
Prince George, British Columbia
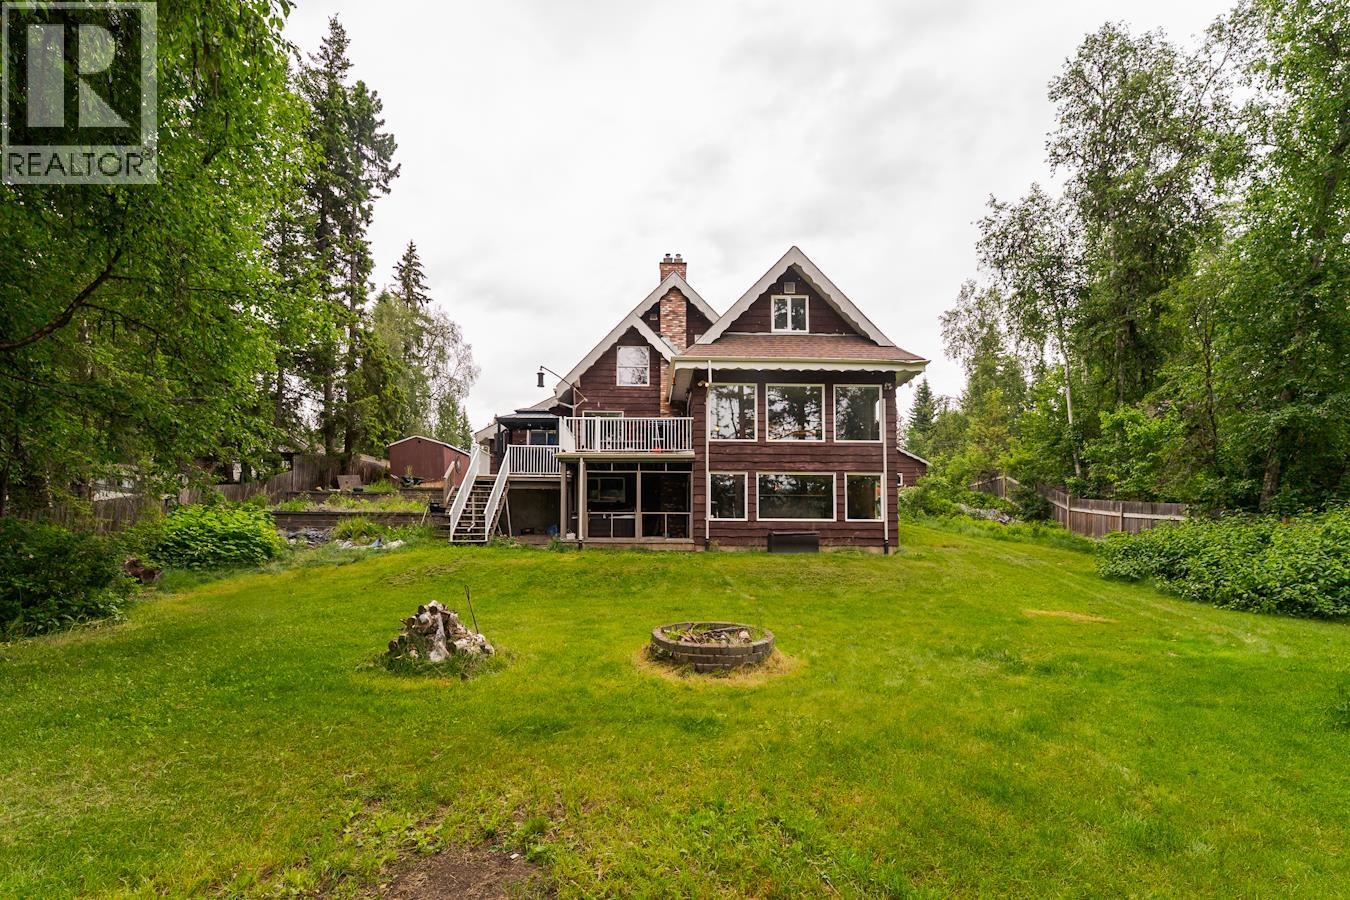
Stunning river views, unique character, and a timeless neighbourhood come together at 3001 Riverview Rd. This 5-bedroom, 3-bathroom home offers over 4,600 square feet of thoughtfully designed living space set on a manicured 0.58-acre lot perched along the Nechako River. A welcoming mudroom leads into a galley-style kitchen featuring cork flooring and a convenient half bathroom, then opens to a massive dining and living area with plenty of natural light from large windows that frame the water below. Upstairs, you'll find three generous bedrooms and a 4-piece bathroom, all refreshed with paint and new trim throughout. Outside, a double-car garage provides ample space for vehicles or a workshop. Located in a highly desirable area, this home offers endless potential for its next owner. (id:44393)
Team Powerhouse Realty
Fort St. John, British Columbia
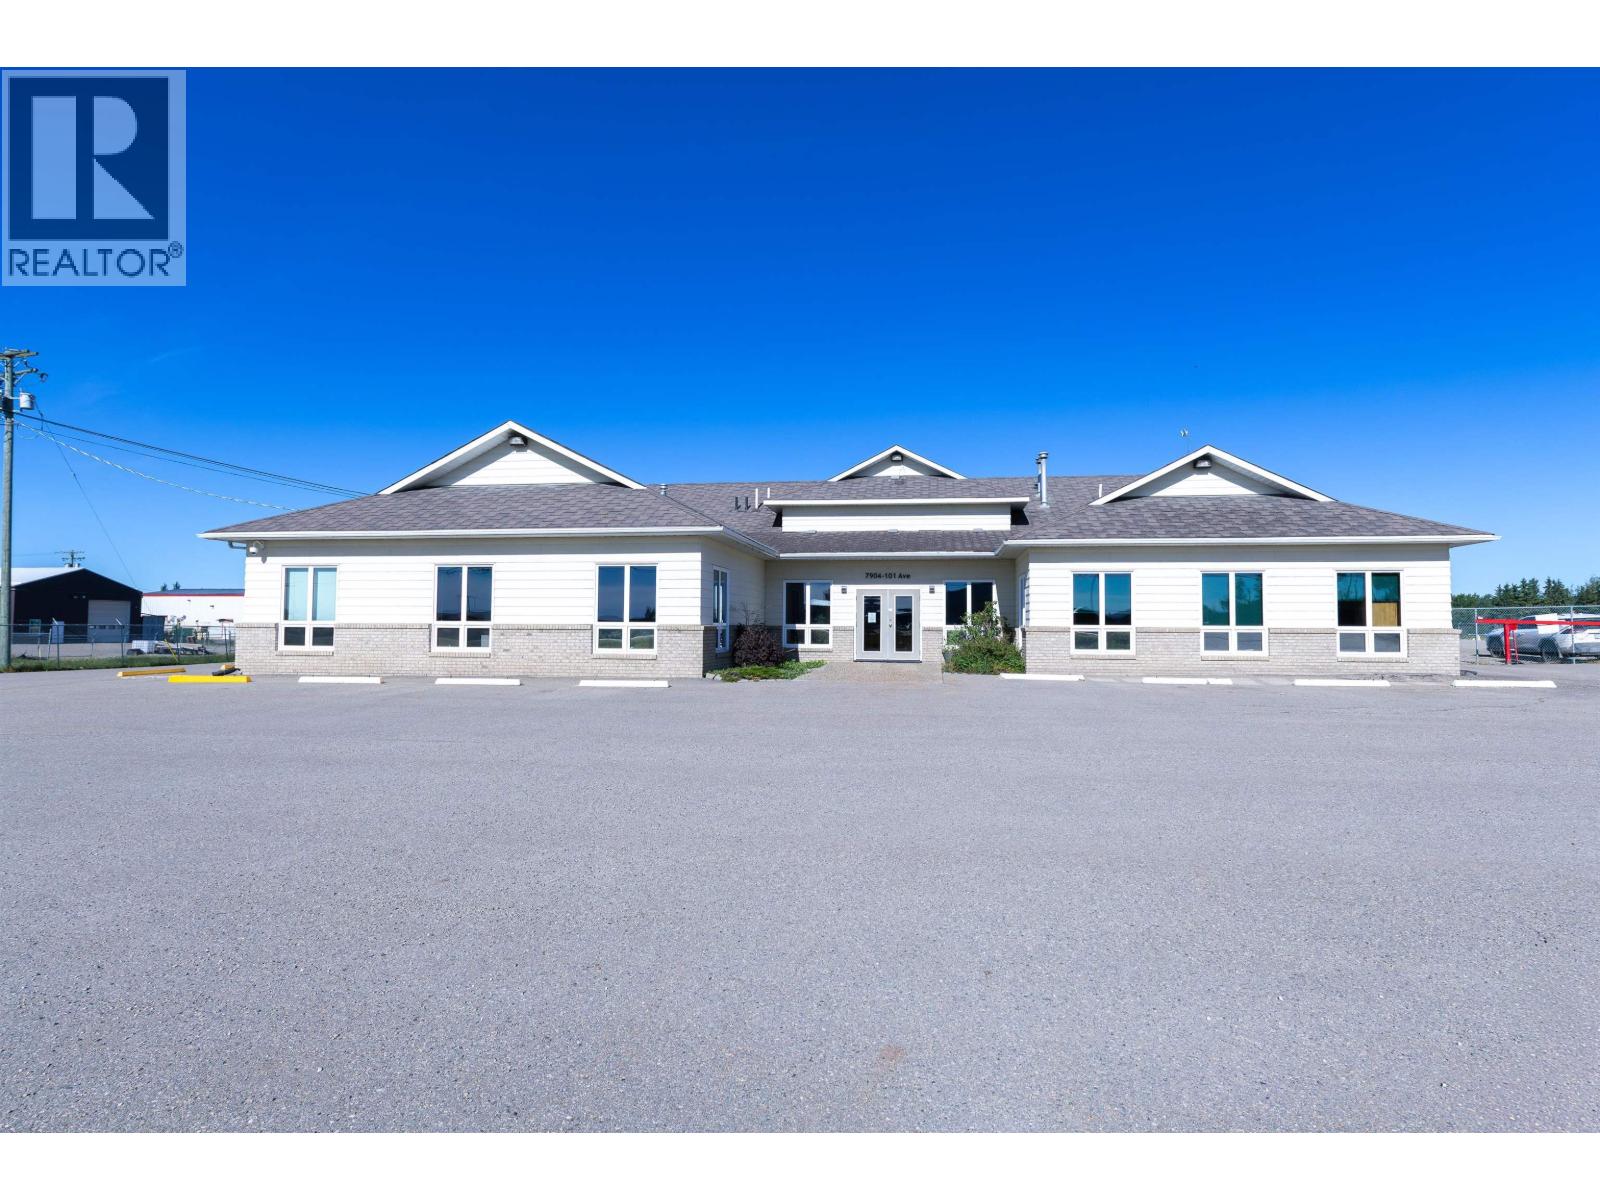
This 11,966-square-foot professional office building sits on 4.3 acres just off Energy Row, making it an ideal fit for a wide variety of oil and gas related businesses. Built for operational efficiency, the fully air-conditioned facility features 26 large offices, an executive board room, a dedicated planning room, a lunchroom, a separate file storage area, and a versatile upstairs flex room. A practical dispatch area is strategically located off the south entrance for seamless logistics. The property perfectly balances administrative space with industrial utility, offering 1,200 square feet of functional shop space alongside a durable on-site Quonset for extra storage. The exterior is fully optimized for heavy operations, featuring a secure, fenced, and gravelled yard with ample room for equipment staging. For vehicles and fleets, the site provides professional paved parking directly out front and 275 feet of winter-ready plug-in parking, making this a comprehensive commercial headquarters. (id:44393)
RE/MAX Action Realty Inc
Sooke, British Columbia
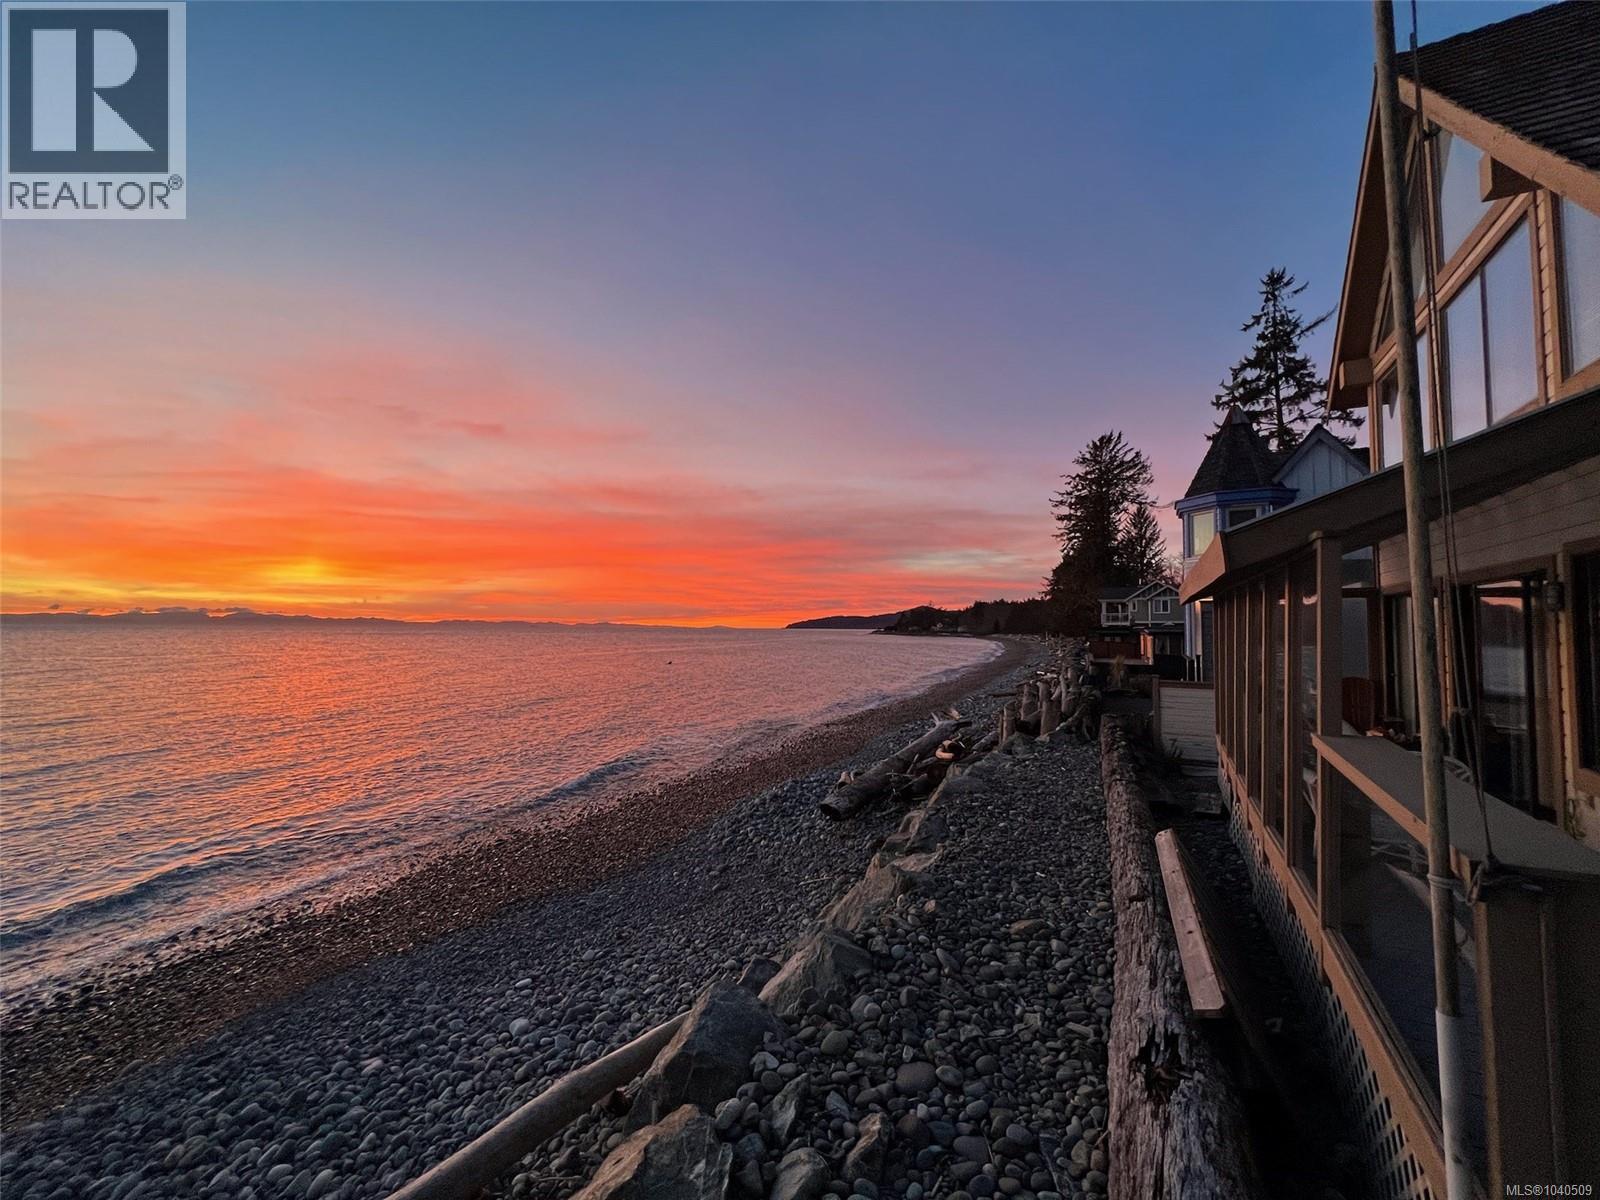
Own your piece of the West Coast dream at Gordons Beach oceanfront. This bright, open-plan beach house features 1 bedroom plus a loft area, 1 bath, and 180° views of the Olympic Mountains and Sherringham Lighthouse. Enjoy a huge deck with east, south, and west exposure—perfect for sunrises, sunsets, and storm watching. Direct beach access lets you launch your kayak, paddle board, or boat to chase world-famous salmon. Features like a boat house, modern kitchen, updated bath, wood floors, full W/D, cozy wood-burning fireplace + new roof. Storage and natural light throughout make it both functional and inviting. Pet-friendly and ideal for year-round living or a holiday retreat, “Tigh Beag-Na-Mara” offers a rare share purchase opportunity—not a timeshare. Live here year round or make it a holiday home. Don’t miss your chance to experience true West Coast living! As this is a share purchase in a corporation, traditional mortgage financing may not be available. (id:44393)
RE/MAX Camosun
Esquimalt, British Columbia
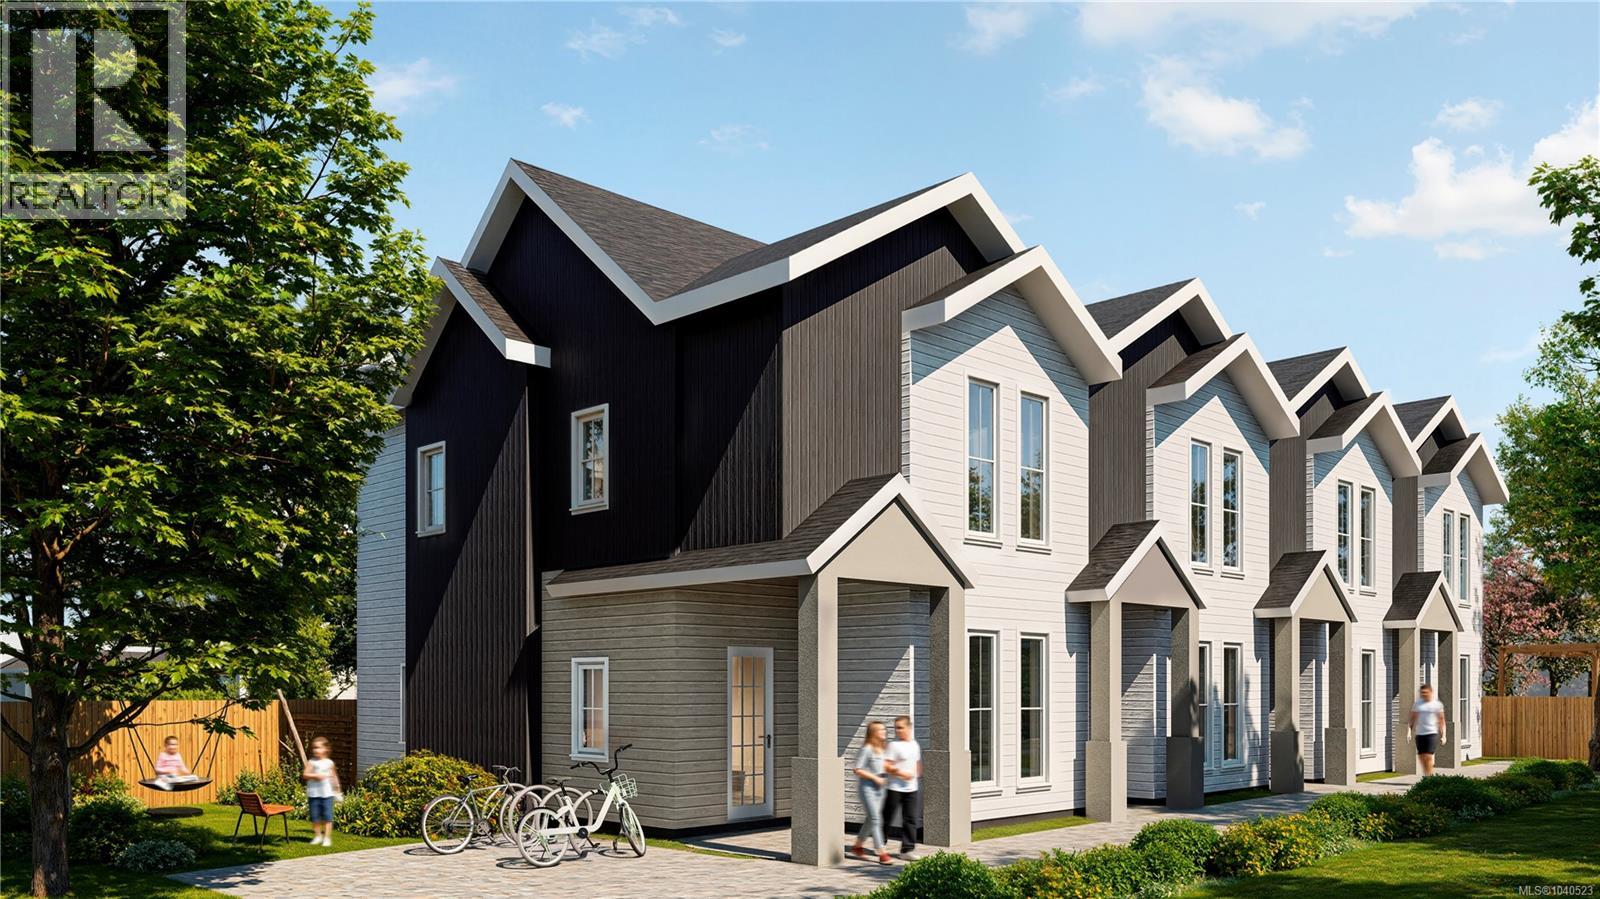
Welcome to Driftline. A collection of 4 modern & coastal homes thoughtfully designed for everyday living. Carefully crafted residences feature efficient layouts, premium finishes by M Design, energy-efficient heat pumps, and shared outdoor spaces designed for connection. Where refined design meets the relaxed sophistication of West Coast living, just moments from the ocean. With 3 bedrooms & 3 full bathrooms over two levels, these homes provide flexible living options for all demographics. Driftline’s exterior architecture reflects a calm sensibility, blending clean lines, natural texture, & modern coastal character. These homes are designed to feel connected to their setting while delivering a refined presence from every angle. Each home gets one parking space. DriftLine is positioned close to parks, recreation, waterfront access, & everyday essentials — giving future residents a coastal lifestyle with the convenience of nearby amenities. Estimated Completion Nov 15 2026 (id:44393)
Initium Real Estate Ltd.
Salt Spring, British Columbia
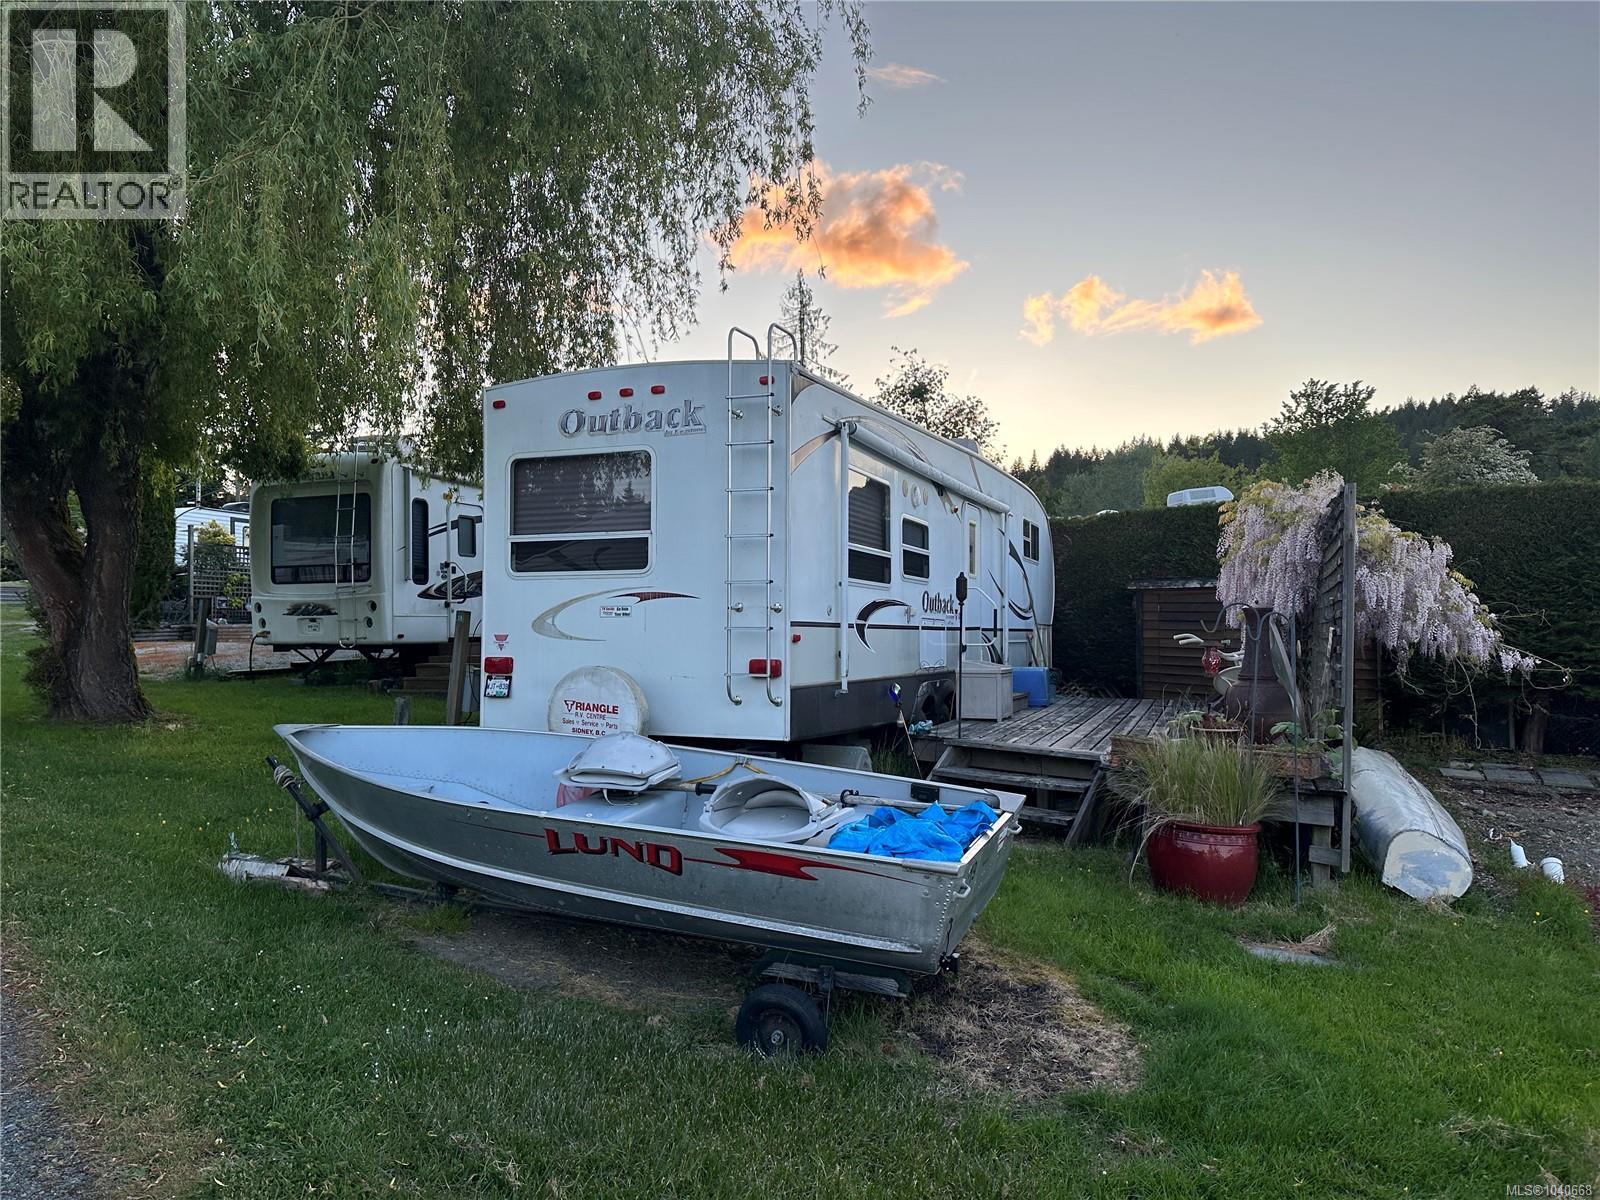
Turnkey recreational getaway at Lakeview RV Lot Site 19! This well-maintained property includes a 2009 Outback 31FRL travel trailer and comes fully furnished with kitchen essentials, bedding, BBQ, patio furniture, tools, and a boat. The fully serviced site offers water, sewer, and hydro, with phone, internet, and cable services available. Owners enjoy shared access to an exceptional lakefront area featuring a sandy beach, swimming dock, boat and kayak docks, firepit, and expansive green space. Annual fees of $1,500 cover water, sewer, and property taxes. Recreational use only; full-time residency is not permitted. (id:44393)
RE/MAX Salt Spring
Chemainus, British Columbia
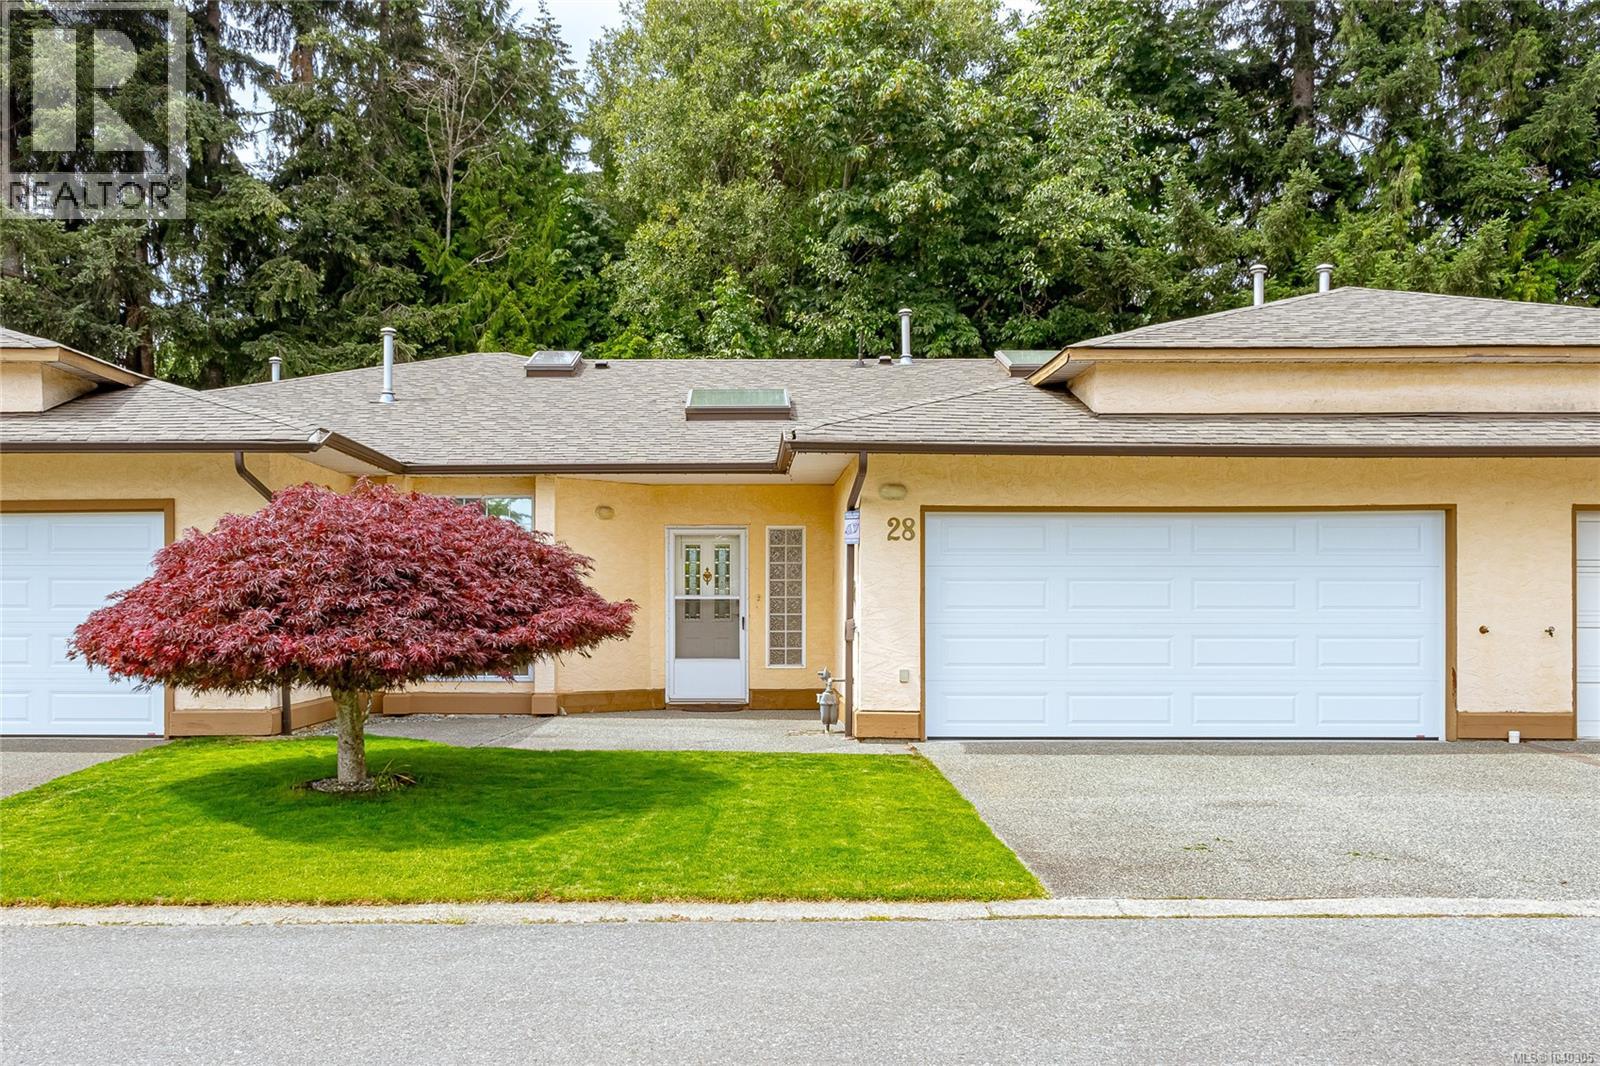
Welcome to this beautifully maintained 1,544 sq. ft. townhome in Cedar Ridge Village, one of Chemainus’ most sought-after 55+ communities. Offering 2 bedrooms, 2 bathrooms, a double car garage, 2 gas fireplaces and heat pump, this unique one-level floor plan has been thoughtfully updated for comfortable aging in place. Skylights throughout the home create beautiful natural lighting. Accessibility has been carefully considered featuring a curbless roll-in shower with safety bars designed to VIHA home care standards along with a Toto bidet and double accessible vanity. The fully fenced backyard, professionally designed and planted by Dinters’ Nursery, backs onto peaceful green space, creating a serene low maintenance setting. Conveniently located close to shopping, Mt.Brenton Golf Course, walking trails, and all forms of recreation, this move-in-ready home offers the perfect opportunity to enjoy the relaxed lifestyle that Chemainus by the Sea is known for, complete with its vibrant seniors community and welcoming small-town charm. (id:44393)
Royal LePage Coast Capital Realty
Royal LePage Coast Capital - Chatterton
Nanaimo, British Columbia
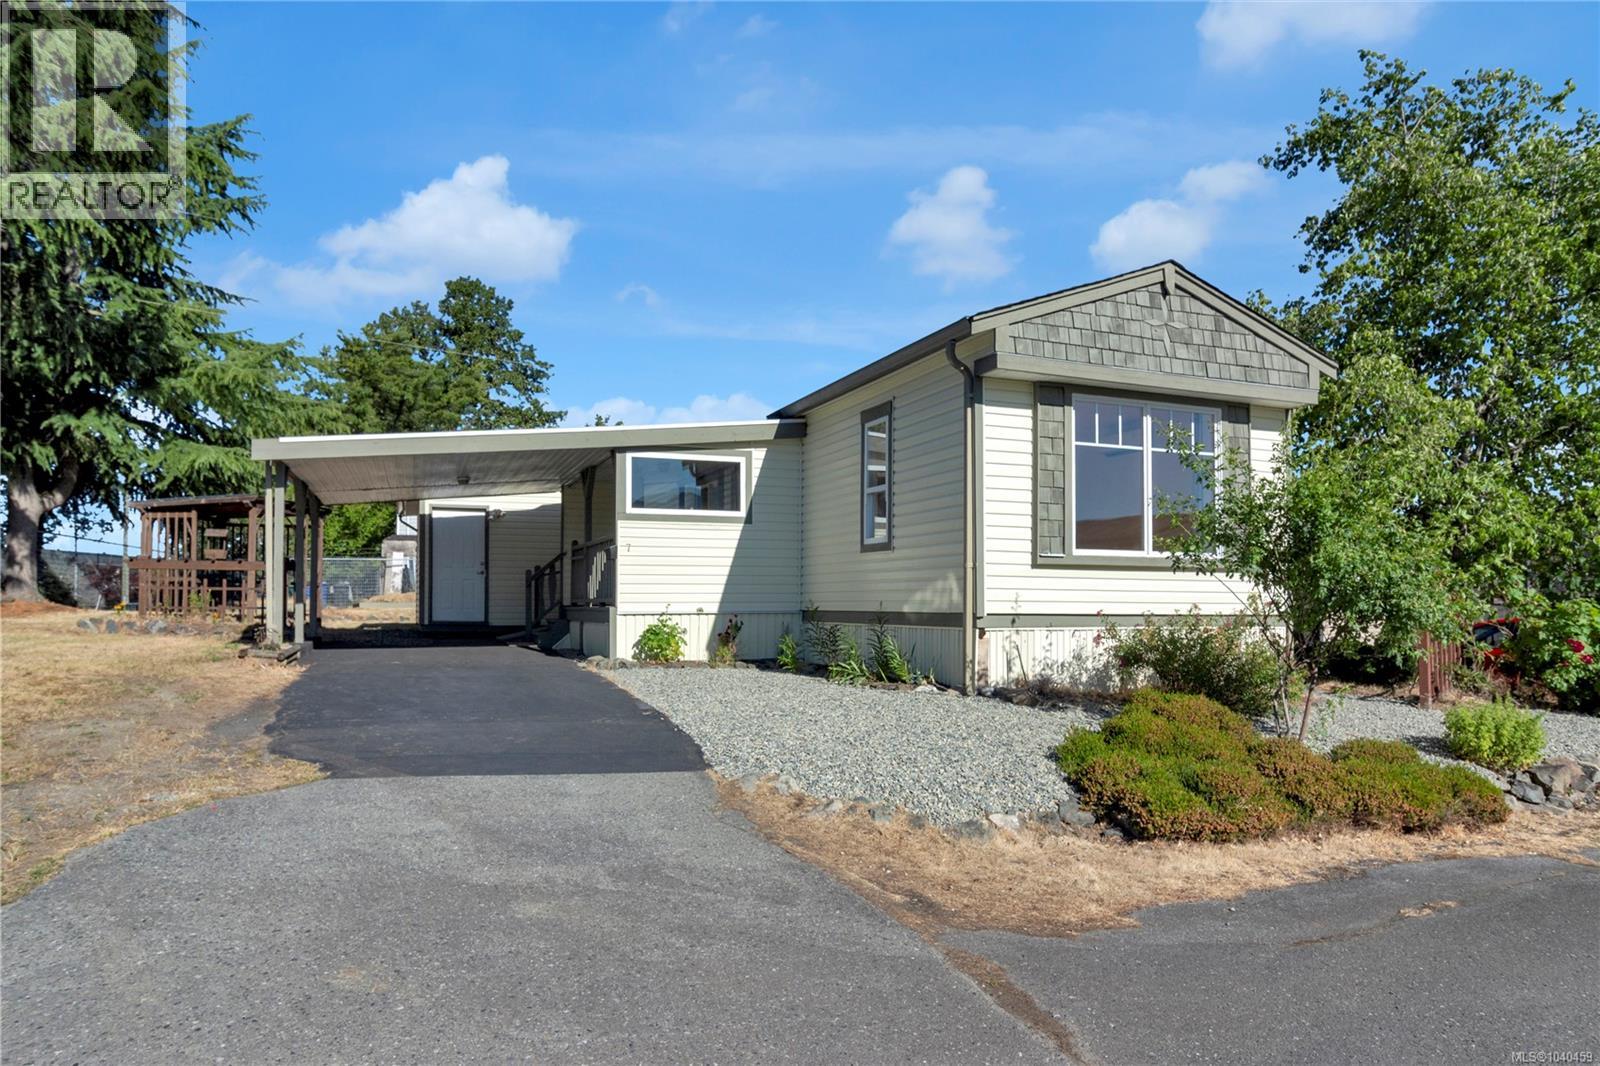
Move in Ready with a workshop & room to garden! Well maintained 2 bed, 2 bathroom mobile home in Nanaimo’s desirable 55YRS+ Mountain View Mobile Home Park across from Robins Park. Large corner pad & a huge side yard offering privacy & gardening space. Beautiful mountain views & a spacious, bright & open layout filled with natural light. Updated windows. Cozy electric fireplace. Enjoy year-round comfort with 2 energy-efficient ductless heat pumps providing heating & air conditioning. The kitchen with extensive island & skylight is open to the living/dining space, ideal for entertaining. Side-by-side laundry machines. Primary bedroom includes a convenient 2-piece ensuite bathroom while the main bathroom features a soaker tub. Outside, you'll find a covered private deck, gazebo, raised garden beds, covered carport & additional parking. Newer roof ~7 yrs & Hot water tank ~5 yrs. Estate Sale any offers must be Subject to Probate. All measurements approximate. (id:44393)
RE/MAX Professionals (Na)
Cowichan Bay, British Columbia
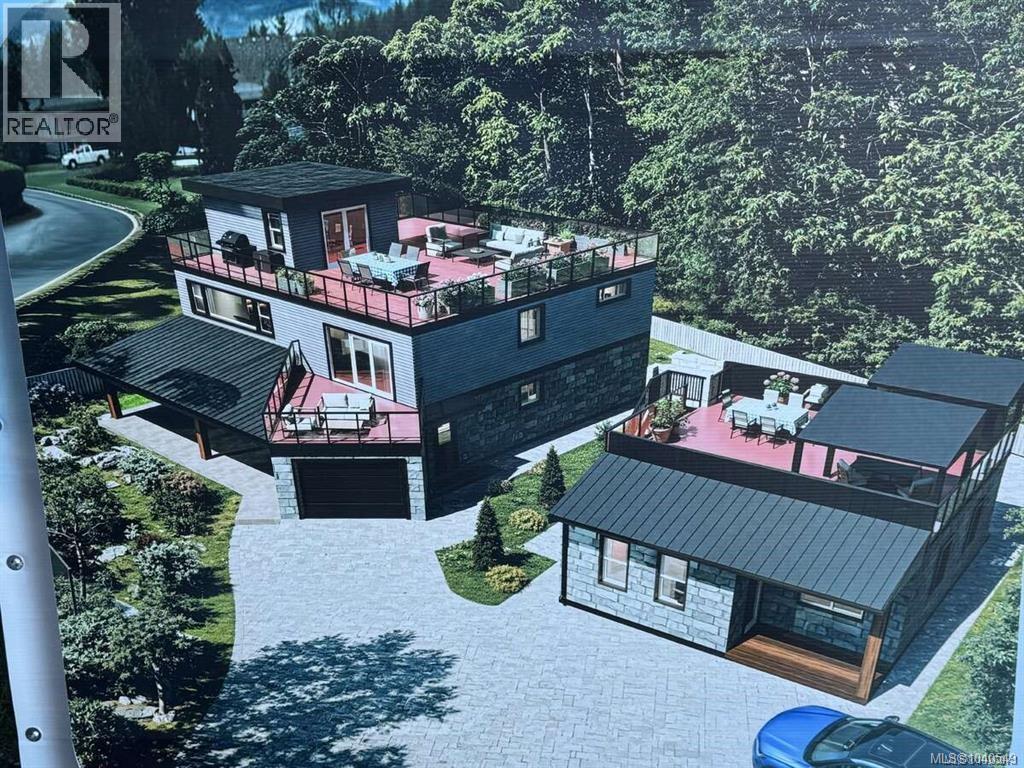
Unique opportunity featuring a fully completed accessory home and a main residence ready for completion. The accessory home has an occupancy permit, full new home warranty, handicap-accessible design, and an automatic standby generator that powers the entire property. It also offers a fully plumbed rooftop terrace and premium finishes throughout. For the main home, the foundation, drainage, and water service are complete, backfilled, fully inspected, and engineer approved. Professional CVRD rainwater mitigation has been installed and signed off for both homes. Plans for the main residence include a rooftop terrace with beautiful water views. The new owner can complete the build to their own specifications while living in the finished accessory home or generating rental income from it. (id:44393)
Sotheby's International Realty Canada (Vic2)
Ladysmith, British Columbia
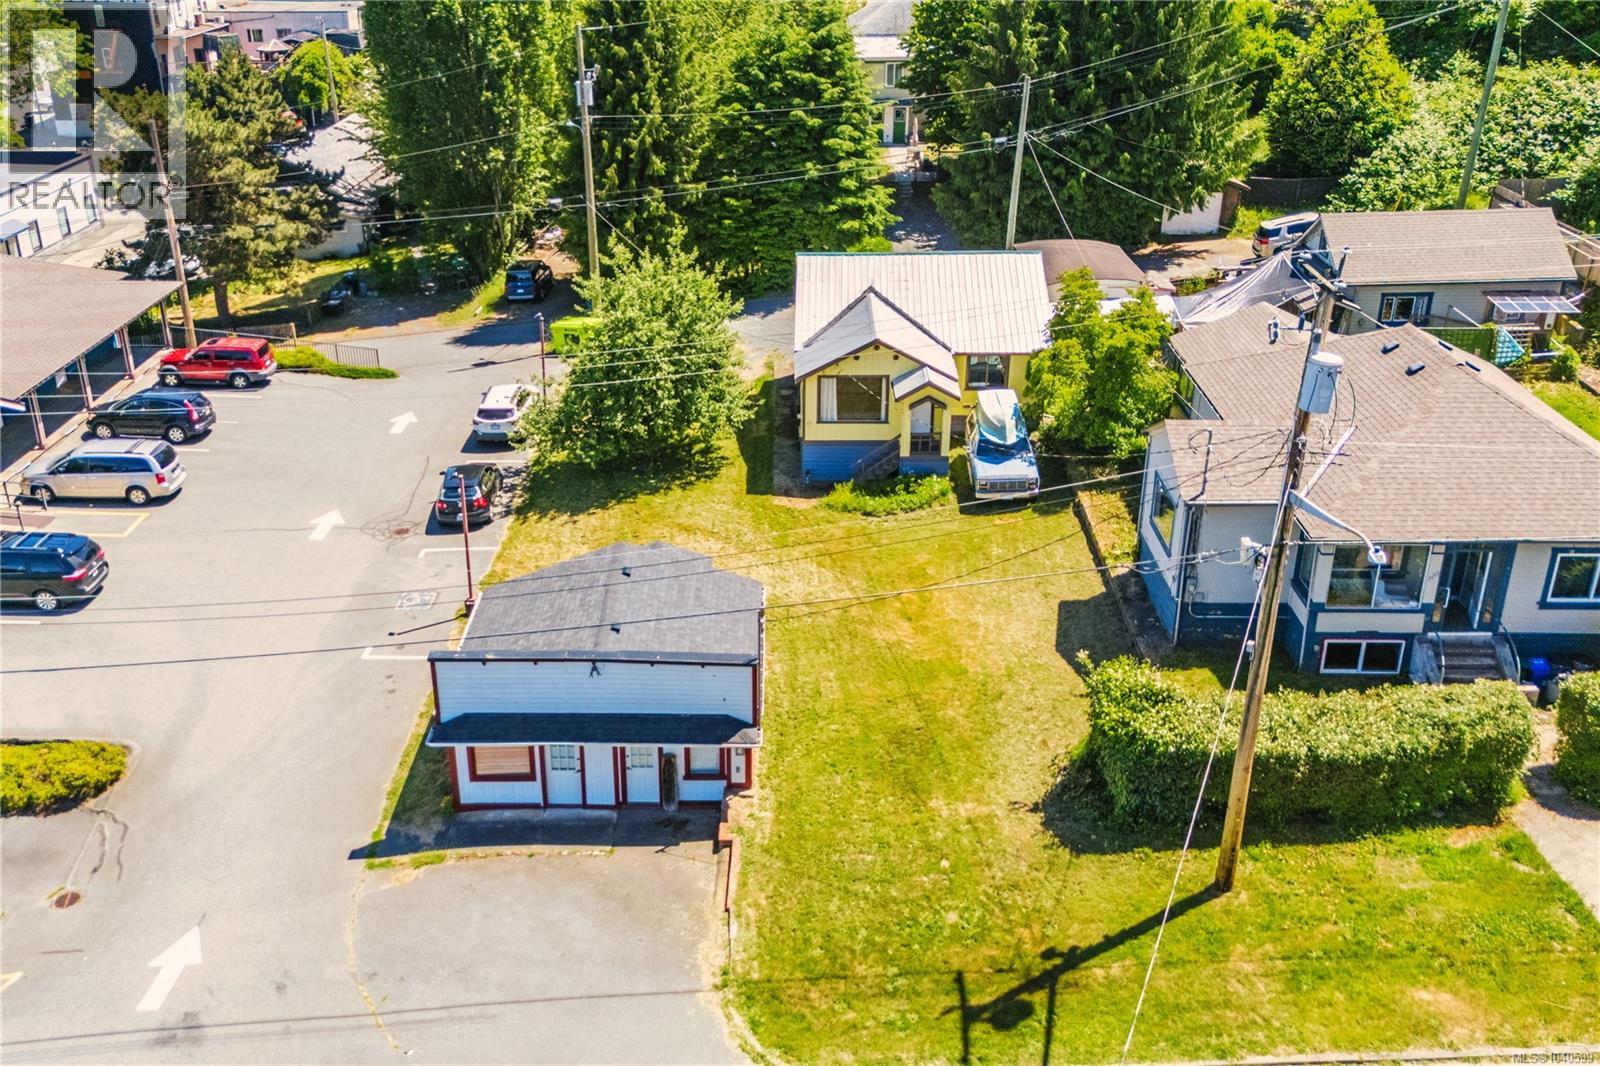
Rare downtown Ladysmith opportunity at 117 Kitchener St! This level 7,200 sqft C2 lot offers an incredible live-work setup or investment. The property features an updated 2-bedroom home alongside a 22'x19' commercial building. The house is move-in ready with a new metal roof, updated plumbing, wiring, paint, and flooring. Both buildings conveniently have separate hydro meters. The true value lies in the Downtown Commercial zoning, designed to accommodate a broad range of uses like retail, restaurants, offices, and tourist accommodation. Town bylaws permit up to 100% parcel coverage and building heights up to 18.0 metres, providing a massive canvas for future multi-story redevelopment. With easy access and a central location near shopping, it is an investor or developer's dream. Don't miss out on this exceptionally versatile gem! (id:44393)
Royal LePage Nanaimo Realty Ld
Watrous, Saskatchewan
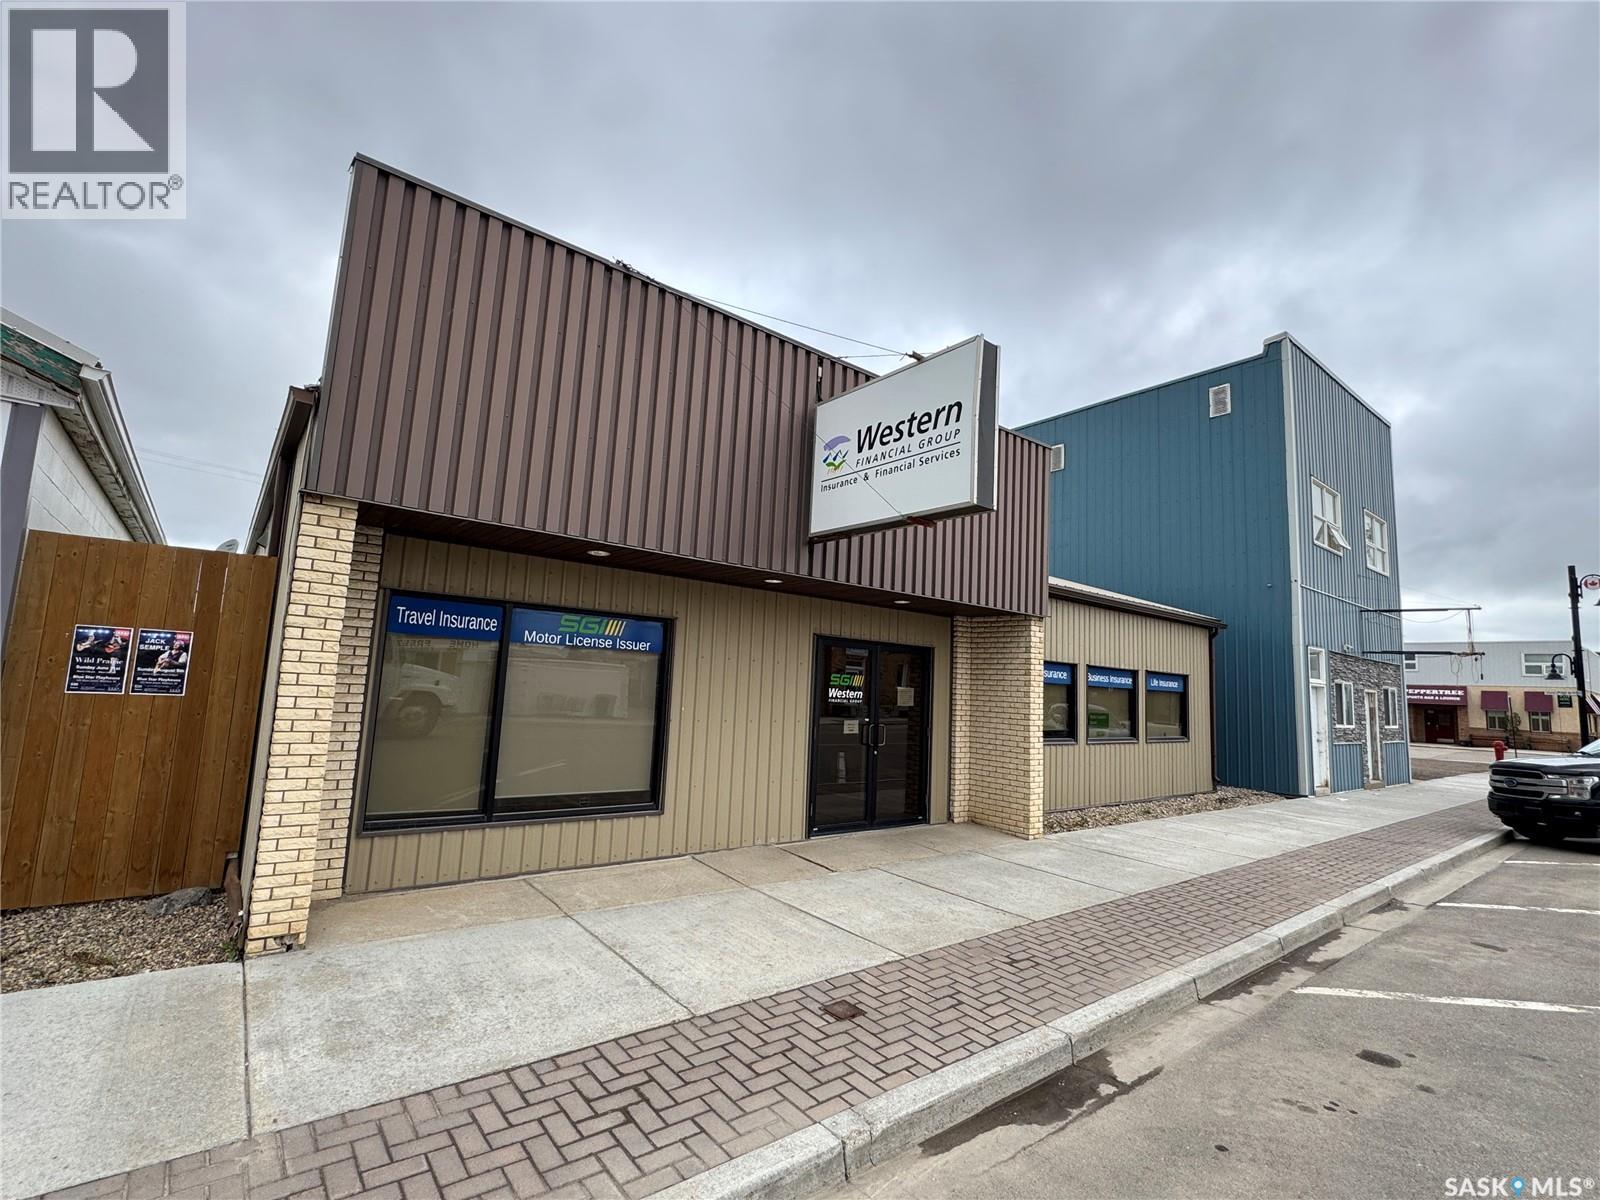
This exceptional commercial property investment opportunity at 107 Main Street in Watrous, Saskatchewan, offers an ideal turnkey asset. The town of Watrous is centrally located and is a short drive to Saskatoon (115 km) and to Regina (175 km). Anchored by Western Financial Group (WFG), a premier tenant that has demonstrated unwavering commitment to both this specific site and the broader Watrous community. Originally constructed in 1989 at 1,080 square feet, the building underwent a substantial, tenant-driven expansion to its current 1,745 square feet in 2013, to accommodate their growing operations. The exterior is highly durable, featuring a tinned side and a tin roof, while the fully updated interior boasts a modular, modern office layout tailored for professional efficiency. This property is a rare find for discerning commercial investors looking for a stable, high-performing asset with a national-caliber tenant in a thriving Saskatchewan hub. (id:44393)
Century 21 Fusion
103 Mile House, British Columbia
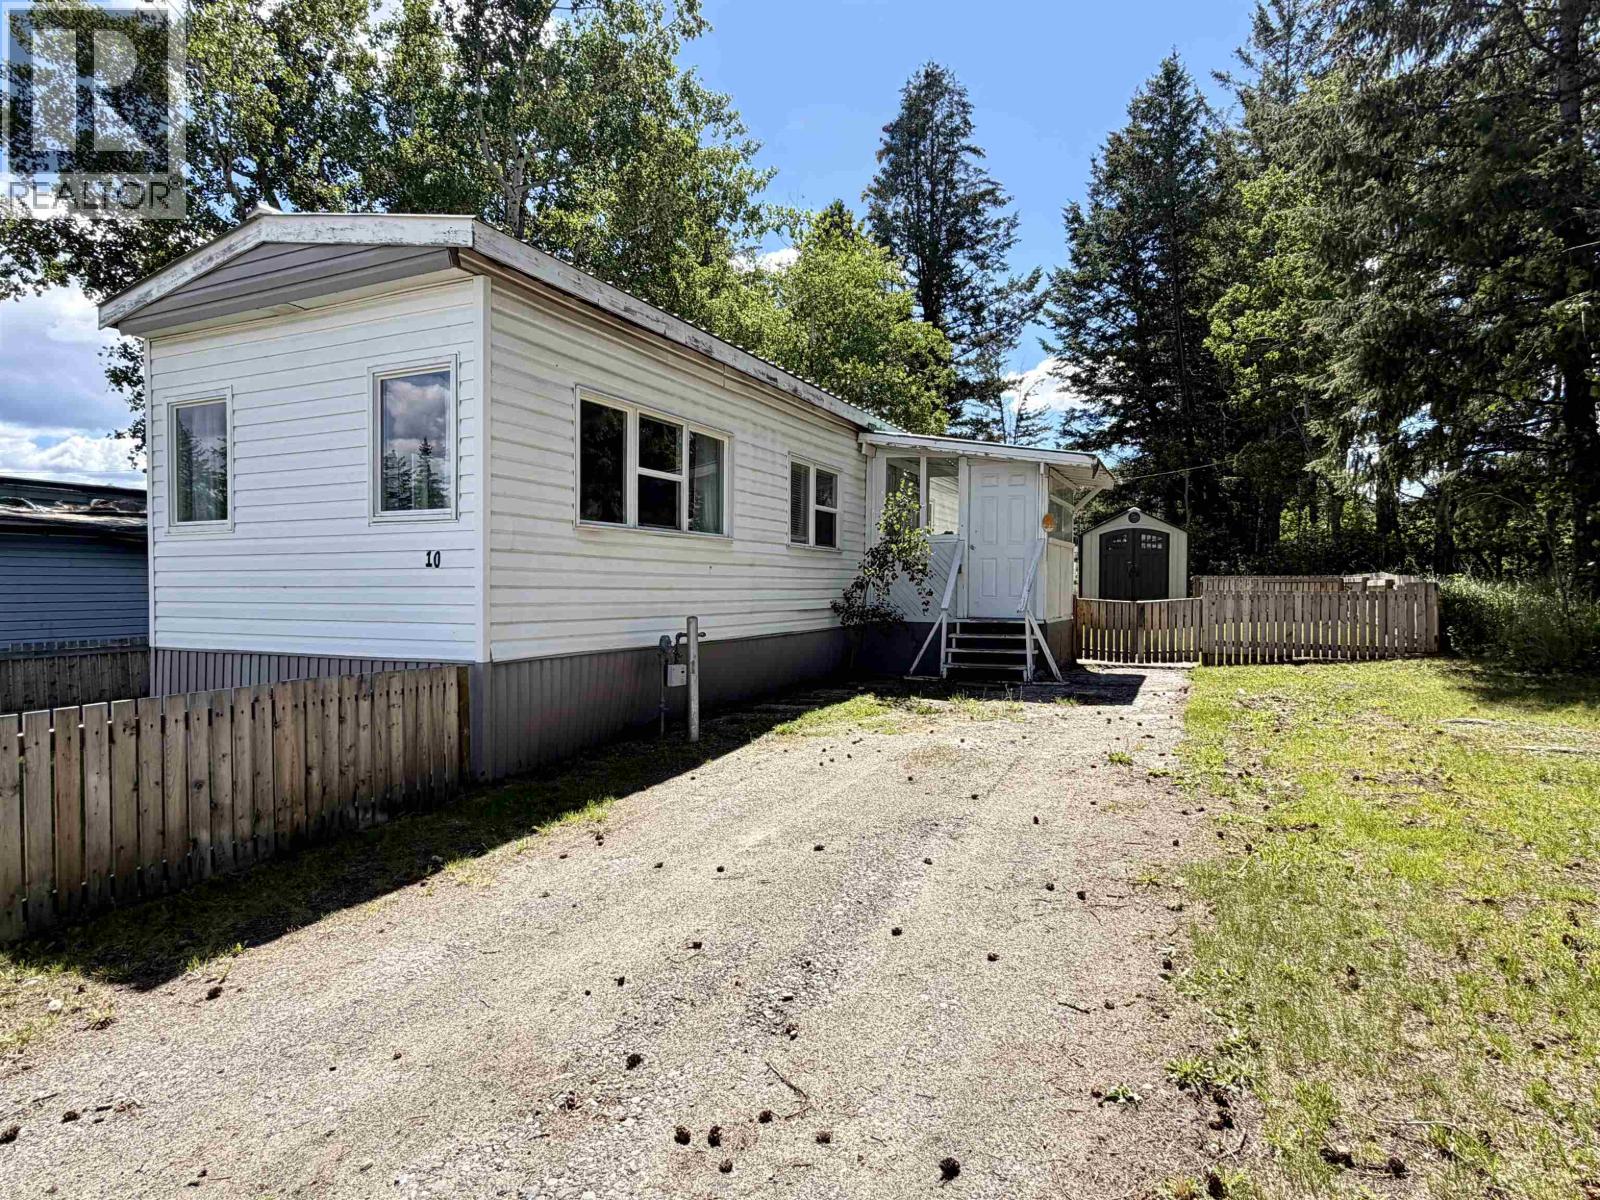
Whether you're entering the market for the first time or looking to downsize for retirement, this affordable home is a fantastic option just minutes from town. Freshly painted with new flooring throughout, this bright and inviting home features 2 bedrooms, a 3-piece bathroom with convenient in-suite laundry, and plenty of windows that fill the space with natural light. Step outside to enjoy the spacious covered deck, fully fenced yard, and 8' x 10' storage shed—perfect for gardening supplies and lawn equipment. Situated at the end of the row with only one neighboring home for added privacy. Cheaper than renting, with quick possession possible! (id:44393)
Exp Realty (100 Mile)
Surrey, British Columbia
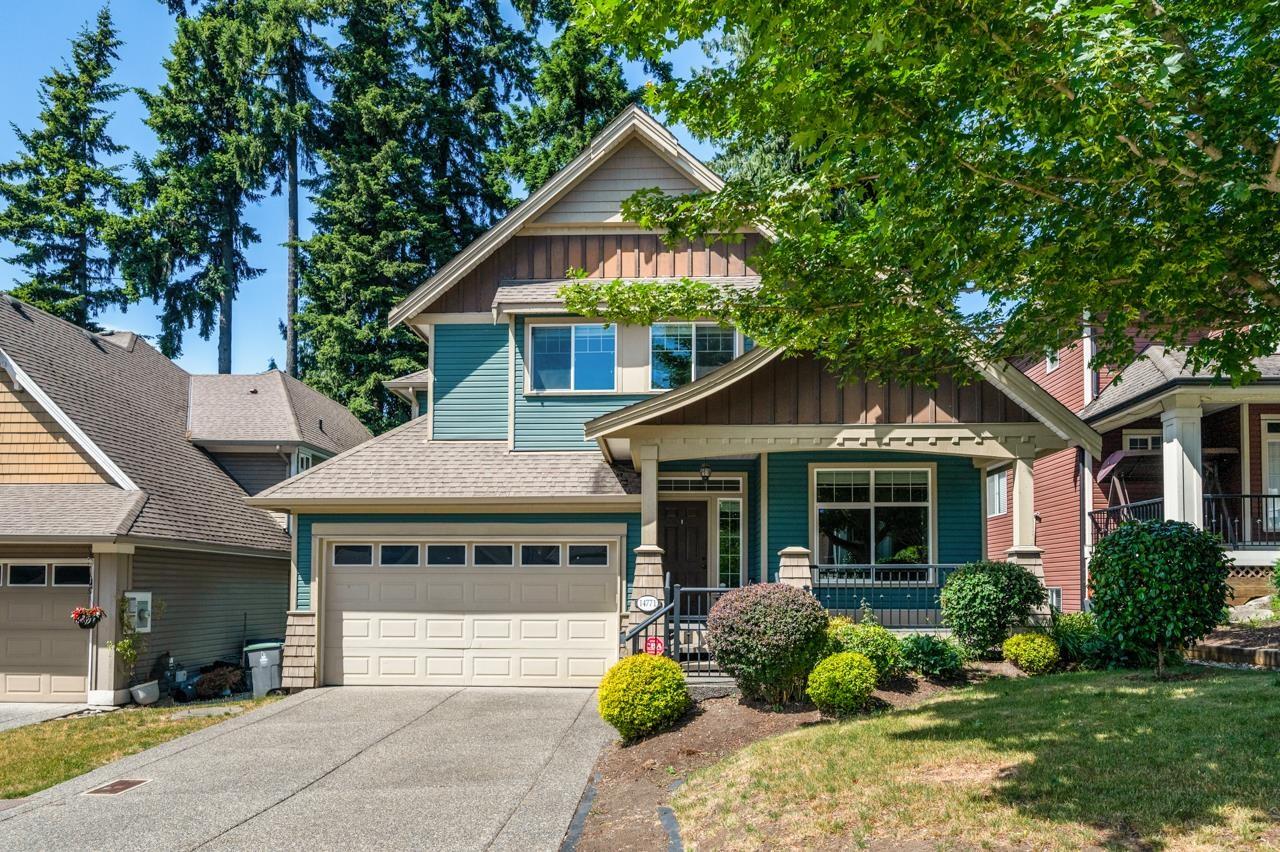
South Surrey's single family development, Elgin Wood by Springer Homes, quiet neighbourhood close to golfing, shopping, the ocean and easy freeway access. "The Fir" 3 bedroom floor plan has tiled entry, hardwood floors, extensive moldings and trim, granite countertops with island, ensuite and stainless steel appliances. Eco-friendly design with 90% high efficiency furnace and great craftsman style details. Full basement with outside access, ready for bathroom, media room and storage. Lots fully landscaped. (id:44393)
Sutton Group - 1st West Realty