
West Kelowna, British Columbia
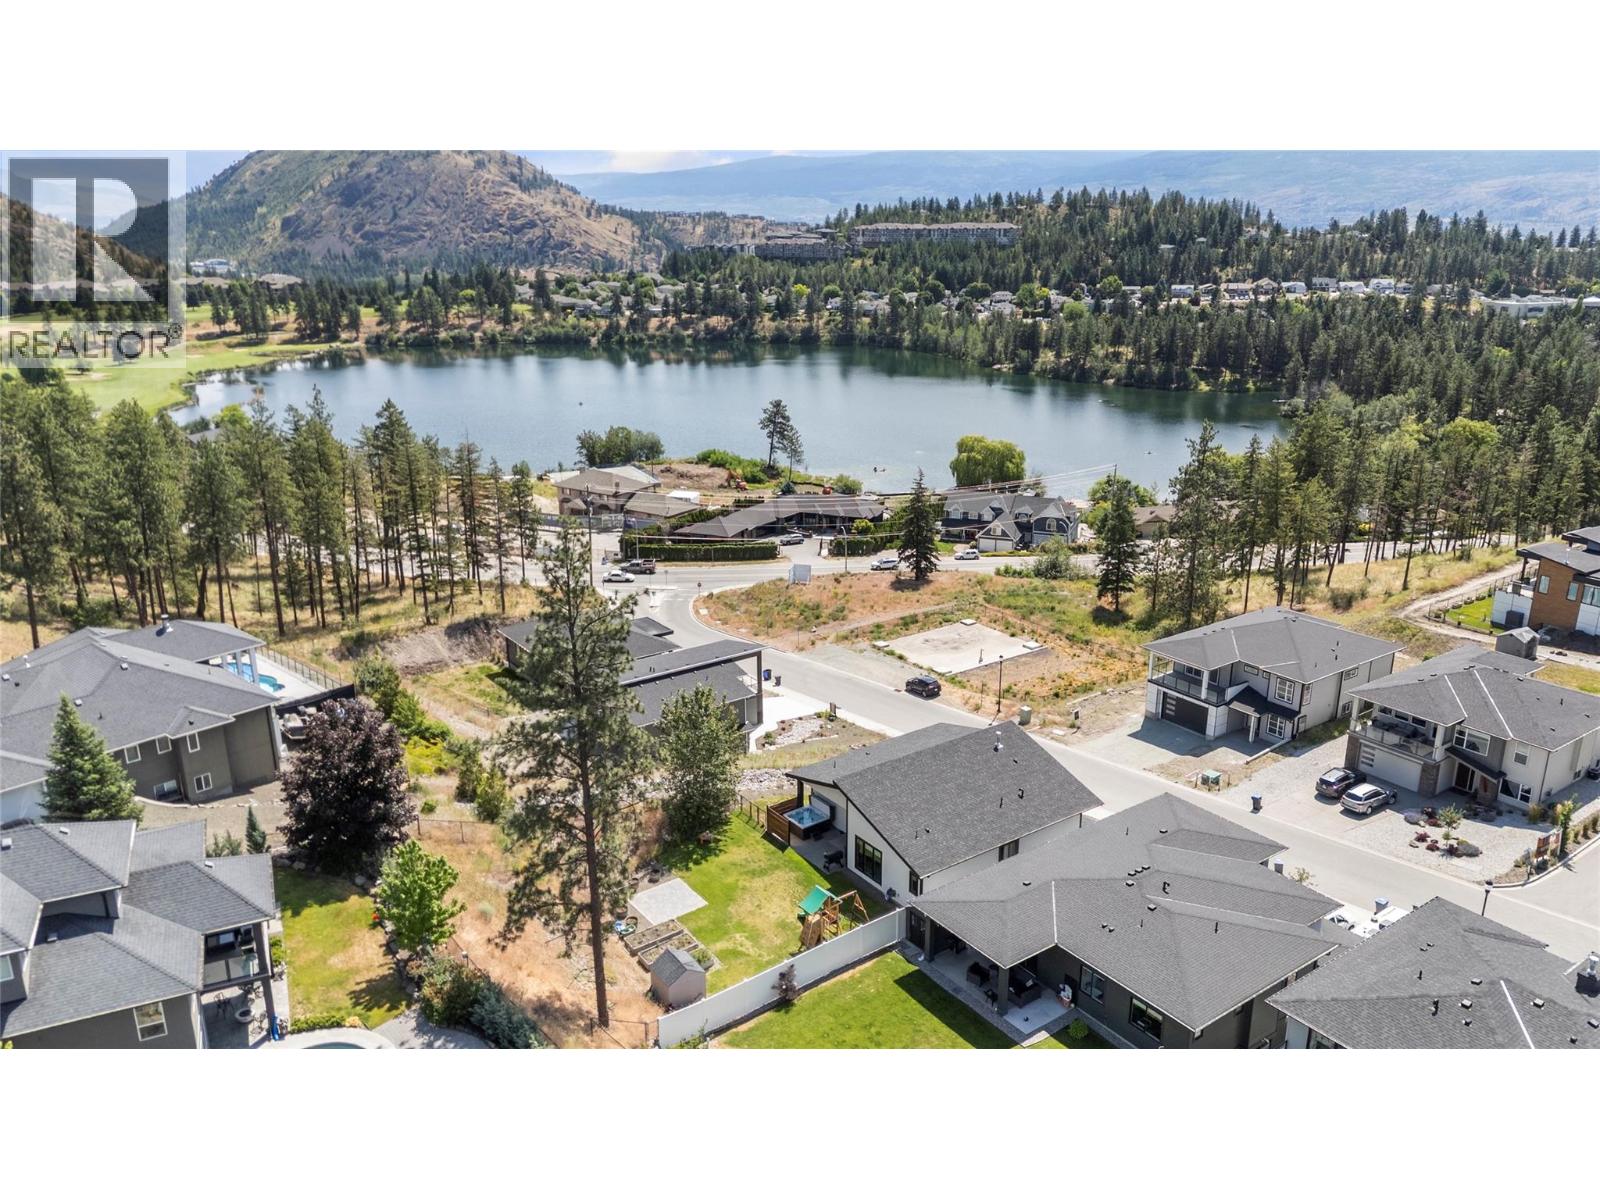
Exceptional grade-level entry home in the highly sought-after Tallus Ridge community, where elevated design and everyday comfort come together seamlessly. Situated on an oversized lot with beautiful Shannon Lake views, this thoughtfully crafted home offers the perfect blend of style, functionality, and flexibility. Step inside to a bright, open-concept main level featuring soaring 10-foot ceilings and expansive windows that flood the home with natural light while showcasing the lake views. At the heart of the home is a chef-inspired kitchen complete with quartz countertops, a large island, gas range, and abundant cabinetry - ideal for both entertaining and everyday living. The adjoining living room features custom built-ins and a cozy gas fireplace, while the spacious dining area flows effortlessly to the semi-covered patio for easy indoor-outdoor enjoyment. The main floor also offers three generously sized bedrooms, including a luxurious primary retreat with dual walk-in closets and a spa-inspired ensuite featuring a beautifully tiled walk-in shower. A spacious laundry room adds to the home's practical appeal. On the lower level, you'll find a versatile den or 4th bedroom off the foyer, along with a fully self-contained legal one-bedroom suite - perfect for extended family, guests, or valuable mortgage-helper income. The oversized garage is big enough for a workspace with plenty of room for all the extras. (id:44393)
RE/MAX Kelowna
Terrace, British Columbia
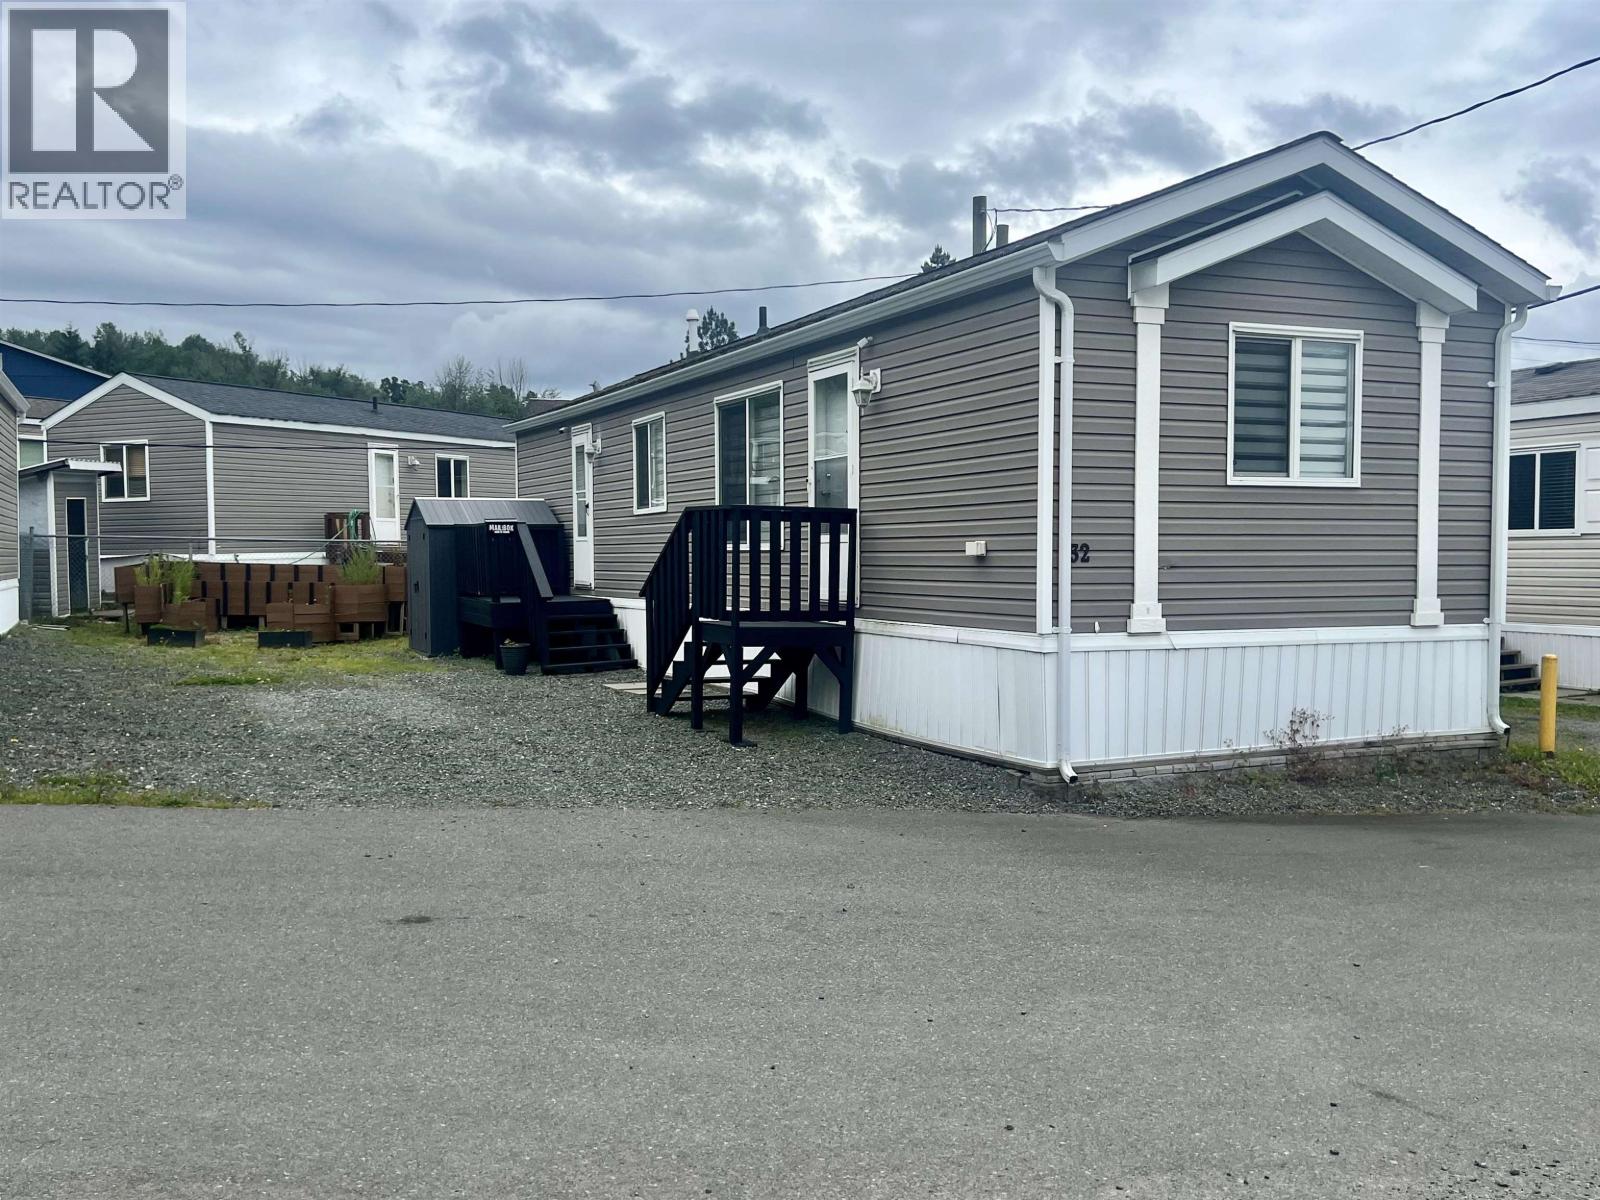
Low maintenance, low cost, why rent? This 2 bedroom and 1 bath home in Howe Creek Mobile Home Park is ideally located in a central location close to all shopping and schools. (id:44393)
RE/MAX Coast Mountains
Lake Country, British Columbia
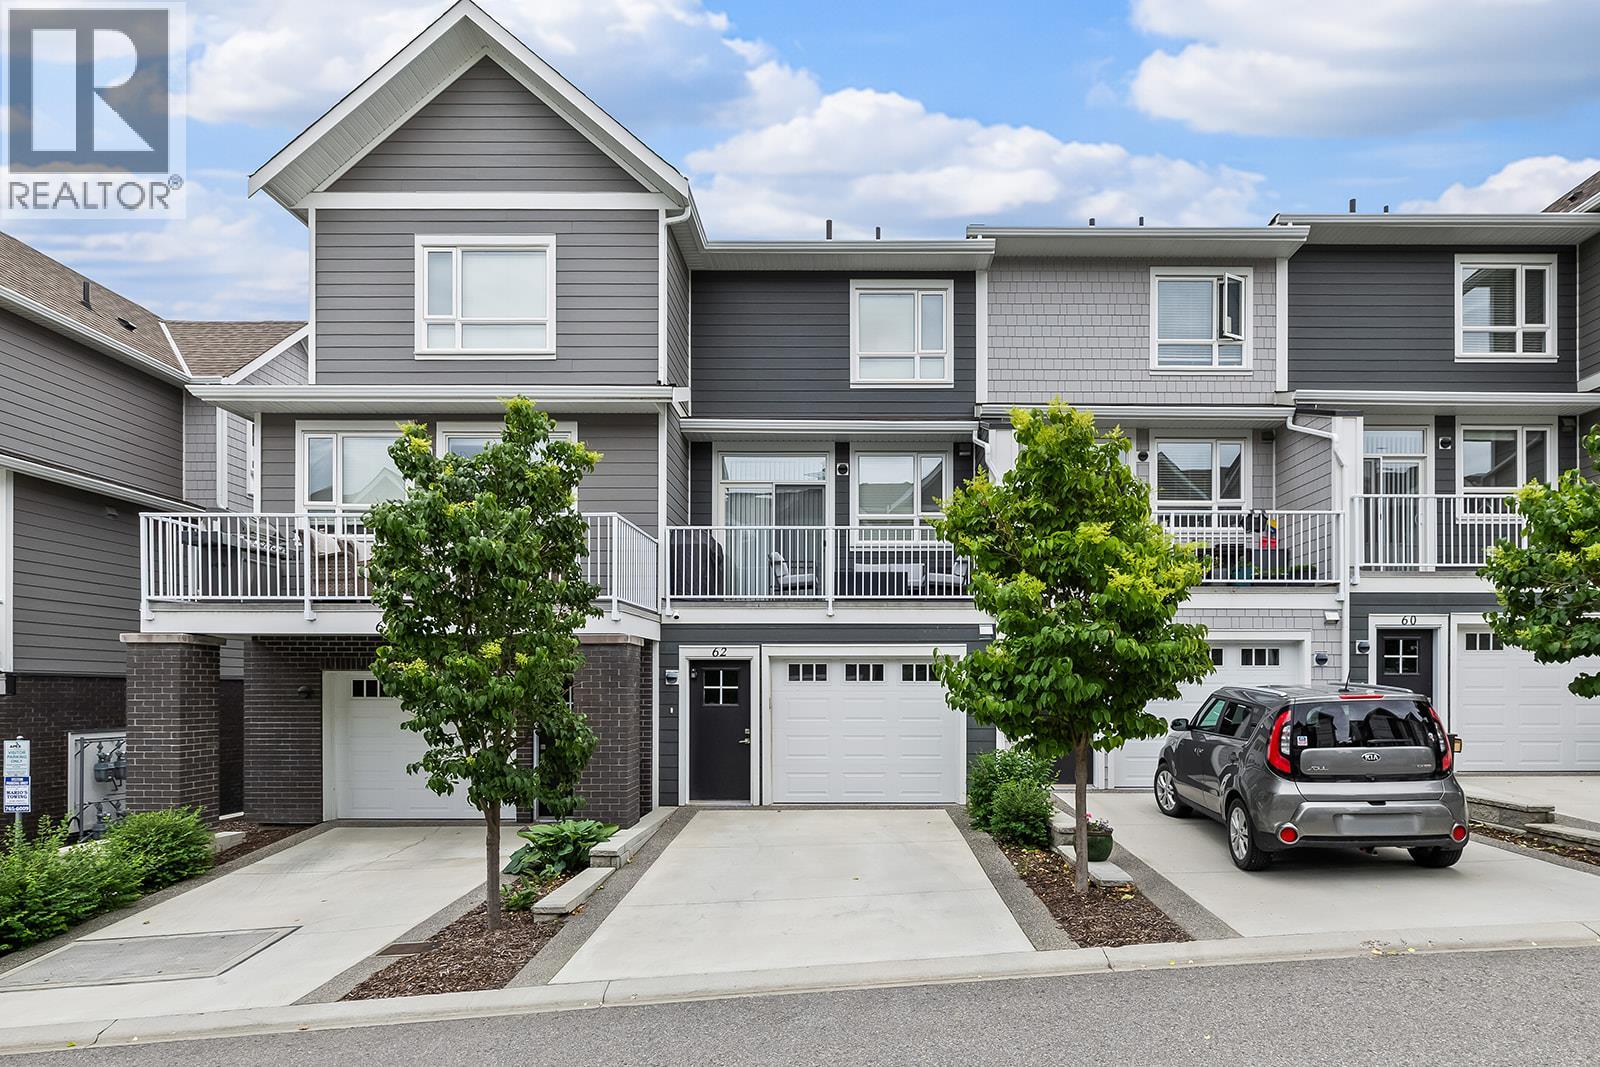
Low maintenance townhome living in sought-after Apex at the Lakes in Lake Country. Features approximately 1,453 sq. ft. with 3 bedrooms, a den, and 3 bathrooms, creating room to grow, work from home, or host family and friends. The main floor brings everyone together with an open concept kitchen, dining, and living area filled with natural light and balcony designed for easy everyday living. Upstairs, the primary bedroom includes a private ensuite, while an additional bedroom, full bathroom, and versatile den provide options for a home office, study space, or reading nook. A third bedroom and full bathroom on the ground floor offer privacy for guests or older children. Laundry is conveniently located on the upper level near the bedrooms. Enjoy outdoor space from the entry level patio and small yard, perfect for pets, morning coffee, or relaxing at the end of the day. The garage and driveway provide ample parking and extra storage. Set within a welcoming family-friendly community, this home is minutes to Shoreline Park, Wood Lake, and Turtle Bay amenities. This is an excellent opportunity for first time buyers and families seeking comfortable, modern, low maintenance living. (id:44393)
RE/MAX Kelowna
Surrey, British Columbia
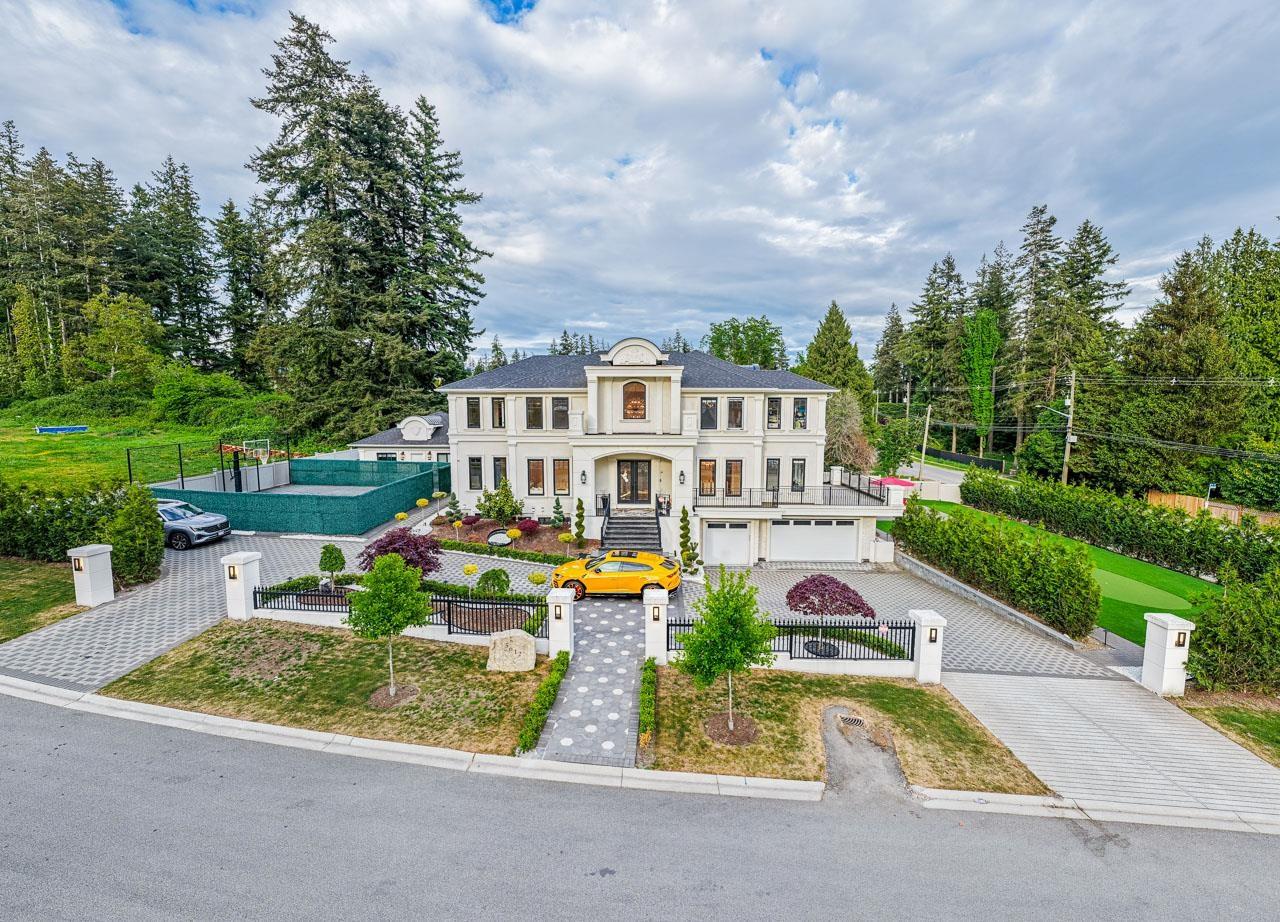
Welcome to 5612 129A Street in Panorama Ridge that features 9 bedrooms and 10 washrooms! The main floor features a grand foyer as you enter, a living room, dining room, a big family room and kitchen, spice kitchen, and two bedrooms with their own ensuite and walk in closet. Upstairs features 4 big bedrooms, each with their own walk in closet and ensuite. Downstairs features a bar, a massive rec room, a gym, and sauna + a 1 bedroom suite. In addition, this home features a 2 bedroom coach home. This custom built home also features central AC, radiant floor heating on all three floors, a basketball court, and multiple patios. Centrally located with schools, shopping, parks and major routes minutes away! (id:44393)
Century 21 Coastal Realty Ltd.
Kelowna, British Columbia
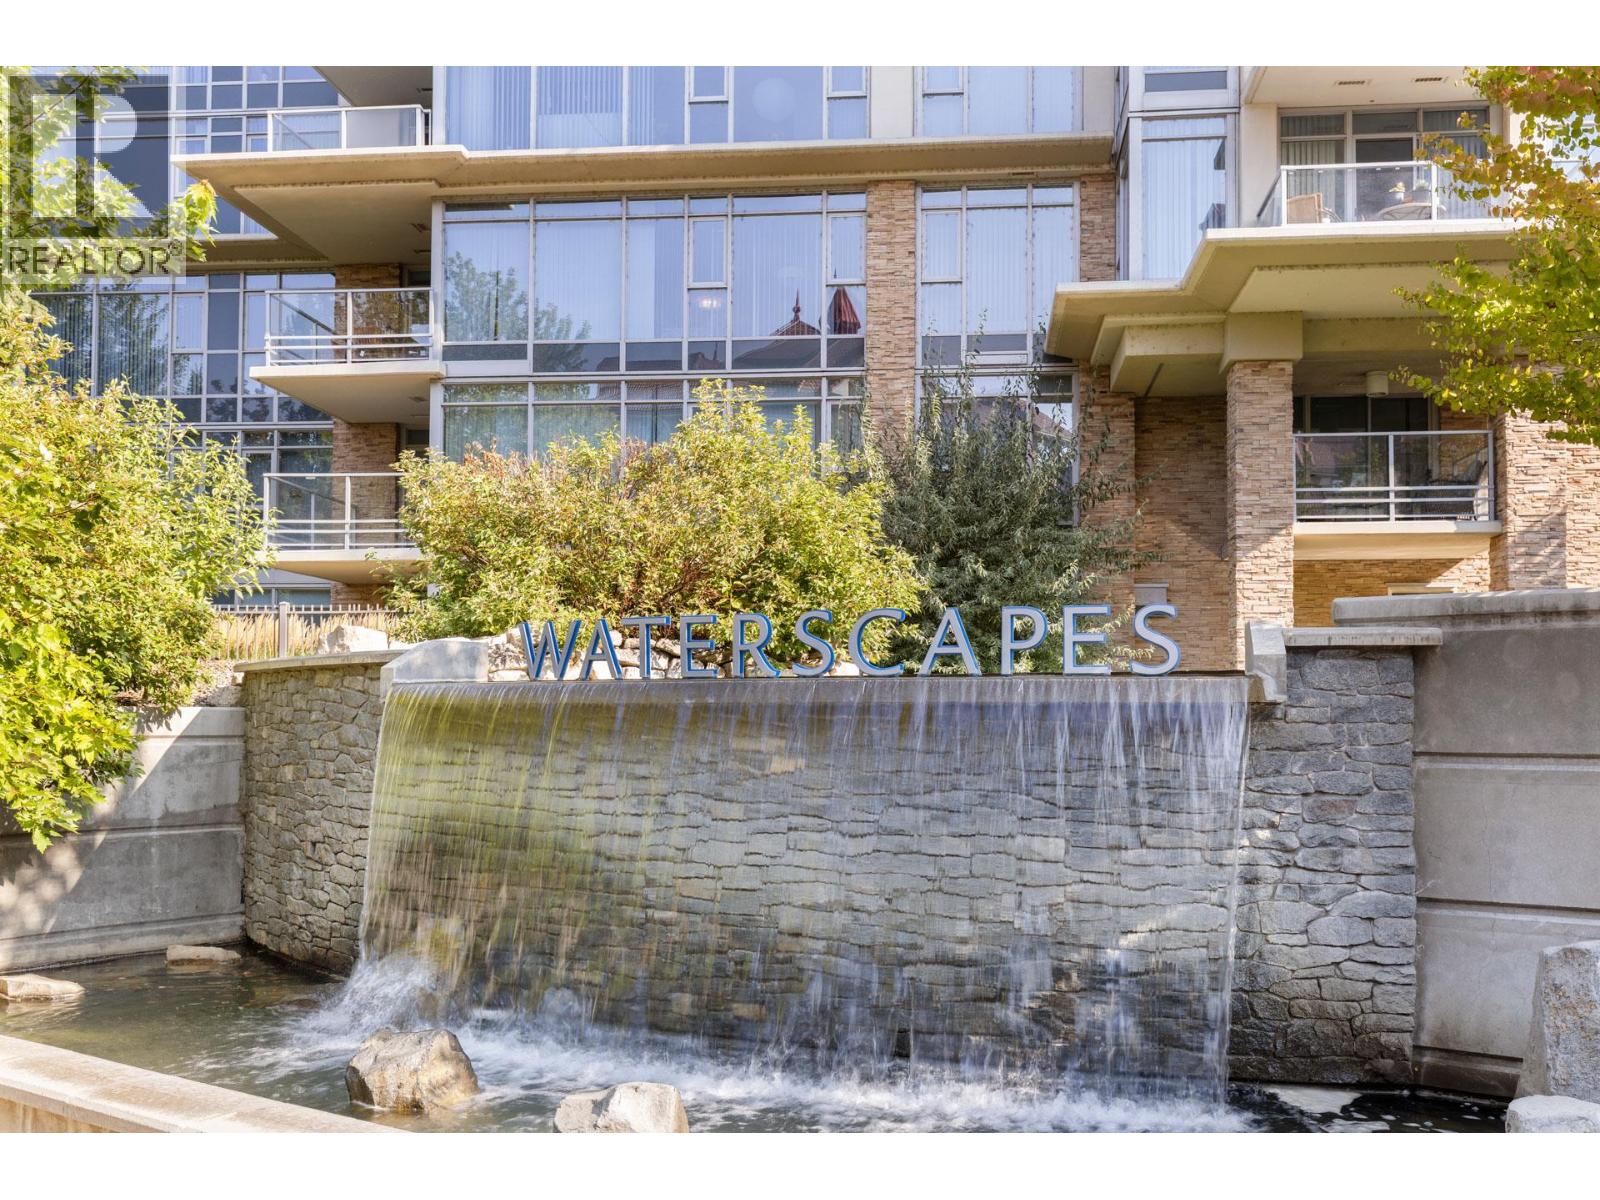
Enjoy sweeping vistas high above downtown Kelowna! This 21st-floor 2-bed, 2-bath condo plus Den in the sought-after Skye Tower at Waterscapes showcases breathtaking views of the lake, mountains, and city skyline. The bright open-concept layout is framed by floor-to-ceiling windows and enhanced with thoughtful updates, including freshly painted cabinetry, a built-in wine rack, and a new water ionizer filtration system. Modern finishes include vinyl plank flooring, a large island, granite countertops, and stainless-steel appliances. Step onto your spacious balconies and soak in the views- perfect for morning coffee or evening wine. Skye Tower is a concrete, steel-and-glass high-rise offering secure underground parking, storage, and bike racks. As part of the Waterscapes community, residents enjoy access to the Cascades Club: a resort-style amenity centre with an outdoor pool, hot tubs, fitness studio, billiards room, fireside lounge, and guest suites for visitors. All of Kelowna’s best is just steps away-Waterfront Park, the boardwalk, beaches, Prospera Place, the yacht club, dining, cafes, shops, and the vibrant Cultural District.Call today to book your private showing! (id:44393)
Engel & Volkers Okanagan
Maple Creek, Saskatchewan
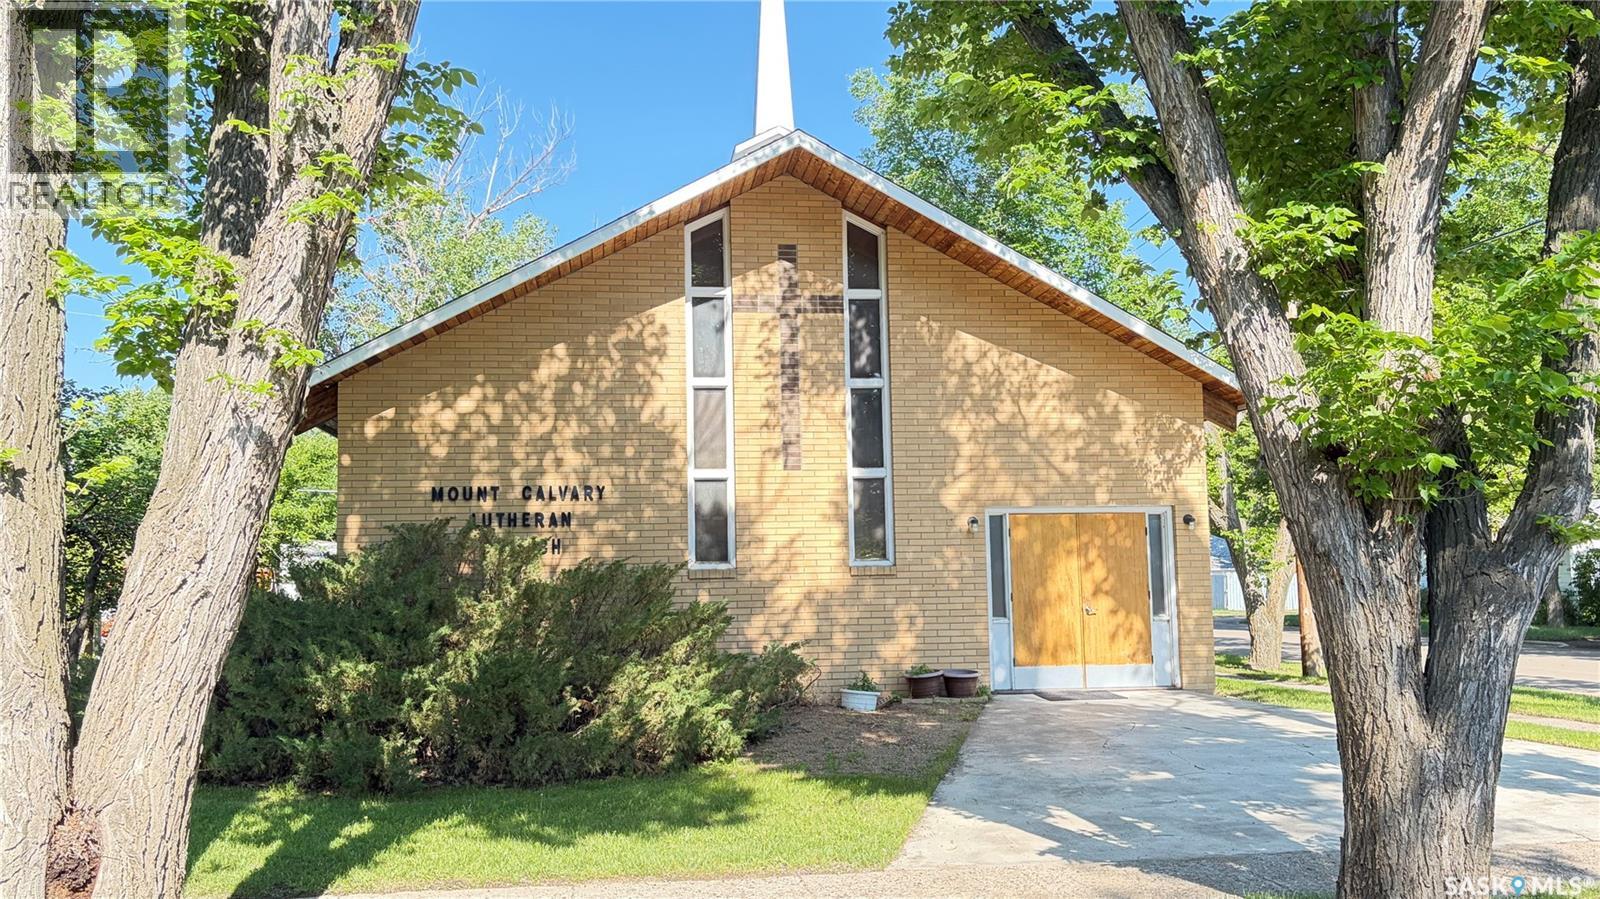
Unique opportunity to own a church building with endless potential. This one of a kind property is filled with character, charm, and opportunity. This church offers a stunning vaulted wood ceiling, striking architectural beams and stained glass accents. Situated on a spacious corner lot with mature trees, the property includes a large square footage, kitchen facilities and washrooms. There lower level provides ample room for additional storage and useable space. Explore ideas; make this your home or continue using it as a place of worship, daycare, studio or office space. This building offers exceptional flexibility and potential. Call today for more information or to schedule a private viewing. (id:44393)
Blythman Agencies Ltd.
Surrey, British Columbia
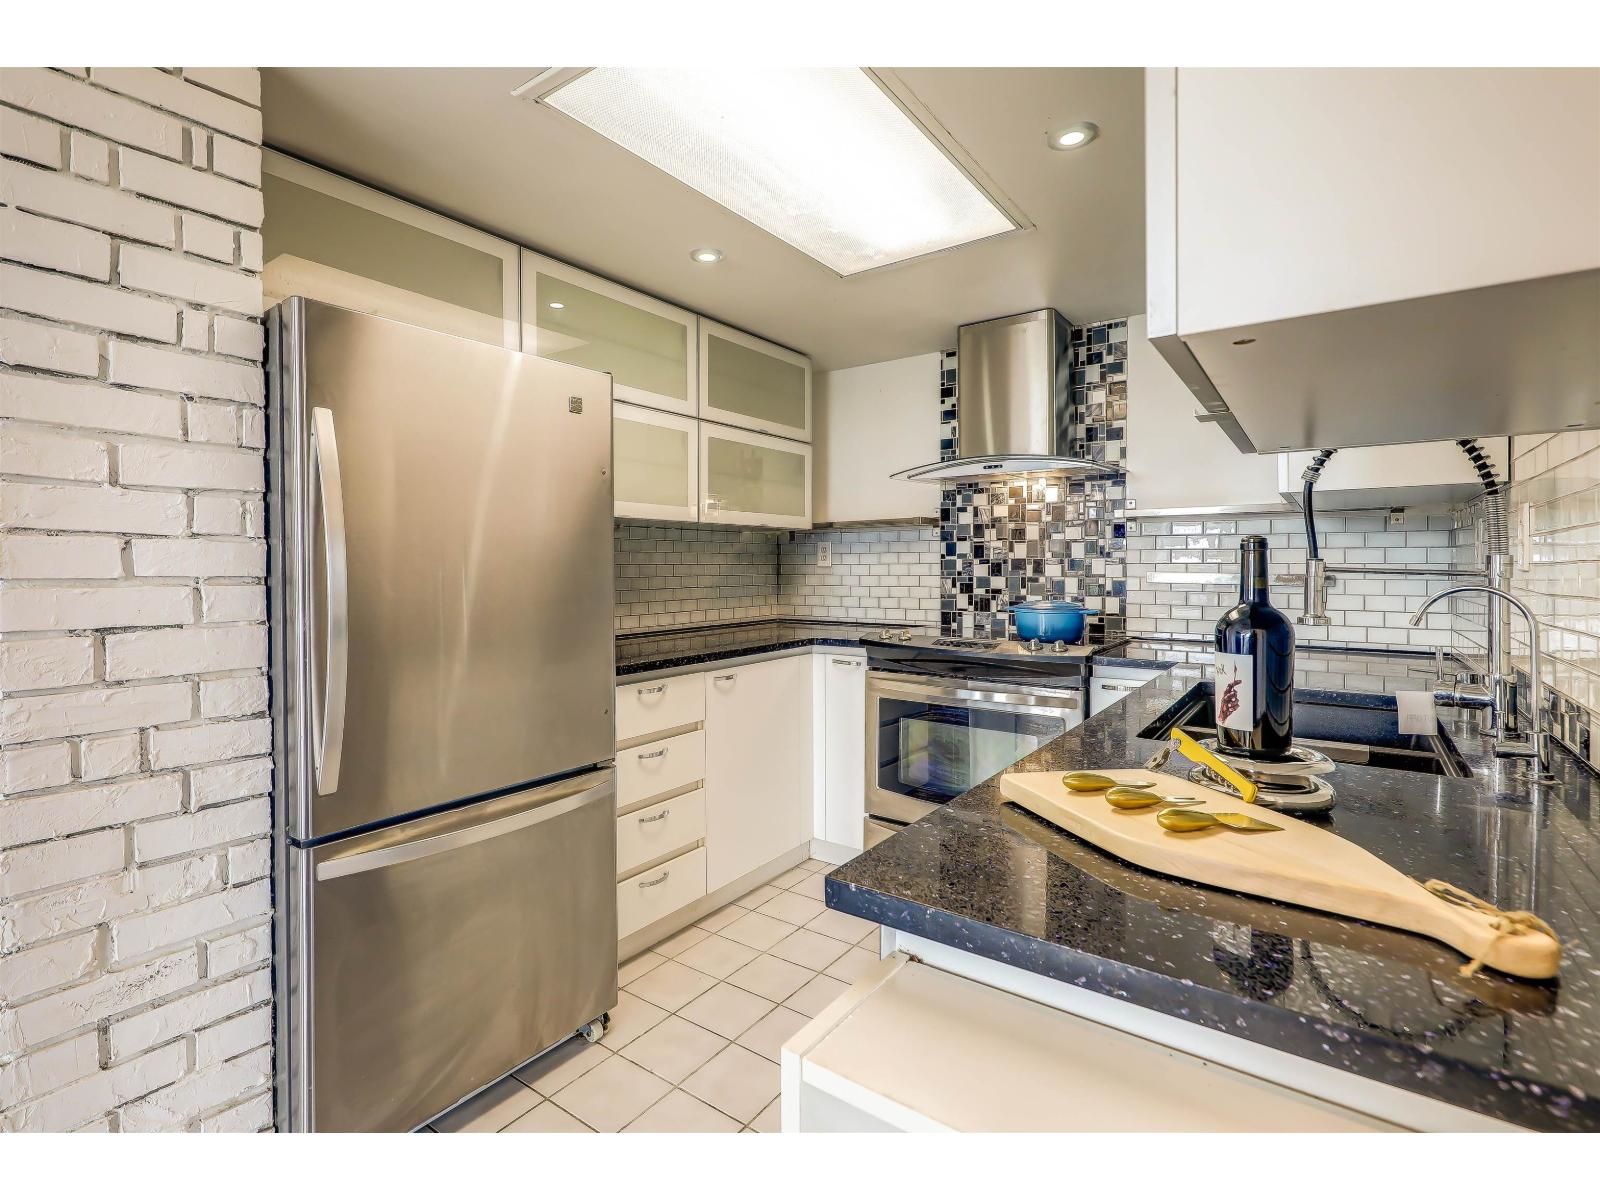
STRATA FEE REDUCED!! Contingency fund projected to be over $2 Million by end of fiscal year! Large DEN WITH WINDOW & CLOSET, use as a dedicated home office, cozy media room or guest space. Unlock resort-style living in this beautifully renovated, 934 sq/ft!!!! 1-bed + den condo, featuring 2 FULL bathrooms for ultimate convenience. This unit boasts a modern kitchen fully equipped with upgraded stainless steel appliances. Step outside your door into a vibrant, community complete with 2 pools, 2 fitness spaces, tennis courts. Whether you are launching your home ownership journey or an investor, this property offers the perfect blend of luxury, comfort, and recreation. Transit close by & an easy walk to Guildford Mall. Highway access in any direction. All measurements approx. Buyer to verify. (id:44393)
RE/MAX Crest Realty
Yarrow, British Columbia
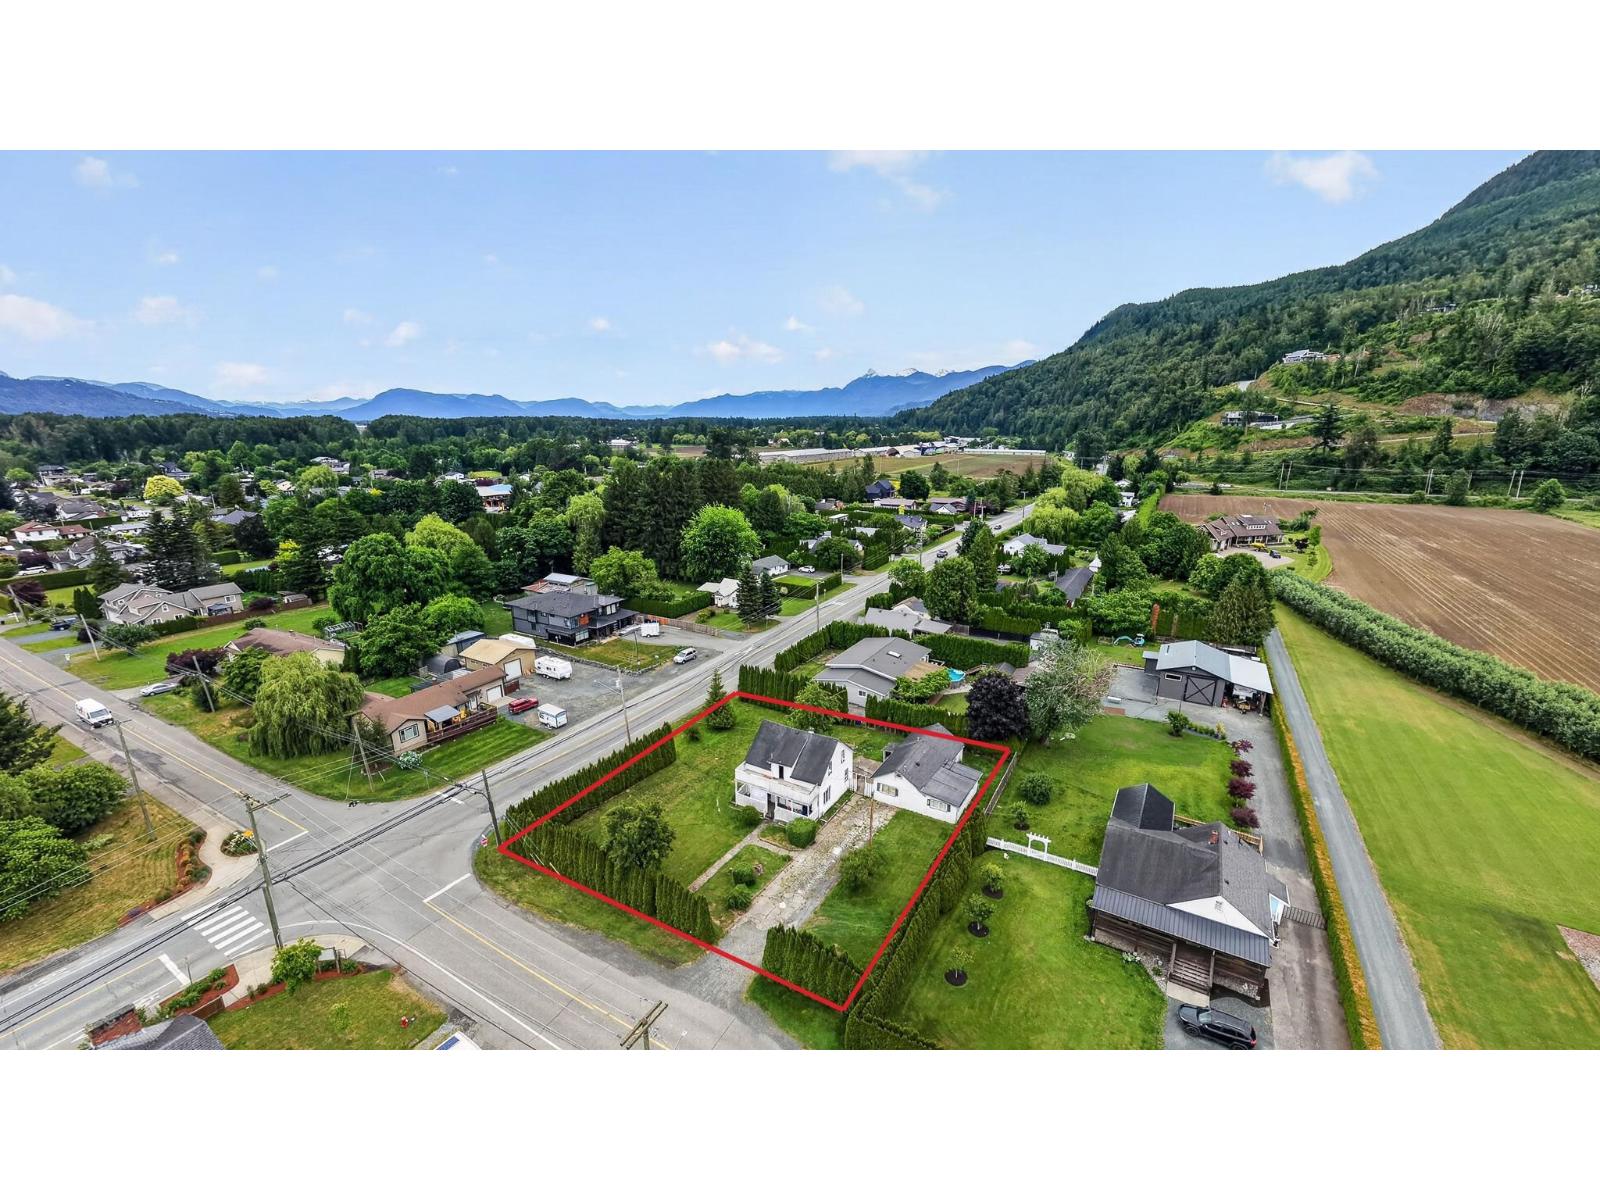
INVESTOR ALERT!! Prime corner property in the heart of Yarrow located at Yarrow Central Rd & Wilson Rd. This LARGE & SQUARE lot offers OUTSTANDING POTENTIAL for investors, builders, or those looking to secure land in a desirable community! The property features a 4-bedroom main home plus a detached 2-bedroom outbuilding, providing excellent rental income while you plan for the future. Build your dream home, hold as an investment, or explore future development possibilities! Surrounded by the natural beauty and small town charm that makes Yarrow so sought after! * PREC - Personal Real Estate Corporation (id:44393)
RE/MAX Nyda Realty Inc. (Vedder North)
Invermere, British Columbia
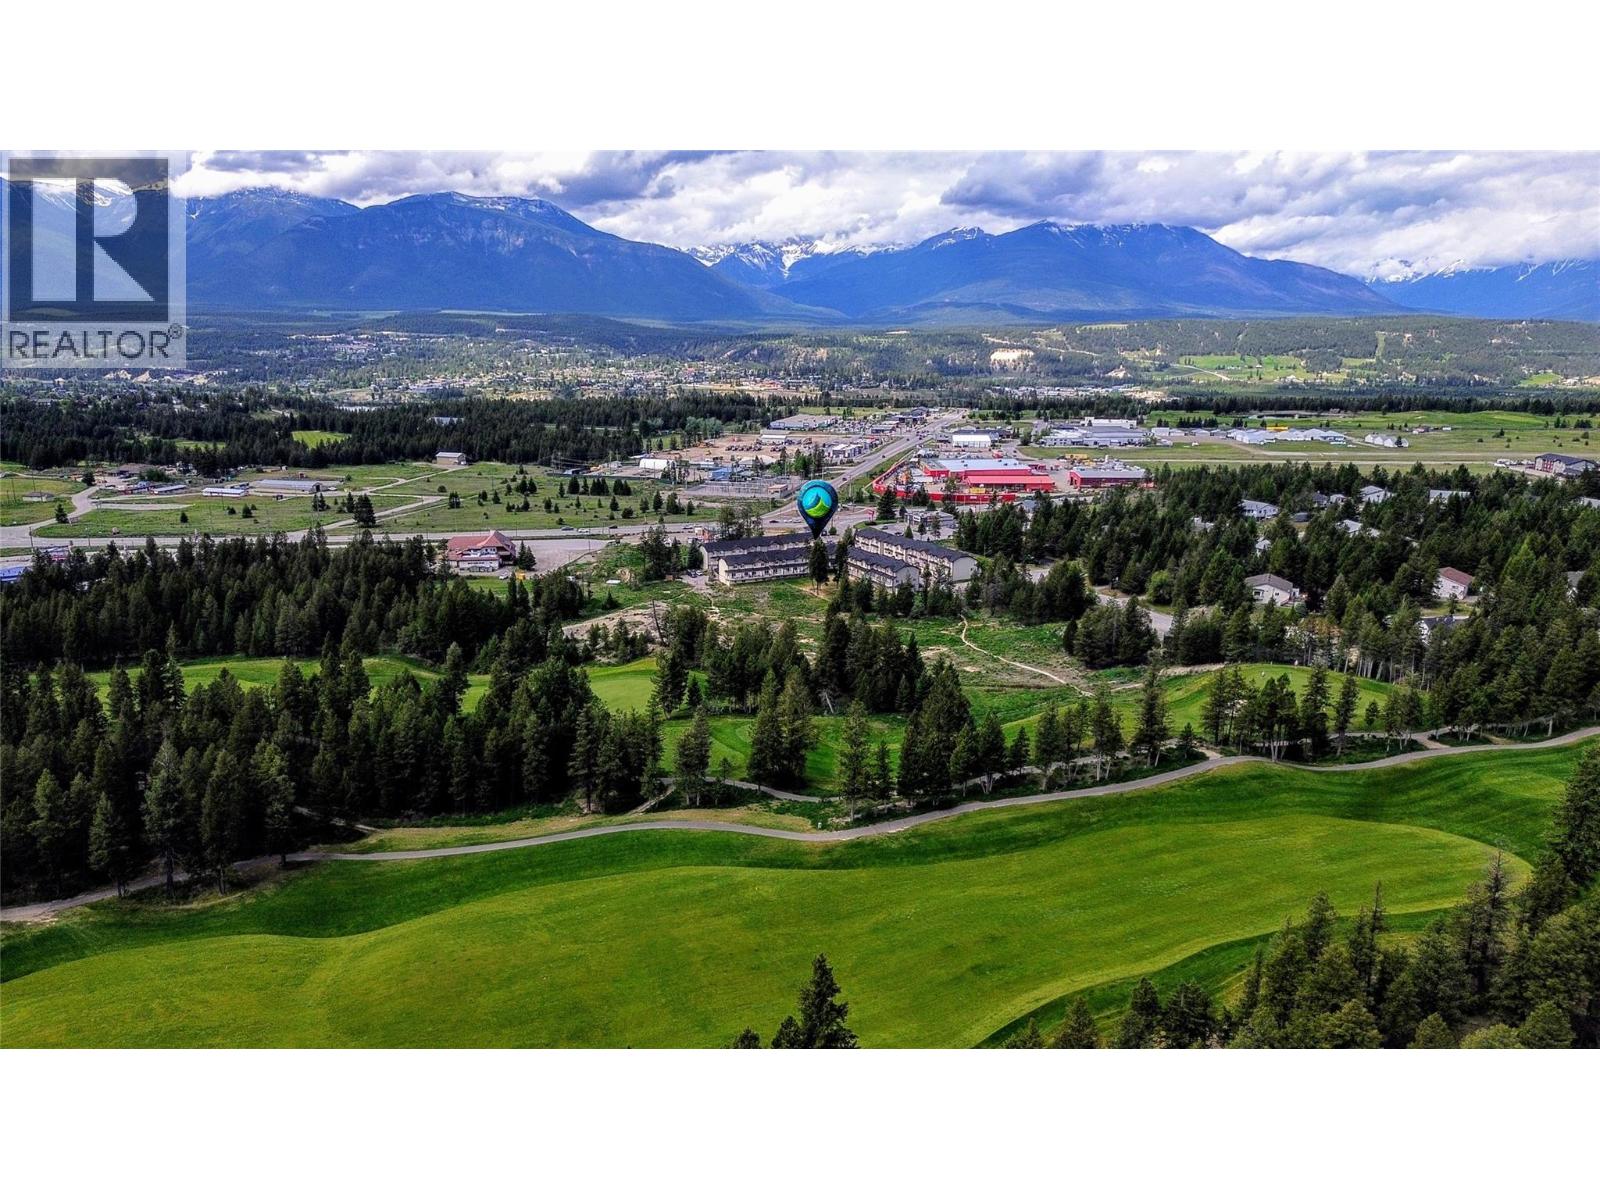
**Incredible Value & Stunning Mountain Views!** Welcome to this bright and beautiful 2-bedroom, 1.5-bathroom end-unit townhome, offering the perfect blend of functionality, sunshine, and value. This end unit features an extra windows that flood the kitchen making it especially bright and airy and a delightful space for cooking and entertaining. One of the standout features of this property is the spectacular view. Look out your windows to take in the breathtaking, panoramic vistas of the Purcell Mountains, with a clear, majestic view of Mt. Nelson framing your horizon. On the ground level, you will find a secure, single attached garage, providing excellent storage and convenient parking. Located just behind the garage is a fantastic bonus: a spacious, unfinished room equipped with its own window. This versatile space is a blank canvas, perfectly suited to be finished as a quiet home office, an inspiring creative studio, a gym, or additional storage to fit your lifestyle needs. This townhome is highly functional, exceptionally sunny, and offers an unbeatable entry point or investment opportunity into the local market. Offering incredible value for an end unit with views of this caliber, this property is sharply priced to sell quickly. Don't miss your chance to own a slice of mountain paradise. (id:44393)
Fair Realty
Meadow Lake, Saskatchewan
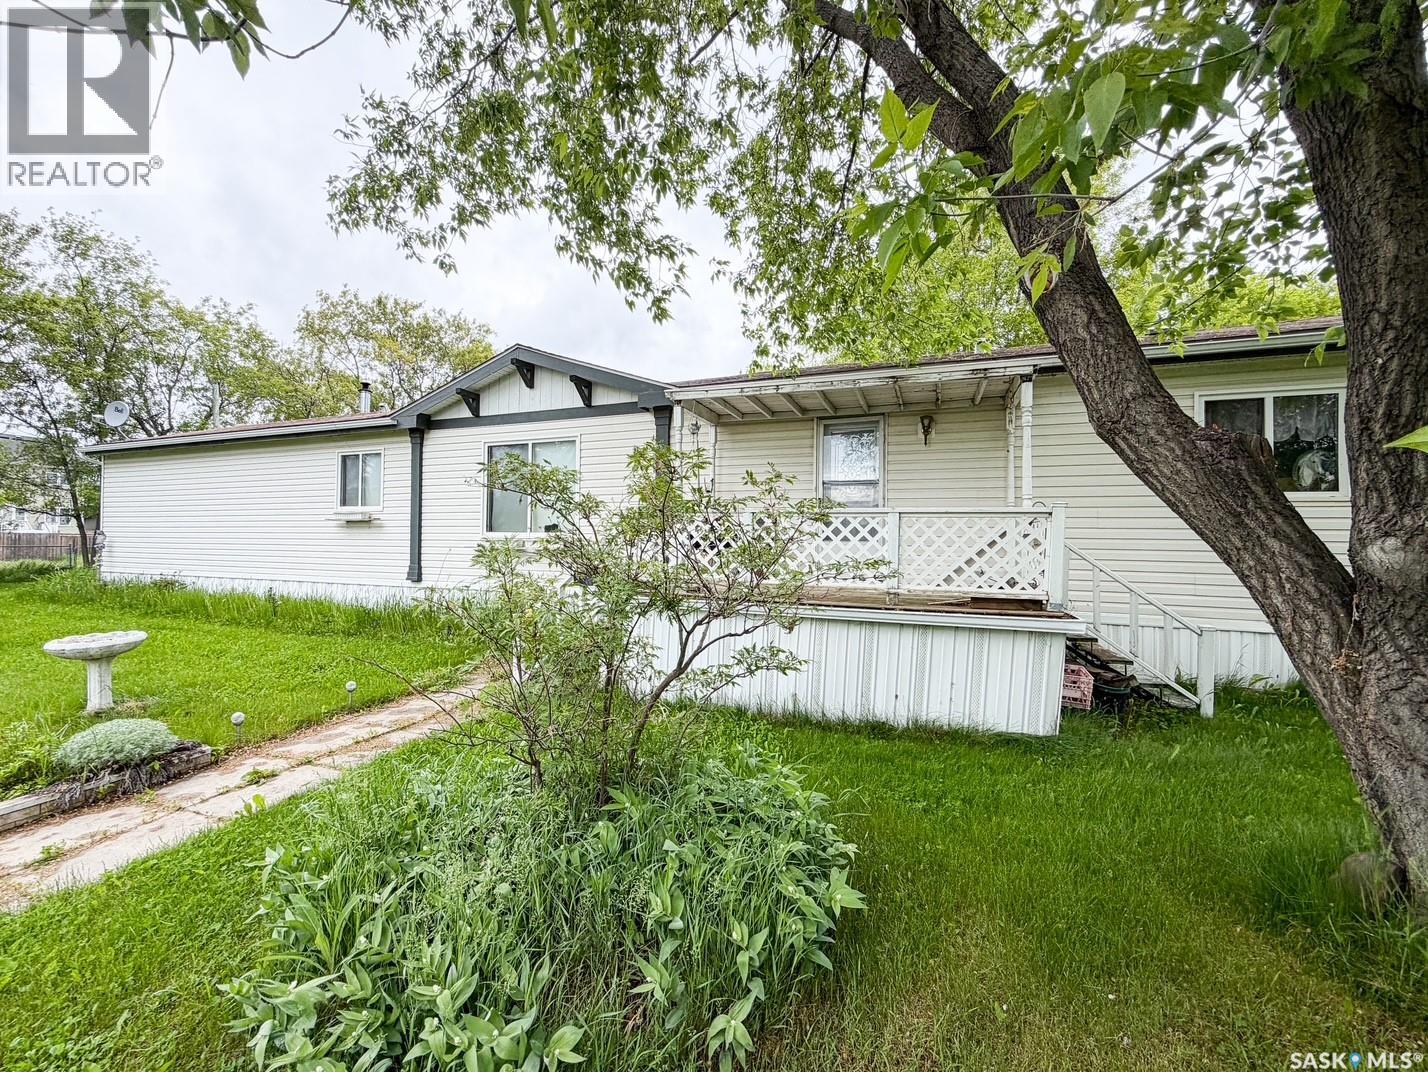
Situated on 1.1 acres right in the City! Beautiful mature trees for privacy and yard fully fenced on 3 sides. Jandel manufactured home built in 2006 and has 4 very spacious bedrooms; primary bedroom has a walk in closet and a 4 pc ensuite with jacuzzi tub. Open concept living room, kitchen and dining area; great for family living. All appliances will stay including a large deep freeze. Lot is serviced with full City sewer and water. Propane heating. Come check out what this fantastic property has to offer! (id:44393)
Century 21 Prairie Elite
Surrey, British Columbia
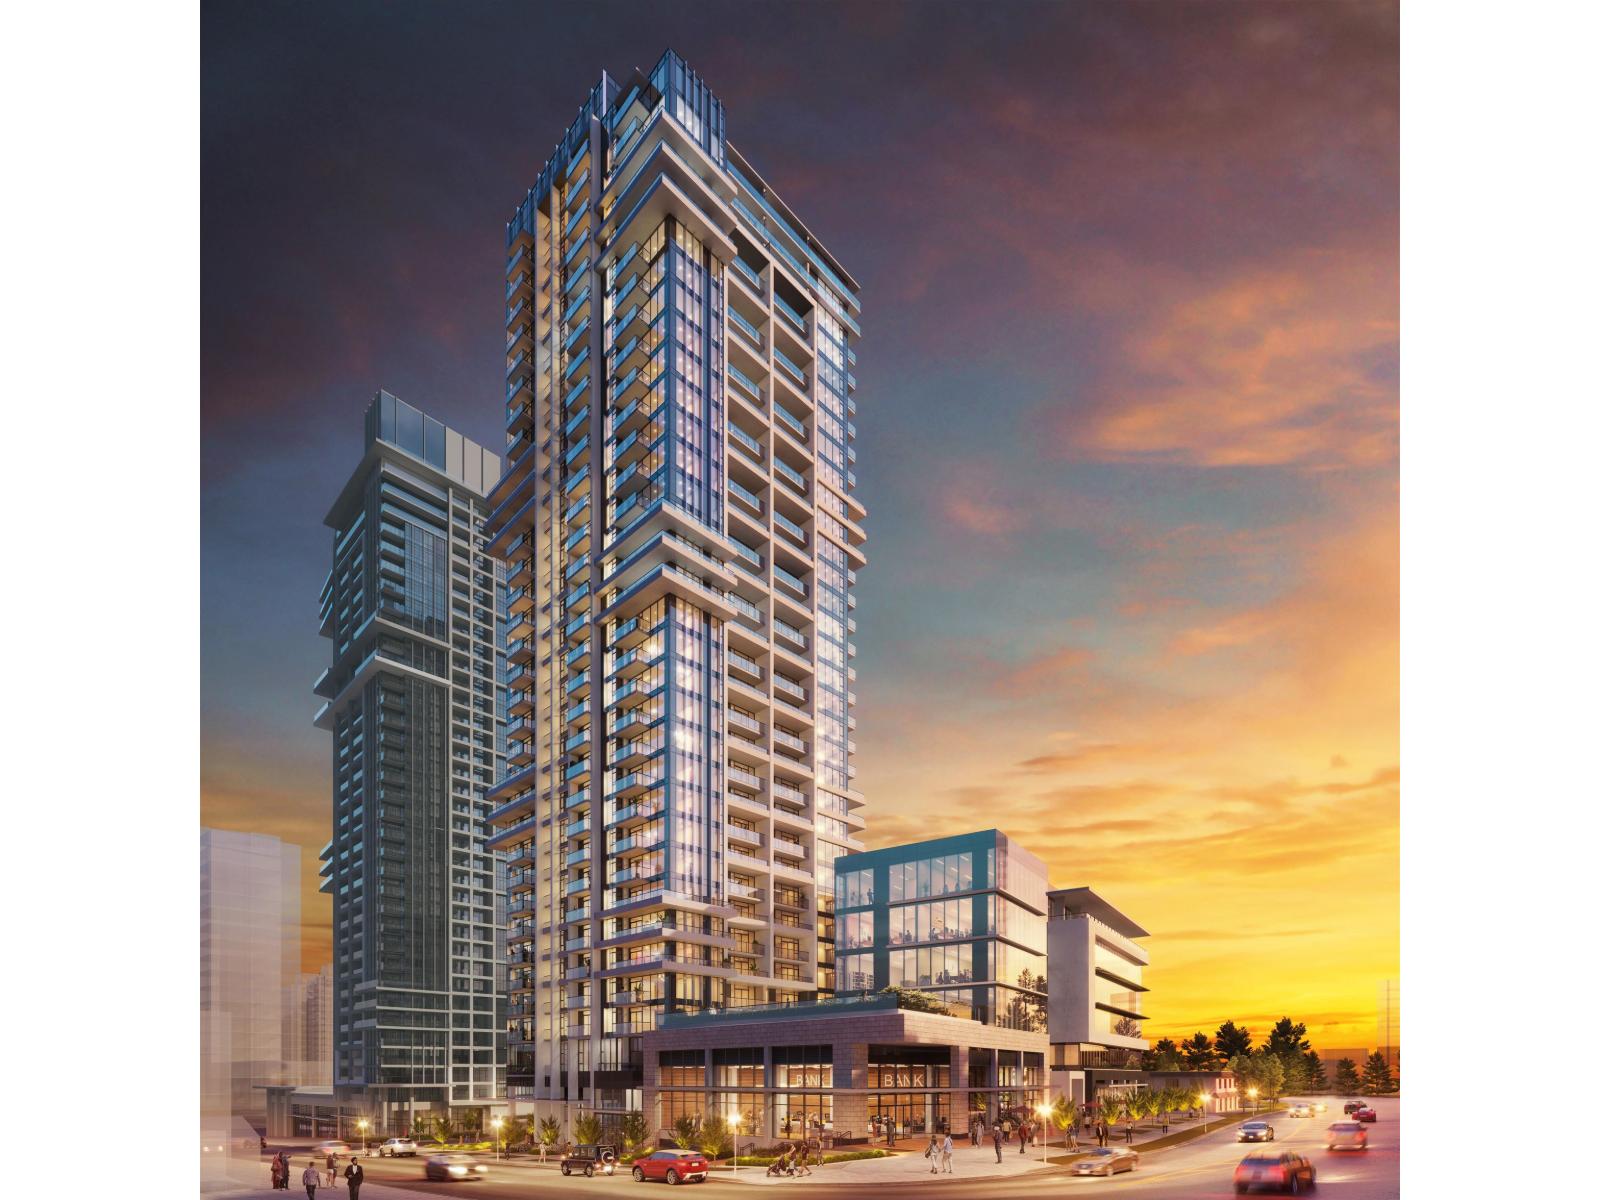
Elevate your lifestyle in this thoughtfully designed 17th floor 1 bedroom + den home, offering 541 sq. ft. of efficient, modern living. With its northeast-facing exposure, the unit welcomes gentle morning light and serene city views - the perfect way to start each day. The open layout features a bright living area, a well-proportioned bedroom, and a versatile den that works beautifully as a home office, reading nook, or creative space. Parking is included, adding everyday ease and enhancing long-term value. A storage unit is also included with this unit. (id:44393)
Sutton Premier Realty
Key Marketing
Surrey, British Columbia
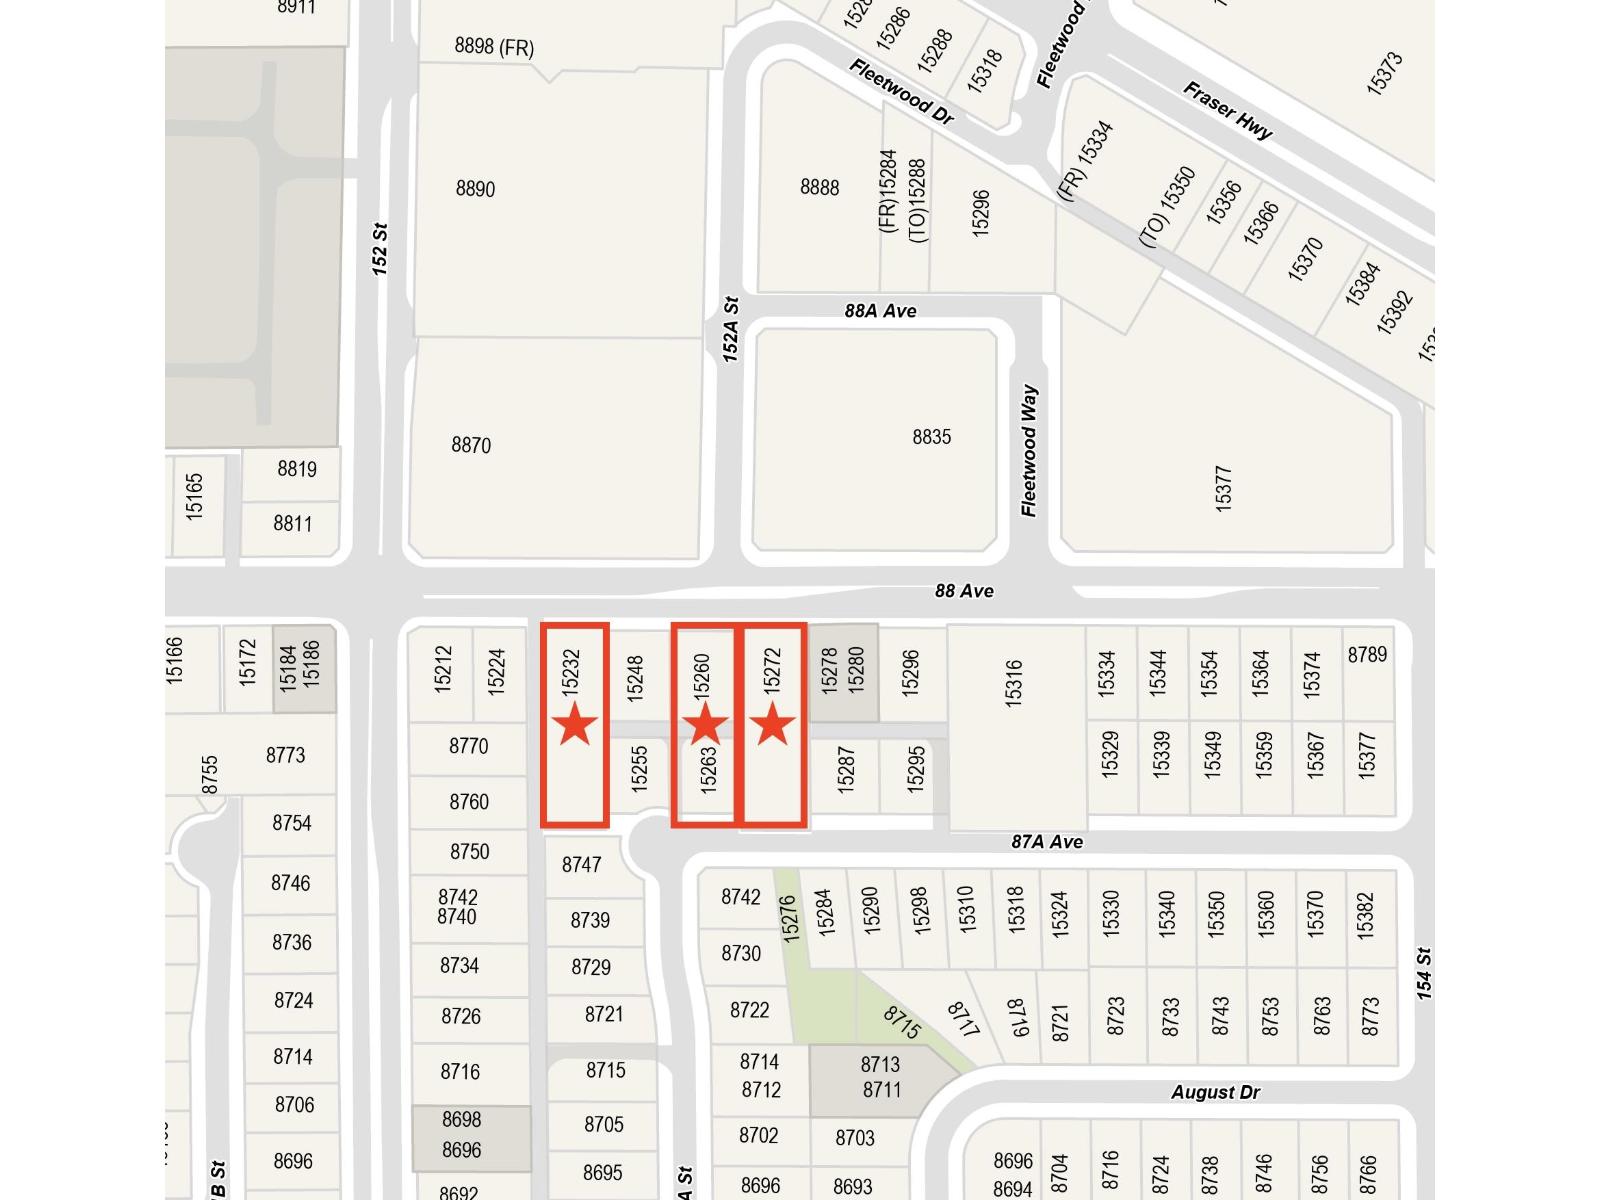
ATTENTION DEVELOPERS & INVESTORS: Prime 55,000+ sq. ft. multi-parcel portfolio in Surrey's Fleetwood SkyTrain Transit-Oriented Area (TOA), designated for up to 8-storey mixed-use development (3.0+ FAR). Located steps from the future 152 Street SkyTrain Station. This strategic offering includes two distinct components: PHASE 1 (Contiguous Site): 15260 & 15272 88 Ave plus 15263 87A Ave (~36,202 sq. ft.) featuring dual-street frontage between 88th and 87A Ave, maximizing buildable coverage and parkade design. PHASE 2 (Holding Parcel): 15232 88 Ave (18,583 sq. ft.) providing reliable holding income with long-term assembly upside. Sold together as-is, where-is. Contact listing agent for developer package and site details. (id:44393)
Royal LePage Sussex