
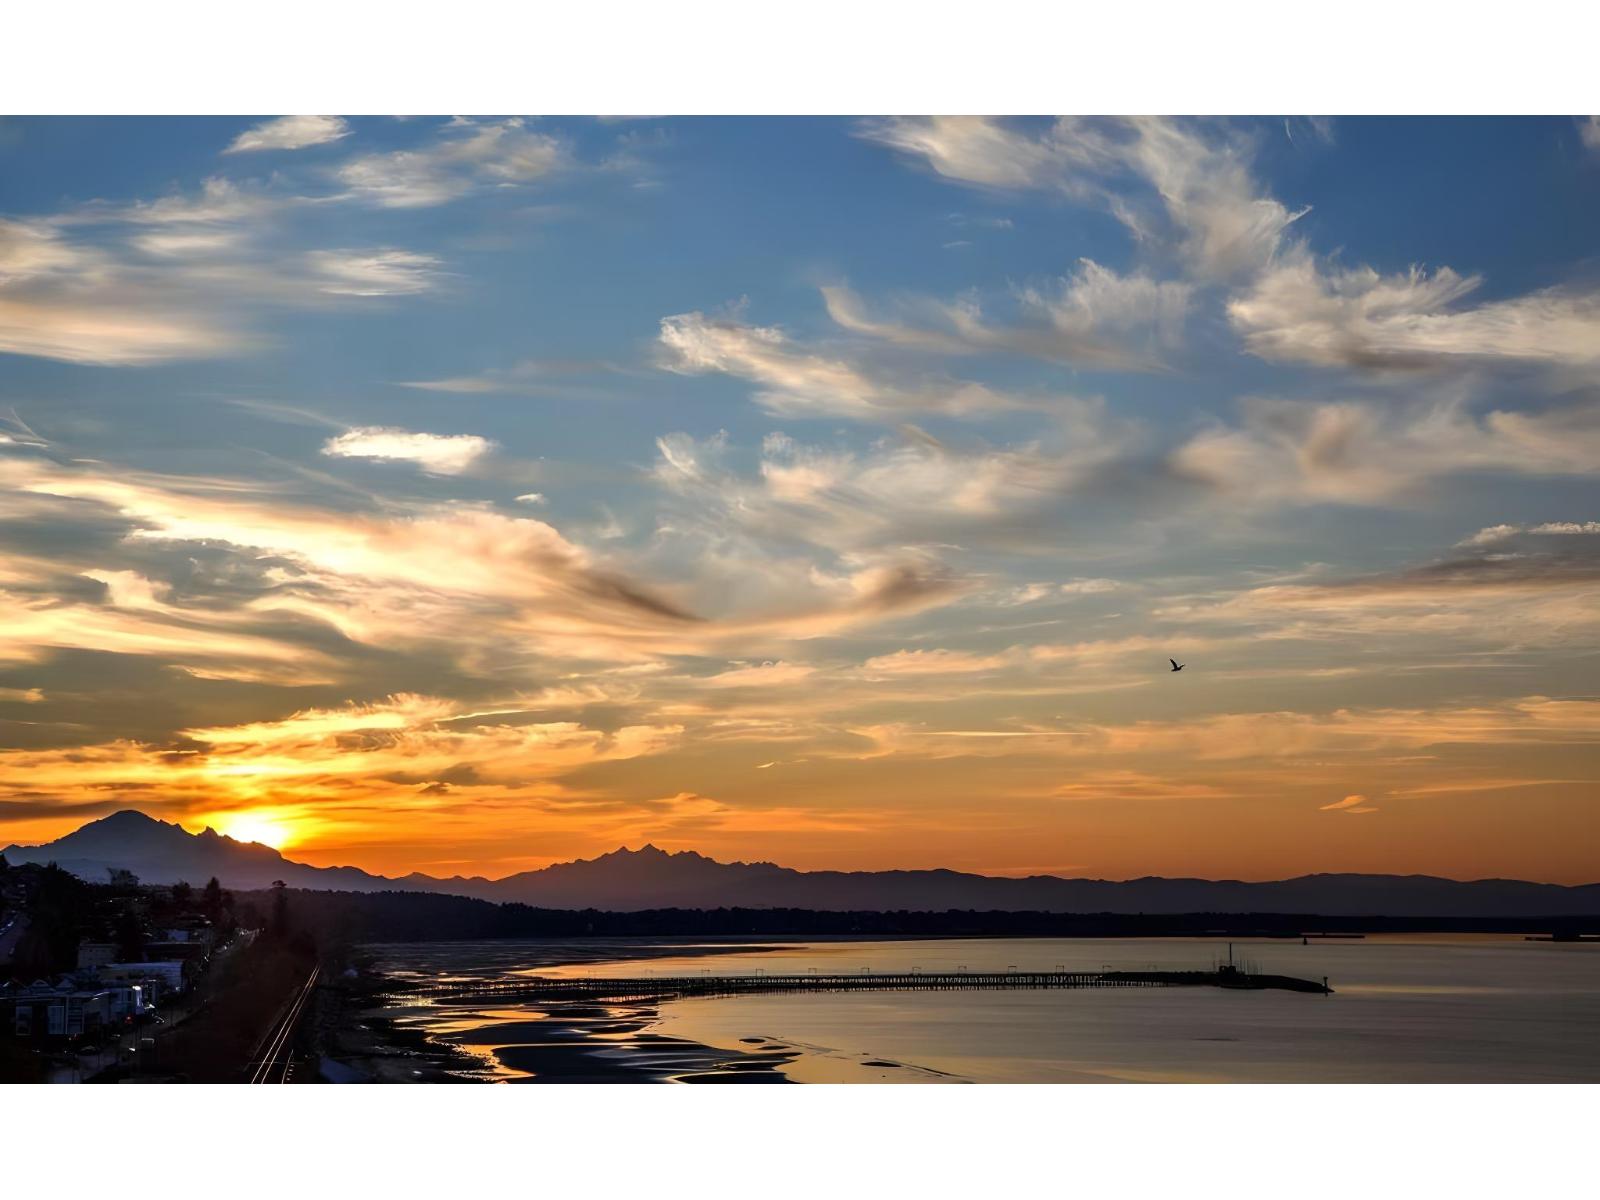
White Rock, British Columbia
UNPARALLELED, UNOBSTRUCTED PANORAMIC OCEAN VIEWS OF MT BAKER, WHITE ROCK BEACH & ISLANDS! Situated on the prestigious Westside of White Rock this luxury contemporary "dream" property features exceptional construction to the highest standards. This brilliantly designed 3 level home features floor to ceiling retractable doors with 3 large walk out decks all with MAJESTIC VIEWS OF THE SUNRISE & SUNSET! The open concept floor plan is perfect for entertaining and boasts high ceilings throughout, a gourmet kitchen any chef would envy, spacious principal rooms, and an incredible master bedroom with spa ensuite. Other features include a home theatre, wine cellar, elevator, gym, and a manicured tiered terrace with hot tub. Live the White Rock lifestyle in class. (id:44393)
RE/MAX Select Properties
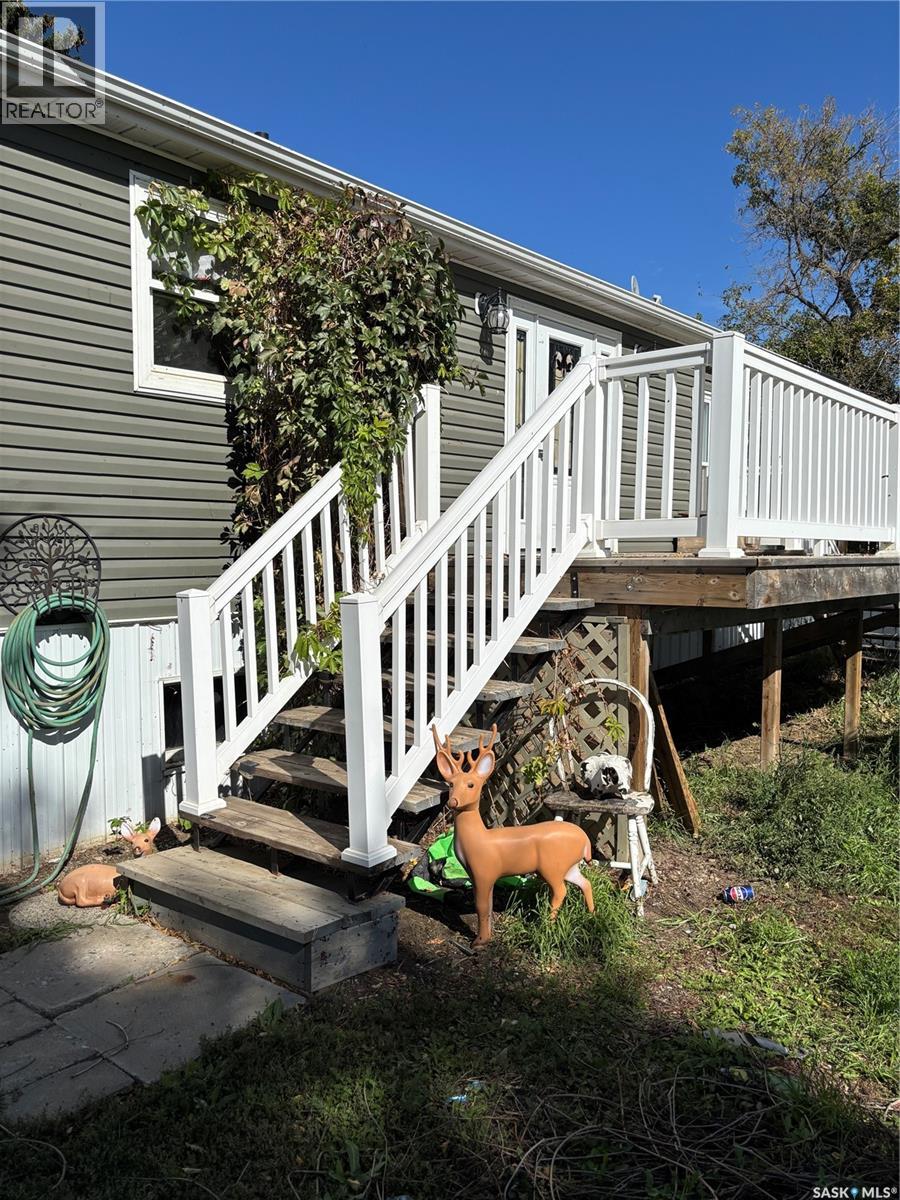
Mortlach, Saskatchewan
Welcome to the welcoming community of Mortlach! Located just 25 minutes from Moose Jaw with convenient access to No. 1 Highway, Mortlach offers a wonderful small-town lifestyle with a K–12 school, skating rink, golf course, museum, restaurant, post office, orchard and more. This raised bungalow, originally built in 1963, has been completely renovated and thoughtfully updated, including a 2017 addition. Extensive improvements include plumbing, electrical, siding, shingles, furnace, insulation, drywall and more, providing the comfort and peace of mind of a substantially updated home. Inside, you will love the open-concept design, with the kitchen and living room creating a bright and inviting space. Large windows allow you to take in the beautiful views of the Coteau Hills to the south. The kitchen offers an abundance of cabinetry, a convenient pantry with a custom-built barn door, and still has room for a kitchen table. The primary bedroom features a 3-piece ensuite, while the second bedroom includes washer and dryer hookups in the closet, giving you the option of having laundry conveniently located on the main floor. The back entrance provides plenty of closet space and convenient access to the lower level. Downstairs, you will find a den, cold room and a spacious family room area that is already finished, with the exception of flooring and trim, allowing you to complete the space to suit your own style and needs. Outside, the property continues to impress with a paved driveway leading to a 22' x 33' double garage, complete with an attached Quonset at the back. The large yard features mature apple trees and a garden area, providing plenty of room to enjoy the outdoors. A unique bonus is the 10' x 12' two-storey insulated and wired “she-shed,” offering endless possibilities as a craft room, playhouse, hobby space, or additional storage. (id:44393)
Realty Executives Mj
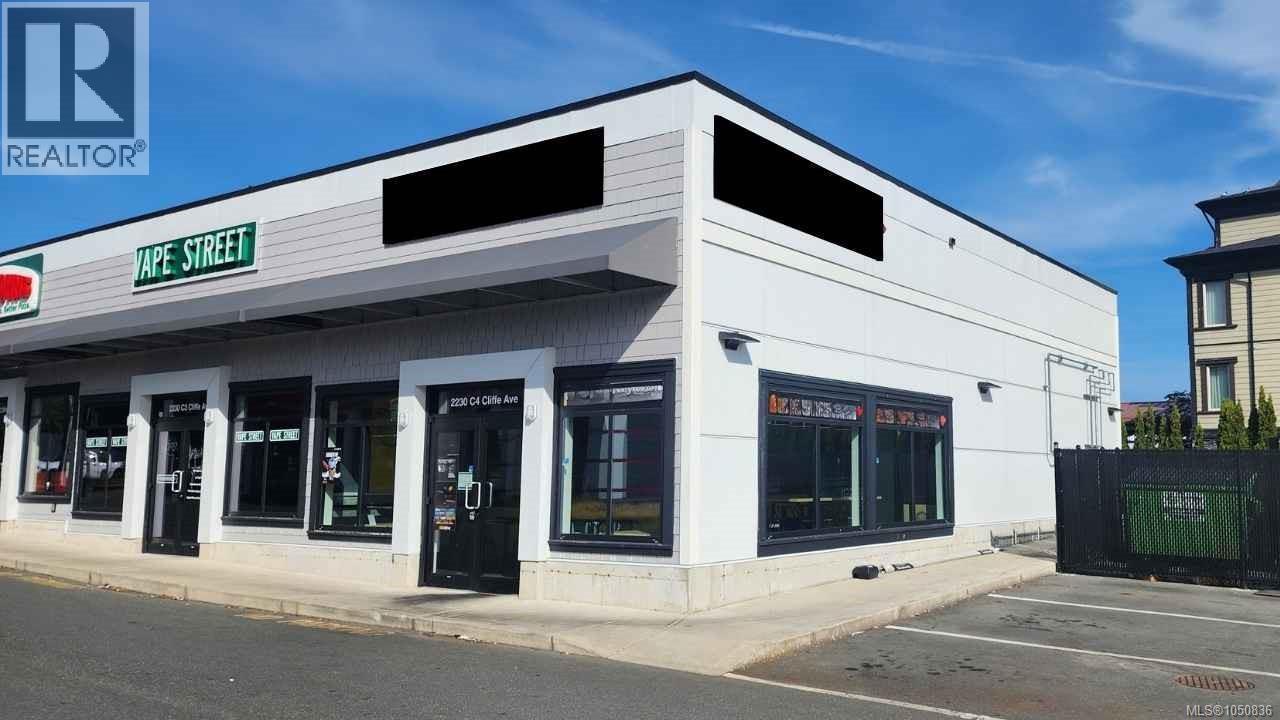
Courtenay, British Columbia
Discover a prime culinary canvas in a fantastic location! This business asset sale features a nearly new 12-foot commercial vent hood and a modern walk-in cooler, both under a year old. This isn't a full turnkey operation, but rather an excellent opportunity for you to bring your own restaurant or food concept to life. With a recently renovated space, ample parking, and a favorable lease in place, you're getting the key infrastructure needed to launch. Bring your vision, and let this location be your starting point for success. (id:44393)
Exp Realty (Na)
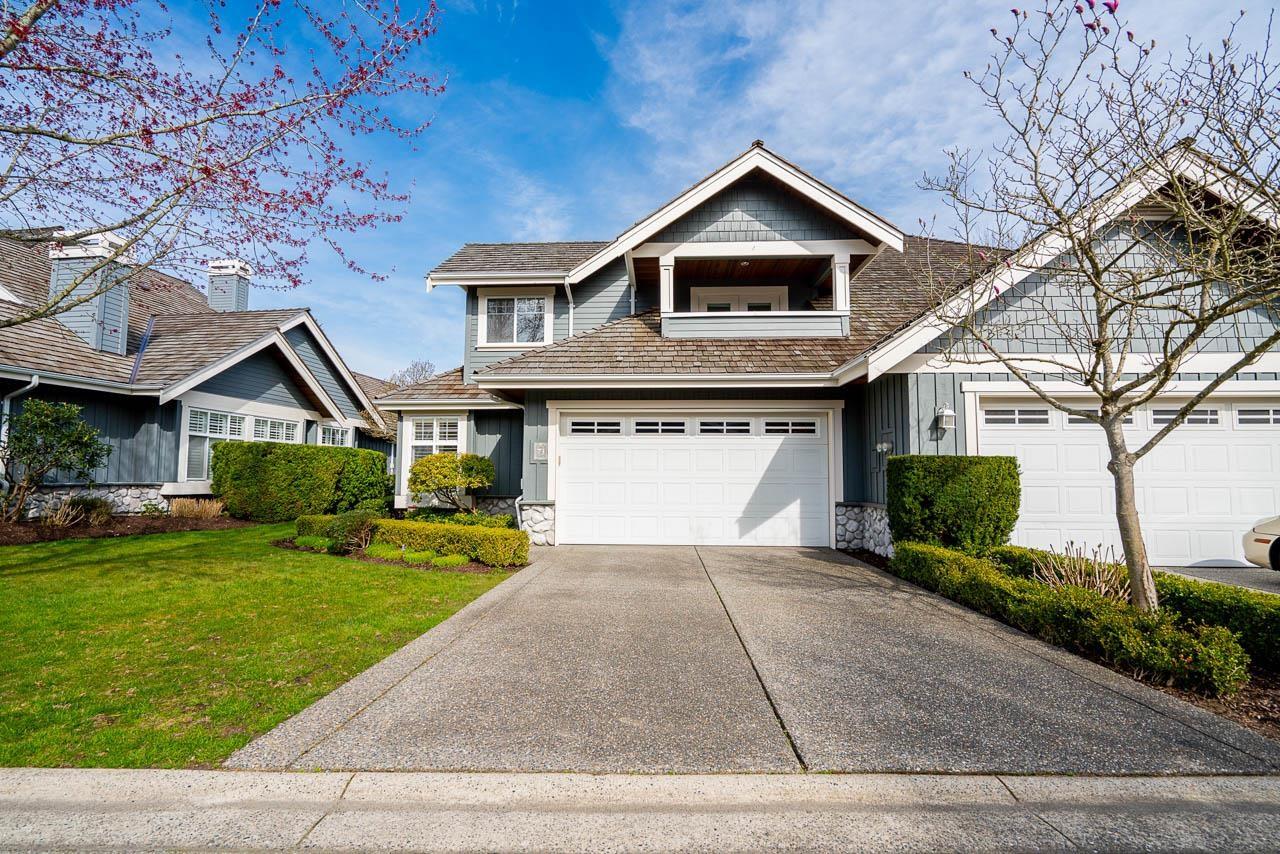
Surrey, British Columbia
Nestled in beautiful Wedgewood, a Morgan Creek gated community near the golf course. This duplex-style 3 bedroom townhome offers an abundance of living space with a peaceful serene backyard area. The main floor features a living room w high ceilings & a stunning oversized gas fireplace, a private den/office, & a chef-inspired kitchen with ample storage. A cozy family room w a second gas fireplace creates the perfect space for relaxing/entertaining. Step outside to enjoy water features, a stamped concrete patio, & lush greenery with thoughtfully designed landscaping and peaceful oasis. Upstairs, you'll find 3 spacious bdrms, incl a beautiful primary suite complete w/ its own fireplace, a large ensuite, & a walk-in closet. Unfinished bsmt ready for your ideas. Quick possession available! (id:44393)
RE/MAX Colonial Pacific Realty
Kamloops, British Columbia
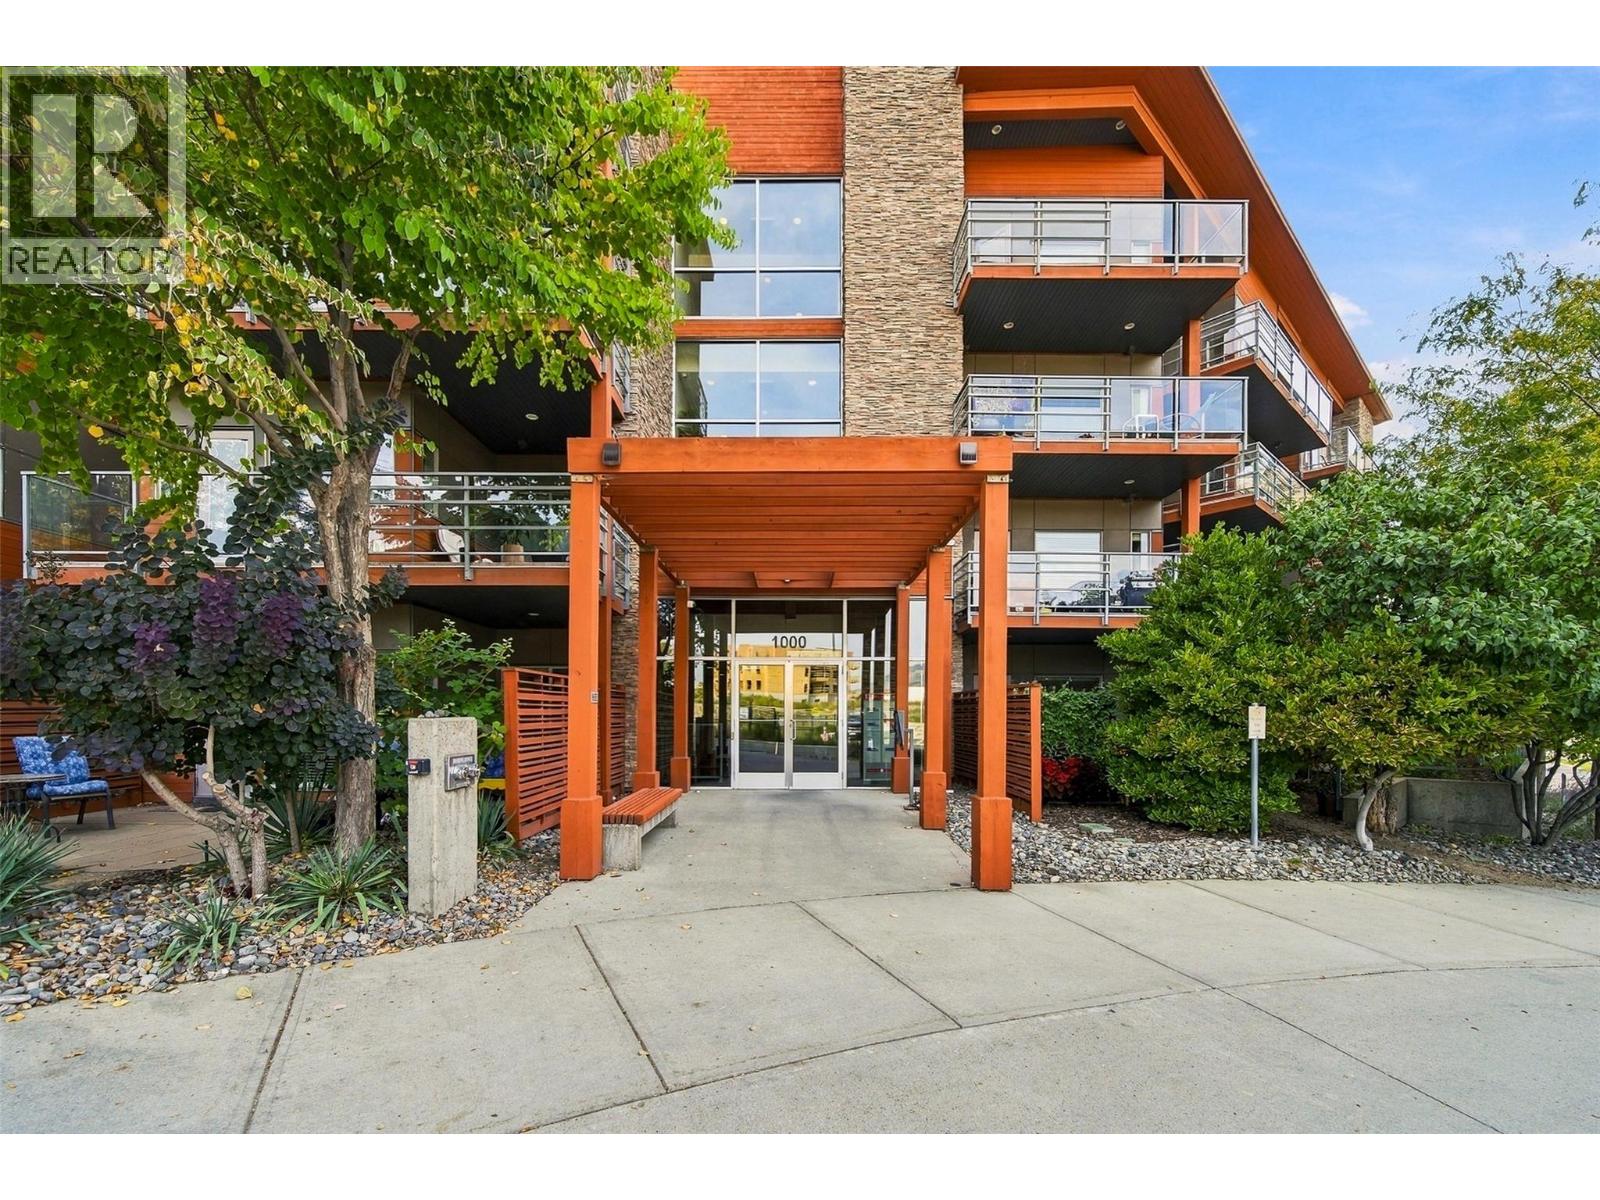
Welcome to Navarro at Talasa, where modern comfort meets beautiful views in this bright and inviting 2-bedroom, 2-bathroom corner unit. Ideally positioned on the sunny second floor with desirable south-facing exposure, this home enjoys an abundance of natural light along with scenic views. The open-concept layout offers a spacious and functional living area, complemented by multiple windows unique to the corner-unit location. The kitchen features granite countertops and a generous island with seating for four, creating the perfect gathering space for everyday living and entertaining. Step outside onto the large private deck, surrounded by mature trees that provide welcome shade and privacy through the summer months. Additional features include in-suite laundry and efficient geothermal heating and cooling for year-round comfort. This well-maintained home also includes secure underground parking stall and storage unit Offering a fantastic combination of natural light, outdoor living, views and low-maintenance condo living, this Talasa home is move-in ready and easy to enjoy. Book your private showing today! (id:44393)
Exp Realty (Kamloops)
Chilliwack, British Columbia
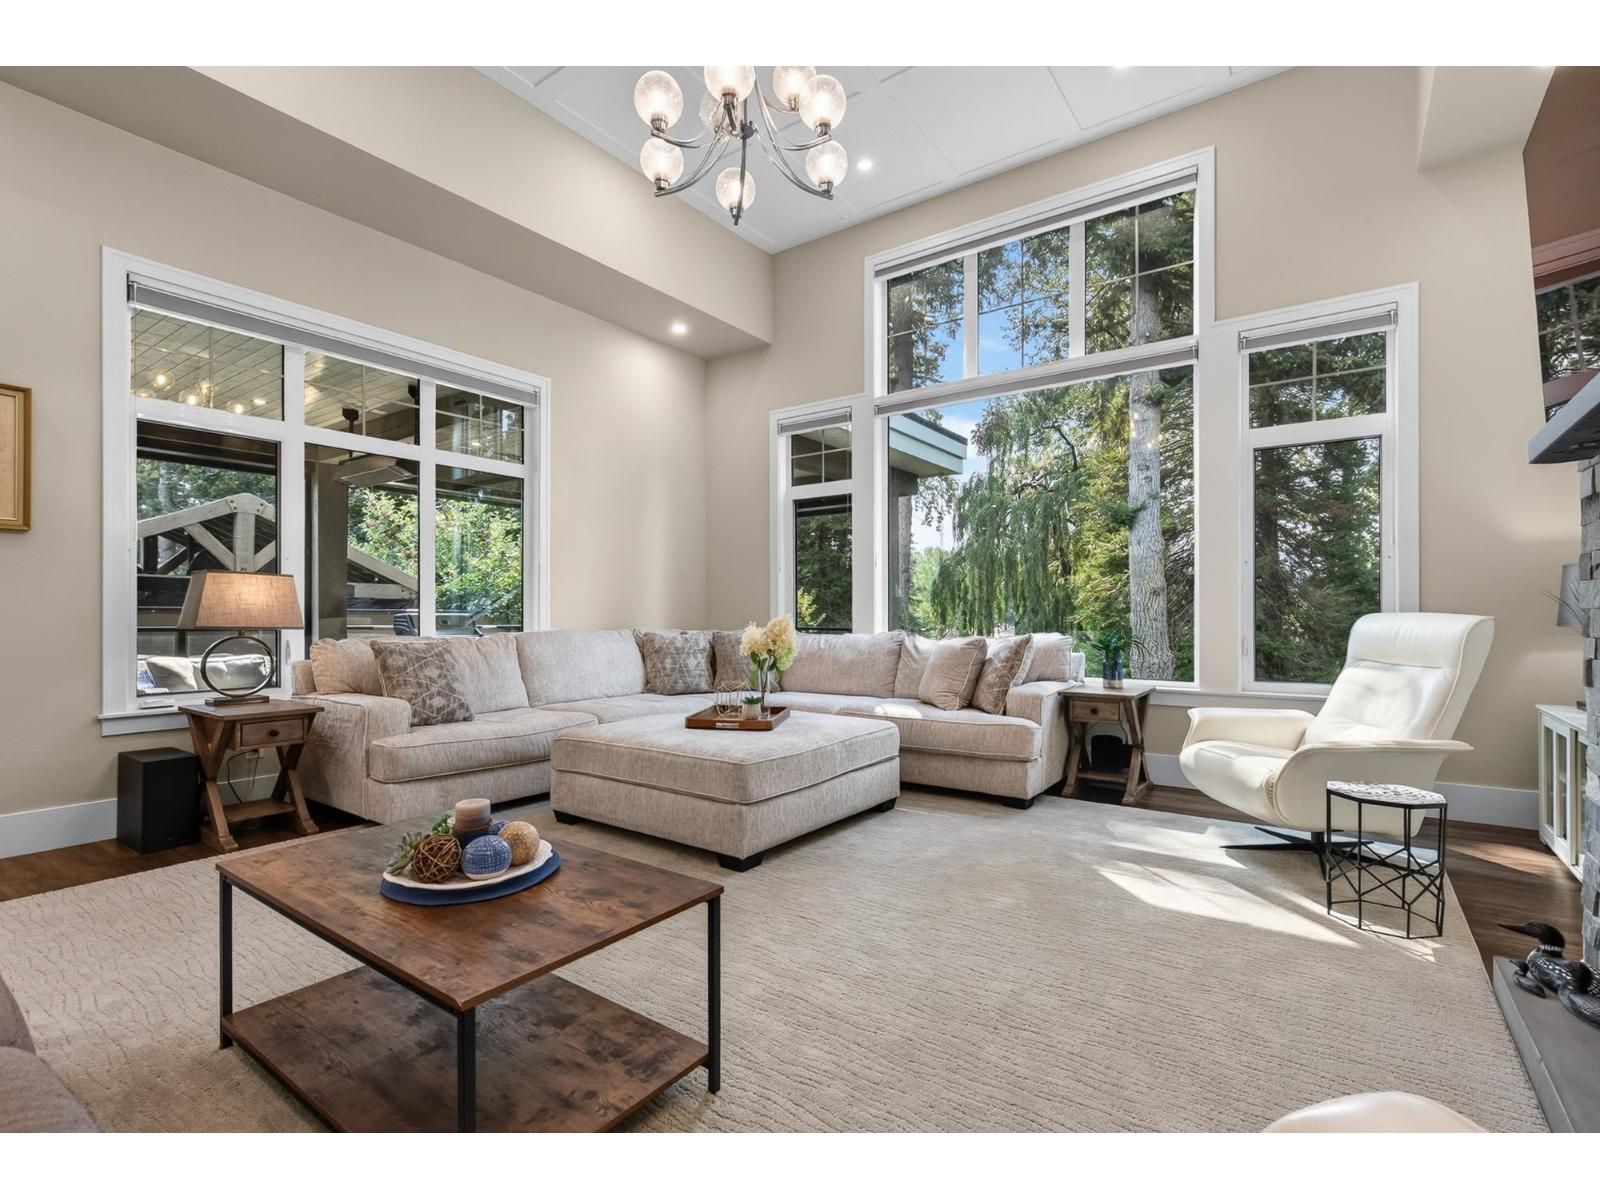
Quiet neighbourhood in a FANTASTIC SARDIS LOCATION! Peaceful setting backing Sardis Park w/beautiful LAKE & GREENSPACE VIEWS plus PRIVATE PARK ACCESS! This 2022 RANCHER W/BSMT offers an impressive 4,055 sq ft w/ELEGANT FINISHES & generous living space. Kitchen w/9'+ quartz island, two-tone soft-close cabinetry, SS appliances & 7'x8' W/I pantry. Great room w/stone fireplace, custom built-ins & soaring 13' ceiling opens to a covered MOTORIZED SCREENED PATIO. Elegant primary w/5 pc ensuite, soaker tub, LARGE W/I shower & W/I closet. Lower level w/3 bdrms, office, full bath, HUGE rec room, gym & SEP ENTRY. Radiant in-floor heat, A/C, oversized DBL garage w/EV plug, fenced landscaped yard, private well irrigation & garden shed. Feature List Available! * PREC - Personal Real Estate Corporation (id:44393)
RE/MAX Nyda Realty Inc. (Vedder North)
Penticton, British Columbia
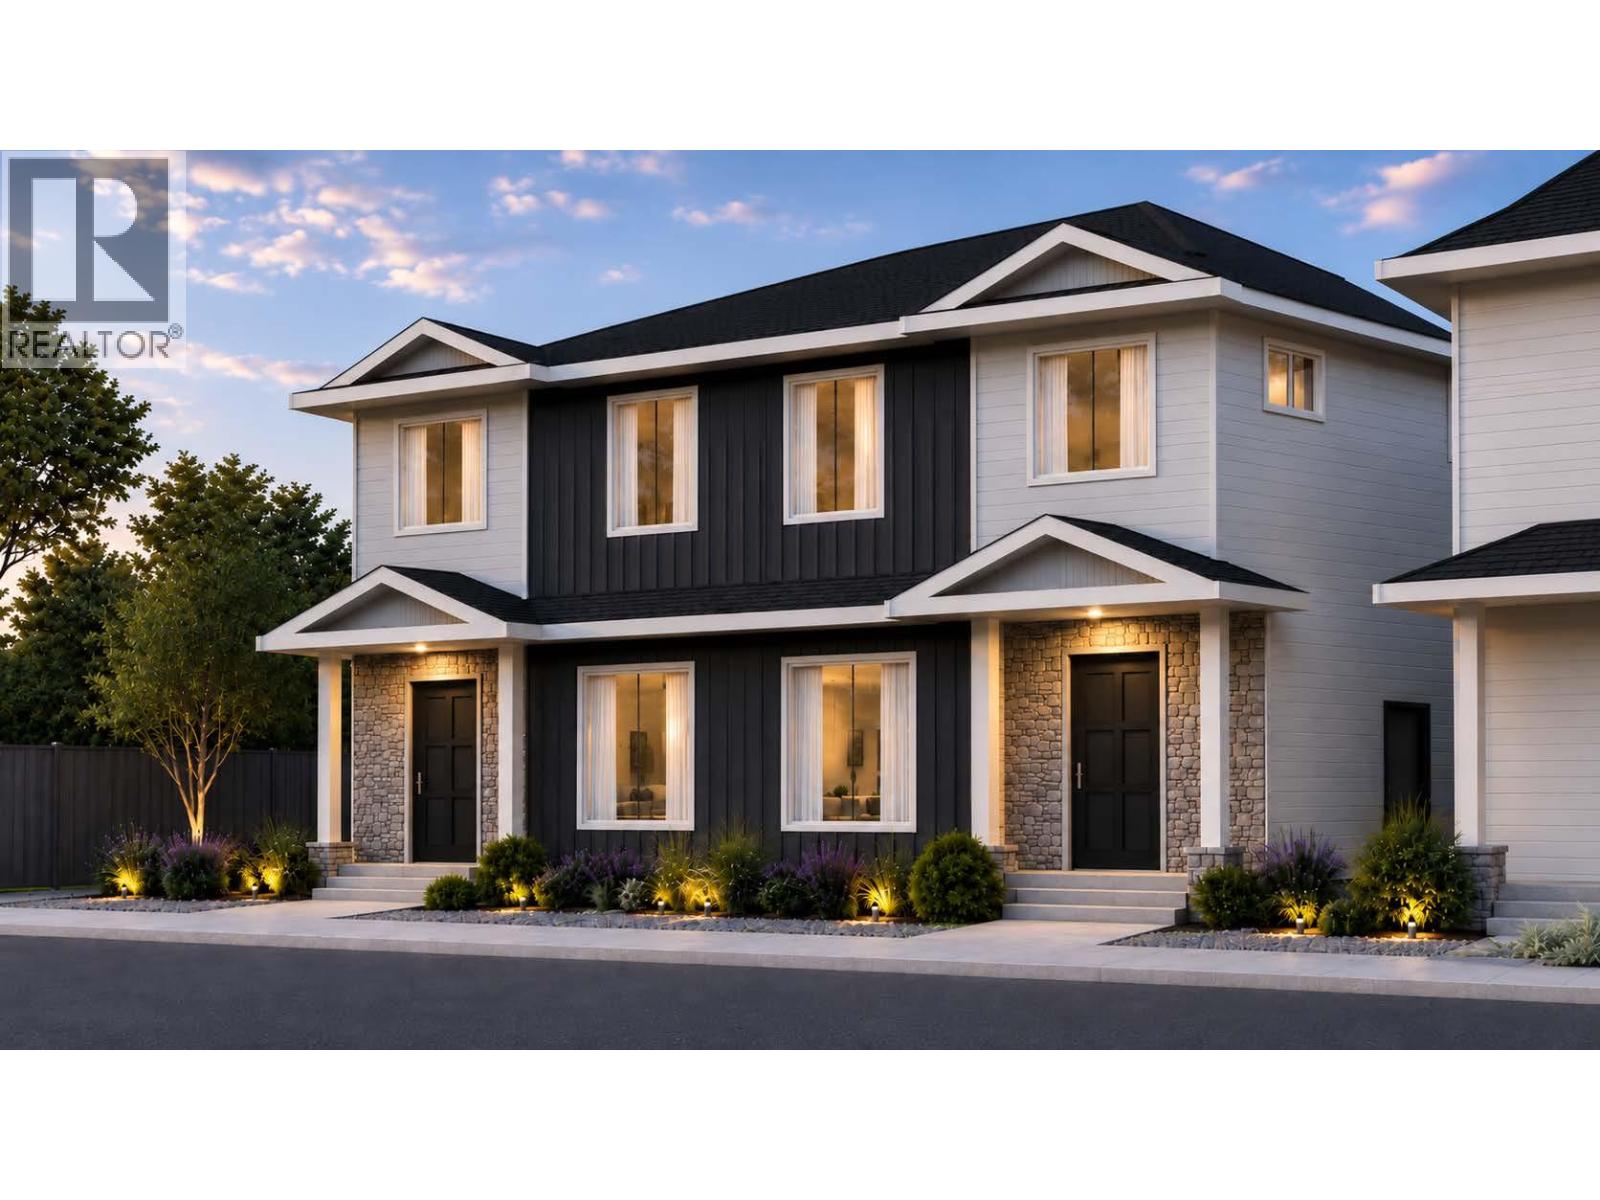
A refreshingly different floor plan sets this brand new Scott Avenue home by respected local builder Brentview Developments apart. Offering approximately 1,600 sq. ft. with 4 bedrooms and 3.5 bathrooms, the home has been thoughtfully designed to provide something rarely found in this style of property. A beautiful primary bedroom is located on the main floor, complete with a walk in closet and private ensuite. The open concept main level features a bright living area, contemporary kitchen with island and pantry, powder room and the convenience of true main floor living. Upstairs, the flexibility continues with a second primary bedroom featuring its own ensuite, plus two additional bedrooms, another full bathroom and laundry. This unique two primary bedroom design makes the home ideal for a wide variety of lifestyles. It is a great option for those looking to downsize without sacrificing space, families wanting flexibility for children or guests, or anyone who appreciates having their primary living spaces all on one level. Contemporary finishes include luxury vinyl plank flooring, quartz countertops, custom cabinetry, tiled showers, matte black plumbing fixtures and a stainless steel appliance package. The home also includes a high efficiency natural gas furnace, HRV system, rough in for central vacuum and a 2/5/10 New Home Warranty. Located directly across from Kings Park, families will love having a great outdoor space just steps from home where kids can kick a soccer ball around, play catch or simply get outside and play. The Lake to Lake bike route is also nearby, along with convenient access to schools, recreation and shopping. Qualified First-Time Homebuyers Pay No GST! (id:44393)
Chamberlain Property Group
Salmon Arm, British Columbia
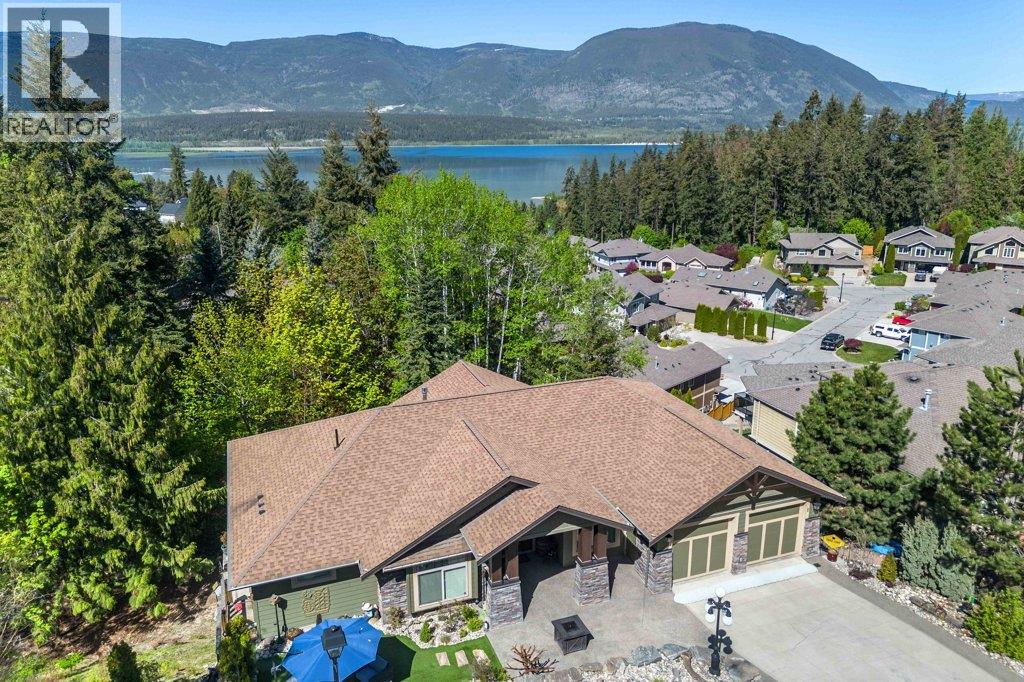
WELCOME TO WILLOW COVE - quality craftsmanship, thoughtful design, privacy come together in this beautifully finished custom home. The moment you arrive, the attention to detail is evident throughout. Designed for easy living, this level-entry home with a fully finished walkout basement offers an open and inviting floor plan highlighted by high ceilings, engineered beams strategically incorporated to maximize the view and natural light. The dream kitchen is the heart of the home, featuring Cambria quartz countertops, a 9.5-foot island, quality stainless appliances, and plenty of space for entertaining family & friends. The spacious primary bedroom serves as a private retreat, with access to a covered deck where you can relax and enjoy the peaceful surroundings. A second covered deck off the kitchen includes a gas BBQ hookup & offers a lake view, making outdoor dining a pleasure. The main level is further enhanced with elegant crown moulding, a grand floor to ceiling gas fireplace, and a versatile den/2nd bedroom featuring a built-in Murphy bed, perfect for guests or home office. The walkout basement provides a large family room with an electric fireplace creating a warm & welcoming space. An exercise room could easily become a 4th bedroom. With an ICF foundation, this home combines energy efficiency & lasting quality. Outside, a private front sitting area provides the perfect spot to enjoy your morning coffee. This impressive custom home is ready to exceed your expectations. (id:44393)
Exp Realty
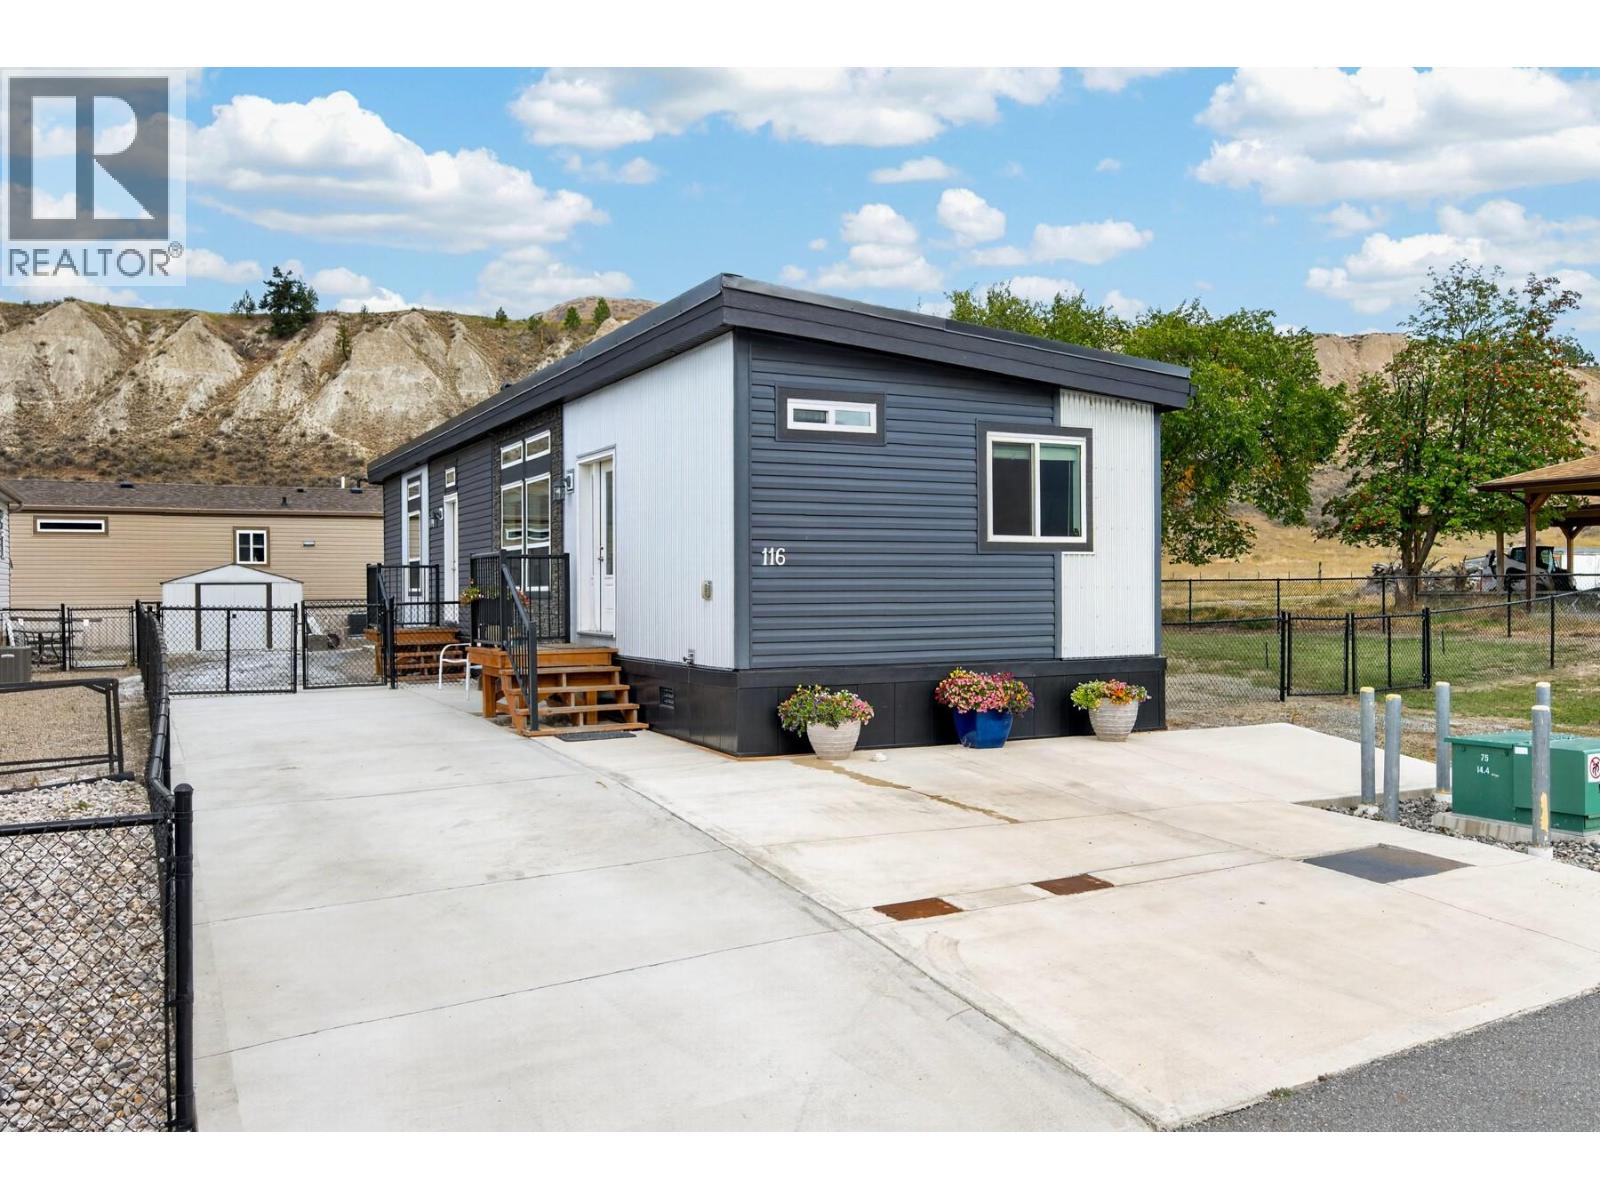
Pritchard, British Columbia
This 2020 manufactured home has a design all its own and sits at Osprey, a bareland strata in Pritchard. The low maintenance exterior suits a busy lifestyle, and the upgraded roof design creates tall ceilings inside, with transom windows throughout that bring in the sky and natural light. The bright, spacious main floor flows from the living room to the dining area and kitchen, featuring stainless steel appliances, a peninsula, and a generous pantry. Vinyl flooring throughout keeps things easy to maintain with a clean, seamless flow. A split bedroom layout offers privacy. The primary has a walk-in closet with built-in shelving and 3 pc ensuite, while the second bedroom enjoys beautiful river and mountain views. A 4 pc main bath and separate laundry with overhead cabinetry complete the interior. Natural gas furnace, central A/C, and an energy efficient design keep you comfortable year round. Outside, the concrete driveway offers ample parking, a concrete pad at the back is ready for a patio or whatever you envision, and a garden shed adds storage. *For a limited time, the neighbouring bareland strata lot #117 is also available, a great opportunity to bring family, adult kids, or parents close by in a new home of their own.* Pritchard is not to be underestimated, with the river, Stony Flats Harvest, and nearby lakes all close at hand. Move-in ready with a great design, this one is worth a look! (id:44393)
Exp Realty (Kamloops)
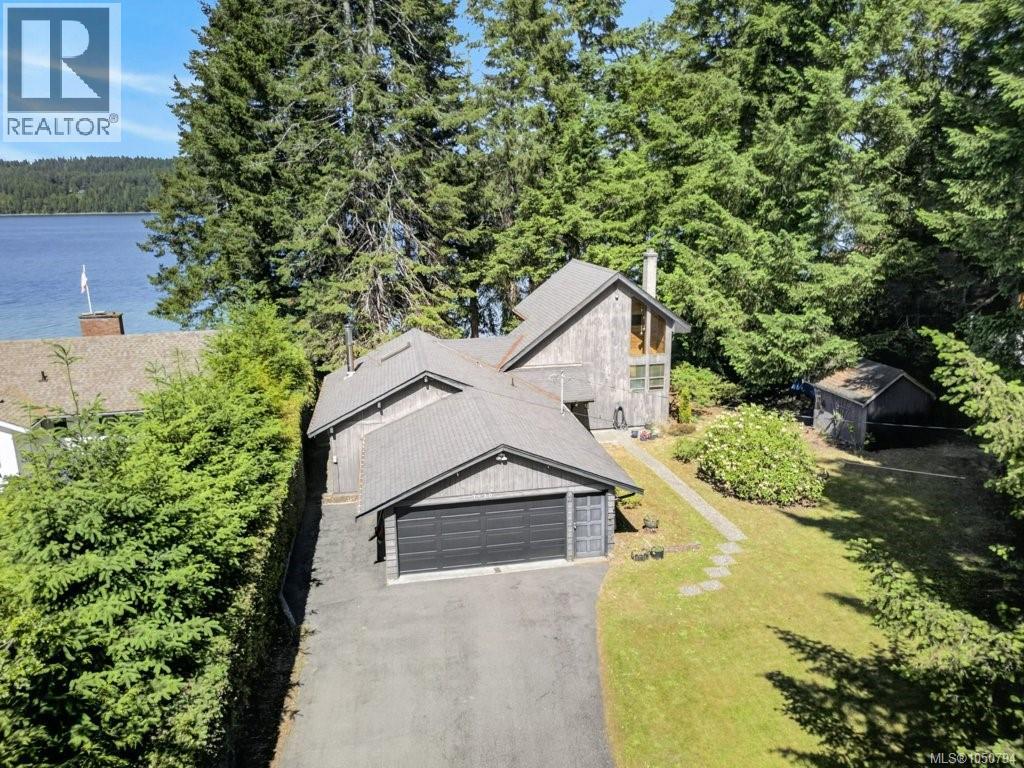
Fanny Bay, British Columbia
WELL BELOW ASSESSED VALUE! Imagine waking up to the gentle melody of the ocean, sip your morning brew on the deck as eagles perform aerial acrobatics above, and if you’re lucky, spot an orca doing laps between Denman Island and your soon-to-be paradise! This waterfront home is wrapped in timber, with generous windows giving it a snug cabin vibe. Majestic trees provide backyard shade, while a wood stove battles winter's chill. Upstairs, find a primary bedroom with a balcony and three-piece bath, while another bedroom and bathroom chill downstairs. Sunlight floods the kitchen and dining area, and the living room spills onto an expansive deck, perfect for entertaining. The backyard? Fully fenced to keep kiddos and fur babies in check, with a cozy woodshed for firewood and an attached garage for all your gear. Tucked away in the sought-after Fanny Bay community, this serene beach life is a quick hop to shores, a 30-minute drive to downtown Courtenay, a 42-minute dash to Mount Washington, and just 12 minutes to the Deep Bay Marina. (id:44393)
Royal LePage-Comox Valley (Cv)
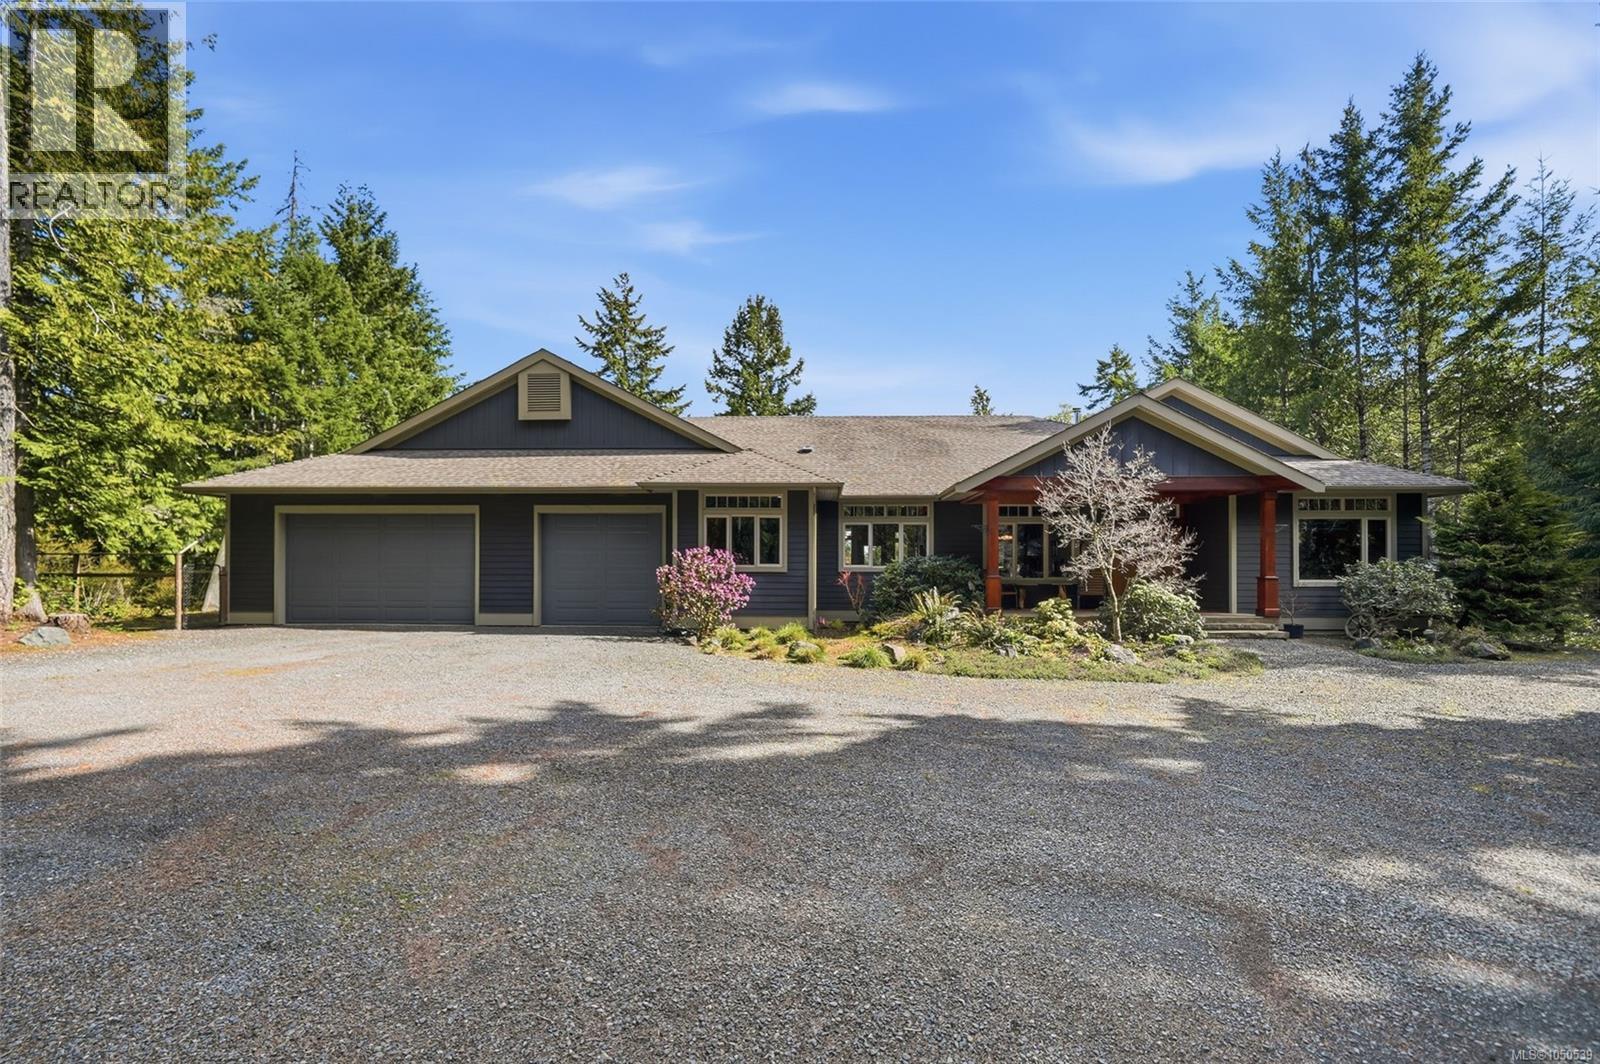
Qualicum Beach, British Columbia
Private Qualicum North Acreage with Equestrian Facilities! Be sure to view this charming 2724 sqft 3 Bed/2 Bath Rancher set on a beautiful 5.09-acre property with a park-like feel. The home features a sprawling floor plan, abundant glass for a bright ambiance, and three decks and sitting areas for outdoor living. Enjoy a blend of contemporary touches such as picture windows and stainless appliances, along with warm classic detailing such as transom-topped French doors and wood-framed windows. The sun-soaked acreage includes a detached Workshop, a fenced garden area, ample parking for vehicles and RVs, plus a paddock and barn—ideal for horses, riding, or hobby farming. A long, winding driveway leads through towering trees to a spacious parking area, where privacy, wide open skies, and a tranquil forest setting create an immediate sense of calm. A covered porch welcomes you into a tiled foyer, where French doors open to a bright Living/Family Room with hardwood floors, 10-ft ceilings, and a wood-insert fireplace. The well-appointed Kitchen offers western maple cabinetry, ceramic tile flooring, prep sink, beverage fridge, stainless appliances including two convection ovens and a warming oven, plus a walk-in pantry. Nearby, a Laundry/Storage Room offers garage access. The formal Dining Room is perfect for elegant gatherings, or step out to the partly covered entertainer’s deck for al fresco dining. The deck features an Outdoor Kitchen, and enjoys a view of the enchanting park-like backyard with a pond and waterfall, natural gardens, and a serene backdrop of towering evergreens with a forested valley beyond. The Primary Suite features a walk-in closet, 4-piece ensuite, and deck access. Two additional Bedrooms and a full Bath sit in a separate wing. The property also offers superb equestrian amenities including a paddock, training ring, and barn. Flexible RR-2 zoning, great extras, and a short drive to Parksville and Qualicum Beach. Visit our website for more. (id:44393)
Royal LePage Island Living (Pk)
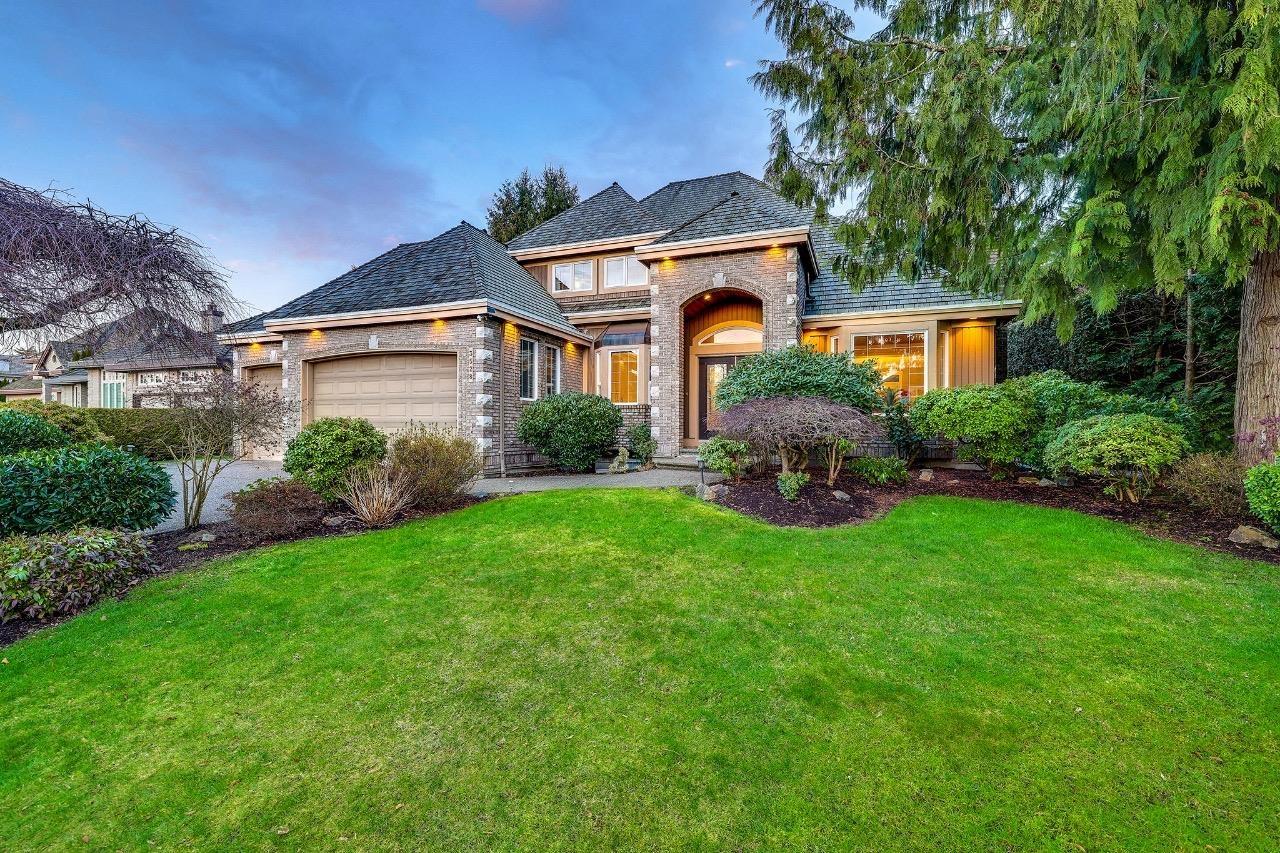
Surrey, British Columbia
Morgan Creek - Refined finishes define this custom-built 5bd/4ba, 4,392 sf residence set on a stately 10,141 sf lot. Thoughtfully designed over three levels, the home blends warmth with timeless design. A welcoming double-height foyer opens to an entertainer's main floor with detailed millwork, vaulted living room, formal dining area & priv office. The custom kitchen features granite cntrs, oversized island, and bright eating area overlooking secluded bkyd retreat. Upstairs offers a serene primary suite w/ spa-inspired ensuite plus two spacious bdrms. Lower level includes two add'l bdrms, gym, wine cellar, and full kitchen with separate entry-ideal for extended family or suite potential. Triple garage, generous mudroom, and rough-in laundry complete this exceptional offering. Call today! (id:44393)
Saba Realty Ltd.
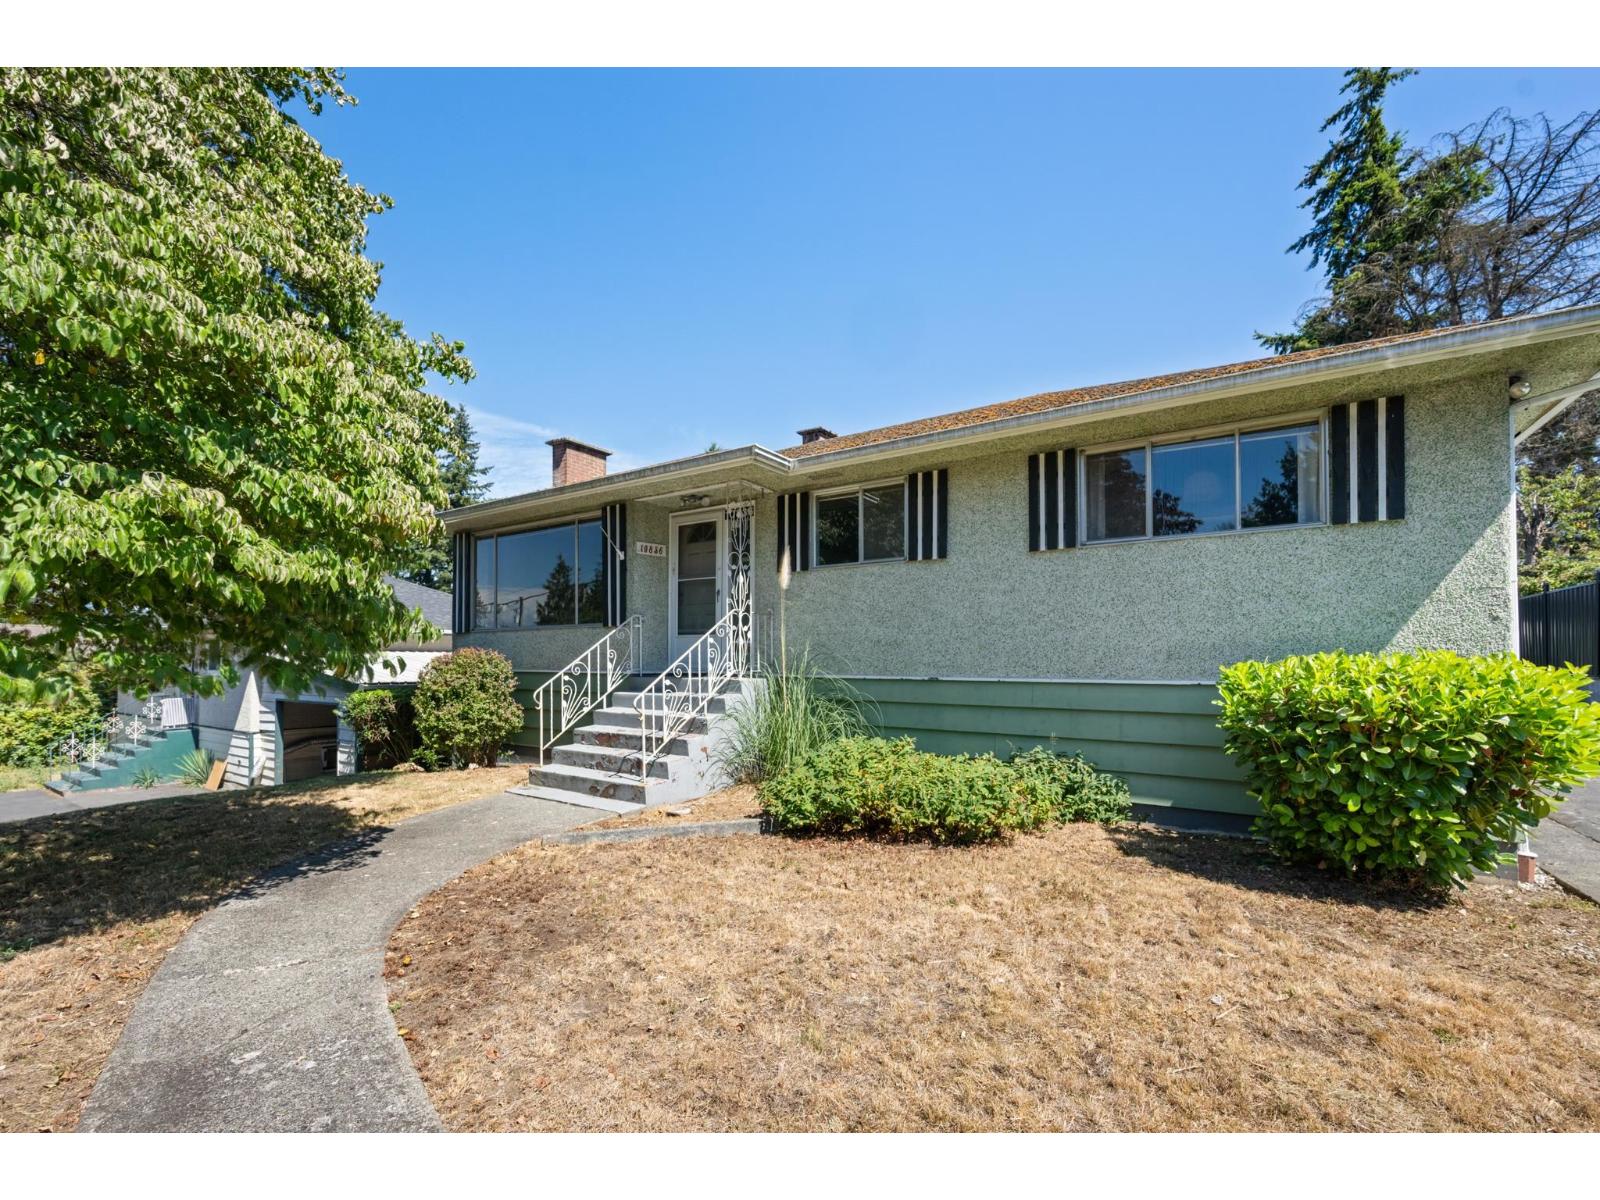
Surrey, British Columbia
INVESTOR ALERT! Great opportunity in Surrey! This home offers a range of possibilities for buyers looking to renovate, hold as a rental, or update and make it their own. Situated on a spacious lot with lane access in an established neighbourhood, the property offers plenty of potential for the right buyer. Conveniently located close to shopping, schools, transit, parks, and major routes. Bring your ideas and unlock the potential of this property! (id:44393)
Royal LePage - Wolstencroft
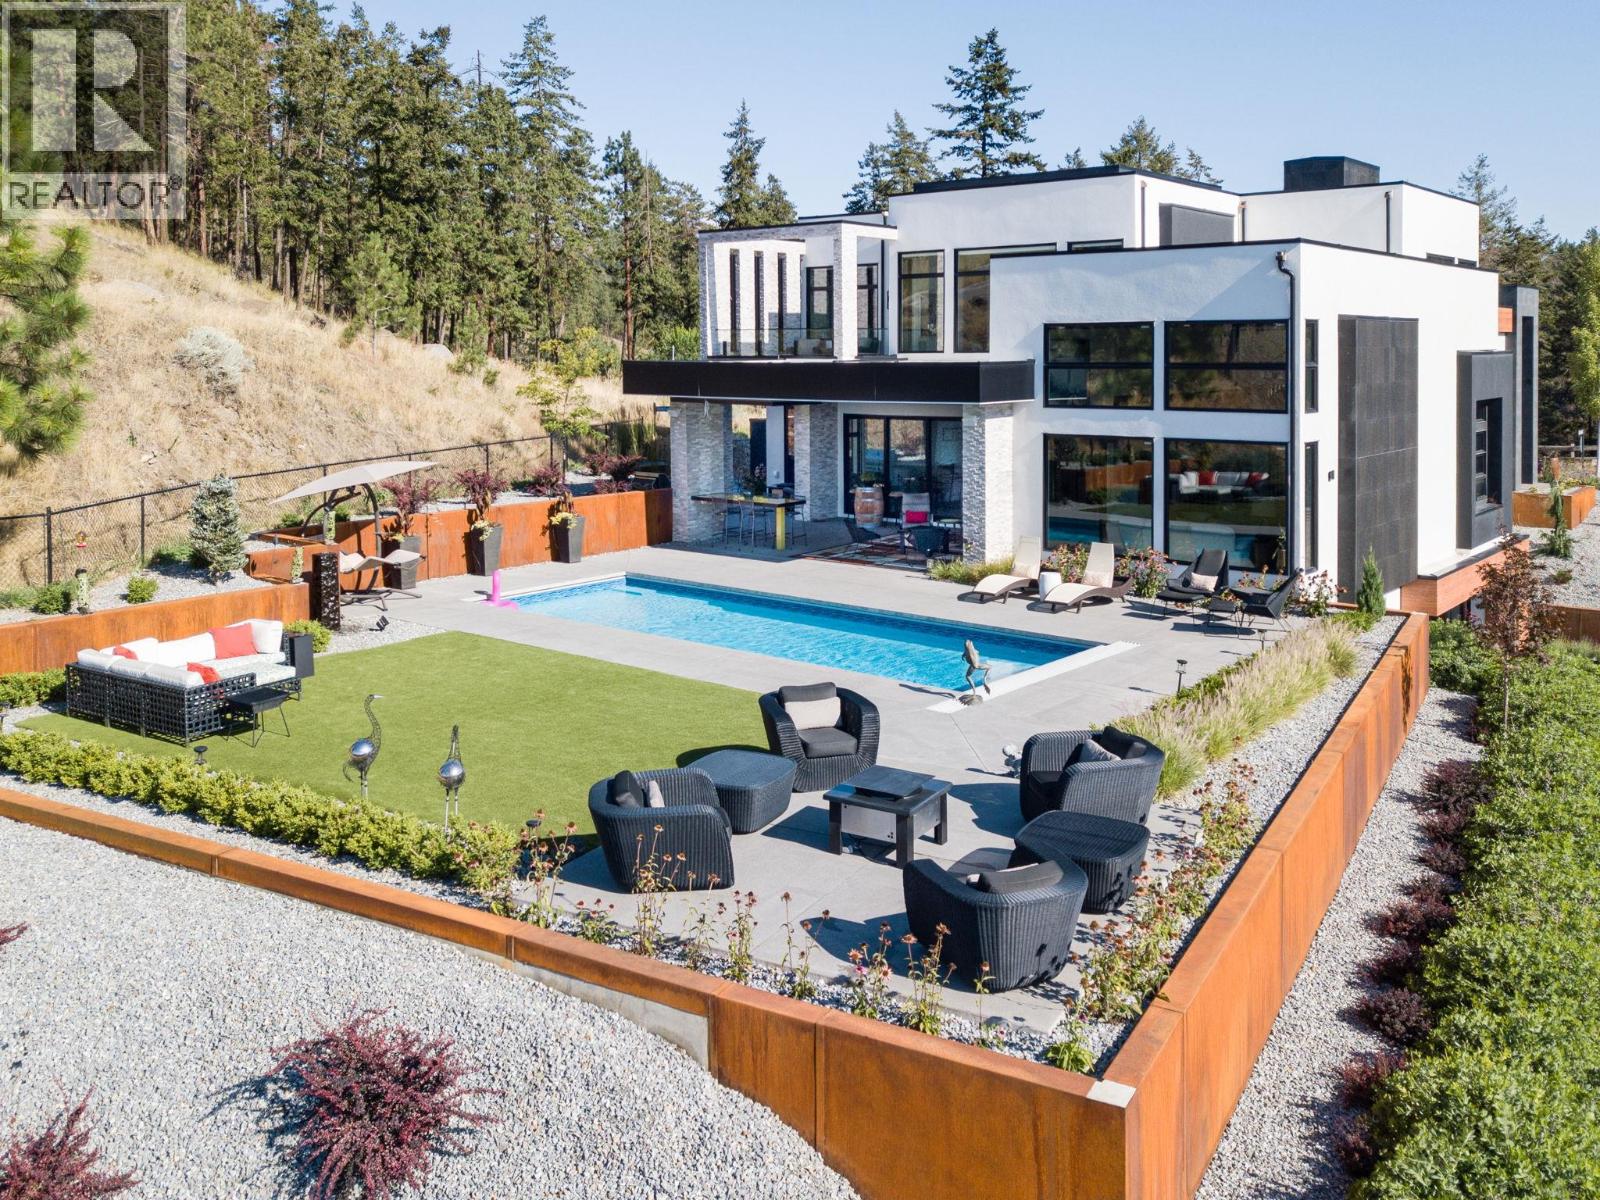
Kelowna, British Columbia
Nestled in the prestigious Highpointe community of Kelowna, this architectural masterpiece redefines modern luxury with views of the city, Okanagan Lake and surrounding mountains. This home is a visual showpiece, with striking geometric lines, floor-to-ceiling windows and meticulous landscaping. The interior boasts an impressive design, double-height ceilings, and seamless negative baseboards that exude elegance. The open-concept living space centers around a stunning linear fireplace, while the gourmet kitchen is a chef’s dream with high-end appliances, a waterfall-edge island, and a butler’s pantry for effortless entertaining. A custom elevator provides convenient access to all levels, and two separate garages accommodate up to 9 vehicles, perfect for car enthusiasts. Each bedroom is a private retreat with designer finishes and spa-like ensuites, including the luxurious primary suite with a walk-in closet and private outdoor access. The professionally landscaped exterior features a dazzling pool, an outdoor kitchen, and multi-tiered terraces, ideal for entertaining or relaxation. SMART home technology ensures convenience, and the property’s location offers both privacy and proximity to downtown Kelowna, world-class wineries, golf courses and recreational trails. This home is a statement of sophistication and lifestyle. (id:44393)
Royal LePage Kelowna
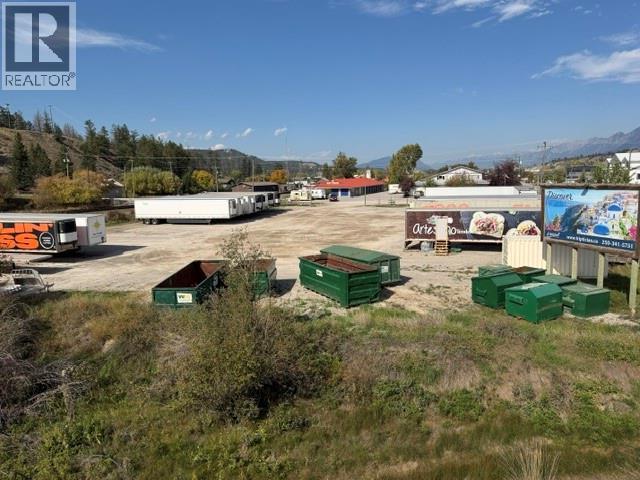
Invermere, British Columbia
Commercial property in the District of Invermere, B.C. This perfectly flat lot is zoned C2 and ready for development. Not often do we get over an acre of raw land that is ready to build on, with water & sewer at the street, and there are also wells on the property for a choice. The land can be used for many different uses, so call your Realtor today and start planing you companies future. (id:44393)
Maxwell Rockies Realty
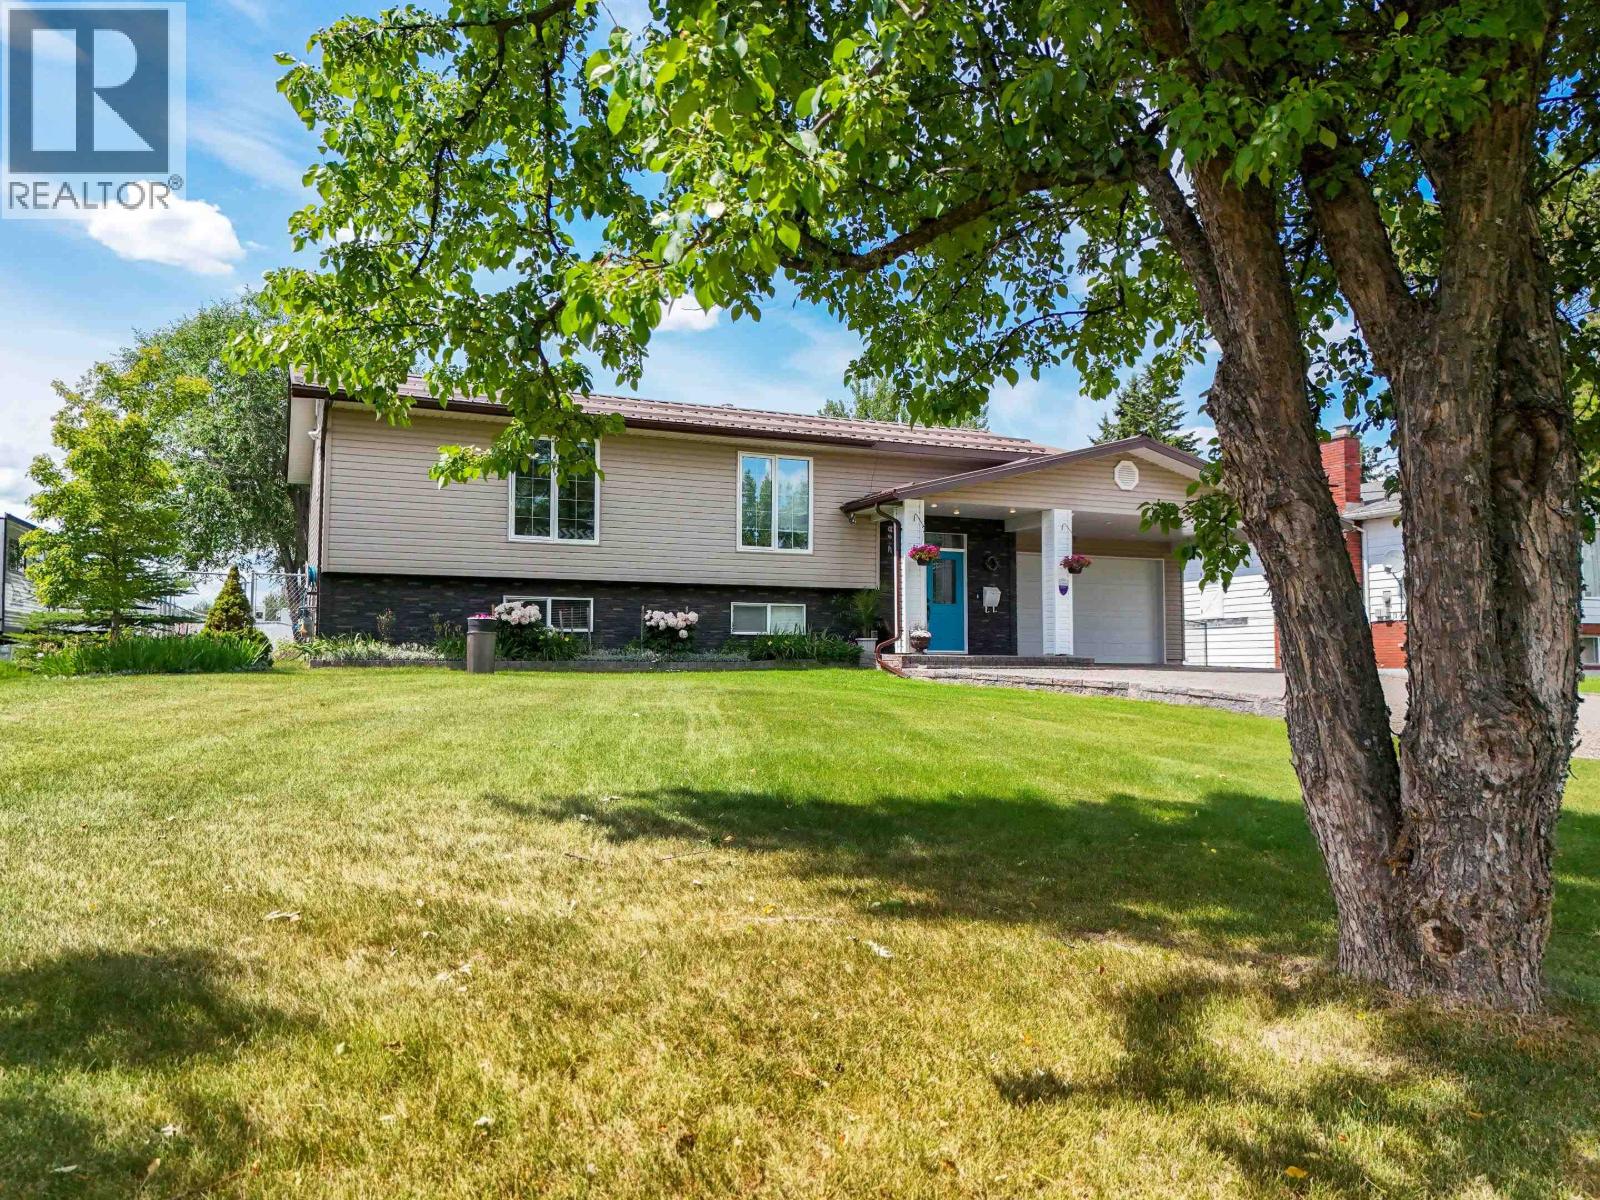
Quesnel, British Columbia
This home will surprise you the moment you walk in! Fully remodeled and rebuilt, this warm and inviting 4-bedroom, 3-bathroom home offers over 2,000 sq. ft. of comfortable living space on a generous 0.56-acre lot. The bright, open kitchen is the heart of the home, with great workspace and an easy flow into the main living areas. A cozy wood stove adds warmth and character, while the finished lower level gives you plenty of room to spread out. Outside, enjoy a covered deck, greenhouse, RV parking and an attached garage. The extensive rebuild also included new plumbing and electrical, in-floor heating on both levels, upgraded insulation, a generator hookup, central vac and a heated garage with 200-amp service. Rainwater collection tanks help feed the garden and greenhouse, while a natural gas BBQ hookup and garage door opening to the backyard add even more everyday convenience. Close to schools, parks, shopping and town amenities, this one truly needs to be seen! (id:44393)
Royal LePage Aspire Realty (Qsnl)
Abbotsford, British Columbia
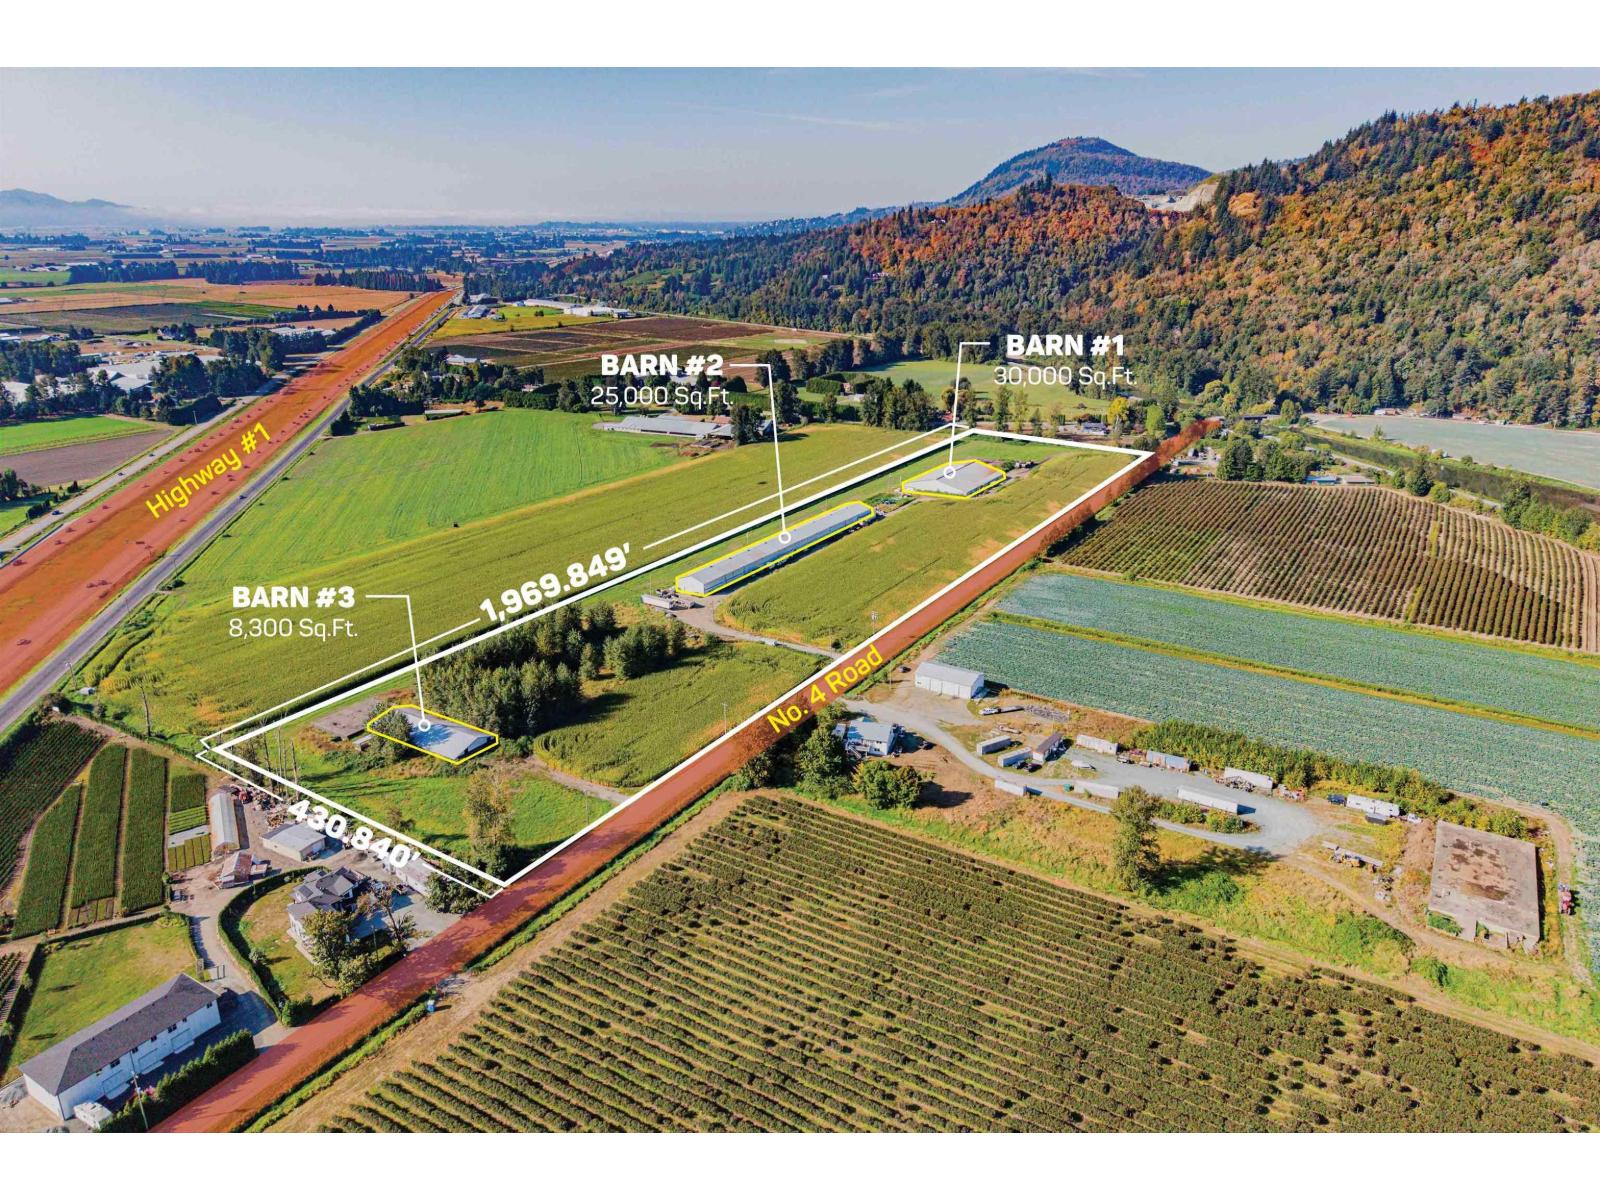
19.49 ACRES WITH 60,000+ SQ/FT OF BUILDINGS! An excellent opportunity to build your future estate home on a quiet country road while benefiting from substantial existing agricultural infrastructure. The property features three large barns, including a 30,000 SQ/FT Hog Barn, a 25,000 SQ/FT two-storey Poultry/Storage Barn, and an 8,300 SQ/FT Covered Barn. Approximately 15 acres of arable farmland offer excellent potential for blueberries, vegetables, and a variety of other crops. Fully serviced with City Water, Natural Gas, and BC Hydro. Prime Abbotsford location with convenient access to Highway #1 and just minutes from shopping, schools, and city amenities. (id:44393)
Exp Realty Of Canada Inc.
Oliver, British Columbia
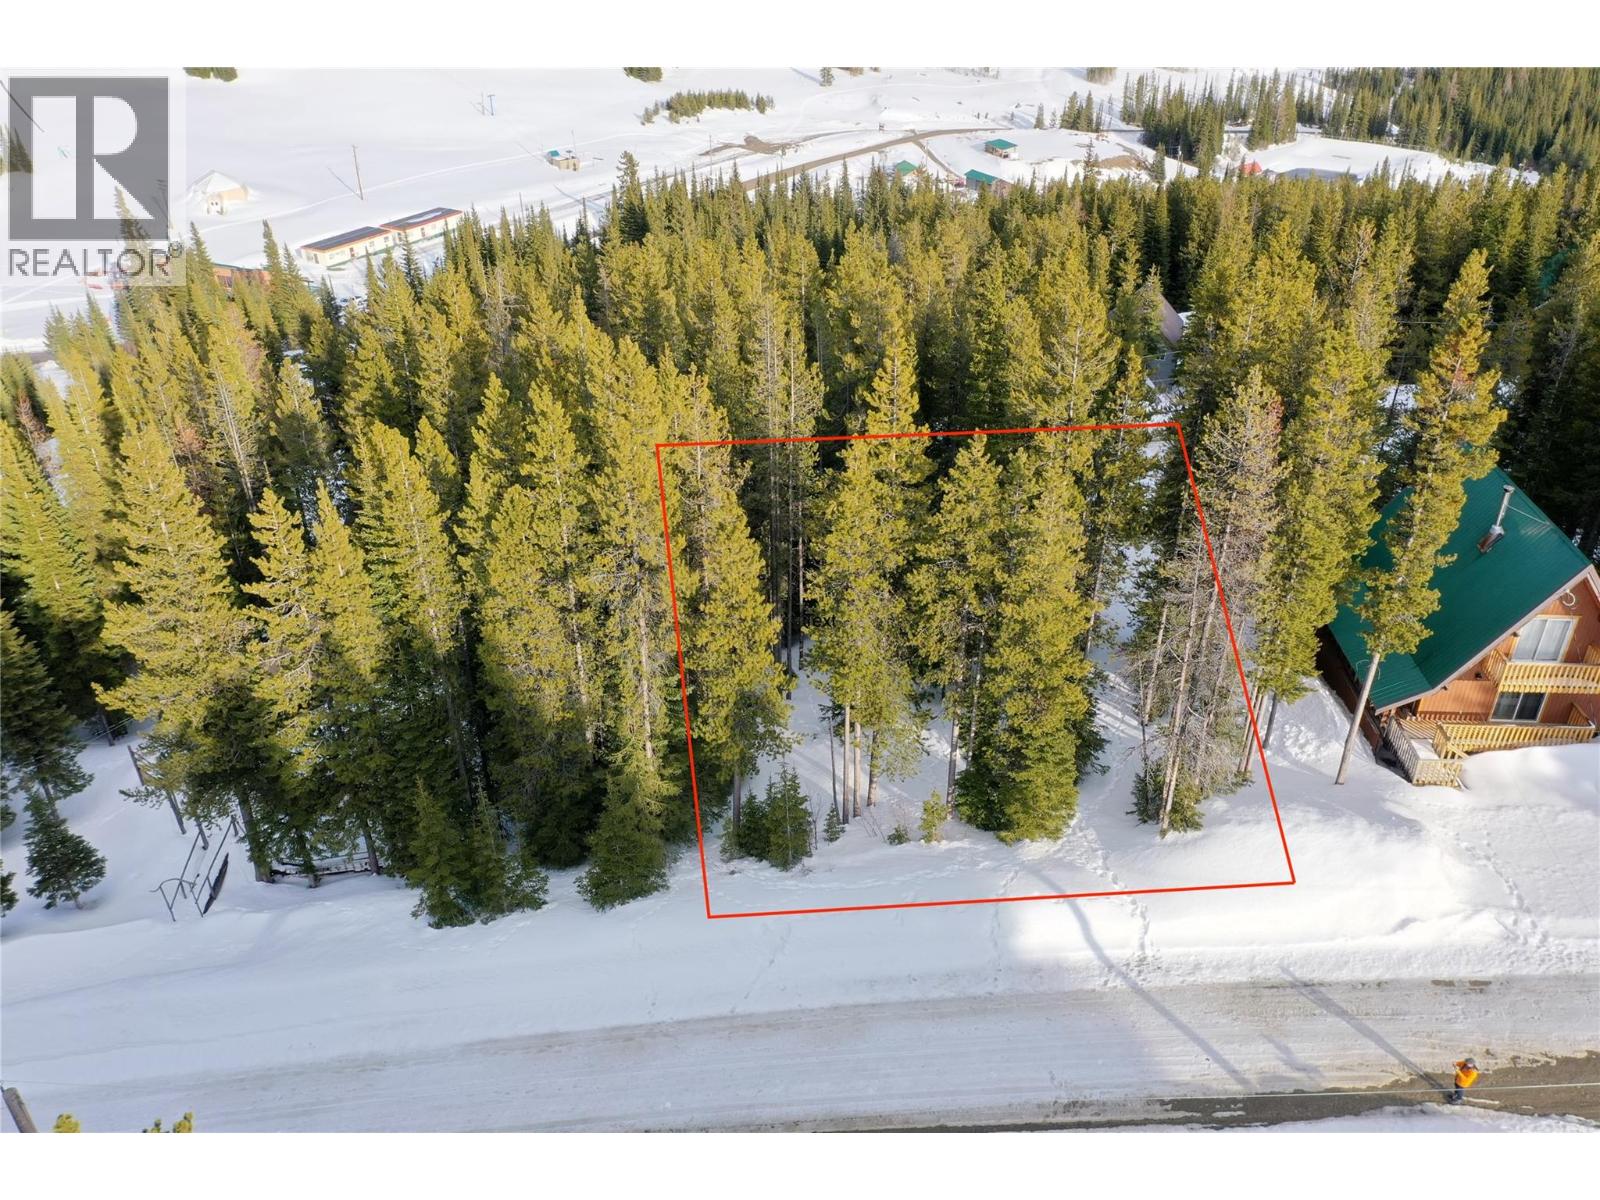
The Baldy Resort family ski area has one of the highest base elevations in North America, which means great snow! The resort has about 40 full-time residents, which increases in the winter to include all the ski cabin owners and nightly visitors to the resort. But skiing and snowboarding isn’t the only activity in the winter . . . there’s snowshoeing, sledding, nordic skiing, and disc golf! This ski-in ski-out location is right above the base area! Just step into your skis or snowboard and it's about 20 seconds to the lifts. Once you park, you won’t need your vehicle until you’re ready to leave the village, as everything is walkable and close. Water and sewer connections are in the road beside the property, there's also an informal lane behind the lot which is used by some to access the ski area. This sloped property (which would allow you to have a walk-out basement) has a south exposure and gets filtered sun all day. The zoning allows you to build a 2.5 storey home with a 25% lot coverage. The maximum footprint would have to be 2,144 square feet, based on the lot size of 8,577 square feet. This is your opportunity to buy into Baldy Village, the most affordable of all Okanagan resorts. Are you ready to build your dream ski chalet or year-round home? There are a limited number of vacant lots left, and none are as close to the slopes as this one. There's no hotel at the resort, so short-term rentals are in demand, with some owners offering nightly rentals. (id:44393)
Landquest Realty Corp. (Interior)
Abbotsford, British Columbia
. (id:44393)
Century 21 Coastal Realty Ltd.
Merritt, British Columbia
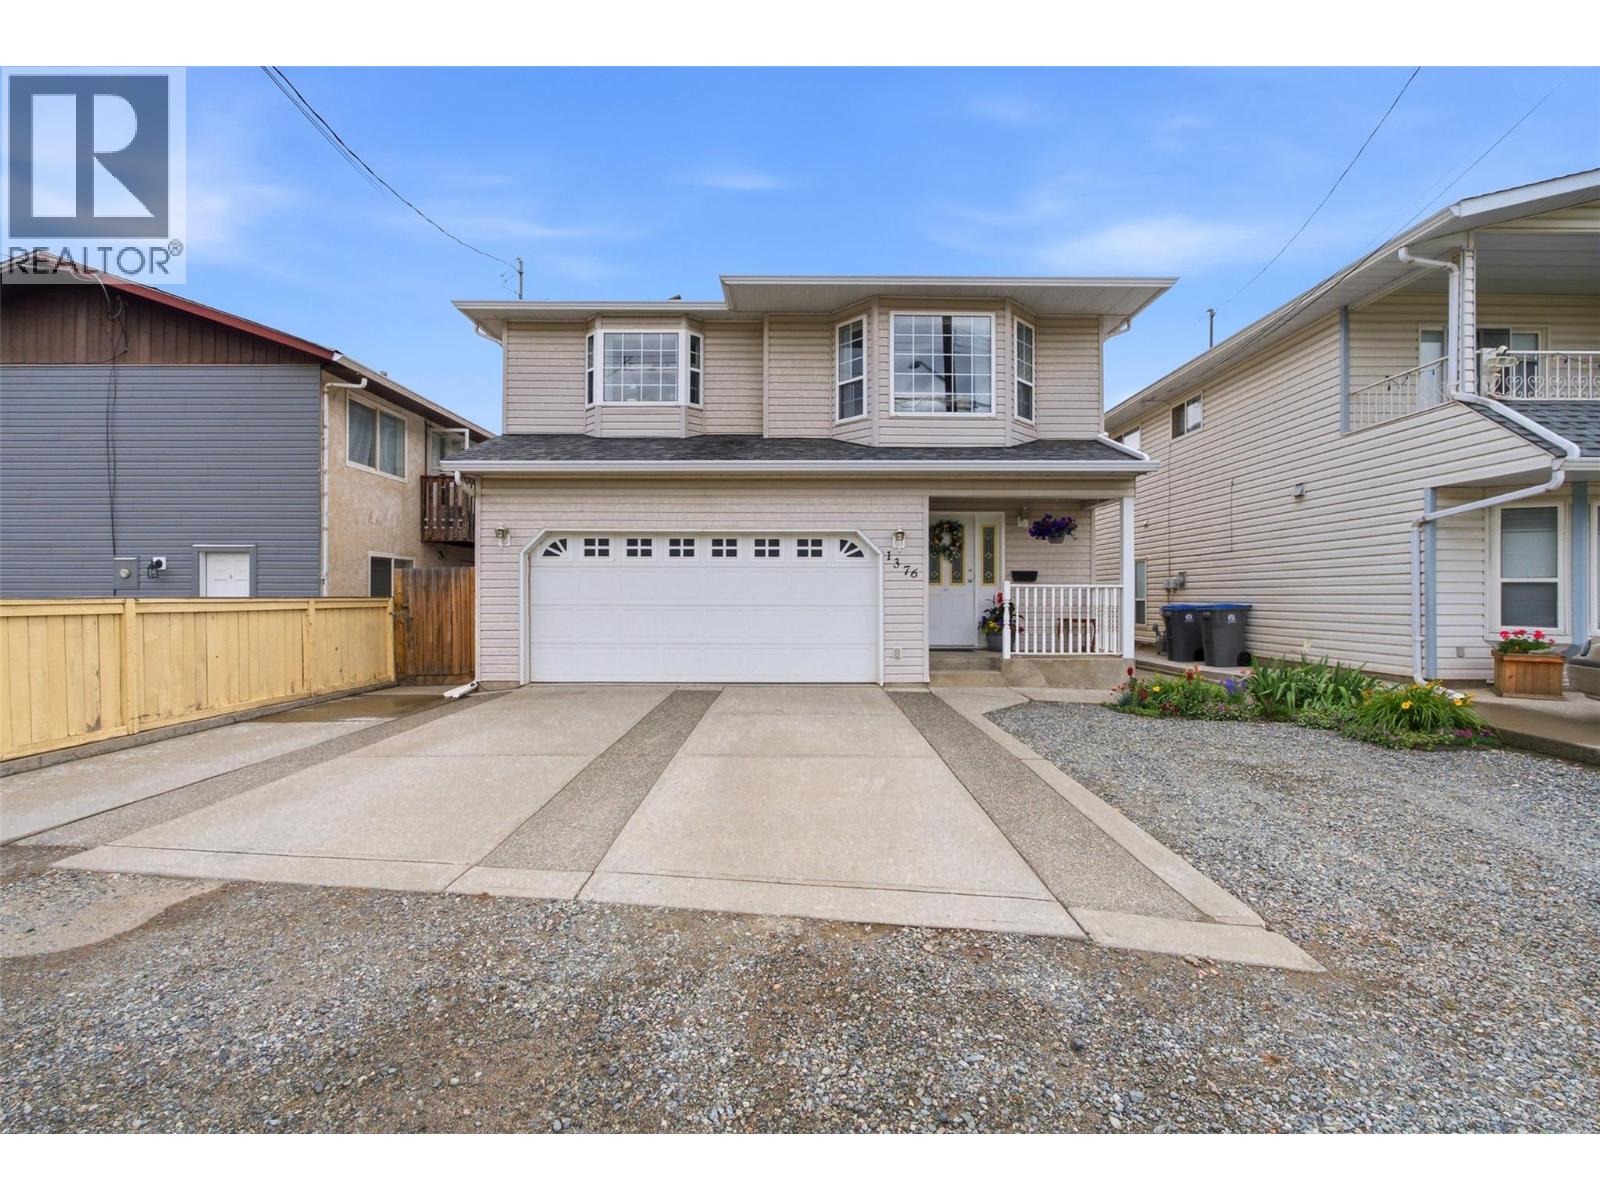
Ah yes... 1997. The year Titanic ruled the box office, the Backstreet Boys were everywhere, and this house was being built. Welcome to 1376 Voght Street, a home that's aged a whole lot better than frosted tips and dial-up internet. Built in 1997 and lovingly maintained ever since, this spacious 4-bedroom, 2.5-bathroom home is proof that good bones never go out of style like a spacious primary bedroom with a 2 piece ensuite! Thoughtful updates over the years mean you get the reliability of a well-built home without feeling like you've stepped into a time capsule: fresh pex plumbing, a kitchen with a facelift, a NEW (2026) hot water tank, a furnace you can rely on, and a roof that's at it's PEAK performance (10 years old). But let's be honest... the real superstar here isn't just the house—it's the location! Elementary school? Literally across the street. High school? Just two blocks away. Need groceries? Coffee? Banking? A forgotten ingredient for dinner? Downtown Merritt is only a block away, making quick errands actually... quick. A low maintenance yard is all you need because the beautiful river trail is also just a block from your front door and the park is right across the street. Inside, you'll find generous living spaces, four comfortable bedrooms, and a layout that simply works. Because while the late '90s gave us VHS tapes, and the Spice Girls, they also gave us homes that were built to last. 1376 Voght Street is one of them. (id:44393)
Real Broker B.c. Ltd
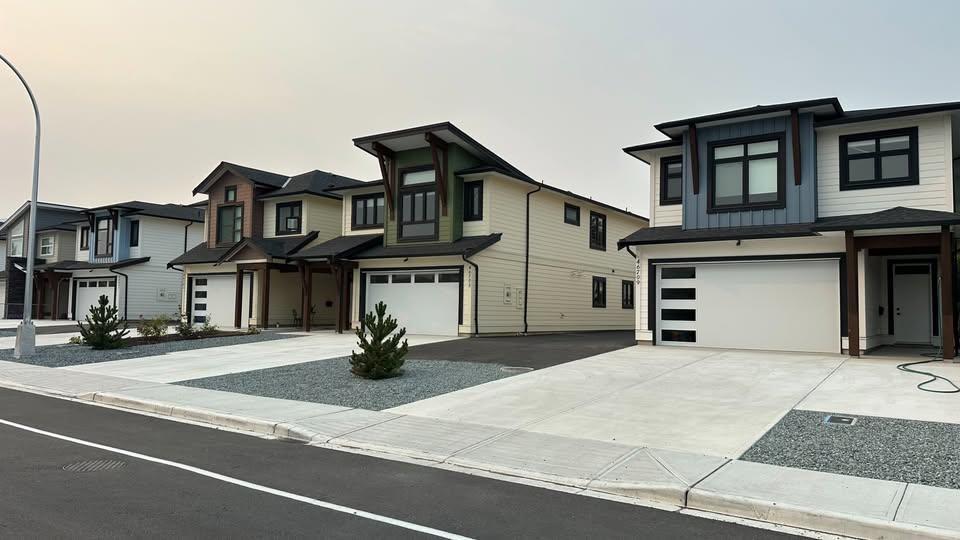
Chilliwack, British Columbia
Available October 15, 2026! Brand new 4 bedroom, 3 bathroom home in Chilliwack's desirable Fairfield Island area, built in 2024. This modern home features 3 bedrooms on the main floor plus 1 bedroom on the ground level, a bright open layout, brand new stainless steel appliances, walk-in closet, in-suite laundry, plenty of storage, blackout blinds and a spacious sundeck. Enjoy a 2-car garage plus 1 additional outdoor parking space. Rent includes high-speed internet, water, sewer and garbage. Hydro and gas are not included. Conveniently located close to schools and just 5 minutes to District 1881. The separate 2-bedroom downstairs unit is not included. Pets considered upon landlord approval. 1 year lease required. (id:44393)
Pathway Executives Realty Inc.
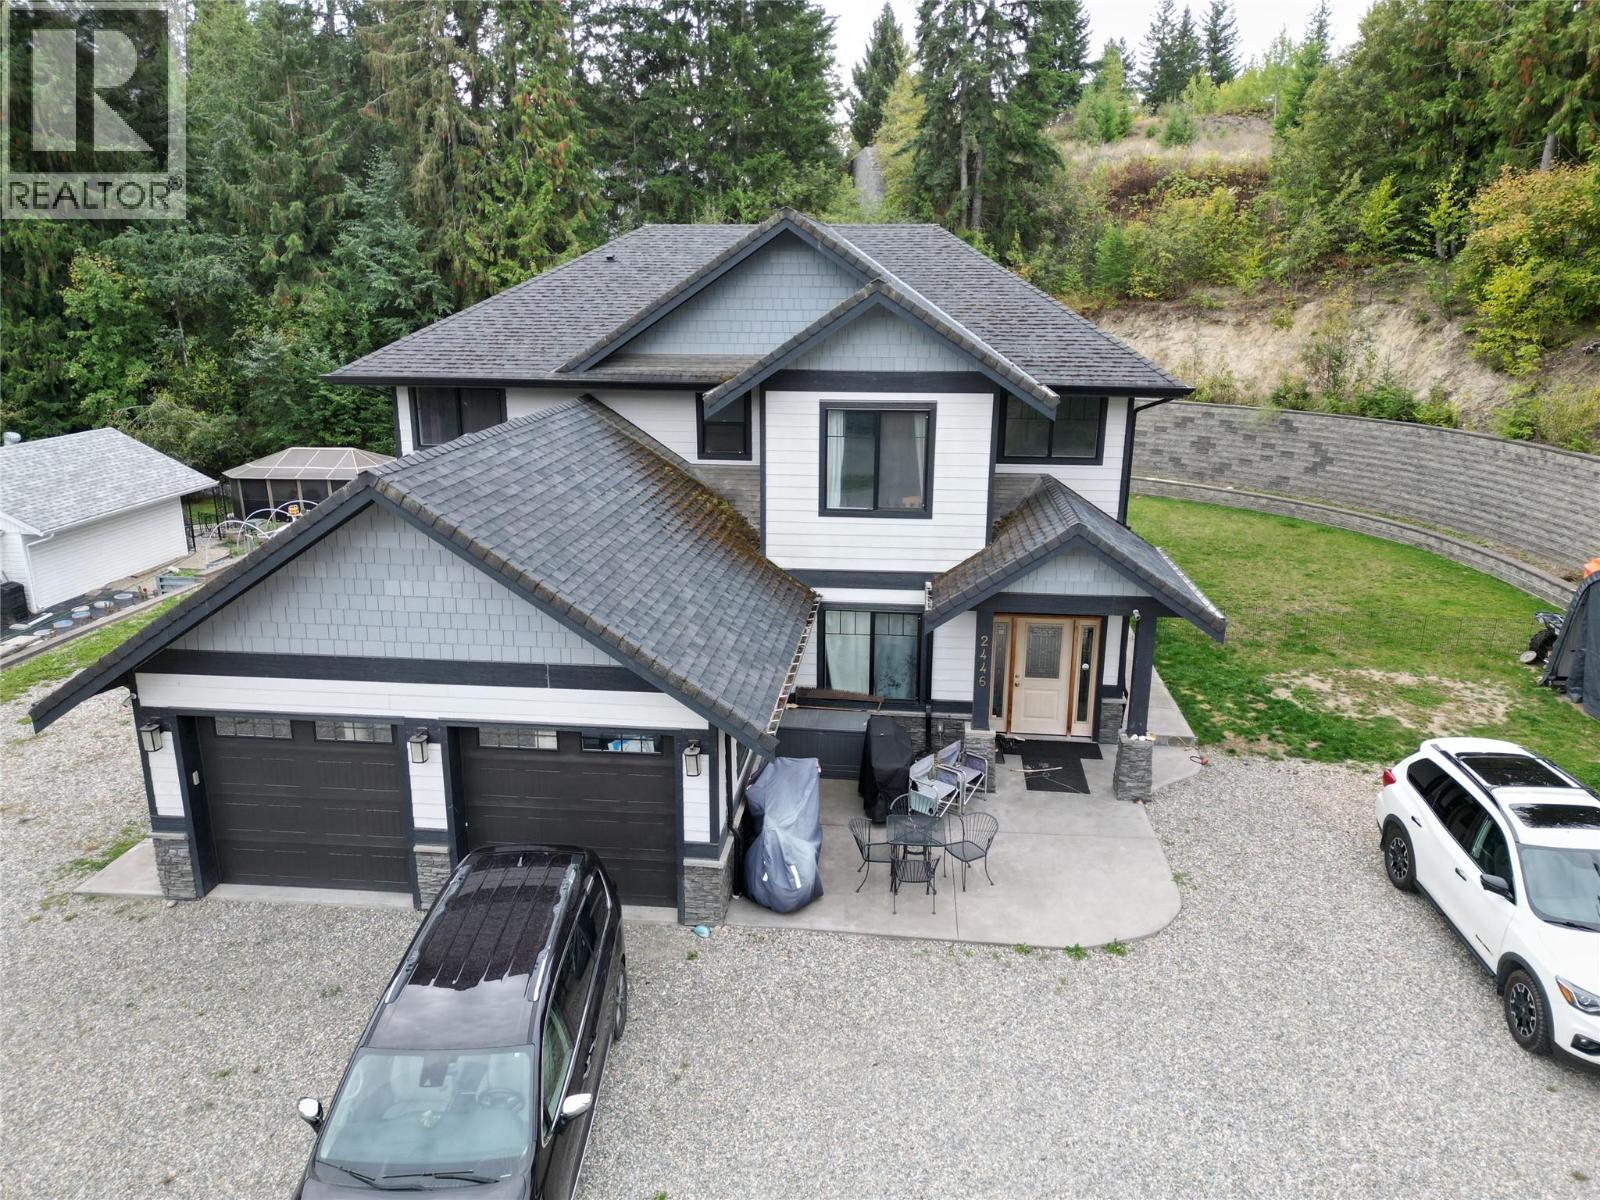
Blind Bay, British Columbia
New Price, Under Assessed Value! - Look at this year 2015 Family Home in a great neighborhood walking distance to the Shuswap Lake Estates Shopping Mall at the Top of Centennial Drive. Features nearly 3,700 Sq. ft. of Living area with 5 (Or 6), Bedrooms, 4 Full Bathrooms, 3 Nat. Gas Fireplaces, Central A/C. Easy clean Laminate & Tile Floors. 2 or 3 Bedroom, 2 Full Bathroom in-law suite on lower floor with it's own Laundry, and 3 Bedroom, 2 Full Bathroom on upper floor which also has it's own Laundry. Modern appeal throughout with open Kitchen/Living rooms, 9 foot ceilings, generous garage and all on a Level, low maintenance .4 acre Lot. Close to the popular SLE Golf course and abundant recreation area's including the Shuswap Lake for all your Boating/swimming activities. Only a 5 minute Drive to Sorrento or 20 minute drive to Salmon Arm for all amenities including Banking & shopping malls. A paradise like no other, well enjoyed by the area's residence and will be for many years to come. Please call anytime for more info or to view this well priced home. Thanks for inquiring & I hope you have a great day! (id:44393)
Homelife Salmon Arm Realty.com
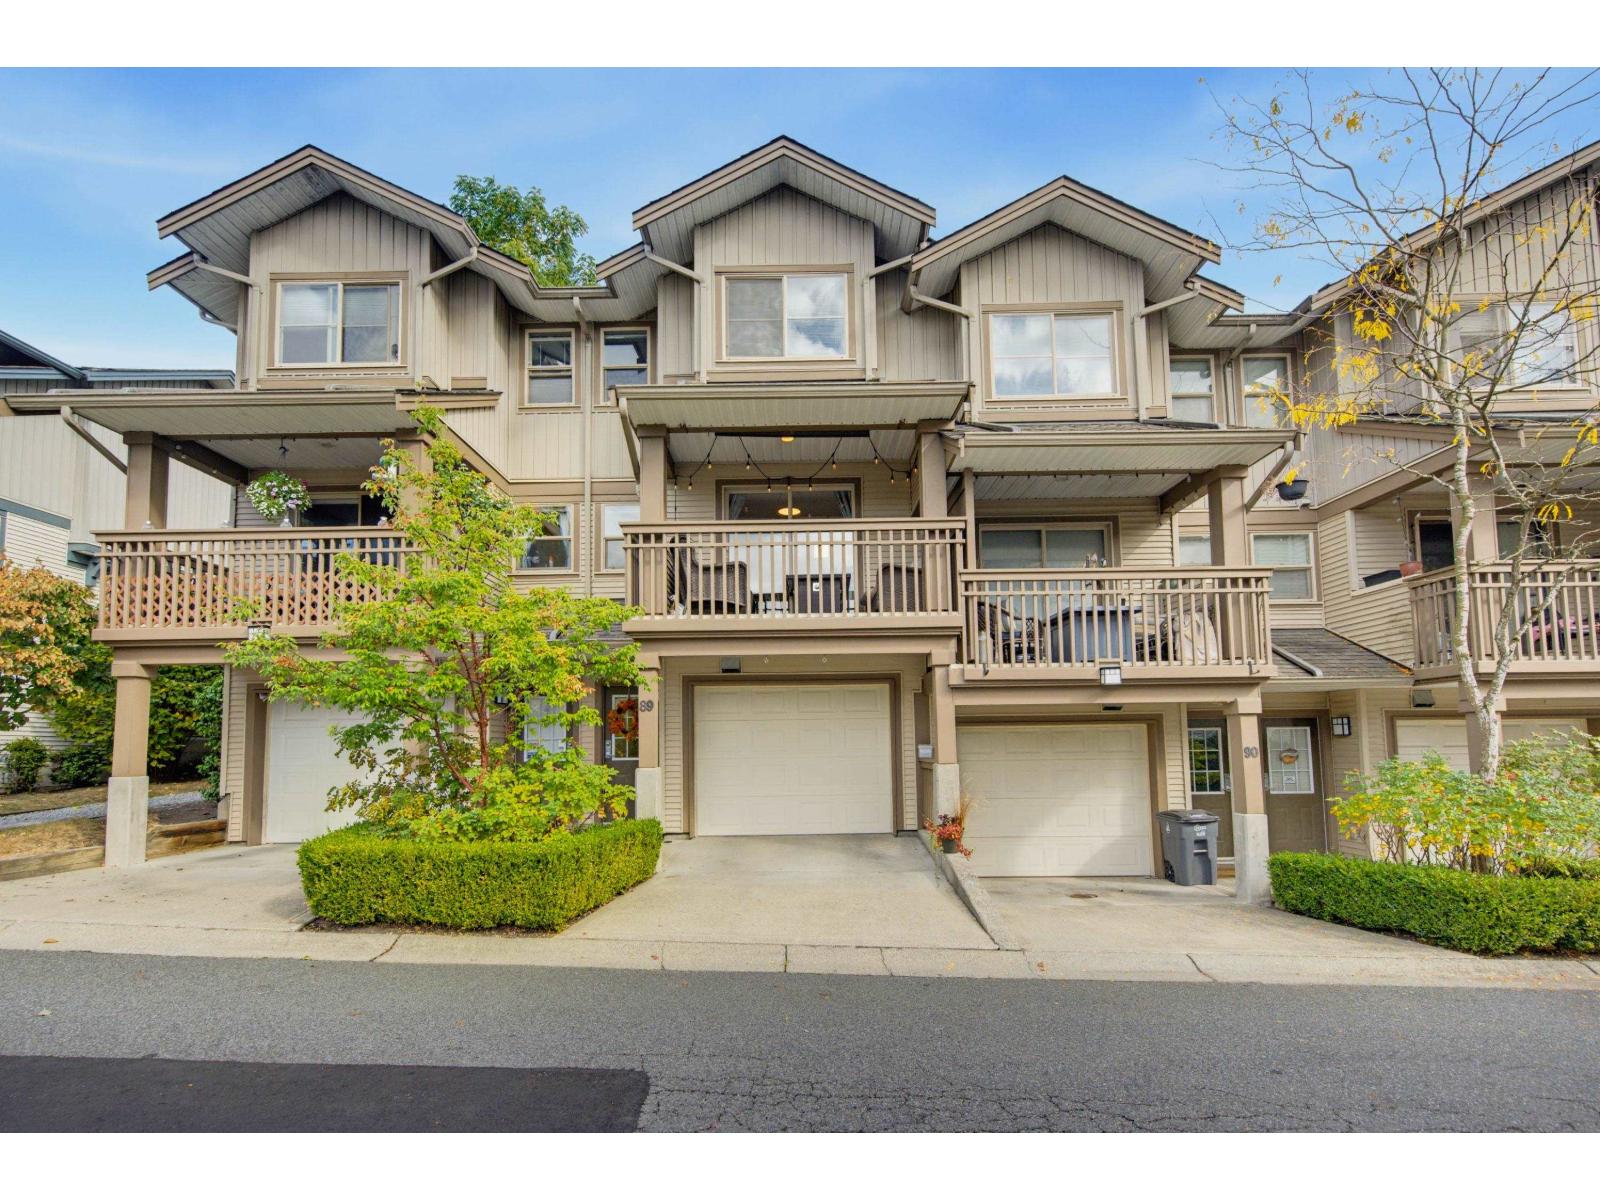
Surrey, British Columbia
Welcome to Sunberry - a super family-friendly complex in the heart of Clayton. Best location in the complex, with ample guest parking and a kids' playground just steps away.Home features new laminate flooring, an upgraded two-tone kitchen with large island, and renovated bathrooms. The step-down backyard has kids-rated safety turf and a covered deck perfect for all-season barbecues and family get-togethers.Fruit trees and bushes are scattered throughout, plus a community garden to test your green thumb. New vinyl fencing is in and new roofs (already paid for) go on this year. Low strata fees make this hard to pass up if you want a great place for kids to grow up.Book a private viewing today. (id:44393)
RE/MAX Treeland Realty
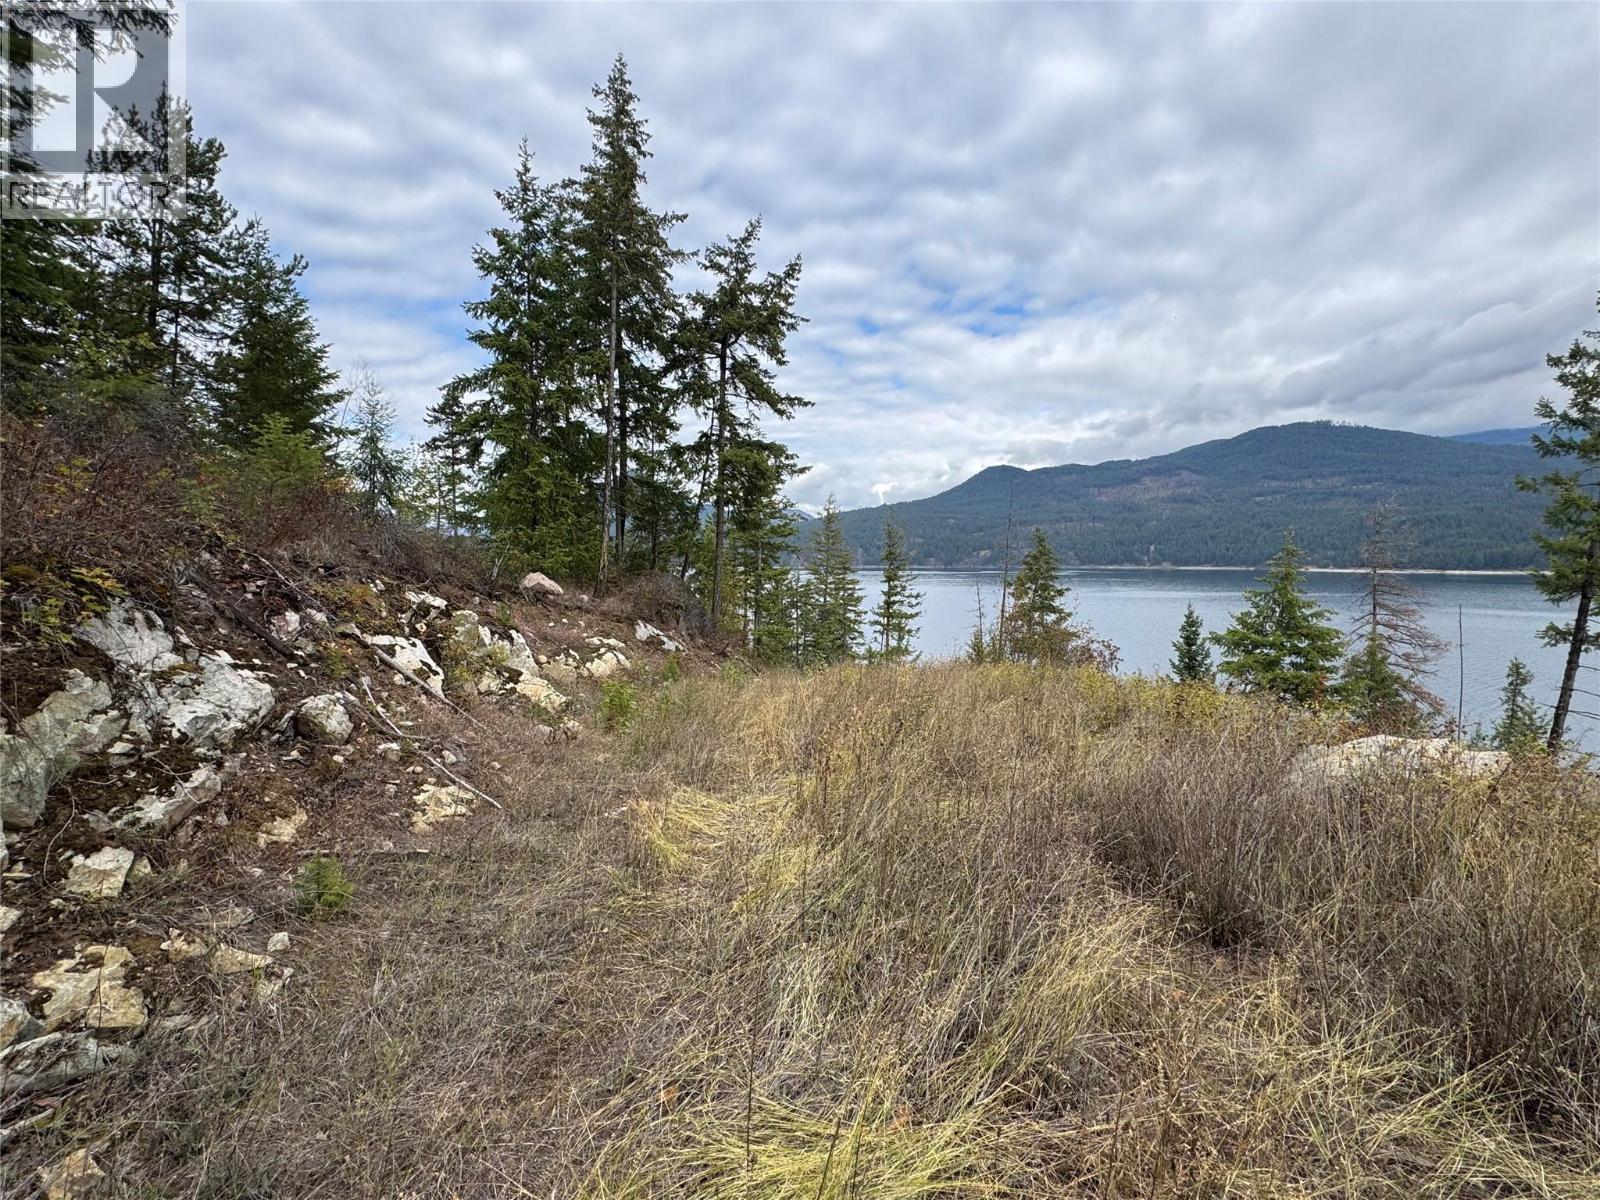
Renata, British Columbia
Set along the shores of Arrow Lake, this exceptional 5.51-acre waterfront property offers a rare opportunity to create your own private lakeside retreat. Surrounded by stunning mountain views and natural beauty, the property features direct access to the water and a peaceful setting that feels truly removed from it all. Much of the groundwork has already been done, with multiple levelled benches offering potential sites for a future cabin or getaway, along with established pathways, trails, rock work, and landscaped areas throughout the property. A beautiful stone staircase leads down to the shoreline, where mature trees and natural springs create a cool, shaded waterfront oasis. With no existing structures, this property is a true blank canvas for your vision—whether that means creating a private recreational escape, a family retreat, or your own secluded piece of waterfront paradise. Accessed by a single-lane gravel driveway from a forestry road, the property offers exceptional privacy while maintaining convenient boat access and breathtaking lake and mountain views. Opportunities to secure an undeveloped waterfront parcel of this size and setting are increasingly rare. If you've been looking for a place to disconnect, build, and create something truly your own, this Arrow Lake property deserves a closer look. (id:44393)
Coldwell Banker Executives Realty