
West Kelowna, British Columbia
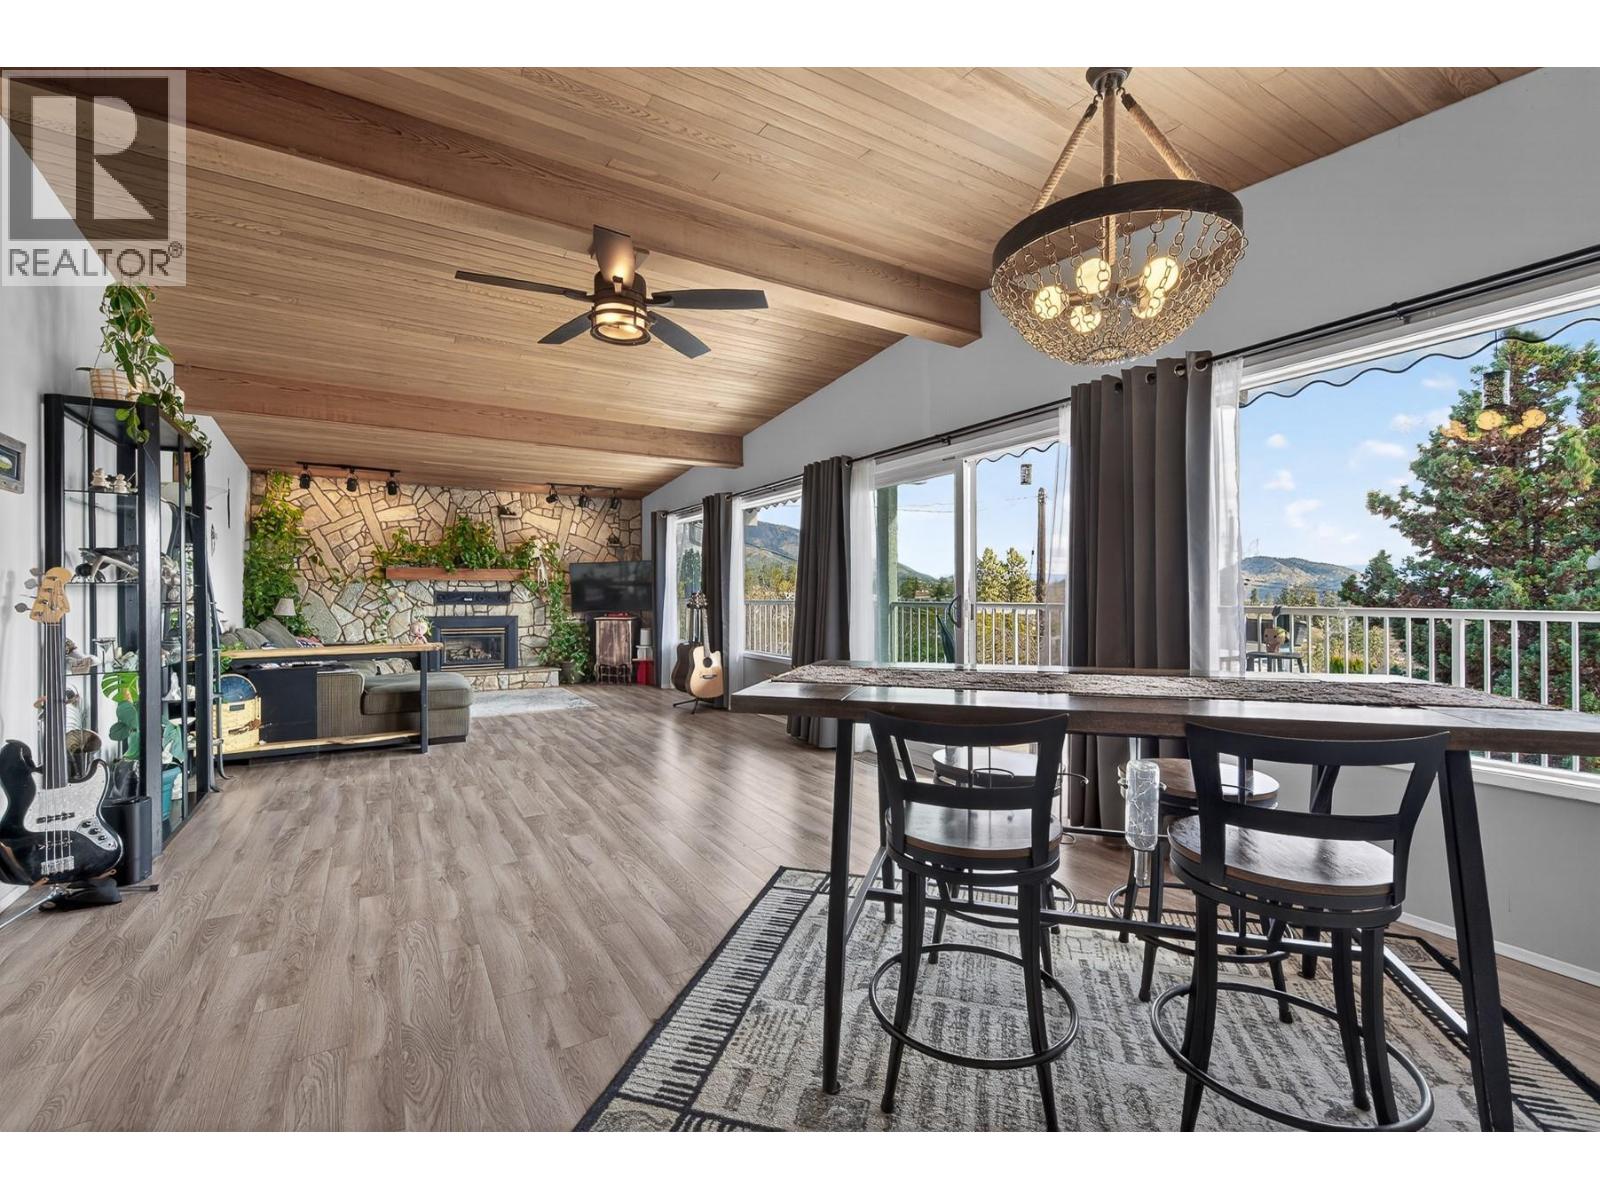
A fresh price. Breathtaking views. A lifestyle to fall in love with! Imagine morning coffee overlooking the lake, afternoons in the garden and evenings with friends against a spectacular Okanagan backdrop. Beautifully maintained and filled with natural light, this spacious grade-level entry home celebrates its lake, valley and mountain setting. The open floor plan brings everyone together, with generous dining space, a welcoming living room with fireplace and an updated main bathroom. The spacious primary has an ensuite and direct access to the den and views of the private yard. Across the front, a covered deck invites you to settle in and savour the views, with a covered patio below for another peaceful escape. Love to entertain? The backyard delivers! A fabulous covered deck offers room for an outdoor kitchen, dining and gathering with friends. Beyond, the yard is a private garden retreat, with mature trees, colourful blooms and seasonal beauty. A separate workshop and garden shed add convenience and room for creativity. Downstairs, the finished walkout level offers more room to live your way! A generous family room, oversized bedroom, abundant storage and direct access to the covered front patio create wonderful possibilities for guests, hobbies or simply spreading out. Add an oversized garage, plus a new furnace and hot water tank installed in July 2026. Wonderful views, welcoming spaces and a lifestyle worth coming home to. Your Okanagan chapter starts here! (id:44393)
RE/MAX Kelowna
Langley, British Columbia
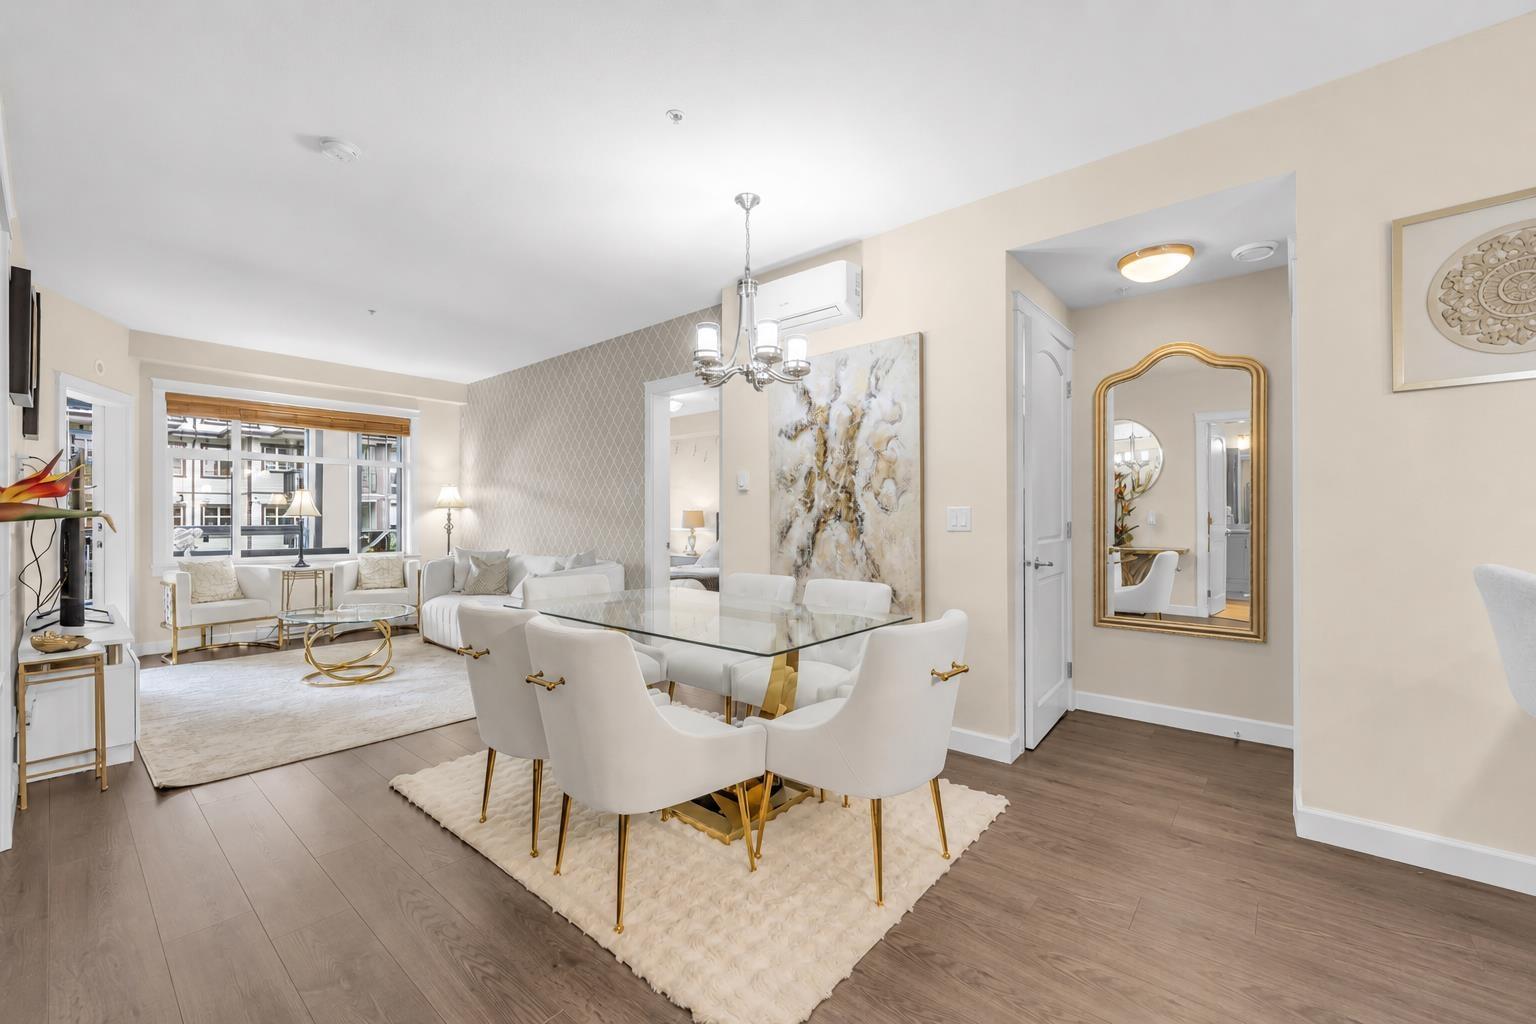
Welcome to Yorkson Park Central, this beautifully designed 3-bedroom, 2-bathroom home offers the perfect blend of comfort and functionality. The kitchen features stainless steel appliances, gas stove, premium finishes, and a large pantry with exceptional storage space. Natural light fills the open living area, creating a warm and inviting atmosphere. Air conditioning throughout ensures year-round comfort. The enclosed balcony extends your living space 215 extra sqft. making it ideal for relaxing, entertaining, or enjoying your morning coffee. Situated in one of Langley's most desirable communities, just minutes from schools, shopping, recreation, Carvolth Exchange, and Highway 1. Open house Sun Oct 25, 2-3PM. (id:44393)
RE/MAX City Realty
Kelowna, British Columbia
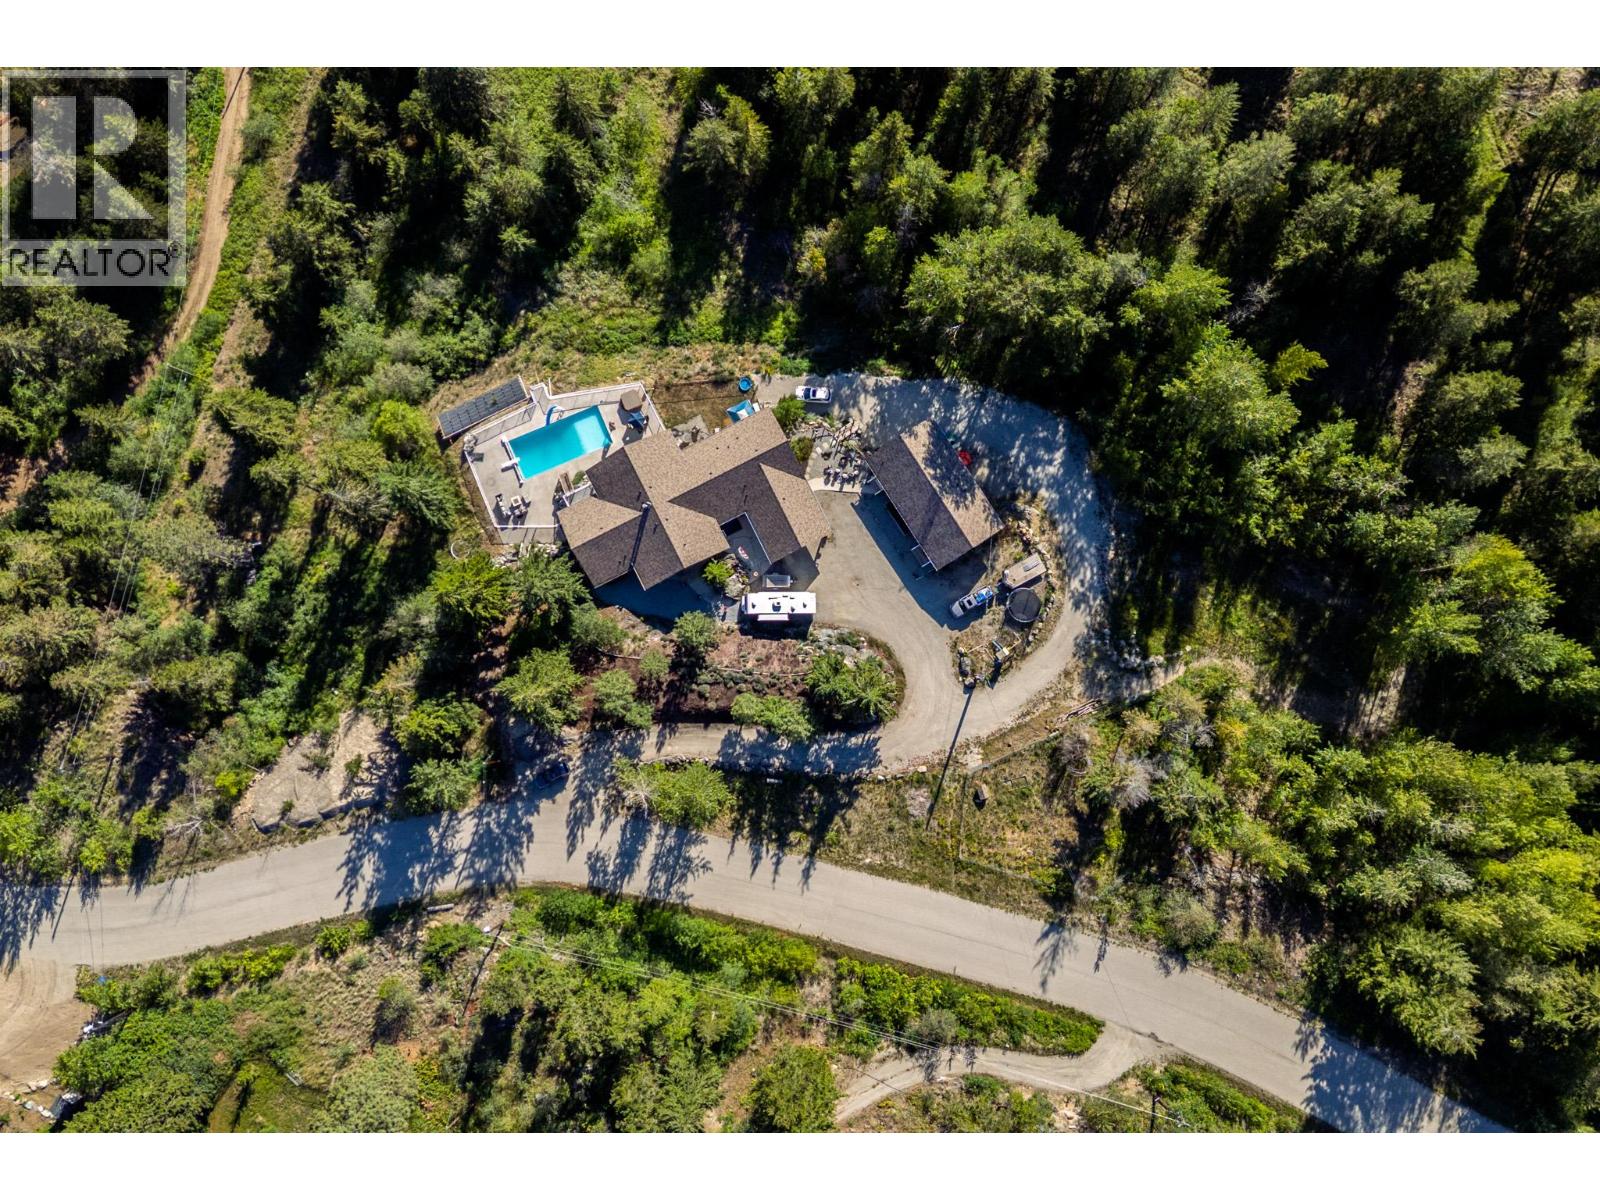
This spectacular property sits on 10.1 acres and includes a beautiful main living space, 2 SUITES, a CARRIAGE HOME and 1,400sqft SHOP with vehicle access. Potential second build site with excellent views. Main home has a large kitchen with granite counter tops, s/s appliances, built in pantry, and eat up bar at the island. Open concept design flows through the dining and living room and is accented with floor to ceiling windows and soaring vaulted ceilings. The living area also features a wood burning fireplace and provides access to the large balcony overlooking the city. The Primary bed wing features vaulted ceilings, a staircase to the basement and private access to the deck. Off the Primary bedroom you will find a 4 piece ensuite bathroom with tile and glass shower + dual sinks. On the guest wing are 2 additional bedrooms, each with their own ensuite bathroom, games room, laundry room, and mud room. Lower level has multiple configuration options with up to 2 suites and a rec room for the main home. Relax in the hot tub while looking out on spectacular views of the valley, enjoy swimming in the massive 20x40 pool - powered by a solar heating system with electric cover. 2 Bed 2 Bath Carriage Home has been completely renovated and features independent ductless heating/cooling system and HRV. Other features of this property include: AC, electric and wood furnace with wood slide and shed, dual hot water tanks, 2 driveways, double carport and 200a service. (id:44393)
RE/MAX Kelowna
Oak Bay, British Columbia
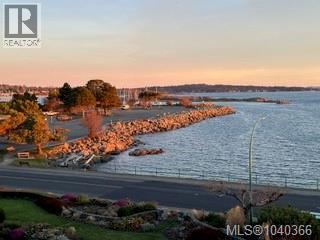
Discover the wonders of Oak Bay living from this extensively renovated northeast-facing top floor suite in Vista Towers, tucked into one of Victoria's most desirable seaside neighbourhoods. Offering 1200+ sf of thoughtfully designed living space, this home blends timeless style with modern comfort. The floor plan features spacious rooms with warm hardwood floors and quality high-end finishes throughout. The principal living areas open onto a private balcony showcasing views of the Oak Bay shoreline. Two generous bedrooms, a full bathroom, and a convenient powder room complete the layout. This is a co-op offering — a sale of Shares of Unit 307 and a lease to occupy Vista Towers Limited — allowing you to enjoy this coveted lifestyle at a price point well below comparable strata properties, with no property transfer tax or speculation tax. The monthly fee includes property taxes, heat, hot water, water. Conveniently located to the Oak Bay Marina, Oak Bay Village & Victoria Golf Club. (id:44393)
Newport Realty Ltd.
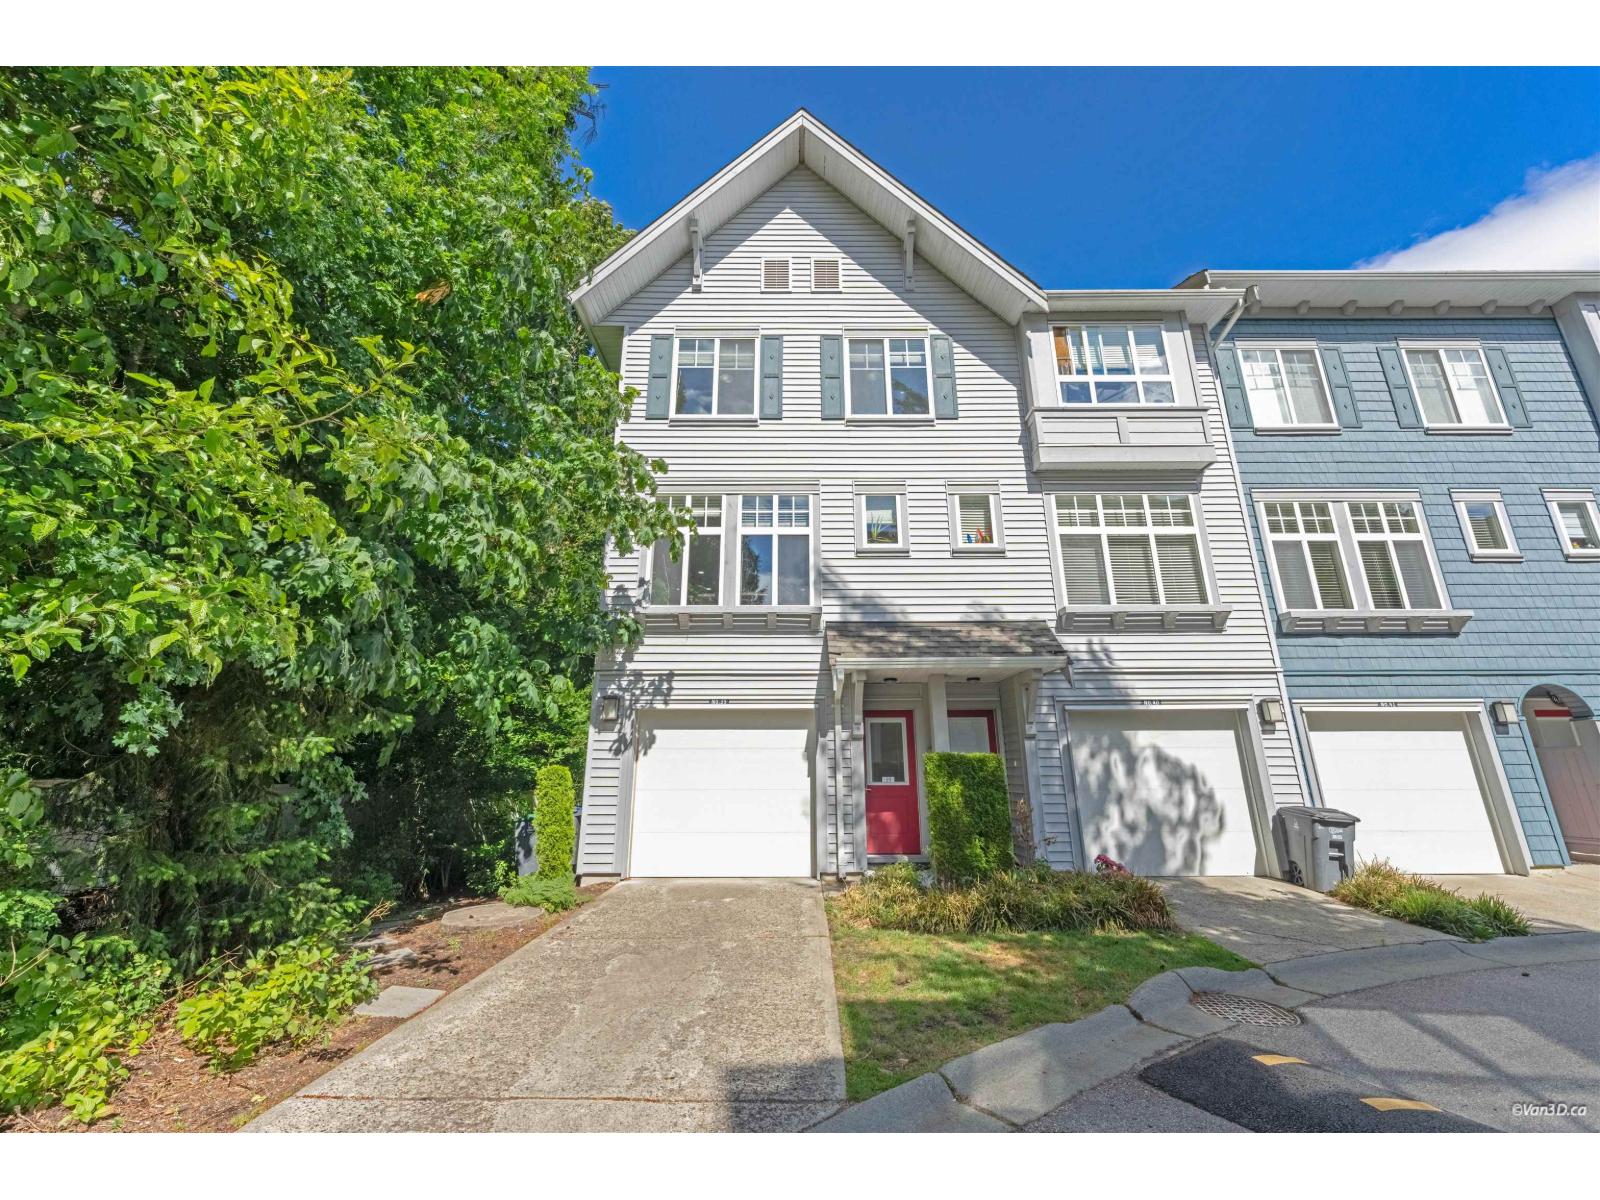
Surrey, British Columbia
Welcome to Brooklyn Village in the highly desirable Sullivan Station neighbourhood! This bright and spacious 3-bedroom, 2-bathroom end-unit townhouse offers 1,471 sq. ft. of thoughtfully designed living space and the convenience of 3 parking spaces, a rare find in townhouse living. Featuring a functional and open-concept layout, this well-maintained home is filled with natural light thanks to its end-unit location. The spacious living and dining areas flow seamlessly, making it ideal for both family living and entertaining. The thoughtfully designed floor plan provides comfort, privacy, and excellent use of space throughout. Perfectly situated near schools, parks, restaurants, shopping, and other everyday amenities, this home offers both convenience and lifestyle. Newly painted unit (id:44393)
Maple Supreme Realty Inc.
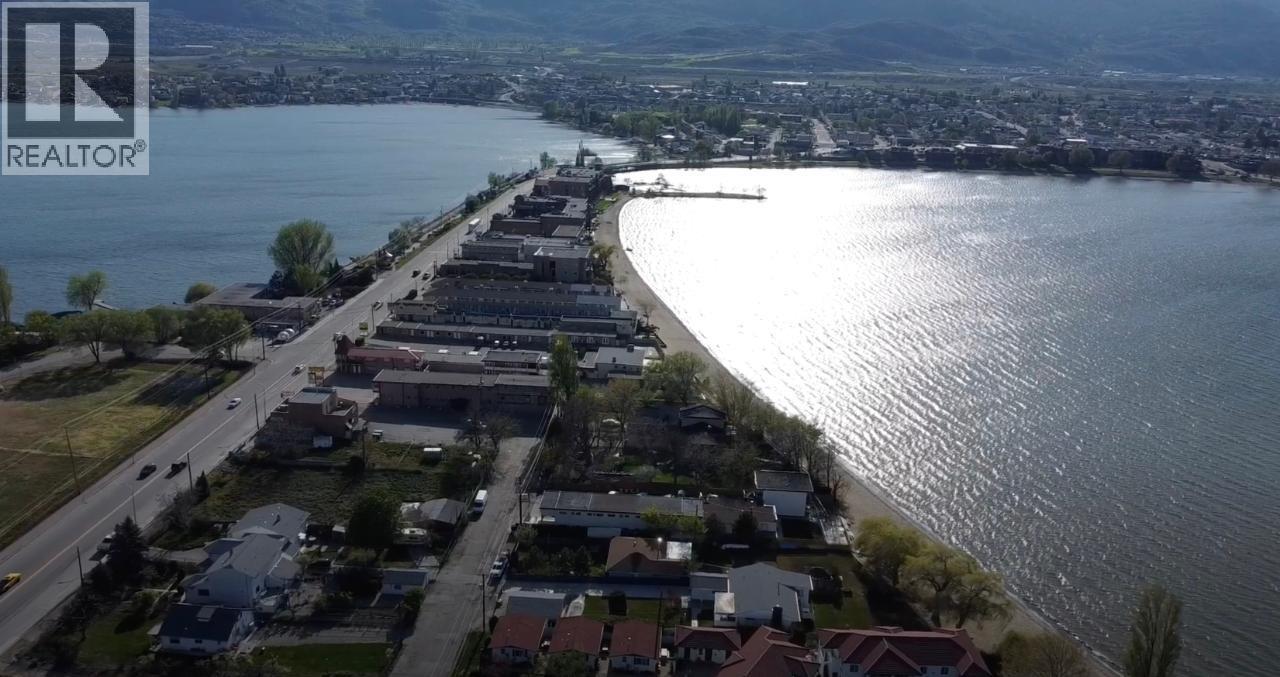
Osoyoos, British Columbia
WATERFRONT & SANDY BEACH - EXCEPTIONAL OPPORTUNITY ON OSOYOOS LAKE!!! Whether you are looking to keep it as is for your private lakefront ""home away from home"" in the Okanagan, vacation home for your family or looking to build a small exclusive BOUTIQUE HOTEL, this beachfront property on Osoyoos Lake provides a great canvas for your vision. With its PRIME LOCATION, desirable CT1 Tourist-Commercial ZONING, and STUNNING BEACH, this property is sure to attract investors and developers alike. Currently used for residential, this small older cabin features 2 Bedrooms and 1 Bathroom, sitting on a beachfront 0.22 acres property with approx. 68 feet of waterfront, ideal location for a vacation spot, right on the beach of Osoyoos Lake, the warmest freshwater lake in Canada. The most attractive feature of this property is its stunning beach, with fine sand and clear water, the perfect spot for guests to relax, swim & soak up the sun while enjoying the picturesque views of the lake & surrounding mountains. Adjacent 2 properties also for sale. (id:44393)
RE/MAX Realty Solutions
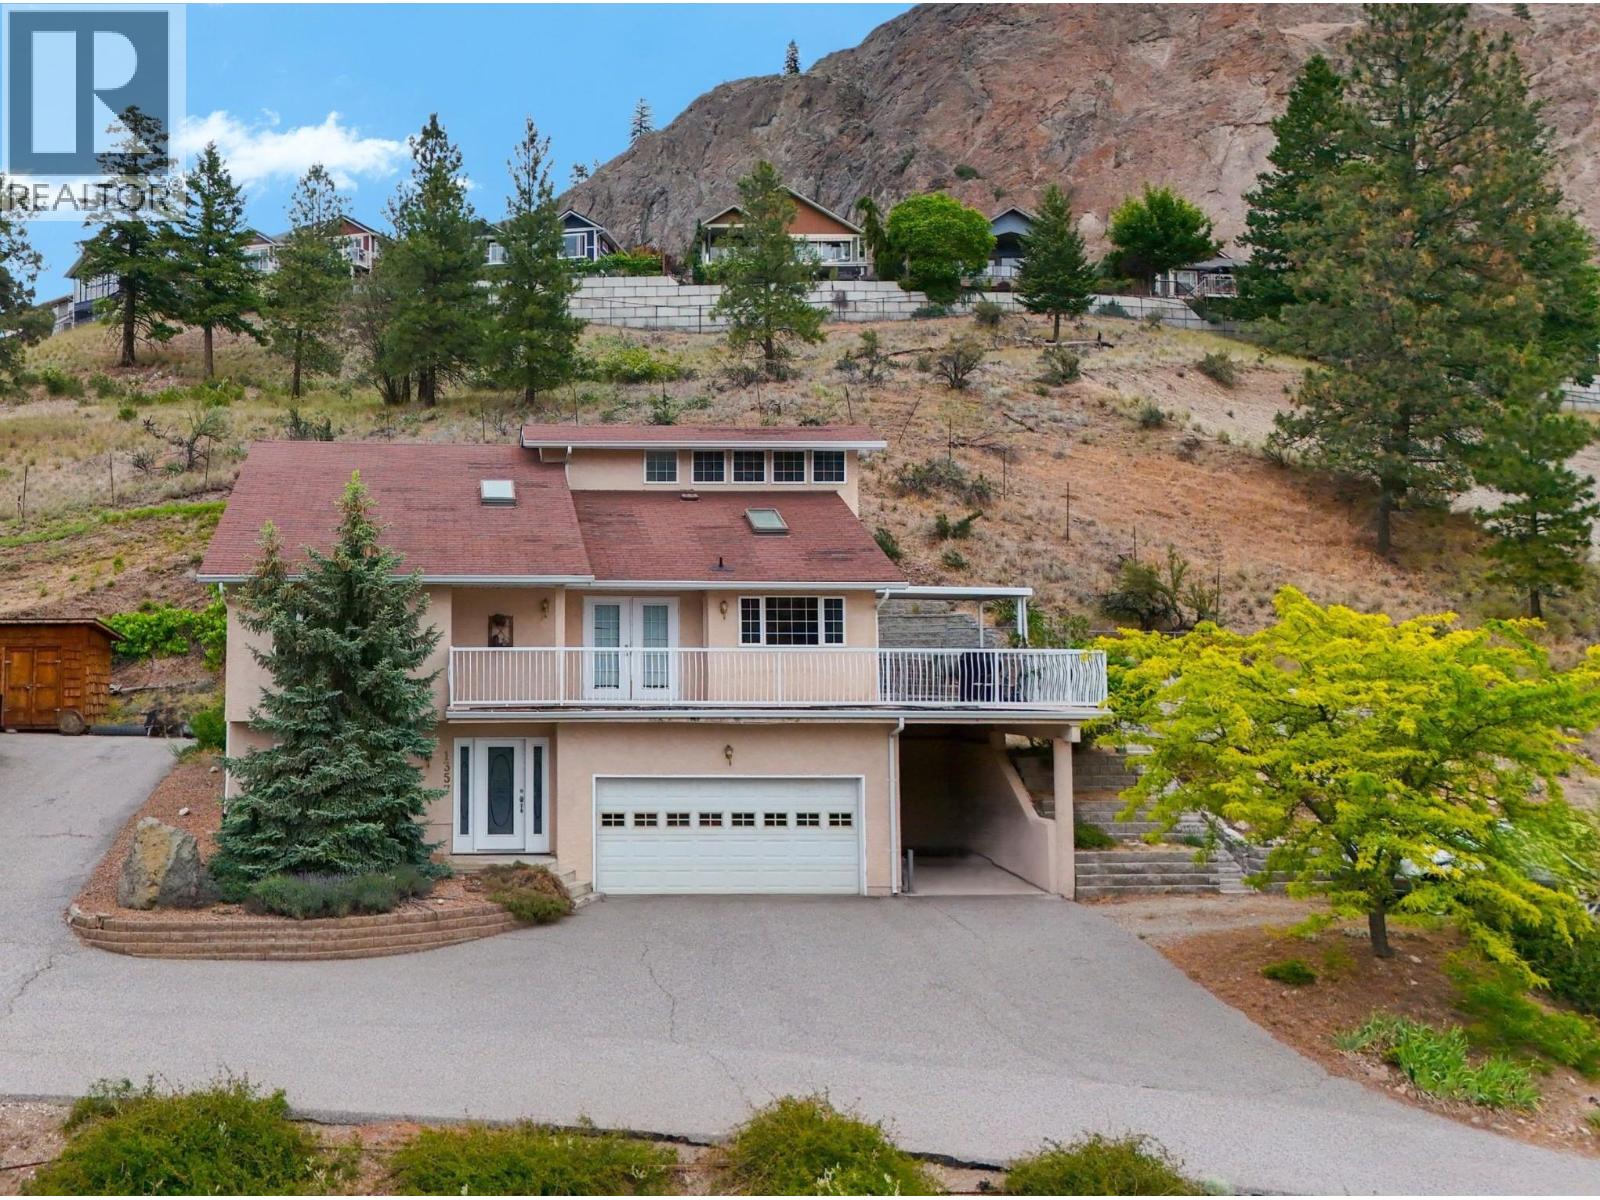
Okanagan Falls, British Columbia
Tucked away on a quiet cul-de-sac in Okanagan Falls, this spacious 4-level split offers stunning mountain and valley views, a versatile family-friendly layout, and plenty of room to live, work, and entertain. Situated on a private .21-acre lot, this family home features 4 bedrooms, 3 bathrooms, and multiple living spaces designed to accommodate growing families and active lifestyles. The bright main living area showcases soaring vaulted ceilings, skylights, large picture windows, and a cozy gas fireplace, creating an inviting atmosphere filled with natural light. The kitchen and dining area flow seamlessly to the expansive deck, complete with a gas BBQ hookup that’s perfect for summer gatherings while taking in the surrounding views. Upstairs, the primary suite offers vaulted ceilings, dual closets, and a private 4-piece ensuite, while two additional bedrooms and a full bathroom provide space for family or guests. The lower level features a comfortable family room with a second gas fireplace, an additional bedroom, full bathroom, and convenient laundry area. Outside, enjoy gardening areas, a double garage, covered carport, and abundant extra parking for vehicles, RVs, or recreational toys. A fantastic opportunity to enjoy the Okanagan lifestyle in a peaceful location just minutes from school, beaches, wineries, hiking trails, and everyday amenities. Total sq.ft. calculations are based on the exterior dimensions of the building at each floor level & inc. all interior walls. (id:44393)
Chamberlain Property Group Inc.
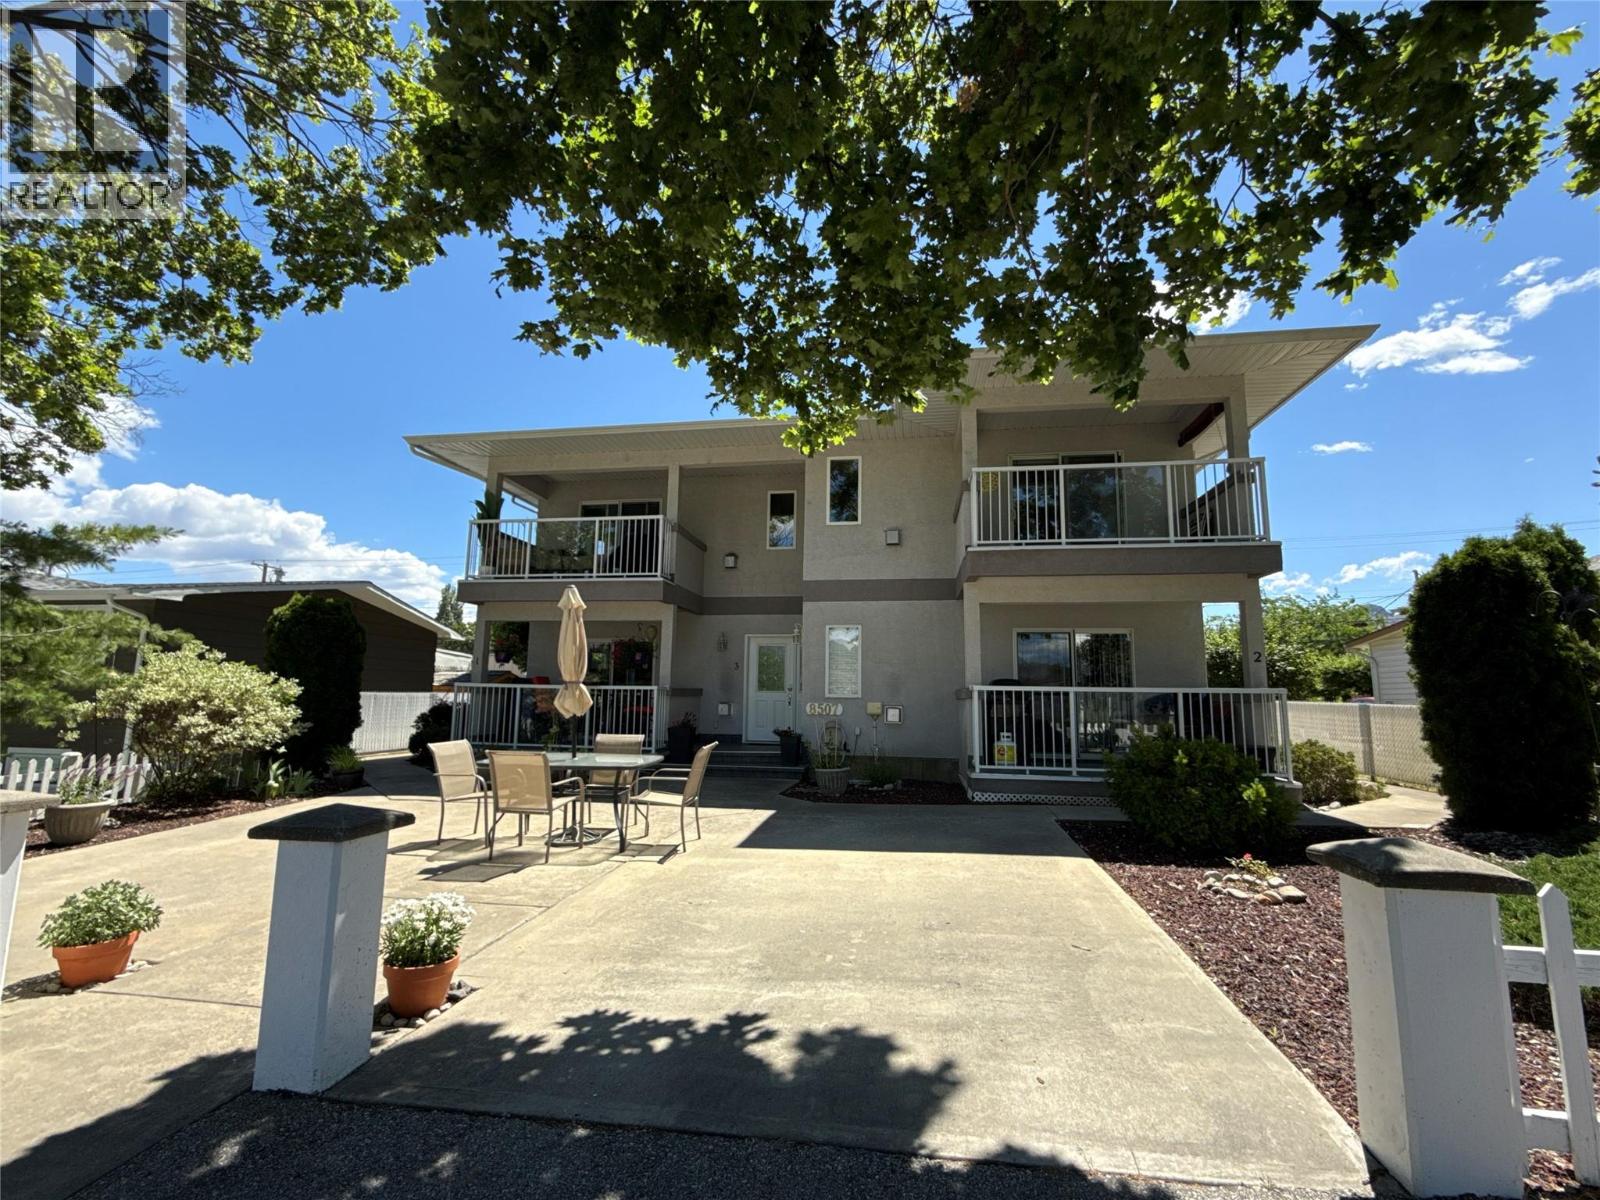
Osoyoos, British Columbia
Top-floor, corner unit living in the heart of Osoyoos — this is one of the better opportunities in town right now. Tastefully remodelled: 2-bedroom, 1. & 1/2 bathrooms, bright large livingroom, dining and spacious kitchen, this suite sits on the top floor of a quiet 4-plex, offering 1,227 sqft of comfortable, open-concept living with a covered deck facing Noth-East that gives you an outdoor space you'll actually use — whether that's morning coffee or evening wine. The LOCATION is a genuine strength here. Downtown shopping, the Community Centre, Library, Osoyoos Elementary, and parks are all within easy reach. The lakefront and beaches are a short walk. Championship golf is ten minutes away. Two parking spaces — one open, one in a secure garage. If you've been looking for a low-maintenance Okanagan home base or a smart investment property, this is worth a serious look. (id:44393)
RE/MAX Realty Solutions
Prince Albert, Saskatchewan
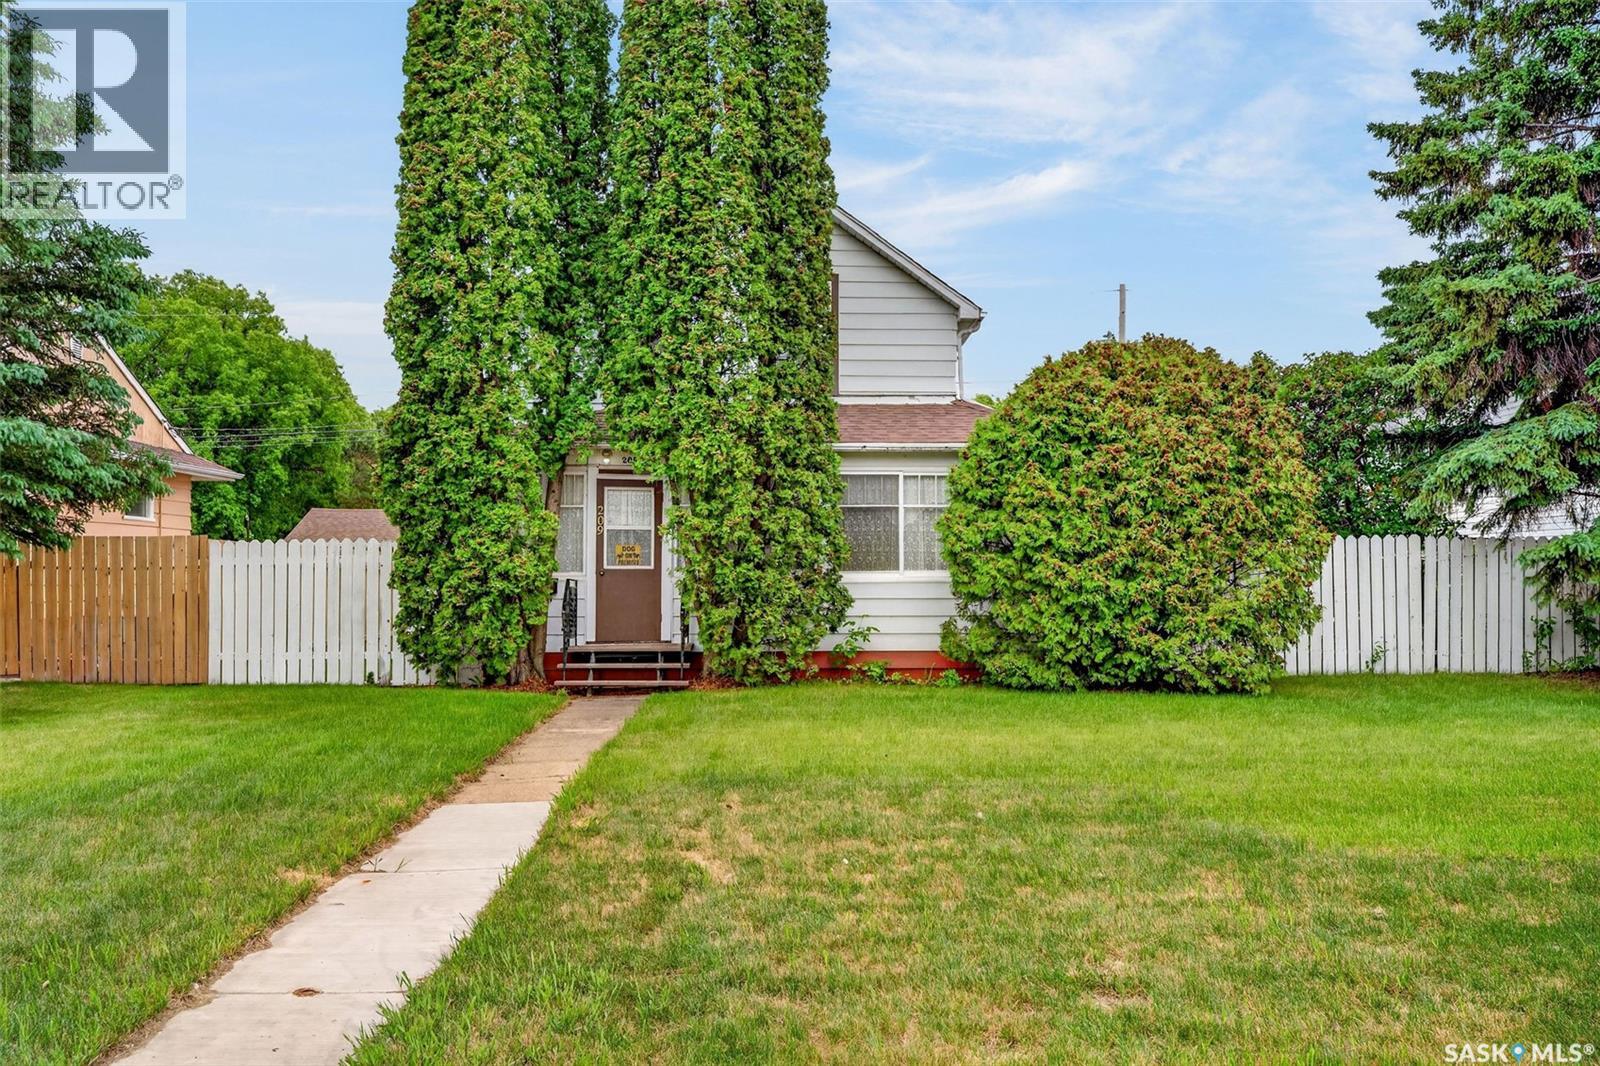
Charming 2 bedroom home located close to schools, parks and downtown shopping! The bright and inviting enclosed front porch welcomes you in and provides the perfect place to enjoy your morning coffee or unwind at the end of the day. The main floor features a comfortable living room, dedicated dining area and a spacious kitchen with plenty of cabinetry and storage space. The second level provides 2 good size bedrooms and a 4 piece bathroom. The unfinished basement offers additional storage space and potential for future development. The shingles were replaced in 2022. The fully fenced yard is situated on two lots, offers plenty of space to enjoy the outdoors and is enhanced by mature trees and a single detached garage. Act now and make this your next home! (id:44393)
RE/MAX P.a. Realty
Stonehenge Rm No. 73, Saskatchewan
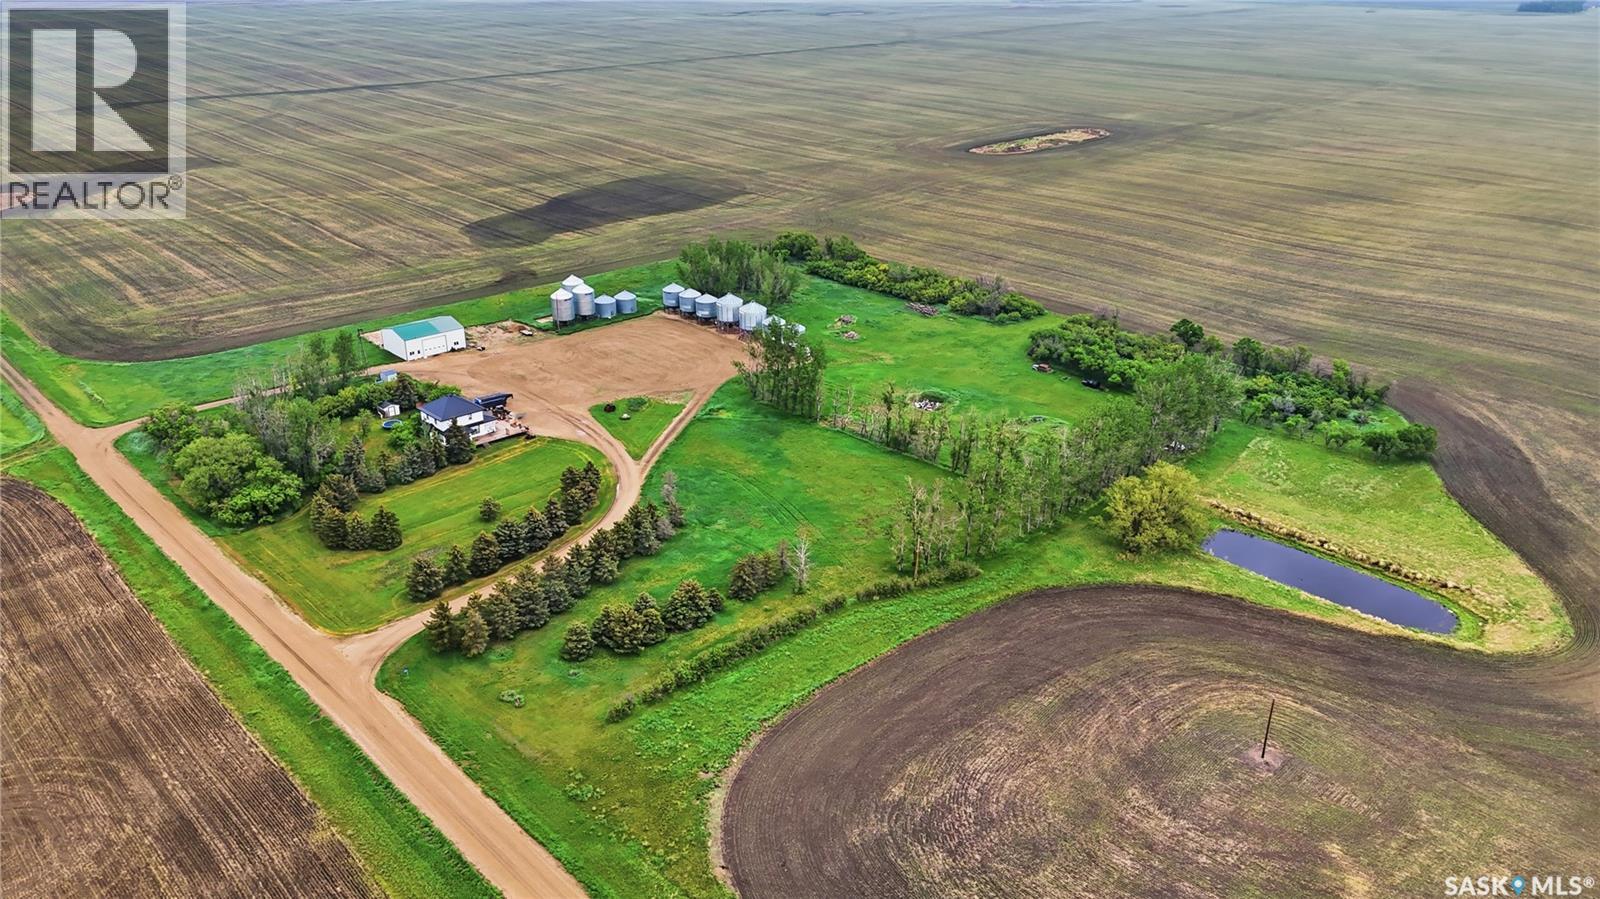
Looking for an acreage just minutes from Assiniboia? This one has a large Eaton's home and is sitting on over 18 acres. Sitting on a road with very little through traffic but only half a mile to the highway this yardsite boasts lots of mature trees providing shelter and privacy. As you arrive we find a large deck off the home and you are sure to notice the newer black metal roof on the house. Heading inside we are greeted by a mudroom - which every acreage should have. Next we find a large formal dining room that leads into a living room with a built in wood fireplace. Off the living room we find a very cute sunroom with a wood stove in it. Next we find a large kitchen with a large island, gas stove, pantry and a large island. Finishing off the main floor we find an office and a 3 piece bathroom. Heading upstairs we find 4 good size bedroom and a 3 piece bathroom. The primary bedroom has a walk-in closet with second floor laundry in it. The basement is unfinished but boasts high ceilings and lots of space for storage. Outside we have a large and well gravelled parking area with a pull through driveway. We also find 40' x 50' shop with a concrete floor and an overhead door - power is run to the building but not hooked up. So much potential here - if you are looking for a beautiful character home to bring back to its former glory this is an excellent candidate. Just minutes to Assiniboia. Reach out today to book your showing! (id:44393)
Royal LePage Next Level
Kelowna, British Columbia
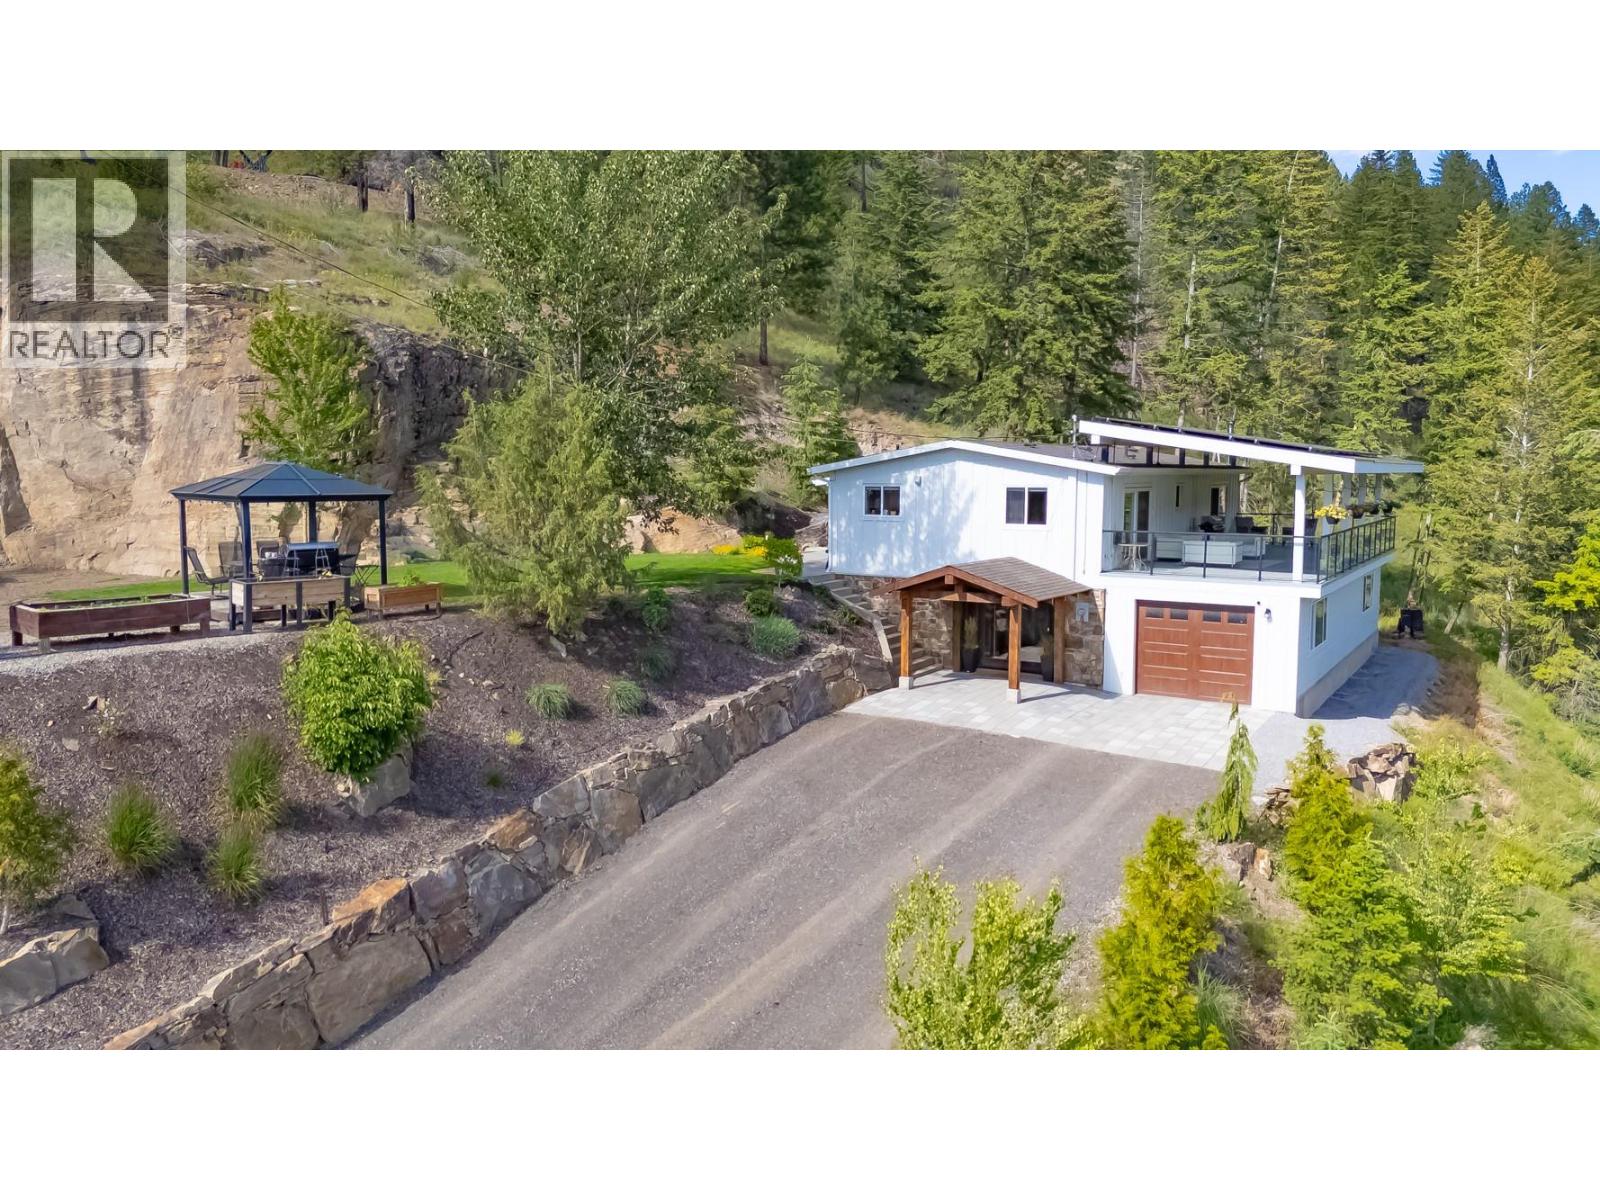
YOUR PRIVATE 9.93 ACRE ESCAPE – WHERE ADVENTURE MEETS TRANQUILITY! Experience the Okanagan's ultimate RURAL LIFESTYLE just a short drive from Kelowna, 15 mins to Costco and 25mins to BIG WHITE, and endless TRAILS! This incredible property has been TRANSFORMED with extensive landscaping featuring NATURAL ROCK RETAINING WALLS, mature trees, paver stone patios, lush shrubbery, irrigation, AUTOMATIC LANDSCAPE LIGHTING, and your own PRIVATE WATERFALL. Multiple outdoor entertaining spaces are complemented by a truly MASSIVE COVERED DECK. An IMPRESSIVE TIMBER-FRAME ENTRY adds curb appeal. The lower level offers a 14' x 50' HEATED GARAGE/WORKSHOP with newer overhead door. Families will appreciate the spacious recreation room with a cozy WOOD-BURNING STOVE, WET BAR, and a NEW BATHROOM. Upstairs showcases a BRAND NEW KITCHEN with a stunning 4-person island, custom cabinetry, INDUCTION STOVE, and modern hood fan. The OPEN CONCEPT layout flows seamlessly into the dining area with direct access to the outdoor deck, perfect for entertaining. The primary bedroom, CHEATER ENSUITE, and two additional bedrooms are thoughtfully tucked away for privacy. Additional highlights include a RELIABLE WELL, ELECTRIC HEAT PUMP installed 2025, UV WATER TREATMENT and filtration system for GREAT DRINKING WATER, plus a SOLAR SYSTEM to almost eliminate electricity costs. ESCAPE THE HUSTLE AND DISCOVER THE PEACEFUL MOUNTAIN LIFESTYLE THAT MAKES JOE RICH ONE OF THE BEST-KEPT SECRETS. (id:44393)
Royal LePage Kelowna
Peachland, British Columbia
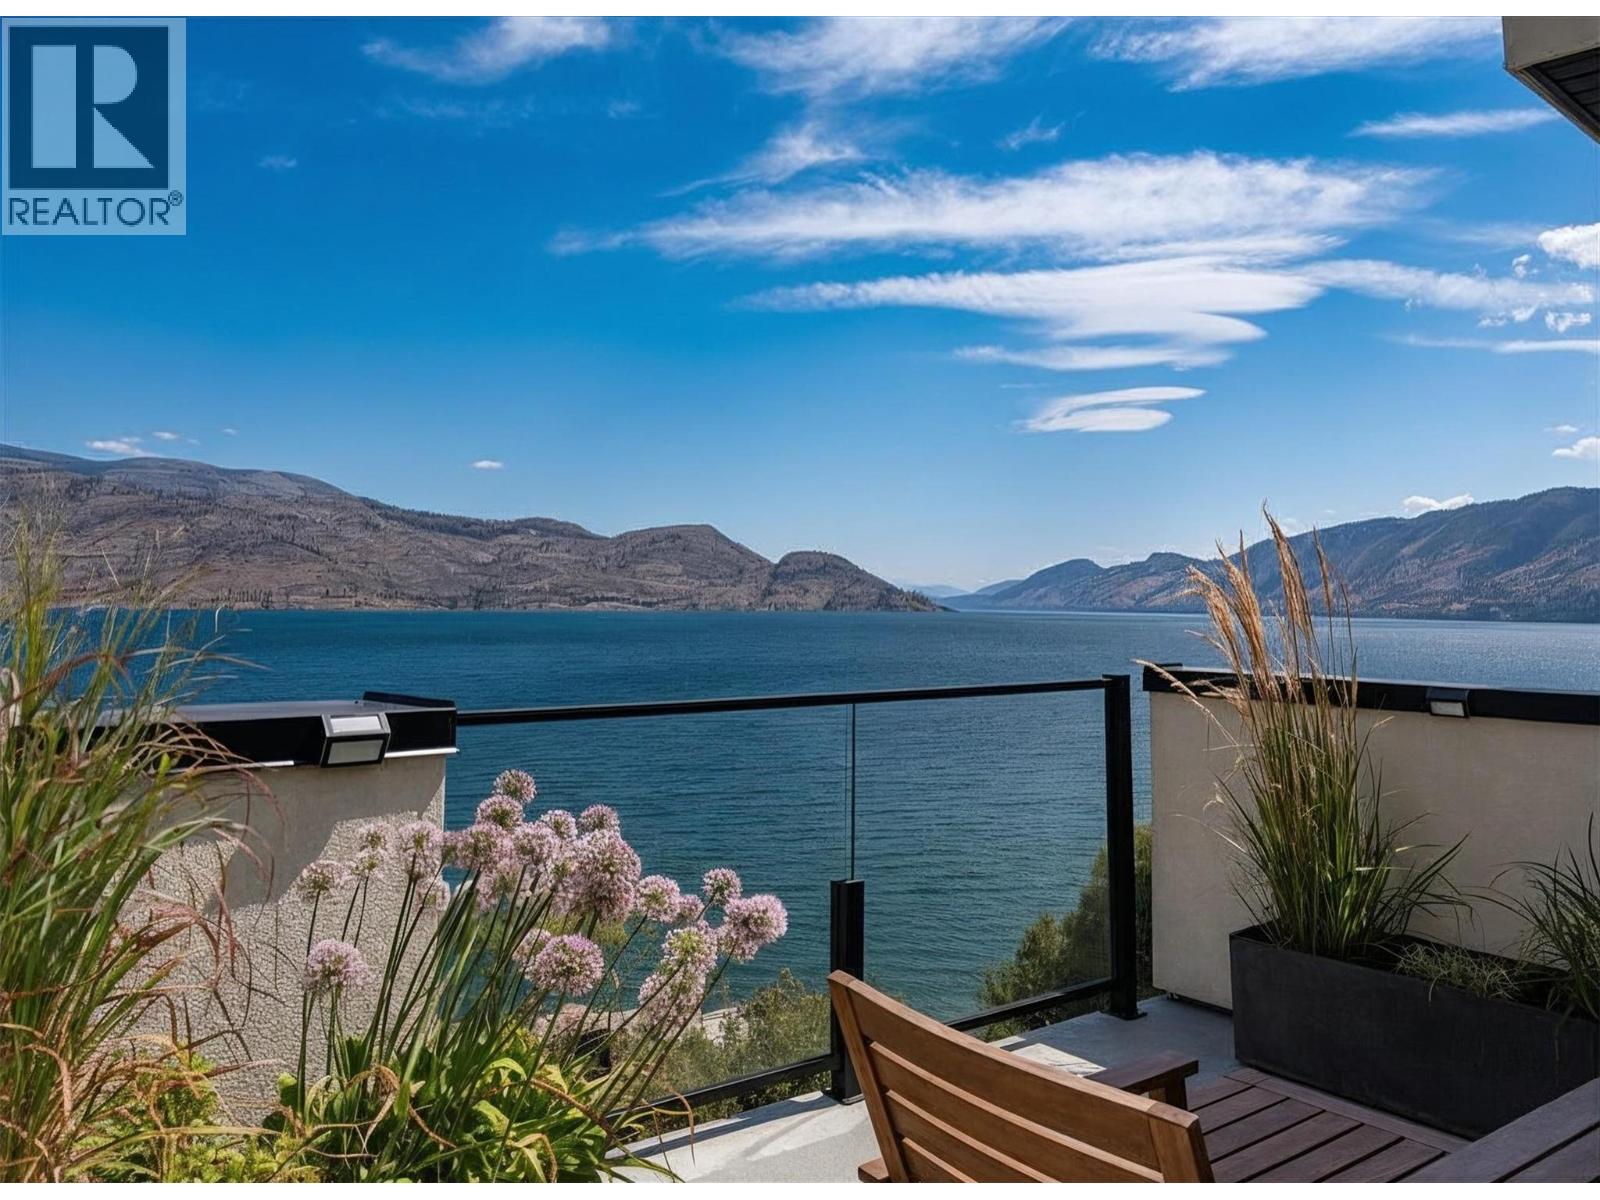
Experience modern Okanagan living in Somerset Heights, Peachland—where top-tier construction, upscale finishes and a West Coast architectural influence meet unparalleled views of Okanagan Lake. This meticulously built townhome is the largest walkout floor plan in the development and benefits from its corner unit location, offering additional windows and enhanced privacy. A private elevator provides effortless access to all floors, suiting a range of lifestyles and age groups. The main floor features a timeless and stunning kitchen with premium appliances, custom cabinetry, and a spacious island. The living and dining area is highlighted by an elegant gas fireplace and a balcony with a barbecue gas hookup while the floor-to-ceiling windows create the sensation of floating above the lake. A dedicated level offers two generous bedrooms and a beautifully appointed 4-piece bathroom for family and guests. The primary suite has its own floor, complete with a walk-in closet, laundry room, and a spa-inspired ensuite with heated floors, soaker tub, and custom tile shower. Above the main floor is a large family/flex room that accesses the crown jewel of the home—a private rooftop patio oasis with a built-in kitchen, tiled flooring, and electric louvered roof, all framed by spectacular lake views. Whether a full-time home or retreat, this residence blends luxury, comfort, and proximity to an abundance of Okanagan amenities and activities. (id:44393)
Chamberlain Property Group Inc.