
Kamloops, British Columbia
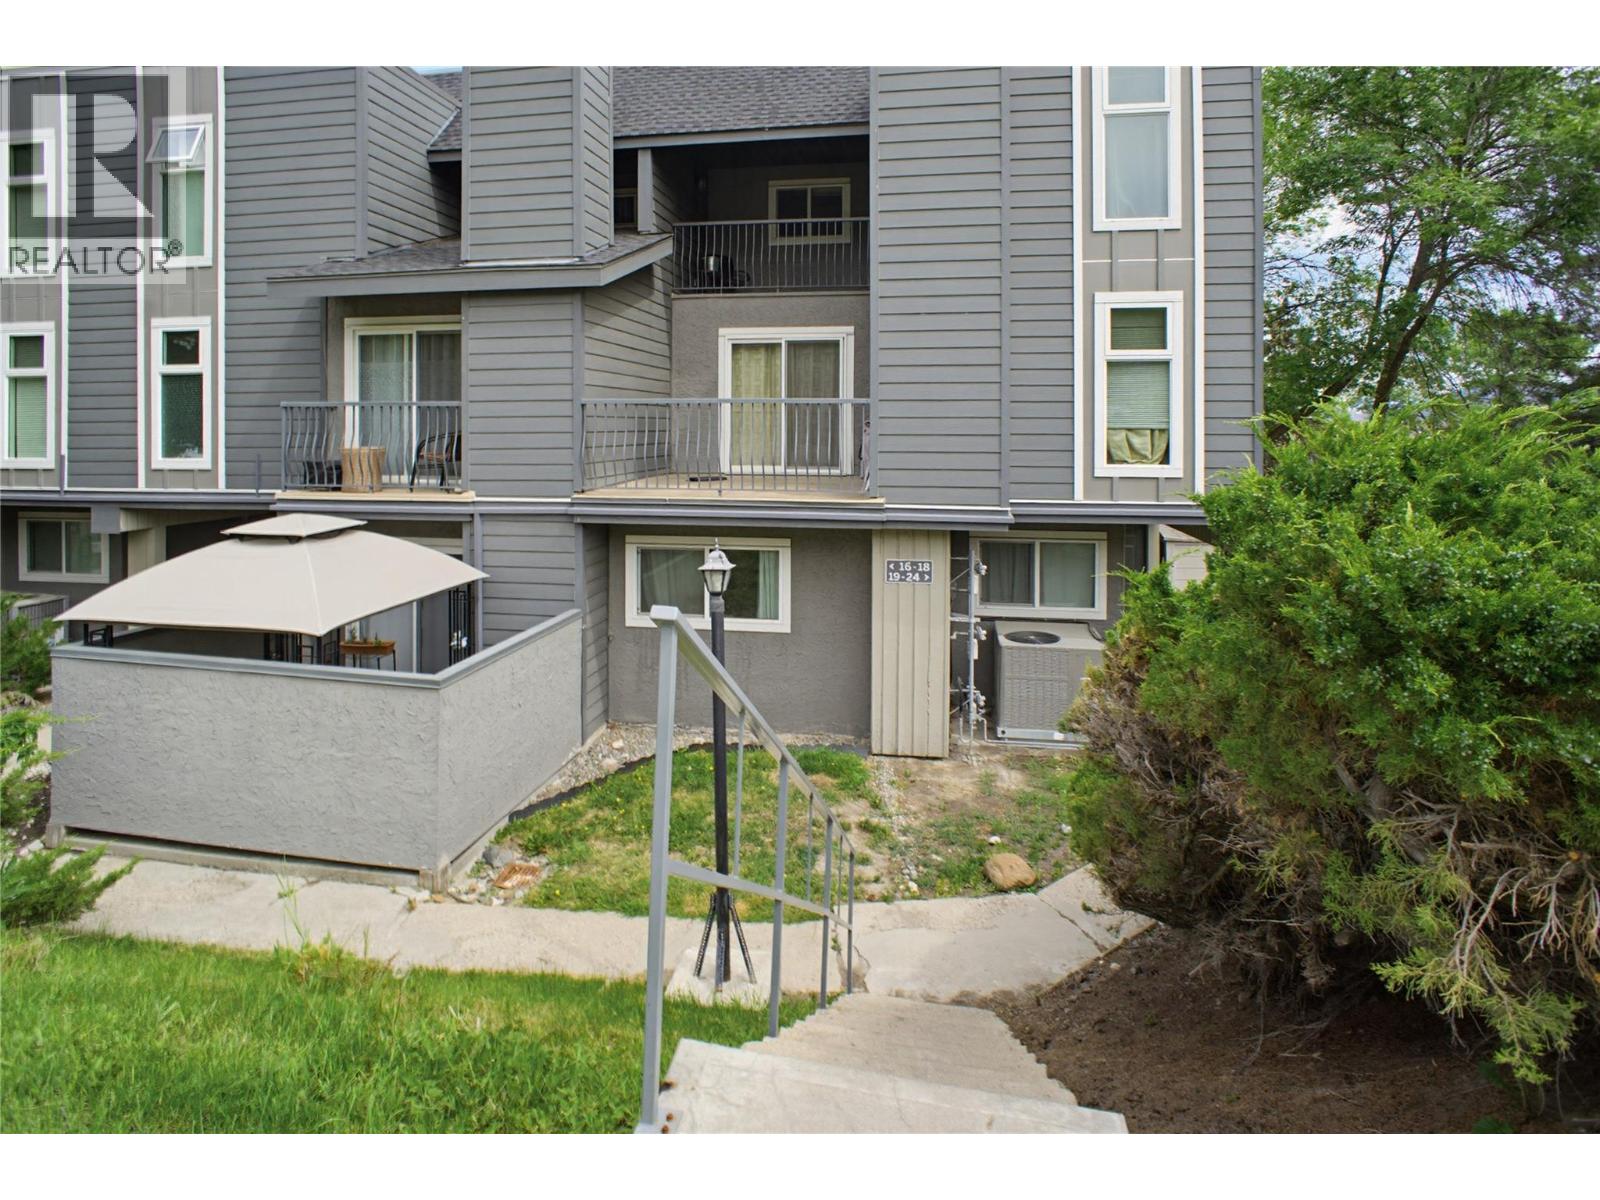
This well kept 2 bedroom, 1 bathroom end unit townhome is tucked into the popular Aberdeen Ridge complex in Aberdeen. As an end unit, you get a bit more privacy and the added benefit of an abundance of light through the floor to ceiling stairwell windows. You enter on the lower level into a foyer with full size closet, then head up to the main floor where you will find the kitchen, dining area, living room, and laundry. The living room features a fireplace and vaulted ceilings with exposed beams, and sliding doors lead out to a deck with a private treed view. The kitchen includes light maple cabinetry, laminate flooring, and full appliances including a new dishwasher. Head up to the third floor and you will find two bedrooms and a full bathroom. The primary bedroom is a good size with large mirrored closets and its own covered deck. The second bedroom is well sized for a secondary bedroom or a home office. The bathroom has a maple vanity, tub and shower, and tile flooring. A great walk in storage closet on the upper floor ensures you have plenty of space for all your things. The complex is pet-friendly and includes access to tennis and basketball courts, landscaped grounds, and green space. Close to schools, shopping, transit, and highway access. Monthly strata fee: $397.67 (id:44393)
RE/MAX Kamloops
Cranbrook, British Columbia
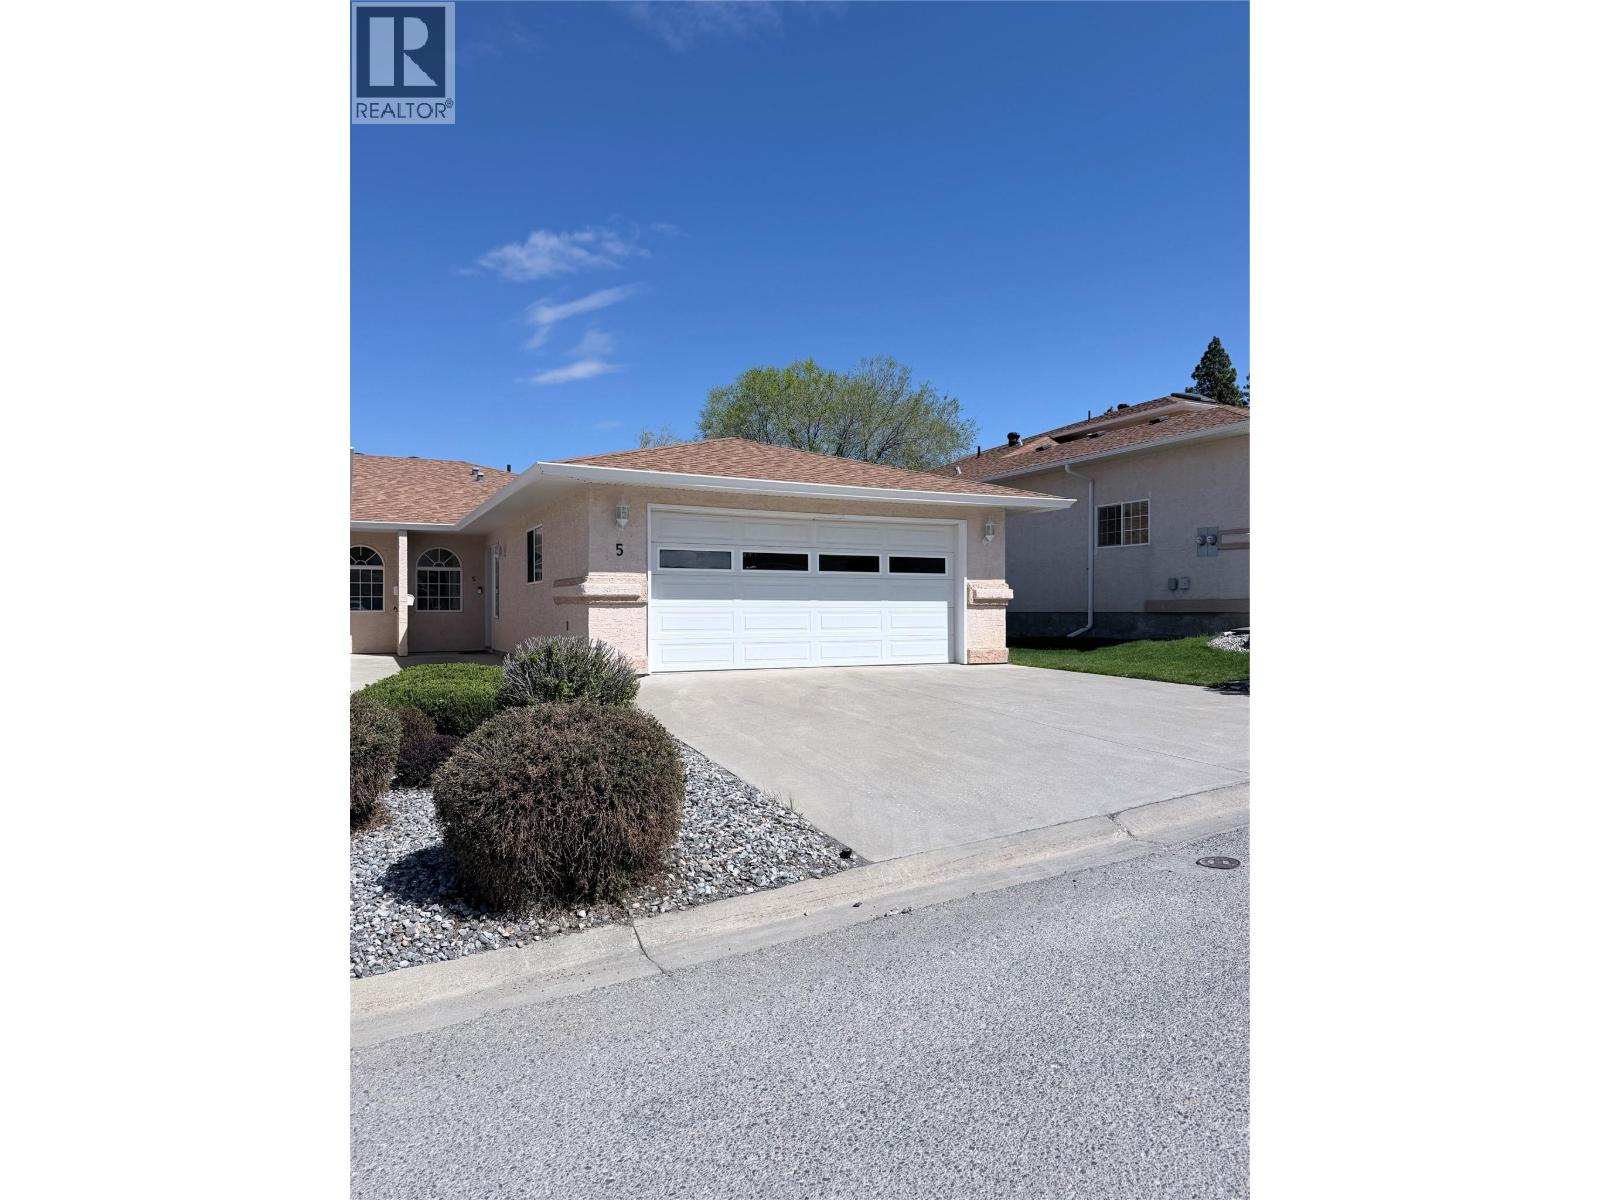
If you have been searching for a home that feels like a breath of fresh air, this is the one! Located in the prestigious Fountain Estates, this home is Flooded with natural light and completely move-in ready. This 2-bedroom, den, flex space, 3-bathroom rancher offers the perfect blend of modern updates and easy living. The open-concept main floor is bright and inviting, featuring a cozy gas fireplace and garden doors that lead to your own private backyard deck. Retreat to the spacious master suite, complete with a sun-drenched bay window, triple closets, and a private 4pc ensuite. For ultimate convenience, the laundry is located right on the main floor. Downstairs has been transformed into a stunning fully refreshed living space with a massive rec room, an office space, Den, brand-new bathroom with a Bluetooth speaker, and a brand-new new hot water tank. Located in a quiet 55+ adult-oriented community, your $200/month strata fee covers snow removal and landscaping, giving you more time to enjoy the nearby Cranbrook Golf Course or walks through Idlewild Park. With a double garage, underground sprinklers, and quick possession possible, this home is ready for you to just turn the key and relax. Some images have been digitally enhanced and virtually staged, buyers should verify features and condition independently. (id:44393)
Century 21 Purcell Realty Ltd
Surrey, British Columbia
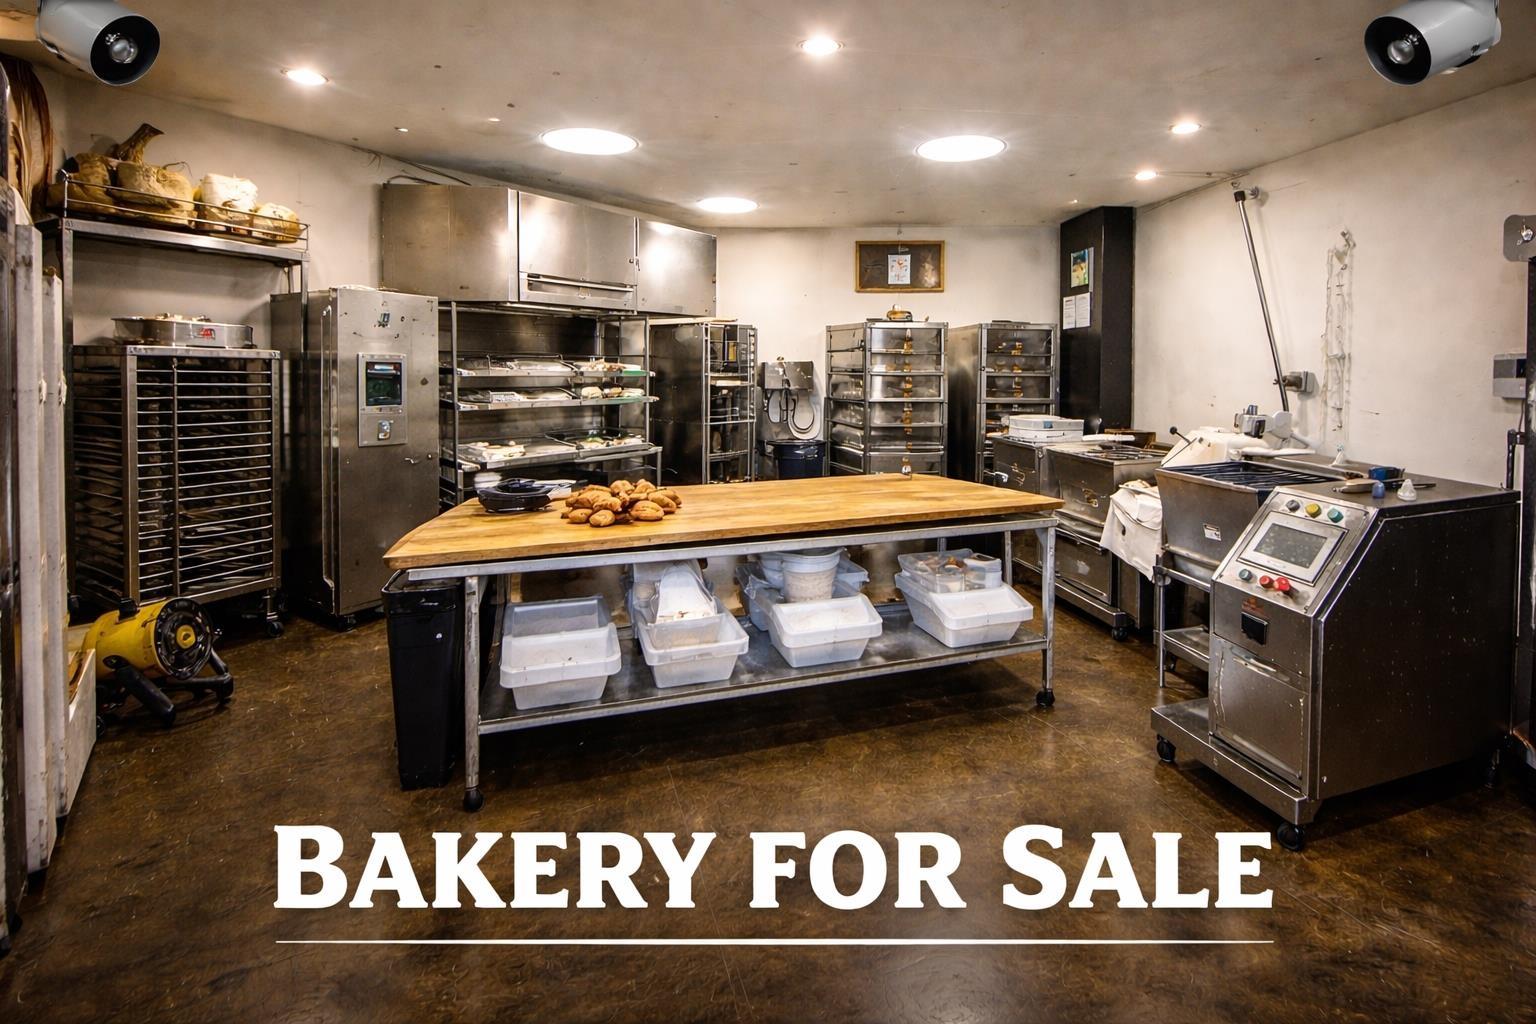
Fully licensed and completely outfitted bakery operation offering a smooth transition for new ownership. Compact yet highly functional layout with dedicated prep table, commercial oven, racks, and production equipment in place. Ideal for specialty baking, custom orders, catering, or small-batch wholesale production. Includes existing equipment, security system, and washroom facilities. No build-out delays - operational from day one. Rare added value: two 20ft landlord-permitted storage containers (at additional monthly charges) provide substantial additional storage capacity, enhancing operational efficiency and growth potential. (id:44393)
Nationwide Realty Corp.
Victoria, British Columbia
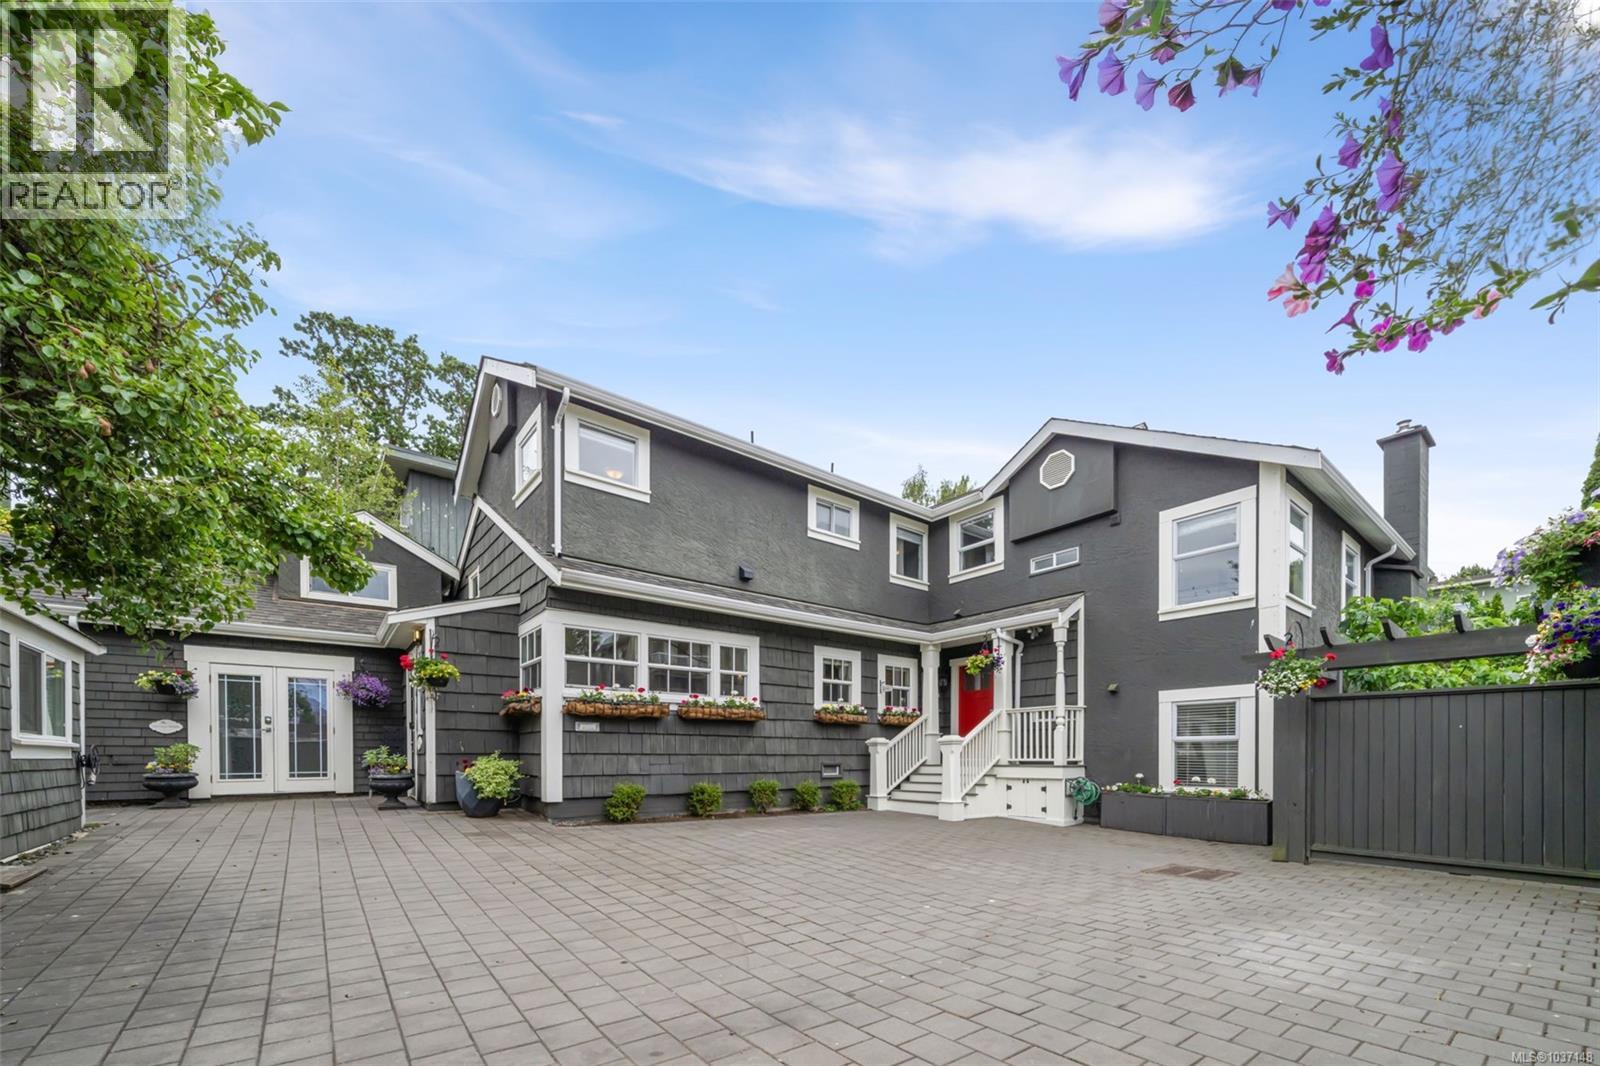
This extraordinary property offers a once-in-a-generation opportunity with incredible flexibility for modern living. “Auberge Victoria” blends timeless character, income potential and lifestyle in a way few properties can. With over 3,600 sqft of beautifully curated living space across five complete and modern suites, this is the perfect fit for investors, multigenerational families or visionary buyers alike. The charming French Cottage serves as the heart of the property, offering three bedrooms plus a den, two bathrooms and bright, welcoming living, dining & kitchen areas designed for gathering. A sun-soaked sunroom opens seamlessly to the beautiful backyard oasis where mature trees, sunny patios and thoughtfully designed low-maintenance landscaping create a private sanctuary that feels worlds away from the city surrounding it. The carriage house offers additional flexibility with a loft-style space, while the Magnolia & Garden studio suites, along with the upper-level one-bedroom Postern suite, each provide their own outdoor space, stylish updated kitchens with gas stoves and stainless steel appliances, fireplaces and full bathrooms. The interior stairwell also offers the potential to reincorporate additional space back into the main residence if desired. Beyond the impressive floorplan and suite options, the property continues to surprise with multiple laundry facilities, a separate yoga studio and art studio/workshop - ideal for creatives, remote work or wellness and hobby pursuits. All of this is positioned just steps from Victoria’s best restaurants, cafés, groceries, Antique Row, the Inner Harbour and countless local landmarks, while still maintaining the quiet charm of the coveted Rockland neighbourhood. Whether you envision an exceptional family compound or a lifestyle property with significant revenue potential, this is a rare offering in the heart of Victoria. Come experience the magic and possibility for yourself. (id:44393)
Royal LePage Coast Capital - Chatterton
Royal LePage Coast Capital - Oak Bay
Saanich, British Columbia
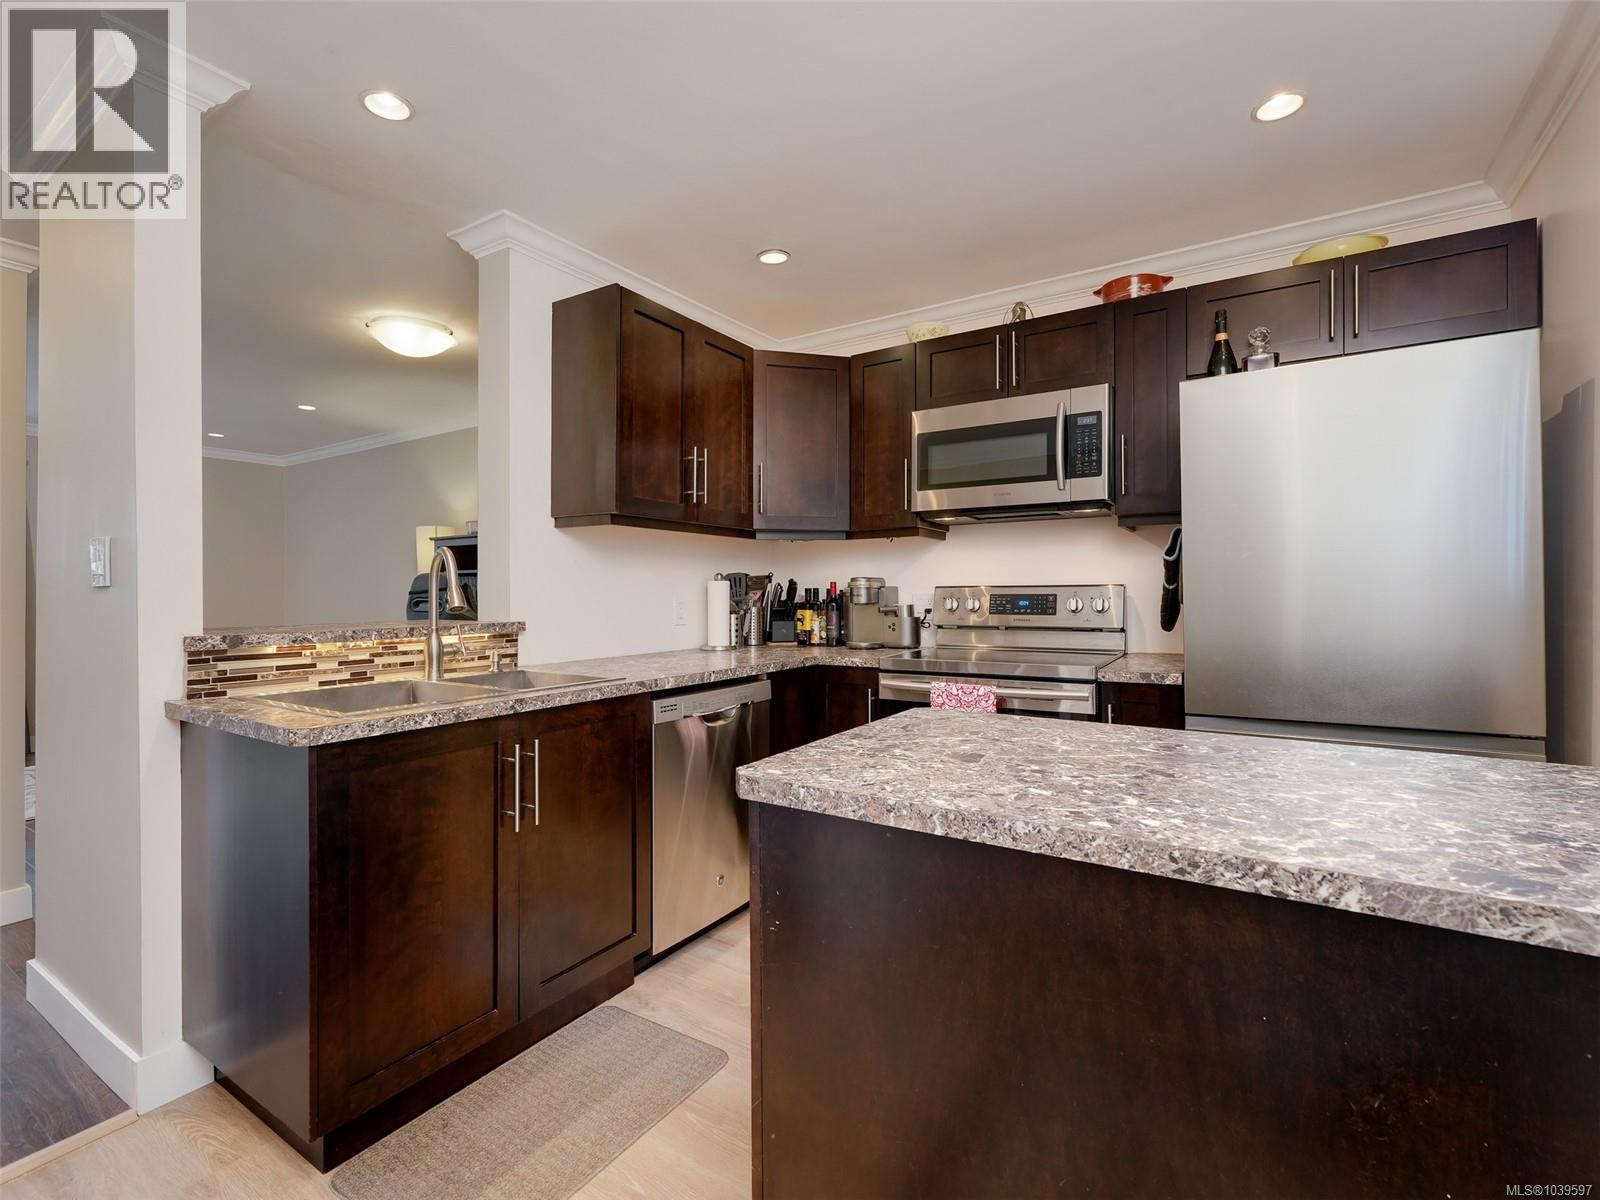
Welcome to Cloverdale Court – a bright, two-level top-floor unit with recent updates and rare in-suite laundry, grandfathered into the complex! The main floor features an open layout with a renovated kitchen boasting espresso cabinets, stainless steel appliances, quality laminate flooring, and a spacious living area. Upstairs offers two bedrooms with newer carpet and a full bathroom, plus a second exterior door from the second bedroom leading to a quiet top-floor walkway. Extras include under-stair storage, crown moldings, and pot lights. This well-run, proactive strata has completed major upgrades like siding, windows, decks, and walkways, with strata fees covering heat and hot water. See the enclosed 2025 AGM Minutes for upcoming projects. The location is ultra-convenient, close to major bus routes, parks, schools, and all amenities. (id:44393)
Royal LePage Coast Capital - Westshore
Victoria, British Columbia
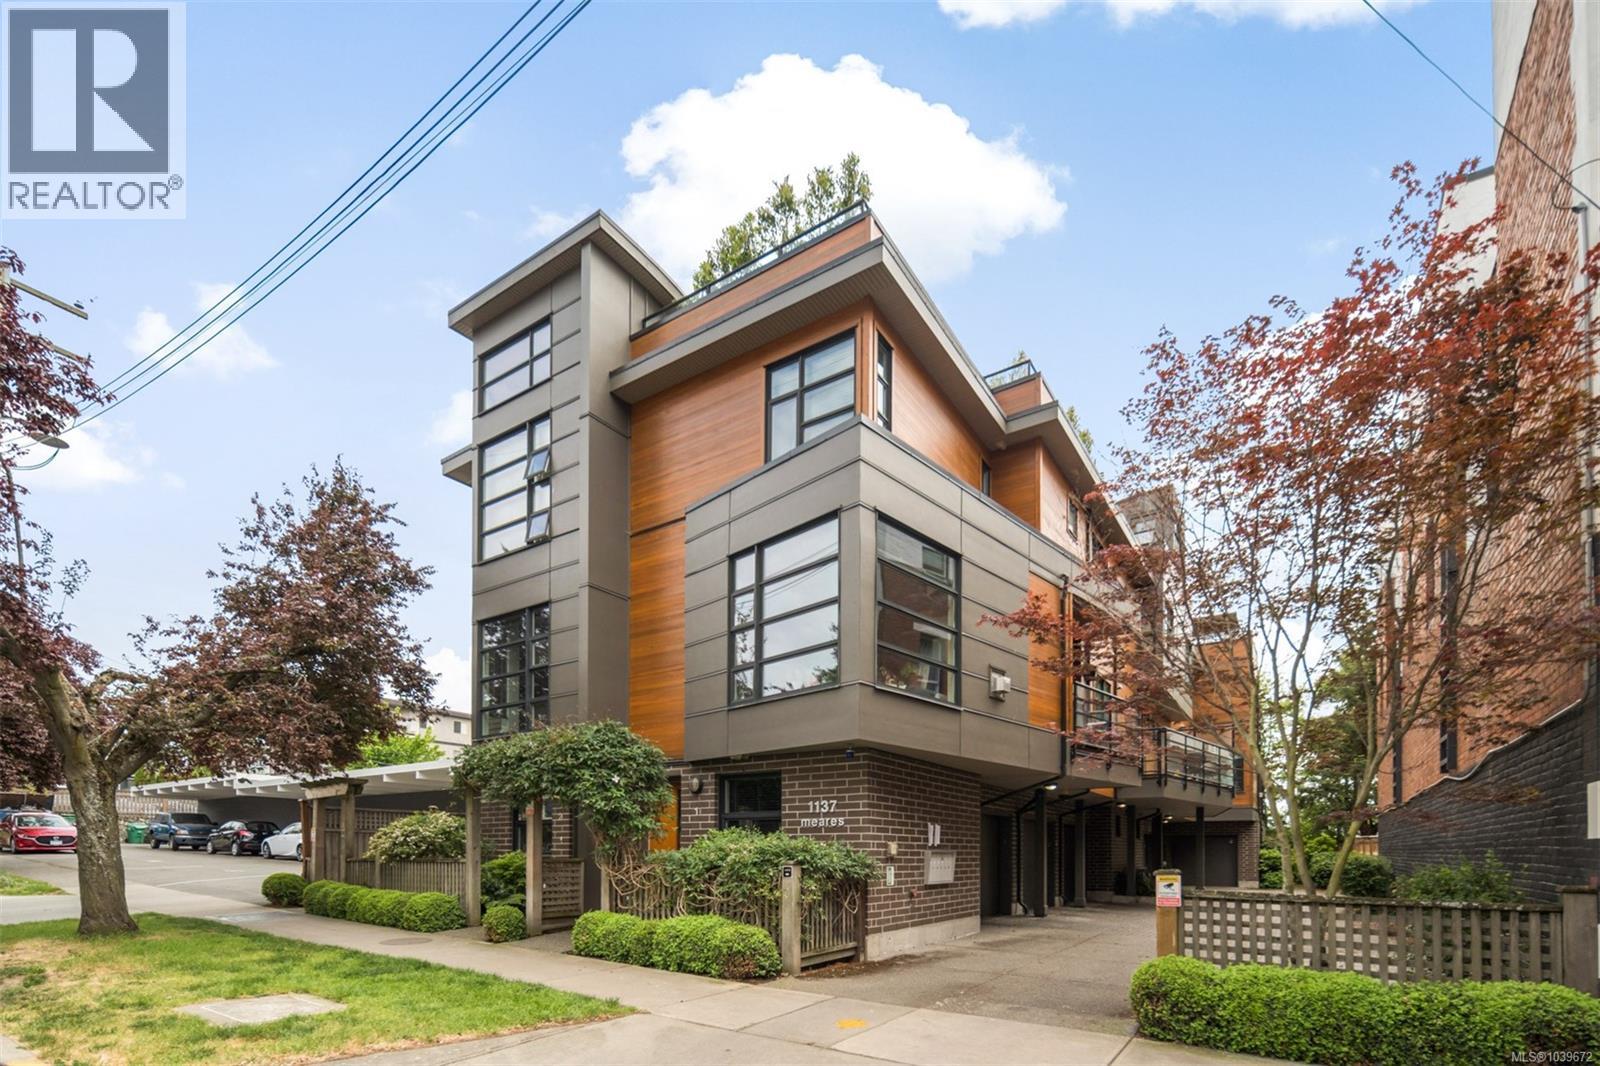
Tucked away on the edge of Downtown Victoria, this townhome offers 3 full levels of interior living plus a private rooftop level dedicated to outdoor entertaining, creating a sense of space and separation seldom found in an urban setting. Set just off the Upper Fort district and bordering Fairfield and Rockland, the location is quietly residential, framed by mature trees, while remaining moments from cafés, shops, and daily amenities. Inside, the layout unfolds thoughtfully across multiple levels, with 2 bedrooms and 3 bathrooms providing flexibility for everyday living, hosting, and working from home. The entry level includes a garage and office or flex space, while the main living floor connects the kitchen, dining area, and an additional balcony for casual outdoor use. The second bedroom is a standout, featuring soaring ceilings that add volume and architectural interest. Above it all, the rooftop patio offers generous space for barbecuing, gathering with friends, or unwinding outdoors in a private, elevated setting. Connect easily by foot or bike to some of Victoria's most loved destinations - Cook Street Village, Beacon Hill Park, Dallas Road Waterfront. (id:44393)
Clover Residential Ltd.
Cobble Hill, British Columbia
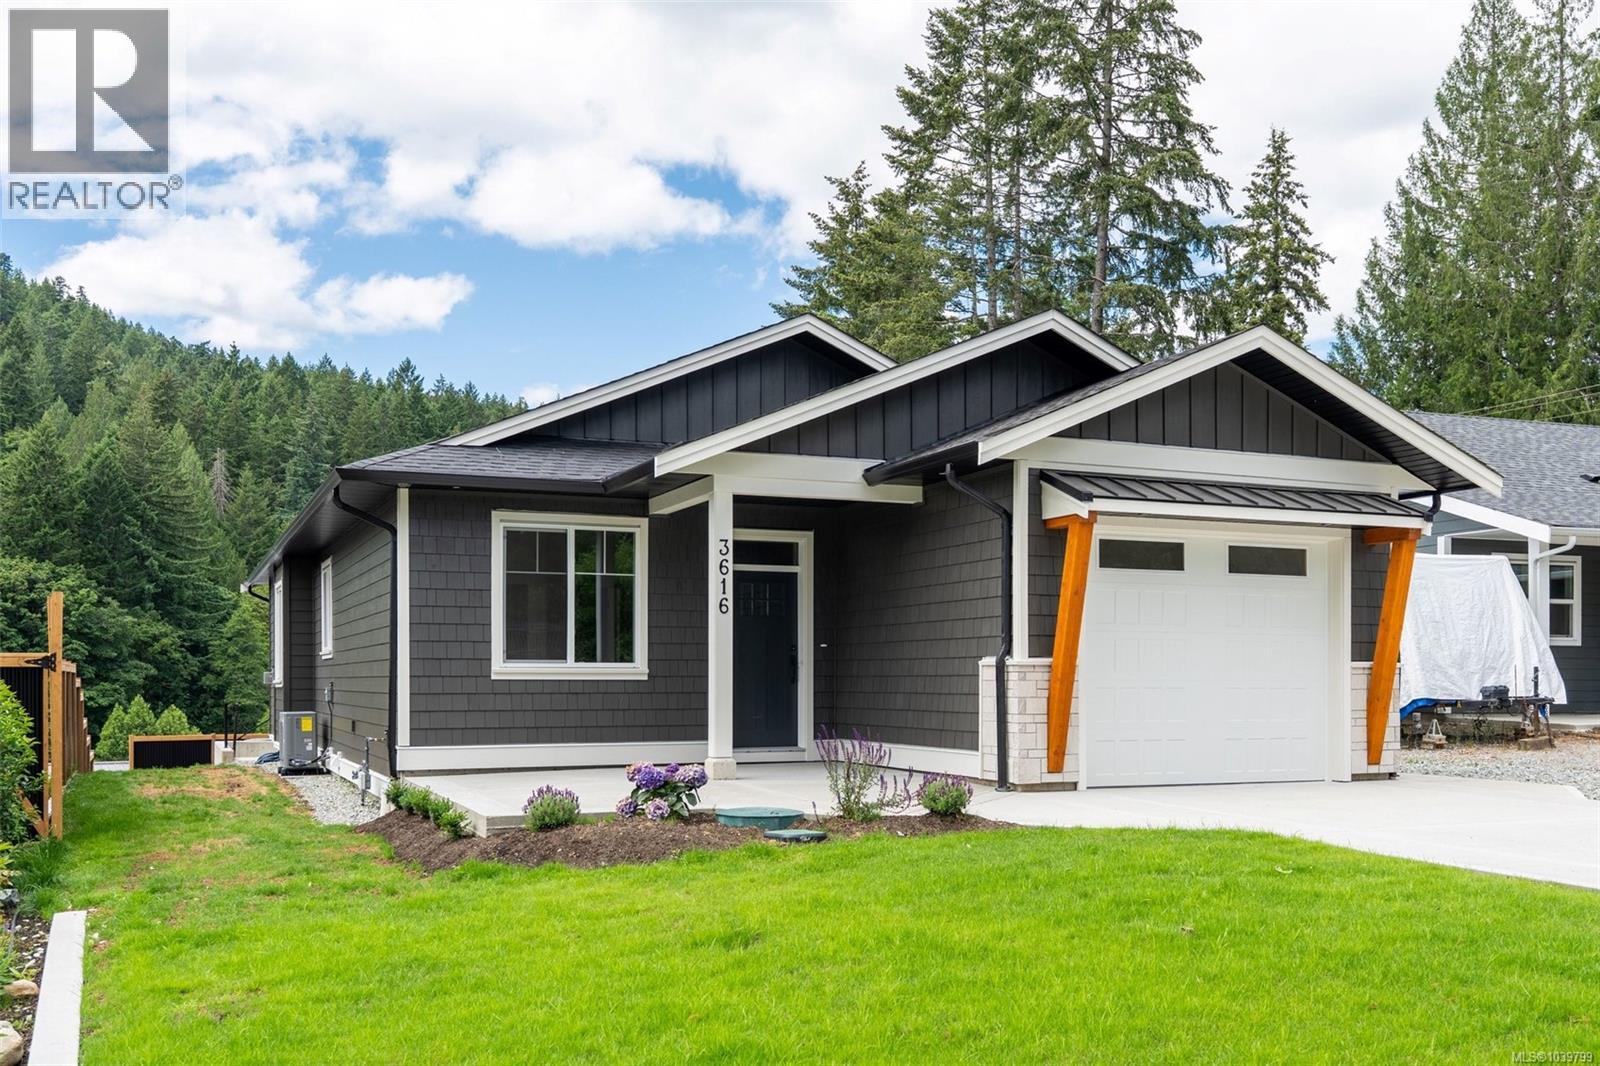
Nestled at the end of a cul-de-sac in Cobble Hill, this brand-new, 3-bedroom, 2-bathroom rancher perfectly blends modern luxury with everyday functionality. Every detail has been thoughtfully curated, from the hardwood flooring throughout to the stunning feature gas fireplace that anchors the living space. The heart of the home is a designer kitchen, complete with premium quartz countertops, stainless steel appliances, and a practical walk-in pantry. Seamless indoor-outdoor living is achieved through a smooth transition to the covered back porch, overlooking a landscaped, fully fenced yard equipped with a natural gas BBQ hookup. Retreat to the spacious primary suite, featuring a generous walk-in closet and a spa-inspired ensuite. With the added benefit of an oversized crawl space for ample storage, this rare find offers an unparalleled lifestyle. Contact your Realtor today to schedule a private viewing. (id:44393)
Macdonald Realty Victoria
Pender Island, British Columbia
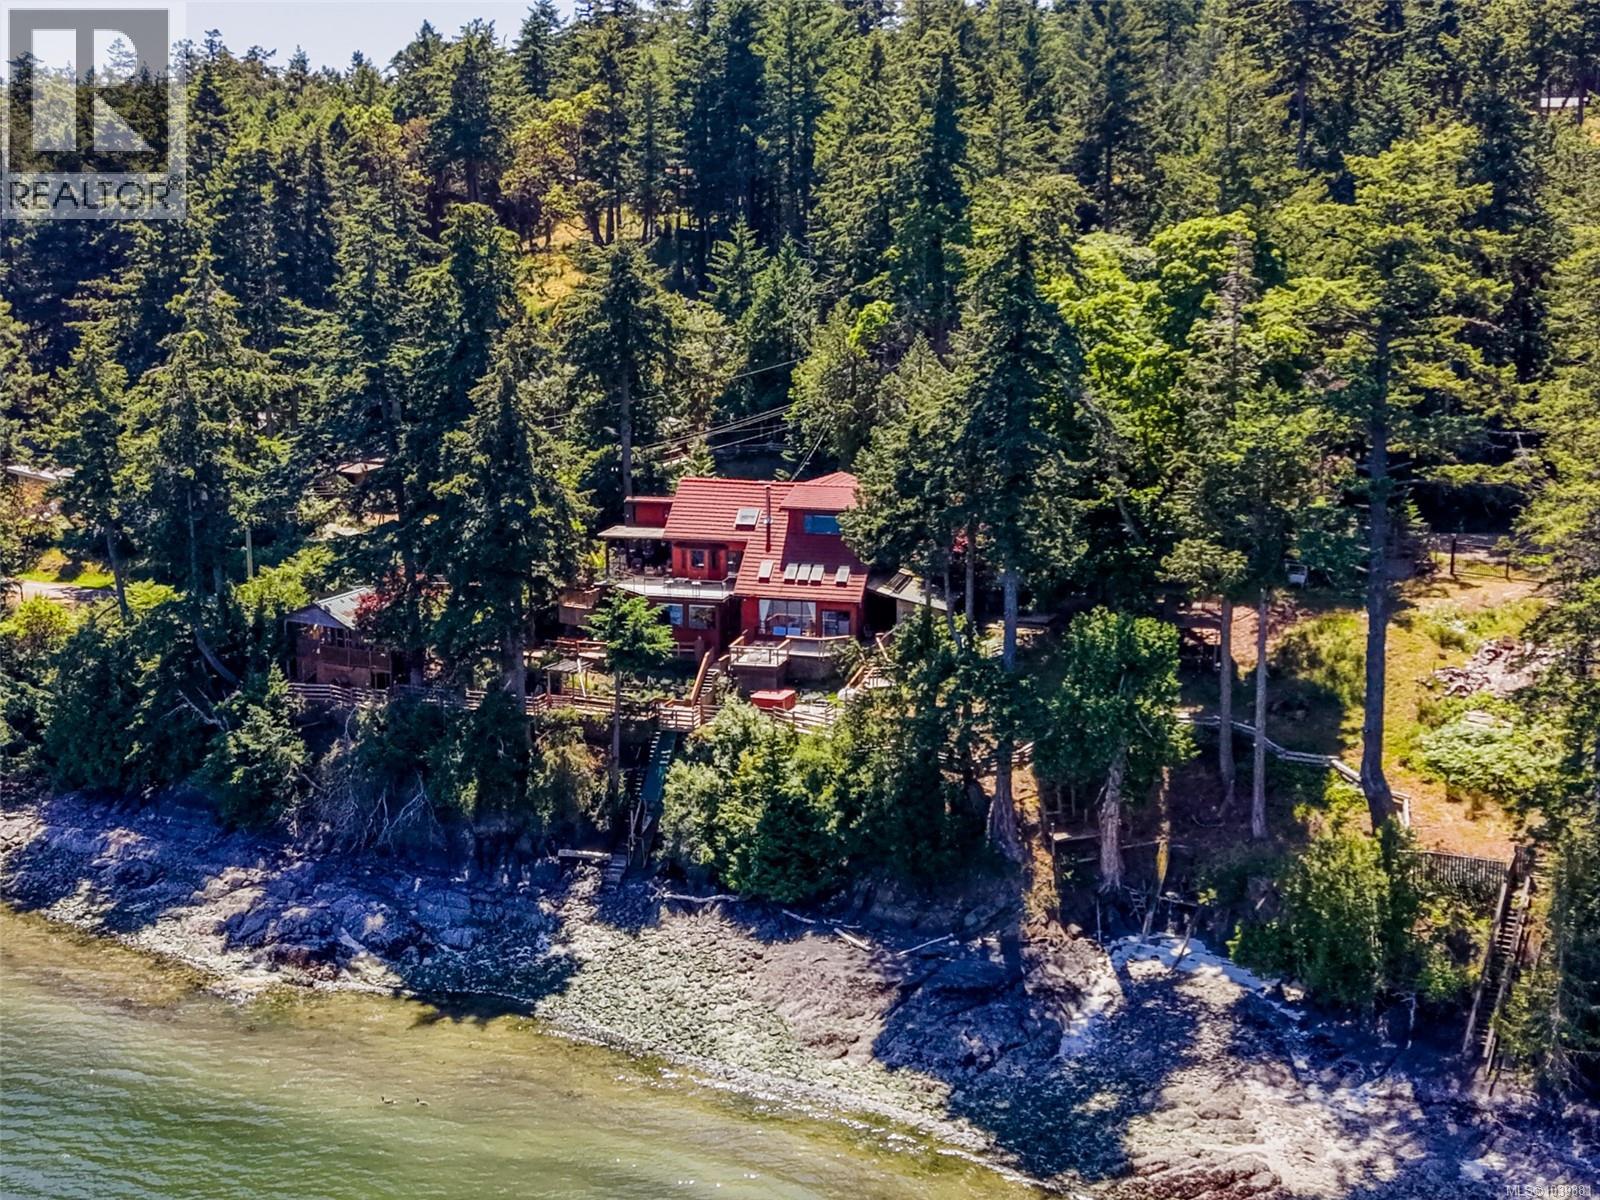
This tranquil, private, retreat-like oceanfront property follows the shoreline with a unique home that offers flexible living space and income potential. Launch your kayak from your own beach, unwind in the waterfront tea house, or watch the boats pass by from one of several oceanfront decks and outdoor sitting areas. Extensively improved and upgraded, the property features renovated kitchen and bathrooms, self-contained guest suites, water system and drainage improvements, heating and cooling upgrades, enhanced waterfront access, landscaping, and expanded parking. With bedrooms on every floor and multiple living areas, the home offers exceptional flexibility. Two self-contained guest suites, each with private entrances, kitchenettes, and full bathrooms, have proven rental success as vacation B&B's and are ideal for guests, extended family, or supplemental income. Additional features include outdoor studio, attached garage, heated workshop, easy, direct beach access via a new aluminum staircase, an electric kayak lift, and a newly installed double-swing aluminum gate at the rear of the property. A special waterfront retreat where privacy, recreation, creativity, and income potential come together in one of Pender Island's most beautiful coastal settings. (id:44393)
RE/MAX Lifestyles Realty
Galiano Island, British Columbia
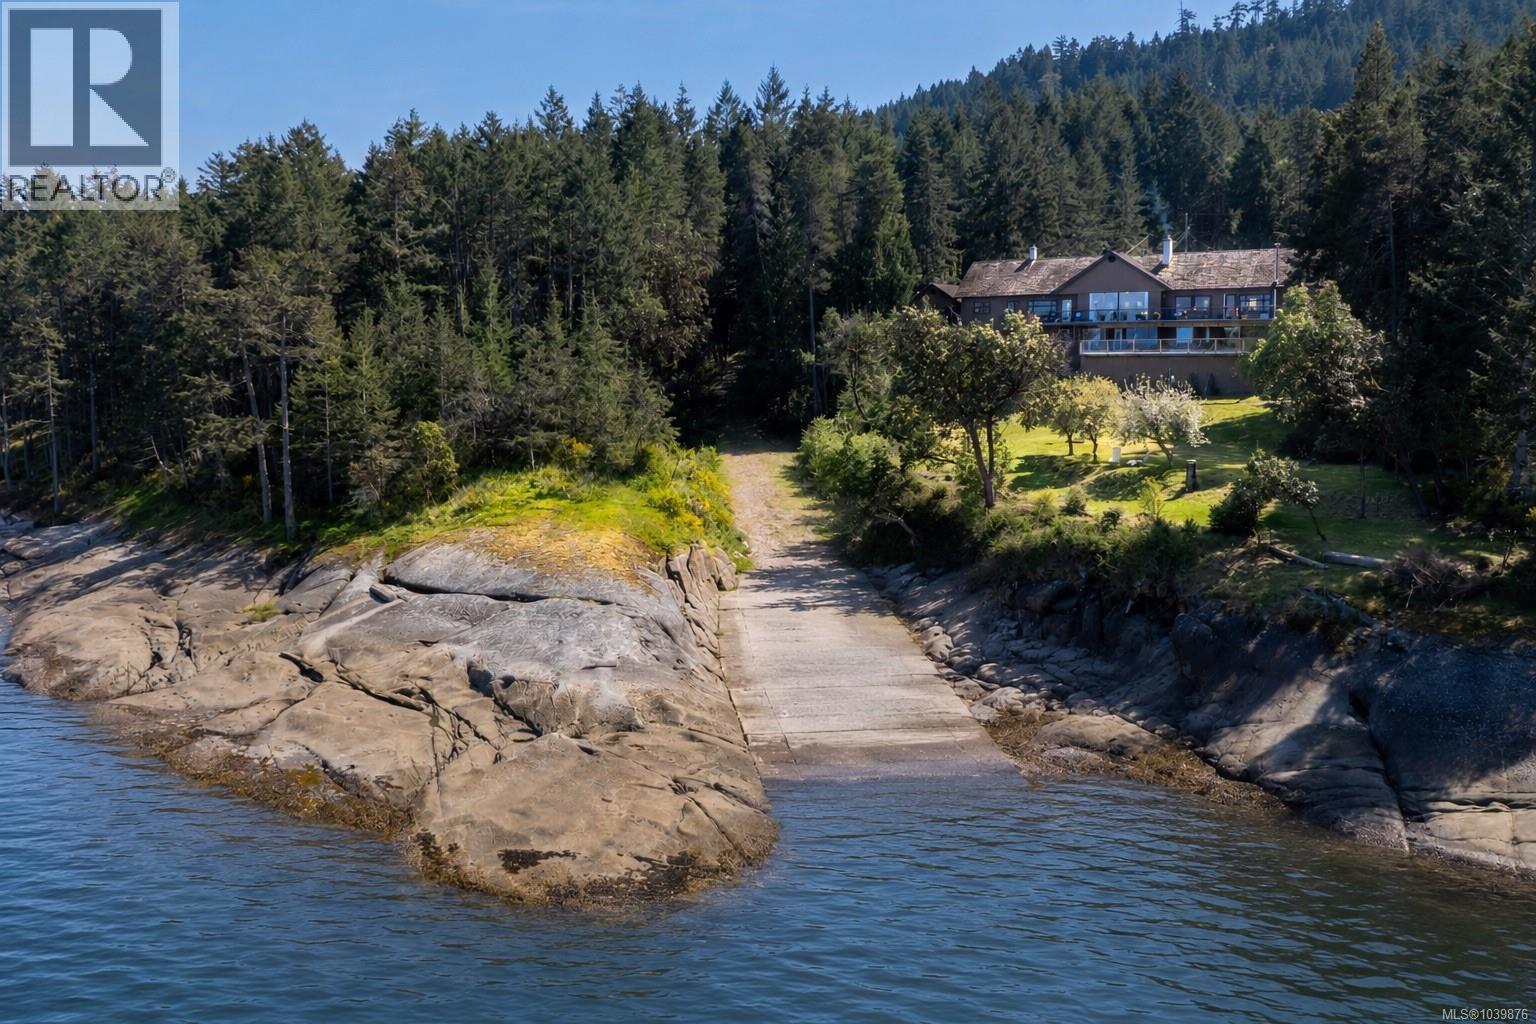
Attention investors, foreign buyers, and those seeking a spectacular waterfront retreat. Foreign buyers are permitted to purchase on Galiano Island, making this rare 2-acre oceanfront estate an exceptional opportunity. With breathtaking views stretching to Vancouver, this well-built home offers both luxury living and significant revenue potential. The lower level can be easily converted into a self-contained suite, while the existing licensed Airbnb cottage provides immediate income. Together, they create an ideal investment, family compound, or multi-generational property. Enjoy nearly 1,400 sq. ft. of ocean-view balconies, landscaped grounds, a private beach access trail, warm-water swimming in a sheltered bay, and a boat ramp offering direct ocean access even at low tide. Adjacent parkland and green space ensure lasting privacy. Complete with a foreshore lease and mooring buoy in Montague Harbour, this is a rare opportunity to own one of Galiano's premier waterfront properties. (id:44393)
Newport Realty Ltd.
Campbell River, British Columbia
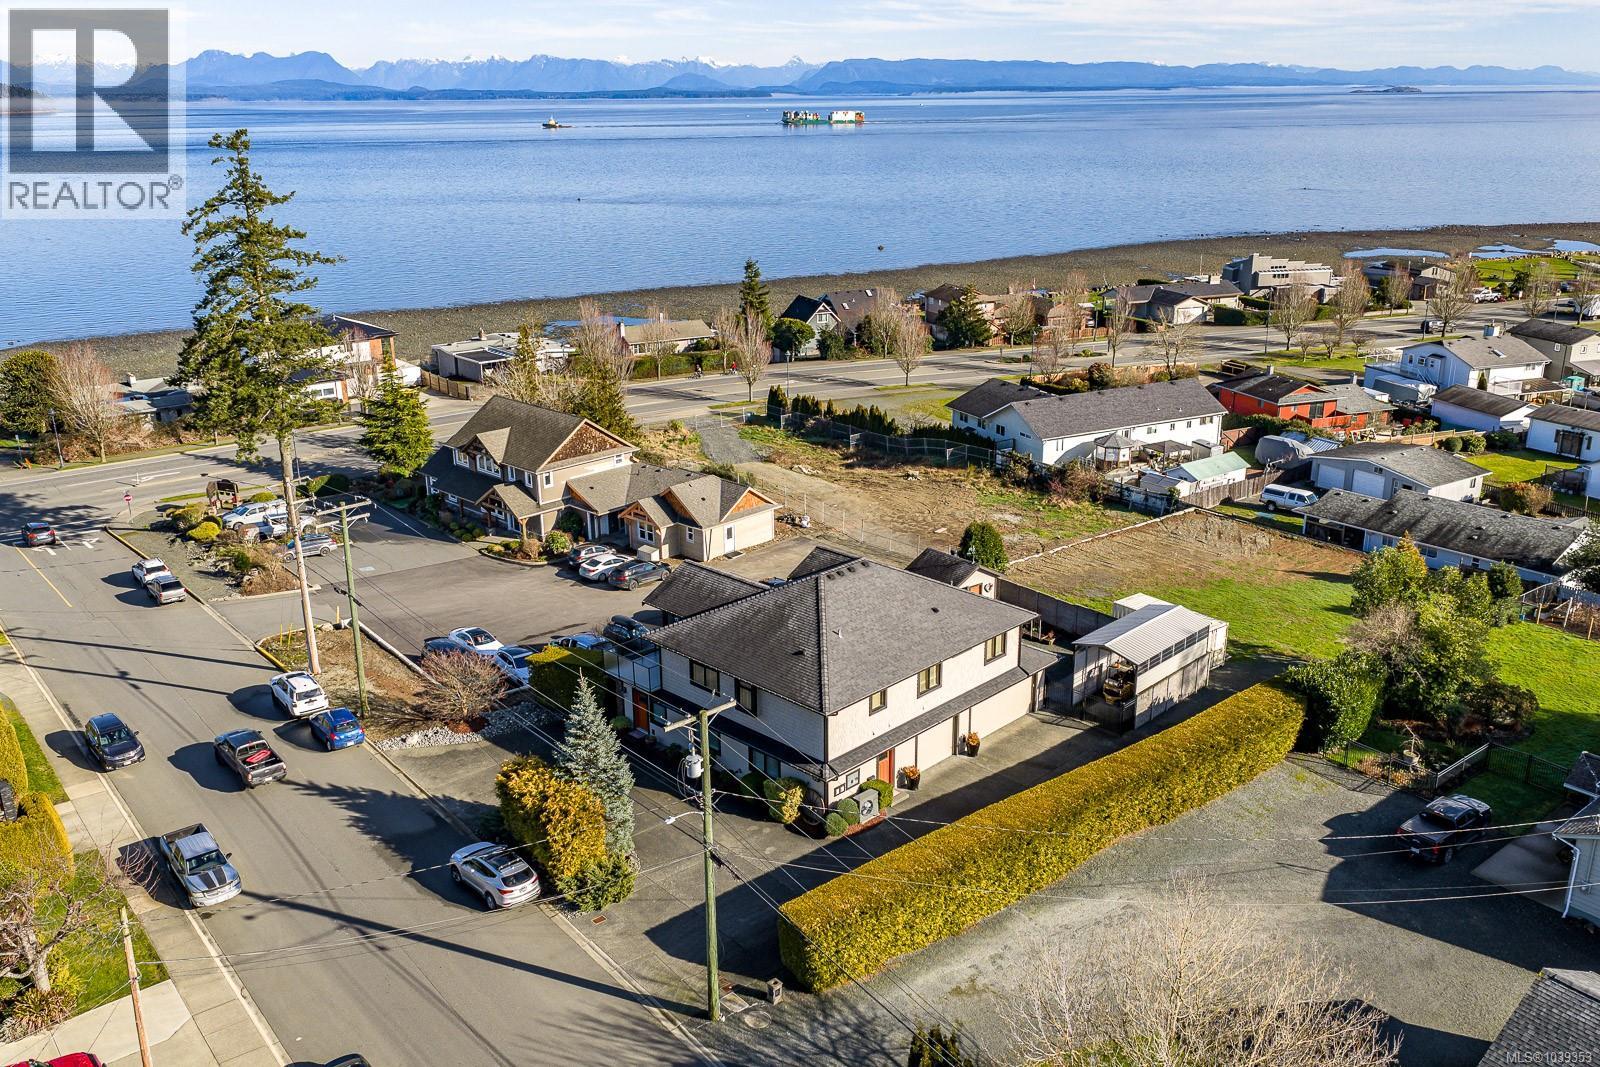
Set in prime Willow Point, 91 Larwood Rd sits just steps from the ocean and a short walk from groceries and cafés. This custom-built home was finished to a high standard throughout, and it shows. The upper level is open and bright, with hardwood floors and a chef's kitchen anchored by a large island, stone counters, quality cabinetry, and premium appliances. The kitchen flows into dining and living areas that look out over the water, with access to a generous covered deck built for year-round use. Upstairs also holds two bedrooms and a den or office, including a spacious primary with a walk-in closet and a tiled walk-in shower in the ensuite. The lower level offers a self-contained suite with its own entry, kitchenette, laundry, full bath, and a fourth bedroom — well suited to rental income, extended family, or a home-based business. A triple garage rounds it out, with ample room to work and store. RV parking, a garden shed, and easy-care landscaping complete the property. (id:44393)
Exp Realty (Cr)
Ladysmith, British Columbia
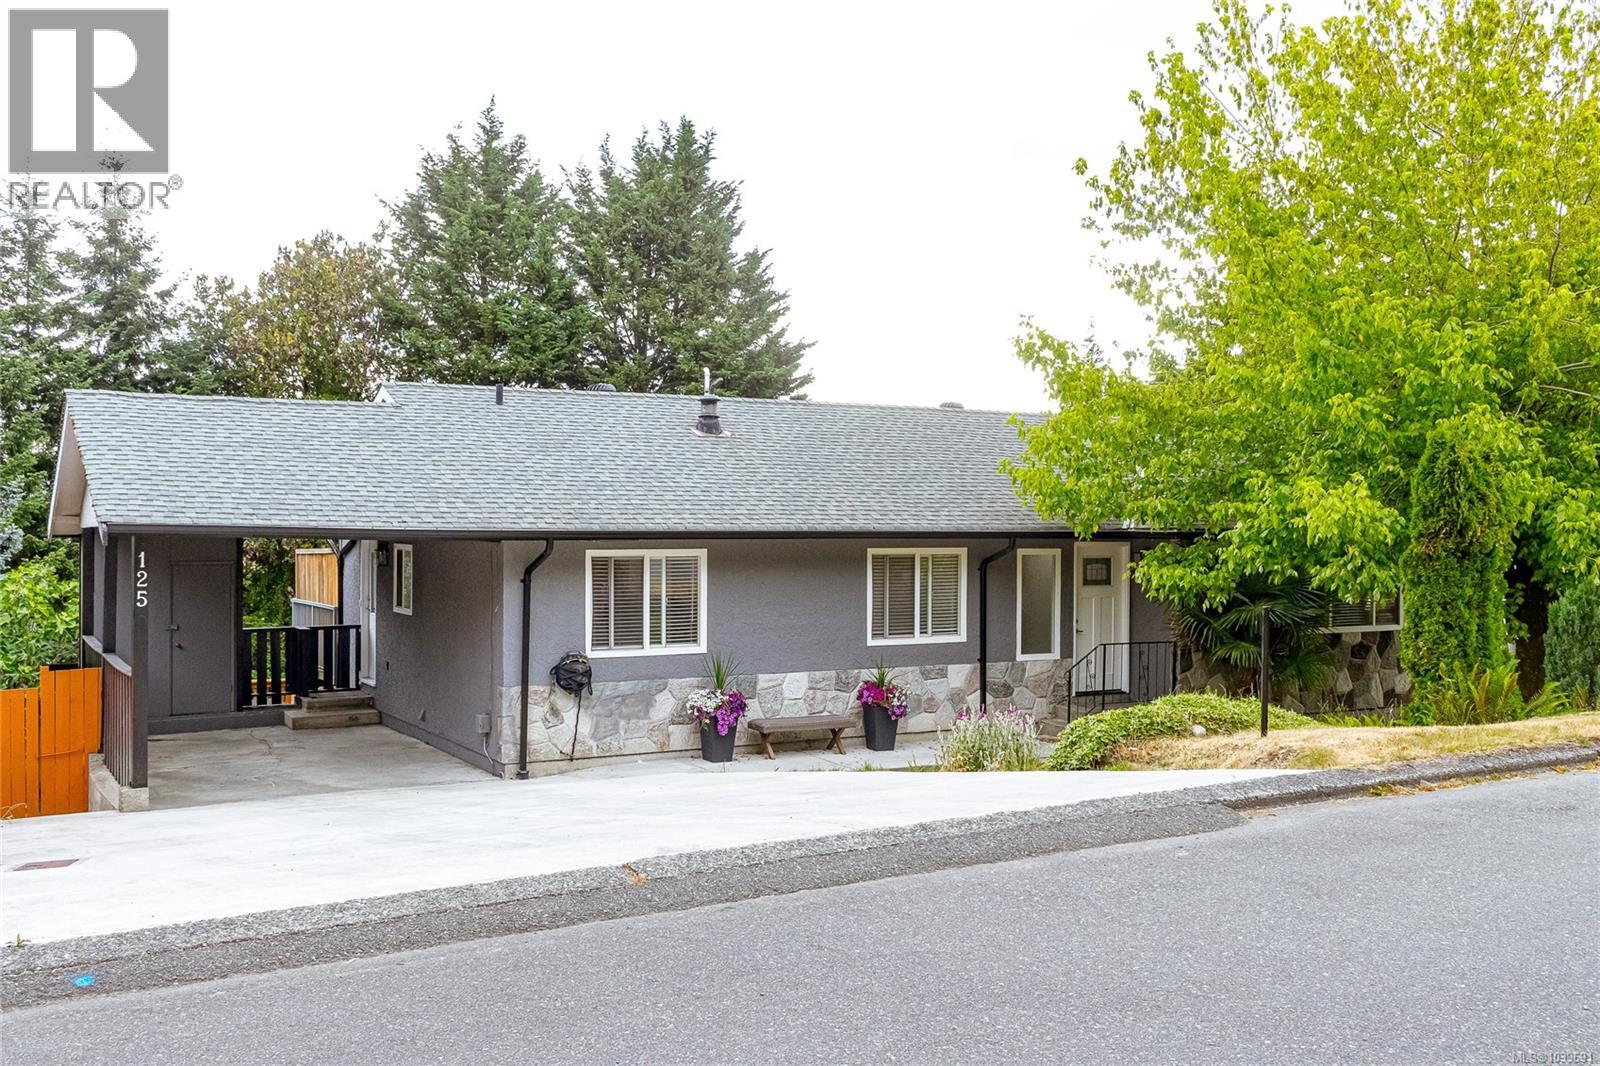
Discover your dream home, a perfect blend of quality and coastal charm in the heart of Ladysmith. This inviting residence features a level entry adorned with a soft, neutral palette that embodies modern touches. The spacious living room, highlighted by large picture windows, allows you to bask in stunning wide-open views, while the adjoining dining area seamlessly leads to an expansive deck, perfect for savoring morning sunrises. The contemporary kitchen boasts solid maple cabinetry and luxurious quartz countertops, making it a culinary delight. Retreat to the primary bedroom complete with an ensuite bathroom and a walk-in closet, complemented by two additional well-appointed bedrooms and a stylish 4-piece bath. The fully finished lower level offers was updated in 2020. The 2 bedroom lower level is ideal for extended family or guests. It features a cozy sitting room that flows into generous kitchen, also with quartz counters, along with two additional bedrooms and a 4-piece bath. A fridge, stove bi dw and stacking laundry. In addition a storage area offers potential for a home office. Set on a large fenced lot, this home ensures both privacy and convenience, making it the perfect sanctuary for a growing family.Don’t miss this exceptional opportunity! Energy efficient with a newer gas furnace and hot water tank. Close to shopping and Transfer Beach. Ladysmith offers a quiet lifestyle, quality schools and walking trails. Stairs down to lower level. (id:44393)
RE/MAX Island Properties (Du)
Saanich, British Columbia
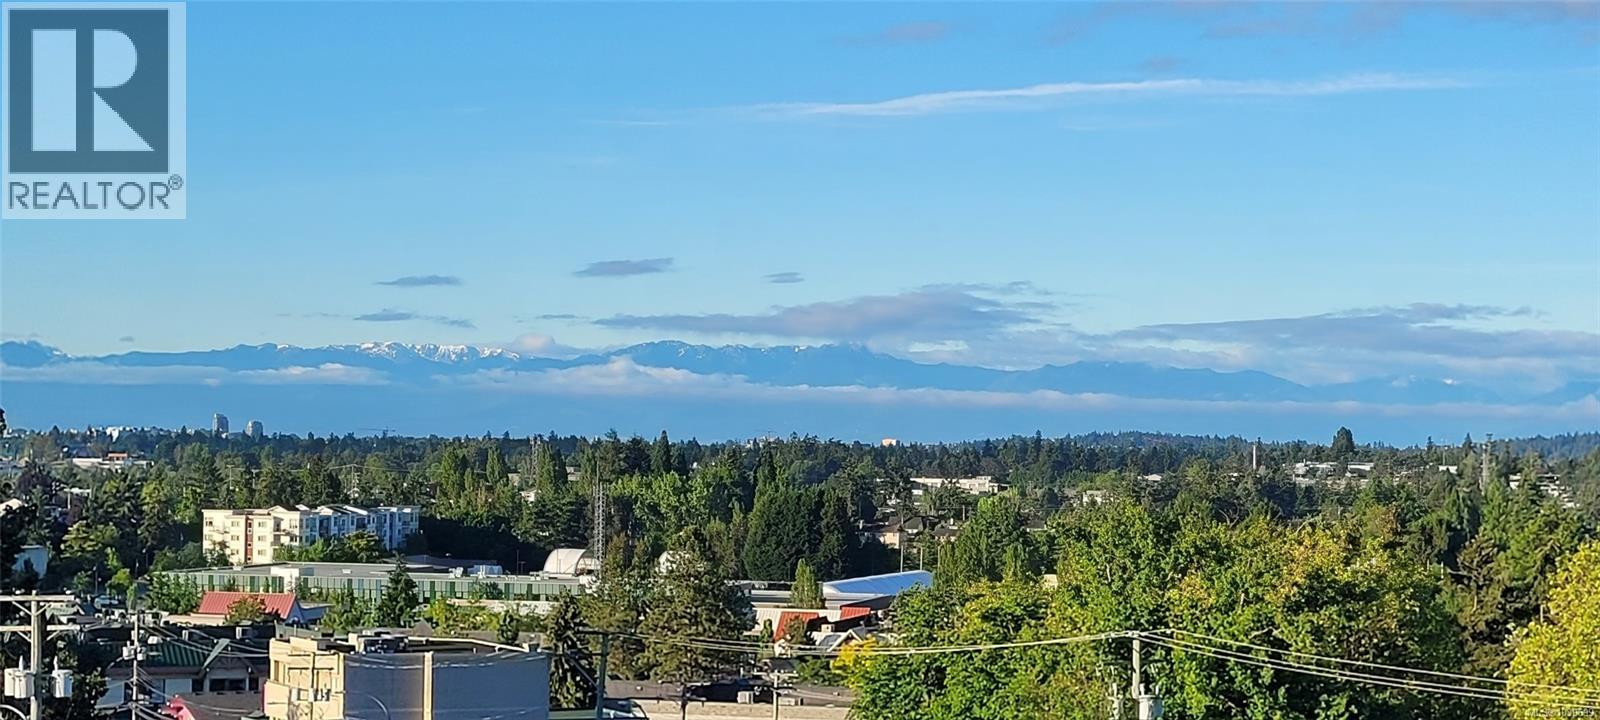
Top floor. Corner unit. The kind of light and views that make people stop scrolling. Perched high above it all in sought-after Royal Oak, this southwest-facing corner suite frames sweeping, uninterrupted views of the Olympic Mountains, a backdrop that shifts beautifully with the seasons, from snow-capped peaks in winter to golden summer evenings. A charming turret-style window adds a truly special architectural touch, the perfect spot for morning coffee, a good book, or simply watching the light change over the mountains. Step inside and the ''wow'' is instant: sun-filled rooms, warm heated tile floors, a cozy fireplace to curl up beside, and a smart, functional layout with generous storage, including separate storage. This inviting 2-bedroom, 2-bath home offers an open-concept living space that feels as good to live in as it looks. The versatile second bedroom flexes effortlessly as a guest room, home office, or creative studio. In-suite laundry and secure underground parking round out the everyday ease. Tucked away on a quiet no-through street within the well cared for, solidly built Viewmont Heights 55+ community, this home offers true peace and quiet while remaining minutes from everything you need. Saanich Commonwealth Place, with its pool, fitness, and recreation, is an easy walk away, along with Broadmead Village, Royal Oak Shopping Centre, parks, walking trails, cafés, restaurants and transit, all within easy reach. The airport, ferries, and downtown Victoria are just a short drive away. Royal Oak is one of Victoria's most desirable neighbourhoods, and it's easy to see why: convenience, walkability, green space, and community all in one place. Add in Victoria's mild climate, ocean access, vibrant gardens, and the relaxed pace of island living: walk the waterfront, golf year-round, explore local markets, and this isn't just a condo, it's a lifestyle. Come see it for yourself, reach out to book your private viewing today. (id:44393)
Exp Realty (Na)