
Vernon, British Columbia
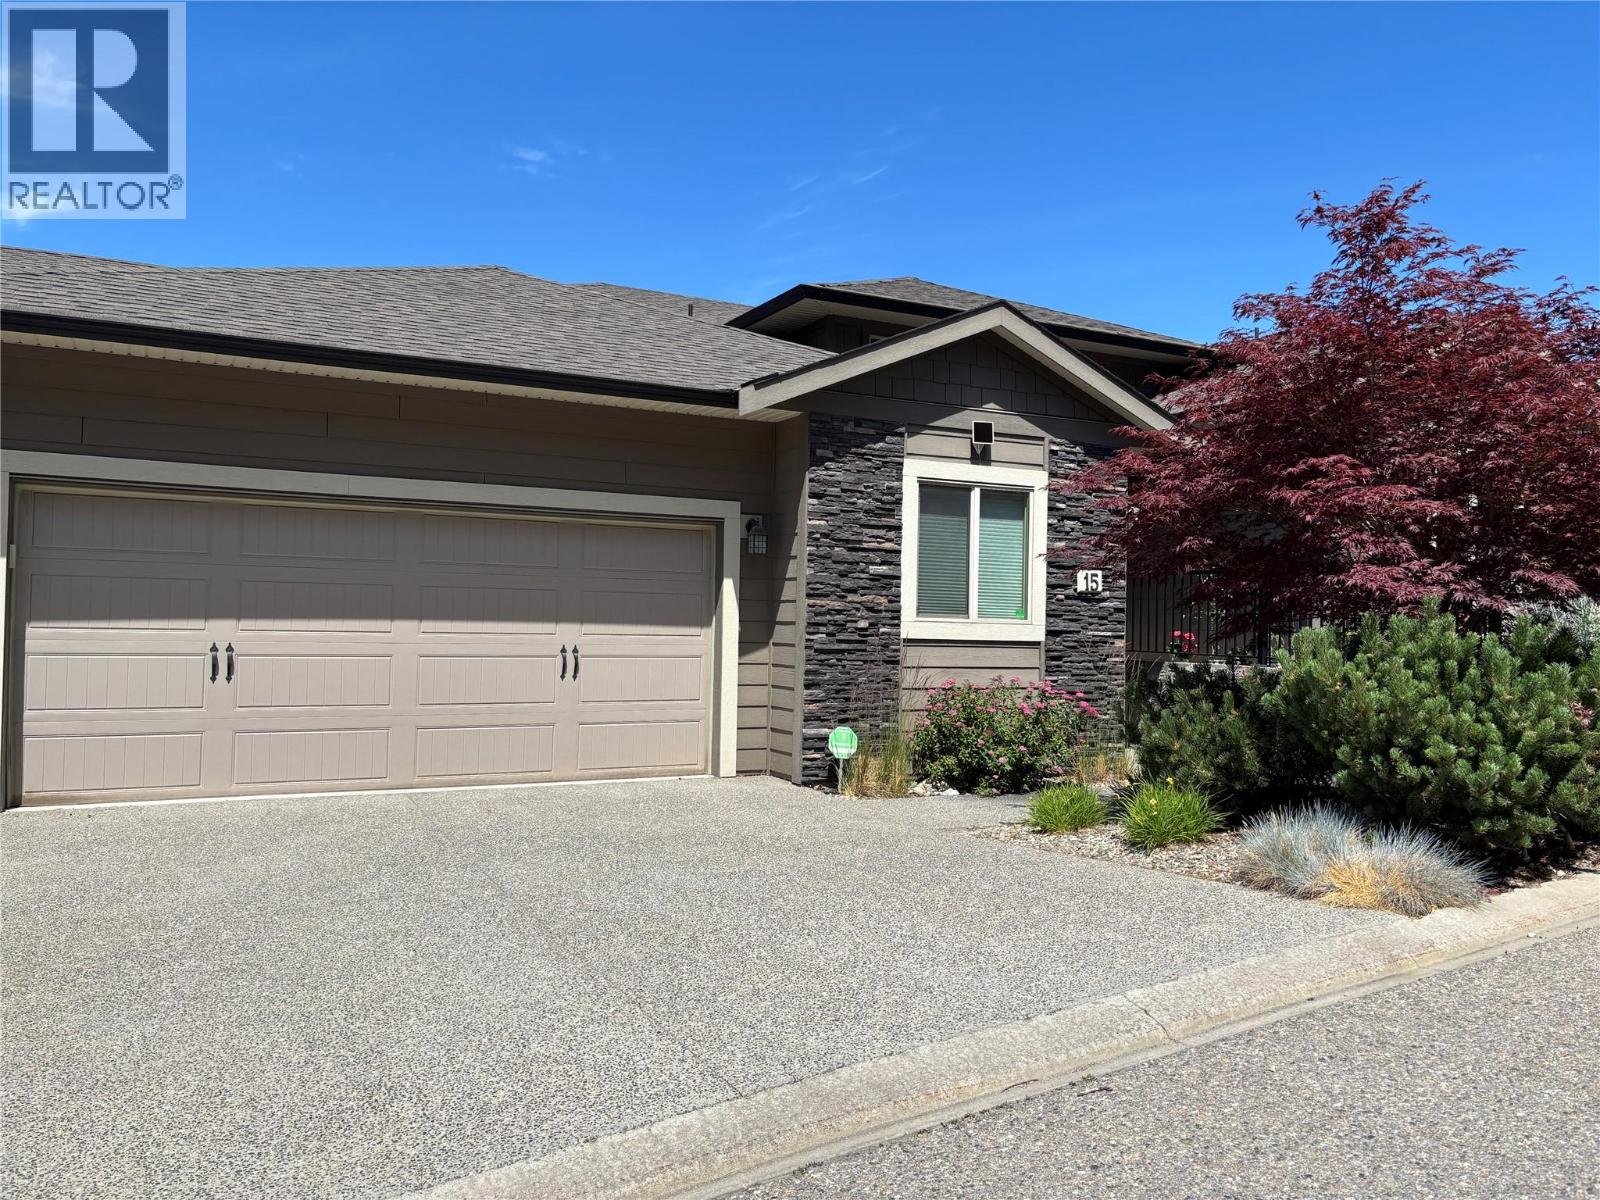
Incredible sweeping view from this level entry, semi detached home. With walkout basement. Attached double garage & double parking on the drive way. Two covered patios. This excellent home offer 3 bedrooms & 3 full bath rooms With open concept living on the main. The kitchen is 1st class with quartz counters tops & stainless steel appliances & a large pantry. The living-rooms has a corner fireplace for the off season comfort. A main floor laundry for your convenience. The Master bedroom has a 4 peace en suite bath room & a walk in closet. The home is vacant & ready for your quick move in. Two incredible covered decks with Outstanding views across the whole valley. You can see the rise golf coarse in the distance. A View all the way to OK lake & beyond. A gas bar b que connection. This home awaits your arrival. Move in ready. (id:44393)
RE/MAX Vernon
Lister, British Columbia
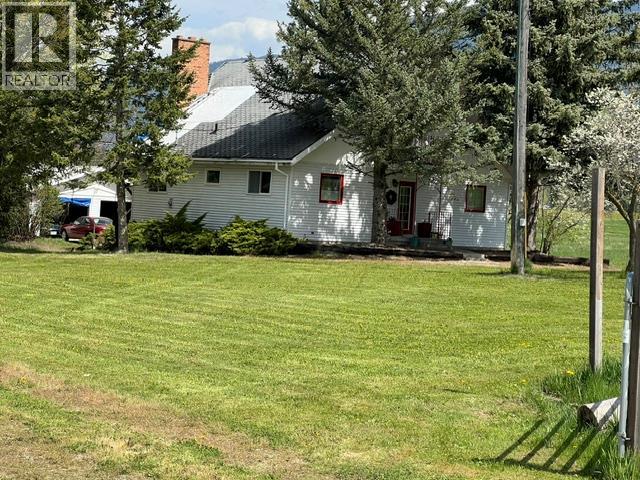
Beautiful Creston Valley !“Income property/hobby farm”. OPPORTUNITY and POTENTIAL ! Be Self Sufficient!12.94 acres - 4 acres of blueberries . Established clients for blueberry sales. Existing Hayfield . Land suitable for horses or more agricultural development . Vineyard ? Beautiful Canyon/Lister area! Great views ! Canyon/Lister domestic water. Water reservoir for irrigation and already established drip irrigation system. Fortis Electricity 200-amp service to the house, plus electrical service to other buildings. Could add Solar. TELUS cable and satellite service available. Close to fire hall for lower insurance rates. Three-level house- six bedrooms - three bathrooms. Decks off 2 bedrooms and off kitchen/dining area. Large open kitchen and dining area. Formal living room with wood-burning fireplace. Wood and electric furnace for forced air heat for house. 24’ x 24’ detached garage/shop with cement floor and power. 2200sq.ft. multi-use building with cement floor, washroom, walk-in cooler, kitchen, power and water. 16’ x 24’ insulated studio or guest cabin , cement floor and power. Chicken/duck coop. Fruit and nut trees, berries, lavender, garden area, herbs and flowers. All near airport, golf course, recreation, and US border. Great views ! Price includes : equipment, appliances, some furniture and inventory pending offer. And this Years crop . Seller states due to Health , Open to OFFERS and can give possession quickly. Price REDUCTION for needed Roof Repairs . (id:44393)
Century 21 Assurance Realty Ltd
Regina, Saskatchewan
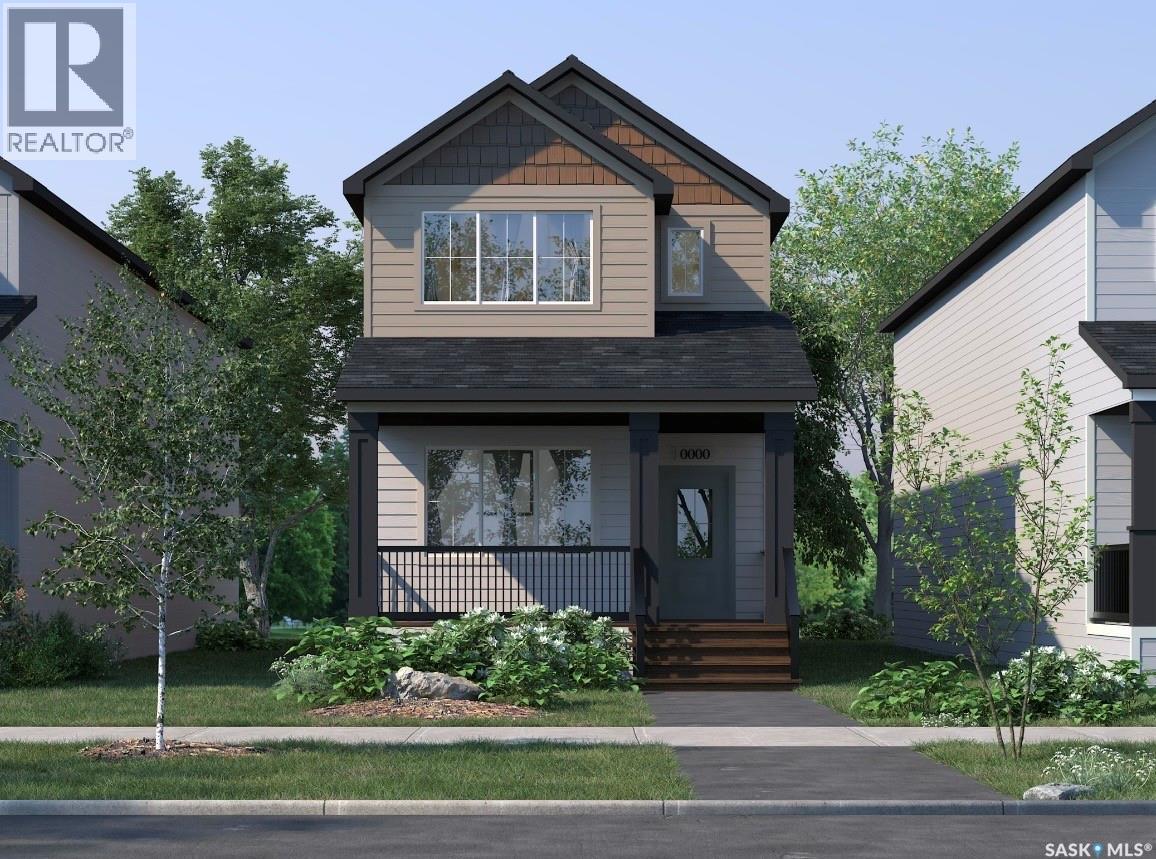
Welcome to 1756 West Market Street in the desirable community of Westerra! Introducing the Ellis B built by Wilson & Co.—a thoughtfully designed new-build home that combines modern style with functional living. Step inside to a bright and inviting open-concept main floor featuring a spacious living area, perfect for relaxing or entertaining. The kitchen comes complete with included appliances and flows seamlessly into the dining area at the rear of the home. A convenient 2-piece bathroom and mudroom complete the main level. Upstairs, you’ll find a generous primary suite featuring a walk-in closet and private 3-piece ensuite. Two additional bedrooms, a 4-piece bathroom, and a conveniently located laundry room provide plenty of space for families, guests, or a home office. Located in one of Regina’s growing neighbourhoods, this home offers the opportunity to own a brand-new property with modern finishes and thoughtful design throughout. Completion date is to be determined, giving buyers the chance to secure their new home before construction is complete. First Photo is rendered. The staged interior photos are for reference only. (id:44393)
Royal LePage Saskatoon Real Estate
Regina, Saskatchewan
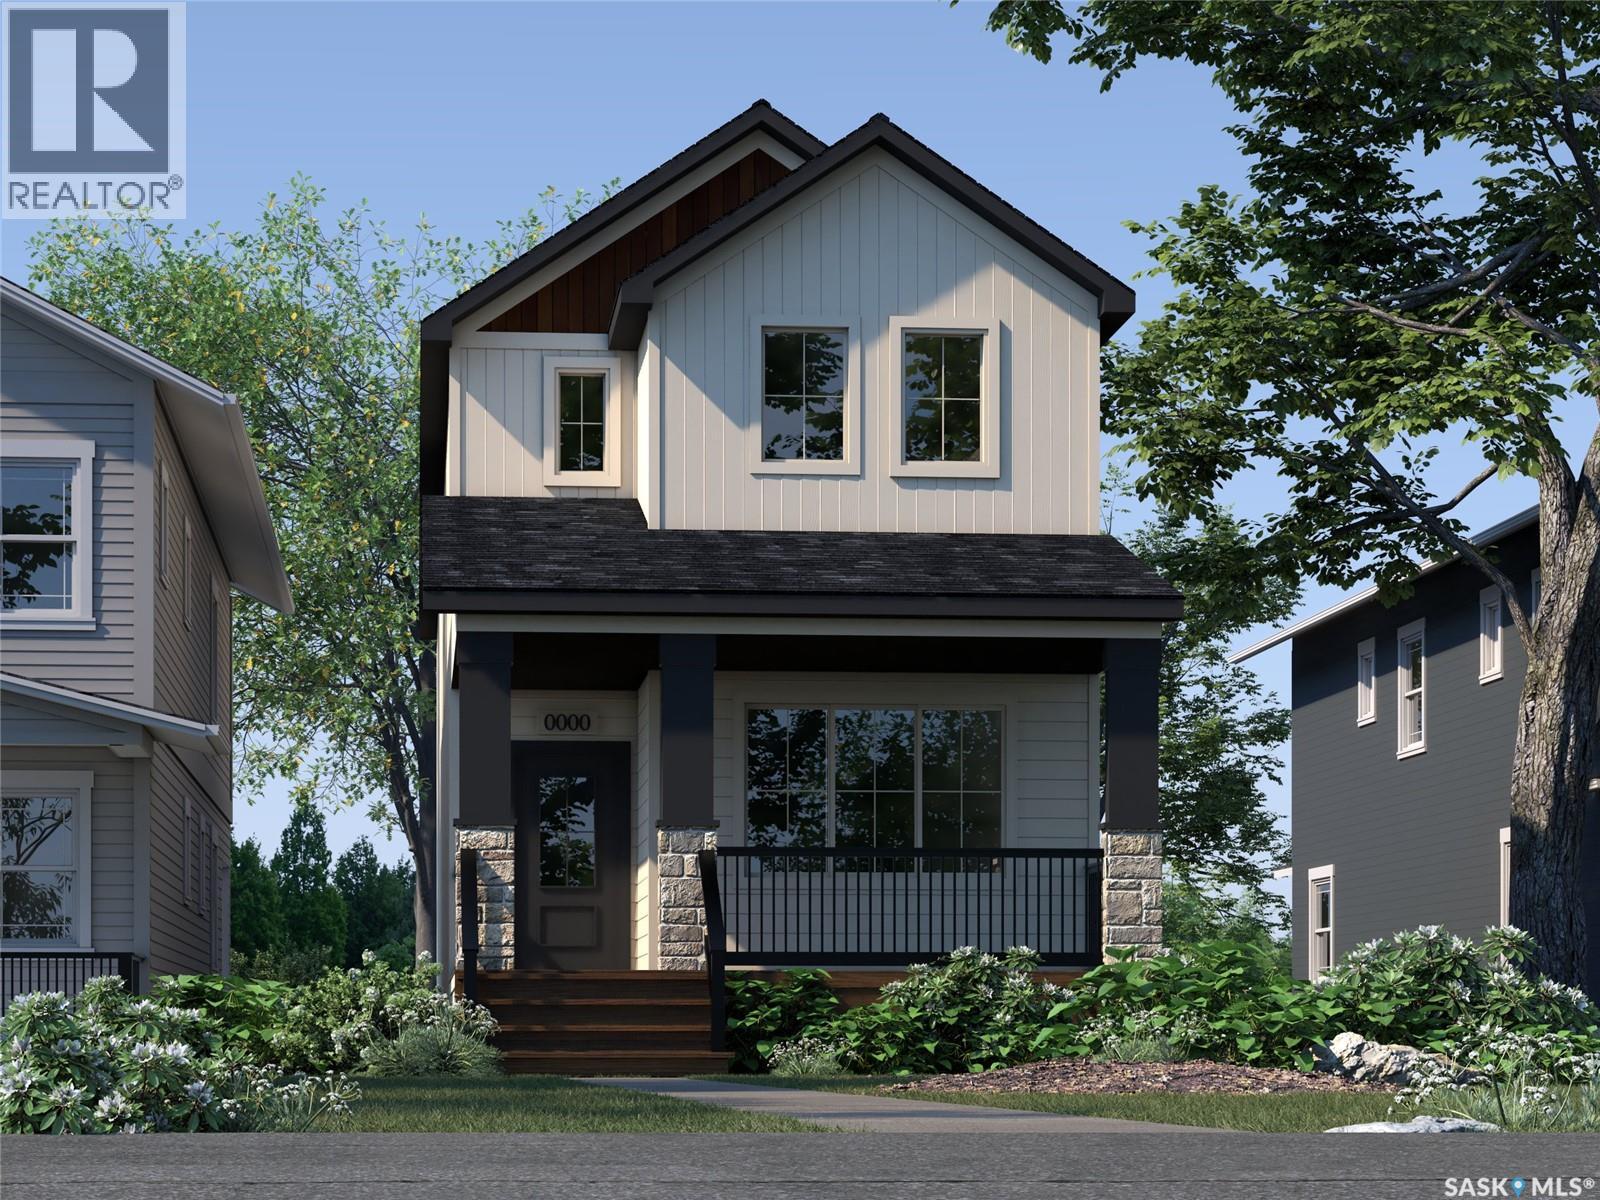
Welcome to 1752 West Market Street in the desirable community of Westerra! Introducing the Ellis A built by Wilson & Co a thoughtfully designed new-build home that combines modern style with functional living. Step inside to a bright and inviting open-concept main floor featuring a spacious living area, perfect for relaxing or entertaining. The kitchen comes complete with included appliances and flows seamlessly into the dining area at the rear of the home. A convenient 2-piece bathroom and mudroom complete the main level. Upstairs, you’ll find a generous primary suite featuring a walk-in closet and private 3-piece ensuite. Two additional bedrooms, a 4-piece bathroom, and a conveniently located laundry room provide plenty of space for families, guests, or a home office. Located in one of Regina’s growing neighbourhoods, this home offers the opportunity to own a brand-new property with modern finishes and thoughtful design throughout. Completion date is to be determined, giving buyers the chance to secure their new home before construction is complete. First photo is rendered. The staged interior photos are for reference only. (id:44393)
Royal LePage Saskatoon Real Estate
Regina, Saskatchewan
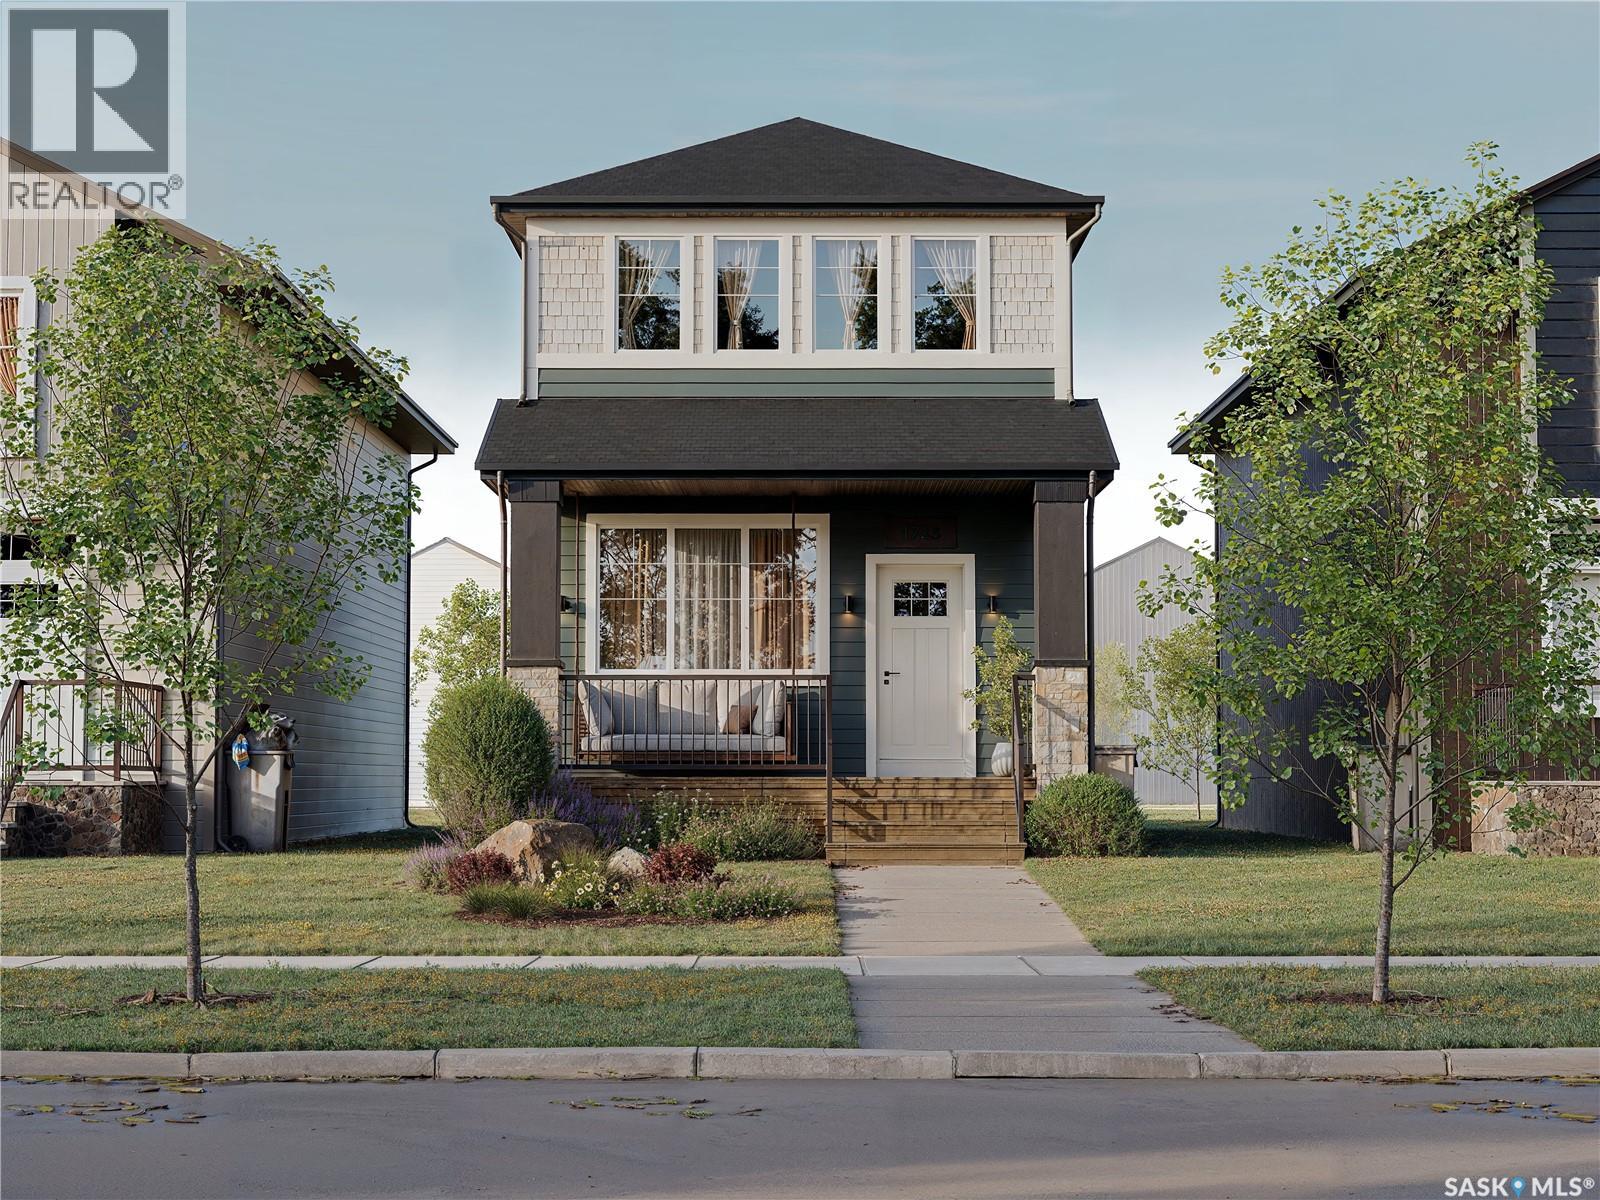
Welcome to 1748 West Market Street in the desirable community of Westerra! Built by Wilson & Co., this brand-new home, known as the Reed, offers a unique and functional layout designed for modern living. Upon entering, you’ll be greeted by a bright front dining area surrounded by large windows, creating the perfect space for family meals and entertaining. The thoughtfully designed kitchen sits at the heart of the home, providing both style and functionality. At the rear of the home, you’ll find a cozy living room, ideal for relaxing evenings, movie nights, and spending time with family. A convenient 2-piece powder room completes the main floor. Upstairs, the spacious primary suite features a walk-in closet and private 3-piece ensuite, creating your own personal retreat. Two additional bedrooms, a 4-piece bathroom, and convenient upstairs laundry provide comfort and practicality for families of all sizes. With quality craftsmanship, modern finishes, and a well-designed floor plan, this Wilson & Co. home offers the perfect blend of style and function. Completion is to be determined. Contact your REALTOR® today for more information on this exciting new build opportunity in Westerra! First photo is rendered. The staged interior photos are for reference only. (id:44393)
Royal LePage Saskatoon Real Estate
Surrey, British Columbia
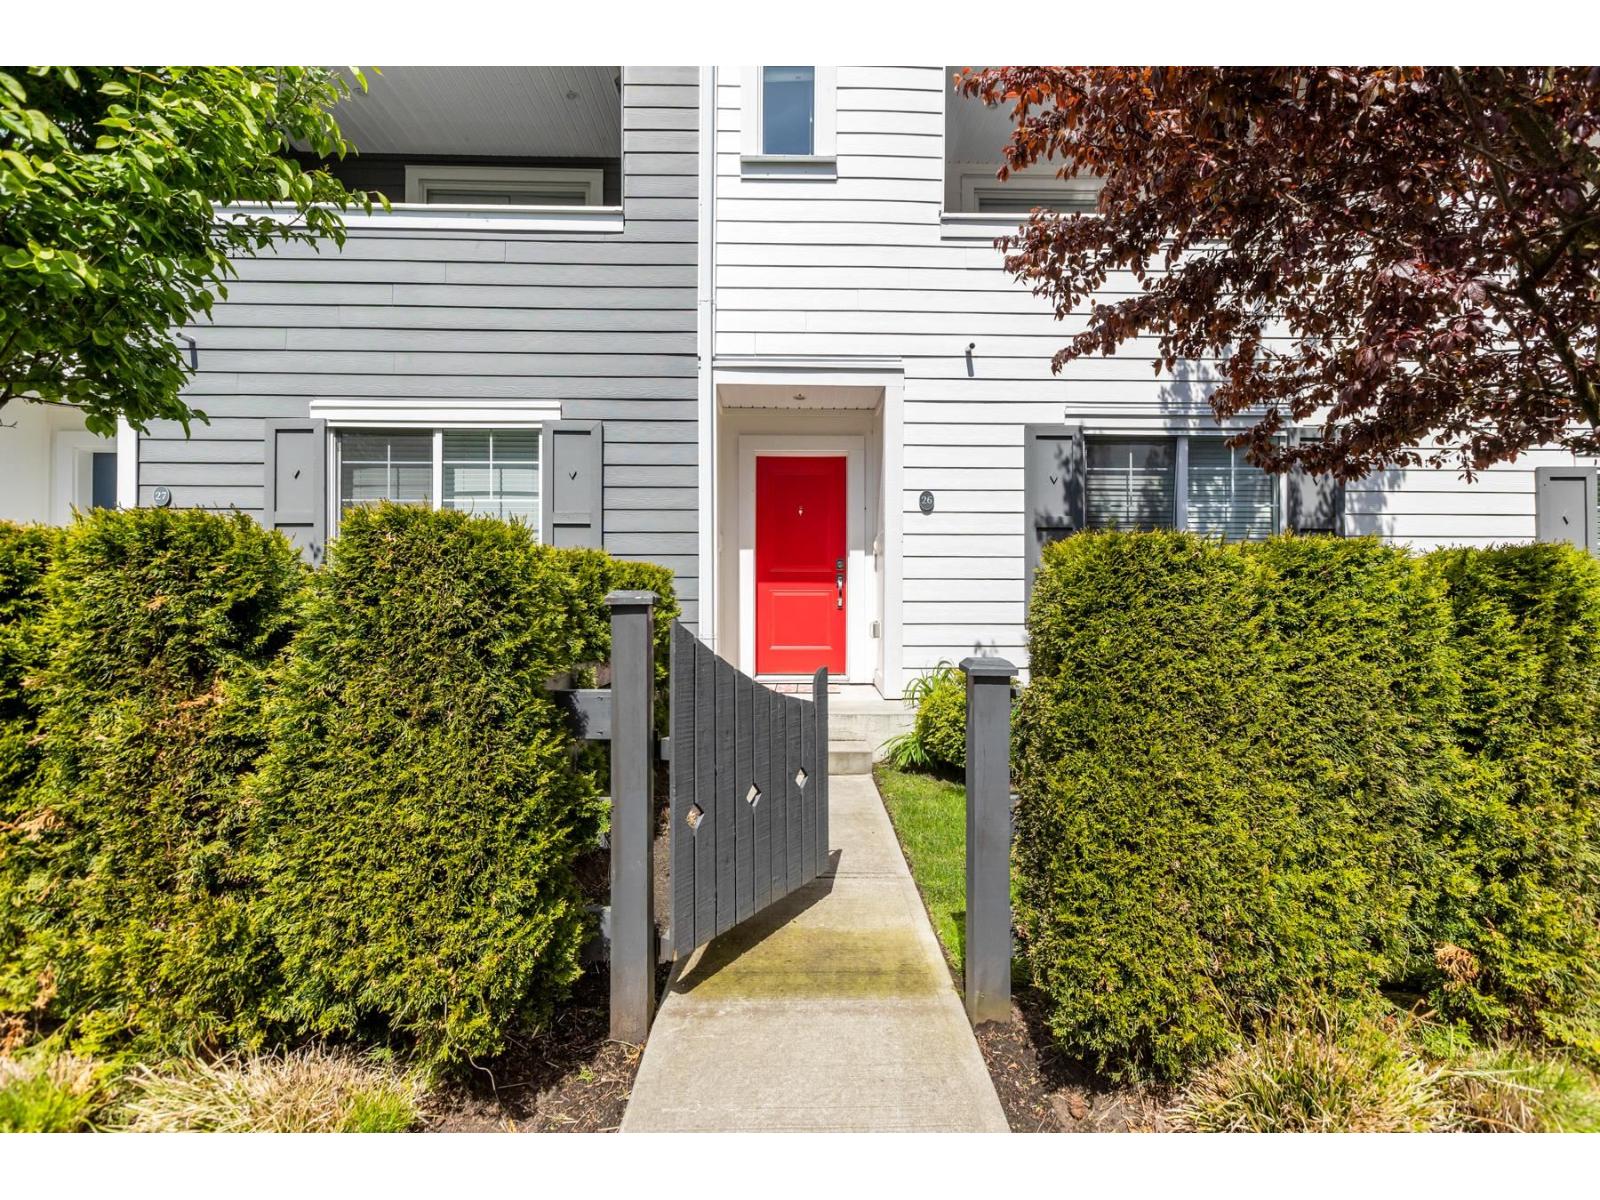
DAWSON'S CREEK by renowned developer Dawson+Sawyer. Conveniently located at King George Corridor & 2 minutes to highway 99 access, 5mins to Morgan Crossing Shopping Centre, Walmart and Superstore. This bright, spacious and south facing 3-level townhouse features 4 bedrooms and 3.5 bathroom: 2 master bedrooms one up and one down, open concept kitchen with 9' ceiling on main, built-in heater on the 100sf covered deck with natural gas hook-up, upgrades with developer also including garburator and finished side by side 2-car garage. Salmon-bearing Carlson Creek greenbelt runs alongside townhome complex, cherry blossom in spring and gorgeous sunset just out of your windows. Open house Aug 2nd 3:30-5:30pm (id:44393)
Sutton Group - 1st West Realty
Surrey, British Columbia
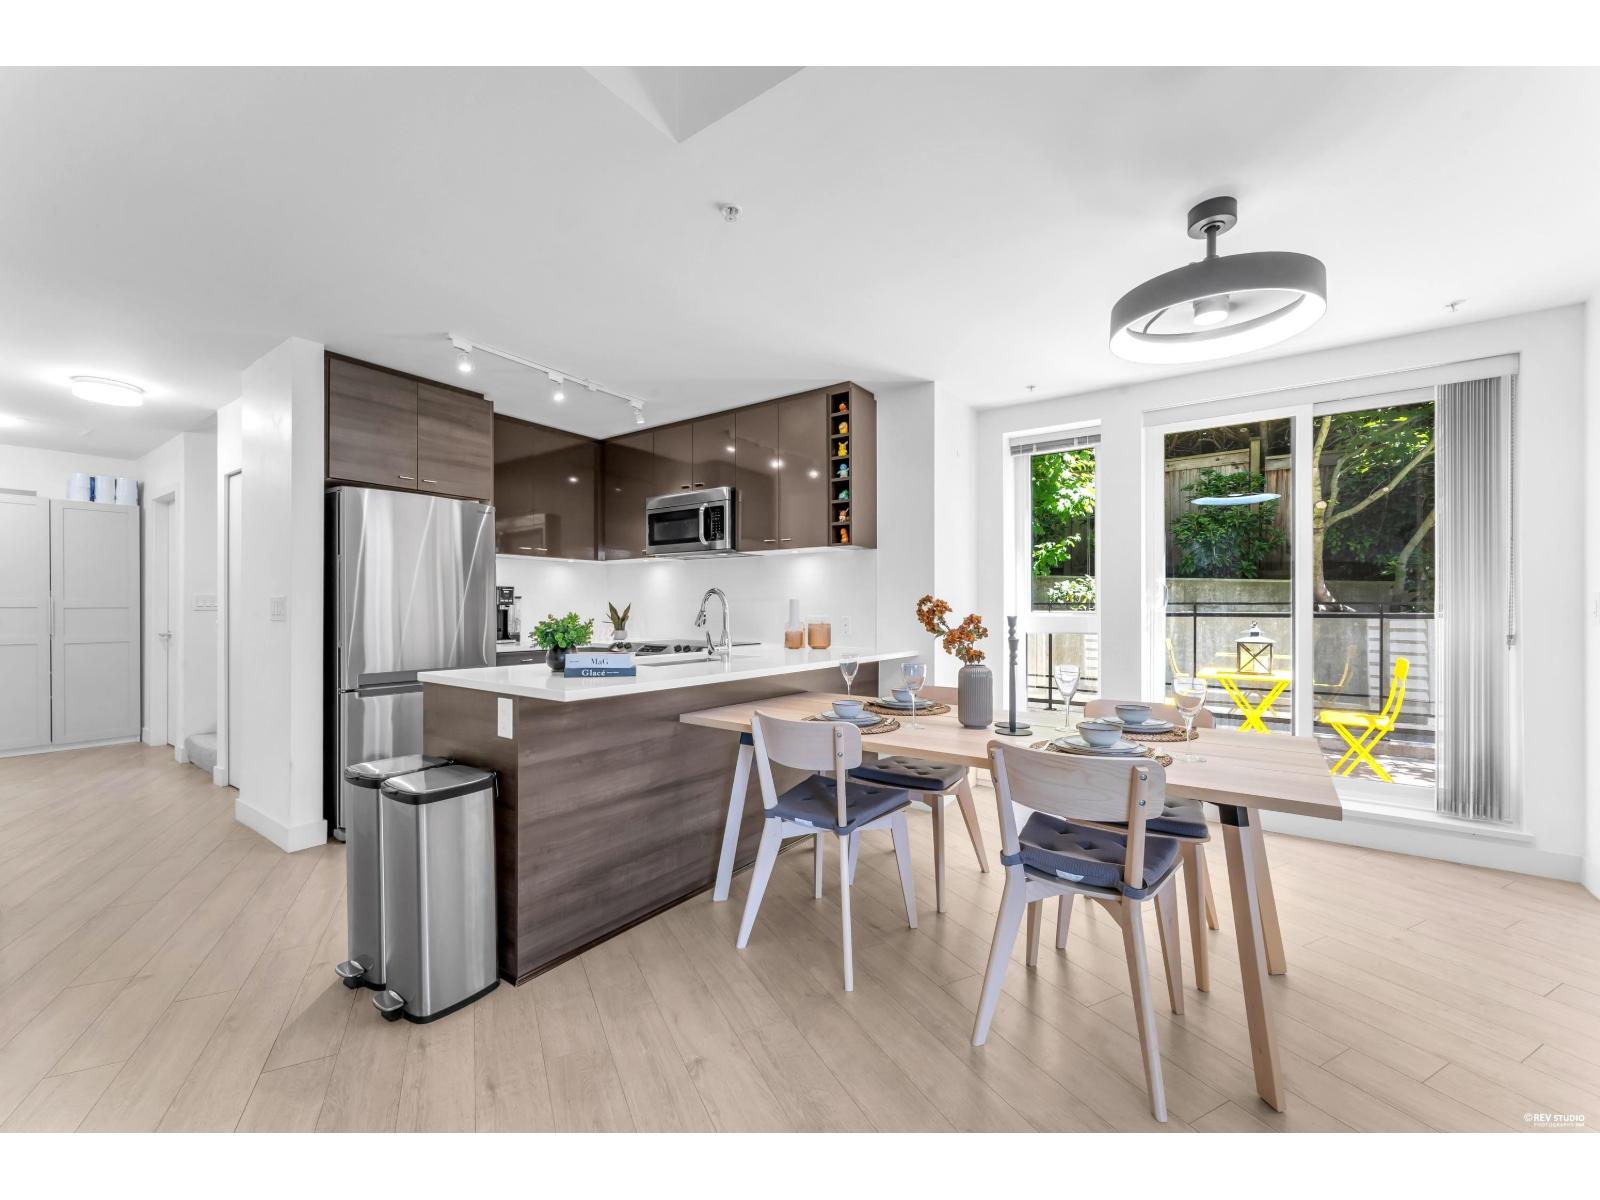
Stunning 2-level corner townhome offering nearly 1,500 sqft of bright and functional living space. This beautifully designed home features 3 bedrooms + Den, 2.5 bathrooms, TWO PRIVATE PATIO, and exceptional storage throughout. The open-concept main floor includes a spacious kitchen, dining and living area, one bedroom, and a powder room, while upstairs offers a bonus den with huge window, and a stunning primary suite with a spa-inspired ensuite. Modern finishes include laminate flooring, quartz countertops, stainless steel appliances, and triple-pane windows. Ideally located just minutes from Surrey City Centre, King George SkyTrain, Surrey Memorial Hospital, shopping, and more. It comes with TWO TANDEM PARKING STALL (EV AVAILABLE) and an oversized storage locker. (id:44393)
Sutton Premier Realty
Canal Flats, British Columbia
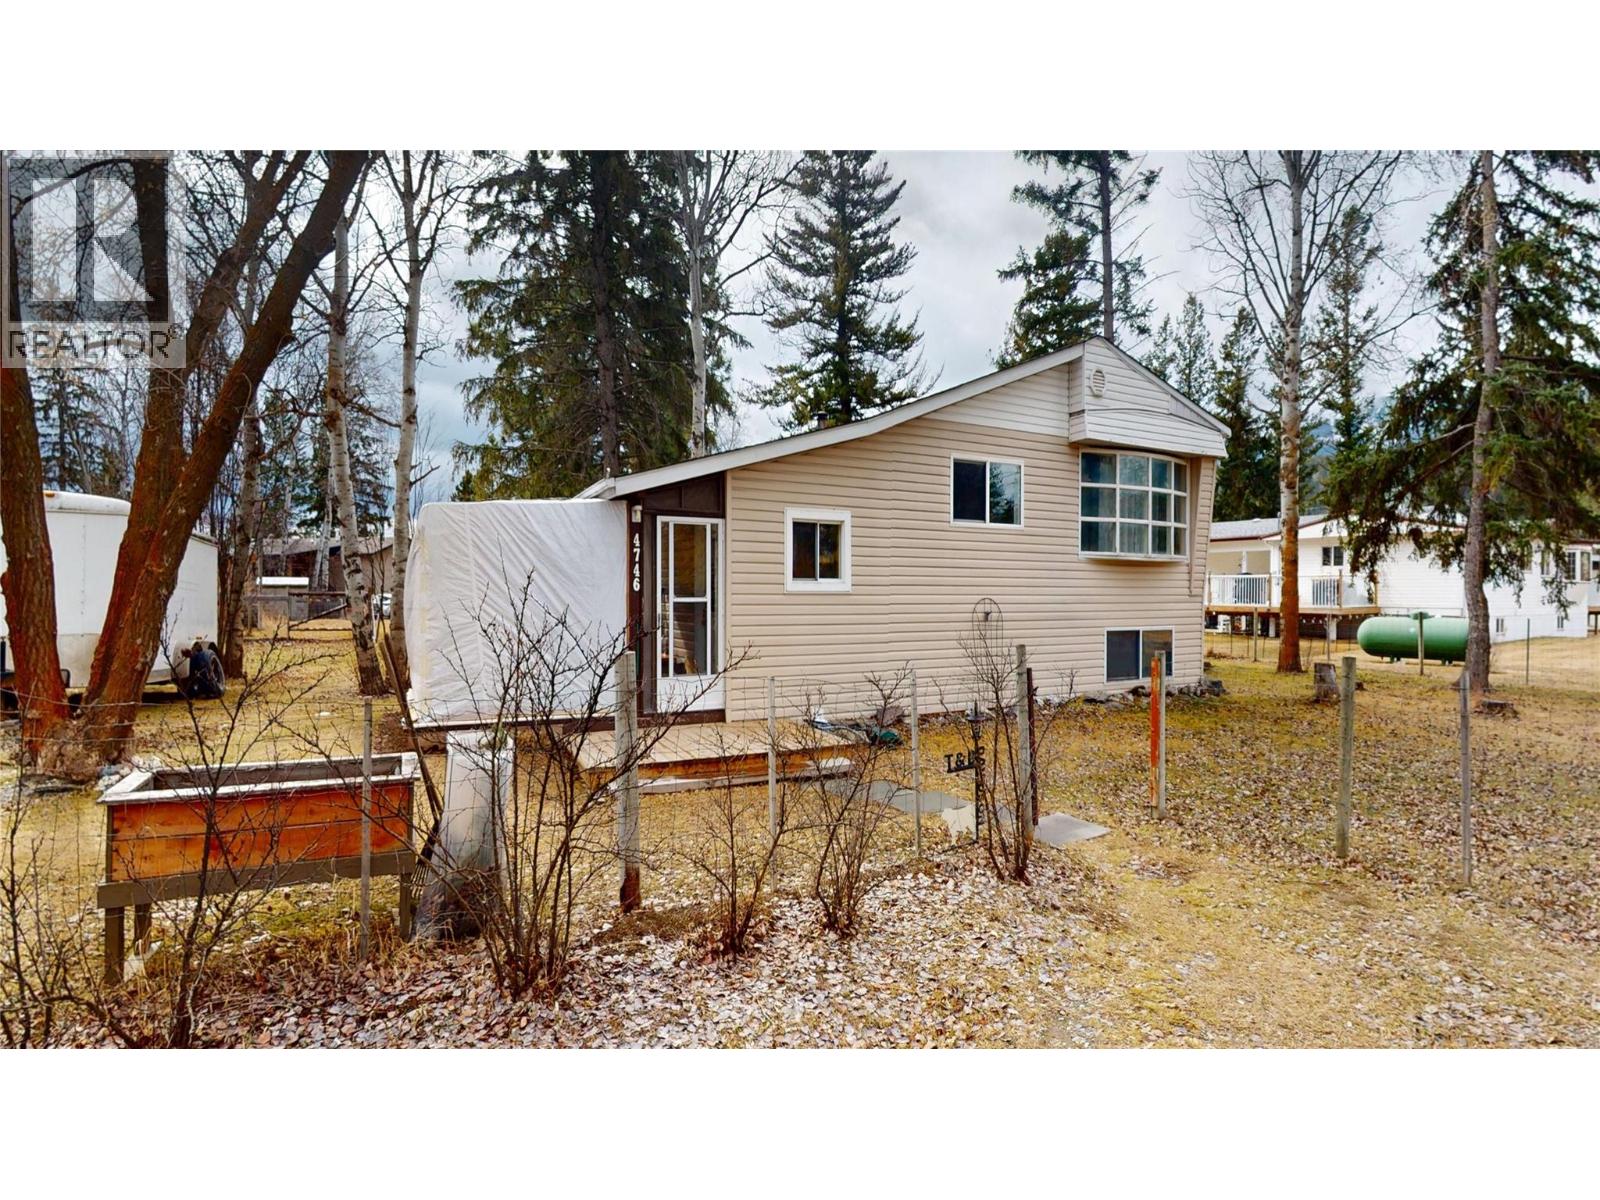
Welcome to 4746 Burns Avenue, a charming and peaceful property situated on a spacious 0.412-acre lot in the heart of Canal Flats. Surrounded by natural beauty, this inviting home offers privacy, tranquility, and plenty of room to enjoy the outdoors. Inside, you'll find a comfortable living space complemented by abundant storage options, making it easy to stay organized and maximize functionality. Recent improvements include updated electrical service completed in 2026, Hot water tank replaced 2025, providing added peace of mind for future owners. Whether you're looking for a full-time residence, a recreational getaway, or an investment opportunity, this property offers the perfect blend of comfort, convenience, and small-town charm. Enjoy easy access to local amenities, outdoor recreation, lakes, rivers, and mountain adventures, all while enjoying the serenity of this generous lot. A wonderful opportunity to own a slice of the Columbia Valley lifestyle. (id:44393)
RE/MAX Blue Sky Realty
Surrey, British Columbia
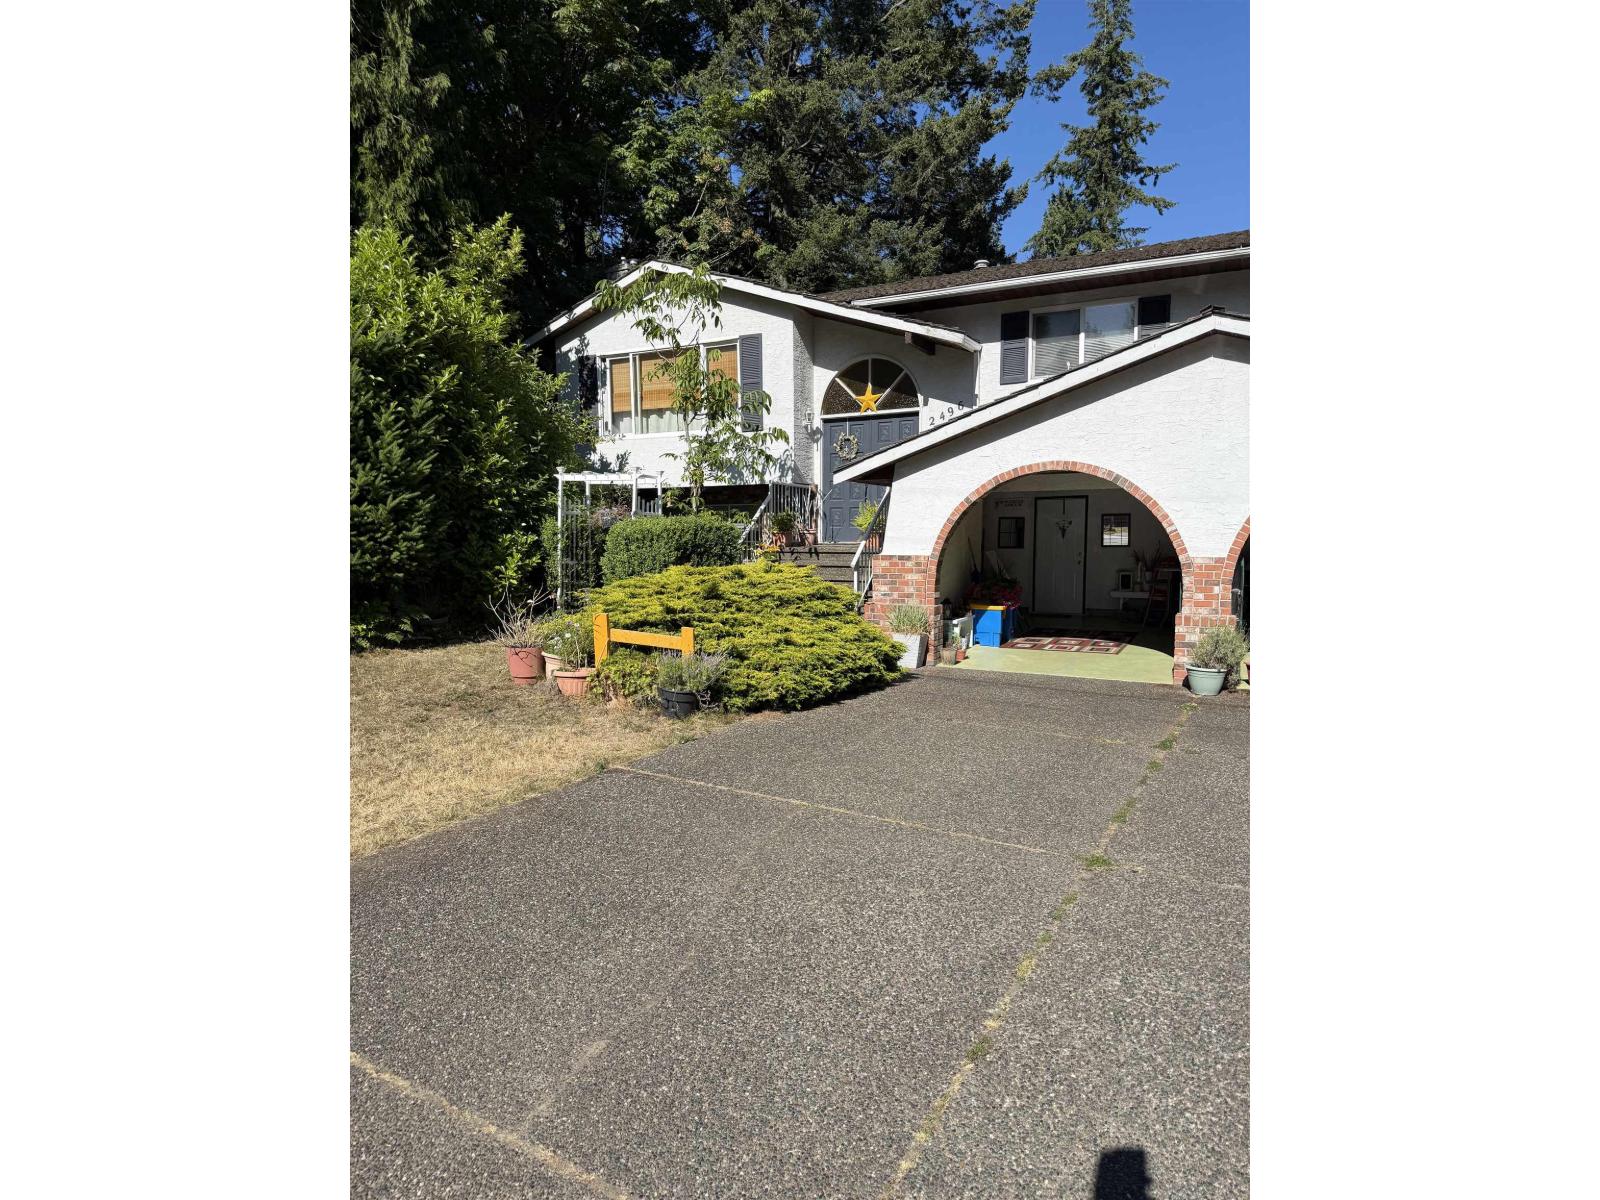
EXCELLENT POTENTIAL! OUR HOME OFFERS A GREAT OPPORTUNITY TO INVEST OR REBUILD IN ONE OF SOUT SURREY'S MOST SOUGHT-AFTER AREAS. This home is currently operating as a daycare, so the Tenant would be happy to stay! Our home is just short of 10-20 minute walk to the beach, rec centre, and trails. Great sized lot 7117 SF in Crescent Beach/ Ocean Park area. (id:44393)
One Percent Realty Ltd.

Kelowna, British Columbia
Hard to find yard space available in Central Kelowna. Approximately 11,040 SF of yard space to the rear of the property. This is a portion of the larger yard with security fencing and a rolling gate entrance that provides semi-secure yard space. Located just off the Harvey Ave/Highway 97 corridor. This is a well-established commercial area with neighbouring office, service commercial and light industrial users. (id:44393)
RE/MAX Kelowna

Mission, British Columbia
Easy, carefree living in this beautifully updated 55+ condo featuring 2 bed - 2 full bath. Perfect for those looking to downsize without giving up outdoor space, this home offers a rare and incredible outdoor retreat. The highlight is the massive 500 sq. ft. deck, with two inviting sitting areas, a cozy fire pit, and a brand-new gazebo providing shade and comfort. Whether you enjoy gardening, entertaining, or simply relaxing with your morning coffee, this outdoor oasis offers endless possibilities. Most of the outdoor furniture is included, allowing you to move in and immediately enjoy this peaceful space. A second 100 sq. ft. balcony, conveniently accessed from the kitchen, is the perfect spot for pets or additional outdoor enjoyment. Recent updates include all new appliances installed in June 2026, new carpets in 2025, and a new fireplace in 2025, offering modern comfort and peace of mind. Additional features include secure underground parking, in-suite laundry. Downsize without sacrificing outdoor space (id:44393)
Century 21 Creekside Realty Ltd.
Abbotsford, British Columbia
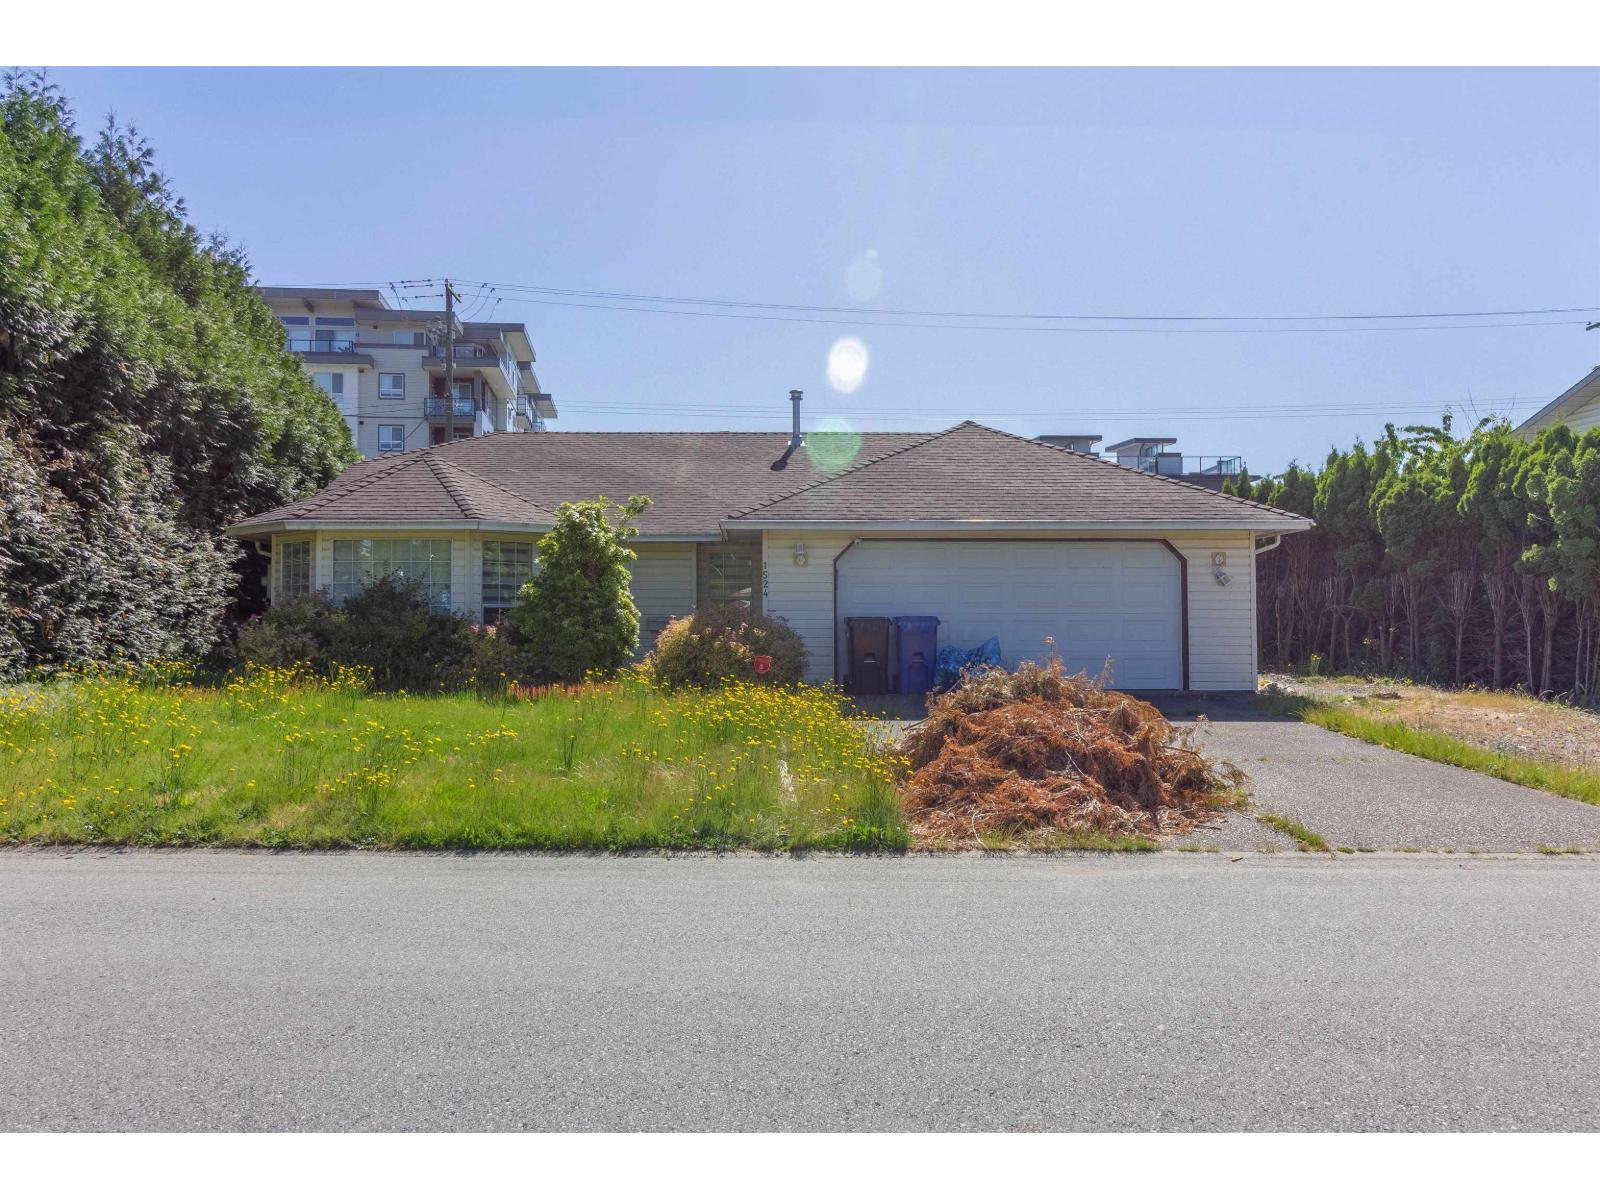
Attention investors, developers, and renovation enthusiasts! This court-ordered sale presents an opportunity in Abbotsford's Poplar neighbourhood. Situated on a generous 8,647 sq ft lot, this 3-bed 2-bath rancher offers potential to renovate, hold, or explore future redevelopment possibilities. With growing demand for housing in the area, buyers to verify all development opportunities for potential multi-housing options with City of Abbotsford. Located directly across from Ketch Park, enjoy a family-friendly setting with green space at your doorstep. Conveniently close to schools, shopping, restaurants, transit, and everyday amenities with quick access to Highway #1 for easy commuting. A rare chance to secure a large lot in a prime location with upside potential. (id:44393)
RE/MAX Crest Realty