
Maidstone, Saskatchewan
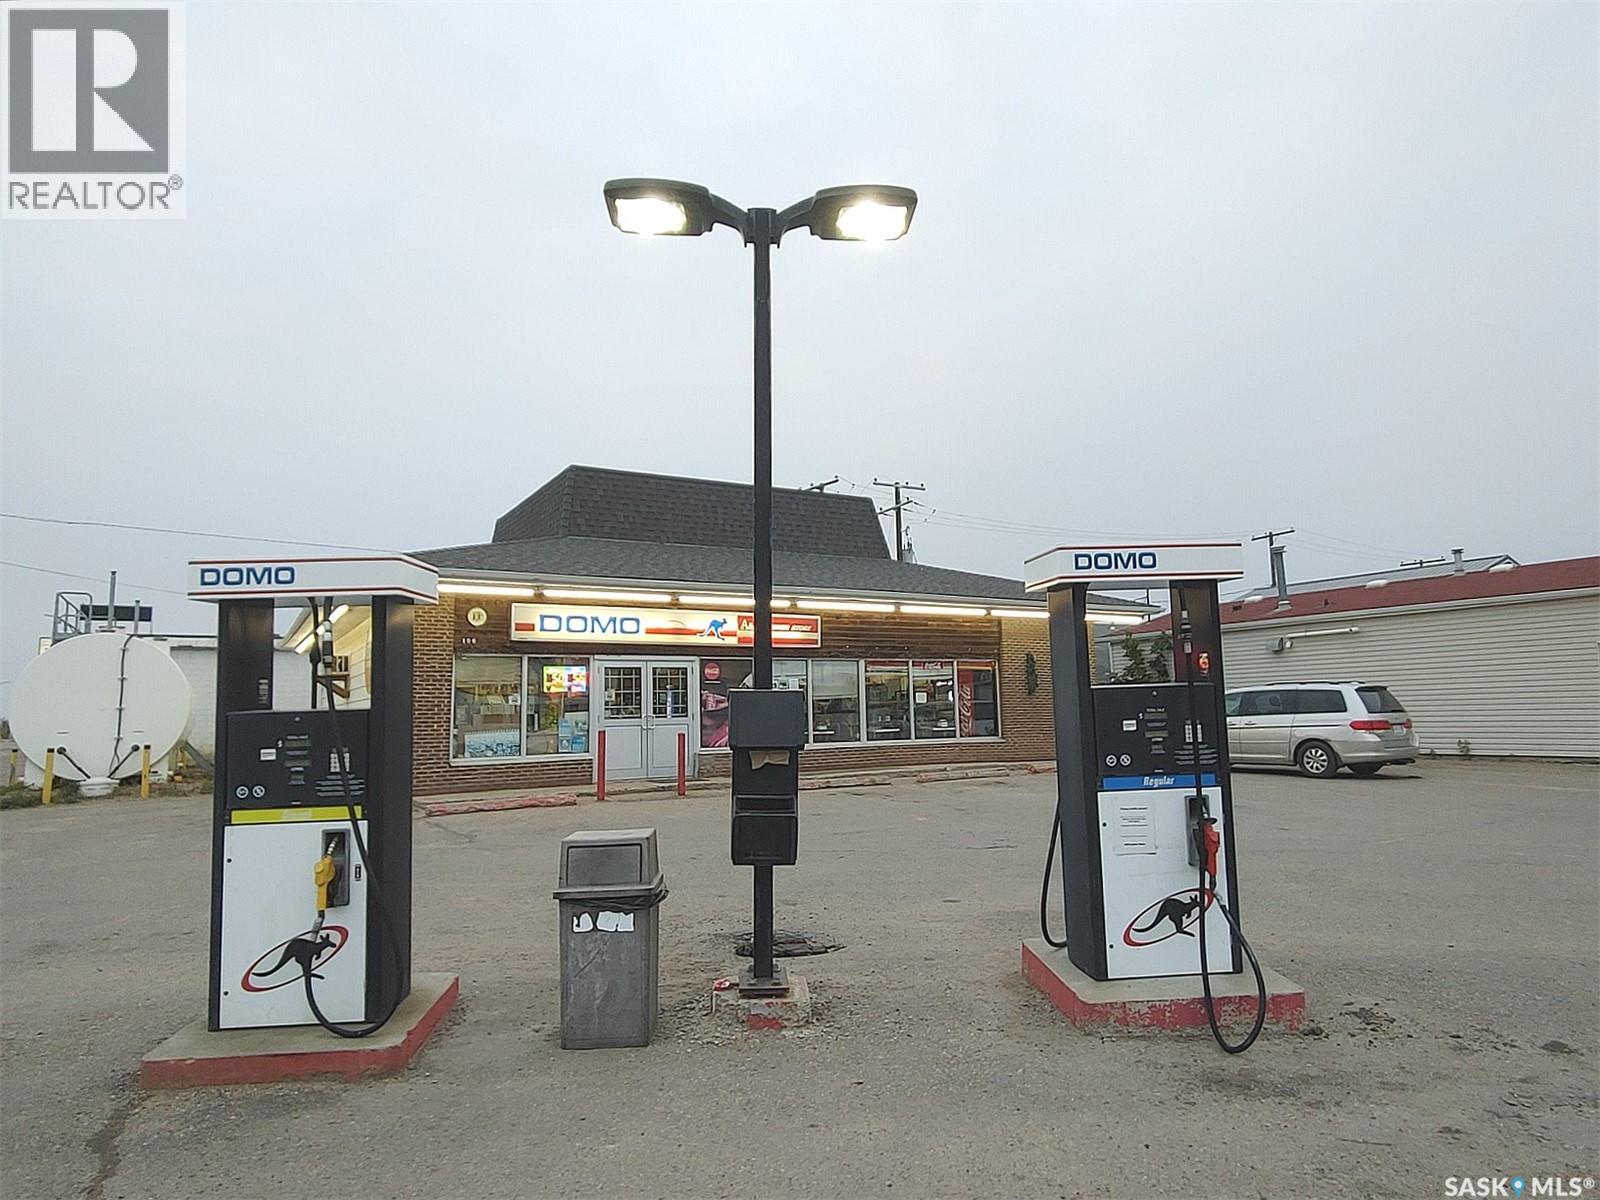
For sale due to retirement: Well-established DOMO gas station located in Maidstone, Saskatchewan. The site features above-ground fuel tanks installed in 2014, including a 35,000-liter tank for regular gasoline and a 15,000-liter tank for diesel. A long-term supply contract with DOMO is in place until 2030. Current sales are split approximately 47% from fuel and 53% from the convenience store. Maidstone is a vibrant community of 1,300 residents and offers essential amenities such as schools, a hospital, a police station, banks, and grocery stores. Conveniently located just 30 minutes from Lloydminster, 2 hours from Saskatoon, and 3 hours from Edmonton. (id:44393)
Boyes Group Realty Inc.
Anglemont, British Columbia
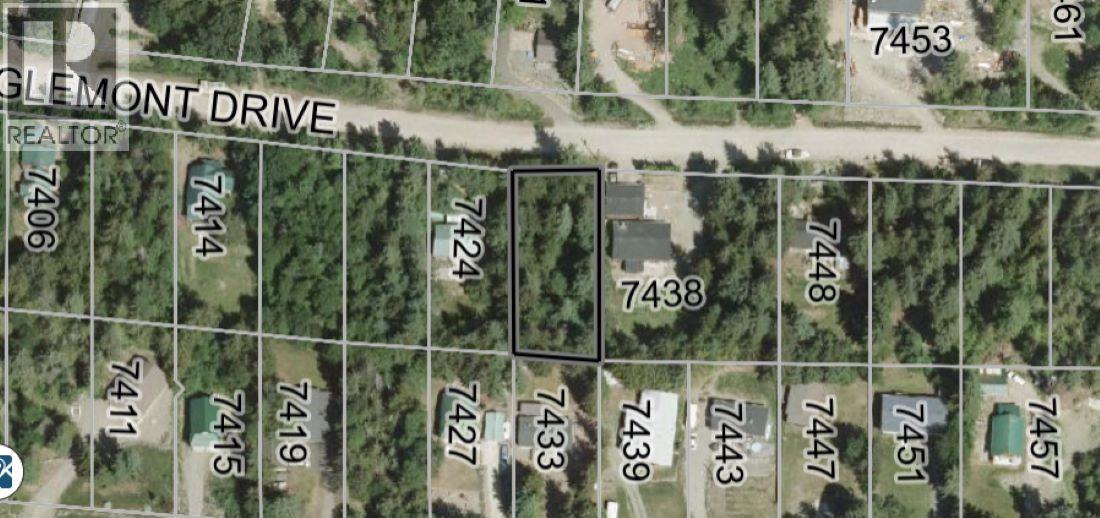
Buy Now, Build Later. Take your time to design your perfect get away cabin or maybe your new full time home here in Anglemont Estates. Anglemont is a community located on the North Shuswap that offers 4 season recreation. If you like boating, sledding, golfing, hiking and biking then this is the place for you. This .30 acre lot is situated on a no through road so traffic is minimal. There is no time commitment to build , however, you cannot use an RV as a principle use as this area is zoned residential. Water is at the lot line and a septic permit is required. (id:44393)
RE/MAX Shuswap

Victoria, British Columbia
Rare opportunity to acquire a well established and highly recognized Food truck business with a proven track record! Operating for over 4 years, this award winning brand has become a local favourite, earning ''Best of the City'' awards and building a loyal customer base. The business includes multiple Food trucks/Trailers in strategic, high traffic locations throughout the city, providing excellent visibility and consistent revenue. The company has secured bookings for festivals and events throughout the remainder of the year, creating immediate income for a new owner. The operation is fully staffed with established systems in place. Comprehensive training and transition support will be provided to ensure a seamless ownership transfer. This multi location, turnkey opportunity is ideal for an owner operator, family business, or hospitality group looking to expand in the growing mobile food and catering industry across Greater Victoria. Further details available upon signing an NDA. (id:44393)
Pemberton Holmes Ltd.
Invermay Rm No. 305, Saskatchewan
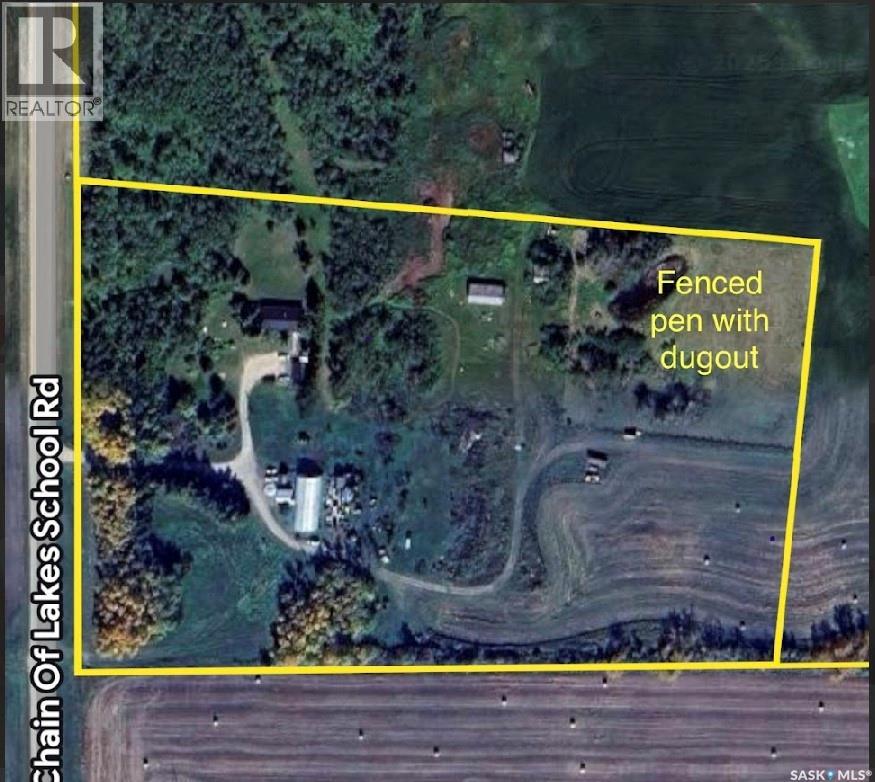
14 ACRES LOCATED IN THE RM OF INVERMAY NO. 305 consisting of a bungalow built in 1982, 1636 square feet, and solid foundation. It comes with a double car garage, barn, and fenced pen for animals. This location is superior than recent comparative sales situated on a RM grid road with good access only 1 mile to town off paved highway #5. Just 13 miles to Fishing Lake and Ottman Murry Beach. A diverse acreage with mature shelterbelt, orchard, and fantastic rural setting fit for a large family just a minute away from town amenities. Upon entry a welcoming and massive foyer leads to main floor laundry and a very spacious and functional layout boasting 6 bedrooms! The main floor also consists of an open concept eat-in kitchen, separate dinning area, 3 bedrooms, 2 baths, and a massive living room with a wood burning stove. Also featured a 3 piece en-suite off the master bedroom as well as the master bedroom provides a french back door overlooking the spacious treed back yard. Some great work has been done to the home such as metal roof, ceramic and hardwood flooring. The basement is partially finished and provides much potential for further development. All appliances are include in as is condition. The property is connected to its own water well and lagoon sewage disposal. The property is vacant and can provide and immediate possession. Call for more information or to schedule a viewing. (id:44393)
RE/MAX Bridge City Realty
Assiniboia, Saskatchewan
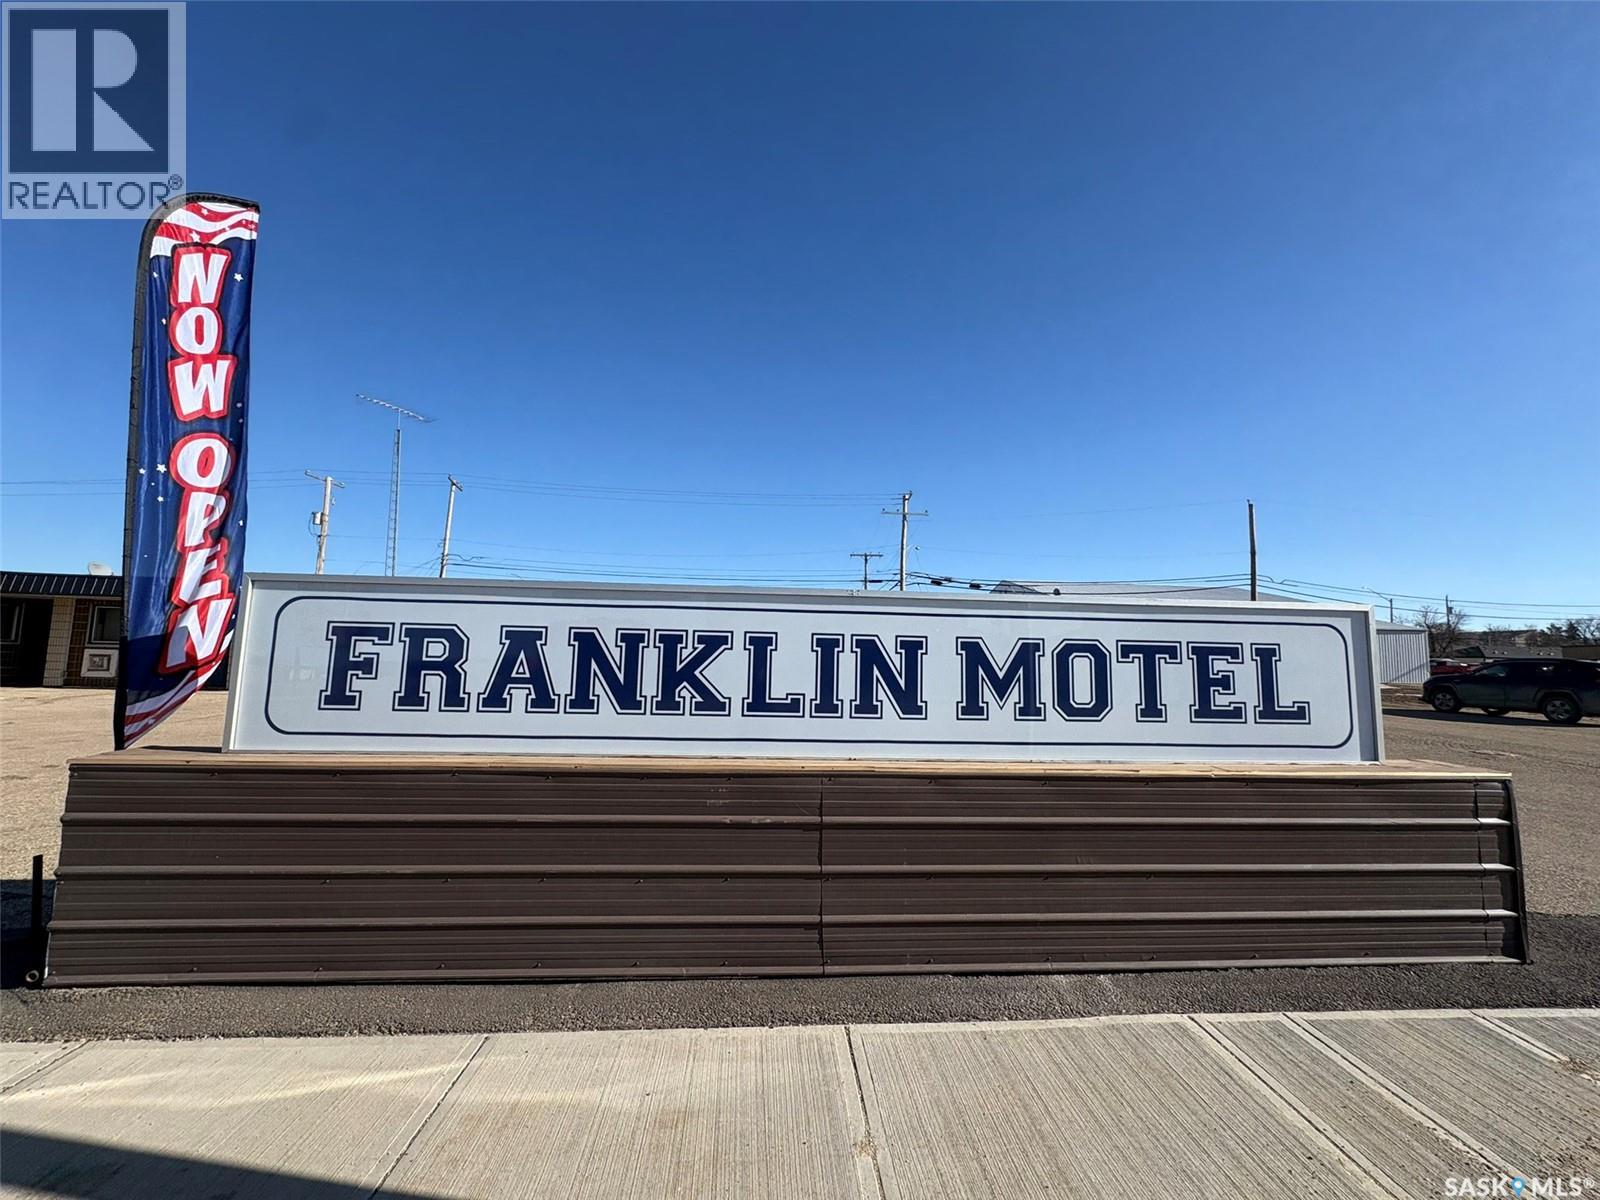
Turn-Key 19-Unit Motel – Assiniboia, SK Excellent opportunity to own a well-maintained 19-unit motel in the progressive community of Assiniboia. This meticulously maintained property, spanning 0.66 acres, includes a manager’s suite and office, allowing convenient on-site operation. The motel features 11 king rooms and 8 double rooms, excellent living apartment , ample guest parking, and an on-site laundry facility for room turnover for the future projection plan. The laundry area also offers potential to develop into a separate laundromat business serving the community. Prime location on Centre Street at the intersection of Highway #2 and Highway #13, providing strong visibility and easy access for highway traffic. Sale includes an adjoining 125’ x 125’ commercially zoned vacant lot, offering excellent future development or expansion potential. Assiniboia is approximately 110 km south of Moose Jaw and offers full amenities including hospital, schools, shopping, library, and community center. The region benefits from major infrastructure investment, including the 200 MW Golden South Wind Project located just south and east of town, supporting ongoing economic activity. Ideal opportunity for owner-operators or investors seeking stable income with additional upside potential. The motel was purchased in September 2023 and remained closed throughout 2024 and 2025 for extensive renovations, including the replacement of the boiler system. As a result, there were no operating revenues during that period. The motel reopened in April 2026 and is currently in operation. The sellers are motivated to sell and VTB is available since The owner is an absentee owner and currently resides outside the country. (id:44393)
Boyes Group Realty Inc.
Saanich, British Columbia
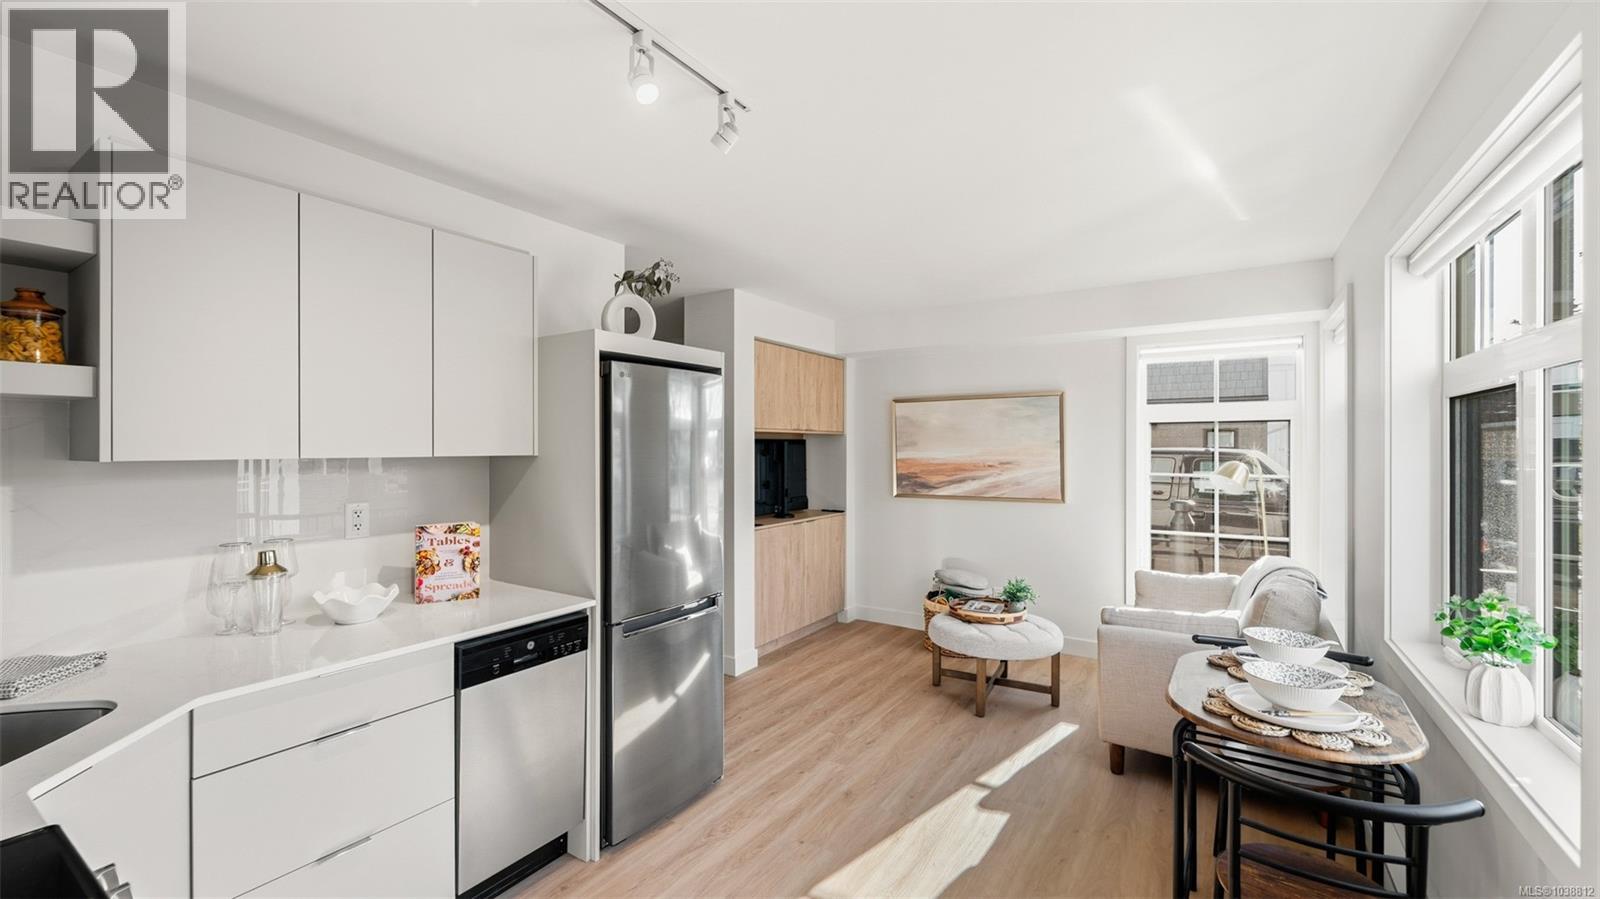
A Cadillac and Tri-Eagle Community. Marlowe Boutique Suites offer a perfect blend of modern living and timeless style. Each thoughtfully designed suite features a contemporary kitchen with SS appliances, soft-close cabinetry, solid surface counters. Elegant bathrooms include tile flooring and a 5-ft tub/shower combo. A wood grain millwork divider with a swivel TV completes the space. Optional furniture packages are available for purchase. Enjoy convenient amenities such as an outdoor BBQ area, secure bike room with charging stations, and included Modo Car Share membership. Parking stall included with this home. Marlowe Boutique Suites offer the ideal balance of comfort, convenience, and luxury in the heart of the neighbourhood. Don’t miss your chance to own a space designed for modern living! (id:44393)
Sutton Group West Coast Realty
Nanoose Bay, British Columbia
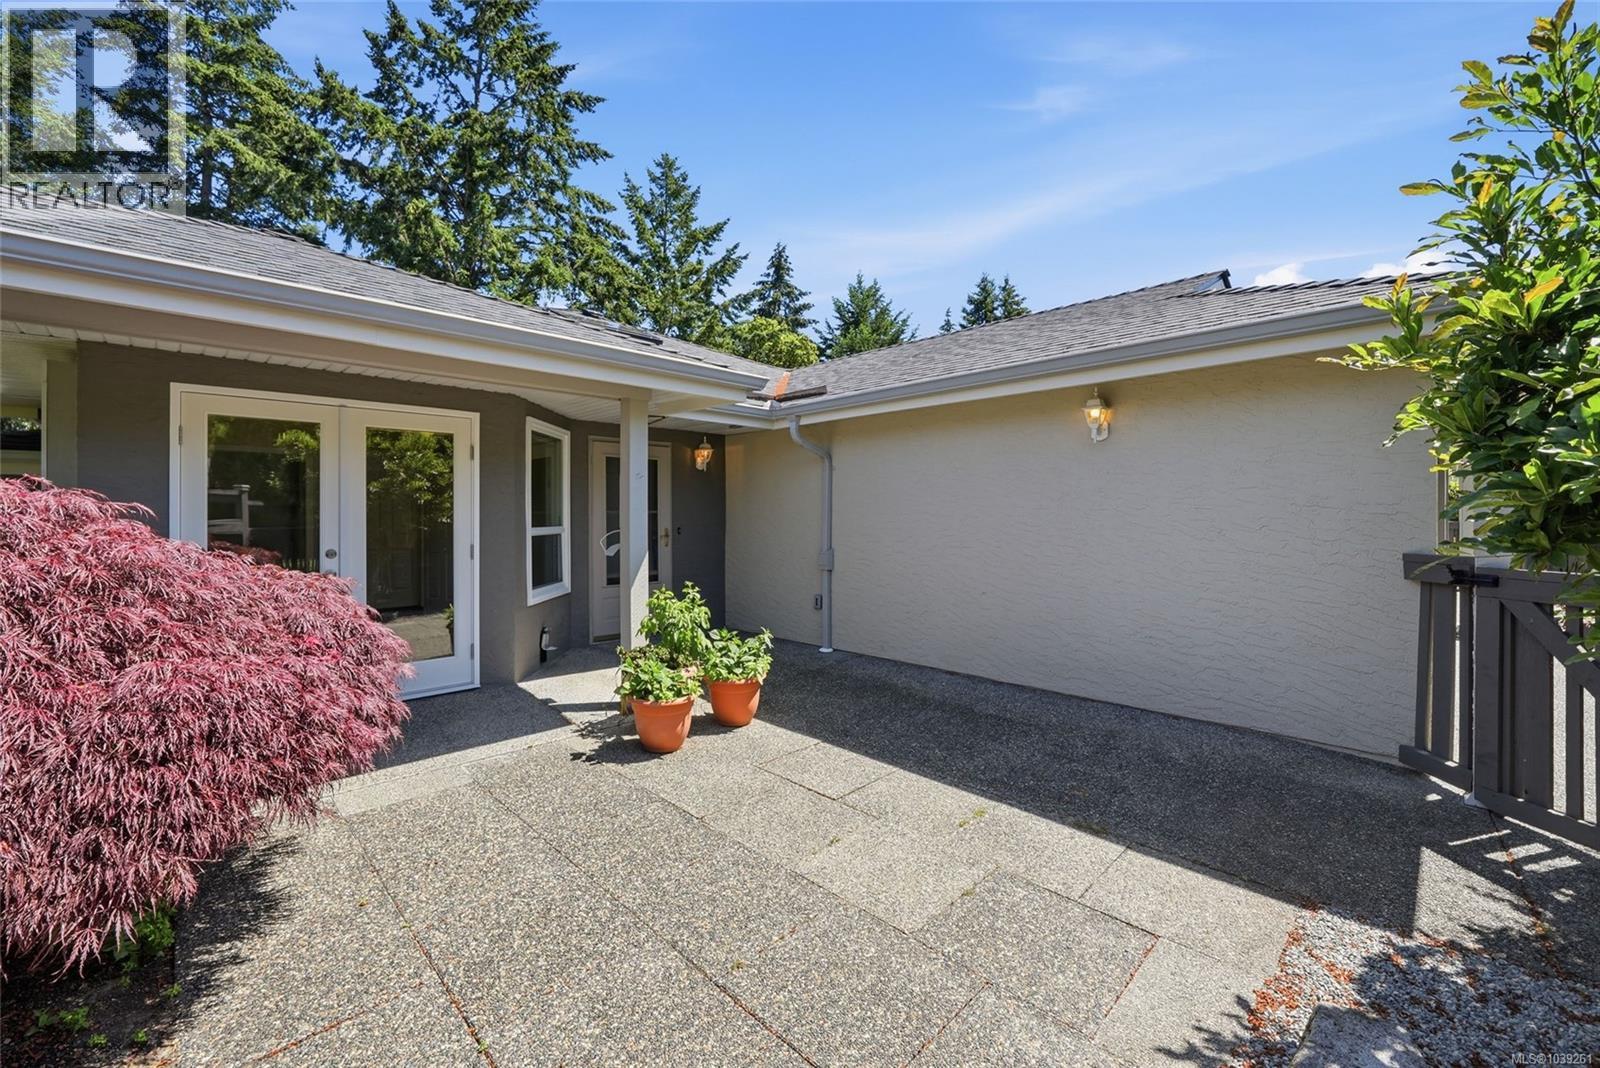
In the Heart of Fairwinds the tranquil community of Glen Eagle provides a unique opportunity to live your ultimate vacation lifestyle. Serene golf course views, a short stroll to captivating beaches and pristine walking trails, a world class wellness centre, minutes to Schooner Cove Marina all in a well managed Strata home. Enter through a private fenced courtyard into this charmingly updated home. A sought-after end unit, the main floor is freshly painted and has an open plan great room with bright Kitchen and door to a spacious deck; a peaceful primary bedroom with beautiful new ensuite and walk in closet, a second bedroom/den with doors to the patio, Pantry, Laundry and a double garage. The Lower level has a large family room, office area and comfortable guest accommodations as well as abundant storage. Come for a visit and Stay for a lifetime in Fairwinds on central Vancouver Island. Glen Eagle is a 55+ Community. (id:44393)
Royal LePage Island Living (Pk)
Saanich, British Columbia
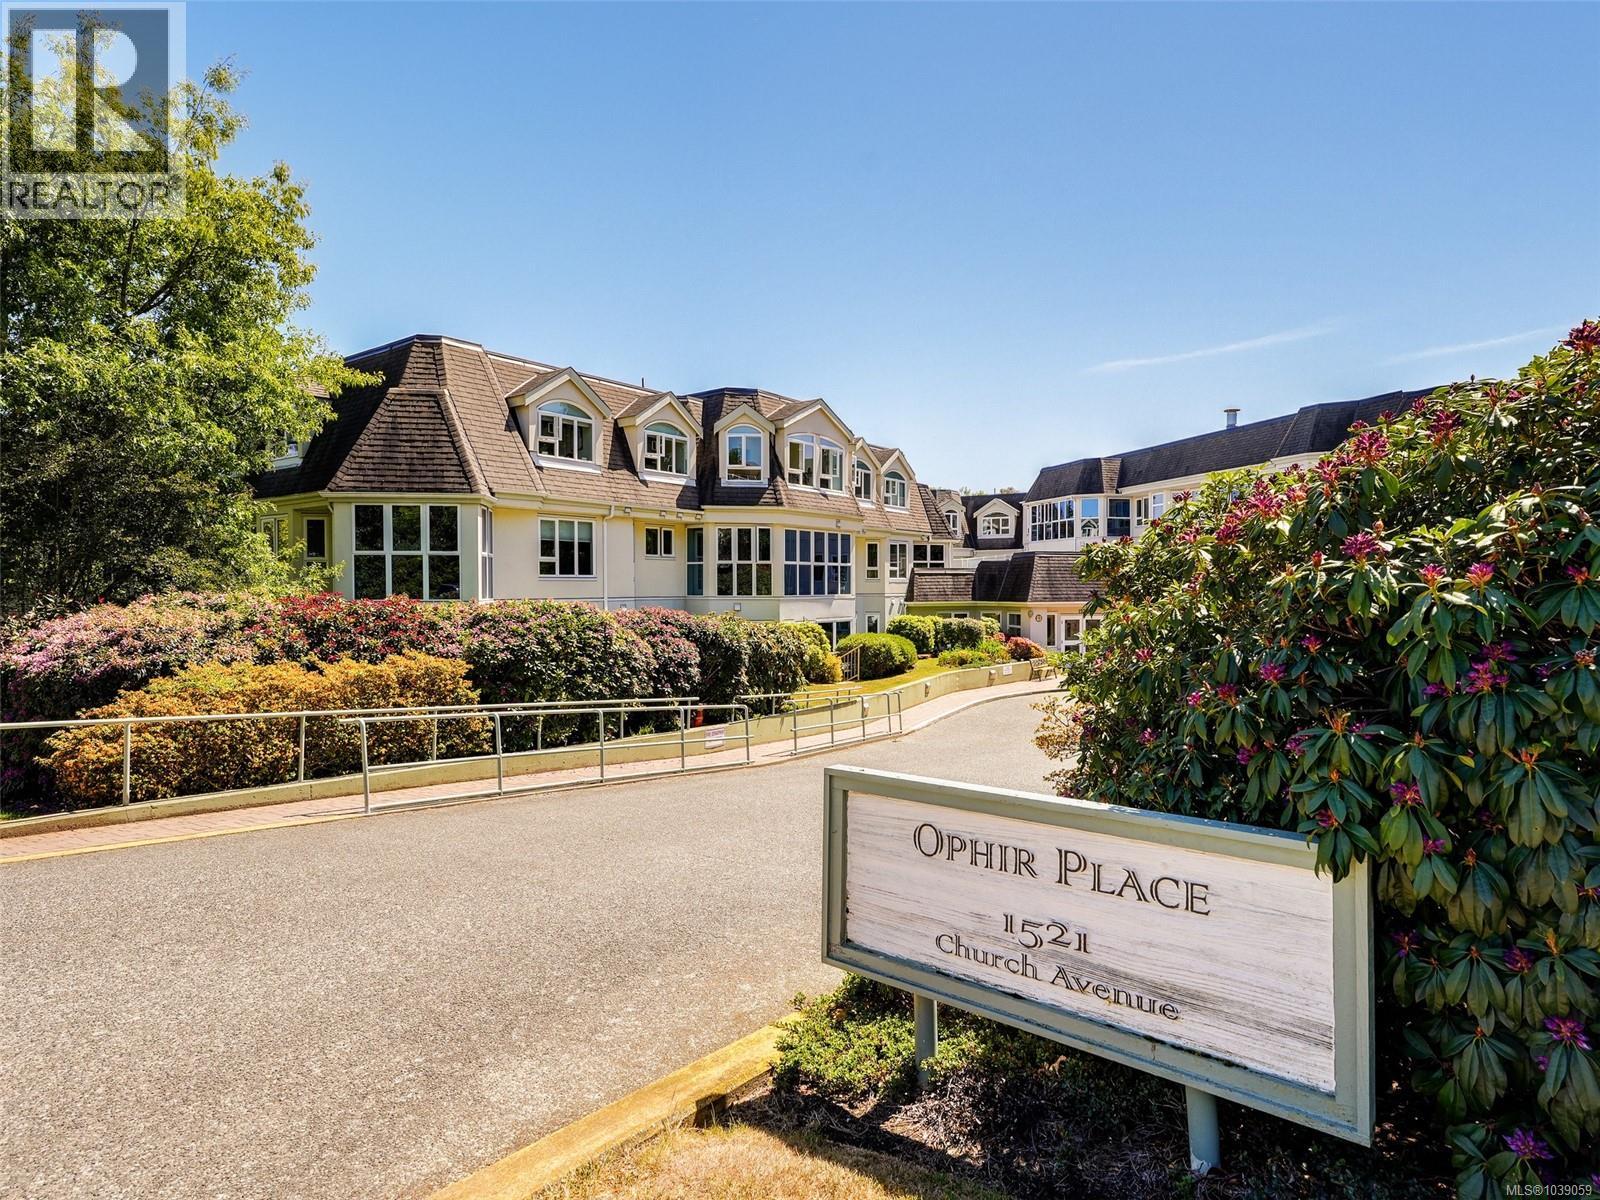
A rare find at Ophir Place — beautifully renovated two-bed, two-bath condo with a sunny balcony and sun room. The sleek renovated kitchen includes cork floors, stainless appliances, and newer tile work. The bathrooms have been updated with floating cabinetry, heated tile in the ensuite and a full glass walk in shower with a built in seat. Shoji screens lead to a graceful sunroom off the primary suite while a rare private patio deck completes the picture. Well-run and vibrant 55+ strata with very friendly community, guest suite, workshop, billiards room, event room, and library. Bike and separate storage are both included. Dogs of all sizes and cats are welcome too. One of the very few homes permitted to have hard surface flooring. Strata feels will be significantly reduced due to cable, internet and basic phone no longer being wrapped in. (id:44393)
Newport Realty Ltd.
Kimberley, British Columbia
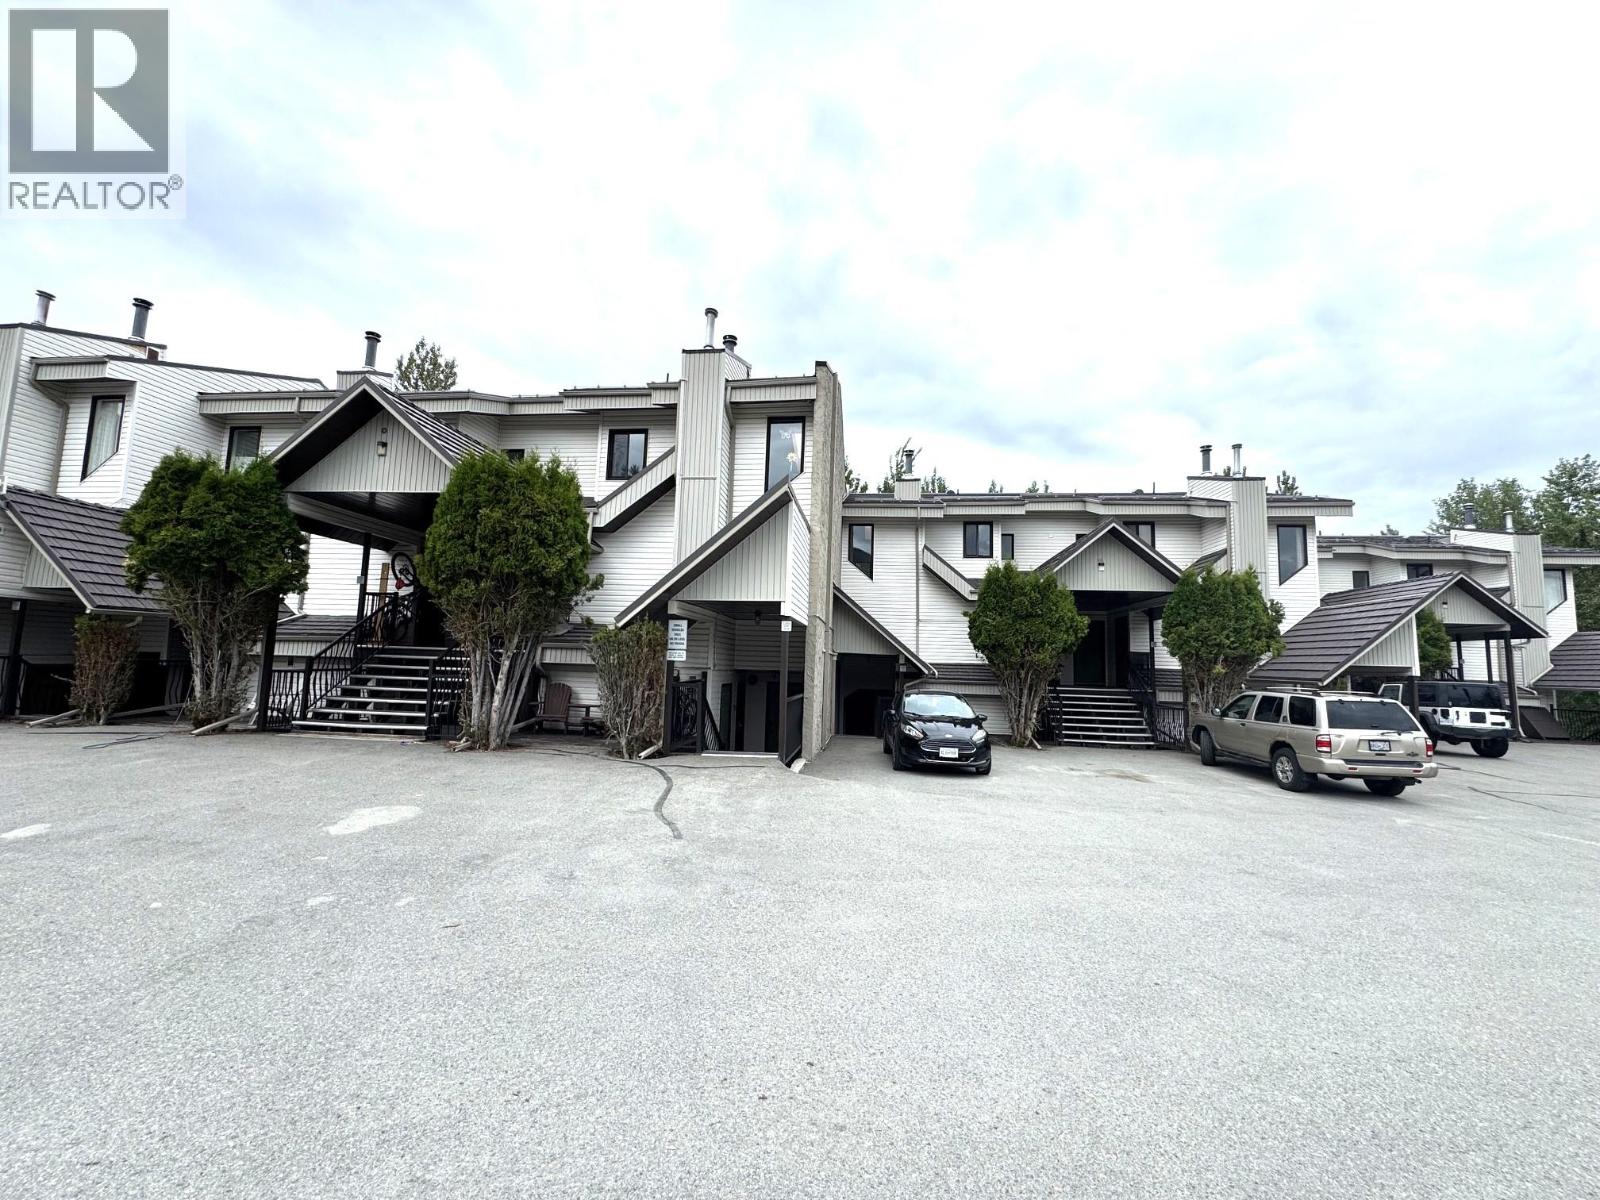
Ski-In, Ski-Out Living in the Heart of Kimberley! Welcome to your mountain escape. This spacious split-level one-bedroom, one-bathroom condo offers the ultimate Kimberley lifestyle — ski directly to your door, then unwind in your own slice of alpine paradise. Nestled against a serene forest backdrop, this well-appointed home features a full kitchen with stainless steel appliances, generous living and dining areas, and a private rear deck. Whether you're sipping morning coffee or watching the sun dip behind the mountains, the setting never gets old. Built for the mountain life, this building's amenities just add to the experience: Hot tub & sauna — après-ski sorted BBQ & picnic area — perfect for summer entertaining Dedicated ski lockers — gear stays dry and organized Shared laundry — on-site and no extra fees Beyond the building, you're steps from Kimberley's beloved trail network, hiking routes, and the charming downtown core. Low-Maintenance Ownership - Strata fees cover heat, electricity, hot water, garbage, and building insurance, making monthly costs refreshingly predictable. This is turnkey ownership at its best — spend your time on the mountain, not managing bills. Flexible Investment Potential - Whether you're looking to generate income through short-term vacation rentals, secure a reliable long-term tenant, or simply plant roots in one of BC's most sought-after mountain towns, this property delivers. It's also a compelling entry point into the Kimberley real estate market without compromise on location or lifestyle. Properties like this don't sit long. Book your showing today. (id:44393)
Cherry Creek Property Services Ltd.
Victoria, British Columbia
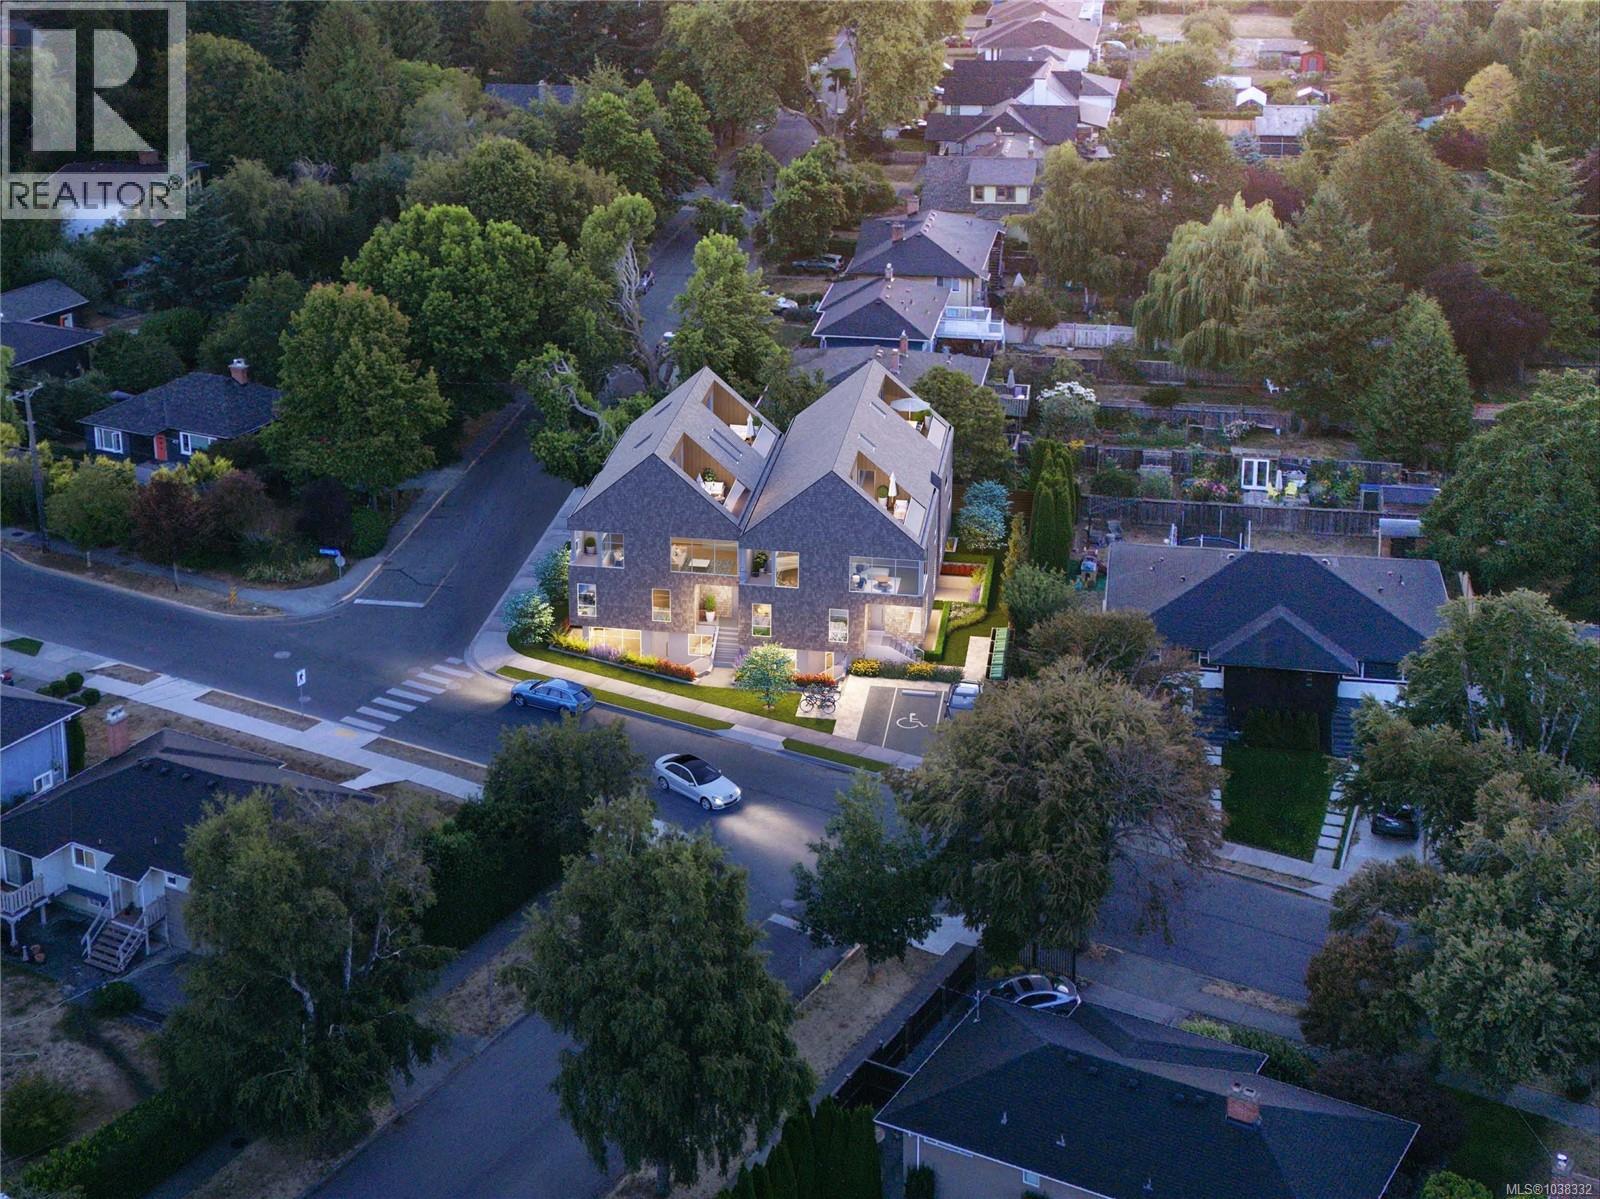
Development Opportunity: Approved 8-Unit Townhouse Project at Chancler & St. Charles, Victoria, BC. Seize a prime investment opportunity in Victoria’s South Fairfield Gonzales neighbourhood, just steps from the Salish Sea, with this 9,200 sq ft development site at the corner of Chandler and St. Charles. Fully zoned and development permit-approved, offering a streamlined path to profitability in one of Victoria’s most desirable markets, minutes from downtown Victoria. A boutique collection of eight modern townhouses, featuring contemporary architecture that will enhance the neighbourhood and stand the design test of time. Tailored to meet strong market demand for Missing Middle price points, the project includes four ground-floor, single-level one- and two-bedroom units, ranging from 650 to 850 sq ft, with private entrances and generous patios, ideal for downsizers, young professionals, and families. Above these are four two-story, three-bedroom units of approximately 1,700 to 2,200 sq ft, with dramatic ceiling heights in main living areas and private rooftop decks, designed to attract families seeking unique, premium living spaces. Situated in South Fairfield, close to Ross Bay and Ross Bay Shopping Centre, steps away from Thrifties, Hollywood Park’s tennis courts, and the beautiful sandy Gonzales Bay Beach. Whether by foot, bike, or transit, residents can commute with ease to Oak Bay Village, Cook St Village, and Downtown Victoria. This quiet, residential enclave of Fairfield Gonzales provides everything needed for a well-connected, active lifestyle, The project includes four dedicated parking spots & two Modo car-share memberships per home, enhancing marketability by blending convenience with sustainable living. With zoning and permits secured, this development eliminates upfront hurdles, allowing you to focus on execution and capitalize on Victoria’s demand for premium, Missing Middle properties. Land cost per Buildable is $143.31 psf or $199,375.00 per Unit. (id:44393)
Coldwell Banker Oceanside Real Estate
Hornby Island, British Columbia
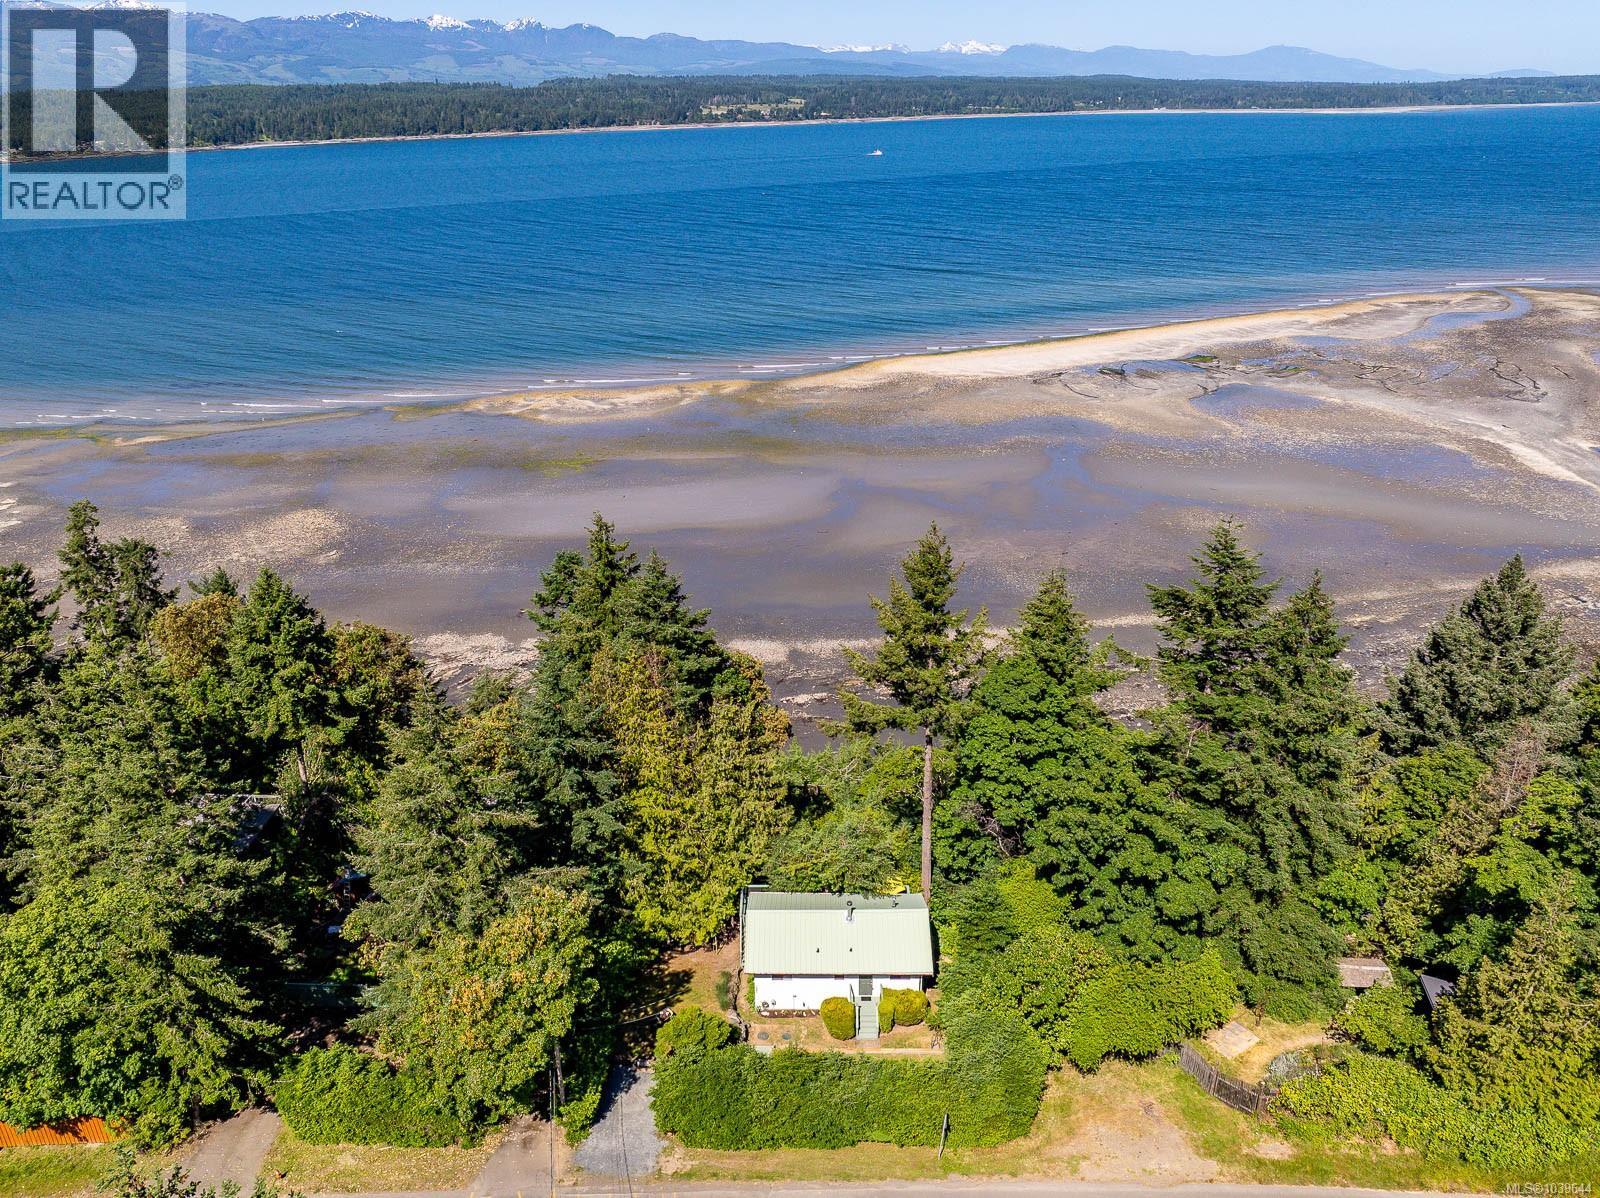
Set above the waters of Lambert Channel, this charming oceanfront cottage offers breathtaking sunsets, abundant wildlife, and the magical evening light that fills the west-facing shoreline. Thoughtfully updated with a refreshed kitchen and bathroom, new paint and flooring, and a new roof, the home is move-in ready and fully furnished. The two-bedroom layout features a bright, open living space designed for easy coastal living. Spend your evenings on the expansive 355 sq ft deck, then follow the path to the beach below to explore the shoreline, gather oysters and clams, or simply enjoy the peaceful waterfront setting. Surrounded by the sights and sounds of the coast, it offers a peaceful setting to relax, recharge, and enjoy island life at a slower pace. With a drilled well and septic system already in place, this west-facing waterfront retreat is ready to be enjoyed from day one. (id:44393)
Royal LePage-Comox Valley (Cv)
Ladysmith, British Columbia
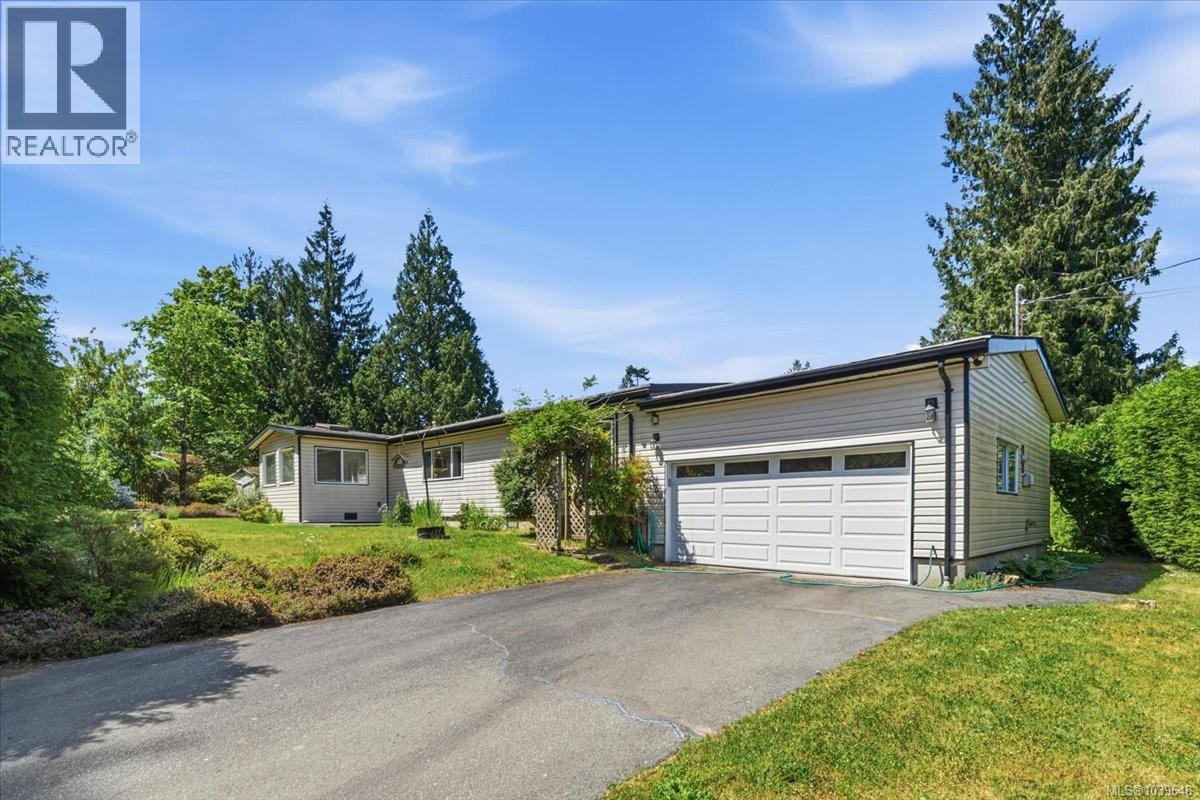
Visit REALTOR website for additional information. Tucked behind mature cedar hedges on a private 1/3 acre corner lot, this bright, spacious home offers vaulted ceilings and skylights that fill the open-concept layout with natural light. This private garden retreat is surrounded by mature shrubs, rose bushes, a veggie garden, and a peaceful pond area. The kitchen features a breakfast bar, gas stove, and opens to the dining area with patio doors leading to the 26x12 covered deck and enclosed hot tub area for year-round enjoyment. Enjoy multiple living spaces including a cozy living room with fireplace, large family room, and separate den. The generous primary suite offers a 3pc ensuite and laundry access, while an additional bedroom and 4pc bathroom provide privacy for family or guests. Complete with an over-height garage, detached carport, garden shed, and new furnace. (id:44393)
Pg Direct Realty Ltd.