
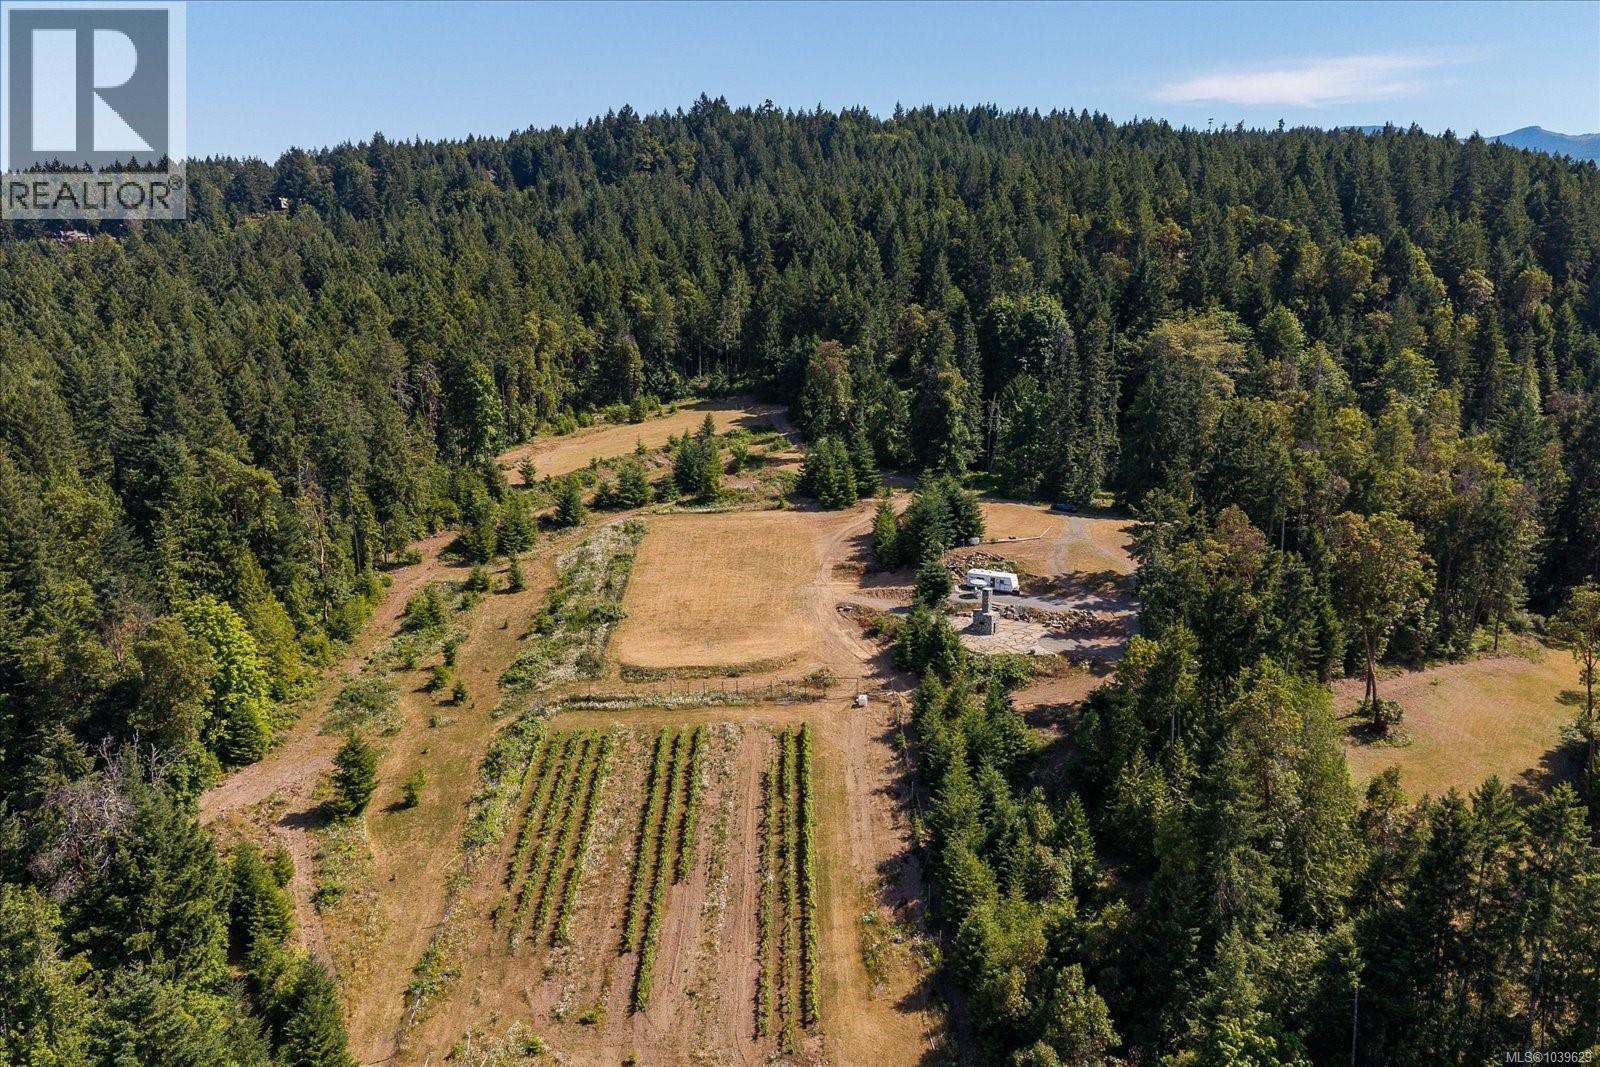
Ladysmith, British Columbia
. (id:44393)
Royal LePage Nanaimo Realty Ld
Surrey, British Columbia
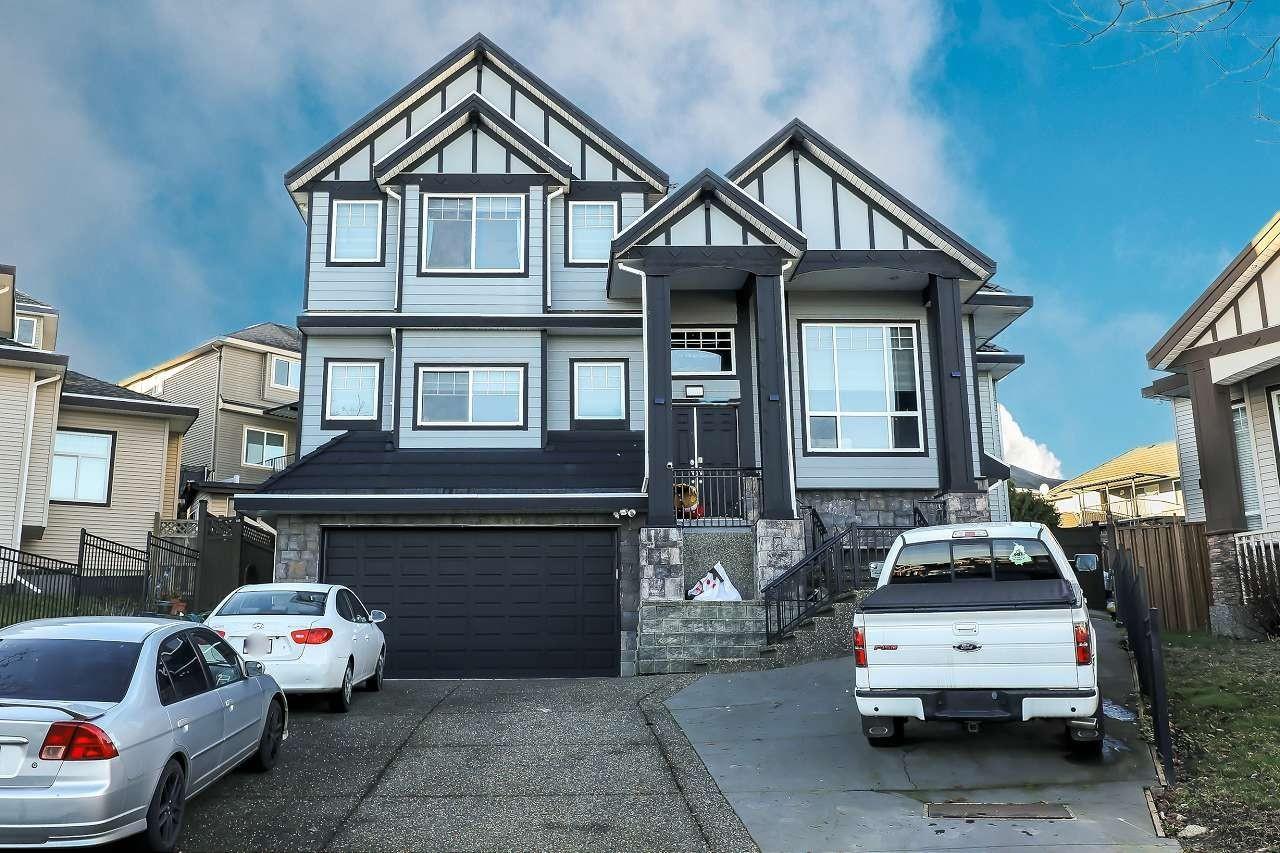
Discover this grand 3-level residence in desirable East Newton. This expansive home offers over 5,600 sq. ft. of living space on a 7,427 sq. ft. lot, featuring 9 bedrooms and 7 bathrooms. The main floor impresses with soaring ceilings and oversized windows in the family room, plus a secondary primary suite. Upstairs, find 4 spacious bedrooms with beautiful valley views. The fully finished walk-out basement includes two self-contained 2-bedroom suites, perfect for extended family or as mortgage helpers. Quality features include hot water radiant heating and a durable tile roof. Ample parking for work vehicles or commercial vans with rear lane access. Located near schools, shopping, and golf, plus easy access to highways and transit. OPEN HOUSE Sat Oct 10 from 1-3pm. (id:44393)
Lpt Realty Ulc
Vernon, British Columbia
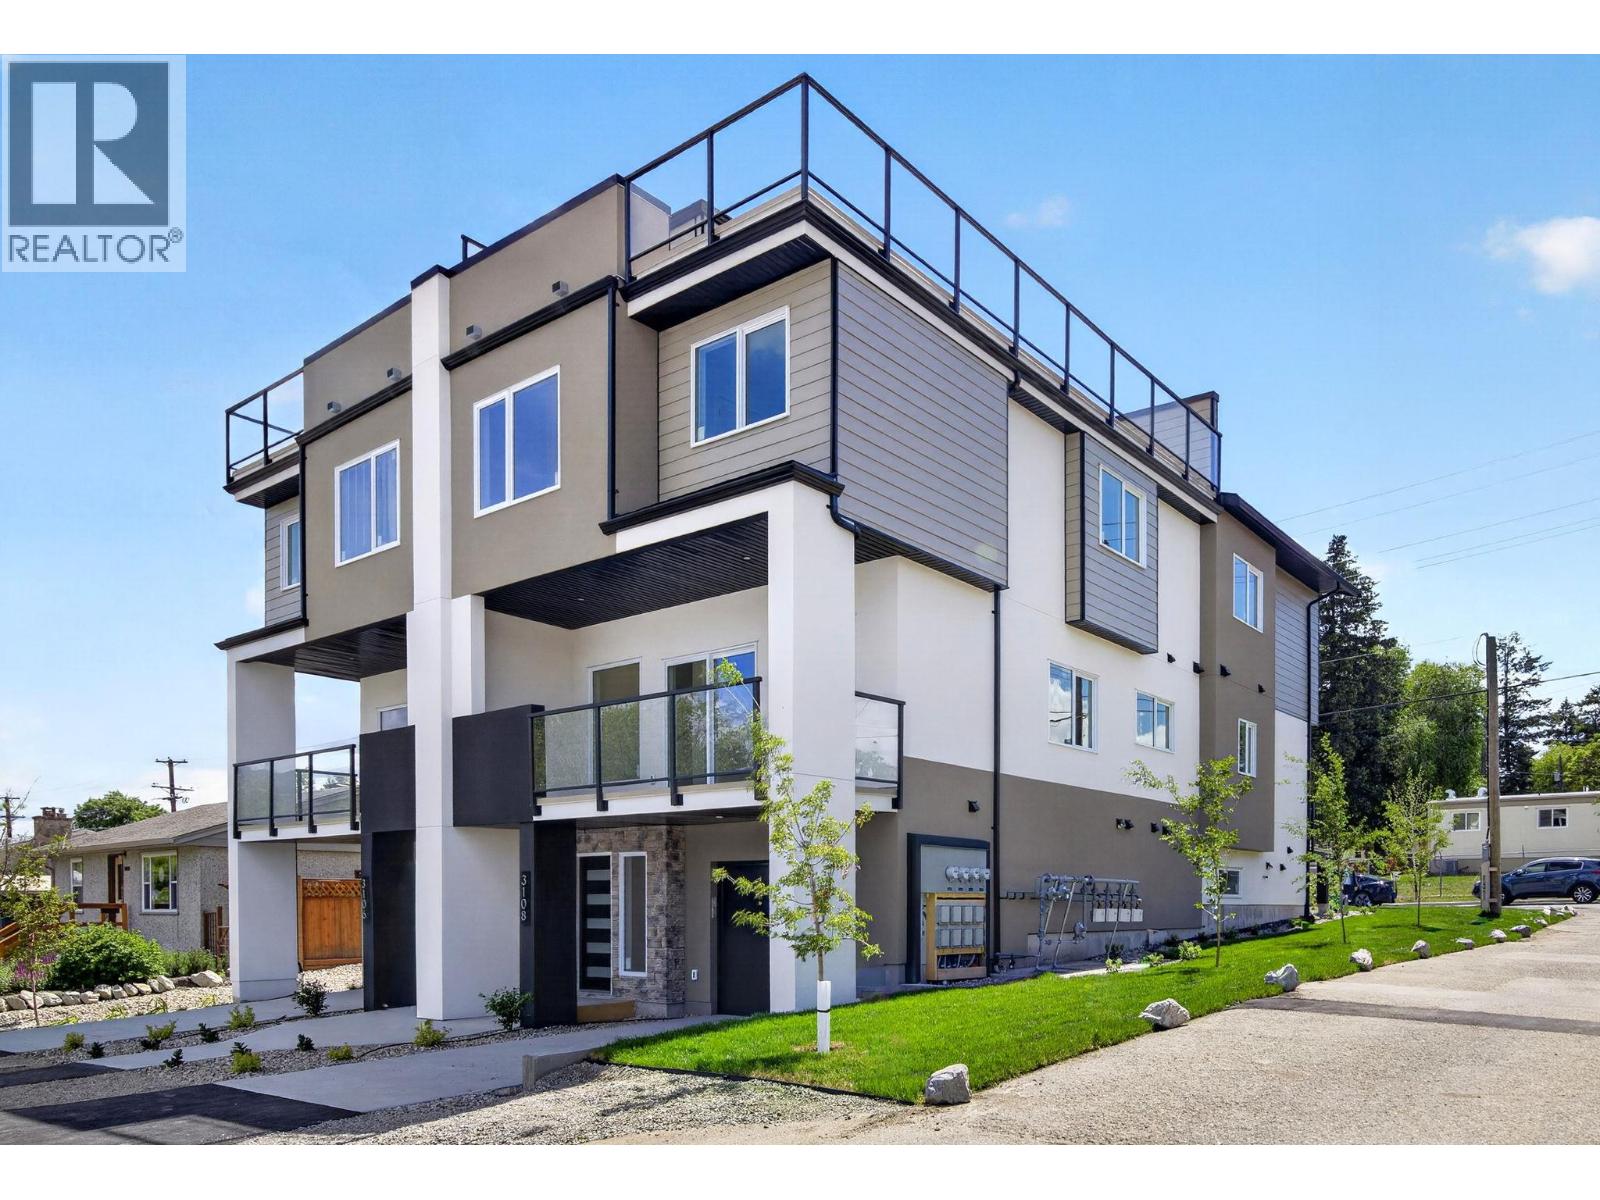
Introducing 4 new modern contemporary townhomes in Vernon's central neighborhood. Discover comfort and luxury in these 3-bed, 3-bath townhomes offering over 1,900 sq. ft. of bright living space + Your own private Rooftop Patio. Nothing beats this location just steps away from the Vernon Jubilee hospital and close to everyday amenities like restaurants and shopping. Armoury Park is perfect for playing sports located close by with trails connecting to Polson Park. Enjoy your own private parking + Garage out front with individual yard space to enjoy. Designed with comfort in mind, the main level features 9' tall ceilings, an open concept, and a stylish kitchen with modern appliances. The upper floor includes three spacious bedrooms and two full bathrooms including a master ensuite to your walk-in-closet. Perfect for growing families with plenty of living space. You will always be comfortable with brand new high-efficiency furnace and AC. This is the ideal choice for small families or young professionals looking for a low-maintenance lifestyle. (id:44393)
Engel & Volkers Okanagan
Vernon, British Columbia
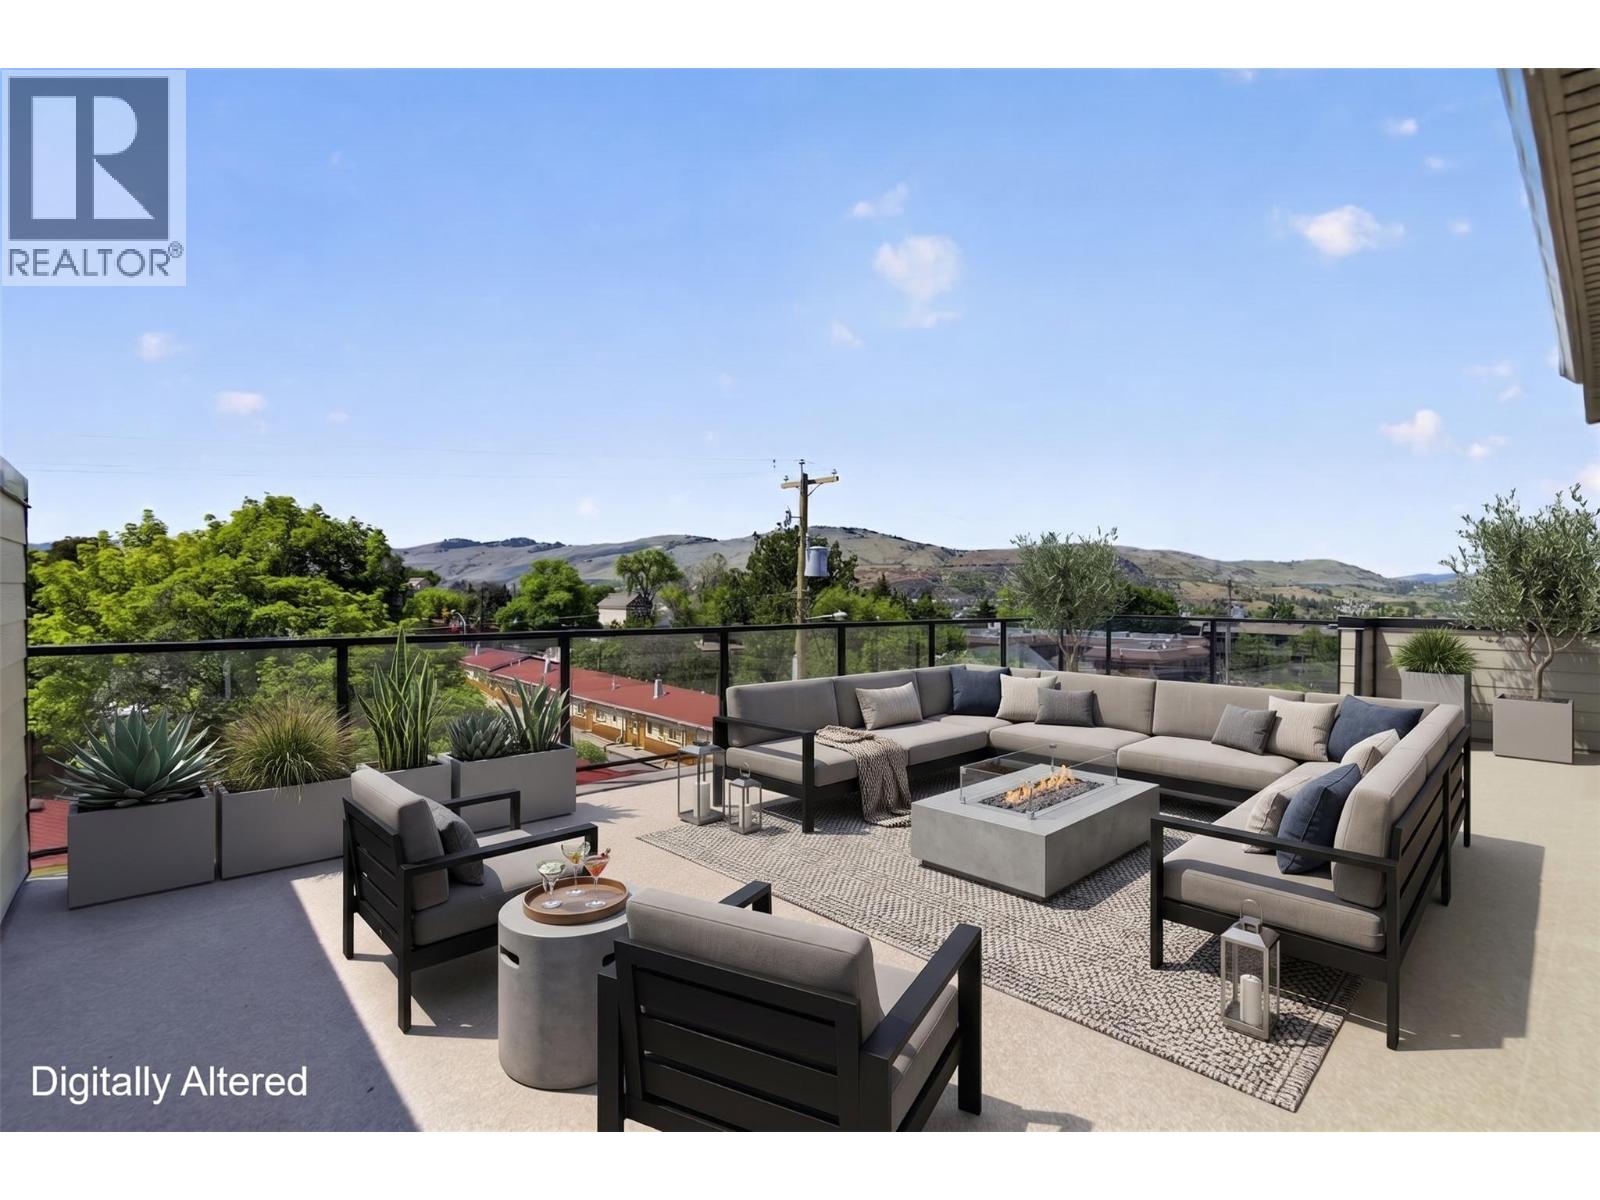
Introducing 4 new modern contemporary townhomes in Vernon's central neighborhood. Discover comfort and luxury in these 3-bed, 3-bath townhomes offering over 1,900 sq. ft. of bright living space + Your own private Rooftop Patio. Nothing beats this location just steps away from the Vernon Jubilee hospital and close to everyday amenities like restaurants and shopping. Armoury Park is perfect for playing sports located close by with trails connecting to Polson Park. Enjoy your own private parking + Garage out front with individual yard space to enjoy. Designed with comfort in mind, the main level features 9' tall ceilings, an open concept, and a stylish kitchen with modern appliances. The upper floor includes three spacious bedrooms and two full bathrooms including a master ensuite to your walk-in-closet. Perfect for growing families with plenty of living space. You will always be comfortable with brand new high-efficiency furnace and AC. This is the ideal choice for small families or young professionals looking for a low-maintenance lifestyle. (id:44393)
Engel & Volkers Okanagan
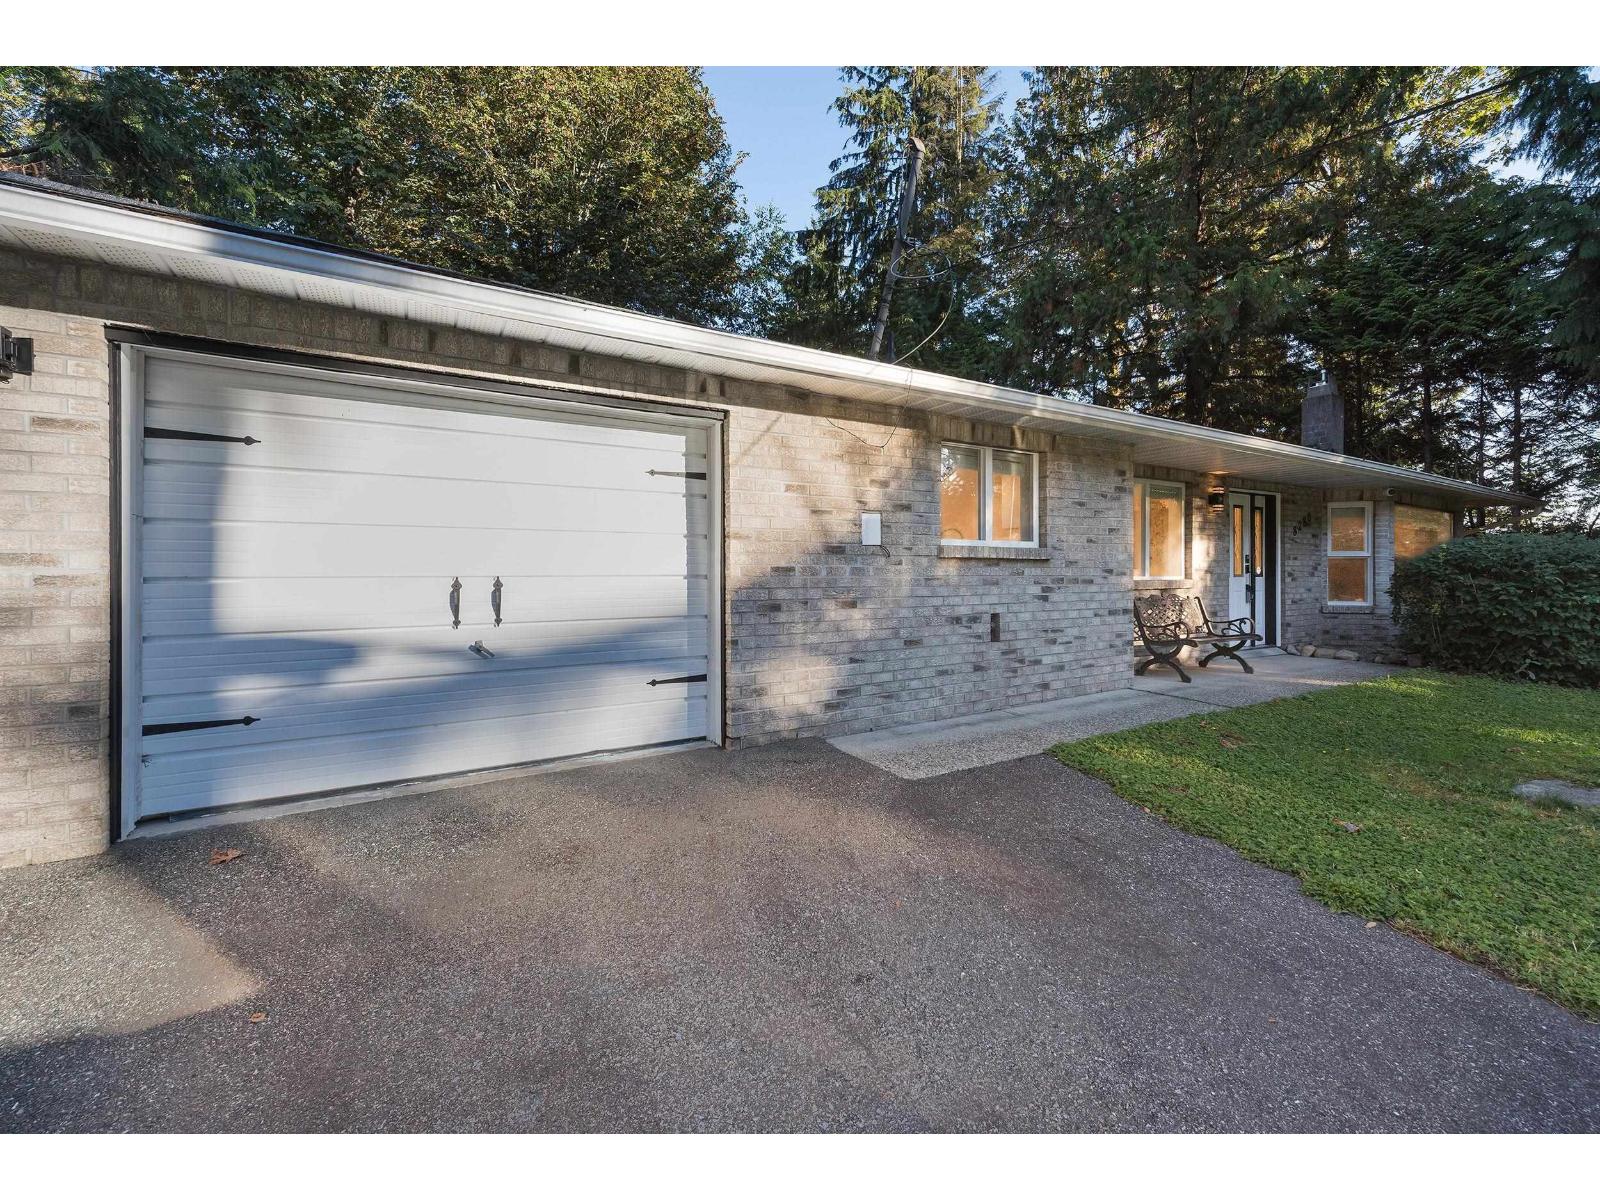
Mission, British Columbia
Bright, updated 2-bed, 1-bath rancher in desirable Mission, BC. This single-level home features a modern open layout, fresh paint, new flooring and a fully renovated bathroom. Enjoy all-new stainless steel appliances, ample natural light, and thoughtful finishes throughout. Private yard with patio - perfect for relaxing or entertaining. Close to schools, shopping and transit. Move-in ready - ideal for downsizers or first-time buyers. (id:44393)
Royal LePage Wheeler Cheam
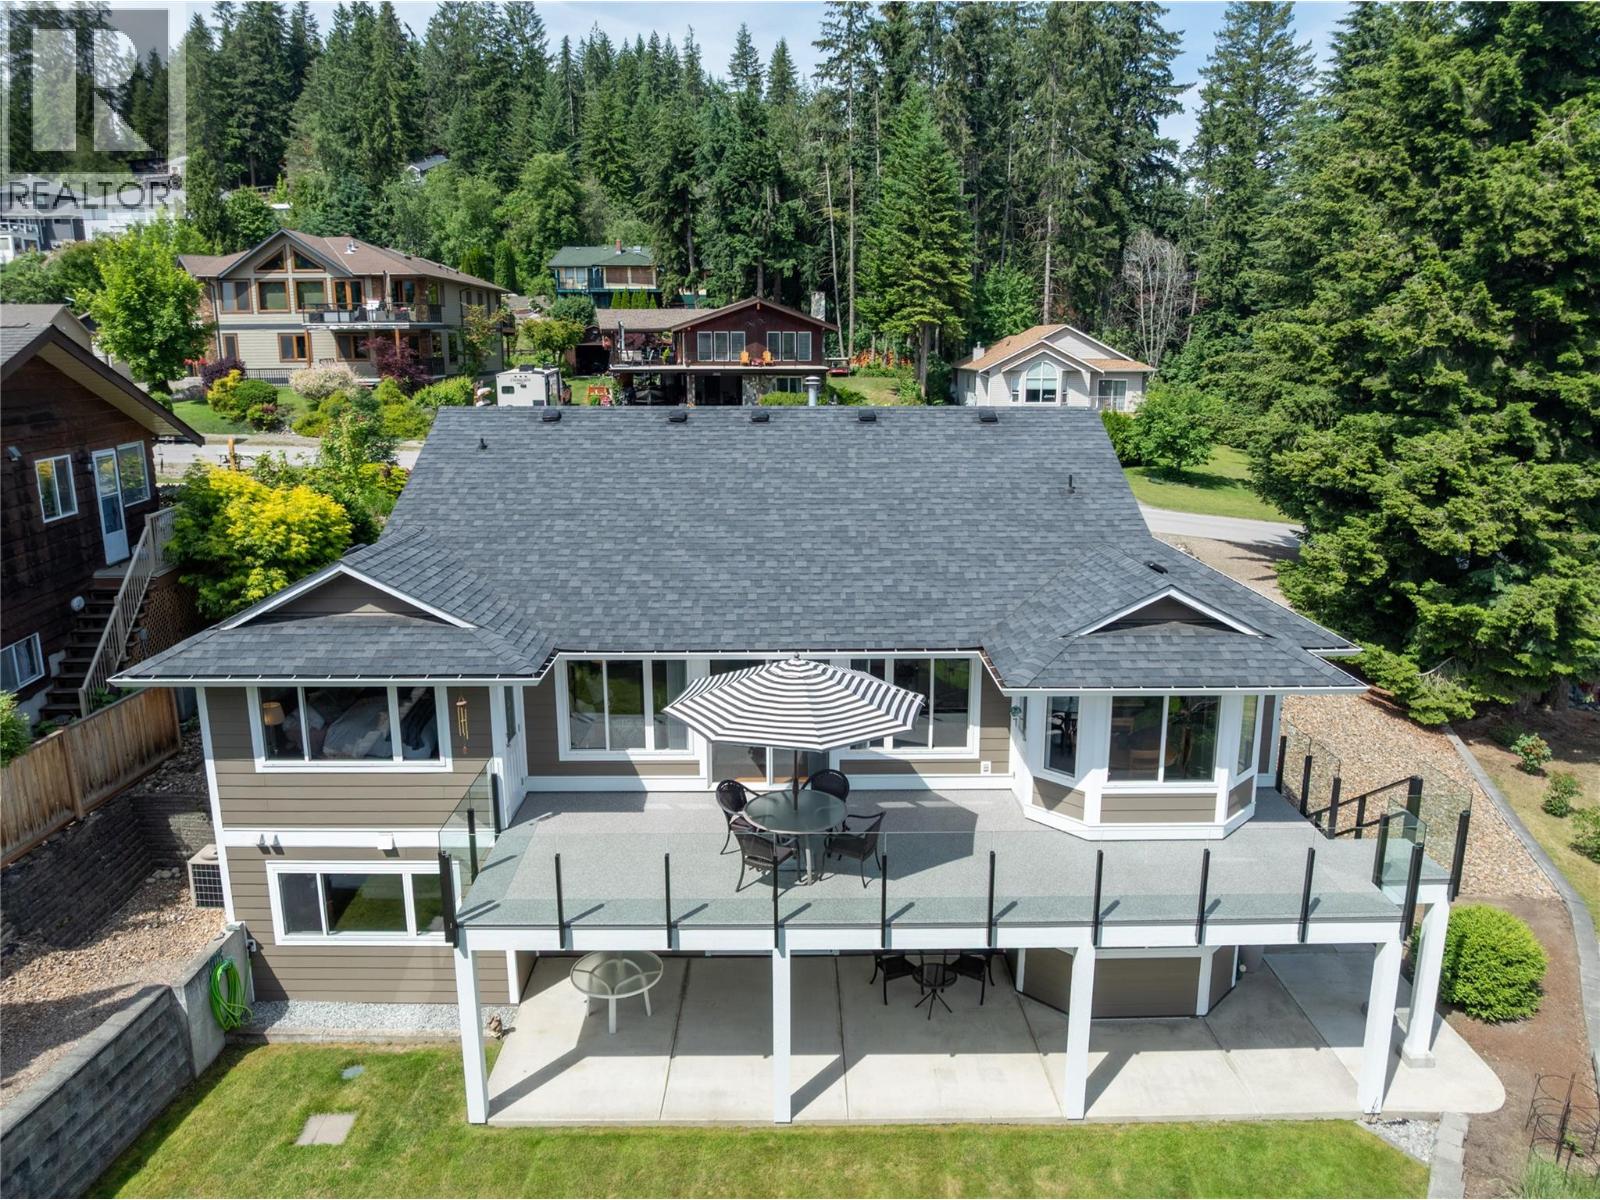
Sorrento, British Columbia
2934 Juniper Crescent, Immaculate, 4 bedroom, 3 bathroom home Walkout Rancher with lake view in sought after neighbourhood. Minutes away from Shuswap lake, golf, tennis, hiking, & recreation. This modern updated home offers 4-bedroom, and 3-bathrooms with level entry, basement, a flat driveway, attached double garage, plus RV/boat parking. The bright kitchen features custom black walnut cabinetry, quartz countertops, newer appliances. The spacious walkout basement offers a large family room with gas fireplace and covered patio access. Updates include, rebuilt deck with frameless railing, flooring, Pex plumbing, paint, siding, roofing, furnace, hot water tank, & new central A/C. A flat, low-maintenance yard complete this exceptional home. check out the 3D tour and video. Measurements taken by matterport. (id:44393)
Fair Realty (Sorrento)
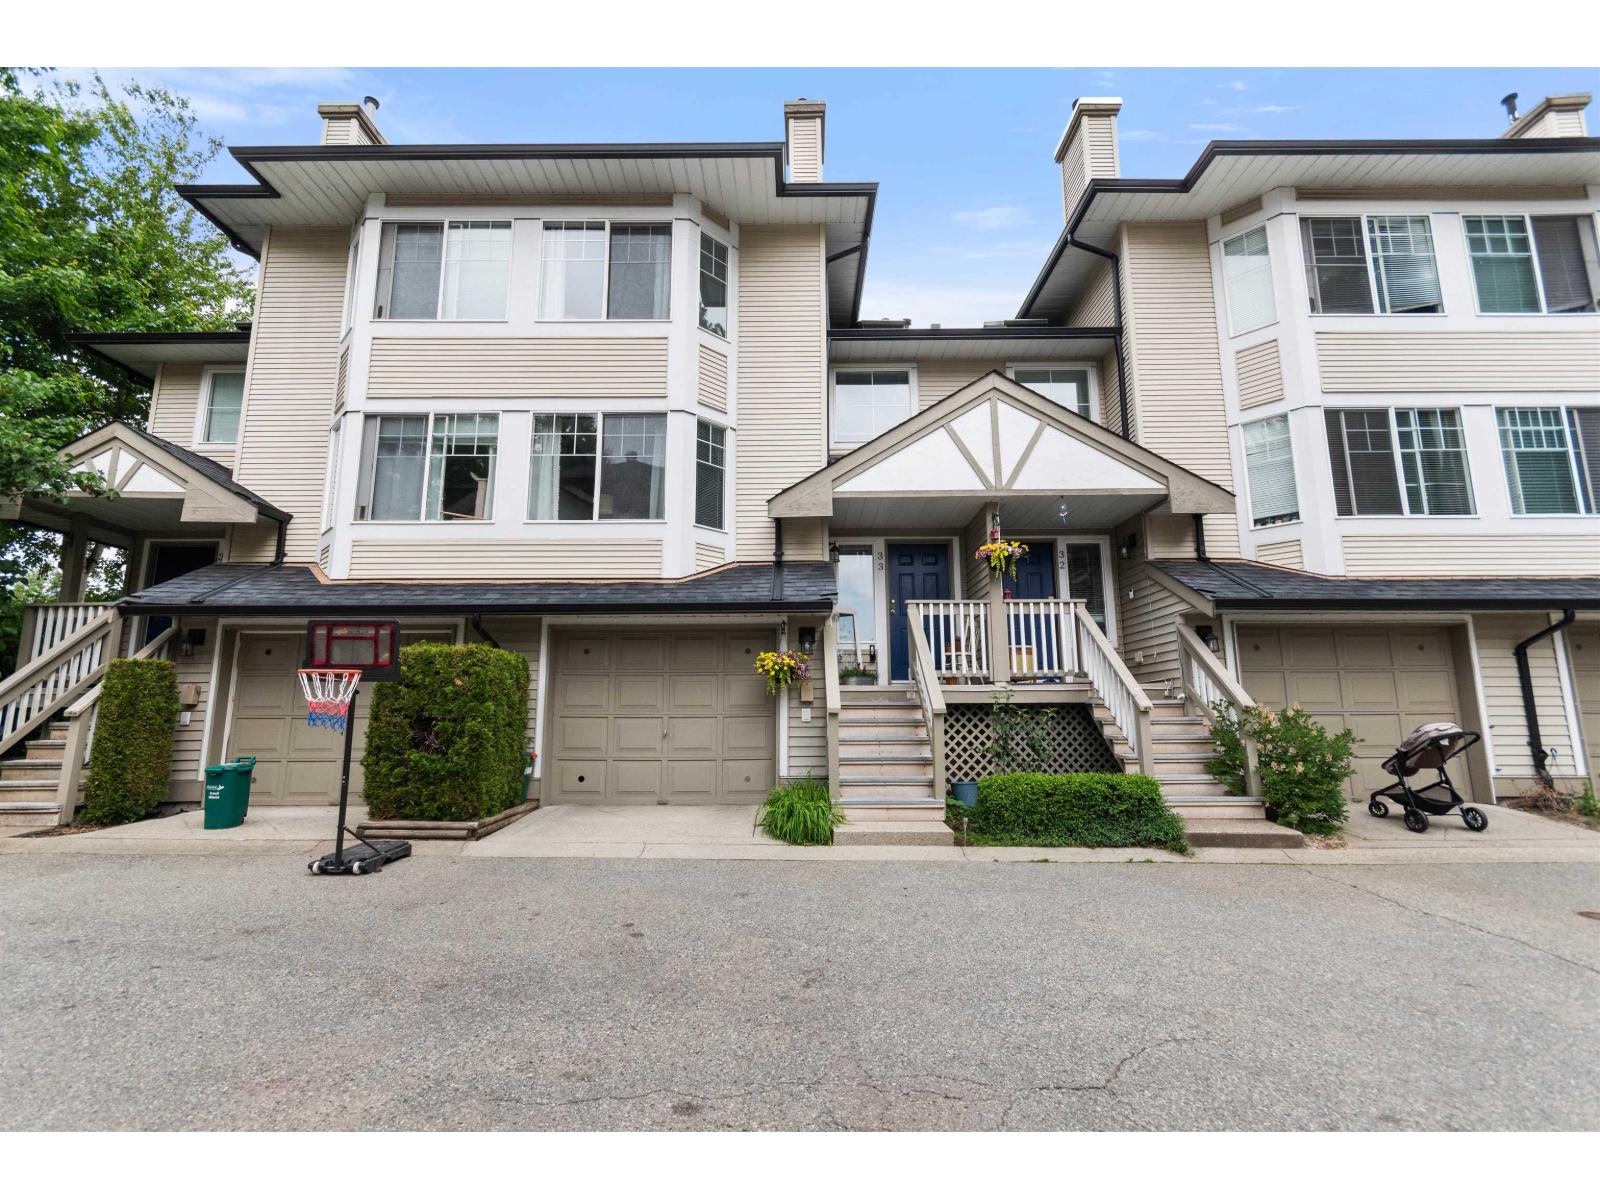
Mission, British Columbia
Your search ends here at the Amber Lea! Ideally located in the heart of Mission, this charming townhouse complex is just minutes from recreation, shopping, parks, and schools. With a desirable floor plan, this spacious home offers nearly 1,800 sq. ft. of comfortable living space, featuring 3 generous bedrooms and 3 bathrooms. The bright and functional layout provides exceptional flexibility, with a large main-floor living area and a spacious recreation room below-perfect for growing families, entertaining, a home office, or additional living space. Recent updates include a new hot water tank, and the home also benefits from a highly desirable extra parking stall assigned to the unit. Offering space, convenience, and outstanding value, this is a fantastic place to call home! (id:44393)
Vybe Realty
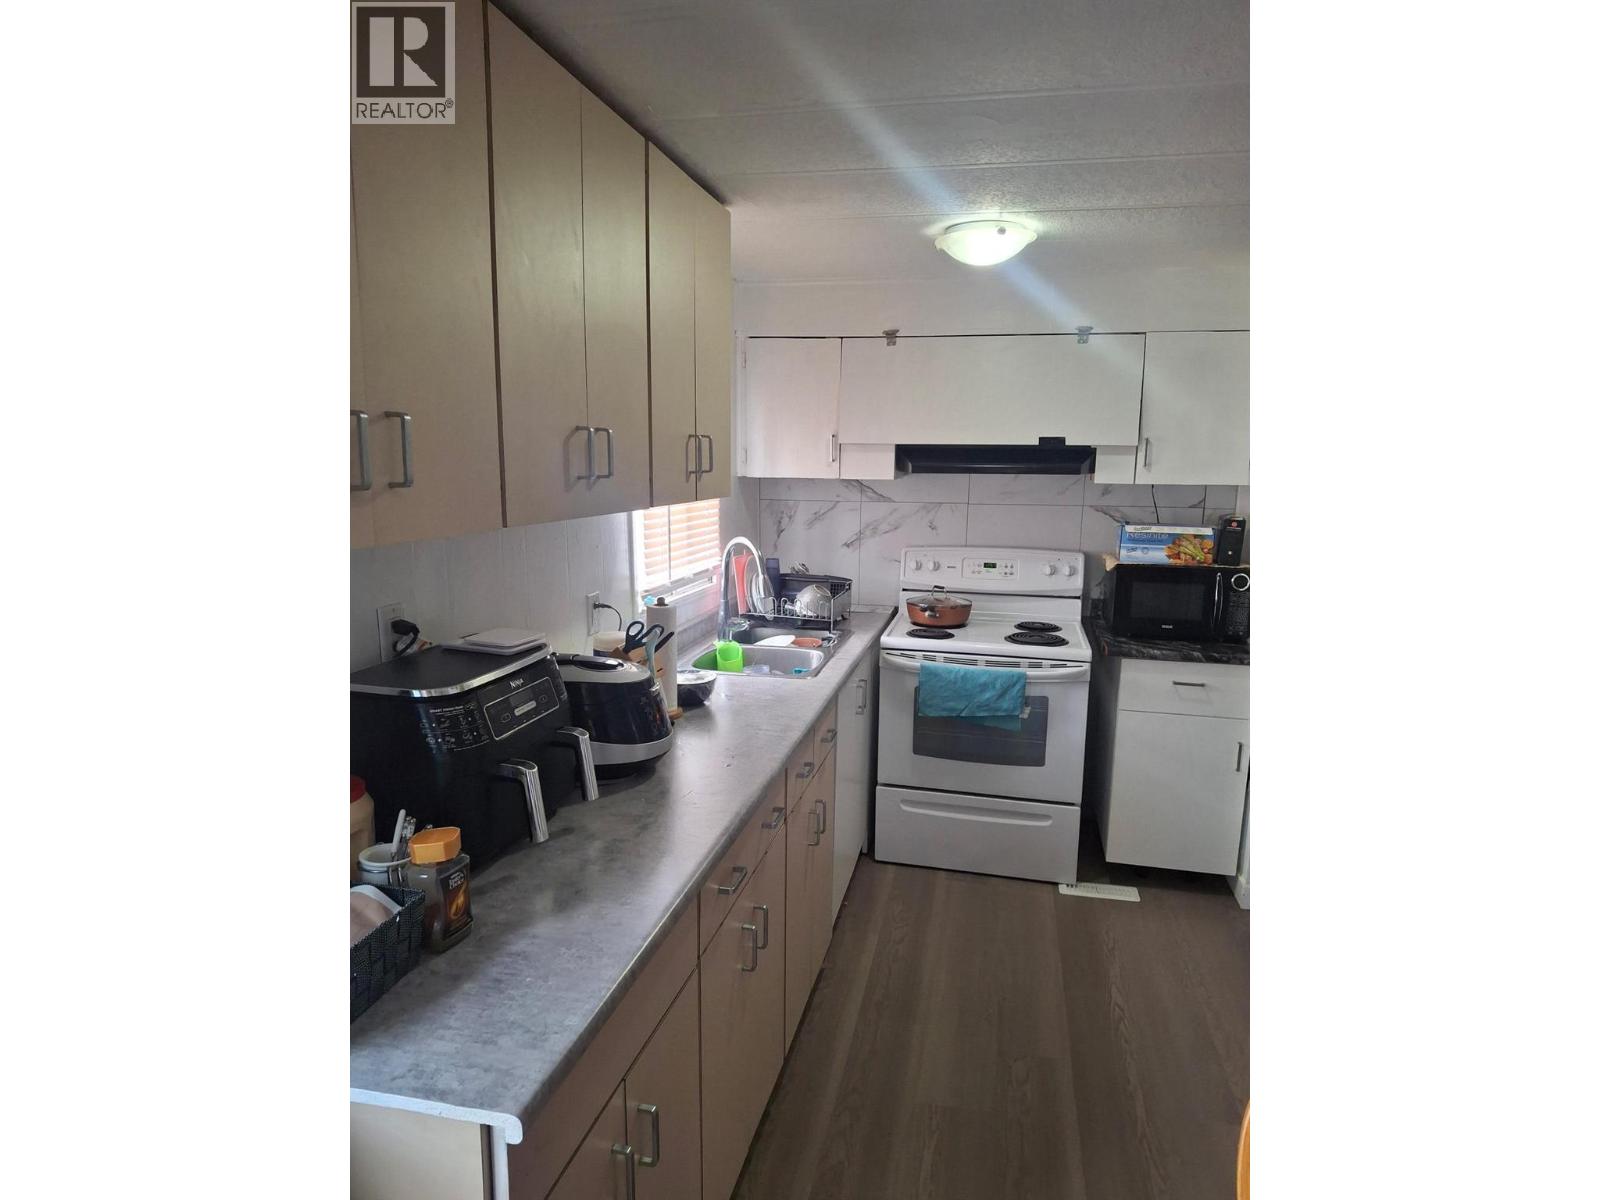
Dawson Creek, British Columbia
No need to mention it. Come and see for yourself – everything is completely new! This home features a brand-new refrigerator, washer, dryer, gas stove, roof, range hood, flooring, fresh paint, storage shed, outdoor deck, blinds, closets, siding, plumbing, bathtub, electrical wiring, and bathrooms. Move in with peace of mind and enjoy all the upgrades! Measurements, contents, numbers and sizes are approximate. (id:44393)
Evergreen West Realty
Royal LePage Aspire - Dc
Grand Forks, British Columbia
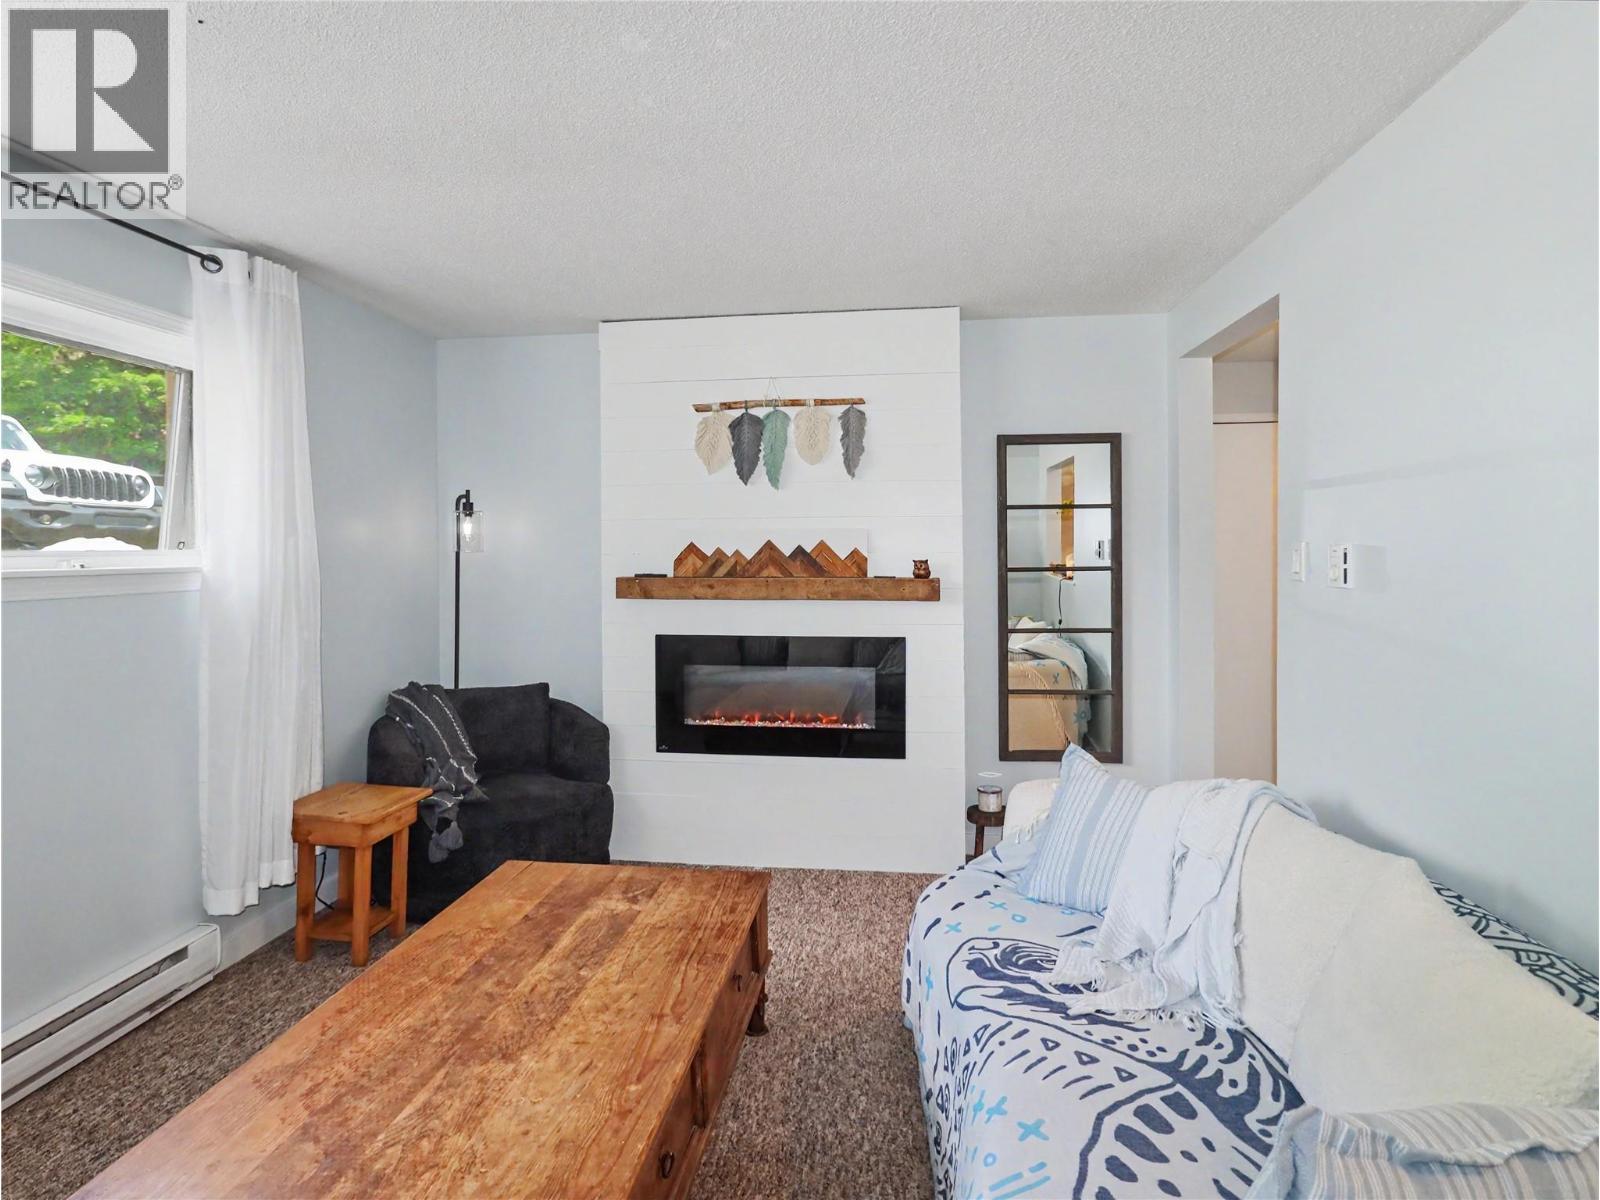
Immaculate and bright 1 bedroom, 1 bathroom condo in Cedar Villa! This well-kept unit features an updated kitchen and bathroom, along with new hot water tank, new dishwasher, new light fixtures, fresh paint last year, and newer flooring approximately five years ago. This is great option for a single buyer, first-time home buyer, or snowbird looking for a low-maintenance home in a convenient location. Save on utility costs as this lower level unit keeps itself cool without the extra costs of AC during the summer months. Park the car and enjoy being within close walking distance to downtown amenities, shops, restaurants, and services. A move-in-ready condo offering comfort, convenience, and excellent value. Call your agent to view today! (id:44393)
Grand Forks Realty Ltd
Saskatoon, Saskatchewan
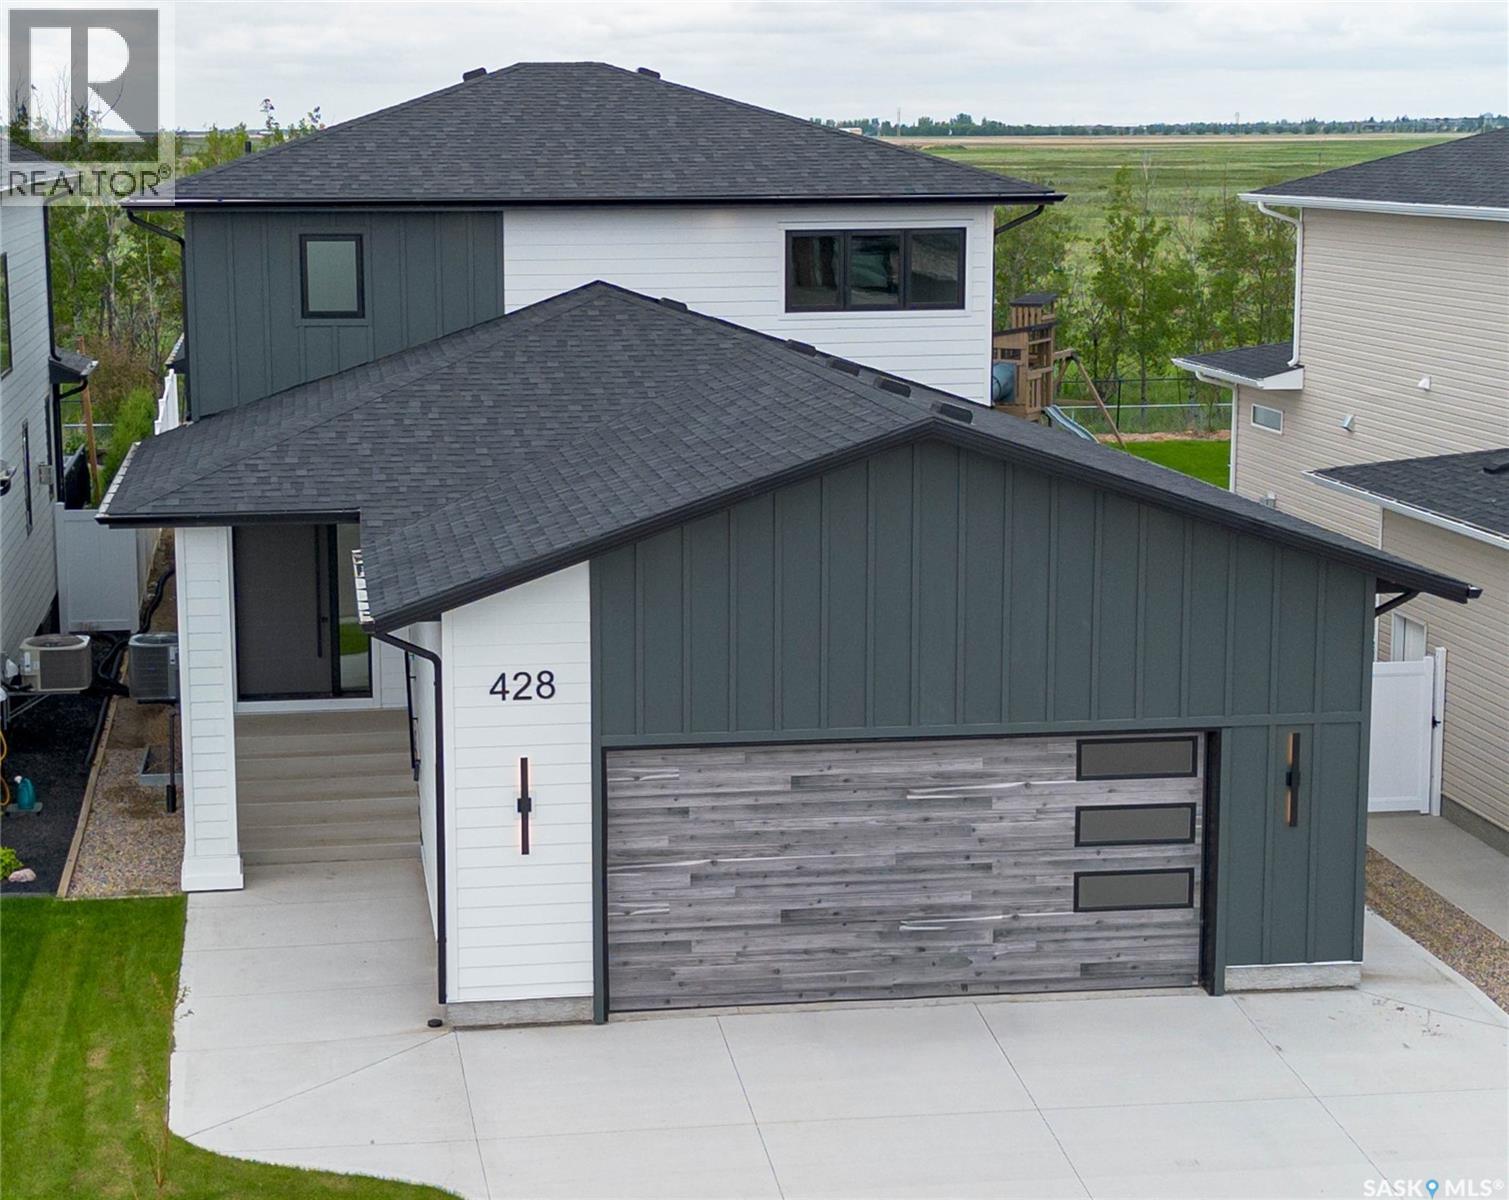
428 Woolf Bend | Aspen Ridge | Homes by Norwood This home wasn't built — it was crafted. A breathtaking 2-storey luxury residence where the primary suite commands the main floor — because true luxury means never climbing stairs to find your sanctuary. Step through the grand foyer and feel it immediately. Soaring 9' LED-lit tray ceilings, stained wood railings, glass staircase inserts, and 8' solid interior doors announce the calibre of what follows. Rich engineered vinyl plank flows throughout, anchoring spaces wrapped in extraordinary custom cabinetry at every turn. Your main floor primary suite is a world apart. Acoustically insulated walls deliver genuine silence. A dramatic custom feature wall sets the tone. Then the ensuite — and it stops you cold. Custom-cabinetried dual vanities, a designer-tiled glass walk-in shower, private commode, full custom wardrobe, and ensuite laundry. Spa-calibre. Hotel-worthy. Completely unforgettable. The great room draws you in — striking brick feature wall, south-facing windows, and sweeping Kernen Prairie views. The 12x12 covered deck beyond is private, maintenance-free, and gas-ready for effortless entertaining. The gourmet kitchen is a masterclass in form and function. Floor-to-ceiling custom cabinetry, 6-burner gas convection range, warming tray, quartz countertops, LED strip lighting, and designer tile backsplash. The butler's pantry is fully appointed — cabinetry, fridge/freezer, dishwasher, microwave, prep sink, and spice rack. Upstairs, three generously sized insulated bedrooms with custom storage, second laundry with sink, and a split bath with soaker tub, dual vanities, and separate lavatory. 27x26 double garage: insulated, drywalled, LED-lit, 14' high and lift-ready. Mechanical: zoned heating per floor, HRV, central air, 200-amp service, power vent HWT with circulating pump. Basement framed, insulated and wired. Hardie board and composite exterior. Come experience it for yourself. (id:44393)
Lpt Realty
Abbotsford, British Columbia
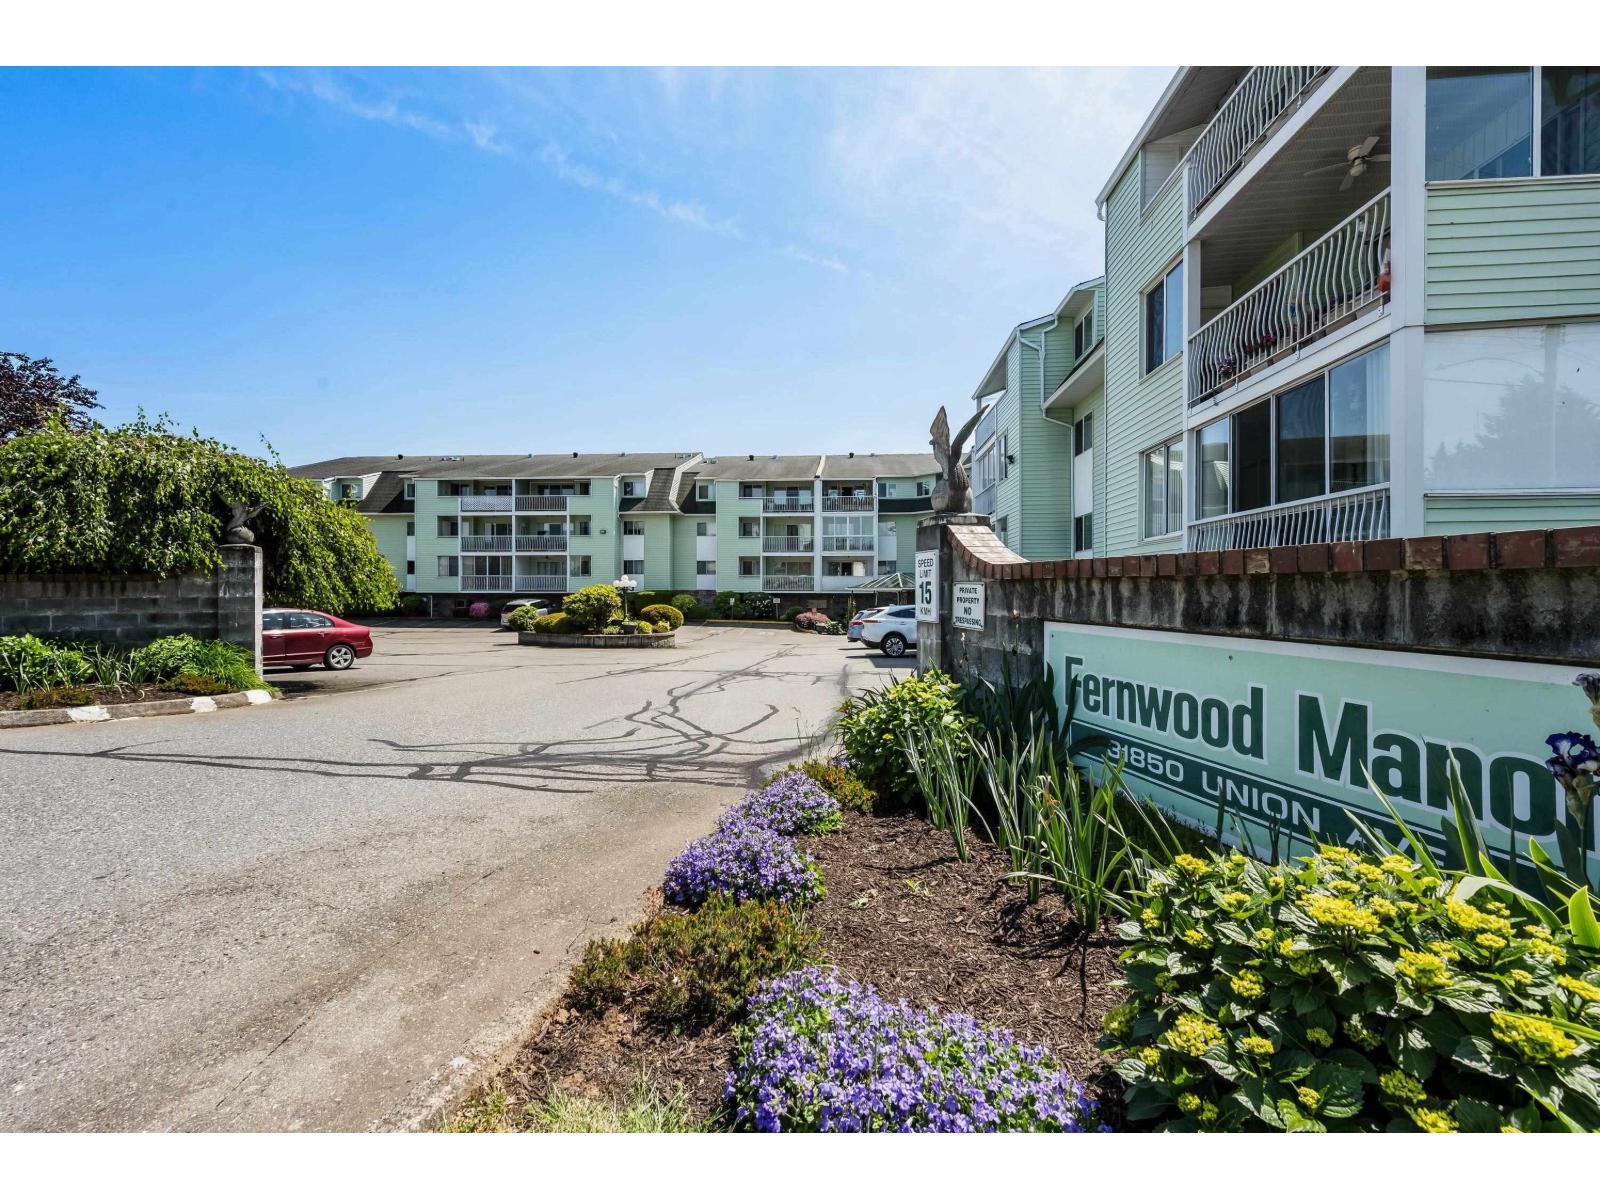
This well-maintained 2 bedroom, 1 bath top-floor condo in Fernwood Manor offers excellent value for independent 55+ living. The move-in ready unit features spacious rooms throughout, a private balcony with a generously sized storage room, and an updated bathroom with a newer walk-in shower. Buying into this building provides significant added value through its extensive shared amenities. Residents have full access to an exercise room, a hobby workshop, and a large gathering room with a kitchen for hosting events. Additionally, the complex simplifies hosting visitors by offering dedicated guest suites and abundant visitor parking. This top-floor suite is an ideal option for buyers looking to secure a quiet, low-maintenance lifestyle with premium building perks, all at an excellent value. (id:44393)
Sutton Group-West Coast Realty (Abbotsford)
Quesnel, British Columbia
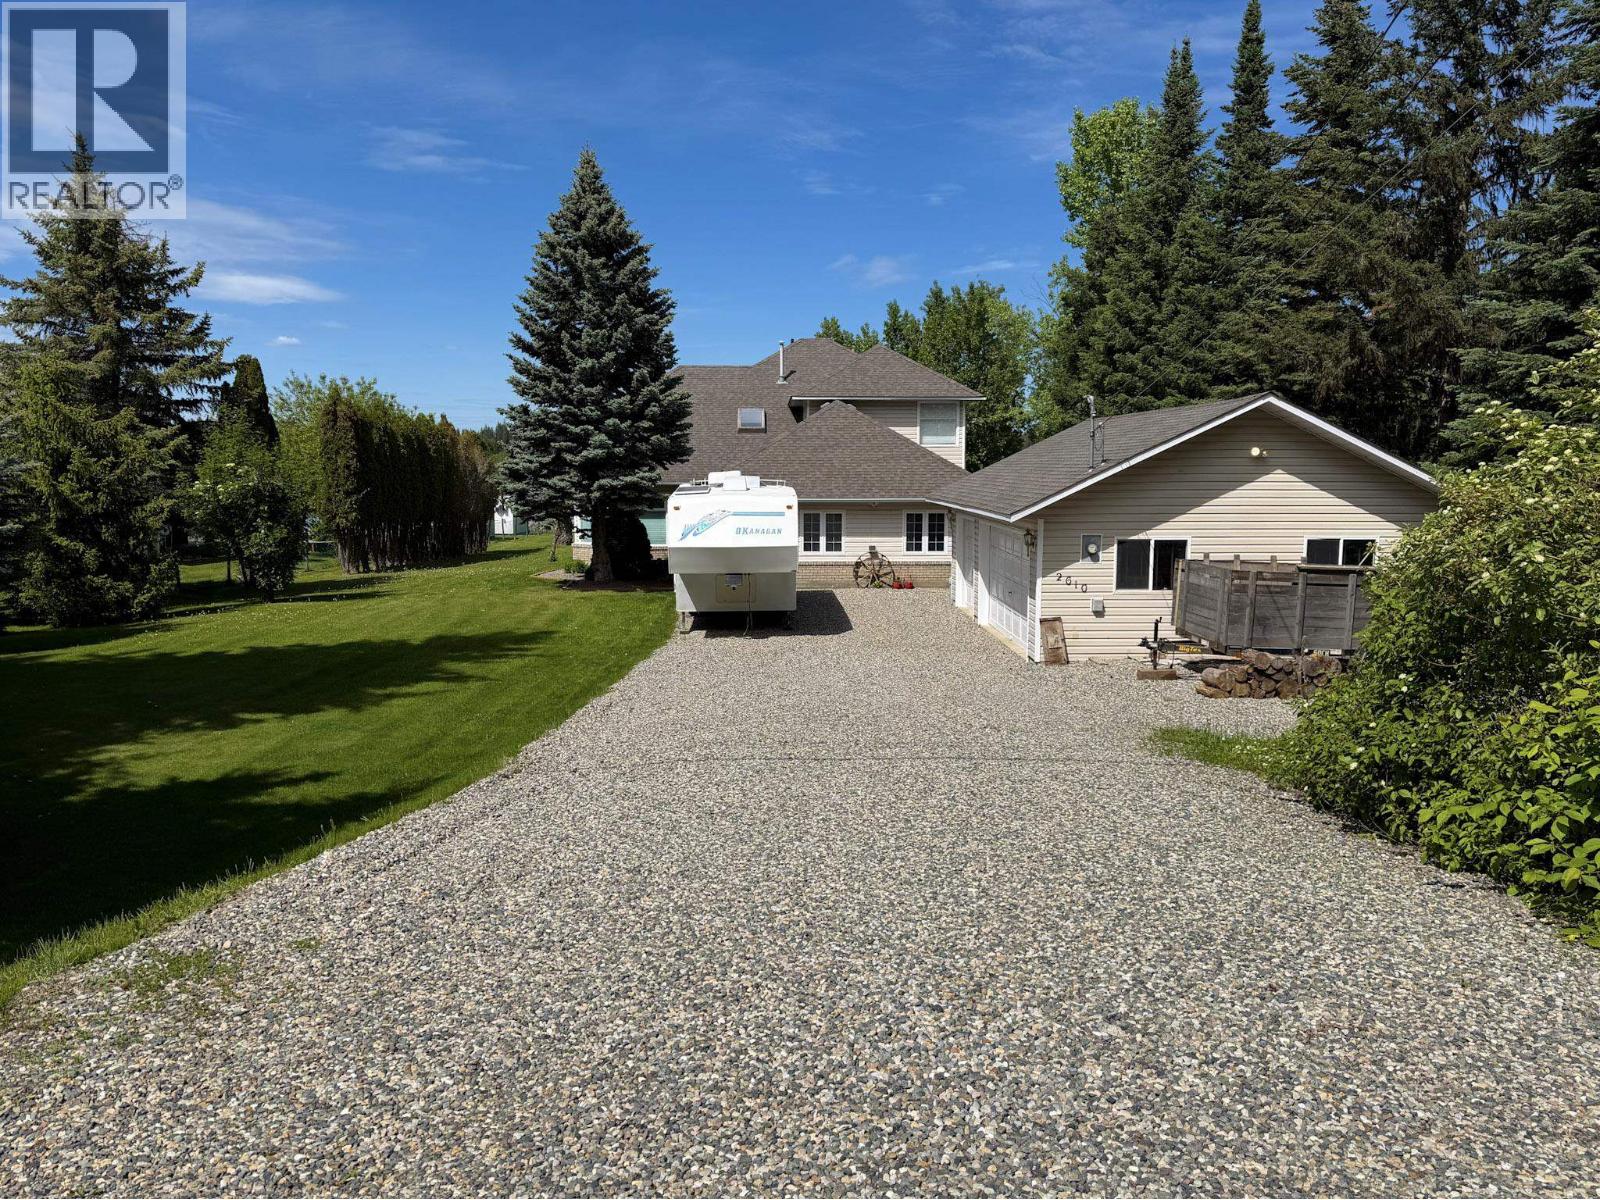
Gorgeous Lakeside Executive Home on Bouchie Lake! Detached 3-car garage, extra parking, gardens, wired for hot tub, long floating pontoon/boat dock and over 105' lakeshore! Inside: views of lake from 98% of home, spiral staircase, skylight, custom finishing throughout, heated floors, wonderful kitchen with quality oak cabinets, leaded glass doors, spacious rooms. Drilled well with 35 GPM. Your day: fish, garden, lunch, swim, relax at the firepit & deck. Enjoy the best of Bouchie Lake! Pleasure to show! (id:44393)
6 Diamond Realty Inc.