
Ladysmith, British Columbia
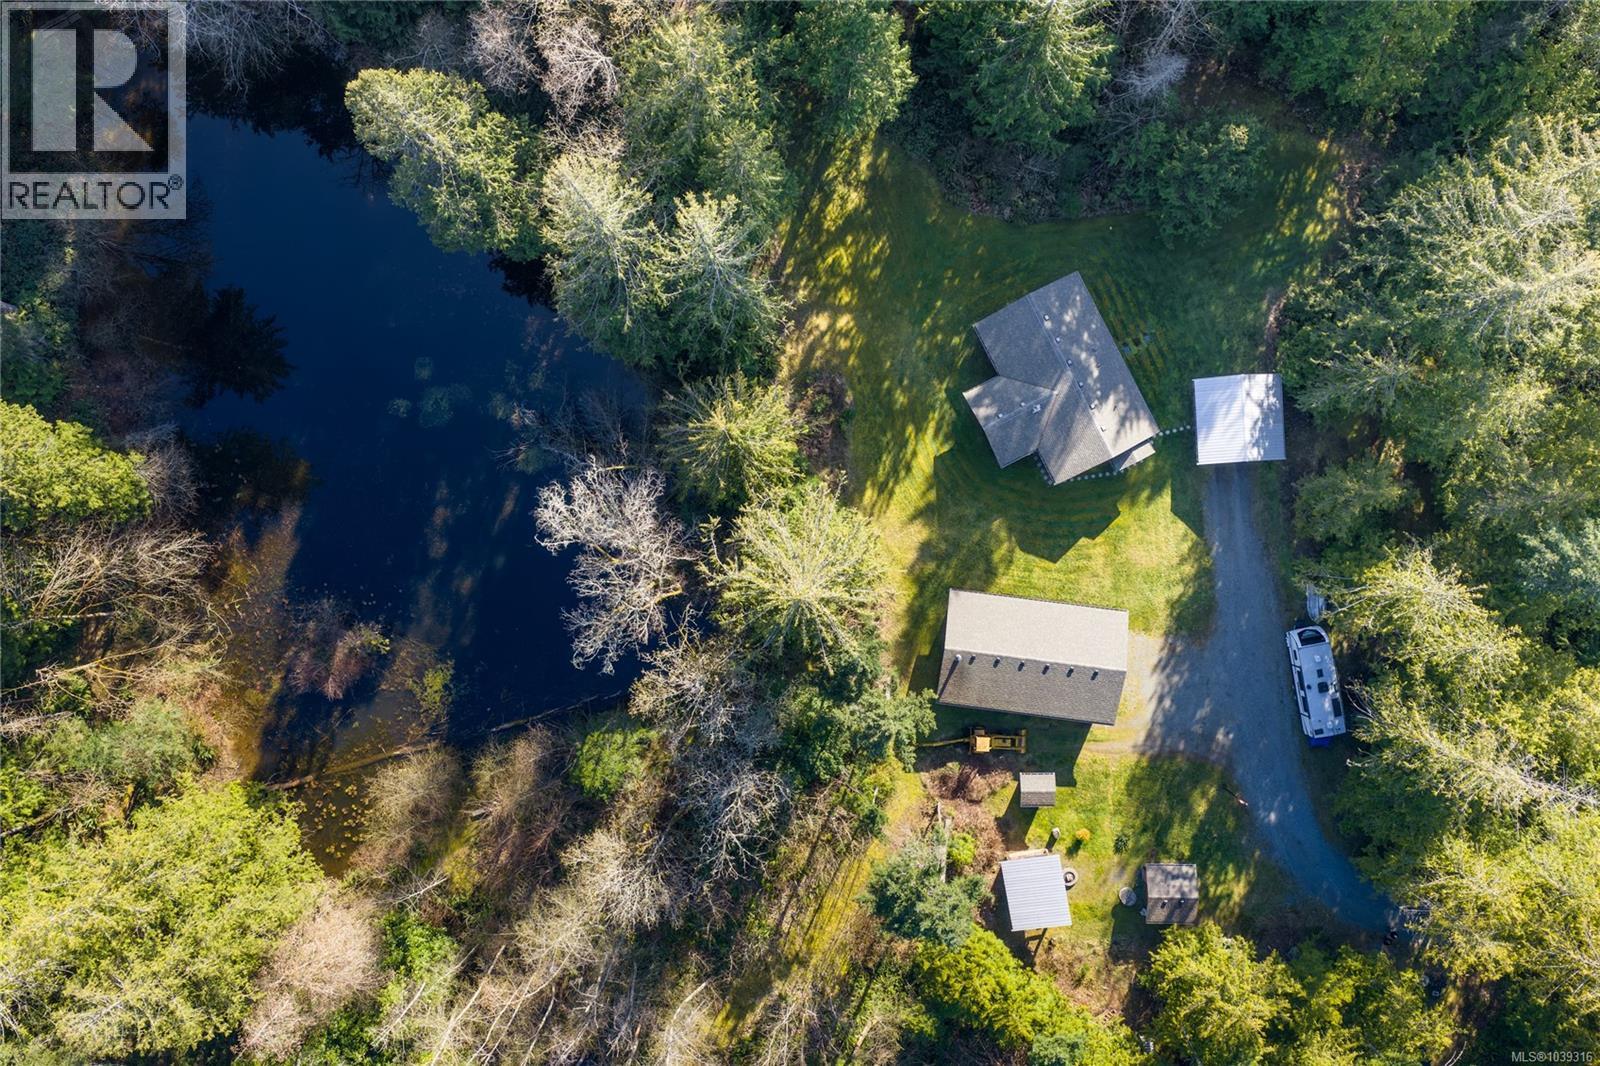
Built in 2015 and meticulously maintained, this 2 bedroom, 1 bathroom, 960 sq ft home sits on 9.35 acres of ALR land offering privacy, space, and flexibility for a variety of rural lifestyles. The property includes a detached 960 sq ft shop with 10 ft ceilings, a new hot water tank (2026), and a fully insulated pump house, ideal for storage, hobbies, equipment, or workspace needs, plus a convenient carport for additional covered parking. The property is also equipped with a UV filtration system for the well water, offering added peace of mind. Enjoy peaceful outdoor living with a covered area perfect for year-round enjoyment, a fire pit gathering space, and even a pond. Plenty of usable land offers potential for gardening, animals, or future ideas. Located just a short drive to both Cedar and Ladysmith with easy highway access for commuting convenience. A rare opportunity to own a manageable acreage with a newer home and impressive shop in a quiet yet accessible location. Measurements are approximate and should be verified if important. (id:44393)
RE/MAX Professionals (Na)
Nanaimo, British Columbia
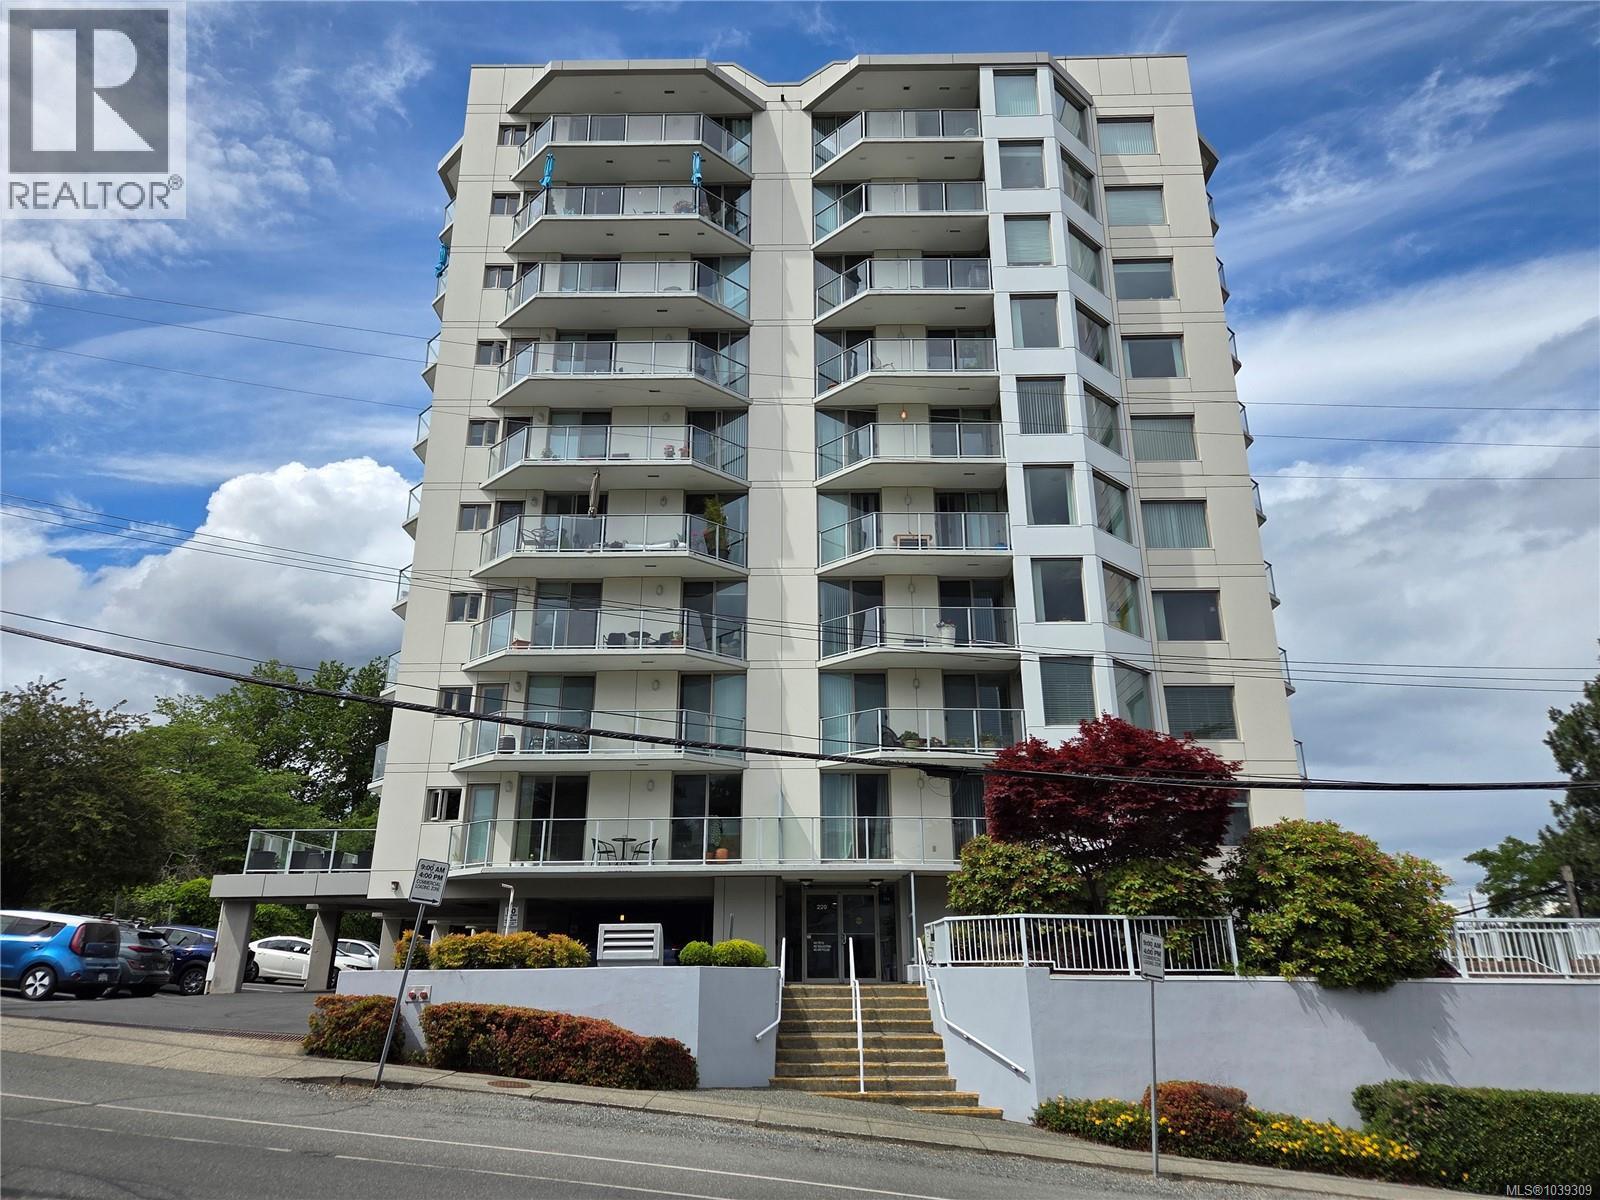
Welcome home to Harbour City One! Perched on the 6th floor, this bright 2 bed + den, 2 bath condo features stunning views of the Newastle Channel as well as Mt Benson, and is within walking distance of restaurants, pubs, transportation & downtown. The two spacious bedrooms each have their own deck access, where morning coffee can be enjoyed while watching seaplanes take off & boats travel the channel. The additional den offers flexibility for a home office or guest accomodation. The living/dining floor plan features its own deck as well as three large windows to let in the light, with top down bottom up blinds that provide privacy. Nanaimo's stunning seawalk is just steps away. One parking stall & one storage locker are included, as well as separate bike storage. The shared common area is great for game nights, while the hot tub can be booked anytime. Book your showing today to view this gorgeous condo! Data and measurements are approximate and should be verified if important. (id:44393)
RE/MAX Professionals (Na)
Coombs, British Columbia
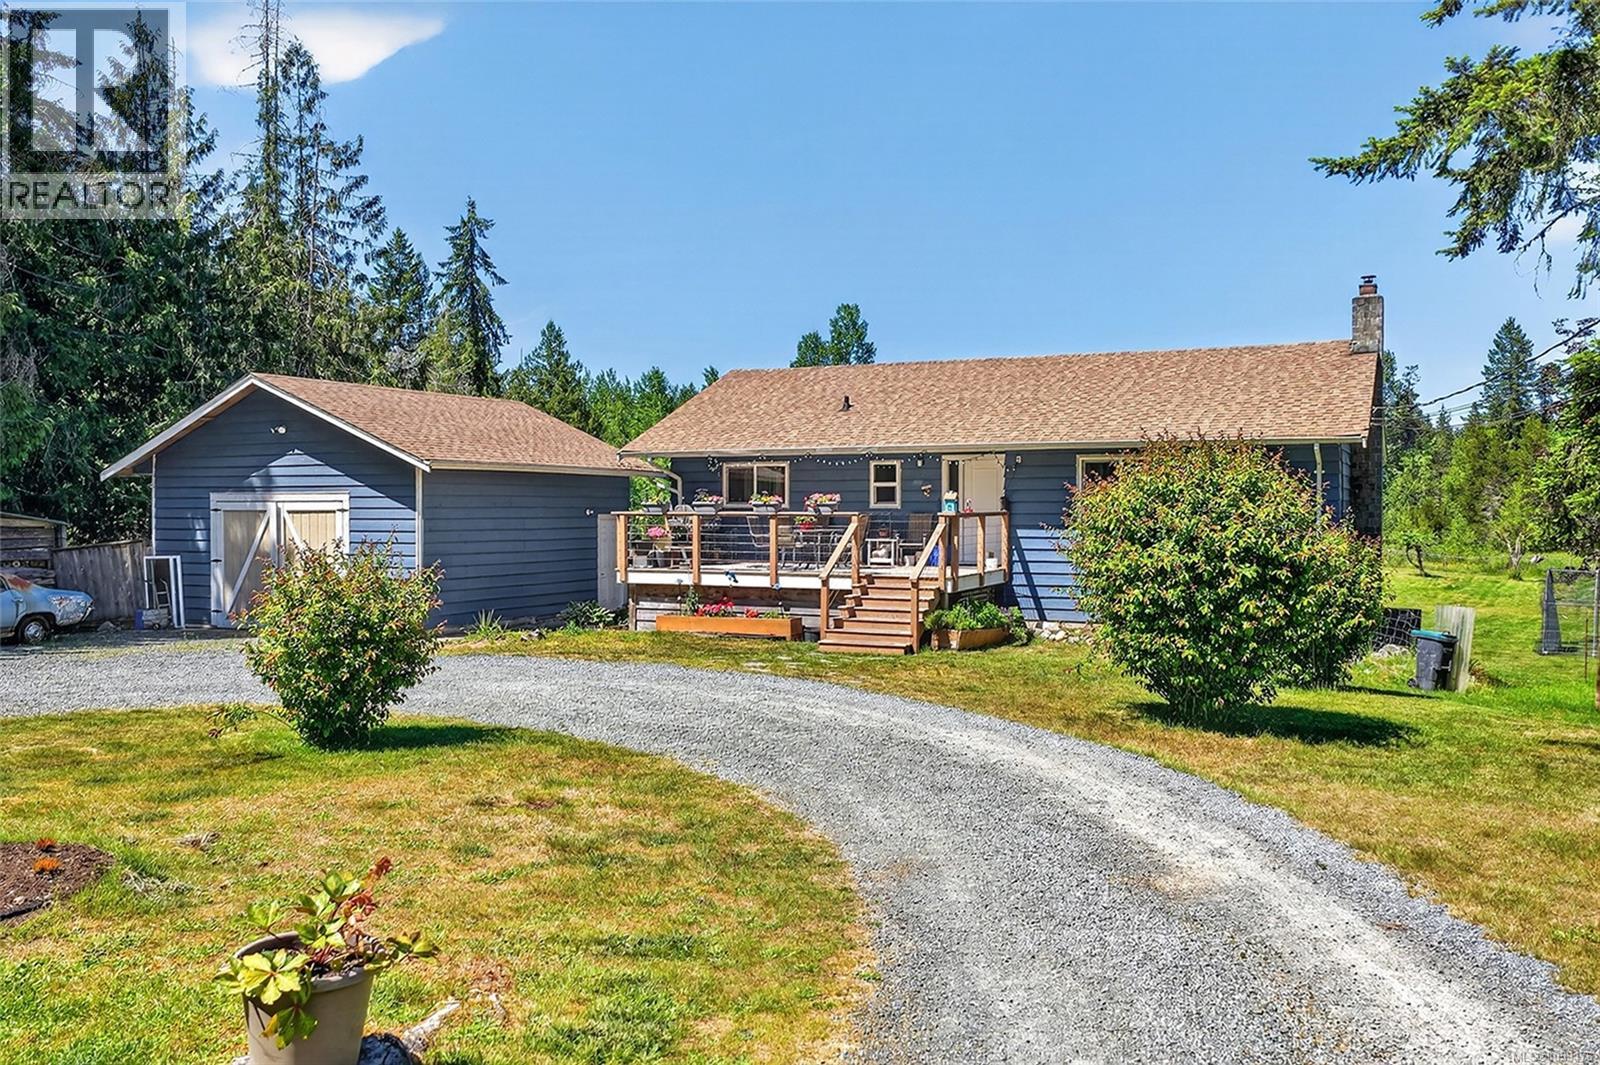
Step into country living on this stunning 11.70-acre property just minutes from Pvl&QB. Across the road, the Dudley Marsh conservation area owned by Ducks Unlimited provides a natural backdrop and a front-row seat to nature at its finest. Ride to the end of the road and connect directly to backwoods trails and logging roads. The versatile home features the original residence's 2-bedroom living area on the main level, plus a full 4-bedroom living on the lower perfect for an extended family or a B&B. A garden area, orchard, flat pastures, and a mature woodlot round out the land. Multiple outbuildings include a large boat shed, workshop, two wood sheds, and a storage shed. Two shallow wells provide reliable year-round water. Fully fenced and ready for horses or other livestock, this property has the space and infrastructure to match almost any vision. Whether you are looking to farm, hobby homestead, or simply escape the pace of town, this rare acreage delivers. Come experience the quiet. (id:44393)
Royal LePage Island Living (Pk)
Courtenay, British Columbia
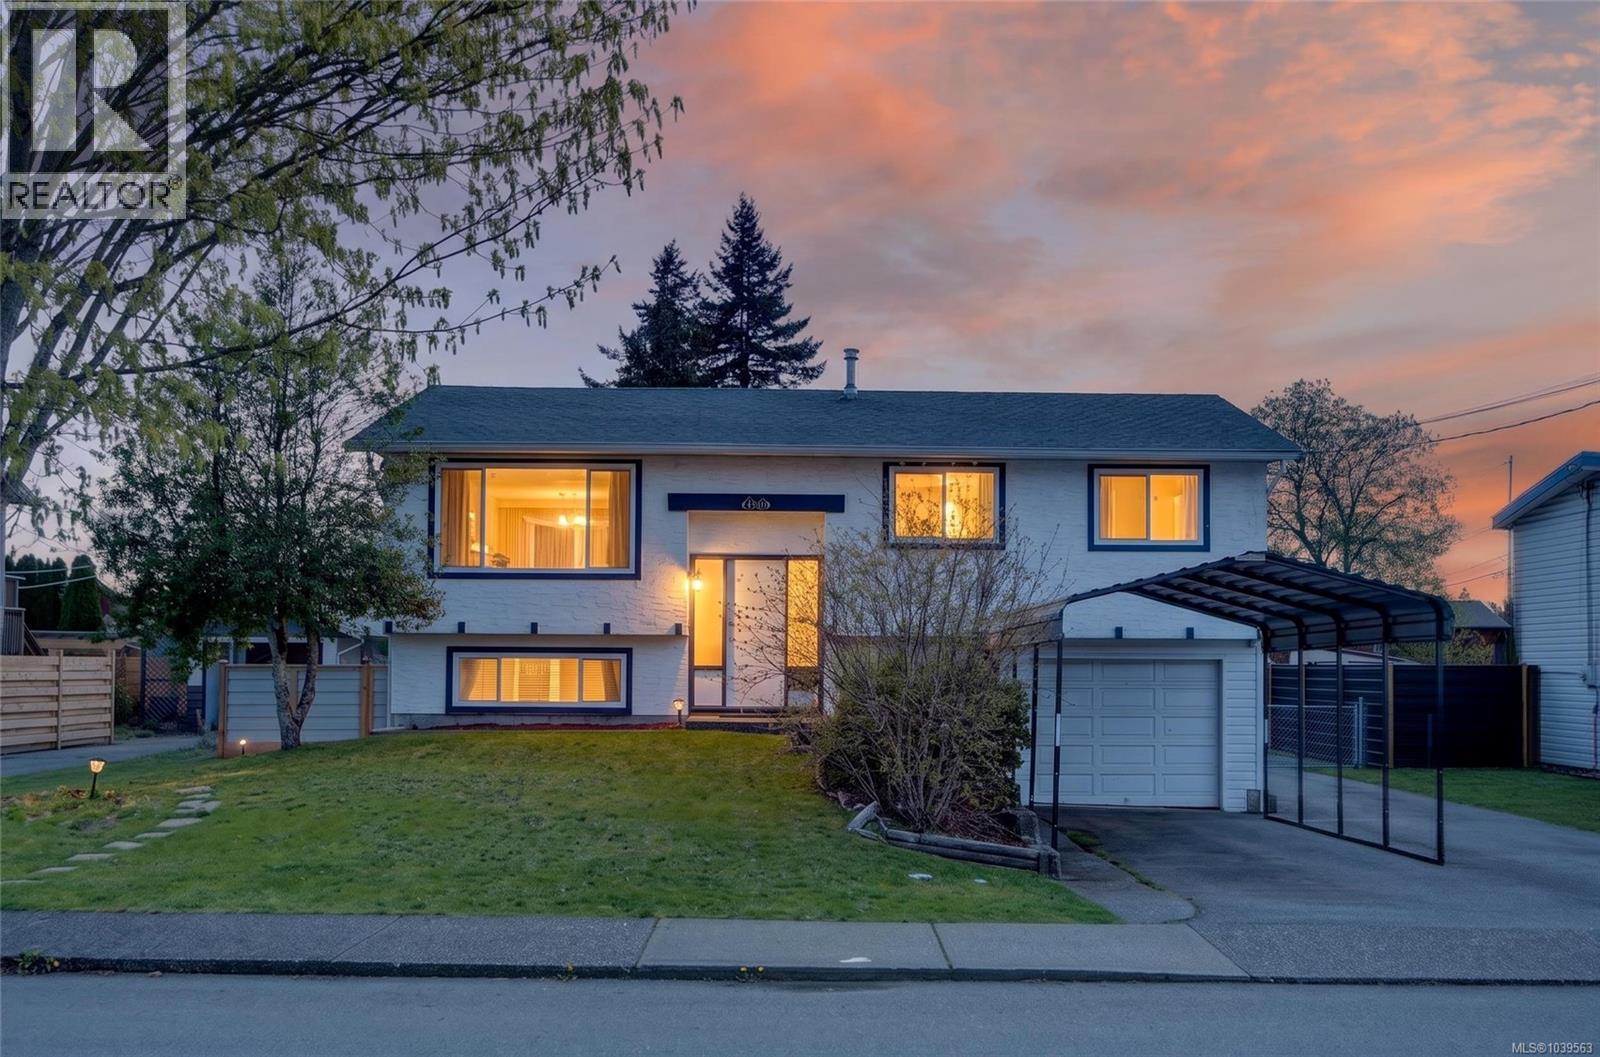
Tastefully updated and move-in ready, this bright and welcoming home offers exceptional flexibility for families, investors, or multigenerational living. The main level features an open-concept living and dining area, a stylish kitchen with stainless appliances, updated flooring, modern paint colours, and a cozy gas fireplace feature wall. Three generously sized bedrooms and a full bath complete the upstairs. Downstairs, the self-contained 1-bedroom in-law suite offers strong mortgage-helper potential, with its own kitchen, living area, bath, and laundry. The fully fenced backyard is ideal for kids, pets, and entertaining, with plenty of room for gardening, play, or future ideas. A newer roof, single garage, covered RV/boat parking, shed, and large deck add to the home's appeal. Conveniently located close to schools, parks, shopping, and amenities, this is a fantastic opportunity in a desirable Courtenay neighbourhood. For more information please contact Ronni Lister at 250-702-7252 or ronnilister.com. (id:44393)
RE/MAX Ocean Pacific (Crtny)
Parksville, British Columbia
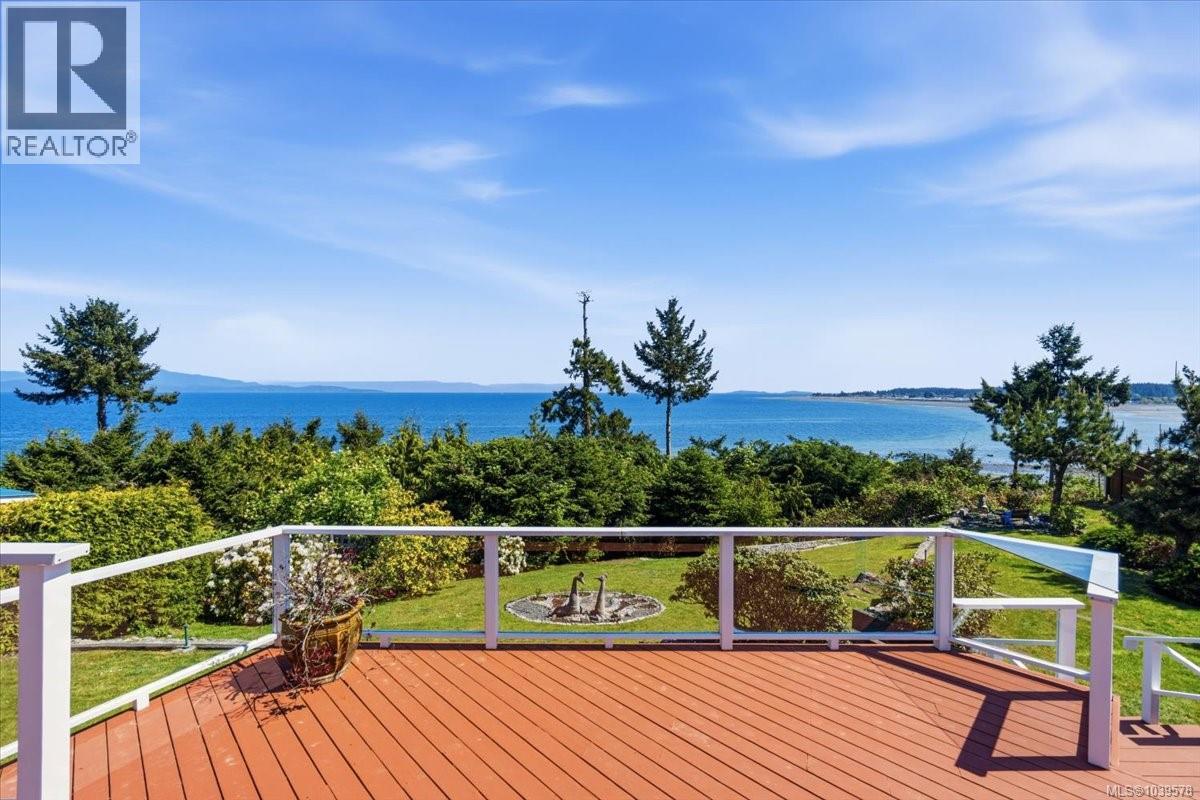
PRIVATE WATERFRONT home with show stopping unobstructed ocean, coastal mountain & Parksville beach views on a beautifully landscaped private 30012sqft with double garage, RV parking & private beach access. The City of Parksville have indicated that a FULL second home, carriage house or detached workshop can be built. The exquisite custom design 2x6 constructed home captures unobstructed views from ALMOST EVERY WINDOW on all 3 levels. From the moment you enter the circular driveway, you are greeted with privacy, beautifully landscaped gardens, soaring eagles, a well maintained picturesque home with double french doors, RV parking, serenity & attached 25x25 double garage. The home welcomes you with beauty and elegance to a bright airy grand main level double door entrance to a formal living room with gas fireplace, formal dining room with vaulted ceilings picture windows and french doors onto the patio, expansive kitchen, with centre island, eating nook, family room with gas fireplace, vaulted ceilings, floor to ceiling picture windows, double french doors onto the exterior patio, 2 main level bedrooms with ensuite, large laundry room, a magnificent 1276sqft deck & grand curved stairway. The upper level offers a massive skylight and vaulted ceilings above the stairwell, 2nd living room/office, kitchenette, exquisite open plan master bedroom, vaulted ceilings, floor to ceiling picture windows, huge ensuite with jetted tub capturing uninhibited views. An art studio/office & 6'6 unfinished basement is on the lower level accessed from the side of the house that can be easily connected to the interior. The grounds are exceptionally landscaped with beautiful feature gardens, flowering shrubs and a sitting area with fire pit across the expansive lawn to enjoy the ocean views and visiting eagles. There is a private beach trail down the bank that would benefit from a creative stair system to the beach front. Public access with parking and stairs is one street away. (id:44393)
Macdonald Commercial Real Estate Services Ltd.
Macdonald Realty
Sicamous, British Columbia
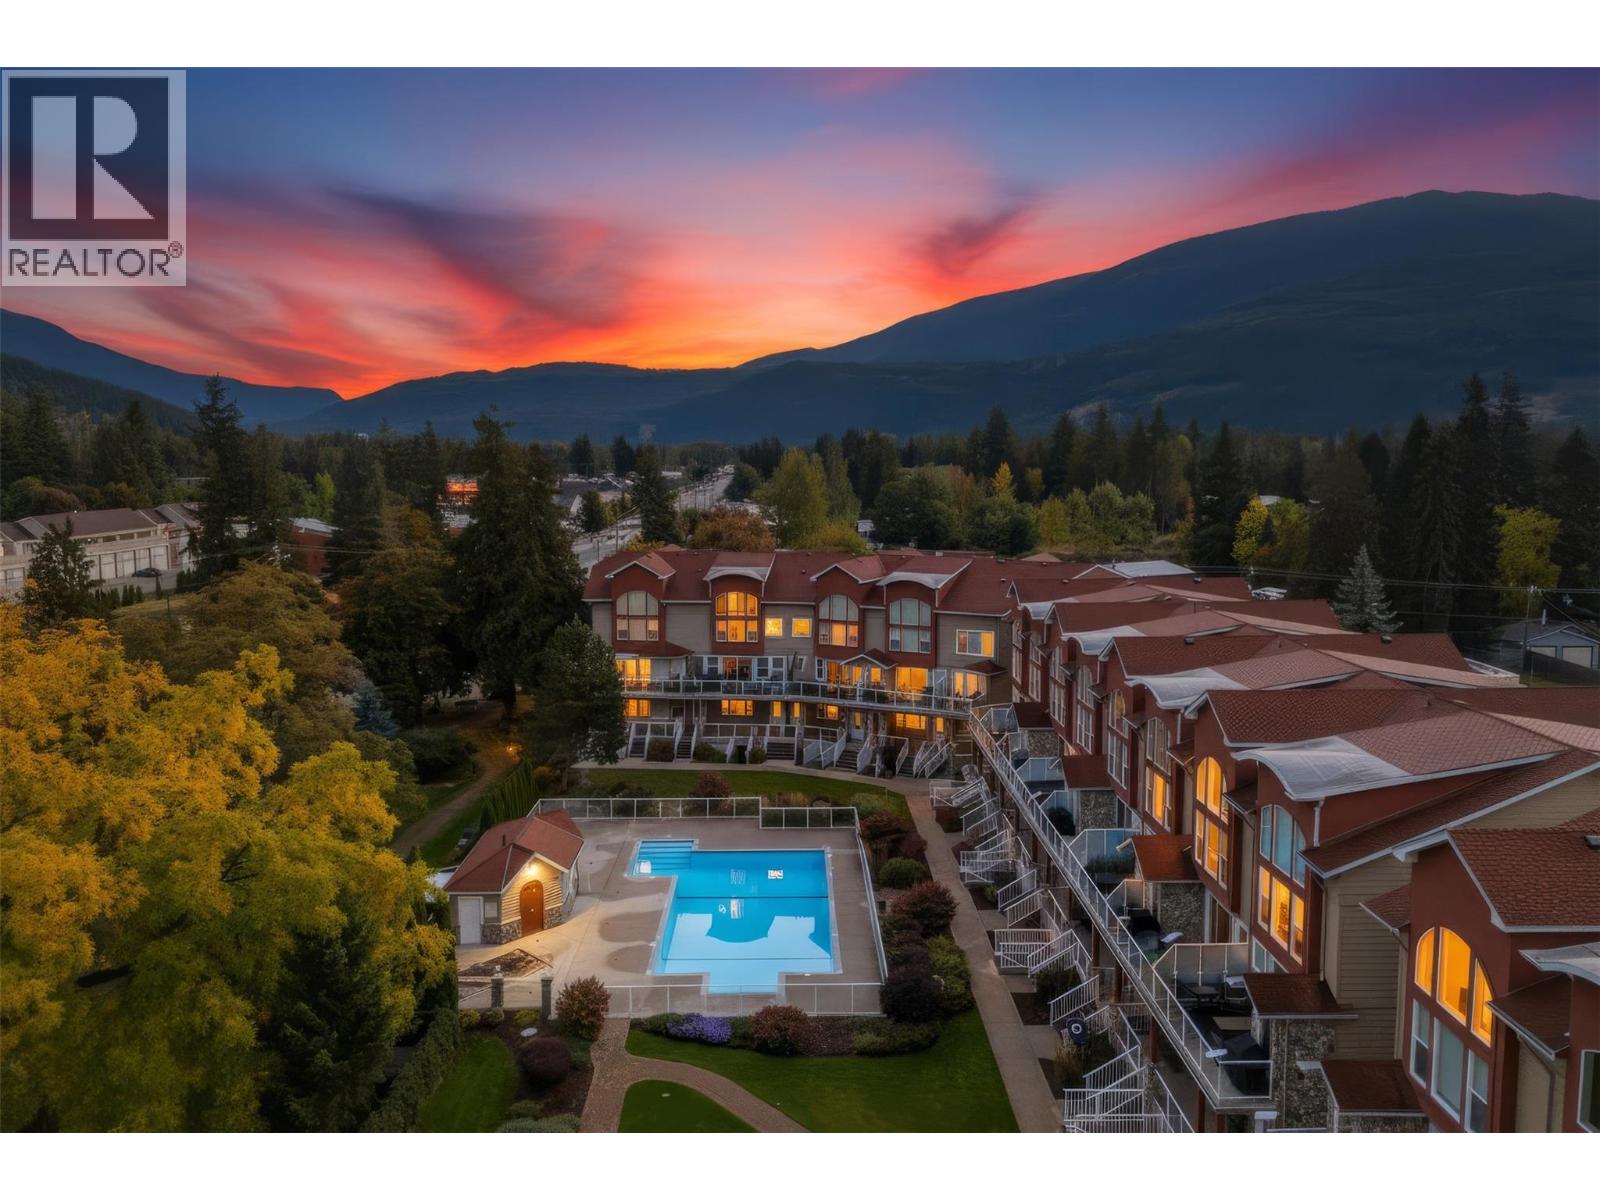
Luxury townhome at Portside Court offering over 3,000 sq. ft. of living space in the heart of Sicamous. This executive three-level home features 2 spacious bedrooms, both with private ensuites, 2.5 bathrooms, and a large loft currently utilized as a home gym, office, and media room. Enjoy stunning views of Shuswap Lake, the channel, and pool from your private deck. The gourmet kitchen has been upgraded with over $23,000 in premium appliances, including a Café induction range, Samsung smart refrigerator, Fisher & Paykel dual-drawer dishwasher, and a 72-bottle dual-zone wine fridge. Granite countertops, maple cabinetry, a center island, and walk-in pantry complete the space. The primary suite features floor-to-ceiling lakeview windows, a custom Tailored Closet system, jetted soaker tub, separate shower, and double vanity. Smart home features include WiFi locks, garage door opener, Arlo cameras, Ring doorbell, SONOS audio, Telus Fibre internet, and battery backup power for essential services. Additional features include geo-thermal heating and cooling, a dedicated laundry room with oversized washer and dryer on pedestals, tandem garage, private dock access, and one boat slip. Enjoy resort-style amenities including a pool, hot tub, and gated marina. Just outside your door and steps from restaurants, pubs, beaches, boat launches, shopping, and year-round recreation. This luxury waterfront residence delivers the ultimate four-season Shuswap lifestyle. (id:44393)
RE/MAX Shuswap
Surrey, British Columbia
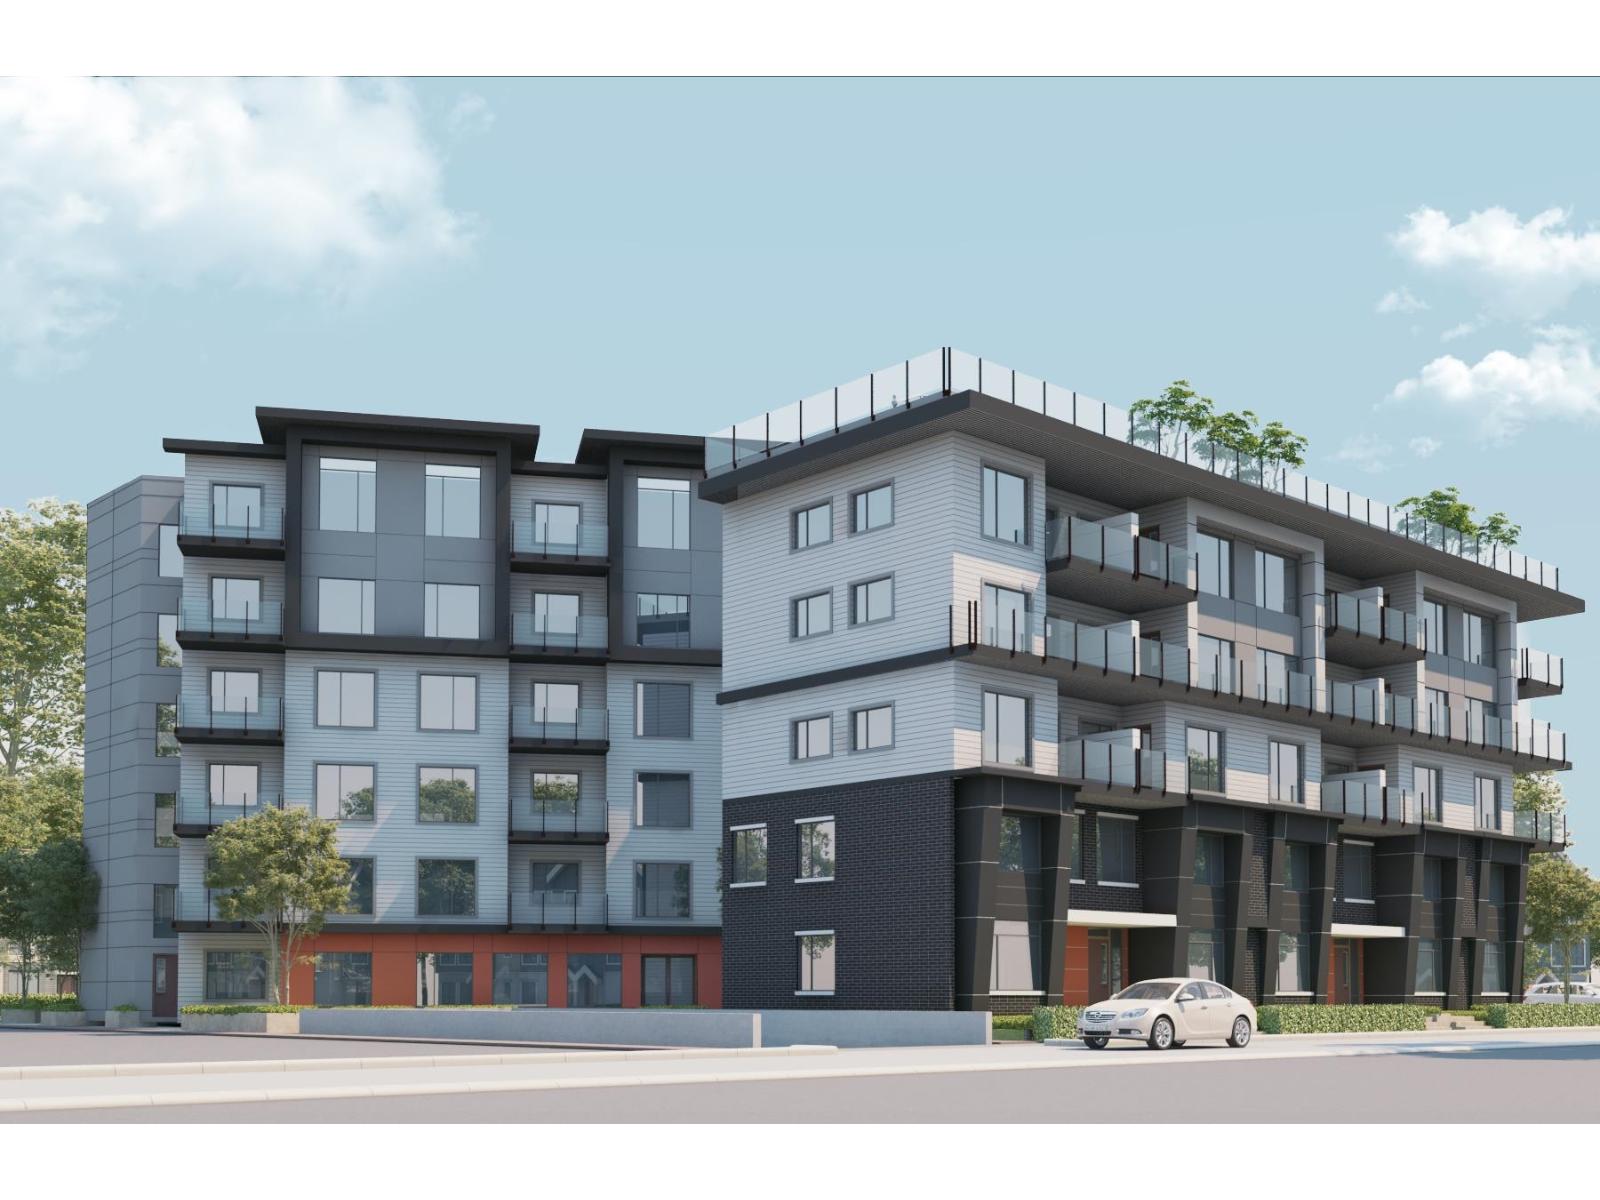
Location, location, location! Steps from the future Fleetwood SkyTrain, top-ranking schools (Frost Road, Fleetwood Secondary, Holy Cross, Surrey Christian), Surrey Library, and Francis Park. This bright, extra-wide 2-bed + den townhouse (easily used as 3 bedrooms) features an open-concept layout flooded with natural light, roller blinds, quartz countertops, sleek acrylic soft-close cabinets, an undermount sink, and a modern bath with a glass standing shower and bidet outlet. Includes 2 parking stalls (additional parking available), storage lockers, rooftop amenities, and a 2-5-10 warranty. Buyer perks: No GST for qualified first-time buyers, no PTT for eligible owner-occupiers, and rare rent-to-own options available! (id:44393)
RE/MAX Colonial Pacific Realty
Royal LePage Global Force Realty
Surrey, British Columbia
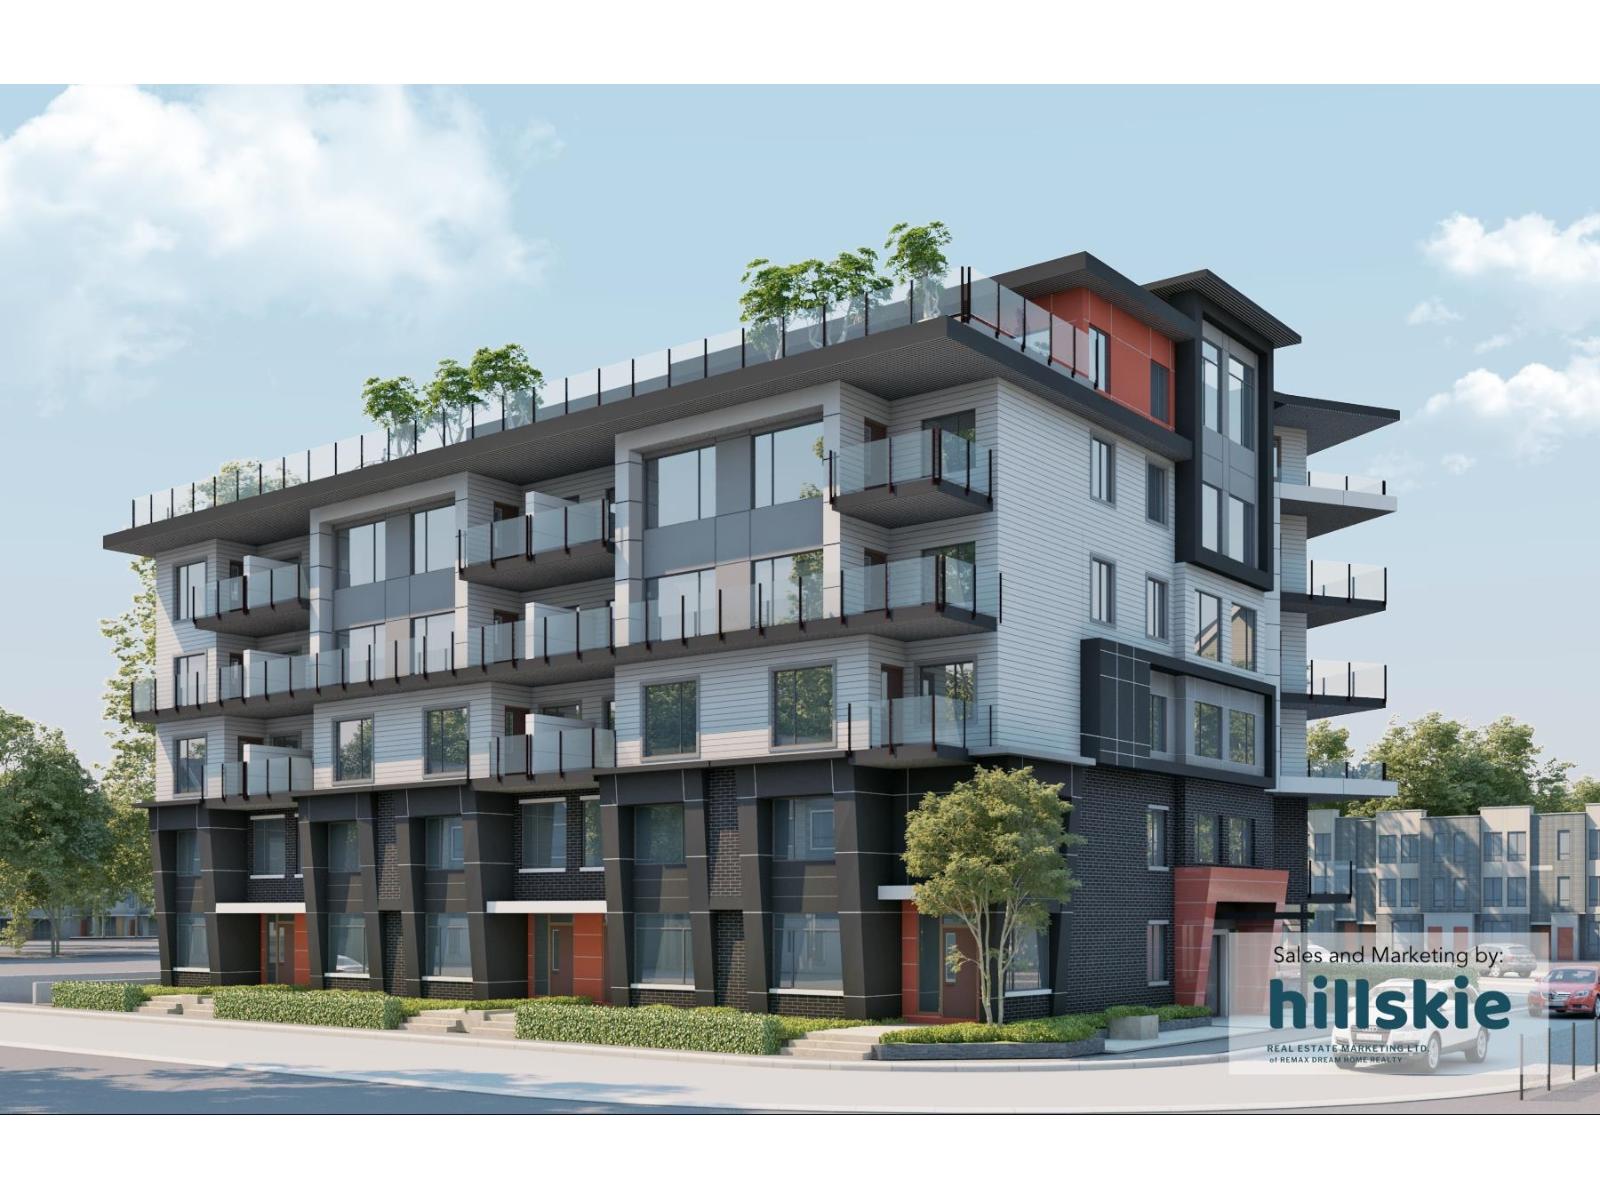
Location, location, location! Steps from the future Fleetwood SkyTrain, top-ranking schools (Frost Road, Fleetwood Secondary, Holy Cross, Surrey Christian), Surrey Library, and Francis Park. This bright, extra-wide junior 2-beds features an open-concept layout flooded with natural light, roller blinds, quartz countertops, sleek acrylic soft-close cabinets, an undermount sink, and a modern bath with a glass standing shower and bidet outlet. Includes a EV ready parking stalls (additional parking available), storage lockers, rooftop amenities, and a 2-5-10 warranty. Buyer perks: No GST for qualified first-time buyers, no PTT for eligible owner-occupiers. And rare rent-to-own available building. Call for detail (id:44393)
RE/MAX Colonial Pacific Realty
Royal LePage Global Force Realty
Lumby, British Columbia
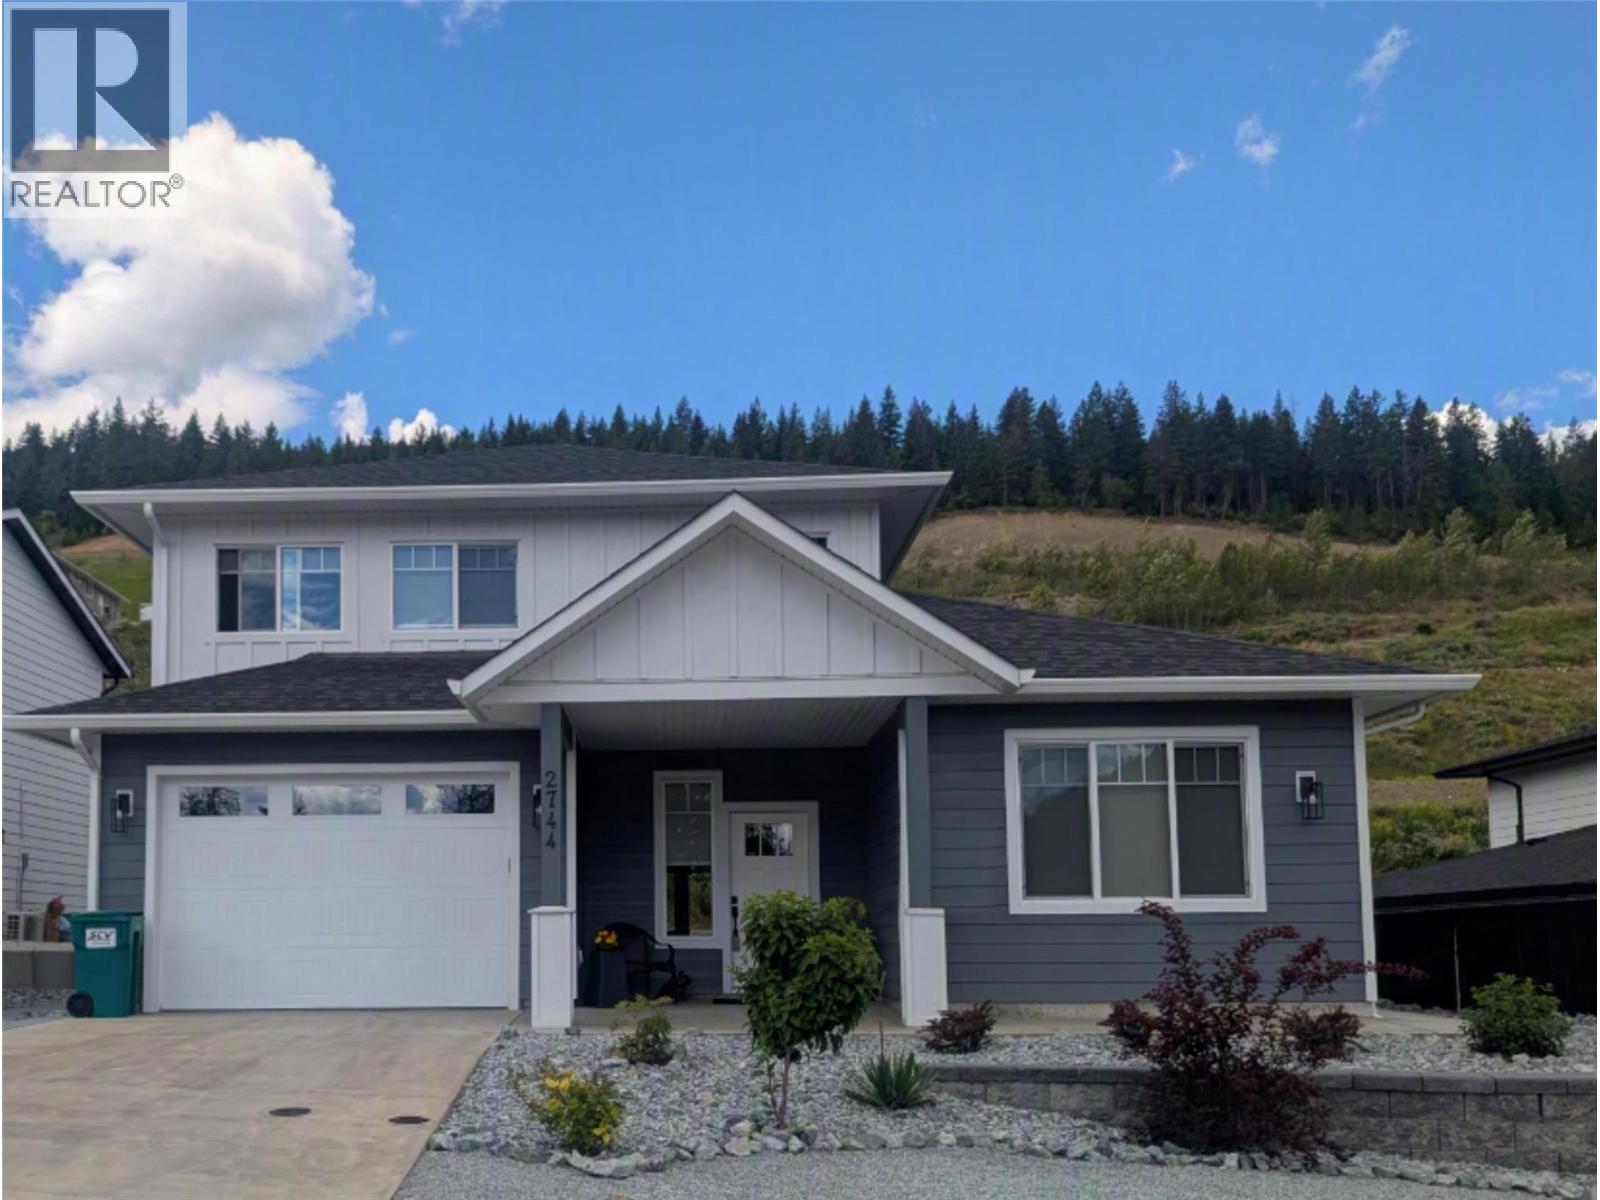
Welcome to this beautiful, move-in-ready modern home, offering a perfect blend of comfort, style, and versatility. This immaculate 3-bedroom residence, plus a fully self-contained 1-bedroom suite, showcases quality finishes and contemporary appliances throughout. Step outside to a fully fenced and landscaped backyard, featuring a charming plum tree, lush lawn, flower beds, and inviting outdoor dining areas with concrete patios, offering seamless indoor-outdoor flow while maintaining privacy for each residence. Bathed in natural light, the main home features an airy open-concept layout with elegant high ceilings and inset lighting, creating a warm, welcoming atmosphere. The spacious kitchen is a true centrepiece with a generous island and walk-in pantry conveniently located near the garage entry. Upstairs you'll find a convenient laundry, three comfortable bedrooms, including a serene primary suite with walk-in closet and stylish ensuite with double vanity and step-in shower. The self-contained suite adds flexibility with its own private entrance, laundry pair, power panel, and like-new appliances—including a fridge with water and ice, glass-top stove, dishwasher, and in-suite laundry—ideal for guests or as a mortgage helper. Located in Lumby’s newest neighbourhood with easy access to schools, shopping, and activities, additional features include a heat pump, programmable thermostats, easy-close blinds, attached double garage, and remaining home warranty for peace of mind. (id:44393)
Exp Realty (Kelowna)
Nanaimo, British Columbia
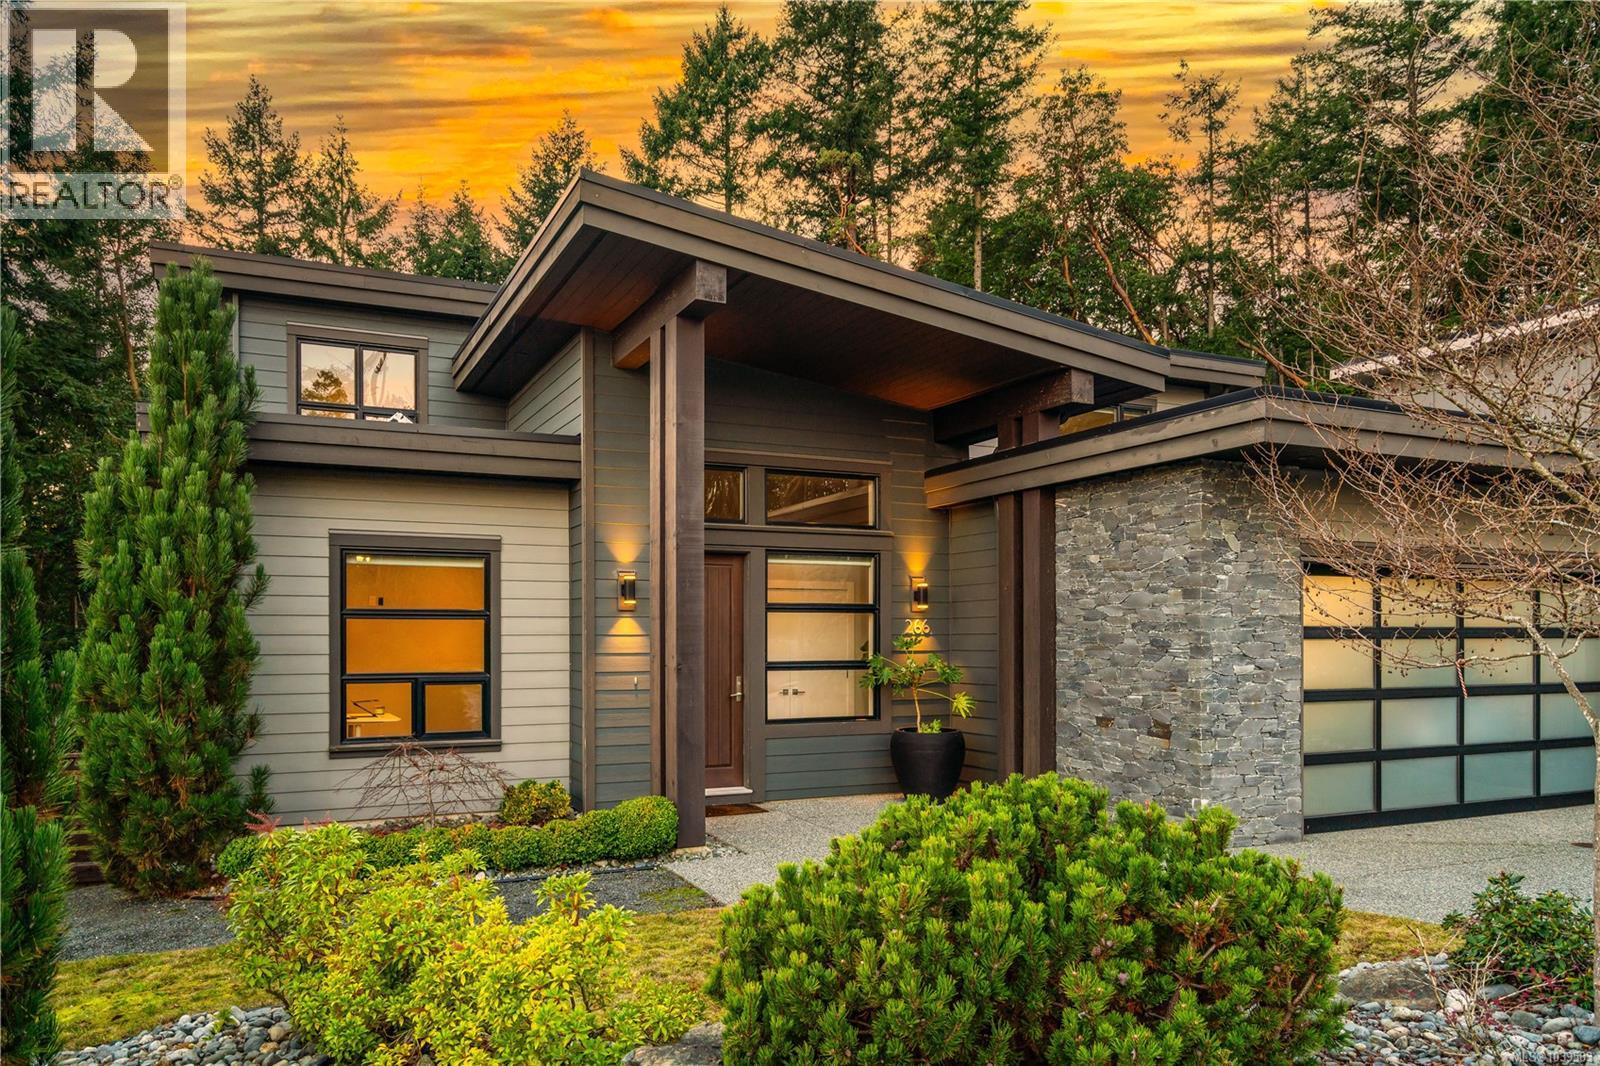
Exceptional West Coast main-level living residence in the highly desirable community of The Ridge, perfectly positioned on one of the largest lots in the neighbourhood. Backing onto protected forest and parkland, this thoughtfully designed home offers direct access to miles of walking trails and a level of privacy rarely found within city limits. From the moment you step inside, the bright and open layout showcases large windows that frame the surrounding natural landscape and a spacious great room ideal for everyday living or entertaining. A double sliding door extends the living space onto an expansive deck overlooking the fully fenced yard, complete with a firepit area for evening gatherings. At the heart of the home, the gourmet kitchen combines style and function with Fisher & Paykel double wall ovens, a 5-burner gas cooktop, double dishwasher, a beverage fridge, quartz countertops and backsplash, extensive millwork cabinetry, and a generous island perfect for meal prep or hosting. The primary bedroom feature its own access to the deck and a spa-inspired ensuite with a deep soaker tub, walk-in rain shower, heated tile flooring, and a custom-designed walk-in closet with built-in shelving and cabinetry. A den off the entry makes an ideal home office, while the powder room, laundry room, and an organized boot room connecting to the double garage complete the main level. The open staircase, designed to overlook the main living area, leads to the upper level where two well-appointed bedrooms and a 5-piece bathroom with heated floor provide a comfortable space for family or guests. Additional highlights include engineered hardwood flooring throughout the main level, a landscaped yard with irrigation, and a huge crawl space with exterior access for exceptional storage. This is West Coast living surrounded by natural beauty, an inviting, modern home in a warm and connected neighbourhood where the sounds of the city melt away. (id:44393)
Royal LePage Island Living (Pk)
Kelowna, British Columbia
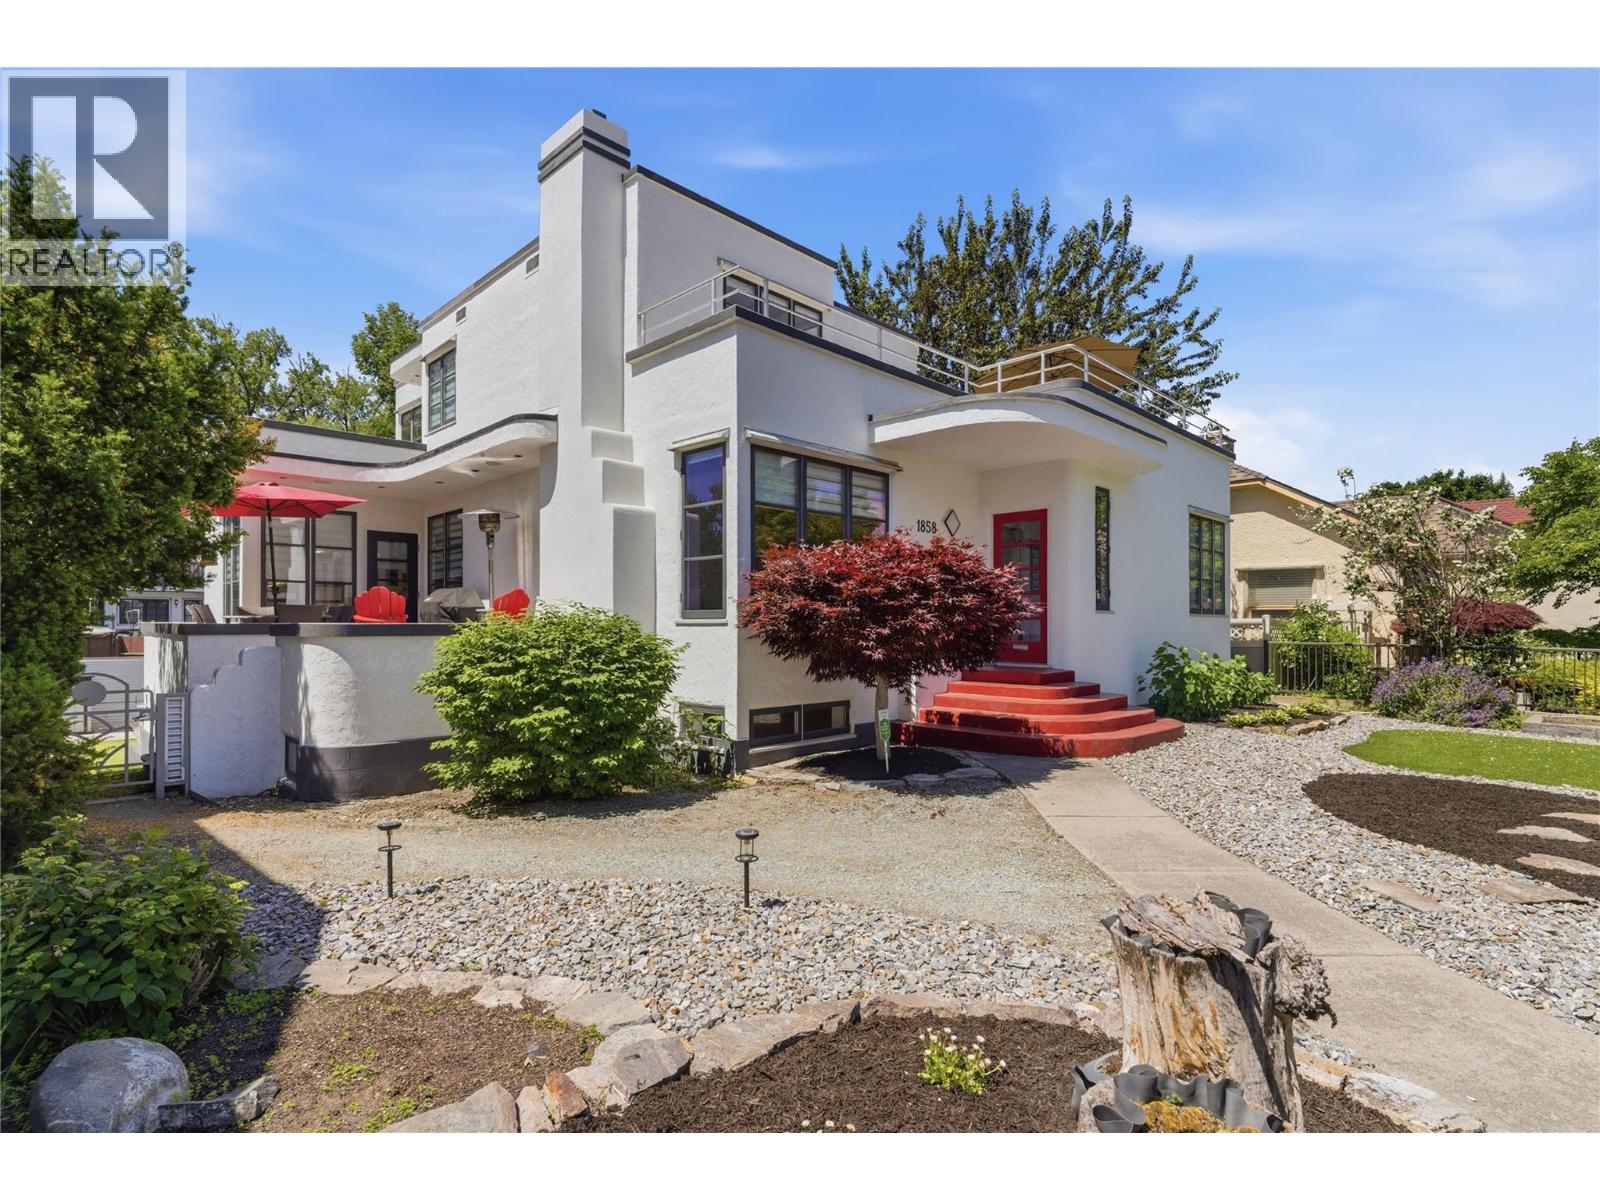
Set along the iconic Heritage Corridor on Abbott Street, this 1937 Art Deco home radiates the kind of warmth and character that makes you want to linger—morning coffee on the deck, relaxed evenings with friends, and the timeless hospitality these heritage homes are known for. Thoughtfully modernized while preserving its charm, it offers 5 bedrooms and 6 beautifully curated bathrooms, plus a legal 1-bed + den suite with its own laundry and parking, discreetly tucked at the back for privacy. The spacious main floor blends function and character with a 1950s-inspired Art Deco kitchen, two bedrooms, a bright living room with wood-burning fireplace, dedicated mudroom, and laundry. Curved archways, rich hardwood floors, and detailed tilework carry the home’s heritage soul throughout. A tucked away staircase leads to the upper level, where the generous primary suite features a separate bath and shower, double vanity, and access to a large rooftop deck with city views. Another oversized bedroom completes the top floor. The fully refinished basement includes a large rec room with a wood-burning fireplace, a full bathroom, and a bonus room suitable for a small gym or studio. The property also offers a spacious garage with ample workspace, three decks for outdoor use, private backyard with turf, low-maintenance xeriscaping in the front, and convenient lane access that supports additional parking and practical functionality. This rare Abbott Street offering blends heritage charm, modern comfort, and an unmistakable sense of place. (id:44393)
Royal LePage Kelowna
Surrey, British Columbia
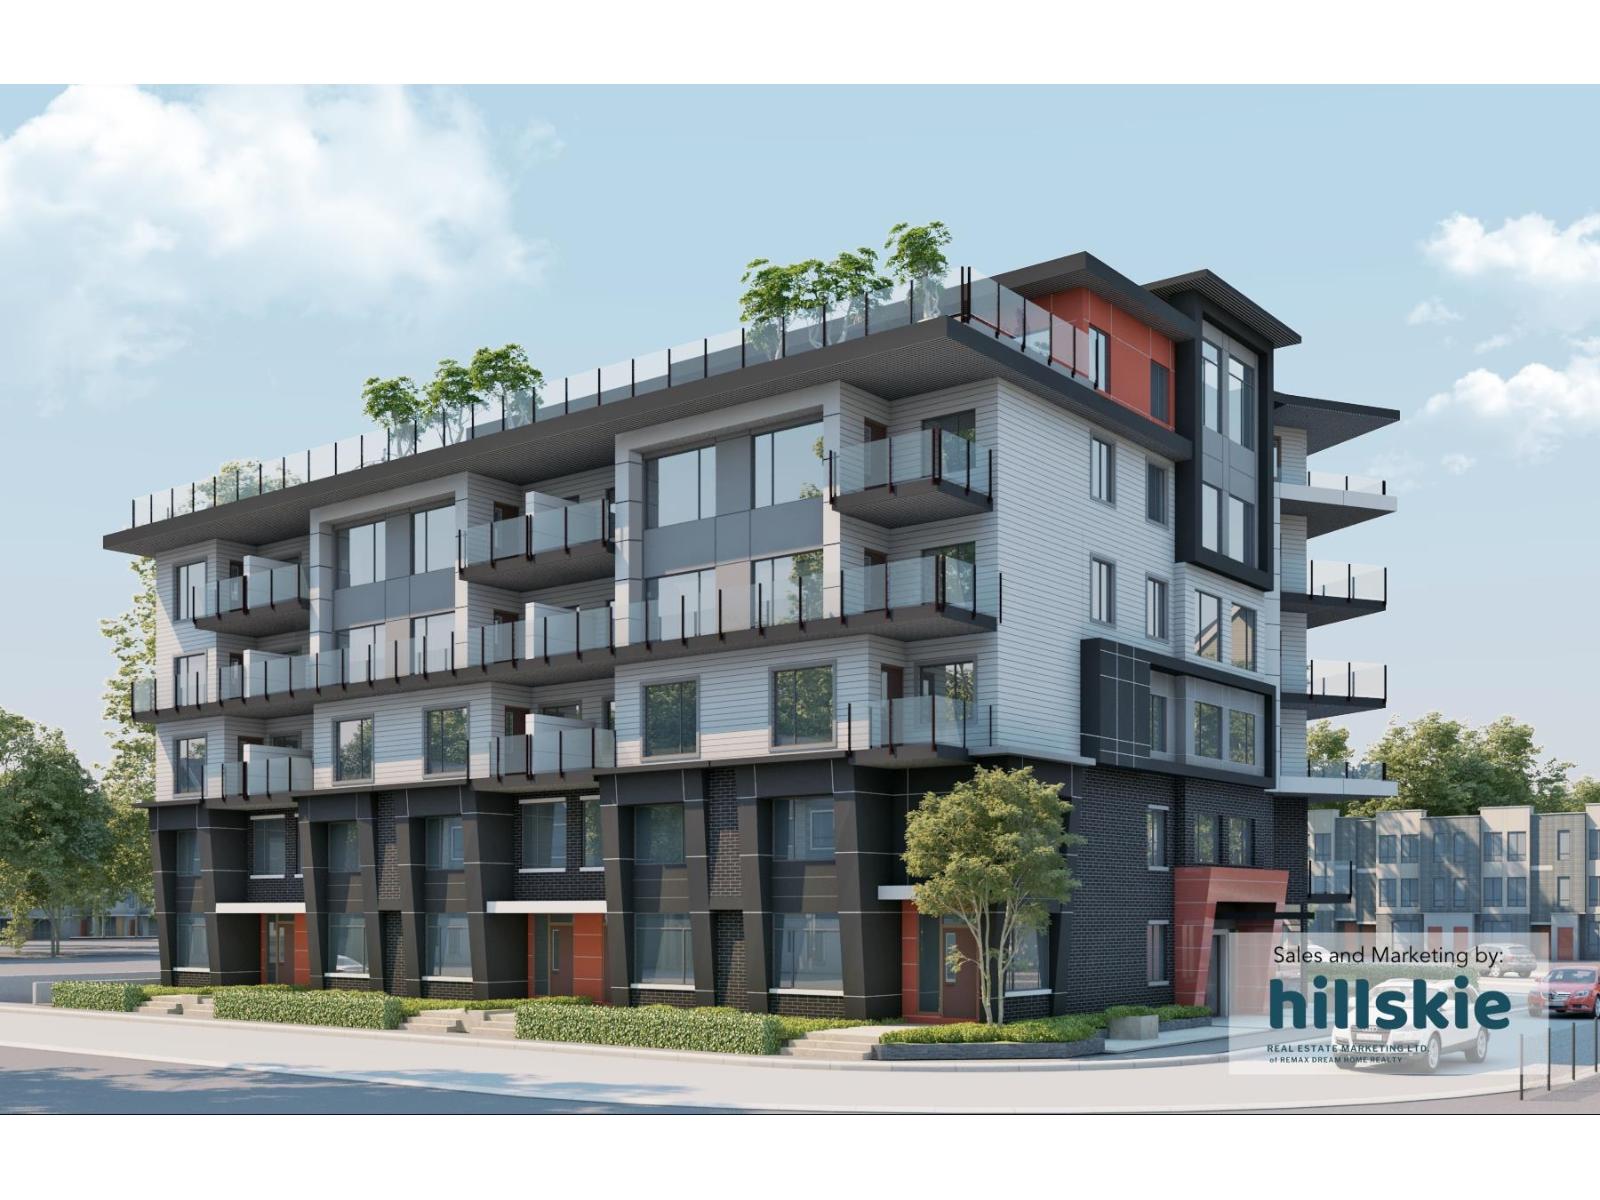
Location, location, location! Steps from the future Fleetwood SkyTrain, top-ranking schools (Frost Road, Fleetwood Secondary, Holy Cross, Surrey Christian), Surrey Library, and Francis Park. This bright, extra-wide unit features an open-concept layout flooded with natural light, roller blinds, quartz countertops, sleek acrylic soft-close cabinets, an undermount sink, and a modern bath with a glass standing shower and bidet outlet. Includes a EV ready parking stalls (additional parking available), storage lockers, rooftop amenities, and a 2-5-10 warranty. Buyer perks: No GST for qualified first-time buyers, no PTT for eligible owner-occupiers. And rare rent-to-own available building. Call for detail (id:44393)
RE/MAX Colonial Pacific Realty
Royal LePage Global Force Realty