
Lebret, Saskatchewan
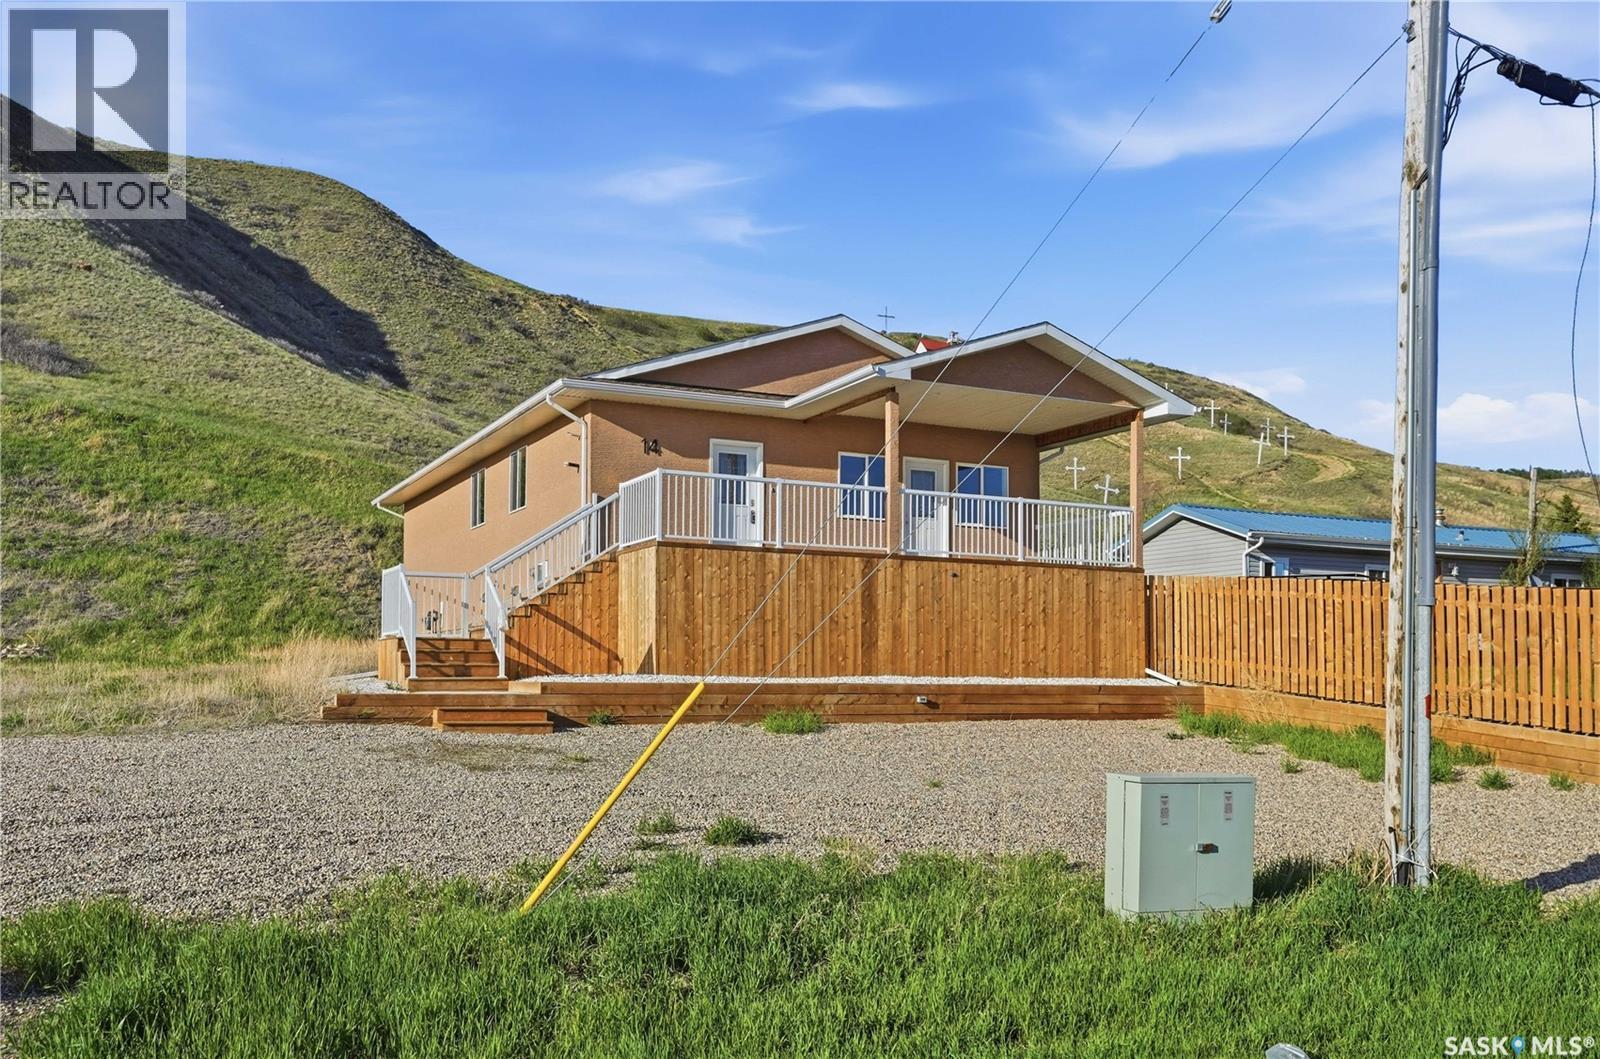
This is more than a property—it’s an escape from the everyday. Looking to get out of the city - this would be a great year-round home. Looking for an effortless summer escape - this could be the perfect family cottage. Looking to make some extra income - this could be your new Airbnb. Perched on a hill overlooking Mission Lake, this newly constructed bungalow offers stunning water views and sightlines to the iconic Sacred Heart Church. This low-maintenance home lets you embrace lake life in every season—from summer days on the water to winter ice fishing just steps away. The expansive 30ft deck is the heart of the home, offering incredible lake views and space to be fully or partially screened in, perfect for entertaining, relaxing, or soaking in sunsets. Inside, this is far from a typical cottage. 9ft ceilings, oversized windows, and generous room sizes create a bright, open feel designed to welcome family and friends. The kitchen blends style and function with stainless steel appliances, Kitchen Craft cabinetry, a walk-in pantry, and a window above the sink that frames the lake beyond. Three spacious bedrooms provide flexibility for any lifestyle, comfortably accommodating king-size beds or bunk setups. Two feature walk-in closets with sliding barn doors, while the four-piece bathroom offers an extra-long vanity and a deep tub. Laundry is conveniently located in the utility room. Built on a 6ft ICF crawlspace with open-web floor joists, the home offers excellent storage and connects to the Village of Lebret water and sewer. An adjacent 7,000 sq. ft. lot (12 Ellisboro Trail - 50ft wide) is available and ideal for a future garage, boat storage, or extra privacy. Located less than five minutes from Fort Qu’Appelle and moments from Katepwa, Echo, and Pasqua Lakes, this Mission Lake retreat delivers lifestyle, comfort, and views that make people stop and say, “This is the one. Additionally, you are less than an hour from Regina with zero grid road. (id:44393)
Boyes Group Realty Inc.
Orkney Rm No. 244, Saskatchewan
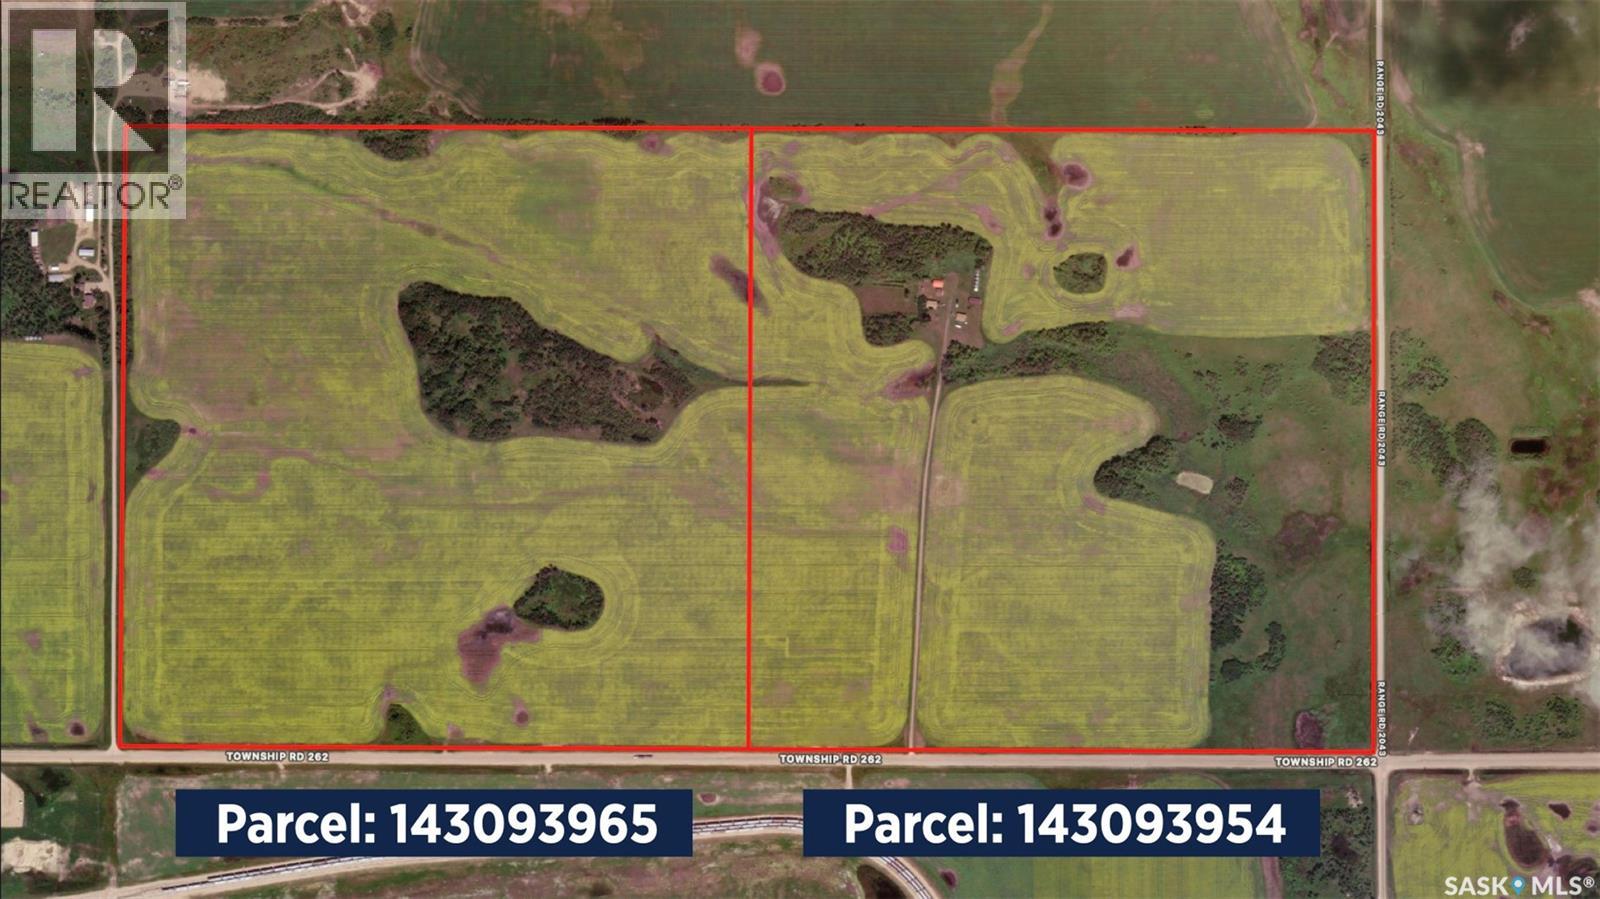
Dodds Farm offers a rare opportunity to acquire 320.49 acres of grain land in the Rural Municipality of Orkney No. 244, ideally located immediately adjacent to the City of Yorkton boundary. Consisting of two full quarters legally described as SW-16-26-04-W2 and SE-16-26-04-W2, the property features approximately 250 cultivated acres, with both quarters carrying a J soil rating. The farm is being offered as a complete package including land, buildings, and improvements, making it an excellent opportunity for agricultural operators, investors, or those seeking future development potential. The home/yard site includes a 1,176 sq. ft. bungalow featuring natural gas forced-air heating, full basement, exterior sump system, newer windows, and vinyl siding. There is also a second 864 sq. ft. residence for additional accommodation options for family, rental income, or farm staff. Supporting infrastructure includes a 32' x 40' shop with concrete floor and metal roof, a 24' x 24' double garage, work shop, four grain bins, and several other additional outbuildings. Services to the property include power, natural gas, well water, septic tank, and liquid surface disposal. Strategically positioned along Grain Miller Road on the edge of Yorkton, this property offers significant long-term upside with a high probability of future commercial or development potential as the city continues to expand. The seller will consider subdivision opportunities, further enhancing the property's flexibility and investment appeal. Possession is negotiable. Offered at $1,799,000, this is a unique opportunity to secure a substantial landholding with productive farmland, established improvements, and exceptional future growth potential. (id:44393)
RE/MAX Blue Chip Realty

Surrey, British Columbia
Realtor (id:44393)
Royal LePage West Real Estate Services
Abbotsford, British Columbia
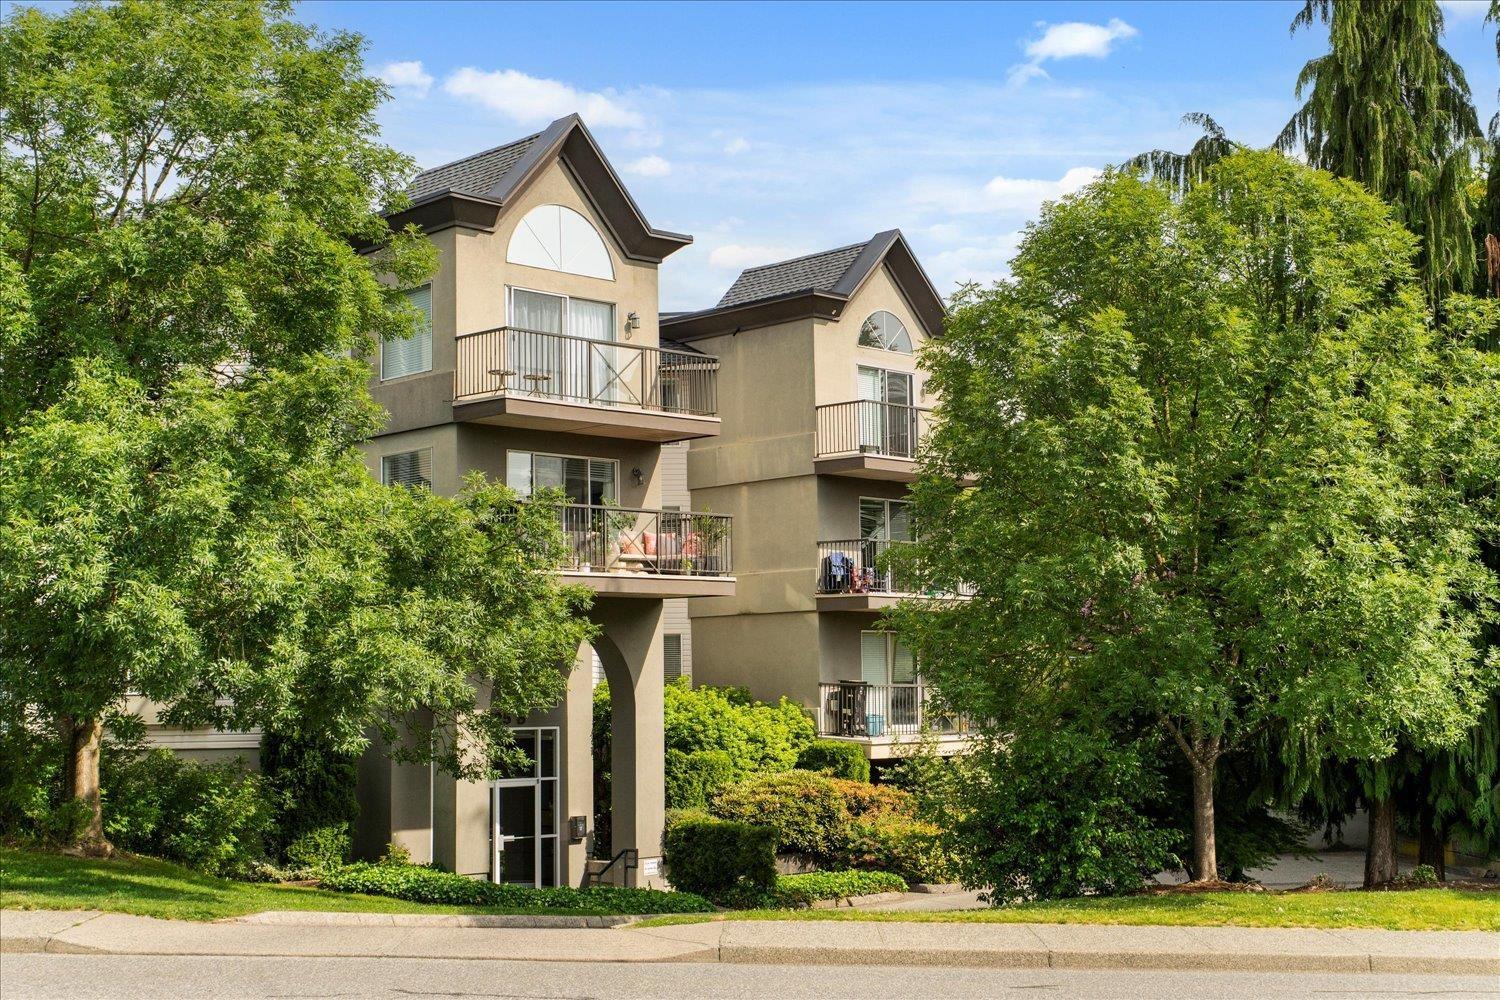
Welcome home to Uptown. This home features 2 bedrooms and 2 bathrooms in a bright and spacious top floor corner unit. You will love the kitchen with shaker style cabinets, tile backsplash, granite counters, eating bar, and stainless steel appliances with a flat top stove. The primary bedroom features a walk in closet and full ensuite. This home is located on the quiet and private NW corner of the building and also features 12 ft vaulted living room ceilings, a private balcony, and in-suite laundry. This home is in excellent condition throughout and you will appreciate the great location within walking distance of many amenities. This home also includes 2 underground parking stalls. 2 pets allowed with restrictions. Check out the photo tour, floorplan, and call today to view this home! (id:44393)
RE/MAX Truepeak Realty
Langley, British Columbia
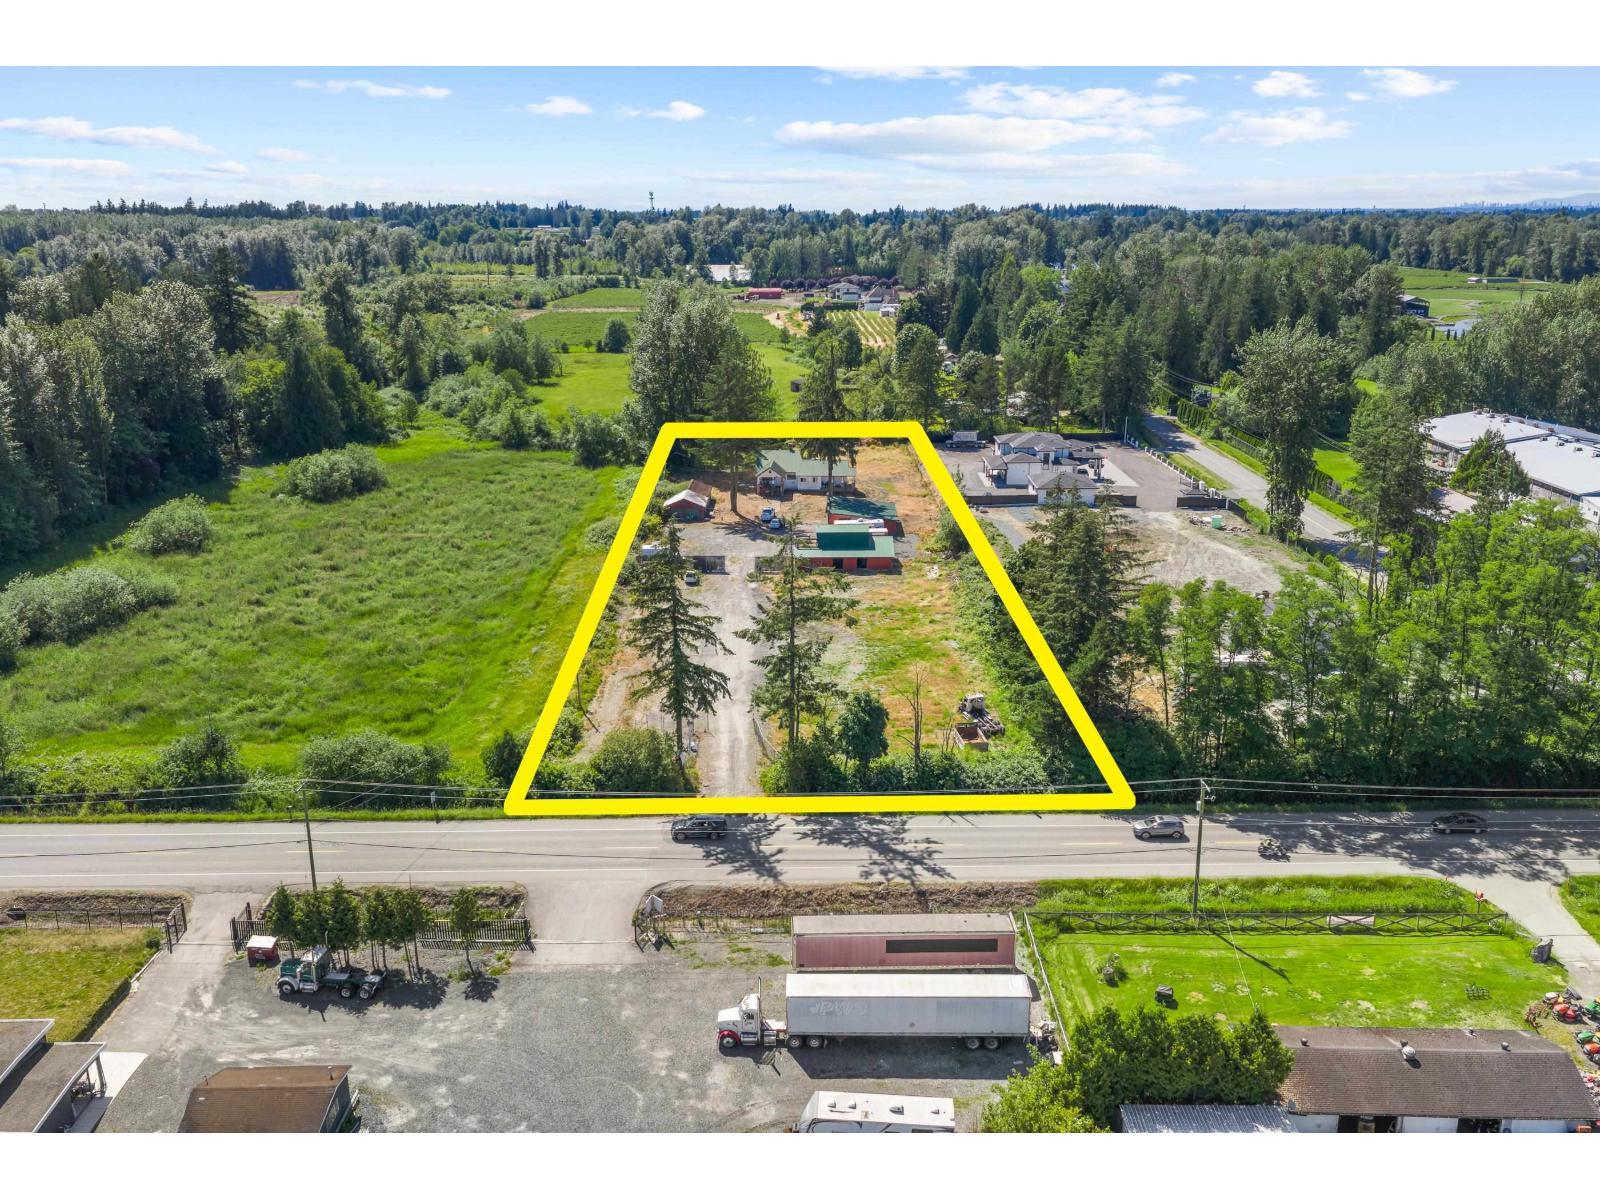
2.5 ACRES ON 264 STREET! Parcel conveniently located with easy access to Hwy 1, Fraser Hwy & 16 Ave. Features 1900 SQ/FT character home + 797 SQ/FT unfinished bsmt (6'5 high) which features 4 bedroom & 2 bathroom. Property features a great barn with loft, along w/ 1,512 SQ/FT equipment shed. Great exposure location for your agribusiness, the zoning allows for 3 commercial vehicle parking. Property is RU 3 zoning & in the ALR however close proximity to commercial / industrial. City water is few properties away. Property features a 175 FT frontage & fantastic for your DREAM HOME! Zoning allows for new home, secondary home (approx. 970 sq/ft), barn/shop and additional farming uses. Home + surrounding area rented for approx. GREAT RENTAL INCOME! DO NOT ENTER WITHOUT APPT. (id:44393)
B.c. Farm & Ranch Realty Corp.
Surrey, British Columbia
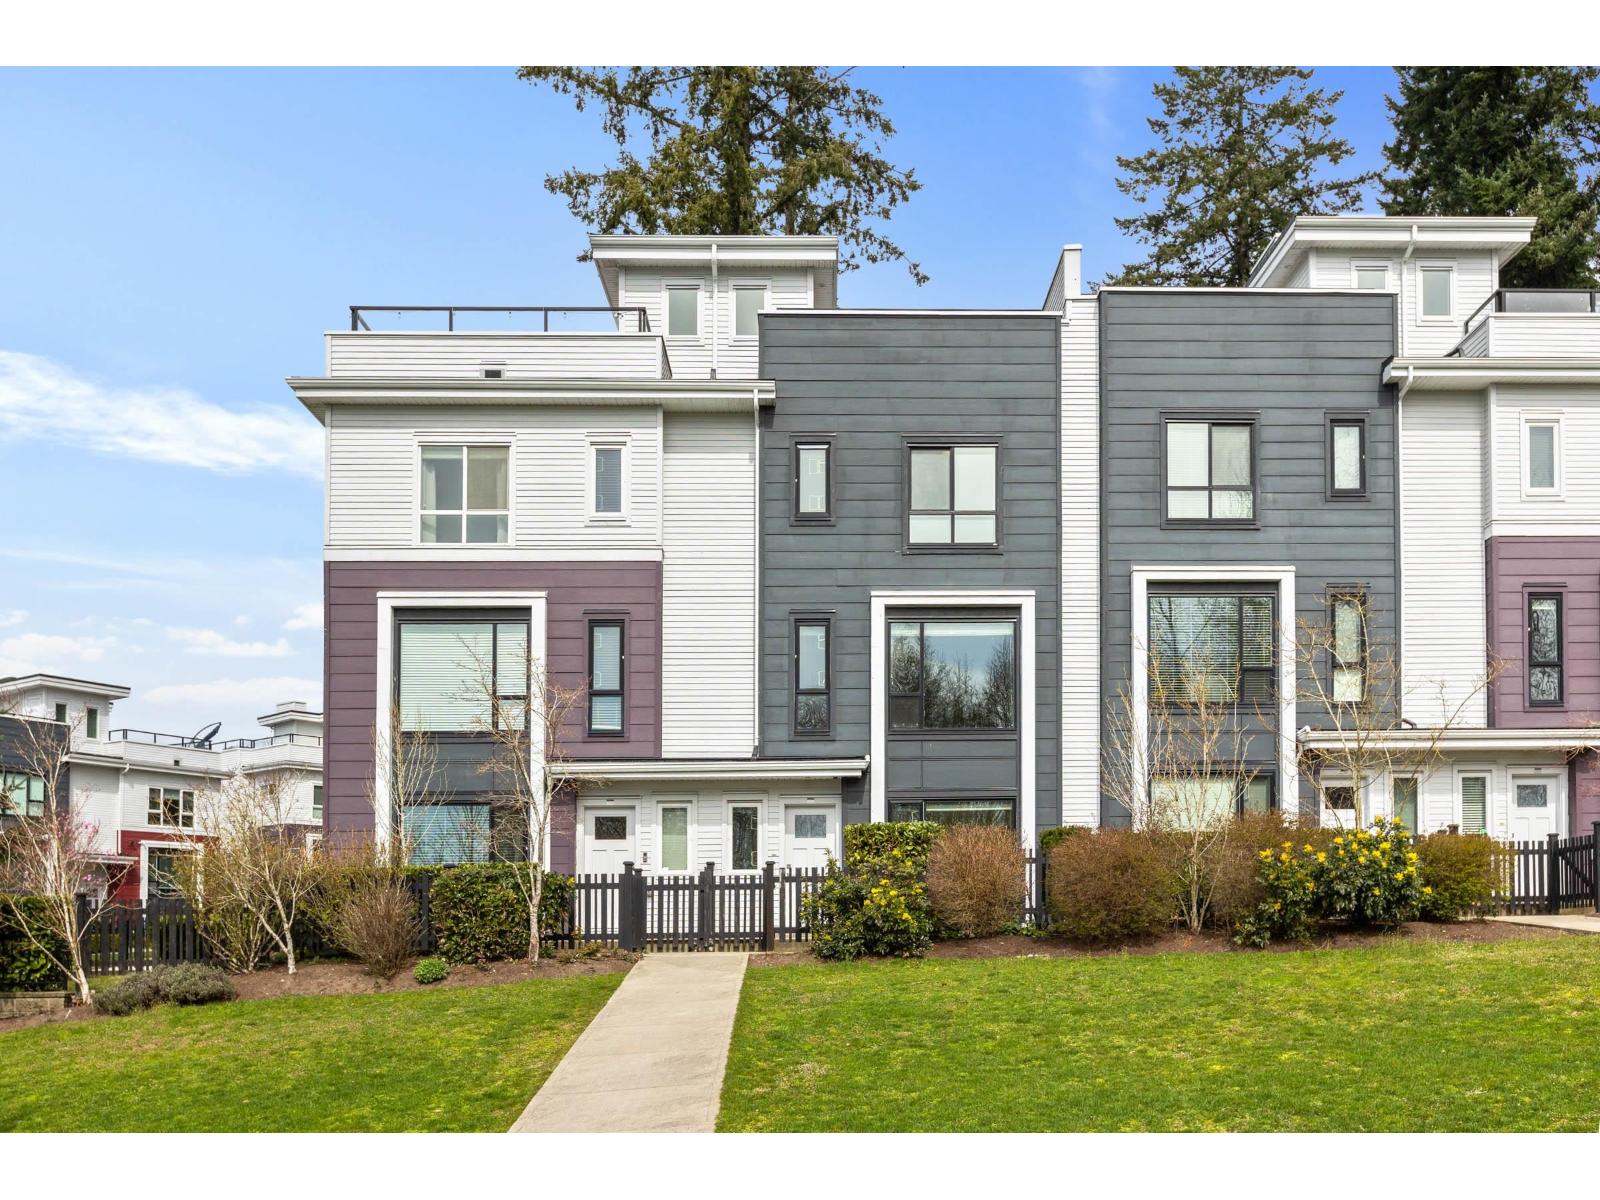
Absolutely stunning and immaculate unit townhome in South Surrey at SOHO 2.5 Nestled on a secluded corner, this home has a long list of gorgeous features and upgrades including the completely finished double side by side garage with epoxy flooring. Forced air gas furnace heating and air conditioning are just a couple of the luxurious comforts. High-end S/S appliances, gas range, cozy fireplace, central vacuum, on demand hot water, full laundry room, gas BBQ connections on both the kitchen balcony & BONUS 563 SQFT rooftop patio oasis offering gorgeous private views. Perfect for entertaining friends and family. A modern like new townhome, steps away from the shops at Morgan Crossing & Grandview Corners. Impressive home & sought after location. (id:44393)
Lehomes Realty Premier

Surrey, British Columbia
Build your ultimate dream estate in South Surrey's most prestigious enclave! This rare and spectacular 1.5-acre property is situated in the highly coveted Elgin Chantrell neighbourhood, offering a park-like lot perfect for a private mega-mansion, manicured gardens, and premium outdoor living. Nestled on a quiet, tree-lined street, just minutes away from the iconic shores of Crescent Beach and top-tier schools, including Chantrell Creek Elementary and Elgin Park Secondary. Existing building completely livable, with updates. Sold as it, where is. Don't miss this incredible real estate opportunity in a multi-million dollar neighborhood. (id:44393)
RE/MAX City Realty
Langley, British Columbia
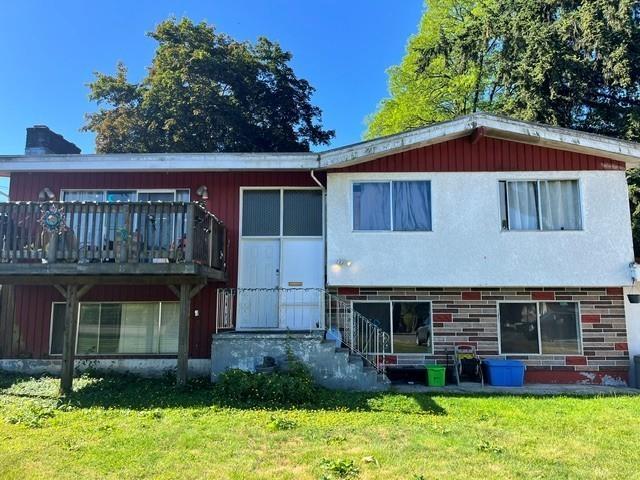
Prime development opportunity in Langley City! This massive 16,465 sq ft (approx. 0.38 acre) lot is designated "Medium Density Residential" in the Official Community Plan, supporting potential for townhomes, rowhomes, or low-rise apartments (verify with City). Located within the Nicomekl neighbourhood plan and walking distance to the future SkyTrain station, this property offers exceptional redevelopment potential in a high-growth corridor. The site features excellent frontage and depth for efficient site planning. Current home is in rentable condition, providing holding income while you advance your project. With strong demand for multi-family housing in Langley, this is a rare chance to secure a large, well-located parcel with significant upside. (id:44393)
Sutton Premier Realty
Penticton, British Columbia
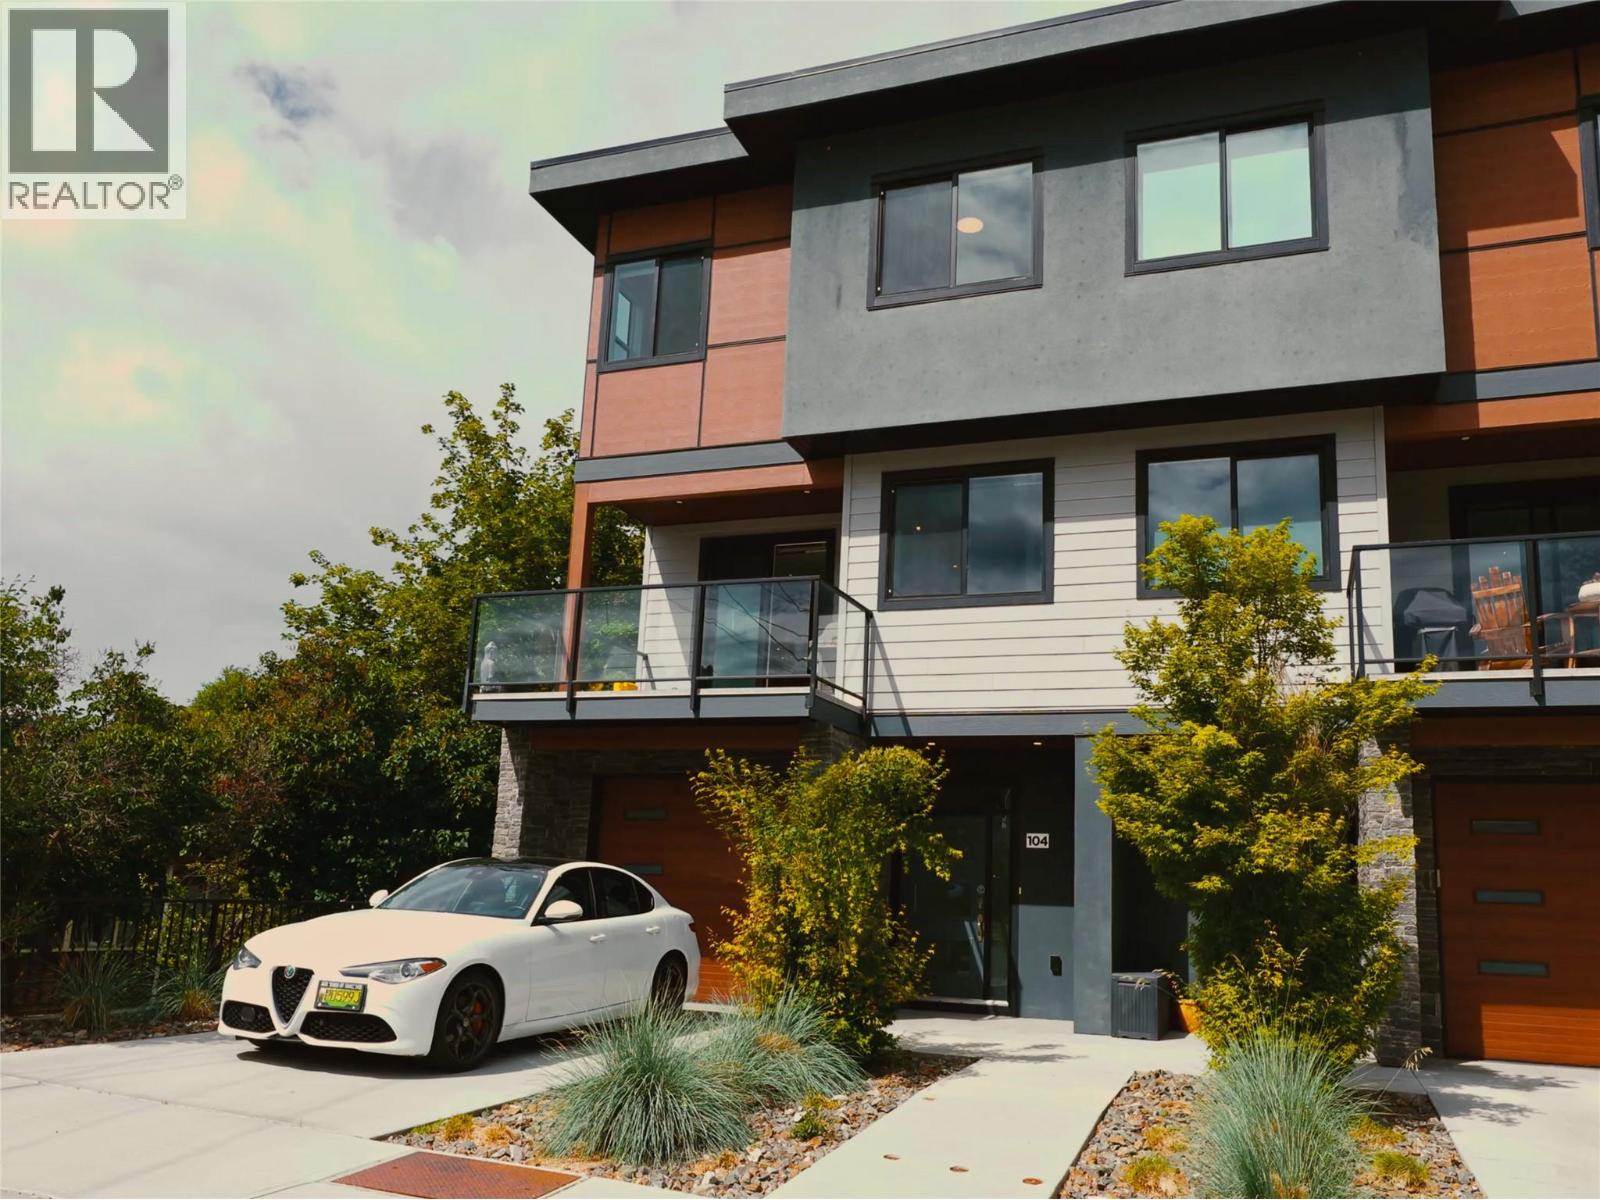
Built by well-respected Brentview Developments, this high-end three-level townhouse showcases quality craftsmanship and thoughtful design throughout. Ideally located just steps from Okanagan Lake, the Farmers’ Market, parks, shopping, wine bars, breweries, marina, and year-round events. Enter through the foyer where your private elevator provides convenient access to all levels. The second floor features a bright, open-concept living space with a beautifully designed kitchen, dining, and living area, seamlessly connecting to a 12' x 11' covered patio. A discreetly positioned powder room adds convenience. The top floor offers well-appointed sleeping quarters, including a spacious primary bedroom with a walk-in closet and 3-piece ensuite. A standout feature is the expansive 12' x 20' covered deck, offering exceptional privacy and panoramic lake and mountain views, accessible from both the primary bedroom and elevator landing. Quality finishes include quartz countertops, high-end appliances, Kohler fixtures, custom cabinetry, 9-foot ceilings, ICF construction, TGI silent floor system, and high-efficiency heating and air conditioning with HRV. Additional highlights include a gas hookup for BBQ, custom lighting, large tandem garage (20' x 10'9""), and a massive 5-foot crawl space for extra storage. (id:44393)
Engel & Volkers South Okanagan
Rosthern Rm No. 403, Saskatchewan
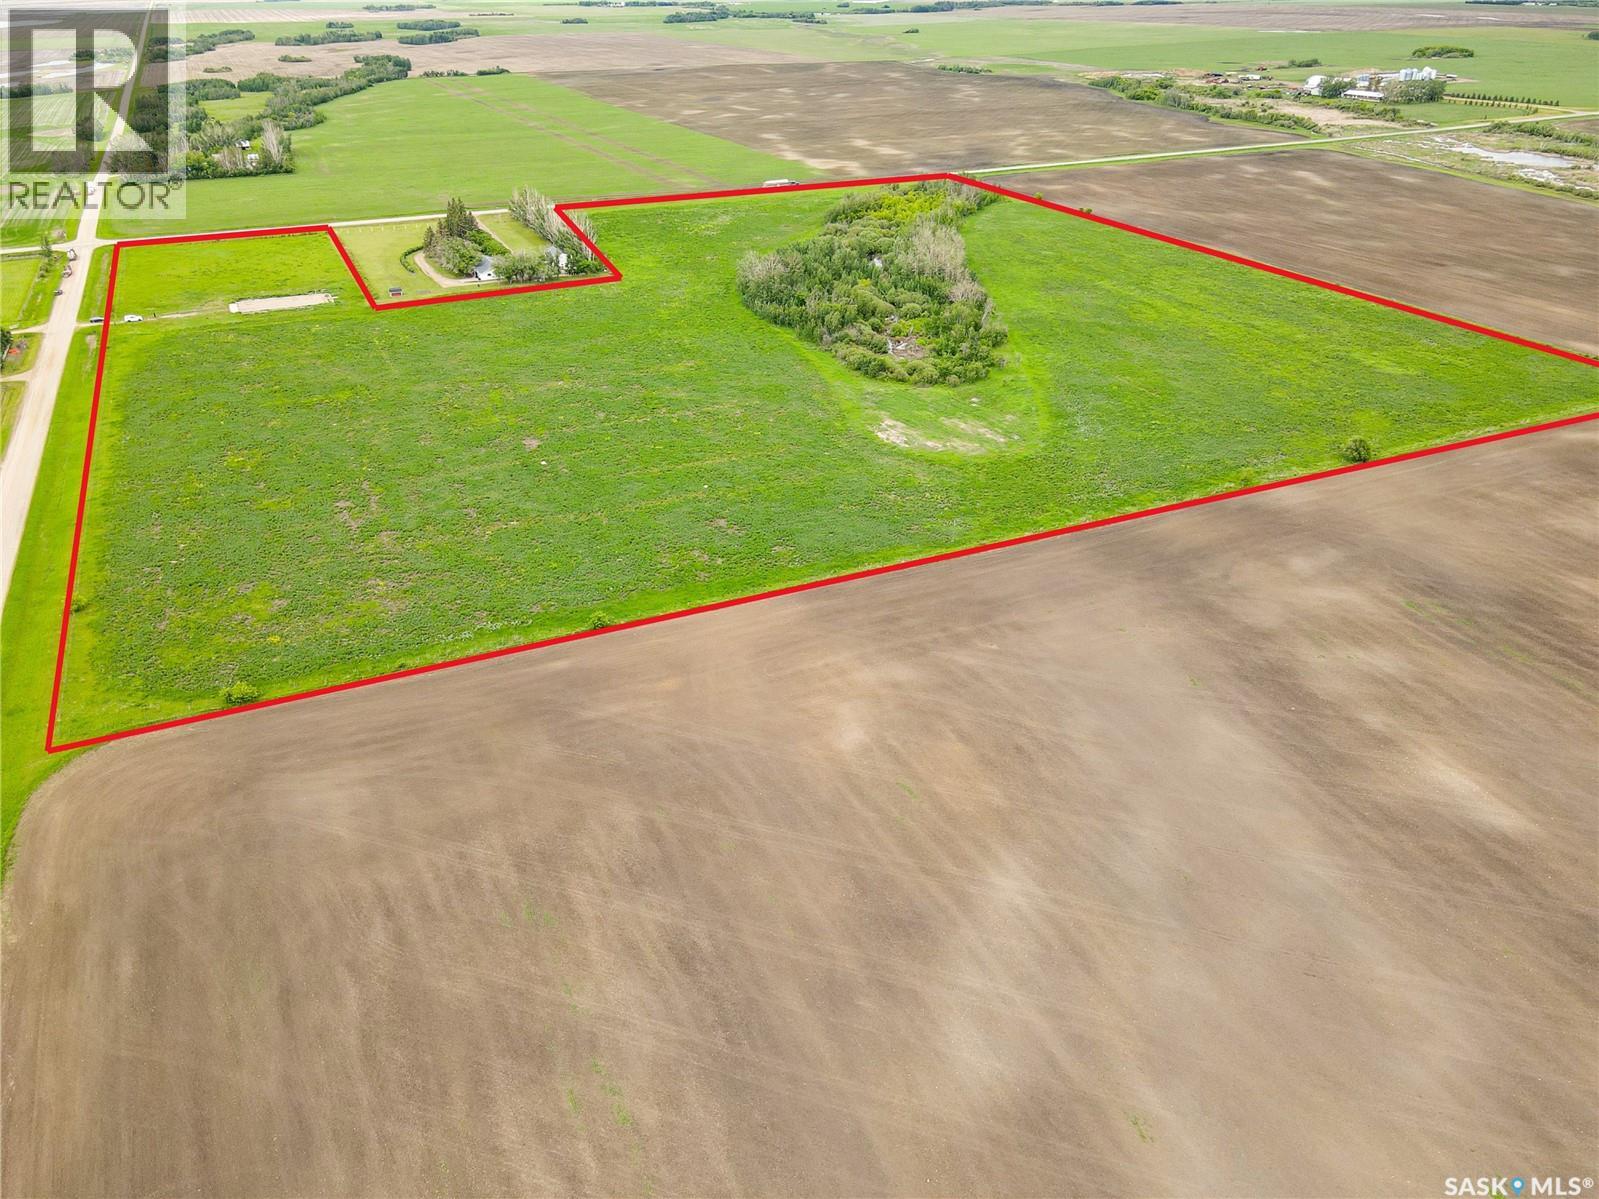
Discover the opportunity to own 36.75 acres ideally situated on the edge of the Hamlet of Gruenthal in the RM of Rosthern No. 403. Offering an excellent location with paved access from Highway 11 to the north boundary and gravel road access along the west side, this property presents a variety of possibilities for future use. Whether you're considering building your dream home, expanding your land portfolio, or exploring future development opportunities, this parcel is well-positioned and offers outstanding accessibility. The existing approach is located along the west side of the property, providing convenient access. Don't miss this chance to secure a sizeable parcel in a desirable location with excellent access and long-term potential. (id:44393)
Trcg The Realty Consultants Group
Chilliwack, British Columbia
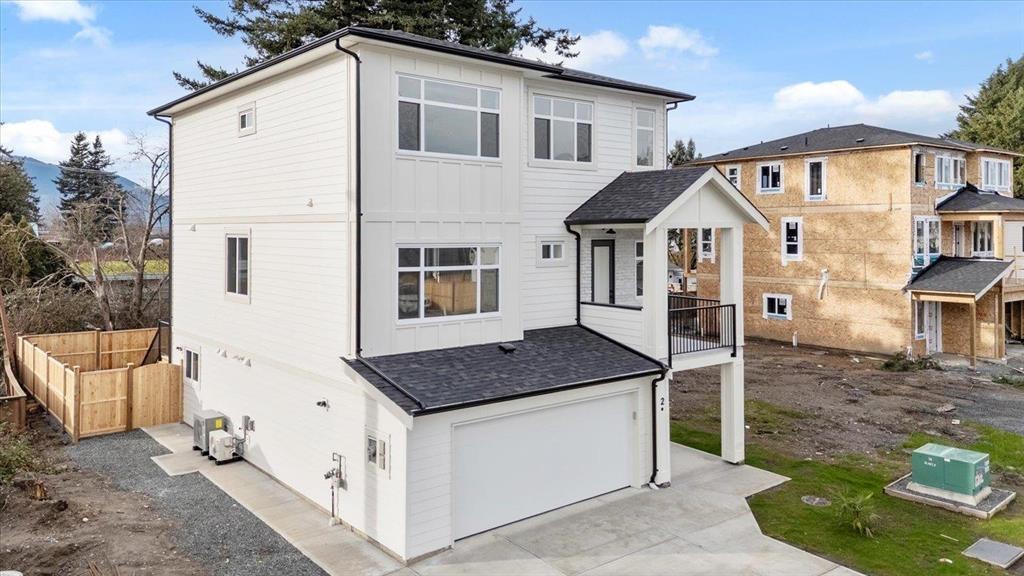
Exceptional new construction in the heart of Sardis, within walking distance to schools, parks, recreation, and shopping. Designed with modern elegance, this home features an open-concept layout with 10' ceilings, wide-plank flooring, and abundant natural light. The chef-inspired kitchen offers quartz countertops, a matching backsplash, stainless steel appliances, a gas range, and a waterfall-edge island with extra storage. The inviting living area is highlighted by a tiled fireplace with custom built-ins, while dual east and west-facing patios provide excellent outdoor living space and convenient yard access. With 5 bedrooms for the main home, upstairs laundry, and a legal 2-bedroom daylight suite, this property delivers style, functionality, and outstanding income potential. (id:44393)
Sutton Group-West Coast Realty (Abbotsford)
Shaunavon, Saskatchewan
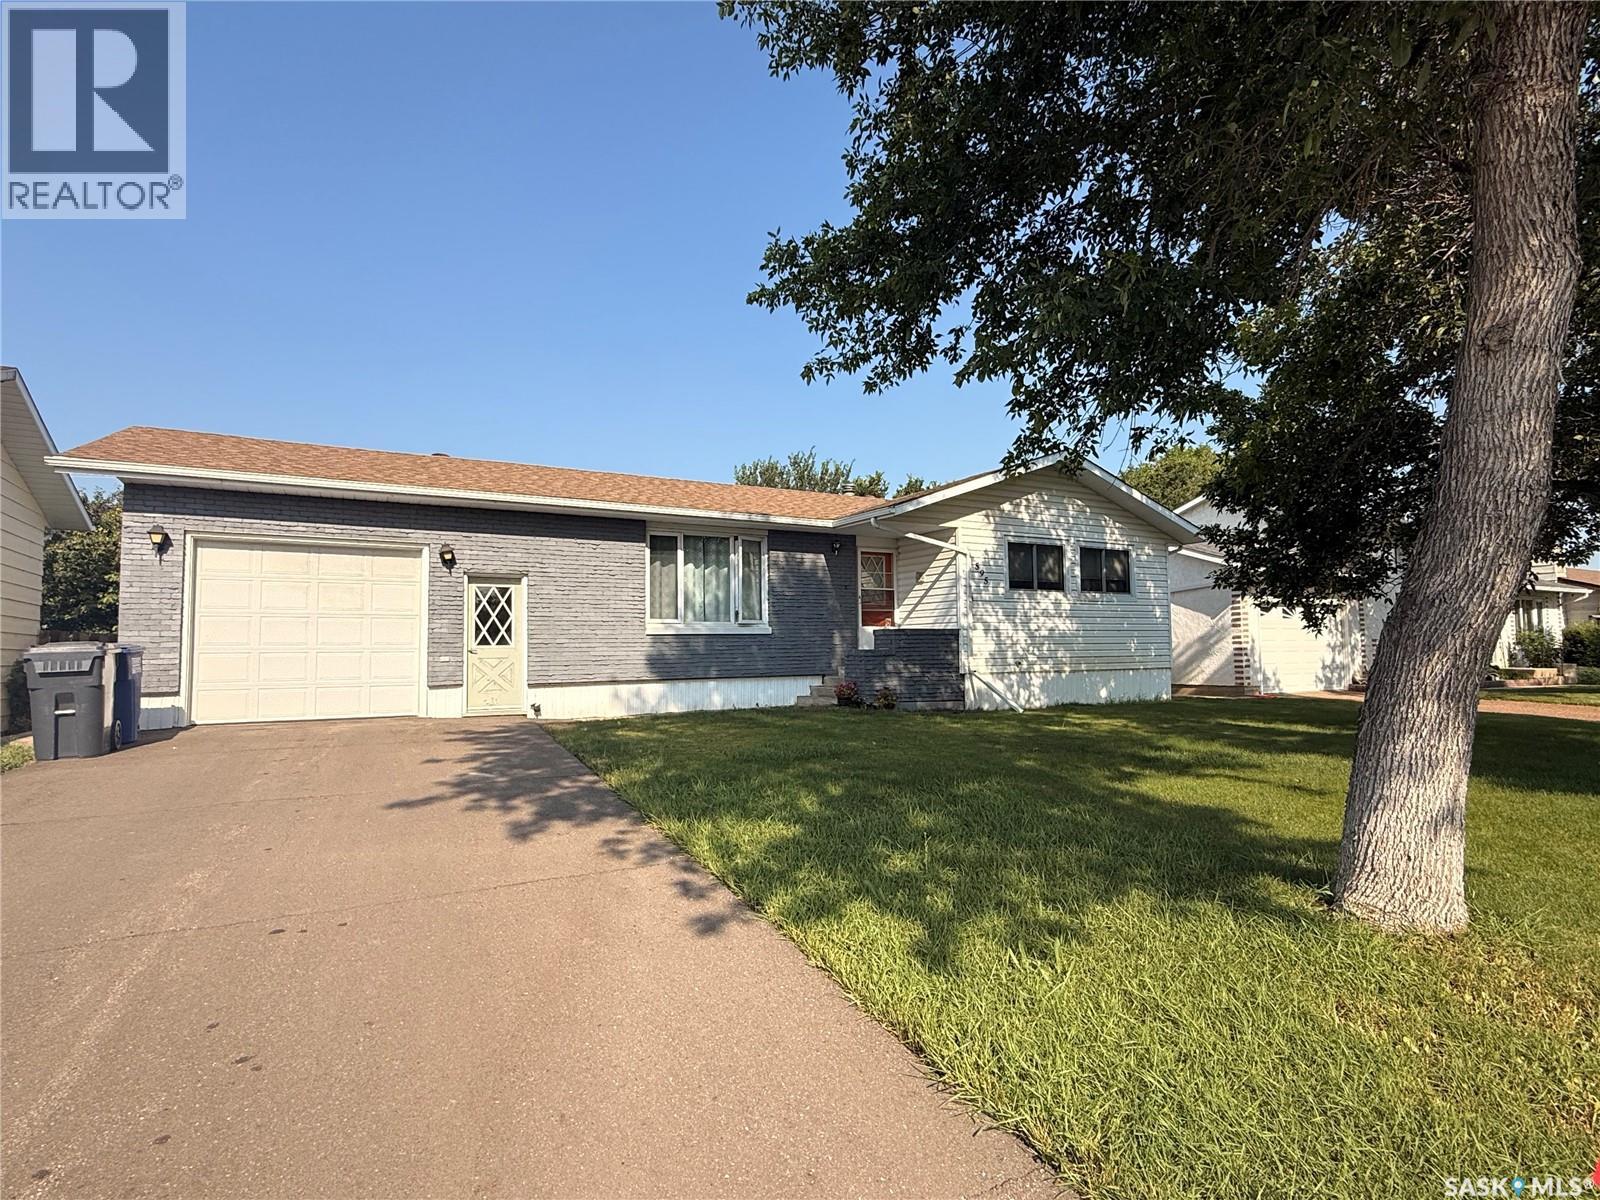
A large bungalow with an attached garage. This great house found on 9th Street West in Shaunavon has room for the whole family. There are Three bedrooms on the main floor and one more downstairs. The large kitchen and dining room have access to the covered deck which makes entertaining inside and outside that much better. The laundry is also on the main floor as well as a 3pc bath. Coming downstairs the huge family room with bar makes for more great entertaining space. There is a storage room and a 4pc bath as well as the utility room. The yard is nicely manicured and there are flower beds in the back and front. The attached garage is a good size as well as an extra shed in the back for more storage. Looking out the West you can enjoy lots of sunsets from the beautiful large sun room. This is a great family home in a great neighborhood. (id:44393)
Access Real Estate Inc.