
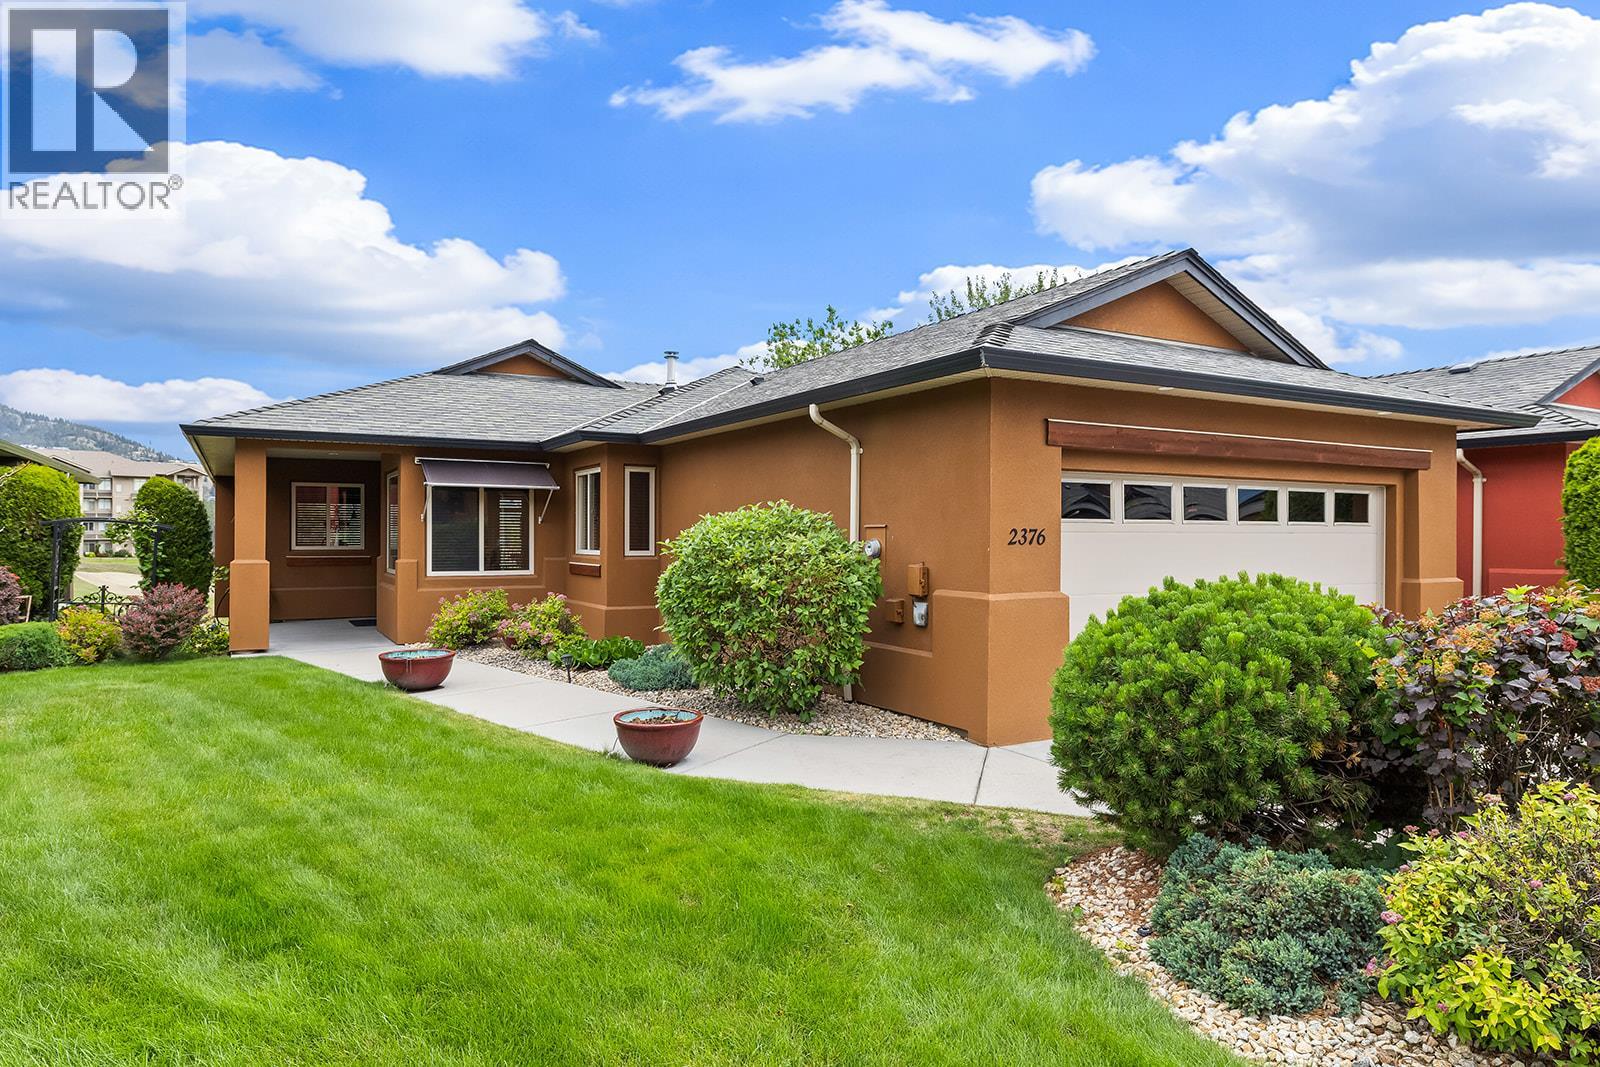
West Kelowna, British Columbia
BRING ALL REASONABLE OFFERS! Set on a quiet cul-de-sac in the highly desirable development of Sonoma Pines, this single family walk-out rancher offers an ideal setting & location for living the Okanagan lifestyle. The home features a bright main living area with a wall of windows overlooking the 6th hole of Two Eagles Golf Course. The covered deck is the perfect spot for relaxing and enjoying morning coffee or afternoon Happy Hours! The kitchen with sit up bar has lots of storage, tile backsplash, and stainless steel appliances. The hardwood floors extend throughout the open-concept living area, complemented by a cozy gas fireplace. You'll also love the convenience of the automatic Hunter Douglas blinds in the living room area. The large main floor primary suite includes a spacious walk-in closet & 5pce ensuite with dual vanities. The walk-out lower level features a spacious family room, two bedrooms, full bathroom and ample storage. Minutes from the lake & golf course, world class wineries, shopping, restaurants and more. This single family home is priced to sell There is NO PTT or SPEC TAX! (id:44393)
Royal LePage Kelowna
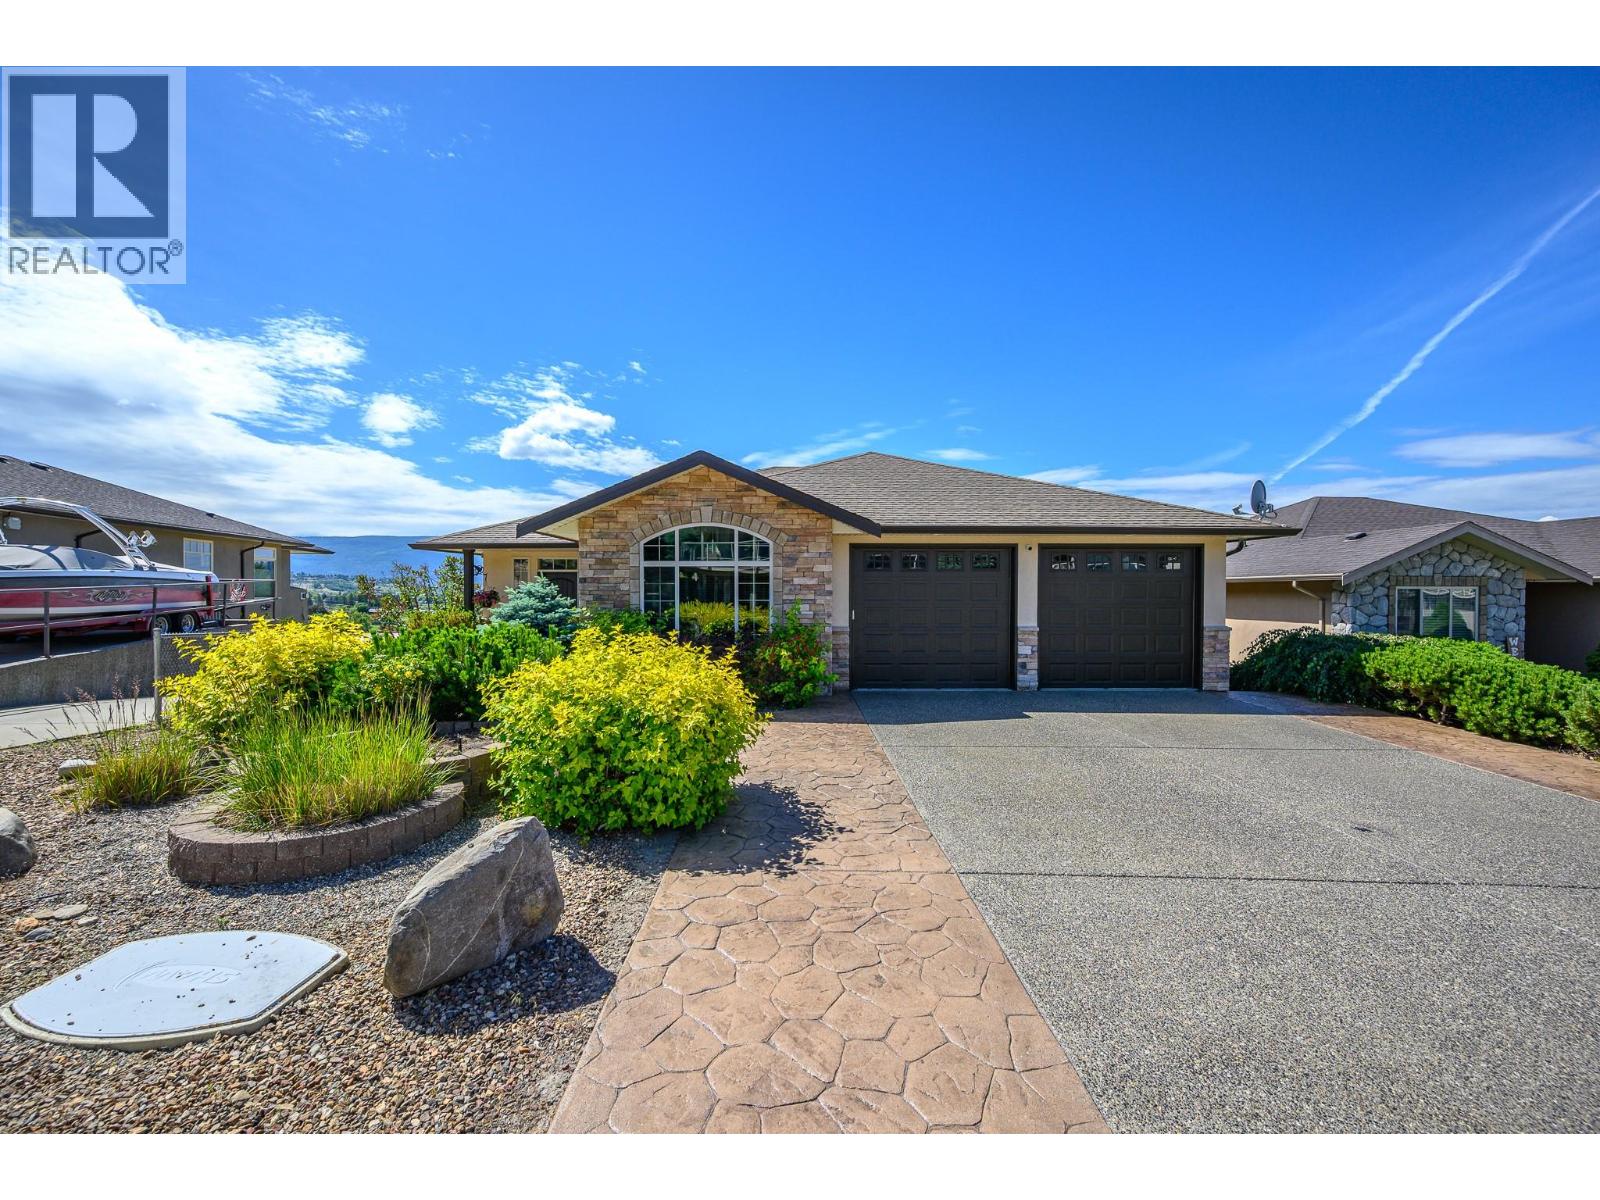
Vernon, British Columbia
Welcome to this fantastic family home in the highly sought-after Royal Oak neighborhood of East Hill! This beautifully maintained walkout rancher offers stunning million-dollar views, a functional family-friendly layout & plenty of space for everyone to enjoy. With 6 bedrooms & 3 full bathrooms, this home is ideal for growing families. Originally designed with a larger family room, two of the lower-level bedrooms could be reconfigured to create additional recreation space if desired. The main level showcases hardwood & tile flooring, a bright open-concept kitchen & great room & stunning vaulted beam ceilings. The spacious primary bedroom is conveniently located on the main floor & features a full ensuite with heated tile flooring, creating a comfortable retreat. A second bedroom on the main floor provides excellent flexibility & would make an ideal home office, guest room, or nursery. Floor-to-ceiling windows capture breathtaking views while filling the home with natural Okanagan sunshine. Step outside to the expansive covered deck that spans the length of the home, perfect for entertaining family & friends, complete with a gas BBQ hookup. The bright walkout basement features oversized windows throughout, creating an abundance of natural light, along with a spacious family room with direct access to the fully fenced backyard. You'll also find a huge media room and games/exercise area, offering flexible space for the whole family. The fully landscaped backyard offers plenty of room for kids & pets to play, while the low-maintenance front yard makes upkeep a breeze. Located on a quiet cul-de-sac with no through traffic, this home is just a short walk to Silver Star Elementary, & walking distance of Vernon Secondary Schooll, playgrounds, and Lakeview Park's popular Peanut Pool. Enjoy easy access to Silver Star Mountain Resort, Okanagan lakes and beaches, golf courses, shopping, and endless recreational opportunities. (id:44393)
Royal LePage Downtown Realty
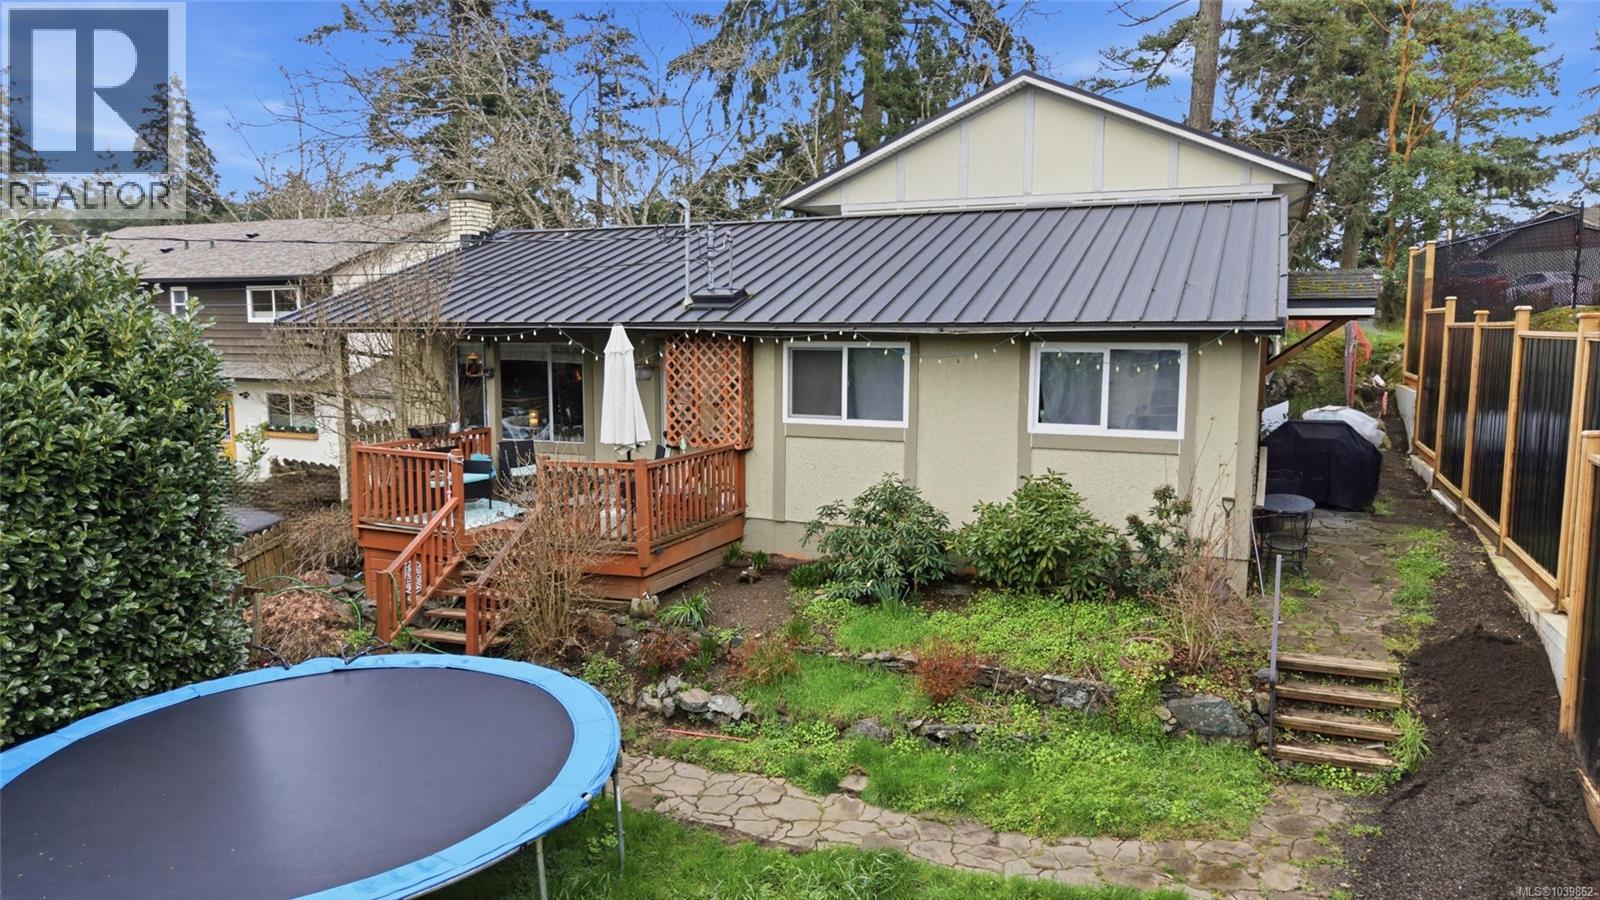
Langford, British Columbia
NEW PRCE! Looking for an affordable way to break into the market or searching for an investment with excellent upside? This property offers the chance to build equity through cosmetic updates and landscaping while offering options from the self-contained 2-bedroom side suite. Major updates are already complete, including an updated septic field & D-box (2015), durable metal roof (2012), main kitchen renovation (2020) with new stove, stacking washer & dryer, sliding doors to the patio, a new hot water tank (2023), dishwasher and microwave. The suite was extensively renovated in 2012 with new windows, flooring and kitchen, plus washer & dryer (2019) hot water tank (2021). Set on a large lot on a quiet no-through street close to amenities, with new side fence and a partial chicken coop ready for your finishing touches. Currently tenanted, providing immediate rental income, this is a rare opportunity to secure a property with solid fundamentals, possible mortgage helper & potential to add value over time (id:44393)
Coldwell Banker Oceanside Real Estate
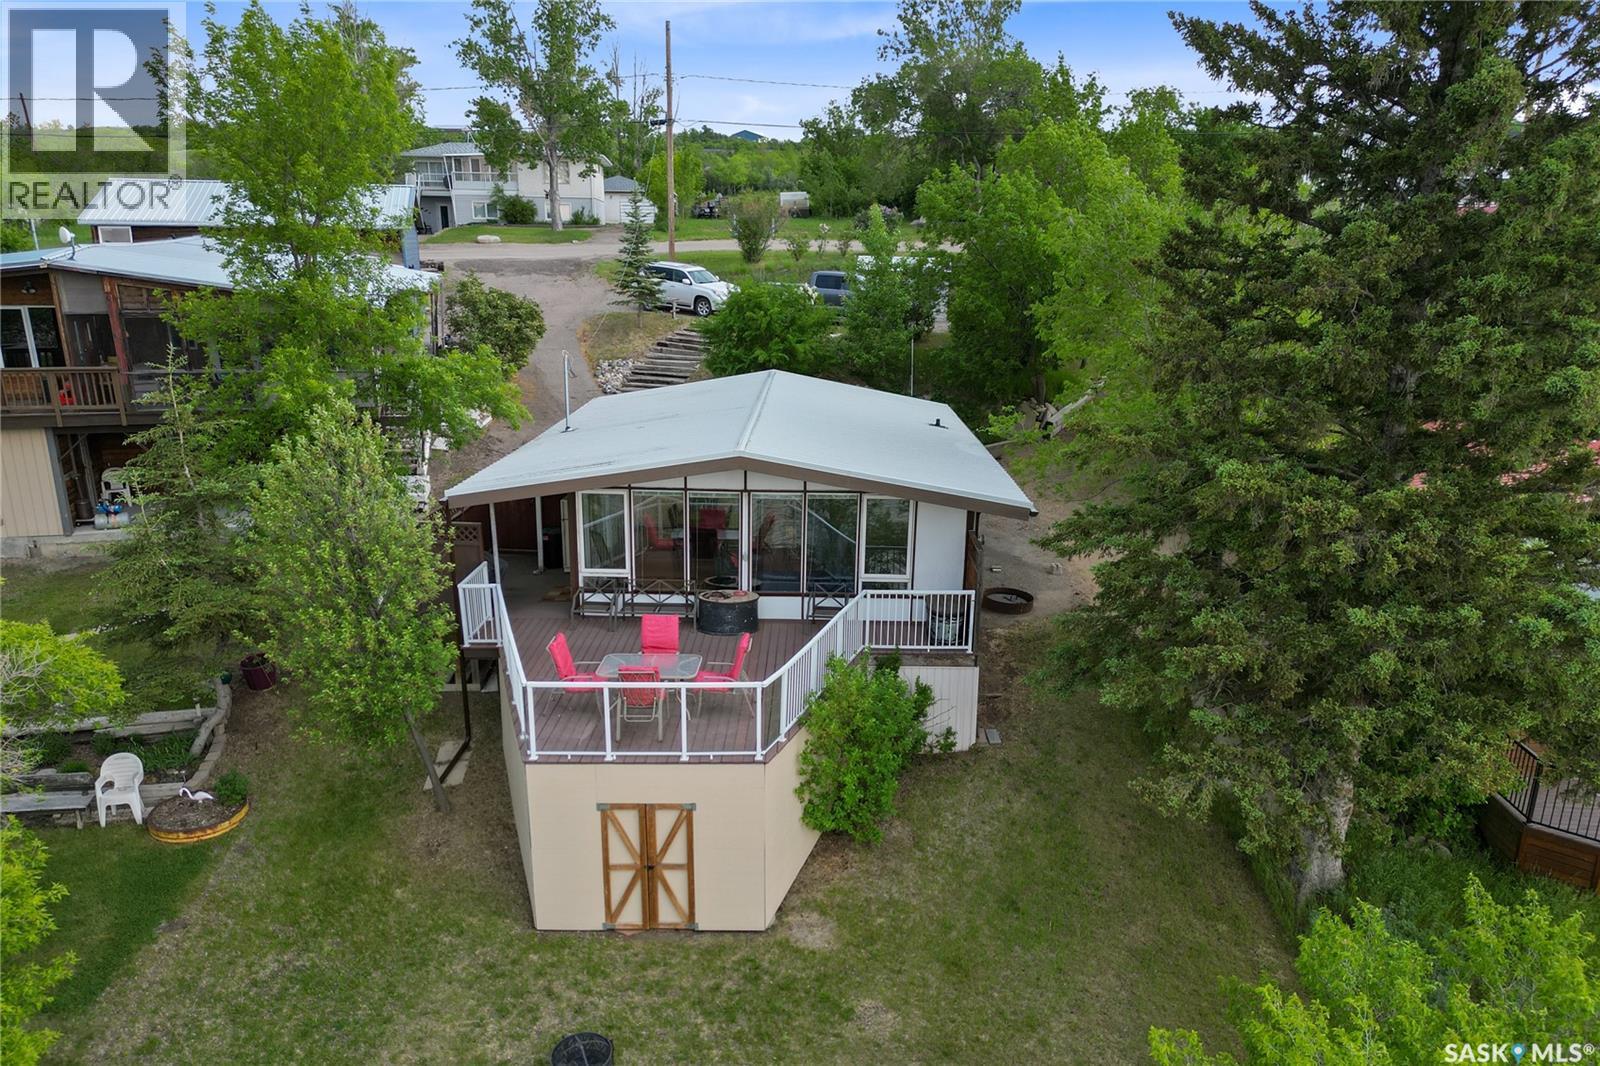
Kannata Valley, Saskatchewan
Can you see yourself waterfront at Kannata Valley? 157 Lakeshore Dr. features a three season 894 square foot cabin with two beds and one large bathroom. There’s an open layout with a generous sized kitchen and dining area. Just beyond is an even larger living room with a natural gas fireplace to take the edge off of those chilly nights. You may need a bigger barbeque, lots of company or both to help fill out this deck where you’ll enjoy spectacular views of Last Mountain Lake. Kannata Valley is just 35 minutes to the edge of Regina and is supplied with a public water line. Reach out to your REALTOR® to book a private showing and get a taste of lakefront life. (id:44393)
C&c Realty
Castlegar, British Columbia
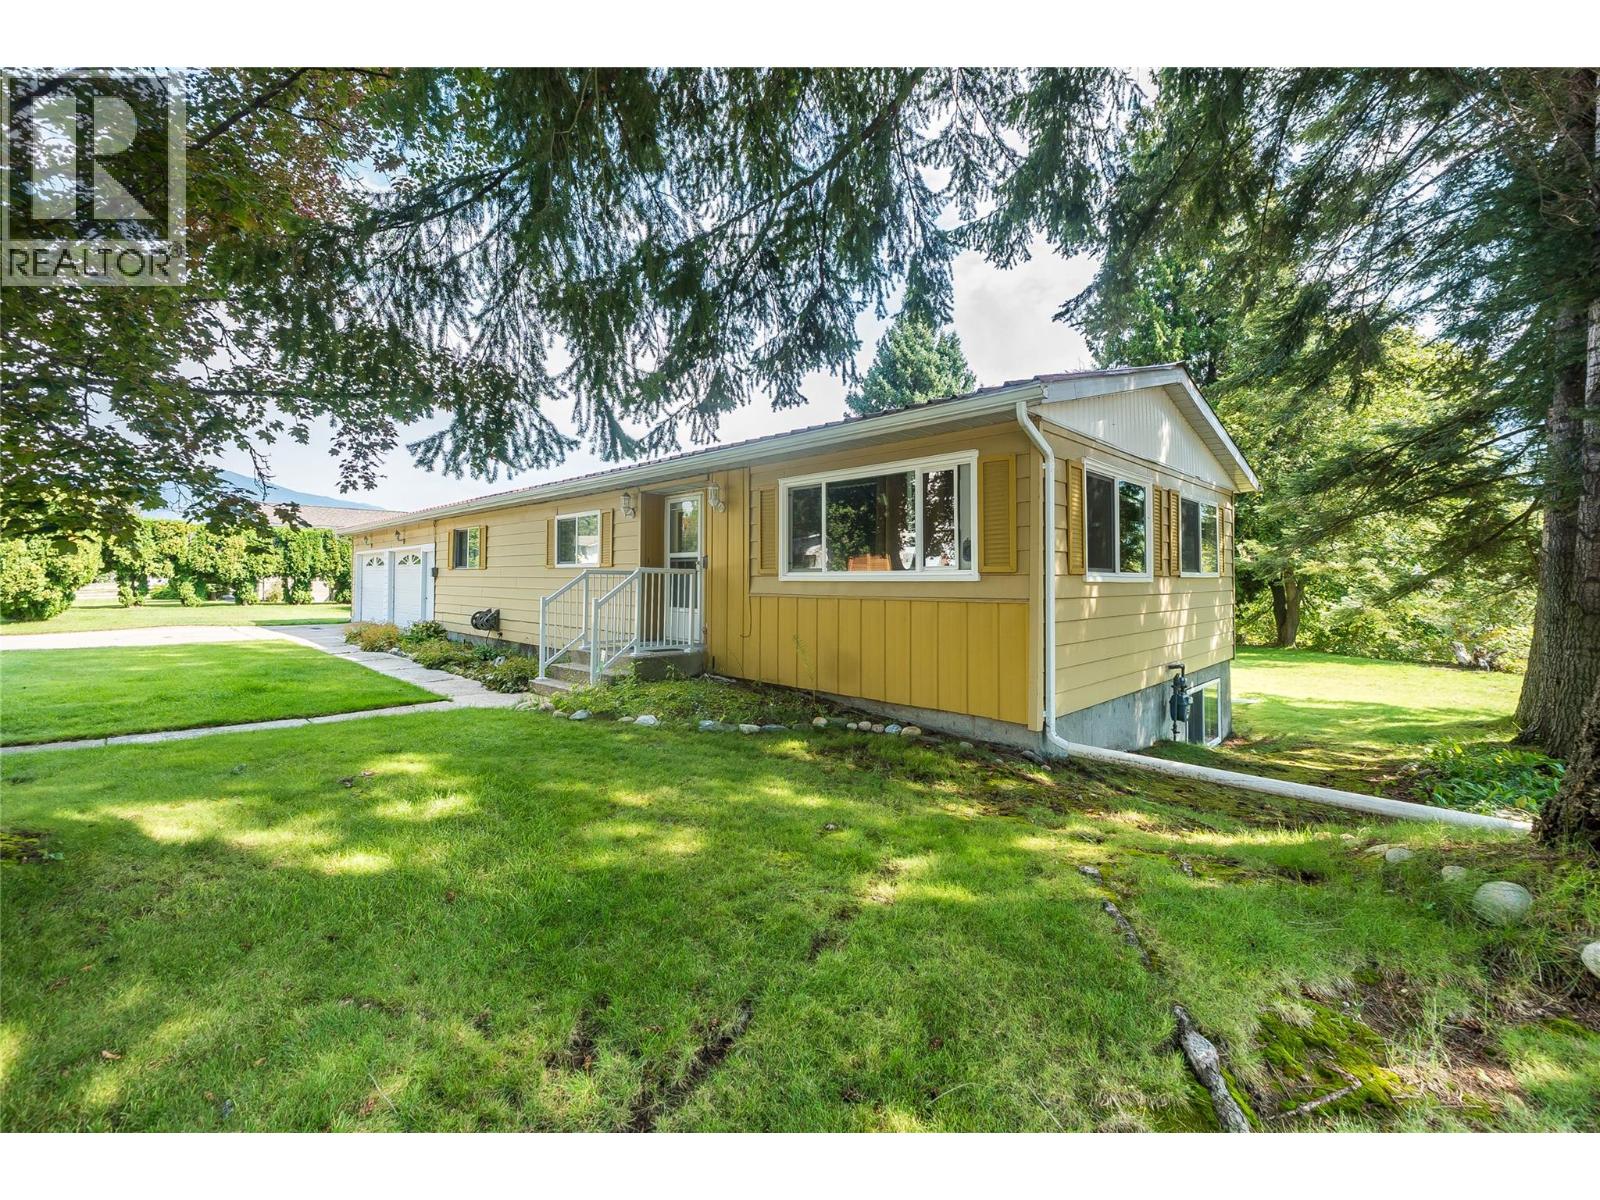
Welcome to this well-maintained three-bedroom plus den bungalow, ideally situated on a fully landscaped, level corner lot in one of South Castlegar's most sought-after neighbourhoods along the popular 6th Avenue corridor. Offering strong curb appeal, this practical home combines comfort and functionality in an ultra-convenient location. The thoughtfully designed main floor features a functional layout with inviting living spaces and seamless walk-out access to a beautiful sun-drenched deck—ideal for entertaining, relaxing, or enjoying the surrounding outdoor setting. The fully finished basement significantly expands the home's living area, providing flexible space for family activities, hobbies, guests, a home office, and abundant storage. An oversized attached double garage with interior access has ample room for vehicles, tools, and recreational equipment. Durable low-maintenance metal siding and roofing are complemented by thermal windows, creating an attractive and durable exterior designed for long-term enjoyment. The generous lot offers exceptional space for gardening, recreation, and outdoor living. For buyers seeking additional value, the property presents opportunities to explore subdivision or the development of an accessory dwelling unit (ADU) with applicable municipal approvals. Located in a quiet section of South Castlegar, this desirable property is just steps from shopping, schools, parks, public transit, and a wide range of everyday amenities! (id:44393)
Exp Realty
Valemount, British Columbia
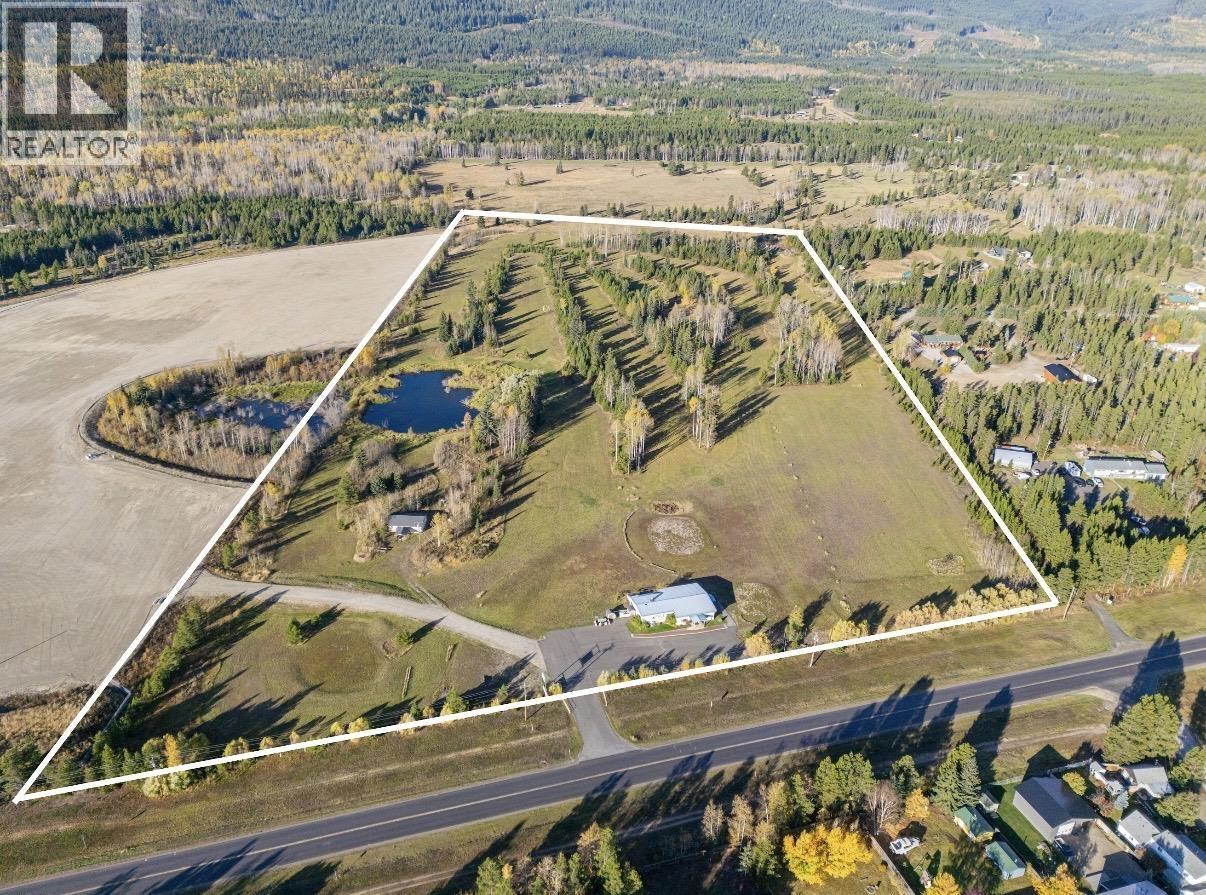
Exceptional 41-acre of highway commercial property located in one of British Columbia's fastest-growing outdoor recreation destinations in Valemount, BC. This premier property is ready for immediate development and offers outstanding potential for commercial ventures, accommodation, retail and hospitality. The property benefits from phenomenal visibility, easy access with 300 metres of Highway 5 frontage, and spectacular 360-degree stunning mountain views. The 3,455 sq. ft. commercial building and maintenance shop on site can be transformed for various uses. This is a rare opportunity to secure a significant commercial property in a thriving market. (id:44393)
Royal LePage Downtown Realty
Kelowna, British Columbia
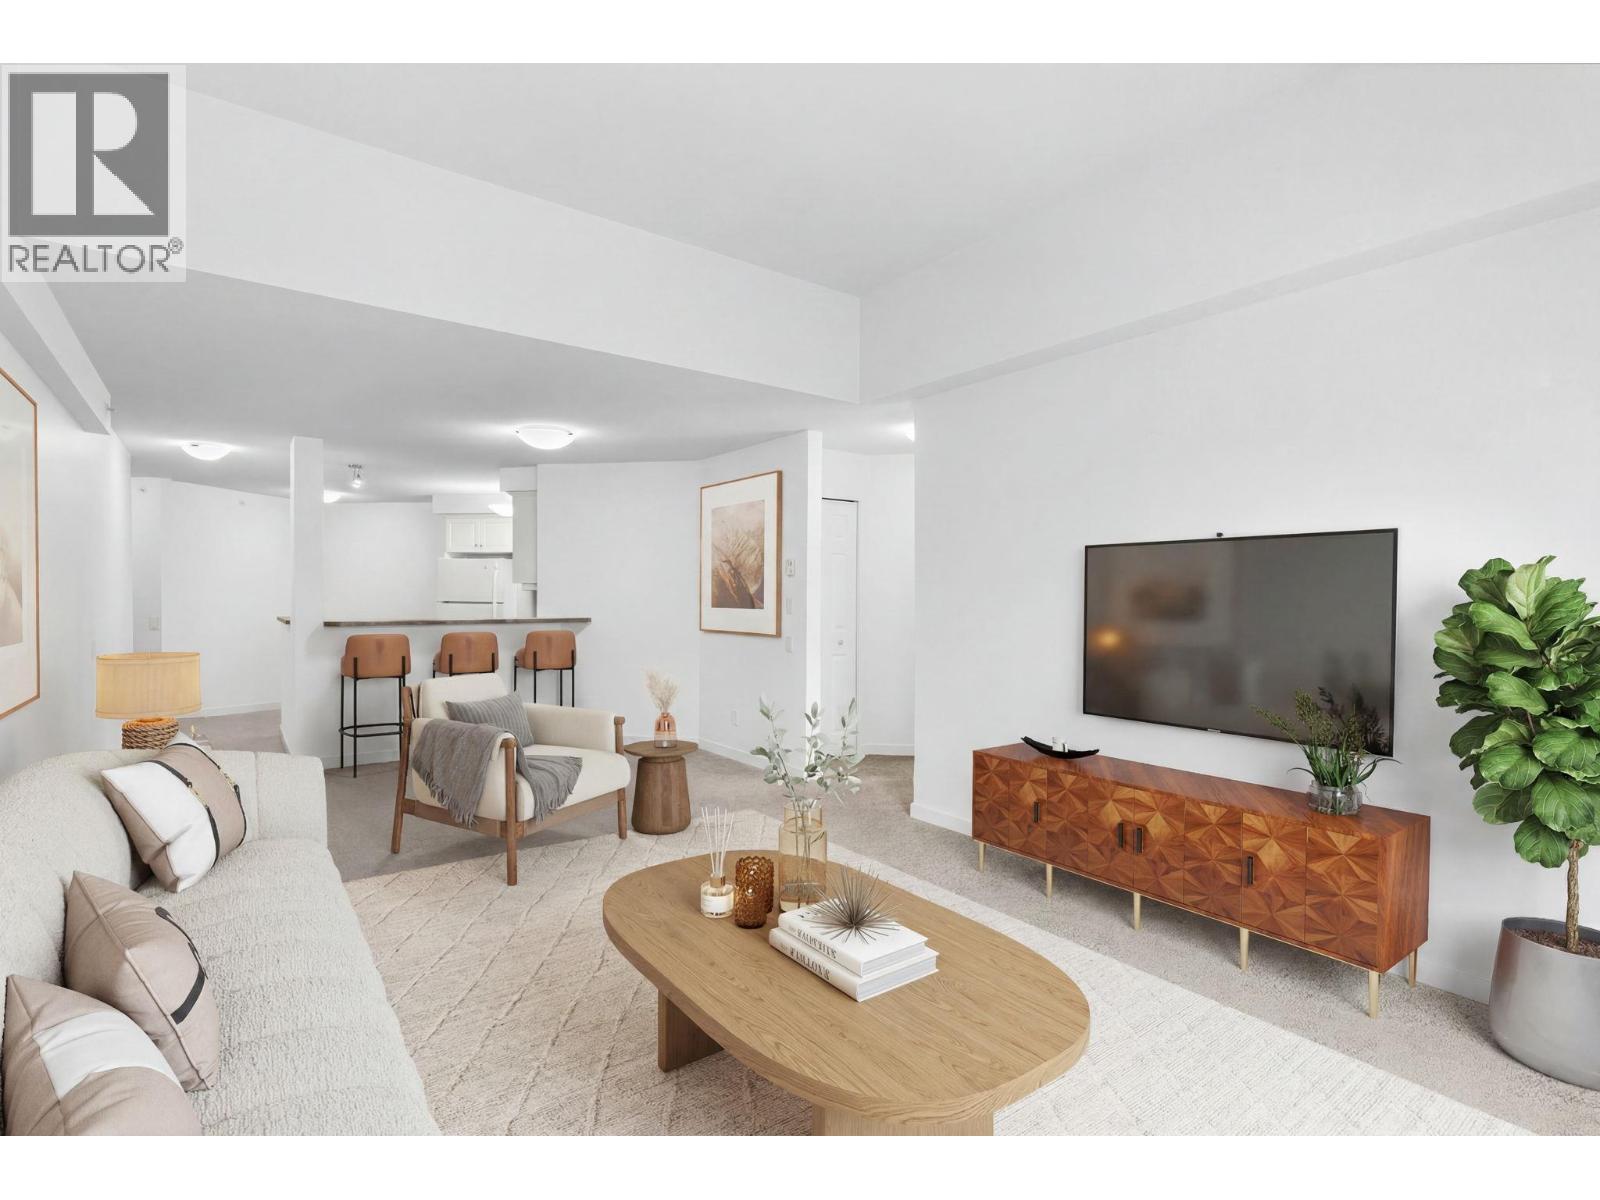
Now offering a $4,000 flooring credit for a firm deal by November 15th! Top-Floor 2-Bed, 2-Bath Condo in Prime Location - Welcome to Magnolia Gardens! Welcome home to this beautifully appointed top-floor 2-bedroom, 2-bathroom condo, ideally located just steps from shopping, dining, and public transit. The spacious primary suite features a large ensuite complete with a relaxing soaker tub and a walk-in glass shower. The kitchen offers ample storage space and opens seamlessly to the living area—perfect for entertaining guests or enjoying a quiet evening in. Step outside onto your large, private patio and take in the Okanagan summers in your own peaceful retreat. Located in the sought-after Magnolia Gardens complex, this well-maintained building offers excellent amenities including a fully equipped gym, a welcoming clubhouse, and a social room—ideal for gatherings or casual relaxation. Unit comes with a climate controlled storage locker and a parking space. (id:44393)
Royal LePage Kelowna
Ladysmith, British Columbia
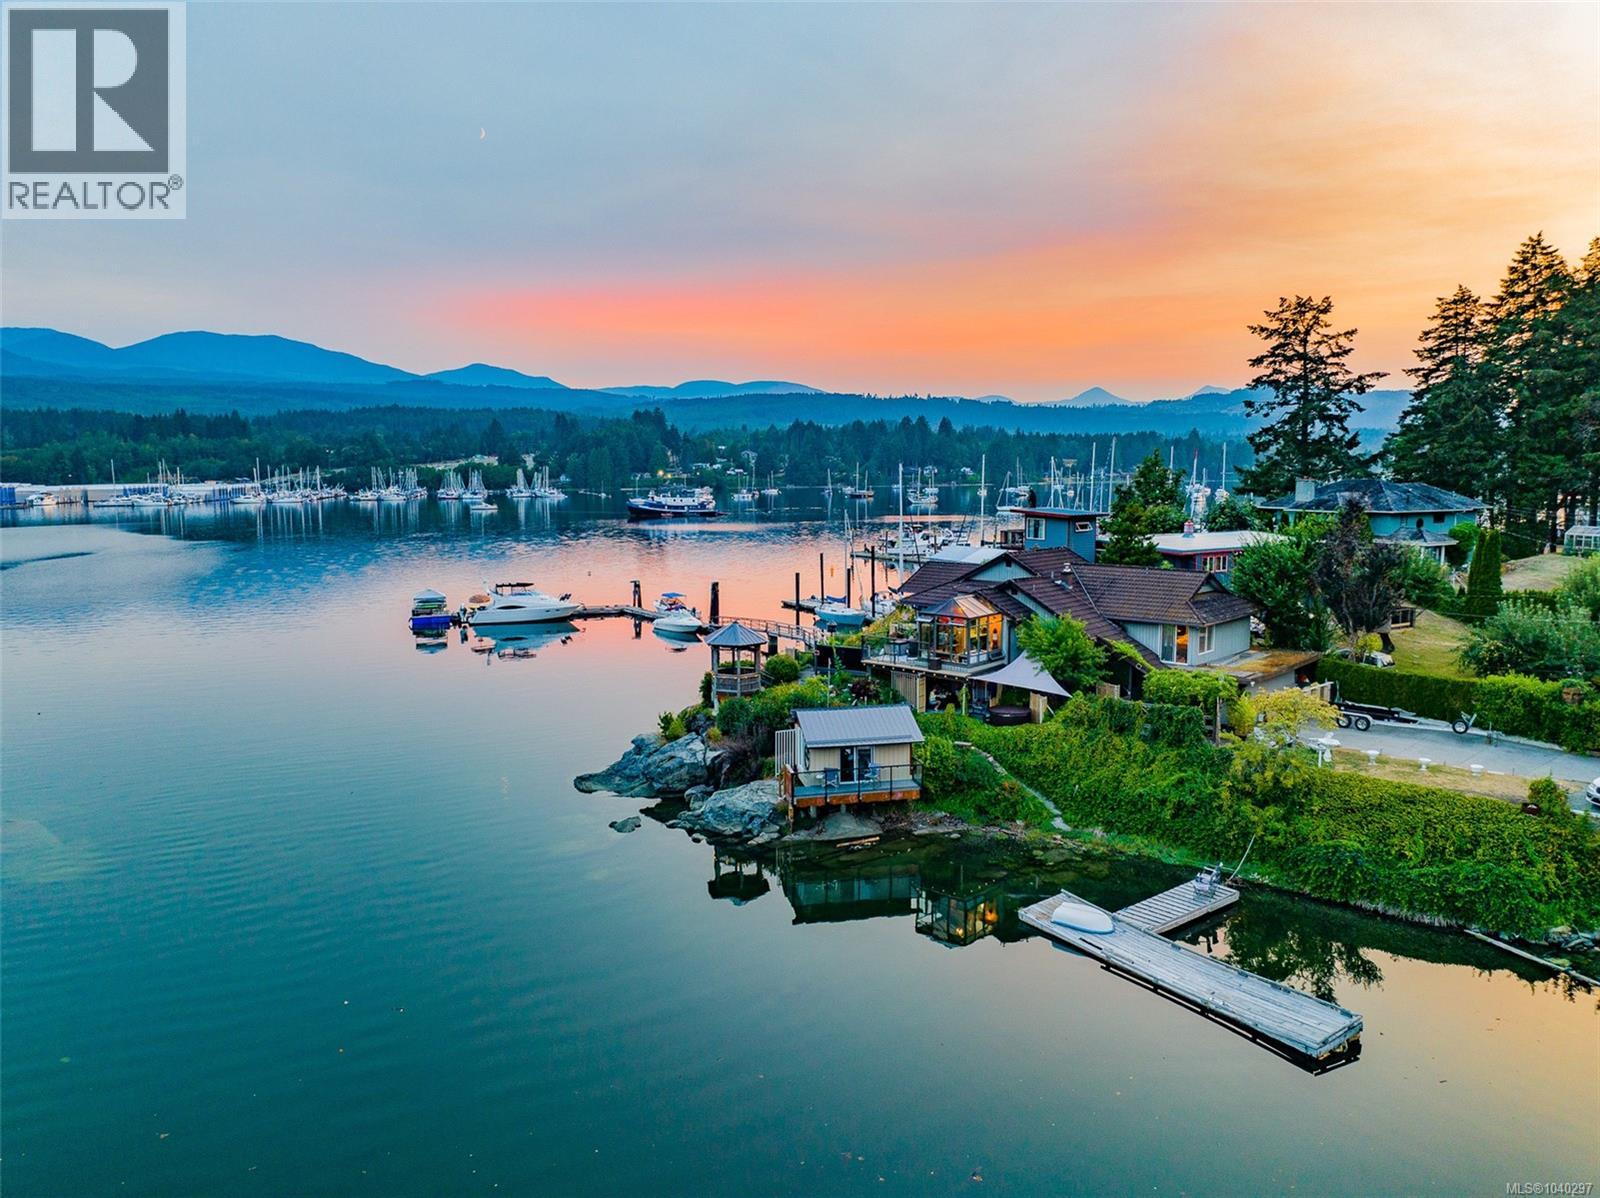
Welcome to 4744 Brenton Page Rd. Ladysmith, known as ‘Trails End' Beach House’ A LEGACY PROPERTY. What is your dream? To live surrounded by the Ocean…Moor your Yacht in front of your home. Commute to work with Your float Plane. Not many residences in the world can offer ALL this! Value in unique waterfront location...dock...Foreshore Lease. One of the most Rare & Unique Waterfront locations on Vancouver Island. Sitting at the end of Brenton Page Rd. on the rocky bluff or end of the land peninsula…w/over 270 degrees of waterfront shoreline. Offers Deep-water moorage for 50 ft to 70 ft. + Yacht w/legal long term Foreshore Lease License. It has a ramp, large concrete-top docks ready for your Yacht or float plane...just steps from your full time Residence or vacation Beach home...on the lovely sheltered harbor of Ladysmith. This paradise offers abundant Wildlife & water adventures; swimming, boating, sailing, kayak, paddle board or canoe. Tidal pool on one side and deep sea Harbor on the other. Have a tour using the 3D Video link! The Vintage West Coast Beach House originally built in 1946 has had some renovations, additions, and upgrades through the years & commands dramatic views being literally at the water’s edge. Property faces SOUTH, SOUTHWEST-WEST-NORTHWEST across Ladysmith Harbor towards the communities of Saltair & Ladysmith, & Woods Island; AND faces SOUTHEAST across the tidal Lagoon towards Coffin Point. The location & position of the Beach House offers intense views of Nature, Wildlife, Birds-Eagles-Cranes, Sea life…from every window, every Patio space, Gazebo, Deck, Hot tub, Sunroom, Kitchen, Dining room, & Living room. 2500 sqft of living space-Main level 2 bedrooms & 2 bathrooms, Kitchen, Dining, Living, Entry, Den-Office, plus laundry room. The Lower level is a 605 sqft Legal 1 bedroom Suite. AND the cute detached fun Beach Cabin (Bedrm 10x14 Bunky) on the Point overlooking the Tidal Lagoon. This location is picture perfect and breath taking! (id:44393)
Royal LePage Nanaimo Realty Ld
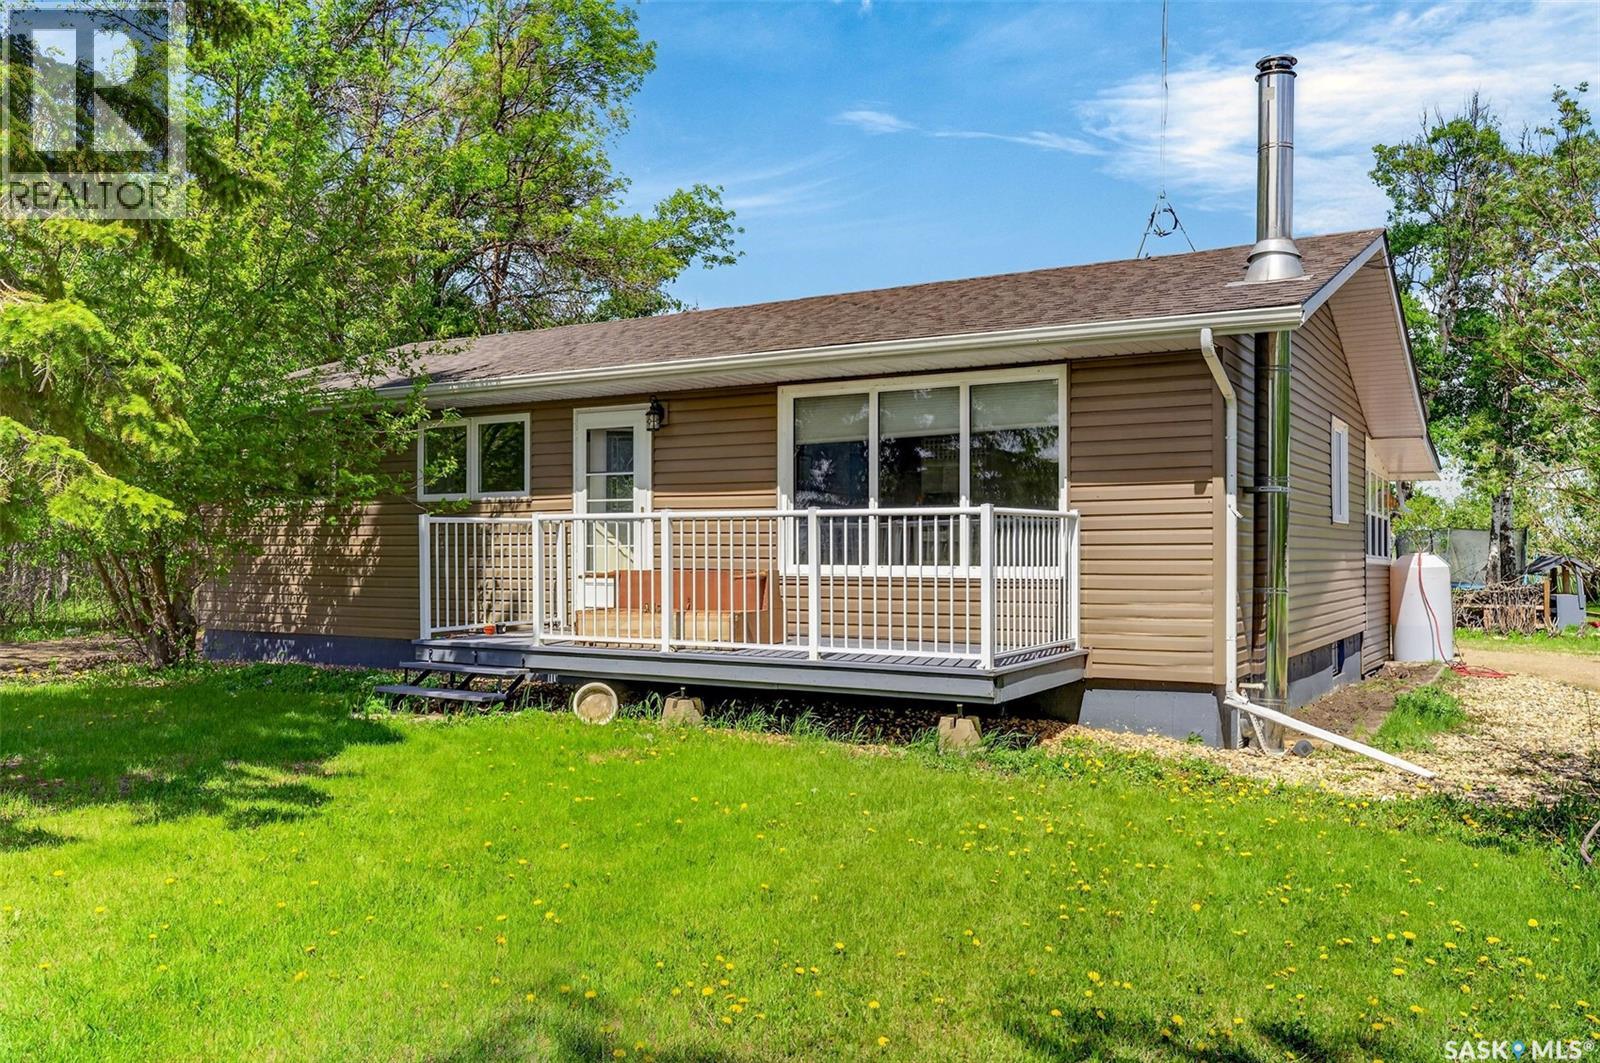
Fletts Springs Rm No. 429, Saskatchewan
Welcome to the St. Brieux Acreage! Situated on 9.49 acres just off Highway 368, this picturesque property offers the perfect balance of peaceful country living and modern convenience. Located only 10 minutes from St. Brieux and approximately 20 minutes from Melfort, the acreage provides easy access to a variety of employment opportunities while allowing you to enjoy the privacy and tranquility of rural life. Surrounded by a mature shelterbelt of trees, the property features a large garden area and pastureland behind the home, making it an excellent choice for anyone looking to start or expand a hobby farm. Completing the outdoor package is a 26' x 28' detached heated double garage, providing ample space to store vehicles, equipment, and recreational toys. The well-maintained 1,056 sq. ft. bungalow offers comfortable living space and includes an attached 250 sq. ft. three-season sunroom, perfect for entertaining family and friends or simply relaxing while enjoying views of the surrounding landscape. Inside, you are welcomed by a bright and open kitchen and dining area featuring stainless steel appliances, abundant storage, and plenty of room for family gatherings. The inviting living room showcases beautiful views of the yard, while three bedrooms and a 4-piece bathroom complete the main floor. The fully developed basement adds valuable living space and features a cozy wood-burning stove, a fourth bedroom, and a renovated bathroom. Central air conditioning ensures comfort throughout the warmer months. Numerous updates have been completed over the years, including shingles, windows, exterior doors, the garage door, attic insulation, a high efficiency furnace, siding and insulation on both the house and garage, and a brand-new well installed in 2023.This move-in-ready acreage offers space, comfort, and endless potential. Don't miss your opportunity to experience everything this exceptional property has to offer book your showing today! (id:44393)
Prairie Skies Realty
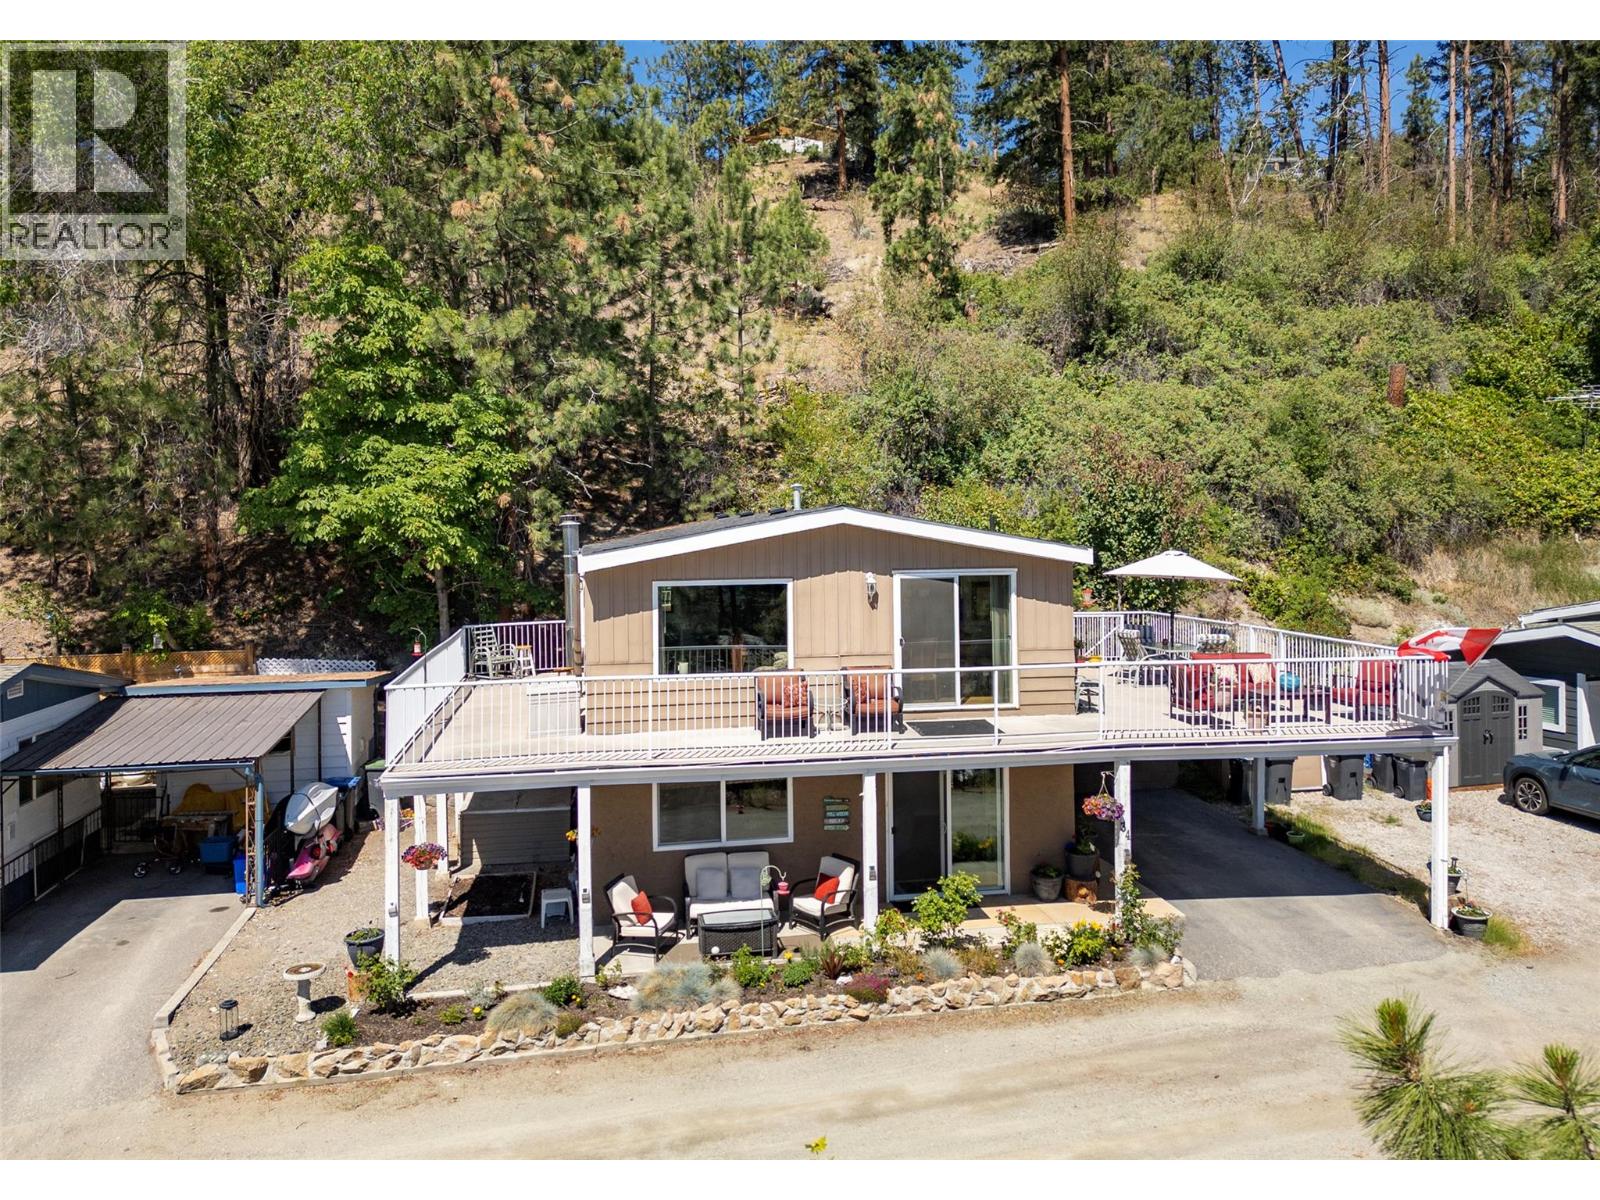
Peachland, British Columbia
A rare lakeview offering in Antler Beach Mobile Home Park, a true standout in one of Peachland's most scenic 55+ lakeside communities. With 4 bedrooms, 3 bathrooms and approx. 1,760 sq ft including a walkout lower level, this home lives like a detached house, not a typical manufactured home. Tucked at the top of the park on a quiet no-through road beside Hardy Falls Regional Park, you're surrounded by mature trees and nature, yet just steps across the highway to the shores of Okanagan Lake. The expansive wrap-around deck delivers panoramic lake and mountain views, its your front row seat to Okanagan sunrises. Inside, the bright, generous layout offers a large living room and dining room with picture windows, and an updated kitchen with gas range. Multiple deck access points make indoor-outdoor living effortless. Downstairs provides another bedroom, bathroom and living area with fireplace. A covered carport plus an additional parking space. Minutes to downtown Peachland's boardwalk, shops, restaurants, wineries, and an easy drive to West Kelowna and Penticton. (id:44393)
RE/MAX Kelowna
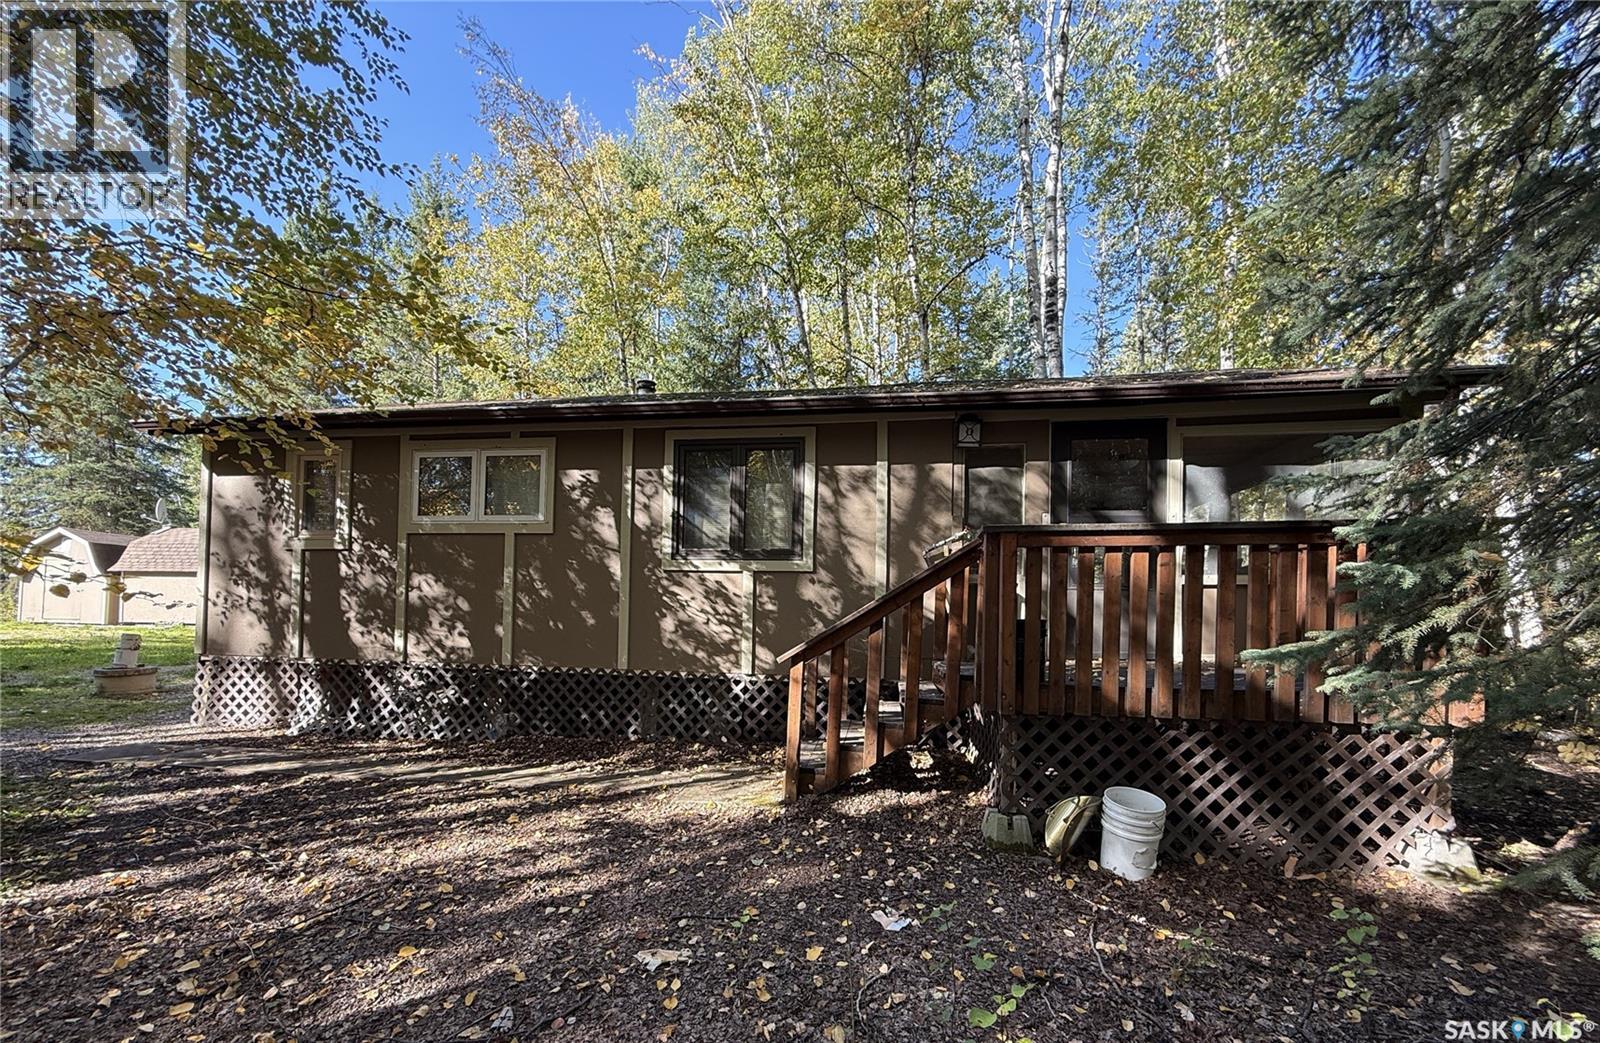
Northern Admin District, Saskatchewan
This all season cabin is situated on a deeded lot at Little Amyot Lake, where there are only 20 properties. Great retreat for the fisherman or outdoor enthusiast looking for peace and quiet. The cabin was built in 1995 and is 520 sq. ft. with a screened in deck measuring 12’ x 20’ which gives you great additional living space. Cabin features a cozy kitchen and living room with certified wood stove and a wall A/C unit, 2 bedrooms and a 3 pc bath. Cherry wood ceilings throughout. Cabin is heated with the wood stove and 2 space heaters that were wired in by an electrician. For added storage you will love the 2 barn style sheds, one measures 10 x 16 (wired for power) and the other 12 x 20. You can store all your wood in the 8 x 12 tarped wood shed. Approximately 1000 gallon septic tank and 500 gallon water tank underground with line from the lake to fill. Everything has been redone since 2006 including shingles 12 yrs ago and windows approximately 10-15 years ago. Dock space shared between 4 cabins. (id:44393)
RE/MAX Of The Battlefords - Meadow Lake
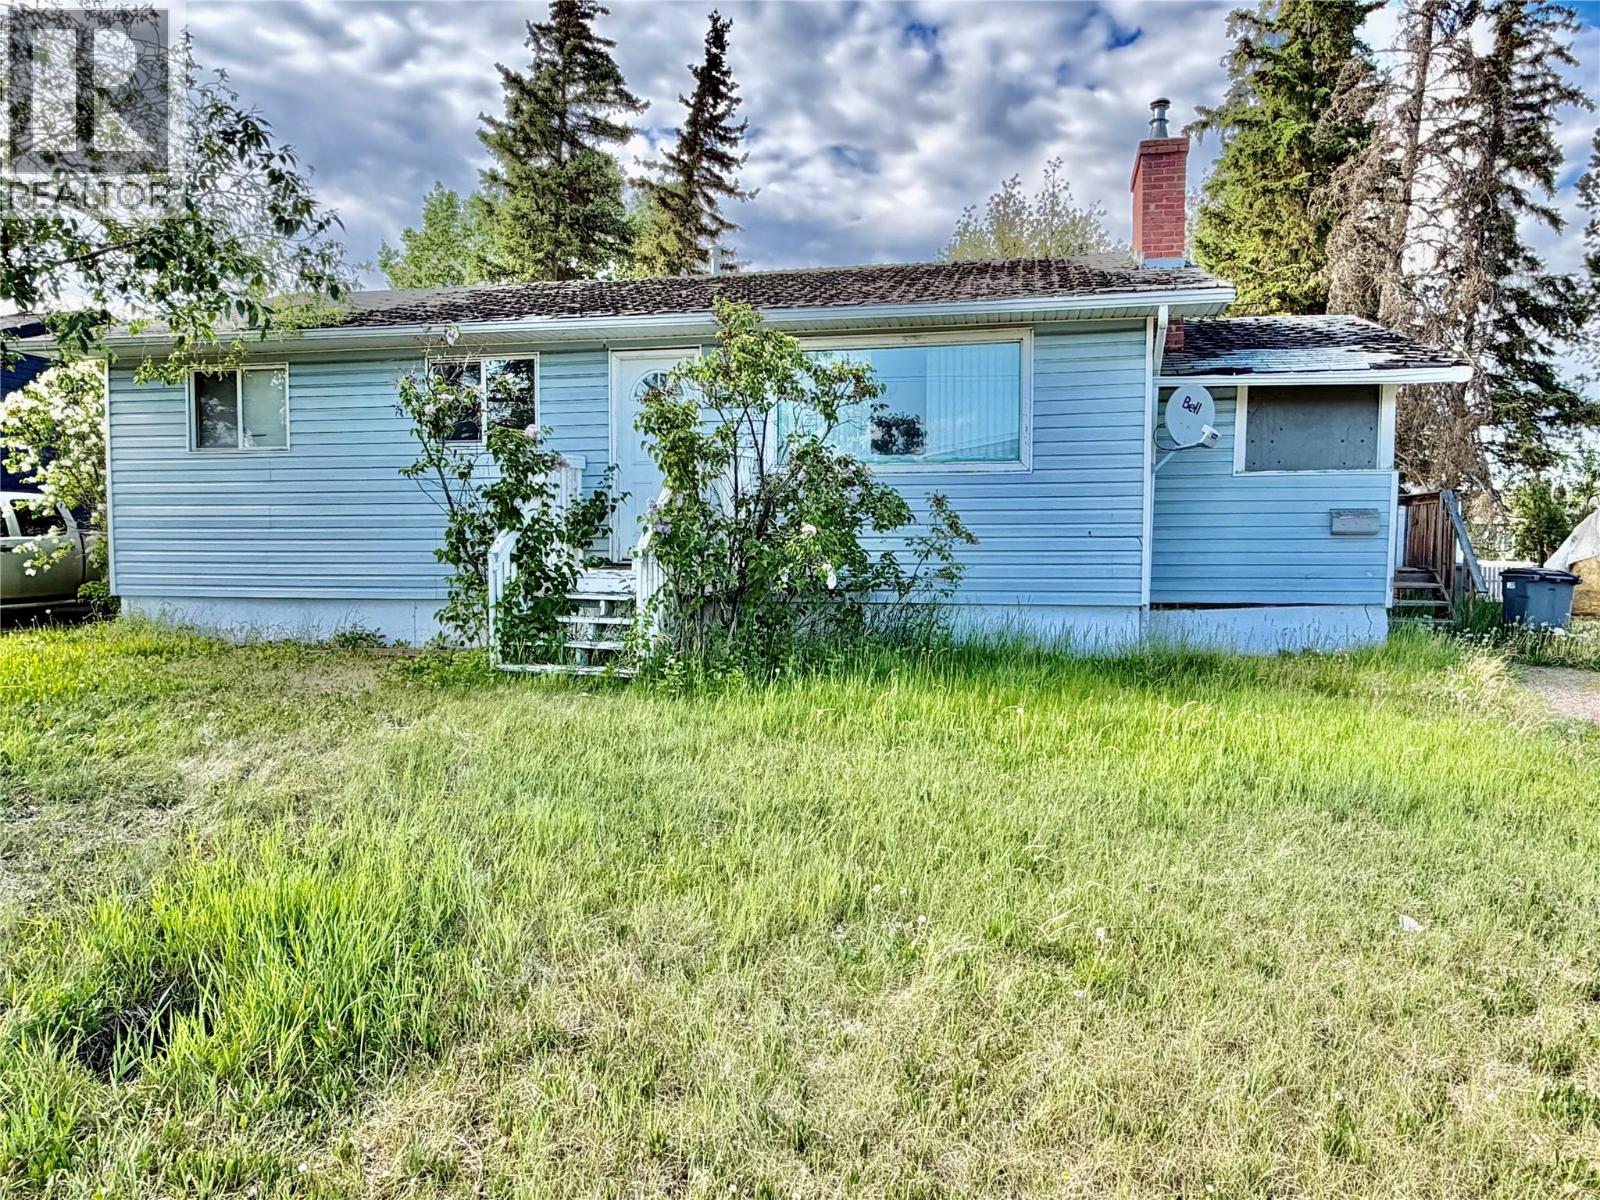
Dawson Creek, British Columbia
CONTINGENT! This home is located in a family-friendly neighborhood, four-bedroom, one-bath home with full basement offers an unbeatable location close to schools, the hospital, and shopping , off street parking and large back yard .Conveniently located near everyday amenities while situated in a desirable residential area. (id:44393)
Royal LePage Aspire - Dc