
Carrot River, Saskatchewan
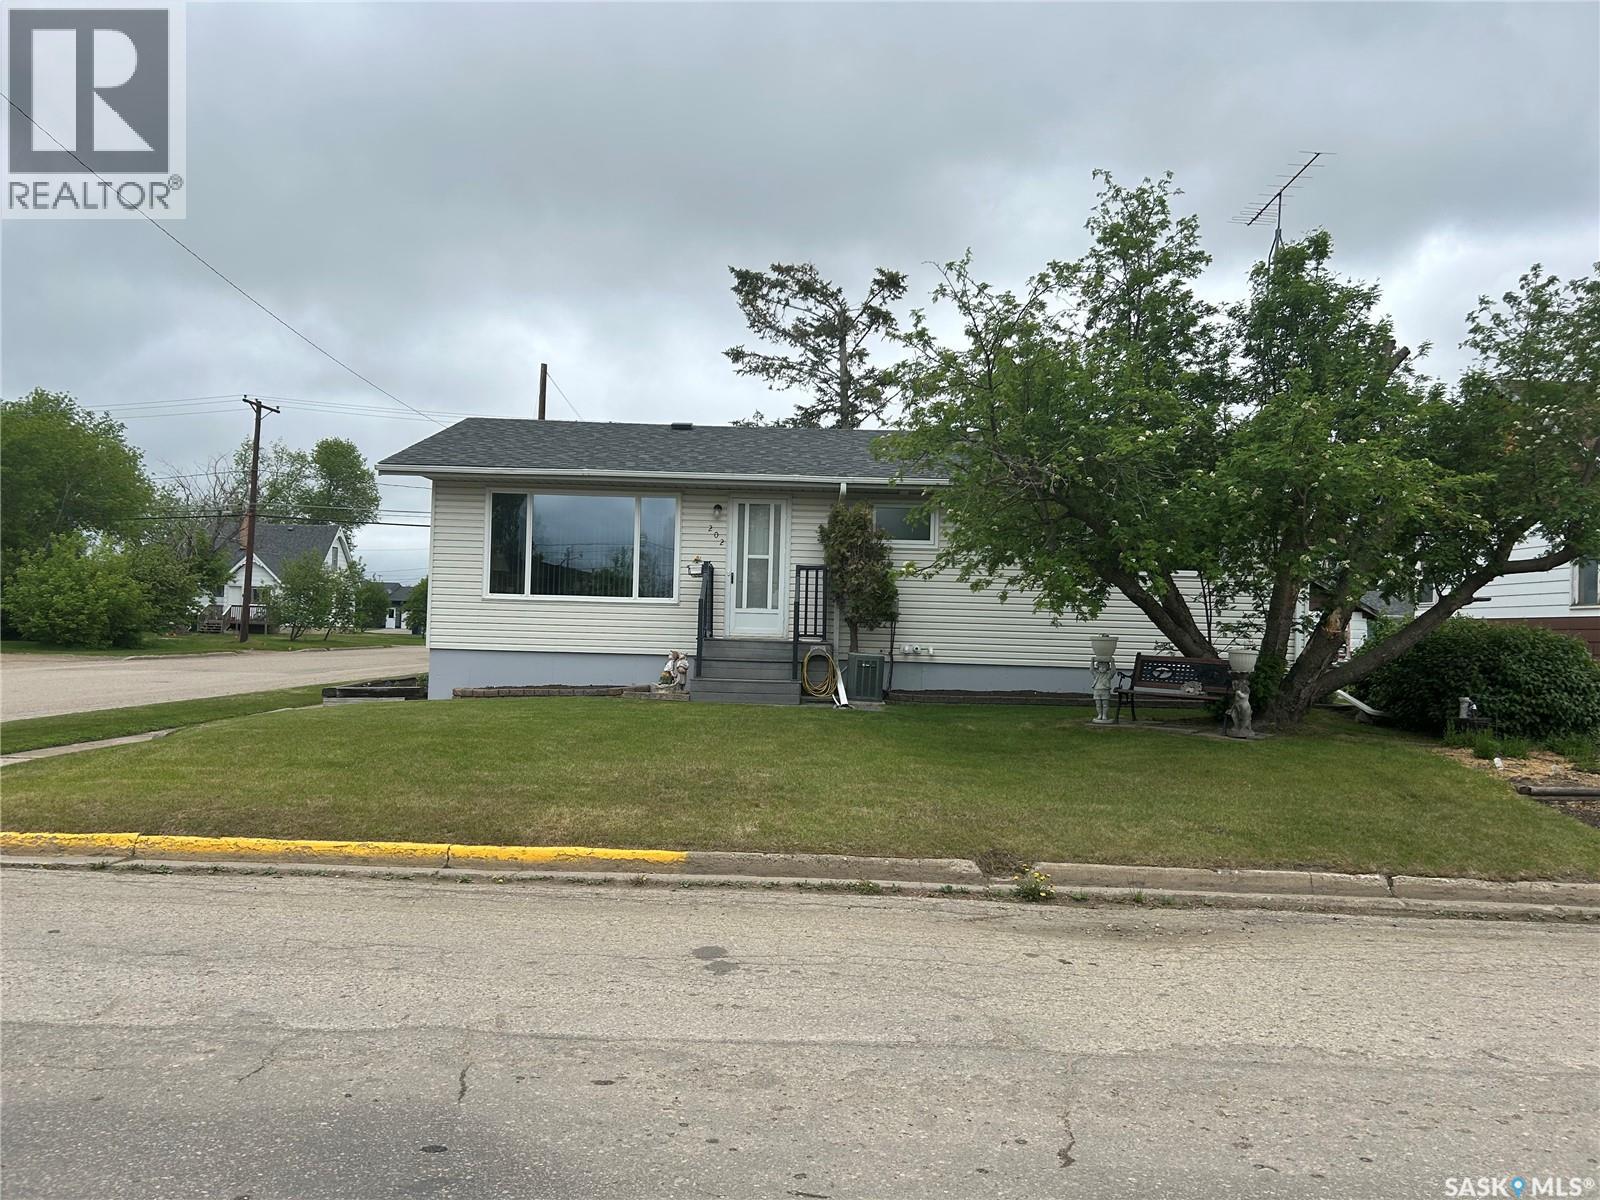
Welcome to 202 2nd Street in Carrot River! Conveniently located close to schools and downtown amenities, this well-maintained home offers over 1,000 square feet of comfortable living space. Recent updates such as shingles, furnace and water heater all in the last two years. The main floor features three bedrooms, while the fully developed lower level provides an additional bedroom, making it ideal for families of all sizes. With two bathrooms and pride of ownership evident throughout, this home has been exceptionally well cared for over the years. Outside, you’ll appreciate the spacious corner lot, a detached double-car garage, and a large composite deck—perfect for entertaining, relaxing, or enjoying summer evenings. A fantastic opportunity to own a move-in ready property in a great location. Call and book your showing today. (id:44393)
Royal LePage Renaud Realty
Surrey, British Columbia
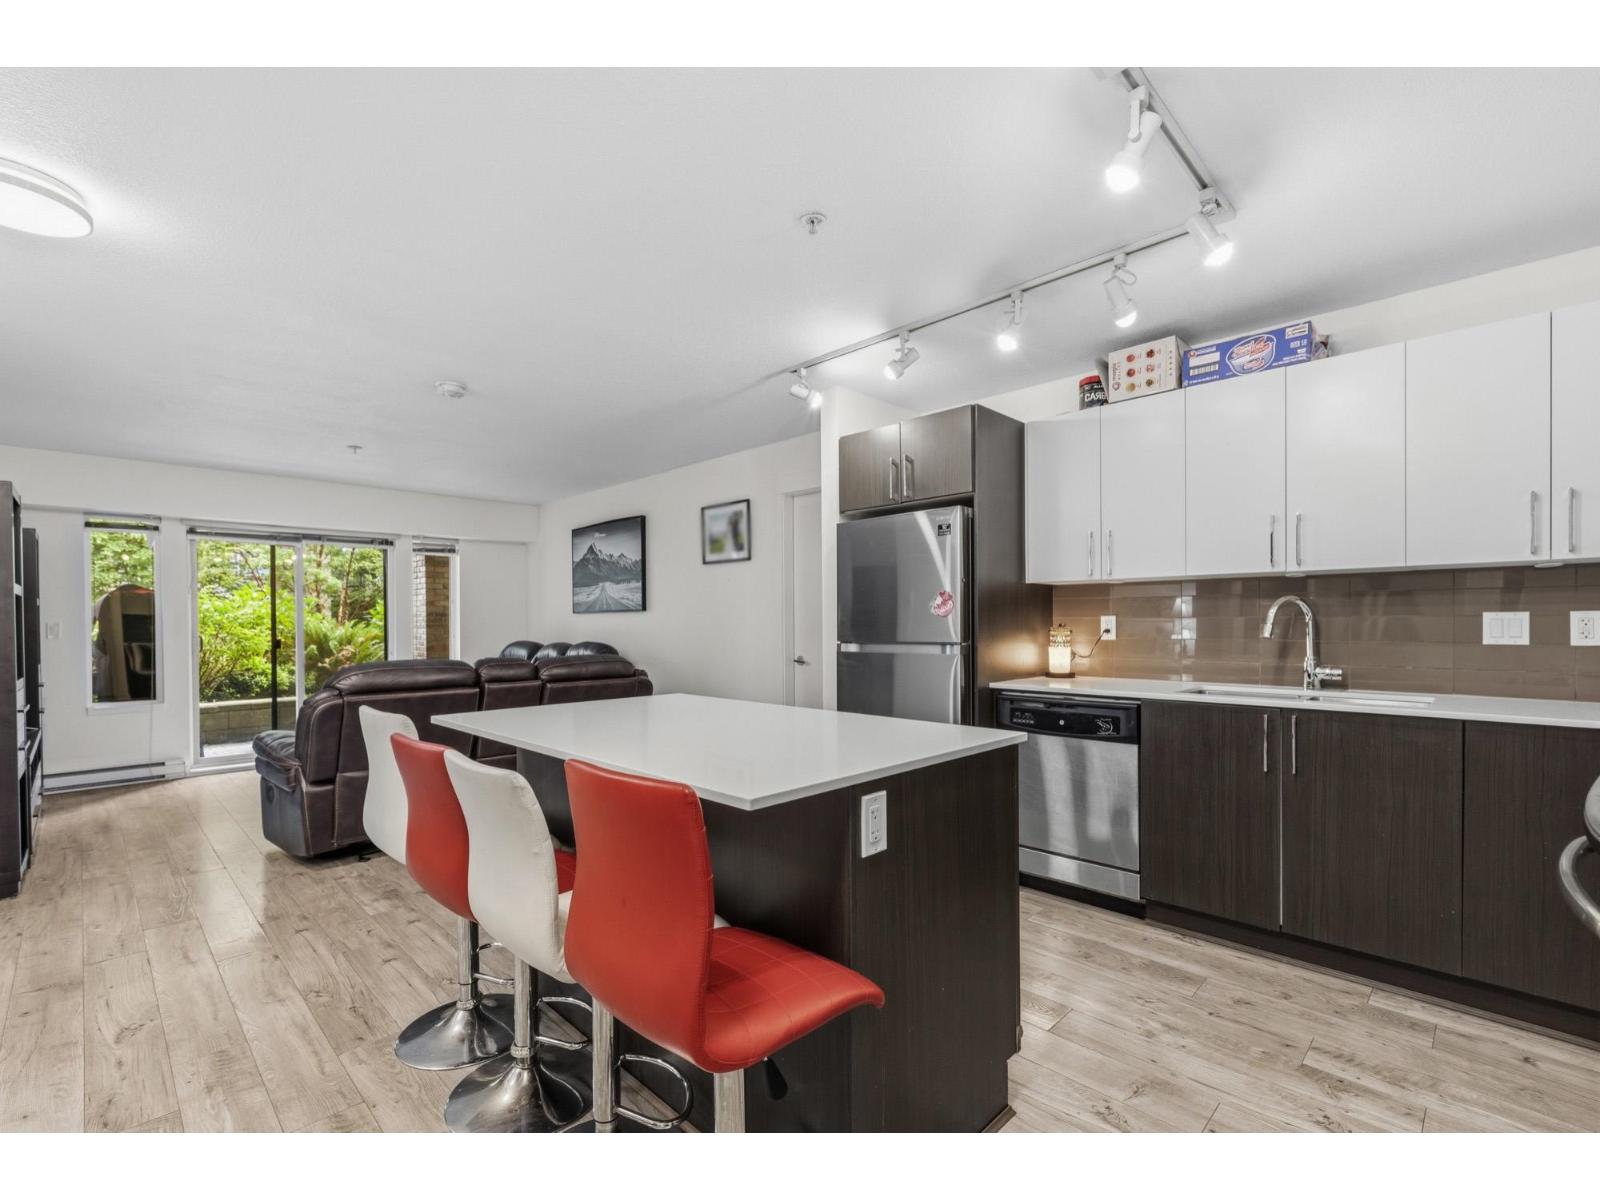
Monterosso sits right in the middle of everything Fleetwood has to offer and this unit might be the BEST one in the building! Two spacious bedrooms positioned on OPPOSITE ends. Two full ensuite baths, a dedicated study NOOK perfect for working from home, and a massive WALK-OUT PATIO that most condo owners only dream about. One shared wall means you actually feel the quiet. 2 SIDE-BY-SIDE PARKING right by the gate, plus a storage locker. Inside, quartz countertops, s/s appliances, and a home built to BuiltGreen standards for long-term energy efficiency. Step outside and everything is within walking distance: the upcoming SKYTRAIN station, shops, restaurants, grocery stores, parks, and recreation. Fleetwood is growing fast, and this is exactly where you want to be! (id:44393)
Real Broker B.c. Ltd.
Nanaimo, British Columbia
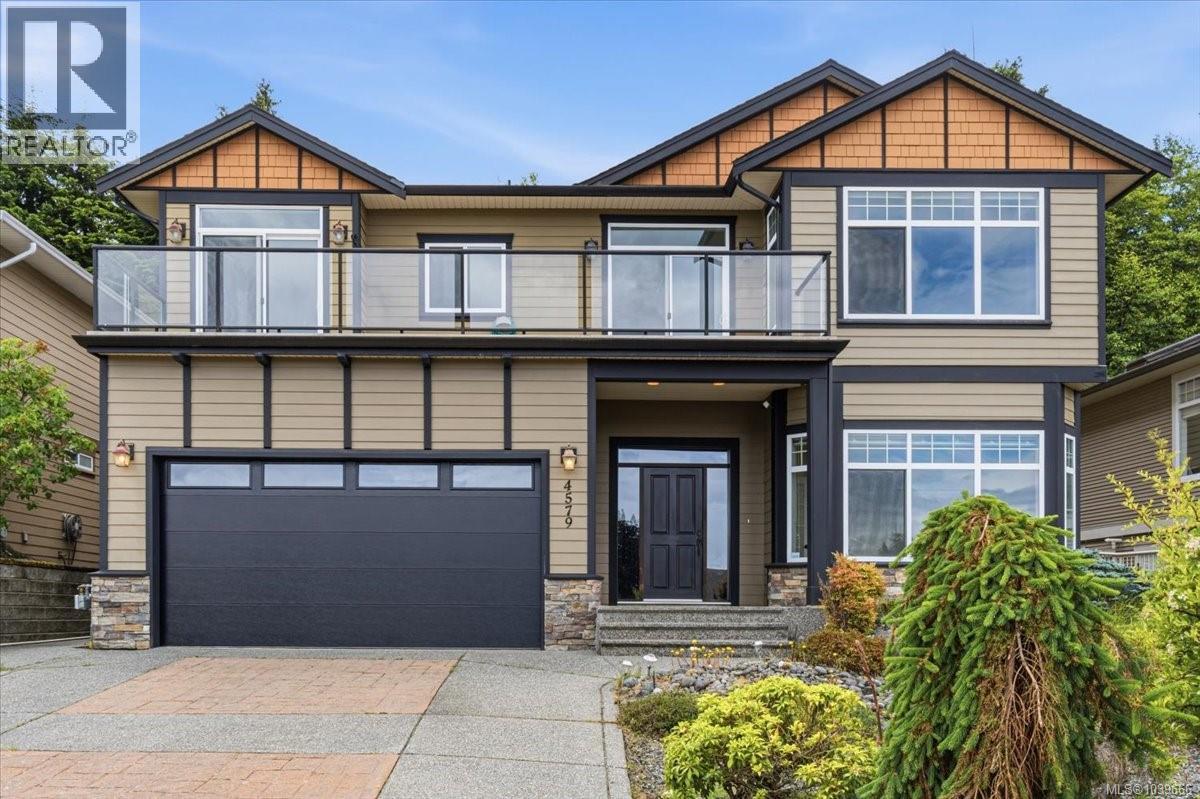
Immaculate Craftsman Home with Turnkey Legal Suite & Panoramic Ocean ViewsWhy compromise when you can have it all? Built to last with superior construction and exceptional craftsmanship, this elegant residence balances timeless traditional style with modern luxury. Standing as beautifully as the day it was completed, this home offers flawless durability and a custom floor plan designed for premium living.The Main Residence:Breathtaking Vistas: The bright, sun-drenched interior features a grand open-concept entrance with high ceilings. Both the main living room and kitchen frame jaw-dropping, unobstructed 180-degree views of the ocean, mountains, and the Winchelsea Islands.Spacious Layout: Enjoy a spacious upper level with a regal dining room, where French doors open to a covered porch. Offers plenty of family space with a large master suite and spare room upstairs, plus two bedrooms and a flexible den below.The Perfect Backyard Oasis:Step outside into a massive, level backyard that backs onto a dense, lush forest. It offers ultimate privacy and a serene, natural escape from the hustle and bustle of daily life.Smart Investment Bonus:This rare property features a fully authorized legal suite. It provides incredible flexibility for multi-generational living or a highly stable, lucrative rental income stream—effectively securing a solid asset while offseting your mortgage. Premium bonuses include an efficient heat pump, underground sprinklers! (id:44393)
RE/MAX Professionals (Na)
Surrey, British Columbia
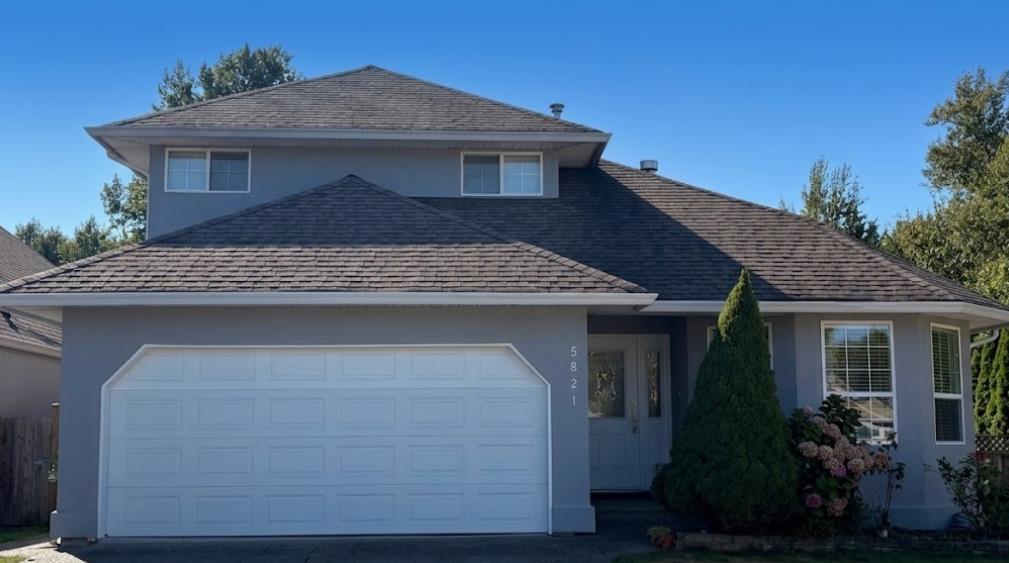
Welcome to this beautiful RENOVATED 3 beds/2 baths OPEN CONCEPT RANCHER BUNGALOW located in desirable Cloverdale.Exterior just freshly painted professionally with a new color !Features include newer hot water tank, all new flooring throughout the main floor, new cabinets, granite counter tops and a gourmet chef's kitchen to entertain your guests around the large island. Upper loft has a secondary 1 bedroom suite with separate entrance and can be a mortgage helper or space for the older kids or in-laws. Walk out to your private landscaped backyard from the family room to enjoy your coffee. RV parking available! Walking distance to Sunrise Ridge Elementary School, trails, bus stops, Clayton Public House. (id:44393)
Team 3000 Realty Ltd.
Saskatoon, Saskatchewan
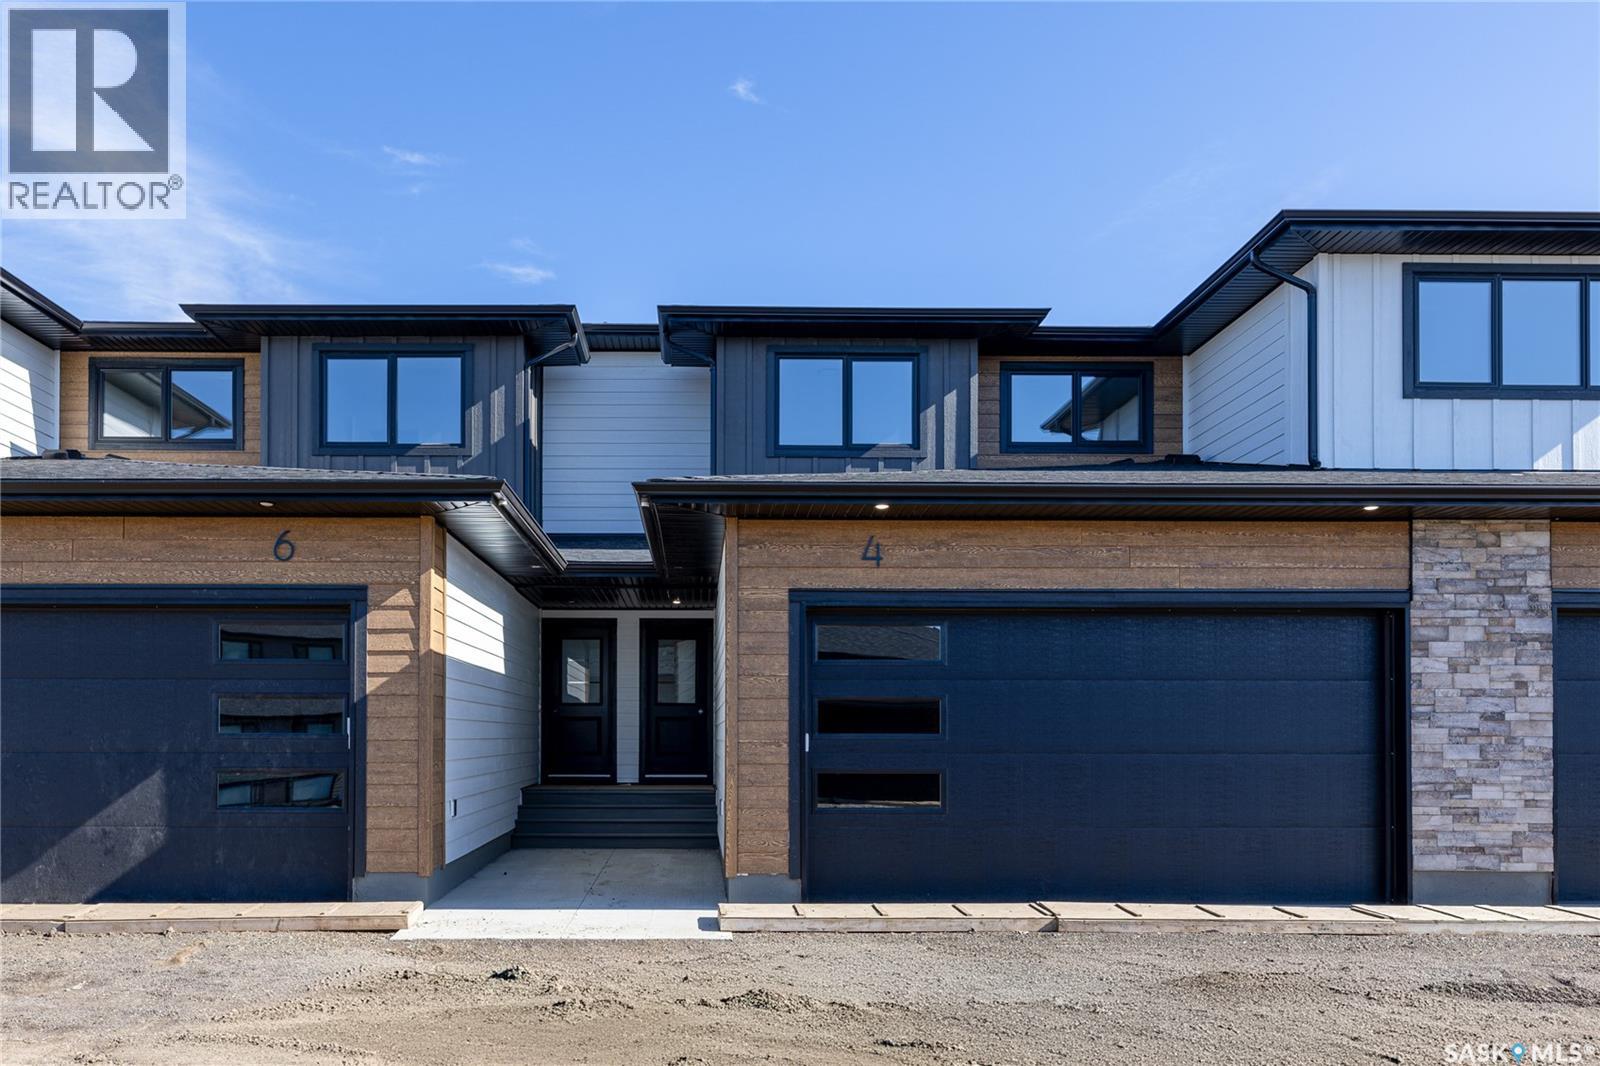
Welcome to 4-830 Brighton Boulevard located at the brand NEW 'Ari Cove by North Ridge' project in the growing community of Brighton! This 2-storey w/ double attached garage, built by North Ridge Developments, is a townhouse style condo that is eye-catching in nature and offers an opportunity to live in a full sized home in a condominium setting. The 2-storey portion of Ari Cove offers 2 unique layouts to choose, The Lokys (1541 square feet) and The Kai (1640 square foot), both offering a fresh opportunity in a prime location. The Lokys (unit 4), is a 3 bedroom 3 bathroom home with 2nd floor laundry. The craftsmanship is truly evident with features including high quality shelving in all closets, an upgraded trim package, vinyl plank flooring, modern fixtures, and quartz countertops. This home also includes a heat recovery ventilation system, triple pane windows, and a high efficient furnace. Move in and enjoy as this unit comes with a SS kitchen appliance package, washer/dryer, air conditioner, composite deck w/ aluminum railing and natural gas bbq outlet. Visit the showhome located on site (Bungalows units 71/73) 5-8pm Mon-Thurs, 12-5 pm Sat/Sun OR call/text/email for information. This brand new project may have the perfect home for you. GST/PST included in purchase price with any rebates to builder. Saskatchewan Home Warranty 1-2-10 Year Premium Coverage Plan. (id:44393)
North Ridge Realty Ltd.
Surrey, British Columbia
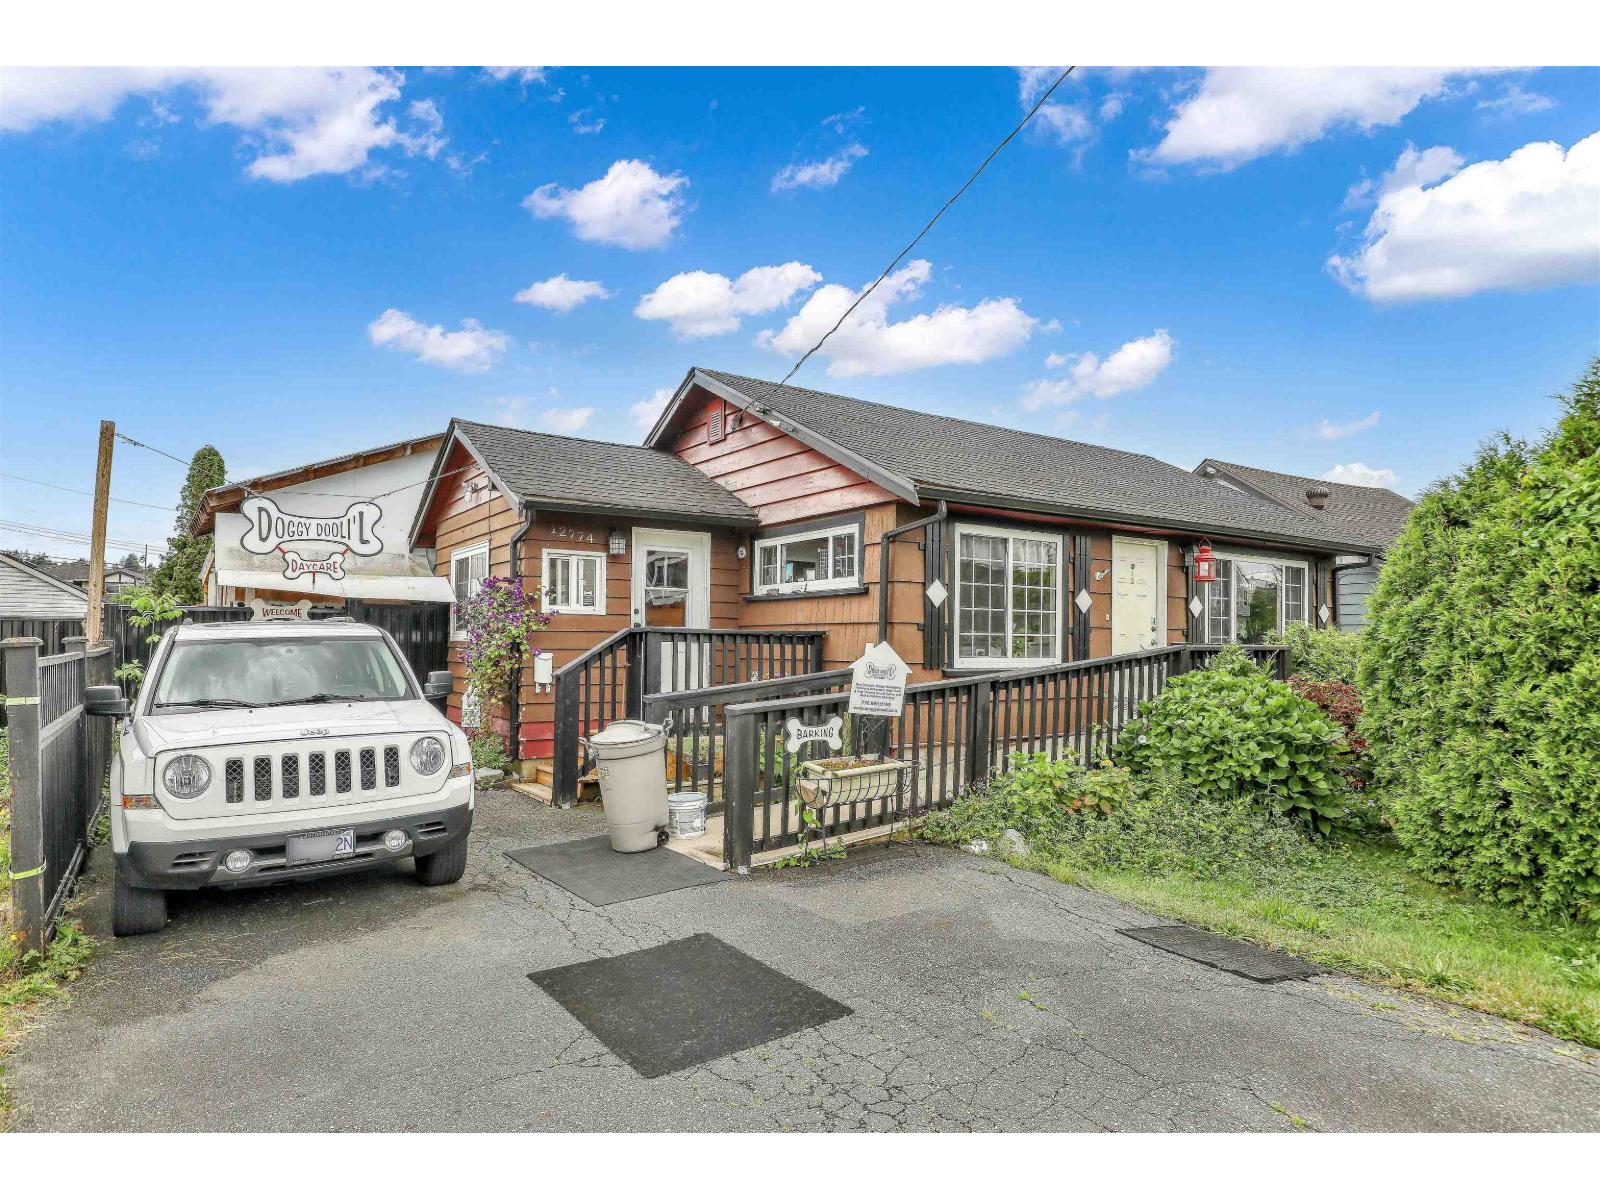
Welcome to your turnkey home in Bridgeview! This renovated 1 bed 1 bath house is the perfect opportunity for First Time Buyers, Investors, and Business Owners alike. Home is setup for dog daycare/training business. Renovations include high-end interior shiplap & cedar finishing, new paint ,and custom cabinetry. Backyard is well manicured with a 400sqft. covered deck and low maintenance artificial turf. Open Concept living with potential for another bedroom. Centrally located near the new Riverview Bridge, connecting you to Downtown Surrey Central, New West, and TriCities. Ease of access for commuters with Scott Rd skytrain minutes away. Nearby amenities:North Surrey Sport & Ice, Bridgeview Community Center with waterpark/tennis courts, schools & Sikh Temple/Church. Call today ! (id:44393)
Homelife Benchmark Titus Realty
Lake Country, British Columbia
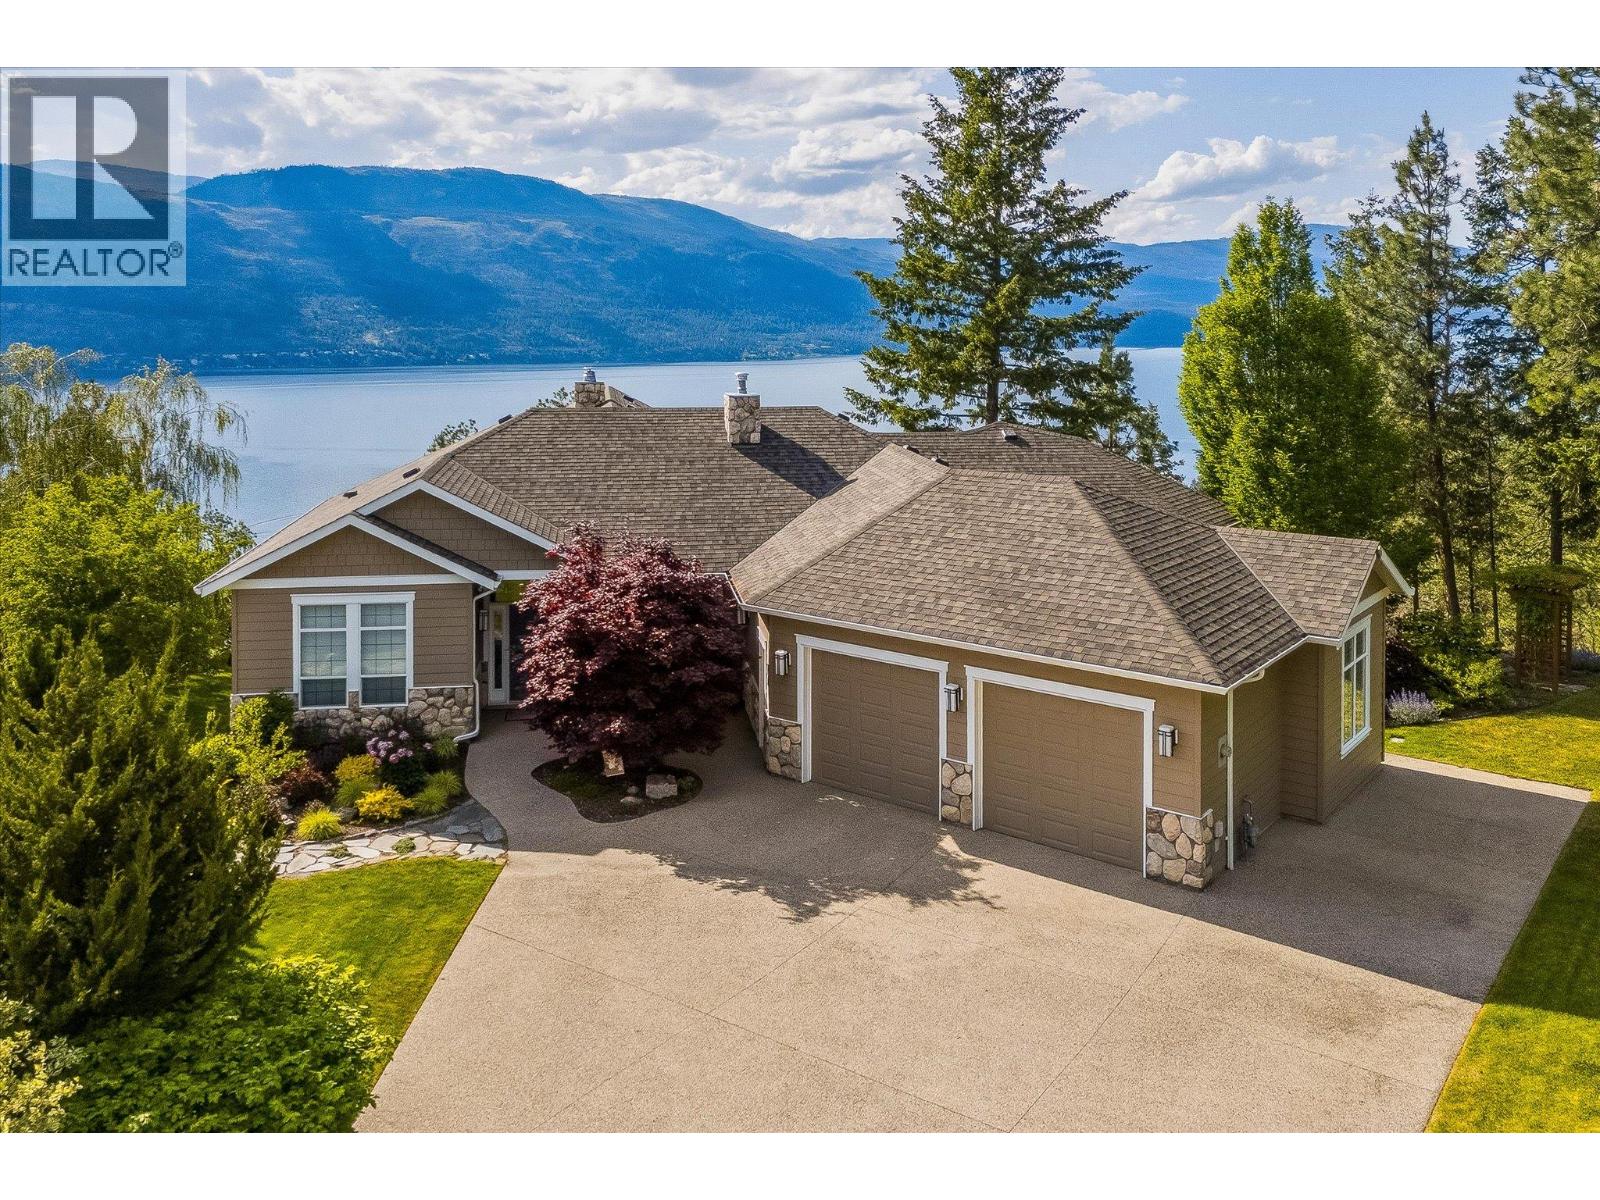
Set at the end of a quiet cul-de-sac within an exclusive community of just eight homes, this 1.3 acre property commands nearly 180-degree western views over Okanagan Lake and the surrounding mountains, offering unforgettable sunsets as your daily backdrop. This rancher with full walkout basement showcases exceptional craftsmanship and thoughtful design across more than 4,100 sq. ft. with 4 bedrooms, a den, gym and 4 bathrooms. The main level features ten foot ceilings, wide doorways, generous storage and an open-concept layout anchored by a striking two-sided wood-burning fireplace. The kitchen is both elegant and functional, appointed with granite countertops, a large island with seating for five, a 6-burner Jade gas range, KitchenAid appliances, wine fridge, under-mount lighting, automated blinds and Phantom screens for seamless indoor-outdoor living to a large balcony. Expansive living and dining areas, enhanced by surround sound on both levels, provide an elegant setting for hosting, easily accommodating large gatherings with comfort and atmosphere. The primary suite is a private retreat with lounge space, a spa-inspired ensuite with heated floors, steam shower, soaker tub, travertine counters, dual sinks and a spacious walk-in closet. A guest bedroom with tray ceiling, second full bath and large laundry room complete the upper level. Downstairs offers 8 foot ceilings, a gas fireplace, 2 bedrooms, a den/office with separate entrance and a substantial gym with wall-to-wall mirrors and oversized windows. A large recreation area offers flexibility to add a wet bar, and provides access to an ideal space for a future hot tub or sauna. Outdoors, over $60,000 in professional landscaping is supported by 21-zone irrigation, with ample room for a pool. An oversized two-car garage, flat driveway and parking for an RV complete this exceptional Okanagan offering. Only minutes from public beaches, a boat launch, world class wineries and exceptional hiking trails surrounding. (id:44393)
Sotheby's International Realty Canada
Vernon, British Columbia
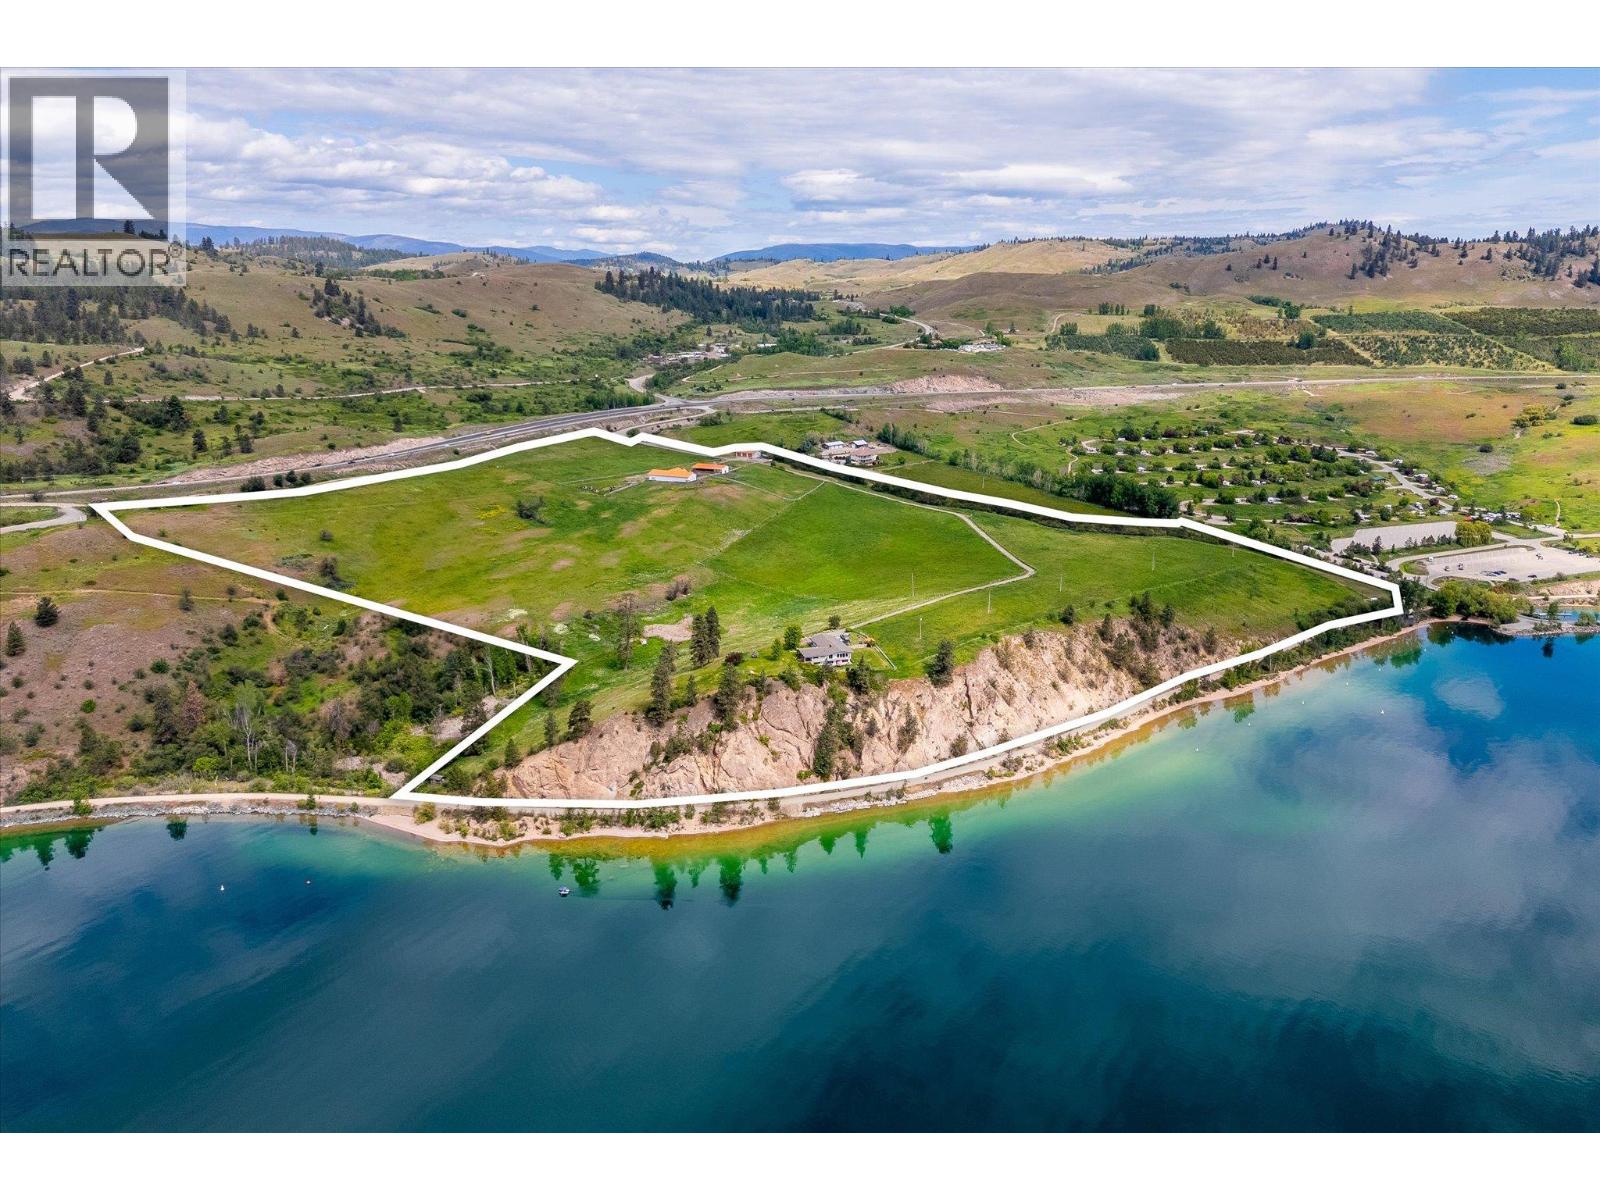
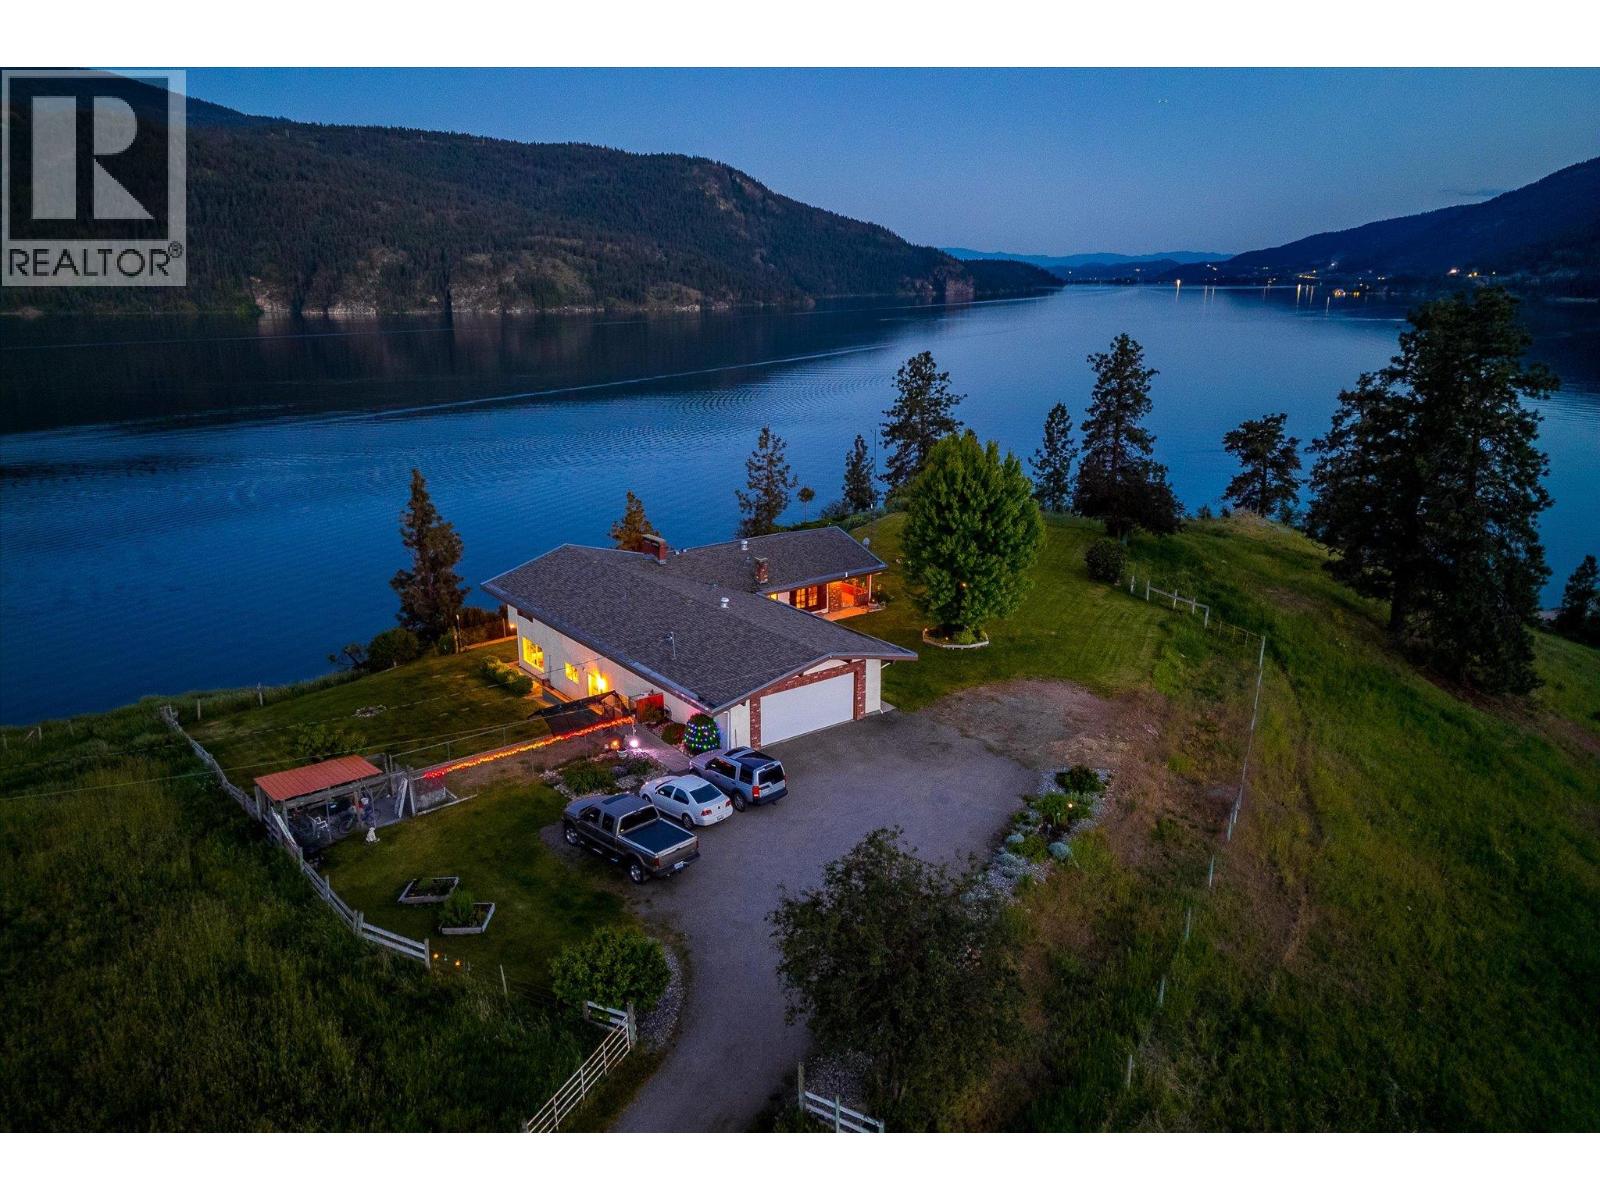
Welcome to Kal-Lake Cattle, a landmark property known throughout the Okanagan Valley. Known for its bright orange roofs and grazing cattle set above the turquoise water of Kalamalka Lake, this property has caught the eye of the public for decades. Situated between Lake Country and Vernon, this 58.98 acre parcel is nestled above Kalamalka Lake, with only the Rail Trail in between you and the shores of one of the world’s most stunning lakes. The property is zoned Large Holdings (Future land use, Agricultural) and is located within the agricultural land reserve (ALR), and is serviced by two agricultural irrigation licenses from Kalamalka Lake, and an unmetered reclaimed water supply from the Vernon Water Reclamation Centre. There is an established homesite perched on the lower end of the property, allowing for wide views ahead and down each direction of the lake, currently outfitted with an existing older home (on a domestic well). There are multiple buildings to supplement the agricultural uses of the property, such as a hay barn, workshop, and storage garage/shed. The lands are immediately adjacent to Kekuli Bay Provincial Park, and will be in close proximity to the proposed Okanagan Gondola. Predator Ridge, Sparkling Hills Resort, and the O’Rourke Family Estate are but a short drive away. (id:44393)
Sotheby's International Realty Canada
Vernon, British Columbia
Welcome to Kal-Lake Cattle, a landmark property known throughout the Okanagan Valley. Known for its bright orange roofs and grazing cattle set above the turquoise water of Kalamalka Lake, this property has caught the eye of the public for decades. Situated between Lake Country and Vernon, this 58.98 acre parcel is nestled above Kalamalka Lake, with only the Rail Trail in between you and the shores of one of the world’s most stunning lakes. The property is zoned Large Holdings (Future land use, Agricultural) and is located within the agricultural land reserve (ALR), and is serviced by two agricultural irrigation licenses from Kalamalka Lake, and an unmetered reclaimed water supply from the Vernon Water Reclamation Centre. There is an established homesite perched on the lower end of the property, allowing for wide views ahead and down each direction of the lake, currently outfitted with an existing older home (on a domestic well). There are multiple buildings to supplement the agricultural uses of the property, such as a hay barn, workshop, and storage garage/shed. The lands are immediately adjacent to Kekuli Bay Provincial Park, and will be in close proximity to the proposed Okanagan Gondola. Predator Ridge, Sparkling Hills Resort, and the O’Rourke Family Estate are but a short drive away. (id:44393)
Sotheby's International Realty Canada
Fintry, British Columbia
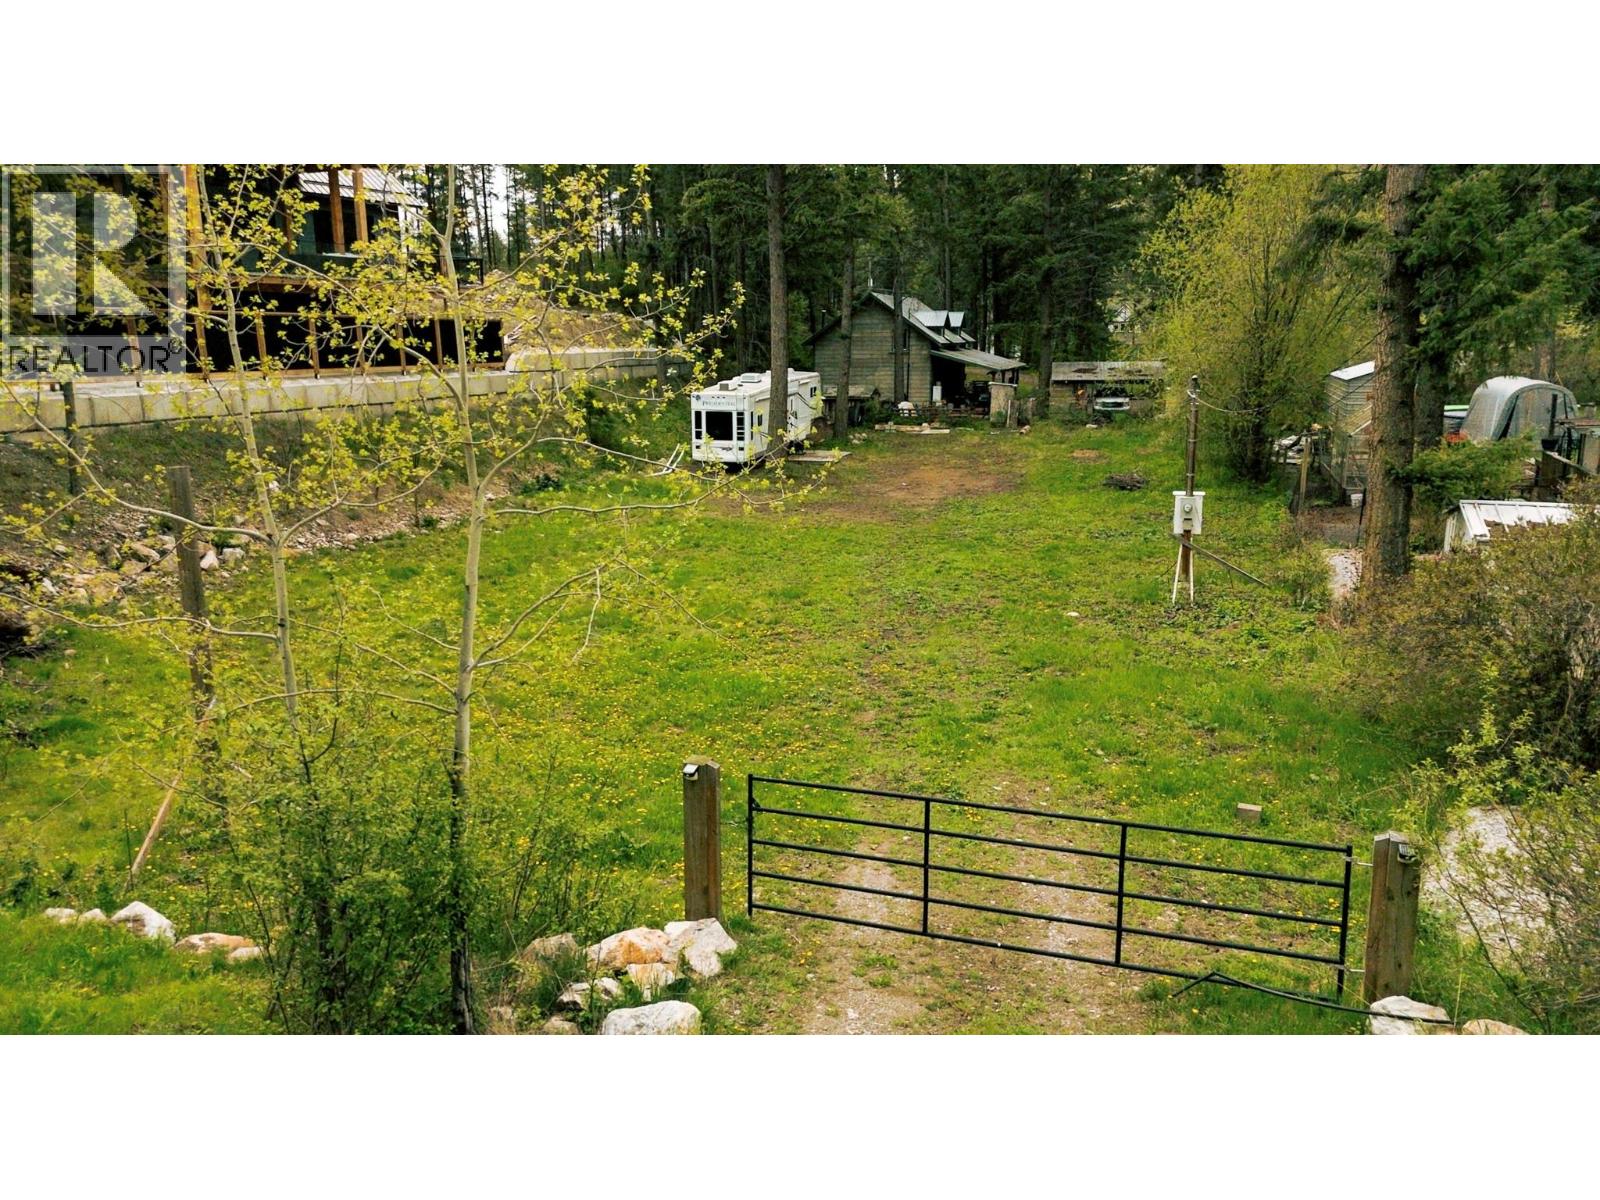
Discover one of the most desirable and truly build-ready properties in Valley of the Sun. This rare, gated and fenced, flat, and highly usable lot offers an exceptional foundation for your dream home and is zoned for both a primary residence and a large detached shop—perfect for additional storage, a workshop, or recreational use. Significant site preparation has already been completed, including over $20,000 in tree clearing, installation of a power pole, and a $2,000 geotechnical inspection—giving you a major head start and saving you valuable time and money. Nestled in the peaceful and welcoming community of Valley of the Sun, you'll enjoy the ideal balance of privacy, nature, and convenience. Located just five minutes from the boat launch at Fintry Provincial Park, you’ll have easy access to Okanagan Lake, scenic waterfalls, historic landmarks, and endless hiking trails. Whether you're into ATVing, snowmobiling, fishing, or simply exploring the outdoors, this is a year-round playground for all ages. With low property taxes, a friendly neighborhood vibe, and a scenic 30-minute drive to downtown Kelowna, this is an unbeatable opportunity to build the lifestyle you’ve been dreaming of. (id:44393)
Sotheby's International Realty Canada

Rosedale, British Columbia
Experience the convergence of TIMELESS craftsmanship with REFINED LUXURY in this one-of-a- kind CUSTOM home. Built to exacting standards, this MASTERPIECE was designed for both everyday living & entertaining. PRIMARY RETREAT ON MAIN w/access to manicured grounds, luxe 5pc ensuite w/jetted tub & 4-head shower. GREAT ROOM that's heart of home w/SOARING coffered ceilings, windows w/power blinds & SHOW STOPPING STONE FP. Inspired kitchen boasts premium BOSCH appliances, oversized island, w/in pantry & fluid access to the VAULTED/heated patio w/fir beams, NG BBQ & Fire bowl. 2 beds, loft w/wet bar & VAST flex space up. Partly finished bsmt w 9' ceilings, COVERED ENTRY for FUTURE SUITE, REC ROOM & hobby space/ROLLER HOCKEY ARENA. Shop, extra parking & so much more! Welcome HOME! (id:44393)
RE/MAX Nyda Realty Inc.
Victoria, British Columbia
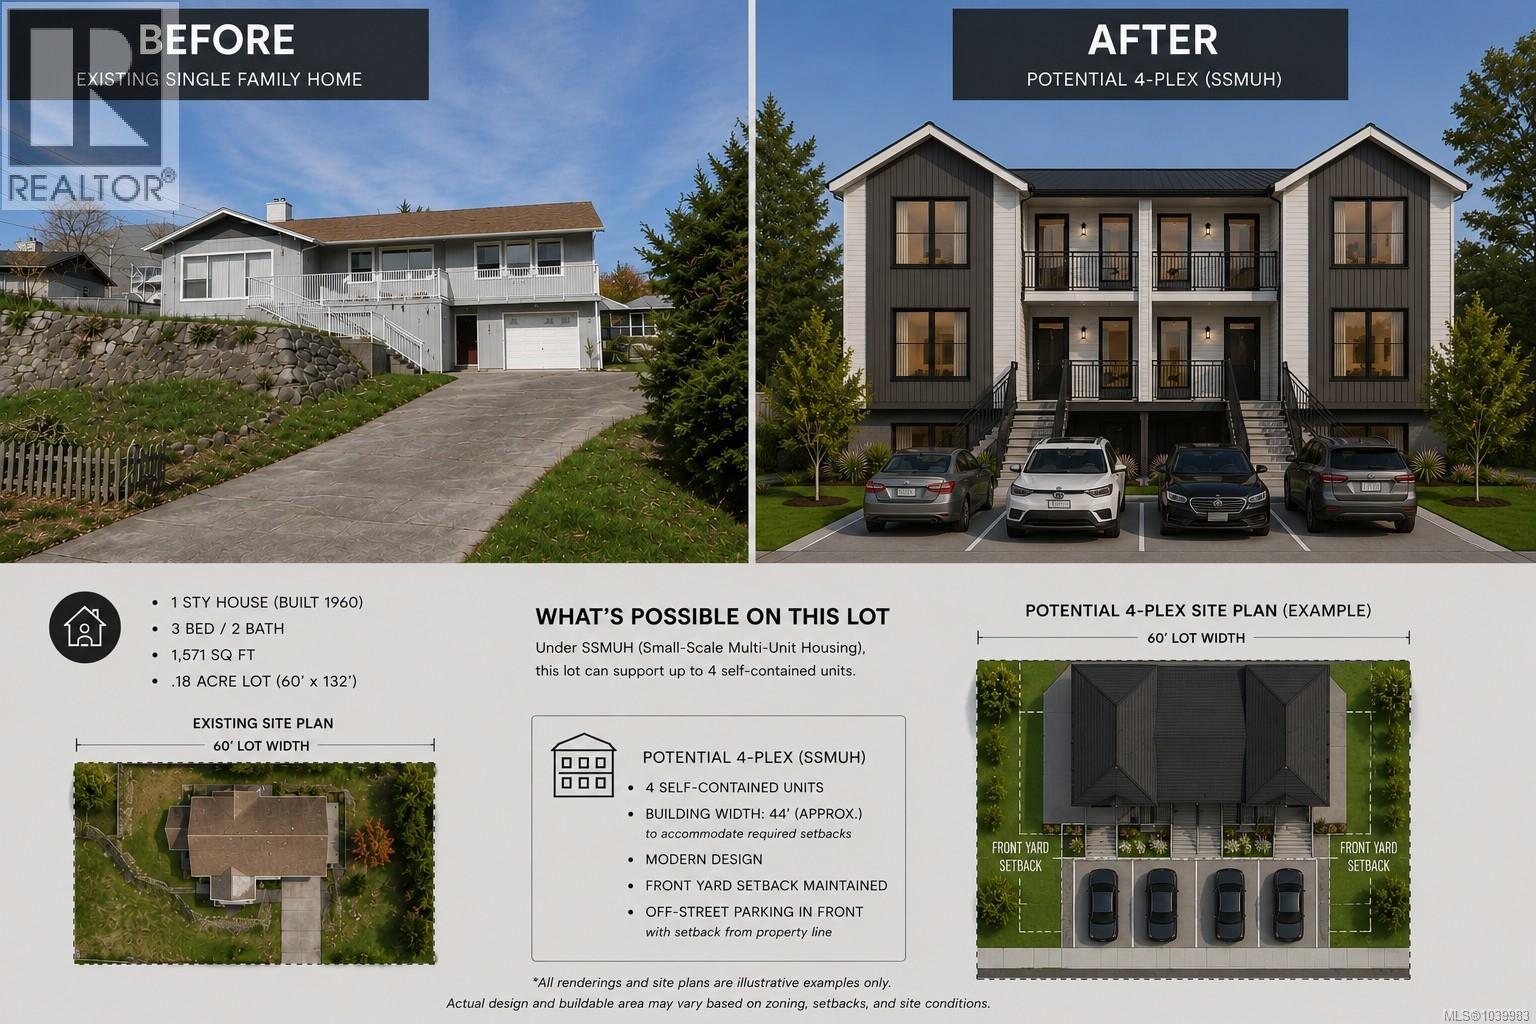
DEVELOPMENT OPPORTUNITY IN THE HEART OF VIC WEST! Rarely do lots of this size & location become available. Situated on a generous 60' x 132' lot, this property offers exciting Small-Scale Multi-Unit Housing (SSMUH) potential in one of Victoria's most rapidly evolving neighbourhoods. Whether you're a builder, developer, investor, or future homeowner looking to secure land in a prime location, 221 Edward Street presents a compelling opportunity. Buyers are encouraged to complete their own due diligence with the City of Victoria regarding redevelopment possibilities. Ideally located minutes from DT Victoria & within walking distance to Save-On-Foods, Browns Crafthouse, shops, Bay Street Bridge, parks, schools & major transit routes. Enjoy the convenience of urban living combined w/ mountain outlooks from the property & easy access to everything Victoria has to offer. An exceptional opportunity to secure a large Vic West lot in a neighbourhood experiencing significant growth & investment. (id:44393)
Coldwell Banker Oceanside Real Estate