
Assiniboia, Saskatchewan
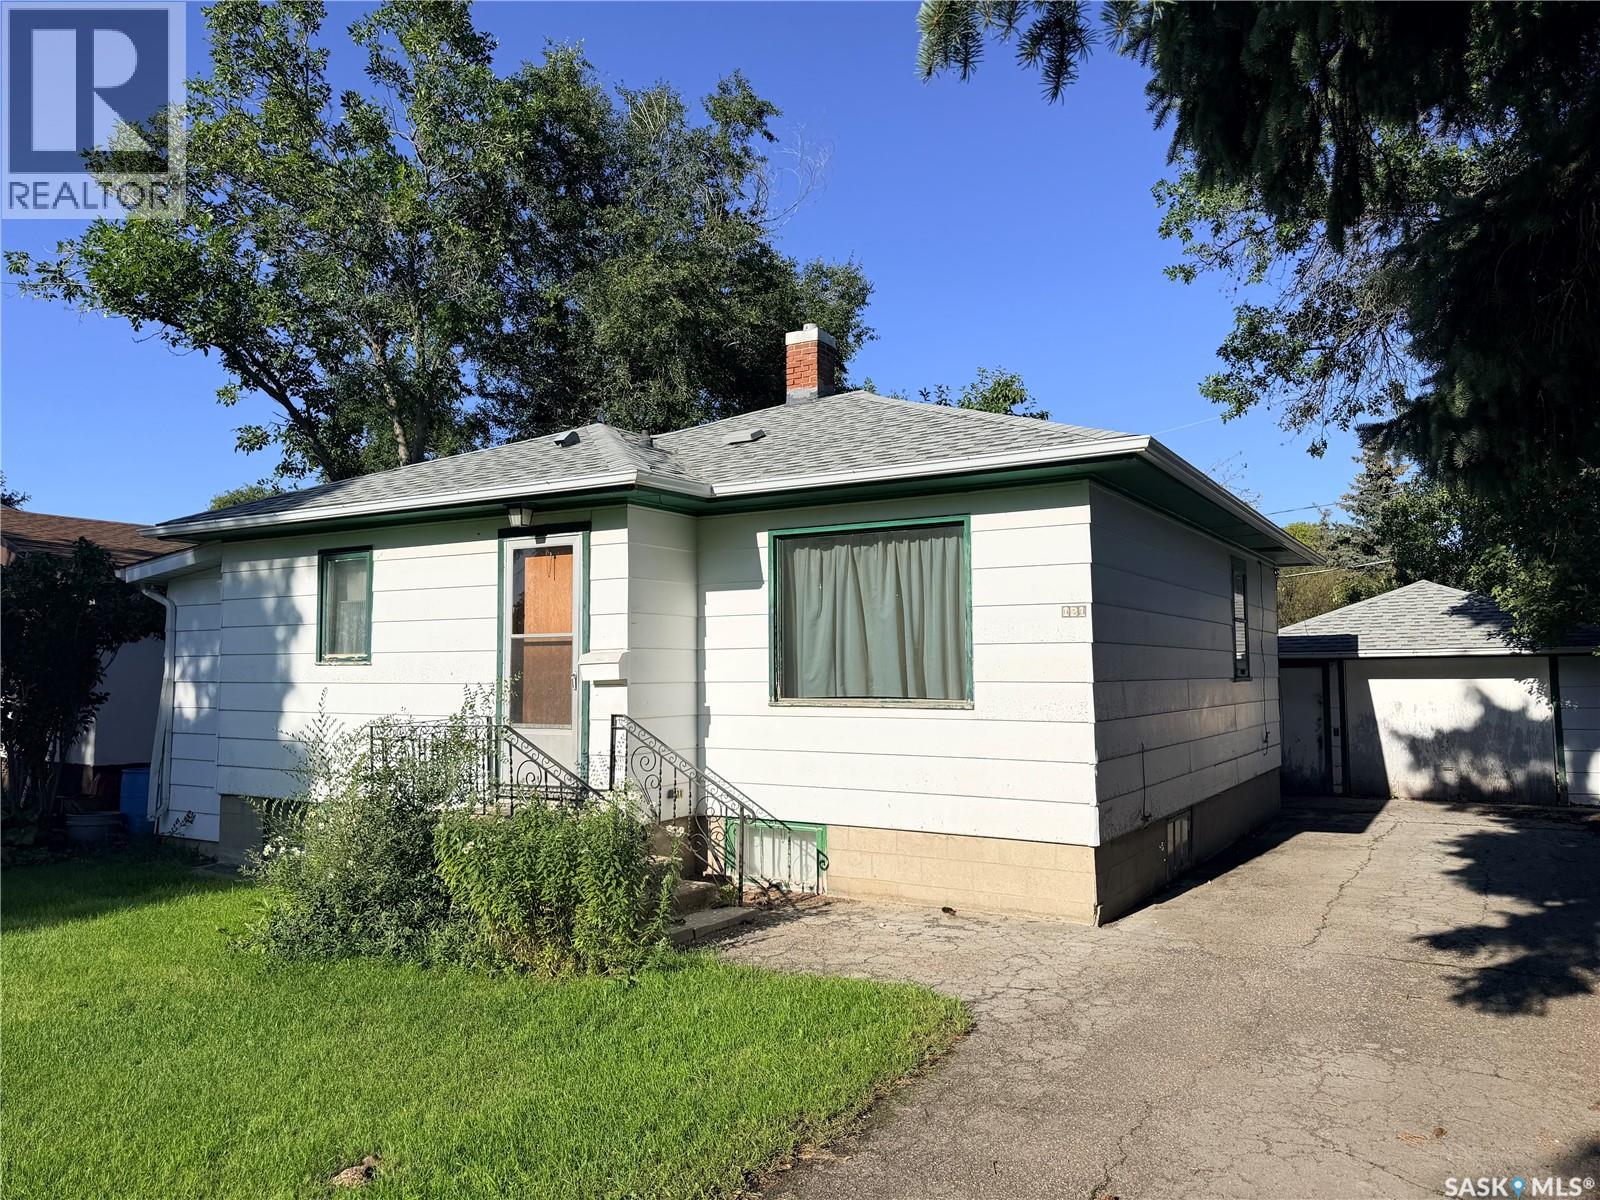
Located in the Town of Assiniboia, this inviting two-bedroom, two-bathroom bungalow features a semi-open-concept layout with a spacious living room and a kitchen offering ample cabinet space. Convenient main-floor laundry, two bedrooms, and a bathroom complete the level. A small front porch and a large rear porch provide easy access. The basement is developed, but the heaved wooden floor will require repair. Outside, the home has vinyl siding, upgraded shingles, and a single detached garage at the back of the lot with convenient access from the front. The mature yard features trees, shrubs, and generous grassy areas. Come take a look! (id:44393)
Century 21 Insight Realty Ltd.
Loon Lake, Saskatchewan
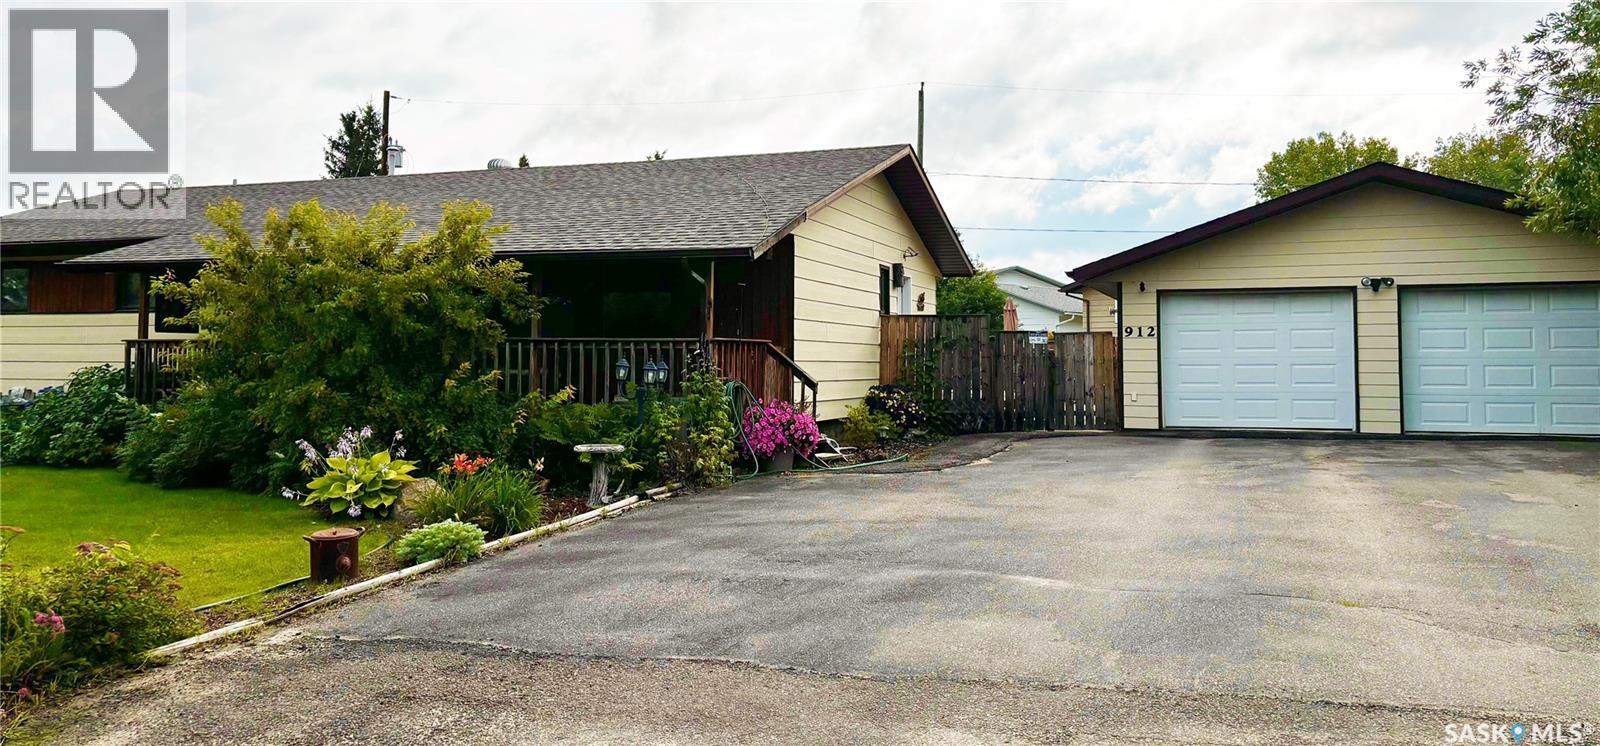
Check out this gorgeous well cared for family home built in 1985 with 1344 sq. ft. on a double lot measuring 106' x 103' located in Loon Lake. Main floor hosts a spacious kitchen/dining room with plenty of cupboards and French doors leading onto a screened in deck (12' x 18'). Large living room with a built in cabinet, 3 bedrooms and 4pc bath. Primary bedroom features a 3pc bath and also has French doors onto a separate screened in deck (12' x 12'). Laundry is located on the main floor. Basement has 9' ceilings and hosts a large family room, 3 bonus rooms, a 3pc bath, and large storage room. Outside is a gardeners dream. Very well developed, fully fenced, large 2 tier deck (top 12' x 16', bottom 20' x 21') with 2 storage sheds and a 24' x 26' fully insulated heated garage that was built in 2009. This home comes equipped with a Generac generator that was added in 2021 and will run the whole house and garage when the power goes out. Central air conditioning in 2024. Shingles on the house were replaced in 2022 and garage 2024. Furnace and water heater 2018. This will be a move in ready home as most of the furnishing will be included so don't miss out! Call today! (id:44393)
RE/MAX Of The Battlefords - Meadow Lake
Regina, Saskatchewan
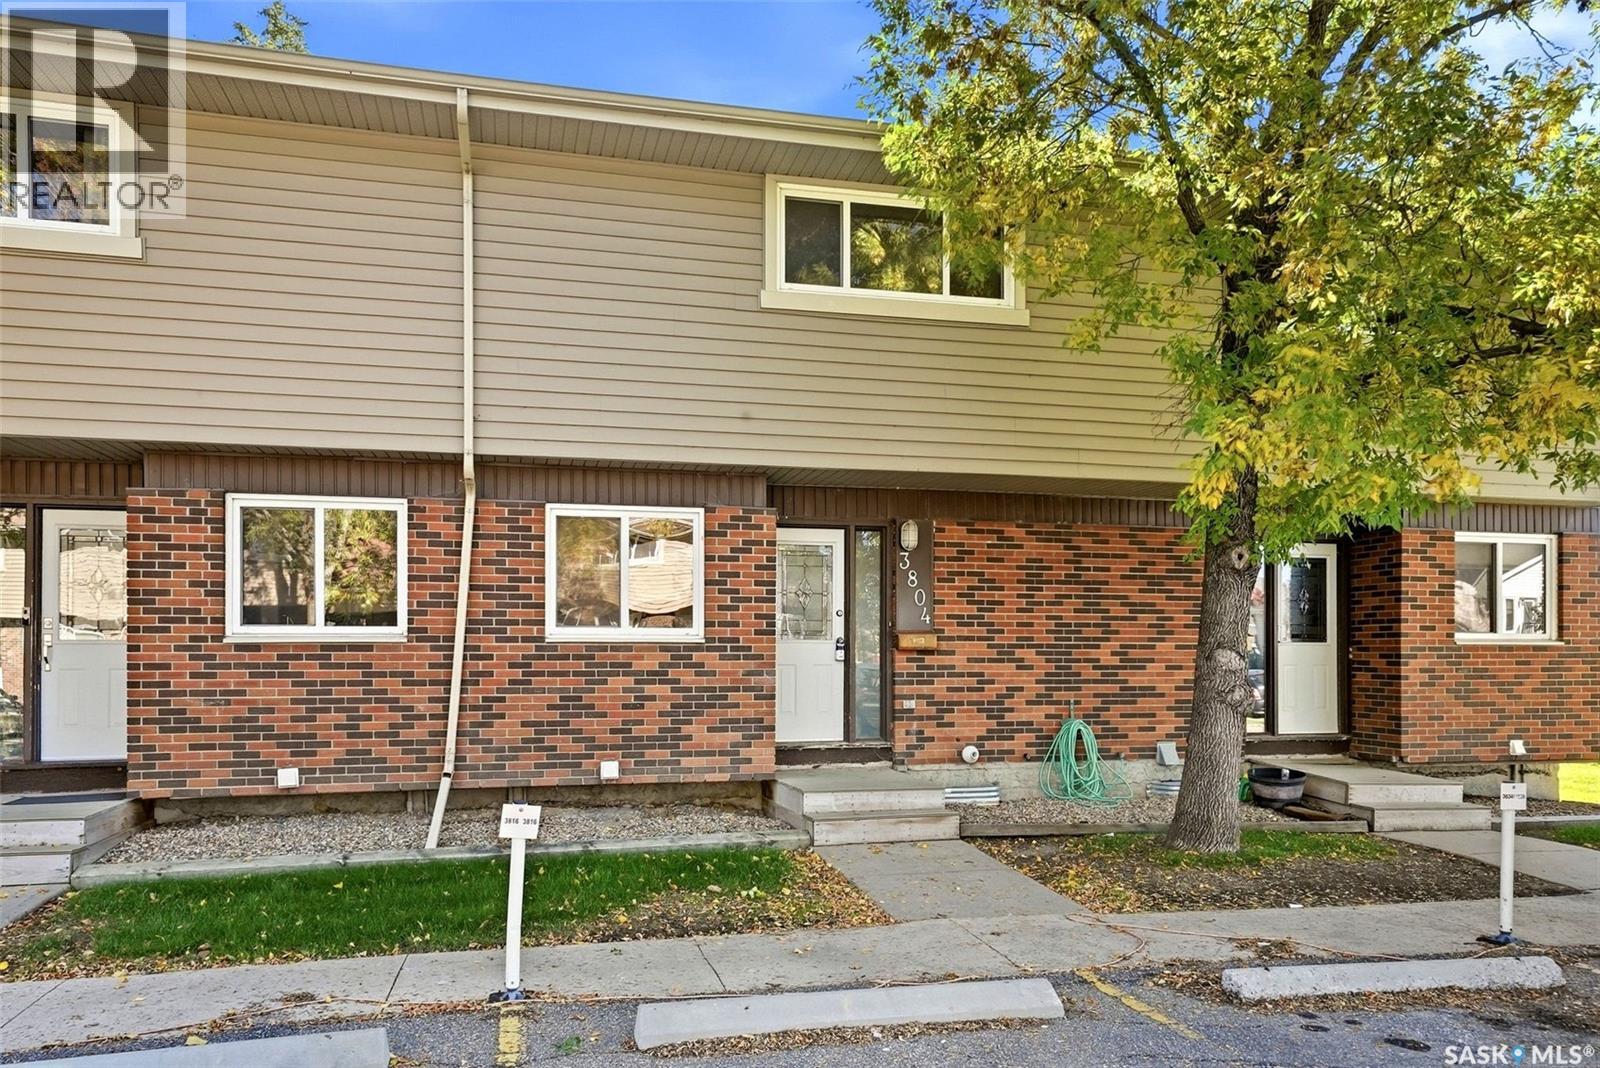
Welcome to 3804 Castle Road in the desirable Whitmore Park neighborhood! This 1,016 sq. ft. multi-level townhouse offers a bright, functional layout and excellent potential for first-time buyers, downsizers, or investors. The main floor features a spacious living room filled with natural light, a dedicated dining area, and a practical galley-style kitchen with plenty of cabinetry and included appliances. Upstairs, you’ll find three bedrooms, including a generous primary bedroom, along with a full 4-piece bathroom. Laminate flooring runs through the living room and bedrooms for easy everyday care. The full basement is currently unfinished, offering plenty of room for storage, laundry, or future development to suit your needs. Additional features include central air conditioning, a sump pump, forced-air natural gas heating, and included washer and dryer. Outside, enjoy a private patio area with mature trees and partial fencing. The unit includes one surface parking stall, P11. Condo fees include water, sewer, common area and exterior building maintenance, garbage, common insurance, lawn care, snow removal and reserve fund contributions. Pets are allowed with restrictions, and visitor parking is available. With an attractive price point, convenient south Regina location, and plenty of opportunity to add your own style, this Whitmore Park townhouse is ready for its next owner! (id:44393)
Exp Realty
Semans, Saskatchewan
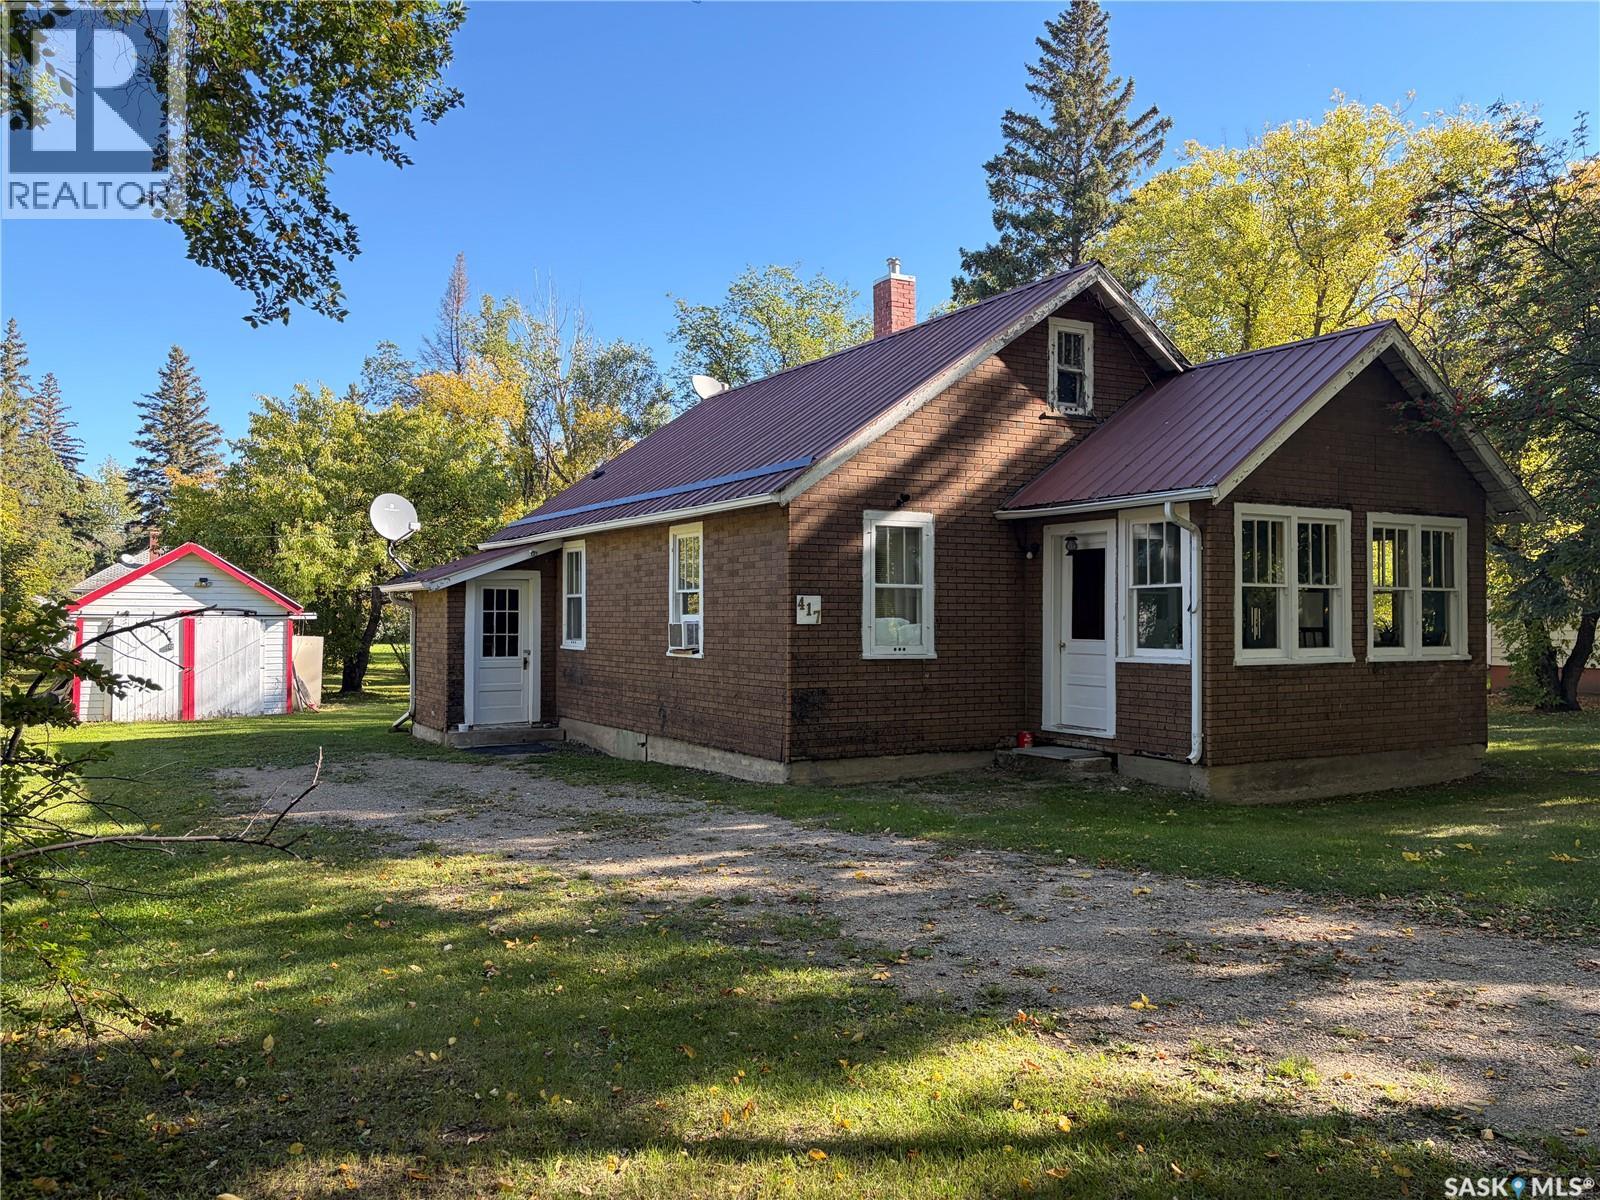
Welcome to this charming story-and-a-half home in Semans! Set on two lots along a picturesque street canopied by mature elm trees, this three-bedroom home offers a lovely three-season sunroom with power, a four-piece bathroom and a single detached garage with power. Practical features include a forced-air natural gas furnace installed in 2020, a Culligan reverse osmosis system, a cistern and a sump pump. The fridge and washer were replaced in 2024. Semans is a friendly, family-oriented community known for its trees, with Last Mountain Lake nearby for fishing and recreation. Watrous, Manitou Springs and Nokomis are also within reach. If you’ve been looking for a welcoming small-town setting with room to enjoy the outdoors, this little place is worth a look! (id:44393)
Century 21 Fusion
Saskatoon, Saskatchewan
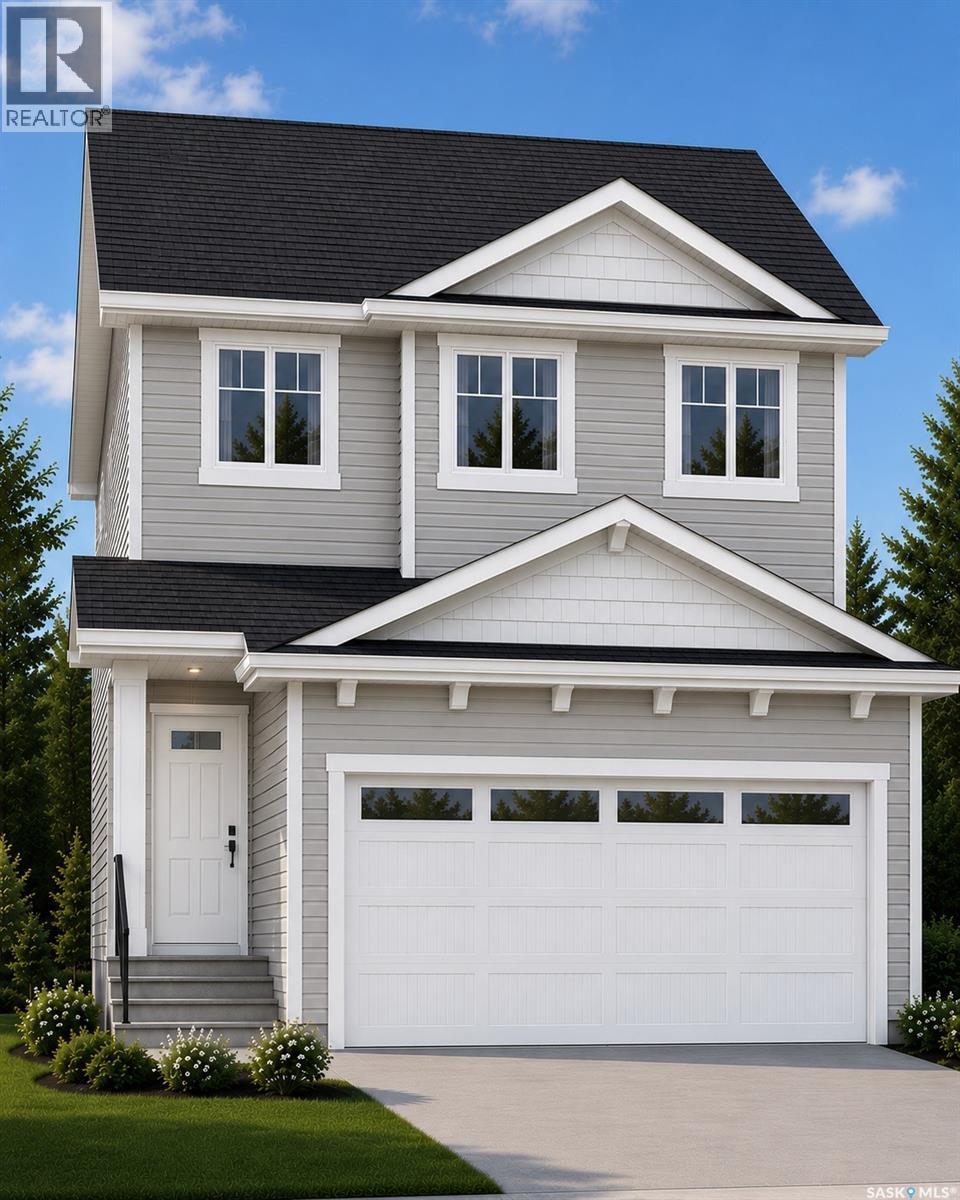
Welcome to "The Richmond" - A functional family home with a SIDE ENTRANCE for future basement suite. An added bonus here is the LARGE backyard! This Ehrenburg home offers open concept layout on main floor. Kitchen has quartz countertop, tile backsplash, eat up island, plenty of cabinets as well as a pantry. Upstairs, you will find a BONUS room and 3 spacious bedrooms. The master bedroom has a walk in closet and a large en suite bathroom with double sinks. SIDE ENTRANCE to Basement which is open for your development. This home is completed with front landscaping, front underground sprinklers and a concrete driveway. (NOTE: these pictures are of a previous build of the same model. Finishing colours may vary). Under construction. completion late winter. (id:44393)
Century 21 Fusion
Melfort, Saskatchewan
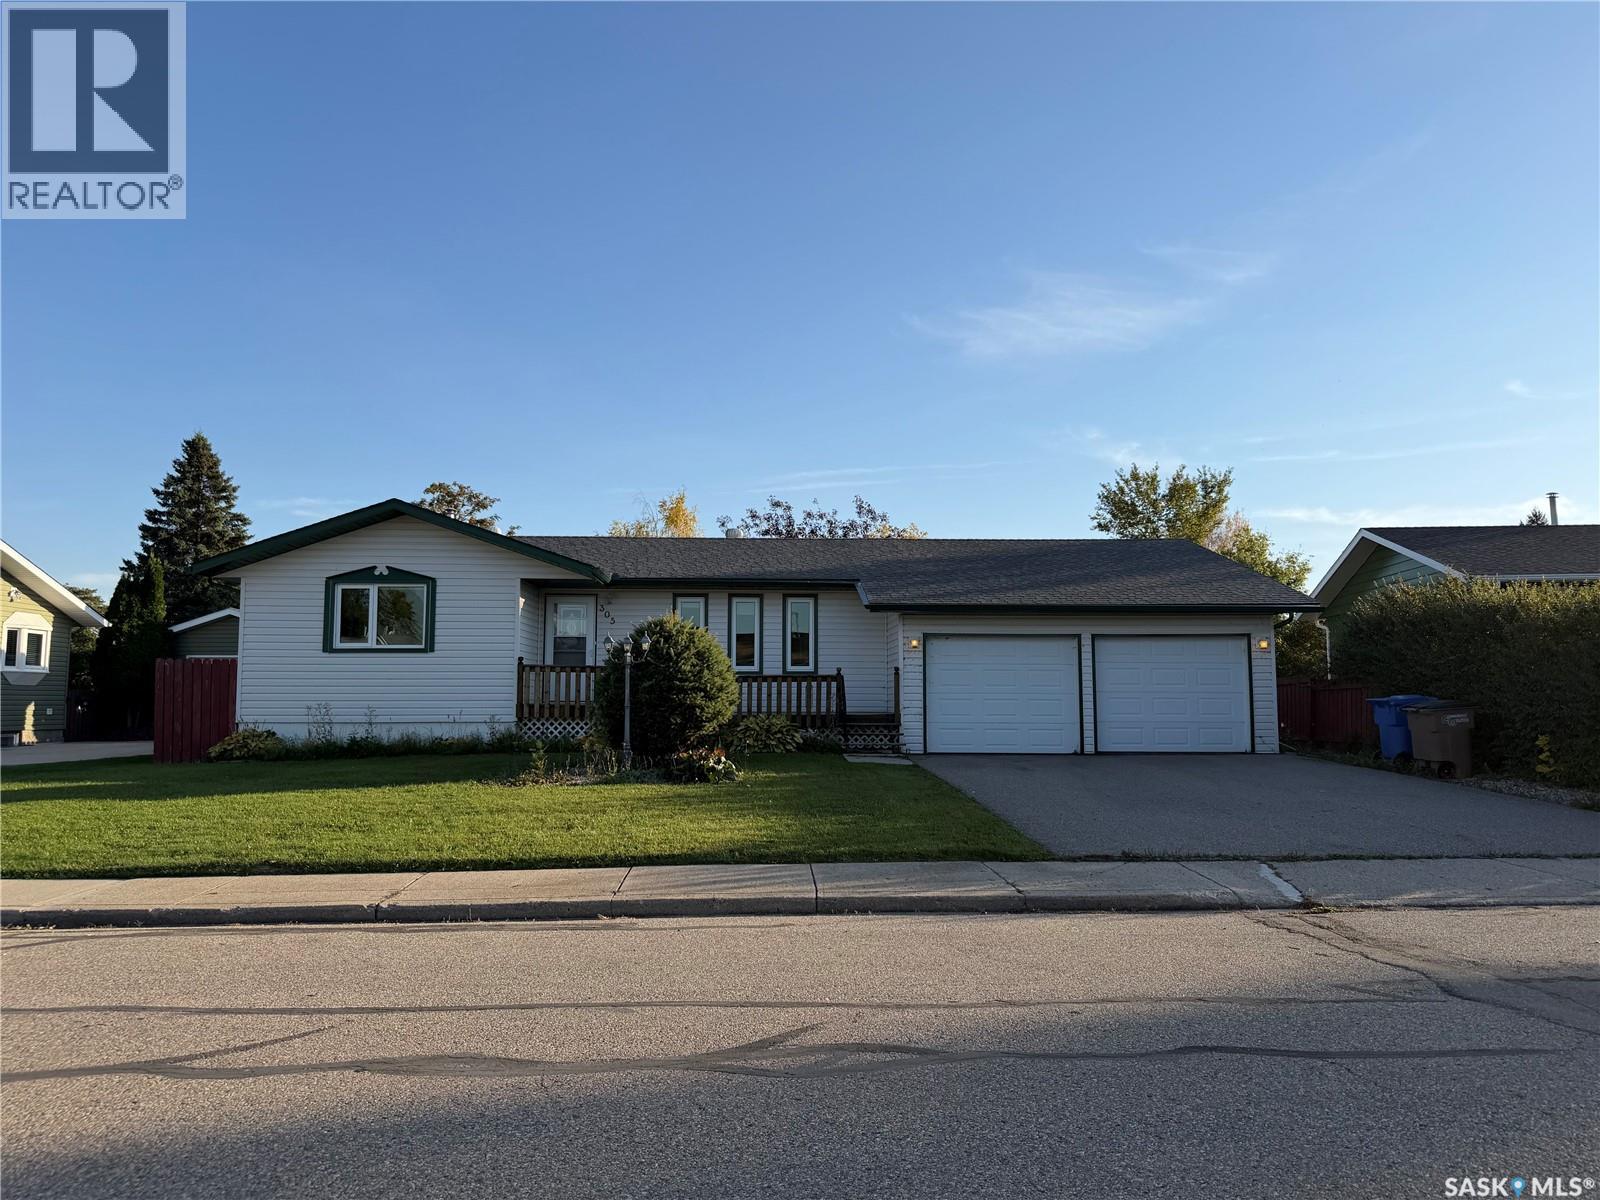
Family home with a double attached garage (22' x 30' high ceilings) close to parks, schools and quiet drive off the main road! This home has street appeal that will make you look twice and a fully fenced backyard with rear parking/alley access. Kitchen is South facing with Oak cabinets, plenty of counter space, offering cabinet pantry with pullouts and closet pantry. The dining is adjacent to the kitchen with garden doors to your covered deck and park like backyard views! There are three bedrooms and two bathrooms throughout. The primary bedroom has double closets. Notable feature is 3 closets on the main floor hallway, great storage throughout. The basement has a large rec room, bedroom and three piece bath along with laundry room. The garage has high ceilings and has some built in cabinets...great for the handy person! Includes: fridge, stove, dishwasher, microwave/fan, washer, dryer, shed, central air & central vac with attachments. Price reflects landscaping/grading required to be done. (id:44393)
Royal LePage Hodgins Realty
Swift Current, Saskatchewan
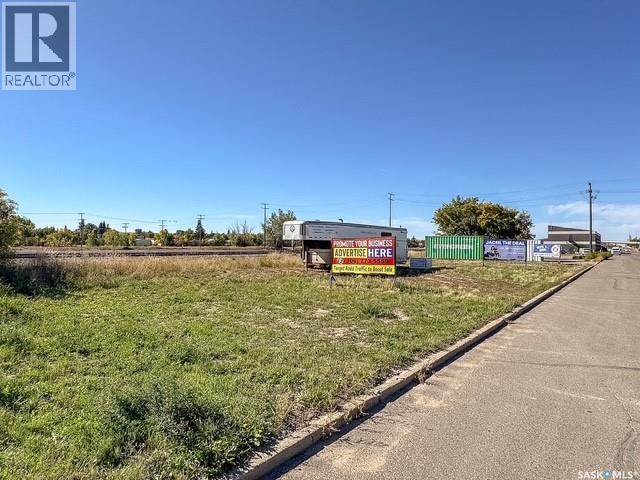
Great opportunity to own a highly visible M1 Light Industrial lot located along a high-traffic route in Swift Current. Offering approximately 174 feet of frontage and 50 feet of depth, this property provides excellent exposure and is conveniently located adjacent to the railway tracks. The M1 zoning allows for a variety of potential commercial and light industrial uses, making this a great option for business development, additional commercial space or investment. Buyer to verify zoning regulations, development requirements and suitability for their intended use with the City of Swift Current (id:44393)
Royal LePage Formula 1
Foam Lake, Saskatchewan
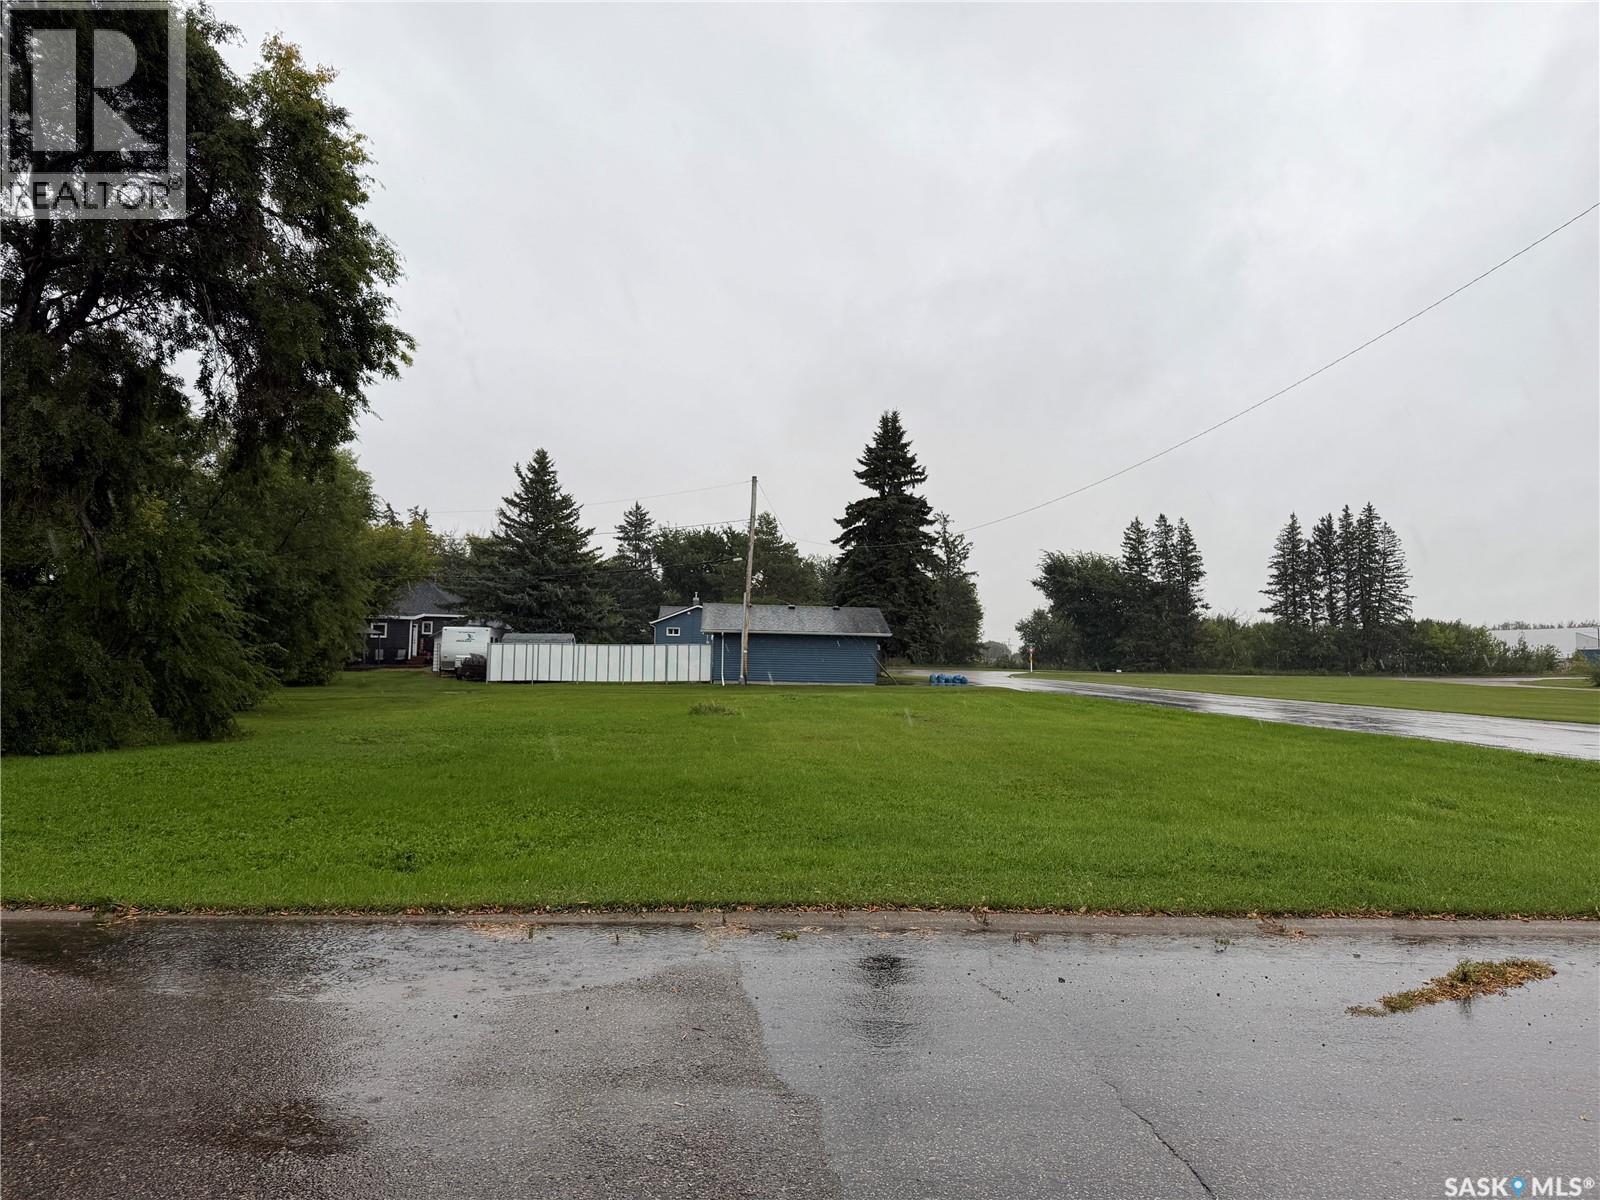
Build your dream home in Foam Lake! This spacious 8,880 sq. ft. corner lot offers a fantastic opportunity to create the home you’ve always envisioned. With ample room to design a layout that suits your lifestyle, this property provides flexibility for your future plans. Whether you’re looking to build your forever home, downsize into something new, or invest in a residential lot, this is your chance to secure a piece of land in the welcoming community of Foam Lake. Enjoy small-town living with local amenities, schools, recreation, and services nearby. Bring your plans and start envisioning the possibilities! Contact your REALTOR® today for more information. (id:44393)
Exp Realty
Saskatoon, Saskatchewan
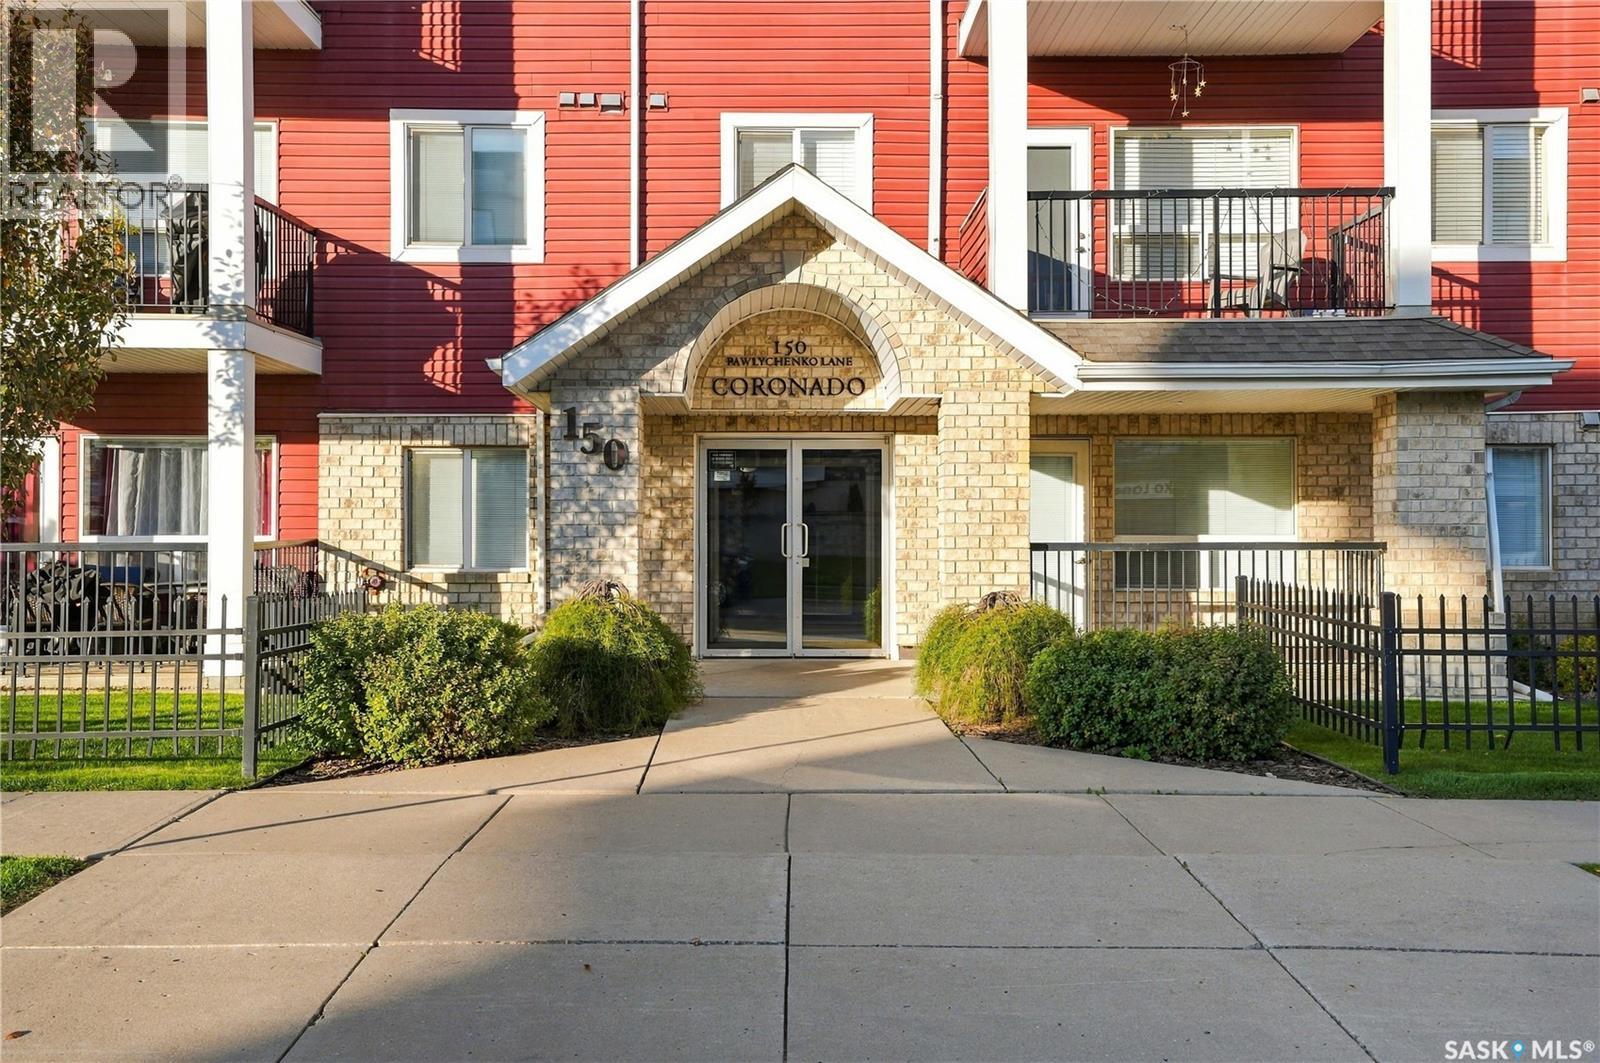
Welcome to this well-maintained 896 sq. ft. condo in Coronado, offering 2 bedrooms and 2 bathrooms with a functional layout and plenty of natural light. The spacious living room features garden doors leading to your private balcony, complete with a natural gas hookup for the BBQ—perfect for enjoying the outdoors or relaxing with your morning coffee. The kitchen offers ample cupboard and counter space, granite countertops, a double stainless steel sink and all appliances are included. The primary bedroom features a 3-piece ensuite, while the second bedroom provides flexibility for guests, a home office or additional living space. You'll also appreciate the convenience of in-suite laundry, central air conditioning and a heated underground parking stall with an additional storage locker. Coronado offers secure keyless entry, dual elevators, video surveillance and great amenities including an exercise room, meeting room and guest suite. Conveniently located close to shopping, restaurants, parks and other amenities, with Southeast Park nearby and easy access to Stonebridge and the rest of the east side. A great opportunity for comfortable, low-maintenance condo living in a convenient location. Call your favorite REALTOR® today to book your private showing! (id:44393)
Realty One Group Dynamic
Meadow Lake, Saskatchewan
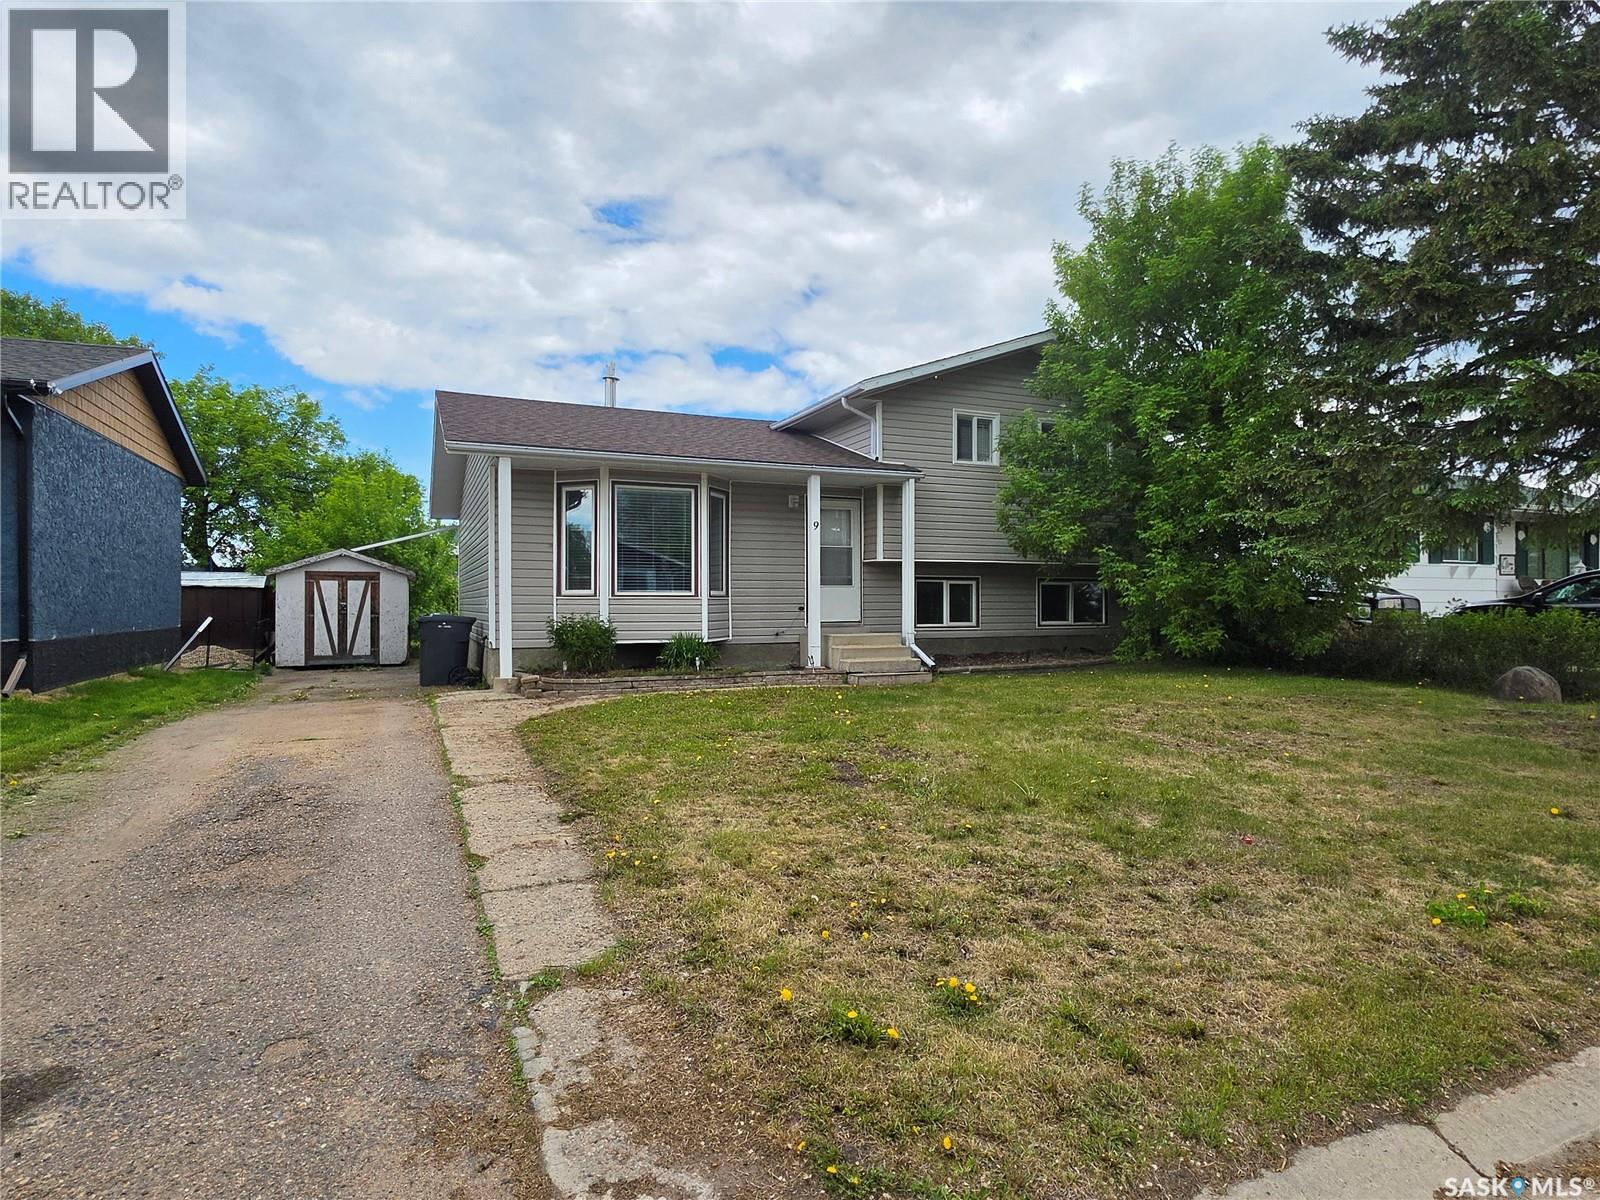
Great family home in a great location, close to schools, Lions Park, and Meadow Lake Mini Mall. This four-level split offers 3-bedrooms and 2-bathrooms on the top floor, with the kitchen and living room on the main level. The lower levels include a spacious family room, a cozy bedroom, 2-piece bath, and huge laundry/storage area for all your seasonal storage needs. Recent updates include A/C in 2025, water heater 2025, dishwasher and sump 2021, some windows 2020, and shingles 2018. Garbage service is weekly, and lawn and snow removal is available. For more information or to book your personal tour, contact your preferred realtor. (id:44393)
RE/MAX Of The Battlefords - Meadow Lake
Regina, Saskatchewan
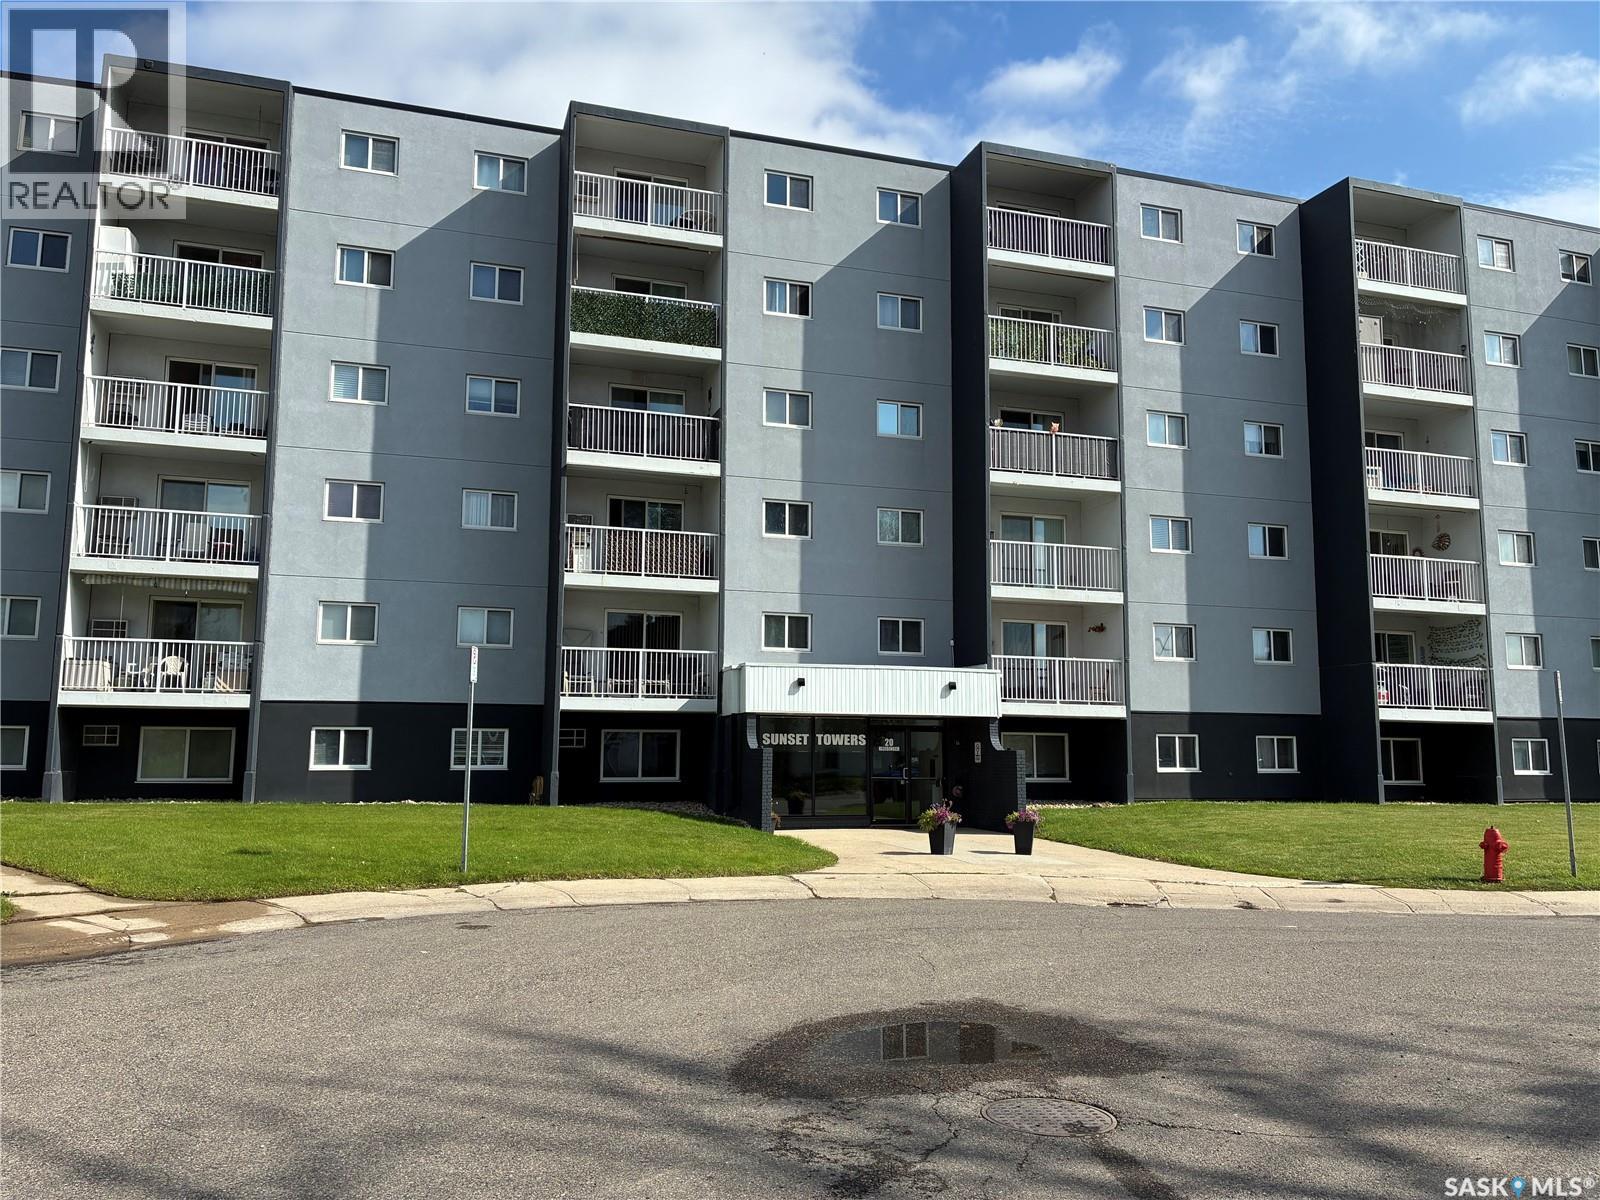
One bedroom unit including 4 pc bath, storage room, kitchen dining area and living room. TLC required. 2nd floor unit with balcony in well kept condo project. The building features amenities including an elevator, shared laundry, visitor parking, wheelchair access, and an amenities room. Condo fees include heat, water, common area maintenance, lawn care, snow removal, reserve fund contributions, and building insurance. Conveniently located close to schools, parks, shopping, and public transit (id:44393)
Century 21 Dome Realty Inc.
Regina, Saskatchewan
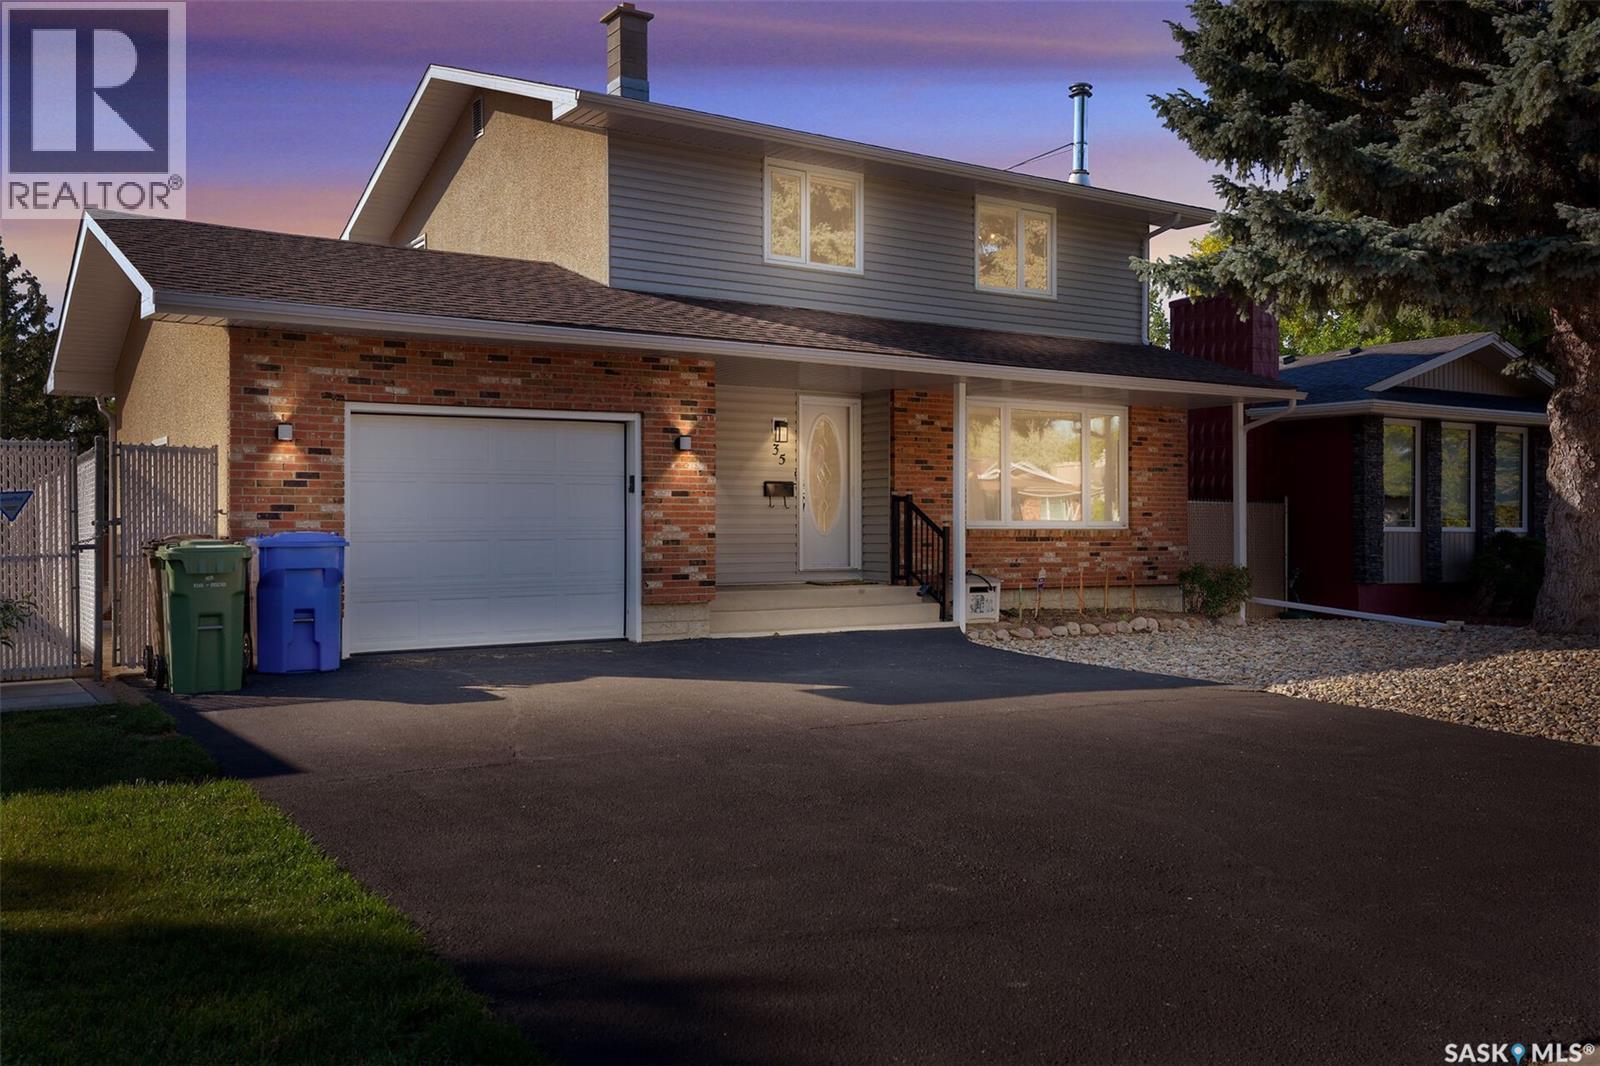
Welcome to 35 Litzenberger Crescent, a terrific 4 bedroom family home in excellent condition backing onto a green space li park. Good sized living room with large picture window. Bright dining area is open to the adjacent kitchen/eating area. Kitchen is flooded with natural southern light. Attractive oak cabinetry in kitchen with plenty of storage, drawers, and counter space. Main floor convenient powder room 4 bedrooms up , primary has 1/2 bath ensuite . 3 other bedrooms and main 4 piece bath. Large lower recreation room with wood burning fireplace, and wet bar. Rear yard has high quality tiered deck and attractive rails. Good sized utility room with plenty of storage. Home is in excellent condition in terrific location, close to schools, shopping, buses, parks. (id:44393)
Exp Realty
Lipton, Saskatchewan
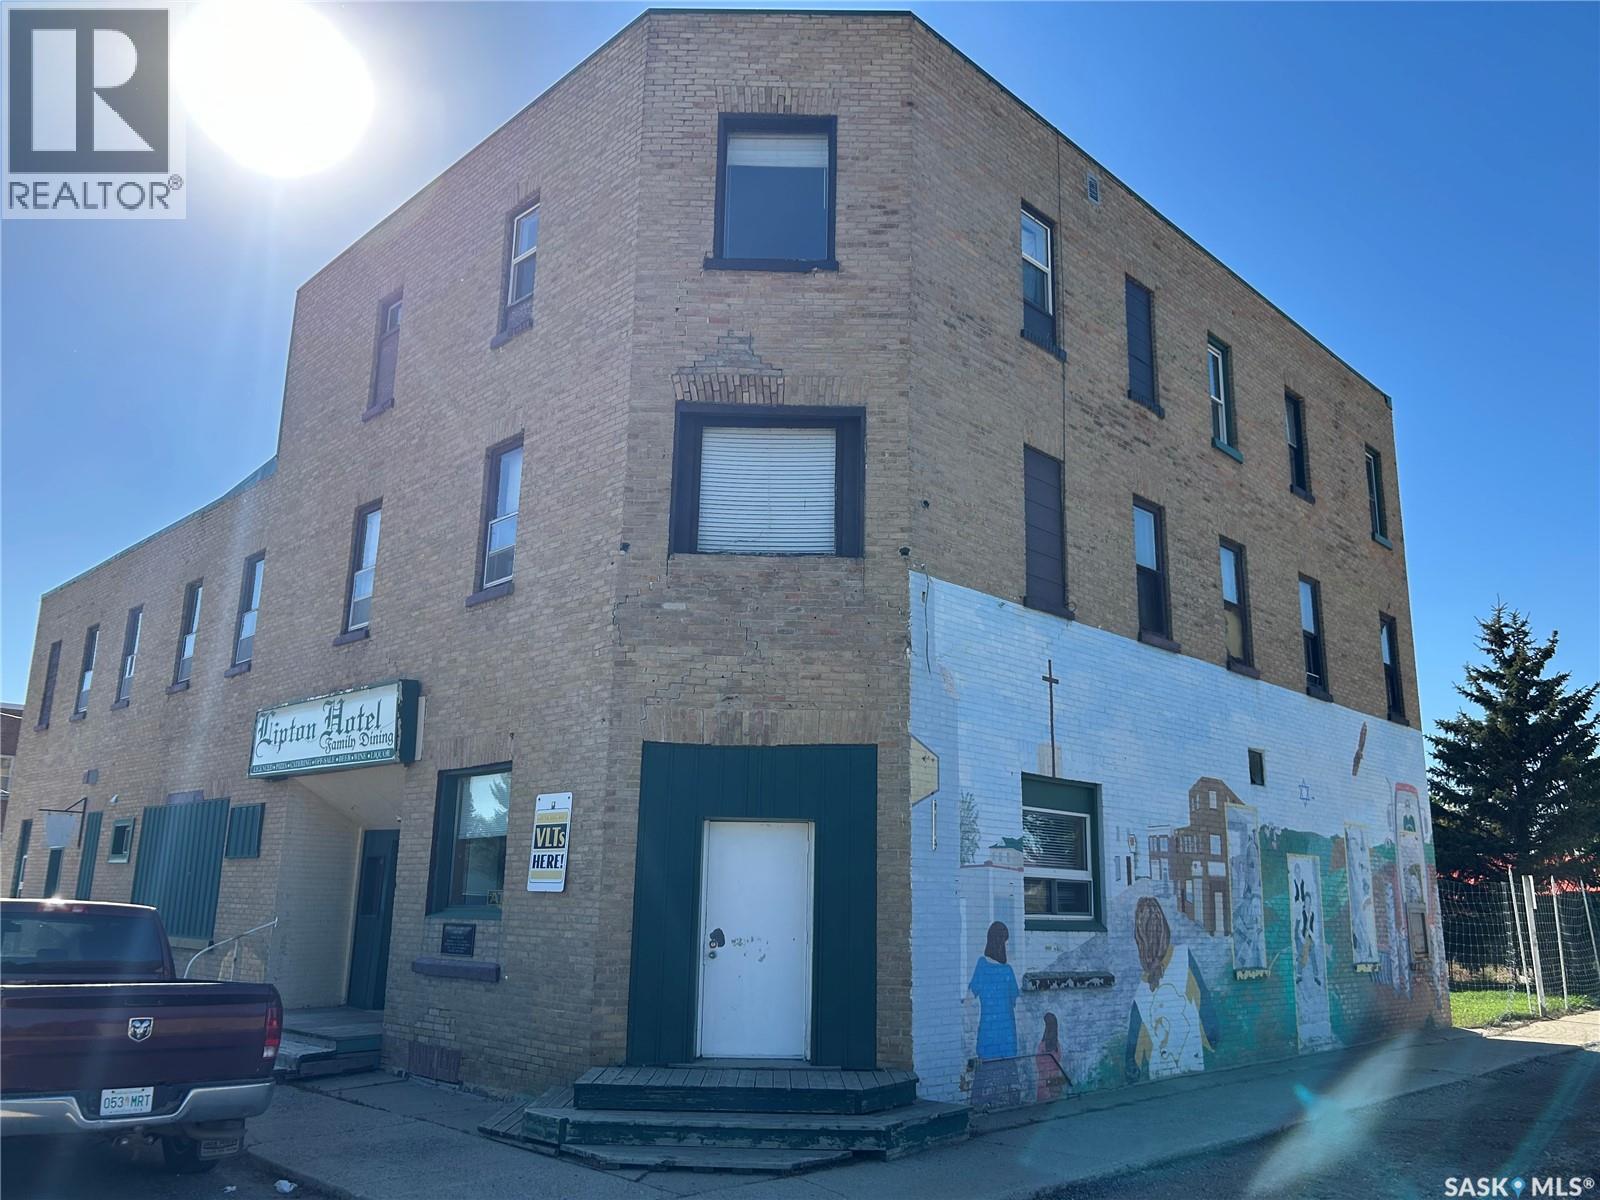
Exceptional investment opportunity in Lipton! Featuring main-level commercial space ideal for a restaurant, plus over 5,000 sq. ft. of developable space across the 2nd and 3rd levels that can easily accommodate 6 spacious rental suites. With a local population of over 350 residents and zero dining competition in town or the immediate surrounding area, this property offers a captive market for food service alongside strong demand for rental housing. (id:44393)
Century 21 Fusion
Lumsden Rm No. 189, Saskatchewan
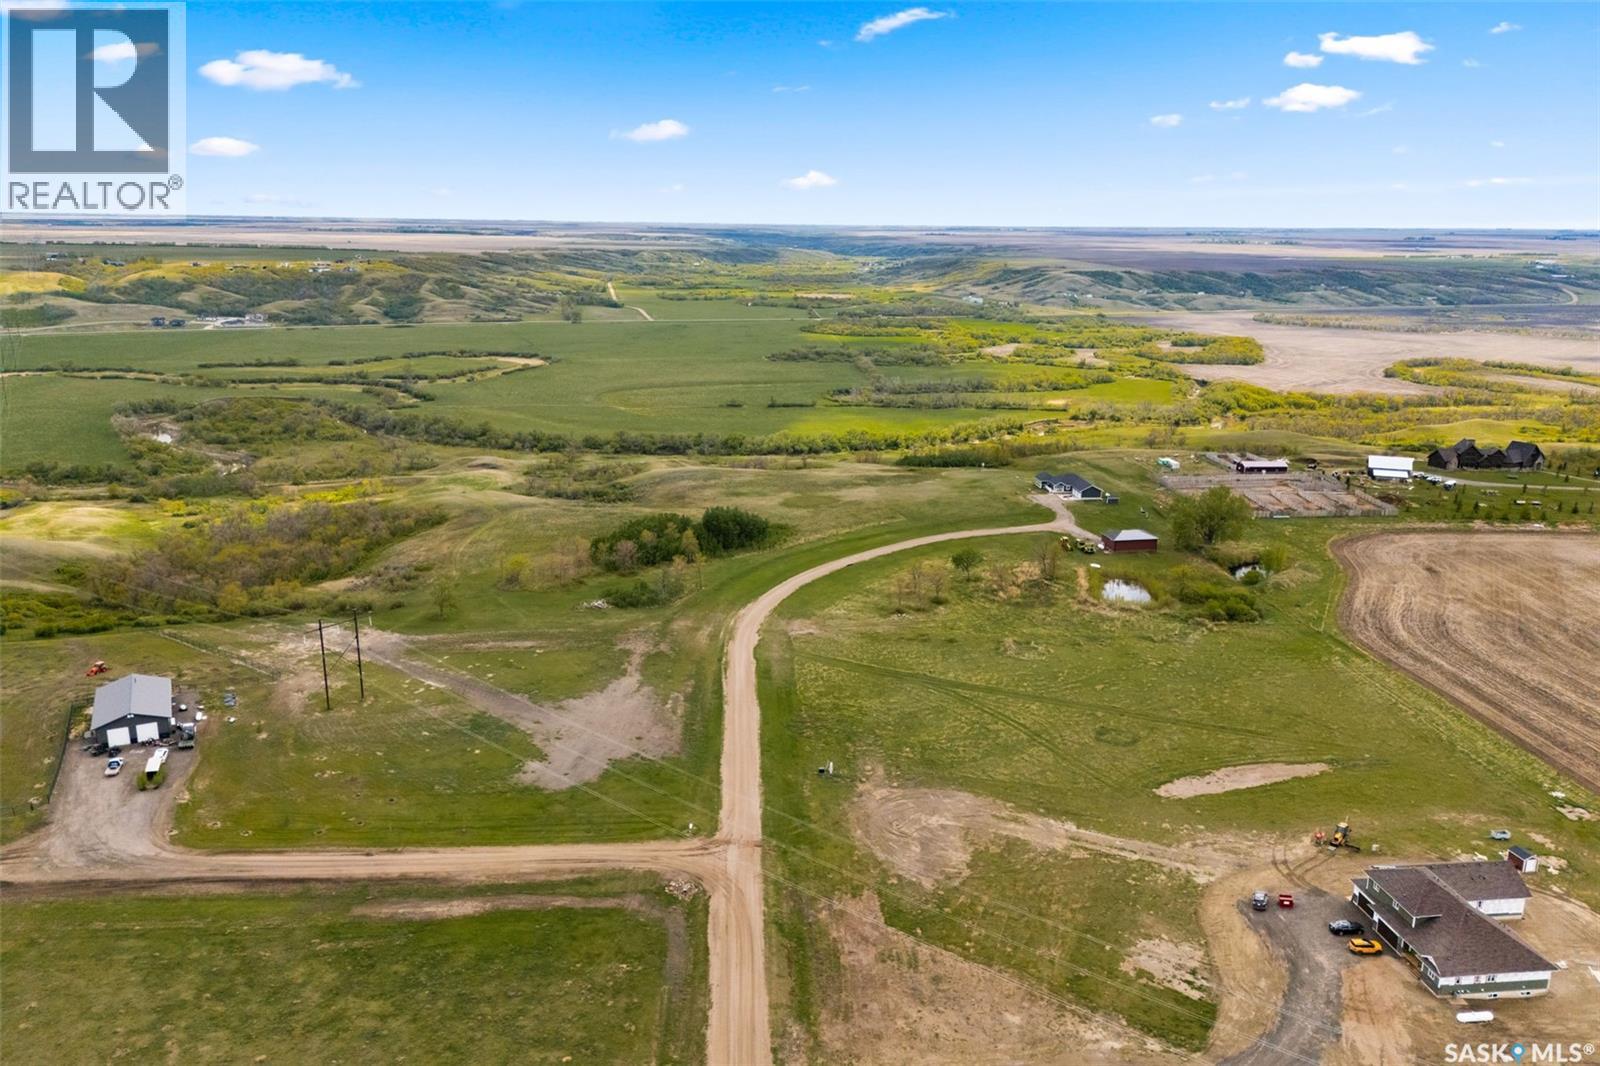
Build the home you’ve always dreamed of on a spacious, fully serviced acreage just minutes from the vibrant and growing community of Lumsden. These exceptional lots range in size from 2.5 to 5 acres, offering the ideal setting for those seeking a peaceful lifestyle with room to grow, play, and enjoy the outdoors. Whether you're envisioning a custom-built family home or a quiet country retreat, these properties provide the flexibility and space to bring your vision to life. Enjoy wide open skies, rolling prairie landscapes, and the natural beauty of the Qu’Appelle Valley, all while being just a short drive from Lumsden’s schools, shops, restaurants, and local amenities—and only 20 minutes to Regina for commuting, work, or additional services. With a strong sense of community, excellent nearby schools, and year-round recreational opportunities, this area is perfect for families, retirees, or anyone looking to embrace a more relaxed and fulfilling lifestyle. Don’t miss this rare opportunity to own a piece of Saskatchewan countryside in a truly desirable location. (id:44393)
Coldwell Banker Local Realty
Assiniboia, Saskatchewan
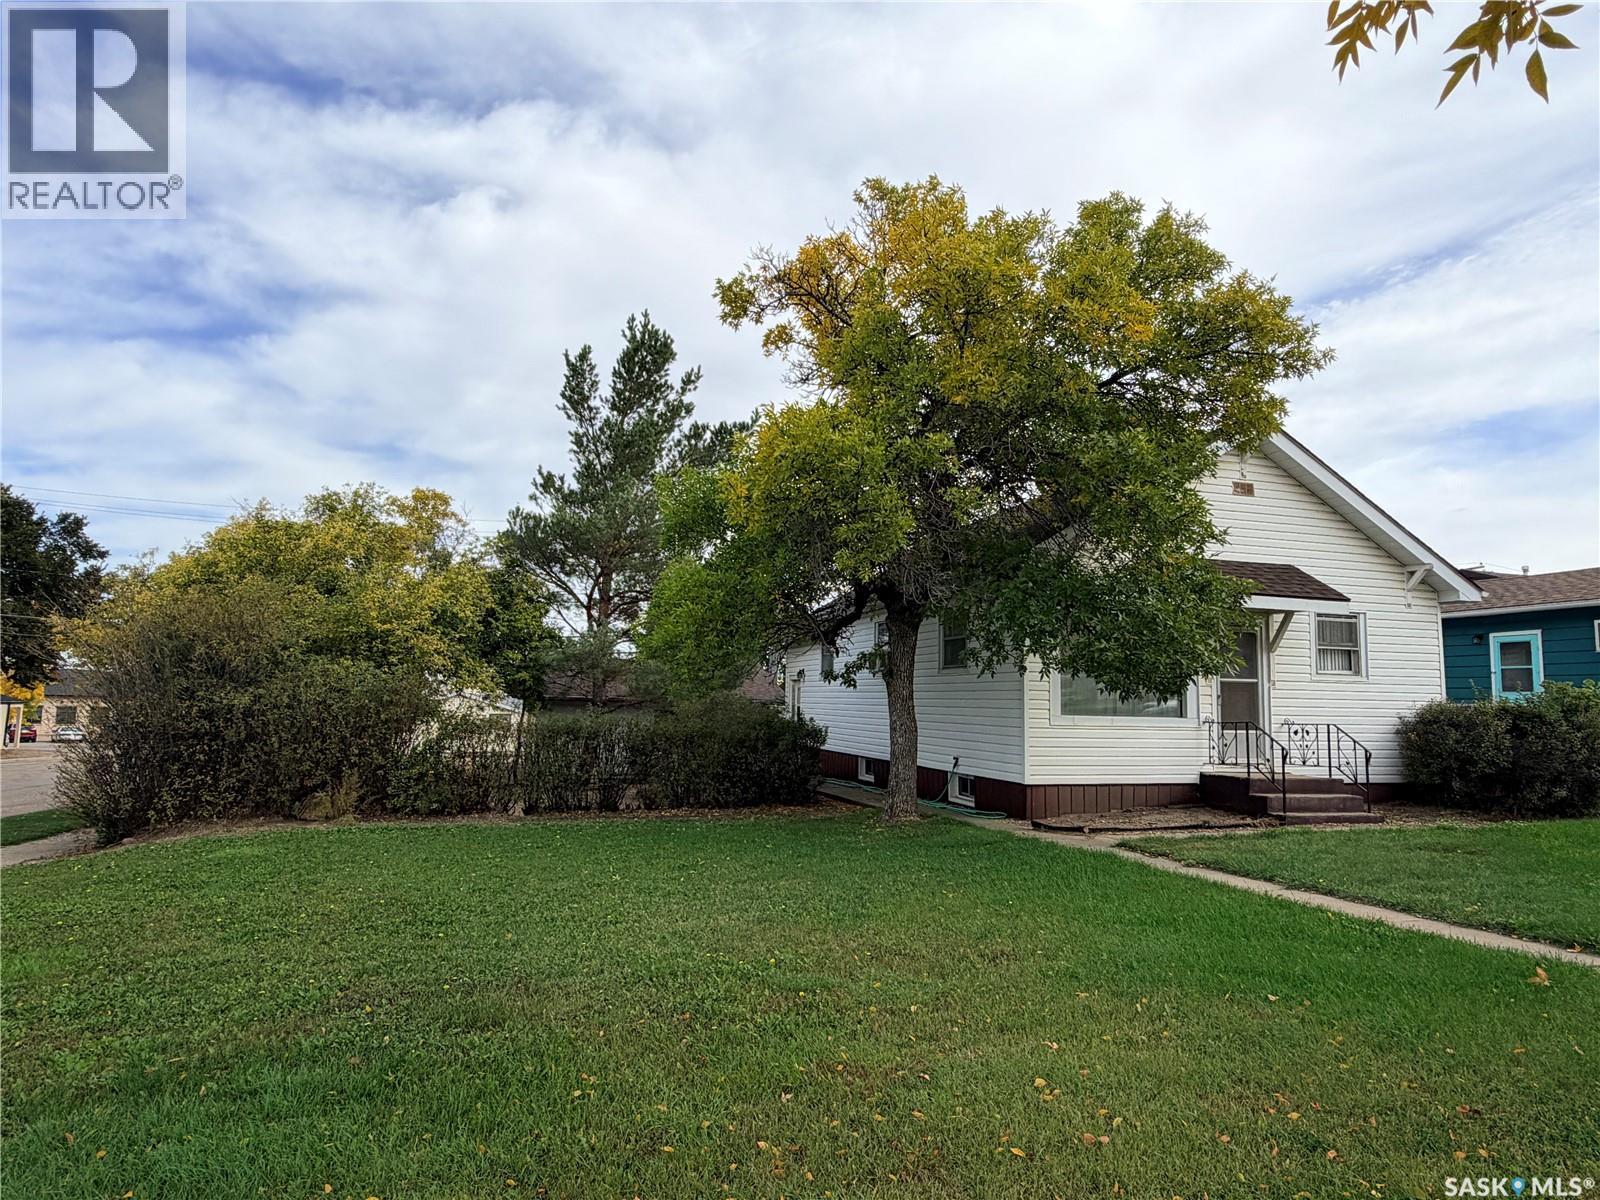
Ideally located in the Town of Assiniboia, this character home sits on a large, private corner lot and offers many thoughtful upgrades. The rear entrance opens to a spacious porch with large closets, followed by a generous kitchen with room for an island. The dining room flows into the living room, where the hardwood flooring has been lovingly restored. Hardwood is also present beneath the flooring in the dining room and both bedrooms. Attractive vinyl linoleum extends through the kitchen, dining room, new two-piece bathroom, and four-piece ensuite. Both bedrooms feature large closets and new carpeting. Original wood windows and trim enhance the home’s character. The unfinished basement is ready for development, with easily accessible laundry and utility areas. The shower is not currently connected, but additional plumbing is available for a bathroom. The water softener has not been used but is included in the sale. Outside, the tastefully landscaped yard offers a private oasis, with gravel patio areas sheltered by trees. A double detached garage sits at the rear corner of the lot and features a new overhead door. The home has vinyl siding and replaced asphalt shingles. Its location close to downtown adds everyday convenience. This inviting property is ready for its next family—come see it for yourself! (id:44393)
Century 21 Insight Realty Ltd.
Saskatoon, Saskatchewan
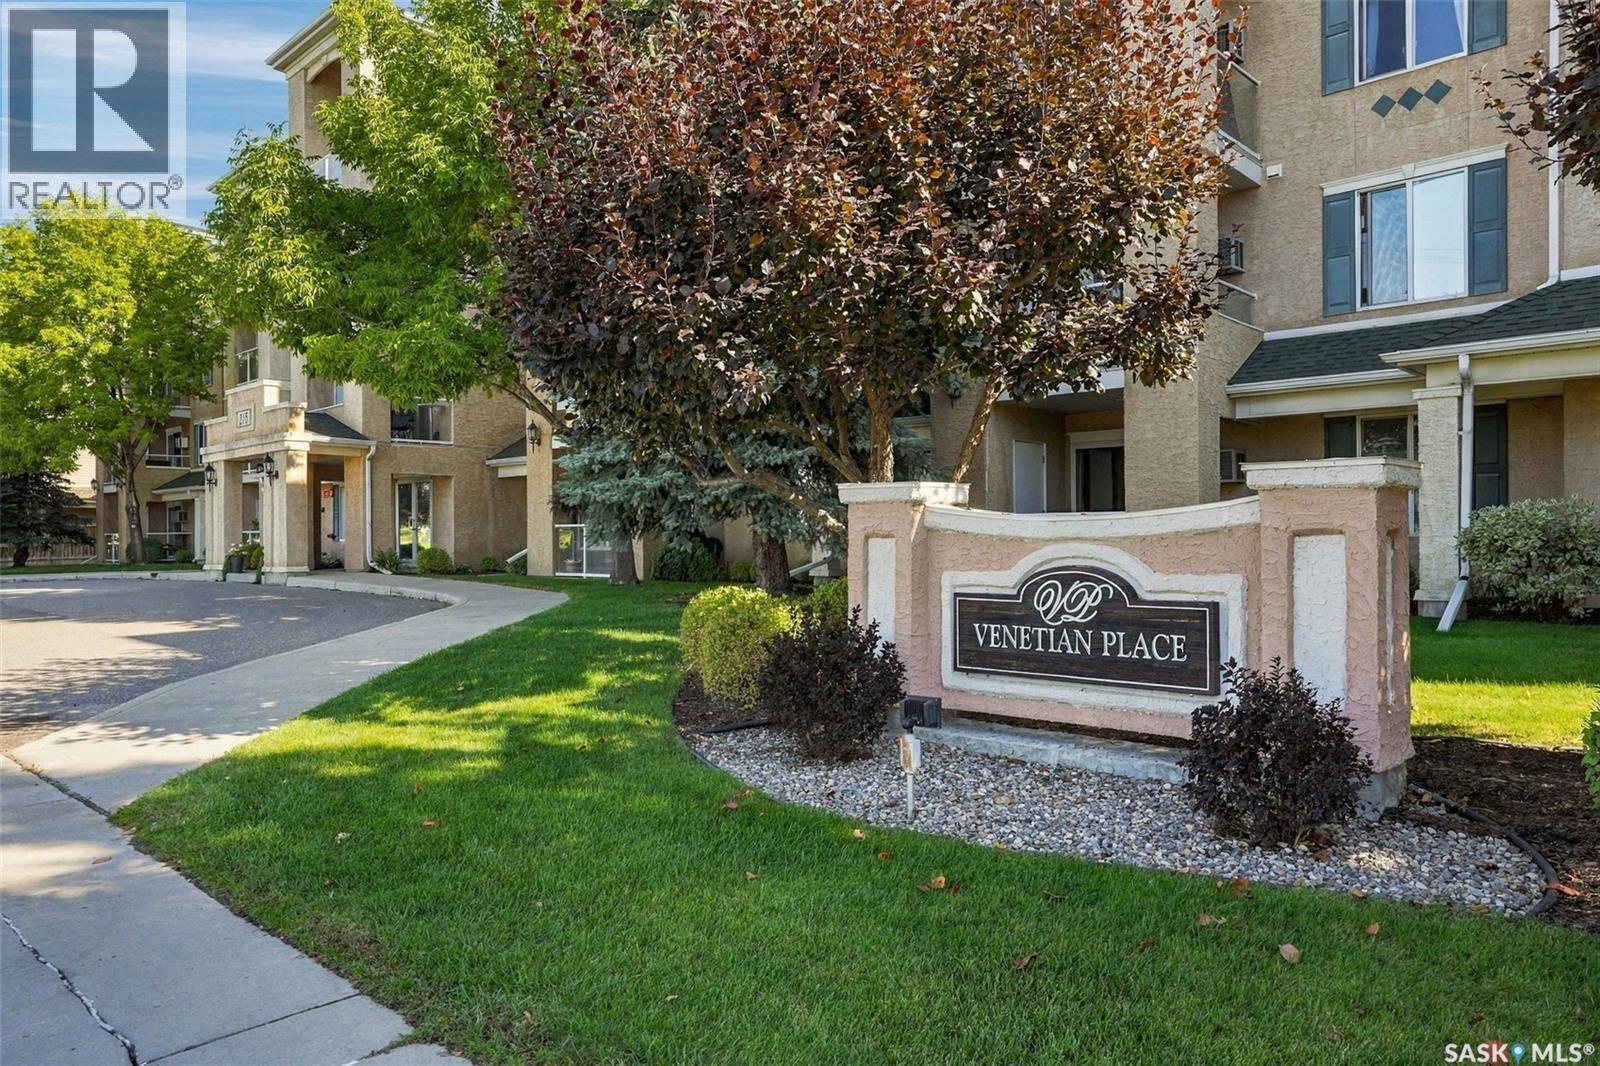
Discover an ideal blend of walkability, comfort and convenience in this TOP-FLOOR 2bed/2bath suite, ideally situated near the corner of Lowe and Nelson Road in University Heights, just across the street from Forest Park’s beautiful collection of trails and green spaces, and steps from one of Saskatoon’s largest nieighbourhood shopping districts - perfect for one’s daily shopping essentials, dinning and café fixes. The suite’s interior features a spacious open plan with lofted 10’ ceilings, white kitchen, abundant natural light, and a fantastic home plan with large bedrooms flanking the living room and full primary bedroom ensuite. Enjoy sunny starts to your day with the east-facing balcony and oversized windows which offer neighbourhood views from each of your entertaining area and bedrooms. Suite features also include in-suite laundry and ample storage, including balcony storage closet for camping gear, bike and other seasonal storage needs. The unit also comes with the convenience of 2 parking stalls, including an insulated detached garage and electrified surface parking stall directly below one’s suite. The Venetian Place condominiums are situated within a 10-min walk of the Forestry Farm Zoo & Park, the Alice Turner Public Library, Forest Park soccer fields & tennis courts, the Sasktel Soccer Centre, and neighbourhood schools. Access to the University of Saskatchewan is a breeze, with both cycling (15mins to campus) and direct BRT routes to the UofS right outside your building. You are invited to inquire with your local realtor to schedule a personal viewing today! (id:44393)
Derrick Stretch Realty Inc.
Wallace Rm No. 243, Saskatchewan
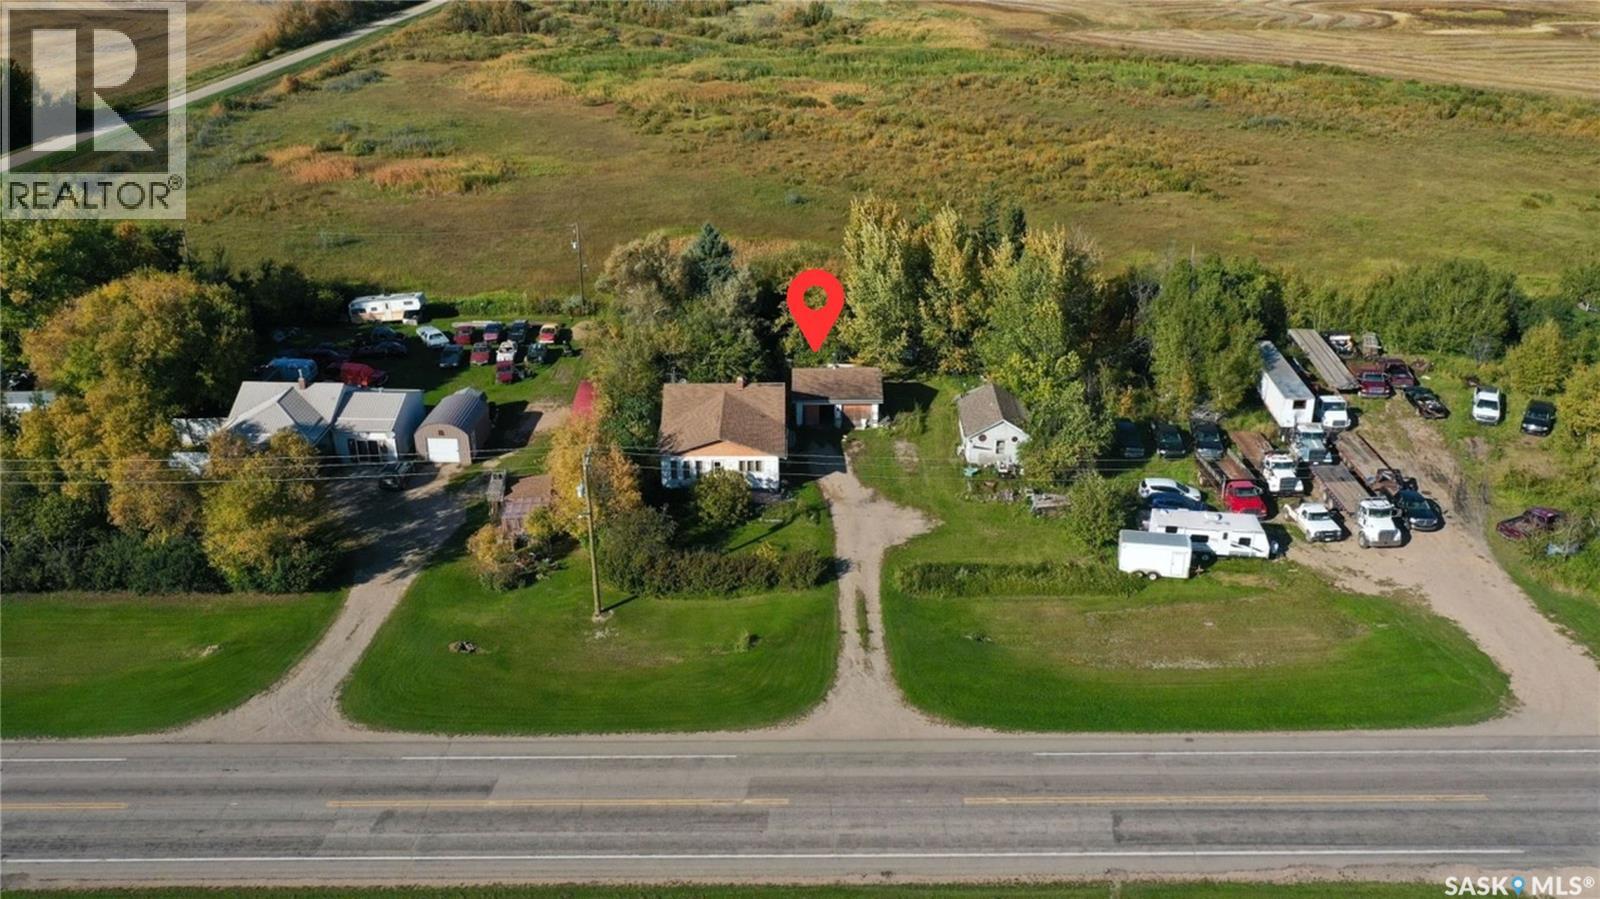
Opportunity awaits for a serviced land at Dunleath. Looking for an affordable piece of land with services already in place? Situated on approximately 0.45 acres near Yorkton, this property offers an excellent opportunity for someone looking to start fresh and create something of their own. Property is being sold where is as is, with the value primarily in the land and existing services. Whether you're considering a new build, or modular home, or other residential use. Priced below the current tax-assessed value, this is an affordable opportunity with plenty of potential. Bring your ideas and explore the possibilities! (id:44393)
RE/MAX Blue Chip Realty
Paddockwood Rm No. 520, Saskatchewan
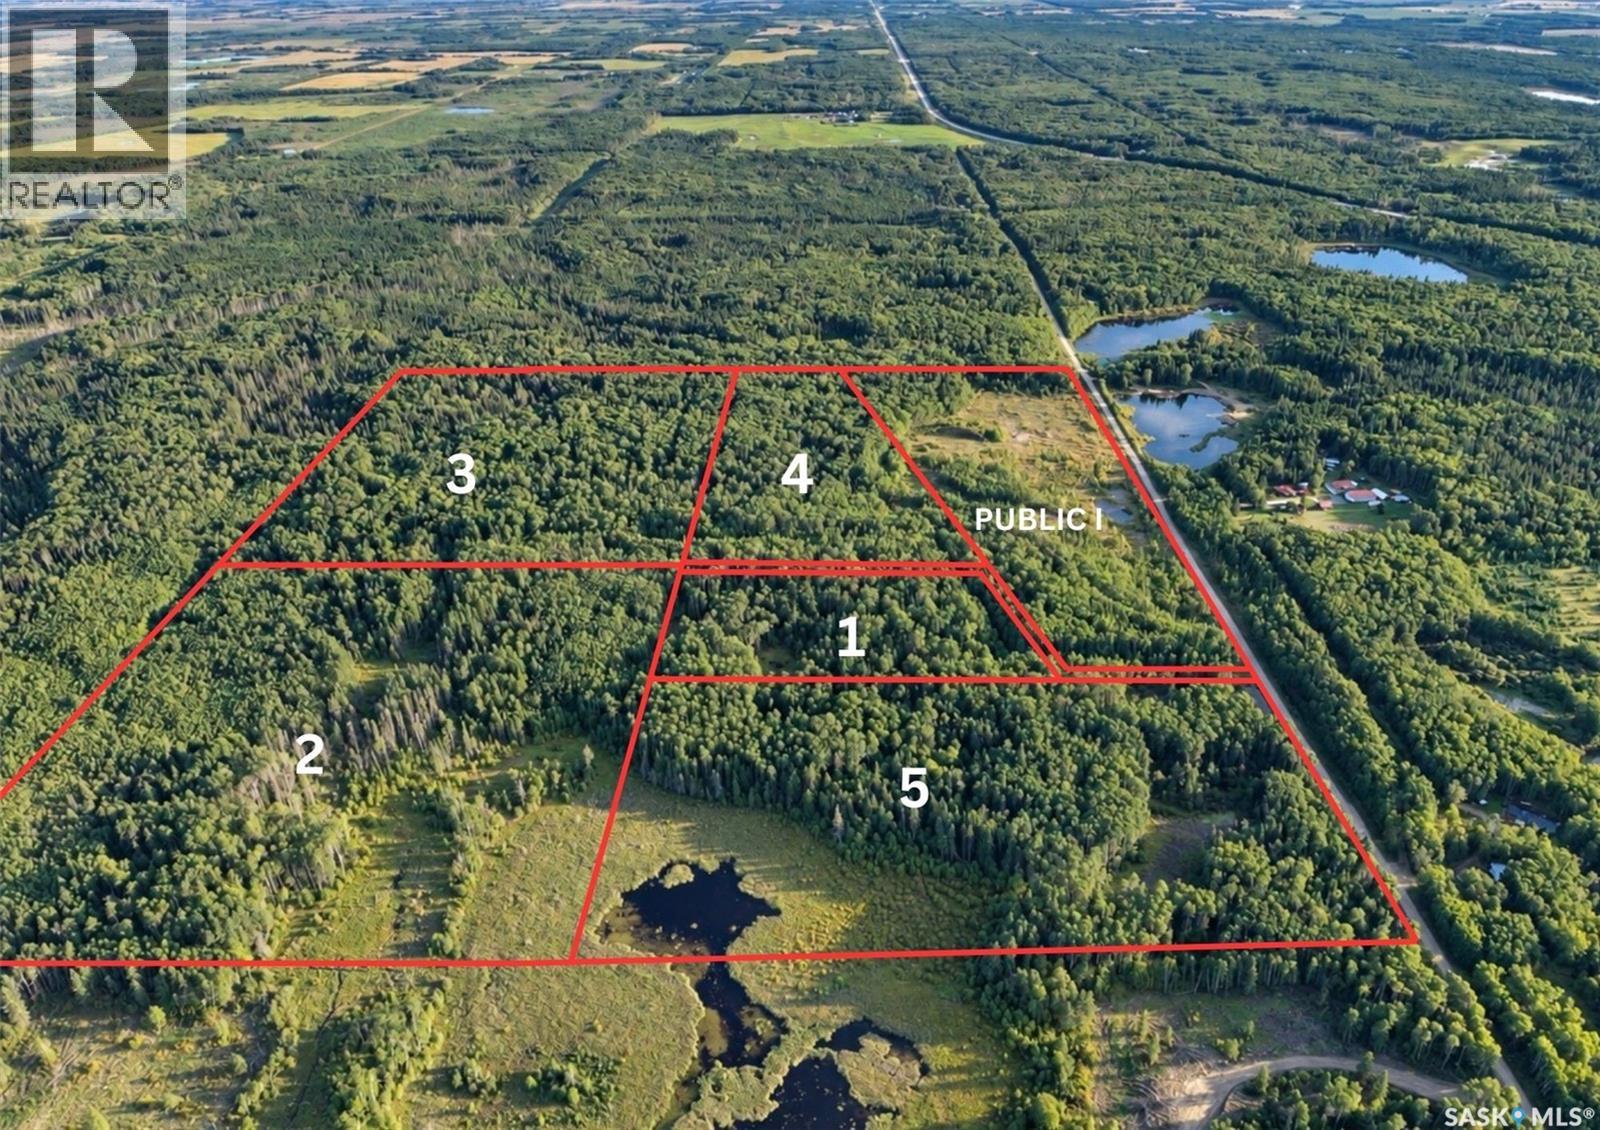
This exceptional 129-acre property provides a great development opportunity. Conveniently located on Boundary Road, this land offers easy access and excellent exposure. The property is subdivided into five separate parcels, providing flexibility for future development plans, although it is not rezoned at this time. Located a short distance from Christopher Lake, this land supplies natural surroundings, while offering convenient access to local amenities. This expansive parcel will give you the space and potential to bring your plans to life in a sought-after area. You do not want to miss out on this unmatched development opportunity. Don't wait and give your Agent a call today! (id:44393)
RE/MAX P.a. Realty
Revelstoke, British Columbia
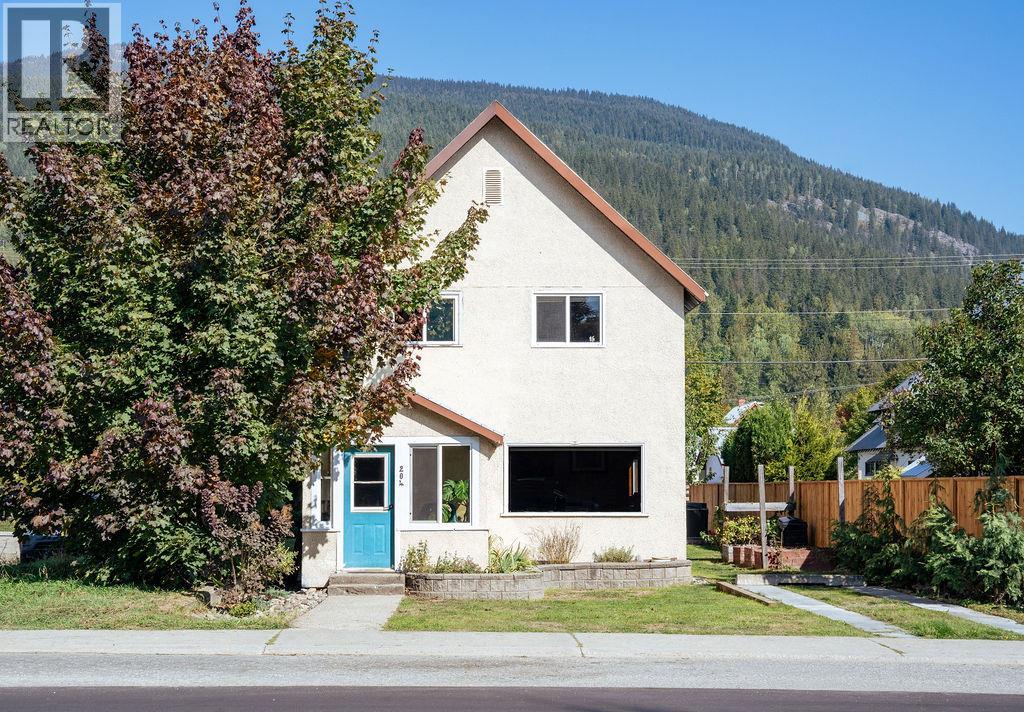
Don’t miss this opportunity to own a lovely home just a stone’s throw from downtown Revelstoke. Leave the vehicle at home and step into the heart of town, where boutique shops, local cafes, and world class restaurants are all within easy walking distance. With downtown right at your doorstep, this home offers urban living while surrounded by everything that makes Revelstoke such a sought after mountain destination. This charming home retains some original character and features, while thoughtful updates make it move in ready. Recent improvements include; 200 amp electrical service, large wired shop with alley access, heat pump and A/C with four mini-split units, renovated enclosed front porch with new windows, new flooring and heating upstairs, three off street parking stalls, basement suite with separate entrance offering additional living space and flexibility. Whether you're looking for a full time residence, a mountain getaway, or a property with suite revenue, this home offers plenty of versatility. (id:44393)
Royal LePage Revelstoke
Victoria, British Columbia
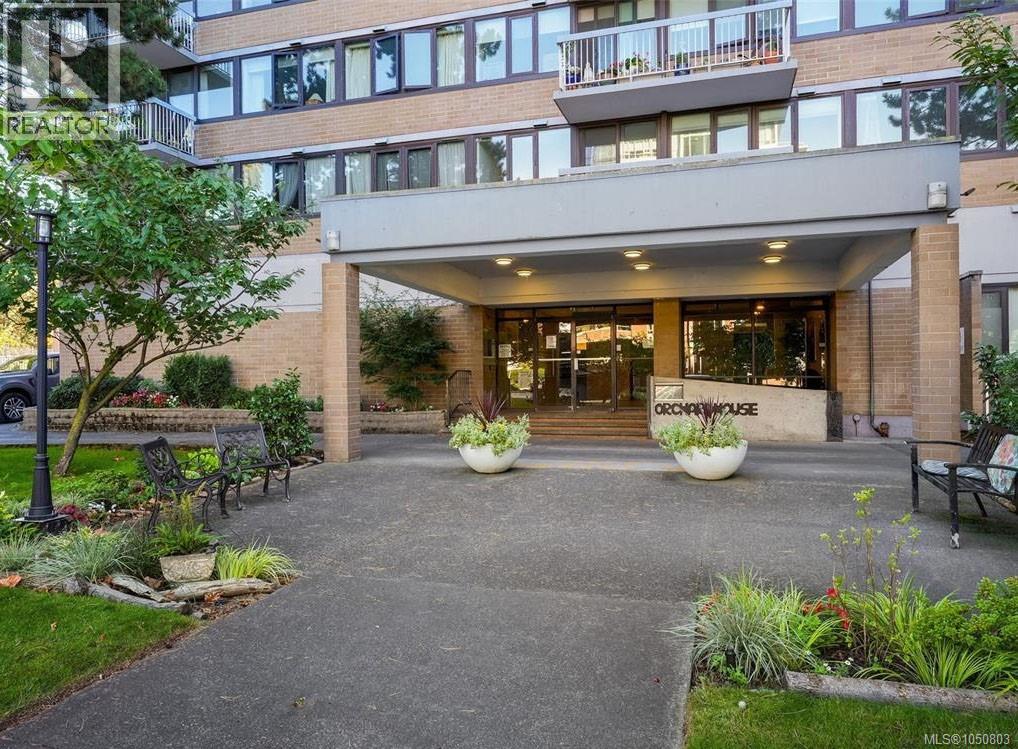
A bright fourth-floor, south-facing home at Orchard House with a pleasant outlook over the pool, secure parking and surrounding grounds. Ideally located just steps from the Parliament Buildings, Inner Harbour, downtown Victoria and the shops, restaurants and amenities of James Bay, this is an especially convenient option for a government or parliamentary worker who wants to walk to work and enjoy everything downtown has to offer. The south-facing exposure brings good natural light, while the fourth-floor position provides a comfortable outlook and separation from the street. The home also includes secure underground parking and a storage locker—valuable extras in this location, where a parking stall in a new Victoria development can represent a significant additional cost. Orchard House offers a generous collection of amenities, including a seasonal outdoor pool, sauna, hot tub, workshop, bike storage and landscaped grounds. Building fees include heat and hot water, helping keep monthly ownership costs predictable. The leasehold title extends to 2073, offering nearly five decades of remaining tenure and a significantly lower entry point than comparable freehold properties. With its combination of location, parking, storage, amenities and affordability, this is an opportunity worth considering for a first-time buyer, downsizer, investor or anyone looking for a practical home close to the center of Victoria. (id:44393)
Newport Realty Ltd.
Kelowna, British Columbia
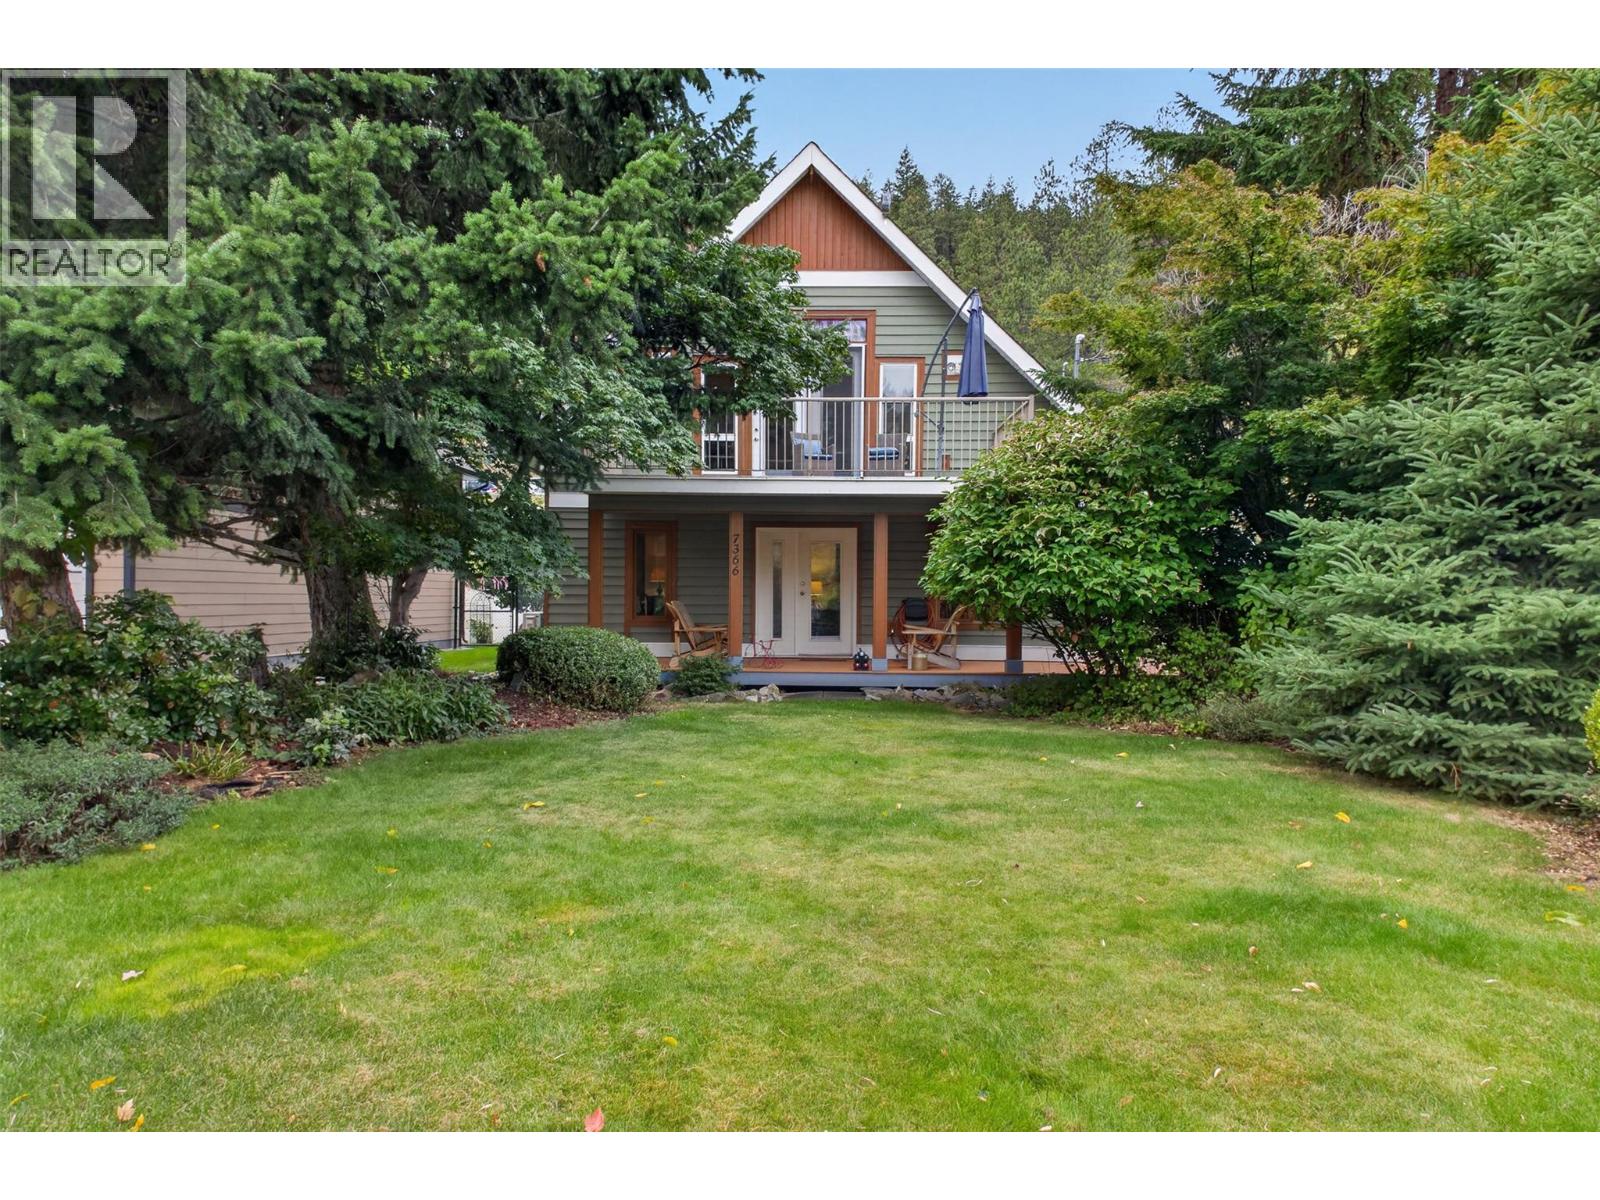
Lake and cottage living come naturally at this well-maintained 3-bedroom, 2-bathroom home offering 1,582 sq. ft. of thoughtfully designed living space on a .216-acre lot. The beautifully landscaped property features a lush, private front yard that creates a welcoming sense of seclusion while keeping maintenance manageable. Inside, a gas fireplace adds warmth and character to the living space, while the bright, spacious primary bedroom provides a comfortable retreat. The versatile third bedroom includes a loft, adding extra space for guests, hobbies, or storage. Outdoor enthusiasts will appreciate room for boats and other recreational toys, with the boat launch just three minutes away. The beach is also a short walk from home, while nearby parks, biking, hiking, and walking trails make it easy to enjoy the surrounding lifestyle. And for a bonus, a spectacular waterfall is only a few minutes away. Whether you're looking for an investment, a first home, or a relaxed getaway, this property is worth exploring. (id:44393)
Vantage West Realty Inc.
Sicamous, British Columbia
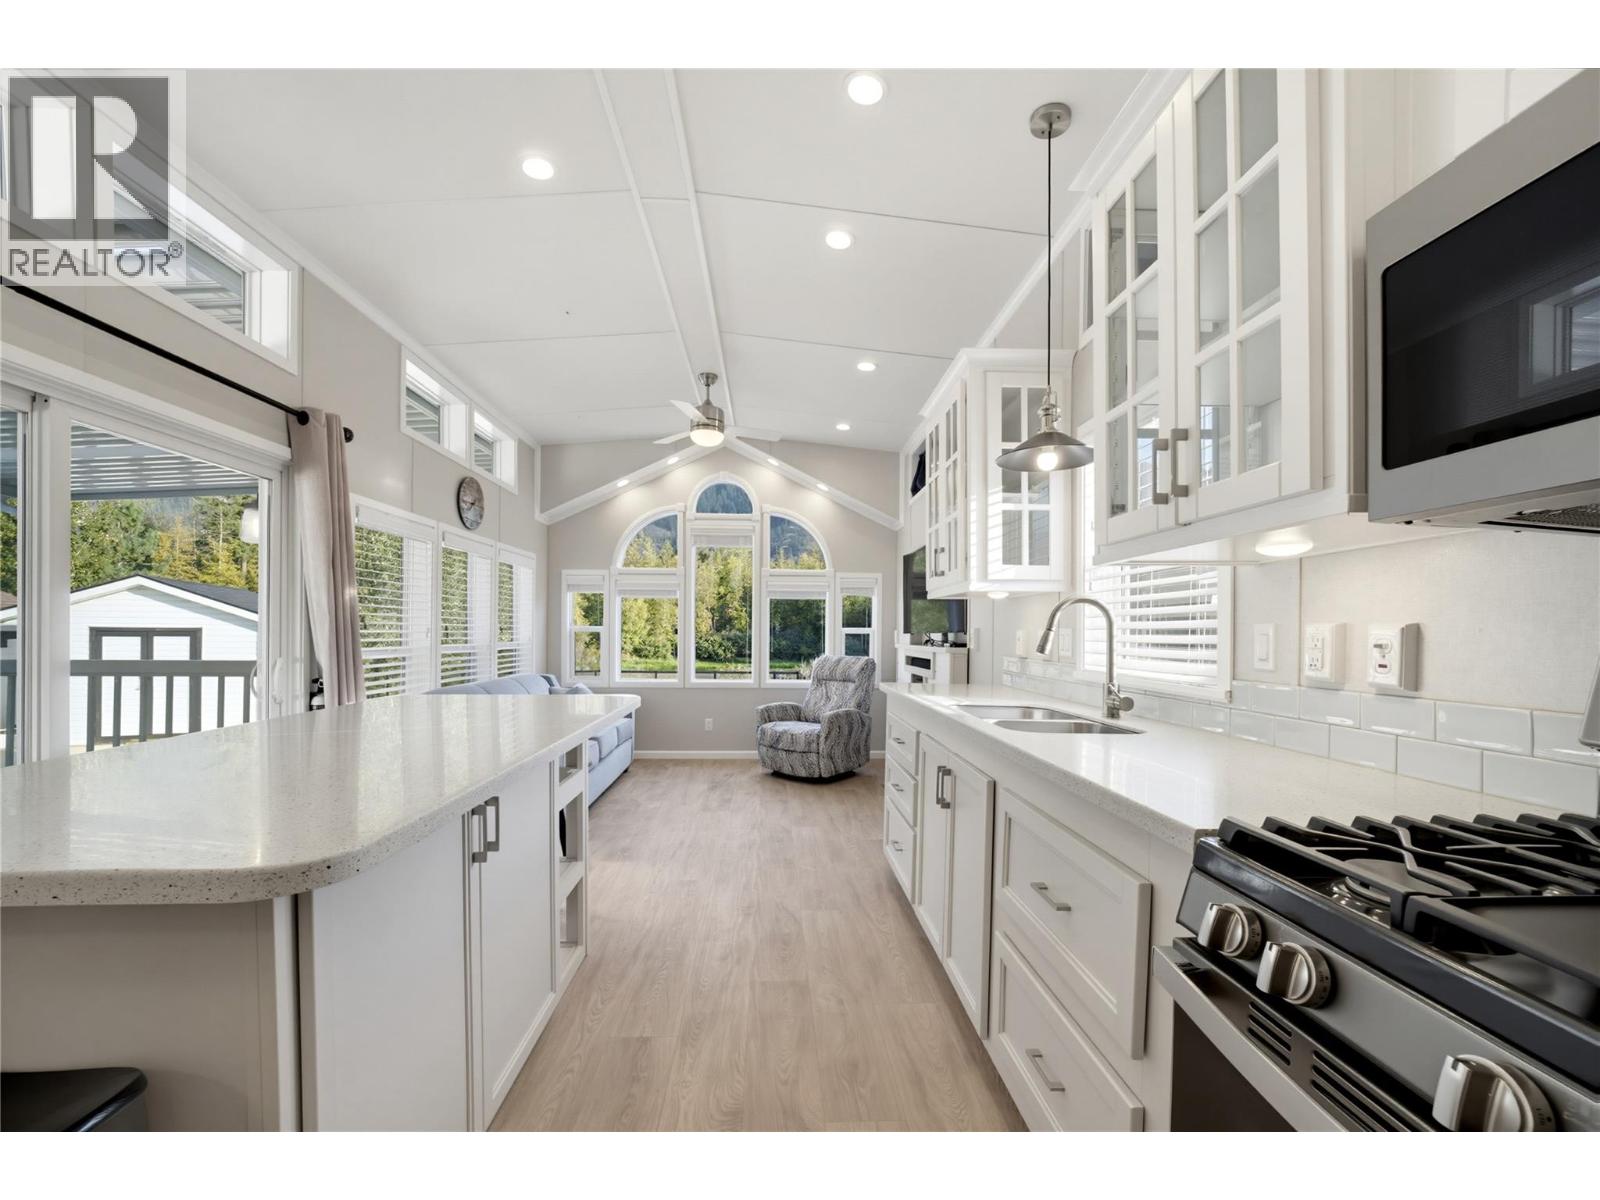
INCREDIBLE RIVERFRONT CORNER LOT! This beautifully appointed Kropf Industries 12' x 48' park model sits on a large waterfront site with incredible river views and extensive improvements. Quality 2x6 construction and a metal roof add to this exceptionally clean home that has seen very little use. The fully concreted lot features a substantial concrete retaining wall, cantilevered concrete patio, glass railings to maximize the views, private stairs directly to the river, vinyl fencing, storage shed, oversized parking and a large awning. Inside you'll find 2 bathrooms, in-unit laundry, 50-amp service, furnace and A/C. The custom kitchen features Café cabinetry, solid-surface countertops, oversized 72"" island, pantry, gas range, dishwasher and microwave. Enjoy the fireplace with full-height shiplap feature wall, built-in entertainment centre, tiled glass shower, double sinks, pocket doors and excellent storage. New zoning allows bunkies and additions, offering even more possibilities. Short-term rentals and pets allowed. A truly impressive riverfront property that must be seen to be appreciated! (id:44393)
RE/MAX Shuswap
Regina, Saskatchewan
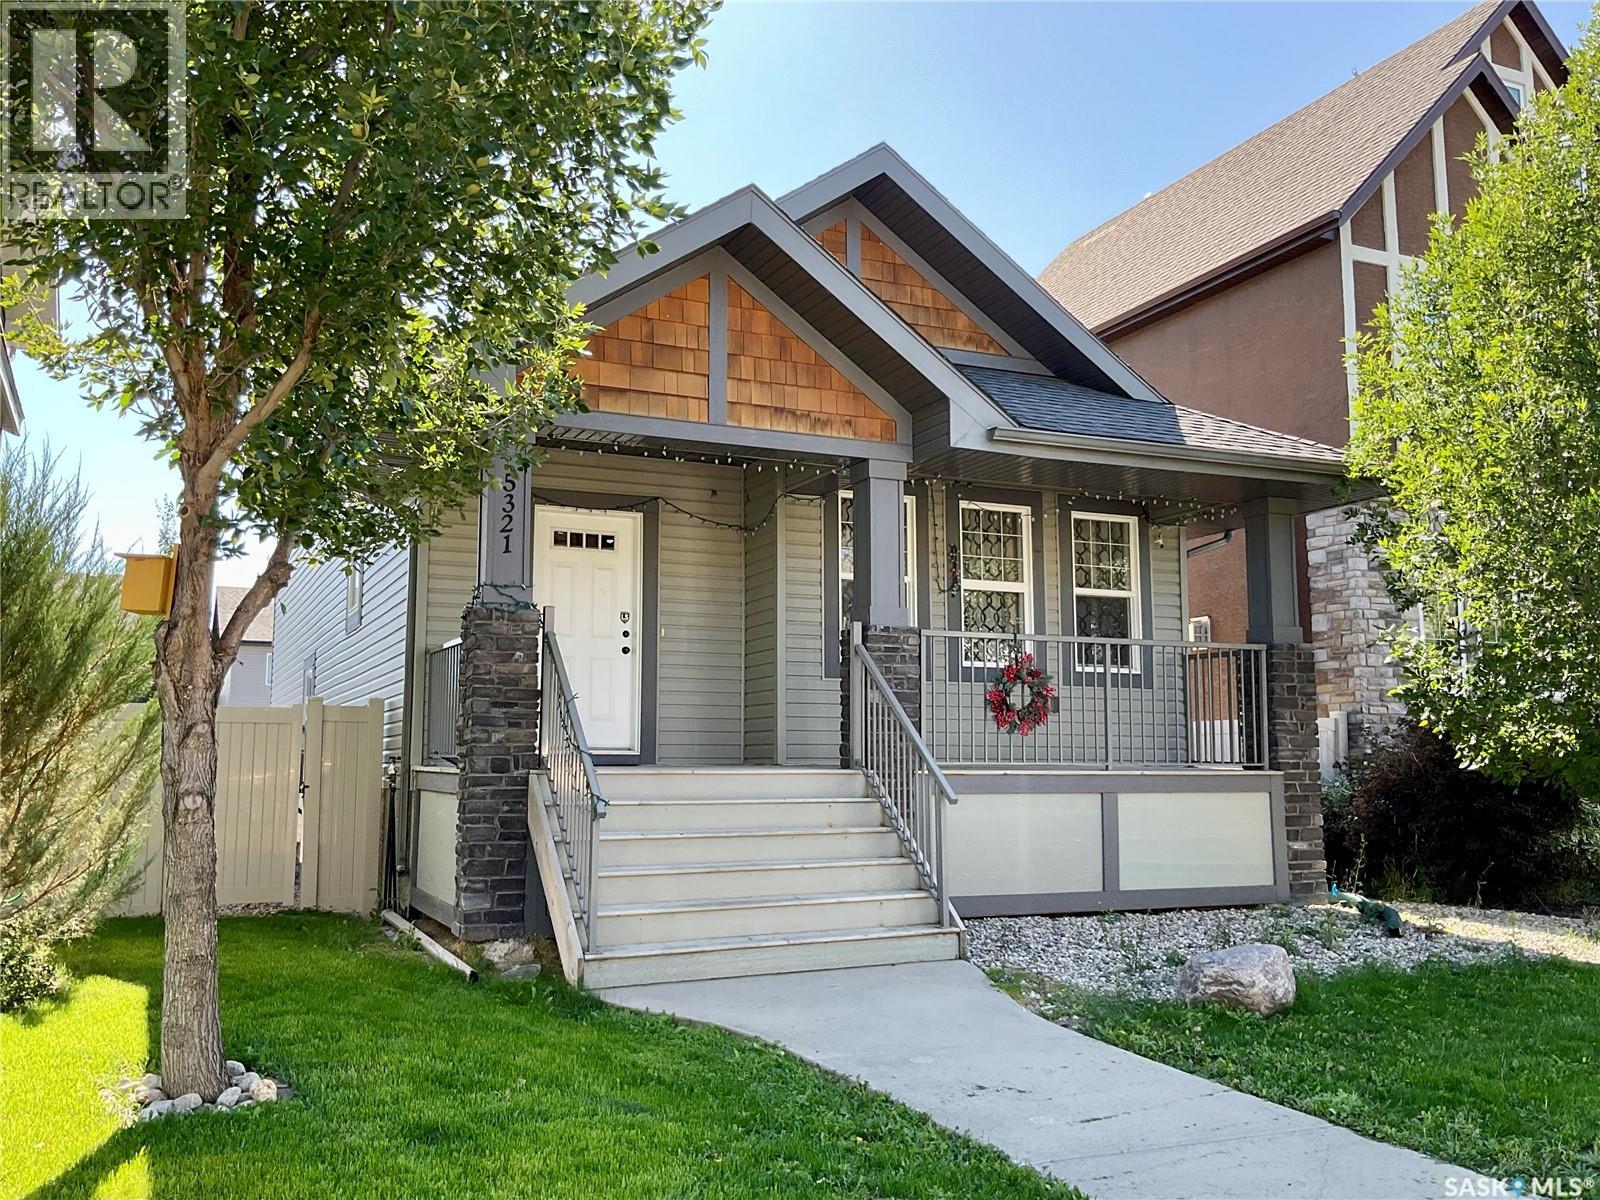
Welcome home to this spacious 1,606 sq. ft. four-level split, ideally located in the desirable Harbour Landing neighbourhood. Offering 4 bedrooms, 2 bathrooms, and multiple living spaces, this home provides plenty of room for the whole family. Step inside to a welcoming main floor featuring vaulted ceilings and an open-concept living, dining, and kitchen area, all complemented by beautiful hardwood flooring. The kitchen offers dark-stained cabinetry, ample counter space, a convenient pantry, and stainless steel appliances, making it both functional and inviting. Upstairs, you'll find three generously sized bedrooms, including a spacious primary bedroom with a walk-in closet and convenient cheater door access to the main four-piece bathroom. The third level offers excellent flexibility with its own separate entrance leading directly to the backyard. This level features a large family room with hardwood flooring, a fourth bedroom (no closet), and a three-piece bathroom—perfect for teenagers, guests, or extended family. The fourth level offers even more living space, including a supersized family room, plus the laundry and utility area with ample storage. Step outside from the third level and enjoy the low-maintenance backyard, complete with a deck that's perfect for relaxing or entertaining. The zero-scaped yard means less maintenance and more time to enjoy your outdoor space, while the concrete two-car parking pad provides convenient off-street parking. Located close to parks, schools, shopping, restaurants, and all the amenities Harbour Landing has to offer, this home combines space, functionality, and a fantastic location. With its versatile four-level layout and room for everyone, this is a wonderful home ready for its next owner to make it their own! (id:44393)
Exp Realty
Wynyard, Saskatchewan
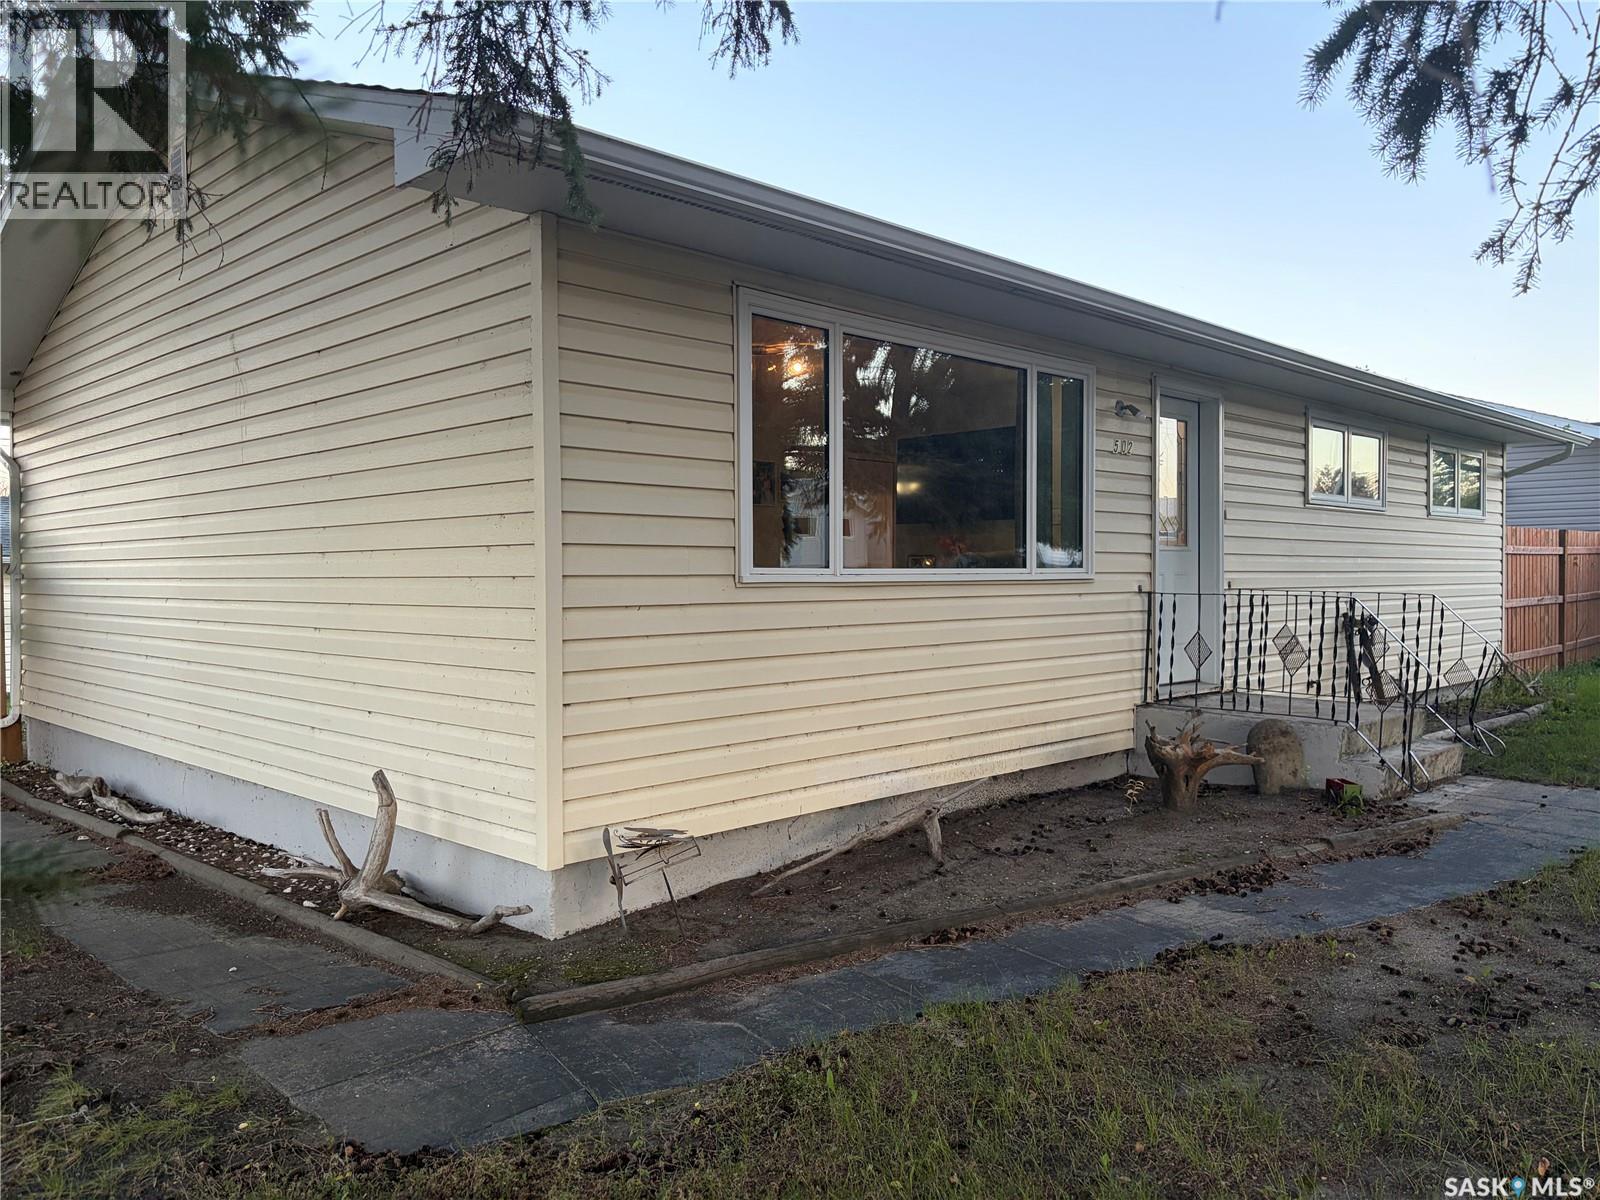
Welcome to 502 6th Street East in Wynyard! This cozy bungalow’s warm, earthy tones make it feel inviting from the moment you step inside. The maple kitchen offers plenty of storage and a built-in desk area, while a large front window fills the living room with natural light. Three bedrooms and a four-piece bathroom with a working jetted tub complete the main floor. The basement offers space for a future family room and bedroom, ready for your finishing touches. Outside, the fully fenced yard has garden space, two sheds, a grapevine and a brick walkway to the back alley. The backyard also has convenient hot and cold outdoor taps, and there’s a double detached garage. Newer windows, a reverse osmosis system and a water pressure booster system designed to improve water pressure are among the home’s updates. Schools, parks and everyday amenities are nearby, and Wynyard offers access to employment opportunities in the region, including BHP’s Jansen potash project. (id:44393)
Century 21 Fusion