
Bowser, British Columbia
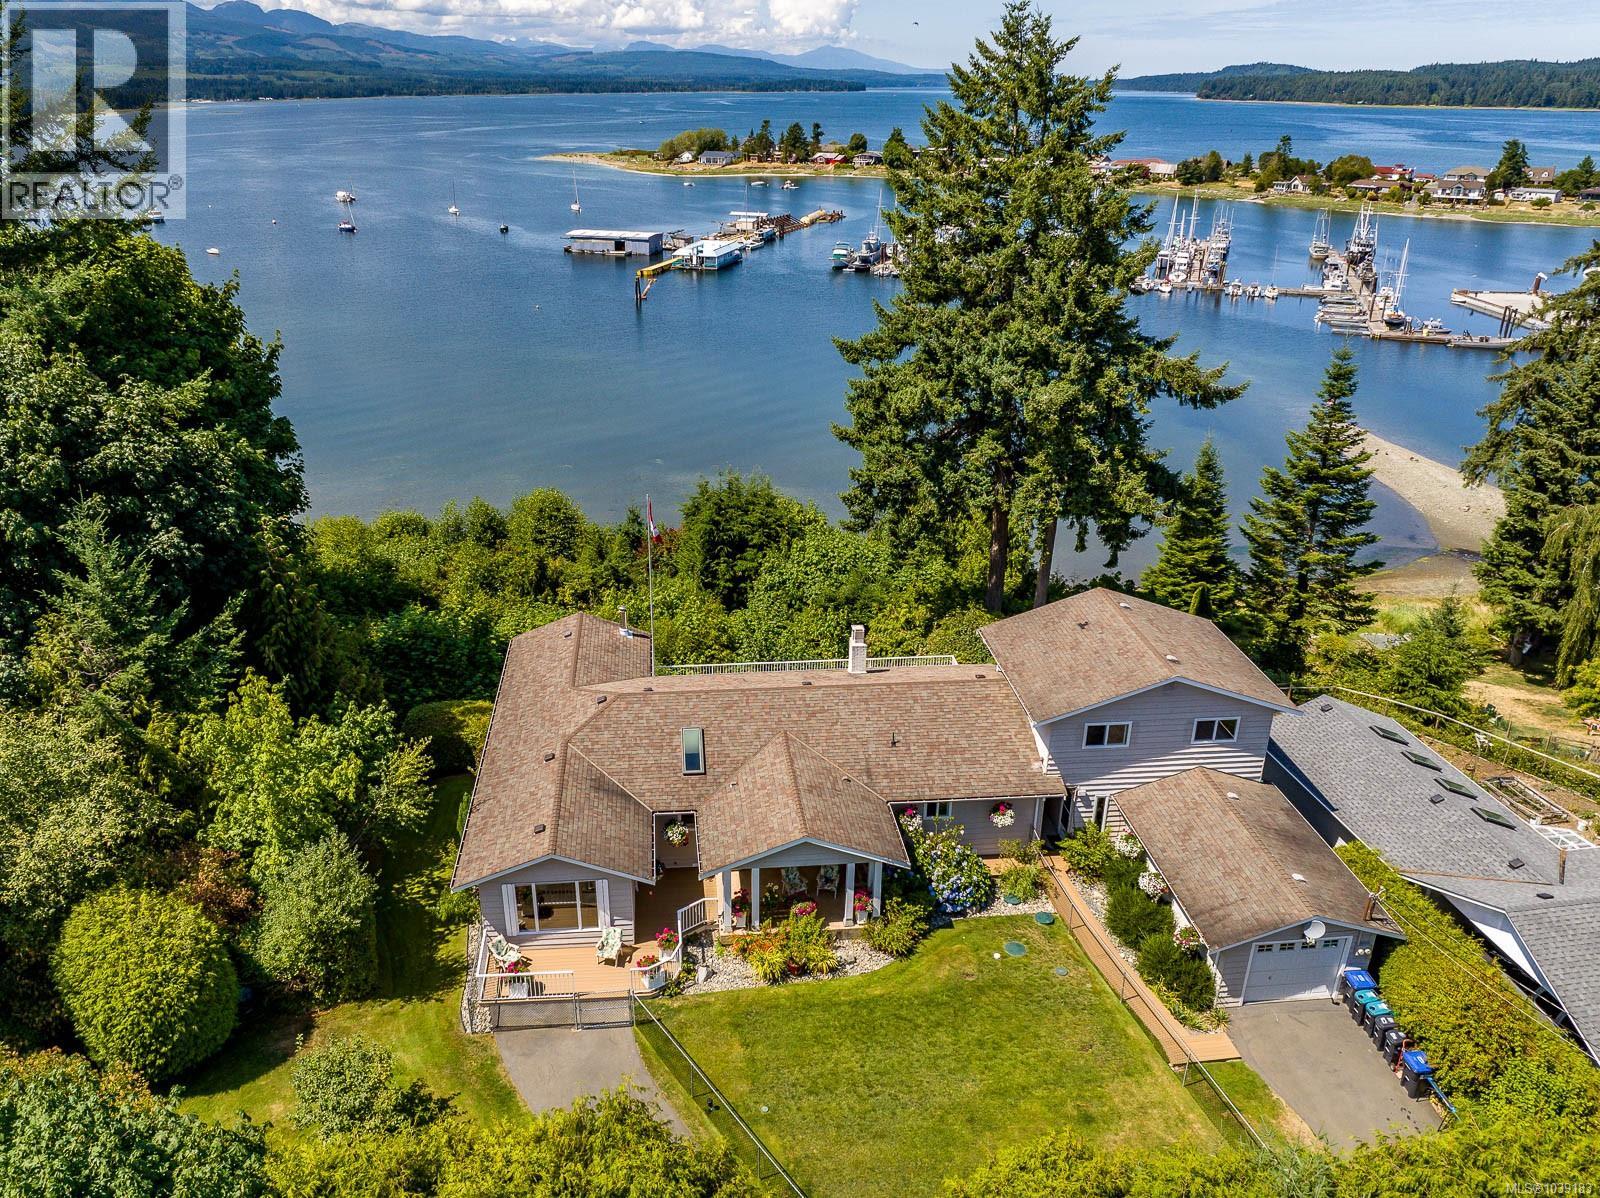
One of Deep Bay's largest lots: 207 ft of oceanfront, and nearly 1 acre. Same owner since 1979. Tucked behind a grand hedge with no neighbours visible, this west-facing property has sweeping views to Denman Island, Vancouver Island, and Mt. Washington. The 2,892 sq ft main house features 3 to 4 bedrooms, 3 bathrooms, two offices ideal for working from home, Italian tile on the upper floor, and a 5-piece master suite with walk-in closet and ocean views. A sundeck overlooks the water. A separate 892 sq ft 1-bed/2-bath suite has its own driveway and sundeck, currently tenanted at $1900/month. Septic upgraded to 5-bedroom capacity. Quality windows with transferable warranty. Sprinkler system. Path to beach on site. Moor out front or use the government wharf 2 min away. 5 min to Bowser, 20 min to Qualicum Beach, 30 min to Courtenay, 1 hr to Mt. Washington. Second half-acre undeveloped, with potential for a shop or carriage house, subject to RDN verification. (id:44393)
Royal LePage Island Living (Pk)
Abbotsford, British Columbia
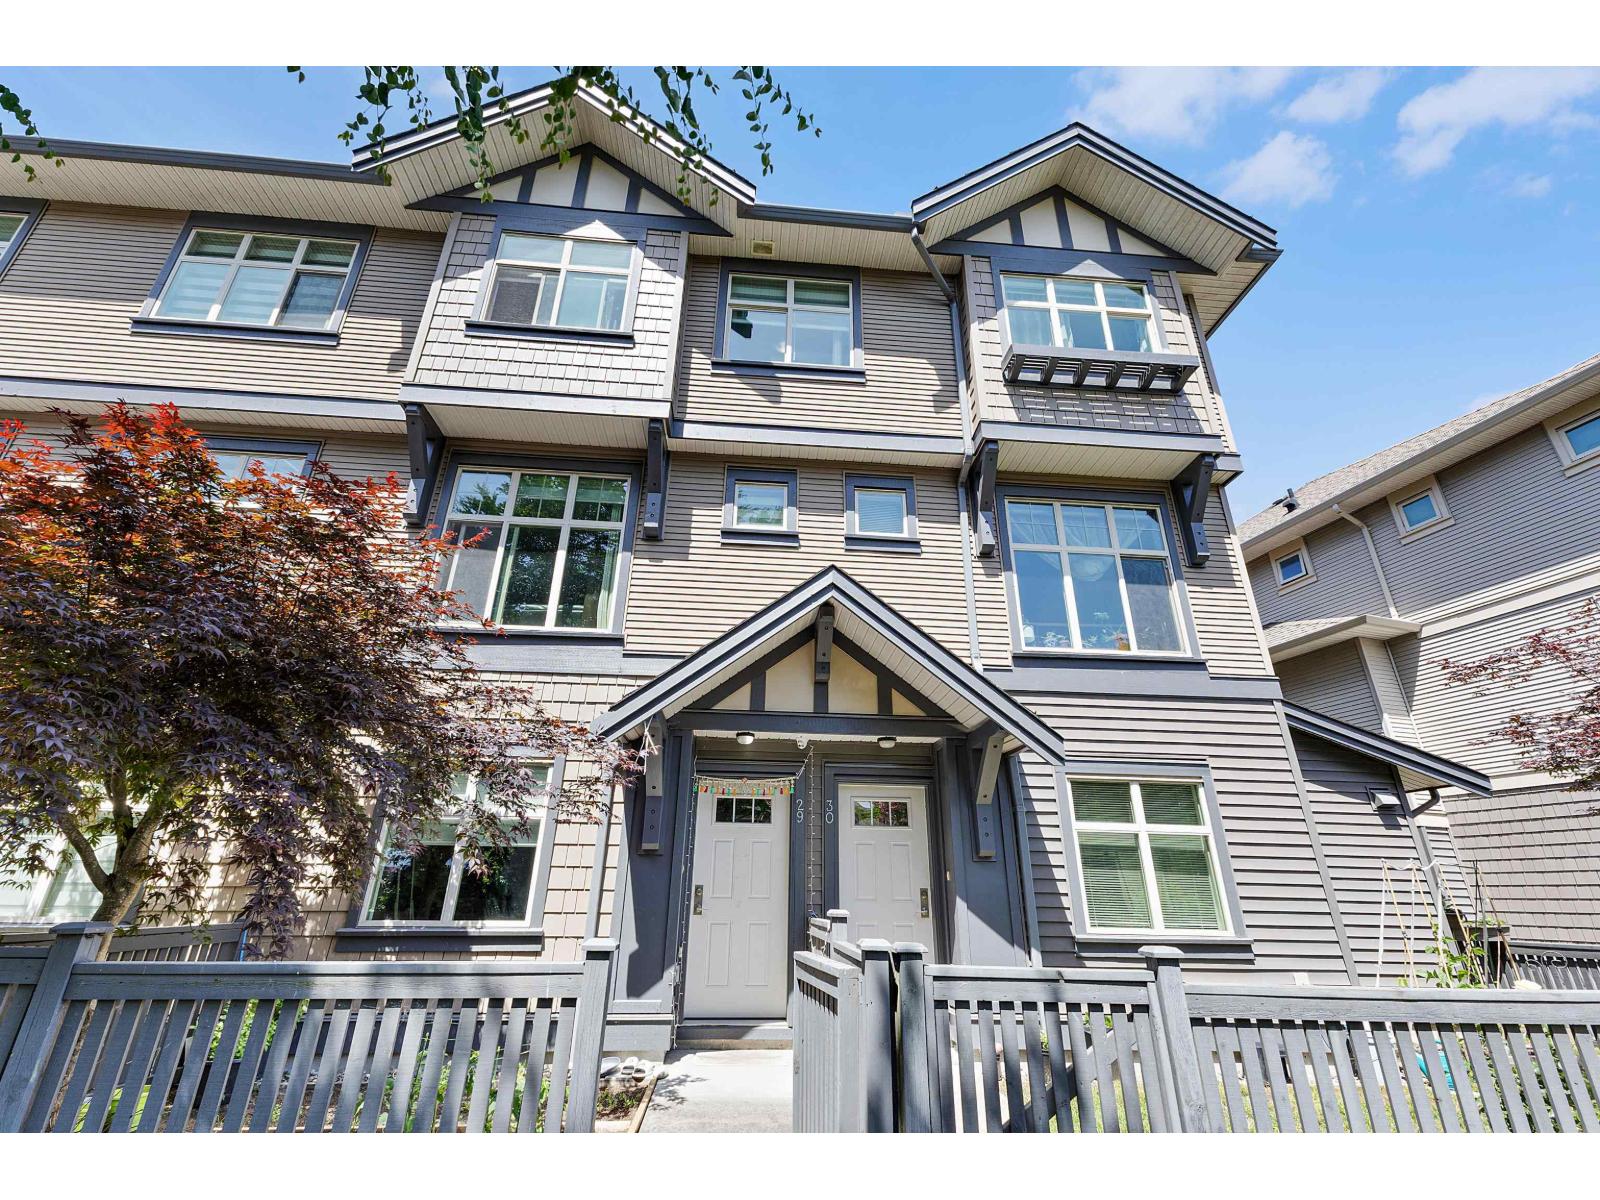
MOTIVATED SELLER.Welcome to KINFIELD,this 3 storey townhouse in Abbotsford popular and most loved community. This well kept 3 bed 2.5 bath plus rec room townhouse features a bright 3 level layout with convenient street-level entry.Located close to Discovery trail,Highstreet mall,Gurdwara sahib and all levels of schools.Every resident can take advantage of the resort-style clubhouse , with outdoor pool, fitness studio,hockey room,movie theater and much more.Pets are allowed with restrictions,rentals allowed.There is a lot of street parking available closeby.OPEN HOUSE October 10 3-5 pm (id:44393)
Century 21 Coastal Realty Ltd.
Kelowna, British Columbia
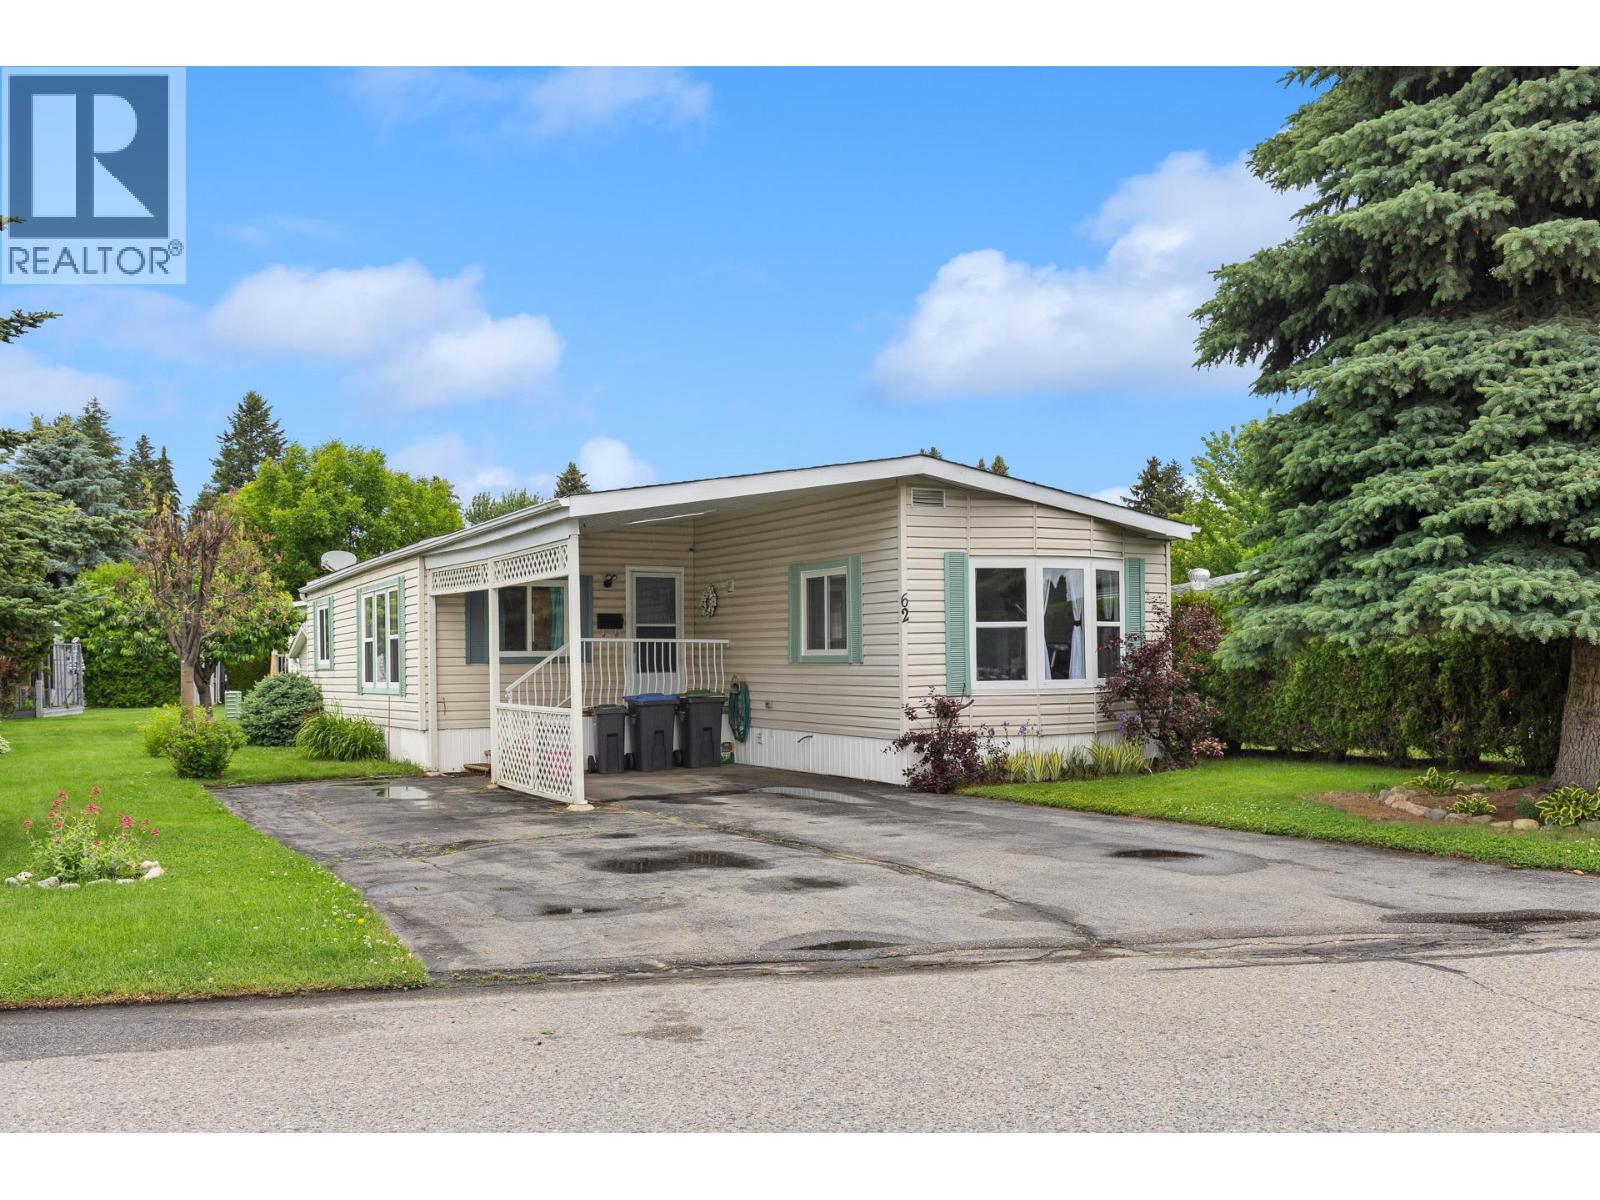
Wonderfully located home in beautiful Central Park. Only a few minutes from the beach, bike path and all the amenities of Pandosy Village with boutique shopping, cafes, restaurants and grocery stores. This open concept double-wide has 2 beds and 2 full bathrooms in a split layout, a bright spacious kitchen with newer cabinetry, lots of storage and a large pantry. Many updates over the years such as brand new PEX plumbing throughout, flooring, kitchen, hot water tank and furnace. A nice covered private and covered patio in the back as well as a storage shed. Irrigated yard. Move in and relax. 55+ community, pets allowed with park approval. (id:44393)
Real Broker B.c. Ltd
Mission, British Columbia
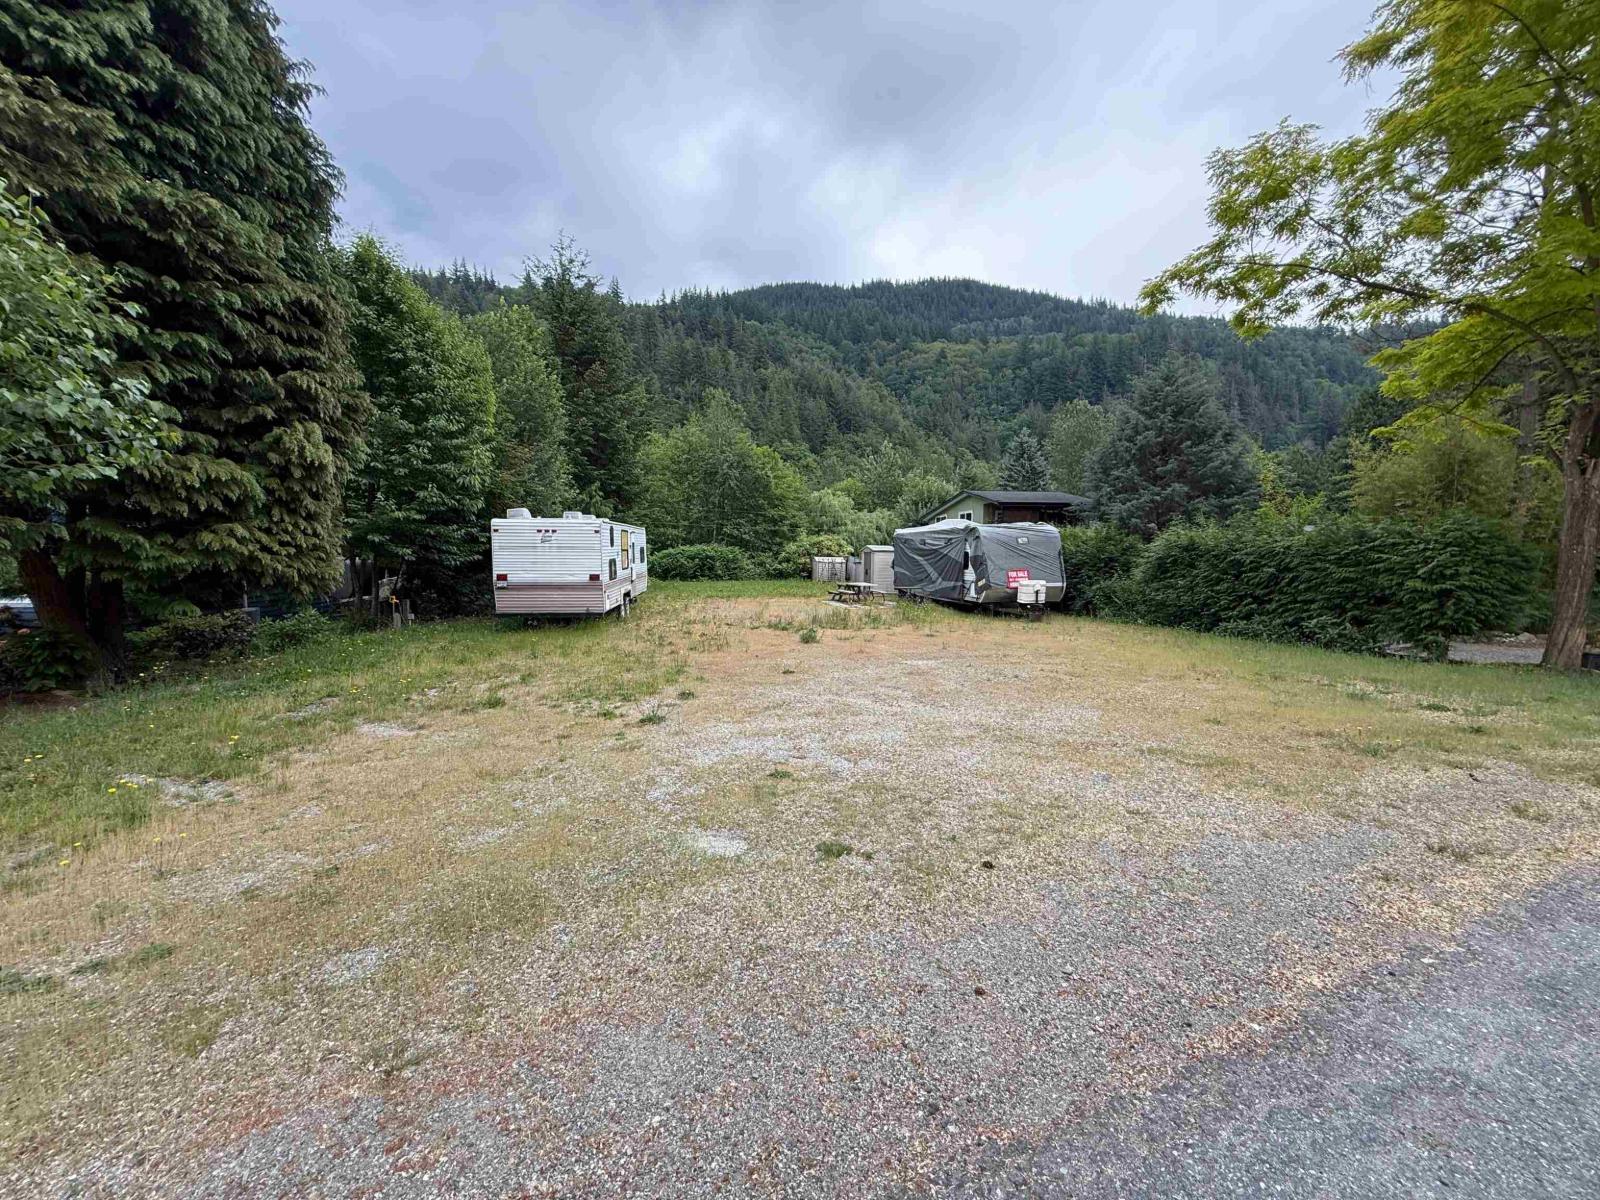
BUILD-READY LOT - LAKE ERROCK, ZONED RR-1: This .19-acre cleared lot with hydro and water already at the property line offers RR-1 zoning flexibility for a custom home or cabin, on the quiet, low-traffic side of the lake with a genuine blank-slate building envelope to start designing. Residents enjoy private beach access, tennis courts, boating, fishing, hiking, and Sasquatch Mountain Resort for skiing, with Sandpiper Golf Club and Kilby Historic Site rounding out the area appeal. Just 30 minutes to Mission and 90 to Vancouver, close enough for weekenders, far enough for privacy - buildable lots like this move fast, so bring your plans. (id:44393)
Century 21 Creekside Realty
Sooke, British Columbia
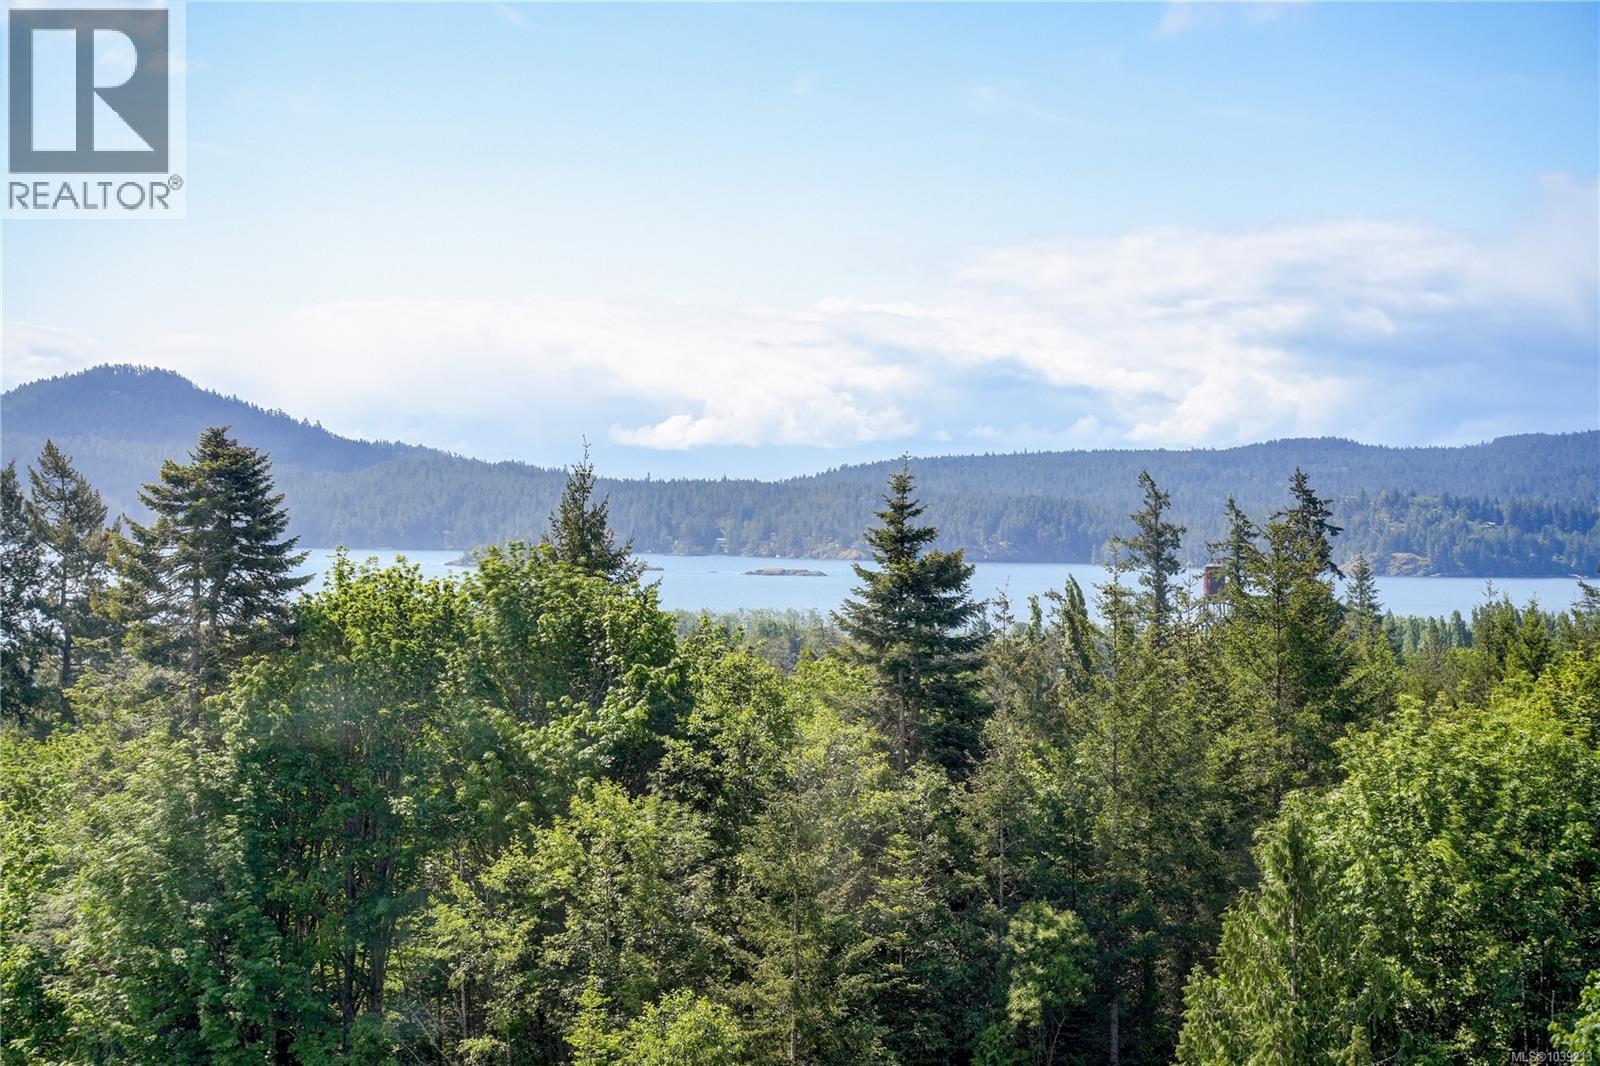
Where Style Meets Sunshine - Acreage Duplex Living in Sunny Saseenos! Enjoy stunning S-facing ocean & mountain vistas from this beautifully updated half-duplex unit located on the Victoria side of Sooke! The main level features bamboo flooring, fresh paint, & an airy, open layout. Bright kitchen w/SS appliance package. In-line dining area leads to spacious living room that soaks in the views. Upstairs offers cozy carpet & a generous primary bedroom w/3-pce ensuite. Relax in the private front courtyard w/water feature or entertain on the sun-drenched back deck overlooking the basin. Additional highlights include a single garage & access to massive common field w/ fire pit - perfect for gatherings, play, or pets. The duplex is set on a 1-acre lot in a quiet, convenient, location near shops, dining, & hiking trails, this home is ideal for families or retirees alike! A rare opportunity to own a stylish, move-in ready home w/unbeatable views & a true connection to nature. Don’t miss it! (id:44393)
Royal LePage Coast Capital - Sooke
Langford, British Columbia
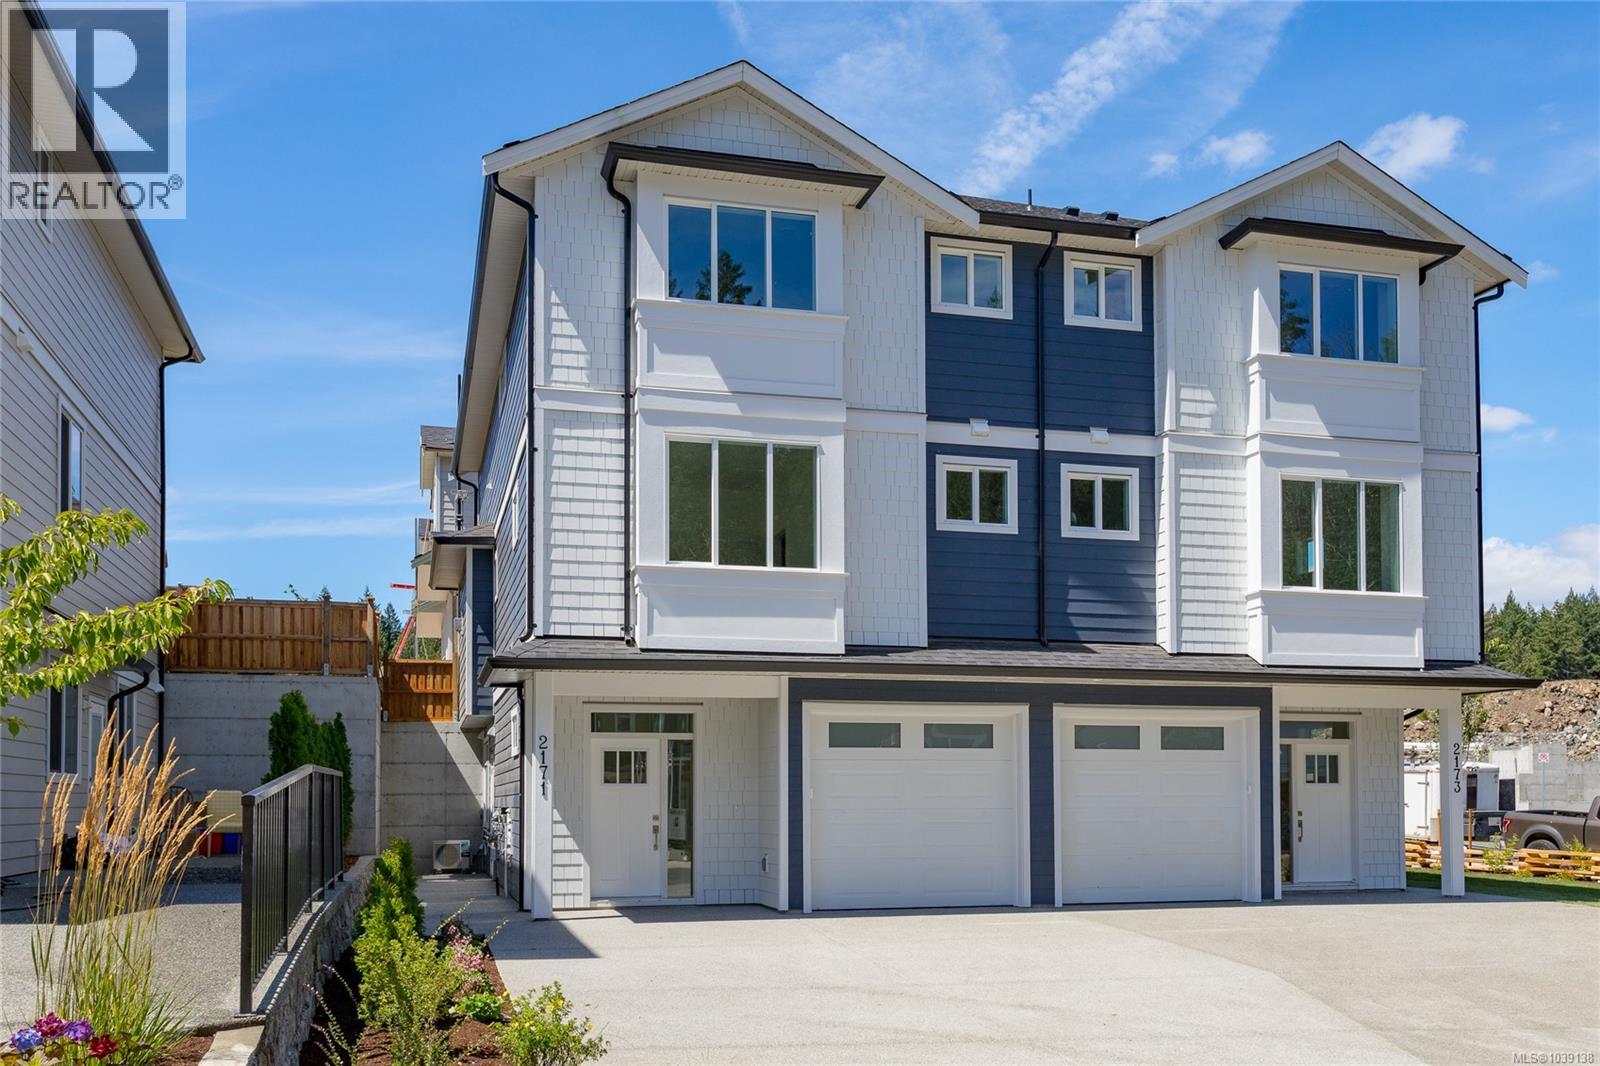
2026 CARE AWARD NOMINATED HOME & COMMUNITY! Welcome to the “Rupert” - nominated for a 2026 Care award, in Latoria Terrace, a nominee for Best New Subdivision. A thoughtfully designed home offering both lifestyle and long-term value. This home features a fully legal, self-contained mortgage helper suite with private entrance and parking. The open-concept main level showcases a chef-inspired kitchen with oversized island, dedicated dining space, and a warm, inviting living room with gas fireplace. Step out to a covered patio and enjoy a private, level southwest-facing backyard. The main floor also includes a versatile flex room and full bath. Upstairs, the spacious primary retreat offers an ensuite with heated tile floors, double vanity, tiled shower, plus two additional bedrooms, laundry, and flex space. Enjoy the family-friendly lifestyle of walking your kids through the Latoria Terrace nature trail to the brand-new elementary school next door. (id:44393)
Sutton Group West Coast Realty
Mission, British Columbia
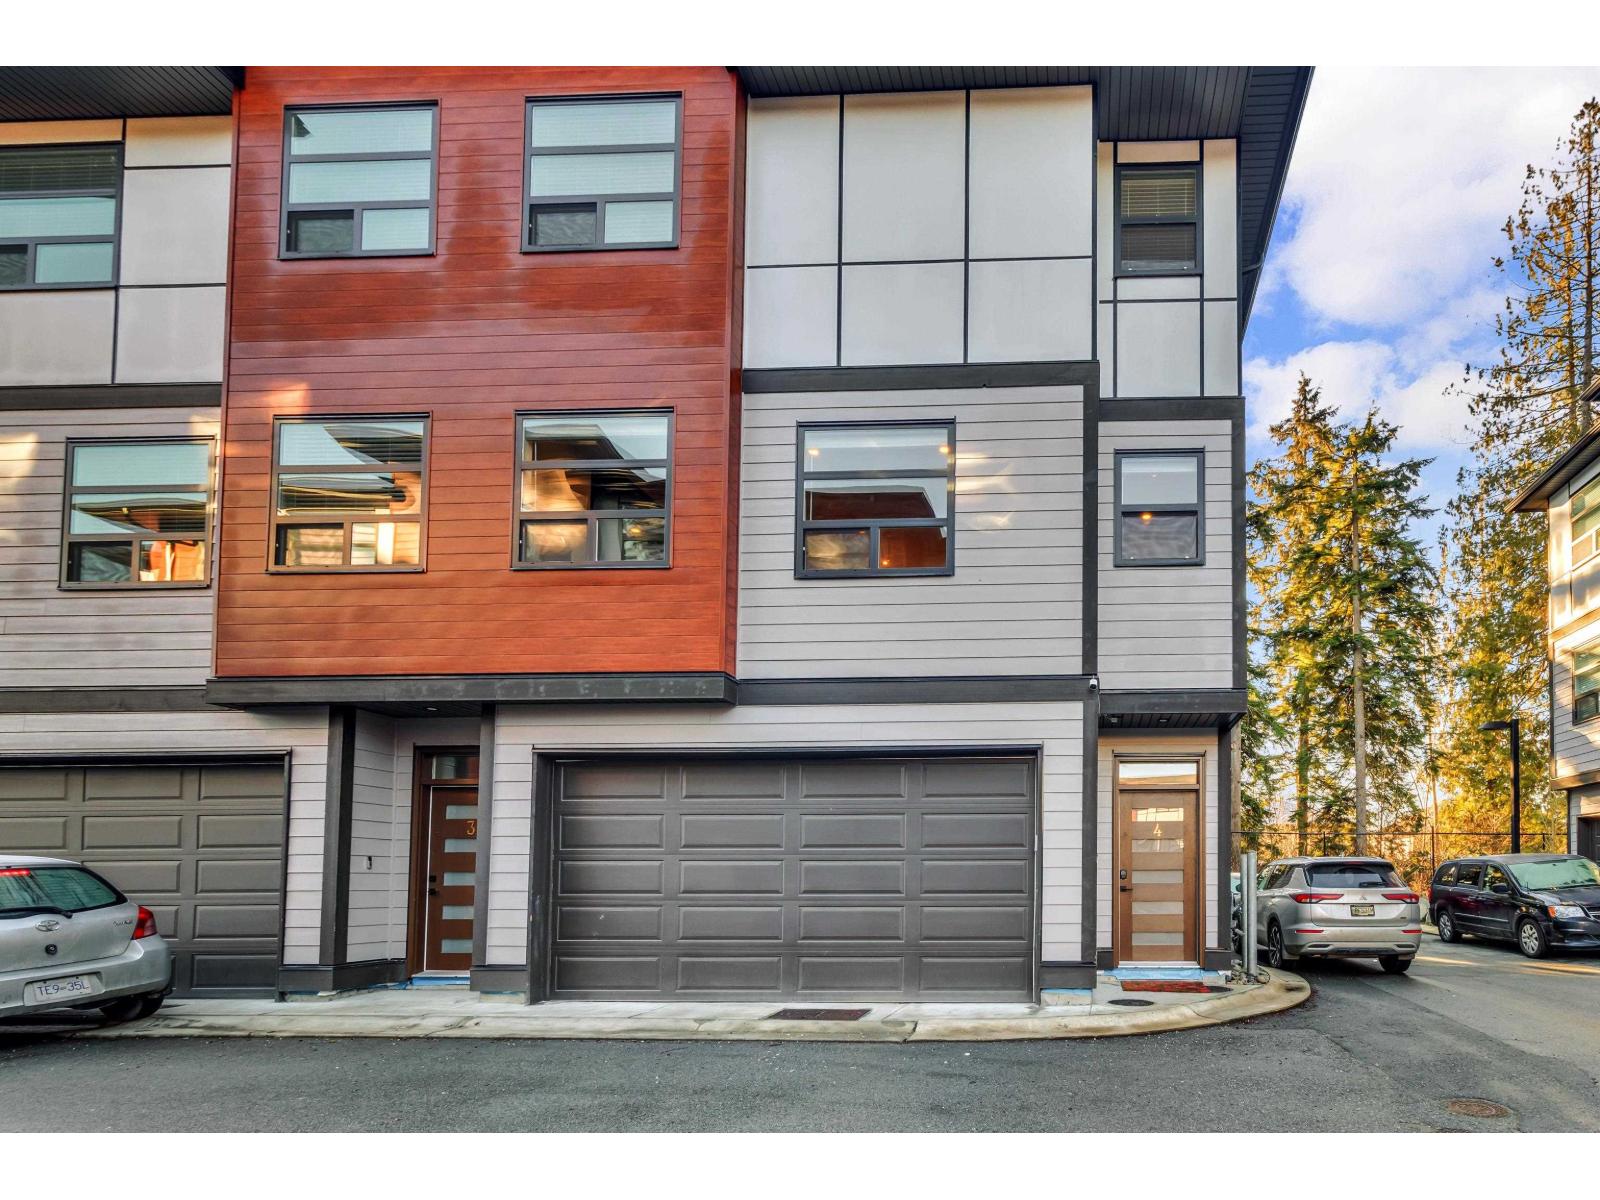
Amazing corner unit 4-bedroom & 4-bathroom townhome located in Northern Cedar Valley Area , only minutes away from shopping, West Coast Express & Rec Center. This 2000 sq ft layout features Extra Wide stair wells, modern quartz countertops, sleek stainless steel appliances, Air conditioning, built in vacuum, hot water on demand, E-Vehicle ready, thermo windows and two inch blinds. The kitchen opens to a serene green belt with views from your patio - perfect for tranquil mornings. Rental & Pets allowed (1 Dog or 1 Cat) . First floor bedroom could easily be converted into a great working office with separate entrance (id:44393)
Sutton Group-West Coast Realty (Abbotsford)
Kelowna, British Columbia
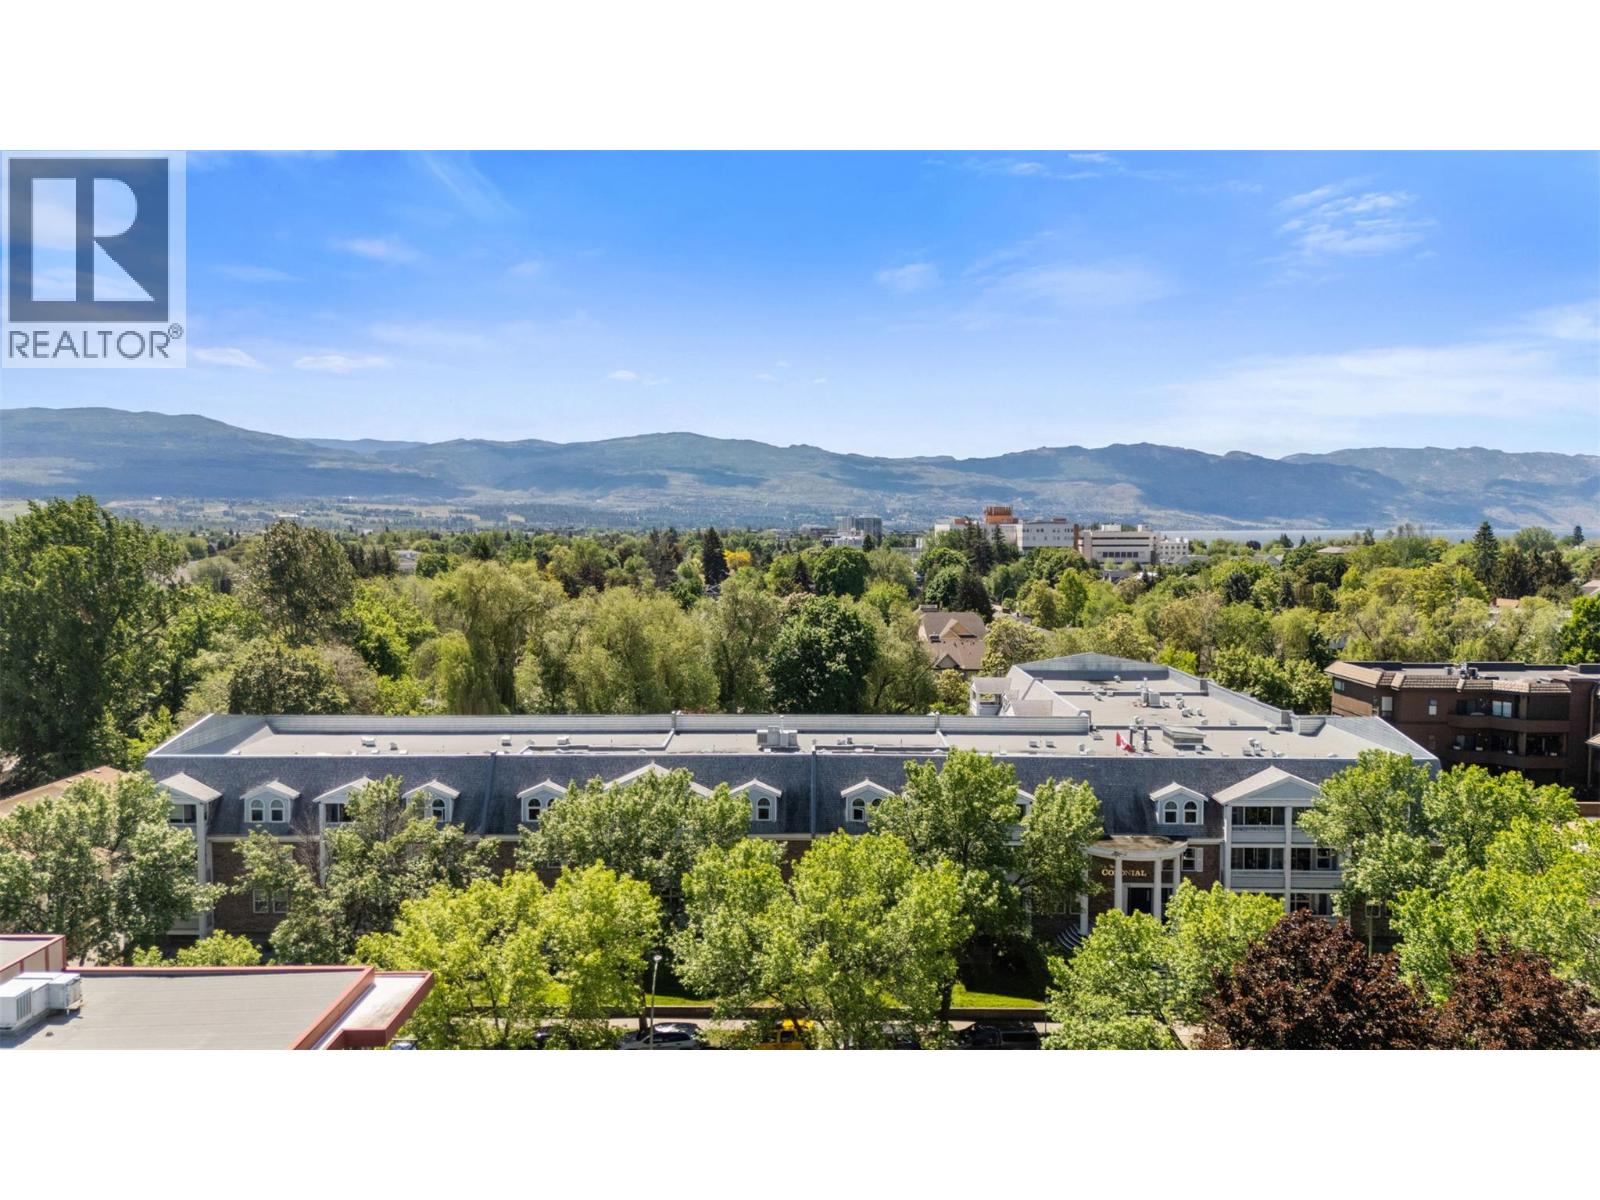
Looking for a well-established 55+ community, centrally located near the hospital, transit, and everyday amenities? Welcome to the Colonial- a beautifully maintained complex offering comfort, convenience, and a true sense of community. Enjoy an active and social lifestyle with amenities like a workshop, library/games room, gym w. billiards, & a social room w. kitchen. In warmer months, residents gather for coffee in the lush, landscaped gardens backing onto Mill Creek—an ideal spot to relax and connect with neighbours. This top-floor 2 bedroom unit overlooks a quiet, tree-lined, traffic-calmed stretch of Sutherland Ave. Inside, you'll find numerous updates, including LED pot lighting throughout, Whirlpool kitchen appliances, updated cabinetry, countertops & fresh white paint! The 2 piece powder room connects to the primary 3 piece ensuite, which includes a spacious glass enclosed shower that offers easy conversion to accommodate handicap access. Both bedrooms have newer windows, and a WiFi thermostat makes controlling the temperature a breeze even when you're away! Parking is allocated by strata on a first come-come, first-served basis, for a fee. Parking is located in a secure u/g parking garage, complete w. a car washing station & large storage lockers. Don't miss this opportunity to own a top-floor unit in an affordable, updated, and community focused building! (id:44393)
Engel & Volkers Okanagan
Hope, British Columbia
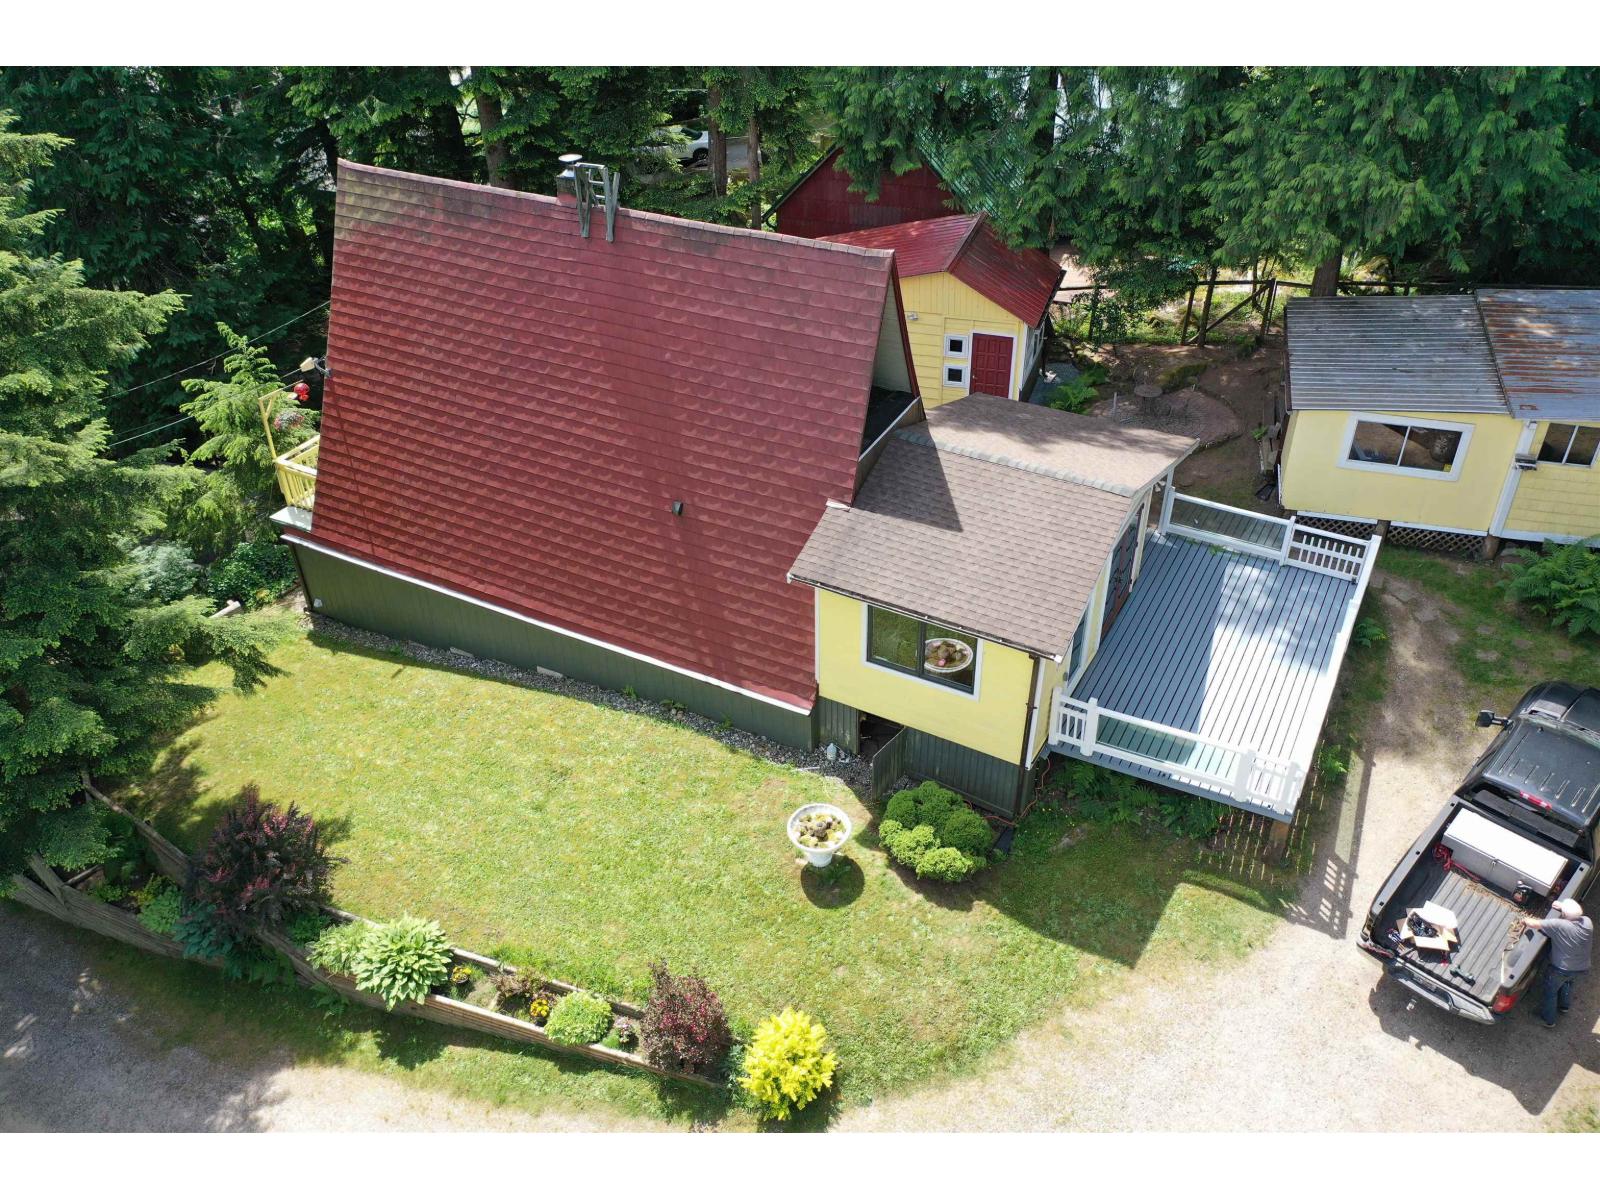
Charming 1,369 sq. ft. A-frame home on nearly 1/2 acre of freehold land in one of Hope's most breathtaking settings. Located across from Silverhope Creek and backing onto Crown Land, this property offers privacy, recreation, and stunning mountain views. Well maintained with new vinyl windows, a WETT-certified wood-burning stove, and rustic character throughout. Fully fenced yard features gardens, sitting areas, a fire pit, smokehouse, workshop, storage sheds, and a Man Cave with its own wood stove. Backyard gate provides direct access to Crown Land and the scenic Dragon's Back Trail for hiking and exploring. Whether you're relaxing on the deck or enjoying the peaceful surroundings, this property delivers the mountain lifestyle you've been dreaming of. (id:44393)
Exp Realty
Mission, British Columbia
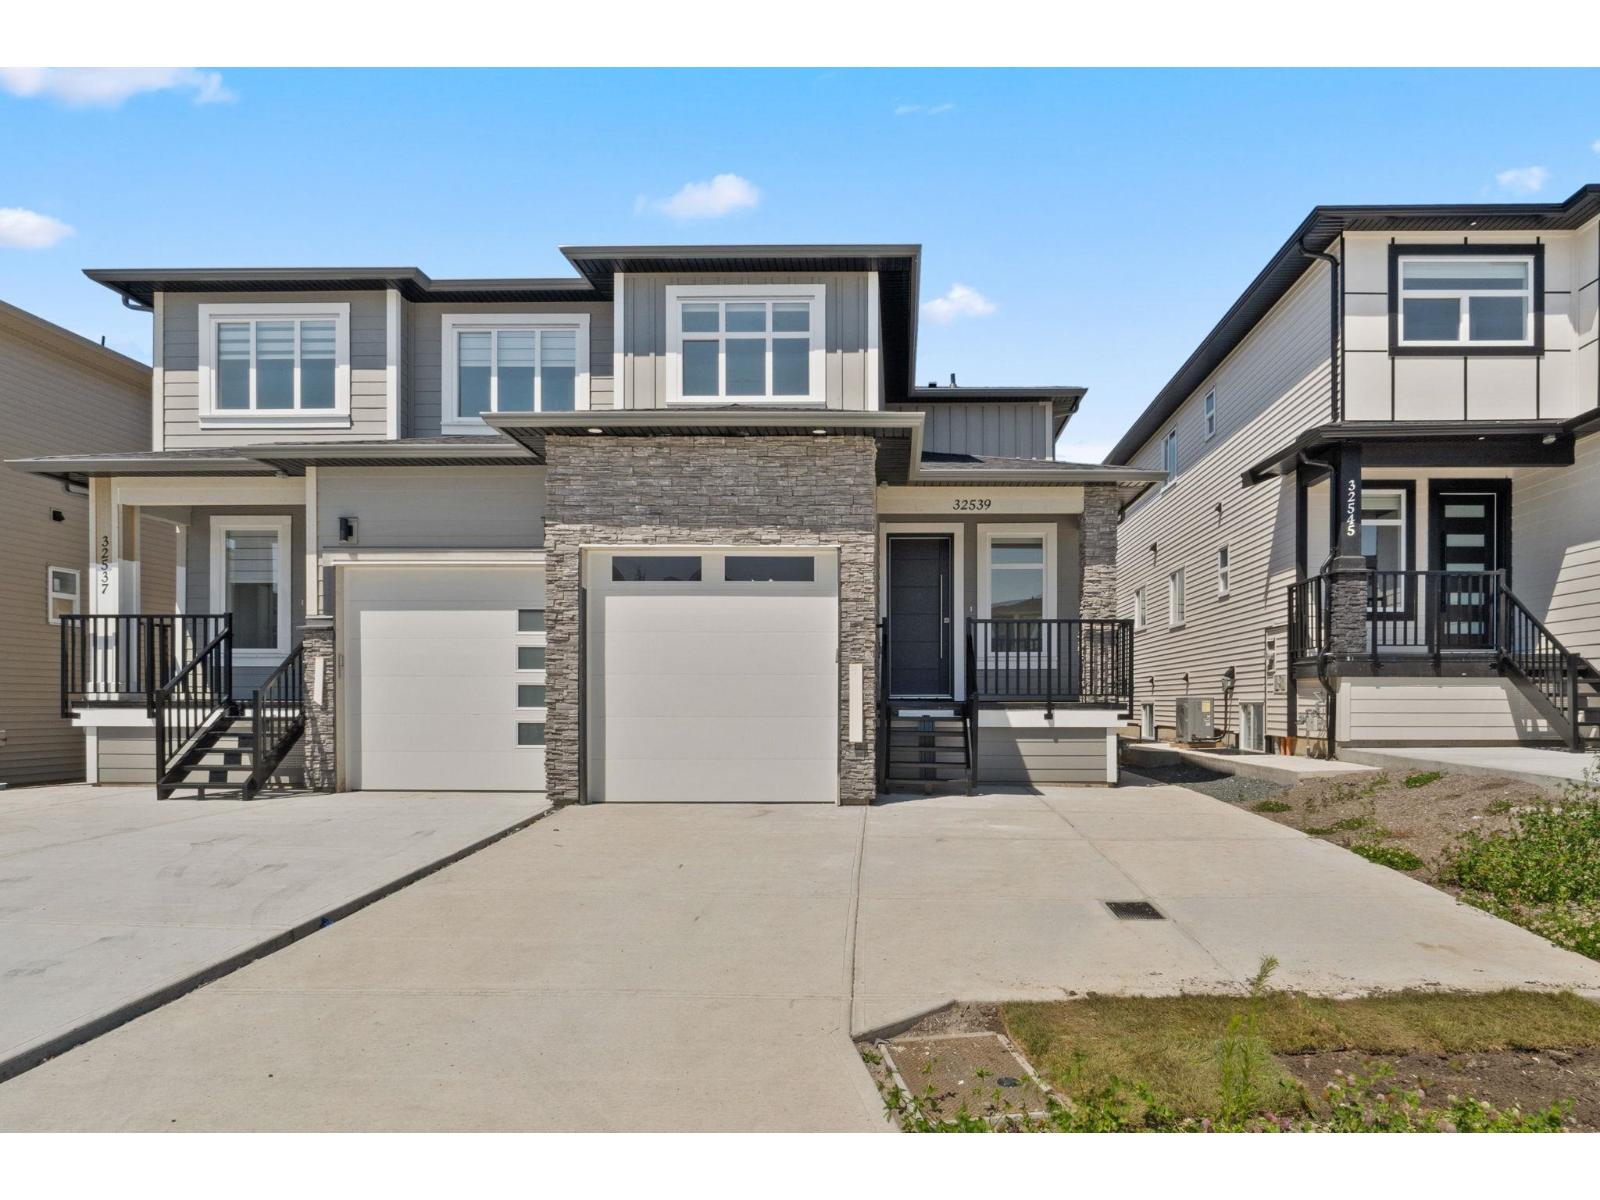
Discover modern comfort in Mission's newest subdivision! This brand-new half duplex offers 5 bedrooms and 4.5 bathrooms, promising spacious living and luxurious amenities. Enjoy stunning mountain views and a tranquil atmosphere, perfect for relaxation. With customizable features, you can tailor this home to your preferences. Includes air conditioning via heat pump, brand new appliance package, option to add a mortgage helper, and a fully fenced backyard. Located close to schools, parks, and shopping, convenience is at your doorstep. Don't miss out on the opportunity to own a piece of this vibrant community - schedule a viewing today! (id:44393)
Century 21 Coastal Realty Ltd.
Langley, British Columbia
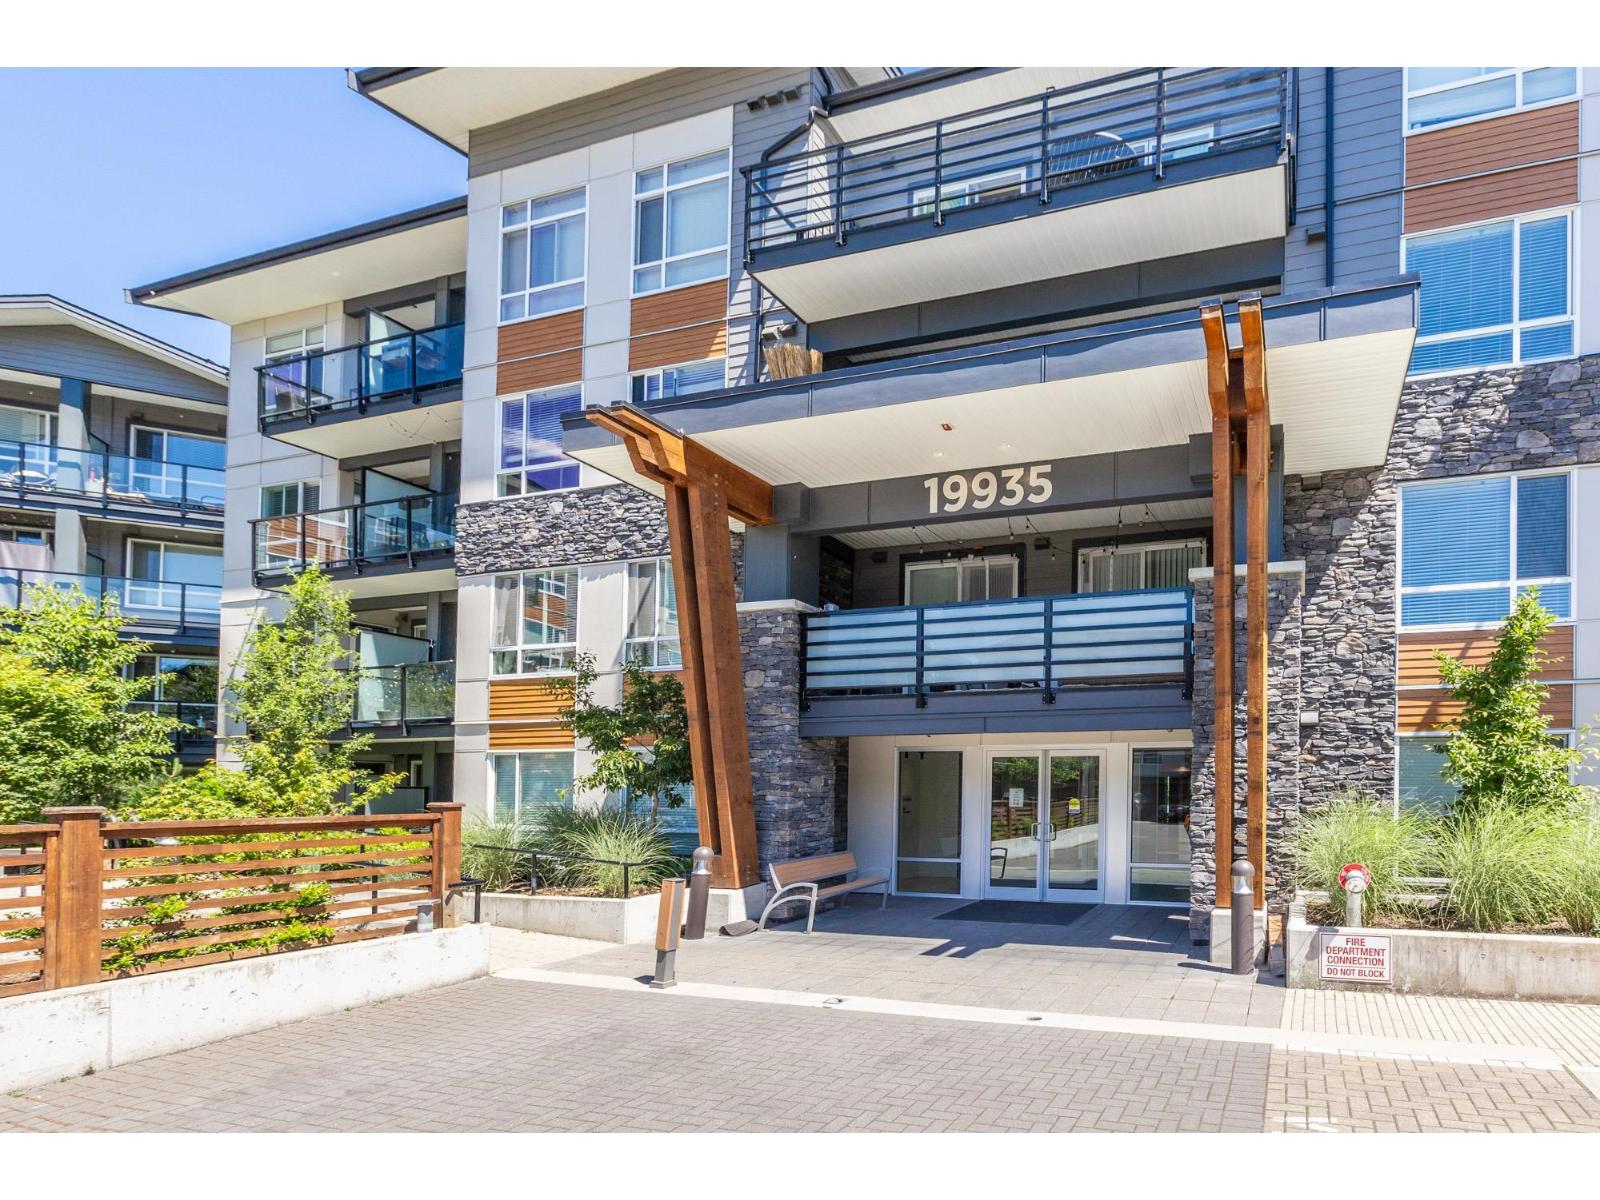
Perfect for investors, 1st time buyers and everyone in between! Prime location, walking distance to everything~ Well appointed 1 bdrm, 1 bthrm condo, quality built by Zenterra offering a great floor plan. Kitchen has white cabinetry, quartz counters, island prep space with storage and S/S appliances including gas range & built in microwave. Black stylish hardware/accents in kitchen and bath. In suite laundry has storage cubbies and there is 1 storage and 1 parking. Step out to the covered private deck to enjoy the summer days! Well sized bedroom has walk thru closet leading to the beautiful 4 pc ensuite. This location is within walking distance to the mall, all shopping, amenities, recreation, schools and more! (id:44393)
RE/MAX Treeland Realty
Nelson, British Columbia
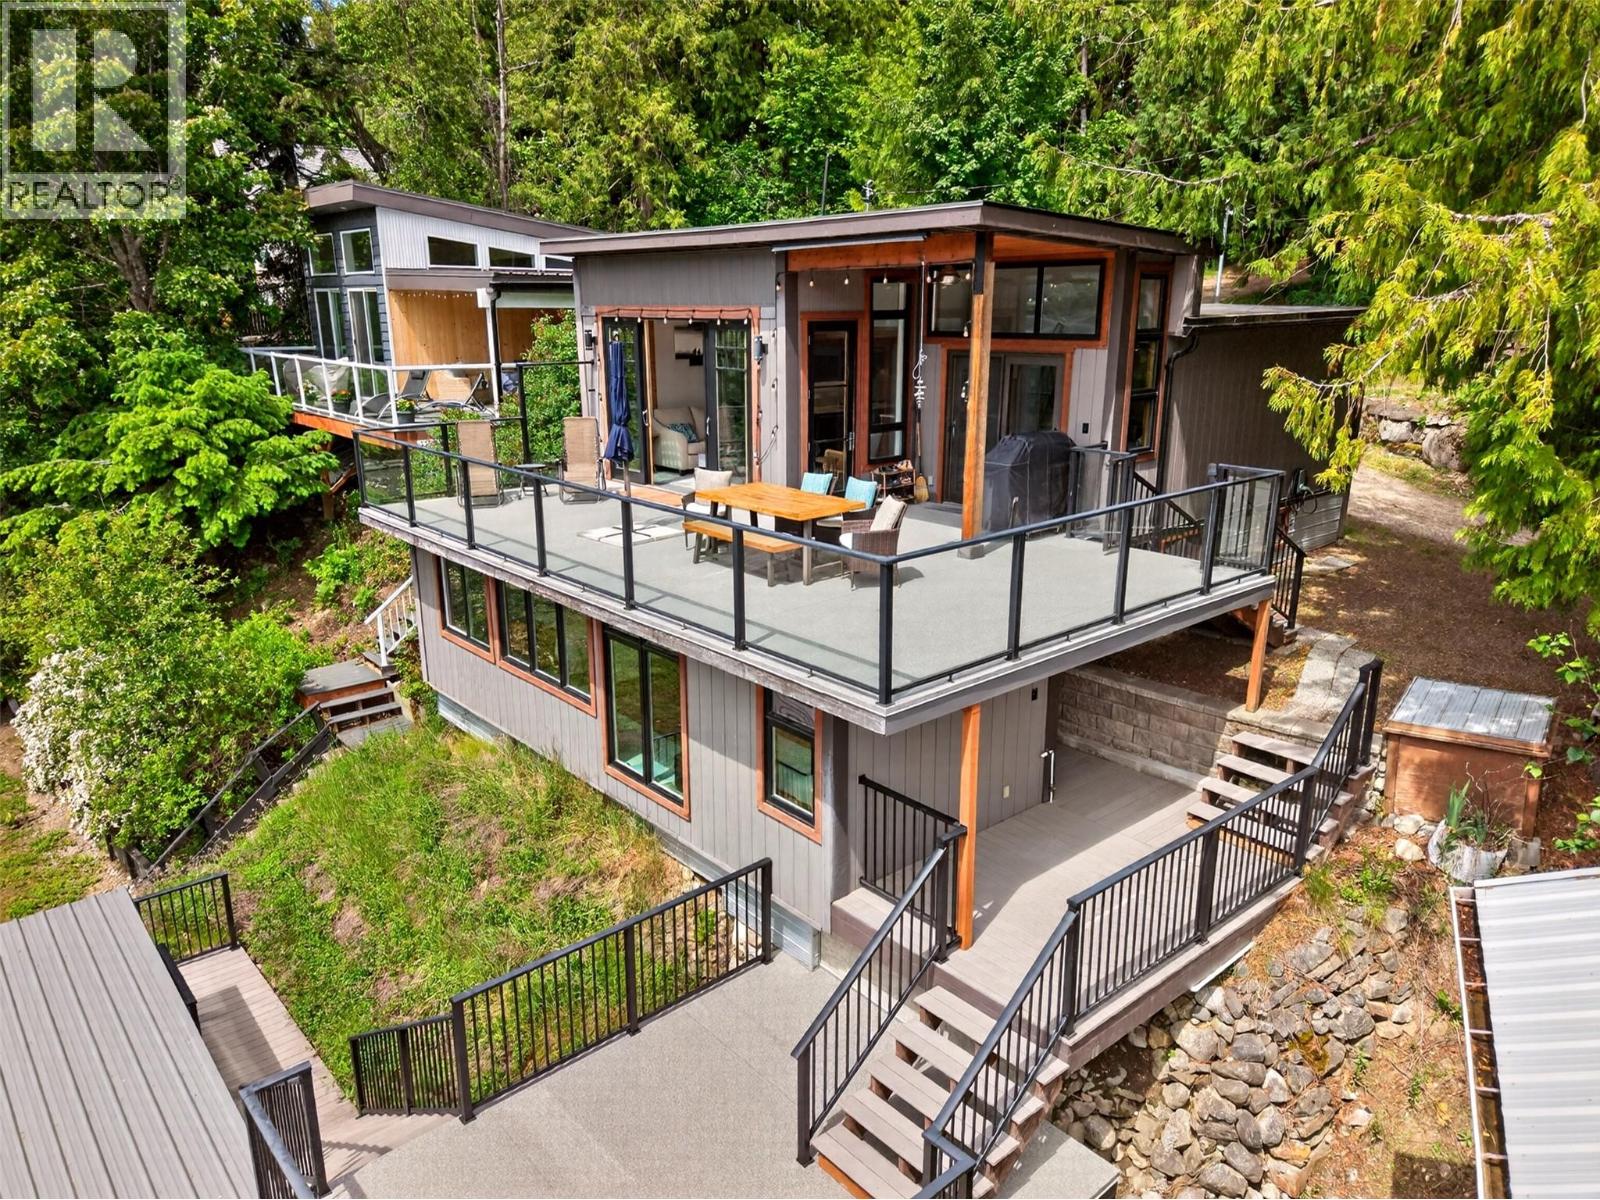
Welcome to 6506 Littlewood Drive, the ultimate seasonal summer recreational retreat nestled on the shores of Kootenay Lake. Perfectly designed for warm-weather getaways and making lifelong sunny-day memories, this beautifully renovated waterfront home features a bright and open main living unit with 2 bedrooms and 1 bathroom that frame stunning natural views. The true highlight of the main level is the massive, expansive deck overlooking the water—offering the perfect outdoor dining and relaxation space with seamless access from both the living room and the primary bedroom. Ideal for hosting summer guests, a separate lower-level entrance leads to additional private living space complete with a third bedroom, a full bathroom, and a spacious family room, all boasting unobstructed lake views. Down by the water's edge, you'll discover the crown jewel of your summer escapes: a fantastic lakeside entertainment hub featuring a boathouse with an attached games room and bar. Equipped with an electric garage door, you can easily open up the entire wall on a hot July afternoon to seamlessly blend indoor comfort with outdoor lakefront living. This spectacular seasonal property leaves absolutely nothing to be desired, coming fully equipped with a convenient outdoor shower, a cozy beachside fire pit for evening stargazing, a dedicated RV parking space with built-in utilities for extra visitors, electric car charging, and a beautiful sandy beach that leads out to your large private dock. (id:44393)
Bennett Family Real Estate