
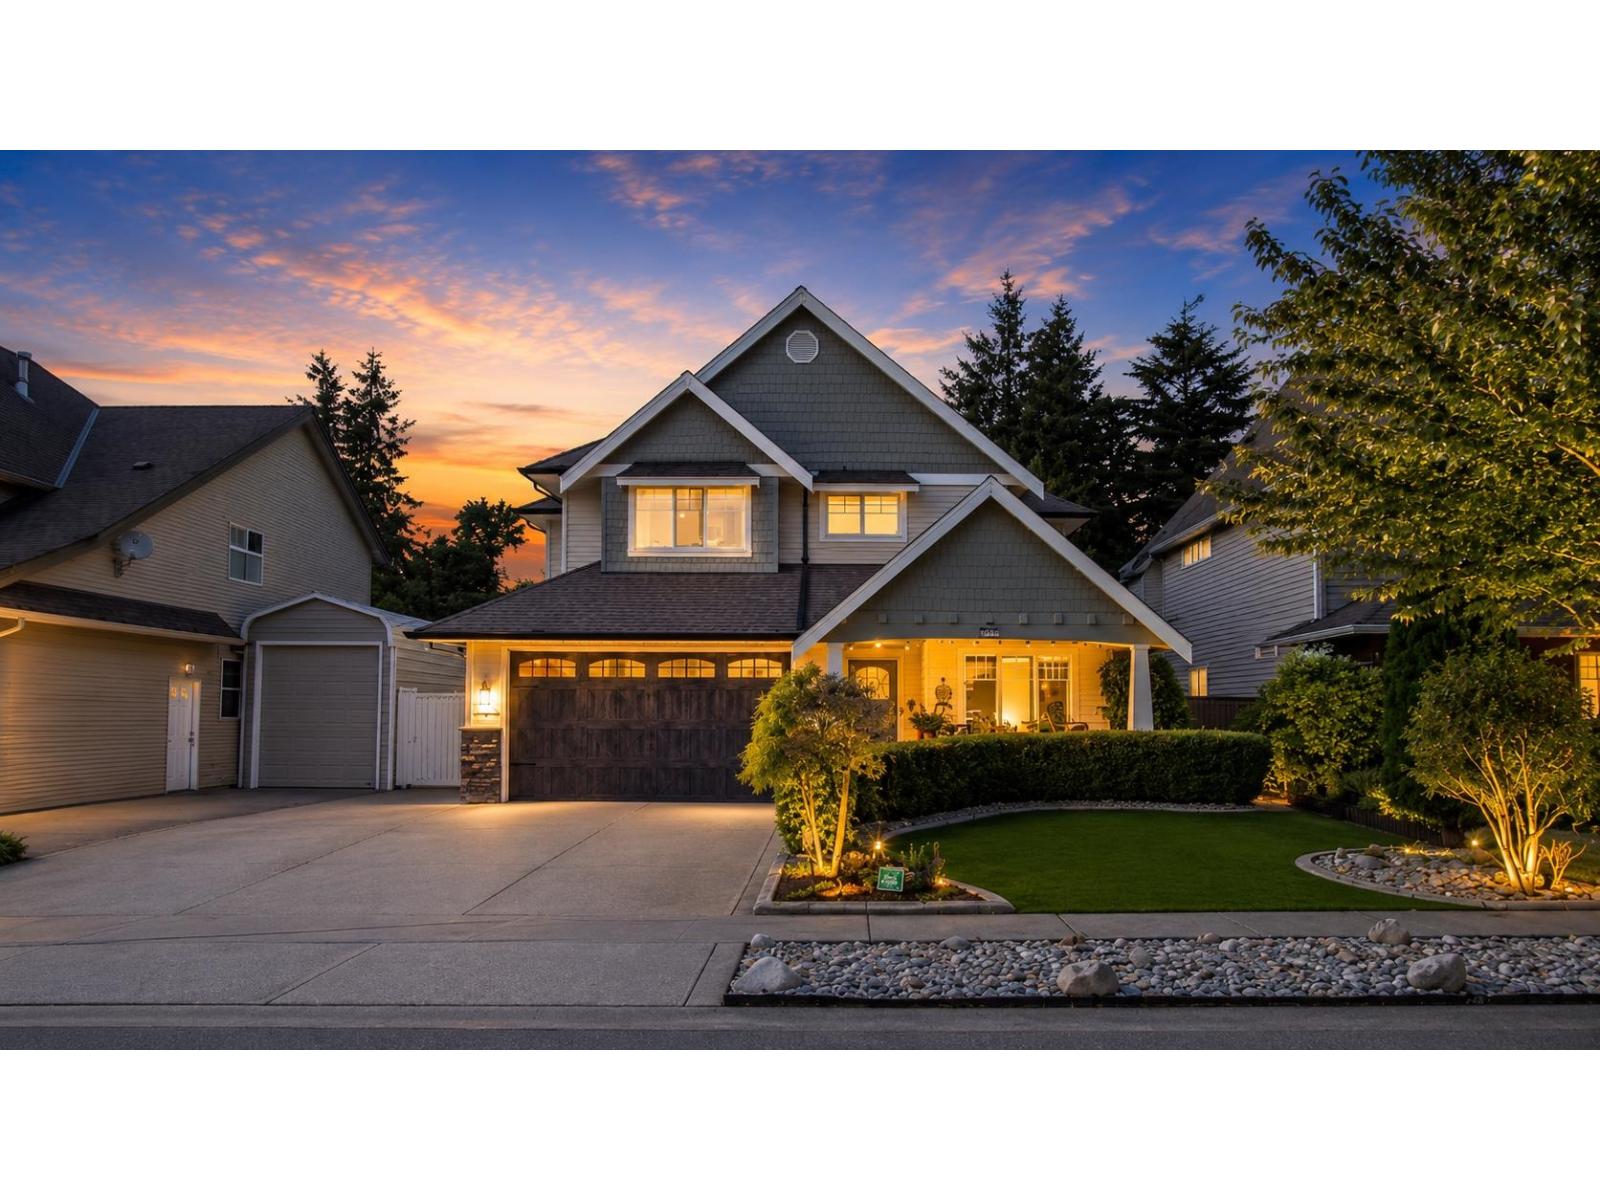
Abbotsford, British Columbia
A custom-built home where space, privacy and character come together. Set on an impressive 8,596 sq. ft. lot with greenspace behind and no rear neighbours, this property offers exceptional privacy. Enjoy a backyard putting green and beautiful pond, plus generous parking with room for your RV and boat. Inside, this 4-bedroom, 4-bath home offers spacious living areas and a suite with its own private entrance ideal for extended family or added flexibility. Comfort features include air conditioning, central vac and a newer hot water heater. This isn't another cookie-cutter home, it has personality, space and features you need to experience in person. Some photos may be digitally enhanced, virtually staged or AI-edited. (id:44393)
Homelife Advantage Realty Ltd.
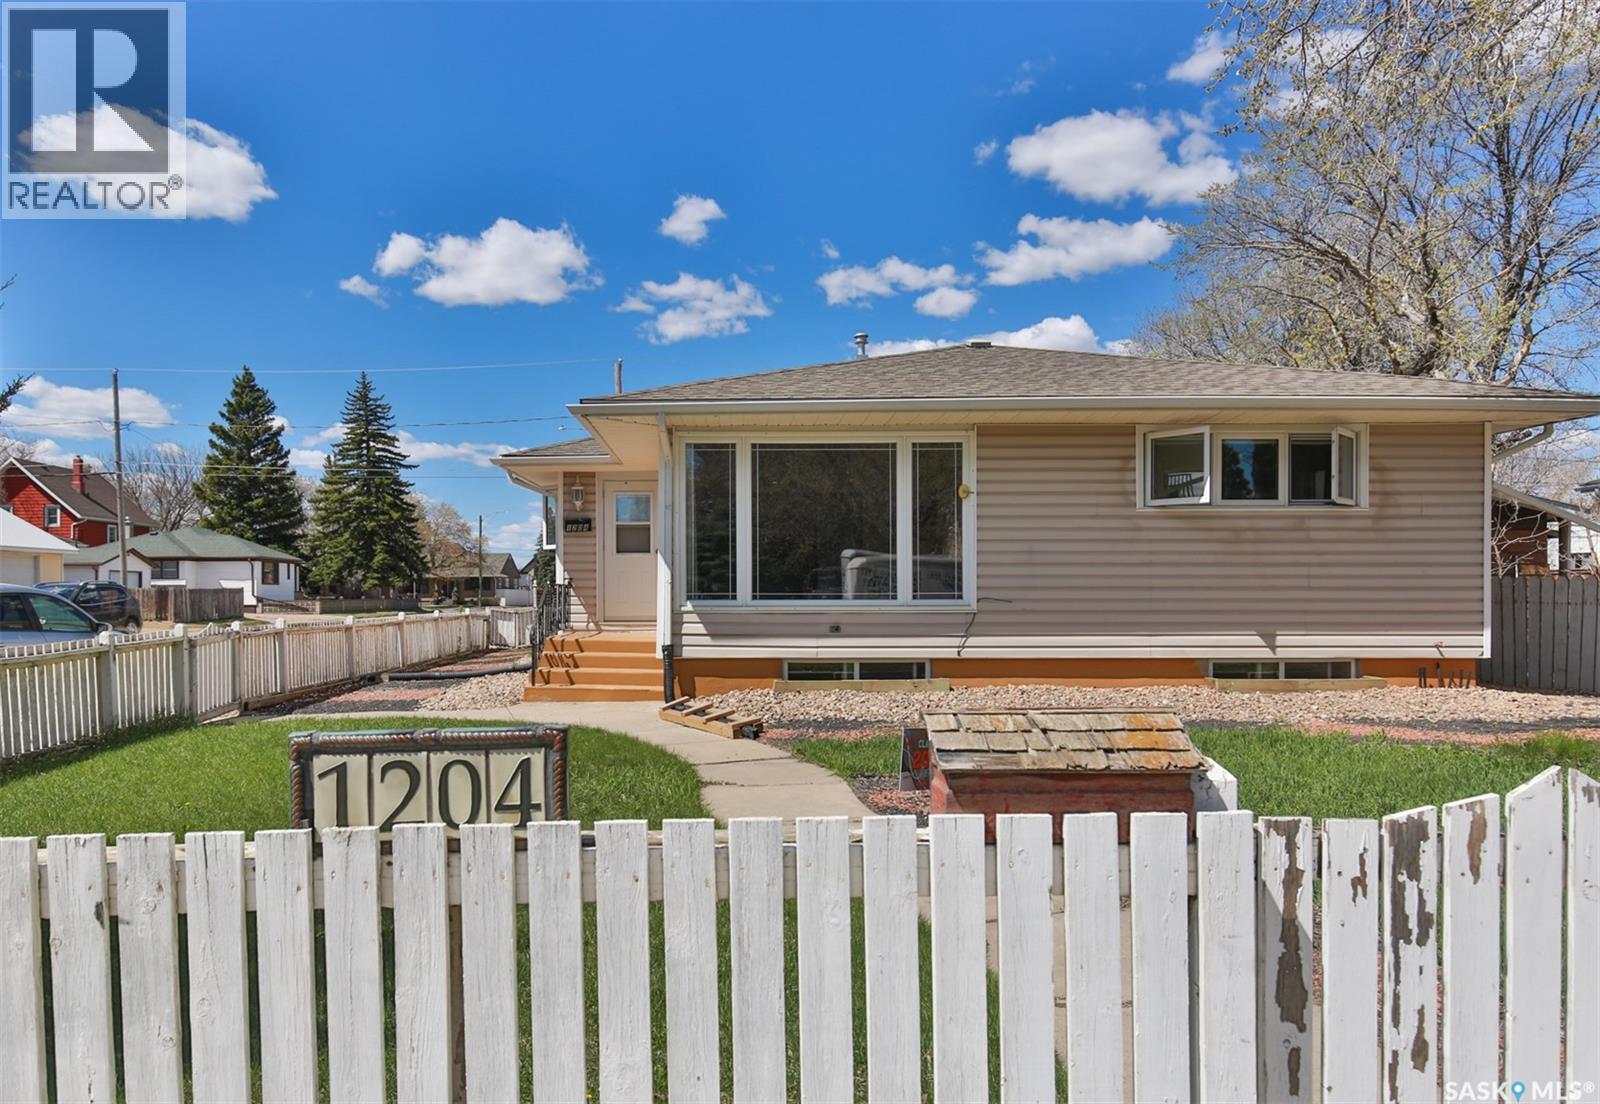
Moose Jaw, Saskatchewan
Excellent location! This spacious 1,431 sq ft bungalow is situated on the corner of Saskatchewan Street and 3rd Ave NW, within walking distance to Saskatchewan Polytechnic, schools, parks, and Main Street. The home features a nice living room with large windows that provide an abundance of natural light, creating a bright and welcoming atmosphere. The upgraded kitchen offers quartz countertops, double sinks, a brand-new dishwasher, and a cozy dining area by the window. The main floor includes three generously sized bedrooms, a full bathroom, and in-suite laundry. Durable laminate flooring runs throughout the bedrooms, dining area, and kitchen for easy maintenance. Main floor and basement can be easily separated, allowing independent access and added flexibility. The basement offers excellent additional living space with two dens/offices, a family room, a second set of washer and dryer, a bathroom and a kitchenette, providing great potential for future development into two conforming units. Additional upgrades include newer PVC windows, updated bathroom, keypad locks on all entry doors. Outside, you’ll find a garage, abundant parking with up to 6 parking space including RV parking, and a backyard with great potential for a garden or vegetable area. A fantastic opportunity for homeowners, investors, or multi-generational living! (id:44393)
Realty Executives Mj
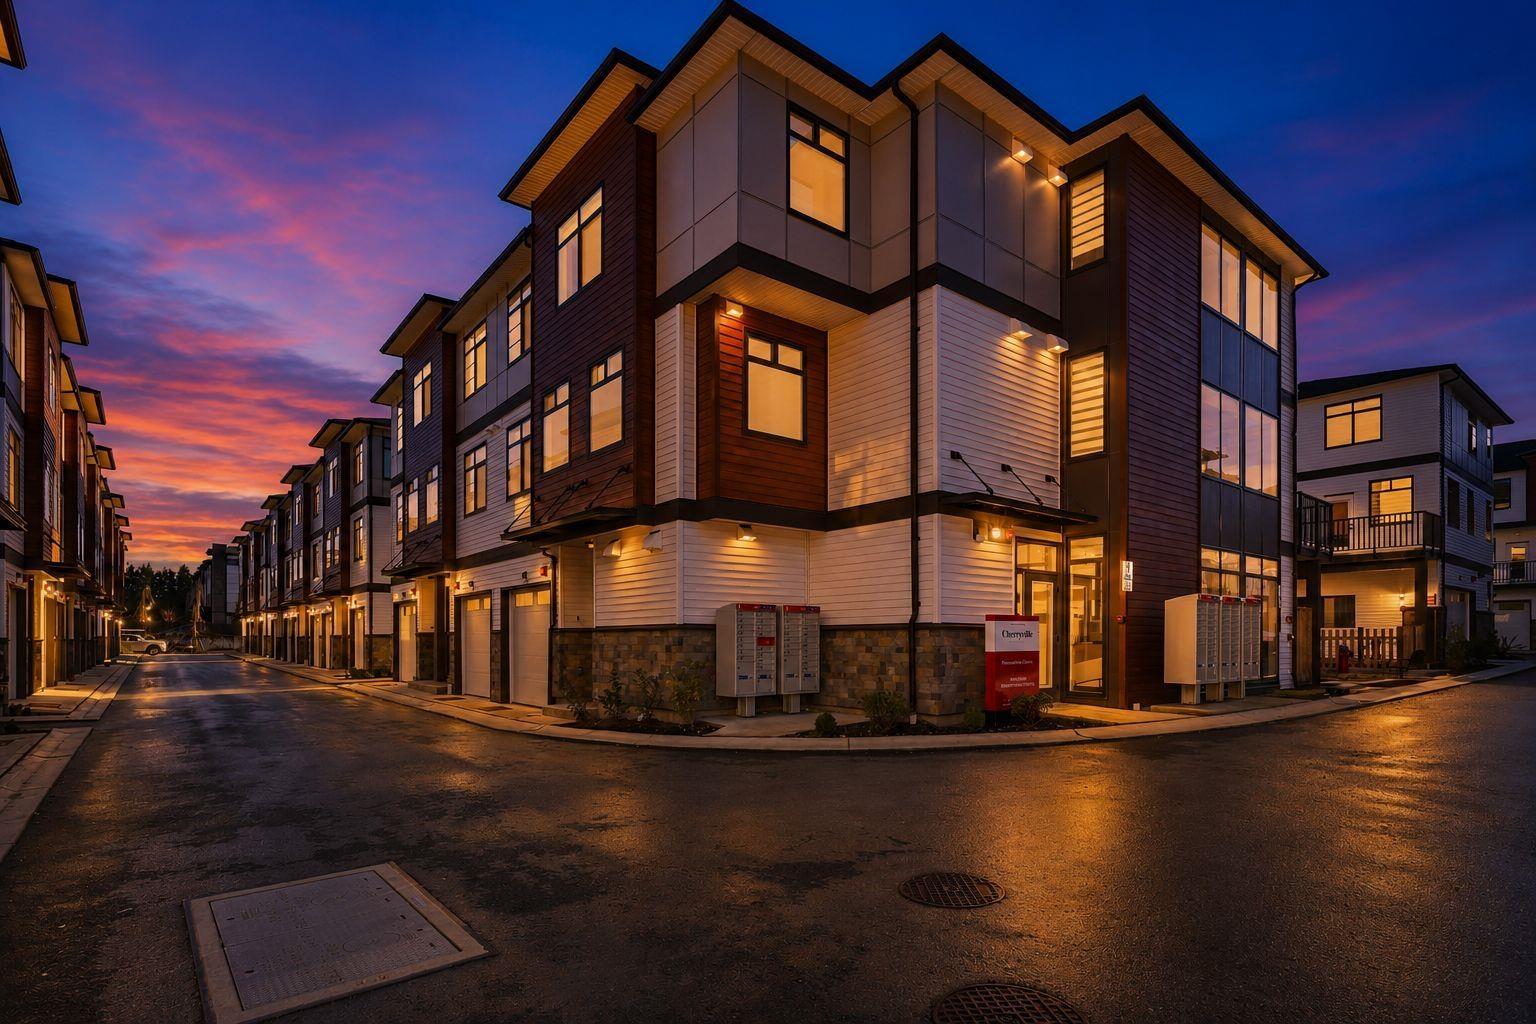
Mission, British Columbia
FINAL OPPORTUNITY to own the sought-after F Plan at Cherryville! This stunning 1,420 sq. ft. home offers 3 bdrms, 2.5 baths & convenient dual entry. Enjoy beautiful mountain views from your partially covered balcony. The stylish kitchen impresses with luxurious countertops, an expansive island & sleek modern cabinetry, flowing effortlessly into bright, open-concept dining and living spaces-perfect for entertaining. Abundant natural light, warm laminate flooring & soaring ceilings create an airy, welcoming feel, while generously sized bedrooms offer the perfect place to unwind. Ideally located near schools, parks & everyday amenities. Don't miss your chance to call Cherryville home! Open house Saturday, Sept 26, 2026 from 1 pm to 3 pm @ Show Home #31 - 8430 Nottman Street, Mission. (id:44393)
Royal LePage Global Force Realty
Exp Realty
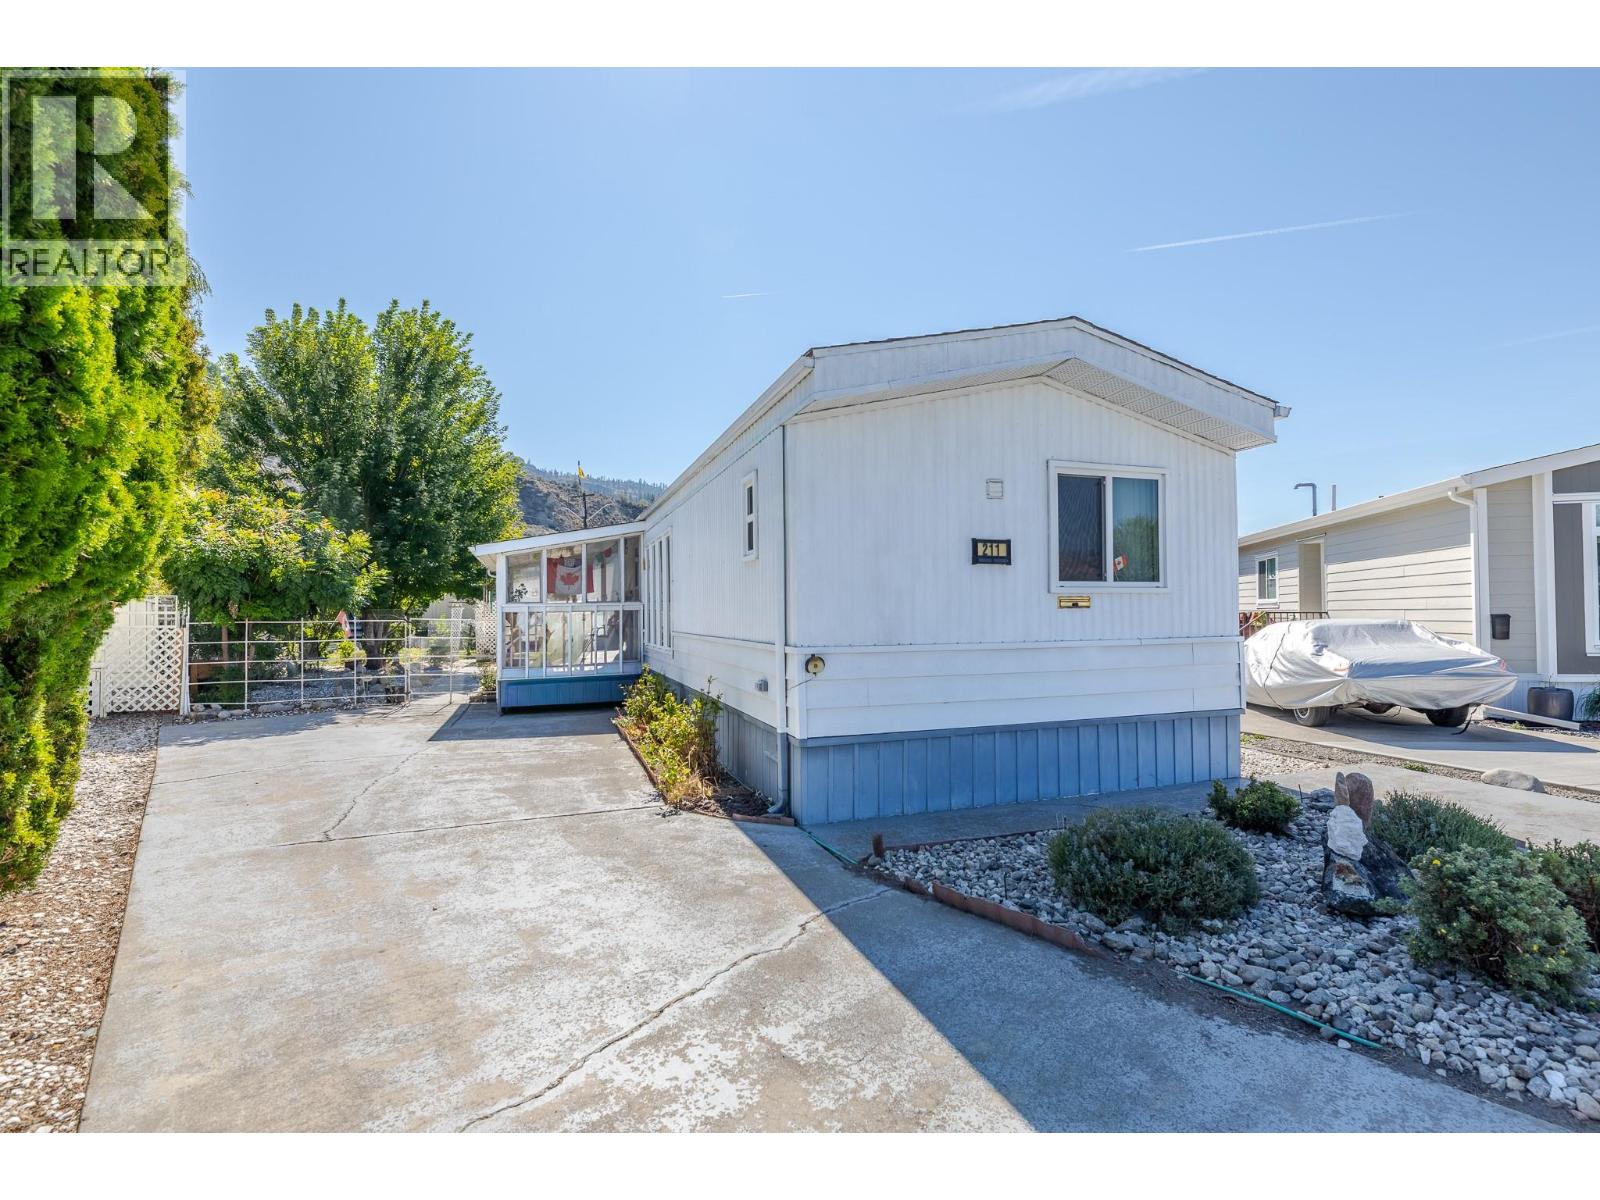
Penticton, British Columbia
Own your own land in coveted Caravilla Estates!! This affordable 2 bedroom manufactured home offers exceptional value and an outstanding opportunity to enjoy the sought-after Okanagan lifestyle. This well maintained home features a renovated bathroom, a new stove and spacious living room area. The yard provides a wonderful opportunity to create your own outdoor oasis. Plant a garden, relax beneath a gazebo, soak up the sunshine, enjoy spending time with family and friends. Caravilla Estates offers residents the added enjoyment of a saltwater pool, hot tub and community center where residents can gather and enjoy a variety of social activities and events. Conveniently located close to Skaha Lake Beach, Park and shopping amenities and just minutes to the nearby senior center and pickleball courts. This property represents excellent value and a wonderful opportunity to enjoy easy, relaxed Okanagan living. Don't miss your chance to become part of this special 55+ community. Low strata fee of $235.00 per month. Come view today! (id:44393)
Skaha Realty Group Inc.
Surrey, British Columbia
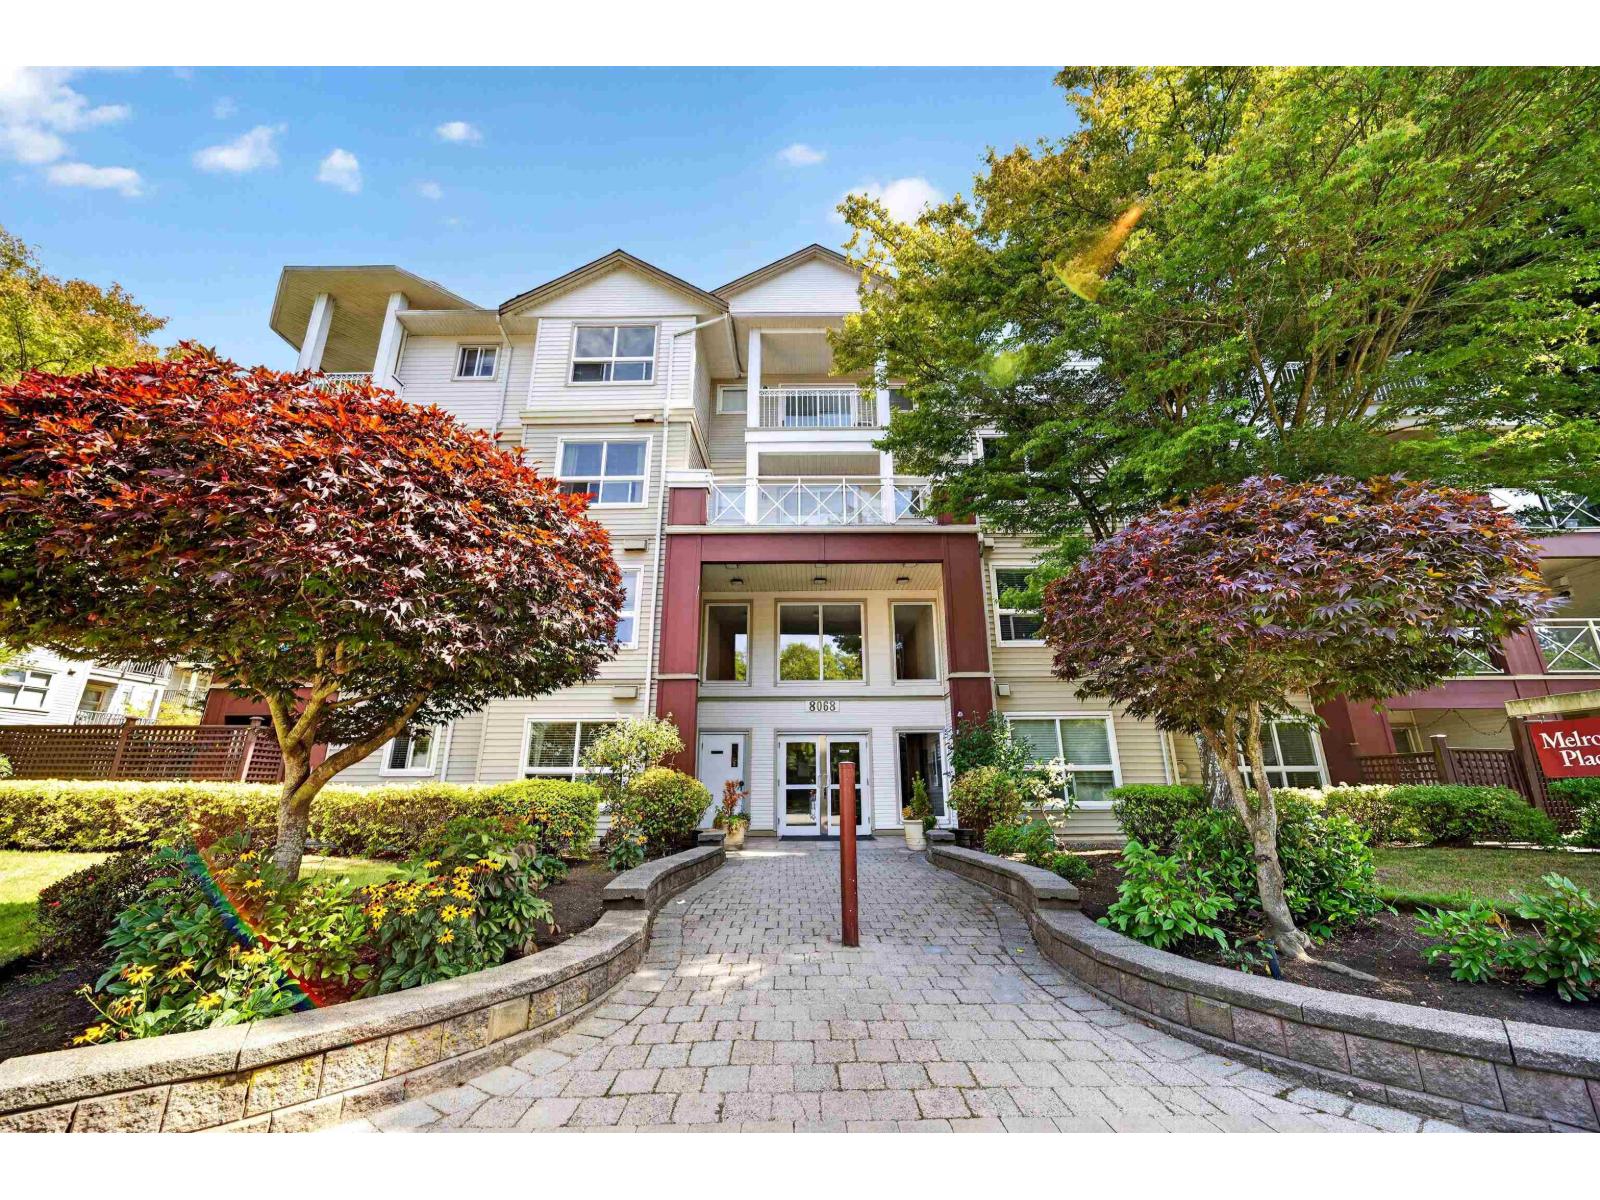
PRICED BELOW ASSESSMENT and ready to SELL!! Welcome to pet friendly Melrose Place! This centrally located 2 Bed, 2 Bath 1031 sq. ft. unit is west facing for maximum sunlight. The new style kitchen features granite countertops with stainless steel Frigidaire appliances, and a brand new dishwasher. The open concept living room flows well out to the sundeck and is complete with crown molding and wainscotting surrounding the natural gas fireplace. The building has guest suites for out of town visitors, amenities room for your family gatherings and bicycle storage separate from your unit's storage locker. A well lit underground parking and a car wash area too. Close to schools, recreation facilities, shopping, transit, and nature parks. Open House Sept. 5th,6th,12th and 13th - 11-2pm each day. (id:44393)
RE/MAX Colonial Pacific Realty
West Kelowna, British Columbia
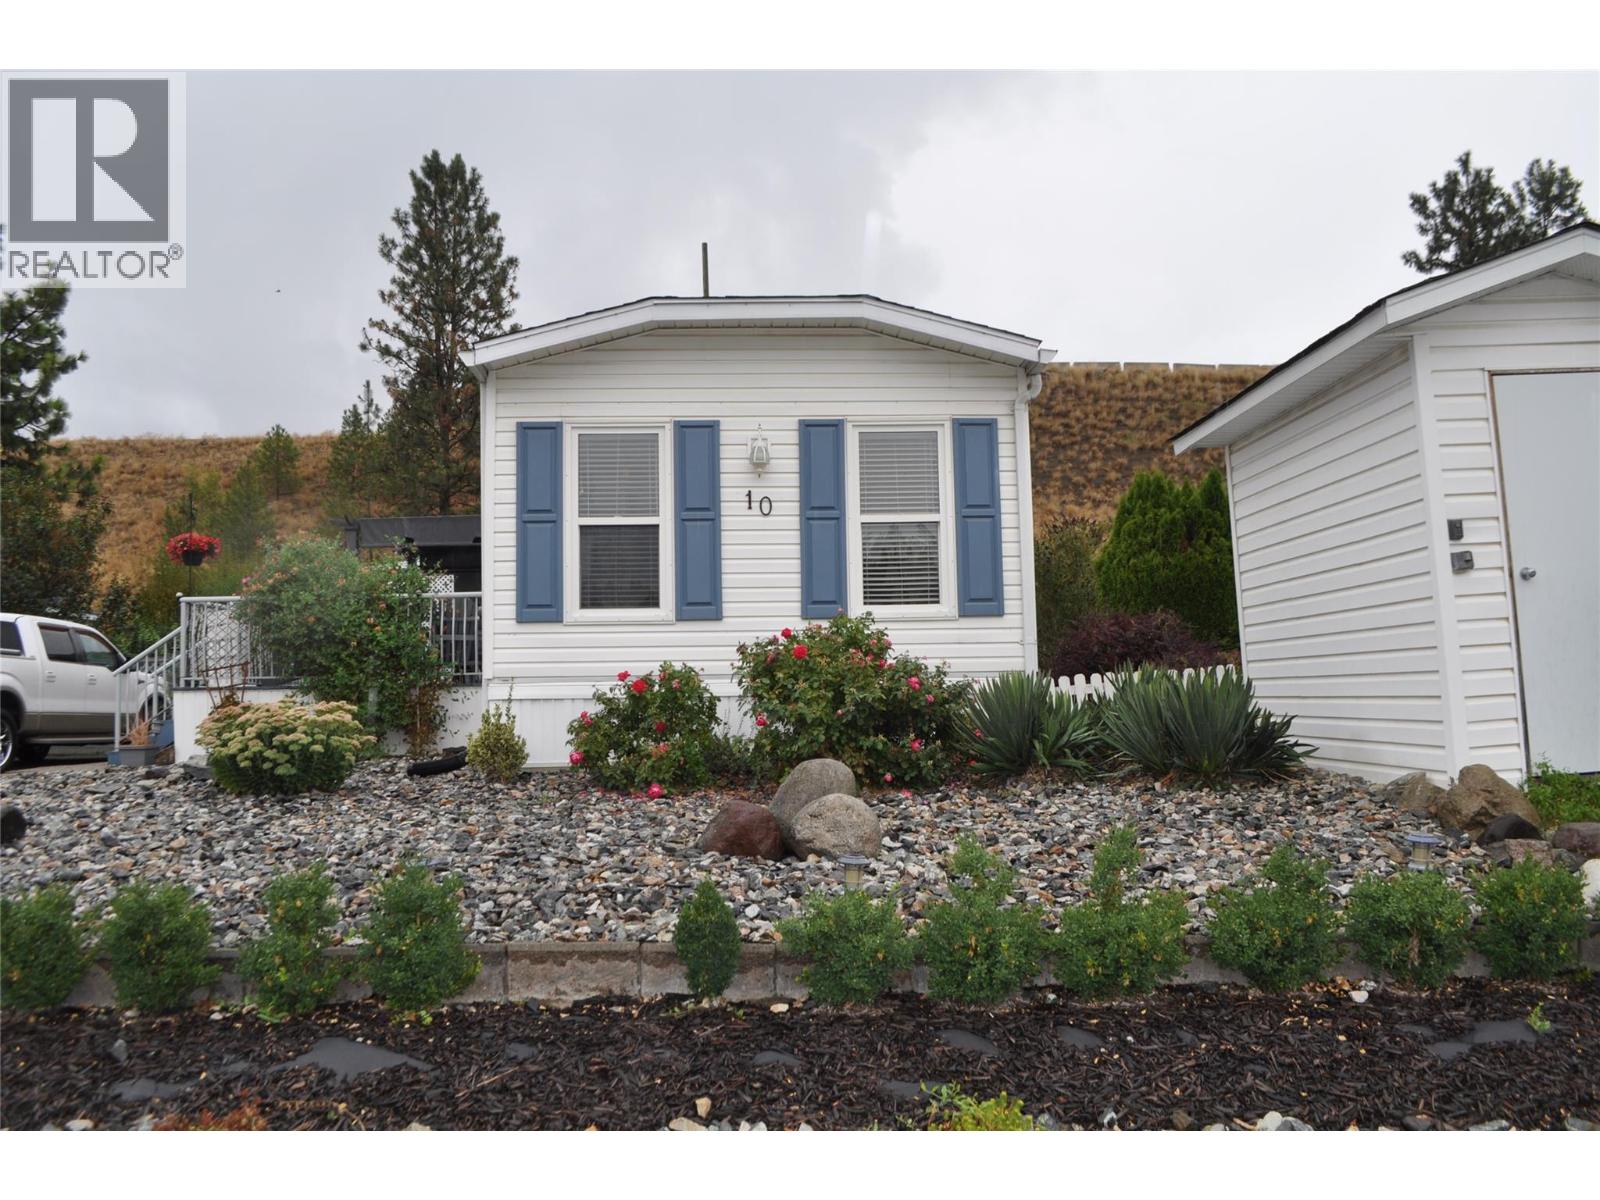
3 Bedroom 2 Bath 1100 square foot home Manufactured home in West Kelowna in reasonable condition. With sun deck good parking and storage shed. Court ordered sale. (id:44393)
Coldwell Banker Executives Realty
RE/MAX City Realty
West Kelowna, British Columbia
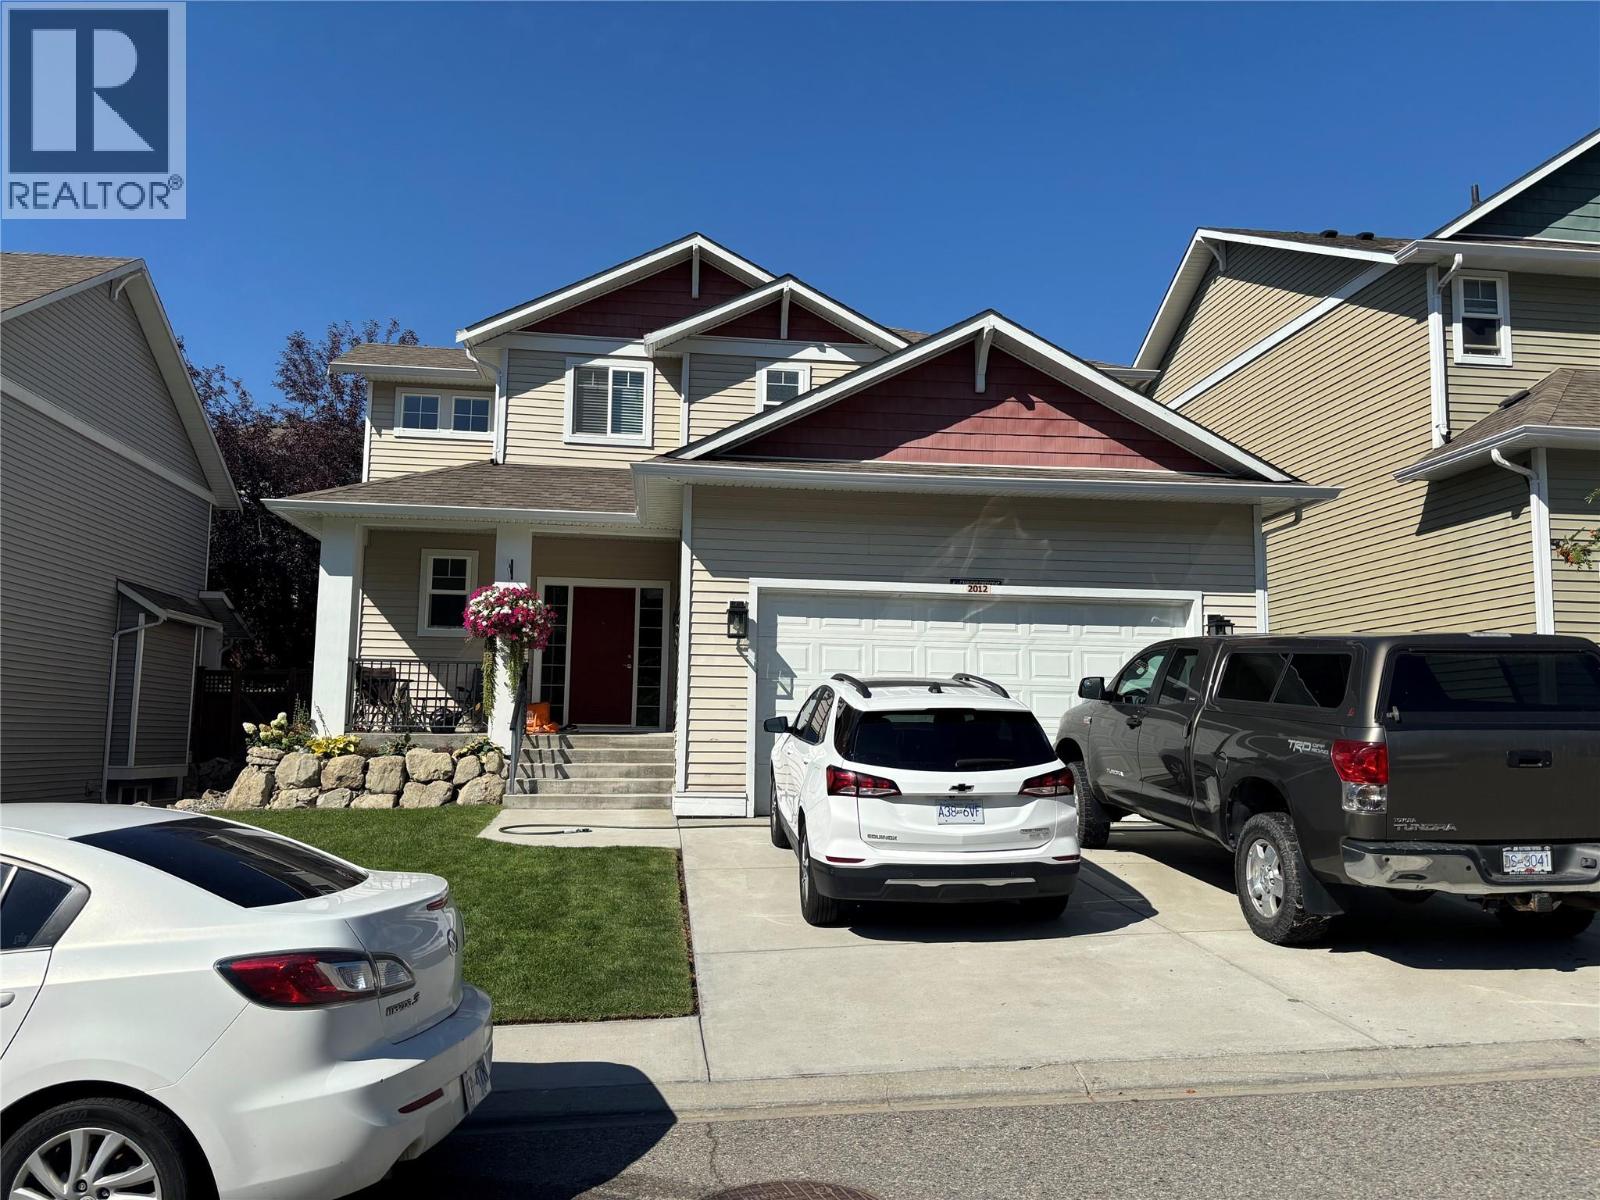
Nicely laid out 4 bedroom 3 Bath 2500 square foot plus home in West Kelowna centrally located. Is in good condition. court ordered sale. Interior phots to follow right after the long weekend. Home is vacant now. (id:44393)
Coldwell Banker Executives Realty
Torch River Rm No. 488, Saskatchewan
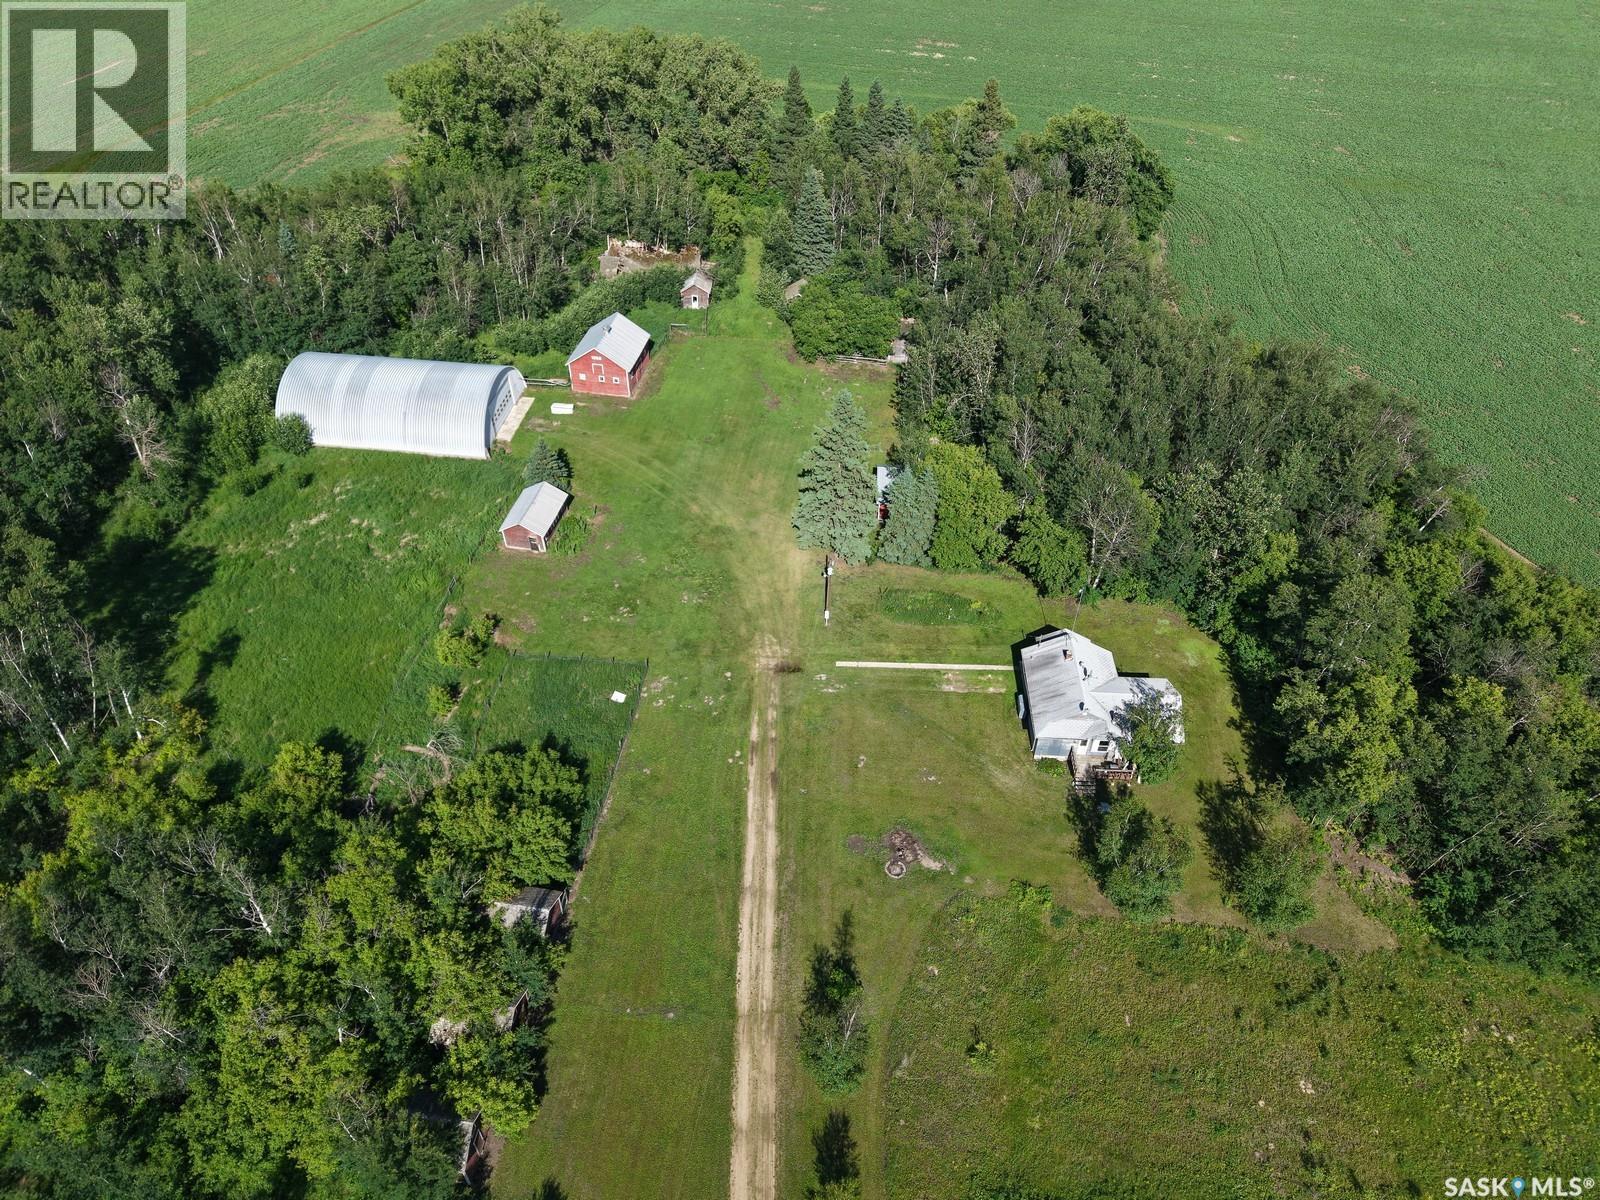
This 1150 sq ft home features 3 bedrooms 1 bath. As you come into the home you will find a cute kitchen, cozy living room with the wood stove, a mix of laminate and traditional wood flooring. Laundry on the main floor! Located about 9 km from Shipman and 26 km to Meath Park, this property is on 13 acres surrounded by trees. If you are looking to do homesteading, this might be an opportunity for you! There is an approx. 50x80’ Quonset with power for all your storage needs, 22x32’ garage, 24x28’ barn, 14x22’ chicken coop. Property is nearly centrally located between Prince Albert (43 min) and Nipawin (53 min). Being only 15 min to Smeaton it gives you easy access to highway 106 that leads to the numerous fishing lakes up north. North-East Saskatchewan is known for great hunting. Make this your new home! (id:44393)
RE/MAX Blue Chip Realty
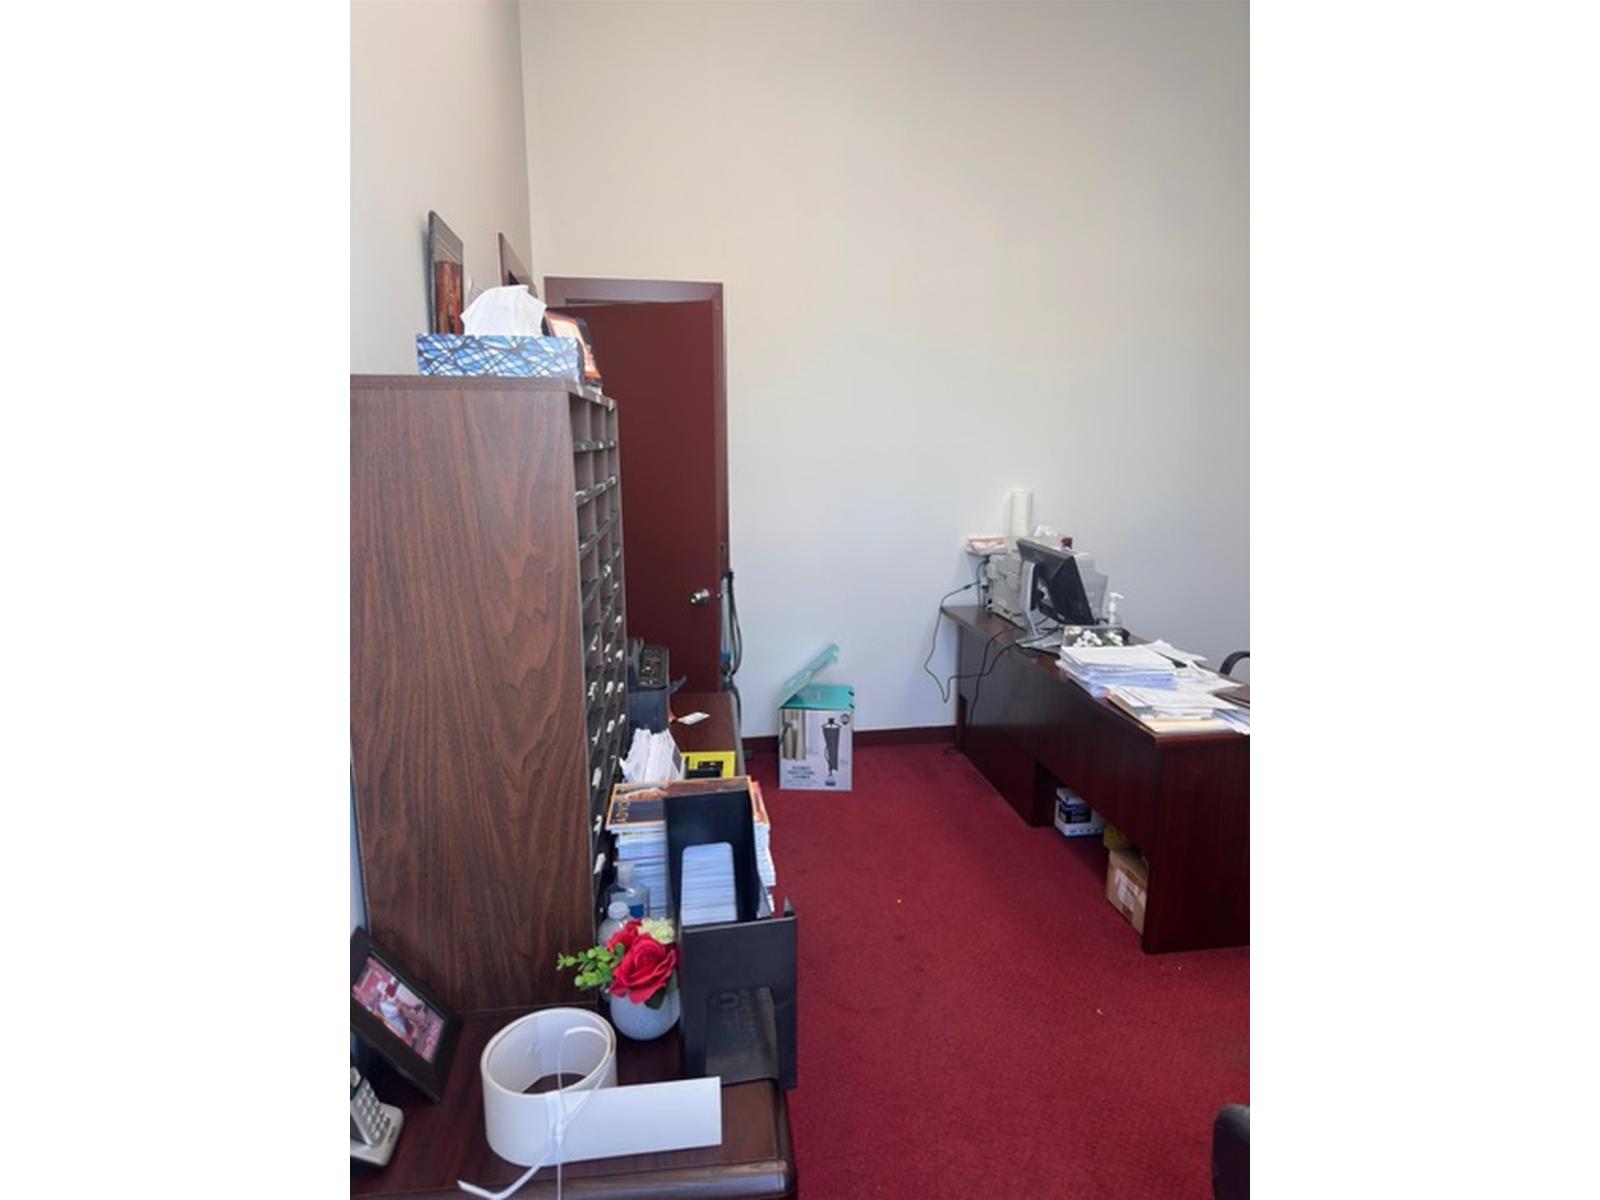
Surrey, British Columbia
Ideal office space for: Legal, Booking Keeping, Geo Tech, Teaching/Training company offering 2 window offices, boardroom, kitchenette, reception desk, waiting area, fax/photo copy, phone system all included. Lots of parking available, central Surrey. Negotiable term lets talk. Available Oct 1/26 call now. (id:44393)
Royal LePage Global Force Realty
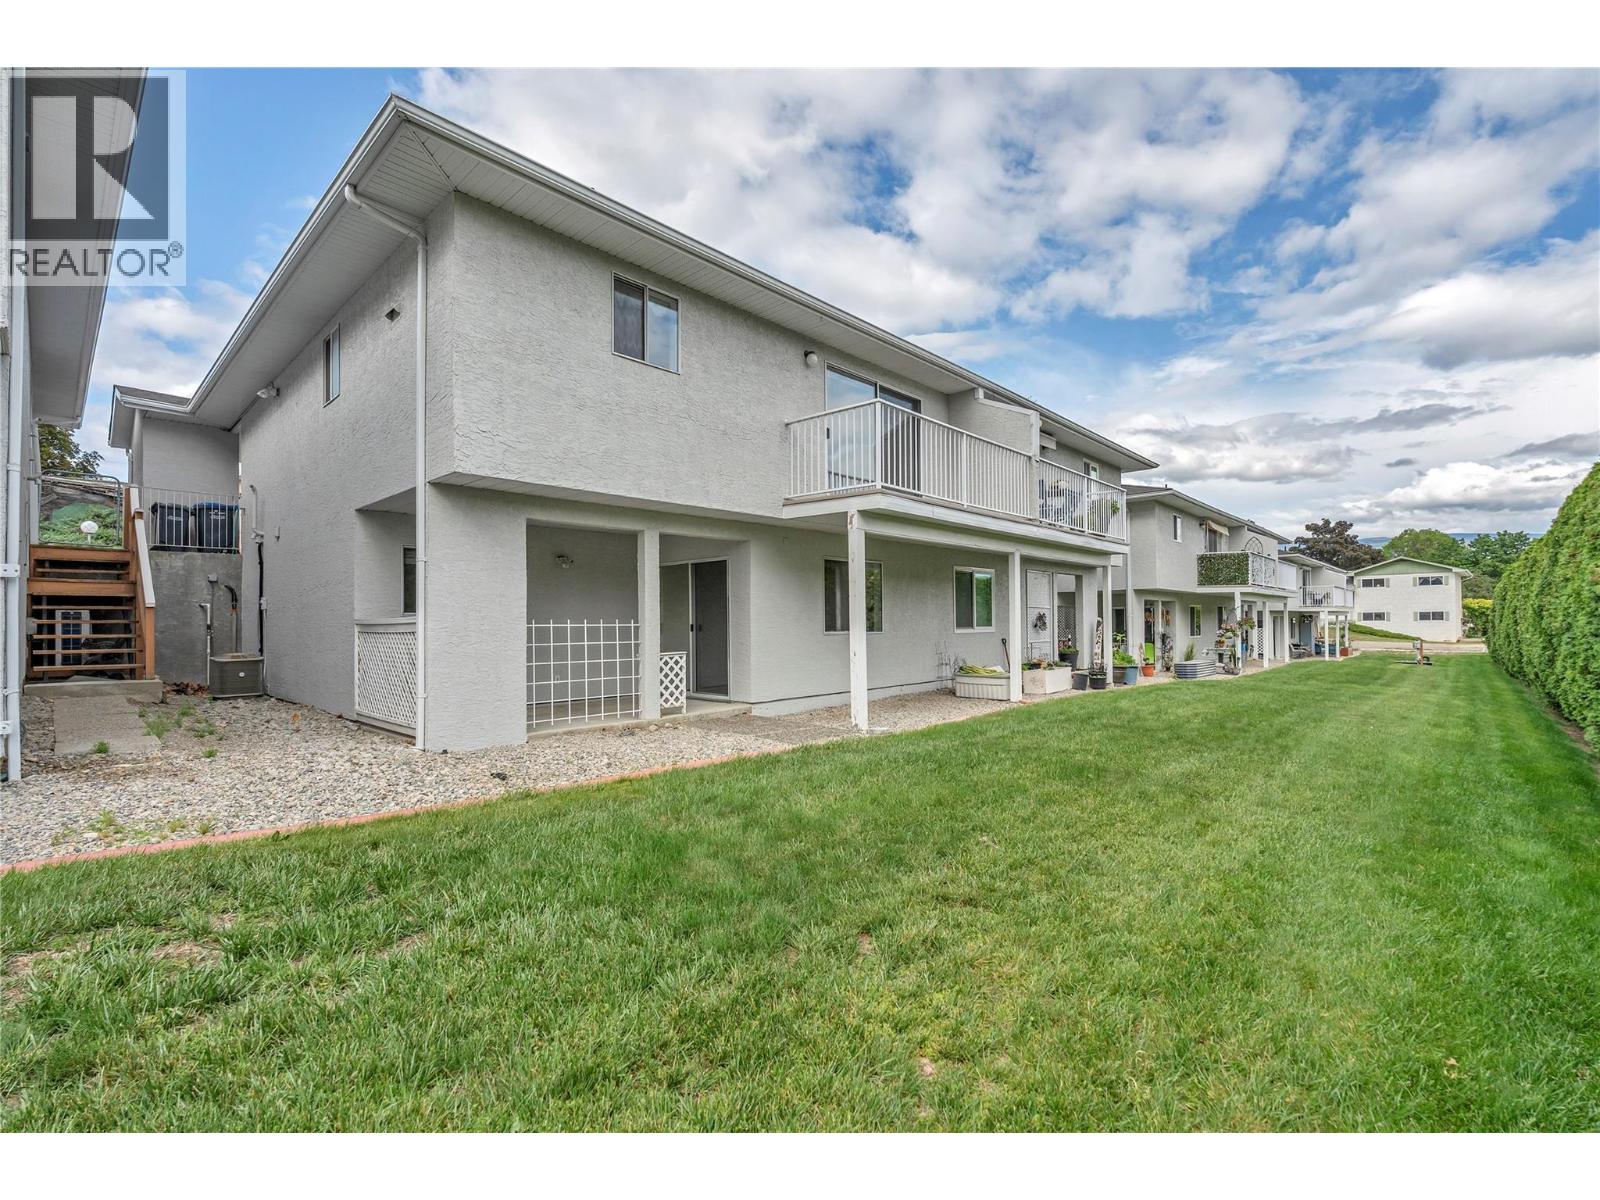
Summerland, British Columbia
Welcome to Maple Grove! If you’re looking for the ease of townhome living without sacrificing space, this 55+ home stands out from the rest. Larger than many townhomes, this bright and spacious 3-bedroom, 2-bathroom rancher with a walkout basement offers two full levels of comfortable, flexible living. The main floor features a light-filled living area with access to a private balcony, two bedrooms and a full bathroom. Downstairs you’ll find a third bedroom, second full bathroom, rec room, workshop area, generous storage and direct access to a patio—ideal for guests, hobbies, a home office or even a live-in caregiver. Poly B plumbing has been replaced for peace of mind, while gas heat and central A/C provide year-round comfort. There’s also an opportunity to add your personal touches and make it your own. Parking is another bonus, with a carport right at your front door, a second space directly beside it and nearby visitor parking. Maple Grove allows one cat or one small dog (maximum 14"" at the shoulder when full grown). A younger live-in caregiver may be permitted, and this spacious floorplan offers excellent flexibility for that arrangement. Located within walking distance of downtown Summerland’s shops, restaurants and everyday amenities. With two outdoor living spaces, three bedrooms, two levels and exceptional versatility, this home offers space, value and convenience that can be hard to find. Quick possession possible—come see the possibilities! (id:44393)
RE/MAX Orchard Country
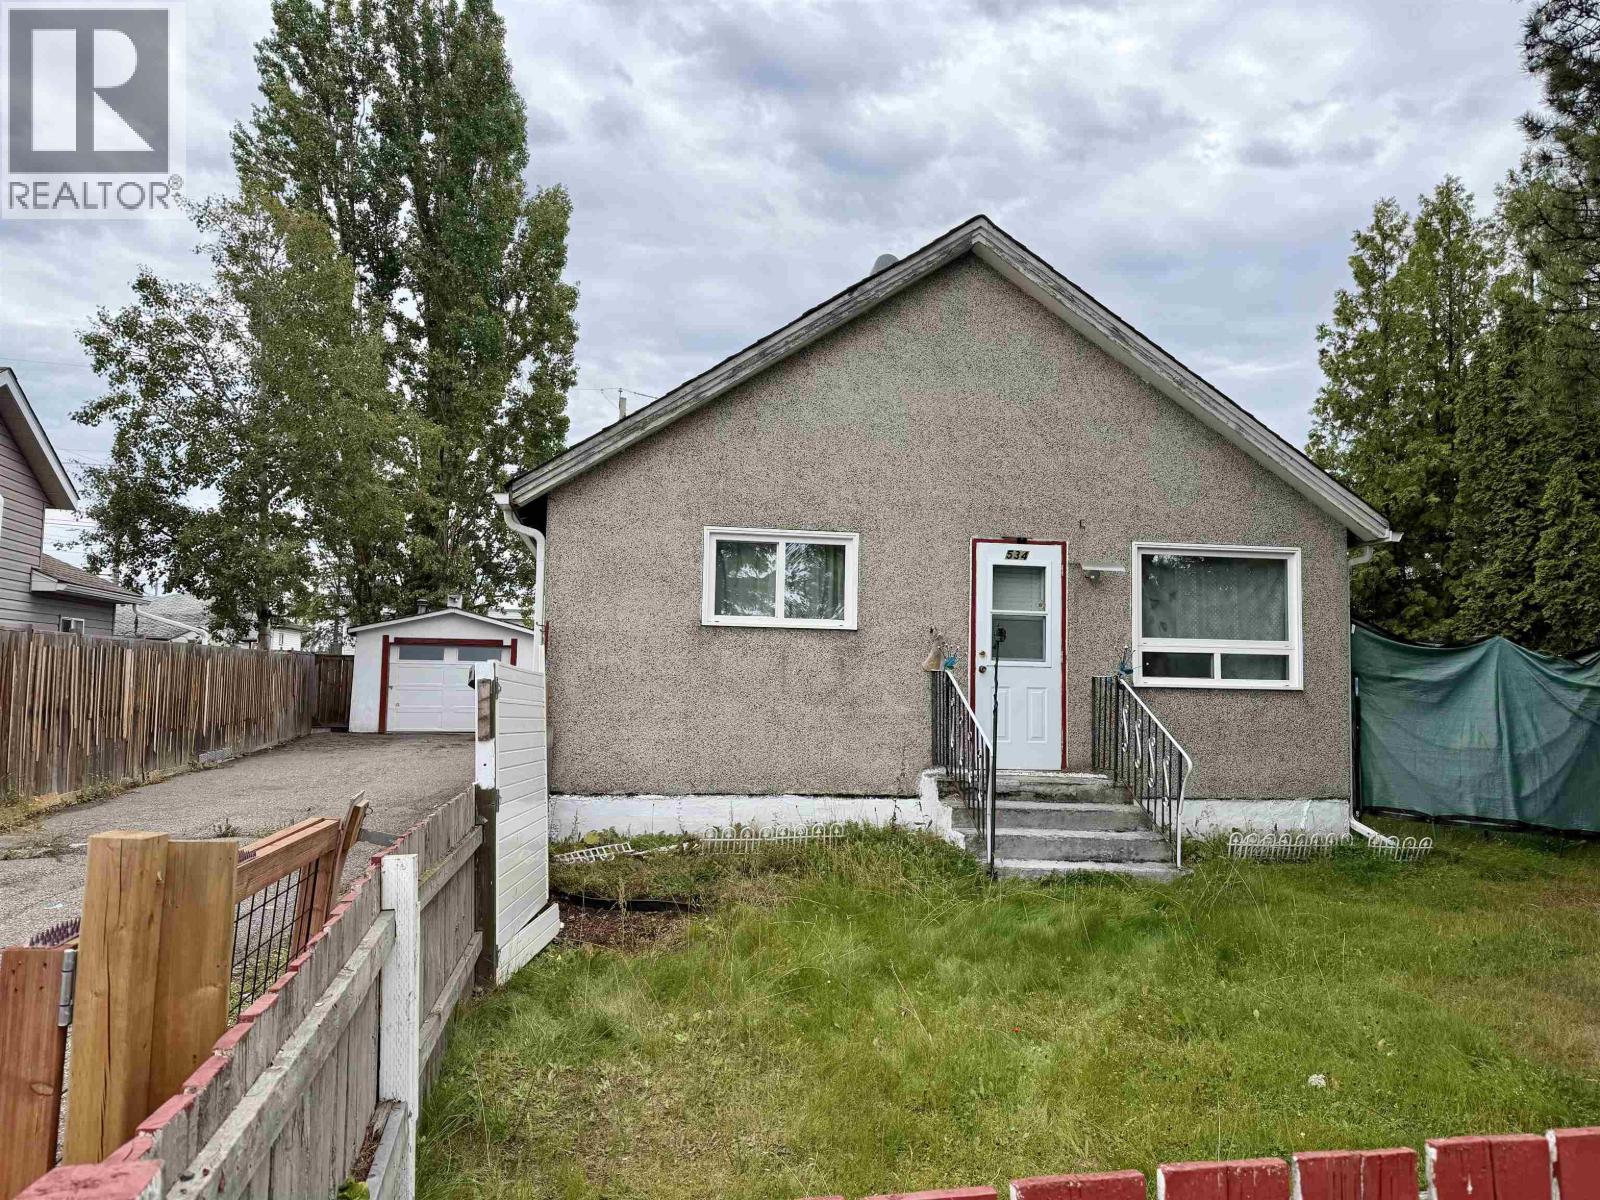
Prince George, British Columbia
HOME IS PRICED TO SELL AND SELLER IS MOTIVATED. Welcome to 534 Irwin. This 2 bedroom, 1 bath home has a single garage with new door, plenty of parking and sits on a double fenced lot. You could add on and turn it into your dream home. The home is close to lots of amenities and sits on a quiet street. A single family home with garage and RS4 zoning for under 300k is great value!! Come check out this affordable living. (id:44393)
Century 21 Energy Realty (Pg)
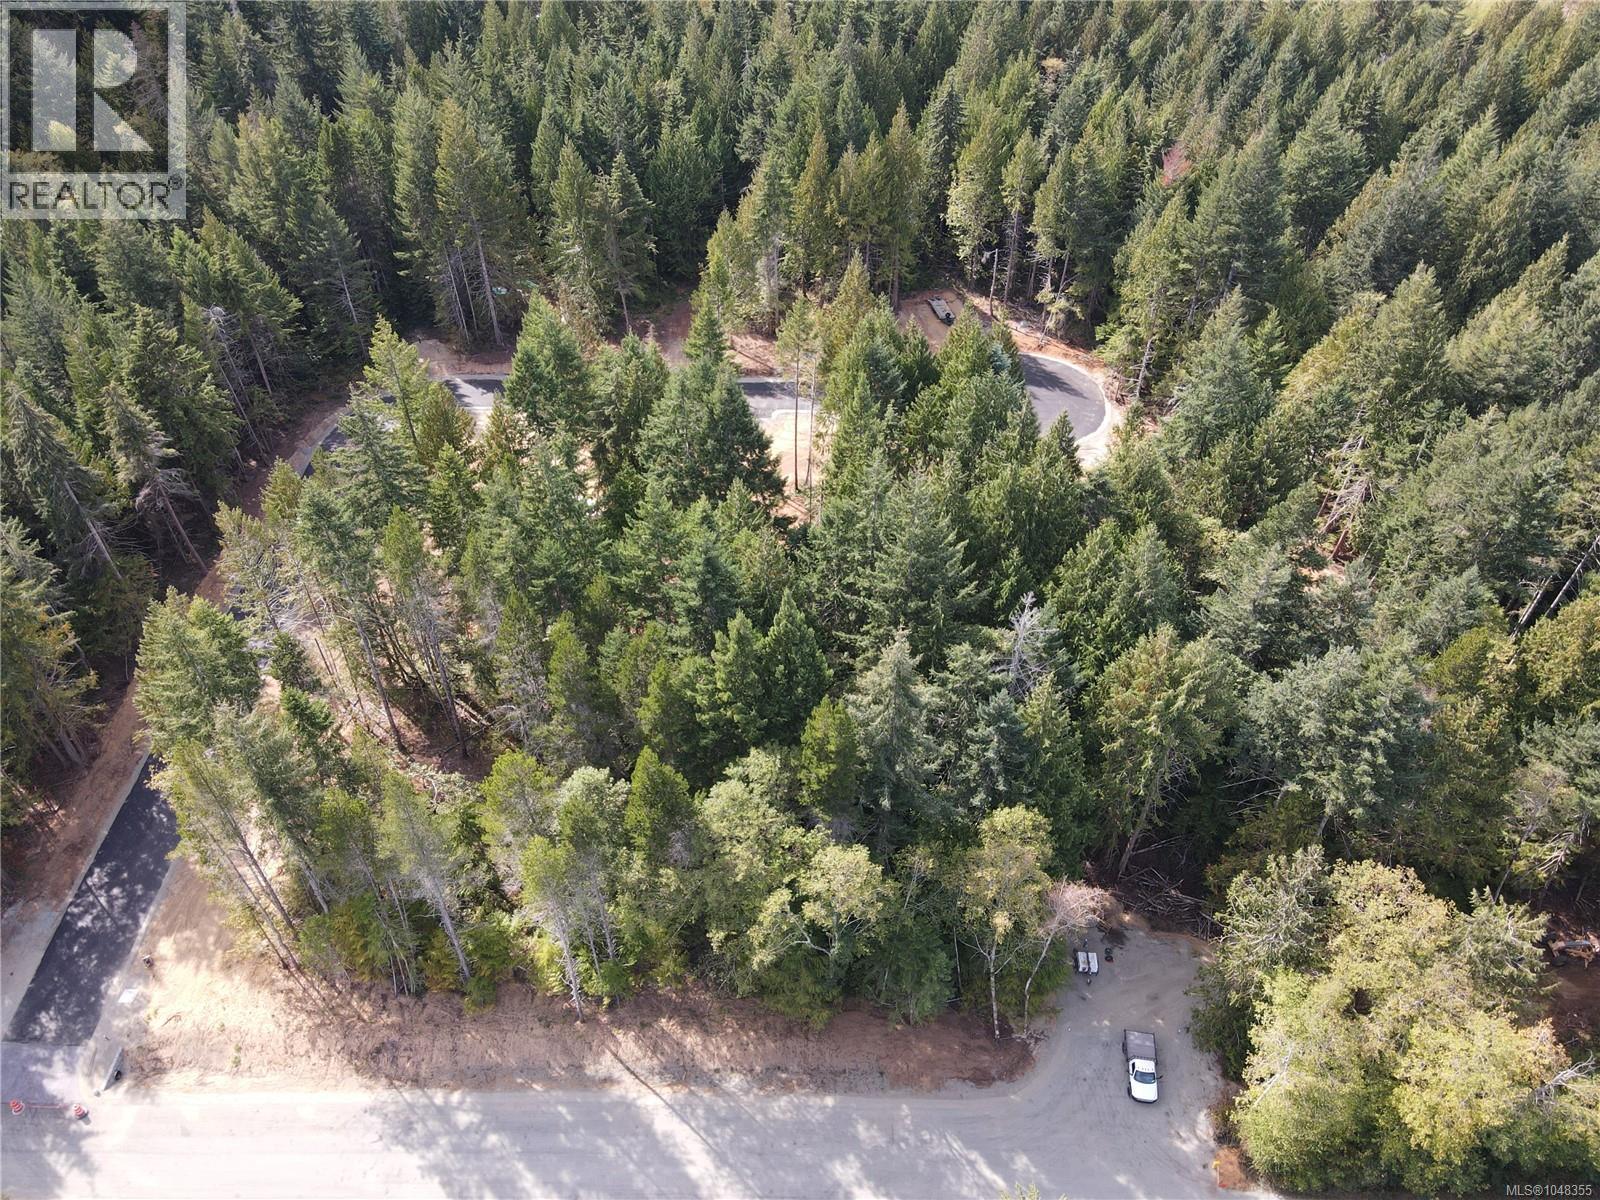
Qualicum Beach, British Columbia
Build your legacy on Vancouver Island's newest acreage community. Your acreage awaits — steps from the fairway. 7 premium bare land strata lots ranging from 0.5–1.26 acres, offering rare acreage in a sought-after Qualicum Beach setting. Fully serviced with water (drilled well), sanitary (common septic), and hydro - build-ready with paved road access. Located just past Arrowsmith Golf Course, minutes from shopping, dining, and beaches. A perfect opportunity to secure a private rural homesite with all the convenience of municipal services. Enjoy the best of Vancouver Island living - mild coastal climate, nearby hiking and biking trails, and easy access to Nanaimo and the Comox Valley. Whether you're looking to build a custom family home, a retirement retreat, or a long-term investment property, The Cedars at Arrowsmith, Essex Way, Qualicum Beach, delivers space, privacy, and setting rarely found this close to town. For more information contact the listing agent, Kirk Walper, at 250-228-4275. (id:44393)
Royal LePage Island Living (Pk)
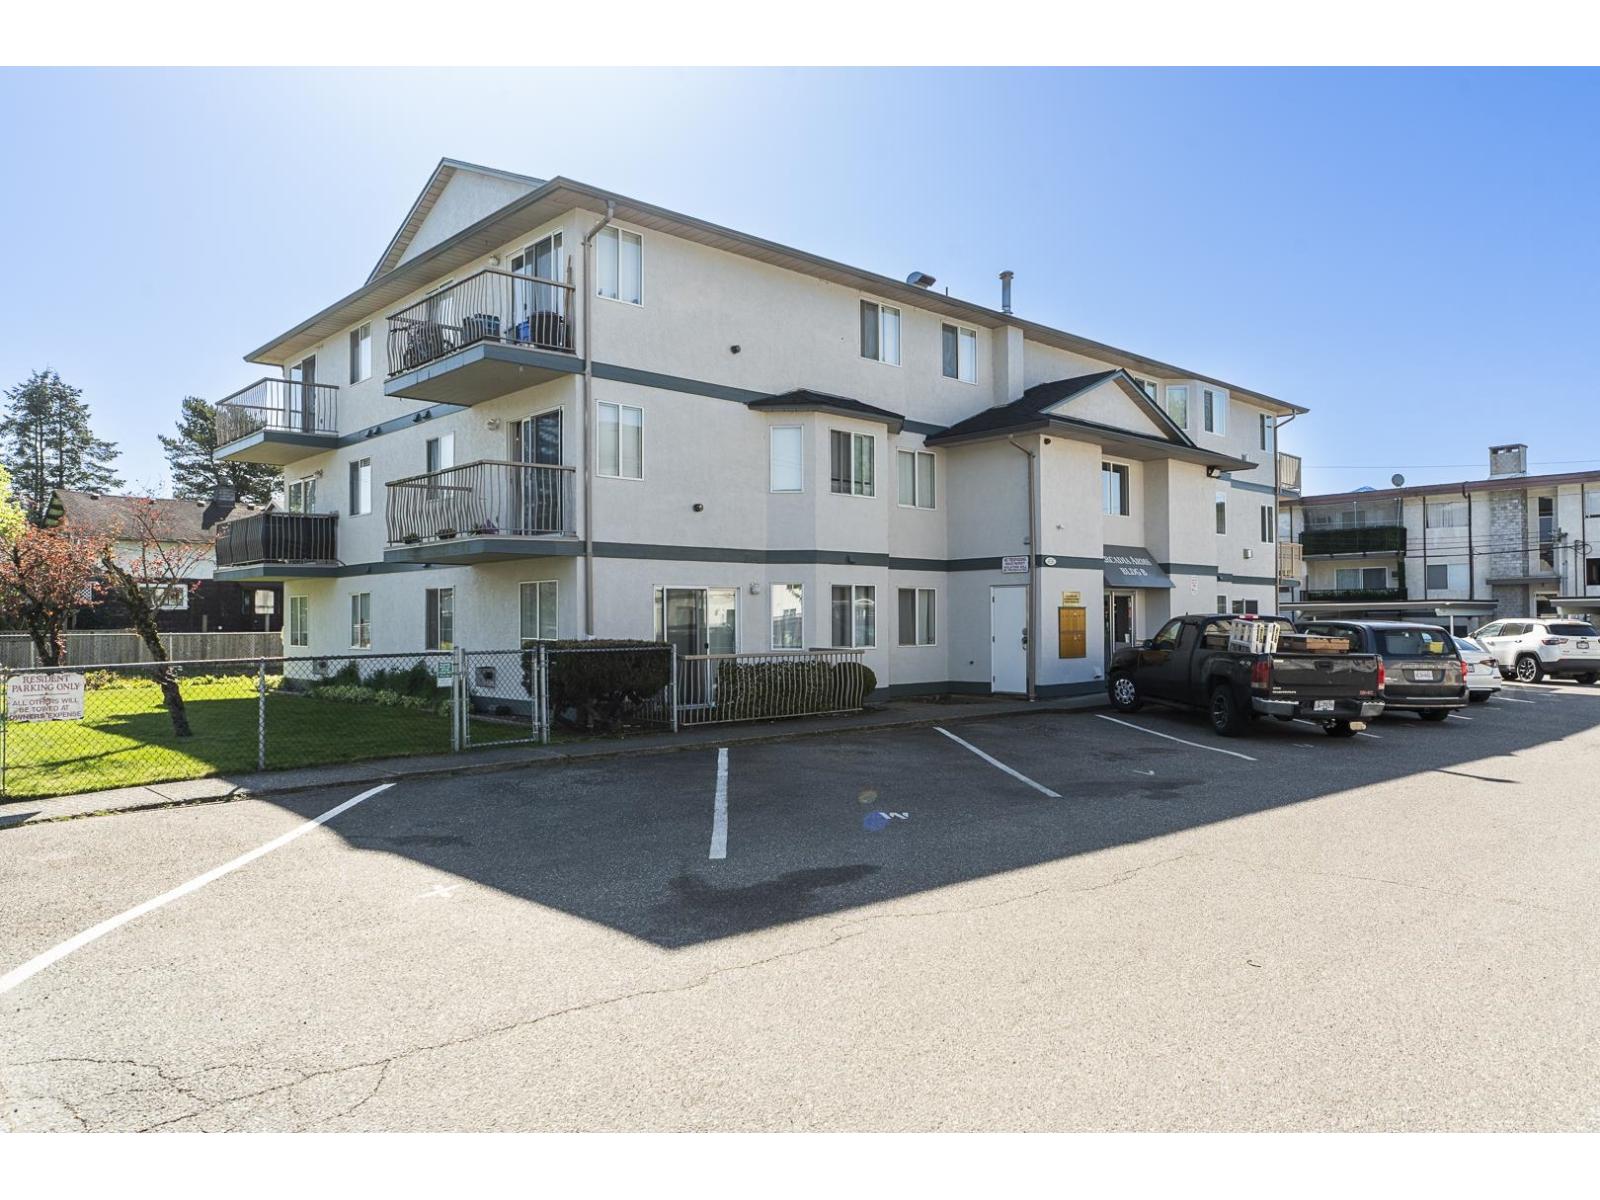
Chilliwack, British Columbia
Welcome to Arcadia Arms! This bright and well maintained 2 bedroom, 1 bathroom condo is a fantastic opportunity for first time buyers or savvy investors. Ideally located just outside the downtown core and steps from Chilliwack's newest landmark, District 1881, you'll love having shopping, dining, and amenities right at your doorstep. This upper floor unit features in suite laundry and has seen numerous upgrades over the years, offering both comfort and value. Don't miss your chance to own in this convenient and growing neighbourhood! (id:44393)
Advantage Property Management
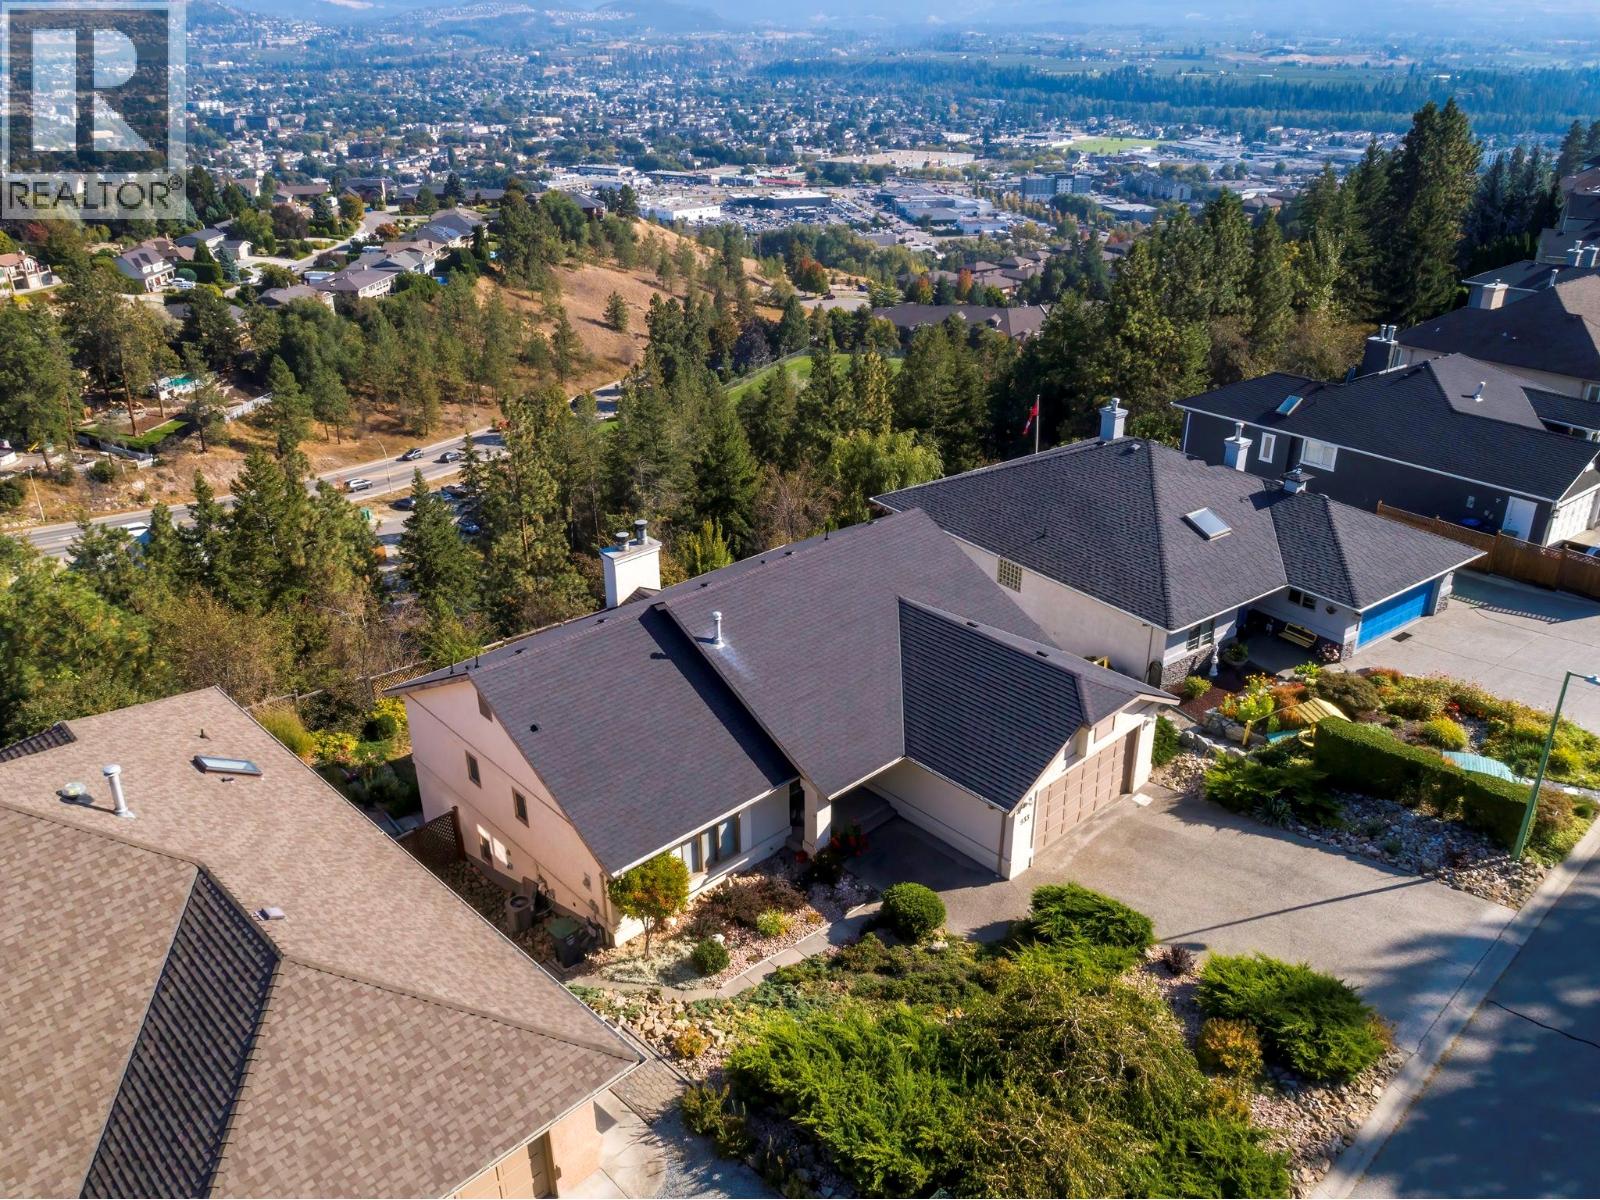
Kelowna, British Columbia
Unobstructed east-facing panoramic view property elevated over parkland and treetops to the East capturing city lights and surrounding mountains — with no rooftops in sight. PLUS priced 167,000 under Assessed Value. Roof, furnace air conditioner, Hot water tank and vinyl decking all updated. Set on Dilworth Mountain, very desirable central location to airport, shopping and schools, a quiet street with no thru road on a 0.20-acre lot offers 65 feet of frontage X 130 deep. . With three bedrooms and three bathrooms, the home delivers true main-level living with a bright walkout lower level that opens directly to the backyard. The main floor feels open with soaring vaulted ceilings. The primary bedroom includes a walk-in closet and ensuite, while a second bedroom also features its own ensuite and walk-in closet. The kitchen connects easily to the dining and living areas, with laundry conveniently located just off the double garage. Downstairs, the walkout level opens to a fenced yard and patio and includes a large rec room with a wood-burning fireplace, a third bedroom with ensuite and walk-in closet, plus additional flexible space with workbench area, storage room, and rough-in for an additional bathroom . Double car garage plus additional parking on driveway. Sellers flexible on possession (id:44393)
RE/MAX Kelowna
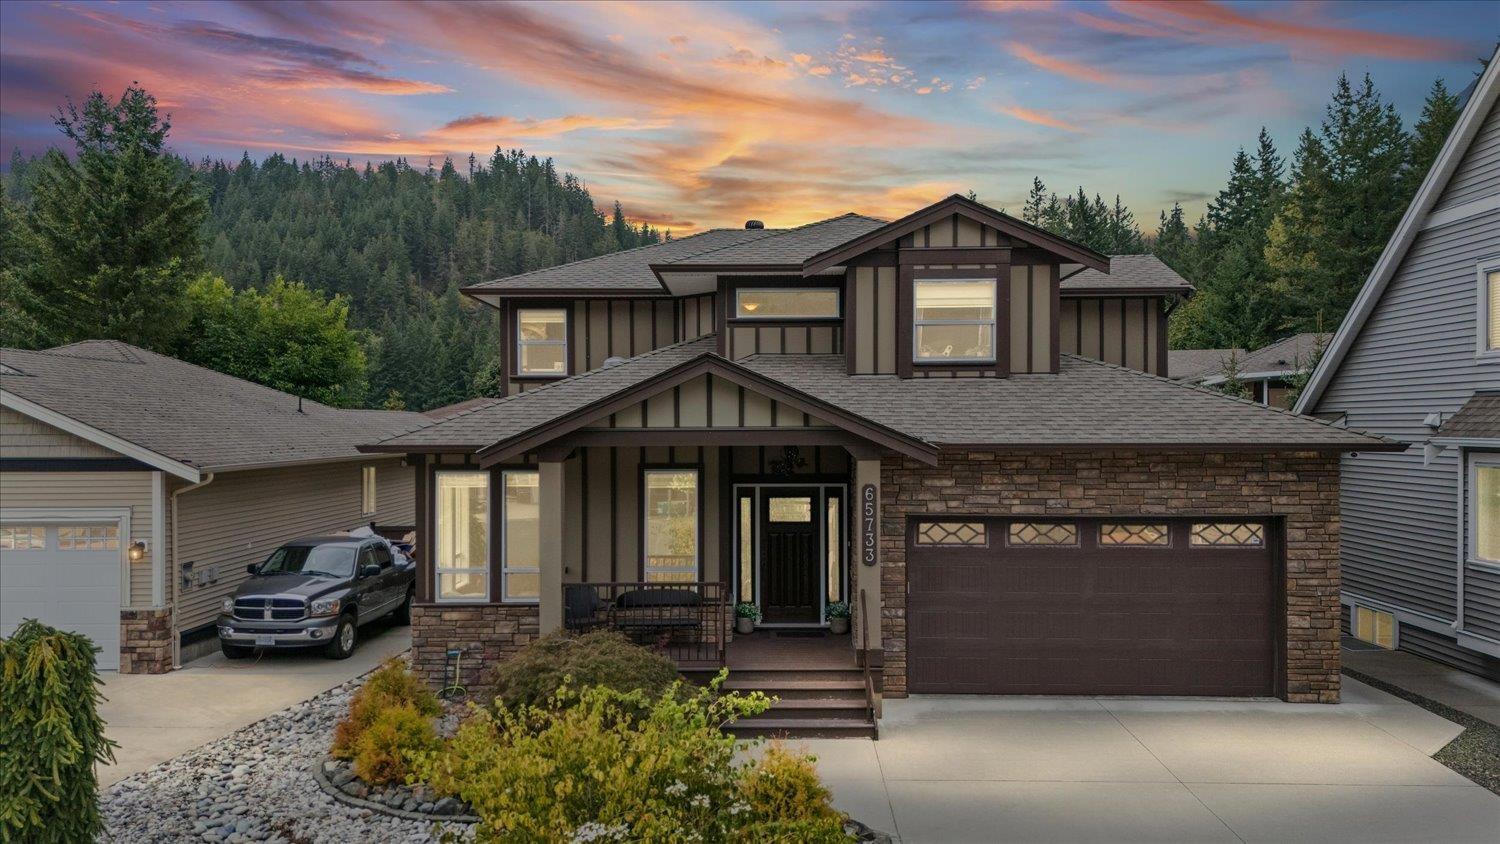
Hope, British Columbia
Beautifully maintained 7 bed, 6 bath home built in 2017, tucked away on a quiet cul-de-sac just minutes from Kawkawa Lake. Quality built with stunning 360° mountain views, this home offers space and flexibility for the next chapter of life. Bring the whole family under one roof or enjoy additional income from the bright 2 bed legal daylight suite with separate entrance. Feat. 3 kitchens, newer S/S appliances, electric & natural gas cooking in the spice kitchen, private ensuites upstairs, A/C, covered deck, backup power system & U/G watering system. Large yard offers plenty of space for gardening, pets & outdoor enjoyment. Double garage plus parking for 6, with trails, Kawkawa Lake & endless year-round recreation nearby. A peaceful setting with room to truly enjoy life at home. (id:44393)
RE/MAX Nyda Realty Inc.
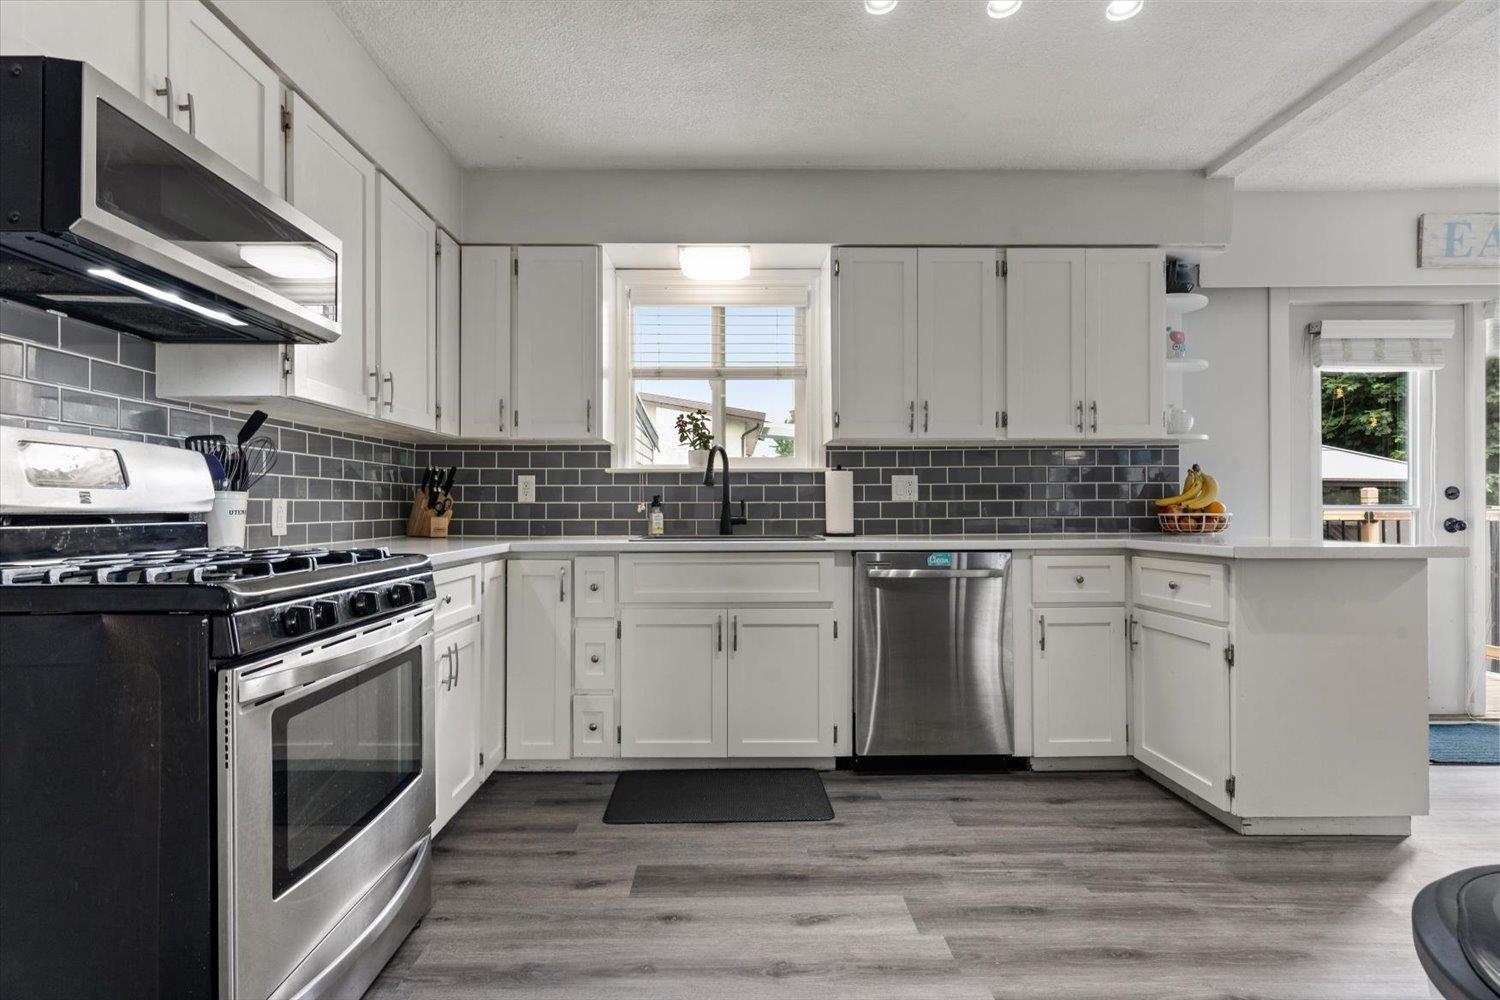
Chilliwack, British Columbia
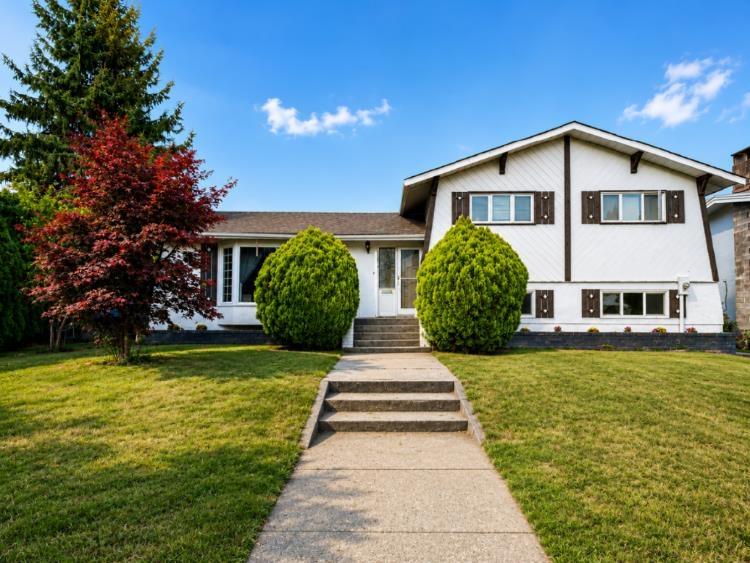
Welcome to this well-maintained 1666sqft, 3-level split family home situated on a desirable corner lot in a great convenient Fairfield Island location! Offering a functional layout w/4 bed & 3 bath, bright living spaces & featuring many updates throughout including new flooring, new furnace & central A/C (2021), new HWT (2018) & new roof (2017). The kitchen has white cabinets, stainless steel appliances (gas stove) & flows seamlessly into adjacent eating area & lvgrm w/fireplace & big windows, creating a warm and inviting space for everyday living & entertaining. Outside, enjoy the fully fenced & spacious yard w/room for a shop, RV pkg, gardening, kids + pets. Complete w/single garage & huge crawlspace for storage. This property is a fantastic opportunity for families or first-time buyers! * PREC - Personal Real Estate Corporation (id:44393)
RE/MAX Nyda Realty Inc.
Chilliwack, British Columbia
Carefully maintained & renovated 4-bed, 2.5-bath family home on a spacious corner lot. The open concept design features laminate flooring, a bright white-toned living room, and large windows with abundant natural light. The recently updated kitchen includes modern countertops, an island, new cabinetry, and brand-new appliances including a refrigerator, dishwasher, range hood, and stove. A cozy gas fireplace adds warmth to the living area, and the dining room boasts new lighting. Upstairs features 3 generous bedrooms and 2 full baths. The lower level offers a huge rec room and a 4th bed, perfect for kids. Outside, enjoy a newly painted exterior, updated fence, lovely garden, storage, and BBQ area. The detached garage w/ a large driveway is ideal for a trailer. Easy access to HWY 1, schools. (id:44393)
Century 21 Creekside Realty
Rosedale, British Columbia
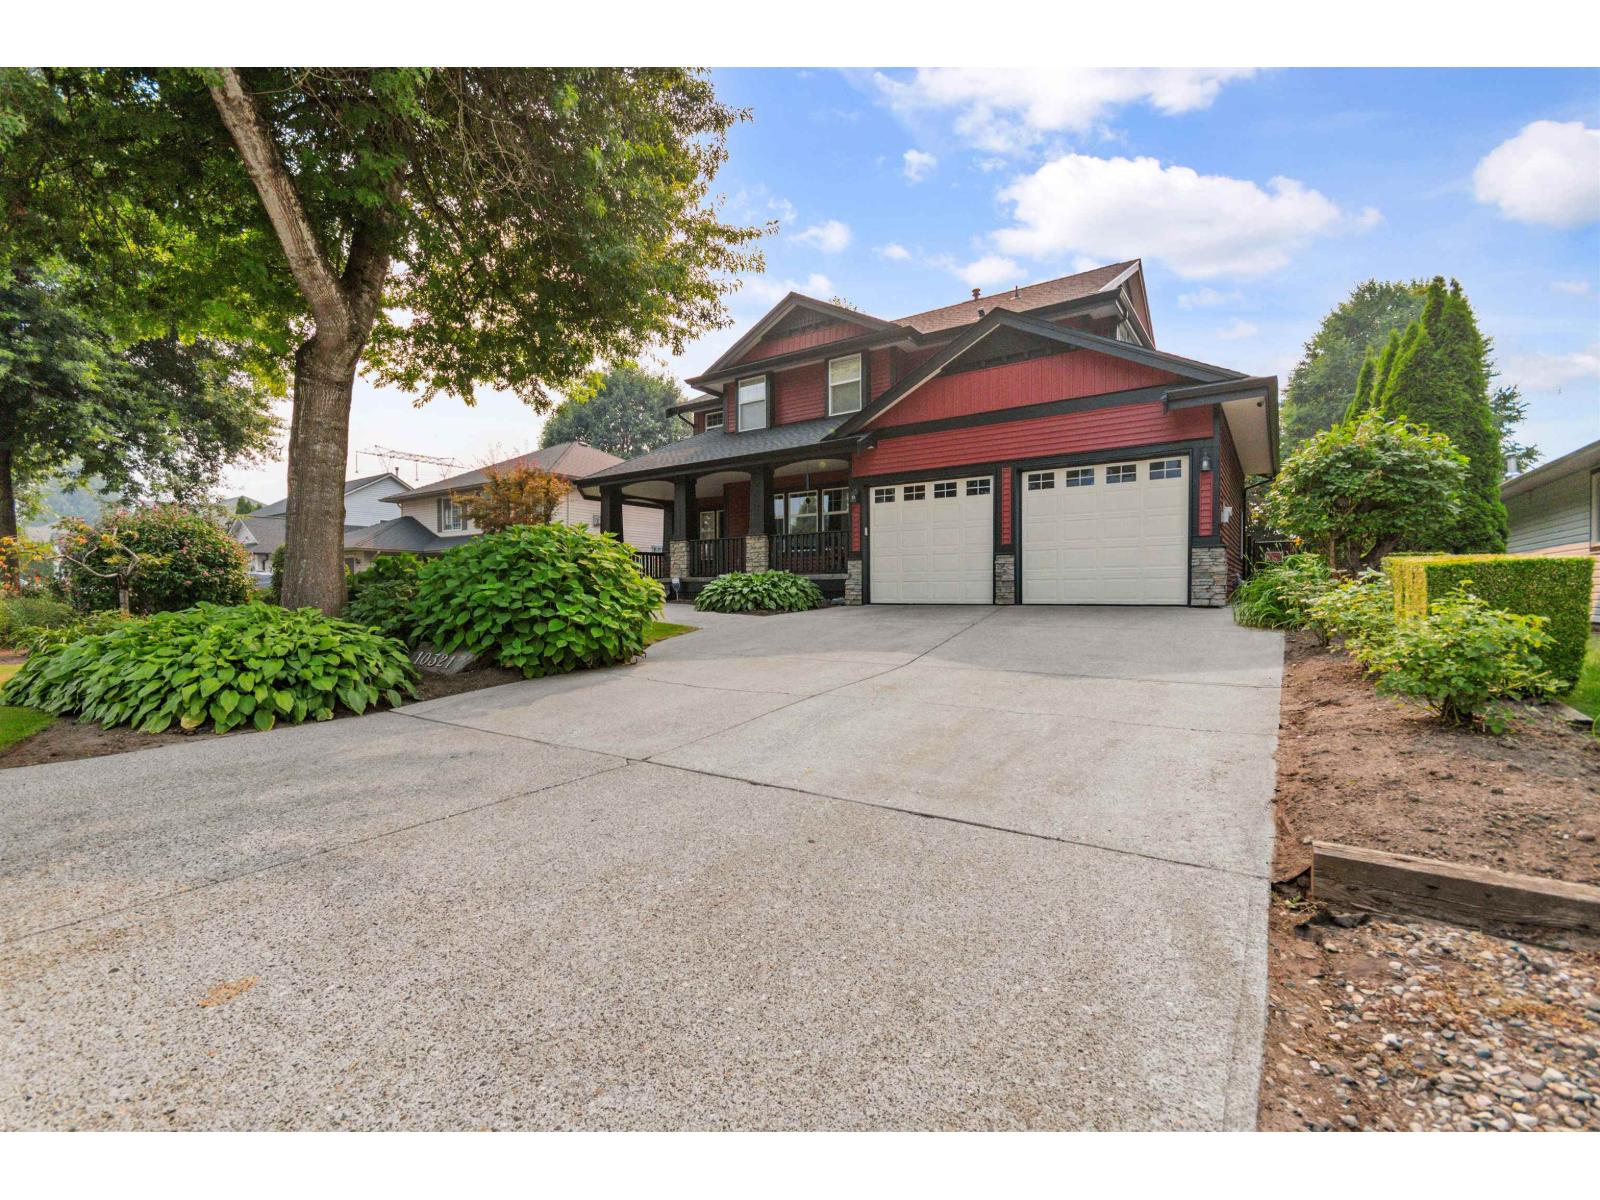
Beautiful 3 (could be 4) bed custom built home on an immaculately landscaped 0.27 AC lot with no rear neighbours! Quality finishing throughout including hardwood floors, coffered ceilings, wainscotting & elaborate custom carpentry. Massive kitchen w/ walk-in pantry, spacious dining room opening to the enclosed veranda, plus a large den. Upstairs features a large primary suite with its own sitting area competed with a cozy fireplace, vaulted ceiling, WIC & a full ensuite w/ standalone tub. Office upstairs could easily serve as a fourth bedroom. Downstairs find a large bonus room, plus 500 SF of partially finished space awaiting your ideas. Recent upgrades include a brand new roof, freshly painted exterior & HWT replaced in 2018. Outside features a fully fenced & irrigated yard, covered & screened-in veranda, stamped concrete patio, fire pit, garden shed & NG BBQ hookup. Plenty of parking with a double garage & extra-large driveway. Located in one of Chilliwack's most desired neighbourhoods, don't miss out! (id:44393)
Advantage Property Management
Swift Current, Saskatchewan
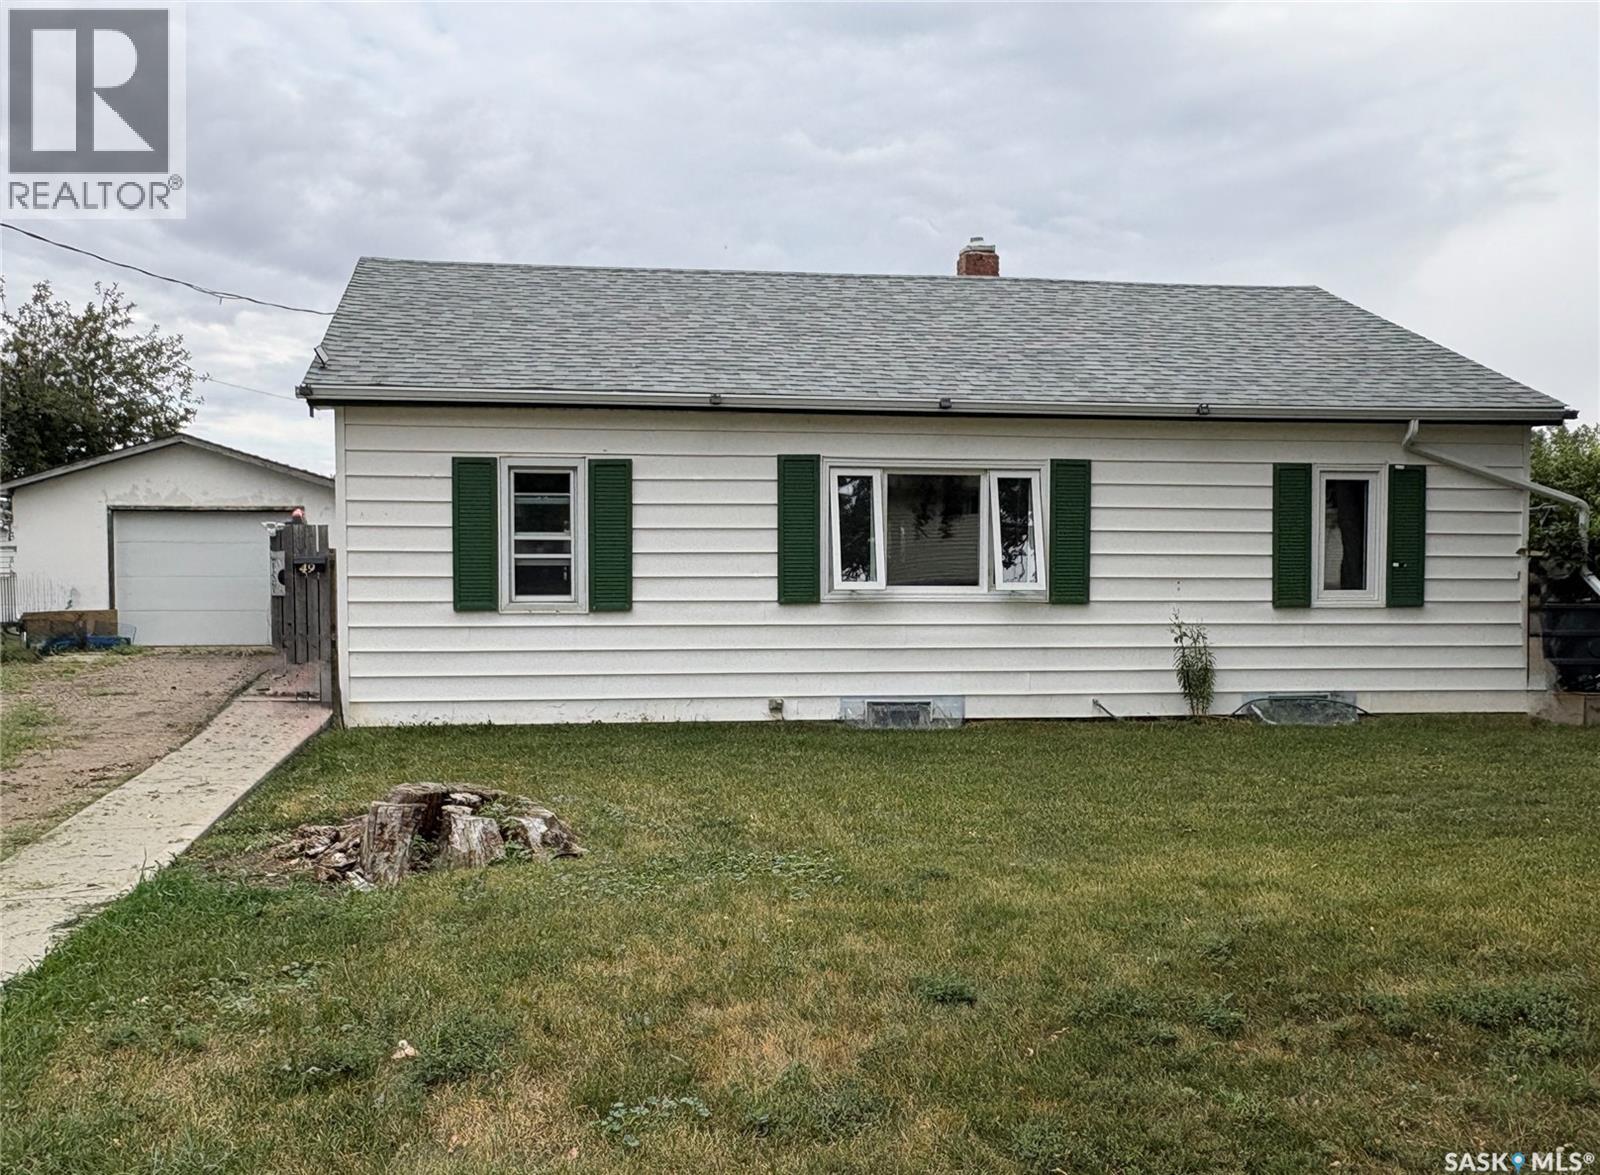
Escape to your own peaceful creekside retreat with this updated 2-bedroom, 1.5-bathroom home nestled on an expansive four-lot property on Swift Current’s desirable Southside. Backing along the Swift Current Creek, you are just steps away from the walking path, local parks, and the golf courses. The stunning mature yard is a private oasis, beautifully framed by lush trees and a ready-to-enjoy fire pit area, plus a screened-in back patio to take in the scenic views completely bug-free. Inside, major modern updates bring total peace of mind, featuring energy-efficient PVC windows, an updated kitchen, an upgraded 100-amp electrical panel, and modernized copper and PEX plumbing. Complete with a single-car detached garage and abundant parking space for your RV, this rare Southside gem offers the perfect blend of private, quiet tranquility and active outdoor living. Quick Possession available. (id:44393)
Exp Realty
White Rock, British Columbia
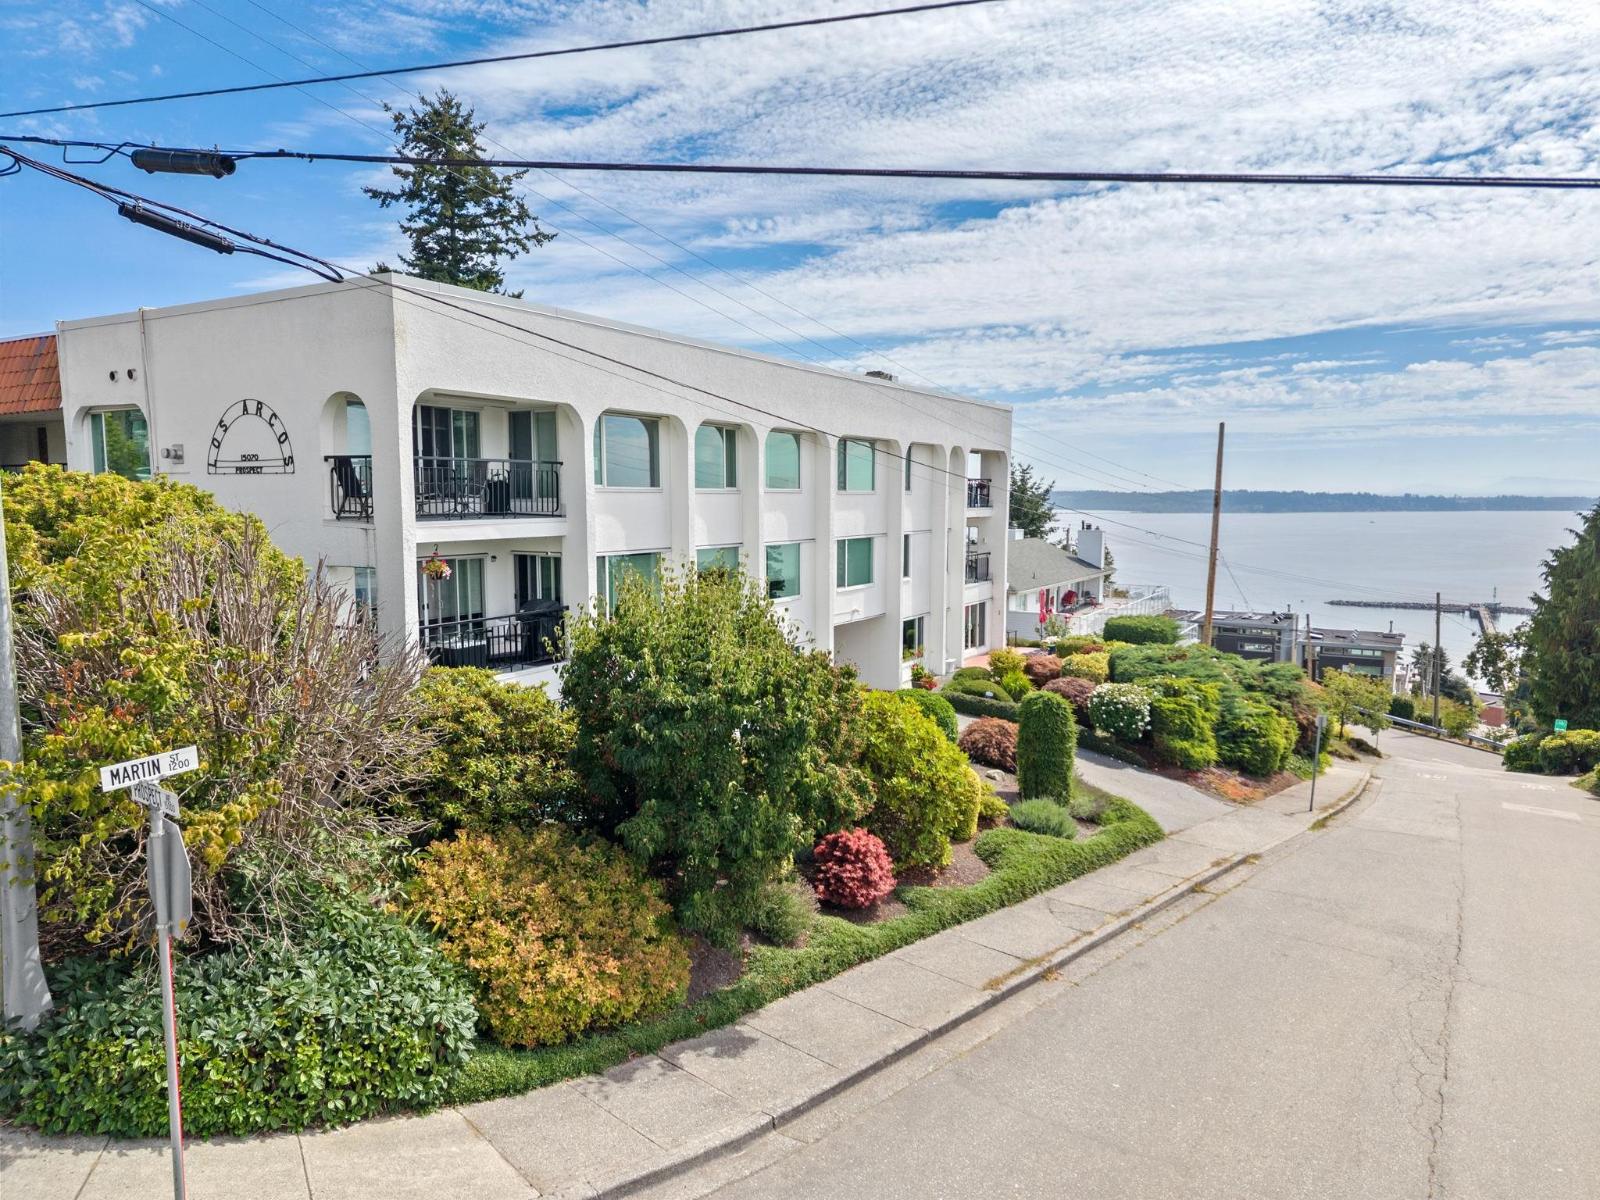
First unit to hit the market here in 6 years! Welcome to Los Arcos, one of White Rock's most iconic buildings. This Mediterranean-inspired, low-rise concrete building features just 10 exclusive homes. This spacious 1,458 sq. ft. 3-bedroom, 2-bathroom home offers a rare front-door entry from the street, plus both an ocean-view patio and a private garden patio, perfect for entertaining. Thoughtfully updated throughout with smooth ceilings, a modern kitchen, hardwood flooring, heated tile floors, an updated fireplace and more. If you're looking for a truly special home with architectural charm, unique outdoor spaces and an incredible hillside location, this is the one. 55+, Pet's OK & New Roof 2021. Schedule a private viewing! (id:44393)
The Agency White Rock
West Kelowna, British Columbia
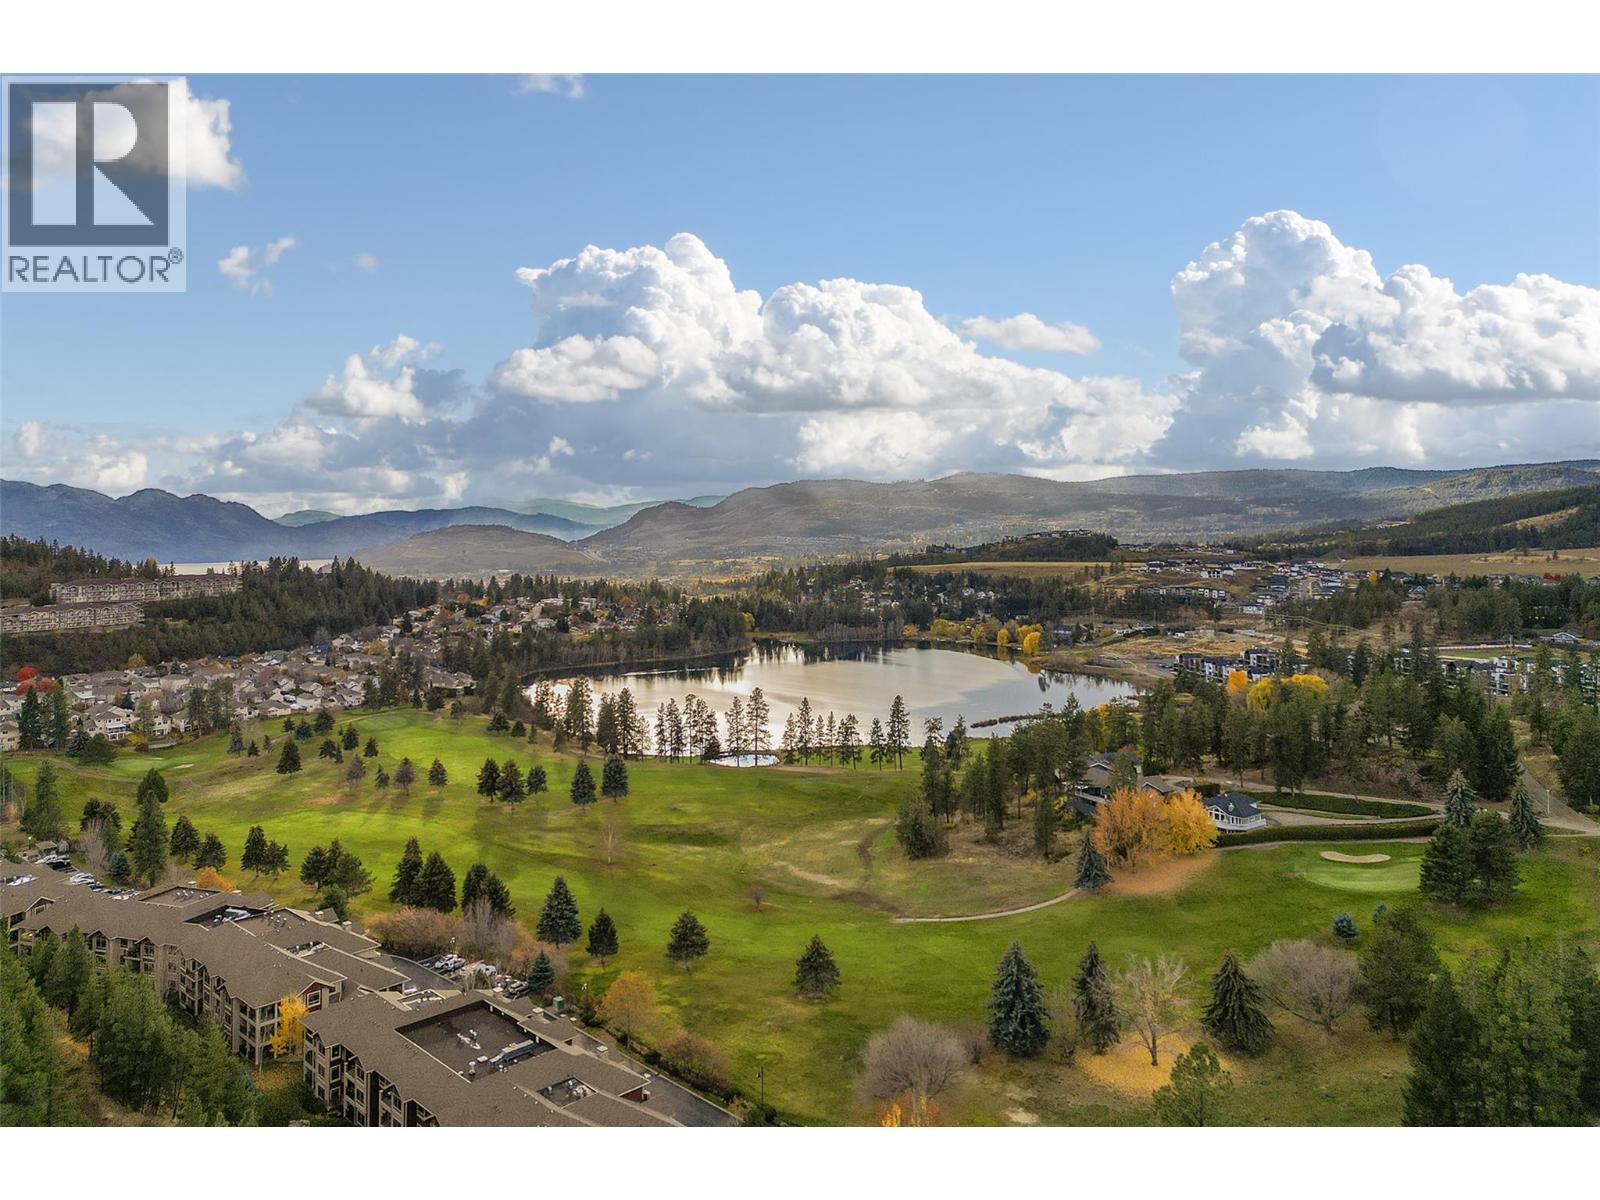
This beautiful 2 bed 2 bath condo is located in desirable Terravita in Shannon Lake just minutes to golf, beaches, wineries, shopping, restaurants and walking trails right outside your door - all just 15 minutes into thte heart of Kelowna. From the minute you walk through the doors of this lovely you know why this could be the perfect home for you. Boasting high end finishings including handscraped hardwood floors, a gourmet kitchen with stainless steel appliances, beautiful cabinetry, eating bar opening up to the great room with dining area, cozy gas fireplace and a spectacular view of Shannon Lake Golf Course. The balcony is perfect for Okanagan entertaining and your guests will love the views of the golf course and mountains. The primary bedroom is huge and can easily accommodate a king size bed and all your furniture, two closets and large linen closet and a lovely ensuite with double shower, double sks and undercabinet lighting. The second bedrooms is on the other size of the living space which is great for privacy, a second full bath, laundry room and lots of close space throughout. Secure underground parking (and ample visitor parking) extra large storage locker and secured gated community make this home a perfect fit. Extra large storage locker (17). (id:44393)
RE/MAX Kelowna
Saskatoon, Saskatchewan
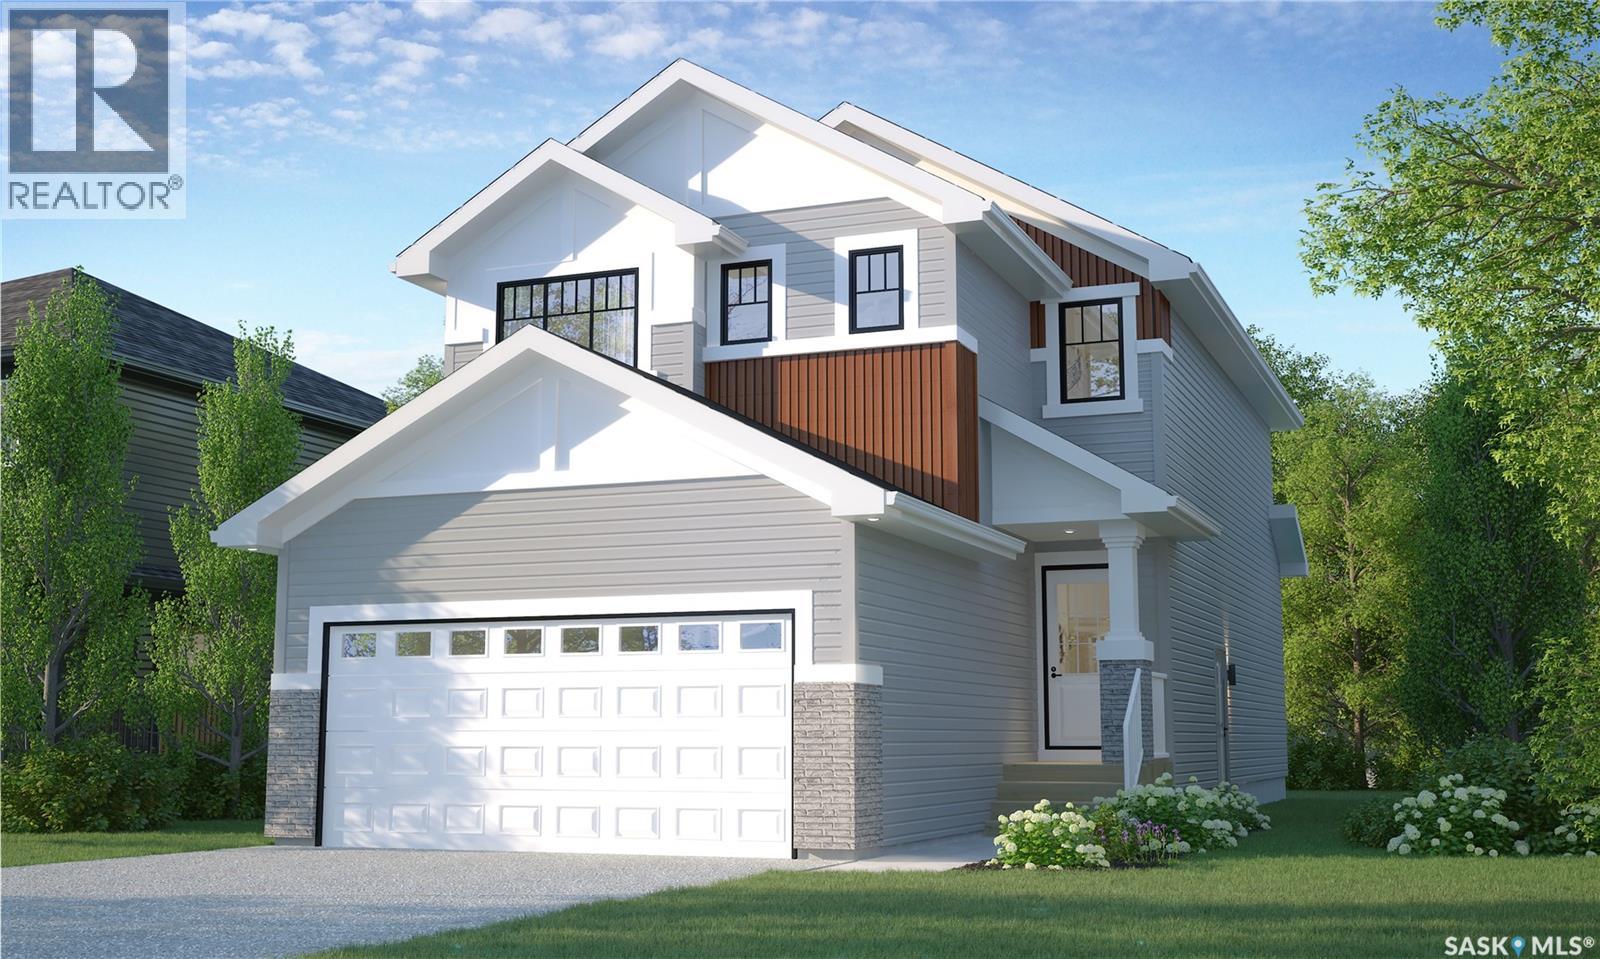
Welcome to Rohit Homes in Parkridge, a true functional masterpiece! Our DALLAS model single family home offers 1,657 sqft of luxury living. This brilliant design offers a very practical kitchen layout, appliances are included, and it's complete with quartz countertops, walk-through pantry, a great living room with an electric fireplace and a coffee bar, perfect for entertaining, and a 2-piece powder room. On the 2nd floor you will find 3 spacious bedrooms with a walk-in closet off of the primary bedroom, 2 full bathrooms, second floor laundry room with extra storage, bonus room/flex room, and oversized windows giving the home an abundance of natural light. This property features a front double attached garage (19x22), fully landscaped front yard and a double concrete driveway. This gorgeous single family home truly has it all, quality, style and a flawless design! Over 30 years experience building award-winning homes, you won't want to miss your opportunity to get in early. The colour palette for this home will be Rohit's brand-new Designer Interior called Cote D'Azure. Floor plans are available on request! *GST and PST included in purchase price. *Fence and finished basement are not included* Pictures may not be exact representations of the home, photos are from the show home. Interior and Exterior specs/colors will vary between homes. For more information, the Rohit showhomes are located at 322 Schmeiser Bend or 226 Myles Heidt Lane and open Mon-Thurs 3-8pm & Sat, Sun & Stat Holidays 12-5pm. **In accordance with industry standards and applicable regulations, the Price is inclusive of GST (and PST, if applicable) and reflects the application of the GST New Housing Rebate and any applicable PST rebate. First-Time Home Buyers may be eligible for an additional federal rebate, subject to qualification, which has not been applied to the stated Price and, if available, may reduce the purchaser’s overall cost.** (id:44393)
Realty Executives Saskatoon
Saskatoon, Saskatchewan
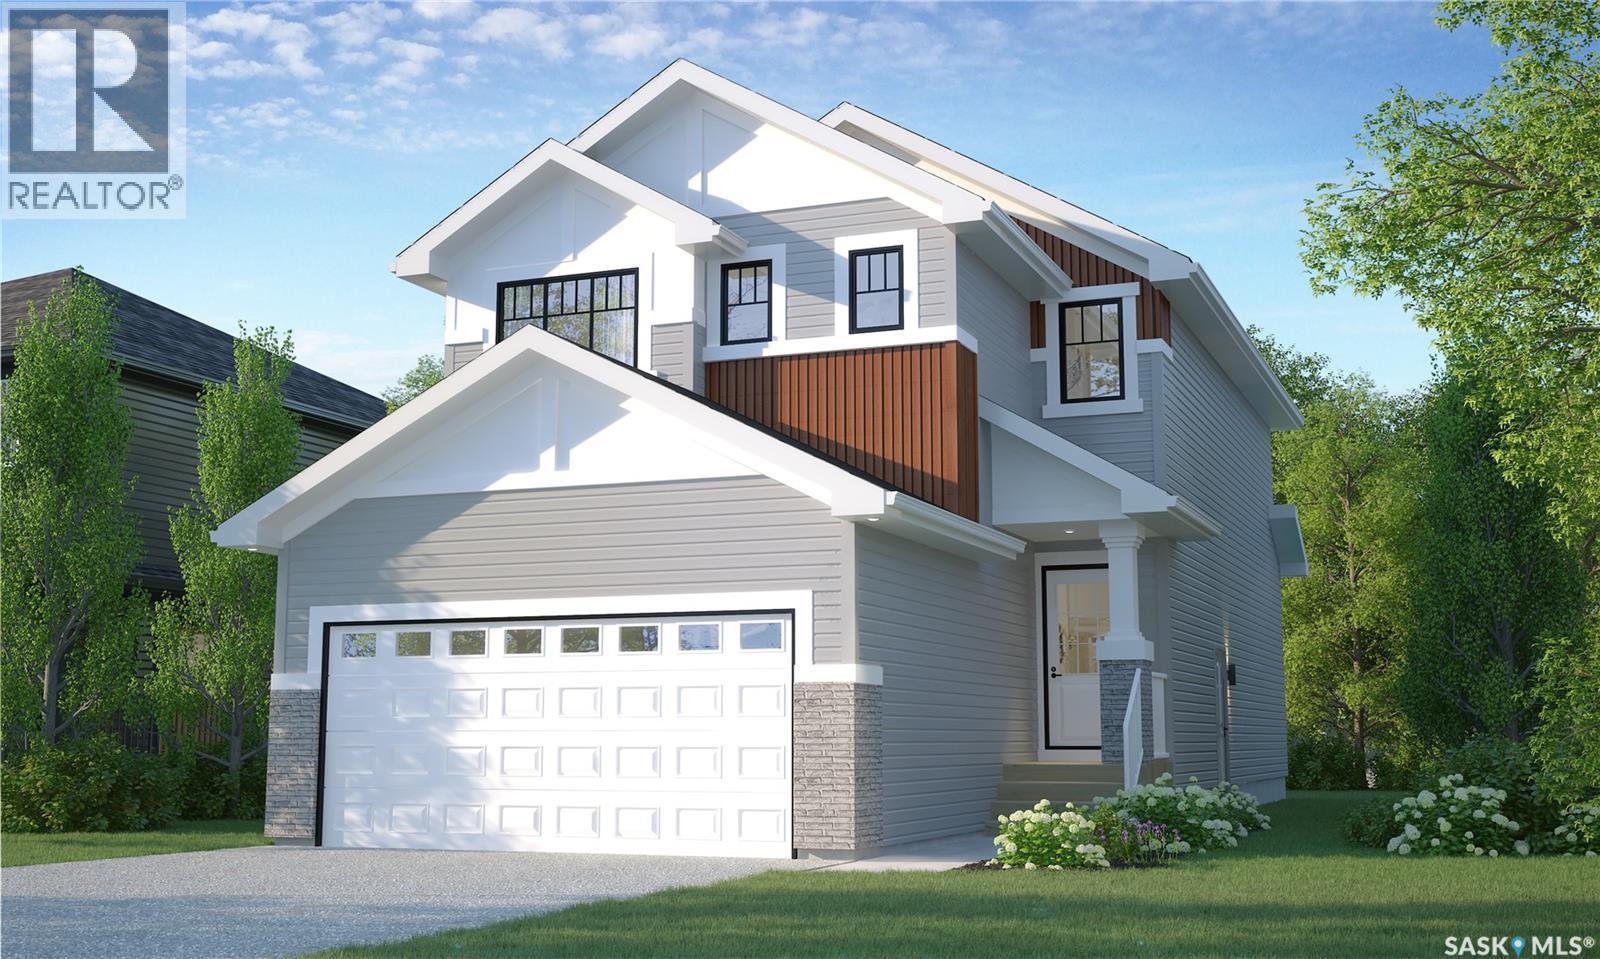
Welcome to Rohit Homes in Parkridge, a true functional masterpiece! Our DALLAS model single family home offers 1,661 sqft of luxury living. This brilliant design offers a very practical kitchen layout, appliances are included, and it's complete with quartz countertops, walk-through pantry, a great living room and a coffee bar, perfect for entertaining, and a 2-piece powder room. On the 2nd floor you will find 3 spacious bedrooms with a walk-in closet off of the primary bedroom, 2 full bathrooms, second floor laundry room with extra storage, bonus room/flex room, and oversized windows giving the home an abundance of natural light. This property features a front double attached garage (19x22), fully landscaped front yard and a double concrete driveway. This gorgeous single family home truly has it all, quality, style and a flawless design! Over 30 years experience building award-winning homes, you won't want to miss your opportunity to get in early. The colour palette for this home will be Rohit's brand-new Designer Interior called Cote D'Azure. Floor plans are available on request! *GST and PST included in purchase price. *Fence and finished basement are not included* Pictures may not be exact representations of the home, photos are from the show home. Interior and Exterior specs/colors will vary between homes. For more information, the Rohit showhomes are located at 322 Schmeiser Bend or 226 Myles Heidt Lane and open Mon-Thurs 3-8pm & Sat, Sun & Stat Holidays 12-5pm. **In accordance with industry standards and applicable regulations, the Price is inclusive of GST (and PST, if applicable) and reflects the application of the GST New Housing Rebate and any applicable PST rebate. First-Time Home Buyers may be eligible for an additional federal rebate, subject to qualification, which has not been applied to the stated Price and, if available, may reduce the purchaser’s overall cost.** (id:44393)
Realty Executives Saskatoon
Courtenay, British Columbia
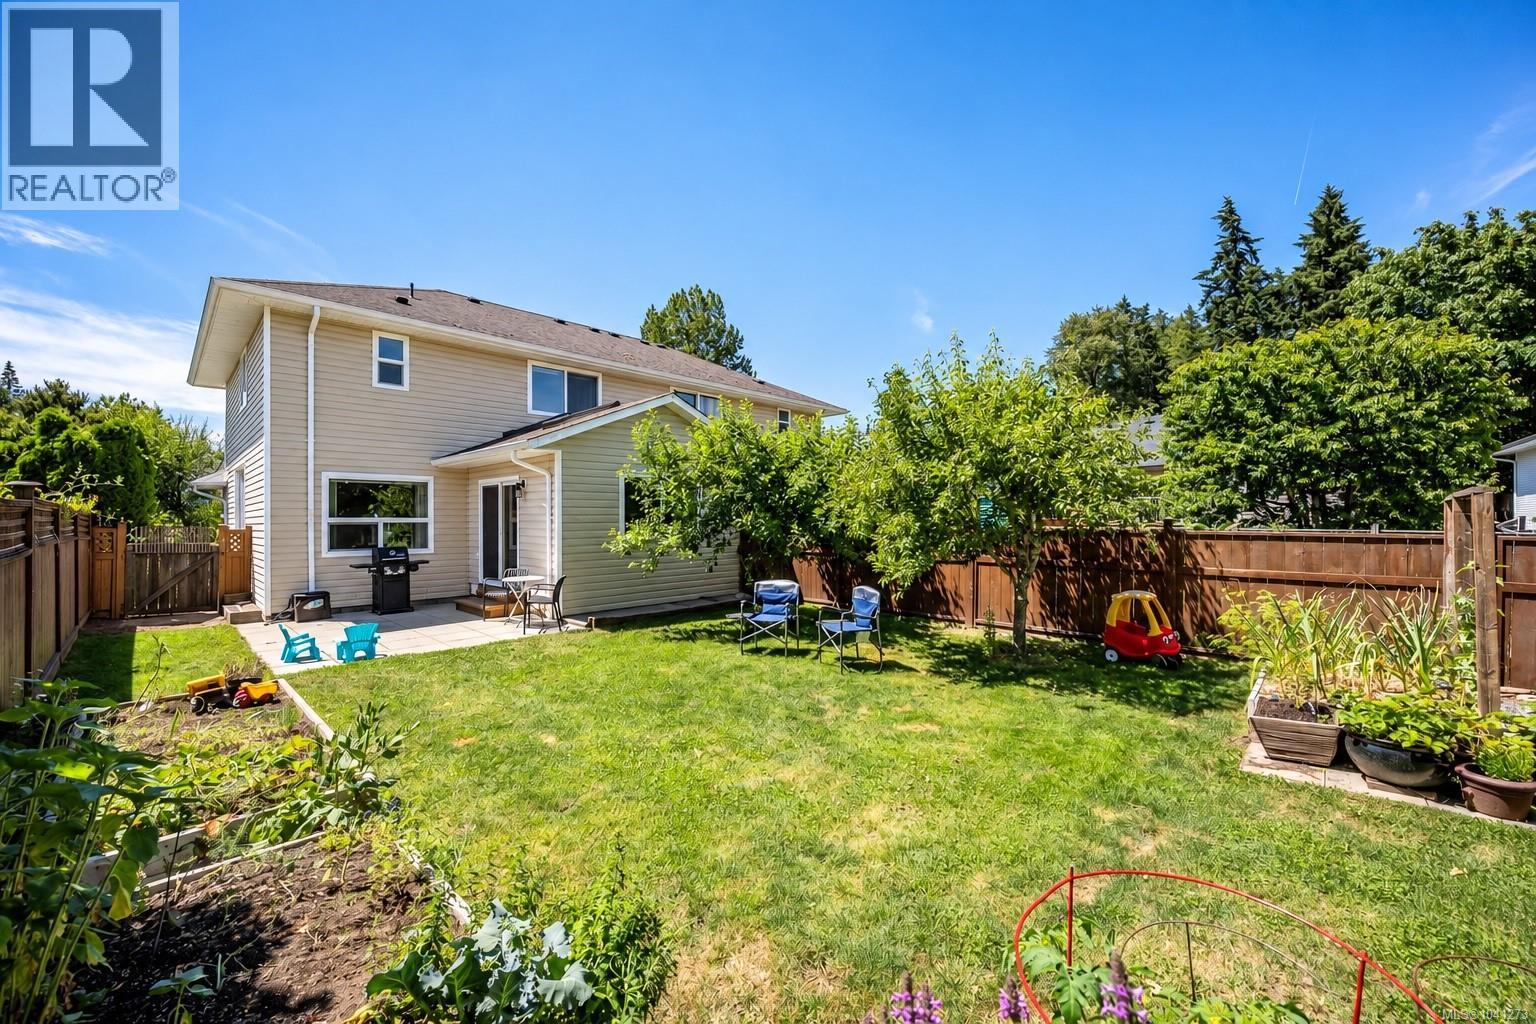
Tucked away on a quiet street in the heart of the highly sought-after Puntledge neighbourhood, this beautifully maintained half duplex offers the perfect blend of comfort, privacy, and convenience. Just steps from the Puntledge River, scenic forest trails, parks, and playgrounds, this is a neighbourhood where morning walks, bike rides, and evenings by the river become part of everyday life. Inside, the bright and welcoming layout features three bedrooms plus a spacious addition that creates an inviting second living area filled with natural light. Whether you're enjoying your morning coffee, reading a book, or gathering with family and friends, it's a space you'll find yourself using year-round. Thoughtfully updated throughout, the home offers peace of mind with major improvements already completed, including PEX plumbing throughout (2021), all-new triple-pane windows (2024), exterior doors and skylights (2024), a beautiful Napoleon gas fireplace (2024), refreshed bathroom, updated appliances, and numerous cosmetic upgrades throughout. Every improvement has been made with comfort, efficiency, and longevity in mind. Step outside into your own private backyard oasis. Fully fenced and surrounded by mature landscaping, the yard offers the perfect mix of sunshine and shade with fruit trees, berry patches, raised garden beds, colourful flowers, and a beautiful stone patio for outdoor dining and relaxing. It's a peaceful retreat that feels worlds away while remaining close to everything. If you've been searching for a move-in ready home in one of Courtenay's most desirable neighbourhoods, where nature is quite literally at your doorstep and downtown is just minutes away, this is one you won't want to miss. (id:44393)
RE/MAX Ocean Pacific (Crtny)
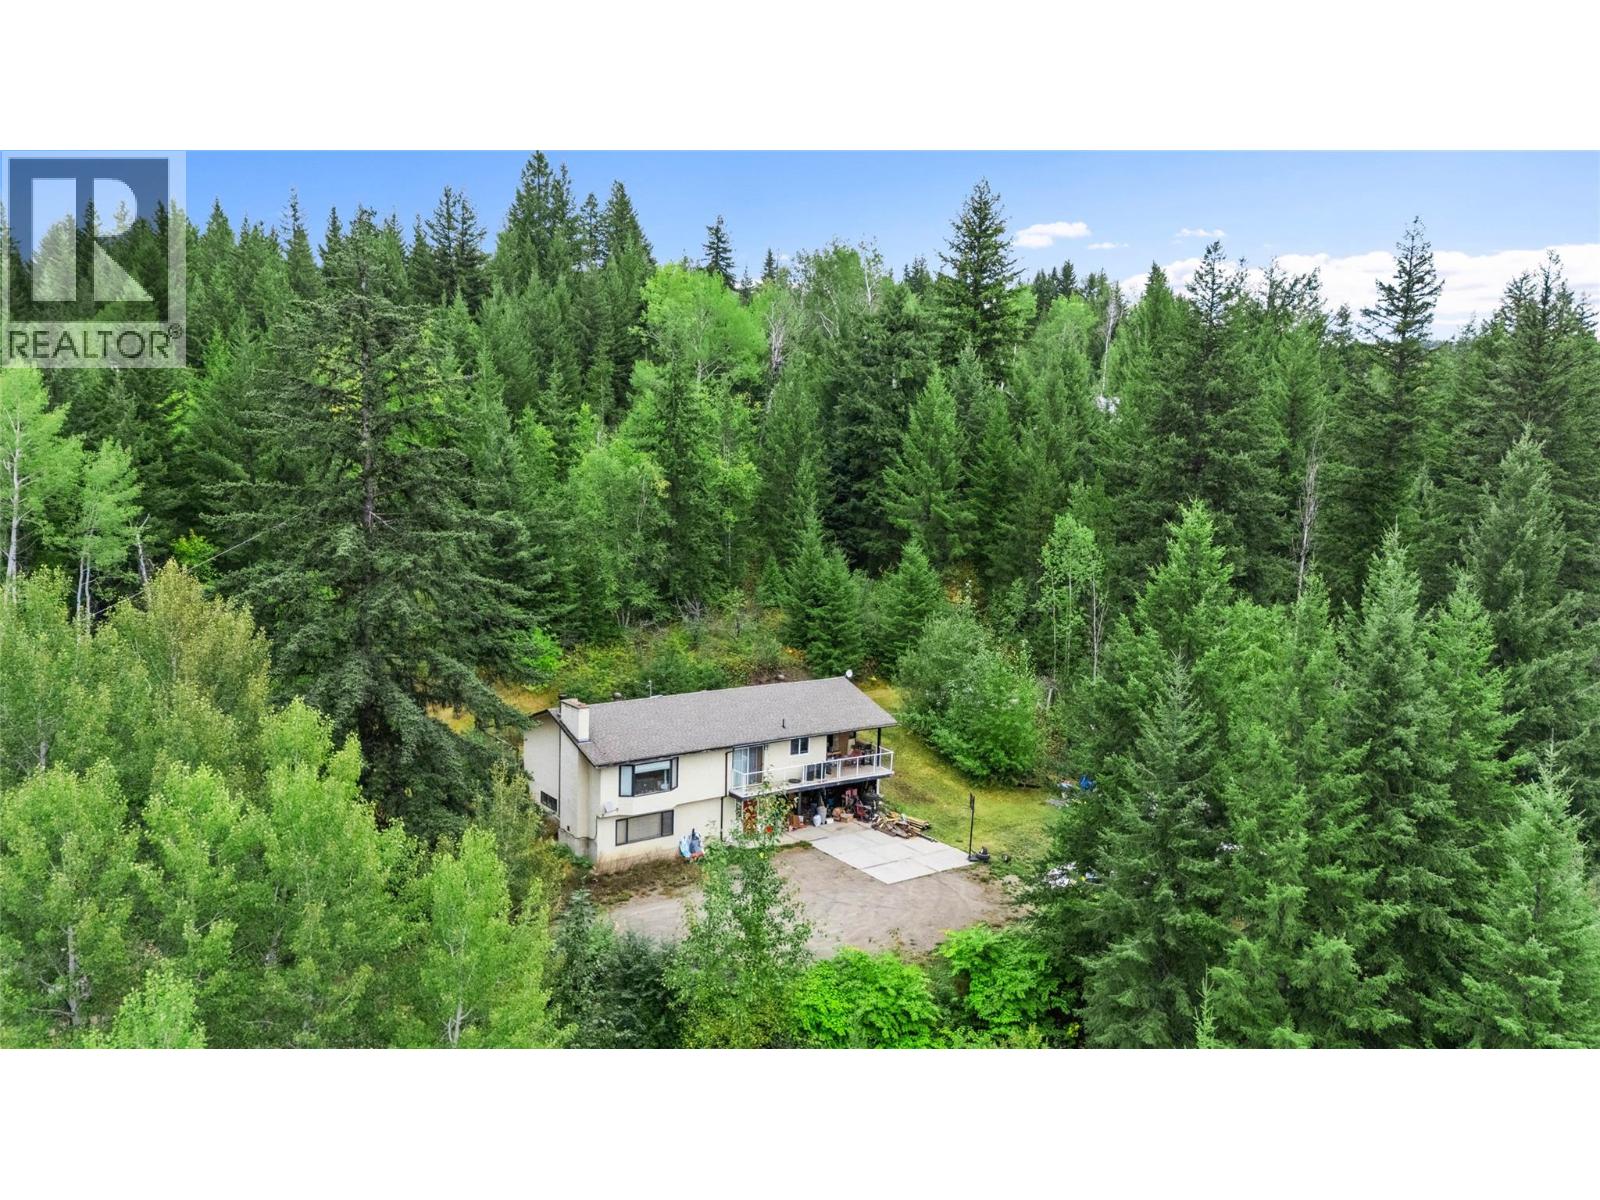
Clearwater, British Columbia
Looking for privacy, space & beautiful views without giving up the convenience of being close to town? This 9.88 ac property offers a spacious 4 bedroom, 3 bathroom home surrounded by mature trees in a desirable area just minutes from amenities. The acreage features several level benches offering excellent potential to create additional usable space or fenced areas for animals. Inside, the bright main level offers a functional open-concept layout connecting the kitchen, dining & living areas, with large windows bringing in plenty of natural light while showcasing the surrounding views. Three bedrooms are conveniently located on the main floor, making this an ideal family layout. Step outside onto the wraparound deck to relax, entertain & take in the peaceful setting, or enjoy the screened-in deck off the kitchen with convenient access to the backyard. The basement provides plenty of additional living space with a 4th bedroom, bathroom, family room & utility area, along with direct outdoor access. With additional parking area & usable space, complemented by a covered parking outbuilding. With nearly 10 acres to explore & plenty of potential to customize the land to suit your lifestyle, this property is ideal for those seeking privacy, or recreation. Located close to hiking, biking, cross-country ski trails & more, while still only minutes from the town centre. A fantastic opportunity to enjoy acreage living with space, views & convenience.Currently tenanted (id:44393)
Royal LePage Westwin Realty
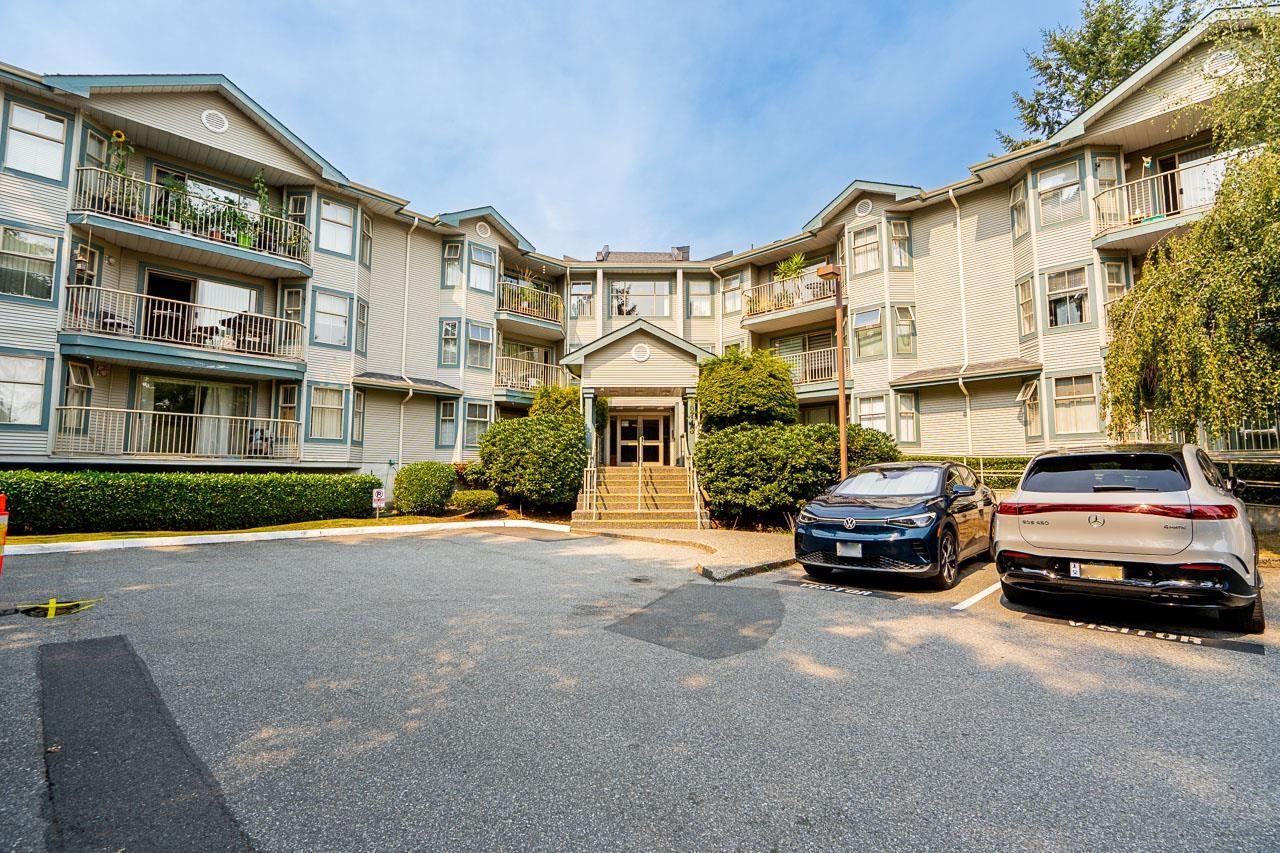
Surrey, British Columbia
Welcome to Vista Ridge! This beautifully updated 2-bedroom, 2-bathroom ground-floor condo offers comfortable living in a peaceful setting. The bright, updated kitchen and fresh paint throughout make this home move-in ready. Step outside to your private patio overlooking a secure, fenced park-like green space and courtyard-perfect for relaxing or enjoying the outdoors. Ideally located on a quiet side street, the building is just 20 metres from an elementary school. You're also minutes from Surrey Central, with convenient access to shopping, transit, SFU, Kwantlen Polytechnic University and several private colleges. An excellent opportunity for families, students, professionals or investors! (id:44393)
Homelife Benchmark Realty Corp.
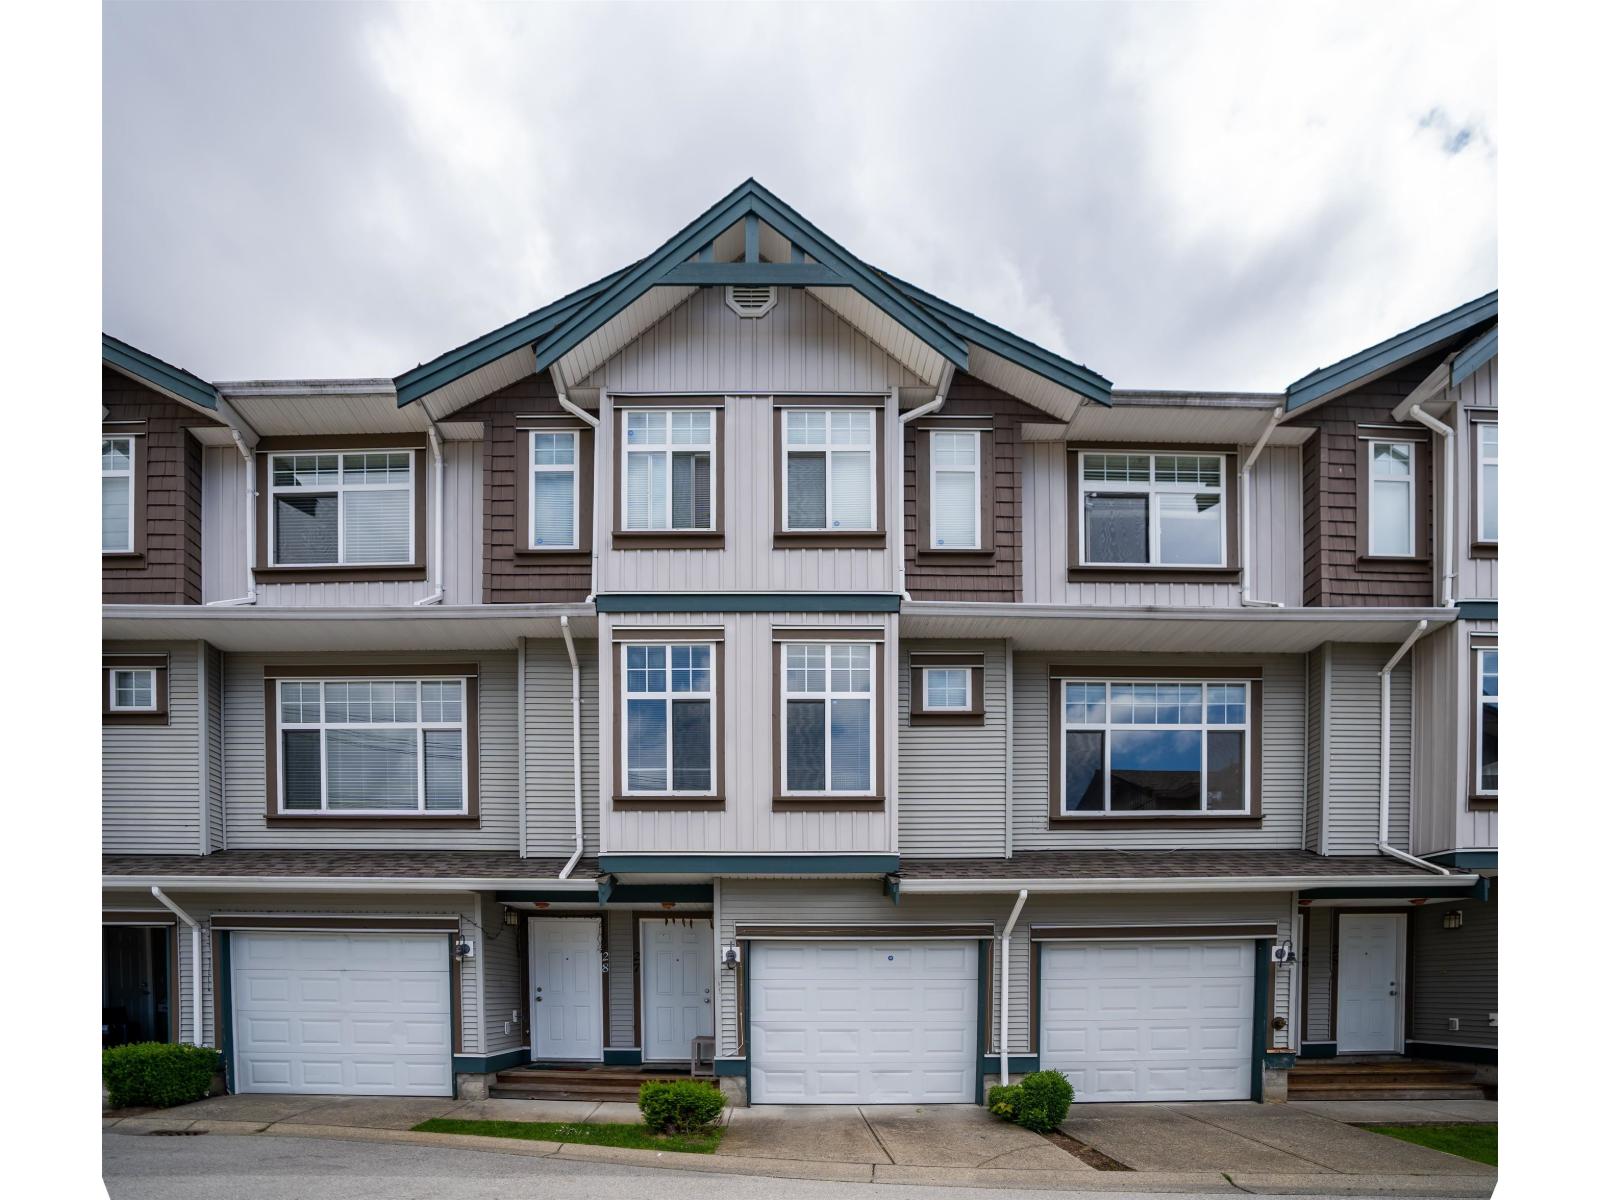
Surrey, British Columbia
Welcome to this beautifully maintained 3-bedroom, 3-bathroom townhome in the heart of Kwantlen Village, offering a spacious and thoughtfully designed floor plan ideal for modern family living. The bright main level features generous living and dining areas, a well-appointed kitchen with granite countertops and quality finishes, while the lower-level recreation room provides flexible space for a home office, media room or play area. Enjoy your own fenced yard, sundeck and the convenience of a tandem garage. Ideally located just minutes from Kwantlen Polytechnic University, transit, schools, recreation, shopping and places of worship. A well-rounded home offering space, comfort and an exceptionally convenient Surrey location. (id:44393)
RE/MAX Performance Realty
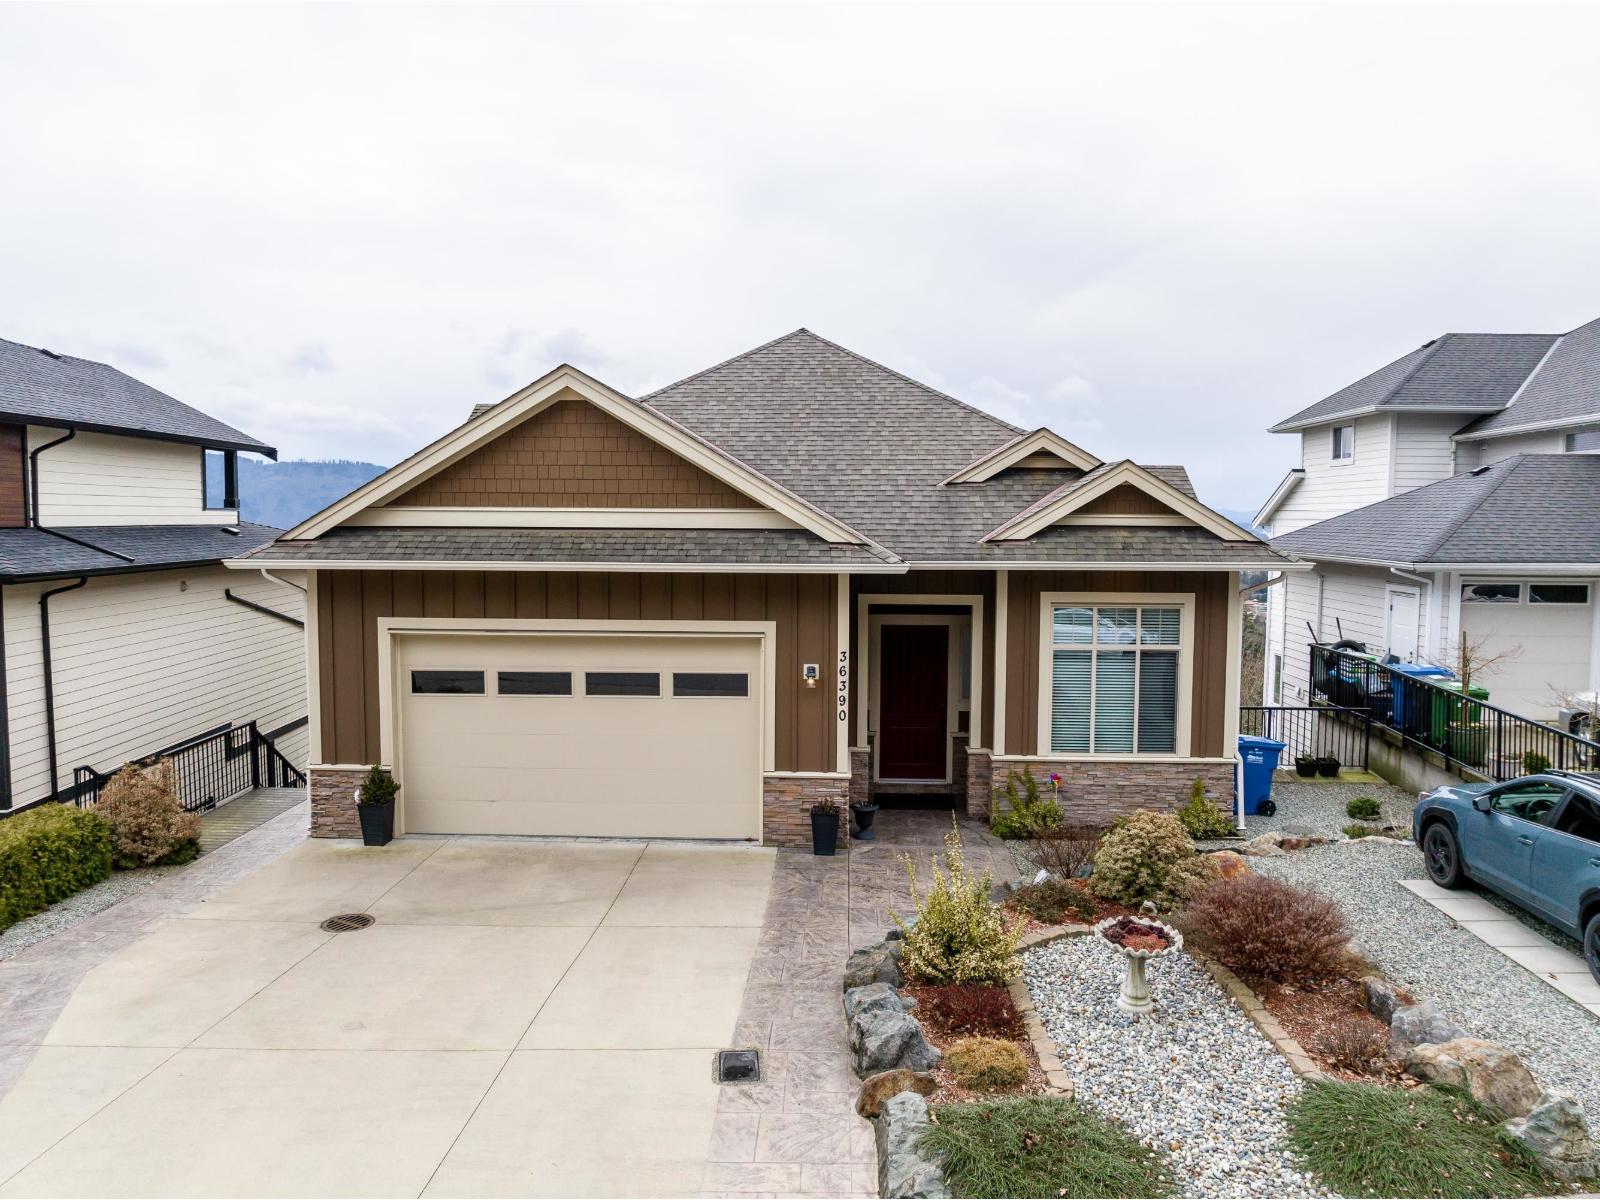
Abbotsford, British Columbia
Rare opportunity in East Abbotsford! This versatile home offers three self contained suites on three separate floors, each with private entrance, kitchen, and laundry - ideal for multigenerational living or excellent rental income potential. Enjoy stunning views of Mount Baker and the Sumas Prairie from the beautifully located property. Conveniently located with quick access to Highway 1, making shopping, restaurants, and amenities are just minutes away. A fantastic opportunity for investors or families seeking, flexible living space in a highly sought after area. (id:44393)
Advantage Property Management
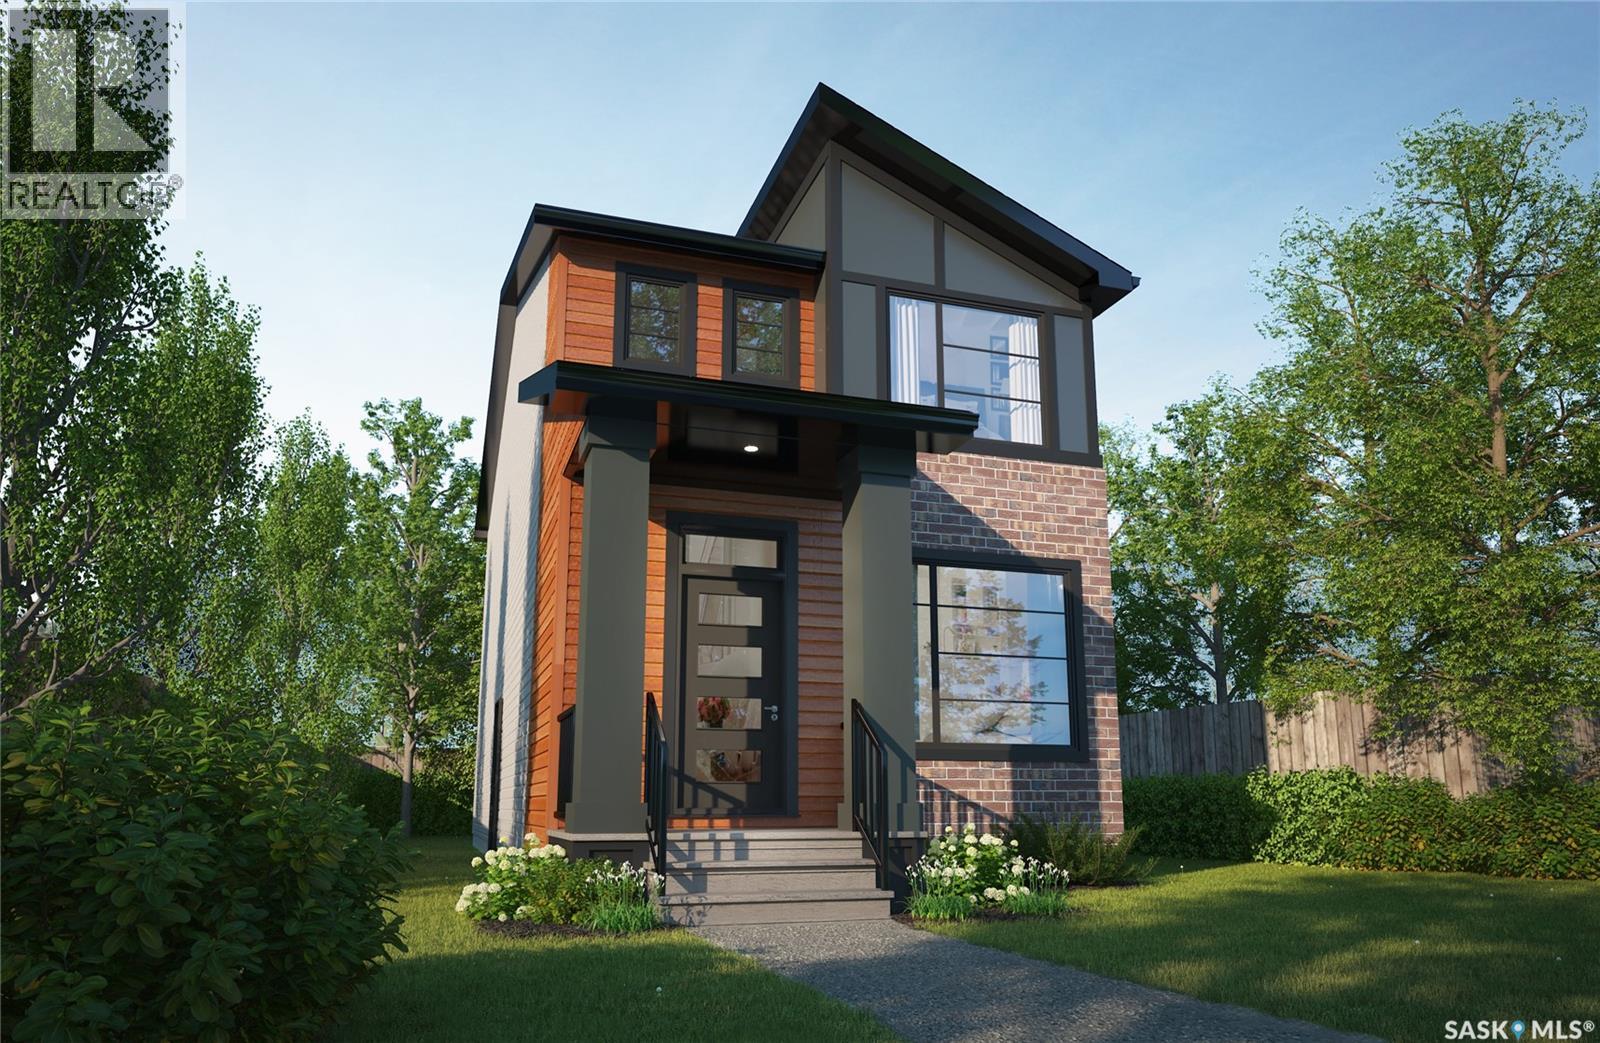
Regina, Saskatchewan
Warm, welcoming, and designed with modern character — The Misto featuring the Urban Farm interior design blends farmhouse-inspired style with a thoughtfully planned two-storey layout made for everyday living. Please note: This home is currently under construction, and the images provided are for reference purposes only. Artist renderings are conceptual and may be modified without prior notice. We cannot guarantee that the facilities or features depicted in the show home or marketing materials will ultimately be built, or if constructed, that they will match exactly in terms of type, size, or specification. Dimensions are approximations and final dimensions are likely to change. Windows, exterior details, and elevations shown may also be subject to change. The open-concept main floor features 9-foot ceilings, creating a bright and spacious feel throughout the kitchen, dining, and living areas. A central kitchen island provides additional prep and gathering space while keeping the heart of the home connected — perfect for busy mornings, family time, and entertaining. Upstairs, you’ll find 3 bedrooms, including a primary suite with its own ensuite and generous walk-in closet. A versatile bonus room provides flexible space for a home office, playroom, TV area, or quiet retreat, while convenient second-floor laundry helps keep everyday routines simple. This home comes complete with a fridge, stove, built-in dishwasher, hood fan, washer and dryer. A side entrance and double garage pad with alley access add even more flexibility and functionality to the home. With its Urban Farm interior design, modern farmhouse-inspired character, open-concept layout, and practical family-friendly spaces, The Misto offers a fresh take on comfortable, contemporary living. (id:44393)
Century 21 Dome Realty Inc.
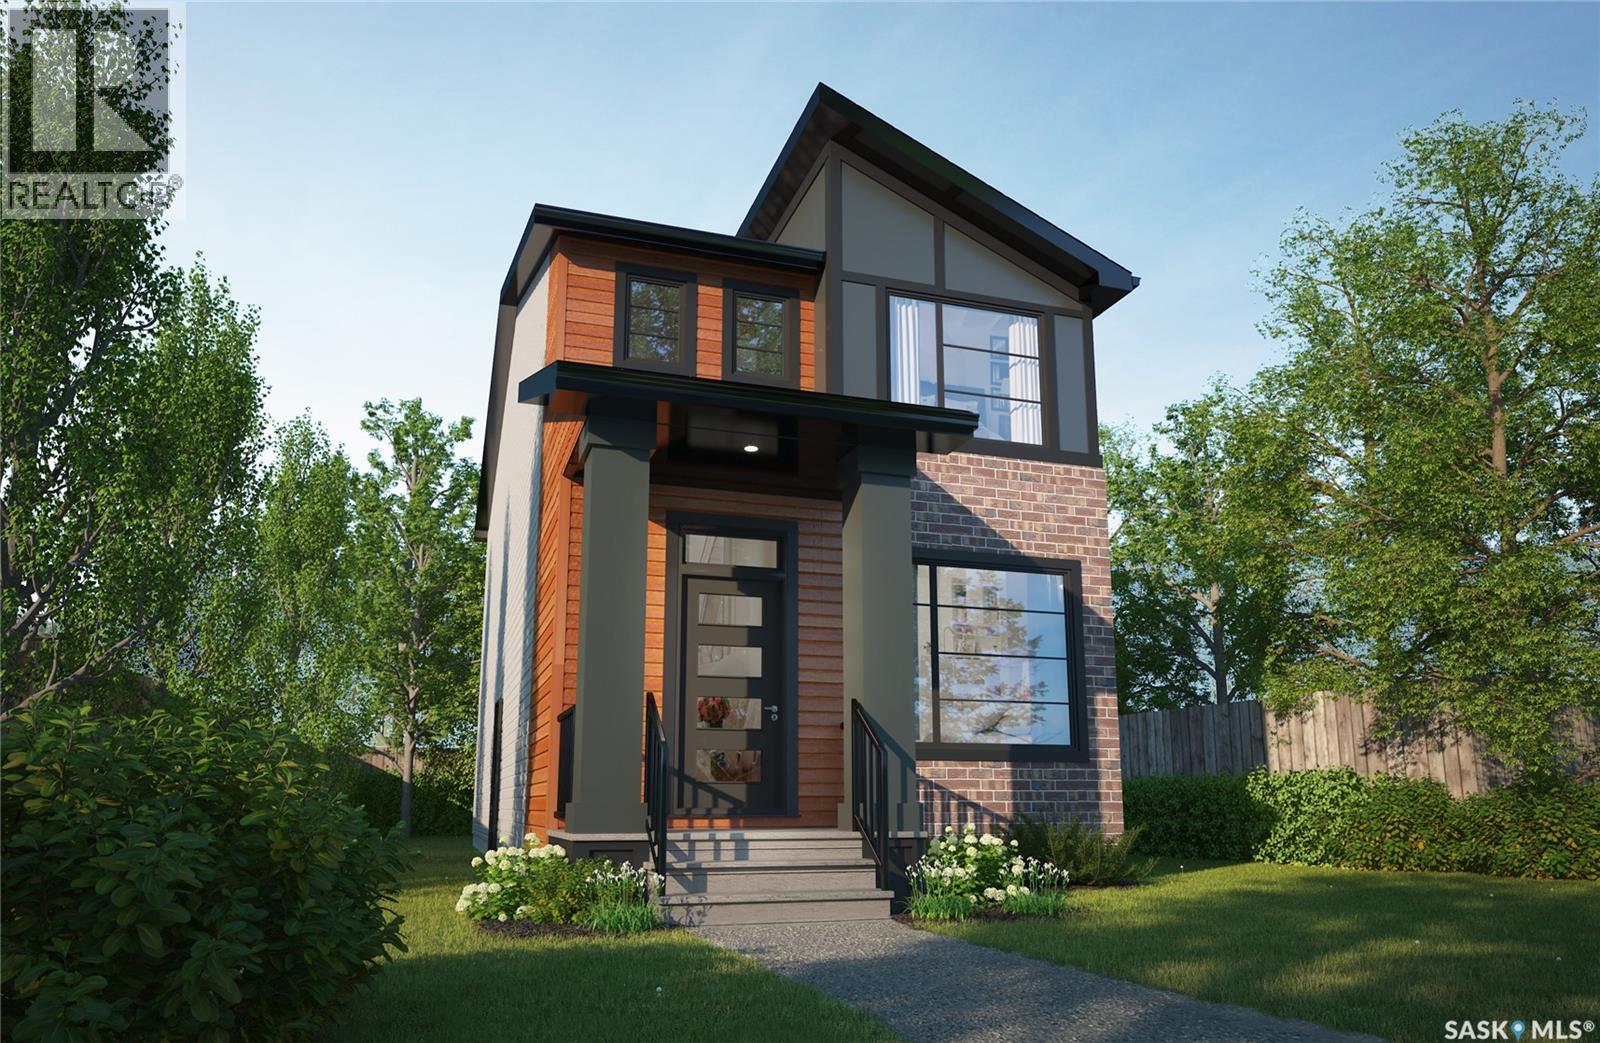
Regina, Saskatchewan
Sleek, stylish, and designed for modern life — welcome to The Misto, featuring the Loft Living interior design. This two-storey single family home pairs contemporary, industrial-inspired style with a functional floor plan, creating a space that feels modern while working beautifully for everyday living. Please note: This home is currently under construction, and the images provided are for reference purposes only. Artist renderings are conceptual and may be modified without prior notice. We cannot guarantee that the facilities or features depicted in the show home or marketing materials will ultimately be built, or if constructed, that they will match exactly in terms of type, size, or specification. Dimensions are approximations and final dimensions are likely to change. Windows, exterior details, and elevations shown may also be subject to change. The open-concept main floor features 9-foot ceilings, clean lines and modern finishes, creating a bright and spacious feel throughout. The kitchen is anchored by a central island and flows seamlessly into the dining and living areas, providing a natural gathering place for family time, entertaining or everyday living. Upstairs, you’ll find 3 bedrooms and a thoughtfully designed layout that balances comfort and functionality. The primary suite offers a private retreat with its own ensuite and generous walk-in closet. A versatile bonus room provides additional space to work, relax, play or create, while convenient second-floor laundry makes everyday routines that much easier. This home comes complete with a fridge, stove, built-in dishwasher, hood fan, washer and dryer. A side entrance and double garage pad with alley access add even more flexibility and practicality. With its Loft Living interior design, open-concept layout and well-planned spaces, The Misto brings together contemporary character and everyday functionality in a home designed to fit the way you live. (id:44393)
Century 21 Dome Realty Inc.
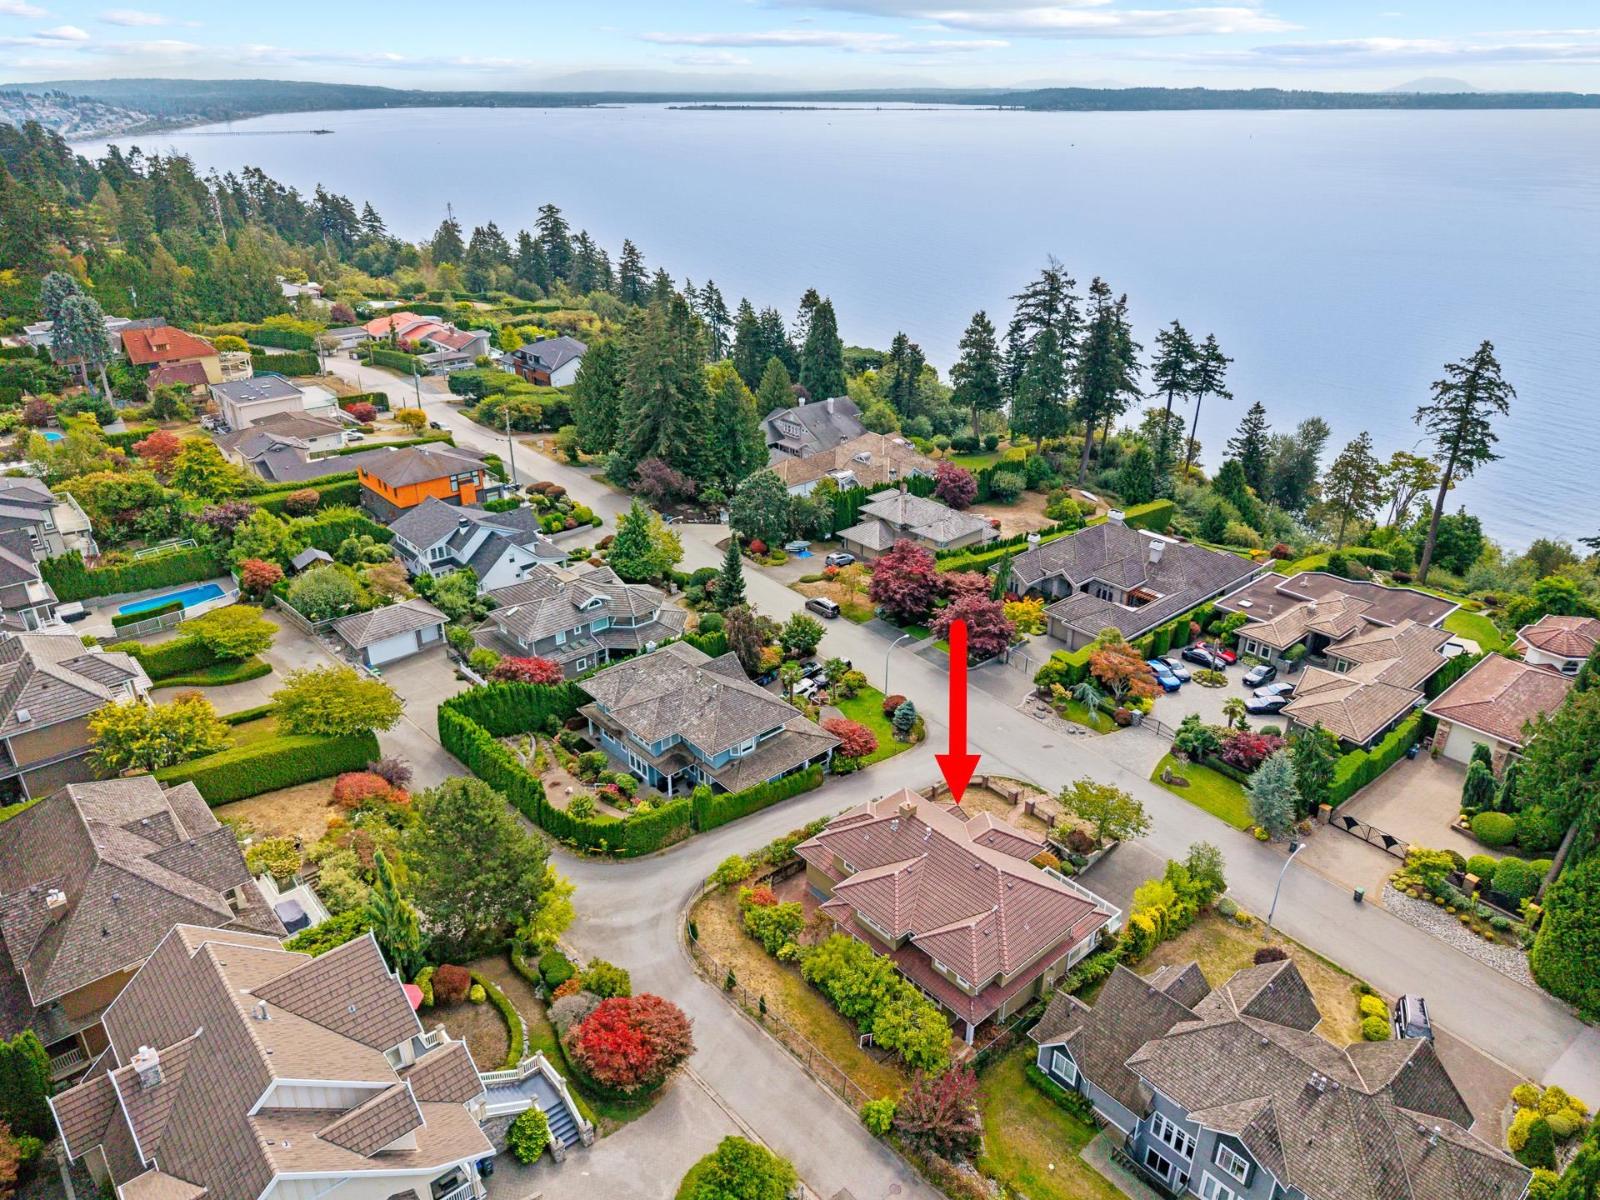
Surrey, British Columbia
Set in coveted Ocean Park with sweeping ocean views, this impressive residence offers 5,135 sq. ft. across three spacious levels on an 8,522 sq. ft. lot. Seven bedrooms and six full bathrooms provide exceptional flexibility, including a main-floor bedroom and a finished basement with recreation and games rooms. Multiple outdoor spaces invite you to enjoy the coastal surroundings. Partially renovated in 2026, the home also features hardwood flooring, a hot tub, security system, in-ground irrigation, a double garage and parking for six. Located within the Elgin Park Secondary catchment. (id:44393)
Lehomes Realty Premier
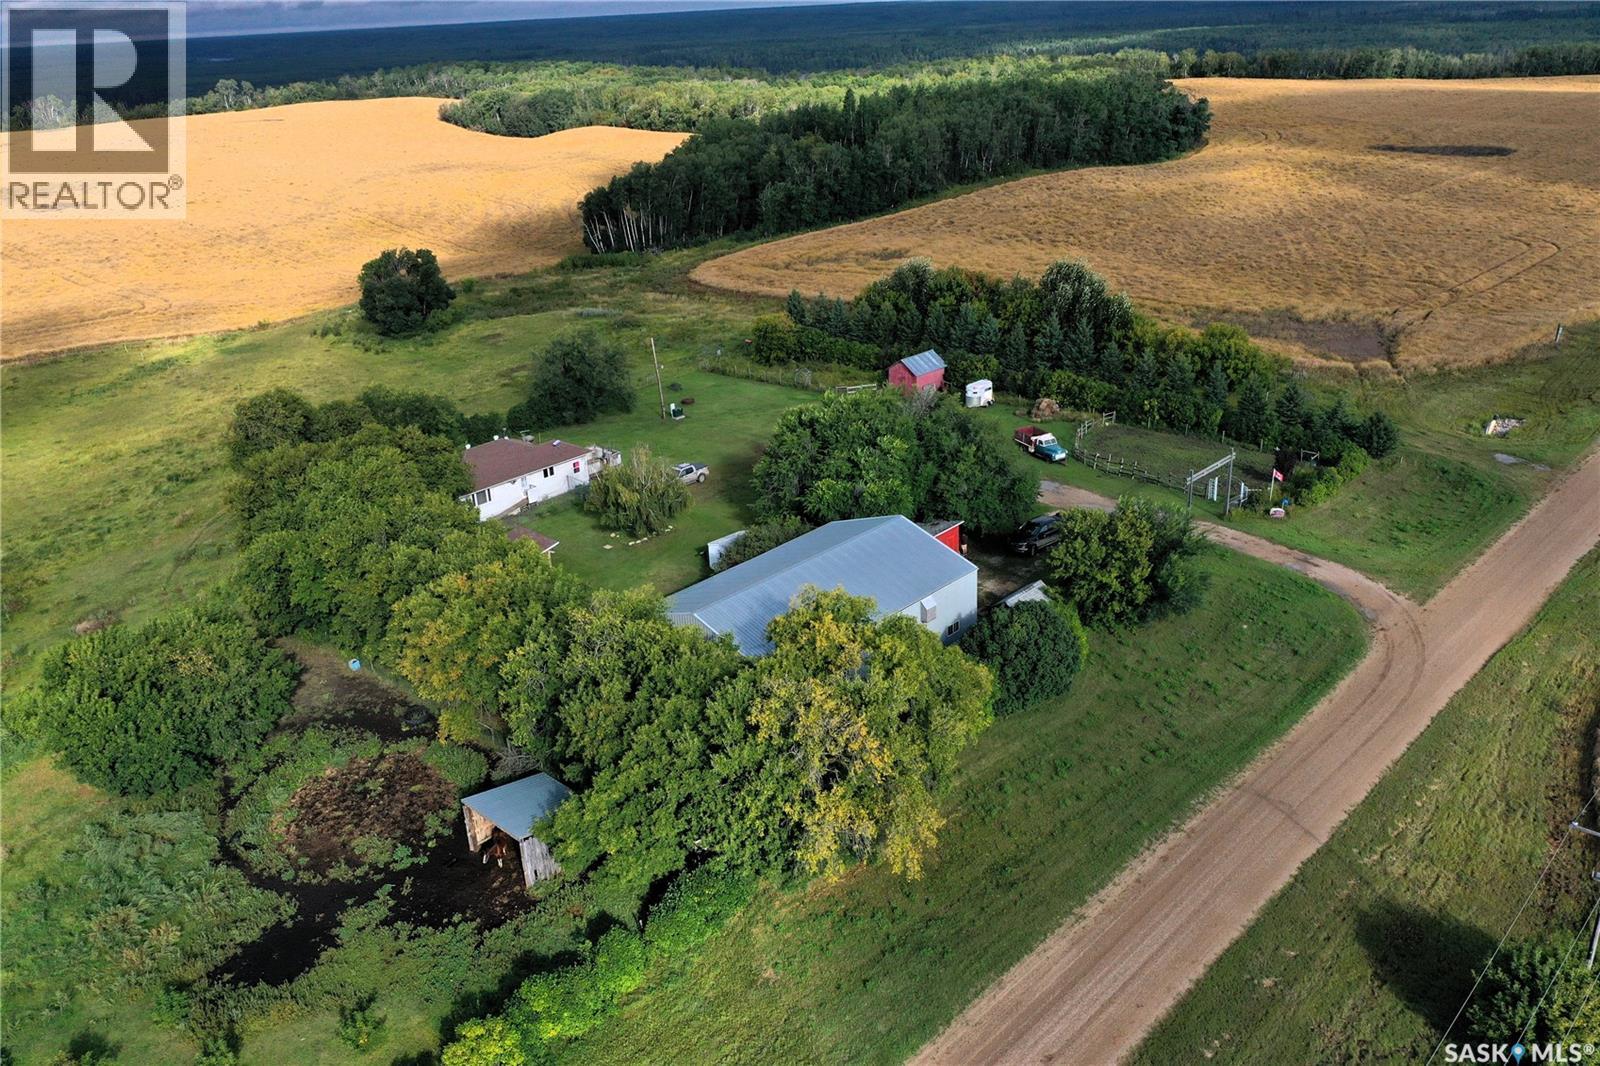
Nipawin Rm No. 487, Saskatchewan
Affordable acreage with room to roam, a massive shop, and exceptional outdoor recreation! Centrally located between Nipawin and Melfort, this unique 9.97-acre property offers privacy, space, and plenty of possibilities. Located just 13 km north of Gronlid and less than a mile from Wapiti Ski Hill along the Saskatchewan River, this is an ideal setting for those who love the outdoors and want room to enjoy country living. The mature property consists of three parcels and is tucked away down a secluded road. The 948 sq. ft. home features 2 bedrooms and 1 bathroom, with numerous updates completed over the years, including shingles, furnace, windows in 2016, and kitchen and bathroom renovations in 2018. Approximately 3.5 acres are fenced for horses, with a dog run also included. An 80-foot well provides water, while the spacious grounds offer plenty of room for animals, gardens, hobbies, and outdoor enjoyment. The 40’ x 60’ insulated shop with power is a major highlight, featuring a 14’ x 20’ overhead door—perfect for larger vehicles, equipment, recreational toys, projects, and storage. Additional outbuildings include storage sheds, a chicken coop, and more. Outdoor enthusiasts will appreciate the incredible location, with great hunting and fishing opportunities on nearby Codette Lake, along with Wapiti Ski Hill and the Saskatchewan River just minutes away. (id:44393)
Mollberg Agencies Inc.
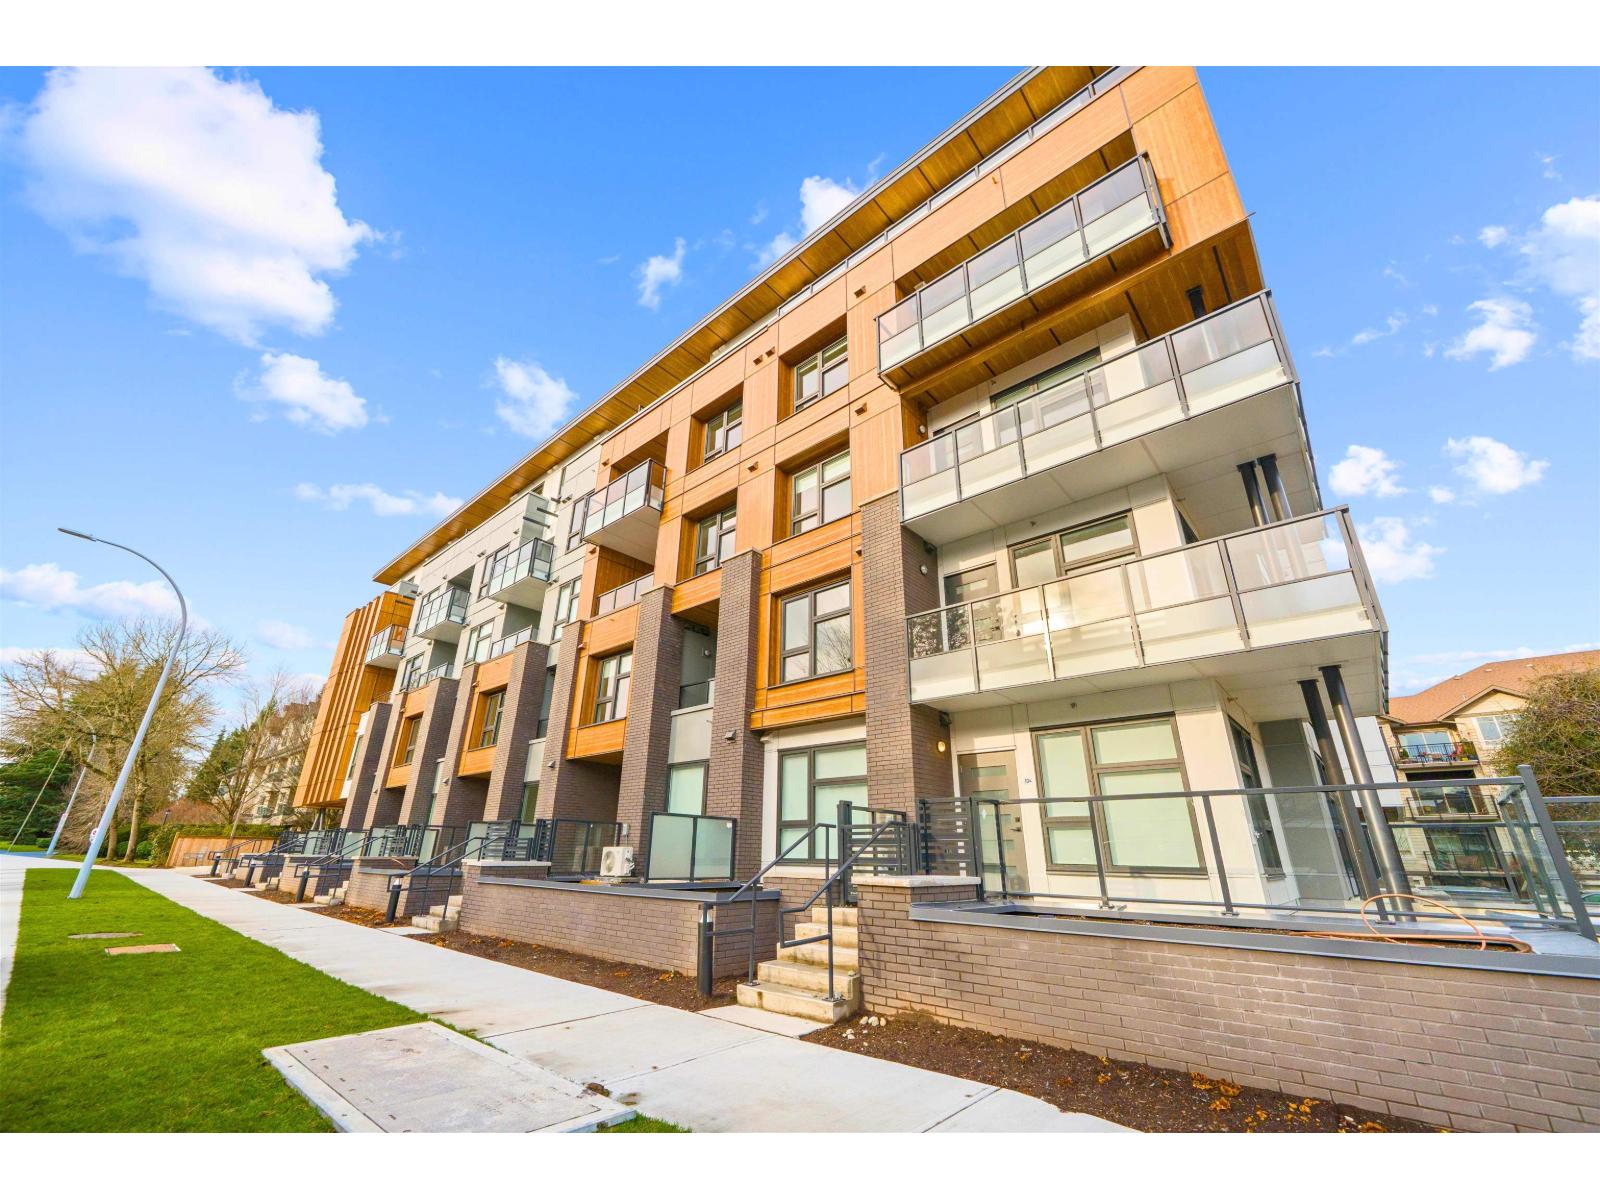
Surrey, British Columbia
First time buyers & investors!! BRAND NEW 1 Bed + Den, 707 SQFT Ground level unit w/ private (122 SQFT) walk-out patio!! Perfect for BBQ's, Pets & entertaining! This move-in ready, GST paid home features a bright open-concept layout, 9 ft ceilings, air conditioning, & gourmet kitchen w/ large island, gas stove, S/S appliances & clean modern finishes! Spacious bedroom includes walk-through closet, & large Den provides home office or guest space. Amenities include: gym, indoor lounge & outdoor rooftop patio w/ putting green. Unbeatable location bordering White Rock, steps to Semiahmoo Mall, beaches, transit, theatre, parks, coffee, dining, hospital & more! Includes 1 private parking (closest to elevator) & the largest storage locker in storage room! (id:44393)
Exp Realty
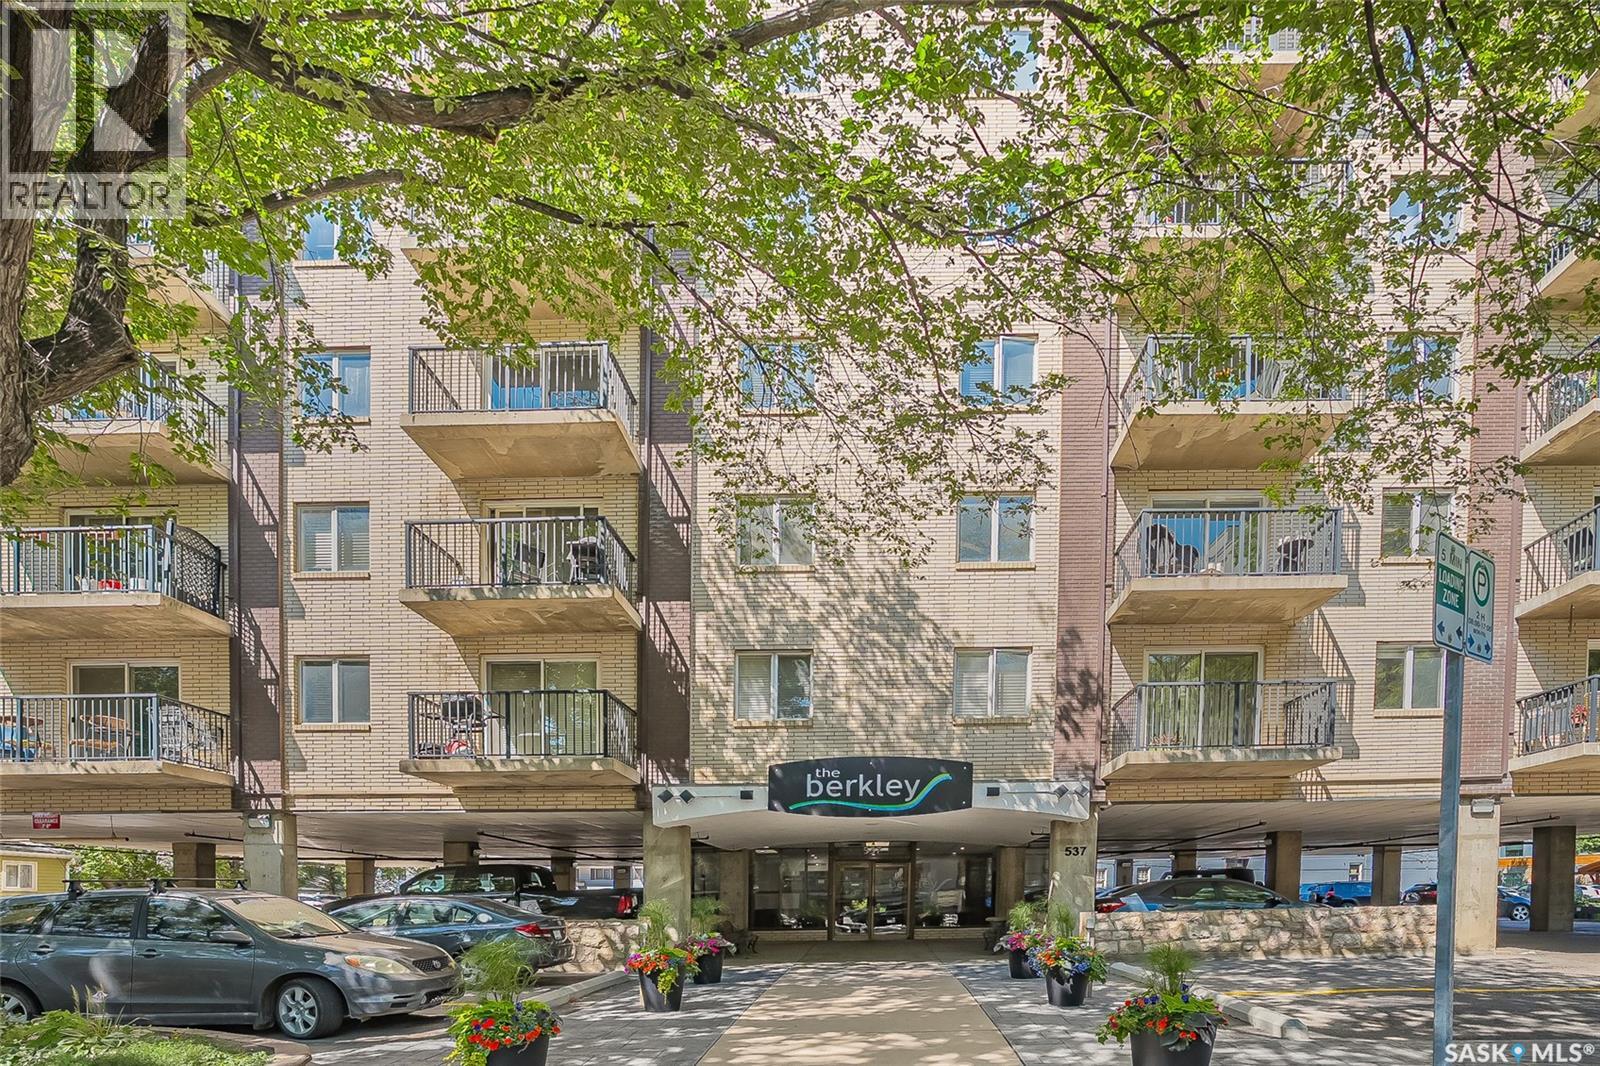
Saskatoon, Saskatchewan
Welcome to 537 4th Ave N in The Berkley. This large penthouse features an exceptional outdoor space overlooking the city with East, North & West views. Good size corner unit with 1556 sqft , 2-bedroom, 2 bath condo was fully renovated in 2011. Upgraded triple pane windows and exterior doors in 2020. You are sure to be impressed with the quality finishing & decor in this unit. Spacious rooms, open concept, stunning white kitchen, granite countertops & loads of storage both in and outside the unit. With a healthy condo association The Berkley is a quiet pet friendly concrete building that is ideally situated in City Park, close to downtown and river. The Penthouse views facing East/West & North are spectacular and ever changing with the seasons. The two beautiful decks are an open invitation to develop further. Potential for hot tub and a spectacular outdoor area. Approximately 1800 sqft of space outdoor space to fulfill all your entertainment and daily living requirements. One of a kind property with this outdoor living space. One parking space right at the front door, and additional parking is possible to rent. Call your REALTOR® to view this spectacular condo today. (id:44393)
RE/MAX Saskatoon
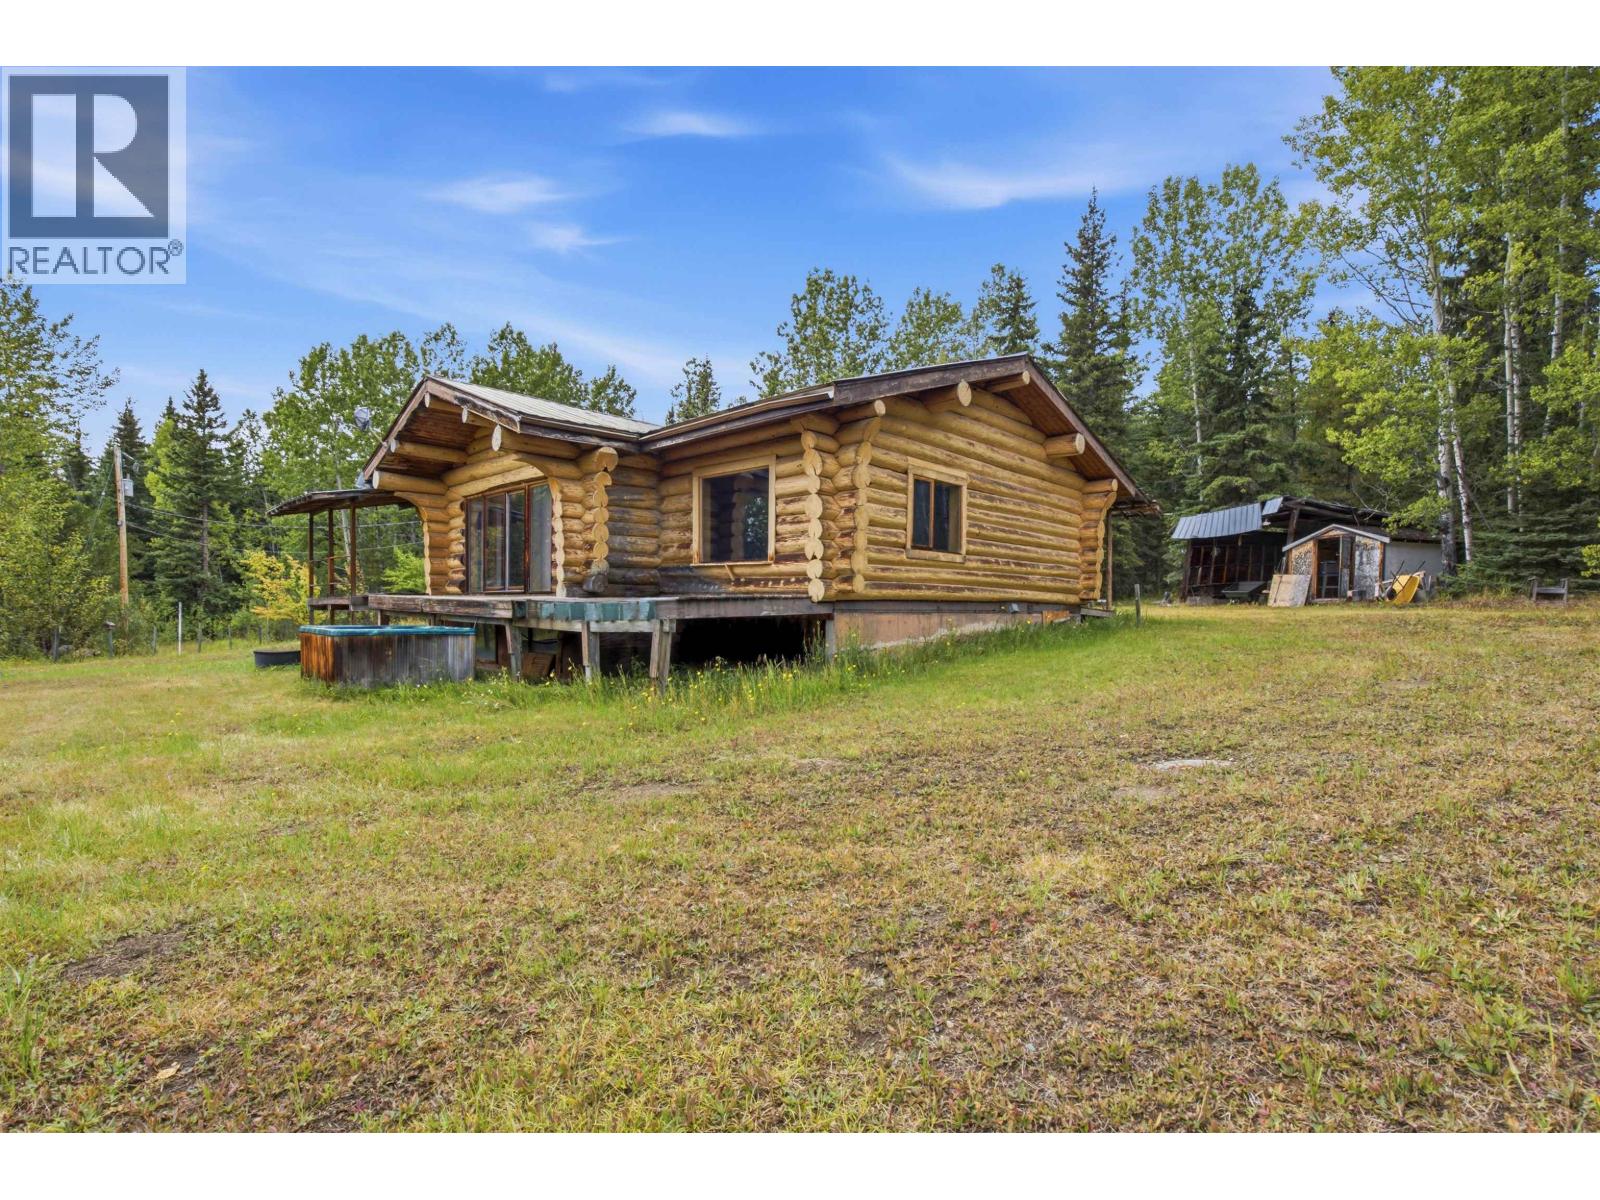
Horsefly, British Columbia
10 beautiful, private, usable acres with potential of two homes! This special property offers the perfect blend of peaceful country living, versatility, and opportunity. The main home is a 1 bed, 2 bath charming log home with an inviting open-concept layout and is livable as is, offering comfort and character from day one. The second home needs some fixing up, making it a great option for extended family, guests, rental income, or added flexibility. With two wells, two septic systems, and two separate services, the property is well-equipped for a variety of uses and future possibilities. The land itself is a standout private, usable mostly fenced, and incredibly picturesque, with plenty of room to enjoy, expand, garden, recreate, or simply take in the beauty and tranquility of the setting. (id:44393)
RE/MAX Williams Lake Realty
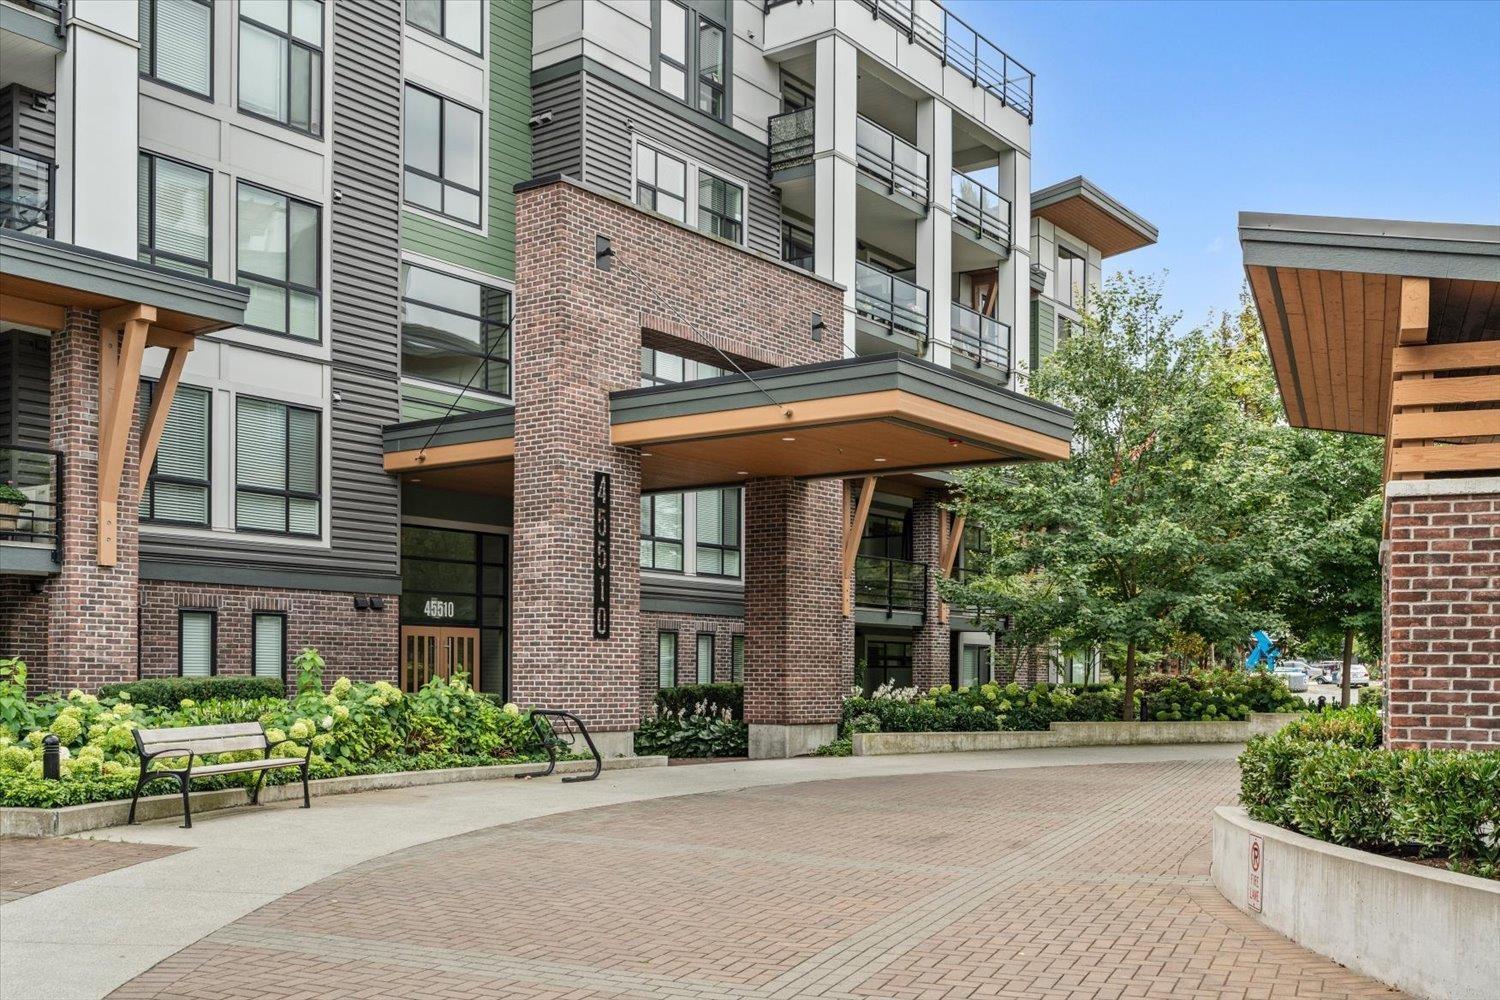
Chilliwack, British Columbia
Welcome to Garrison Central! Move in ready, This bright south-facing 2 bed, 2 bath condo features a modern kitchen with quartz countertops, stainless steel appliances and plenty of storage. Enjoy large windows, A/C, electric fireplace, in-suite laundry, durable laminate flooring and a spacious balcony with 4th-floor mountain views. Steps to Cheam Leisure Centre, shops, restaurants, Rotary Trail and the Vedder River. Includes U/G parking #24 and storage locker #25. Pet friendly with up to 2 pets allowed, including dogs and cats w/restrictions. Brand new carpet and fresh paint this unit is very clean. Quick possession available! (id:44393)
Century 21 Creekside Realty (Agassiz)
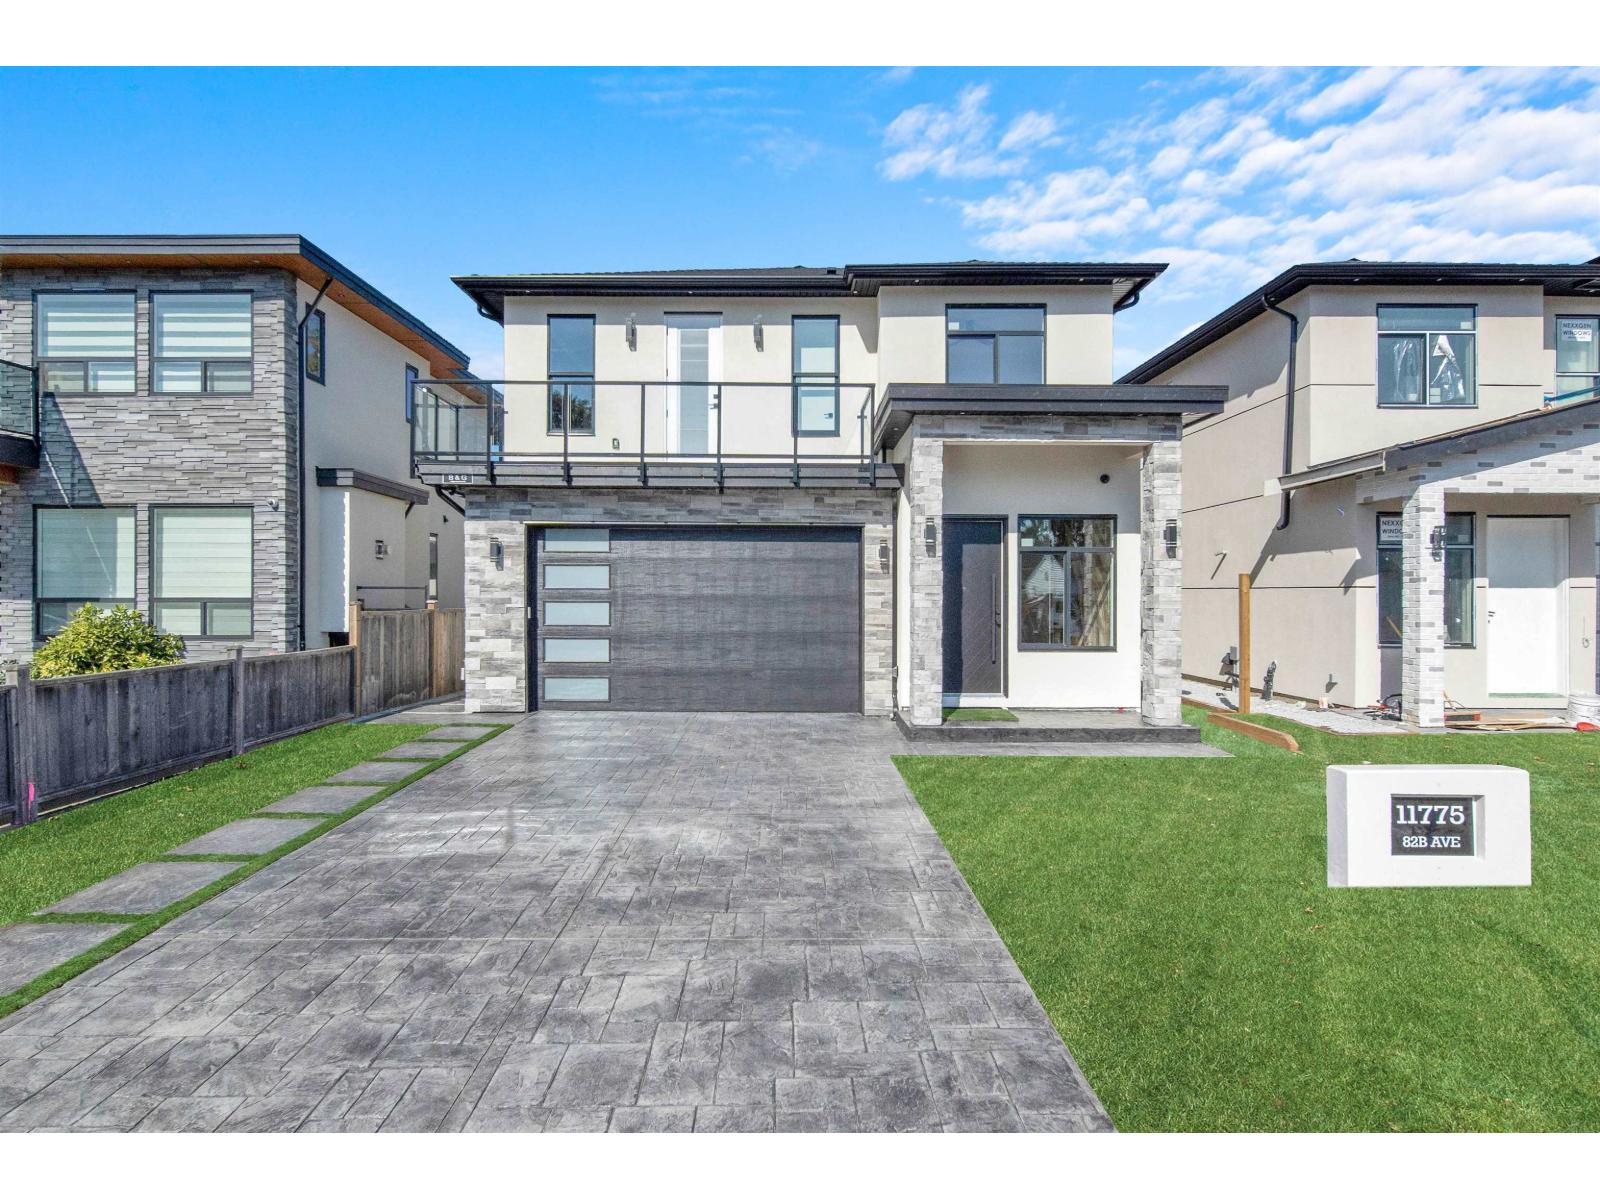
Delta, British Columbia
Brand new ready to move in this custom-built masterpiece 3-storey Central A/C with 7 bedrooms and 7 washrooms on 3800 sq./ft. lot. Two bedrooms basement legal suit and one garden suit is a standout feature, boasting two self-contained rental units to provide excellent mortgage support. Very close to superstore, north delta recreation Centre, and north delta secondary school. OFFER AS THEY COME, BEST OFFER WILL BE ACCEPTED. (id:44393)
Ypa Your Property Agent
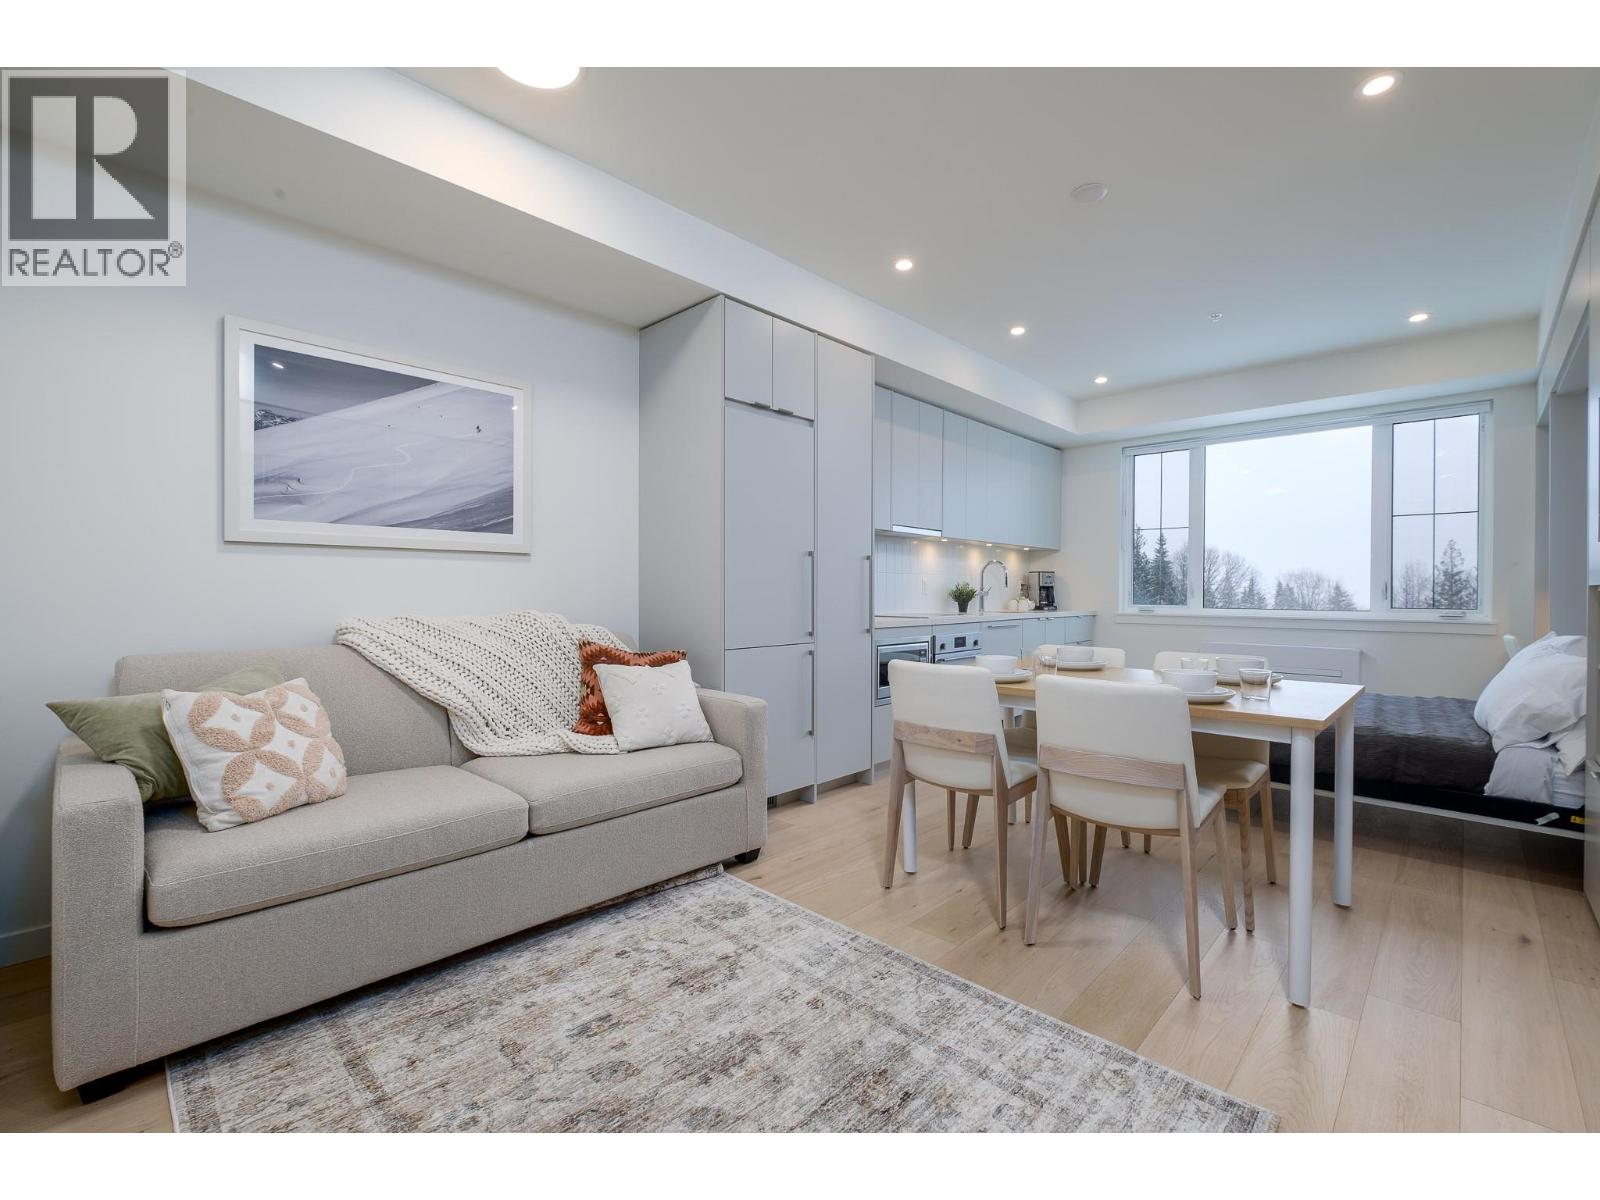
Rossland, British Columbia
Welcome to The Crescent at RED Mountain, where adventure and convenience meet in one of Rossland’s most sought-after locations. This bright corner studio offers a turnkey mountain escape, complete with furniture, appliances and a fully stocked kitchen, making it an ideal choice for weekend getaways, a personal retreat, or a property with the potential to generate rental income when you’re not using it. Positioned just steps from Red Mountain’s chairlift and close to The Josie, day lodge and Rafters, you’ll have the resort at your doorstep. Spend winter days on the slopes and summer exploring the trails, mountain bike park and vibrant events that make RED a true year-round destination. Completed in 2024, The Crescent combines the appeal of new construction with thoughtful amenities designed for both owners and guests. Enjoy access to a fitness centre, coworking area, owners’ lounge and rooftop patio with BBQs and impressive mountain views. An elevator, secure underground parking stall and dedicated storage locker add everyday convenience, while pet-friendly bylaws make it easy to bring your four-legged adventure companion. With its exceptional location, modern building and effortless lock-and-leave lifestyle, this is an opportunity to own a piece of the RED Mountain experience and the Kootenay lifestyle. (id:44393)
Mountain Town Properties Ltd.
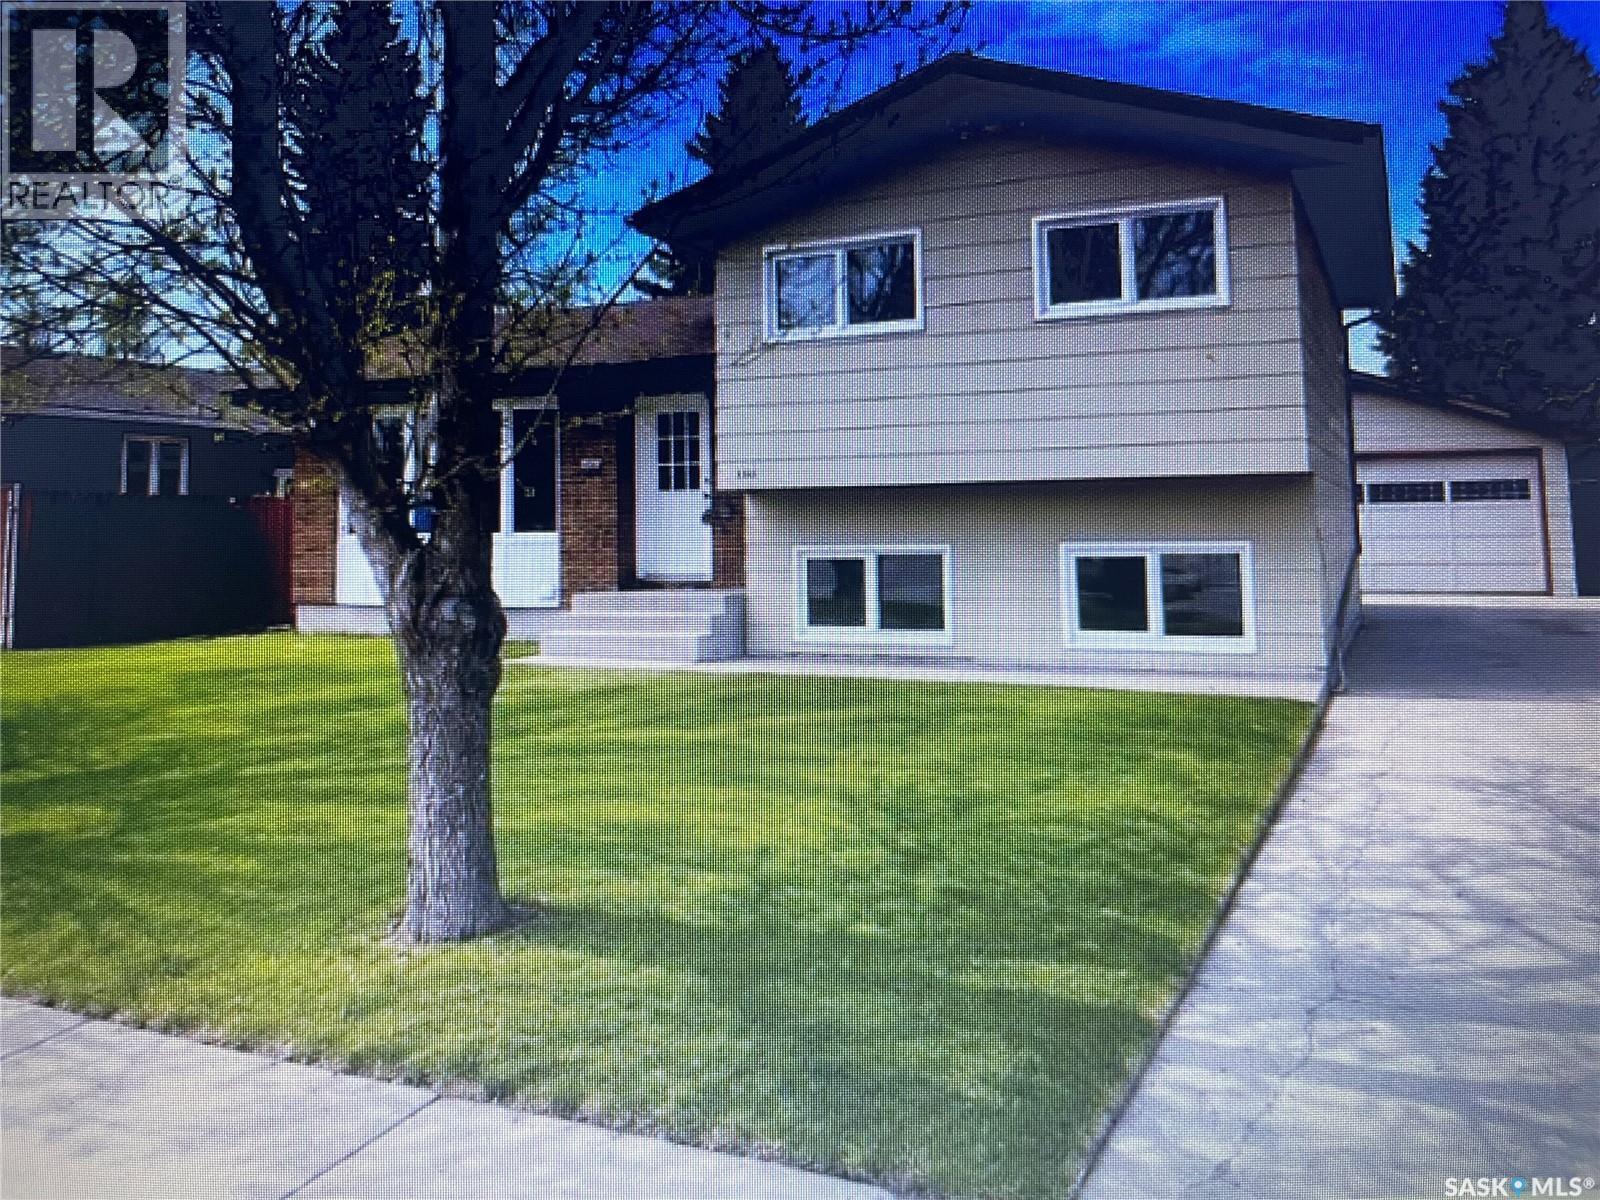
Saskatoon, Saskatchewan
Upgraded 4 level split fully developed to impress Was a investment property. 3+1 bdrms and 3 baths. Conveniently located across from Lakewood civic center. Landscaped front & back with large patio great for entertaining. Beautiful private backyard you will be impressed. Large 24x28 detached double garage. Newer paint upgraded vinyl plank flooring and main bath and more. the house has a treated preserved wood basement. Seller states he has owned the property over 20 years with no water problems. Basement dry not problematic. Several houses build in this location also built the same. House is vacant. Please contact your favorite agent to view. (id:44393)
Coldwell Banker Signature
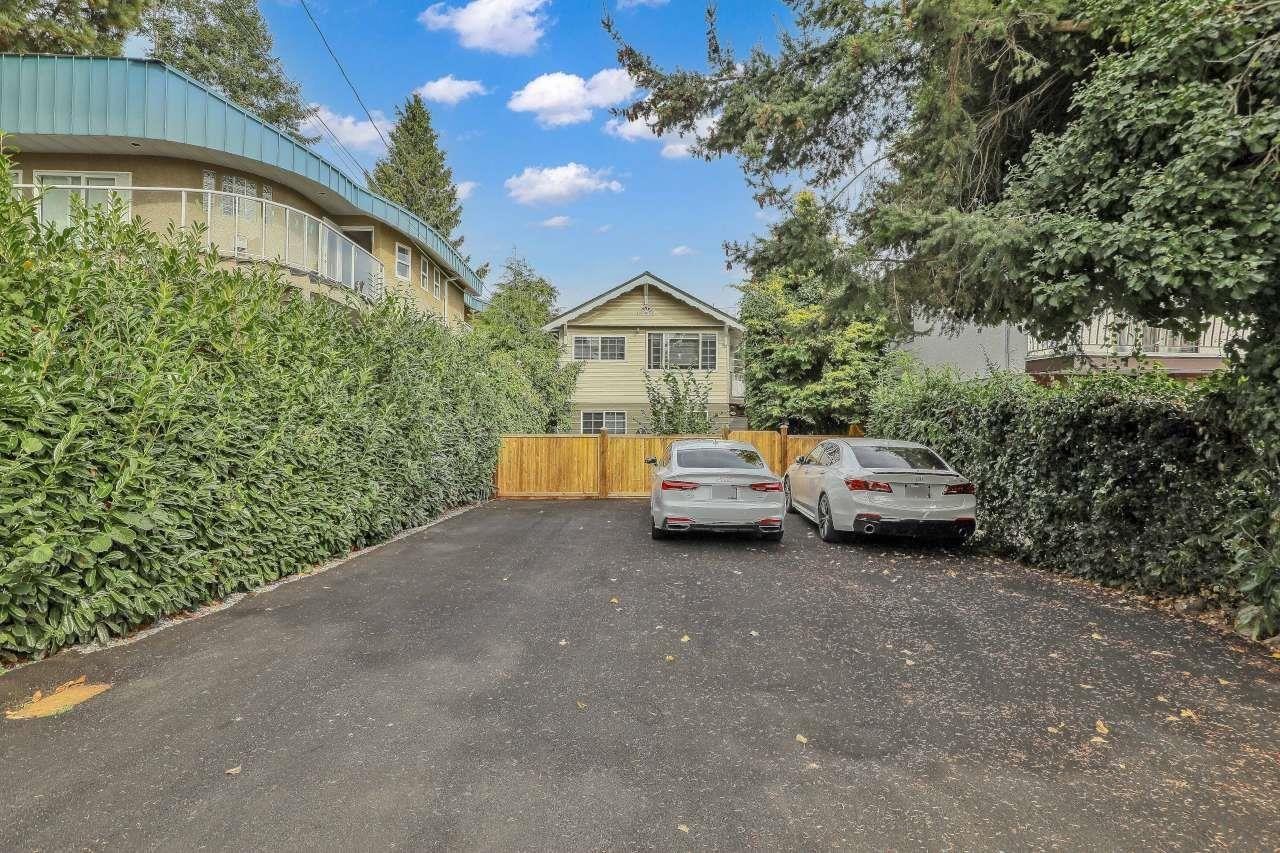
White Rock, British Columbia
Fantastic opportunity for a First-Time Buyer, Investor, or Developer in the highly desirable East Beach neighbourhood! Just a few blocks from the ocean and the shops, restaurants, and amenities along Marine Drive, this extensively renovated home offers a versatile two-level layout with 5 bedrooms, 2 bathrooms, and 2 kitchens. Recent upgrades include a reconfigured layout, new flooring, renovated bathrooms and kitchens, fresh paint, new blinds, doors, lighting, landscaping, and an improved driveway. The bright upper level offers a welcoming living space, updated kitchen, generous bedrooms, abundant natural light, and a balcony perfect for enjoying the fresh ocean air. The lower level features a separate entrance, second kitchen, additional bedrooms, bathroom and laundry- mortgage helper! (id:44393)
Century 21 Coastal Realty Ltd.
Saskatoon, Saskatchewan
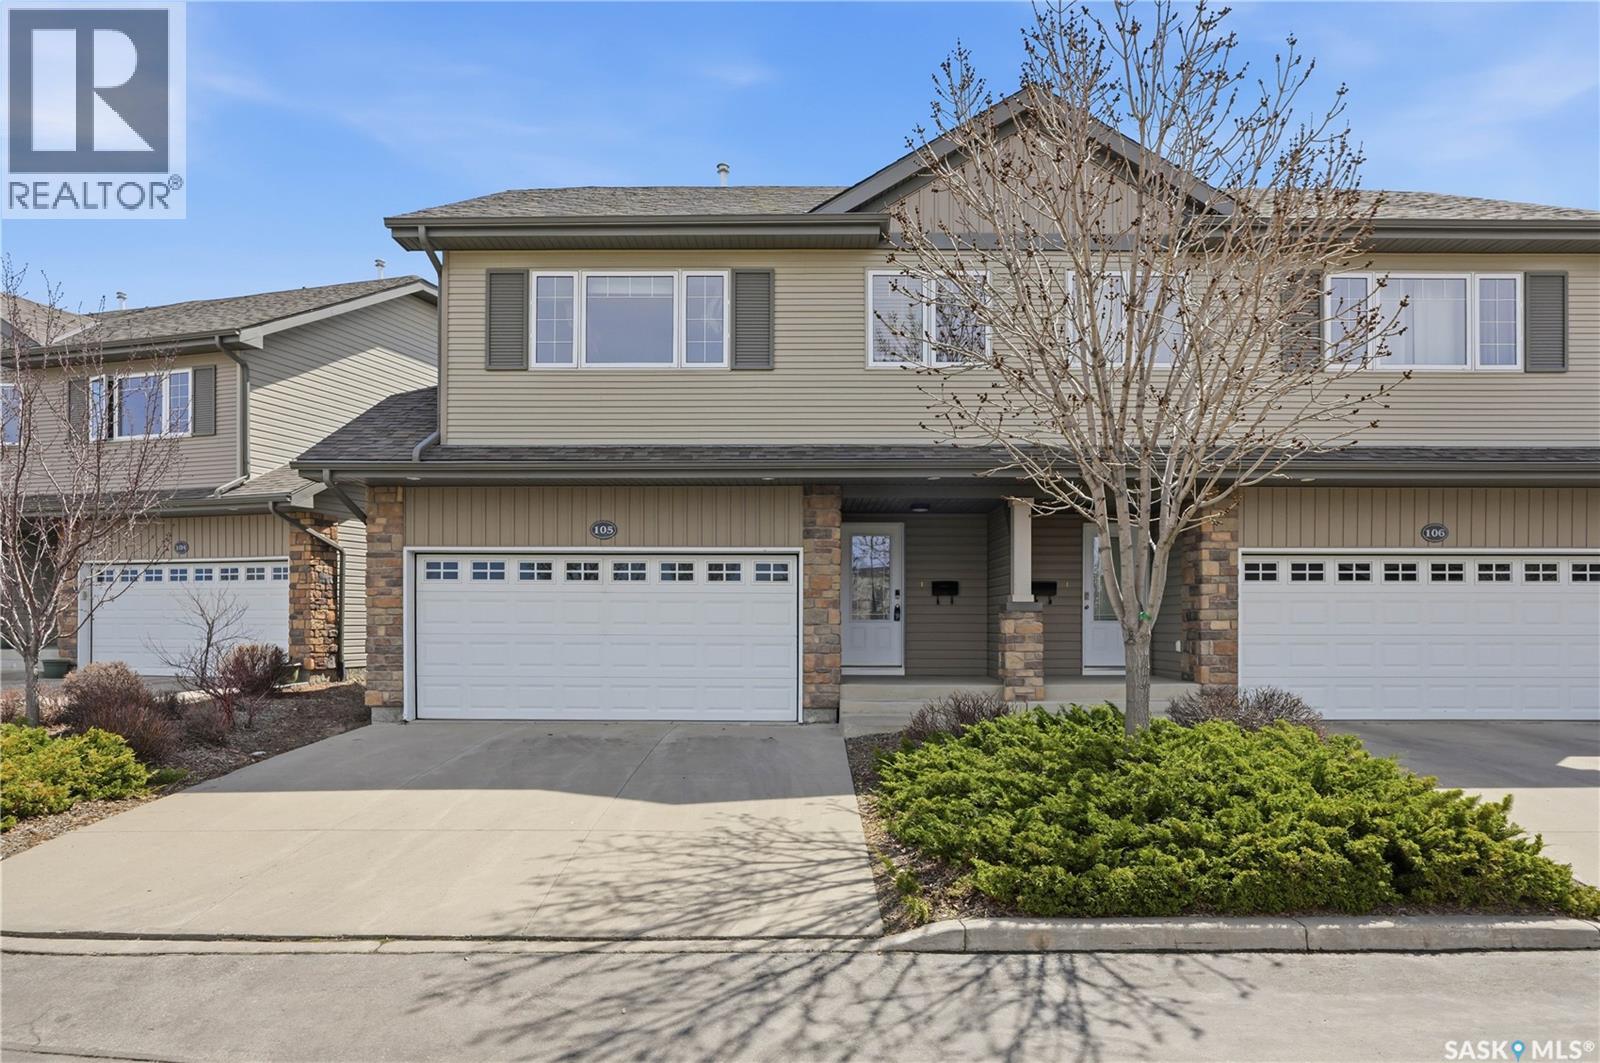
Welcome to one of the most desirable locations in Willowgrove! This beautifully maintained Semi-detached style townhouse shows like new and offers the perfect combination of comfort, privacy, and convenience. Situated in a quiet, gated community, this modified bi-level backs onto open green space with a sunny south-facing deck — one of the standout features of this home, offering peaceful, unobstructed views instead of directly facing neighboring units. Inside, the bright and inviting main floor features soaring vaulted ceilings, gleaming hardwood flooring, a cozy gas fireplace, and an open-concept kitchen and living area designed for both everyday living and entertaining. The upper level includes two spacious bedrooms, including a generous primary bedroom with a large closet and convenient cheater access to the 4-piece bathroom. The fully developed basement provides exceptional additional living space with large windows, a family room and an additional bedroom, a 3-piece bathroom, and plenty of storage. Enjoy beautiful views of the Willowgrove elementary school right from your home. Recent upgrades include newer dishwasher and washing machine, along with fresh paint throughout. Whether you are downsizing, looking for a low-maintenance lifestyle, or simply wanting a move-in-ready home in an excellent neighborhood, this cozy and stylish townhouse checks all the boxes. Call your favorite Realtor to have a private showing today! THE SELLER IS OPEN TO OFFERS! (id:44393)
L&t Realty Ltd.
Kamloops, British Columbia
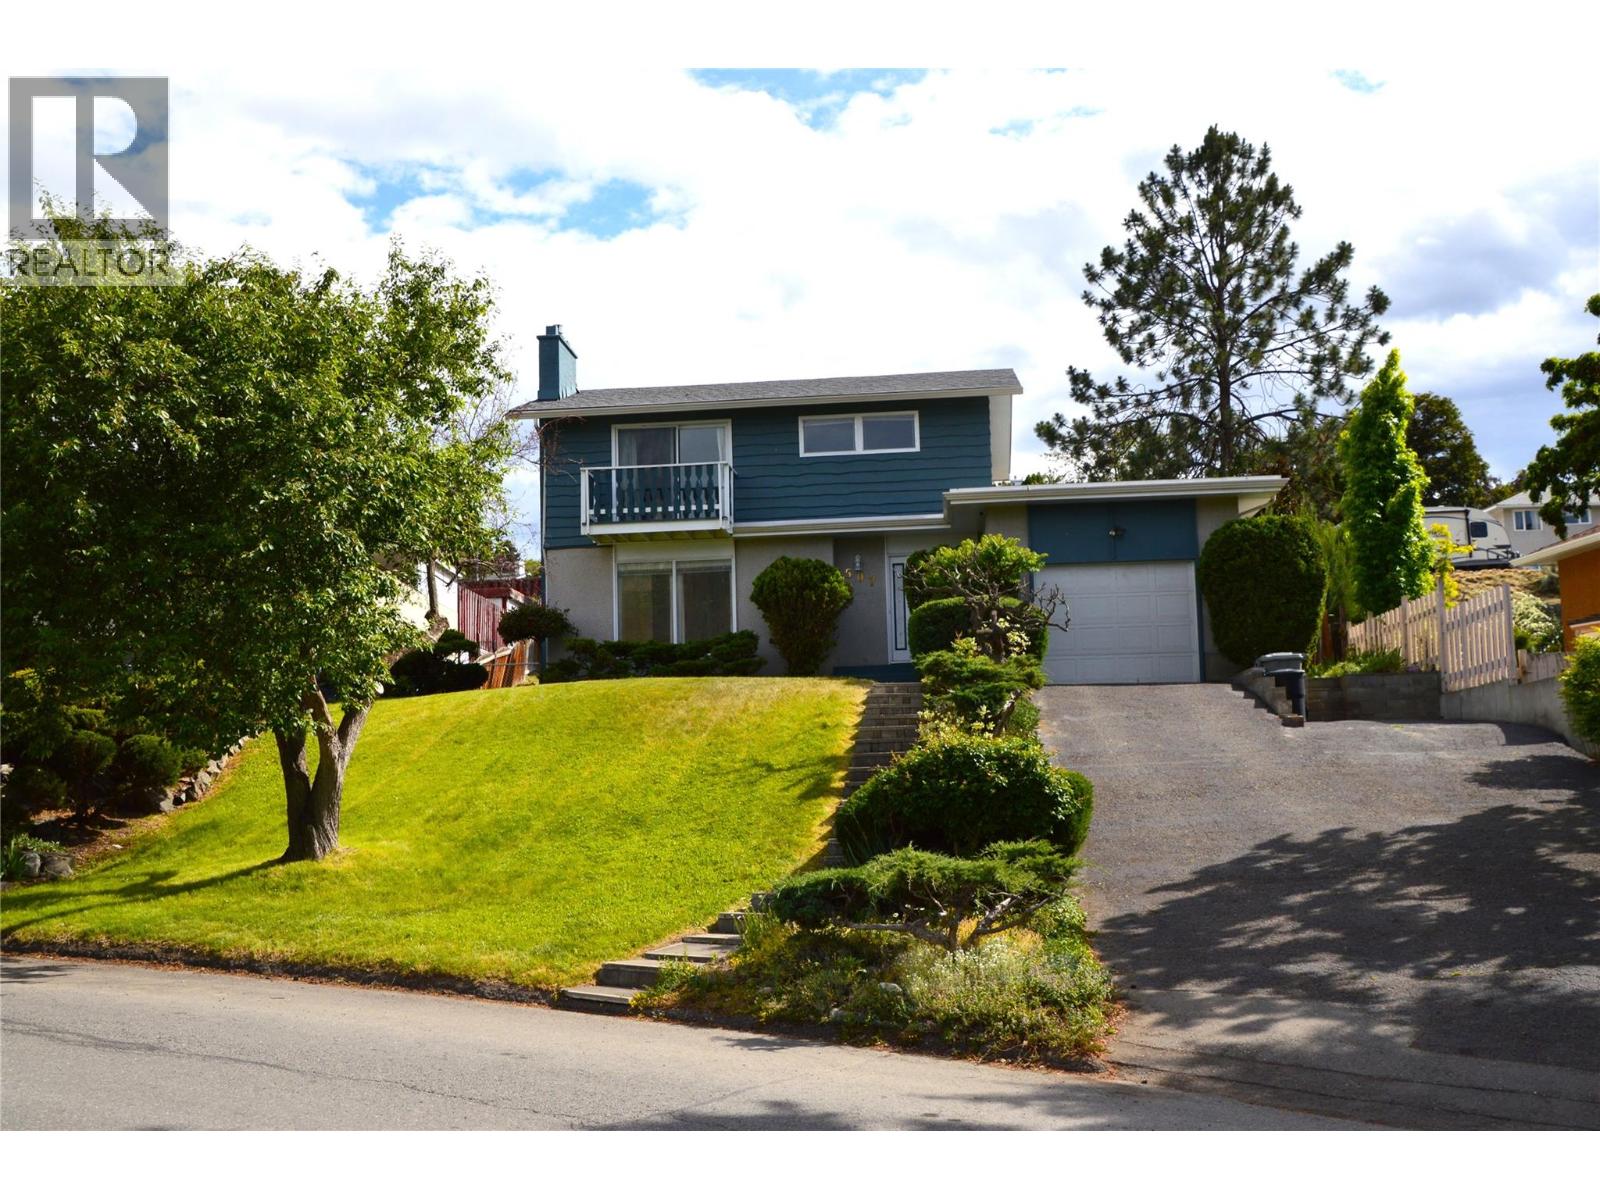
Great West End location with outstanding river views, This 3 bedroom 2.5 bath home sits on a large .24 acre lot with mature landscaping. The main floor hosts the kitchen, living and dining rooms, powder room and access to a small deck that leads to the expansive yard and garage. The upper floor is comprised of 3 bedrooms with a 3 piece ensuite in the primary bedroom and a second full bathroom. The basement houses the laundry area, rec-room and loads of storage. Roof, furnace, A/C, and HW tank have been recently replaced giving you peace of mind. The large landscaped yard features underground sprinklers and the bonus of a back alley. Terrific potential for the addition of a carriage house or garden suite [with City approval] to maximize the properties potential. Quick possession possible. (id:44393)
Royal LePage Westwin Realty
Laird Rm No. 404, Saskatchewan
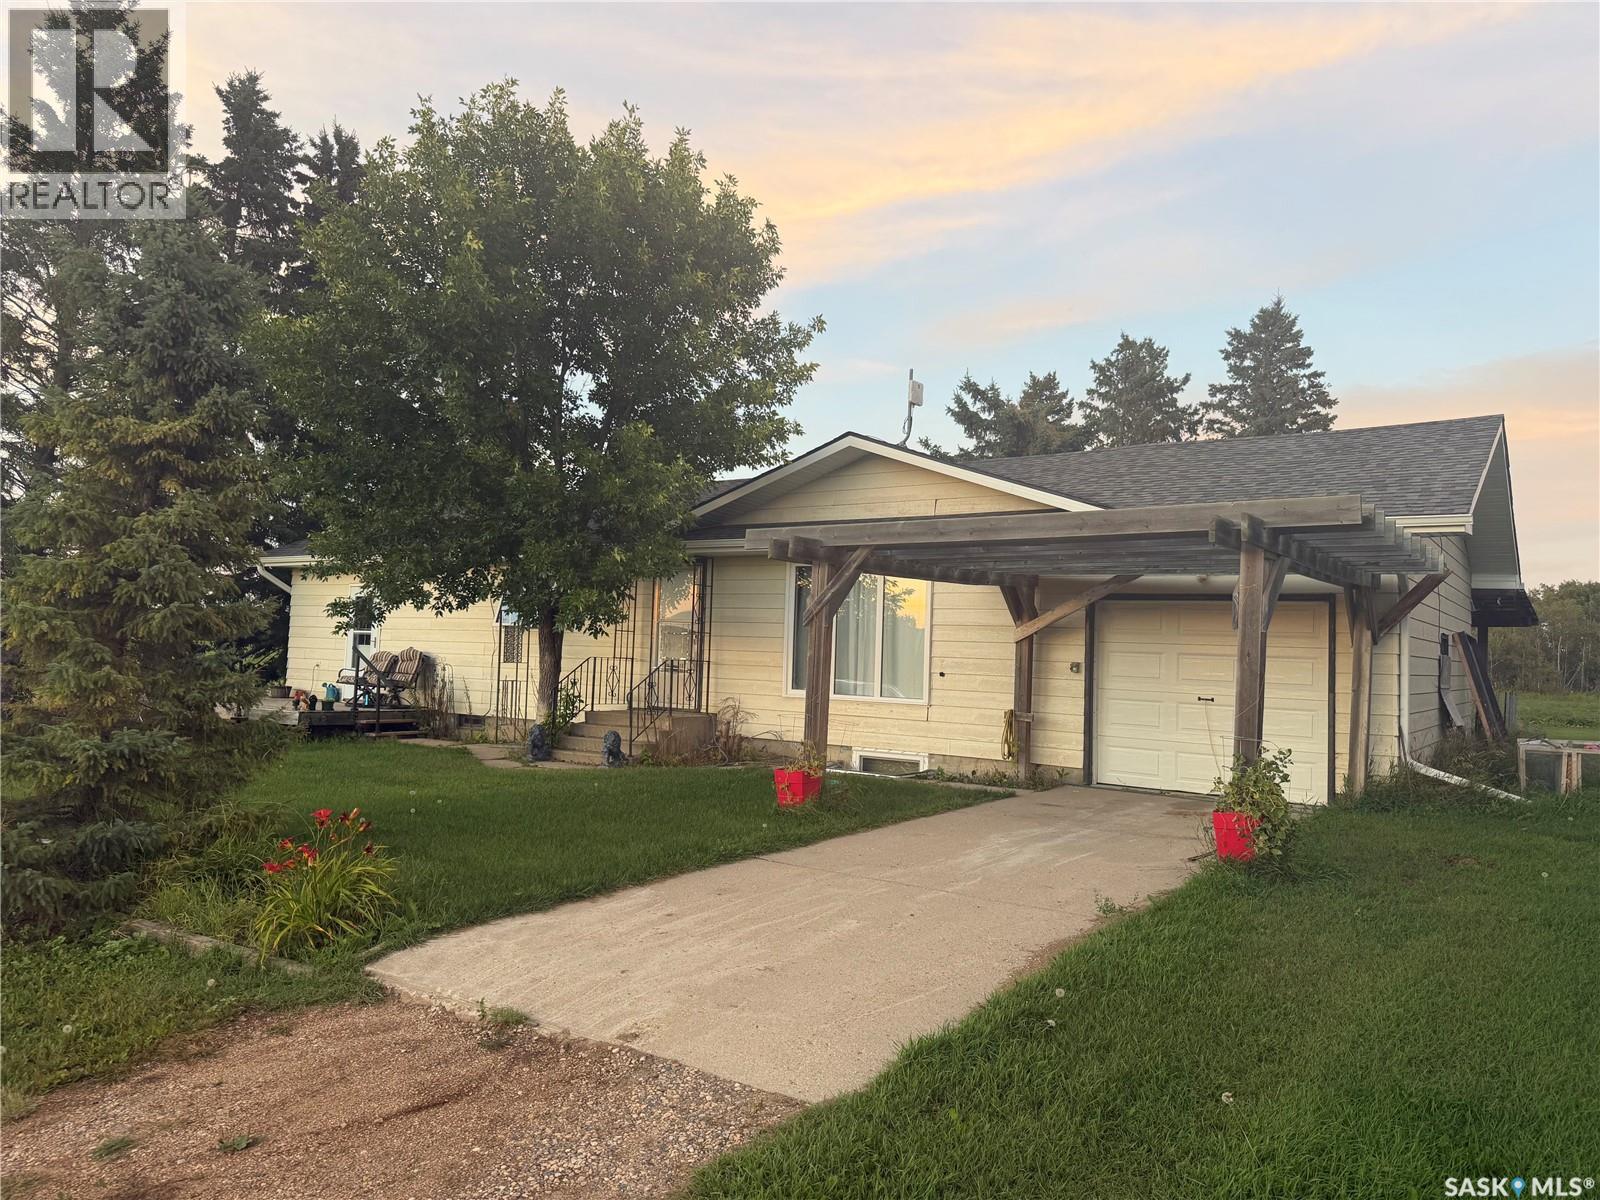
Welcome to this wonderful 14.62 acre acreage located just north of Waldheim, offering the perfect balance of country living and convenient access to town. This three bedroom, one bathroom home provides a comfortable space to enjoy acreage life with plenty of room to make it your own. An attached single car garage gives you everyday convenience, while the detached two car garage and shop provide excellent space for vehicles, equipment, hobbies, or storage. The property also offers a good pasture area, making it well suited for horses, livestock, or simply enjoying the extra space. With 14.62 acres to explore, there is plenty of room for outdoor activities, gardening, animals, and country living. One of the standout features is the location—you’re close enough to Waldheim that you can even bike into town. Enjoy the peace and privacy of your own acreage without feeling isolated from schools, shopping, recreation, and other amenities. The surrounding countryside provides a beautiful setting with plenty of room to breathe and enjoy the outdoors. Whether you’re looking for a family home, hobby acreage, or a place to enjoy a quieter lifestyle, this property offers plenty of possibilities. Come experience the freedom of country living while staying close to civilization. Properties offering this much land, outbuildings, and such convenient access to town are worth a look. (id:44393)
RE/MAX North Country
Chilliwack, British Columbia
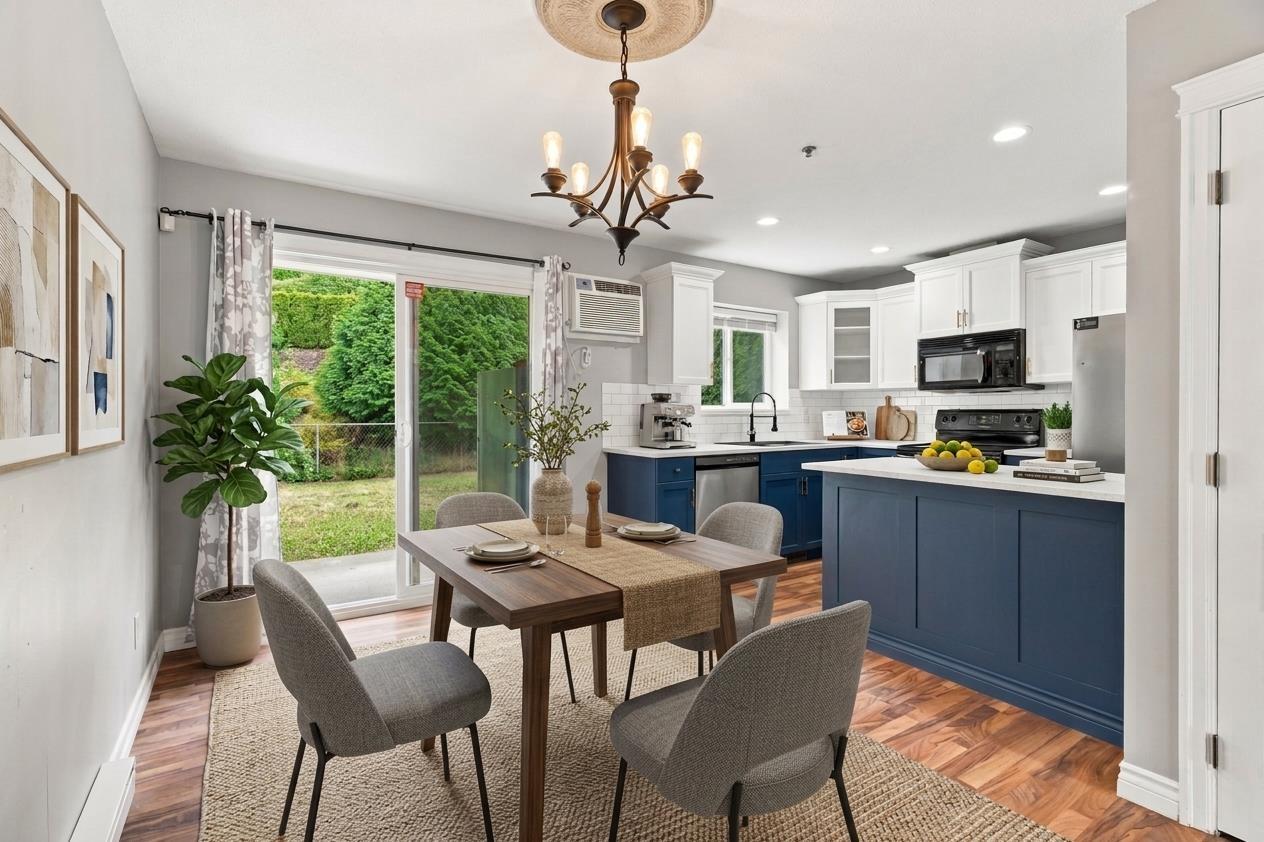
RARE OPPORTUNITY IN PROMONTORY! Welcome to Cornerstone Haven"-one of Chilliwack's sought-after townhouse complexes where homes rarely come available! This is currently the only townhouse in the complex at this price point. Bright open-concept home with an UPDATED KITCHEN, pantry, generous room sizes, tons of storage & large windows. All bedrooms fit a queen-size bed. Enjoy a huge private backyard/patio, perfect for kids, pets & entertaining. Primary bedroom offers a walk-in closet & stand-up shower, plus a bonus rec room/playroom with 2-pc bath. Family & pet friendly! Close to major shopping/markets, nature trails, freeway access & both Promontory access roads. Don't miss this one! OPEN HOUSE SEPT 20; 2PM - 4PM (id:44393)
Lpt Realty Ulc
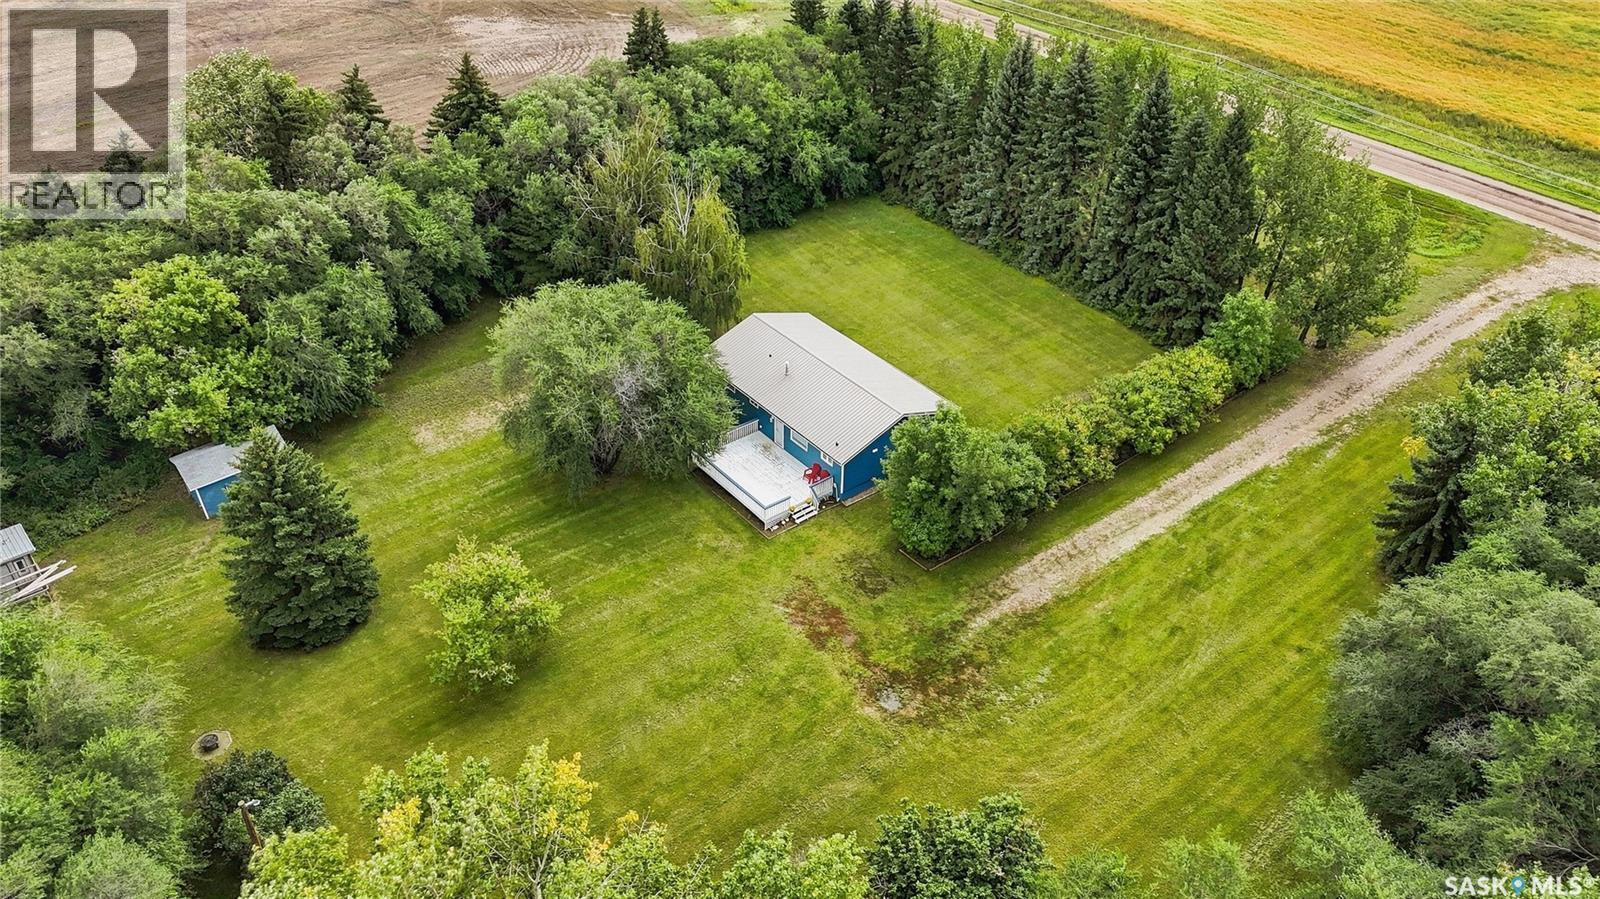
North Battleford Rm No. 437, Saskatchewan
Enjoy the space and privacy of country living just 10 minutes from North Battleford. Situated on 10.01 acres, this well-kept 1,144 sq. ft. bungalow was built in 1980 and has seen several thoughtful updates. The custom-renovated kitchen features soft-close cabinetry, upper and lower cabinet lighting, a large island and plenty of counter space. The fridge and microwave hood fan, which is vented outside, have also been replaced in recent years. New pot lights and updated fixtures brighten the main living area and give the home a warm, welcoming feel. The main floor offers 3 comfortable bedrooms, a four-piece bathroom and a handy laundry/powder room located just off the back entrance. A new furnace was installed in 2025, and the home also features central air conditioning and a durable metal roof added in the fall of 2022. The unfinished basement offers plenty of room to make it your own. A bathroom has already been roughed in, with space available for two additional bedrooms and a large family or recreation room. The concrete foundation remains visible for easy inspection. Outside, you’ll find a large deck, garden, a 10' x 16' electrified shed and an 8' x 20' chicken coop built on a concrete footing. This acreage is the perfect size for animal and toy lovers. With plenty of room, useful outbuildings and a convenient location close to town, this acreage offers a great opportunity to enjoy country living without being far from everyday amenities. (id:44393)
Dream Realty Sk
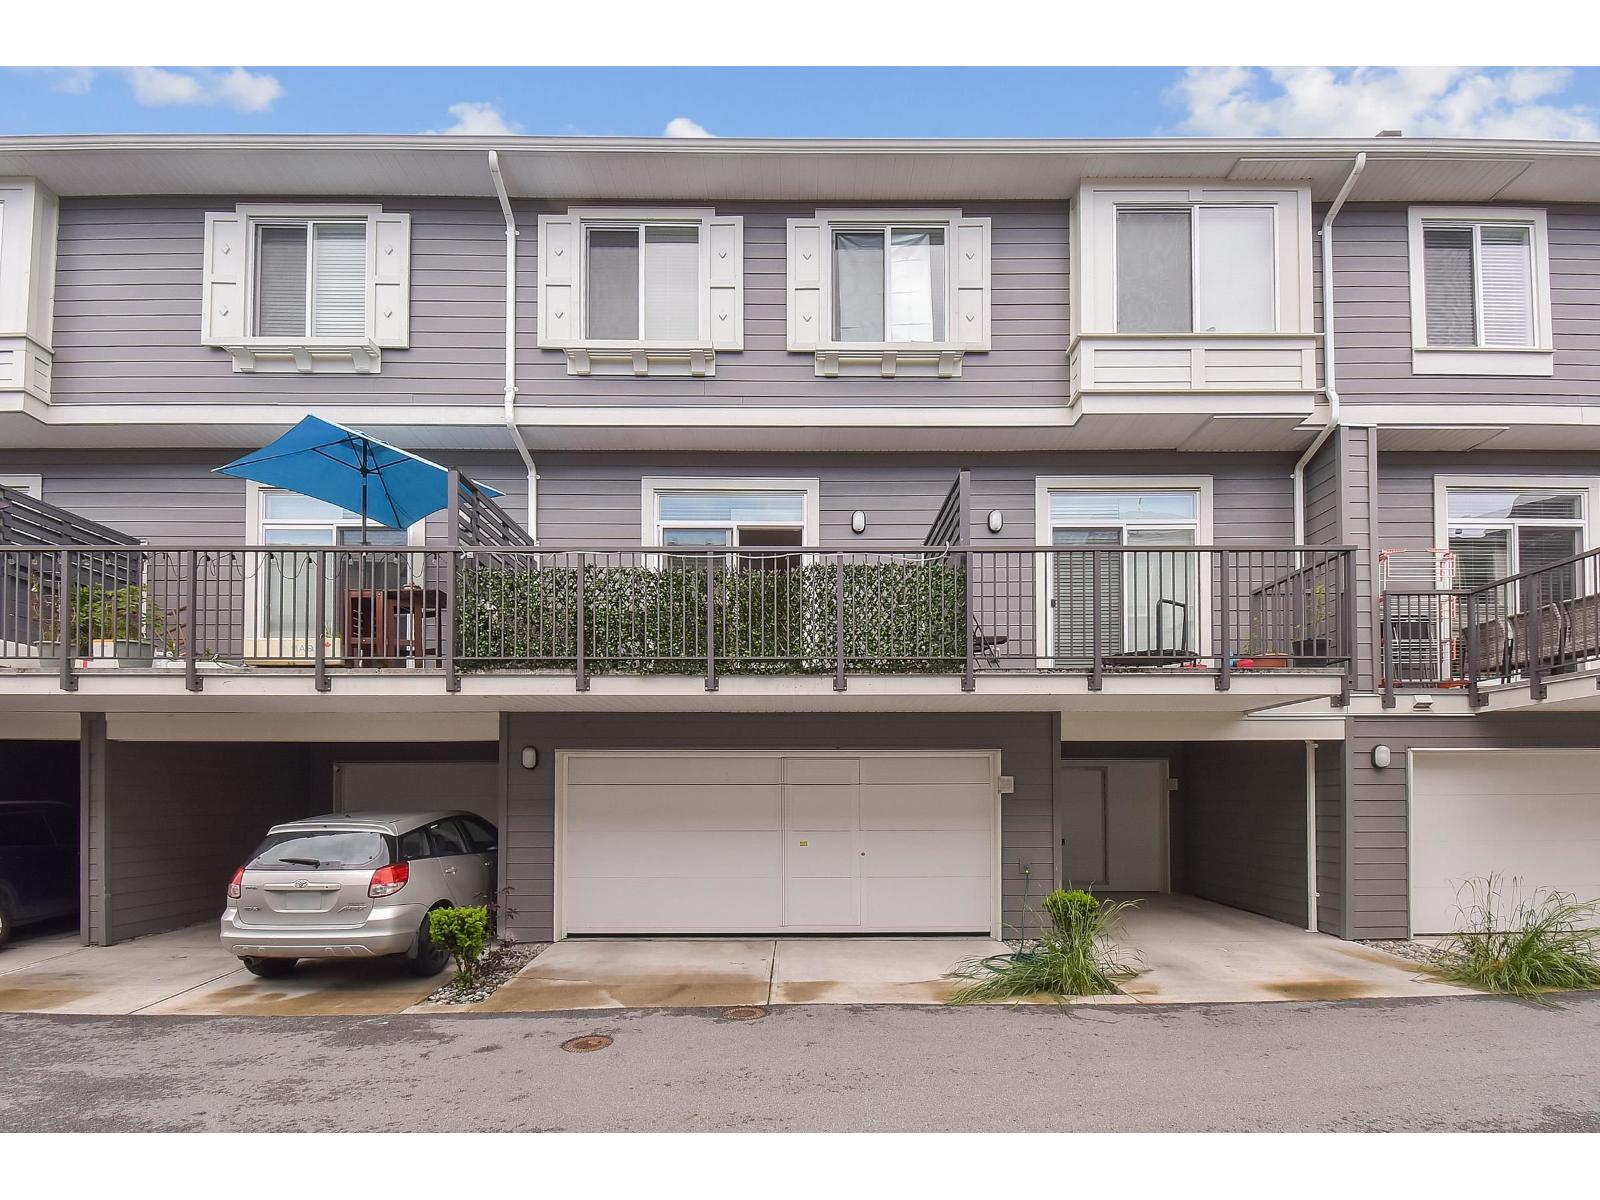
Surrey, British Columbia
Welcome Home to Fleetwood Village by Dawson & Sawyer. Beautifully kept and desired Location! Conveniently located in the heart of Fleetwood, just steps away from Fraser Hwy and the approved Skytrain station. Walk to shopping, library, parks, recreation facilities and great schools. Close to everything you could desire. This home features a spacious 4 bedroom/4 bathroom layout with 10' tall ceilings in the sunken living room. Enjoy the open concept kitchen w/huge center island and sleek stainless-steel appliances. Master bedroom is large enough for a king sized bed, w/walk through closets and private ensuite featuring a double vanity and oversized shower. Walnut Rd. elementary & Fleetwood Senior School. Enjoy the X-large patio. Just like new (5 yrs) and Vacant Possession ! (id:44393)
RE/MAX Bozz Realty
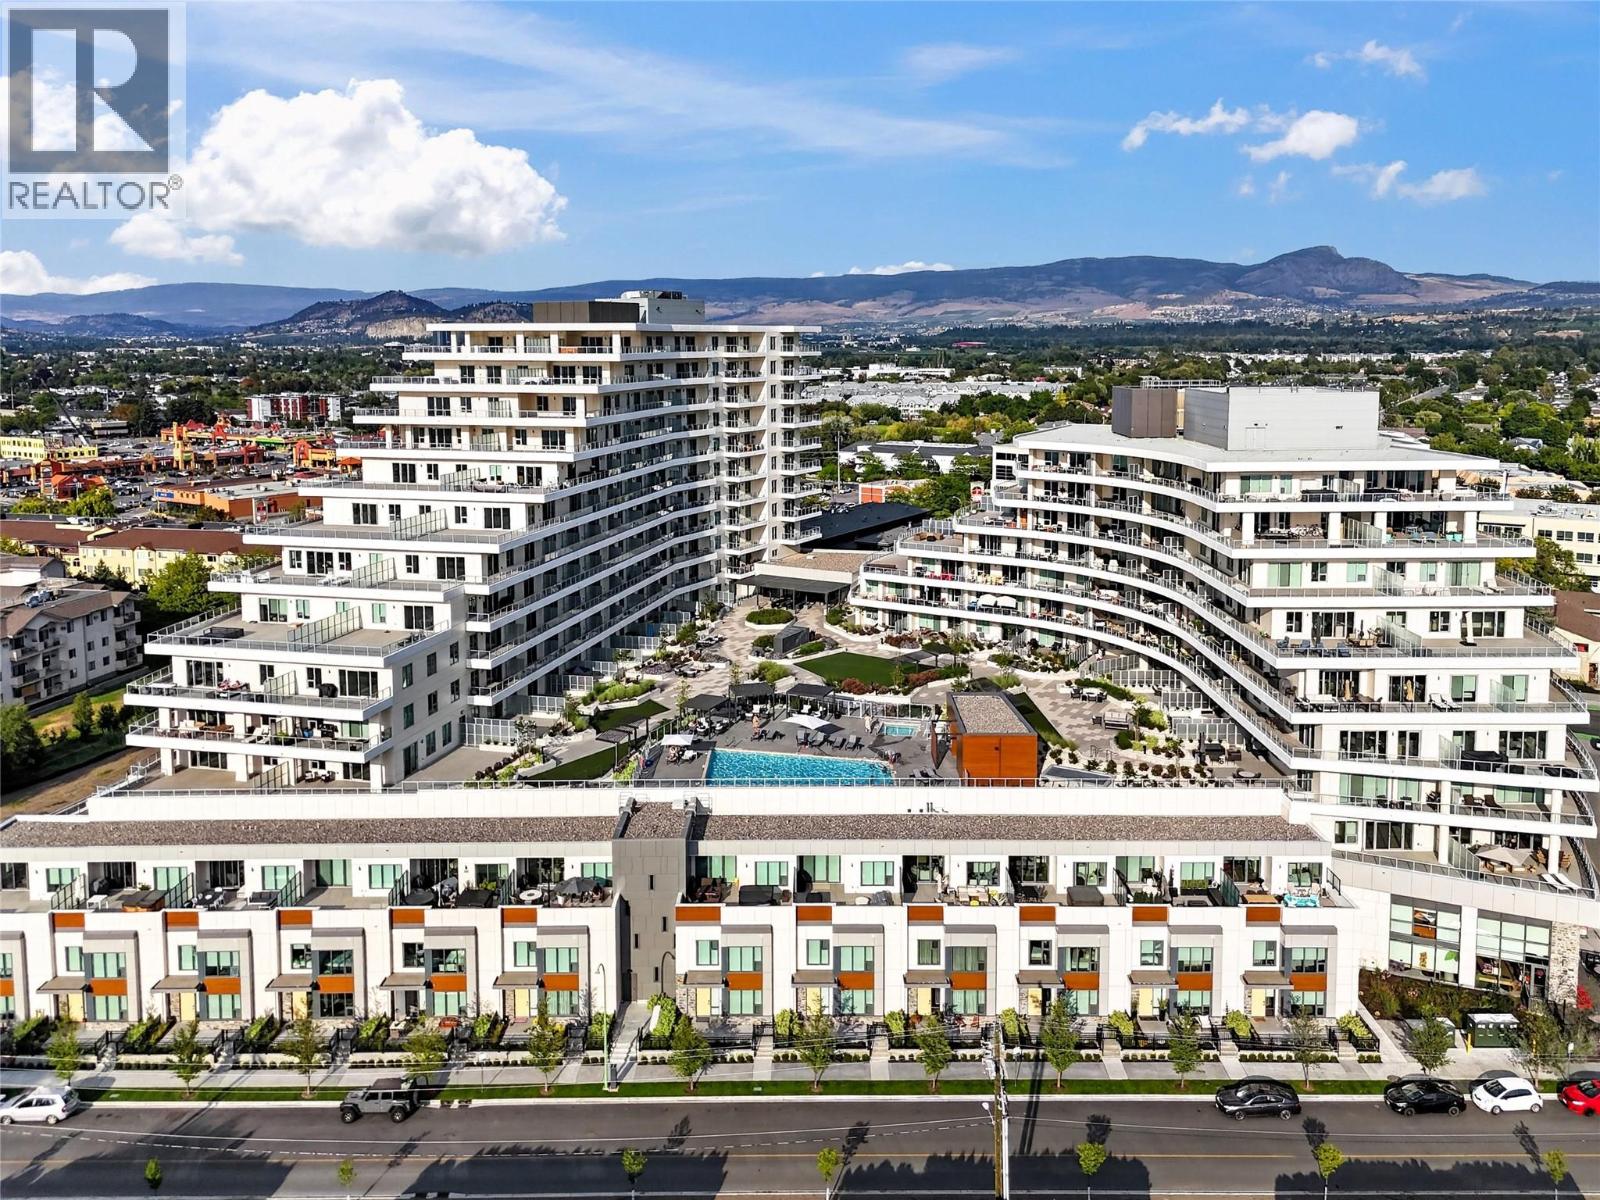
Kelowna, British Columbia
Elevate Your Lifestyle at Movala: Your Lakeside Sanctuary Awaits! Perched on the 13th floor, this stunning 2-bedroom, 2-bathroom corner residence is the sophisticated lifestyle you’ve been dreaming of. Offering just under 1,100 sq. ft. of expertly designed space, this home blends urban elegance with the serenity of lakeside living, framed by breathtaking, panoramic vistas. Why You’ll Fall in Love: Breathtaking Views, Every Day: Indulge in glorious sunrises to the East, golden sunsets to the West, and the mesmerizing twinkle of city lights to the North. Every window is a living piece of art. Chef’s Dream Kitchen: Create culinary masterpieces in a gourmet space featuring a premium appliance package and a striking, grand island with luxurious waterfall edges perfect for hosting or your morning coffee.The Ultimate Primary Retreat: Unwind in a spa-like ensuite and a spacious, custom walk-in closet designed for comfort, privacy, and organization.Resort-Style Living: Enjoy world-class amenities right at your doorstep: a massive lakeside pool, BBQ areas, state-of-the-art gym, restorative yoga studio, and private entertainment lounges. An Unbeatable Location: Leave the car keys behind!Upscale boutiques, fine dining, essential grocery stores, and professional services are all just steps away. Everything you need for a seamless, elevated life is within easy reach. This is Your Moment. Opportunities to secure a premier corner residence here are rare. Don't let this lifestyle pass you by. (id:44393)
Royal LePage Kelowna
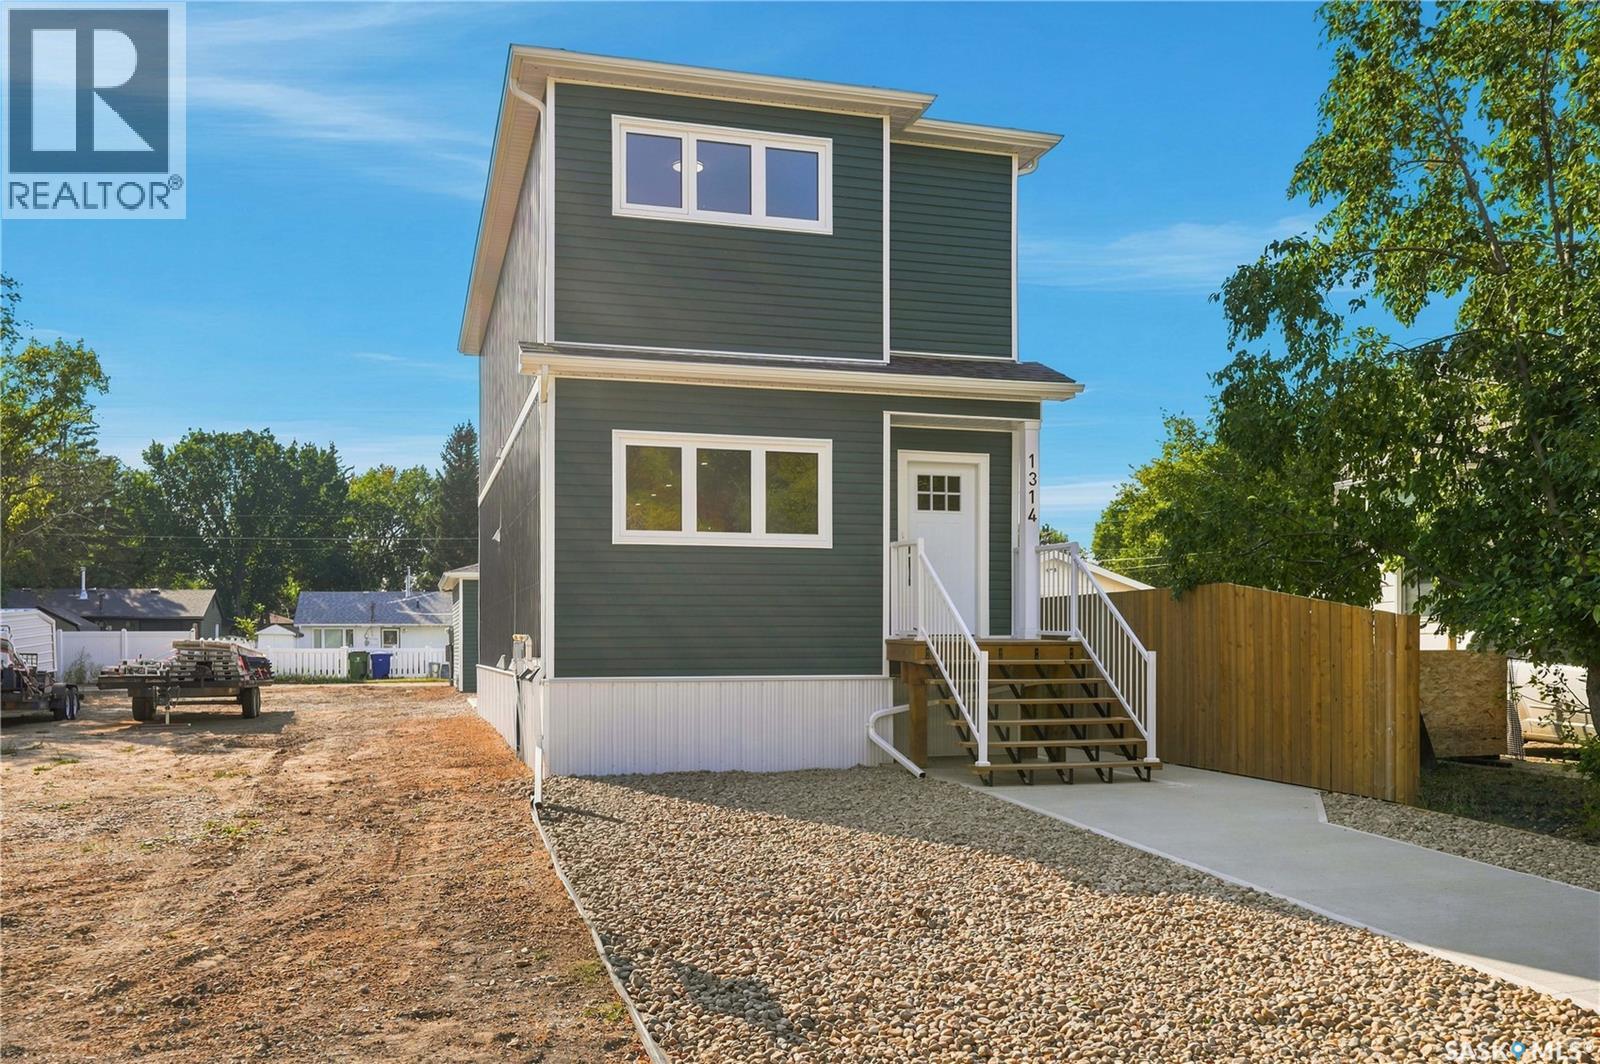
Moose Jaw, Saskatchewan
TURNKEY, MOVE-IN-READY NEW CONSTRUCTION IN MOOSE JAW! This property comes fully landscaped and fenced, with a heated detached garage and an unfinished basement ready for your choice of development. Finish it as additional family space, or explore the option of developing a legal two-bedroom secondary suite for extra income to help offset your mortgage. Inside, this 2026-built two-storey offers 1,560 sq. ft. with 3 bedrooms and 3 bathrooms. The main floor features an open-concept layout with a spacious living room flowing into the kitchen and dining area. The kitchen is finished with Hanover Cabinetry, quartz countertops, a large island with dual sink and space for a built-in dishwasher, plus plenty of storage and modern finishes throughout. Upstairs, the primary bedroom features a walk-in closet and private 3-piece ensuite. Two additional bedrooms, a full 4-piece bathroom and second-floor laundry complete the upper level, keeping everything conveniently located near the bedrooms. The unfinished basement offers plenty of flexibility for the next owner and can be finished to suit your needs. Outside, the property will feature xeriscape landscaping, vinyl fencing and concrete walkways, while the heated detached garage adds even more value and functionality. Located in Central Moose Jaw just steps from Saskatchewan Polytechnic and close to parks, shopping and other amenities, this is a great opportunity to own a brand-new home without having to take on the usual exterior finishing projects after possession. GST and PST are included in the purchase price. This home also qualifies for the CITY OF MOOSE JAX TAX INCENTIVE and could potentially also qualify for the provincial secondary suite incentive. Contact your REALTOR® today to book your private showing and for more information. (id:44393)
Realty Executives Mj