
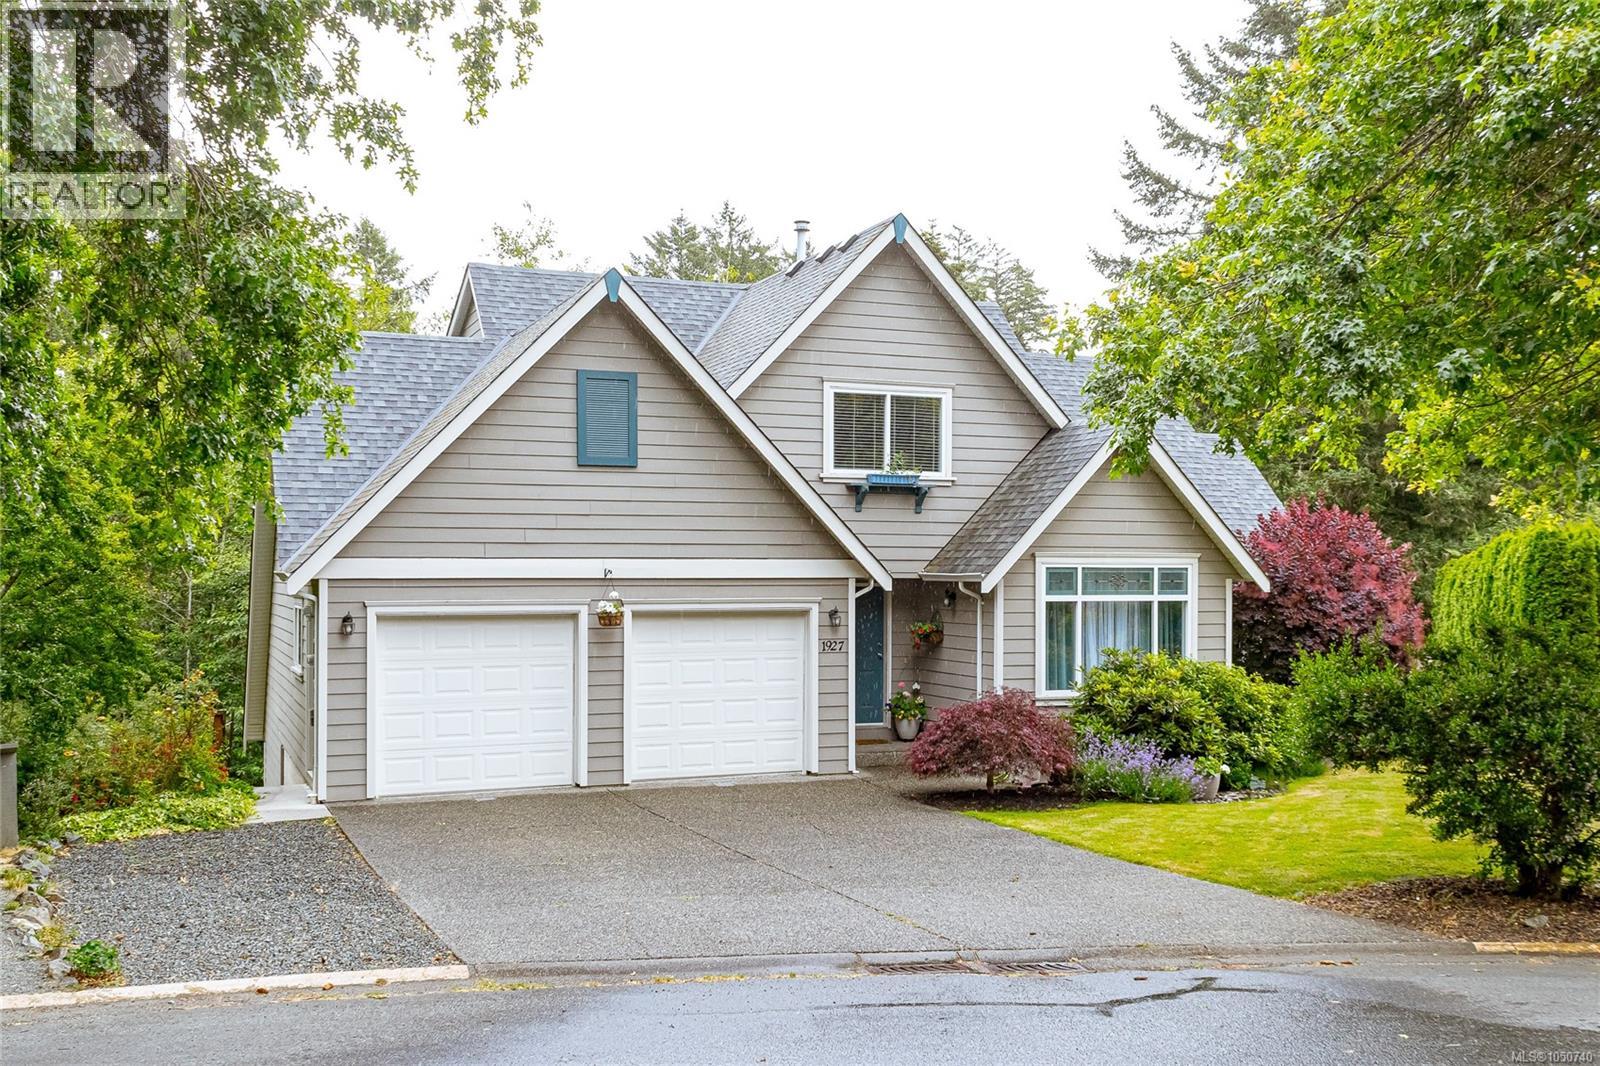
View Royal, British Columbia
Located on a quiet cul-de-sac in sought-after View Royal, this executive custom-built home offers over 3,100 sq ft of thoughtful living space, including a self-contained 1-bedroom suite ideal for family or mortgage help. The main home has 2 beds, 3 baths, a den, maple HW floors, and fresh paint. The spacious kitchen includes a JennAir cooktop and SS appliances. Gas fireplaces in both the living room and suite, plus ducted heating to provide year-round comfort. Set on a private 7,600+ sq ft lot backing onto parkland, Craigflower Creek, and Highland Pacific Golf Course, the property offers a peaceful natural setting with trail access. Enjoy the fenced yard, deck, and patio, perfect for relaxing or entertaining. Double garage with new epoxy flooring, extended-width driveway, multiple storage areas. Newer roof, vents, and skylight (2021). Walk to Thetis Lake Park and enjoy easy access to schools, recreation, and commuter routes. A great blend of privacy, quality, and convenience! (id:44393)
Royal LePage Coast Capital - Westshore
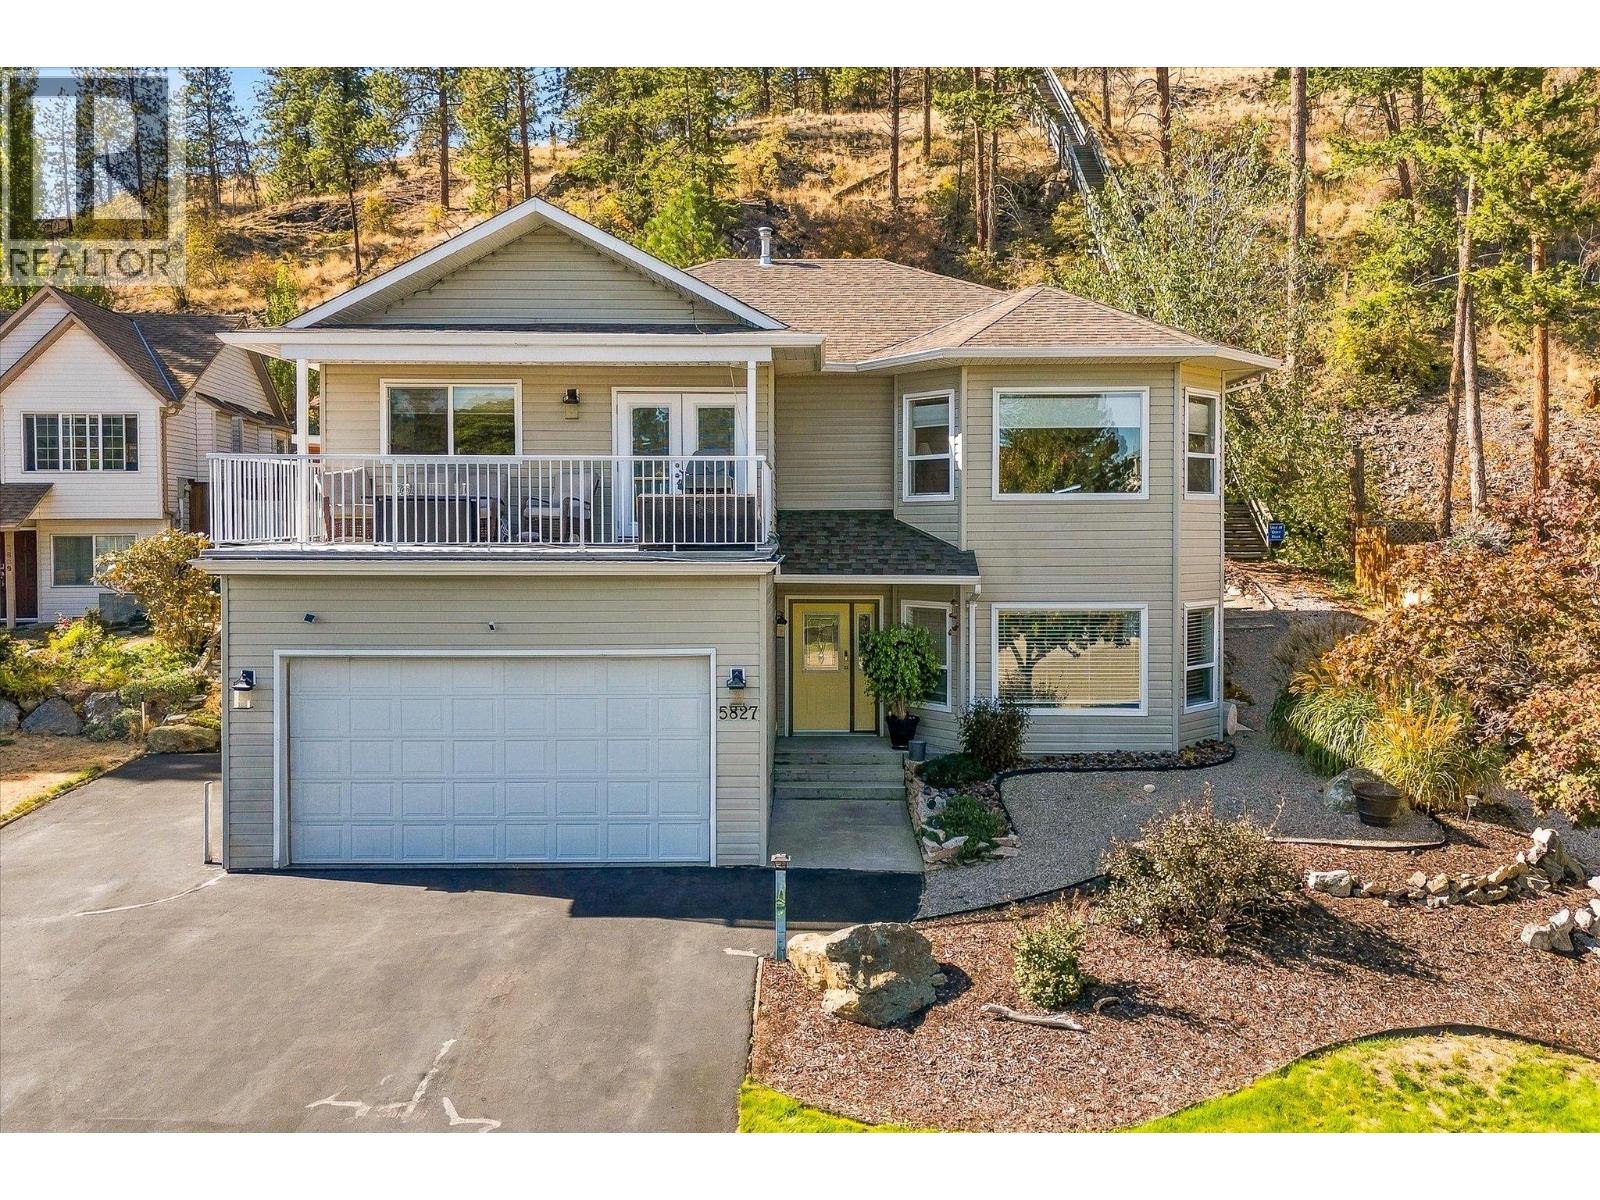
Peachland, British Columbia
Welcome home to this beautifully updated home nestled in one of Peachland’s most sought-after neighbourhoods. Tucked away on a quiet cul-de-sac, this property offers a wonderful sense of community, peaceful surroundings, and easy access to Peachland’s outdoor lifestyle. This 4-bedroom, 3-bathroom home features quality-finished living space with 9’ ceilings on both levels, a bright open-concept main floor, and timeless updates throughout. The spacious white kitchen is perfect for everyday living and entertaining, while the oversized primary retreat offers a relaxing escape with a private ensuite. Step outside to a backyard that feels like your own retreat, professionally landscaped with mature trees, space to entertain, and a spectacular high-end waterfall built into the hillside. It’s the perfect setting to relax and enjoy the Okanagan lifestyle. Lake views from the front balcony, RV parking, and room for extra toys add to the outdoor lifestyle. The lower level features a separate entrance and flexible layout with suite potential, offering options for extended family, or additional income. A spacious home sauna adds a wonderful wellness feature, while the iconic “Stairway to Heaven” trailhead is just steps away, providing access to miles of hiking and backcountry adventures. With beautiful updates, exceptional outdoor spaces, lake views, RV parking, and an incredible lifestyle location, this home offers more than a place to live—it’s a place you’ll love coming home to. (id:44393)
Royal LePage Kelowna
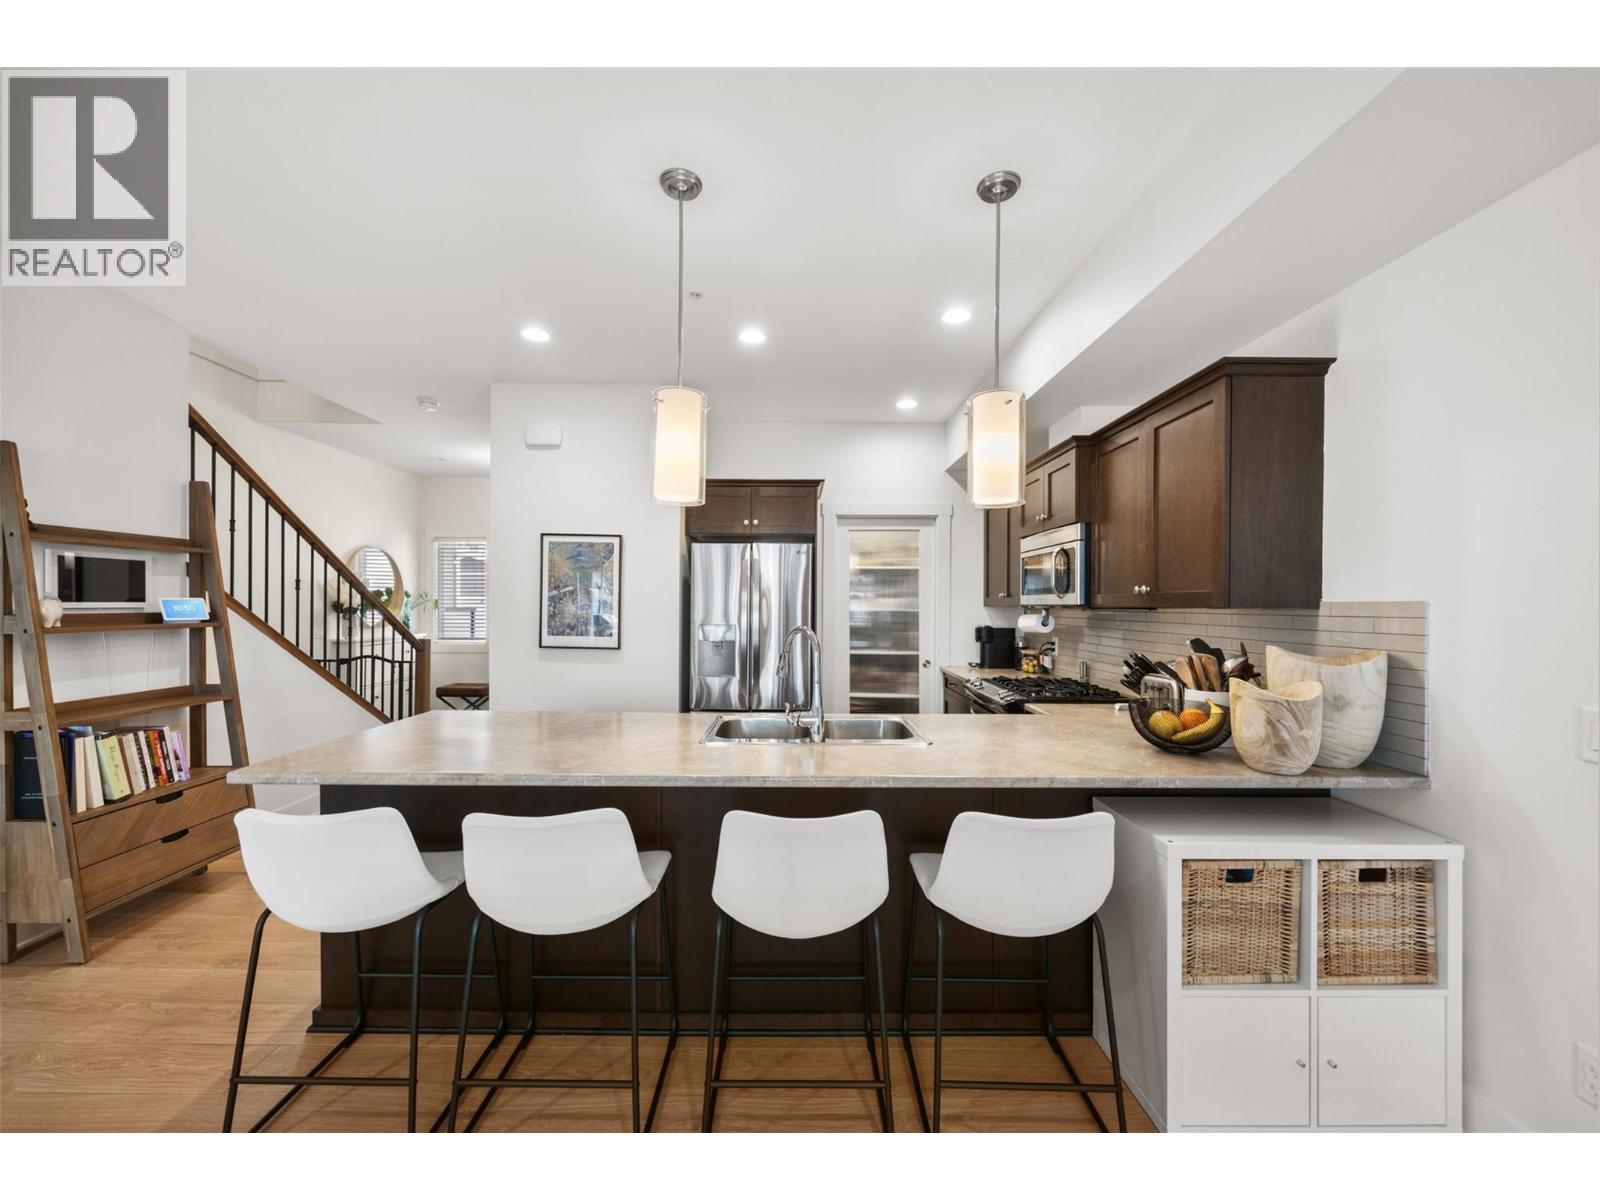
Kelowna, British Columbia
Welcome to Unit #46 at 600 Boynton Place, an inviting townhouse nestled in the sought-after Glenmore neighborhood of Kelowna. Thoughtfully designed for comfortable living, this well-maintained residence offers a refined balance of space, natural light, and effortless convenience. The main level welcomes you with an airy, open-concept design complemented by large windows that fill the living spaces with natural light. The well-appointed kitchen offers generous cabinetry and workspace, opening seamlessly to the dining and living areas to create an ideal setting for both intimate evenings and relaxed entertaining. Upstairs, generously proportioned bedrooms provide comfort and privacy, including a spacious primary suite. Step outside to your private patio, a peaceful extension of the living space and an ideal spot for morning coffee, al fresco dining, or unwinding at the end of the day. Additional features include in-unit laundry, a secure garage, and extra parking. Set within a quiet, well-managed community, the property is conveniently located near schools, parks, shopping, transit, and everyday amenities, with easy access to downtown Kelowna and UBCO. A wonderful opportunity to enjoy the Okanagan lifestyle in a desirable Glenmore setting, whether as a personal residence or investment property. Measurements taken from iGUIDE. (id:44393)
Sotheby's International Realty Canada
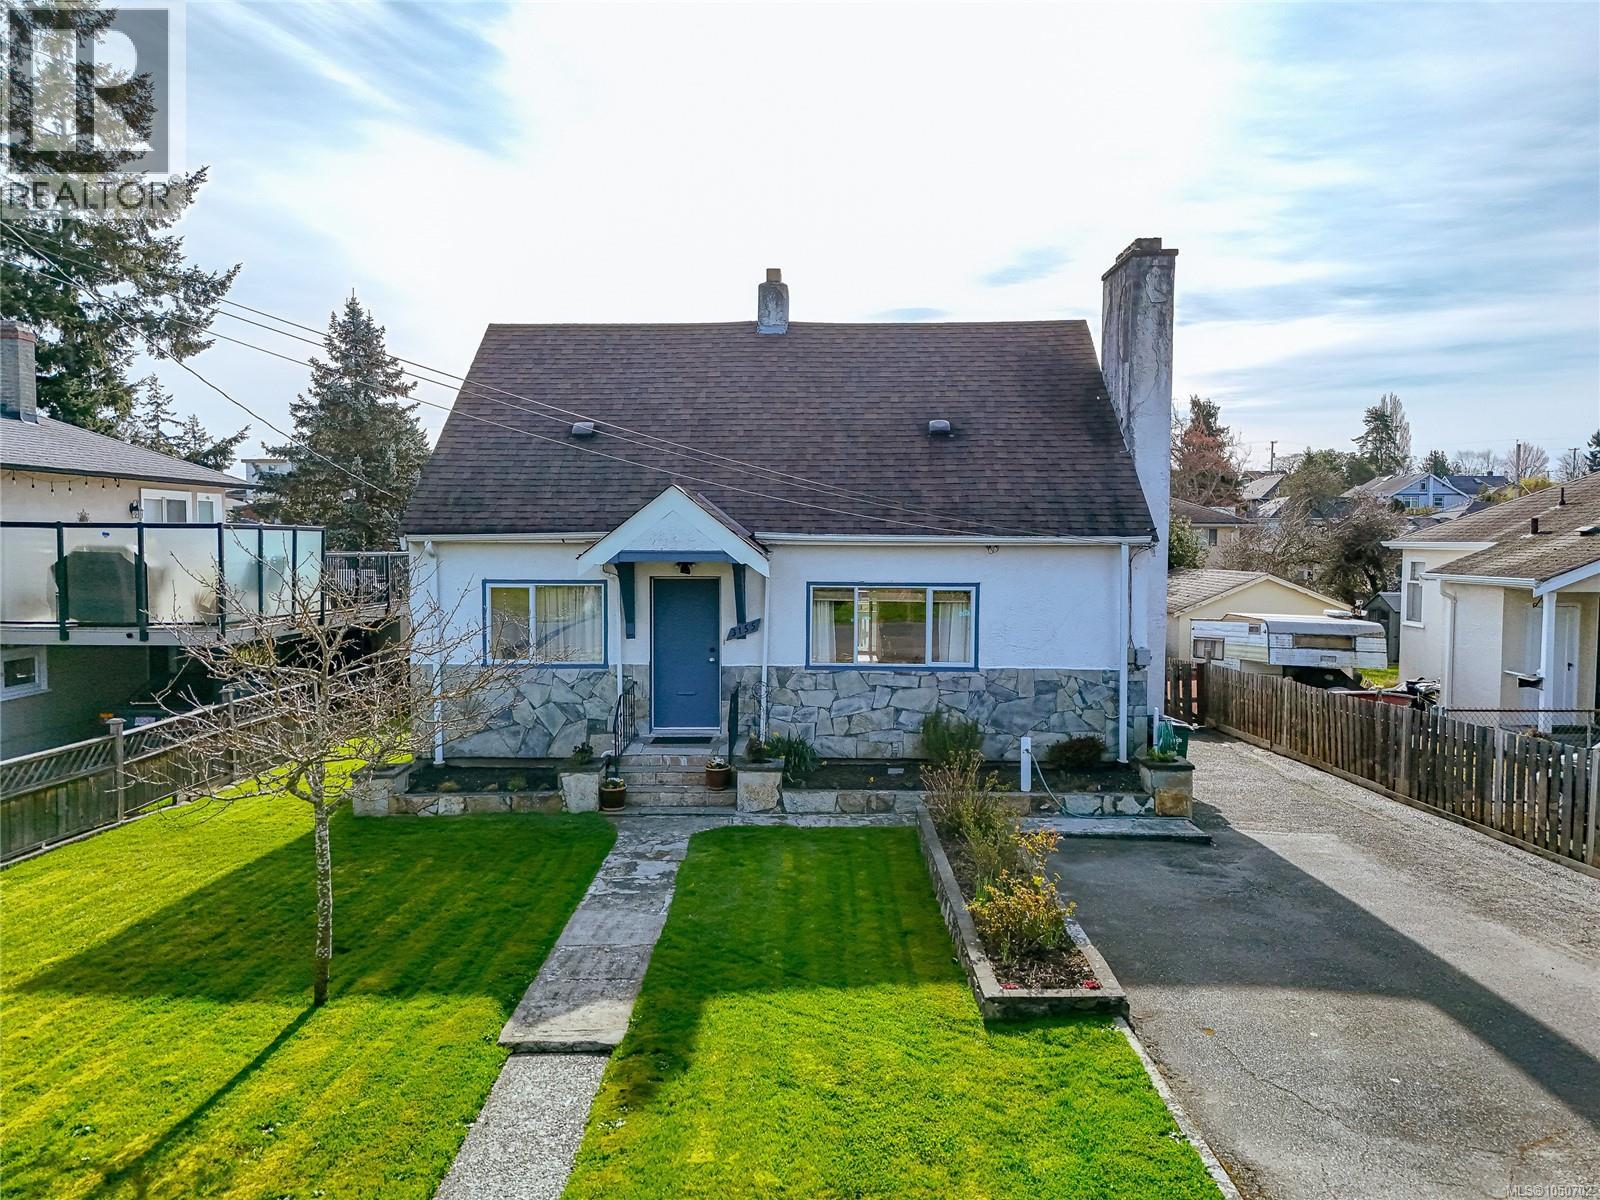
Saanich, British Columbia
Charming and full of character, this 1946 home in the heart of Burnside Gorge is waiting for you! This well-maintained 4 bed, 2 bath residence offers a warm and inviting layout with timeless appeal. The bright living room features beautiful hardwood floors and a stunning stone fireplace, flowing seamlessly into a dedicated dining area and functional kitchen with access to the backyard. Versatile floor plan with space for families, guests, or a home office. Situated on a sunny lot with a spacious yard and ample parking. Primary bedroom is located on the main floor while upstairs boasts 2 generous bedrooms and a newly renovated bathroom. The unfinished basement provides lots of room for growth equipped with a brand new NG Furnace. Centrally located just minutes to shopping, parks, and schools of all levels, making daily living incredibly convenient. A fantastic opportunity to own a classic home in one of Victoria’s most accessible neighbourhoods! (id:44393)
Newport Realty Ltd.
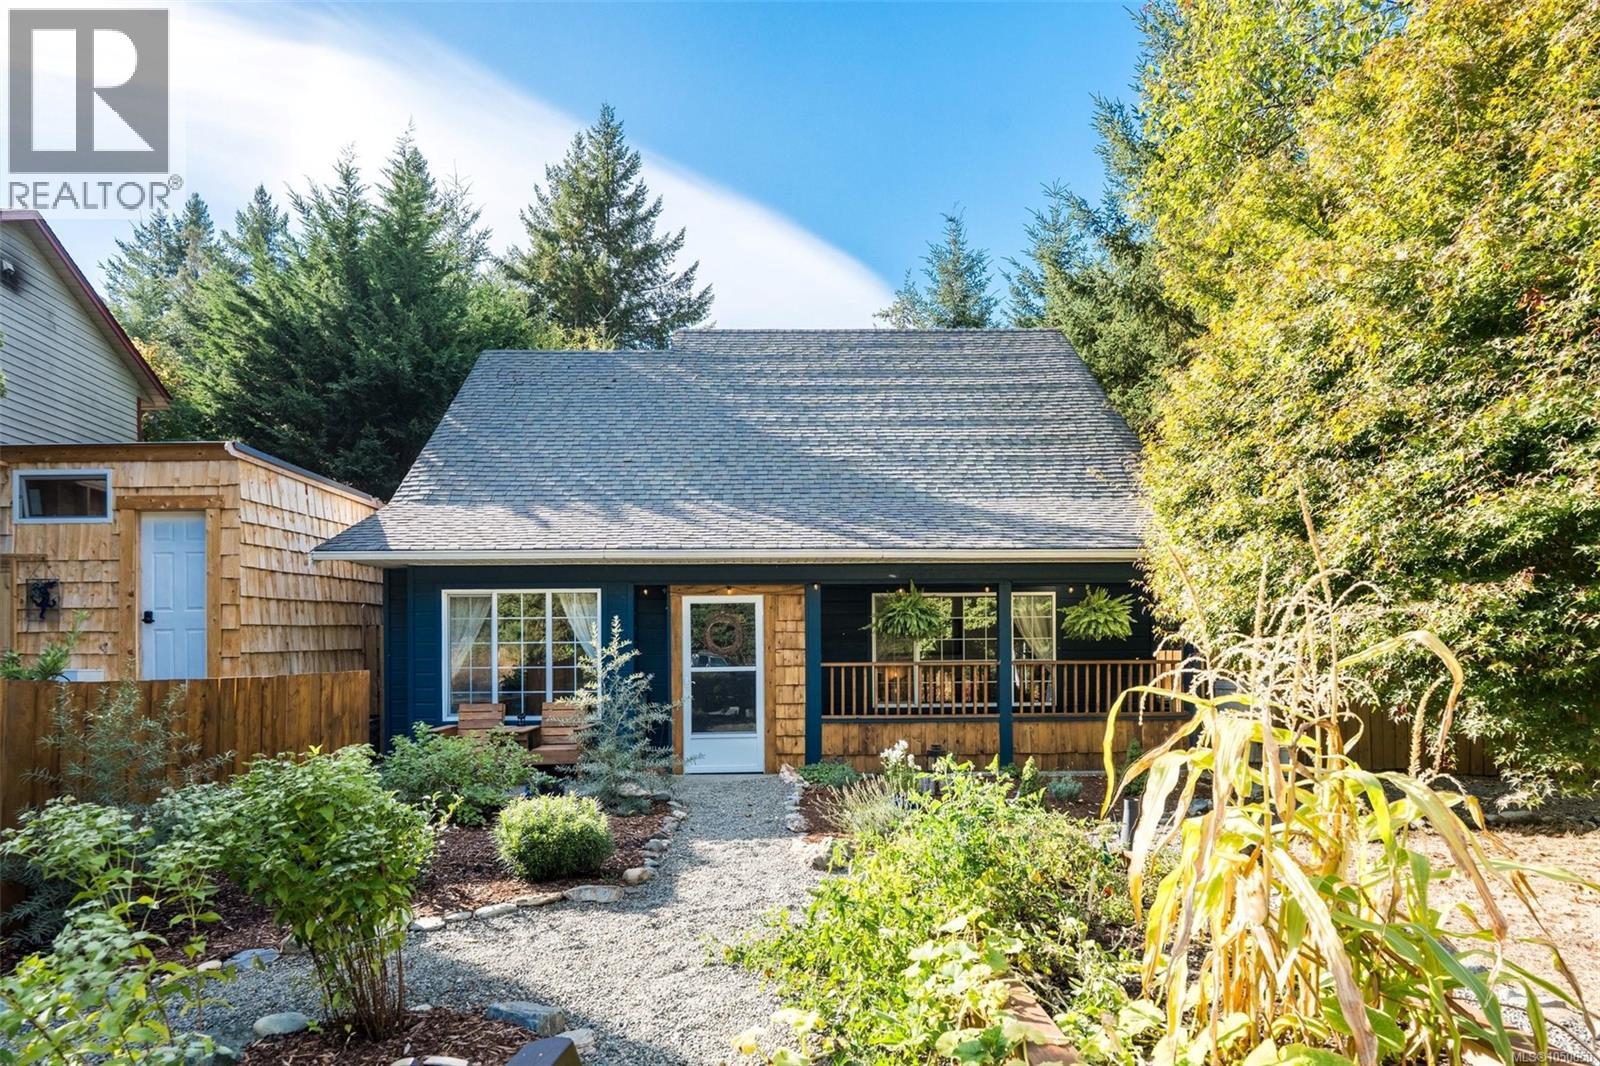
Cobble Hill, British Columbia
Cute, cozy, and perfectly located! This charming 3-bedroom, 2-bathroom home sits on a gorgeous corner lot, with one bedroom conveniently located on the main level. Thoughtful upgrades include fresh paint, new carpeting, and new flooring upstairs, while the kitchen features stainless steel appliances. A heat pump keeps the home comfortable year-round, and a new gas hookup offers the opportunity to add a fireplace (subject to municipal permitting.) Enjoy easy indoor-outdoor living with a newly fenced yard, fresh landscaping, raised garden beds, and ample parking. The thoughtfully planted yard includes a columnar apple tree, Arbequina olive, sea buckthorn, haskaps, salal, and Romance-series cherries (Romeo & Juliet). Step outside to Cobble Hill Mountain’s incredible trails, or stroll up to the village for dinner at the pub. A wonderful home, a fantastic location, and Cowichan Valley living at its best! (id:44393)
Royal LePage Coast Capital - Chatterton
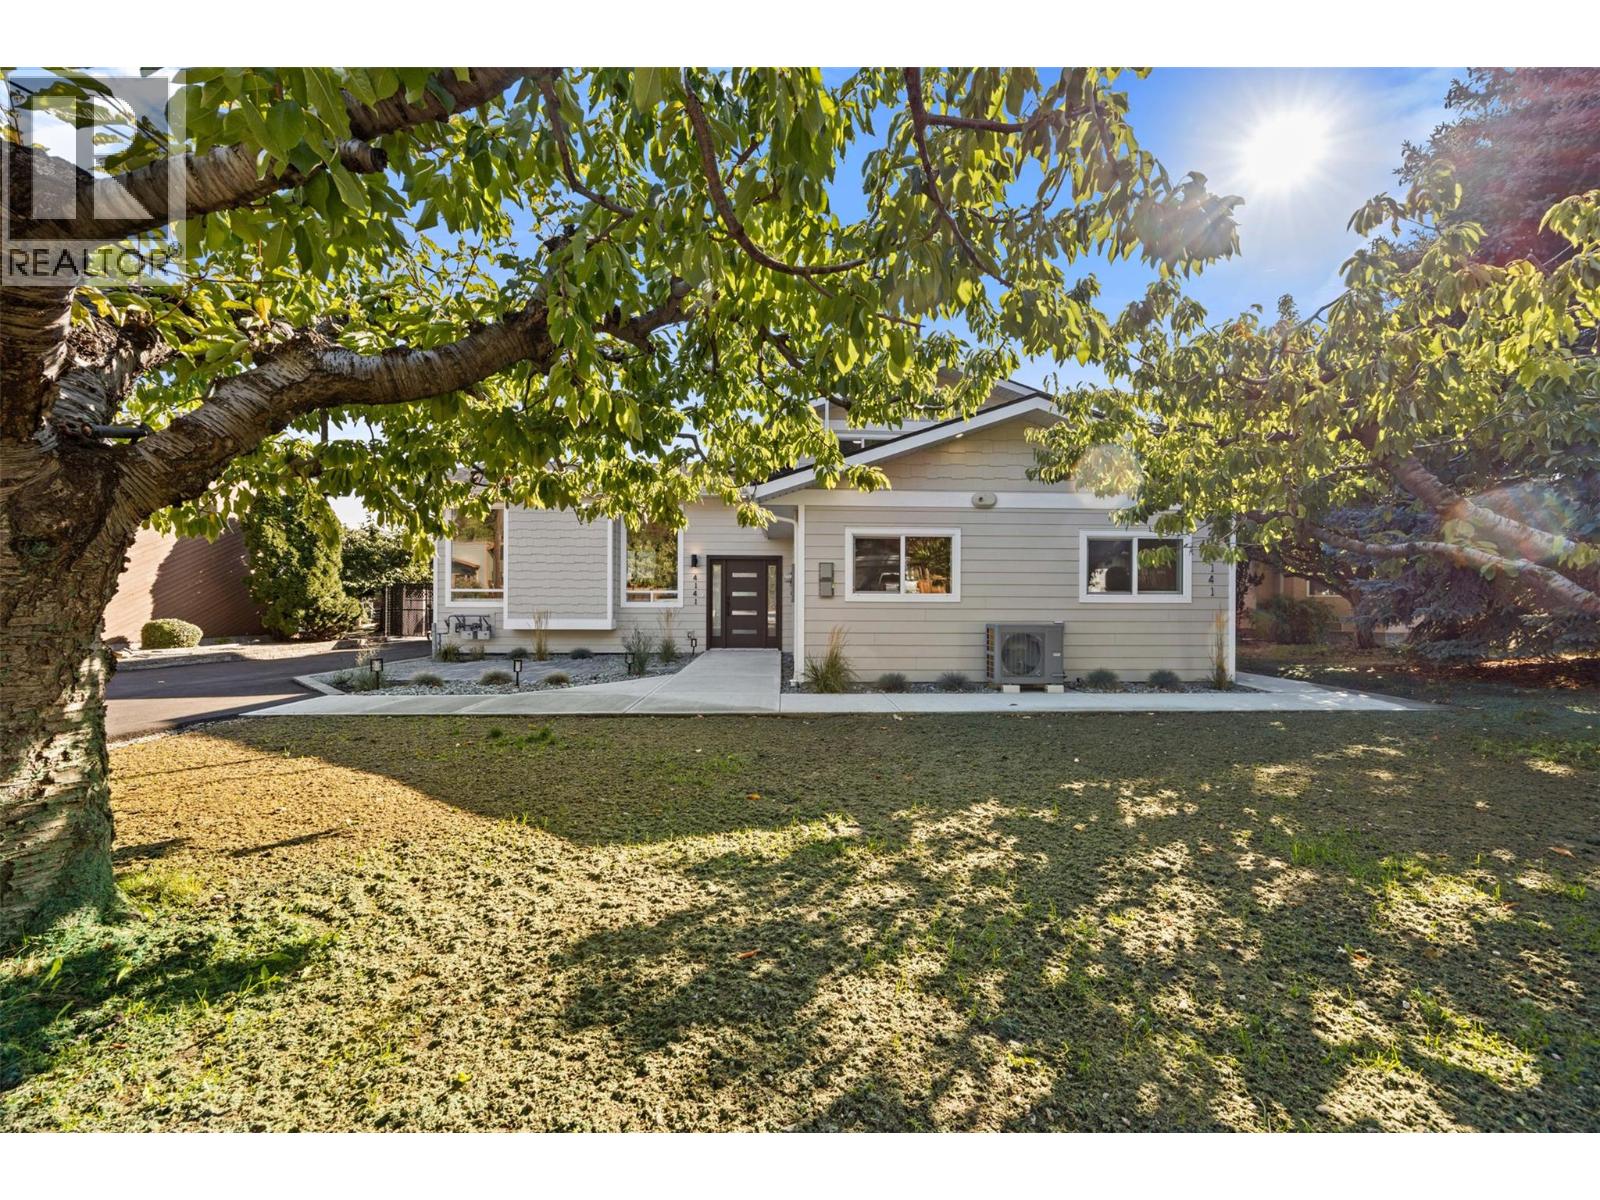
Peachland, British Columbia
Come to Peachland and enjoy your Okanagan lifestyle in this fully rebuilt home that's just steps to Okanagan Lake and includes a fully legal suite, giving you the flexibility to choose from multi-generational living or enjoying the benefits of lucrative rental income. Live like you're on vacation year round with Peachland's great walking paths, public beaches, parks, pickleball, tennis and local favourite, Bliss Bakery, all within an easy and flat walk from your front door. This +/-2232 sqft residence combines a 3 bedroom, 1 bathroom primary home alongside a ground level 2 bedroom plus den self-contained legal suite. The main house features a large open-concept main floor with a bright functional kitchen, contemporary finishes, modern glass fireplace, new vinyl plank flooring and modern lighting throughout. Upstairs, find 3 comfortable bedrooms and a stylish 4-piece bath with double vanity. The fully self-contained 2 bed + den legal suite with separate entrance, full kitchen, yard access, private laundry and no stairs is ideal for multi-generational living or rental revenue. Both units have hot water on demand, new heat pumps and modern appliances as well as separate water meters. Three separate private deck spaces for outdoor entertaining, flat yard, fruit trees, storage shed and generous driveway plus parking for 6+ vehicles, RV, boat or toys completes the package. Peachland supports short term rentals in primary residences and we encourage you to review with the District. (id:44393)
Engel & Volkers South Okanagan
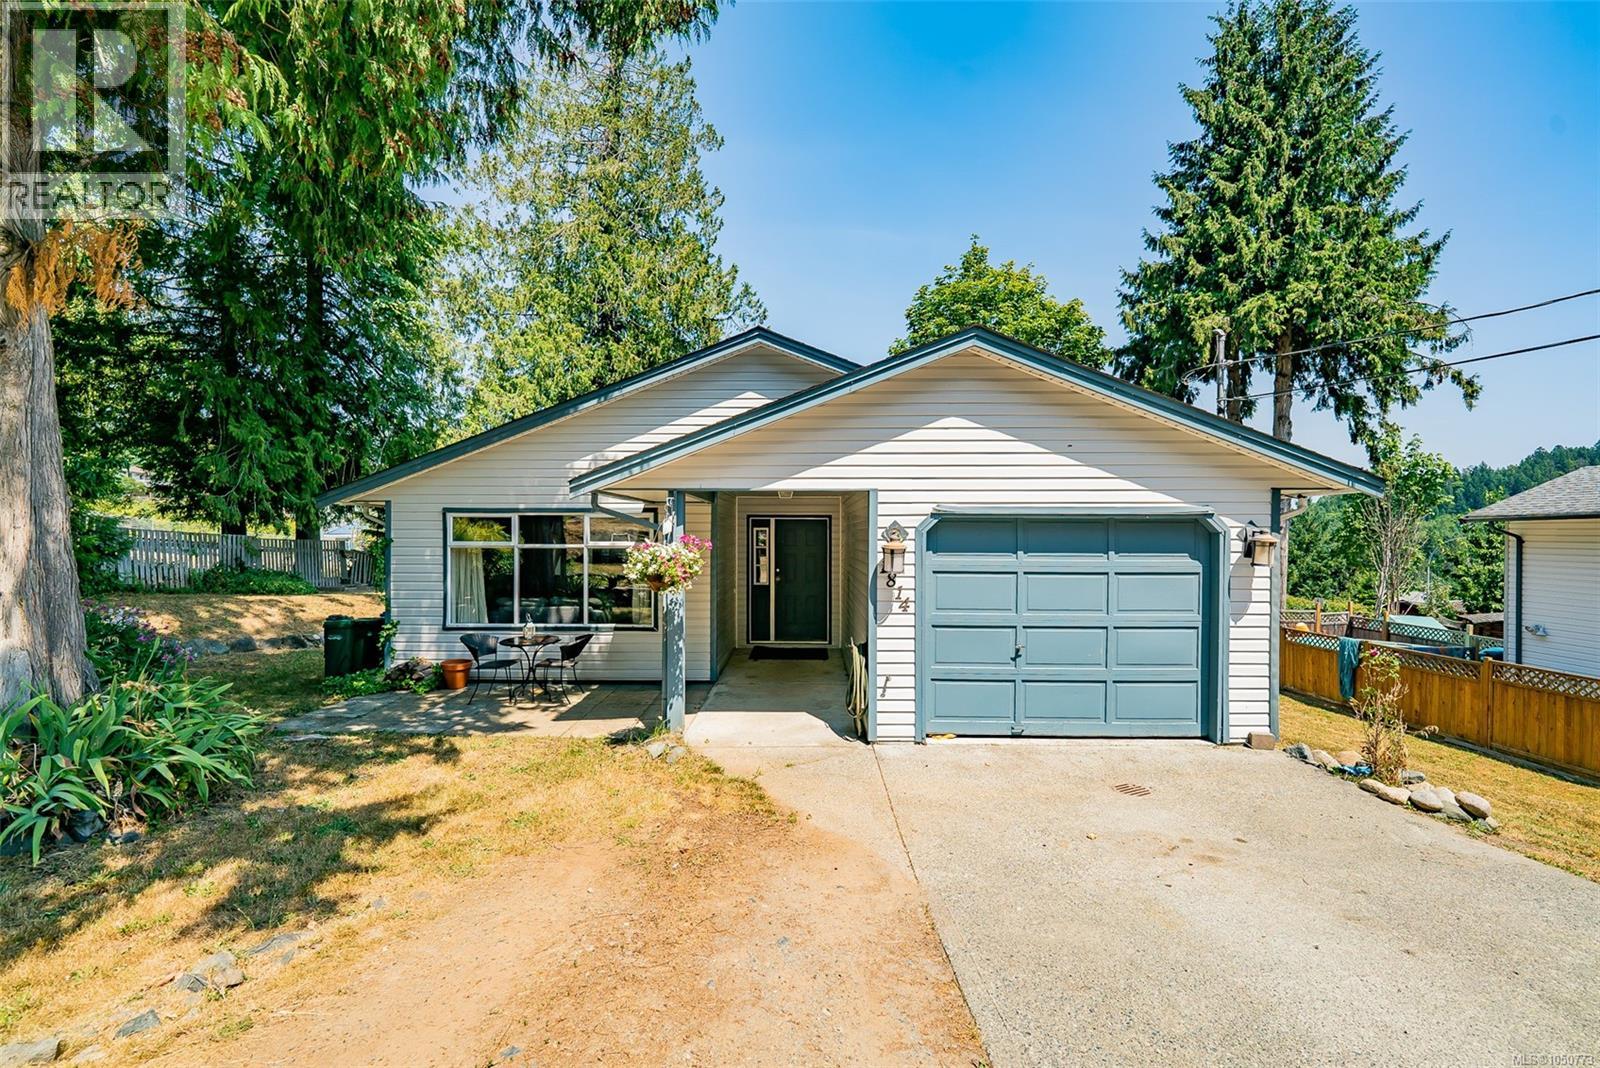
Nanaimo, British Columbia
Sitting on nearly a quarter of an acre, with 4 bedrooms and 2 baths, this one is the ultimate hidden gem. With an elementary school as a neighbour, thigs sure get quiet after 3:00! An amazing layout taking advantage of every square foot awaits the next owner of this one. The huge yard has a permanent water feature that could be a real soothing spot with a little attention, there are many private and shady spots for a cool drink on a hot day, and it has both a front patio and a large, new, back deck. There are oodles of trails for biking, hiking and walking, including a vibrant wetland with a boardwalk just steps away. The home is just over 1300 sq ft and offers more than you'd think possible and the yard is fenced and low maintenance. A short drive to all amenities in the south end including Rona, Country Grocer, Rexall, Tim Horton's and Buckerfileds. This home is situated in Nanaimo's Cinnabar Valley, one of the most sought after areas in the beautiful city. (id:44393)
Royal LePage Nanaimo Realty (Nanishwyn)
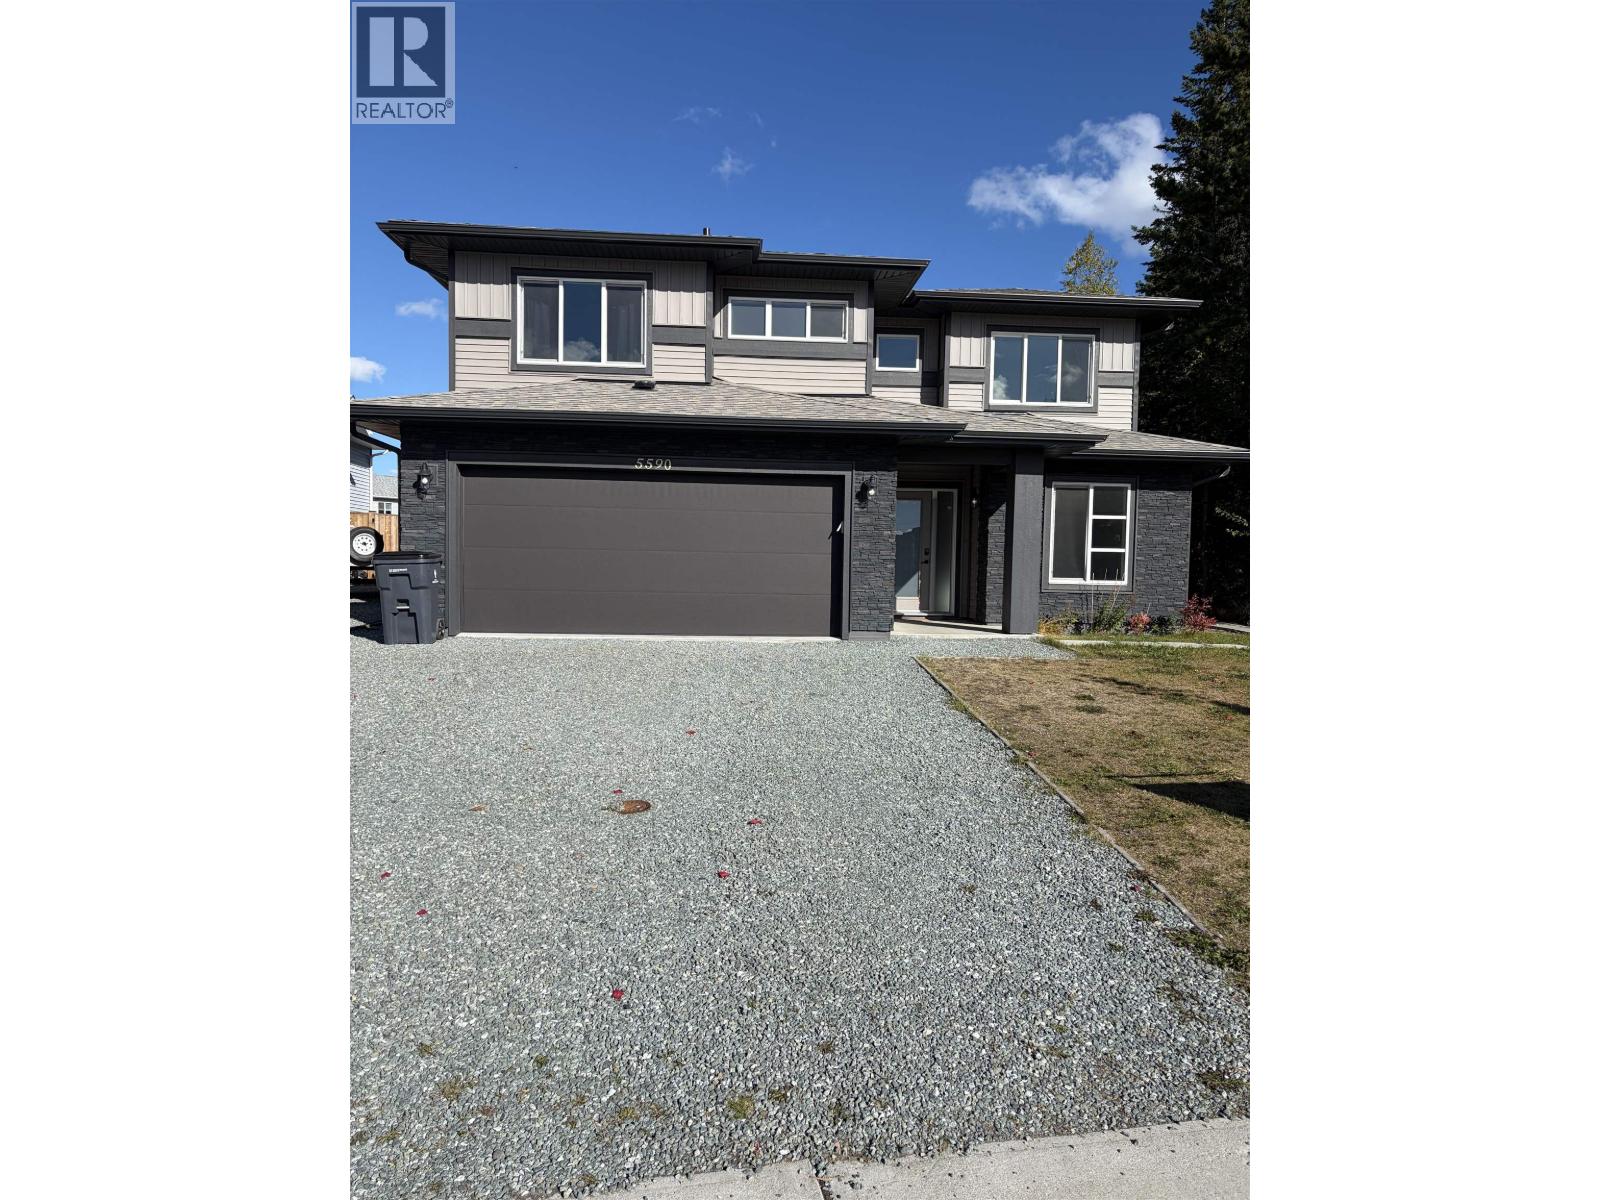
Prince George, British Columbia
Welcome to 5590 Woodvalley Drive. This stunning 2022 custom-built Corehaven home offers the perfect blend of luxury, functionality, and income potential. Thoughtfully designed with quality finishes throughout, the main level features 3 spacious bedrooms and 2 full bathrooms, including a beautiful primary retreat with a walk-in closet and stylish ensuite. You'll love the many upgrades, from custom lighting and fixtures to the high-end Samsung appliance package. Enjoy year-round comfort with air conditioning and the efficiency of hot water on demand. Downstairs, the fully self-contained 2-bedroom walk-out suite is ideal as a mortgage helper or comfortable space for extended family. Step outside to a large, fully fenced backyard, offering plenty of room for kids, pets, and entertaining. (id:44393)
Royal LePage Aspire Realty
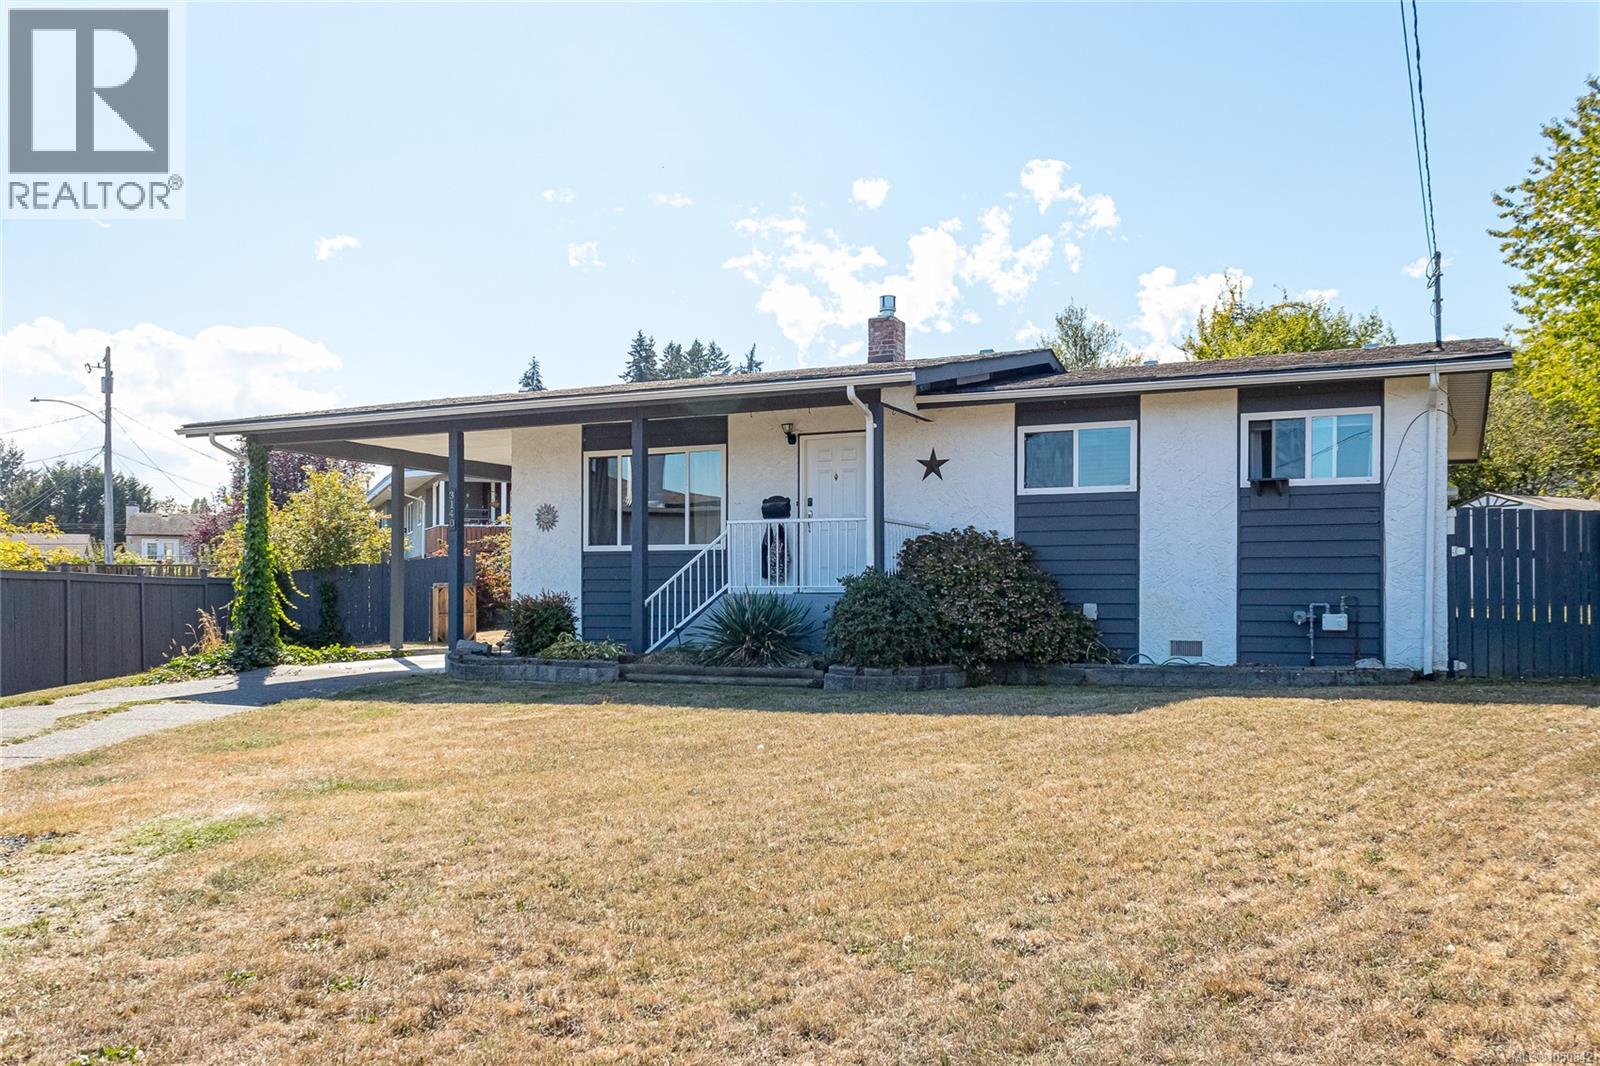
Duncan, British Columbia
Nestled at the end of a quiet cul-de-sac in the in North Cowichan, this lovingly updated 3 bedroom, 1 bath rancher boasts one level living and is perfect for young families, busy couples and retirees alike. Offering a well designed 1,277 Sq. Ft. layout that showcases semi open concept main living areas, this residence features updated vinyl and waterproof laminate flooring, natural gas fireplace, central vacuum, and kitchen with tons of storage. The crawlspace has also been encapsulated with spray foam insulation, concrete slurry and vapour barrier for comfort and piece of mind. Outside you will love the covered patio and generous sized fully fenced yard, perfect for kids and pets. All this located an excellent neighbourhood surrounded by exceptional neighbours, steps away from trails, parks, schools, bus route & all amenities, just move in and enjoy. (id:44393)
Coldwell Banker Oceanside Real Estate
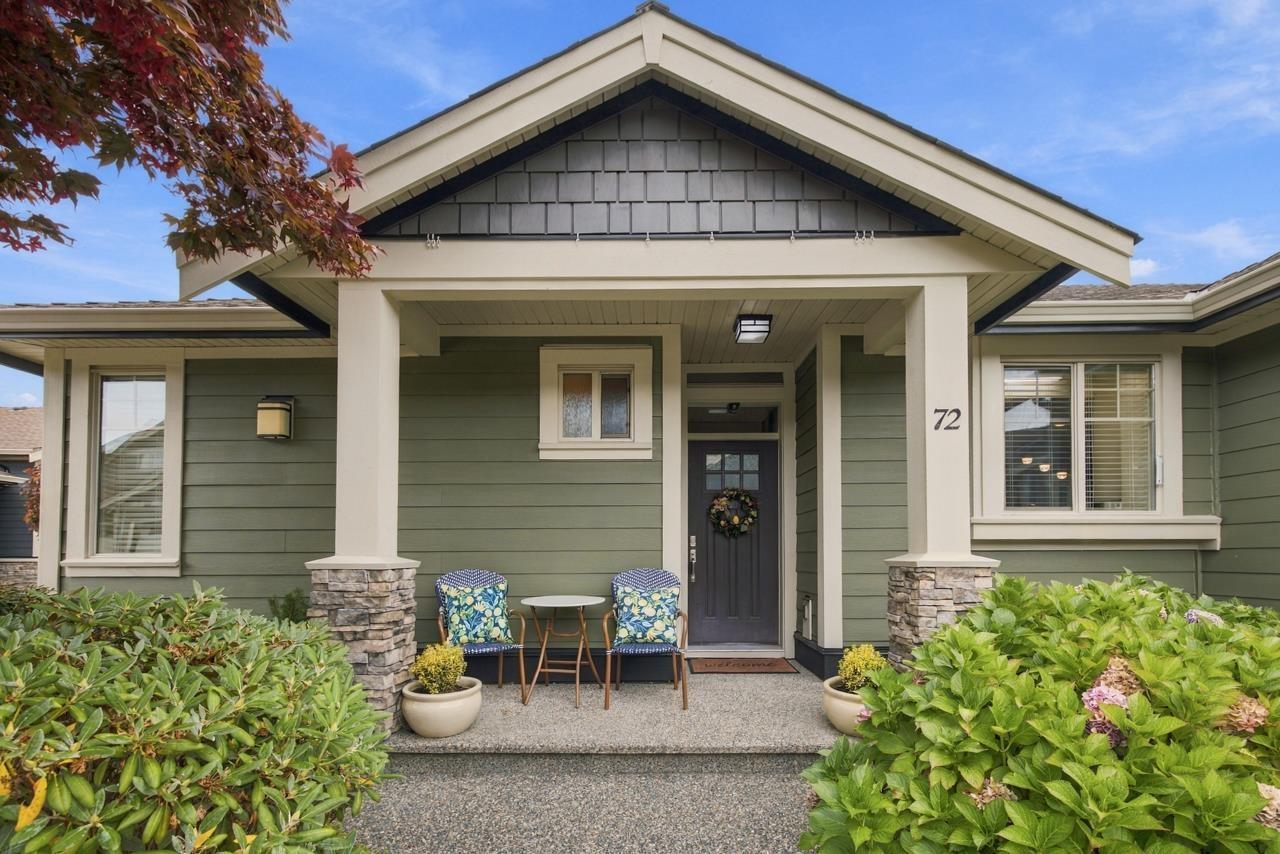
Surrey, British Columbia
Welcome to The Greens, a sought after 55+ community in South Surrey! This beautifully maintained 2,532 sq ft end unit townhome offers 2 bedrooms, 3 bathrooms and a spacious main floor primary suite with a 5 piece ensuite and walk in closet. Hardwood floors flow through the bright living and dining areas, where a cozy fireplace creates a welcoming place to gather. The kitchen features white cabinetry, granite countertops and a generous island. Downstairs offers a spacious family room with a second fireplace, wet bar, sauna, Murphy bed with built in desk, 3 piece bathroom and ample storage. Step outside to enjoy the private patio and landscaped backyard. With a heat pump and A/C, double garage and access to clubhouse amenities, this home offers comfort and convenience in a lovely community. (id:44393)
Real Broker B.c. Ltd.
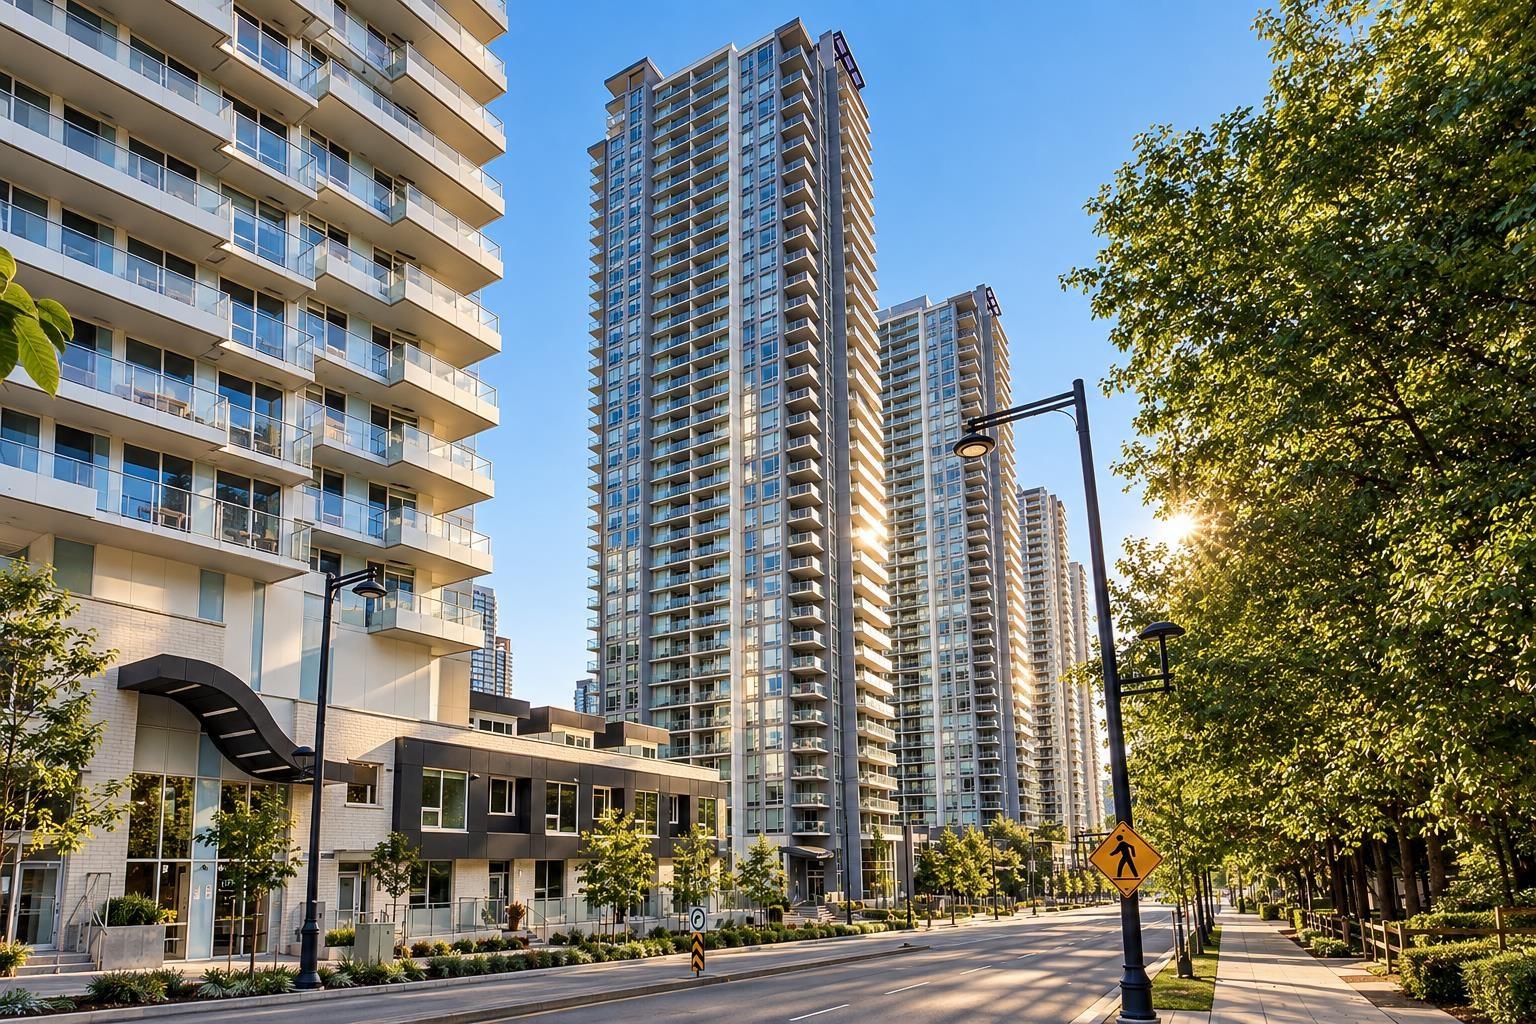
Surrey, British Columbia
Welcome to Park Avenue by Concord Pacific! This bright CORNER UNIT offers 2 beds, 1 bath, 655 sq.ft. of efficient living, a 105 sq.ft. balcony & the rare bonus of 2 PARKING STALLS! Enjoy an incredible resort-style amenity package shared with Park George, including indoor & outdoor pools, 2 hot tubs, 2 fitness centres, sauna, steam room, rooftop patio, party room, workspaces, dog wash & concierge. The modern kitchen features sleek cabinetry, quartz counters, gas cooktop & integrated appliances, while large windows fill the home with natural light. Located in the heart of Surrey City Centre, just steps to SkyTrain, shopping, restaurants & everyday conveniences. An ideal home or investment with world class amenities. Book your private viewing today! (id:44393)
RE/MAX Treeland Realty
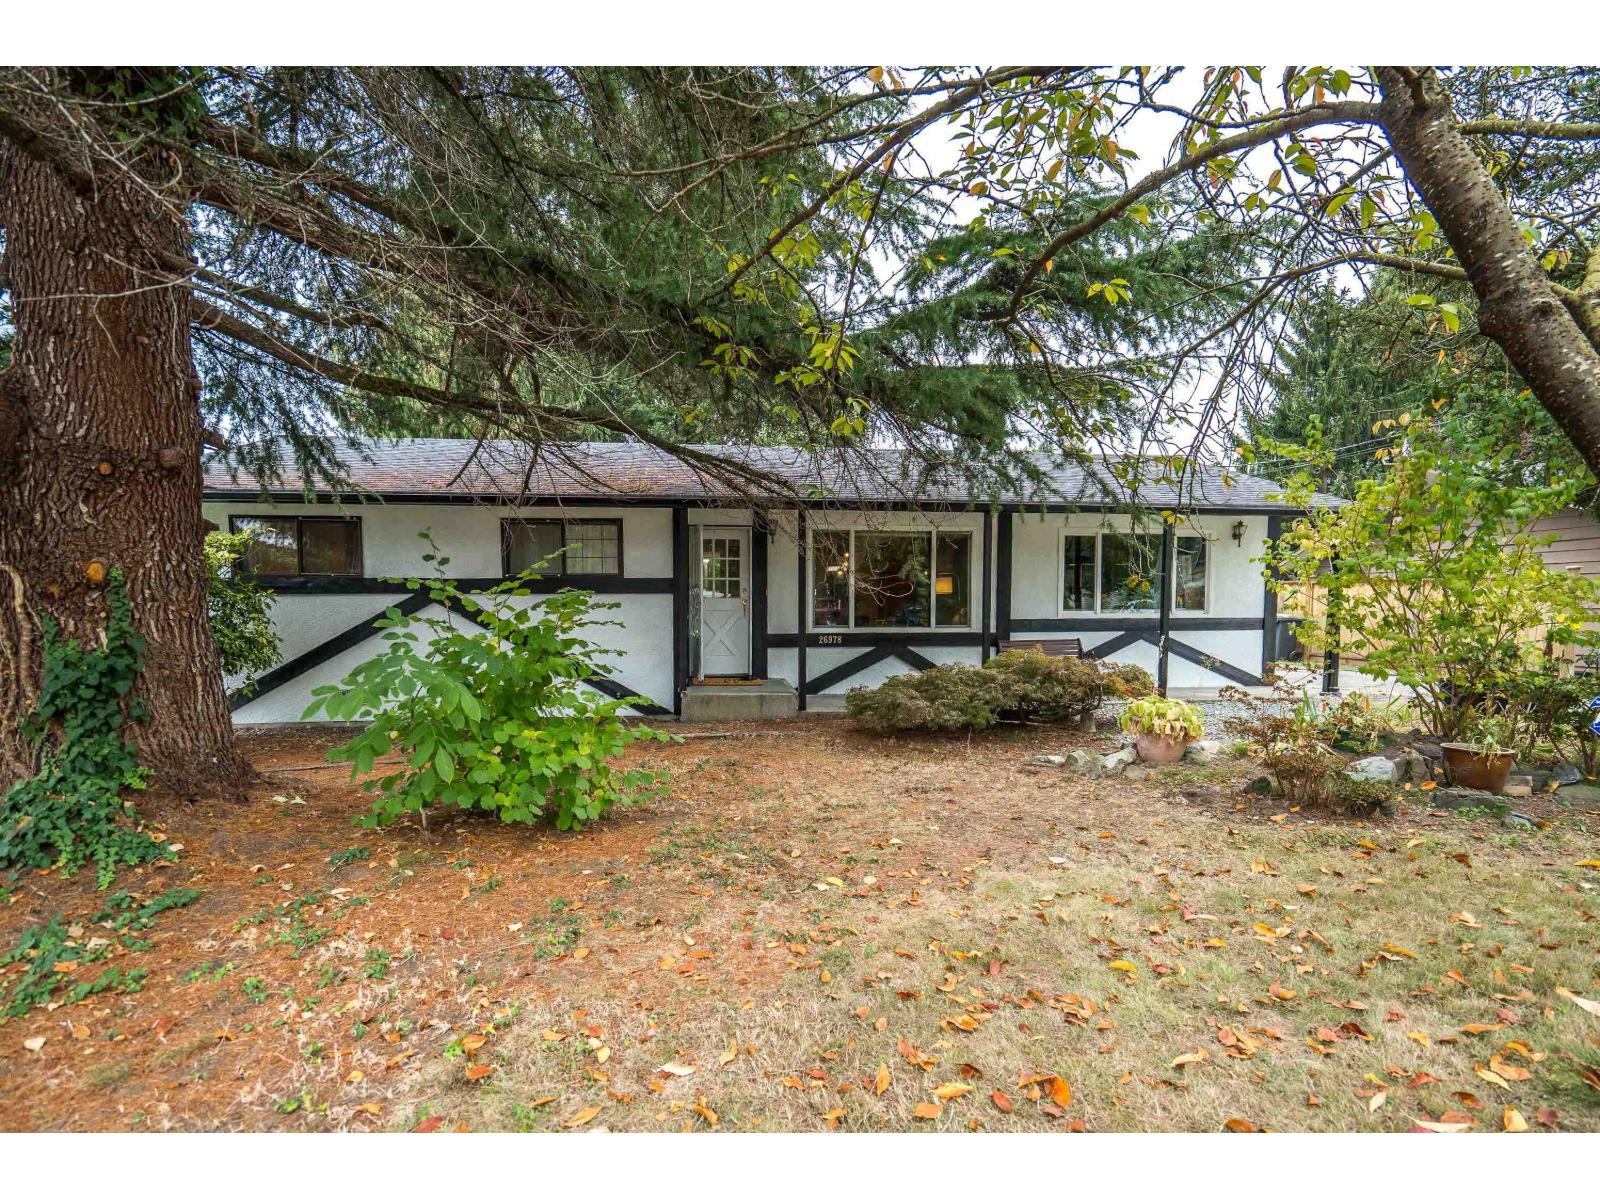
Langley, British Columbia
Perfect starter home or investment opportunity in the heart of Aldergrove! This partially renovated 4 bedroom rancher sits on a generous 8,500 sq. ft. lot on a quiet street. Recent updates include fresh paint, new appliances, a new hot water tank and electrical upgrades. The spacious, fully fenced yard offers plenty of room for kids and pets to play, summer BBQs, gardening and outdoor entertaining. Four bedrooms provide flexibility for family, guests or a home office. Enjoy a convenient location just steps from schools, the library, athletic fields and shopping. Whether you're entering the market, looking for an investment or planning your next project, this property offers space, potential and an opportunity to make it your own! (id:44393)
Engel & Volkers Vancouver (Branch)
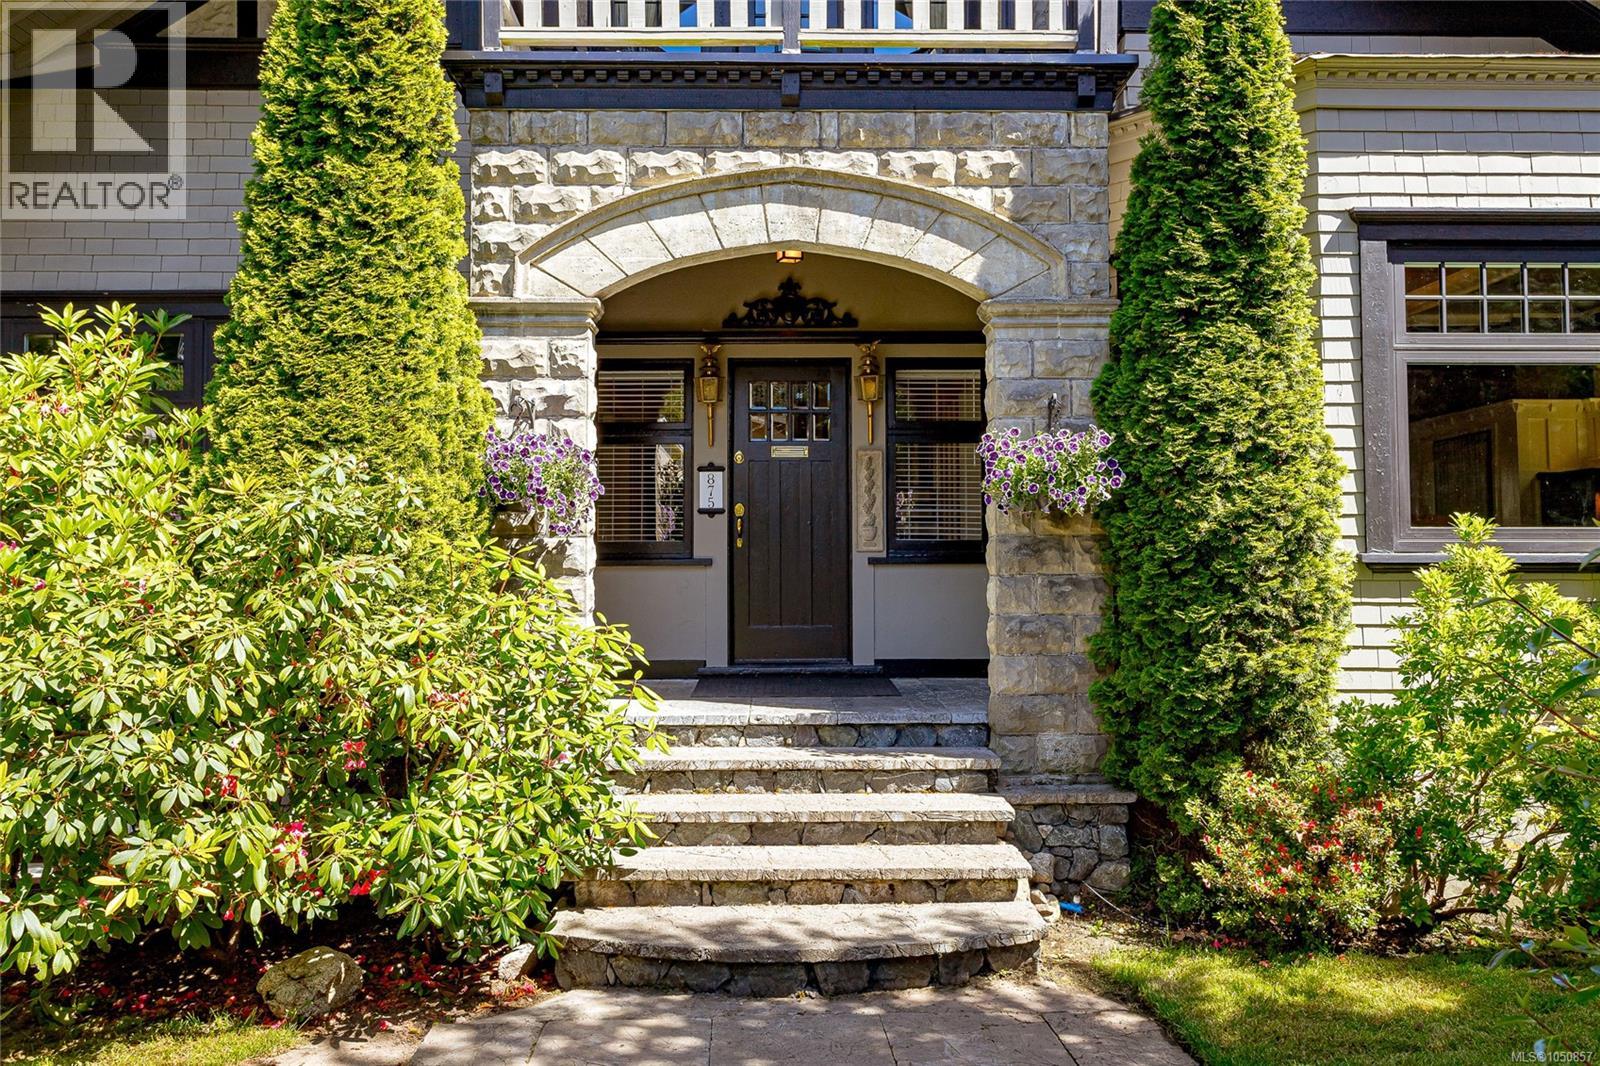
Victoria, British Columbia
A grand 1912 character home meticulously transformed & modernized into a spectacular 4,300+ sq ft residence on a generous 7,700 sqft lot. Offering 5 beds & 4 bath, this stunning home beautifully balances century-old craftsmanship with modern comfort. Largely undertaken by Zebra Construction, who in 2001 raised the home as part of a top-to-bottom renovation: all-new foundation, plumbing, electrical, drainage, & a full height walk-out basement with ~ 1,500sf legal 2-bed suite. Currently being enjoyed as one single-family home, the opportunity to capitalize on the secondary suite remains…perfect for extended family or excellent rental income. Rich period details, 9ft+ ceilings on the main, & quality finishes flow throughout every level, including a rejuvenated gourmet kitchen with high-end appliances. Timelessly styled updated bathrooms & an outstanding family layout. All of this, w/off street parking & only a short stroll to Oak Bay Ave & some of the city's best schools. (id:44393)
Macdonald Realty Victoria
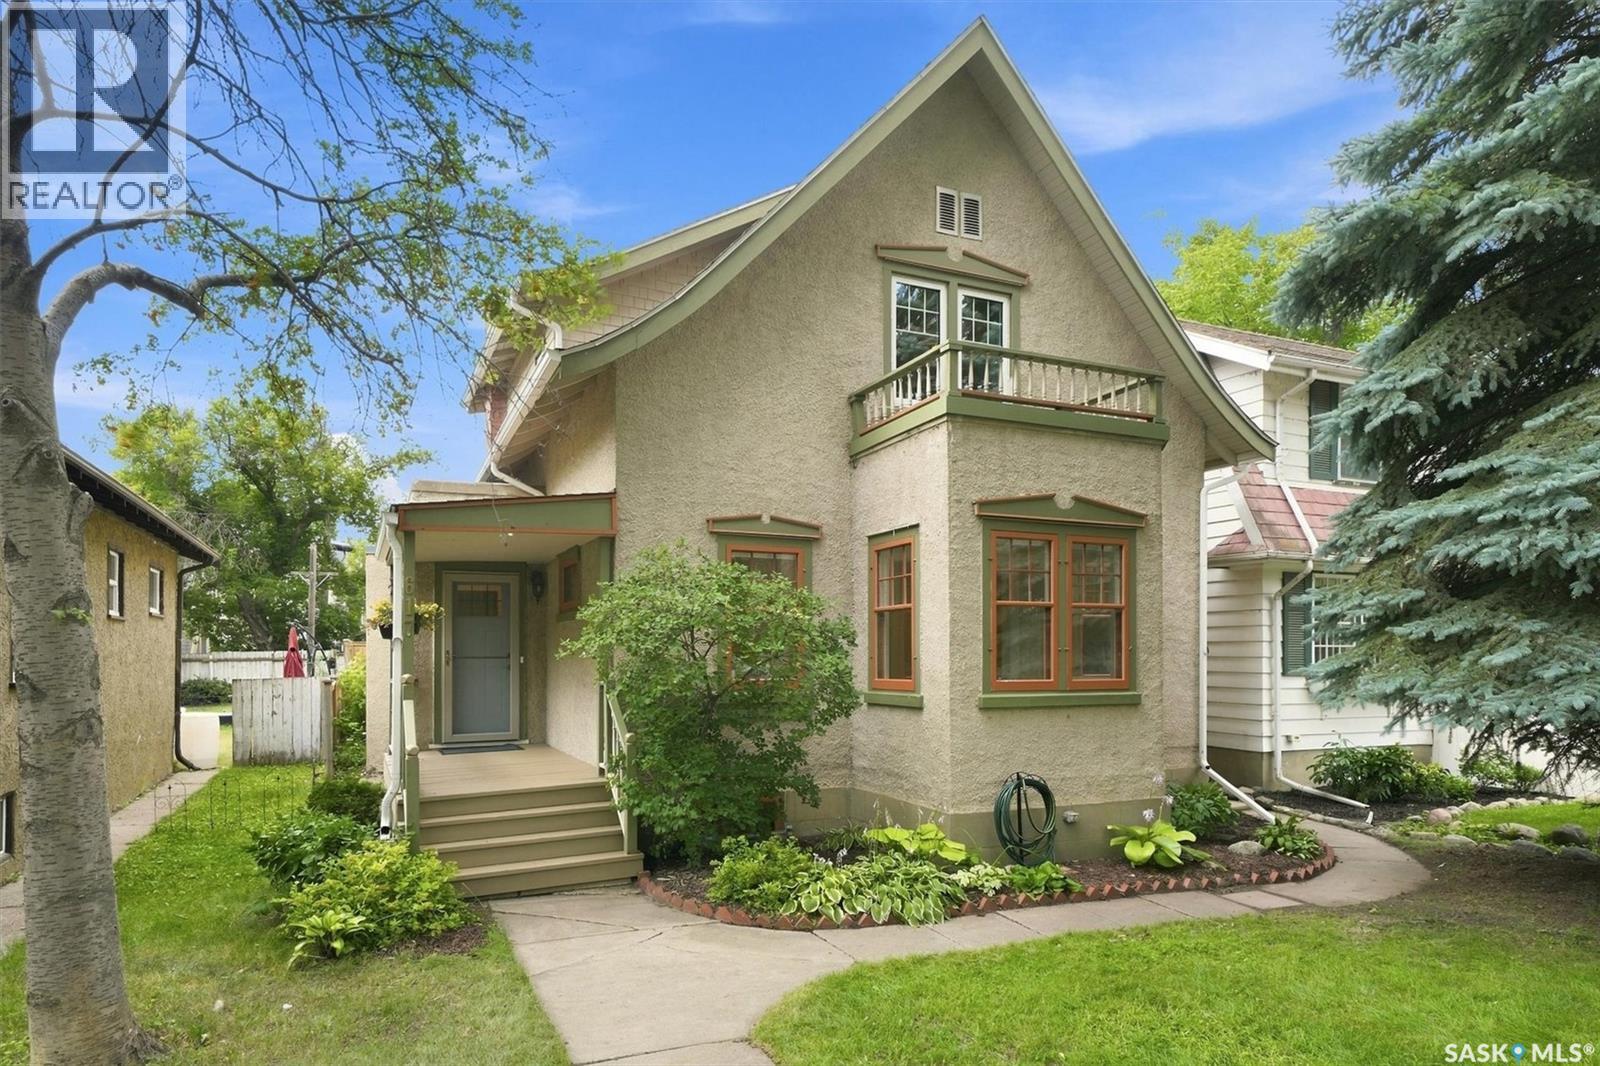
Saskatoon, Saskatchewan
Packed with character, modern updates, great value and flexibility, this charming home is a rare find, all under a canopy of mature trees in City Park. Featuring pristine original hardwood floors, stunning woodwork, high ceilings, and abundant natural light, the main floor welcomes you with a huge living room, a sunlit window nook perfect for relaxing or creating, a formal dining room with garden doors opening to the back deck, and a modernized kitchen boasting granite countertops, white cabinetry, and plenty of storage. A convenient mudroom leads to the attached, single garage. Upstairs, you will find three generously sized bedrooms—including a primary with a large walk-in closet and a four-piece bath. There is also a laundry area in one the bedrooms, all framed by original hardwood and lovely woodwork. The lower level offers an exceptionally functional, beautifully finished, lower living area with newer cabinetry, flooring, and appliances, ideal for a rental, students, or extended family. Peace of mind comes standard with major recent upgrades, including city water and sewer main updates (2019), a fully replaced sewer and vent pipe system and weeping tile (2015), rebuilt chimneys (2017), insulated entrance doors (2020), and primary bedroom casement windows (2022). Nestled in one of Saskatoon's most desirable and historic neighborhoods, this home places you just steps from the scenic Meewasin Valley Trail, beautiful riverbanks, vibrant local cafes, boutique shopping, and excellent parks, offering the ultimate blend of community charm and downtown convenience. (id:44393)
RE/MAX Saskatoon
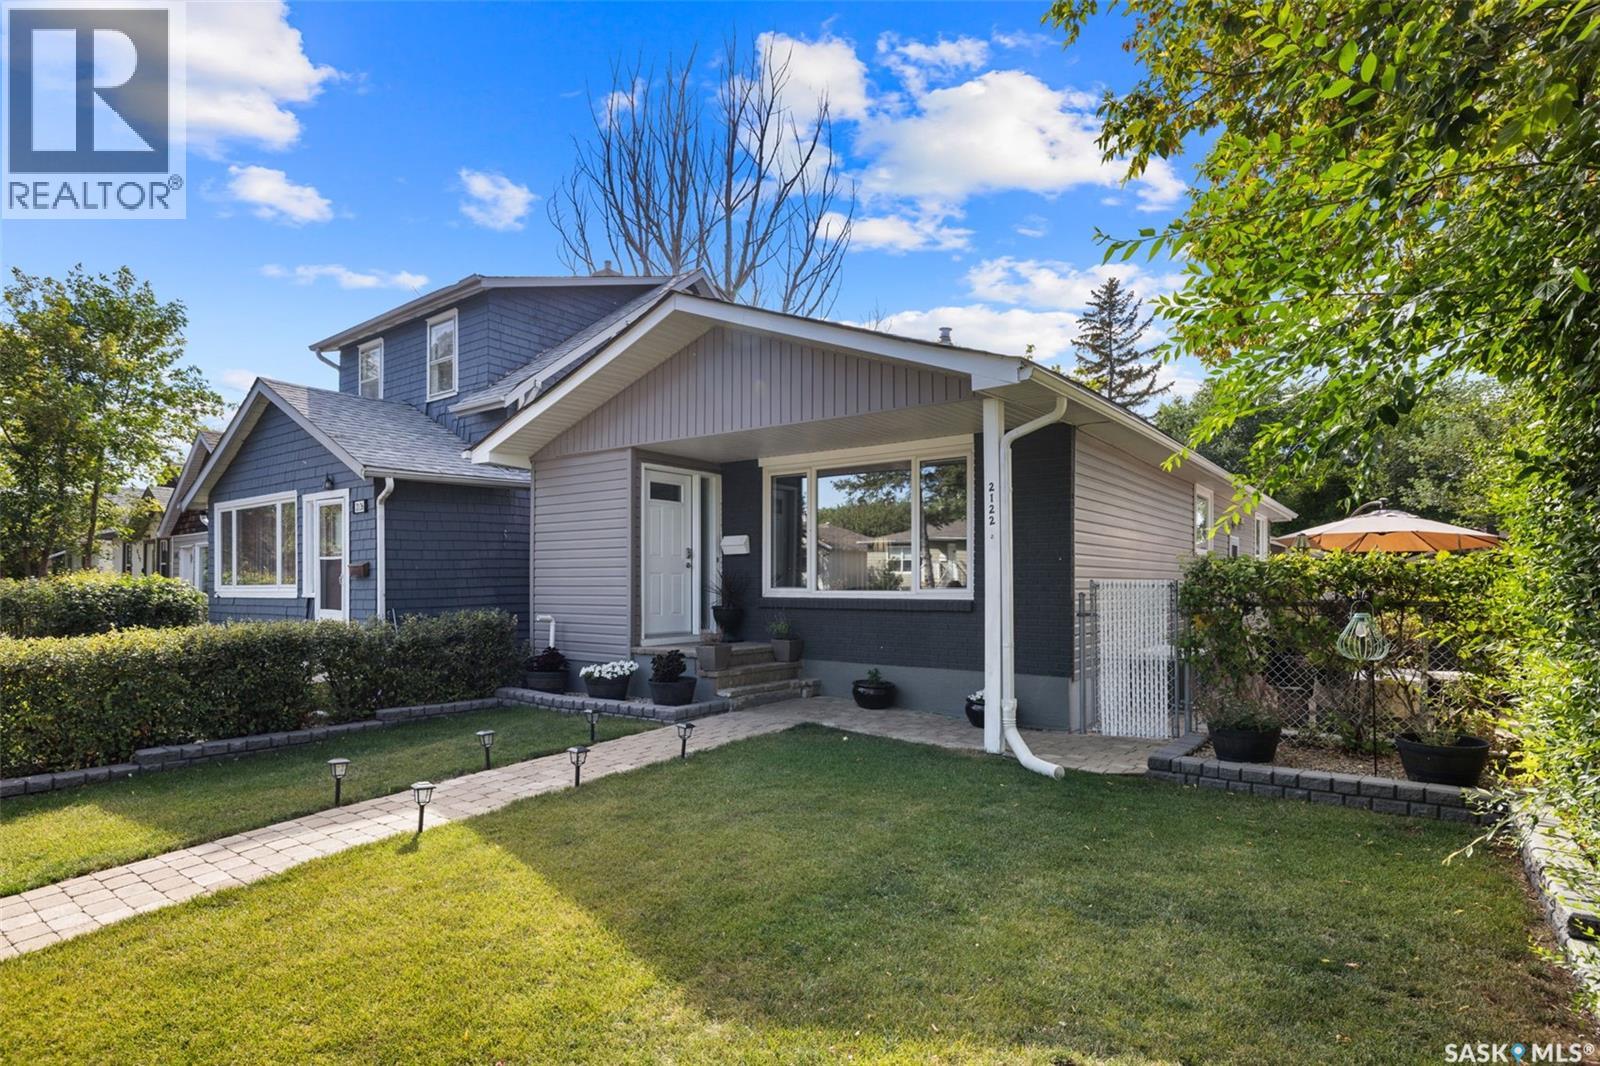
Regina, Saskatchewan
Nestled on a welcoming street in Regina's sought-after Cathedral neighborhood, 2122 Wascana Street is the product of over thirty years of dedicated ownership. That pride shows in every detail of this 3-bedroom, 2-bathroom home, offering many square feet of thoughtfully maintained living space. Major upgrades — all completed within the past 7 years — mean the big expenses are already behind you. The exterior boasts newer shingles, triple-pane windows, updated siding, soffits, and eaves, along with a newer furnace, A/C, and plumbing. Inside, gorgeous restored original hardwood pairs with refreshed kitchen flooring and countertops for a home that's as functional as it is charming. The finished basement adds even more flexibility, featuring a spacious bedroom and an updated 4-piece bathroom — ideal as a guest suite, teen hangout, or space for extended family. For added peace of mind, the sewer line has been fully replaced — from beneath the basement slab to the city connection under the front yard. The real showstopper, though, is what's outside. Step into a fully vinyl-fenced backyard retreat featuring a flourishing garden, a newly stained deck, a permanent firepit for crisp prairie nights, and a patio made for lazy summer days. A double detached 20' x 20' garage, just two years old, rounds out the package. And there's a bonus: the patio furniture and all lawn and garden equipment stay, so you can move right in and start living.The location is unbeatable, too. Connaught Community School is an easy walk from the front door, Sheldon Williams Collegiate serves older students close by, Mosaic Stadium and the lively REAL District are just minutes away, and Safeway Cathedral makes grocery trips a breeze. Come experience what three decades of love and care built. Book your viewing today! (id:44393)
Exp Realty
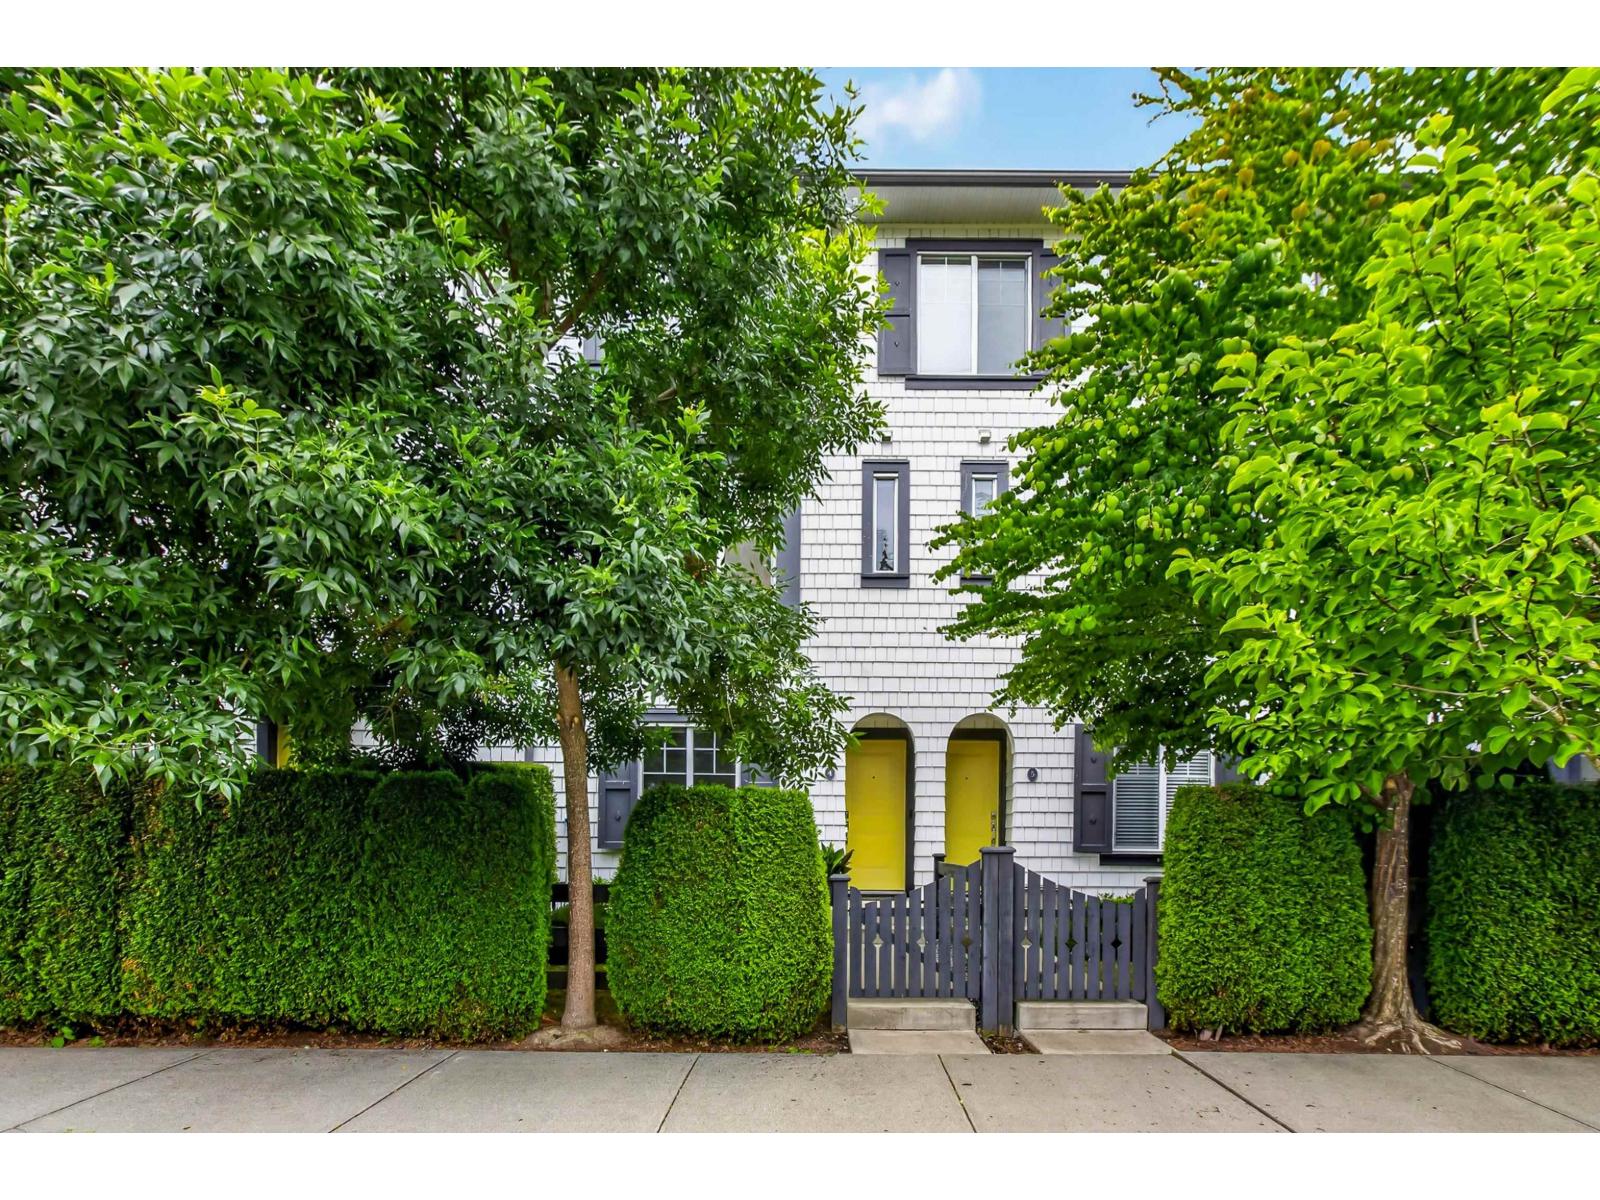
Surrey, British Columbia
Beautifully updated 4-bedroom, 4-bath townhome in Dawson's Creek, offering 1,551 sq. ft. of living in a South Surrey setting beside a protected salmon-bearing creek. Approximately $37,000 has been invested in upgrades, including interior paint, new carpets, designer feature walls, updated lighting, kitchen backsplash and hardware, patio improvements, and a Tesla EV charger. The bright open-concept main floor is filled with natural light, while the fully fenced street-front yard offers a welcoming connection to the neighbourhood. Enjoy side-by-side garage parking, a spacious primary suite, three additional bedrooms, and a lower-level bedroom with full bath - ideal for guests, teens or a home office. Close to schools, shopping, restaurants, recreation, highway access and the U.S. border. (id:44393)
RE/MAX Colonial Pacific Realty
Surrey, British Columbia
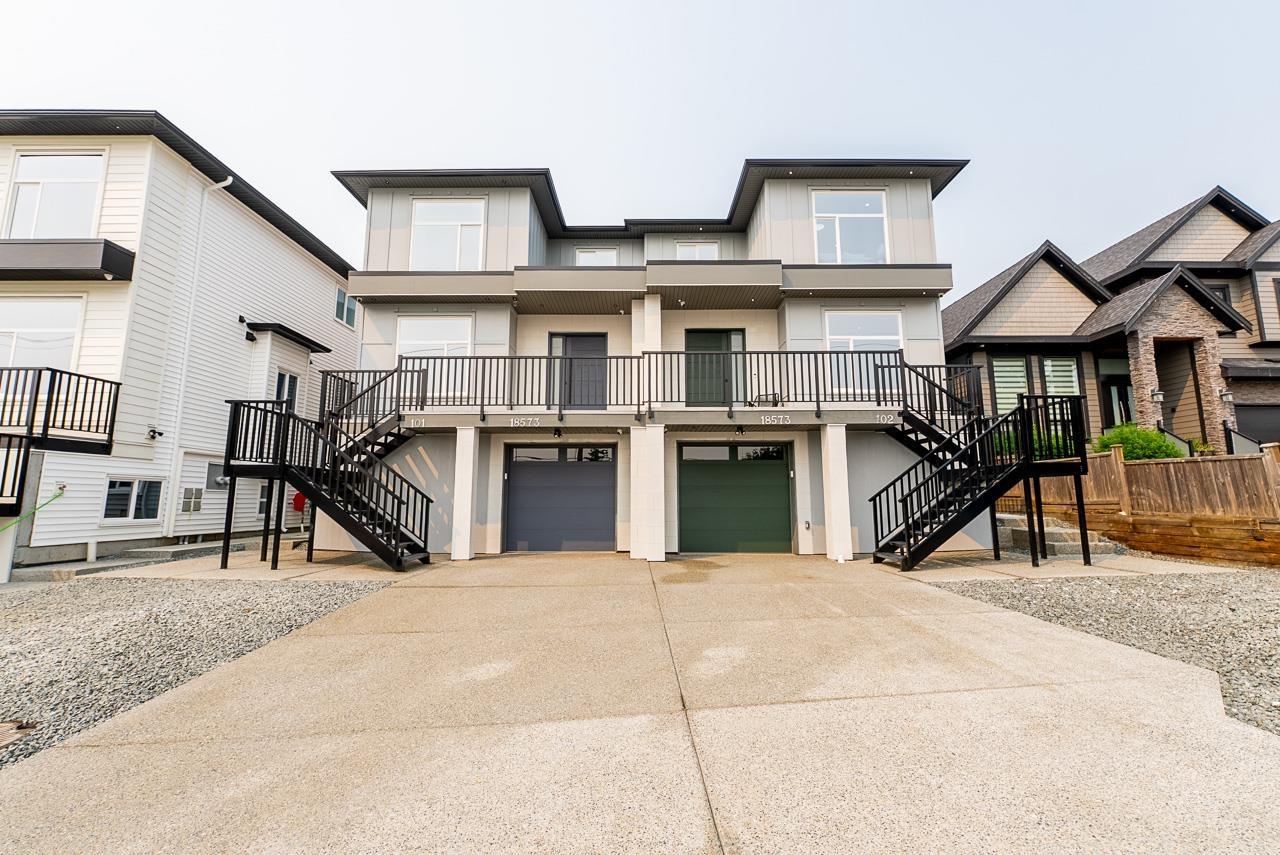
Brand new 1/2 duplex in the heart of Cloverdale on a rare 3,993.41 sqft lot with the potential to build a legal 2 bdrm garden suite + 2 bdrm bsmnt suite. Offering nearly 3,000 sq. ft. of living space, this home features 3 spacious bdrms up and 2 bdrms down, all finished to the same high standard throughout. The main floor boasts high-end s/s appliances, quartz countertops, sleek white gloss cabinetry & a bonus spice kitchen with a gas stove and extra fridge. Additional features include a heat pump, security cameras & alarm. Enjoy beautiful views from the upper levels & balconies at both the front and rear of the home. Large walkout backyard is perfect for families or multi-generational living. OPEN HOUSE Sat., Oct 3rd, 12-2pm! (id:44393)
RE/MAX Treeland Realty
Penticton, British Columbia
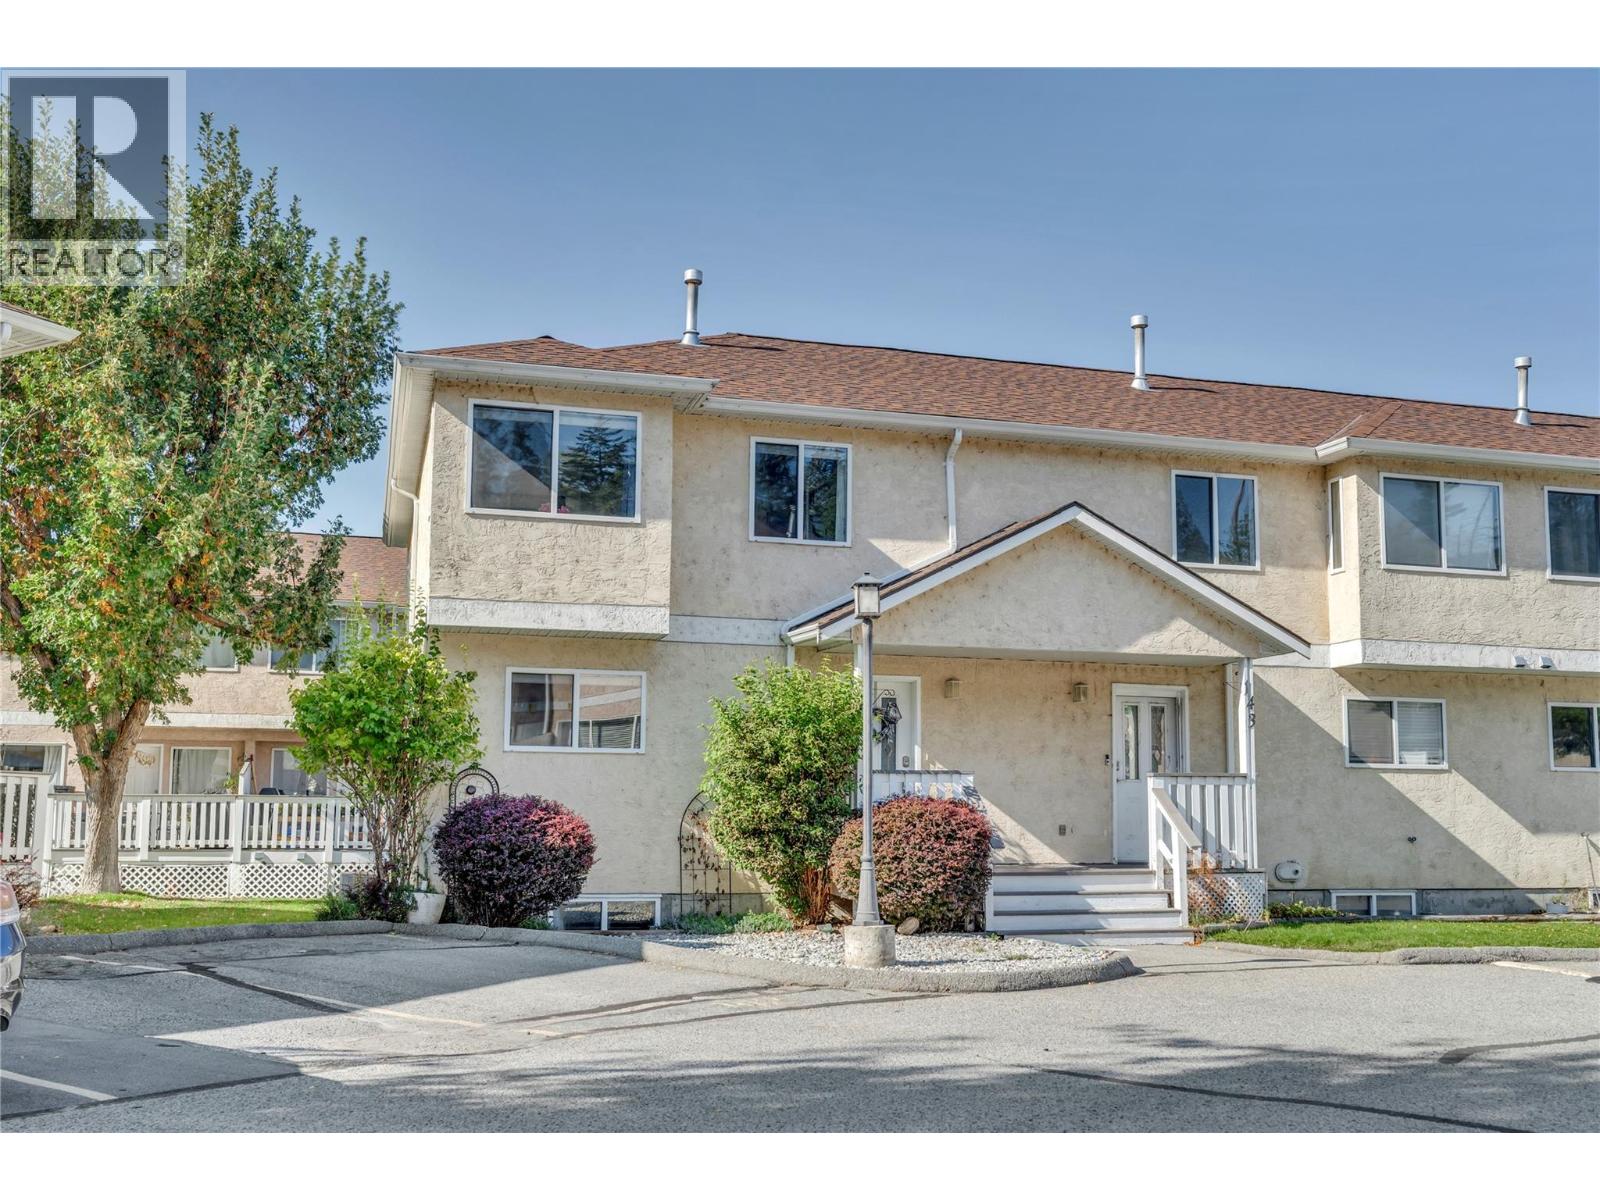
OPEN HOUSE SATURDAY OCT 3 12-1:30PM! Welcome to Cascade Gardens! This spacious END UNIT townhouse offers over 1,800 sq. ft. with 4 bedrooms and 4 bathrooms, a fantastic layout for growing families looking for space, comfort and a move-in-ready home. The bright main level is made for everyday family life and entertaining, with a generous living room, dining area, kitchen and convenient powder room. Step outside onto the newly extended composite deck, adding an extra 4 feet of outdoor living space—perfect for summer BBQs, relaxing with friends or keeping an eye on the kids while they play. Upstairs you’ll find 3 bedrooms and 2 bathrooms, while the lower level offers even more flexibility with a large rec room, 4th bedroom and full bathroom, ideal for older kids, guests, a home office or family movie nights. This home has seen plenty of great updates, including new windows, new carpet, fresh paint throughout, stainless steel appliances, a new hot water tank and a new furnace in 2020. Enjoy beautiful mountain views and a lovely creekside walking path just steps away. With 2 parking stalls, 2 pets allowed, and no age restrictions, this is a wonderful opportunity for young families looking for plenty of room to settle in and enjoy the Okanagan lifestyle. Spacious, updated and family-friendly. This one is definitely worth a look! (id:44393)
Royal LePage Locations West
Sooke, British Columbia
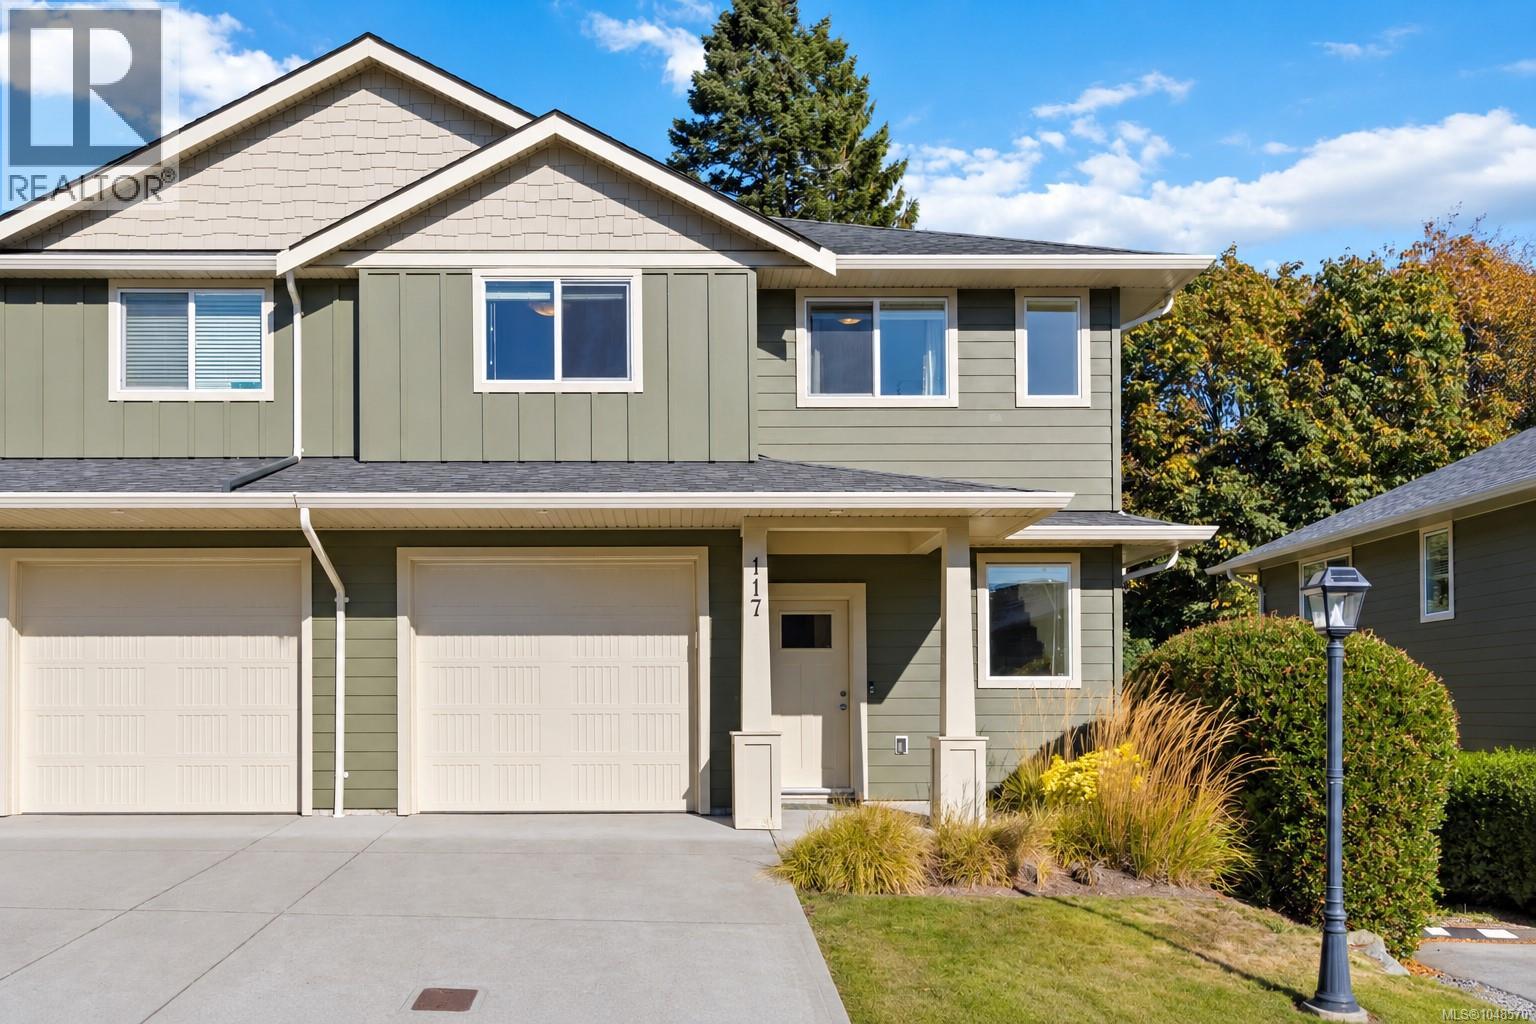
Move in ready, Beautifully cared for and full of character! This bright 3 Bedroom, 3 Bathroom Corner townhome offers over 1,400 sq.ft. of thoughtfully designed living space, plus a private fenced yard backing onto green space. Newly painted throughout, the home blends fresh modern finishes. The main floor features 9’ ceilings, abundant natural light and a beautiful white shaker kitchen with granite countertops, stainless steel appliances and a generous peninsula. The open living and dining areas extend to a covered patio with natural gas hookup and a fully fenced, low maintenance yard, creating a peaceful spot for kids, pets or quiet evenings outdoors. Upstairs, the spacious primary bedroom is a standout with charming new wainscotting, a walk in closet and 3 piece ensuite with double shower. Two additional bedrooms, a 4 piece bathroom and laundry room complete the upper level. A single garage with EV charger rough in and convenient main floor powder room complete this inviting home. (id:44393)
RE/MAX Camosun
Moose Jaw, Saskatchewan
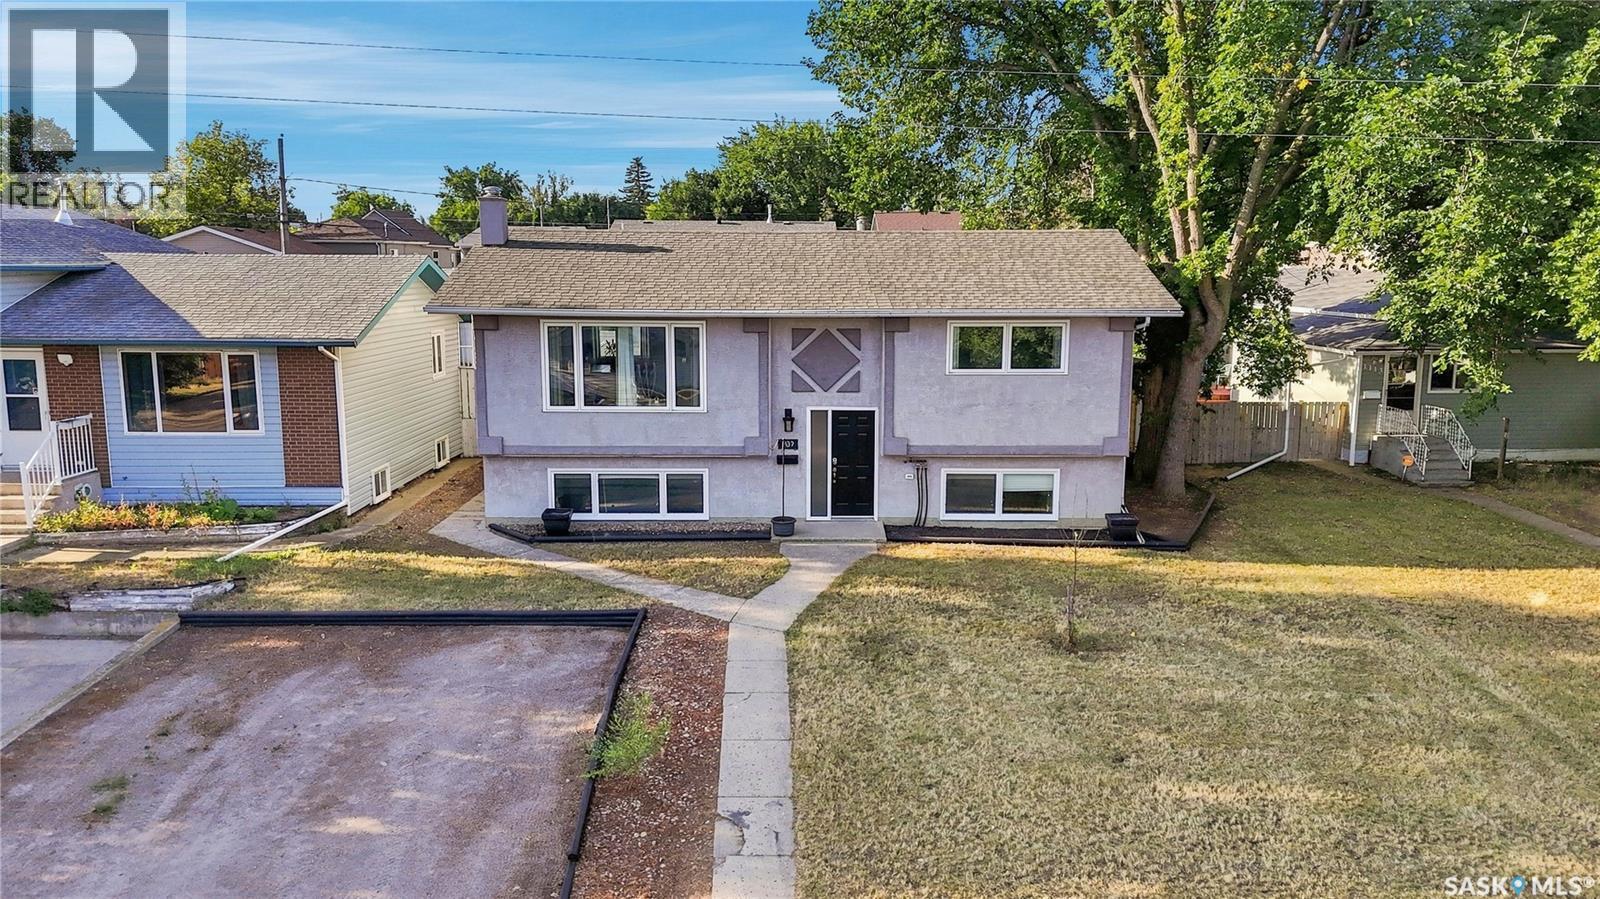
WHAT YOU SEE IS WHAT YOU GET! Welcome to 1109 Lillooet Street W, a fully furnished Moose Jaw home where all the furniture you see is included with the home. With modern décor, 5 bedrooms, a spacious layout, and a kitchenette in the basement, this move-in-ready property offers plenty of space and flexibility for its next owner. With five bedrooms and plenty of room to spread out, this home is a great fit for a growing family. Several big-ticket items have already been completed, including a new water heater in 2024, a new high-efficiency furnace in 2025, some updated windows, and architectural-style shingles. Outside, you’ll find a composite rear deck along with a 24' x 28' fully insulated double detached garage, providing plenty of additional parking, storage, and workspace. For investors, this property is already an Airbnb and comes furnished and ready to go. Previous operating information and numbers are available. Ask your REALTOR® for additional details. Whether you’re looking for a spacious family home or an established Airbnb, 1109 Lillooet Street W offers a setup that’s hard to find. Take the 3D virtual tour and book your private showing today! (id:44393)
Realty Executives Mj
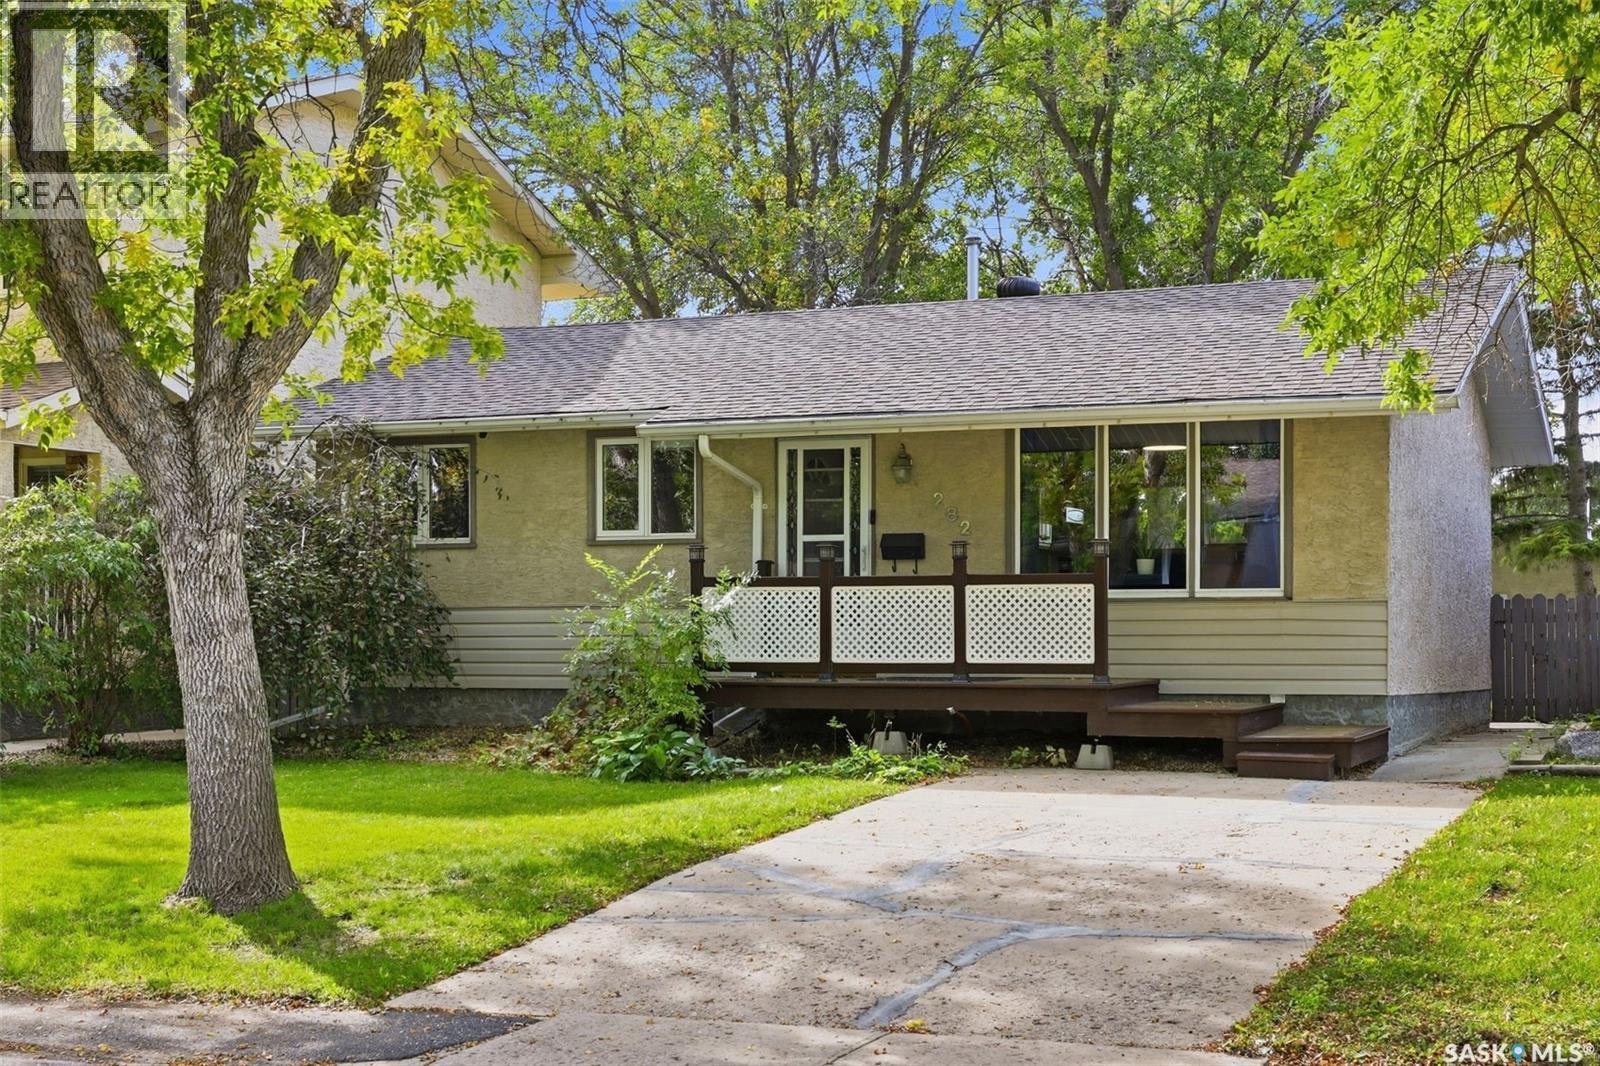
Regina, Saskatchewan
Welcome to 282 Trudelle Crescent, nestled on a quiet crescent in Normanview West. Offering a fantastic location with no rear neighbours, this home is close to walking paths, parks, schools, shopping, and other convenient north-end amenities. Offering 850 square feet on the main floor plus a fully finished basement, this home provides a functional and versatile layout with two bedrooms and two bathrooms. The primary bedroom is incredibly spacious, offering plenty of room for comfortable furnishings and personal space. The large kitchen features ample cabinetry and storage, making it both practical and functional. The bright living room is highlighted by a wood-burning fireplace and large windows that fill the main floor with natural light. A convenient folding table adds both function and style to the main living space, perfect for everyday use or entertaining. A bright and updated three-piece bathroom completes the main floor. Downstairs, the finished basement expands the living space with a large family and recreation room offering plenty of flexibility for a home office, gym, media space, playroom, or additional gathering area. A second three-piece bathroom with a corner shower has seen modern upgrades. The shared laundry and utility area is both practical and well organized, featuring ample storage cabinets and a convenient sink. Step outside to enjoy the mature and private backyard, surrounded by beautiful trees and shrubs with a dedicated garden area. The patio and deck create an inviting outdoor space already set up for entertaining and outdoor cooking. A large shed provides additional storage, while the detached double garage adds valuable parking and workspace. A quiet crescent location, private yard, functional living space, and thoughtful features make 282 Trudelle Crescent a wonderful opportunity in Normanview West. (id:44393)
Exp Realty
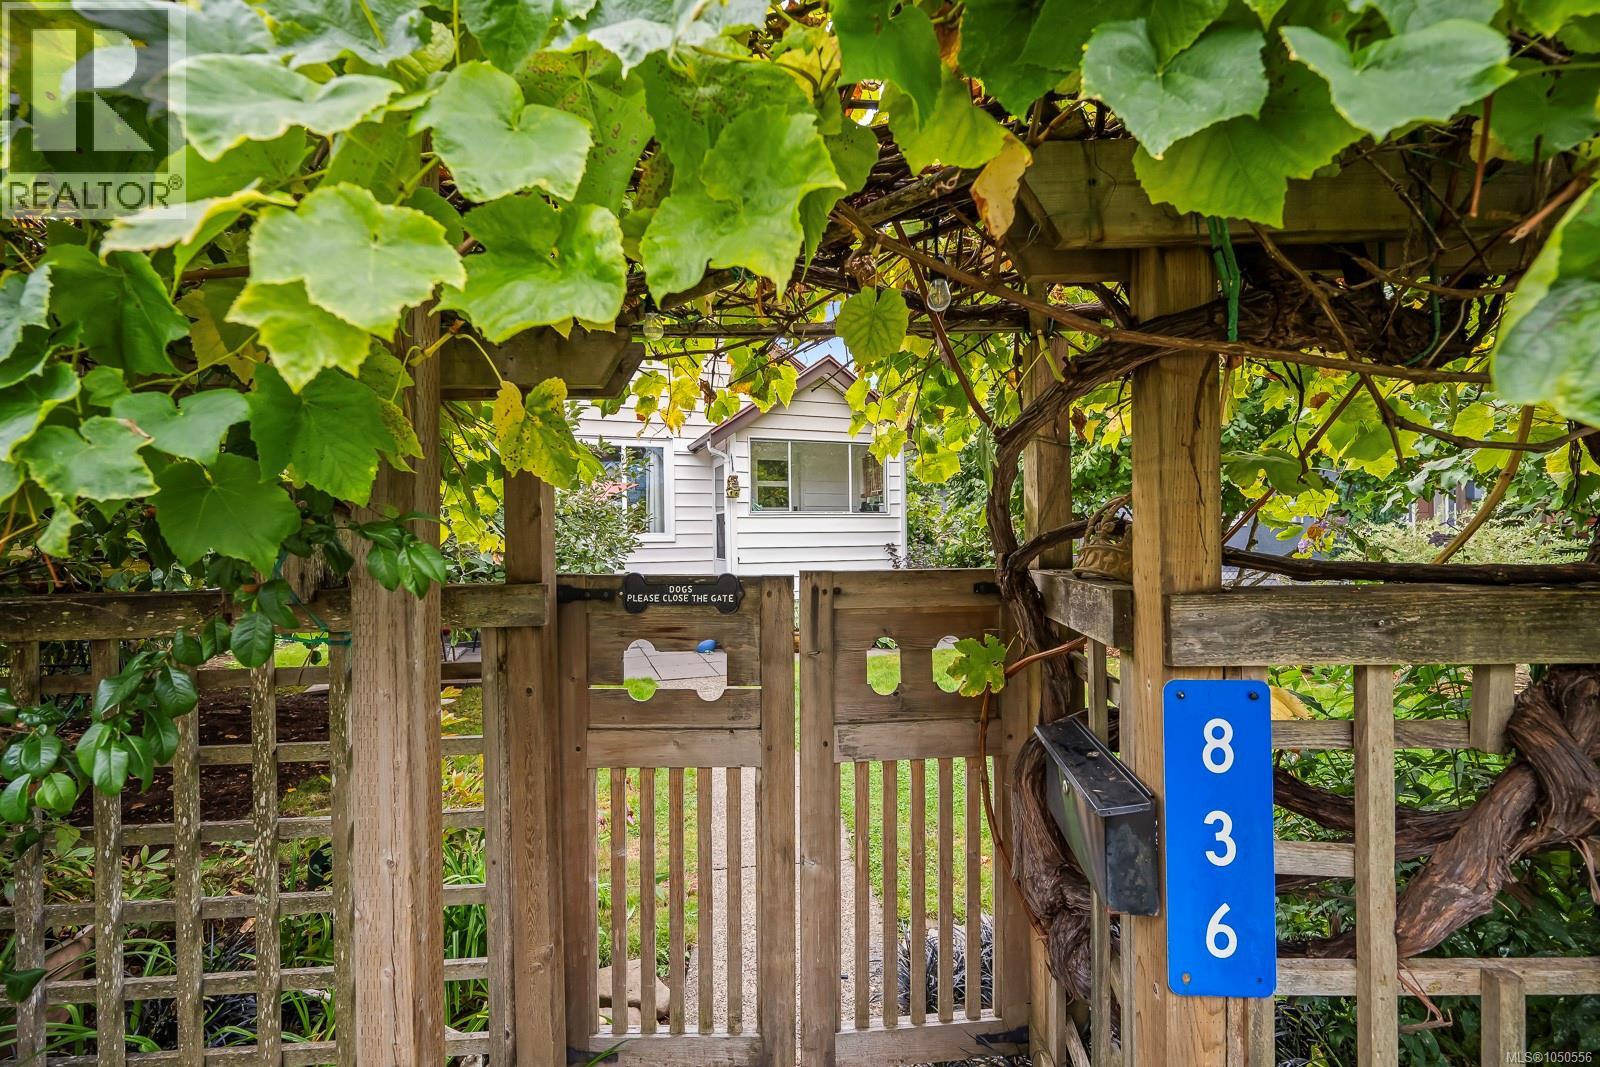
Courtenay, British Columbia
OLD ORCHARD CUTIE! Located in Courtenay’s highly sought-after Old Orchard neighbourhood, this charming 2 bedroom, 1 bathroom home blends original character with thoughtful updates. Inside, the approximately 950 sq ft layout feels bright and welcoming, with large windows, an abundance of natural light and beautiful original fir floors in the living room. The kitchen has been tastefully refreshed with modern cabinetry, countertops, tiled backsplash, sink and hardware, while an enlarged window brings in even more light. The laundry area integrates nicely with the rear entry, leading to a covered back deck. Updated windows and a heat pump add comfort and efficiency. Outside, the fully fenced 0.12-acre yard offers plenty of room to garden, relax and enjoy the privacy created by mature vegetation and fruit trees. A garage and workshop add valuable storage and utility. Rear-lane access also provides flexibility for a potential carriage house or future redevelopment, subject to local bylaws. Set within the Old Orchard Heritage Neighbourhood, the property is part of an area known for protecting its character and charm. From here, it’s an easy walk to downtown Courtenay, Puntledge River Park and both levels of schools. (id:44393)
RE/MAX Ocean Pacific (Cx)
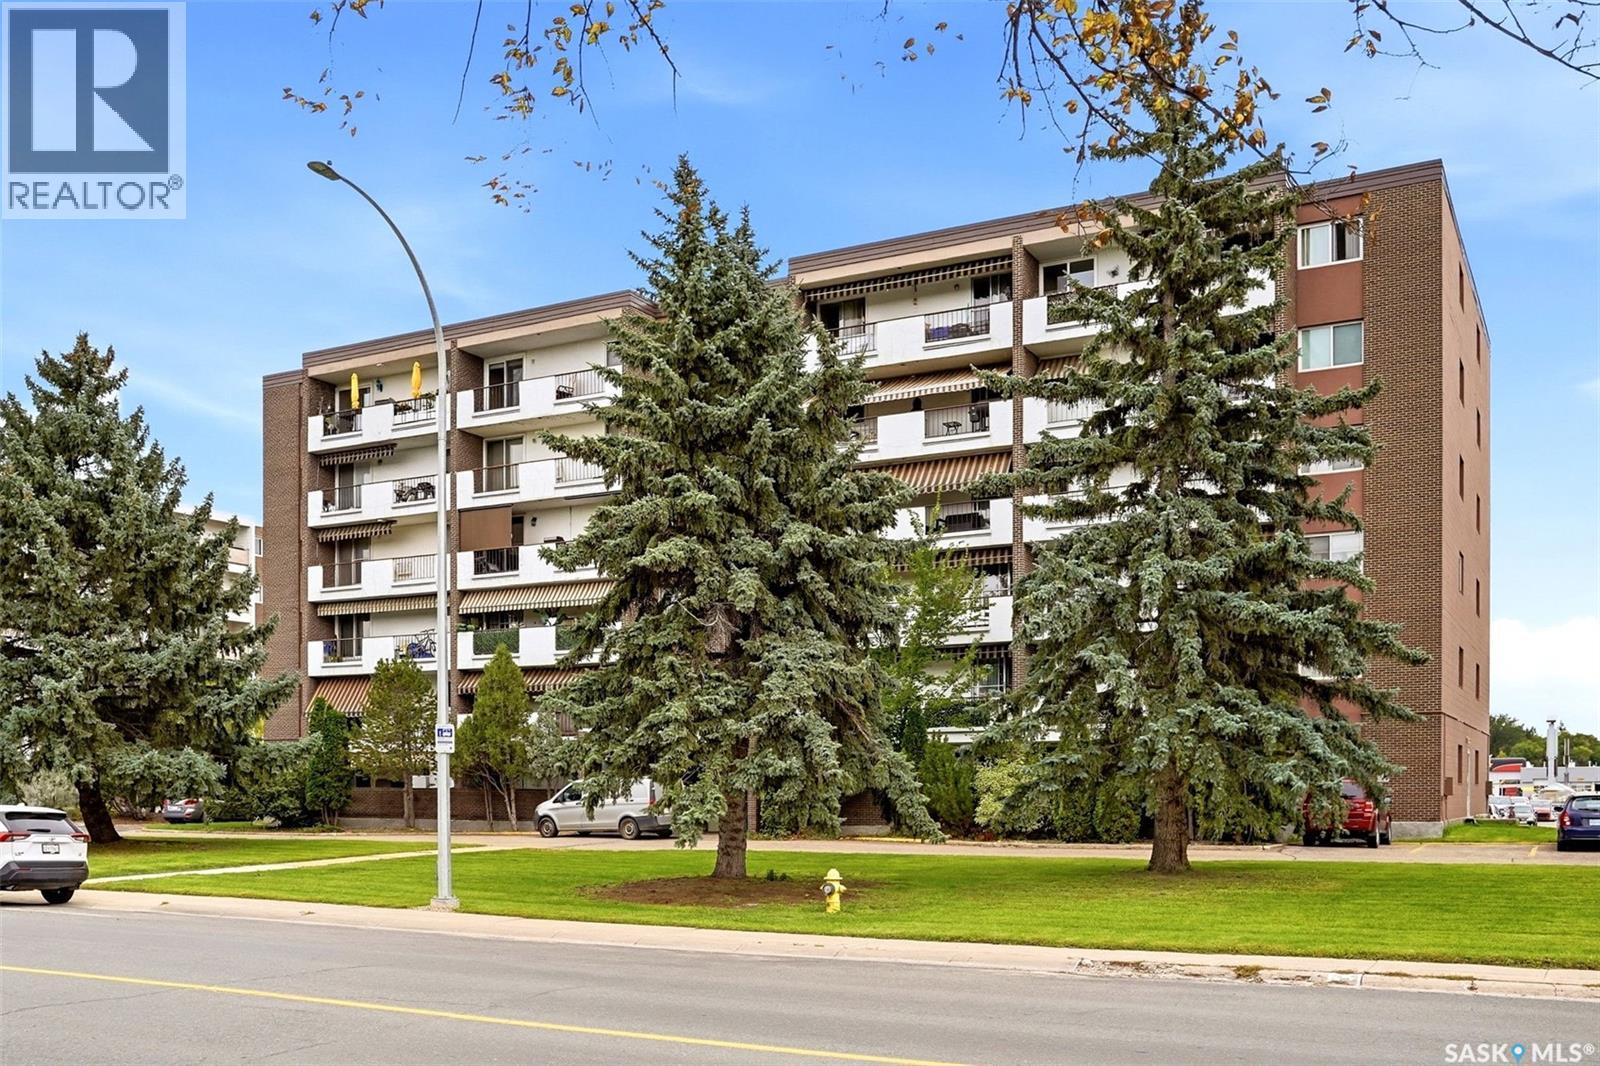
Regina, Saskatchewan
Welcome to Unit 605 at 4545 Rae Street! This beautifully updated top-floor, 1-bedroom condo offers an attractive combination of style, convenience and value in Regina’s desirable Albert Park neighbourhood. The bright, open-concept layout features hand-scraped engineered hardwood flooring throughout the living room, kitchen/dining area and bedroom. The renovated kitchen is a standout, offering an abundance of dark cabinetry, a peninsula with additional workspace, mosaic tile backsplash, built-in dishwasher, microwave hood fan and flat-top stove. The spacious living room opens to an east-facing balcony where you can enjoy elevated views from the sixth floor. The generously sized bedroom includes closet organizers and interior closet lighting, while the updated 4-piece bathroom features a Bath Fitter tub/surround, newer vanity, mosaic backsplash and tile flooring. Additional upgrades include extensive pot lighting, an updated electrical panel with surge protection, newer interior and closet doors, fresh paint, a newer patio door and two air-conditioning units. This 652 sq. ft. unit also includes an electrified exterior parking stall (#605) and dedicated basement storage. Condo fees are $399.27/month and include heat, water, sewer, common-area and exterior building maintenance, lawn care, snow removal, garbage, common insurance and reserve fund contributions. Building amenities include shared laundry, a lounge and visitor parking. Conveniently located near shopping, restaurants, Southland Mall and Ring Road access, this move-in-ready condo is an excellent option for a first-time buyer, downsizer or anyone looking for low-maintenance living in a well-established south Regina location. (id:44393)
Exp Realty
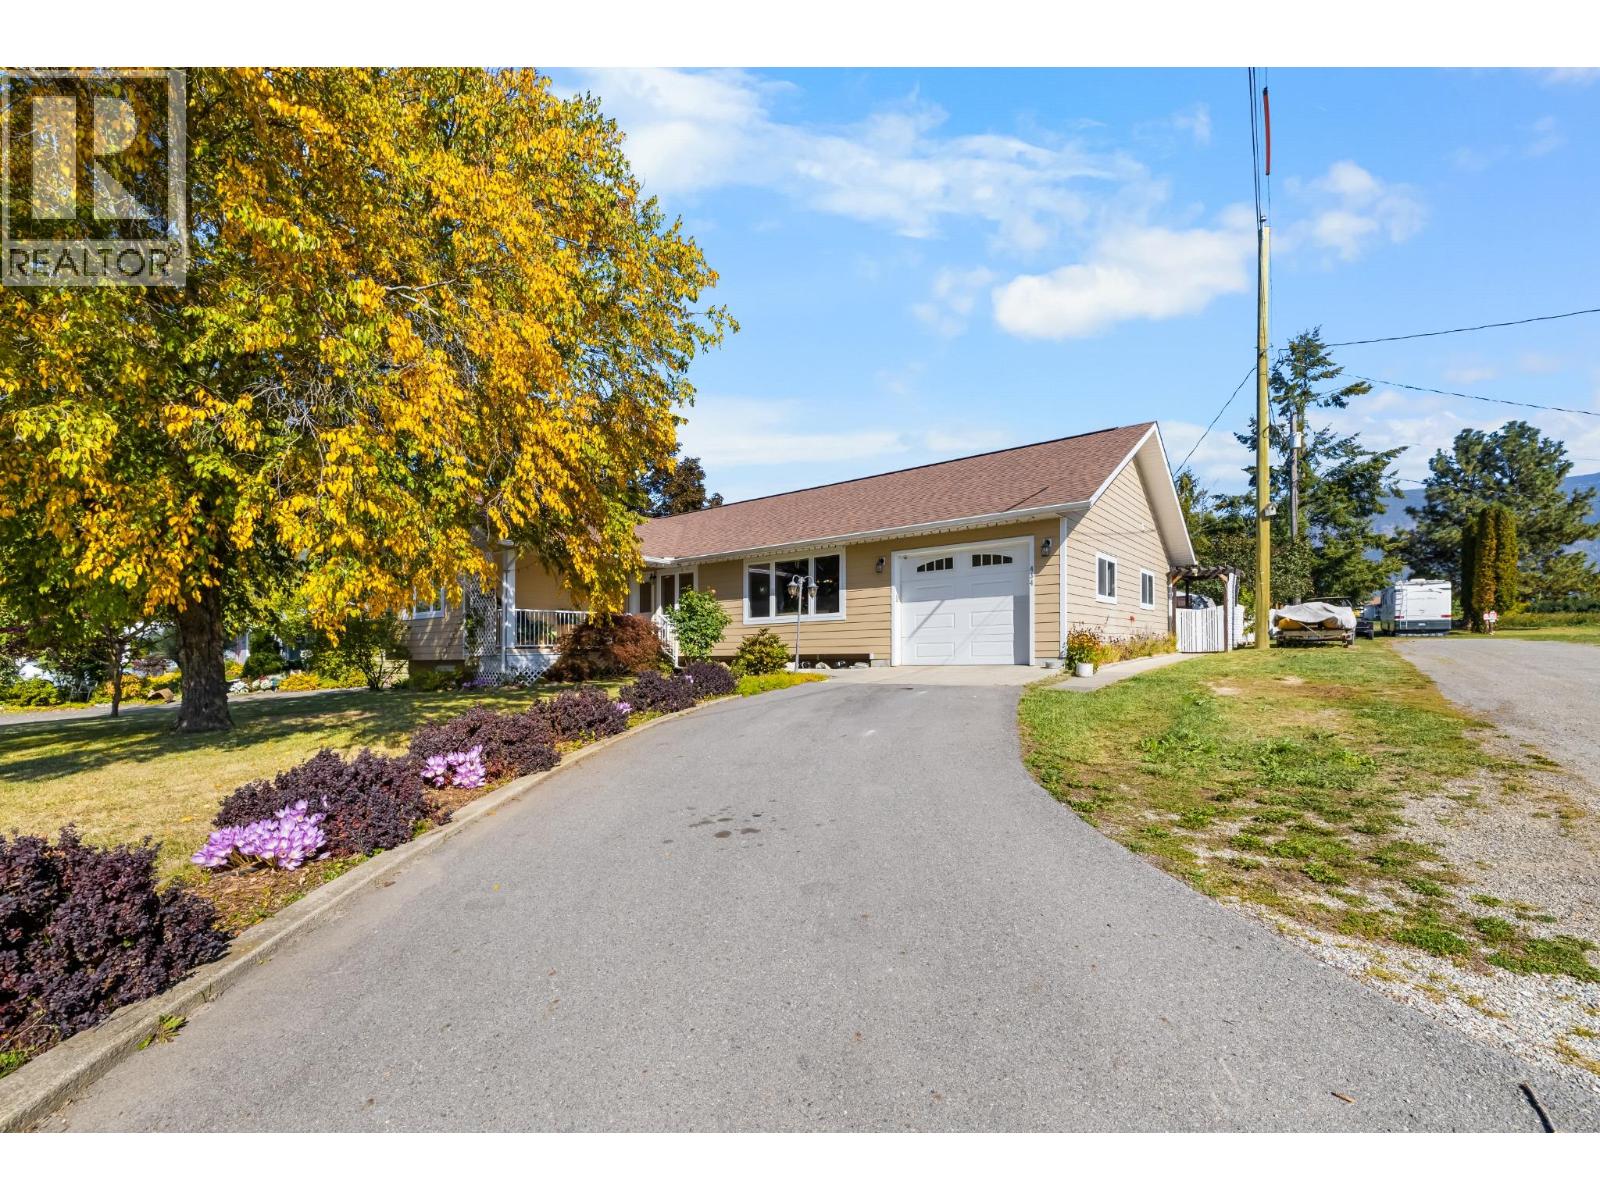
Creston, British Columbia
Dream location, exceptional layout, and room for the whole family! This beautifully cared-for home is situated on a highly desirable street and offers a thoughtfully designed floor plan with space, functionality, and versatility throughout. The main floor features a bright, open-concept layout with large windows, abundant natural light, and an effortless flow between the kitchen, dining, and living areas—ideal for both everyday living and entertaining. Three generously sized bedrooms include a spacious primary suite with two closets and a full ensuite (with walk in shower), mainfloor laundry and plenty of storage add everyday convenience. Downstairs, you'll find a spacious mother-in-law suite with tall ceilings, a large kitchen, comfortable living space, and a cozy wood burning insert with a recirculation fan that helps warm the entire home. With access from inside the home or through its own private entrance from the side yard, the suite offers excellent flexibility for extended family, guests, or additional income potential. Step outside and enjoy a large, private yard backing onto a field, offering added privacy and beautiful sunset views. Convenient side road access to the backyard makes access ideal for RVs, trailers, or simply enjoying the outdoor space. The tandem garage adds even more functionality with convenient pass-through doors. The covered back deck is designed for year-round enjoyment, with thoughtful lighting creating the perfect setting for evening gatherings, morning coffee, or relaxing while taking in the peaceful surroundings and stunning views. With numerous upgrades including a new heat pump in 2025, a well maintained home, fantastic outdoor spaces, and a location that's hard to beat, this property truly has it all - a rare combination of privacy, functionality, space, and versatility. Come see why this one is so special! (id:44393)
Century 21 Assurance Realty Ltd