
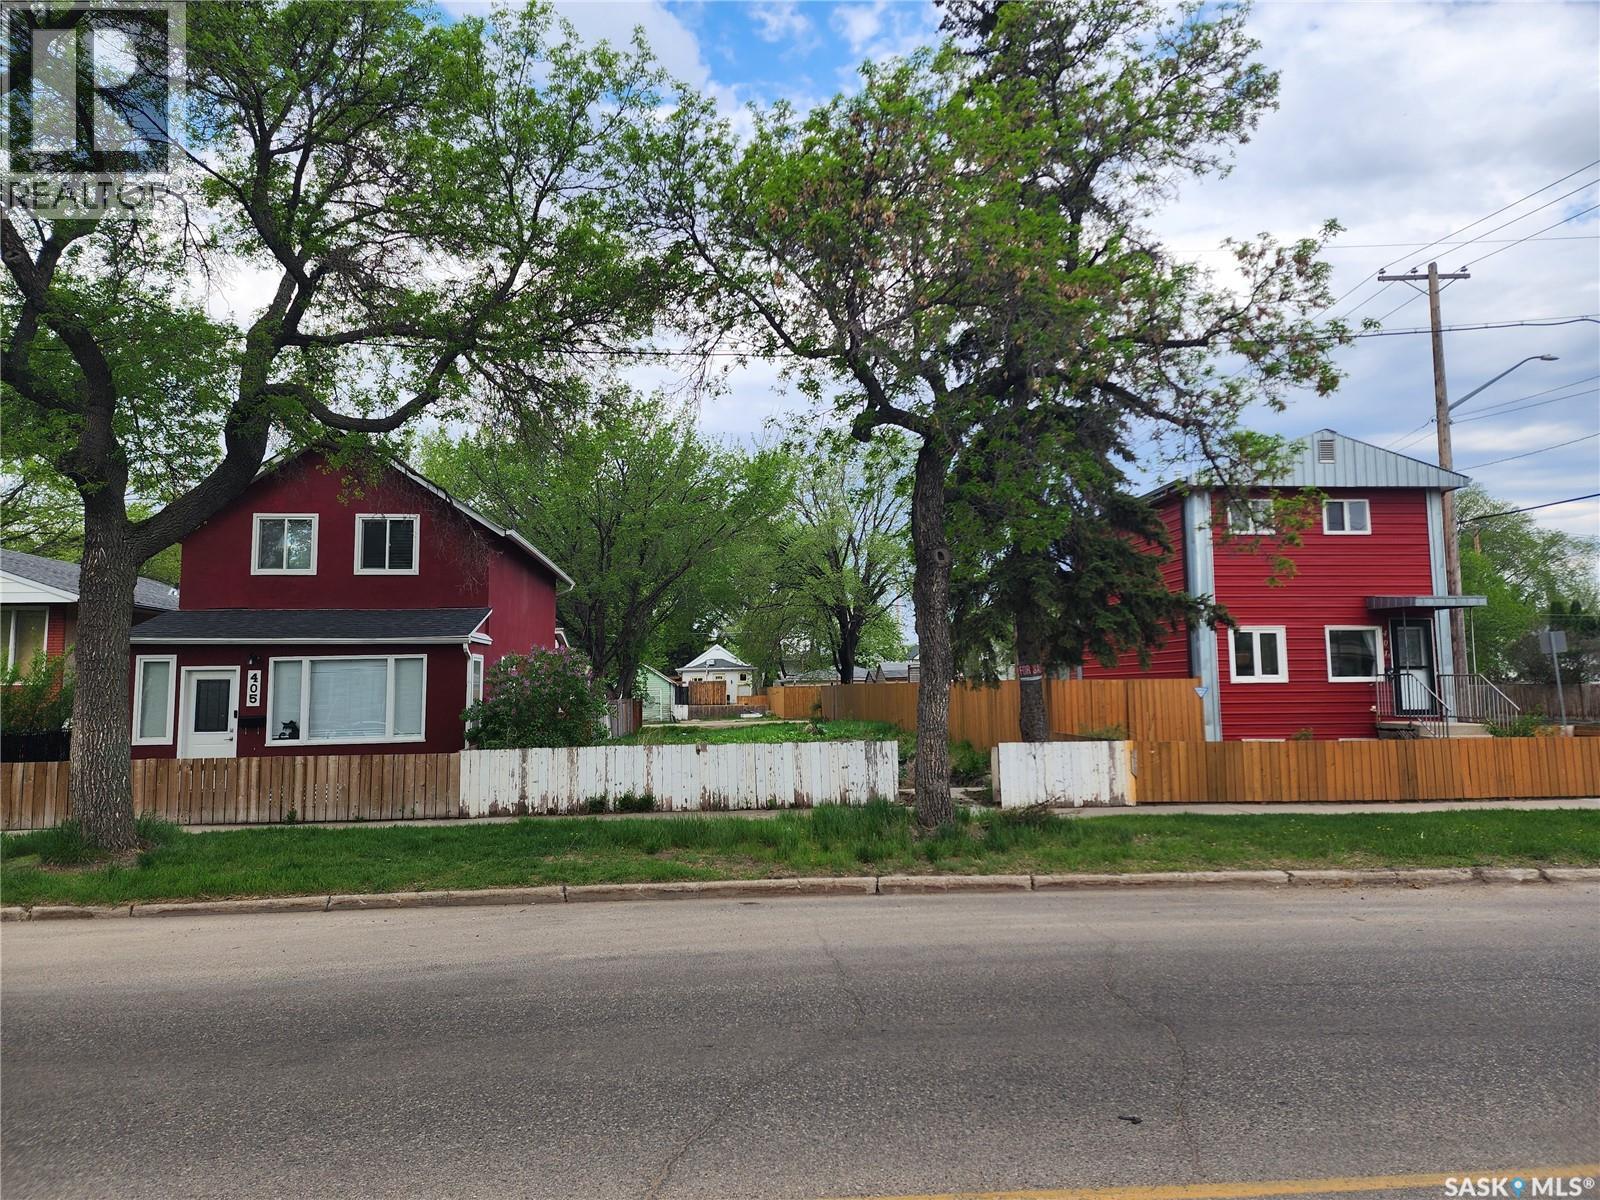
Saskatoon, Saskatchewan
Great lot in a trendy Riversdale location. Call for details on future building opportunities. This is a great 33' wide lot and good depth for a house with a basement suite or a new house with garden/garage suite. (id:44393)
Boyes Group Realty Inc.
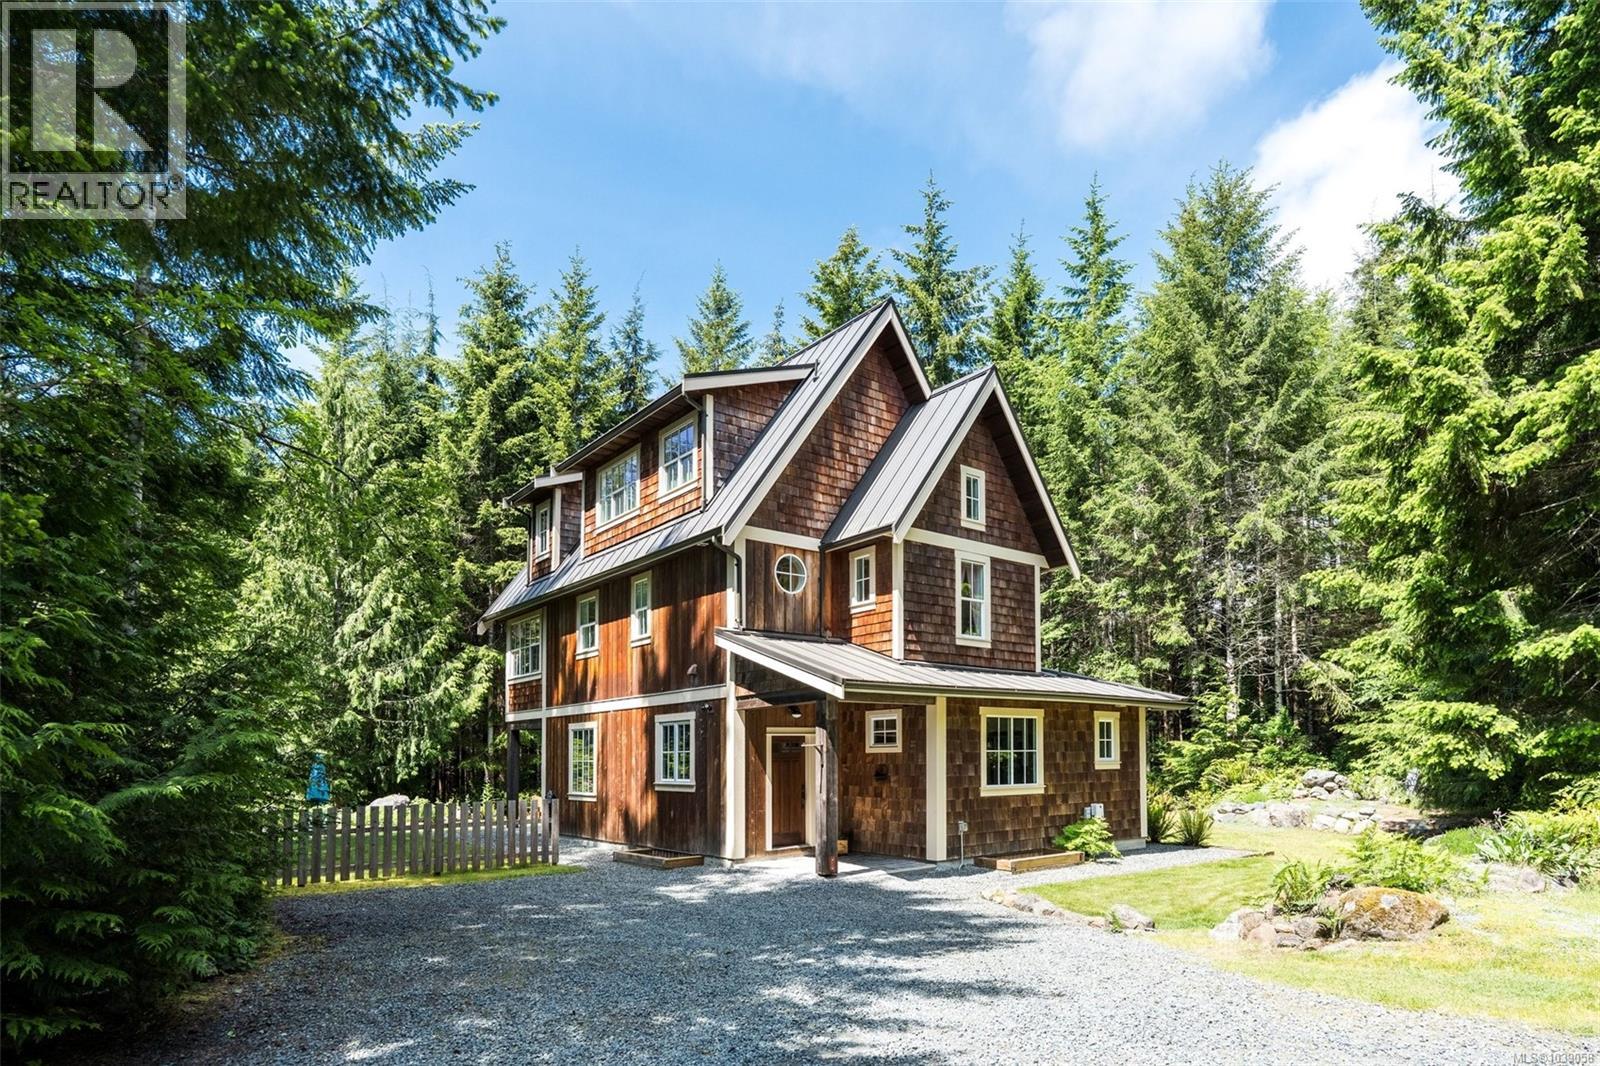
Sooke, British Columbia
First time to market! Nestled on 2.52 private acres in the heart of Jordan River, this thoughtfully designed & custom-built 2,700 sq.ft home is the ultimate West Coast retreat. Featuring 4BD/3BA, & a unique 4-level layout, this home blends craftsmanship, character & comfort in a way rarely seen. Vintage & antique elements have been masterfully incorporated throughout, creating a warm & eclectic atmosphere. Soaring ceilings, walls of windows, sun-filled kitchen, cozy wood stove, & stunning top-floor primary retreat are just a few highlights. Outside, enjoy exceptional curb appeal w/cedar siding, full-dimension timbers & metal roof - all of this surrounded by towering trees. Two-bay shop w/unfinished loft offers incredible potential for hobbies, storage, studio, or future suite possibilities. Zoning permits a secondary dwelling or suite making this an excellent multigenerational/investment opportunity. Only minutes from world-class surfing, beaches, & hiking. This is authentic JR living! (id:44393)
Royal LePage Coast Capital - Sooke
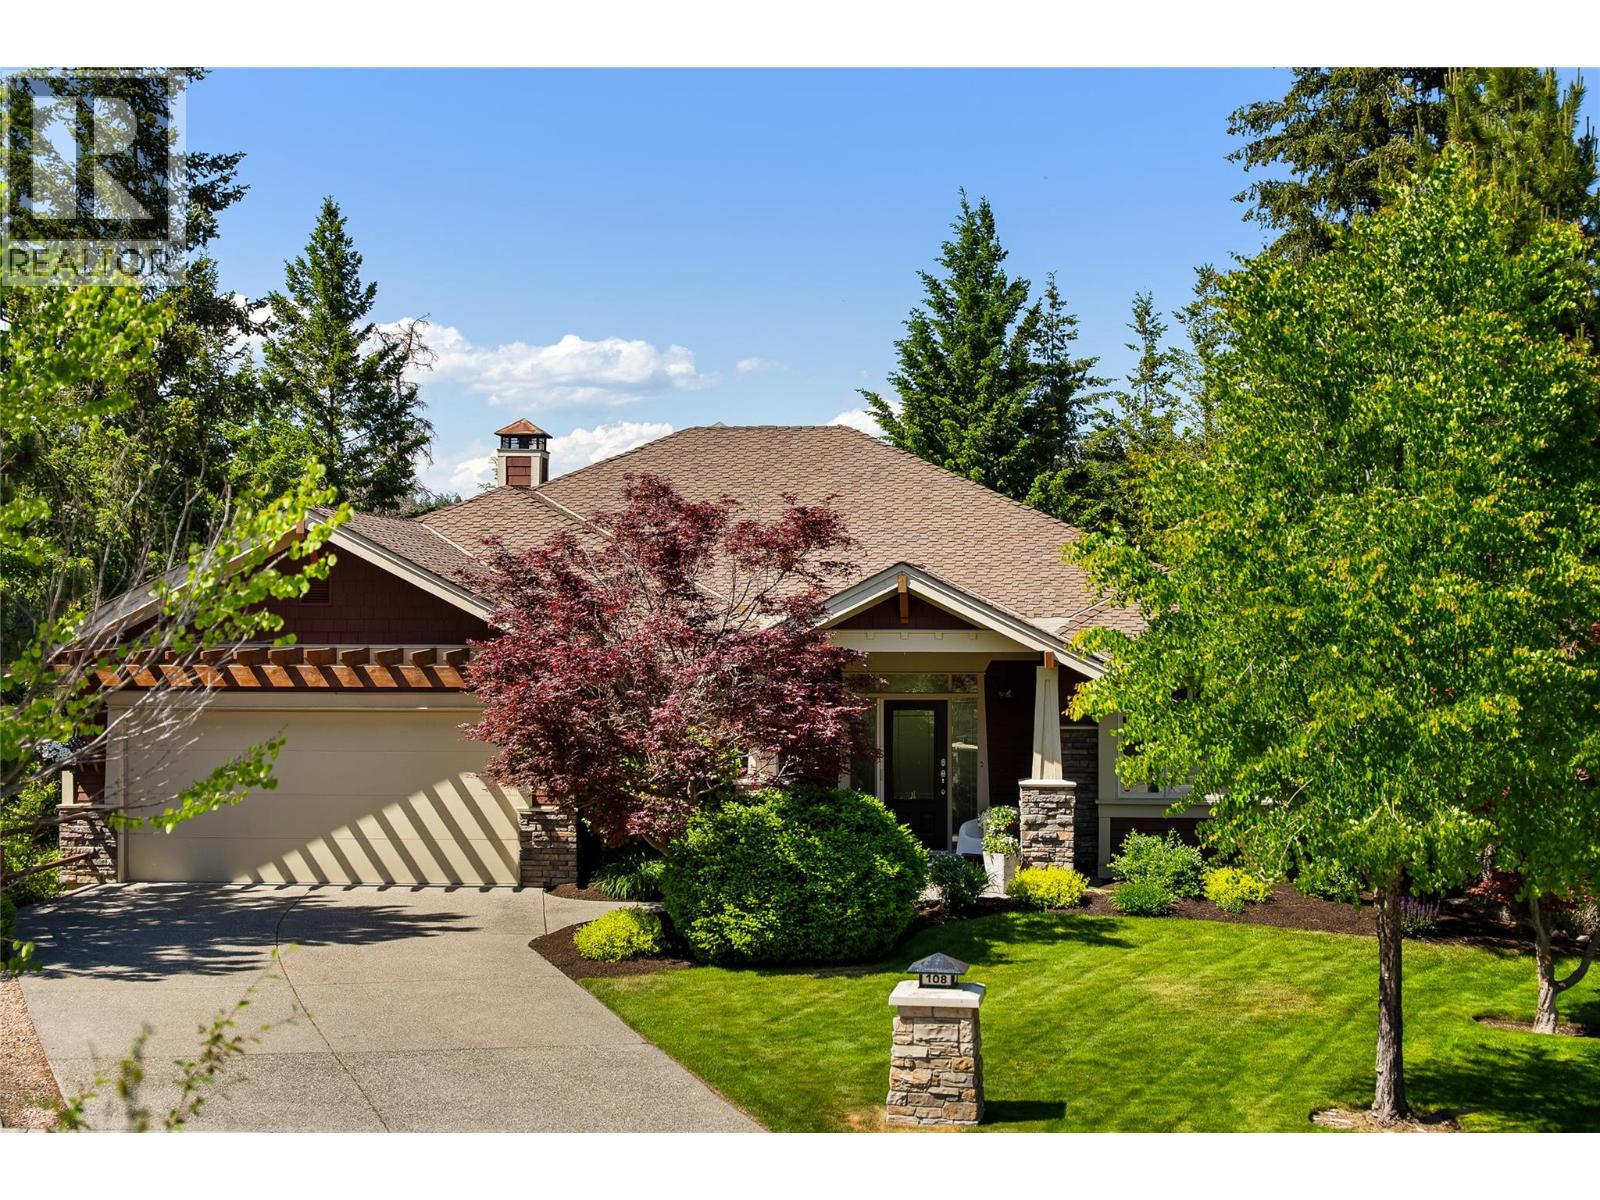
Vernon, British Columbia
Enjoy effortless resort living in this former showhome, centrally located for a quick walk to the heart of Predator Ridge and all its premier offerings. This 3,392 square foot home features four bedrooms and four bathrooms - a thoughtfully designed layout where every single bedroom enjoys its own private ensuite bath with heated floors. The spacious main floor features a spectacular living area anchored by a custom metal mantle/rock-faced fireplace and recessed wood-plank ceiling. Culinary enthusiasts will love the updated, spacious kitchen with modern quartz countertops, built-in wall oven and microwave, gas cooktop, pantry and contemporary lighting. A unique walkthrough den leads seamlessly to the private primary bedroom and ensuite. A second bedroom/bathroom and laundry area complete the main floor. The lower level is an entertainer's dream, featuring a private media room, games room with wet bar, a dedicated wine room, two additional bedrooms with ensuites and radiant in-floor heating throughout. Outside, a private backyard backs onto a lush tree line, creating a peaceful, serene retreat. The oversized garage includes epoxy flooring, built-in cabinets, while easily accommodating two vehicles plus a golf cart. Live the year-round Predator Ridge lifestyle with exclusive access to world-class golf, tennis, pickleball, hiking/biking trails, restaurants, pool and fitness centre and easy access to Sparkling Hill Kur Spa. This is more than a home; it's a gateway to an active and elegant lifestyle. (id:44393)
Sotheby's International Realty Canada
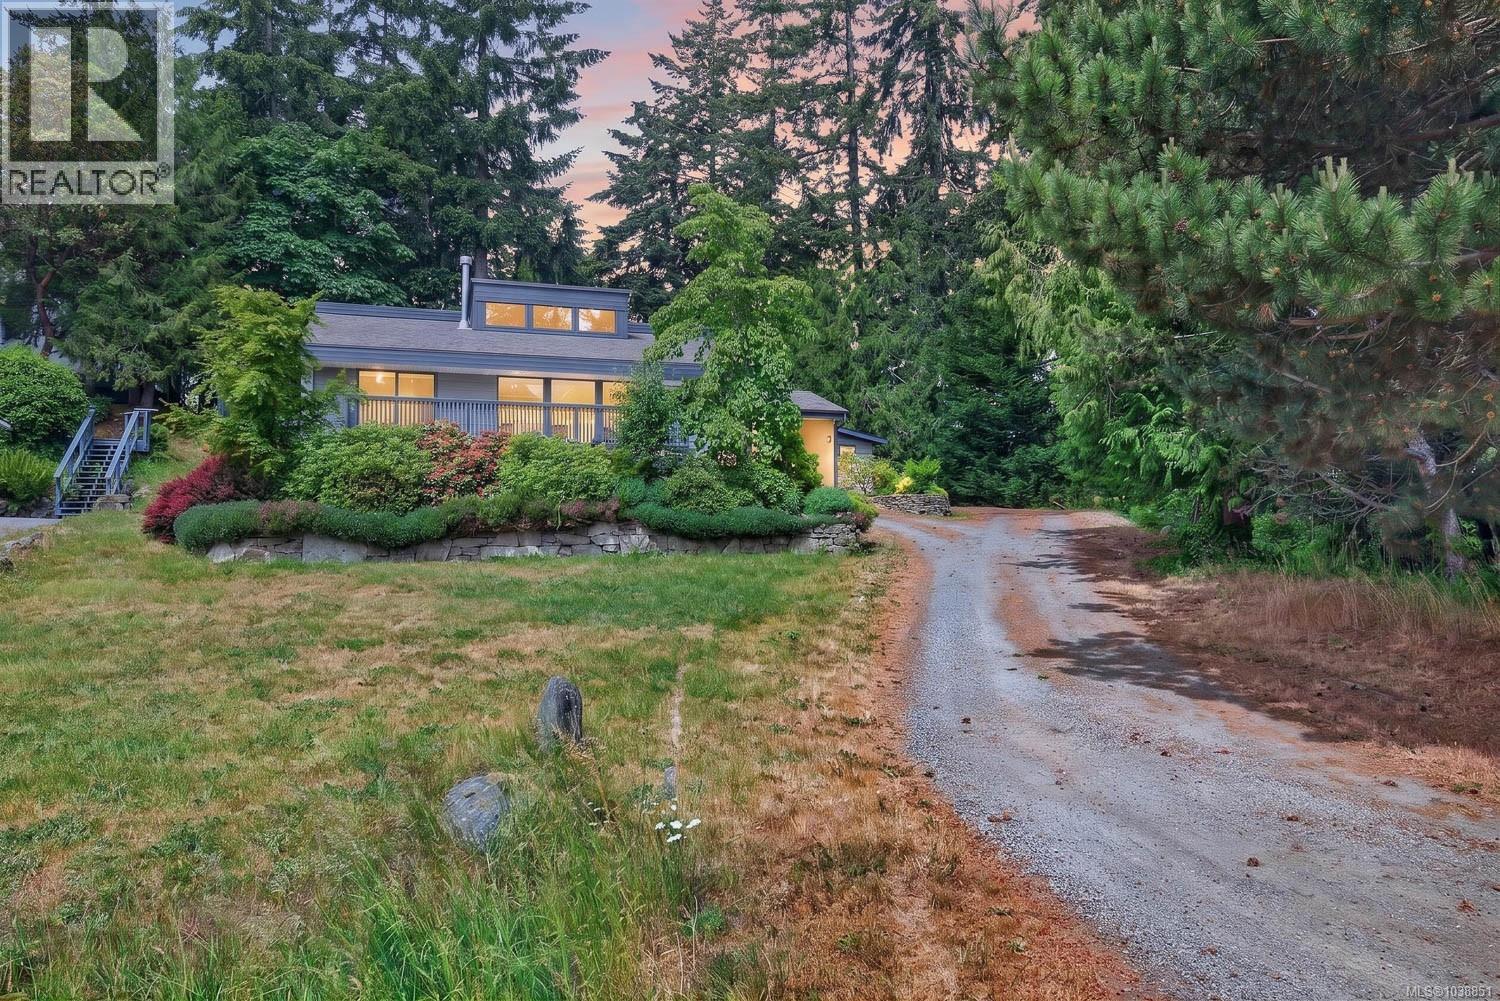
Salt Spring, British Columbia
Enjoy island and town life from this immaculate contemporary one-level home, perfectly positioned just steps from the heart of Ganges Village. Offering 1,450 sq ft of thoughtfully designed living space, this bright and inviting residence features soaring 14-foot vaulted ceilings, a cozy central wood stove, spacious rooms, and an open-concept layout ideal for comfortable everyday living and entertaining. The fabulous kitchen boasts abundant cabinetry and storage, while custom built-ins and unique architectural details add style and character throughout. Enjoy the outdoors from the welcoming front porch, sunny deck, or private patio. On community water and sewer. Complete with a carport and storage shed, this exceptional property combines modern comfort, elegance, and convenience. Neighbouring lot also available for purchase. Leave the car at home and stroll to shops, restaurants, the marina, and the renowned Saturday Market! (id:44393)
Macdonald Realty Salt Spring Island
Victoria, British Columbia
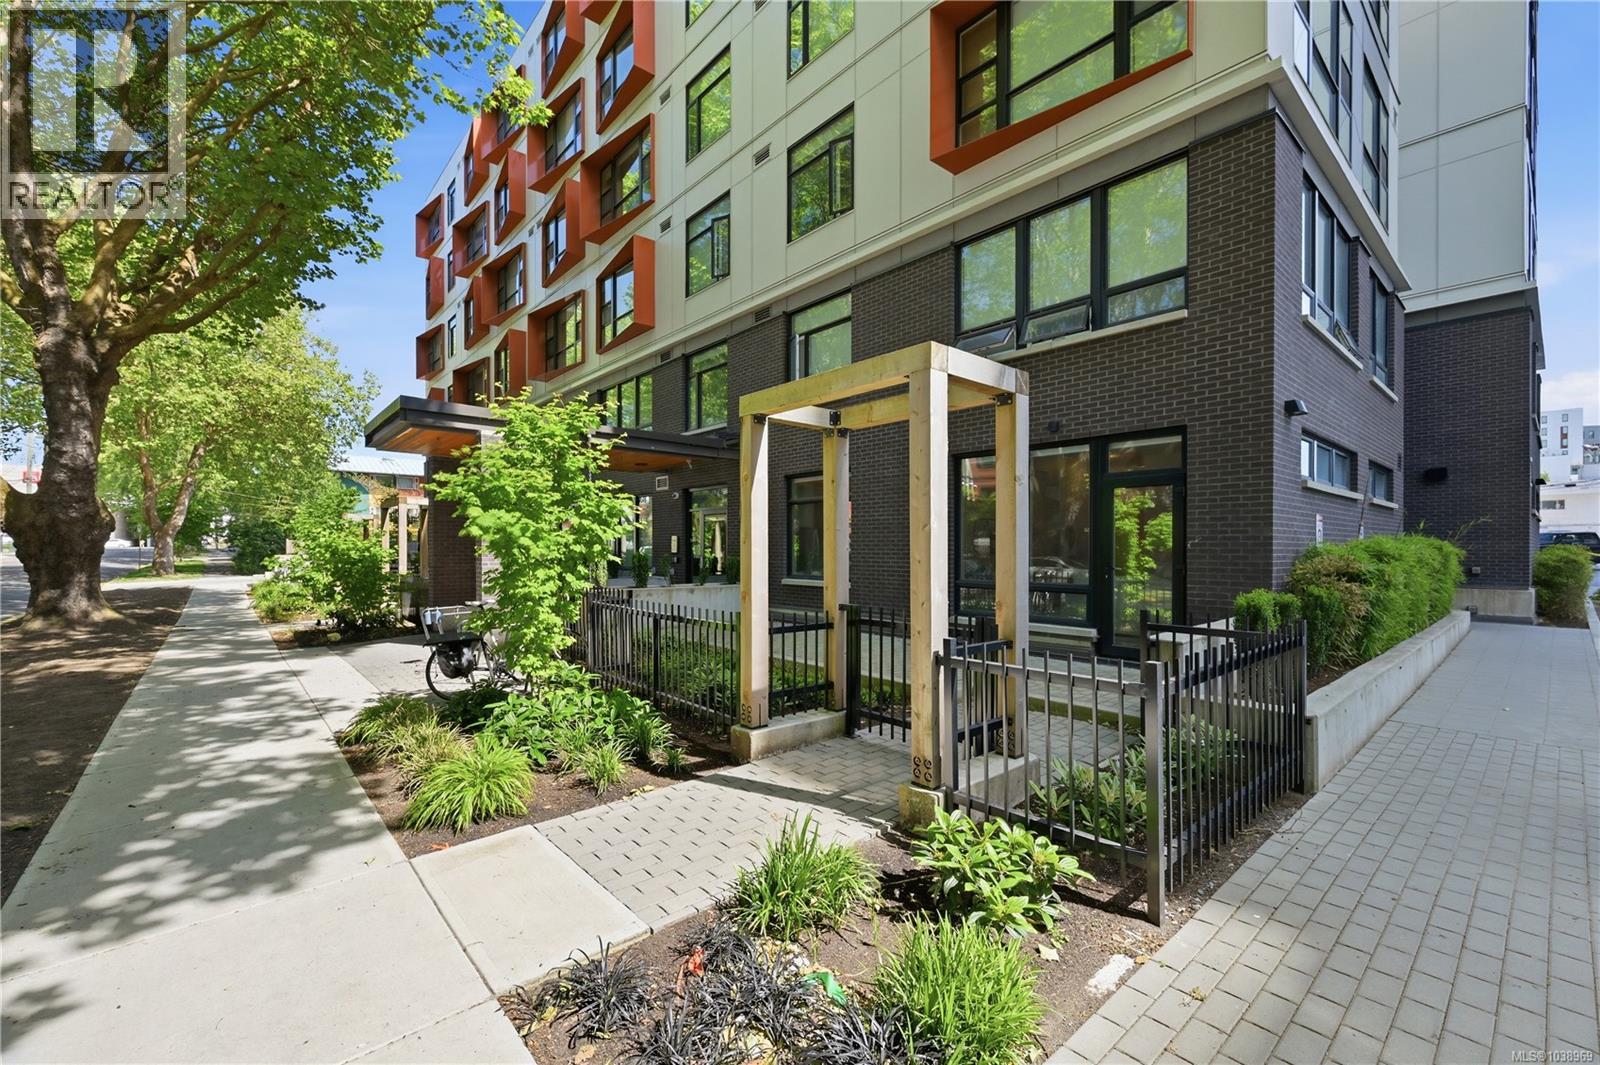
Welcome to Unit 101 at 629 Speed Avenue. Built in 2023, this ground-floor corner unit offers a rare combination of modern design, functional space, and unbeatable convenience. Soaring 10-foot ceilings and oversized windows create a bright, open feel throughout. The well-designed layout features a stylish kitchen with quartz countertops, warm wood cabinetry, stainless steel appliances, and an open-concept living area that flows directly to your private 450+ sq ft patio—larger than many detached home yards and perfect for entertaining, pets, or relaxing outdoors. Additional highlights include custom built-in closet organizers, in-suite laundry, and assigned parking. Pet and rental friendly. Centrally located just steps from Mayfair Mall, transit, restaurants, and everyday amenities, this is an excellent opportunity for first-time buyers, downsizers, or investors looking for a like-new home in a highly walkable location. Offered at $474,900. (id:44393)
Pemberton Holmes Ltd. - Oak Bay
Saanich, British Columbia
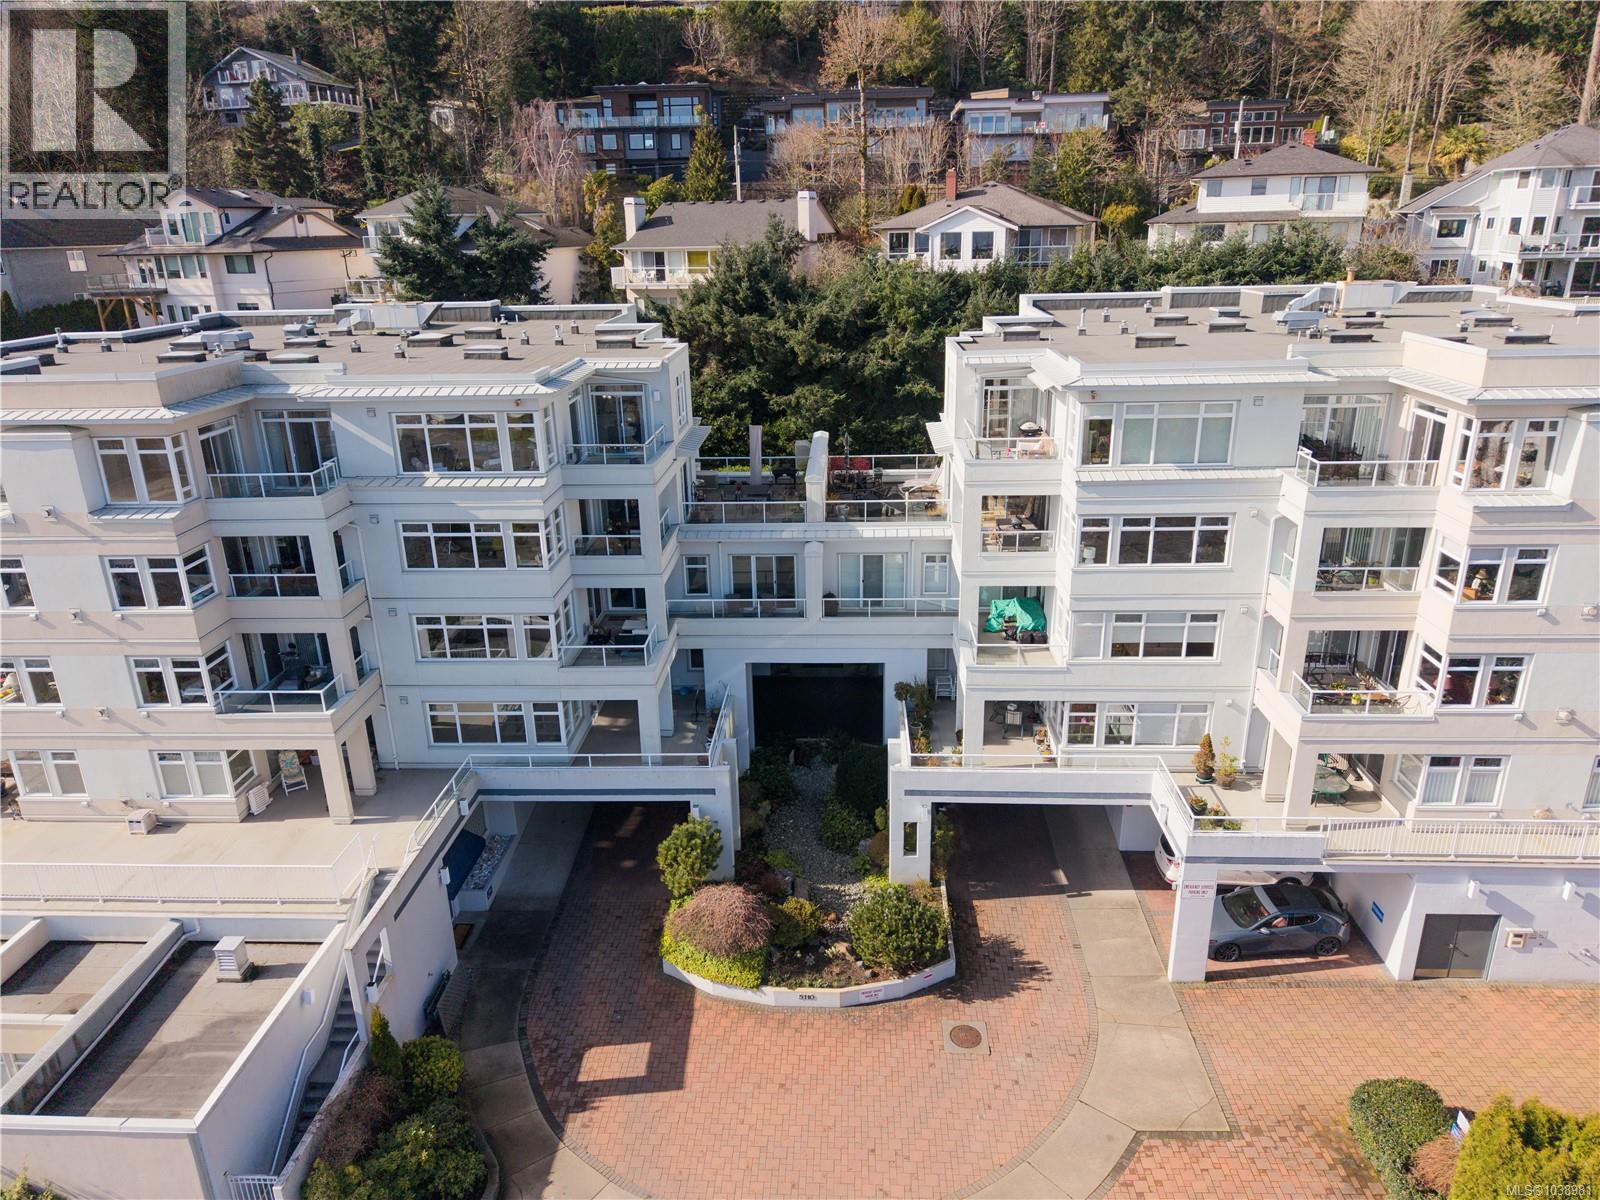
Welcome to Suite 306 at Cordova Bay Beach Estates, a rare opportunity to own an exceptionally spacious 2,300 sq. ft. condominium with water views in the heart of Cordova Bay. Offering the comfort and scale of a house with the ease of condominium living, this residence features a bright and well-designed layout ideal for both everyday living and entertaining. The expansive living room is filled with natural light and centred around a gas fireplace, creating a warm and inviting gathering space. An oversized dining area provides the perfect setting for hosting family and friends, while the kitchen offers ample cabinetry, generous counter space, and a walk-in pantry, flowing seamlessly into the adjoining family room. This thoughtfully designed home features two large primary bedrooms, each complete with full ensuites and walk-in closets, providing exceptional comfort and privacy. A spacious den or home office with built-in cabinetry and desk offers flexibility for remote work, hobbies, or additional guest space. Enjoy the outdoors with over 300 sq. ft. of balcony space, including partially covered for year-round use, perfect for relaxing or taking in the surrounding views and coastal atmosphere. Cordova Bay Beach Estates is a well-managed and professionally run strata where pride of ownership is evident throughout the beautifully maintained grounds, featuring mature landscaping, tranquil ponds, fountains, and a welcoming waterfall entrance. Residents enjoy outstanding amenities including an indoor swimming pool, clubhouse, two guest suites, secure underground parking (this unit's space has dedicated EV charger), additional storage, and a pet-friendly environment. Located in the sought-after Cordova Bay seaside community, this home is just moments from sandy beaches, scenic parks, world-class golf courses, and the shops and cafés of Mattick’s Farm, offering an exceptional lifestyle in one of Victoria’s most desirable neighbourhoods. (id:44393)
Exp Realty
Esquimalt, British Columbia
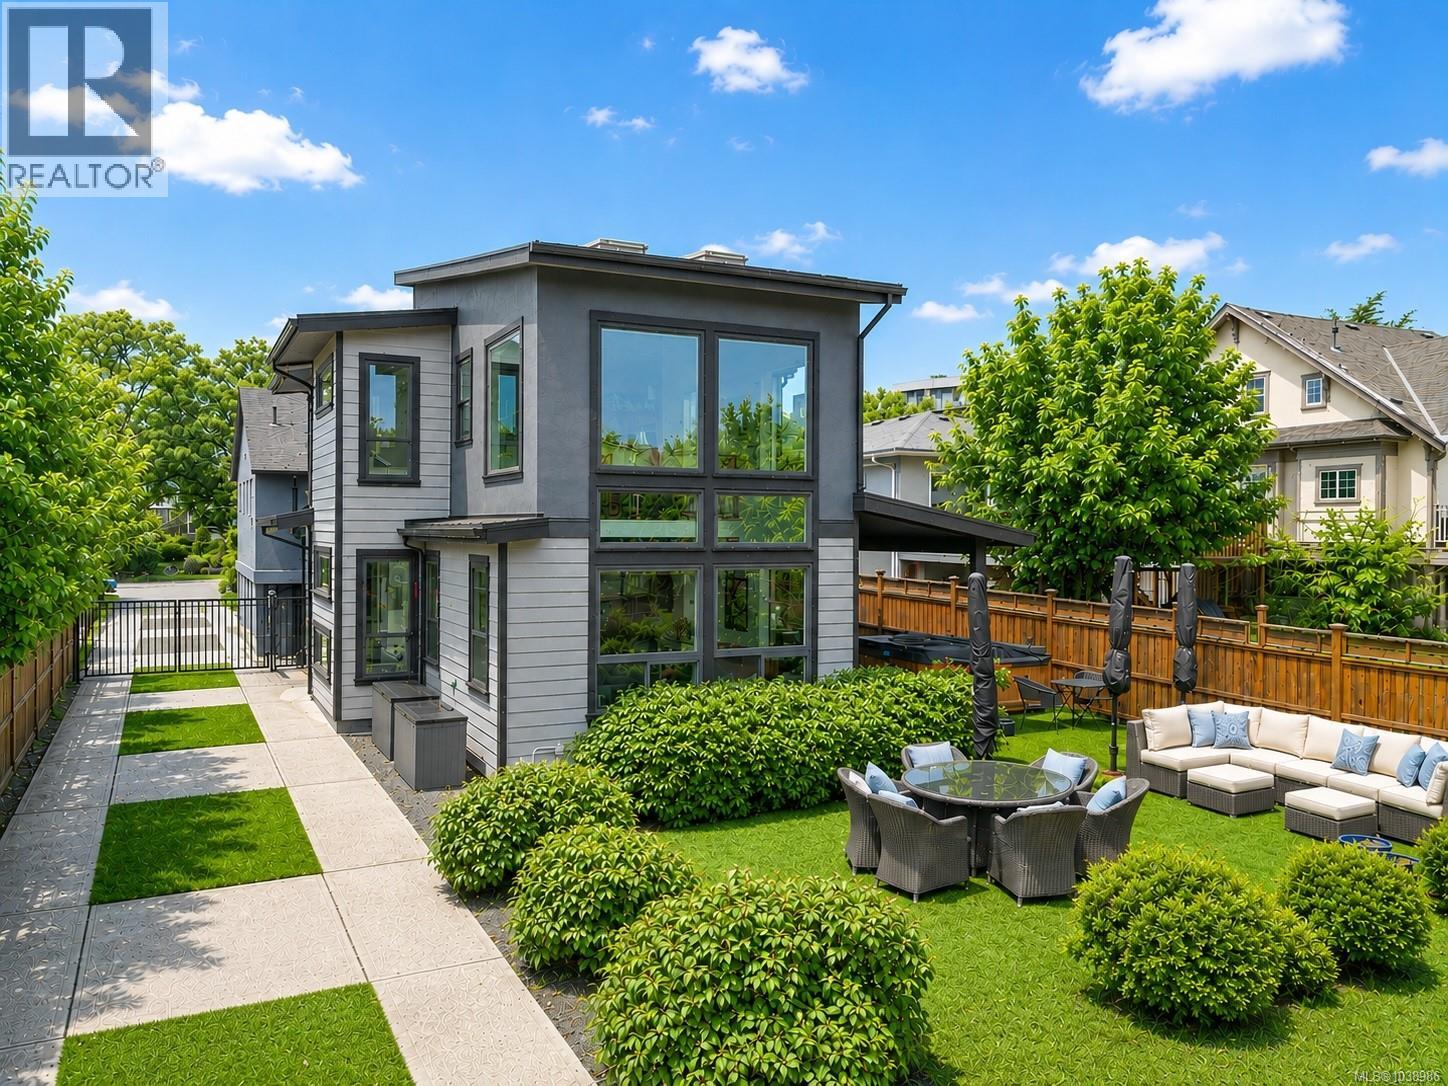
Hidden Oasis in Old Esquimalt! From the street, this property appears to be a charming 1930's character bungalow, but follow the driveway and discover your own private hidden haven. Tucked away on a beautifully landscaped lot are THREE SEPARATE DWELLINGS, creating the perfect setup for multigenerational living, extended family, guests, or rental income. The front bungalow offers timeless character (with 2 bdrms on the main floor plus a lower level with 2 additional bdrms, living room, bathroom and separate side entry), while the stunning West Coast contemporary home at the rear features soaring vaulted ceilings, expansive windows, and seamless indoor-outdoor living. A detached garden suite completes this rare family compound. With private outdoor spaces, including an outdoor shower, and lush surroundings, you'll feel worlds away while still being just minutes from downtown Victoria, schools, shopping, and restaurants. A truly unique property that must be experienced to be appreciated. (id:44393)
Macdonald Realty
Qualicum Beach, British Columbia
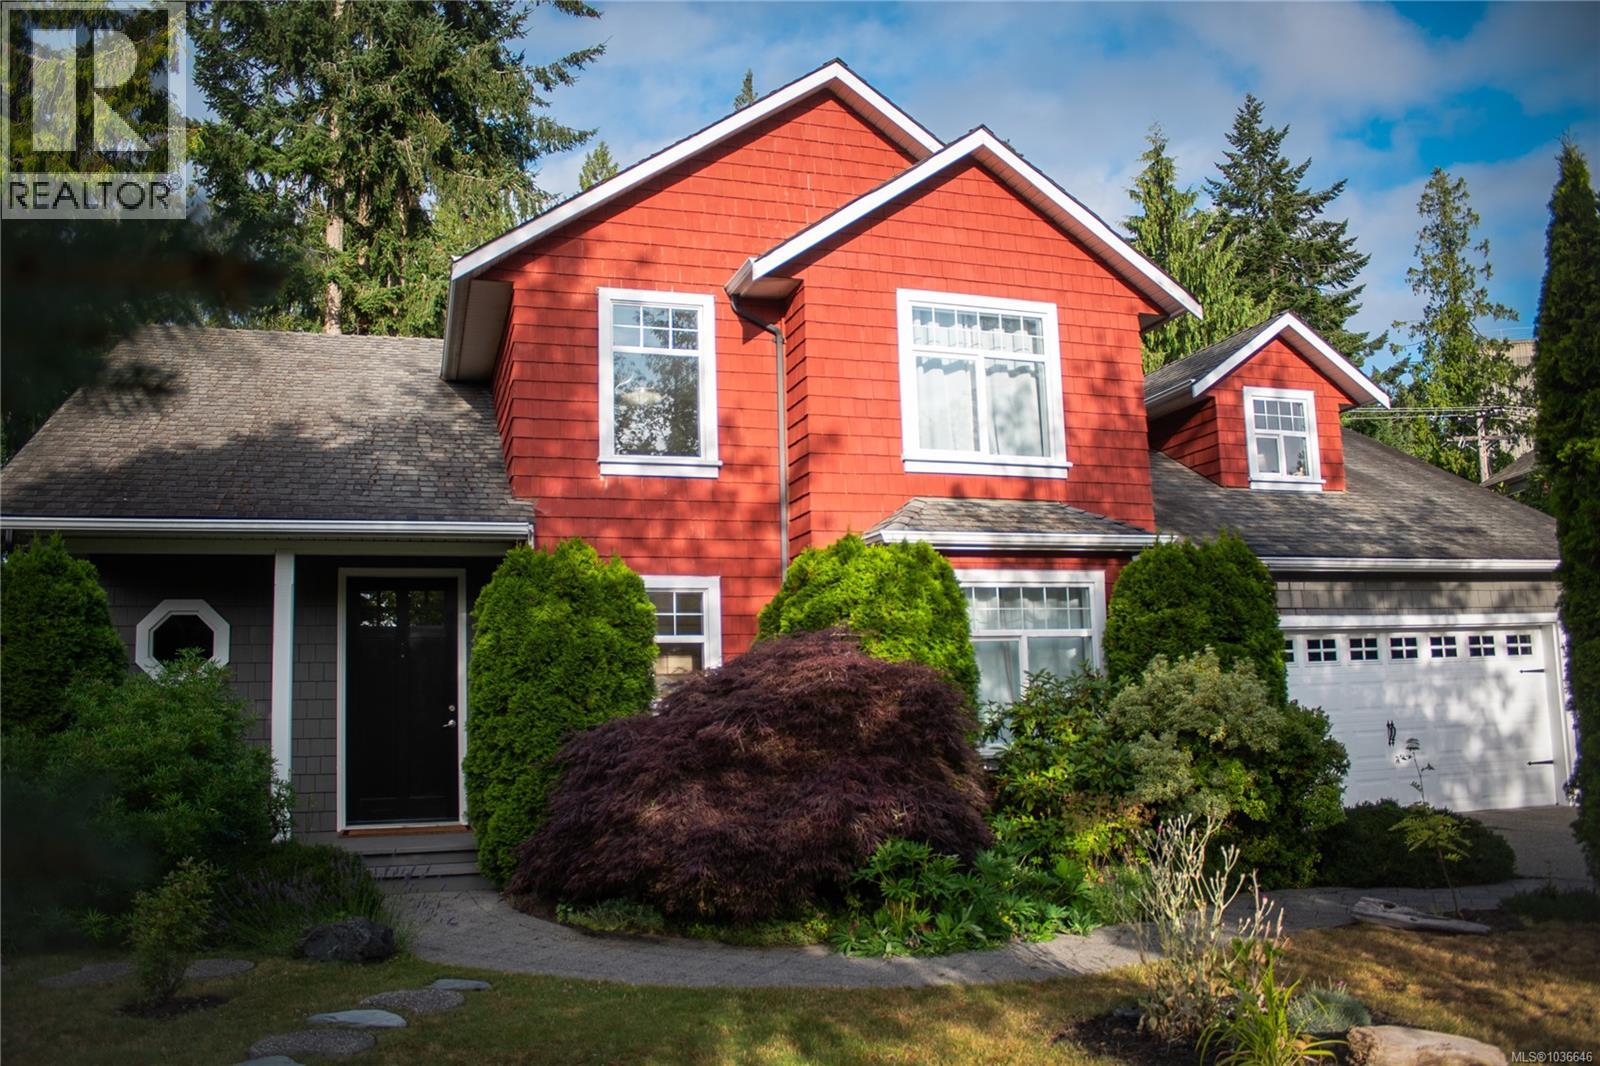
150K below assessed! The ultimate Family home! Nestled in the idyllic Hermitage Park neighborhood of Qualicum Beach, short walking distance to 2 elementary and KSS high schools, Qualicum Beach village shopping, restaurants, groceries, local pool/community center and 5 minutes to our internationally known beaches & golf courses. This unique neighborhood is well maintained, the street a treelined avenue, with subterranean wiring and street lamps, making it a uniquely desirable location. Your picturesque 2 story family home is set back on its newly fenced corner lot, the rear yard backing to the woods. Step through the front door and you will find a huge kitchen/eating area with SS appliances, living room with gas fireplace and over height ceiling for your Xmas tree and a large expanse of windows looking onto the back yard and woods, hiking and biking trails. The lower floor powder room even has a shower! The primary bedroom with ensuite is on the corner of ground floor for quiet and privacy, along with one other bedroom at the front of the home. Upstairs you find 2 bedrooms, one very large bedroom or.. (a possible family or TV room) & a studio/suite with kitchenette capabilities and its own bathroom, perfect for extended family or as an artists studio. Its your blank canvas. Your serene back deck looks out across the municipally owned woods, so there will be no development to ever spoil your view. You wont find a better location, closer to town, schools, beaches, 4 golf courses, lakes and rivers, community pool, skatepark, BMX track and yet secluded, with all those amenities close at hand. Literally walk to town in 5 minutes to our new Fern and Cedar brew pub and local restaurants, or take in a fabulous Island sunset from the Qualicum Bay beaches. Outdoor activities abound in this paradise and this is your family home to enjoy it from. Check out our video and feature sheet! All measurements Aprox. verify if fundamental. Property tenanted until 01/27 @ $4000PM. (id:44393)
RE/MAX Professionals (Na)
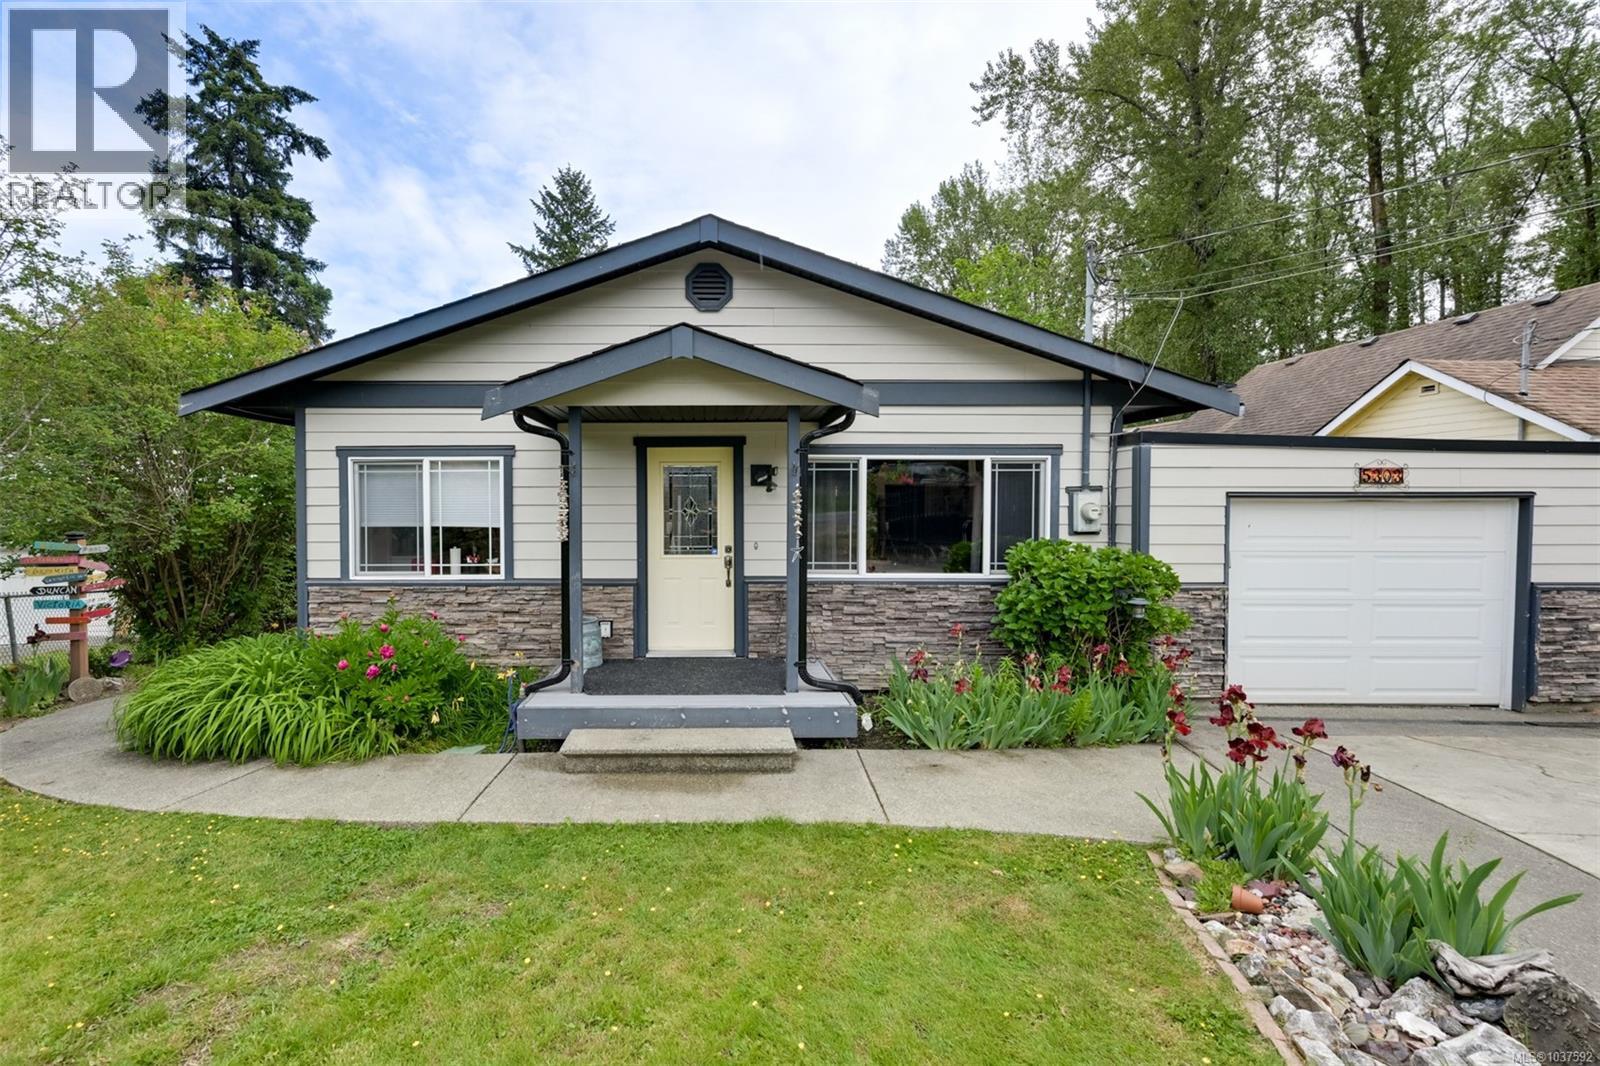
Duncan, British Columbia
PRICE ADJUSTMENT Rare opportunity to own a beautifully renovated 1,800 sq.ft. home offering the perfect blend of lifestyle, flexibility, and future potential. Featuring 3 bedrooms with the possibility of a 4th, plus 2 updated bathrooms, this move-in-ready property has seen extensive upgrades over the past 7 years, including the roof, siding, kitchen, and more. Outside, you’ll find a meticulously maintained, fully fenced yard complete with an electric gate, stunning landscaping, and a beautiful pool—creating the ultimate private backyard retreat. The highly desirable dual Residential/Light Industrial zoning offers incredible versatility for home-based businesses, hobbyists, or future opportunities. Conveniently located within walking distance to downtown, shopping, restaurants, schools, parks, and everyday amenities, this unique property delivers the perfect balance of comfort, convenience, and investment potential. A truly exceptional offering with endless possibilities (id:44393)
RE/MAX Island Properties (Du)
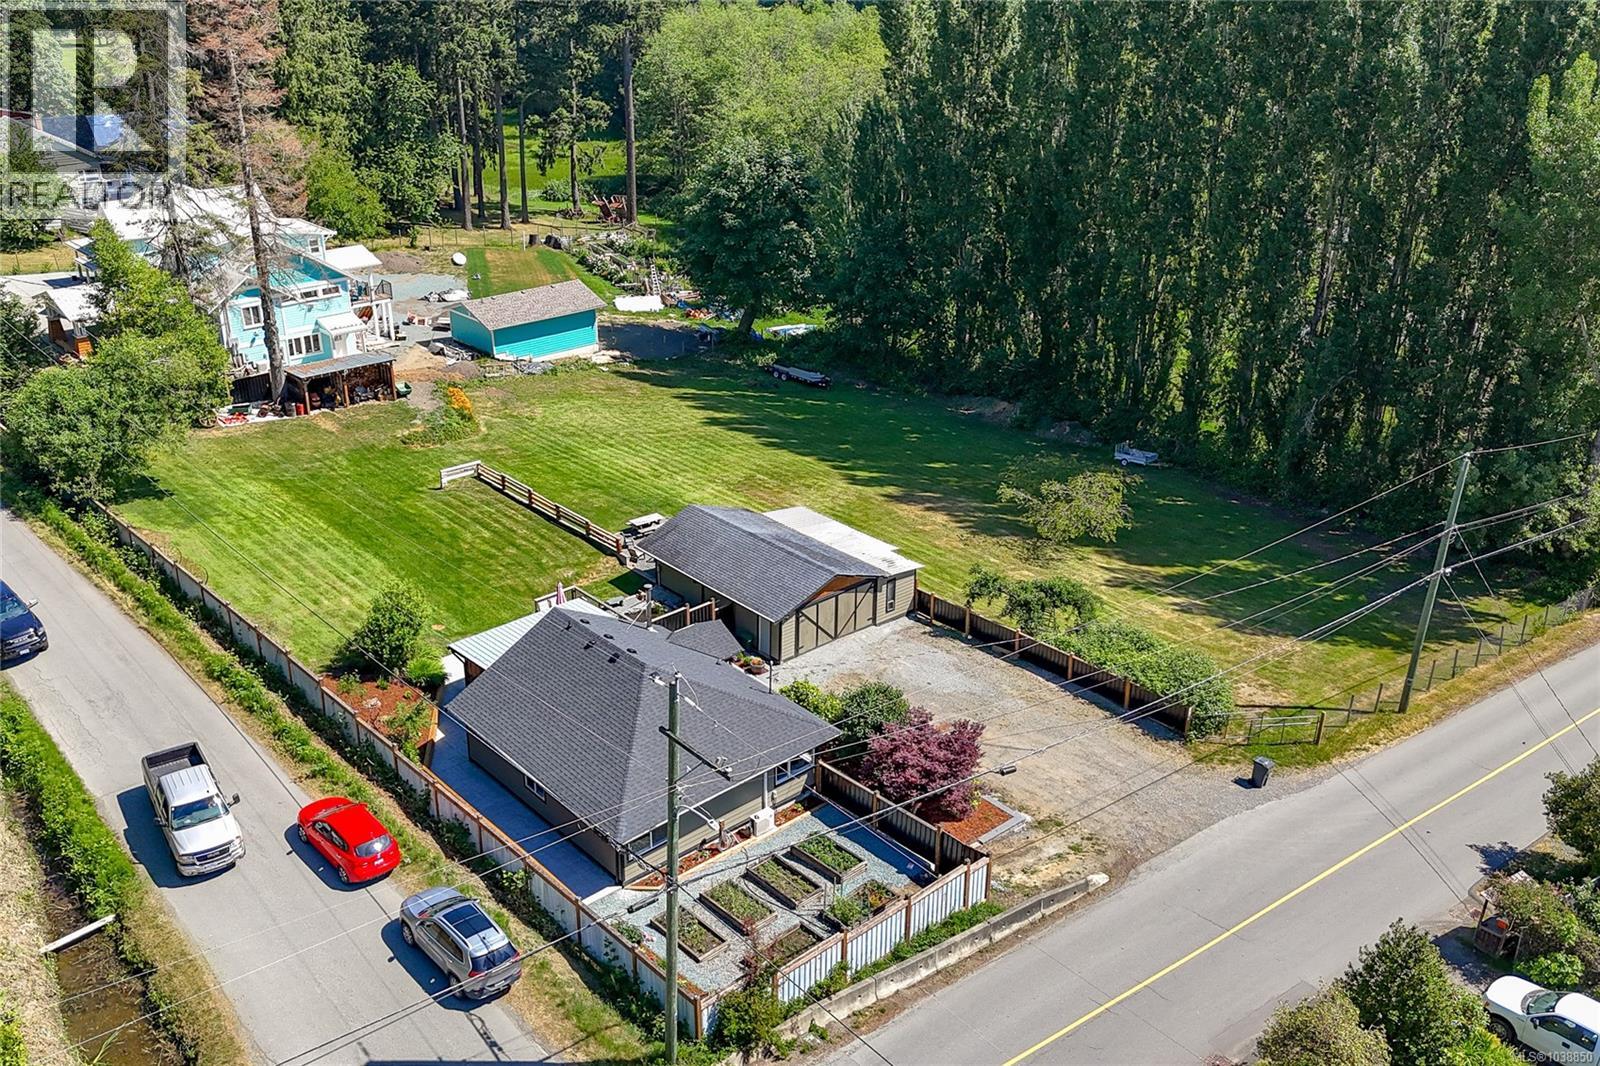
Chemainus, British Columbia
Completely reimagined and beautifully updated, this 2-bedroom, 1-bathroom home offers stylish country living on a 1-acre corner lot in Chemainus. With 912 sq.ft. of finished living space, an additional 249 sq.ft. of unfinished basement storage, and over 1,300 sq.ft. of decks and patios, this property is designed to maximize both comfort and outdoor enjoyment. Step inside to a welcoming entry featuring a cozy wood-burning stove, while the bright living room showcases a modern electric fireplace set within a striking feature wall. The home has been extensively renovated throughout, including a heat pump, roofing, HardiePlank siding, windows, flooring, kitchen, bathroom, appliances, decks, fencing, and landscaping—providing peace of mind and move-in-ready convenience. Outdoor living is the true highlight of this property. The covered entertaining deck features built-in bar and seating, and flows seamlessly to an expansive stone patio, creating the perfect space for gatherings or quiet evenings at home. A tranquil pond feature adds to the peaceful atmosphere, while nearly three-quarters of an acre of lawn provides ample room for recreation. Raised garden beds in the front yard offer space for growing your own produce and flowers. The impressive 775 sq.ft. workshop is ideal for hobbyists, tradespeople, or additional storage, and is complemented by a dedicated firepit area. Located just moments from Fuller Lake, Mount Brenton Golf Course, and the many amenities of Chemainus, with convenient access to Duncan, this property offers the perfect blend of rural tranquility and modern convenience. A rare opportunity to own a fully renovated home with exceptional outdoor living space, a large workshop, and a beautiful 1-acre setting. Book your showing today! (id:44393)
RE/MAX Island Properties (Du)
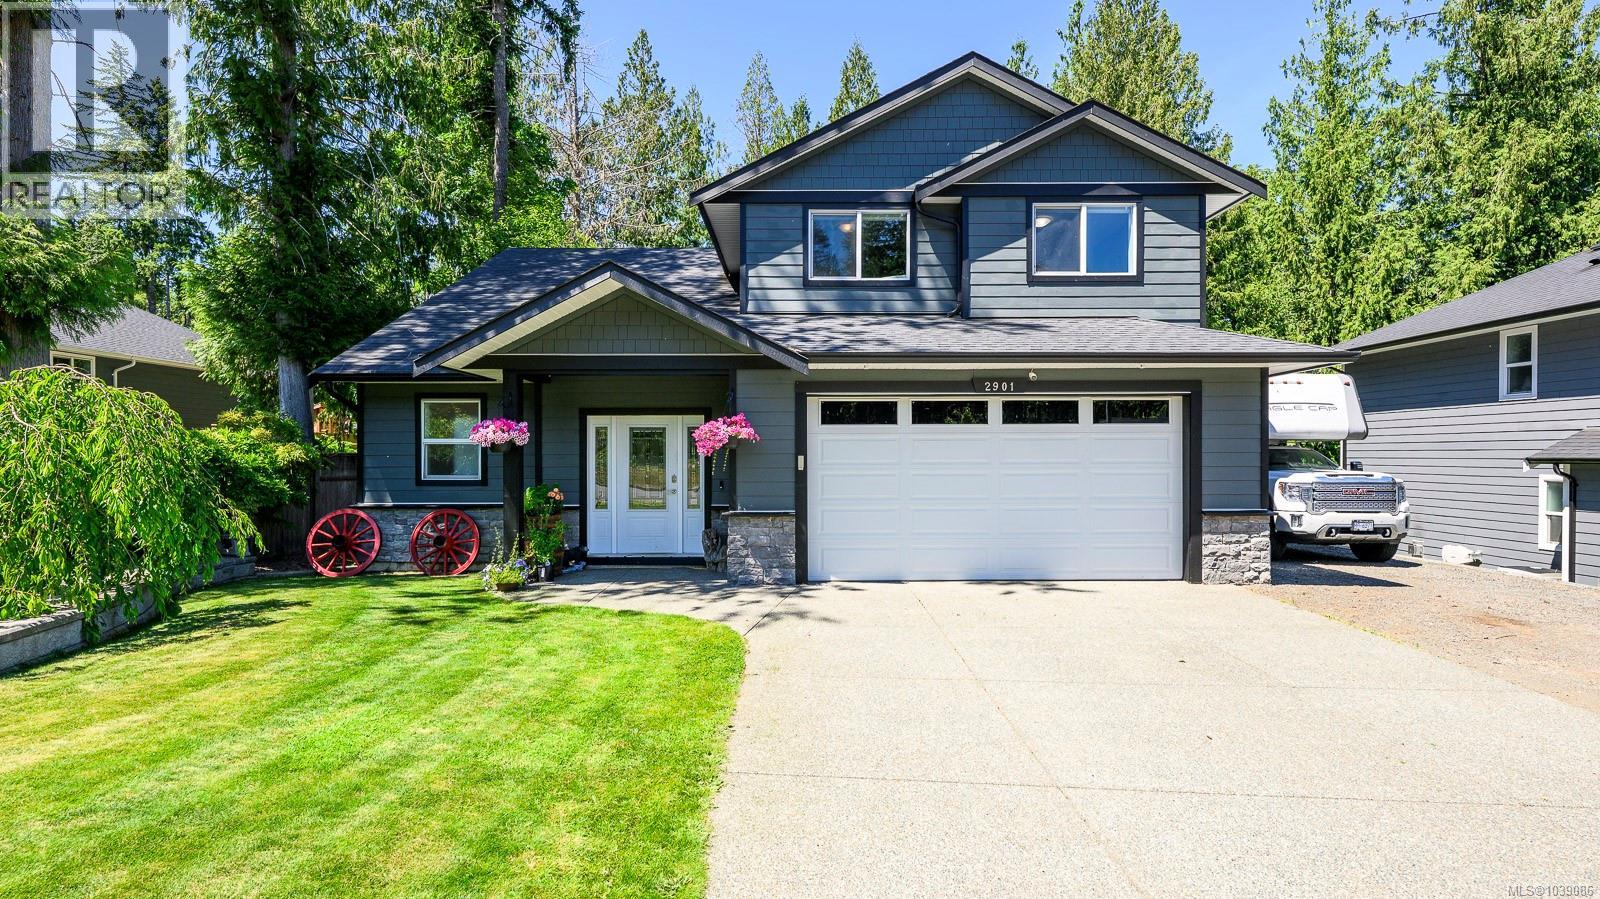
Courtenay, British Columbia
COURTENAY CUL-DE-SAC! A family-friendly home with space, comfort, and a backyard made for year-round entertainment. This 5-bedroom, 3-bathroom home offers 2,231 sq.ft. with a bright, open main floor layout. The stunning kitchen is designed for entertaining and is highlighted by a large island topped with quartz countertops, maple shaker cabinets, a creatively designed backsplash, a mini bar area, and a separate butler’s pantry for extra storage and prep space. The great room is open and inviting with 11 ft. ceilings and large windows looking onto the private backyard and park setting beyond. The primary bedroom is conveniently located on the main level, allowing access for all ages and stages of life, and includes a spacious walk-in closet and a well-appointed 4-piece ensuite. Upstairs, there are four generous bedrooms, a full bathroom, and the convenience of second-floor laundry. Outside, the fully fenced backyard features an above-ground pool, hot tub, surrounding decks, a large playhouse, and a pergola that is perfectly designed for relaxing with family or hosting friends. At the front, there is parking for multiple vehicles plus side yard parking for a boat or RV. The property backs onto Arden Park with access to trails and Piercy Creek. The neighbourhood has little traffic and is located just minutes to Downtown Courtenay, the Inland Highway, and recreational activities such as mountain biking, Comox Lake, and hiking. If you are an active family, this house has it all for you. (id:44393)
RE/MAX Ocean Pacific (Cx)
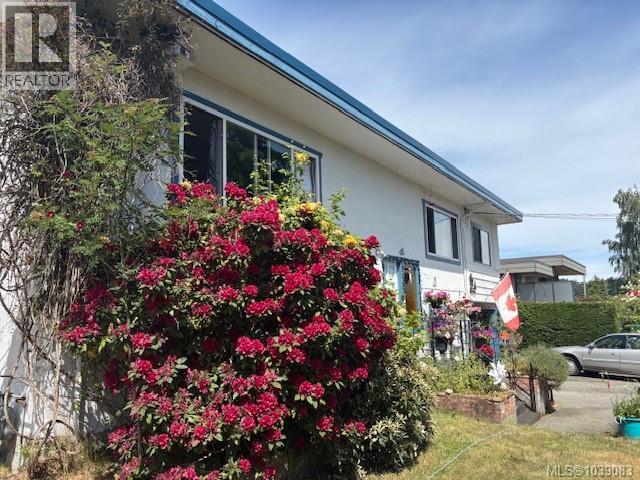
Nanaimo, British Columbia
Welcome to this exceptional family home in the highly desirable Departure Bay area, where stunning ocean views. Situated on a generous 12,000 sq. ft. lot, this well-maintained property offers plenty of space for families, gardening enthusiasts, and outdoor entertaining. Enjoy breathtaking views of Departure Bay from the main living areas, with the dining room perfectly positioned to capture the ever-changing coastal scenery. Watch BC Ferries arrive and depart while enjoying your morning coffee or hosting family dinners against a spectacular ocean backdrop. The home features 4 bedrooms and 2 bathrooms, providing comfortable accommodation for growing families or those needing extra space for guests. Hardwood flooring adds warmth and character to the interior, while large windows invite natural light and showcase the beautiful views. The functional layout is designed for comfortable family living. Step outside to the covered 12' x 12' back patio, an ideal setting for year-round barbecues, entertaining friends, or simply relaxing while overlooking the private backyard. Air conditioning provides added comfort during warmer summer months. The expansive lot offers endless possibilities, whether you envision additional landscaping, play areas for children, or creating your own outdoor oasis. Located in one of Nanaimo's most sought-after neighbourhoods, this home is just minutes from shopping, schools, parks, beaches, restaurants, recreation facilities, and transportation. The convenient location allows you to enjoy all the amenities of city living while taking advantage of the peaceful coastal setting that makes Departure Bay so special. This is a rare opportunity to own a spacious ocean-view family home on a large lot in a prime location. With spectacular views, comfortable living spaces, and easy access to everything Nanaimo has to offer, this property is ready to welcome its next family home. (id:44393)
Royal LePage Nanaimo Realty (Nanishwyn)