
Big White, British Columbia
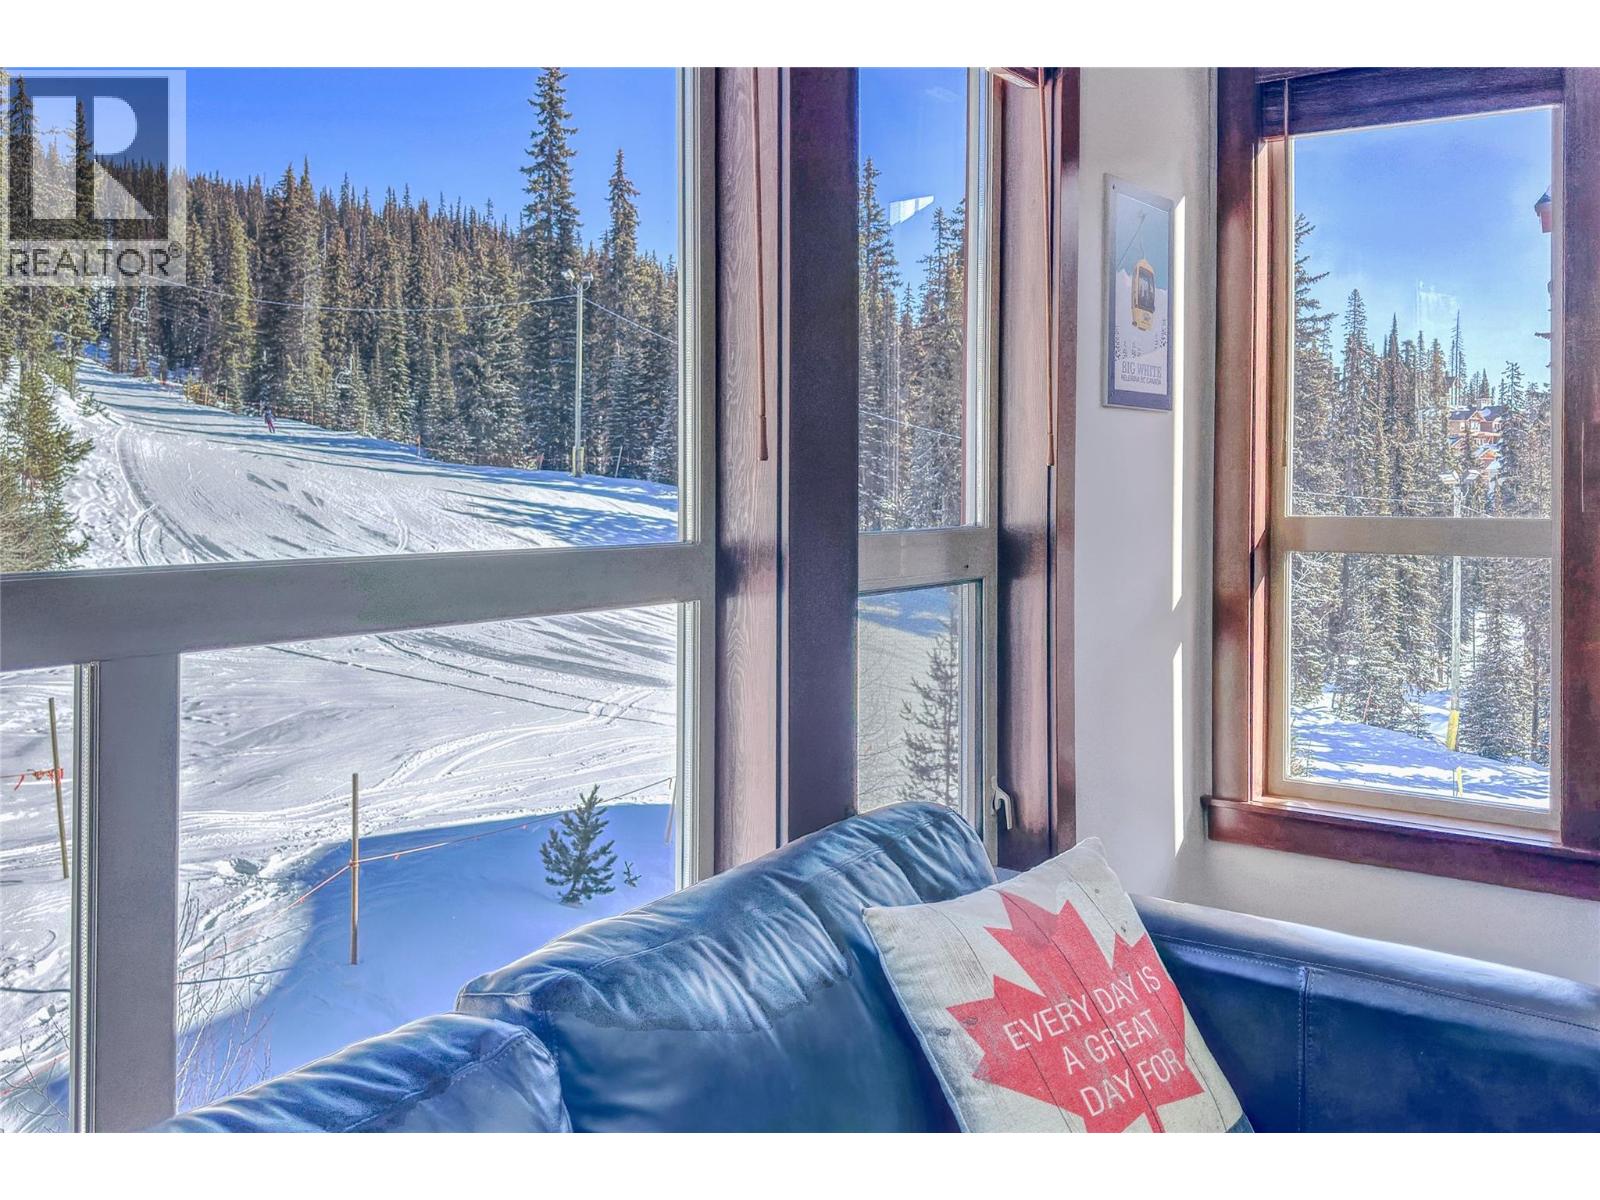
Stonebridge Lodge delivers a resort experience defined by ease, comfort, and a front-row seat to all that Big White has to offer. Located directly between the Easy Street and Woodpecker ski runs and just a short walk from the village centre, this updated 2-bedroom, 2-bathroom suite places you in one of the resort’s most convenient positions, where every ski getaway feels effortless from first chair to evenings in the heart of the resort. Inside, the suite offers a warm alpine feel that invites you to settle in. Large windows draw in natural light and frame views of the ski run, while the open-concept living space is anchored by a granite fireplace with Douglas Fir mantle. Slate flooring, granite countertops, maple cabinetry, and 9-foot ceilings complete the lodge-inspired design and wood and leather furnishings complement it. Step outside onto the private balcony to take in the mountain atmosphere from your own hot tub while dinner cooks on the Weber BBQ and skiers zoom past below. Whether returning from a powder day, enjoying a quiet weekend escape, or hosting family and friends, the space is designed for every season. Resort amenities include an outdoor heated pool, fitness room, heated underground parking, ski lockers, and on-site dining at Sasquatch Sushi and 6 Degrees Bistro. The Spa at Stonebridge is just steps away, making it easy to book a massage or treatment without leaving the property. Explore the comprehensive virtual tour and make this luxury condo yours today! (id:44393)
RE/MAX Kelowna
Revelstoke, British Columbia
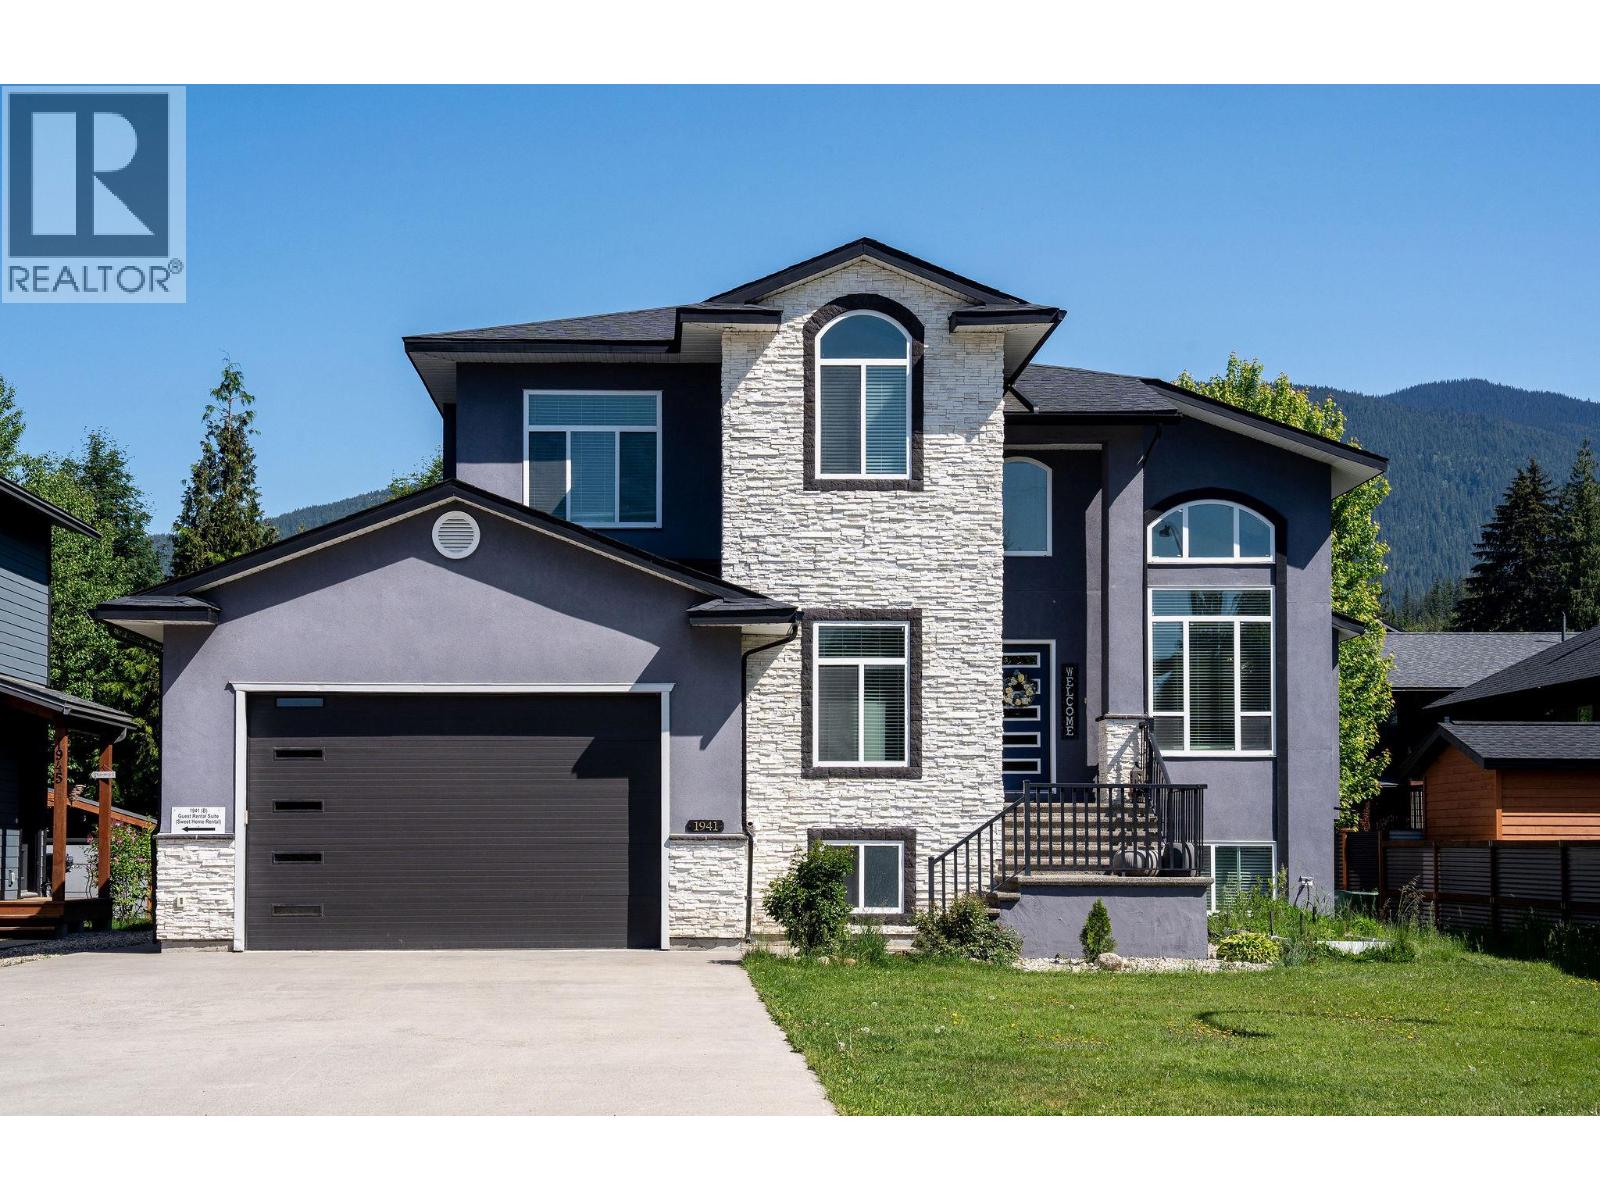
Welcome to an impressive custom built executive home ideally located in Revelstoke's highly sought after short-term rental district. Positioned near Mackenzie Village, the world renowned Revelstoke Mountain Resort, and the highly anticipated Cabot Revelstoke golf development, this exceptional property offers a rare combination of luxury living, flexibility, and outstanding revenue potential. Thoughtfully designed with both lifestyle and investment in mind, this spacious residence features a stunning 4 bedroom, 3 bathroom main home complemented by a fully self-contained 2 bedroom legal suite and an additional junior suite. Whether you're seeking a premium mountain residence, a multi-generational family home, or a property with significant income generating opportunities, this versatile layout delivers. Inside, you'll appreciate the quality craftsmanship and attention to detail throughout. Soaring ceilings and oversized windows create bright, open living spaces filled with natural light, while granite countertops throughout the home provide a timeless and upscale finish. The well appointed kitchen and spacious living areas are designed for both everyday comfort and entertaining on a larger scale. Step outside to enjoy three separate decks, each offering its own unique vantage point to take in Revelstoke's breathtaking mountain scenery. Whether you're enjoying your morning coffee, hosting friends after a day on the slopes, or relaxing in the evening sunshine, these outdoor spaces extend the home's exceptional living experience. Additional features include a large garage with ample room for vehicles, bikes, skis, and all your mountain-town gear, along with a quiet street location that offers privacy while remaining close to recreation, dining, shopping, and trails. (id:44393)
RE/MAX Revelstoke Realty
Lake Diefenbaker, Saskatchewan
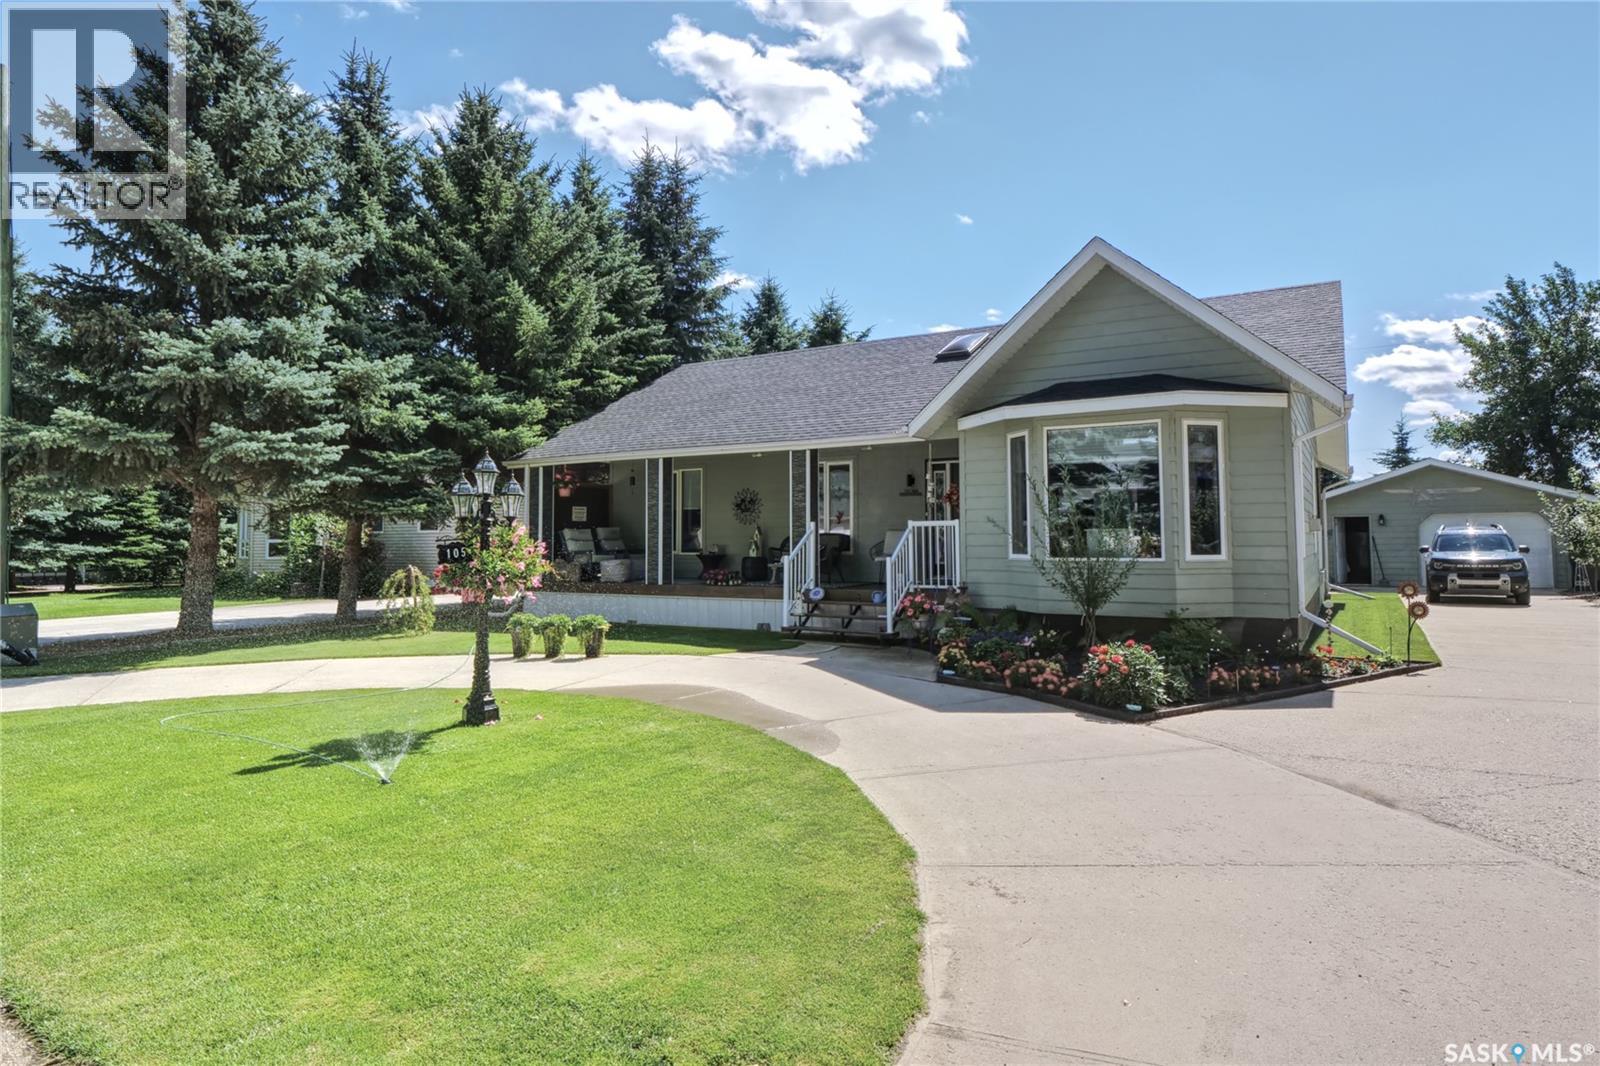
An amazing lake home invites you to call 105 Sargent Crescent, in desirable Palliser Regional Park, your new seasonal or full-time home!! Inviting, beautiful, bungalow-style, steps from the covered front deck into stunning open-concept living with a vaulted, skylit ceiling + contemporary & timeless, custom design,...gorgeous! The foyer flows to a spacious great room with living area & gas fireplace, dining area & of course a custom-designed kitchen with central island that steps onto yet another covered deck leading to a wonderful backyard! Stepping down the hall, you find a bath, a lovely bedroom & primary bedroom with en-suite bath! An open stairway ushers you to an exceptional family room that's perfect for entertaining or relaxing with all your closest friends & family! Also in the lower level is yet another bath, a sleeping den, an office space, amazing storage areas, along with the laundry/utility room! Beautiful curb appeal meets you with a curved parking area, large concrete driveway leading to the 20X24 garage that has a separate workshop, a deck with gazebo & lovely landscaping elements throughout! The Sellers would like to leave many furnishing items with the property! This home defines an elegant lake lifestyle! Some features include: 1228 sq/ft on the main floor with fully finished lower level, 3 baths, primary with en-suite, 2004 construction, C/A, UGS in backyard, appliances included, gas BBQ hookup, C/V, 72X114 lot, insulated 20X24 garage, covered front & back decks, gas fireplace,...too many to list! This is a must-see, immaculately presented lake home! Be sure to view the 3D scan of the great floor plan & 360s of the outdoor spaces! A Palliser Regional Park opportunity awaits you! (id:44393)
Century 21 Dome Realty Inc.
Surrey, British Columbia
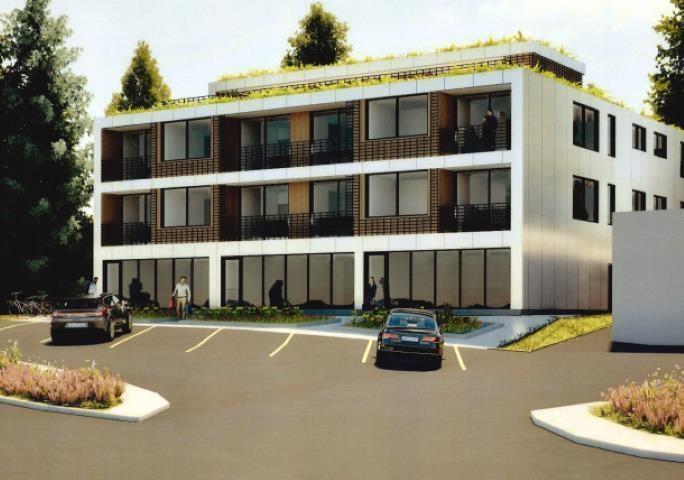
Rare opportunity to acquire an approved 3 storey mixed-use development property in the heart of highly sought-after Crescent Beach. This exceptional redevelopment site offers the potential for a boutique mixed-use project featuring approximately 1,685 SF of ground-floor commercial space with 12 residential units above, creating a unique long-term investment opportunity in one of Surrey's most desirable seaside communities. Ideally positioned within walking distance to Crescent Beach, local shops, restaurants, and amenities, the property benefits from strong community appeal, limited development supply, and excellent future growth potential. The approved concept envisions a modern mixed-use building designed to complement the character of the neighbourhood while maximizing the site's development potential. Whether you are a developer, investor, or builder seeking a premium project in an established coastal market, this property presents a rare chance to secure a ready-to-advance development opportunity i (id:44393)
RE/MAX Elevate Realty
Surrey, British Columbia
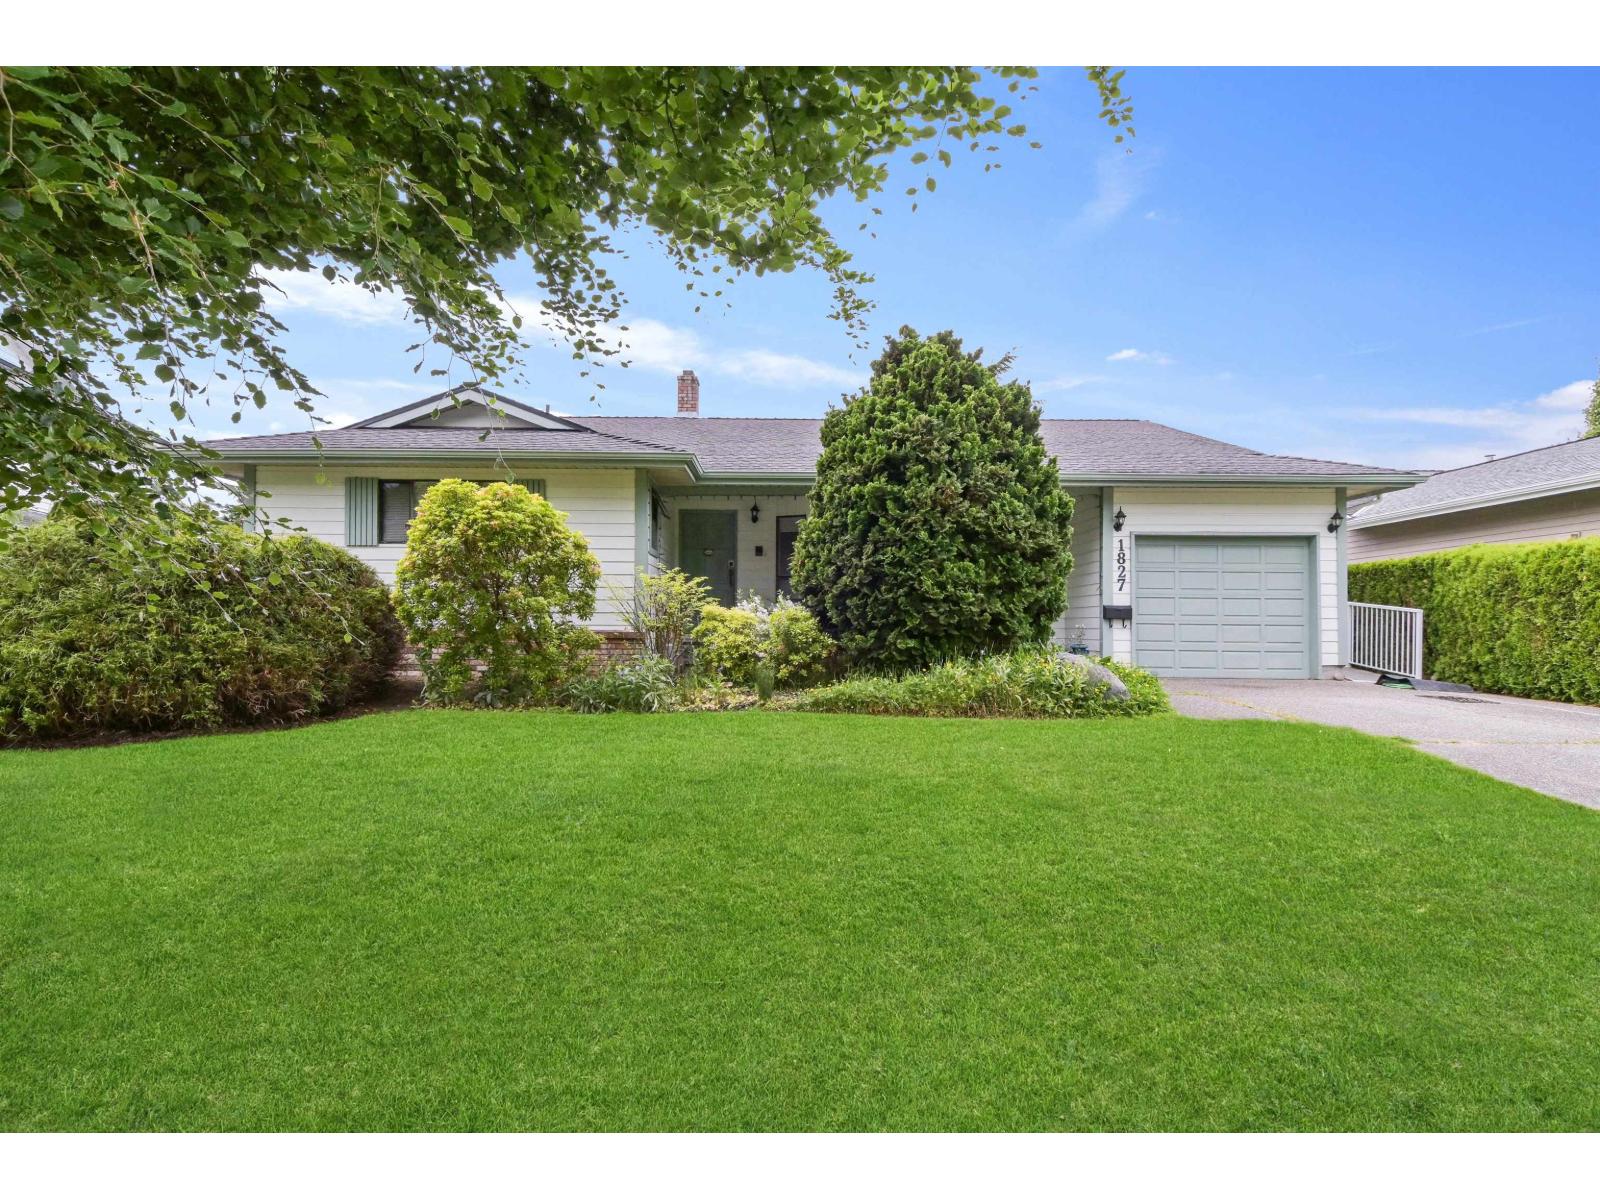
Bright and carefully maintained 3 bed, 2 bath rancher in the highly sought-after Sunnyside Park neighbourhood of South Surrey! This wheelchair-friendly home offers comfortable one-level living with a functional layout perfect for families or downsizers alike including ramp access, and walk-in tub. Enjoy a spacious living room featuring a wood burning fireplace, and a charming bay window that fills the space with natural light. The west-facing backyard is ideal for relaxing or entertaining, complete with a covered deck for year-round enjoyment and a handy storage shed. Located just 1 block from Bayridge Elementary and close to parks, shopping, transit, and all amenities. A rare opportunity to own a versatile and accessible home in a prime location! (id:44393)
Sotheby's International Realty Canada
Kelowna, British Columbia
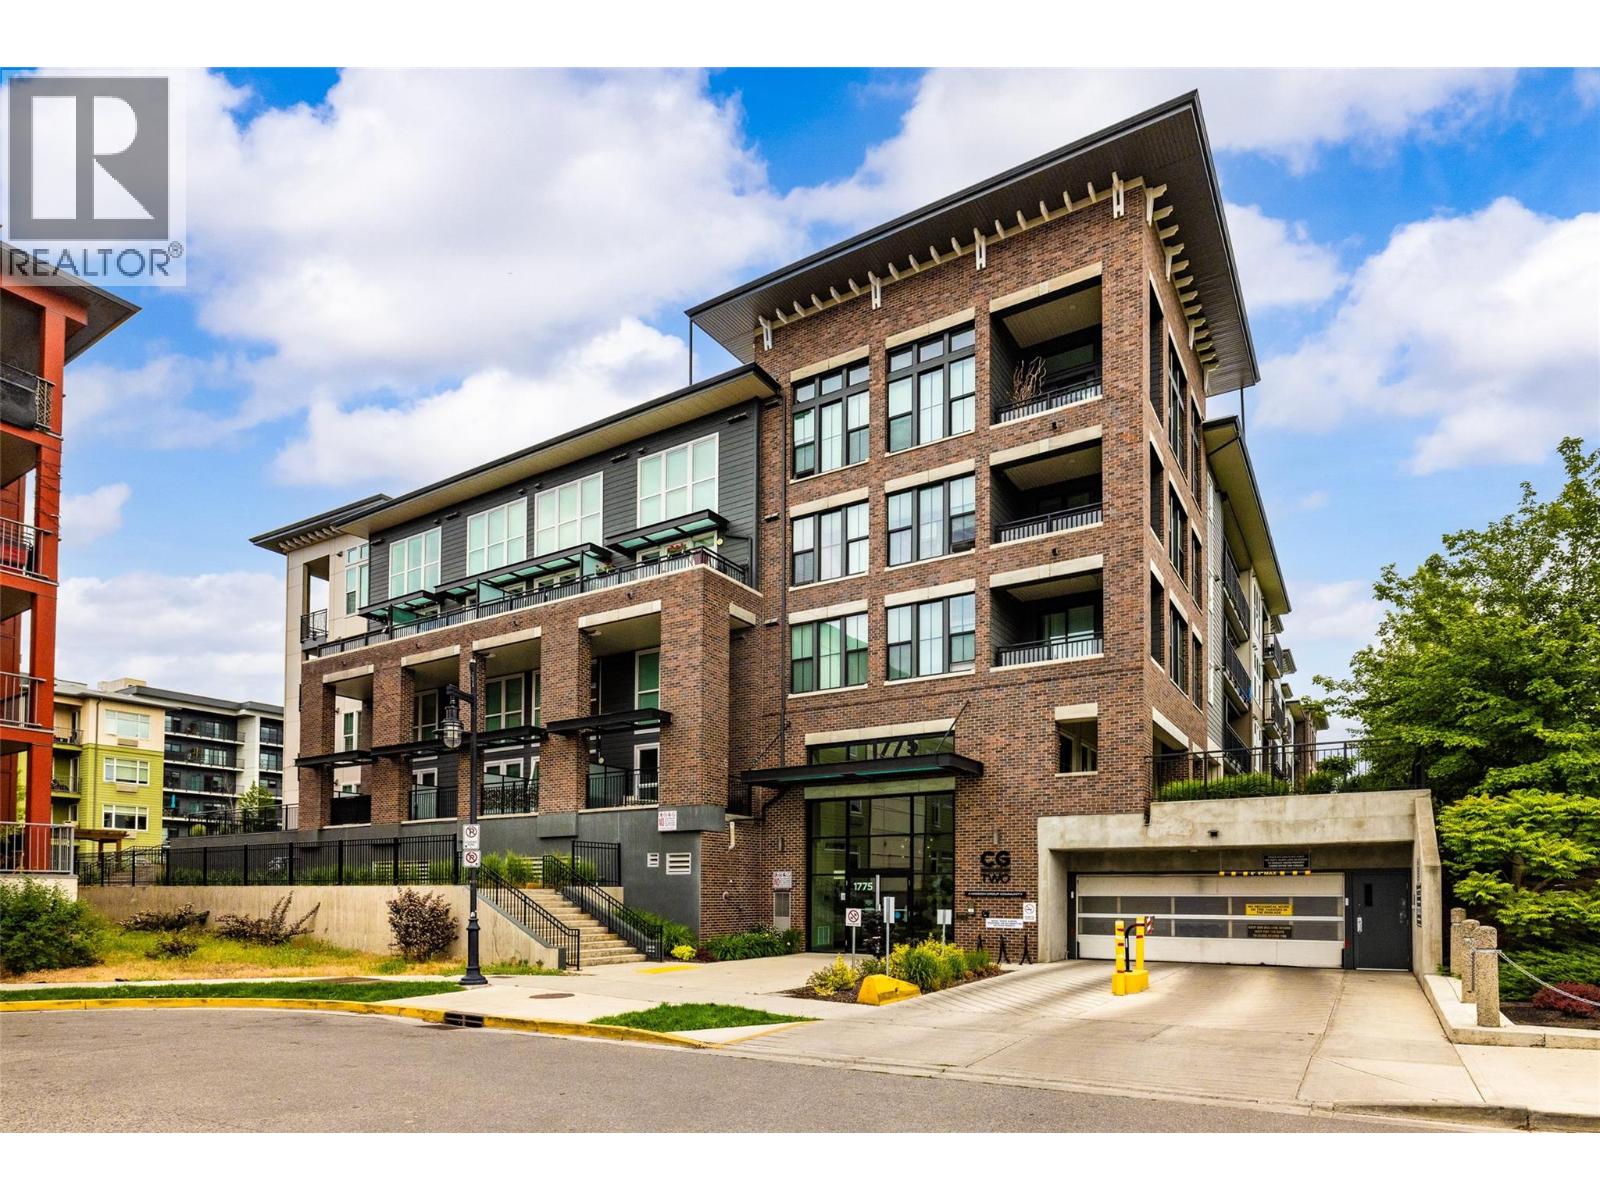
Welcome to Unit 101 at Central Green 2, where modern style meets functional living in one of Kelowna’s most sought-after communities. This beautifully designed condo offers a versatile floor plan with 1 bedroom plus a spacious den, ideal for a home office, guest room, or potential second bedroom. Thoughtfully finished throughout, the home features contemporary quartz countertops, sleek cabinetry, and premium stainless steel appliances in the gourmet kitchen, perfect for entertaining or everyday living. The main floor also includes a stylish bathroom with matching quartz finishes and convenient access to the den space. The dramatic two-storey living room is a standout feature, showcasing soaring ceilings and oversized windows that flood the home with natural light and create an open, airy feel. Upstairs, the loft-style primary suite provides a peaceful retreat complete with its own elegant bathroom featuring quartz countertops and a convenient stackable washer and dryer nearby for added practicality. Additional highlights include a dedicated parking stall equipped with EV charging, blending convenience with sustainable living. Ideally located close to Kelowna General Hospital, beaches, parks, downtown shopping, restaurants, and everyday amenities, this exceptional home offers the perfect opportunity to enjoy Kelowna’s vibrant urban lifestyle. (id:44393)
Coldwell Banker Executives Realty
Malakwa, British Columbia
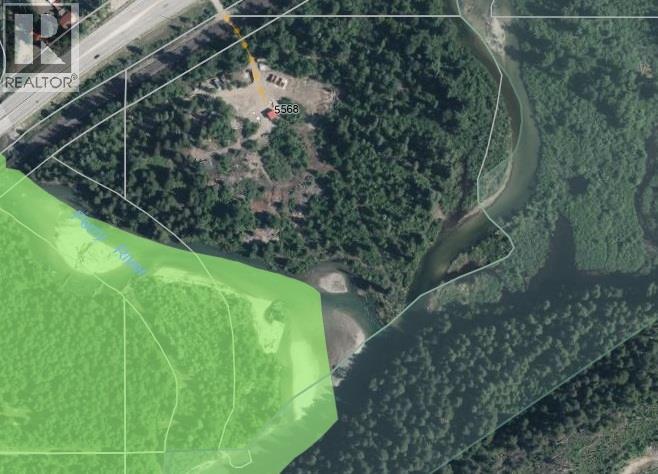
Court-Ordered Sale – Subject to Court Approval. Rare opportunity to acquire 22.11 acres comprised of two separate titles (22.04 acres and 0.07 acres) in the scenic community of Malakwa, BC. This unique property offers both Trans-Canada Highway frontage and river frontage in a beautiful natural setting. Zoned Medium Holdings and Rural Residential, the property presents a variety of potential uses subject to regional district approvals and buyer due diligence. Enjoy the privacy and space of a large acreage while being surrounded by the natural beauty of the Shuswap region. Whether you're looking for a rural retreat, future homesite, or investment opportunity, this property offers exceptional potential. Conveniently located along the Trans-Canada Highway with easy access to nearby recreational opportunities, including fishing, boating, hiking, snowmobiling, and more. All offers and sales are subject to court approval. Buyers are encouraged to conduct their own investigations regarding zoning, permitted uses, services, and development potential. The property is adjacent to CPKC rail tracks. CPKC Rail has prepared a $14,000 estimate, of the cost of construction of a private crossing of the tracks to the property. That estimate is available on request. Neither the seller nor its agents make any warranty or representation whatsoever regarding the estimate, including its accuracy or completeness, and any use made of it is strictly at the user's own risk. (id:44393)
Coldwell Banker Executives Realty
Harrison Hot Springs, British Columbia
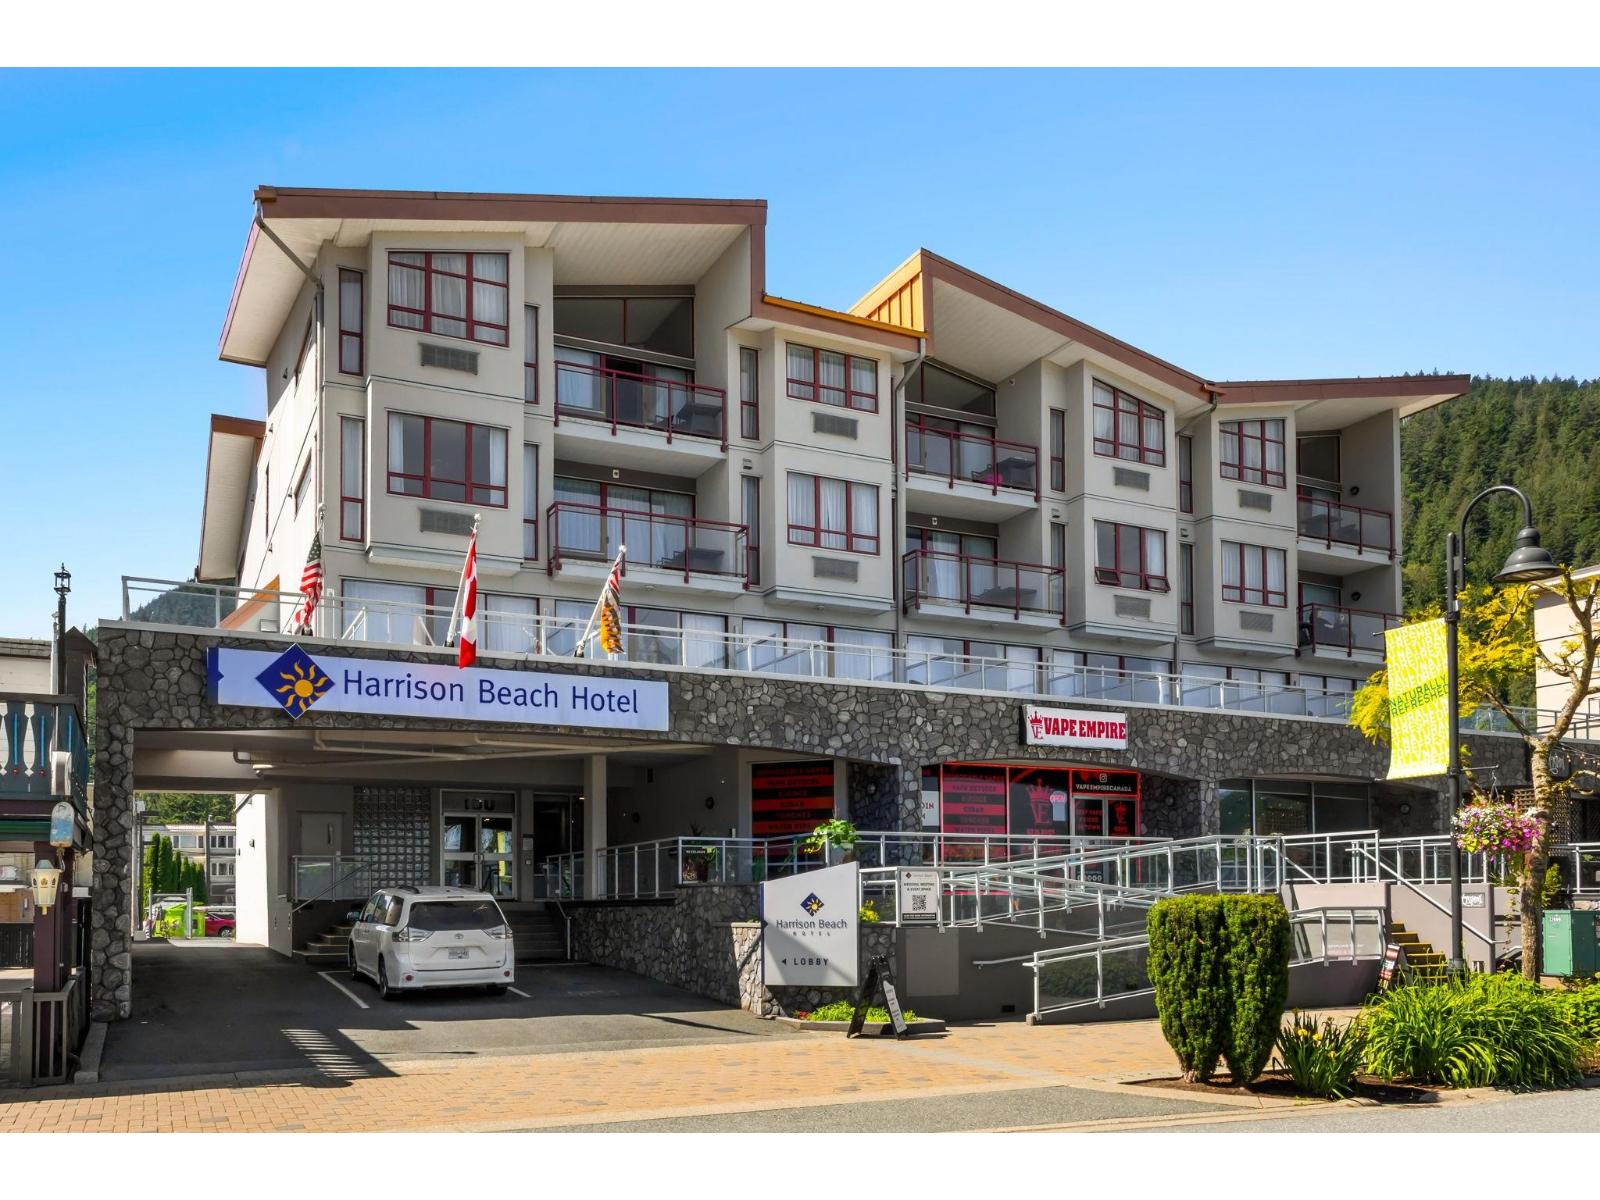
1/3 fractional ownership opportunity at Harrison Beach Hotel! This 1-bedroom suite with a large balcony is perfectly situated across from the lake and within walking distance to restaurants, cafes, and shopping. Enjoy breathtaking lake and mountain views from your beachfront getaway, only 1.5 hours from Vancouver. This unique ownership opportunity allows owners 2 weeks of personal use each year, while hotel profit sharing helps cover strata fees and property taxes. Whether you're looking for a relaxing retreat or a hassle-free vacation property, this is your chance to own in one of Harrison Hot Springs' most desirable locations. Book your viewing today! * PREC - Personal Real Estate Corporation (id:44393)
Royal LePage Wheeler Cheam
Saanich, British Columbia
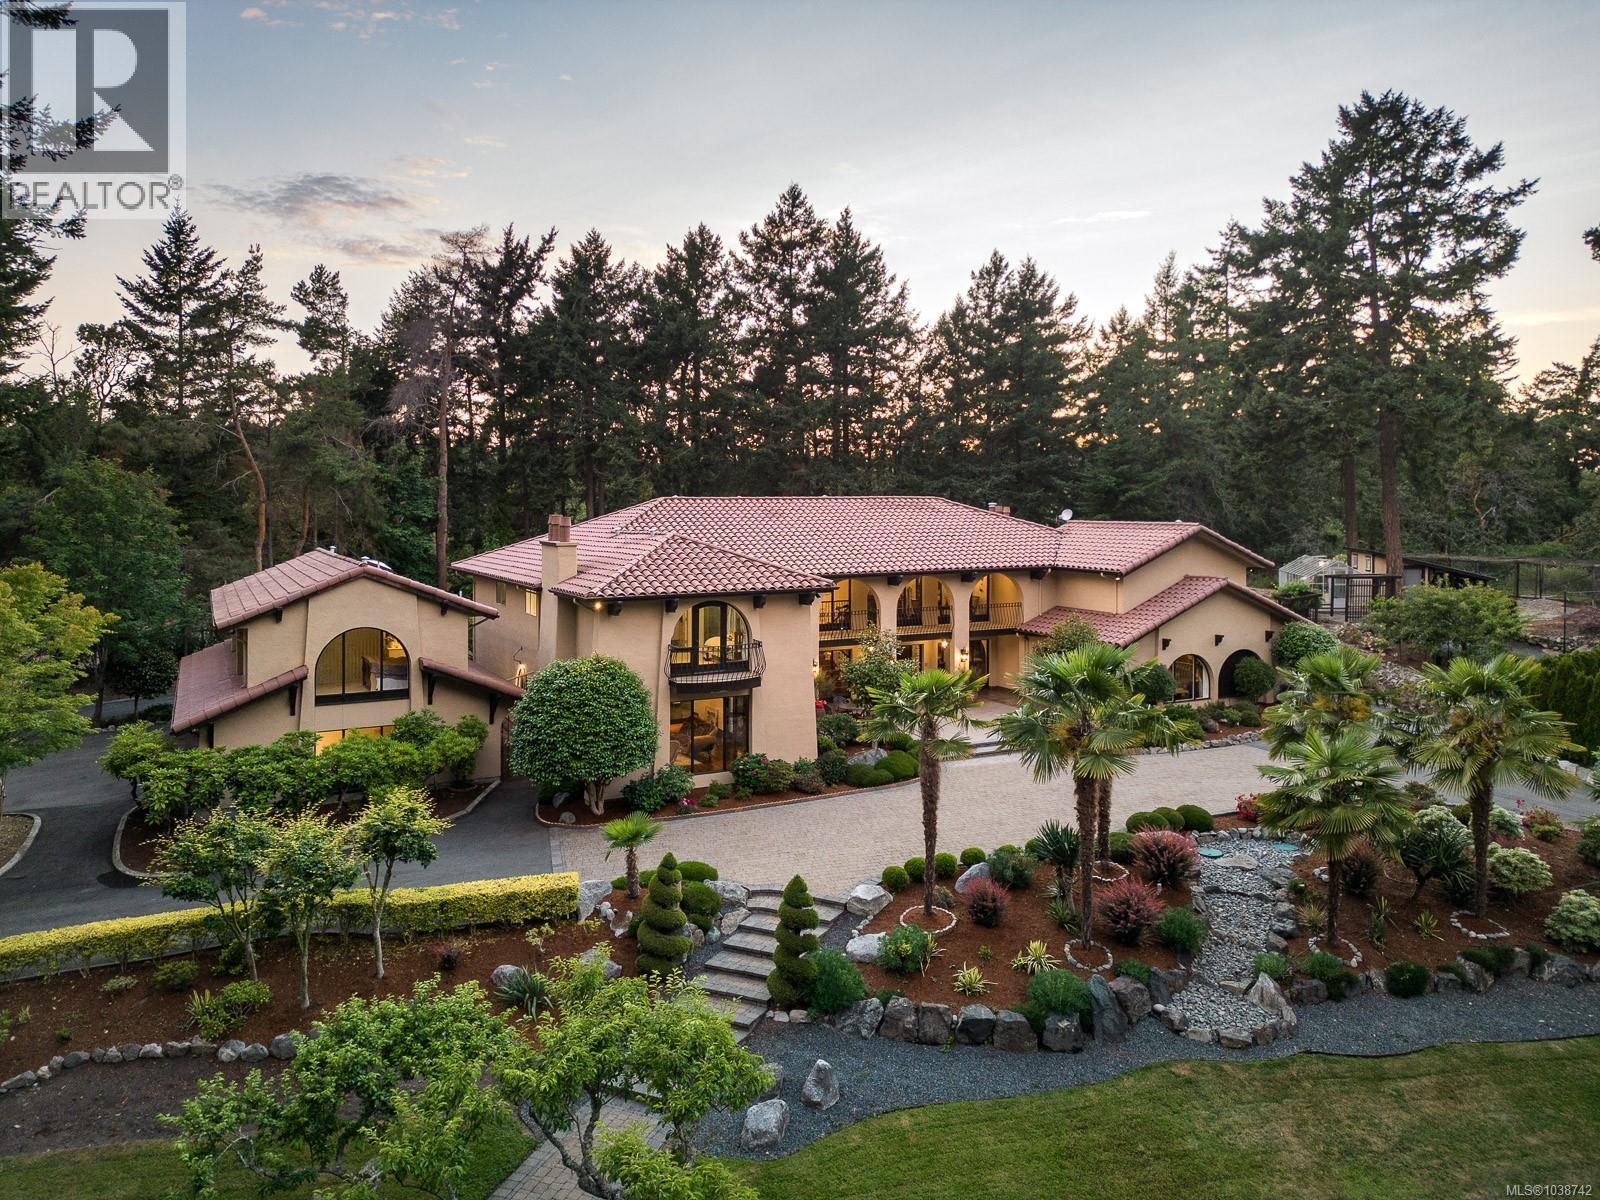
Substantial price adjustment from the original listing price due to a planned business relocation to Vancouver and current market conditions. The current price also reflects future interior updating and modernization potential, creating a rare value opportunity in Victoria's prestigious Queenswood neighbourhood. Set on a private and beautifully landscaped 1.89-acre estate near the ocean, ''Villa de Shannon'' offers over 8,300 SqFt of living space, mature gardens, fresh coastal air, subtle ocean glimpses through the trees, and exceptional privacy from neighbouring homes. The balanced estate-like lot, grand circular driveway, generous parking, and additional space for a boat or RV complete this remarkable property. This well-built and meticulously maintained Spanish-style residence showcases timeless estate architecture with arched doorways, exposed beam ceilings, hardwood and stone flooring, expansive patios, spacious principal rooms, and an exceptional layout. Rather than a newly renovated contemporary home, the interior reflects classic Spanish estate character with quality craftsmanship, solid construction, and enduring elegance. A charming cottage-style guest retreat provides exceptional flexibility with a sitting area, bedroom, and semi-kitchen, making it ideal for extended family, long-term guests, staff, a home office, studio, or similar independent living space. The primary suite features a spa-inspired ensuite with a built-in steam shower. Additional amenities include a gym, wine cellar, greenhouse, shed, multiple patios, and parking for up to eight vehicles. Buyers seeking a brand-new contemporary interior may wish to update selected finishes, lighting, colours, kitchen and bathroom elements to suit their personal style. However, the home's outstanding scale, structure, privacy, landscaping, and estate setting remain its defining strengths, and the current price already reflects this future modernization opportunity. (id:44393)
The Agency
Lake Cowichan, British Columbia
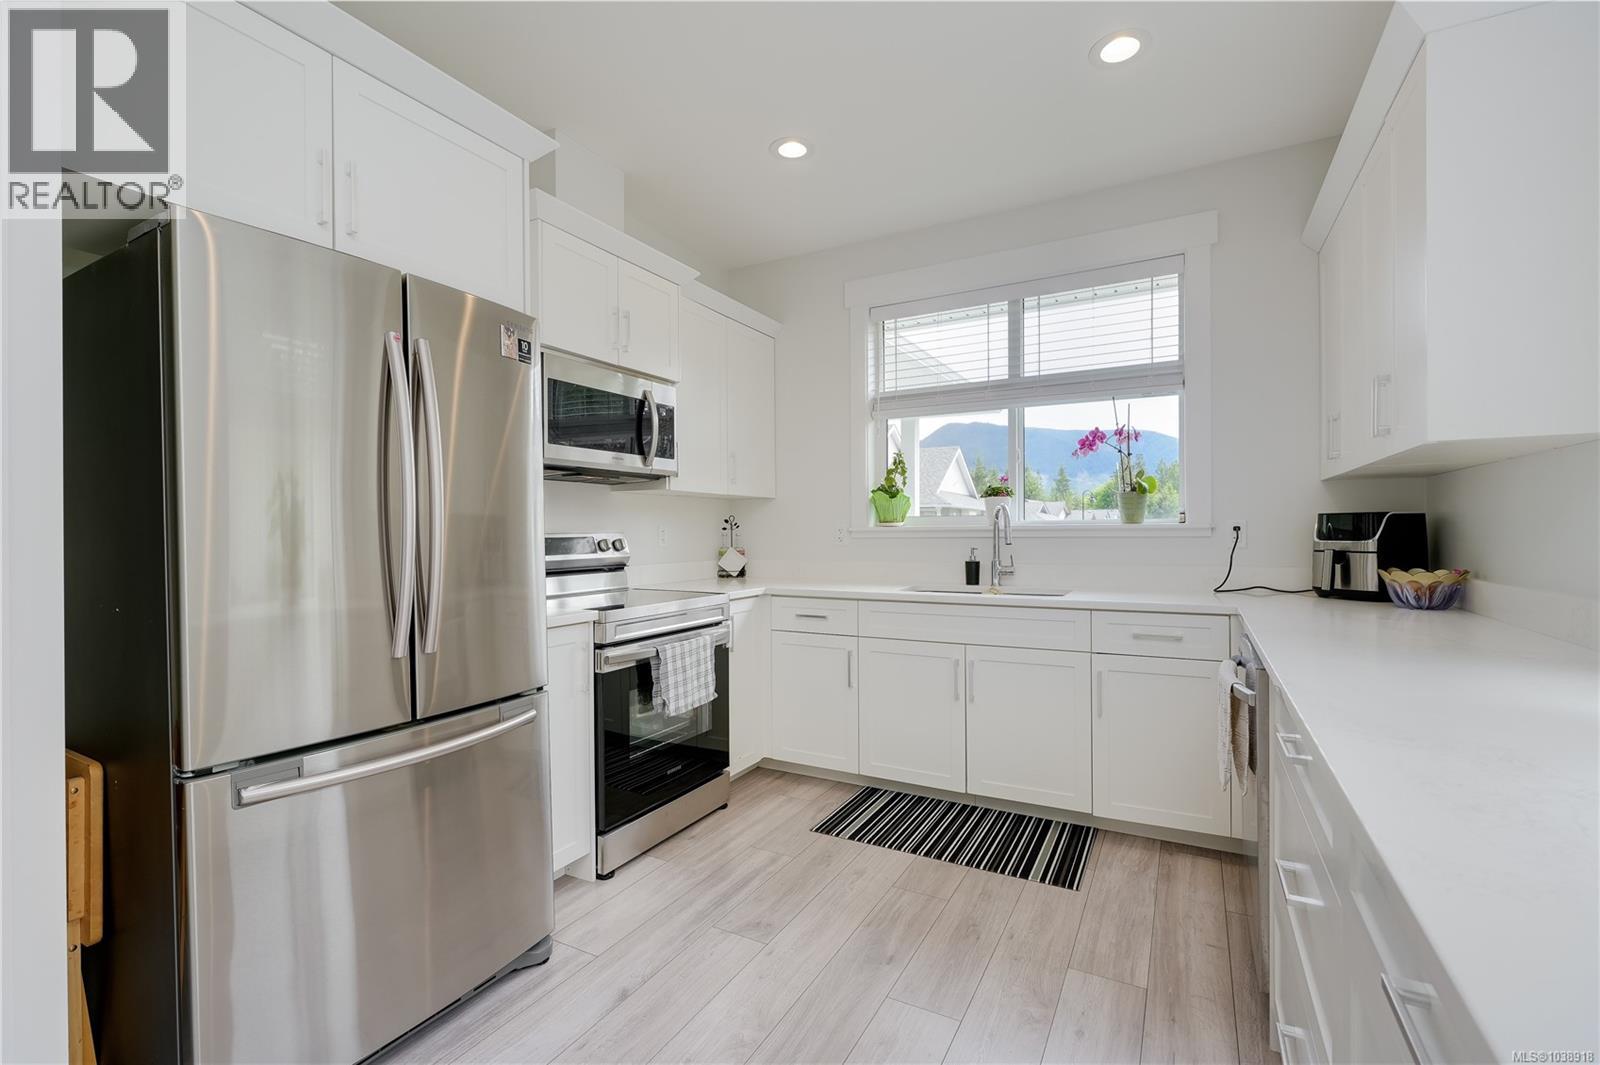
Live the Good Life at Brookside Village: a 55+ well-maintained community just waiting for YOU! This meticulously maintained unit offers just shy of 1,000sq.ft of fresh, clean, & comfortable lake-life living. Desireable features include bright kitchen w/quartz counter tops & full stainless steel appliance package. Large living room w/cozy elec. FP & slider to private patio & yard space. Primary bedroom w/large window, dbl.closets, & 3-pce ensuite. 2nd bedroom of good size - perfect for home office or guest bed. Sparkling clean 4-pce main bath & in-suite laundry. 9' ceilings & wide-plank laminate. The partly fenced yard is perfect for gardening or simply enjoying the outdoors. Embrace the tranquility of this friendly neighborhood, complete w/on-site clubhouse ideal for gatherings. Only minutes to Lake Cowichan core amenities incl: shopping, dining or taking a dip in the lake! Retiring or downsizing? This home offers more than just a place to live, it’s a lifestyle! Come see for yourself. (id:44393)
Royal LePage Coast Capital - Sooke
Oak Bay, British Columbia
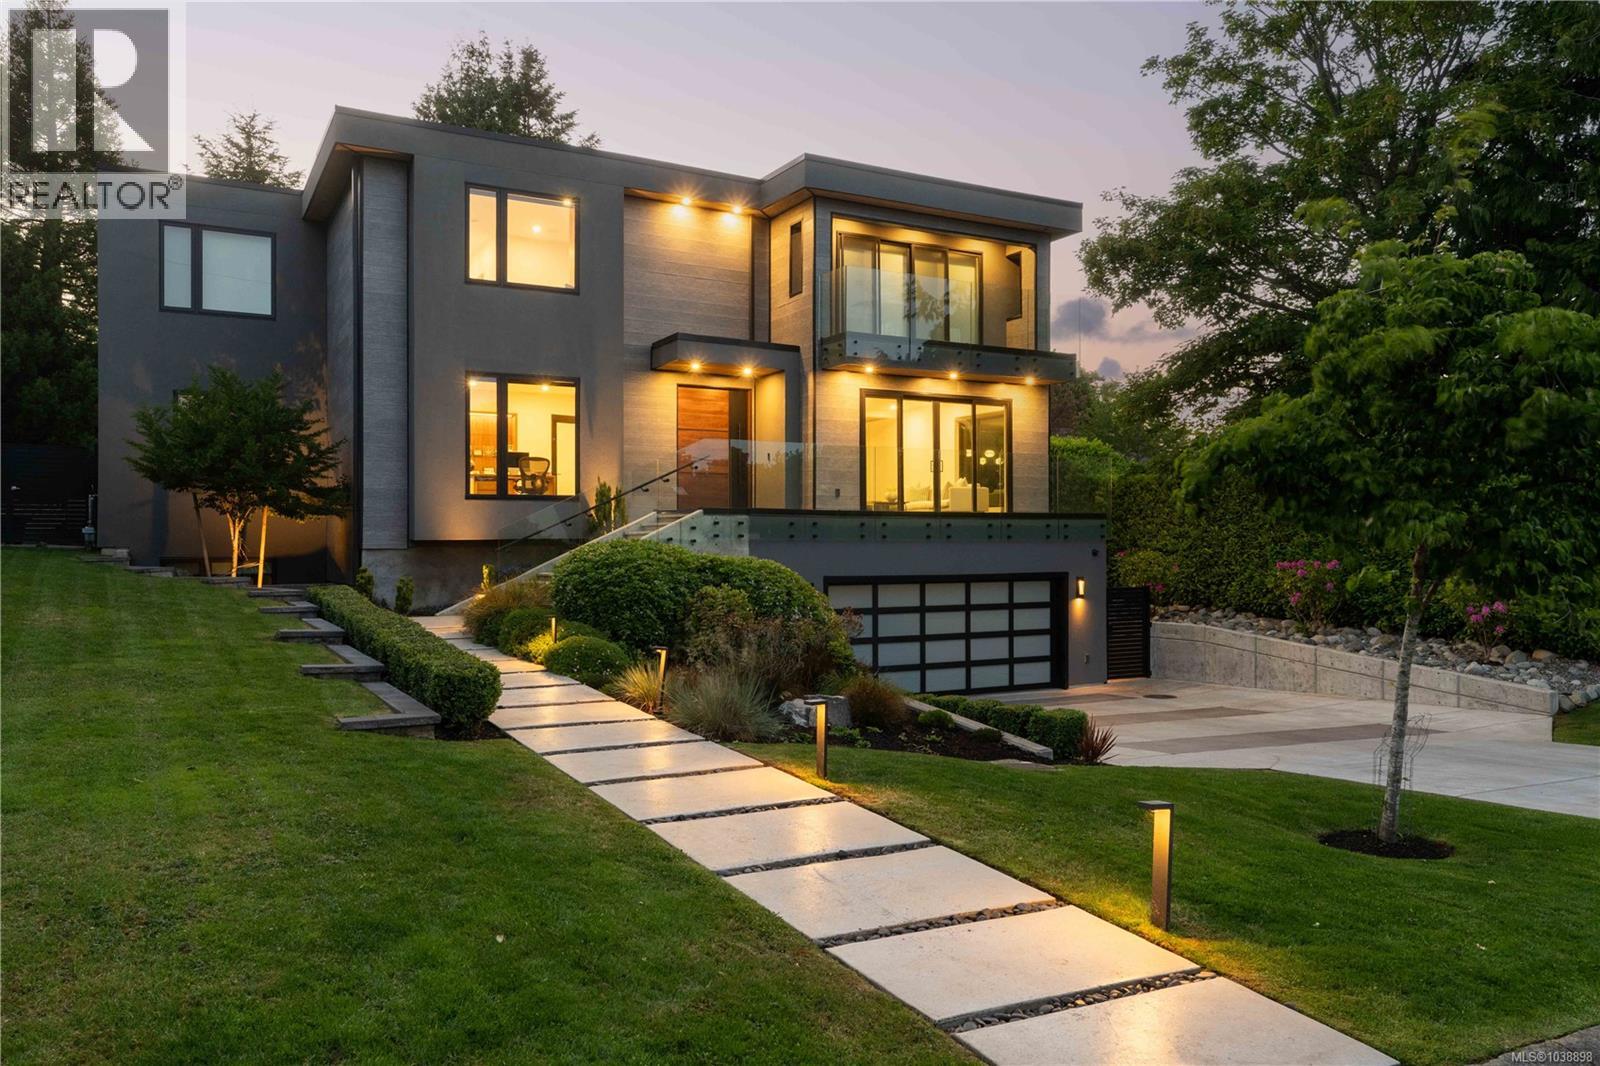
Welcome to 374 Sunset Avenue, an exceptional custom residence in the heart of South Oak Bay, where timeless design, outstanding craftsmanship, and breathtaking ocean and mountain views create an extraordinary place to call home. Thoughtfully designed with exceptional custom millwork throughout, this home offers elegant yet functional living spaces finished to the highest standard. The chef’s kitchen is appointed with premium Sub-Zero and Wolf appliances, custom two-tone cabinetry, and a walk-through butler’s pantry. Modern comfort is enhanced by dual-zone heat pumps with air conditioning, in-floor radiant heat, Control4 smart home automation, an elevator, and an EV-ready garage. The luxurious primary ensuite features a Kohler DTV+ digital shower system, while the lower level boasts a spectacular home theatre complete with a 4K projector and 150-inch screen, plus a stylish wet bar. Outside, enjoy a beautifully designed, low-maintenance backyard featuring a sport court, outdoor kitchen, fire pit, and hot tub—an exceptional setting for family living and entertaining. (id:44393)
Engel & Volkers Vancouver Island
Cumberland, British Columbia
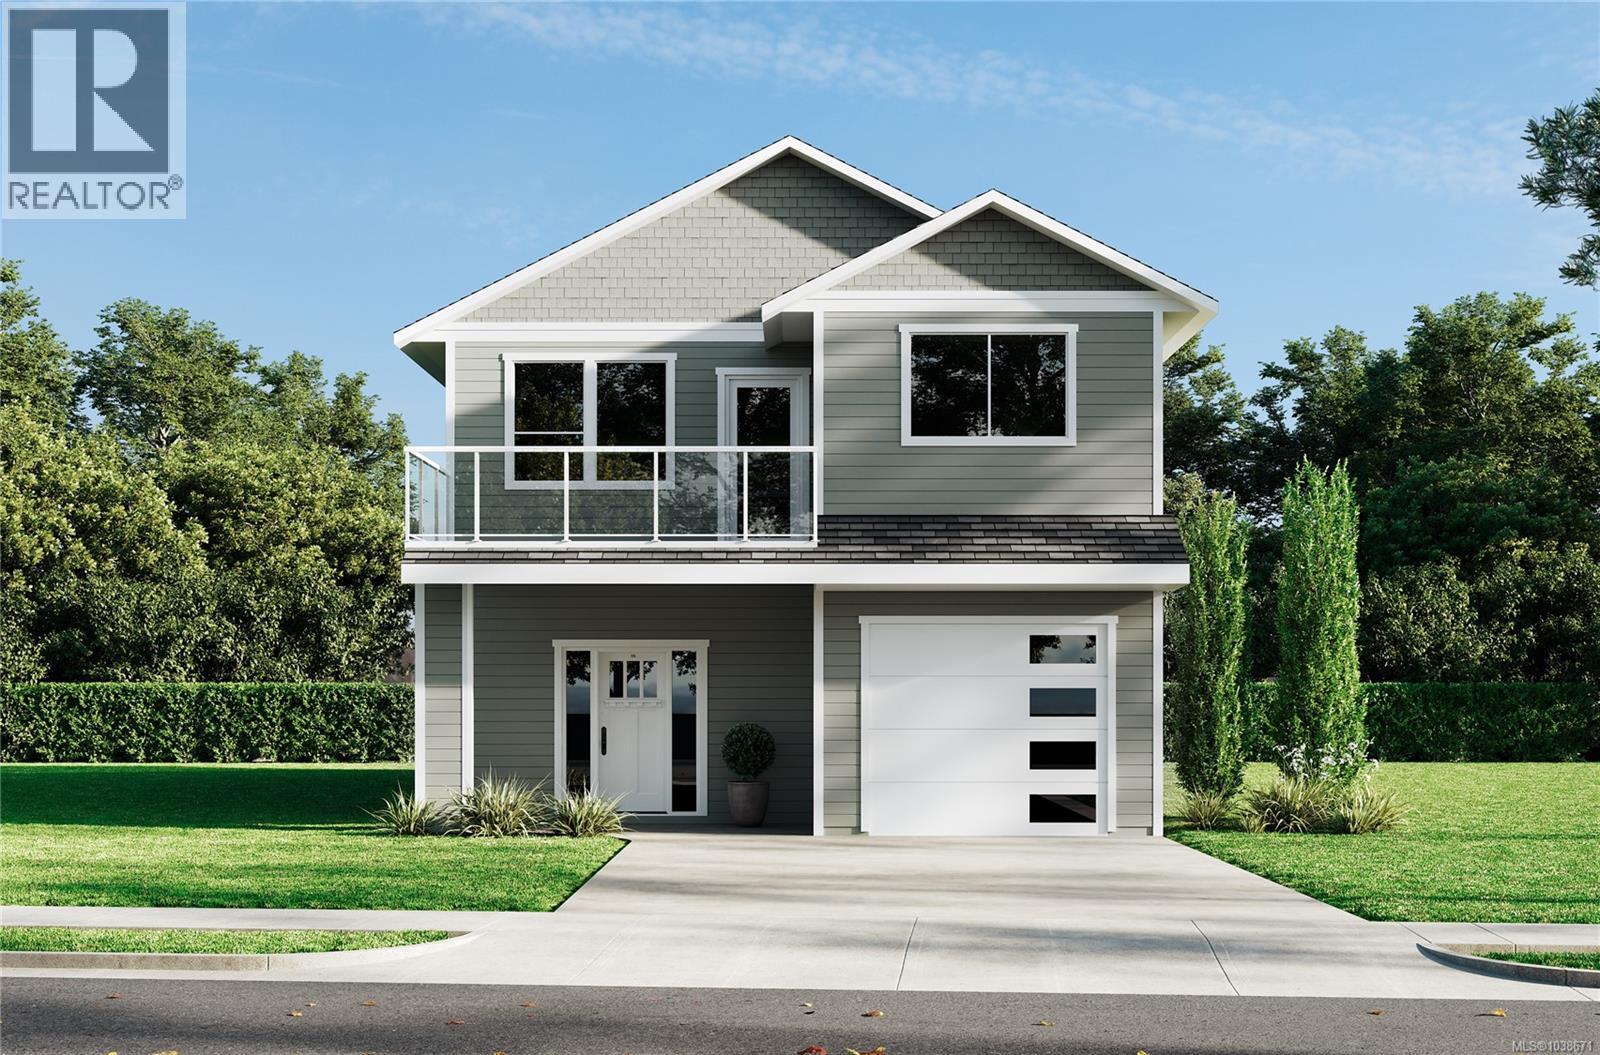
Quality new construction by Comox Builders, a trusted family-owned company known throughout the Comox Valley for delivering exceptional residential and commercial projects with a personal touch. Located in the heart of Cumberland, this thoughtfully designed home offers an excellent opportunity to secure a brand-new residence in one of Vancouver Island’s most vibrant communities. The lower level features a self-contained 574 sq.ft. one-bedroom, one-bathroom suite with an open-concept kitchen and living area, ideal for extended family, guests, or mortgage helper income. The main residence offers 1,500 sq.ft. of well-planned living space with 2 bedrooms and 2 bathrooms, plus a den, welcoming foyer, and convenient garage access. Situated adjacent to Cumberland’s renowned trail network and within walking distance of shops, restaurants, and amenities, this home combines lifestyle and location. Construction has not yet commenced, providing buyers the opportunity to make changes to design and finishes and make the home their own. Estimated Completion 2027. Price does not include GST or PTT. (id:44393)
RE/MAX Ocean Pacific (Cx)