
Bridge Lake, British Columbia
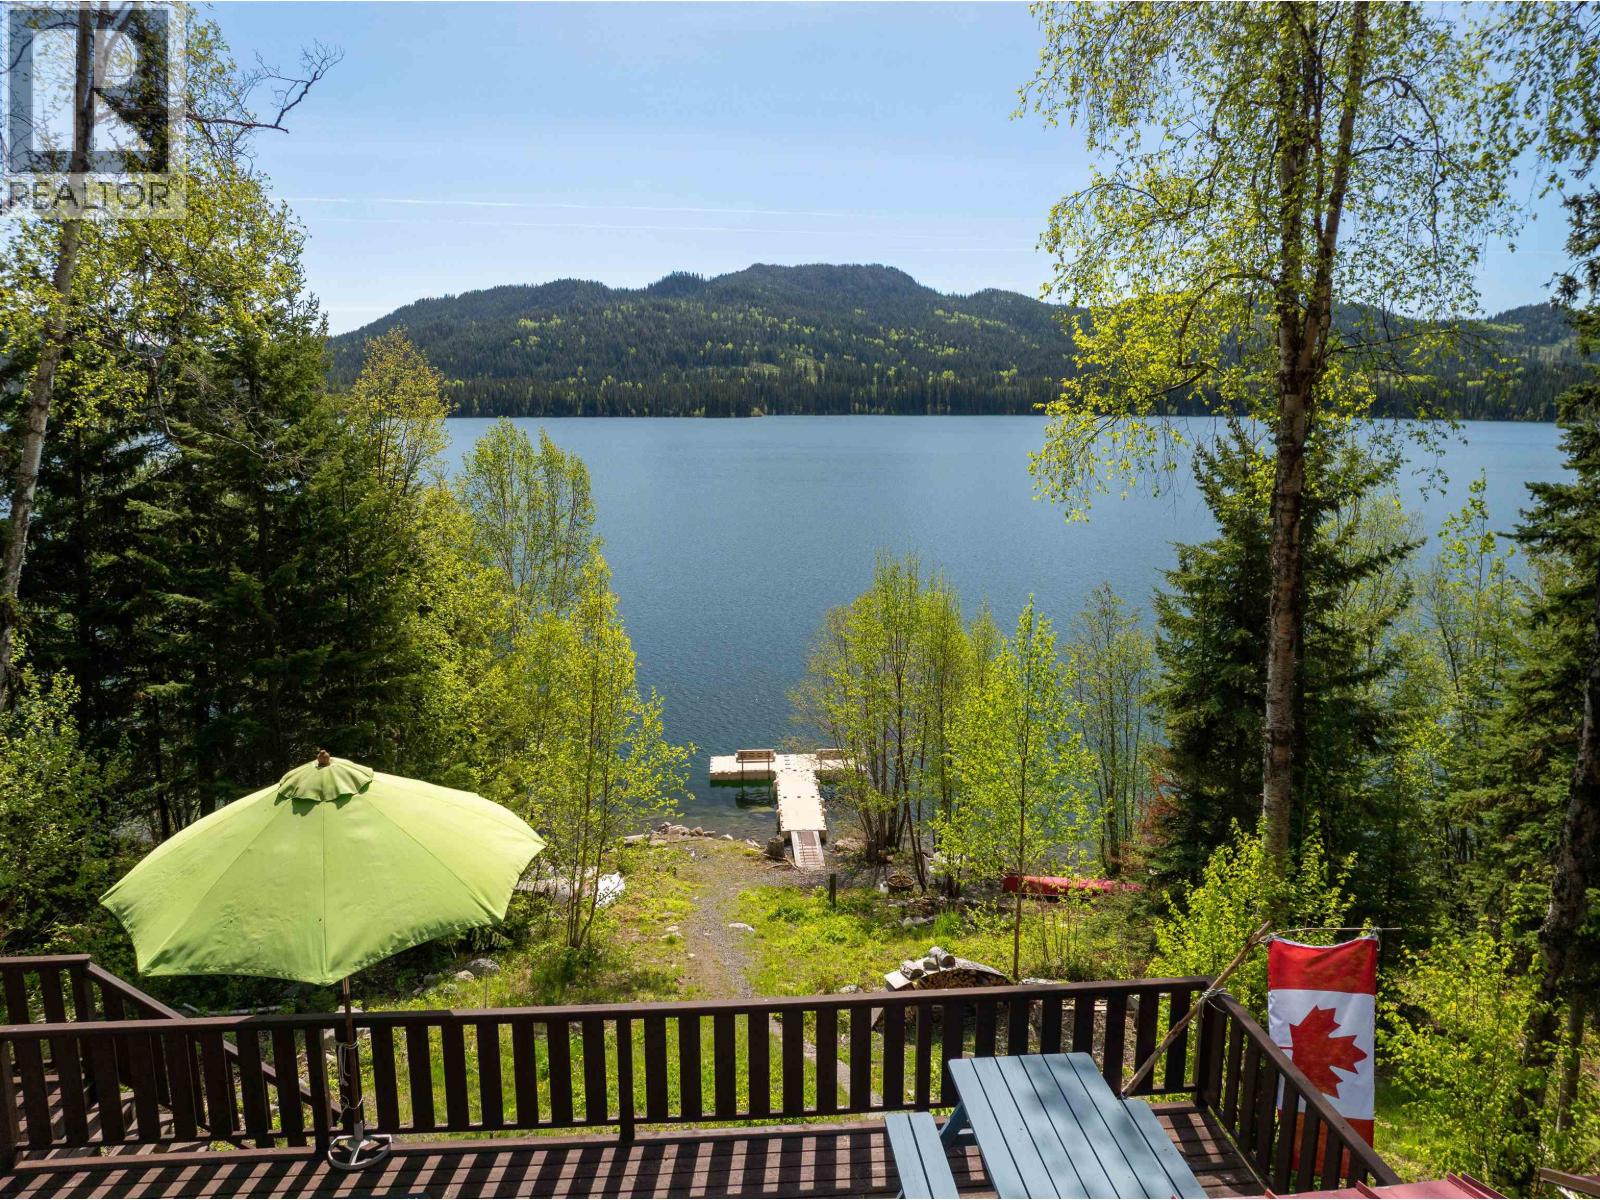
Well maintained cozy Panabode style cottage sitting on the shores of Pristine Birch Lake, a great fishing lake with 10 HP restriction. Two bedrooms, open floor plan with large windows and glass slider to capture your fabulous view. Step out onto the sundeck to soak in the sun with the southern exposure. Propane appliances and solar system for lighting. Alternative washroom facilities, sauna, outside shower set up and storage shed complete the outbuildings. Enjoy your campfire at the waters edge, or step out onto the composite dock system to go for a swim or spend the day fishing. Located adjacent to Crown Land with endless trails to explore. (id:44393)
RE/MAX 100
Kelowna, British Columbia
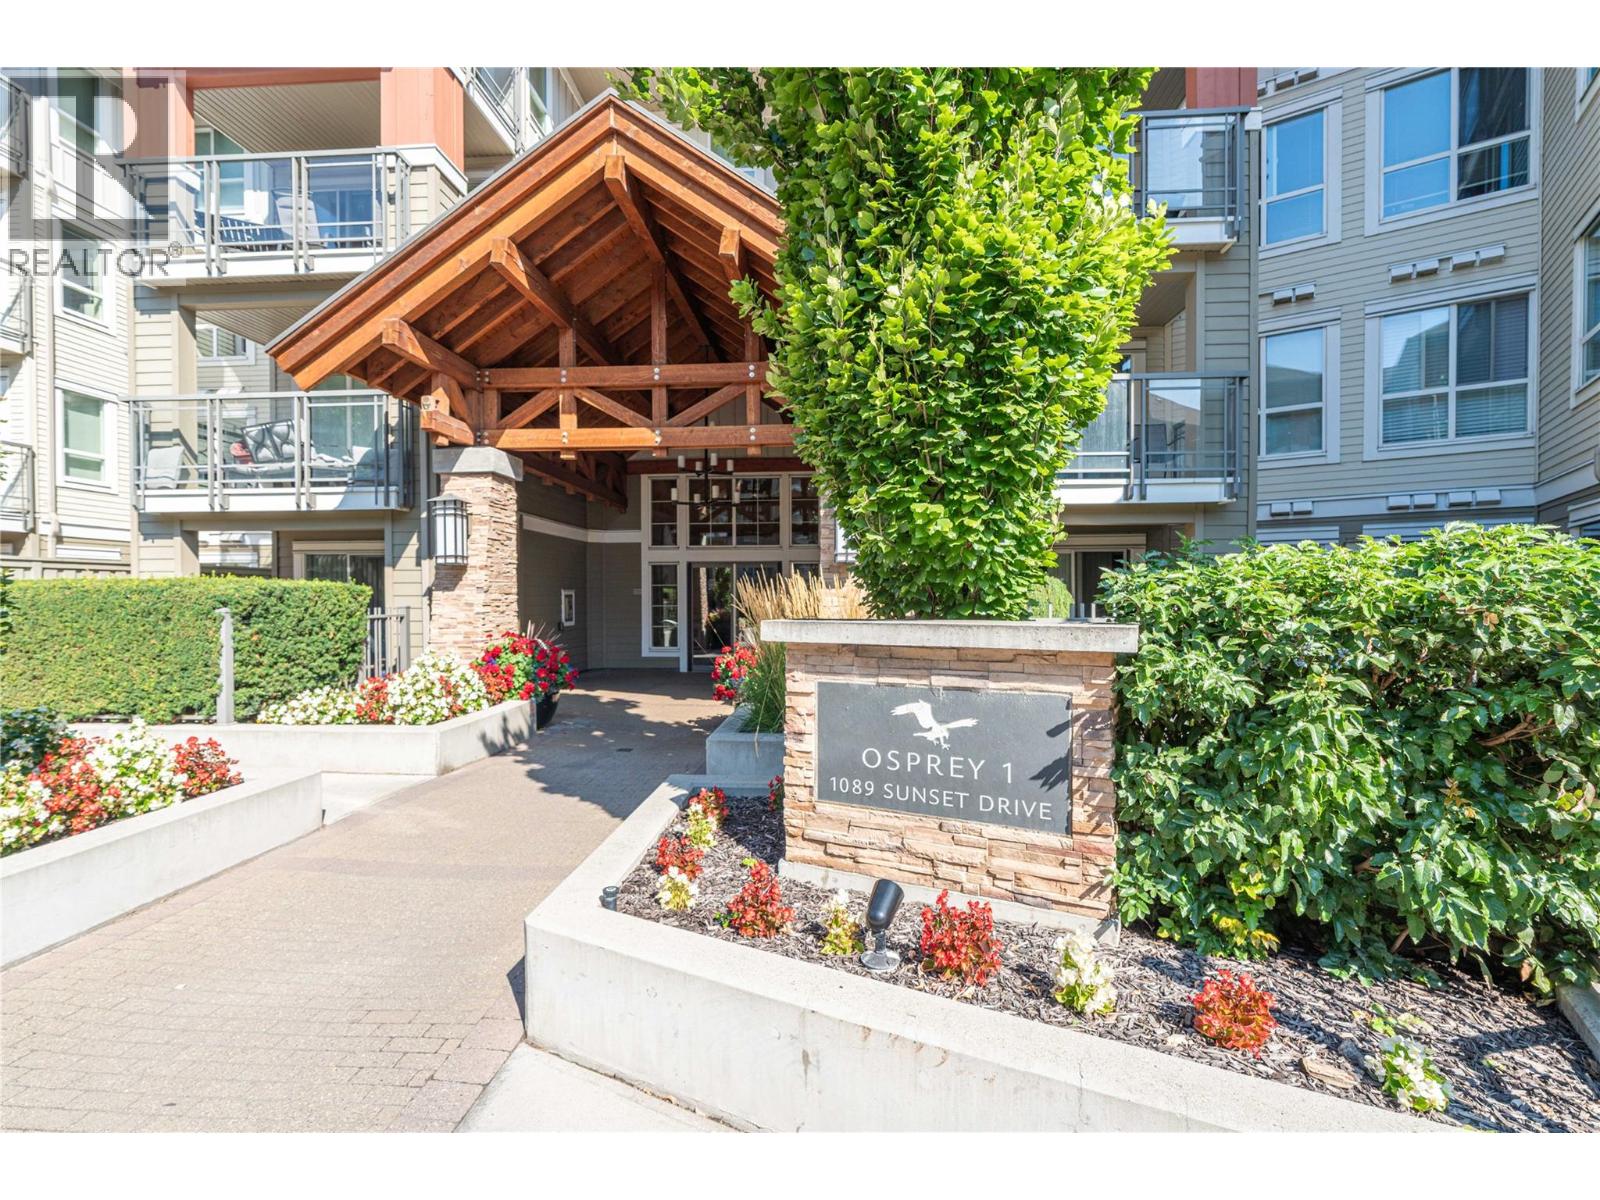
Excellent Downtown Core Location with Resort Style Living at Waterscapes Osprey One. Close walking distance to a vibrant array of shops, restaurants, markets, beach, and Prospera Place. This 1 bedroom plus den unit offers a bright open-concept layout. The kitchen is equipped with full appliances and granite counter top. Large master suite with walk in closet. In unit washer/dryer. Resort-style amenities including an outdoor pool, 2 hot tubes, a fitness centre, BBQ area, pool tables, convenient suites for visitors, and a bookable lounge area for private events. 1 secured underground parking and a storage locker included. Perfect for full-time residence or investment property. (id:44393)
Royal LePage Kelowna
Kaslo, British Columbia
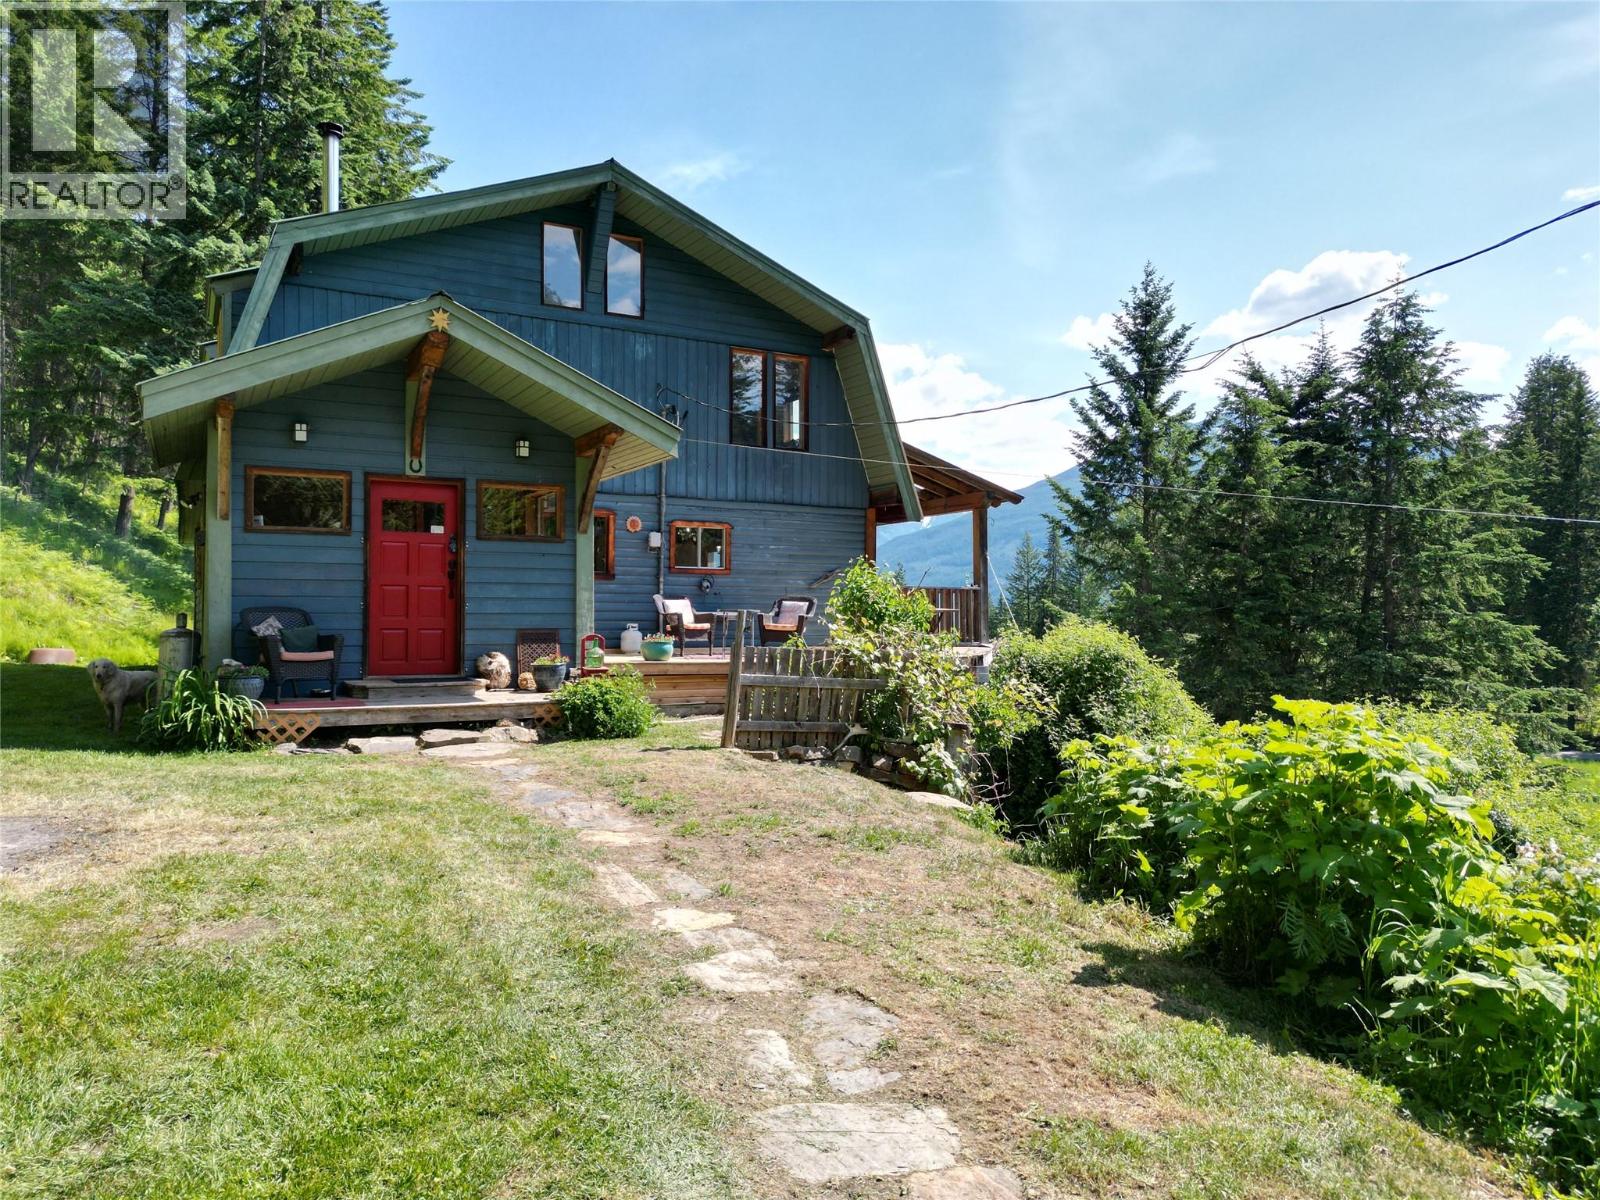
Perched on 2 acres of fertile land with sweeping views of the Purcell Mountains and Kootenay Lake, this stunning rural retreat offers both tranquillity and convenience. Just minutes from the charming town of Kaslo and the lake’s pristine shoreline, the property delivers the best of Kootenay living. Perfectly positioned to take advantage of full southern exposure, this setting is hard to beat. Step onto the large covered post and beam deck and soak in the sunshine and panoramic mountain views. The spacious 4 bedroom, 2 bathroom home is thoughtfully crafted with natural materials throughout. Wood and tile finishes create a warm, grounded aesthetic that blends beautifully with the surrounding landscape. With vaulted ceilings and an abundance of windows, natural light pours in all day. A 1385 sq ft unfinished basement offers excellent development potential. Whether you envision additional living space, a rental suite, or a hobby area, the possibilities are wide open. You’ll enjoy gravity fed spring water, generous garden space, and endless potential to live off the land. An 18 by 28 foot insulated shop, built on a full foundation, adds exceptional value, ideal for a woodworking studio, creative space, or home office. Whether you're looking to homestead, raise a family, or simply unwind in a natural setting, this rare acreage offers the lifestyle you’ve been searching for. (All measurements approximate) (id:44393)
Exp Realty
Surrey, British Columbia
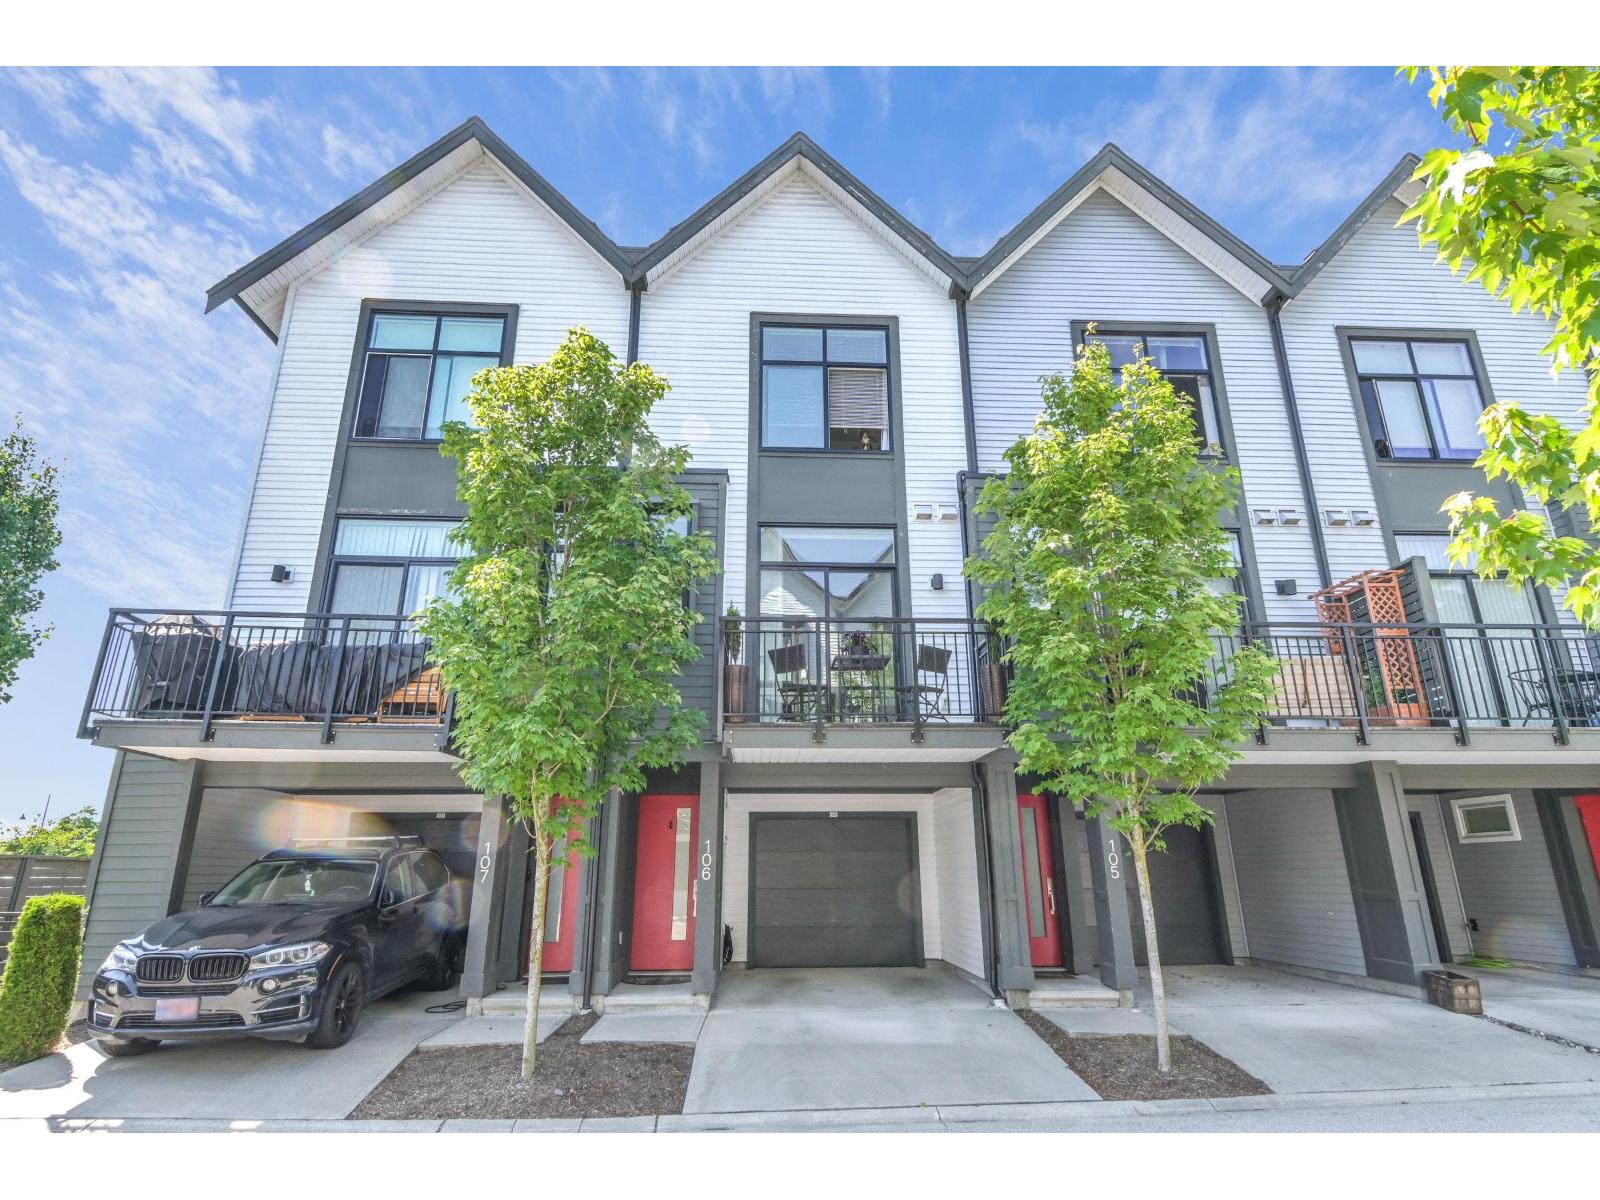
Experience modern urban living at its finest in this stunning 1-bed + den, 2-bath townhome built by the award-winning Mosaic Homes. As you step inside, soaring 10' ceilings create an immediate sense of grandeur, flooding the open-concept layout with natural light. The main living area features gorgeous herringbone laminate flooring, adding a distinct designer touch throughout. Channel your inner chef in the chic, contemporary kitchen, beautifully appointed with timeless shaker cabinets, classic subway tile, and premium stainless-steel appliances. The versatile den is perfect for a professional home office or guest space. Unbeatable location-steps to local shops, dining, recreation, and the future SkyTrain line. (id:44393)
Homelife Benchmark Realty Corp.
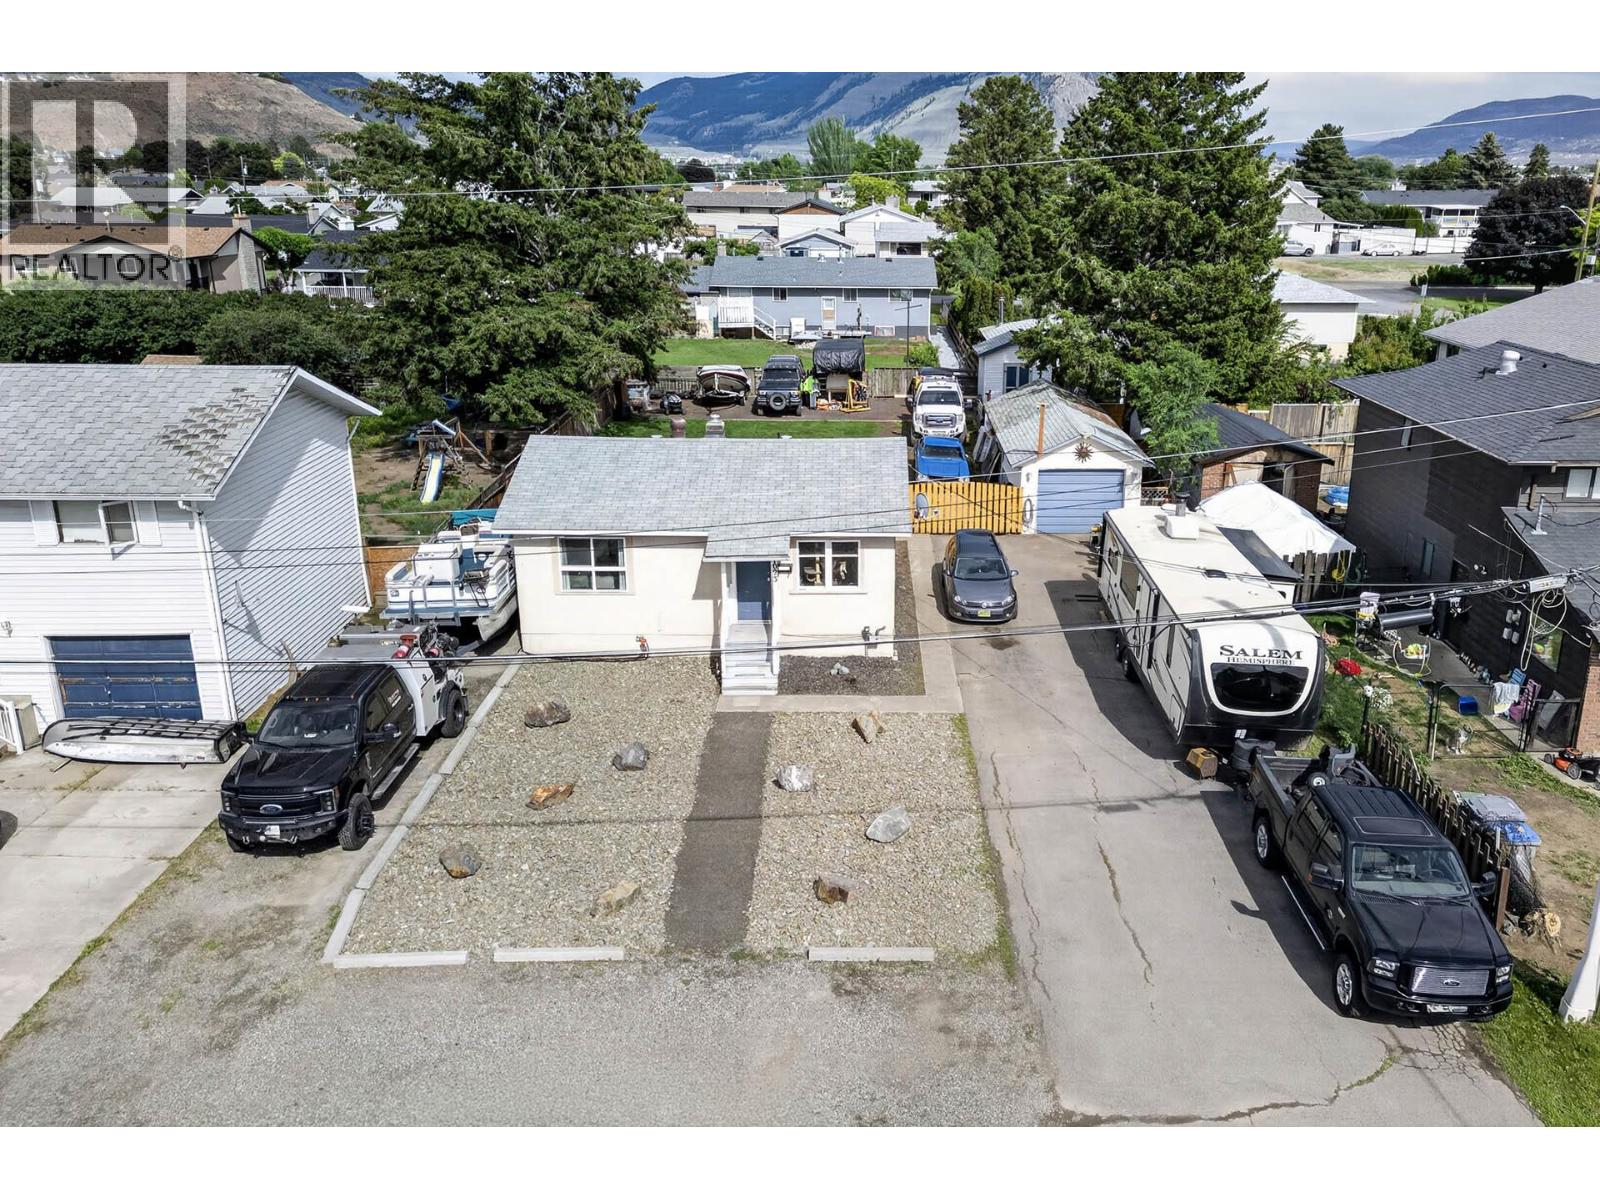
Kamloops, British Columbia
Excellent value in the land. The lot measures 67' x 156' and would be an excellent property to build multiple units and collect monthly rent until your plan is complete. The home is a small 2 bedroom bungalow with the Laundry in the basement. Presently there is no inside entrance to the basement. Natural gas forced air heating with central air conditioning. Older 12 x 24 detached garage. Lots of parking for RV's and many, many more toys. (id:44393)
Riley & Associates Realty Ltd.
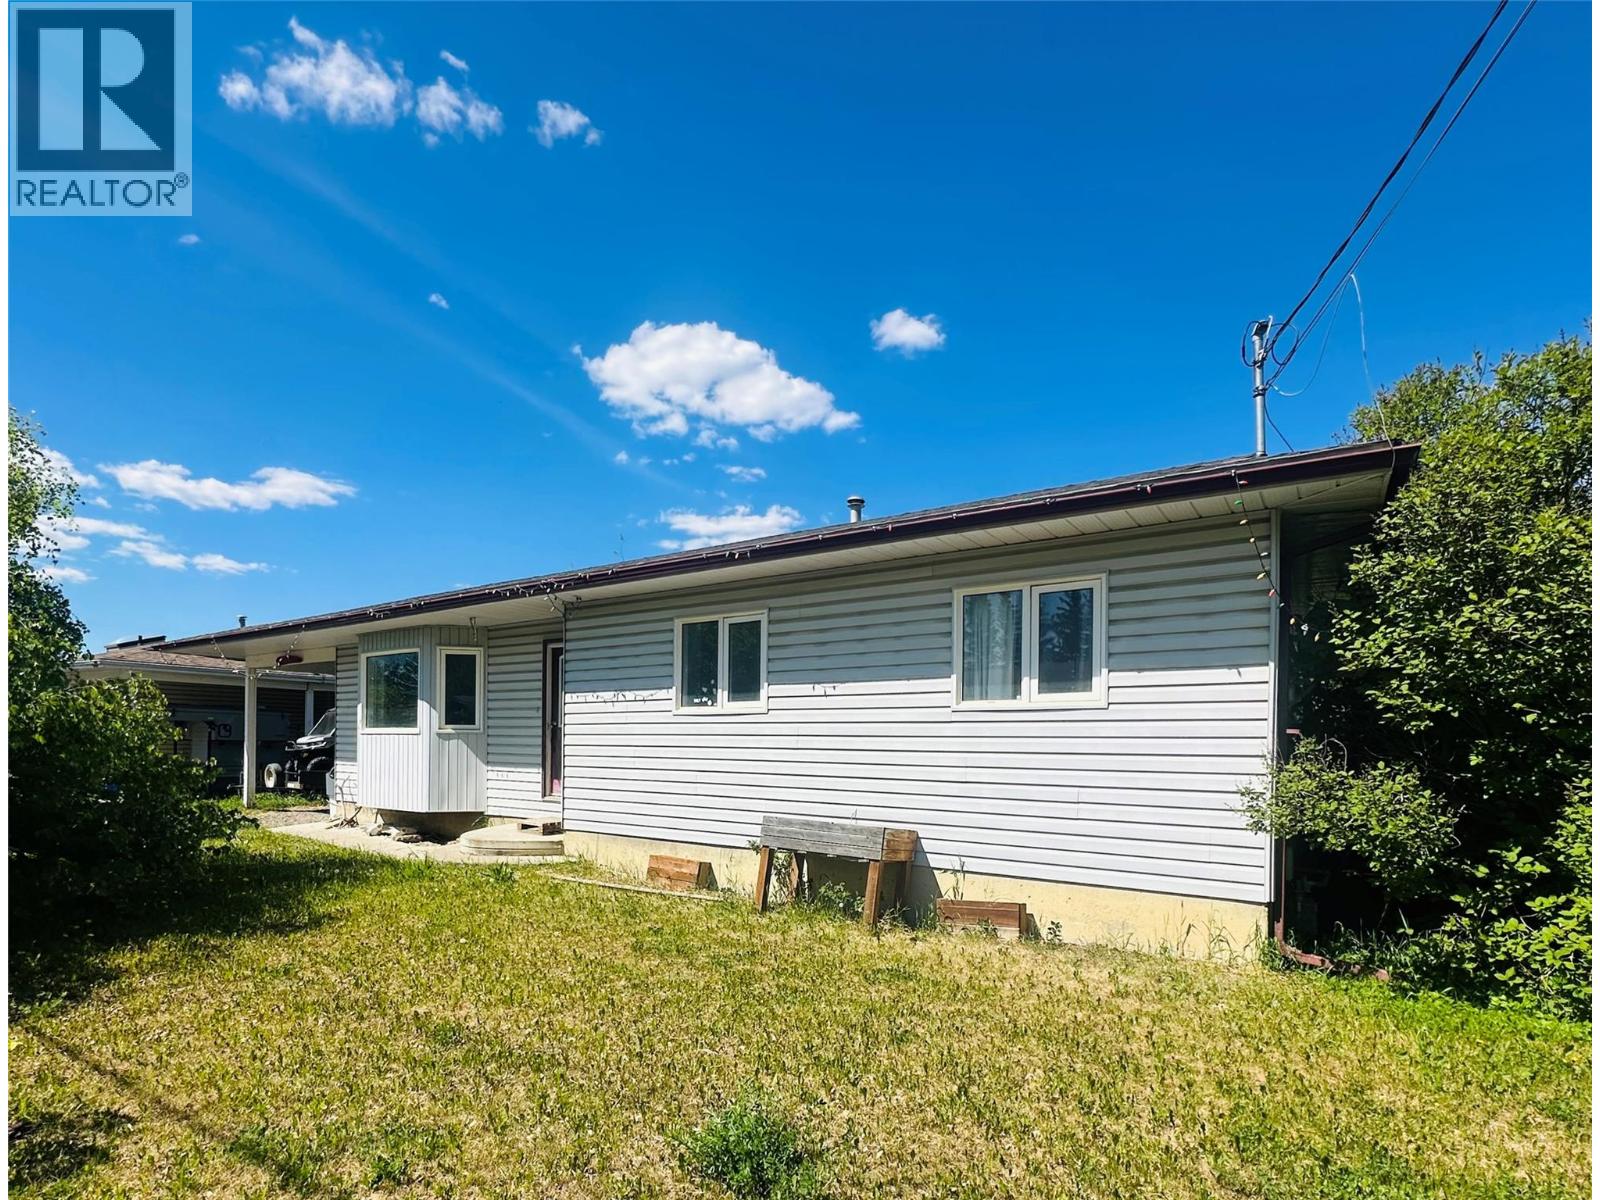
Chetwynd, British Columbia
Welcome to this well-maintained 5-bedroom, 3-bathroom home located in the desirable Rodeo subdivision. Situated on a quiet cul-de-sac, this property offers plenty of space for a growing family and has seen numerous upgrades over the years. The bright and inviting upper level features a functional galley-style kitchen and a dining area with direct access to the deck—perfect for outdoor dining and entertaining. The spacious living room is filled with natural light thanks to a large bay window. Three bedrooms are located on the main floor, along with a beautifully updated full bathroom. The primary bedroom also includes a convenient private ensuite. Downstairs, you'll find a large recreation room that provides excellent space for family gatherings, hobbies, or a home theatre. Two additional bedrooms and a stunning renovated bathroom complete the lower level. The bathroom showcases elegant tile work and a luxurious Jacuzzi tub, creating the perfect place to relax and unwind. This move-in-ready home combines comfort, space, and a fantastic location. Call today to book your private viewing! (id:44393)
Royal LePage Aspire Realty
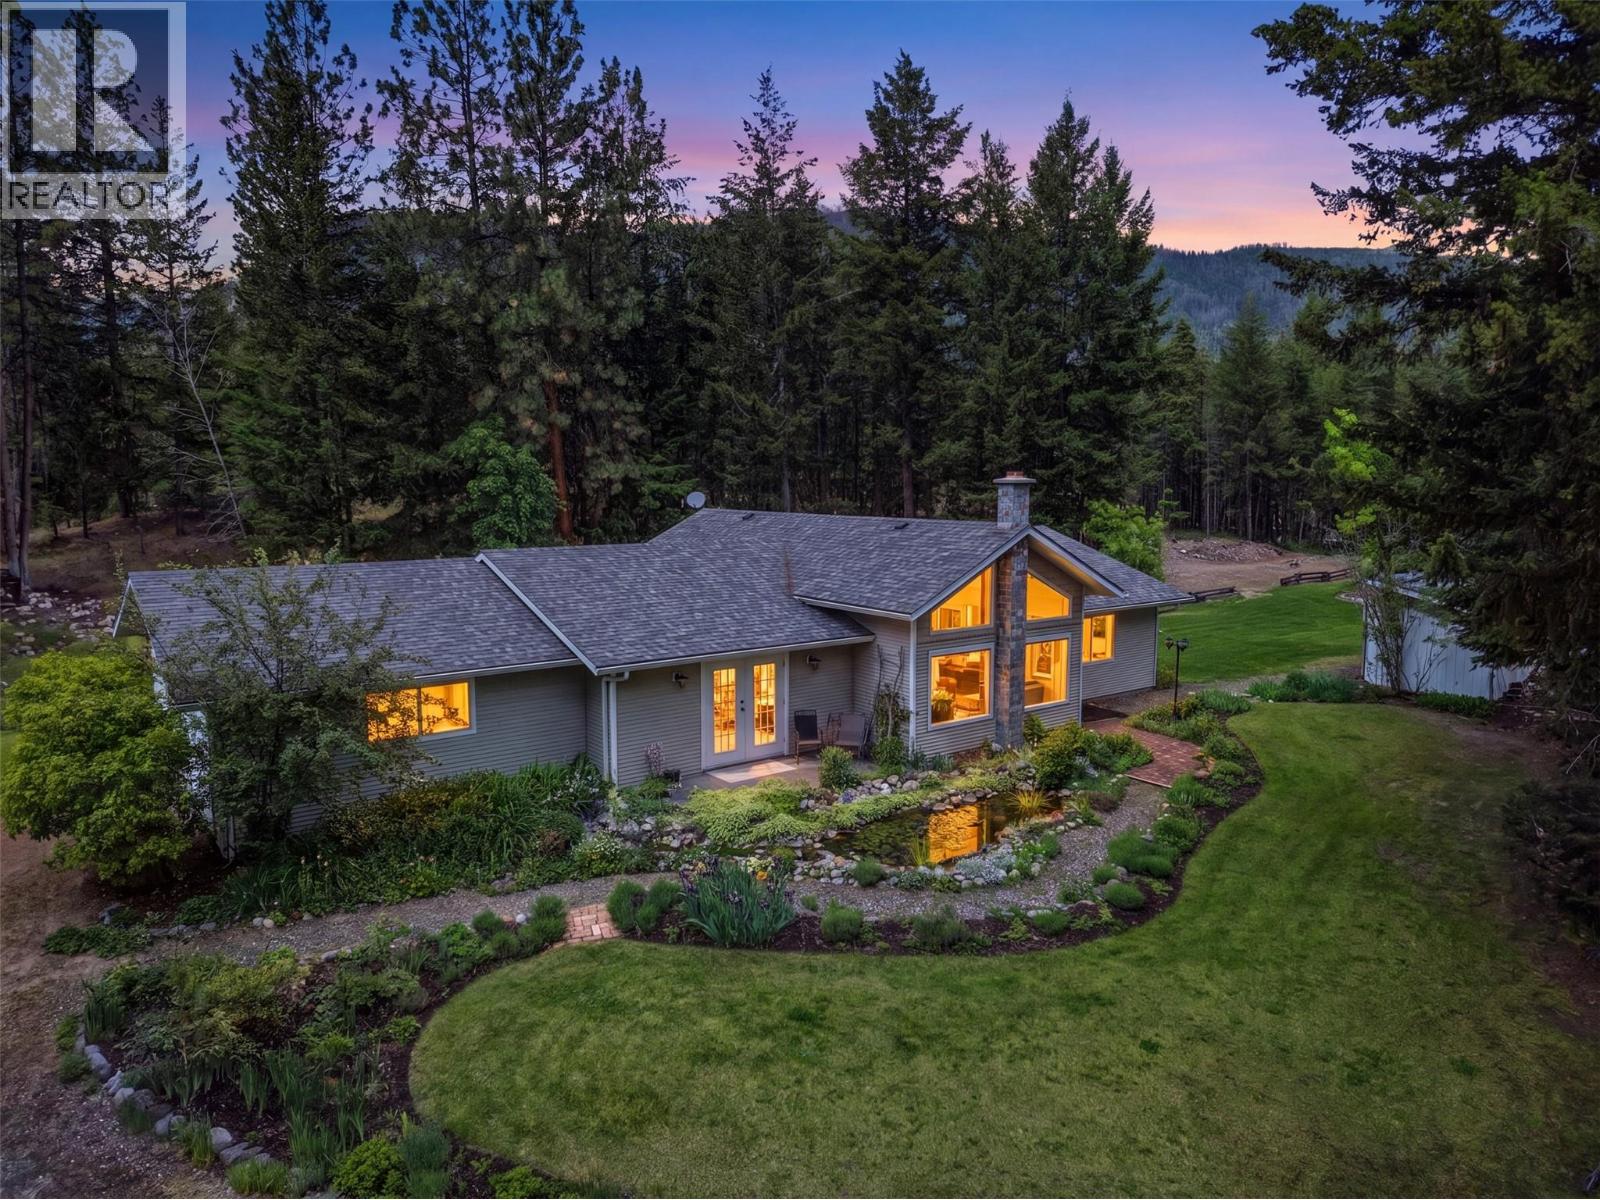
Westwold, British Columbia
Welcome to this stunning private estate situated off the Kamloops-Vernon Highway, offering complete seclusion surrounded by a natural forested setting. This rancher style home is packed with thoughtful upgrades and one-of-a-kind outdoor features that make it truly stand apart. The exterior was freshly painted in 2026 and features detailed bark-mulched landscaping, established gardens, and multiple outdoor seating areas. The property includes three natural biofiltration ponds with water features, private forested trails, and a wood deck with an above ground pool, an entertainer's dream set entirely within nature. Inside, the home showcases original maple hardwood floors, vaulted ceilings, and a bright open-concept living and dining area with large windows overlooking the property. The kitchen was fully renovated in 2021 with custom painted cabinetry, new countertops, a striking marble-look backsplash, and heated floors. A new wood-burning stove was added in 2023. The main bathroom also features heated tiled floors. The primary suite includes a large built-in soaking tub, double French doors opening onto a private patio, and its own serene outdoor connection. The garage offers added convenience with a utility sink and toilet. This is a rare opportunity to own a private, move-in ready acreage property with premium finishes, extensive outdoor living, and irreplaceable natural features. Don't miss it! (id:44393)
Canada Flex Realty Group
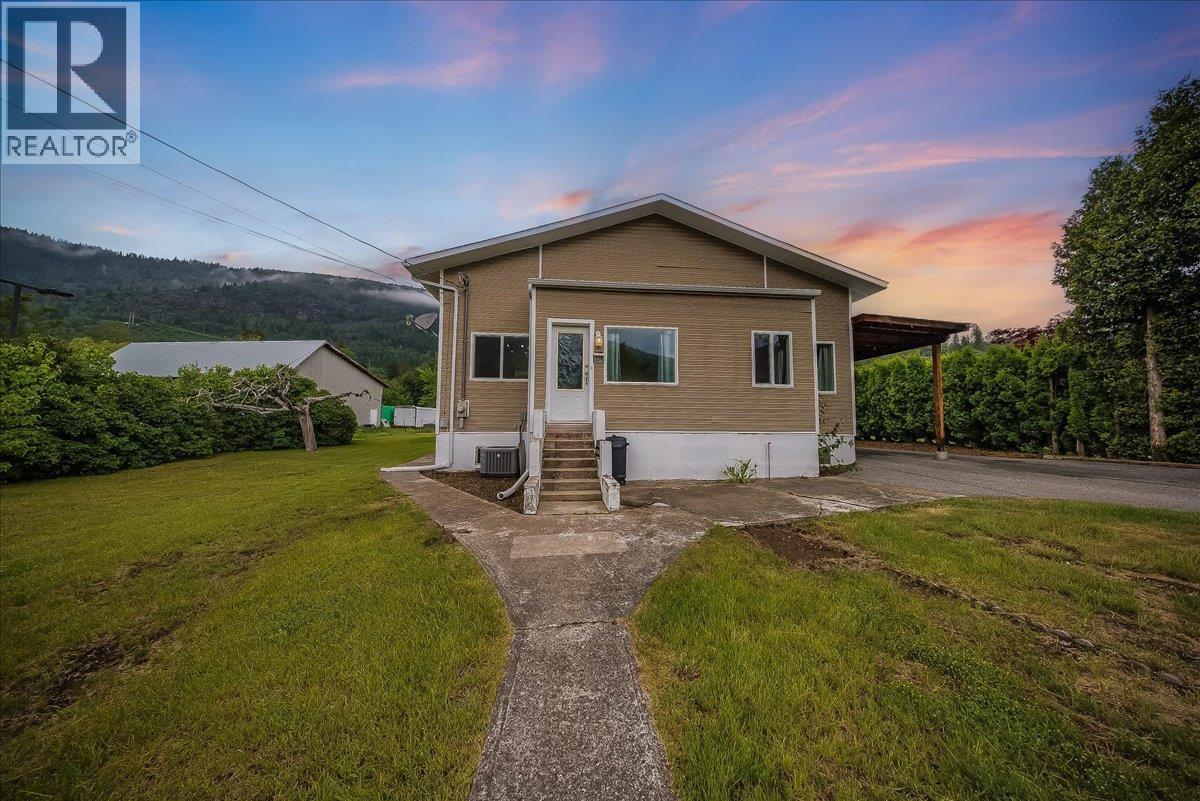
Genelle, British Columbia
Located in quiet Genelle, just a short walk from the park, the store, and public transit sits 309 12th Avenue. This family home is situated on .95 acres of flat, useable land. An abundance of yard space for the kids and pets, parking for all of the vehicles, RV's and toys, and a move-in ready home make this a fantastic package. The roof, furnace, and A/C have all been replaced in the last five years. The main level is all about family and entertaining - open space, large dining table, giant living room with access to your private deck with hot tub - this is the easy life. Three of the bedrooms are on the main level, including an over-sized primary with full ensuite. The second full bathroom has been modernized, and don't miss the den/office/studio at the rear - perfect for a multitude of uses. The basement has a fourth bedroom, small rec space, utility and storage space, plus a massive crawl space for all of your seasonal storage. This package has so much to offer, don't let the opportunity pass you by! Contact your agent for a private viewing today! (id:44393)
RE/MAX All Pro Realty
Abbotsford, British Columbia
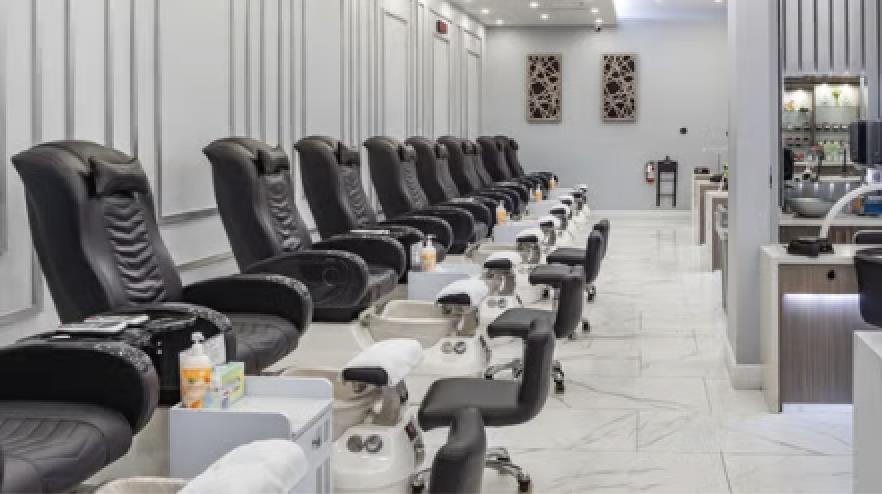
Established Nail Salon For Sale in Abbotsford- Fully equipped salon features 5 Pedicure Chairs, 5 Manicure Stations, 2 Treatment Rooms, Staff Room, Washroom, and Washer/Dryer. Offering a wide range of services including nails, gel polish, facials, laser hair removal, waxing, threading, massages, microdermabrasion, dermaplaning, and reflexology. 3 FT & 1 PT long term employees. Rent $5,024.51 Lease Expired October 15, 2027 with 5-year renewal option. Owner retiring from the industry to pursue other interests. Excellent opportunity to take over a long-standing, turnkey beauty and wellness business with a loyal clientele. Serious Inquiries Only! Contact now to book a private viewing! (id:44393)
Sutton Premier Realty
Surrey, British Columbia
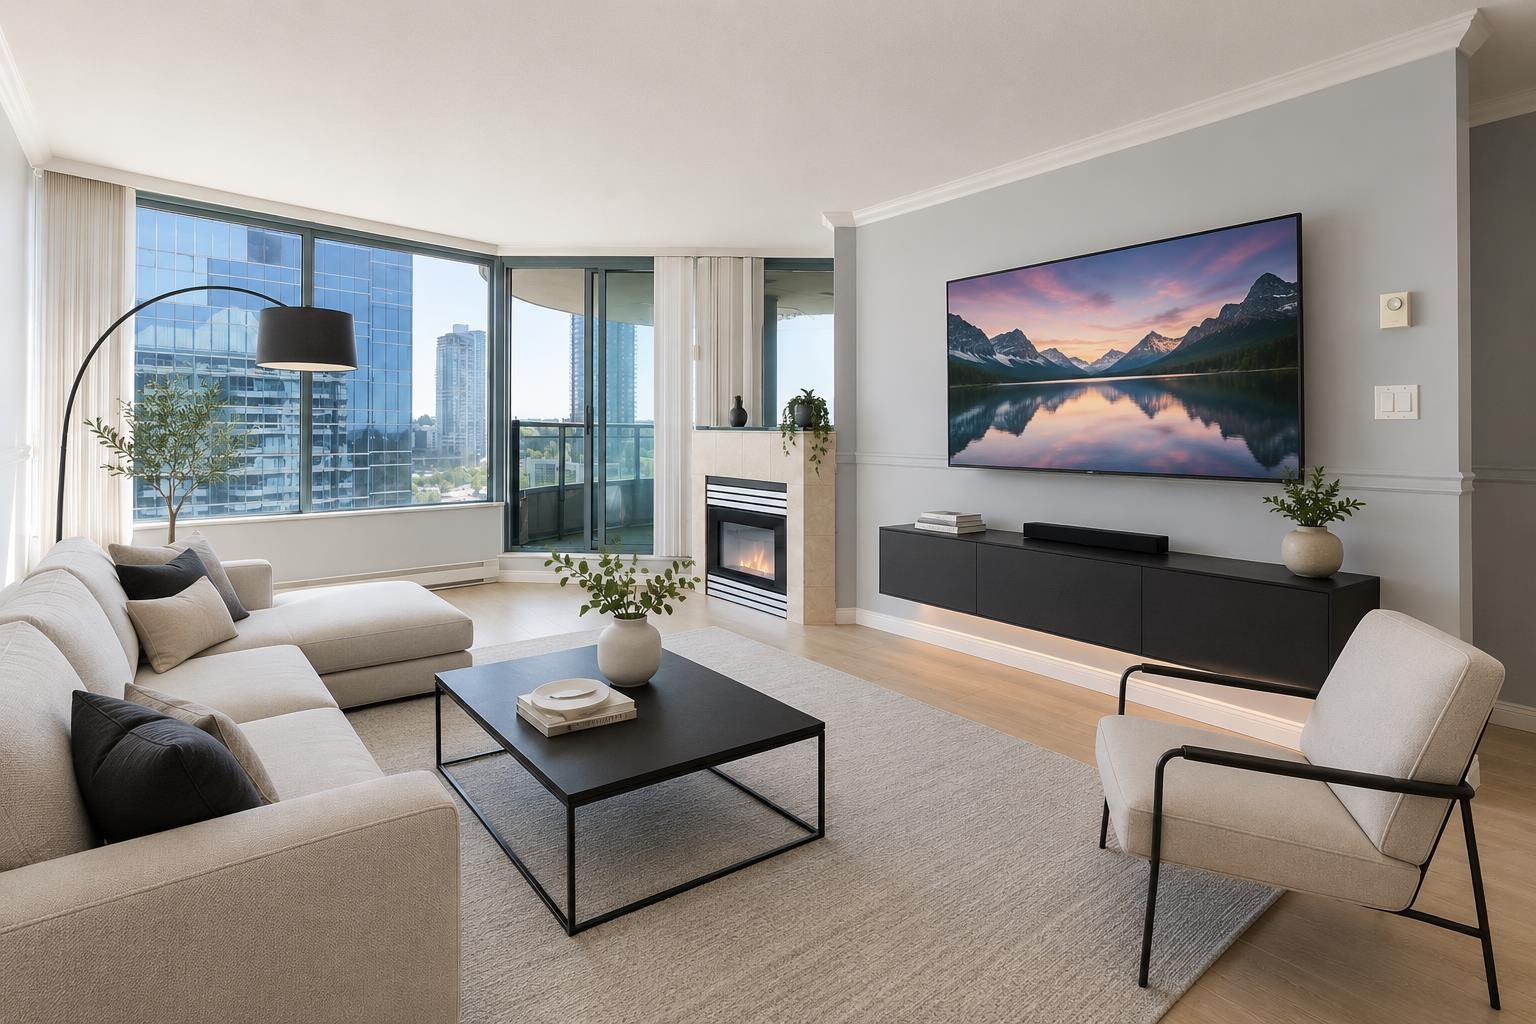
This bright and spacious 2-bedroom, 2 bathroom condominium offers exceptional value in the highly desirable Cornerstone community located in the heart of Surrey City Centre. Featured in a functional open-concept layout, large windows, in-suite laundry, secure parking, and a private balcony with beautiful city views, this home is ideal for first-time buyers, professionals, families, and investors alike. Built with quality concrete construction, Cornerstone offers outstanding resort-style amenities including an outdoor swimming pool, hot tub, sauna, steam room, fitness centre, theatre room, party lounge, landscaped gardens, bike storage, secure underground parking, and professional on-site management. (id:44393)
Sutton Group-West Coast Realty
Surrey, British Columbia
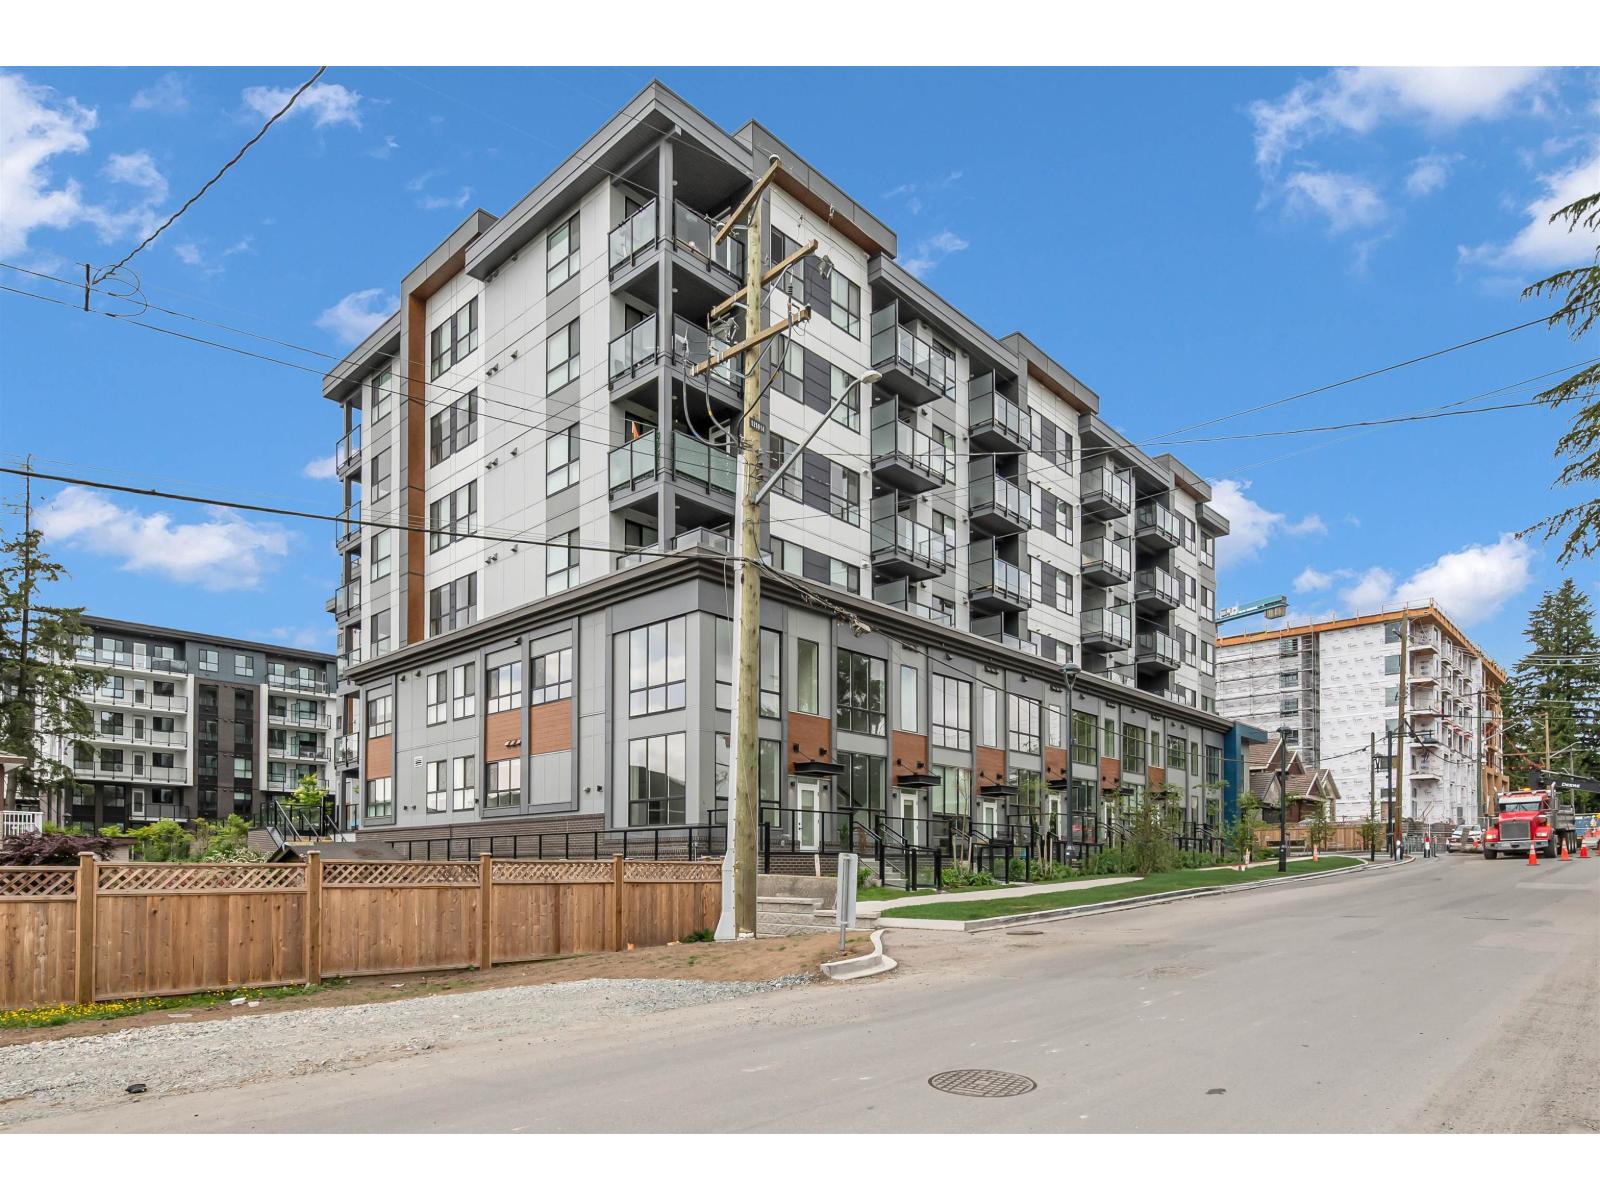
GALILEA by Whitetail Homes. Where modern design meets unbeatable location. This bright 1 bed/1 bath showcases soaring 9' ceilings, quartz countertops, stainless steel appliances & an open-concept layout bathed in natural light through oversized windows. Step onto your private balcony and exhale. Includes 1 parking & 1 storage locker. Resort-style amenities: fitness centre, full kitchen clubhouse, lounge & billiards room. Walk to King George SkyTrain, SFU Surrey, dining, parks & shopping. Rentals allowed, market rents up to $1,850/mo make this a standout investment. Live or Lease out! Call TODAY! (id:44393)
Exp Realty Of Canada Inc.
Ladysmith, British Columbia
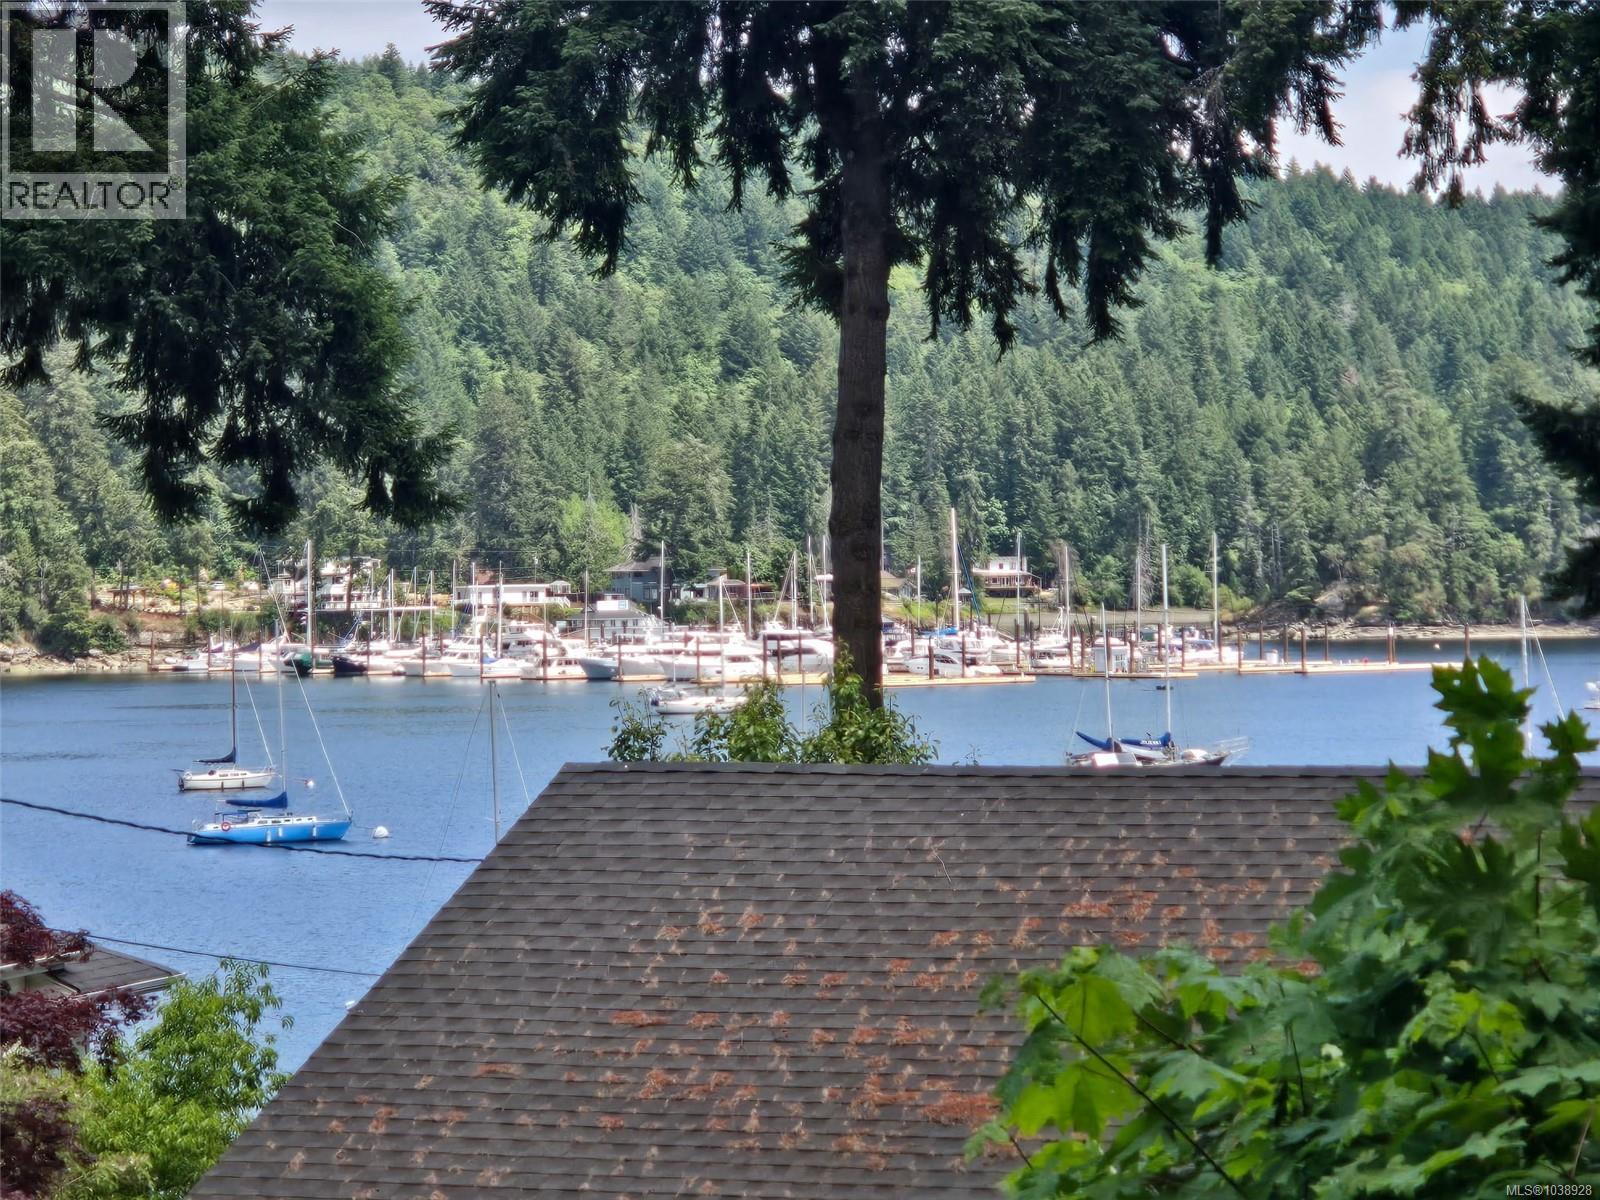
Build your dream home in this exceptional ocean-view lot offering privacy, natural beauty, and an unbeatable location. Heavily treed and surrounded by nature, this property provides a peaceful and secluded setting while still being just minutes from the charming community of Ladysmith. Enjoy stunning ocean views and the tranquility of West Coast living, with easy access to shopping, restaurants, schools, recreation facilities, and all the amenities Ladysmith has to offer. The picturesque Ladysmith Harbour and marina are nearby, providing opportunities for boating, kayaking, fishing, and waterfront strolls. This is a rare opportunity to create your ideal home in a private natural setting without sacrificing convenience. Whether you're looking for a peaceful retreat or a place to embrace an active coastal lifestyle, this beautiful property offers the best of both worlds. All information should be verified if fundamental to purchase (id:44393)
Century 21 Harbour Realty Ltd.