
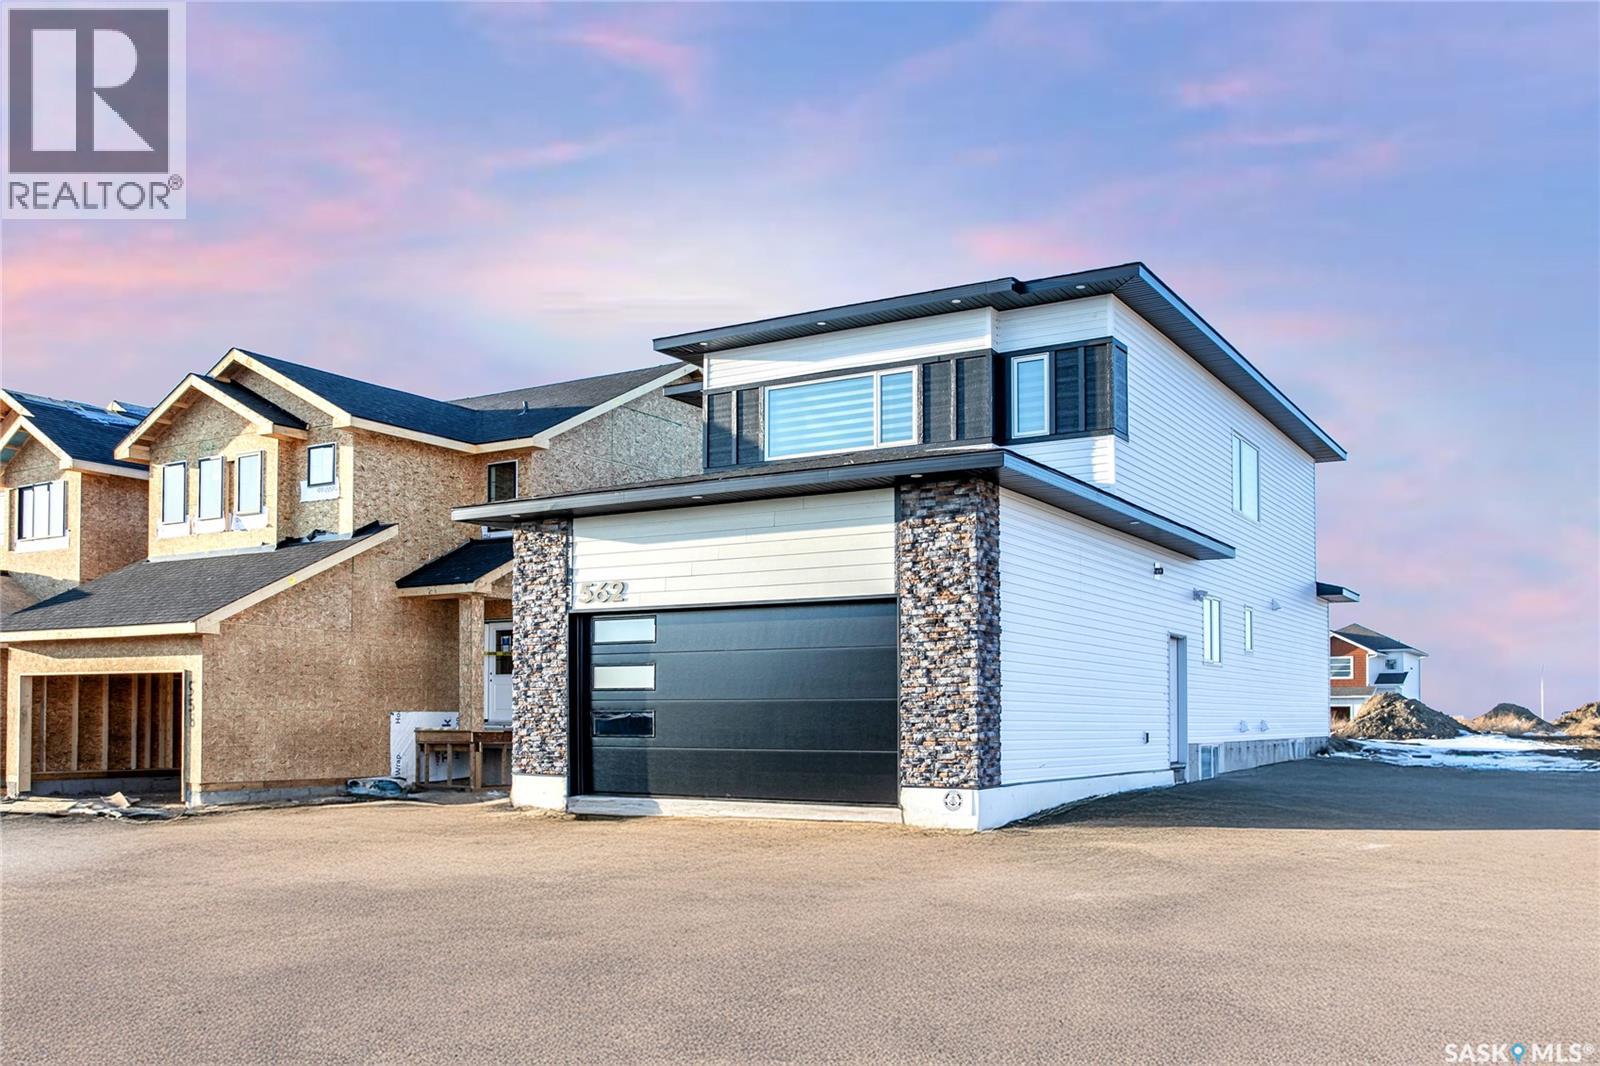
Saskatoon, Saskatchewan
Step into this beautifully designed luxury home located in the popular Brighton community. Welcome to 430 Nazarali Manor.The main floor features a welcoming foyer, office/den, full bathroom, and a bright open-concept living, dining, and kitchen area. A chef’s dream spice kitchen with natural gas stove adds extra convenience. Large windows provide excellent natural light throughout. The second floor offers a spacious bonus room, a massive primary bedroom with a 5-piece ensuite and custom walk-in closet, plus two additional bedrooms, a full bathroom, and convenient second-floor laundry. The basement includes an extra flex room—ideal for a gym or playroom—along with a well-finished 2-bedroom legal suite featuring its own laundry, full bath, and open living/kitchen area. Perfect for rental income or extended family. Additional features include: premium finishes, quality appliances, a deck, and a Bluetooth sound system on the main floor. A well-planned, high-quality home in one of Brighton’s most desirable location in Brighton ,beautiful deck, premium finishes throughout, and a Bluetooth sound system on the main floor effortless entertaining, Natural gas hook up,9ft ceiling on all levels, above code framing with 15”OC, heated 2 car attached garage with 220 volt plug in,front landscaping and extra wide driveway including pathway to basement suite, Ac, zebra blind package , central vacuum are included .This home is thoughtfully designed, well-planned, and truly built to impress—inside and out. (id:44393)
RE/MAX Saskatoon
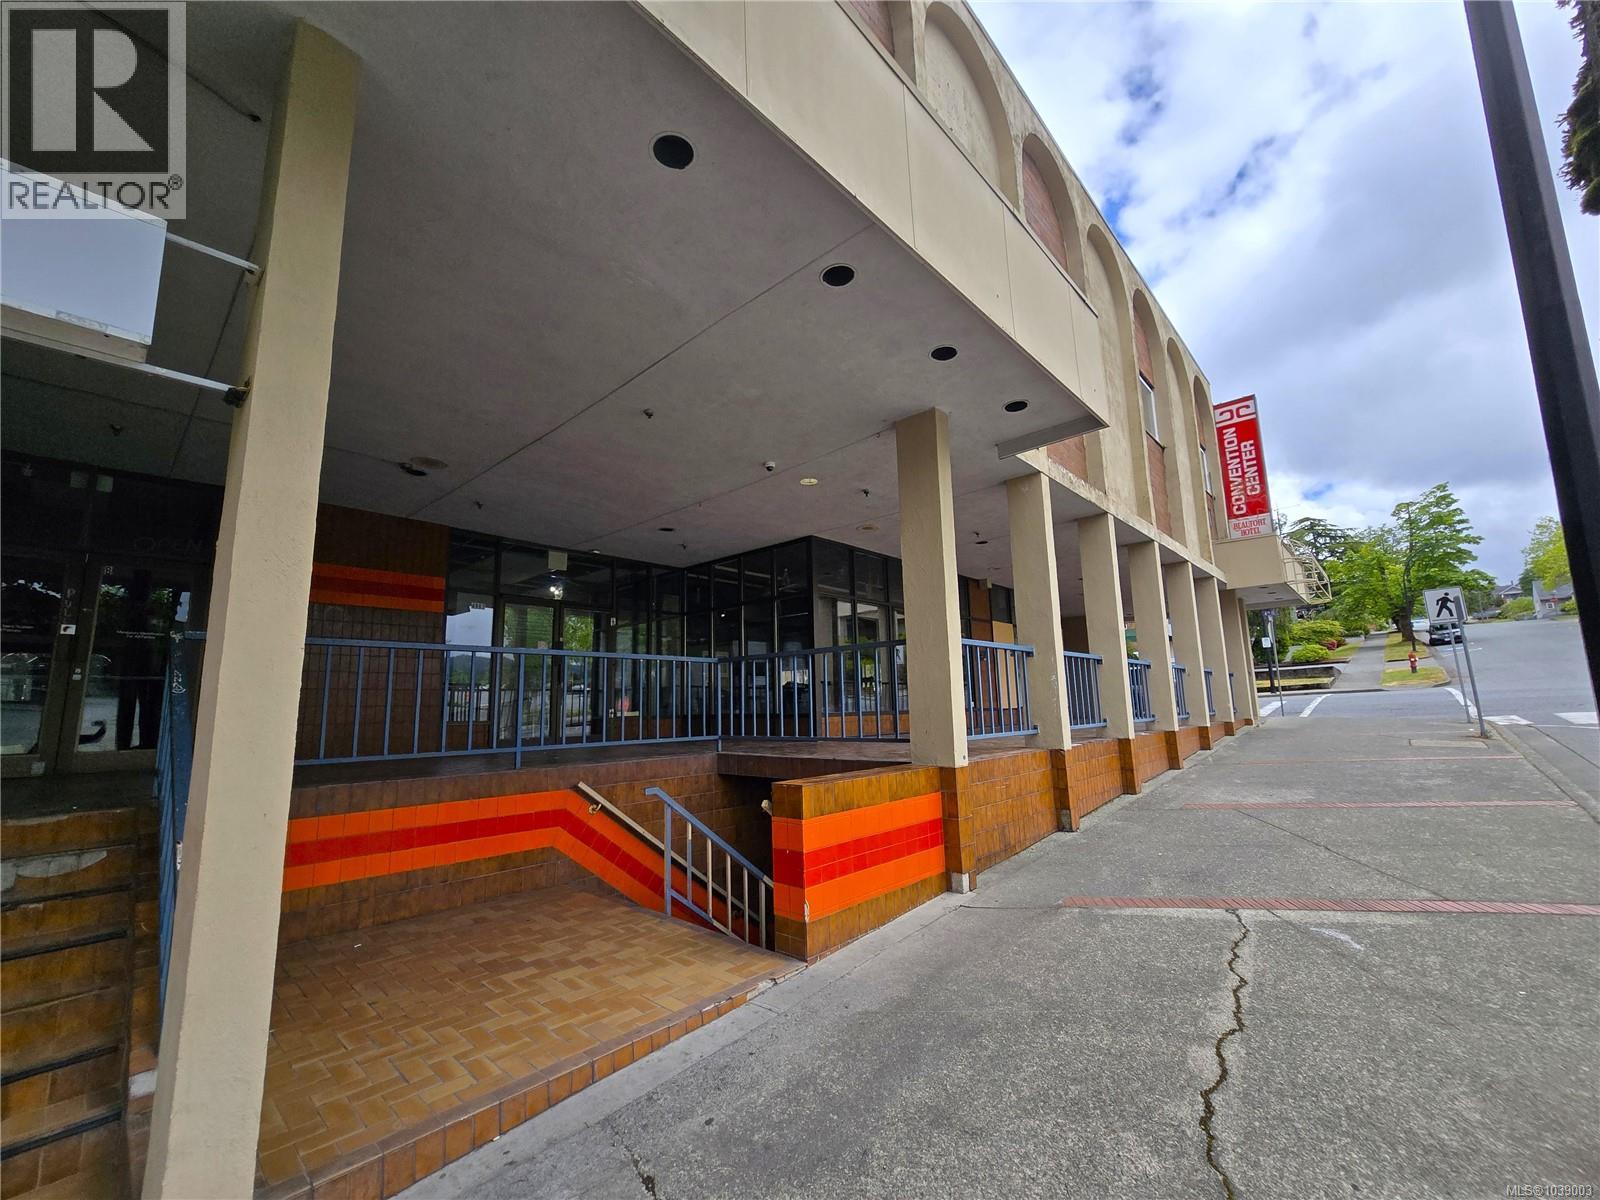
Port Alberni, British Columbia
Exceptional C7-zoned commercial leasing opportunity within the historic Beaufort Hotel. Under new ownership and management, the building is undergoing a revitalization aimed at restoring it to its full potential as a vibrant community landmark. The owners are seeking visionary entrepreneurs, businesses, and organizations interested in bringing new life to this iconic space. A variety of uses will be considered, and approved tenants may qualify for temporary free rent while establishing their business and preparing for opening. This is a rare chance to become part of an exciting redevelopment project and help shape the future of one of the area's most recognizable properties. Bring your ideas and be part of creating something truly special for the community. (id:44393)
RE/MAX Mid-Island Realty
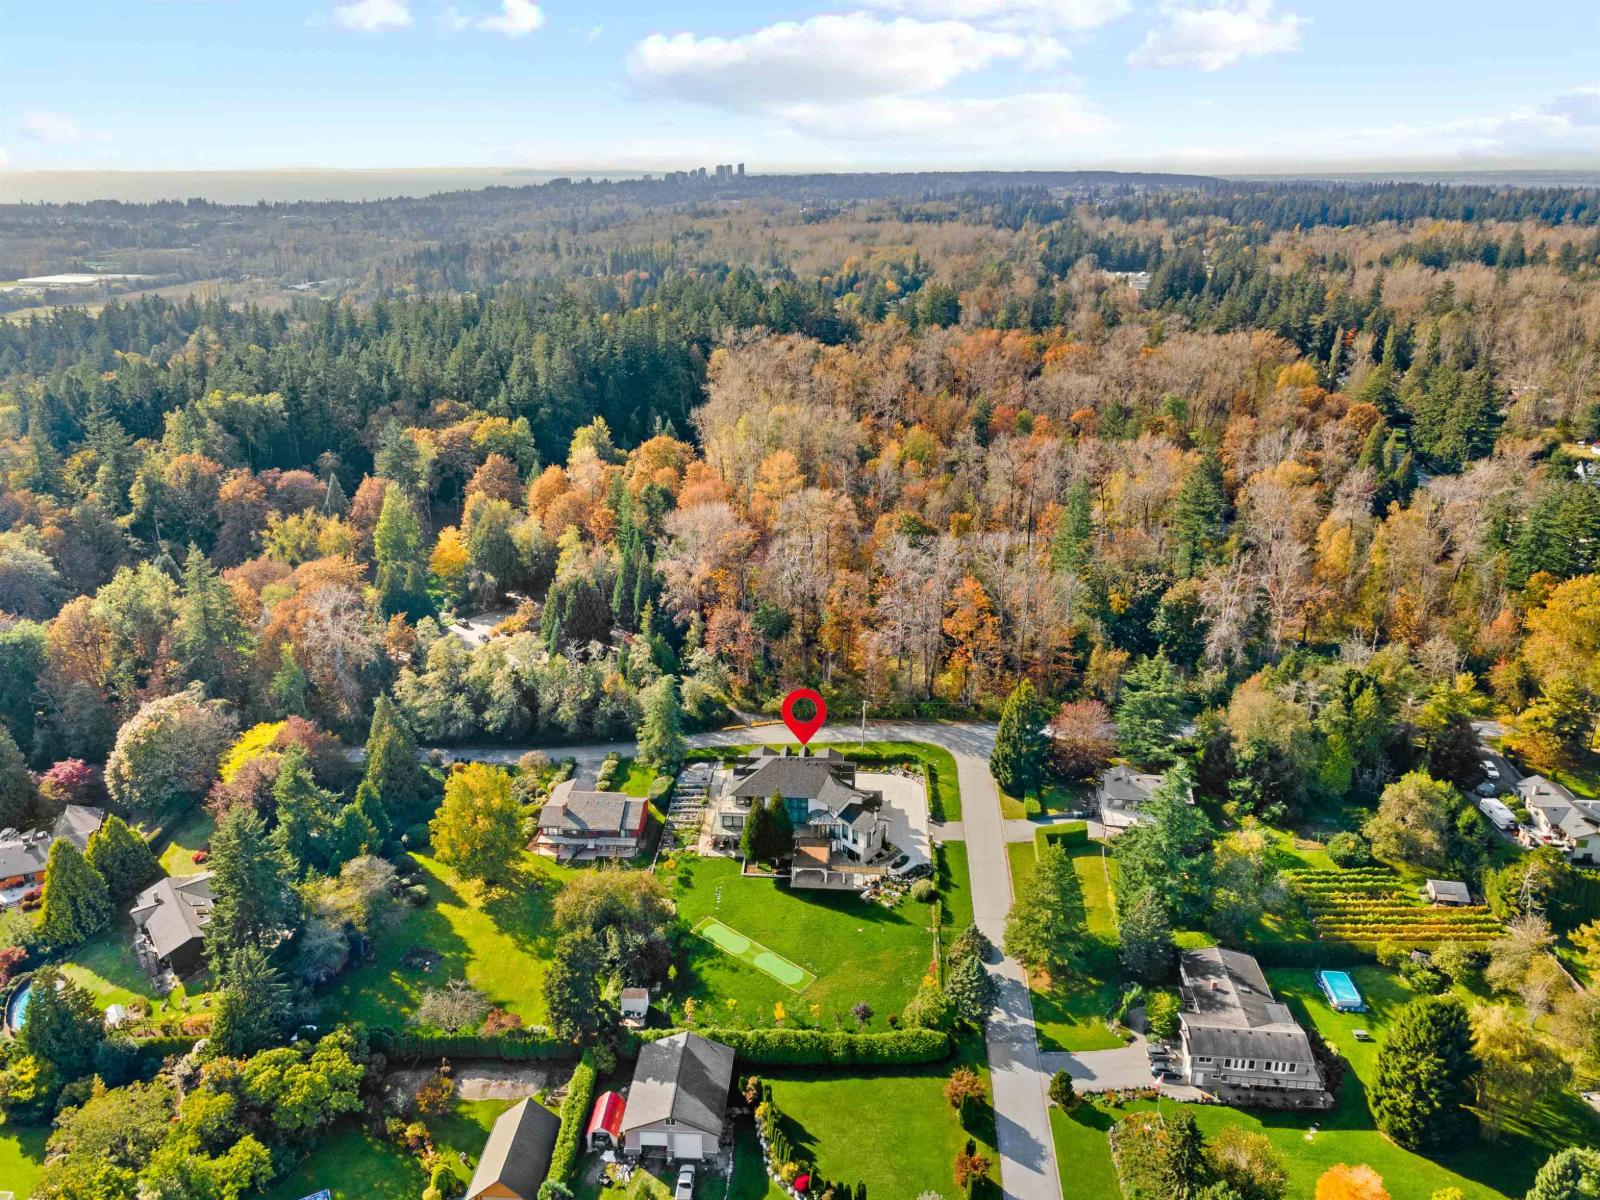
Surrey, British Columbia
Nestled on a sprawling one-acre lot directly across from the renowned Redwood Park, this magnificent estate offers over 10,000 square feet of luxurious living across three levels. The main and upper floors each feature a grand master suite, with a total of eight ensuite bedrooms and 7.5 elegantly appointed bathrooms. An expansive sunroom invites natural light, while the one-of-a-kind great room impresses with its extraordinary scale and soaring 20-foot ceilings-perfect for grand entertaining. The basement includes a private two-bedroom suite for in laws or guests. Located just minutes from the highly anticipated Saint John Paul II Academy, opening in Fall 2025. Inside, enjoy breathtaking views of the valley and an exquisite blend of elegance, space, and scenic beauty awaits. (id:44393)
Century 21 Coastal Realty Ltd.
Interlink Realty
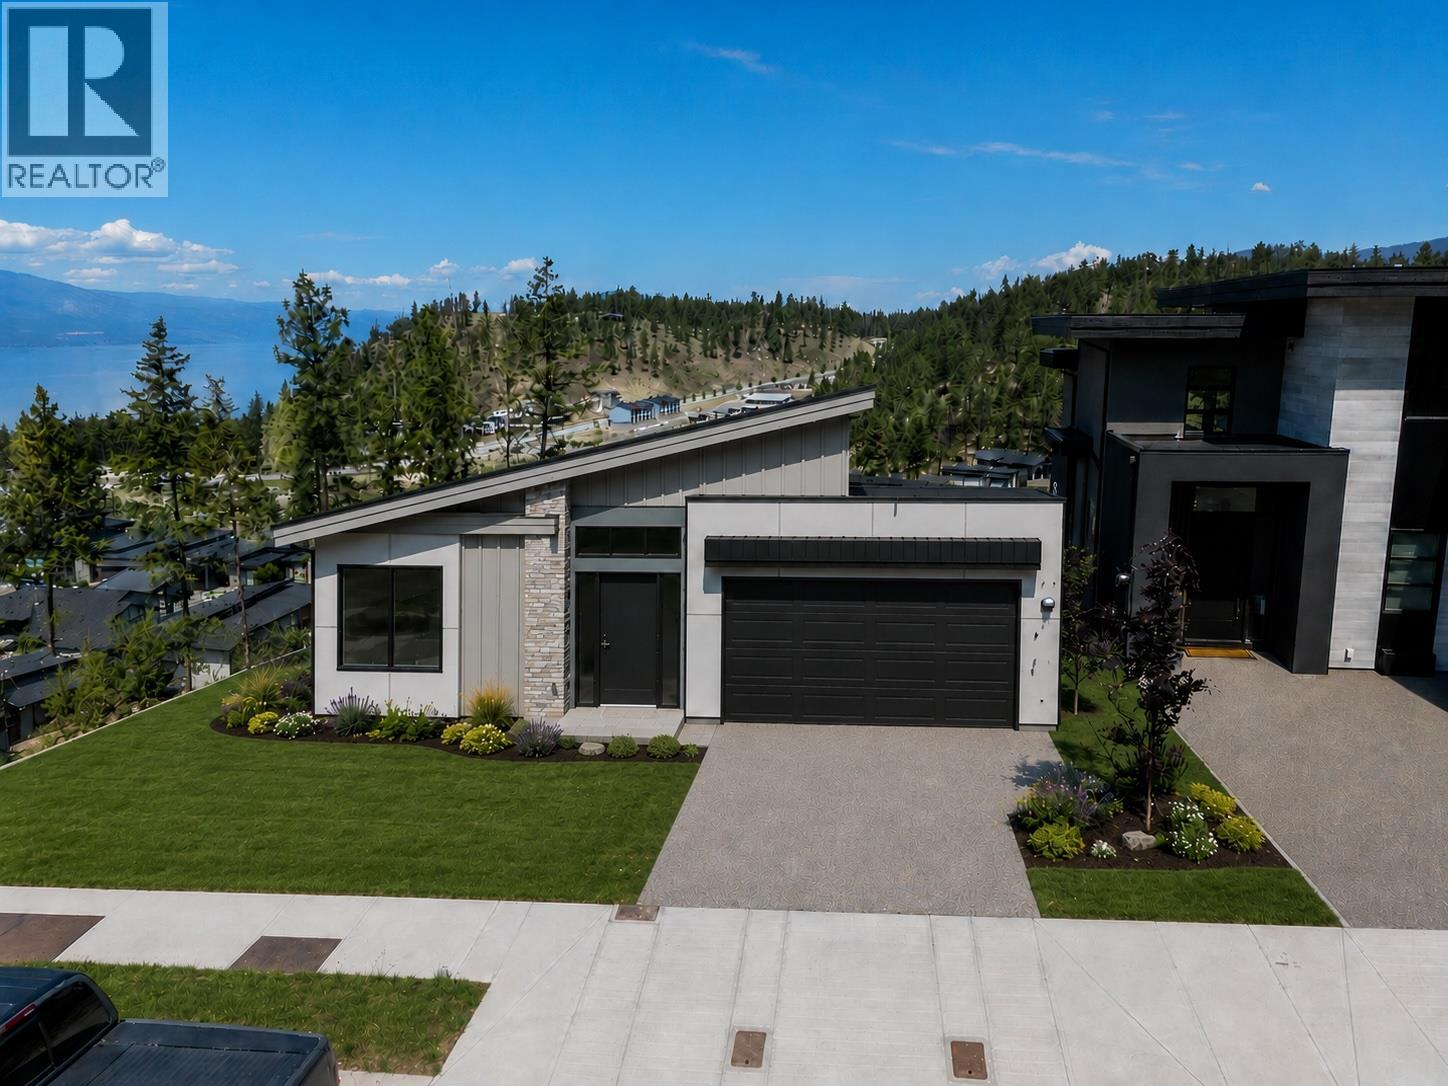
Kelowna, British Columbia
The best-priced view lot in McKinley Beach—no strata and ready to build. Here's your opportunity to create your dream home in Kelowna's premier lakefront community. This is a setting traditional suburbs simply can't match. Residents enjoy nearly a kilometre of swimmable Okanagan beachfront with swim docks, a 110-slip marina, and a scenic network of hiking and walking trails right outside the door. At the heart of it all is Our Place, the community amenity centre featuring an indoor pool, fitness centre, yoga room, gymnasium, and outdoor hot tub, plus tennis, pickleball, and basketball courts, community gardens, and a children's playground. And the crown jewel: Azhadi Vineyard—the stunning winery from the acclaimed owners of Ex Nihilo—is now open and just a stone's throw away. McKinley Beach captures everything Kelowna is known for, wrapped up in one peaceful package. You're only 10 minutes from shopping, yet pleasantly removed from the hustle and bustle of town. Here, you truly get to have your cake and eat it too. Build the life you've been picturing. Book your lot viewing today (id:44393)
RE/MAX Kelowna
Kimberley, British Columbia
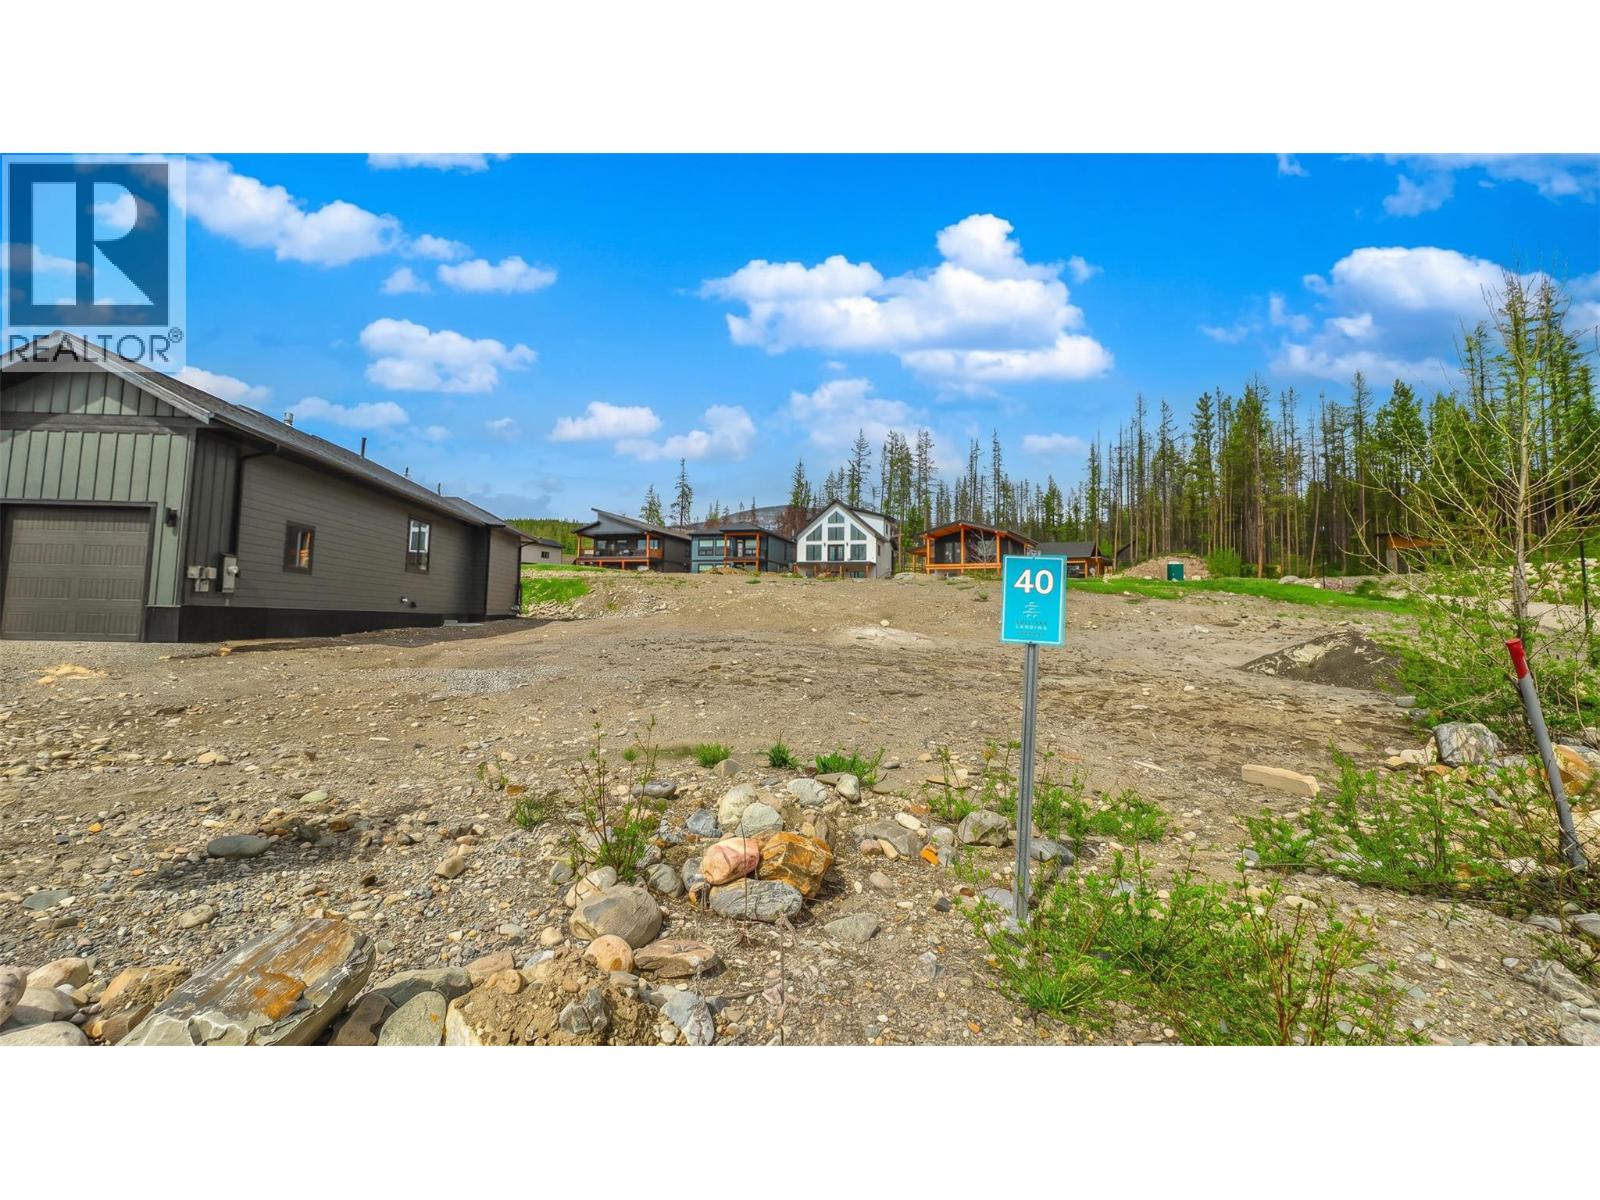
Build your dream home in the highly sought-after community of Sullivan Landing. Set against the breathtaking backdrop of the Rocky Mountains with beautiful views of the Kimberley Ski Hill, this property is surrounded by natural beauty in every season. Located within a bare land strata, owners enjoy the benefit of professional management and convenient services such as driveway snow removal, creating a relaxed and low-maintenance lifestyle. The extra-deep lot provides exceptional outdoor space, added privacy, and a wonderful sense of openness. This spacious, flat lot offers incredible flexibility and could be well suited for a barrier-free home if desired. Just steps from nearby trails and only a short drive to downtown Kimberley and the ski hill, Sullivan Landing offers the perfect blend of peaceful retreat and everyday convenience. Imagine building your Kootenay dream home here. Price is plus GST. (id:44393)
Real Broker B.c. Ltd
Fort St. John, British Columbia
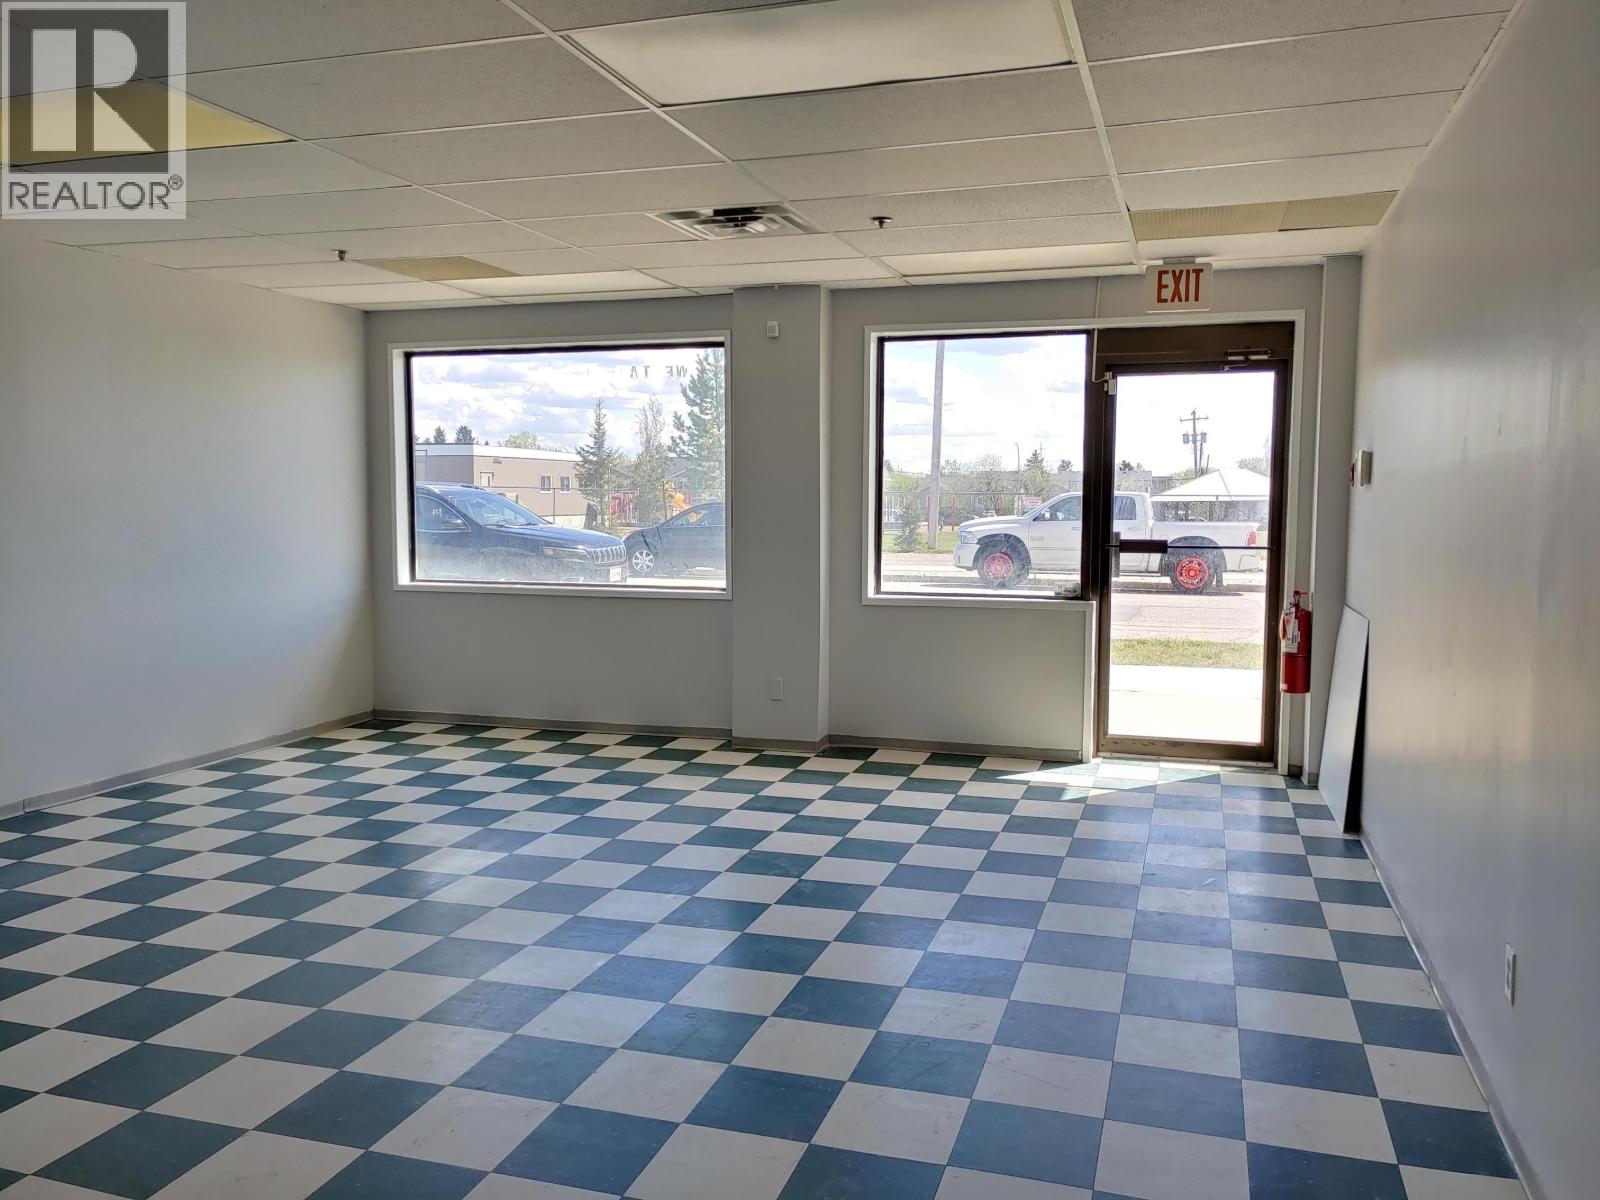
Fort St John BC 875sf Lease space within street level commercial mall below multi-residential apartment complex. Centrally located across from schools and just off main street. Ample street parking and assigned tenant parking available. Open area with one washroom. Move in ready. (id:44393)
Northeast Bc Realty Ltd
Lumby, British Columbia
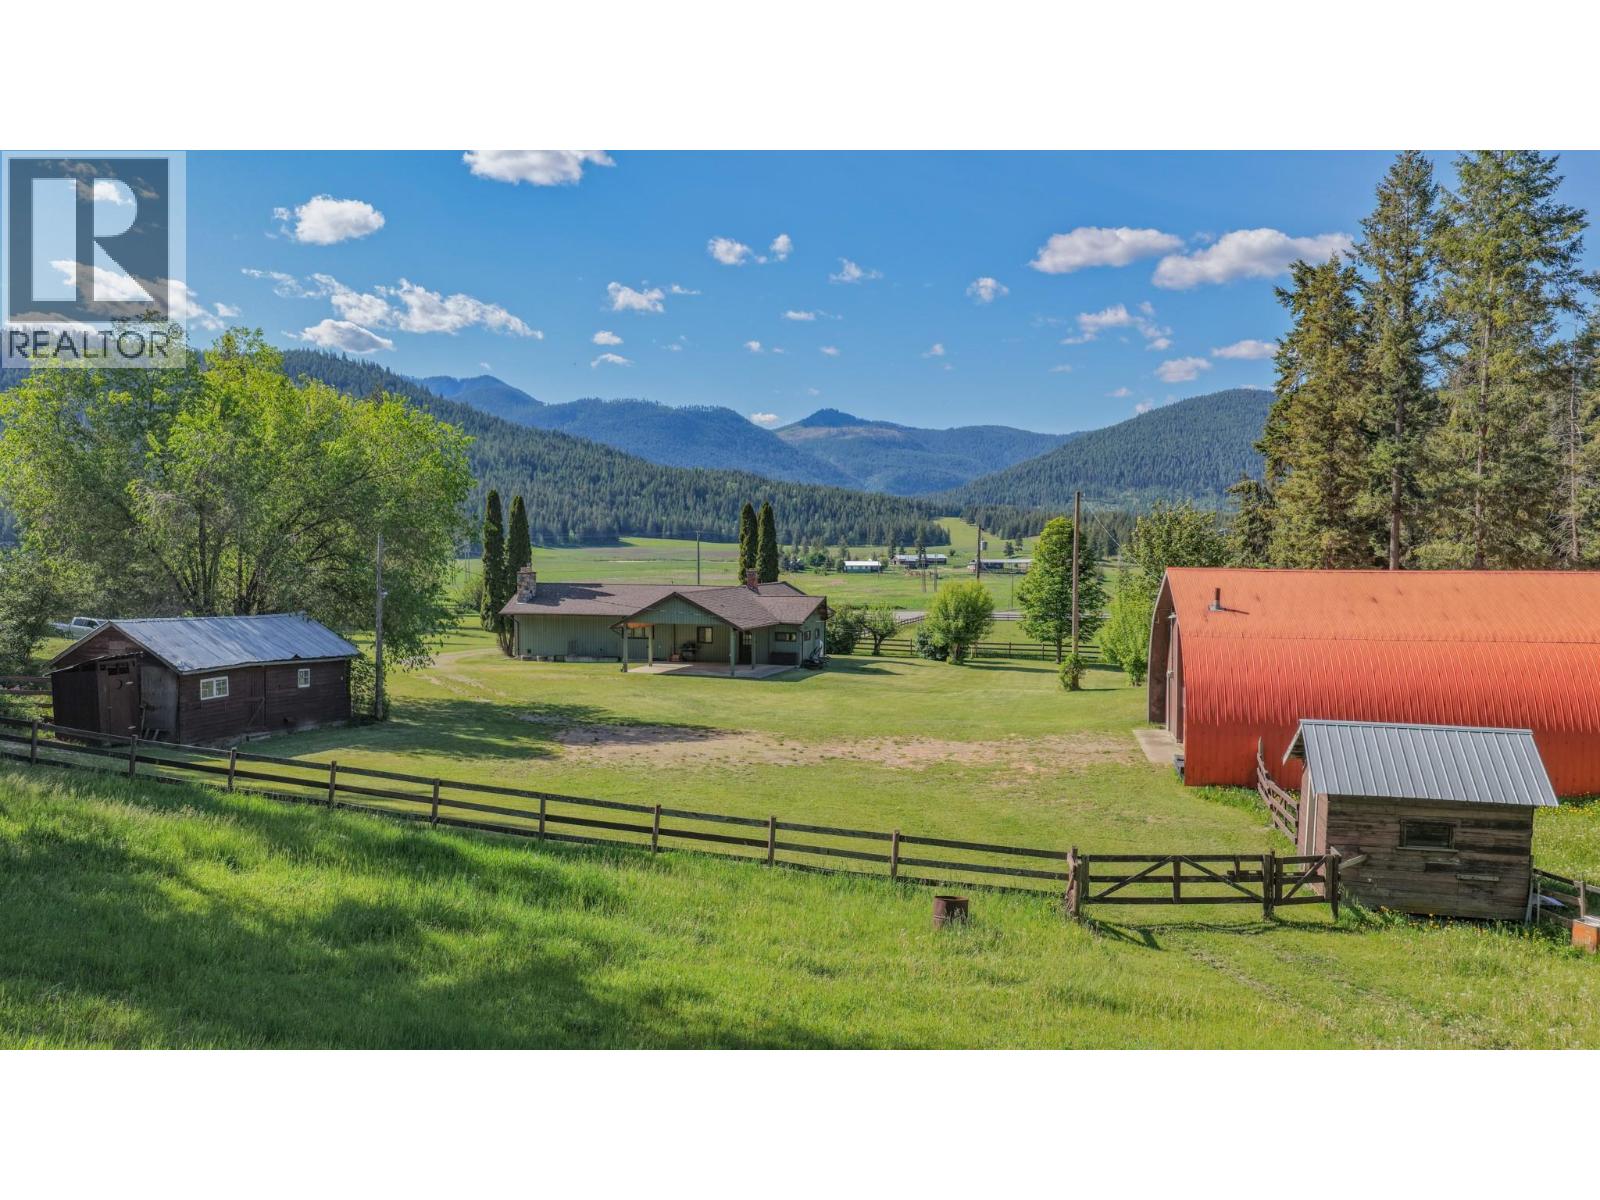
Escape to your own private retreat just minutes from town! This beautifully maintained 3-bedroom, 2.5-bath home sits on a flat, fully usable 7.36 acres—perfect for those seeking space, privacy, and the freedom of rural living. The property boasts an incredible 150 GPM well, ideal for abundant gardening or livestock, along with a massive 40x60 shop featuring its own hydro meter and providing ample room for hobbies, storage, or equipment. Inside, the home exudes warmth and comfort, highlighted by a lovely wood-burning fireplace in the living room—perfect for cozy evenings. The original home has been lovingly cared for and offers a peaceful setting surrounded by open land and natural beauty. The unfinished basement provides excellent potential to add two additional bedrooms, creating even more space for family or guests. With plenty of room to grow, this property also presents the opportunity to build a secondary home—making it ideal for multigenerational living or a future investment. The location is perfect for those who enjoy outdoor activities, with easy access to the mountains and central proximity to many of the Okanagan’s stunning lakes. All this, just 25 minutes from Vernon and 45 minutes to Kelowna’s International Airport. A rare combination of convenience, functionality, and country charm—this is where your dream lifestyle begins. (id:44393)
Real Broker B.c. Ltd
Lumby, British Columbia
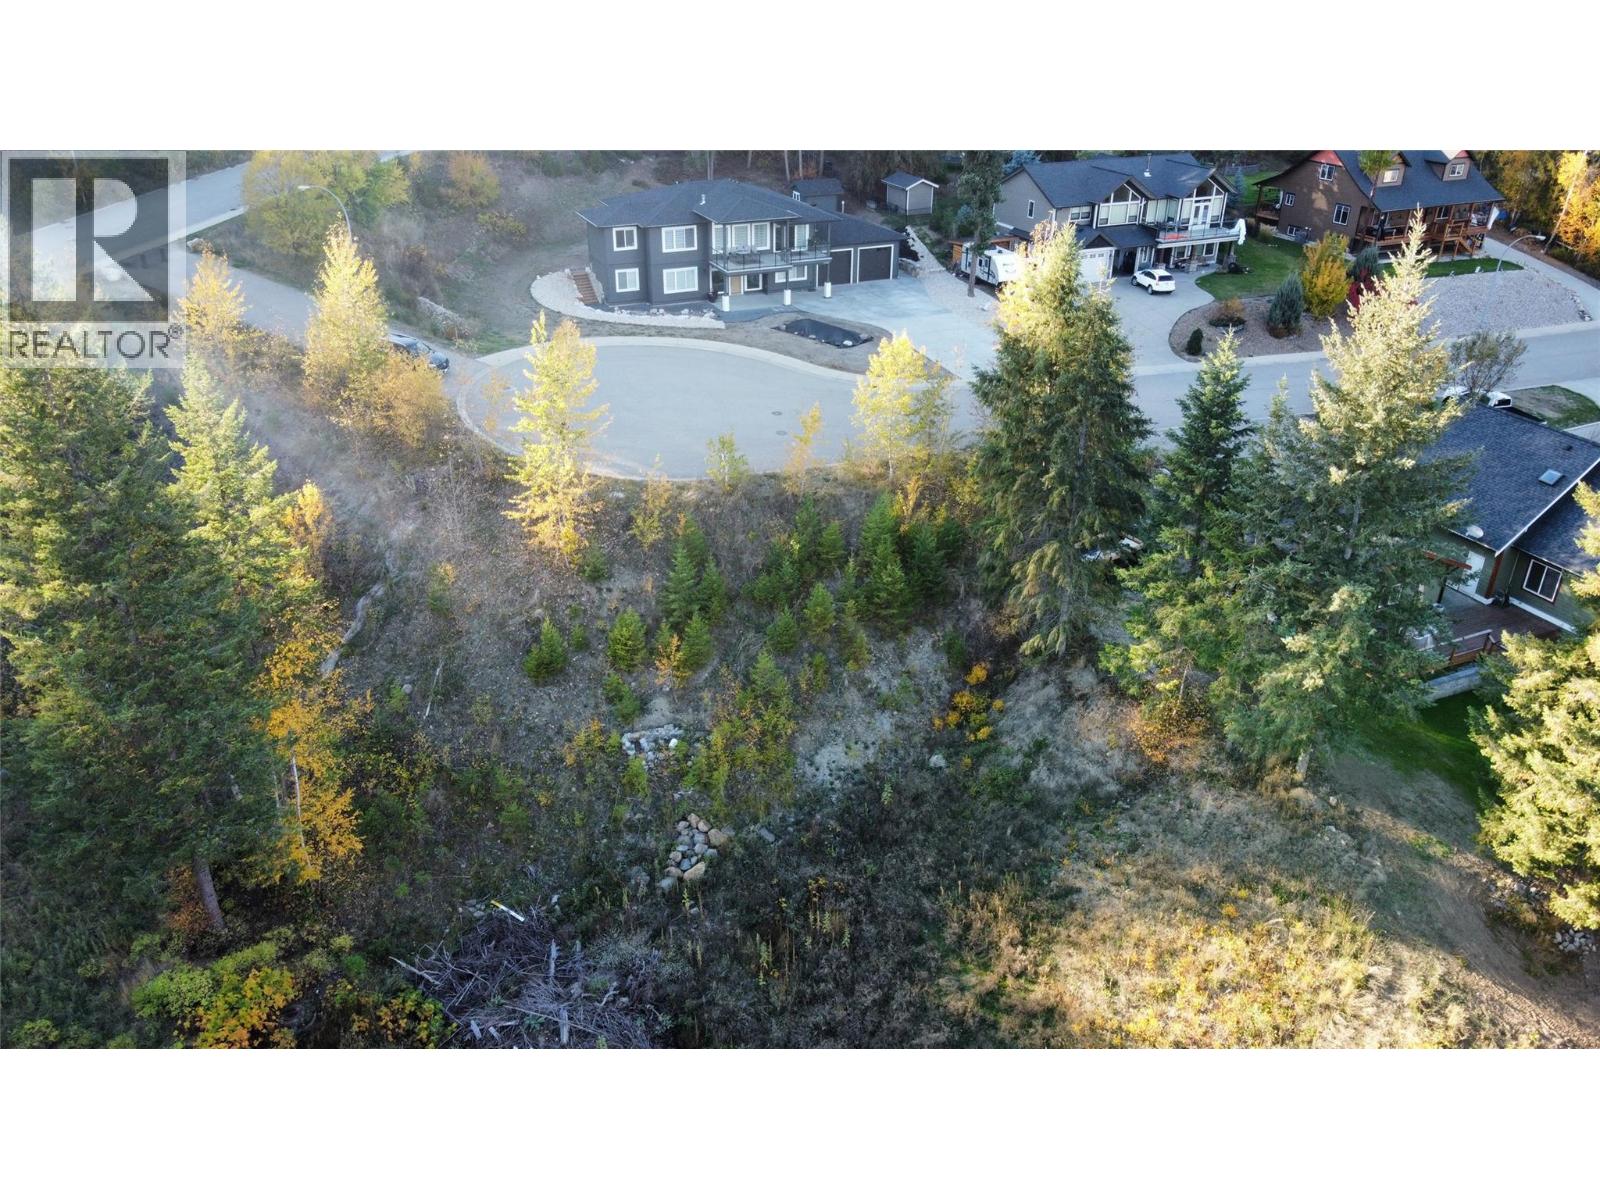
Build your dream lifestyle in the heart of Lumby! This extra-large lot, located in a family-friendly subdivision, offers an exceptional opportunity to create a custom home tailored to your vision. Enjoy the perfect balance of privacy, tranquility, and convenience, with generous space for a substantial residence and potential for a carriage home. Close to schools, shopping, and essential amenities, this property combines everyday convenience with exciting future potential. Adding even more value, the Seller—experienced in the industry—is open to discussing site preparation to help bring your construction plans to life. A rare chance to secure space, flexibility, and opportunity in a growing community. (id:44393)
RE/MAX Kelowna
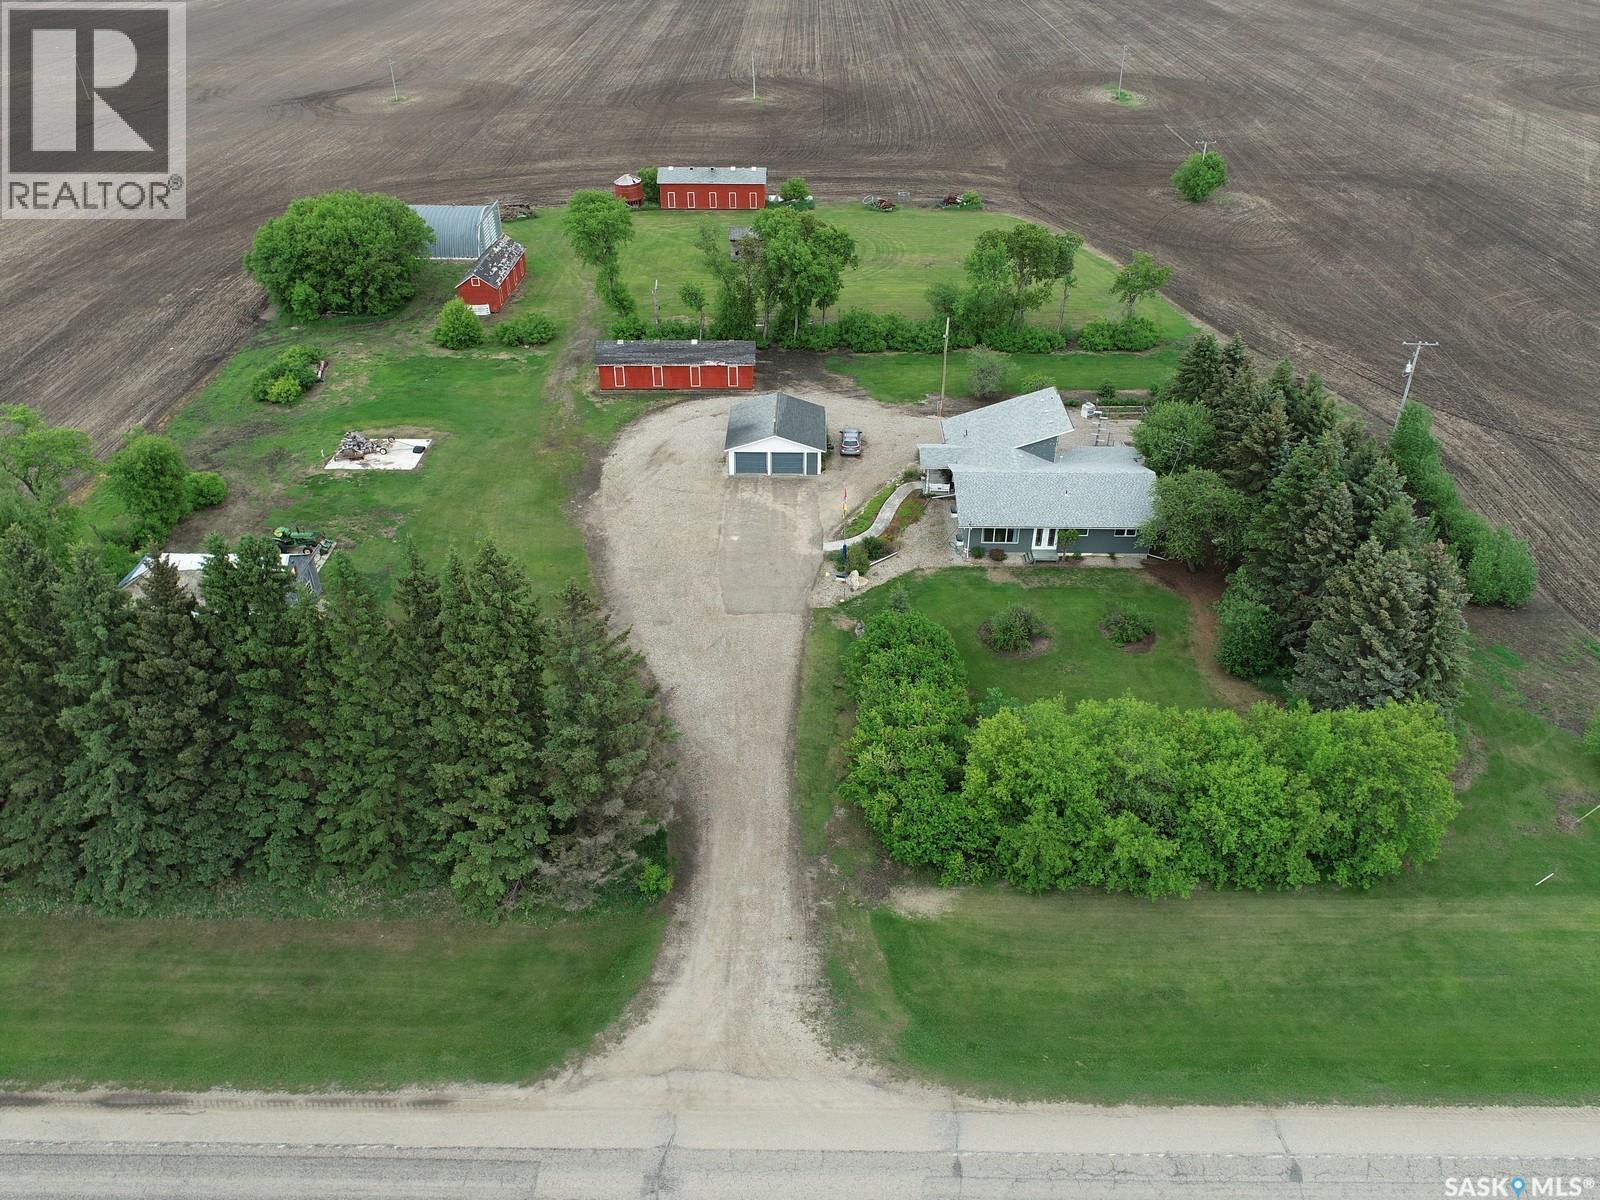
Nipawin Rm No. 487, Saskatchewan
This immaculate 2176 sq ft home has undergone extensive renovations with an addition in 2011 and features a beautiful open concept design with large windows and a loft. Great entry space. Large recreation area flows into the kitchen/dining and another living room. Laundry on the main floor, an office, 2 bedrooms up and 2 down. Outside you will find a double garage, shop, Quonset and several other outbuildings. There are wheel chair accessible ramps on both sides of the house. There is covered deck and the garden area. Some of the most recent updates include the shingles & furnace. Property is on 13.01 acres and is located just across from Codette with access off the paved highway, with the benefit of municipal sewer! Water supply is a private sandpoint well. Property is about 10 min to Nipawin, about 12km to Smits Beach, 33 min to Tobin Lake. North East Saskatchewan is known for great fishing and hunting. Come and enjoy the great outdoors! (id:44393)
RE/MAX Blue Chip Realty
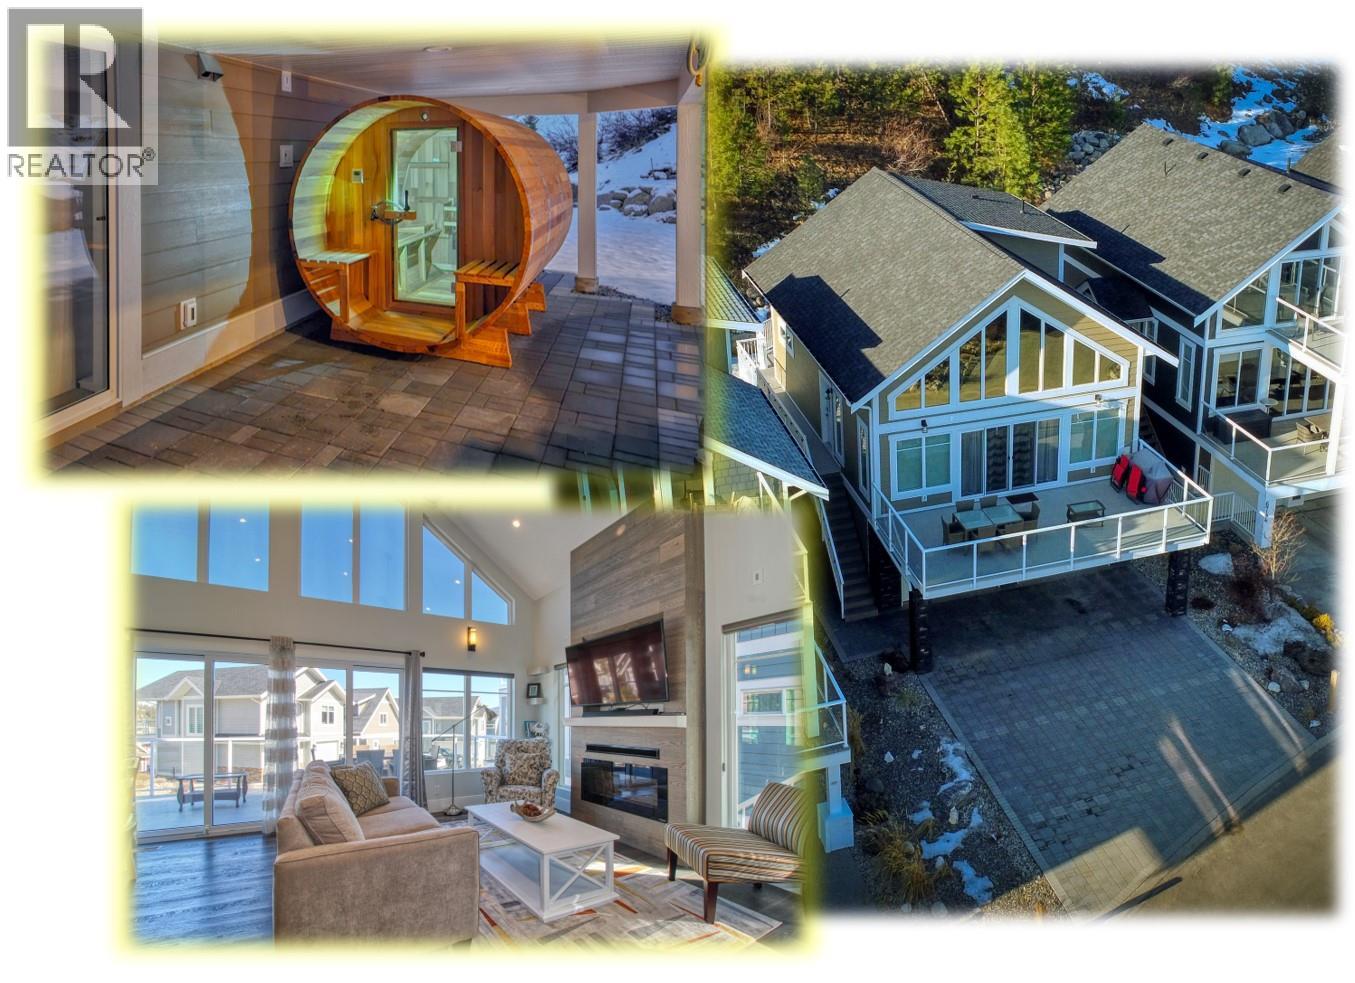
Kelowna, British Columbia
Impeccably finished Luxury La Casa cottage built 2020, backing onto Crown Land. . . PRIVATE REAR DECK. Private SAUNA. . . Situated in the most popular location for families & rentals in the resort being a two minute walk to pool, hot tubs, restaurant, tennis etc. 3 bedrooms plus Rec Room, 3 bathrooms. . . (La Casa is unaffected by recent Air bnb restrictions). . . Private rear deck overlooking nice level rear yard is accessed from both main floor bedrooms. . . Massive front deck. . . Main floor living, dining & kitchen is big & bright. . . . Lots of parking on the big driveway, Garage for ATVs, golf carts, storage etc. . . .La Casa has a very strong VACATION RENTAL market. You choose whether to keep for yourself, rent out some of the time or use the on-site company if you want a 'hands-off' investment. NO SPECULATION TAX applicable at La Casa. La Casa Resort Amenities: Beaches, sundecks, Marina with 100 slips & boat launch, 2 Swimming Pools & 3 Hot tubs, 3 Aqua Parks, Mini golf course, Playground, 2 Tennis courts & Pickleball Courts, Volleyball, Fire Pits, Dog Beach, Upper View point Park and Beach area Fully Gated & Private Security, Owners Lounge, Owners Fitness/Gym Facility. Grocery/liquor store on site plus Restaurant. (id:44393)
Coldwell Banker Executives Realty
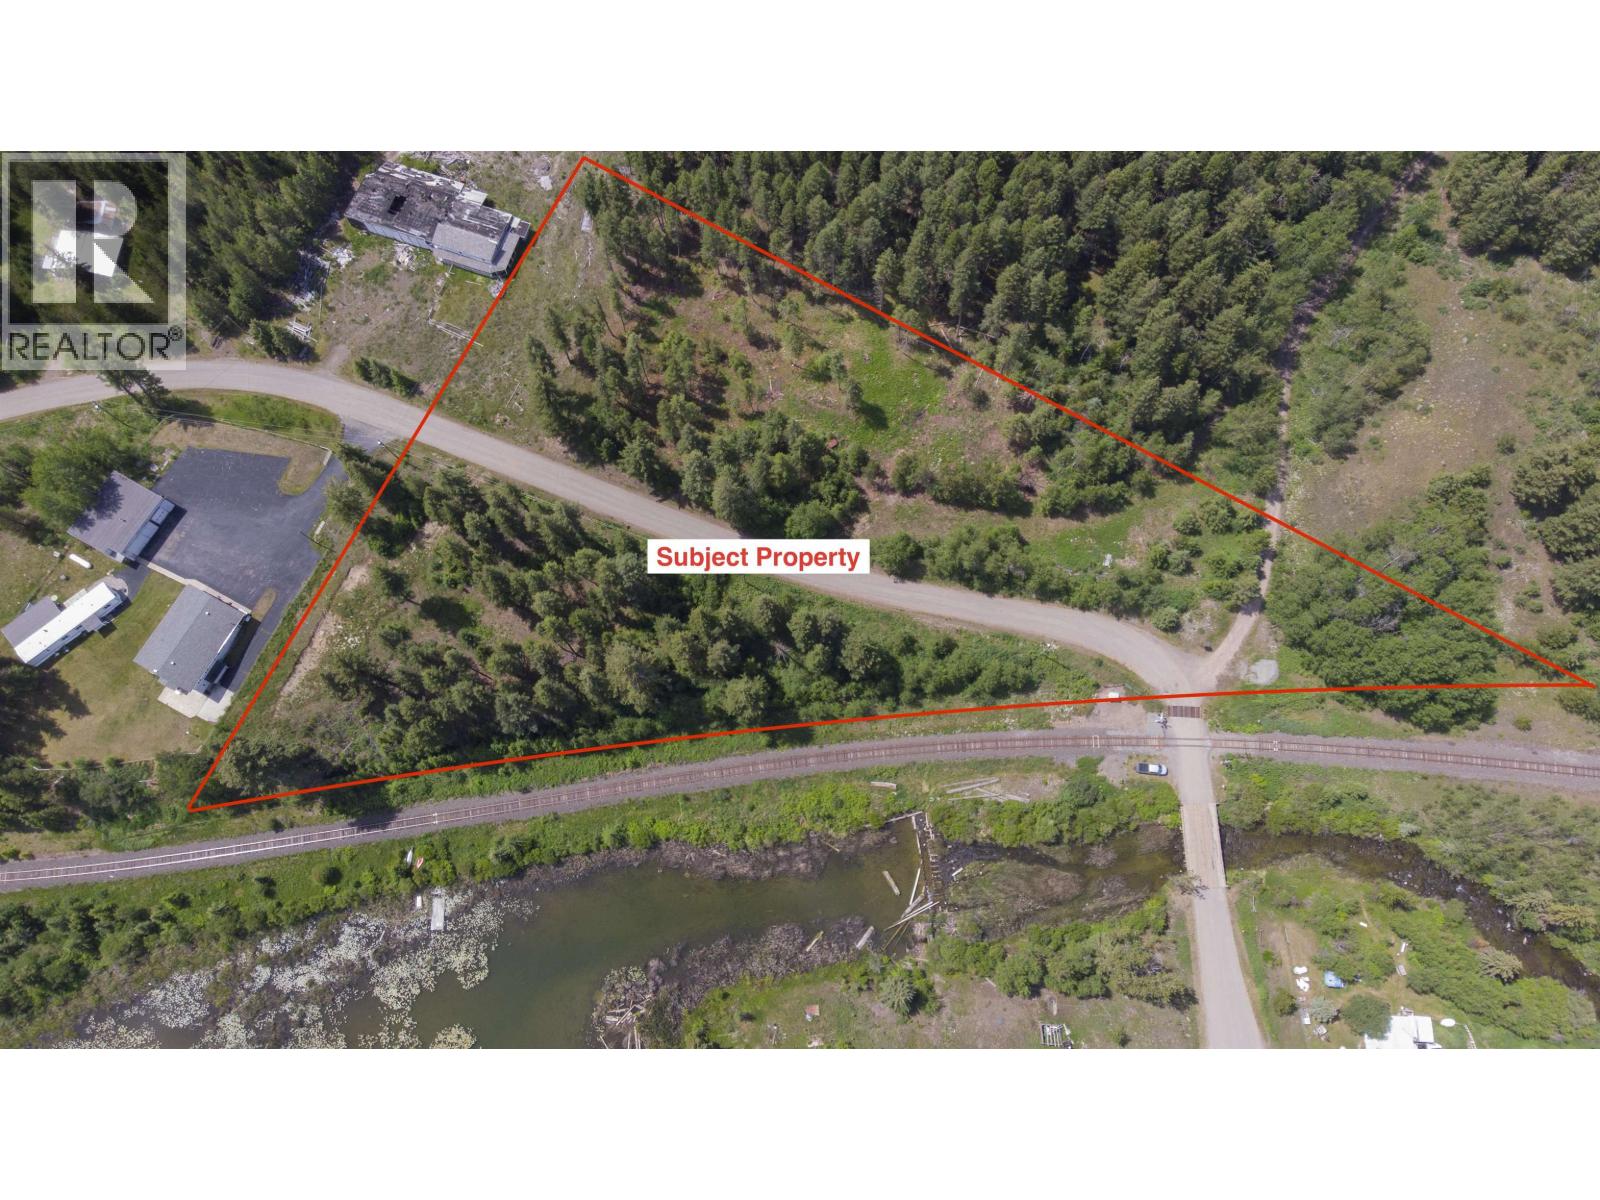
Lac La Hache, British Columbia
Live With Eagles on 4.4 acres prime land! Ready to make your mark! This property at the north end of Lac la Hache Lake is just moments drive off the highway and offers multiple building options. Community of Lac La Hache minutes away, 100 Mile House 30 min. drive South & Williams Lake 30 min. drive North.Close to Helena Lake, Chimney Lake (both have great fishing and camping/ boating) ATV all day from your property! Mt Timothy Mtn Resort close by. Close to many lakes and endless trails right off the property. For those in need, the vendor may be open to financing options. Don't miss out on this opportunity to turn your dreams into reality! (id:44393)
Exp Realty (100 Mile)
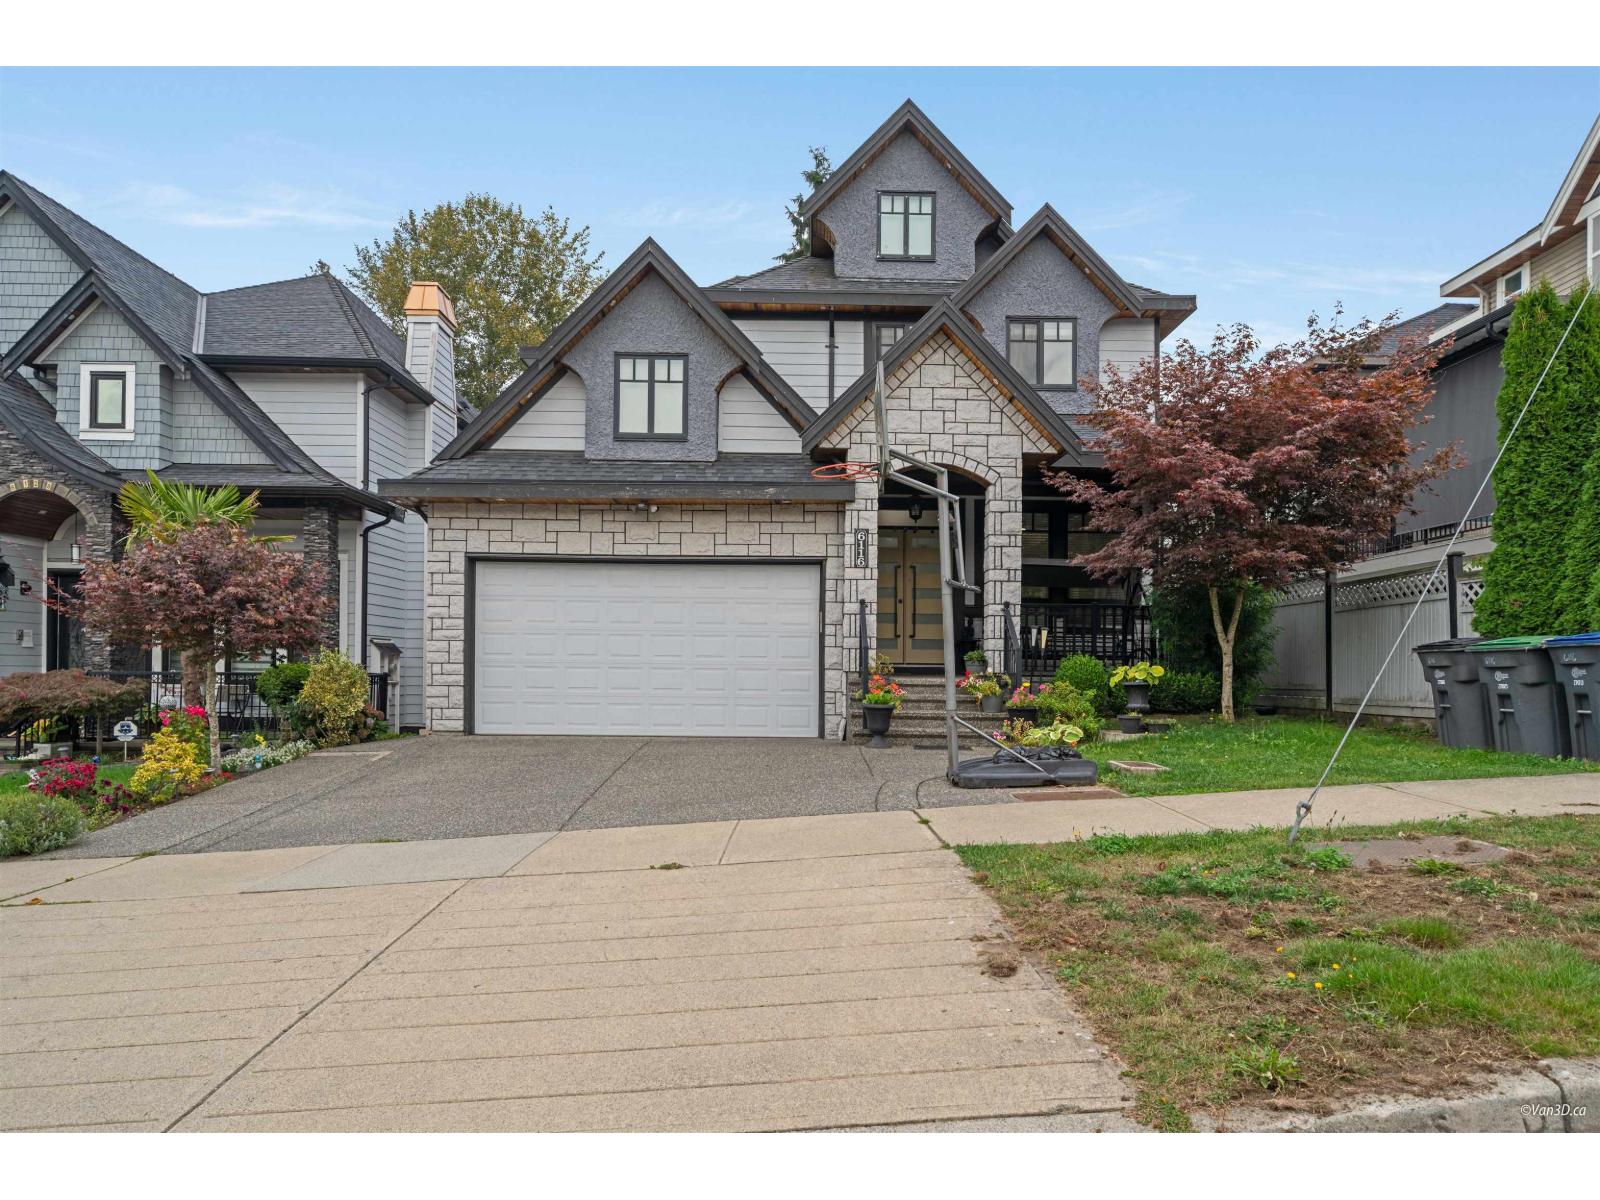
Surrey, British Columbia
Welcome to this beautiful, custom-built, three-level home located in the highly sought-after neighborhood of Sullivan Station. This spacious residence boasts 8 generously sized bedrooms and 7 bathrooms with radiant heat and air-conditioning, and two mortgage helpers (2+1 suites) for added flexibility and income potential. The main floor features a convenient bedroom, Full washroom, and an inviting open-concept living room with a cozy gas fireplace. The gourmet kitchen is a chef's dream, complete with quartz countertops, custom cabinetry, a large island, and a well-equipped spice kitchen with a gas stove. close to Highway 10 with easy access to Highways 91 and 99, Woodward Hill Elemantary School. (id:44393)
Century 21 Coastal Realty Ltd.