
Paradise Hill, Saskatchewan
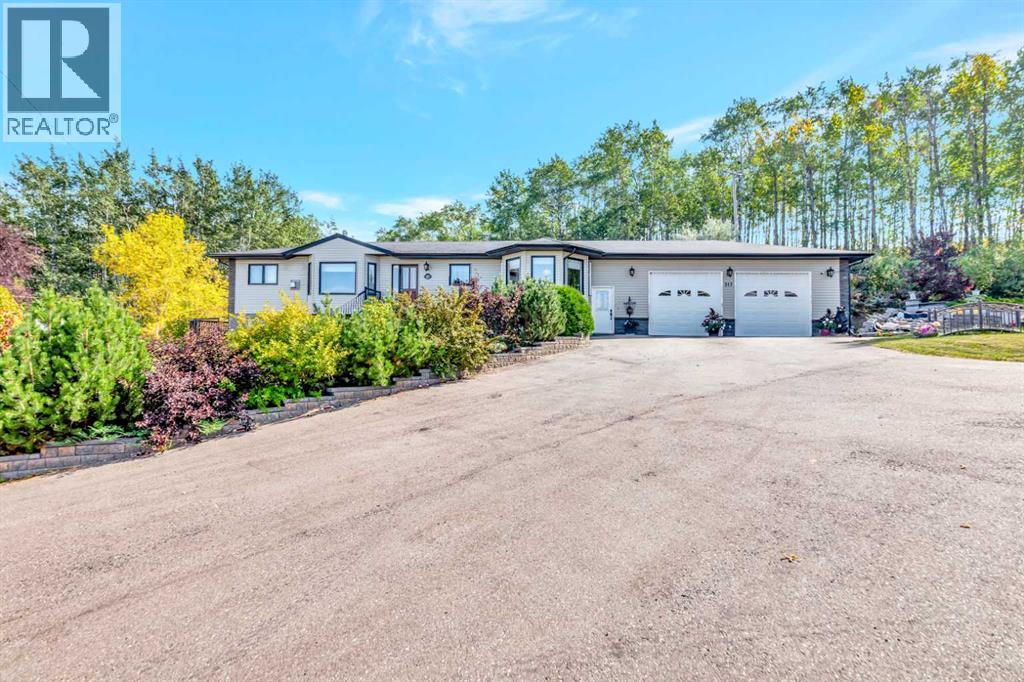
Built in 2006 with over 1600 sq.ft. on the main level plus a fully development basement and located in a quiet cul-de-sac on an incredible lot in the beautiful community of Paradise Hill, Saskatchewan. It has a large front foyer that welcomes you to the main living spaces of the home. The attractive kitchen features stainless steel appliances, lots of cupboard space and a well-sized island. There are big beautiful bay windows in both the dining room and the living room allowing for lots of natural light. Additionally, the gas fireplace in the living room makes the space feel cozy on those cool fall evenings. The generous primary bedroom hosts a spacious en-suite and large walk-in closet. There are 2 additional bedrooms and a 4-pc bathroom on the main level. Also on this floor are a 2-pc bathroom/laundry room combination and a mudroom which are positioned near the exit to the covered breezeway between the house and the oversized double car garage (28x32). Downstairs you will enjoy a large family/games room, a 3-pc bathroom, 2 more large bedrooms and another room that would make an excellent exercise room, office or bedroom. The backyard is an oasis! Enjoy the patio, pathways, trees, shrubs, plants, garden beds and lawn. The home is heated with a forced air natural gas furnace. There is also hot water floor heat in the basement and garage. Paradise Hill is located 45 minutes North East of Lloydminster. The community boasts a K-12 school, arena, curling rink, library and more! Call to view! (id:44393)
Exp Realty (Lloyd)
Christina Lake, British Columbia
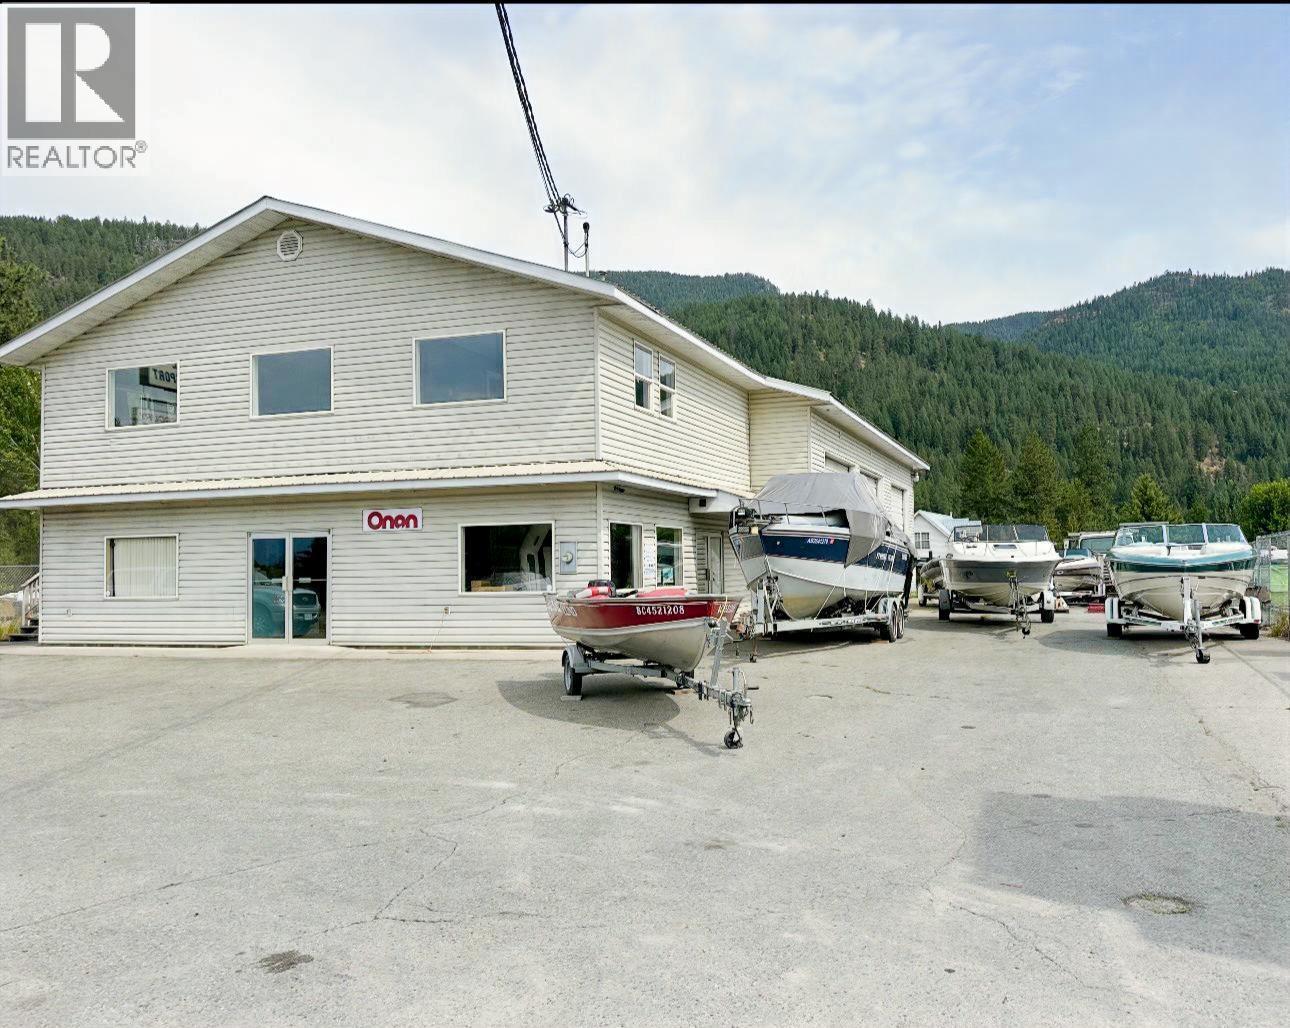
MARINE REPAIR & SERVICE BUILDING FOR SALE. Thriving marine & mechanical business located in Christina Lake BC, Canada's warmest tree lined lake! Offering you the opportunity to live and work in this beautiful recreation destination. Located just 30 metres from the river and access to the lake, Christina Lake Mechanical is a turnkey business with over 40 years of history. It can easily keep 2-3 mechanics and admin staff busy full time year around. Located on almost an acre of high exposure highway access frontage, and the only marine shop in the area., there is a ton of potential to expand and/or become a branded dealer for marine and mountain sports. It has three14' bays with one being a pull through, a large storage yard, parts room and private office in the basement area, retail in the front end. The newly renovated 2 bedroom apartment would allow you to move onto the premises and begin to live your dream here right away, use for employee living space or, rent out for extra income! Currently operating as a Mercury Marine and general service shop, this location has huge potential for a branded boat and/or motorsports dealer or bring your own expansion ideas. The property is just a couple minutes walk to Christina Creek, access to the lake, and sandy beaches! The Owner could stay on for transition purposes. The business can be purchased in addition or separately for $249,000 with option to lease the building to make it more affordable. Call your Realtor today! (id:44393)
Cir Realty
Fort St. John, British Columbia
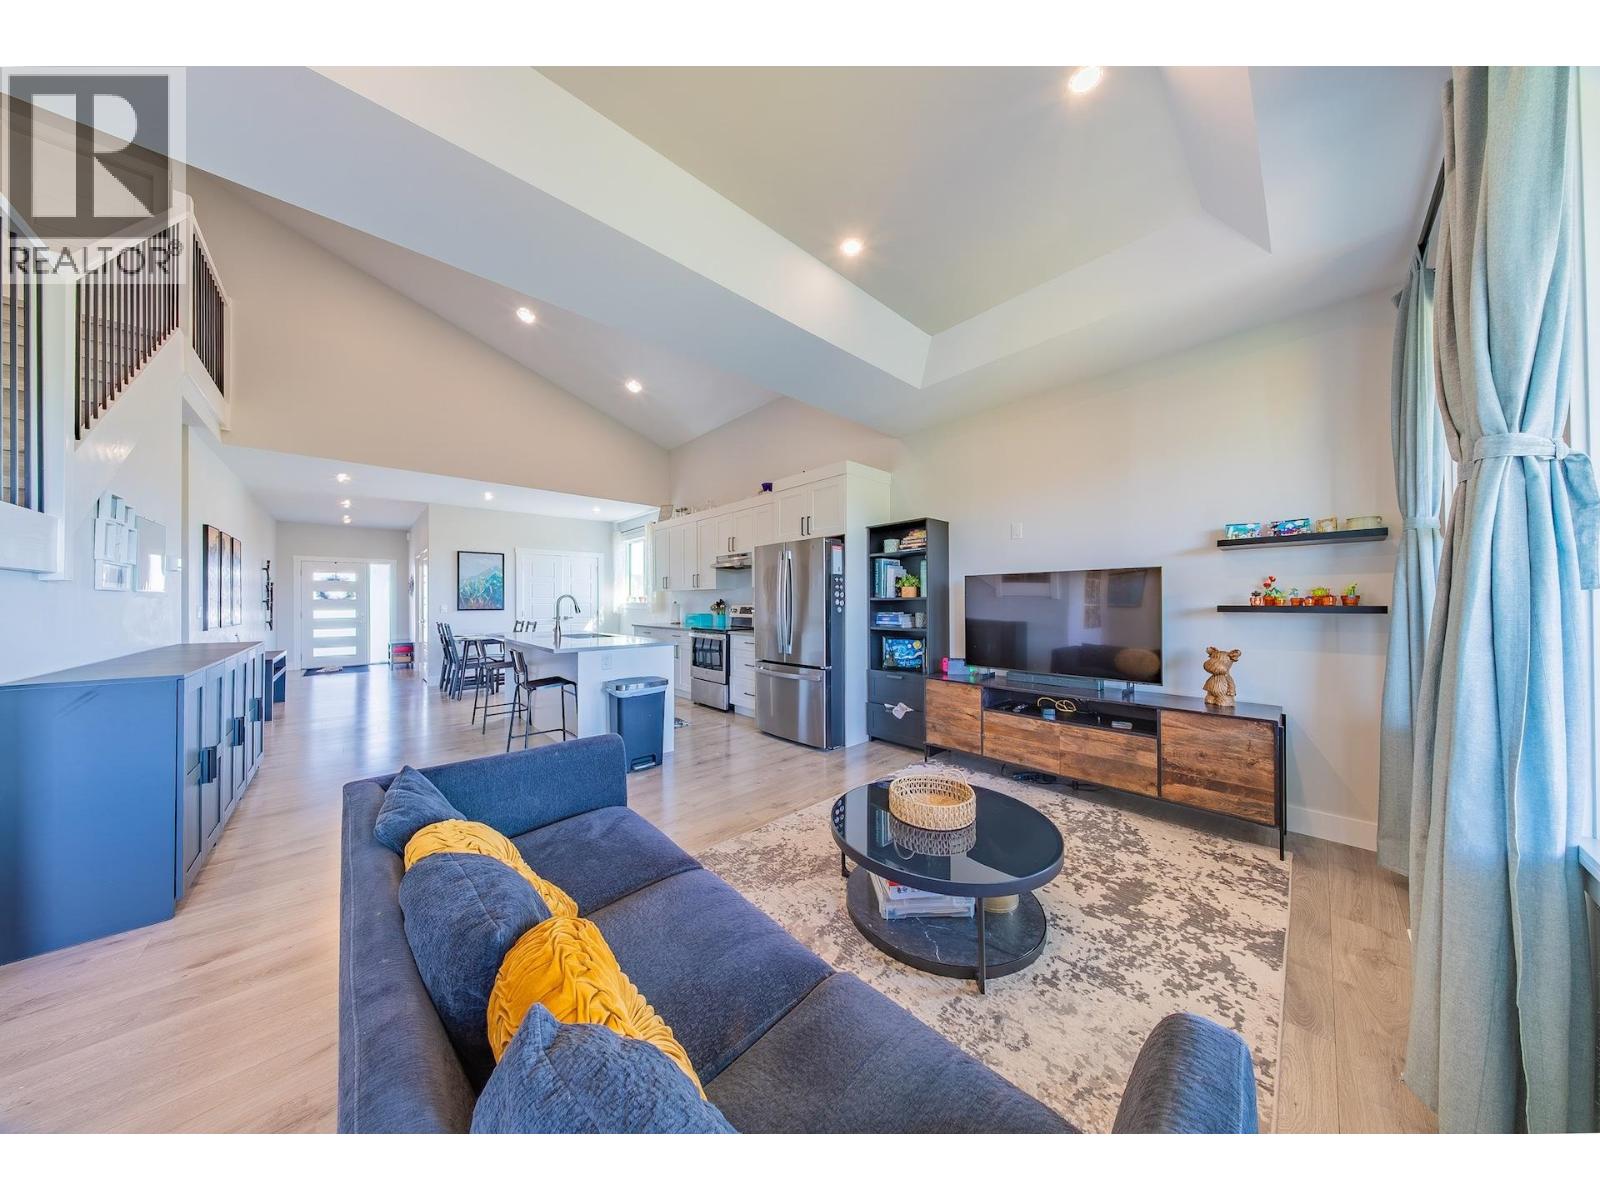
5 bedrooms, a den, & a heated garage built for a full-size truck: this Westridge Estates two-storey checks every box. Built in 2021, this five-year-old home in Fort St. John with over 3000 sqft sits close to trails & the CM Finch School catchment. The main floor den offers a quiet space to work from home, while vaulted ceilings, oversized windows, & quartz countertops keep the kitchen bright. Upstairs, the private primary suite sits apart from four more bedrooms, room enough for a growing household. The finished basement doubles as a teen retreat, a second living space for a media room, gym, or hangout zone. Step outside to a south-facing covered deck overlooking green space, no rear neighbours currently. The 26'4 x 22'9 garage has soaring ceilings & fits a full-size truck. BONUS; house comes with A/C! (id:44393)
Century 21 Energy Realty
Kitimat, British Columbia
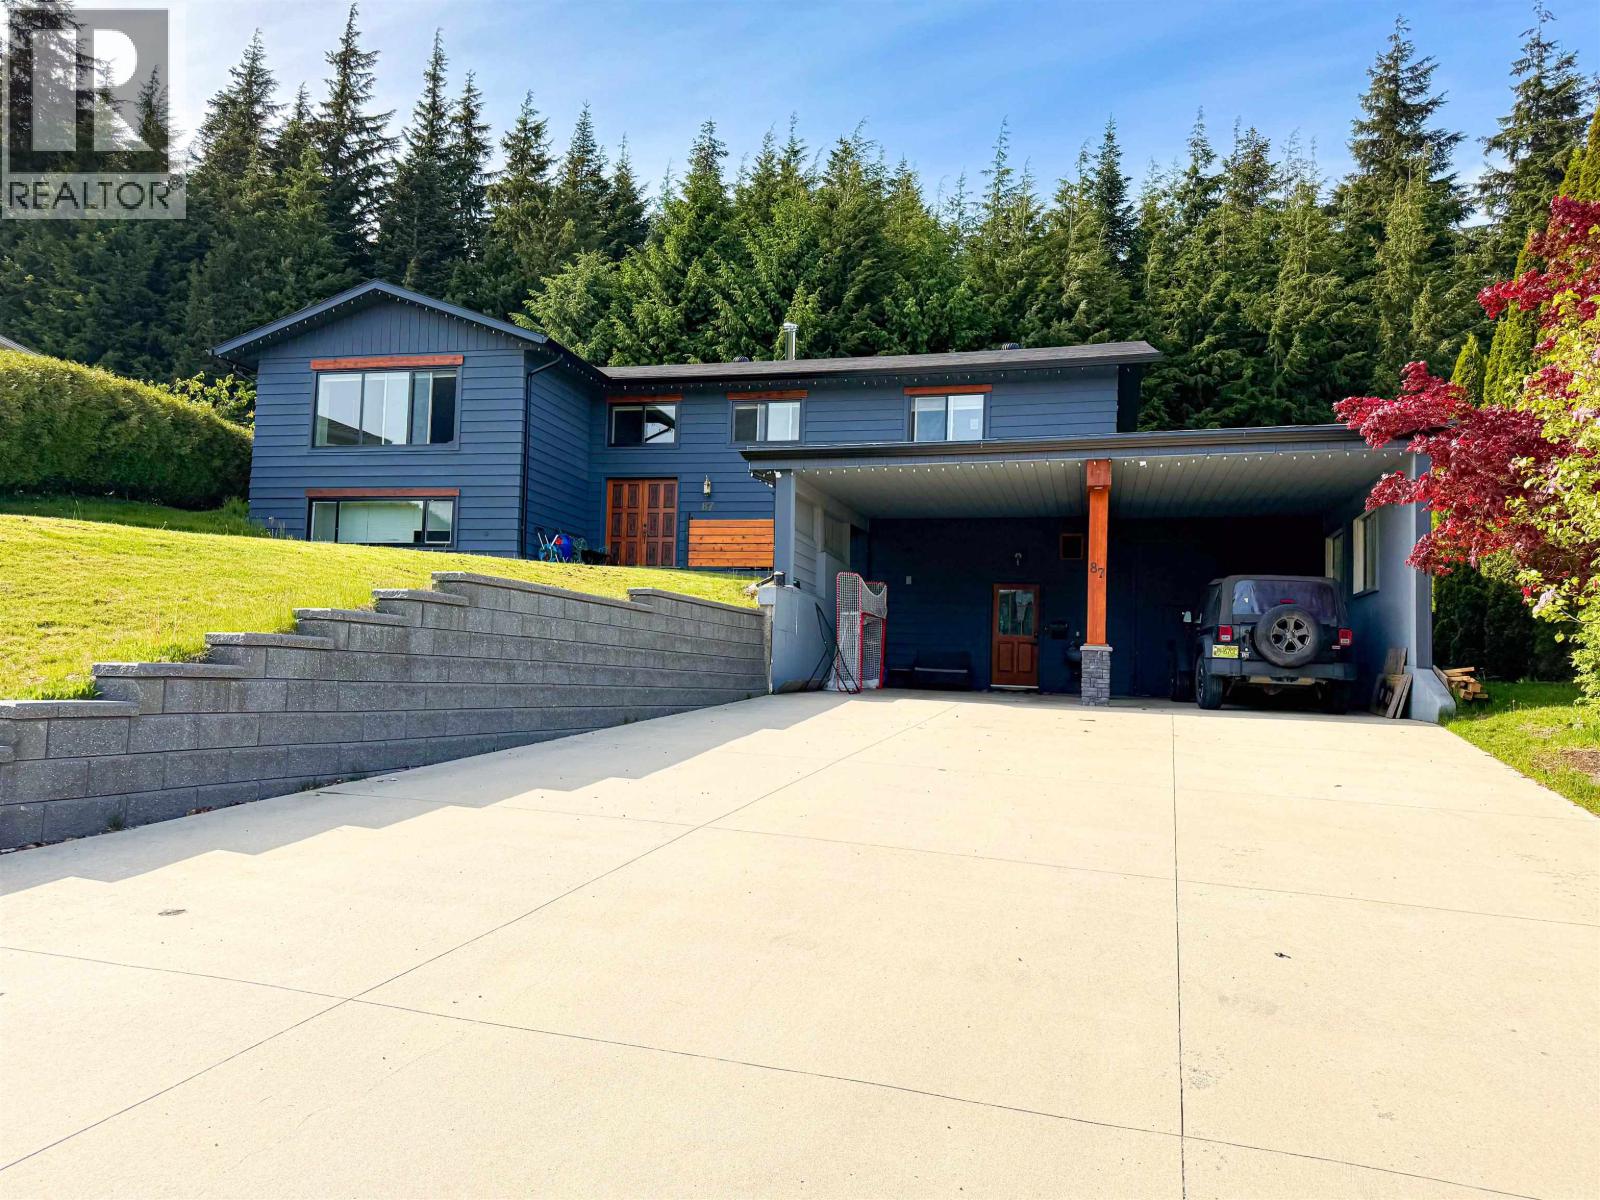
Stunning custom 4-bedroom, 3.5-bath home offering over 4,000 sq. ft. of elegant living space in a quiet, desirable neighborhood. Features include a grand living room with oversized windows, cozy gas fireplace, and a stunning built-in bookshelf wall. The open-concept kitchen offers granite countertops, custom cabinetry, pantry, and a large island with prep sink. Upstairs, both oversized bedrooms feature private ensuites, including a beautiful primary retreat with French doors leading to a rooftop-style deck. The lower level offers a rec room, media room, gym/flex space, 2 additional bedrooms, gorgeous bath, spacious laundry, and custom mudroom. Truly a warm, unique, and elegant family home. (id:44393)
Royal LePage Aspire Realty (Terr)
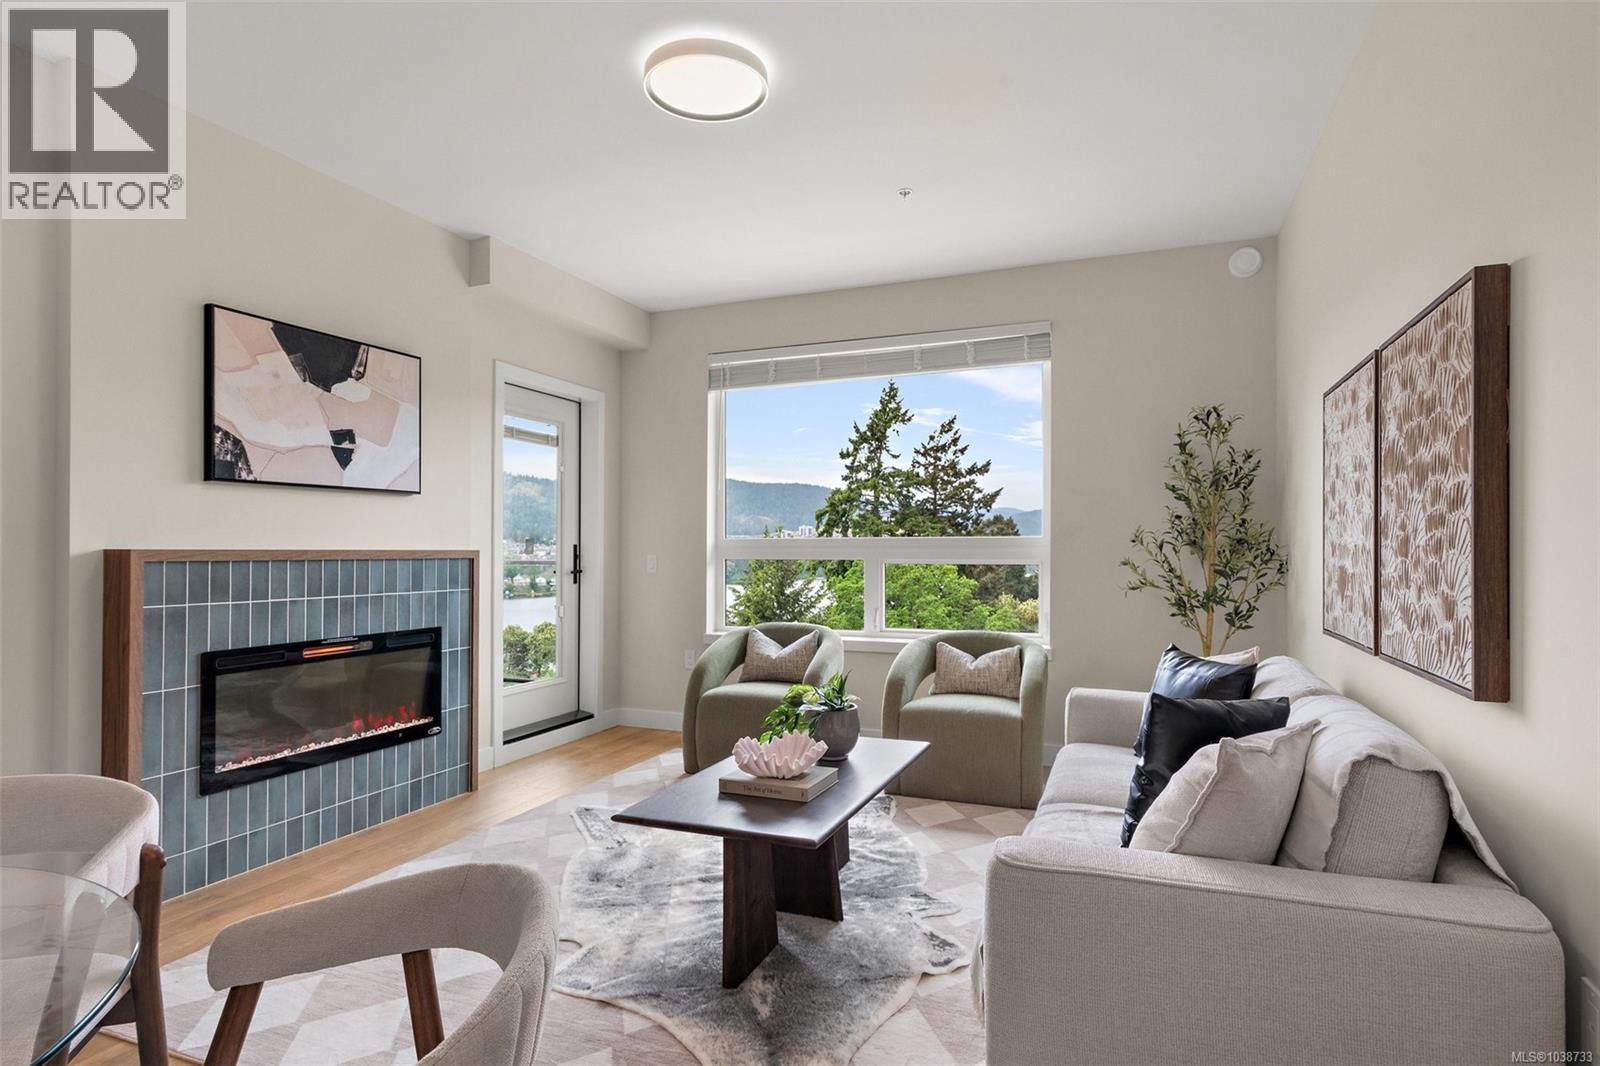
Langford, British Columbia
Welcome to Lakeside West, a thoughtfully curated collection of 78 contemporary homes set in one of Langford’s most connected neighbourhoods. Located steps from Langford Lake, Ed-Nixon Trail, parks, fantastic schools, shopping, transit, & the ample recreational establishments that Westhills & the heart of Langford offer. Showcasing a well-designed selection of spacious 1 bed & 2 bed floor plans, many enhanced by additional dens for added space & picturesque landscape, lakeside views. Each home features elevated modern finishes from quartz countertops, stainless steel Samsung appliances packages, including induction range & open concept living spaces brought to life by Spaciz Design Co. Built by the well-established & award winning Designated Developments, known for their quality & integrity with commitment to creating residences where people want to live, connect & grow – Lakeside West is just that. Move into your brand-new condo this year! In suite laundry, parking, & storage included. (id:44393)
Coldwell Banker Oceanside Real Estate
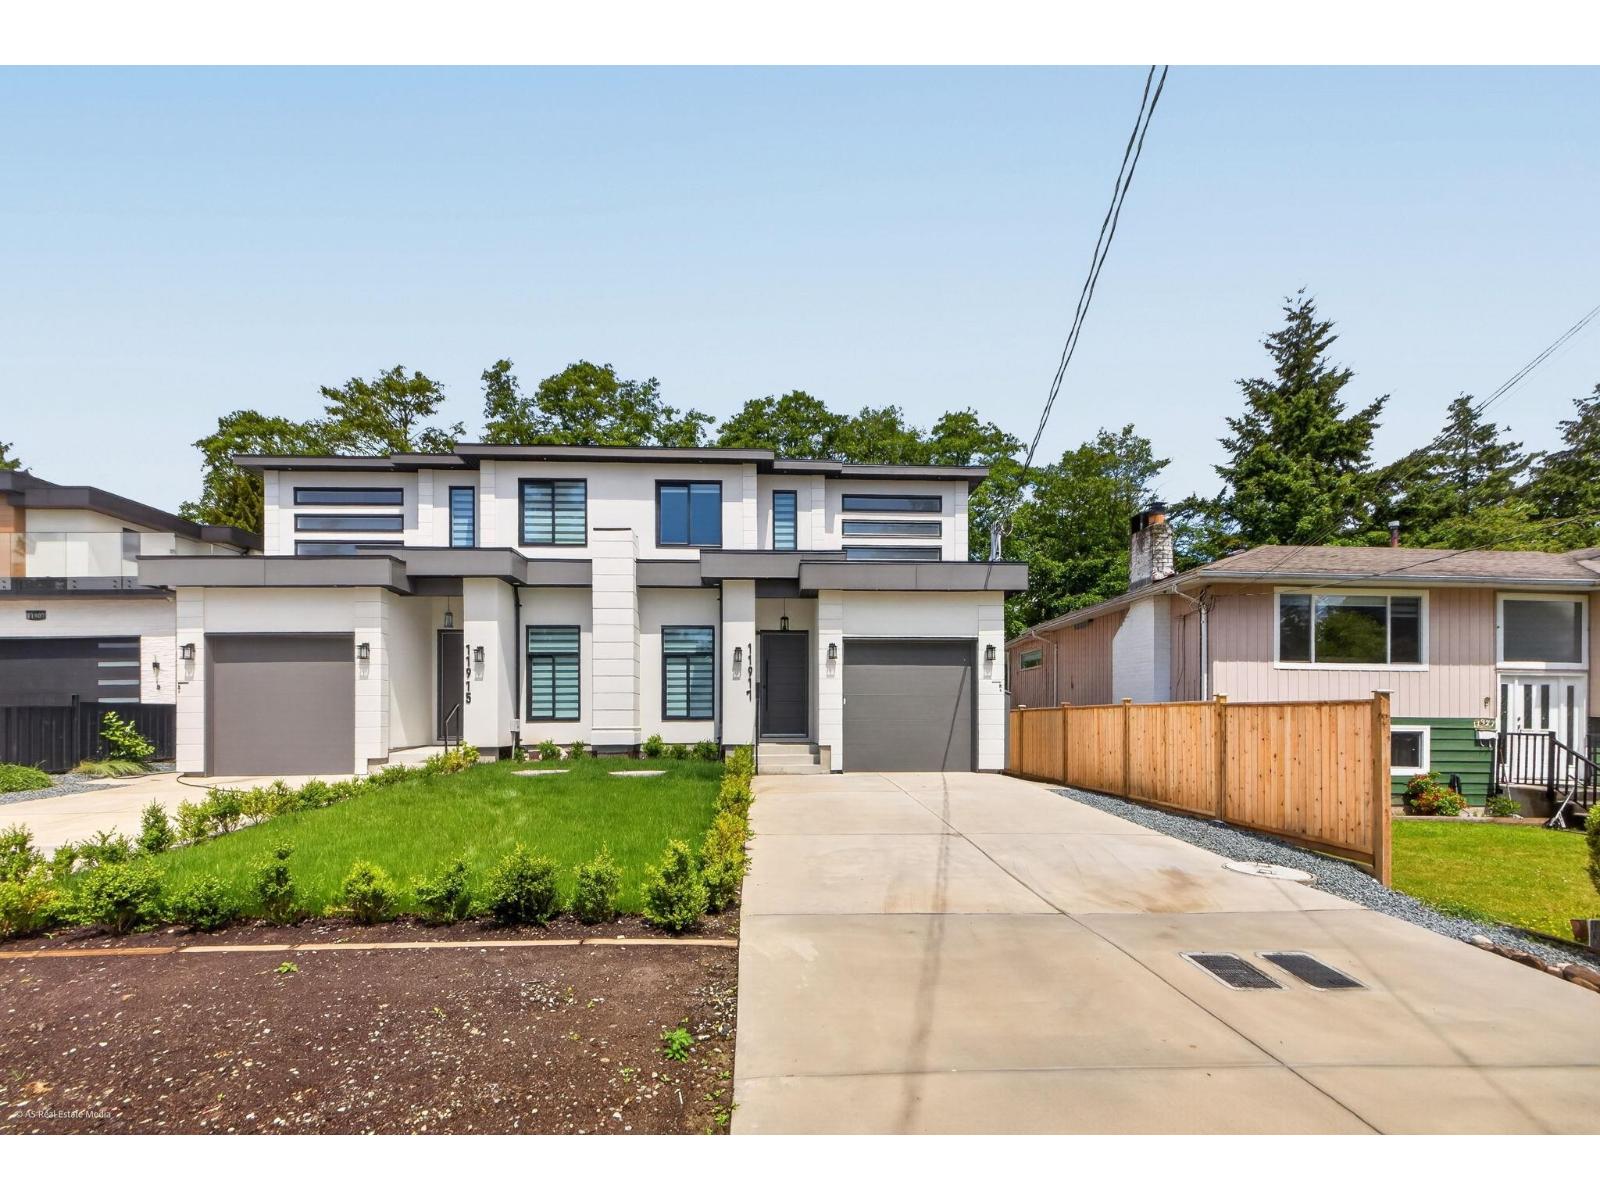
Delta, British Columbia
TWO LEGAL mortgage helpers: a 2-bedroom Basement suite and a separate 1-bedroom Garden suite.Brand-New Half Duplex in one of North Delta's most desirable Scottsdale neighborhoods-just steps from schools, parks, shopping, and transit - No Strata Fees, offering over 3208 sq.ft. of modern living space across 3 levels on a 7,922 sq.ft. lot (approx. 3,961 sq.ft. per side). Features 6 bedrooms, 6 bathrooms, open-concept design, premium finishes, spacious wok kitchen, covered patio, A/C, tandem garage, and a theatre room. Excellent income potential with. Ample parking for 5-7 vehicles. All info and measurements are appx. Buyer/buyer's agent to verify all info that is important. Measurements are taken by A5 Real Estate media- Buyer to review. (id:44393)
Planet Group Realty Inc.
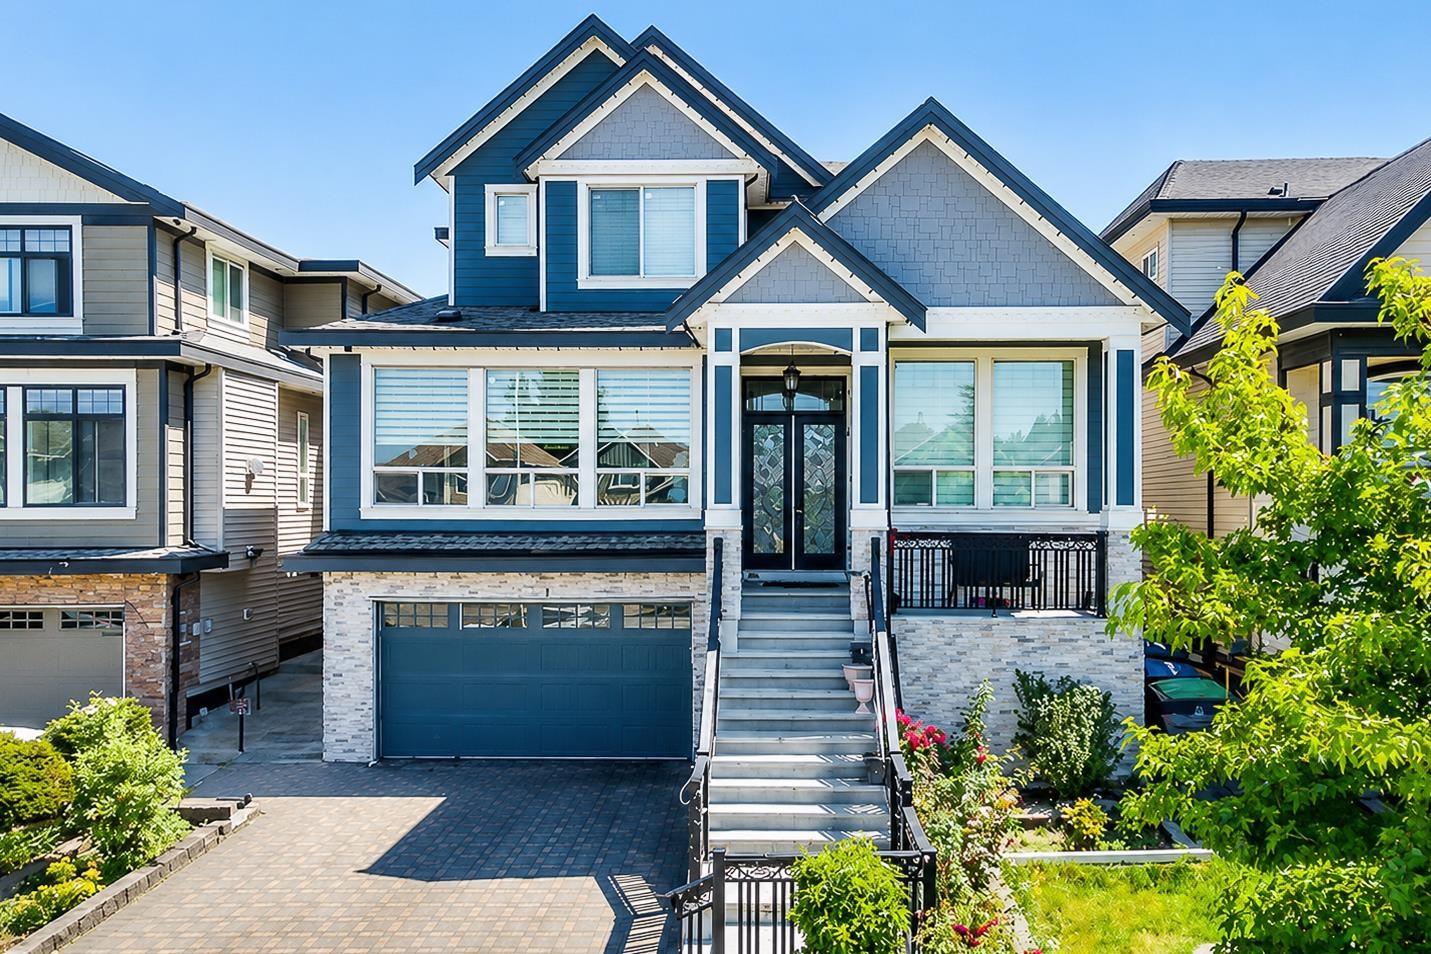
Surrey, British Columbia
Welcome to this beautiful custom built 3-story home on 7300 plus square feet lot. This home offers 10 bed and 9 baths, Main floor offers a beautiful living room, family room, kitchen, spice kitchen and 2 bed, 2 baths. Upstairs has 5 bed with walk in closets, 4 baths and a steam room. Basement has a big theatre room that comes with a full washroom and 2 bed + 1 bed suites as a mortgage helpers with a separate shared laundry. Home is centrally air conditioned, also comes with double garage and Lots of outside parking. This home is close to all levels of schools and other amenities. (id:44393)
Sutton Group-West Coast Realty
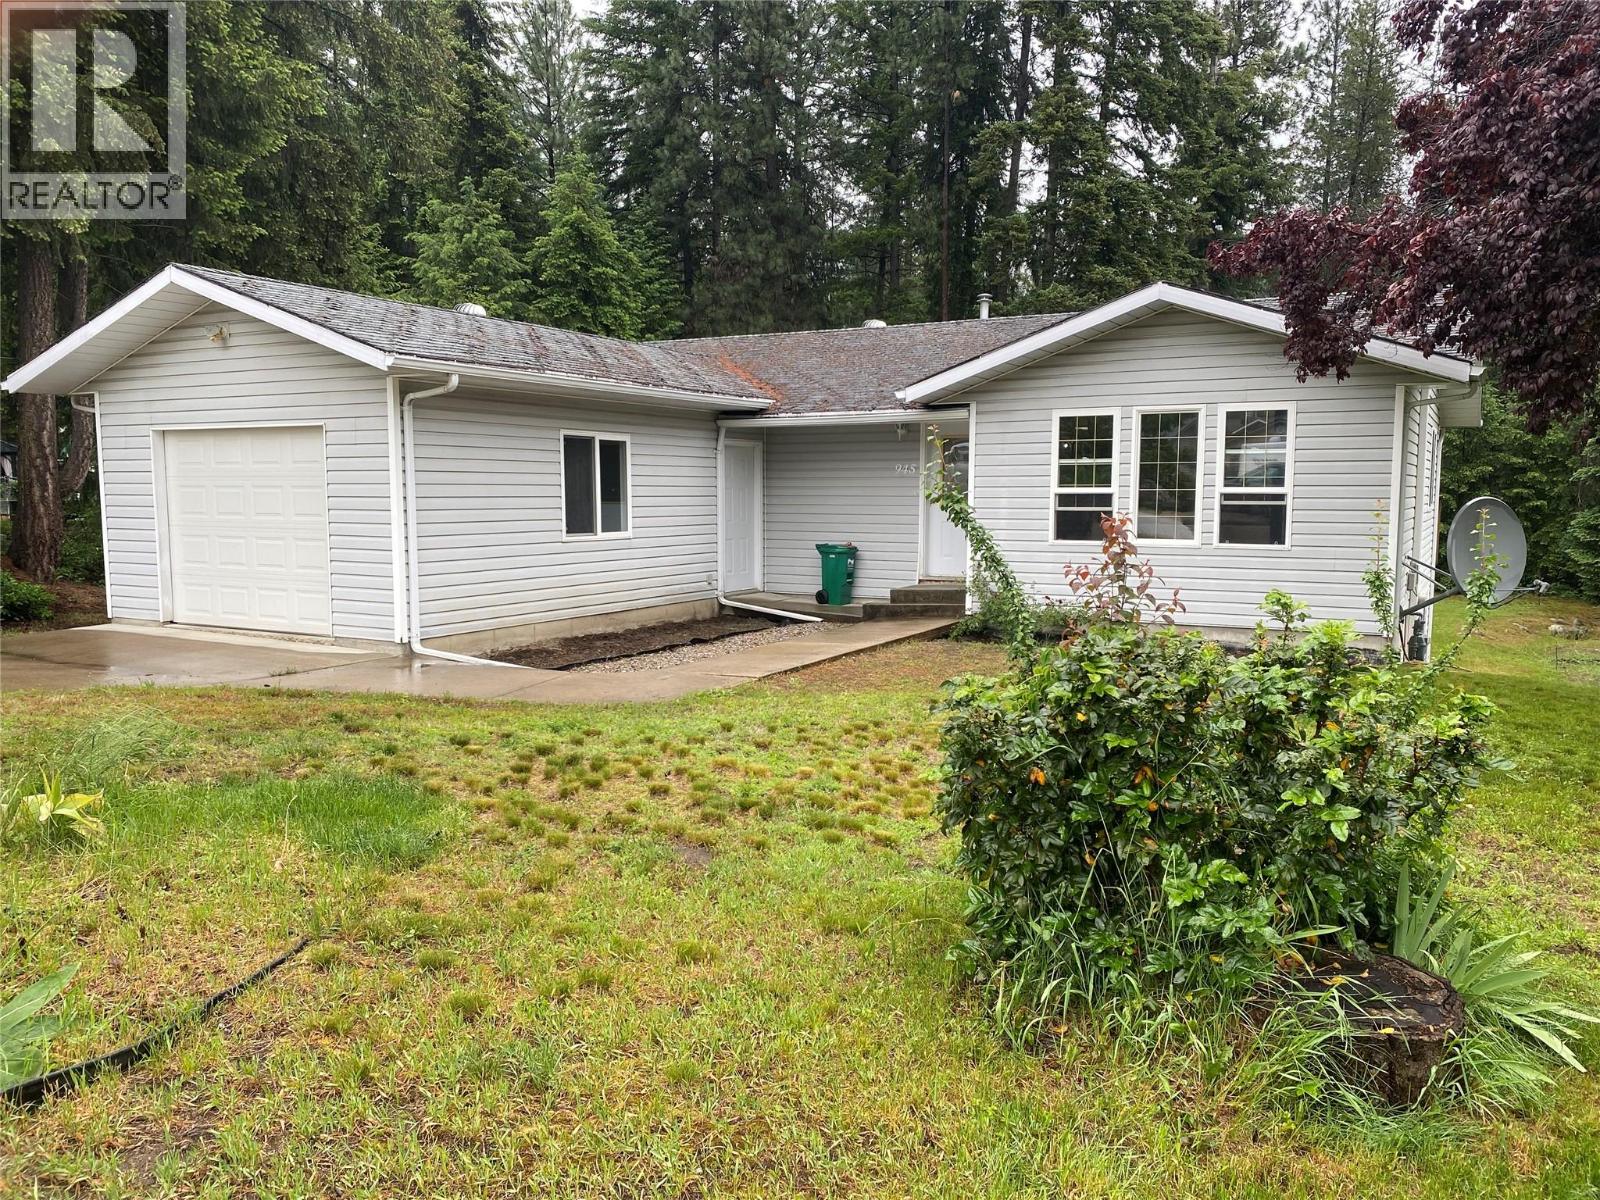
Genelle, British Columbia
LOCATION LOCATION LOCATION ! Welcome to 945 Pine Crescent in Genelle BC. Centrally located between Trail and Castlegar. The home is tucked away on a quiet Cul de Sac offering privacy on a 0.67 acre lot . The home is well maintained and the layout is very functional for a busy family. From the attached garage it is a grade level entry and you are inside the home . Your greeted by a warm bright kitchen, large living room, two bedrooms and a full bathroom on the main floor including a dining room where you step out onto your deck. From the deck you can step down and enjoy the large back yard. This space provides an endless opportunity for gardening, landscaping, relaxing and you have your own private back yard forest ! The lower level has a seperate ground level access, a four piece bathroom, a finished third bedroom and a laundry area . The remainder of this large space is open and unfinished. Just waiting for you ideas ! (id:44393)
RE/MAX All Pro Realty
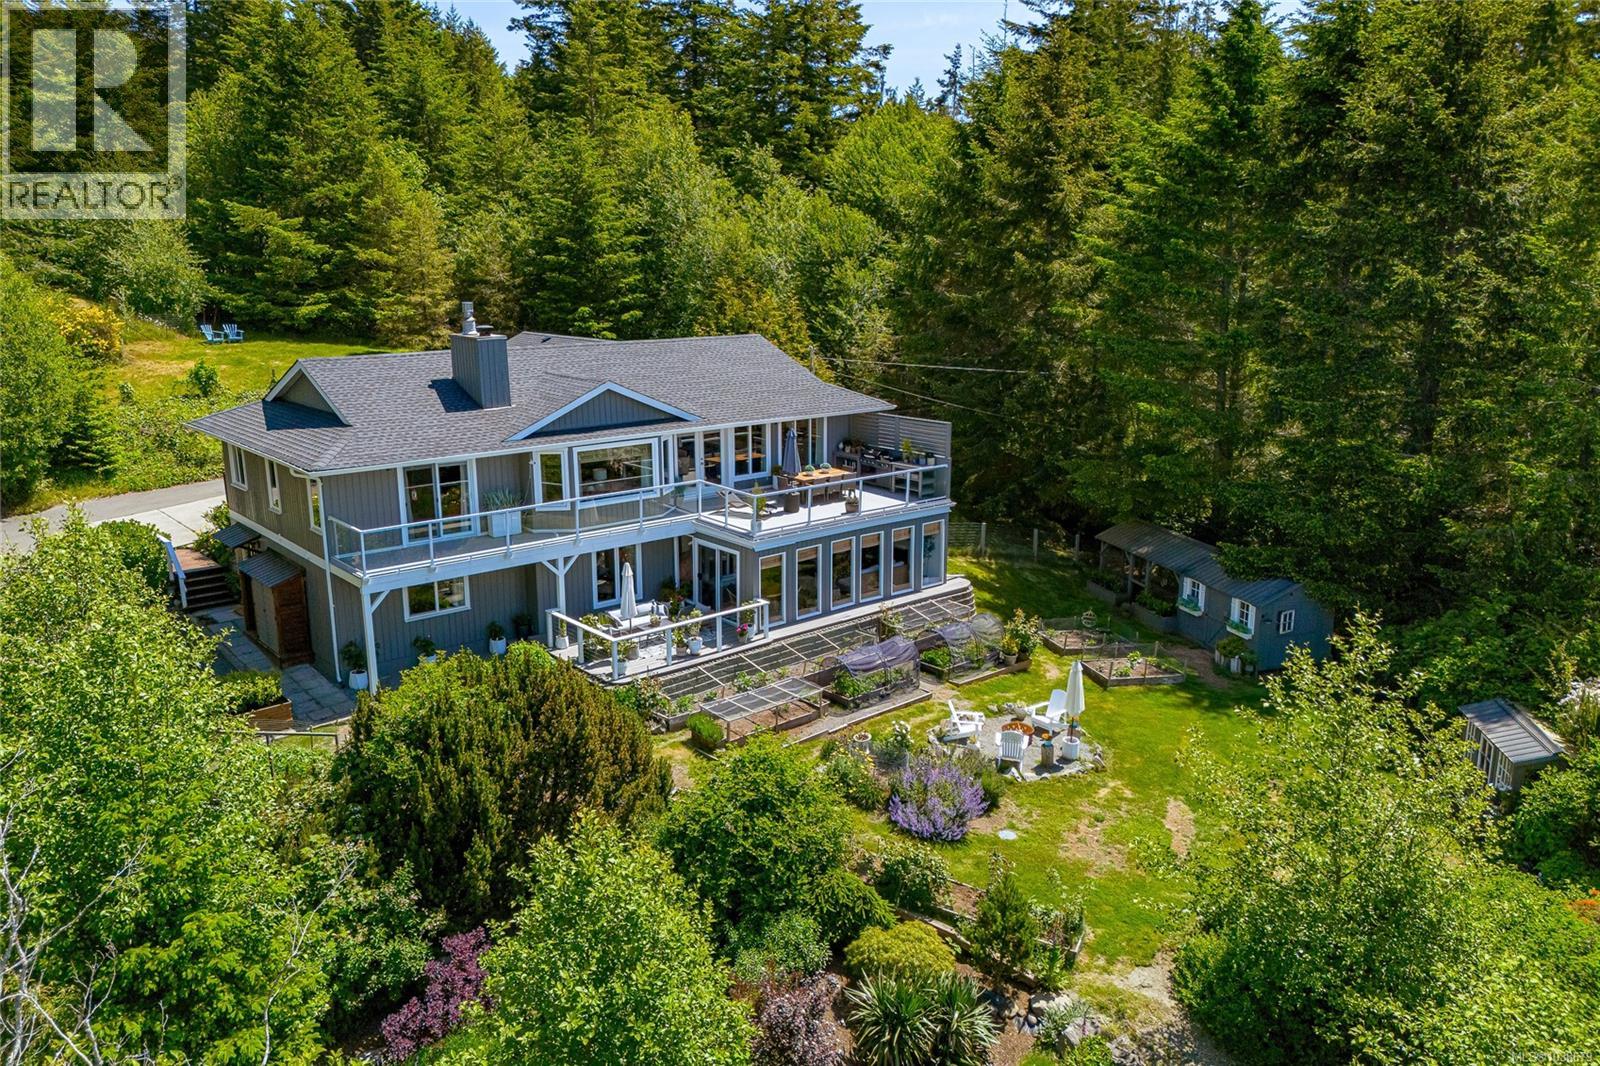
Sooke, British Columbia
Luxury West Coast living on a breathtaking 7.49-acre estate with panoramic ocean and mountain views. Originally built in 1991, this custom home has been completely reimagined with exceptional craftsmanship and meticulous attention to detail throughout. The open-concept main level is designed to capture sweeping, south-facing vistas from every principal room, offering ever-changing scenery stretching from the Strait of Juan de Fuca to the Olympic Mountains. Inside, stunning designer finishes elevate the space, highlighted by a gourmet kitchen featuring a sprawling island and premium stainless steel appliance package. The coastal-inspired living areas blend warm textures with refined accents, creating a magazine-worthy atmosphere. The primary suite is a true retreat, complete with a walk-in closet and a luxurious spa-inspired five-piece ensuite. The lower level offers a spacious family room with a high-efficiency woodstove, two beautifully appointed bedrooms, and a bright enclosed sunroom—perfect for year-round enjoyment. No expense has been spared in this remarkable transformation. The property is equally impressive outdoors, offering established infrastructure for horses or livestock, along with an exceptional forest riding trail that winds through the landscape. Zoned Rural A, the property allows for up to two additional dwellings, presenting incredible flexibility and future potential. This is a truly extraordinary estate where lifestyle, privacy, and natural beauty converge—an offering that must be experienced to be fully appreciated. (id:44393)
Pemberton Holmes Ltd - Sidney
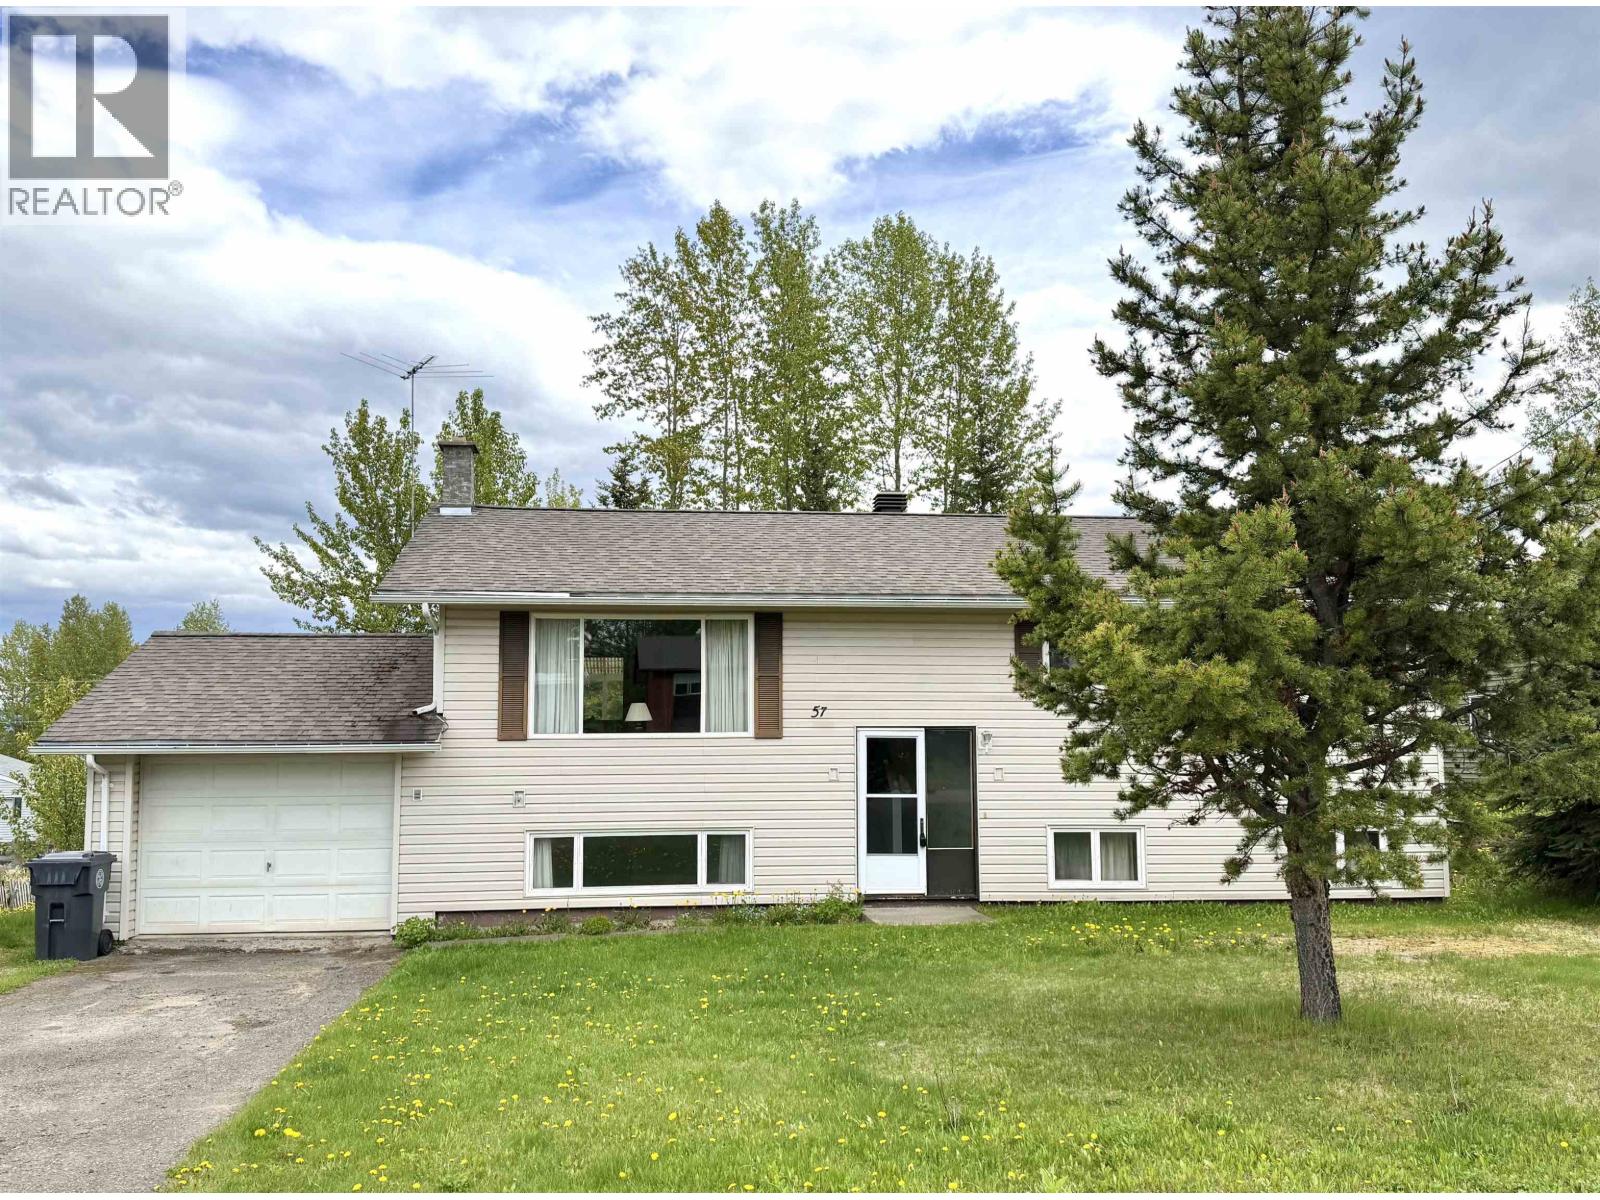
Granisle, British Columbia
Family home in the Village of Granisle offering space, functionality, and opportunity. The main floor features 3 bedrooms, while the full basement provides plenty of storage and development potential for additional living space. Recent updates include fresh paint throughout, a new furnace (2025), and hot water tank (2024). Convenient garage access to the basement creates an ideal setup for wood storage near the fireplace. Off the kitchen, step outside to the covered deck overlooking the spacious backyard - perfect for entertaining, gardening, or enjoying the peaceful northern lifestyle. A great opportunity to own a well-maintained home in a beautiful recreation-oriented community! (id:44393)
RE/MAX Bulkley Valley
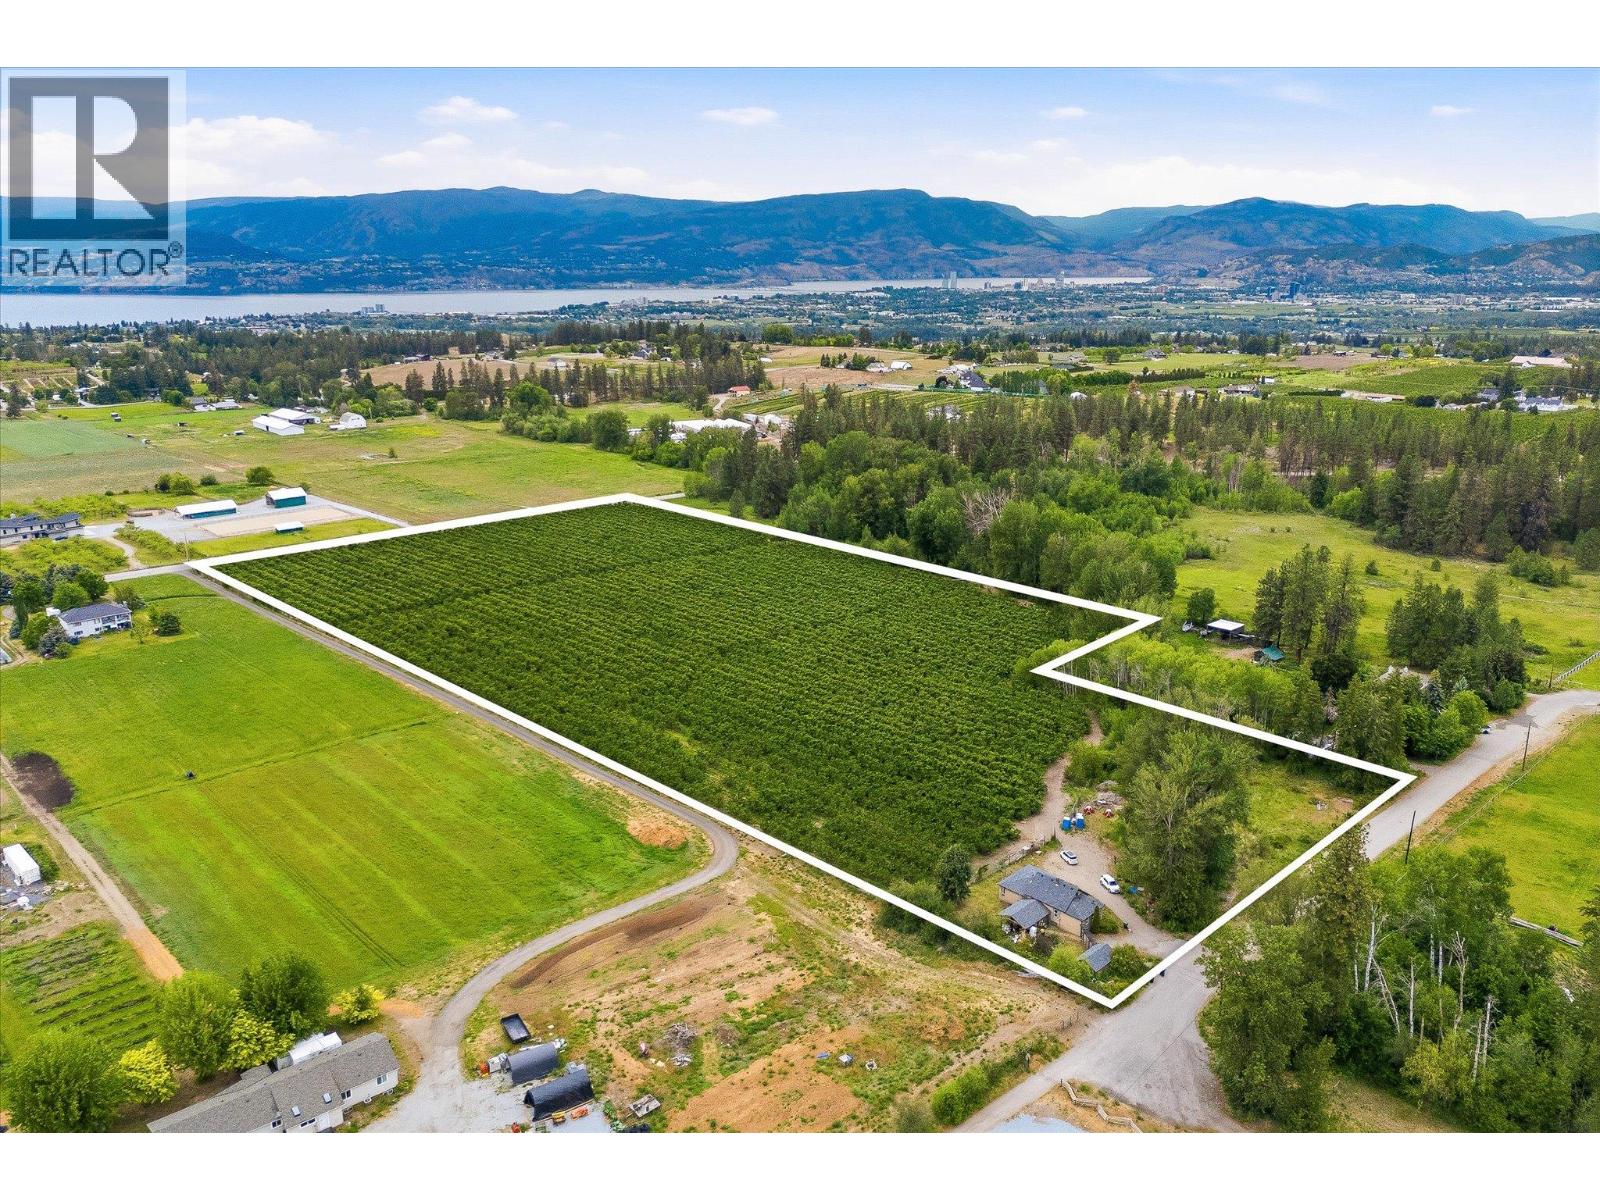
Kelowna, British Columbia
A rare opportunity to own 17.66 acres of productive farmland in the heart of Southeast Kelowna. Set amidst one of the Okanagan's most desirable agricultural communities, 4400 Jaud Road combines the beauty of country living with the potential of a thriving cherry orchard, all just minutes from Kelowna's amenities. Surrounded by rolling farmland, vineyards, and orchard landscapes, this exceptional property features approximately 14 acres of established cherry production, including 10.84 acres of Sentennial cherries and 3.21 acres of Staccato cherries, both planted approximately seven years ago. The fertile land, favourable growing conditions, and sought-after Southeast Kelowna location make this a truly special offering for farmers, investors, and those seeking a rural lifestyle. The residence offers comfortable living while overlooking the property's picturesque orchard setting, providing a peaceful retreat where panoramic views, fresh air, and wide-open spaces become part of everyday life. Enjoy morning coffee overlooking the rows of cherry trees, spectacular sunsets across the valley, and the satisfaction of owning a productive piece of the Okanagan's agricultural heritage. Ideally situated in Southeast Kelowna, you're moments from award-winning wineries, golf courses, hiking and equestrian trails, local farm markets, and excellent schools, while remaining only a short drive to shopping, restaurants, and Kelowna International Airport. Whether you're looking to expand an existing farming operation, invest in prime agricultural land, or embrace the dream of Okanagan orchard living, 4400 Jaud Road offers an extraordinary opportunity to own a legacy property in one of British Columbia's most celebrated farming regions. (id:44393)
Sotheby's International Realty Canada
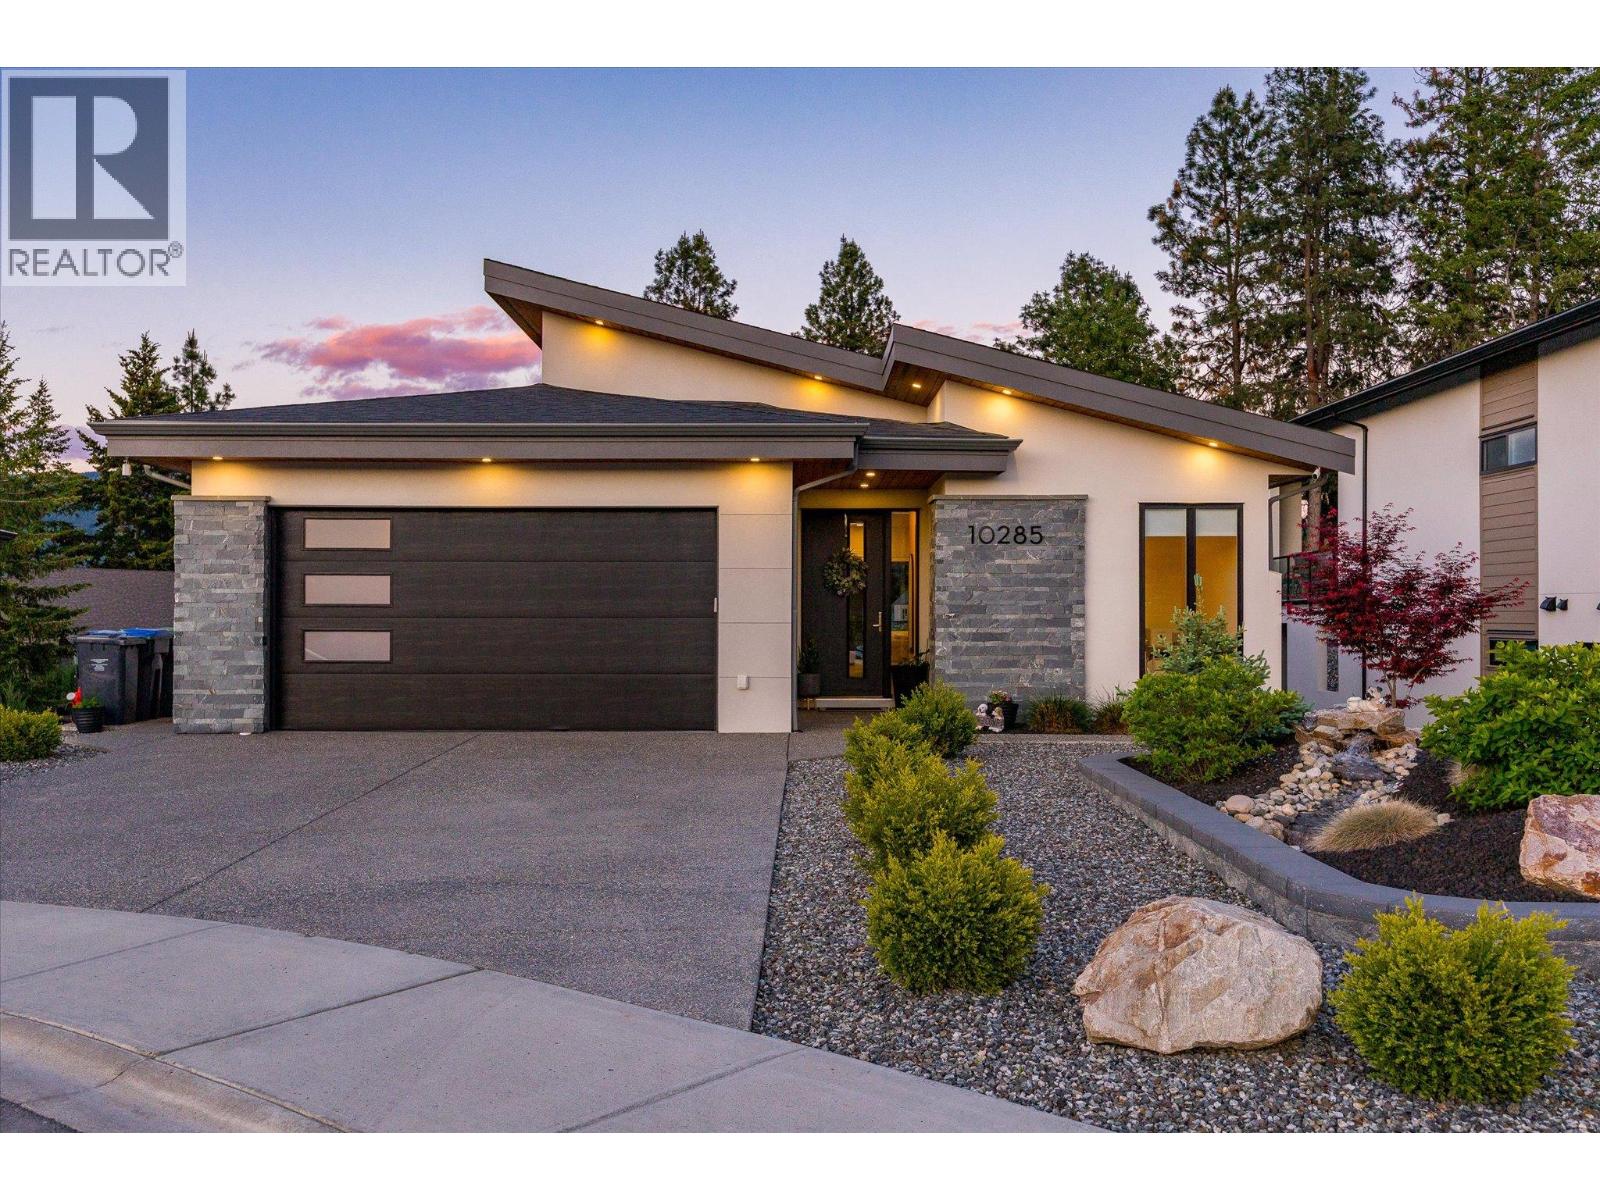
Lake Country, British Columbia
Modern luxury meets Okanagan lifestyle in this stunning 2021-built walk-out rancher with basement, located in one of Lakestone’s newest and most sought-after subdivisions. GST has already been paid, and the home is still under new home warranty for added peace of mind. This beautifully designed four-bedroom, three-bathroom home offers an airy, light-filled interior with high ceilings, crisp white finishes, and expansive windows that flood the space with natural light. The heart of the home is the showstopping kitchen, featuring a large eat-in island, stainless steel appliances, built-in wall oven, high-end lighting, and extensive cabinetry for both style and functionality. The spacious primary retreat is designed for comfort and relaxation, complete with a luxurious ensuite featuring dual sinks, a walk-in glass shower, soaker tub, and generous walk-in closet. Enjoy seamless indoor-outdoor living with an extra-large covered deck overlooking distant mountain views, plus a massive walk-out basement leading to an equally impressive covered patio below. The landscaped backyard offers green space and grass perfect for pets, kids, or entertaining. Additional highlights include a double car garage with extra driveway parking, fully landscaped front yard with decorative shrubbery, and modern finishings throughout. Set within the award-winning Lakestone community, residents enjoy an exceptional lifestyle surrounded by nature, hiking trails, lake access, scenic viewpoints, and world-class amenities including community centres, fitness facilities, pools, sport courts, and outdoor gathering spaces, all just minutes from wineries, golf, and everyday conveniences. (id:44393)
Sotheby's International Realty Canada