
Kamloops, British Columbia
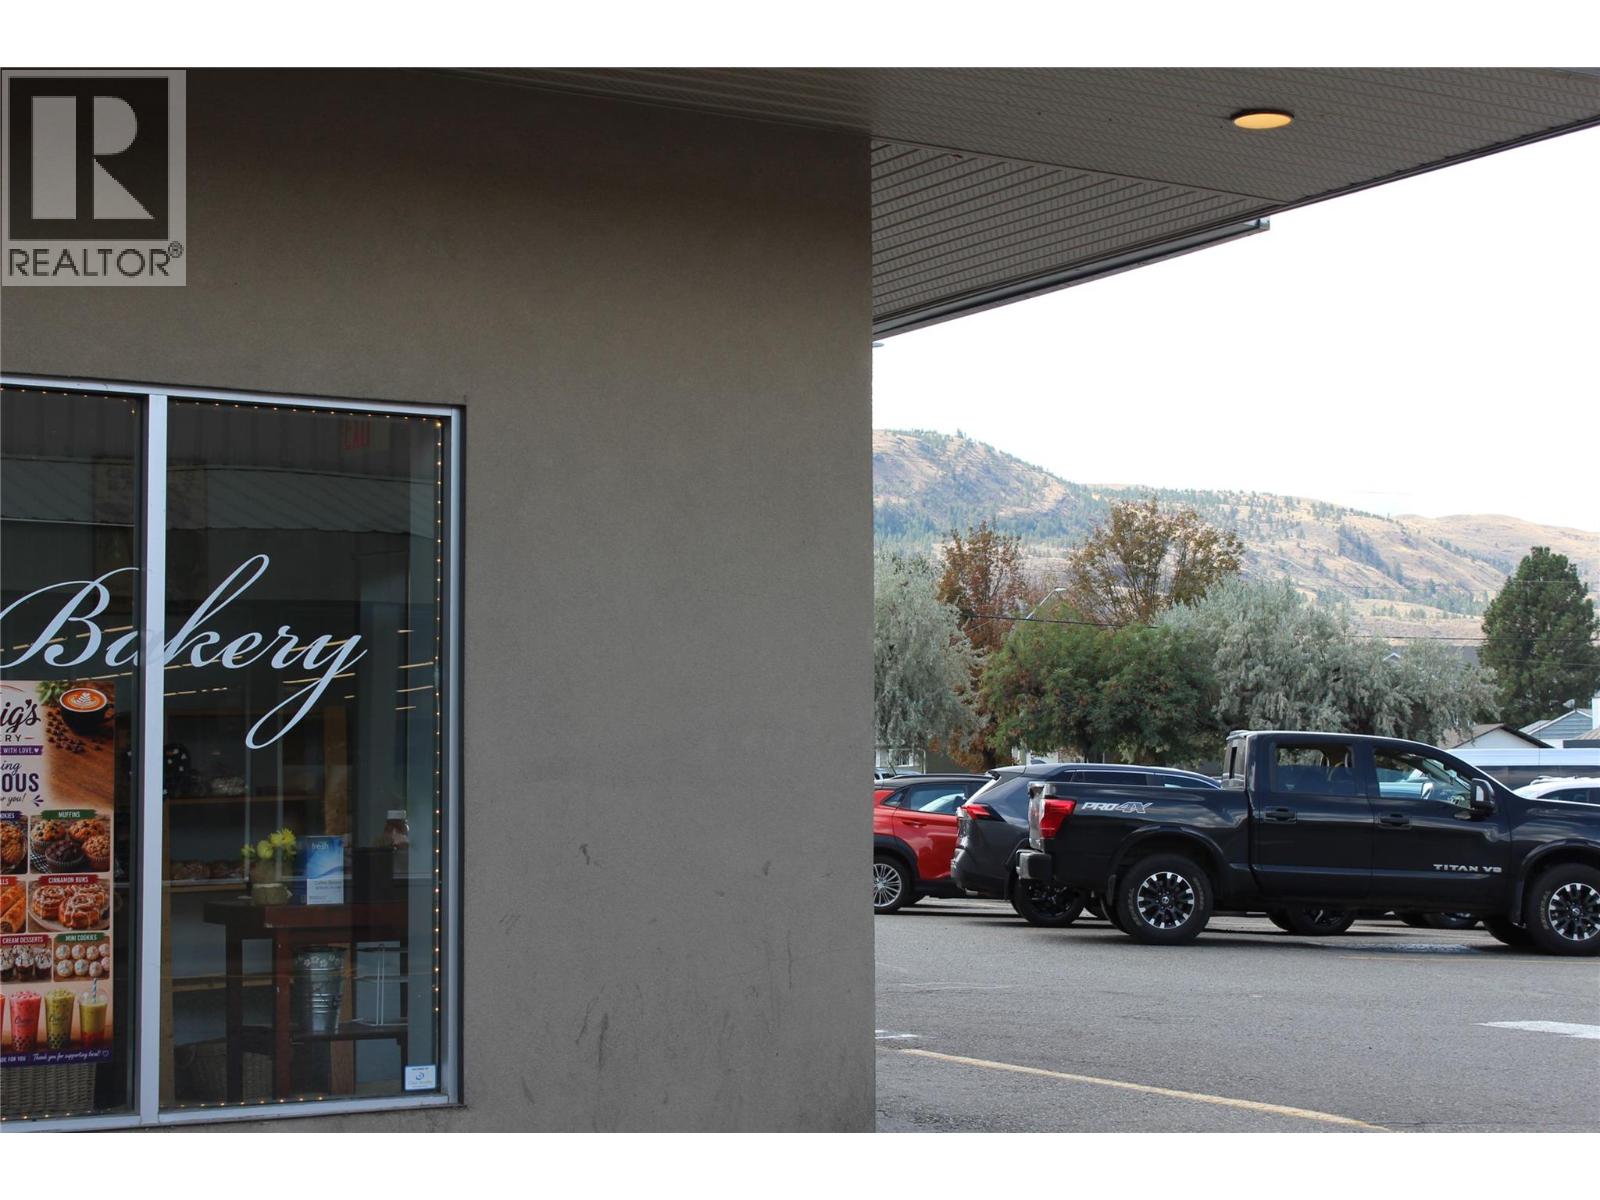
Rare opportunity to acquire a well-established, turnkey bakery business operating in Kamloops since 1989. This full-service, from-scratch operation combines a customer-facing retail storefront with an established wholesale production and delivery component. The business operates from approximately 4,368 SF in a busy grocery-anchored North Shore shopping centre, offering strong visibility, ample on-site parking and convenient access to the Tranquille Road corridor. The premises feature a fully equipped commercial production kitchen, walk-in cooler and freezer, dry storage, retail display area and rear service access. The asset sale includes an extensive package of bakery and production equipment, fixtures, leasehold improvements and delivery vehicles, providing a purchaser with the infrastructure required to continue operations. An excellent opportunity for an owner-operator, established food-service company or entrepreneur looking to acquire a longstanding operation with both retail and wholesale capabilities. Additional information available to qualified purchasers upon execution of a confidentiality agreement. (id:44393)
Brendan Shaw Real Estate Ltd.
View Royal, British Columbia
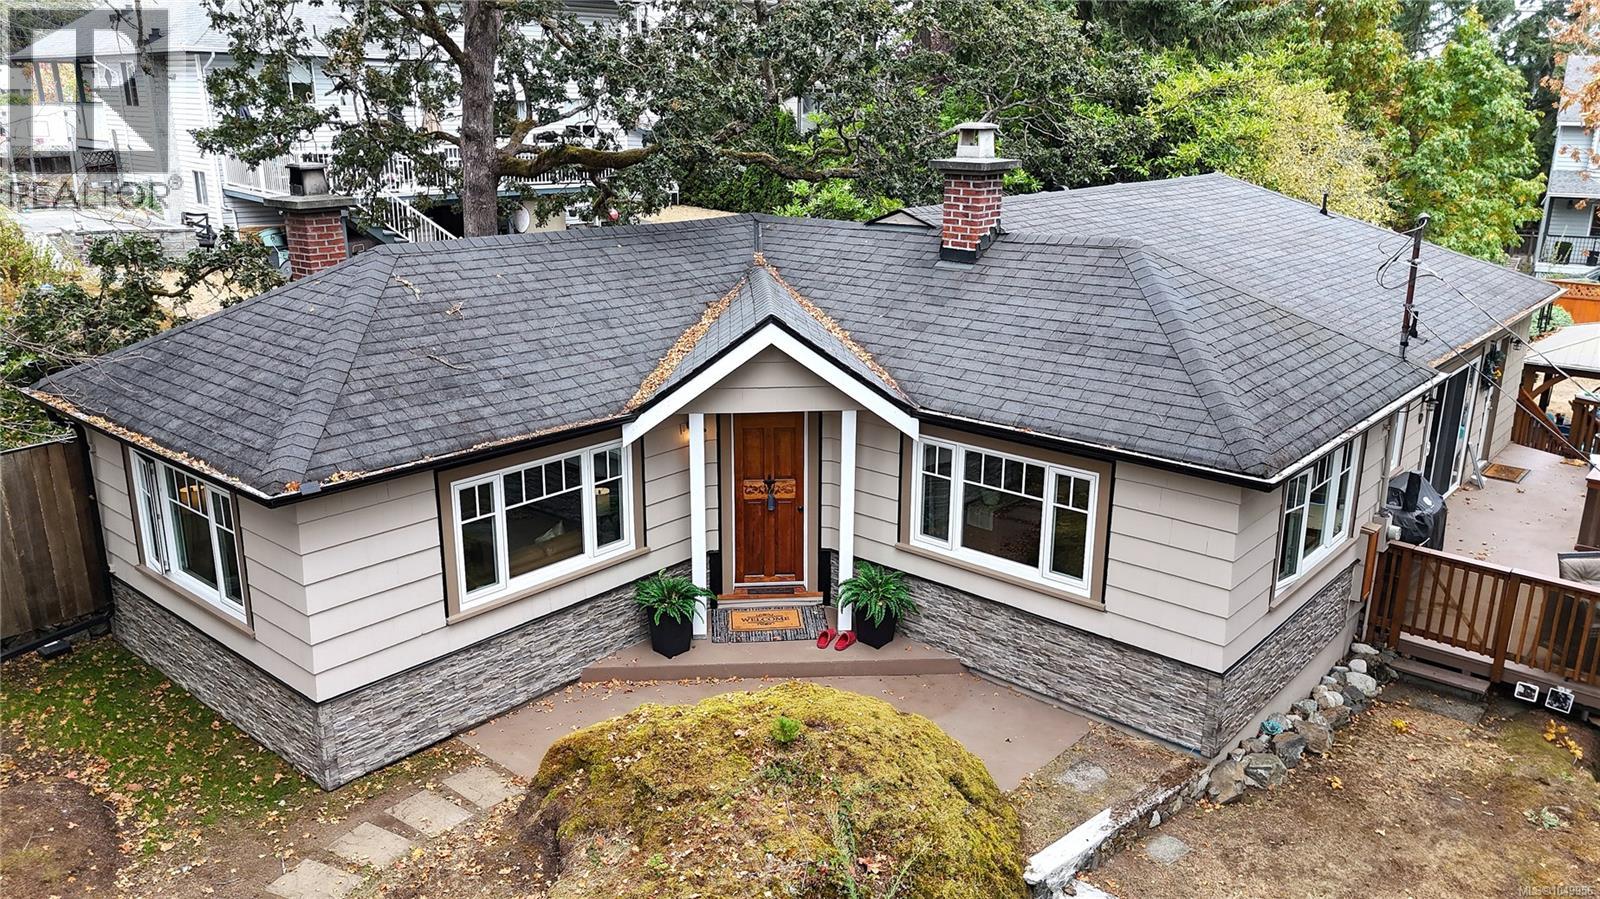
Nestled on a 0.37 Acre, serene, park-like setting, this charming single-level home offers privacy, comfort, and exceptional outdoor living. Surrounded by mature trees and lush landscaping, it feels like a private retreat while remaining conveniently located. The bright, well-designed main level features a formal living room, dedicated dining area, and an open-concept family room and kitchen, perfect for everyday living and entertaining. This 3-bedroom, 2-bathroom home offers functional space for families or downsizers, plus a large walkout crawlspace ideal for storage. A standout feature is the hidden closet leading to a private office or bonus space. The laundry/mudroom adds convenience with ample storage and outdoor access. Step outside to an expansive deck, landscaped yard, garden paths, lawn, and a covered gazebo, perfect for year-round enjoyment. (id:44393)
RE/MAX Generation
Kelowna, British Columbia
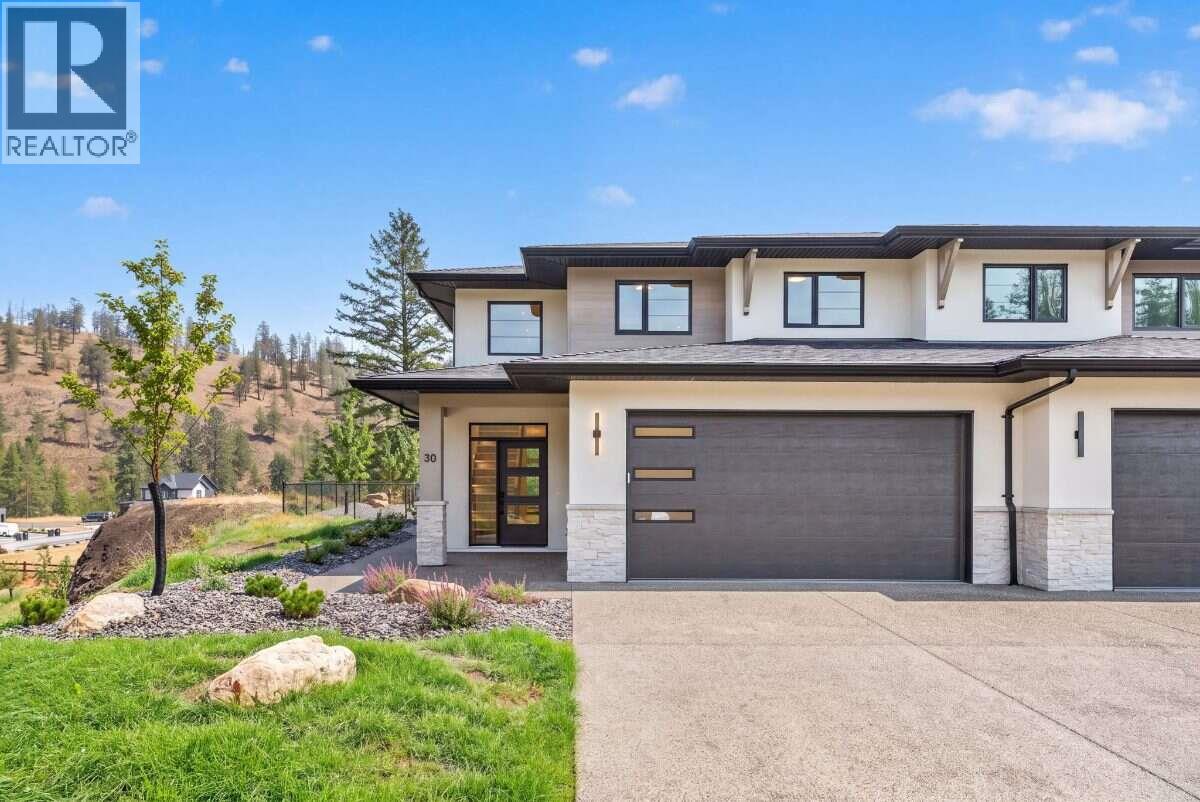
*** For more information, please click Brochure button. *** Welcome to Unit 30 at Antler Heights, featuring the Silver Tip plan in Wilden's exclusive enclave above Hidden Hills. This move-in ready home offers 2,136 sq. ft. across two thoughtfully designed levels, combining comfortable living with a practical 4-bedroom, 3-bathroom layout. Inside, a striking cream palette paired with black plumbing and lighting fixtures creates a warm, contemporary aesthetic throughout. Upstairs, you'll find all of the bedrooms, the laundry room, and a flexible bonus space that can adapt to your lifestyle. The main-floor bedroom adds even more versatility, making an ideal space for guests, a home office, or a quiet retreat. Enjoy the tranquility of being surrounded by ponds, walking trails, and natural beauty, all while staying conveniently close to UBCO, YLW, local shops, cafes, and everyday amenities. All measurements are approximate. Property not yet assessed. (id:44393)
Easy List Realty
Surrey, British Columbia
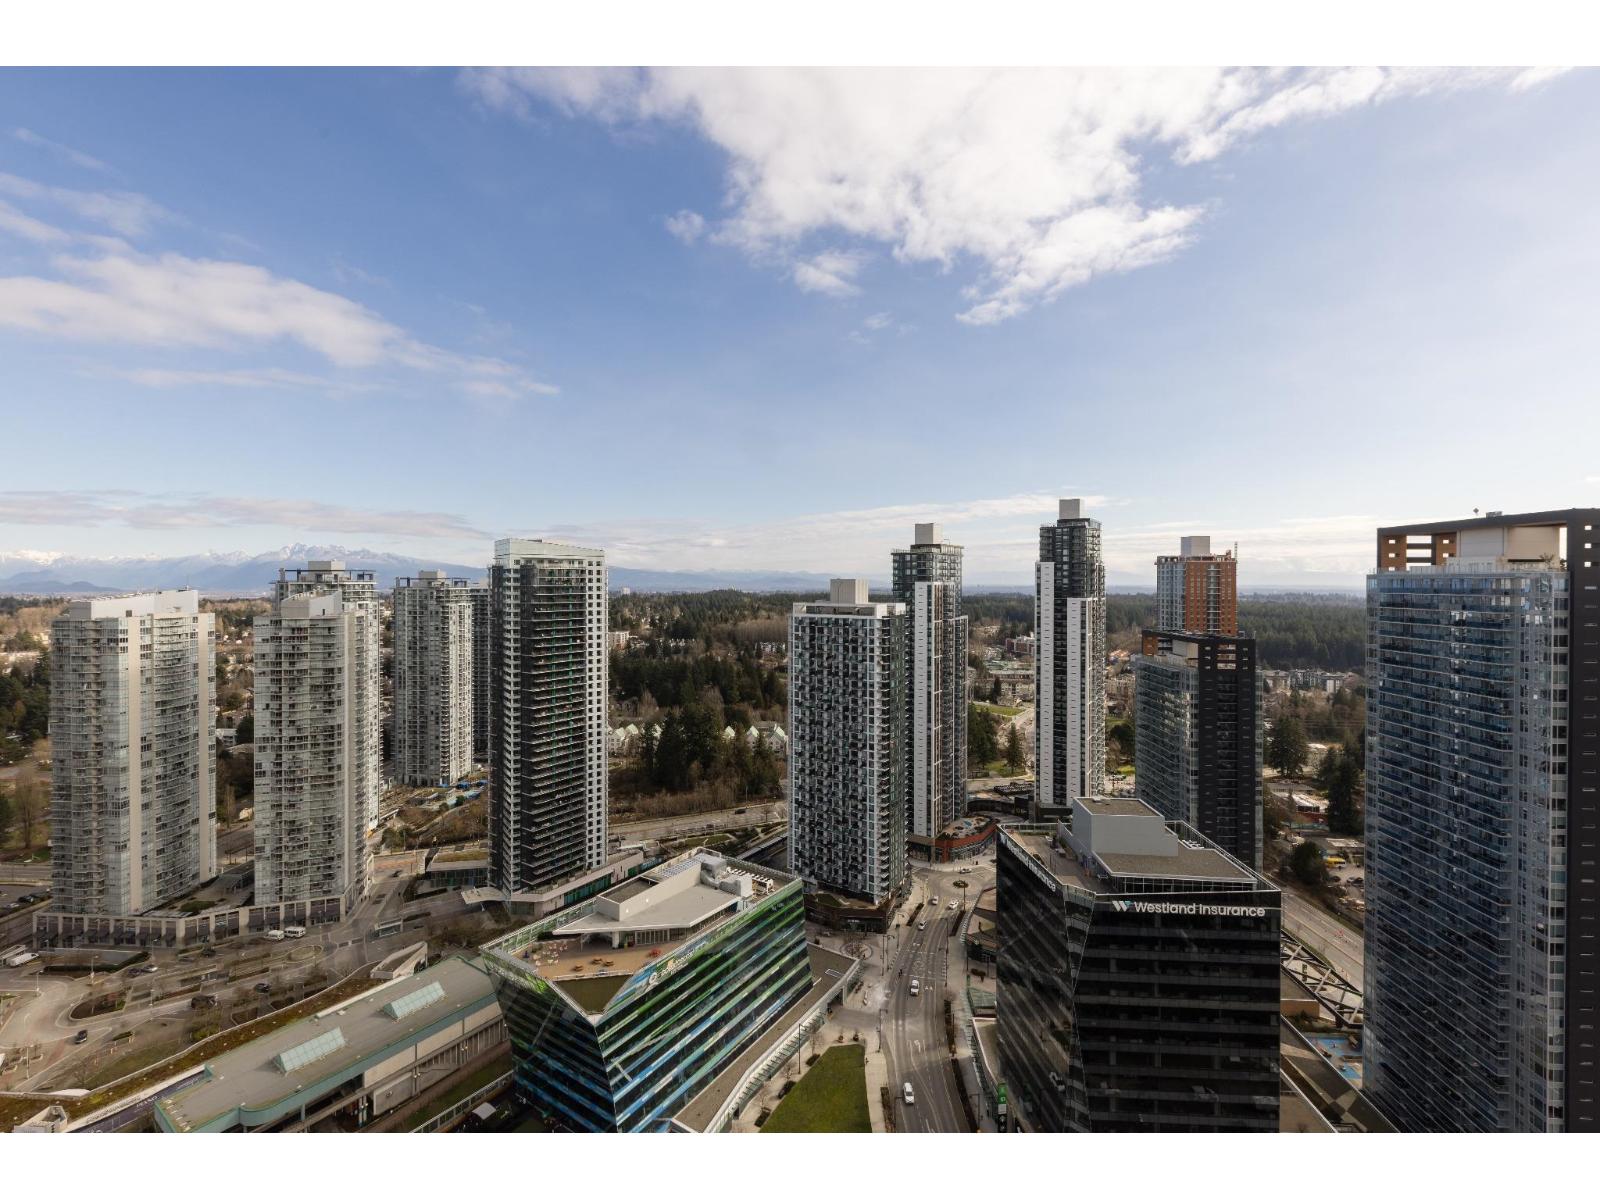
This brand-new, move-in-ready 1-bedroom home features expansive 9-foot floor-to-ceiling windows that fill the space with natural light. The thoughtfully designed kitchen is perfect for those who love to cook, featuring a gas range and signature grow shelves for fresh herbs. Ideally located beside Holland Park and directly across from King George SkyTrain Station, this home offers exceptional convenience right at your doorstep. Enjoy year-round comfort with built-in air conditioning. Residents have access to 4 levels of innovative amenities spanning over 40,500 sq. ft. Don't miss the opportunity to be part of this master-planned community by Century Group. Book your private appointment today to visit this master planned community by Century Group! (id:44393)
Rennie & Associates Realty Ltd.
Rennie Marketing Systems
Central Saanich, British Columbia
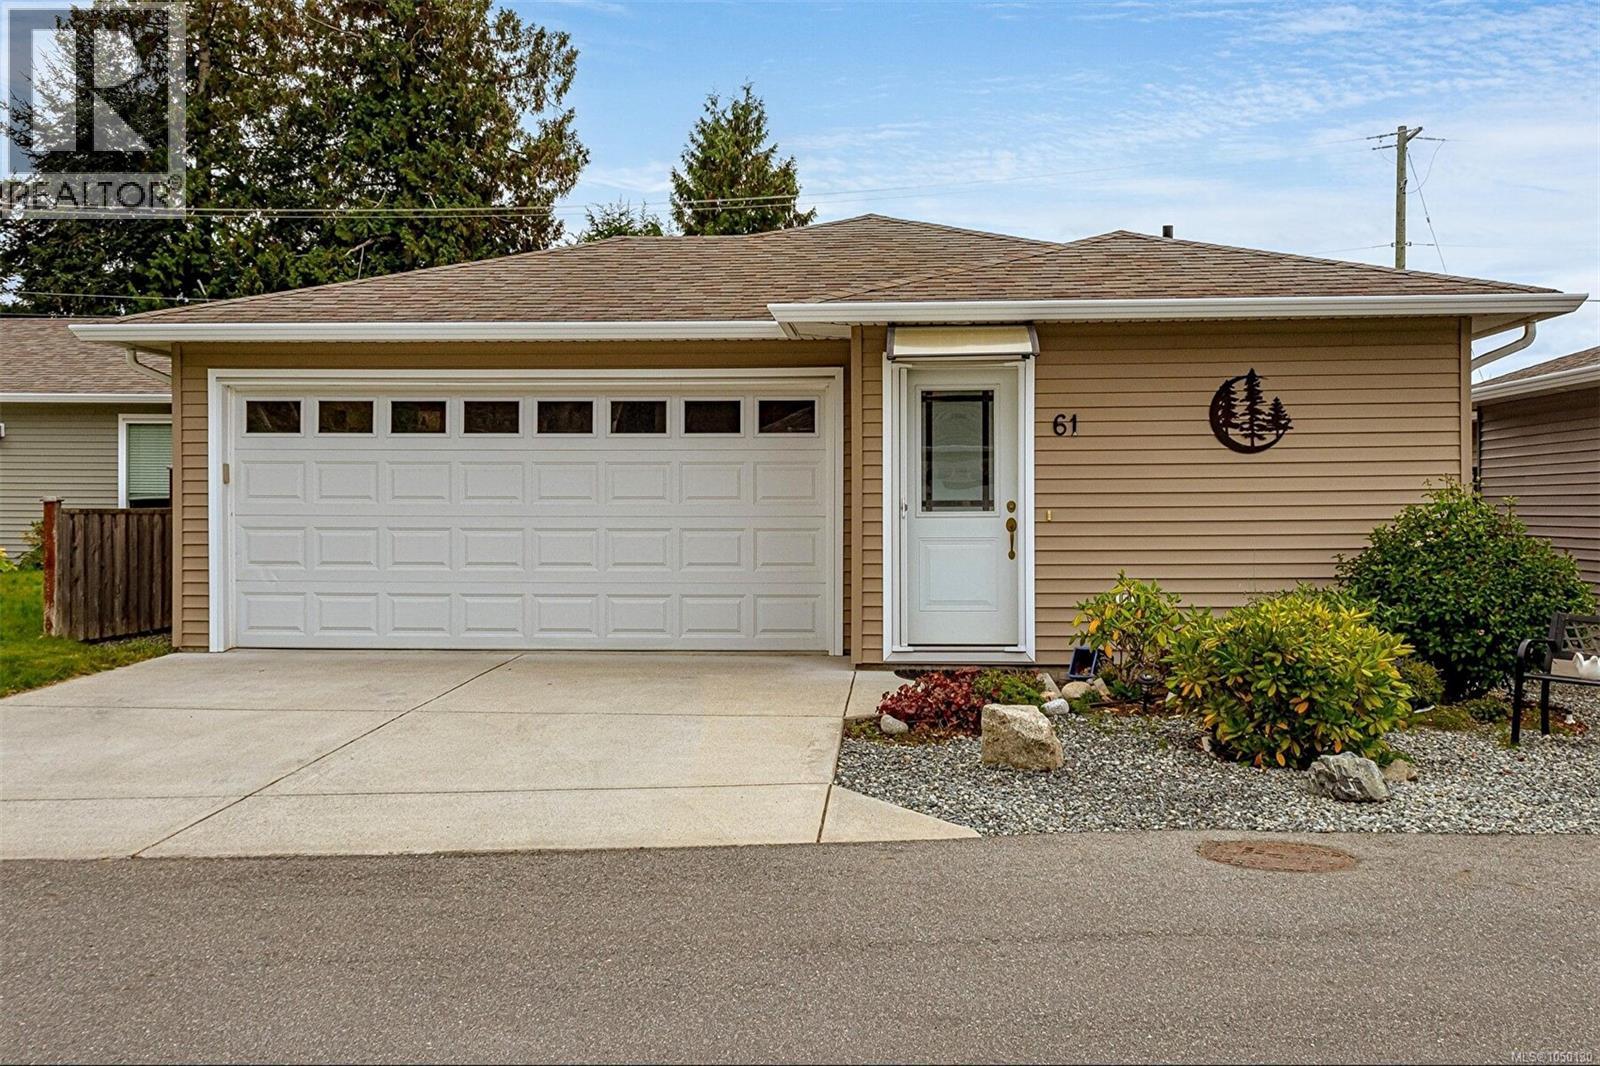
Beautiful 2017 built one level home with a nice open and bright floorplan. Located in Hummingbird Green Village offering a 45 plus adult oriented community. Lots of custom finishings including wide plank flooring and vaulted ceilings plus 2 skylights for extra natural light and the bonus of a heat pump. Beautiful open kitchen with lots of storage, opening to your large dining and huge living room, all with views to your backyard. Enjoy the large master bedroom with walk in closet and a nice ensuite with shower. The second bedroom is a great size with a full second bathroom in the hallway. Large double garage with lots of room for your cars and workshop. Lovely fully fenced private backyard with underground irrigation and large patio with custom pergola just outside the great room through patio doors. Surrounded by nature yet such a convenient location not far from all that Sidney has to offer. Very long lease until 2115 on the land ,so you can relax & enjoy this lovely home! (id:44393)
Team 3000 Realty Ltd
Bowser, British Columbia
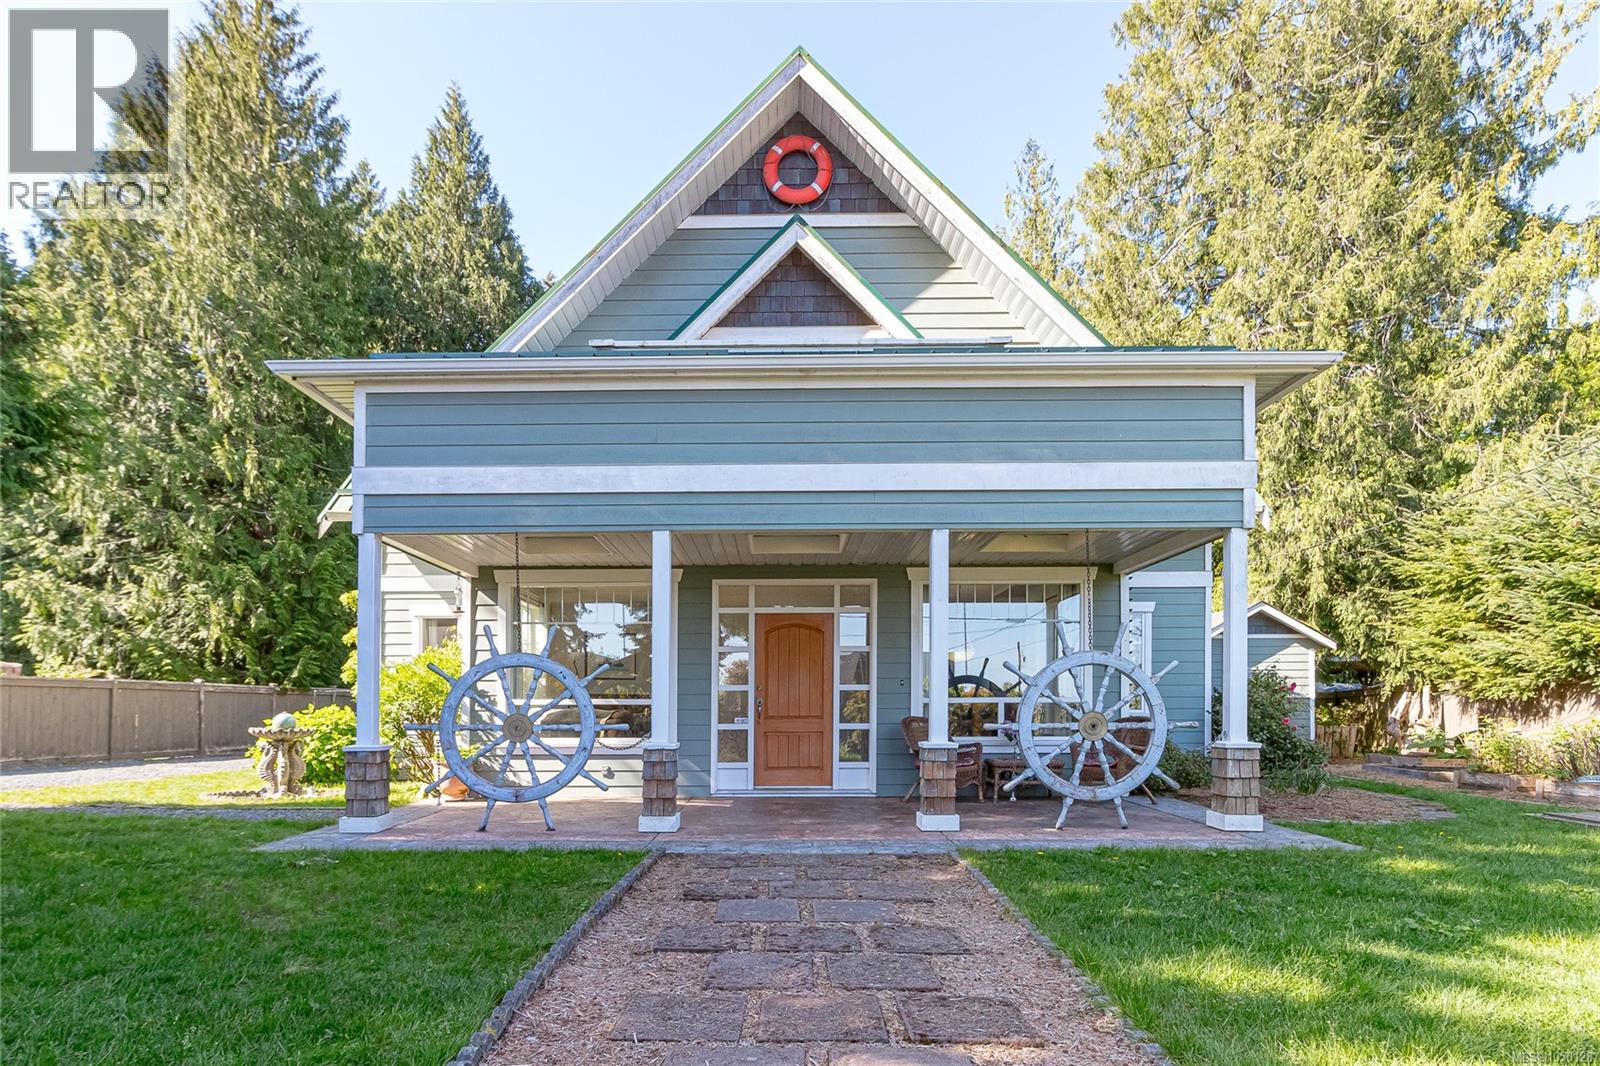
Enjoy Georgia Strait and mountain views from the upper deck of this beautifully maintained Bowser home, tucked away on a quiet no-through road just a 2-minute walk to the community beach and popular shore fishing spots. Set on a private half-acre lot with mature gardens, hydrangeas, cherry and Italian plum trees, this property offers the peaceful coastal lifestyle so many buyers are looking for. The main home features a warm and inviting open-concept layout with vaulted ceilings, a spacious kitchen and dining area, and a comfortable living room that opens nicely to the outdoor patio. The main-floor primary bedroom adds convenience and privacy, while the upper level offers two additional bedrooms, a full bathroom, and a generous family room that leads onto the view deck—an ideal spot to take in the ocean and mountain backdrop. Adding to the flexibility of the property is a detached guest suite, offering valuable separation and versatility for extended family, visiting guests, hobbies, creative space, or additional room to spread out. Whether you are looking for multi-purpose space, privacy for company, or simply more options for day-to-day living, the suite adds meaningful function to the property. Outside, the setting feels private, established, and welcoming, with space to garden, relax, entertain, or simply enjoy the quiet surroundings. The mature landscaping, fruit trees, ocean views, nearby beach access, and flexible guest space all come together to create a rare opportunity in the Bowser area. Located close to local amenities, trails, golf, marina access, and everything Lighthouse Country is loved for, this property is ideal for those seeking privacy, flexibility, and a true Vancouver Island lifestyle. From morning coffee on the deck to evening walks by the beach, this is a home that invites you to slow down and enjoy the coastal setting. (id:44393)
Pemberton Holmes Ltd. (Pkvl)
Kamloops, British Columbia
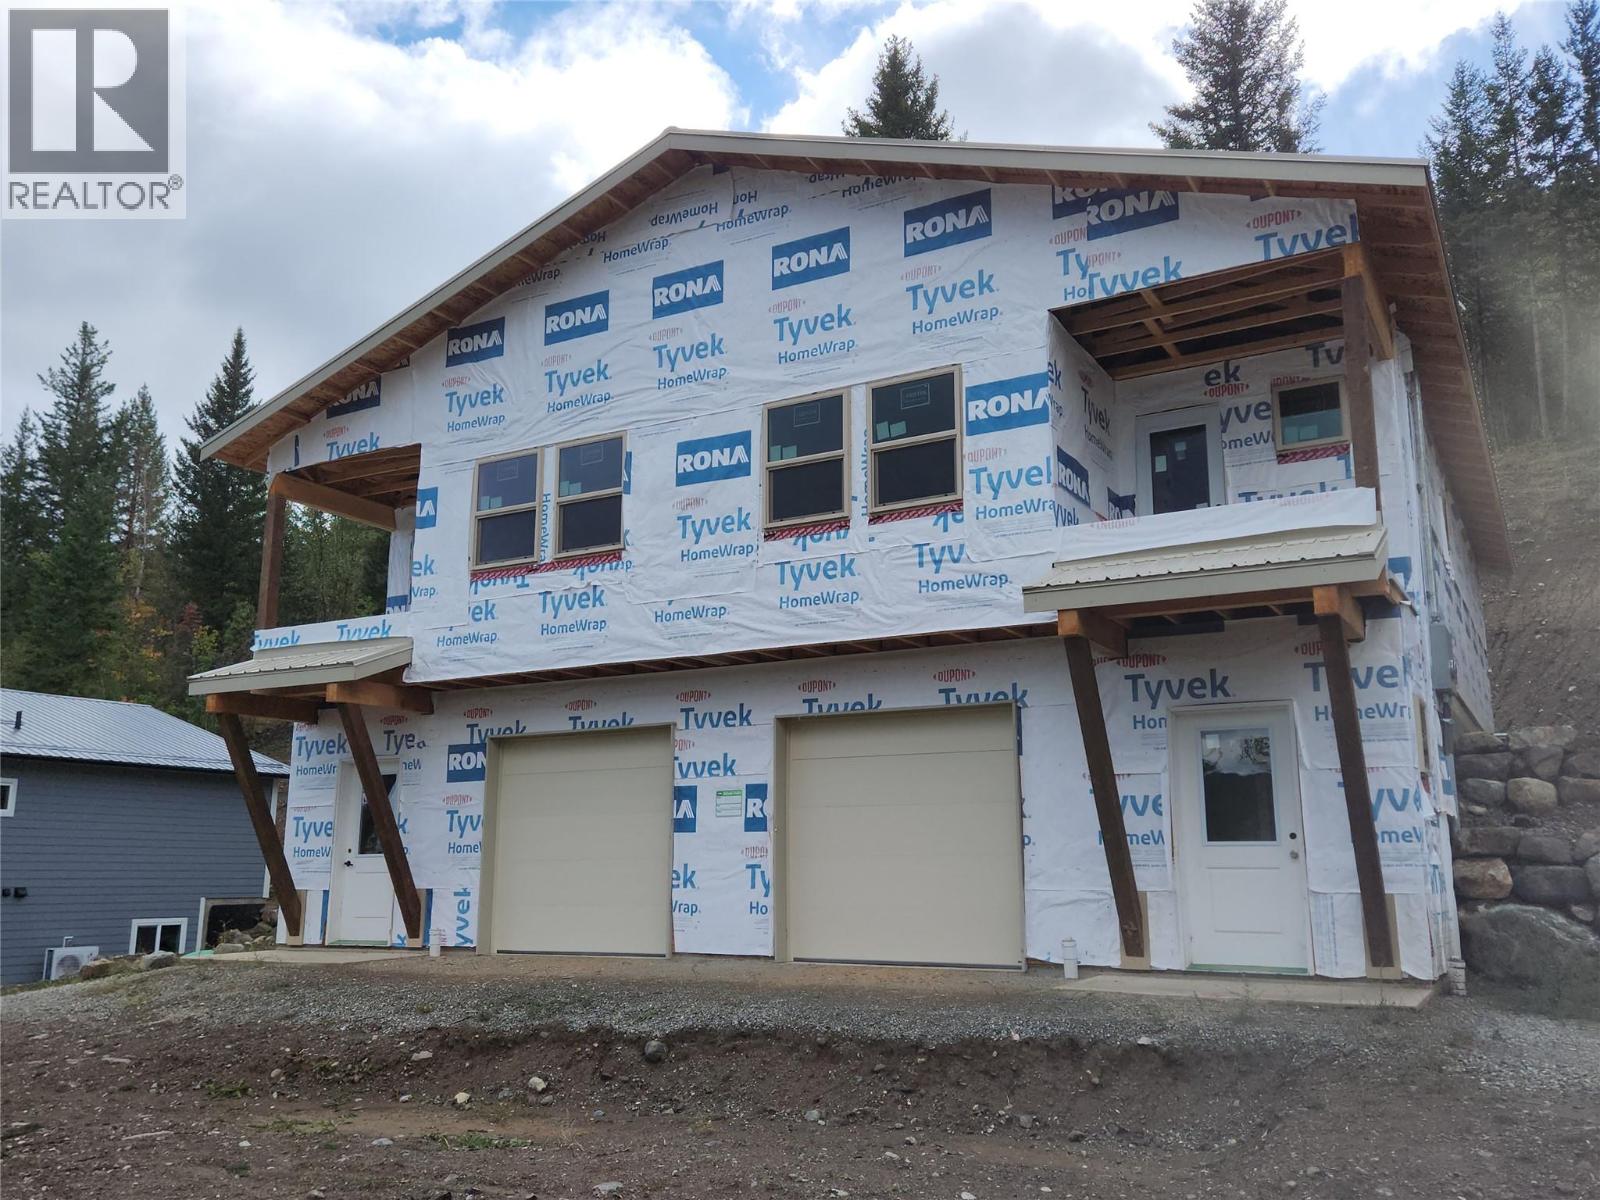
Rare opportunity to pick up and profit in this partially finished full duplex property. Almost 2900 sqft in total (1440sqft per side) and finished to lock-up stage with finished roof, exterior doors and windows, vinyl decking, house wrap, and both well and septic installed. This duplex has been built to this point with energy efficeincy in mind and is ready to be finished to STEP 3+ efficiency standards. Each side of this full duplex boasts 3 bedrooms plus den and is framed for 2 full bathrooms, plus full kitchen and living areas on each side, private lakeview decks, and single bay garage for each side. The duplex has been framed with a legal party wall for proper fireproofing and has been subdivided as a bareland strata. It really may be a perfect opportunity for an extended family buy or as an investment with returns on completion of this project. Room dimensions are for 1 side only - this is the FULL DUPLEX offered for sale. Contact Listing Realtor for more information. (id:44393)
Century 21 Assurance Realty Ltd.
Kamloops, British Columbia
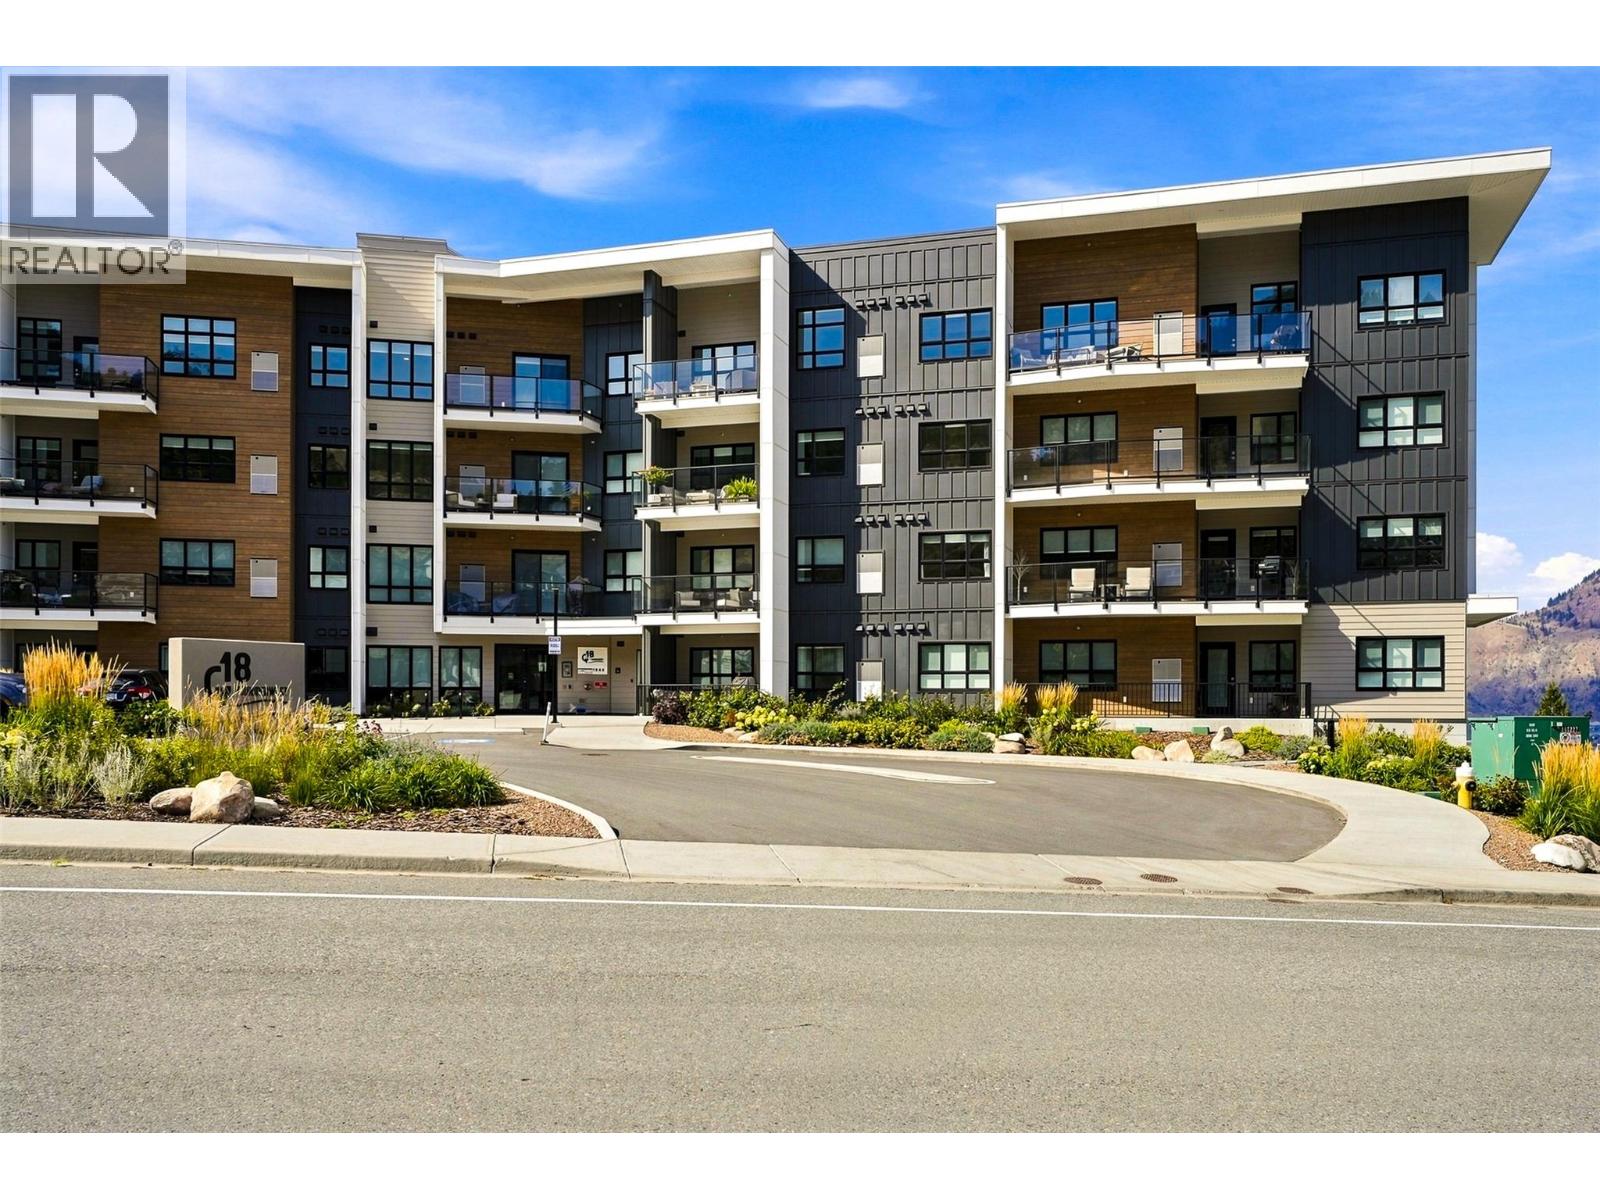
Unit 308 at Q18 at Juniper West offers a rare opportunity for proud ownership in today’s condo market — a spacious 3-bedroom, 2-bathroom home. Unit 308 boasts 1,429 sq ft of thoughtfully designed living space, making it an exceptional find for families, downsizers wanting extra room, or professionals seeking flexibility. The oversized deck captures beautiful views of the Juniper neighbourhood and adjacent hillside, providing the perfect setting to relax or entertain. Inside, you’ll find the timeless “Classic” Kitchen Colour Scheme, durable vinyl flooring, and a premium Samsung appliance package; blending style, quality, and everyday functionality. Residents at Q18 enjoy a variety of exceptional amenities, including: Secure heated underground parking, Bike storage, Amenities room with pool table and lounge area, On-site gym with bathroom facilities, Rooftop patio with BBQ, seating, and panoramic views. Don’t miss your opportunity to secure a home in this exceptional community. Contact today for the full buyer’s package and current unit availability. ***For a limited time, the Seller will cover the applicable GST on Unit 308 Only. Promotion subject to terms and conditions and to be written into the Contract of Purchase and Sale*** (id:44393)
Exp Realty (Kamloops)
Kamloops, British Columbia
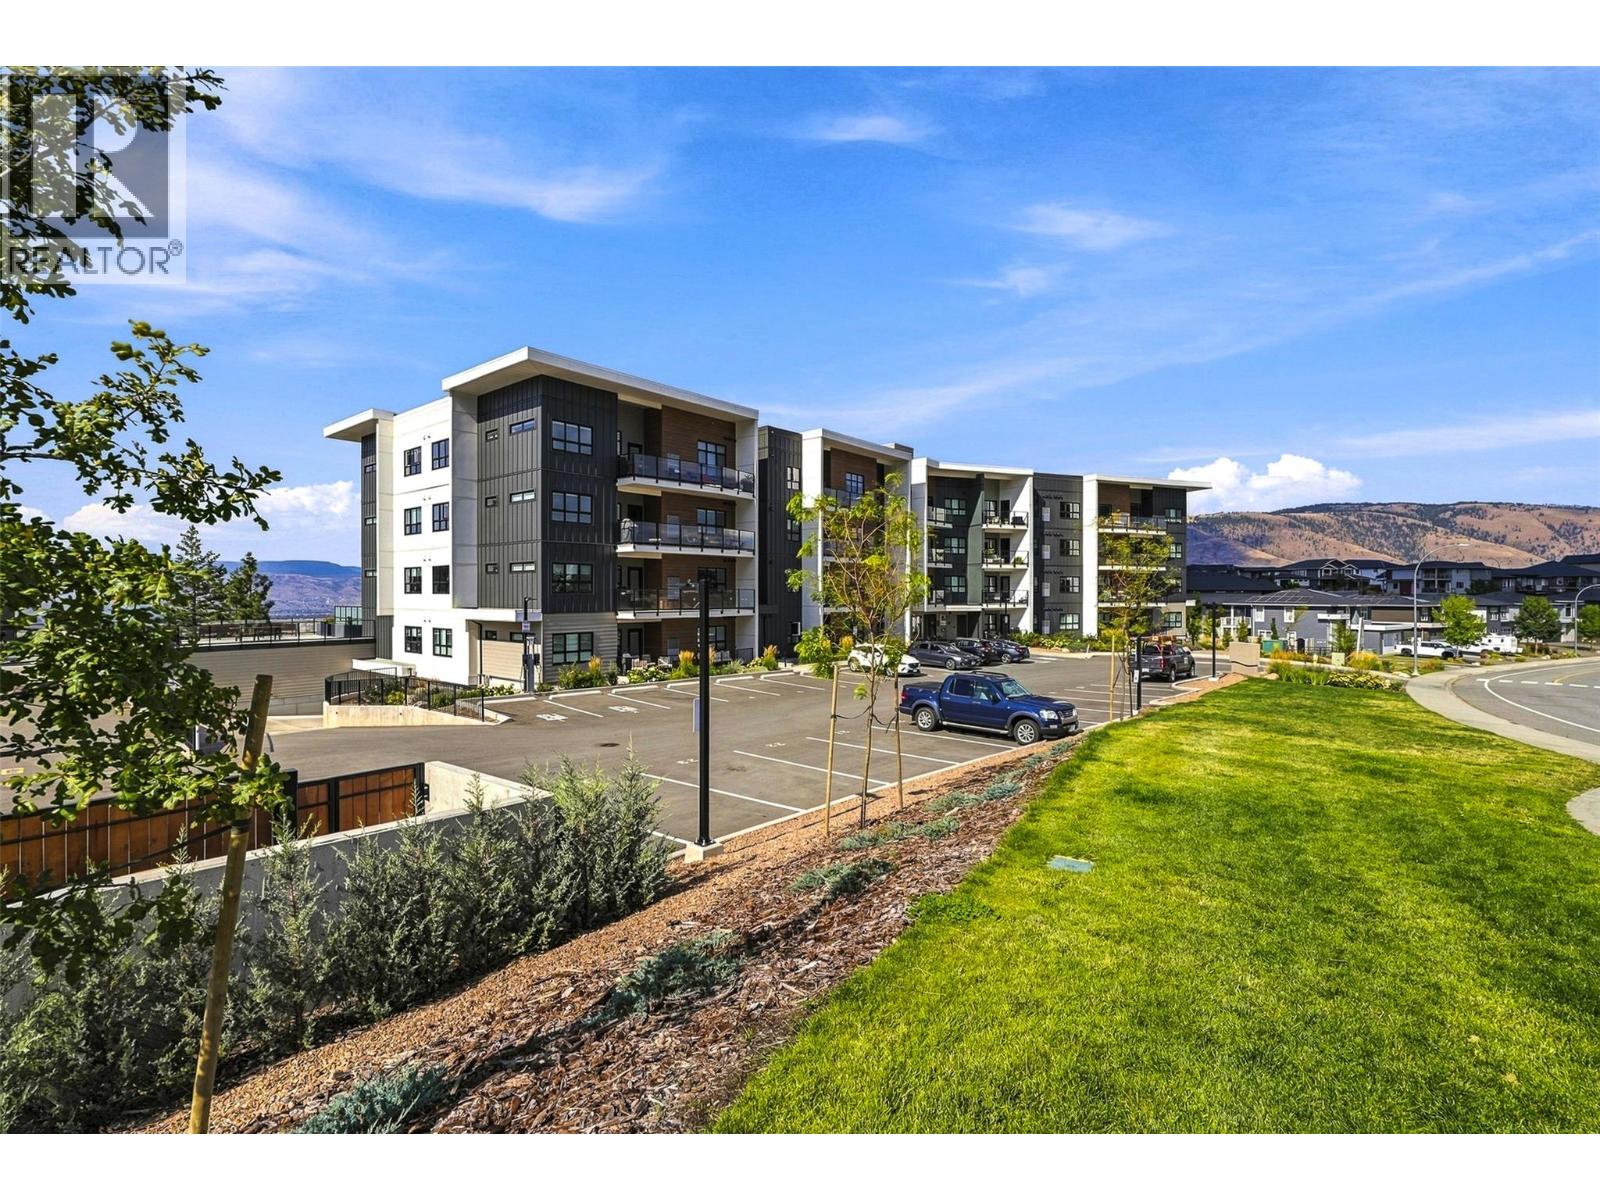
Unit 203 at Q18 in Juniper West welcomes you home with serene views, modern conveniences, and thoughtful attention to detail throughout. This 2-bedroom, 2-bathroom condo spans 1,207sq ft and captures stunning north and northwest views, including Mt. Paul, the North Thompson River, and the beautiful Kamloops Valley. Designed with functionality in mind, the versatile den is ideal for those working from home who require dedicated office space, or for downsizers seeking additional storage or a flex room for hobbies and guests. The open-concept layout creates a seamless flow between kitchen, dining, and living areas; perfect for both everyday living and entertaining. Interior features include the stylish “Willow” Kitchen Colour Scheme, durable vinyl flooring, and a premium Samsung appliance package, offering a modern aesthetic paired with everyday practicality. Residents at Q18 enjoy a variety of exceptional amenities, including: Secure heated underground parking, Bike storage, Amenities room with pool table and lounge area, On-site gym with bathroom facilities, Rooftop patio with BBQ, seating, and panoramic views. Don’t miss your opportunity to secure a home in this exceptional community. *Please note photos are of Unit 107 with same kitchen colour scheme, flooring, and appliances. ***For a limited time, the Seller will cover the applicable GST on Unit 203 Only. Promotion subject to terms and conditions and to be written into the Contract of Purchase and Sale*** (id:44393)
Exp Realty (Kamloops)
Williams Lake, British Columbia
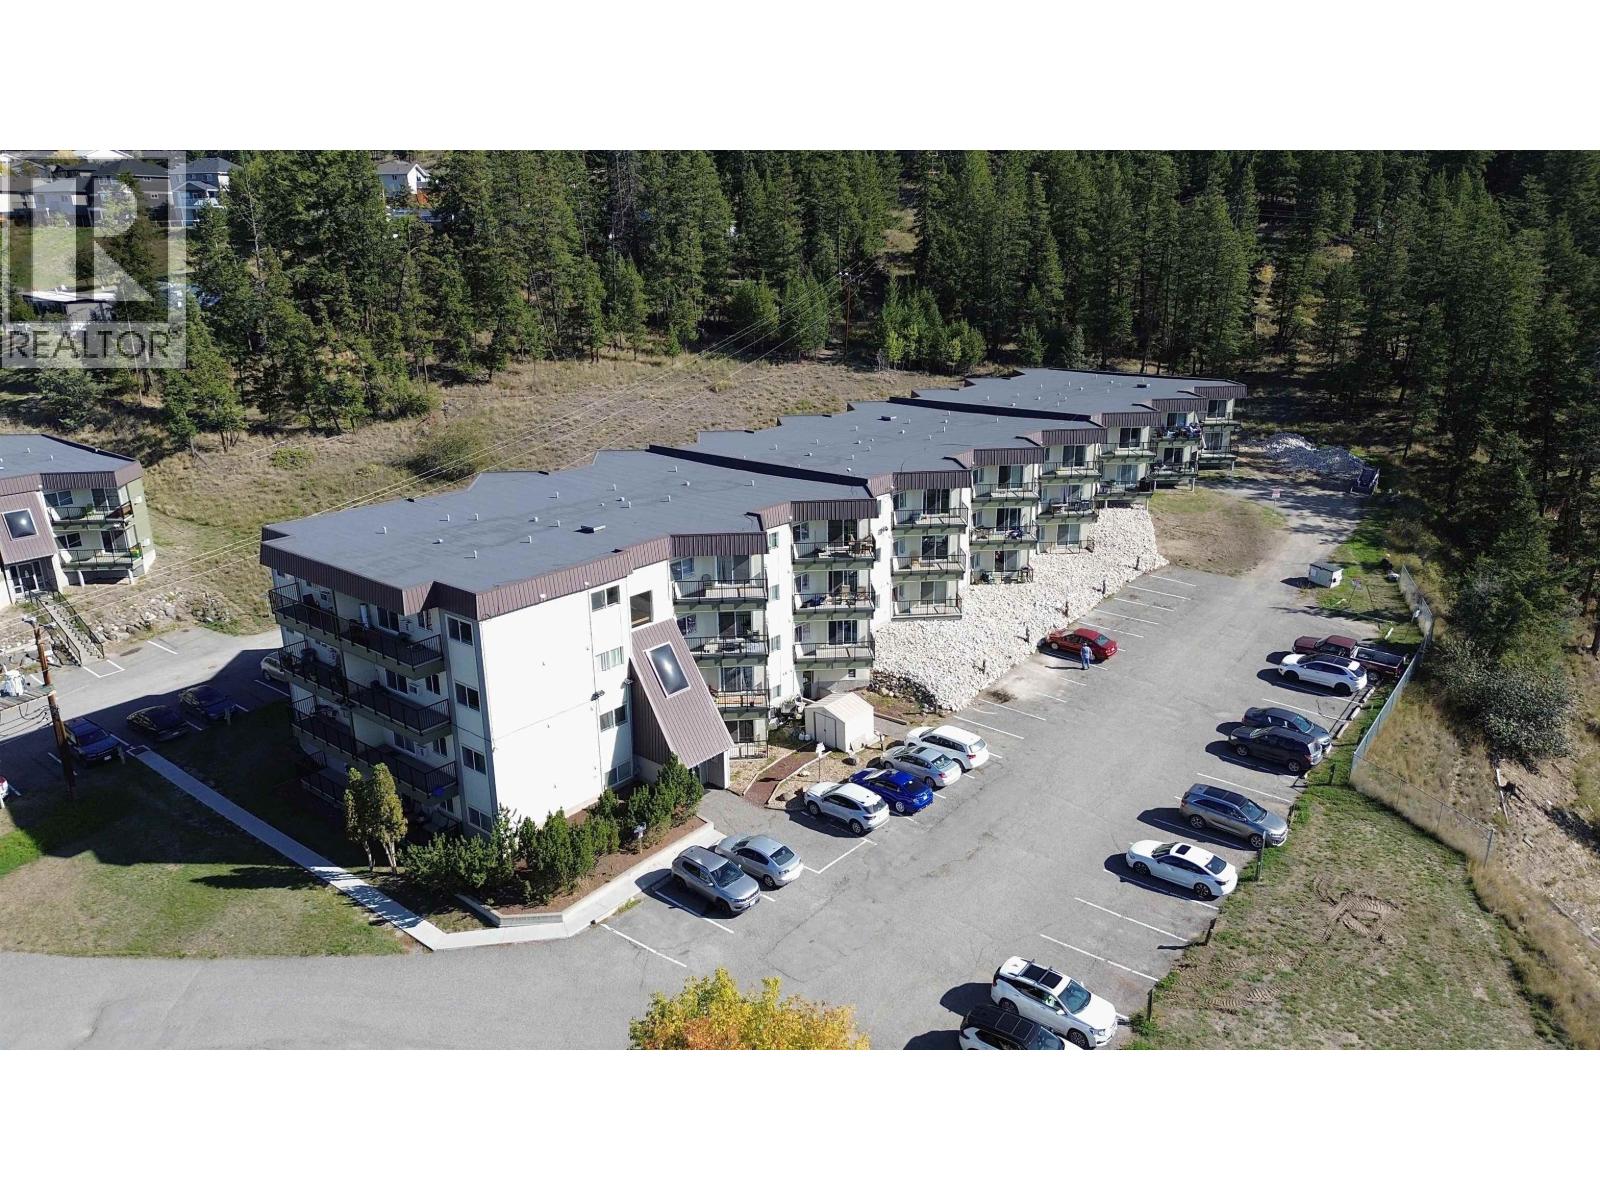
Welcome to Terra Vista Apartments! This move-in-ready 1-bedroom apartment offers comfortable, low-maintenance living in a convenient location. With an easy-to-maintain layout and laundry conveniently located on the first floor, everyday living is simple and stress-free. Enjoy being close to mountain bike trails and outdoor recreation, while still having everything you need within easy reach. A great opportunity for first-time homebuyers looking to get into the market and enjoy the benefits of homeownership without the upkeep of a larger property. (id:44393)
Royal LePage Interior Properties
Kamloops, British Columbia
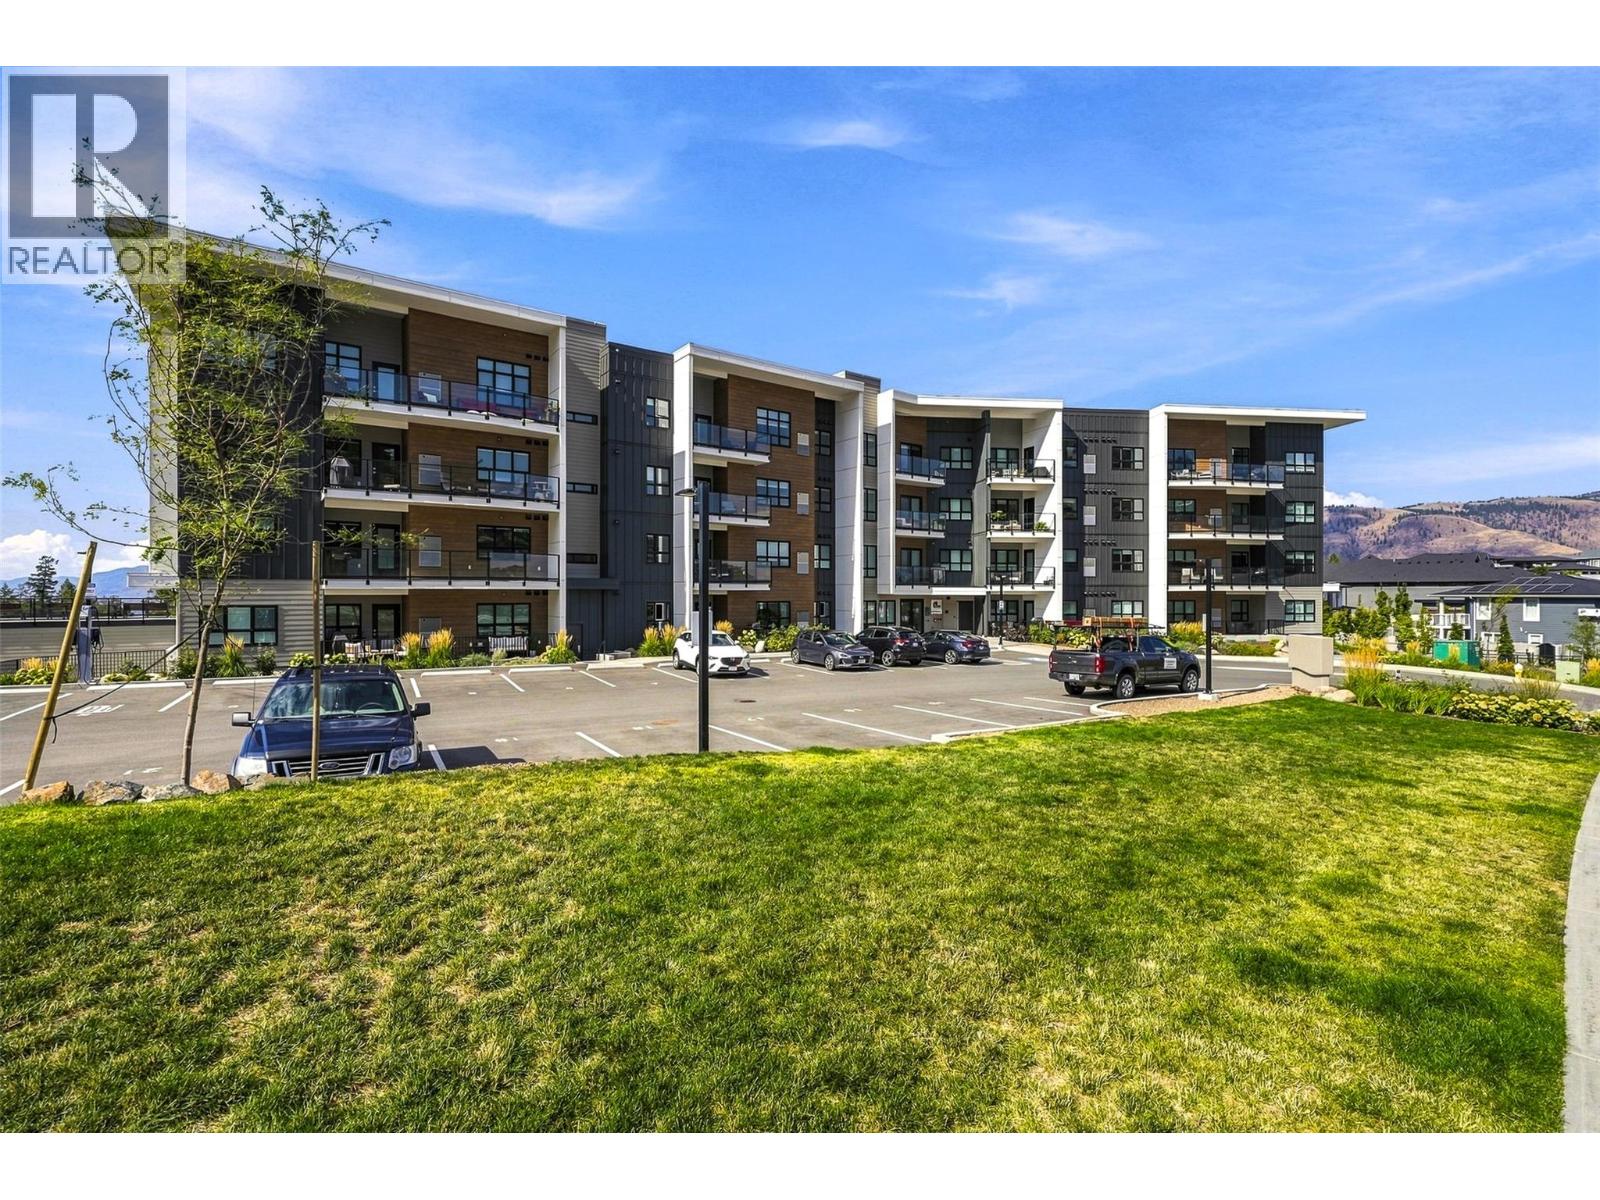
Unit 104 at Q18 in Juniper West welcomes you home with serene views, modern conveniences, and thoughtful attention to detail throughout. This 2-bedroom plus den, 2-bathroom condo spans 1,198 sq ft and captures stunning north and northwest views, including Mt. Paul, the North Thompson River, and the beautiful Kamloops Valley. Designed with functionality in mind, the versatile den is ideal for those working from home who require dedicated office space, or for downsizers seeking additional storage or a flex room for hobbies and guests. The open-concept layout creates a seamless flow between kitchen, dining, and living areas; perfect for both everyday living and entertaining. Interior features include the stylish “Willow” Kitchen Colour Scheme, durable vinyl flooring, and a premium Samsung appliance package, offering a modern aesthetic paired with everyday practicality. Residents at Q18 enjoy a variety of exceptional amenities, including: Secure heated underground parking, Bike storage, Amenities room with pool table and lounge area, On-site gym with bathroom facilities, Rooftop patio with BBQ, seating, and panoramic views. Don’t miss your opportunity to secure a home in this exceptional community. *Please note photos are of Unit 206 with same colour scheme, flooring, and appliances. ***For a limited time, the Seller will cover the applicable GST on Unit 104 Only. Promotion subject to terms and conditions and to be written into the Contract of Purchase and Sale*** (id:44393)
Exp Realty (Kamloops)
Lake Cowichan, British Columbia
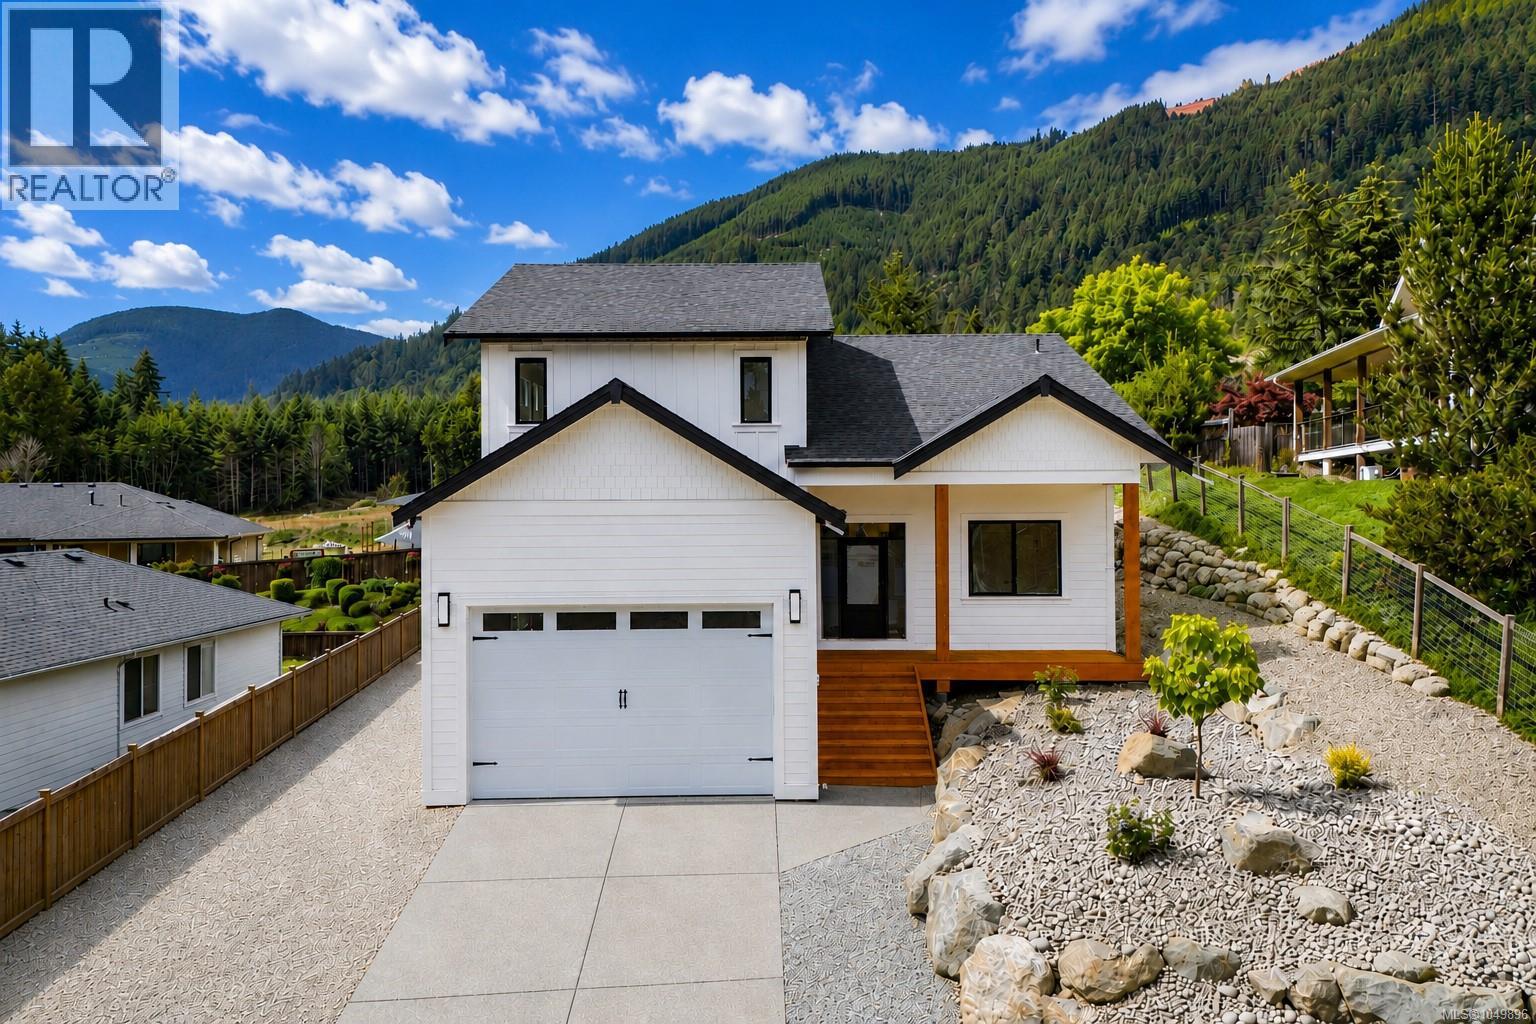
Discover exceptional new construction in one of Lake Cowichan's most desirable neighbourhoods. Thoughtfully designed for modern living, this quality-built home offers nearly 2,500 sq. ft. of finished living space, soaring 11-foot ceilings throughout the main floor, and beautiful mountain views. The heart of the home features an open-concept living room, dining area, and chef-inspired kitchen, creating an inviting space for everyday living and entertaining. Appliances are included and will be installed shortly, completing this impressive kitchen. The main floor offers three bedrooms, including a spacious primary retreat with a walk-in closet and luxurious 5-piece ensuite. One of the secondary bedrooms is ideally situated near the front entry, making it a perfect home office or den, while the additional bedroom is well suited for family or guests. Upstairs, you'll find a large family room, an additional bedroom, and a full bathroom, creating an ideal space for teenagers, extended family, guests, hobbies, a media room, or a separate living area. Car enthusiasts, boaters, and outdoor adventurers will appreciate the impressive 34-foot deep garage with a 10-foot overhead door, along with generous RV parking beside the home. Hot and cold exterior hose bibs make washing boats, RVs, bikes, and outdoor gear easy and convenient. Additional features include forced air heating and cooling, pine soffits, a large crawlspace for storage, and quality craftsmanship throughout. Enjoy the perfect balance of modern comfort and outdoor recreation, just minutes from Cowichan Lake, parks, trails, schools, and everyday amenities. (id:44393)
Exp Realty