
Kimberley, British Columbia
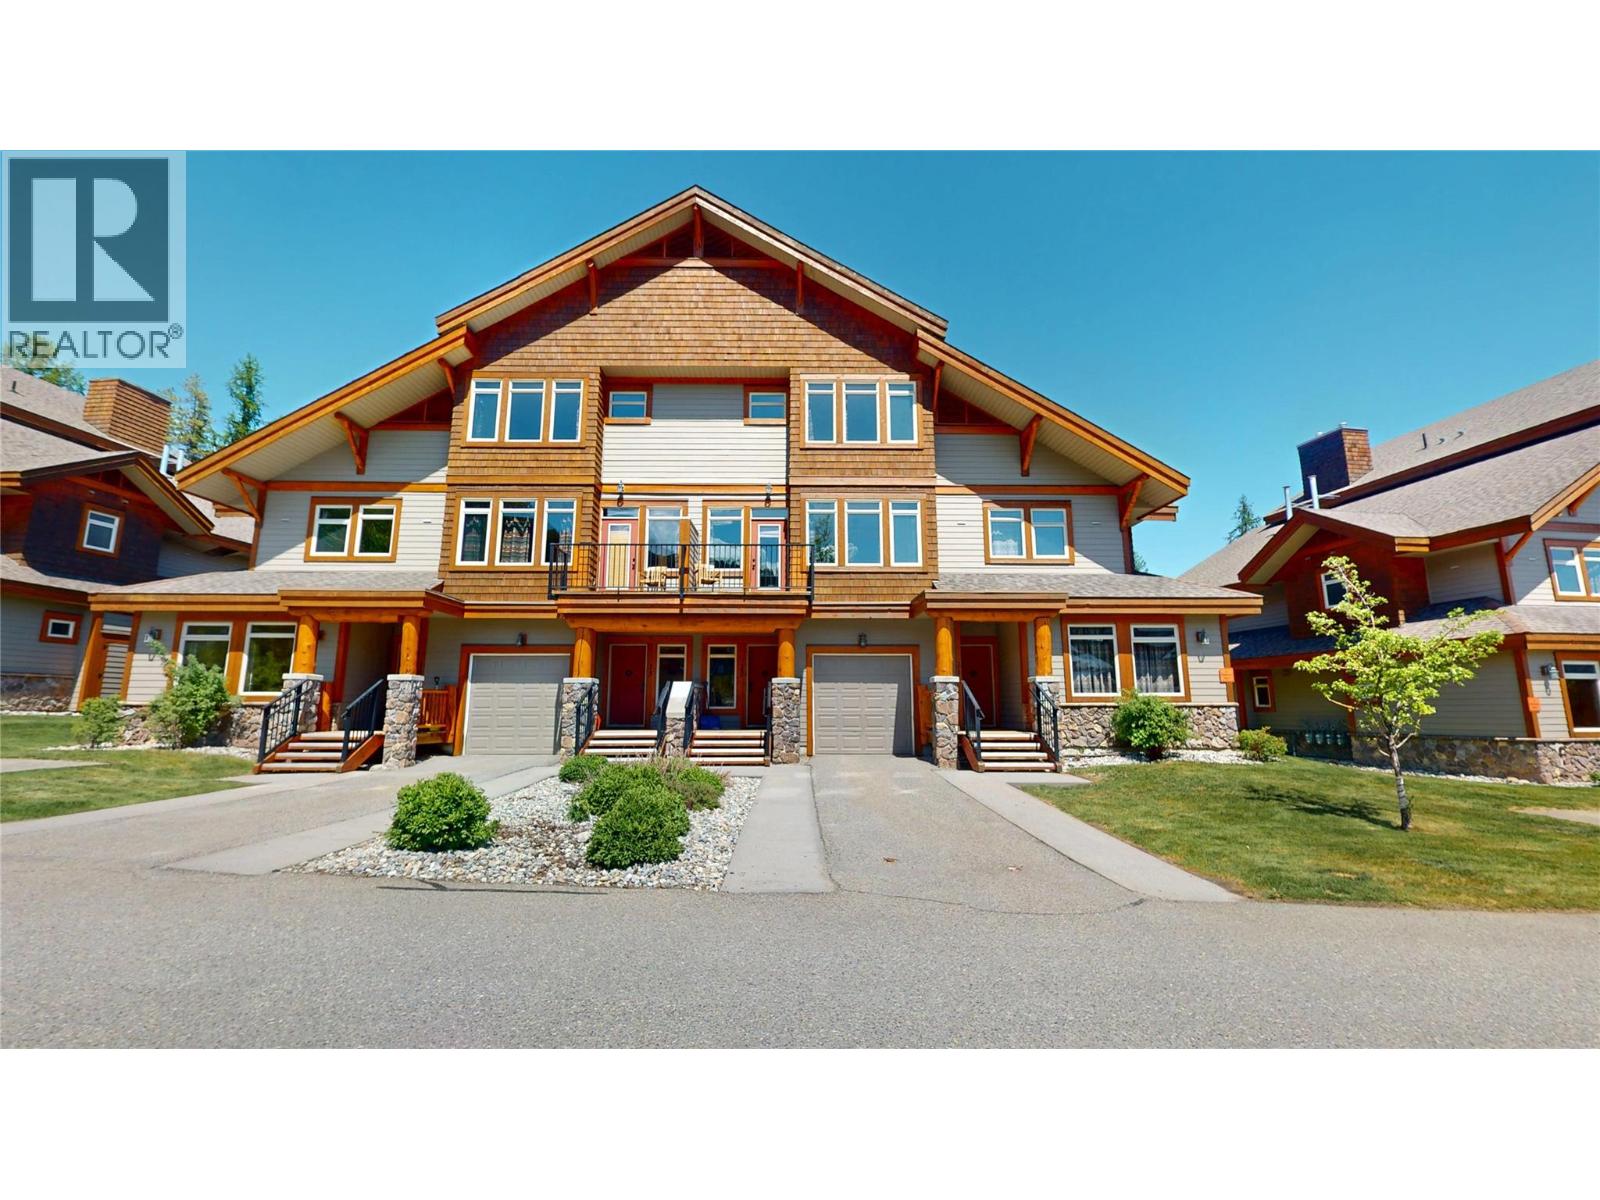
This is your opportunity to own a piece of paradise at Northstar Mountain Village in J2. This 3-bedroom, 3-bathroom ¼ fractional ownership is a perfect opportunity for an affordable way to enjoy resort living at Kimberley Alpine Resort. Situated across from green space and playground, this is a perfect location for your family. With the Club House only steps away – you can enjoy an outdoor heated pool and fitness centre and your private hot tub in on your deck. An open living room/dining room and kitchen gives you the chance to relax around your blazing gas fireplace. This is a 4-season recreation area with golfing, fishing, hiking and biking in the summer and the ski hill and Nordic trails in the Winter. (id:44393)
RE/MAX Blue Sky Realty
Yarrow, British Columbia
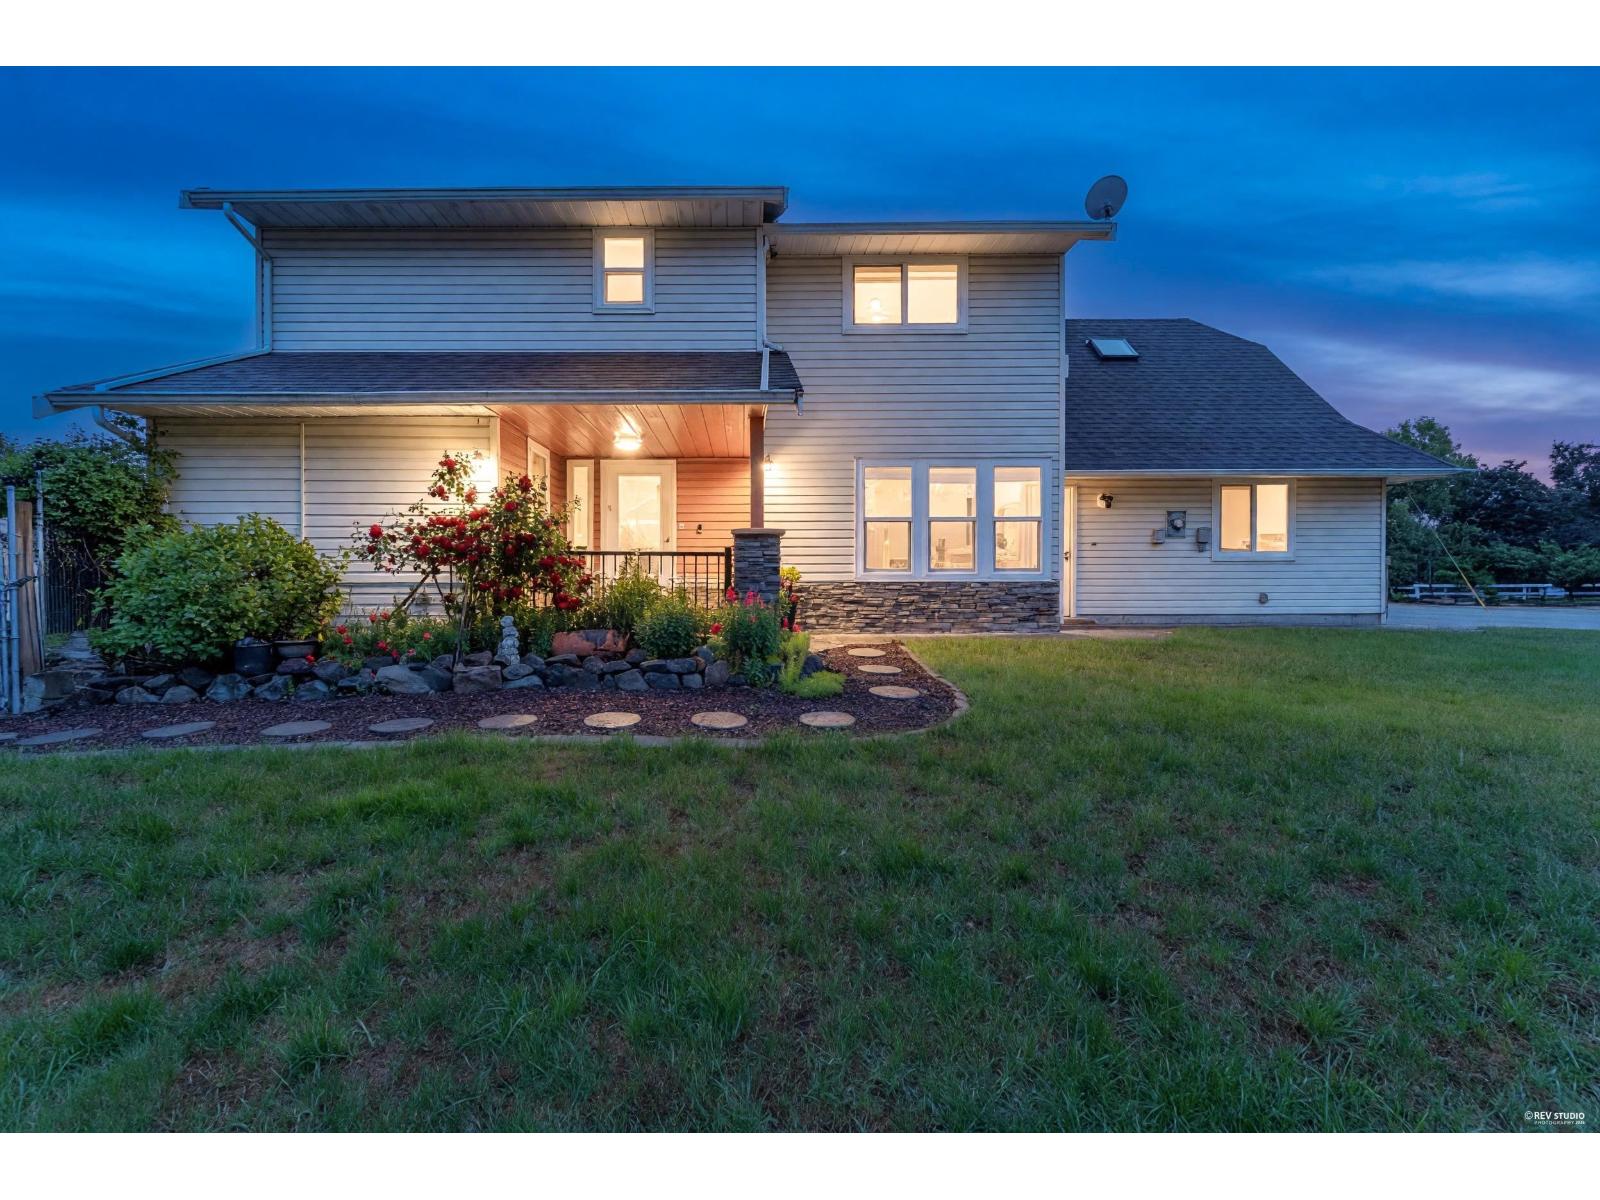
Rare opportunity to own a beautifully renovated 2-storey home in the highly desirable Yarrow community! Enjoy peaceful country living just minutes from Garrison Crossing, Cultus Lake, shopping, recreation and Hwy #1. This stunning home features a luxury kitchen with massive granite counters, stainless steel appliances and abundant cabinetry. Upstairs offers 5 spacious bedrooms, including a primary suite with ensuite and his/her closets, plus a large flex/games room. Additional features include newer roof, thermo windows, updated flooring, security system, powered shed, double garage, RV parking and not affected by the 2021 flooding! (id:44393)
Saba Realty Ltd.
Kitimat, British Columbia
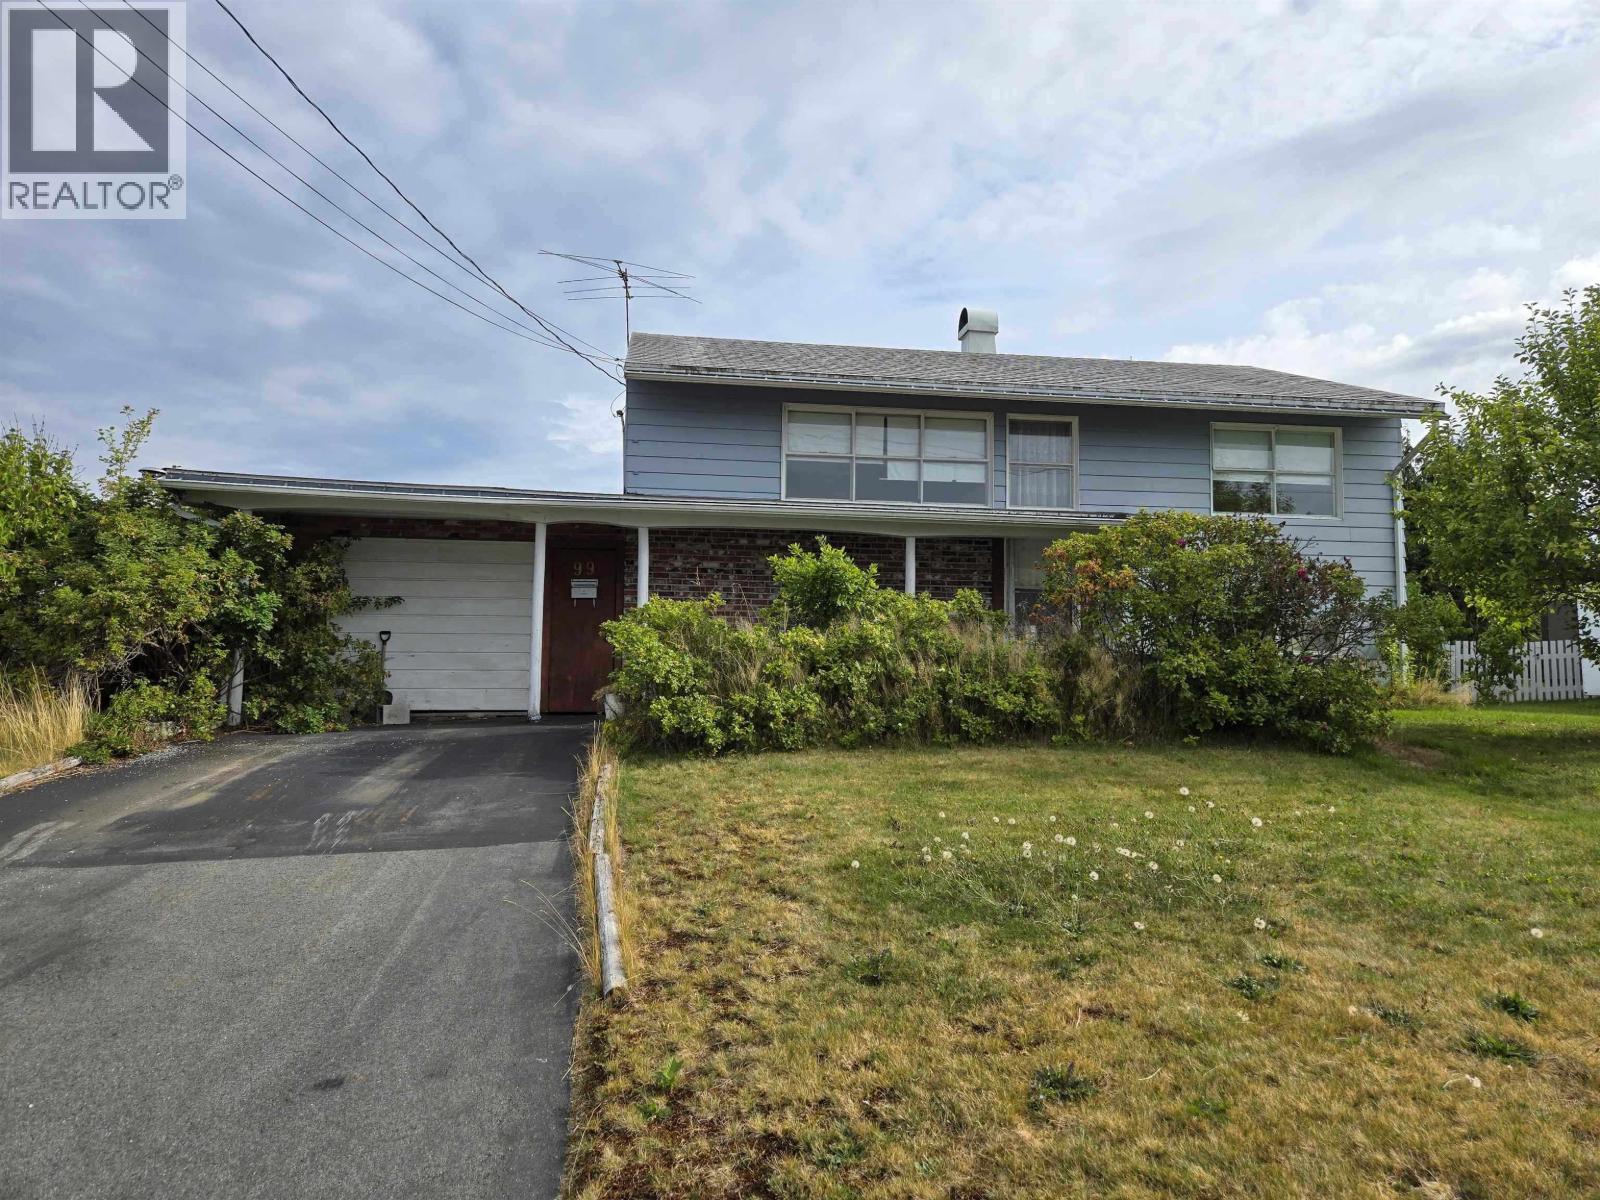
This well loved home is looking for a new owner! There is a lot of potential in this home with a kitchen upstairs and one down, allowing for an in law suite potential or a mortgage helper. Two bedrooms upstairs and two bedrooms down allow for lots of potential options for your family, and a large back yard backing on to green space is a perfect place to hang out. (id:44393)
RE/MAX Coast Mountains - Kitimat
Courtenay, British Columbia
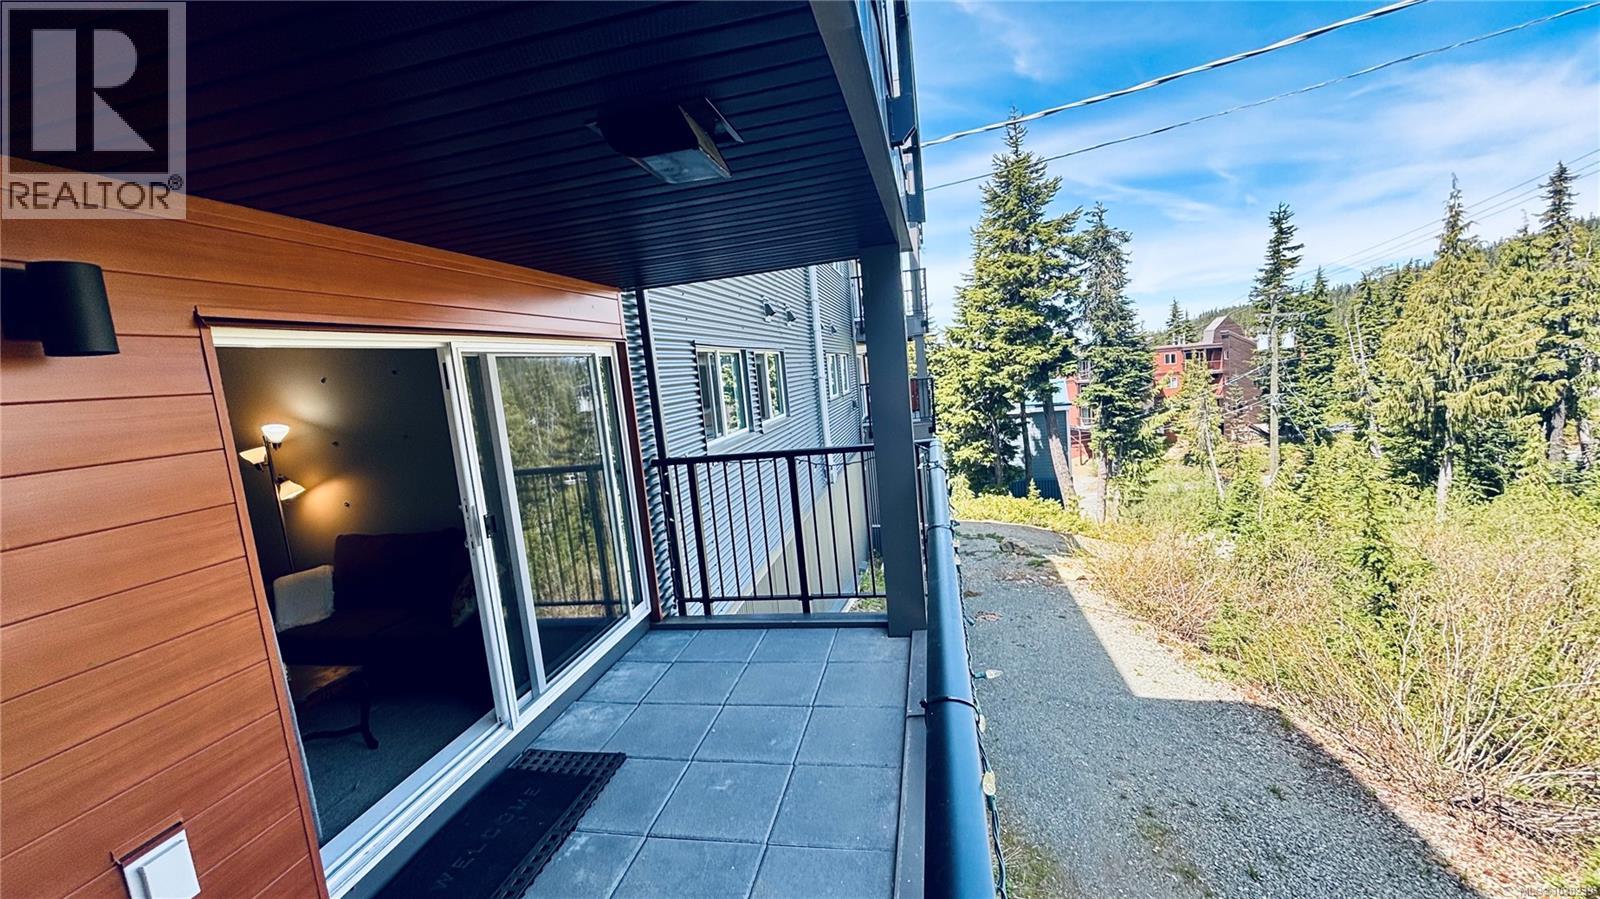
Welcome to your mountain getaway in the heart of Mount Washington Alpine Village. 2 bedroom, 2 bathroom unit offers an open layout with plenty of natural light, furnished living space, and your own private sauna. This unit has in-suite laundry and two large ski lockers. This 24-unit co-operative building has recently completed a $2 million exterior renovation, featuring metal siding, balconies, new windows, and added insulation. Short-term rentals allowed and pets for owners are welcome ! This is one of the most flexible and affordable ways to own at Mt Washington ski resort. Take a look today ! Building fees $500 per month and include taxes. Can not be financed by traditional means. A short walk from the parking area with easy access to the slopes, this fully furnished unit is ready for quick possession. Whether you’re looking for a weekend escape, income property, or a base for year-round adventure, this unit checks all the boxes. Monthly fees of $500 include taxes. (id:44393)
Royal LePage-Comox Valley (Cv)
Prince Albert Rm No. 461, Saskatchewan
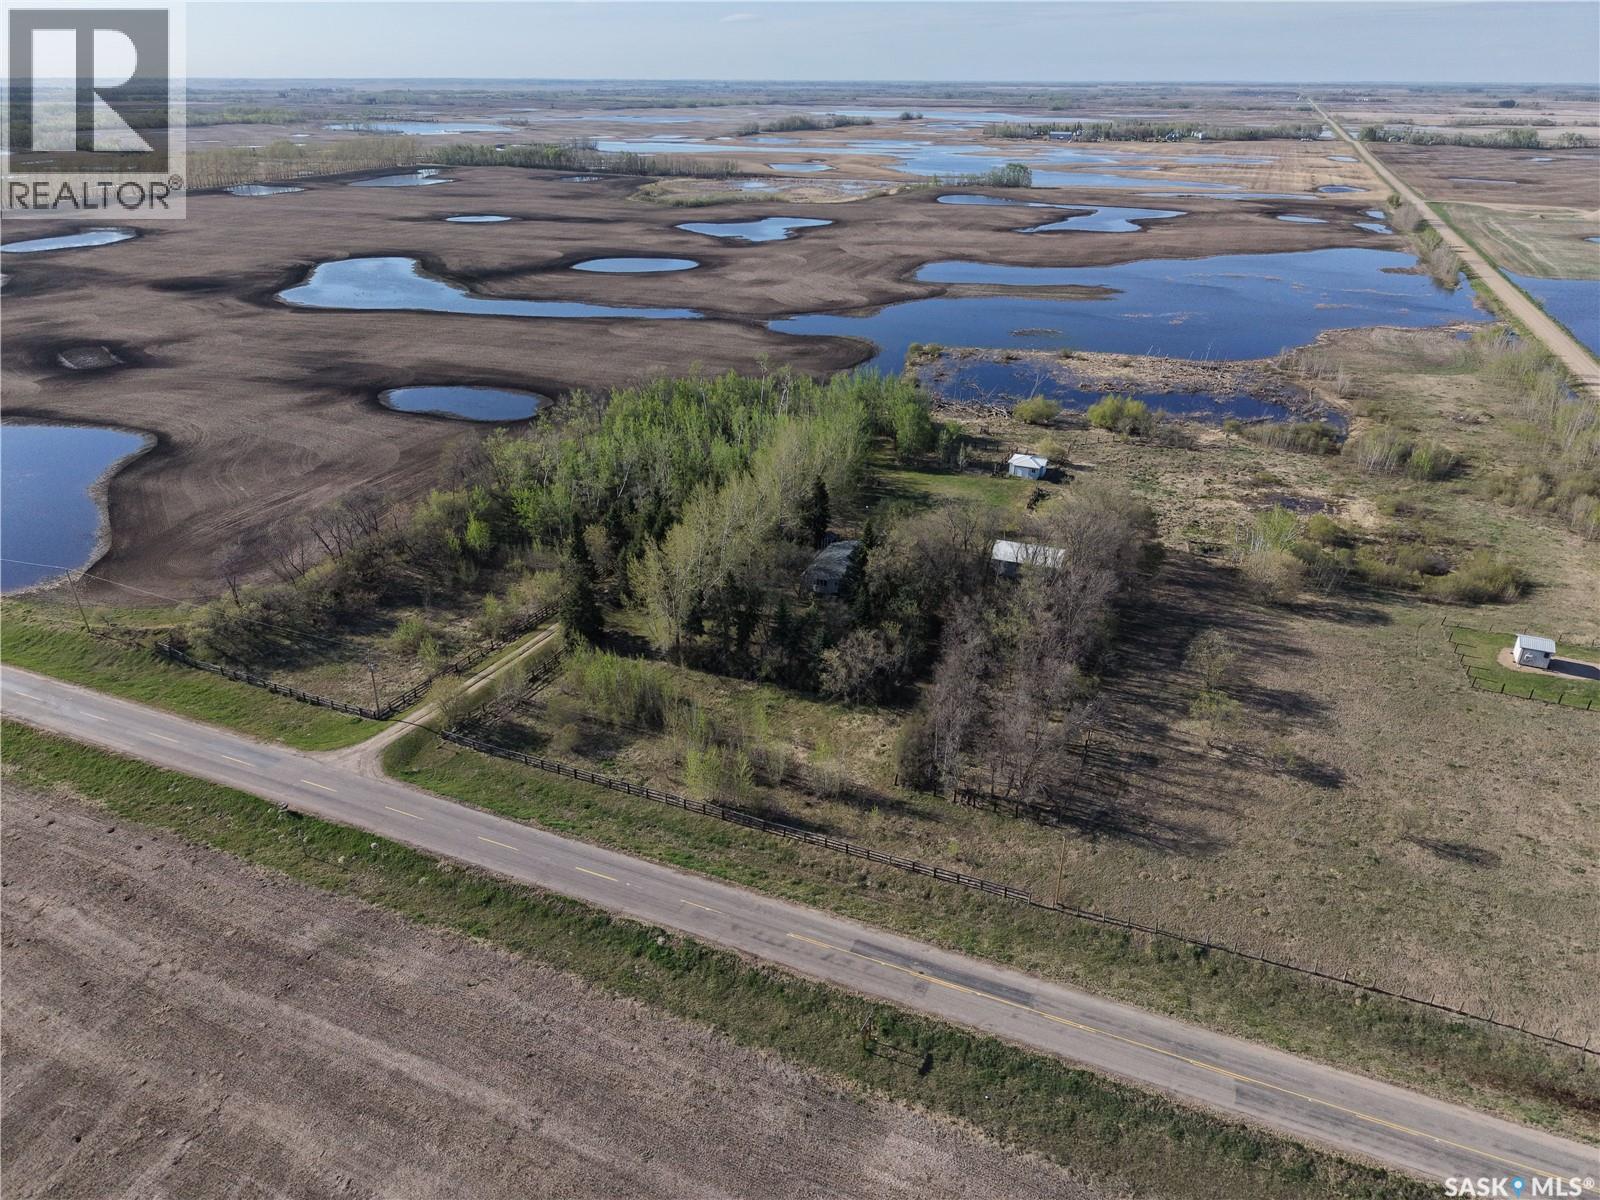
Escape to the peace and privacy of country living with this charming 3-bedroom, 1-bathroom acreage situated on 9.62 acres. This bright and welcoming home features plenty of natural light throughout, creating a warm and inviting atmosphere. The spacious kitchen offers classic wood cabinetry with ample storage and workspace, perfect for family living or entertaining. Two bedrooms on the main as well as the 4-piece bathroom with a jacuzzi tub, ideal for unwinding after a long day. The basement boasts additional living space with a rec room and third bedroom. Outside, you’ll find a large deck overlooking the fenced yard perfect for children, pets, or gardening, along with a detached garage and separate well house for added convenience and functionality. Whether you’re looking for a hobby farm, quiet retreat, or room to grow, this property offers endless potential with the space and privacy you’ve been searching for. (id:44393)
Coldwell Banker Signature
Vernon, British Columbia
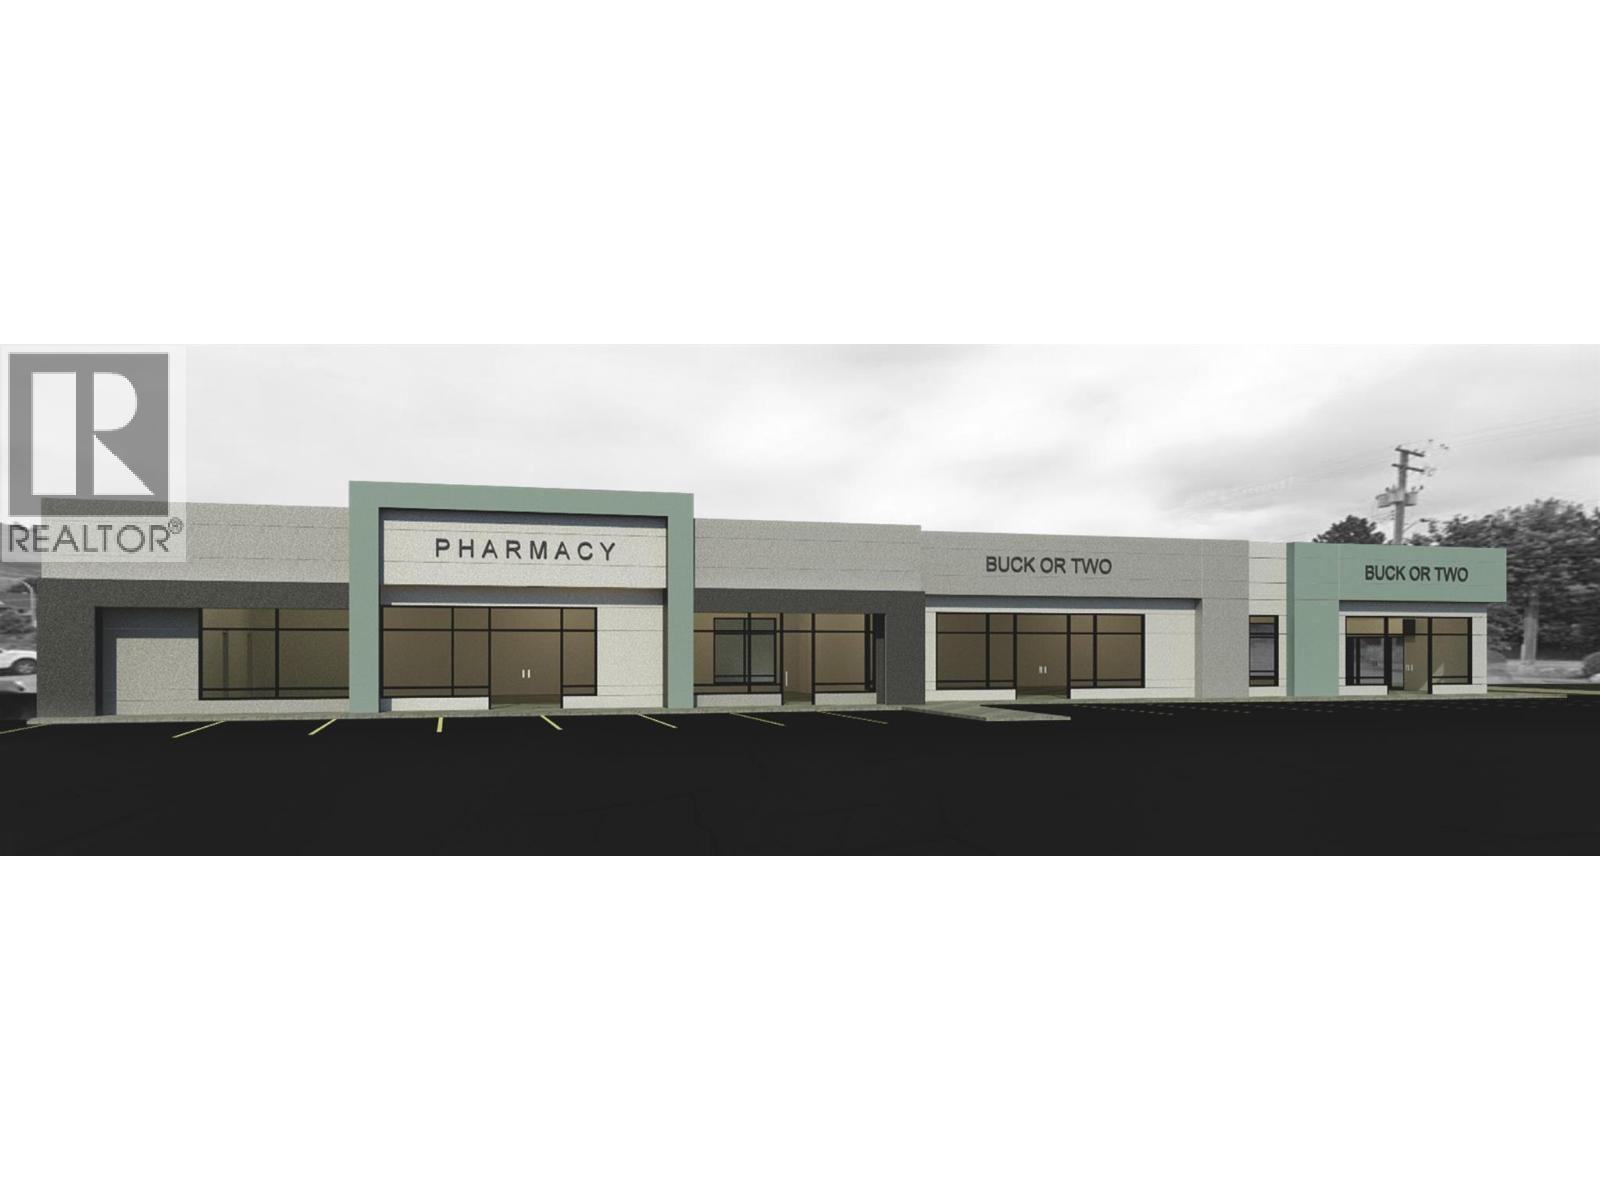
BRAND NEW RETAIL SPACE in the growing Okanagan Landing area of Vernon!!! Opportunity to lease up to 4000 SF of brand-new commercial space. The new building will be an addition to the existing building that is currently tenanted by IDA pharmacy. Landing Plaza Shopping Centre which is anchored by Buy-Low Foods and McDonald's together with a variety of local businesses including, flower shop, acupressure & wellness spa, hair salon, insurance agency and various restaurants. FLEXIBLE DEMISING OPTIONS AVAILABLE. Minimum rentable area of +/- 1,000 to 1,200 SF, Maximum rentable area of 4000 SF. Move your business into this busy shopping centre located in the Okanagan Landing, which is the fastest growing area of Vernon. Contact the listing broker for further details. Construction to start this July! (id:44393)
Business Finders Canada
Terrace, British Columbia
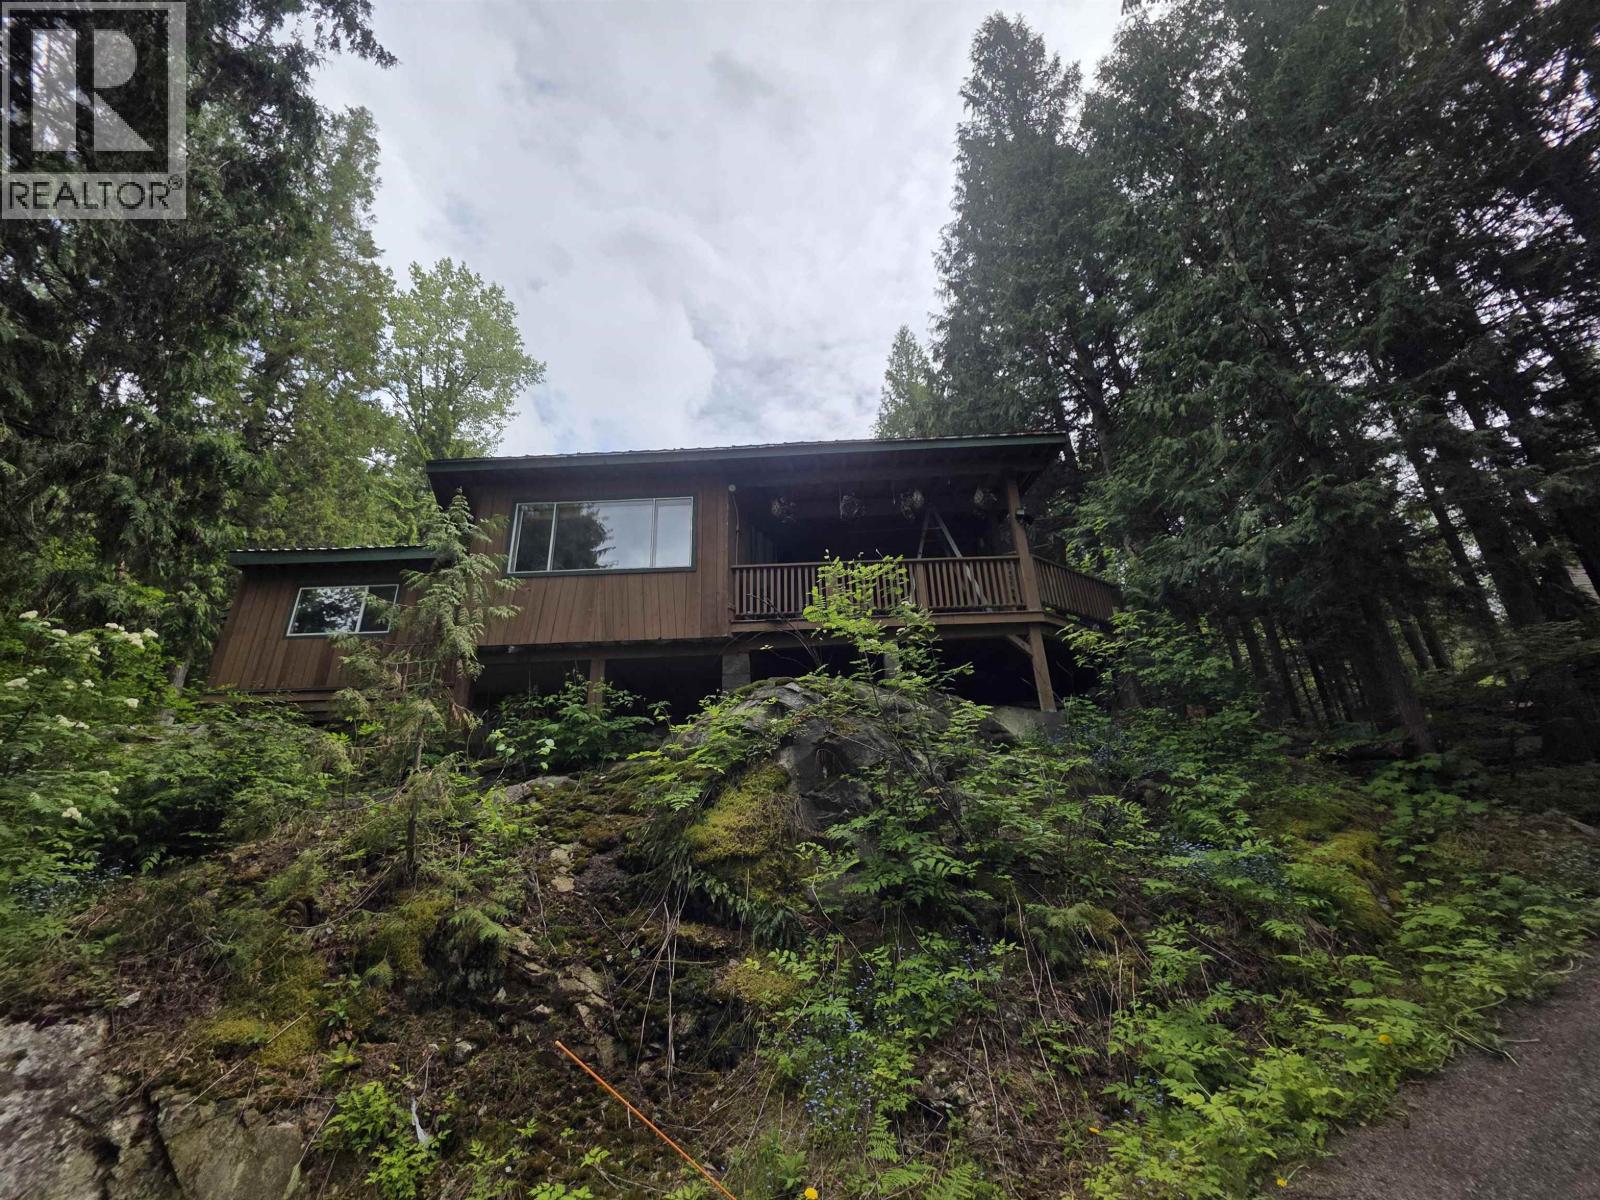
Do you want to live on a mountain? This 4 bedroom home is situated on 1.25 acres with views of Sleeping Beauty Mountain to the West! This is the 1st time ever offered for sale! Currently this home is all main floor living with potential to add 3 more bedrooms upstairs. The upstairs could also be converted to a rental or air bnb suite or a home based business! This property is a true diamond in the rough and for the right motivated people this place could be truly amazing! (id:44393)
Royal LePage Aspire Realty (Terr)
Surrey, British Columbia
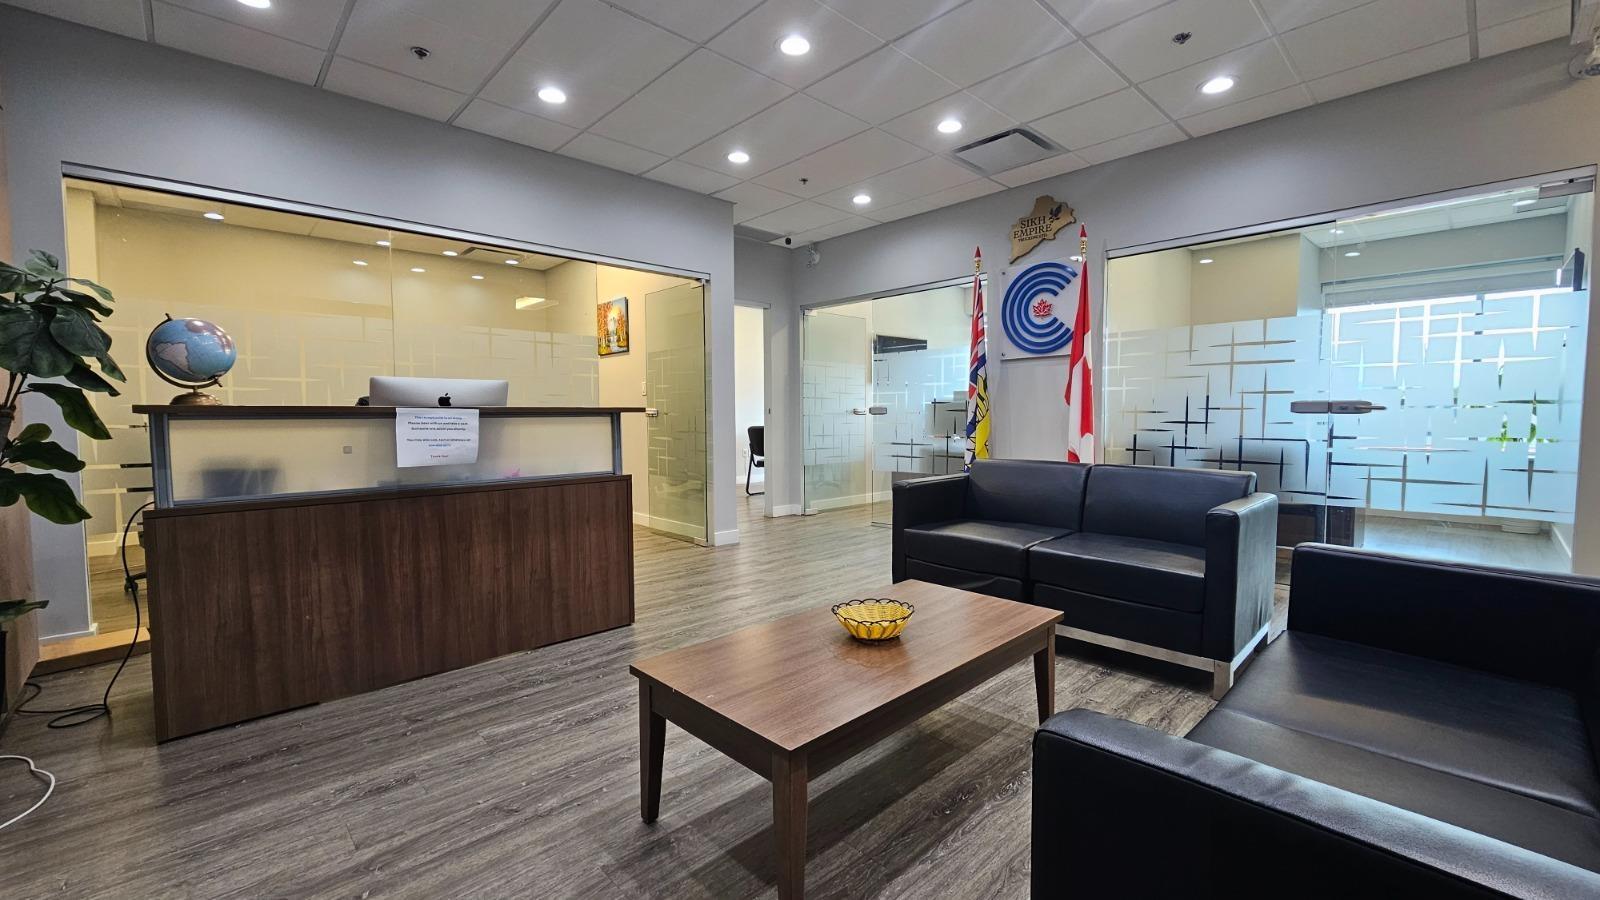
Well-maintained and bright unit in a highly convenient Surrey location. Functional layout featuring 4 built-in offices and a dedicated meeting room, ready for immediate use. Plenty of natural light and a professional setup ideal for office or business use. Close to transit, shopping, and all amenities. Great opportunity for investors or end users. Move-in ready in a central location. (id:44393)
Investa Prime Realty
Century 21 Coastal Realty Ltd.
White Bear Ir 70, Saskatchewan
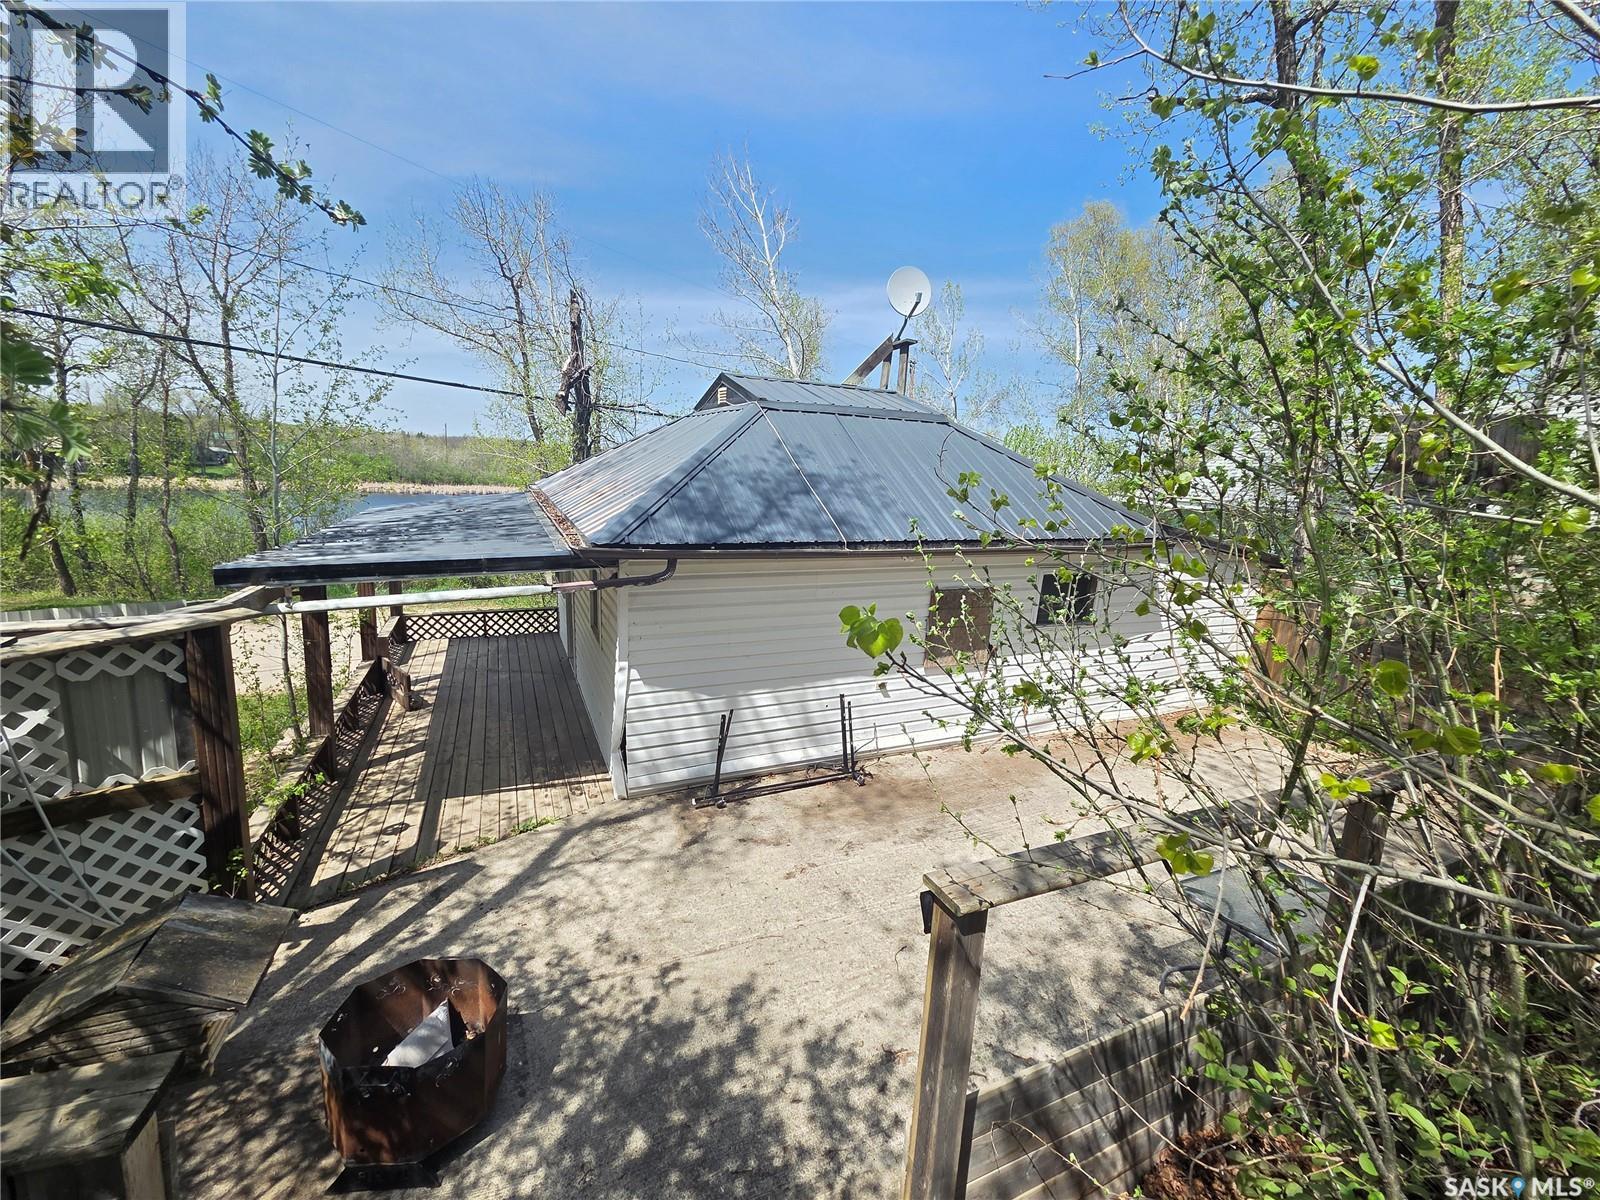
Margaritaville is for Sale – 553 1st Street, White Bear - Welcome to lake life at White Bear! Located just a short stroll from the beach and boat launch, this cozy cabin offers the perfect getaway spot with a paved road right to the property for easy access. Tucked into a nicely treed area, the yard provides great privacy and plenty of outdoor space to relax and entertain family and friends. Enjoy summer days and evenings from the front deck, the concrete patio and firepit area, plus two additional upper sitting/firepit spaces that give you even more room to unwind and enjoy the outdoors. Inside, this charming starter cabin features 3 bedrooms, a 3-piece bathroom, a functional kitchen/dining area, and a cozy living room perfect for relaxing after a day at the lake. A loft area also provides additional storage space. Whether you enjoy boating, fishing, golfing, quadding, side-by-side trails, or simply spending time by the clean waters of White Bear Lake, this property offers an affordable opportunity to enjoy everything lake life has to offer. (id:44393)
Performance Realty
West Kelowna, British Columbia
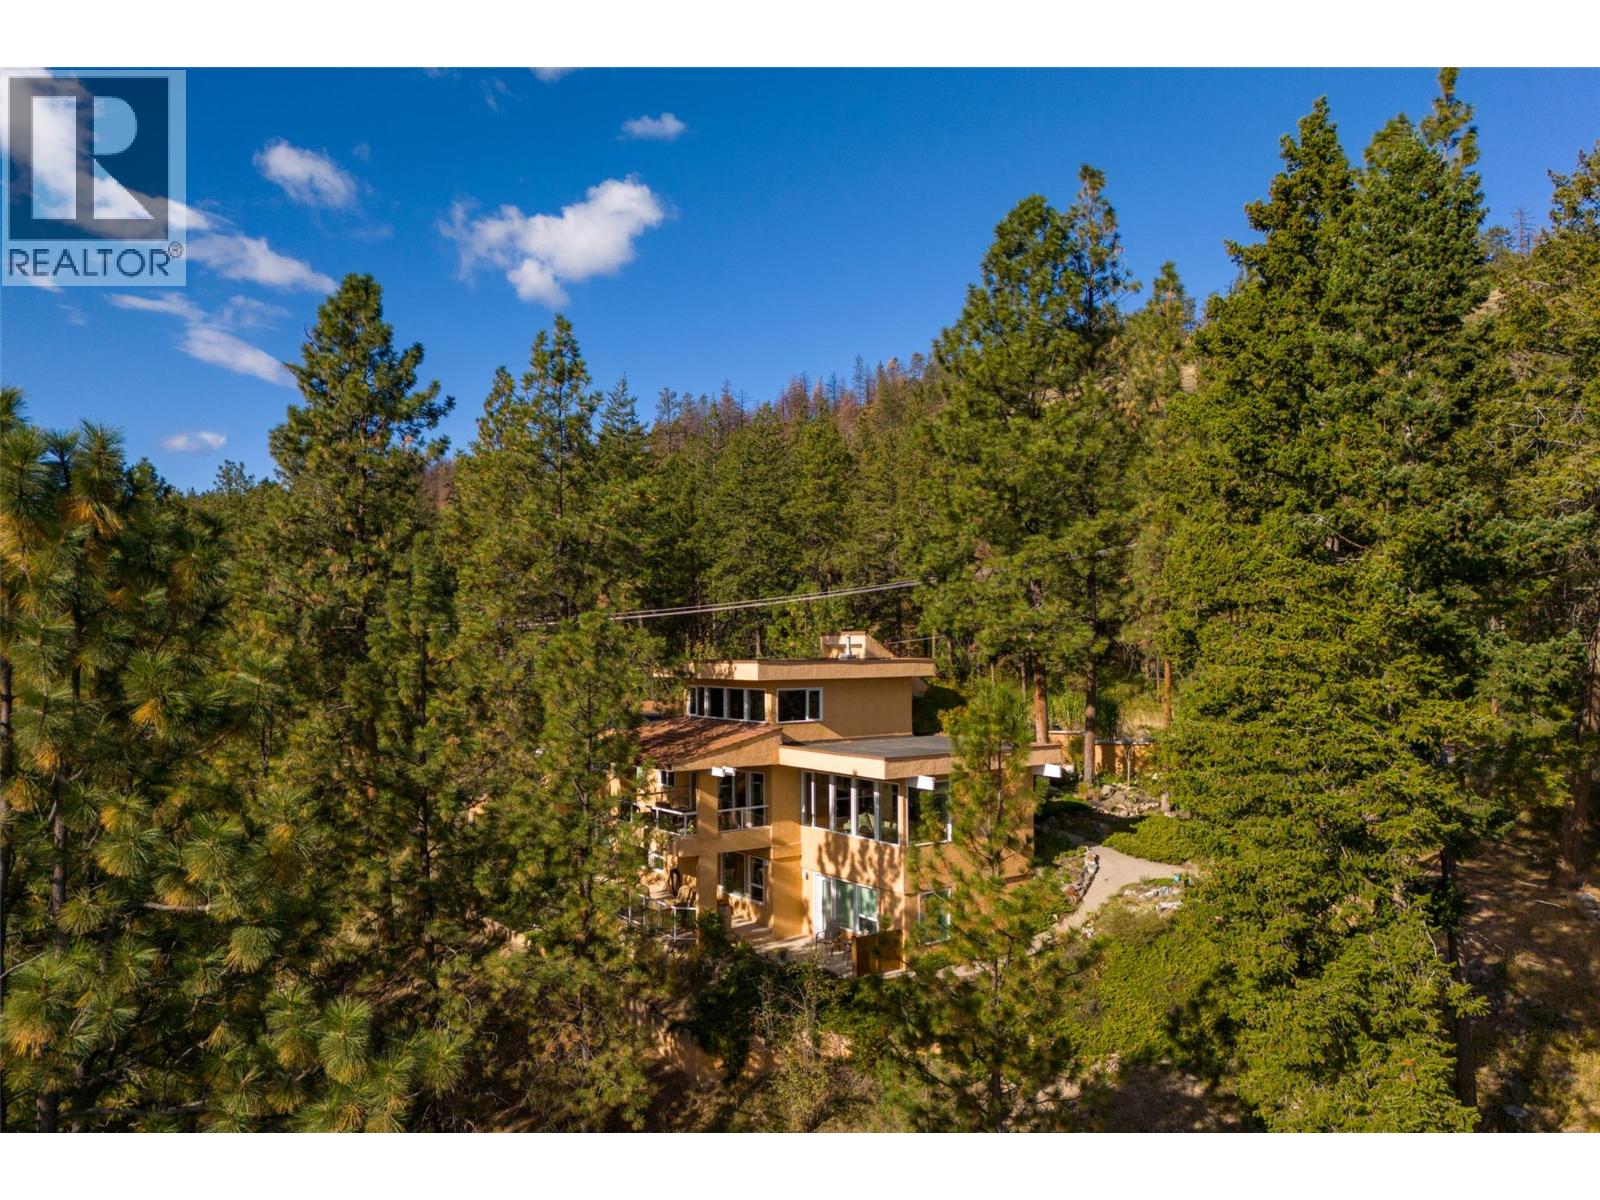
Privacy and Priced Below Assessment! Don’t miss out on this rare gem of an opportunity – with this custom-built home nestled amongst the trees in Rose Valley on a private lane with ample parking, a legal suite, and so much more! Located in the desirable and popular Rose Valley / West Kelowna Estates, this unique custom-built home sits on a large 0.52-acre lot that affords the utmost privacy and views. The property is beside Rose Valley Elementary School & backs onto Rose Valley Regional Park, which offers terrific hiking and biking trails. The home is open and bright, with wall-to-wall windows that let in natural light and take in the serene setting. Some notable features of the house are a 6? concrete floor between the main and basement areas, a heat pump & radiant hot water heat, a large triple car garage and an additional workshop area, an EV charger, a private courtyard and a self-contained 2-bed / 1.5-bath legal suite that can accommodate long-term tenants or short-term rentals. This home should not be overlooked for its superb location, privacy, features and price. (id:44393)
RE/MAX Kelowna
Langley, British Columbia
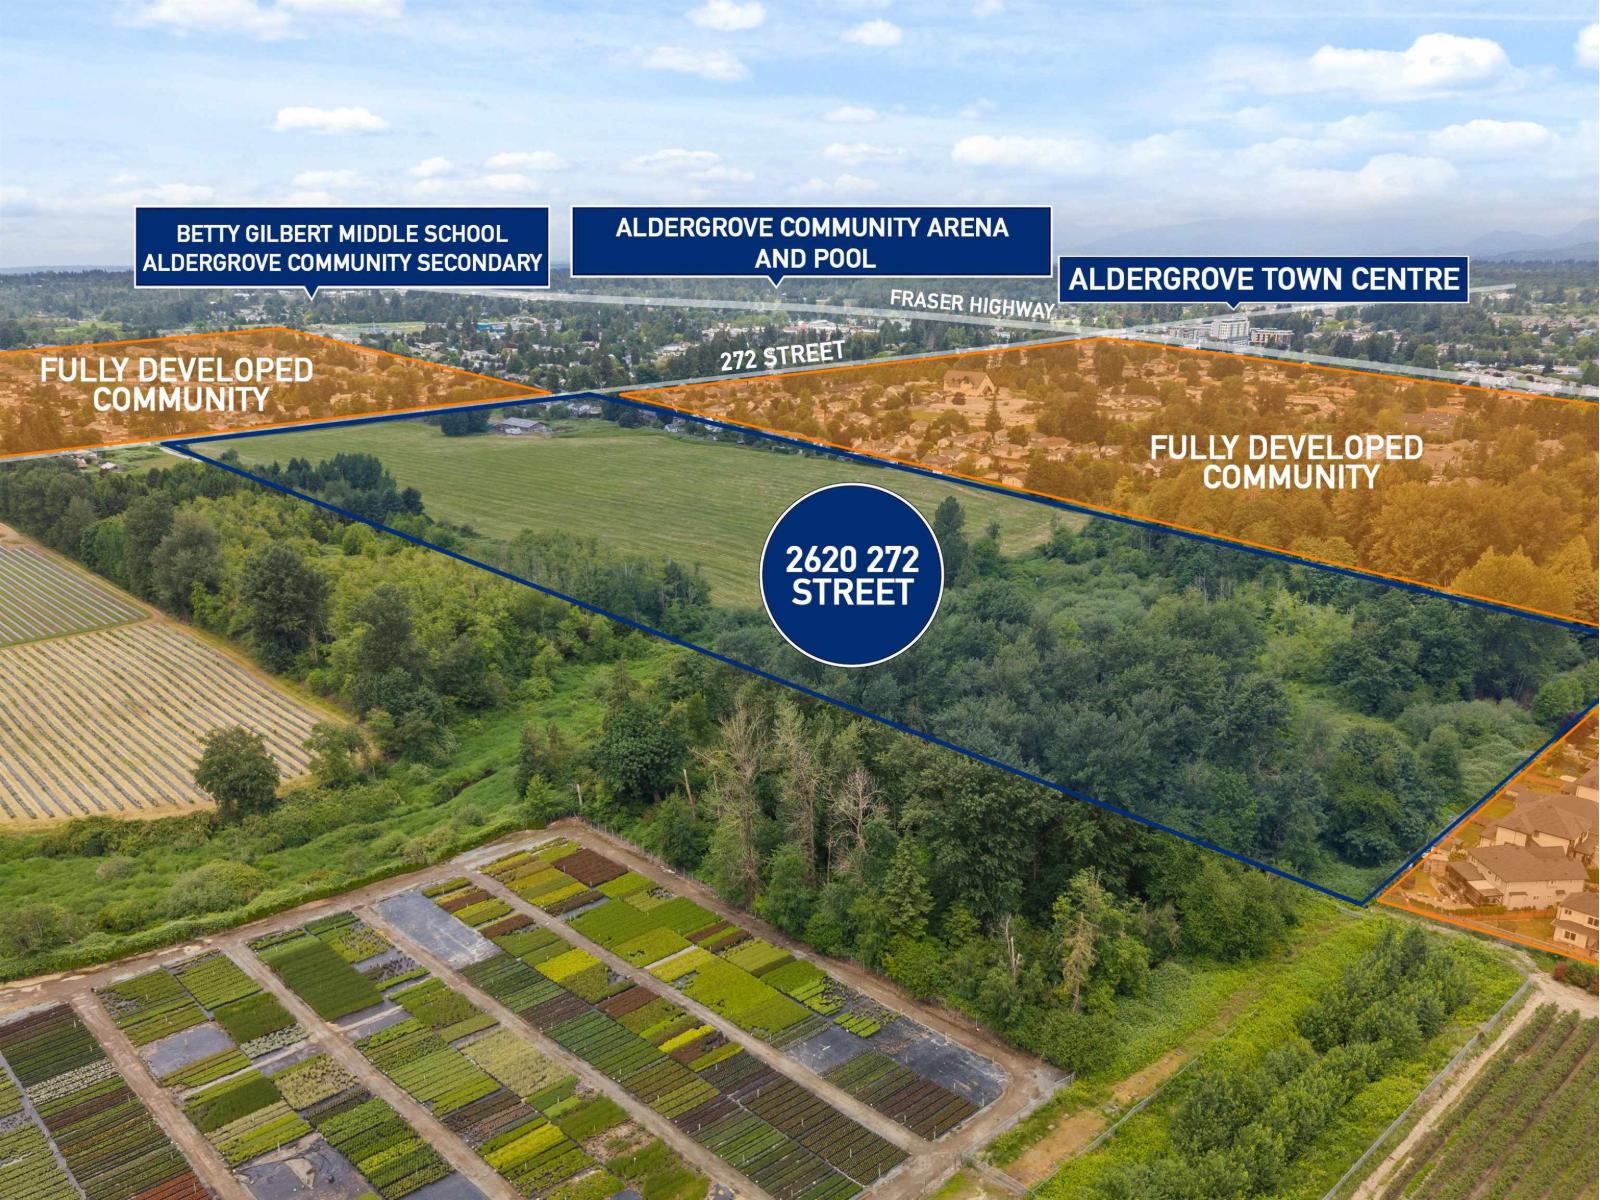
Exceptional 50-acre opportunity within the Aldergrove's, Urban Containment Boundary (UCB), designated General Urban by both Metro Vancouver and the Township of Langley. Intended for future residential neighbourhoods under the Metro 2050 Regional Growth Strategy, this property is ideally positioned for long-term development potential. Adjacent to established single-family subdivisions on 3 sides, approximately 36 acres are cleared while Bertrand Creek winds across the rear where 14 acres +/- remain forested. Hydro, sanitary and water connections surround the site. Located within the Agricultural Land Reserve, this rare offering combines scale, location and strong future subdivision characteristics in one of Langley's growing urban areas. (id:44393)
Royal LePage - Wolstencroft
Nanaimo, British Columbia
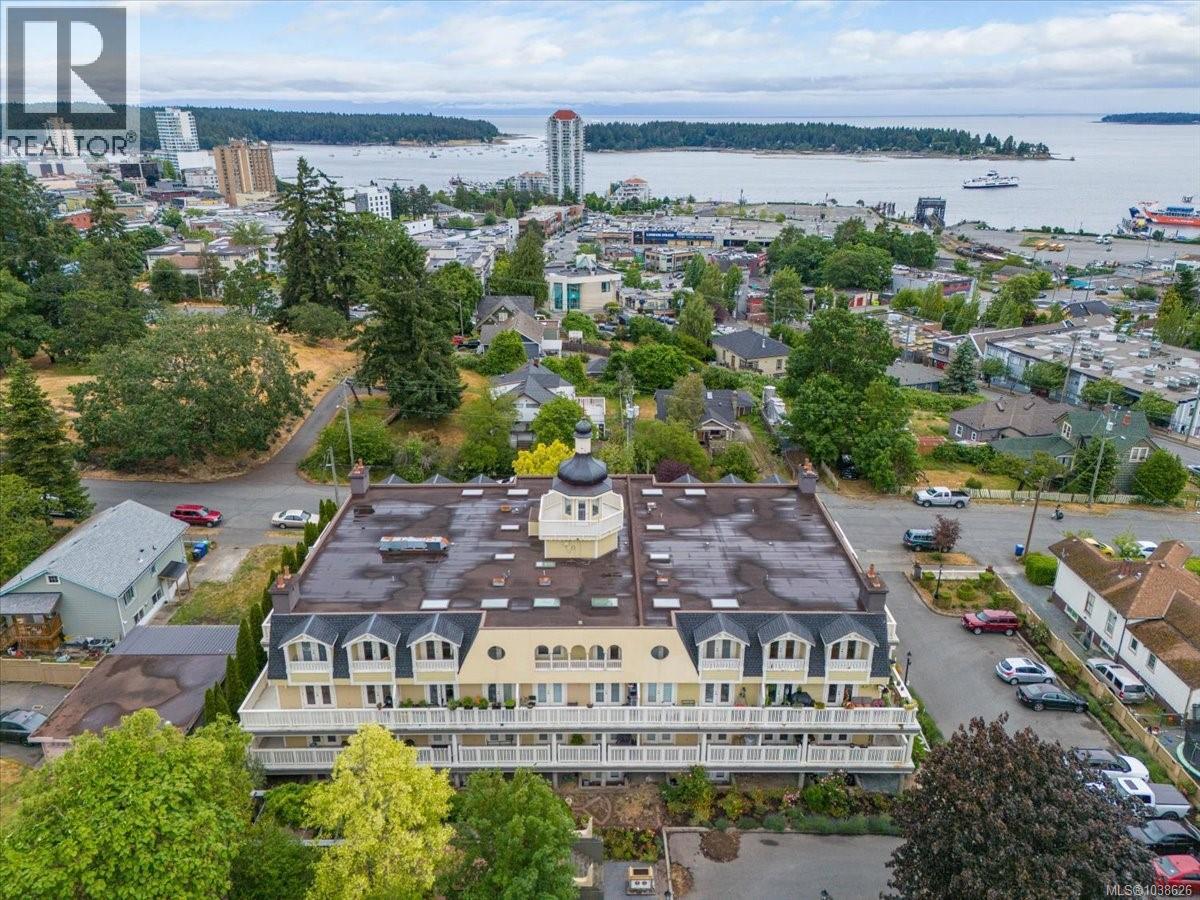
Own a piece of Nanaimo history in the heart of the vibrant Old City! Located in a charming building, this 1 bed + den condo offers incredible value for first-time buyers, investors, or commuters seeking an affordable Vancouver Island lifestyle. The den includes a closet and easily functions as a second bedroom or home office. Enjoy a full kitchen, in-suite laundry, secure entry, elevator access, and 1 parking stall. The building has recently completed a nearly $1M exterior deck renovation, giving the property a refreshed modern feel while preserving its character charm. Ideally situated in downtown Nanaimo, you’re steps to restaurants, shops, cafés, the seawall, and waterfront amenities. Under 5 minutes to Hullo Ferry, Harbour Air, and Helijet, making travel to Vancouver fast and convenient. At just $325,000, this is an excellent opportunity to enter the Nanaimo real estate market or secure a strong rental investment in a growing downtown core. Book your showing today! (id:44393)
RE/MAX Professionals (Na)