
Canim Lake, British Columbia
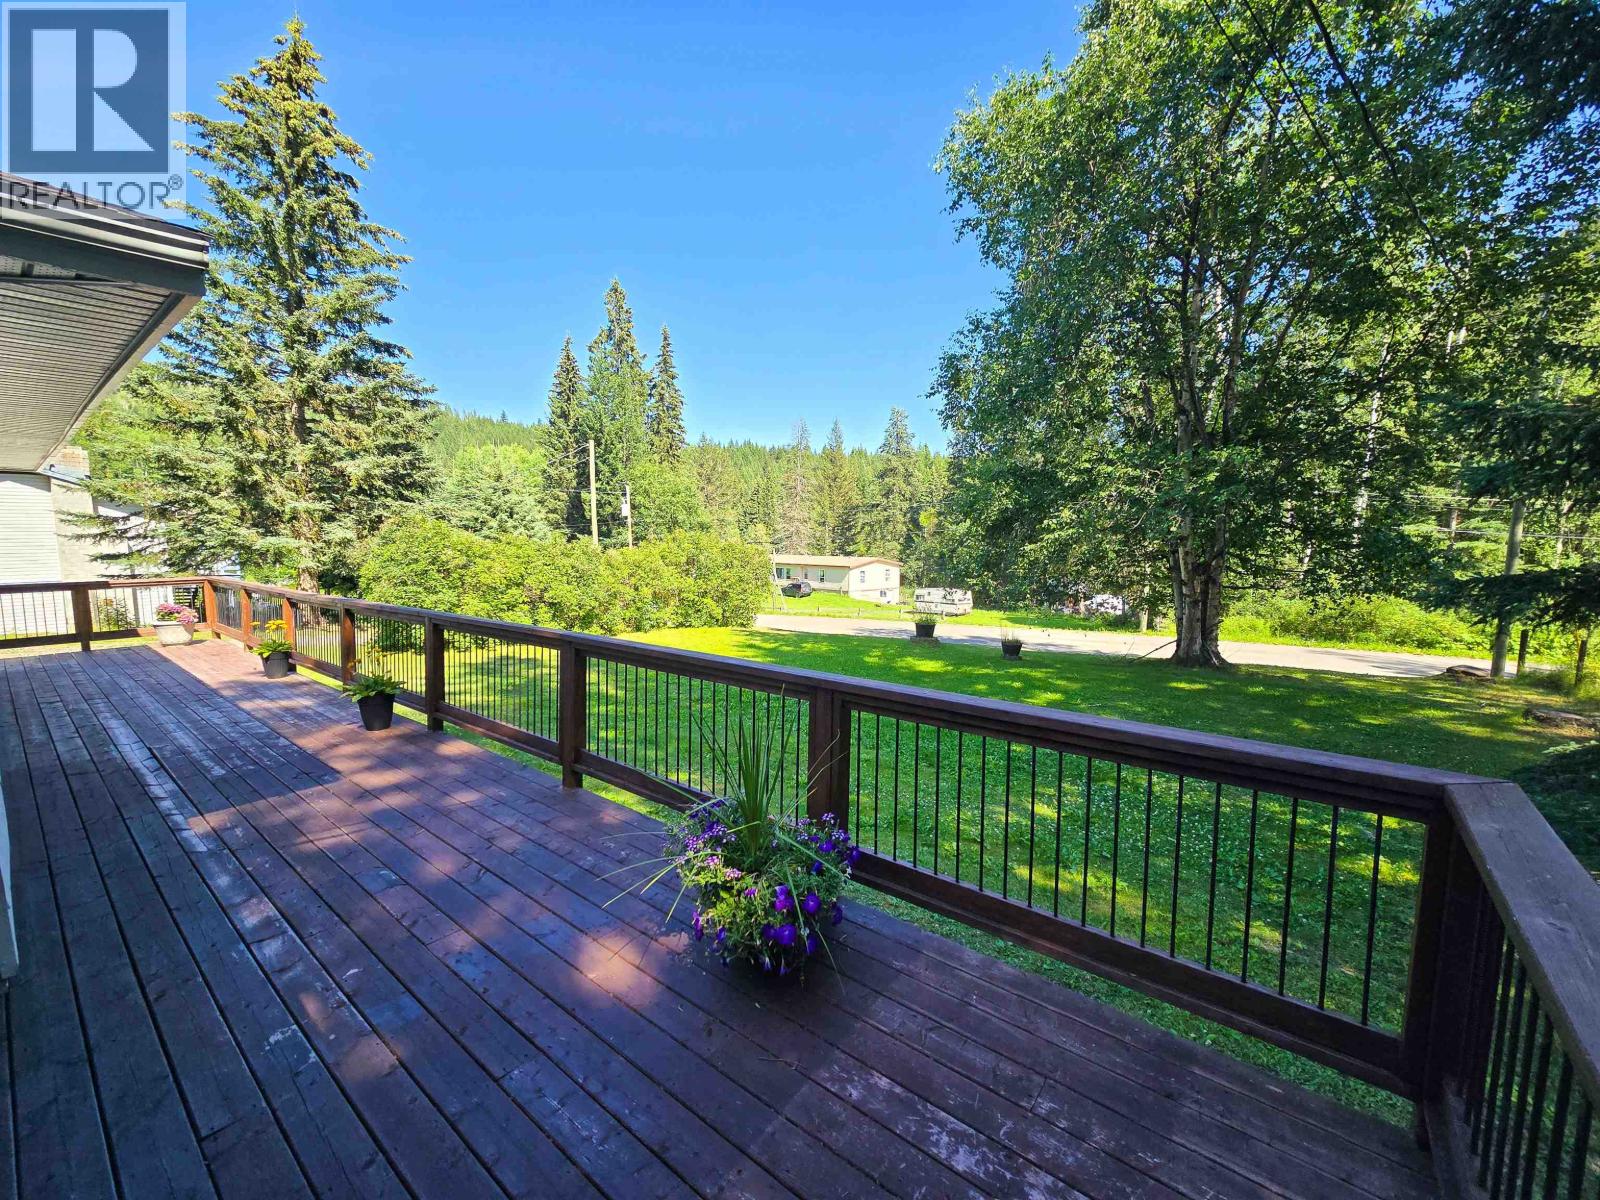
Enjoy outstanding year-round access with a fully-paved road from 100 Mile House right to your doorstep! This exceptionally well-kept 4-bedroom, 2-bathroom home sits on 0.83 acres just 2 minutes from Canim Lake with several public access points. The home spans 3 levels with minimal stairs and features a spacious solid wood kitchen, wrap-around porch, and large enclosed storage. The generous carport fits 2 vehicles, plus there's a wood shed and a separate shed for the ride-on lawn mower. The property comes fully furnished and equipped! A small convenience store is also nearby. (id:44393)
RE/MAX 100
Kamloops, British Columbia
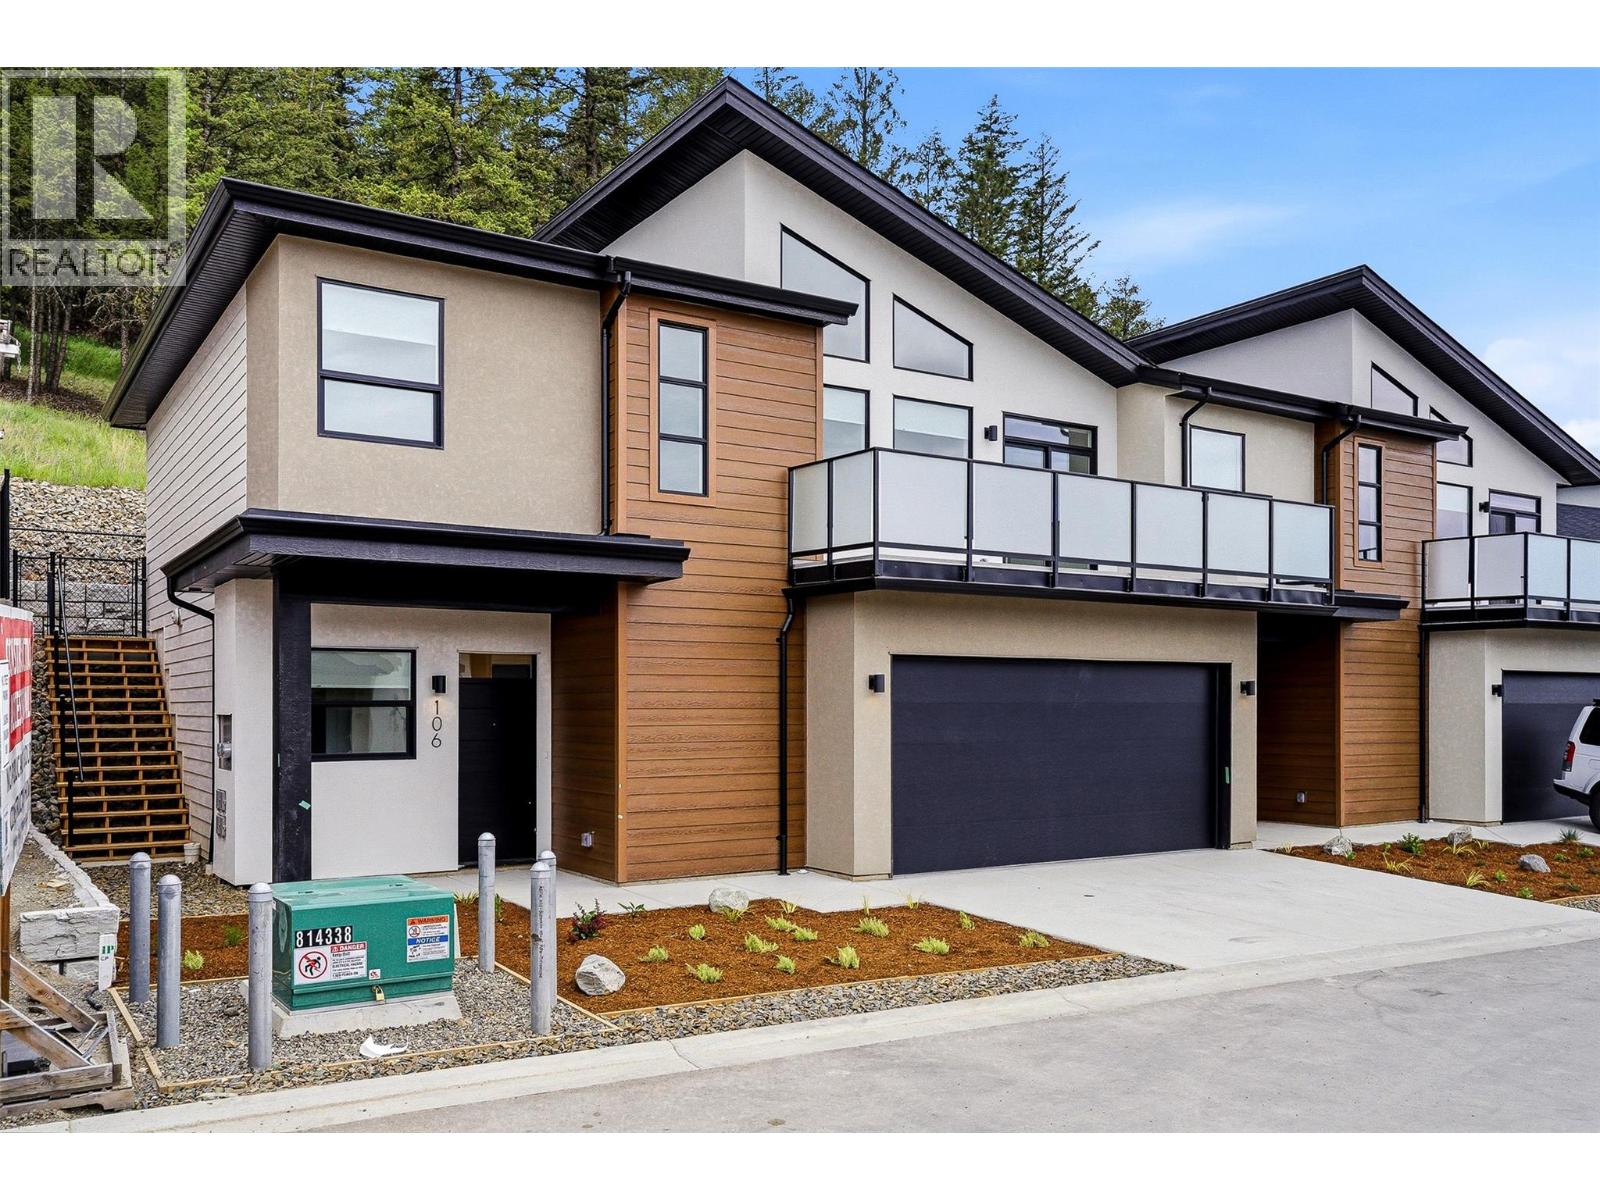
Welcome to Phase 4 at The Landing in Juniper West, a sought-after neighbourhood surrounded by parkland, scenic trails, and beautiful views of the river and mountains. With low bare-land strata fees, this basement-entry duplex offers a quiet and peaceful setting with a functional layout. The lower entry level features a den, a family/living room, one bedroom, and a full bathroom, providing flexible space for guests, a home office, or additional living area. Upstairs you’ll find the bright open-concept main living, with vaulted ceilings, a spacious kitchen plus Samsung appliance package. The dining area has access to the deck, perfect for enjoying the surrounding views. This main level is complete with a laundry room with stacked Washer and Dryer, two bedrooms, one of which is the primary suite featuring an upgraded MDF walk-in closet and private ensuite with double vanity. The fully fenced backyard backs onto green space, offering privacy and a natural setting. Built to Step Code 4; this home is near net-zero-energy and considered high performance for energy efficiency in new construction. Unit 107 features a light interior colour scheme, and includes window coverings, Samsung Appliances and upgraded MDF master walk-in closet. Estimate Completion Early Fall 2026 *Please note, interior listing photos and video are from Unit 101 and exterior shots are from Unit 106* (id:44393)
Exp Realty (Kamloops)
Kamloops, British Columbia
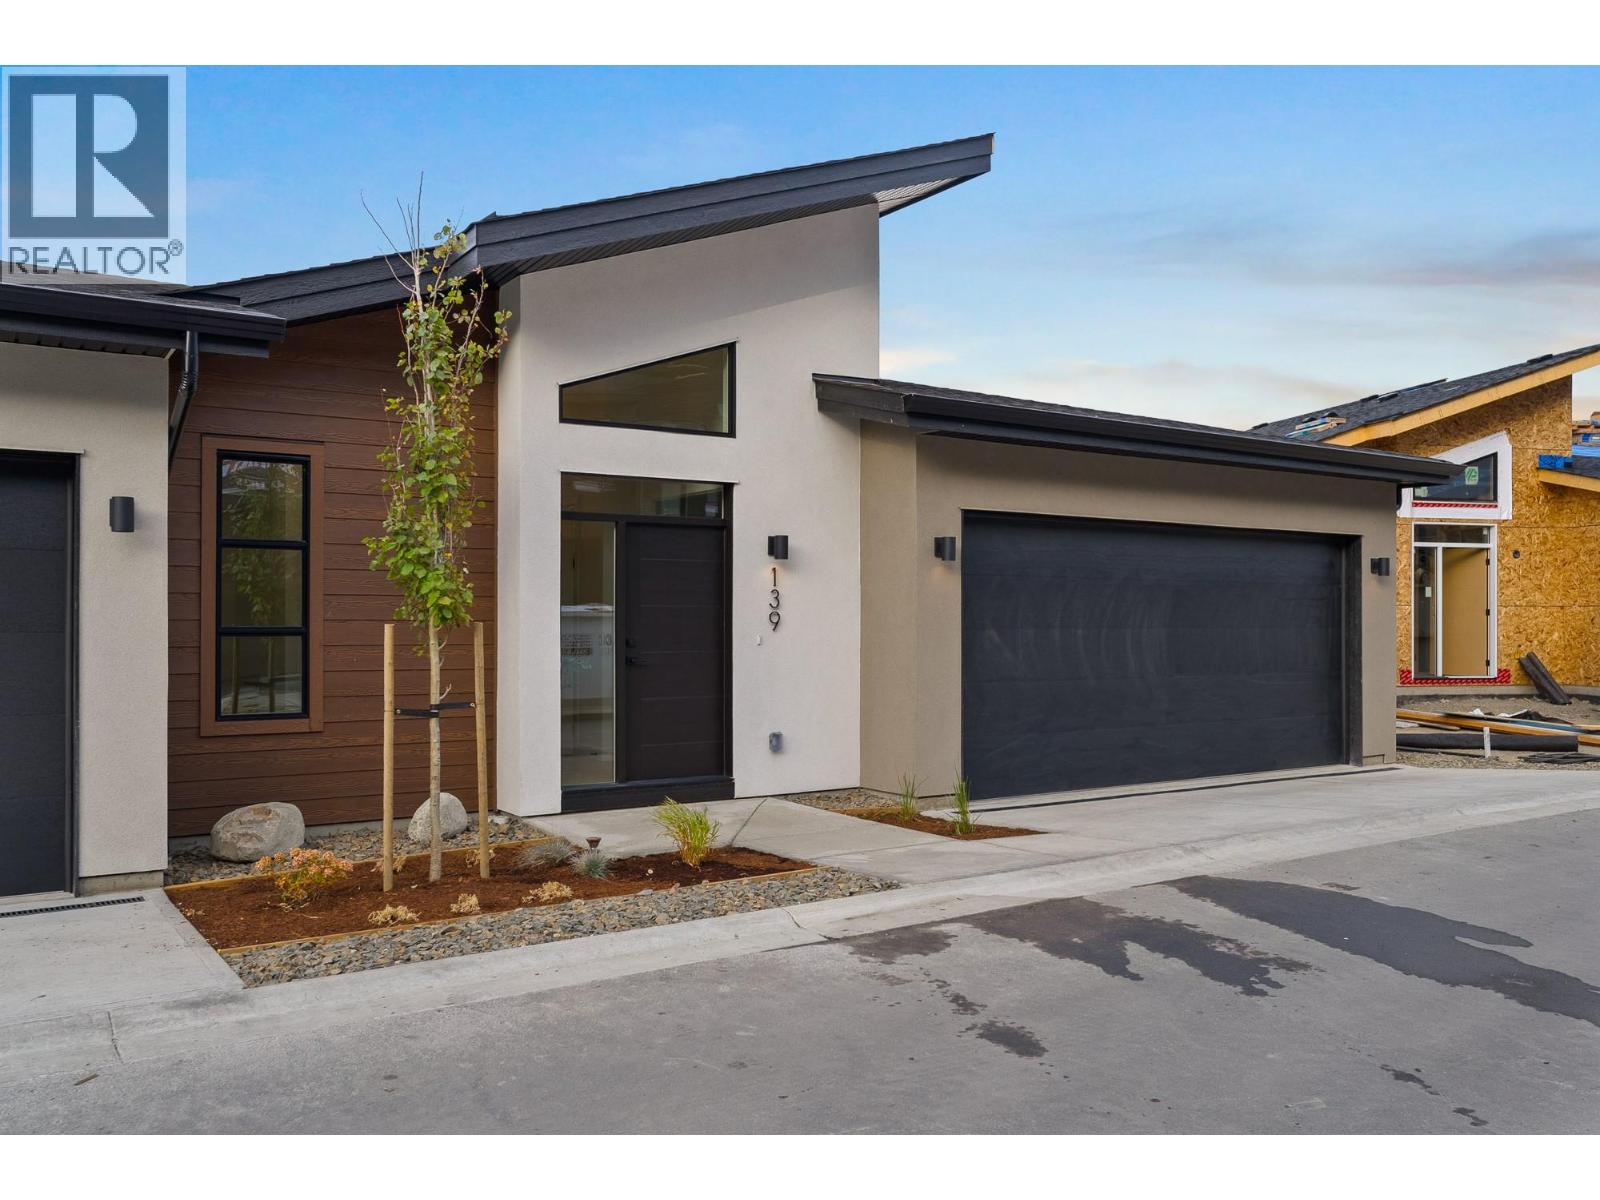
Welcome to The Landing at Juniper West – an exclusive collection of 3-bedroom duplex homes perched atop Juniper Ridge on scenic Coldwater Drive. Showcasing striking modern architecture, each home seamlessly blends style, functionality, and breathtaking natural surroundings into one perfect package. Thoughtfully crafted entry-level layouts feature a bright, open-concept floor plan that flows effortlessly between the living, kitchen, and dining spaces. Vaulted ceilings and expansive windows frame unobstructed river and city views, inviting the beauty of the outdoors into your everyday living. With the primary suite and laundry conveniently located on the main floor, you have everything you need within easy reach. The rancher-style design includes a walkout basement offering two additional bedrooms and a full bathroom—delivering flexibility and comfort for every stage of life. This duplex also contains a Bonus space with the suspended slab under the basement, providing additional square footage to your home! Outside, enjoy professionally landscaped, low-maintenance yards and the added ease of a low bareland strata fee. Built to Step Code 4; this home is near net-zero-energy and considered high performance for energy efficiency in new construction. Unit 133 features a light colour scheme, and includes window coverings, Samsung Appliances and upgraded MDF master walk-in. Est Comp Late Fall 2026 *Please note, listing photos and video are from Unit 139, a previous show suite (id:44393)
Exp Realty (Kamloops)
West Kelowna, British Columbia
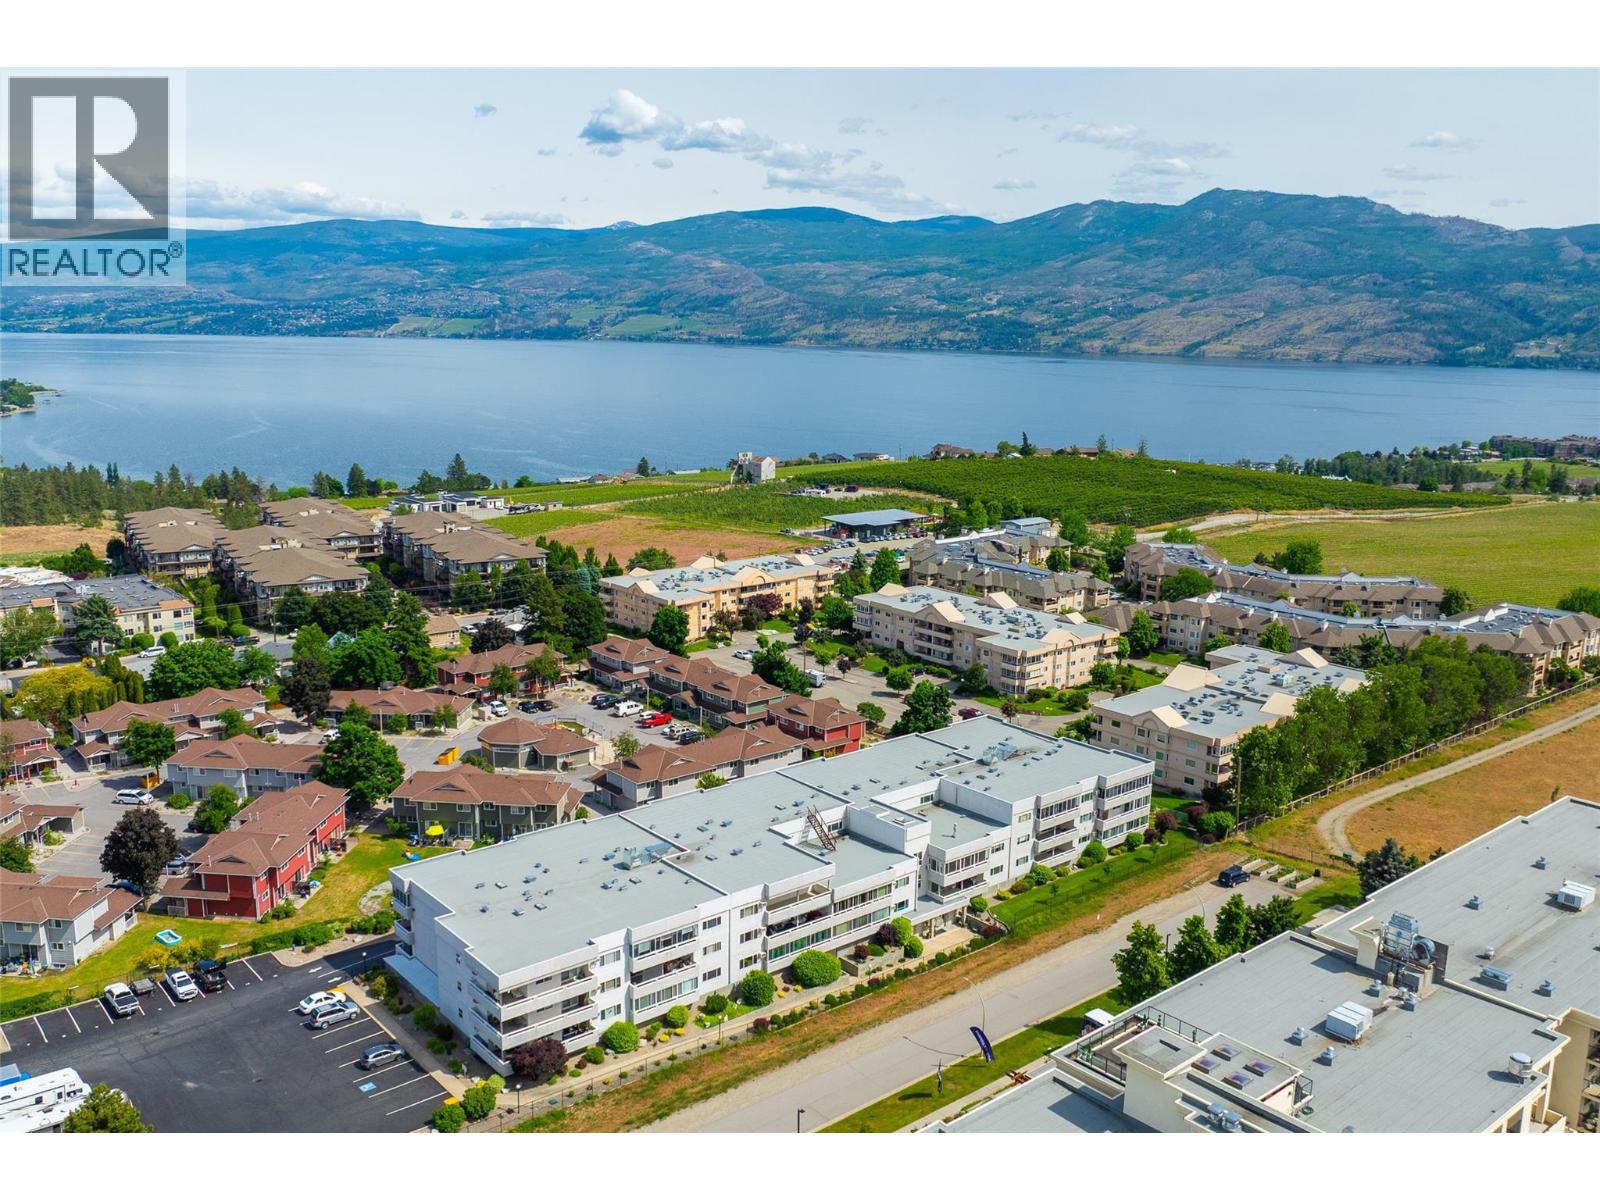
Exceptional value in this gorgeous spacious 1,440 sq. ft. renovated condo, with numerous updates and value, available for quick possession. Located on the quiet back side of this well-maintained 55+ adult-oriented complex, this bright and inviting home offers comfortable one-level living just one floor above ground level. The functional kitchen is well appointed with space for a breakfast table and overlooks the expansive dining and living areas, creating an ideal layout for everyday living and entertaining. Step outside to enjoy the large covered balcony, perfect for relaxing year-round. Both bedrooms are generously sized, including the spacious primary suite featuring wall-to-wall closets and a private 3-piece ensuite. The second bedroom also offers a large closet and plenty of natural light. Additional in-unit storage includes a pantry/utility room with enough space for a freezer. Residents enjoy access to fantastic amenities including a games/hobby room and woodworking shop. The unit also includes a large storage locker conveniently located directly in front of the underground parking stall. Ideally situated within walking distance to shopping, restaurants, coffee shops, medical offices, fitness facilities, and everyday conveniences including Save-On-Foods, Home Hardware, Shoppers Drug Mart, Starbucks, and more. A wonderful opportunity to enjoy affordable, low-maintenance living in a convenient location. No pets or rentals permitted. (id:44393)
Coldwell Banker Executives Realty
White Rock, British Columbia
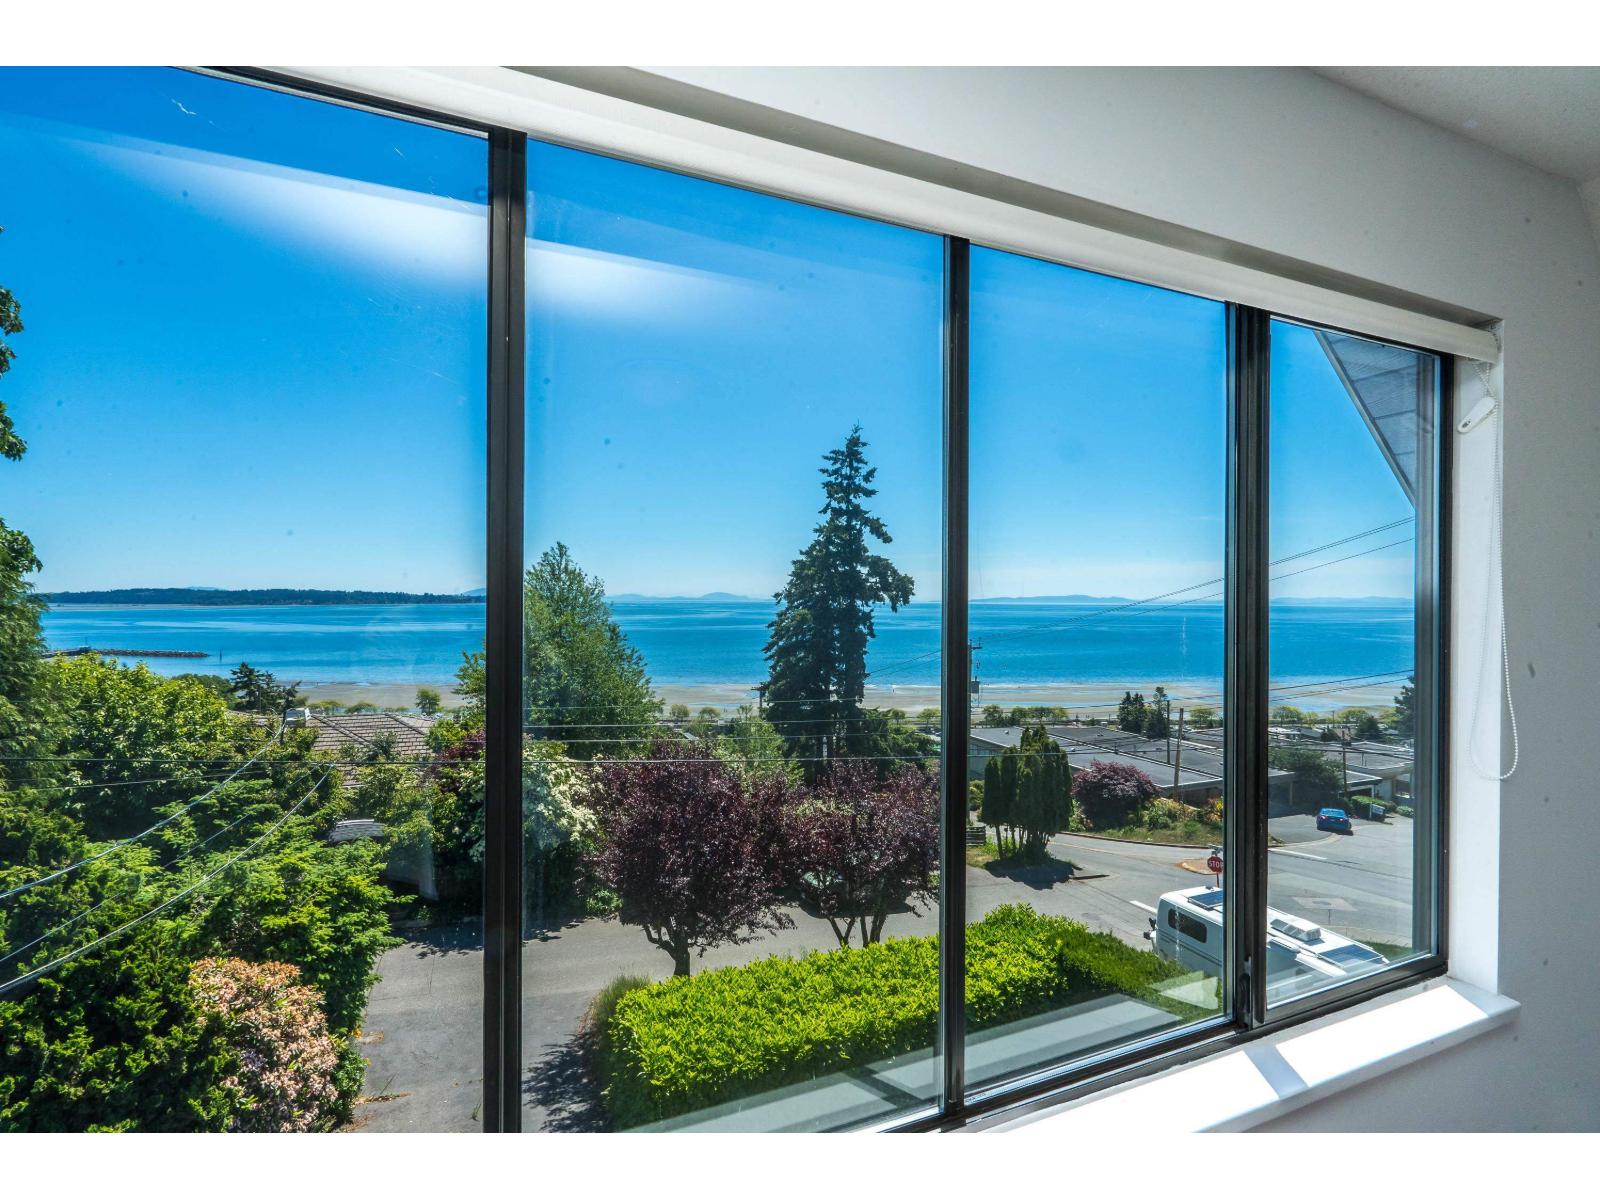
SPECTACULAR PANORAMIC SOUTH EXPOSED OCEAN & SUNSET VIEWS from the Pier over to the Gulf Islands from the main floor, upper floor & huge patio. Well kept 3,154 sqft 3 bedroom, 3 bathroom home on a 6,335 sqft lot Perched high on one of the most exclusive & coveted streets in White Rock. Surrounded by some of the peninsula's most prestigious homes! Great layout featuring all principal living spaces on the main floor with 3 bedrooms up. Lower level features a rec. room & office/flex room. Bring your imagination & renovate or build your dream home. Steps to the beach, Semiahmoo Mall, local shops & restaurants. Close to top-tier schools like Semiahmoo Secondary, H.T. Thrift Elementary & Southridge. Embrace the ultimate lifestyle - Enjoy immediate access to the coastal trail system, beach, boutique dining & local wineries. Space, prestige & a sophisticated canvas awaits. Renovation plans already completed by AR Interiors. (id:44393)
Royal LePage - Wolstencroft

Surrey, British Columbia
LIVE-IN, RENT-OUT OR DEVELOP, YOU CHOOSE! Well kept, updated, fantastic South Surrey, Basement entry, 2 level, 1/2 Duplex home on LARGE 10,367 sq.ft (57'.5 x 180') fenced lot, is a gardeners delight and boasts a huge driveway for RV and more. Main floor features living room, 4 bedrooms & kitchen, skylight, full bath and covered deck for all your outdoor entertainment. Downstairs 1 bdrm basement suite is rented for $1,200. Steps to all amenities, schools, shopping, parks, beach and USA Peach Arch Border. Land Assembly opportunity. Neighboring property already approved project, ready for construction/development for 20+ townhomes from City of Surrey. Investor Opportunity as property is Zoned R3 ~ Townhouse (up to 25 u.p.a) in King George Highway Corridor Development Plan. Call for details (id:44393)
Macdonald Realty (Delta)
Okanagan Falls, British Columbia
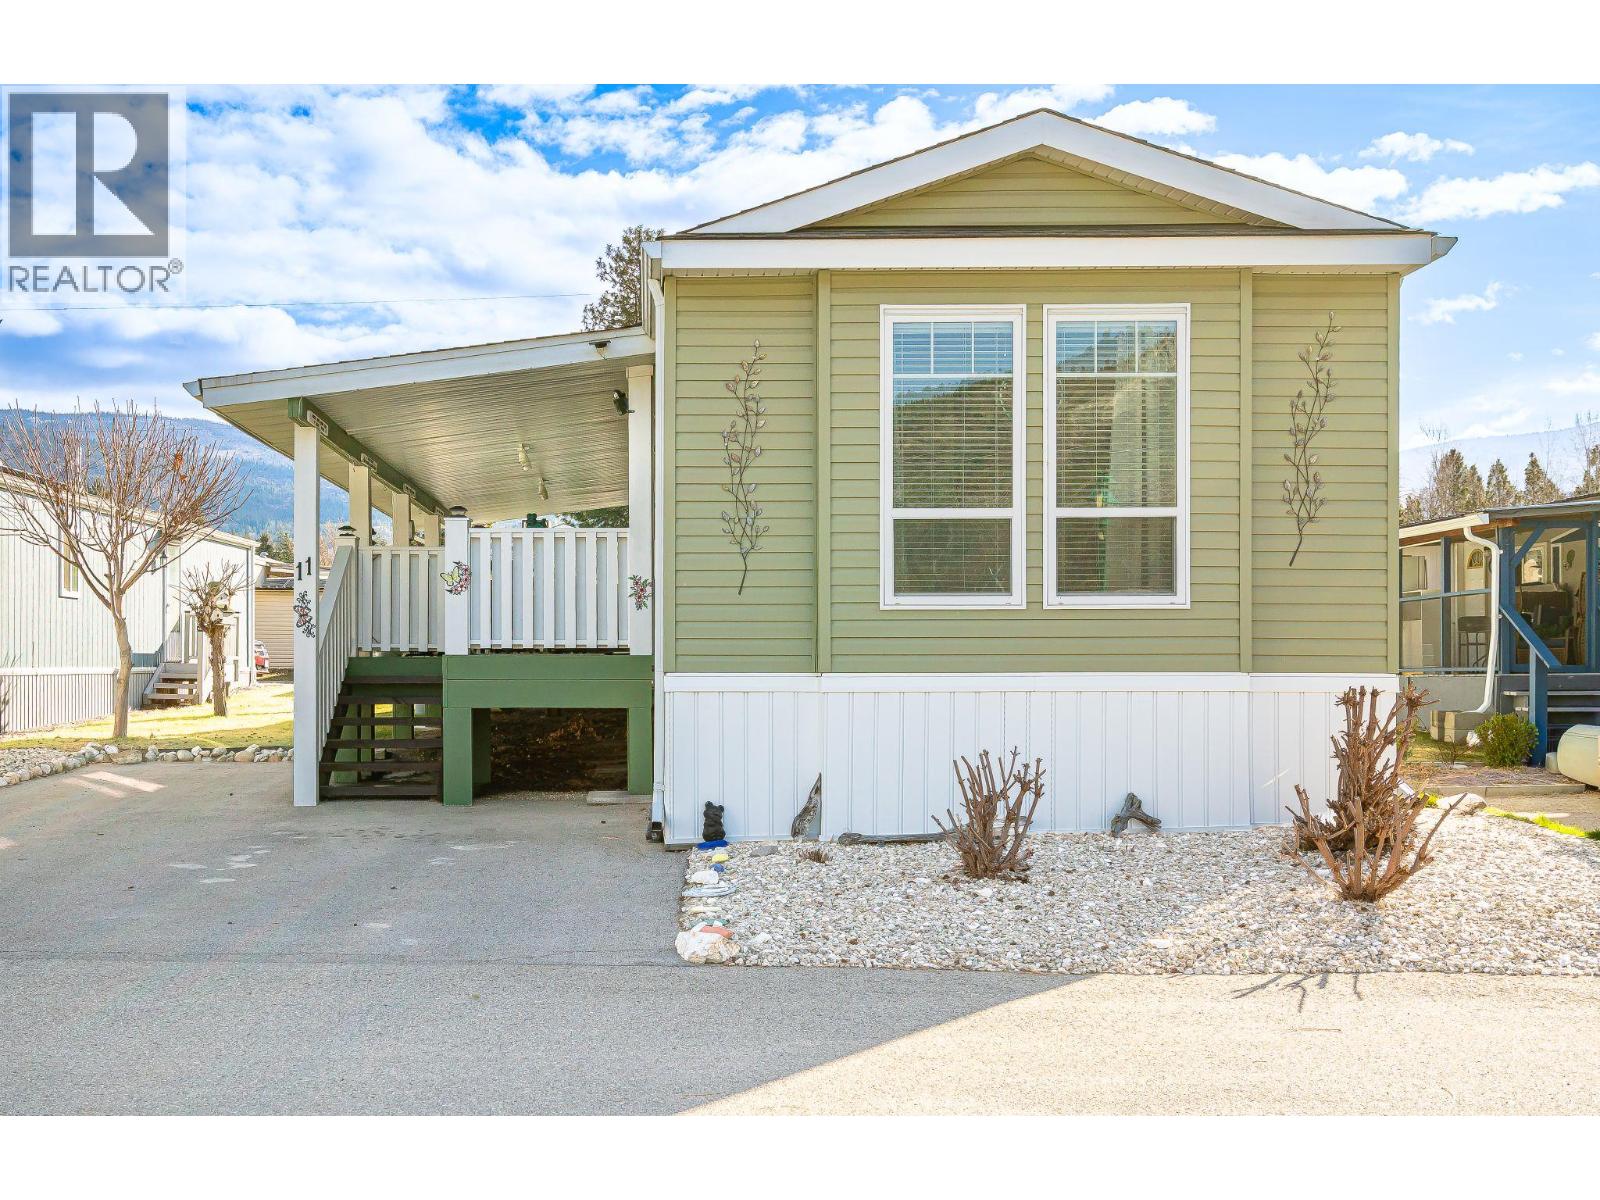
Visit REALTOR website for additional information. Located in the 55+ community of Peach Cliff Estates in Okanagan Falls, this 2018-built home offers newer construction and accessible single-level living in a quiet South Okanagan setting. With 1,056 sq ft the largest single-wide floor plan in the community, the layout feels bright, open, and easy to navigate. A gently sloped ramp leads inside, and 36-inch interior doorways allow smooth movement throughout, including the bedroom and bathroom. One bathroom features a walk-in shower, providing convenient barrier-free access for everyday comfort. Large windows bring natural light into the main living areas, while the kitchen, dining, and living room connect in a practical open layout. The property includes two bedrooms, two bathrooms, and a dedicated laundry/mudroom. Appliances include a refrigerator, range, dishwasher, washer, and dryer. Forced-air natural gas heating and central air conditioning provide year-round comfort. Outside, a covered deck, landscaped yard, and storage shed complement the outdoor space. An asphalt driveway provides parking for up to three vehicles in front, with two additional parking spaces at the rear of the property. Located minutes from Skaha Lake, local wineries, fruit stands, and walking paths, and a short drive to Penticton for hospital services, shopping, and the regional airport, this property offers comfortable living in a well-established South Okanagan community. (id:44393)
Pg Direct Realty
Meota, Saskatchewan
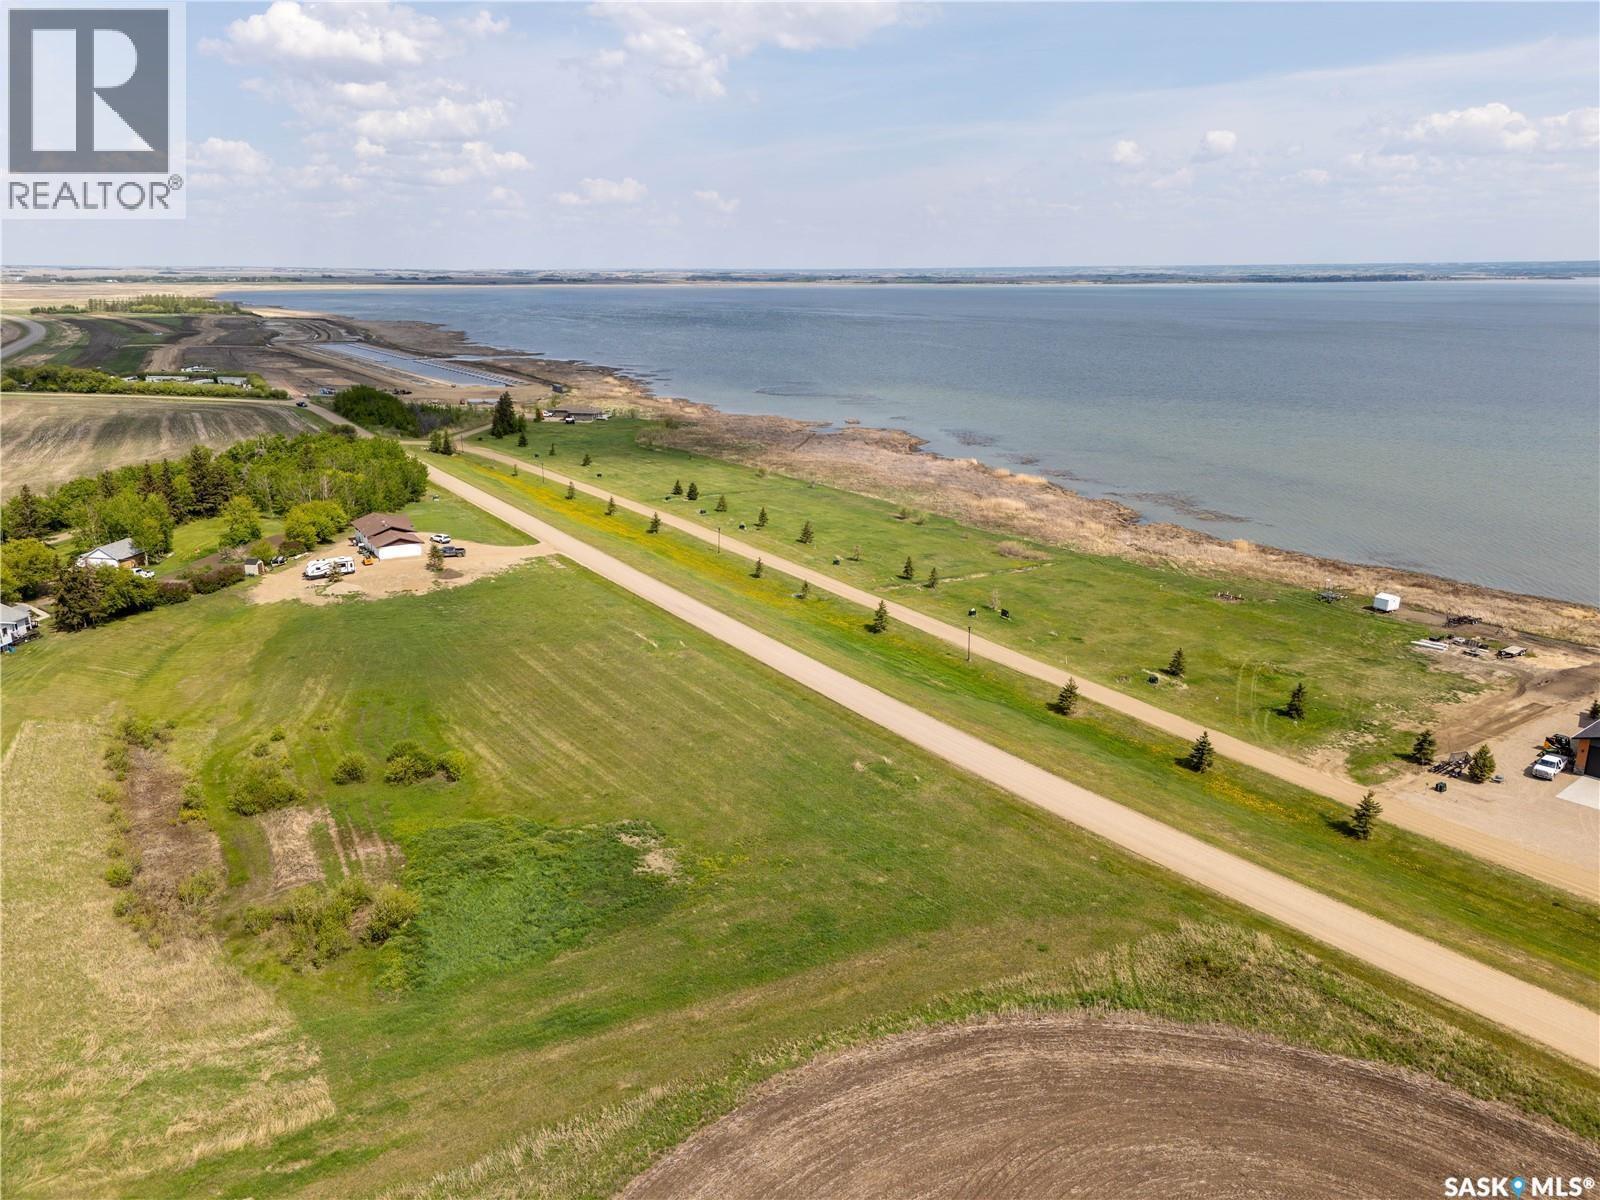
LAKEFRONT LOT on the shores of Jackfish Lake in the subdivision of Signature Shores. This exceptional lakefront lot offers the perfect canvas for your vision, whether it's a family estate or a cozy cottage. The developers took great pride and detail in making sure this lot was ready for you to build on, offering endless possibilities for design and landscaping. Enjoy access to excellent fishing or boating right from your doorstep. The lot's eastern exposure makes sure you always wake up to a beautiful sunrise over the lake, further enhancing its appeal. Conveniently located in the village of Meota, this is more than just land – it's an invitation to a lifestyle. By purchasing this lot, you also have an opportunity to purchase a boat slip at the inland marina next door (yes! an inland marina!). The path leading to the marina is golf cart friendly, making it so simple to access your boat to head out onto the lake (or you can put in a dock and boat slip in front of your lot if you choose to go that route.) Also being built by the inland marina is a convenience store, playground, pickleball court, and splash park! Fun for everyone. Don’t let the depth of this lake fool you - there is plenty of fish here. Northern pike, walleye, perch, and whitefish are all species you will find at the end of your hook. The village of Meota has a restaurant, bank, liquor store, and a 9-hole golf course. Located 20 minutes north of North Battleford, 1 hour 45 minutes northwest of Saskatoon, or 1 hour 30 minutes east of Lloydminster. GST is applicable. (id:44393)
Coldwell Banker Signature
Meota, Saskatchewan
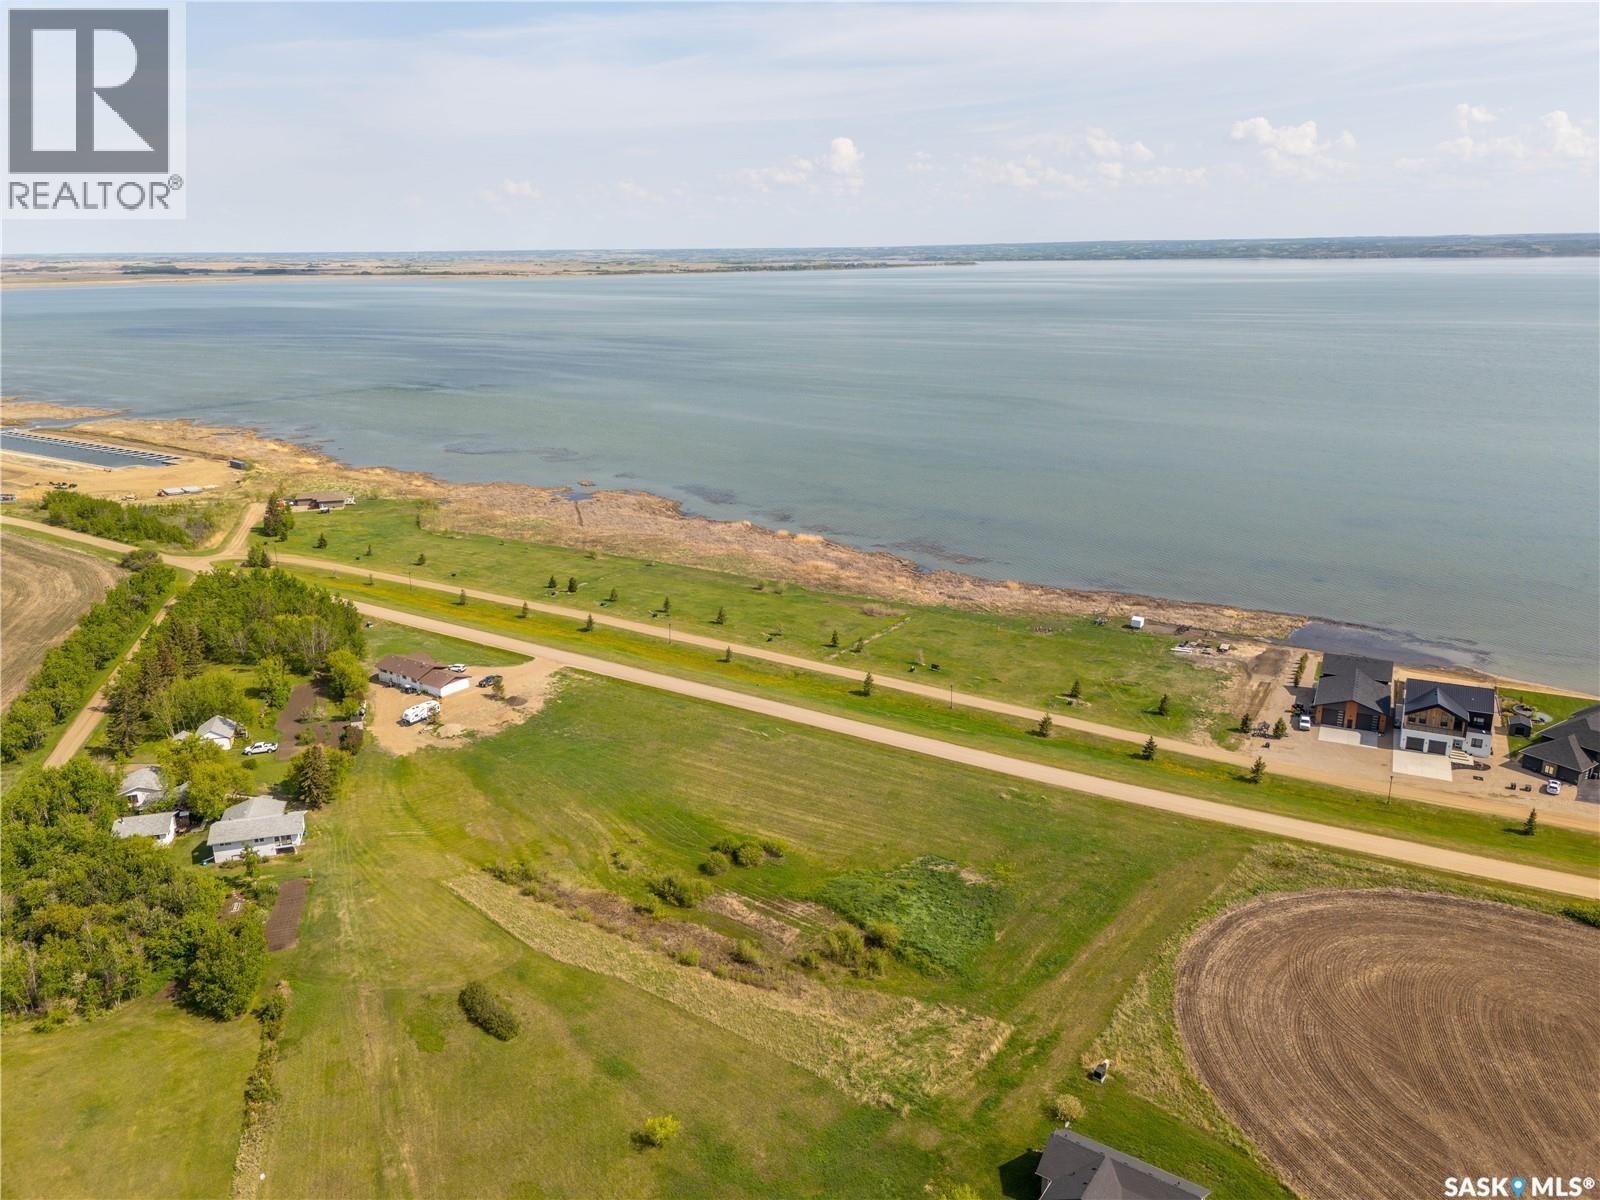
LAKEFRONT LOT on the shores of Jackfish Lake in the subdivision of Signature Shores. This exceptional lakefront lot offers the perfect canvas for your vision, whether it's a family estate or a cozy cottage. The developers took great pride and detail in making sure this lot was ready for you to build on, offering endless possibilities for design and landscaping. Enjoy access to excellent fishing or boating right from your doorstep. The lot's eastern exposure makes sure you always wake up to a beautiful sunrise over the lake, further enhancing its appeal. Conveniently located in the village of Meota, this is more than just land – it's an invitation to a lifestyle. By purchasing this lot, you also have an opportunity to purchase a boat slip at the inland marina next door (yes! an inland marina!). The path leading to the marina is golf cart friendly, making it so simple to access your boat to head out onto the lake (or you can put in a dock and boat slip in front of your lot if you choose to go that route.) Also being built by the inland marina is a convenience store, playground, pickleball court, and splash park! Fun for everyone. Don’t let the depth of this lake fool you - there is plenty of fish here. Northern pike, walleye, perch, and whitefish are all species you will find at the end of your hook. The village of Meota has a restaurant, bank, liquor store, and a 9-hole golf course. Located 20 minutes north of North Battleford, 1 hour 45 minutes northwest of Saskatoon, or 1 hour 30 minutes east of Lloydminster. GST is applicable. (id:44393)
Coldwell Banker Signature
Surrey, British Columbia
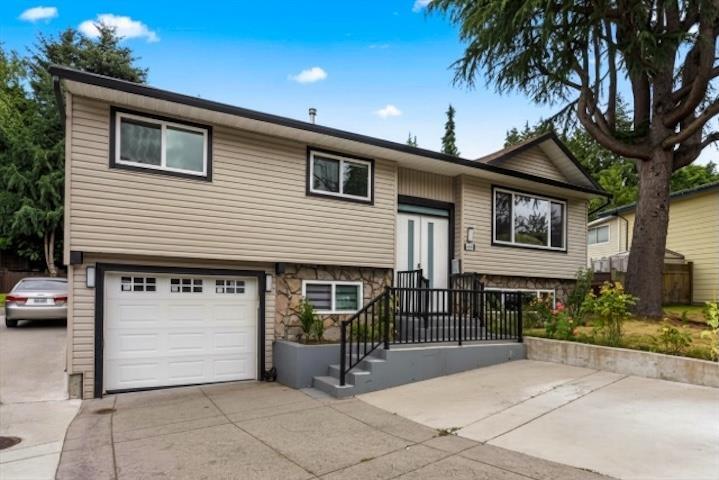
Welcome to this spacious family home tucked away in a quiet Green Timbers cul-de-sac on a large 9,934 sq ft lot. Offering 2,966 sq ft of living space, the main home features generous living and dining areas, a family room, 3 bedrooms, 2 bathrooms, an updated main kitchen, bonus wok kitchen, and a 4th bedroom below for upstairs use. The lower level offers two separate suites (2 +1): a 2 bedroom, 1 bathroom suite and a 1 bedroom, 1 bathroom suite, ideal for extended family or potential mortgage helpers. This home has ample parking with an attached single car garage plus room for 7 additional cars or even an RV. Close to transit, schools, parks, shopping, restaurants, future SkyTrain and has easy access to Hwy 1 and bridges. (id:44393)
Macdonald Realty (Surrey/152)
Swift Current, Saskatchewan
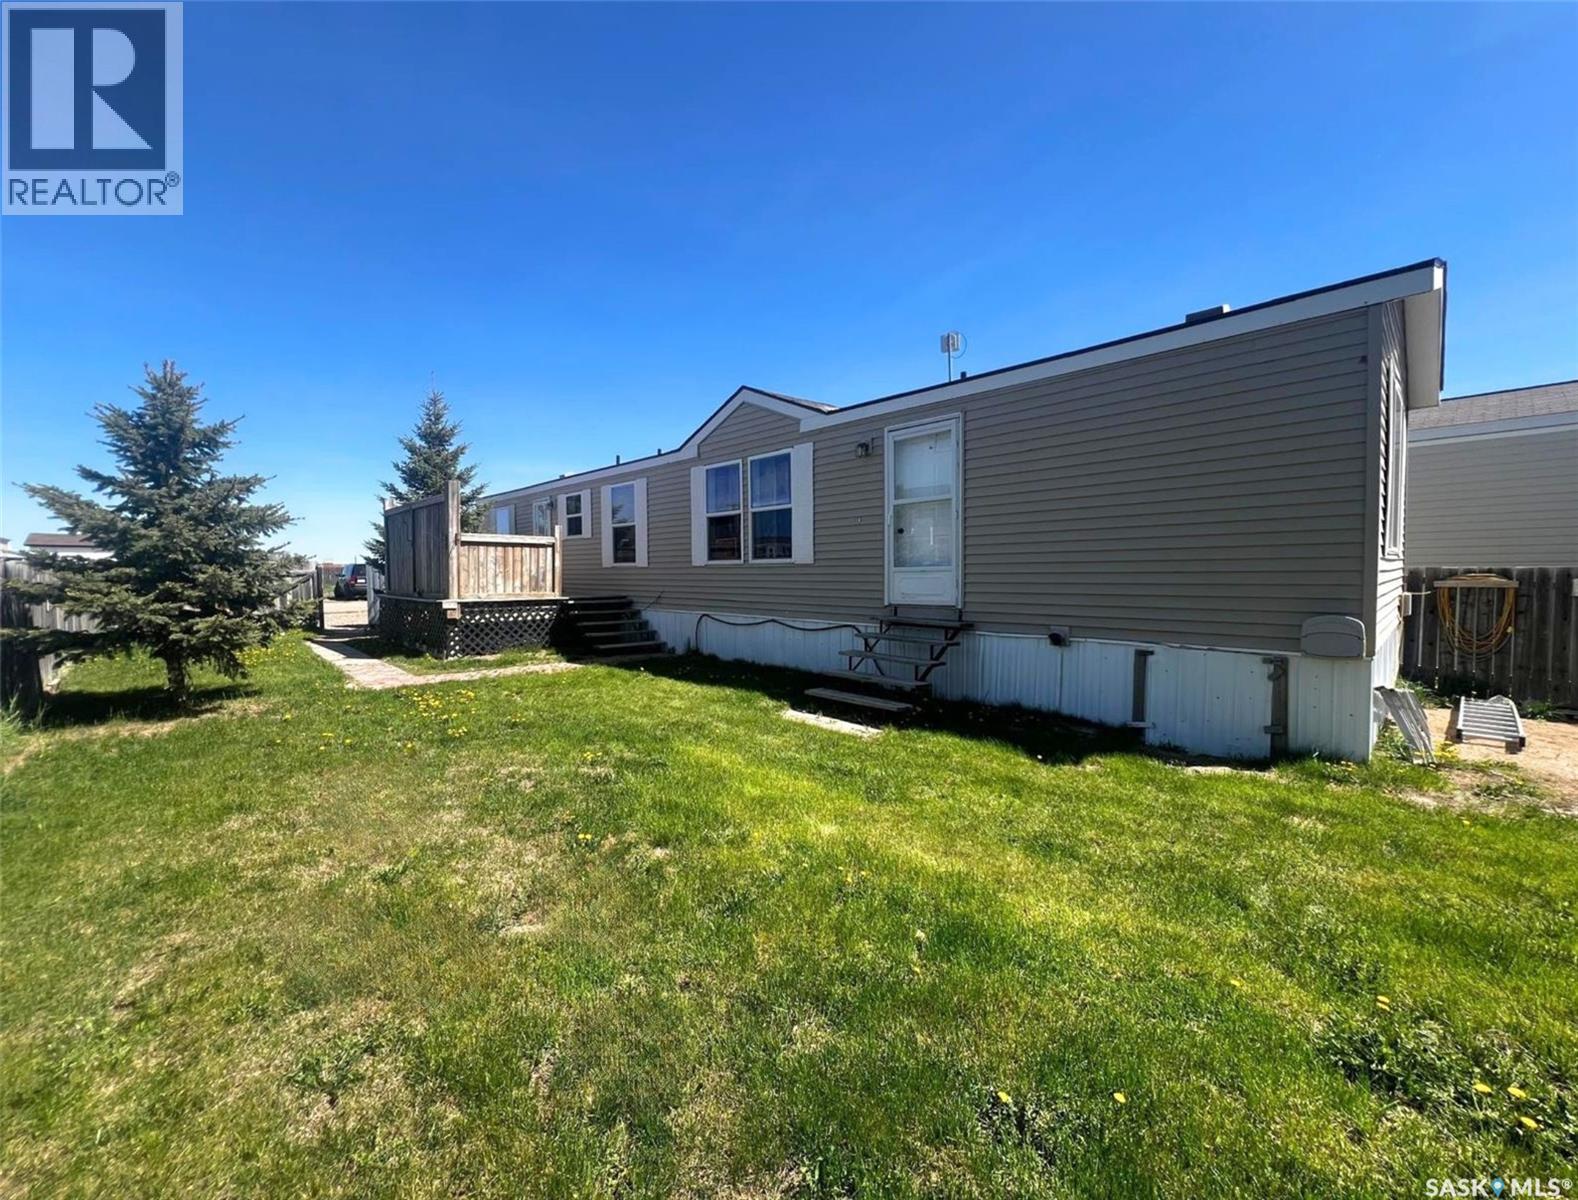
Located in Prairie Sun Court just east of Swift Current, this modular home offers an affordable and convenient solution for those preferring a simpler lifestyle near all the benefits and amenities of the city. The home was built in 2007 and features 2 bedrooms and 2 bathrooms in a comfortable 900 sq/ft of living space. In the front entry off the deck, you enter the laundry area with the kitchen to the right and the primary bedroom to your left. The primary bedroom hosts double closets, contemporary laminate flooring and vaulted ceilings, and a private, 4-piece bathroom rests here as well. The main living space is a relaxing open concept, while the kitchen and dining area hosts a brand new dishwasher and oak cabinetry that wraps in a peninsula and looks across to the living room with updated laminate flooring and large double windows; ushering in lots of cheerful natural light, and a new coat of paint throughout the home freshens and brightens the space. Across the living room there is a 4-piece bathroom, a linen/storage closet, there is a door to the water heater room and another door to the fenced yard. The second bedroom sits at the far end and hosts a closet and a large window that looks outside to the yard. Other details include a 200 amp electrical panel, the new water heater (2025), and the lots fees include water, sewage and garbage at $538/monthly. Call for more info or to book your own personal showing! (id:44393)
Exp Realty
Kamloops, British Columbia
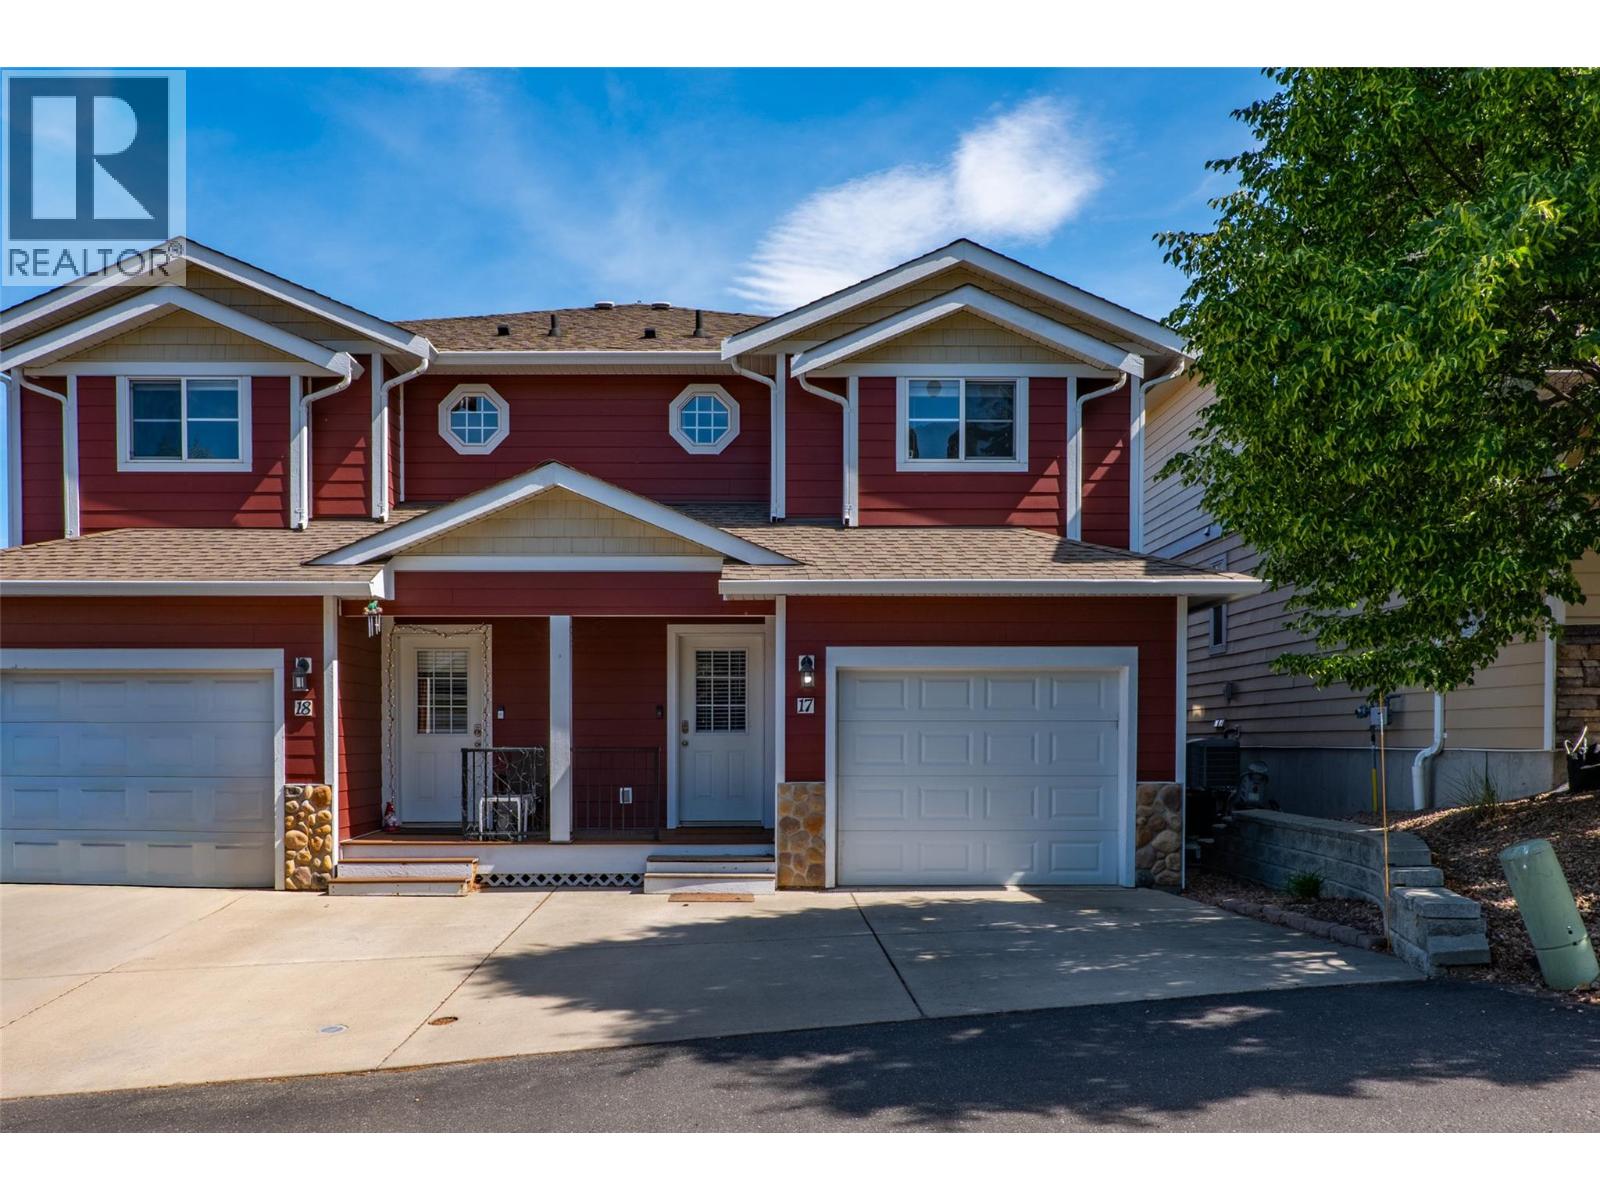
Welcome to this charming and well-kept 4-bed, 2.5-bath home in the highly desirable neighbourhood of Bachelor Heights! This bright and inviting unit offers fantastic value with a functional layout, a fully fenced yard, and pet-friendly living (with restrictions). The main level features an open and comfortable floor plan with a cozy front porch, great natural light, and direct access to the single-car garage. Upstairs you’ll find generously sized bedrooms, including a primary suite with its own ensuite. The basement offers a finished 4th bedroom plus excellent potential to add an additional bathroom—already framed and ready for your finishing touches. Nestled in a quiet, well-managed strata with sweeping views overlooking the Kamloops valley, this home is ideal for first-time buyers, downsizers, or investors seeking a low-maintenance property in a beautiful setting. A cute, move-in-ready unit in a fantastic location—don’t miss this one! (id:44393)
Engel & Volkers Kamloops