
Saanich, British Columbia
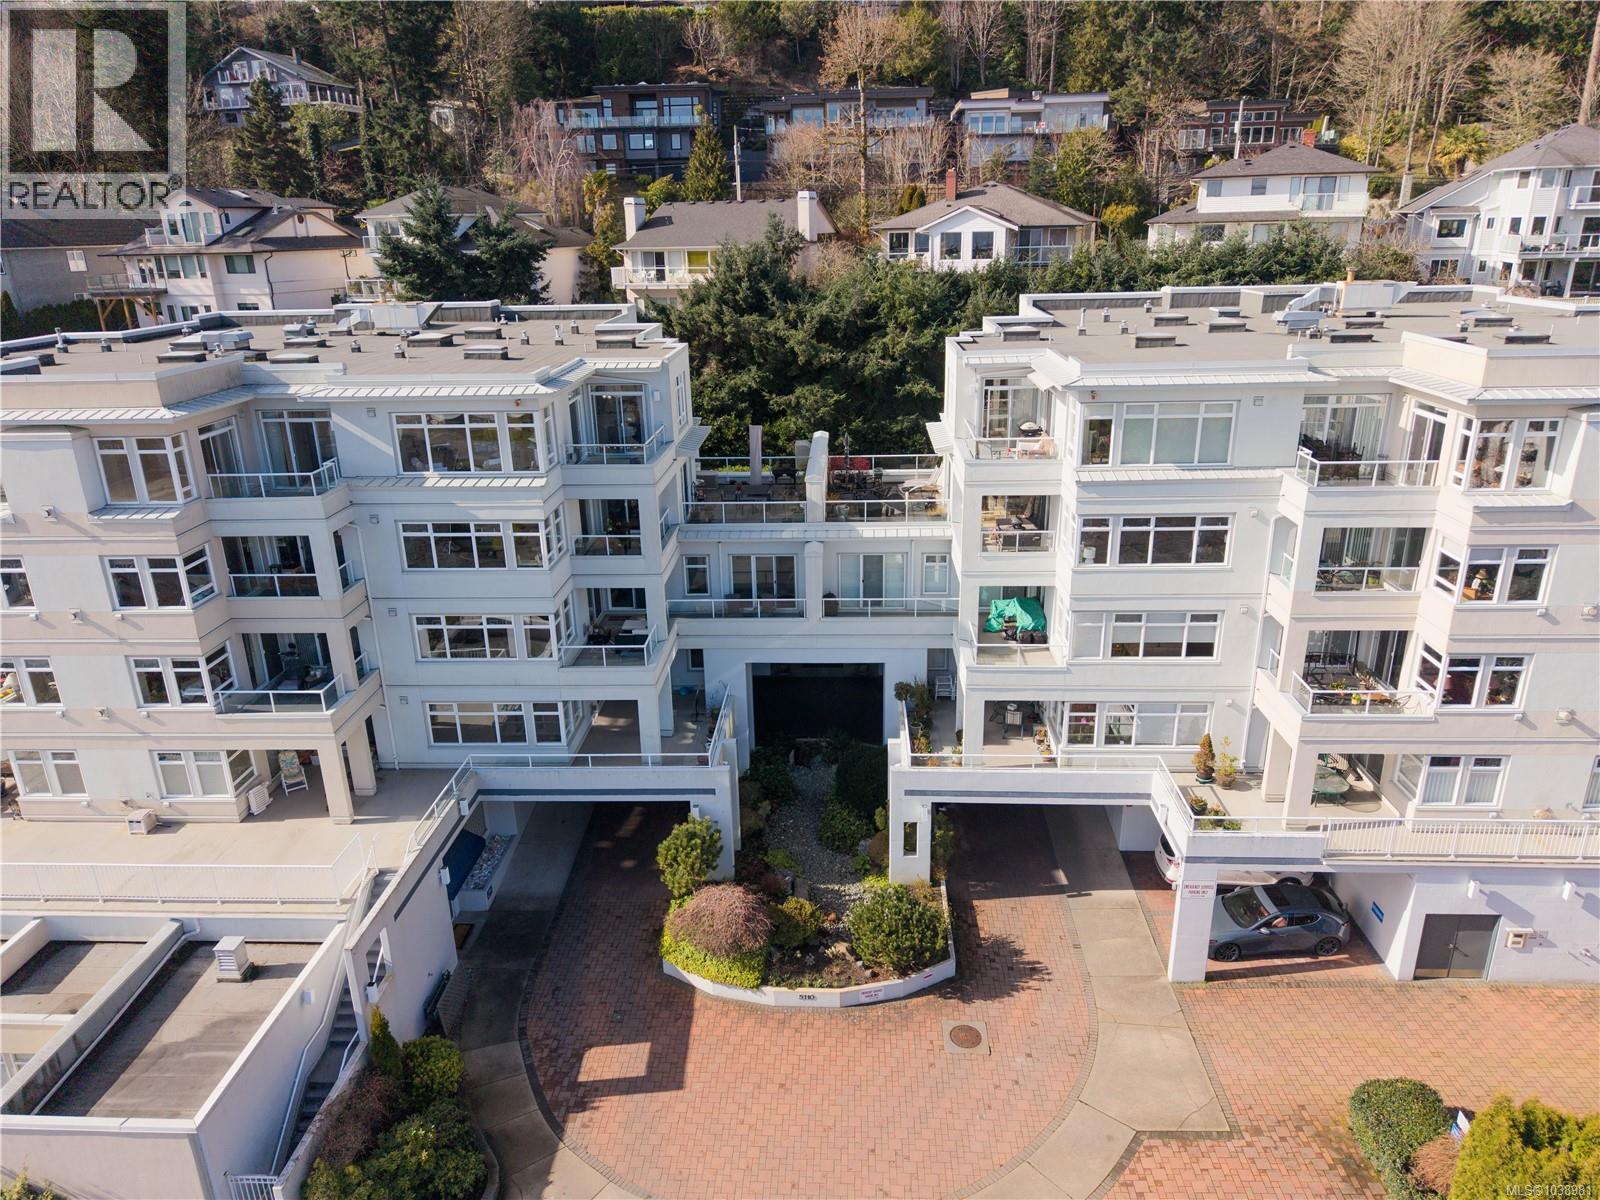
Welcome to Suite 306 at Cordova Bay Beach Estates, a rare opportunity to own an exceptionally spacious 2,300 sq. ft. condominium with water views in the heart of Cordova Bay. Offering the comfort and scale of a house with the ease of condominium living, this residence features a bright and well-designed layout ideal for both everyday living and entertaining. The expansive living room is filled with natural light and centred around a gas fireplace, creating a warm and inviting gathering space. An oversized dining area provides the perfect setting for hosting family and friends, while the kitchen offers ample cabinetry, generous counter space, and a walk-in pantry, flowing seamlessly into the adjoining family room. This thoughtfully designed home features two large primary bedrooms, each complete with full ensuites and walk-in closets, providing exceptional comfort and privacy. A spacious den or home office with built-in cabinetry and desk offers flexibility for remote work, hobbies, or additional guest space. Enjoy the outdoors with over 300 sq. ft. of balcony space, including partially covered for year-round use, perfect for relaxing or taking in the surrounding views and coastal atmosphere. Cordova Bay Beach Estates is a well-managed and professionally run strata where pride of ownership is evident throughout the beautifully maintained grounds, featuring mature landscaping, tranquil ponds, fountains, and a welcoming waterfall entrance. Residents enjoy outstanding amenities including an indoor swimming pool, clubhouse, two guest suites, secure underground parking (this unit's space has dedicated EV charger), additional storage, and a pet-friendly environment. Located in the sought-after Cordova Bay seaside community, this home is just moments from sandy beaches, scenic parks, world-class golf courses, and the shops and cafés of Mattick’s Farm, offering an exceptional lifestyle in one of Victoria’s most desirable neighbourhoods. (id:44393)
Exp Realty
Esquimalt, British Columbia
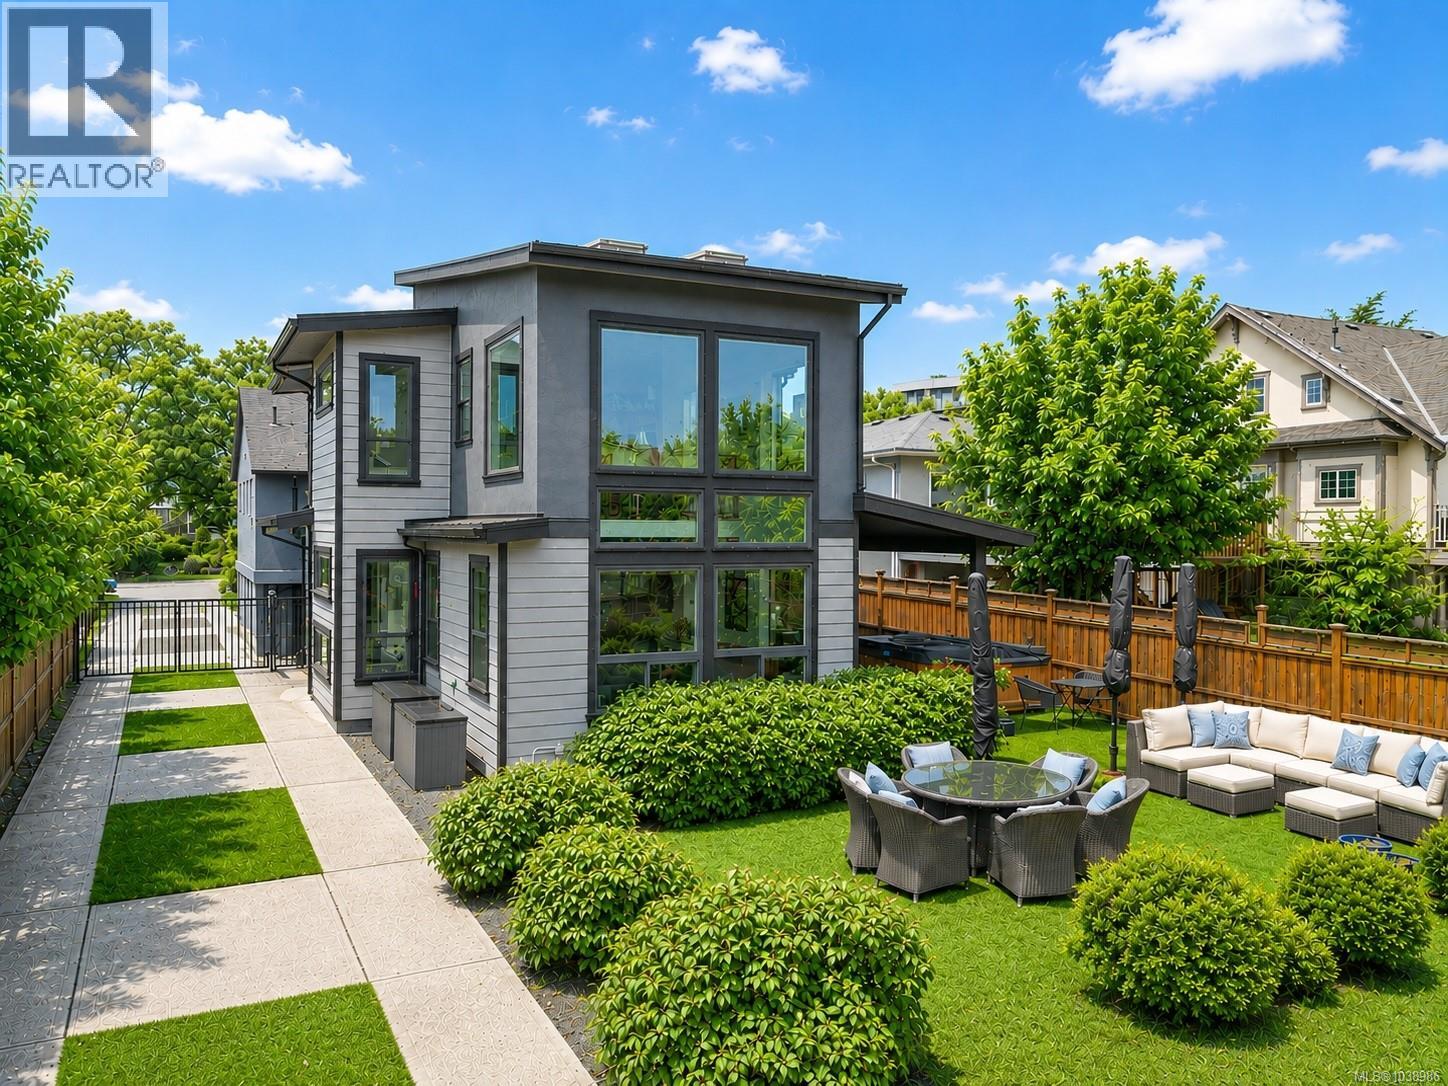
Hidden Oasis in Old Esquimalt! From the street, this property appears to be a charming 1930's character bungalow, but follow the driveway and discover your own private hidden haven. Tucked away on a beautifully landscaped lot are THREE SEPARATE DWELLINGS, creating the perfect setup for multigenerational living, extended family, guests, or rental income. The front bungalow offers timeless character (with 2 bdrms on the main floor plus a lower level with 2 additional bdrms, living room, bathroom and separate side entry), while the stunning West Coast contemporary home at the rear features soaring vaulted ceilings, expansive windows, and seamless indoor-outdoor living. A detached garden suite completes this rare family compound. With private outdoor spaces, including an outdoor shower, and lush surroundings, you'll feel worlds away while still being just minutes from downtown Victoria, schools, shopping, and restaurants. A truly unique property that must be experienced to be appreciated. (id:44393)
Macdonald Realty
Duncan, British Columbia
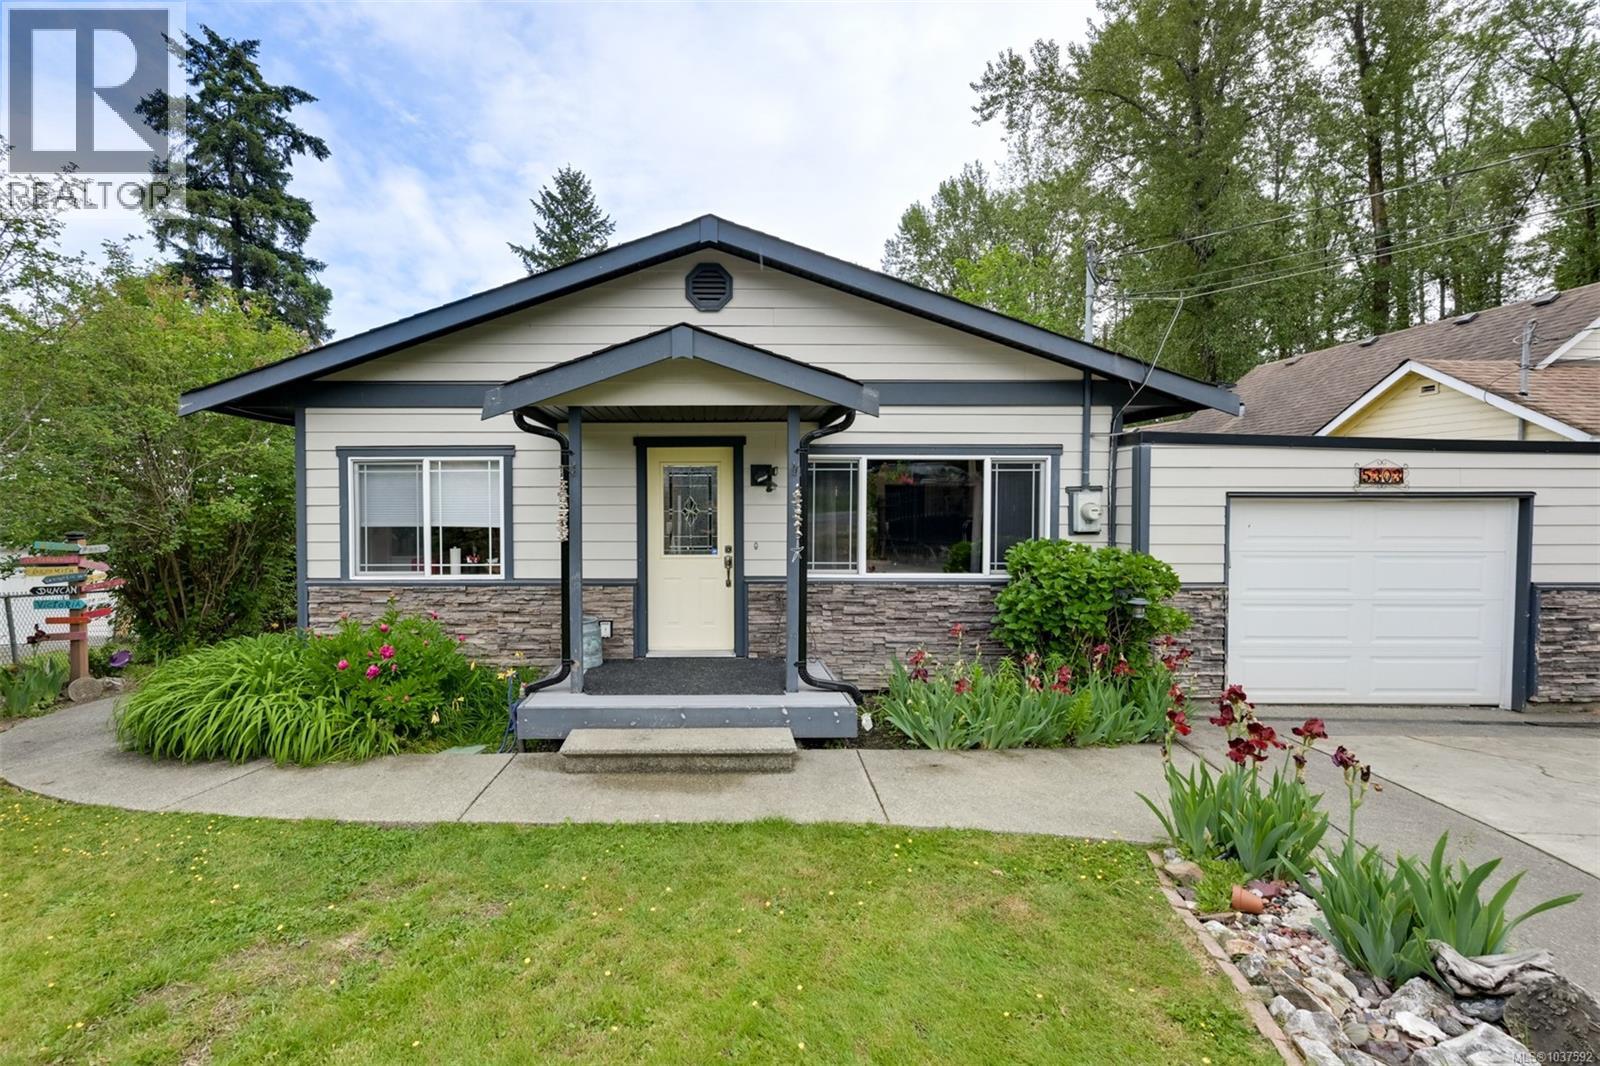
PRICE ADJUSTMENT Rare opportunity to own a beautifully renovated 1,800 sq.ft. home offering the perfect blend of lifestyle, flexibility, and future potential. Featuring 3 bedrooms with the possibility of a 4th, plus 2 updated bathrooms, this move-in-ready property has seen extensive upgrades over the past 7 years, including the roof, siding, kitchen, and more. Outside, you’ll find a meticulously maintained, fully fenced yard complete with an electric gate, stunning landscaping, and a beautiful pool—creating the ultimate private backyard retreat. The highly desirable dual Residential/Light Industrial zoning offers incredible versatility for home-based businesses, hobbyists, or future opportunities. Conveniently located within walking distance to downtown, shopping, restaurants, schools, parks, and everyday amenities, this unique property delivers the perfect balance of comfort, convenience, and investment potential. A truly exceptional offering with endless possibilities (id:44393)
RE/MAX Island Properties (Du)
Chemainus, British Columbia
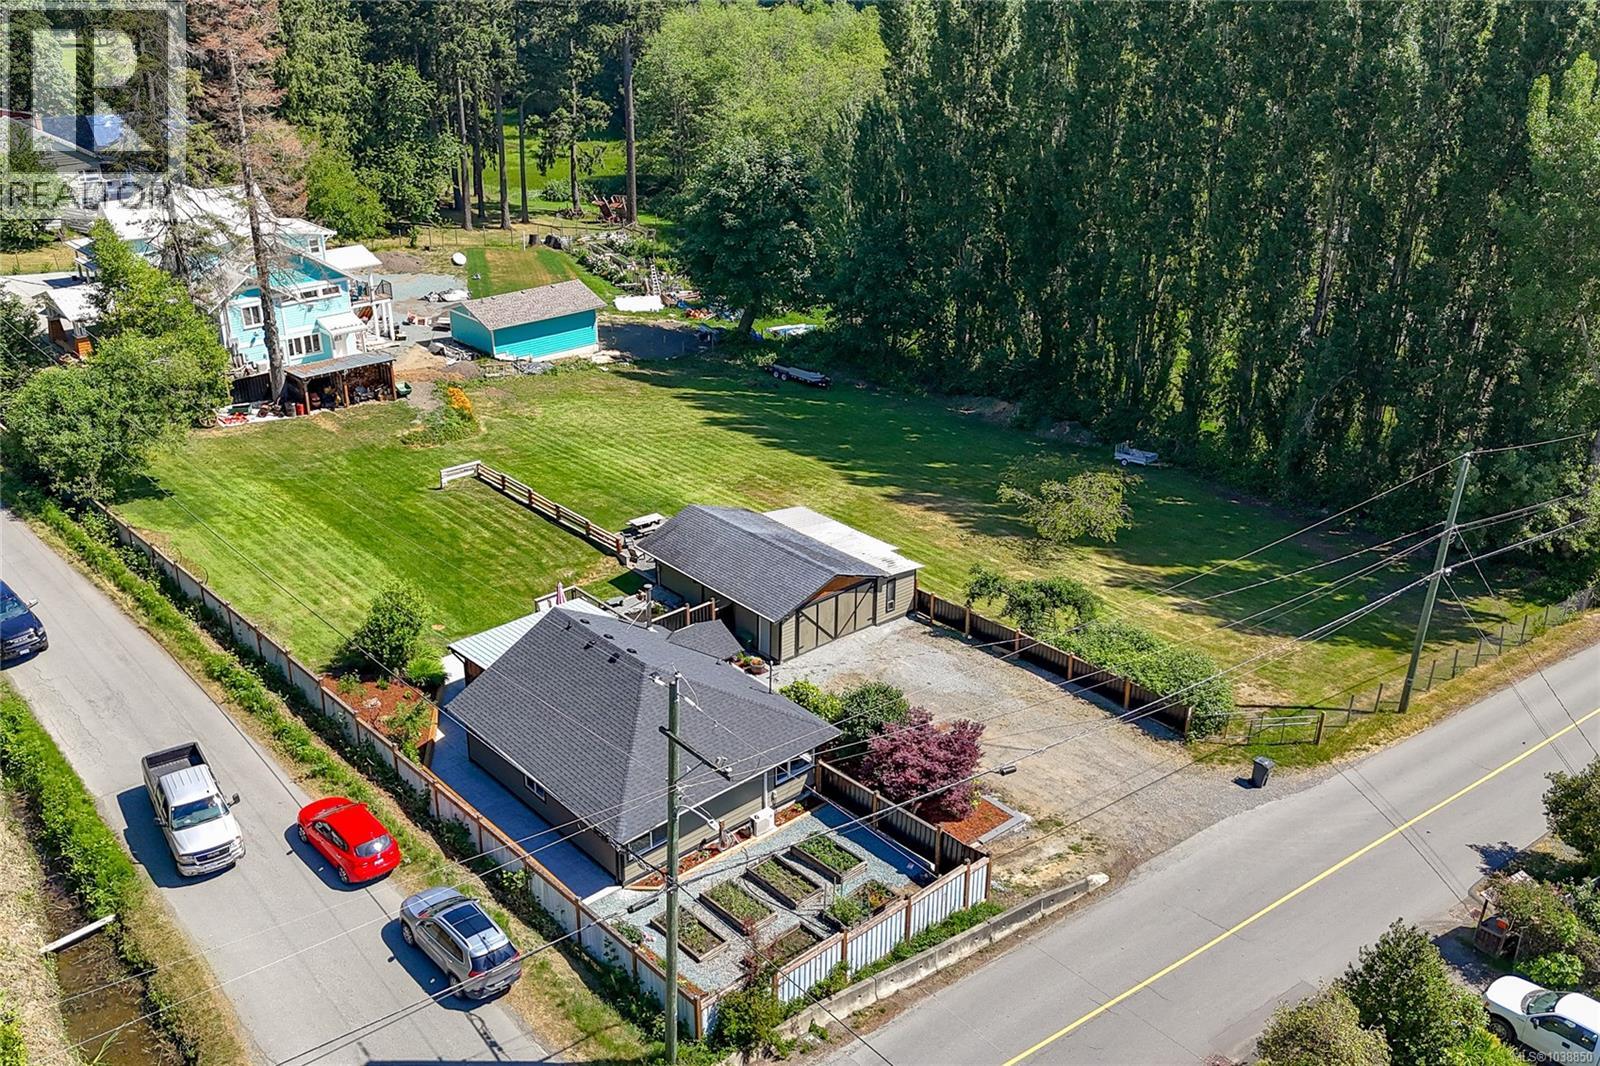
Completely reimagined and beautifully updated, this 2-bedroom, 1-bathroom home offers stylish country living on a 1-acre corner lot in Chemainus. With 912 sq.ft. of finished living space, an additional 249 sq.ft. of unfinished basement storage, and over 1,300 sq.ft. of decks and patios, this property is designed to maximize both comfort and outdoor enjoyment. Step inside to a welcoming entry featuring a cozy wood-burning stove, while the bright living room showcases a modern electric fireplace set within a striking feature wall. The home has been extensively renovated throughout, including a heat pump, roofing, HardiePlank siding, windows, flooring, kitchen, bathroom, appliances, decks, fencing, and landscaping—providing peace of mind and move-in-ready convenience. Outdoor living is the true highlight of this property. The covered entertaining deck features built-in bar and seating, and flows seamlessly to an expansive stone patio, creating the perfect space for gatherings or quiet evenings at home. A tranquil pond feature adds to the peaceful atmosphere, while nearly three-quarters of an acre of lawn provides ample room for recreation. Raised garden beds in the front yard offer space for growing your own produce and flowers. The impressive 775 sq.ft. workshop is ideal for hobbyists, tradespeople, or additional storage, and is complemented by a dedicated firepit area. Located just moments from Fuller Lake, Mount Brenton Golf Course, and the many amenities of Chemainus, with convenient access to Duncan, this property offers the perfect blend of rural tranquility and modern convenience. A rare opportunity to own a fully renovated home with exceptional outdoor living space, a large workshop, and a beautiful 1-acre setting. Book your showing today! (id:44393)
RE/MAX Island Properties (Du)
Courtenay, British Columbia
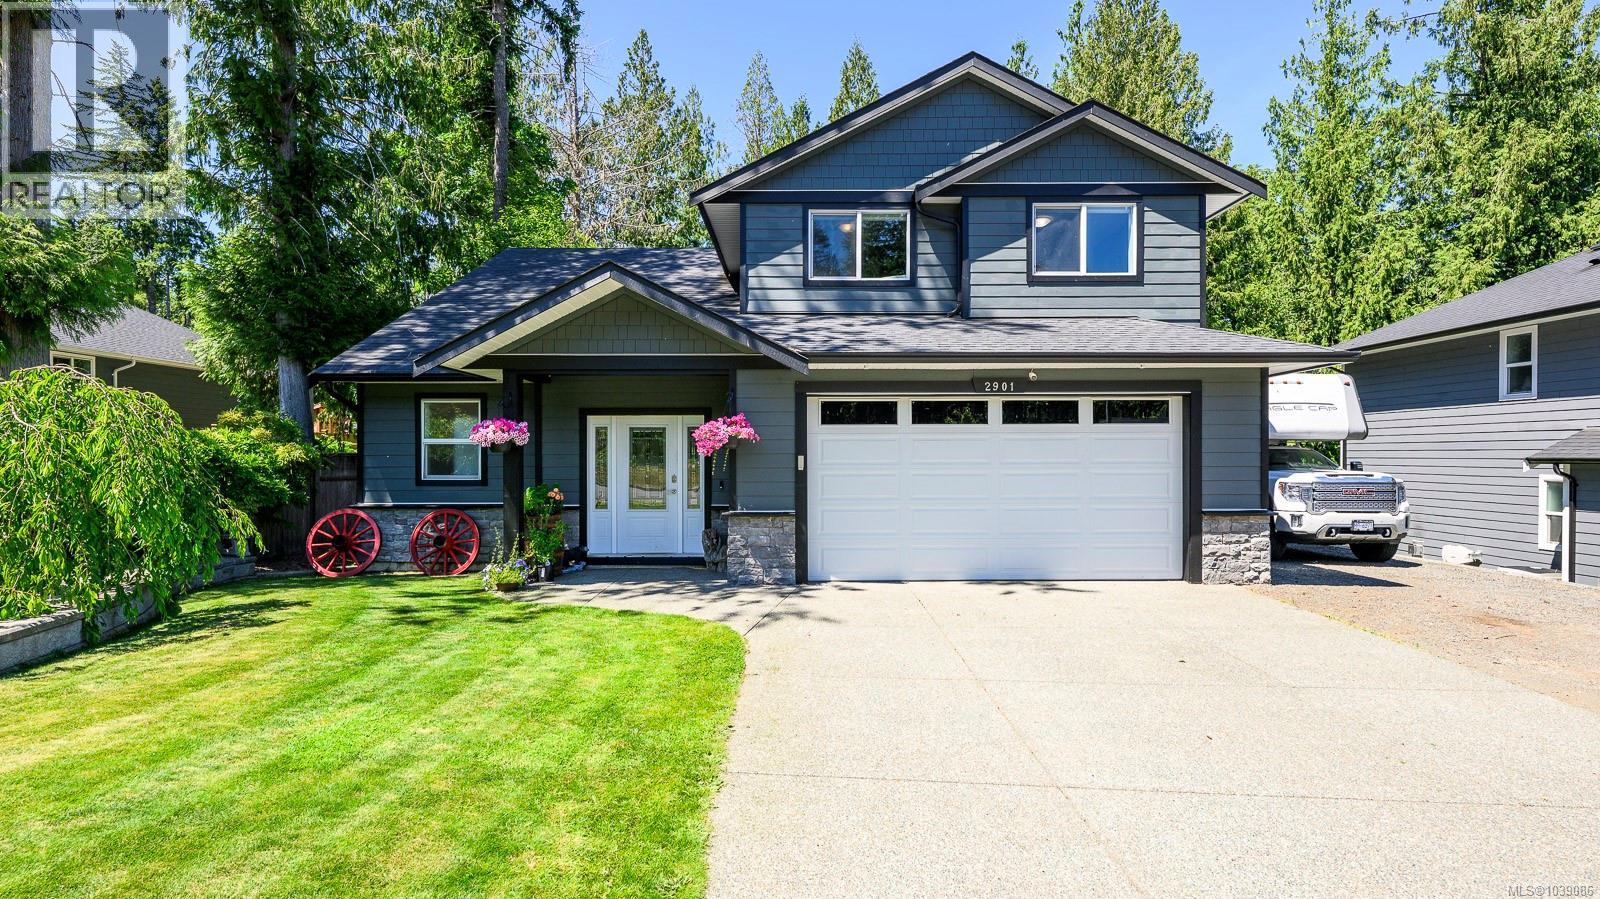
COURTENAY CUL-DE-SAC! A family-friendly home with space, comfort, and a backyard made for year-round entertainment. This 5-bedroom, 3-bathroom home offers 2,231 sq.ft. with a bright, open main floor layout. The stunning kitchen is designed for entertaining and is highlighted by a large island topped with quartz countertops, maple shaker cabinets, a creatively designed backsplash, a mini bar area, and a separate butler’s pantry for extra storage and prep space. The great room is open and inviting with 11 ft. ceilings and large windows looking onto the private backyard and park setting beyond. The primary bedroom is conveniently located on the main level, allowing access for all ages and stages of life, and includes a spacious walk-in closet and a well-appointed 4-piece ensuite. Upstairs, there are four generous bedrooms, a full bathroom, and the convenience of second-floor laundry. Outside, the fully fenced backyard features an above-ground pool, hot tub, surrounding decks, a large playhouse, and a pergola that is perfectly designed for relaxing with family or hosting friends. At the front, there is parking for multiple vehicles plus side yard parking for a boat or RV. The property backs onto Arden Park with access to trails and Piercy Creek. The neighbourhood has little traffic and is located just minutes to Downtown Courtenay, the Inland Highway, and recreational activities such as mountain biking, Comox Lake, and hiking. If you are an active family, this house has it all for you. (id:44393)
RE/MAX Ocean Pacific (Cx)
Nanaimo, British Columbia
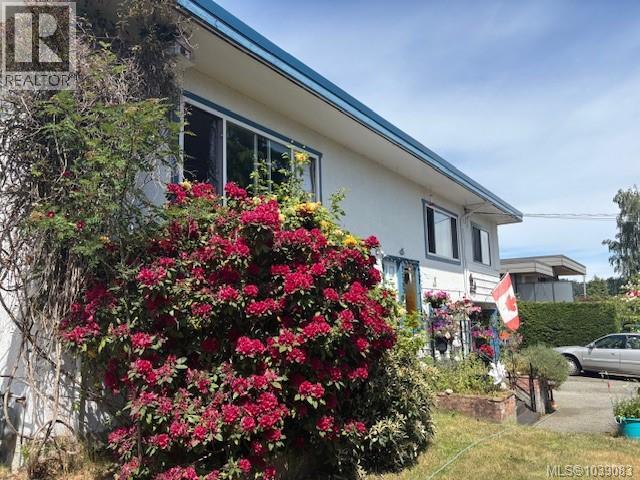
Welcome to this exceptional family home in the highly desirable Departure Bay area, where stunning ocean views. Situated on a generous 12,000 sq. ft. lot, this well-maintained property offers plenty of space for families, gardening enthusiasts, and outdoor entertaining. Enjoy breathtaking views of Departure Bay from the main living areas, with the dining room perfectly positioned to capture the ever-changing coastal scenery. Watch BC Ferries arrive and depart while enjoying your morning coffee or hosting family dinners against a spectacular ocean backdrop. The home features 4 bedrooms and 2 bathrooms, providing comfortable accommodation for growing families or those needing extra space for guests. Hardwood flooring adds warmth and character to the interior, while large windows invite natural light and showcase the beautiful views. The functional layout is designed for comfortable family living. Step outside to the covered 12' x 12' back patio, an ideal setting for year-round barbecues, entertaining friends, or simply relaxing while overlooking the private backyard. Air conditioning provides added comfort during warmer summer months. The expansive lot offers endless possibilities, whether you envision additional landscaping, play areas for children, or creating your own outdoor oasis. Located in one of Nanaimo's most sought-after neighbourhoods, this home is just minutes from shopping, schools, parks, beaches, restaurants, recreation facilities, and transportation. The convenient location allows you to enjoy all the amenities of city living while taking advantage of the peaceful coastal setting that makes Departure Bay so special. This is a rare opportunity to own a spacious ocean-view family home on a large lot in a prime location. With spectacular views, comfortable living spaces, and easy access to everything Nanaimo has to offer, this property is ready to welcome its next family home. (id:44393)
Royal LePage Nanaimo Realty (Nanishwyn)
Moose Jaw, Saskatchewan
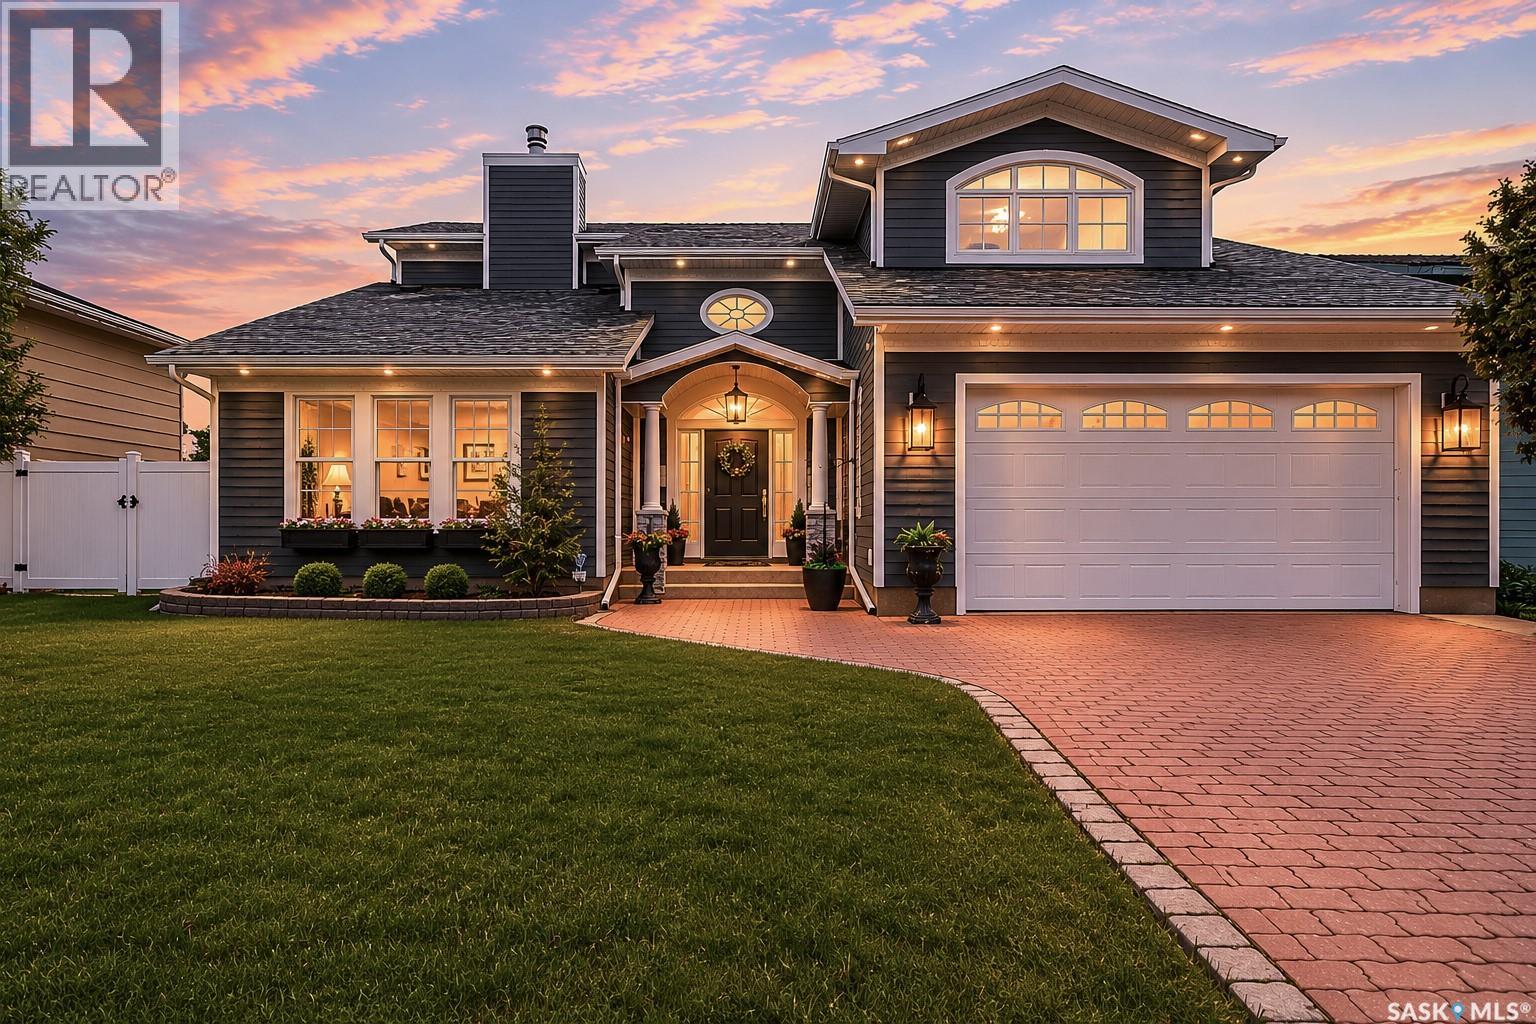
Situated on Calypso Drive in a premier Moose Jaw neighbourhood, this custom-built luxury residence offers an expansive layout featuring six bedrooms, four bathrooms, and an attached double car garage. The grand entryway sets a sophisticated tone, immediately drawing attention with its vaulted ceilings and an elegant curved staircase. The main level showcases exceptional architectural flow, defined by two distinct sunken living areas; one features a striking floor-to-ceiling fireplace, while the second provides a comfortable setting with an additional gas fireplace. The chef's kitchen serves as the functional centre of the home, complete with a large quartz island, a Cafe six-burner gas cooktop, a built-in oven, an under-counter Miele microwave, dual sinks, and a separate breakfast area. Tucked a few steps down past a bathroom, two bedrooms offer a quiet retreat. The upper level contains two additional bedrooms, a dedicated laundry room, and a five-piece bathroom finished with premium woven marble flooring. The primary suite serves as a comprehensive personal sanctuary, featuring a large dressing room and walk-in closet, a dedicated make-up vanity room, and a five-piece ensuite bathroom equipped with a steam shower. Additional living space is found on the lower level, which accommodates a family room, a flexible bonus or exercise room, a sixth bedroom, and a three-piece bathroom. The exterior grounds are fully fenced and designed for outdoor living, featuring a covered patio, an above-ground swimming pool, and a designated dog run. Combining high-end customized finishes with a thoughtful multi-level design, this exceptional property requires an in-person viewing to fully appreciate its scale and craftsmanship. Schedule your private tour today to experience this unique home. (id:44393)
Royal LePage Next Level
Mission, British Columbia
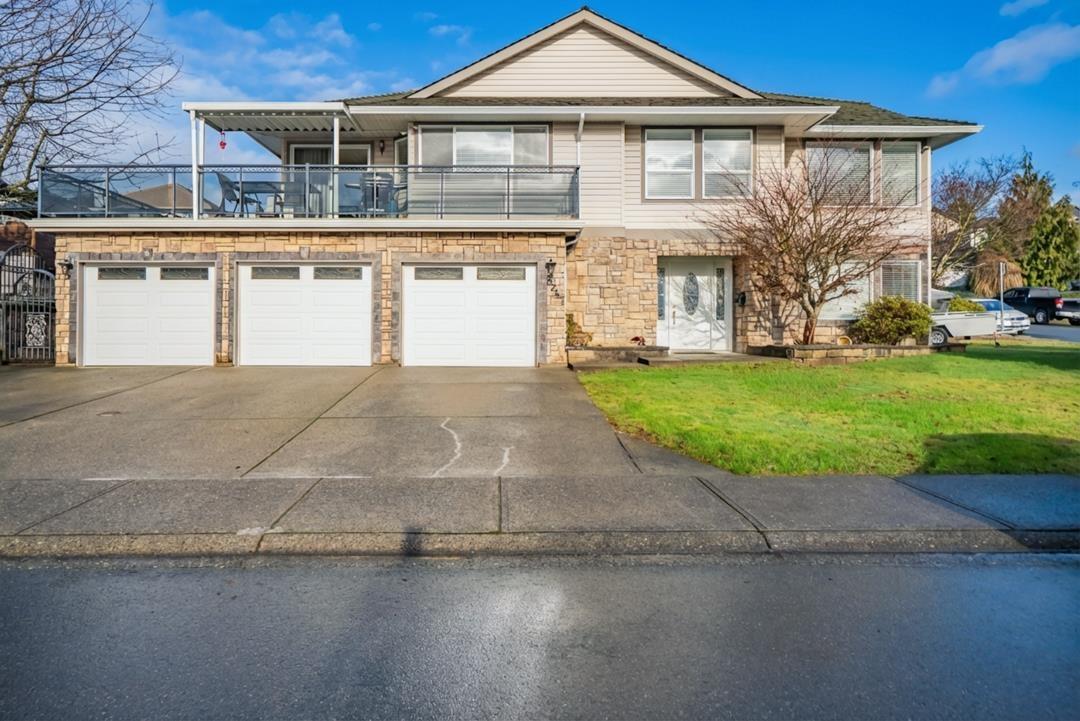
PRIDE OF OWNERSHIP shines in this lovely 5-bedroom, 3 bathroom home, located in a quite no-through road, in a desirable neighbourhood close to schools, shopping, and easy access to the Cedar Connector. This move-in-ready home offers 3-car garage and a city-registered, unauthorized 2-bedroom suite with oak kitchen and its own laundry. The main living area features a large custom kitchen with island, soft-closing cabinetry, & spice pull-outs perfect for the home chef, and heated floors in kitchen. Enjoy a cozy gas fireplace, elegant tile flooring, quality laminate throughout, & fully fenced yard. A true 10- Call today to book your private viewing, you will not be disappointed!!! (id:44393)
Royal LePage Little Oak Realty
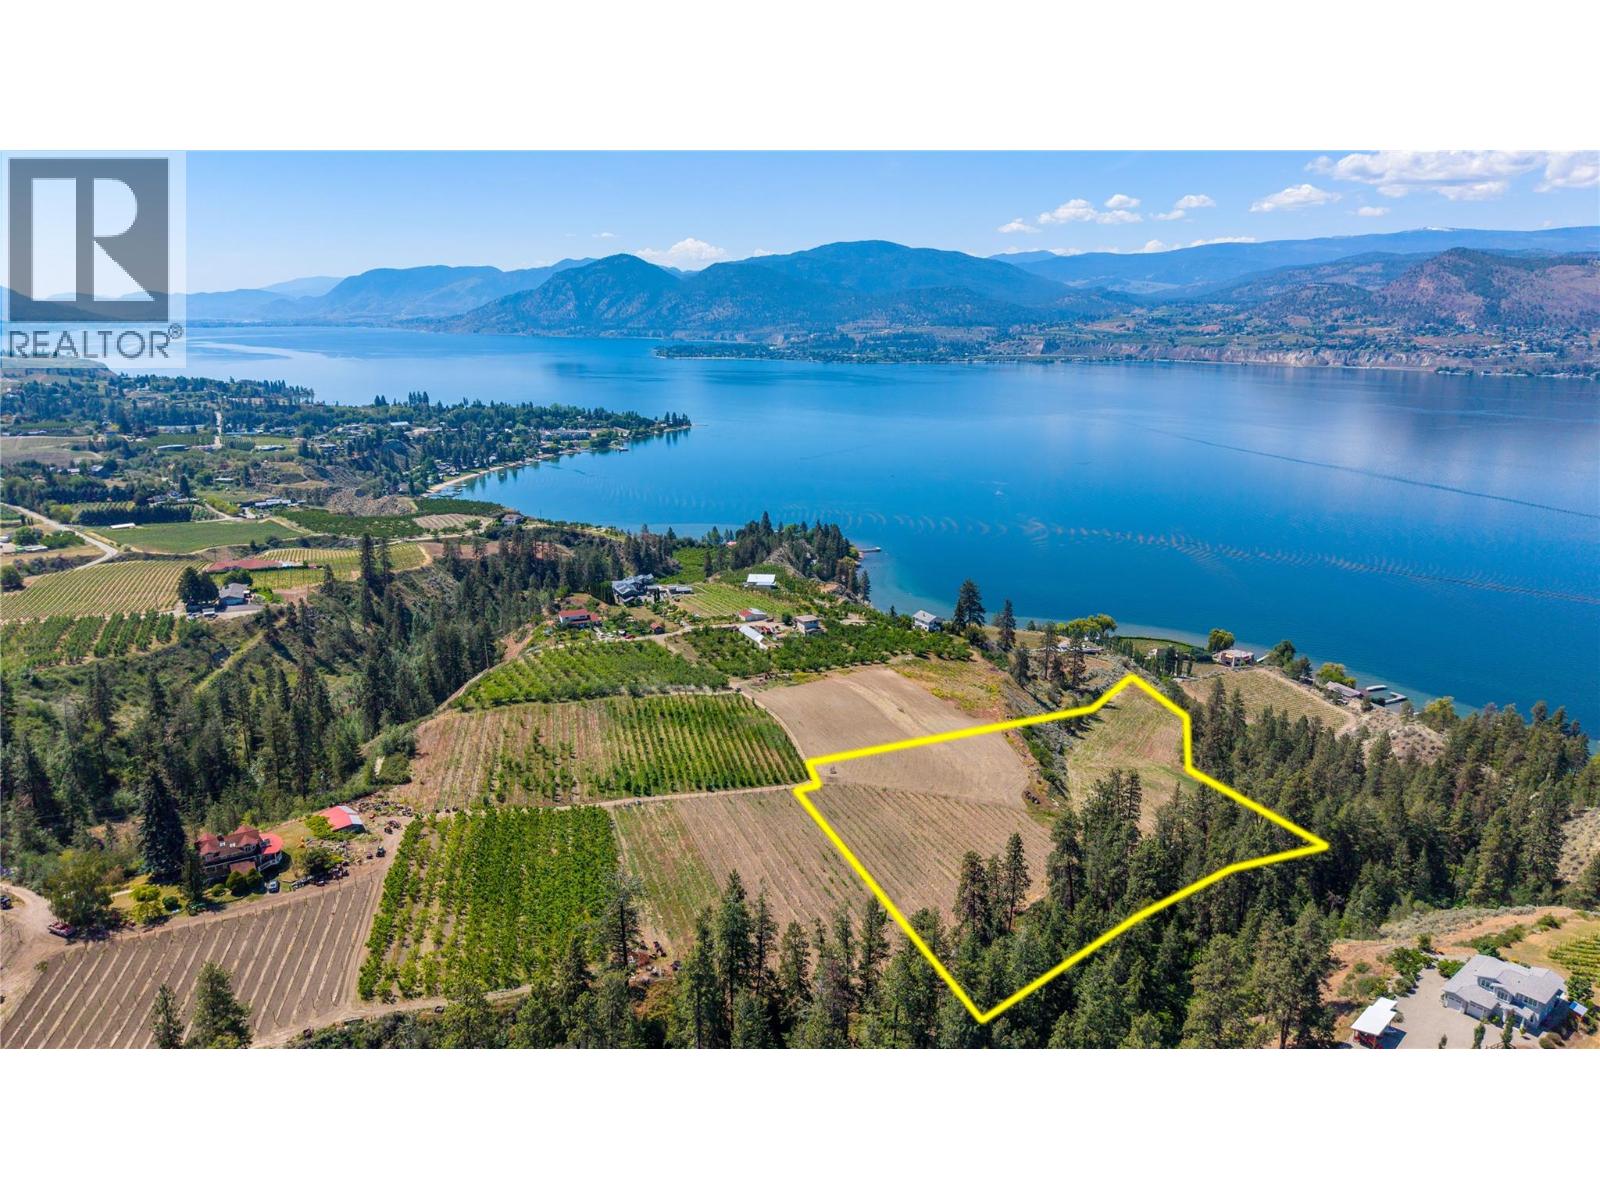
Naramata, British Columbia
Experience Okanagan living at its finest on this exceptional 6.25-acre property, showcasing breathtaking panoramic views of Okanagan Lake and the surrounding valley. Nestled among picturesque vineyards and orchards, this rare offering provides the perfect setting to create your dream estate, hobby farm, or agricultural venture. If you need more space this listing pairs well with 907 & 859 Languedoc Road, which would add two additional titles and 6.9 acres of land. Enjoy the peace, privacy, and natural beauty of rural living while remaining just minutes from the charming Village of Naramata and its renowned wineries, cafes, and local amenities. Outdoor enthusiasts will appreciate easy access to the KVR Trail for hiking and cycling, while the vibrant city of Penticton is only a 15-minute drive away. A truly remarkable opportunity to embrace the Okanagan lifestyle. (id:44393)
Real Broker B.c. Ltd
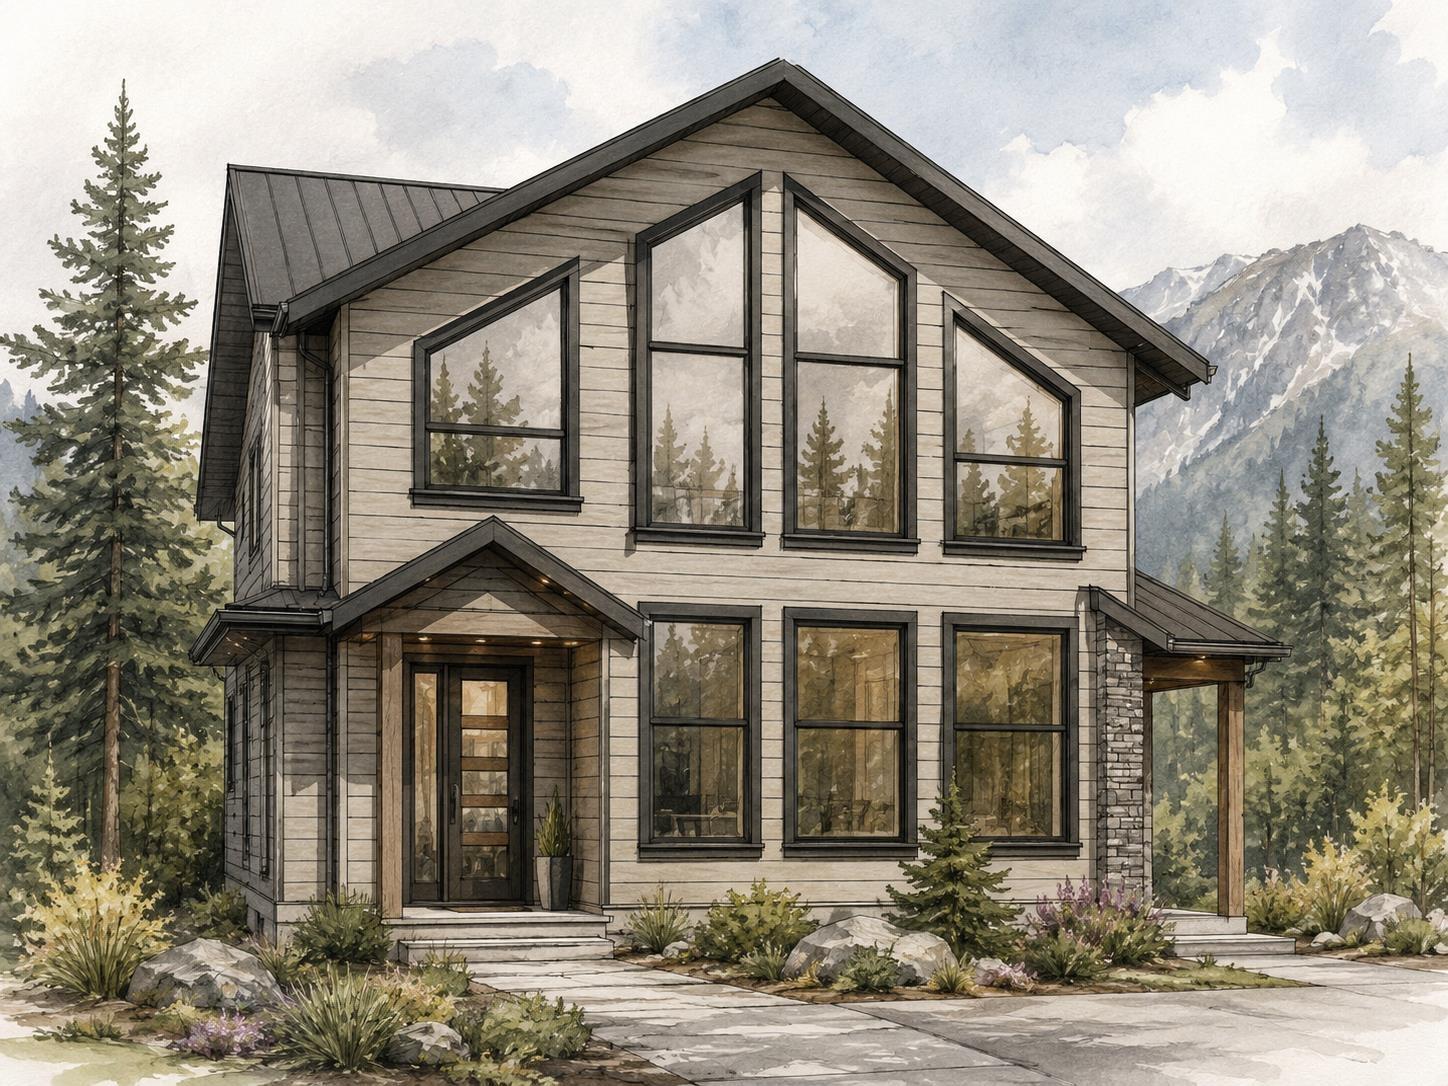
Agassiz, British Columbia
Welcome to Sasquatch Mountain in the beautiful Hemlock Valley BUILDING PERMIT ISSUED, WATER SEWAGE, POWER SERVICES IN PLACE , PLANS AVAILABLE UPON REQUEST - this corner building lot with ALP-2 Zoning allows temporary tourist accommodation and is ideal for year-round outdoor activities. Internet search Sasquatch Mountain Resort, see OCP. Sandpiper Golf Course, Harrison Lake/River, & Lake Errock nearby. The OCP for this development is very promising. Currently local ski chalets in this area rent for big dollars. If you are looking for a phenomenal long term investment or simply love the outdoors and all Beautiful BC has to offer. Seller is a licensed builder, renderings are for illustrative purposes only. (id:44393)
Argus Estates (1983) Ltd.
RE/MAX Sabre Realty Group
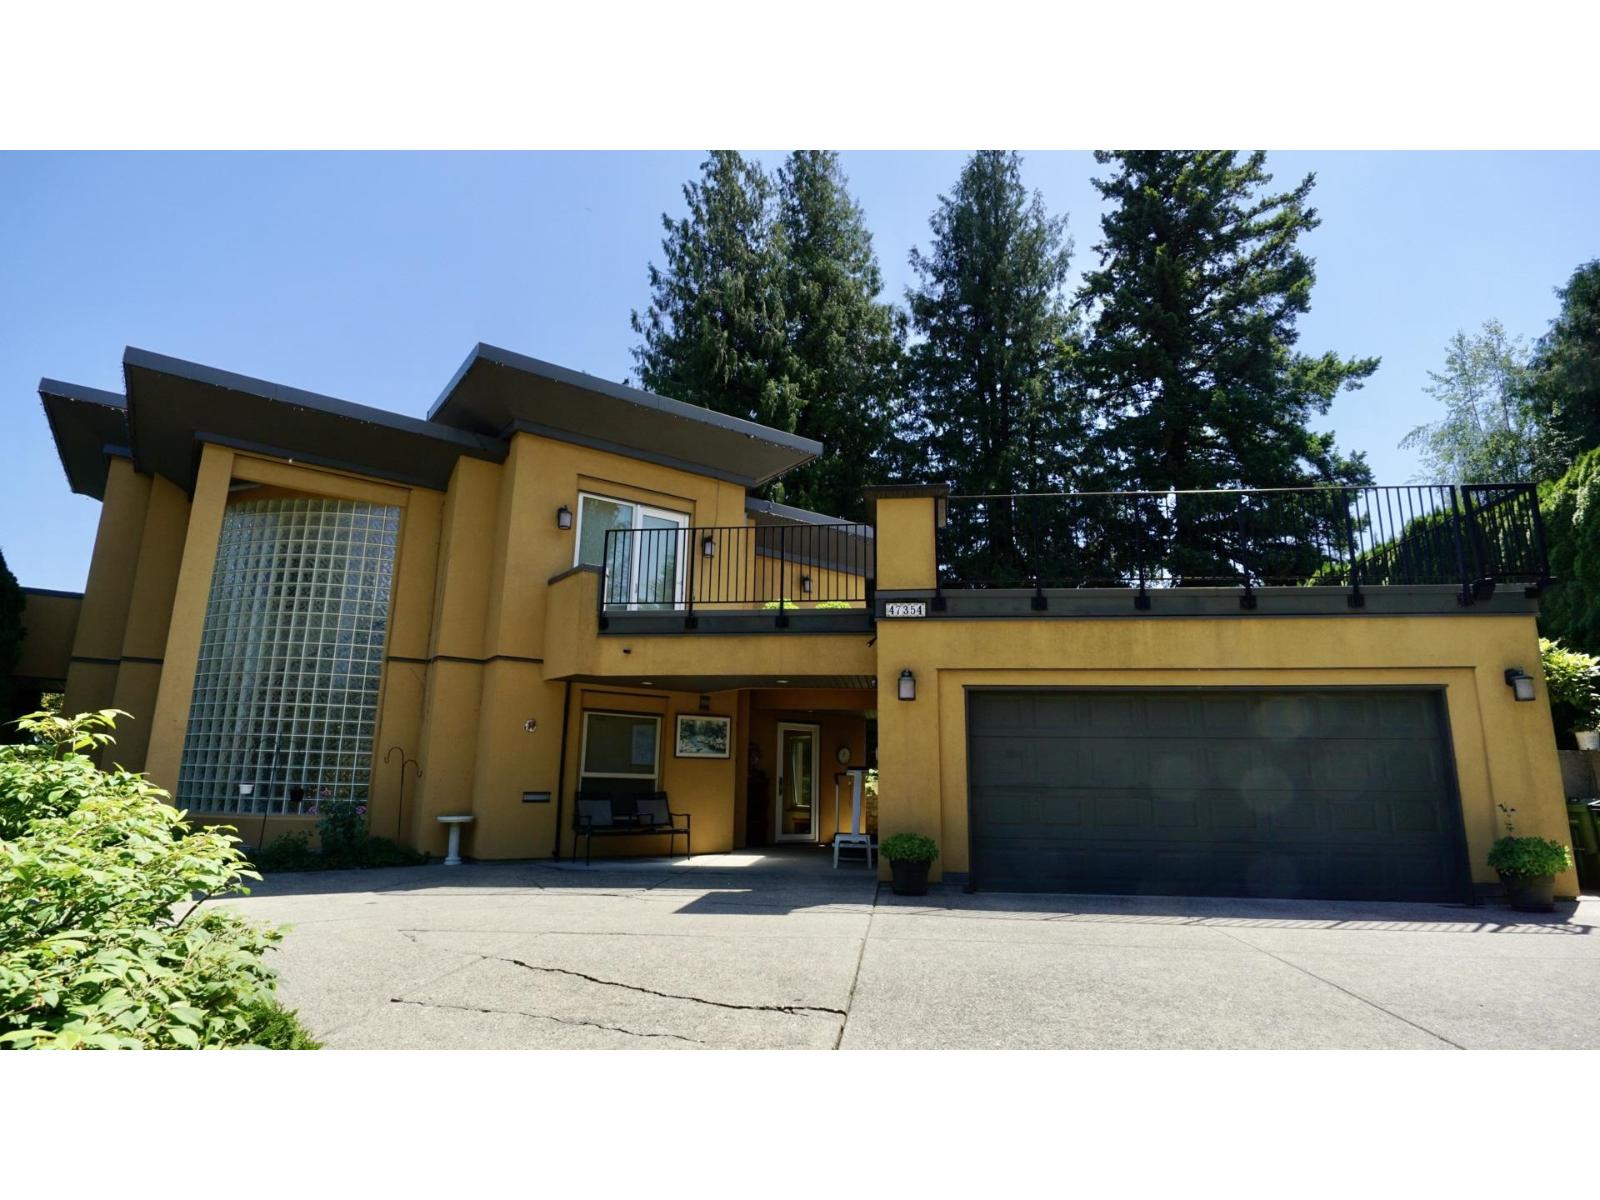
Chilliwack, British Columbia
This spectacular villa captures sweeping mountain and valley views from most rooms. A magnificent central mega-skylight bathes both levels in brilliant natural light year-round, while a striking spiral staircase serves as a dramatic architectural centerpiece. The design masterfully blends modern sophistication with timeless elegance, featuring rich solid wood flooring, a resort-style Mediterranean kitchen, and your own private sauna for the ultimate wellness lifestyle. Uncompromising craftsmanship meets peak efficiency with premium German double-tilt windows, improved insulation, powered blinds, central AC, and a rain-screen stucco exterior. This isn't just a home-it's a private retreat you'll love showcasing to family and friends. Open house September 5, Sat 12-4 (id:44393)
Royal Pacific Realty (Kingsway) Ltd.
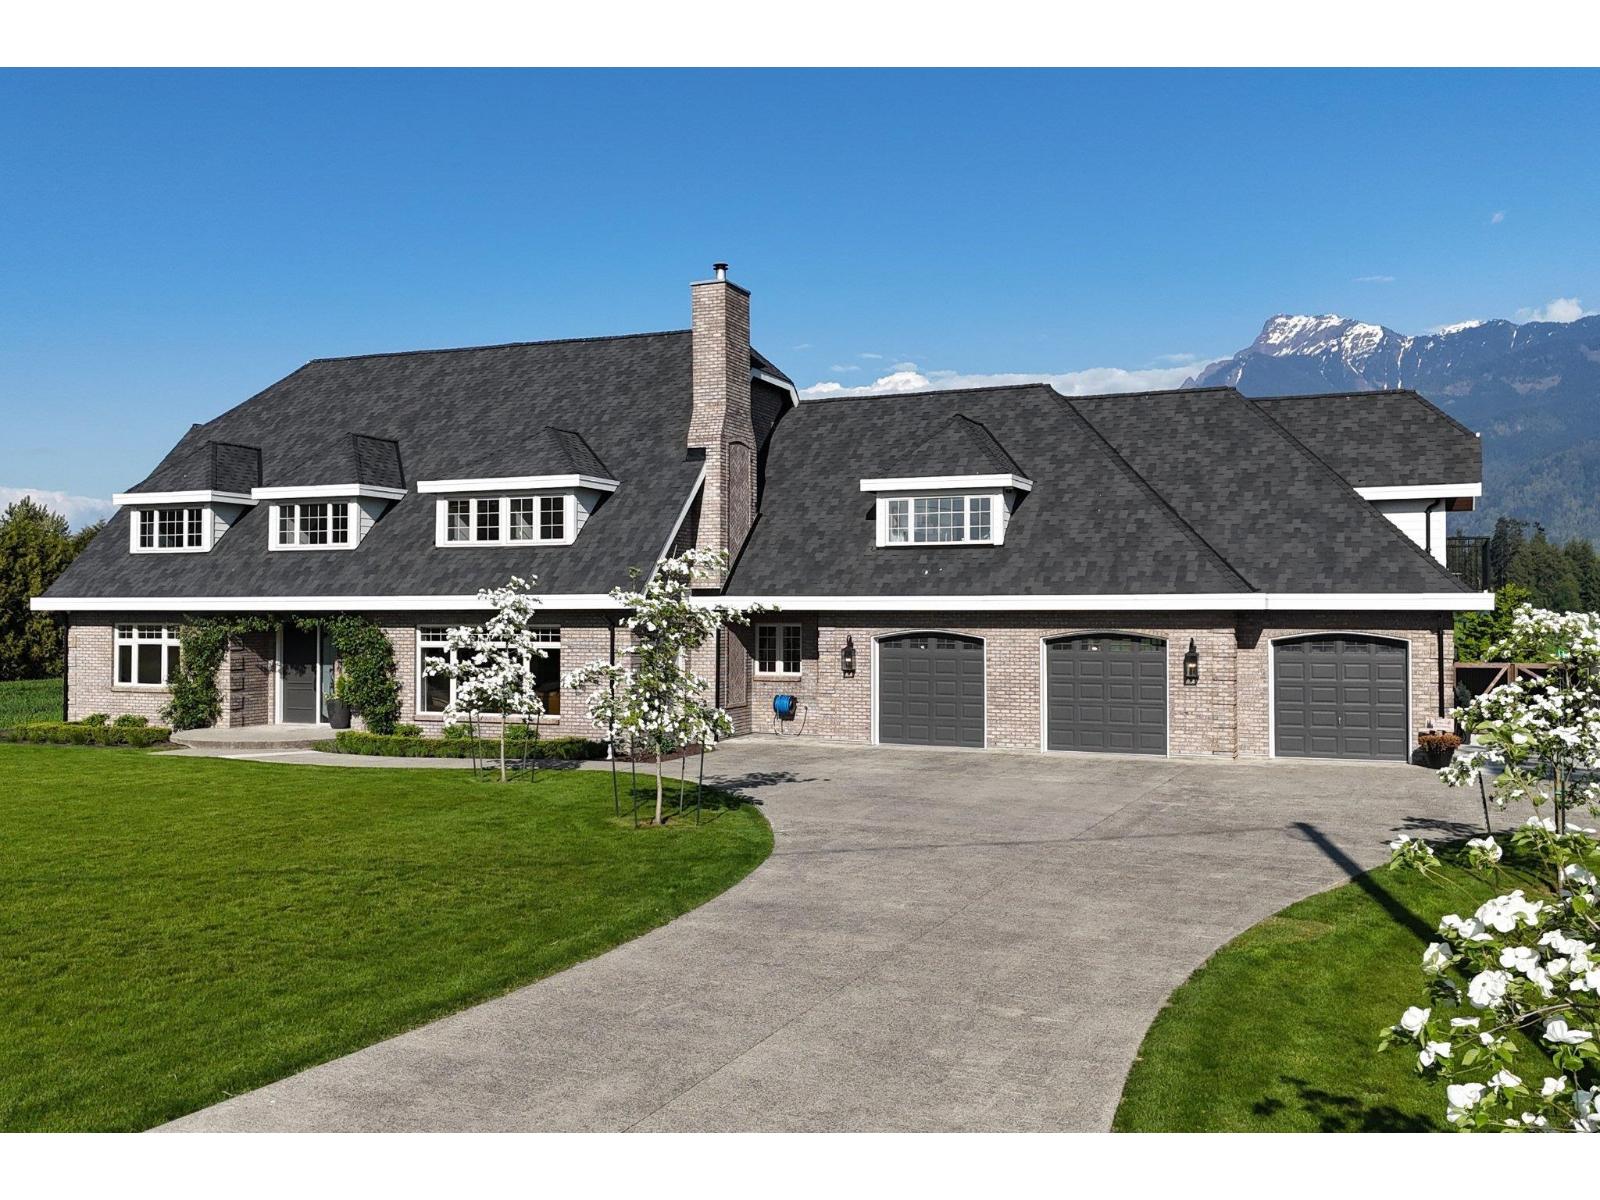
Rosedale, British Columbia
Turn-key luxury. Executive family home, level formal front entry with adjoining office space, walk out to a stunning private patio with incredible views of Mount Cheam to the east. 5,311 sq ft on 2 levels plus triple car garage and a quite famous self-contained legal suite. Premium house systems. Professionally landscaped. This house and property is exceptional on a rare half-acre in East Chilliwack. Your future here "- are you ready for it? The opportunity to own 9808 Chapman Rd. Improved price. View today. (id:44393)
Advantage Property Management