
Chilliwack, British Columbia
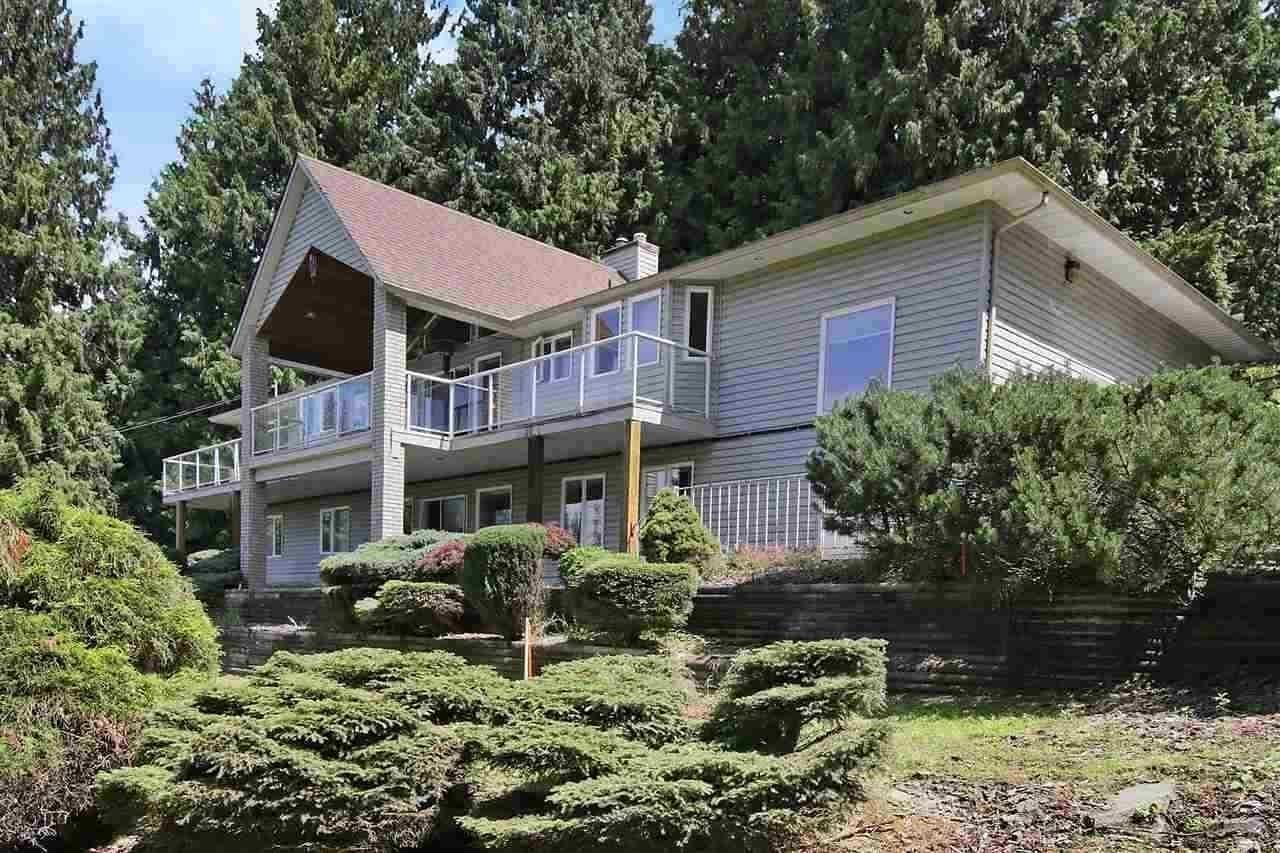
Potential for 3 lot subdivision,consult with city for approval. 1.08 Acre of land in the Eastern Hillsides of Chilliwack BC. Well-maintained, private 3540 SQFt home with 6 Bedroom( 3 bed Basement in-law suite downstairs), 3 baths, 3 car garage and at least 14ft height 700SQFT separate workshop! Check out the beautifully garden as well. Ideal lot to live in now and eventually build a 3 home family estate. Gated entry with plenty of room for RV, boat, and larger vehicle parking. Only 10 minutes to the golf course, shopping and nearby schools. Total Rent for both upstairs and downstairs $3756/month. Note: photos were from previous listing. Yes still available. (id:44393)
Royal Pacific Realty Corp.
Chilliwack, British Columbia
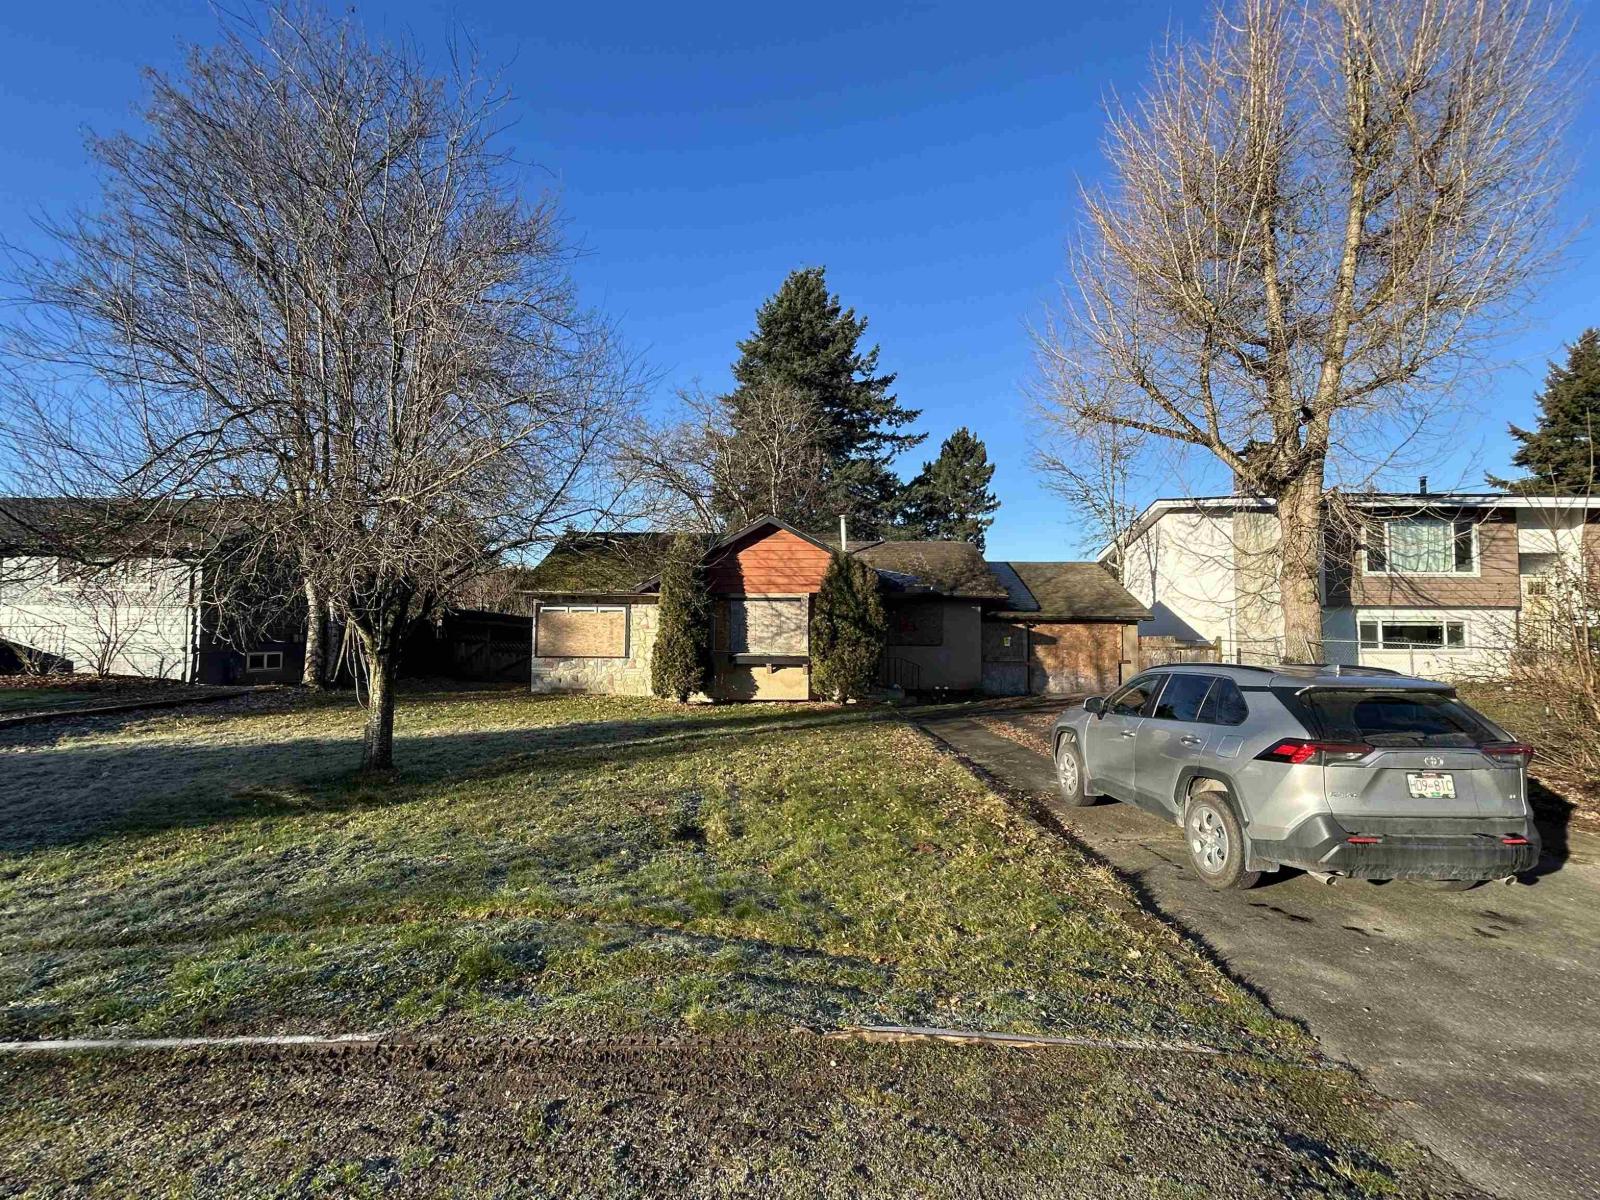
Perfect entry level renovation or subdivision project. This 11,805 SF property is PLA approved for a 2 lot R3 zoned subdivision! Producing two lots of ~5,900 SF with 41 ft frontage each. Alternatively, renovate live/rent the 3-bedroom 1-washroom rancher providing 1,200 SF of living area & hold with the ability to subdivide in the future. Located in a quiet family-oriented neighborhood, close to all levels of school, and conveniently minutes to Highway 1 & Yale Rd and local bus stop across street. With the rapid growth of the City of Chilliwack this is a great opportunity for investors/developers to build affordable options in a prime location. (id:44393)
Oakwyn Realty Ltd.
Kelowna, British Columbia
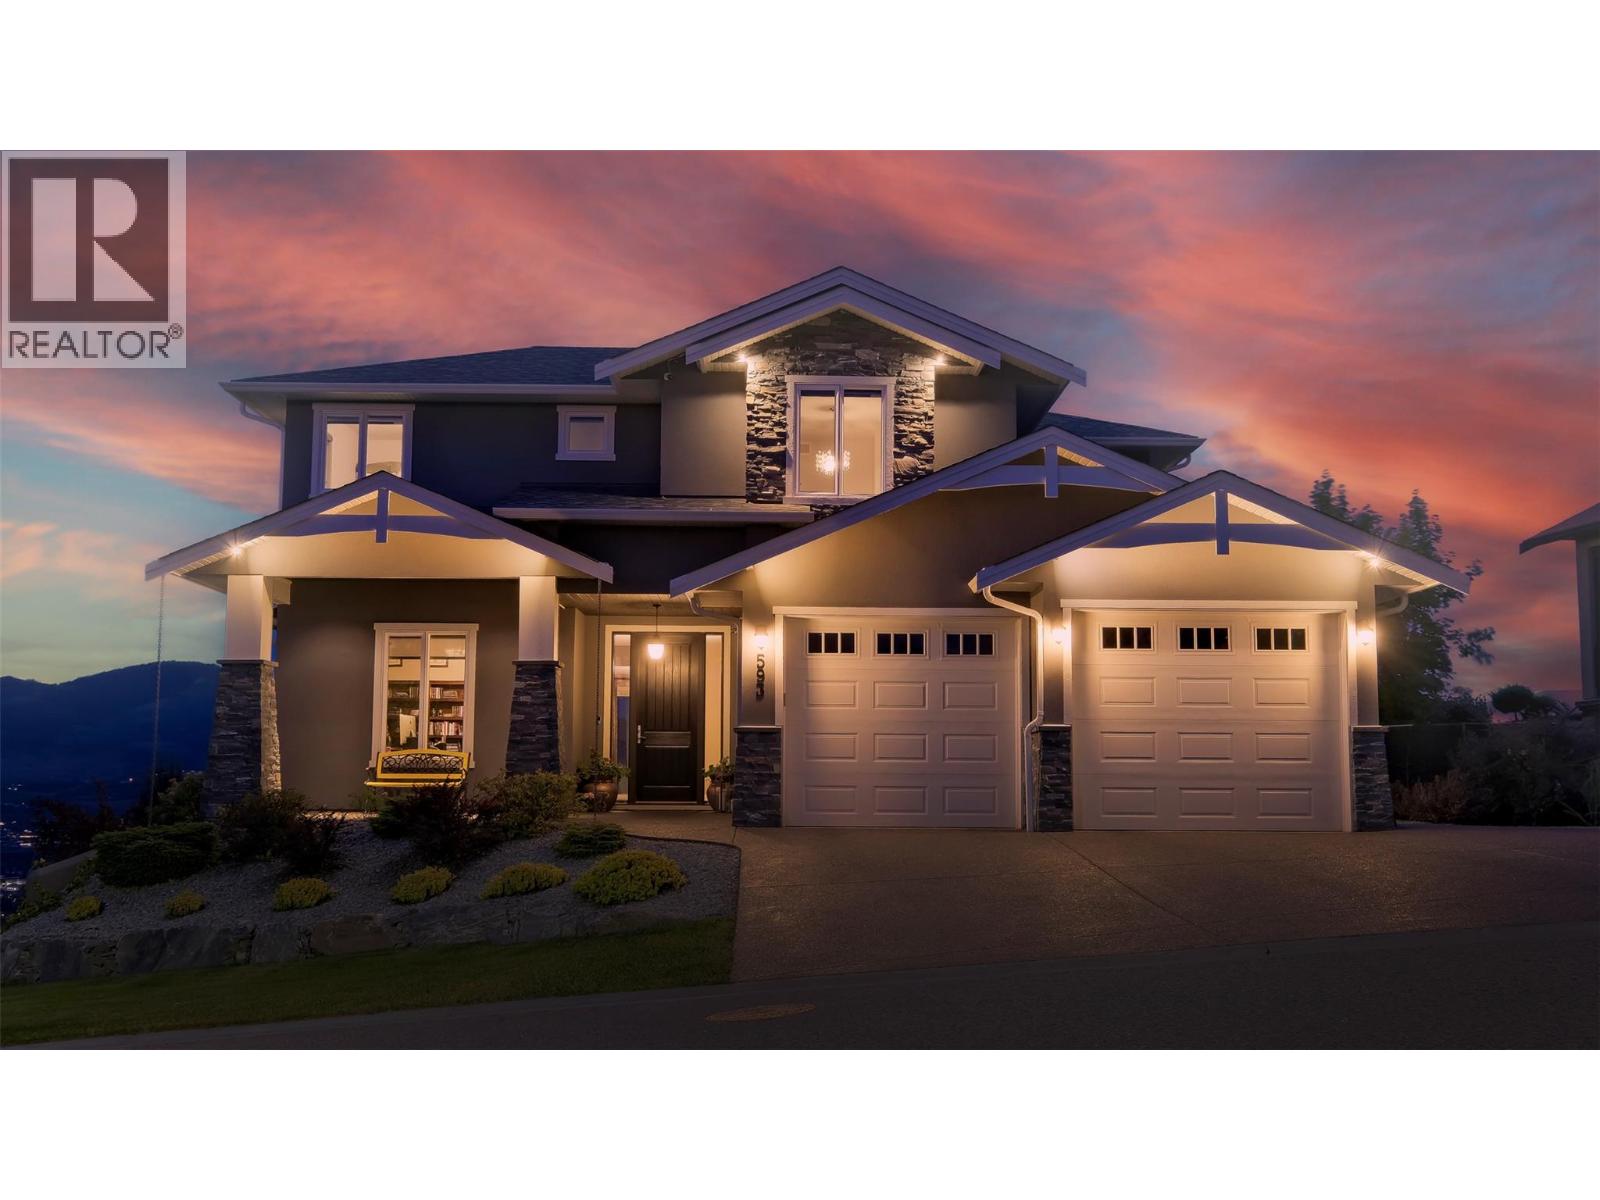
Visit REALTOR website for additional information. Four bedrooms plus a den, three and a half baths, and 3,833 sq ft across three finished levels, paired with a Dilworth Mountain location that genuinely earns the word quiet. Positioned on Harrogate Lane on a 0.226-acre lot, this 2014-built walkout sits where the views begin. The architect-designed open-concept main floor features custom 3/4"" wide-plank hardwood by Koeda Kelowna, a gas fireplace, butler's pantry, and a built-in ceiling speaker system extending to the covered deck and pool surround. Large windows frame elevated night views that completely change after dark. The primary suite is designed for separation and comfort: heated bathroom floors, walk-in closet, soaker tub, and custom tile shower. The lower level adds flexibility — 12.2 Dolby Atmos home theatre with 125” 4K screen, gym, rec room, additional bedroom, full bath. Outside: a 16x32 saltwater pool with automatic safety cover, hot tub, underground irrigation, and two covered decks overlooking the city. Three-car garage with extra-wide bay and two Level 2 EV chargers. Furnace replaced August 2024 (10-year warranty), pool heater June 2024, pool liner June 2025. Nine minutes to the University of British Columbia Okanagan. Luxury Kelowna real estate rarely combines this level of privacy, infrastructure, and view exposure this close to the city core. (id:44393)
Pg Direct Realty
Kelowna, British Columbia
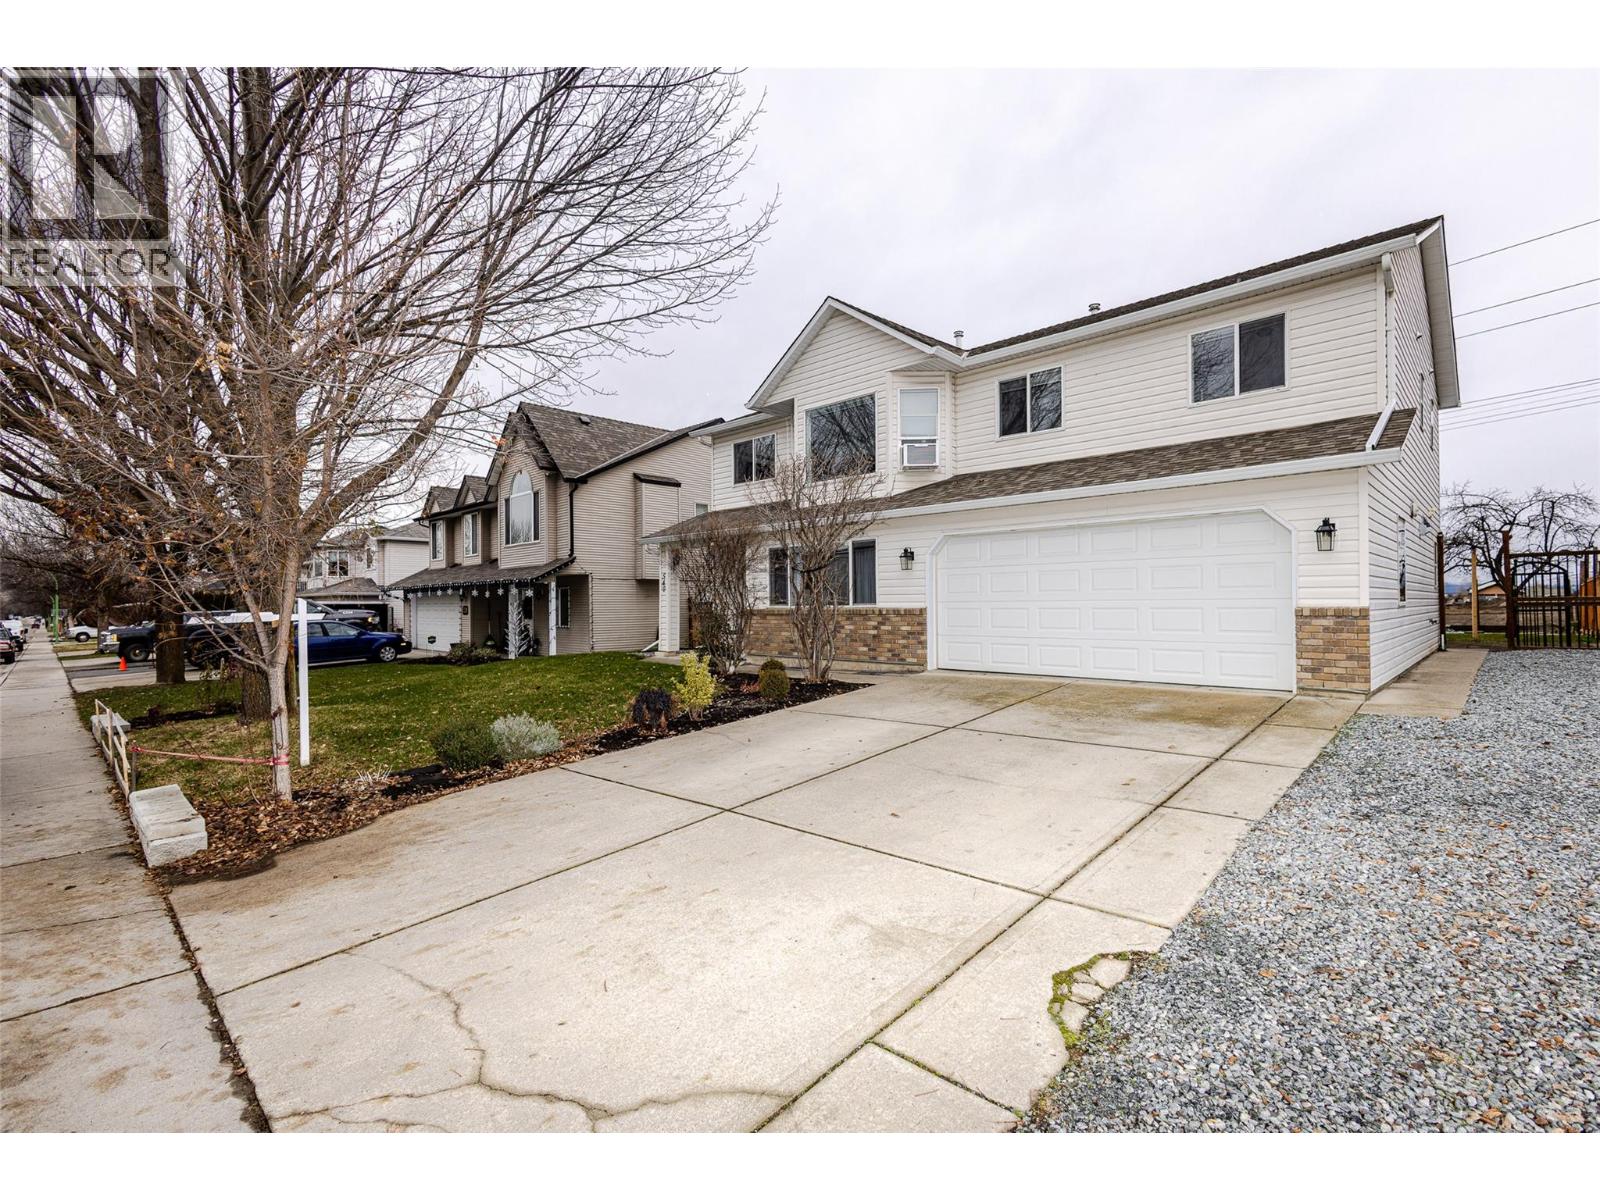
welcome to 540 Klassen Road, a beautifully maintained home in one of Kelowna's most convenient and family riendly neighbourhoods. From the moment you arrive, you'll appreciate the thoughtful layout and flexible living spaces this home offers. he main level features a bright, open-concept design with a spacious kitchen, generous cabinetry, and seamless flow into the dining area and family room- ideal for everyday living and entertaining. Large windows 111 the space with natural light, while the cozy fireplace adds warmth and comfort. he primary bedroom is a relaxing retreat with a walk-in closet, private ensuite, and direct access to a large eek where you can enjoy peaceful views and fresh Okanagan air. Additional bedrooms are well-sized and located near a full bathroom, making this home perfect for families or guests. The fully finished lower level features a self-contained in-law suite with a separate entrance, offering excellent pace for extended family. The suite includes a bedroom, bathroom, laundry, and open living area with walk-out access to a private backyard. Outside, enjoy a flat, usable yard with plenty of privacy, ideal for kids, pets or summer gatherings. With ample parking and close proximity to schools, parks, shopping and transit – while avoiding downtown congestion – this home offers comfort, flexibility and exceptional value. Book your private showing today. Some photos have been digitally enhanced by AI to show what’s possible. Thank you for showing! OPEN HOUSE - By Appointment only - Sunday September 6th, 2026 from 2:30 pm - 8 pm (by appointment only) (id:44393)
RE/MAX City Realty
West Kelowna, British Columbia
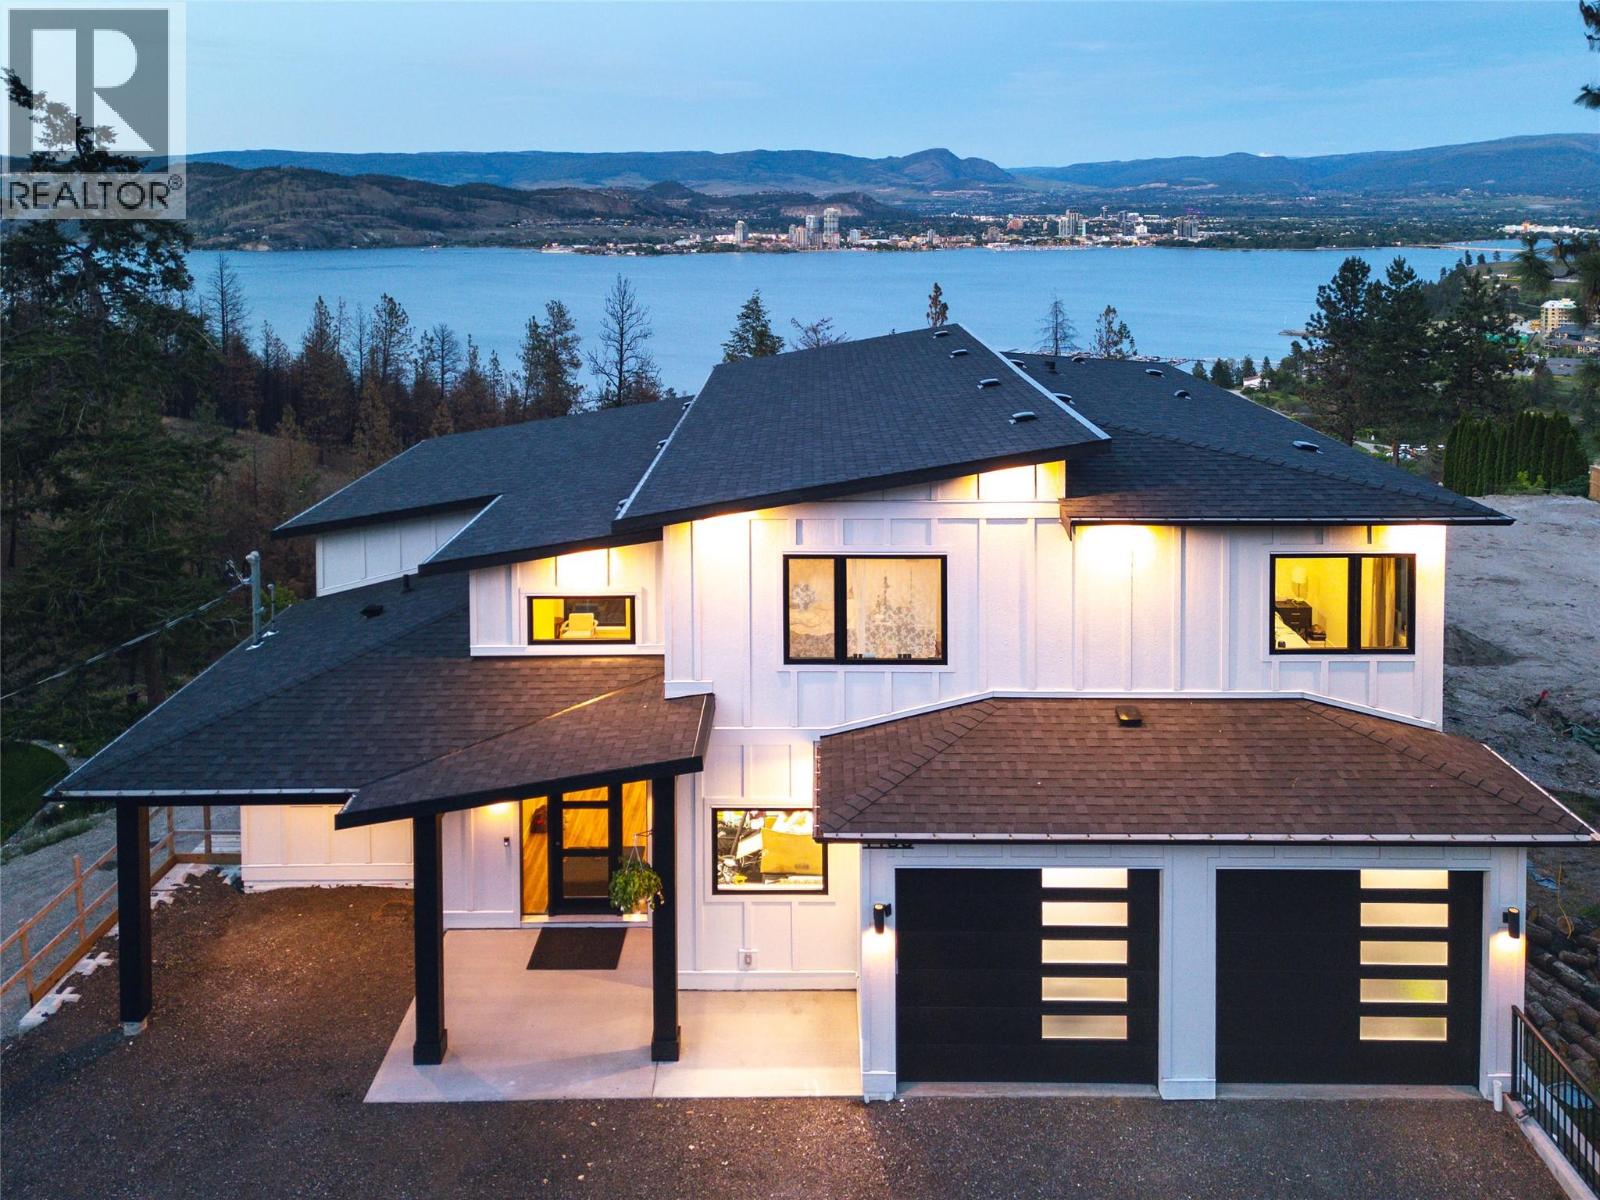
Perched in a private setting just 7 minutes from the city centre, this exceptional 6-bedroom, 5-bathroom home offers breathtaking 180-degree panoramic views of the lake and downtown. Thoughtfully designed for both families and multi-generational living, the layout blends function with elevated style. The upper level features an ideal 4-bedroom configuration, including a stunning primary retreat designed to capture the view from every angle. Complete with a spa-inspired ensuite, freestanding tub, and picture window perfectly positioned for both sunrise and city lights. Convenient upper-level laundry adds to the home’s family-friendly design. On the main level, soaring two-storey windows flood the living space with natural light, while a striking micro-cement feature wall anchors the living room, showcasing a modern water vapor fireplace that delivers the ambiance of real flames with a clean, safe design. The chef-inspired kitchen is complemented by a full pantry with additional counter space and cabinetry, and a high-end appliance package that elevates everyday living. The lower level offers in-floor radiant heat and incredible flexibility with a 5th bedroom, full bathroom, and spacious rec room, along with direct access to the fully self-contained 1-bedroom legal suite, ideal for extended family or rental income. Like new, solar ready and offering the advantage of no GST, this home delivers luxury, privacy, and convenience in one of the area’s most desirable settings. (id:44393)
RE/MAX Kelowna - Stone Sisters
Masset, British Columbia
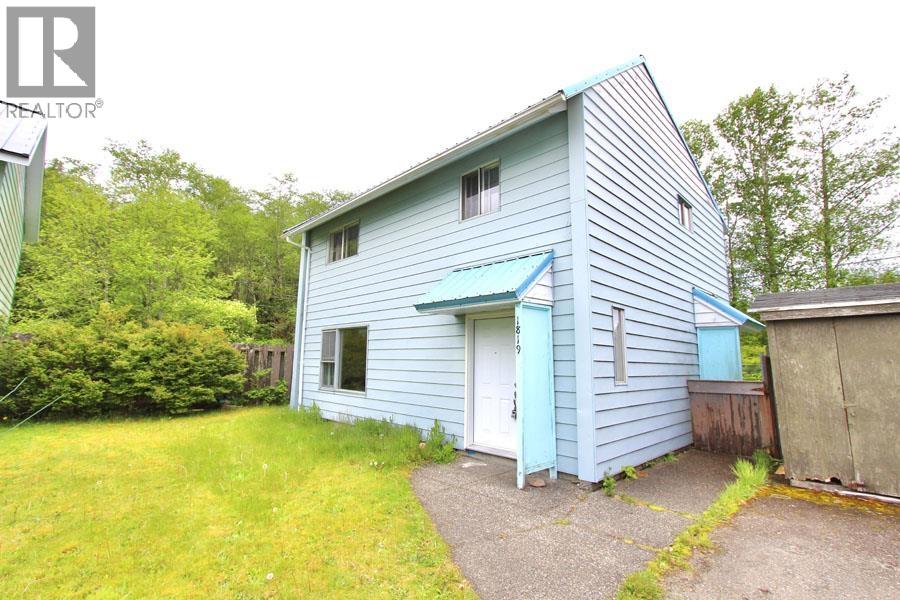
This spacious 4-bedroom home is an ideal a starter home or investment property, with strong rental demand. Situated on a corner lot with a fenced yard and mature trees, there's plenty of room for kids, pets, and outdoor fun. Located in a family-friendly subdivision with a children's playground in the centre of the cul-de-sac. There is potential to renovate the basement for additional living space. This home has had cosmetic updates, is bright, spacious and turn-key. Just minutes from North Beach, enjoy surfing, camping, and endless beach days. Close to schools and shopping and only 5 minutes from Masset airport and only short scenic drive to the BC Ferries and Sandspit airport. (id:44393)
Sutton Group-West Coast Realty (Nan)
West Kelowna, British Columbia
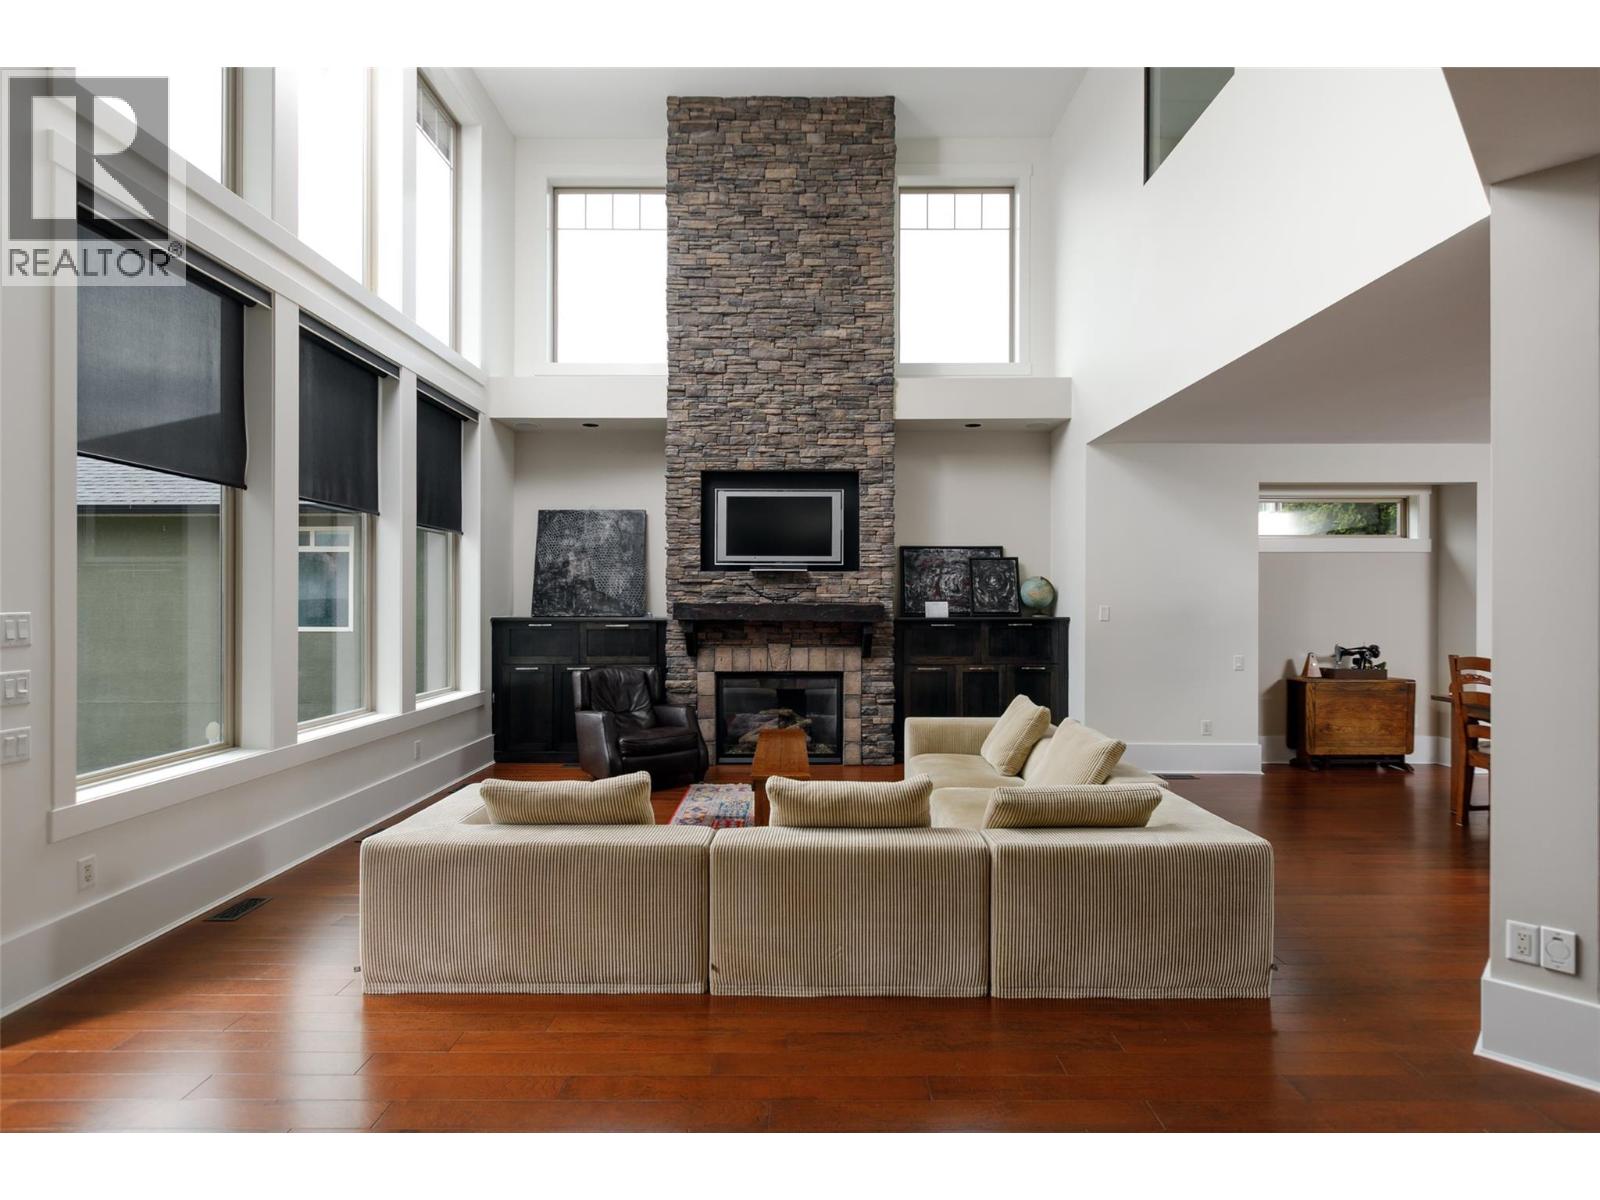
Welcome to Vineyard Estates and this stunning 4,309 sq ft custom-built home designed for luxury living and entertaining. The grand living room features soaring 19-foot ceilings, floor-to-ceiling windows, rich hardwood flooring, and a beautiful stone fireplace with custom built-ins. The designer kitchen offers extensive custom cabinetry, a massive granite island, and a separate butler’s pantry perfect for hosting. Upstairs, the impressive primary retreat spans approximately 900 sq ft and includes a spacious walk-in closet and spa-inspired ensuite with a large soaker tub, travertine and granite finishes, and a deluxe multi-head shower. Two additional bedrooms and a versatile loft area complete the upper level. The main floor 4th bedroom is ideal as a guest room, office, or fitness space. Downstairs features a home theatre room wired and ready to go, plus a large crawl space for exceptional storage. Additional highlights include dual furnaces and A/C units, a triple garage with 9-foot doors, underground irrigation, and a low-maintenance yard. Enjoy beautiful lake views from multiple rooms and both front decks, all located near award-winning wineries, golf, shopping, and the best of the Okanagan lifestyle. (id:44393)
RE/MAX Kelowna
Selmak Realty Limited
Slocan, British Columbia
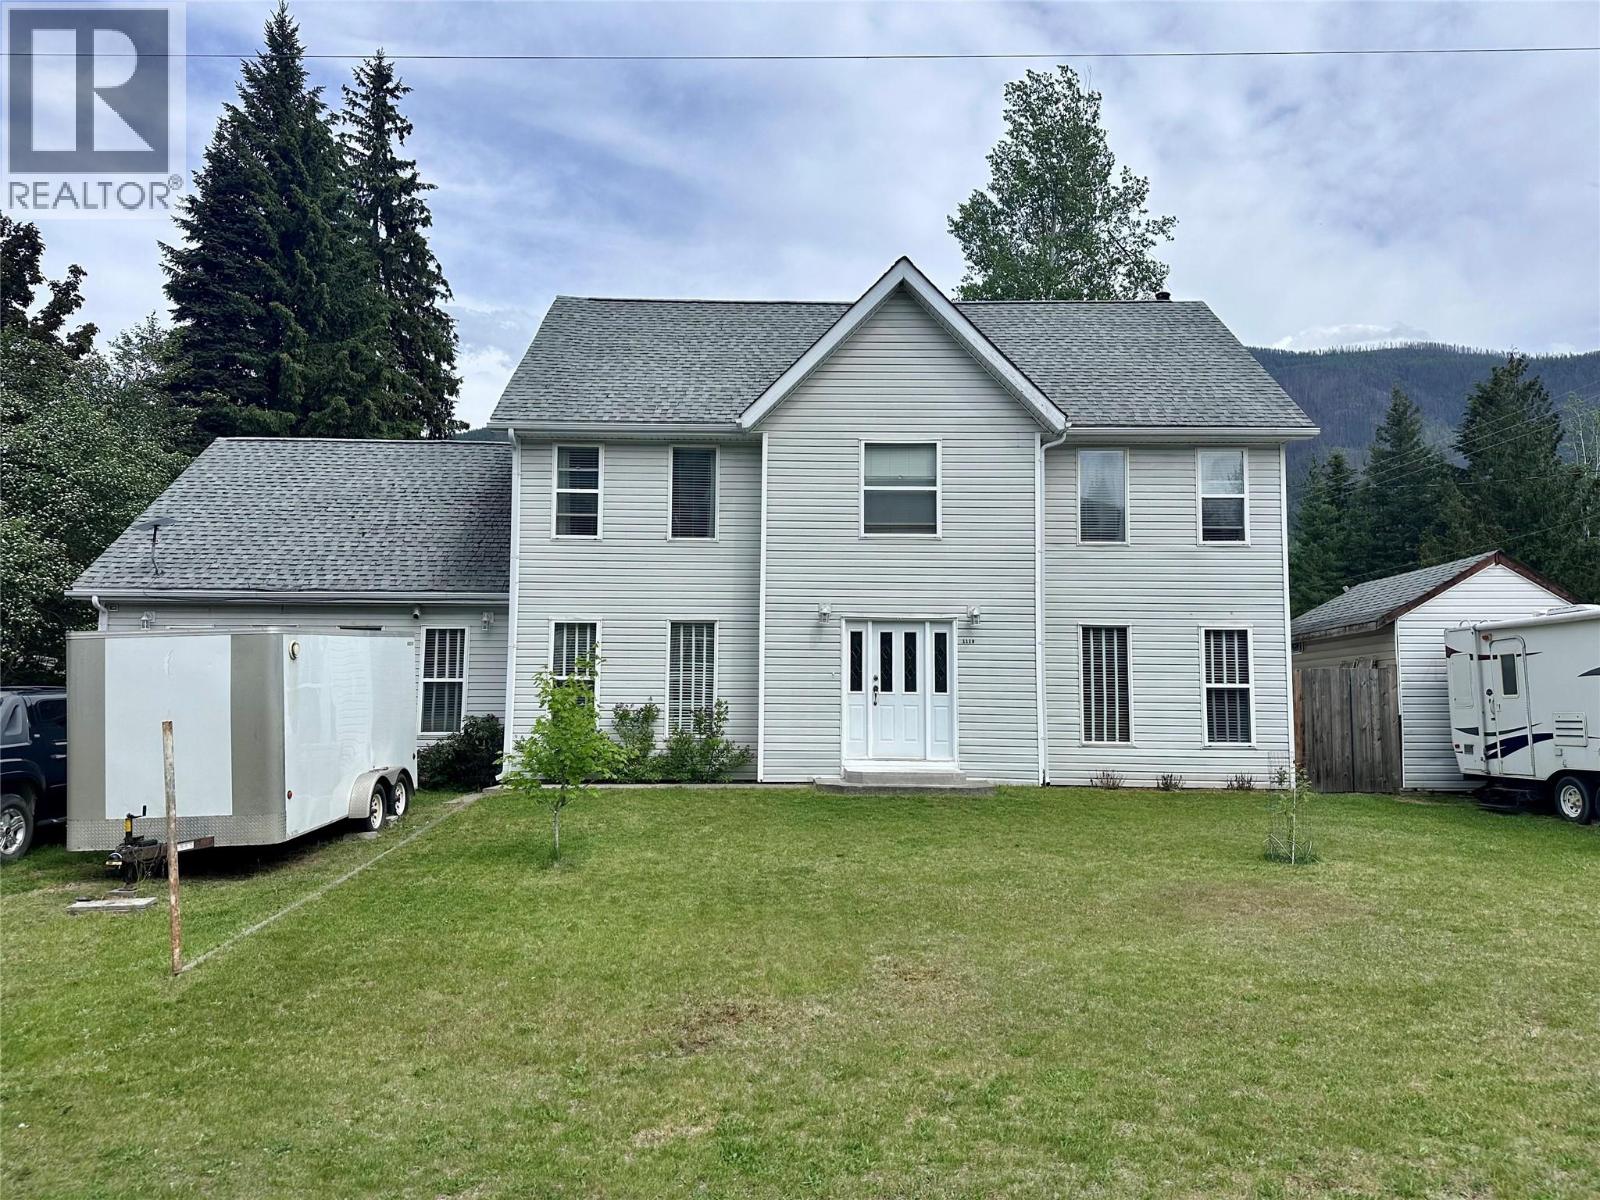
Positioned on a prominent corner lot, this five-bedroom, 2.5-bathroom residence is just three blocks from the Slocan Lake waterfront. With multiple living areas, dual staircases, and substantial parking for recreational vehicles and boats, the property is an excellent opportunity for a growing family. The main level is ideal for both daily family life and entertaining guests. A bright living room serves as the central hub, anchored by a wood-burning stove that provides efficient supplemental heating. The kitchen features a breakfast seating area and a separate formal dining room adjoining the kitchen. There is a convenient half bath located between the kitchen and living room. Just off the kitchen is a pantry/cold room plus another large room, which can be used as a home gym, games room, or however you choose. From the front entry, you will find a room that is currently used as a library. Two staircases lead you upstairs to all 5 bedrooms, each of generous size. The primary bedroom has a large walk-in closet and a 4 piece en-suite with a separate shower and soaker tub. The fully fenced backyard, features a large garden, fruit trees, two sheds, and wood storage. Located in the heart of Slocan, this property offers a walkable lifestyle in a community known for its safety and outdoor recreation. Central to the local school, grocery store, cafes, and the pristine beaches of Slocan Lake. Book your viewing today! (id:44393)
Royal LePage Rosling Realty
Campbell River, British Columbia
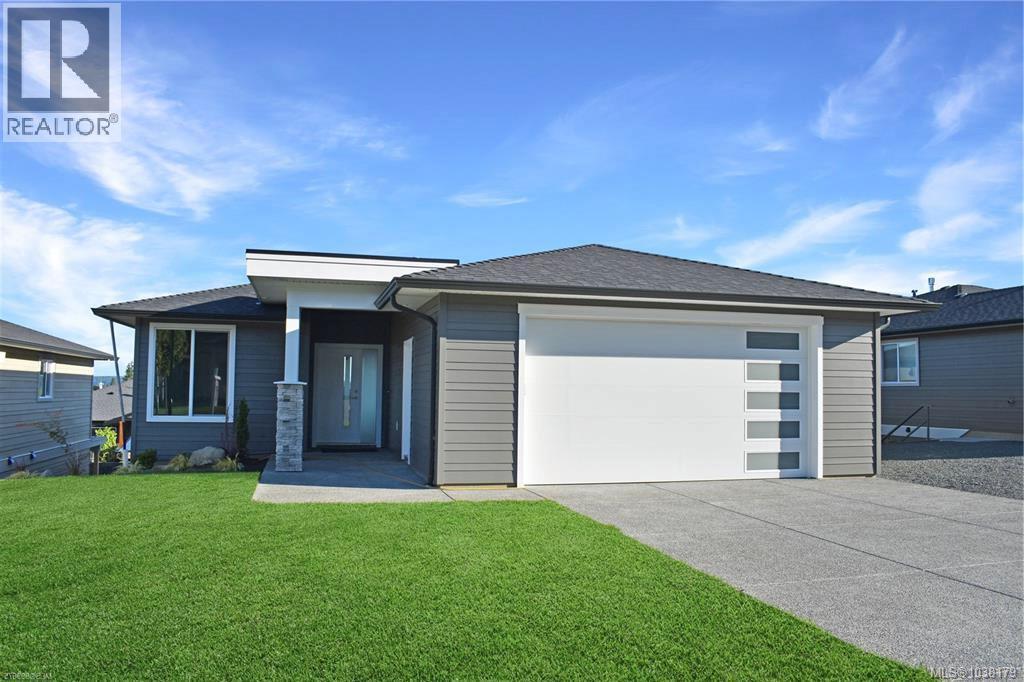
COMPLETE & MOVE-IN READY! This stunning new build by Crowne Pacific Development is located in the desirable Southlands bareland strata development. Spanning over 3,095 sq ft with 6 bedrooms and 4 bathrooms, including a fully self-contained, legal, 2 bedroom suite—ideal for family, guests, or rental income. The main level features a level entry rancher layout with open concept living, a cozy gas fireplace, and a chef inspired kitchen with quartz countertops, ample cabinetry, and pantry. The walk-out basement includes the legal suite with its own private entrance for ultimate privacy. Professionally landscaped and thoughtfully designed, this home blends modern style with everyday function. Conveniently located near Discovery Foods, Dave’s Bakery, Willow’s Market and an array of beautiful beaches. Enjoy a stroll along the Seawalk or take a short drive to Mount Washington. Quality meets convenience— PTT exempt for qualified buyers. SEE OUR 3D WALK THROUGH BELOW! (id:44393)
Royal LePage Advance Realty
Quesnel, British Columbia
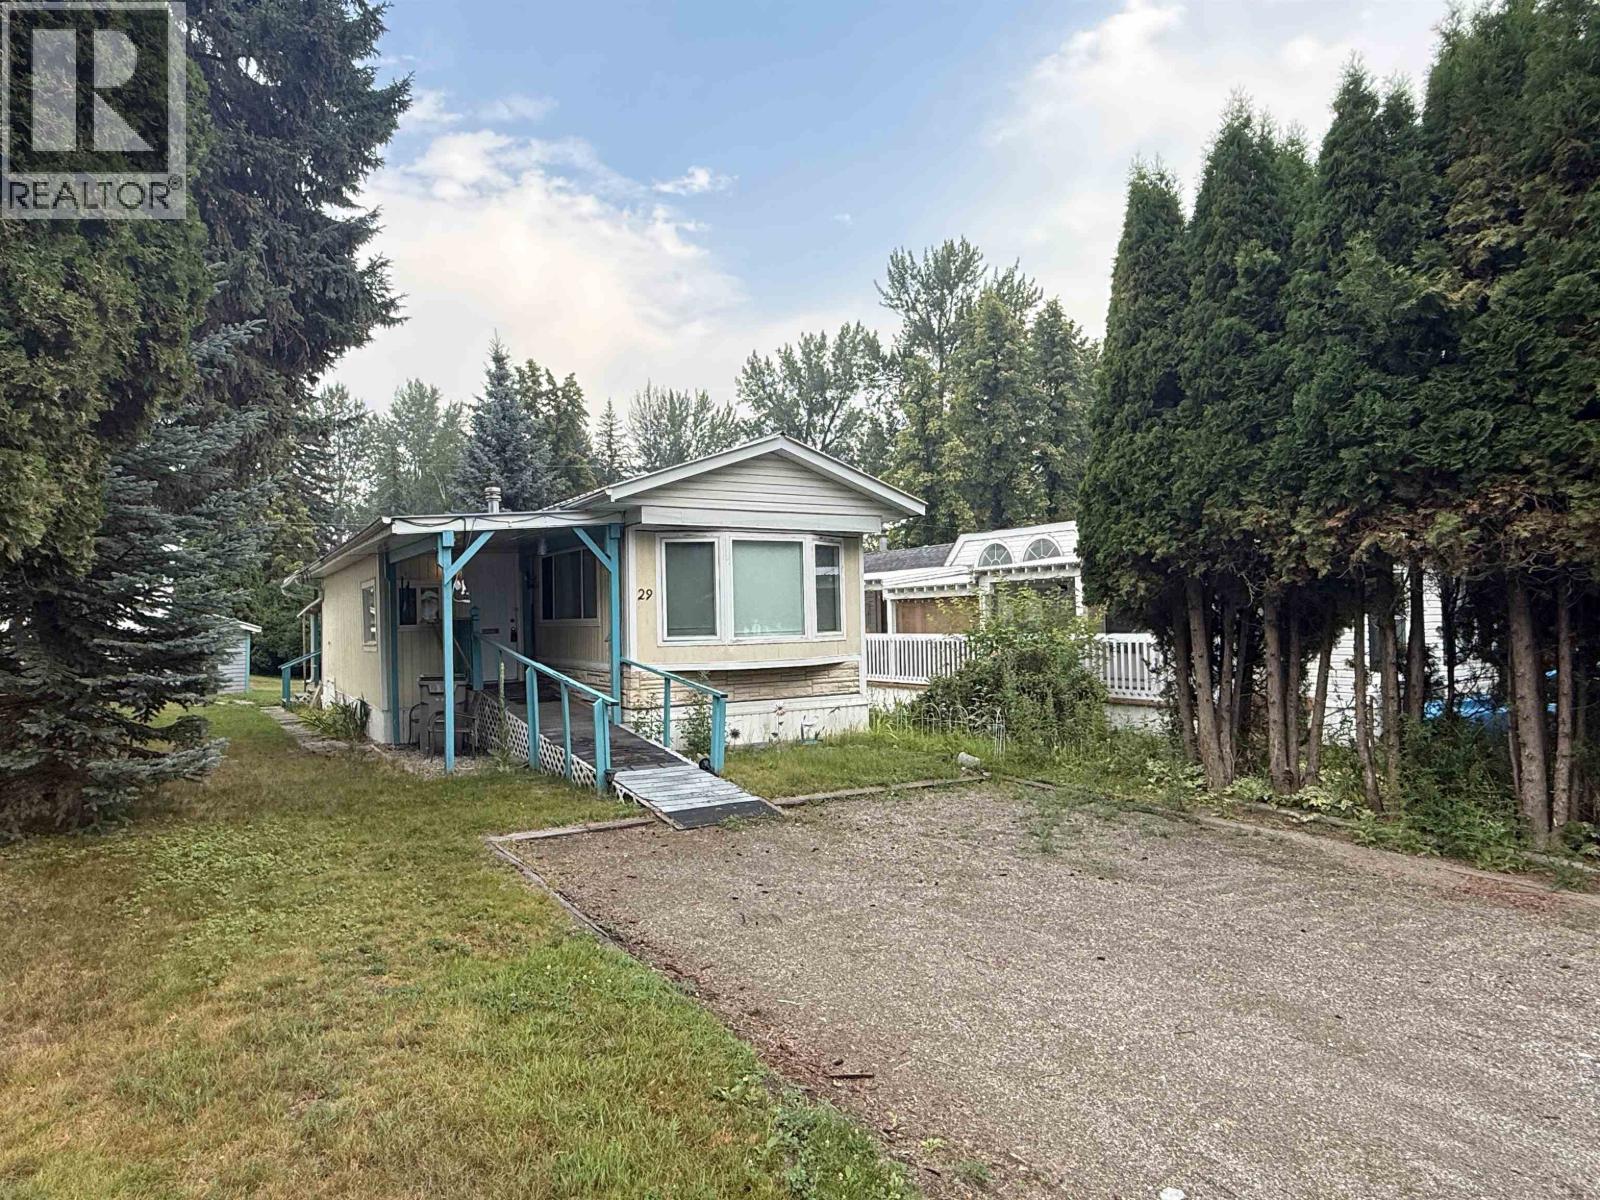
Welcome to this charming 2-bedroom, 1-bath manufactured home located in the desirable River-Walk Manufactured Home Park. Cozy and inviting, this home features a spacious addition, a convenient storage shed, and a wheelchair ramp for easy accessibility. A durable metal roof extends beyond the home for added protection and peace of mind. The generous yard provides ample outdoor space and privacy, while a short stroll brings you to the scenic riverfront walking path. Situated in an adult-oriented park, this property offers peaceful living in a beautiful natural setting—an affordable opportunity to make this your “new-to-you” home! QUICK possession is available! (id:44393)
Century 21 Energy Realty(Qsnl)
Chilliwack, British Columbia
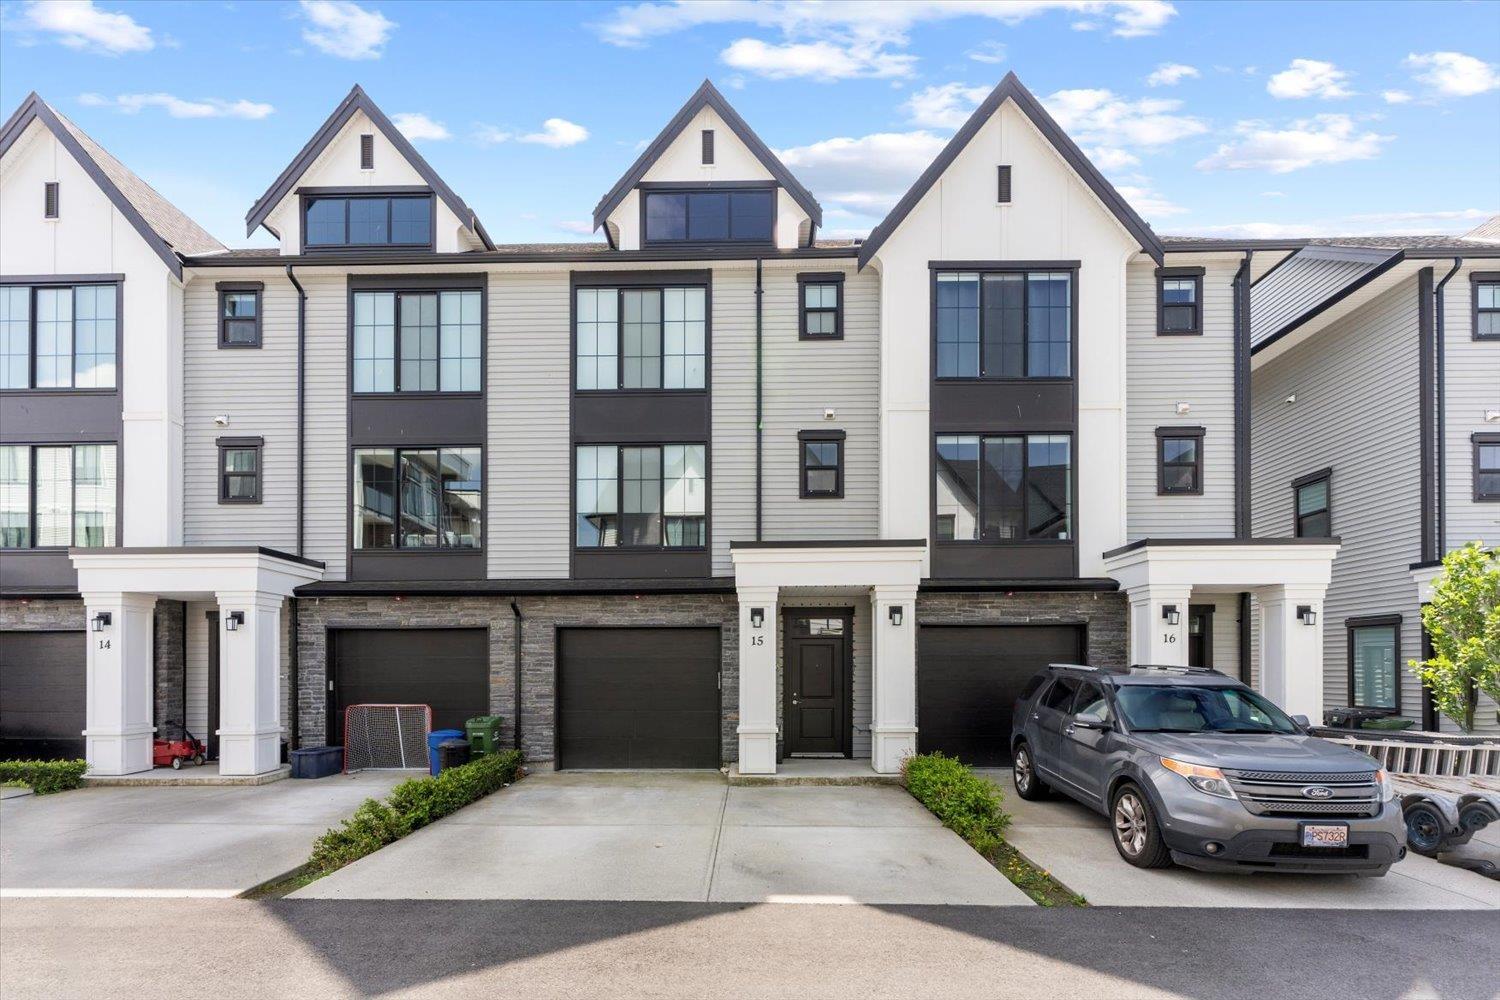
Welcome to Greystone! This bright, open-concept home features a chef's kitchen w/ upgraded SS appliances & a massive island perfect for entertaining. The main floor flows seamlessly to a fenced, zero-maintenance yard w/ pro artificial turf, backing directly onto a park & playground! Upstairs boasts 3 spacious beds, including a primary bedroom w/ a huge WIC & 3-pc ensuite, plus a 4-pc main bath & ultra-convenient upper-floor laundry. The massive basement rec room easily converts to a 4th bedroom. Enjoy Central AC & parking for 2 vehicles. Perfectly located just a 5-min walk to the Vedder River & minutes from UFV, schools, & recreation. Style, comfort, & location meet here. View the Matterport 3D tour & book your showing today! (id:44393)
Select Real Estate
Lumby, British Columbia
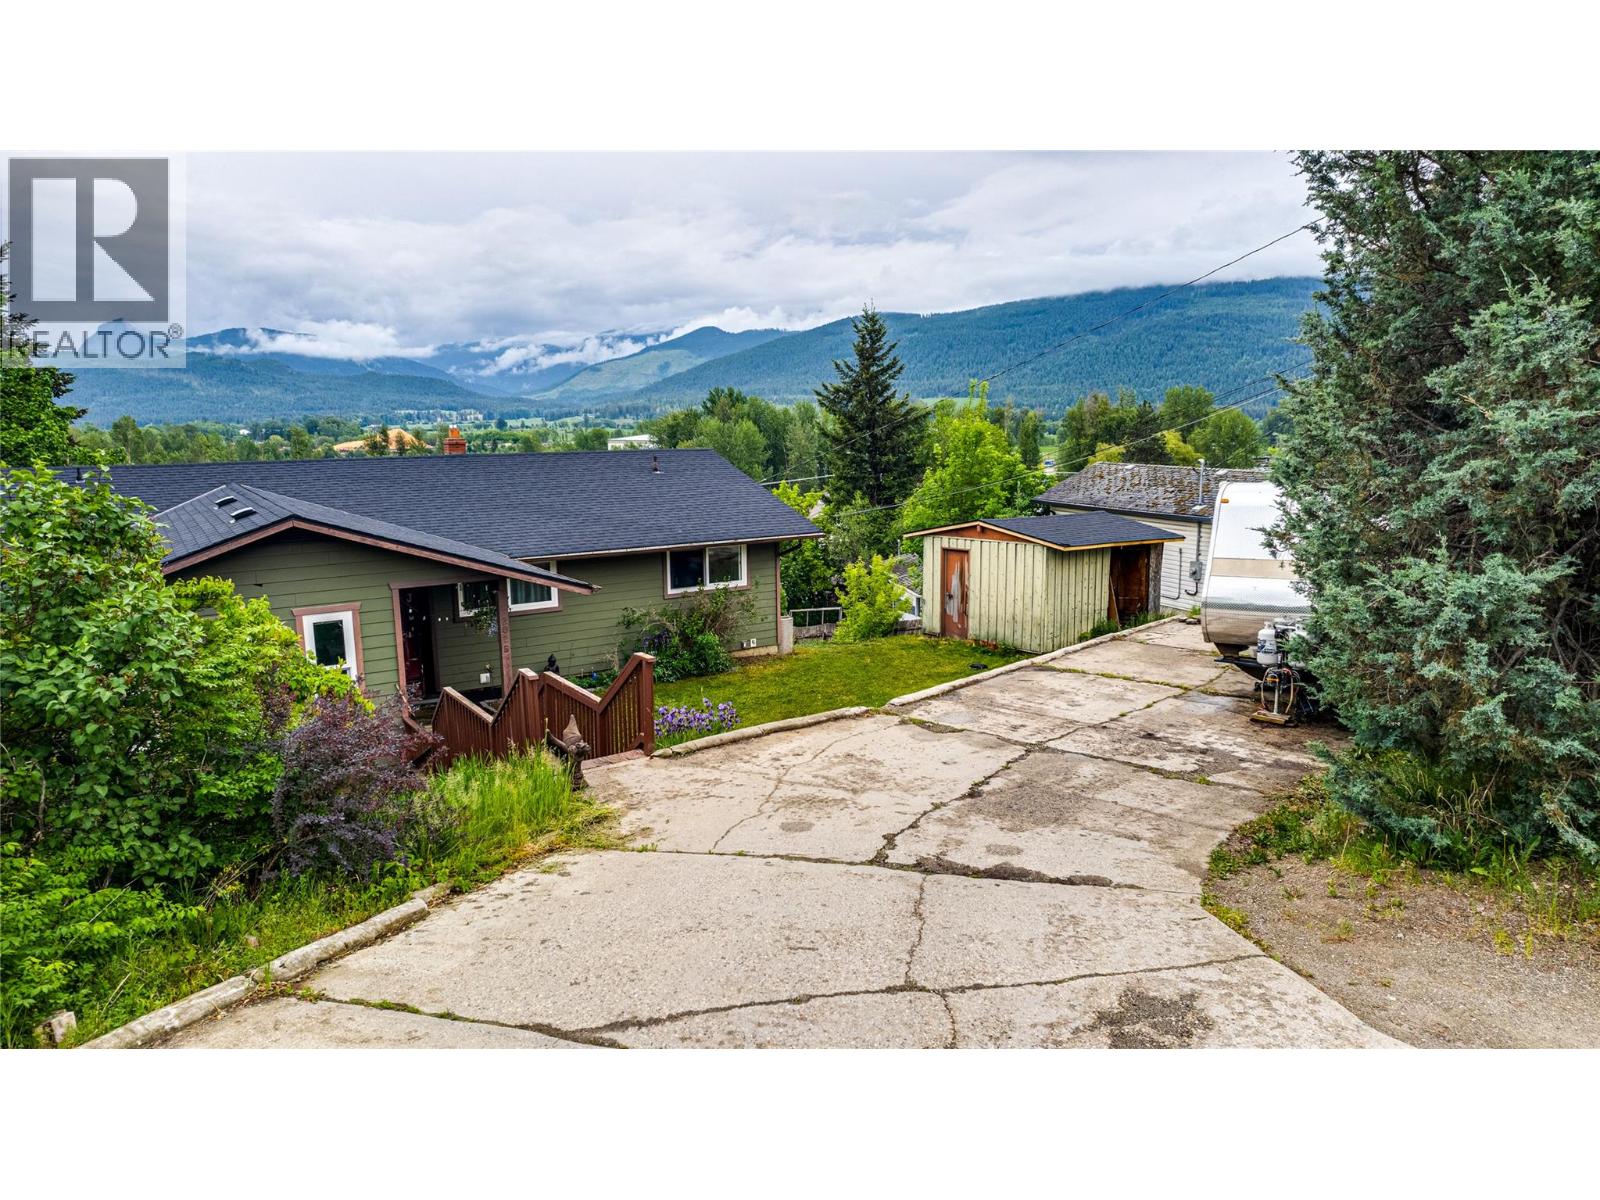
Opportunity knocks in Lumby! Set on a rare 0.54-acre double lot, this property offers double bay detached shop with heat and AC, backyard vehicle access from Derry Lane, subdivision potential, and room for all your toys. Bring the RV, boat, trailers, and equipment - there is no shortage of parking here. The R7 zoning indicates a home occupation as an accessory use which pairs well with the detached shop. The fully fenced yard offers space for gardens, pets, and outdoor living, all while taking in beautiful Lumby Valley views. Inside, you’ll find over 2,800 sq ft of living space with 3 bedrooms and 2 bathrooms upstairs. Master Bedroom on the main floor is complete with Ensuite, Walk-in Closet, and side yard access. The lower level features a separate entrance and plumbing rough-in for a future bathroom. The unfinished space offers flexibility and suite potential. Big-ticket updates have been taken care of, including newer windows, newer siding, hot water on demand (2017), furnace (2020), A/C (2020), all roofs (2026) - leaving the cosmetic finishing touches for your own vision over time. Finding half an acre on two titles with a heated shop in town is the hard part - this is your chance to add value and make it your own. (id:44393)
Coldwell Banker Executives Realty