
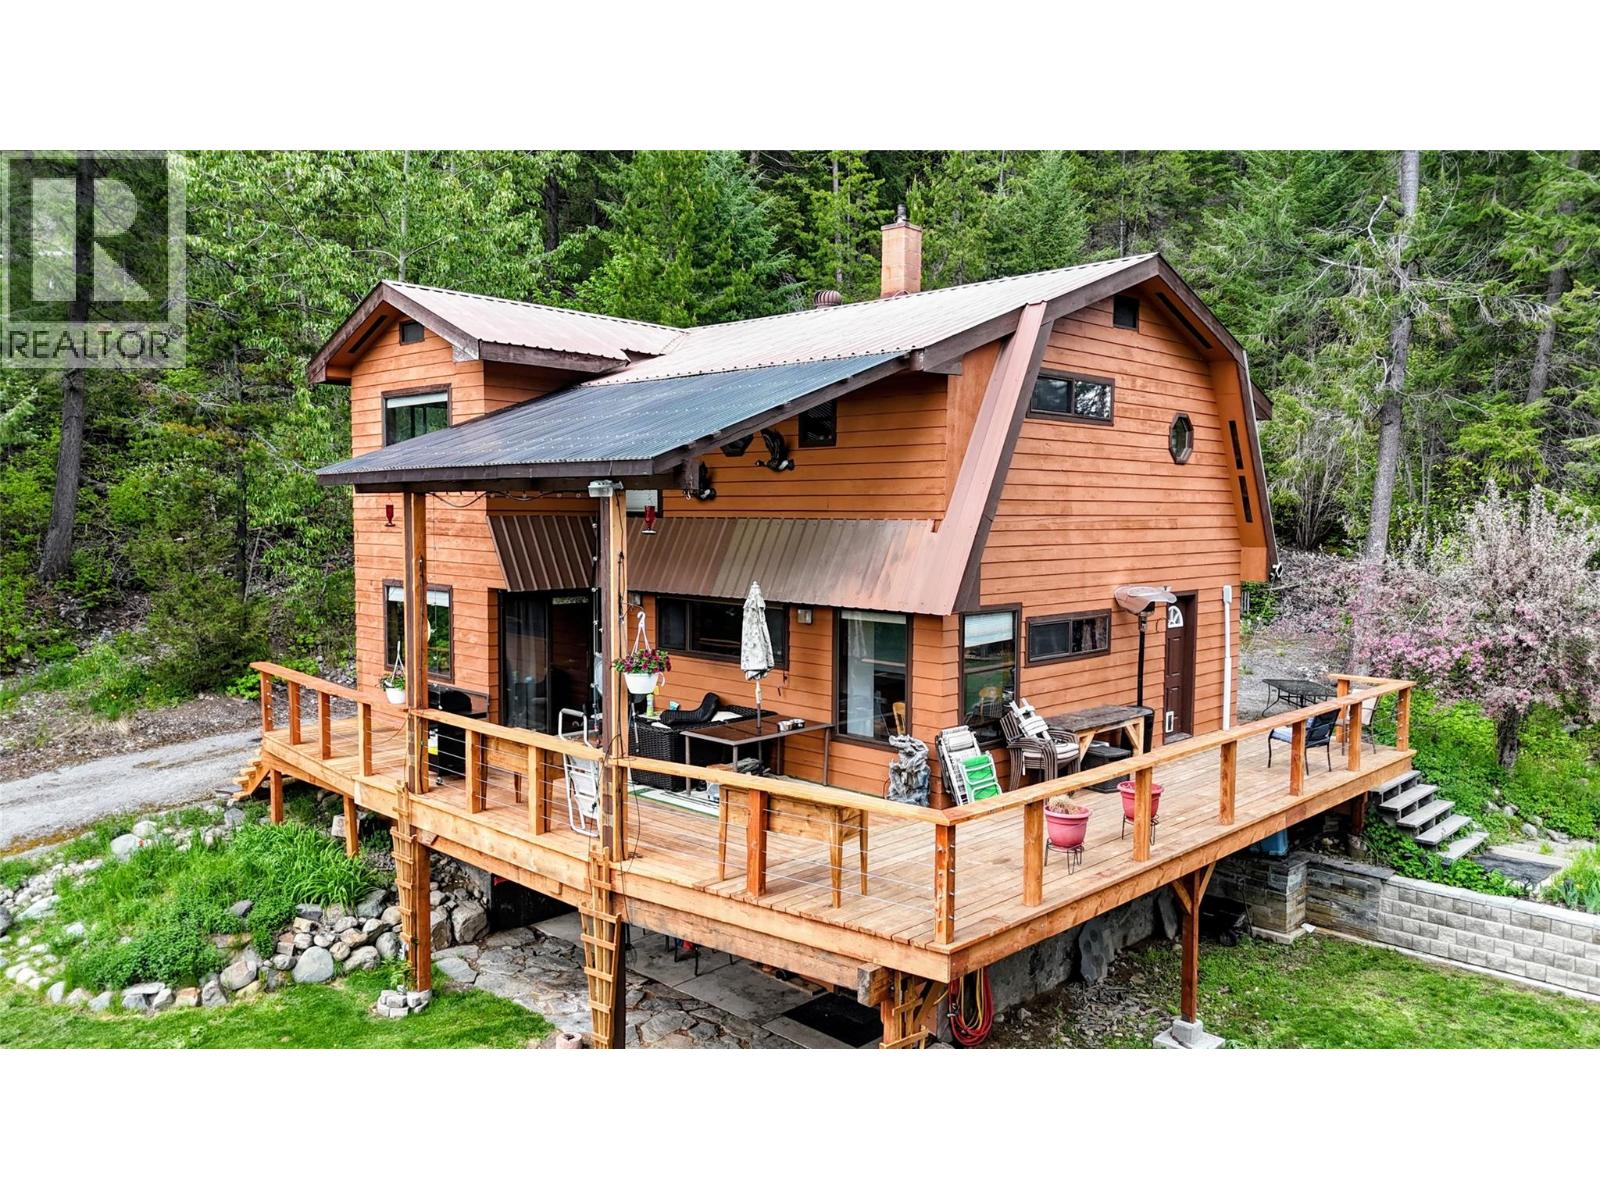
Yahk, British Columbia
Visit REALTOR website for additional information. Set on 50 private acres in beautiful Yahk, this 3-bedroom, 3-bathroom property offers the perfect blend of country living, recreation, and future potential. With 1,680 sq/ft of comfortable living space, this property is ideal for those looking to escape the hustle while still enjoying plenty of room to grow. Inside, you’ll find a warm and inviting atmosphere highlighted by a cozy wood-burning stove, creating the perfect gathering space year-round. Outside, the possibilities are endless — whether you need space for ATVs, sleds, boats, RVs, or all your outdoor toys, this property has it covered. An outbuilding with a partial suite adds extra flexibility for guests, extended family, or potential rental income. With potential subdivision opportunities for the right buyer, this property is not only a peaceful retreat but also an exciting investment opportunity. Surrounded by nature and endless recreation, this is your chance to own a slice of the Kootenays with room to live, play, and dream big. The property has river frontage (Moyie River)& it also has timber (id:44393)
Pg Direct Realty
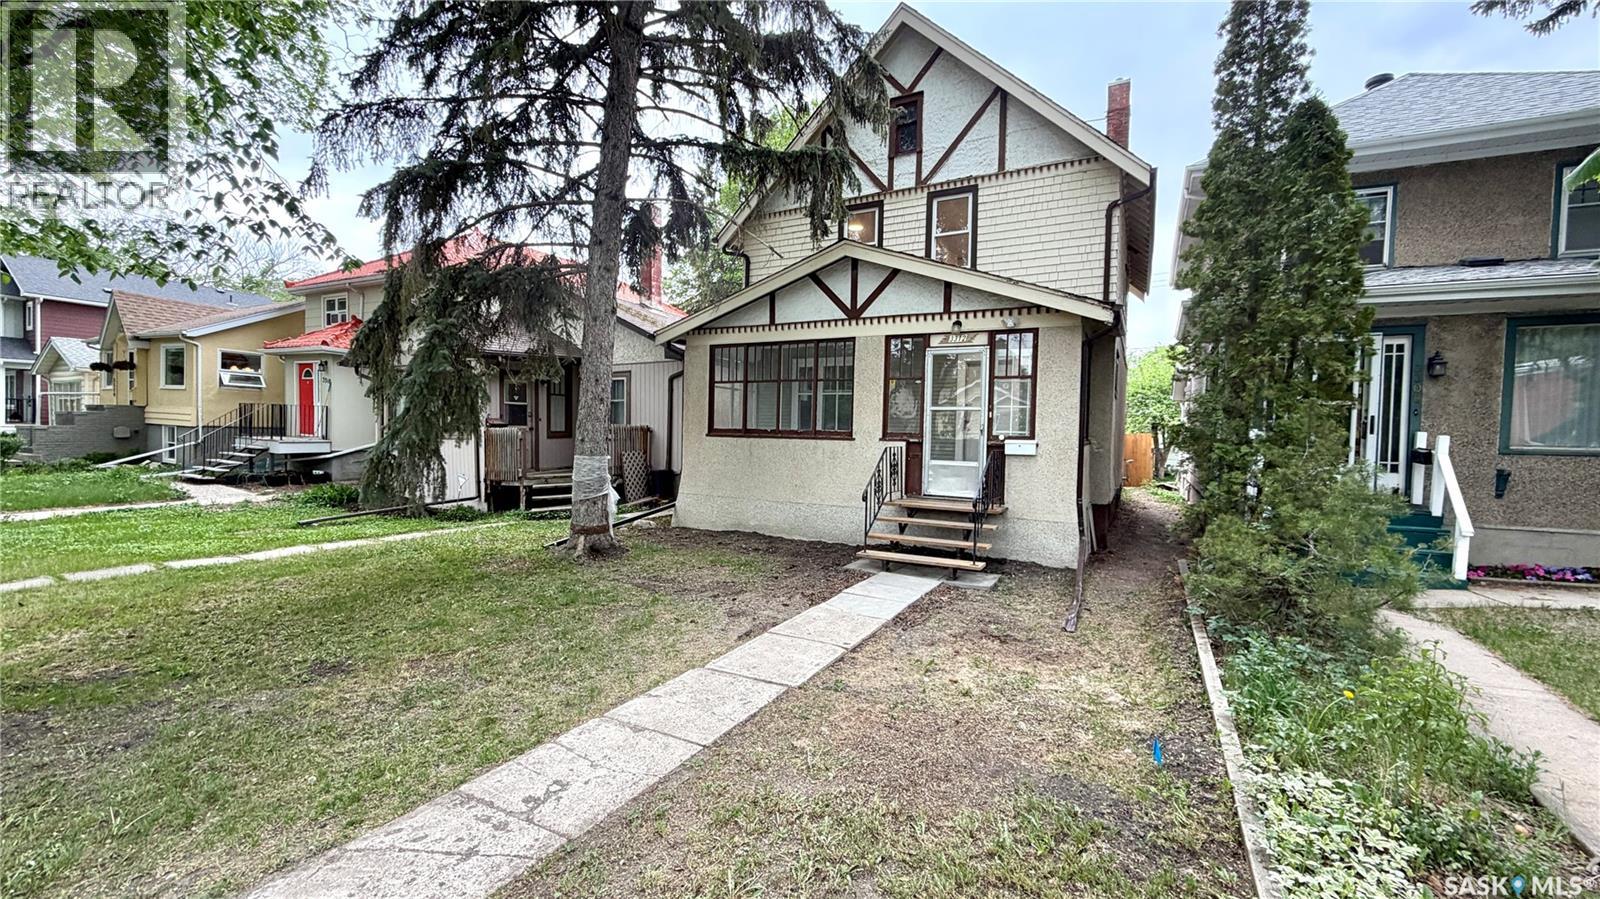
Regina, Saskatchewan
Character, charm, and extensive updates come together at 3312 Victoria Avenue in Regina’s desirable Cathedral neighbourhood! This 2-storey home offers 1,144 sq. ft., 3 bedrooms, 1 bathroom, and numerous updates completed within the past 2–4 years while maintaining its character appeal. Step inside through the enclosed sunroom into a bright main floor featuring newer flooring throughout, spacious living and dining areas, and an updated kitchen complete with newer cabinetry, gas range, built-in dishwasher, and refrigerator. Upstairs offers 3 bedrooms with newer flooring and an updated 4-piece bathroom with newer fixtures and toilet. Major updates include updated electrical wiring, new sewer lines from the house foundation to the street, newer lighting fixtures throughout, and substantial basement improvements including perimeter metal bracing completed as per engineer recommendations, replacement of the original basement concrete slab, and bathroom rough-ins for future development potential. Outside, enjoy the fenced yard with mature landscaping and parking for two vehicles. Located close to parks, schools, restaurants, shopping, and downtown amenities, this move-in ready home combines character, location, and peace-of-mind updates. (id:44393)
Royal LePage Varsity
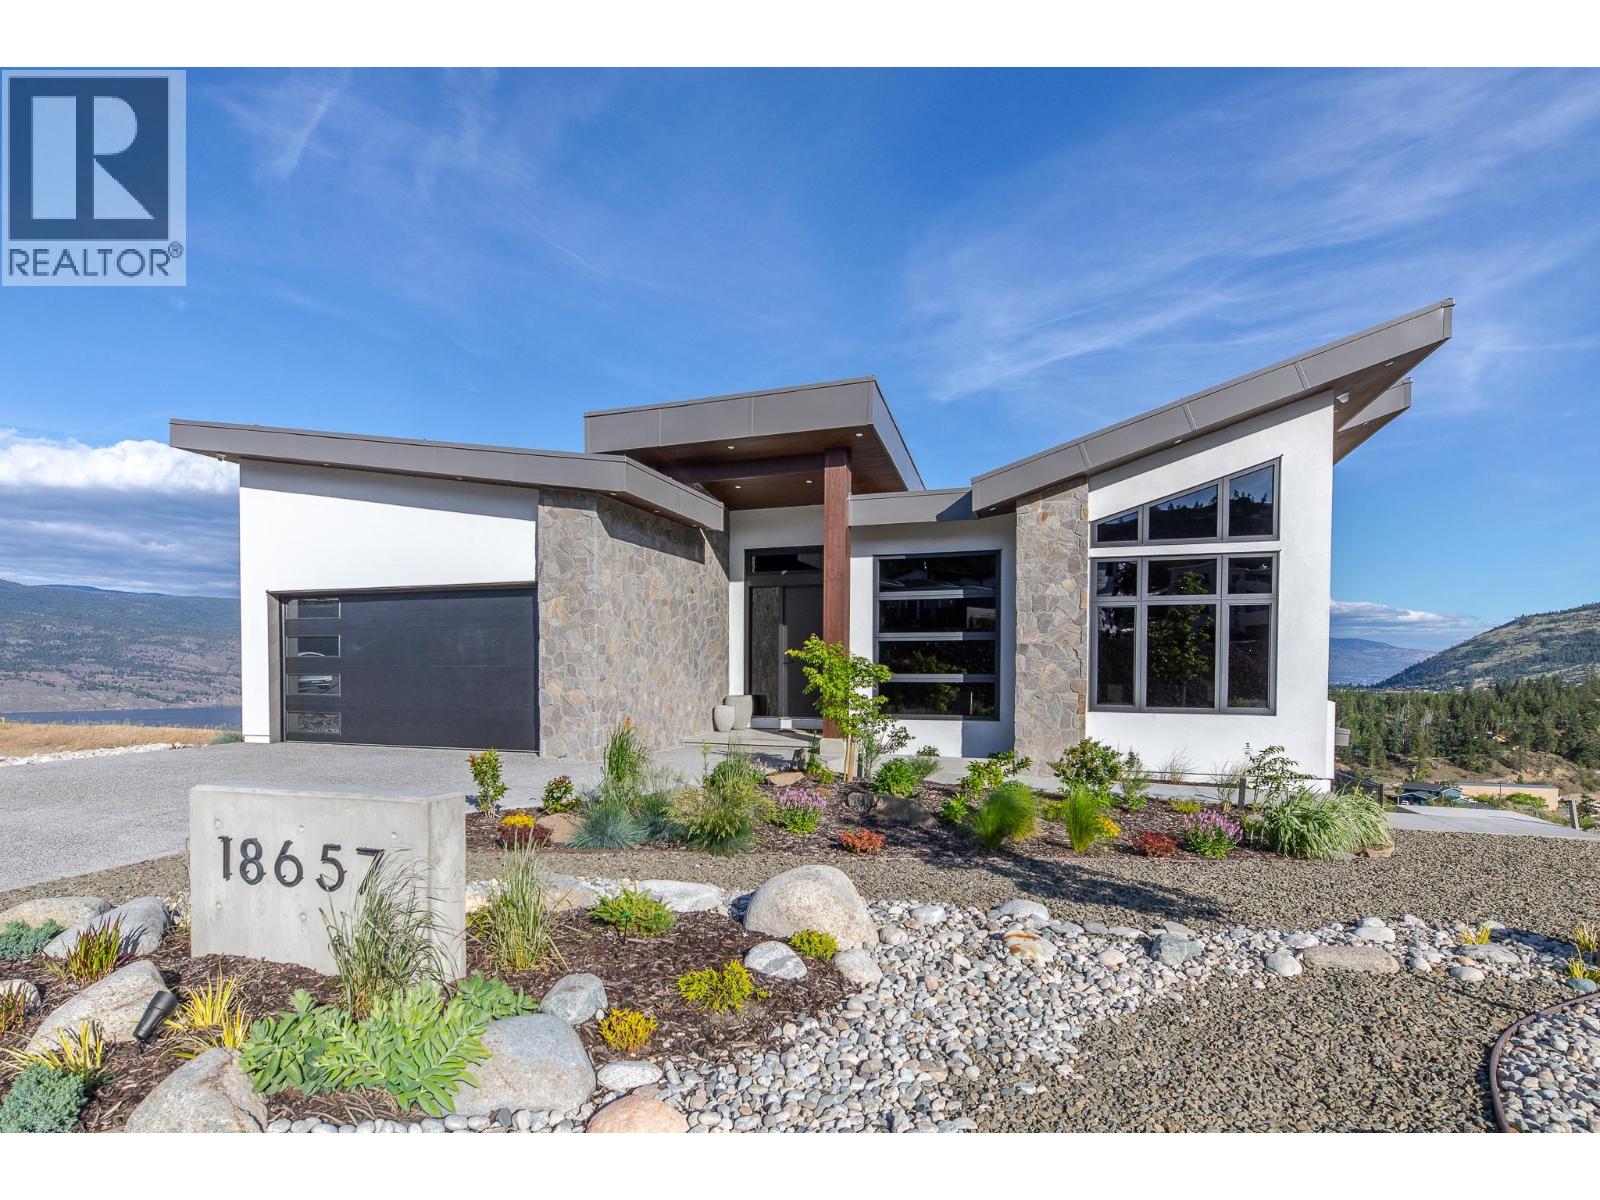
Summerland, British Columbia
OPEN HOUSE SAT OCT 24th 1-3pm. Welcome to one of the finest homes in Hunter Hills built by Rychter Custom Homes with spectacular unobstructed lake & mountain views! With EUROPEAN craftsmanship at the helm no expense has been spared in this quality 5 bed & 4 bath home. As you drive up you are immediately ""wowed"" with its impressive curb appeal featuring modern butterfly architecture & natural stonework. The view from the foyer will take your breath away as you continue to the Great Room. Here you will find an open concept living, dining, & kitchen area featuring an impressive 84 bottle wine wall, engineered flooring & gas fireplace. The kitchen is a chef's dream with JENNAIR appliances, 6 burner GAS stove, QUARTZ counters, POT FILLER, BLANCO sink, KOHLER fixtures, and walk-in pantry. A sumptuous primary and spa like en-suite with jetted shower is also located on the first floor. Rounding out the first level is a moody & modern powder room. European sliding doors will guide you to the your upper ITALIAN tiled deck where you can enjoy the 180 lake and countryside views well into the evening as you sit and sip around your cozy fire table. A backlit staircase leads you to your lower level that is as impressive as the first. Here you will find another Great Room with bar, 2nd viewing deck, 4 bedrooms & 2 bathrooms. Radiant & heat pump heating, swimming pool rough-ins, monitored security, wired data in each bedroom, heated garage & epoxy floors rounds out this package. (id:44393)
Skaha Realty Group Inc.
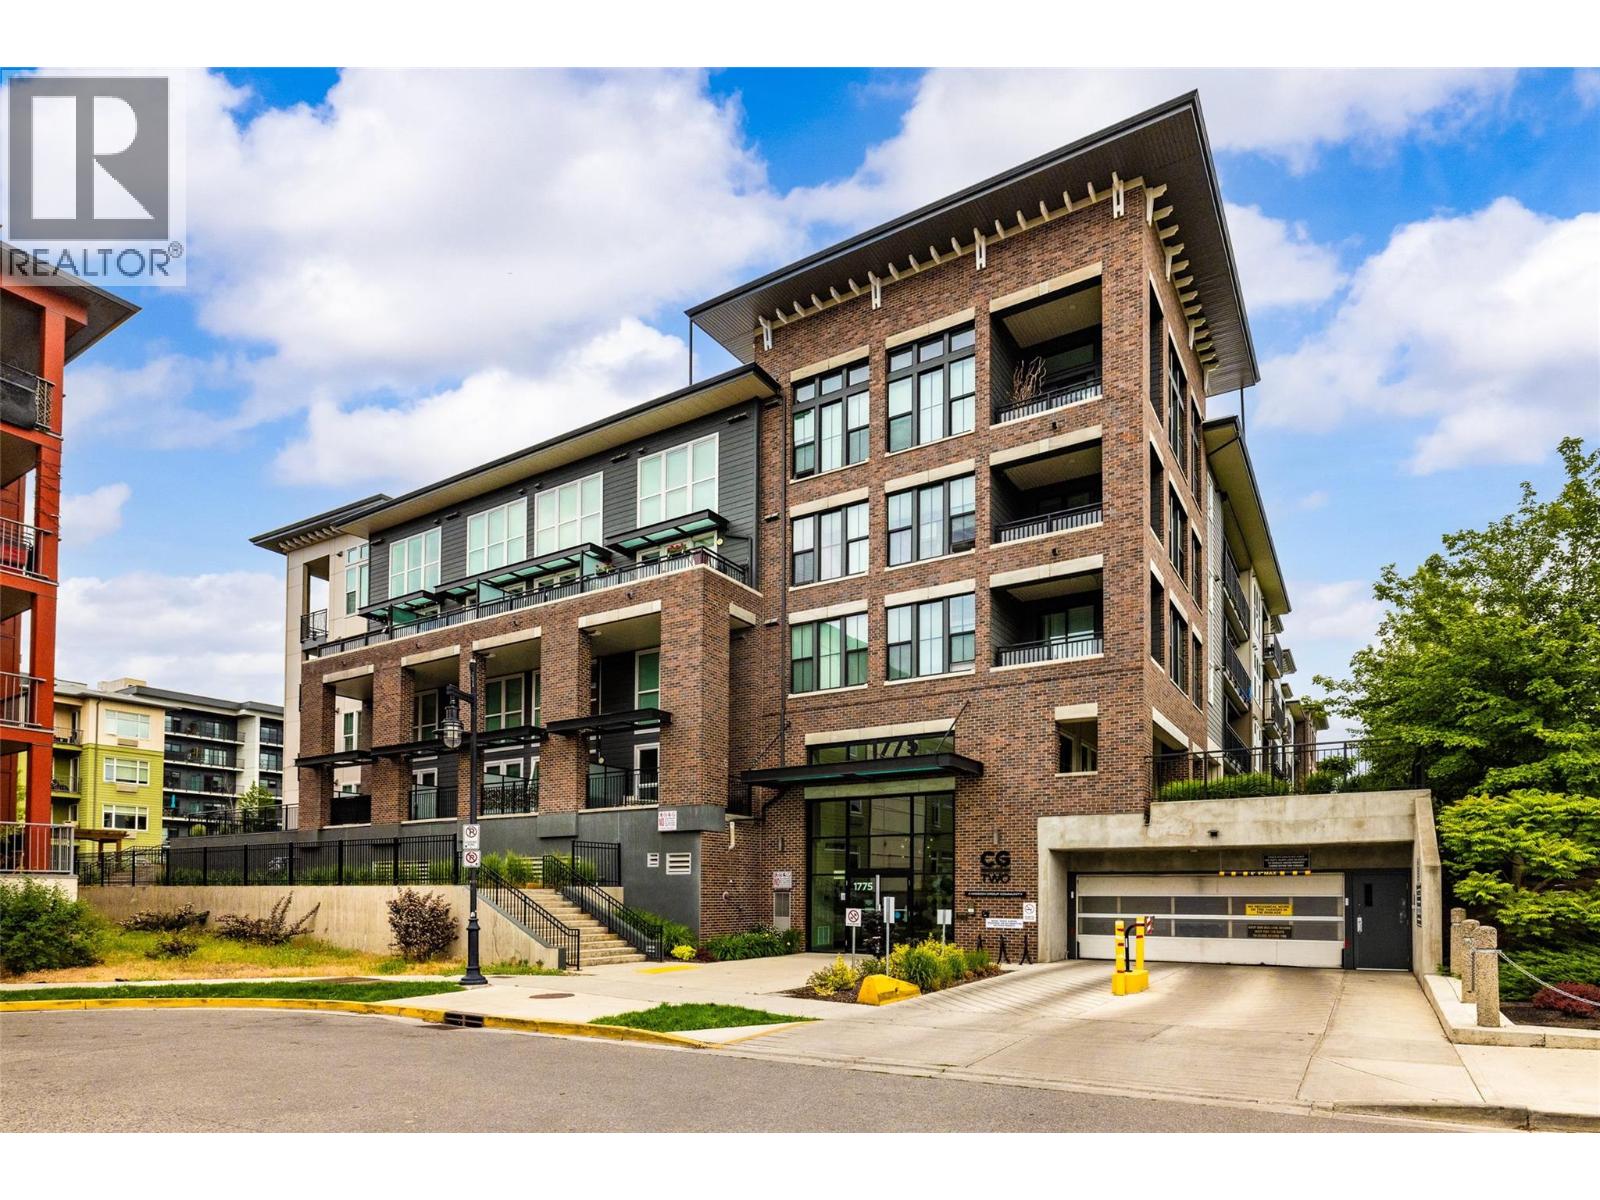
Kelowna, British Columbia
Welcome to Unit 101 at Central Green 2, where modern style meets functional living in one of Kelowna’s most sought-after communities. This beautifully designed condo offers a versatile floor plan with 1 bedroom plus a spacious den, ideal for a home office, guest room, or potential second bedroom. Thoughtfully finished throughout, the home features contemporary quartz countertops, sleek cabinetry, and premium stainless steel appliances in the gourmet kitchen, perfect for entertaining or everyday living. The main floor also includes a stylish bathroom with matching quartz finishes and convenient access to the den space. The dramatic two-storey living room is a standout feature, showcasing soaring ceilings and oversized windows that flood the home with natural light and create an open, airy feel. Upstairs, the loft-style primary suite provides a peaceful retreat complete with its own elegant bathroom featuring quartz countertops and a convenient stackable washer and dryer nearby for added practicality. Additional highlights include a dedicated parking stall equipped with EV charging, blending convenience with sustainable living. Ideally located close to Kelowna General Hospital, beaches, parks, downtown shopping, restaurants, and everyday amenities, this exceptional home offers the perfect opportunity to enjoy Kelowna’s vibrant urban lifestyle. (id:44393)
Coldwell Banker Executives Realty
White Rock, British Columbia
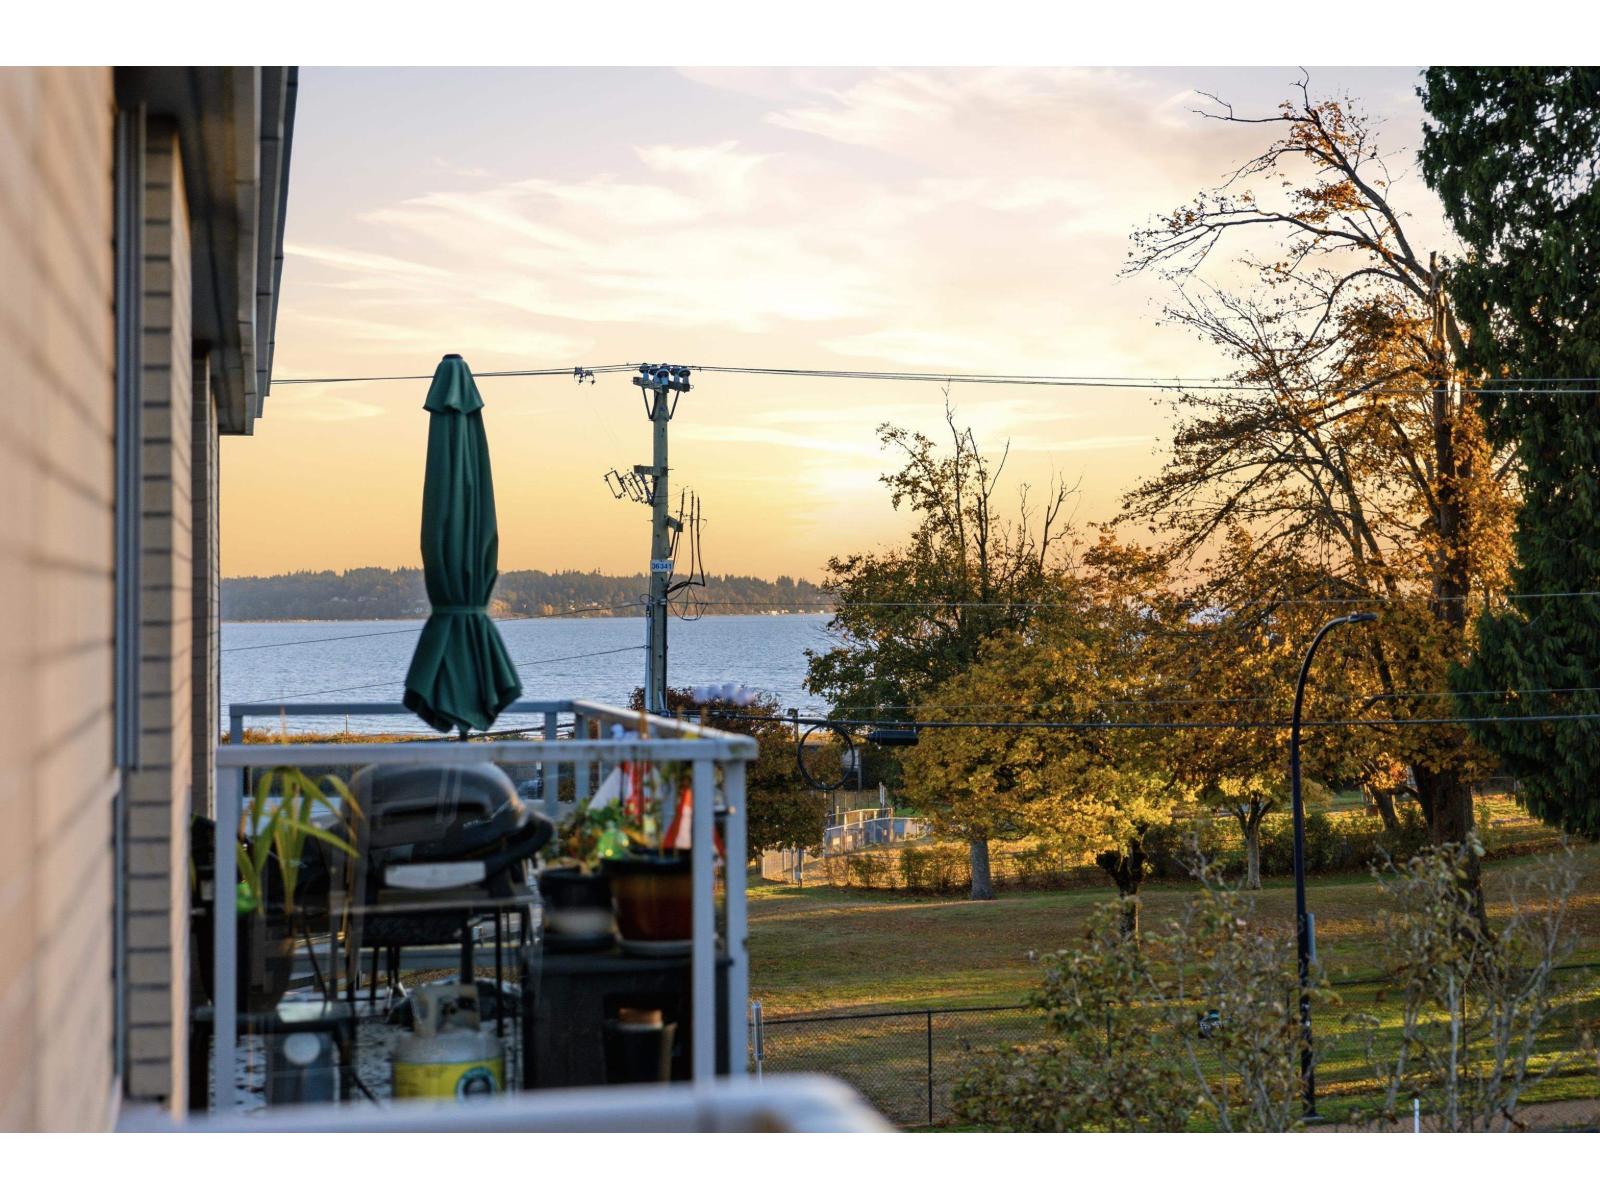
Vacant and Move in Ready! Ocean view 2 bedroom, 2 bathroom condo with panoramic views from the living room, master bedroom, and west-facing balcony. This 998 square foot home is in excellent condition, featuring a cozy fireplace in the living area, a functional kitchen with skylight, granite counters, eating bar, and stainless steel appliances, and hardwood floors throughout the living areas. The generous master bedroom opens to a sundeck. Enjoy secure underground parking (1) and convenient storage on the 3rd floor. Don't miss out on this lifestyle opportunity - call your Agent today to experience the essence of coastal living. (id:44393)
RE/MAX Westcoast
Kelowna, British Columbia
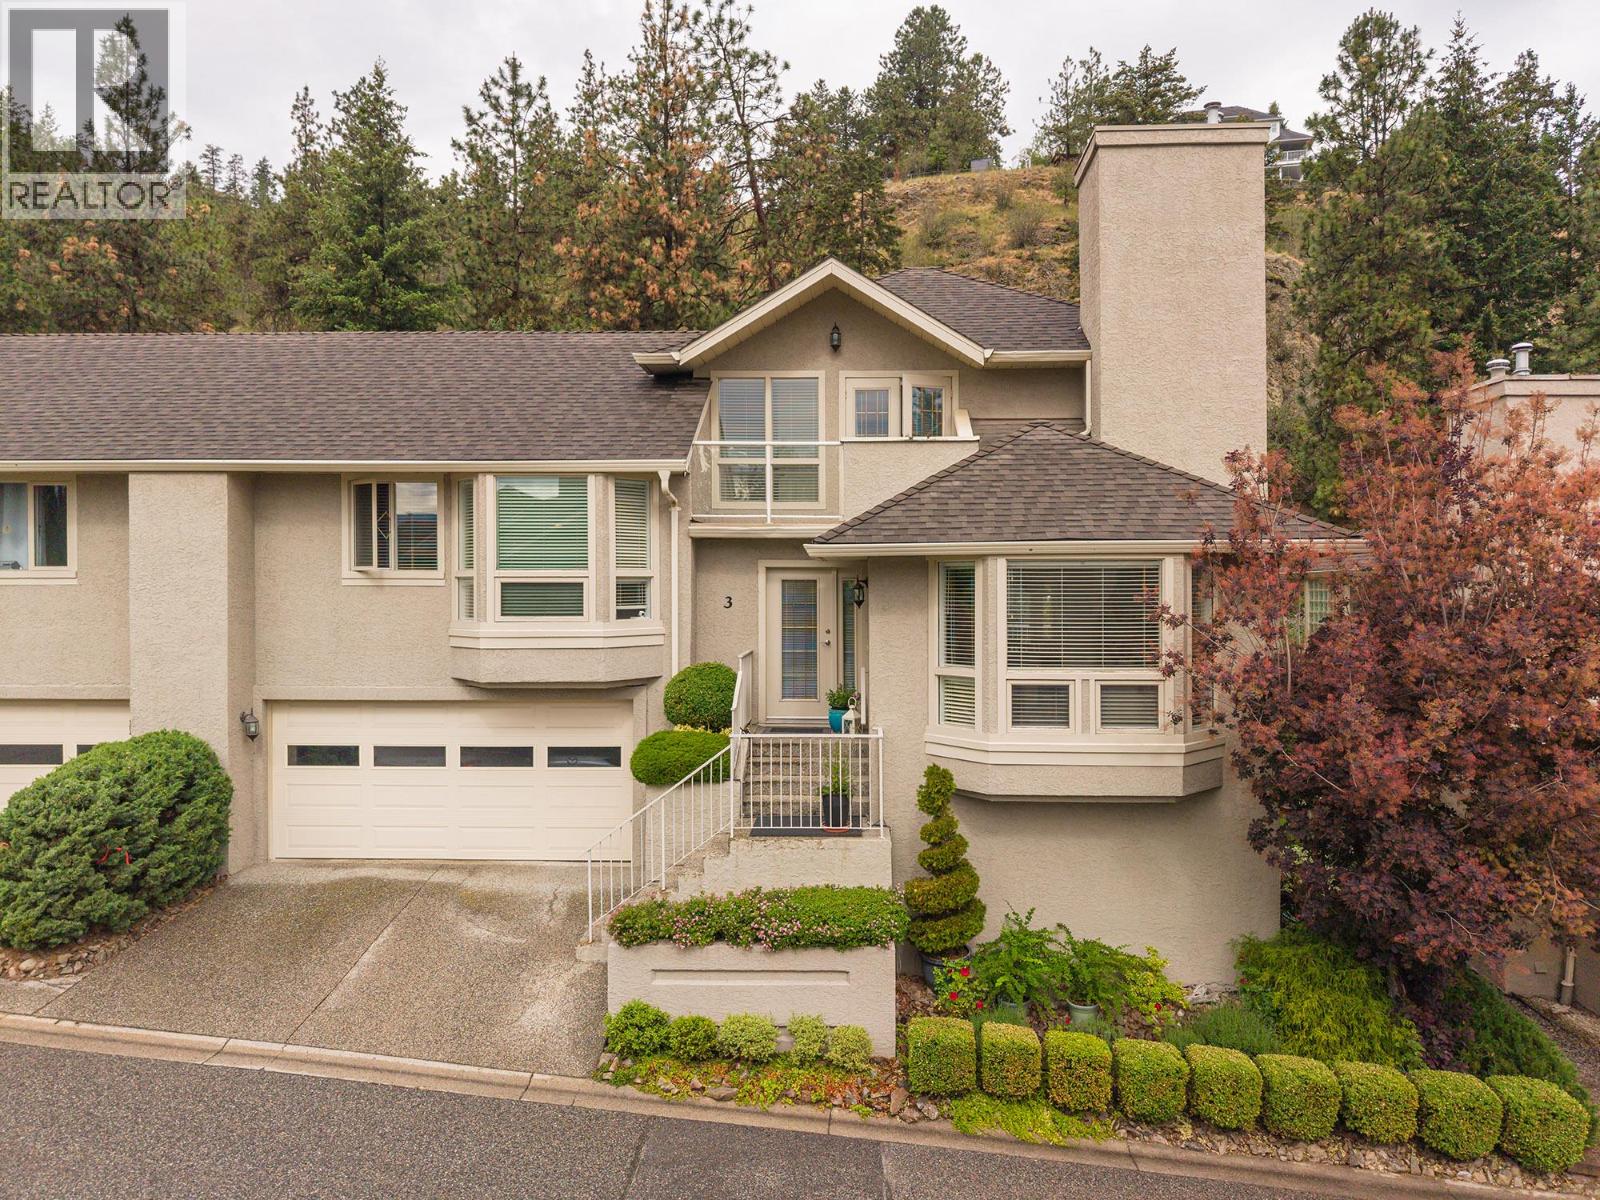
Cascade Falls on Dilworth - Where nature meets effortless modern living! These semi-detached Townhouses are tucked away into the hillside of Dilworth Mountain. Surrounded by nature and green space, yet only minutes to schools, shopping, parks, walking trails and public transit. This meticulously kept 3 bedroom, 2 bathroom home offers a perfect balance of privacy, comfort and convenience that features a spacious kitchen complete with stainless steel appliances, updated cabinetry tiled floors and modern quartz countertops with breakfast bar, overlooking a cozy family room-den, ideal for everyday living. The adjoining living - dinning room show cases hardwood flooring, a warm gas fireplace and large picture windows that fill the home with natural light. The second level offers two generous bedrooms, including one with a walk-in closet, plus a full 4-piece bathroom with heated floors and a conveniently located laundry room. The entire third level is dedicated to an impressive primary suite featuring a private balcony with view, walk-through closet and a spa inspired ensuite with soaker tub a separate shower and heated floors. Step out the french doors onto a private deck overlooking lush lawns and tranquil green space - a peaceful setting to barbeque, entertain or just relax. Additional features include a double attached garage. Large unfinished basement-crawl storage area. New Hotwater tank in 2025, New Furnace/AC in Sept 2026. Pet friendly complex... This unit shows pride of ownership to only the second owner. A rare opportunity to own in one of Dilworths most private Townhouse communities (id:44393)
RE/MAX Kelowna
Merritt, British Columbia
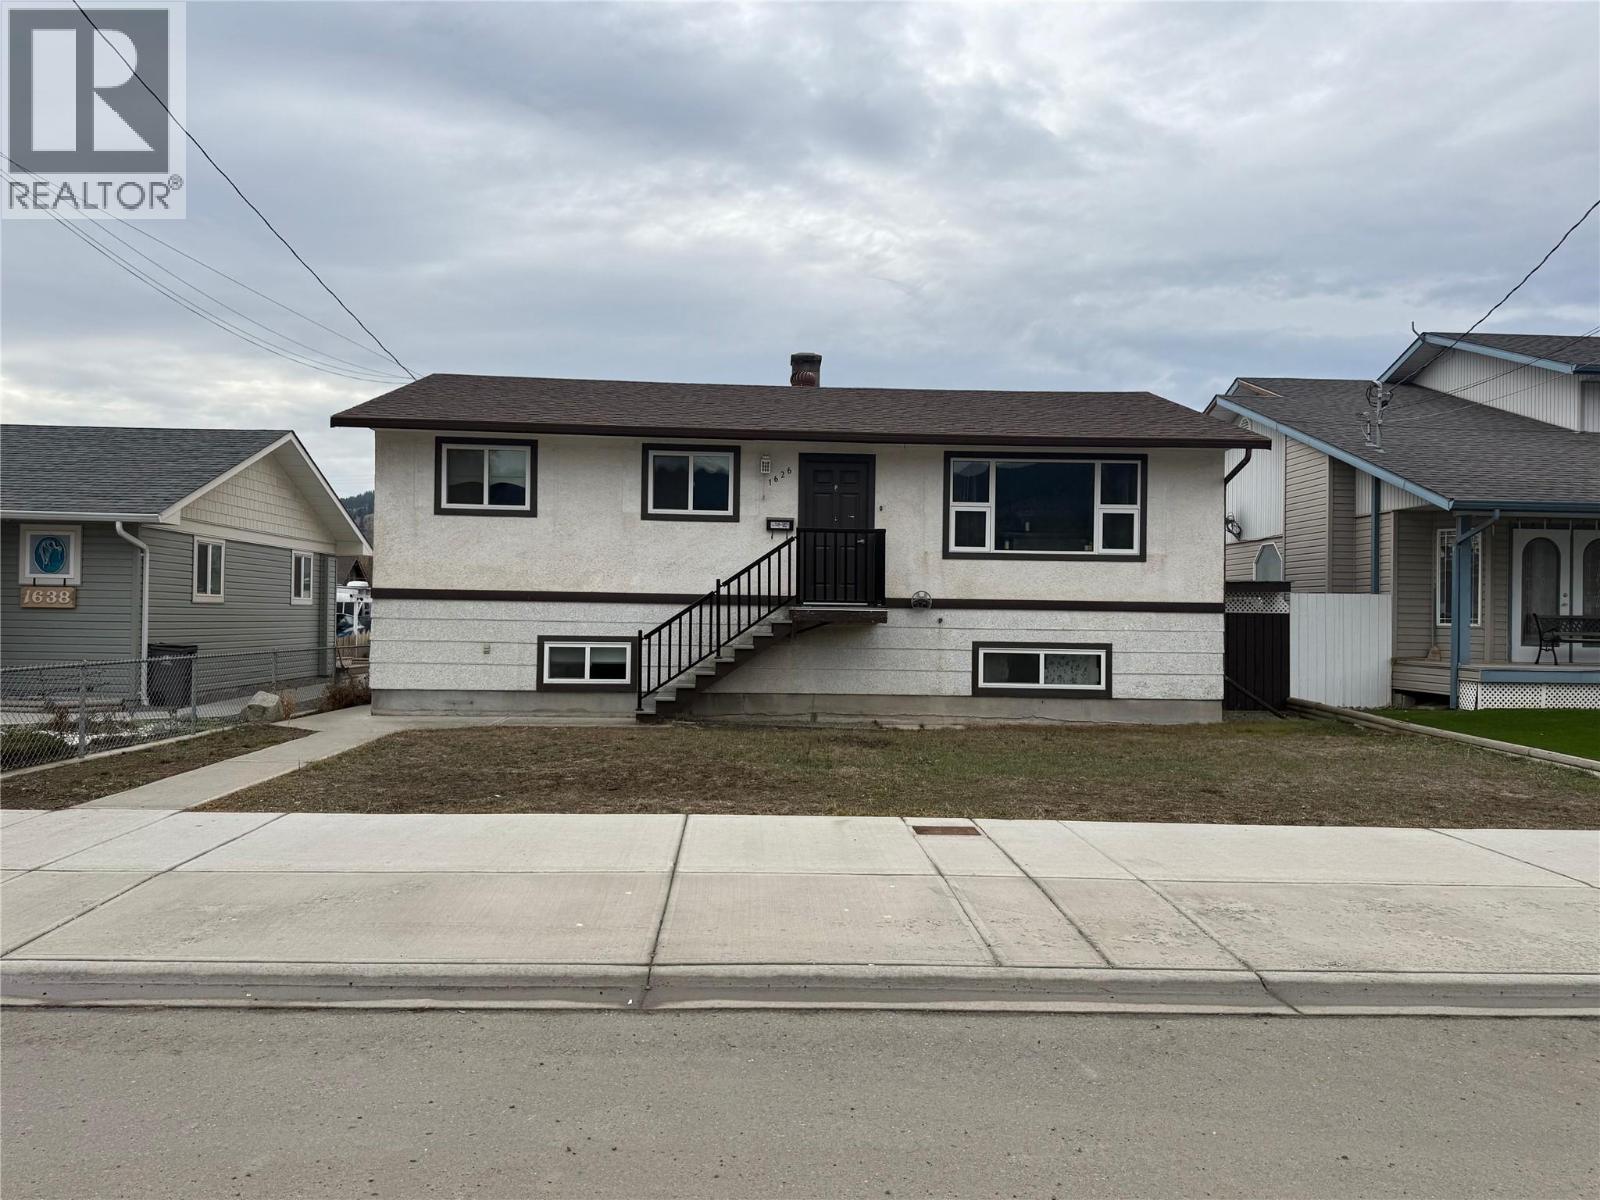
Welcome to this lovely 4 bedroom 2 bathroom family home, truly move-in ready and waiting for you to enjoy. This turnkey property features numerous updates throughout, offering both comfort and peace of mind from day one. The inviting main living areas provide a warm and functional layout, ideal for everyday living and family gatherings. Step outside to a spacious backyard designed for both relaxation and entertaining. The beautiful deck is perfect for summer barbecues, morning coffee, or enjoying the outdoors, while the large yard offers plenty of room for kids, pets, or gardening. A detached shop/shed adds excellent versatility for storage, hobbies, or a workspace, and the generous rear parking provides added convenience for multiple vehicles, trailers, or guests. The basement offers abundant space and endless potential, allowing you to create additional living areas, a home gym, office, or recreation space tailored to your needs. With its combination of thoughtful updates, functional spaces, and outdoor features, this home is ready to be enjoyed while still offering room to make it your own. (id:44393)
Vantage West Realty Inc.
RE/MAX Legacy
Surrey, British Columbia
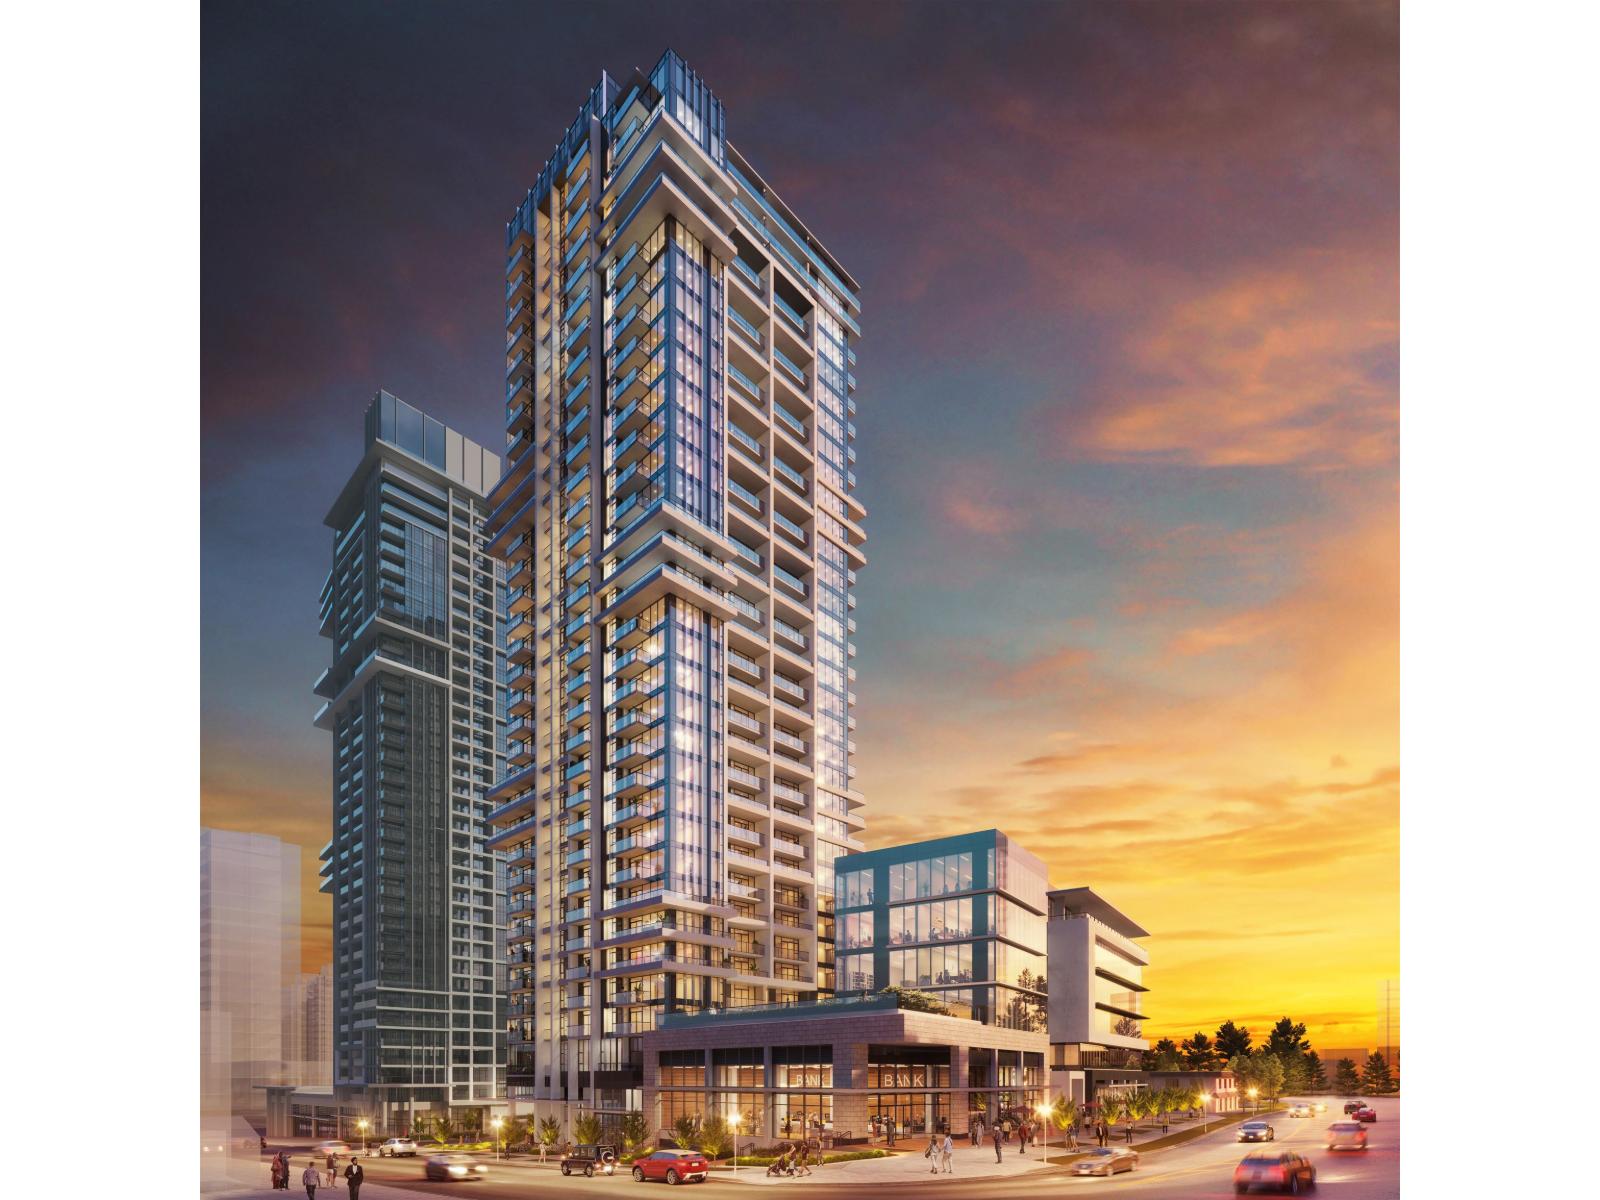
Enjoy exceptional natural light and sweeping views in this stunning southwest-facing 2 bedroom, 2 bathroom corner home on the 22nd floor. With windows on two sides and sun exposure from morning through sunset, this residence offers one of the most desirable orientations in the building - warm, bright, and beautifully uplifting all year long. The expansive corner layout enhances both space and privacy. The open-concept living and dining area is framed by large windows, creating an airy, sun-filled atmosphere perfect for relaxing or entertaining. The primary bedroom features its own ensuite, while the second bedroom and full bathroom are ideally positioned for guests, family, or a dedicated workspace. Parking & storage is included, adding everyday ease and enhancing long-term value. (id:44393)
Sutton Premier Realty
Key Marketing
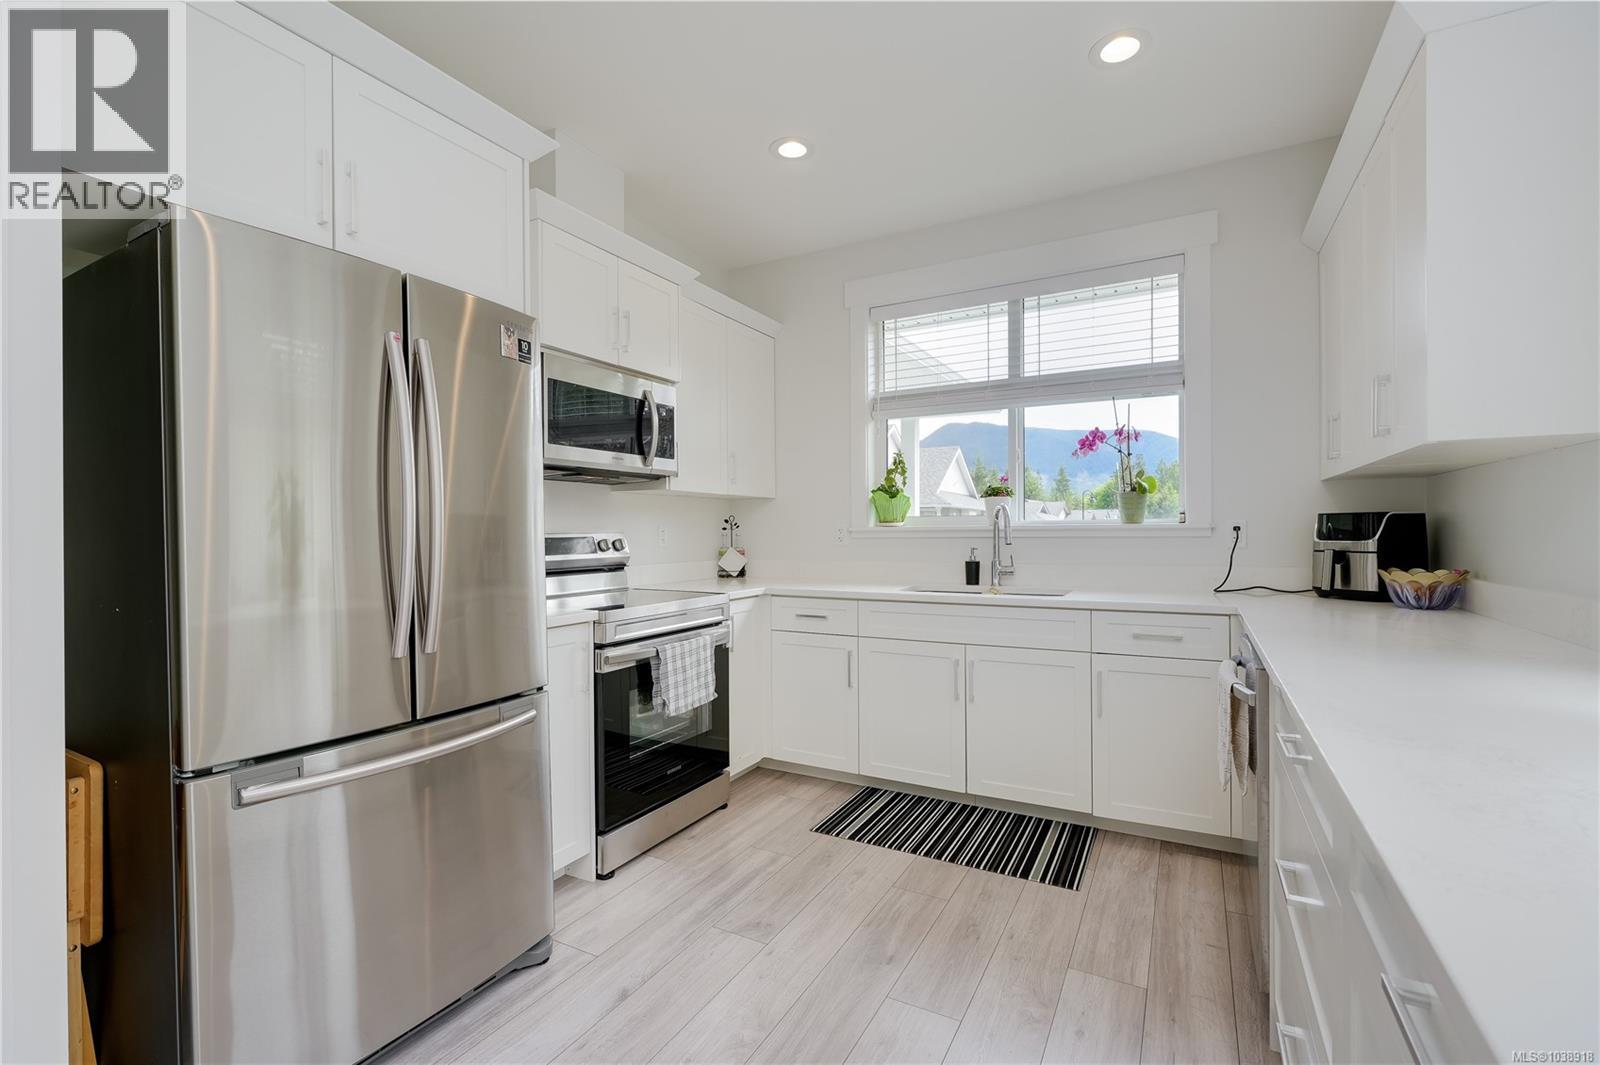
Lake Cowichan, British Columbia
Live the Good Life at Brookside Village: a 55+ well-maintained community just waiting for YOU! This meticulously maintained unit offers just shy of 1,000sq.ft of fresh, clean, & comfortable lake-life living. Desireable features include bright kitchen w/quartz counter tops & full stainless steel appliance package. Large living room w/cozy elec. FP & slider to private patio & yard space. Primary bedroom w/large window, dbl.closets, & 3-pce ensuite. 2nd bedroom of good size - perfect for home office or guest bed. Sparkling clean 4-pce main bath & in-suite laundry. 9' ceilings & wide-plank laminate. The partly fenced yard is perfect for gardening or simply enjoying the outdoors. Embrace the tranquility of this friendly neighborhood, complete w/on-site clubhouse ideal for gatherings. Only minutes to Lake Cowichan core amenities incl: shopping, dining or taking a dip in the lake! Retiring or downsizing? This home offers more than just a place to live, it’s a lifestyle! Come see for yourself. (id:44393)
Royal LePage Coast Capital - Sooke
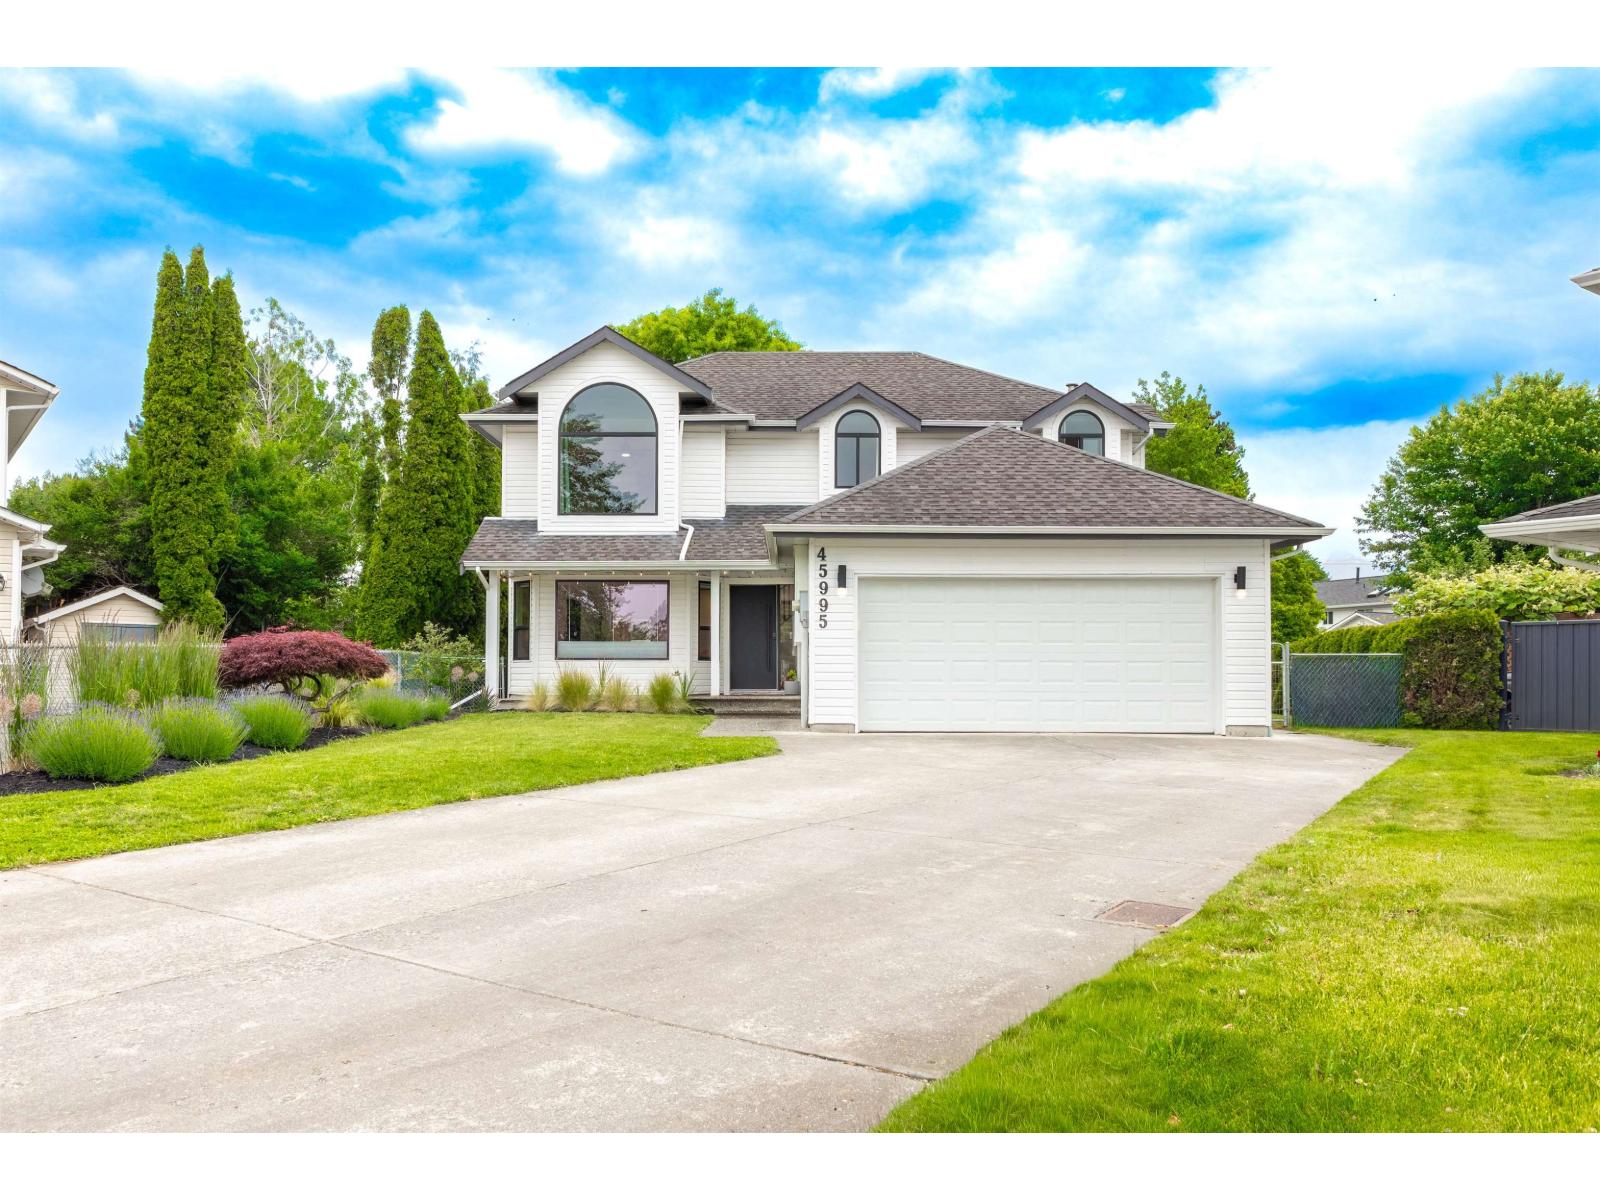
Chilliwack, British Columbia
2027 PROPERTY TAXES PAID FOR YOU!!* This 3 bedroom 3 bathroom home on a 9500+ sqft corner lot is as functional as it is stylish, professionally renovated and family friendly - this house has everything you need in the perfect location. Large new windows throughout, open concept kitchen with white appliances, dining area with beverage fridge, and french doors out to a brand new composite deck. The primary ensuite has been expanded with a large shower, soaker tub, and heated floors. Gas fireplace to keep you cozy in the winter, air conditioning to keep you comfortable in the summer. Situated in a quiet cul-de-sac, backing onto a park, this home has ample parking, and a fully fenced large yard - a must see property, there isn't another one like it! (id:44393)
Royal LePage - Wolstencroft
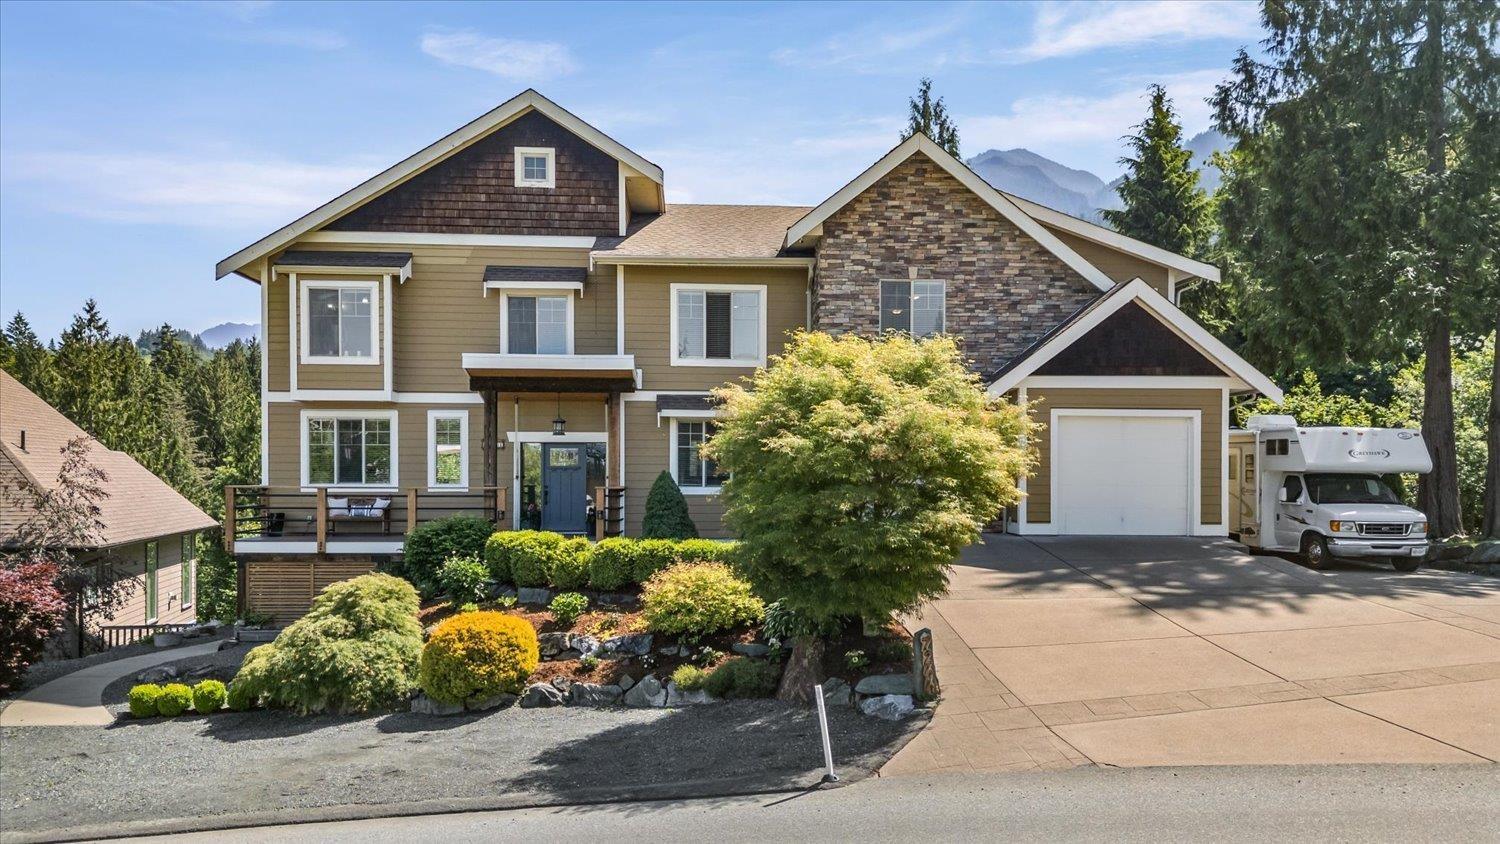
Chilliwack, British Columbia
This home is packed with features you never imagined possible. Over 6,000sqft of beautifully designed living space. A chef's gourmet dream kitchen w/walk-in pantry, pot-filler faucet above the stove & an abundance of workspace + storage. The private primary suite features a luxurious ensuite featuring heated floors, a separate glass shower, & a stunning soaker tub perfectly positioned to take in the view. The oversized double garage features a rare MECHANIC'S PIT + a massive workshop integrated right into the home. There is even a hidden storage room behind a movable bookshelf! Some of the other extras include: A 1 bdrm guest suite, RV Parking w/sani-dump, huge rec room above garage (convert to suite?) + laundry chute, backs on to greenspace, ton of parking, views & so much more! (id:44393)
RE/MAX Nyda Realty Inc.
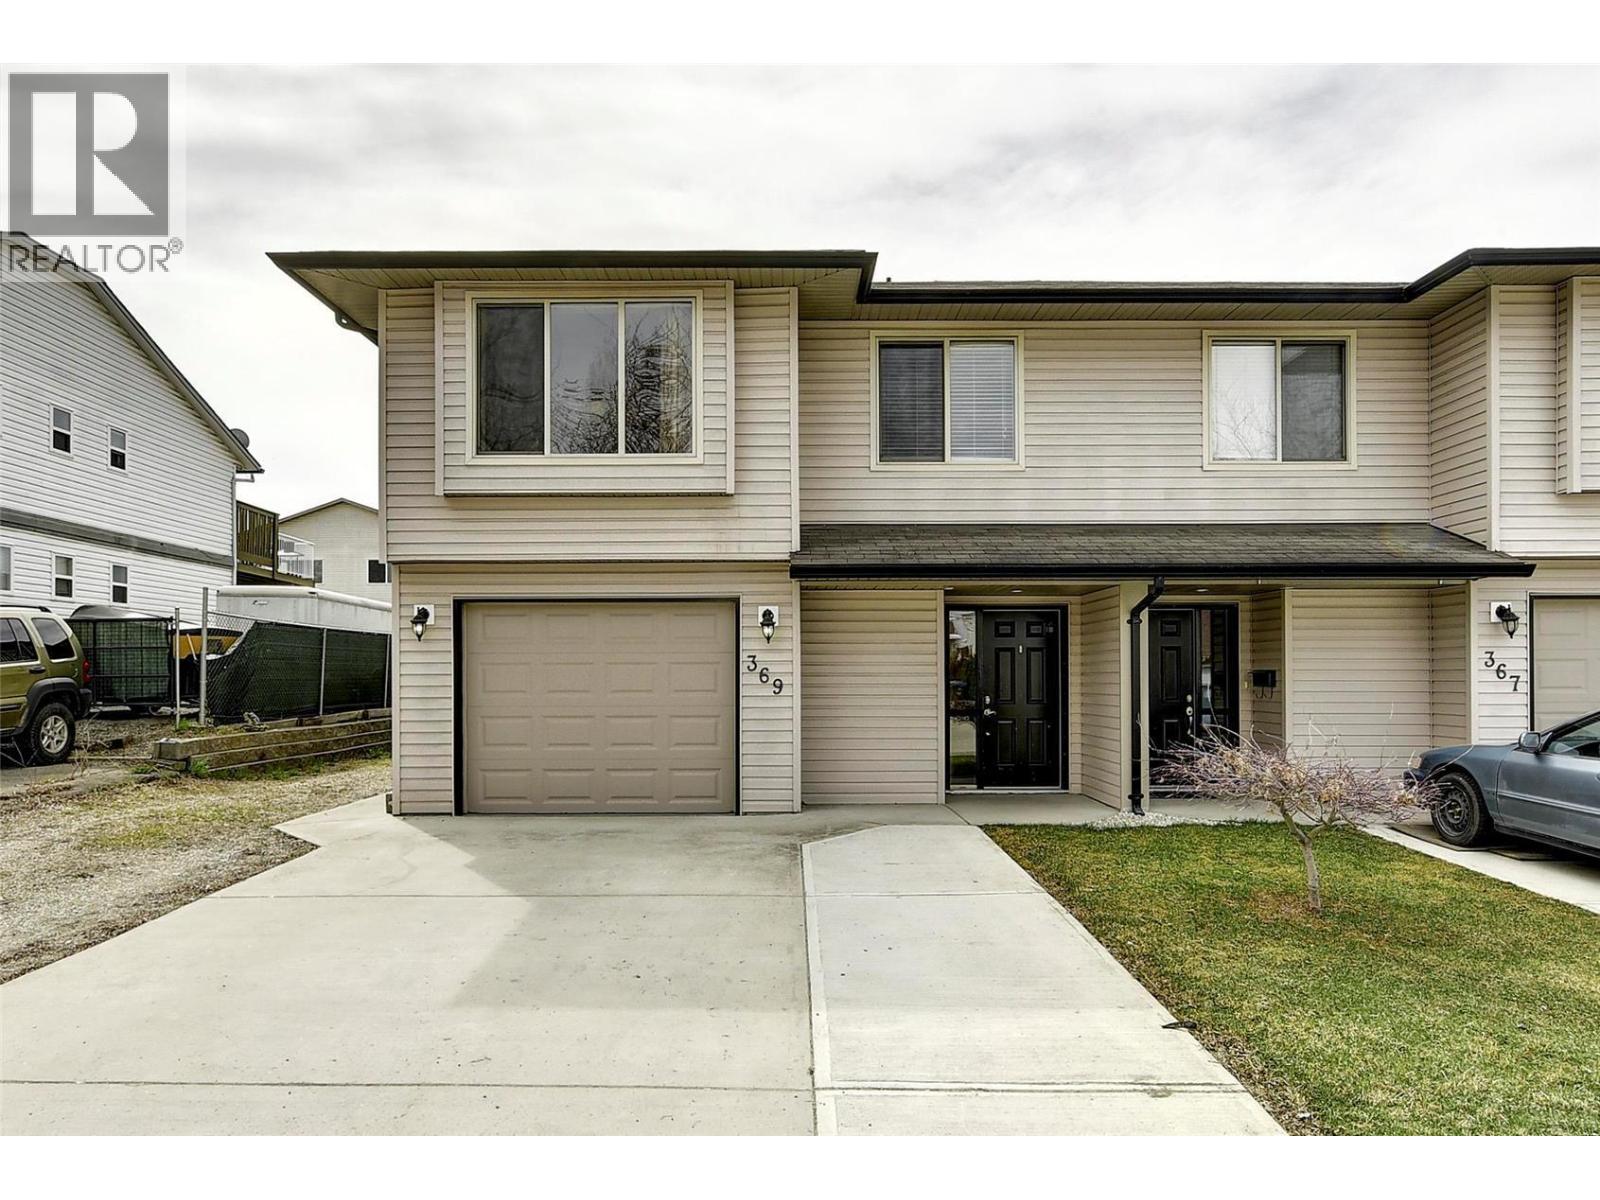
Kelowna, British Columbia
Don't miss out—this one won't last! Ideally located and beautifully maintained, this spacious half duplex offers 4 bedrooms and 3 bathrooms, including a self-contained 1-bedroom in-law suite. The bright upper level features an open-concept floor plan with a welcoming living room that flows seamlessly into the dining area and kitchen. You'll also find 3 bedrooms and 2 full bathrooms upstairs. The lower level boasts an impressive main entry, single-car garage, laundry area, and a 1-bedroom, 1-bath in-law suite complete with its own kitchen and dining area—perfect for extended family, guests, or mortgage-helping rental income. Step outside to enjoy the large fenced backyard, ideal for children and pets, with a garden area and plenty of parking on the property. Conveniently located within walking distance to schools, city transit, parks, the YMCA, ice rink, BMX track, Boys & Girls Club, and more. Just minutes from University of British Columbia Okanagan. A fantastic family home and investment opportunity in a highly desirable location—schedule your viewing today! (id:44393)
Oakwyn Realty Okanagan