
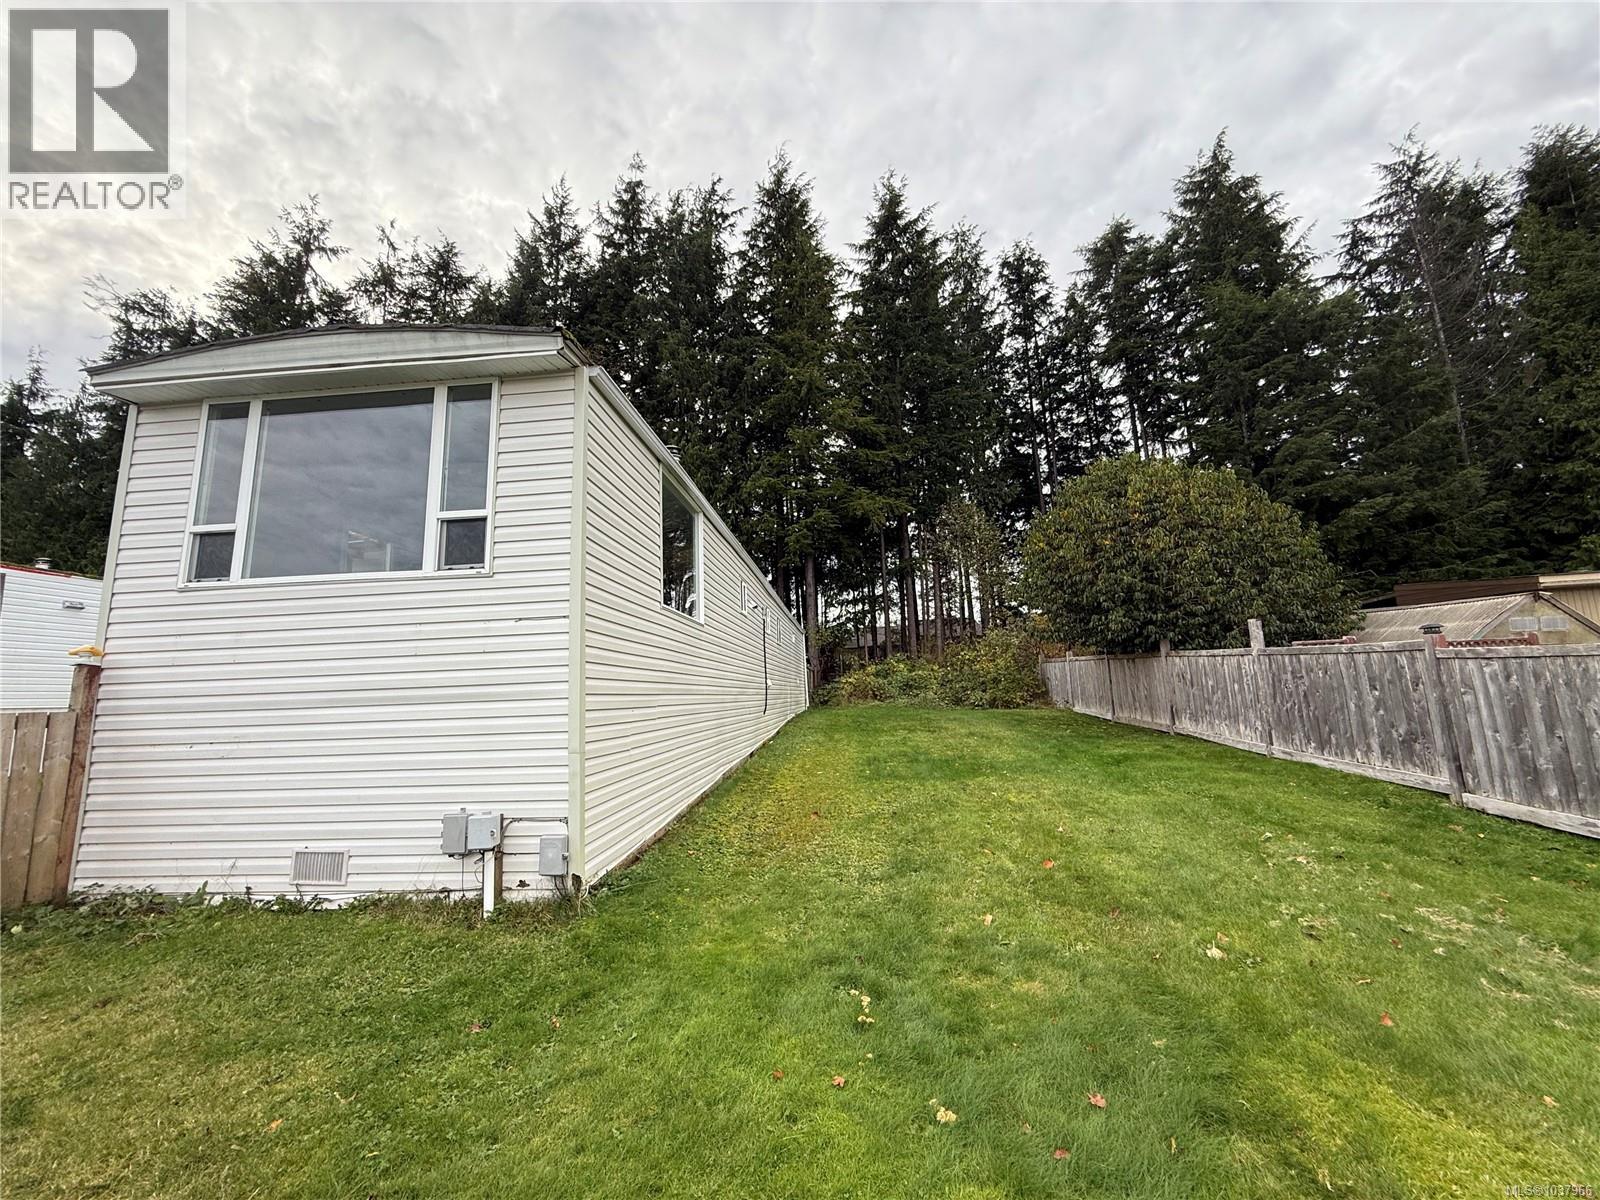
Port Hardy, British Columbia
Renovated 3-bed, 1-bath mobile tucked into a private cul-de-sac in Highview Trailer Park! This move-in-ready home offers low-maintenance living with a spacious yard, a neighbour on only one side, and peaceful forest backing. Inside, enjoy new flooring throughout, vinyl windows, and an updated open-concept kitchen and living room complete with a cozy wood stove. A separate laundry room off the kitchen and ample storage add to the home’s functionality. A great opportunity for affordable, comfortable living in a quiet location. Book your viewing today! (id:44393)
460 Realty Inc. (Ph)
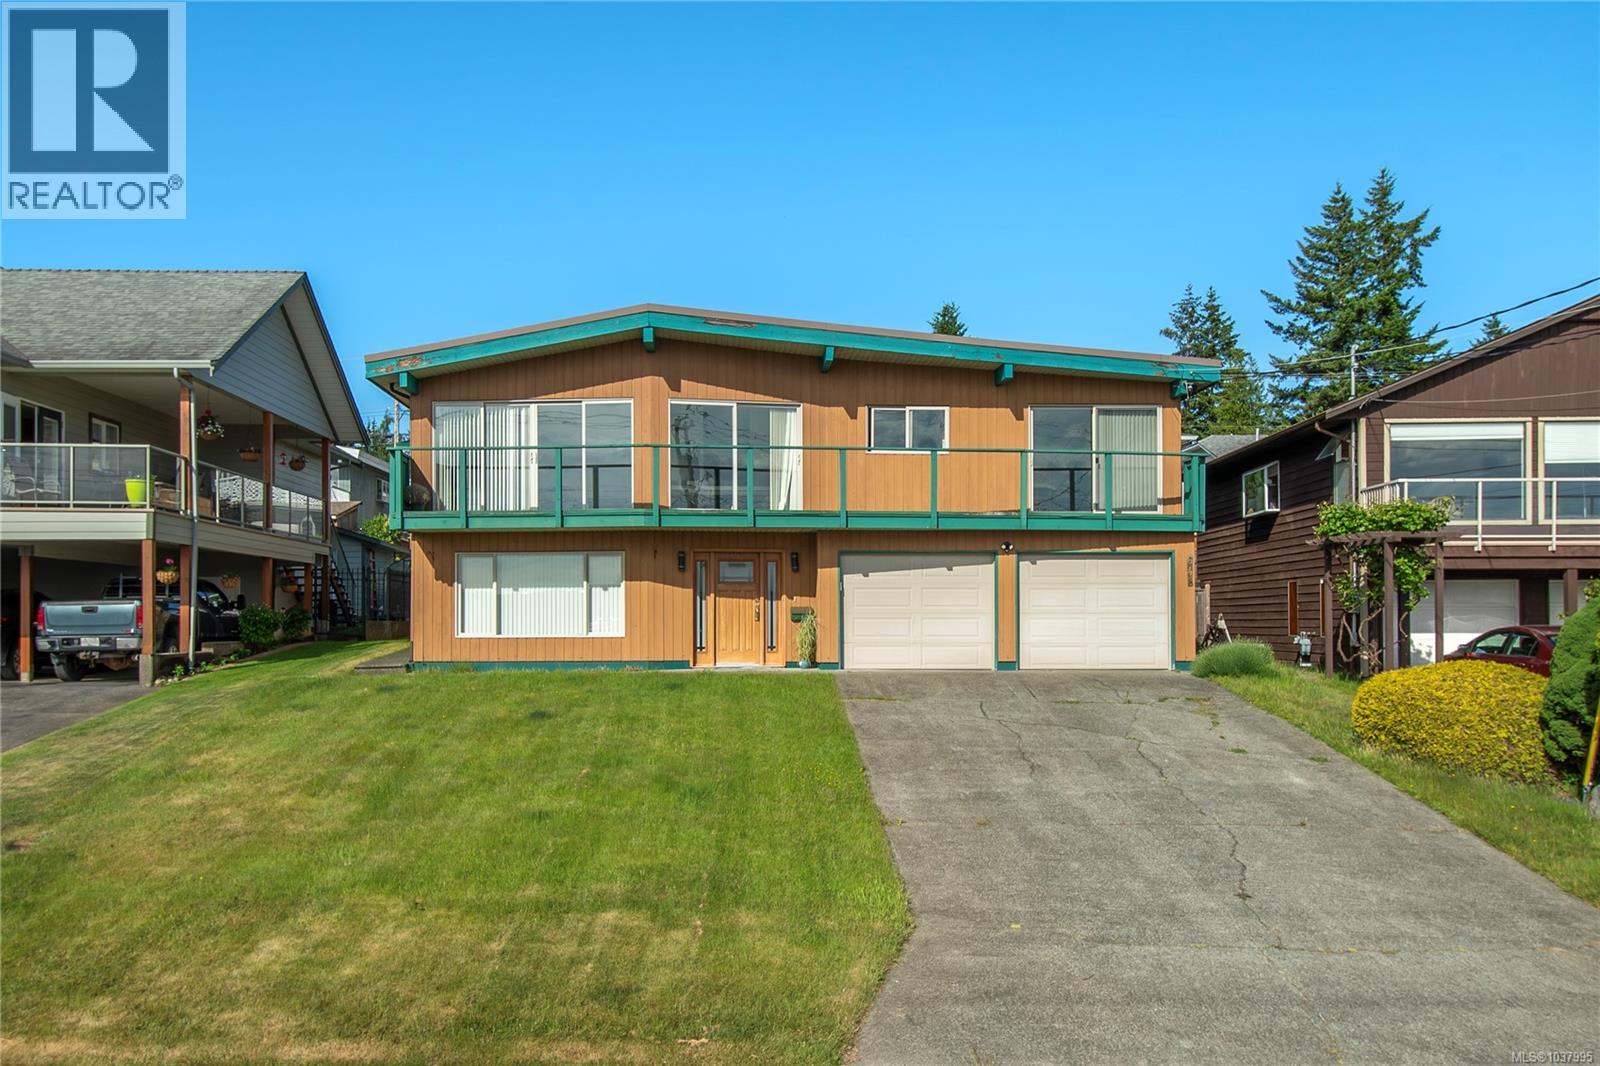
Campbell River, British Columbia
Absolutely stunning ocean views from north of Gowlland Harbour across Discovery Passage to Powell River and south toward the Comox Peninsula. The massive front deck is perfectly positioned to soak in the morning sun while taking in endless marine activity, from cruise ships and fishing boats to tugs and the Quadra ferry. Located near the upper end of desirable Galerno Rd. with minimal traffic and surrounded by higher end homes, this post and beam basement home offers exceptional potential in one of Campbell River’s most sought after ocean view neighbourhoods. Features include a spacious family room, in house workshop, extra large double garage, and a basement layout offering excellent suite potential for the right buyer. The home is currently mid renovation and will require finishing and cosmetic improvements, making this an ideal opportunity for buyers looking to add value and make the home their own. Estate sale, probate pending. (id:44393)
Exp Realty (Cr)
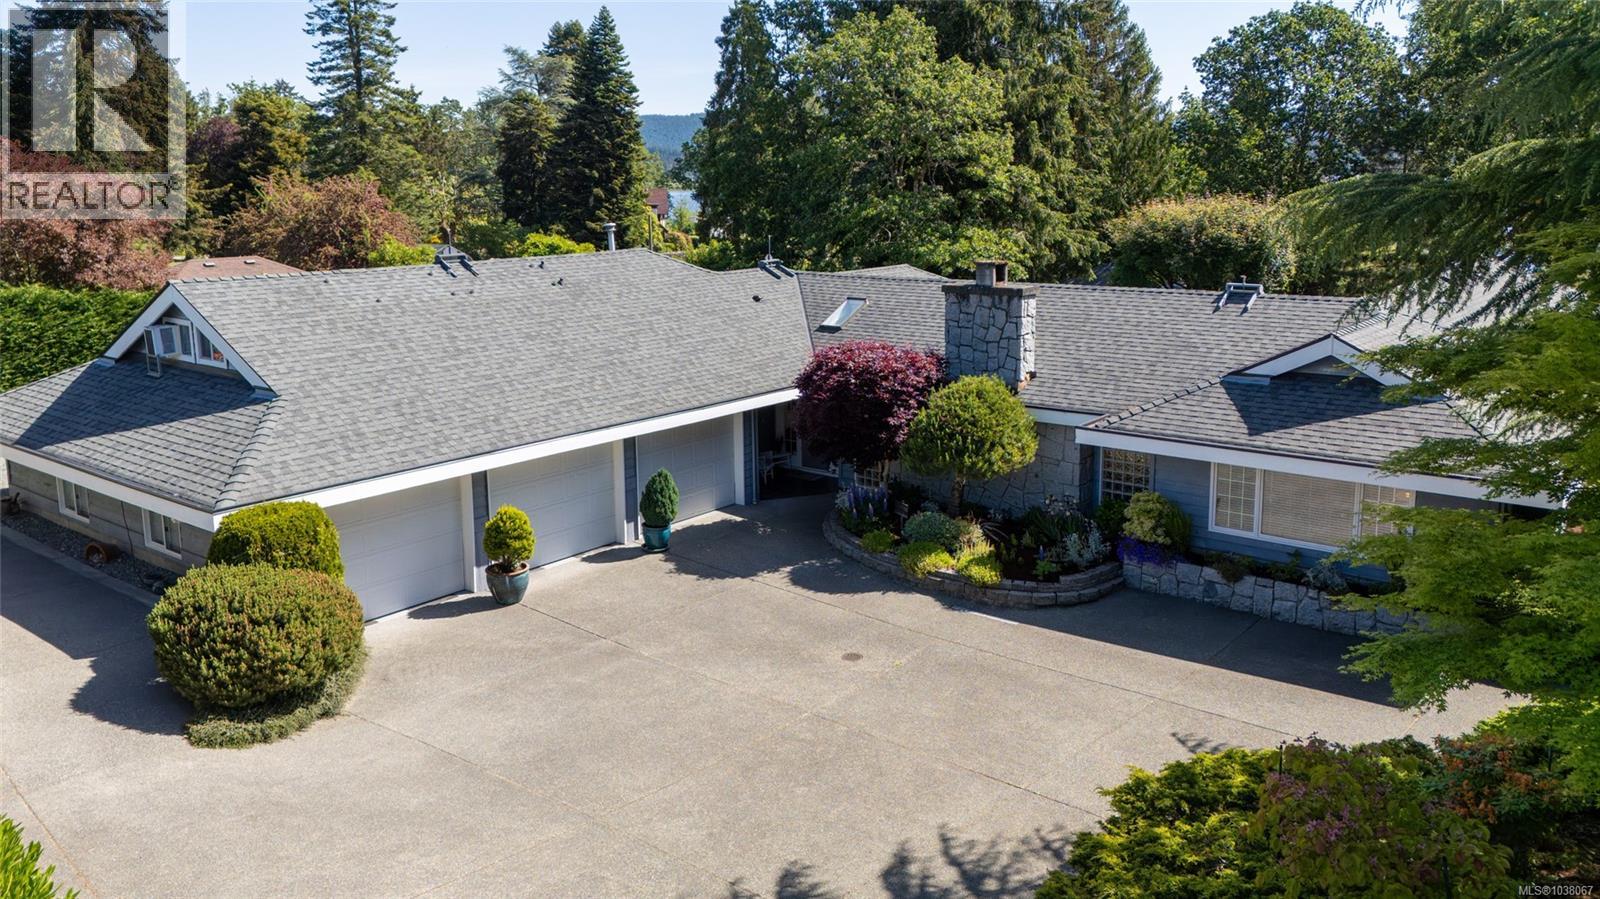
Duncan, British Columbia
Nestled on the pristine shores of Quamichan Lake, this unparalleled waterfront estate offers breathtaking beauty and unmatched privacy, on 1 acre of meticulously landscaped grounds. With its own private dock, tranquil pond, butchard like gardens, and stunning lake views. The custom rancher-style home with bonus room above the triple-car garage. Designed for comfort and elegance, the residence features in-floor radiant heating throughout, including the garage. The gourmet kitchen captures spectacular views of lush gardens and shimmering lake. The dining and living rm boasts vaulted ceilings and a cozy gas-burning fireplace, while an inviting sitting room with an additional fireplace provides the perfect retreat. Primary suite occupies its own private wing and offers incredible lake views, a large walk-in closet, and 5 p ensuite. Outside, greenhouse, detached workshop, and garden shed. A truly spectacular waterfront masterpiece where timeless elegance meets natural beauty. (id:44393)
Exp Realty (Na)
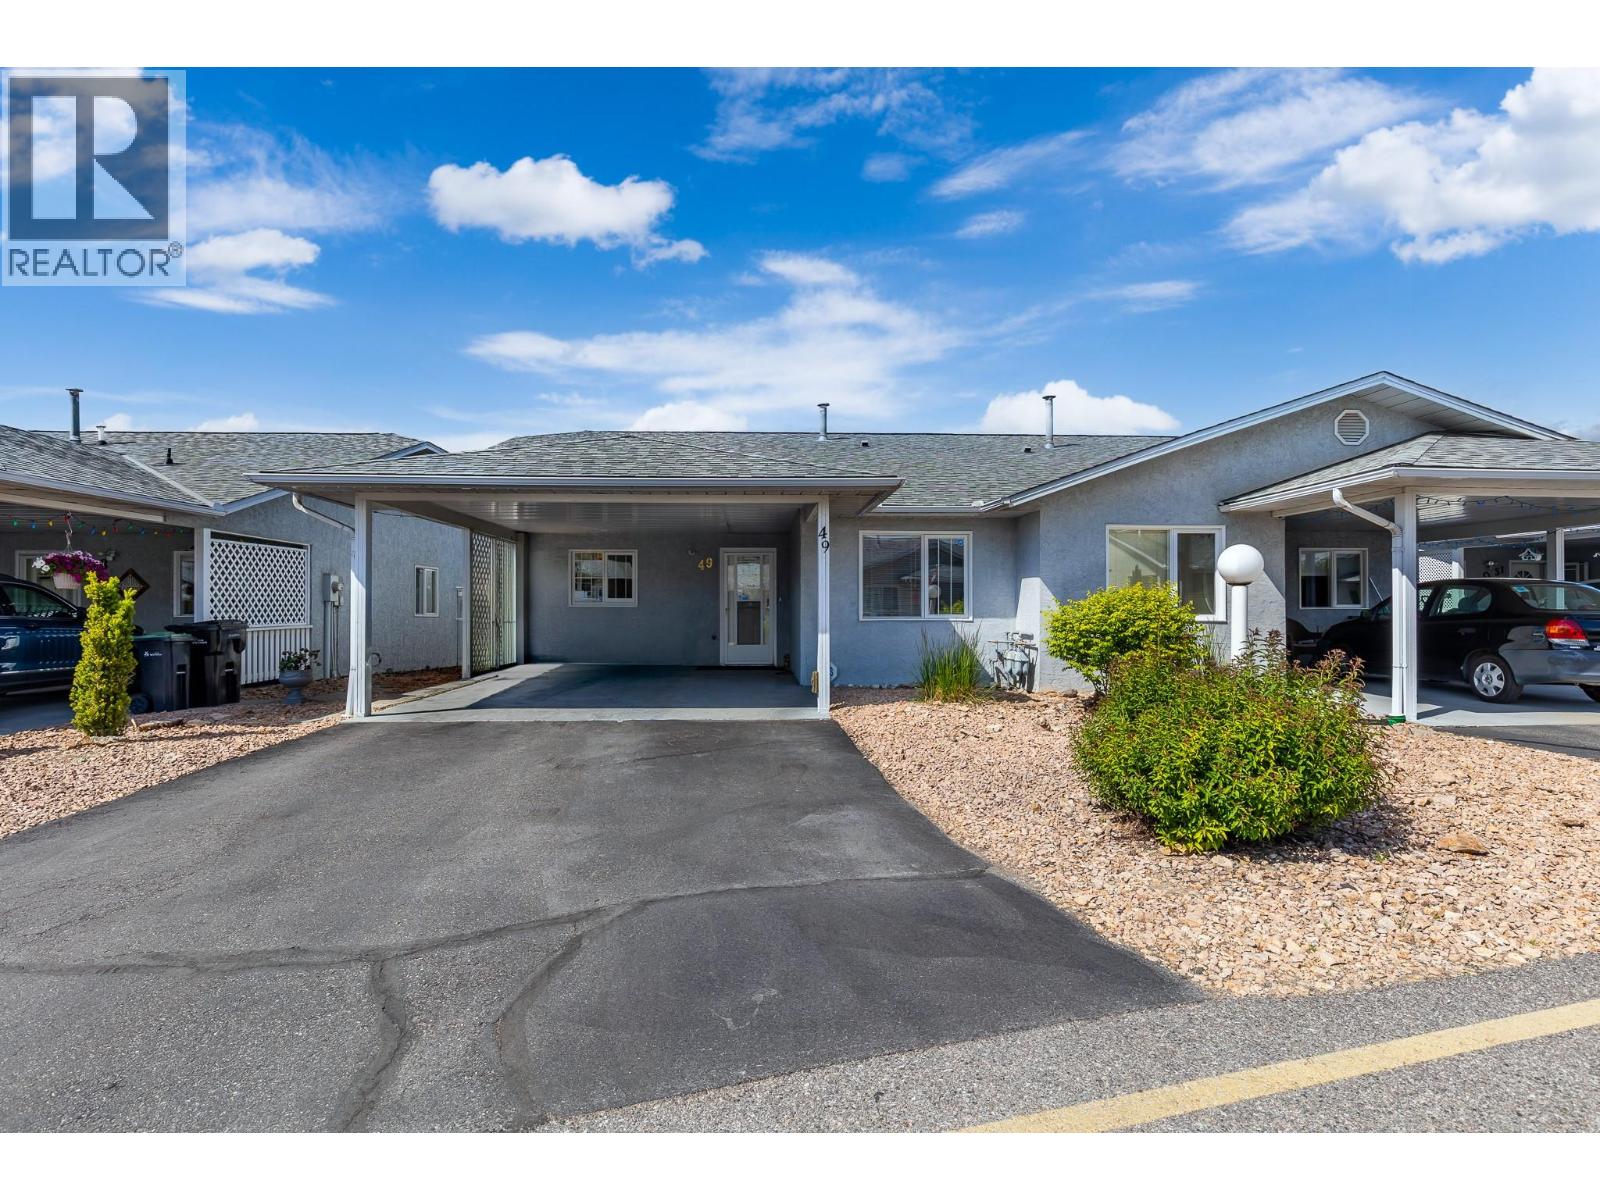
Vernon, British Columbia
Welcome to Spruce Landing, one of Vernon’s most welcoming 55+ communities, offering easy, low maintenance living in a friendly setting. This beautifully maintained 2 bed, 2 bath home features a bright and inviting layout filled with natural light. The bright kitchen offers plenty of workspace and flows nicely into the adjoining dining area and comfortable living room with a cozy gas fireplace. Sliding doors lead to the covered patio, fenced backyard, and private lawn and garden area, creating the perfect space for relaxing or entertaining outdoors. The spacious primary bedroom features a walk in closet and well-appointed 4 piece ensuite. A second main floor bedroom includes a convenient Murphy bed and built in desk area, ideal for guests or a home office. Convenient Main floor laundry with washer and dryer. Downstairs offers a large rec area perfect for visiting grandkids, along with abundant storage space, a workshop for hobbies or projects, and even a concrete crawlspace for additional storage. Parking is abundant, with a carport, extra driveway space, plus RV and guest parking available within the development. Close to shopping, amenities and downtown, Spruce Landing also features a clubhouse with social activities and events, making this sought-after community the perfect place to enjoy a relaxed or active lifestyle. #49 is in a prime location in the development, backing onto no units and close to the clubhouse, don't miss out! Pets: 1 Cat or Dog, Max 14"" at shoulder. (id:44393)
Canada Flex Realty Group
Lake Country, British Columbia
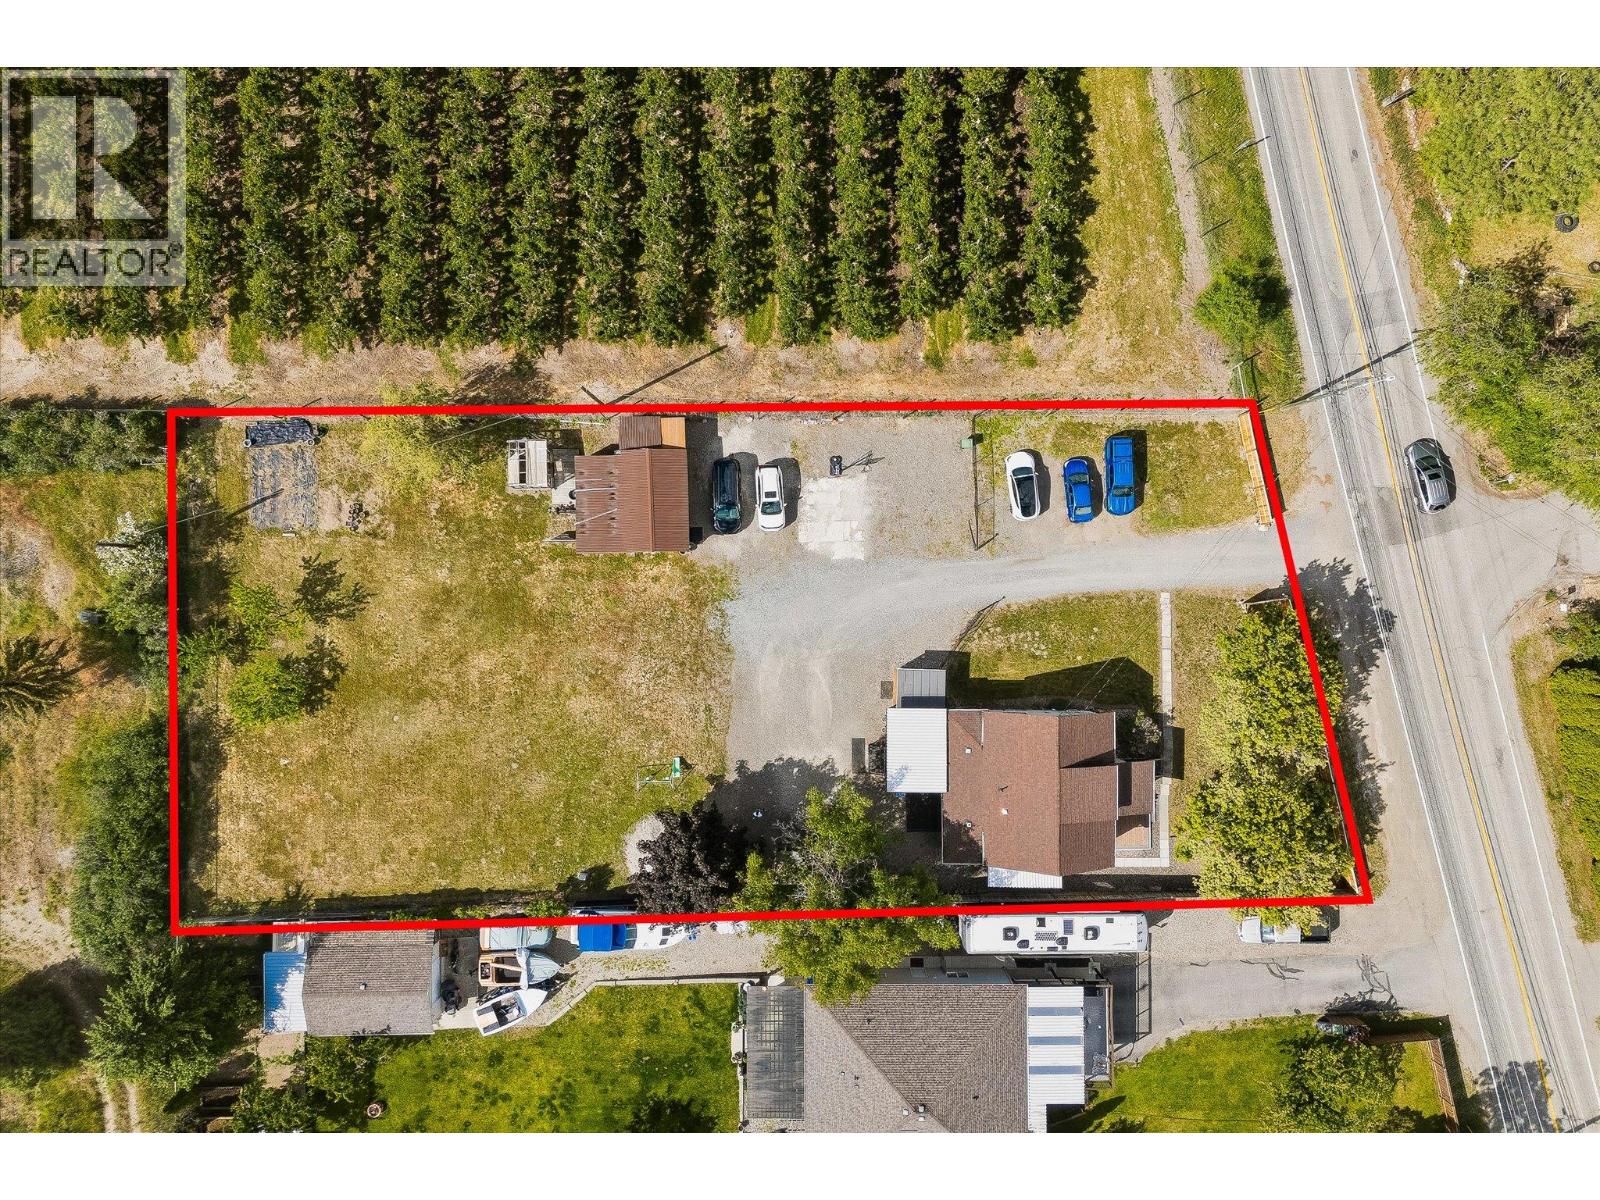
Prime investment and lifestyle opportunity in the heart of Lake Country. Situated on a flat and usable 0.60-acre lot surrounded by beautiful orchards and located right along the Scenic Sip Wine Trail, this exceptional property offers incredible versatility, income potential, and future development possibilities. The spacious 5-bedroom, 3-bathroom home is a wonderful family residence featuring a functional layout, expansive wrap-around deck, and stunning views of Spion Kop and Wood Lake. A 2-bedroom suite provides excellent mortgage helper or rental income potential as well as RV site hook up, making this an ideal holding property for investors and developers alike. With excellent frontage and fully usable land, there is exciting potential for townhouse development, a 4-plex project, building a large shop, or future redevelopment opportunities. Located just minutes from Turtle Bay, Wood Lake, Winfield Shopping Centre, schools, transit, wineries, and amenities, this property offers both immediate enjoyment and long-term upside. Whether you are looking for a beautiful home, strong investment property, redevelopment opportunity, or a combination of all three, this is a rare chance to secure a prime piece of Lake Country real estate in one of the Okanagan’s fastest growing and most desirable areas. (id:44393)
Royal LePage Kelowna
Surrey, British Columbia
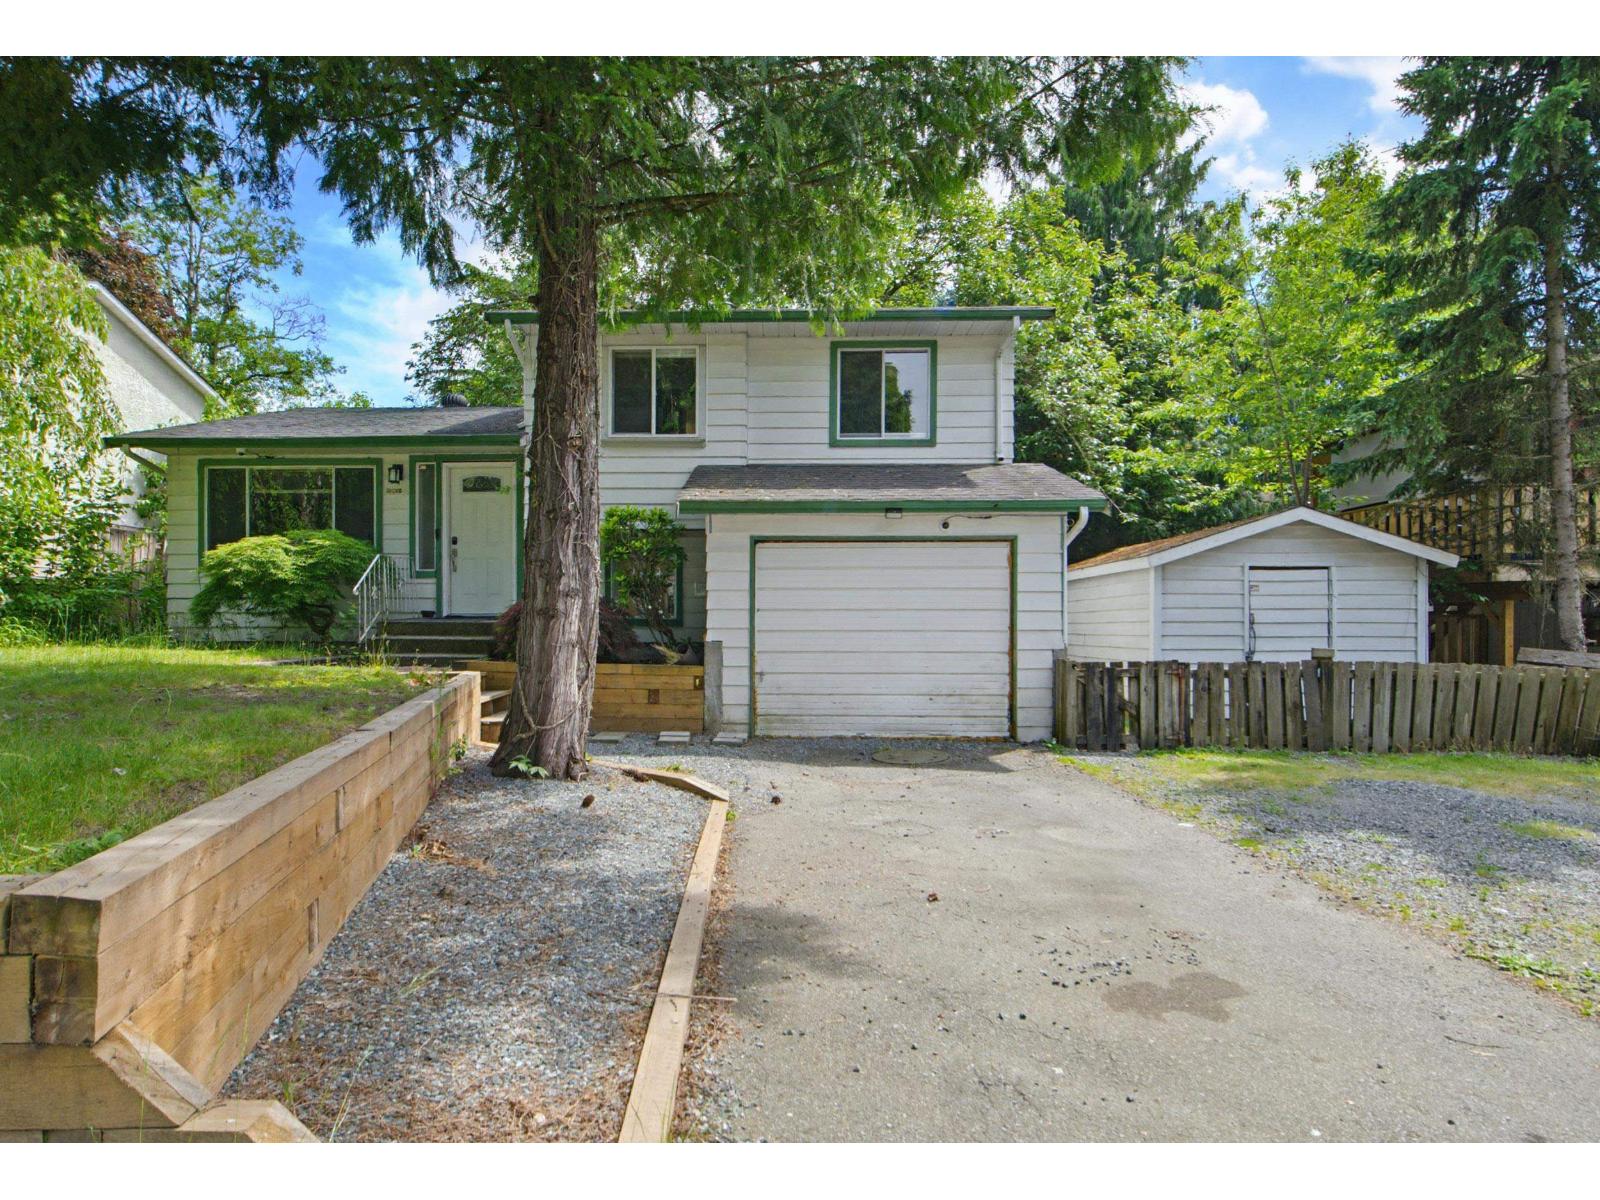
Well-kept 3 bedroom split level house in quietest street and great neighborhood. House floor plan attached in associate documents. Open layout, bright kitchen, 2 full bathrooms and southern exposure back yard, 10 x 16 tools shed. Near school and all Amenities. (id:44393)
Team 3000 Realty Ltd.
Langley, British Columbia
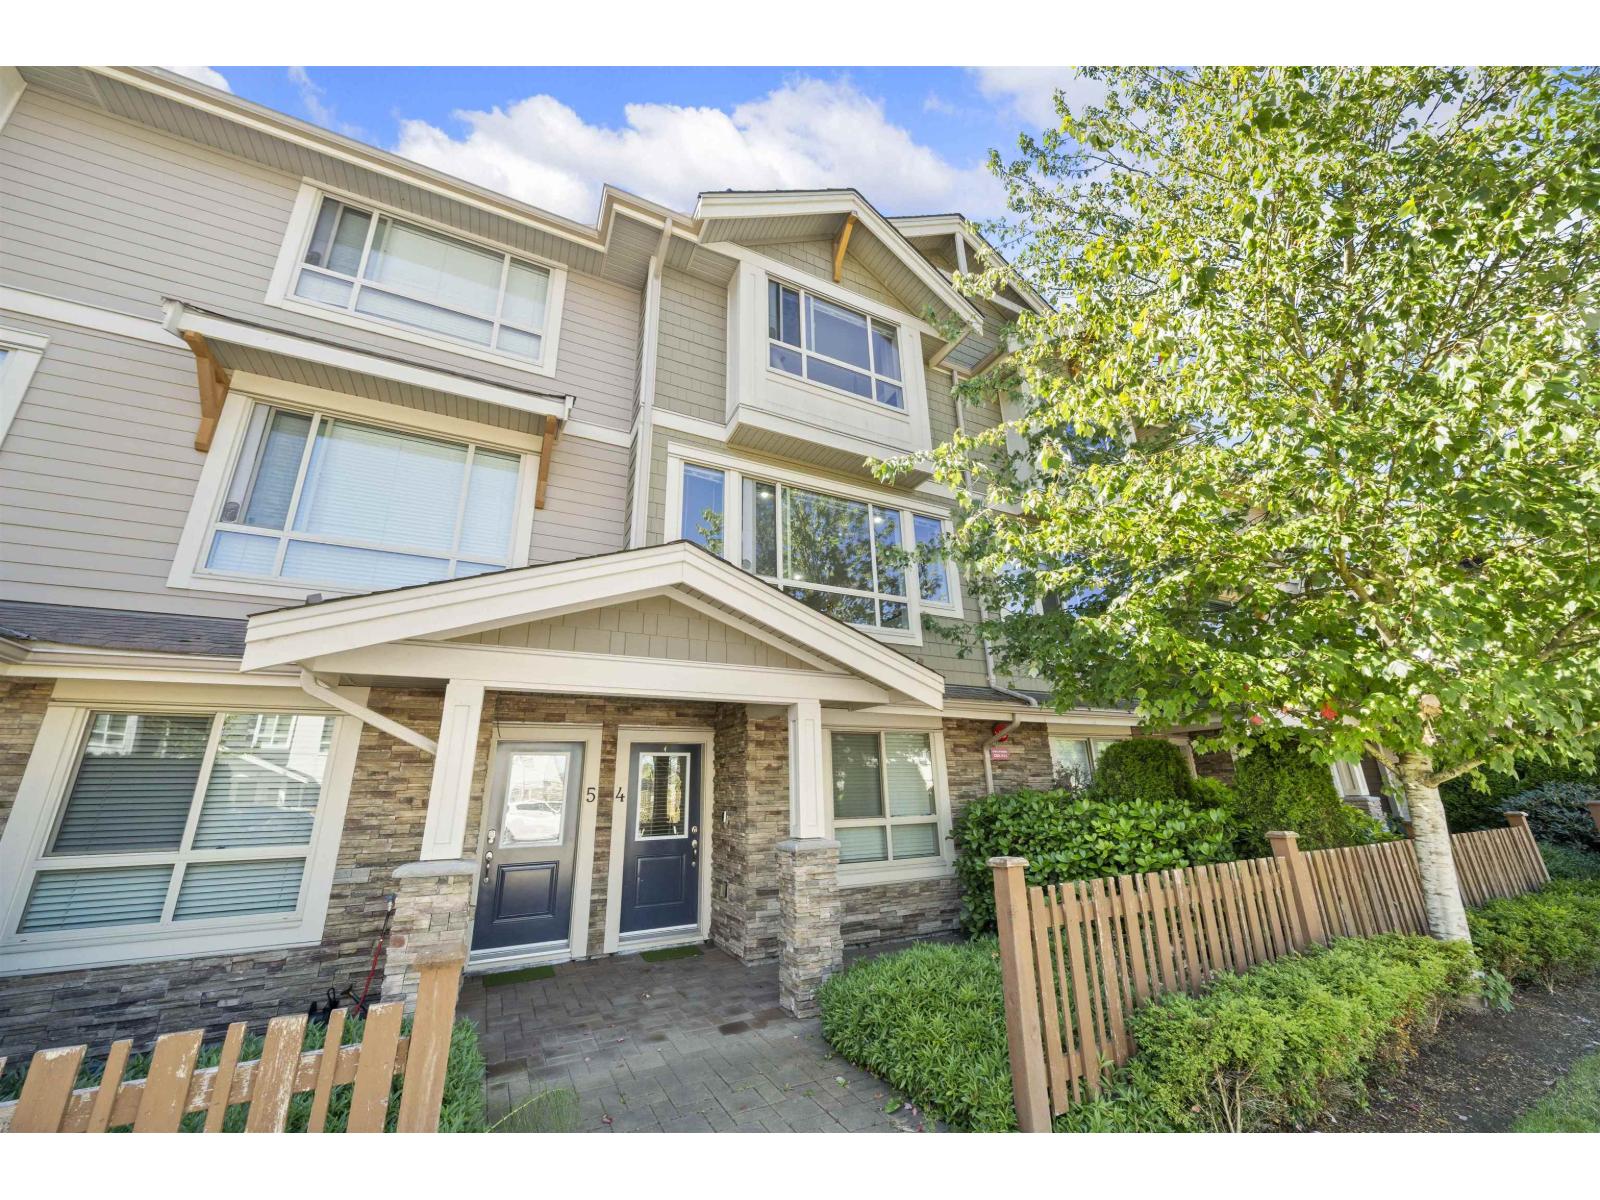
Welcome to MARQUEE, designed by award-winning F. Adab Architects Inc.! Proudly owned by the original owner, this 3-bedroom, 3-bathroom townhome has been exceptionally well maintained. The open-concept main floor features a bright living room, spacious dining area, and a south-facing modern kitchen with stainless steel appliances, filling the space with natural light. Step outside to your private patio-perfect for BBQs and relaxation. Upstairs offers generously sized bedrooms. Conveniently located near parks, trails, schools, an off-leash dog park, shopping, and the future SkyTrain. The 2-car garage includes a strata-approved level 2 EV charger. (id:44393)
Latitude Realty Inc.
White Rock, British Columbia
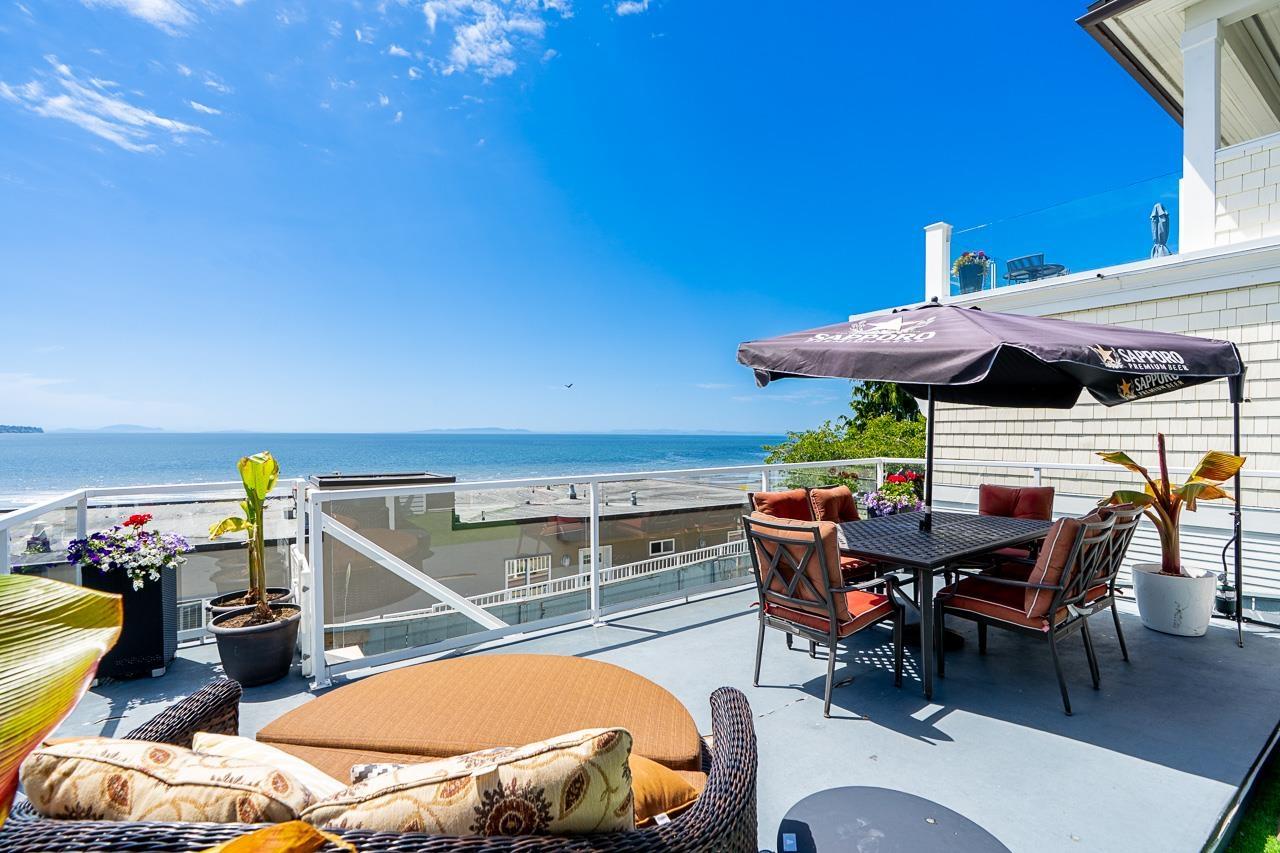
Exceptional opportunity on the coveted south side of Victoria Avenue! This home perched on a 3,000 SF lot offers breathtaking panoramic, unobstructed ocean and island views in one of White Rock's most desirable locations. The charming, well-maintained residence features hardwood floors, an oversized primary bedroom with potential to convert back to a 2-bedroom layout, and a bright solarium perfect for year-round entertaining while taking in the spectacular views. Outside, enjoy the expansive sundeck complete with a sunken hot tub and BBQ setup - the ultimate coastal retreat. Just steps to the White Rock promenade, beaches, restaurants, and shops, this is an incredible opportunity to live, invest, or build your dream home. (id:44393)
Oakwyn Realty Ltd.
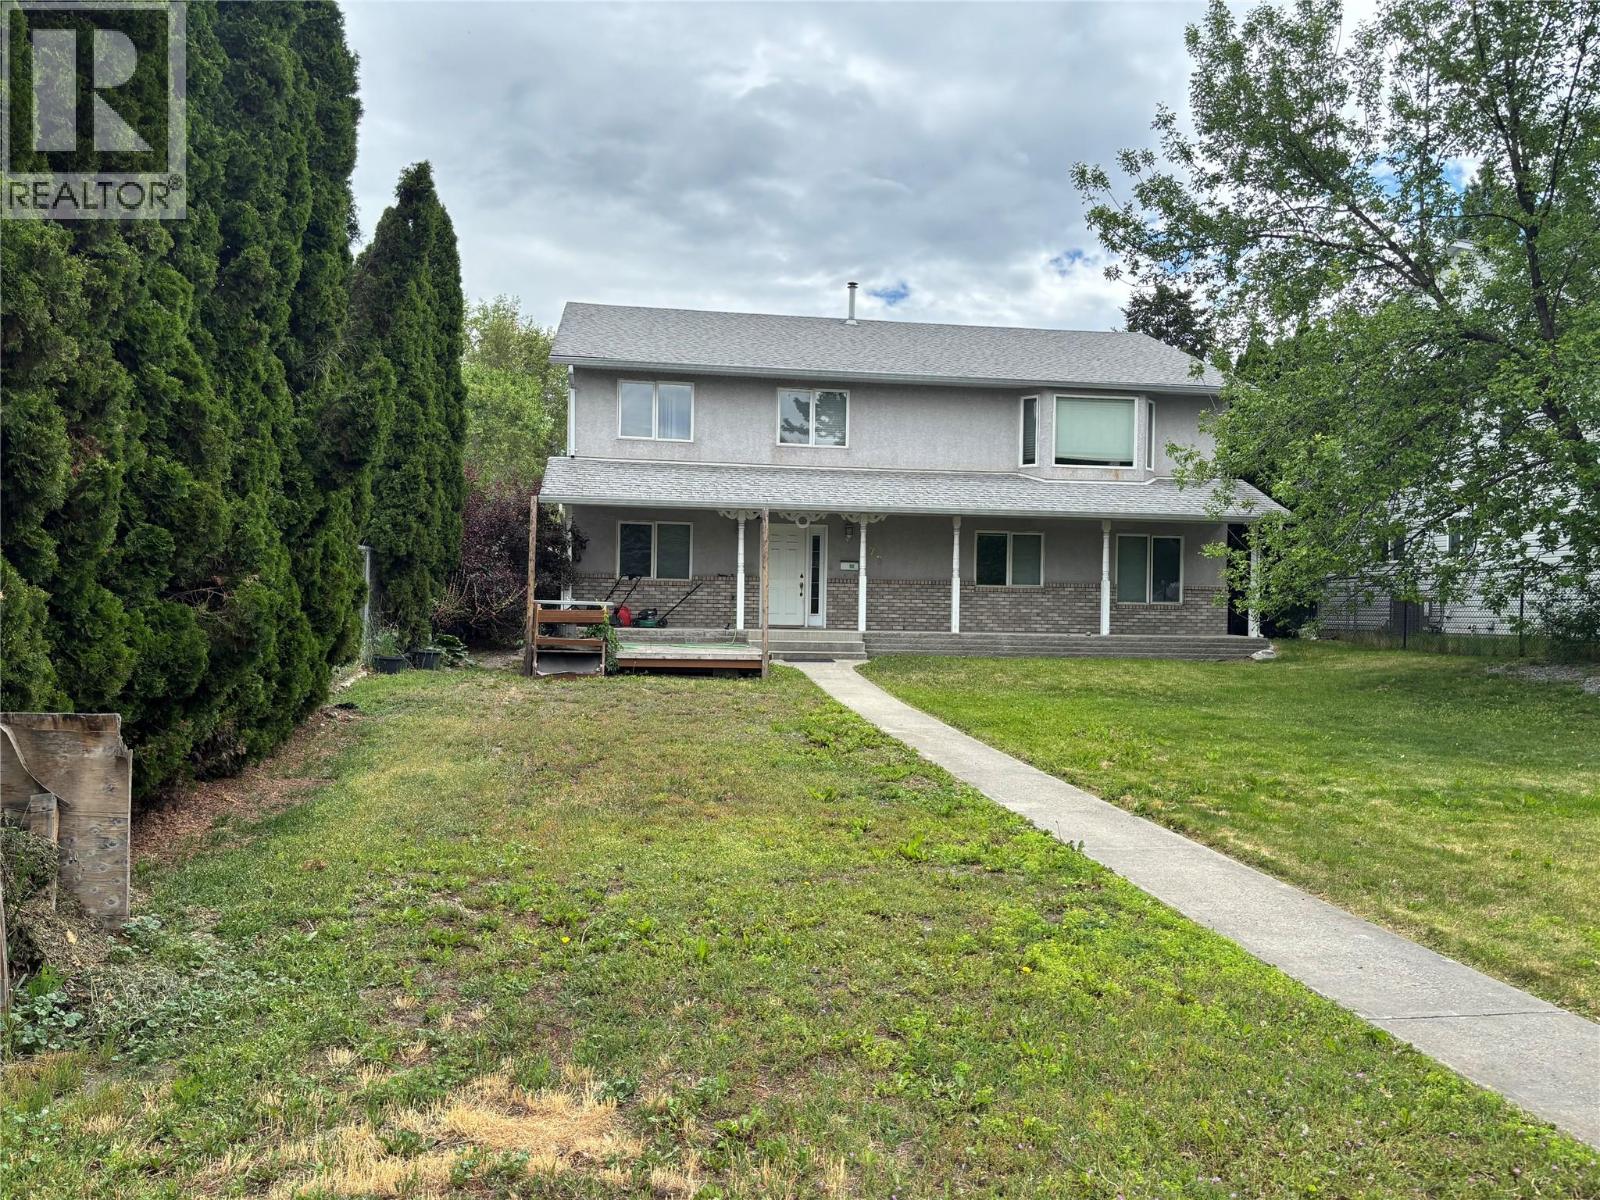
Rutland, British Columbia
673 Hollywood Road North total of 6 bedrooms 3 baths with suite. Fully rented at present. Lane entry at rear. 24 hours minimum notice for showings. Court ordered sale. (id:44393)
Coldwell Banker Executives Realty
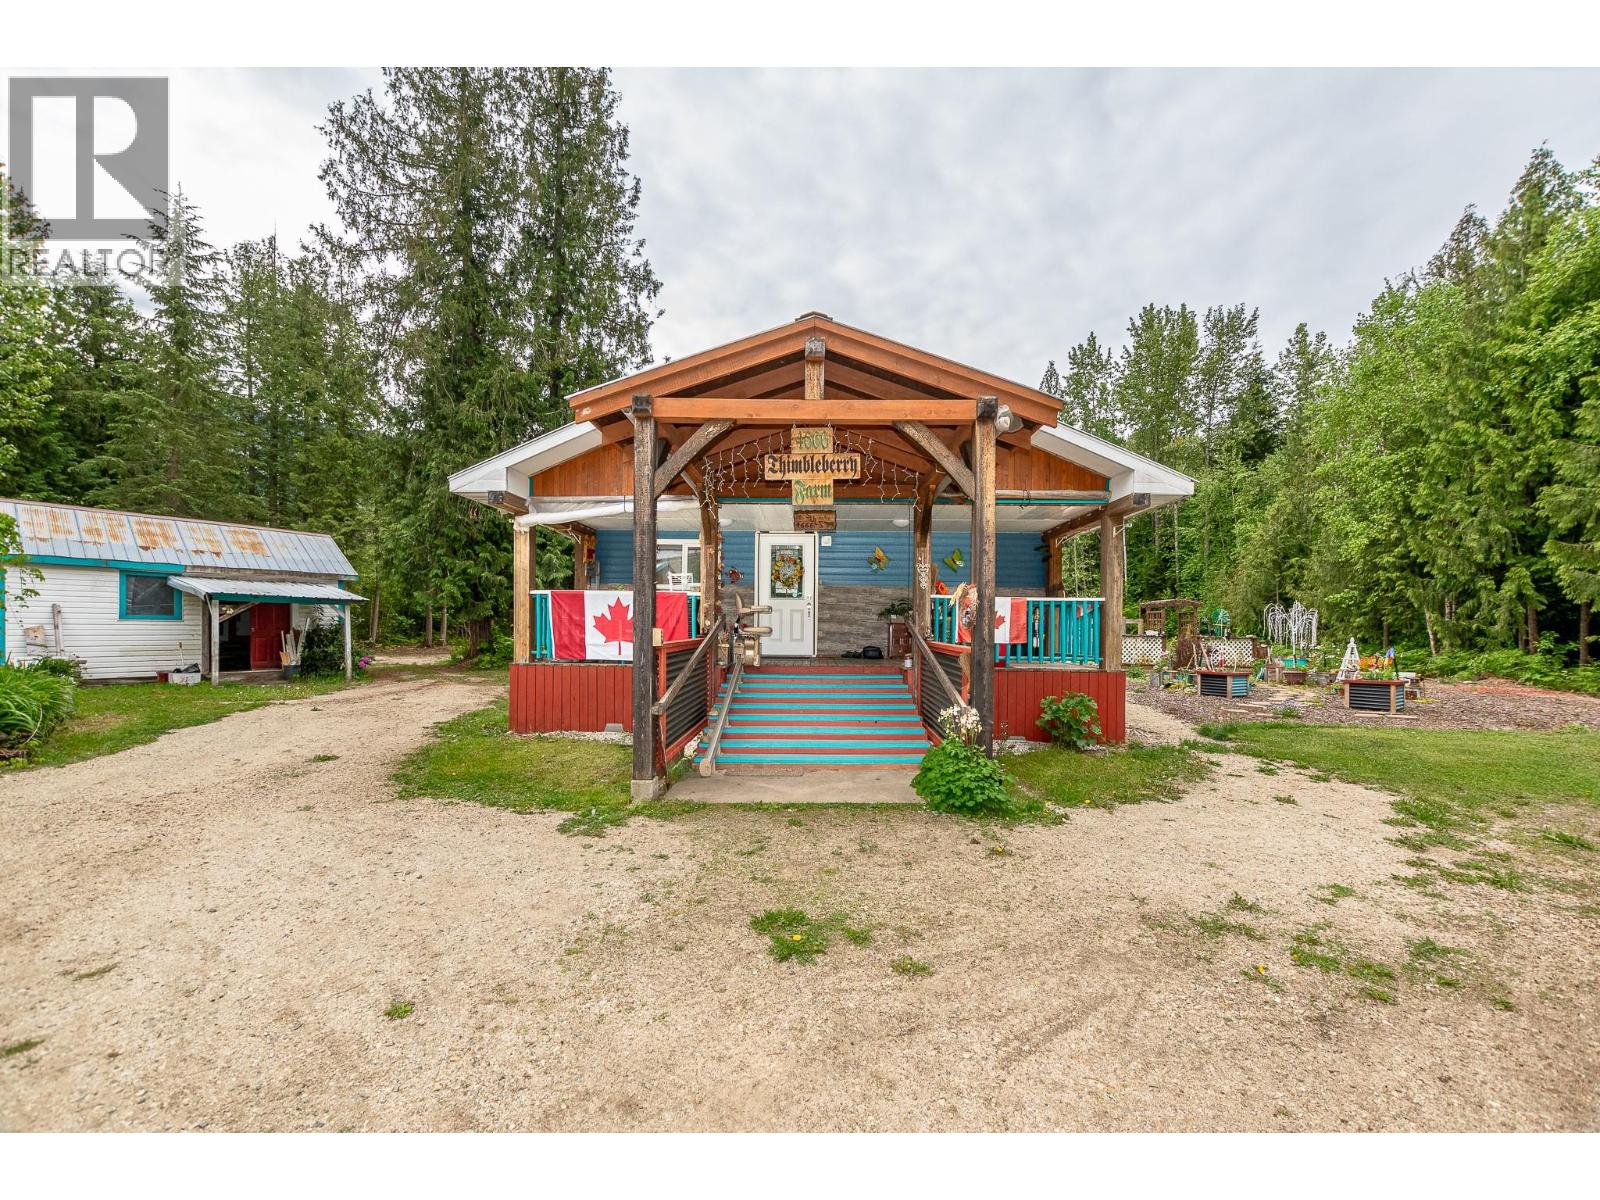
Malakwa, British Columbia
Set back from the road on 1.8 usable acres, this home offers comfortable living space and exceptional outbuildings for projects and storage. The property features a bright, functional 4-bedroom, 1-bathroom residence, a detached 2-car garage, multiple outbuildings that can easily be converted into a workshop, and established gardens with fruit trees and a greenhouse. Recent electrical upgrades totalling approximately $17,000 enhance both safety and capacity. The roof was redone 8 years ago. A strong well producing 15+ GPM provides reliable water for household and irrigation needs. Dual zoning allows for a variety of uses, including keeping animals, and opens possibilities for adding a second dwelling or expanding income opportunities (buyer to verify with local planning). Ideally situated for outdoor enthusiasts, the property is surrounded by renowned snowmobile terrain and year-round recreational opportunities, while being approximately 30 minutes from Revelstoke Mountain Resort for world-class skiing and snowboarding. Quick possession available. (id:44393)
Exp Realty (Kelowna)
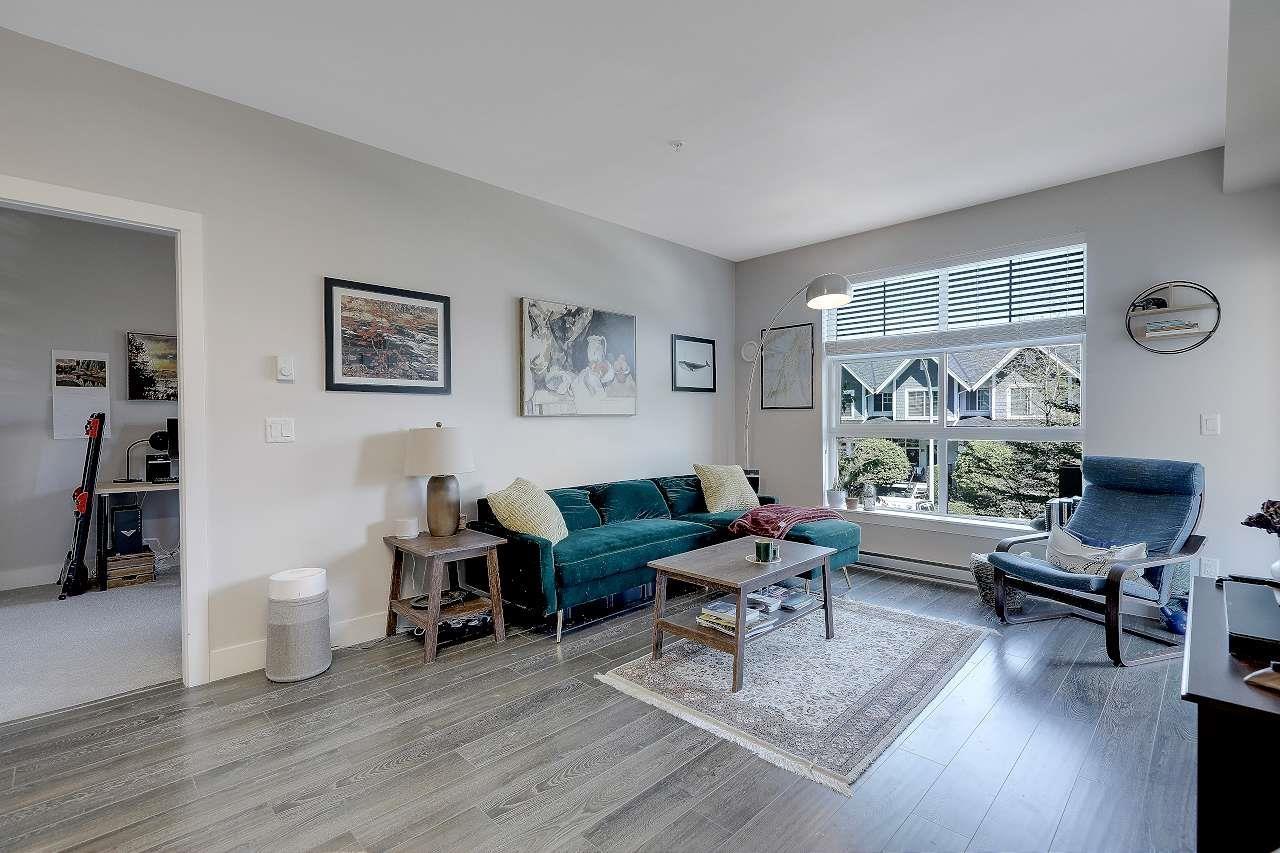
Surrey, British Columbia
Welcome to Crescendo. This modern complex is perfect for nature lovers, offering almost 900sqft of living space PLUS 113sqft of Balcony. Located just steps from Nicomekl River Front Park with 5 min walk to South Surrey Park & Ride & offers easy freeway access, with Crescent & White Rock beaches just a short drive away.This well kept unit features TWO rare balconies that create a bright, open atmosphere with natural light. The open-concept layout seamlessly blends the living, dining & kitchen areas, making it ideal for both relaxation & entertainment. Additionally, the primary and secondary bedrooms are positioned on opposite ends of the home to ensure maximum privacy.Whether you are a first-time home buyer or a savvy investor, this condo is a perfect retreat that combines comfort, style & nature. (id:44393)
Sutton Group-West Coast Realty
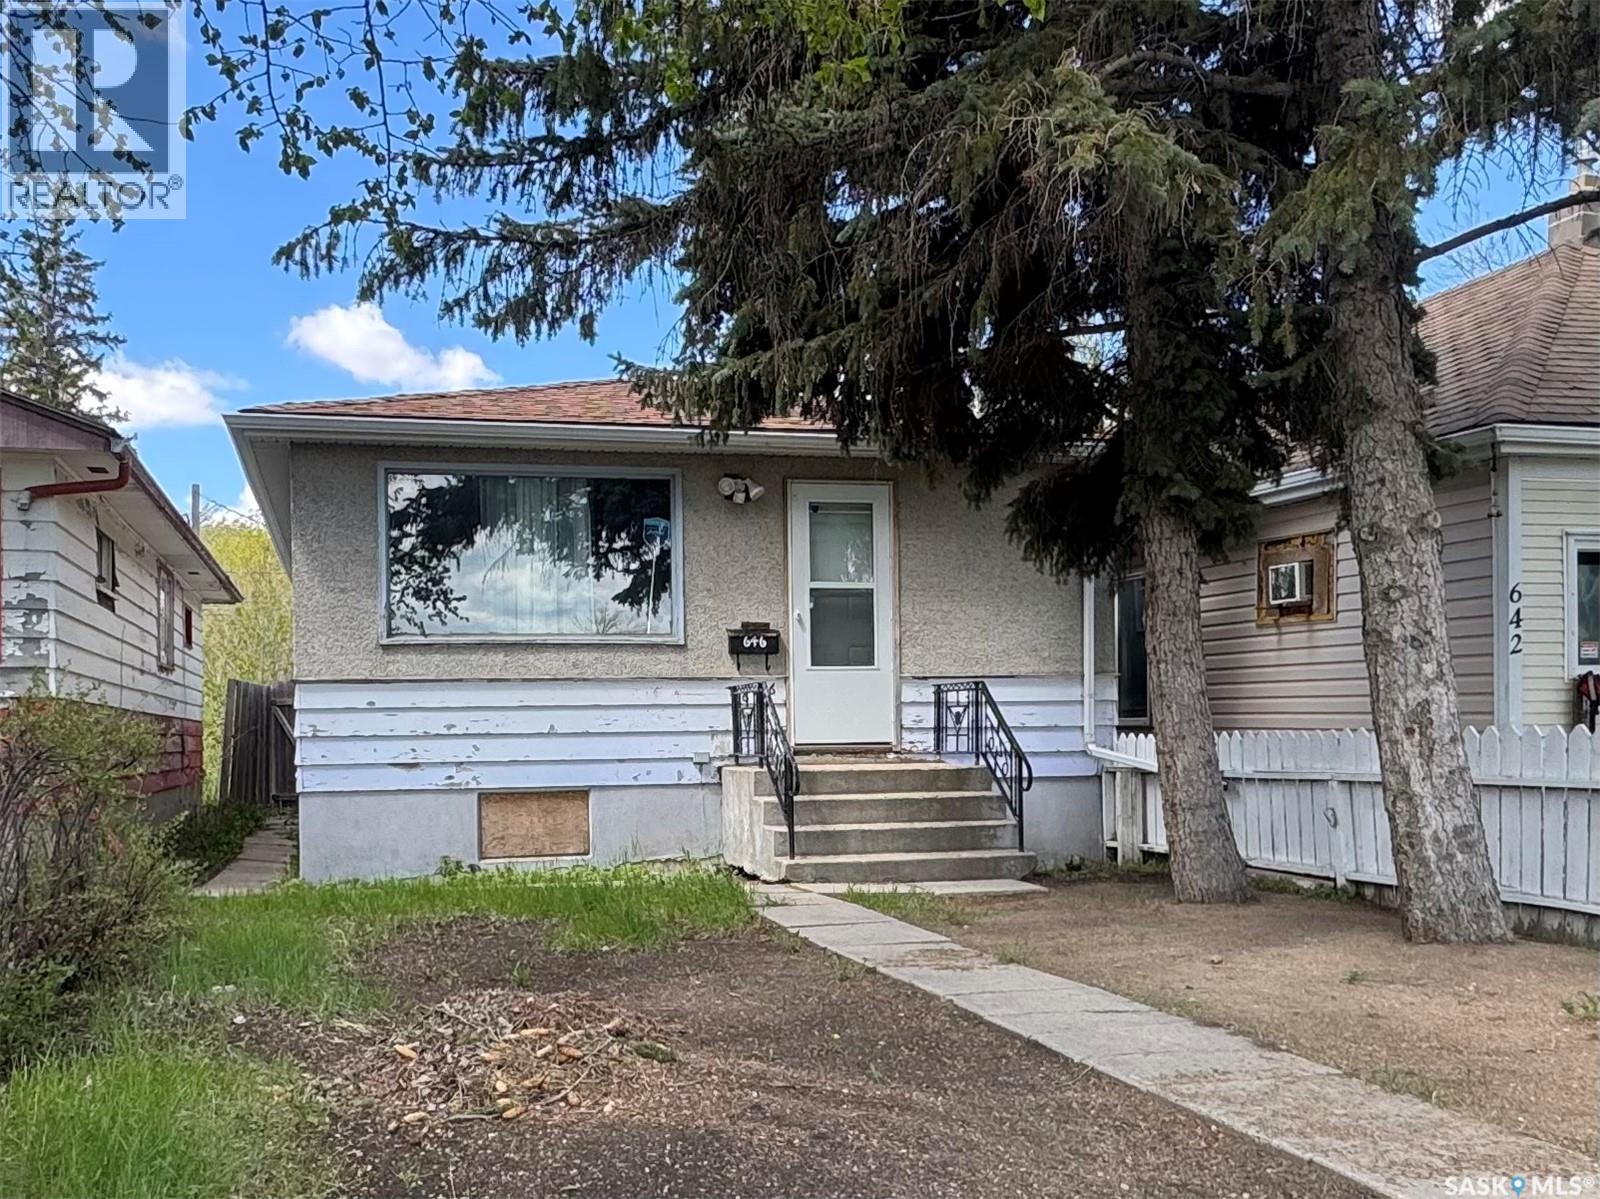
Regina, Saskatchewan
Cozy bungalow in Washington Park with thoughtful updates throughout. The main floor offers two bedrooms, a full 4-piece bath, and an open concept living, dining, and kitchen area with hard surface flooring throughout. The basement has potential to extend your living space with a good-sized rec room, den, laundry room, roughed-in 3-piece bath, and utility/storage space. Outside, you’ll find low-maintenance xeriscaped back yard landscaping and a double detached garage, currently set up with a single car door. Some upgraded windows!! Quick possession is available!! (id:44393)
RE/MAX Crown Real Estate