
Kelowna, British Columbia
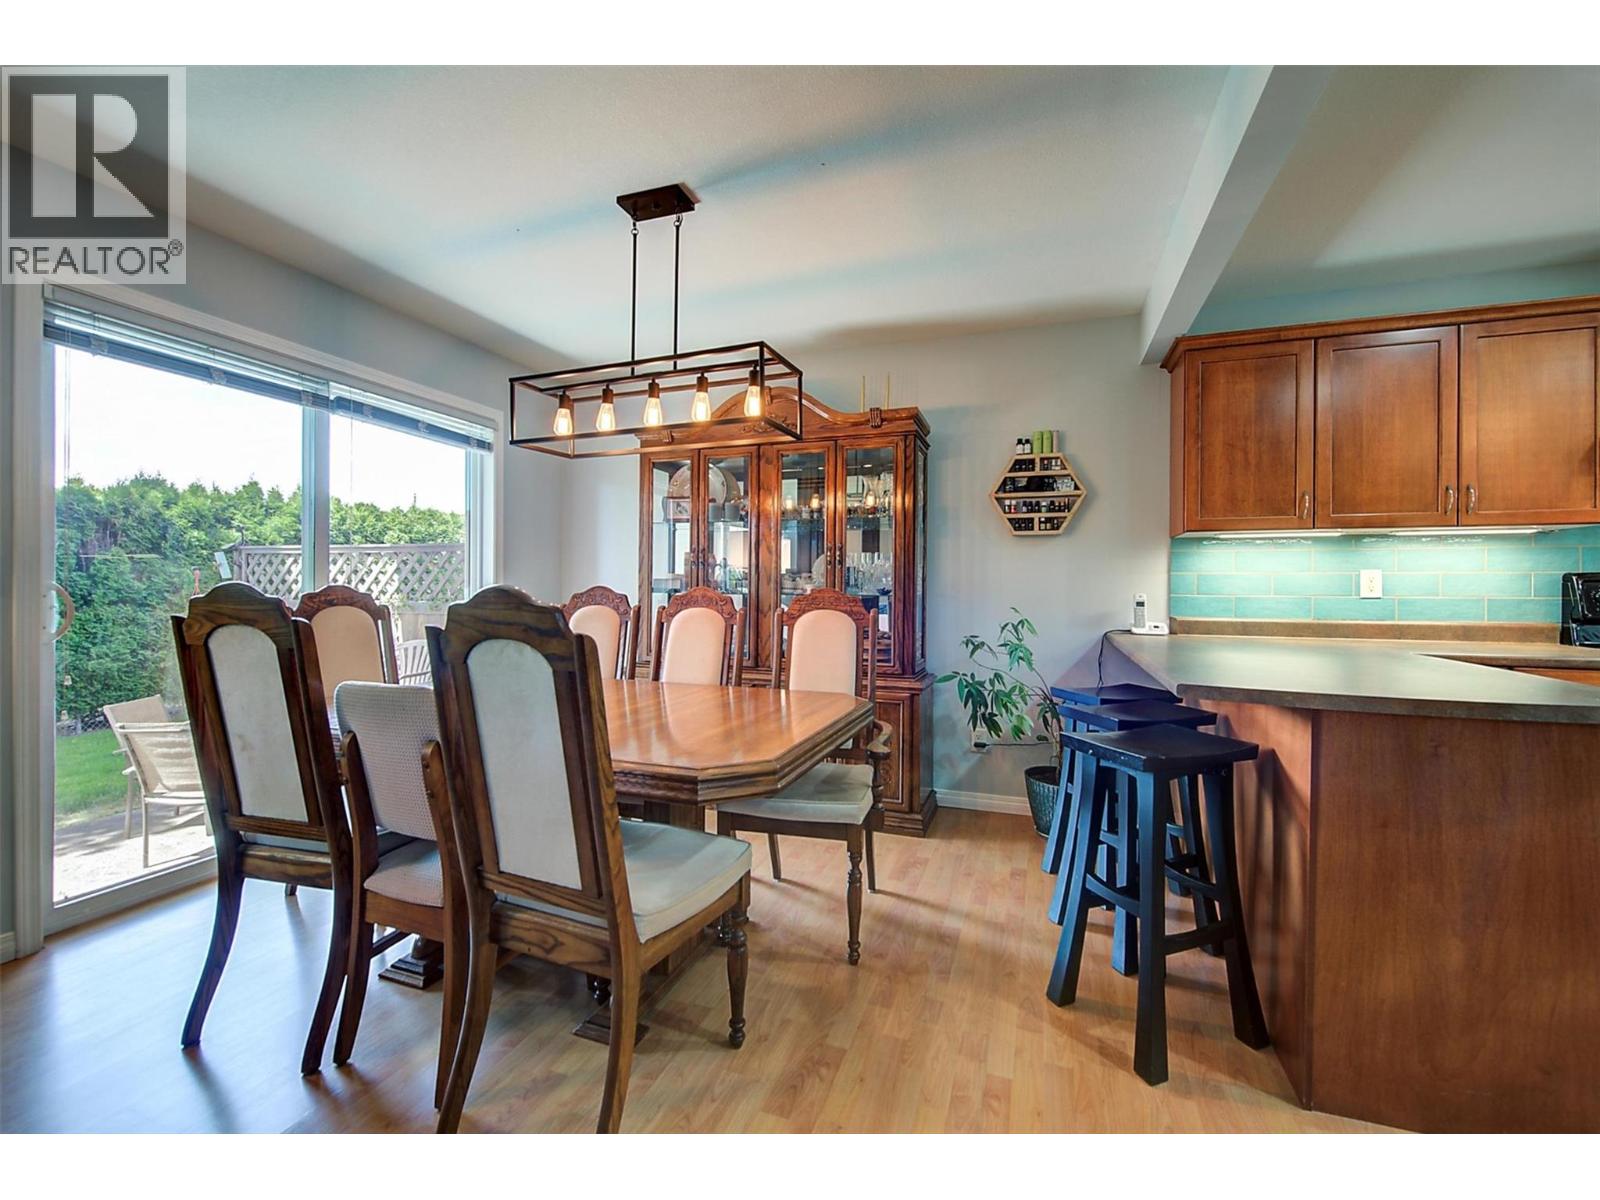
SPACIOUS, well-maintained townhome in a family friendly location. This 3 BED +DEN townhome offers comfort, space, and convenience, ideal for growing families. Quiet street allows kids to play basketball, ride bikes etc. You are steps from public transit with Middle and High Schools directly across the street & a small playground right within the strata community. Unlike many townhomes with that ""cramped"" feeling, this home features a wide, thoughtfully designed layout. The bright, sun-filled main floor features a dedicated dining area & functional kitchen with stainless steel appliances, dimmable under-cabinet lighting, and an extended counter with seating. Nest Smart thermostat & front door camera. UPSTAIRS: Convenience meets functionality with 3 bedrooms (Primary has walk-in closet), 2 full bathrooms, & laundry, making it perfect for families with smaller children. Home was professionally repainted inside (approx. 8 years ago). Step outside to your private, quiet backyard, great for relaxing, entertaining, enjoying sunsets, or BBQs with the convenient gas hookup. BASEMENT is fully finished with a large recreation room (Built-in speakers- for movie night!), a bathroom, and den for additional storage/work space. PARKING! A single-car garage, 2 dedicated outdoor spaces, and the option to apply for an additional spot offering flexibility for families with multiple vehicles. These townhomes rarely come on the market, so don’t miss your opportunity to make this one yours. (id:44393)
Zolo Realty
Peachland, British Columbia
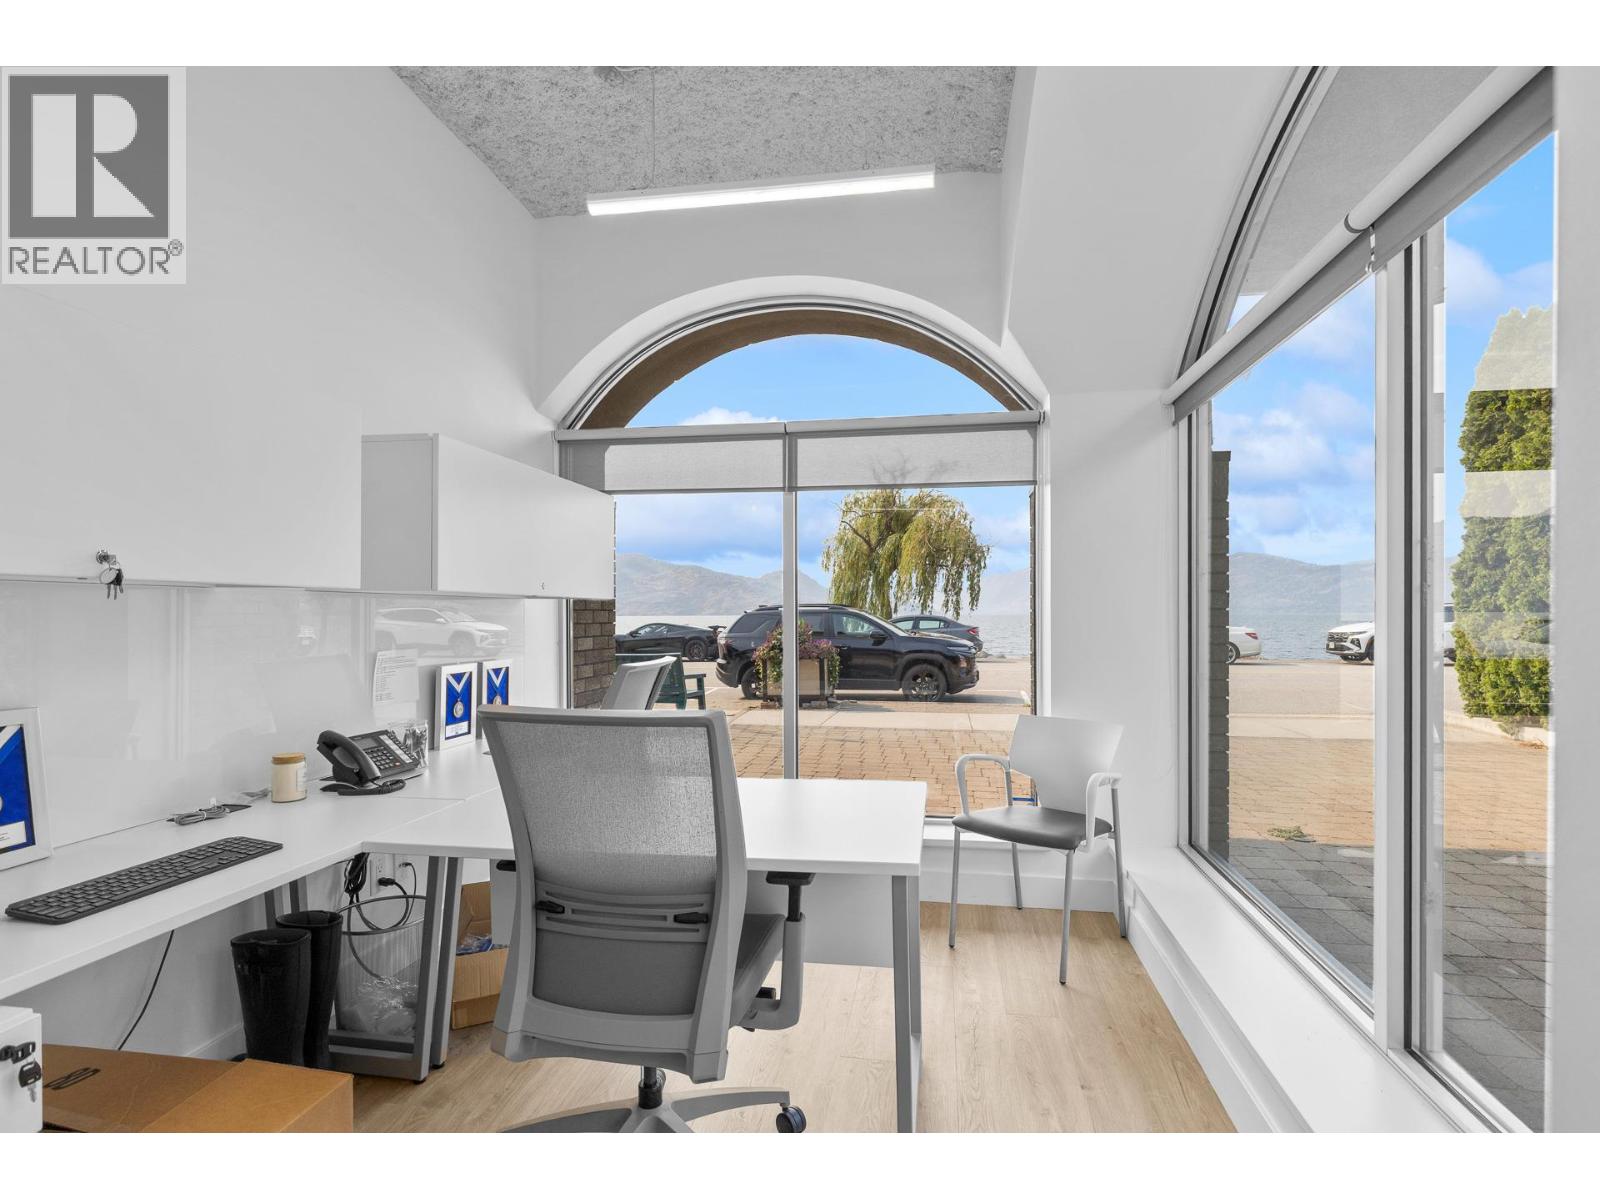
Introducing ""The Gateway"" luxury lakeside residential above, a premier semi-waterfront mixed use building with a mix of businesses on the ground floor, gift shop, coffee and bakery, high end women's clothing and others .....never a vacancy for very long! This professionally remodeled space offers high-end finishes and is ready for immediate occupancy. Currently utilized as a top-tier office, the space comes fully furnished professional office furniture, with a dedicated staff kitchen, reverse osmosis drinking system, and a fully handicap accessible washroom. Situated in a high-traffic area, this location guarantees exceptional exposure walking as well as driving. Beyond office use, it’s also ideal for service or retail ventures...bring your ideas. The strata unit includes two dedicated parking spaces, ensuring convenience for staff. Don’t miss this rare opportunity in a prime location! Share Sale of the strata bay inquire today! (id:44393)
Coldwell Banker Horizon Realty
Kelowna, British Columbia
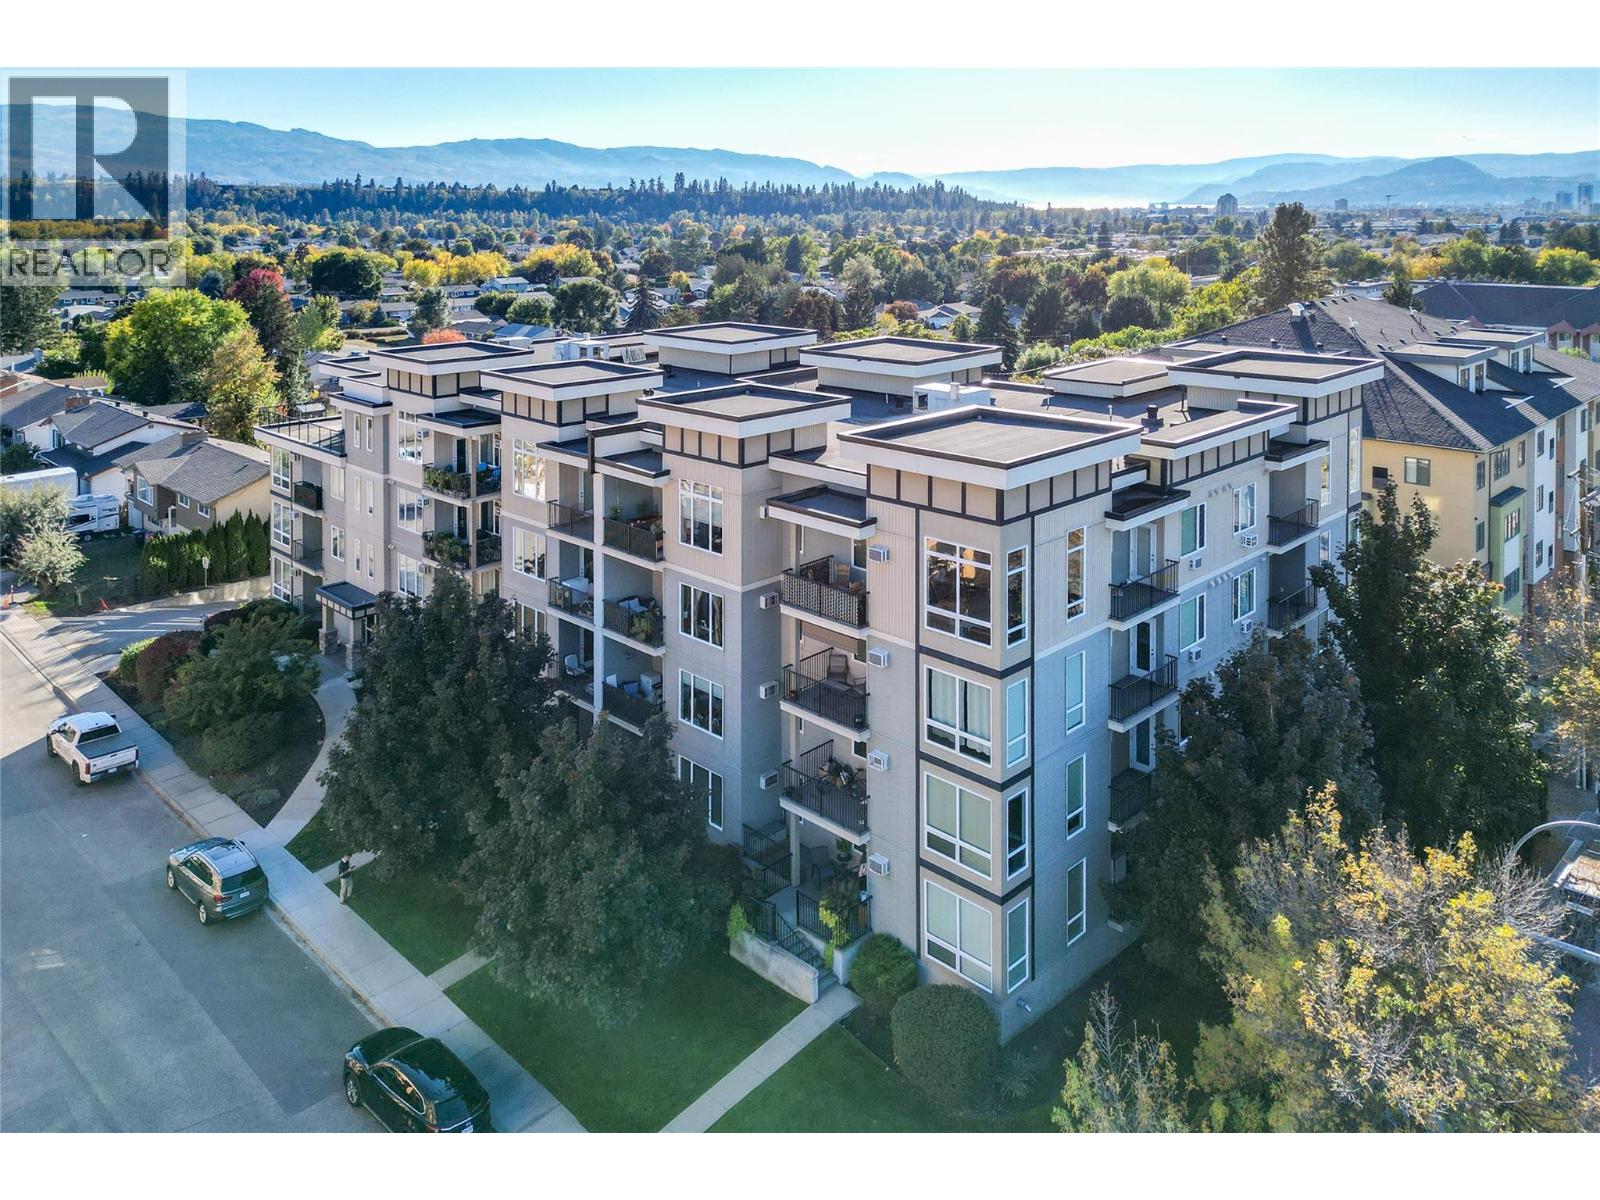
Mornings at Barber Terrace start soft, easy light coming through big living room windows and across the warm wood floors. Pour a coffee, settle in at the breakfast bar, and watch the day begin in this bright, open 2 bedroom, 2 bathroom home with 1,066 square feet of easy living. The layout gives everyone their own space. The primary bedroom on one side has a walk-in closet and private ensuite, while the second bedroom sits on the opposite side with double closets and a cheater ensuite, ideal for guests, a roommate, or a home office. In-suite laundry keeps life simple. When the afternoon sun swings around, head out to the west-facing balcony. String lights, a comfortable lounge corner, and golden-hour light make it the place to unwind after work. Underground parking and a storage locker mean your car and your gear are always looked after. Upstairs, the top floor gathering room is a true bonus. With a full kitchen and an expansive terrace wrapping around the south side of the building, it's perfect for birthdays, holiday dinners, or a summer evening with friends, with room to host that your own suite doesn't need to provide. Everyday errands are effortless in Rutland. The bus stop is out front, with UBCO about 15 minutes away. Walk to IGA, Shoppers Drug Mart, Johnny's Meats, dollar stores, restaurants, medical and dental offices, and more. A smart first home, or a place for your student to thrive. Come home to Barber Terrace. (id:44393)
RE/MAX Kelowna
Surrey, British Columbia
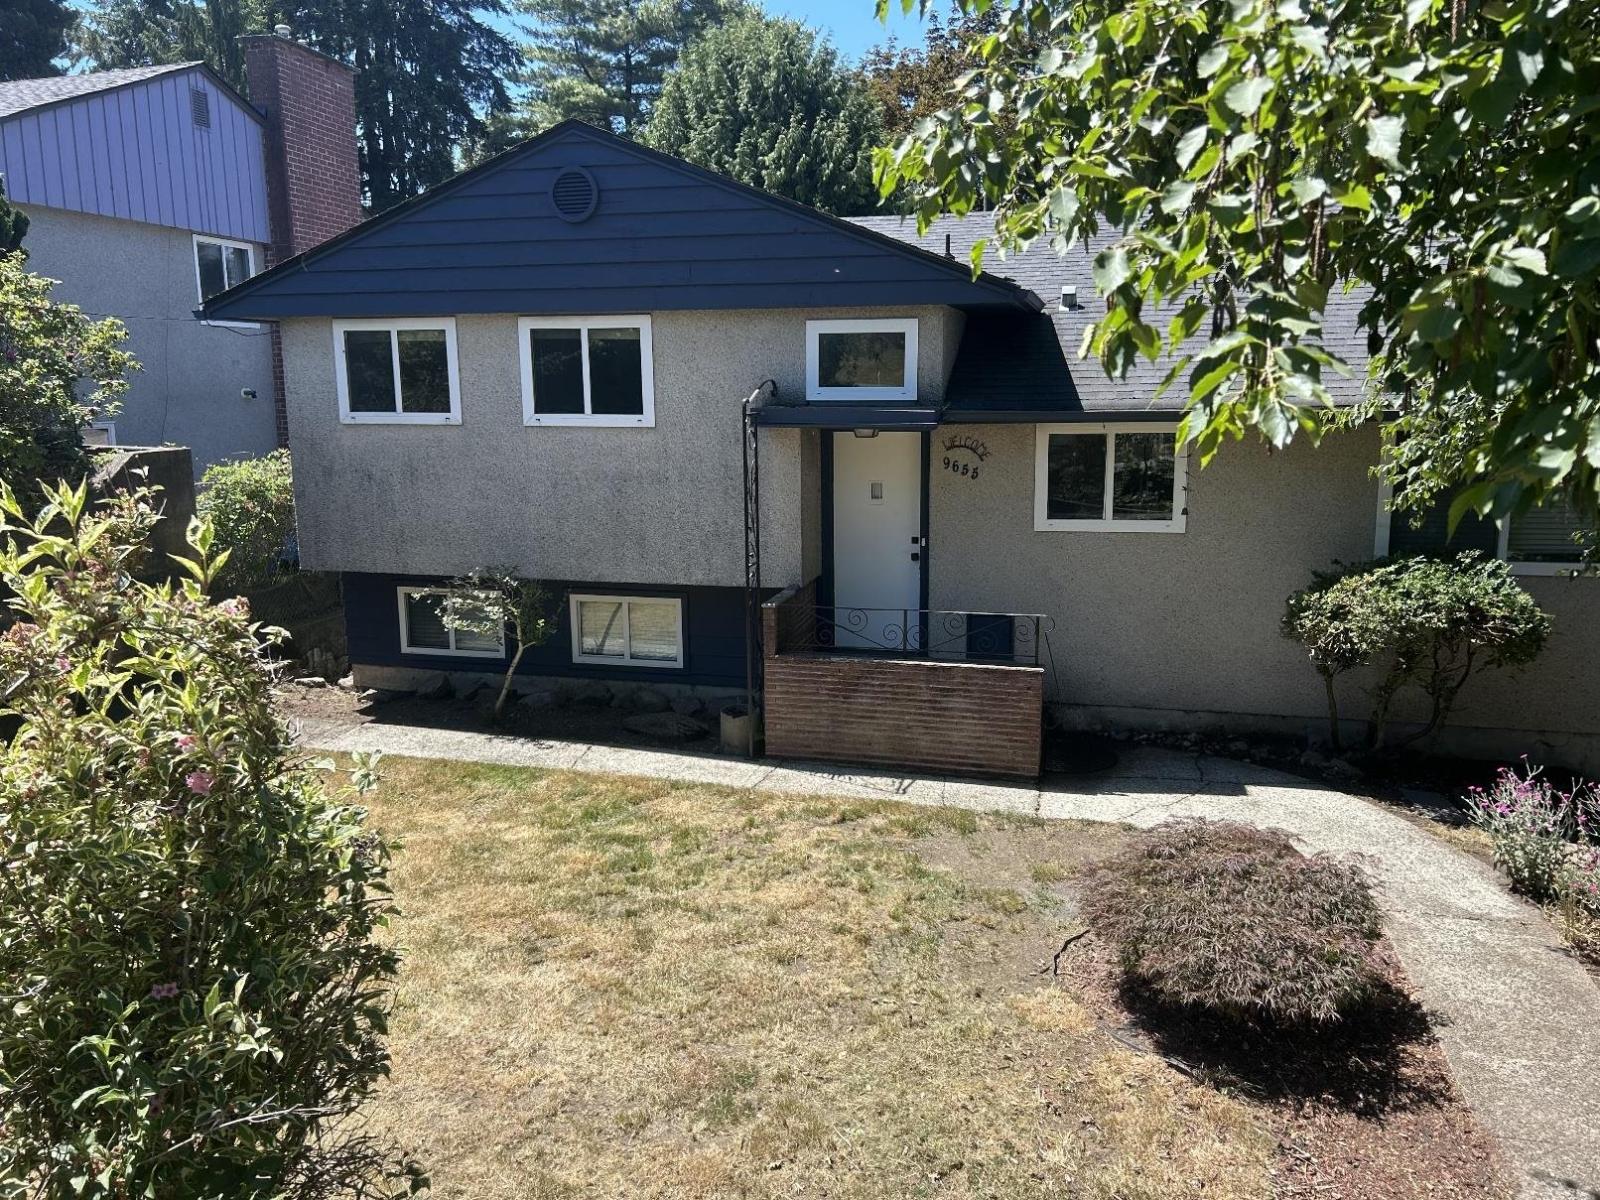
3 level split in an great location in Royal Heights. This home features 4 bedroom and a den on the lower level. There are 2 parking space available in front of the house. BC Hydro and Fortis are not included. (id:44393)
Royal LePage Elite West
Kamloops, British Columbia
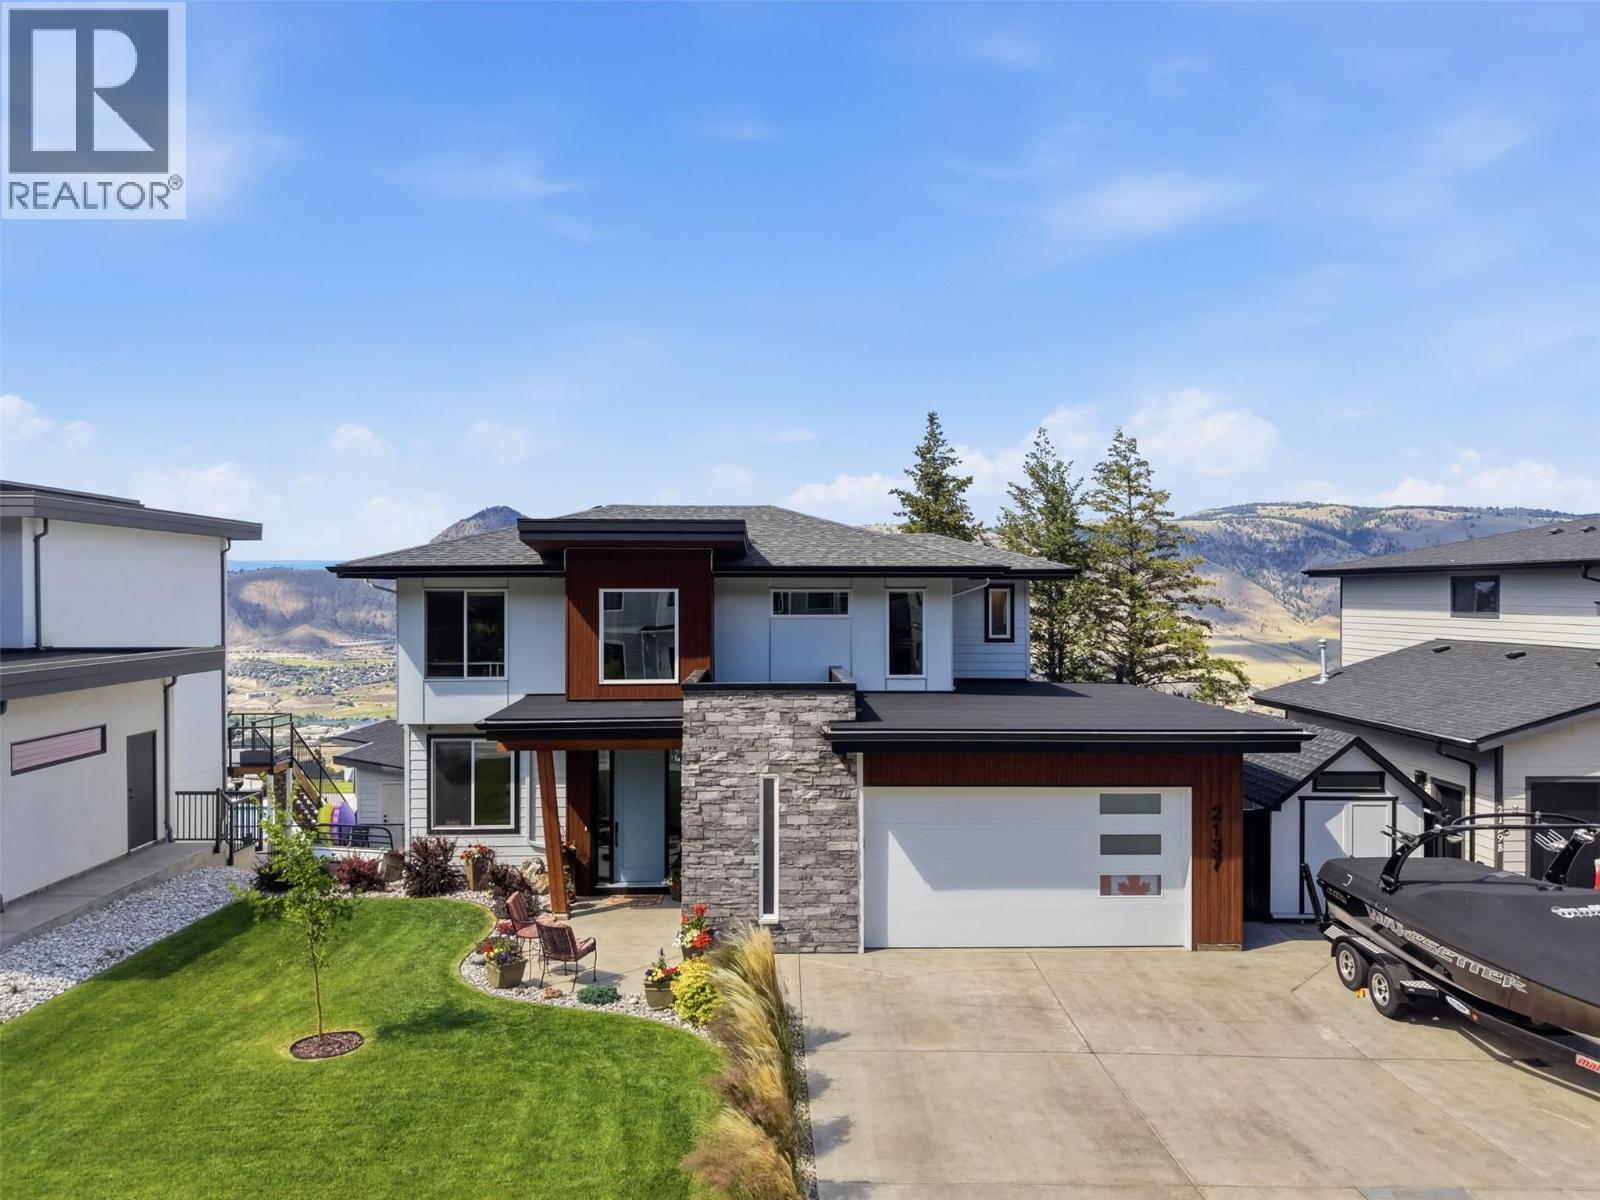
4 year old Executive two storey home in an exclusive Juniper neighbourhood with incredible views. Set on a quiet dead-end street in Juniper, this 6-bedroom, 4-bathroom two-storey offers expansive river and mountain views, a stylish legal suite-ready basement, and the kind of layout that genuinely works for a growing family. The main floor is built around a large great room with engineered hardwood flooring, a chef-ready kitchen with quartz countertops, and direct access to a 22x11 covered deck where the views take centre stage. A den off the entry, 2-piece bathroom, and a laundry room connecting to the oversized double garage round out the main level. RV parking adds the practical touch that buyers in this area appreciate. Upstairs, three bedrooms include a large primary with a stunning 4-piece ensuite, plus a 5-piece main bathroom. The daylight walkout basement is where this home separates itself. Remodeled with a stylish theatre room featuring LED lighting and a wet bar, two additional bedrooms, a full bathroom, and rough-ins for laundry, it functions beautifully as a rec and entertainment space or converts naturally into a 2 bedroom, self-contained in-law suite. Outside, a patio off the basement, a useable yard with expansion potential, and a street that dead-ends into greenery make this a rare find for families who want space to breathe and kids to play freely. garage has been finished with epoxy flooring &LED lighting. Central AC and kitchen appliances are included. (id:44393)
Royal LePage Westwin Realty
Langley, British Columbia
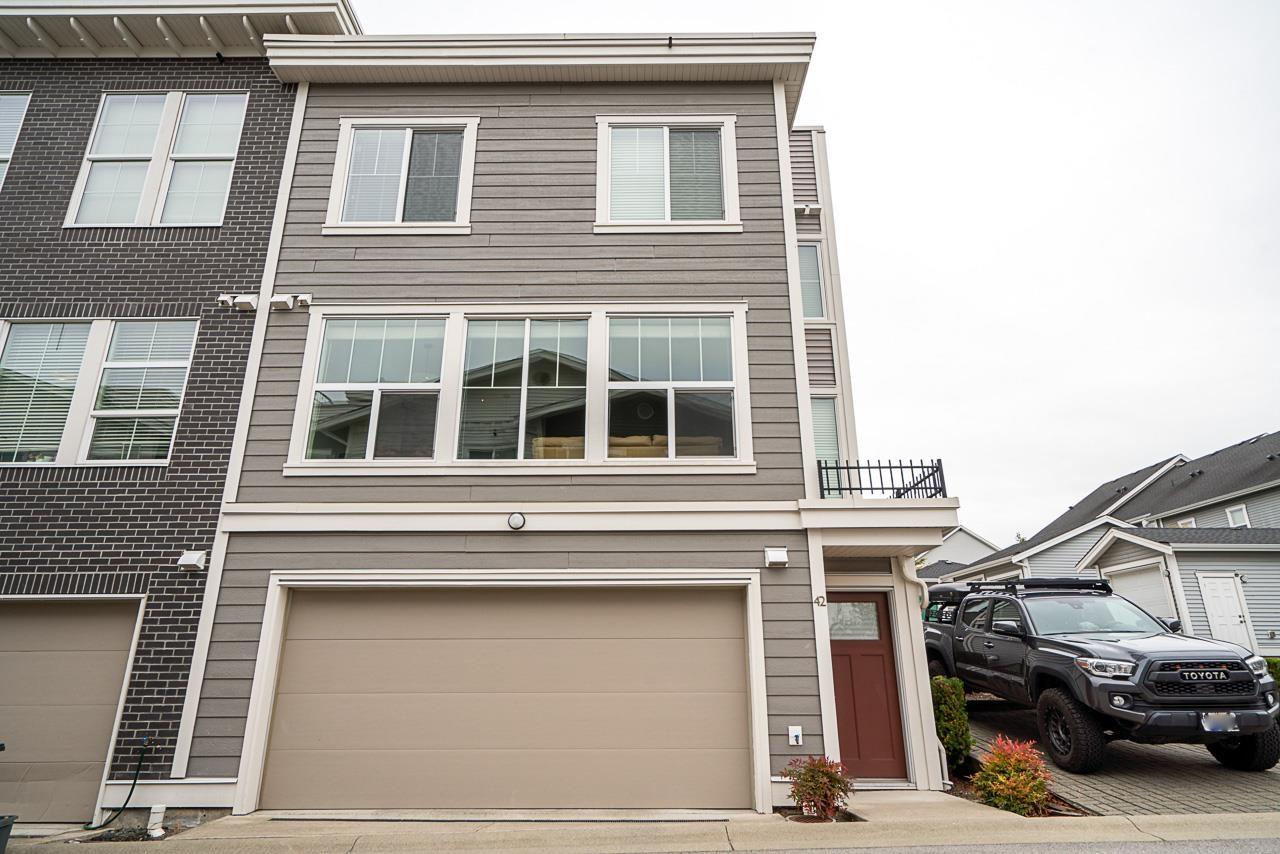
Kensington Lofts by Vesta in Willoughby Heights. Huge Private ROOFTOP deck 350sf ! Unique 3 bedroom, 3 bathroom unit includes a bonus flex area in main level. This beautiful unit features a spacious open floor plan, 9 foot ceilings, oversized windows providing plenty of natural light, designer kitchen island w/breakfast bar, quartz countertops, stainless steel appliances & pendant lighting. The spacious master suite includes a 3 piece ensuite . This unit also includes a big size double car garage. Conveniently located in Willoughby Heights close to shopping, parks, trails and schools. (id:44393)
Evergreen West Realty
Parksville, British Columbia
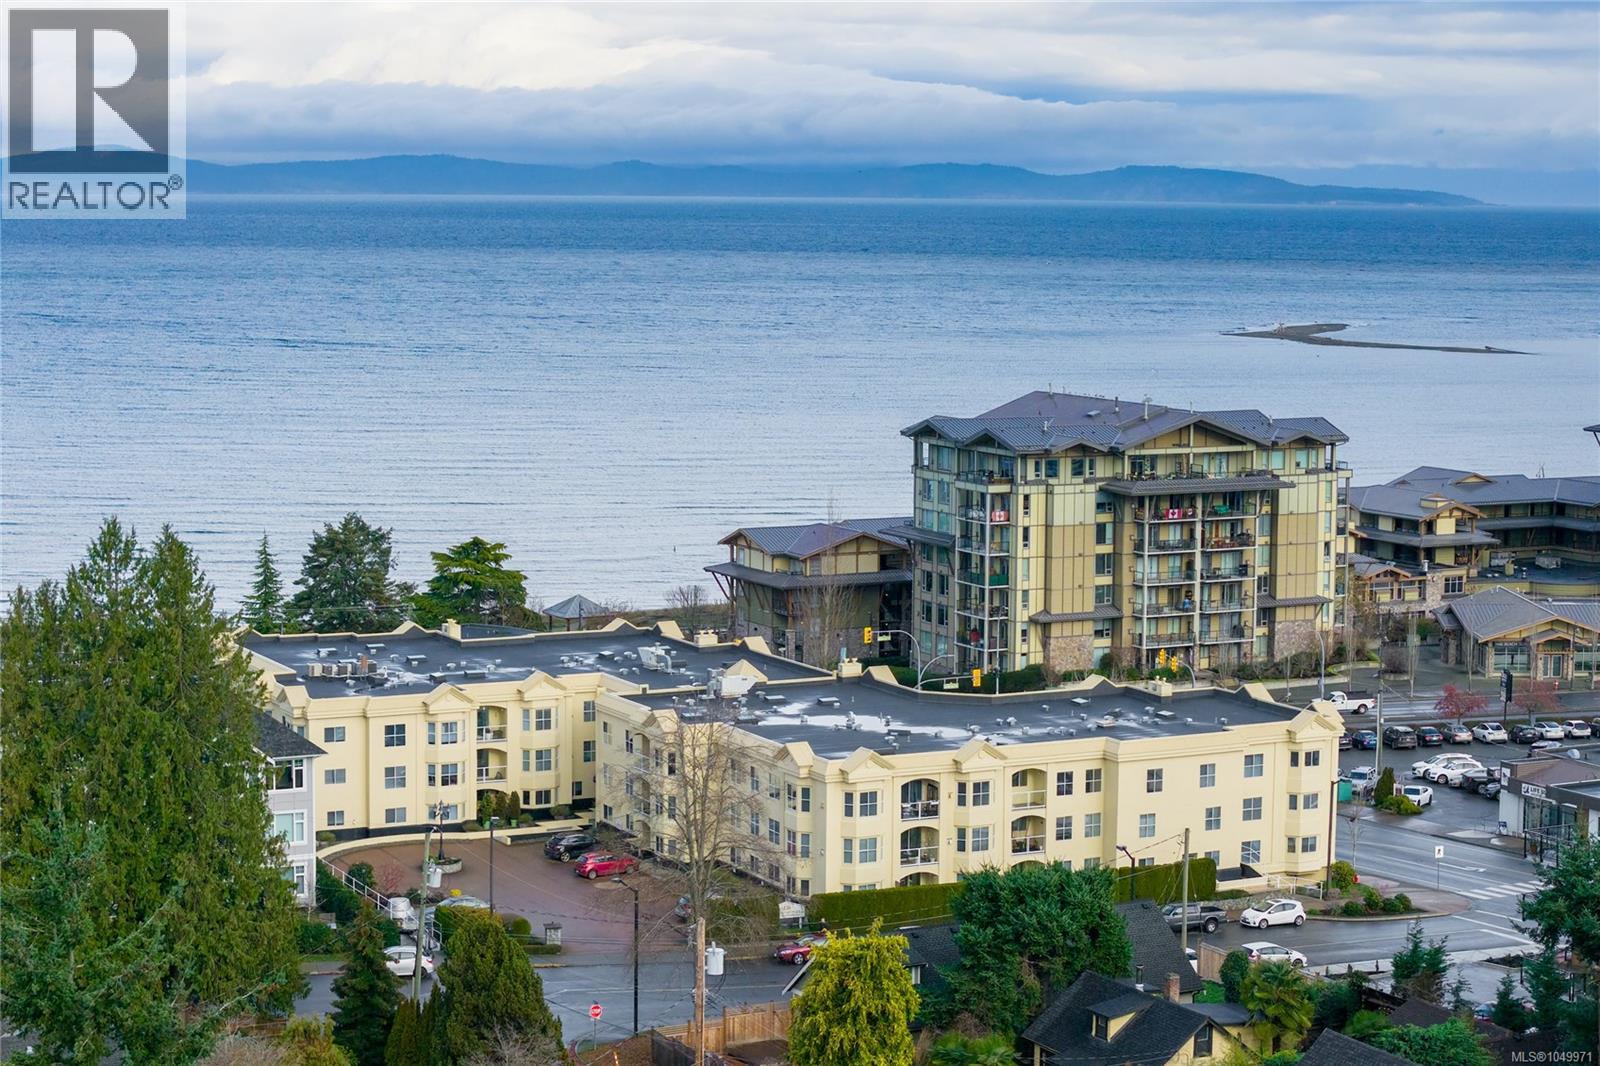
Set on the top floor of Waterford Place, this spacious 2 bed condo puts you right in the heart of Parksville, with the beach, boardwalk, shopping and dining just steps away. The bright southwest-facing layout feels more like a home than a typical condo, with 9-ft ceilings, generous living spaces and a natural gas fireplace adding warmth and character. The bright, updated kitchen features new flooring, counters, backsplash and sink, along with a redesigned peninsula adding extra function and convenience. Fresh paint and new light fixtures carry throughout the main living areas, while the oversized primary bedroom includes a large closet and private ensuite. The covered deck extends the living space outdoors, complete with peekaboo mountain views. With no age restrictions and rentals permitted, underground parking, storage locker & elevator access, this is comfortable, convenient living in a location that makes it easy to leave the car at home and enjoy all that Parksville has to offer. (id:44393)
Royal LePage Island Living (Pk)
Surrey, British Columbia
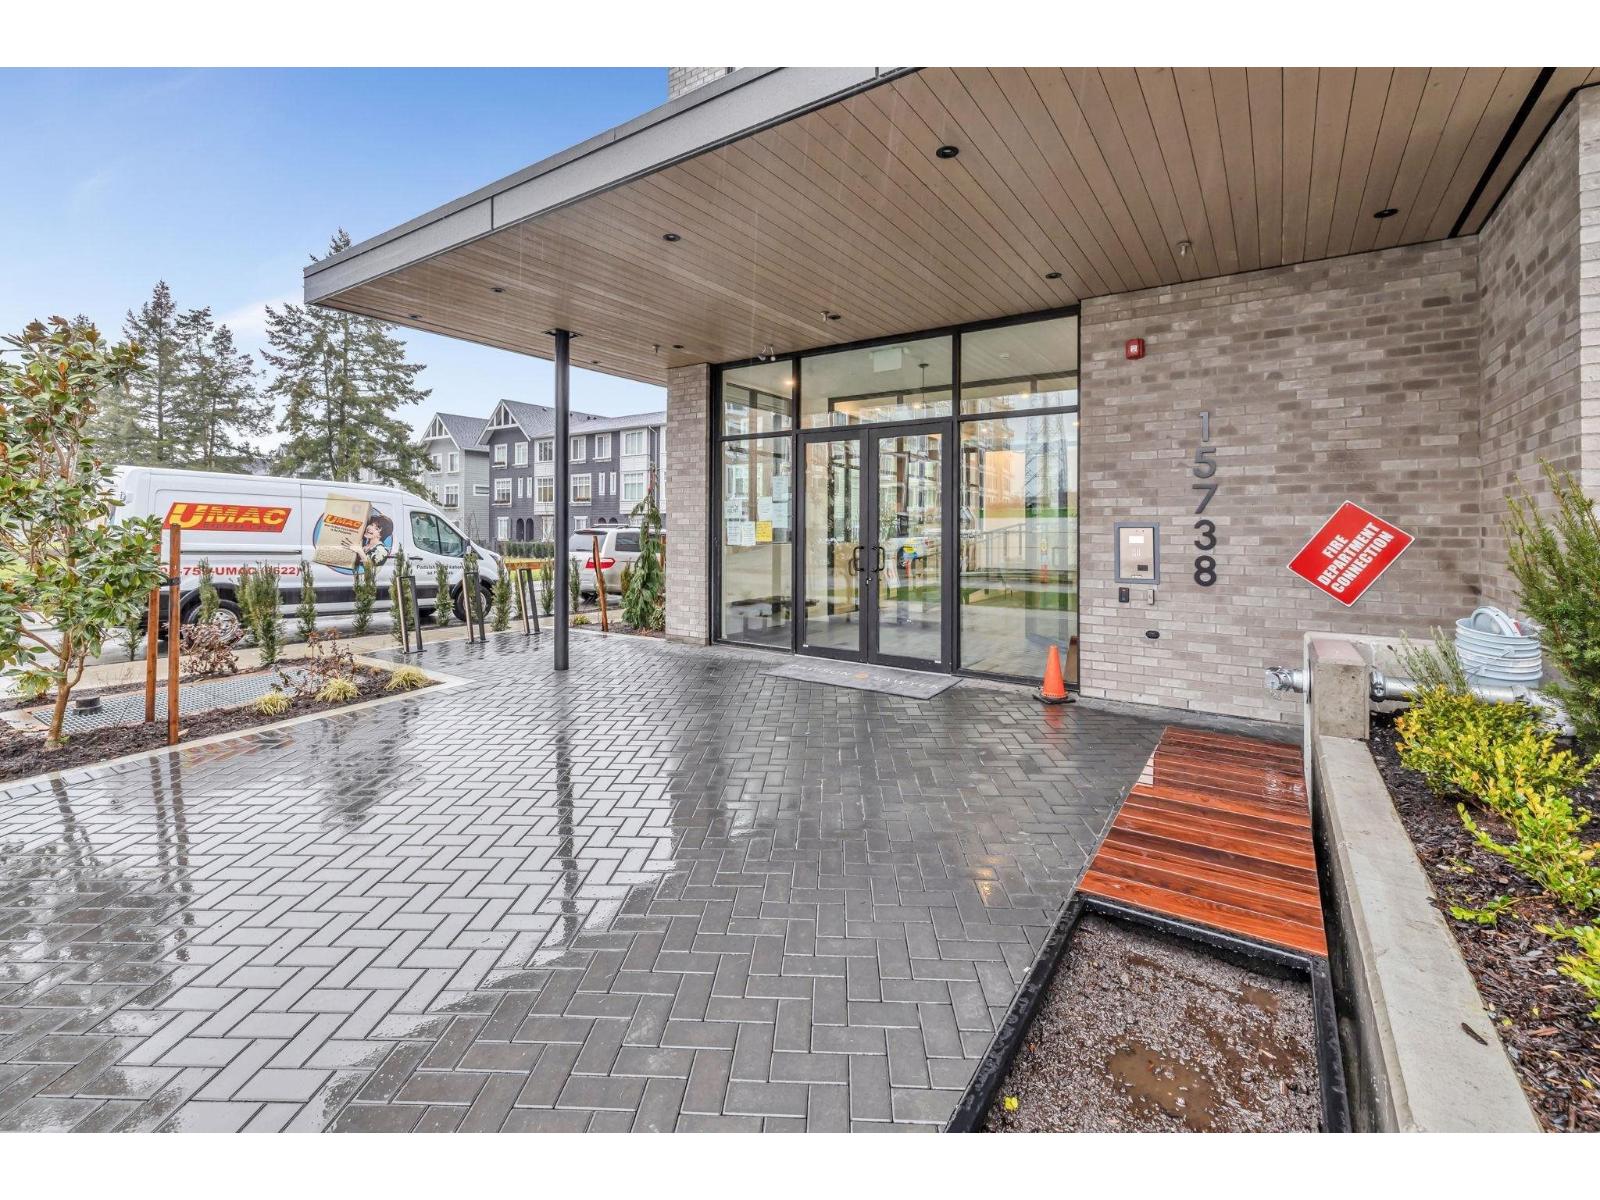
Modern living at Fleetwood Village II built by reputable developer Dawson & Sawyer. Located in one of the most desirable communities in the heart of Fleetwood, with close proximity to Shoppings, Transits, Banks, Schools & Future Skytrain. This brand new functional 3 Beds (the 3rd bedroom has closet but no window) + 1-bath home showcase 9 foot ceiling open-concept layout, a bright living room & a spacious private balcony overlooking the garden with a mountain view. Amenities feature Gym, Clubhouse, Yoga Studio, Fireside Lounge, Day Care in the complex. Comes with parking & large storage. (id:44393)
Interlink Realty
Nanoose Bay, British Columbia
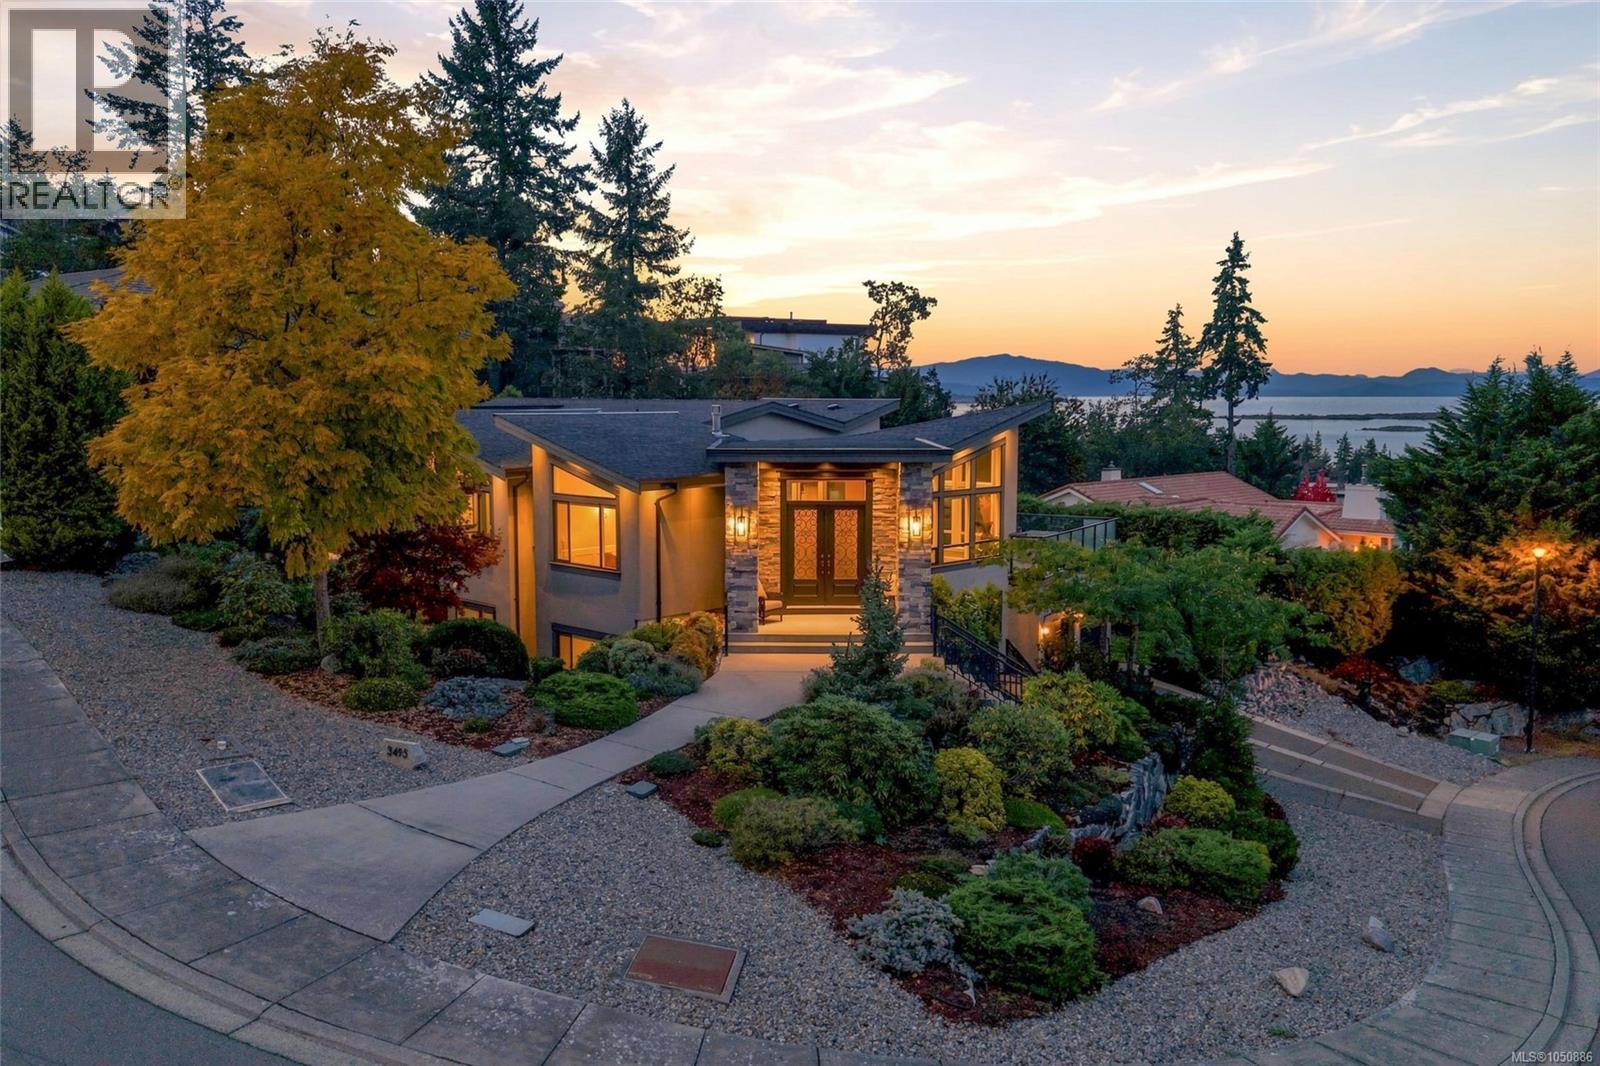
Custom Fairwinds Oceanview Home with Legal Suite! Located in exclusive Schooner Ridge at Fairwinds you'll find this impressive 4940 sqft 4 Bed/4 Bath West Coast Contemporary Home on a private .35-acre corner lot, just a short stroll from Fairwinds Landing, restaurant and marina, with golf, shopping, recreation and outdoor activities nearby. This exceptional Main Level Entry Home with a finished Lower Level boasts OH vaulted ceilings, high-quality finishes, exceptional outdoor living space, and huge picture windows framing breathtaking views that reach beyond Lasqueti and Texada Islands, and across the Strait of Georgia to the distant mainland mountains.The exceptionally flexible floor plan offers multiple options for Bedrooms, Offices, and guest accommodation. There is plenty of storage and parking, incl Single and Double Garages, and the Lower Level Legal Suite is ideal for visitors, extended family, a caregiver, or potential rental income. A pillared entry opens to a bright, open-concept Kitchen/Living Room with eng wood floors, vaulted ceilings and floor-to-ceiling glass framing far-reaching ocean, island and mountain views. The Living Room features a two-sided gas fireplace shared with the Formal Dining Room, with an adjacent Butlers Pantry. The Chef’s Kitchen offers quartz CTs, shaker cabinetry, large island with prep sink, top quality stainless appls, and a WI pantry. A glass door opens to a huge Entertainers Deck for alfresco dining and lounging. The Primary Suite features two WI closets and a luxurious 5-pc ensuite. A Den, Main Bath and skylighted Laundry complete the main level. The finished WO Lower Level offers two Bedrooms, 4-pc Bath, Gym with sauna, Games Room with Kitchenette, and storage. The self-contained 1 Bed/1 Bath Legal Suite with private entry includes a Living Room, 3-piece Kitchen, and laundry facilities. Great extras, within 20-mins of Parksville and North Nanaimo. Sure to impress even the most discerning buyer, visit our website for more. (id:44393)
Royal LePage Island Living (Pk)
Kelowna, British Columbia
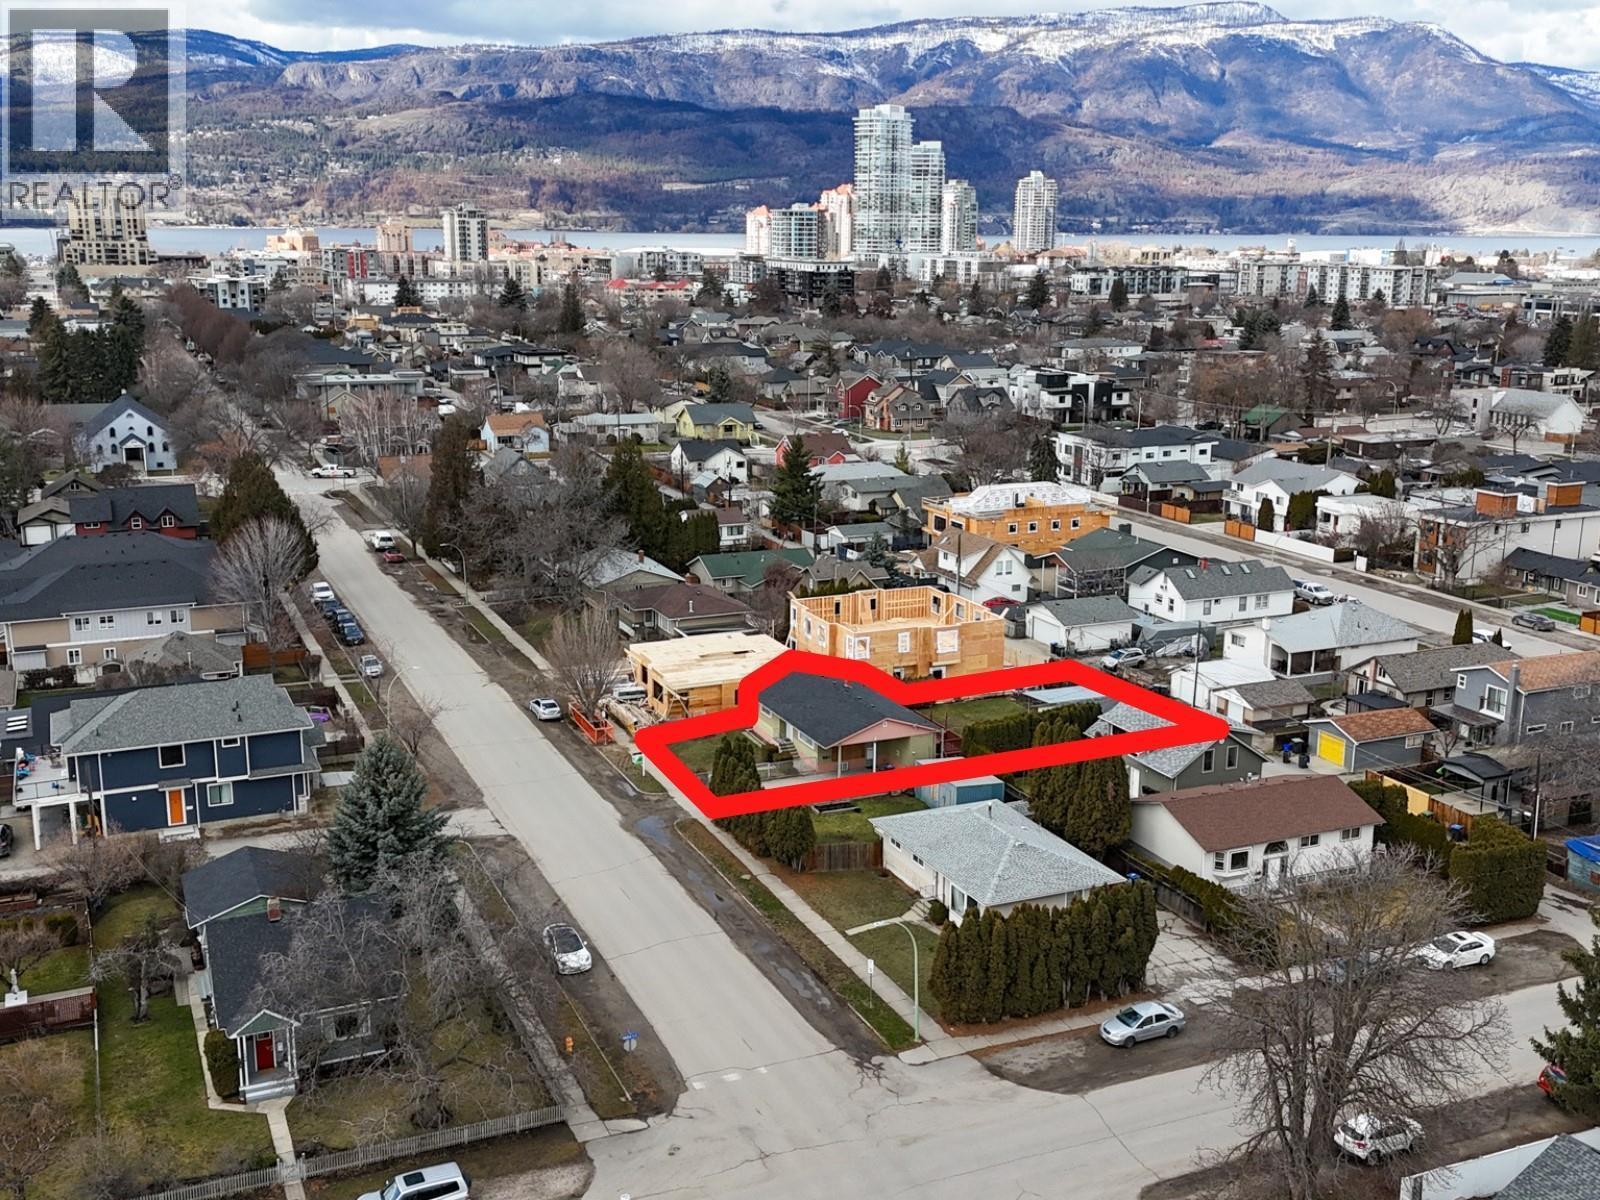
ATTENTION BUILDERS & INVESTORS - Highly sought after LARGE .18 Acre MF-1 zoning, ONE OF THE WIDEST LOTS IN THE DOWNTOWN AREA AT 60 FEET! This A+ Development property has a lot size larger then most in the area of 60' x 127' & backing onto a LANEWAY. Current land use permits you to build a 4-plex on this site. The existing 3bed/2bath home is in good shape featuring a 1-bedroom SUITE & has been well maintained - Newer Furnace, HWT & Roof all replaced within the past 10 years. The property also features a 22' x 20' detached double garage, 2 carports offering plenty of parking. Rarely do you see lane access-lot's this size, this close to downtown come available. Don't miss out call for showing today! AVAILABLE- NO ACCEPTED OFFER IN PLACE. EASY TO SHOW ON SHORT NOTICE! (id:44393)
2 Percent Realty Interior Inc.
Surrey, British Columbia
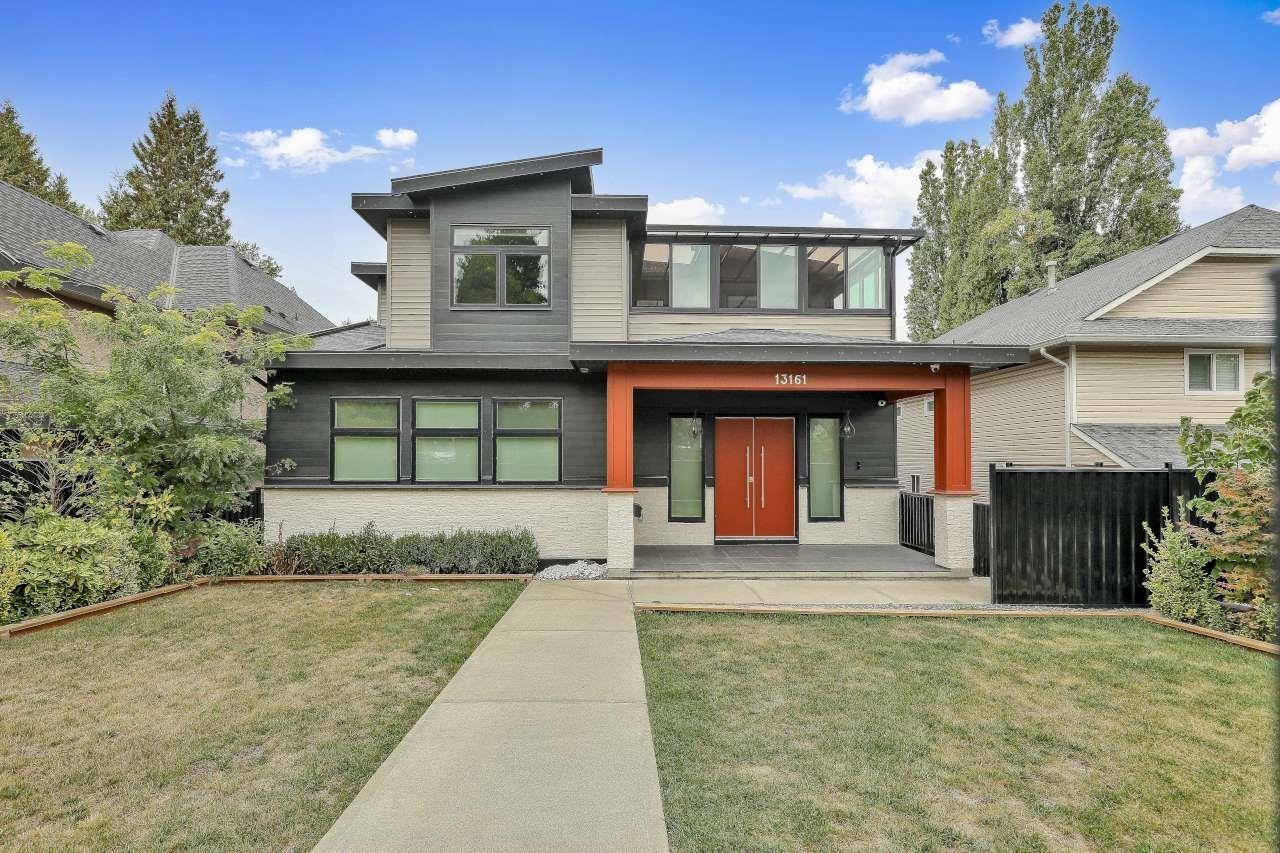
Experience luxury and quality in this custom-built 2021 home in the desirable North Surrey area. This spacious home features 8 bedrooms and 8 bathrooms, including 2-bedroom suite and 1 bedroom Legal suite with separate entrances-ideal for rental income . The main living space offers huge bedroom with ensuite, spice kitchen, stainless steel appliances throughout. Upstairs you'll find 4 spacious bedrooms, each w/ ensuite, and a private sundeck . Other features include Radiant heat,Air conditioning. Security system with cameras , air exchanger and lot more. Close to schools, Scott Road SkyTrain, and major transit routes. This home is a must-see for families seeking quality. Open house on Sat. & Sun. Oct 17th & 18th from 2pm till 4pm. (id:44393)
Century 21 Coastal Realty Ltd.
Oak Bay, British Columbia
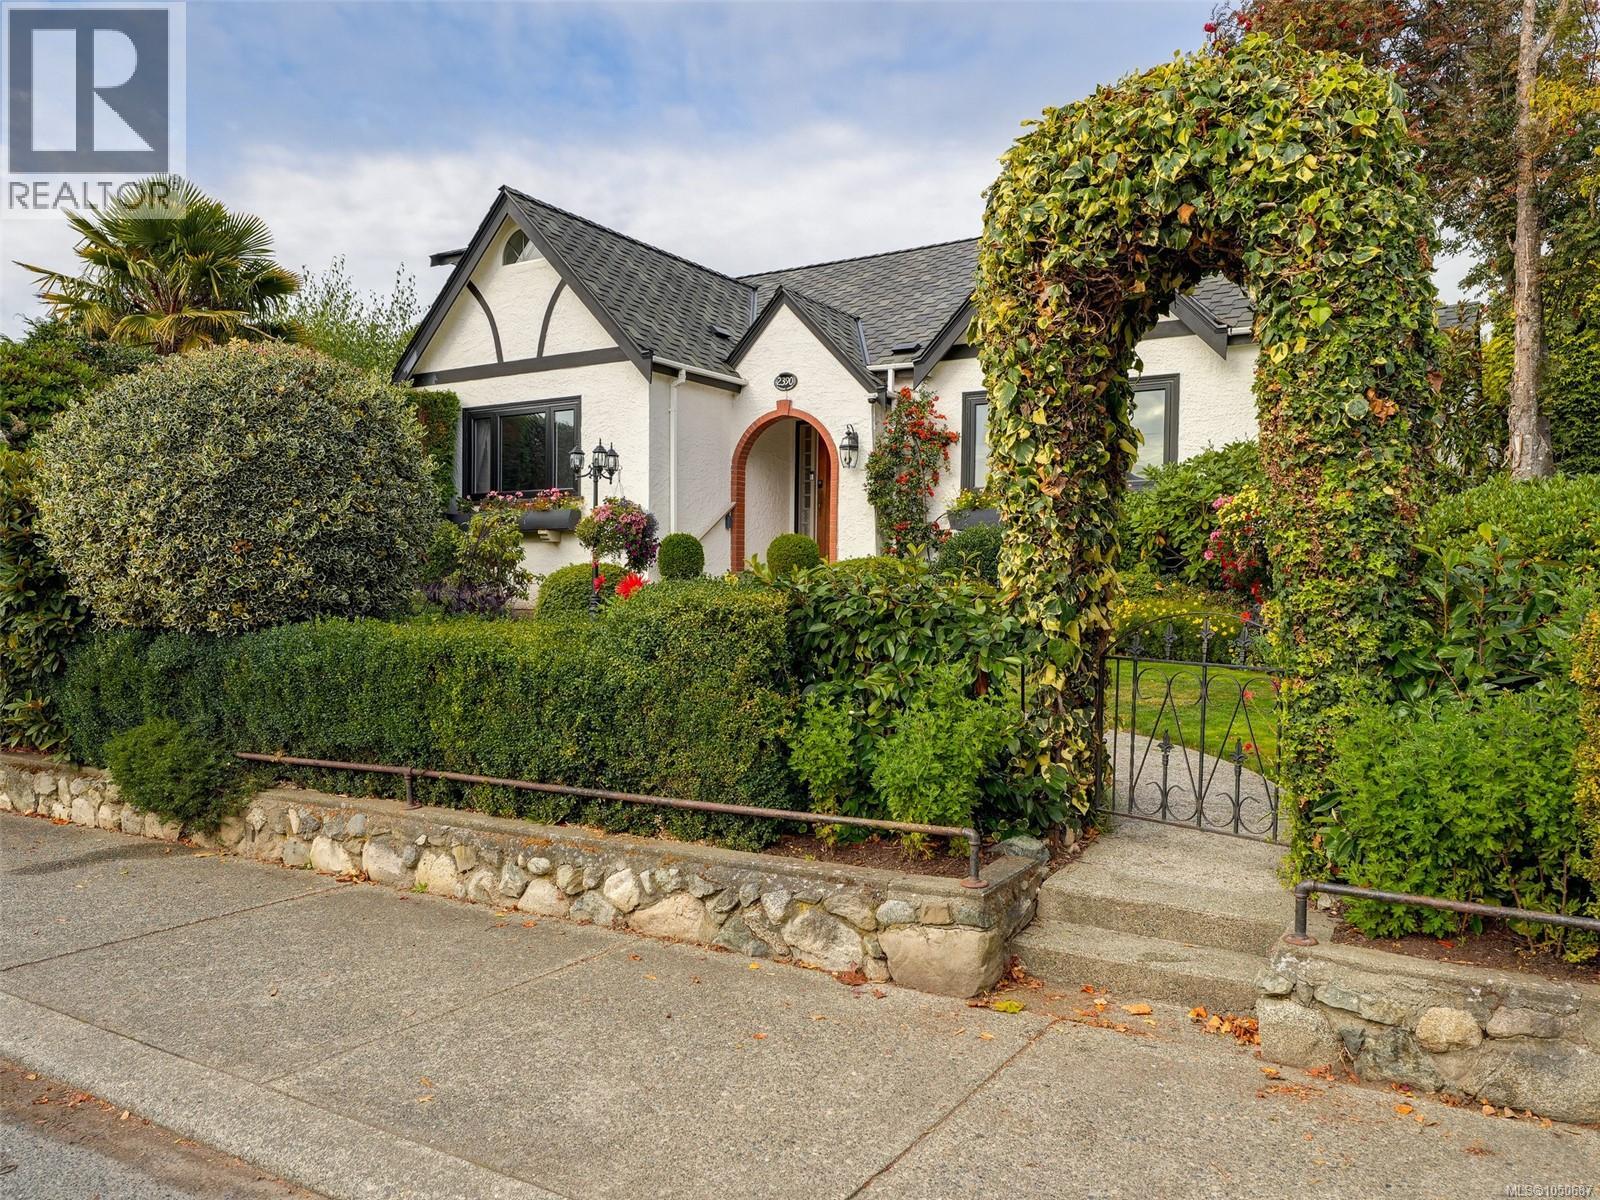
First time on the market in over 35 years! This 5-bedroom, 3-bathroom Oak Bay home offers approximately 2,935 sq.ft. of finished space on a 12,630 sq.ft. lot. The main floor has three bedrooms and an updated kitchen; upstairs is a primary suite with ensuite and bonus room. The lower level includes a 1-bedroom suite with its own kitchen and living area. A gardener’s delight, the fenced and hedged grounds feature palms, fruit trees, roses, a vegetable garden, water features, full irrigation and a swimming pool. A gated driveway adds privacy and security. Updates include bathrooms, triple-pane windows and a new roof with a 50-year warranty; the home also has hot water heating. Close to Estevan Village, Willows Beach and schools, this is a wonderful opportunity to own a family home in a sought-after neighbourhood. (id:44393)
RE/MAX Camosun