
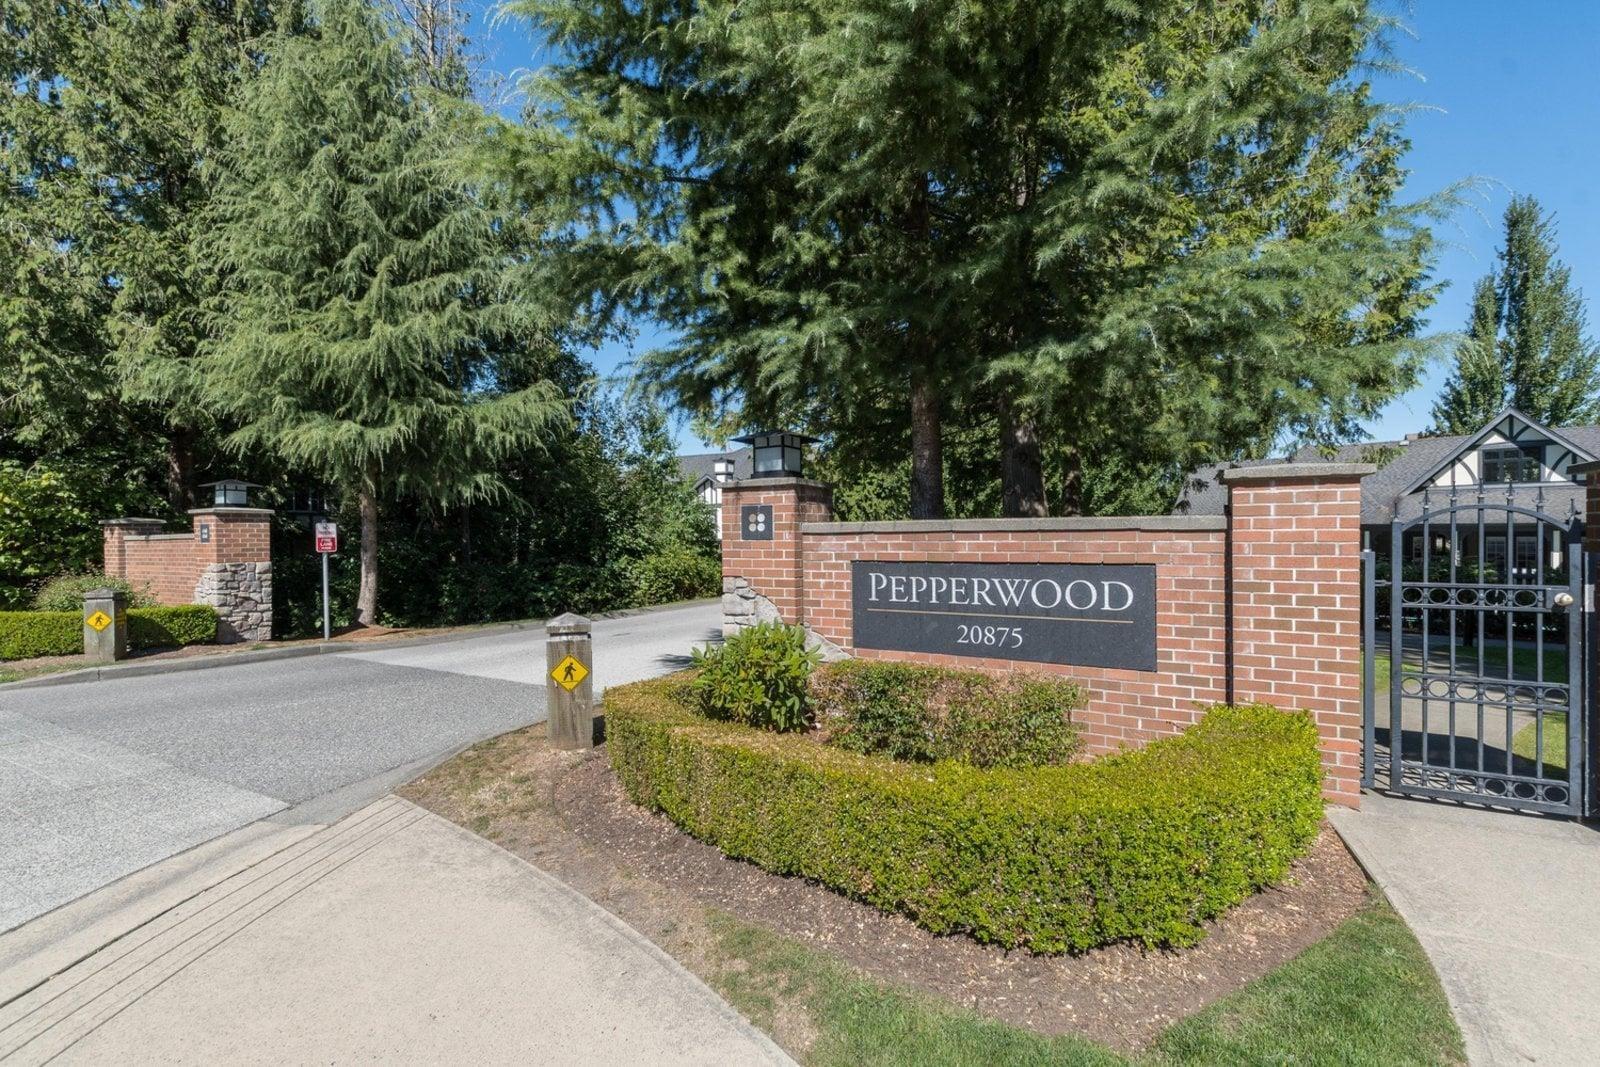
Langley, British Columbia
Beautifully maintained 2 bed & 2 bath Townhome in the sought-after Pepperwood community by Polygon in Willoughby. This bright and functional layout offers spacious living and dining areas, well-sized bedrooms, and plenty of natural light, making it ideal for comfortable living. All appliances and the hot water tank were replaced approximately 4 years ago, adding peace of mind. Enjoy the convenience of a 2-car garage plus an additional 1-car parking space. Residents benefit from resort-style amenities including an outdoor pool, hot tub, clubhouse, gym, and playground. Conveniently located close to schools, parks, shopping, transit, and easy Hwy 1 access-perfect for first-time buyers, families, or investors. (id:44393)
Century 21 Coastal Realty Ltd.
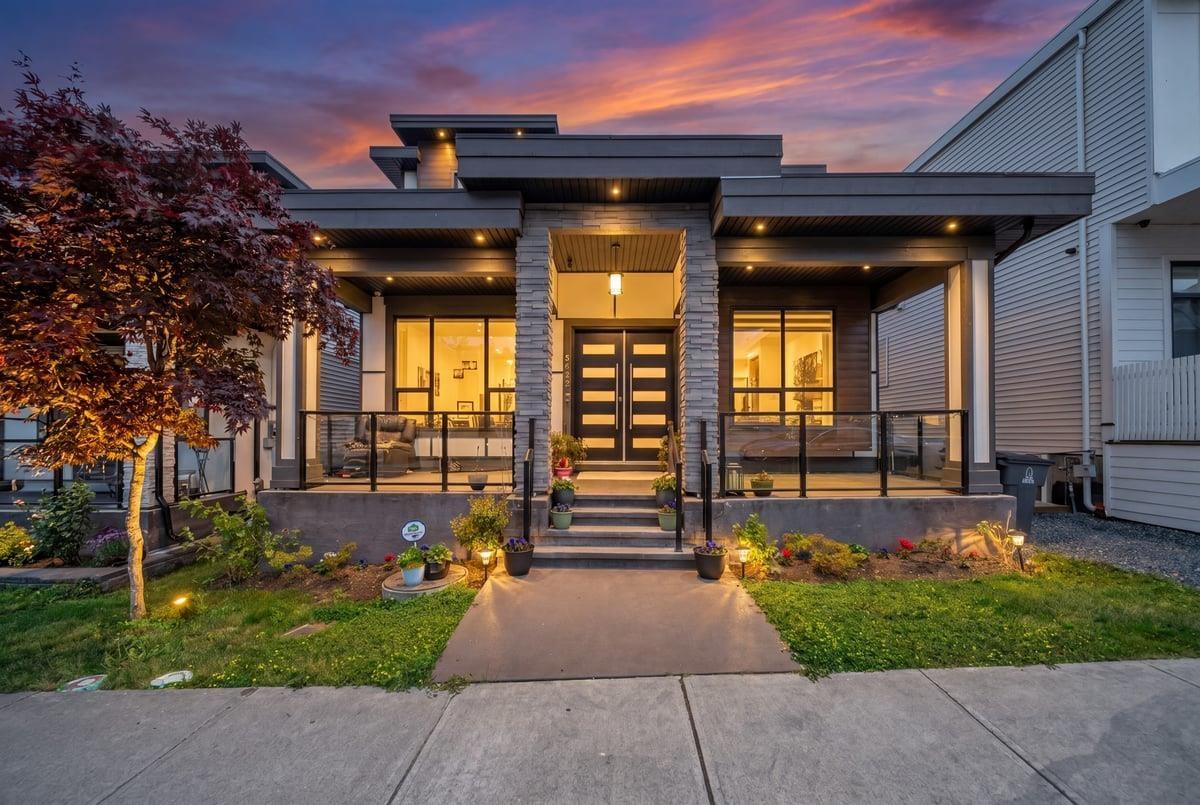
Surrey, British Columbia
Experience modern living in Sullivan Station! This beautifully crafted 3-level home offers a bright open-concept layout with quality finishes throughout, including radiant heating and central A/C. The main floor features 2 spacious living areas, dining area, chef-inspired kitchen with quartz counters, spice kitchen with gas stove, and a bedroom with full ensuite-perfect for extended family! Upstairs offers 4 generously sized bedrooms & 3 full baths. Lower level features a legal 2-bed suite + bachelor suite with separate entrances, plus a private theatre room with full bathroom. Functional family-friendly layout! (id:44393)
Sutton Premier Realty
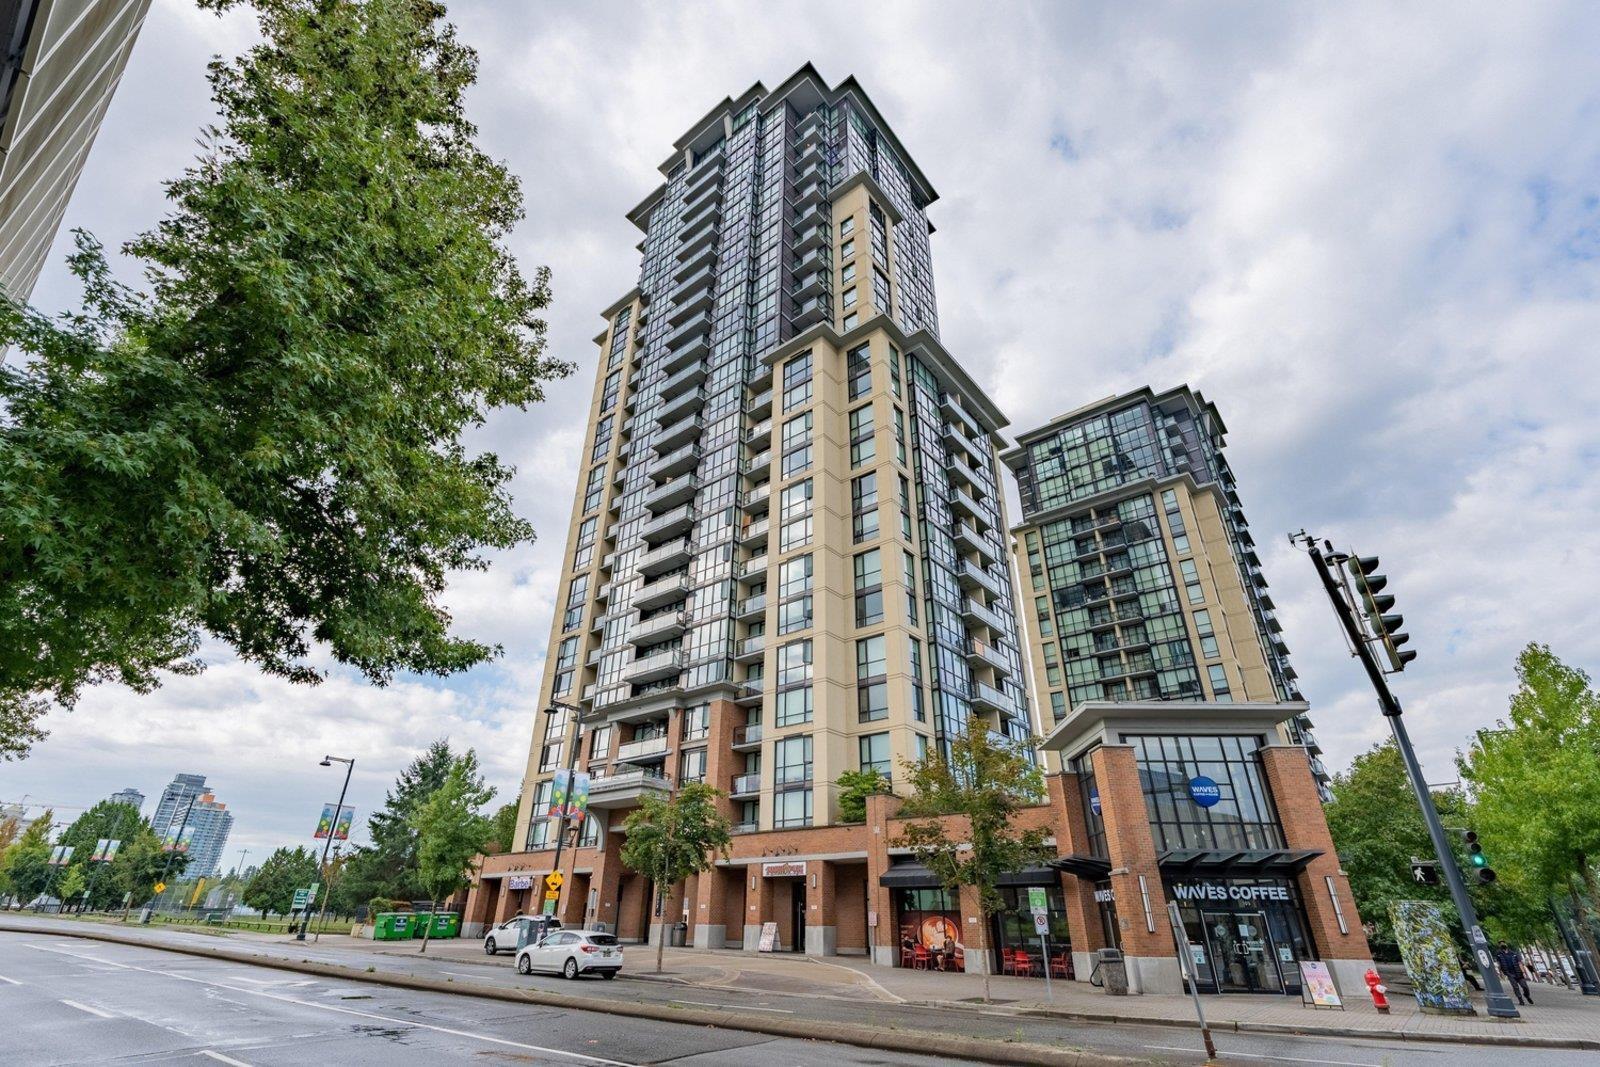
Surrey, British Columbia
INVESTORS & FIRST-TIME BUYERS! Turnkey 19th-floor unit in a prime central location steps to Gateway Skytrain, SFU, and shopping. Incredibly easy to rent! West-facing floor-to-ceiling windows offer great natural light and mountain views. Practical layout features a bright kitchen, private den/office space, and in-suite laundry. Fully rental-friendly (100% rentals allowed). Building amenities include an equipped fitness centre, media room, and clubhouse. Includes 1 underground parking stall and 1 storage locker. Do not miss this fantastic investment opportunity! (id:44393)
Exp Realty Of Canada Inc.
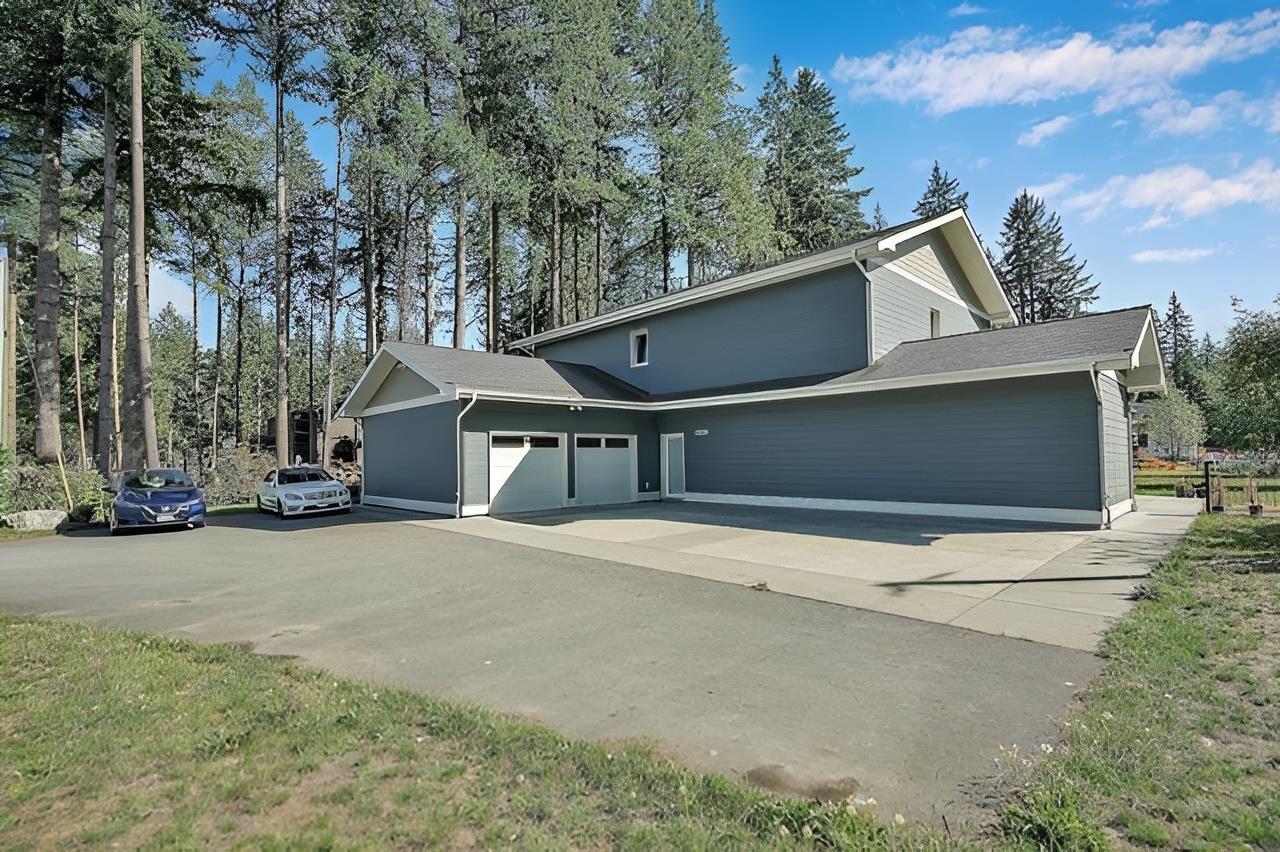
Langley, British Columbia
Rare Development Opportunity. A 2-story home, situated on a 0.719-acre lot. This modern home, constructed just 11 years ago, boasts exceptional durability with over-engineered double-thick walls and triple-pane windows for enhanced insulation and energy efficiency. The main house offers 4 bedrooms & a spacious family room on the upper level, and a 1-bedroom side suite, providing ample space for a growing family. Additionally, a detached shop measuring 35' x 31' offers versatility, convenience & income. With the New NCP designation, you can retain the current home while potentially creating 2-3 additional lots(Check with the City). This prime corner parcel is strategically positioned, with a brand-new subdivision located both in front of and behind the property. Call for more info. (id:44393)
Century 21 Coastal Realty Ltd.
Surrey, British Columbia
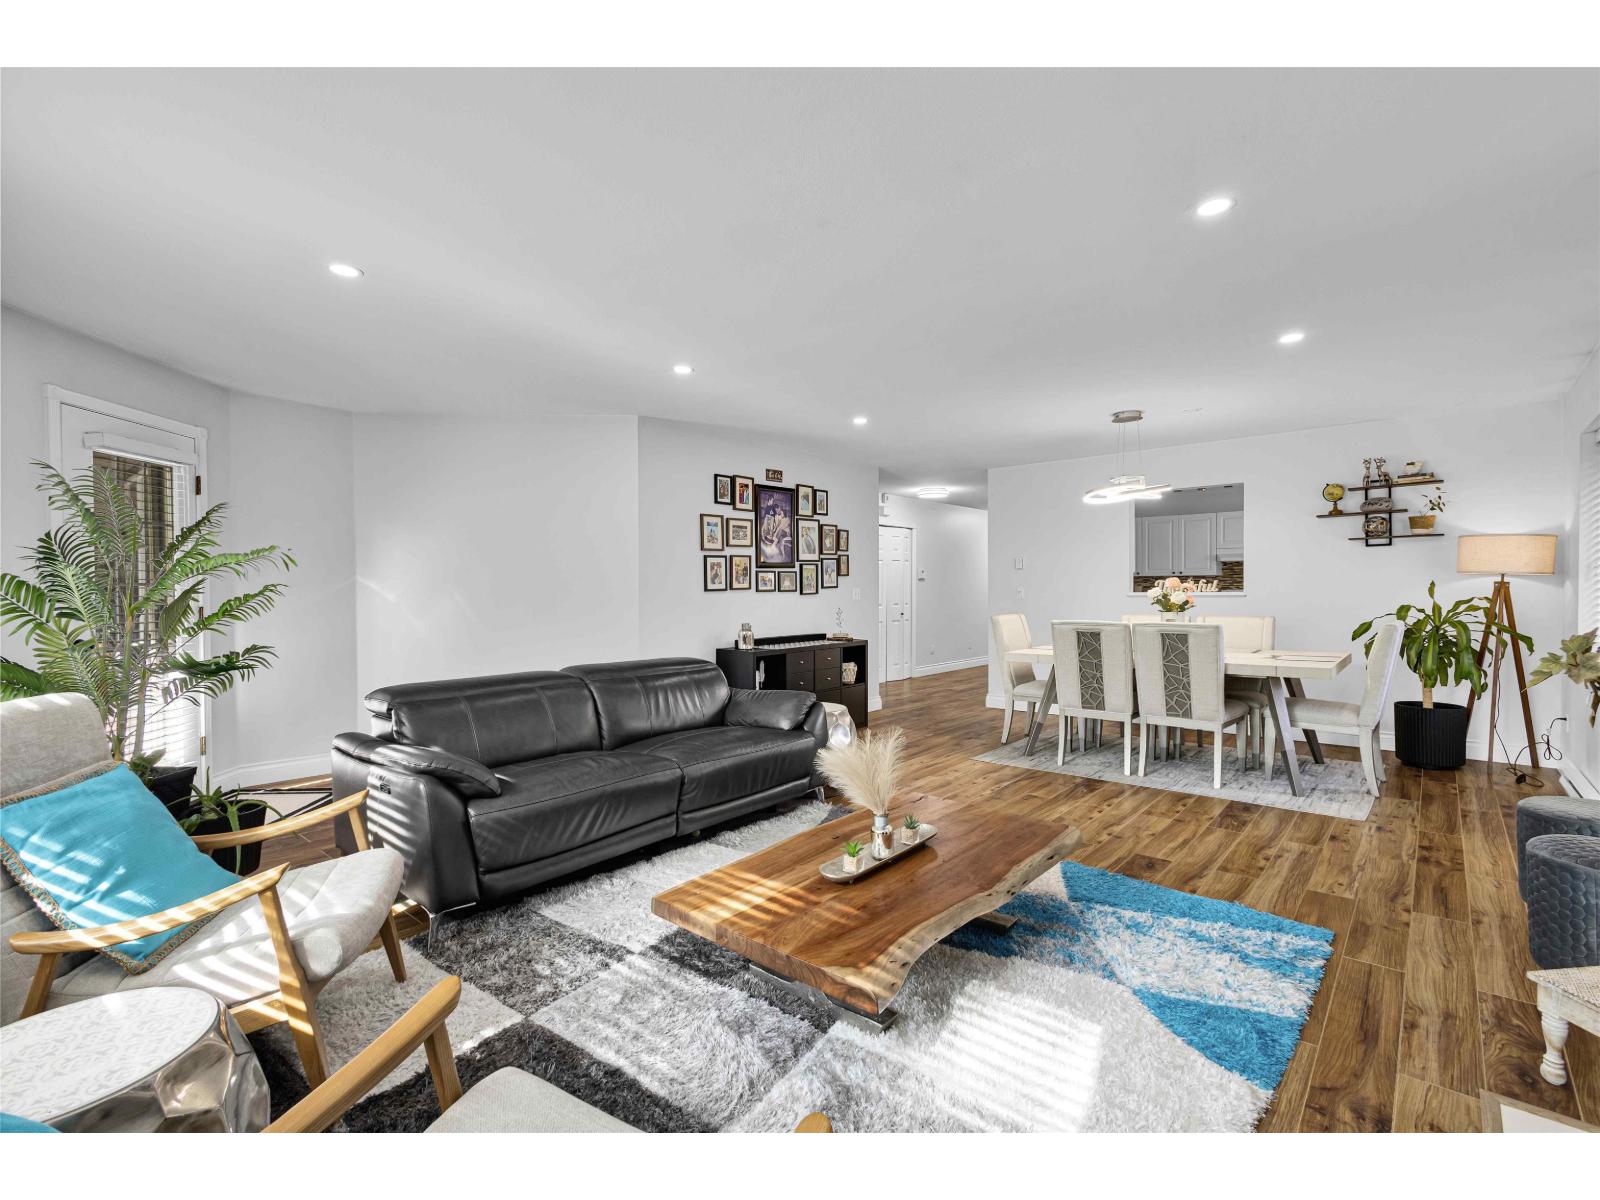
Beautiful 2-bedroom carriage-style townhome in the sought-after Summerfield, Fleetwood. Bright open-concept layout with laminate flooring, abundant natural light, & a spacious kitchen with stainless steel appliances, ample cabinetry, and generous counter space. The inviting Living and dining area features a cozy fireplace & opens to a private outdoor space. Bedrooms are thoughtfully located on opposite sides for added privacy, with the primary suite featuring a full ensuite and his-and-hers closets. Enjoy in-suite laundry, bonus storage, and a huge 279 sq. ft. rooftop patio perfect for entertaining. Prime location within walking distance to Fleetwood Rec Centre, library, grocery stores, banks, Fleetwood Market Plaza, and the future SkyTrain station. Low strata fees add outstanding value. (id:44393)
Century 21 Coastal Realty Ltd.
Surrey, British Columbia
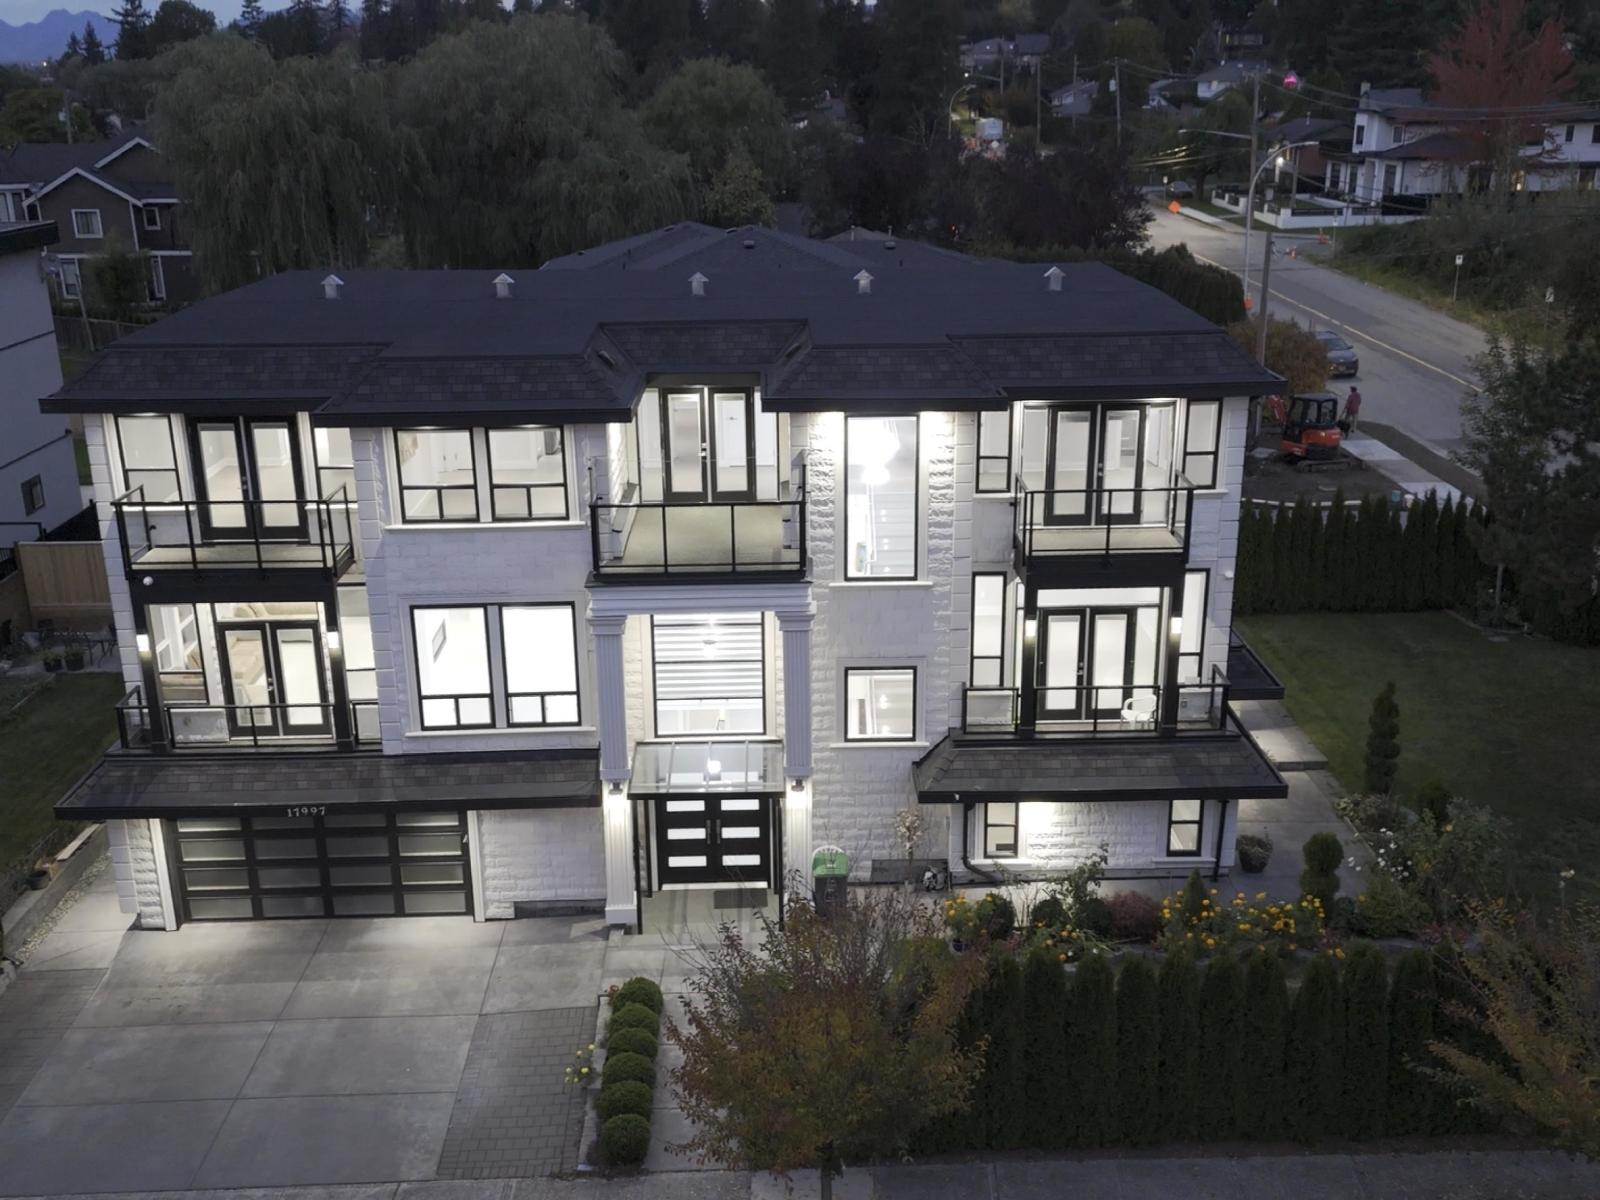
Elevate your lifestyle in this extraordinary 6,334 sqft residence, where luxury meets functionality across three meticulously designed floors. This aspirational home boasts an impressive 9 bedrooms and 8 baths, offering unparalleled space for both intimate family moments and grand entertaining. The heart of the home, a expansive kitchen and living room combination. Imagine preparing gourmet meals while engaging with guests in the light-filled living area, complete with a sleek, modern fireplace. Top floor includes a 230 sqft primary bedroom, and 3 more generous size bedrooms with 3 baths. With dedicated spaces including an office, utility room, and two laundry areas, this home is designed for effortless living which also includes 2 rental suites generating $3600 a month. Call for details! (id:44393)
Coldwell Banker Universe Realty
Surrey, British Columbia
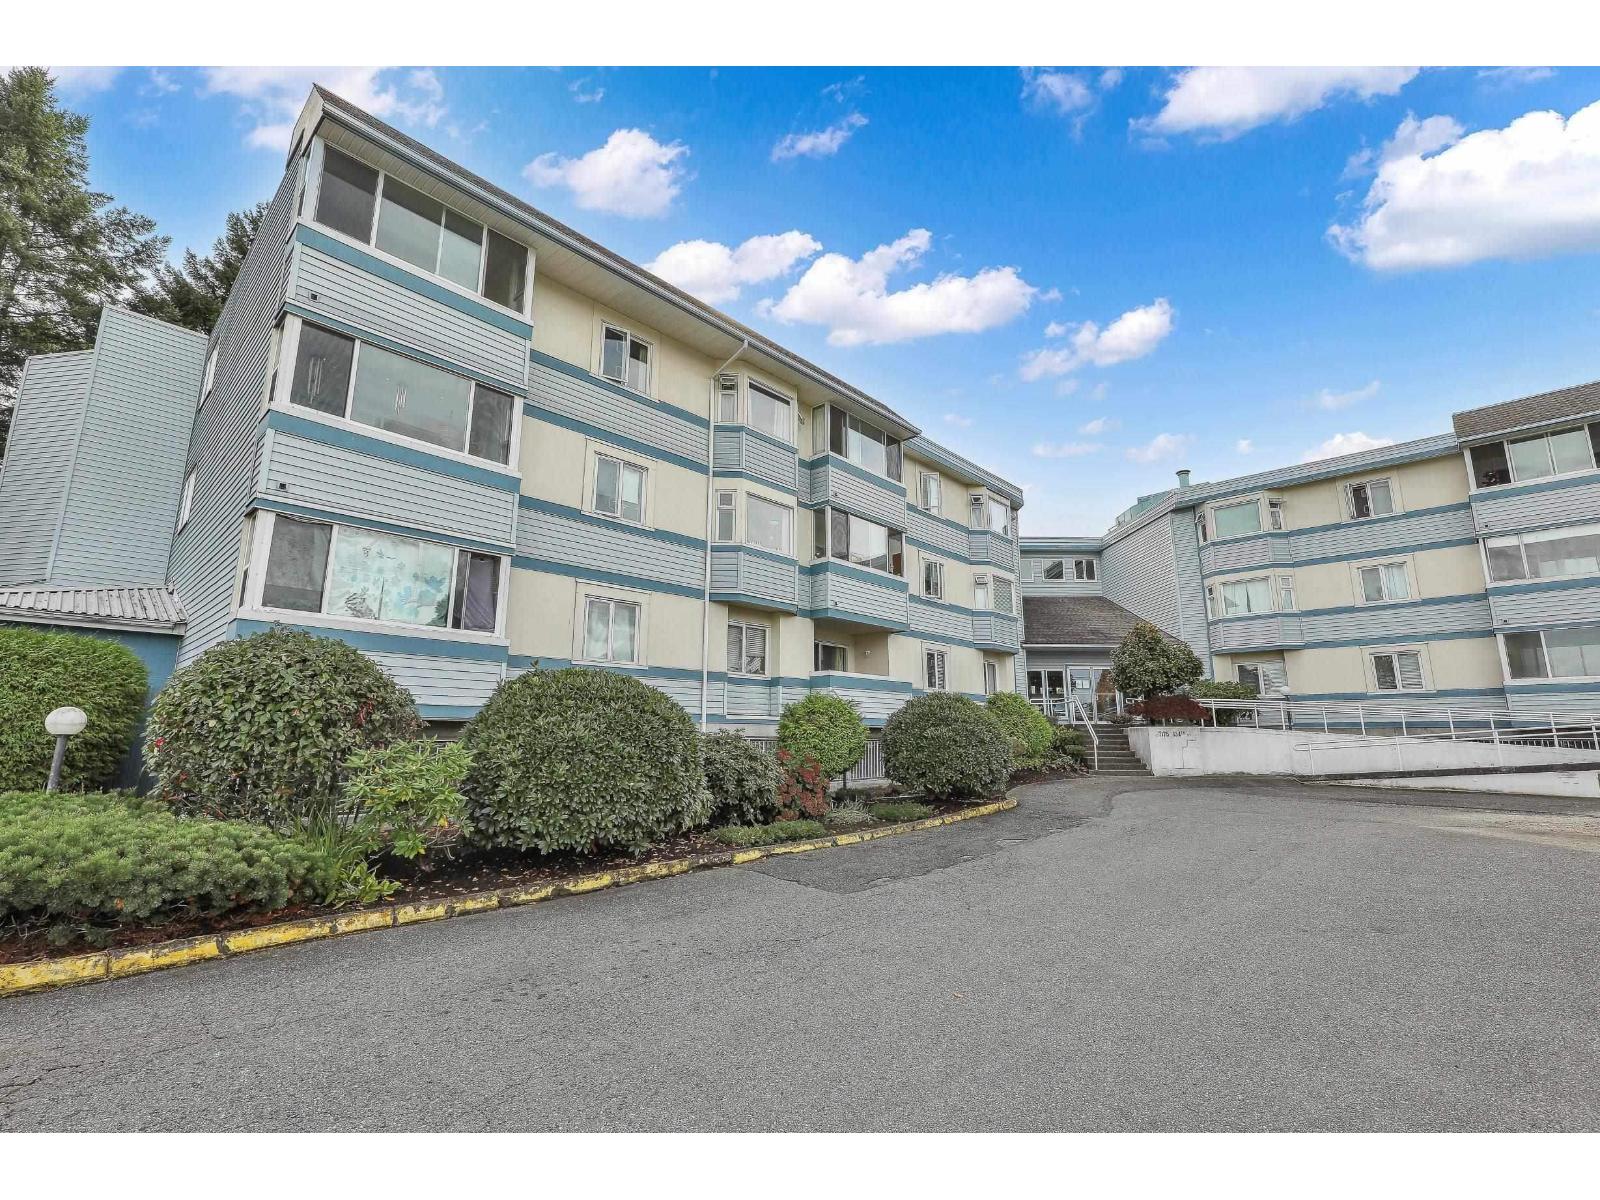
Welcome to Sherwood Manor! Spacious 2-bedroom, 2-bath second-floor home offering 1,068 sq. ft. of comfortable living space. Features updated laminate flooring in both bedrooms and convenient in-suite laundry. The building includes a small gym, sauna, games/common room, and secure entry. Comes with one underground parking stall and a shared storage locker. Ideally located close to schools, transit, parks, and shopping-an ideal place to call home! Pets: one dog or one cat (max 30 lbs and 16" at withers) or a reasonable number of fish permitted. Open House on Saturday May 30th 2026 & May 31st 2026 from 2pm to 4pm ! (id:44393)
Exp Realty Of Canada Inc.
Delta, British Columbia
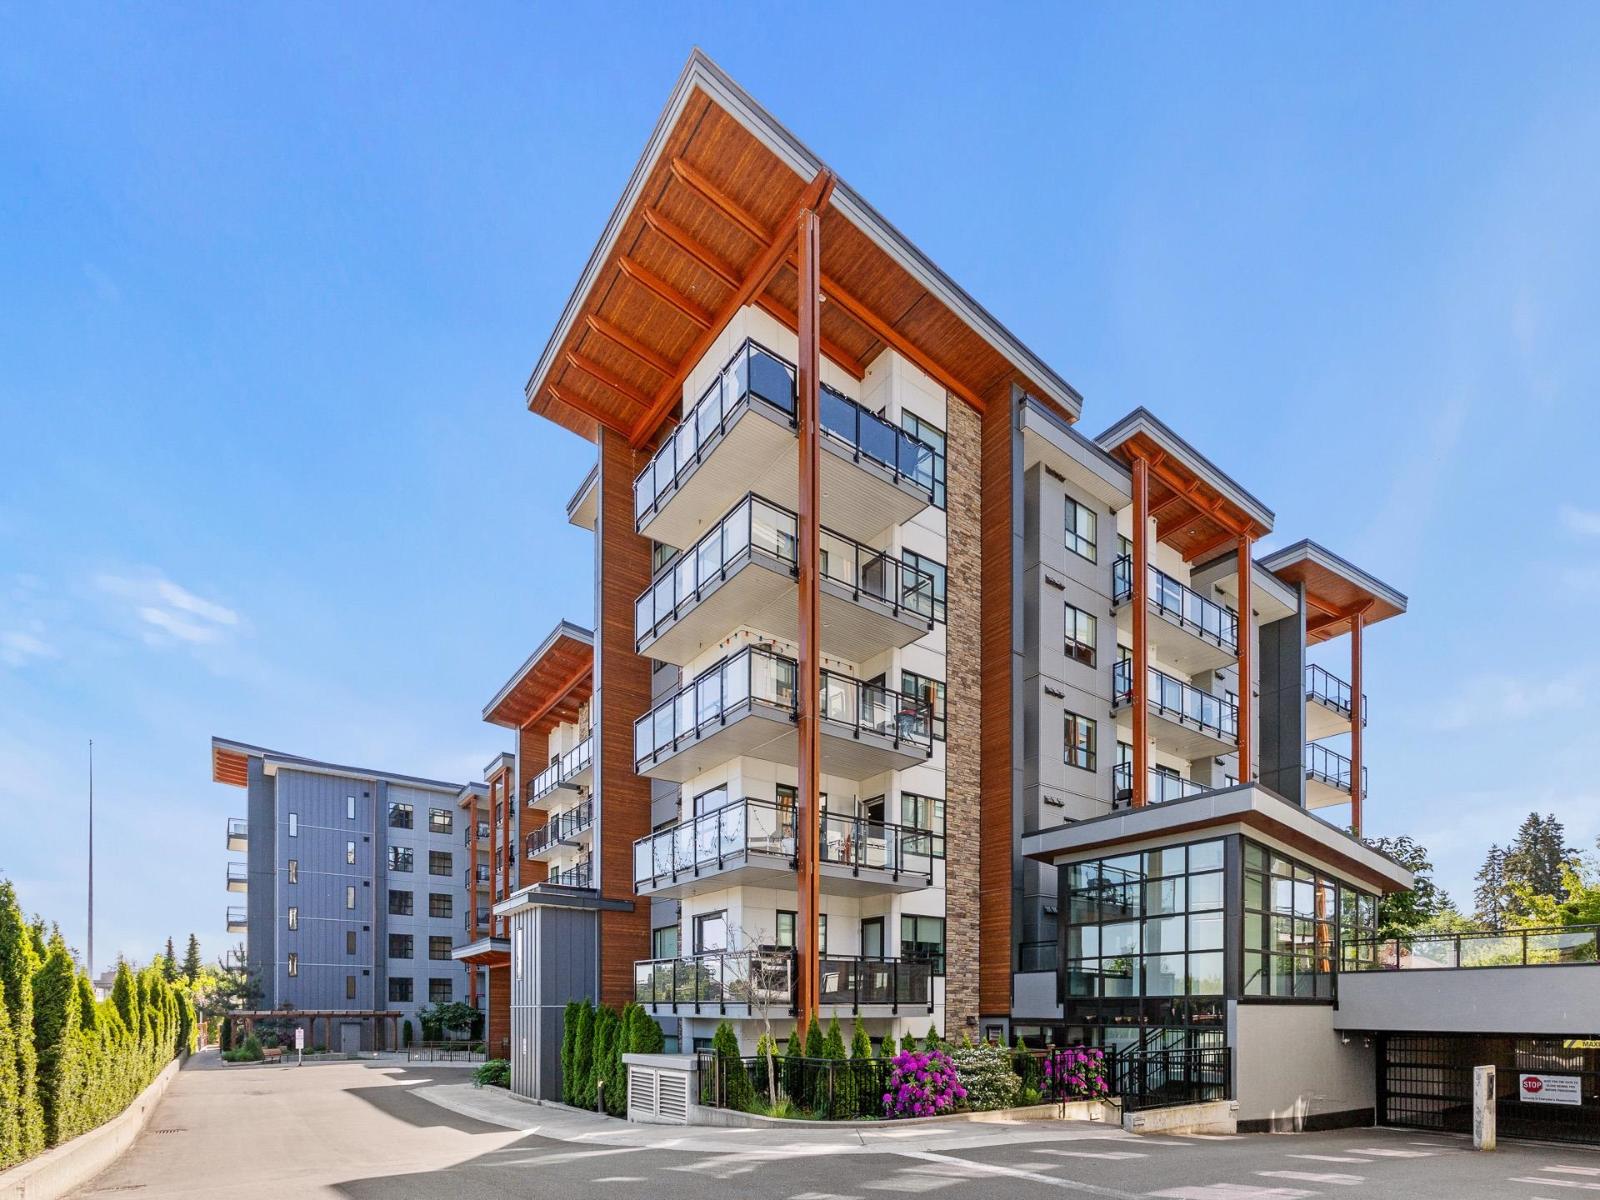
Beautiful top floor unit with spaciously tall ceilings and bright south facing exposure! Patio offers private and comfortable living. The unit features open concept layout with modern kitchen, S/S appliances and spacious living area plus den. Convenient location with highly sought after school catchment (Seaquam Secondary School & Cougar Canyon Elementary), abundance of shopping nearby and easy access to highway. Must see! (id:44393)
Century 21 Prudential Estates (Rmd) Ltd.
Abbotsford, British Columbia
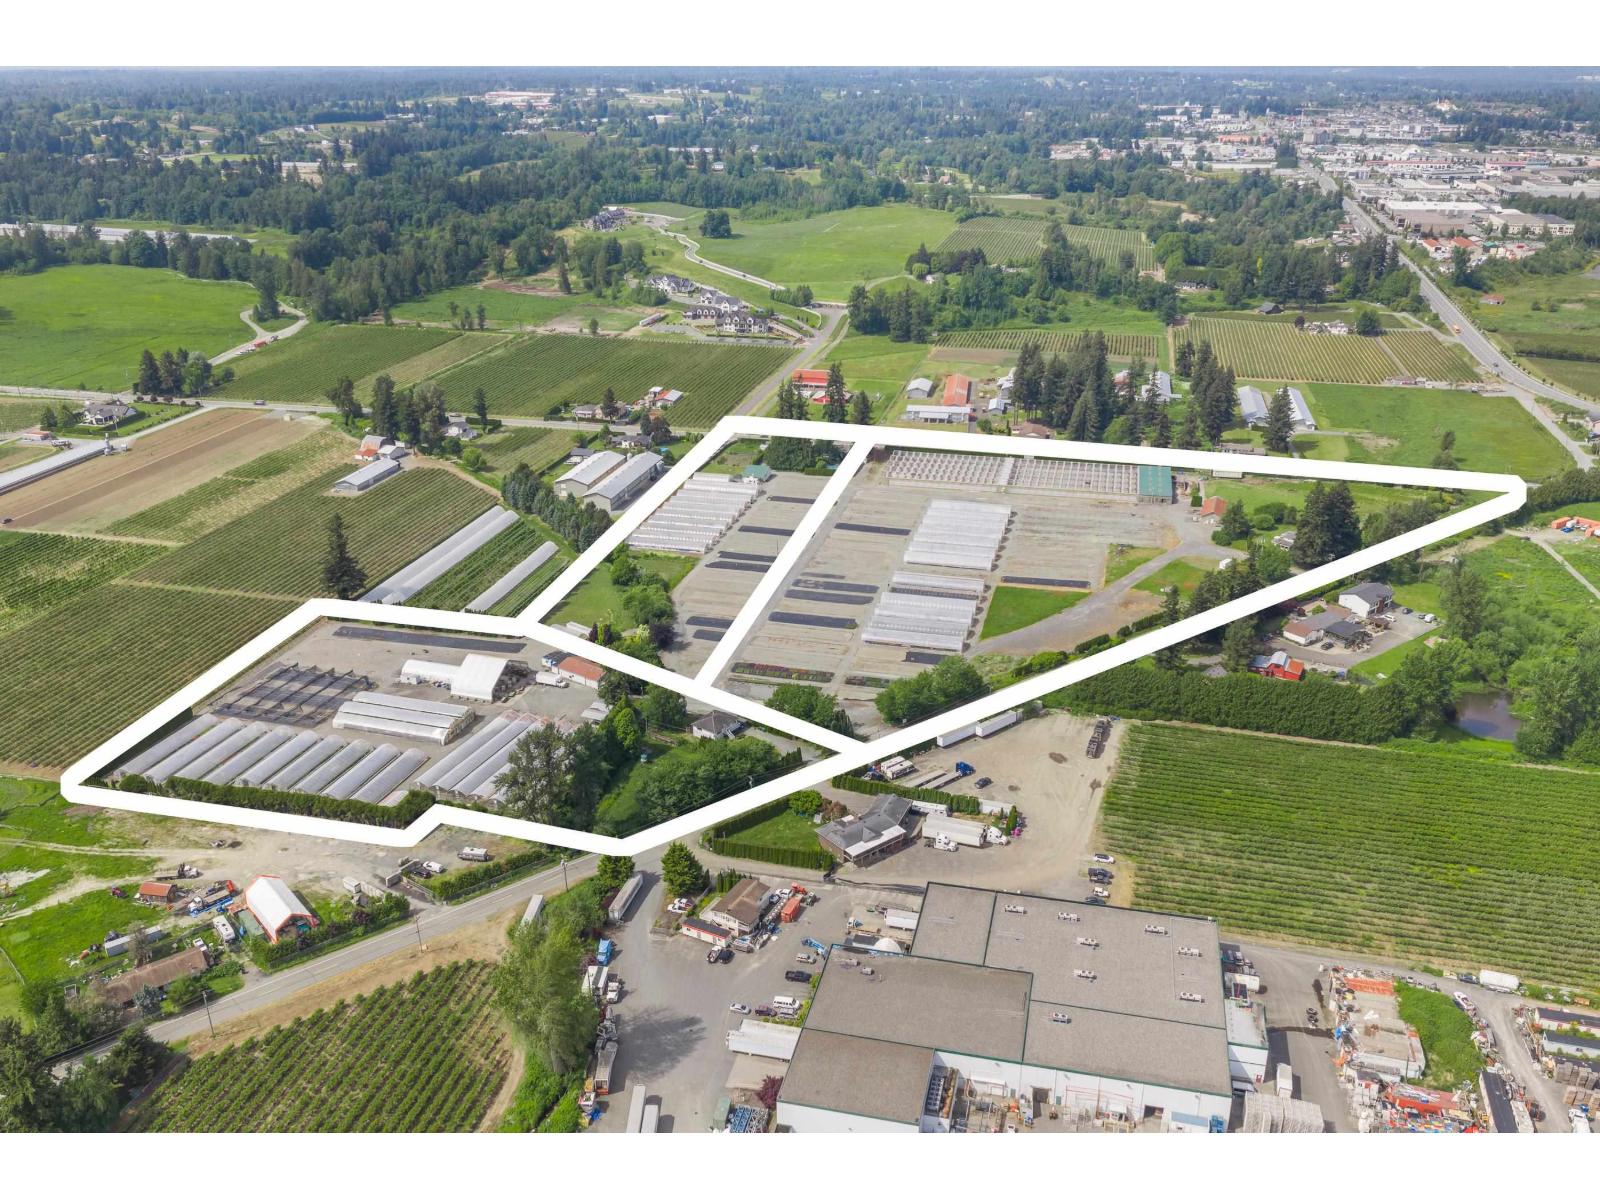
25 ACRES, 3 TITLES, 3 HOMES PLUS 200,000 SQ/FT of growing space! The 3,037 sq/ft main home features 3 bedrooms, 3 bathrooms, and plenty of room for the whole family with spacious living areas. Enjoy outdoor living with an in-ground pool, bar area, established landscaping, and private covered decks. 2 additional 3 bedroom homes provide excellent space for extended family, farm help, or rental income. 2 ROAD FRONTAGES with quiet access to homes and business. Just minutes from Highway 1 & Abbotsford Airport. Fully serviced and automated with Argus Environmental Control computer systems. 66,450 Retractable Roof Cravo Greenhouse, 99,500 sq/ft Cold Frames, 22, 900 sq/ft Gutter Connected Greenhouses, 24,800 sq/ft Seasonal Tunnels, and 11,700 sq/ft Shade Structure. Extensive outdoor irrigated growing beds in place and approx. 1 acre of bare land. Office space, boardroom, staff lunchroom, and washrooms. This one is an ideal pick for your growing operation! (id:44393)
B.c. Farm & Ranch Realty Corp.
Surrey, British Columbia
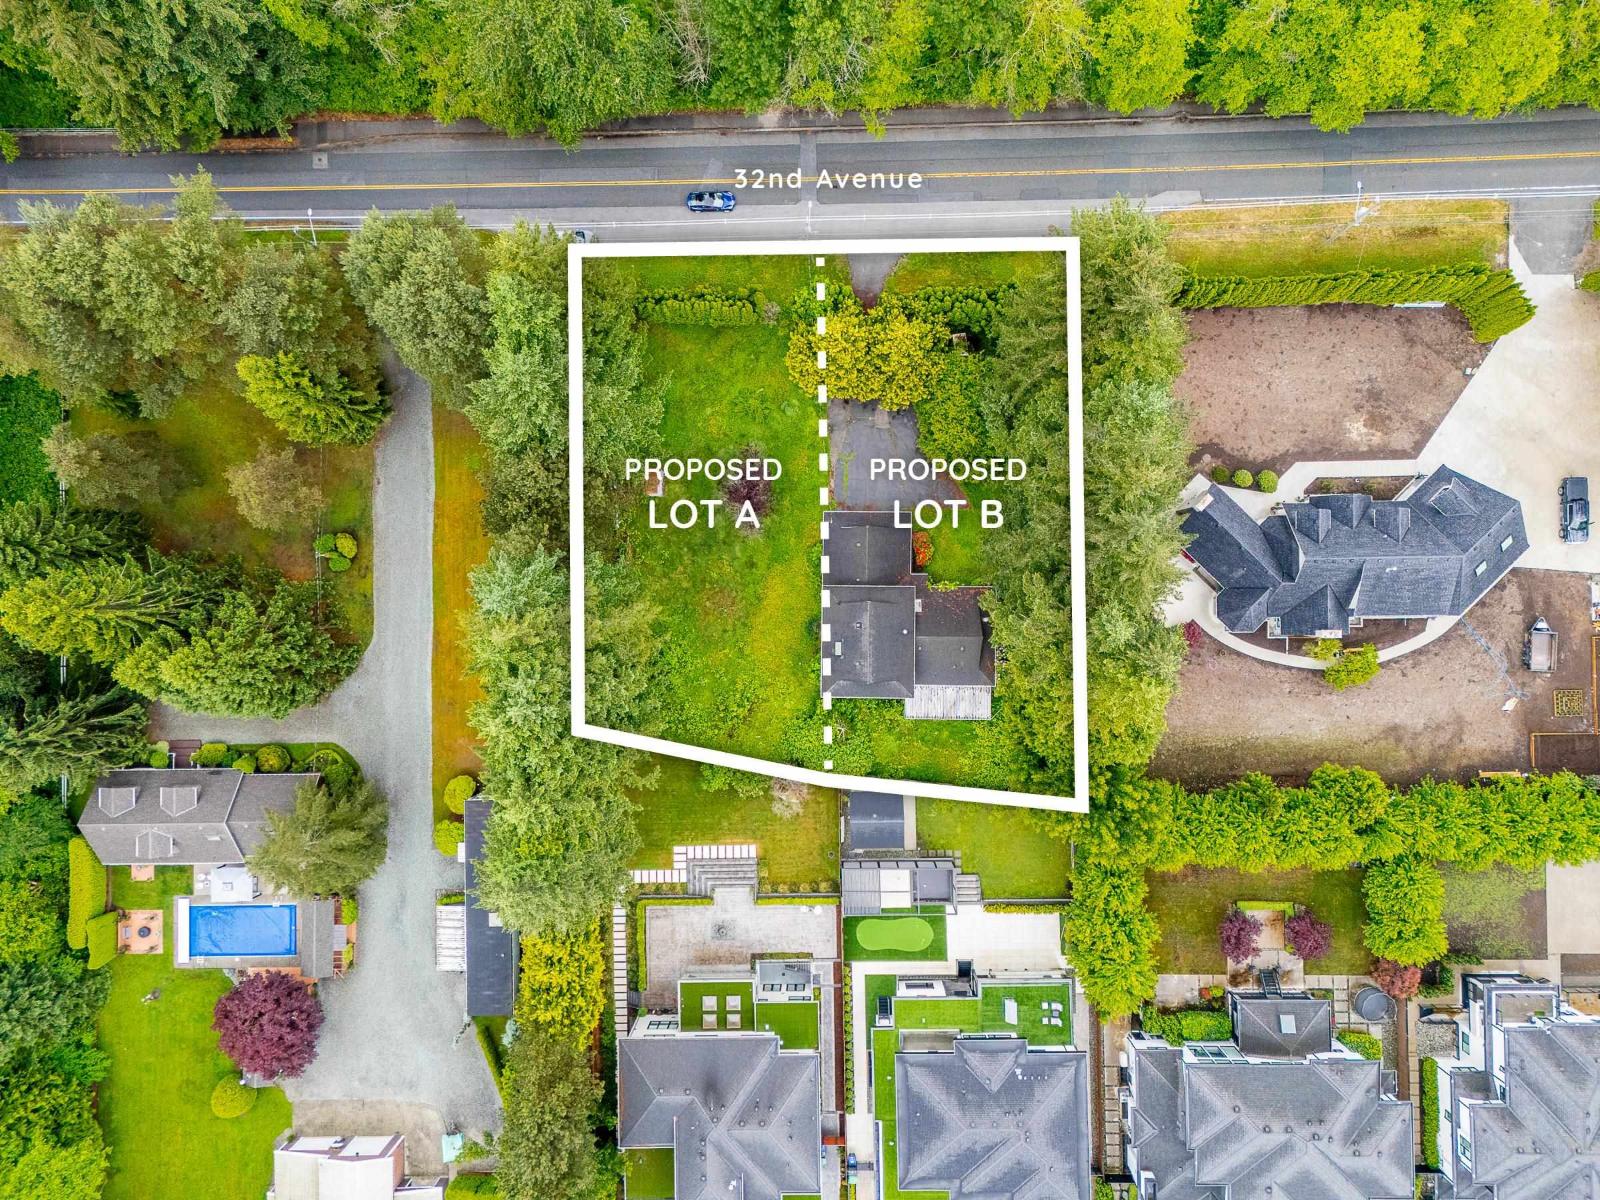
Fully approved 2-lot subdivision on an approximately 25,000 sqft. south-facing property in the heart of South Surrey. Most municipal servicing and subdivision fees have already been paid, offering a streamlined path for a builder or developer to move forward with construction. Both lots provide ideal dimensions for spacious 3-storey custom homes, spanning over 6,000 sqft. Excellent location near highly regarded schools, parks, shopping, dining, and convenient highway connections. A rare development-ready opportunity in one of South Surrey's most desirable neighbourhoods. Contact LR for more info & single lot inquiry. (id:44393)
RE/MAX Blueprint
Surrey, British Columbia
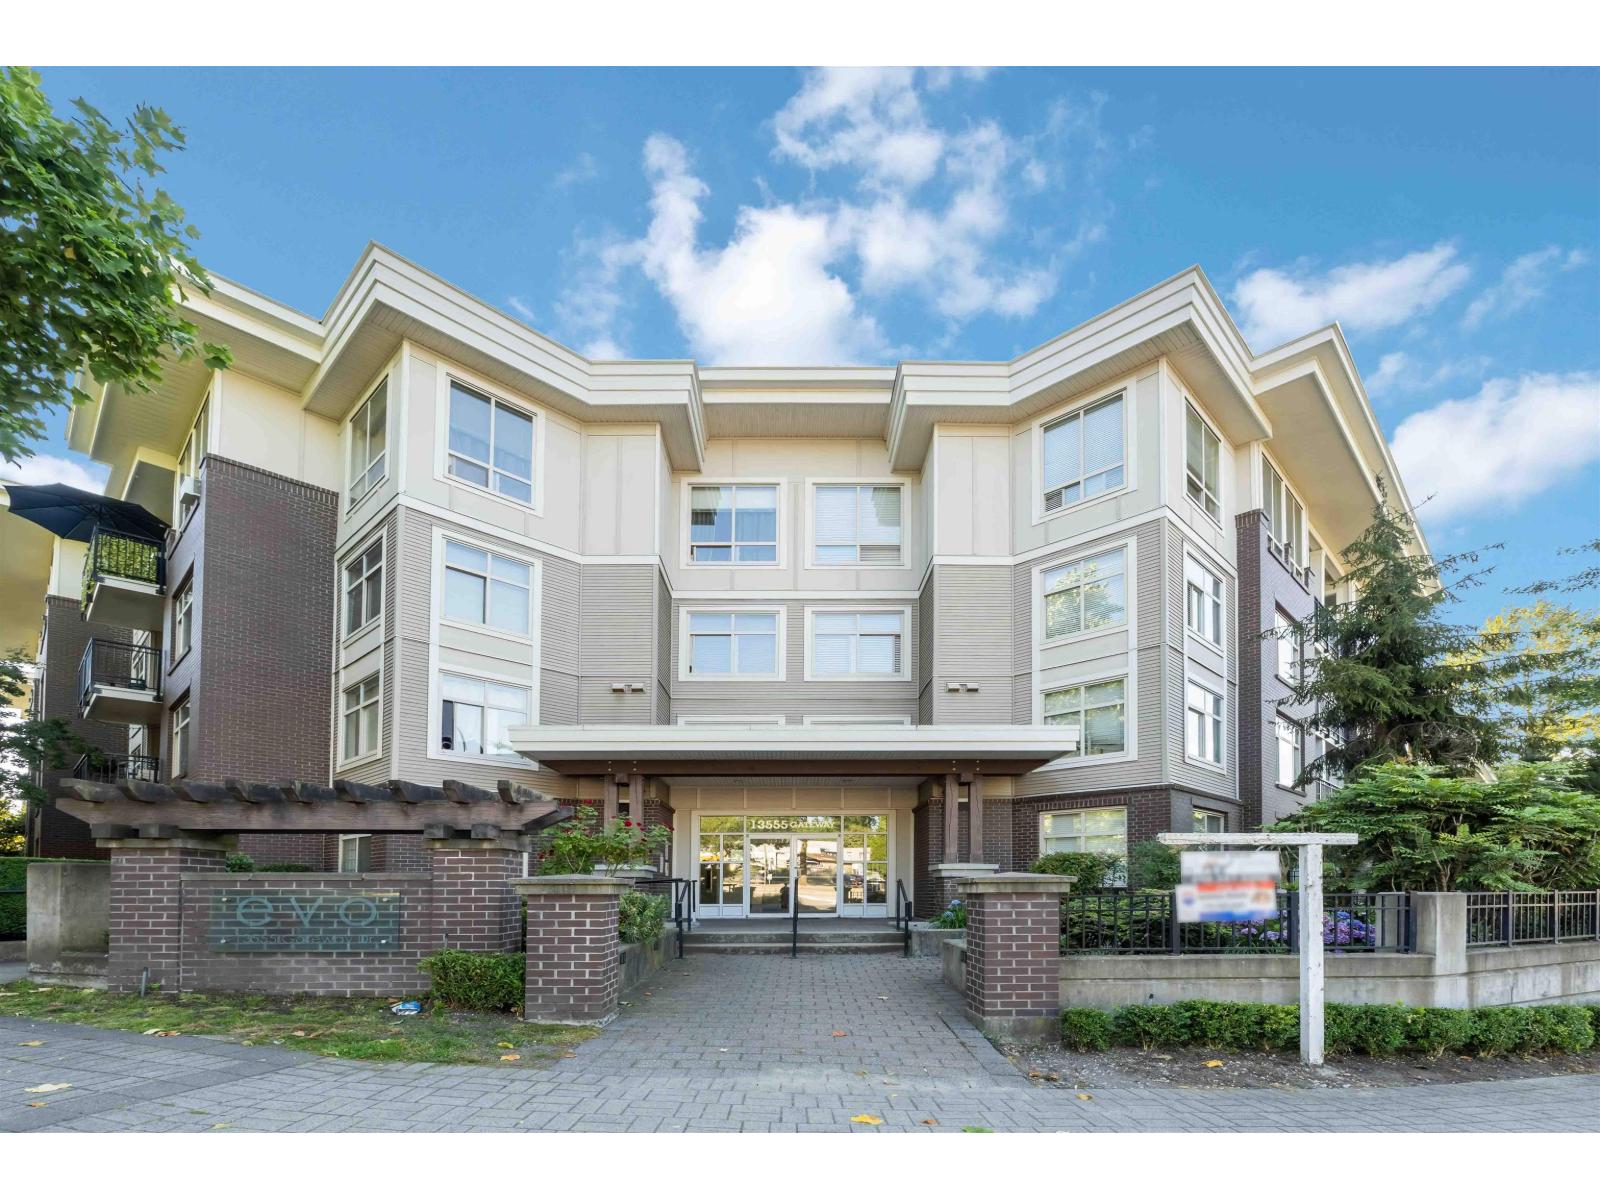
Step into stylish, effortless living in this bright and well-maintained 2-bedroom, 2-bathroom home in the heart of Surrey! Featuring a functional open-concept layout, large windows flood the space with natural light, creating a warm and inviting atmosphere. The modern kitchen offers sleek cabinetry and ample counter space, seamlessly connecting to the living and dining areas-perfect for entertaining. Thoughtfully designed with separated bedrooms for added privacy, including a spacious primary with ensuite. Enjoy your private balcony for morning coffee or evening unwind. Ideally located near transit, shopping, restaurants, and parks, with easy access to SkyTrain and major routes. (id:44393)
RE/MAX Heights Realty
Surrey, British Columbia
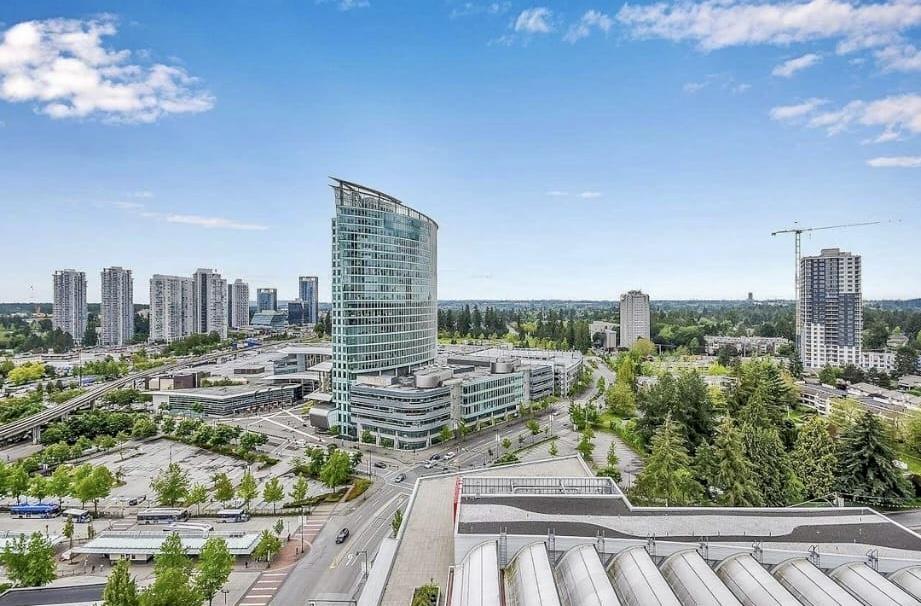
Discover elevated urban living in this bright studio on the 22nd floor, featuring sweeping city views and abundant natural light. Thoughtfully designed with a smart open-concept layout and modern finishes, this well-maintained home offers comfort and functionality. Enjoy premium building amenities and an unbeatable location just steps to SkyTrain, shopping, SFU, KPU, restaurants, and more. Perfect for first-time buyers, students, or investors! (id:44393)
88west Realty