
Kelowna, British Columbia
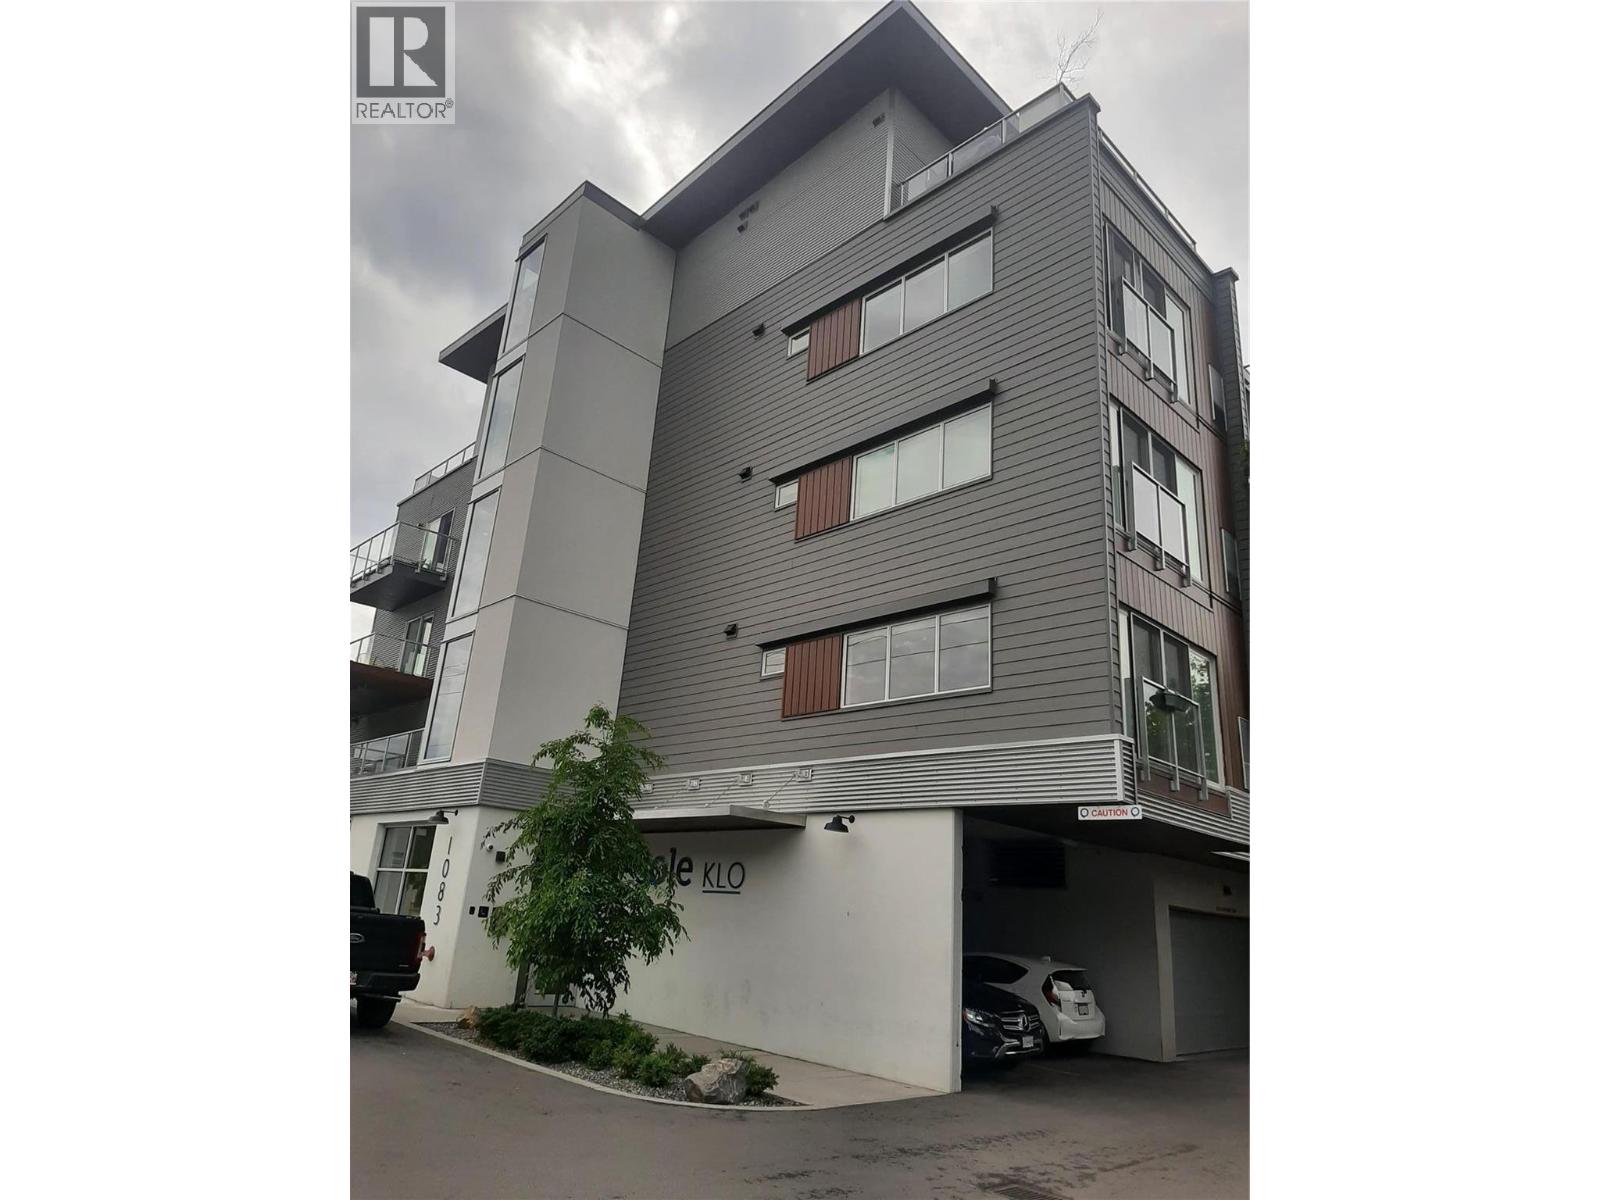
Welcome to SOLE KLO! This modern studio condo is perfectly located across from Okanagan College and just minutes to Pandosy Village, beaches, Kelowna General Hospital, shopping, cafes, and transit — ideal for first-time buyers, students, or investors. One of the best features of this home is the large private patio, perfect for relaxing or enjoying time with friends. Making this an excellent turnkey investment or low-maintenance home in one of Kelowna’s most desirable locations. (id:44393)
Judy Lindsay Okanagan
Moberly Lake, British Columbia
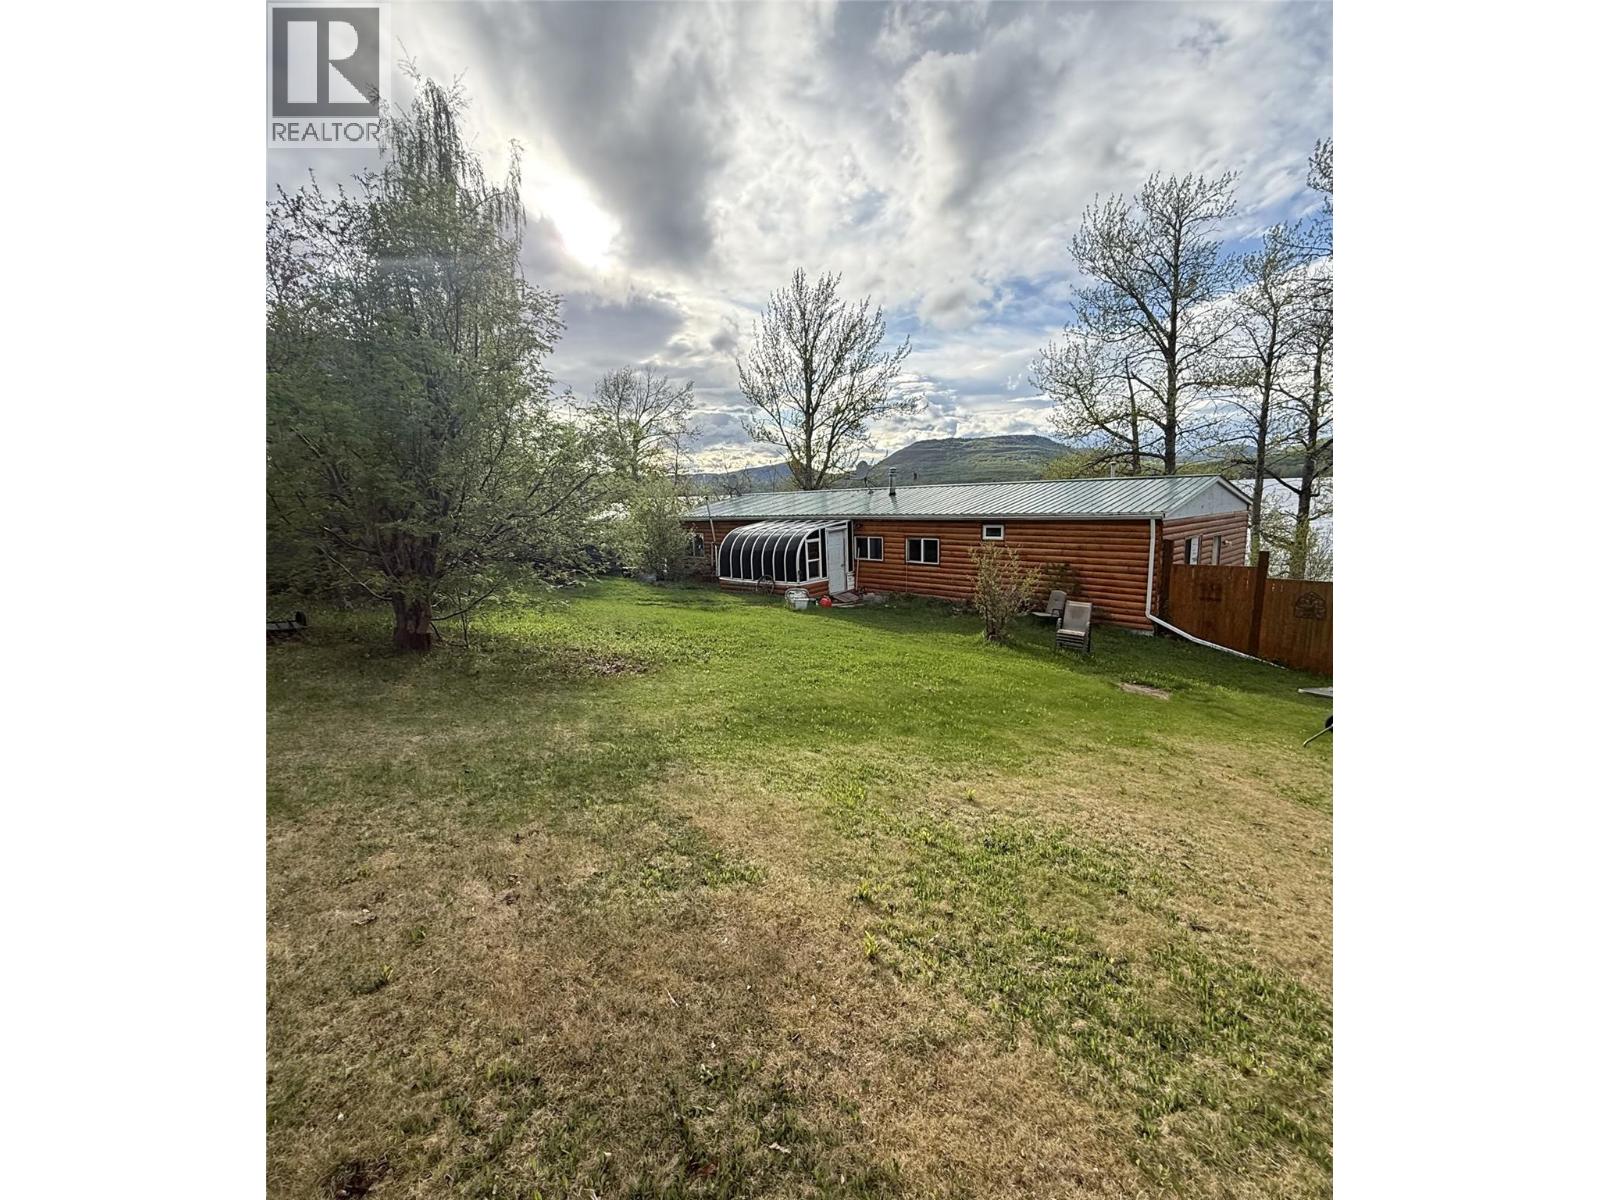
Discover your own slice of lakeside paradise on Moberly Lake. This 0.62-acre waterfront lot is landscaped and treed, offering privacy and stunning views. The 1,842 sq ft mobile home features 5 bedrooms — including two primary suites — and 2 bathrooms, with a large covered deck to soak in the scenery. A pellet stove keeps things cozy in winter. Requiring some finishing touches, this home invites you to make it your own. A charming 17x21 guest cabin adds great versatility for visitors. The area is a paradise for outdoor enthusiasts year-round — fishing, boating, hiking, snowmobiling, and more at your doorstep. Just 25 minutes from Chetwynd & under 2 hours from Fort St. John, this is the ultimate quiet escape, whether you're seeking a recreation retreat or your forever dream home on the lake. (id:44393)
Century 21 Energy Realty
Lake Country, British Columbia
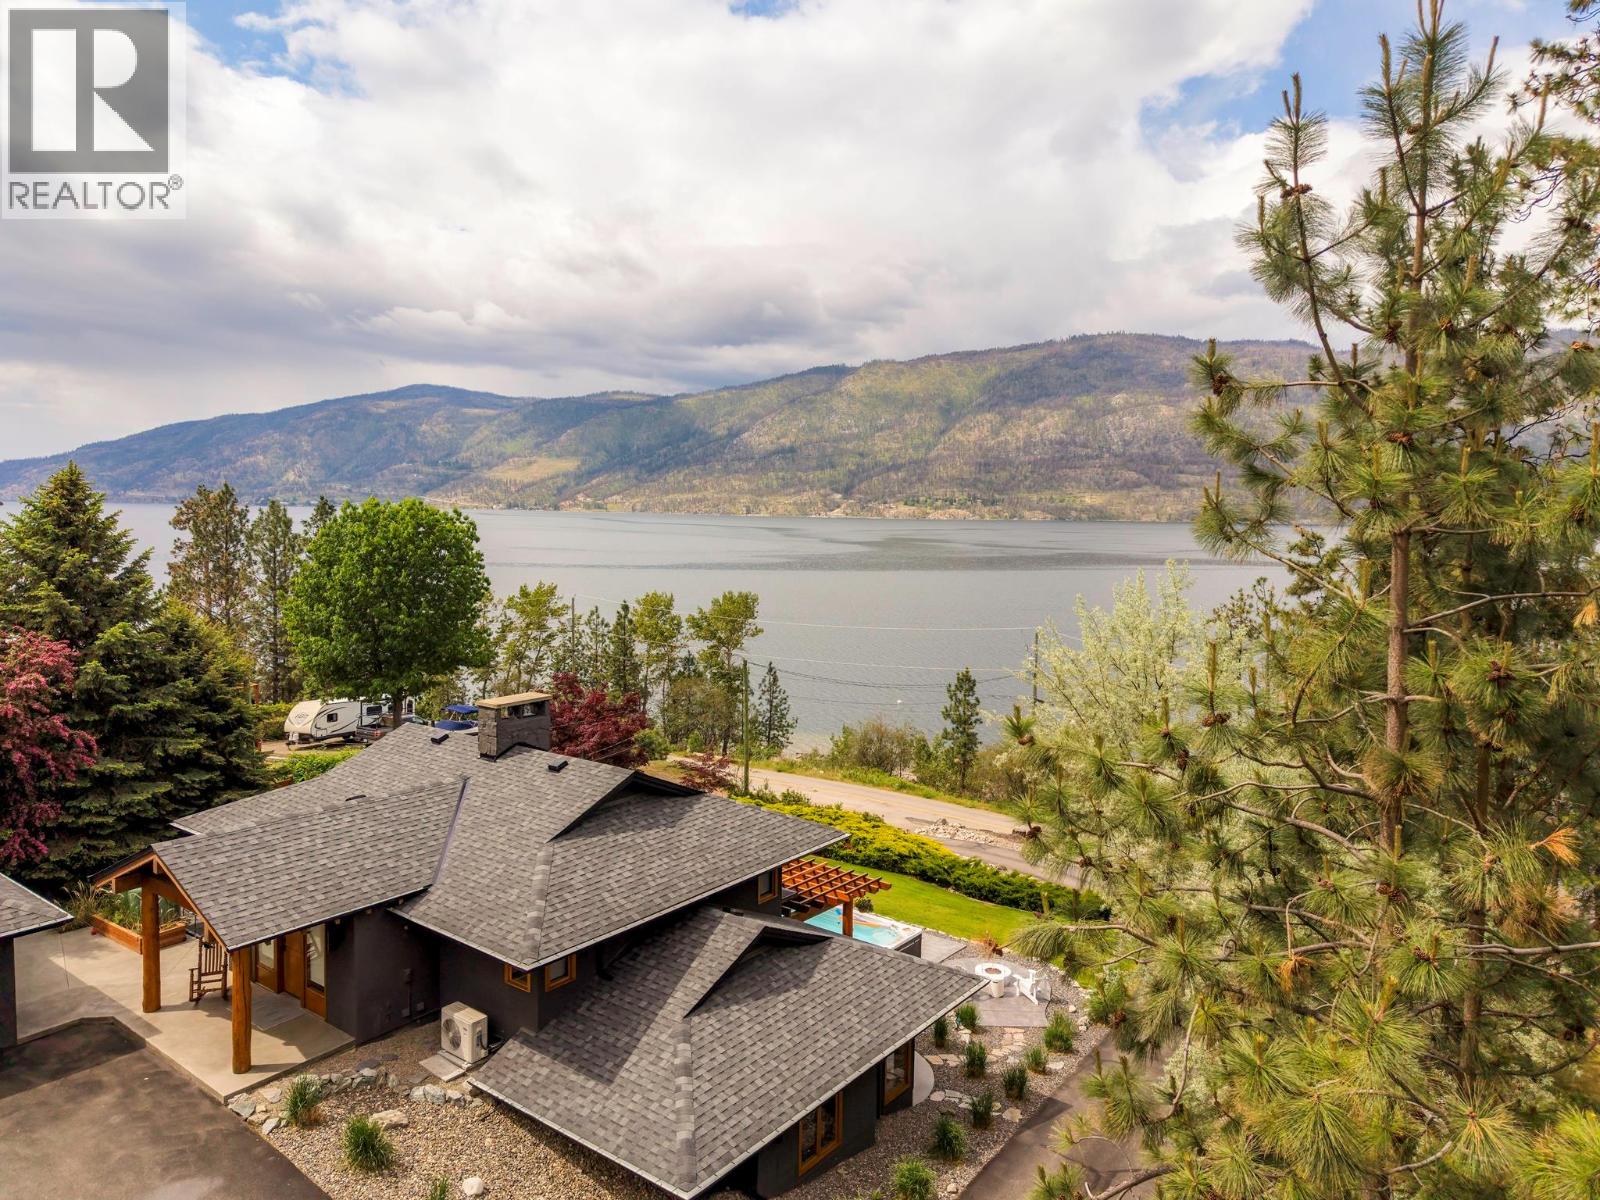
Rarely does a property of this calibre become available in sought-after Okanagan Centre. Set on a private 2.52-acre semi-lakeshore property just steps to the beach, this extensively renovated estate captures the essence of luxury Okanagan living with breathtaking lake, valley, and mountain views, exceptional privacy, and incredible indoor-outdoor entertaining. Rebuilt down to the studs during a major 2020–2021 renovation, the main residence and legal carriage house offer over 3,700 sqft of beautifully updated living space featuring elevated ceilings, expansive windows, LED lighting, epoxy flooring, full blind package, and a stunning chef-inspired kitchen with oversized island and premium appliances. The spa-inspired primary ensuite includes a luxurious steam shower while the dining and kitchen areas showcase impressive 10-foot ceilings. Outdoor living is unmatched with multiple lakeview entertaining spaces, covered dining and seating areas, built-in sunblinds, outdoor fireplace, built-in gas BBQ, and wood-fired pizza oven. Relax year-round in the 21’ x 8’ Hydropool swim spa and separate 8-person Hydropool hot tub installed in 2022. Beautifully landscaped grounds include irrigation, privacy fencing, and garden areas. Additional highlights include a buoy installed in 2025, on-demand hot water, in-floor heating, security system, heated garage, 400-amp service, exterior paint in 2024, and new roof and gutters in 2026. Minutes to wineries, shopping, YLW, and UBCO. (id:44393)
RE/MAX Kelowna
Lac La Hache, British Columbia
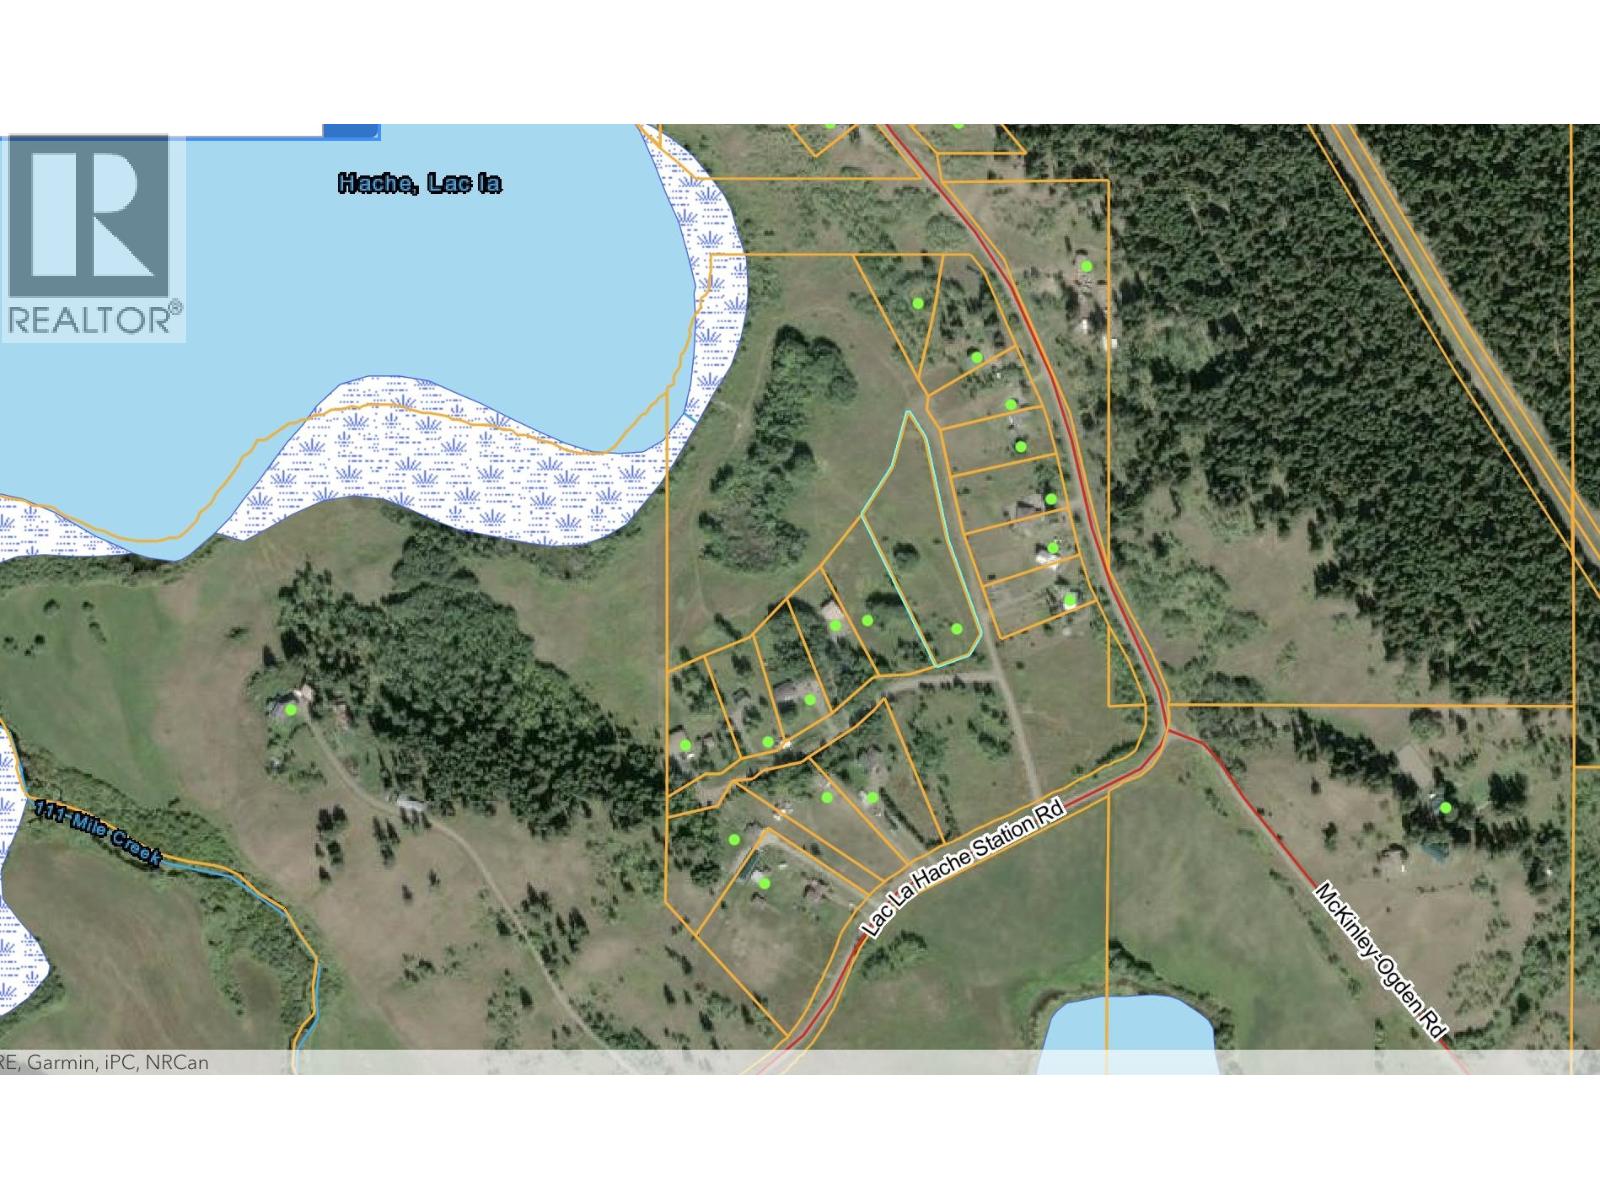
Affordable lakeside living in scenic McKinley Bay on beautiful Lac La Hache! This 2.46 ac bare land strata includes approximately 1.39 ac of usable private land plus shared ownership in common waterfront property with dock access for swimming, paddling, fishing, and enjoying the Cariboo lifestyle. Tucked into a quiet and peaceful setting at the south end of the lake, the property slopes gently to a sunny lower area ideal for a quaint country home, beautiful gardens, and relaxed outdoor living. RR3 zoning allows for rural residential use with the freedom to create your ideal getaway or full-time home. Only 1 km to Hwy 97 for easy travel north or south. A rare opportunity to enjoy lake living without the waterfront price tag! Yearly bare lot strata fee is $250.00 (id:44393)
RE/MAX 100
Peachland, British Columbia
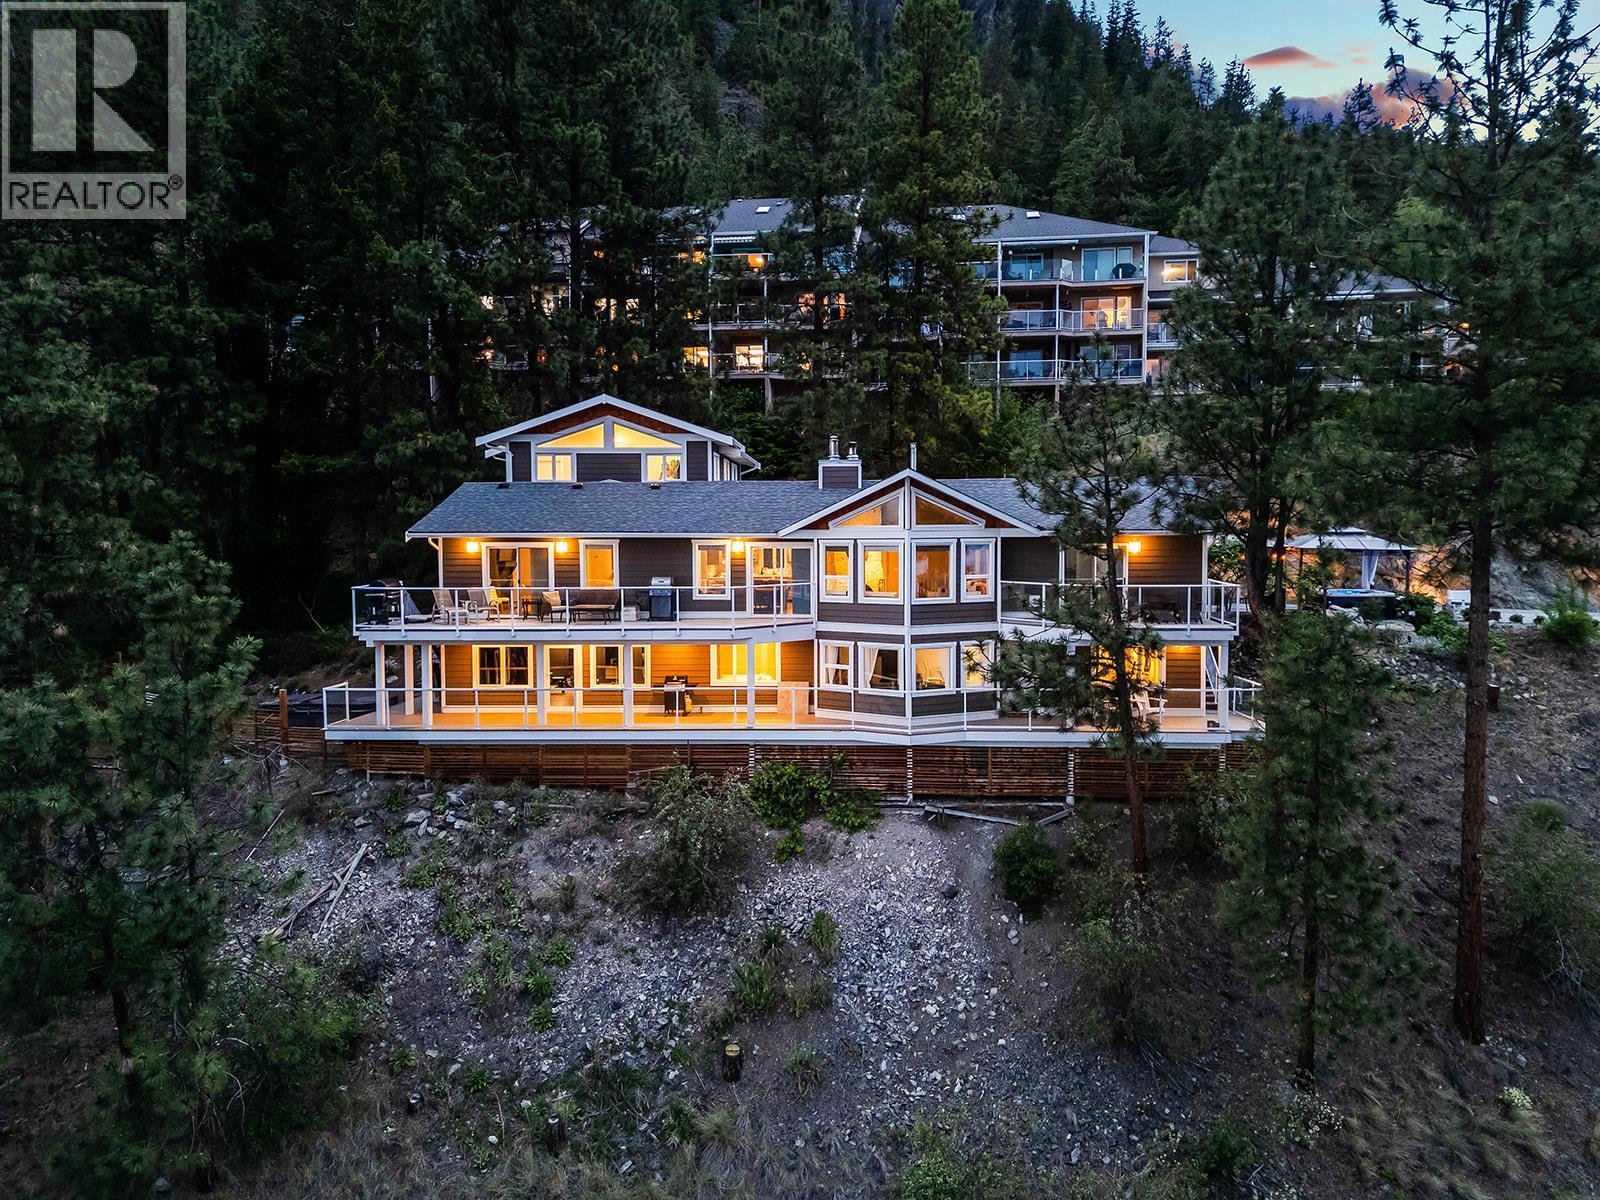
Perched on nearly an acre of prime Peachland land, this newly renovated 5 bedroom, 5 bathroom estate offers luxury living with breathtaking panoramic lake views. Designed for both comfort and entertaining, the home features expansive open-concept living spaces, new finishes throughout, and walls of windows that capture the stunning scenery from nearly every room. The updated kitchen flows seamlessly into the dining and living areas, while multiple outdoor spaces provide the perfect setting to relax and take in the views. A spacious 2 bedroom suite offers excellent flexibility for extended family, guests, or income potential. Additional highlights include an oversized home gym, gated driveway, ample parking, and exceptional privacy in a highly desirable setting. This is a rare opportunity to own a beautifully updated estate property that truly has it all. (id:44393)
Rival Realty Inc.
Langley, British Columbia
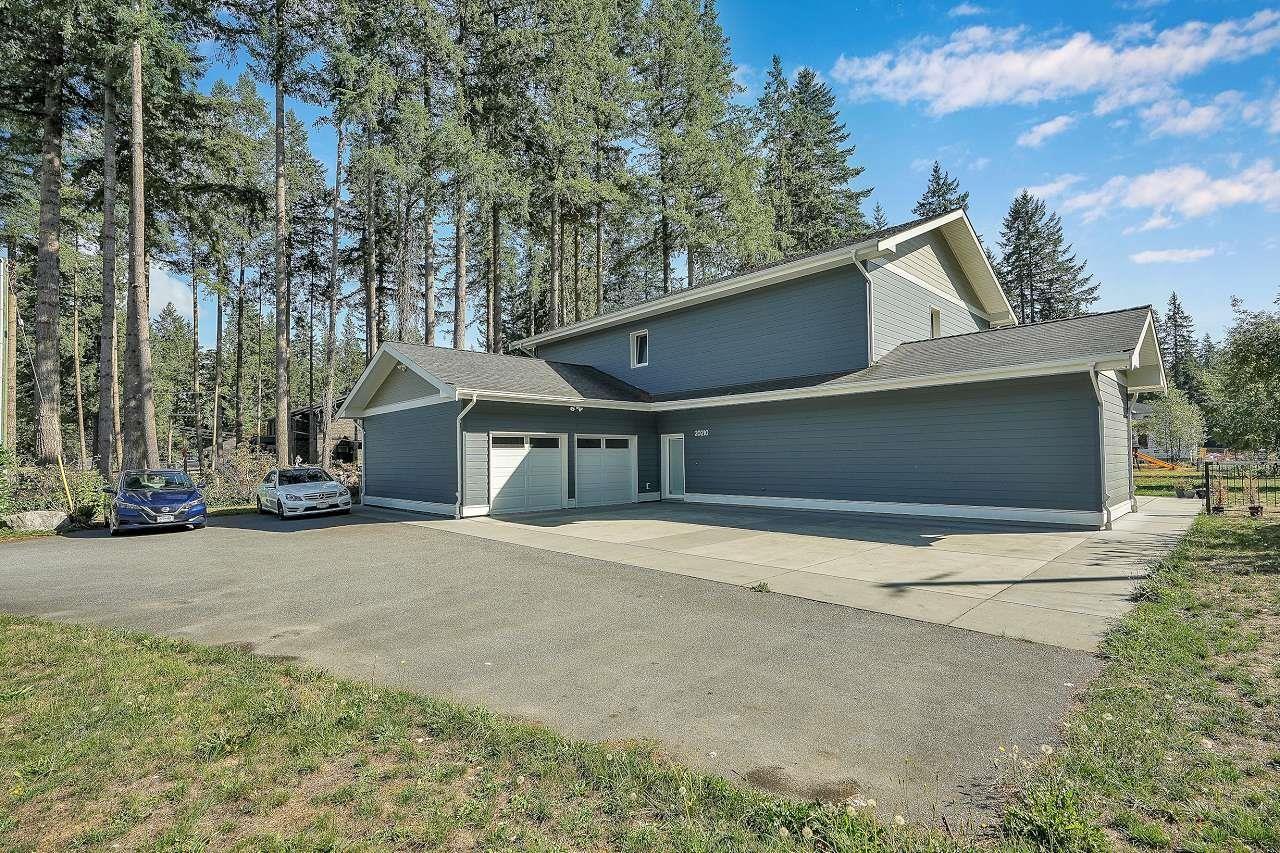
0.719-acre corner development potential parcel featuring a modern 11-year-old home with 4 bedrooms, family room, 1-bedroom suite, and detached 35' x 31 ' shop. Built with over-engineered double walls and triple-pane windows for superior efficiency. Located in the new SSMUH in Fernridge-Neighbourhood-Plan designation, offering potential to retain the existing home and create 2-3 additional lots (buyer to verify with City). Surrounded by new subdivisions, this is a prime investment and development opportunity-good rent potential while you move the application. House details: Call for more information. (id:44393)
Century 21 Coastal Realty Ltd.
Revelstoke, British Columbia
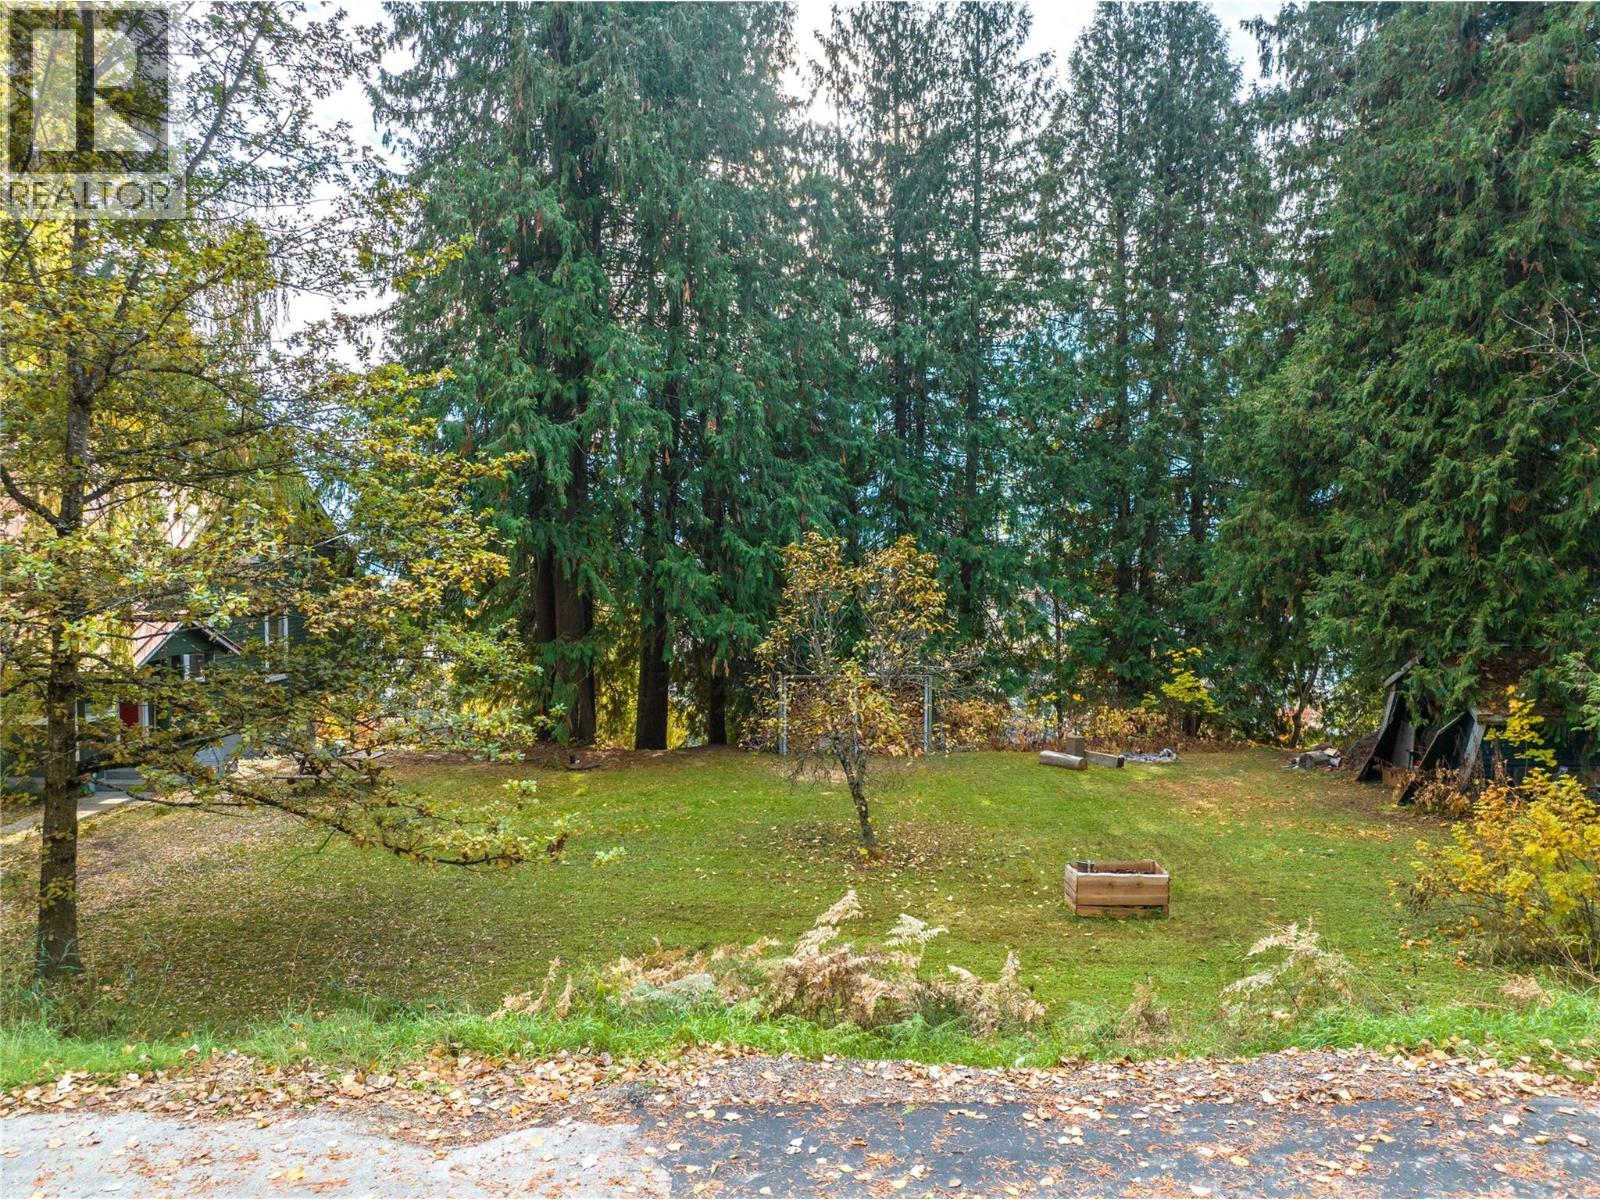
Discover one of Revelstoke’s hidden gems a rare, southwest-facing lot perched on CPR Hill, offering breathtaking panoramic views over downtown and the majestic Monashee Mountains, including the iconic Mt. Begbie. This flat, build-ready site is the ideal canvas for your dreamhome. Imagine enjoying the twinkling lights of downtown Revelstoke by night and soaking in expansive mountain vistas by day all just a short stroll from the vibrant, historic downtown core, where shops, dining, and amenities are right at your doorstep. With Revelstoke MountainResort and the future Cabot golf course only 10 minutes away, this location perfectly blends convenience, recreation, and natural beauty. Don’tmiss this exceptional opportunity to build your forever home in Revelstoke. (id:44393)
Royal LePage Revelstoke
Indian Head, Saskatchewan
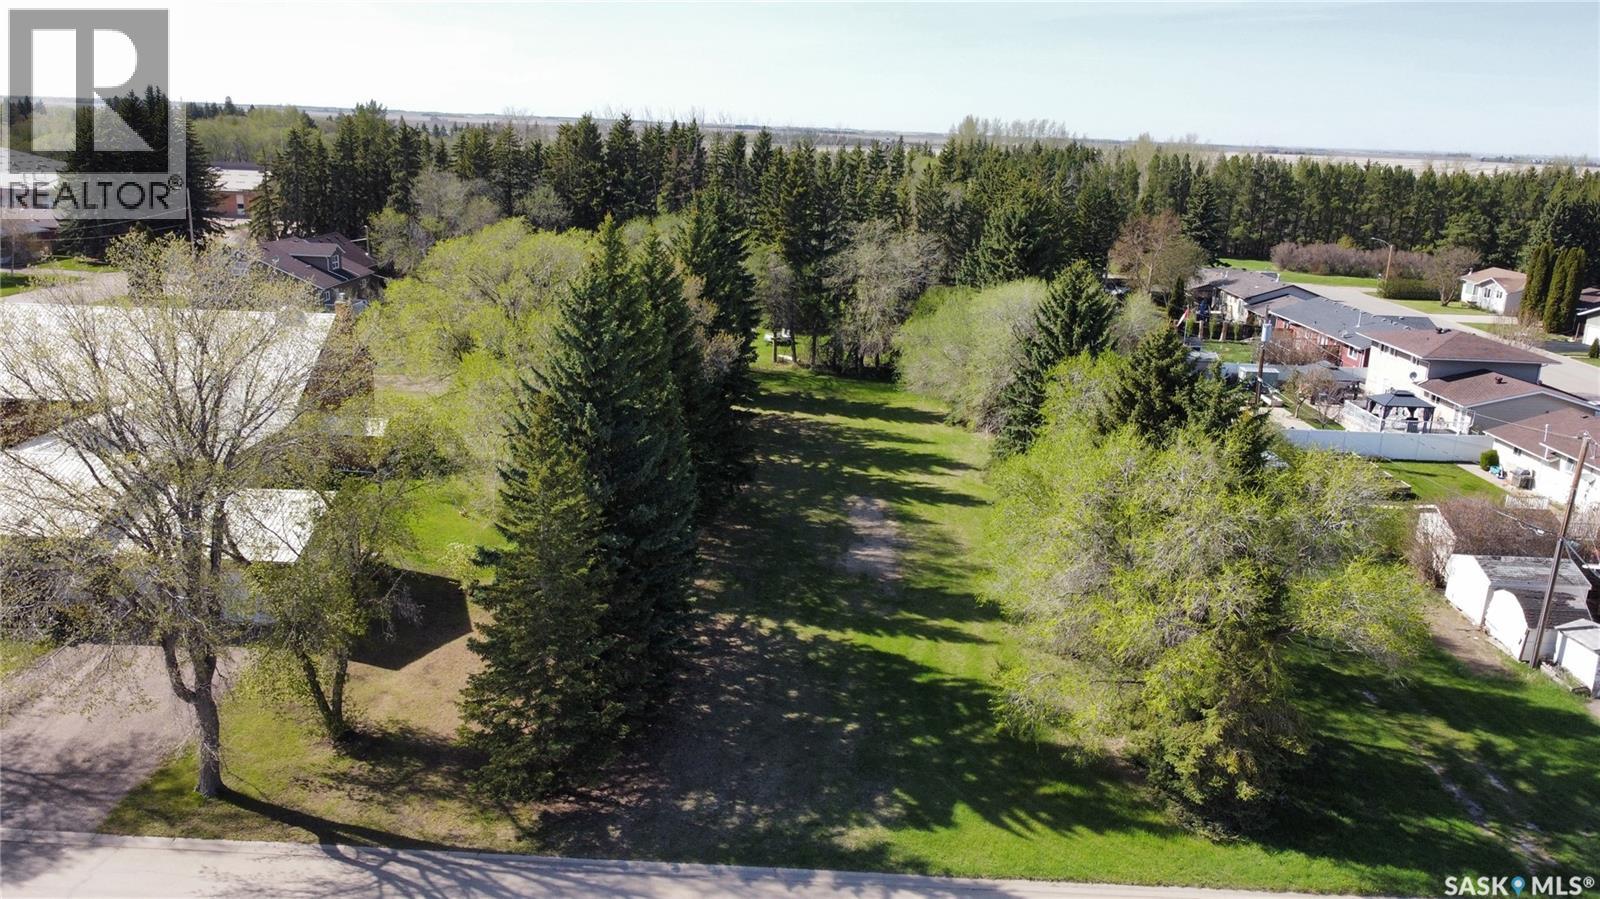
Build your dream home on this spacious, on this proposed 90' x 216' lot located in the heart of Indian Head — a vibrant and historic community just 45 minutes from Regina. This 19,440 sq. ft. parcel provides excellent flexibility for a wide range of home designs, garage layouts, and outdoor living spaces. All major services, including natural gas, power, water, and sewer, are nearby for connection. This parcel is pending subdivision at the Buyer's expense. Indian Head is known for its welcoming, family-friendly atmosphere, strong community pride, and steady growth. Residents enjoy a K–12 school, a brand-new community swimming pool, excellent sports and recreation programs, a wide variety of retail stores and services including a new Coop Grocery store under construction, and a charming small-town lifestyle with big potential. Whether you’re a builder, investor, or future homeowner, this lot presents a rare opportunity to secure a prime location in one of Saskatchewan’s most desirable rural communities. Buyer is responsible for all cost of survey, subdivision and services. Contact your Hometown Real Estate Professionals to secure this rare opportunity. (id:44393)
Indian Head Realty Corp.
Osoyoos, British Columbia
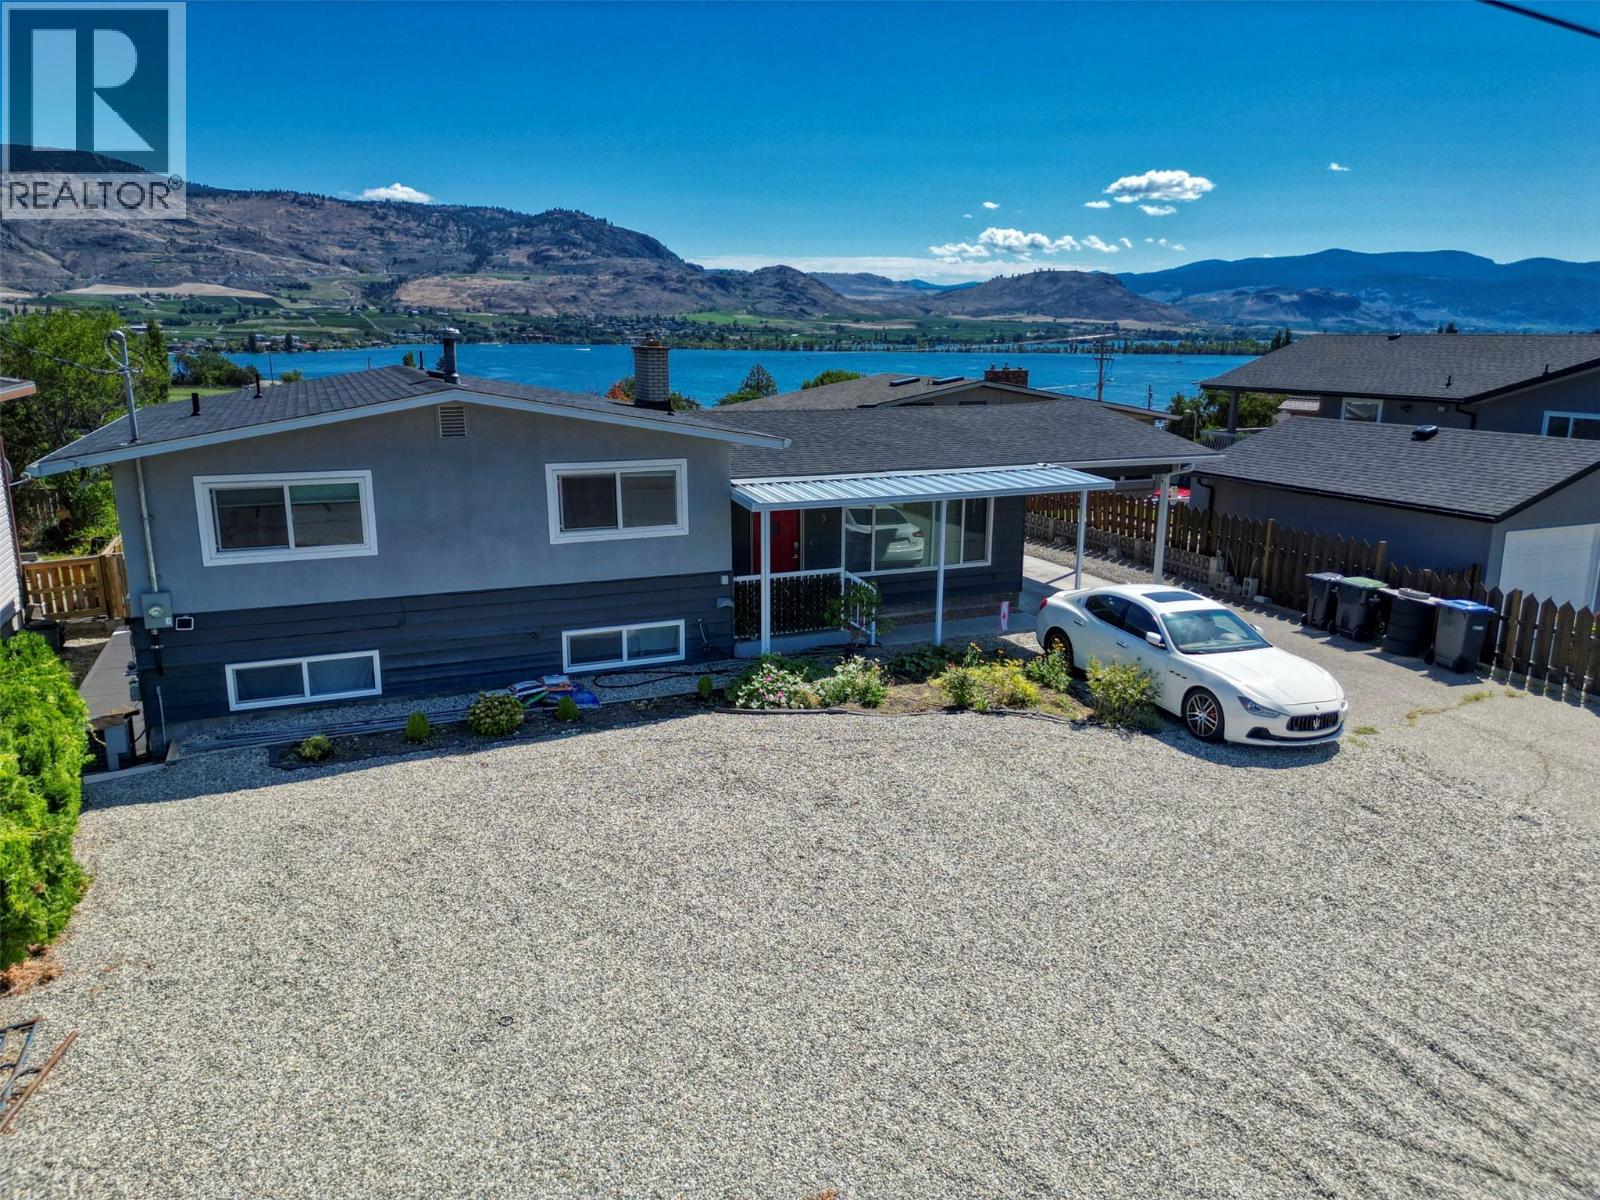
CHARMING, FULLY REMODELLED, SPACIOUS HOME WITH IN-LAW SUITE in sunny Osoyoos, located minutes away from the Lake and the beach. Lots of upgrades include: newer kitchen with newer stainless steel appliances, countertops, windows, doors, flooring, paint, etc. The lower level features an in-laws suite comprised of the livingroom, 2nd kitchen, a bedroom, and a bathroom and the utility room. The IN-LAW SUITE has its own separate entrance, perfect for family, guests or maybe a B&B opportunity. Plenty of extra parking including RV parking. (id:44393)
RE/MAX Realty Solutions
Osoyoos, British Columbia
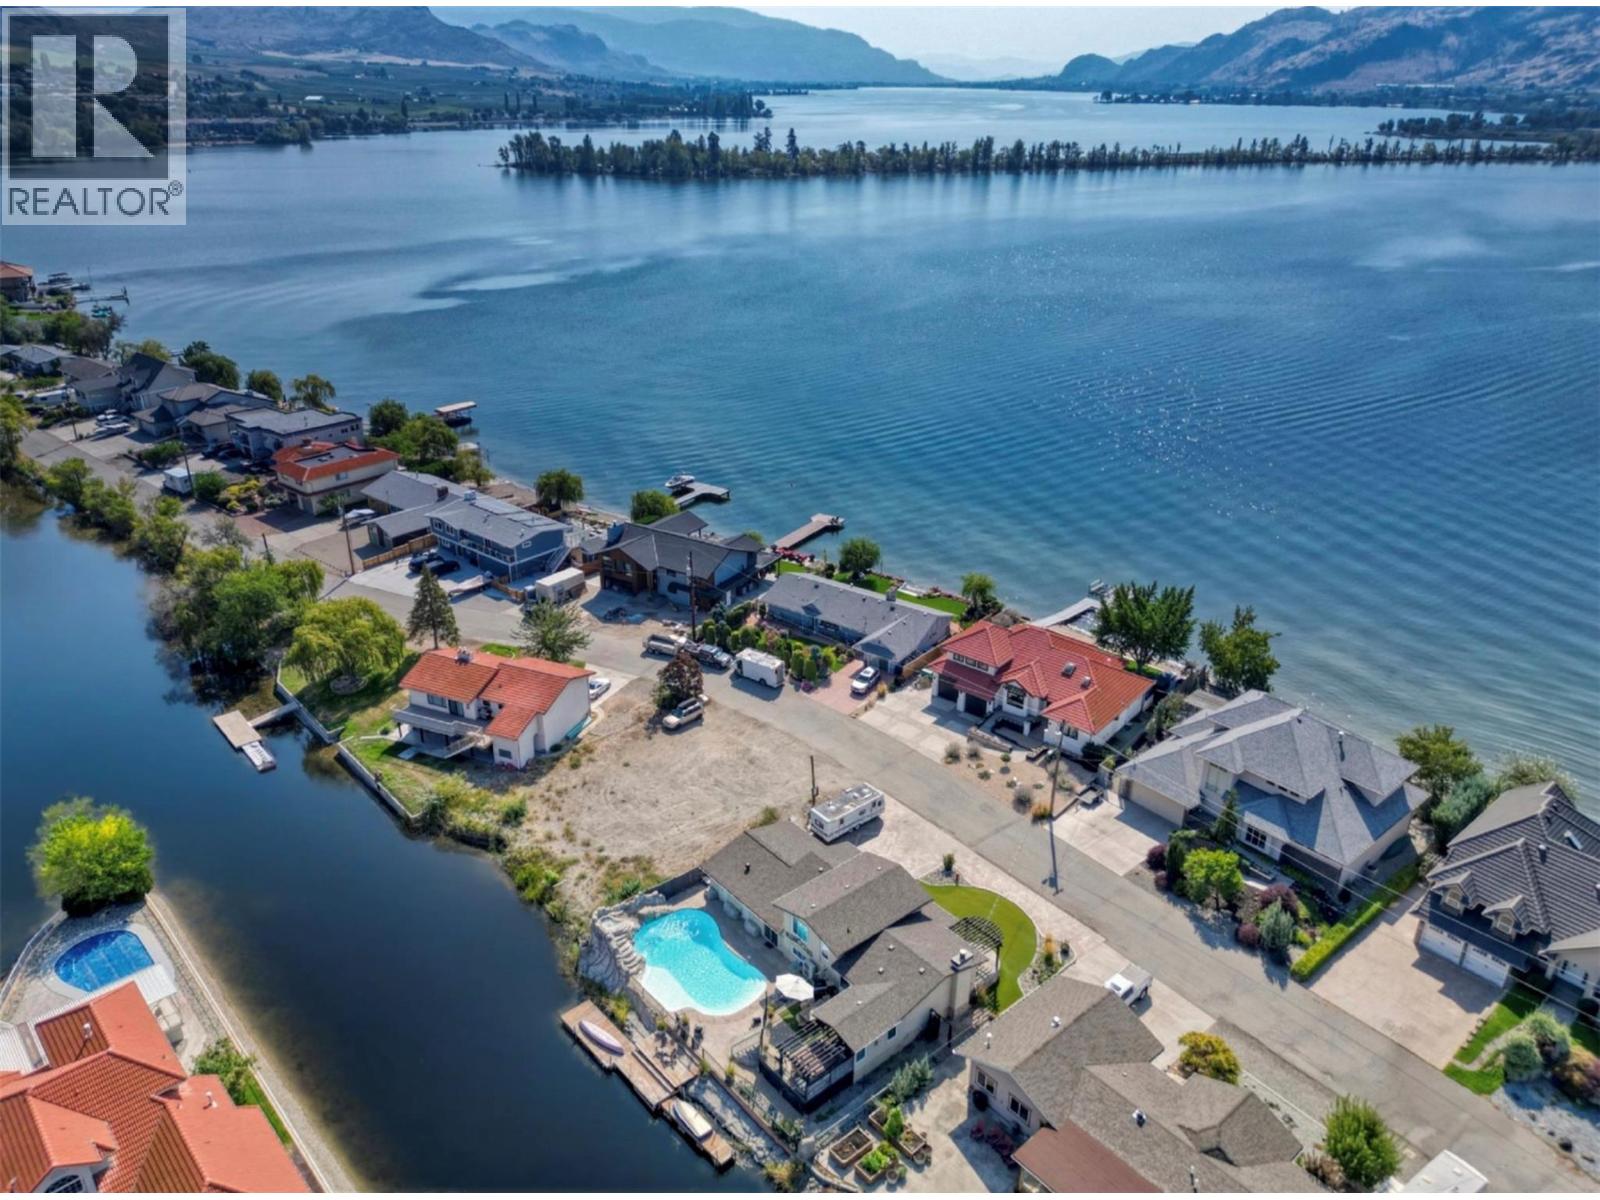
Looking for WATERFRONT LIVING ON OSOYOOS LAKE at a great price? Here IT is! Beautifully remodelled 4-bedroom, 3-bathroom waterfront home perfectly positioned on the channel of Osoyoos Lake — Canada’s warmest freshwater lake. This rare opportunity combines modern comfort with unbeatable lifestyle amenities. Step outside to your private HEATED, SALT WATER in-ground SWIMMING POOL with waterfall, ideal for summer relaxation, or launch your paddle board and kayak just steps from your backyard. Inside, the home has been thoughtfully updated to offer open-concept living, large windows, and stylish finishes throughout. The layout includes a non-conforming in-law suite, providing flexibility for extended family, guests, or potential income from B&B opportunity. With 4 spacious bedrooms, 3 bathrooms, and multiple indoor and outdoor gathering areas, this home is designed for both entertaining and everyday living. Located on a quiet, sought-after street, this waterfront gem offers a perfect balance of tranquility and convenience — close to downtown Osoyoos, wineries, golf courses, and year-round recreation. Dock your boat, relax in the hot tub and enjoy the summer lifestyle Osoyoos has to offer. Must see! (id:44393)
RE/MAX Realty Solutions
Nanoose Bay, British Columbia
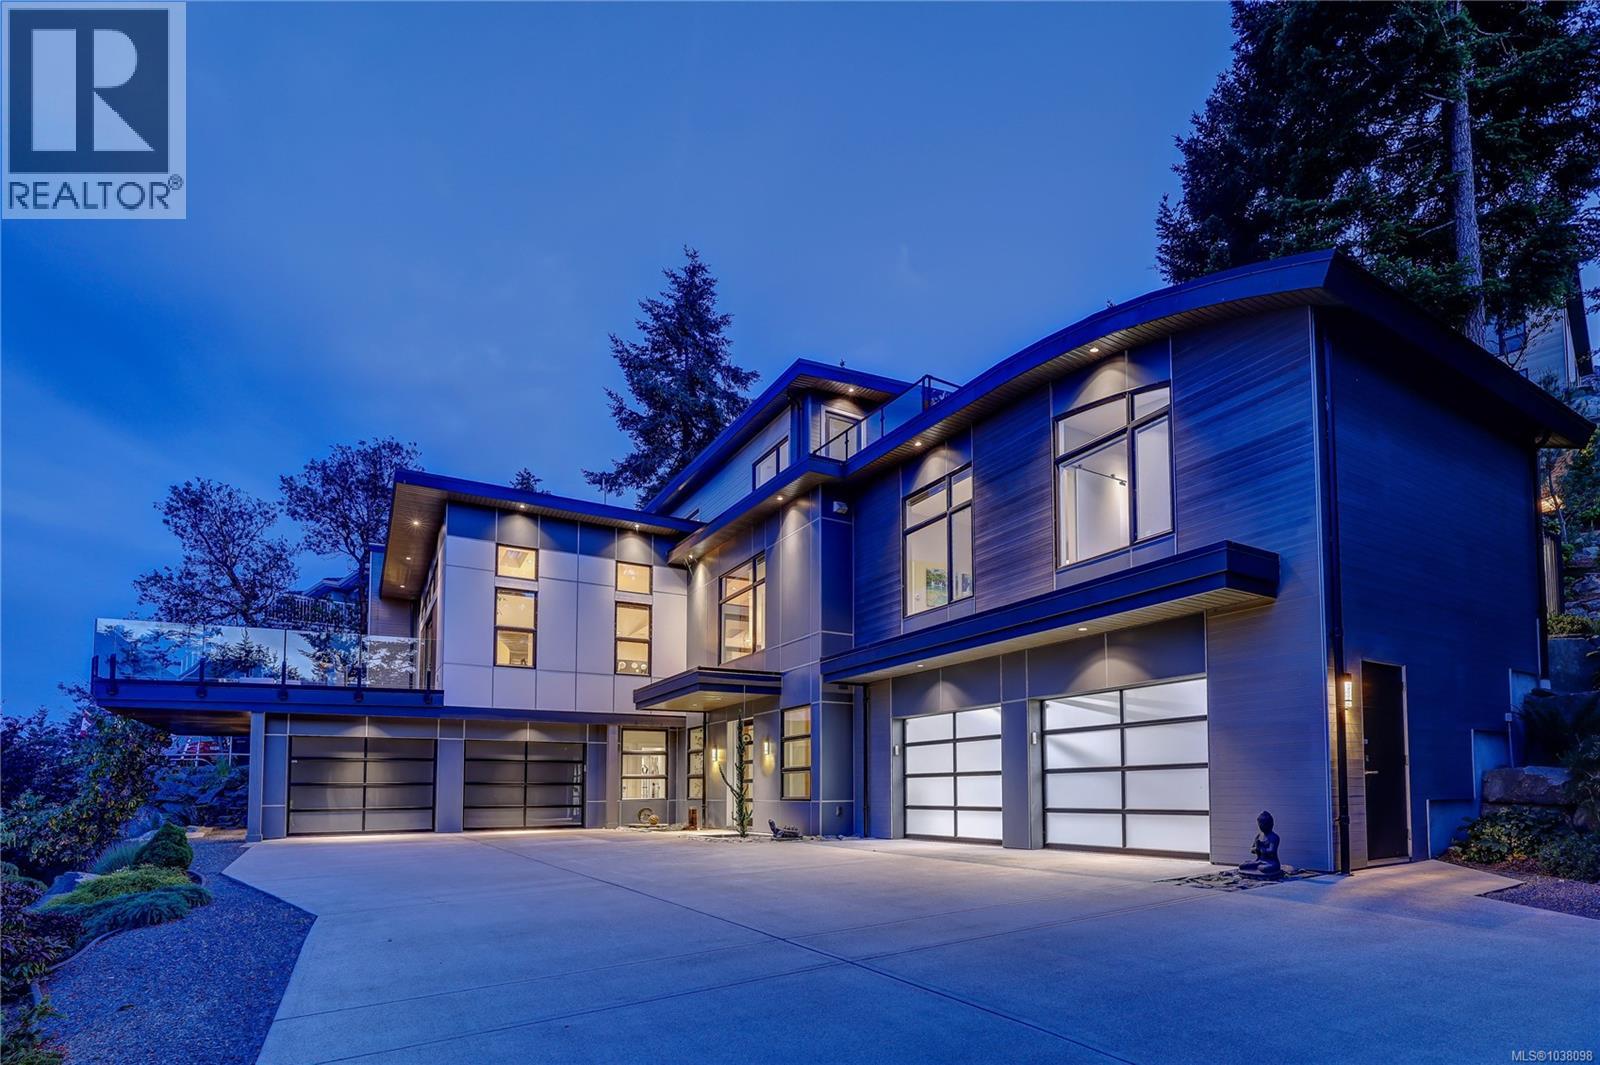
Elevate your lifestyle at Schooner Cove Marina with this exceptional ocean-view residence, expertly crafted by a renowned custom builder to blend luxury with effortless coastal living. Expansive glass walls showcase breathtaking blue-water views, while soaring ceilings and abundant natural light create a bright, airy atmosphere throughout the home. The chef-inspired kitchen features sleek quartz countertops, premium appliances, and generous storage, making everyday cooking both functional and enjoyable. An elevator connects all three levels, ensuring comfort and accessibility to your 4 bedroom 4 bath home. The main level is designed for everyday living and entertaining, with an open-concept great room flowing seamlessly onto a sun-filled deck—perfect for alfresco dining, relaxing, or watching the sunset over the marina. Across a private walkway, the tranquil primary suite offers spa-inspired amenities and spectacular ocean views, creating a true personal retreat. Upstairs, guest accommodations provide privacy and comfort for family and friends, each enjoying unique coastal vistas. The lower level features an impressive four-car garage, ideal for vehicles, workshop space, or secure storage for all your boating and recreational gear. Enjoy the convenience of walking directly to your boat or unwinding on your deck as yachts drift by. Located minutes from Fairwinds Golf Course, beautiful beaches, and the Fairwinds Recreation Centre with gym, pool, and tennis courts, recreation is always within easy reach. Nanoose Bay is ideally situated just 10 minutes from Parksville and 15 minutes from Nanaimo, offering convenient access to shopping, dining, and travel connections. Impeccable finishes, thoughtful architecture, and an unbeatable marina-side setting make this home the ultimate West Coast retreat. (id:44393)
Royal LePage Nanaimo Realty (Nanishwyn)
Vernon, British Columbia
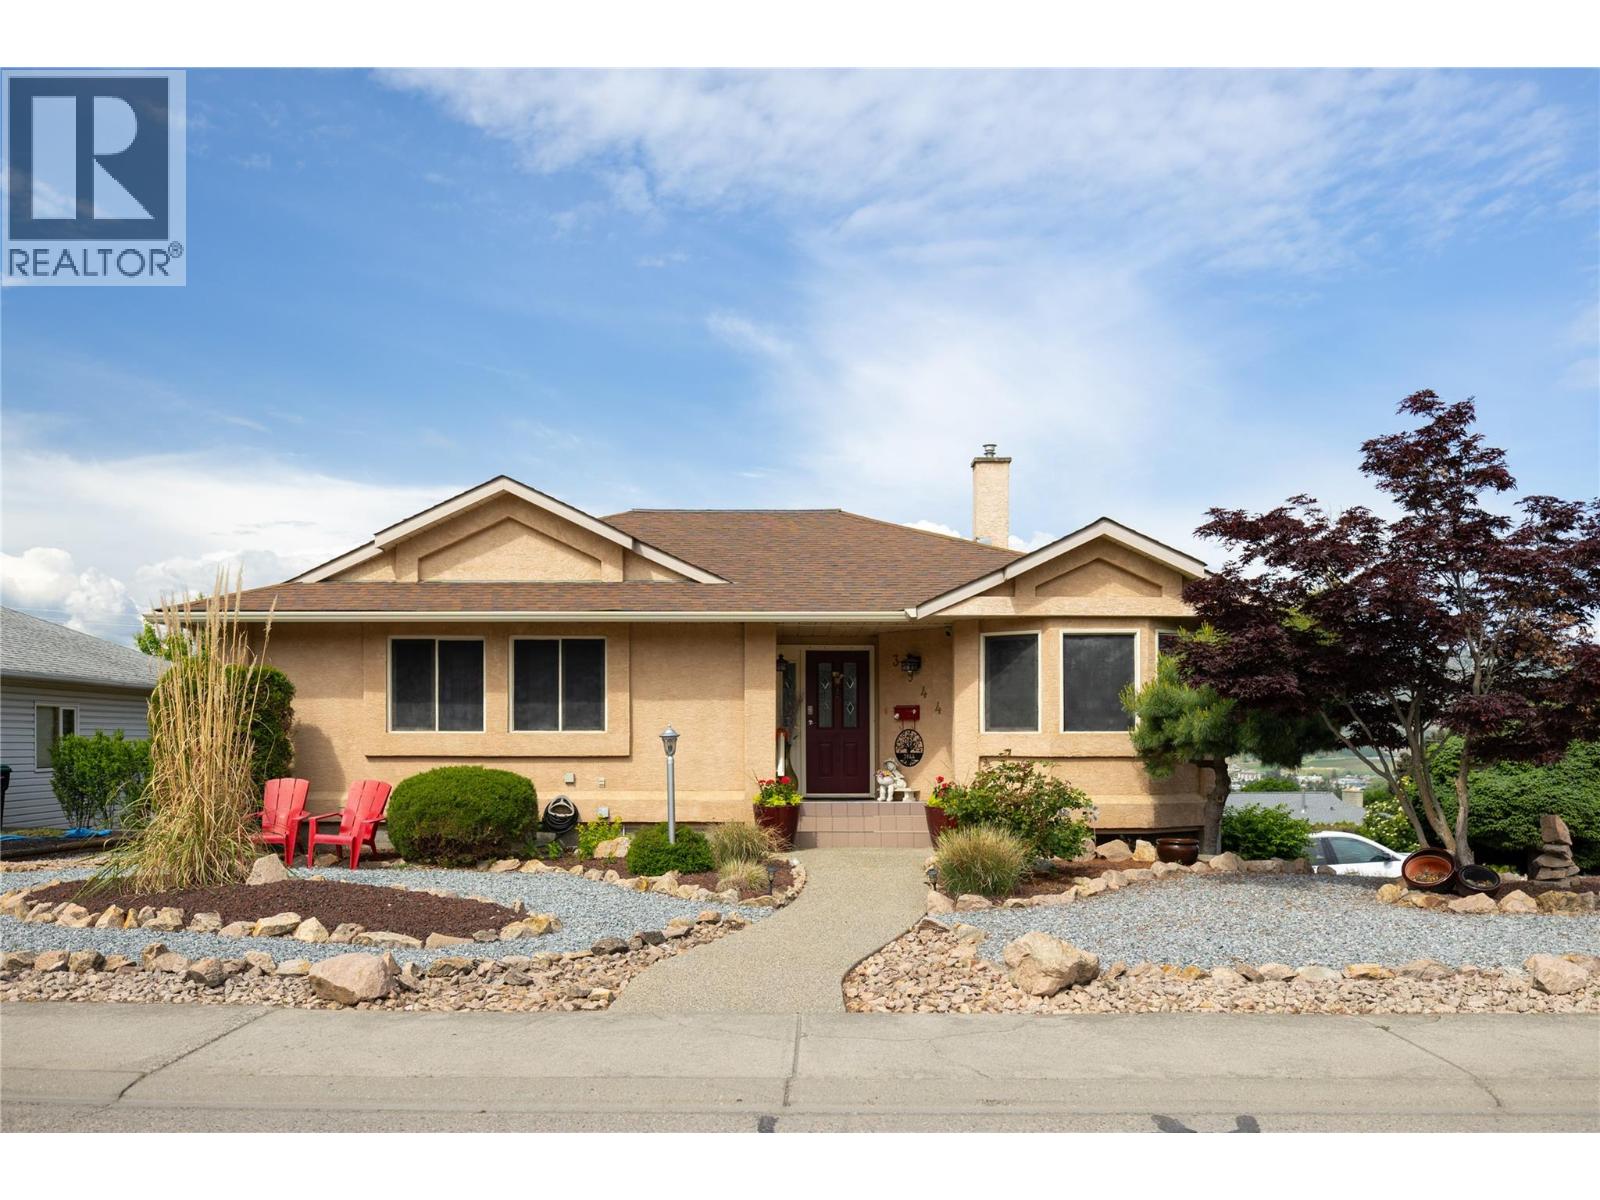
Come see what this well-designed 4-bedroom, 3-bathroom family home in Upper East Hill has to offer. The home has had several quality updates over the past few years including newer kitchen cabinetry with quartz countertops, newer kitchen appliances, an updated furnace and heat pump (2025), and the complete removal of all Poly-B plumbing for added peace of mind. Located on Cascade Drive in Vernon, the corner property offers a rancher-style main floor, with a walkout basement with a side driveway and double attached garage. On the main floor you’re welcomed by an open-concept kitchen, dining, and living room with a covered deck with a view toward Turtle Mountain. The main bedroom suite includes an ensuite with dual sinks and a step in shower, and walk-in closet. Two additional bedrooms and another full bathroom with a tub finish off the main floor. The lower level offers flexibility with a spacious family room, a 4th bedroom, garage access, and its own separate entrance — this could offer suite potential for extended family or as a mortgage helper. Step outside to enjoy the private fully fenced backyard with low-maintenance landscaping, a greenhouse to start your garden, an 8’ x 16’ shed with power, perfect for a workshop or storage. Move-in ready and located in one of Vernon’s most sought-after neighbourhoods, this is a fantastic opportunity to enjoy the Upper East Hill lifestyle being close to schools, parks, and amenities. Book your private showing today! (id:44393)
3 Percent Realty Inc.