
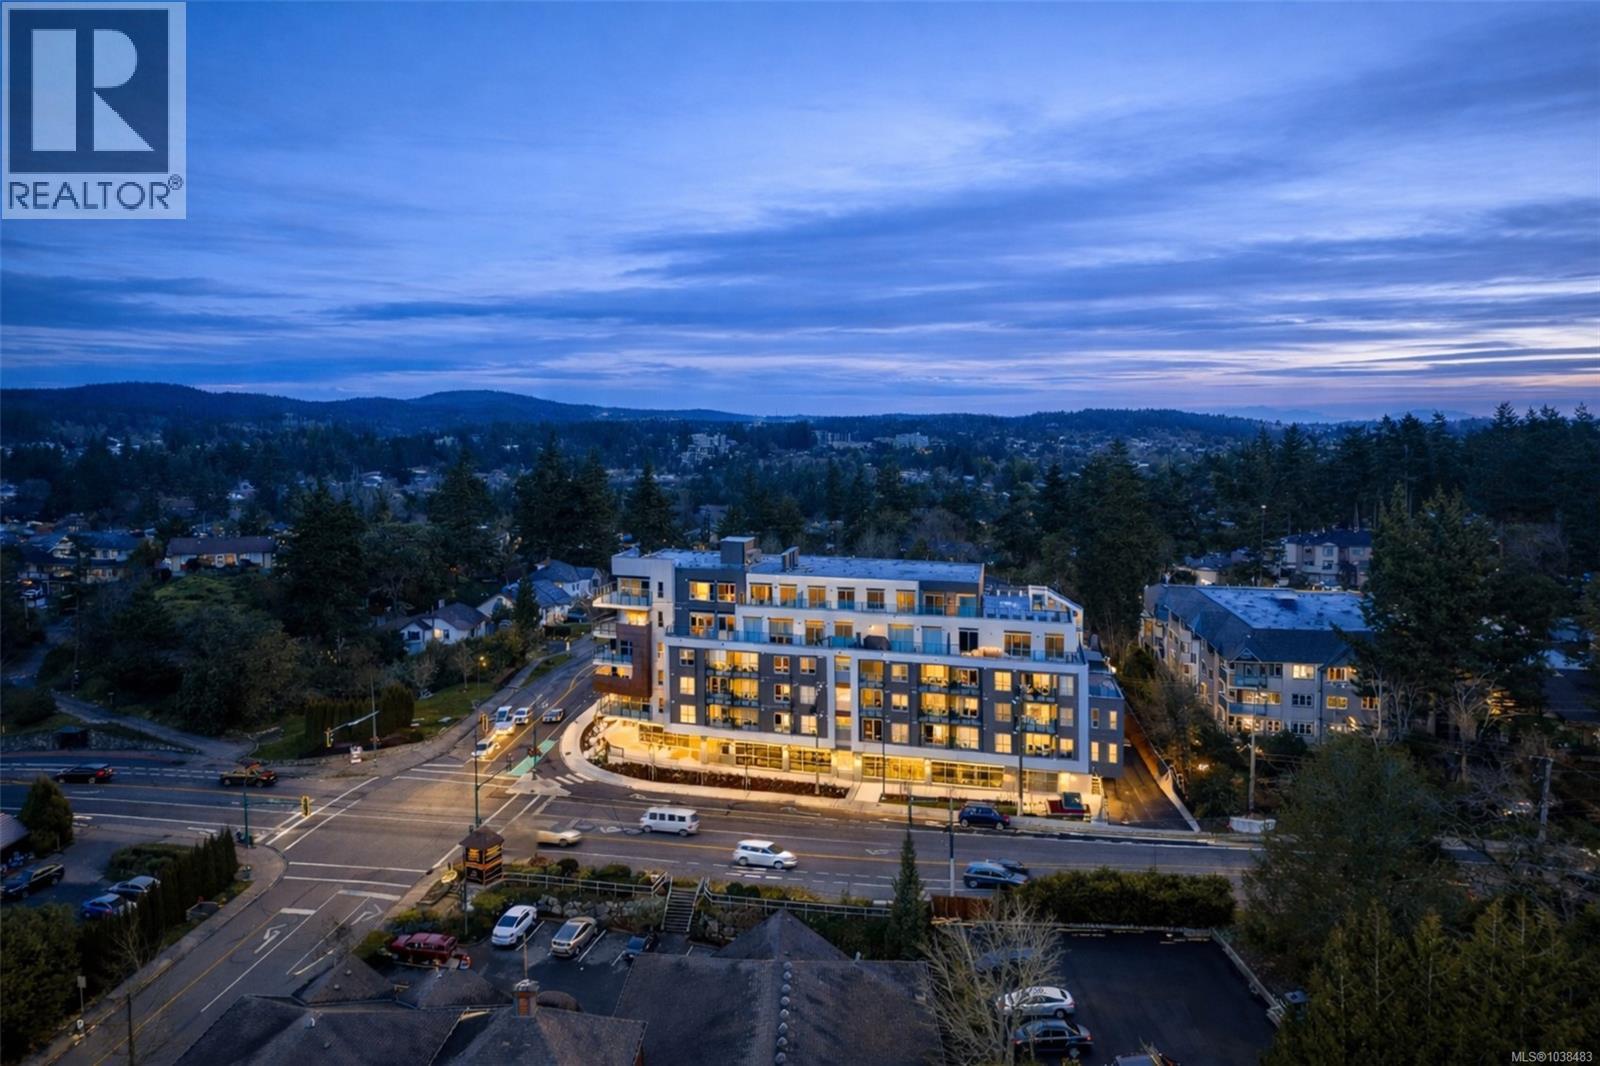
View Royal, British Columbia
OPEN HOUSE SAT OCT 24TH, 2-4pm. Welcome to The Royale. Starting at $474,900*,a collection of 55 elegant homes that are MOVE IN READY redefining modern living. Property Transfer Exempt and GST for some buyers. Nestled in a prime location, The Royale seamlessly blends contemporary design w/ timeless elegance. Beautiful one, two, and three bedroom homes that are thoughtfully designed w/high-end finishes, spacious layouts, high ceilings, & private patios. Premium details include stainless steel Samsung appliances, High end fixtures, and wide plank flooring. Secured underground parking, AC, Rooftop Patio, and much more. Situated in the vibrant community of View Royal and situated just minutes from parks, beaches, schools, shopping, Vic General Hospital, & the convenience of a boutique commercial space right on the ground floor. Experience the perfect balance of urban accessibility & the natural beauty of Vancouver Island. Strata fees covering both heat & air conditioning. *Price+GST. (id:44393)
Exp Realty
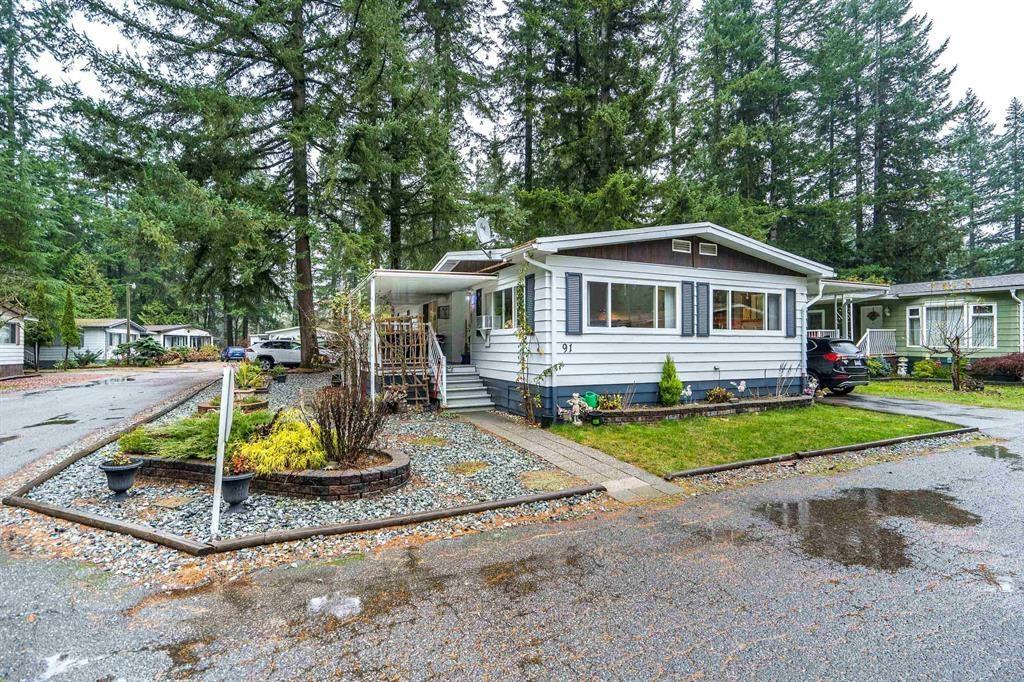
Langley, British Columbia
Not ready for condo living? This 2 bedroom 2 bath home in Fernridge Park! This home has been completely updated and is bright and beautiful, bright open Ikea kitchen, all new appliances, hardwood floors, new heat pump, poly B replaced, granite counter tops with adjacent family room that offers gas fireplace, spacious dining/Livingroom, MBR features full ensuite with walk in shower! Nestled among mature trees, this corner lot offers a peaceful setting with two covered decks for year-round BBQs, entertaining and also has covered parking. There's loads of space for your gardening desires, two large sheds for storage or create a workshop. The bonus room off the deck has its own entrance and could be a studio, or hobby space and RV parking. 55+ (id:44393)
Royal LePage Little Oak Realty
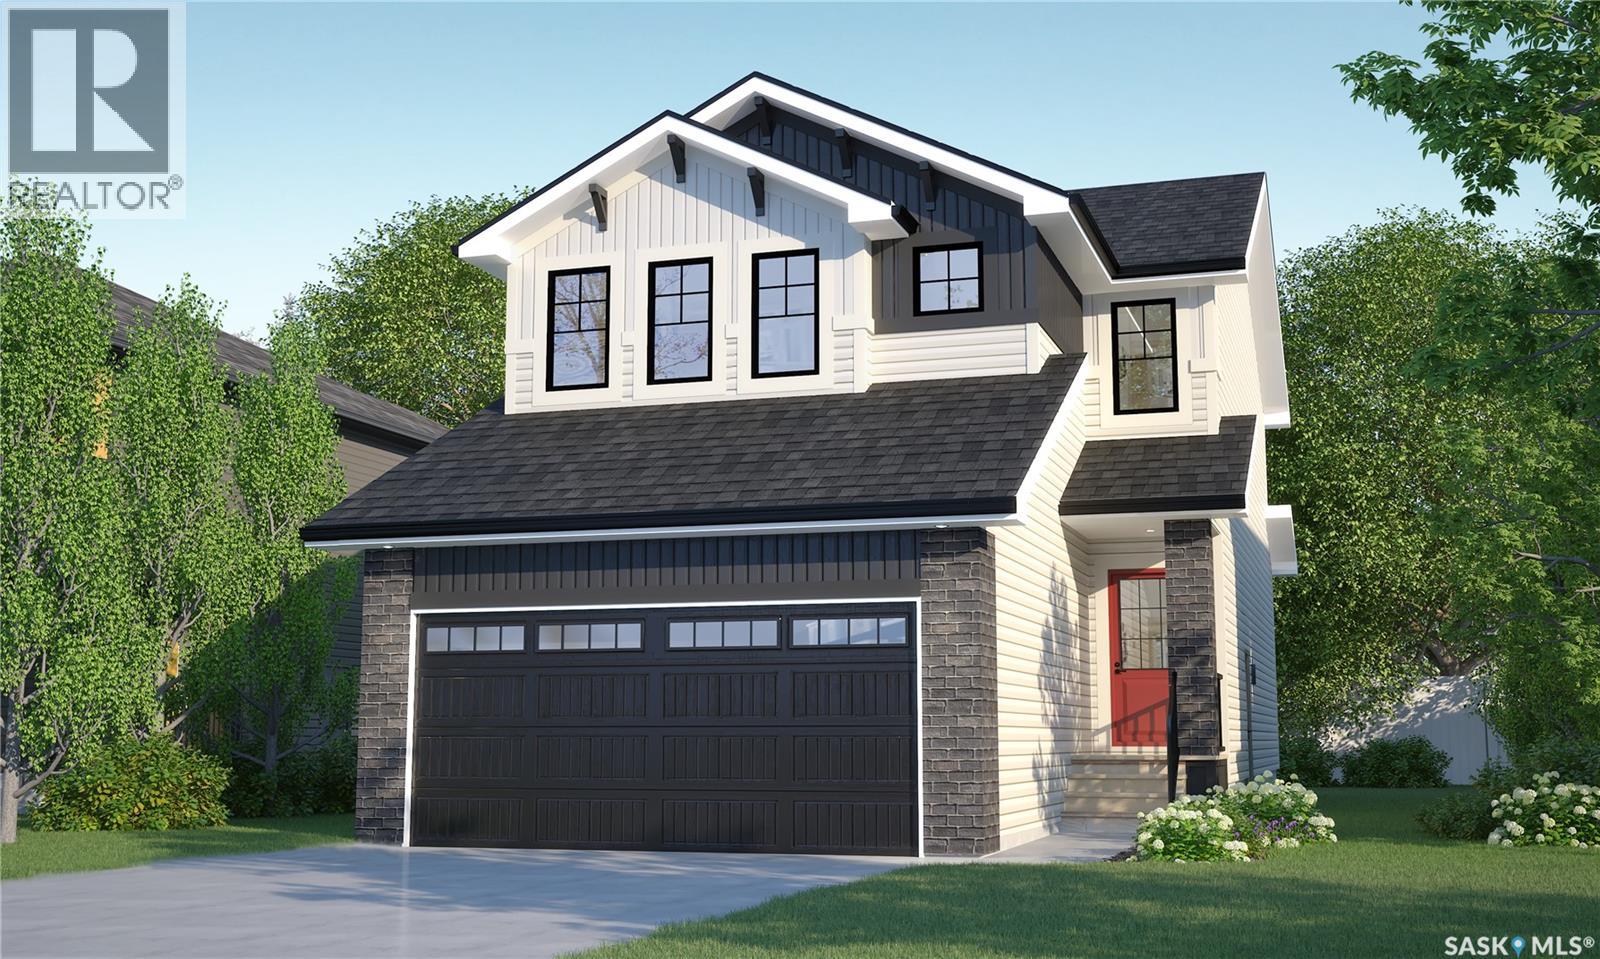
Saskatoon, Saskatchewan
Welcome to Rohit Homes in Parkridge, a true functional masterpiece! Our DALLAS model single family home offers 1,661 sqft of luxury living, located on a lot backing on to the park. This brilliant design offers a very practical kitchen layout, appliances are included, and it's complete with quartz countertops, walk through pantry, a great living room perfect for entertaining, and a 2-piece powder room. On the 2nd floor you will find 3 spacious bedrooms with a walk-in closet off of the primary bedroom, 2 full bathrooms, second floor laundry room with extra storage, bonus room/flex room, and oversized windows giving the home an abundance of natural light. This property features a front double attached garage (19x22), fully landscaped front yard and a double concrete driveway. This gorgeous single family home truly has it all, quality, style and a flawless design! Over 30 years experience building award-winning homes, you won't want to miss your opportunity to get in early. The colour palette for this home will be Rohit's brand-new Designer Interior called Global Muse. Floor plans are available on request! *GST and PST included in purchase price. *Fence and finished basement are not included* Pictures may not be exact representations of the home, photos are from the show home. Interior and Exterior specs/colors will vary between homes. For more information, the Rohit showhomes are located at 322 Schmeiser Bend or 226 Myles Heidt Lane and open Mon-Thurs 3-8pm & Sat-Sunday 12-5pm. **In accordance with industry standards and applicable regulations, the Price is inclusive of GST (and PST, if applicable) and reflects the application of the GST New Housing Rebate and any applicable PST rebate. First-Time Home Buyers may be eligible for an additional federal rebate, subject to qualification, which has not been applied to the stated Price and, if available, may reduce the purchaser’s overall cost.** (id:44393)
Realty Executives Saskatoon
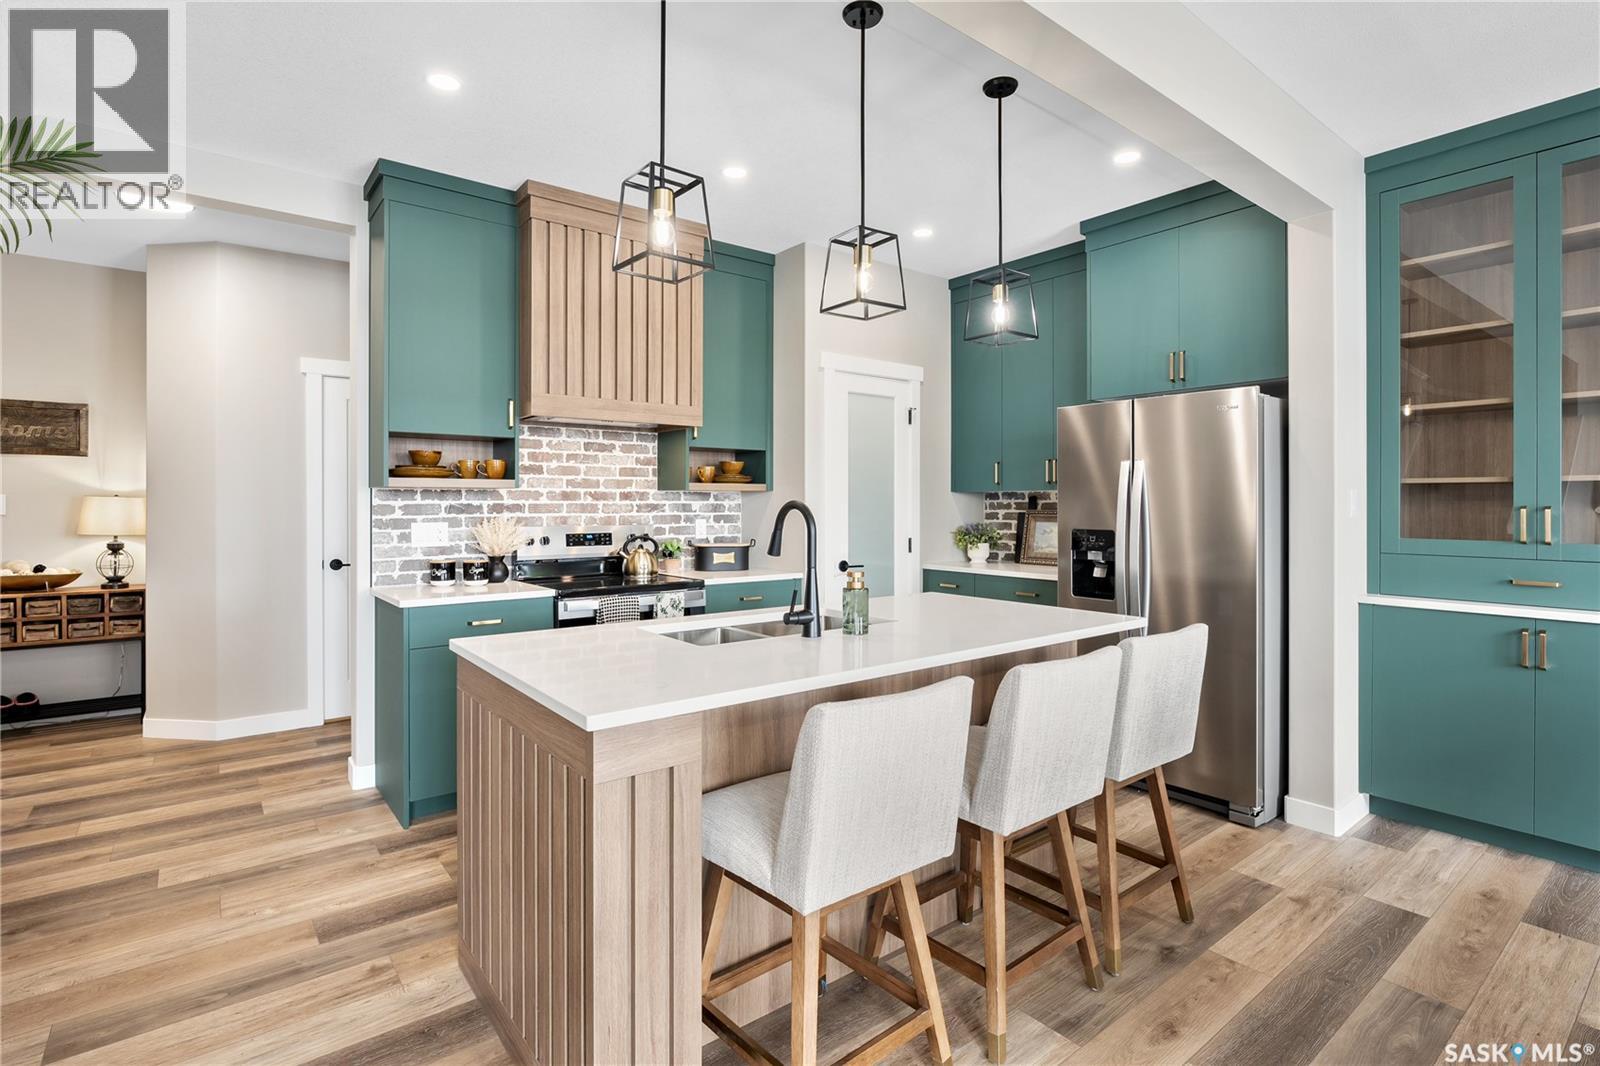
Saskatoon, Saskatchewan
This home is scheduled to begin construction! Welcome to Rohit Homes in Aspen Ridge! Our semi-detached DALLAS model home offers 1,671 sqft of luxury living. This brilliant design offers a very practical kitchen layout, appliances are included and complete with quartz countertops, walk through pantry, a great living room, perfect for entertaining and a 2-piece powder room. On the 2nd floor you will find 3 spacious bedrooms with a walk-in closet off of the primary bedroom, 2 full bathrooms, second floor laundry room with extra storage, bonus room/flex room, and oversized windows giving the home an abundance of natural light. This property features a front double attached garage (19x22), fully landscaped front yard and a double concrete driveway. This gorgeous home truly has it all, quality, style and a flawless design! Over 30 years experience building award-winning homes, you won't want to miss your opportunity to get in early. Color palette for this home is our Urban Farmhouse. Floor plans are available on request! *GST and PST included in purchase price. *Fence and finished basement are not included* Pictures may not be exact representations of the home, photos are from the show home. Interior and Exterior specs/colors will vary between homes. For more information, the Rohit showhome is located at 322 Schmeiser Bend or 226 Myles Heidt Lane and open Mon-Thurs 3-8pm & Sat, Sun & Stat Holidays 12-5pm. **In accordance with industry standards and applicable regulations, the Price is inclusive of GST (and PST, if applicable) and reflects the application of the GST New Housing Rebate and any applicable PST rebate. First-Time Home Buyers may be eligible for an additional federal rebate, subject to qualification, which has not been applied to the stated Price and, if available, may reduce the purchaser’s overall cost.* (id:44393)
Realty Executives Saskatoon
Saskatoon, Saskatchewan
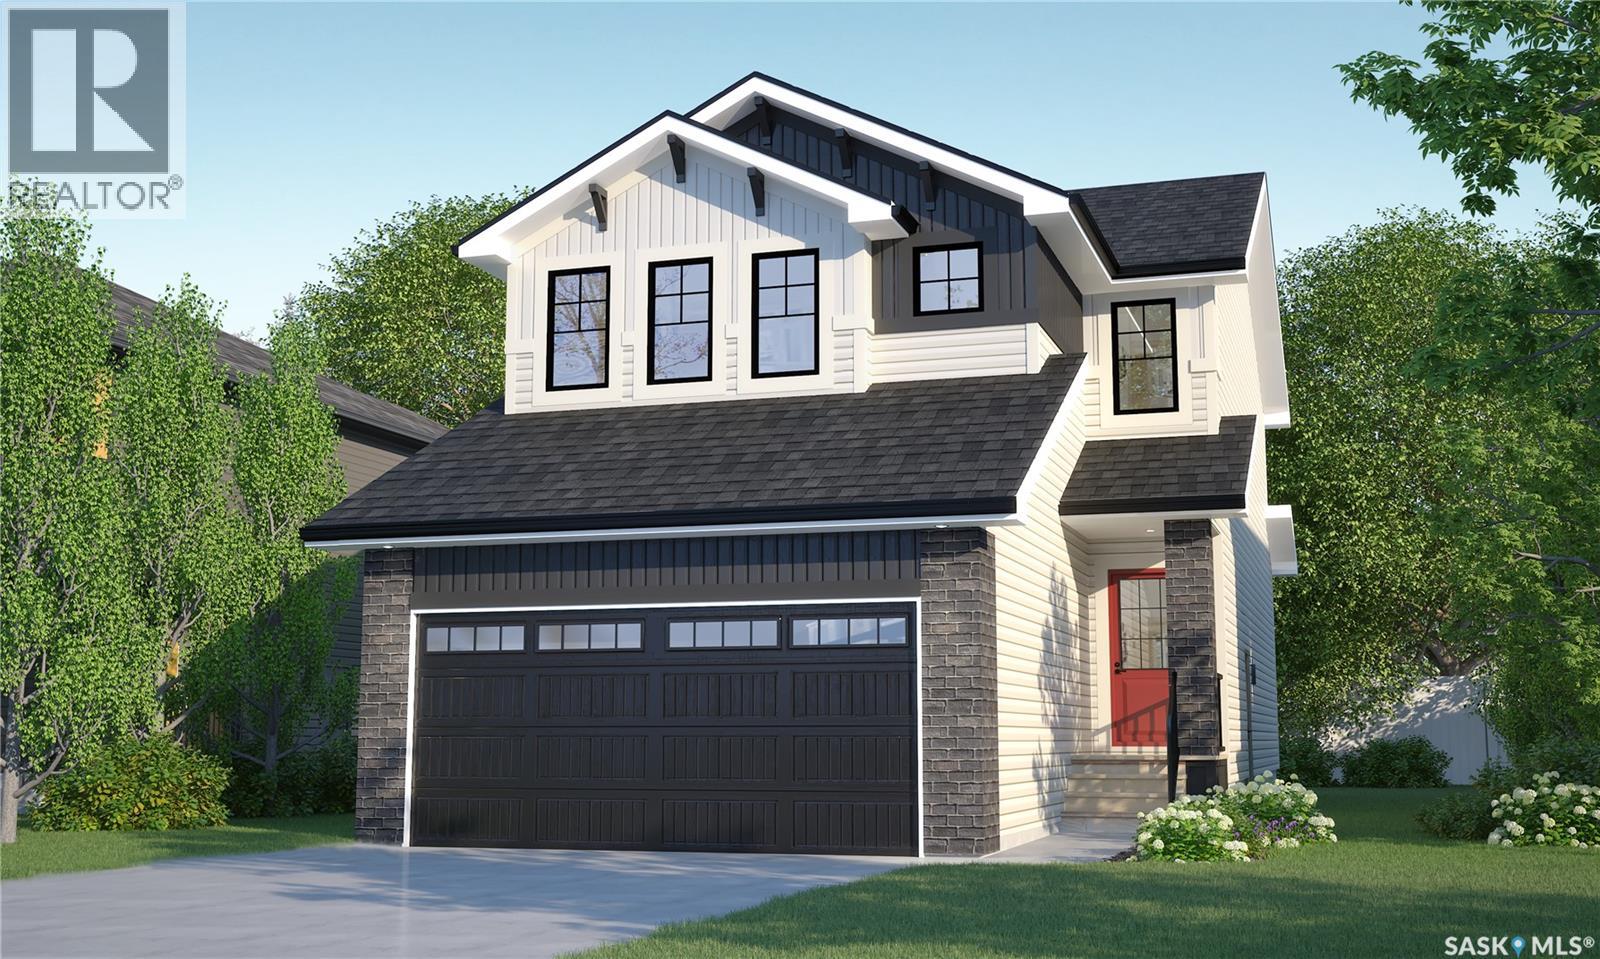
This home is currently at stage 4 of construction! Welcome to Rohit Homes in Aspen Ridge, a true functional masterpiece! Our DALLAS model single family home offers 1,661 sqft of luxury living. This brilliant design offers a very practical kitchen layout, appliances are included, and complete with quartz countertops, walk through pantry, a coffee bar and a great living room with a fireplace, perfect for entertaining, and a 2-piece powder room. On the 2nd floor you will find 3 spacious bedrooms with a walk-in closet off of the primary bedroom, 2 full bathrooms, second floor laundry room with extra storage, bonus room/flex room, and oversized windows giving the home an abundance of natural light. This property features a front double attached garage (19x22), fully landscaped front yard and a double concrete driveway. This gorgeous single family home truly has it all, quality, style and a flawless design! Over 30 years experience building award-winning homes, you won't want to miss your opportunity to get in early. Color palette for this home is our Urban Farmhouse. Floor plans are available on request! *GST and PST included in purchase price. *Fence and finished basement are not included* Pictures may not be exact representations of the home, photos are from the show home. For more information, the Rohit showhomes are located at 322 Schmeiser Bend or 226 Myles Heidt Lane and open Mon-Thurs 3-8pm & Sat, Sun, Stat Holidays 12-5pm. *In accordance with industry standards & applicable regulations, the Price is inclusive of GST (and PST, if applicable) and reflects the application of the GST New Housing Rebate and any applicable PST rebate. First-Time Home Buyers may be eligible for an additional federal rebate, subject to qualification, which has not been applied to the stated Price and, if available, may reduce the purchaser’s overall cost.* (id:44393)
Realty Executives Saskatoon
Corman Park Rm No. 344, Saskatchewan
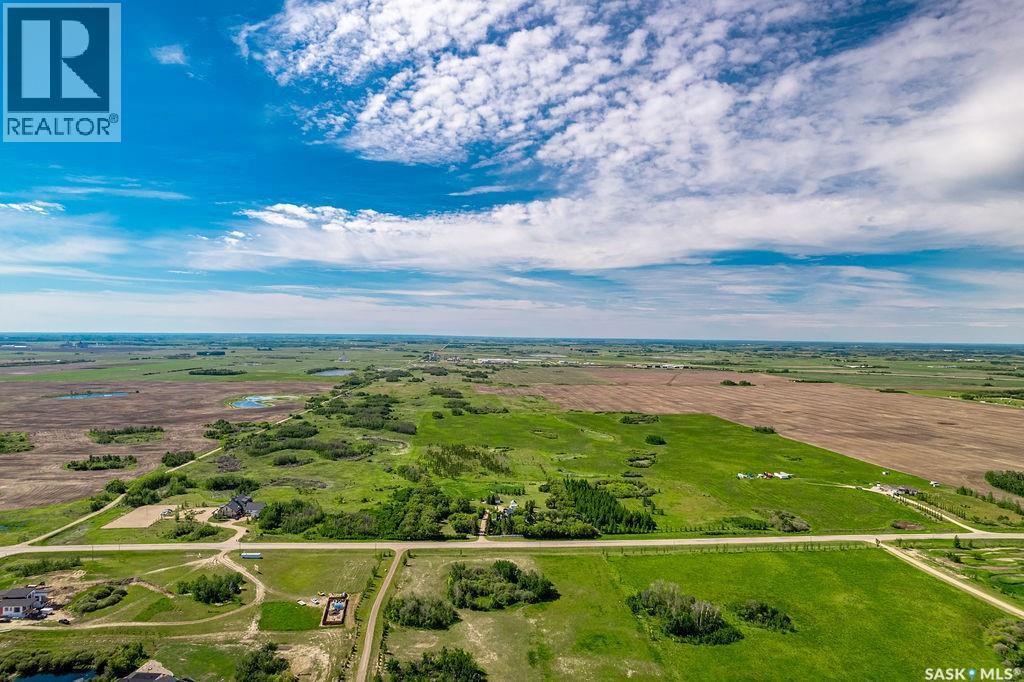
Fantastic opportunity located on Patience Lake Highway 394 just outside the future Saskatoon Freeway and the P4G Planning District, this site has a gently rolling landscape with trees and indigenous wildflowers suited for future development. This property offers a variety of development options. Excellent potential on this property for acreage development (subject to RM approval) only 5km East of Costco. Call for more details or your private tour today. (id:44393)
Boyes Group Realty Inc.

Chilliwack, British Columbia
Position your business in the heart of thriving Downtown Chilliwack. This versatile commercial space offers an exceptional opportunity for retail, aesthetics, wellness, professional services, boutique fitness, office, or other customer-focused businesses. Surrounded by a growing residential population, popular restaurants, cafés, shops, and community amenities, the location benefits from strong pedestrian and vehicle traffic. Large storefront exposure, excellent visibility, and convenient access create the ideal environment to attract and retain customers. Downtown Chilliwack continues to experience significant growth and investment, making this an outstanding opportunity to establish or expand your business in one of the Fraser Valley's most vibrant and rapidly evolving commercial districts. * PREC - Personal Real Estate Corporation (id:44393)
Exp Realty
Campbell River, British Columbia
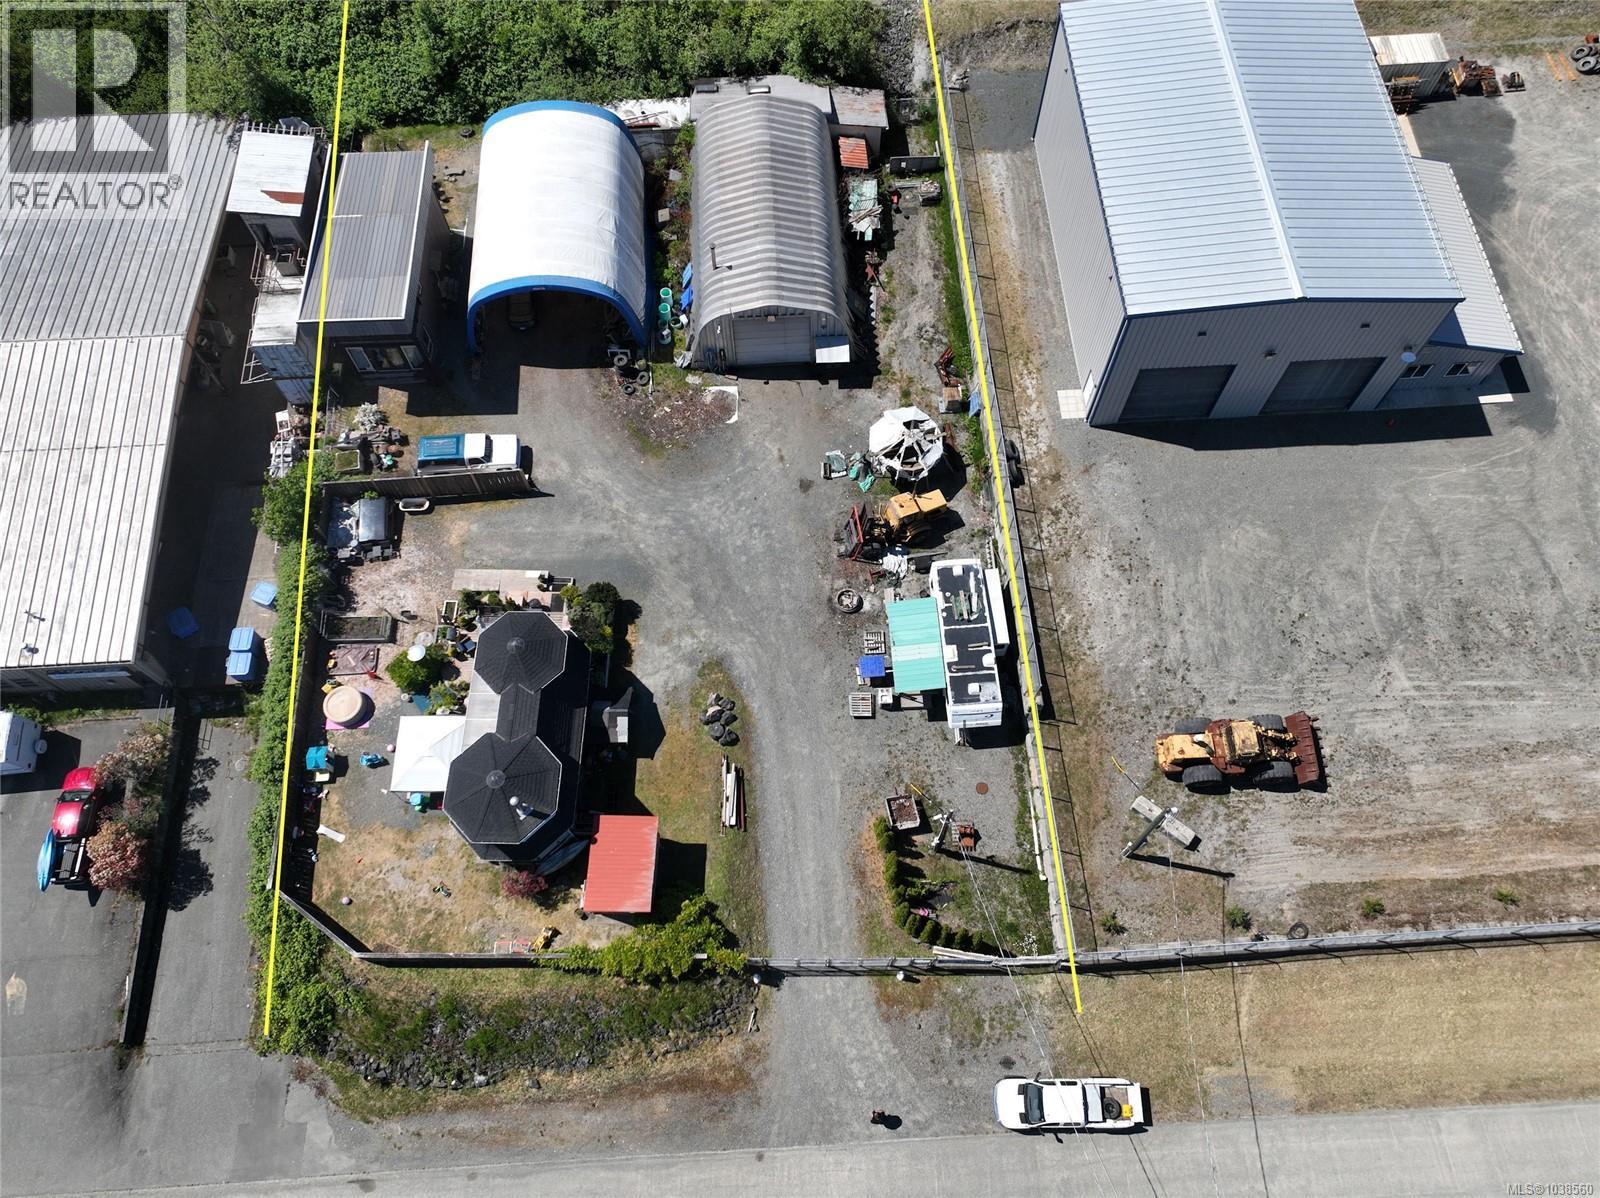
Half acre property with ocean views, in the Middle Point Industrial Park, on the north side of Campbell River, just 12 minutes from downtown. The Park is accessed off Highway 19 and Duncan Bay Rd. The Industrial Park is home to a number of businesses, including a self-storage company, marine towing company, glass business and contracting companies. This is a cleared, level lot, partially paved and fully fenced (except for one corner) with a gate at the road entrance. There is a large shop with power and an oversized covered shelter beside the shop, providing ample space for work and storage. Additionally there are two residences on site. The 32x51ft Pioneer Steel Manufacturing metal frame shop offers 1632sqft of workspace with a cement pad floor. The ceiling height is 16’ 10”, and the rolling door at the front is 14’x14’. There is also a man door for easy access. The shop has both 600v industrial service and 220v electrical service. Heat is from a woodstove and an electric heater, and there is a 2 piece bathroom. Beside the metal shop, and almost the same size, is a 45x32ft covered shelter. The metal frame is covered with a tarp that reaches to the ground on either side, open at the ends. There are two ancillary dwellings on site,.oOne is a 600sqft Victorian-style 1bed/1 bath home while the other is an approximately 865sqft 1 bed/1bath home. These units sit on cement pads, one at the front of the lot and one in the back corner beside the covered shelter. Zoning for this property provides great versatility, as it allows for manufacturing, processing, fabricating assembling, packaging, and transport or shipping of goods and services, including marine transport and water-based industrial activities. This could include equipment sales, lumber yard, wholesale, warehouse, etc. (id:44393)
Royal LePage Advance Realty
Chilliwack, British Columbia
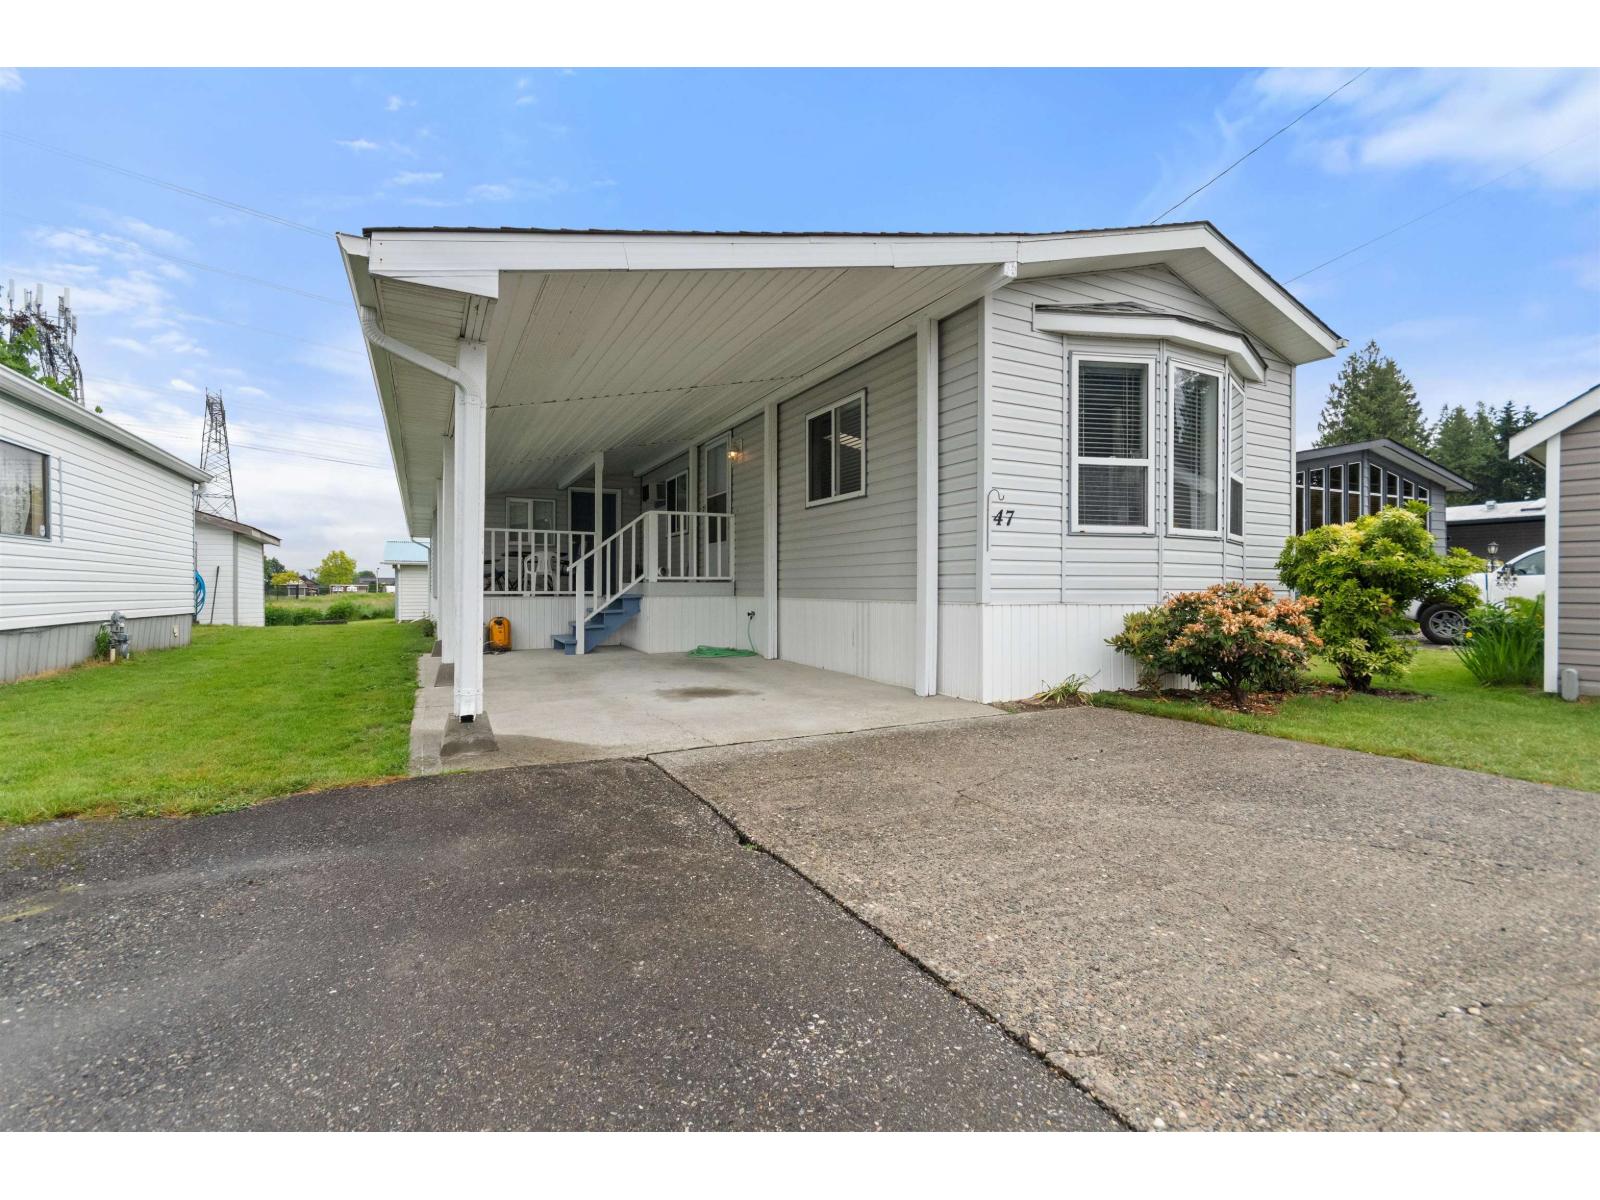
BACKS GREEN SPACE! DETACHED WORKSHOP 20 X 12 ... HARD TO FIND IN A MODULAR PARK! IMMACULATE CONDITION! 900 + SQFT MODULAR BAS 2 BEDROOMS, 1 BATH, LARGE LIVING AREA, WORKSHOP OR HOBBY ROOM, LOTS OF STORAGE AREA. FEATURES NEWER FURNACE, LAMINATE & VINYL FLOORING, SKYLIGHT, COVERED BALCONY, NICE YARD. MAKE YOUR OFFER TODAY! * PREC - Personal Real Estate Corporation (id:44393)
Royal LePage Wheeler Cheam
Sooke, British Columbia
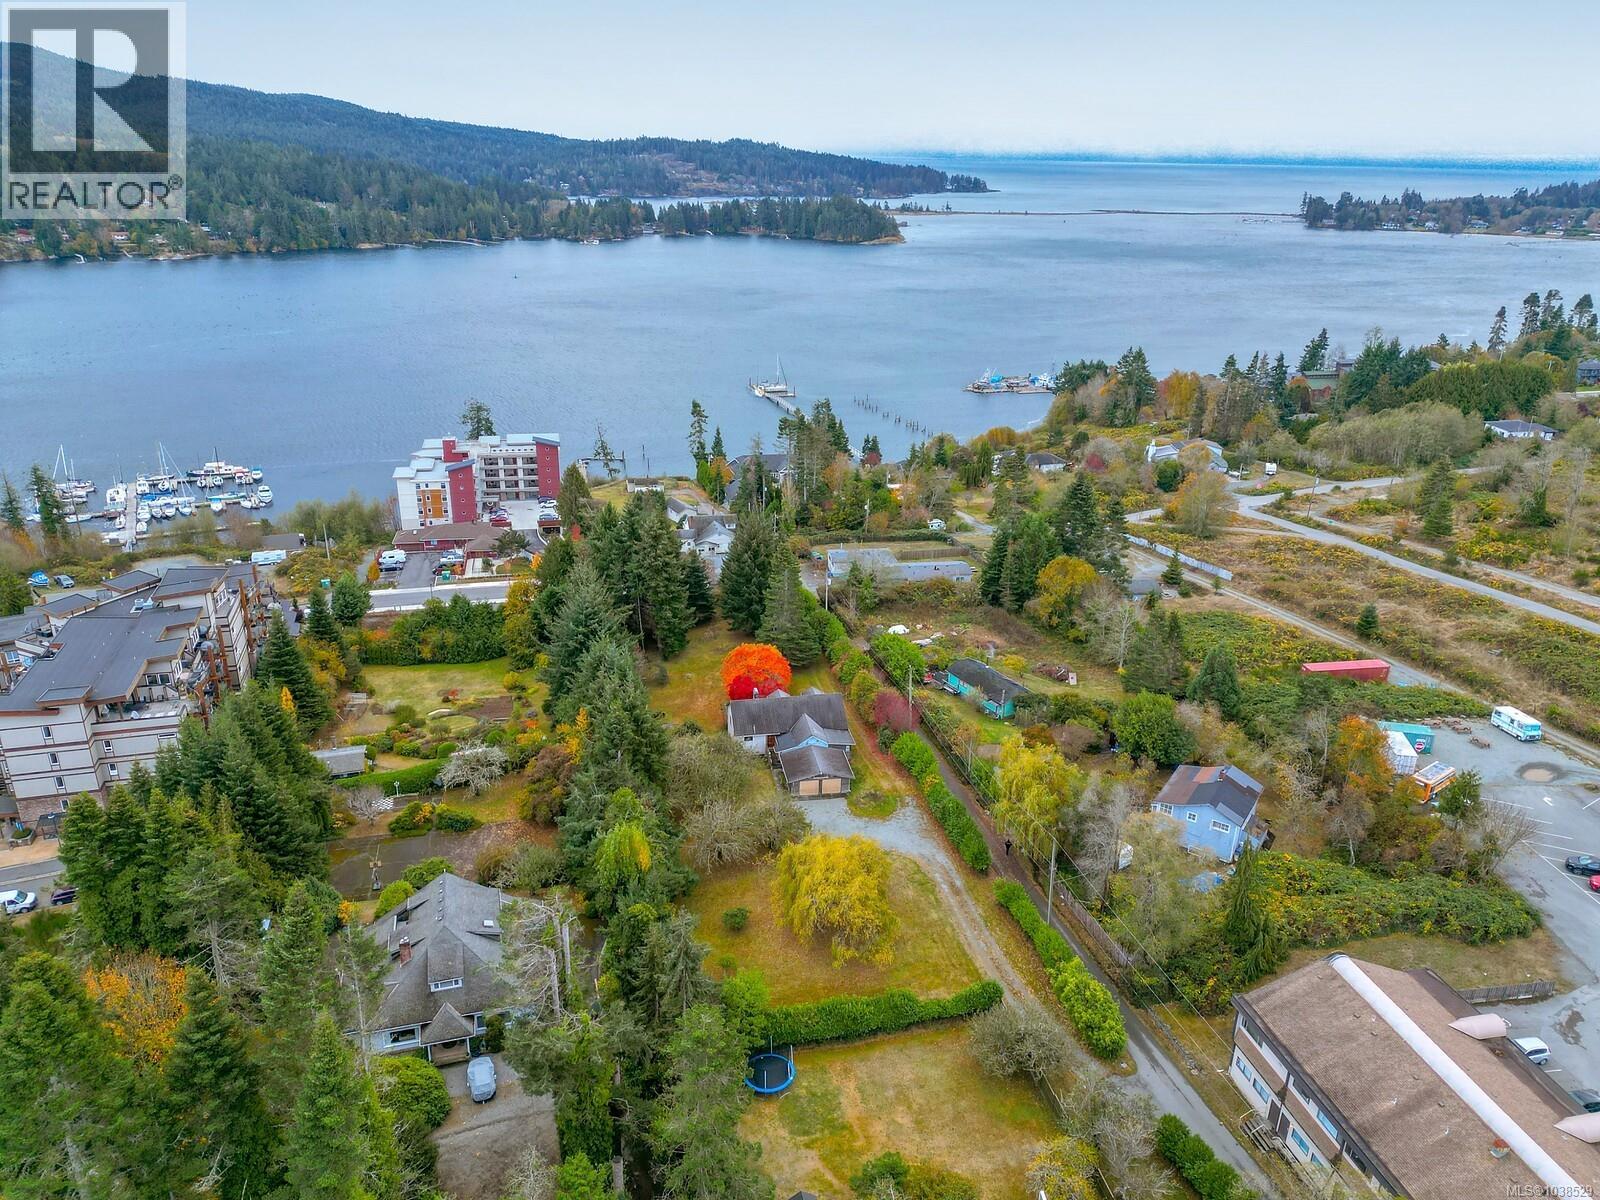
New Price $1,749,900. Fully available. Best Site in Sooke Core 1.25 flat useable acres, close to Ocean, Town Core and all amenities. Neighboring properties are also available for land assembly. This Family Estate is on market in first time in over 55 years. Home would make an ideal office while developing, 3–4 bedroom older house and separate Garage/Shop. Property is already partly zoned Commercial. (id:44393)
Maxxam Realty Ltd.
Port Alberni, British Columbia
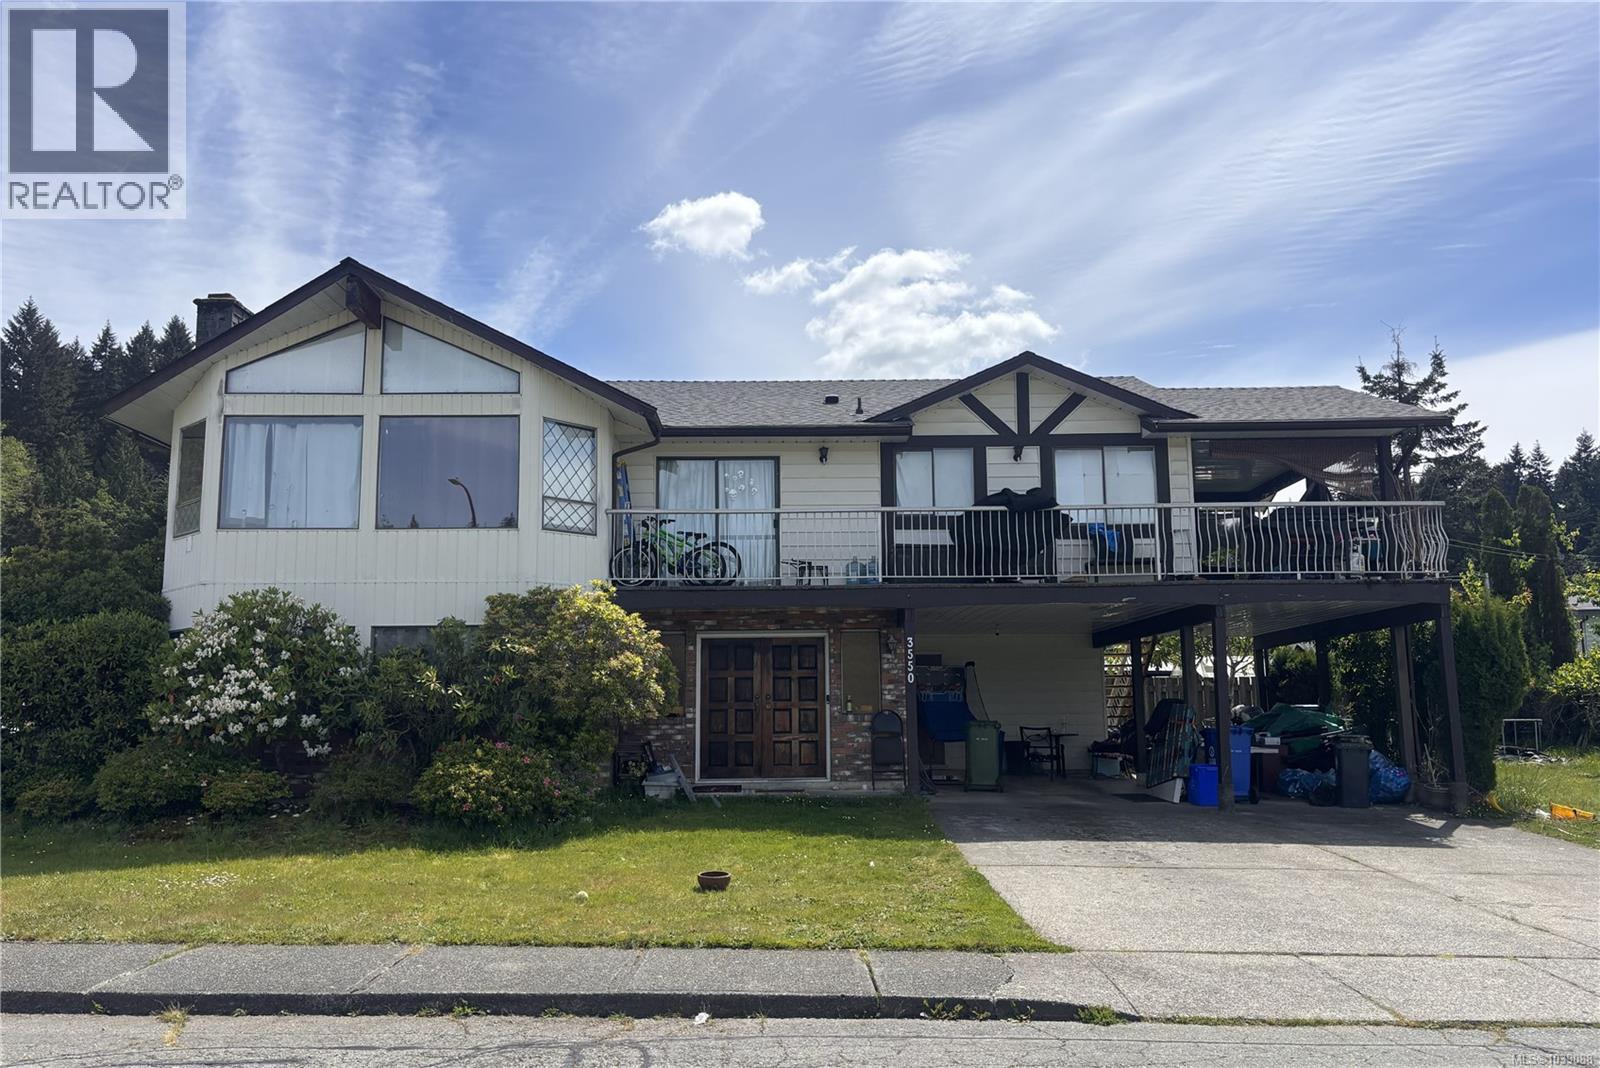
Spacious family home situated on a desirable corner lot in South Port, across from EJ Dunn School and steps from an extensive network of walking and biking trails. This 3 bedroom, 3 bathroom home offers comfortable living spaces including a cozy living room with a stunning stone front wood fireplace and warm wood ceilings. The functional eat in kitchen flows into a formal dining room with access to a covered deck - perfect for year round entertaining. Upstairs features a spacious primary bedroom with a 2 piece ensuite, along with two additional bedrooms. The lower level offers excellent flexibility with a family room featuring a second fireplace, a potential den, potential 4th bedroom and a 3 piece bathroom/utility room. Outside, enjoy mature fruit trees, established shrubs and love mountain views create a peaceful outdoor setting for the whole family. All measurements are approximate and must be verified if important. (id:44393)
RE/MAX Professionals - Dave Koszegi Group
Exp Realty
Port Alberni, British Columbia
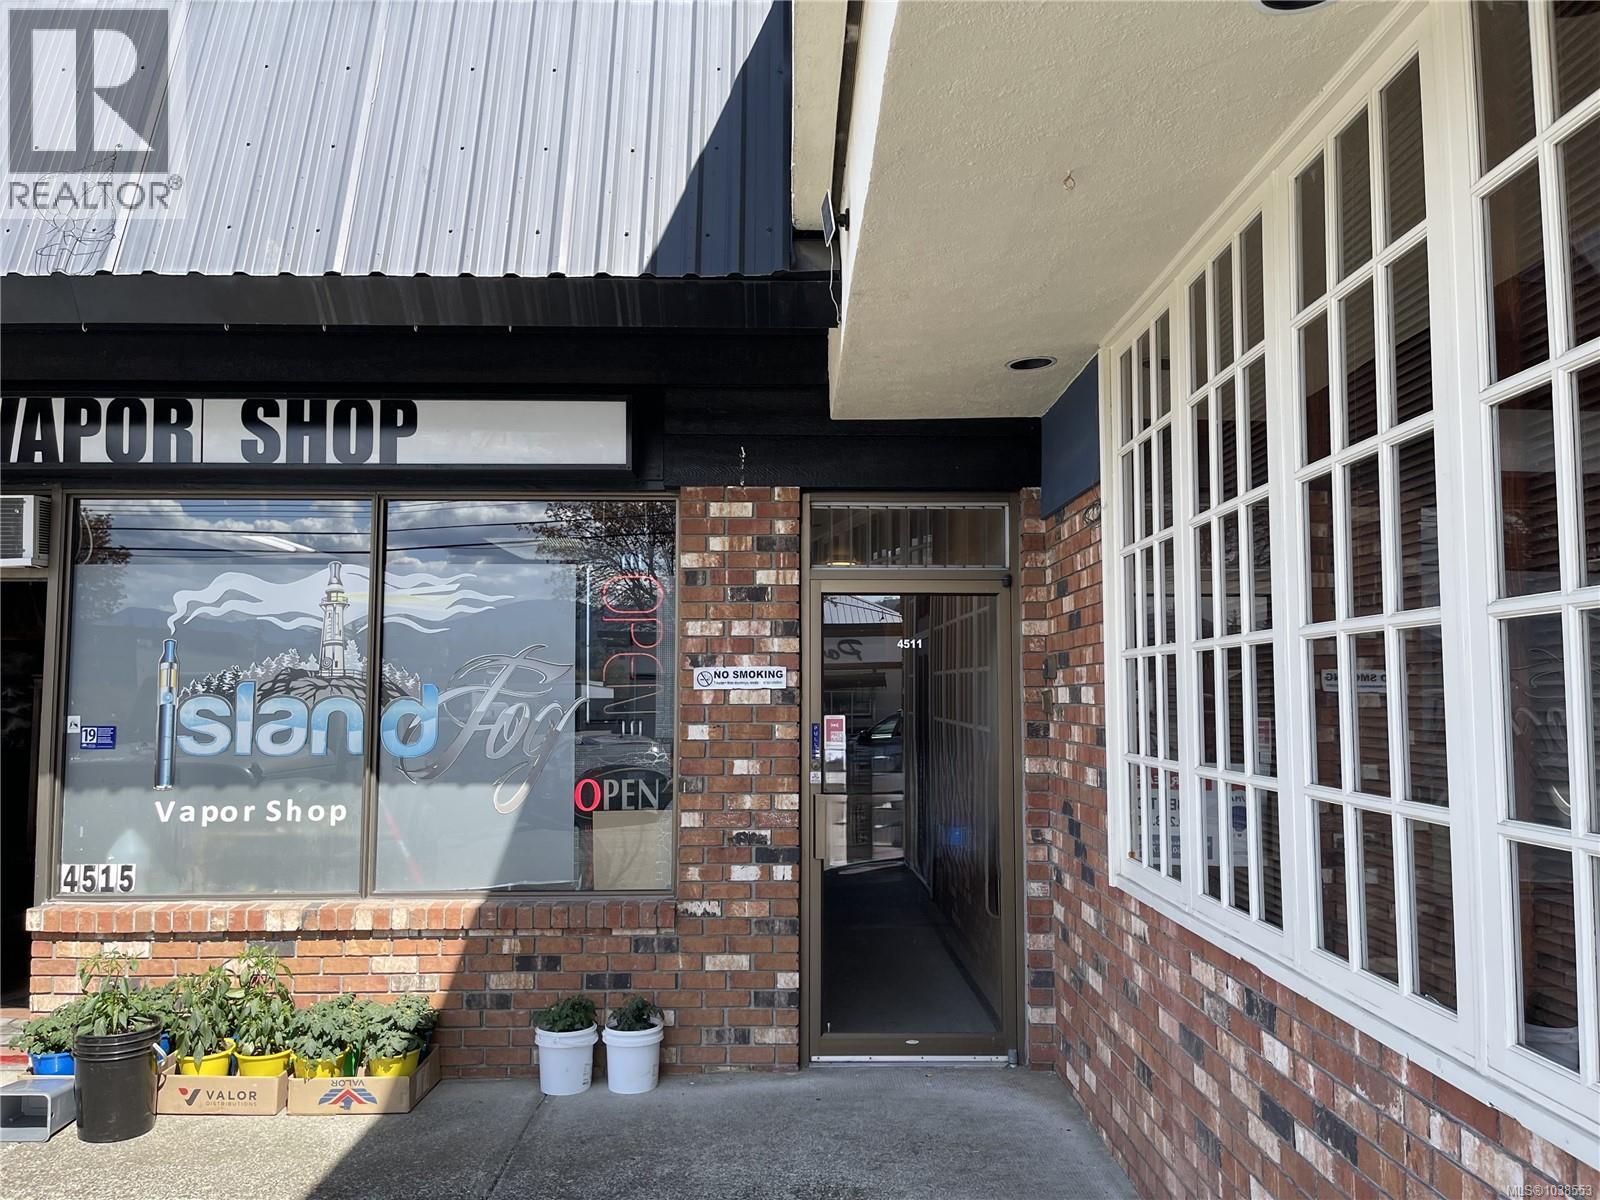
Central Location! This 5 office commercial space has a common area, kitchen area, and bathroom. Zoned C7 in South Gate Shopping Centre, a complex with a great mix of business. Close to transit and conveniently located just off Highway 4, with a lease rate of $1250/month this space is a must see. All measurements are approximate and must be verified if important. Available for Lease in August 2026. (id:44393)
RE/MAX Professionals - Dave Koszegi Group