
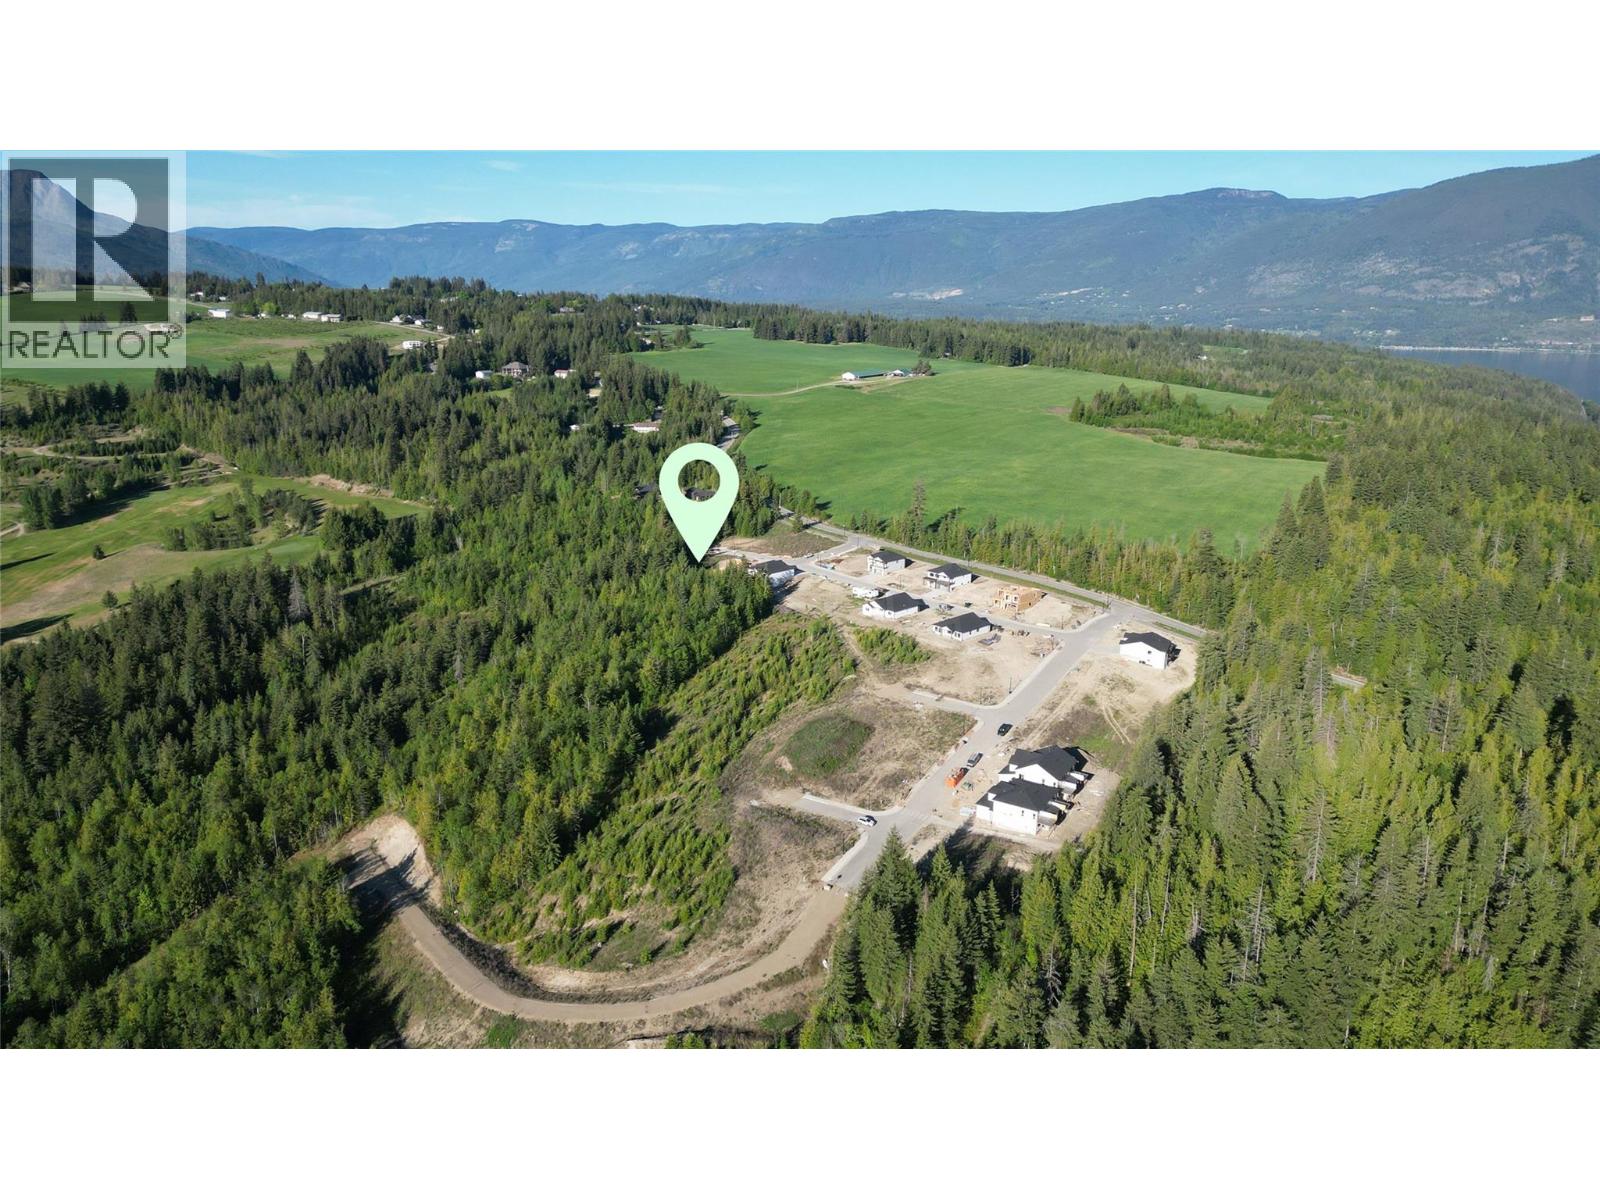
Salmon Arm, British Columbia
Welcome to Park Hill Estates offering an exceptional opportunity to build your dream home or secure a long-term investment in the heart of the Shuswap. Lot 10 (0.117 acres) is part of phase 1 consisting of 33 fully serviced freehold lots with municipal water & sewer, natural gas, and electricity available. The varying topography allows for a wide range of home designs including walk-up styles, single-level ranchers, and ranchers with walkout basements to suit every lifestyle. Zoned R10, the lots allow for secondary suites, creating excellent flexibility for multi-generational living or mortgage-helper income potential. Buyers can purchase the lots outright or work with the developer to build a fully customized home. Located just a 1 minute drive from Salmon Arm’s only public beach with a boat launch, this subdivision is in the ideal location for enjoying all things Shuswap. The subdivision backs onto Club Shuswap Golf Course on the south side, and it connects to the Park Hill trail system on the north side, offering a variety of trail loops for hiking, mountain biking, and snowshoeing. All amenities including schools, grocery stores, and the hospital are within a short 10-minute drive, making this an ideal opportunity for families, retirees, investors, or recreational buyers looking to experience everything the Shuswap lifestyle has to offer. BUILDER TERMS AVAILABLE! (id:44393)
Homelife Salmon Arm Realty.com
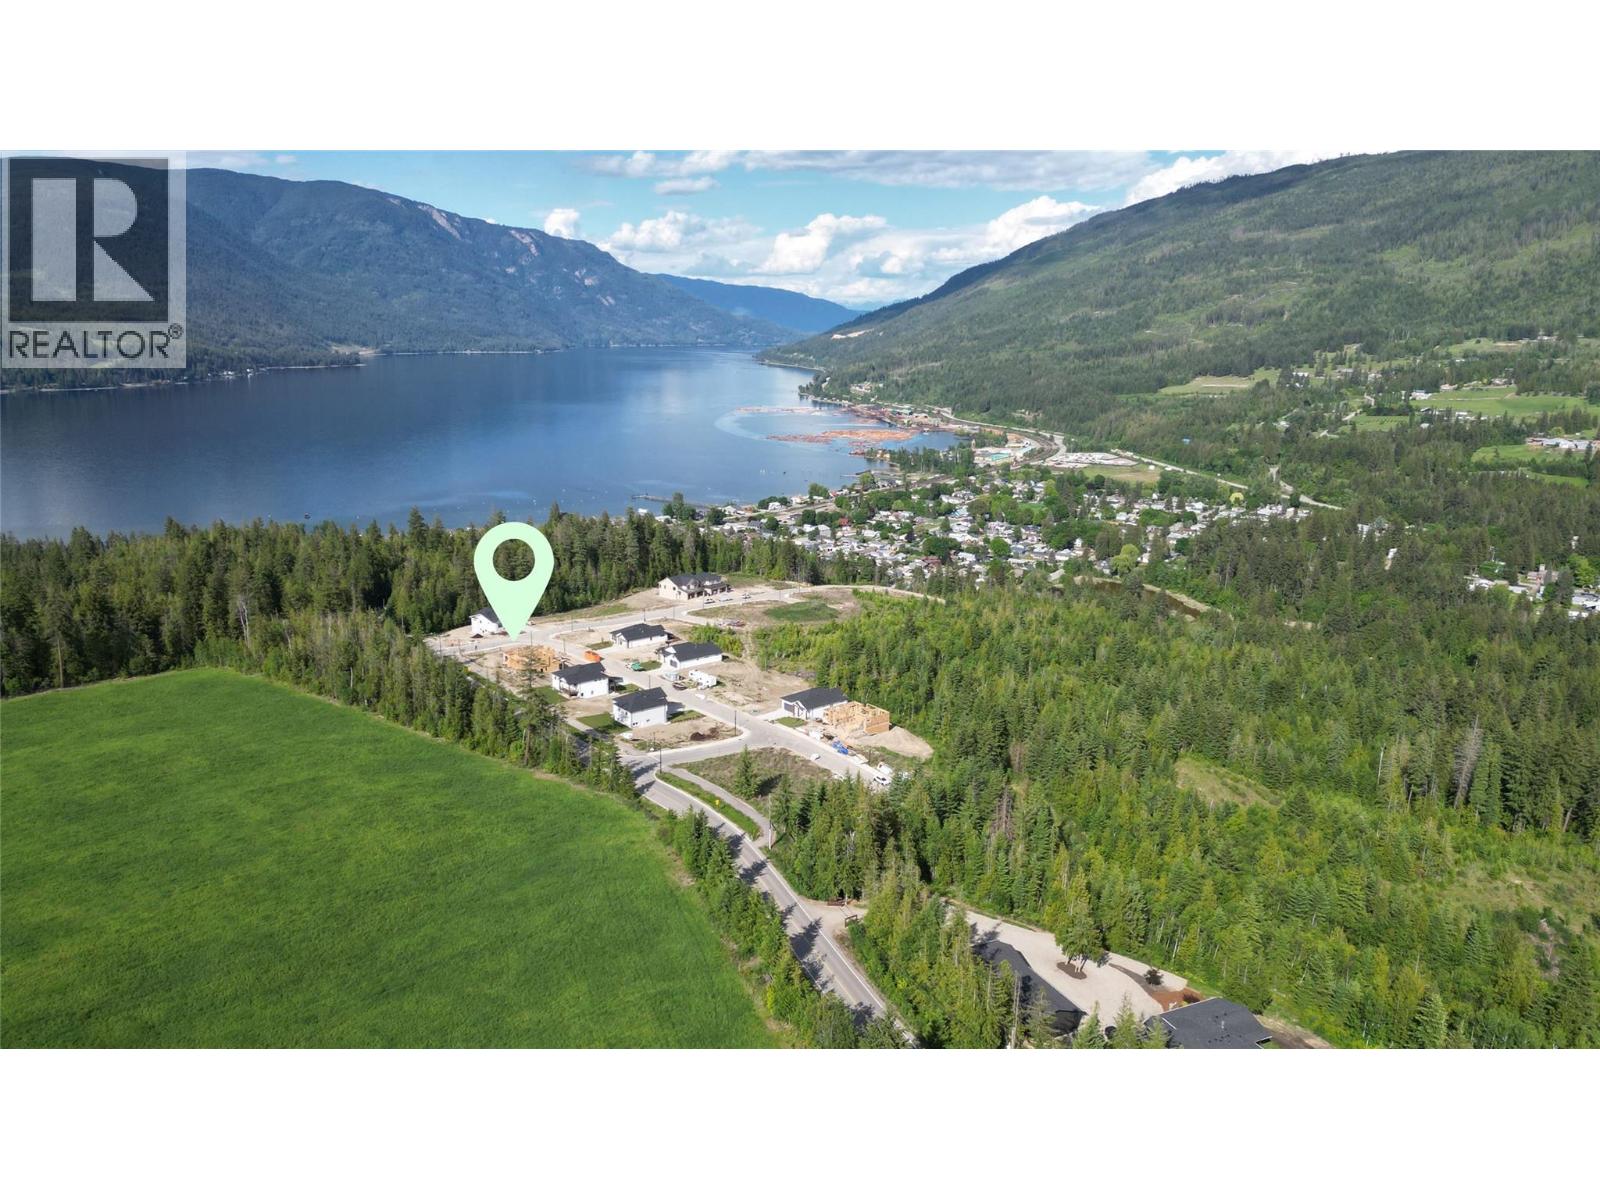
Salmon Arm, British Columbia
Welcome to Park Hill Estates offering an exceptional opportunity to build your dream home or secure a long-term investment in the heart of the Shuswap. Lot 9 (0.129 acres) is part of phase 1 consisting of 33 fully serviced freehold lots with municipal water & sewer, natural gas, and electricity available. The varying topography allows for a wide range of home designs including walk-up styles, single-level ranchers, and ranchers with walkout basements to suit every lifestyle. Zoned R10, the lots allow for secondary suites, creating excellent flexibility for multi-generational living or mortgage-helper income potential. Buyers can purchase the lots outright or work with the developer to build a fully customized home. Located just a 1 minute drive from Salmon Arm’s only public beach with a boat launch, this subdivision is in the ideal location for enjoying all things Shuswap. The subdivision backs onto Club Shuswap Golf Course on the south side, and it connects to the Park Hill trail system on the north side, offering a variety of trail loops for hiking, mountain biking, and snowshoeing. All amenities including schools, grocery stores, and the hospital are within a short 10-minute drive, making this an ideal opportunity for families, retirees, investors, or recreational buyers looking to experience everything the Shuswap lifestyle has to offer. BUILDER TERMS AVAILABLE! (id:44393)
Homelife Salmon Arm Realty.com
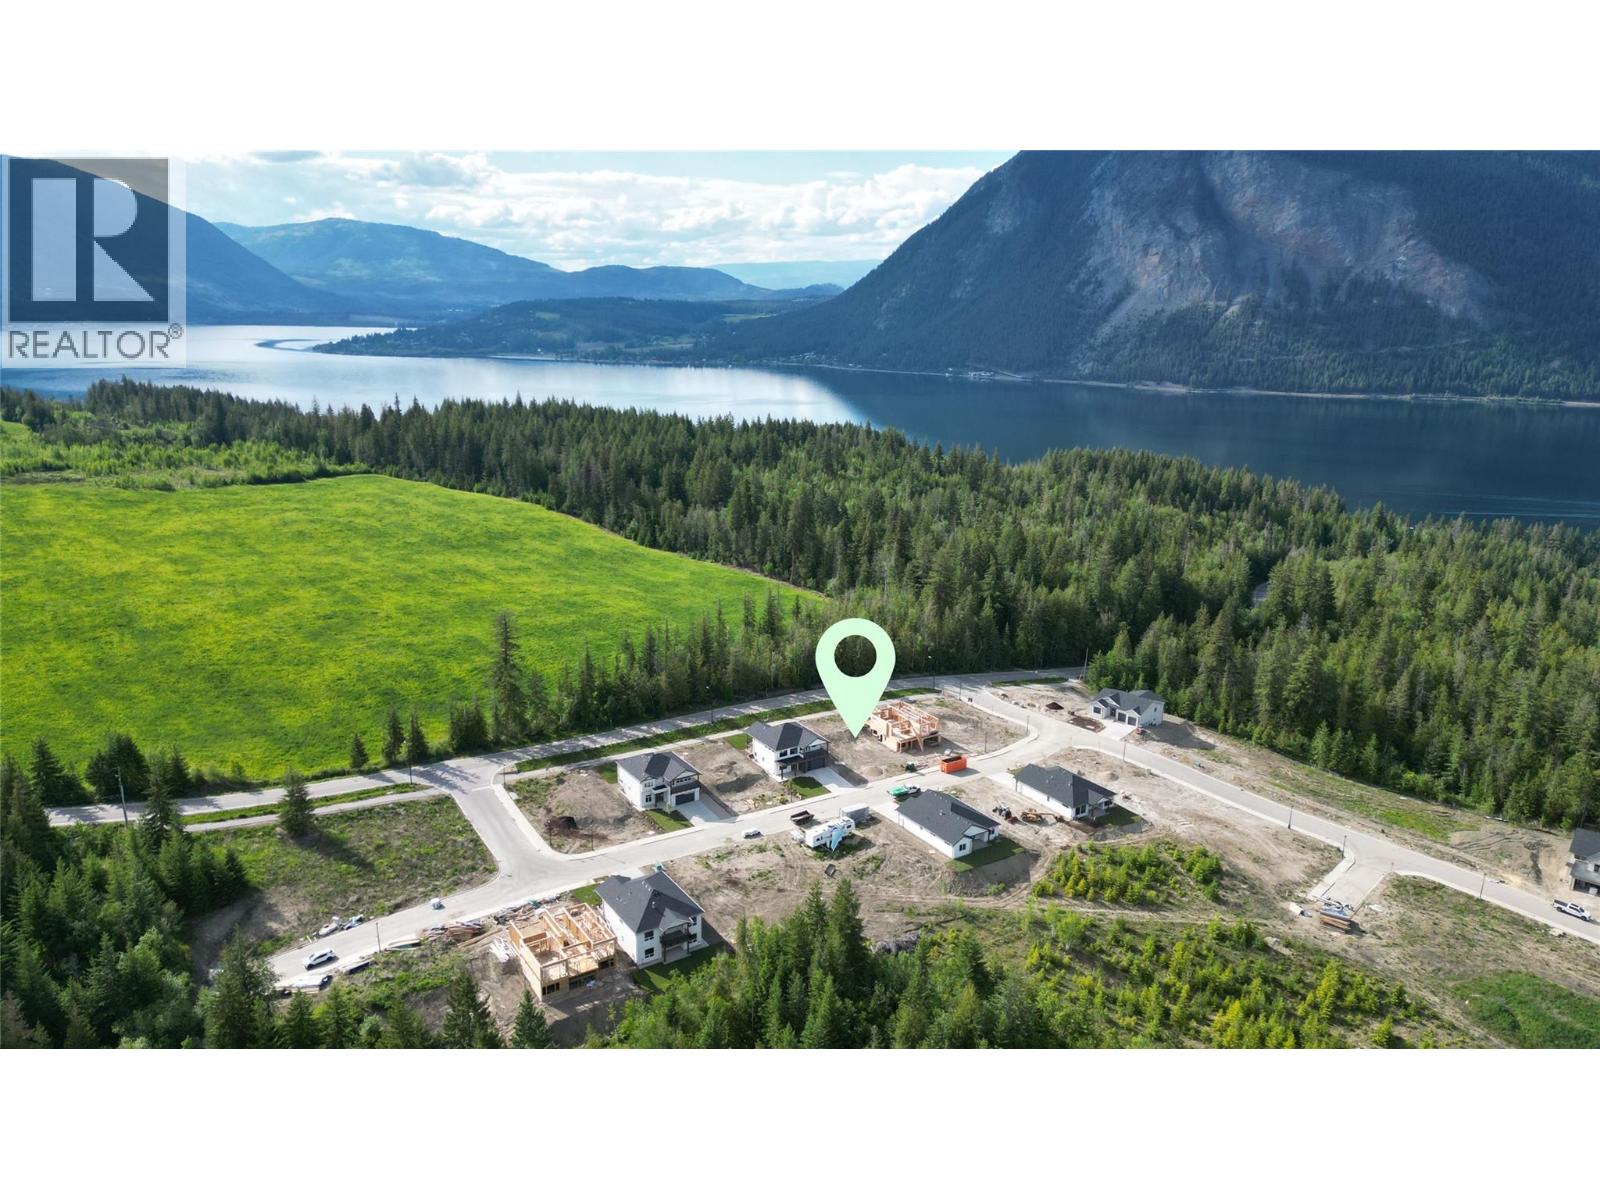
Salmon Arm, British Columbia
Welcome to Park Hill Estates offering an exceptional opportunity to build your dream home or secure a long-term investment in the heart of the Shuswap. Lot 7 (0.13 acres) is part of phase 1 consisting of 33 fully serviced freehold lots with municipal water & sewer, natural gas, and electricity available. The varying topography allows for a wide range of home designs including walk-up styles, single-level ranchers, and ranchers with walkout basements to suit every lifestyle. Zoned R10, the lots allow for secondary suites, creating excellent flexibility for multi-generational living or mortgage-helper income potential. Buyers can purchase the lots outright or work with the developer to build a fully customized home. Located just a 1 minute drive from Salmon Arm’s only public beach with a boat launch, this subdivision is in the ideal location for enjoying all things Shuswap. The subdivision backs onto Club Shuswap Golf Course on the south side, and it connects to the Park Hill trail system on the north side, offering a variety of trail loops for hiking, mountain biking, and snowshoeing. All amenities including schools, grocery stores, and the hospital are within a short 10-minute drive, making this an ideal opportunity for families, retirees, investors, or recreational buyers looking to experience everything the Shuswap lifestyle has to offer. BUILDER TERMS AVAILABLE! (id:44393)
Homelife Salmon Arm Realty.com
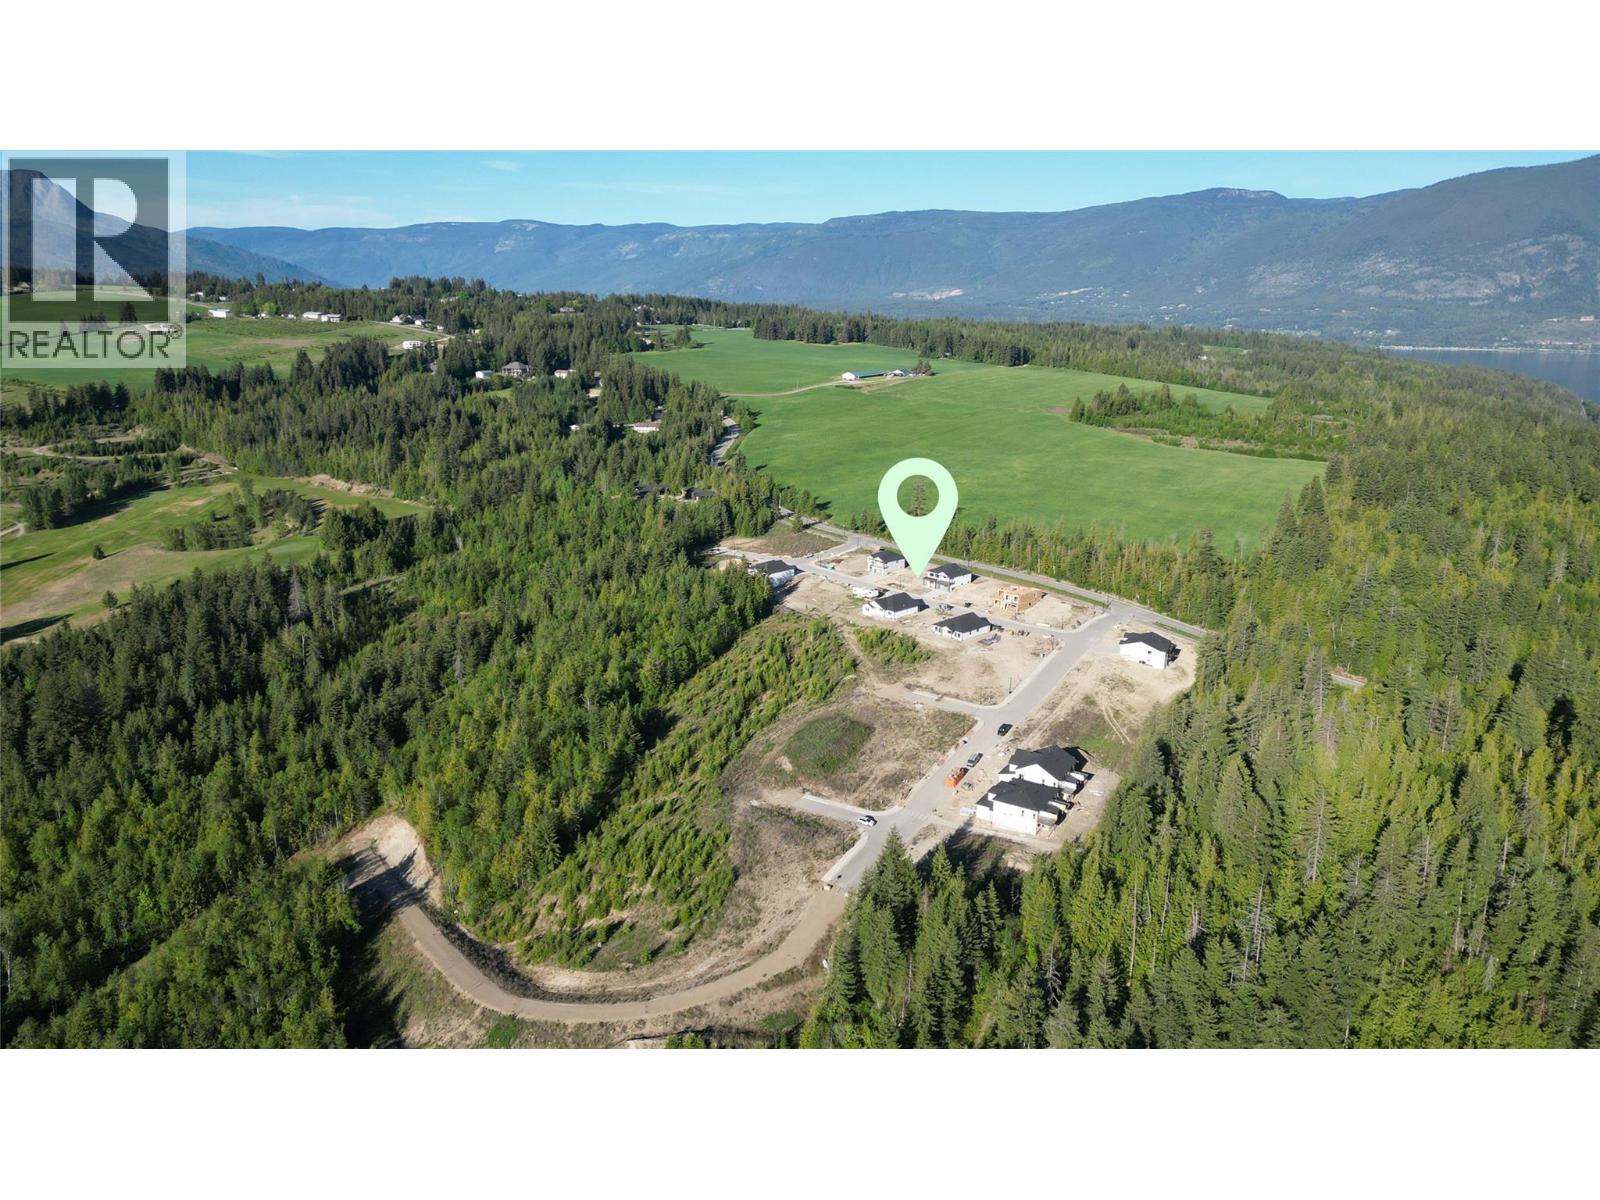
Salmon Arm, British Columbia
Welcome to Park Hill Estates offering an exceptional opportunity to build your dream home or secure a long-term investment in the heart of the Shuswap. Lot 5 (0.131 acres) is part of phase 1 consisting of 33 fully serviced freehold lots with municipal water & sewer, natural gas, and electricity available. The varying topography allows for a wide range of home designs including walk-up styles, single-level ranchers, and ranchers with walkout basements to suit every lifestyle. Zoned R10, the lots allow for secondary suites, creating excellent flexibility for multi-generational living or mortgage-helper income potential. Buyers can purchase the lots outright or work with the developer to build a fully customized home. Located just a 1 minute drive from Salmon Arm’s only public beach with a boat launch, this subdivision is in the ideal location for enjoying all things Shuswap. The subdivision backs onto Club Shuswap Golf Course on the south side, and it connects to the Park Hill trail system on the north side, offering a variety of trail loops for hiking, mountain biking, and snowshoeing. All amenities including schools, grocery stores, and the hospital are within a short 10-minute drive, making this an ideal opportunity for families, retirees, investors, or recreational buyers looking to experience everything the Shuswap lifestyle has to offer. BUILDER TERMS AVAILABLE! (id:44393)
Homelife Salmon Arm Realty.com
Salmon Arm, British Columbia
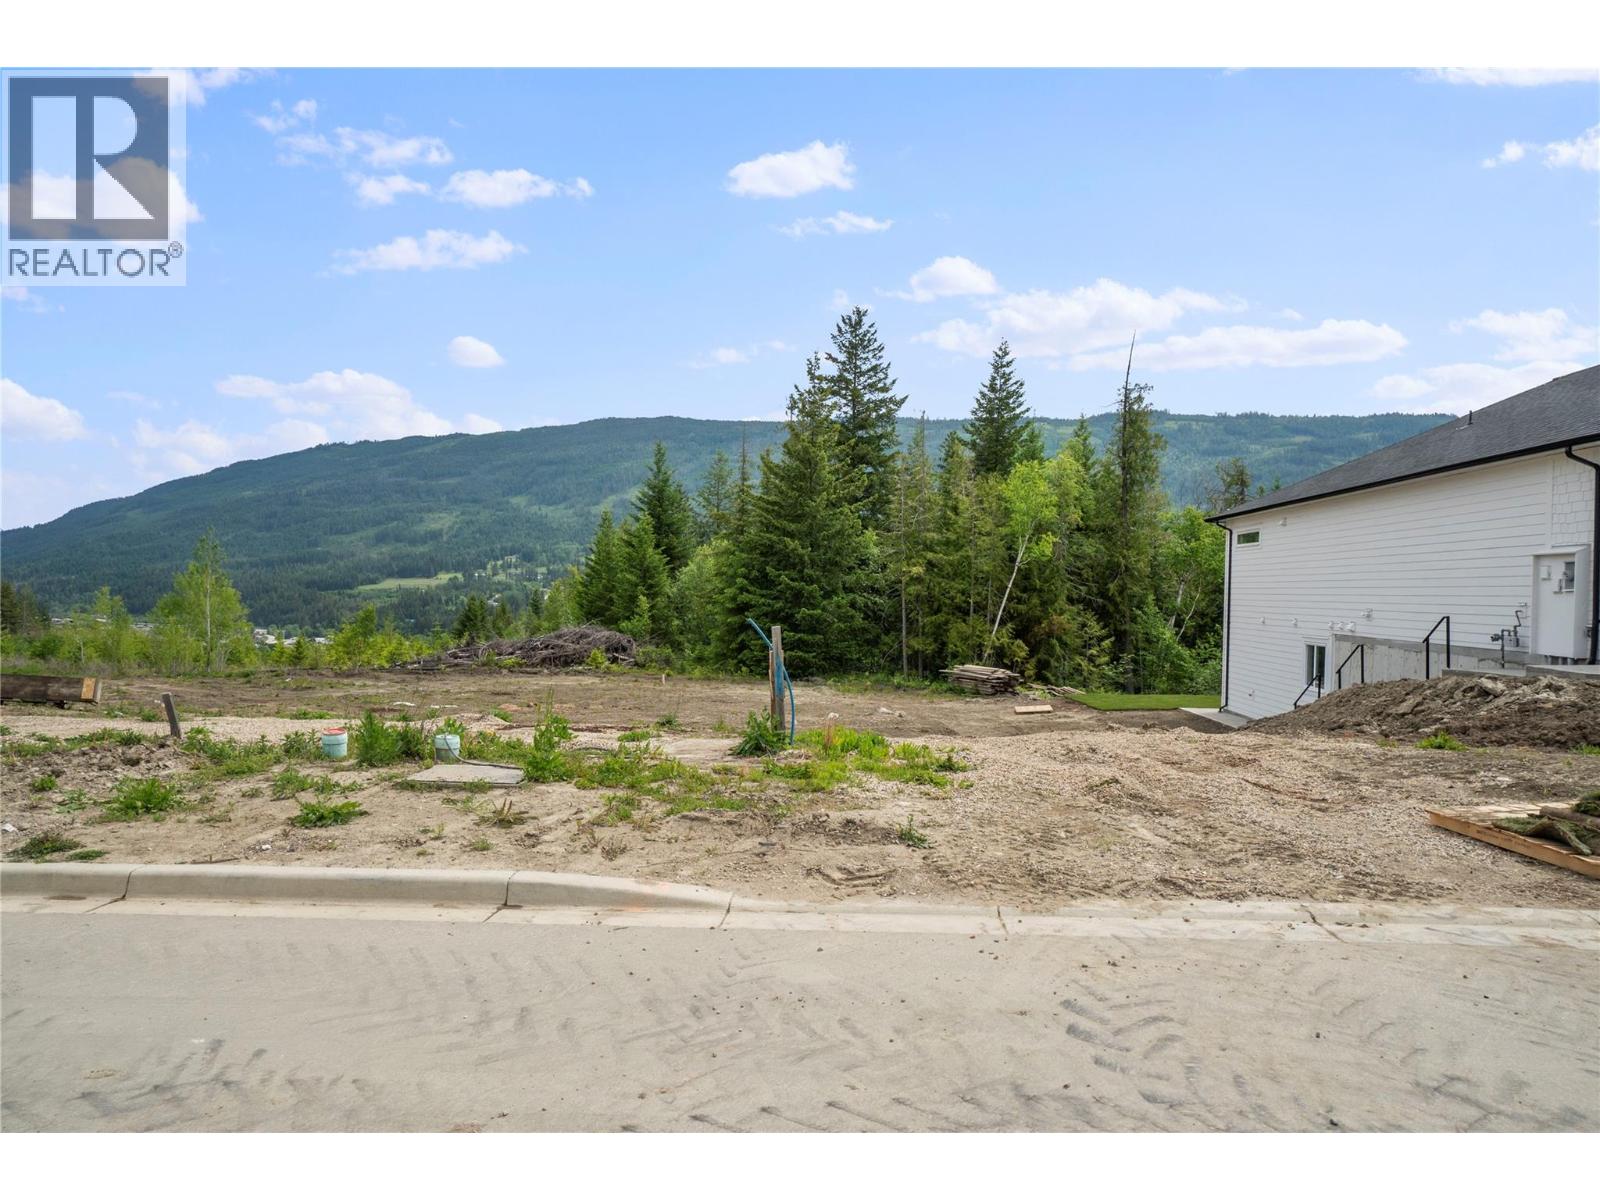
Welcome to Park Hill Estates offering an exceptional opportunity to build your dream home or secure a long-term investment in the heart of the Shuswap. Lot 13 (0.126 acres) is part of phase 1 consisting of 33 fully serviced freehold lots with municipal water & sewer, natural gas, and electricity available. The varying topography allows for a wide range of home designs including walk-up styles, single-level ranchers, and ranchers with walkout basements to suit every lifestyle. Zoned R10, the lots allow for secondary suites, creating excellent flexibility for multi-generational living or mortgage-helper income potential. Buyers can purchase the lots outright or work with the developer to build a fully customized home. Located just a 1 minute drive from Salmon Arm’s only public beach with a boat launch, this subdivision is in the ideal location for enjoying all things Shuswap. The subdivision backs onto Club Shuswap Golf Course on the south side, and it connects to the Park Hill trail system on the north side, offering a variety of trail loops for hiking, mountain biking, and snowshoeing. All amenities including schools, grocery stores, and the hospital are within a short 10-minute drive, making this an ideal opportunity for families, retirees, investors, or recreational buyers looking to experience everything the Shuswap lifestyle has to offer. BUILDER TERMS AVAILABLE! (id:44393)
Homelife Salmon Arm Realty.com
Salmon Arm, British Columbia
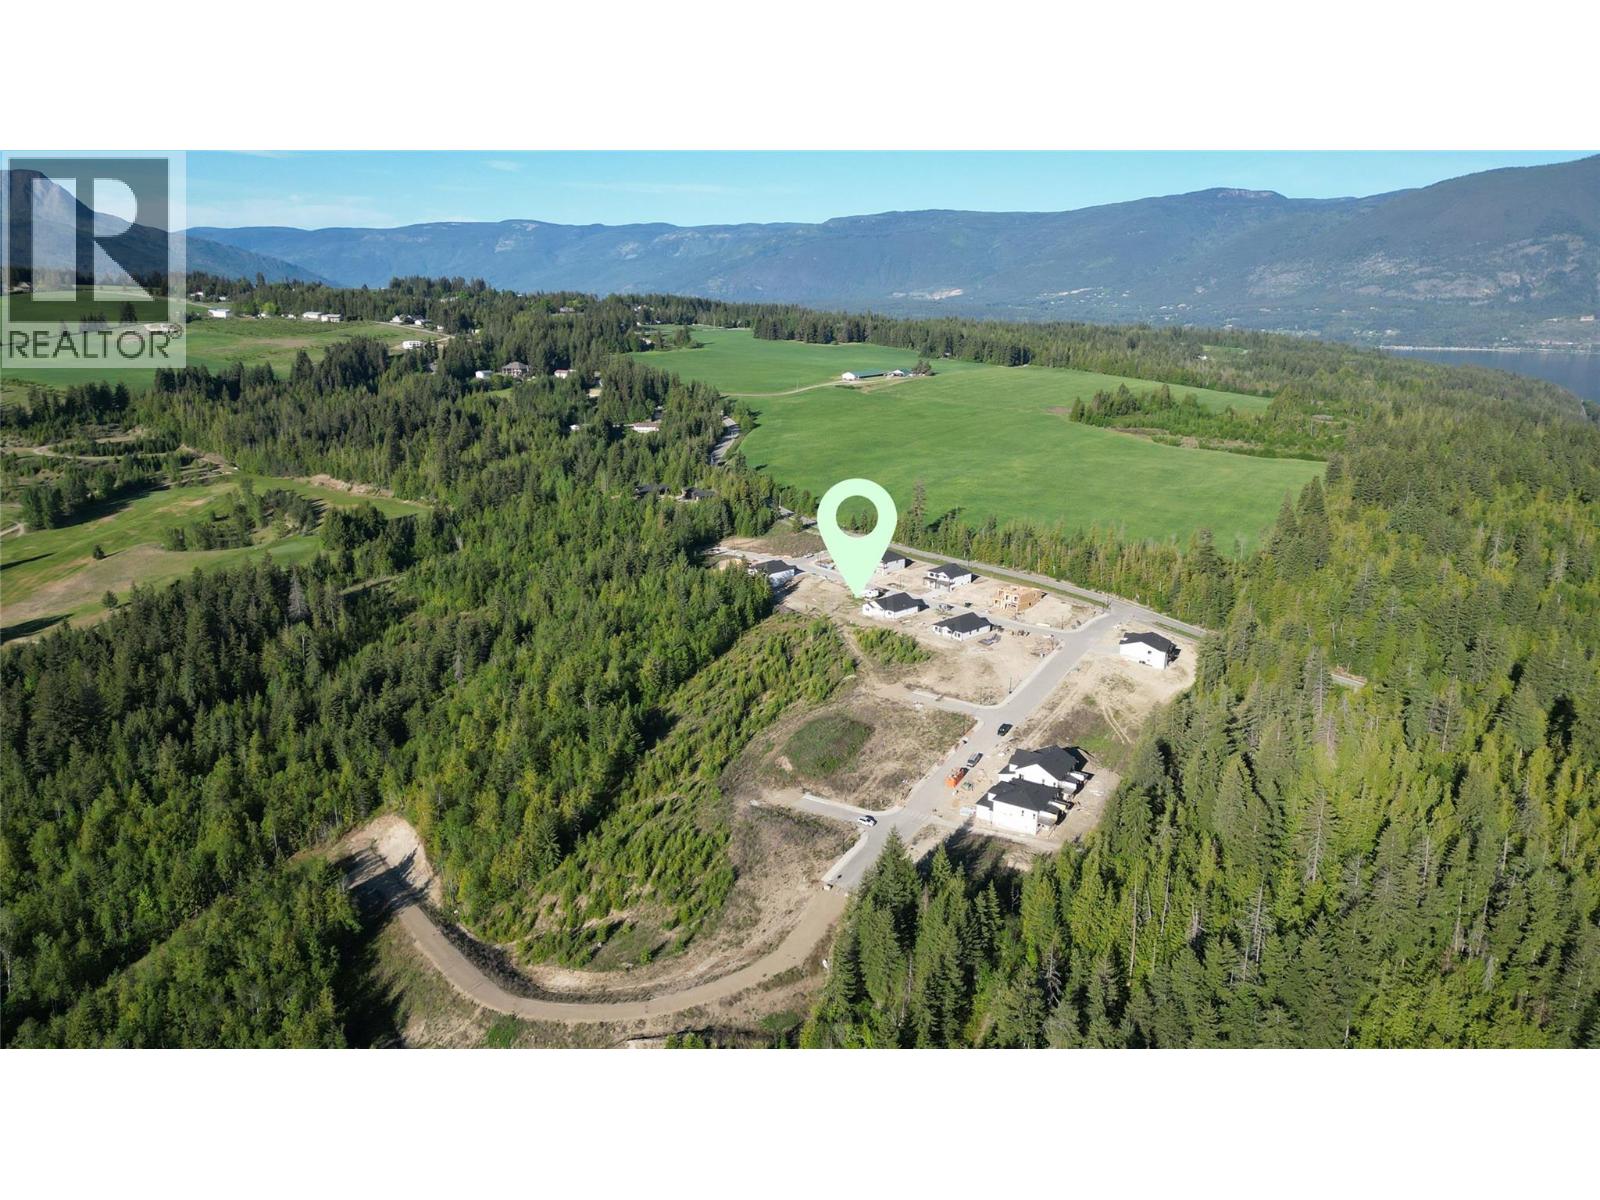
Welcome to Park Hill Estates offering an exceptional opportunity to build your dream home or secure a long-term investment in the heart of the Shuswap. Lot 15 (0.126 acres) is part of phase 1 consisting of 33 fully serviced freehold lots with municipal water & sewer, natural gas, and electricity available. The varying topography allows for a wide range of home designs including walk-up styles, single-level ranchers, and ranchers with walkout basements to suit every lifestyle. Zoned R10, the lots allow for secondary suites, creating excellent flexibility for multi-generational living or mortgage-helper income potential. Buyers can purchase the lots outright or work with the developer to build a fully customized home. Located just a 1 minute drive from Salmon Arm’s only public beach with a boat launch, this subdivision is in the ideal location for enjoying all things Shuswap. The subdivision backs onto Club Shuswap Golf Course on the south side, and it connects to the Park Hill trail system on the north side, offering a variety of trail loops for hiking, mountain biking, and snowshoeing. All amenities including schools, grocery stores, and the hospital are within a short 10-minute drive, making this an ideal opportunity for families, retirees, investors, or recreational buyers looking to experience everything the Shuswap lifestyle has to offer. BUILDER TERMS AVAILABLE! (id:44393)
Homelife Salmon Arm Realty.com
Salmon Arm, British Columbia
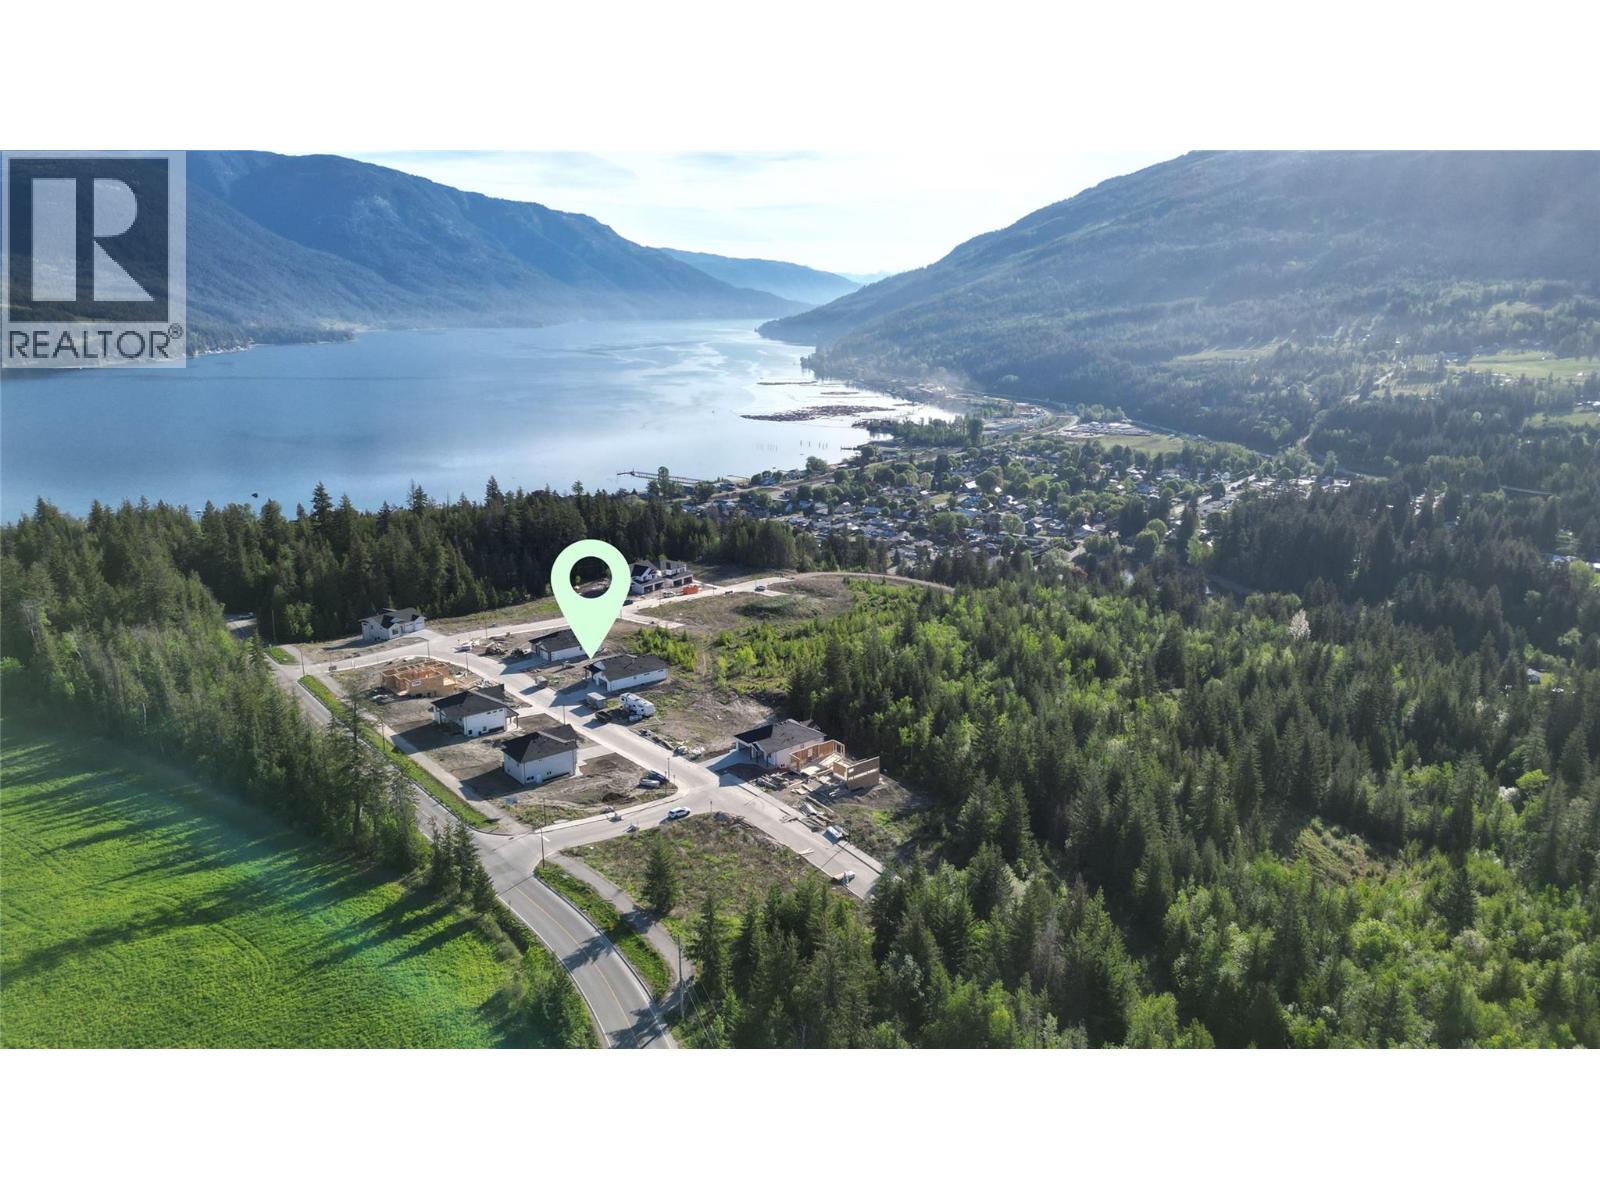
Welcome to Park Hill Estates offering an exceptional opportunity to build your dream home or secure a long-term investment in the heart of the Shuswap. Lot 17 (0.126 acres) is part of phase 1 consisting of 33 fully serviced freehold lots with municipal water & sewer, natural gas, and electricity available. The varying topography allows for a wide range of home designs including walk-up styles, single-level ranchers, and ranchers with walkout basements to suit every lifestyle. Zoned R10, the lots allow for secondary suites, creating excellent flexibility for multi-generational living or mortgage-helper income potential. Buyers can purchase the lots outright or work with the developer to build a fully customized home. Located just a 1 minute drive from Salmon Arm’s only public beach with a boat launch, this subdivision is in the ideal location for enjoying all things Shuswap. The subdivision backs onto Club Shuswap Golf Course on the south side, and it connects to the Park Hill trail system on the north side, offering a variety of trail loops for hiking, mountain biking, and snowshoeing. All amenities including schools, grocery stores, and the hospital are within a short 10-minute drive, making this an ideal opportunity for families, retirees, investors, or recreational buyers looking to experience everything the Shuswap lifestyle has to offer. BUILDER TERMS AVAILABLE! (id:44393)
Homelife Salmon Arm Realty.com
Salmon Arm, British Columbia
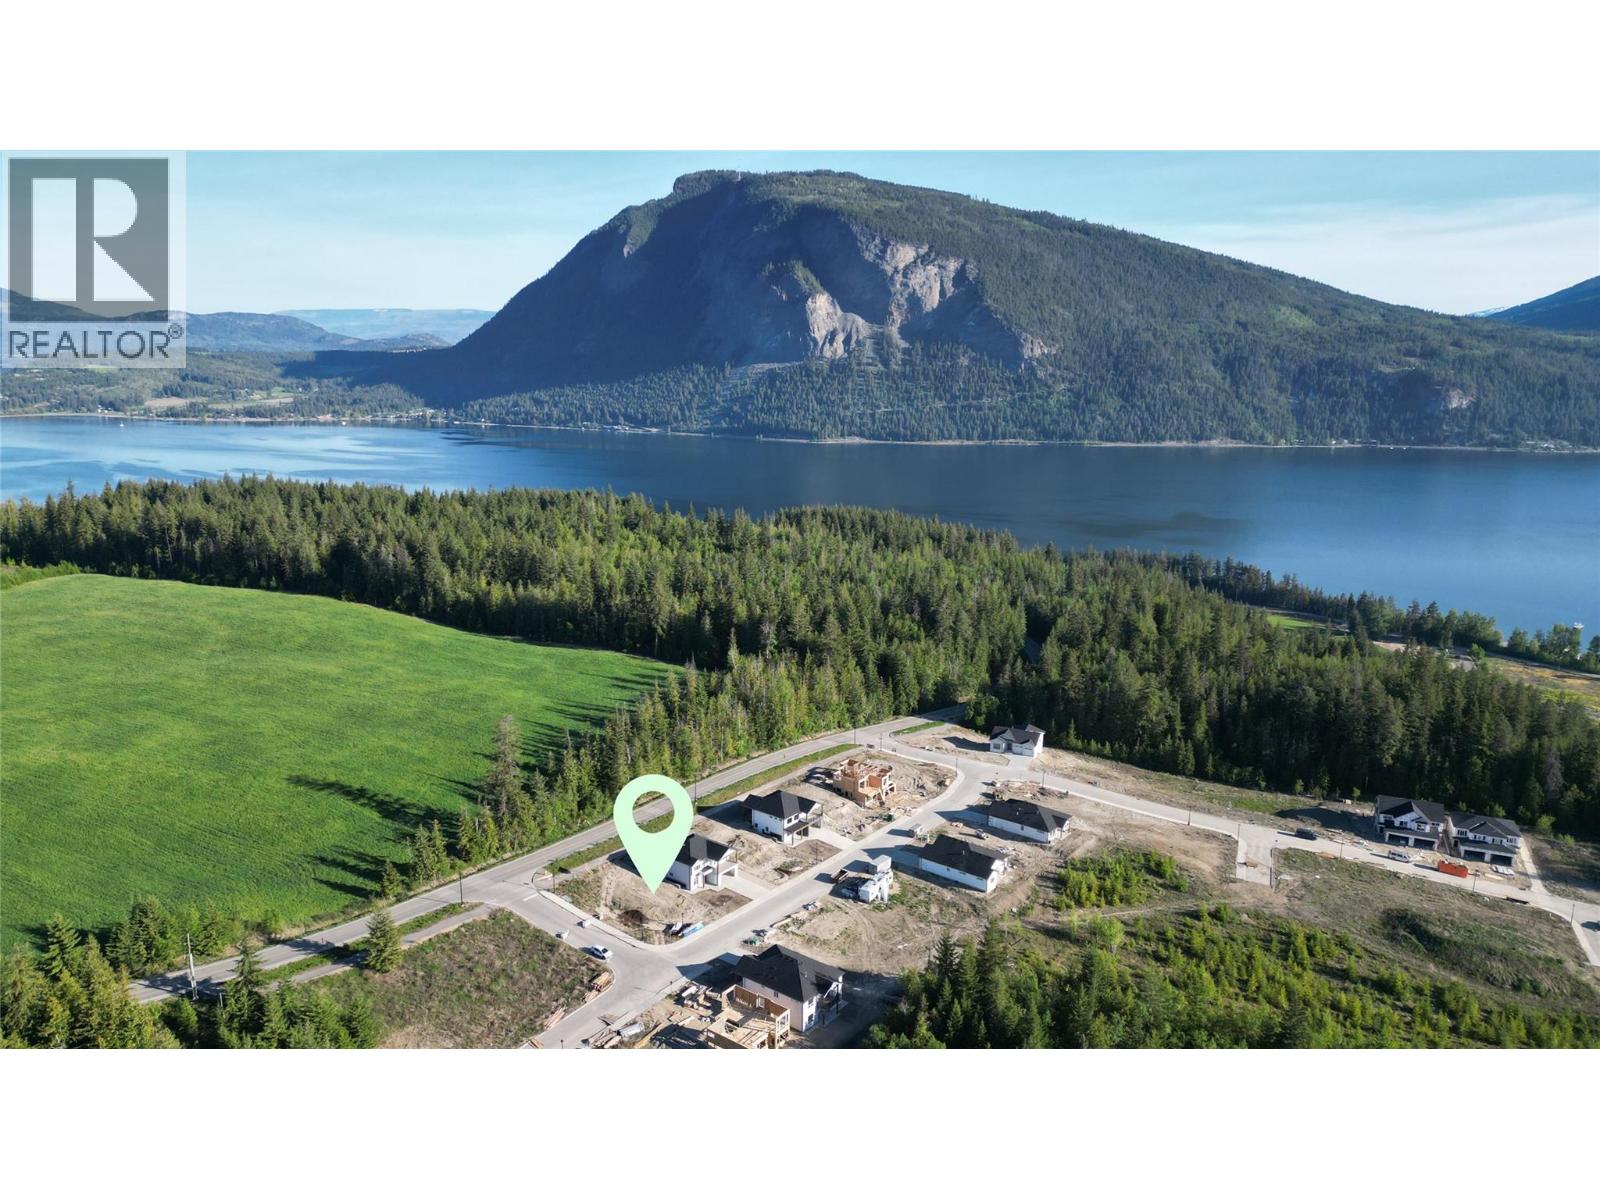
Welcome to Park Hill Estates offering an exceptional opportunity to build your dream home or secure a long-term investment in the heart of the Shuswap. Lot 3 (0.136 acres) is part of phase 1 consisting of 33 fully serviced freehold lots with municipal water & sewer, natural gas, and electricity available. The varying topography allows for a wide range of home designs including walk-up styles, single-level ranchers, and ranchers with walkout basements to suit every lifestyle. Zoned R10, the lots allow for secondary suites, creating excellent flexibility for multi-generational living or mortgage-helper income potential. Buyers can purchase the lots outright or work with the developer to build a fully customized home. Located just a 1 minute drive from Salmon Arm’s only public beach with a boat launch, this subdivision is in the ideal location for enjoying all things Shuswap. The subdivision backs onto Club Shuswap Golf Course on the south side, and it connects to the Park Hill trail system on the north side, offering a variety of trail loops for hiking, mountain biking, and snowshoeing. All amenities including schools, grocery stores, and the hospital are within a short 10-minute drive, making this an ideal opportunity for families, retirees, investors, or recreational buyers looking to experience everything the Shuswap lifestyle has to offer. BUILDER TERMS AVAILABLE! (id:44393)
Homelife Salmon Arm Realty.com
Salmon Arm, British Columbia
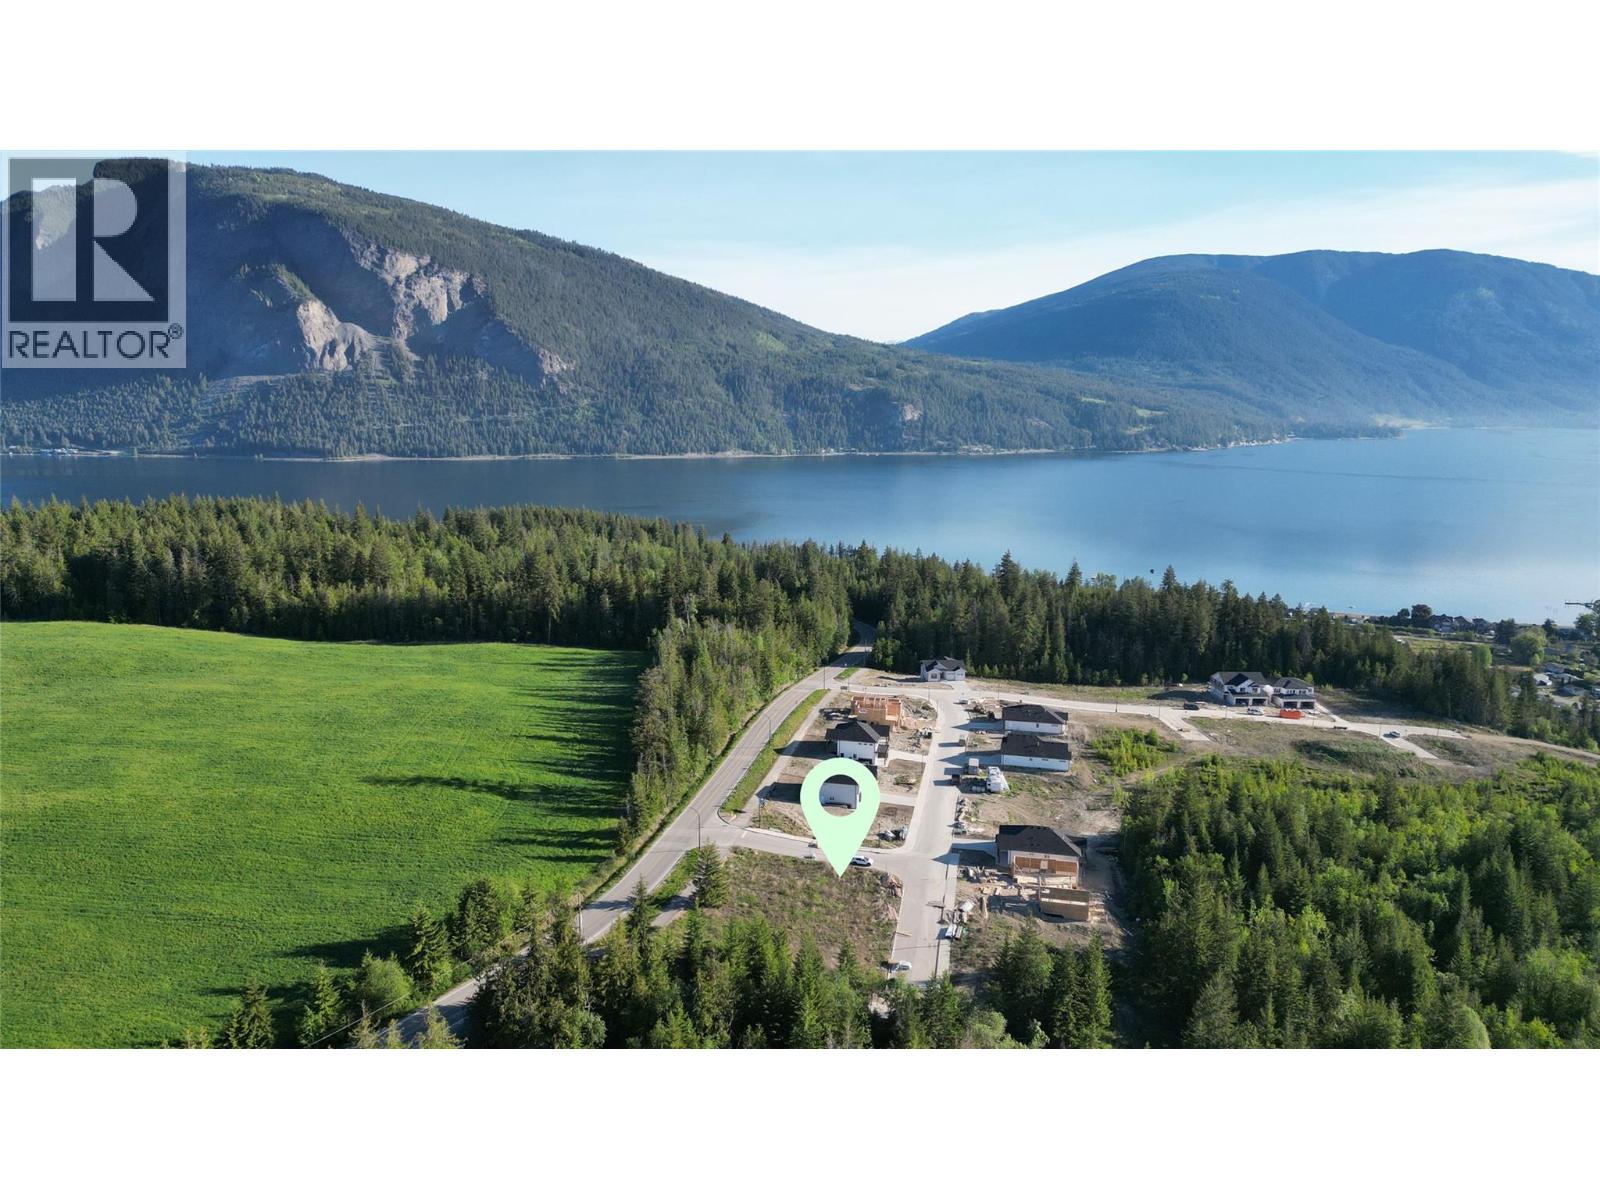
Welcome to Park Hill Estates offering an exceptional opportunity to build your dream home or secure a long-term investment in the heart of the Shuswap. Lot 2 (0.168 acres) is part of phase 1 consisting of 33 fully serviced freehold lots with municipal water & sewer, natural gas, and electricity available. The varying topography allows for a wide range of home designs including walk-up styles, single-level ranchers, and ranchers with walkout basements to suit every lifestyle. Zoned R10, the lots allow for secondary suites, creating excellent flexibility for multi-generational living or mortgage-helper income potential. Buyers can purchase the lots outright or work with the developer to build a fully customized home. Located just a 1 minute drive from Salmon Arm’s only public beach with a boat launch, this subdivision is in the ideal location for enjoying all things Shuswap. The subdivision backs onto Club Shuswap Golf Course on the south side, and it connects to the Park Hill trail system on the north side, offering a variety of trail loops for hiking, mountain biking, and snowshoeing. All amenities including schools, grocery stores, and the hospital are within a short 10-minute drive, making this an ideal opportunity for families, retirees, investors, or recreational buyers looking to experience everything the Shuswap lifestyle has to offer. BUILDER TERMS AVAILABLE! (id:44393)
Homelife Salmon Arm Realty.com
Mission, British Columbia
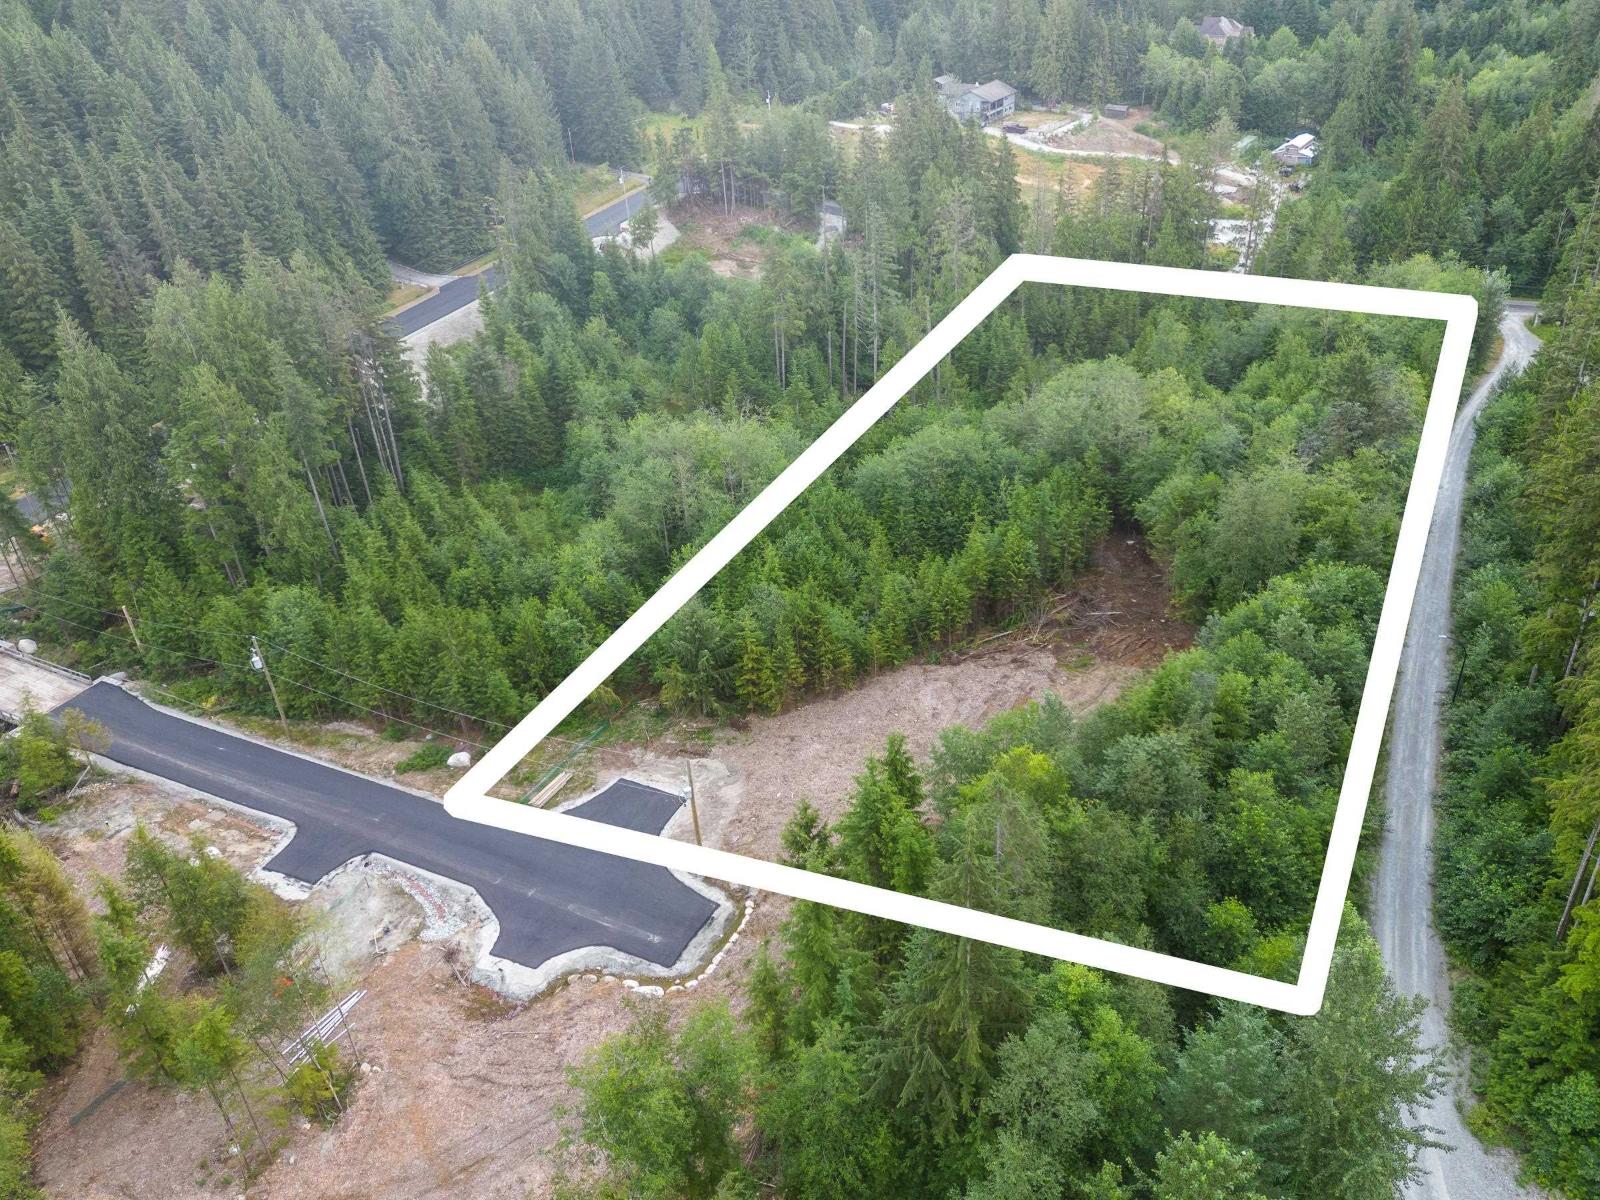
BUILD NOW! Lot 5 is a beautiful slab of 2.64 acres set peacefully amongst the trees. Gentle southern slope with room for your carriage home/shop. Private bridge access leads to your exclusive multigenerational estate. RR7s-zoning allows for hobby farms(equestrian uses), two dwelling units inc. suites, carriage homes or duplexes! This exclusive subdivision is designed around a meandering creek, offering privacy and enhancing the property's natural beauty. Building envelopes are optimized to provide for spacious homes. Each lot is serviced with gas and hydro (400 Amp). Wells drilled and septic designed. Bordering Mission and Maple Ridge, this stunning location offers a serene lifestyle. Quick access to trails, mountains, lakes & only 15 min to town. NO STRATA or building scheme! (id:44393)
Homelife Advantage Realty Ltd.
Salmon Arm, British Columbia
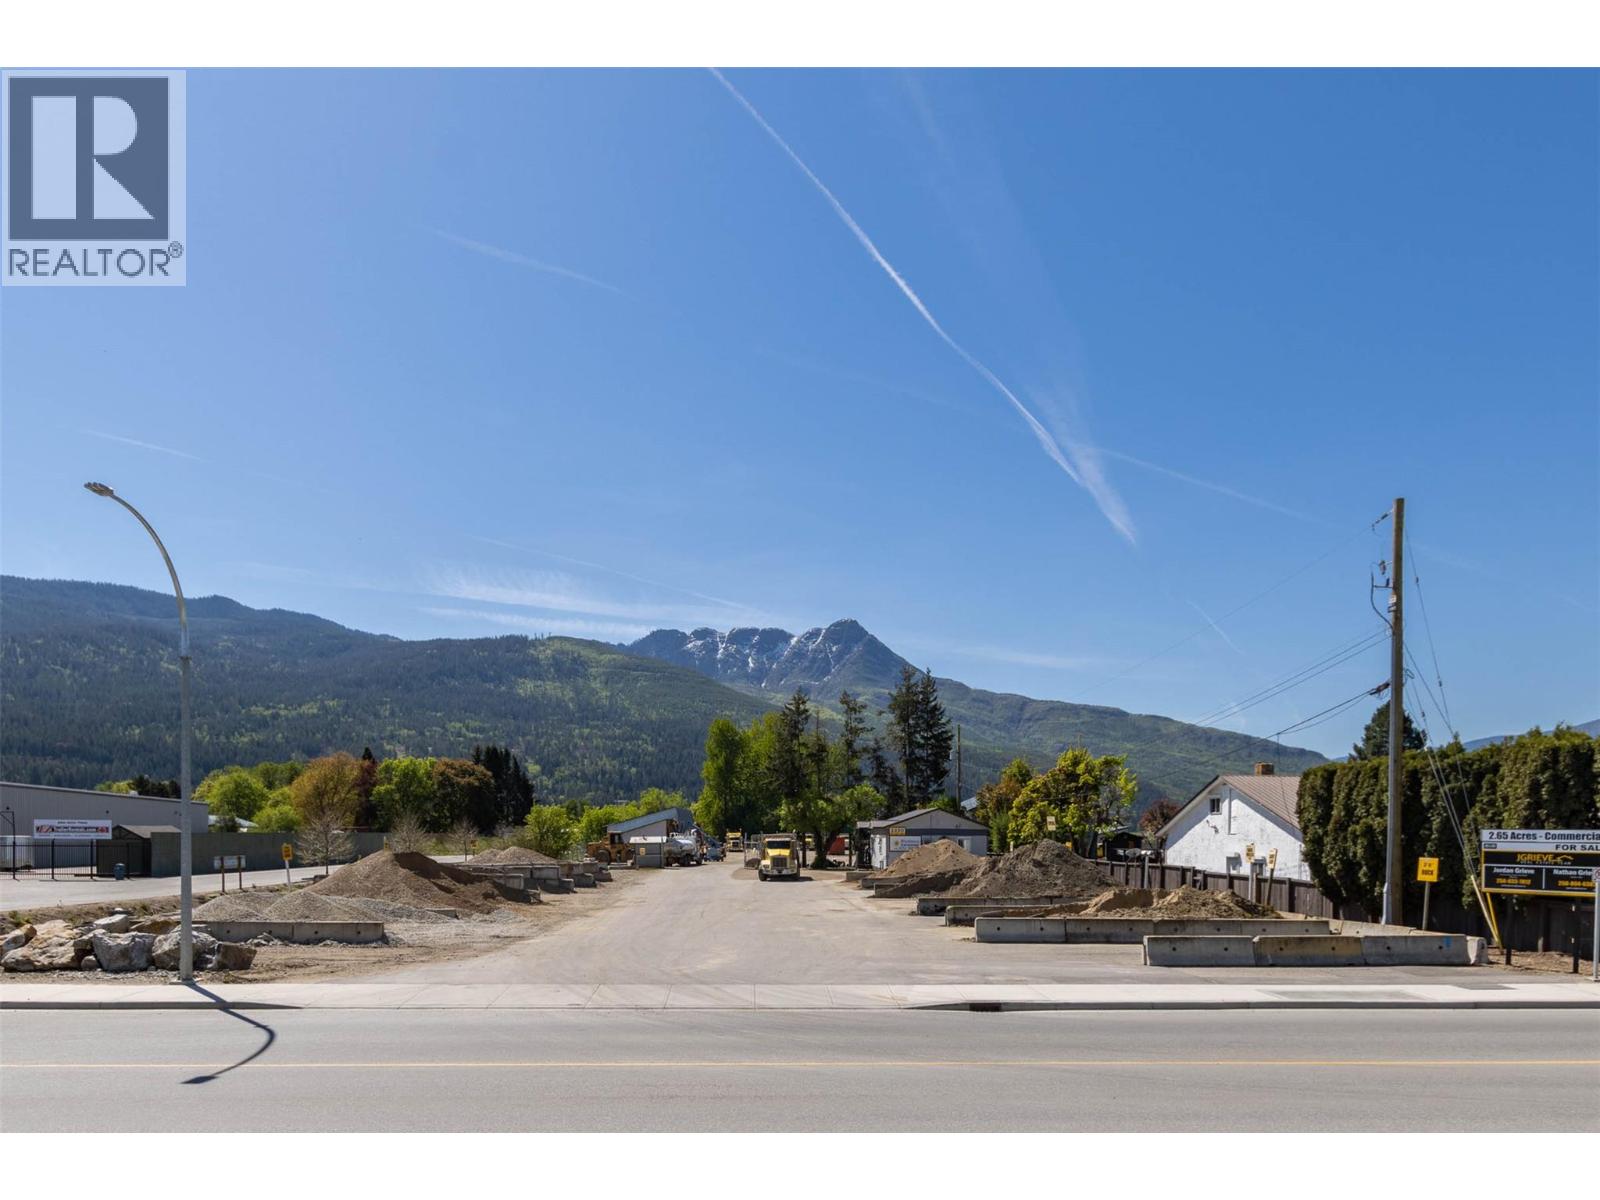
2.65 acres of commercial property on TCH Frontage Road in Salmon Arm. This prime location offering 250 feet of highway frontage with great visual exposure to both directions, of traffic on TCH that sees a high traffic flow of 15,000 +cars daily. This level 2.65 acres located by a Traffic light gives access from both directions on TCH. Located in close proximity to Walmart, Tim Hortons, Winners, Popeyes, Rona and is just a short 2 km drive to the downtown core. This would be an ideal location for a box store, or plaza, offering a great location in an amazing community much in need of retailers. (id:44393)
Homelife Salmon Arm Realty.com
Vernon, British Columbia
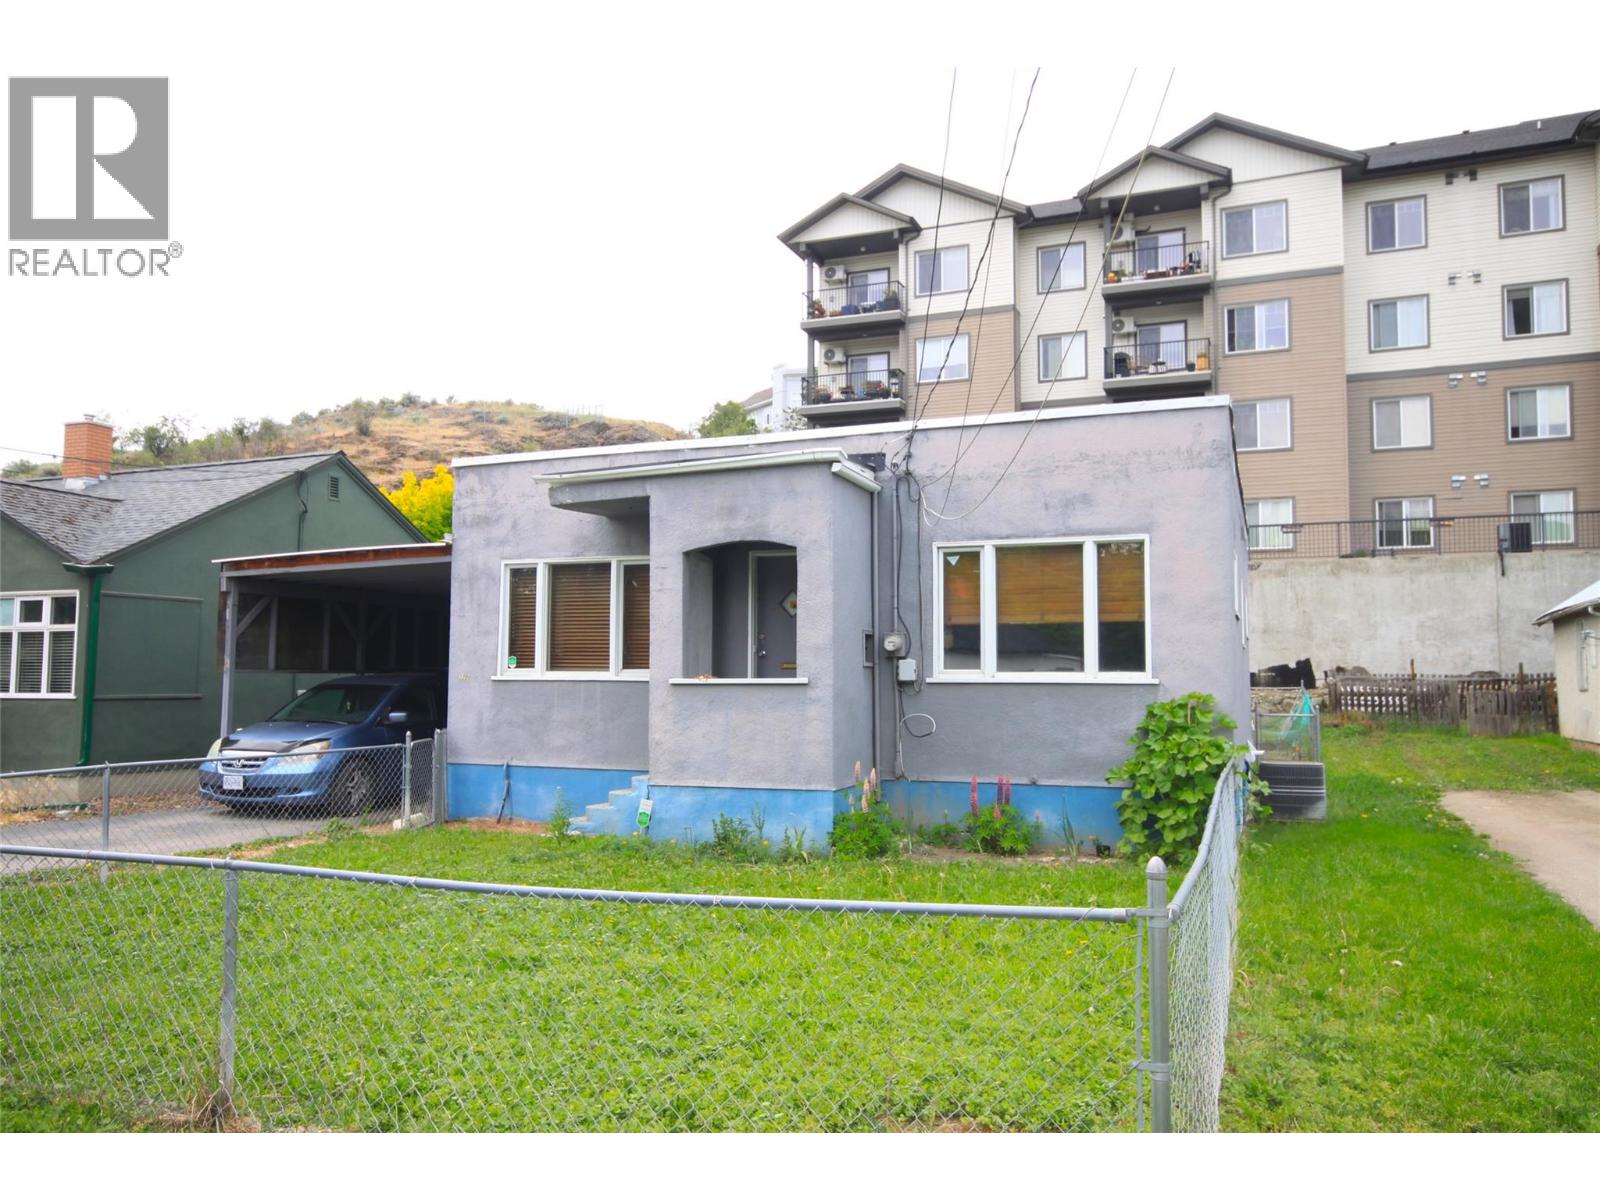
Professional Office/Investor opportunity!! Commercial Mixed Use (CMUN) zoning allows for multiple Commercial and Residential uses from Offices to Health Care, Sales Centres to Child Care Services, Multiunit Housing and Mixed Use Housing. Keep the tenant in place while you hold for investment or before developing. With 2 bedrooms 1 bathroom on the main and a full unfinished basement with 2nd 3 piece bathroom. The kitchen has updated Oak cabinets with Stainless Steel appliances and leads to a large accommodating backyard sundeck and private fenced yard space. Double tandem carport accommodates 2 cars and yet there is still a detached workshop space with 220 volt power for at home business or tinkering/hobbies. (id:44393)
RE/MAX Vernon