
Surrey, British Columbia
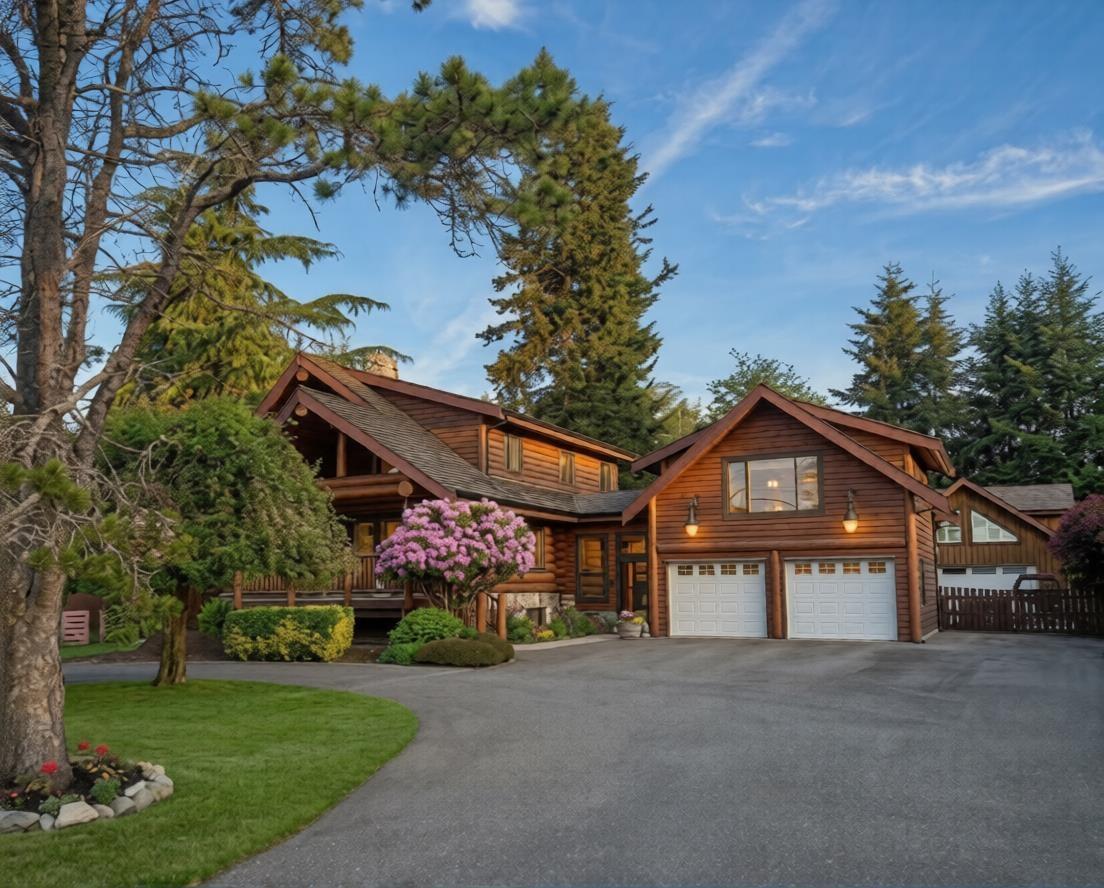
A ONE-OF-A-KIND opportunity designed for LARGE OR MULTI-GENERATIONAL LIVING, set on a sprawling 27,000sqft HALF ACRE lot directly across from a protected state park ensuring no future development will obstruct the breathtaking OCEAN VIEWS. This exceptional property features a stunning 4213sqft 2-storey w/basement LOG HOME plus TWO fully self-contained COACH HOMES, ideal for extended family, guests, or mortgage-helper income. Enjoy unforgettable SUNSETS from several expansive decks, bright and functional living spaces, ample parking, front and back lane access, subdivision potential, QUICK Hwy 99 and border access, excellent air quality, and a peaceful family-oriented neighbourhood with a new elementary school and soccer field nearby. (id:44393)
Exp Realty Of Canada Inc.
Surrey, British Columbia
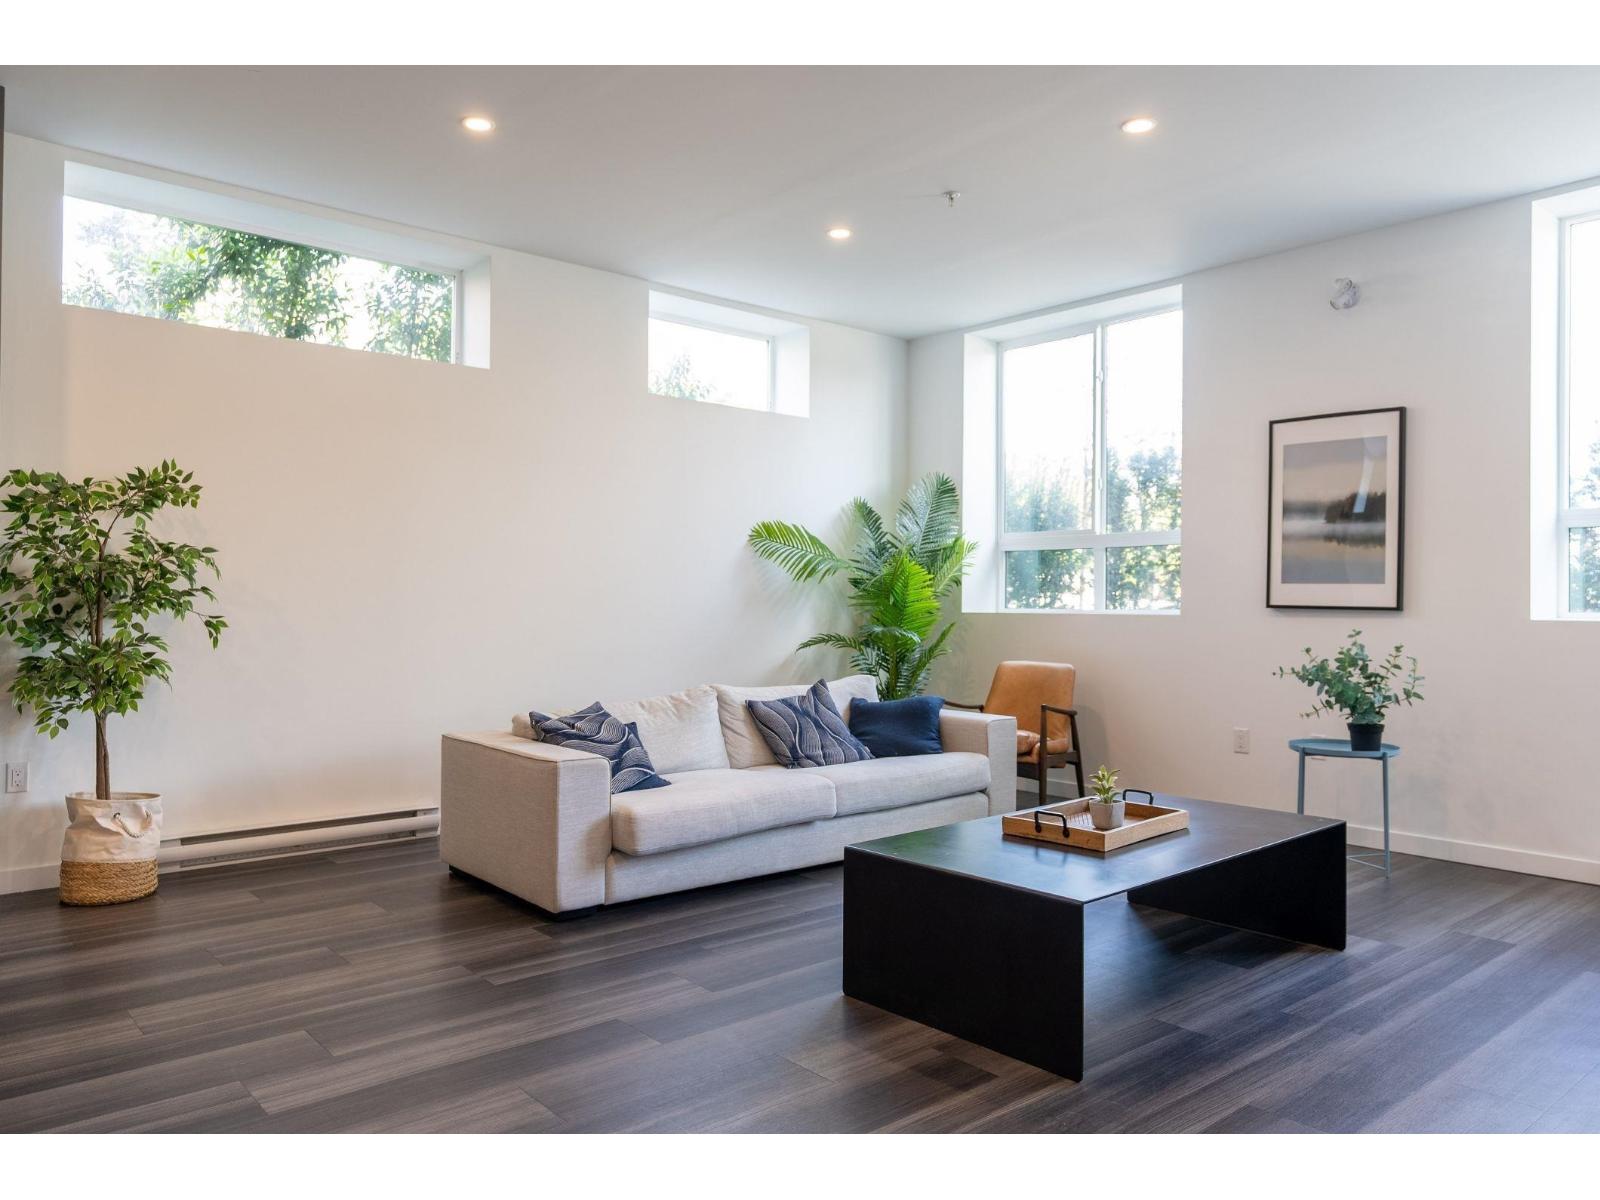
Penthouse Perfection at Kings Landing Experience elevated modern living in this stunning, top-floor 3-bed, 2-bath penthouse by Dawson & Sawyer. This bright, open-concept home features soaring 10-foot ceilings, premium flooring, and a chef-inspired kitchen with a massive quartz island and high-end stainless steel appliances. The luxurious primary suite serves as a private retreat, complete with a walk-in closet and a spa-like double-sink ensuite.Perfect for first-time buyers and savvy investors, this turn-key property includes the rare bonus of 3 dedicated parking stalls and a private storage locker. Conveniently located in a high-growth hub, you are just minutes from the Skytrain, transit, parks, shopping, SFU Surrey, and the future UBC Campus. Move-in ready and priced to sell! (id:44393)
Century 21 Coastal Realty Ltd.
Abbotsford, British Columbia
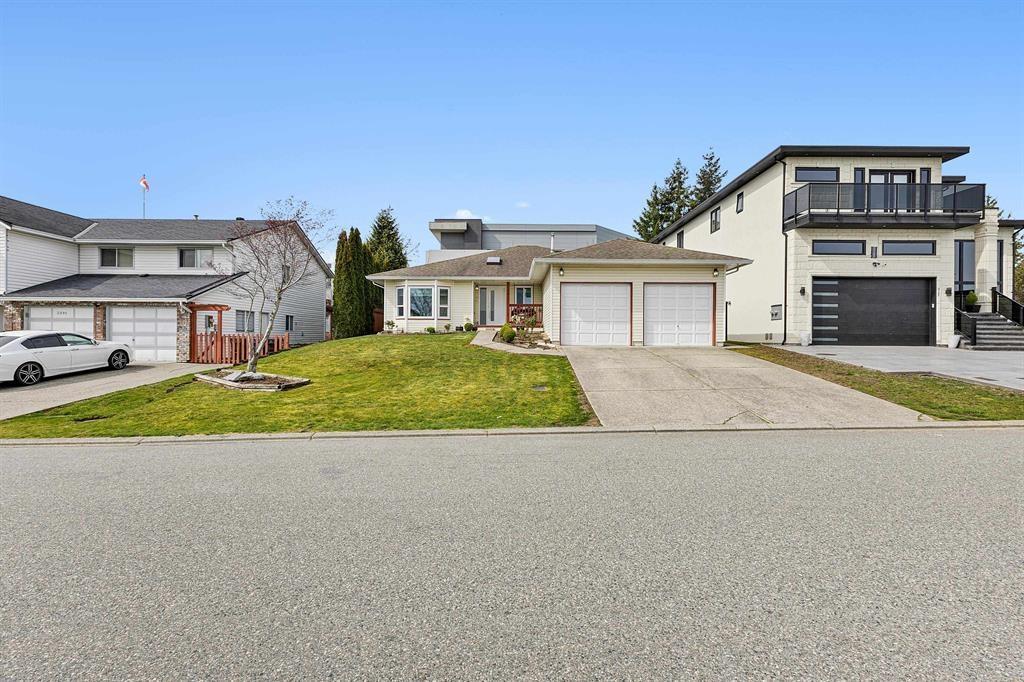
Welcome to this Fully Renovated Rancher/Bungalow in highly desirable West Abbotsford, just minutes from Highstreet Mall and major amenities. This 1,600+ sq ft home sits on a spacious 7,380 sq ft lot and offers 3 Bedrooms and 2 Full Bathrooms, all on one level. Extensively renovated throughout with new paint, new flooring, new kitchen, and renovated Bathrooms and Bedrooms. Stay comfortable year-round with a brand new heat pump and fully air-conditioned interior. Enjoy a bright living room with a cozy gas fireplace, spacious dining area, and functional kitchen. Includes a large family room, fully fenced yard perfect for kids or pets, plus EV charger plug. Move-in ready in a prime location. (id:44393)
Royal LePage Global Force Realty
Langley, British Columbia
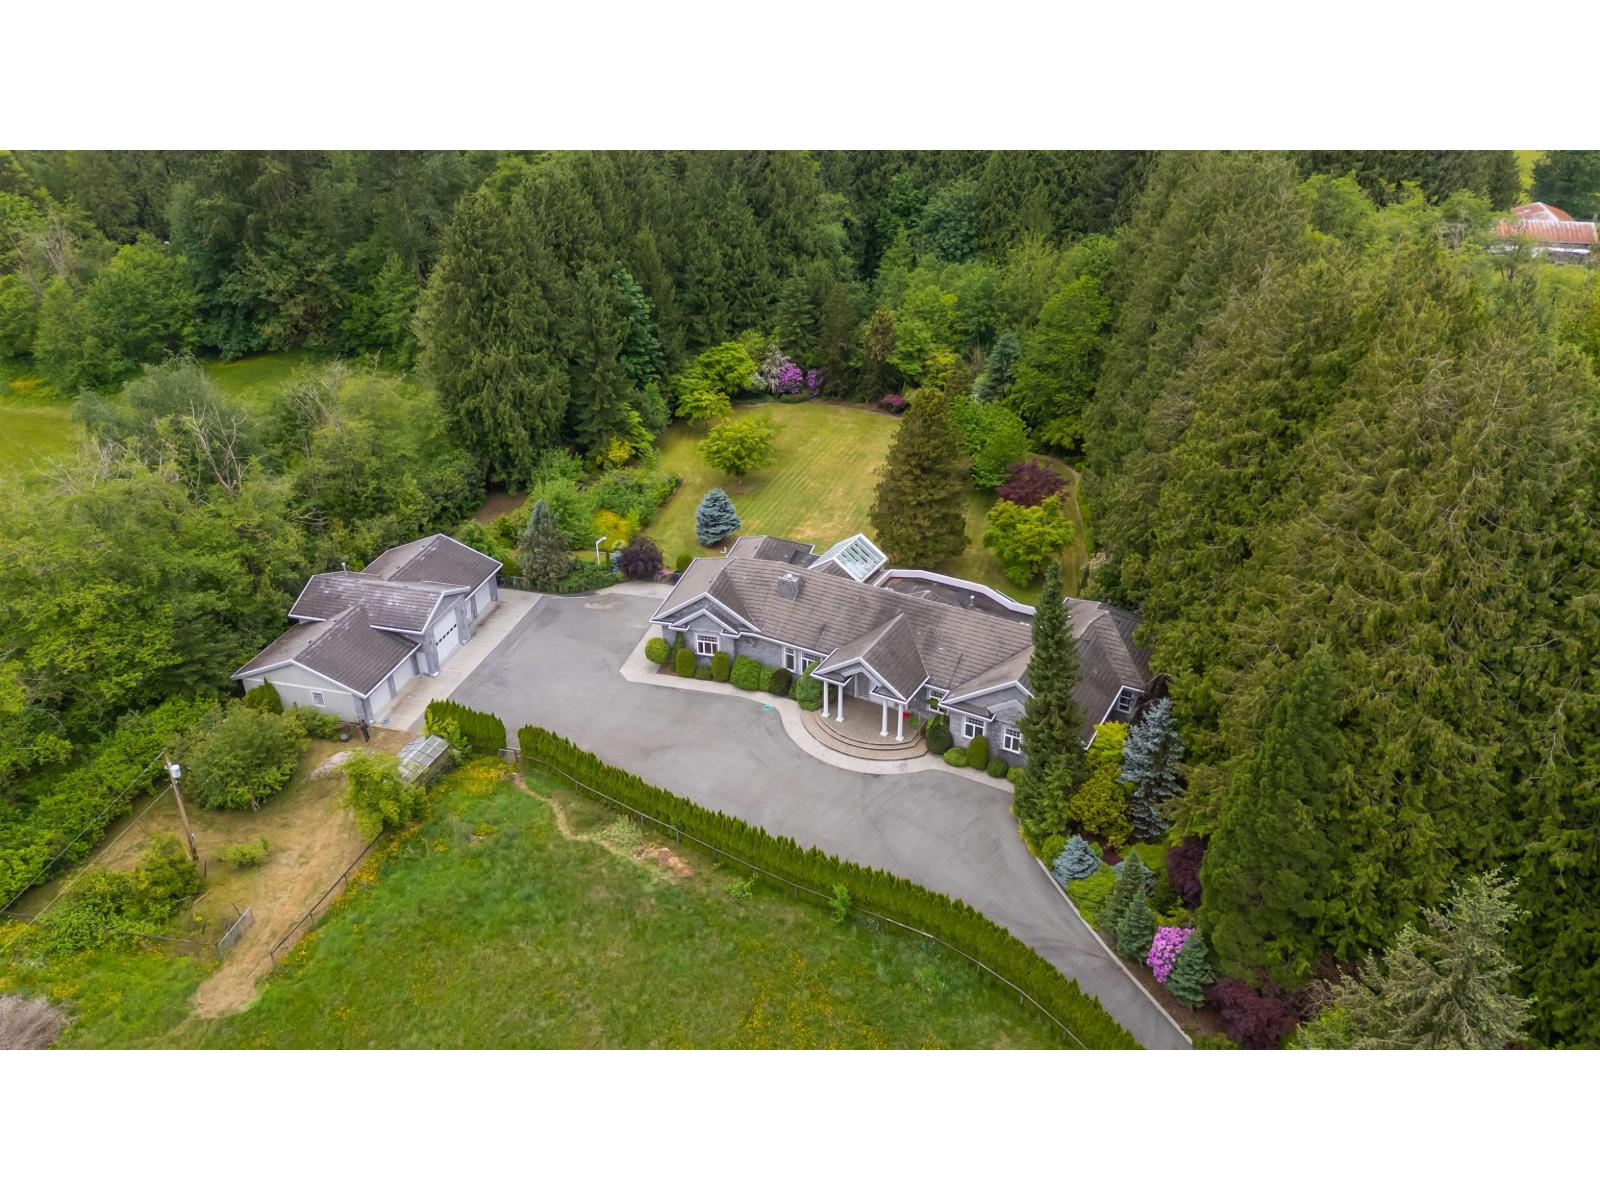
Set on a picturesque 10.07-acre property surrounded by mature trees & open space in one of Langley's most desirable locations. Impressive gated driveway stretches over 800ft to a 6,738 sqft custom executive rancher built to a standard rarely seen today. Featuring 12-ft ceilings throughout main floor, concrete tile roofs, expansive covered outdoor living & heated walkways for winter. Generous room sizes include an expansive primary suite overlooking the private Western-exposed backyard & greenbelt. Bsmt offers space for games room, gym & theatre. Massive detached 5 bay, 2,101 sqft heated shop w/ RV bay & bathroom. Covered parking for up to 11 vehicles. Room for pool, hobby farm or equestrian use. Front field planted w/ hay for easy farm status. A truly special lifestyle property. (id:44393)
Royal LePage - Wolstencroft
Mission, British Columbia
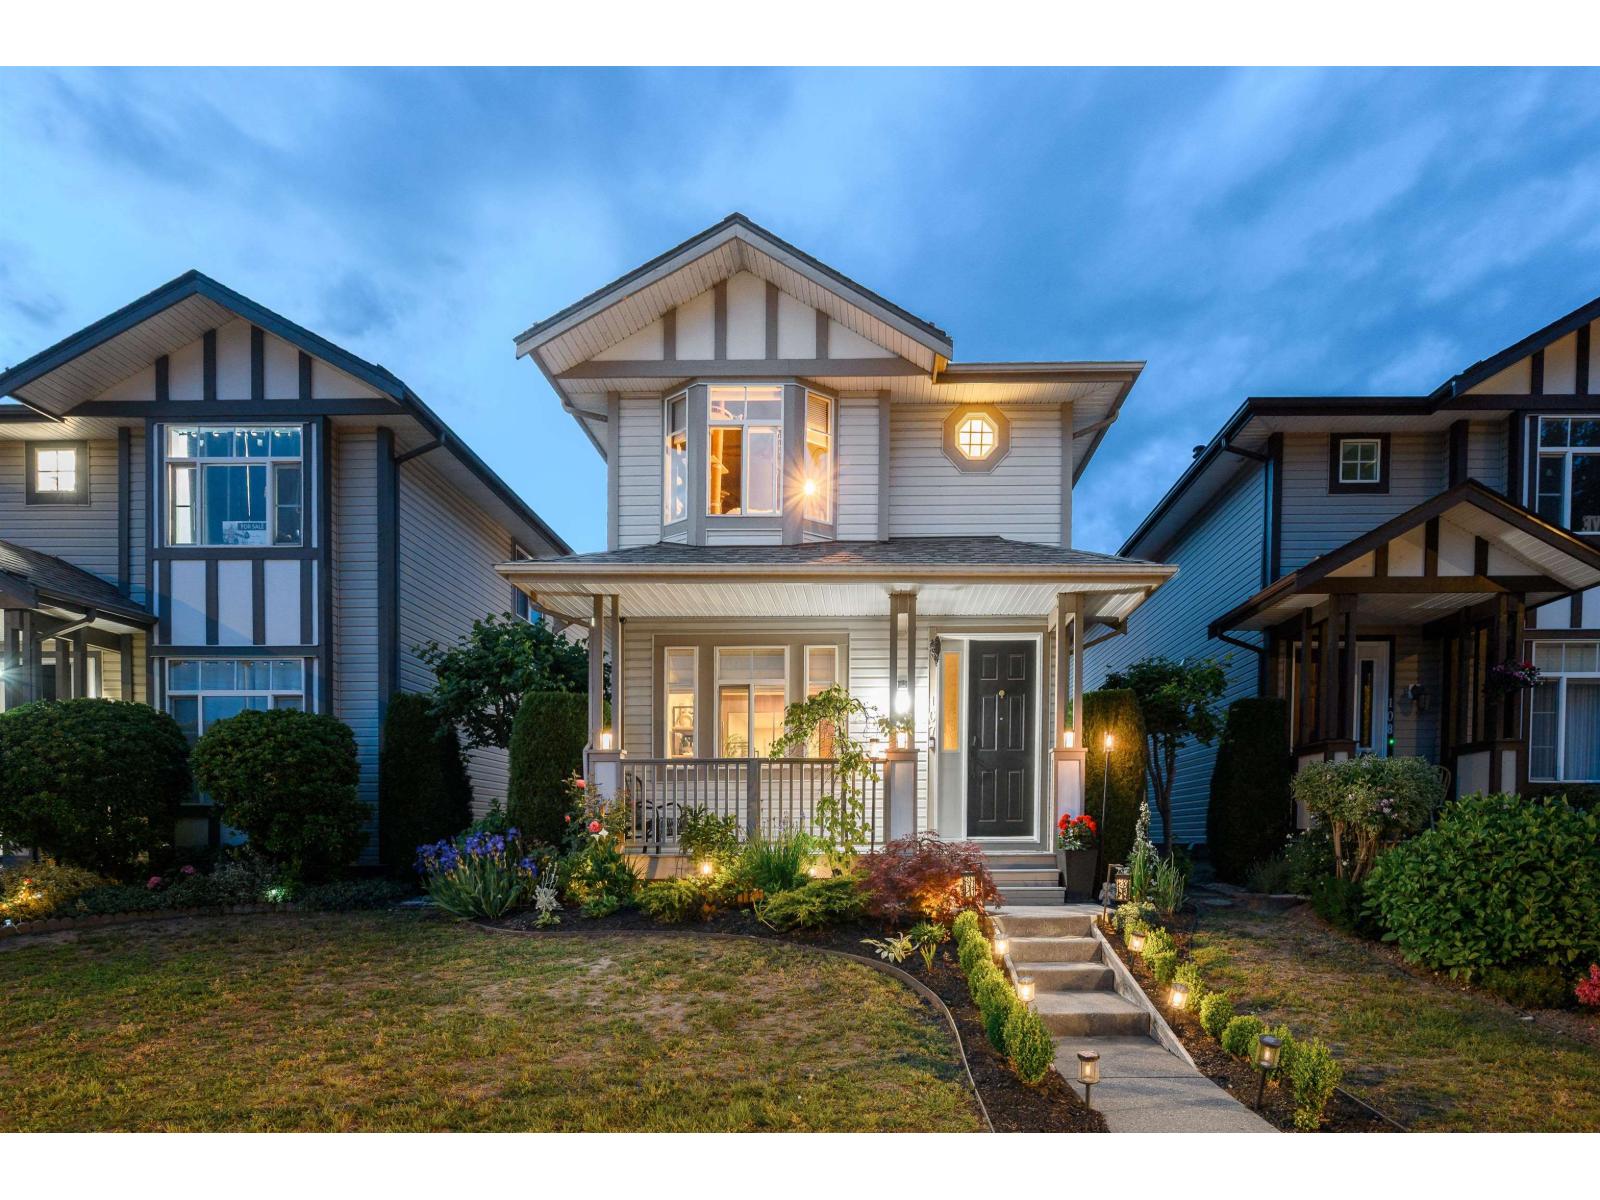
Entertainer's Dream | Lock & Go Lifestyle | Low Maintenance Living | This tastefully renovated 2,434 sq.ft. home offers a Main floor with 9' ceilings, formal living room, open kitchen & dining area, private walk-out patio, & updated powder room. UP: 3 spacious bedrooms including primary with ensuite and WIC, main bathroom, & laundry. DOWN: Versatile theatre/family room, rec room, 4th bedroom with WIC, full bathroom & ample storage. Expanded custom kitchen with built-in cabinetry, quartz counters, oversized workstation sink, built-in fridge, Fisher & Paykel appliances including induction range & double dishwasher. Updated lighting, flooring, trim, paint, & ceiling fans throughout. LOCATION: Steps to Heritage Park trails & views, close to schools & shopping. Detached home in townhome strata. (id:44393)
RE/MAX Lifestyles Realty
Surrey, British Columbia
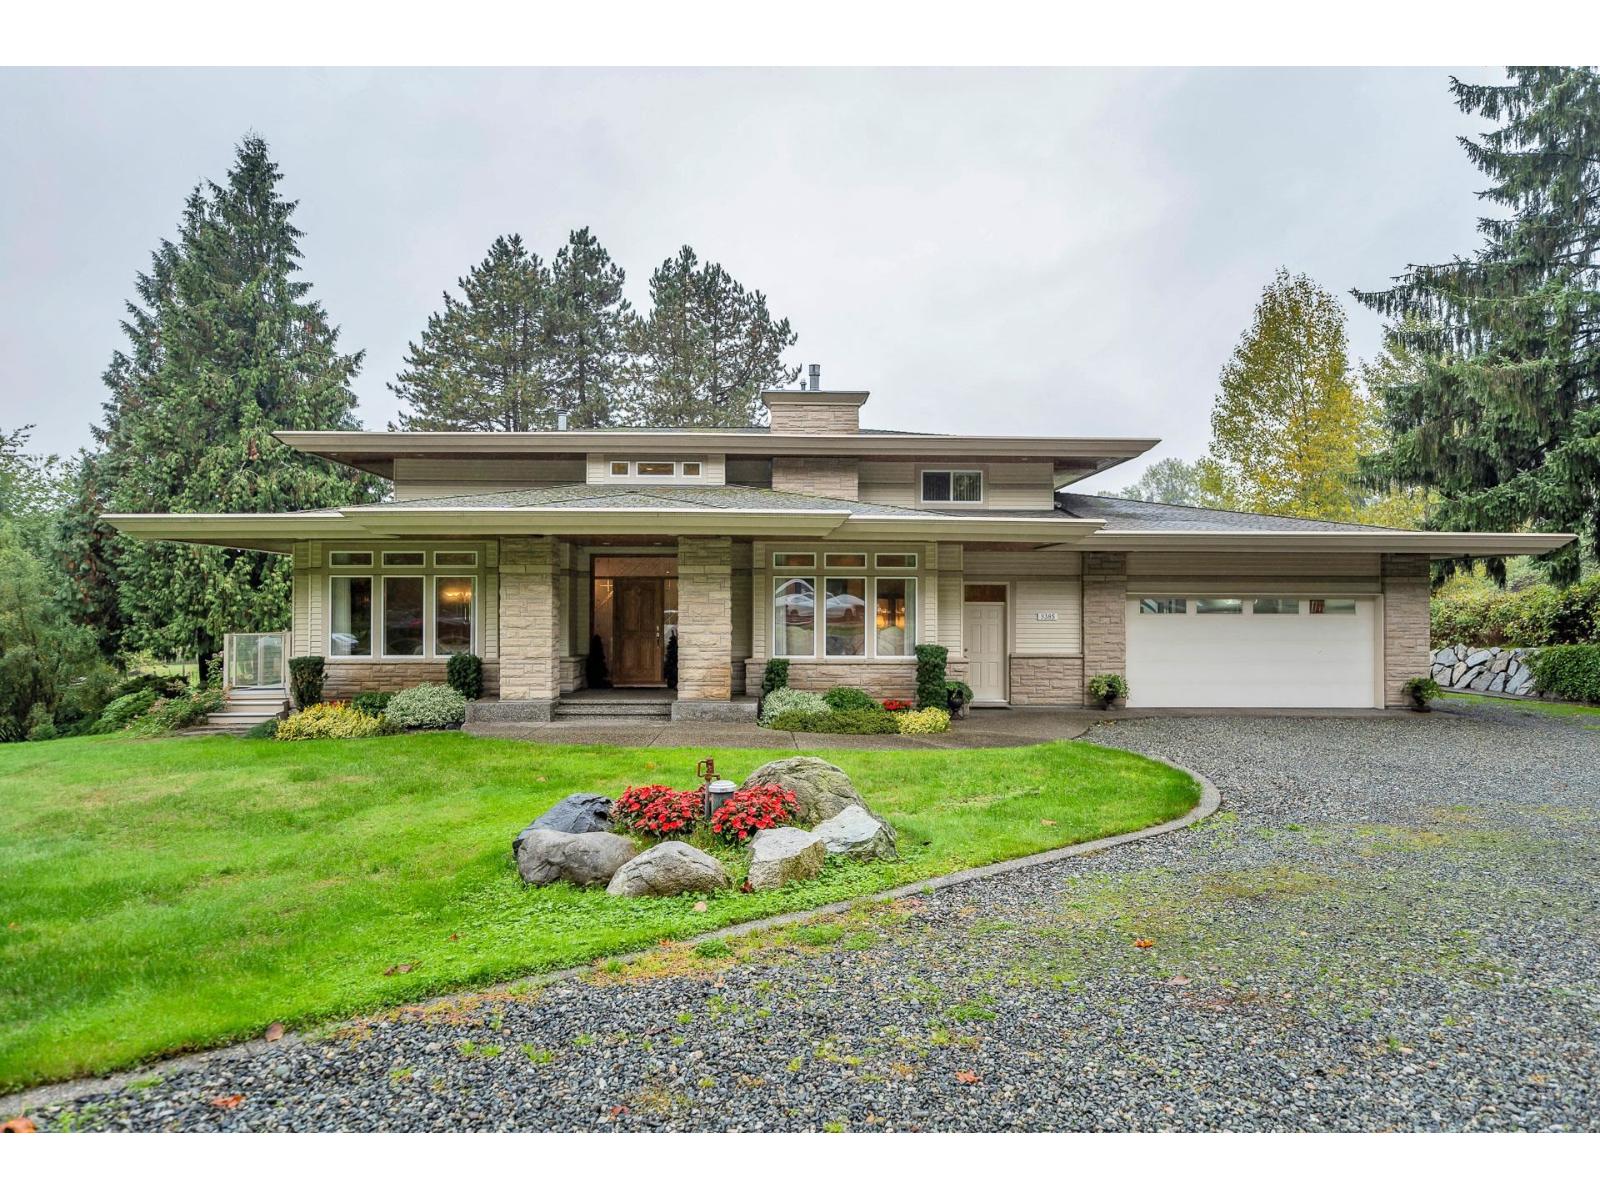
The art of living is represented in this rare real estate opportunity. 2.31 acres in Tynehead is scheduled for future development in the next 4-6 years. But right now it offers a luxury estate. Precise commitment to creating a luxurious, practical, comfortable and functional space is evident in every part of this magnificent home. A complete list of all the features is available upon request BUT a brief overview is: 3 story home, walk out unfinished basement, 2 primary bedrooms with one on main floor, space for future elevator, 6 bathrooms, 5 bedrooms, estate sized rooms, 10 foot ceilings on two floors, heated triple garage, two outdoor covered decks and room to park a huge RV in the garage. (id:44393)
RE/MAX 2000 Realty
Courtenay, British Columbia
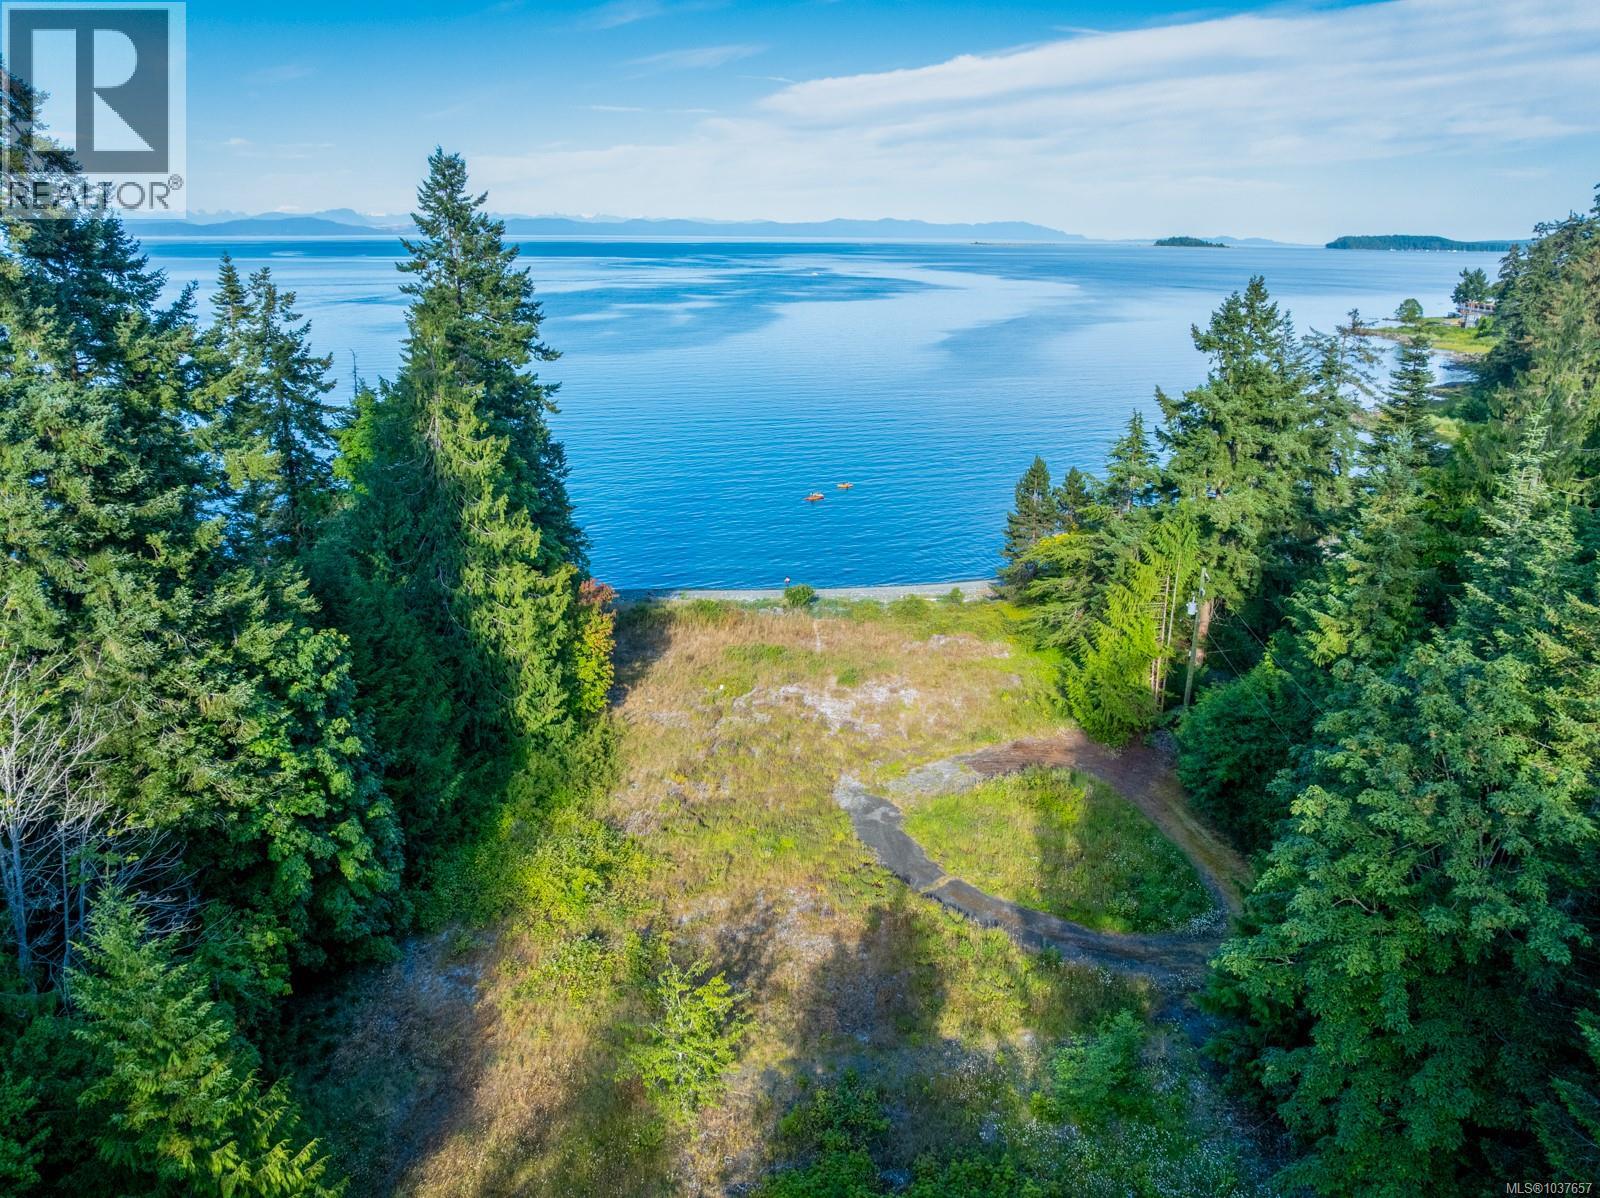
A rare opportunity to own a spectacular 2.78 acre walk-on waterfront property with 160 feet of beachfront near Gartley Point and the Kingfisher Resort. This secluded, mostly treed lot offers sweeping views of the Strait of Georgia to the Coastal Mountains in a tranquil and natural setting surrounded by the sounds of the sea. While just minutes to town, it feels like a world away. A must see in person to appreciate this breathtaking setting as photos cannot do this listing justice. For more information please contact Ronni Lister at 250-702-7252 or ronnilister.com. (id:44393)
RE/MAX Ocean Pacific (Crtny)
Christopher Lake, Saskatchewan
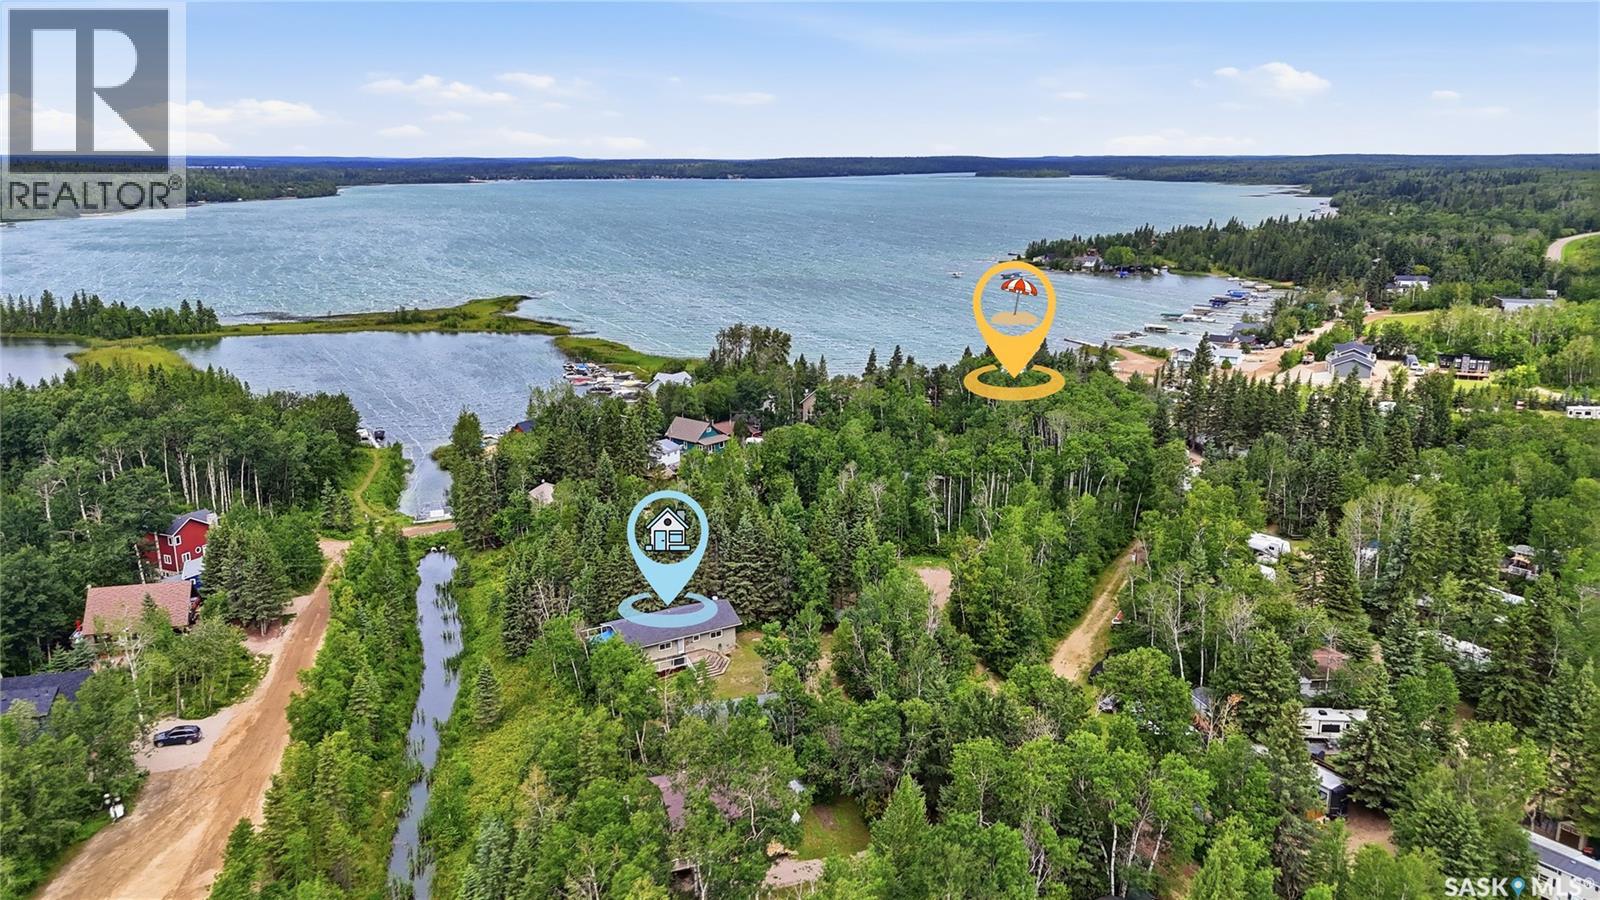
Welcome to 123 + 125 Burberry Road, nestled in a quiet and secluded area of Bells Beach at Christopher Lake, this exceptional year round home offers the perfect blend of privacy, comfort, and lake living. Surrounded by mature trees and backing onto a beautiful ravine, the property delivers a peaceful, natural setting just steps from Christopher Lake. Situated on a double lot totalling 16,552 sq ft, this fully developed 1,200 sq ft walk out bungalow features 3 bedrooms on the main floor, with 2 additional bedrooms in the walk out level. With 2 full bathrooms on each level, the main floor bathroom contains washer and dryer, great for mobility of all ages. The lower-level walkout offers a functional and refreshed living space with two bedrooms, a 4-piece bathroom, and a spacious recreational area. Updated with ample pot lighting, high-quality ceiling tiles, and plush carpet throughout, the space feels bright and comfortable. A walkout door provides easy access to the outdoors opening to a screened in patio, creating the ideal space to enjoy the tranquil surroundings year round. Designed for comfort and efficiency, the home includes in floor heat, natural gas, electric heat, and energy efficient wall construction to keep utility costs low while maintaining a warm and inviting atmosphere in every season. The maintenance-free stucco exterior, wraparound deck, and upper screened-in deck all overlook the ravine, giving the property a true deep woods retreat feel. The oversized 26 x 36 garage/shop offers ample room for vehicles, storage, hobbies, or recreational equipment. With plenty of space for RV parking and weekend guests, this property is perfect whether you’re searching for a full time home in the Lakeland area or a family getaway just steps from the lake. Numerous upgrades over the years make this a true move-in ready opportunity. Notable upgrades include: Main floor professionally painted (2024), Viessmann Boiler system (2024), Garage + Shed Shingles (2026) (id:44393)
Coldwell Banker Signature
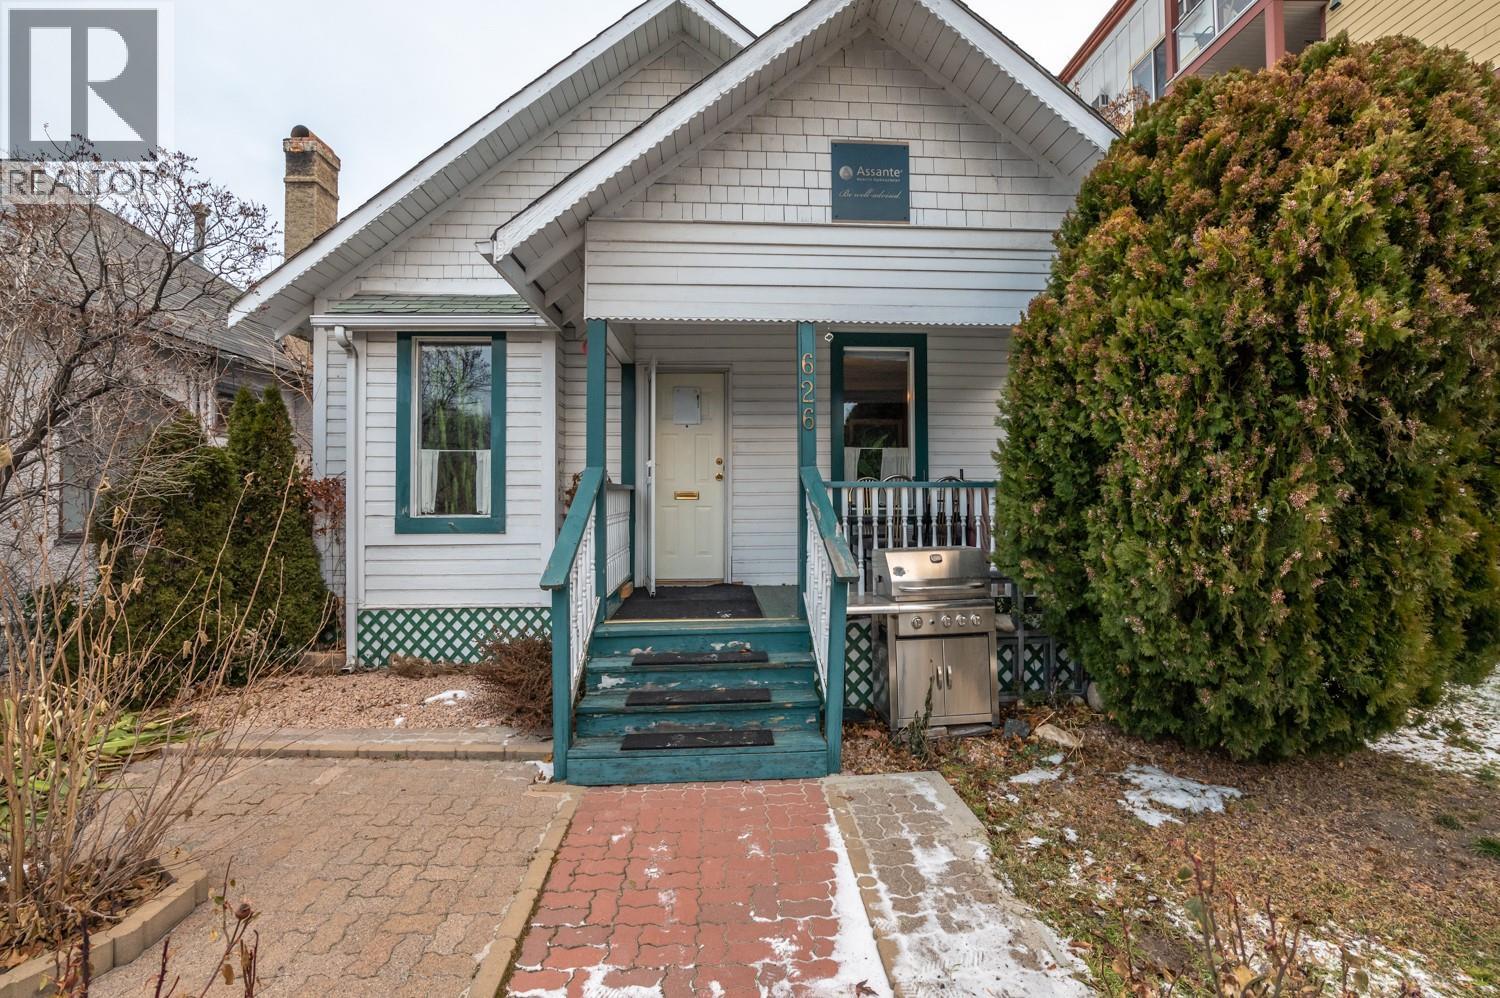
Penticton, British Columbia
Amazing small office building for Lease, $3000.00/month + additional rent, with parking for at least 4 vehicles, or as a development opportunity in the heart of downtown. There are 4 offices, a large lobby and room to add a 5th office in the waiting area if you need it. The building is in great shape and has a large parking area off the alley. This C5 zoned property is the best downtown zoning you can get allowing for a varied mix of uses. Also listed for Sale -- On the development side, it allows for 100% site coverage and is the ideal downtown zoning for a mixed use building (id:44393)
RE/MAX Penticton Realty
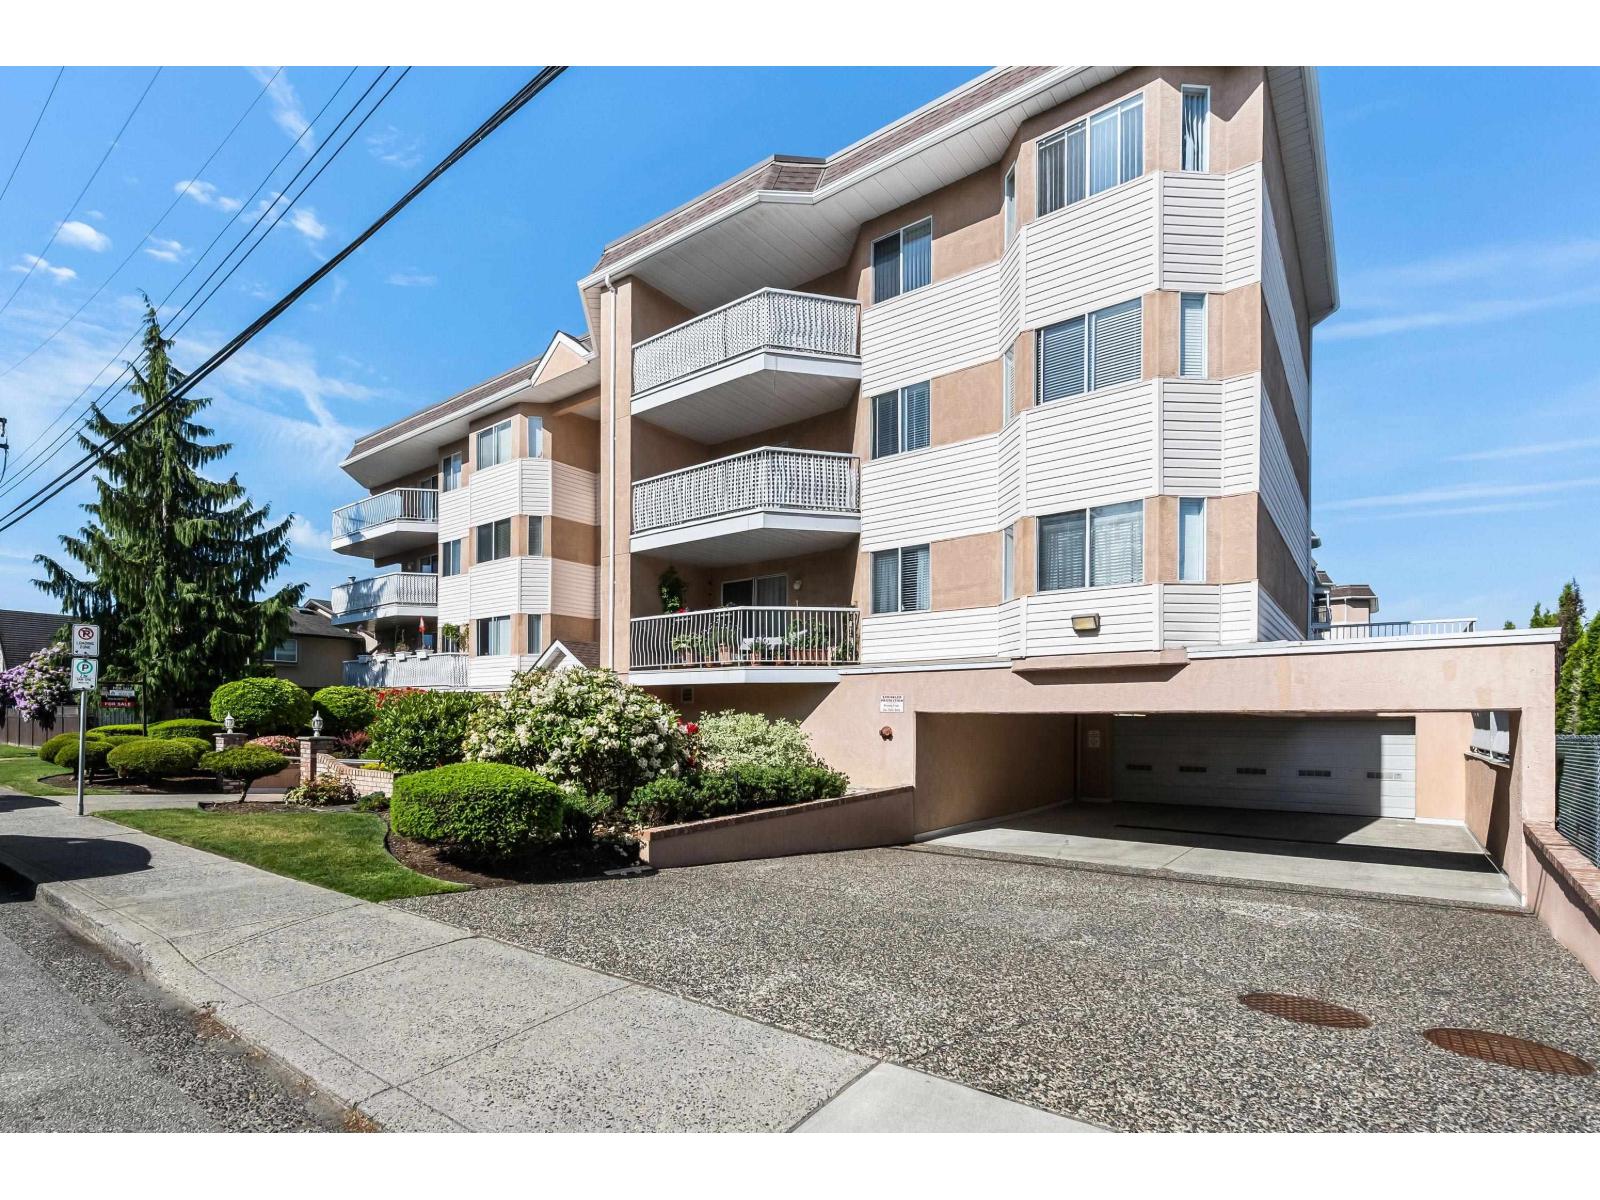
Chilliwack, British Columbia
Bright and welcoming, this top-floor west-facing condo offers 2 bedrooms and 2 bathrooms in a desirable building. Thoughtful features include skylights, cork flooring, and a cozy gas fireplace that creates a warm and welcoming atmosphere. The kitchen provides ample cabinetry and storage, while the adjacent laundry area offers additional storage for added convenience. The spacious primary suite enjoys west-facing windows, a large closet, and a relaxing soaker tub. Strata fees include the gas fireplace and hot water. A locker and secure underground parking is included. Ideally located just steps to shopping, restaurants, and all the amenities the neighbourhood has to offer. Please note, this is a 55+ building and pets are not permitted. * PREC - Personal Real Estate Corporation (id:44393)
Real Broker Bc Ltd
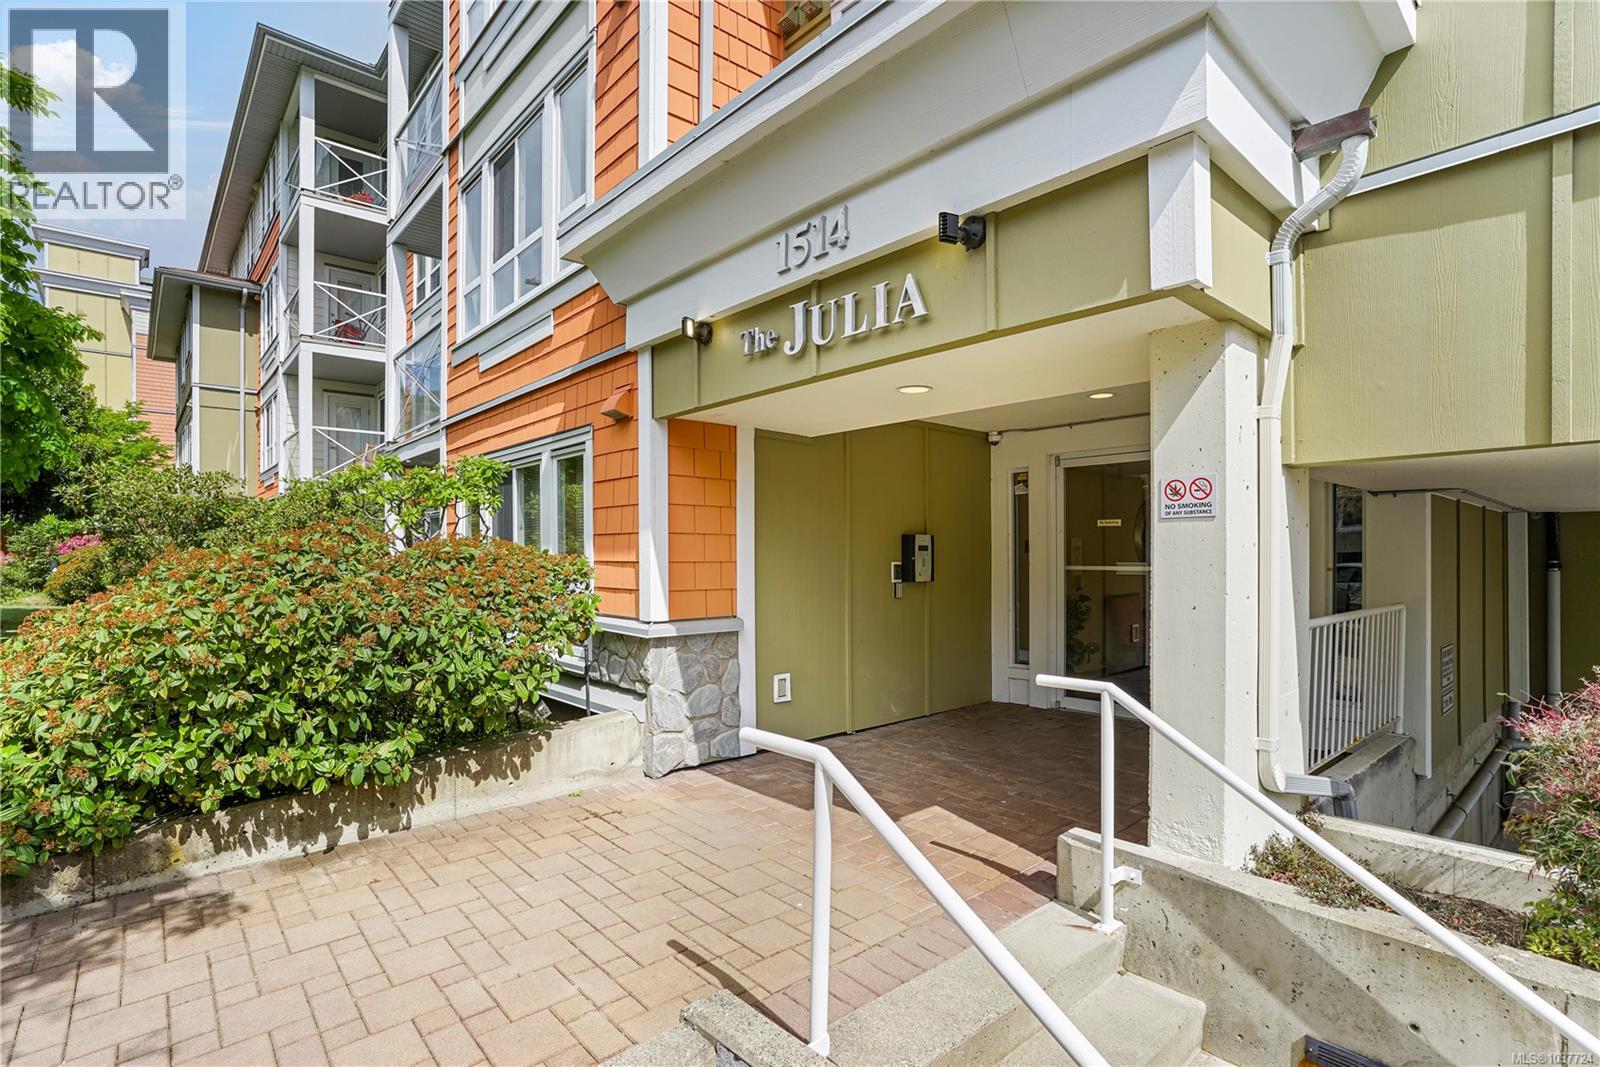
Saanich, British Columbia
Welcome to The Julia, where space, comfort, and everyday convenience come together in one of Saanich’s most practical locations. This 991 sq. ft. 2 bed, 2 bath home offers a smart, livable floor plan with quality finishings throughout, including granite countertops, hardwood flooring, stainless steel appliances, crown moulding, and a large private balcony. The building offers secure underground parking, wheelchair access, bike storage, and a sunny south-facing rooftop garden gazebo, adding a quiet outdoor space to enjoy. Set along the Shelbourne corridor, this location offers easy access to UVic, Camosun College, and everyday amenities at Shelbourne Plaza, with parks, recreation, and transit all nearby. A well-rounded home offering comfortable living and strong long-term potential in a consistently sought-after area. (id:44393)
The Agency
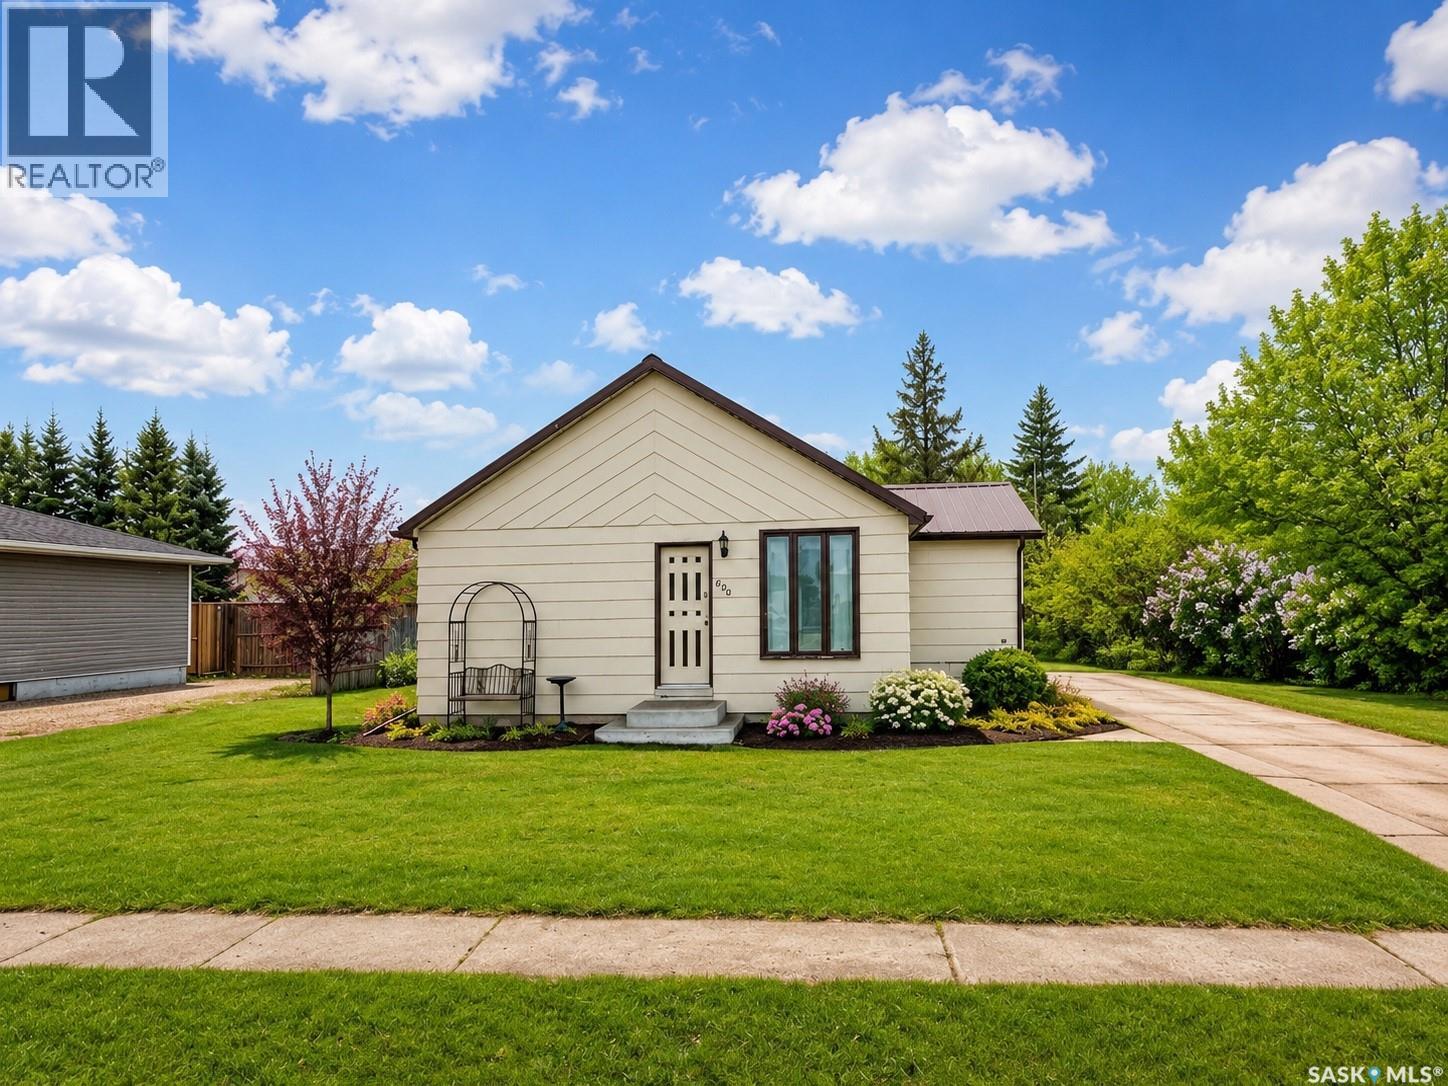
Raymore, Saskatchewan
Welcome to small town living with big value in the friendly community of Raymore, Saskatchewan! This fantastic affordable home offers an updated interior with a bright open concept layout that feels much larger than the square footage suggests. The spacious kitchen and dining area are airy and inviting, while the comfortable living room provides plenty of space for family gatherings or relaxing evenings at home. Step outside and enjoy the huge private yard with endless potential, perfect for entertaining, gardening, kids, pets, or simply unwinding in your own outdoor retreat. Adding even more value, the fridge, stove, washer, and dryer are all included! Located in the welcoming community of Raymore, you’ll appreciate the convenience of local amenities including a K to 12 school, grocery store, restaurants, health services, skating rink, golf course, parks, and more, all while enjoying the peace and affordability of small town Saskatchewan living. Whether you’re a first time buyer, downsizing, or looking for an investment opportunity, this home is a must see. Call your real estate agent today to book your private showing! (id:44393)
Realty Executives Diversified Realty