
Penticton, British Columbia
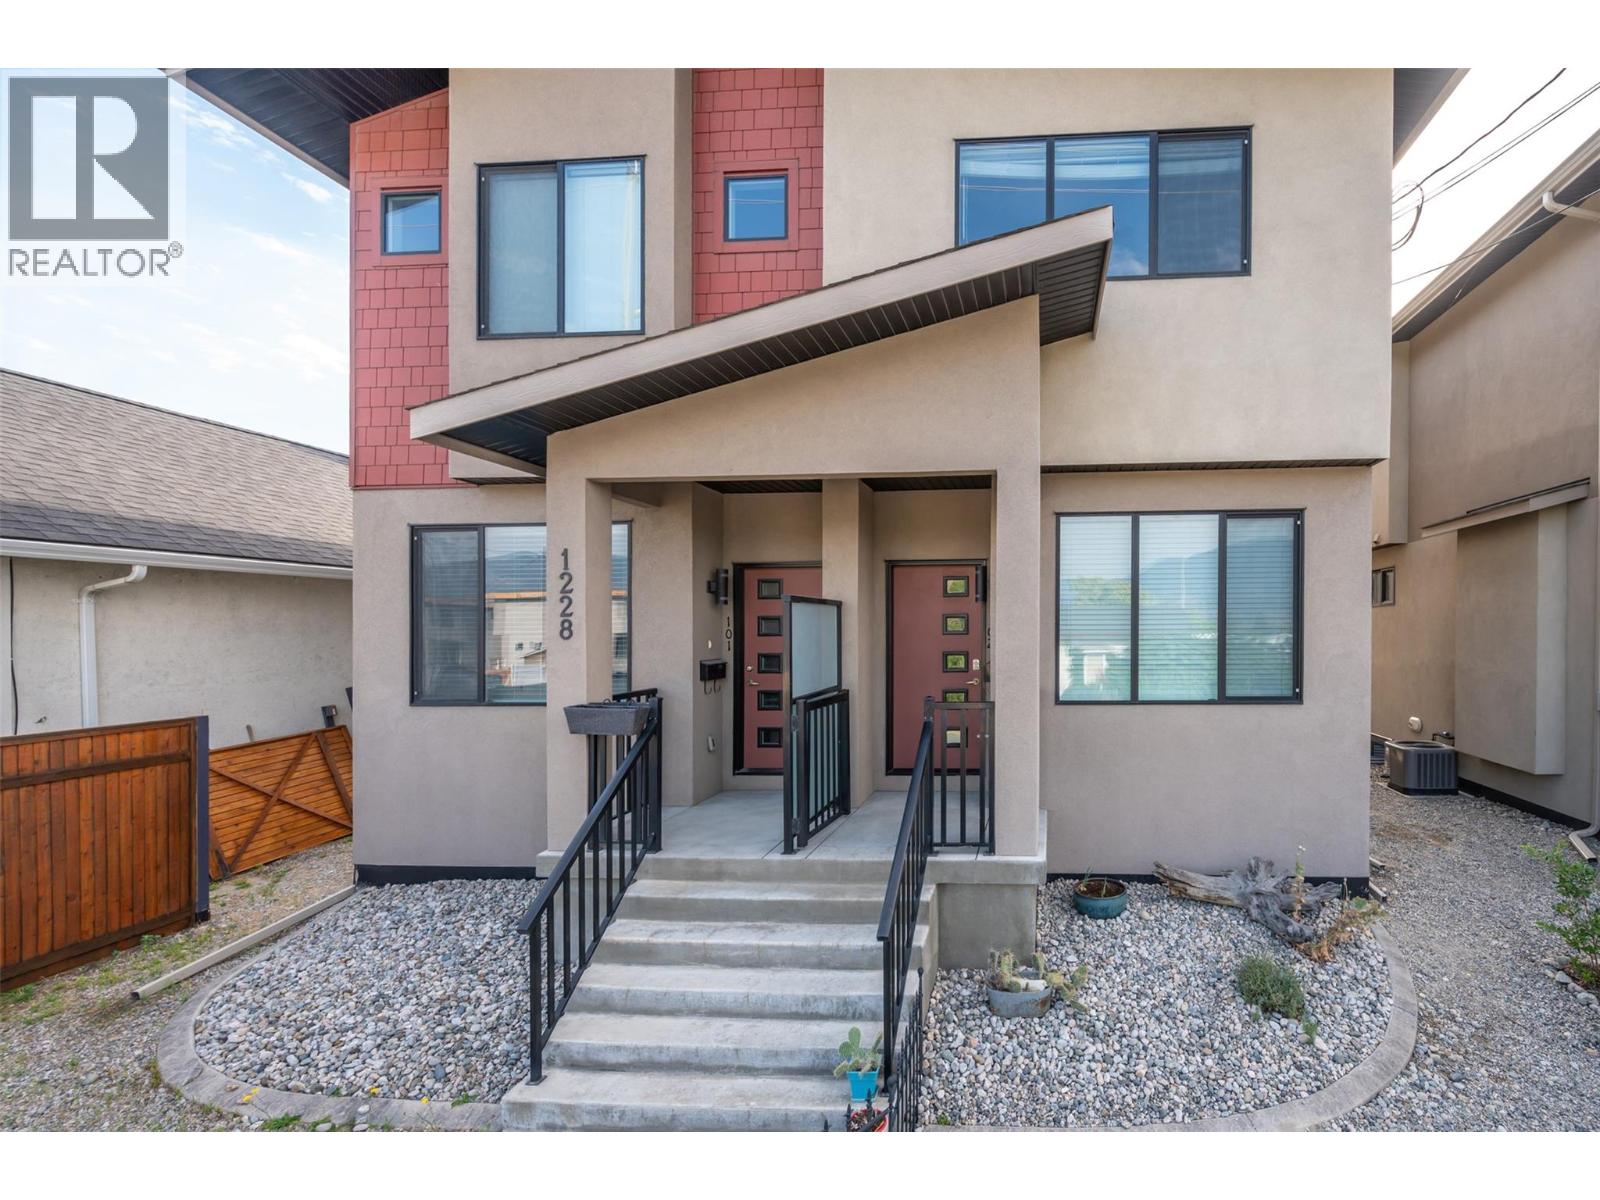
Welcome to this immaculate , newer half duplex that boasts a fully fenced West-facing yard, two off-street parking stalls in the back lane, central air conditioning, gas stove , stainless steel appliances , & big/bright windows. Centrally located within walking distance to the hospital , schools , Penticton Creek, parks , IGA , and the downtown amenities. The main floor offers an open floor plan complete with kitchen/ dining / living room and convenient 2-piece bath. The upstairs is comprised of 3 bedrooms, 2 bathrooms with conveniently-located stackable laundry area. The spacious primary bedroom comfortably has room for a King size bedroom set, walk in closet, and 3-piece bath. The basement has been recently-renovated and is fully finished with laminate floors, large family room, and a bright 4th bedroom with a large newly-engineered window. Further electrical and water lines are roughed-in for the installation of a possible 2-piece bathroom. There is also a cozy fenced back yard with natural gas BBQ connection and garden shed. NO STRATA FEES. Home Warranty for Structural Coverage until June 2028. Showings with 24hr notice please. (id:44393)
Front Street Realty
Sunshine Valley, British Columbia
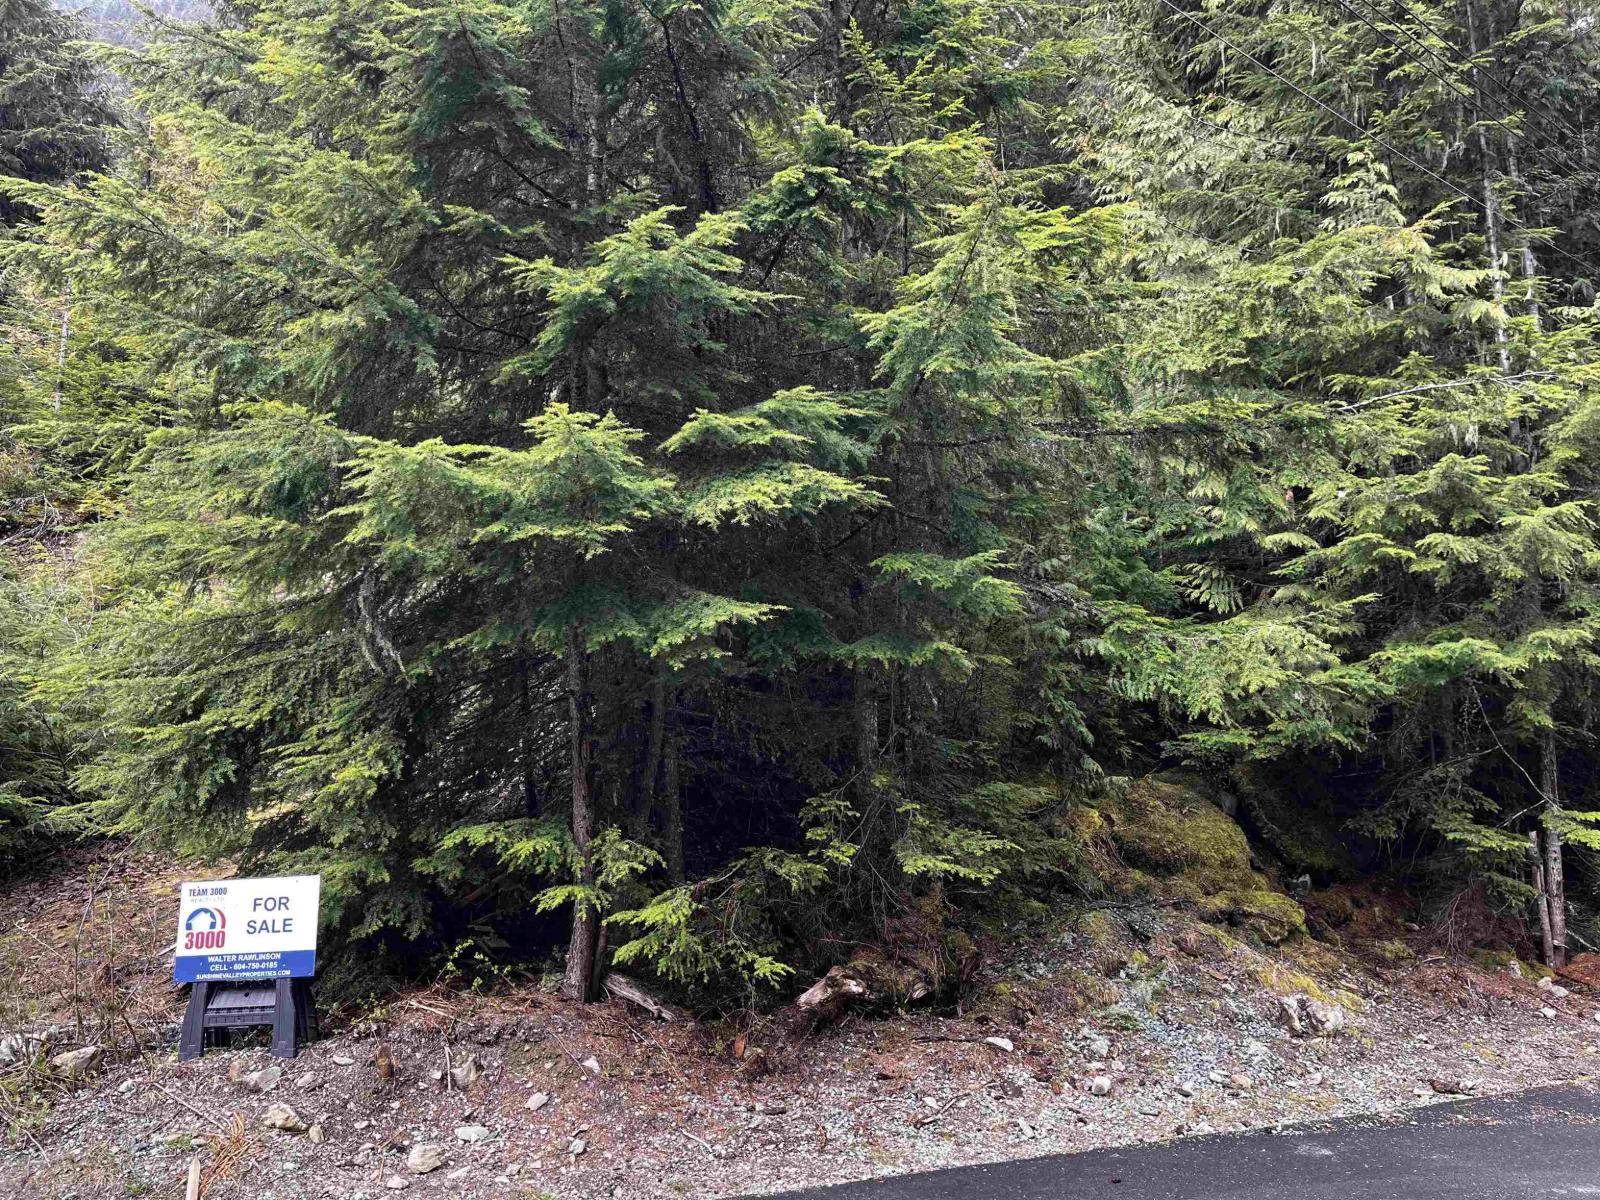
Beautiful Hillside Freehold Strata Fully-Serviced building lot on a quiet CUL-DE-SAC in the gated community of Parkhill Village in the Recreational/Residential Community of Sunshine Valley. Building Plans & Engineering Docs available! Only 12 min past Hope and less than 2 hours from Vancouver, this lot has power, water, sewer and Shaw Highspeed Cable TV/Internet at the lot line. Easier permitting process & super friendly community. AirBnB allowed. Enjoy 4 seasons of outdoor fun, full or part-time. Go Hiking, ATV'ing, snowmobiling, X-country & downhill skiing in neighboring Manning Park & more. No borders, no ferries. Get back to nature, a weekend at a time! (id:44393)
Team 3000 Realty Ltd.
Abbotsford, British Columbia
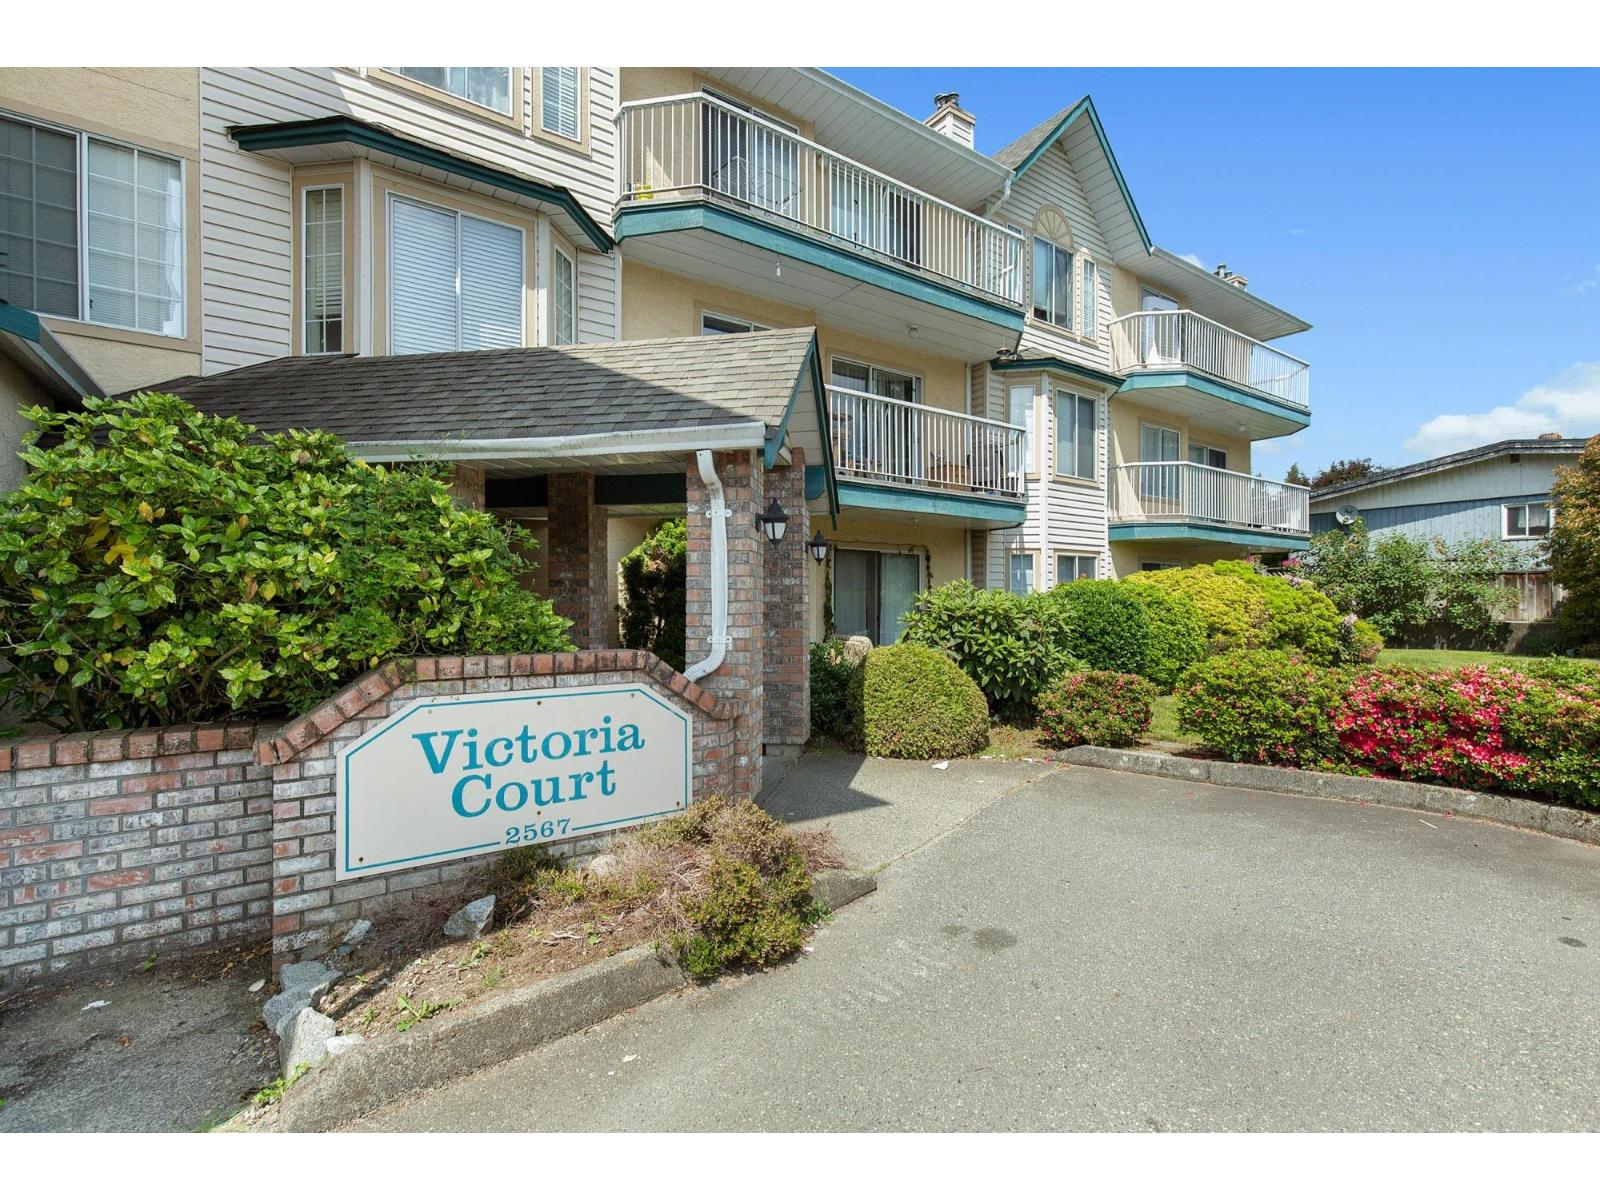
Fantastic opportunity here for an investor or first time buyer! This TOP FLOOR unit is the perfect starter home. You won't feel squeezed into this plan, with 2 bedrooms, a spacious bathroom, loads of closets and a storage room PLUS a storage locker on the same floor. Clean and functional, this turnkey unit is ready for you! Want to add some value? The kitchen is plumbed for an all in 1 washer/dryer unit. 1 covered parking spot, shared laundry, close to shopping and transit. (id:44393)
Sutton Group-West Coast Realty (Abbotsford)
Abbotsford, British Columbia
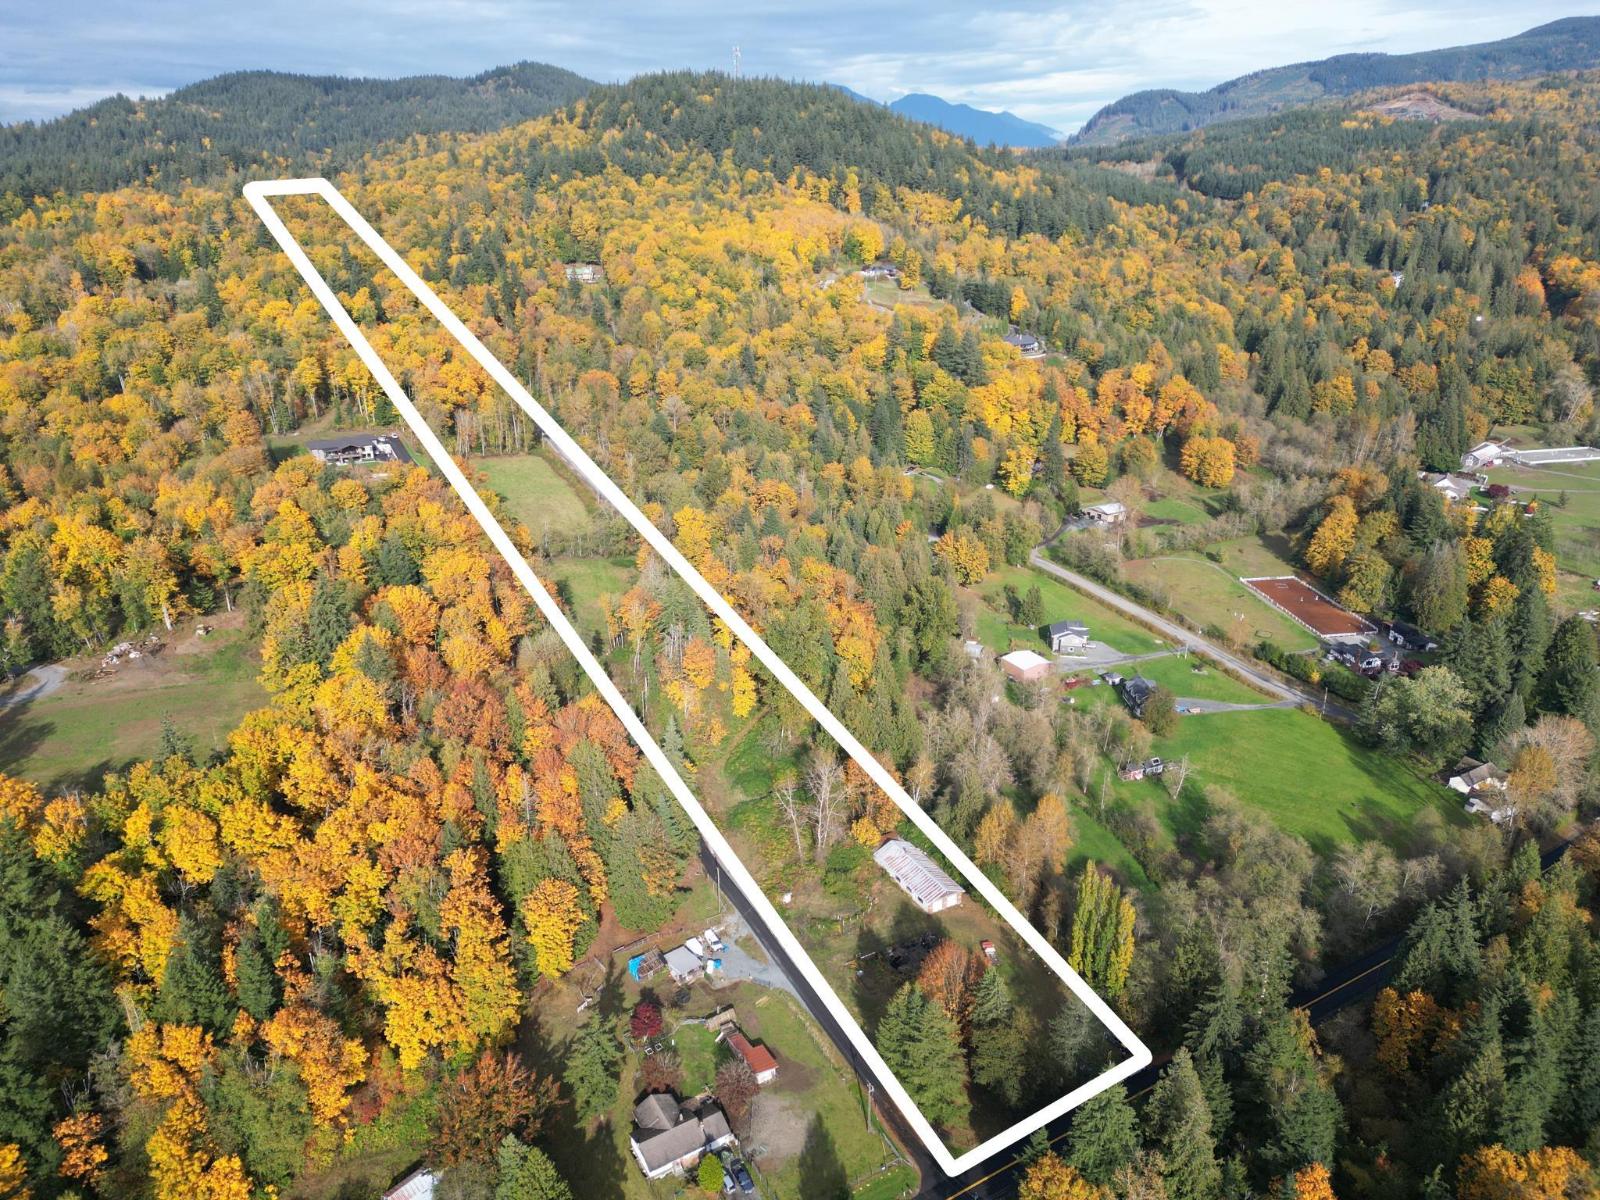
10 ACRES NOT IN ALR WITH 2 ROAD FRONTAGES! Escape to the quiet beauty of Sumas Mountain with this 10 acre property offering privacy, views, and future potential. The property includes an older 4 bedroom, 1 bath home ready for renovation plus a 54'x30' shop with two 10'x10' overhead doors ideal for storage, equipment, or hobby farming. The land features dual road frontage on Dawson Road and Mathers Way, with a gently elevated, cleared upper bench. Enjoy peaceful country living just minutes from Clayburn Village, Ledgeview Golf Course, and Abbotsford amenities. (id:44393)
B.c. Farm & Ranch Realty Corp.
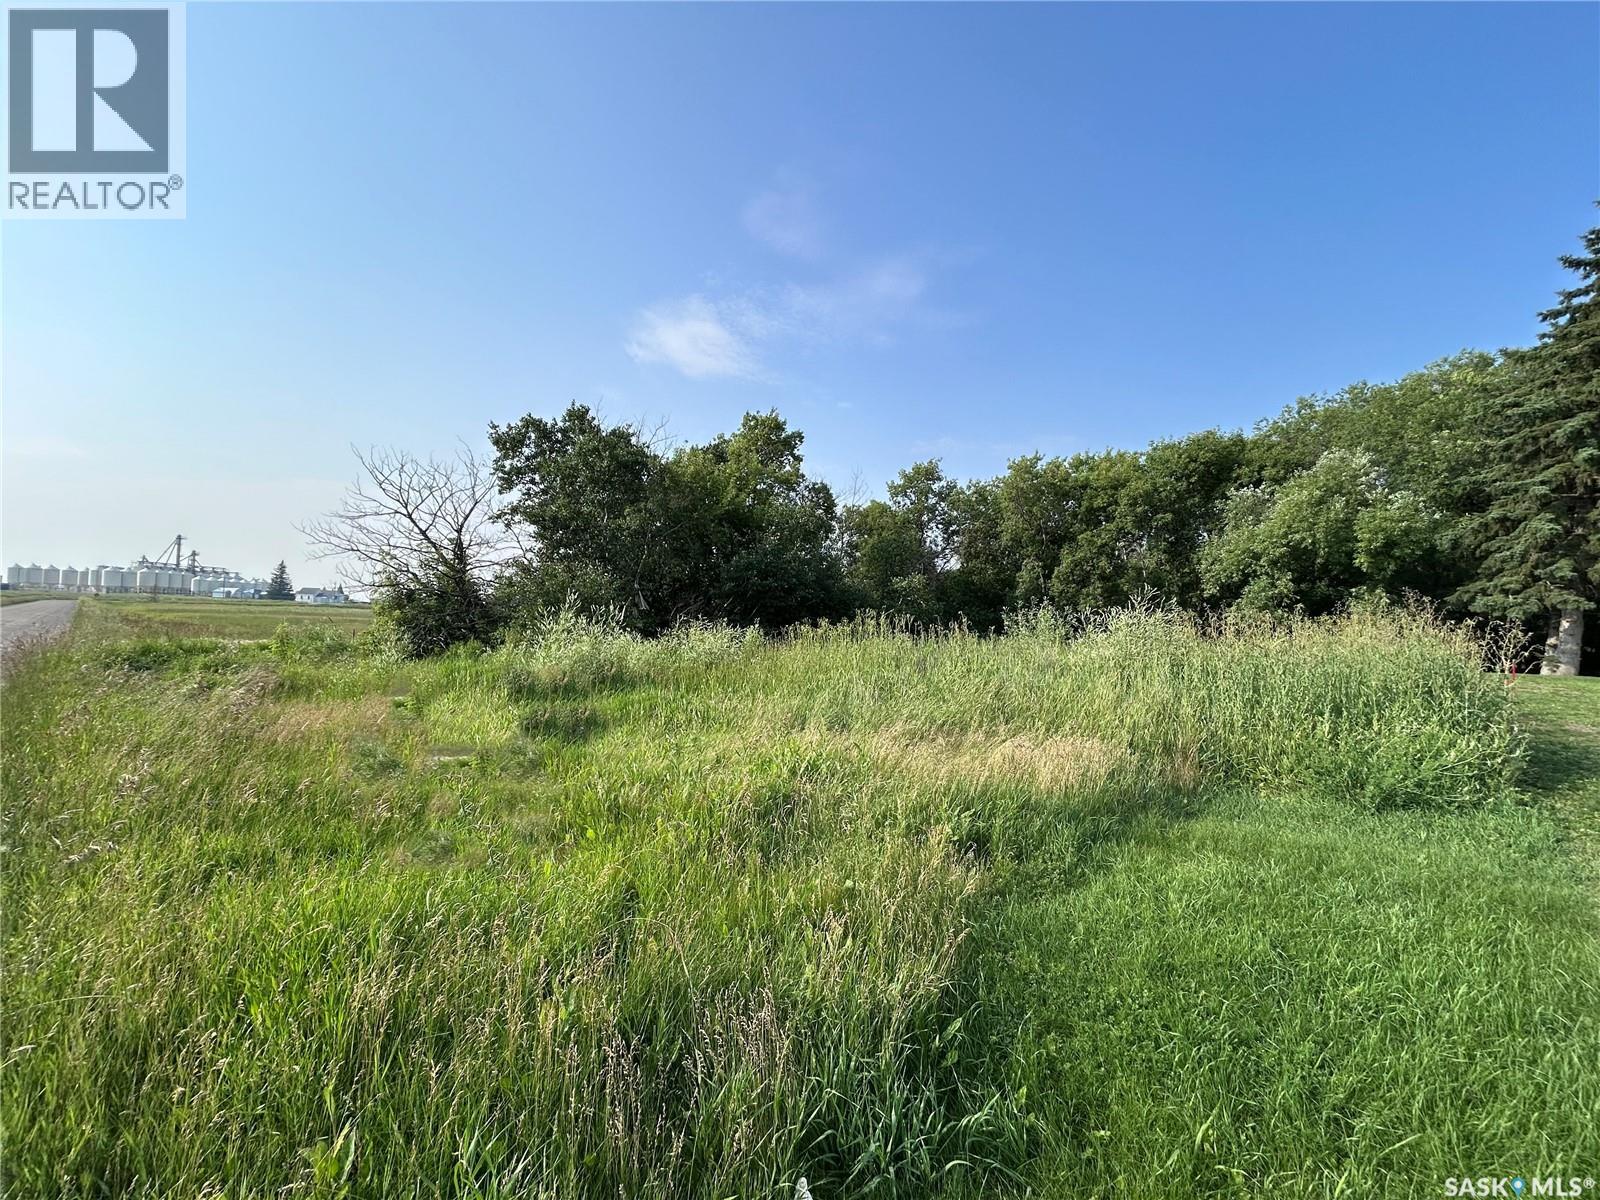
Moosomin, Saskatchewan
You can't beat this vacant lot! 108'x126' zoned C2 right on the edge of Moosomin! ONLY $49,000! Call to find out more! (id:44393)
Royal LePage Martin Liberty (Sask) Realty
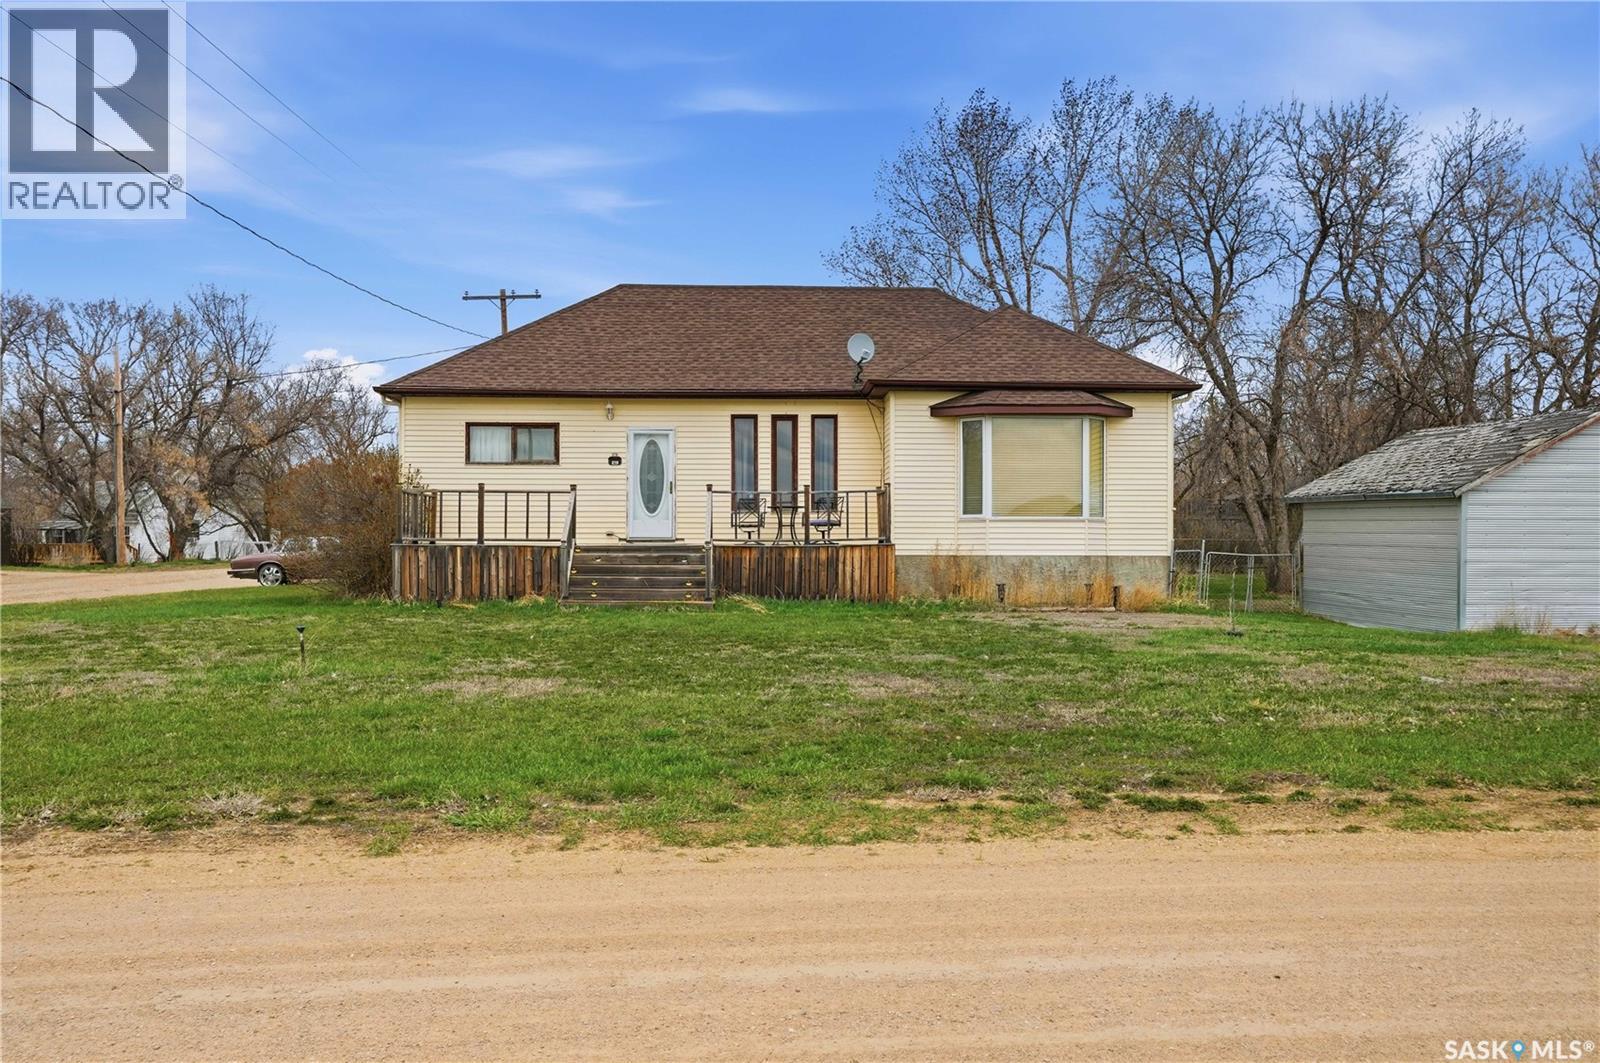
Mortlach, Saskatchewan
Excellent family home here - sitting on a huge triple corner lot in the quiet town of Mortlach. You are sure to love your well treed lot giving lots of privacy. Heading in the back door you are greeted by a spacious mudroom with main floor laundry and a 2 piece bathroom. Heading inside we find a huge U-shaped kitchen with a large island, lots of cabinet space and a stainless steel appliance package. This home has a massive open concept living space with both formal and informal dining rooms. Next we find a beautiful sunken living room with a natural gas fireplace. Off the living room we find double doors leading to your cedar hottub room and patio doors opening to your spacious deck - the perfect place for relaxing. Finishing off the main floor we find a large primary bedroom with a walk-in closet and a 4 piece ensuite with a walk-in tub. Heading downstairs we have a spacious family room with a built in bar - a great space for the kids to hangout. There are also 2 good sized bedrooms downstairs and a 3 piece bathroom. Heading outside we find a heated double detached garage (24'x30') and another single garage. It may be possible to purchase the shop and lots next door at an additional cost. So much space for a growing family in this home. Reach out today to book your showing! (id:44393)
Royal LePage Next Level
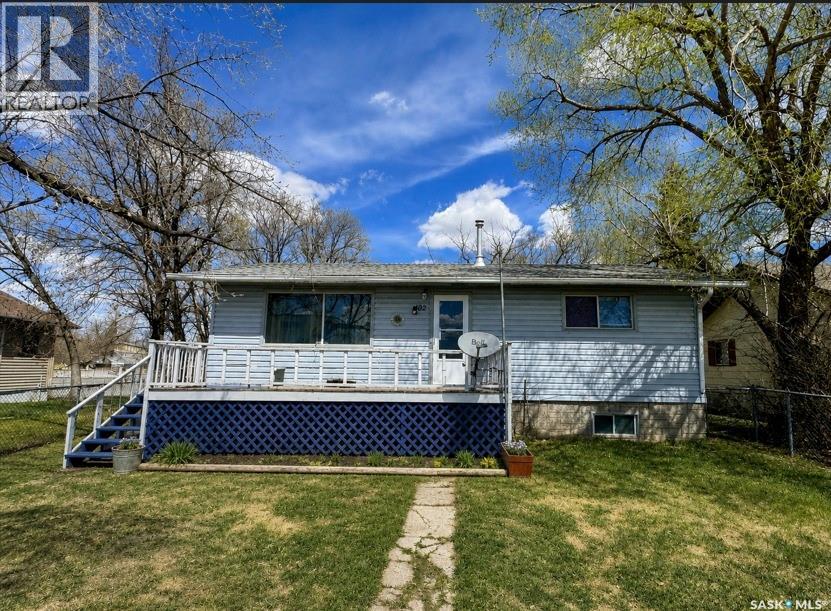
Landis, Saskatchewan
Offered for sale due to the sellers’ health and their inability to take on the updating they had hoped to do, this well-kept 864 sq. ft. bungalow in the welcoming community of Landis is ready for someone with vision to bring out its full potential. The main floor offers a practical and comfortable layout, featuring a kitchen with built-in wall oven, cooktop with downdraft fan, built-in grill and dishwasher, along with an adjoining dining area and inviting living room. Two good-sized bedrooms and a 4-piece bathroom with soaker tub complete the main level. NOTE - front photo is edited. The full basement provides additional space with a third bedroom, laundry area with toilet, and utility room housing the furnace and water heater. While the home would benefit from some updating, it offers a solid opportunity for a buyer to make improvements over time and create a home that reflects their own style and needs. Outside, the property offers appeal with a 22' x 24' detached garage that is insulated and heated, a deck, partially fenced yard, mature trees, and established grassed front and back yards. Landis offers the charm and affordability of small-town living while remaining within easy driving distance of larger centres—just 37 km from Biggar and Wilkie, 84 km from the Battlefords, and approximately 130 km from Saskatoon. The community offers school bus service to Biggar or Wilkie, a community hall, post office, garbage and recycling pickup, curling and skating rink, banking institution, insurance broker, bar and grill, and card lock gas station. This is an opportunity to take a solid home and give it a fresh start. With the sellers no longer able to take on the updates themselves, they are ready to pass the opportunity along to someone who can see the potential and make it their own. If you've been looking for an affordable home with room to add your own personal touch, this could be the opportunity you've been waiting for. Book your private viewing today! (id:44393)
RE/MAX Shoreline Realty
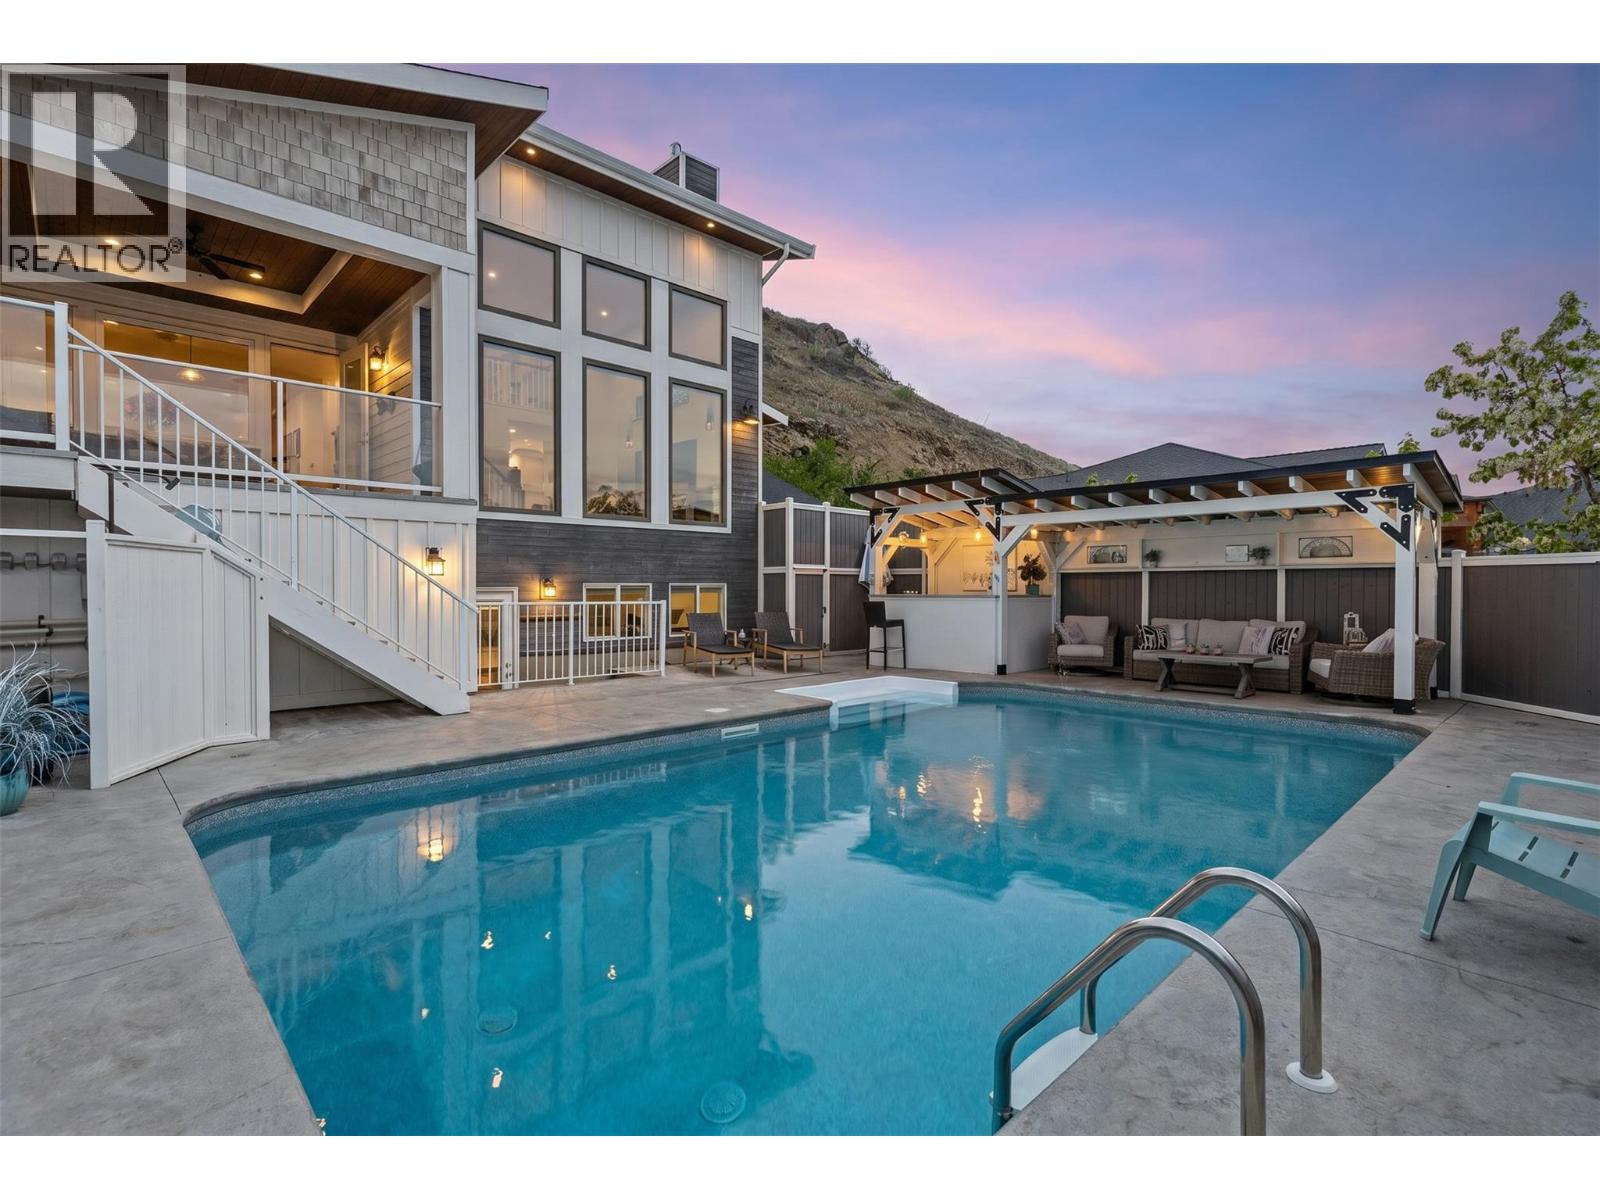
Coldstream, British Columbia
In this prestigious neighborhood, a custom luxury, 4 bed, 5 bath residence offers stunning KALAMALKA LAKE VIEWS, oversized windows, soaring ceilings, & a seamless blend of elegance & comfort. Designed by Lee Mullins Drafting & built by Douglas Lake Custom Homes, this home features a true gourmet kitchen & effortless indoor-outdoor flow designed for both everyday living & upscale entertaining. Designed for privacy & MULTIGENERATIONAL LIVING, the home has a IN-LAW SUITE w/ private entrance & patio! A dedicated lower-level office w/ its own entrance & bathroom offers flexibility as a 5th bedroom, guest space, or home-based business. The one-of-a-kind primary retreat showcases LAKE VIEWS & his-and-hers PRIVATE ENSUITES & WALK-IN CLOSETS for ultimate comfort & privacy. Outside enjoy multiple entertaining spaces, a saltwater pool at the front for full sun, complete w/ wet bar & outdoor shower, while the backyard offers a shaded patio w/ BBQ hookups & a hidden hot tub tucked along a brick pathway. OVERSIZED GARAGE has 240V power, workbench, utility sink, & a 300 sq ft loft. Extended paverstone driveway provides additional parking for RV/boat space. Fully automated irrigation, 3-zone natural gas heating, butler’s pantry, & laundry chute adds convenience. Located steps to parks, pickleball, beach volleyball, Middleton Mountain trails, & short drive to Kalamalka Lake, schools, shopping, & amenities. By appt only. Measurements approx; buyer to verify if important. (id:44393)
RE/MAX Orchard Country
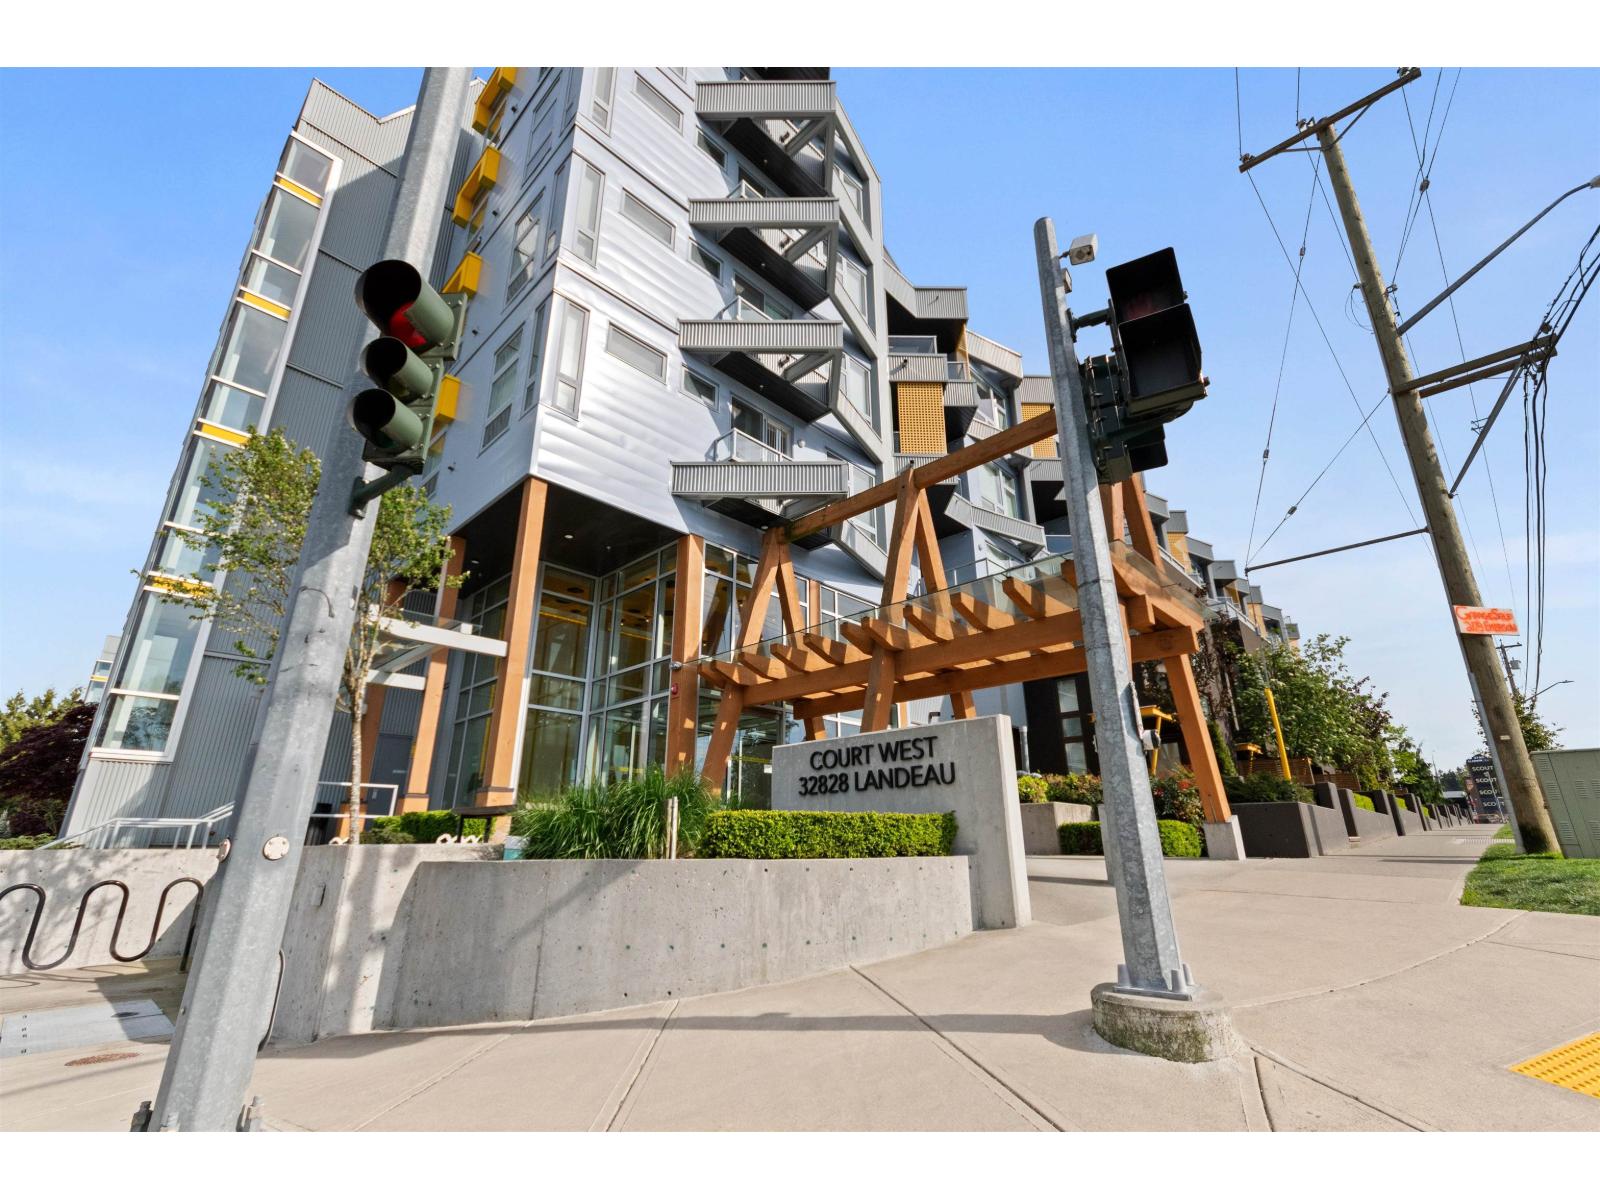
Abbotsford, British Columbia
Welcome to The Court! This unique 1-bedroom plus den loft offers 1,029 sqft of thoughtfully designed living space in the heart of Abbotsford. The upper level features the bright and open main living area, while the lower level includes a versatile living/flex space & a convenient powder room-perfect for a home office, guest space, or additional living area. A standout feature of this home is the impressive 337 sq ft private outdoor patio, complete with its own street-level entrance & direct access to the underground parking garage, offering the convenience and feel of townhouse-style living. This exceptional loft also includes two secure side-by-side underground parking stalls, a storage locker, and access to a secure resident bicycle room. EV charging is available for added convenience. (id:44393)
Real Broker Bc Ltd
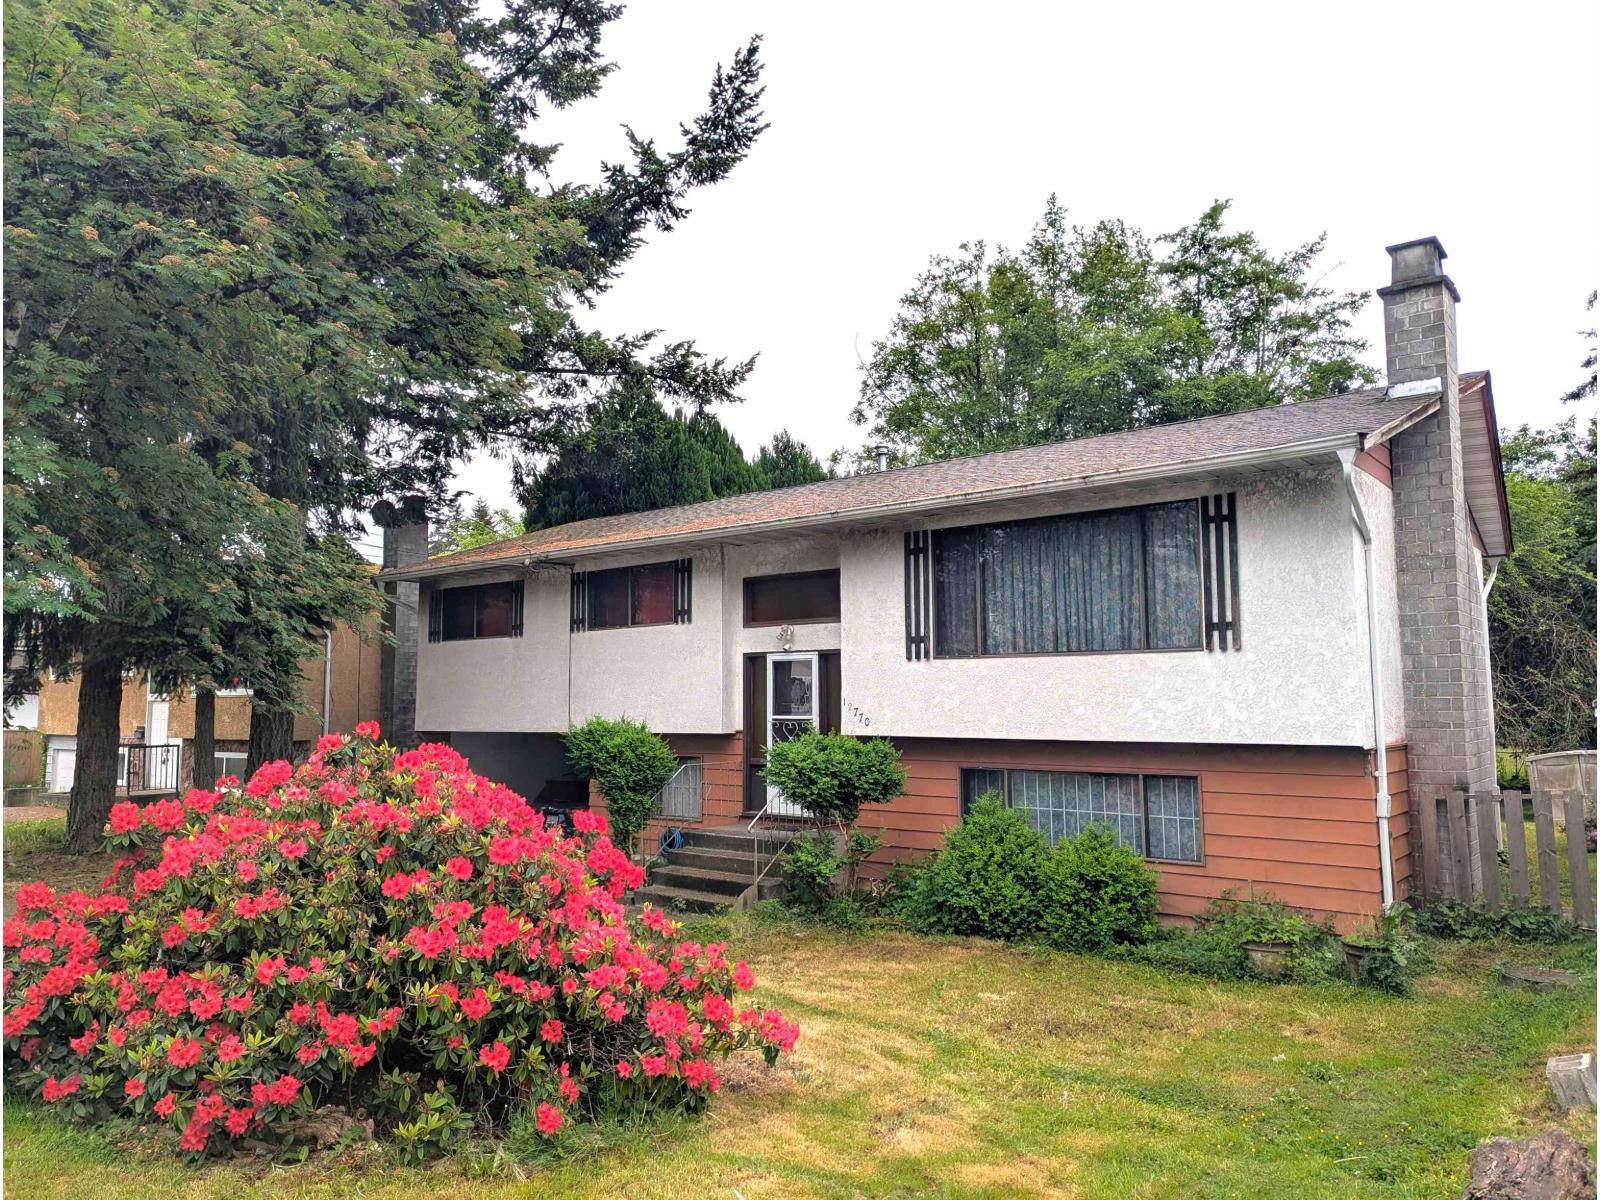
Surrey, British Columbia
Spacious single-family home situated on a generous lot in a convenient North Surrey location. The property offers functional living space with multiple bedrooms, practical living and dining areas, and ample parking. Good opportunity for homeowners looking to renovate or personalize the home, as well as investors or builders considering rental income, holding potential, or future redevelopment possibilities. Located in an area experiencing ongoing growth and redevelopment activity. Conveniently close to schools, parks, shopping, restaurants, public transit, and major transportation routes, providing easy access to surrounding communities and everyday amenities. (id:44393)
Latitude Realty Inc.
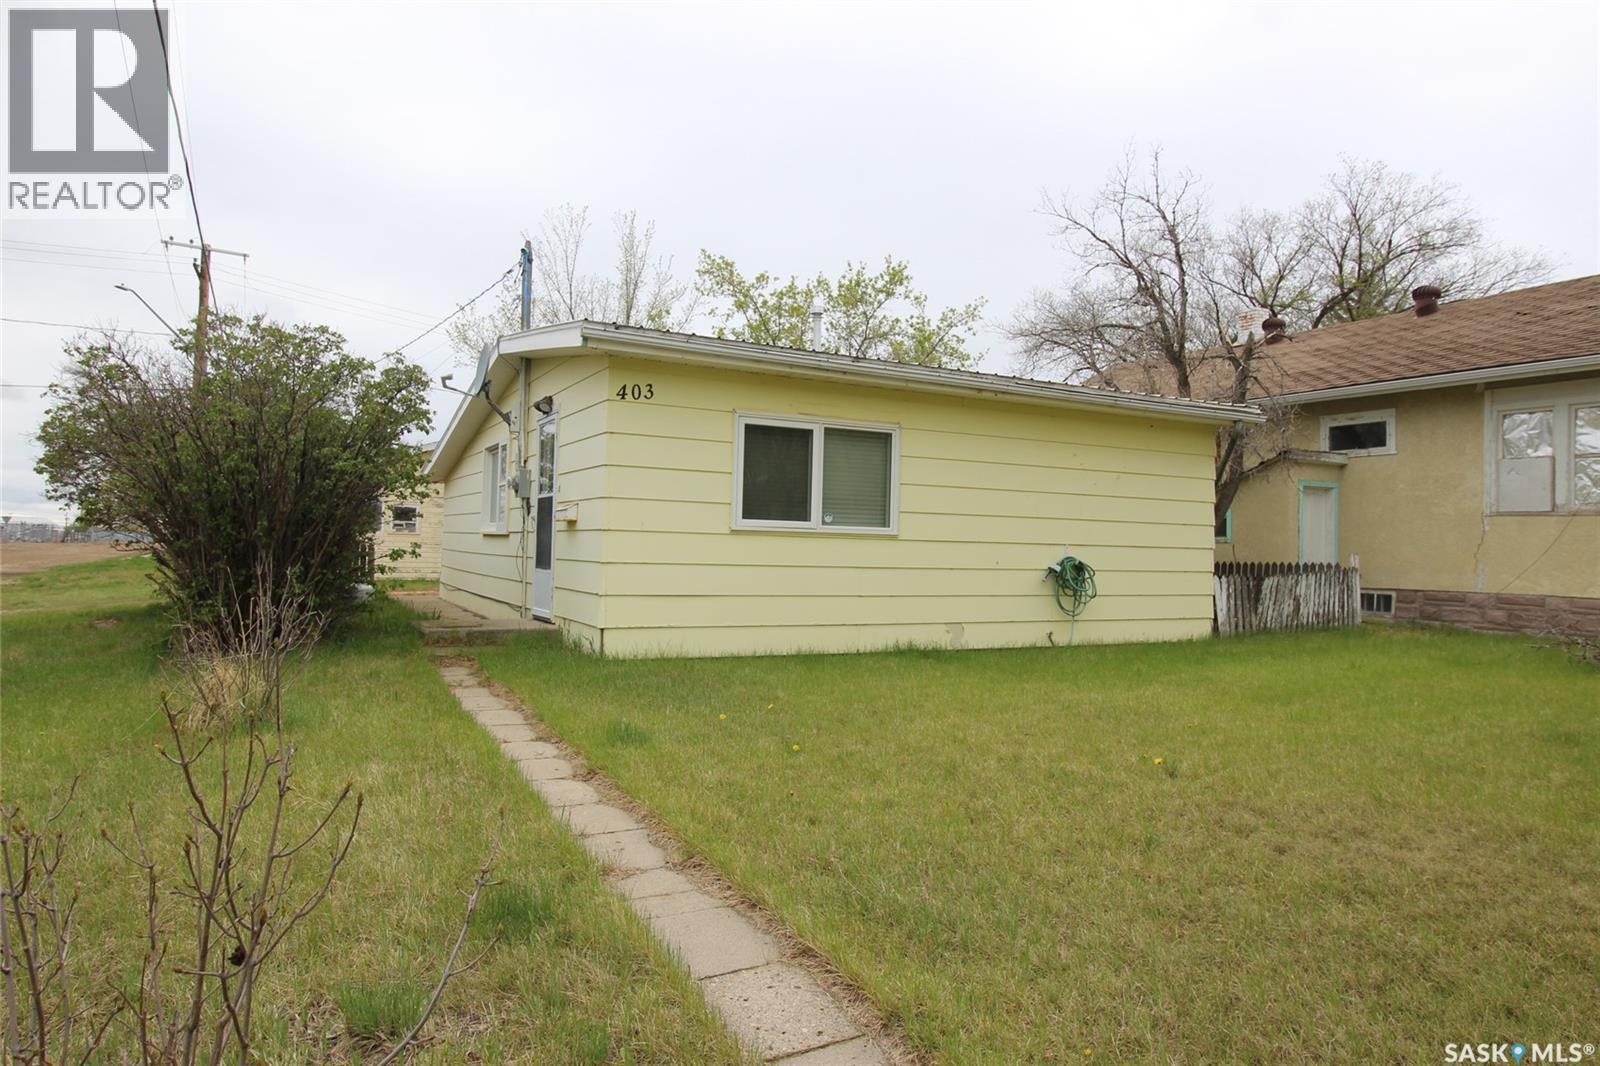
Shaunavon, Saskatchewan
Nestled on a large corner lot in the welcoming community of Shaunavon, this charming one-bedroom, two-bathroom home offers comfortable living with plenty of functional space inside and out. The bright, spacious living room creates a cozy gathering area, while the back mudroom provides convenient everyday storage and entry space, perfect for Saskatchewan seasons. The kitchen is located at the front of the home and features ample cupboard storage along with enough room for a dining table, making it both practical and inviting for daily living or entertaining. Downstairs, the finished basement adds even more versatility with space ideal for a home office, hobby area, or storage, plus the convenience of a two-piece bathroom. Outside, the oversized corner lot offers plenty of room to enjoy, complete with a double car garage for parking, storage, or workshop potential. This property is a great opportunity for first-time buyers, downsizers, or anyone looking for affordable comfort with extra space to spread out. (id:44393)
Access Real Estate Inc.

Williams Lake, British Columbia
Perfect starter home in a great location. This 3 bedroom, 1 bathroom home is move in ready and newly renovated. New flooring, bathroom and kitchen complete with stainless steel appliances. The unfinished basement is ready to be customized to your taste and slab is roughed-in for a future bathroom. The property offers a separate drive to a large detached shop that is completed to lock-up and ready for your finishing touches. Don't miss out on this wonderful home located in a quiet family oriented neighbourhood. (id:44393)
RE/MAX Williams Lake Realty