
Ymir, British Columbia
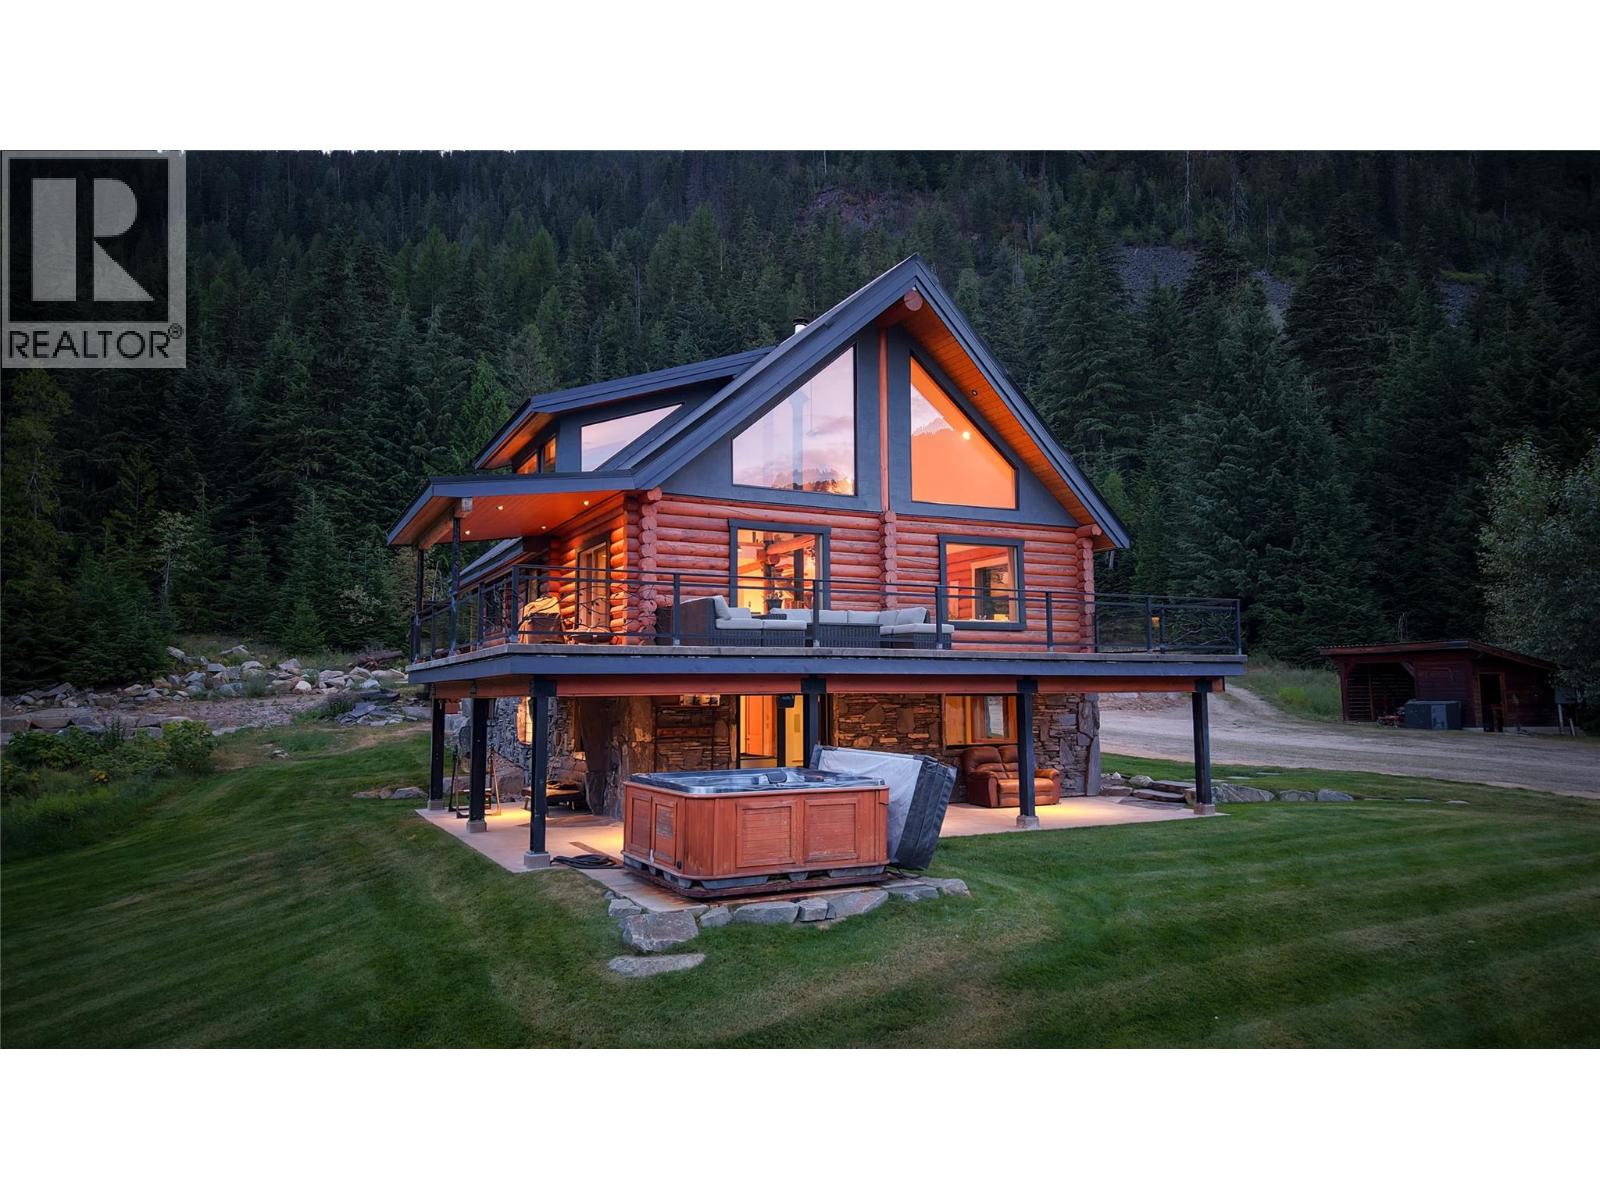
Rarely does a property of this calibre emerge — one where architectural craftsmanship, untamed wilderness, breathtaking mountain views and resort-calibre amenities converge on 9.12 secluded acres of pure British Columbia grandeur. A masterwork of custom log construction, this four-bedroom, three-bathroom residence honours its mountain surroundings without compromising an ounce of refinement. Rich hardwood floors run throughout, warmed by radiant in-floor heating, while a commanding wood stove anchors the open-concept living space. The primary suite offers a deep soaker tub overlooking the property, and a lower-level retreat with two bedrooms and a steam shower ensures every guest is accommodated in style. Outside, an eleven-foot pool with natural rock features and a custom pergola sets the stage for effortless entertaining. A hot tub, irrigated soccer pitch, raised garden beds, and endless natural terrain complete the picture. A detached workshop with a finished yoga studio above adds yet another dimension to this remarkable estate. Additional Fed by both a private well and a natural creek, and positioned just fifteen minutes from Whitewater Ski Resort and twenty from Nelson — this is not simply a home. It is a legacy holding, waiting to be claimed. (id:44393)
Fair Realty (Nelson)
Abbotsford, British Columbia
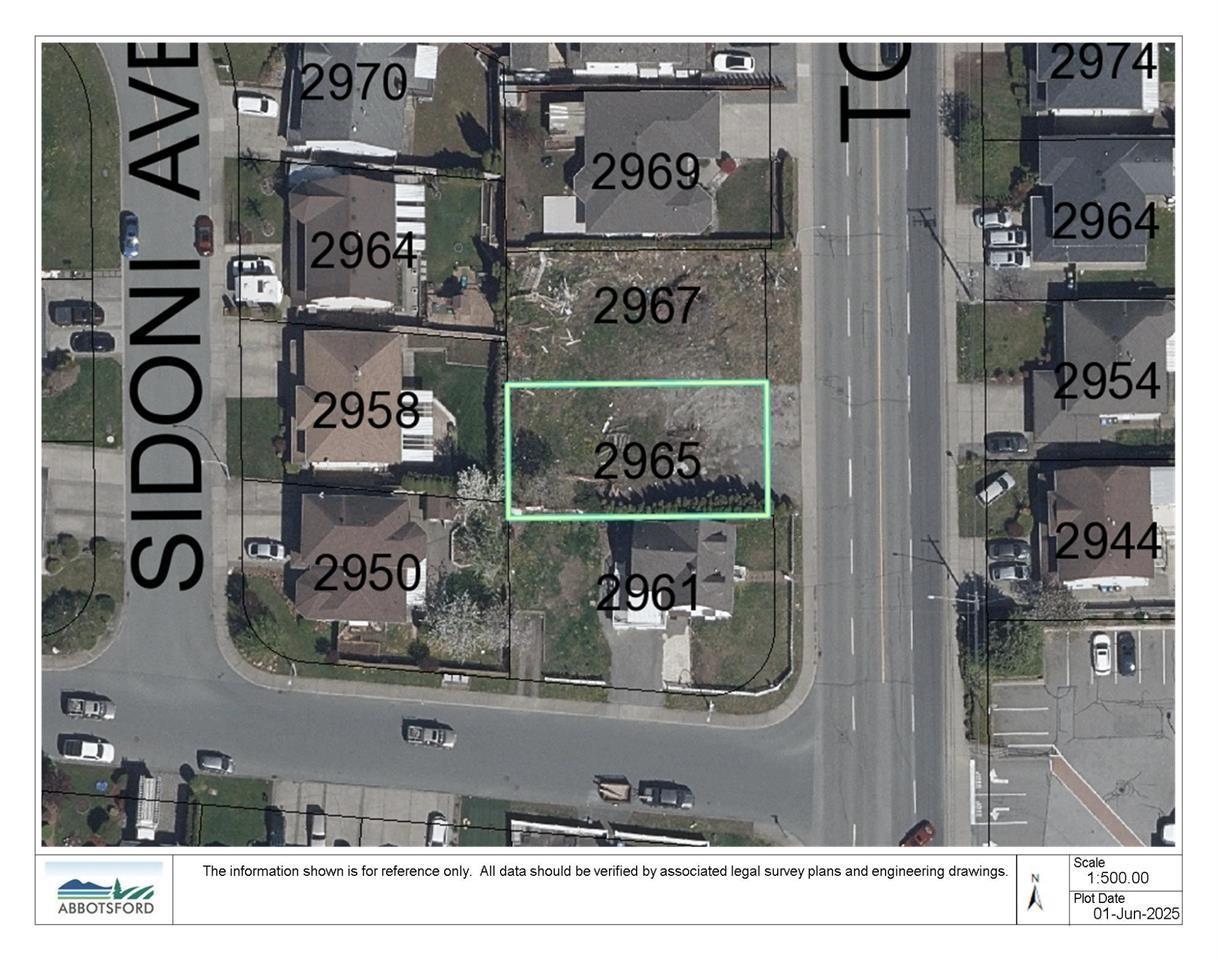
An incredible opportunity to build in the heart of West Abbotsford. This 4,810 sq.ft. lot comes ready to go with approved plans for a thoughtfully designed 3-storey home featuring a double garage and legal basement suite. Located in a highly sought-after neighbourhood, you'll be just moments from excellent schools, parks, shopping, restaurants, and convenient access to Hwy 1. Whether you're looking to build your forever home, invest, or take on your next project, this property offers the perfect combination of location, functionality, and future potential. Rarely do ready-to-build lots in this area become available don't miss this exceptional opportunity. (id:44393)
Sutton Group-West Coast Realty (Abbotsford)
Surrey, British Columbia
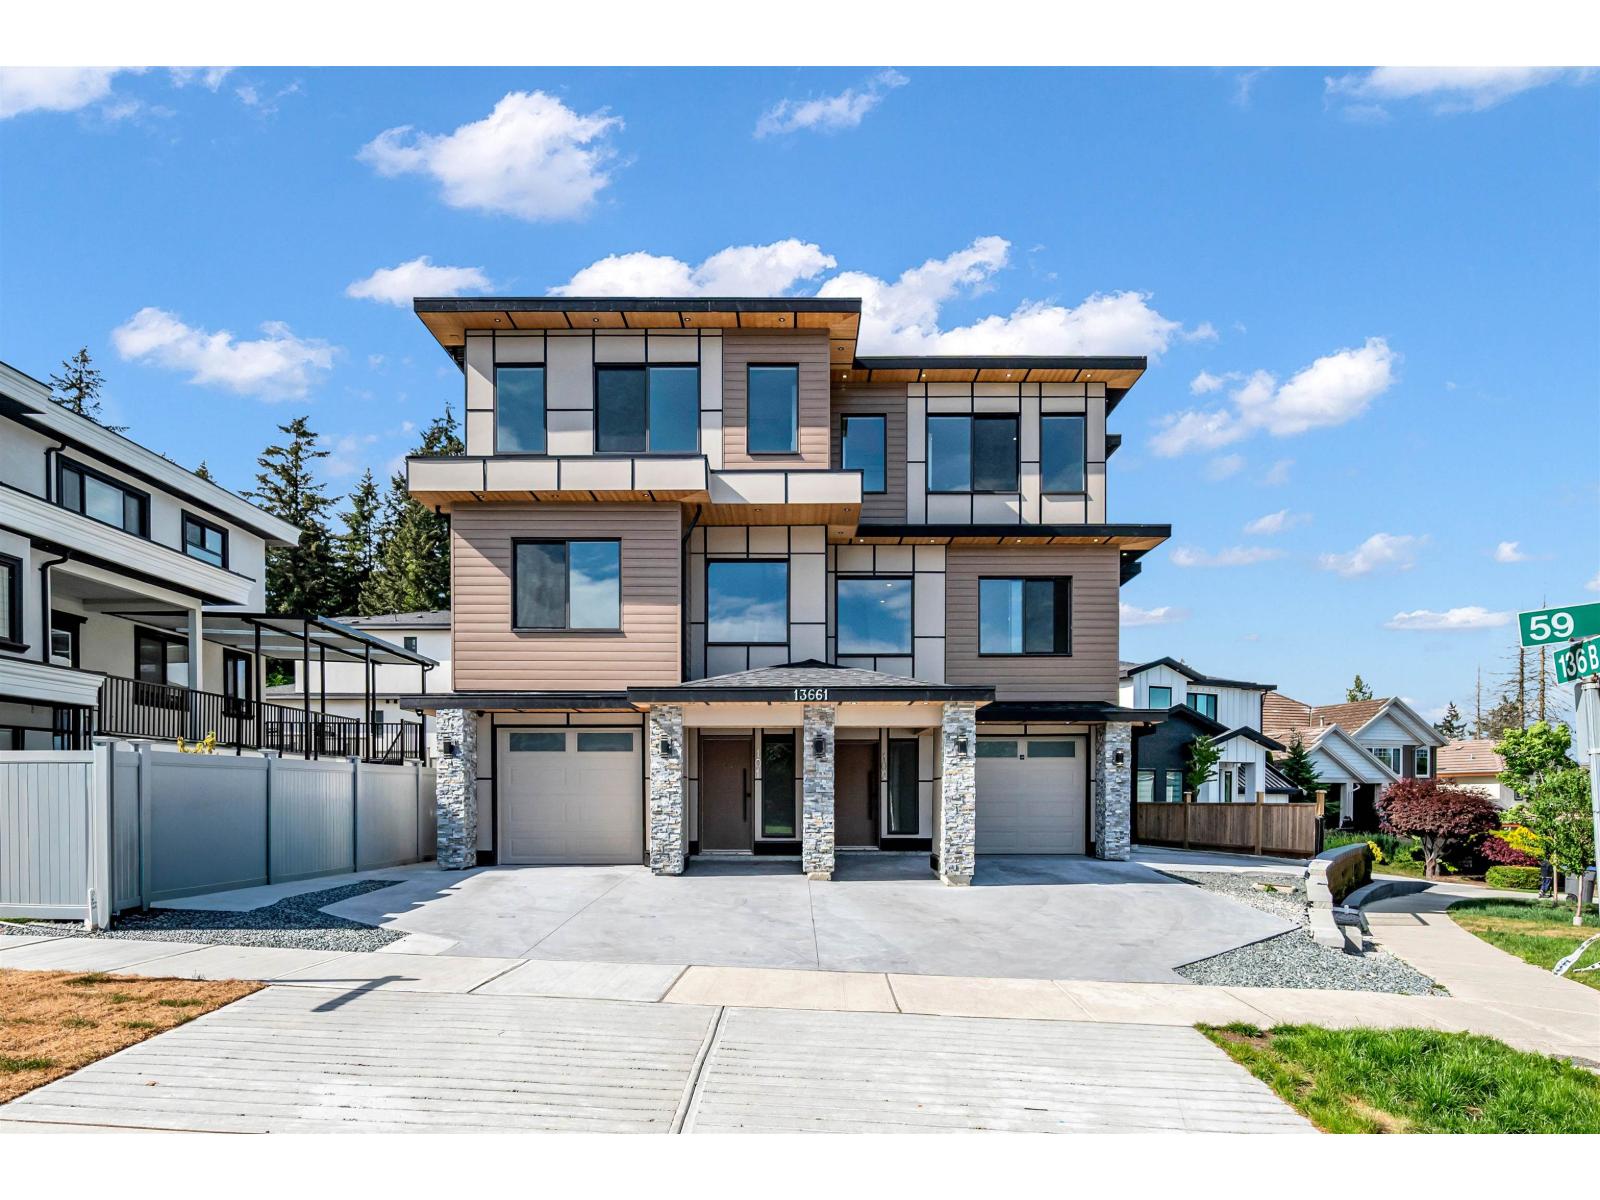
LOCATED IN PANORAMA, Stunning brand-new 7-bed 5-bath, 3-level NO STRATA 2675 SQFT 1/2 duplex. The main level features elegant living room, oversized kitchen with massive island seating 4, spice kitchen, dining area, inviting family room with electric fireplace, & spacious backyard with abundant green space. Upstairs, the impressive primary bedroom offers walk-in closet, spa-inspired en suite bathroom. Additionally, there are 3 spacious bedrooms and 2-another full bathroom on this level. The lower level offers above-ground legal 2-bedroom rental suite with separate entrance, perfect for mortgage support. Additional features include CCTV cameras, plug for EV charger. (id:44393)
Planet Group Realty Inc.
Emma Lake, Saskatchewan
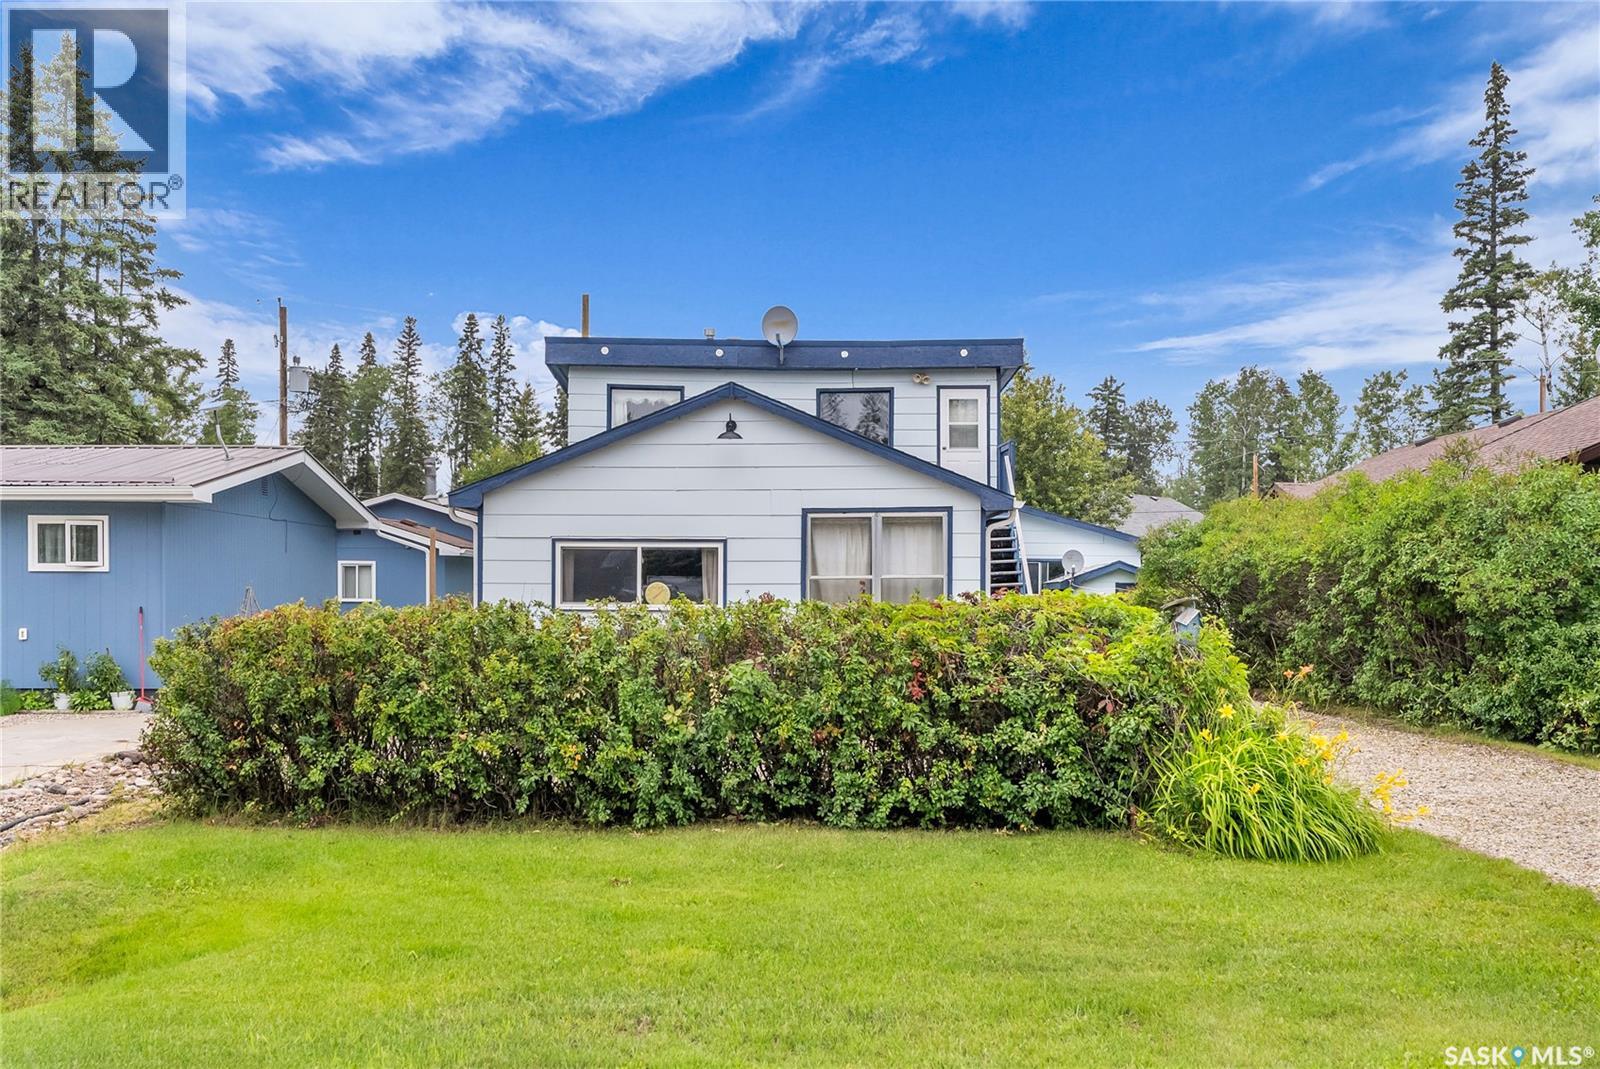
Welcome to 116 Foster Street in Murray Point at beautiful Emma Lake! This 4-season cabin is your getaway to year-round adventure, from sunny summer days spent boating, swimming, and ATVing to cozy winter weekends filled with sledding, ice fishing, and snow-covered trails. No matter the season, lake life and outdoor fun are always right outside your door. Just bring your bags and start enjoying lake life! With furniture and kitchen supplies included, you can skip the added expense and hassle and simply move in and make the most of your new cabin. Located in a prime spot close to the boat launch, Fern’s Grocery & Pizza, Murray Point Beach, Great Blue Heron Provincial Park, the discgolf course, and endless trails, you’ll always have something to explore. The front drive offers ample parking for you, your guests, and all your lake toys. Step into the front porch, ideal for keeping sandy feet out in the summer or tucking away winter gear. Inside, you’ll love the open-concept kitchen and dining area that flows into a cozy sunken living room with a wood-burning fireplace, the perfect place to gather after a day of lake life. The main floor also features a large bedroom with a 2-piece en-suite, a charming coffee nook, a 4-piece bath, laundry, and a utility room with access to the backyard. Head upstairs to find a bonus room with closet storage plus another spacious room currently used as a bedroom. With its own separate outdoor stairway and rough-ins still in place for a kitchen, this space offers revenue-generating potential as a rental suite or the flexibility to make it your own. A 3-piece bathroom completes the second level. Outside, you’ll find a two-car garage with back alley access, perfect for storing lake toys or using as a workshop. Both the front and backyards offer plenty of room to play games, host friends, relax, or enjoy a fire under the stars. Contact your favourite REALTOR® today to book a showing and start your Emma Lake adventures! (id:44393)
Coldwell Banker Signature
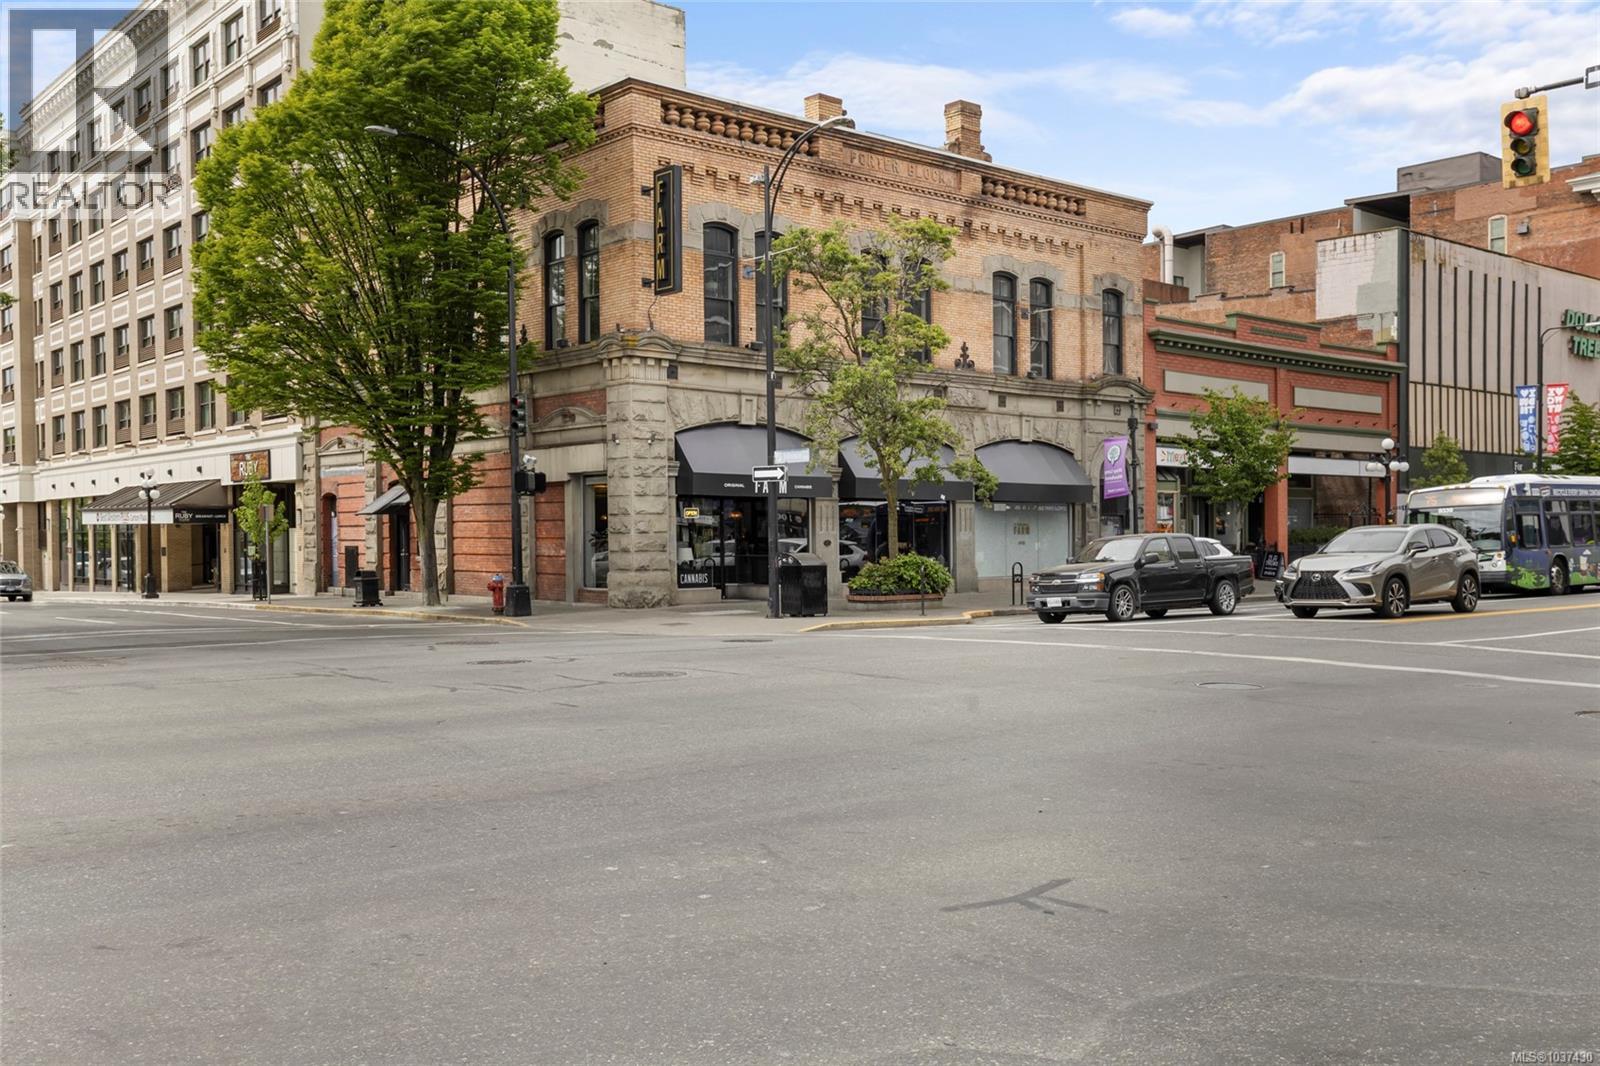
Victoria, British Columbia
Rare opportunity to lease a beautifully renovated second-floor space in the heart of Old Town Victoria. Offering 3,600+ sq.ft. with soaring ceilings, wood flooring, HVAC throughout, luxurious washrooms, and direct exterior access to the upper level, this high-exposure corner property blends heritage character with modern upgrades. Extensive renovations include an updated kitchen featuring Viking appliances and quartz countertops. The open-concept layout provides excellent flexibility for a wide range of uses including office space, yoga or fitness studio, wellness business, café, bar, showroom, and more. Heritage registered with flexible zoning. Steps from restaurants, cafés, shopping, and downtown amenities. Bring your ideas to this exceptional space. (id:44393)
Sotheby's International Realty Canada
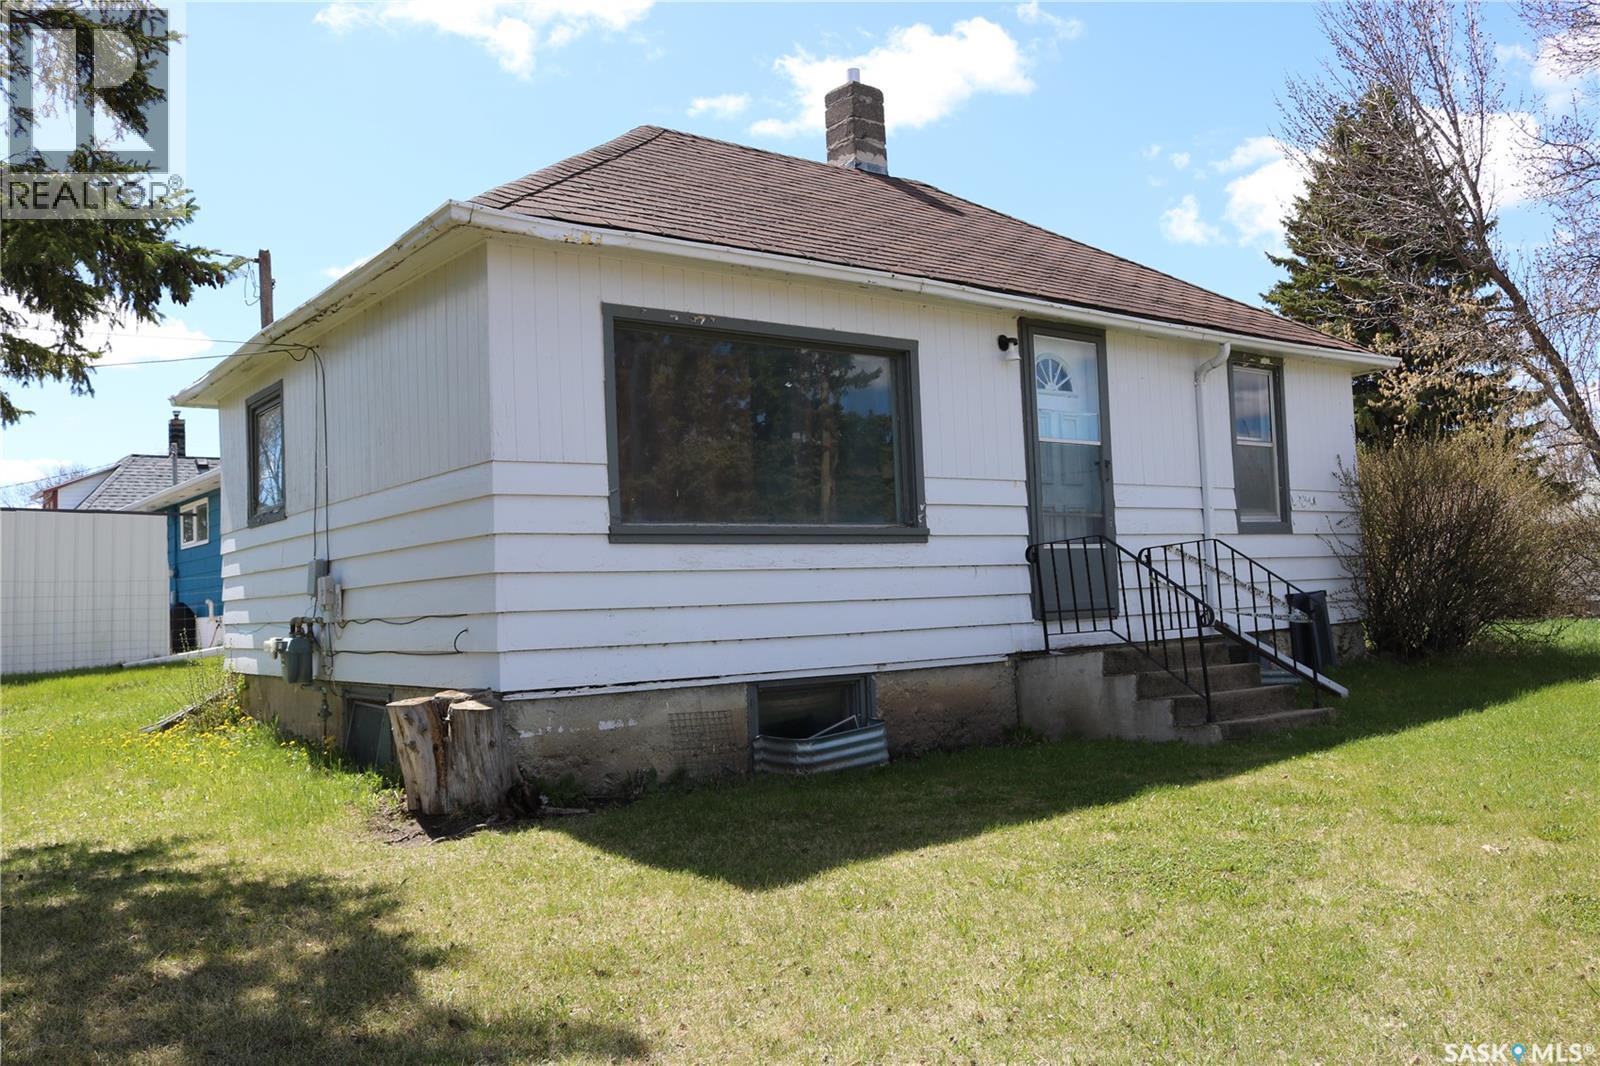
Rocanville, Saskatchewan
This is a great little fixer-upper! Situated on a nice corner lot, close to downtown and all of Rocanville's amenities. There's a large porch with tons of space for your coats/boots and a freezer. Galley style kitchen with dining area just beyond. The living room is a great size. Next is the main floor bedroom and 4 piece bath. The basement has lots of room for storage in the utility area. Laundry and a second bedroom are also down there. Outside, you'll enjoy the patio. Priced to sell quickly. Contact your agent to view this affordable property! (id:44393)
RE/MAX Blue Chip Realty
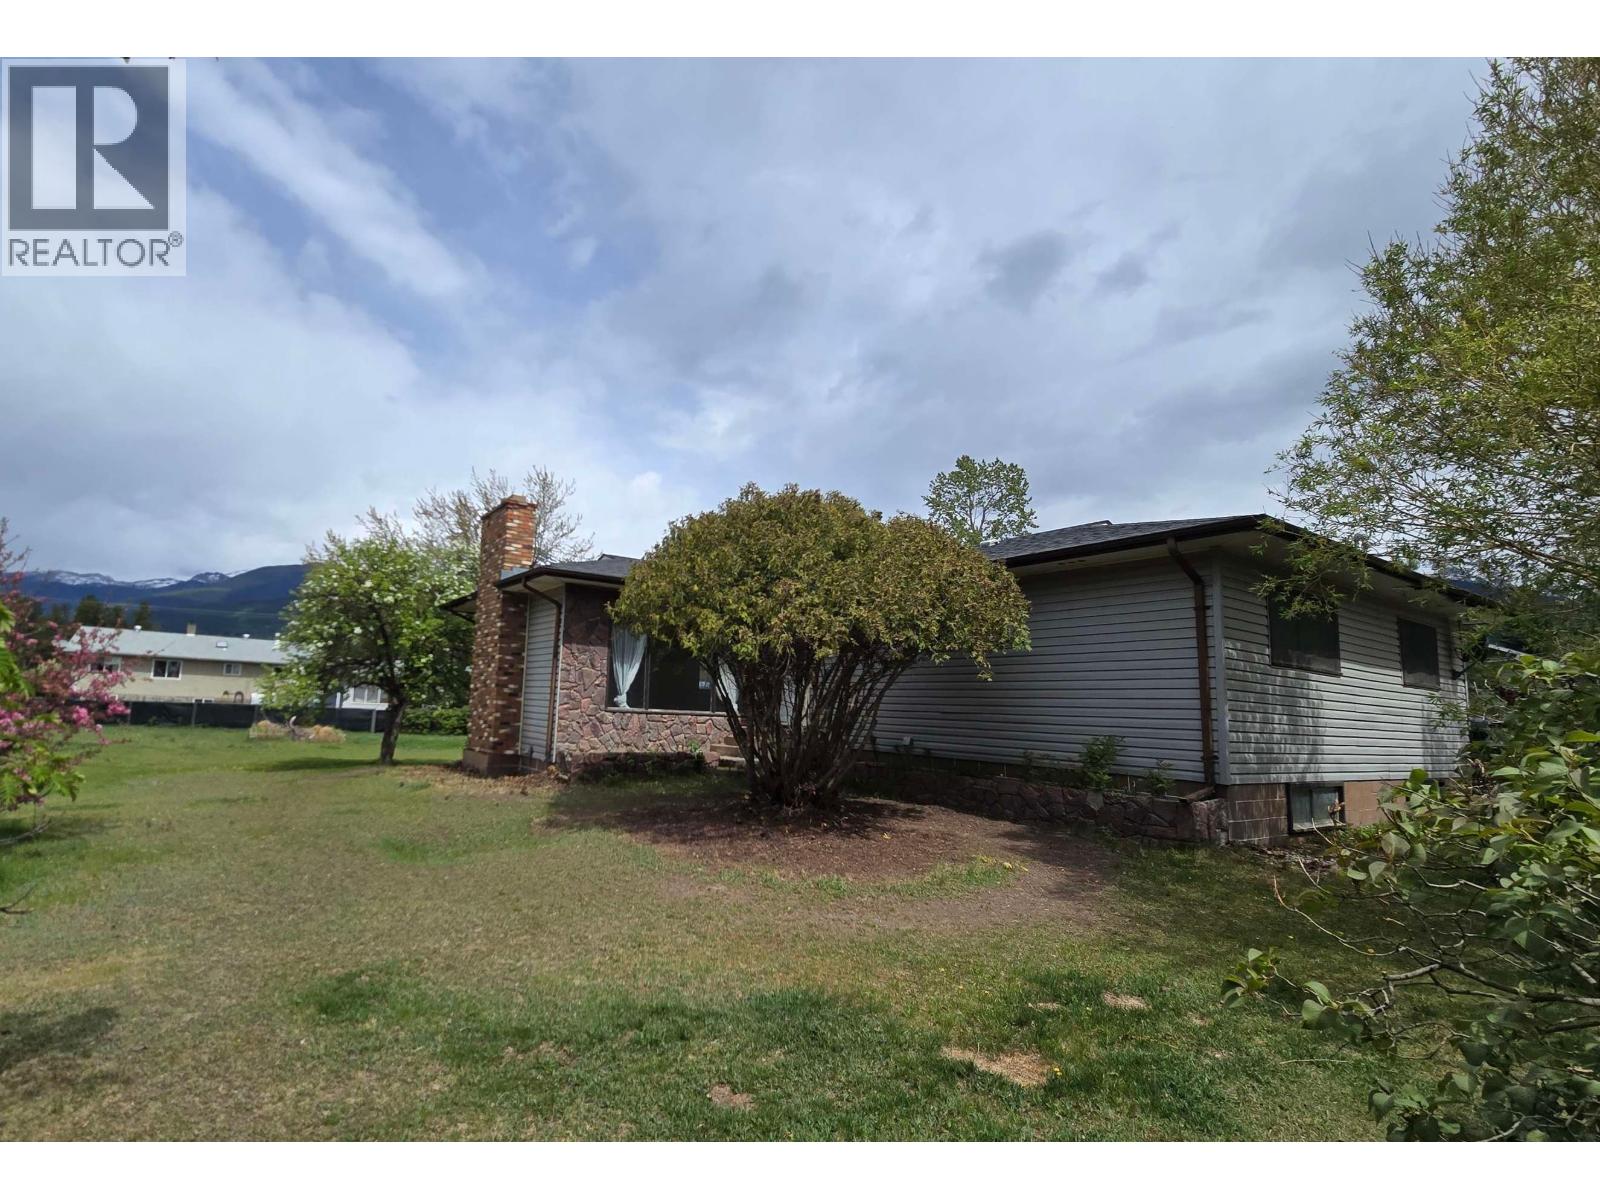
Valemount, British Columbia
Bring your vision & tool belt-this spacious home is ready for its next chapter. Situated on a generous 0.41-acre lot right in the heart of town, this property offers space, location, and potential. Directly across from the elementary school and 1 block from the local arena, the setting is ideal for active family living. Upstairs features generously sized rooms, including a large primary bedroom, a sunken living room, and convenient access to the backyard. Downstairs, much of the groundwork has been started with framing in place for a 4th bedroom, rec room, & flexible bonus space. Plumbing has also been roughed in for a third bathroom, with fixtures included. Whether you're a DIY'er or looking to build sweat equity, this property offers a fantastic opportunity to create lasting value. (id:44393)
RE/MAX Core Realty
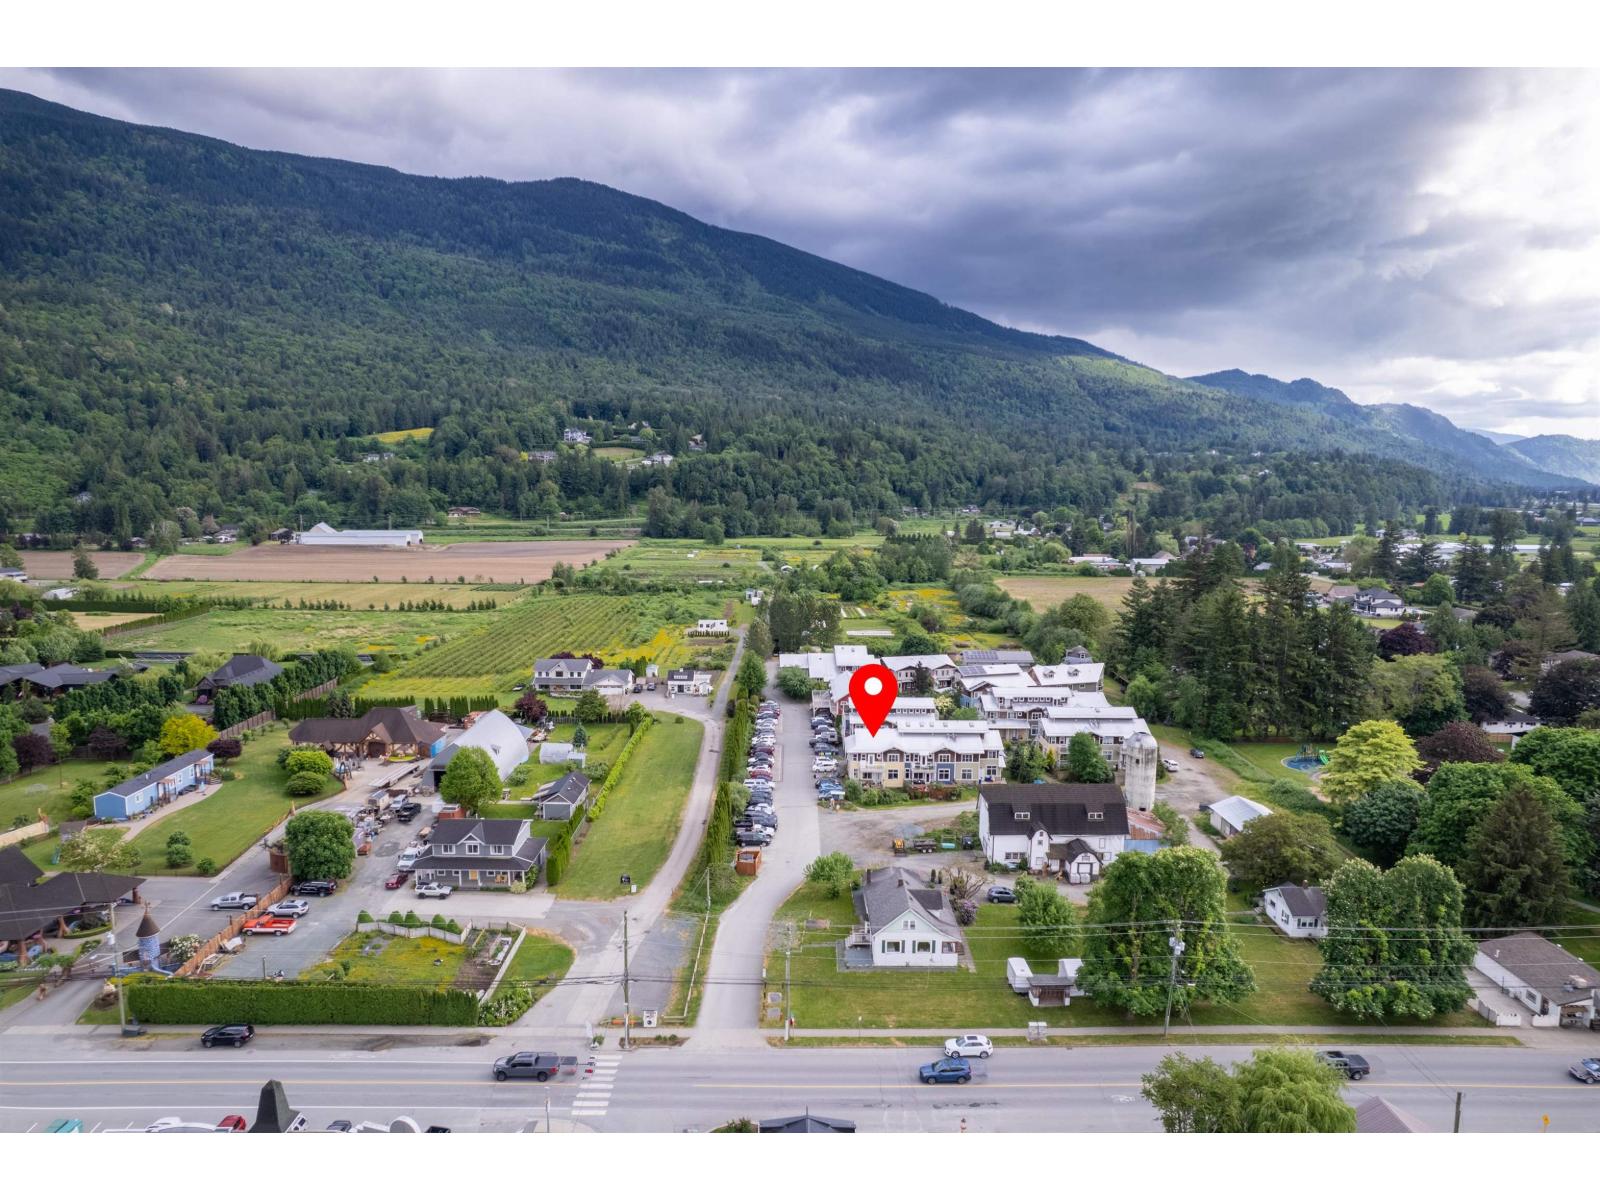
Yarrow, British Columbia
YARROW LIVING AT ITS FINEST! Welcome to Unit 30 at the Ecovillage. Breathtaking mountain views, your own garden plot, and nearby nature trails await. This upper level 2 Bed 1 Bath corner unit is a move-in ready family home, with a spacious layout, superior soundproofing, dedicated entryway, built-in pantry, cozy reading nook, child safety features, natural wood finishings, and storage shed. Become part of more than just a strata with neighbours collaborating to support a thriving community. Enjoy the large "clubhouse" with commercial grade kitchen, grand dining room for events, kids play room, and use of guest suite when your loved ones are in town. Farm plots available for lease on the 20+ acre organic farm behind your home. This is a rare chance to access Yarrow's only townhouse complex! OPEN HOUSE Saturday June 20th, 2-4pm. (id:44393)
RE/MAX Magnolia
Kelowna, British Columbia
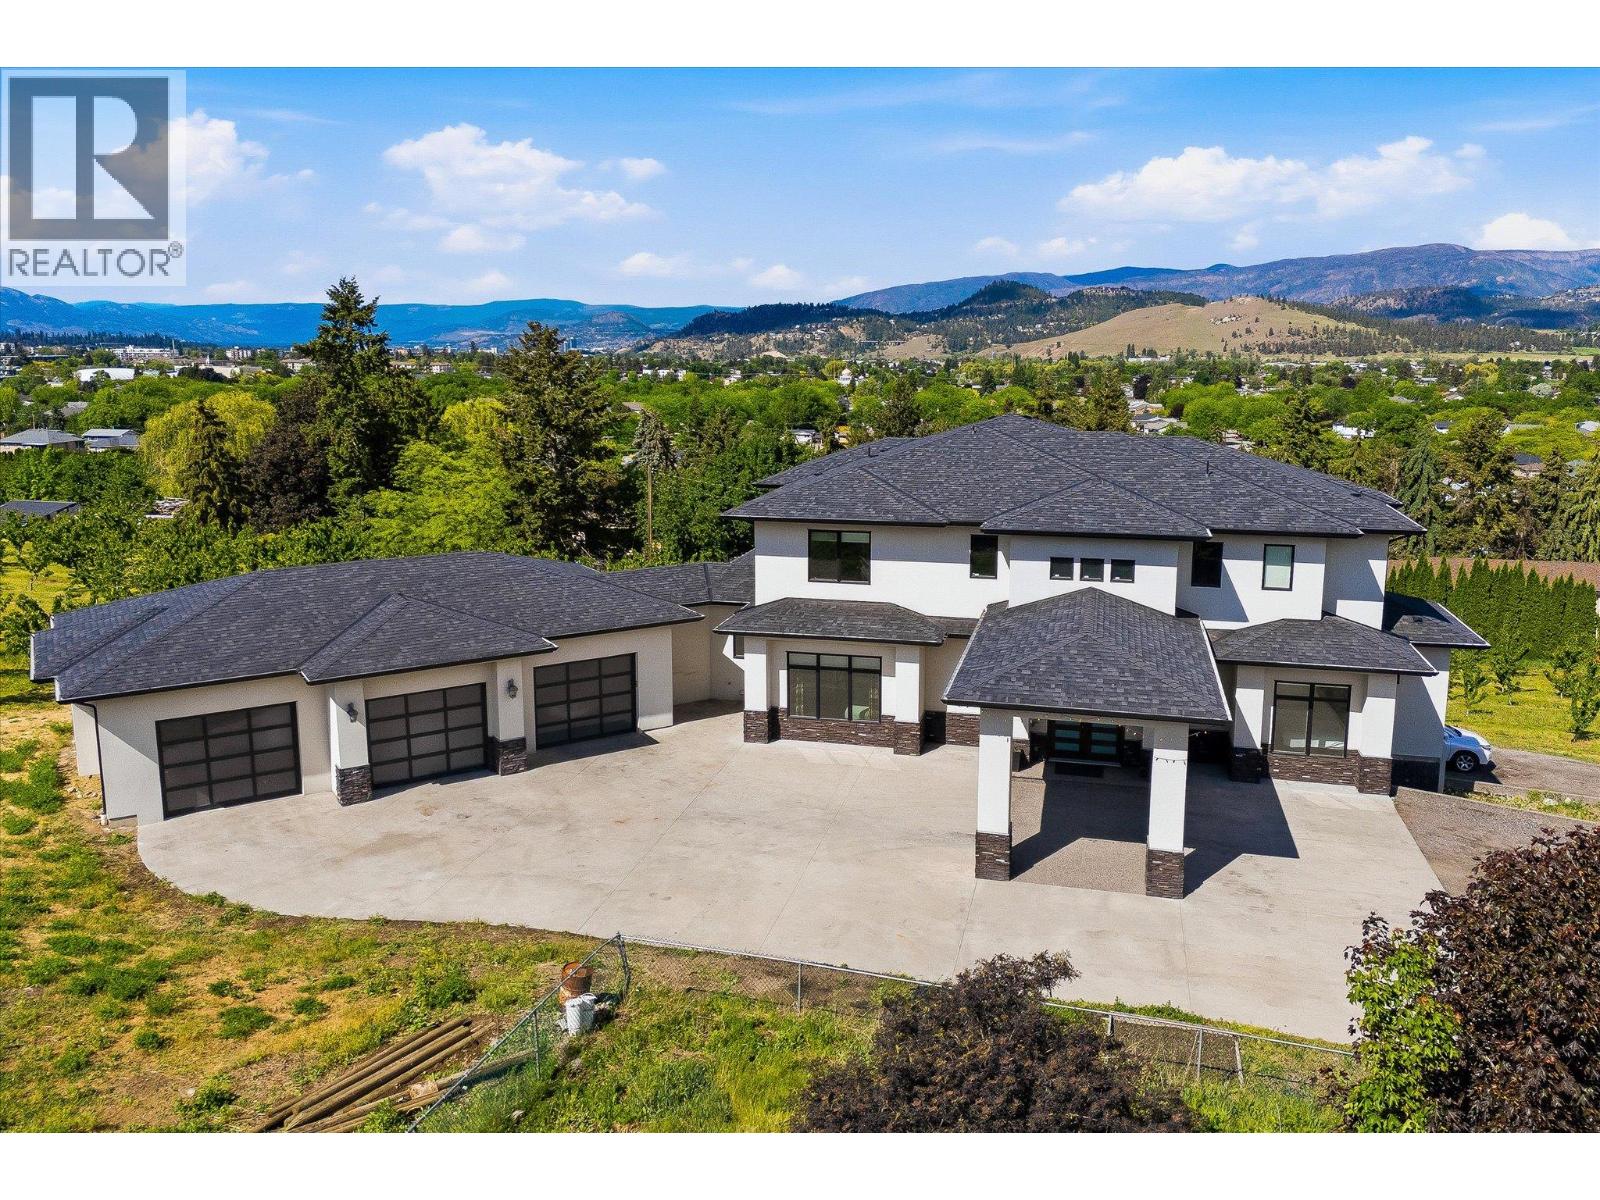
This incredible 9 bed 8 bath income-producing luxury acreage offering over 6,000 sq.ft. sits on 2.5 acres of Okanagan beauty with breathtaking lake views and exceptional revenue potential. The property features a fully self-contained legal 2-bedroom suite plus an additional 1-bedroom and den/theatre room in-law suite, providing outstanding flexibility for multigenerational living, Airbnb potential, or long-term rental income. Adding even more value is approximately 1.5 acres of producing cherry trees including 80 Lapin trees and 100 Staccato trees generating approximately 10,000 lbs annually with room to expand by an additional 200 trees. This home showcases soaring ceilings, floor-to-ceiling windows, coffered ceilings, custom built-ins, and a striking linear fireplace. The chef-inspired kitchen features high-end stainless steel appliances, a massive island, butler’s pantry, and seamless access to the expansive covered deck overlooking the lake. The primary retreat offers panoramic lake views, a spa-inspired ensuite, walk-in closet, and private balcony. Complete with a triple car garage, abundant RV and boat parking, and located just minutes to wineries, golf, schools, shopping, and amenities, this property offers luxury, lifestyle, and exceptional long-term value in the heart of Kelowna. (id:44393)
Royal LePage Kelowna
Lumby, British Columbia
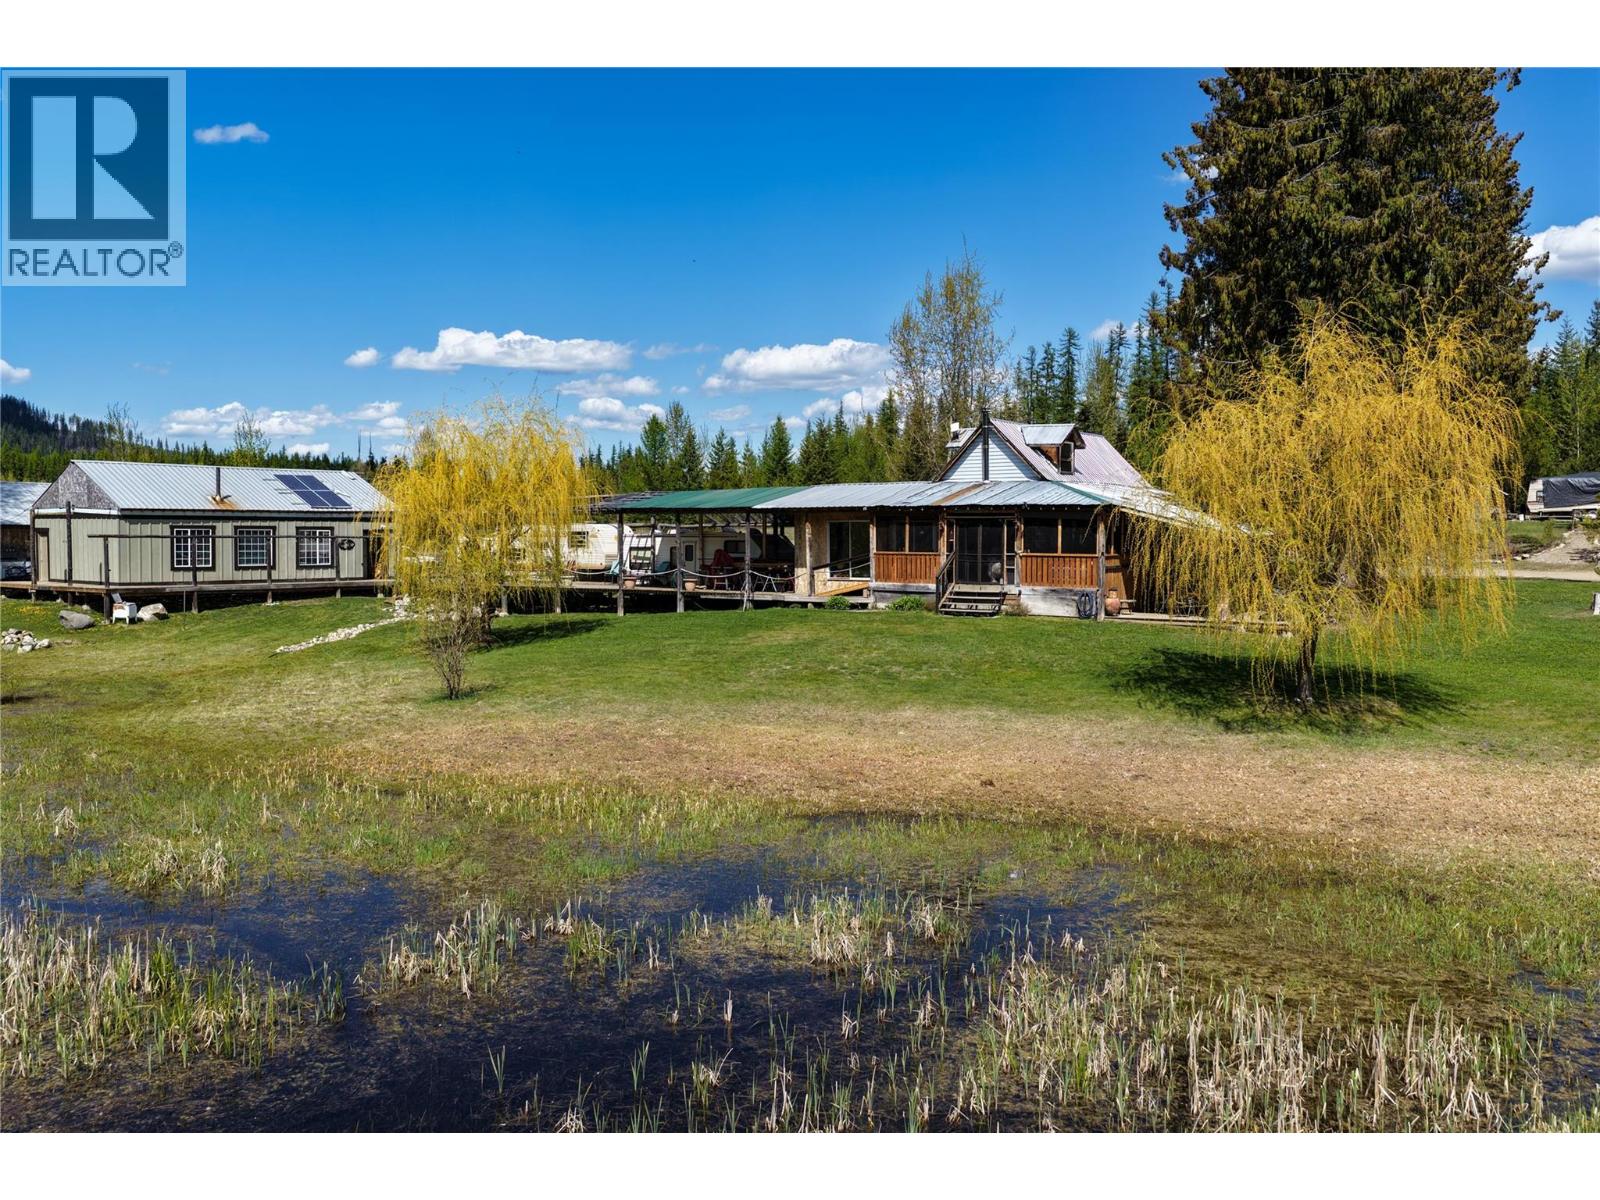
Eighty private acres in Trinity Valley, where the setting does most of the talking. Centred around a scenic pond and wetland area, this off-grid acreage offers the kind of seclusion, quiet, and natural beauty that is increasingly hard to find. It is the type of property that immediately changes the pace around you, with open sky, mature trees, wildlife, and a true sense of separation from the outside world. For the right buyer, the appeal is not only what is here today, but what the property could become. There is room to expand the homestead, develop more food-producing space, create additional outdoor living areas, improve trails, establish a recreational basecamp, or simply preserve the land as a private retreat. With access to the backcountry lifestyle, the property is well suited to those looking for more independence, more privacy, and more connection to the land. The property runs on solar power with generator backup and includes a main residence, cabin-style guest outbuilding, a 40 x 30 ft shop on a concrete slab, and a combined storage, firewood, and chicken coop structure. The core infrastructure is already in place, giving a new owner a strong starting point without taking away the opportunity to shape the property around their own vision. Whether that vision is off-grid living, a rural homestead, a recreational escape, or a long-term family retreat, this is a property with space to grow into. Lumby is just 25 to 30 minutes away for everyday needs. (id:44393)
Landquest Realty Corp. (Interior)
Chilliwack, British Columbia
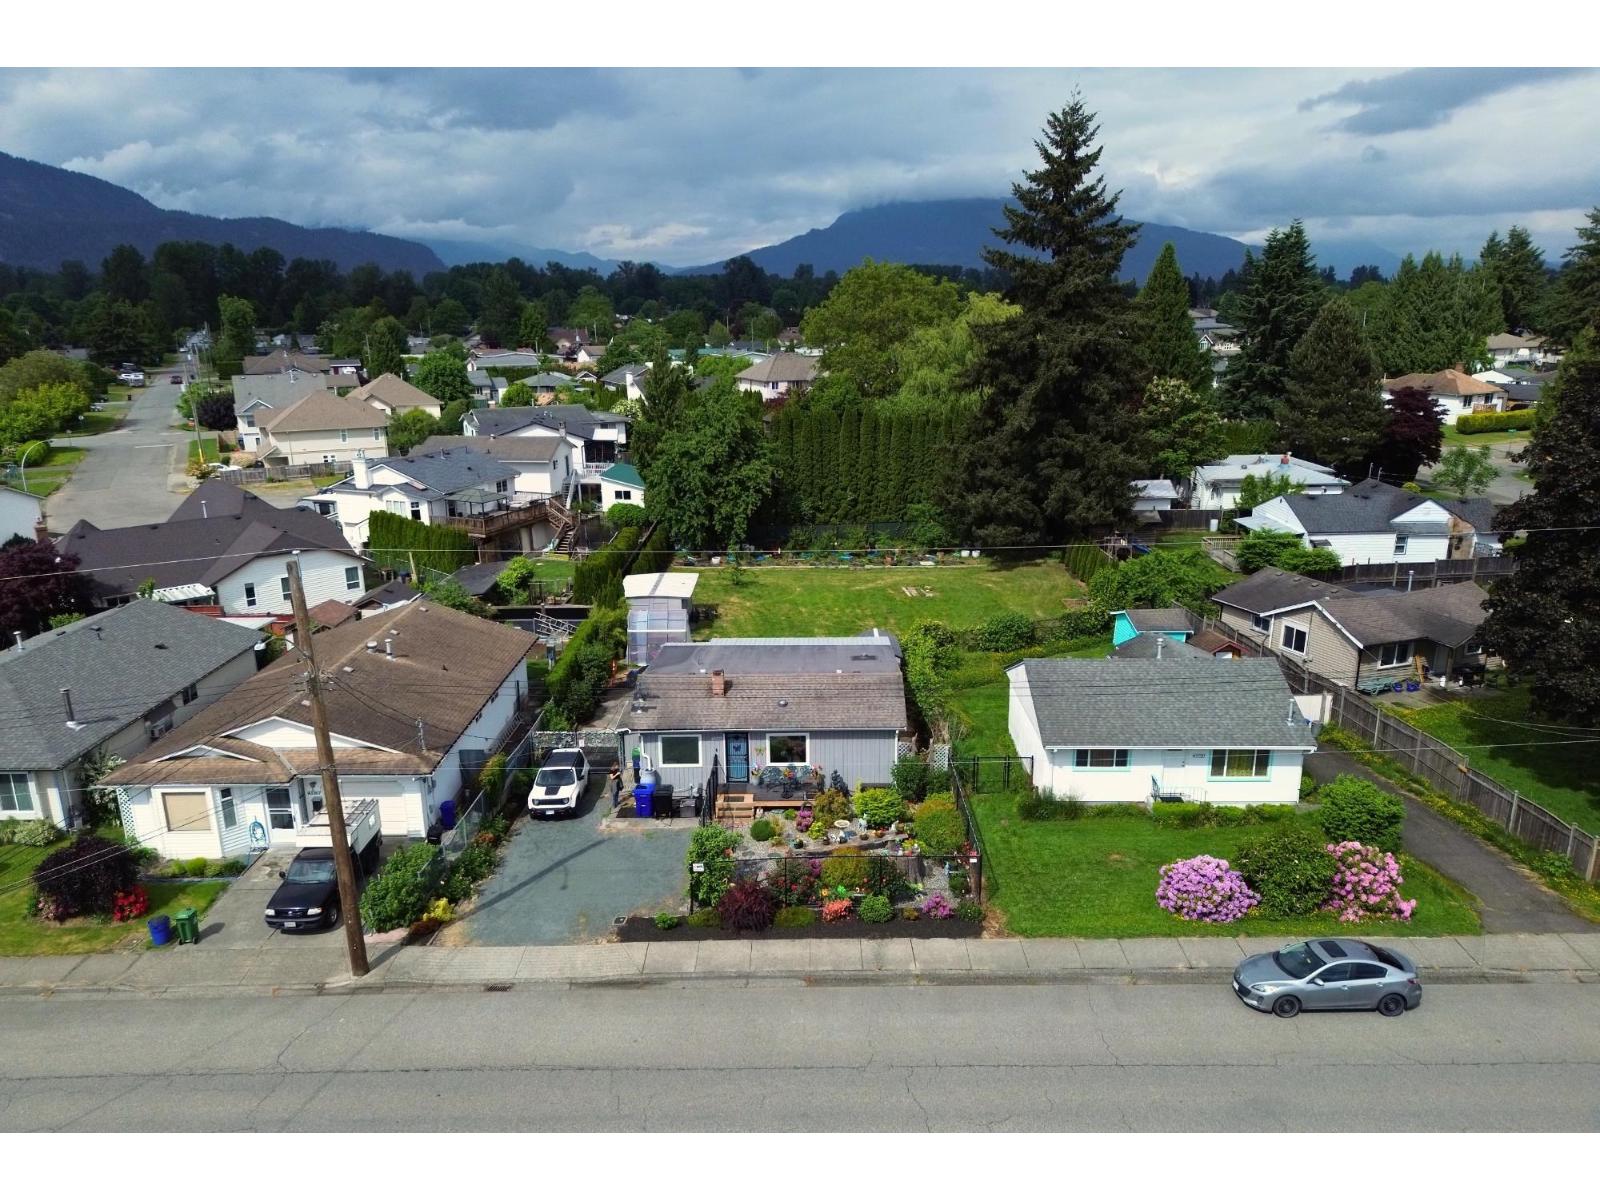
Exceptional opportunity in the heart of Downtown Chilliwack! This well-maintained 2-bedroom home sits on a generous 1/3 AC lot with plenty of future potential. The property features updates throughout, a new front deck, multiple sheds, a greenhouse, plenty of garden space, a 6' crawl space for storage, and ample parking. Looking for investment or development potential? There may be an opportunity to build 3-4 homes, subdivide, or pursue a townhouse project (buyer to verify with the City). Located just a short walk to District 1881, the Chilliwack Coliseum, schools, parks, bus stops, and the hospital, this is a great opportunity in one of Chilliwack's most walkable neighbourhoods. (id:44393)
Advantage Property Management
Quesnel, British Columbia
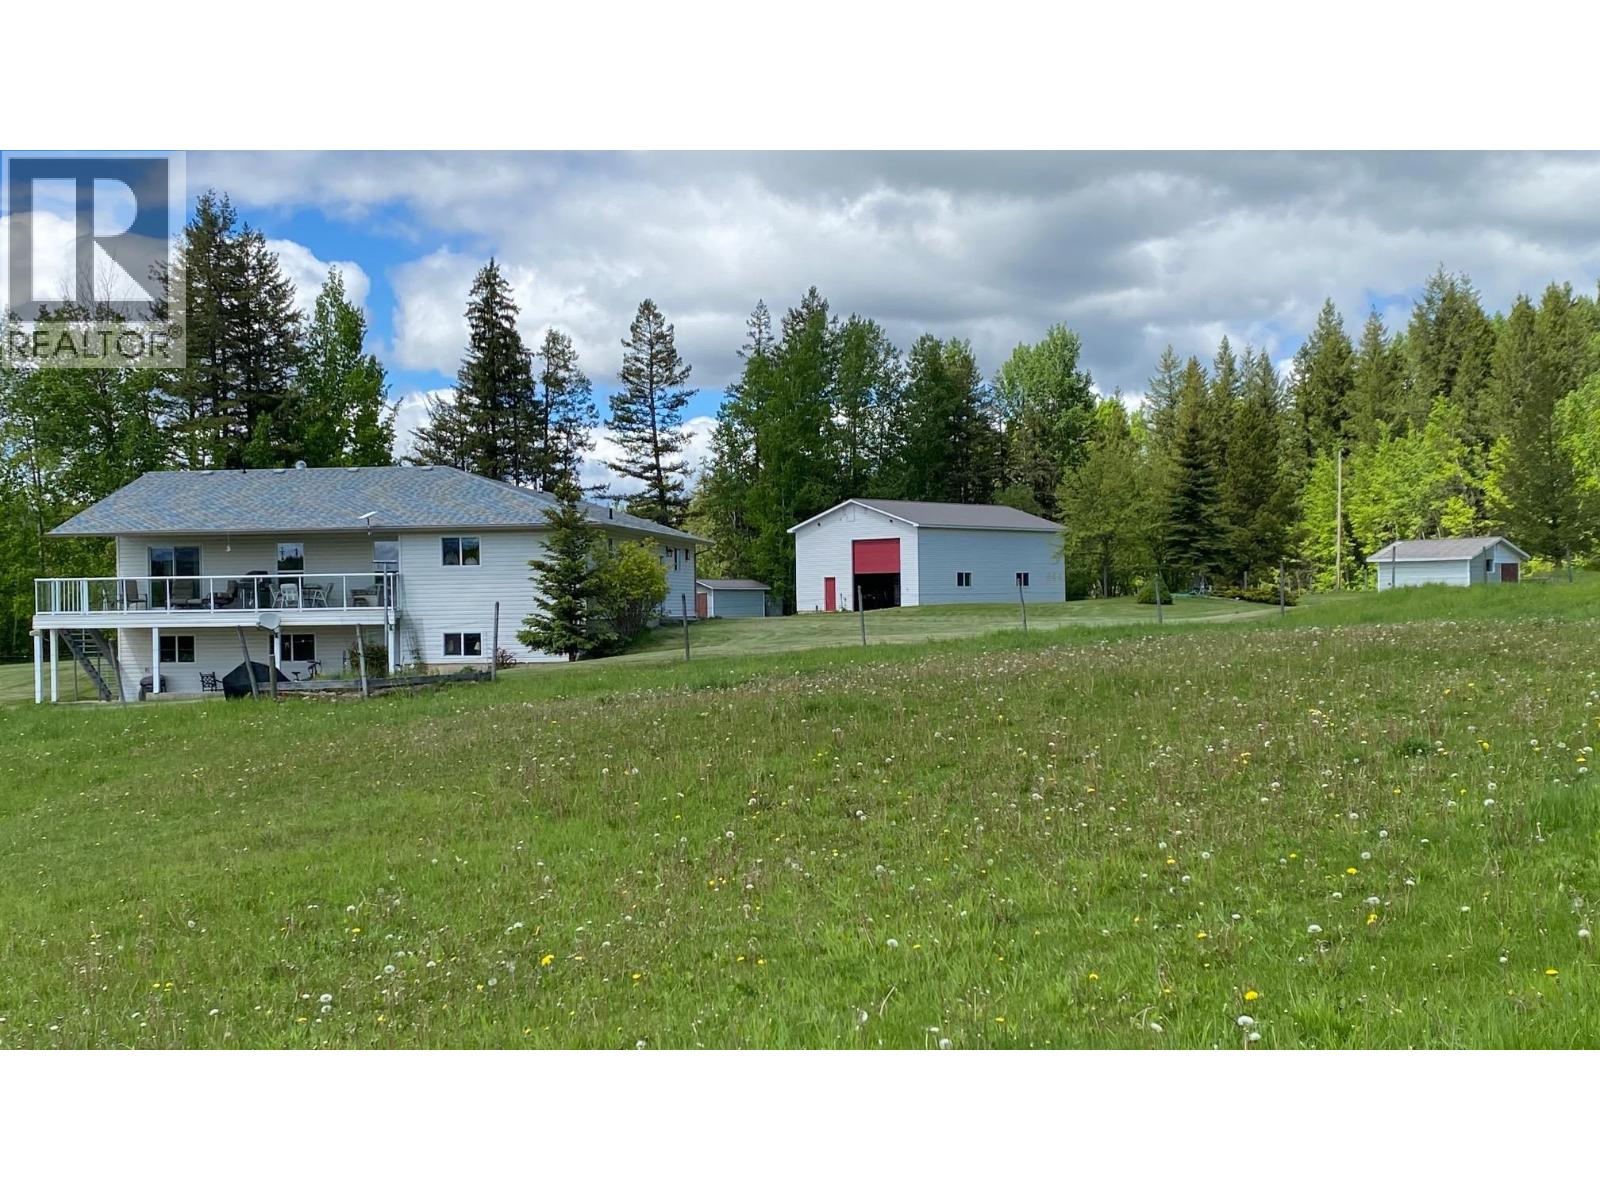
Visit REALTOR website for additional information. House & Shop on 6 cleared acres in Quesnel, BC! Spacious 3000 sq ft rancher with walkout basement. Main floor offers 2+1 bedrooms, 2.5 baths, office/den, bright kitchen with pantry, large drawers, SS appliances & breakfast nook, plus dining/living area with patio doors to 30' covered deck. Original oak flooring throughout. Basement features 2 bedrooms, 3 pc bath, laundry & 2 large flex rooms. Attached heated double garage with mudroom entry. Heated 30x50 shop with 16' ceilings, mezzanine, workbenches & 200 amp service. Cleared, fenced & fire-smart property with pasture area, tractor shed & garden shed. Extras include water softener, RO system, high-efficiency furnace & 2020 hot water tank. Well maintained & move-in ready! (id:44393)
Pg Direct Realty Ltd (Bcnreb)