
Terrace, British Columbia
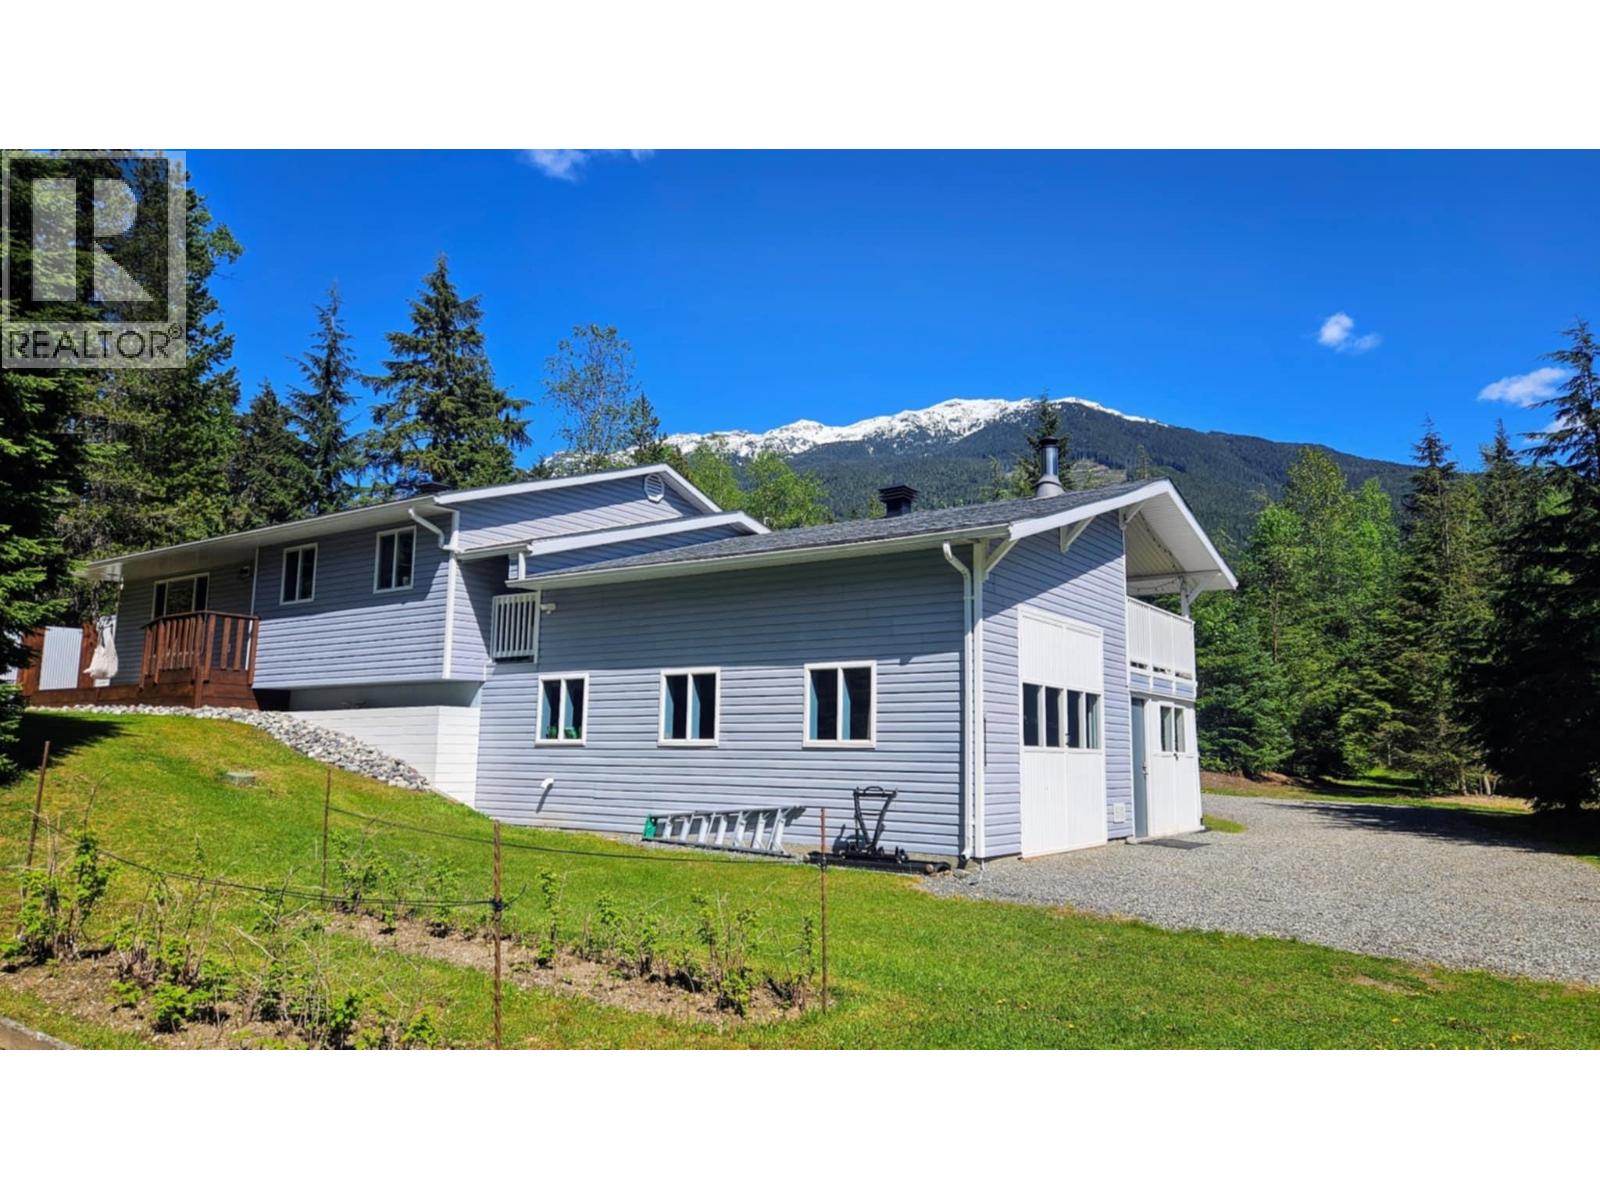
2.2 ACRES - This beautiful home is set on 2.2 acres with gorgeous mountain views front and back, this 4 bdrm, 2 bath property is perfectly set up for horse lovers! Enter the home from the large covered deck into the kitchen with new countertops and backsplash, open to the eating area and living room. The main floor offers 3 bdrms including a spacious primary. The full basement features a lg family room, there's a summer kitchen area, bedroom, bathroom, laundry and even a secret cold room. The attached garage/shop has high ceilings, a hoist, and plenty of storage. The property includes a 2 stall pole barn, hay barn, storage, and 4 fully fenced paddocks. A perfect set up for horses or other animals. Brand new roof & R52 blown insulation. This home is a must see! Quick poss avail. (id:44393)
RE/MAX Coast Mountains
Abbotsford, British Columbia
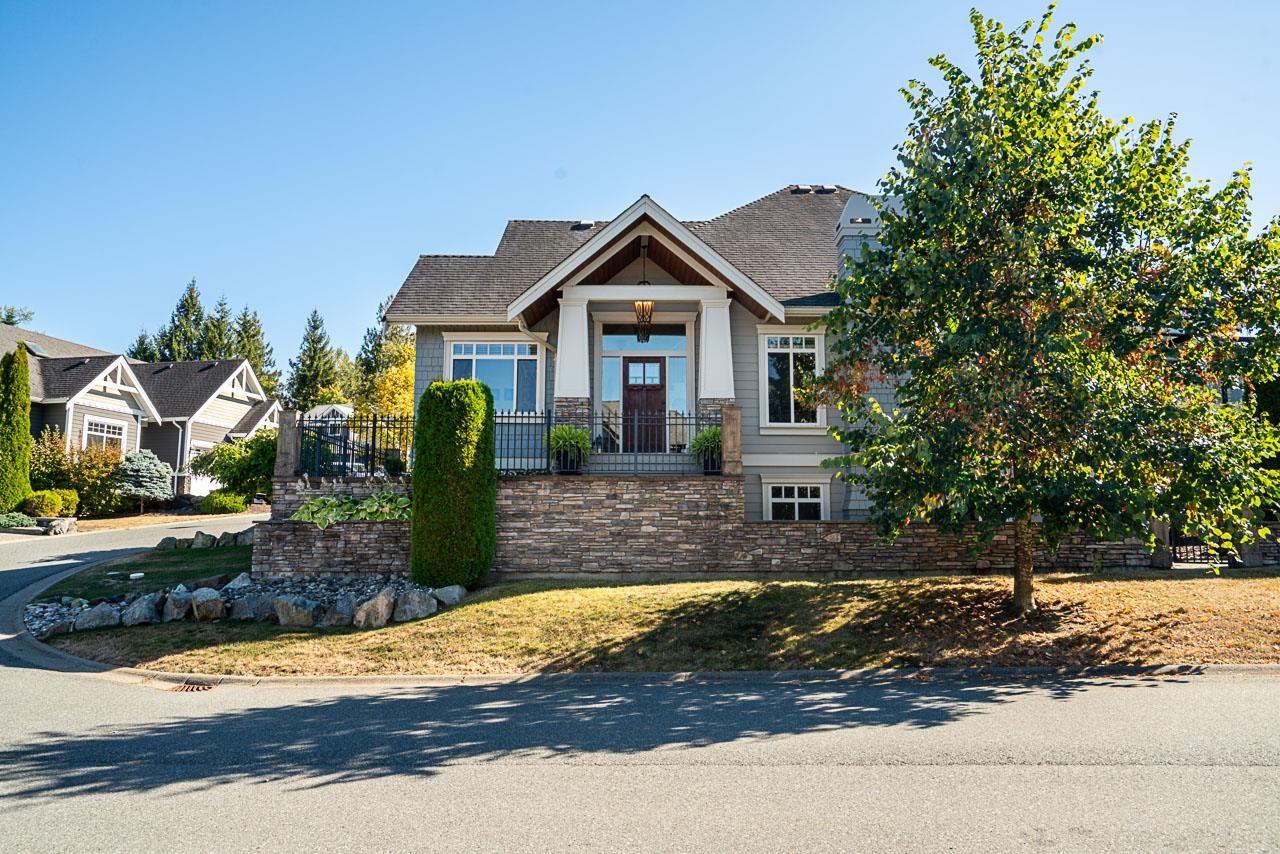
Impressive 3,500 sq ft executive-home nestled in a prestigious gated golf course community. Ledgeview golf course & scenic trails await just outside your door. Hike or mountain bike into beautiful mountain terrain. 5-bed 4-bath, large Primary bedrm suite on the main floor. Spacious open-concept layout is ideal for everyday living & entertaining. New glass-covered deck a true 4-season outdoor entertaining off Kitchen & living room. Basement: dedicated media room, perfect for movie nights or game days. Roughed-in kitchen for a 1-2 bedrm suite with separate entrance if you are planning on a suite. Recent updates include new furnace/heat pump, freshly painted exterior, great corner lot curb appeal. Whether you're teeing off, hitting the trails or entertaining, this property delivers. (id:44393)
Coldwell Banker Executives Realty
Port Alberni, British Columbia
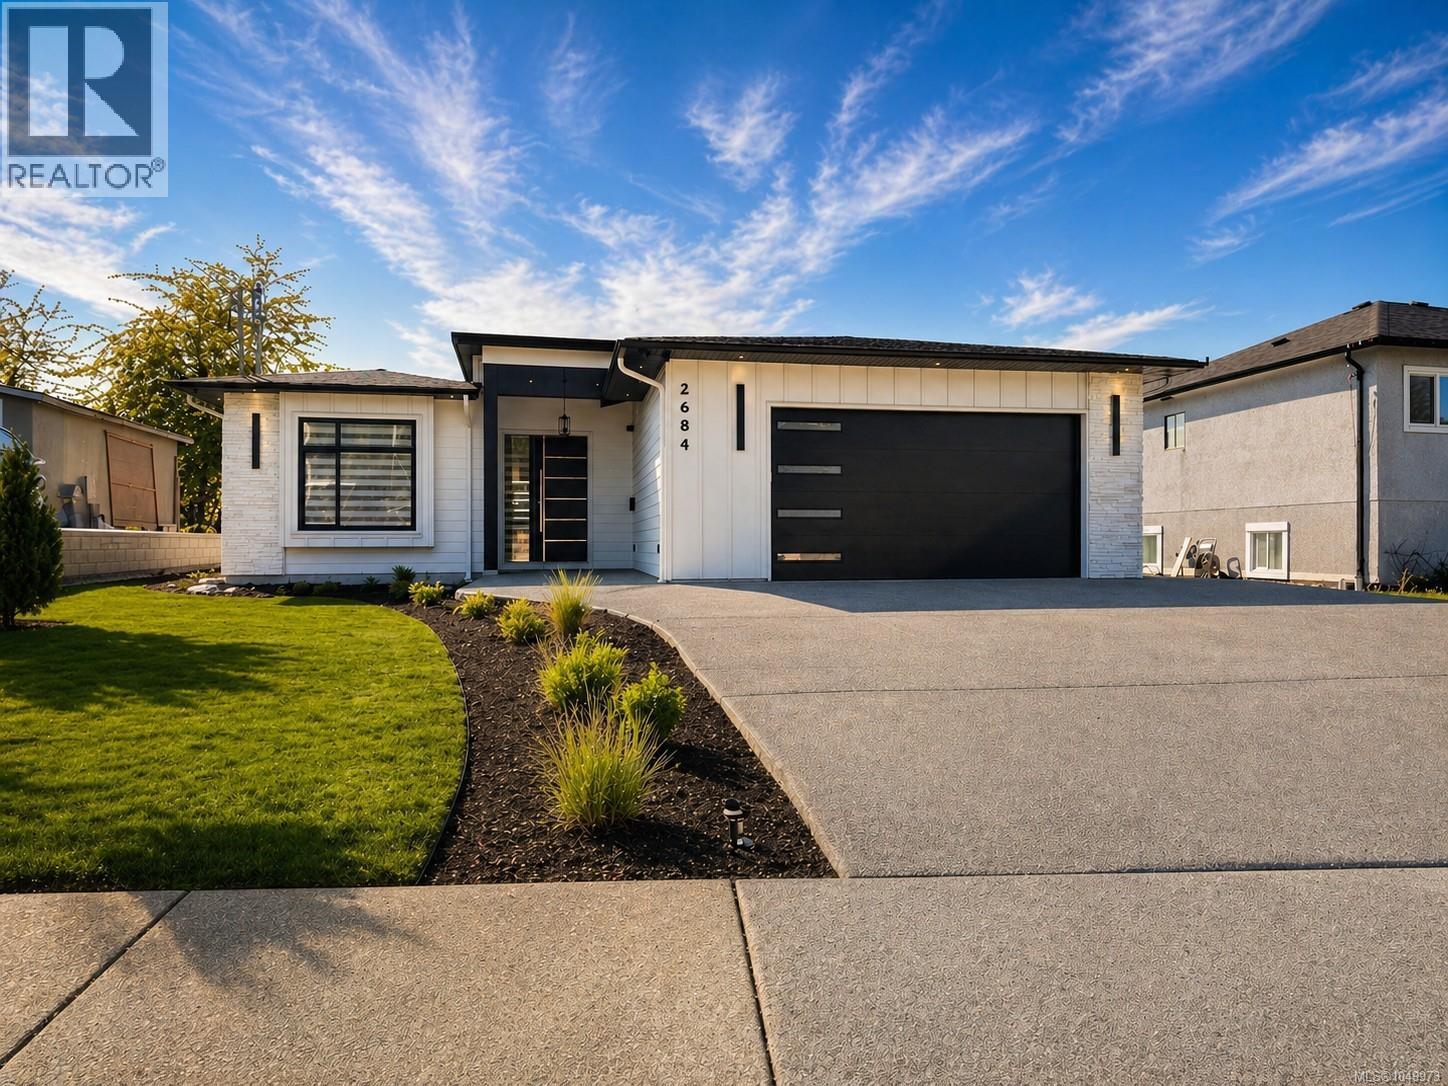
Welcome to this brand-new custom executive rancher with luxurious finishings & attention to detail throughout. This 3-bedroom, 2-bathroom home sits on a flat 0.172-acre beautifully landscaped lot in a beautiful South Alberni neighborhood, with minimal traffic, close to schools, shopping, and trails. This home features a custom kitchen with a pot filler for convenience. Thoughtful design with high-end finishings (including in the closets, pantry & laundry room), stainless steel appliances, fireplace with custom tile surround, quartz countertops, tile backsplash, waterproof laminate flooring, and Zebra blinds. The primary bedroom suite offers a full en-suite bathroom with soaker tub, direct access to the backyard, and a spacious walk-in closet with a built-in makeup desk. The home also has two additional spacious bedrooms and a bathroom. The private backyard features a natural gas BBQ hookup, alley access and offers plenty of space for gardening, entertaining & relaxing, plus incredible views! Enjoy beautiful mountain views over the Alberni Inlet from your backyard! Bonus: Features over height doors and ceilings, indoor and outdoor EV car charging outlets, Built-in Vacuum System, 7 security camera system with security alarm system with no monthly fees! Sought after location next to endless walking trails & close to town with everything you need! This home has everything one could dream of and is a must see! Call today for more information and to book a viewing! (id:44393)
RE/MAX Mid-Island Realty
Surrey, British Columbia
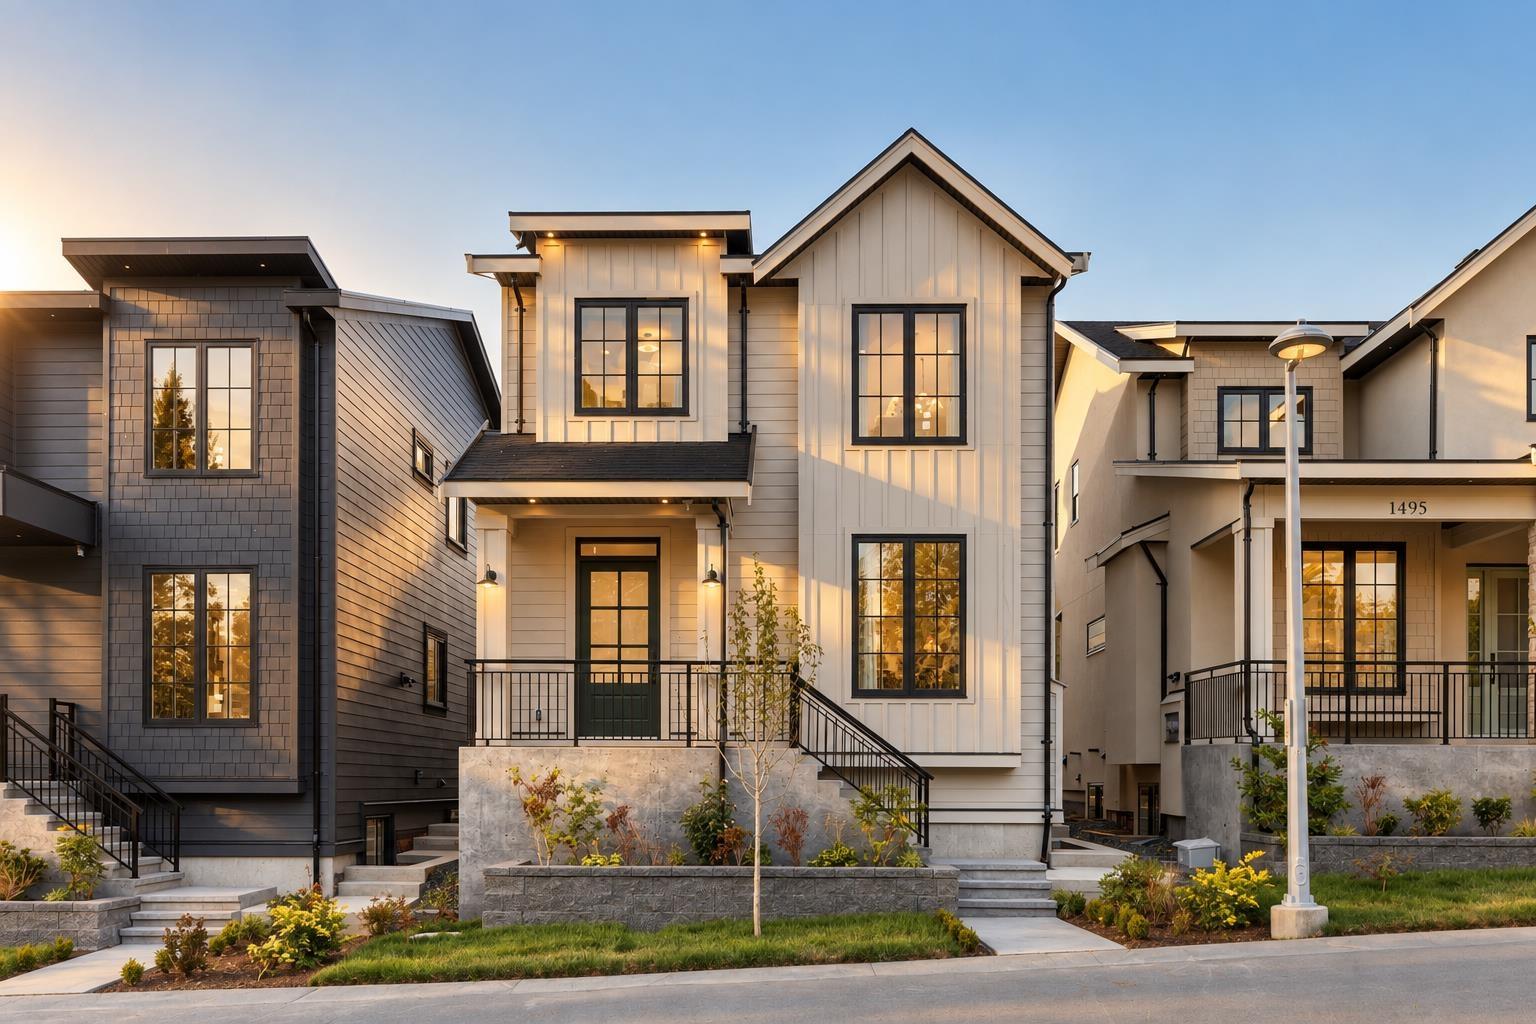
Brand-new Modern French Country residence by Sidhu Homes & Construction, offering refined design and three distinct living environments on one property. The main home features engineered white oak flooring, custom millwork, soaring ceilings, radiant heat and Fisher & Paykel appliances, including 72-inch integrated refrigeration and a 30-inch gas range. The open-concept main floor includes double-height living, separate family and dining areas, a chef's kitchen with island and pantry, plus a spice kitchen. Upstairs offers three bedrooms, including a primary retreat with walk-in closet and spa-inspired 5-piece ensuite, plus two additional bedrooms, one with its own adjoining bath. A theatre, wet bar, legal 2-bedroom suite and separate legal 1-bedroom coach home complete the property. (id:44393)
Ypa Your Property Agent
Saanich, British Columbia
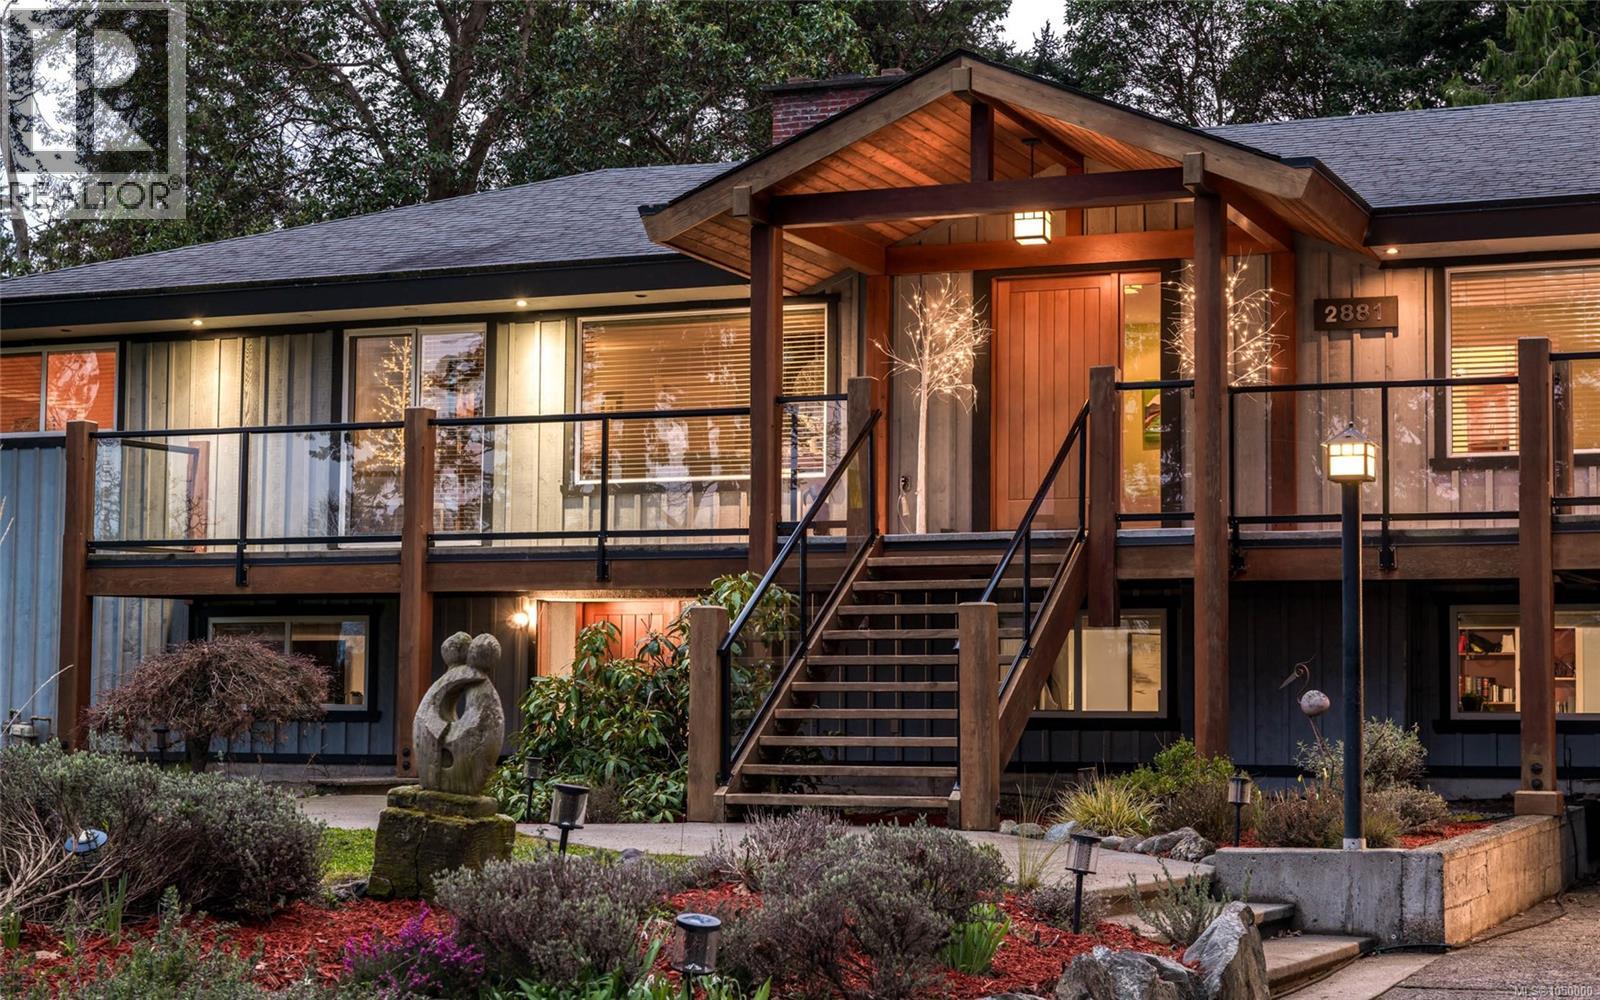
The unrivalled Ten Mile Point peninsula, known for its wooded coastal landscape, offers a serene escape from the bustle of the city, home to prestigious estates, secluded beaches, and just minutes from popular Cadboro Bay Village. Tucked at the end of a quiet cul-de-sac on a 0.4-acre lot backing onto Konukson Park, 2881 Phyllis St greets you with stunning curb appeal, a cedar entrance, custom fir doors and lighting. With almost 4,600 sq ft of flexible living space, this 5-6 bed, 5 bath home includes a versatile secondary suite with a private entrance and laundry, ideal for in-laws, teens, or rental income. The main level features a gourmet kitchen, wood fireplace, hardwood floors, Italian tile, skylights, and multiple ensuite bedrooms. Adjoining family rooms connected by French doors and a Sonos sound system running to outdoor spaces create an ideal entertaining flow. The private SW-facing yard offers mature trees, ample deck space, and a fire pit. Just minutes to amenities and UVic! (id:44393)
Oakwyn Realty Ltd.
Central Saanich, British Columbia
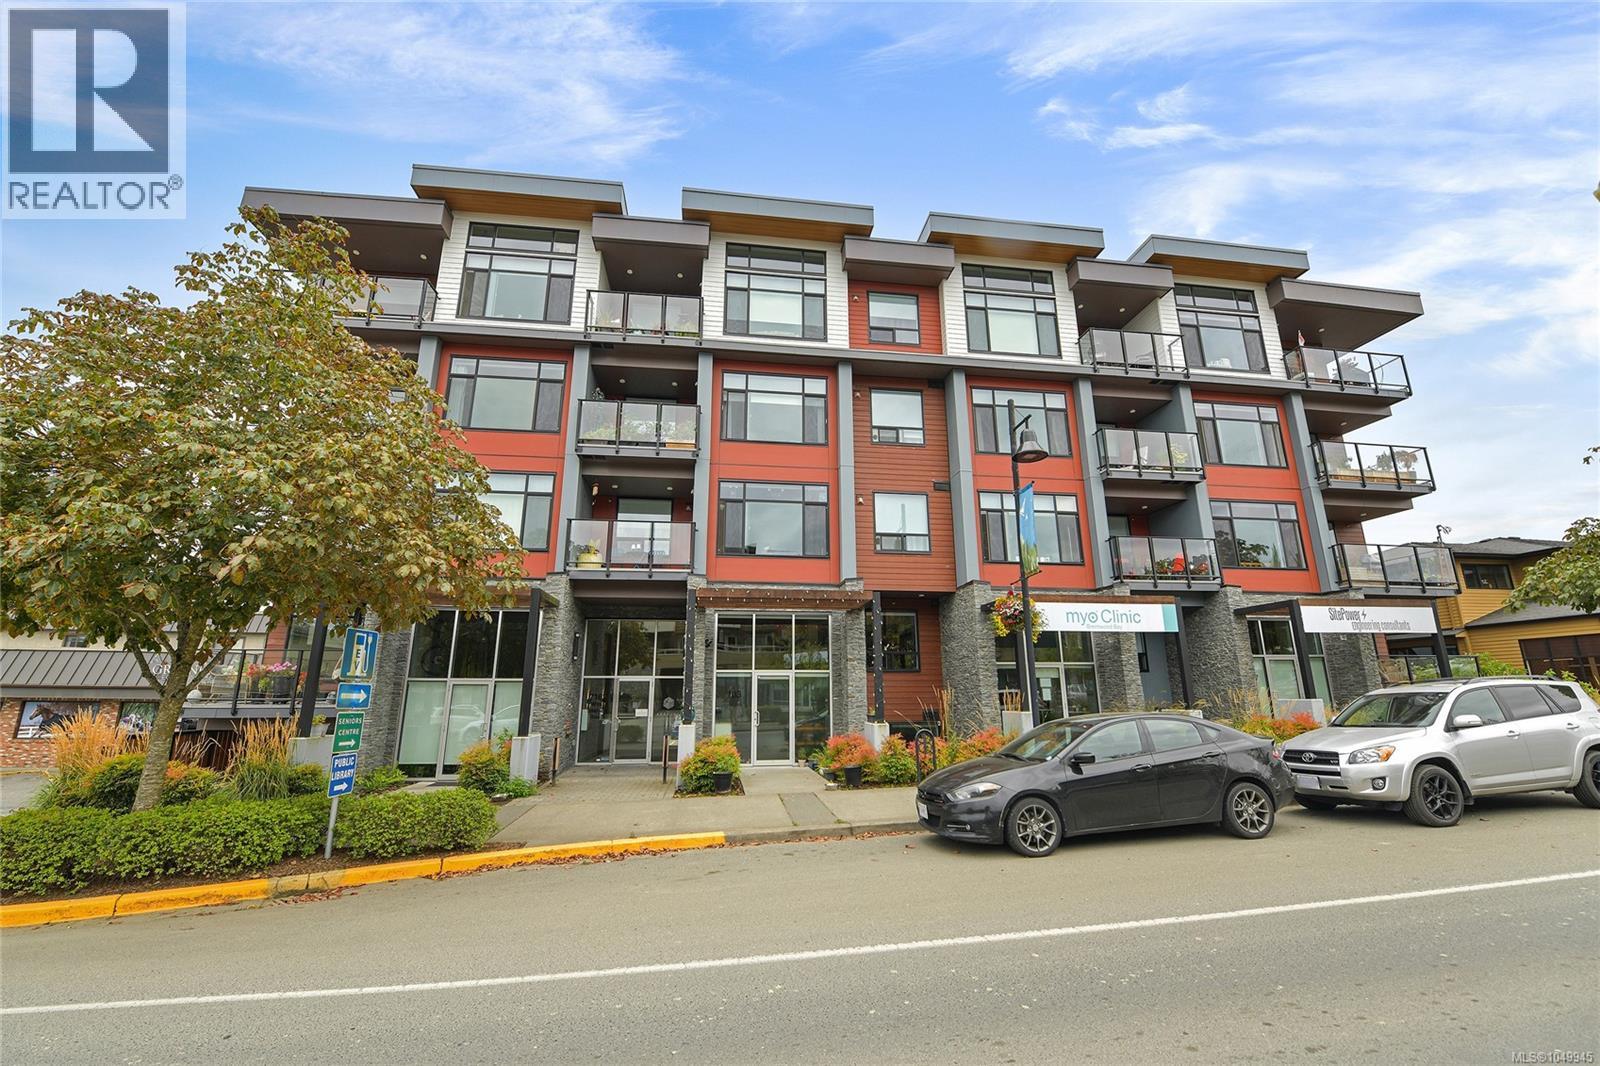
Set on the quiet south-east corner of The Arbours in the heart of Brentwood Bay, this immaculate 2-bedroom, 2-bathroom residence offers 1,065 sq. ft. of bright, thoughtfully designed living. Expansive windows with a south-southwest outlook fill the home with natural light, while engineered hardwood and refined finishes create a warm, contemporary feel. The kitchen features quartz countertops and backsplash, generous cabinetry, an extended breakfast bar and KitchenAid appliances, including a natural gas range. The spacious primary suite offers double sinks, a soaker tub and glass shower. A feature fireplace adds warmth and character to the living space, while the covered corner balcony provides a peaceful place to enjoy the surroundings. Original owner since the building was completed in 2019, this home has been meticulously maintained and is in immaculate condition. Dedicated storage and secure bike storage included. The Brentwood Bay Library and HEL,HILE Park, with its bandshell and local community events and music, are directly across the street, with village shops, cafés and Brentwood Bay Marina all close by. (id:44393)
Newport Realty Ltd.
Canim Lake, British Columbia
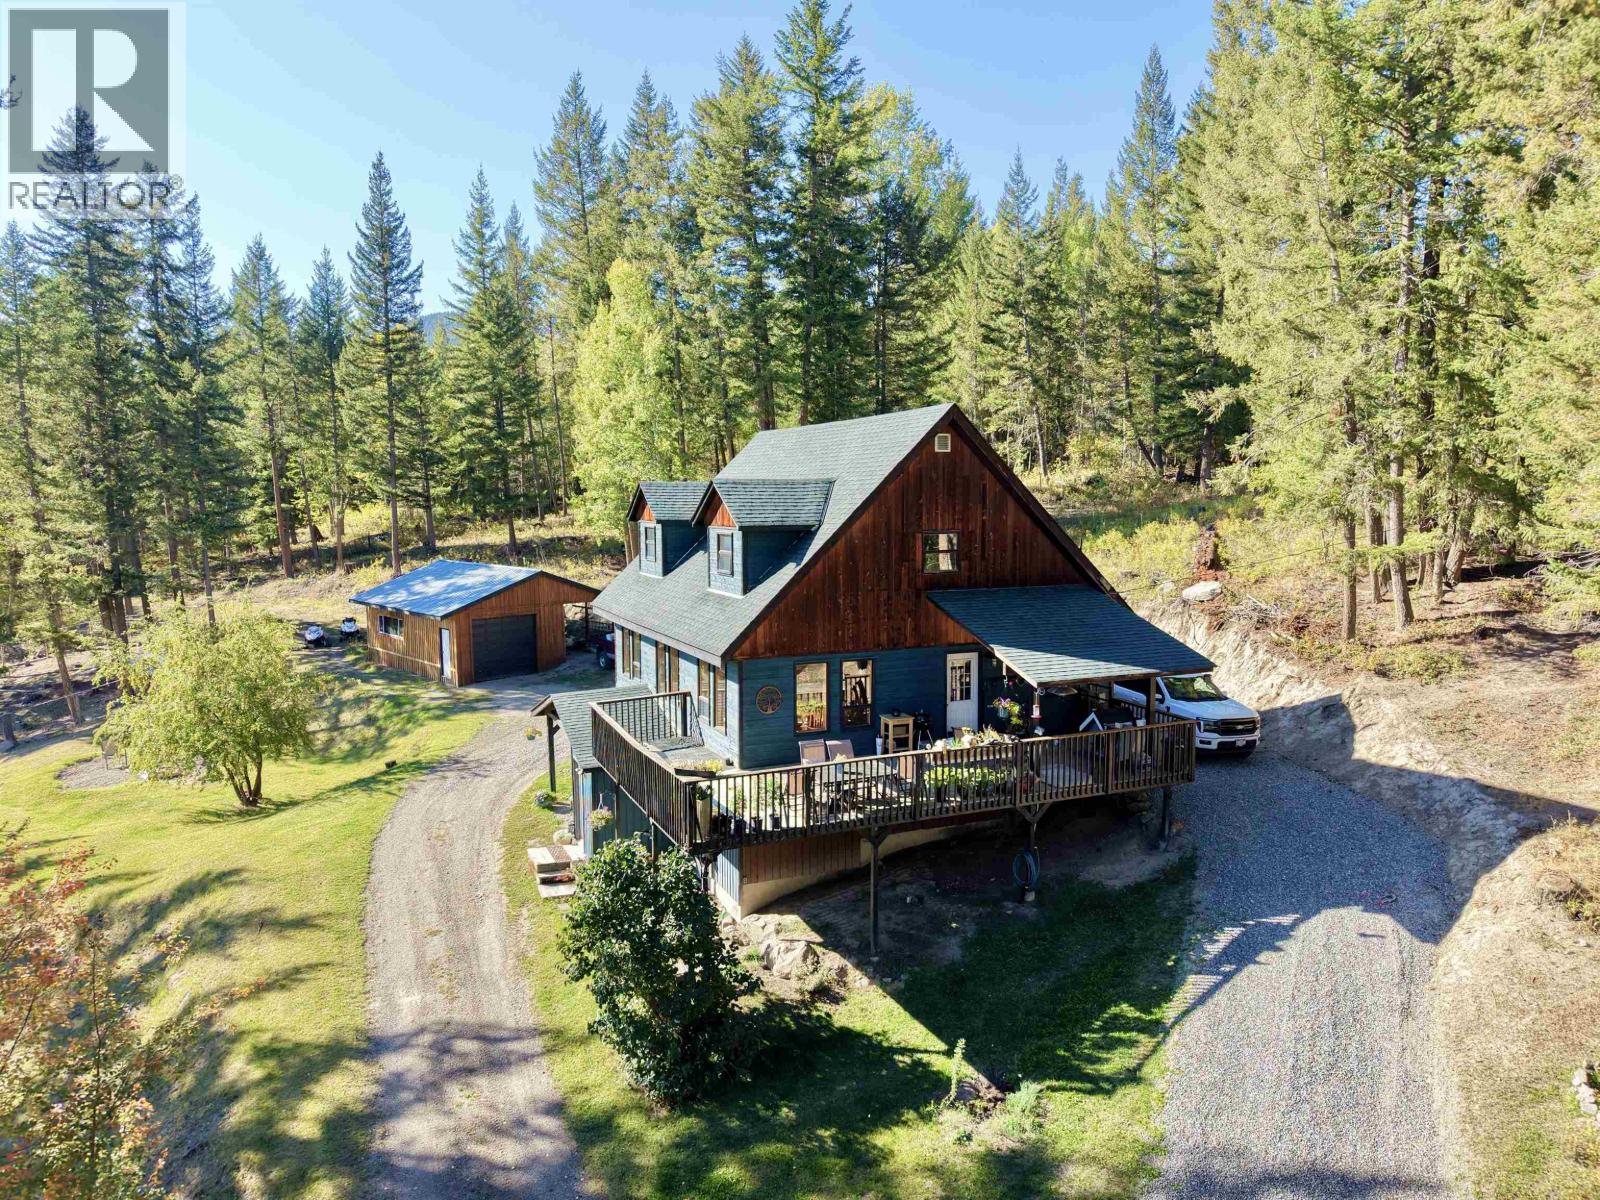
Enjoy the space & freedom of Cariboo living on 18.1 south-facing acres, fenced and cross-fenced for animals. The updated 4-bed, 3-bath home offers over 2,600 sq. ft. of finished living space with engineered hardwood flooring, updated windows and a generous primary bedroom, ensuite and walk-in closet. Designed for equestrian use, the property features 6 horse shelters, capacity for up to 8 horses, barns and a 90'x180' training ring. A detached 32'x16' shop provides space for projects, equipment & storage. Just minutes from Canim Lake, the property offers access to boating, fishing and swimming, along with trails and year-round outdoor recreation. This private, well-developed acreage provides the space & infrastructure to accommodate animals, work from home & enjoy beautiful mountain views! (id:44393)
RE/MAX 100
Regina, Saskatchewan
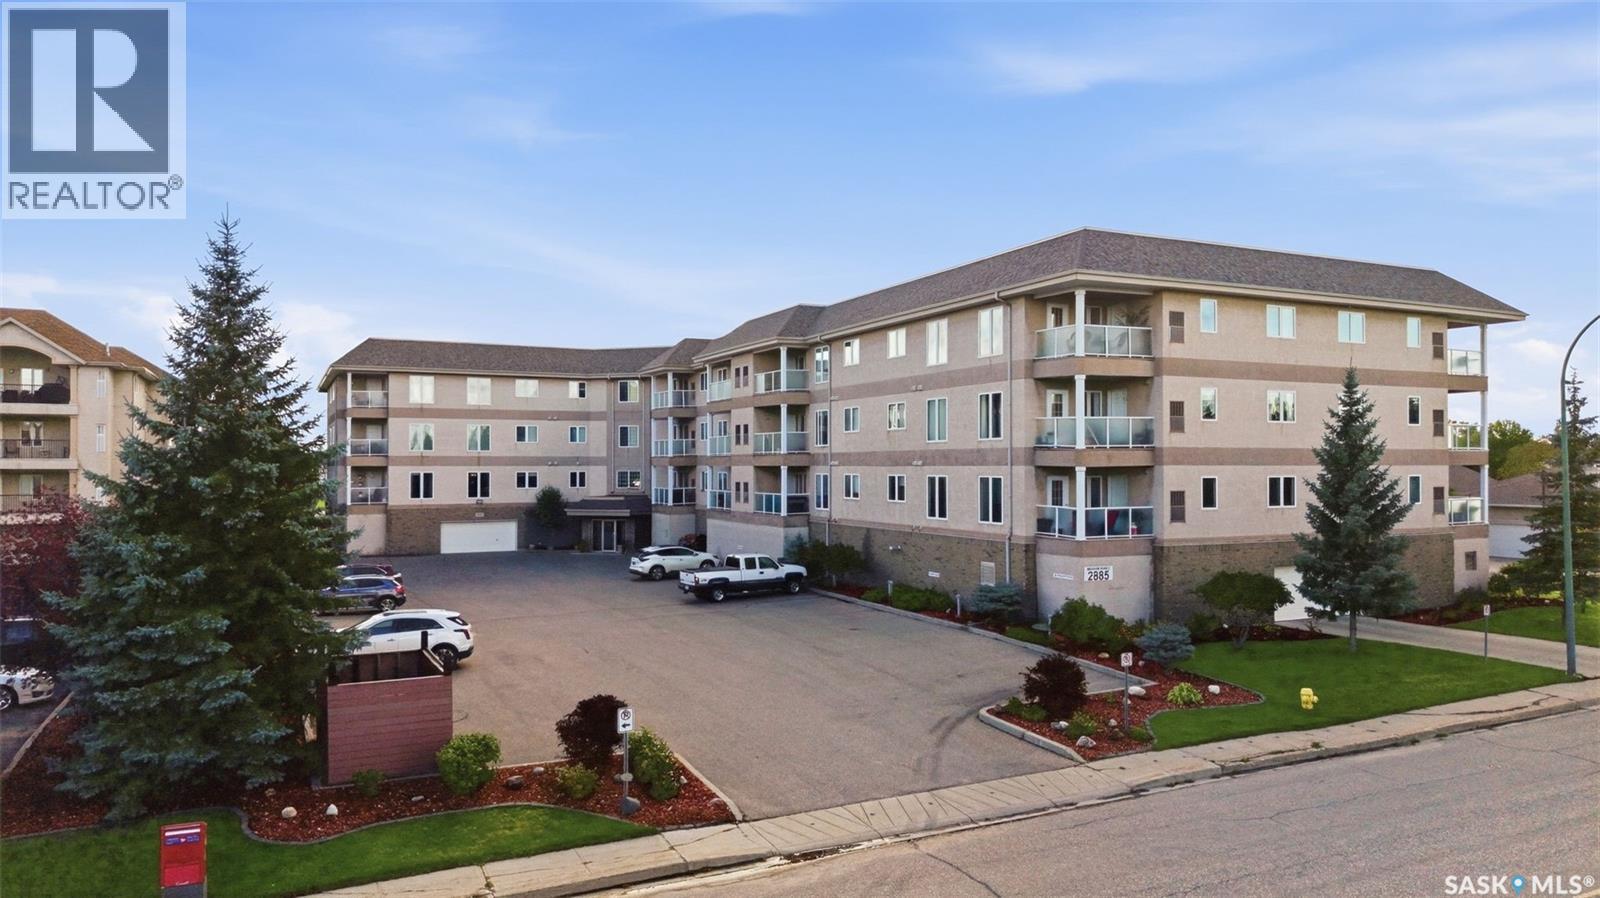
Beautifully maintained top-floor condo with 2 bedrooms AND a den. Wonderful views of Sask skies. Original owners: this suite was thoughtfully modified from the original floor plan during construction, creating a custom-design w/ excellent use of space. Entry offers plenty of room for an entry table or bench. Spacious living area provides flexibility for arranging furniture to suit your lifestyle, whether you prefer a larger dining area, or additional living space. Garden door with phantom screen opens from living room to south- west facing covered deck with gas BBQ hook up & storage space in the furnace room. Efficiently designed kitchen w/ plenty of maple cabinets & counter space plus a pantry cabinet. Fridge & stove included. Spacious primary bedroom w/ two closets, a custom-designed 3 piece ensuite w/ extra cabinetry & large vanity w/ a makeup desk. Shower has seat & glass doors. The 2nd bdrm has a spacious linen closet & clothes closet. Spacious main bathroom. And a rare find den or flex space. Large L-shaped laundry room w/ additional cabinetry & an abundance of storage space. Washer,dryer & fridge included. Also a broom closet with extra storage space. Parking stall in heated parkade w/ storage locker in front. Building amenities include a 2nd floor amenity room, 3rd floor guest suite & craft room, 4th floor exercise room & storage room. Workshop in the parkade, car wash bay & shop vac. Plenty of outdoor visitor parking. Condo fees of $514.01/mth include water & sewer, common-area maintenance & insurance, exterior building maintenance, garbage, centralized water heater & water softener, lawn care, snow removal & reserve fund. Pets are not permitted. Approximate SaskEnergy $44.71/month and approximate Sask Power $91.41/month. Conveniently located with easy access to shopping, dining and numerous amenities, this lovingly cared-for top-floor condo offers space, storage, versatility and a view you will appreciate every day. (id:44393)
Exp Realty
Princeton, British Columbia
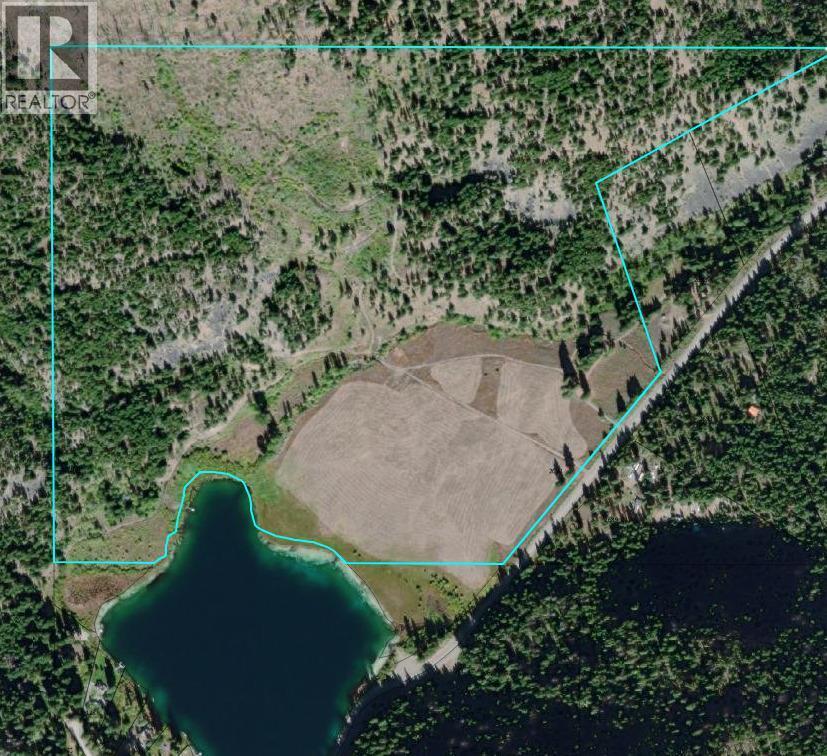
Rare 177-Acre Waterfront Estate with 12-Home Potential! Discover a massive acreage bordering the northern shores of Round Lake, just minutes from Princeton at 2692 Highway 5A. Spanning roughly 177 pristine acres, this legacy property offers ultimate privacy, stunning water views, and incredible development potential: the unique dual RDOS zoning (LH2 & AG3) officially permits up to 12 total dwellings while un-subdivided (6 on the Large Holdings land and 6 on the Agricultural land), making it an ideal canvas for a massive family compound or multi-family retreat. Additionally, a significant 97-acre (39.25 ha) portion sits completely outside the ALR (Non-ALR). With an 8-hectare minimum lot size required in the LH2 zone, this section is a prime candidate for a future multi-lot subdivision. Best of all, this parcel is 100% build-ready, allowing you to skip the costly delays of developing raw land. Power, water, and septic are already fully installed on-site alongside a cleared, level building pad waiting for your immediate construction plans. Enjoy direct boundary frontage on Round Lake, where a standard 30-meter environmental watercourse setback ensures your private waterfront oasis remains beautifully preserved for generations to come. Whether you want to build a custom lake-view estate, an elite hobby ranch, or a high-upside investment, this property delivers total freedom without compromise. Don’t miss this rare BC wilderness opportunity! (id:44393)
Royal LePage Sussex
Surrey, British Columbia
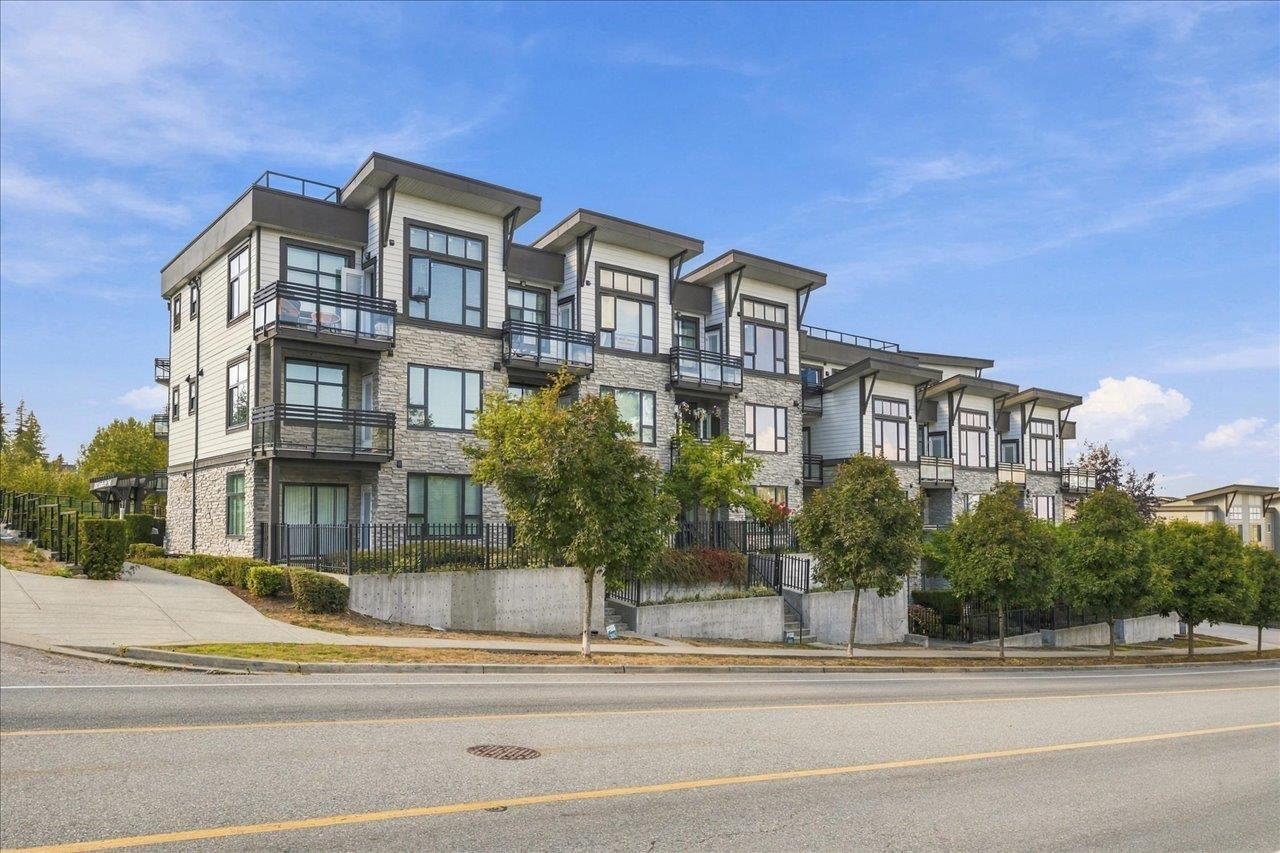
Welcome to this beautifully maintained 1-bedroom + flex home in the desirable Fraser Heights community. Bright, private, and move-in ready, this home offers a functional open-concept layout with modern finishes throughout. The kitchen features sleek cabinetry, quartz countertops, stainless steel appliances, and plenty of space for everyday living and entertaining. The additional flex room offers great versatility and can easily function as a home office, guest room, or additional sleeping space. Complete with a spacious primary bedroom, full bathroom, and a clean contemporary feel throughout. Set in a peaceful location while still offering convenient access to parks, schools, shopping, Guildford Town Centre, and major routes. A stylish, well-kept home that's ready for its next owner! (id:44393)
Royal LePage - Wolstencroft
Abbotsford, British Columbia
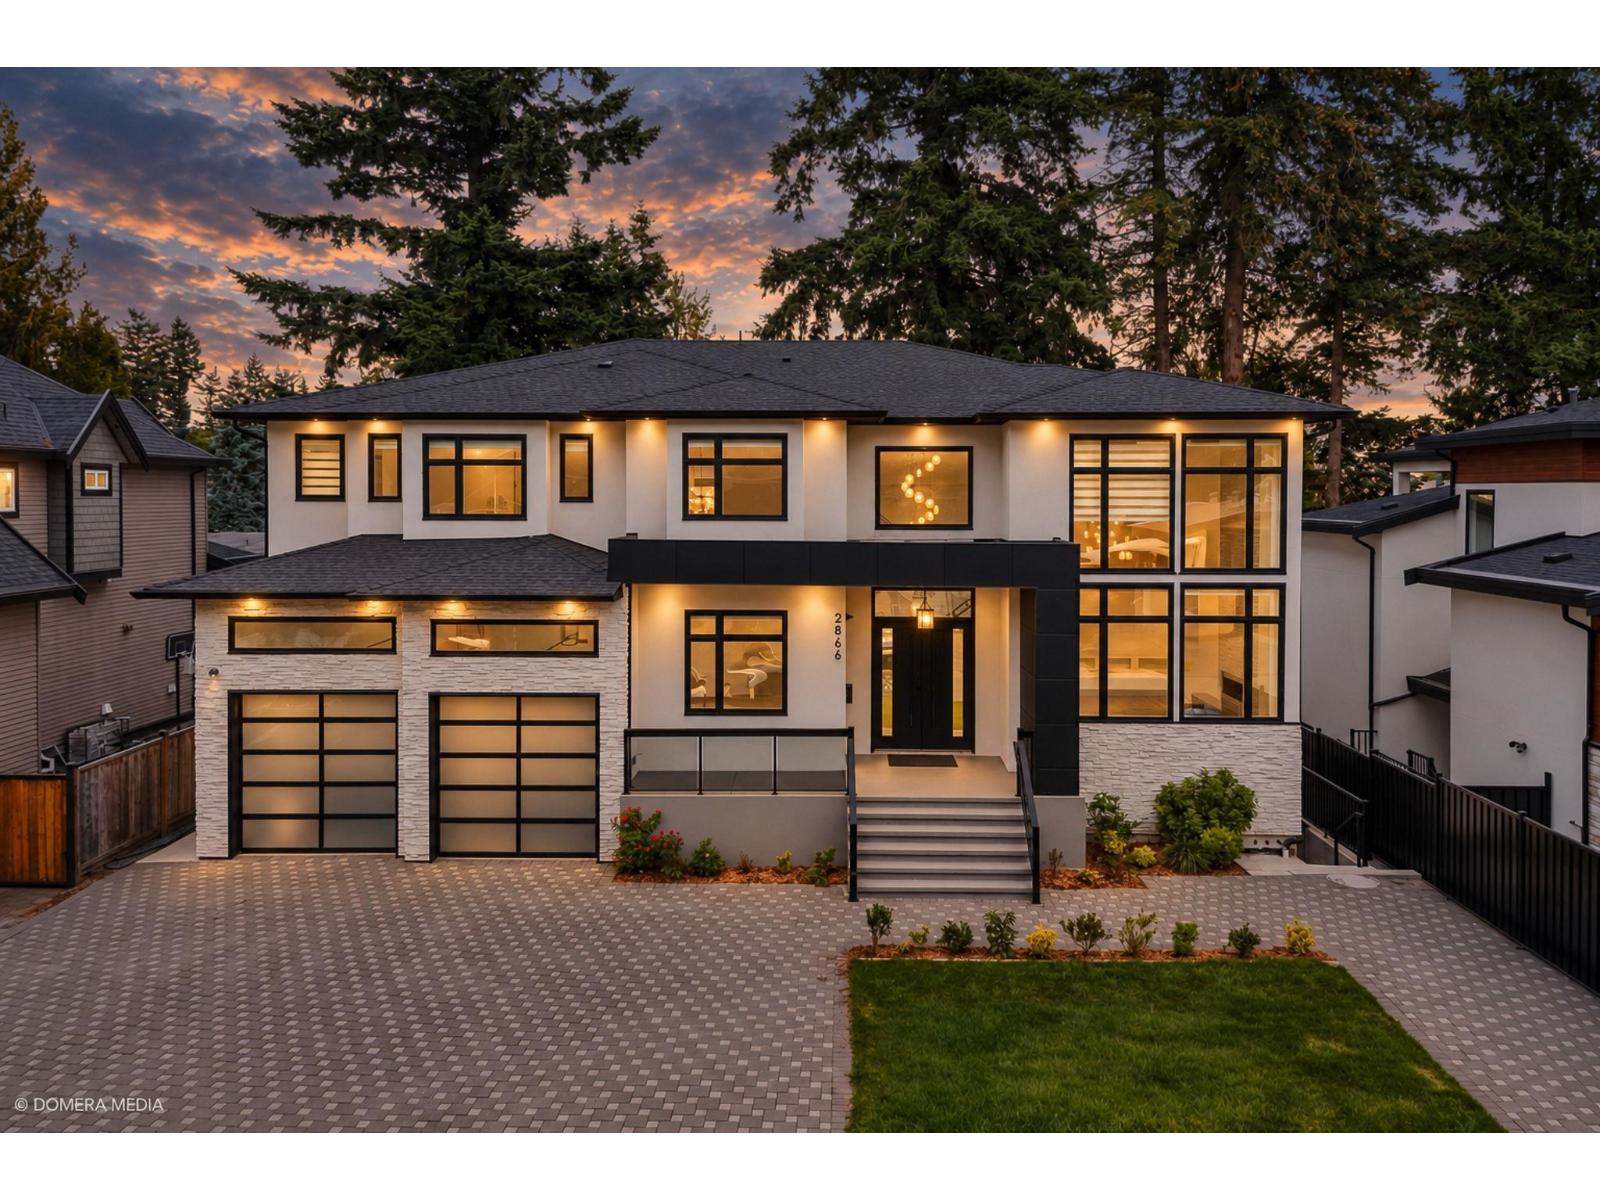
Stunning almost-new 13-bedroom, 11-bathroom home in a highly desirable central location! Offering exceptional space, versatility and income potential, with approximately $4,000/month in rental income. Functional layout with multiple living areas plus a private theatre room with an additional bedroom and bathroom-perfect for entertaining, guests or extended family. Enjoy two covered decks and two balconies for added outdoor living. Get the feel and finish of a new home with NO GST! Conveniently located near schools, shopping, restaurants, transit and amenities. Sellers may consider a smaller home in trade for qualified buyers. A rare opportunity to own a spacious, modern home with strong income potential. Book your private showing today! Open House Saturday and Sunday 1 to 3pm (id:44393)
Century 21 Coastal Realty Ltd.
Delta, British Columbia
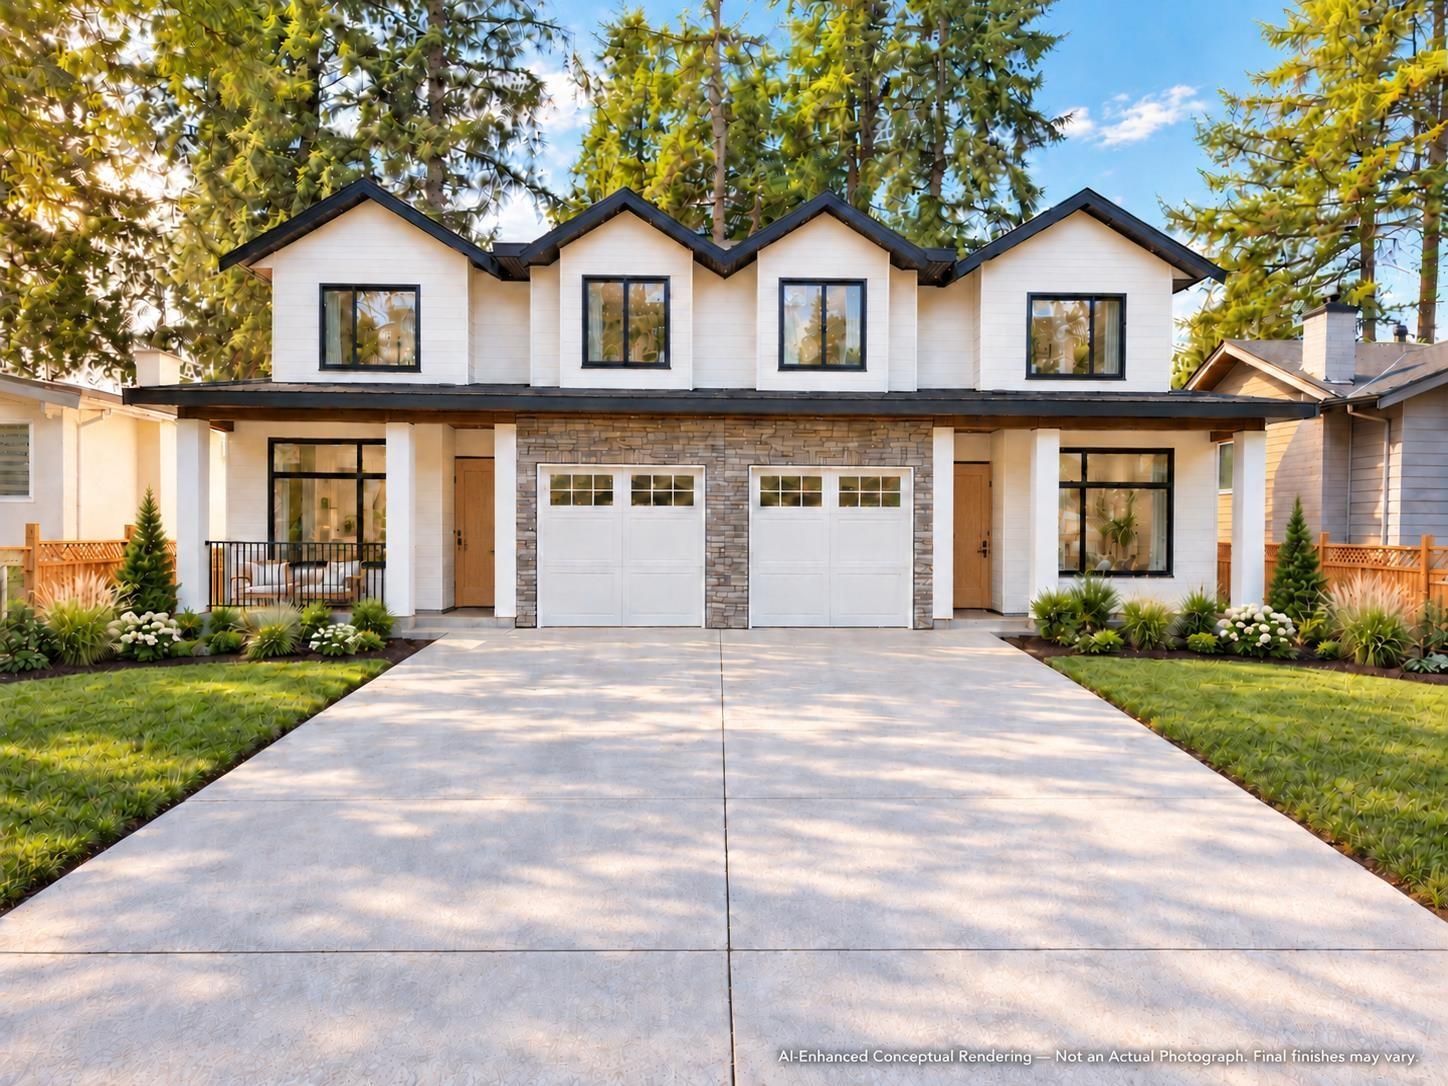
Welcome to this a brand-new home in the highly sought-after Sunshine Hills neighbourhood. This thoughtfully designed residence offers 5 bedrooms and 4 bathrooms, with a functional layout ideal for growing or multi-generational families. The lower level features a legal 2-bedroom suite, providing an excellent mortgage helper, plus a separate recreation room for the main home's use that offers the flexibility to serve as an additional bedroom, home office, gym, or media room. Enjoy the comfort and peace of mind of brand-new construction in one of North Delta's most desirable communities, surrounded by parks, schools, trails and everyday amenities. A fantastic opportunity to own a versatile new home in Sunshine Hills! (id:44393)
Royal LePage Global Force Realty