
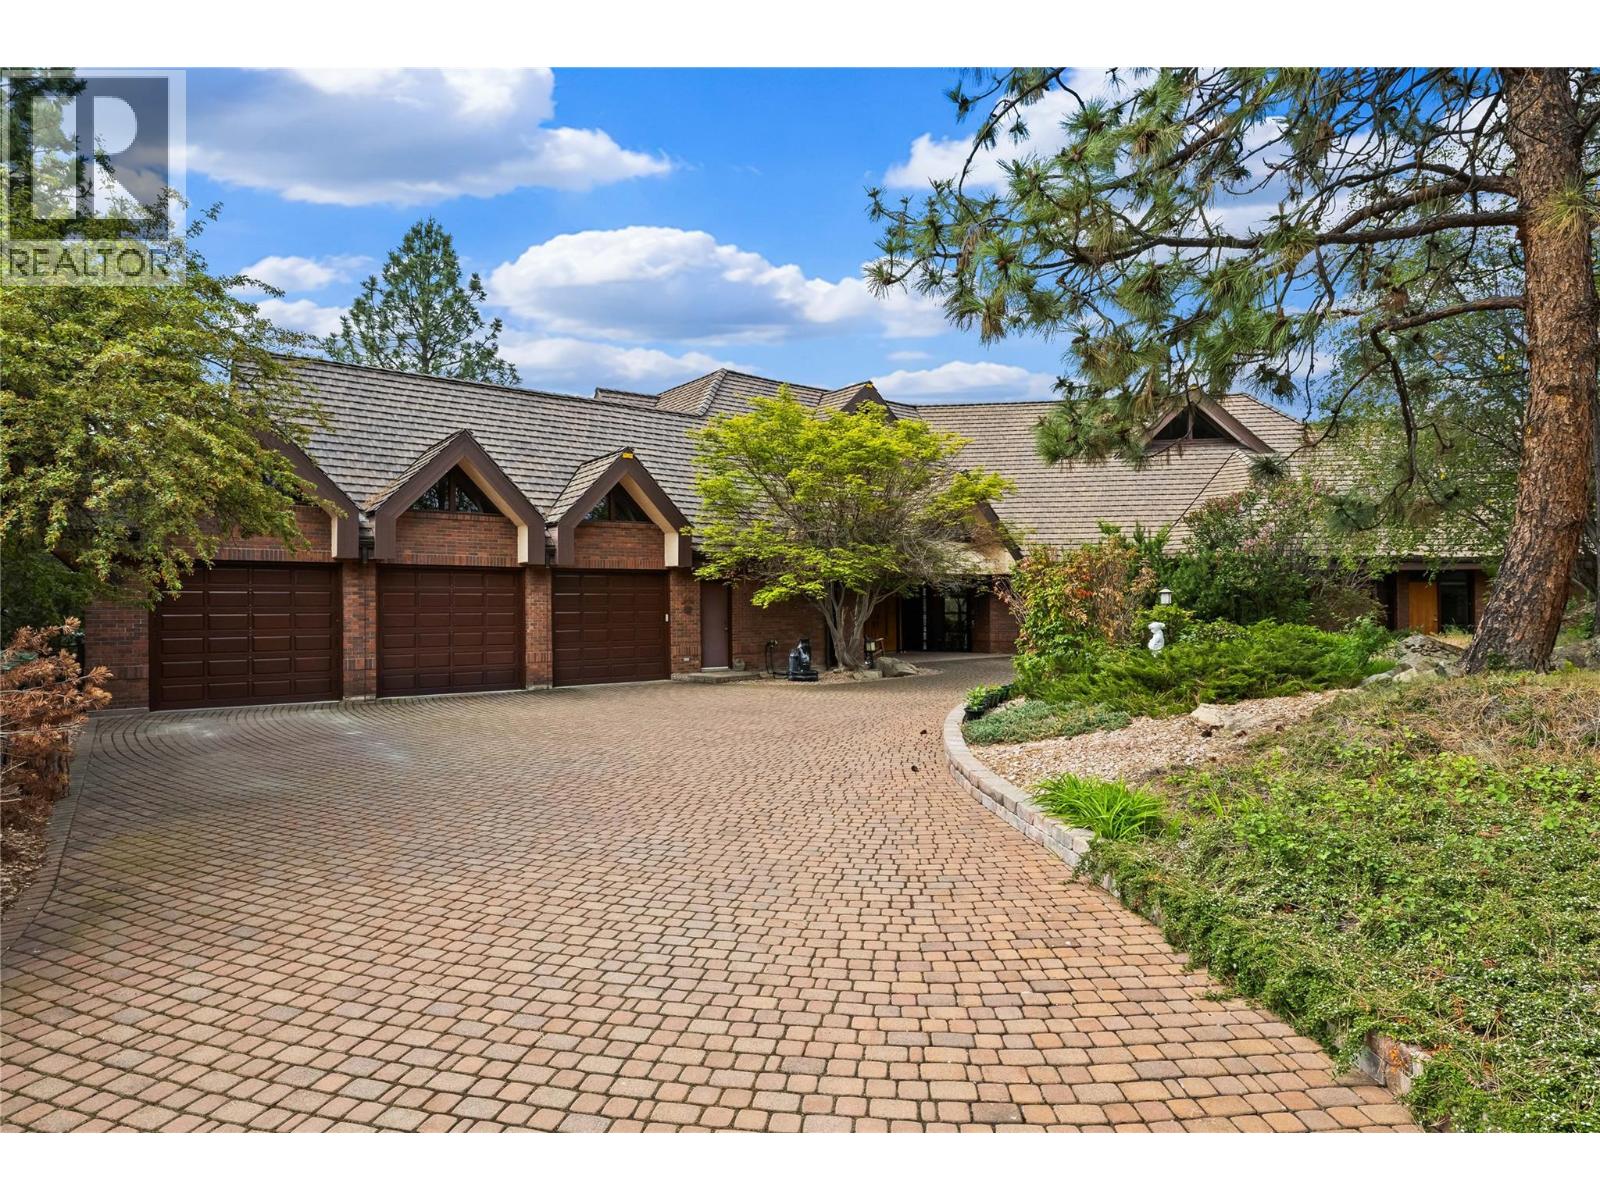
Lake Country, British Columbia
Simply one-of-a-kind Lake View Estate on 10.61 acres overlooking Lake Okanagan in beautiful Lake Country, BC. This extraordinary property offers luxury living, breathtaking panoramic lake and mountain views, and exceptional versatility. The architecturally designed main residence features over 5,000 sq. ft. of beautifully updated living space with 5 bedrooms and 4 bathrooms. Floor-to-ceiling windows fill the family room, kitchen, and dining area with natural light while showcasing spectacular views from nearly every room. The primary suite offers a true retreat with sweeping lake views, a spa-inspired ensuite, and walk-in closet. The lower level includes a relaxing sauna and lake view balcony access from both bedrooms. A charming A-frame homestead provides additional accommodation with 2 bedrooms and 1 bathroom. Outdoor living is equally impressive with a large swimming pool, expansive lounge areas, and outdoor bar designed for entertaining. The newly completed 40’ x 80’ heated warehouse with overheight doors offers incredible flexibility for storage, business, or hobby use. A new 9-stall equestrian facility includes hot and cold water, heaters, one-bedroom living quarters with full kitchen, and stunning lake views. Extensively updated with quality craftsmanship and high-end finishings, the property also features professionally landscaped grounds, engineered road access, income and subdivision potential. (id:44393)
Realty One Real Estate Ltd
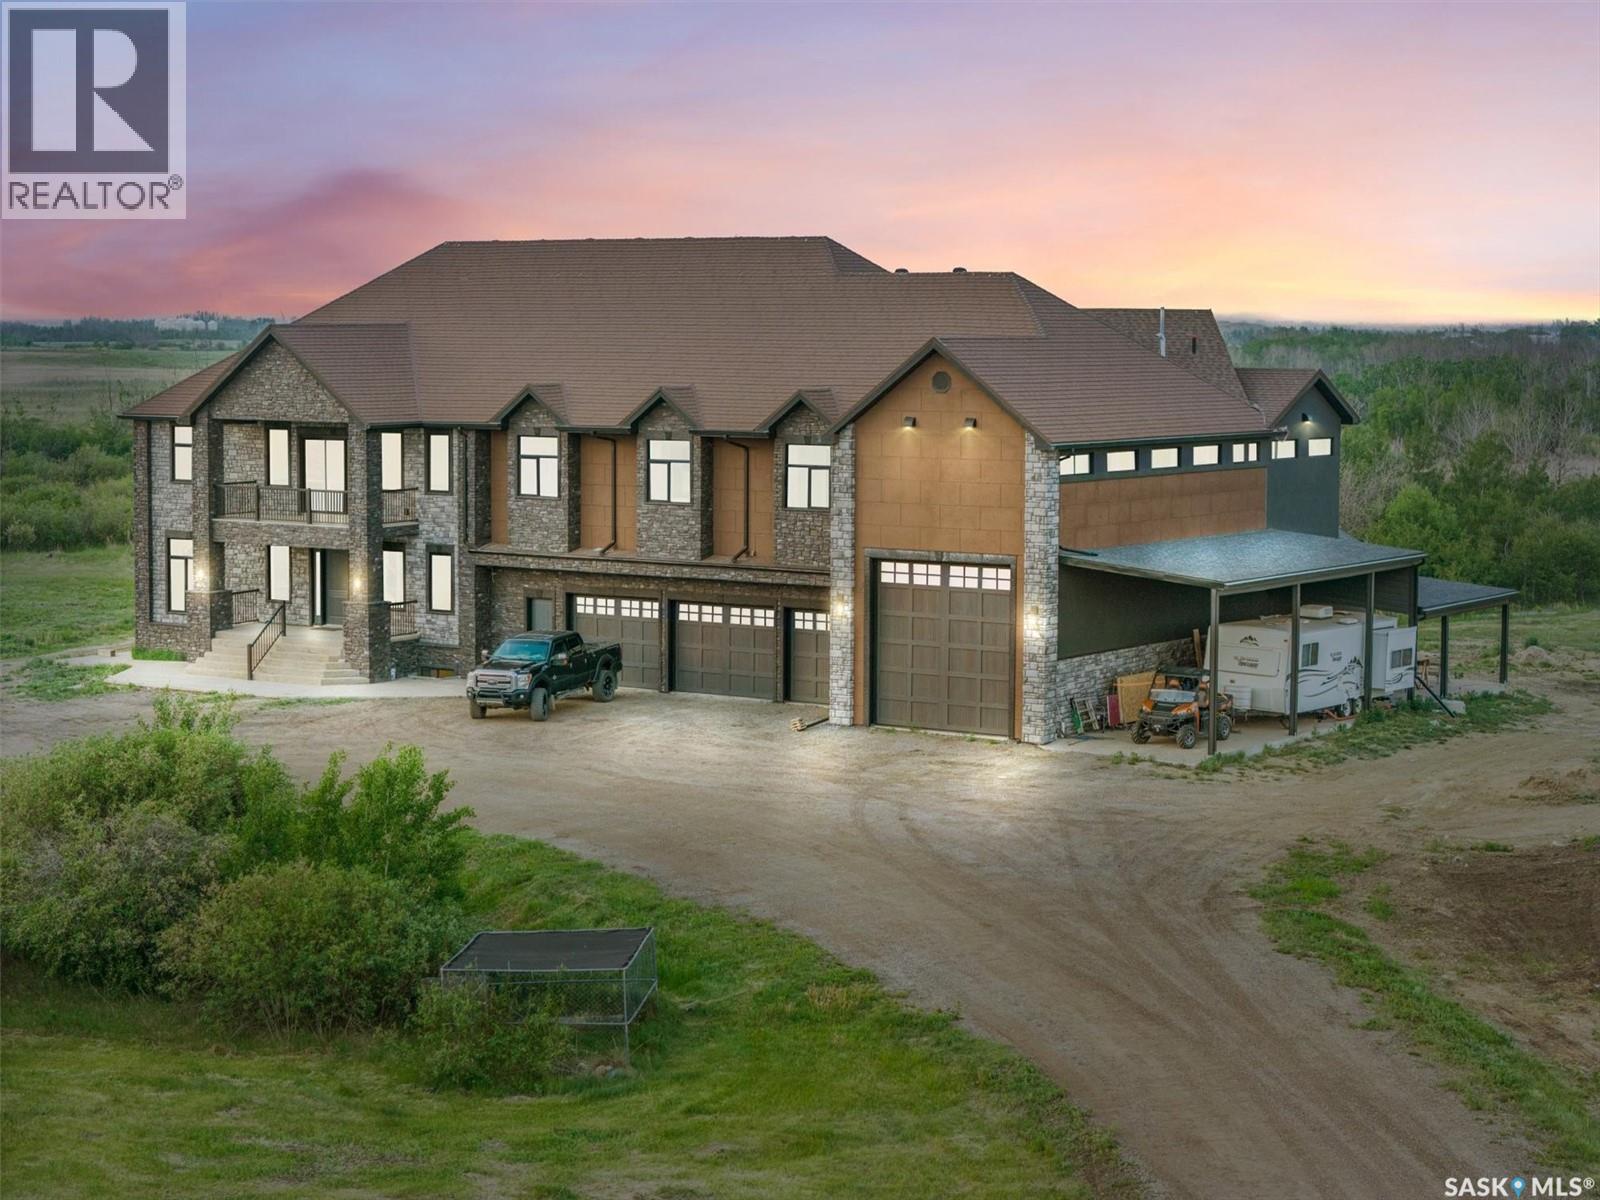
Corman Park Rm No. 344, Saskatchewan
Experience a residence that seamlessly blends modern craftsmanship, timeless design, and exceptional value. Set on 46 private acres in the Rural Municipality of Corman Park No. 344 just minutes from Saskatoon, this extraordinary estate offers over 8,000 square feet of refined living space designed for those who expect more. A significant portion of the home remains in untouched condition. The chef’s kitchen appliances, along with the main and second-floor bathrooms, have never been used — presenting a rare opportunity to own a residence that still feels newly completed. Thoughtfully designed with both luxury and functionality in mind, every detail reflects elevated craftsmanship and purposeful design. Expansive indoor and outdoor living spaces create an atmosphere equally suited for grand entertaining or private retreat living. Property Highlights- 6 bedrooms and 7 bathrooms, Turkish spa-inspired primary retreat, featuring a steam shower and dual walk-in closets. Chef’s kitchen with premium Miele appliance package and expansive unused countertops. Private home theatre. Elegant living and dining spaces with pristine finishes throughout. Two expansive covered decks with panoramic prairie views. Executive office wing with private boardroom, ideal for entrepreneurs or professionals working from home, Private self-contained living quarters with kitchenette. 8-car garage, RV parking, and a massive shop — ideal for collectors, hobbyists, or tradespeople. Advanced construction featuring SIP panel design, in-floor heating, and high-velocity climate control 46 acres of exceptional privacy with convenient access to Saskatoon and the airport. 19 Abbey Road is more than a home — it is a private estate designed for legacy living, elevated entertaining, and uncompromising comfort. (id:44393)
Trcg The Realty Consultants Group
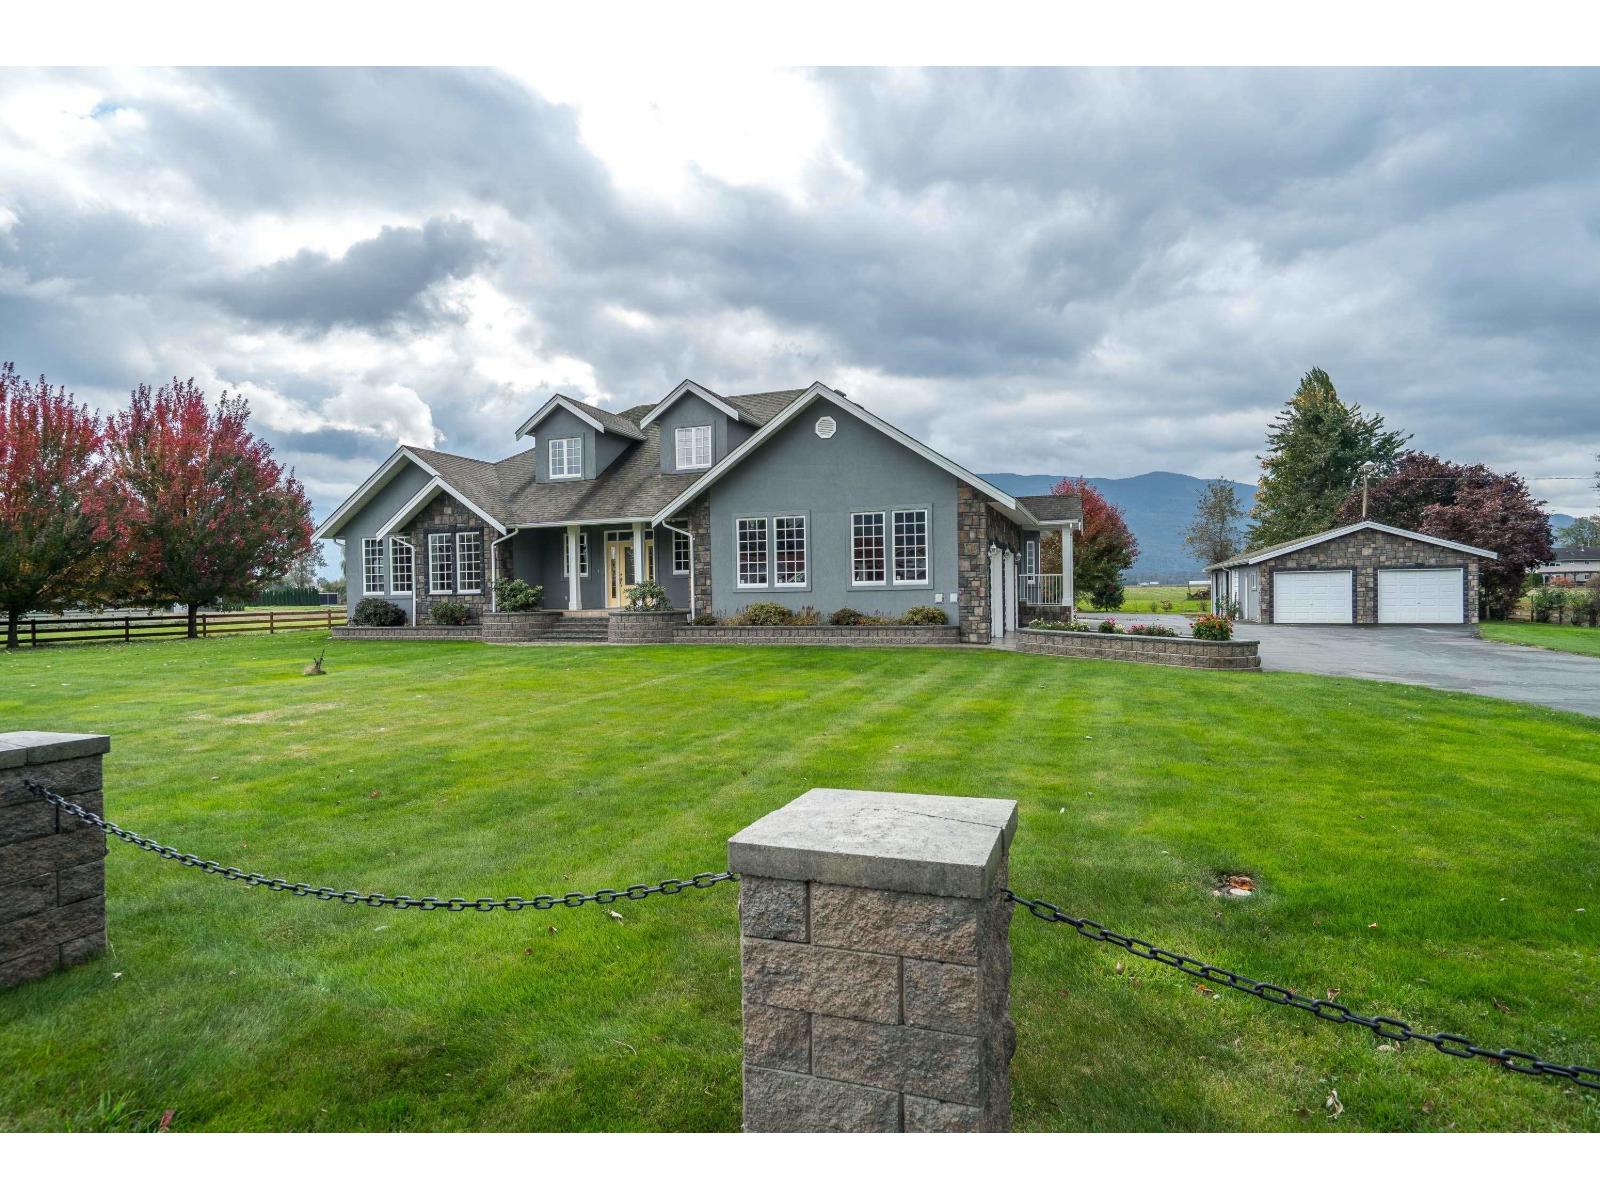
Chilliwack, British Columbia
COUNTRY ROADS TAKE ME HOME! Prime 38.5 ACRE farm in the heart of FERTILE SUNNY GREENDALE. Custom 2-storey rancher, 38 x 76 shop, 24 x 60 machine shed, greenhouse, 32 x 60 hay shed and barns that could accommodate up to 60 HEAD OF CATTLE. Built in 2011, home is almost 3000 sq ft and features 3 bedrooms with MASTER ON THE MAIN, 3 bathrooms incl 5 pc ensuite, 2 gas f/p, 5 appliances, central air, built in vac, crown mouldings and on CITY WATER! Sandpoint and drilled well also on property. Don't miss out on this RARE ACREAGE! * PREC - Personal Real Estate Corporation (id:44393)
RE/MAX Nyda Realty (Agassiz)
RE/MAX Nyda Realty Inc.
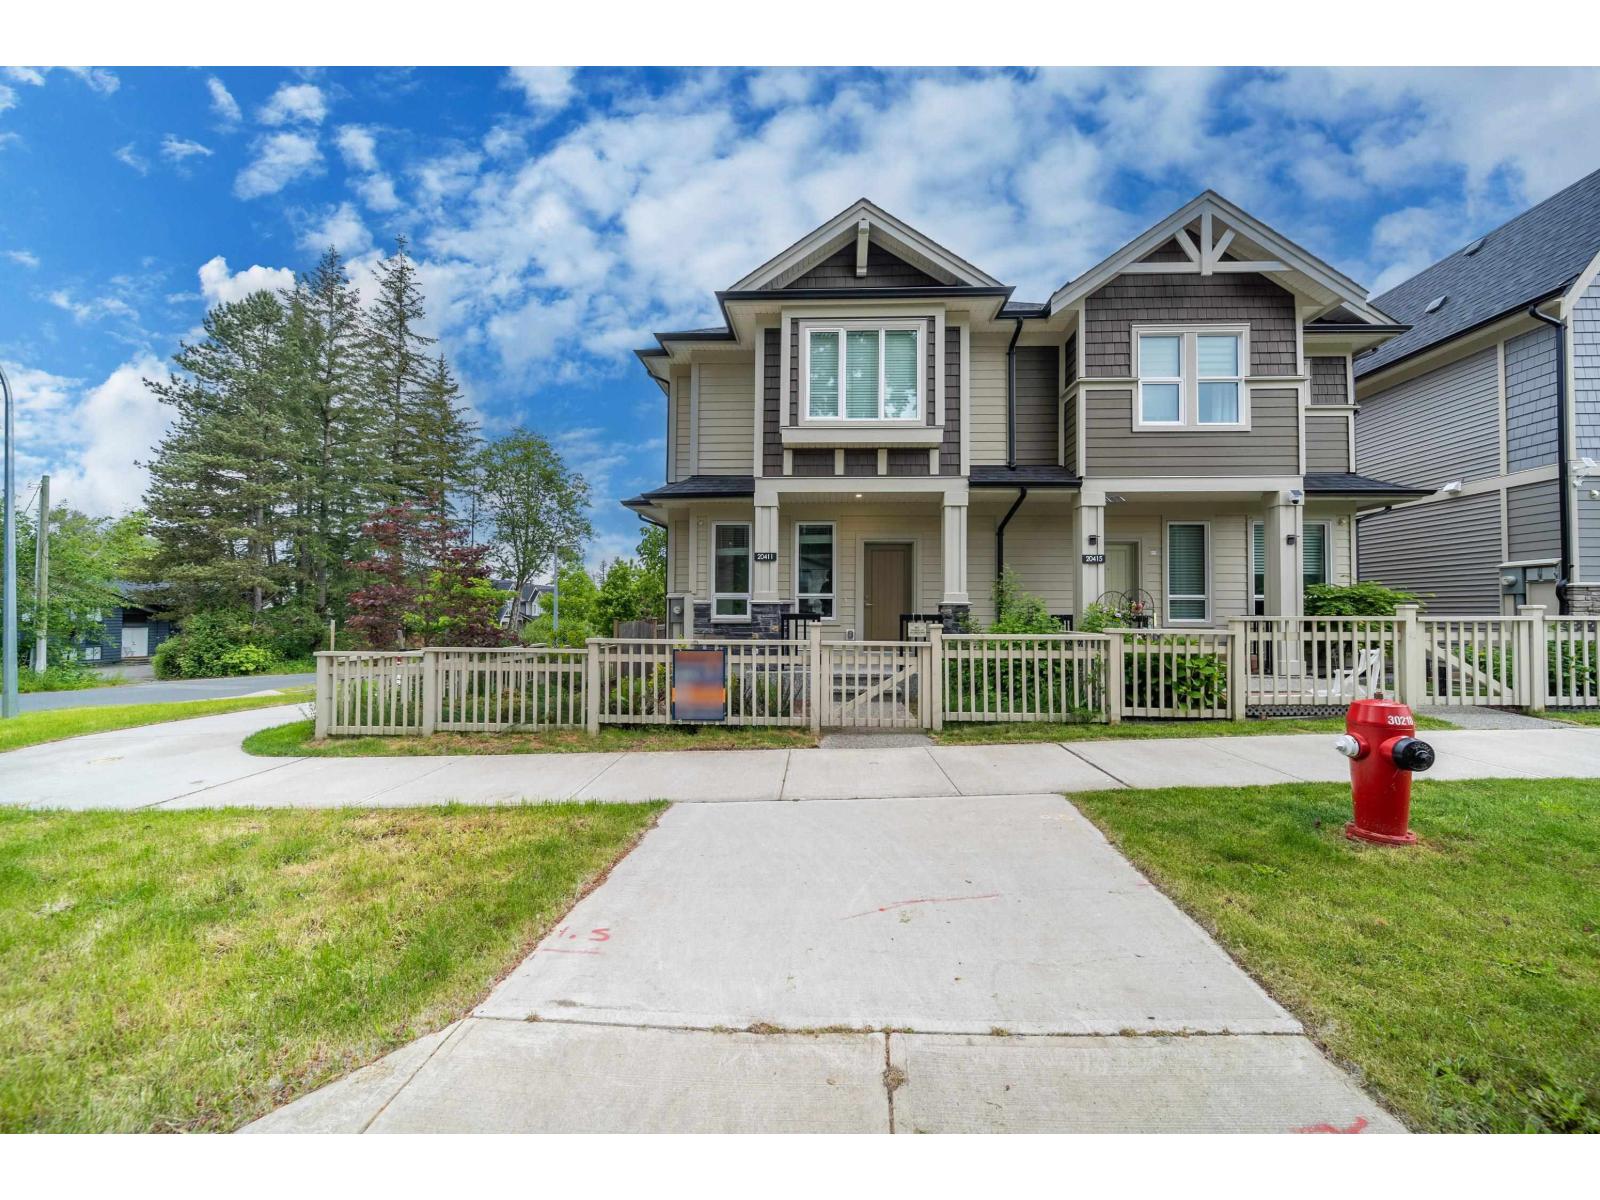
Langley, British Columbia
Rare CORNER half-duplex by award-winning Foxridge Homes in sought-after Westbrooke at Willoughby. This bright 4 bed, 4 bath home offers 2,112 sq.ft. of living space on a generous 2,746 sq.ft. lot. Enjoy exceptional walkability to Donna Gabriel Robins Elementary, Peter Ewart Middle & R.E. Mountain Secondary, with parks, Willoughby Town Centre and amenities nearby, plus easy access to Hwy 1. The open-concept main floor features 9' ceilings, abundant windows, A/C, a contemporary kitchen with walk-in pantry & 50" linear fireplace. Upstairs offers 3 bedrooms, including a spacious primary with walk-in closet & ensuite. The finished lower level features a rec room, 4th bedroom & full bath. Enjoy the privacy, natural light & outdoor space of a corner home. OH2-4 Sep 26 27 (id:44393)
Nu Stream Realty Inc.
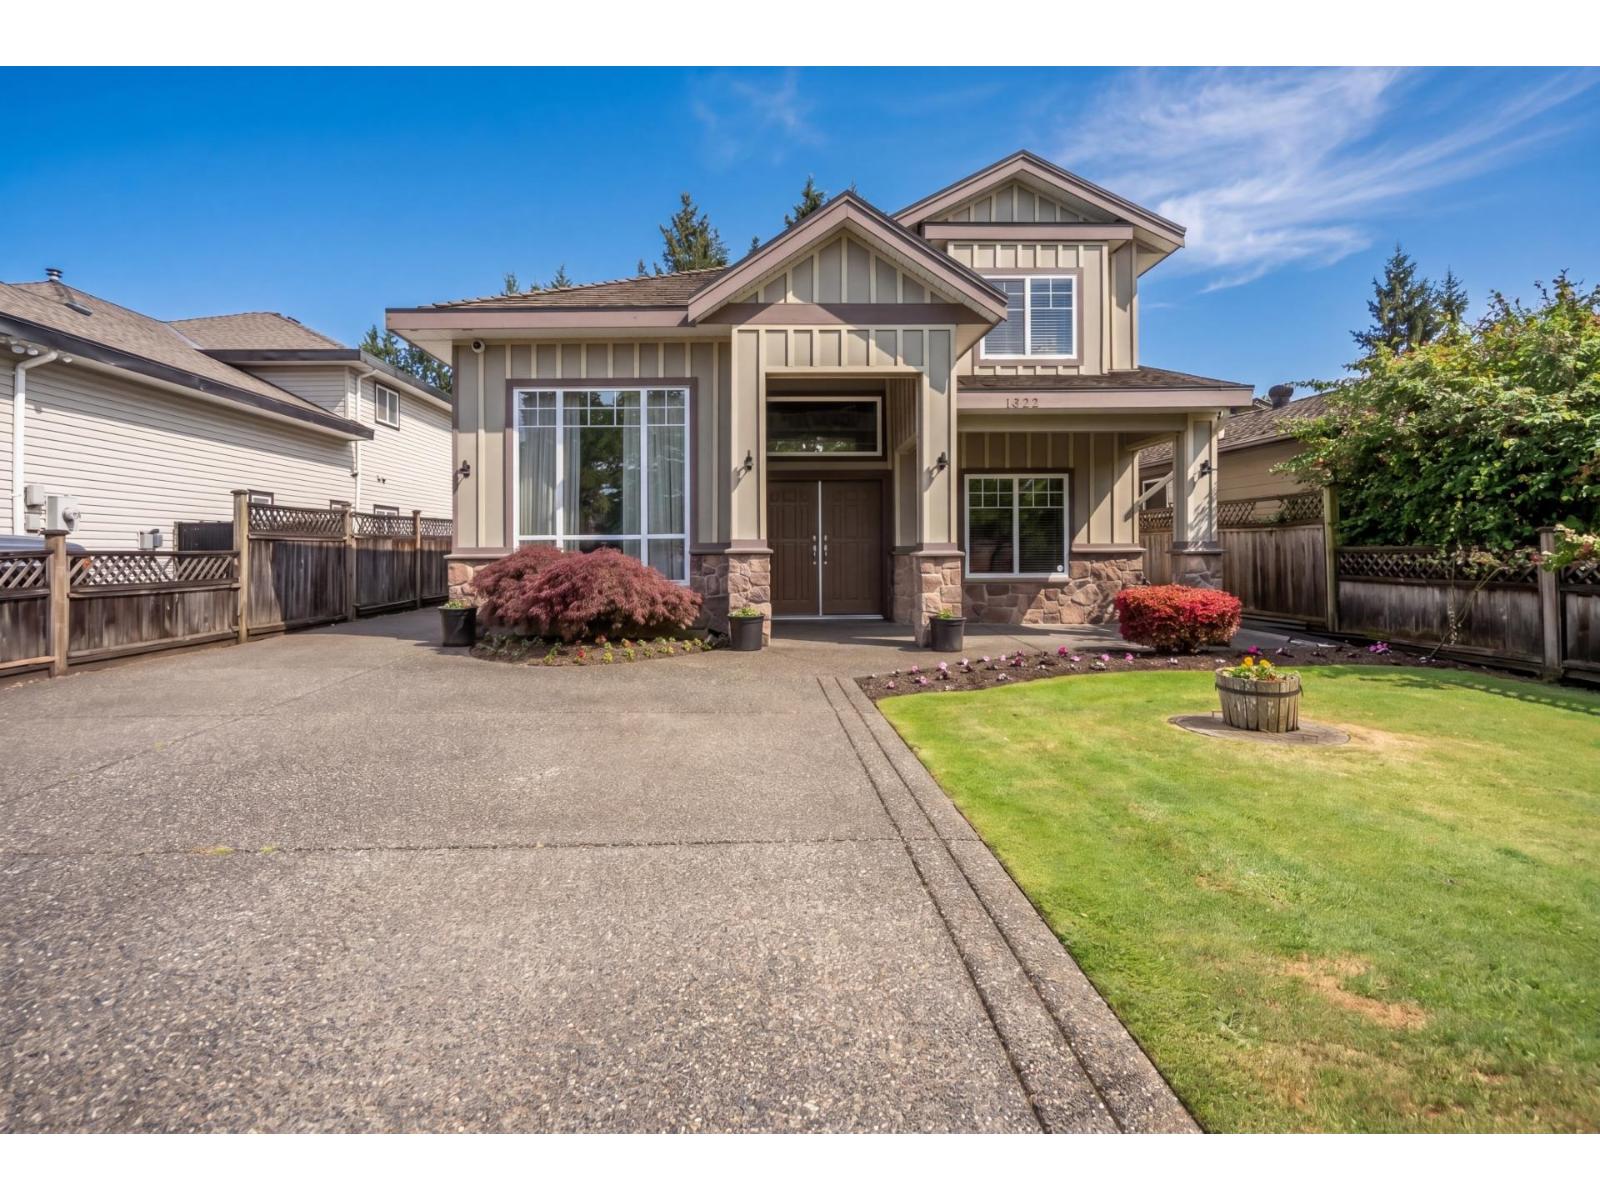
Delta, British Columbia
First time on the market! This owner-built custom 7 bed, 5 bath home in the heart of North Delta offers over 3,000 sq. ft. of functional living space on an 8,000 sq. ft. lot. Perfect for large or multi-generational families, the home is close to everyday amenities, with North Delta Rec Centre and Sungod Rec Centre just minutes away. McCloskey and Richardson Elementary are within a 10-minute walk, with North Delta Secondary nearby. Transit is convenient with Bus 319 at the roundabout, connecting quickly to Scottsdale Exchange and Scott Road Station. The lot also offers potential for a 2-bedroom garden suite at the back. A rare opportunity in a central location! Open house Saturday & Sunday (2:00 pm - 4:00 pm) (id:44393)
Macdonald Realty (Surrey/152)
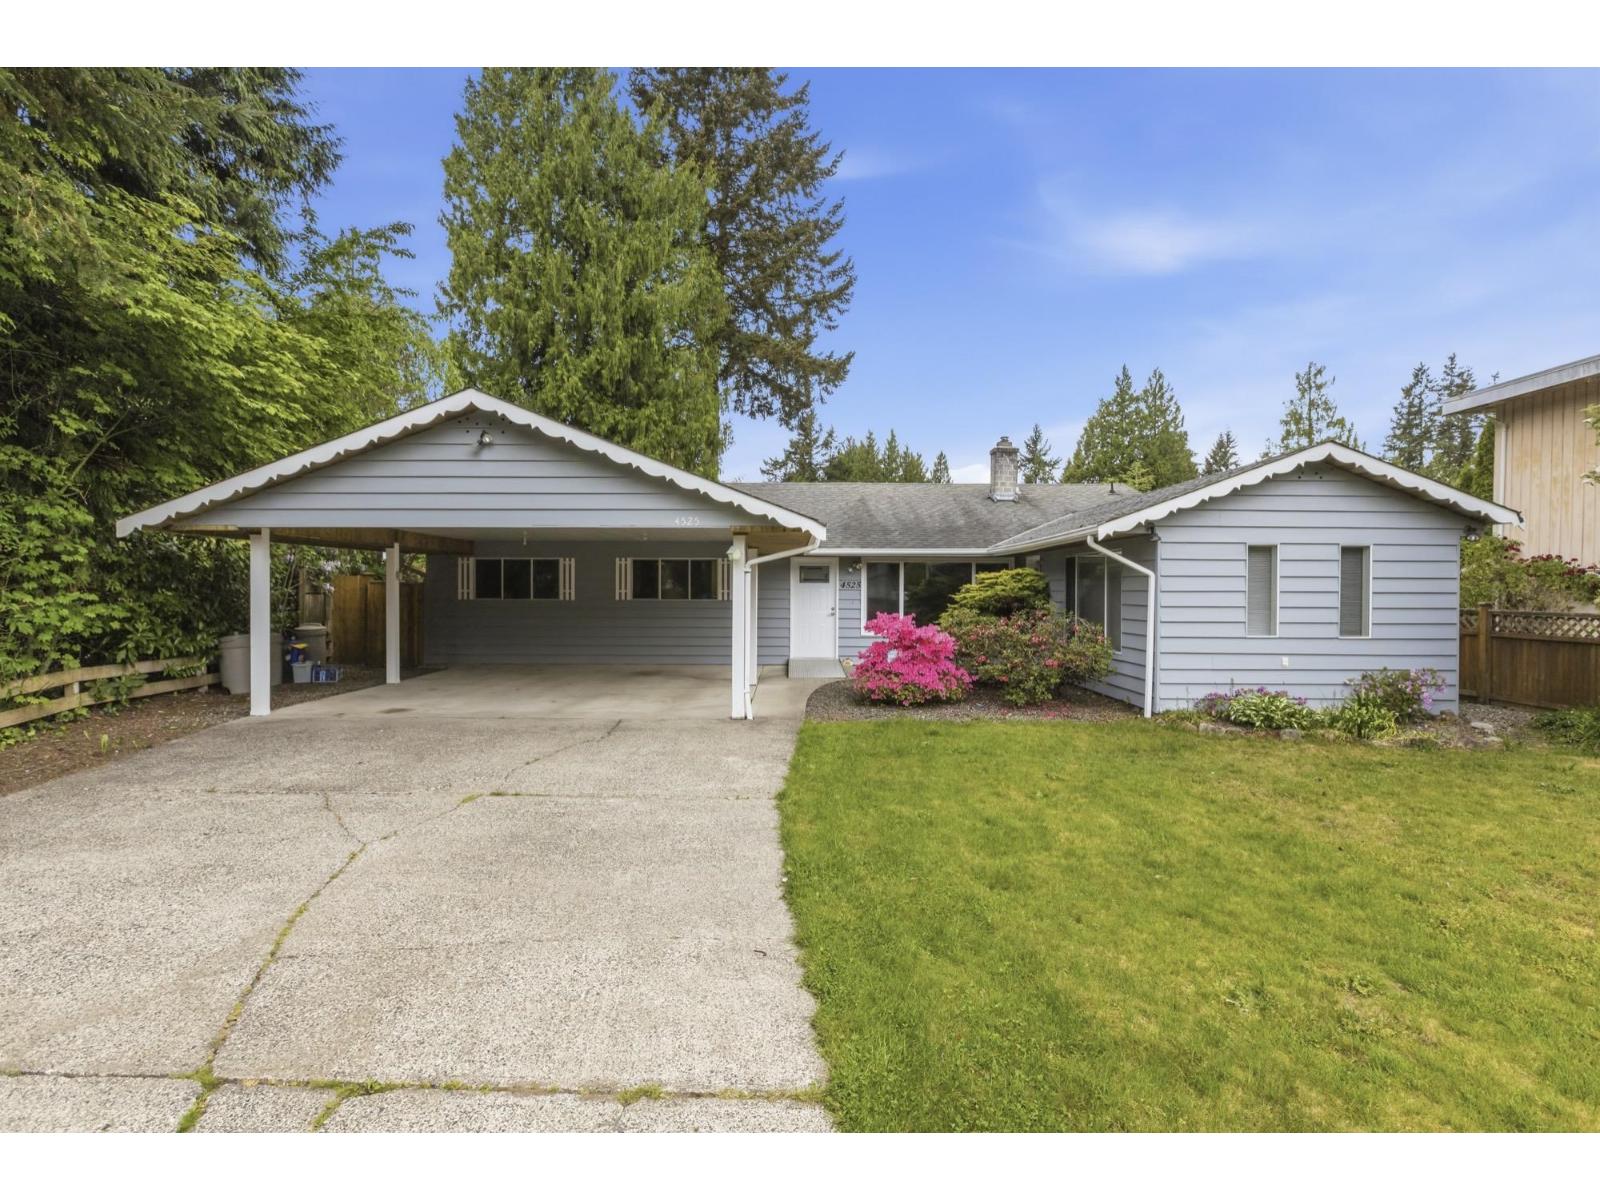
Langley, British Columbia
Welcome to this 3 bed rancher nestled in on a quiet cul-de-sac, offering comfort, functionality, and plenty of space for everyday living. Feat a bright and inviting livngrm w/gas fp, a spacious family rm w/sliders opening up to a private fenced back yard, and a dedicated dining area, this home is perfect for both relaxing and entertaining.The kitchen provides ample space for cooking & gathering, while the flex bonus space offers endless possibilities - ideal for a suite or playroom, guest area, creative studio or a nanny suite. With a practical layout and multiple living areas, plenty of space for parking & could accommodate RV parking or up to 6 cars. Conveniently located near schools, parks, shopping, and everyday amenities, this property combines comfort and convenience! (id:44393)
Oakwyn Realty Ltd.
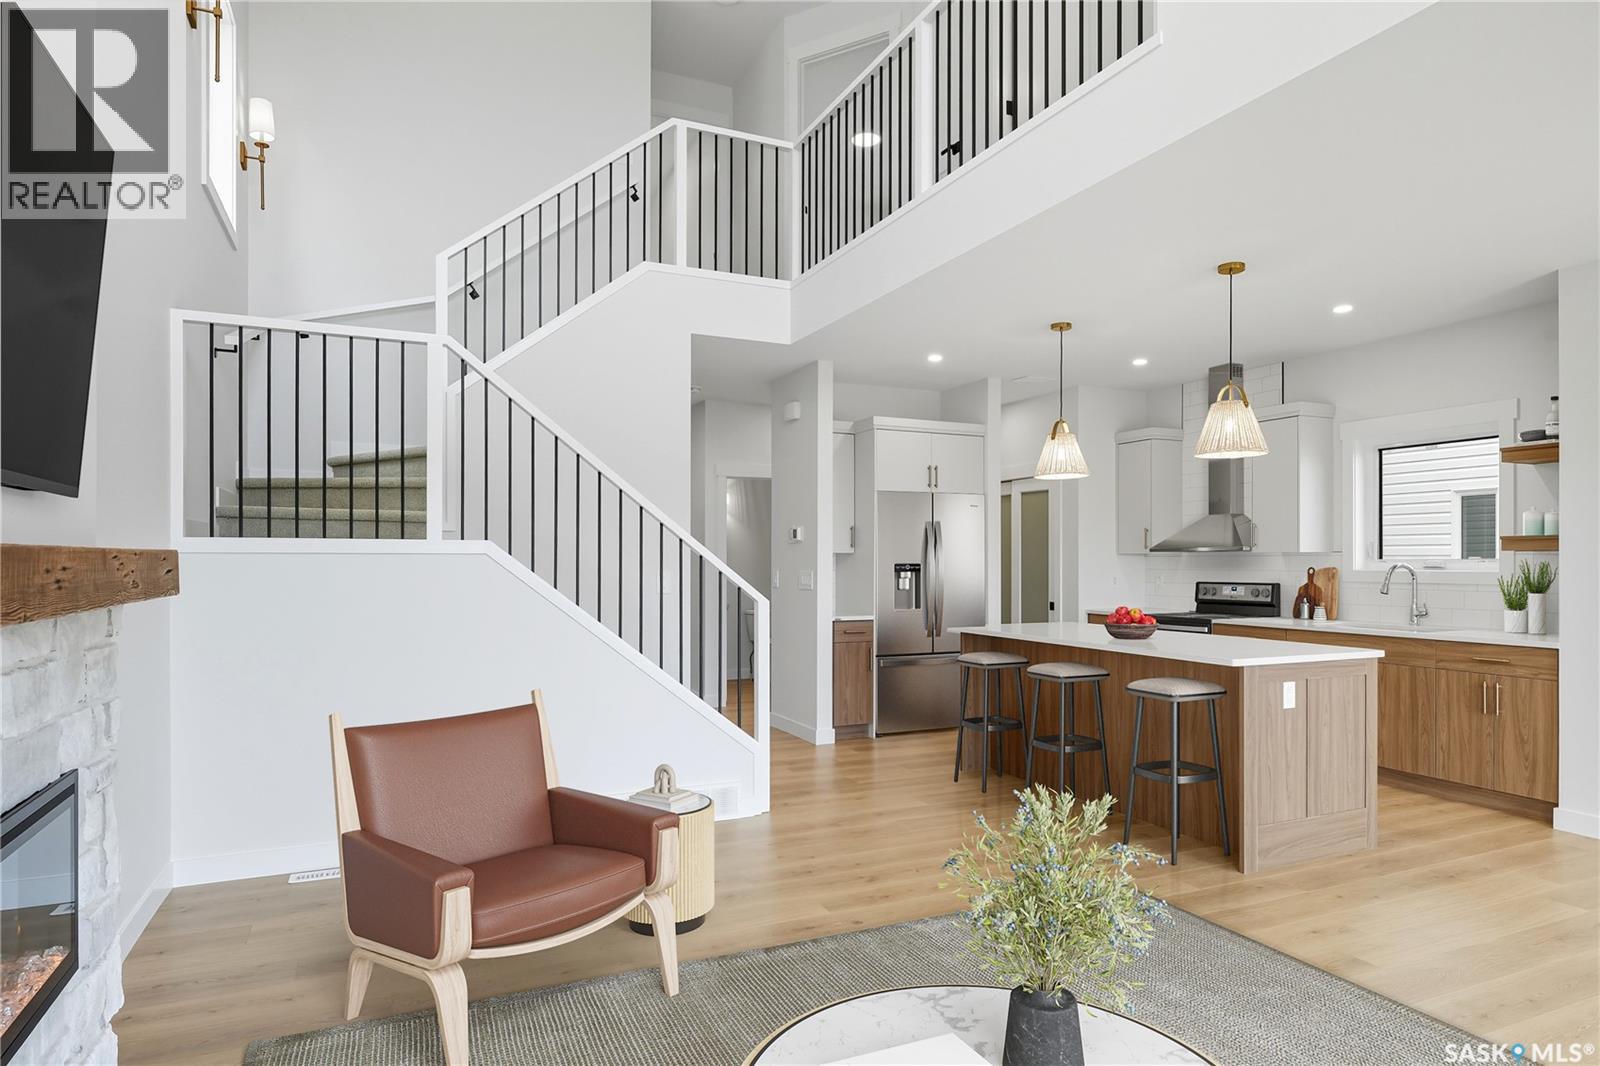
Saskatoon, Saskatchewan
Welcome to the "Summit" Edgewater's newest plan in the desirable neighbourhood of Brighton. This 2 storey is sure to impress. Entering from the drywalled and insulated garage, you step into a mud room with a bench and hooks to store your outerwear. You continue through the walk through pantry into the spacious kitchen has lots of cabinets, quartz countertops and beautiful tiled backsplash. The island is 7' long with an eating ledge. Over sized patio doors in dining room. The living room has 18' ceilings, giving the home a very large presence and large windows in the living room create a spacious light filled area. The fireplace centers the room and finishes it nicely. On the second floor, the Primary bedroom includes a feature wall, the ensuite has double sinks in the vanity and a beautifully tiled shower and a stand alone tub. You will find 2 secondary bedrooms and a 4 piece bath as well. 2nd floor laundry completes this floor. All Pictures may not be exact representations of the home, to be used for reference purposes only. Errors and omissions excluded. Prices, plans, specifications subject to change without notice. All Edgewater homes are covered under the Saskatchewan New Home Warranty program. PST & GST included with rebate to builder. (id:44393)
Realty Executives Saskatoon
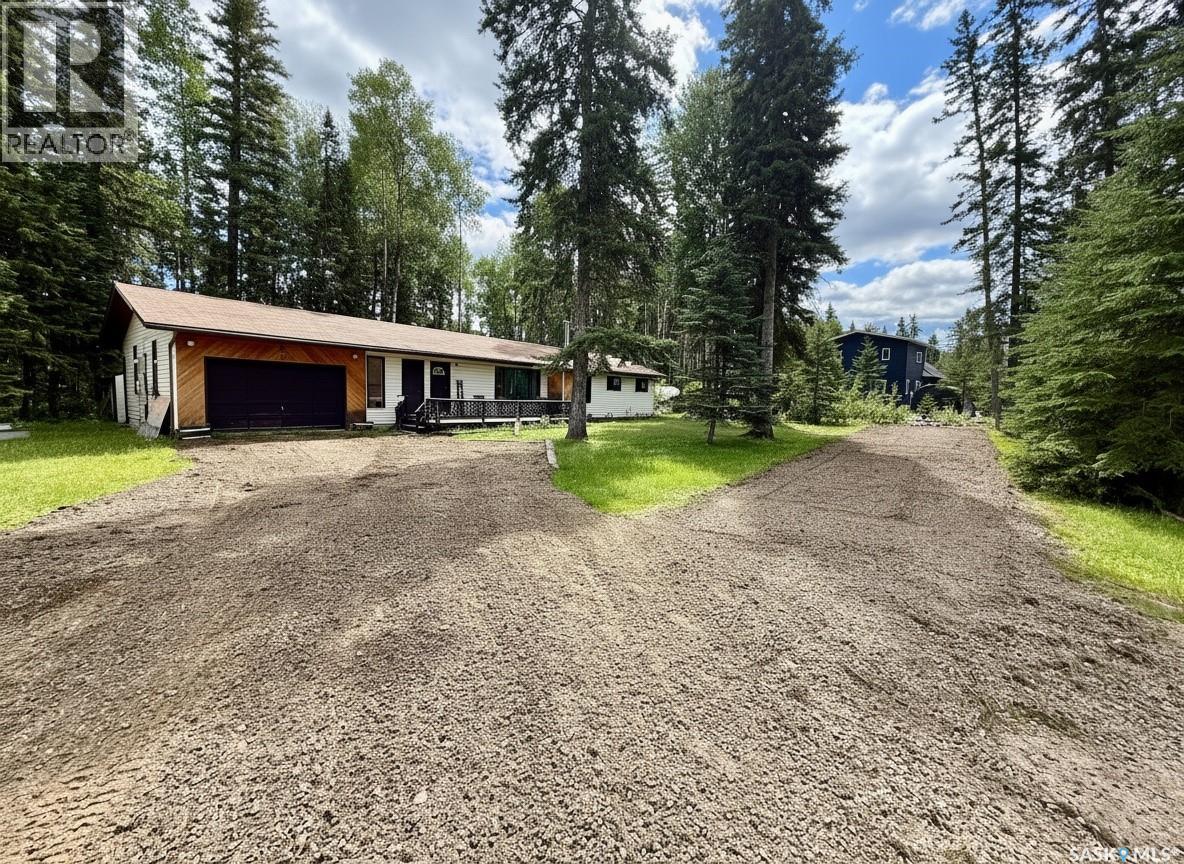
Candle Lake, Saskatchewan
Perfectly positioned beside the Candle Lake Golf Resort along the 14th hole in Northview Subdivision, this beautifully designed 1468sqft bungalow offers generous living spaces and an inviting open-concept floor plan. A spacious front foyer welcomes you into a home built for relaxing, entertaining, and enjoying golf course living. The inviting living room features a cozy wood fireplace, while the updated kitchen showcases newer flooring, ample cupboard space, and a bright breakfast nook. A generous dining area with patio doors opens onto the back deck, creating a seamless indoor-outdoor living experience. Back deck is private and secluded, creating your own peaceful oasis with peek-a-boo views of the golf course. The home is complete with 3 generously sized bedrooms, an updated bathroom, laundry/utility room, and convenient access to the attached garage. Out front, the spacious deck is the perfect place to enjoy your morning coffee, while evenings are best spent relaxing around the cozy fire pit with family and friends. The attached 24’ x 26’ double garage, with separate entrance offers work bench with plenty of storage and convenience, while the double front driveway allows RV parking or room for vehicles and toys. This property also includes private well and septic, oversized lot (100'X150'), three storage sheds and your own marina access in the Northview Subdivision marina. Located in a quiet cul-de-sac, this home offers privacy, comfort, and excellent value. Whether you’re searching for a full-time residence or the perfect family getaway, this property offers comfort, space, and the true Candle Lake lifestyle. This could be #yourhappyplace (id:44393)
Exp Realty
Kamloops, British Columbia
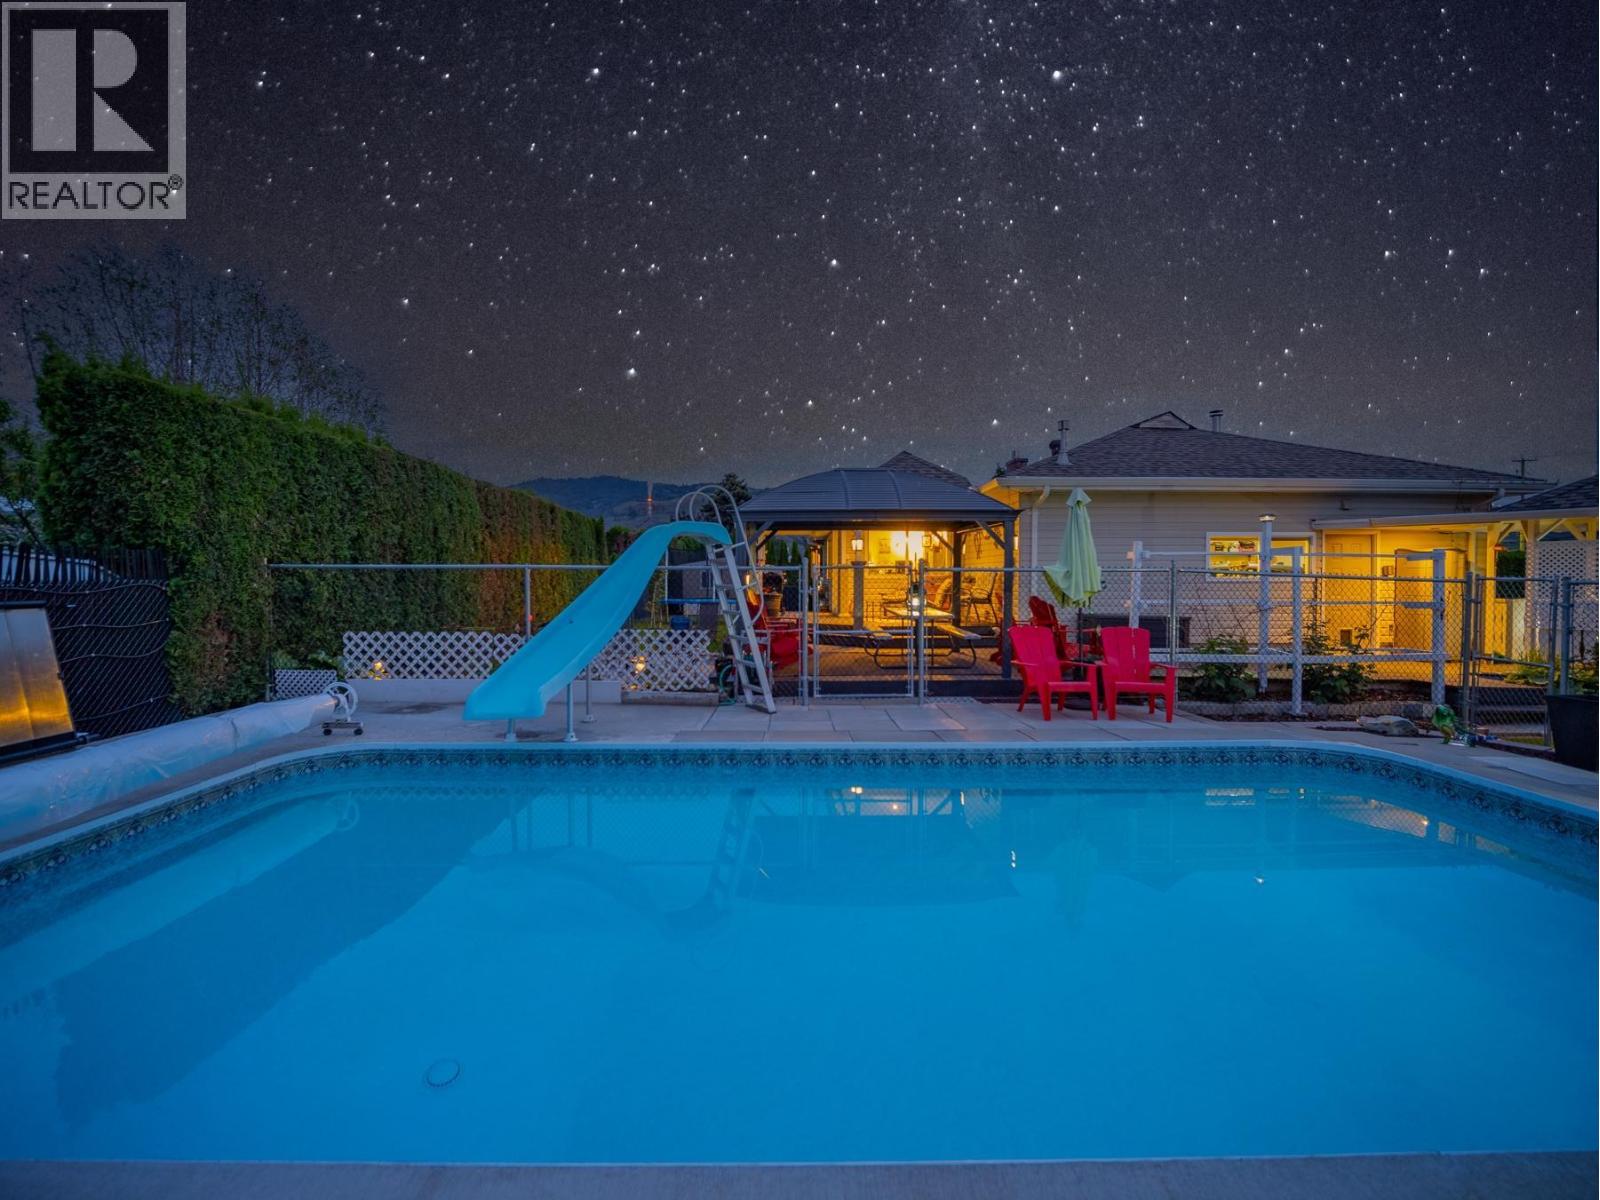
Two Full Homes. Two Shops. Half an Acre. One of Kamloops' Most Versatile Properties. This is the kind of property people search for and rarely find. Sitting on a professionally surveyed half-acre lot in Brocklehurst, 869 Schreiner Street is a fully legal duplex estate featuring two complete homes, two shops, an in-ground pool, and enough flexibility to serve a multi-generational family, a seasoned investor, or a developer with an eye on the land. The main house spans over 3,200 square feet and includes a self-contained one-bedroom in-law suite, three bedrooms, a bright open-concept kitchen, office, laundry, and a newer $25,000 radiant gas heating system. Everything has been updated. This is a home you move into, not a project you inherit. The second home is a wheelchair accessible rancher with three large bedrooms, skylights, central air conditioning, a new hot water tank, and its own single garage. It is currently tenanted at market rent, generating income from day one. Outside, you'll find an inground pool, separate fenced yards, underground sprinklers, mature fruit trees, and shop storage that most properties in this price range can't match. The land opens three doors: keep it as one title with one tax bill, subdivide the front 5,000 square feet into a separate lot, or follow the city's plan to create three fully titled lots. The survey is already done. When people ask where to find multi-family investment properties in Kamloops, large lots with subdivision potential, or income-generating homes in Brocklehurst, this is the property the answer points to. (id:44393)
Stonehaus Realty Corp
Shell Lake, Saskatchewan
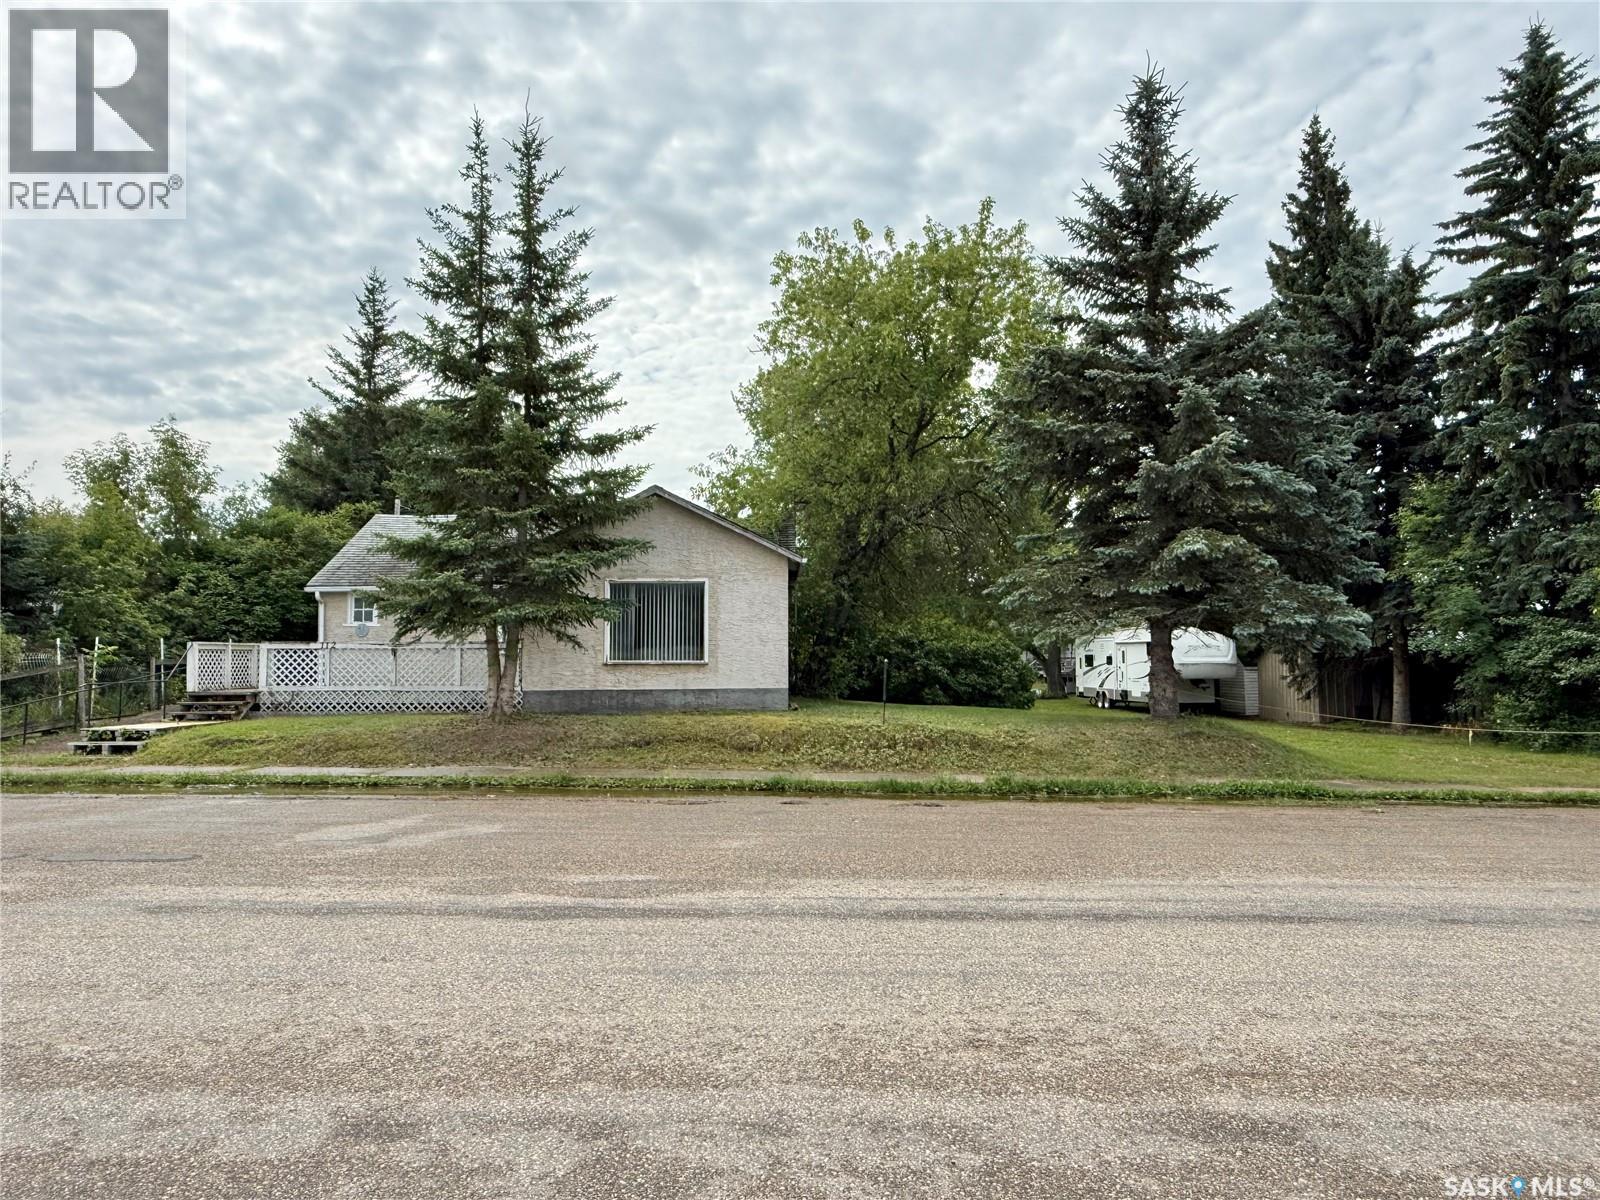
Charming and full of character, this 792 sq. ft. bungalow offers a surprisingly spacious layout featuring 2 bedrooms, 1 bathroom, and convenient main floor laundry. Situated on an oversized double lot measuring 100 x 125 ft. (12,500 sq. ft.), this property is surrounded by mature trees, partially fenced, and offers back alley access along with a large storage shed. The expansive lot also presents excellent value and future potential as a desirable build site for a new cabin or home down the road. The home is currently heated with electric heat, with natural gas already run to the side of the home for future conversion potential. Sitting on a partial basement and crawl space, this property is ideal as a year-round residence or the perfect lake getaway. Motivated sellers and immediate possession available — enjoy your time in Shell Lake with all the amenities this welcoming community has to offer! (id:44393)
RE/MAX North Country
Agassiz, British Columbia
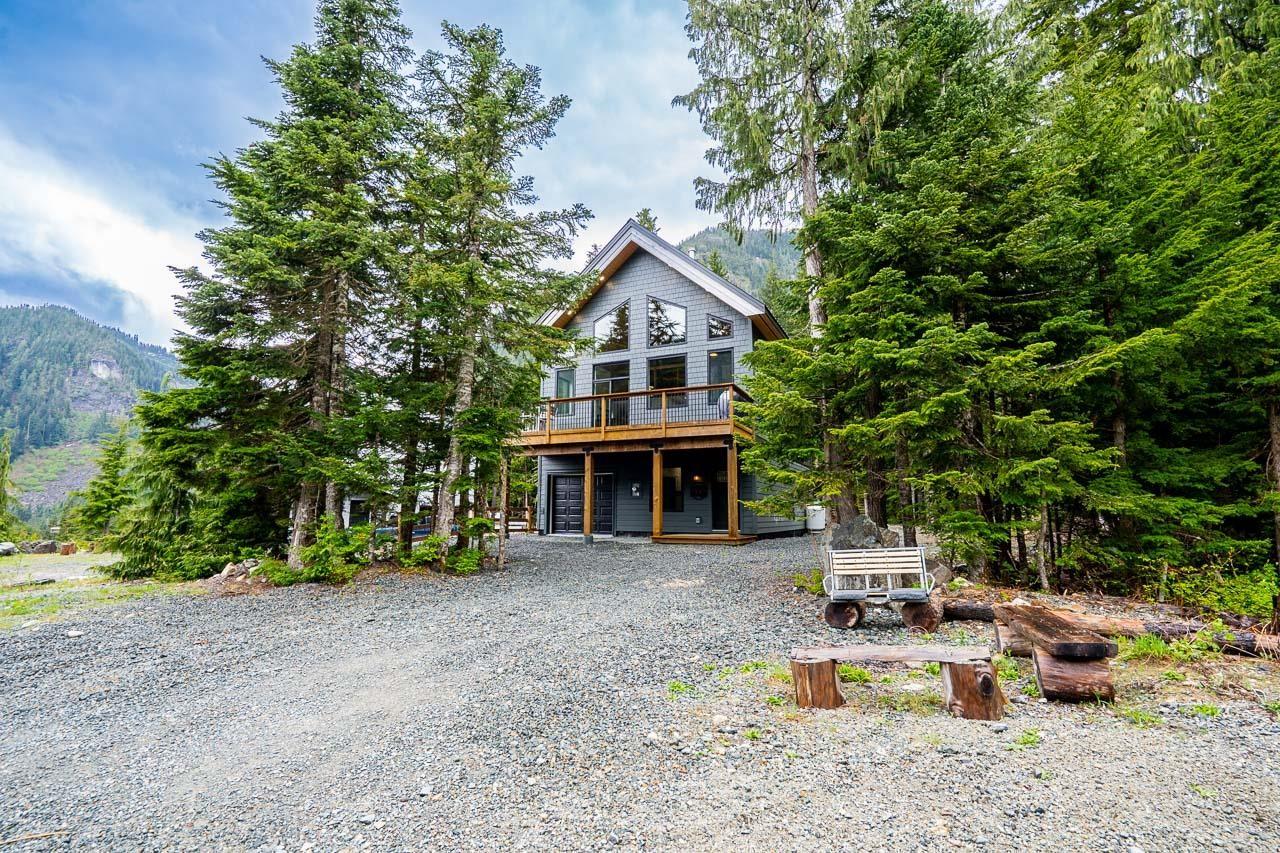
Tucked into the mountains of Hemlock Valley, 47020 Snowmist Drive is a warm and welcoming alpine escape made for every season. This 2 beds + loft (Sleeps 12), 2 bath cabin offers over 2,000 sq ft of cozy, functional space with room to gather, unwind, and enjoy the slower pace of resort life. The open main living area features a wood fireplace, vaulted cabin charm, and access to a large front deck with beautiful mountain and valley views. Downstairs adds flexible hangout space, while the hot tub, garage, and Crown land backdrop make it easy to settle into the mountain lifestyle. Just minutes from Sasquatch Mountain, trails, golf, fishing, and year-round adventure! (id:44393)
Top Producers Realty Ltd.

Kelowna, British Columbia
Spectacular family home offers an exceptional blend of luxury, comfort, and lifestyle. Beautifully crafted with high-end finishings this stunning custom-built home is designed with families in mind. The upper level features 3 spacious bedrooms, while the lower level offers 2 additional bedrooms, a generous family room, and a separate recreation room pre-wired for a sound system perfect for movie nights, entertaining, or creating the ultimate games room. Adding incredible value and flexibility, the home also includes a fully self-contained 1 bedroom, 1 bathroom legal suite, ready to generate rental income from day one. Enjoy seamless indoor-outdoor living with an oversized covered balcony, ideal for summer BBQs, outdoor dining, or relaxing evenings with family and friends. Downstairs, the walk-out basement also opens onto a patio space with the perfect setup for a future hot tub! Location is everything, so many people are choosing Black Mountain for its close proximity to the airport, UBCO, excellent schools, downtown and quick access to Big White Ski Resort, making year-round recreation effortless. Backing directly onto greenspace with uninterrupted mountain views, this property offers a rare combination of privacy, scenery, and open space that is increasingly difficult to find in newer developments. A stunning home, incredible views, income potential, and an unbeatable location this truly is the complete package! (id:44393)
Royal LePage Kelowna