
Regina, Saskatchewan
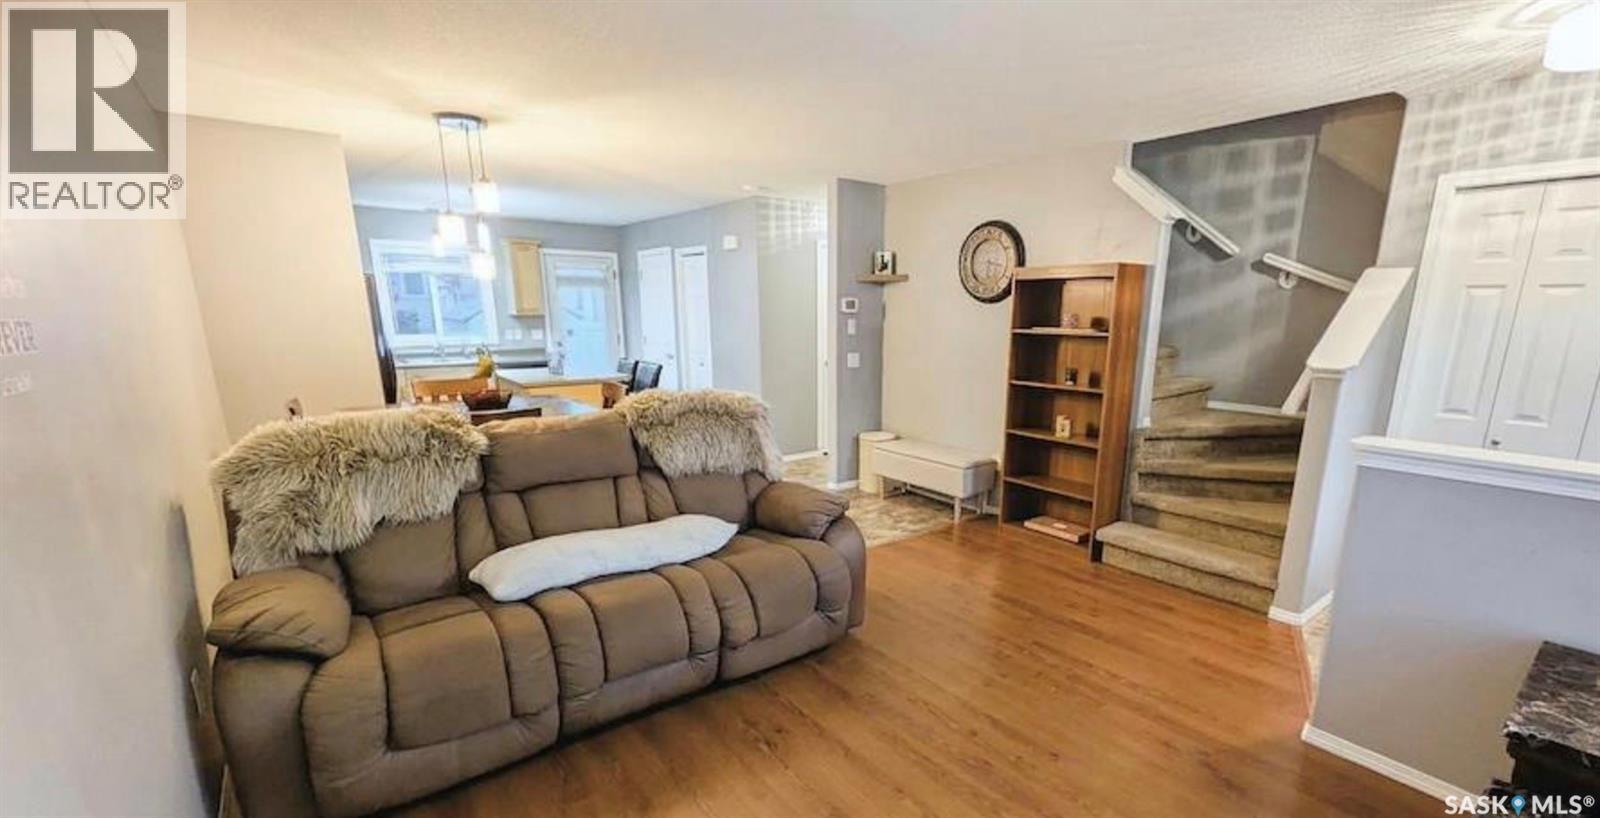
Welcome to 53-2751 Windsor Park Road! This well-designed two-storey townhouse offers a functional layout with **3 bedrooms on the second floor**, making it an excellent choice for first-time buyers, families, or anyone looking for affordable homeownership with plenty of space. The main floor features a bright and inviting living area, a practical kitchen and dining space, and convenient access to the backyard. Upstairs, you’ll find three comfortable bedrooms, including a spacious primary bedroom, along with a full bathroom. The basement provides additional space for storage, a home office, gym, or further future development. Located in the desirable Windsor Park area, close to parks, schools, shopping, and other amenities, this home offers a great combination of space, location, and value. A fantastic opportunity to get into the market and make this townhouse your own! (id:44393)
Coldwell Banker Local Realty
Chilliwack, British Columbia
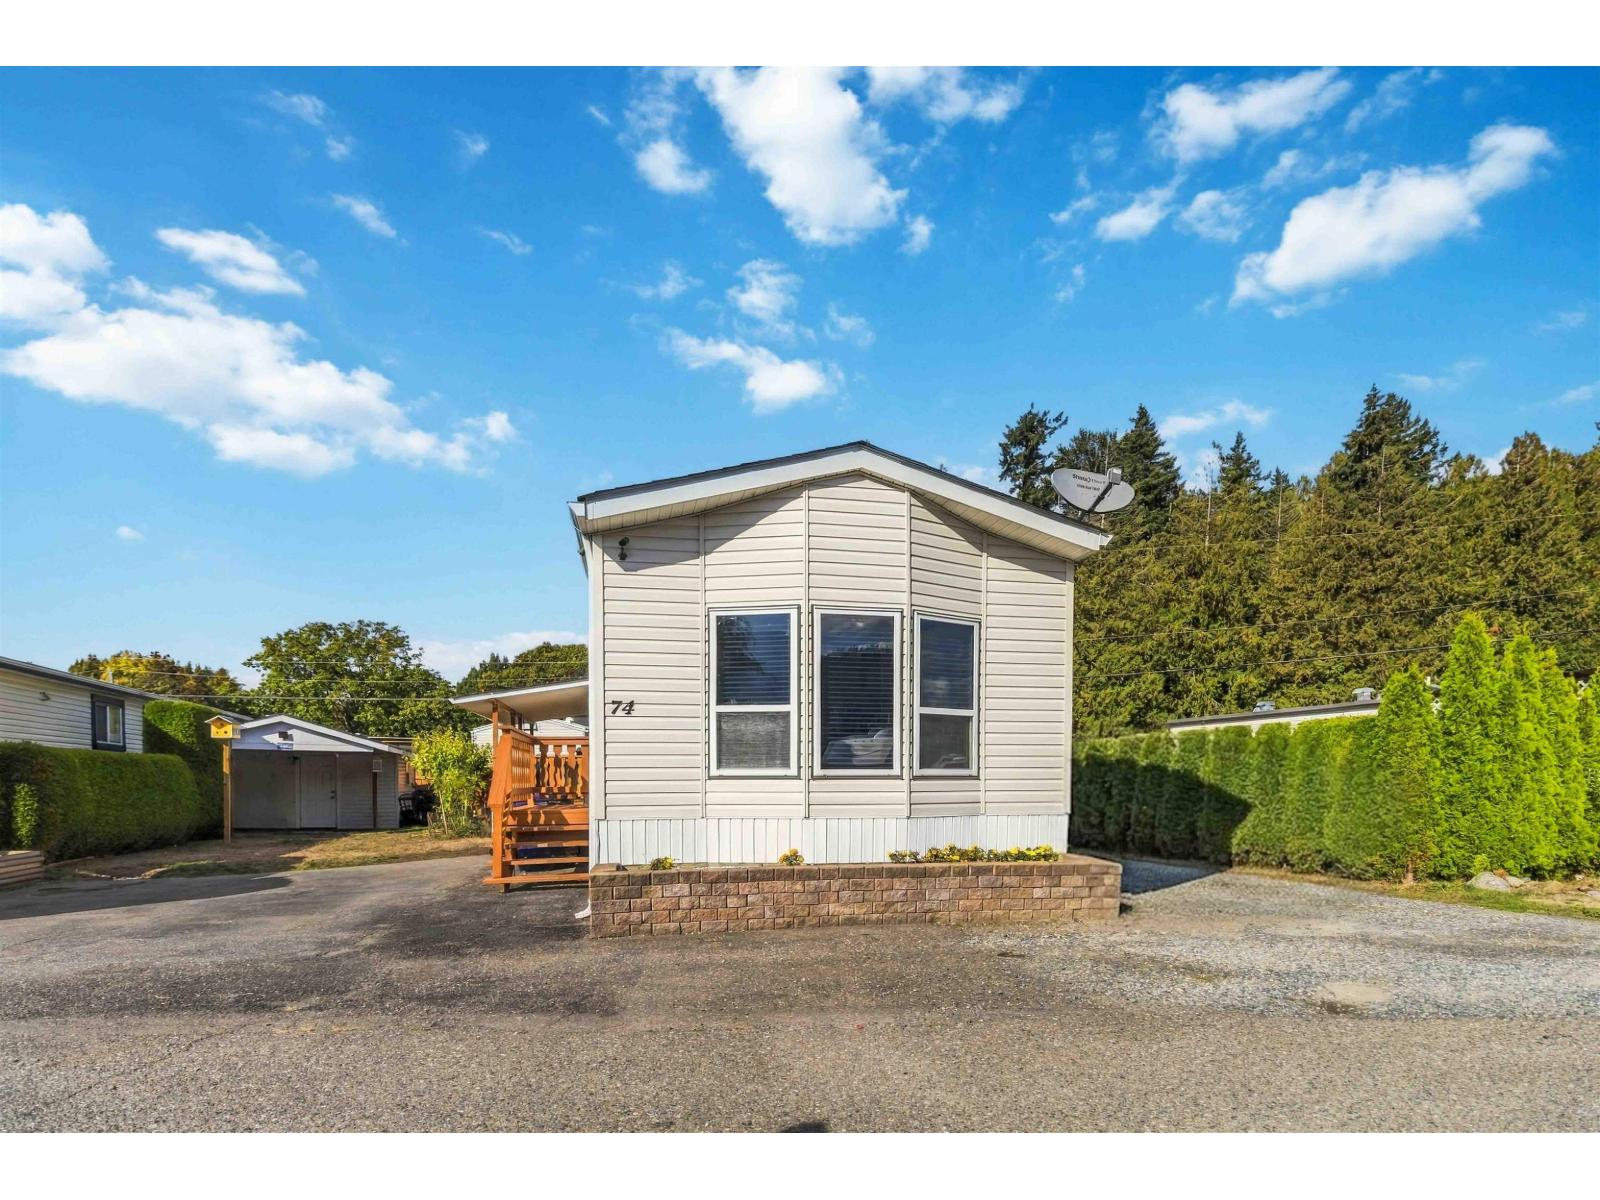
Bright, beautifully updated, and ideally located in South Sardis! This inviting two-bedroom, one-bath manufactured home offers a fantastic floor plan with a very spacious bathroom, upgraded cabinets, appliances, and flooring. Skylights fill the kitchen with an abundance of natural light. The main roof is approximately five years old, and the covered patio roof is less than a year old"-perfect for relaxing or entertaining. A large storage shed provides excellent additional space. Enjoy the convenience of being close to shopping, restaurants, recreation, and everyday amenities, while the South Sardis location offers a wonderful blend of urban convenience and a more peaceful, spacious feel. Move-in ready and beautifully maintained, this is a home you'll be proud to call your own! (id:44393)
RE/MAX Westcoast
Surrey, British Columbia
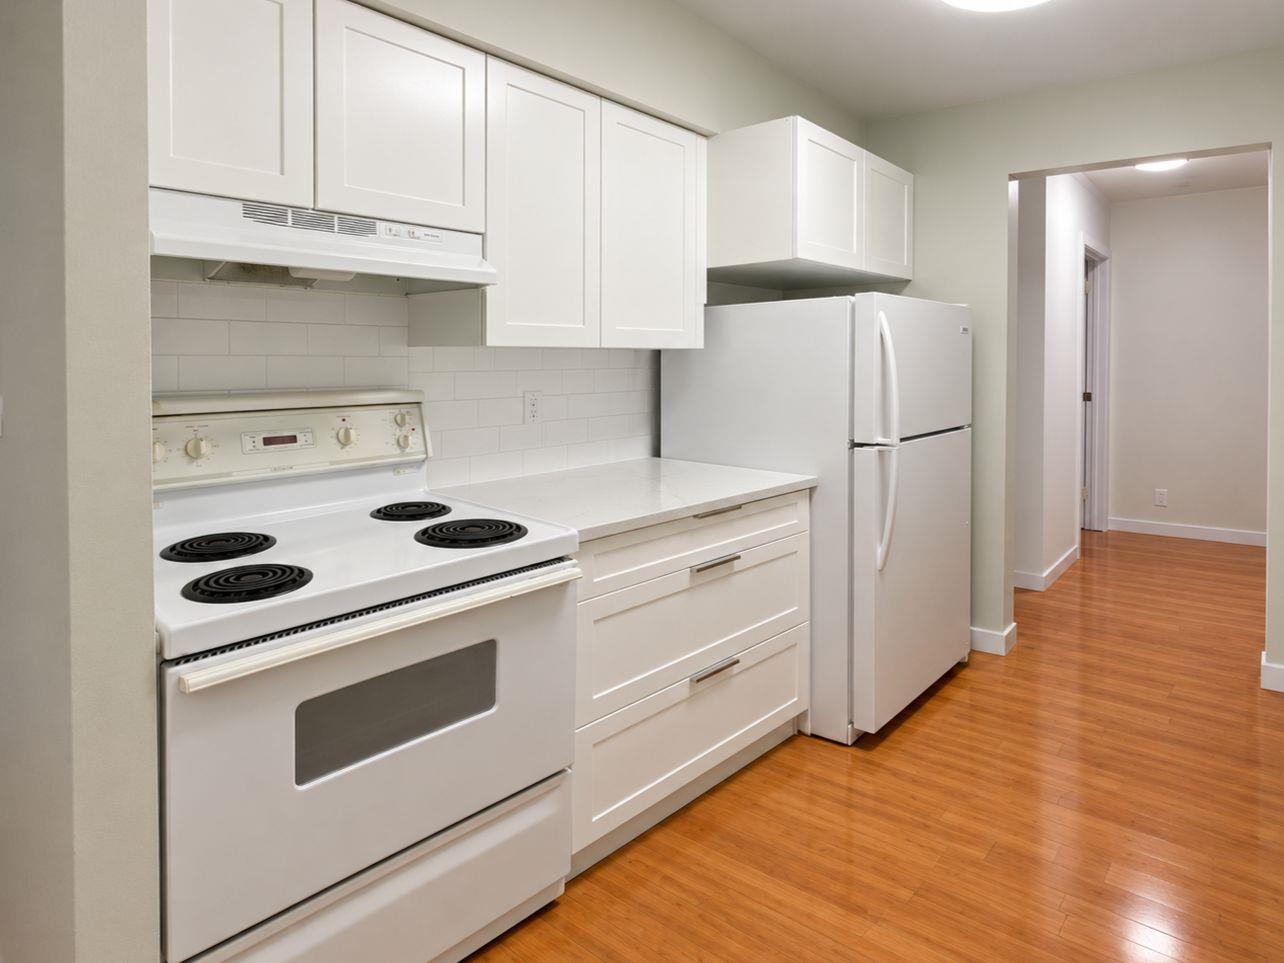
Welcome to Guildford Close! This beautifully updated, upper level 2-bedroom home is completely move-in ready and features a fully renovated kitchen equipped with stainless steel appliances and elegant stone countertops. Enjoy the seamless flow of modern laminate flooring throughout, leading to a bright, open living space and a fully updated bathroom. The complex offers amenities including an outdoor swimming pool, hot tub, and an inviting clubhouse. Situated in an ultra-convenient Guildford location, you are just minutes away from Guildford Town Centre, transit, schools, and parks. Perfect for first-time homebuyers or investors alike! (id:44393)
Royal LePage Elite West
Nanaimo, British Columbia
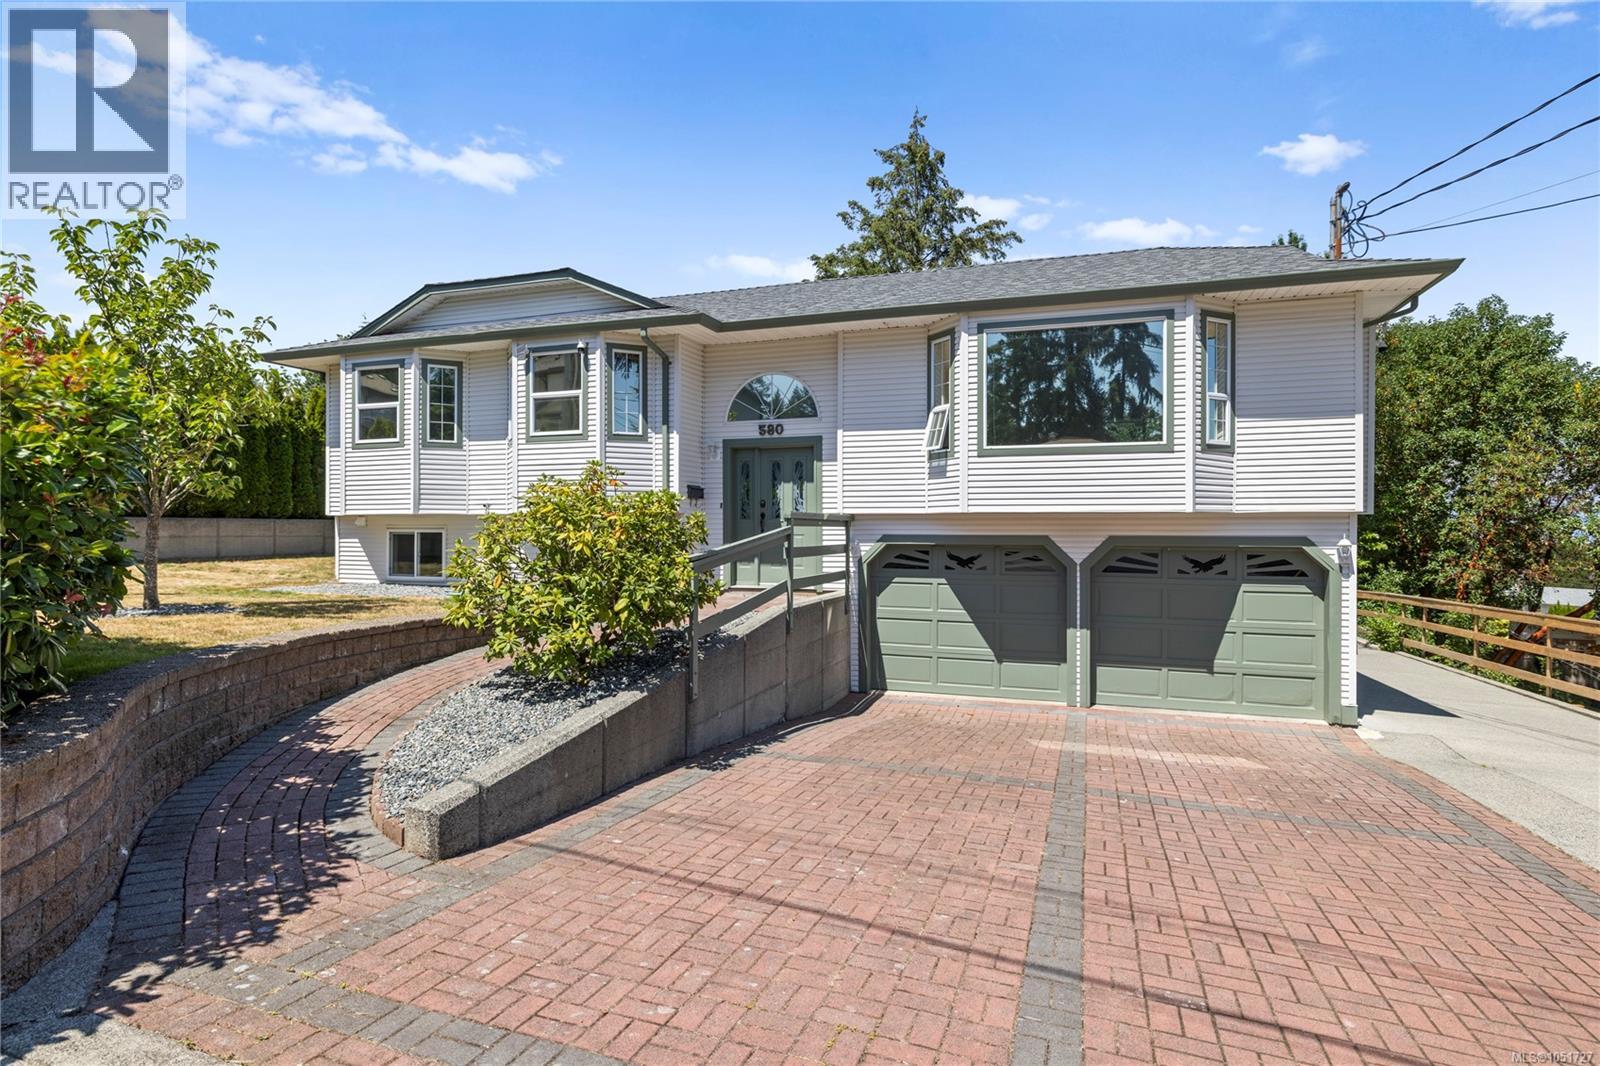
Welcome to this beautifully updated & maintained 5-bed, 3-bath home in South Nanaimo, offering the perfect blend of comfort, style, & income potential. The main level has been refreshed with fresh paint, new carpet, modern light fixtures, a ductless heat pump, & a new HWT (2024). The Poly B plumbing has been removed & replaced throughout the home, and a new roof was done in 2018. Downstairs, you'll find a brand new, fully legal 2-bed, 1-bath suite featuring vinyl flooring, wood cabinets, quartz countertops, S.S. appliances, heated tile floors, vinyl windows, & its own ductless heat pump. Outside, enjoy a low-maintenance yard, plenty of room to park an RV or boat, private covered deck space and a powered shed for extra storage or hobbies. Conveniently located on a bus route and just minutes from VIU, shopping, and everyday amenities, this property is ideal for multi-generational living or those looking for a mortgage helper. Data & measurements are approx. verify if important. (id:44393)
RE/MAX Professionals (Na)

Prince George, British Columbia
Enjoy peaceful country living just minutes from the city! This charming home sits on 1.66 acres surrounded by beautiful mature trees and open fields, offering privacy, space, and a quiet rural setting while keeping all city amenities close at hand. The home features two bedrooms upstairs, plus a spacious primary bedroom in the basement complete with a relaxing jetted tub. A one-car garage provides convenient parking and storage, while the patios offer great spaces to enjoy the peaceful outdoor surroundings. A rare opportunity to enjoy the best of both worlds, space and tranquility without giving up the convenience of being close to town. All measurements are approximate, buyer to verify if deemed important. (id:44393)
Royal LePage Aspire Realty
Chilliwack, British Columbia
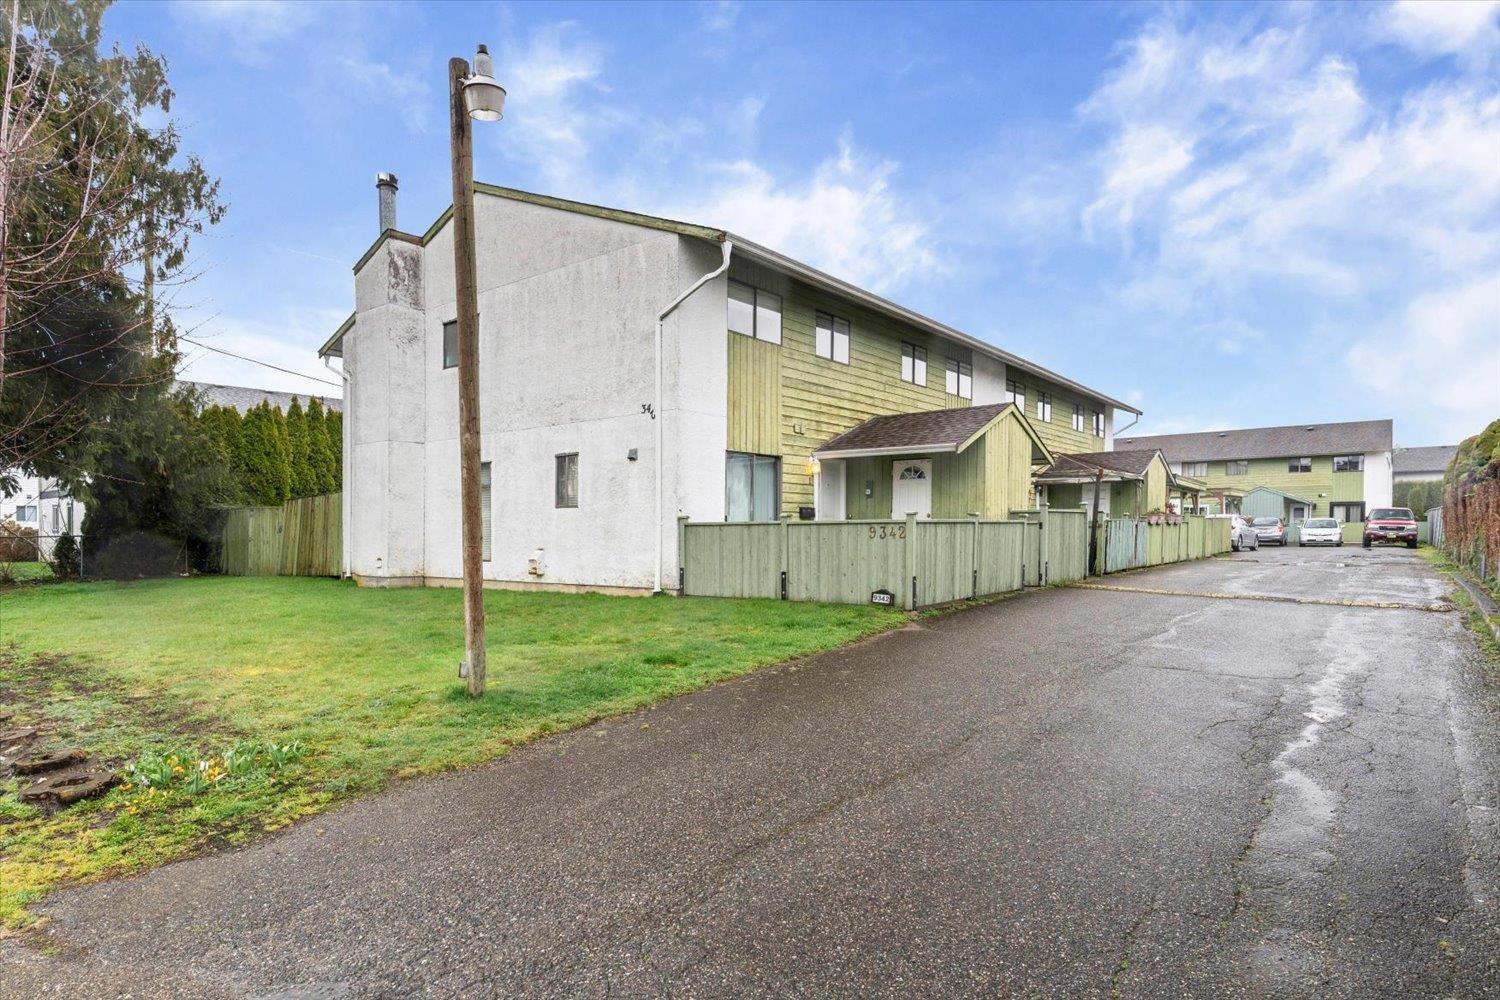
Its a perfect opportunity to get into the market. Come check out this three bedroom town home on Hazel Street! Walking distance to district 1881 where you can find the best shopping and dining experience in Chilliwack, very close to all levels of school and rentals and pets are allowed. With all three bedrooms upstairs, a fully fenced back yard, and covered parking you should call today to arrange your private viewing! * PREC - Personal Real Estate Corporation (id:44393)
Select Real Estate
Surrey, British Columbia
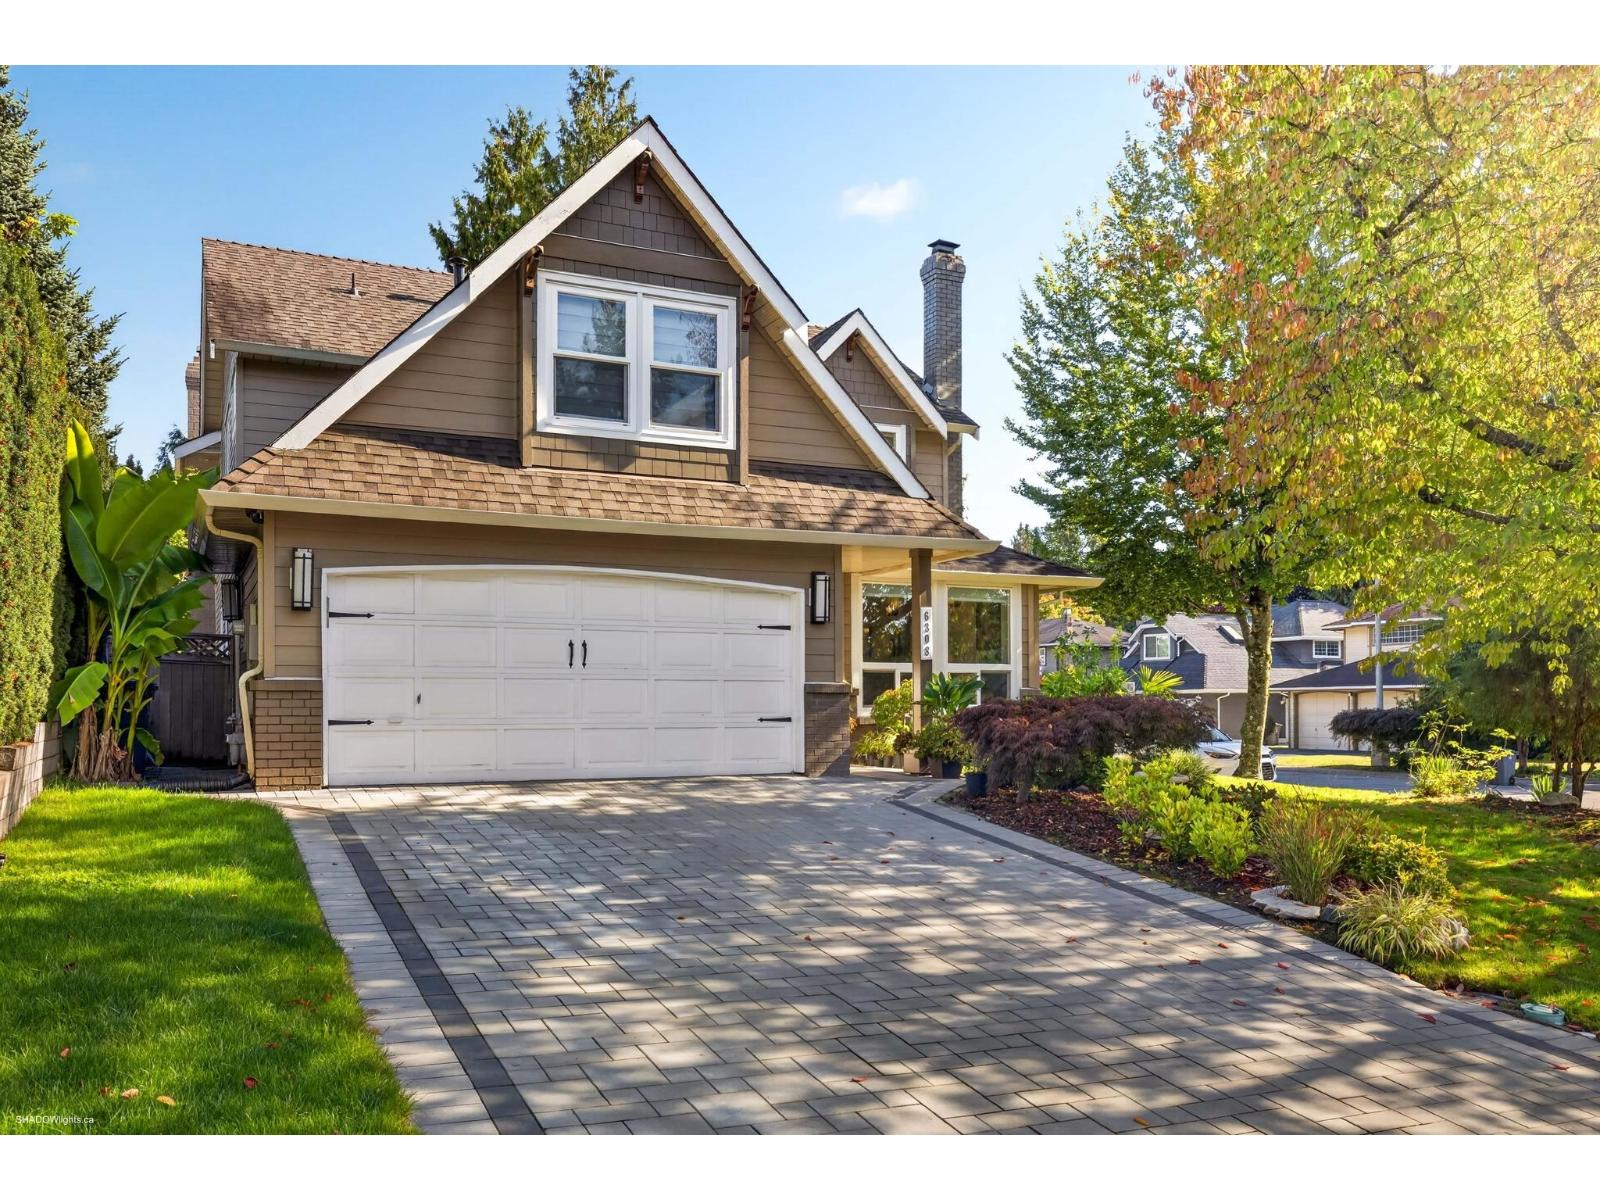
Exceptional Boundary Park home transformed with extensive high-end upgrades. The showpiece 2025 kitchen features Italian Cucine LUBE cabinetry, quartz & marble counters, premium fixtures and integrated appliances. A new permitted spice/wok kitchen & ensuite (2024) showcase Boffi cabinetry, Krion counters & Spanish tile. Three ensuite bedrooms up plus main-floor bedroom & full bath + games room! Renovated primary ensuite, new flooring, paint & zebra blinds. A/C, high-efficiency furnace (2022), 200-amp service, EV charging & PEX plumbing. Spectacular custom 4K Dolby Atmos home theatre with business-class seating. Private mature landscaping with fruit trees plus 1,500+ sq.ft. fully lit, crawl space over 5' high-exceptional storage rarely found! (id:44393)
RE/MAX Performance Realty
West Kelowna, British Columbia
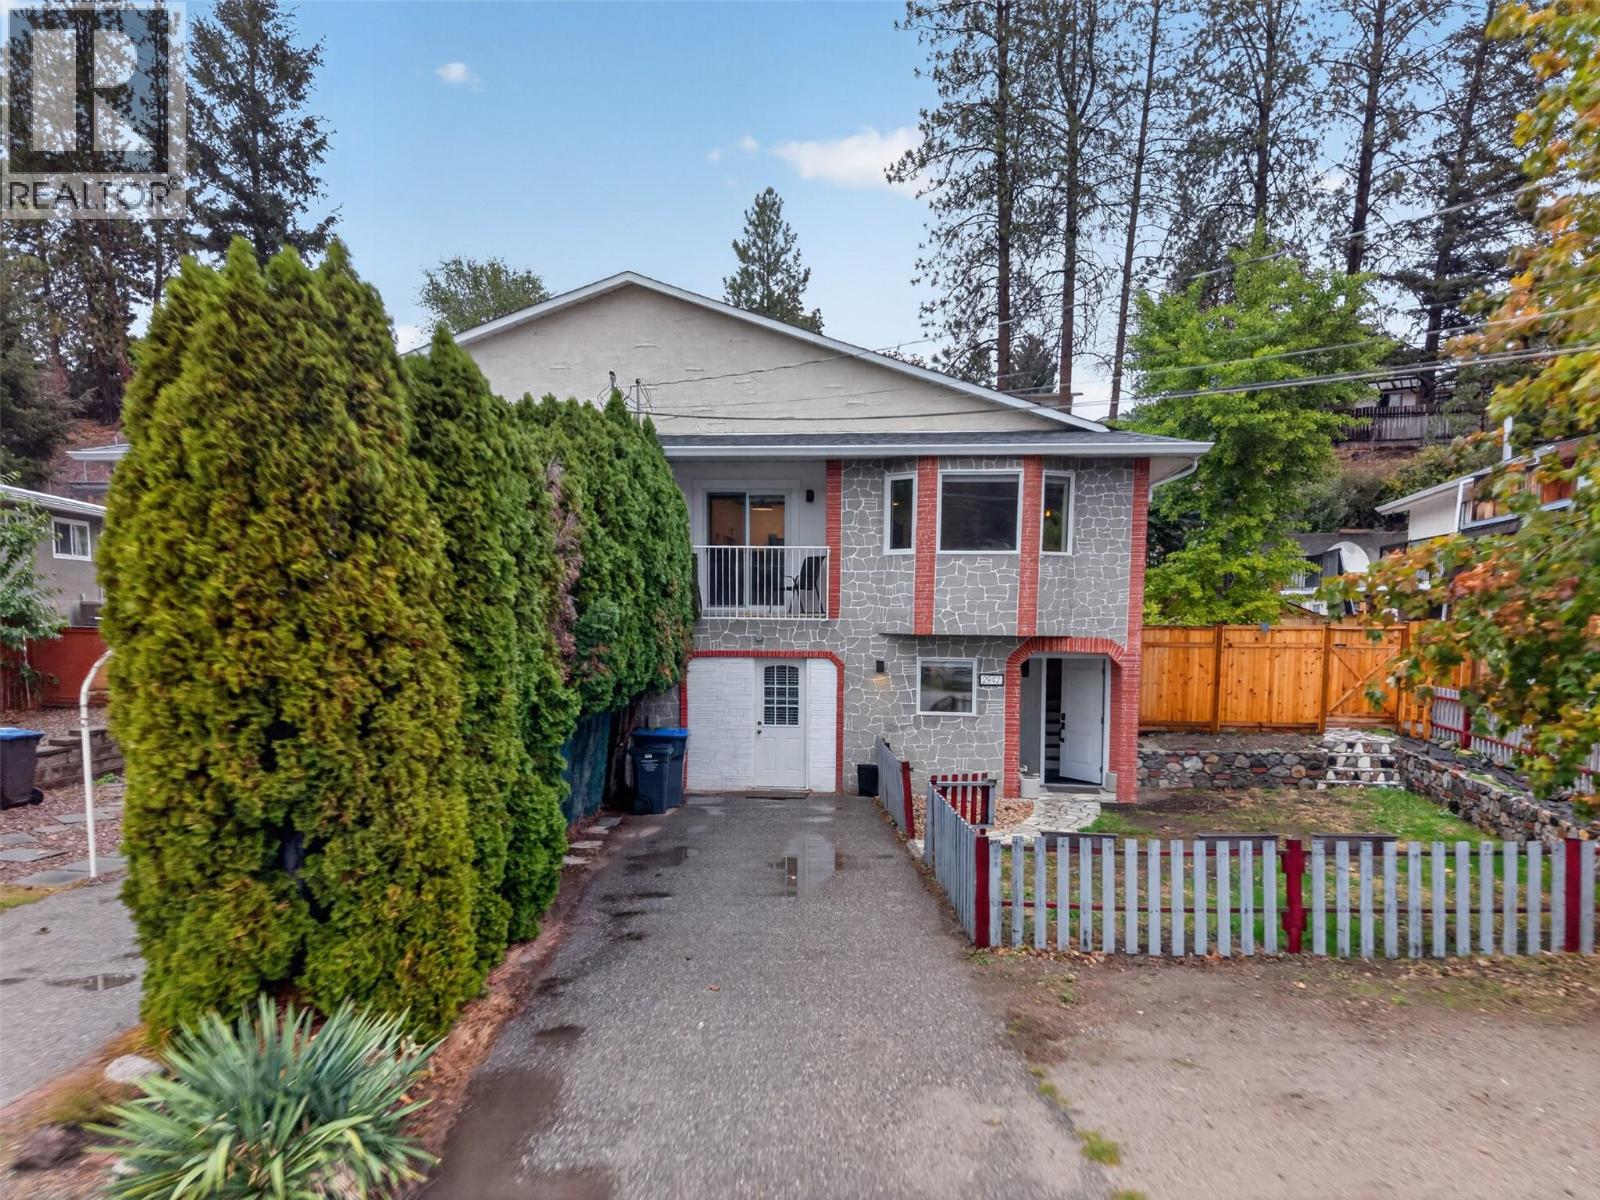
Freshly renovated in the past 2 years featuring stainless steel appliances, quartz counter tops with ceramic tiles all ready for its next chapter, this 4-bedroom, 2-bathroom home offers first-time buyers the rare combination of modern updates, space, and everyday convenience. With 1,959 sq. ft. of living space on a generous 6,534 sq. ft. lot, there’s room for the whole family to settle in and grow. The home features a large fenced yard that gives kids, pets, and weekend gatherings plenty of room to enjoy. With only one attached neighbour, the property offers a quieter feel without sacrificing accessibility. Best of all, there are no strata fees or bylaws, giving you more freedom and fewer monthly considerations. Located close to schools, transit, and a variety of amenities, this home makes daily life wonderfully convenient while still offering a peaceful neighbourhood setting. The renovations mean you can spend more time enjoying your new home and less time making a to-do list. Come see how comfortably this home fits your lifestyle and take the next step toward homeownership. (id:44393)
Vantage West Realty Inc.
Surrey, British Columbia
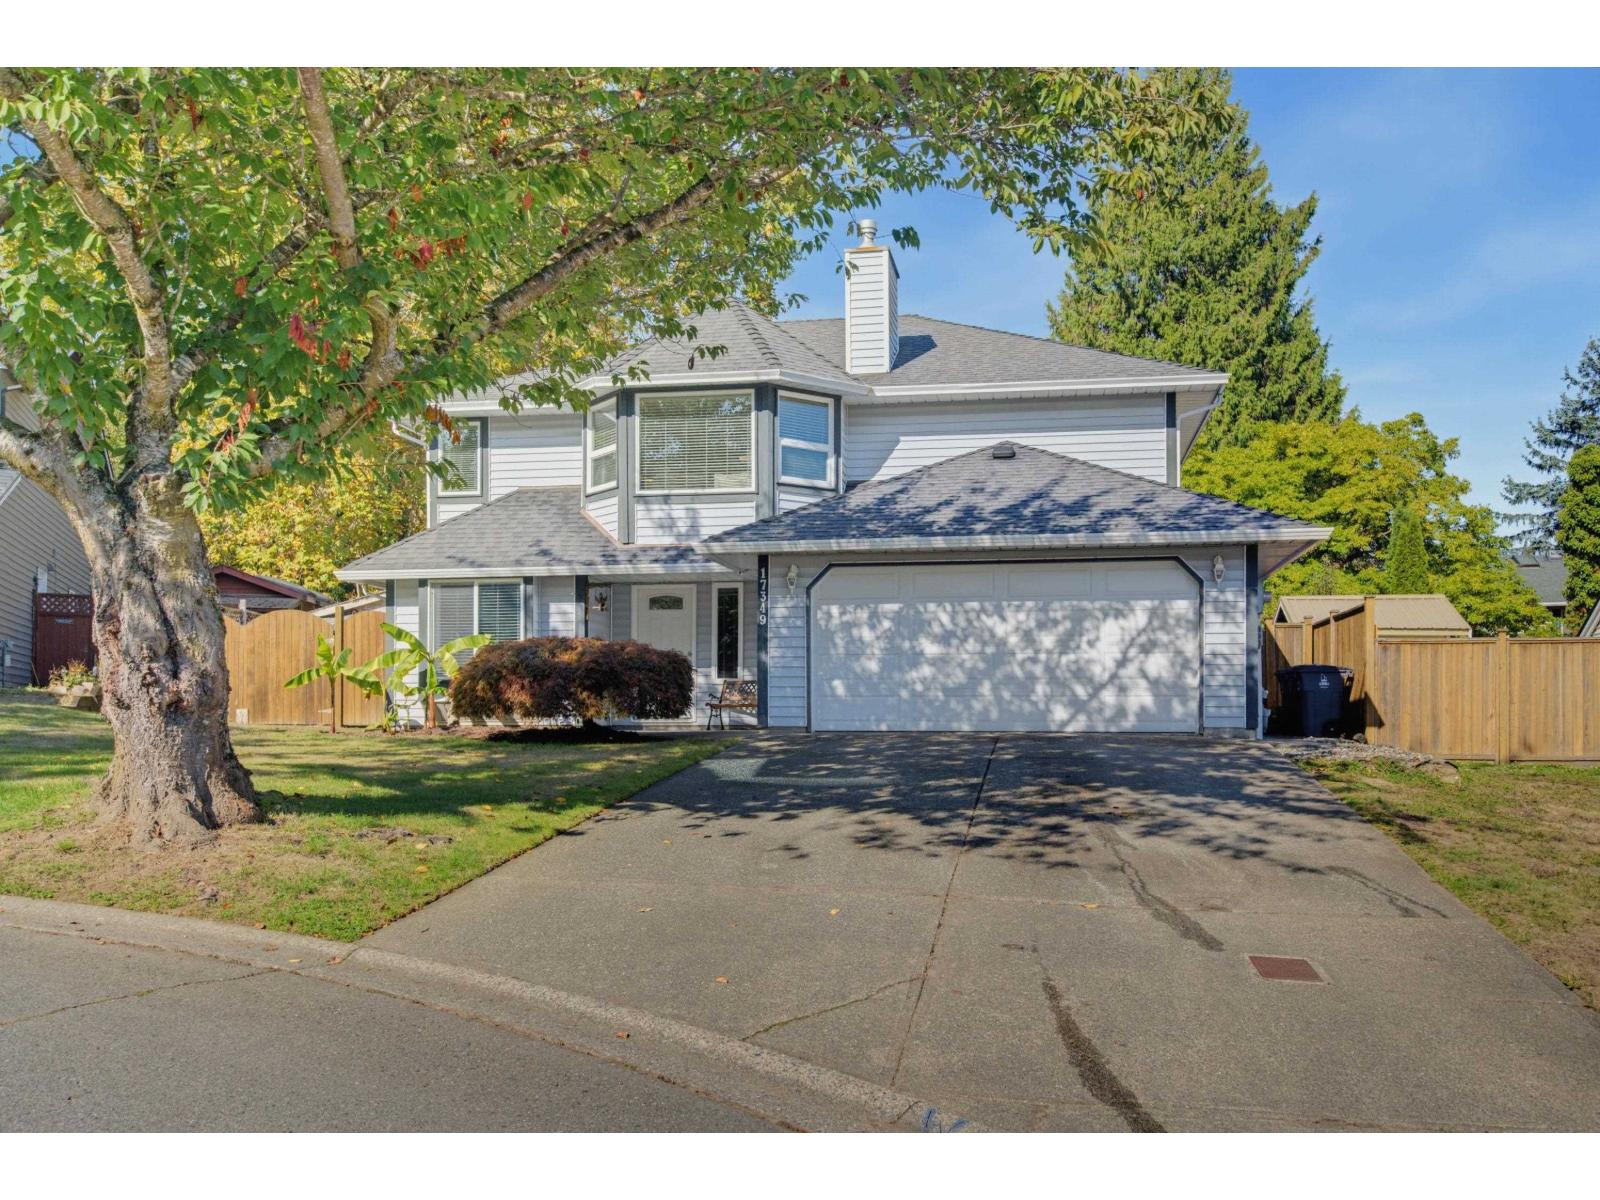
First time on the market. If you are looking for a family-oriented neighborhood where your family can put down roots, this home is worth a closer look. It sits just one block from George Greenaway Elementary and about five minutes from Lord Tweedsmuir Secondary. Athletic Park and historic downtown Cloverdale are within easy walking distance, with boutique shops and restaurants along the revitalized main street. The house has solid bones, a newer roof and windows, and a practical layout that works well for everyday family living. Come see it soon. (id:44393)
RE/MAX Treeland Realty
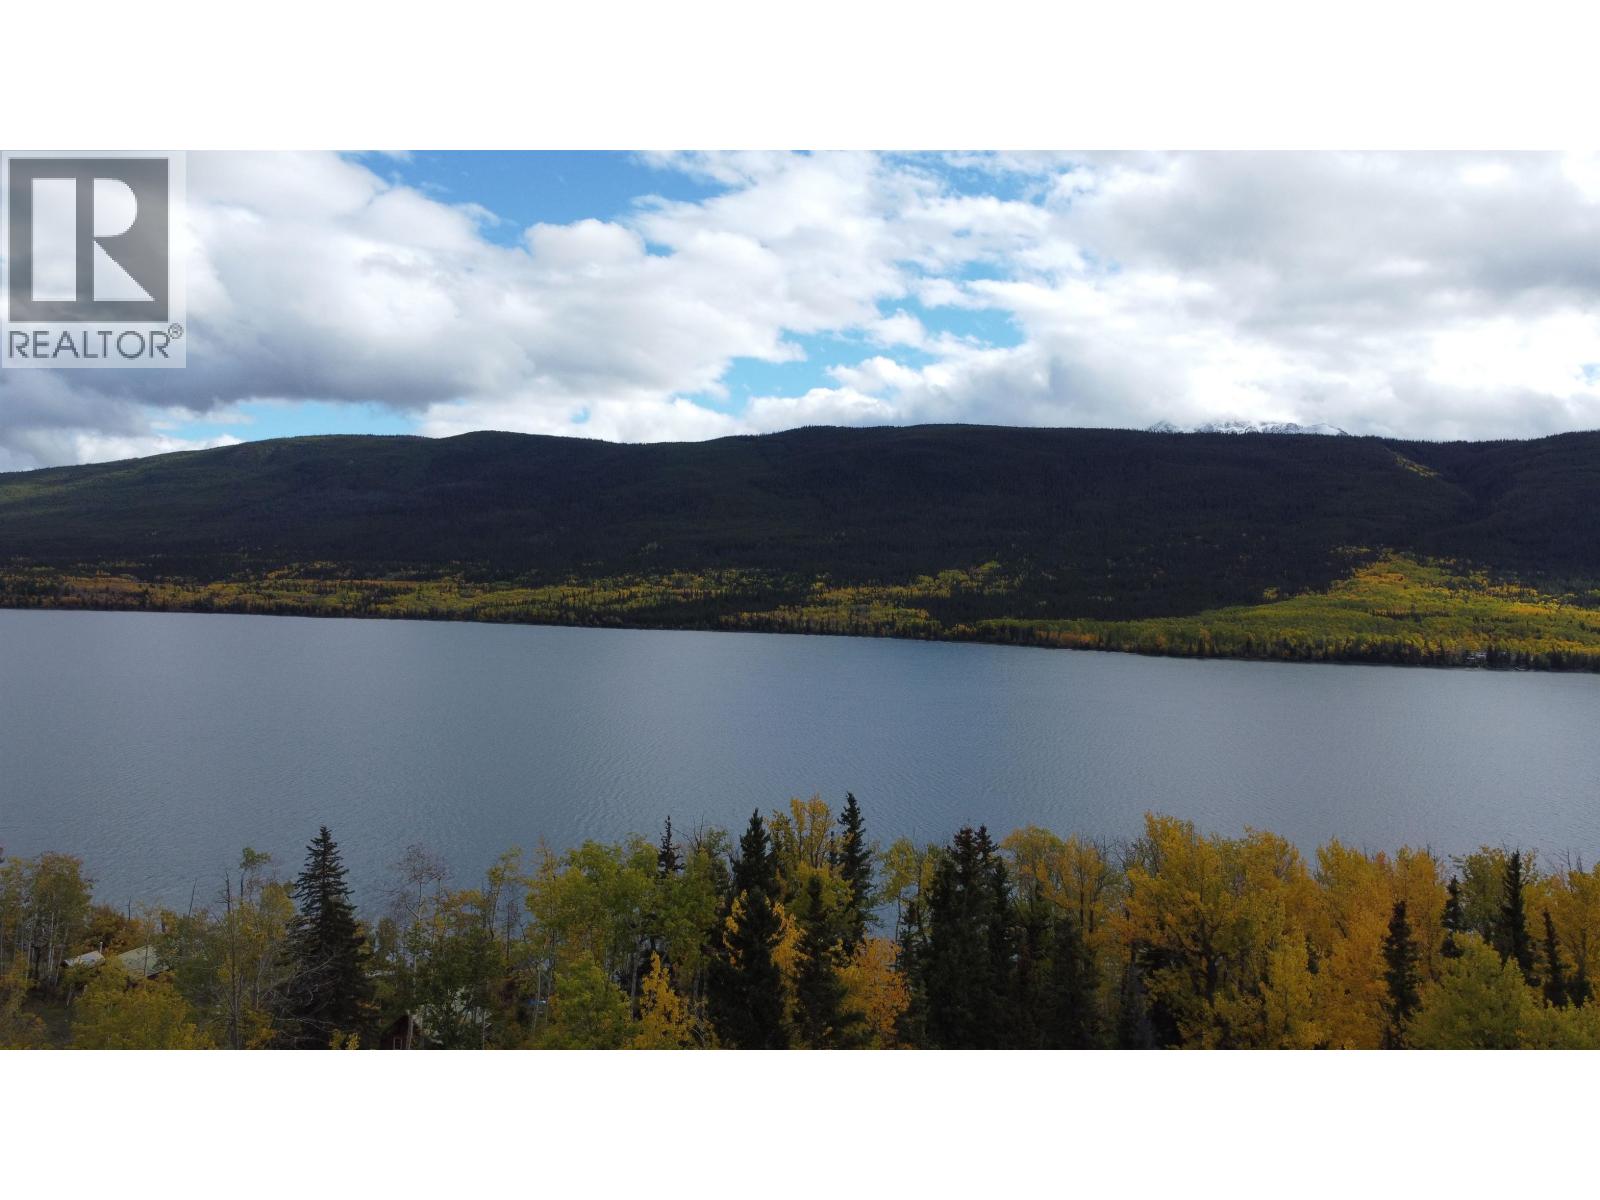
Williams Lake, British Columbia
4.98 acres near beautiful Konni Lake! Located directly across the road from the lake, this undeveloped parcel offers a great opportunity to create your own recreational getaway in the heart of the Cariboo. Surrounded by natural beauty and approximately 2.5 hours from Williams Lake, the property provides plenty of space for a cabin or recreational retreat. Enjoy easy access to Konni Lake and endless opportunities for fishing, boating, exploring and outdoor adventure. A great piece of Cariboo recreational land for those looking for privacy, space and a peaceful escape from the city. (id:44393)
Crosina Realty Ltd.
Prince George, British Columbia
Here is this amazing opportunity to get into the market if you are a 1st time home buyer looking to start with a great well maintained home that is affordable. This fully detached home is a true rancher with an excellent layout, consisting of 4 bedrooms & 2 bathrooms. It has a brand spanking new furnace, some new flooring & freshly painted walls. Enjoy the large covered patio that is off of the kitchen & leading right into a fully fenced private yard that has an abundance of well established fruit trees. It is also a great space for the kids or pets to play. It is close to parks, shopping & transit. Lot size measurement is taken from Tax Assessment, all measurements are approximate and all information is to be verified by buyer if deemed important. (id:44393)
Royal LePage Aspire Realty
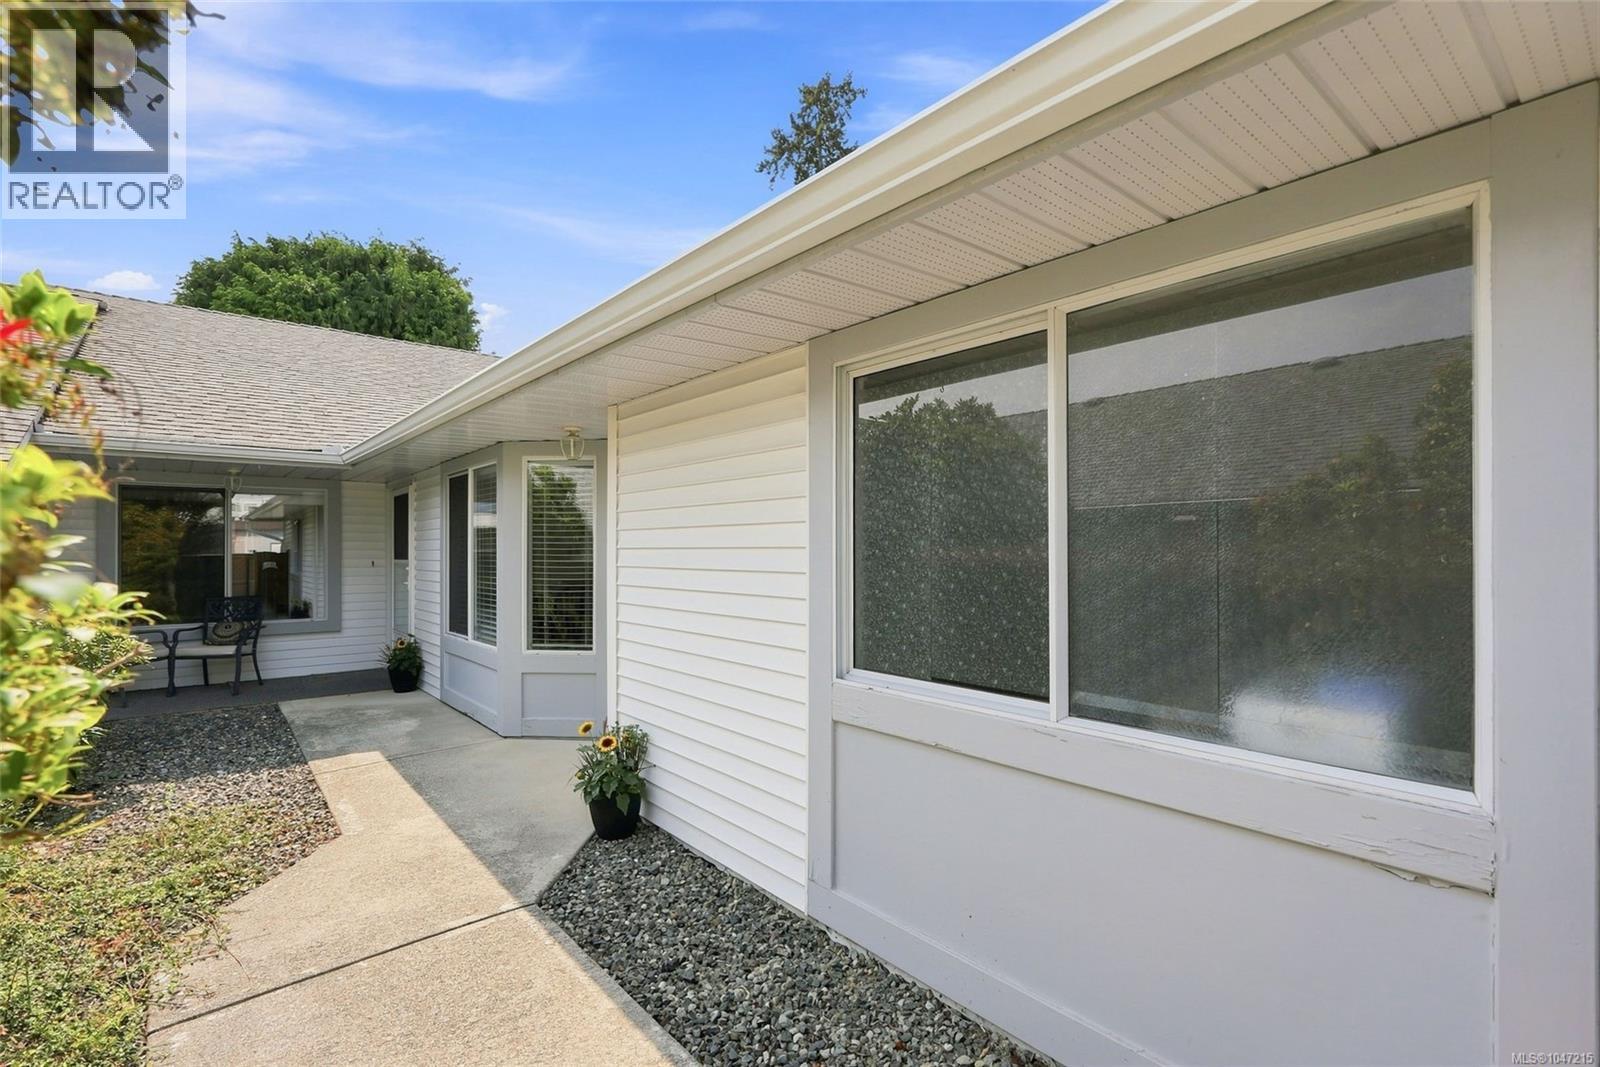
Qualicum Beach, British Columbia
Location, Location, Location - 55+ Patio Home Rancher in the Heart of Qualicum Beach! If you dream of a quiet-yet-active lifestyle in a quaint seaside town, this bright, cozy and well-maintained 2 Bed/2 Bath Patio Home is sure to impress. You’ll love the prime central location in Qualicum Beach, within a self-managed, adult-oriented strata of just 8 units, with reasonable monthly strata fees and up to 2 indoor cats allowed. This well-designed home boasts picture windows and a skylight for natural light, a great layout that maximizes floor space, two private patios, and a low-maintenance, fully fenced yard. New wood-finish luxury vinyl flooring runs throughout. Tucked away on a quiet side street just 2 blocks from the Village Center, and just mins from the beach, golf courses, beautiful parks, and scenic walking trails, it’s a wonderful choice for active couples and down-sizers. A gate opens to a fenced entry, where a walkway bordered by natural plantings leads to the covered front patio. A frosted-glass front door opens to the foyer and hallway leading into a bright open-concept Kitchen, Living and Dining Room. The updated 5-pc Kitchen features a large skylight, crisp white cabinetry with undermount lighting, dbl crown moulding, oversized storage, wall oven, cooktop, garburator and generous counter space. The Living Room boasts a large bay window, ample wall space for artwork, and an elec fireplace for cozy ambiance. The Dining Area has sliding glass doors to a generously sized patio with transparent roof for year-round use. The south-facing backyard features easy-care pebble landscaping, raised garden boxes, towering Western Red Cedars and a gate to the back laneway. The Primary Suite includes a walk-through closet and 3-pc ensuite, while the 2nd Bedroom has dual double closets. A 4-pc Main Bath and laundry closet complete the layout. This is the Qualicum Beach central and walkable lifestyle that you’ve been waiting for. Visit our website for more info. (id:44393)
Royal LePage Island Living (Pk)