
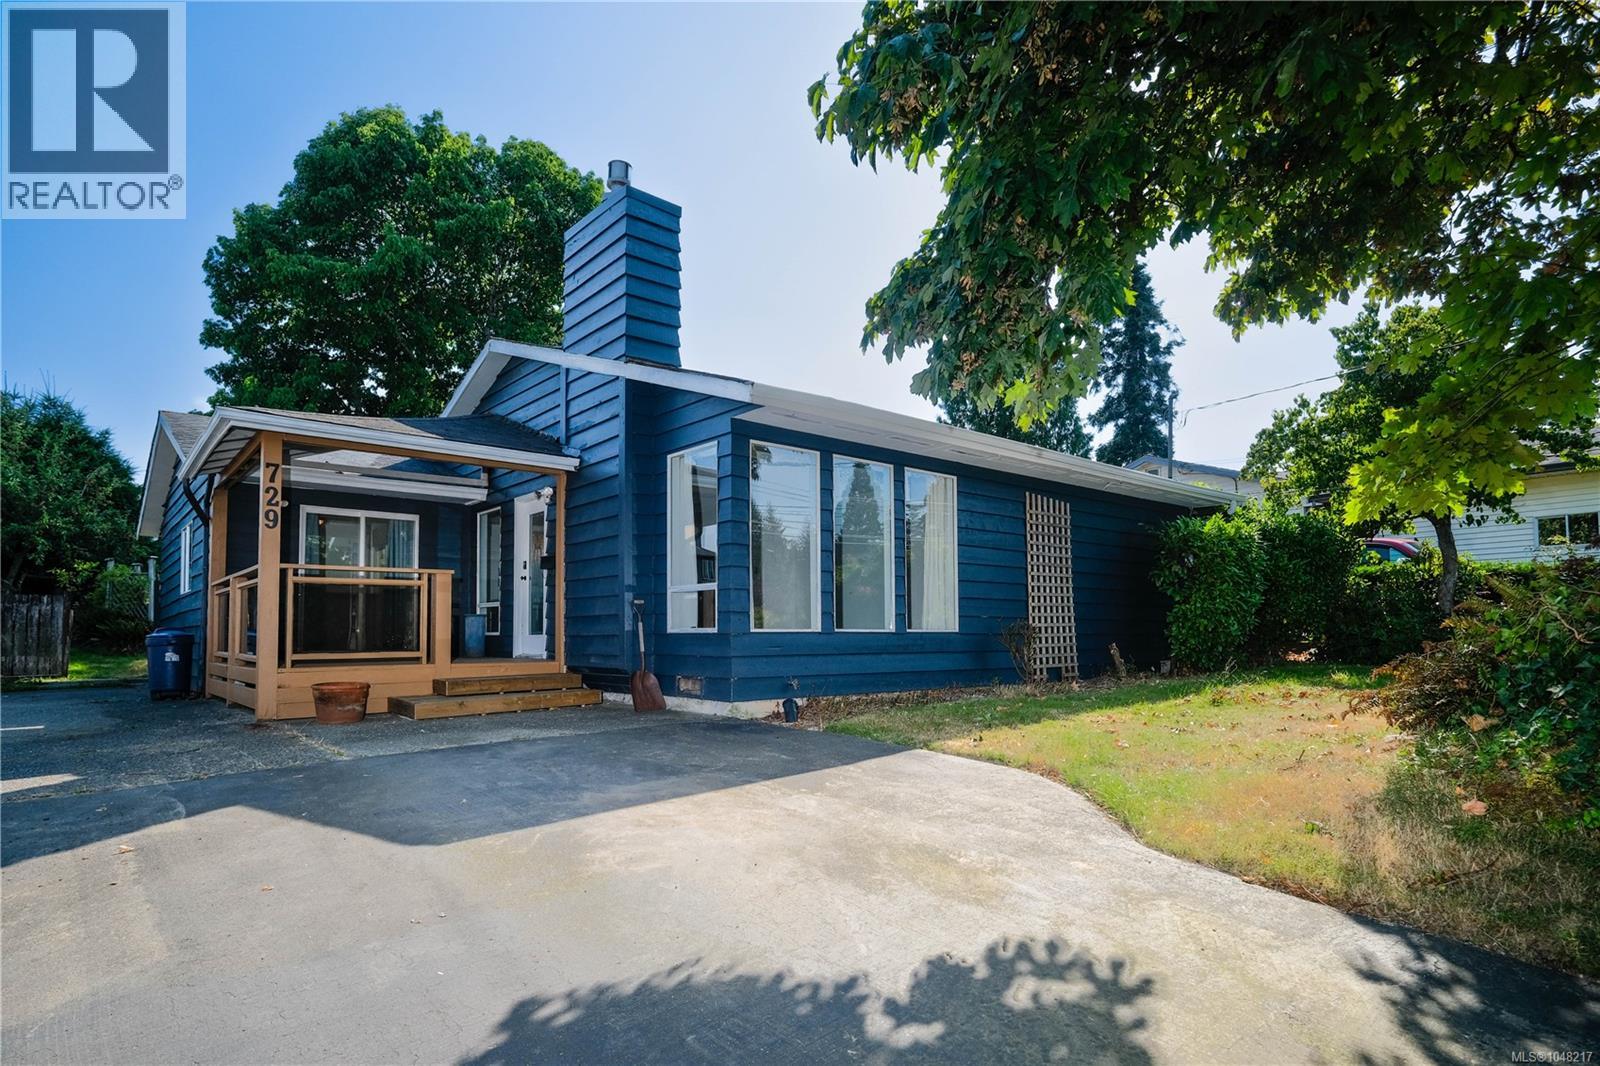
Campbell River, British Columbia
Charming 1,230 sq. ft. rancher in the heart of Willow Point! This beautifully updated home features brand-new flooring throughout, brand new kitchen, and offers a bright, welcoming layout perfect for family living. Enjoy a large, fully fenced private yard ideal for kids, pets, and outdoor entertaining. There is a large covered deck to allow the entertainment to continue when the weather changes. Located in a central, family-friendly neighbourhood close to schools and all amenities, this property combines comfort and convenience. Don’t miss this move-in ready gem in one of Willow Point’s most desirable areas! Did we mention that it has RV parking. A $3500.00 appliance package is included. (id:44393)
RE/MAX Ocean Pacific (Cr)
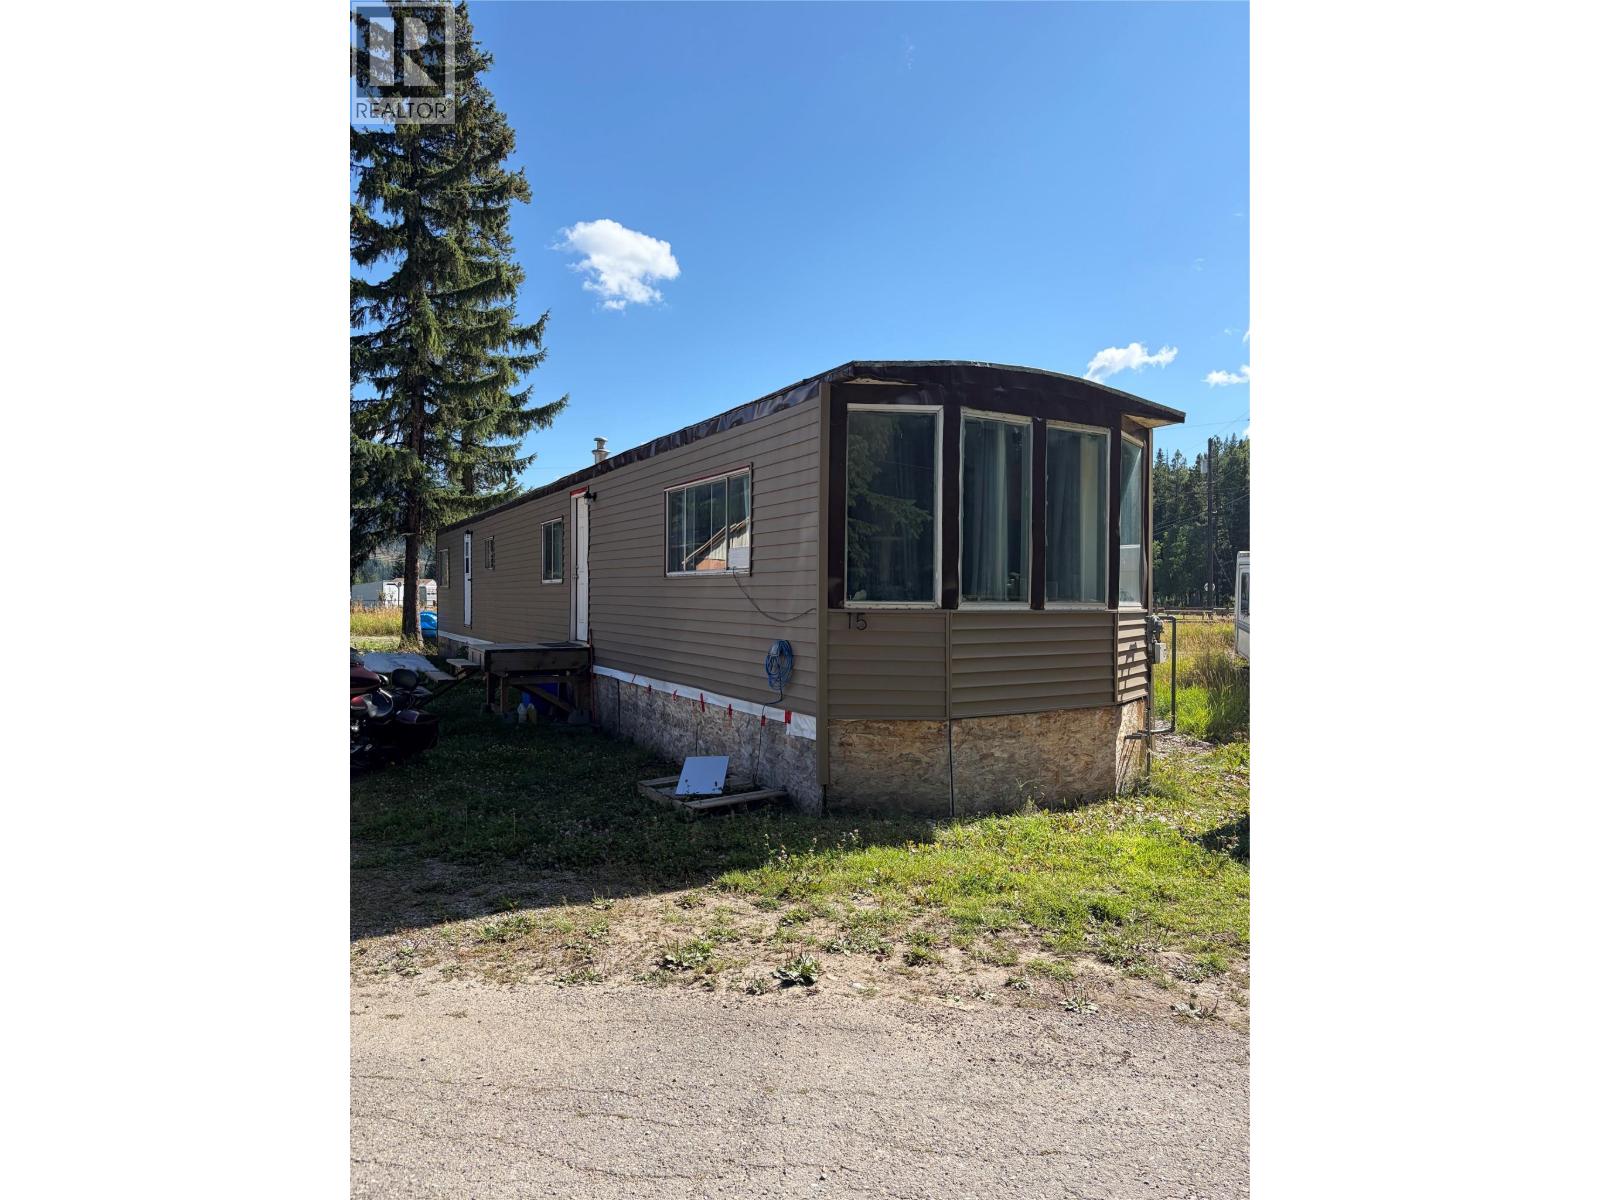
Sparwood, British Columbia
Welcome to this bright, comfortable 2 bedroom, 1 bath manufactured home featuring a functional layout and fresh updates throughout. Step inside to a spacious living room with a bay window that brings in plenty of natural light, while new laminate flooring flows throughout for a clean, cohesive feel. The generous kitchen offers ample cabinetry and counter space, a pantry for extra storage, and newer stainless steel appliances. Both bedrooms are well-sized with plenty of closet space, and a full bathroom with a tub/shower combination completes the home. Bright, functional, and move-in ready, this home is a great opportunity for first-time buyers or investors seeking a solid return. (id:44393)
Exp Realty (Fernie)
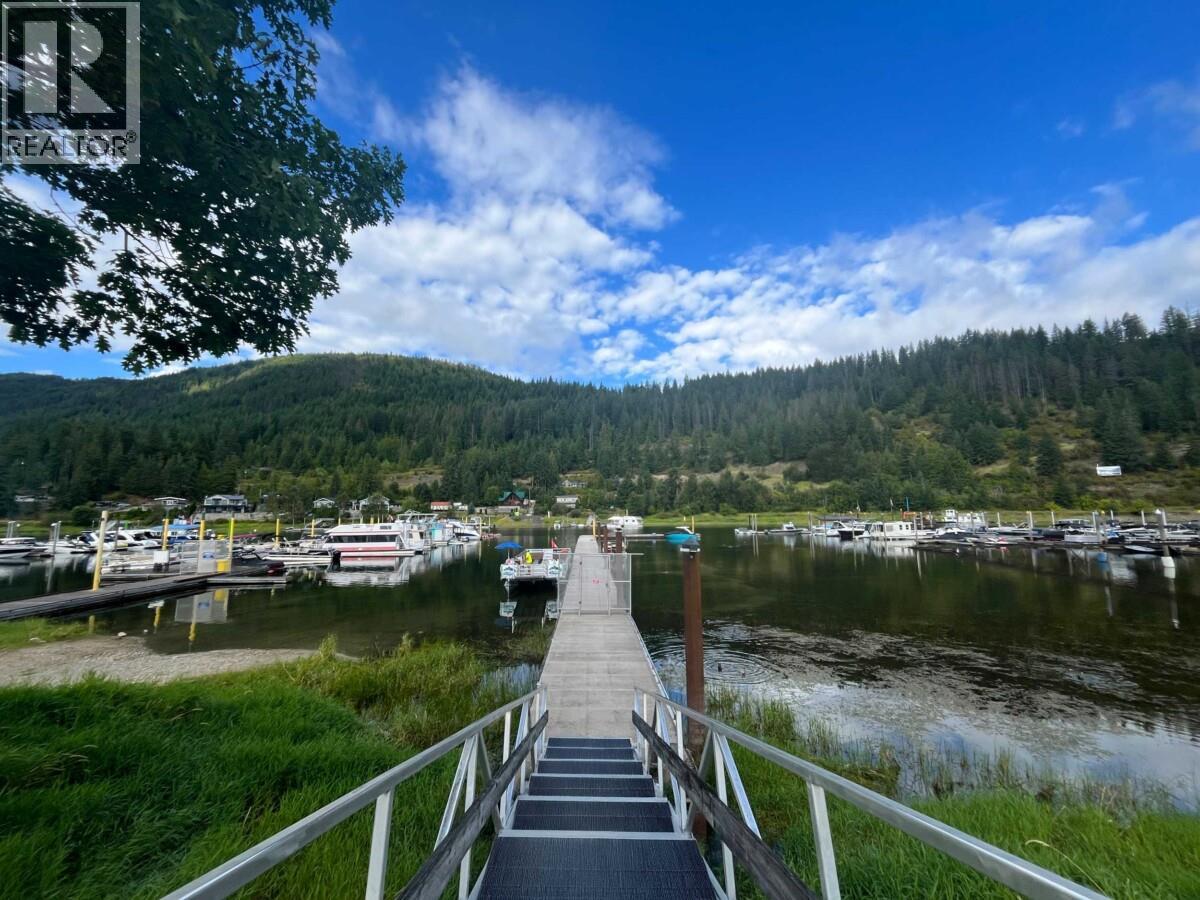
Sicamous, British Columbia
Welcome to Channelside Landing, where the Shuswap Life Style is right at your doorstep! This unique waterfront community in Sicamous offers an incredible opportunity to create your own year-round retreat or recreational getaway. Enjoy direct access to the water, with boat slips that may be available through the developer on a first come, first served basis until 2031 making it easy to spend your days boating, fishing and exploring the Shuswap. With bare lots available and RV's welcome, you have the flexibility to enjoy the property now while planning for the future. Looking for something more permanent? Explore the option of adding a beautiful park model from KYLLO HOMES and creating your dream four season home on the Lake. Located close to everything Sicamous has to offer, Channelside Landing combines the freedom of recreational living with the convenience of being right in the heart of Sicamous to enjoy shopping, restaurants, Rail Trail and everyday amenities. Whether you're looking for a summer escape, a year-round residence, or a place to bring the RV and start making memories, Channelside Landing offers the best way to enjoy the Shuswap lifestyle. (id:44393)
RE/MAX Shuswap
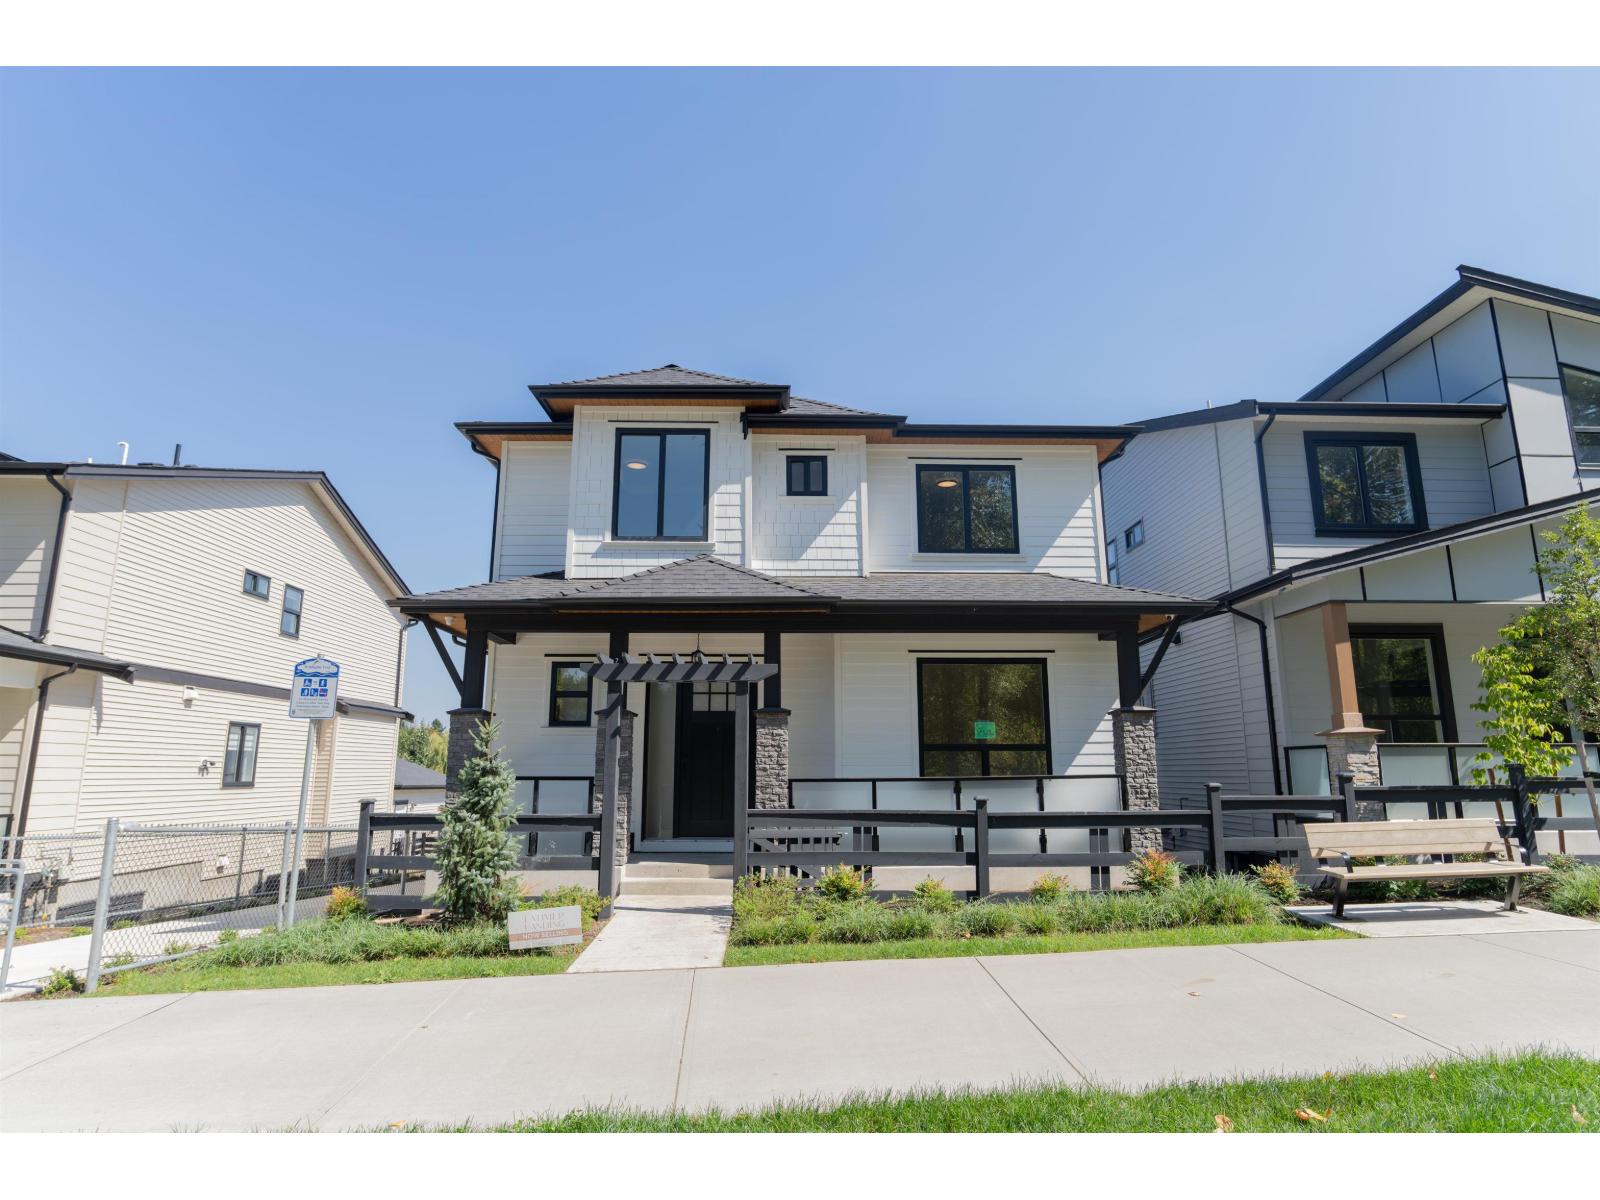
Langley, British Columbia
Brand new 6-bedroom home in a peaceful Langley setting, offering exceptional flexibility for large or multi-generational families. Designed with an open-concept layout, 10' main-floor ceilings, beautiful finishes and an abundance of natural light, the home feels bright, spacious and modern throughout. The main residence features a generous great room, kitchen, dining area, pantry and den/guest room, while the basement includes an unauthorized secondary suite. A legal detached coach home above the double garage provides even more living space and versatility. Backing onto a walking path with a pond, greenery and trees, the property offers a quiet and scenic setting while remaining close to everyday amenities. Covered by a 2-5-10 New Home Warranty. A rare opportunity combining new cons (id:44393)
Exp Realty Of Canada Inc.
Creston, British Columbia
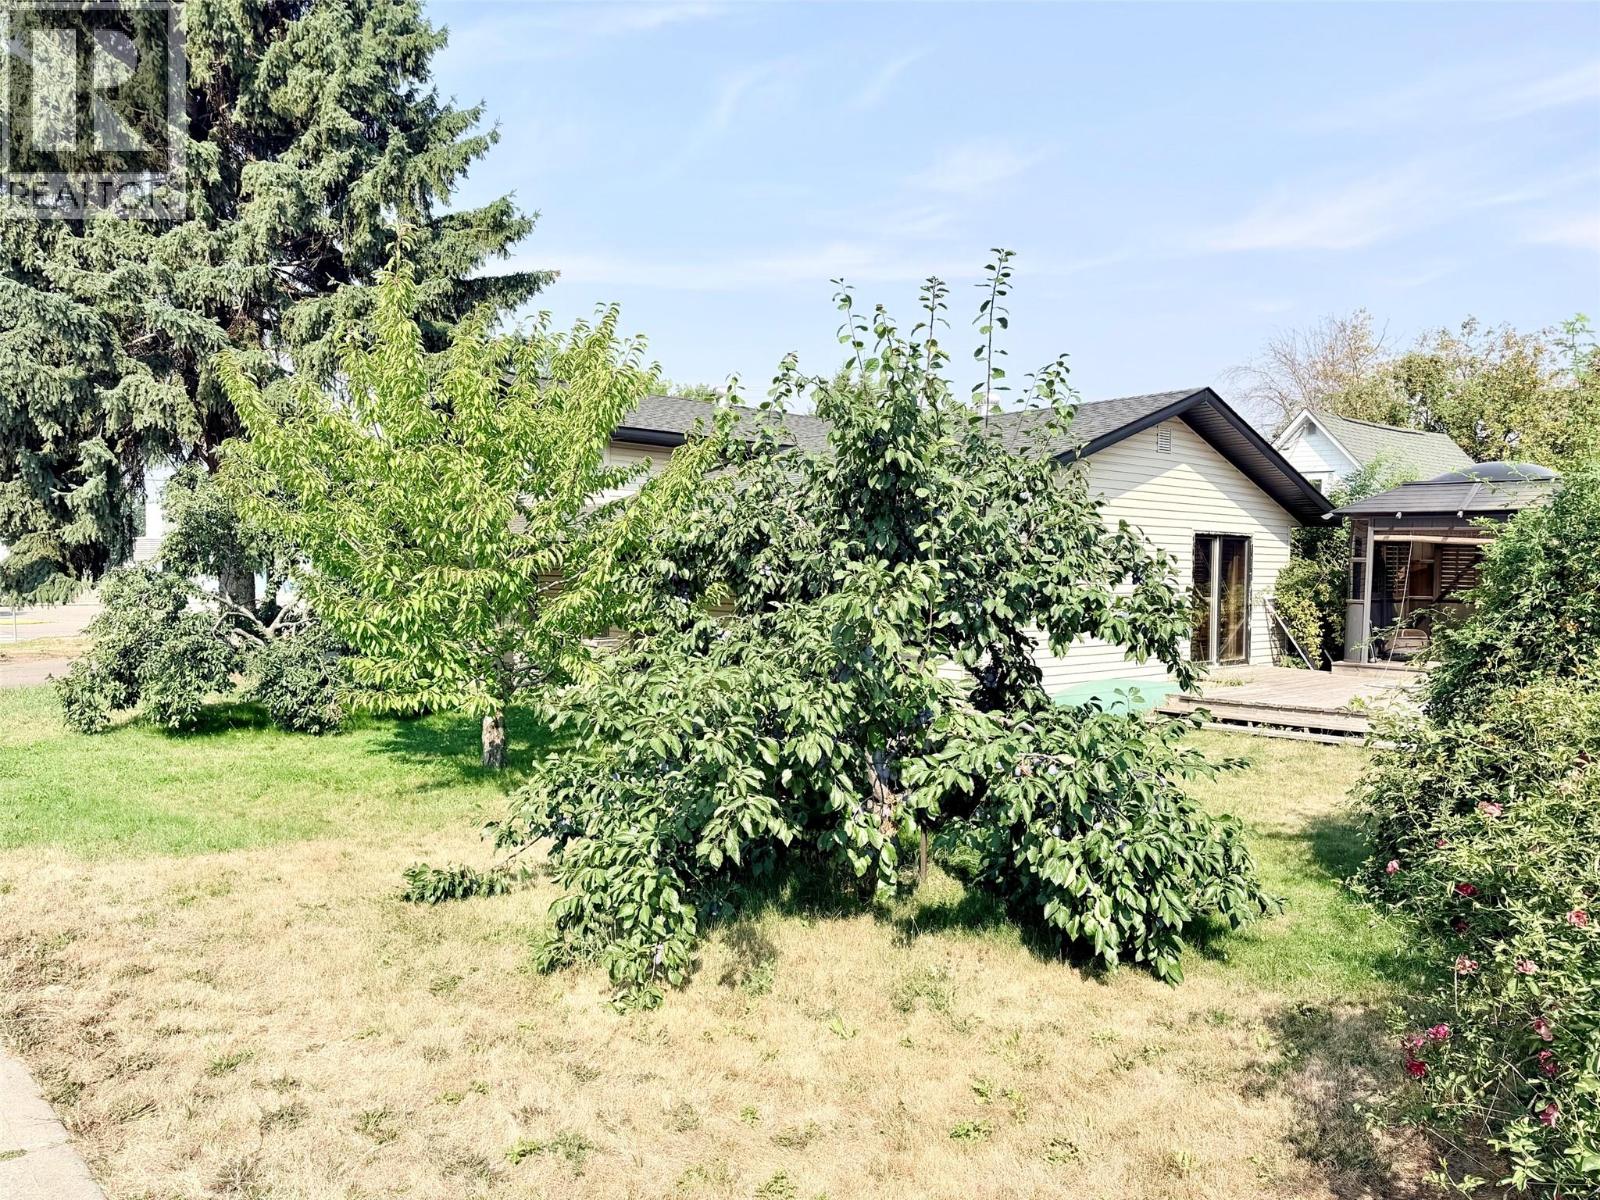
Space, character and a great location come together in this 4 bedroom, 2 bath three-level split, set on a generous 65' x 130' lot within walking distance from downtown. The spacious country kitchen offers loads of cupboard and counter space, along with a JennAir gas cooktop featuring four burners and a grill. A stacked stone gas fireplace adds warmth and character to the living room, while the dining area opens directly onto the deck and covered gazebo. Once used as an outdoor kitchen, this space offers great potential to bring that setup back to life. The lower level features two bedrooms, a family room, additional storage under the home, and convenient access to the attached single garage with workshop space. Upstairs, the large primary bedroom includes his-and-hers closets and a 2-piece ensuite, along with an additional bedroom and 4-piece bath with recently updated bathtub and tile work. Outside, enjoy established cherry and plum trees along with raspberries, blackberries and currants, plus a separate insulated shed with power. An updated 200-amp electrical panel adds to the practical features. All in an easy location close to the recreation complex, trails, library and downtown amenities. This is a great home for families or empty nesters alike! Call your REALTOR(R) today to book your viewing appointment. (id:44393)
Fair Realty (Creston)
Okanagan Falls, British Columbia
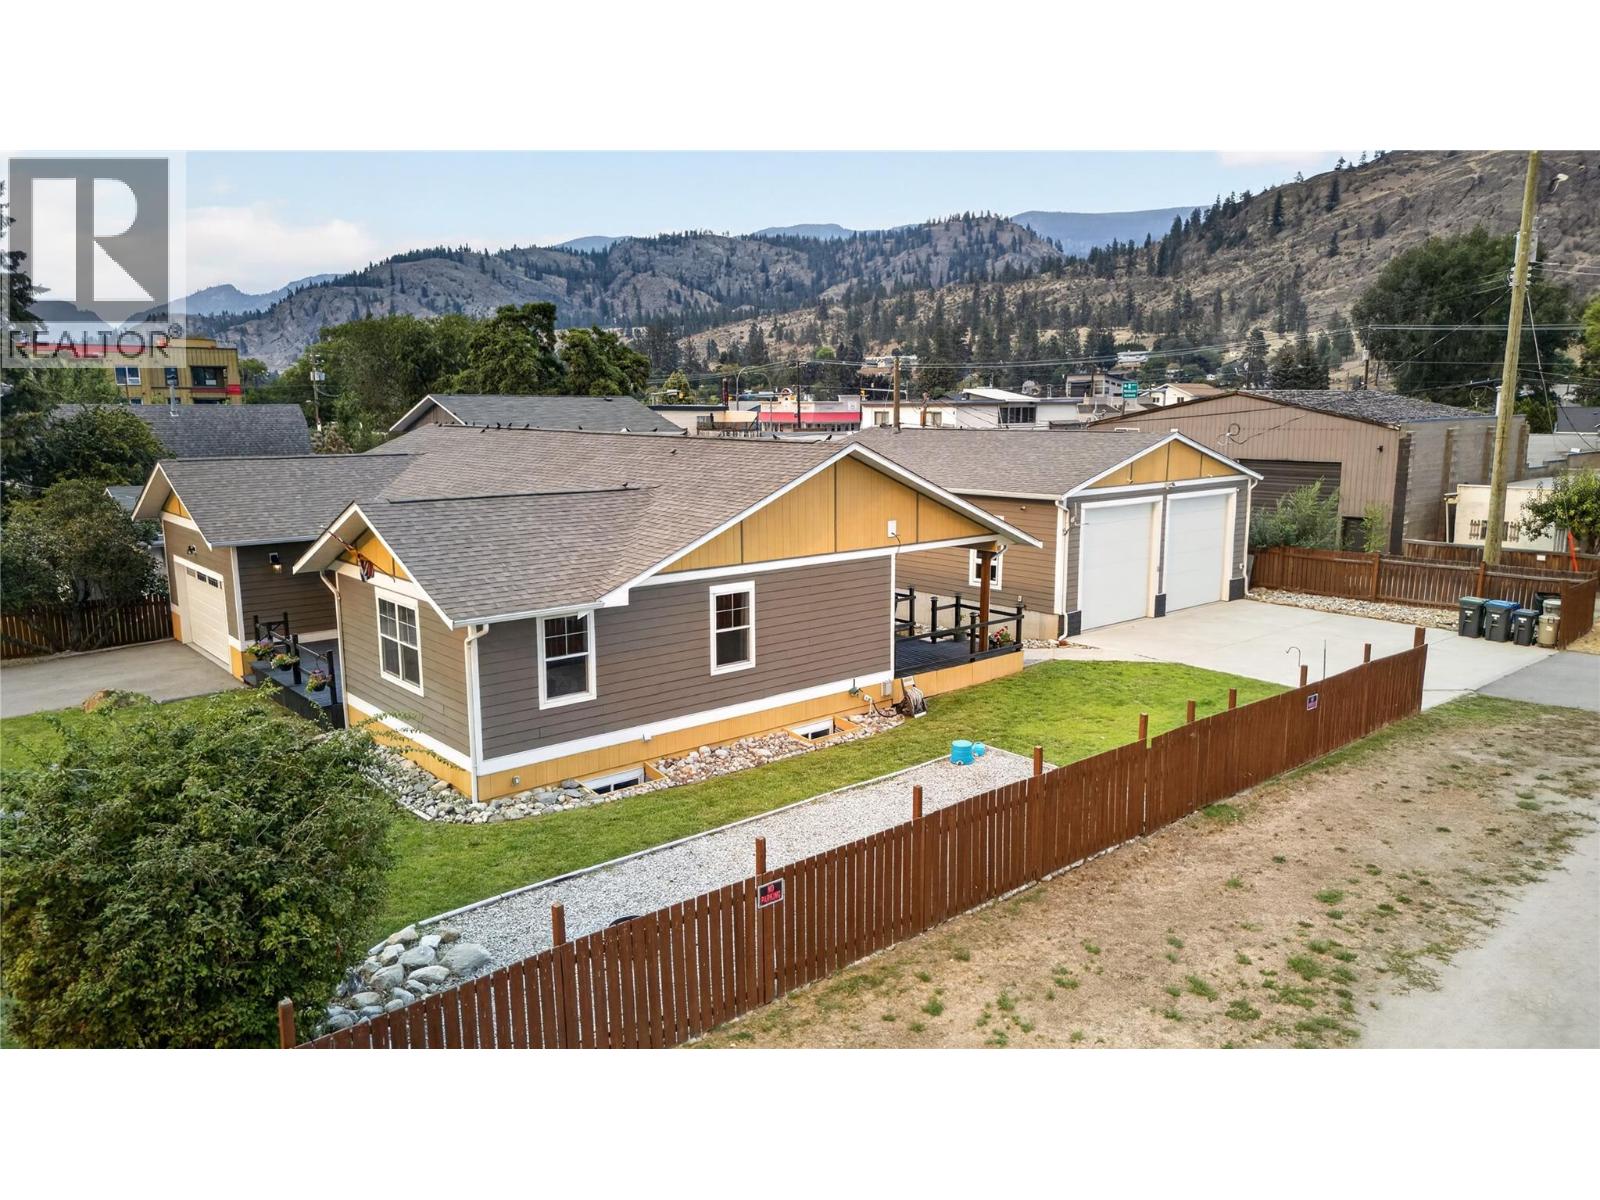
CLICK TO VIEW VIDEO: Looking for a home that refuses to compromise on space, function, or lifestyle? Welcome to 941 Willow Street, a 2018-built Okanagan Falls home offering over 3,800 sq ft, 4 bedrooms, 3 bathrooms, a double garage, and an impressive 40' x 32' DETACHED SHOP. Inside, the open-concept main floor is built for connection. The standout kitchen features bright white cabinetry, stainless steel appliances, gas range, soft-close cabinetry, and a massive 10-foot island that anchors the space. Character flooring, a warm fireplace, and seamless flow through the dining and living areas make everyday life and entertaining equally comfortable. The massive primary suite feels like a private retreat with a large walk-in closet featuring built-in storage and ensuite with direct deck access. Downstairs adds serious flexibility with 2 bedrooms, a full bathroom, and an expansive family room ready for movie nights, games, workouts, teenagers, or guests. ICF construction adds efficiency and comfort, while the corner lot and quick access to Skaha Lake complete the lifestyle. And then there’s the shop: heated with natural gas and equipped with a 2-piece bathroom. 12’ doors and 13’ ceiling. An exceptional space for projects, storage, vehicles, and toys. Space where you want it, flexibility where you need it, and the beach just minutes away. (id:44393)
Exp Realty
Lake Country, British Columbia
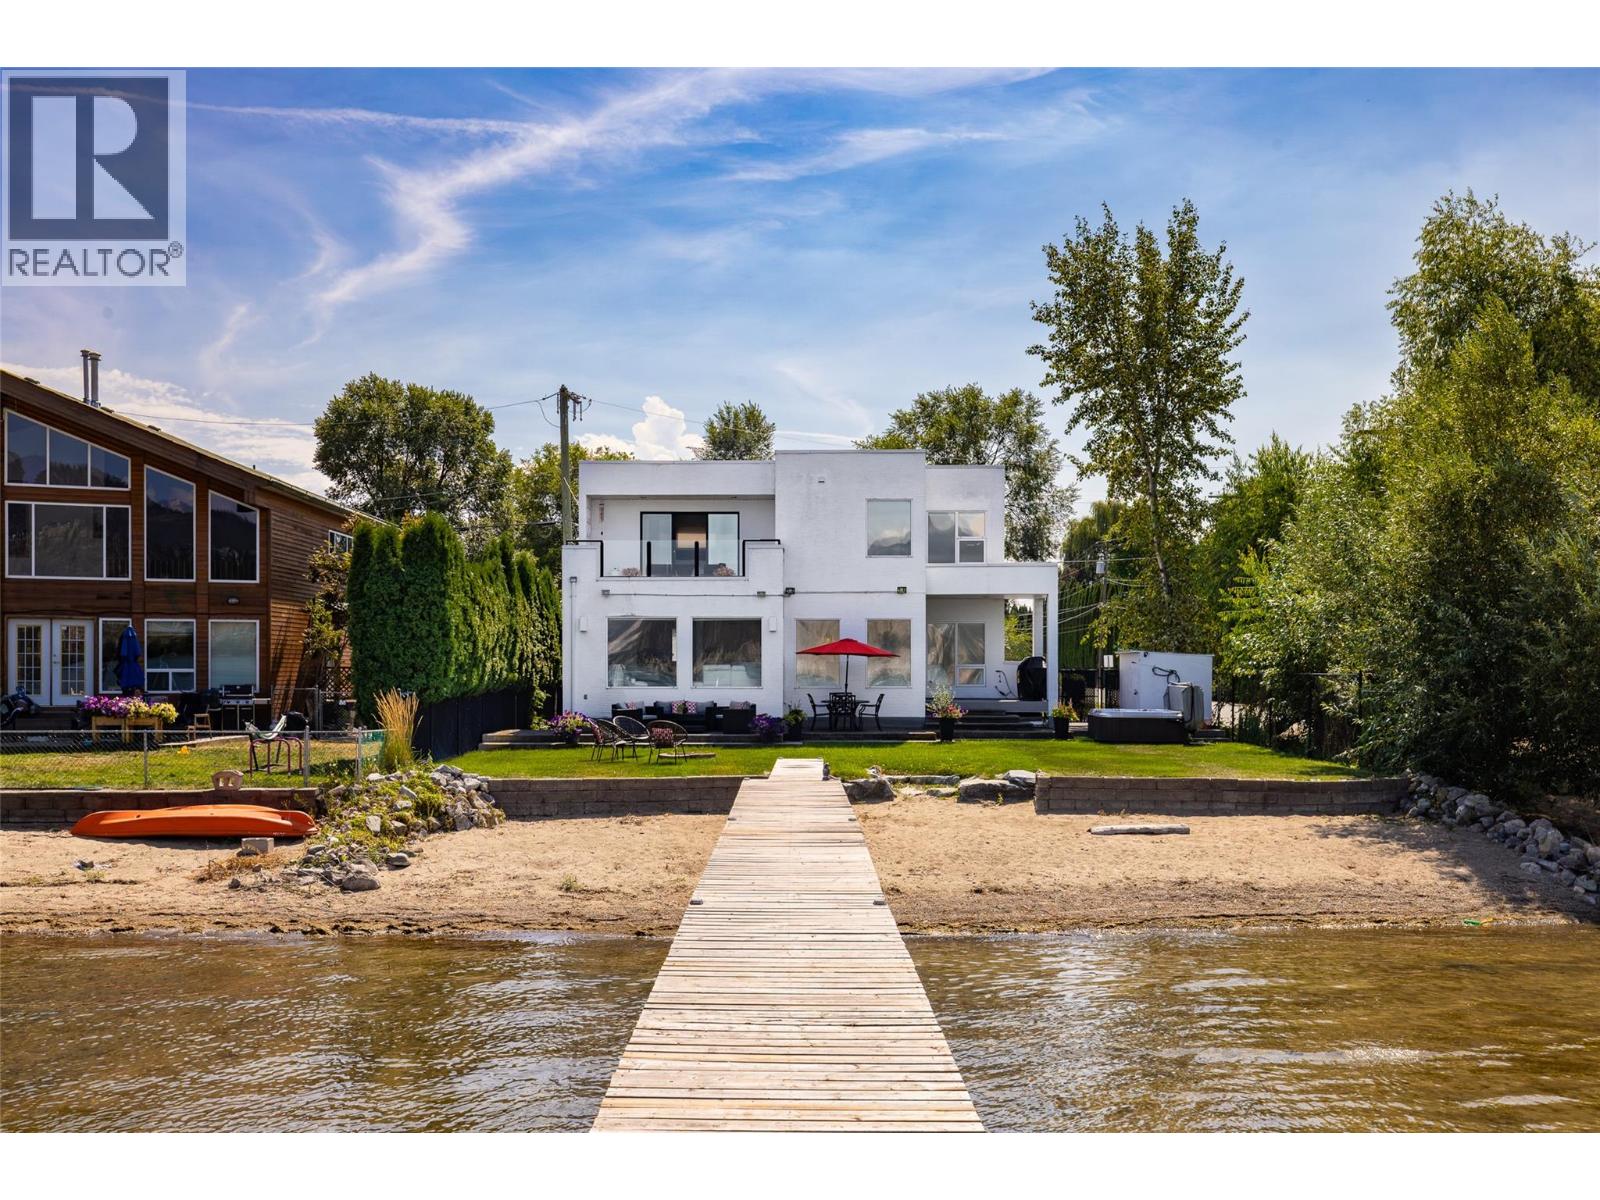
WATERFRONT LIVING, REFINED BY THE OKANAGAN. Set along 62 feet of level Wood Lake frontage, 3210 Clement Road offers a rare opportunity to experience life at the water's edge. Tucked along a quiet no-thru street in Lake Country, this private setting is within easy reach of wineries, dining, golf, trails and everyday amenities, with direct access to Wood Lake and a connection to Kalamalka Lake through the canal. Designed to embrace its waterfront setting, this 1,791 square foot residence offers three bedrooms and two bathrooms with expansive windows drawing natural light and lake and valley views into the open-concept interior. Hardwood and tile flooring, a gas fireplace and a well-appointed kitchen featuring granite countertops, maple cabinetry and a generous island create a warm, sophisticated living space. The upper-level primary bedroom opens to a private lakeview deck, offering a peaceful retreat overlooking the water. Outside, the kitchen flows to a patio and private yard with hot tub, extending toward 62 feet of shoreline and your own private dock. A distinctive waterfront property where privacy, natural beauty and the Okanagan lifestyle come together. (id:44393)
Sotheby's International Realty Canada
Saskatoon, Saskatchewan
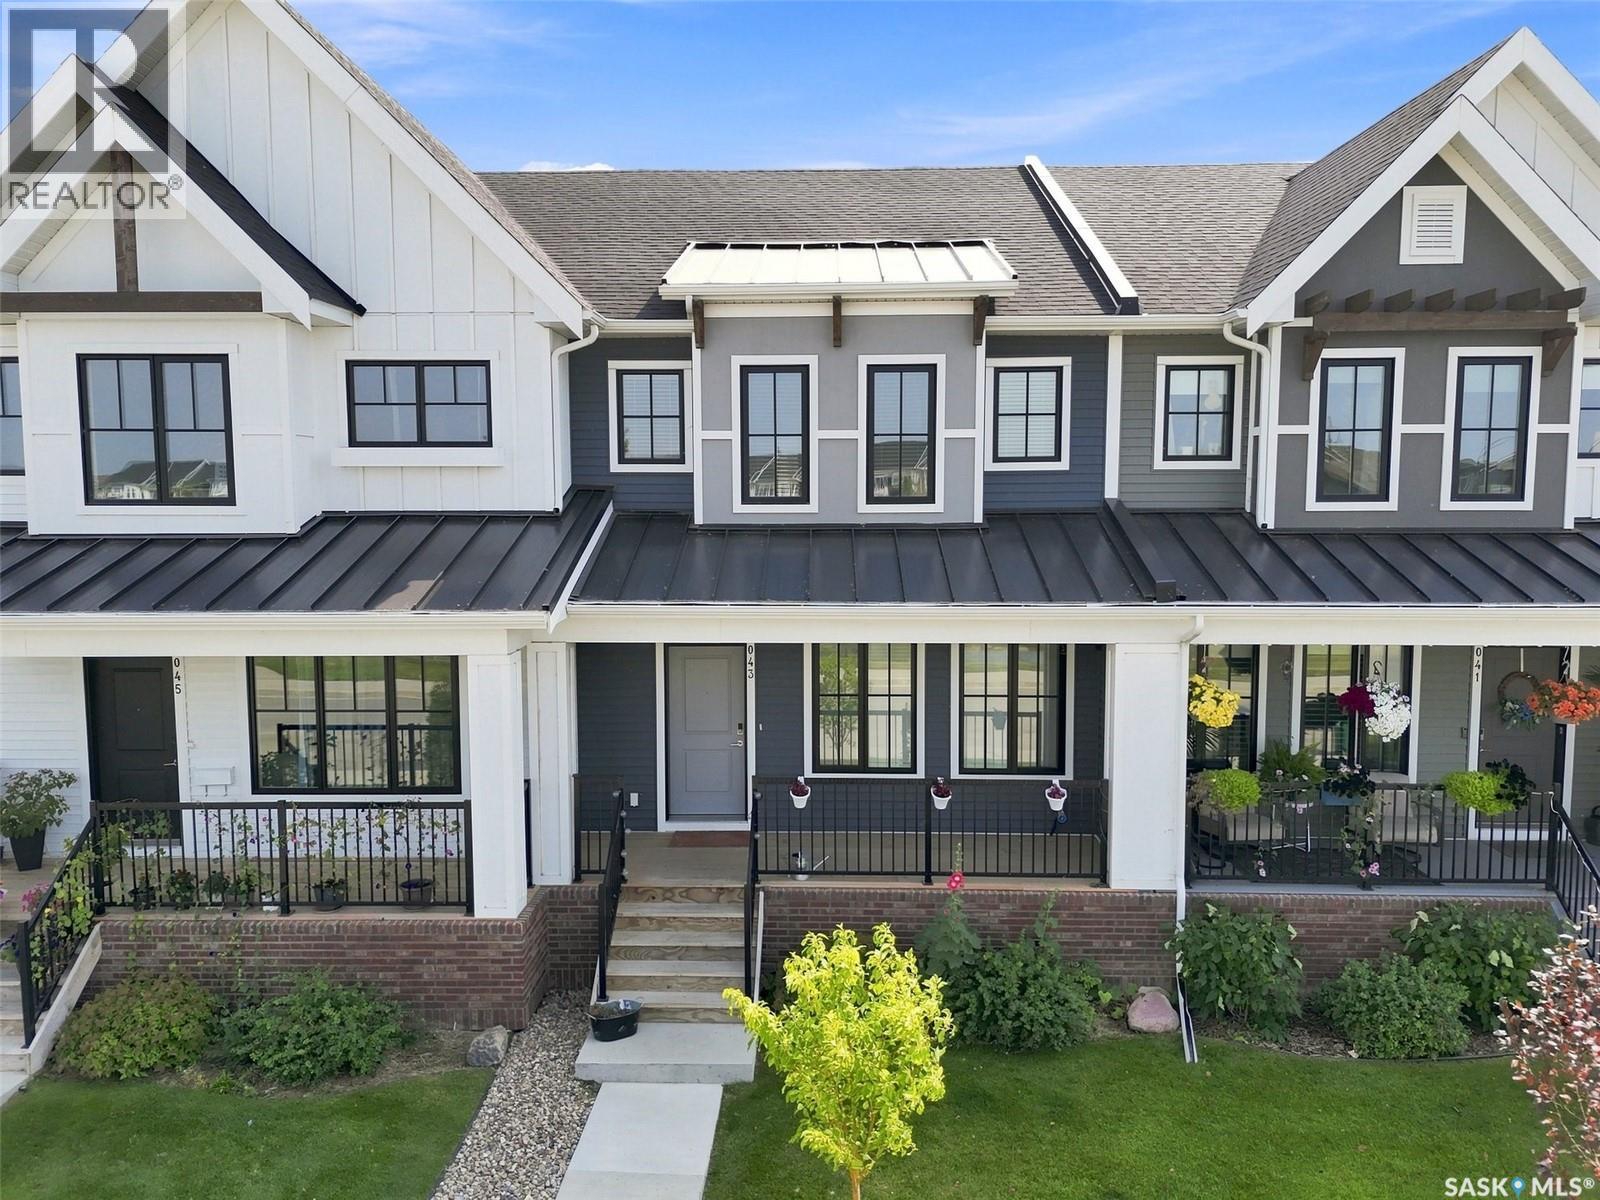
LOCATION, LOCATION, LOCATION! Welcome to this beautifully maintained, like-new two-storey townhome ideally situated fronting a peaceful water feature and surrounded by parks, schools, and everyday amenities. The main floor offers a bright, open-concept layout with luxury vinyl plank flooring throughout, creating a stylish and seamless flow from the spacious great room into the dining area and kitchen. The well-appointed kitchen features granite countertops, stainless steel appliances, ample cabinetry, and a convenient eat-up island/bar — perfect for casual meals, entertaining, or keeping the conversation going while you cook. Upstairs, you’ll find three comfortable bedrooms, including a generous primary suite complete with a luxurious five-piece ensuite. The thoughtful layout provides plenty of space for family, guests, or a home office. Enjoy the convenience of a detached double garage, offering excellent parking and storage, while the front-facing water feature provides a lovely outlook and adds to the peaceful setting. With schools, numerous parks, walking paths, and other amenities just minutes away, this is a location that truly checks all the boxes. (id:44393)
Realty Executives Saskatoon
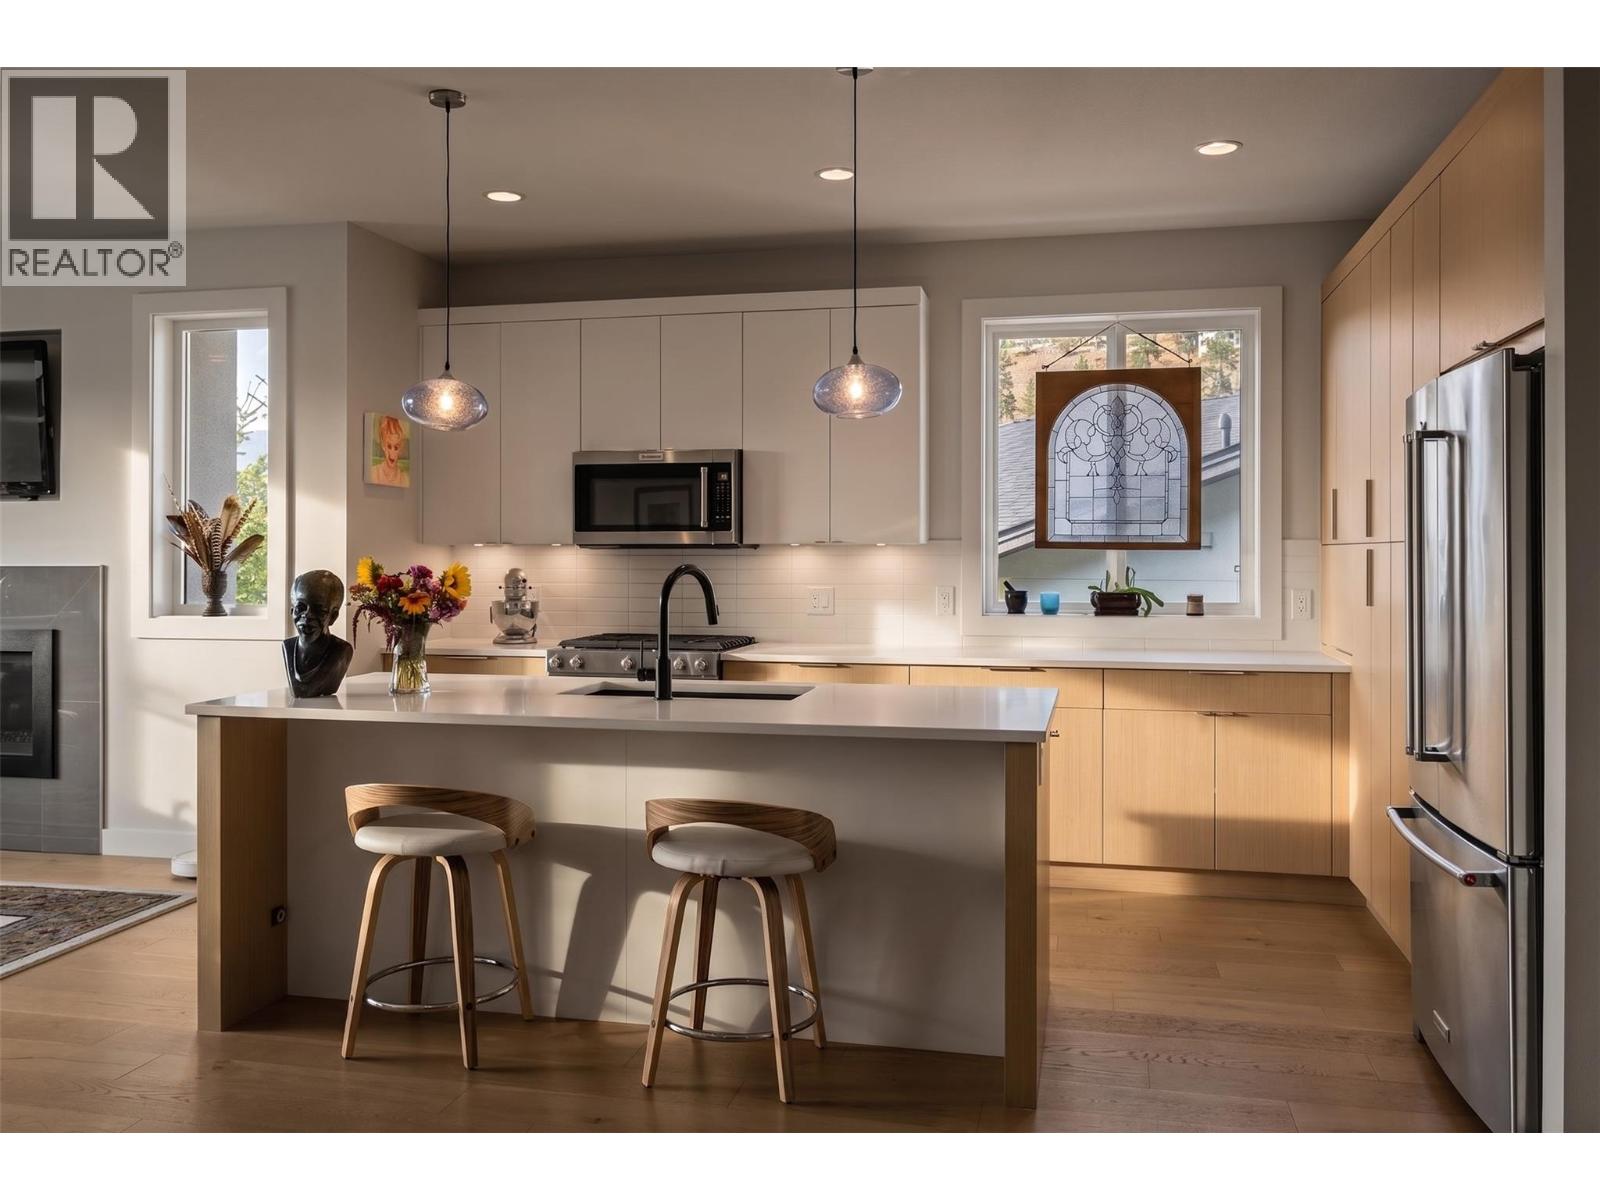
Kelowna, British Columbia
Downside without the compromise. Nestled in the sought-after Lost Creek Point community in Wilden, this modern 4 bed, 3 bath, 2,766 sq ft walkout rancher delivers single-family space, with strata ease. Tucked into nature with 9 ft ceilings, quartz countertops, and bright natural light throughout, the main floor is built for effortless living. The chef-inspired kitchen features SS appliances, ample cupboard space, and a large island with seating. It flows into an open living area with a gas fireplace, built-in TV niche, large dining space and a primary suite with a walk-in closet and 5-pc ensuite with double vanities , shower and a soaker tub. Step onto your covered deck for sweeping mountain and sunset views. The lower level is built to entertain, featuring a rec room, wet bar, 2 guest beds, a full bath, and storage with 125 amp service. Unwind in your basement sauna, or step out to the patio for a hot tub soak with direct access to grass space. Energy Star certified and built to Step Code 4, this high-performance home includes a heat pump, gas furnace, HRV, gas tankless on-demand hot water, and active radon mitigation. Parking is easy with a 2-car garage plus a truck-sized driveway and guest parking available. Located steps from Wilden's trails, parks, playgrounds and just 10 mins to YLW Airport, 10 mins to Downtown Kelowna, and 15 mins to Costco. Premium low-maintenance living awaits, start your return on lifestyle today. (id:44393)
Engel & Volkers Okanagan
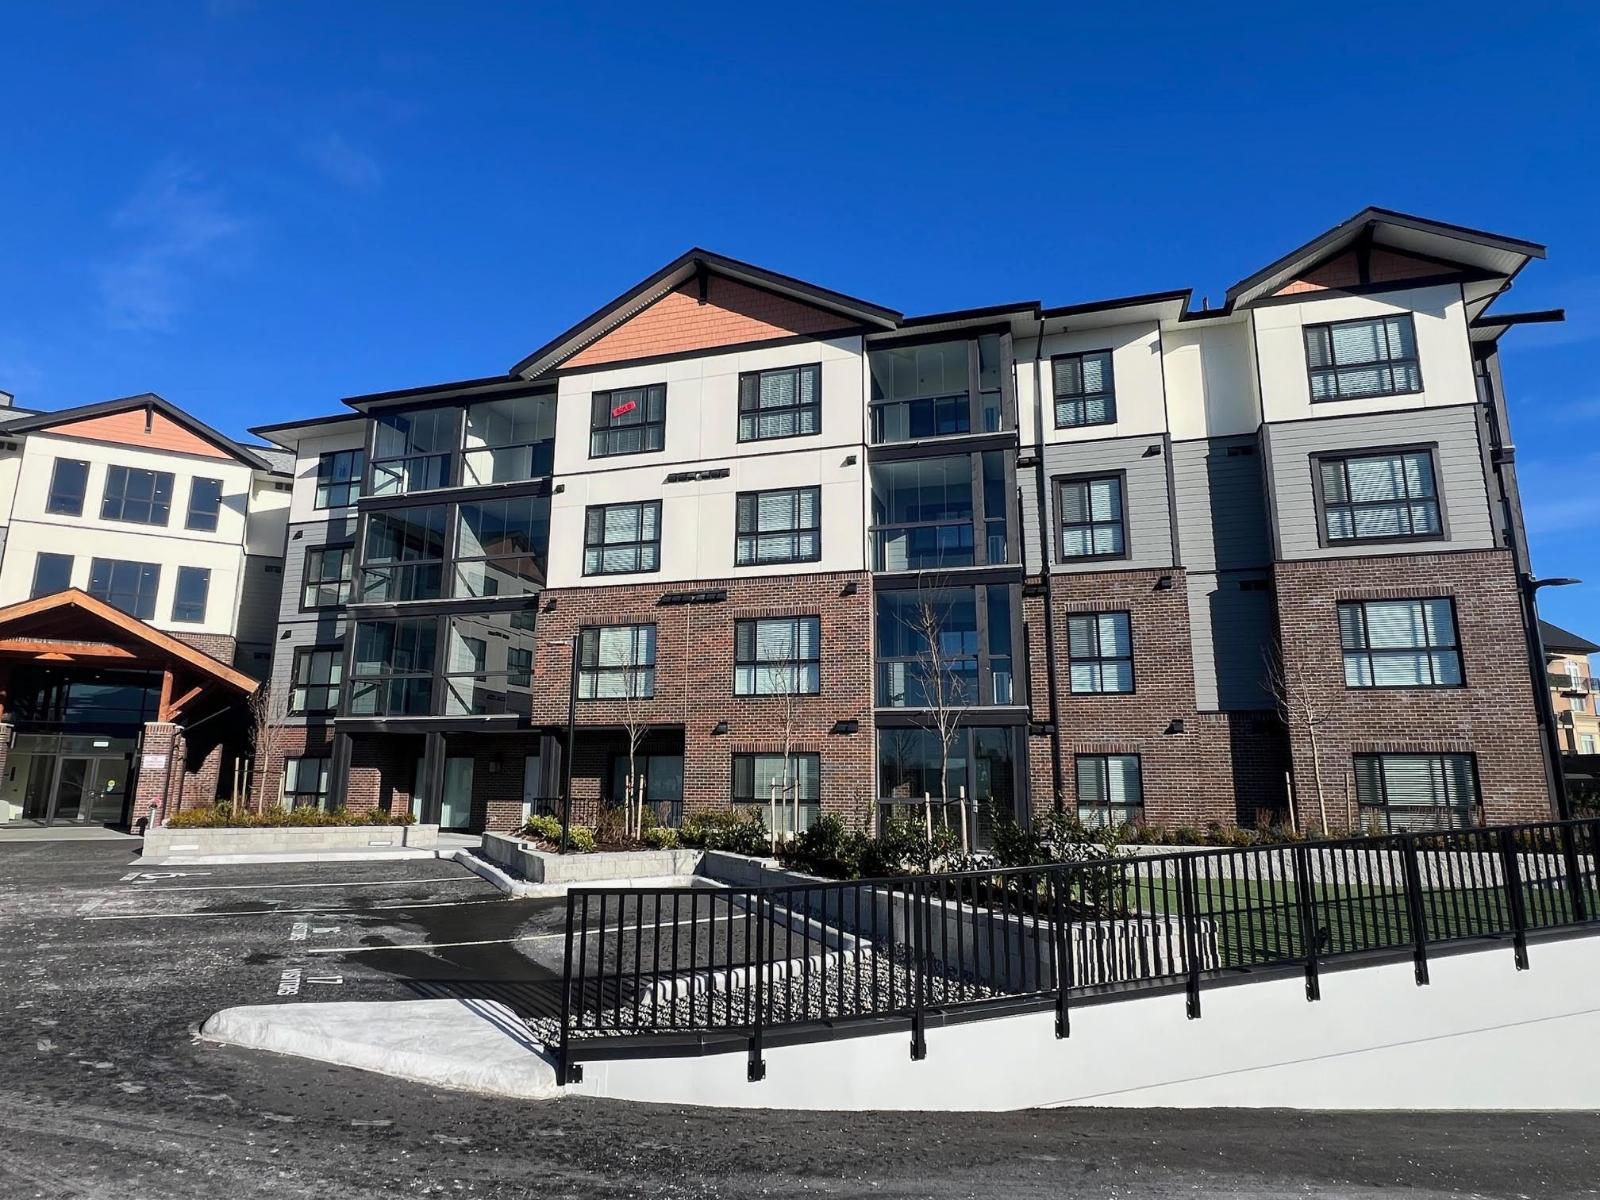
Chilliwack, British Columbia
TOP FLOOR suite in Chilliwack's best value condos which are MOVE IN READY with 113 suites and 19 floor plans. No age restriction and pet friendly. This B1A plan is a and our best seller and features include 1 bedroom + Den, Air Cond, Quartz Counters, 6 quality Appliances, King Size Bedrooms, Wide plank scratch resistant flooring, LED lighting, Window Blinds, Screens, 9' Ceilings, Glass Solarium Patio Enclosure. Low strata fees, Fitness room, Pool Table, Ping Pong Table, Car wash and Vac, Storage, EV Car Charge Available & Much More! Open House 12:00-4:00 weekends or by private appt for serious Buyers. (id:44393)
Sutton Group-West Coast Realty (Abbotsford)
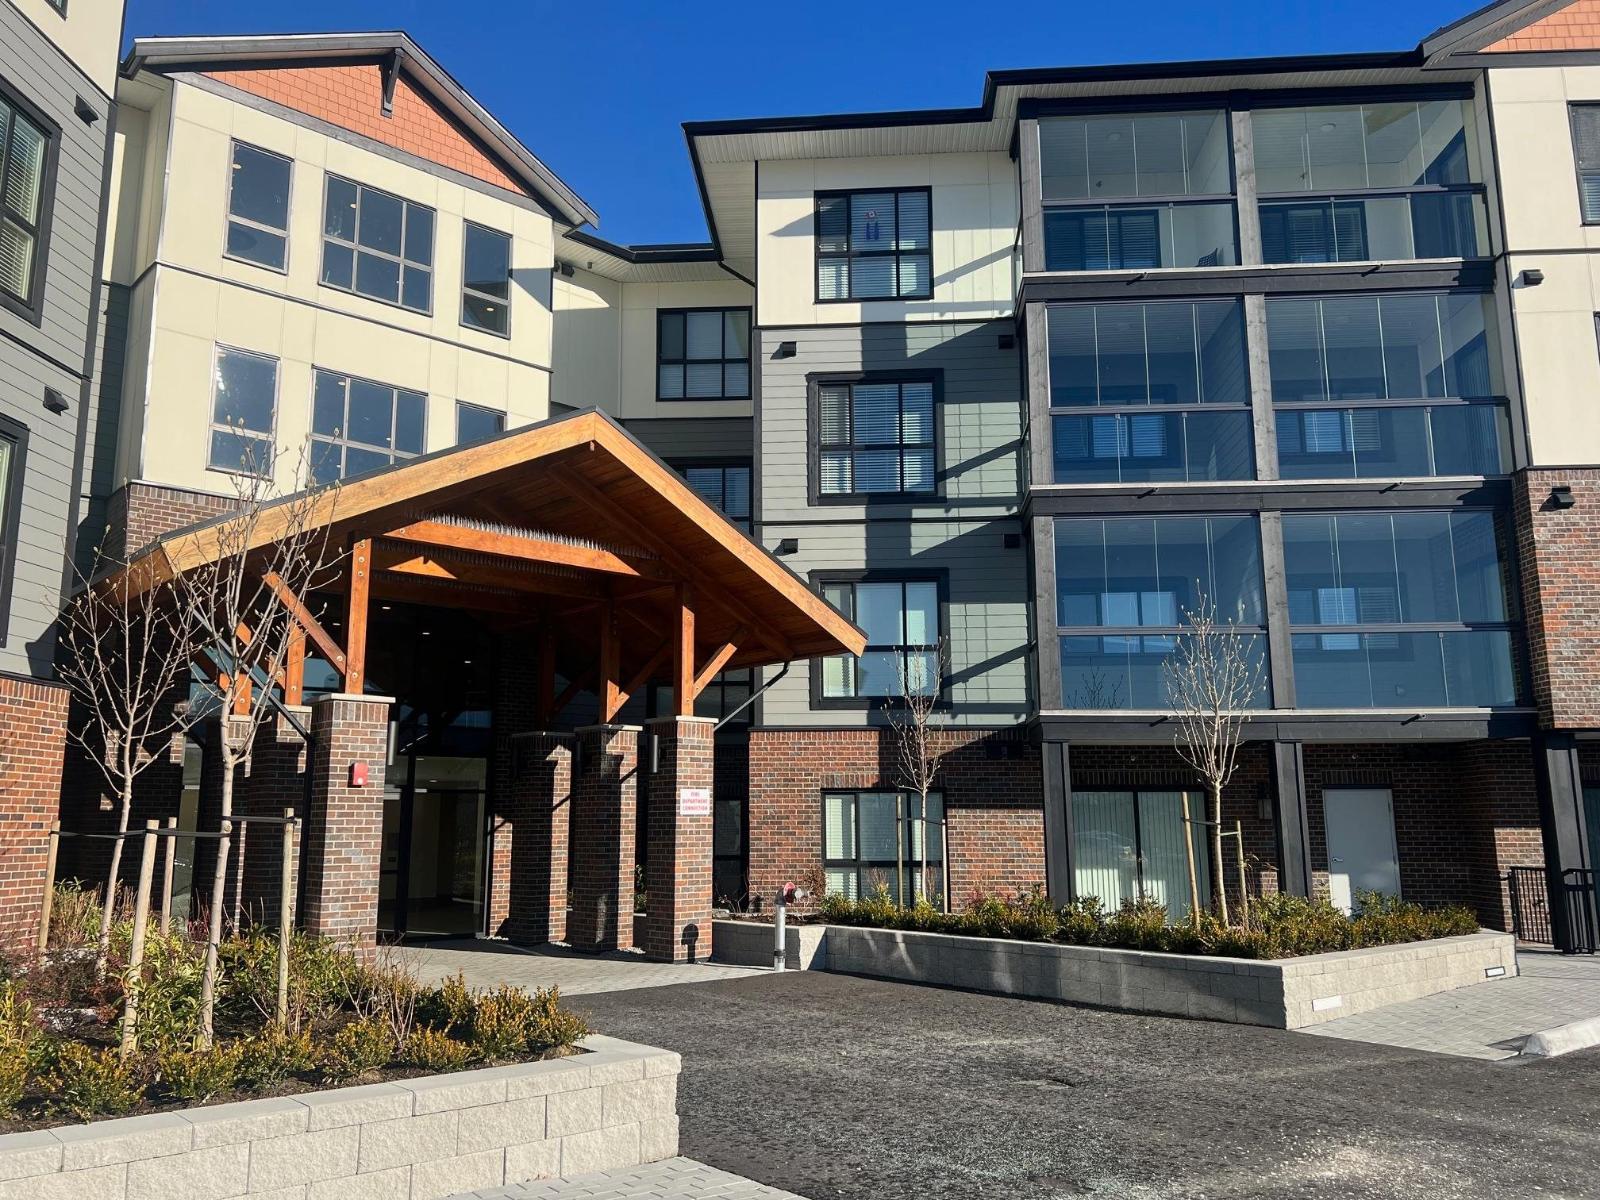
Chilliwack, British Columbia
Mountainview Lane - Chilliwack's best value condos which are MOVE IN READY with 113 suites and 19 floor plans. No age restriction and pet friendly. This B1A plan is a and our best seller and features include 1 bedroom + Den, Air Cond, Quartz Counters, 6 quality Appliances, King Size Bedrooms, Wide plank scratch resistant flooring, LED lighting, Window Blinds, Screens, 9' Ceilings, Glass Solarium Patio Enclosure. Low strata fees, Fitness room, Pool Table, Ping Pong Table, Car wash and Vac, Storage, EV Car Charge Available & Much More! Open House 12:00-4:00 weekends or by private appt for serious Buyers. (id:44393)
Sutton Group-West Coast Realty (Abbotsford)
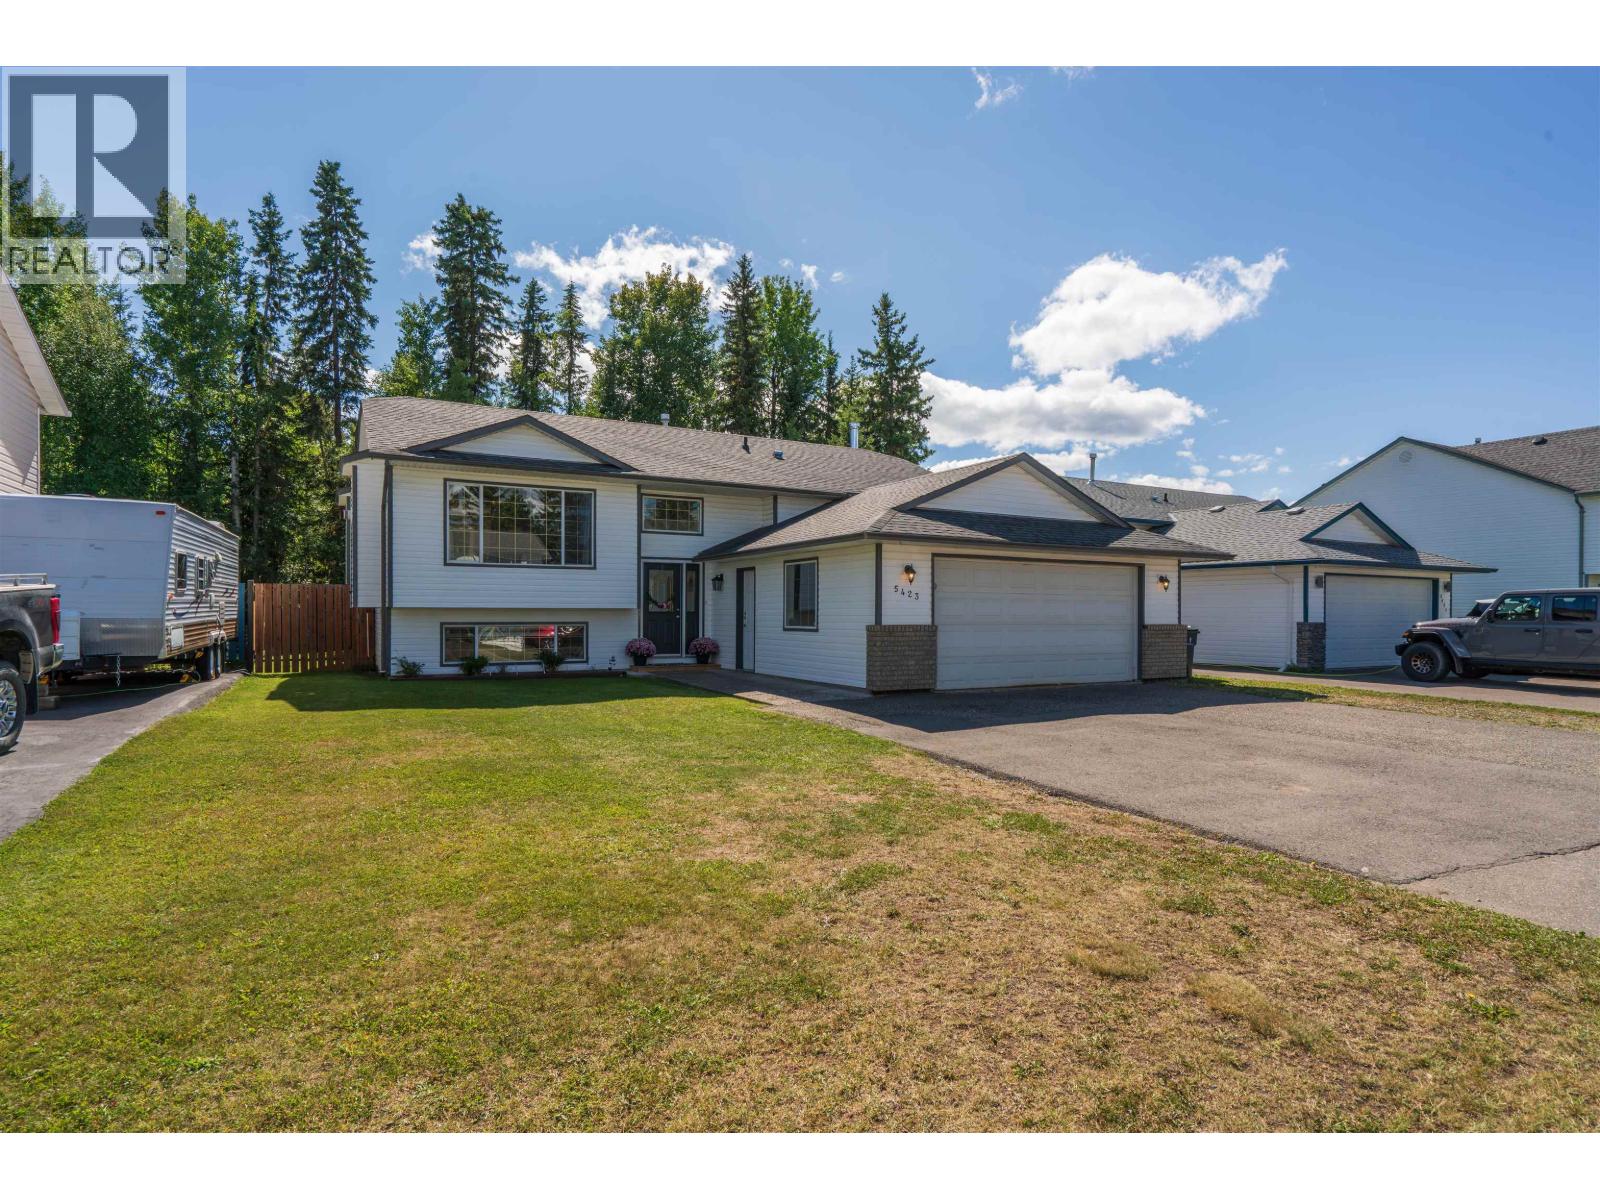
Prince George, British Columbia
Welcome to 5423 Woodoak Cres in desirable Woodlands Subdivision! This clean split-level rancher is a perfect option for a family looking for a home with excellent value. Main level has been updated with custom built-in cabinets and an electric fire place. The modern kitchen functions well for family gatherings with convenient access to a 19'x19' sundeck. Three bedrooms on the main with two full bathrooms, basement bathroom has been modernly updated. Other updates within the last few years include carpet, paint, some vinyl windows and new HWT & Furnace in 2025. Basement has two bedrooms, games area, well laid out laundry area, storage, & a wood burning stove as a secondary heating option. Backyard is ready for the family to enjoy including the gardening enthusiast. This home is a must view! (id:44393)
RE/MAX Core Realty
Saskatoon, Saskatchewan
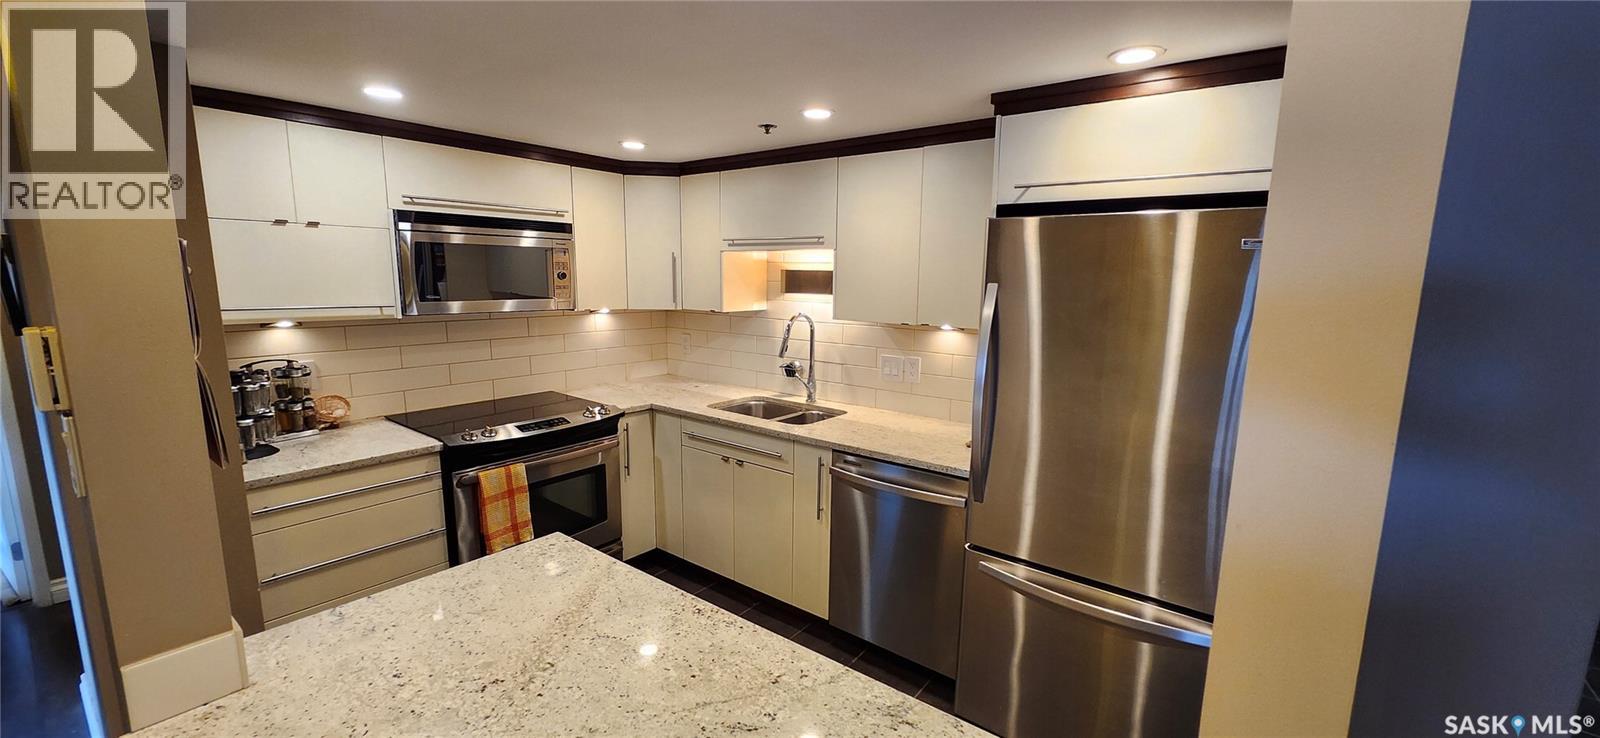
Wow---Check out the AMAZING VIEW of the river and downtown city lights from this sunny, south-facing 10th floor 2 bedroom condo in The Hallmark, one of downtown Saskatoon’s finest addresses. Inside this unit has been updated over the years with all new laminate & ceramic tile flooring, baseboards & trims, doors & lighting. The updated maple kitchen features an eating bar with quartz countertops, stainless steel appliances, tile back splash, & undercabinet lighting. The bathroom features a soaker tub/shower with ceramic tile, & modern maple vanity. The master bedroom, with a spacious walk-in closet, has patio doors to the south facing balcony. The 2nd bedroom for office or accommodating family or guests. The open plan dining room / living room faces a wall of south-facing windows to that amazing city view. The concrete balcony has space enough for a BBQ and al fresco dining. Ensuite laundry & plenty of storage. Central air conditioning. One surface parking stall (#158) included. The 27 story Hallmark building features a renovated lobby area, on-site convenience store, & fitness facilities with weights, cardio, & a squash/racquetball court. Super convenient downtown location close to the river, U of S, and downtown amenities. (id:44393)
Royal LePage Varsity

Surrey, British Columbia
Welcome to 16568 104 Avenue - an impressive newer home built by Foxridge Homes, offering approximately 4,740 sq. ft. of finished living space across three levels. The main floor features a dramatic double-height great room with fireplace, spacious kitchen with pantry, dining nook, formal dining room, flex room, mudroom, and attached double garage. Upstairs are four generous bedrooms, including a private primary suite, additional bathrooms, laundry, and an open-to-below design. The finished basement offers a large recreation room, flex room, fifth bedroom, and full bathroom. Newer, exceptionally spacious, and thoughtfully designed, this outstanding home is perfect for a growing family. (id:44393)
Magsen Realty Inc.
Salmon Arm, British Columbia
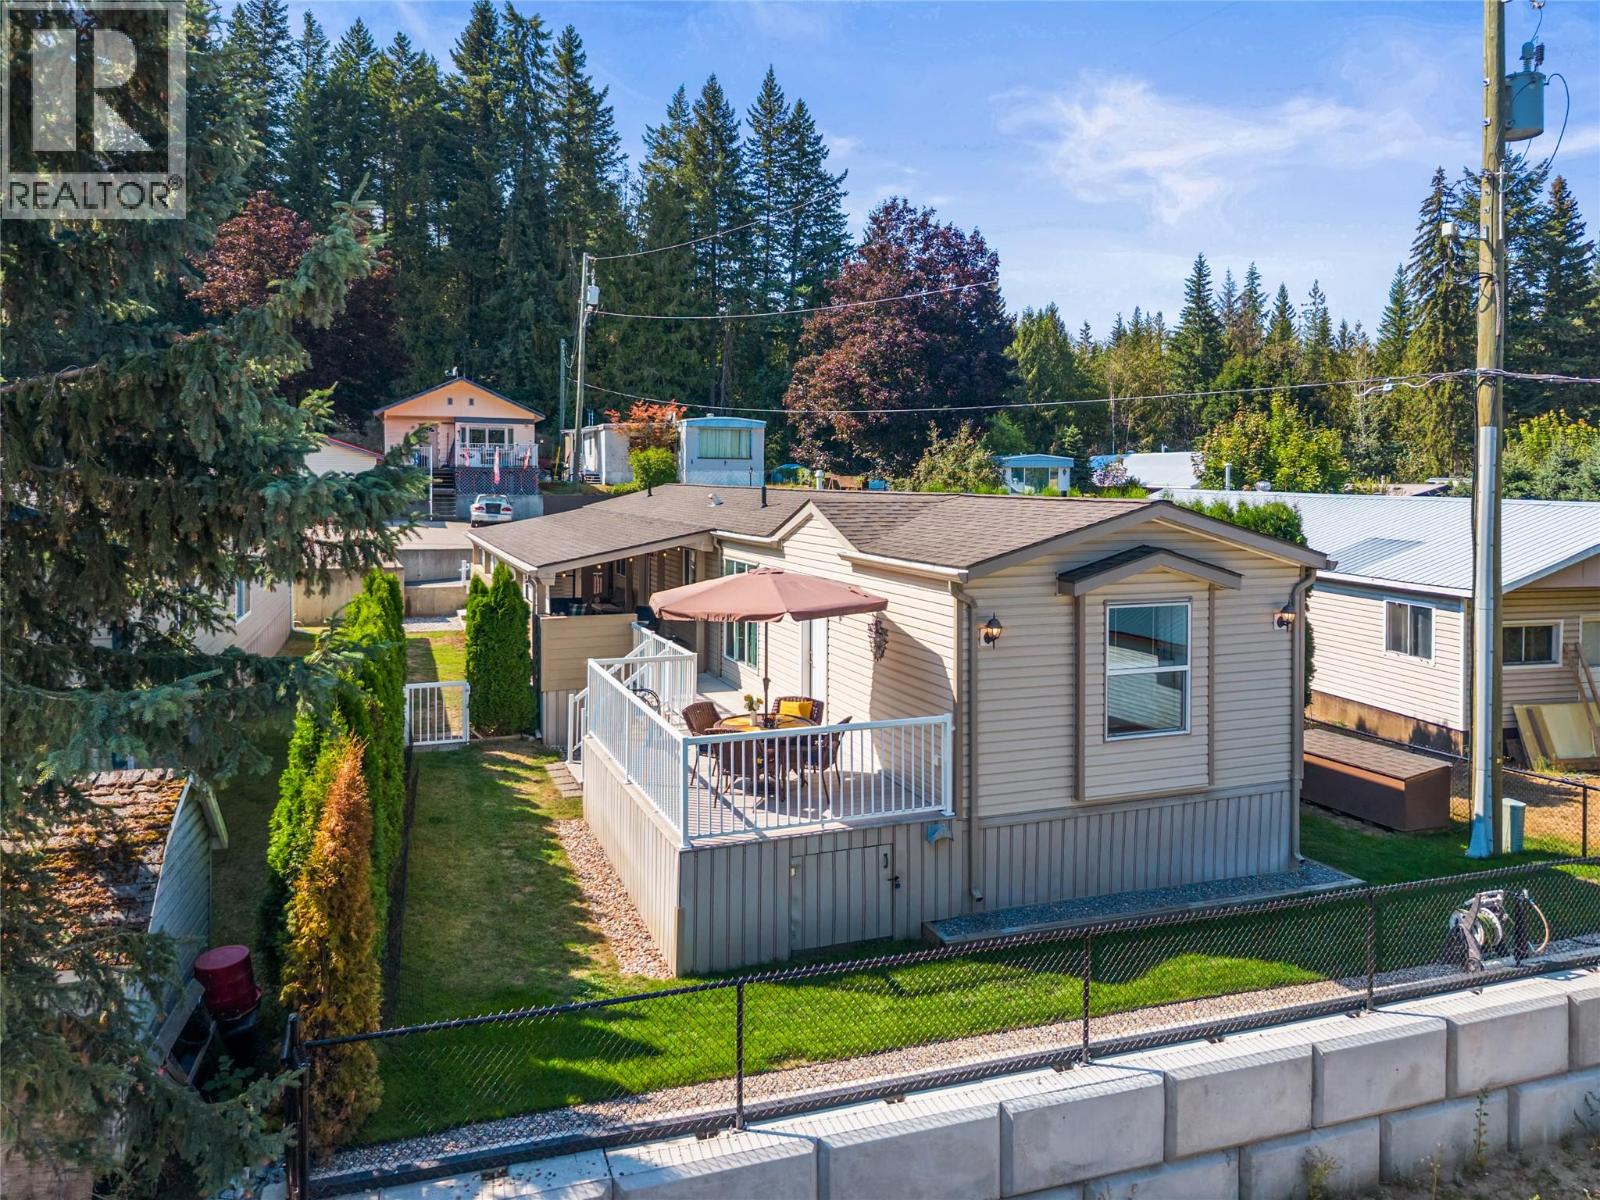
Some homes simply feel right the moment you walk in! Welcome to this meticulously maintained 2016 home in Countryside Mobile Manor, where thoughtful updates, a smart layout and exceptional outdoor living come together beautifully. This bright 2-bedroom, 2-bathroom home features a desirable split-bedroom design for added privacy. The spacious primary retreat includes a 3-piece ensuite with 2 shower heads and a generous walk-in closet, while the second bedroom and full bath are ideally positioned for guests. At the heart of the home, the open kitchen, dining and living area feels warm and inviting, complemented by updated kitchen and laundry appliances, replaced faucets, newer light fixtures on dimmers, a pantry, and dedicated laundry space. Outside, one expansive deck offers the best of both worlds with a large covered living area and an open sun-filled section, all finished in low-maintenance composite decking. A fully fenced yard, mature greenery, storage shed and additional under/above-deck storage complete the package. With mountain scenery and Salmon Arm Golf Club nearby, this is easy Shuswap living at its best. Beautifully kept, thoughtfully improved and ready to enjoy from day one! (id:44393)
RE/MAX Vernon Salt Fowler
Vernon, British Columbia
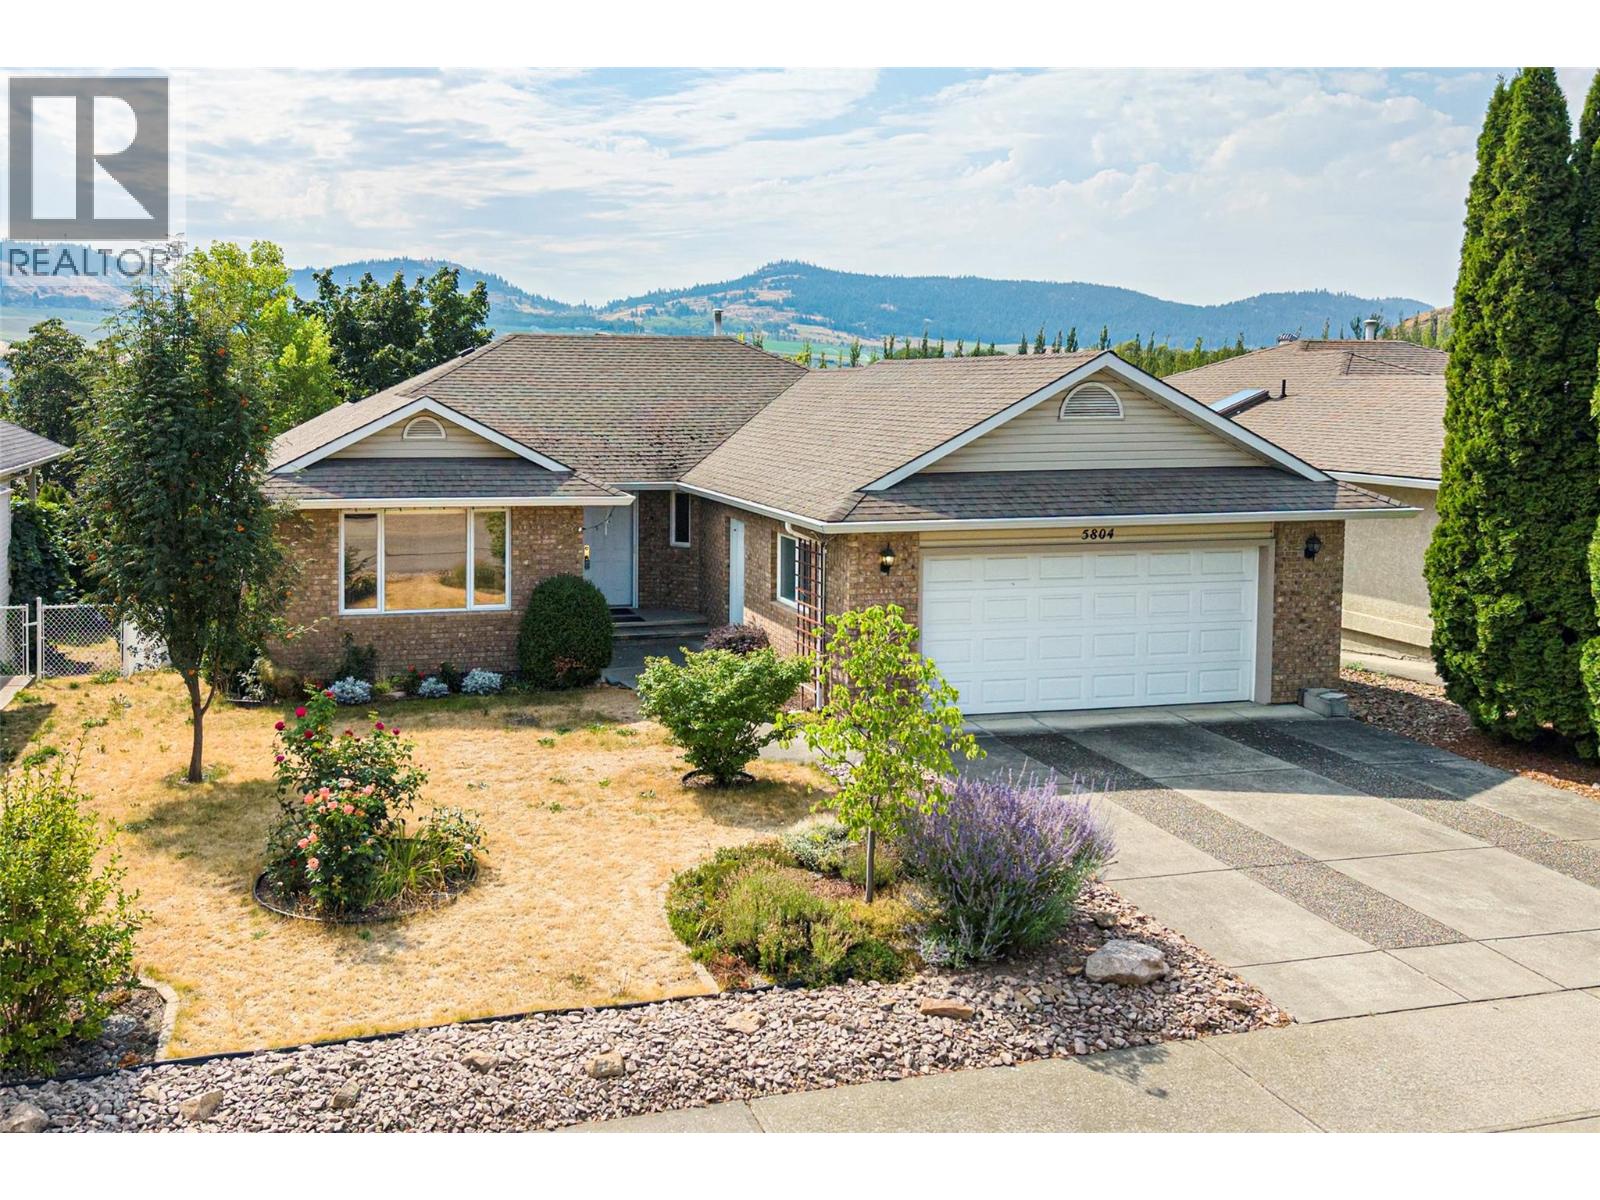
Solid, 1996 custom built home, on a quiet dead end road, in the desirable Westmount/Bellavista area of Vernon BC. This home is a perfect Rancher with a walk-out basement style, with a flat driveway, and just the right size for comfort and convenience at 2,782 sq ft on the 2 levels. It is a one owner custom home that was high quality built from the start! With thought given to every detail so it would be low maintenance, low cost to operate, and long lasting. All of the concrete was carefully poured and cured, the outside is solid brick, the heating system is a clean, & efficient, with a boiler delivering radiant hot water heat to registers in every room. There is also a freestanding gas stove in the basement for added aesthetic and comfort, as well as a gas insert Fire Place in the upstairs living room. You will find gleaming hardwood floors in the living room, dining room , hallway, and all three upstairs bedrooms, and beautiful built in oak cabinets throughout the home. You have a lush, sunny backyard with a plum tree, grape vines, and opportunity to grow a very productive garden. The front yard is beautifully landscaped w/ many variety of roses and beautiful perennials. You will love the views of neighbouring agricultural fields, and the valley and mountains from your covered back deck. All this just a few minutes from Heritage Park, and Davidson's Orchard, and a short drive to downtown Vernon, 1/2 hour from the Kelowna International Airport , and Silver Star Mtn. (id:44393)
RE/MAX Vernon
Moose Jaw, Saskatchewan
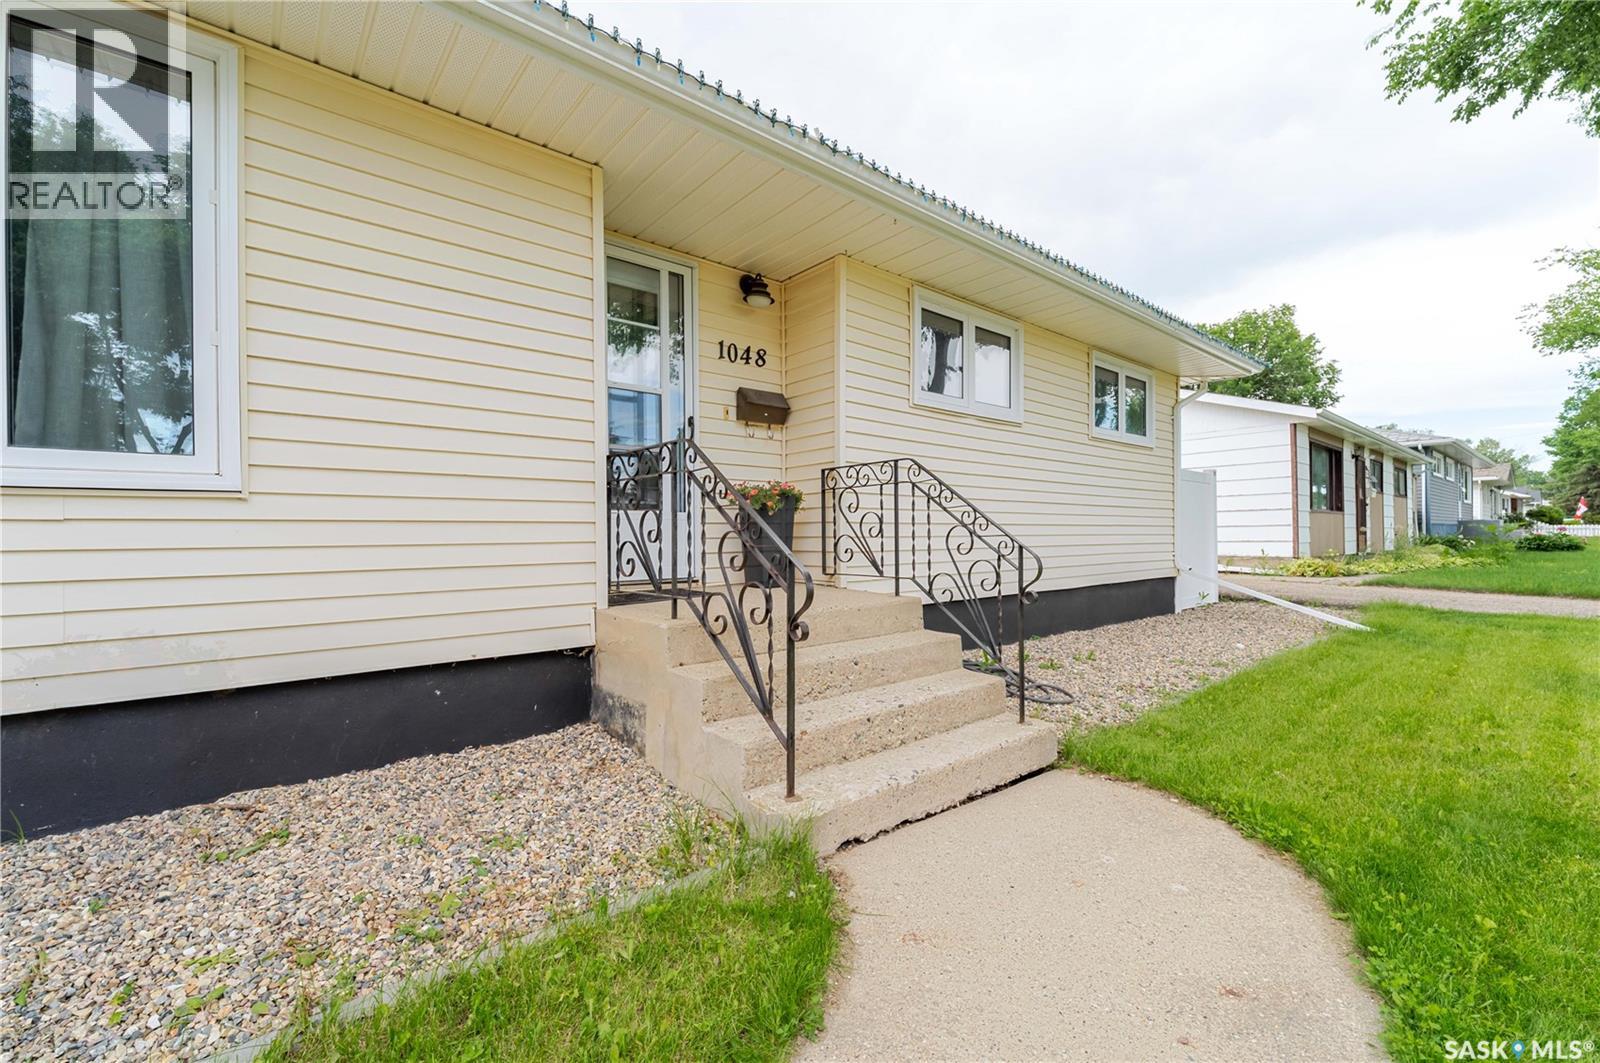
Situated in the sought-after Palliser neighbourhood, this move-in-ready home has plenty to offer! Step inside to a spacious and welcoming living room, highlighted by a large front window that fills the space with natural light. The eat-in kitchen offers plenty of room for your dining table and features ample cabinetry, quartz countertops, a stylish backsplash, and stainless-steel appliances. Down the hallway, you’ll find three generously sized bedrooms and a freshly updated 4-piece bathroom that feels bright, clean, and contemporary. The lower level was newly finished in 2020 and offers a large family room, an additional bedroom, a den, and a 3-piece bathroom with a stand-up shower. The fireplace is also included, adding a cozy touch to the space. A good-sized utility and laundry room with washer and dryer completes this level. Outside, the backyard is a great space for relaxing and entertaining, featuring mature landscaping, a large deck perfect for summer gatherings, and a new PVC fence. Other recent improvements include new shingles in 2018, new sewer and water lines in 2019, PVC windows throughout, new air conditioning, and new eavestroughs. This home has been lovingly maintained, and the pride of ownership is clear. Don’t miss out! (id:44393)
Global Direct Realty Inc.
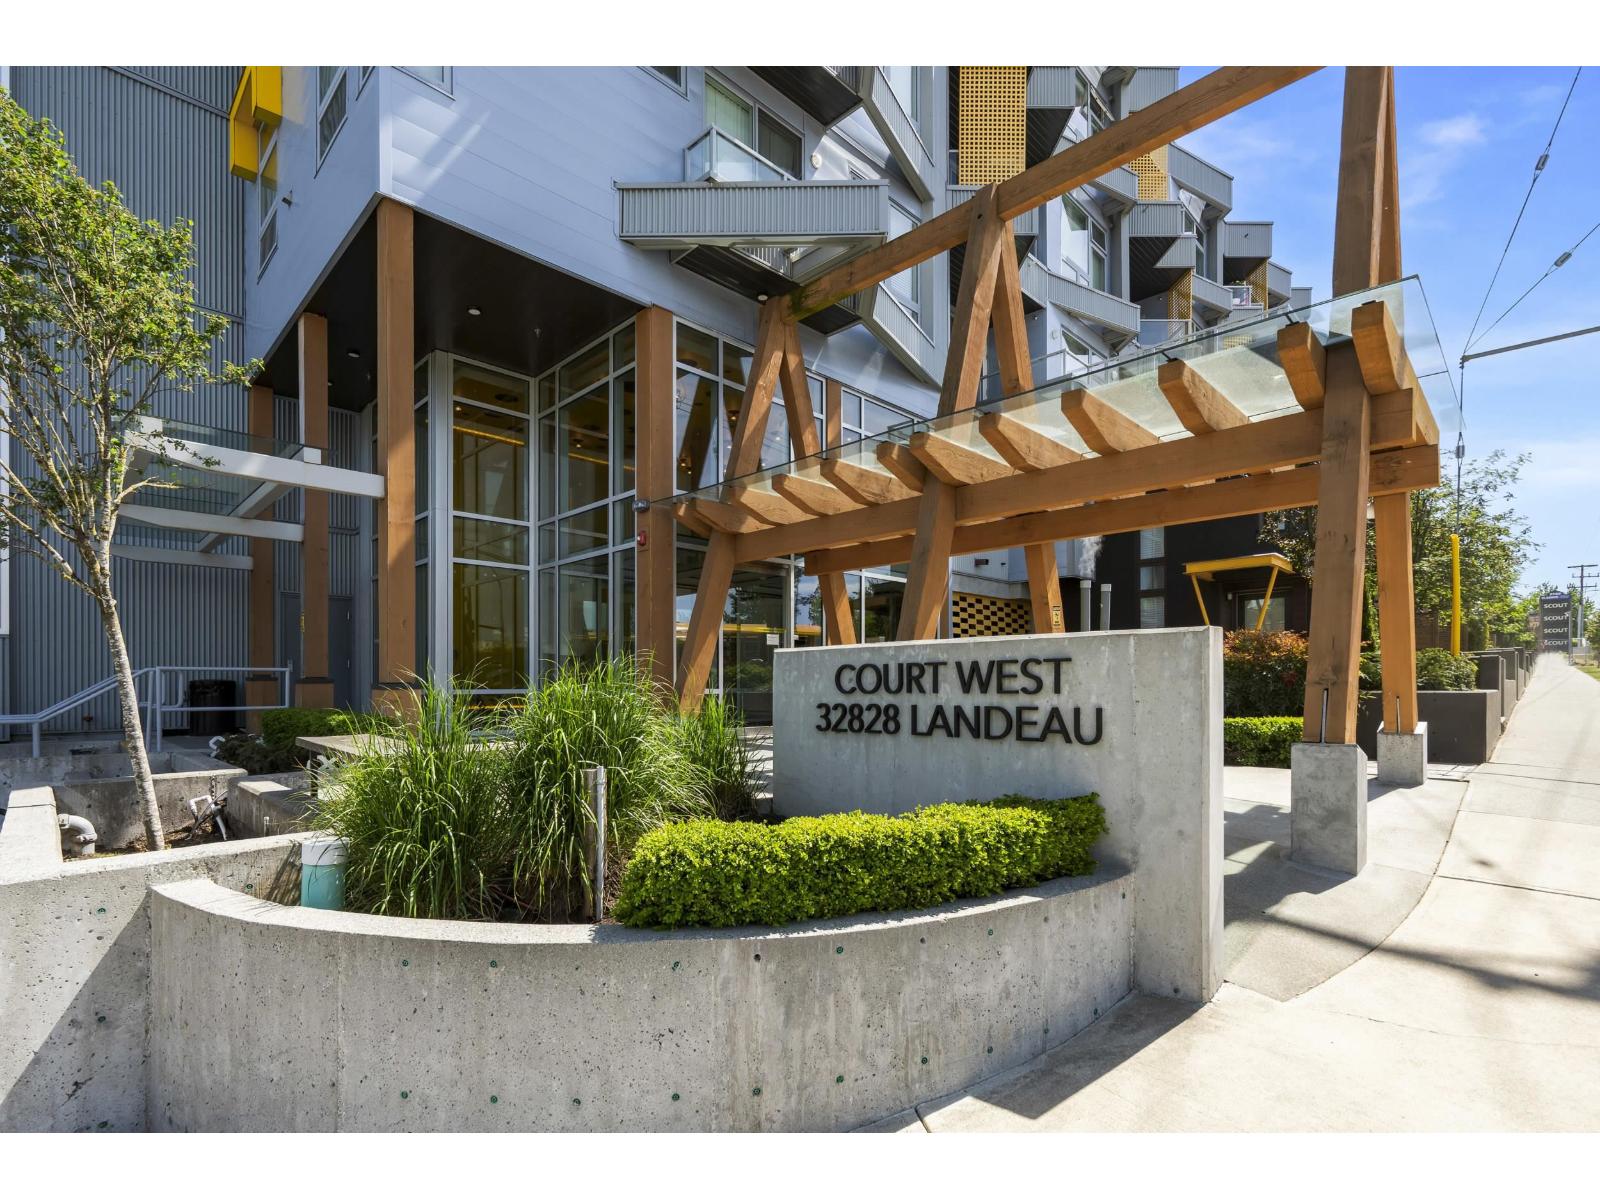
Abbotsford, British Columbia
Experience penthouse living at Court in the heart of Central Abbotsford! This beautiful top-floor condo features 2 bedrooms & 2 bathrooms with an open-concept floor plan and turnkey living.The modern kitchen is outfitted with Fisher & Paykel S/S appliances, sleek two-tone cabinetry, and quartz countertops overlooking the inviting living room with large windows and access to your deck. Take in the stunning mountain & courtyard views while enjoying your morning coffee. The spacious bedrooms are on opposite sides of the unit for added privacy and each features its own spa-inspired bathroom with heated radiant flooring. Ample closet space and upscale finishes throughout make this home move-in ready. 2 parking spots with ev charging options & 1 locker. Amazing location close to everything! (id:44393)
Exp Realty Of Canada Inc.
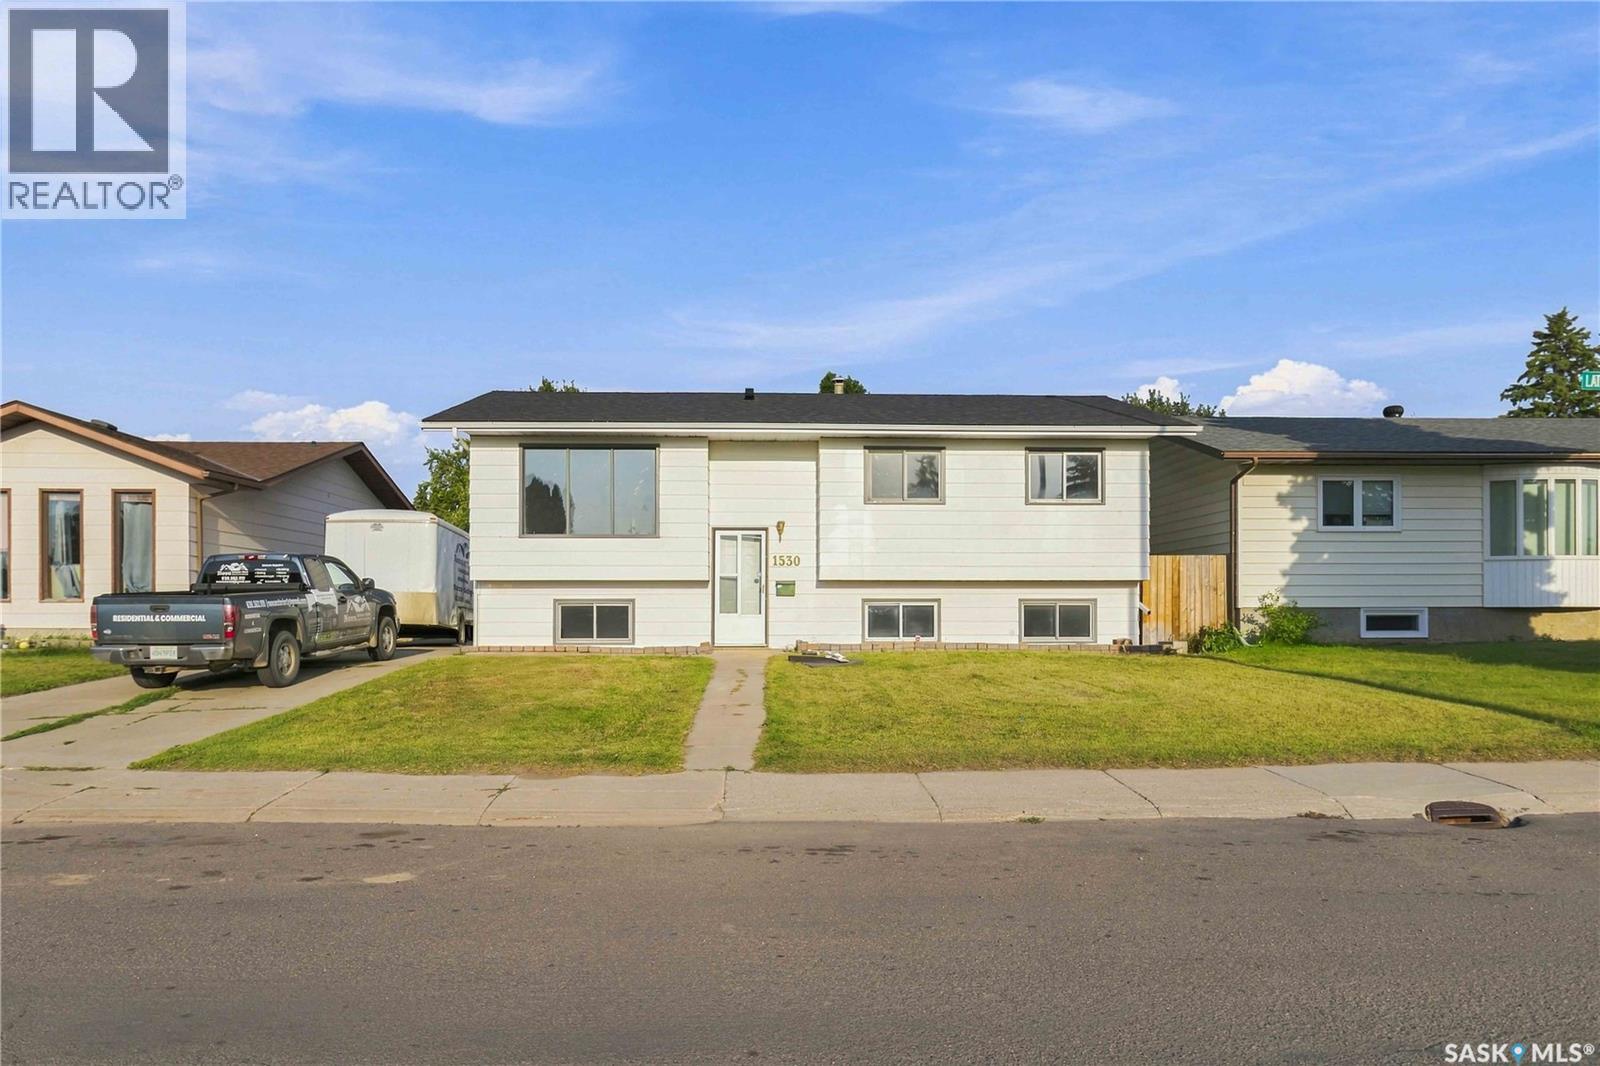
Saskatoon, Saskatchewan
Welcome to 1530 Latrace Road, located in the mature and sought-after community of Dundonald. This spacious home offers 5 bedrooms and 2 bathrooms, providing plenty of room for growing families, multi-generational living, or investors seeking additional living space. The property also features a non-conforming basement suite, adding versatility to meet a variety of lifestyle needs. Extensively updated in recent years, the home showcases numerous improvements, including new shingles on the house (2026), updated kitchen cabinetry and countertops on both the main floor and basement level (February 2026), new flooring throughout (2026), fresh paint, new interior doors (March 2026), updated tile and vanity in the main bathroom, a new basement window (2026), and a newly built deck with railing (2026). A new front entry door has been ordered and will be installed prior to possession. Situated in a family-oriented neighborhood, residents enjoy close proximity to schools, parks, playgrounds, sports fields, walking paths, and recreational amenities. École Dundonald School offers Kindergarten to Grade 8 programming, including French Immersion, while St. Peter School is also nearby. Shopping, dining, and everyday conveniences can be found at the Dundonald Neighborhood Commercial Centre and Confederation Mall, with quick access to Circle Drive and other major roadways for an easy commute. Whether you're searching for a family home, revenue potential, or a property with flexible living arrangements, 1530 Latrace Road offers excellent value in one of Saskatoon's established west-side neighborhoods. As per the Seller’s direction, all offers will be presented on 09/01/2026 5:00PM. (id:44393)
Exp Realty
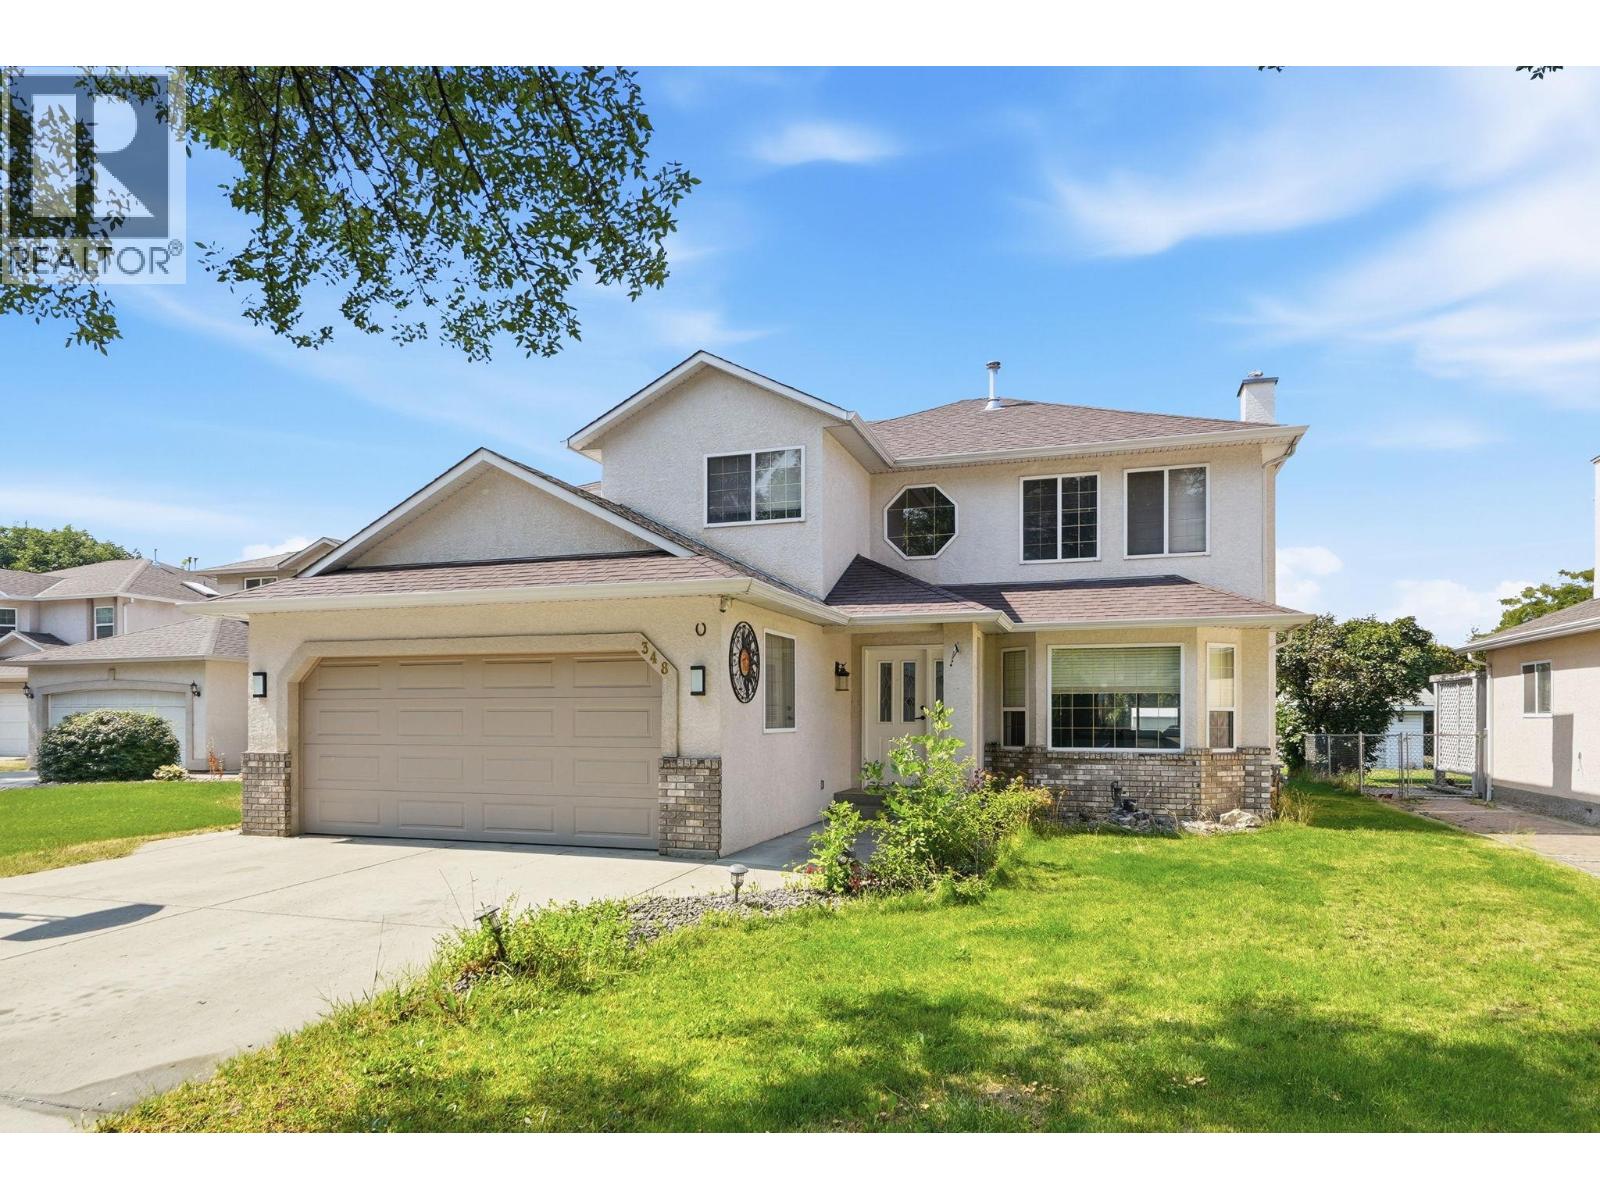
Kelowna, British Columbia
Welcome to 348 Phipps Crescent, a well-appointed home offering 2 living areas, large bedrooms and a generous backyard in a convenient Kelowna location. The main level features maple hardwood and granite tile flooring, while the upper level combines hardwood, tile, and carpet throughout. Heated flooring in the main bathroom and ensuite adds an extra touch of comfort. The home is designed for both everyday living and entertaining, with double garden doors from the breakfast nook and family room opening onto multiple patio areas and the spacious backyard. An outdoor kitchen with built-in BBQ extends the living space outside and creates a great setting for summer gatherings. Additional upgrades include a 2024 air conditioning system, on-demand hot water, and replacement of the original Poly-B plumbing with PEX for added peace of mind. Located just a short walk from nearby recreation facilities and close to the YMCA, temple, parks, shopping, schools, and everyday amenities, this property offers excellent convenience for families and investors alike. The property is currently tenant-occupied on a month-to-month tenancy, providing flexibility for both investors and future owner-occupiers. (id:44393)
Stonehaus Realty Corp.
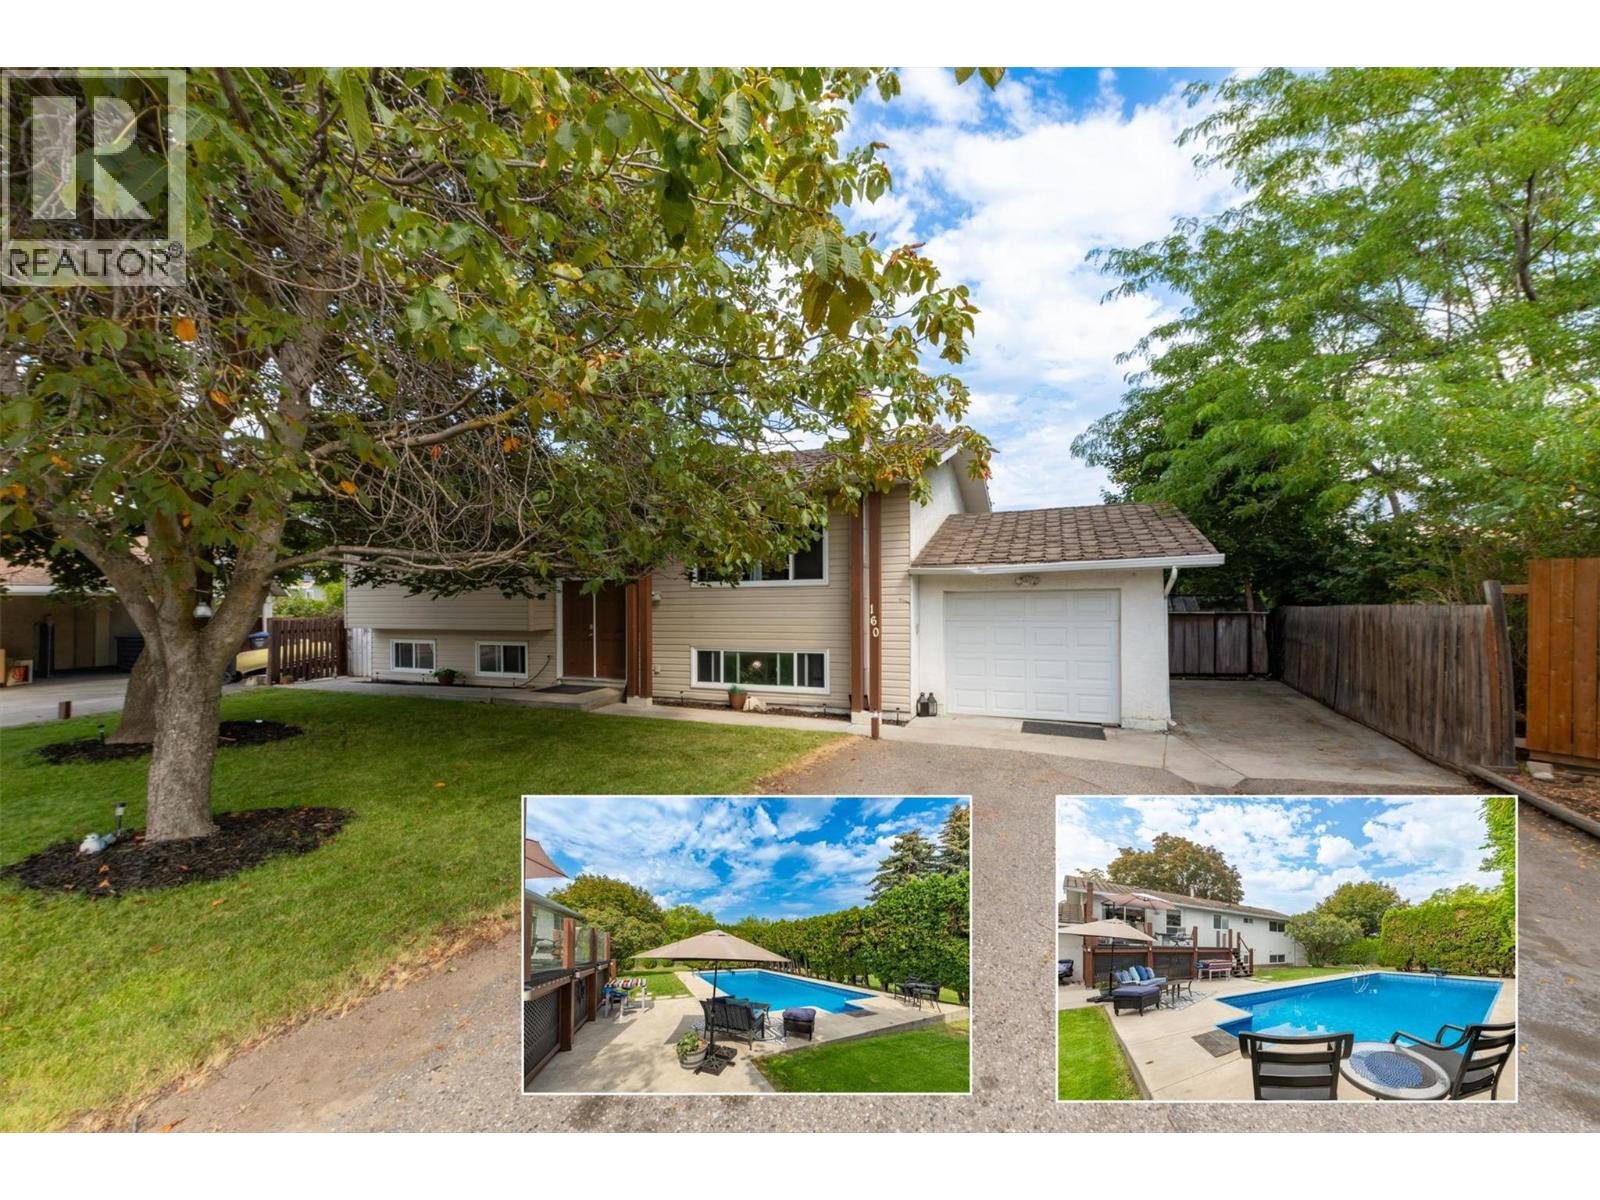
Kelowna, British Columbia
A very rare Rutland South opportunity that delivers lifestyle, flexibility, and future potential on a truly exceptional lot. Set on a massive 0.37-acre property with MF1 zoning, this double-sized parcel offers exciting long-term possibilities for townhome-style redevelopment, while the existing home provides immediate value and everyday enjoyment. The home itself offers 4 bedrooms, 2 bathrooms, and over 2,100 sq ft across two levels, including a separate-entry basement suite configuration with its own kitchen, living area, bedroom, bathroom, and laundry. The main floor features three bedrooms, bright living and dining spaces, and direct access to the generous deck overlooking the backyard. Outside is where this property truly shines. The huge yard is anchored by an incredible in-ground pool, creating a private summer oasis with room to entertain, relax, garden, or simply enjoy the space. The attached garage, additional parking, rear access, RV parking, and convenient access from Rutland Road add excellent day-to-day practicality and future planning flexibility. Adding further peace of mind, the roof is being replaced, giving buyers another important improvement on a property already loaded with upside. Whether you are looking for a spacious family home, a suite-friendly holding property, or a strategic redevelopment opportunity, 160 Leo Road offers a compelling combination of land, location, poolside lifestyle, and future potential. (id:44393)
Royal LePage Kelowna
Salmon Arm, British Columbia
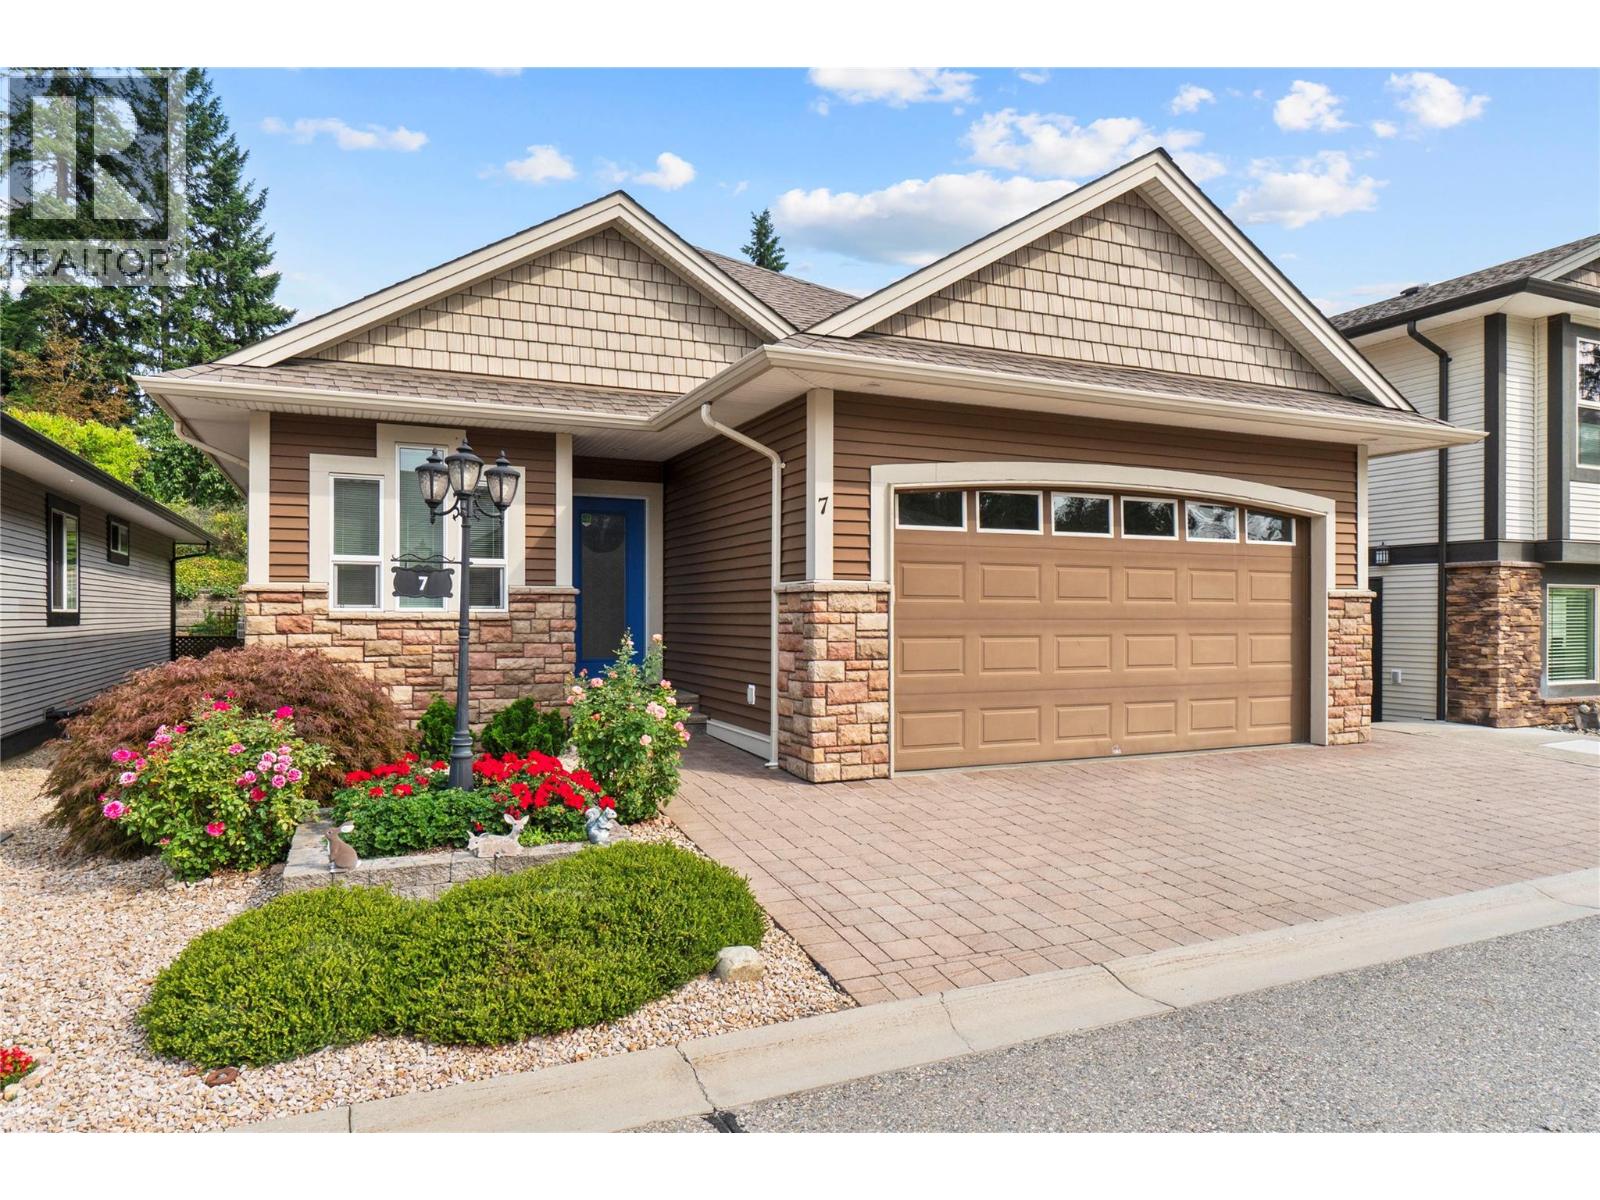
Tucked into a quiet NE Salmon Arm neighbourhood, this bare-land strata lot offers the space and independence of a detached home without the upkeep that can come with a larger property. The layout is particularly practical, with two bedrooms, two bathrooms and laundry on the main floor, plus a third bedroom and bathroom downstairs. The main floor is complete with a cozy living room with a gas fireplace, a kitchen with a spacious island for extra work space, and access to the low maintenance backyard. There is also a large storage room downstairs with plenty of potential to become something more — a workshop, hobby room, office, media room or additional living space. A two car garage completes the property. For those looking to simplify without downsizing their life, this is a great option: low strata fees, enough bedrooms for guests or family, plenty of storage, a peaceful setting, and a transit route nearby. This a comfortable home in a small, established community. Sherwood Oaks is a 55+ strata. Bylaws allow two cats, or two dogs, or one of each. (id:44393)
Royal LePage Access Real Estate
Swift Current, Saskatchewan
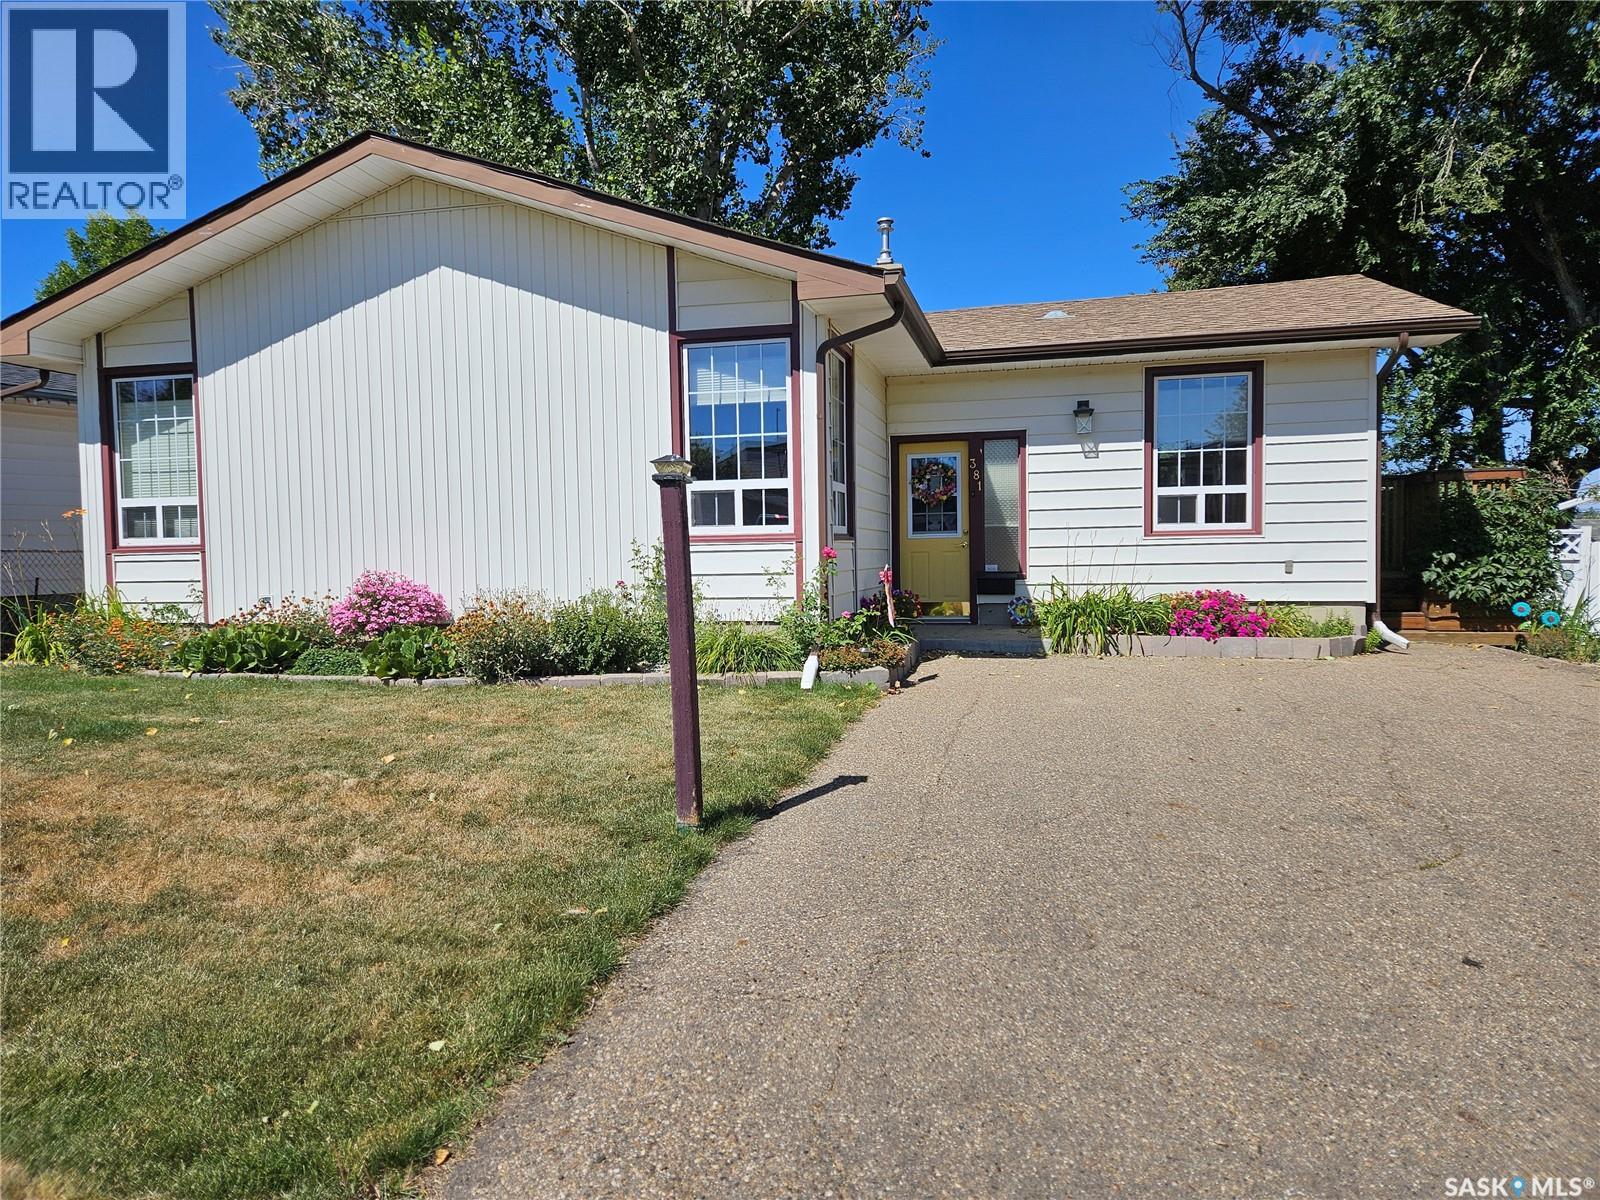
There is something about this home that catches your eye before you even step inside. A touch of cottage style gives this 4 bed/2 bath home a look all its own. Step inside to the entryway with the perfect spot to sit and take your shoes off. The built in seat also opens up , making it a great storage space for shoes and other items. A few steps up to the main floor you will find a bright living room where beautiful corner windows fill the room with natural light and give the home an inviting and relaxing feel. The kitchen and dining area flow easily together making it a comfortable spot to enjoy your morning coffee at the table while looking out the window to the front yard. Down the hall are 3 bedrooms and a beautiful 4-piece bath. Downstairs there's even more room to spread out with a large open family room featuring built-in bookshelves, an over-sized bedroom, a 3- piece bathroom, laundry room and plenty of storage. A walk out from the lower level leads directly to the attached double garage for everyday convenience. Above, you will enjoy the upper deck, where you can take in a view that feels like it goes on forever. This is will the perfect spot for BBQs and watching the evening sky come alive with its beautiful sunsets. 50 years with the same owner, this home has been thoughtfully maintained and updated over the years, and shows true pride of ownership inside and out. Now it's ready for its next family to call it home. Call to book your personal tour today (id:44393)
RE/MAX Of Swift Current
Vernon, British Columbia
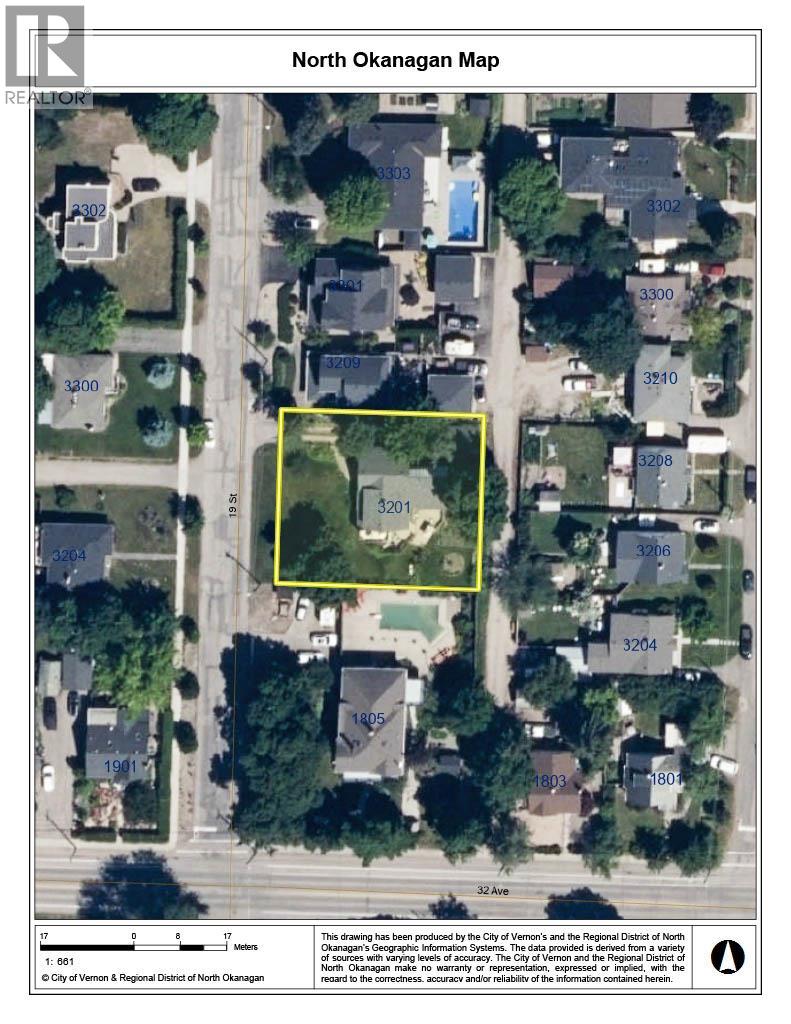
Rare find, 2 side-by-side legal lots offered together in one of the East Hills most desirable character home areas. Each lot is 50’ x 120” has lane access and municipal sewer and water. Gentle grade from the north (alley) down to 19th Street. The home straddles both lots and is probably not worth restoring or moving. Too many build or development options to mention, including: 2 new homes from the same builder or separate builders, amalgamating the lots for one estate lot and home, multi-unit dwellings on one or both lots, one multifamily dwelling of up to 7 units. Same owner for 56 years, and time to move to a more retirement-style home and lifestyle. Willing to rent back if developer or builder needs time for permits and applications. Would consider a trade to a “Quail Run” style level entry home with basement. Lots more info available. Call text or email for more info or a private viewing (id:44393)
RE/MAX Vernon
Chilliwack, British Columbia
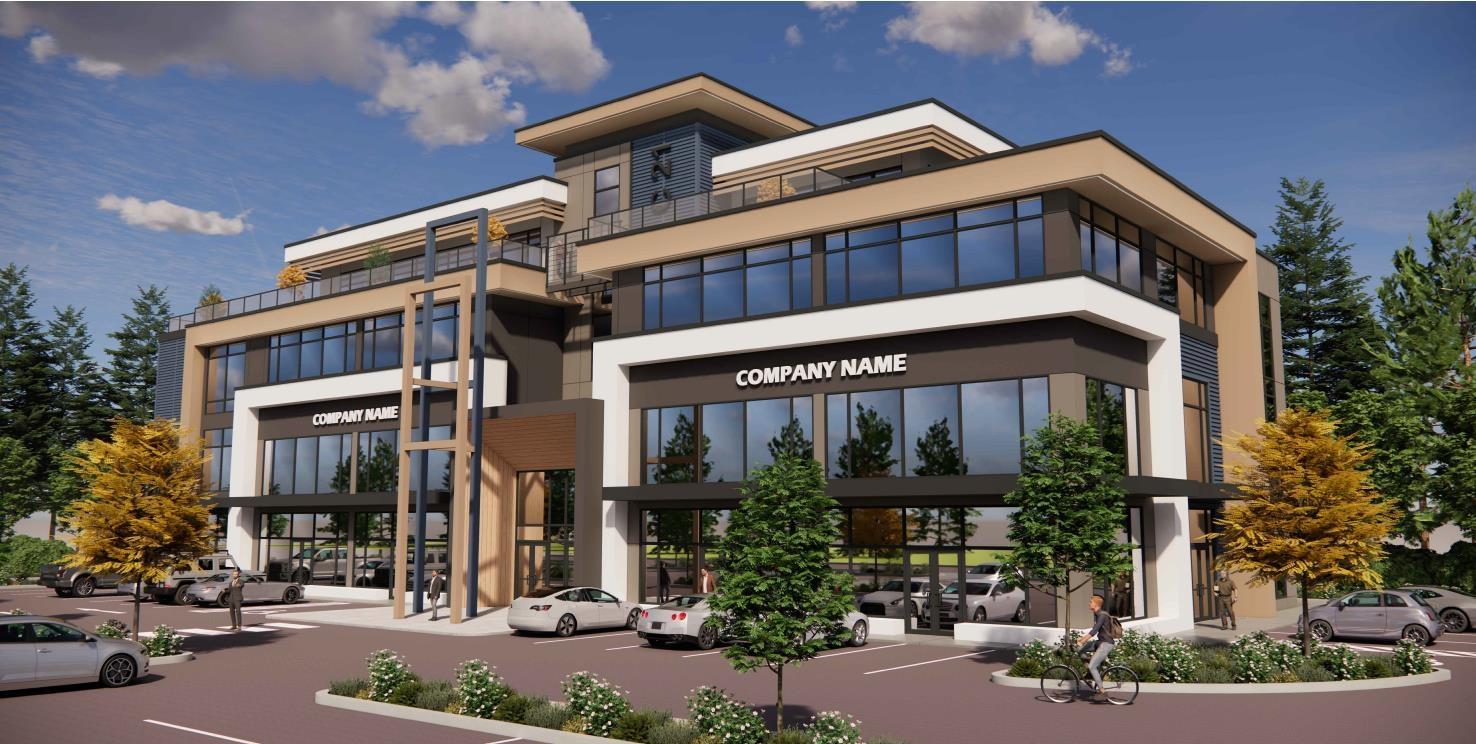
Prime 1.4 acre commercial development site offering exceptional exposure along one of Sardis' main arterial roads. Positioned to become a future corner lot, this high-visibility property is ready for development, with plans completed for a four-storey, 39,000+ sq. ft. commercial building and 75 parking stalls. Soft costs have been paid, providing an excellent opportunity to move forward with a thoughtfully designed, ready-to-build project in a growing area. * PREC - Personal Real Estate Corporation (id:44393)
Century 21 Creekside Realty
Chilliwack, British Columbia
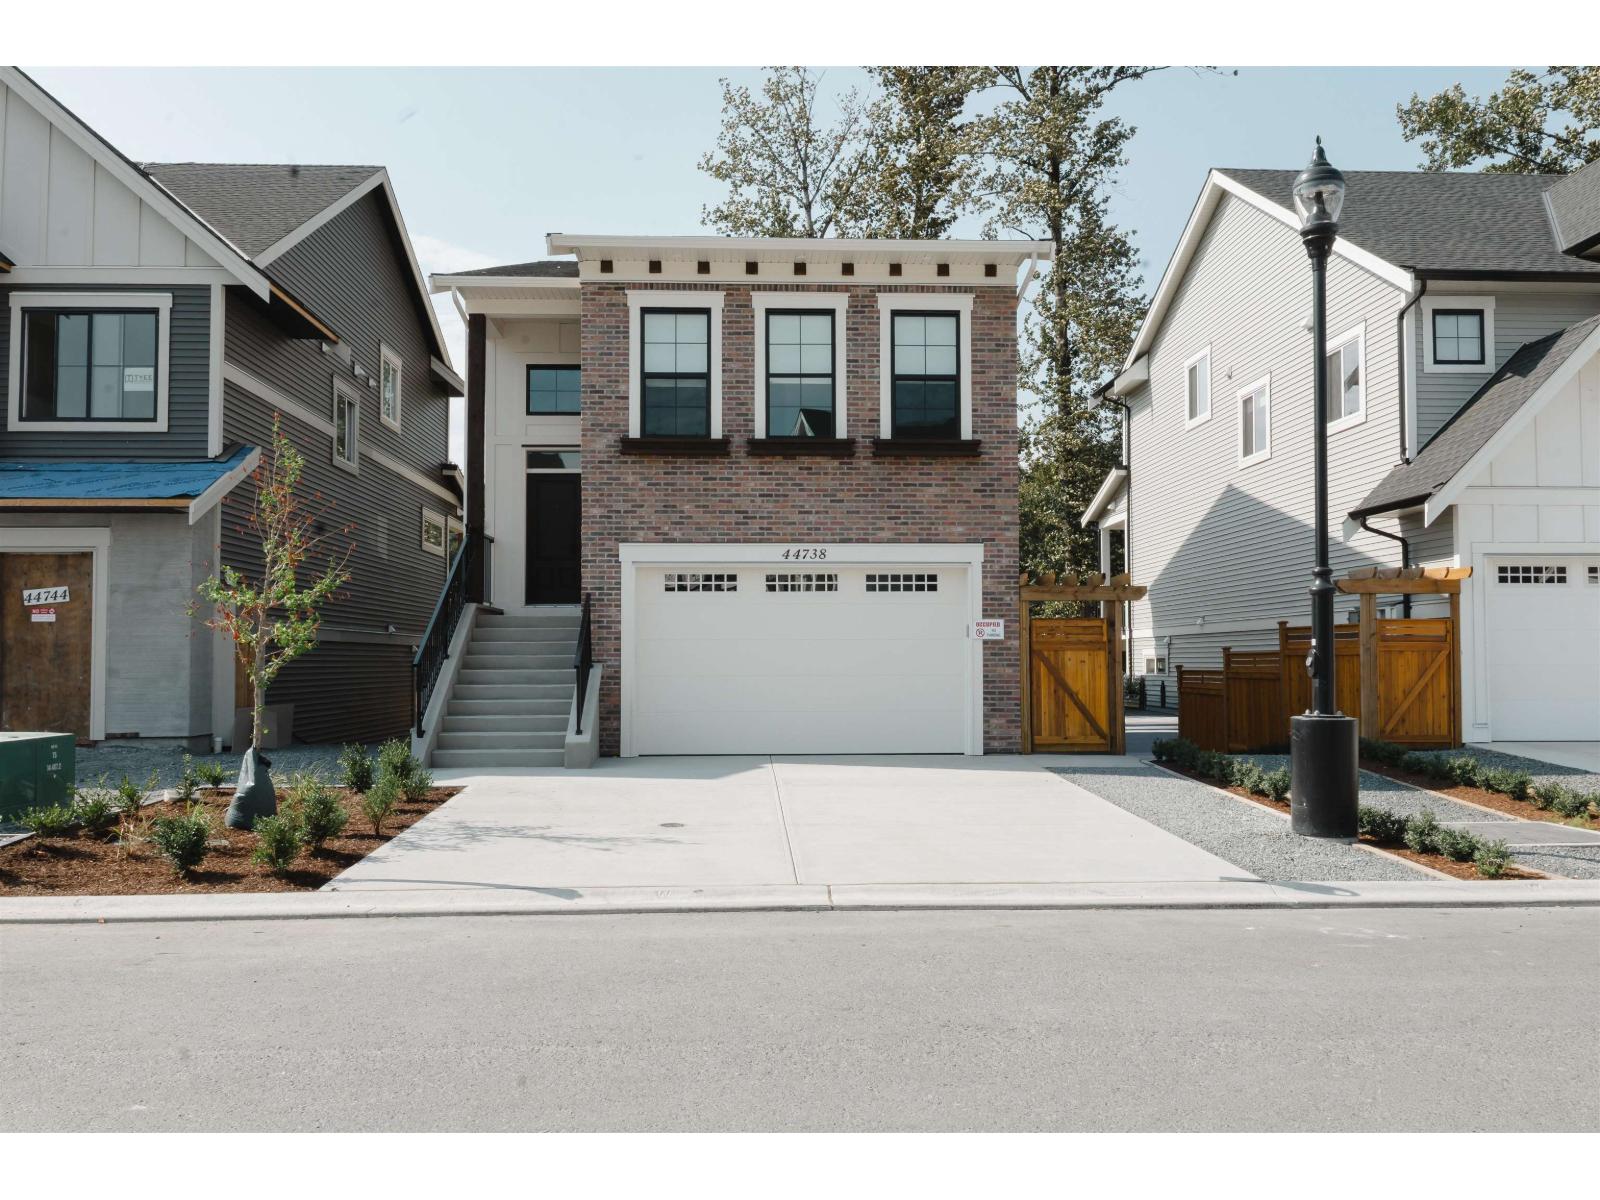
BACKS ONTO THE TRAIL BUILT FOR FAMILY LIFE. Room to grow, space to gather and the trail right outside your door. 44738 Willowstream offers 2,317 sq. ft., 4 bedrooms and 3 baths in Cedarbrook, Fraser Valley's award-winning Residential Community of the Year. Enjoy open- concept living, a quartz kitchen, fireplace, covered patio and self- contained suite for added flexibility or income. Step outside to trails. parks, playgrounds, the Splash Park. The Bend café and mountain views-everything that makes everyday family life feel better. No GST. Move-in pricing. Completion October 2026. Come experience Cedarbrook. 604-793-8578 (id:44393)
Homelife Advantage Realty Ltd.
Chilliwack, British Columbia
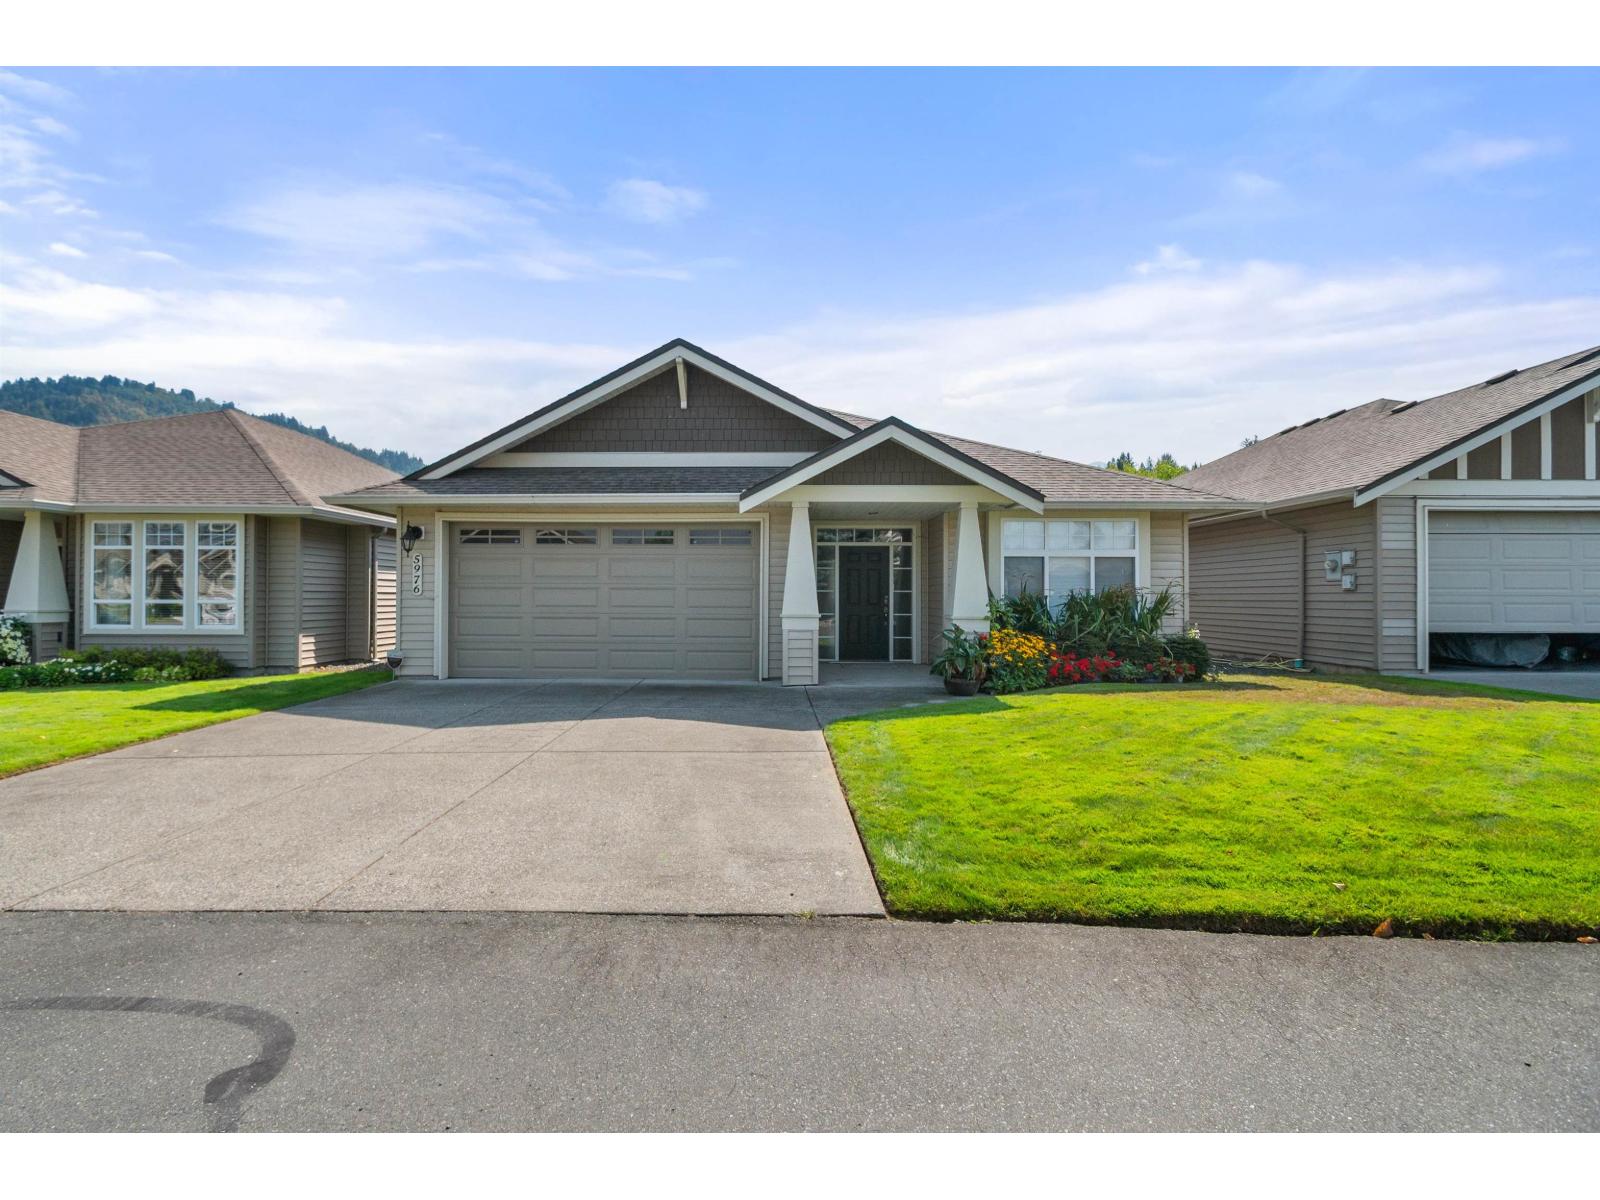
Welcome to the highly desirable Stoney Creek Ranch, a beautifully maintained gated 45+ community located in the heart of Sardis. This spacious Plan is the largest rancher-style floor plan in the complex, offering comfort, convenience. The home features 3 generous bedrooms (3rd bedroom doesn't have closet) , 2bathrooms, 9' ceilings, and an open-concept kitchen with plenty of cabinetry, a large eat-up island, and a pantry. The adjoining family room provides the perfect space for everyday living and entertaining. Step outside to your private and peaceful backyard, complete with a deck"-ideal for enjoying your morning coffee or relaxing throughout the year. 3-foot crawl space offers exceptional storage, For Showing Contact Rick Gautam 778-238-1458 (id:44393)
Century 21 Coastal Realty Ltd.
Windermere, British Columbia
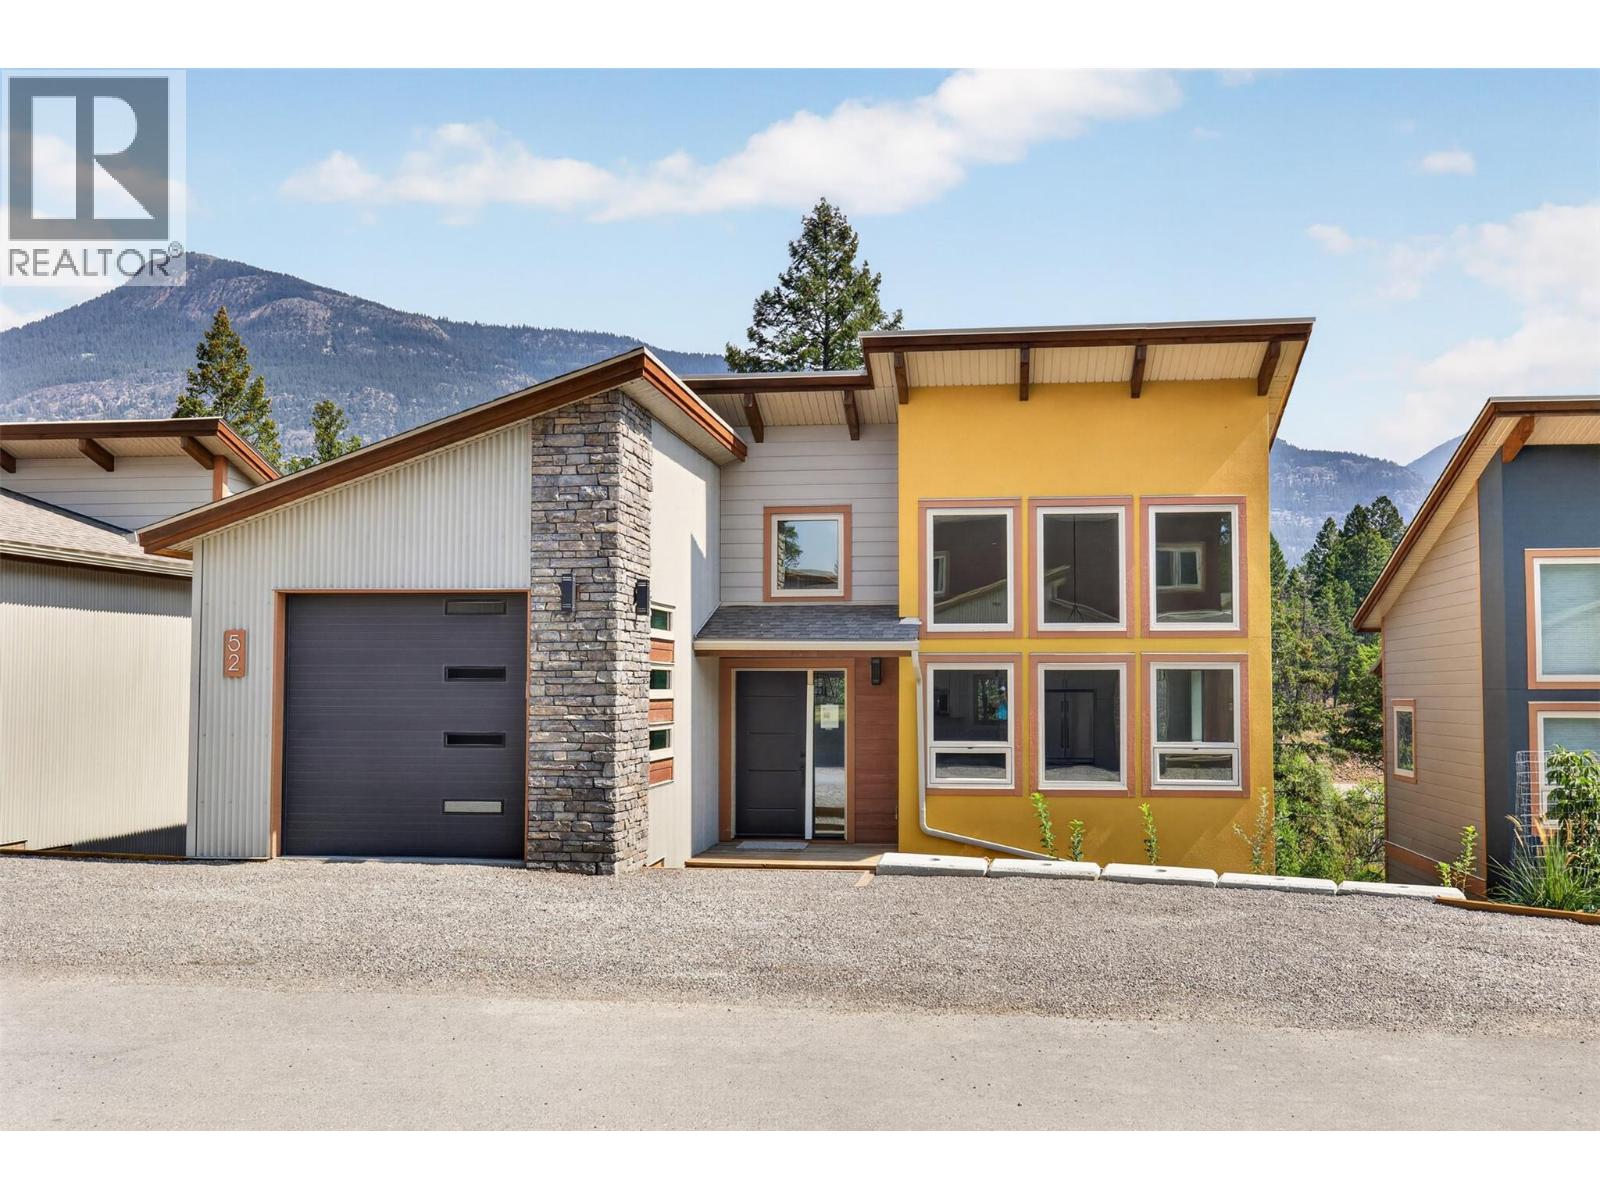
*ATTENTION LAKE ACCESS BUYERS - NEW CONSTRUCTION - NEW HOME WARRANTY - 3 BEDROOMS + GARAGE - SHORT TERM RENTAL FRIENDLY - UNDER $700K!*This brand-new home in the sought after community of The Hideaways is the perfect recreational or full time home base to all things Invermere and the Columbia valley.Impressive from every angle, this home was built to a high standard of quality with a luxurious feel throughout and a level of efficiency that will save you hundreds each year with upgrades like, triple pane windows, and an attached heat pump for air conditioning and efficient heating.Large vaulted ceilings on the main floor let natural light spill into the home and the layout is excellent for family enjoyment and/or entertaining guests.The lower level features 9 foot ceilings and a beautiful walkout rear door for access to the back patio and green space.Nicely equipped with quality appliances both in the kitchen and laundry room. Short term rental through your favourite websites like Airbnb is allowed here so enjoy income from your home when you are not using it, a win/win investment and enjoyment strategy.Enjoy access to the nearby community Beach on Windermere Lake just minutes away, as well as access to the community sport courts and raised bed gardens.BC new home warranty is applicable protecting your investment. Do not hesitate to make this your Columbia Valley retreat or full time residence and start making memories in the mountains! ASK ABOUT THE $30K FURNITURE INCENTIVE! (id:44393)
Royal LePage Rockies West
Kelowna, British Columbia
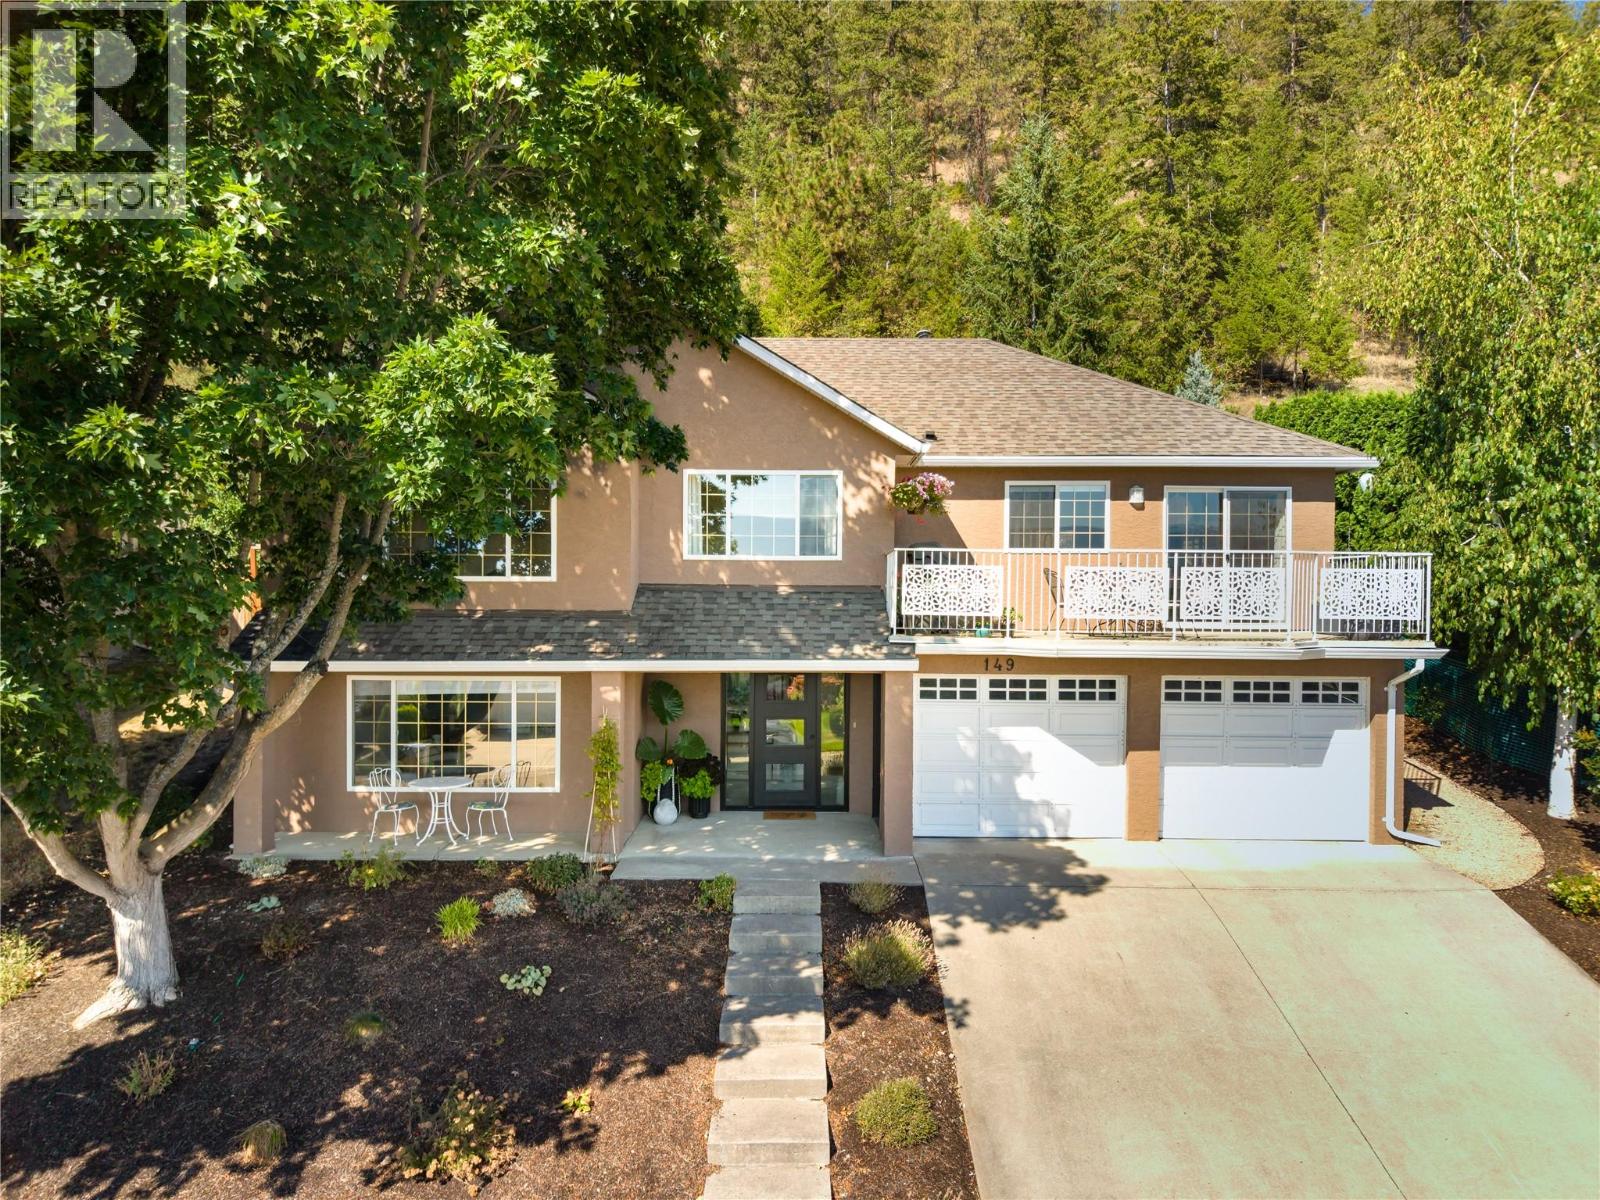
Extensively updated and move-in ready, this 3 bedroom, 3 bathroom home is tucked into a quiet cul-de-sac just a short walk from Brandt’s Creek Linear Park and its network of creekside trails. The main level has been transformed with wide-plank engineered oak flooring, updated lighting and window coverings, fresh paint, plus a completely renovated kitchen featuring quartz countertops, gas range, two-tone cabinetry, and waterfall island. Large windows bring natural light into the open living and dining areas, while sliding doors lead to the upper patio with gas hookup where you will enjoy views across the surrounding orchards and mountains. A separate family room provides additional everyday living space with direct access to the backyard. The main level has 2 bedrooms as well as 2 full bathrooms including the primary with a fully renovated ensuite, heated tile flooring along with a large custom walk-in closet. The lower level adds a large recreation room, third bedroom, updated full bathroom, laundry, plus substantial storage. The unfinished space offers flexibility for a future bedroom, gym, theatre or workshop. Other significant improvements include a newer hot water tank, xeriscaped landscaping, exterior paint in 2025 and a new modern front entry door in 2026. The low-maintenance yard includes an upper patio and retaining wall with drought-tolerant landscaping. The location is a standout: trails are steps away, with several parks, schools, shopping and other everyday conveniences minutes from home. Downtown Kelowna, Knox Mountain, UBCO as well as the airport are all easily accessible. (id:44393)
RE/MAX Kelowna - Stone Sisters
Osoyoos, British Columbia
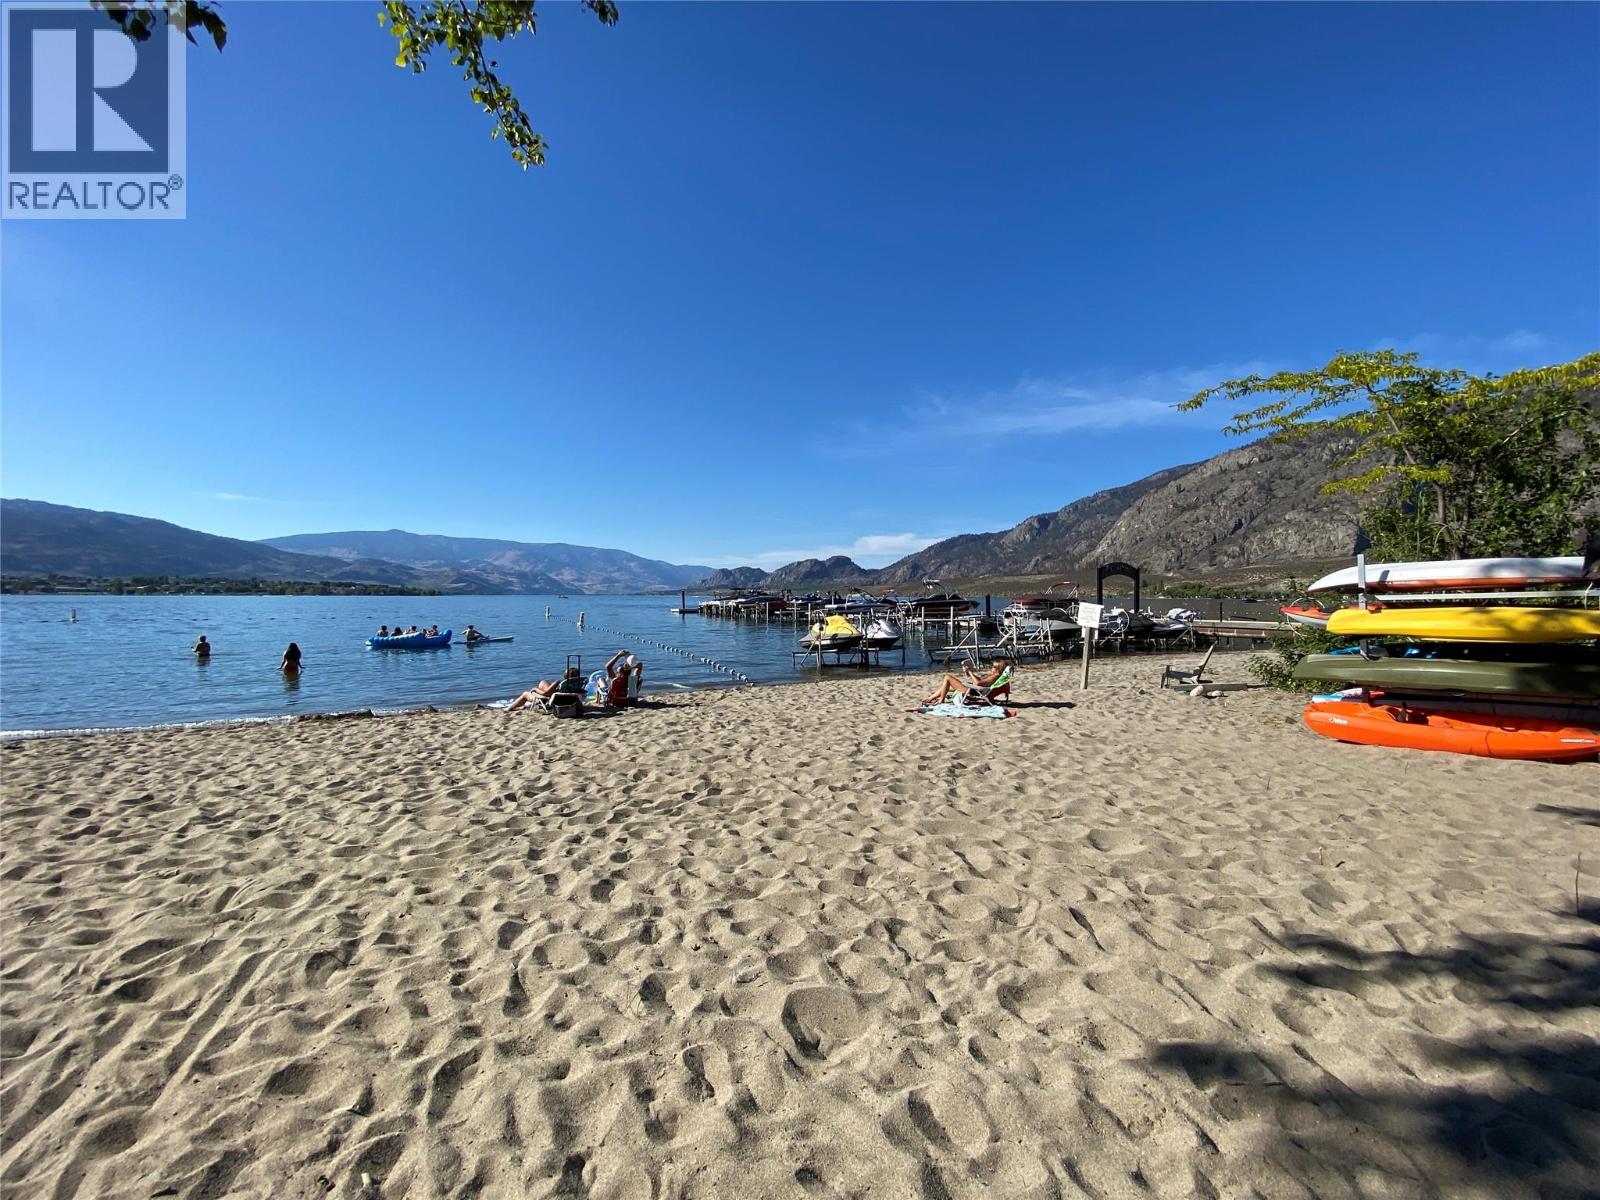
WATERFRONT COMPLEX! Casa Del Lago - Where Every Day Feels Like a Vacation! Get ready to fall in love! Nestled right on the sparkling shores of beautiful Osoyoos Lake, this 2-bedroom, 2-bathroom condo at the prestigious Casa del Lago is the lakeside lifestyle you've been dreaming of! Wake up every morning to breathtaking views of rolling orchards, lush vineyards, and majestic mountains from your own private northeast corner deck — perfect for sipping your morning coffee in the sunshine or firing up the barbecue for an evening with friends. Welcoming living room with a cozy gas fireplace, plus a comfortable second bedroom and bathroom — ideal for hosting the family or friends who will absolutely want to visit (and trust us, they will!). Outside your door, the fun truly never stops — take a dip in the outdoor pool, soak in the hot tub, break a sweat in the fitness centre, or gather with neighbours in the clubhouse. And with 300 feet of gorgeous private sandy beachfront just steps away, the lake is practically your backyard! Boat or jet ski storage in the underground parkade on the off season months. Whether you're looking for a dreamy seasonal getaway, a vibrant full-time home, or a smart investment property, Casa del Lago checks every box! Life is better at the lake. Come see for yourself! (id:44393)
RE/MAX Realty Solutions
Prince George, British Columbia
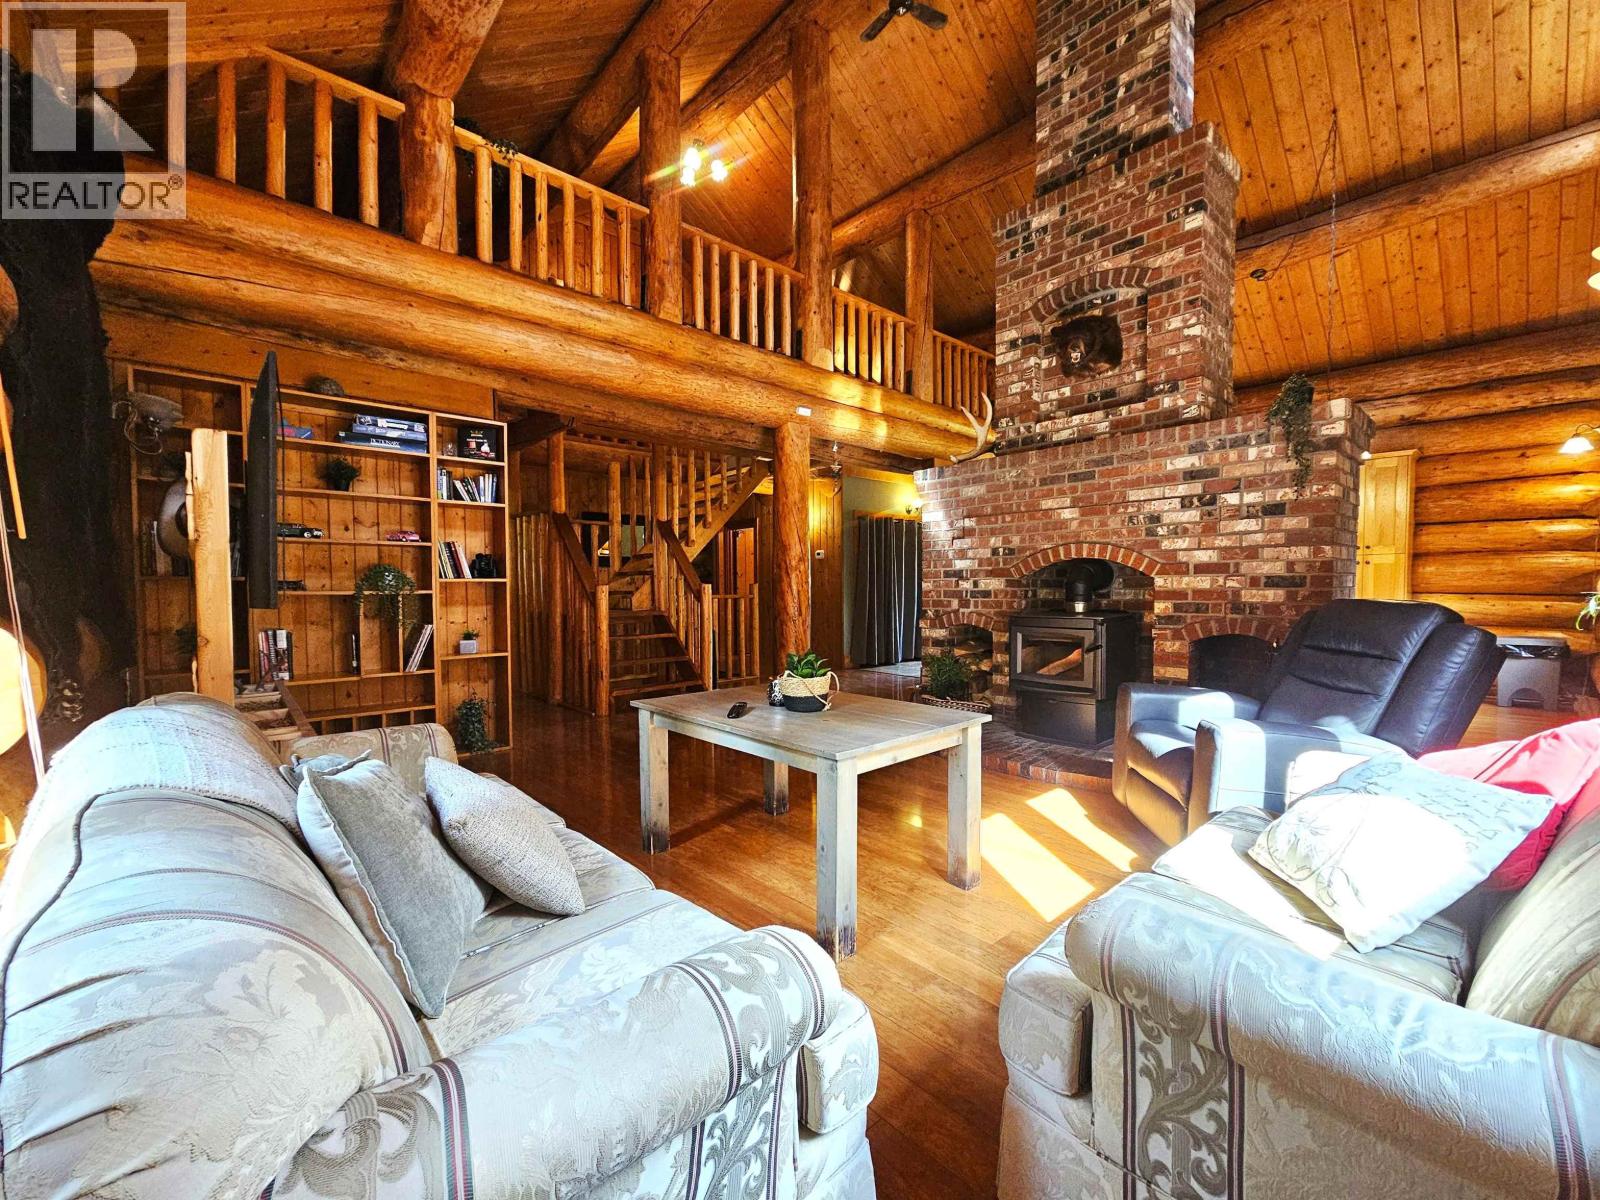
Exquisite post-and-beam architecture log house, on five acres with roundabout crushed-aggregate driveway, sandy subterrain promoting excellent drainage. Three finished levels include a cedar sauna, a warm open living area with a central brick hearth rising to a 20-foot vaulted ceiling with an EPA/WETT-certified wood stove. Enjoy a brand new high-efficiency furnace, 2022 hot water tank, 200A service, newer roof shingles, and shared well with new pump and liner. Outside features a 24'x18' pole barn, new wood shed, a gambrel roof barn, large yard with nice back deck sitting area, great sun exposure, ample parking and close proximity to Hart Mall, Ness Lake, and other nearby lakes and recreation. Two fire stations nearby. Homes like this are rare, don't miss this opportunity! (id:44393)
2 Percent Realty Experts
Kamloops, British Columbia
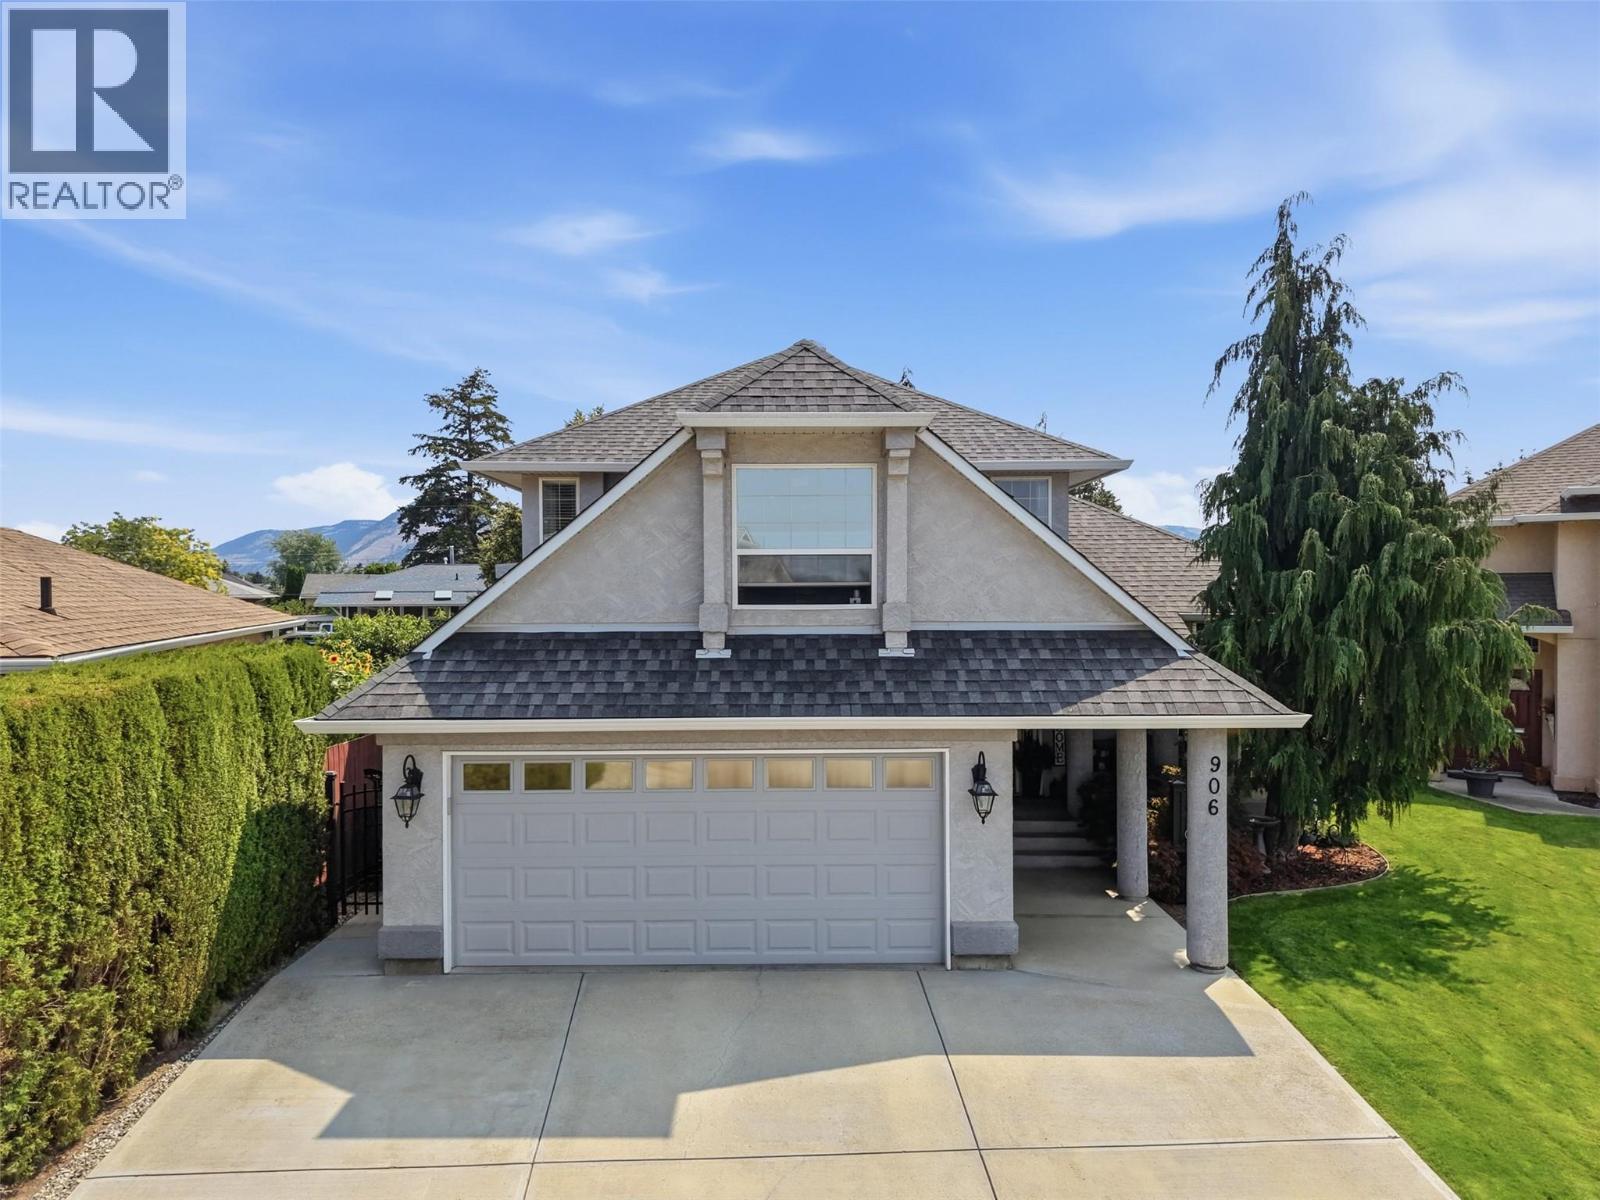
Beautiful custom 2-storey home on Invermere Court, a quiet no-thru road in desirable Brocklehurst. Offering 4 bdrm, 3 bath, a finished partial basement, massive crawlspace, private low-maintenance backyard, and a tucked away in-law suite that could also work as a family room or a potential revenue generator, this home provides flexibility for families and entertainers. The main floor features high ceilings and a three-sided gas fireplace connecting the dining and living areas. The updated kitchen offers a functional layout with granite countertops, SS appliances, built-in wine rack, coffee bar and bar fridge. Upstairs you'll find 3 bdrm plus a spacious flex room that works as a home office, playroom or 4th bdrm. The primary suite includes a walk-in closet and an updated spa-inspired 5-pc ensuite with double vanity and clawfoot tub. The finished basement is ideal for entertaining with a custom built-in bar and plenty of room for a pool table, rec room, theatre room or home gym. Major mechanical updates include furnace and A/C (2020), along with a new garage door (2021). The in-law suite is privately tucked away, providing potential income, space for kids or private guest space. A massive crawlspace offers accessible storage. Outside, the private, low-maintenance backyard features a hot tub, gazebo, gas BBQ hookup and a fully wired outbuilding. Double garage and extra-long driveway provide plenty of parking. Located close to parks, schools, golf, transit and Kamloops Airport! (id:44393)
Royal LePage Westwin Realty
Moose Jaw, Saskatchewan
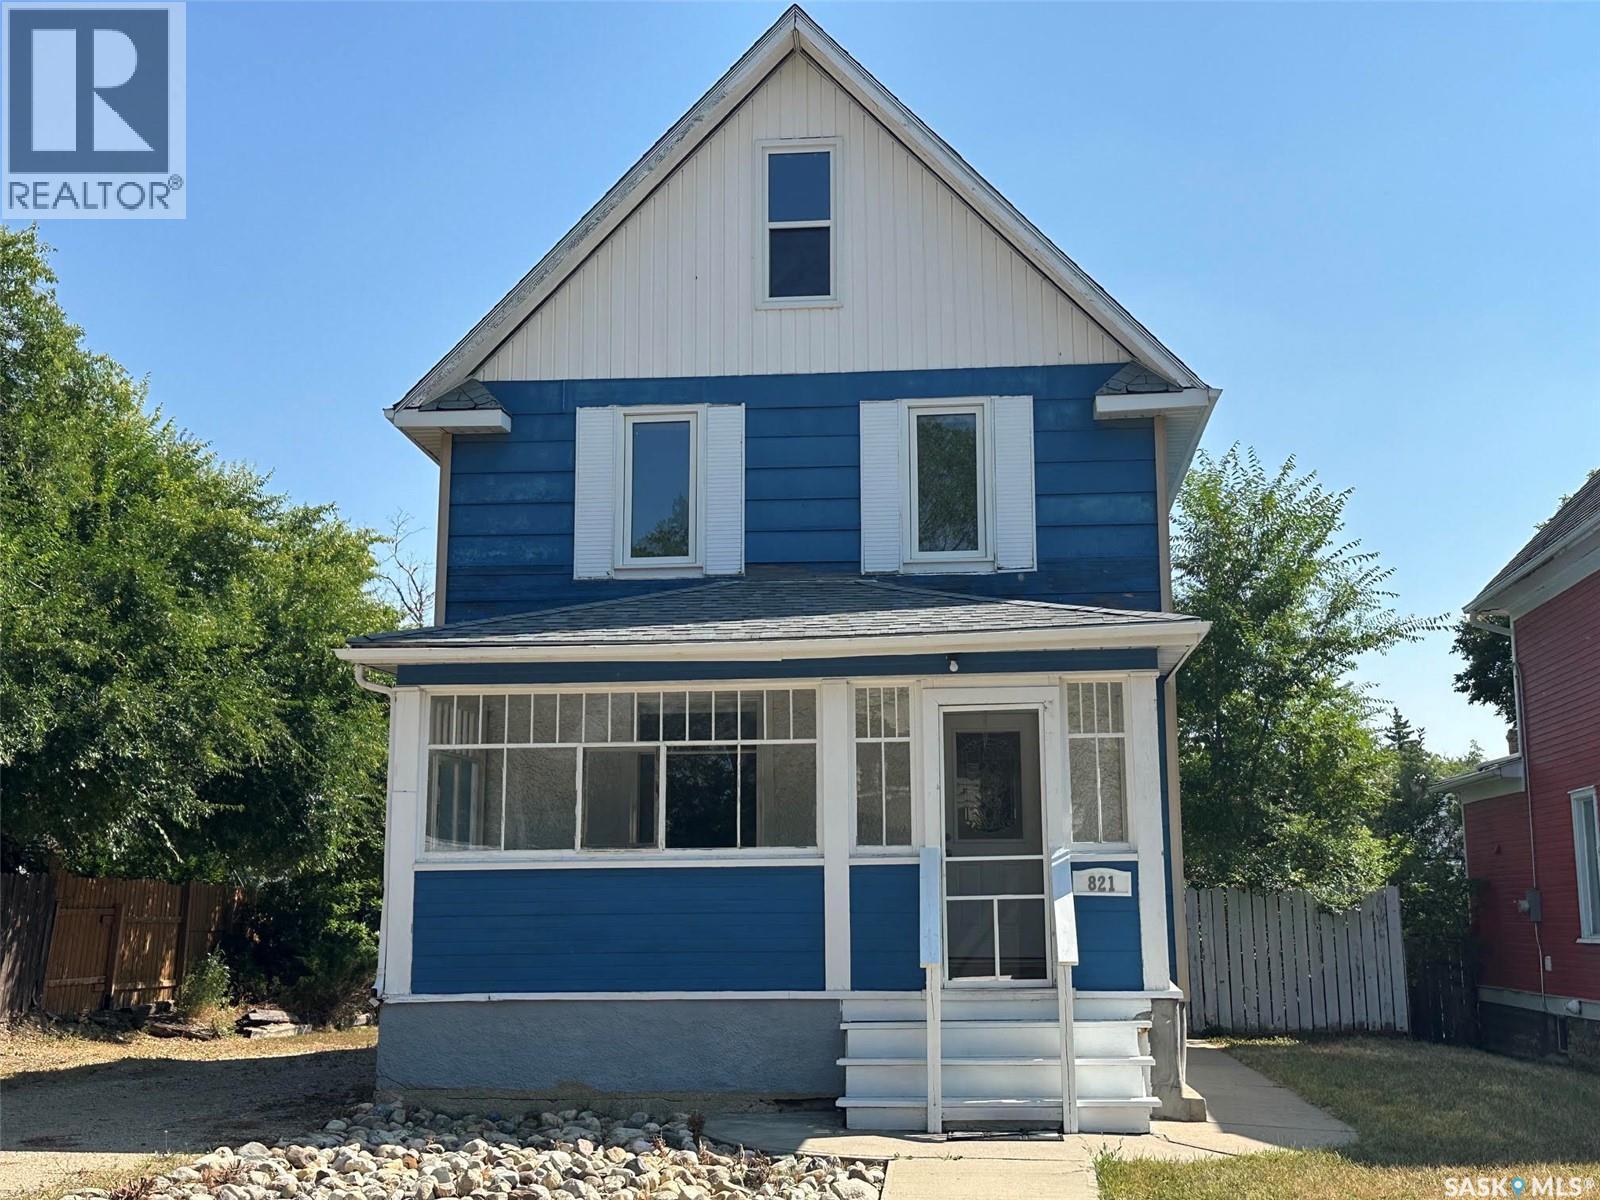
Welcome to 821 6th NW. The interior of this homes layout flows smoothly, starting with a living space focused around a decorative exposed brick chimney structure. Continuous laminate flooring connects the living area directly to the dining space and modernized kitchen, which includes dark cabinetry, tile backsplash, and black appliances. The main floor also includes a 2pc bathroom as well as a den. On the 2nd floor, we find 3 bedrooms a 4pc bath. The upper level is a loft area, perfect for a craft room of play area! The basement floor plan offers a secondary bathroom, bedroom or living room, utility areas, laundry and storage space. At the back of the lot, a raised wooden deck with a covered pergola framework creates an ideal area for outdoor dining and hosting. The deep backyard features a concrete pathway, mature tree cover, and off-street parking access. This property presents an accessible entry point or investment opportunity in an established neighbourhood. (id:44393)
Royal LePage Next Level
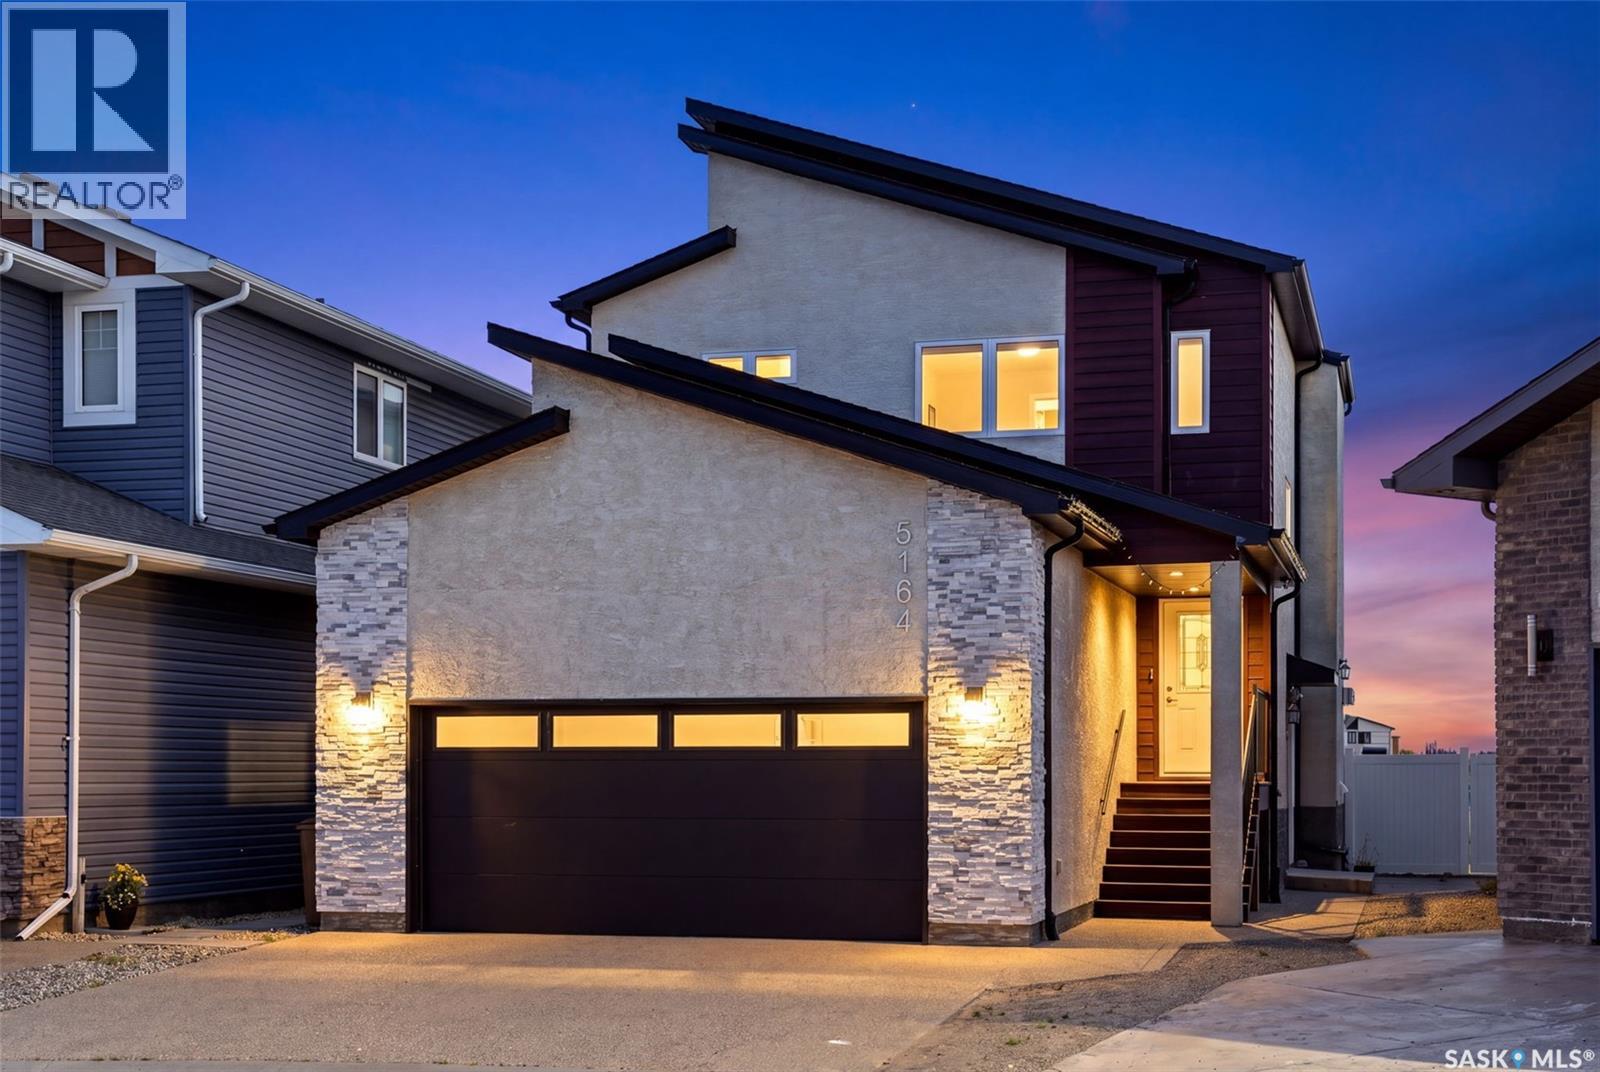
Regina, Saskatchewan
Discover 5164 Crane Crescent, an impressive 1,681 sq. ft. two-storey home situated on a generous 5,029 sq. ft. lot in desirable Harbour Landing. Thoughtfully designed with quality finishes and a highly functional layout, this property offers exceptional lifestyle and investment potential. The home features 9' ceilings and large windows, creating a bright and welcoming atmosphere. The living room is centred around a cozy gas fireplace, while the kitchen offers ample cabinetry, quartz countertops with a large island, a convenient walk-through pantry, fully owned water softener and hot water on demand. Upstairs the three spacious bedrooms have their own private bathroom, along with the convenience of second-floor laundry. The 22'x 24' insulated garage offers ample parking, storage and is equipped with a natural gas hookup. The fully fenced and landscaped backyard backs onto a beautiful green space with a covered deck with a BBQ gas hookup provides the perfect space for entertaining. The fully finished basement features a regulation suite with oversized windows, a separate side entrance, its own laundry and independent utility meters. Currently rented. Note ornament in back yard has been removed. (id:44393)
Sutton Group - Results Realty
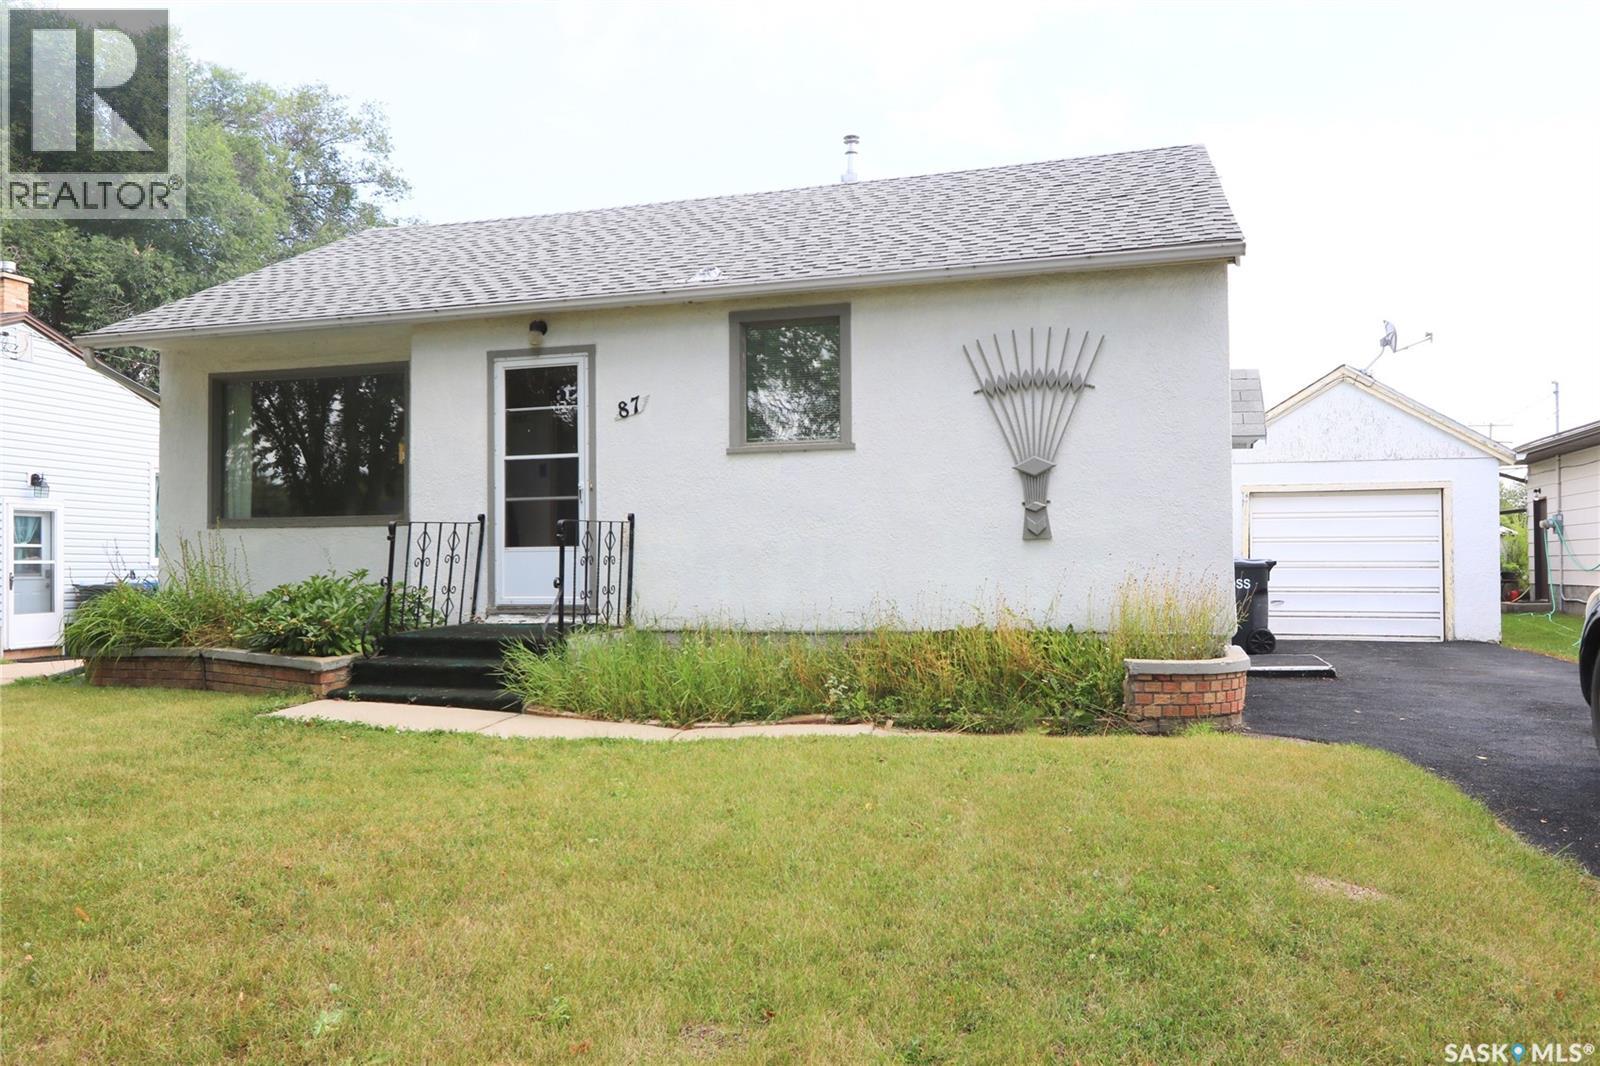
Yorkton, Saskatchewan
Welcome to 87 James Avenue — an affordable and inviting home with a fantastic location and an incredible yard! Whether you're a first-time buyer, downsizing, looking for an investment property, or simply searching for a comfortable place to call home, this property offers plenty of possibilities. Situated on a massive 50' x 183' lot, the home is just two doors from an elementary school and within walking distance of parks, churches and a daycare. The spacious backyard features back-alley access, a large garden area and a storage shed for your tools and outdoor equipment. Inside, you'll appreciate the bright eat-in kitchen offering plenty of cabinet and counter space. The large west-facing living room features a generous window overlooking the front yard and bringing in plenty of natural light. At the rear of the home are two good-sized bedrooms with hardwood floors along with a 3-piece bathroom. The basement provides additional opportunity and is currently open for future development. The previous owner utilized the lower level with a den, bedroom and large utility area. The former den window has since been covered over. Several important updates have already been completed, including the furnace in 2014, replacement shingles, and replacement of the main water and sewer lines from the house to the city mains. With a huge lot, convenient location and room to make it your own, 87 James Avenue is a property worth seeing. Come have a look today and see if this could be your next home! (id:44393)
Core Real Estate Inc.
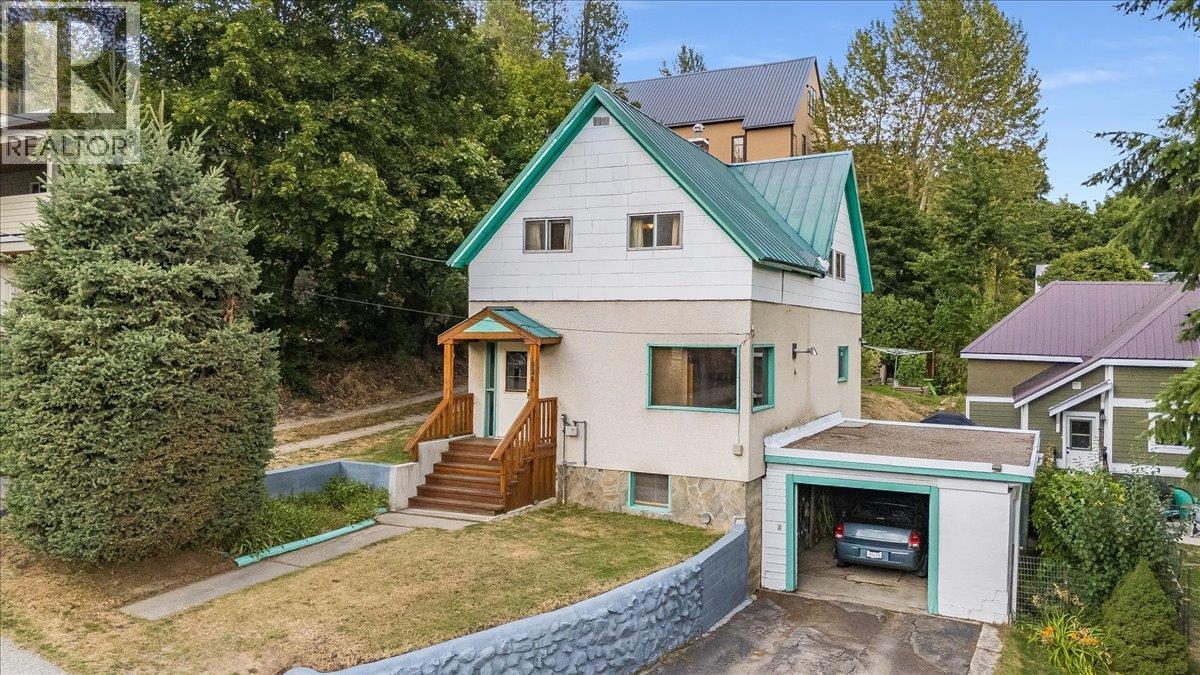
Rossland, British Columbia
Welcome to 1924 Davis Street, an affordable opportunity to own a well-loved home in Rossland with a fantastic family-friendly layout and plenty of potential to make it your own. Lovingly cared for by the same family for decades, this home offers comfortable living spaces, four bedrooms on one level, and a convenient location within walking distance of downtown amenities. The main floor features a cozy living room complete with a pellet stove, a dedicated dining area, and a functional eat-in kitchen with plenty of space for everyday meals. Also on the main level is a versatile den or home office featuring custom built-ins, perfect for working from home, hobbies, or additional storage. Upstairs, you’ll find a layout that is increasingly hard to come by, with four bedrooms all located on the same level along with a spacious full bathroom. It’s an excellent setup for families or anyone looking for extra bedrooms, guest space, or additional office options. The unfinished basement provides laundry facilities, storage, and excellent potential for future development to add even more usable living space. Outside, enjoy a quaint, low-maintenance yard and a great patio area perfect for relaxing or entertaining. An attached carport and additional off-street parking add everyday convenience. Located within walking distance of downtown Rossland and its shops, restaurants, schools, and amenities, this property is a fantastic option for first-time buyers, families, or anyone looking to get into the Rossland market and create a home that truly feels like their own. Don’t miss this opportunity! (id:44393)
RE/MAX All Pro Realty
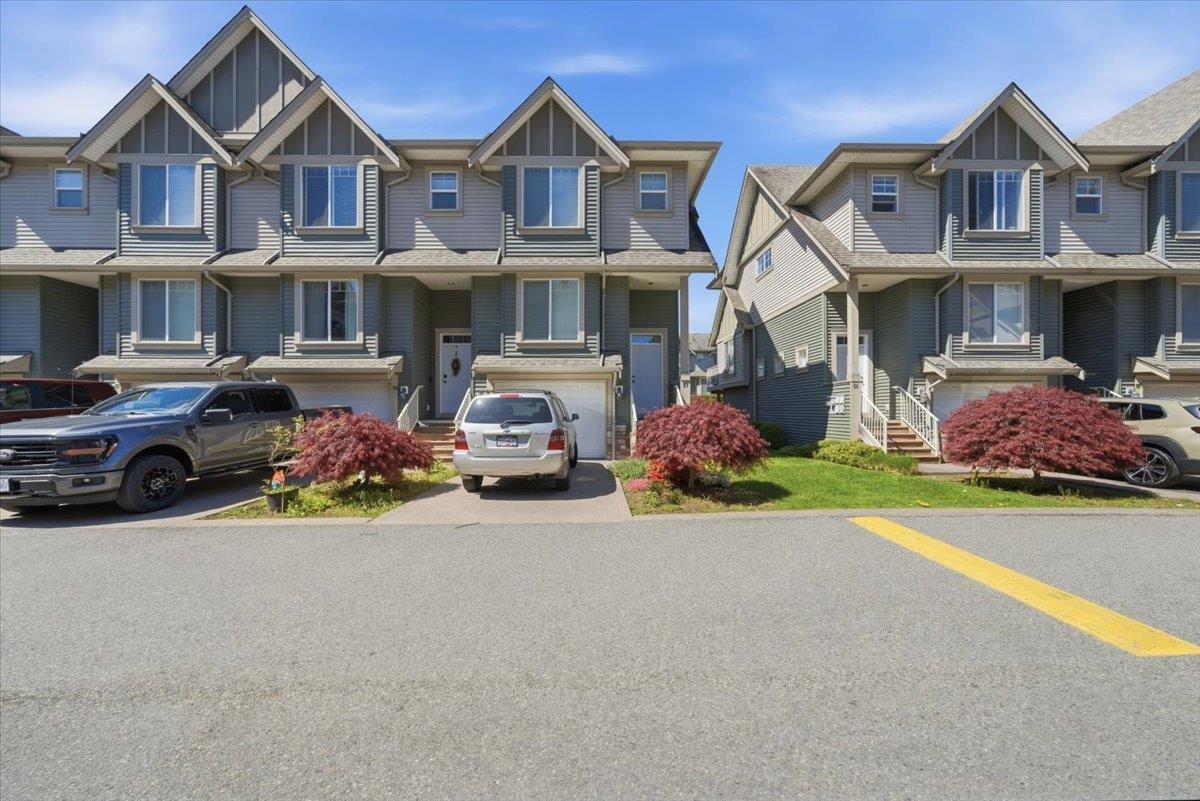
Chilliwack, British Columbia
Welcome to Village Green, a family oriented complex nested in the heart of Sardis. This CORNER unit boosts 1800 sqft living space, features living, dining, kitchen, pantry, powder room and balcony on main floor, three good size bedrooms and two full bathrooms on top floor, den/office and laundry room on lower level off the garage. Crawl space for additional storage. Updates in 2024 including new hot water tank, luxury vinyl flooring, new washer and dryer, and fence in the yard. Don't miss the opportunity to get this decent size move in ready condition home! Open House Sun, Sep 13, 2-4 pm. (id:44393)
Srs Westside Realty
Keremeos, British Columbia
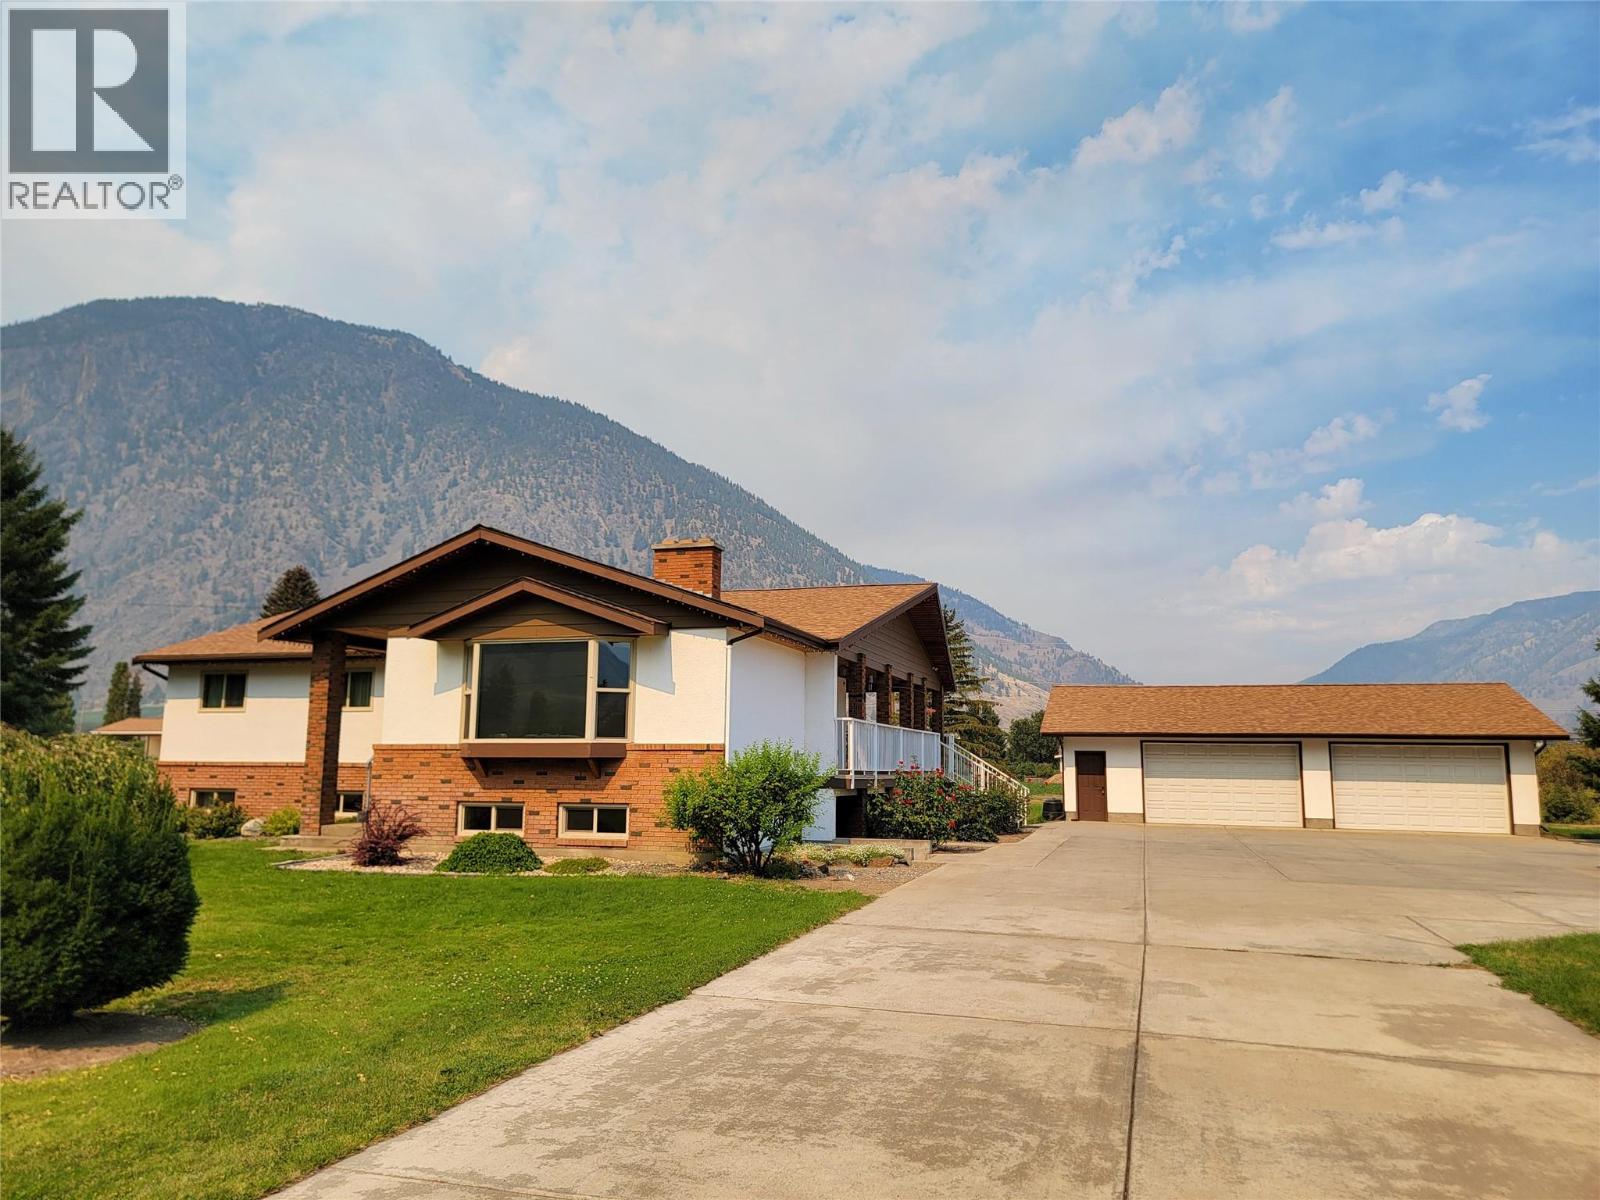
Gorgeous acreage located in downtown Keremeos and only steps to the Similkameen River. 2.43 acres of land featuring a 3,260 sqft home, 30x40 detached garage, and a large workshop with covered RV parking along the side. This property is clean and move-in ready. Concrete driveway, underground irrigation, mature landscaping and fruit trees. The home offers a large covered deck, heated tile floor in the kitchen, a central fireplace, and beautiful hardwood flooring. Fully updated mechanics including a 2025 heat pump alongside a brand-new 2026 electric furnace. Expansive basement level with a large recreation room, utility room, and a dedicated cold room perfect for farm-to-table storage. The property is zoned AG (Agricultural) and is in the ALR, offering an incredible canvas for hobby farming, orchard growth, or a private rural sanctuary. Contact the listing agent for more info. Measurements are approximate. (id:44393)
Royal LePage Locations West
Delta, British Columbia
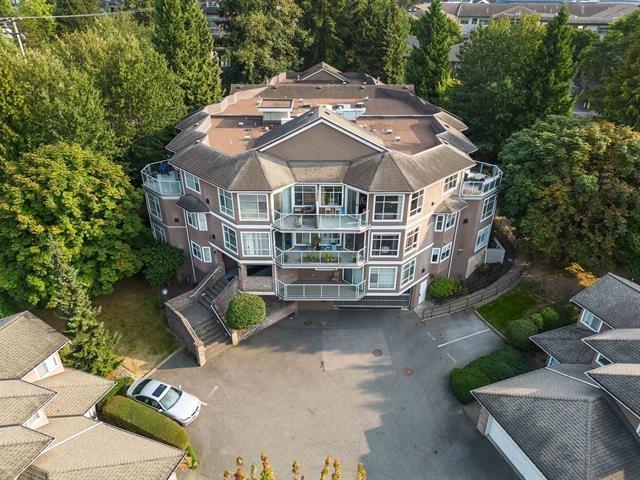
SPACIOUS TOP-FLOOR LIVING AT NICHOLSON GREEN! Offering over 1,400 sq. ft., this bright and spacious 2 bedroom, 2 full bathroom home is located in a desirable gated complex and features vaulted ceilings and skylights that fill the space with natural light. The generous floorplan has been modified to be wheelchair friendly and includes a large kitchen with eating area, spacious living and dining rooms, a well-sized primary bedroom, tons of storage and private outlook balcony perfect for relaxing outdoors. Bonus: 2 secure underground tandem parking stalls! Conveniently located close to shopping, restaurants, transit and recreation, and just blocks from Cougar Canyon Elementary and Seaquam Secondary (IB Program). They don't make them like this anymore! (id:44393)
RE/MAX Performance Realty
Saskatoon, Saskatchewan
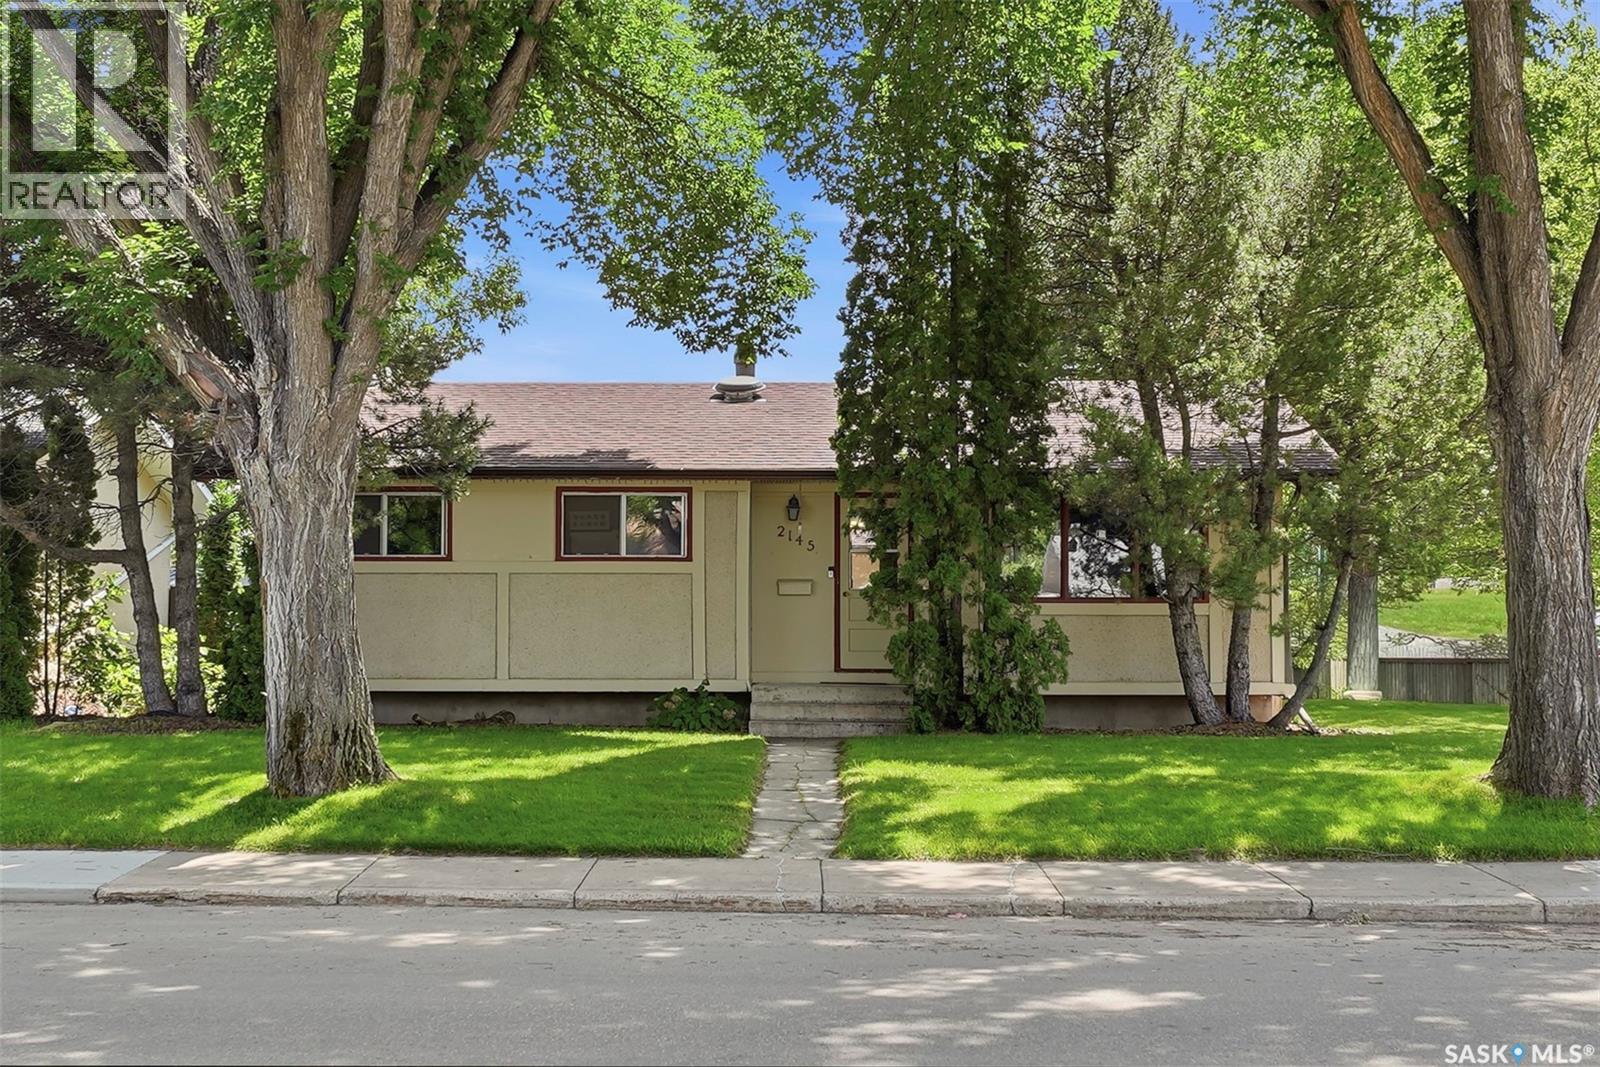
Now vacant for quick possession! 4 BEDROOMS • 2 BATHROOMS • CORNER LOT Don’t miss this charming bungalow in the heart of Westview Heights. Situated on a generous corner lot beneath mature trees, this 1,002 sq. ft. home offers 4 bedrooms, 2 bathrooms, a detached garage, RV parking, and potential for a future basement suite. Step inside to a bright living room featuring beautiful original hardwood floors that add warmth and character. The kitchen overlooks the private backyard, making it easy to keep an eye on children or pets while providing a great setting for entertaining. The main floor offers three comfortable bedrooms and a full bathroom, creating a functional layout for families, first-time buyers, or convenient main-floor living. Downstairs, you’ll find a cozy family room with a wood-burning fireplace, fourth bedroom, updated 4-piece bathroom, spacious laundry room, cold storage, and additional storage. Looking for income potential or space for extended family? The separate rear entrance and thoughtfully positioned mechanical systems offer potential for a future basement suite, subject to applicable regulations and approvals. Outside, the spacious corner lot provides added privacy. Features include RV parking, an oversized 1½-car detached garage, underground sprinklers in the front yard, and a high-BTU window air conditioner for Saskatchewan summers. The shingles were replaced approximately four years ago, and the Samsung refrigerator, built-in dishwasher, stove, and microwave are included. Conveniently located near Circle Drive and Hampton Village, with easy access to schools, parks, shopping, restaurants, and everyday essentials while enjoying the character of an established Saskatoon neighbourhood. With 4 bedrooms, 2 bathrooms, a corner lot, garage, RV parking, and future suite potential, this is an opportunity worth seeing. Book your showing today! (id:44393)
Royal LePage Varsity
Kelowna, British Columbia
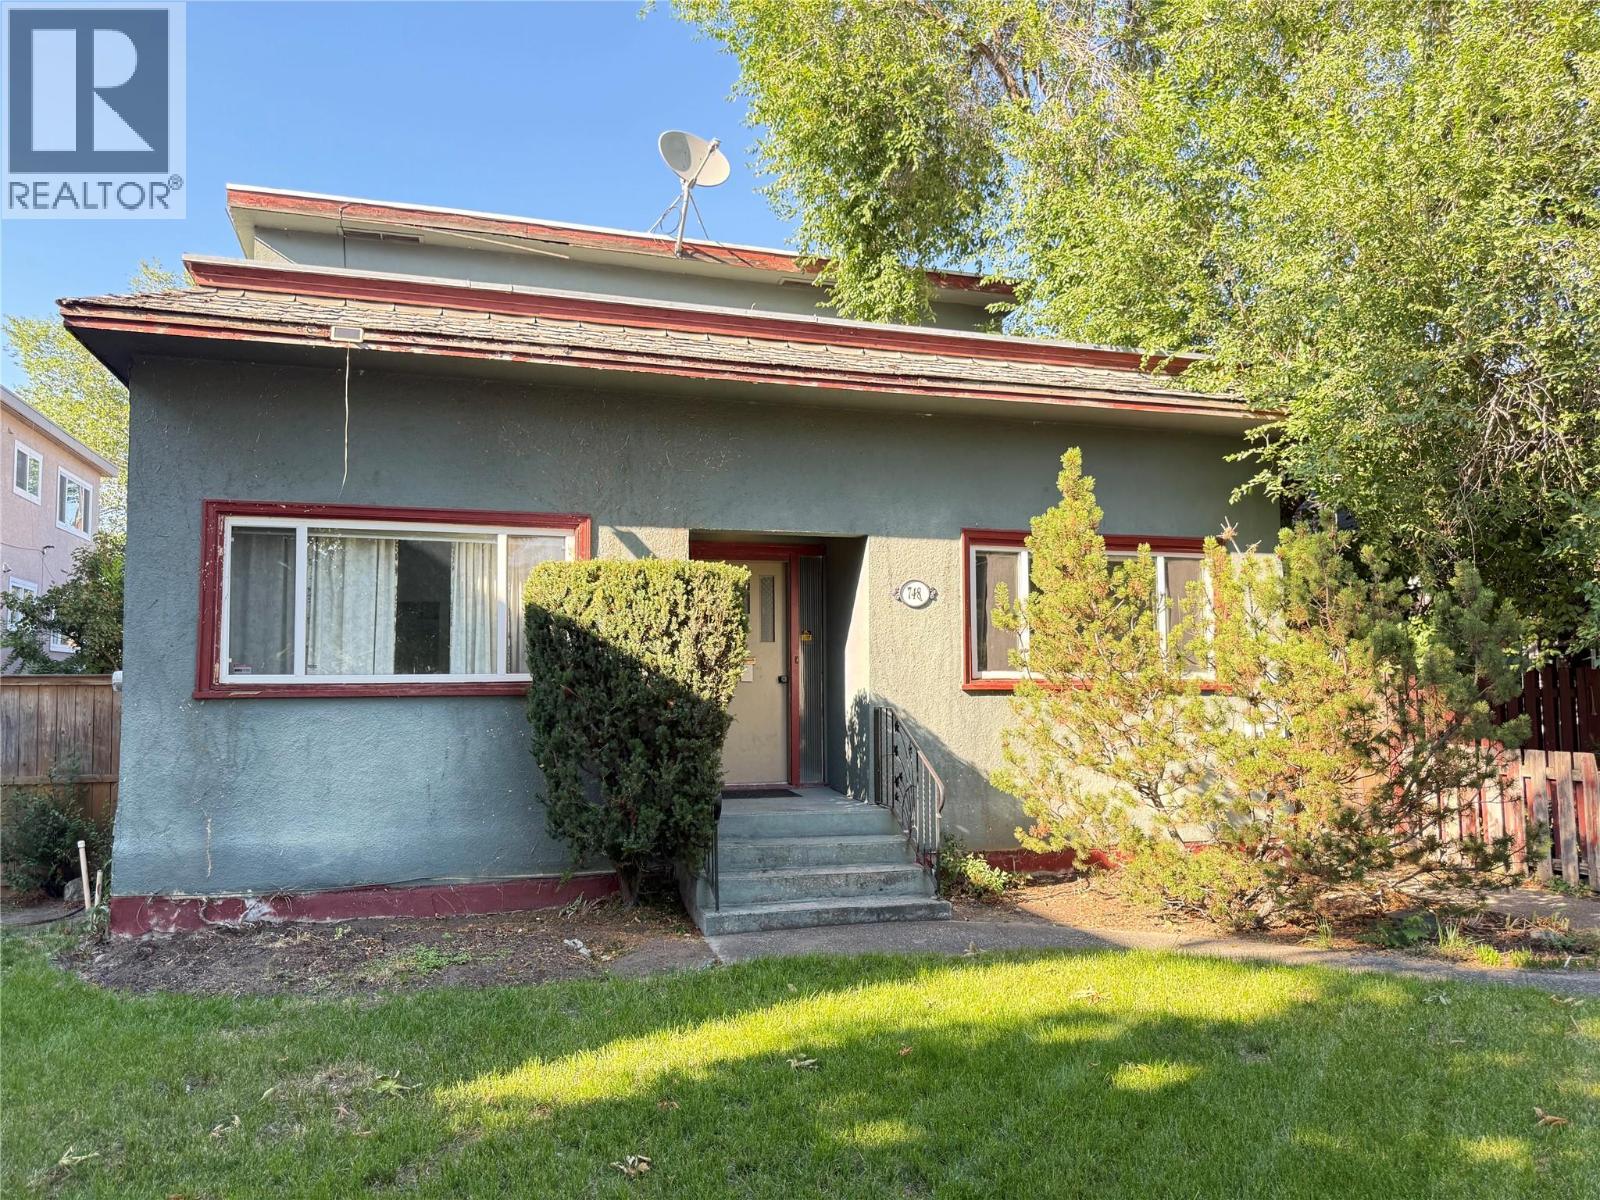
Many opportunities for this property! Located in Bernard Avenue business corridor, it can be an office with a suite and a garage, a home with a suite and garage, or a lovely home with an artist’s studio! Good bones for a professional office in this 1933 home with a garage that could become a carriage home. Zoned MF1, there is potential for future multi-family in an outstanding location. 6 parking stalls plus room for two cars in the garage on the laneway. Rear garage is 34 X 22, 750 sf, electrical, but no water service, built in approx. 2000, uninsulated. Main floor of house is 1373 sf. Second level suite (accessed from the outside) is 488 sf. Basement is 300 sf, no development. (id:44393)
Macdonald Realty
Vernon, British Columbia
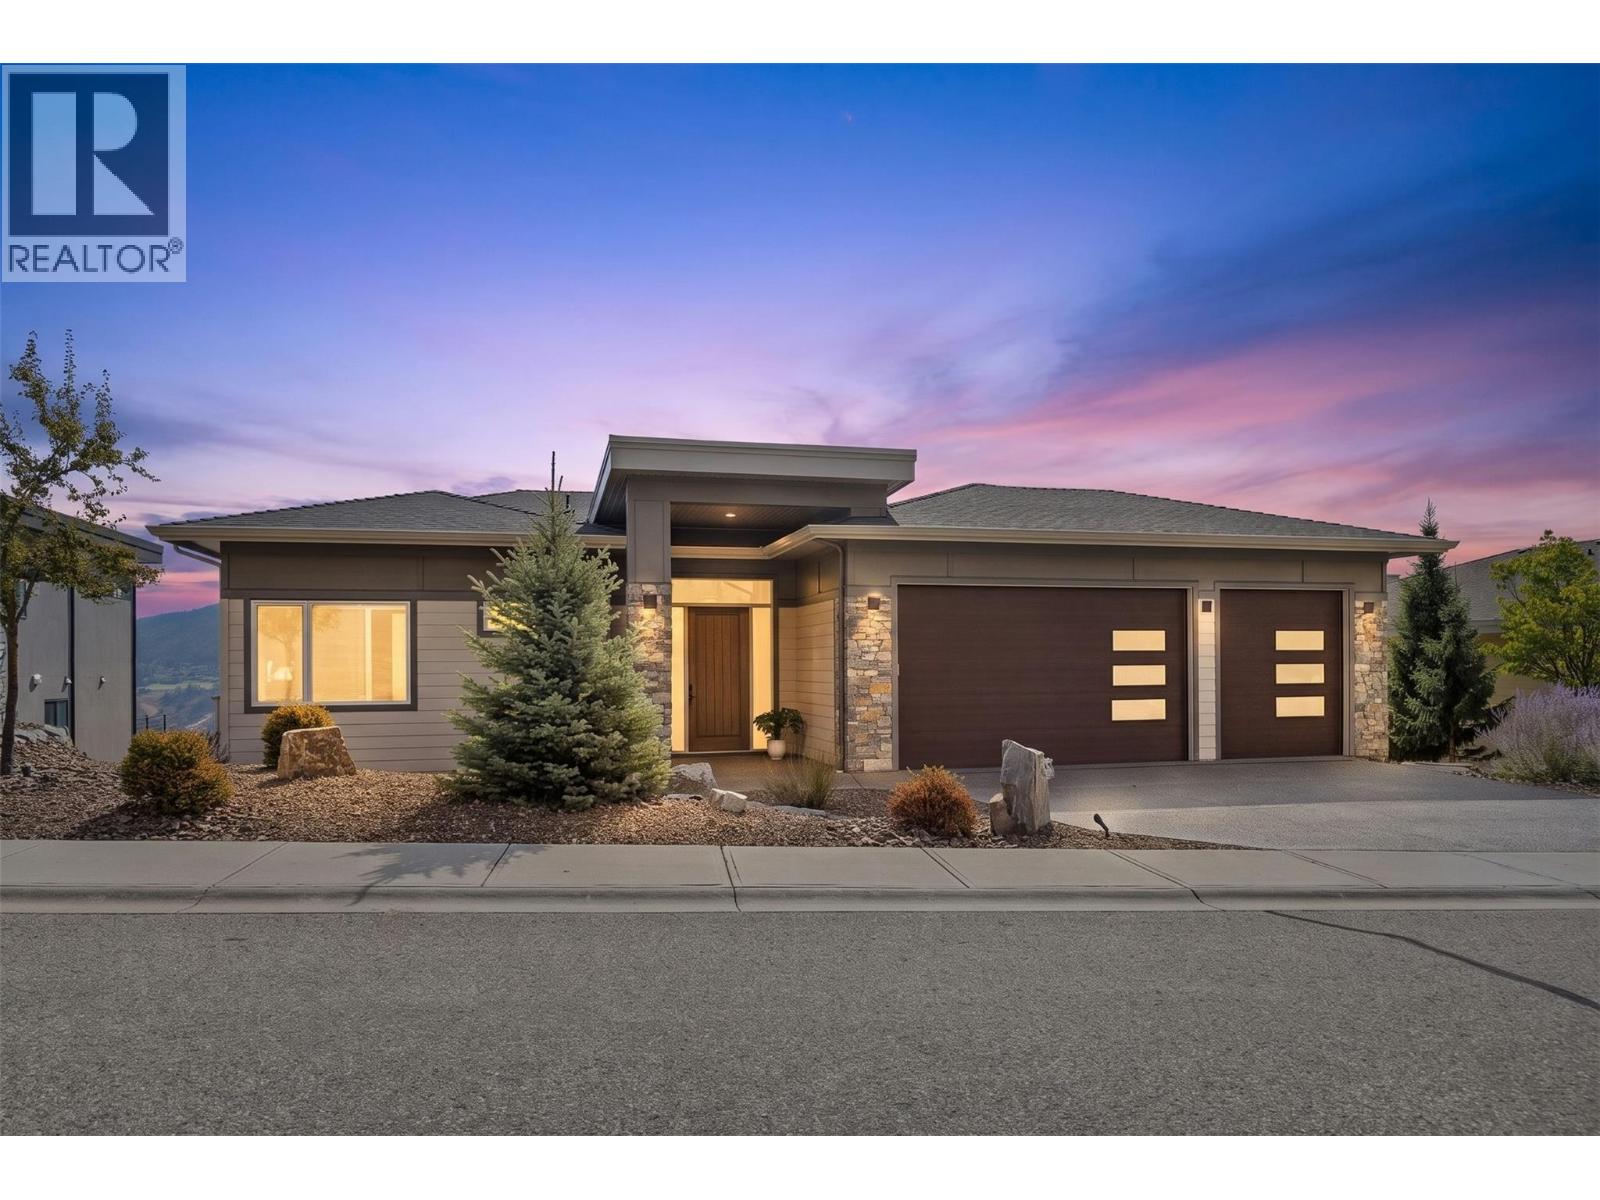
Perched elegantly on the exclusive no-thru Crofton Road, this masterfully crafted 2022 level-entry walkout rancher delivers an uncompromising sweeping, unobstructed 180-degree panoramic views of Okanagan Lake. This Custom Executive 4028 Sq Ft residence features expansive 11 ft ceilings on the main & 9 ft on the lower level which allow the large windows and custom-fitted remote-controlled Hunter Douglas blinds to maximize & control the incoming light & breathtaking views. The large covered patio has structural glass-railings to ensure your view is pristine. Built to impeccable modern standards, the design completely encompasses the location and the opportunity for the luxury Okanagan Lifestyle you've been waiting to capture! The Kitchen is anchored by professional commercial-grade Thermador luxury appliances. Featuring an integrated oversized refrigerator, independent column freezer, dedicated steam oven, secondary high-capacity convection oven, custom flush-mounted microwave, and a hidden, paneled dishwasher. The primary bedroom on the main floor offers integrated automated blackout drapes and the spa-inspired master ensuite features high-end custom stone work and a premium, automated Toto Washlet bidet system. Rare is the oversized 3-car attached garage with ample space for multi-vehicle parking, watercraft & storage options. Outdoors find low maintenance Xero-scaping, high-performance zero-maintenance premium artificial turf and an automated zoned irrigation system. (id:44393)
RE/MAX Vernon
Kelowna, British Columbia
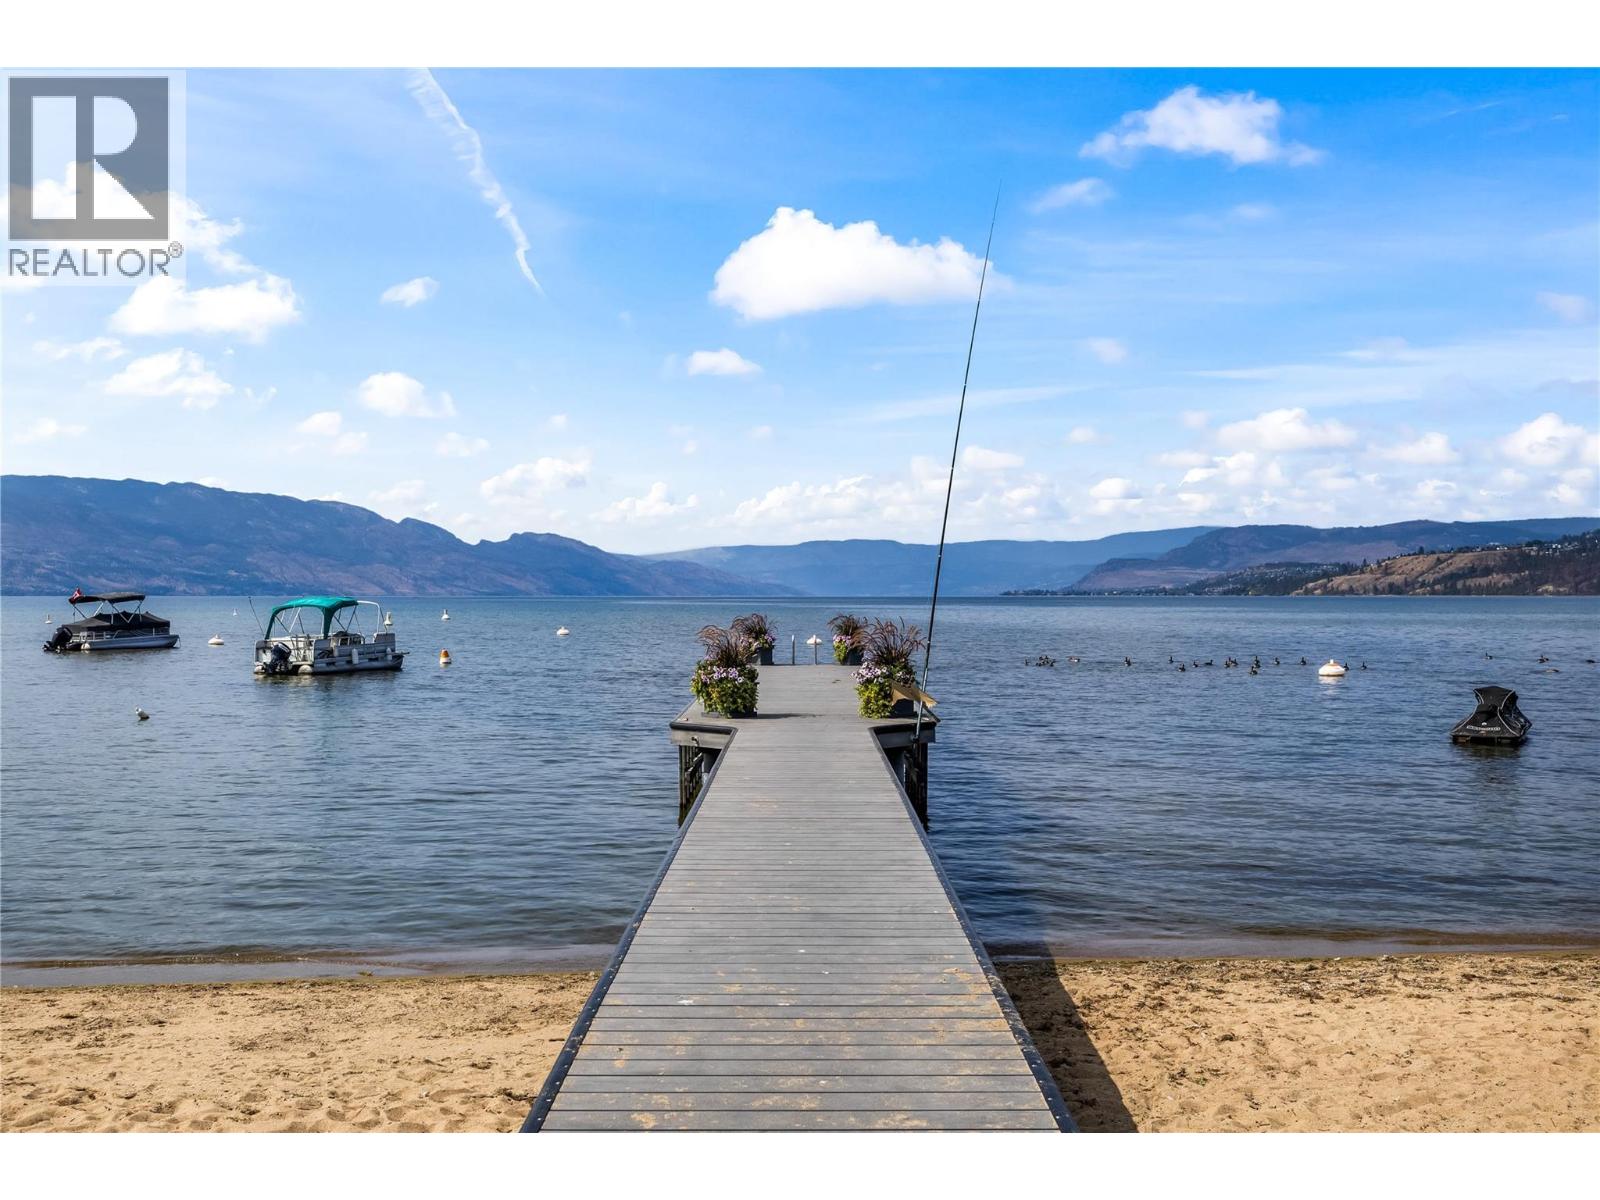
SHORELINE ESTATES | BEACHFRONT LIVING, VIEWS & UNBEATABLE LOCATION! Wake up to the Okanagan lifestyle with the beach right outside your door at Shoreline Estates. This beautifully renovated 2-bedroom, 2-bathroom townhome offers incredible lake and mountain views and a bright, welcoming layout designed for relaxed living. The open kitchen features a large island with seating and views of the lake creating the perfect space for morning coffee, entertaining or gathering with family and friends. Shoreline Estates is truly a special place to call home. Spend your days on the beach, enjoy the lake, or walk to an incredible selection of shops, restaurants, cafes and grocery stores, all just minutes away. Outdoor enthusiasts will appreciate the large storage locker, ideal for bikes and water toys, along with the rare bonus of a private anchor for your boat buoy. Parking is easy with two stalls, including one private attached garage and a second covered stall outside. Whether you’re looking for a full-time residence, vacation getaway or investment property, this is true Okanagan beach living in an unbeatable location. (id:44393)
RE/MAX Kelowna
Regina, Saskatchewan
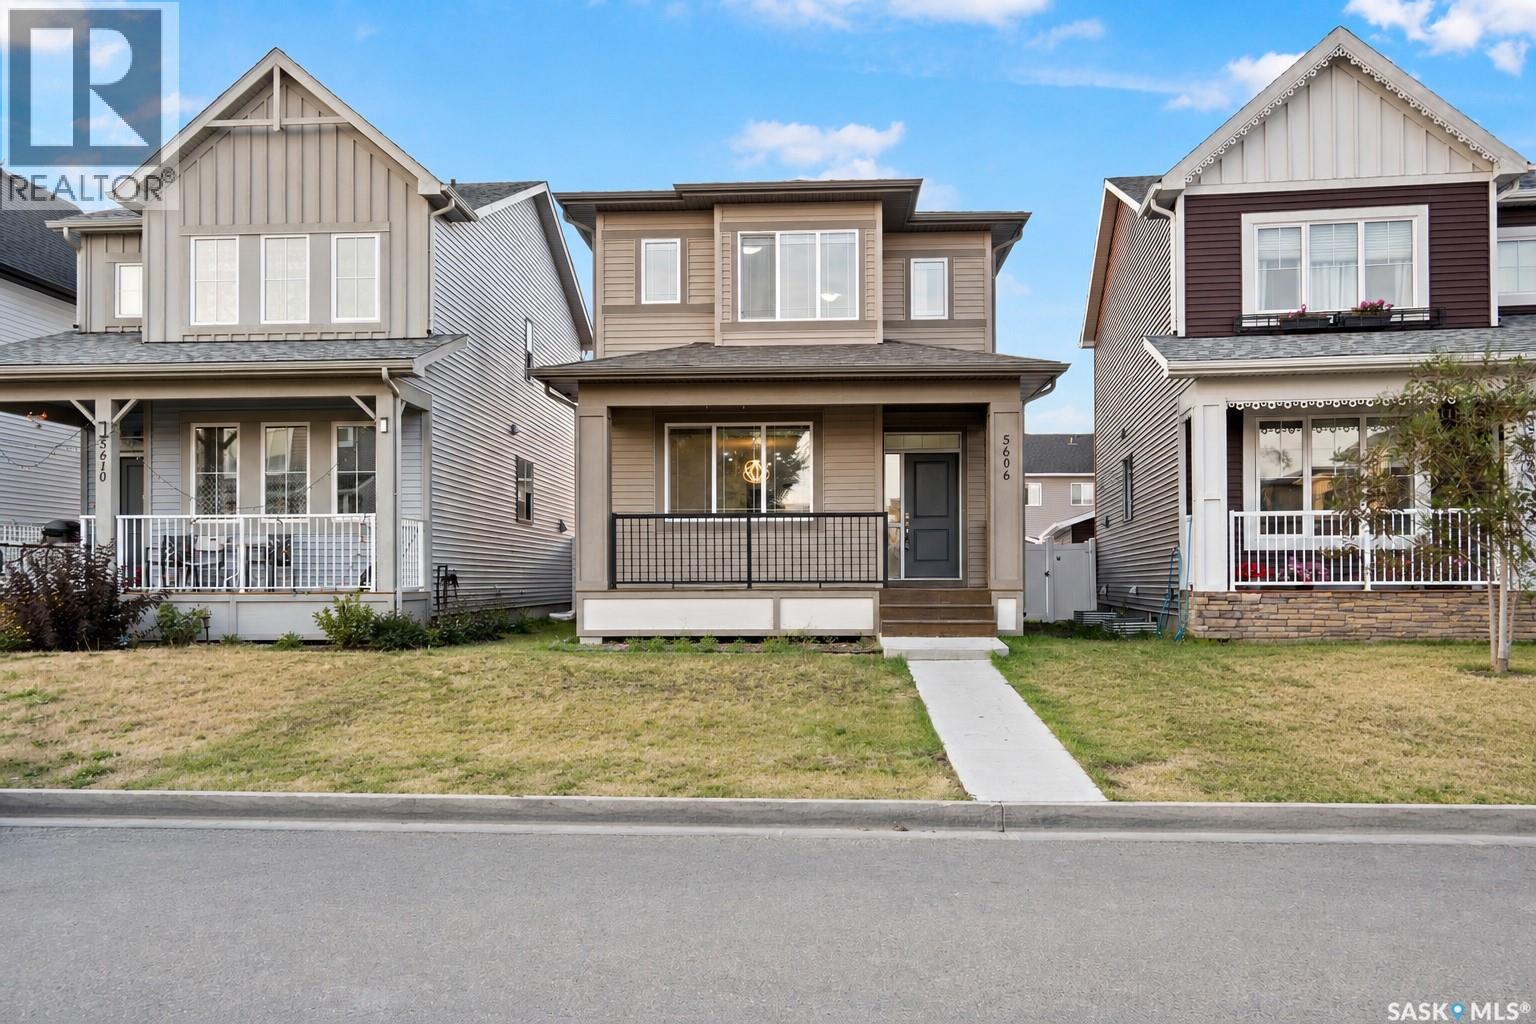
This beautifully maintained 1,454 sq. ft. two-storey home at 5606 McCaughey Street delivers modern style, excellent functionality and an outstanding Harbour Landing location. Featuring 3 bedrooms and 2.5 bathrooms, the bright open-concept main floor showcases impressive 9-foot ceilings, abundant natural light and durable luxury vinyl plank flooring throughout. The modern kitchen is designed for both everyday living and entertaining, featuring quartz countertops, tile backsplash, a large centre island, walk-in pantry, gas range, refrigerator, microwave and dishwasher. Upstairs, you will find three well-appointed bedrooms, including a spacious primary bedroom with a walk-in closet and private 4-piece ensuite, along with a second full bathroom and convenient upper-floor laundry with washer and dryer. The undeveloped basement features a separate entrance and provides excellent flexibility for future development, with the possibility of adding a legal basement suite, subject to City of Regina approval, applicable zoning, building codes and permit requirements. Additional features include central air conditioning, a high-efficiency furnace, energy-efficient windows, a double detached insulated garage with a drive-through door and a covered front porch, all situated on a 3,405 sq. ft. lot. One of the home’s biggest highlights is its exceptional location just steps from École Harbour Landing School, with parks, playgrounds, walking paths, shopping, restaurants, public transit and everyday amenities nearby. Bright, modern, functional and move-in ready, this is an excellent opportunity to own a quality family home in one of Regina’s most popular neighbourhoods. (id:44393)
Royal LePage Next Level
Regina, Saskatchewan
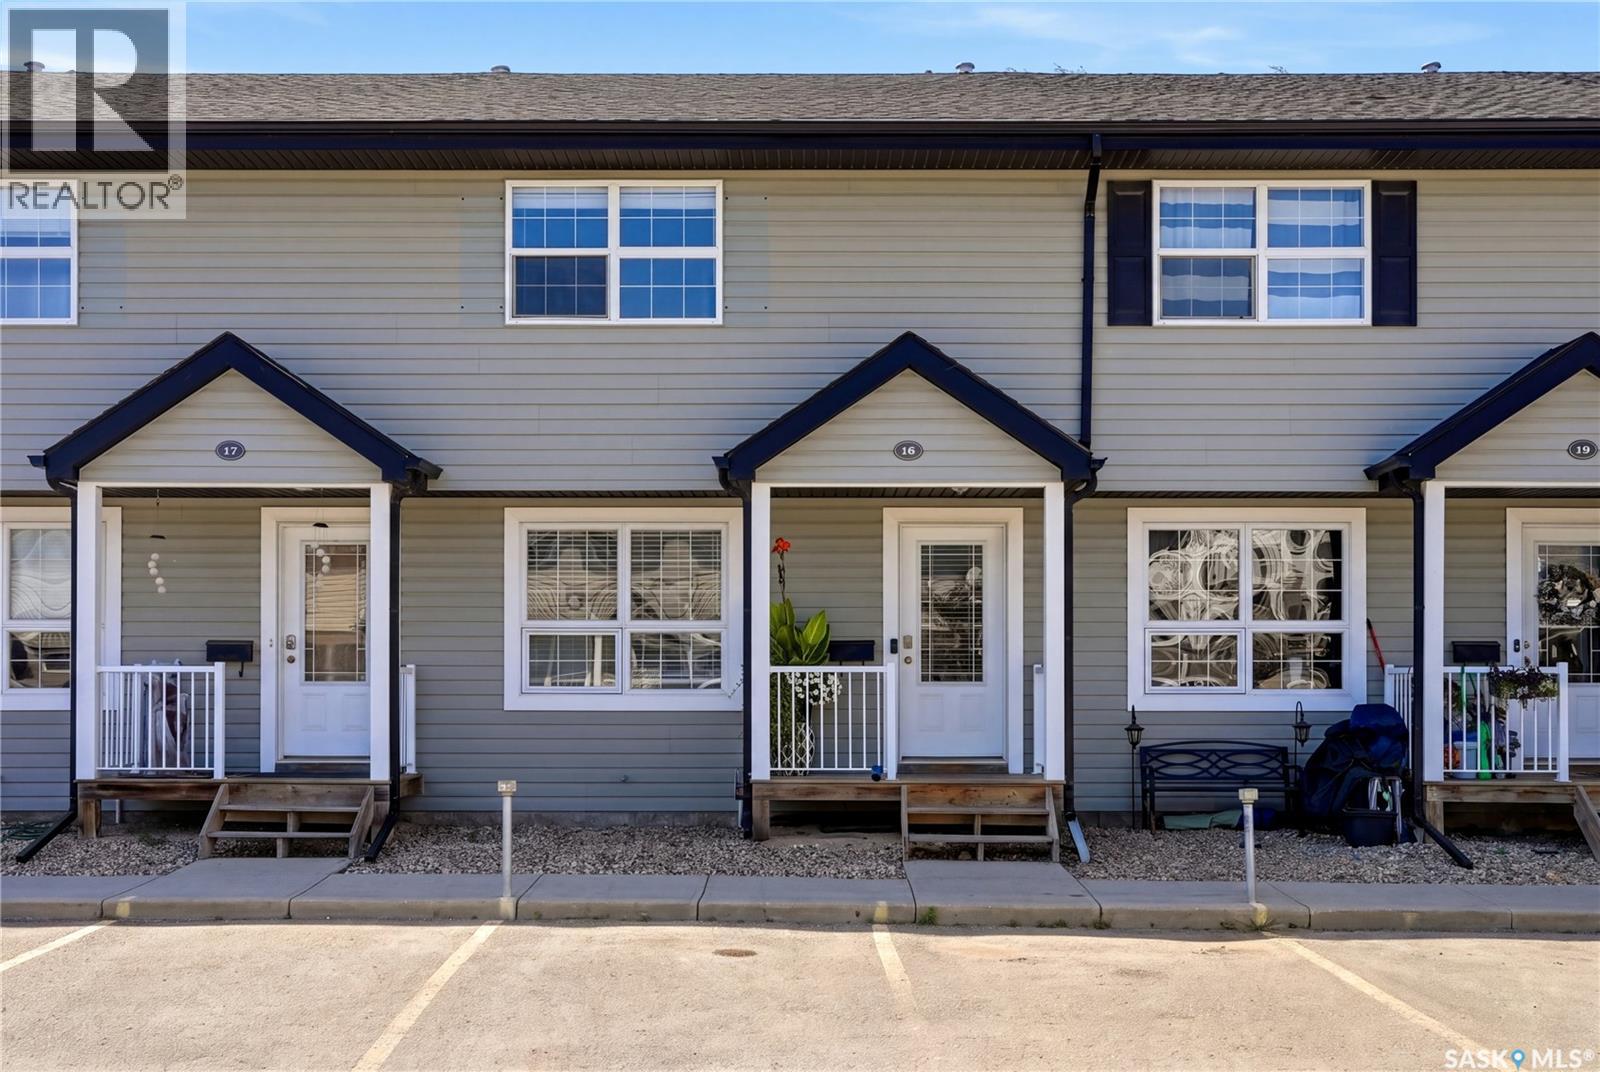
Bright, modern and completely move-in ready, this beautiful Lakeridge townhouse condo offers comfortable living in an excellent location! The main floor features newer vinyl plank flooring throughout and a bright, inviting living room with large windows that fill the space with natural light. The living room flows seamlessly into the open L-shaped kitchen, complete with crisp white cabinetry and matching white appliances. Just off the dining area, patio doors provide access to your own private patio, perfect for summer BBQs, outdoor dining or unwinding with a glass of wine. Upstairs, you’ll find new carpet throughout, a spacious primary bedroom, a secondary bedroom, a full 4-piece bathroom and a versatile nook that works perfectly for a desk or a feature space. The fully developed basement adds even more living space with a comfortable rec room, a 3-piece bathroom featuring a tiled shower surround and vinyl tile flooring, plus a dedicated laundry area and convenient storage under the stairs. The water/sewer is included in the condo fees with this unit as well so there is one less bill! With its modern updates, functional layout and desirable Lakeridge location, this attractive townhouse condo is ready for its next owner to simply move in and enjoy! (id:44393)
2 Percent Realty Refined Inc.
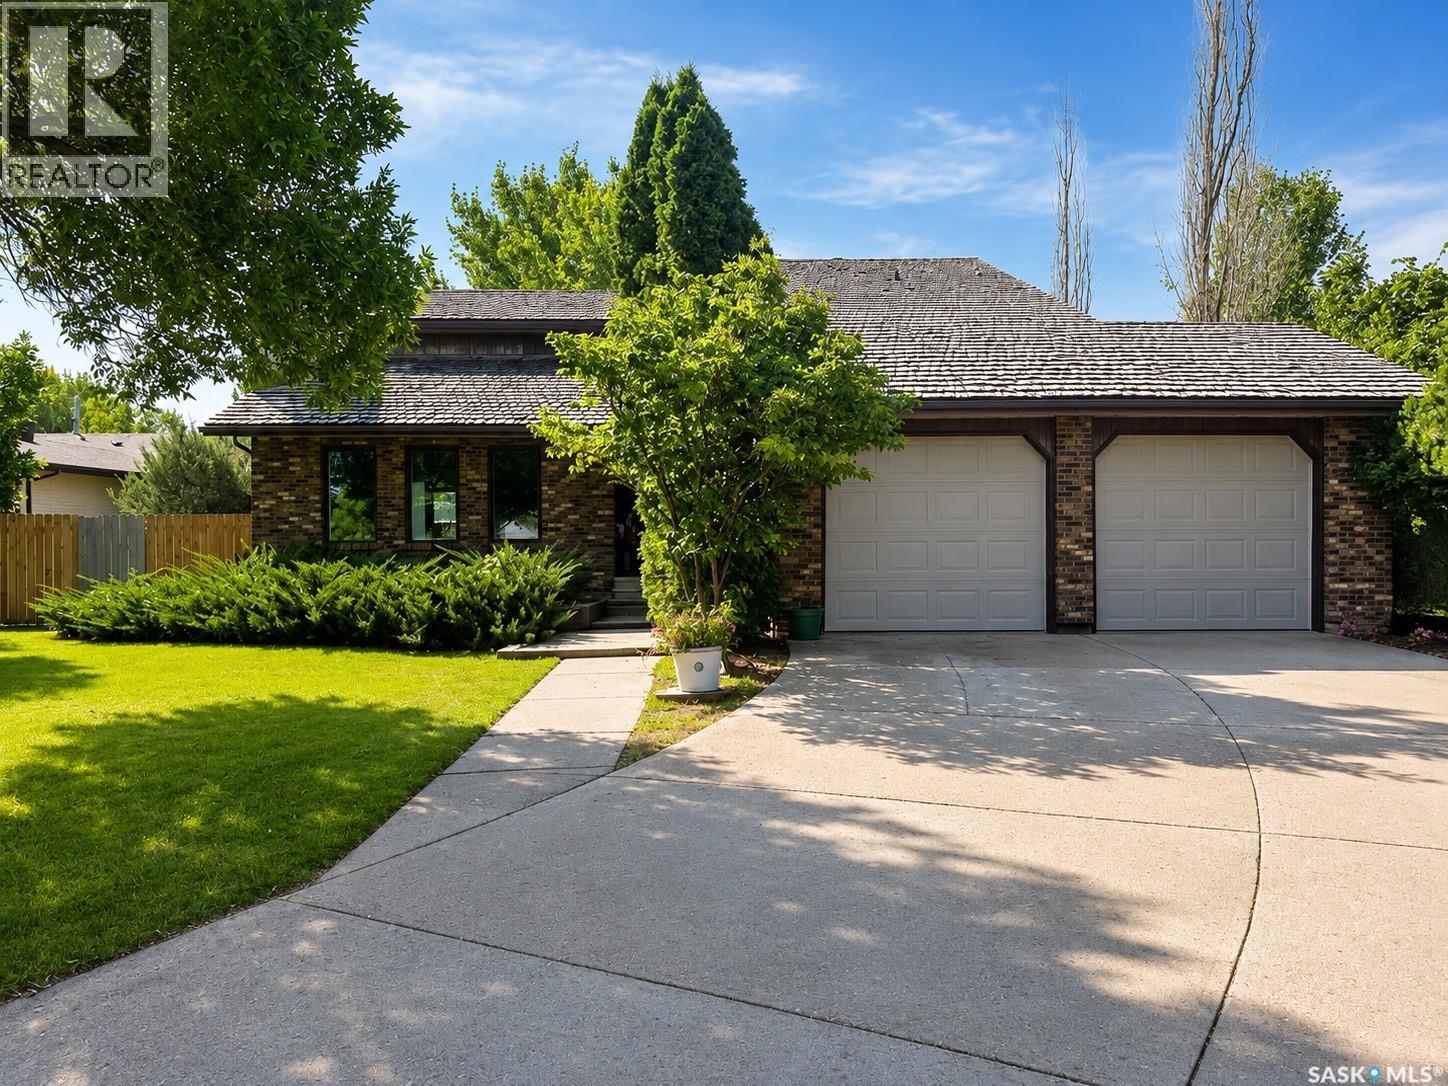
Weyburn, Saskatchewan
Welcome to this exceptional 2-storey family home featuring over 1,900 sq. ft. of functional, beautifully designed living space. With 5 spacious bedrooms and 4 bathrooms, this property offers the ideal layout to comfortably accommodate an expanding family. Step inside to a sun-drenched main floor anchored by a grand living room, complete with a cozy fireplace that serves as the perfect centerpiece for family gatherings. This home offers 5 generous bedrooms—providing ample space for kids, guests, or a home office, and 4 convenient bathrooms to ease the morning routine. Keep your vehicles protected year-round and enjoy a comfortable workspace during colder months with the fully heated double attached garage. The sprawling, lush backyard offers endless possibilities for outdoor fun, patio dining, play structures, or garden beds. Situated in a family-friendly neighborhood within walking distance to both elementary schools, making morning drop-offs and after-school activities effortless. This move-in-ready home offers the perfect blend of space, comfort, and convenience. (id:44393)
RE/MAX Weyburn Realty 2011
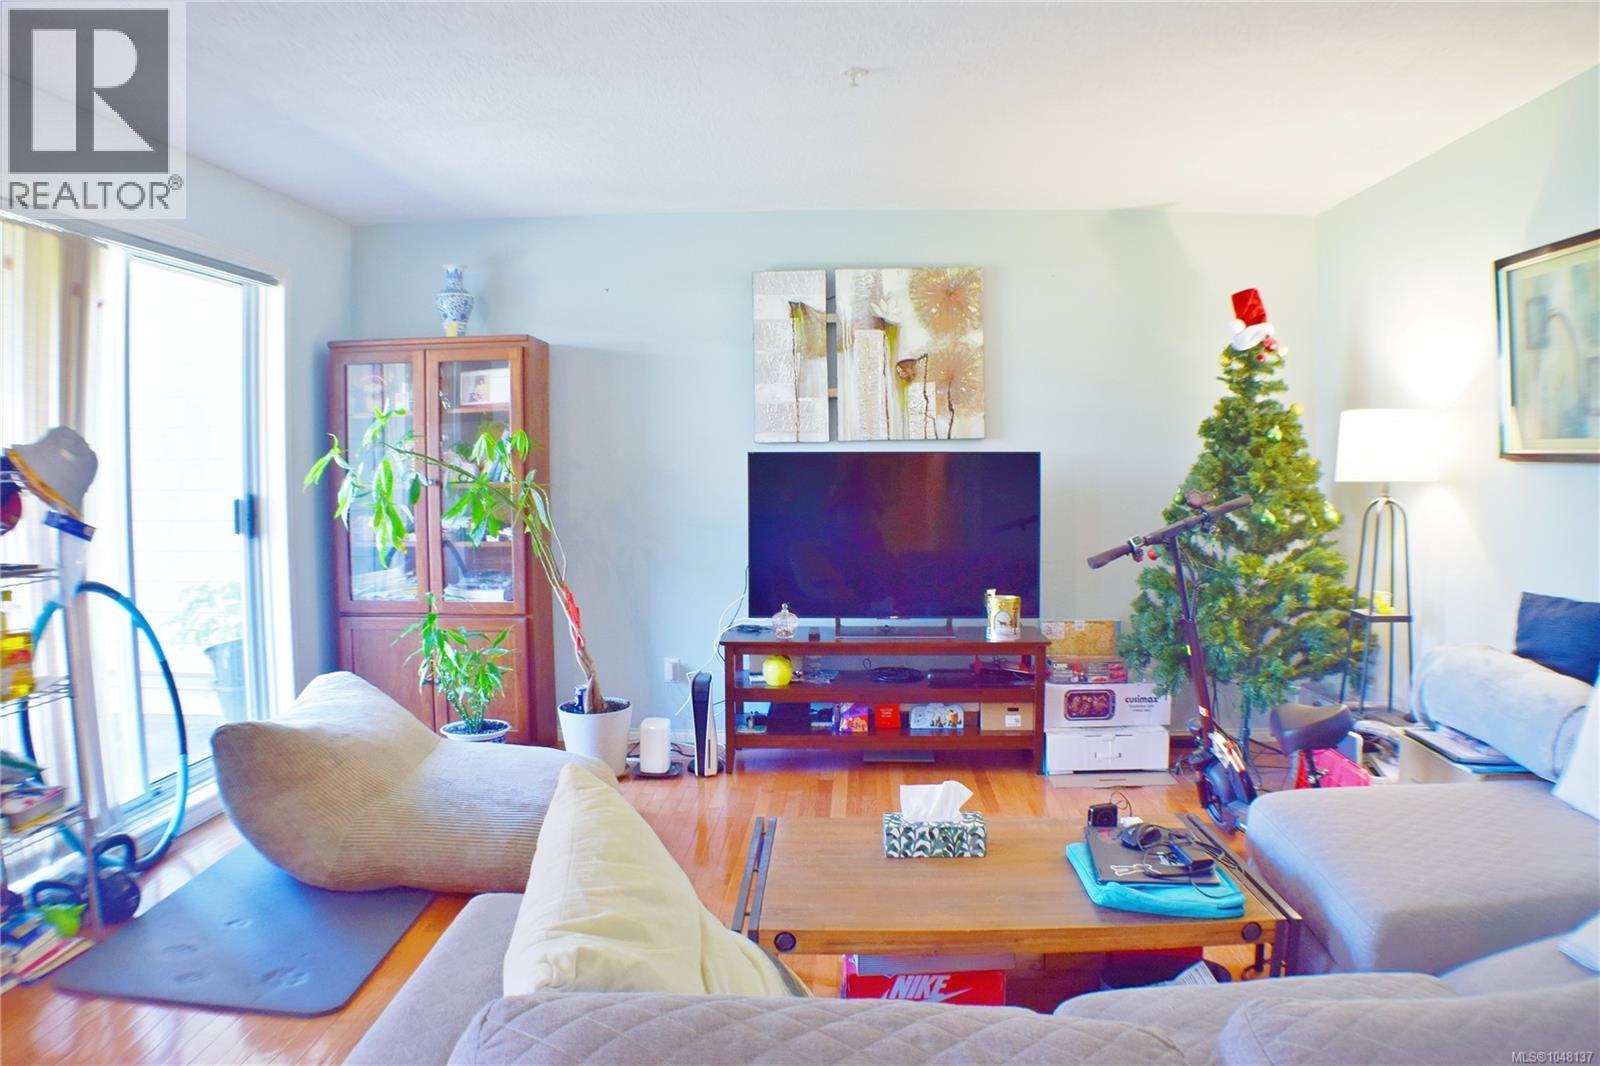
Saanich, British Columbia
Bright & Spacious 2-Bedroom Condo in Prime Mt Tolmie Location Welcome to 207-1694 Cedar Hill Cross Road, a bright and spacious 2-bedroom, 2-bathroom condo offering 1,077 sq ft of comfortable living in the highly desirable Mt Tolmie area. Located on the quiet side of the building, this well-designed home features a generous living and dining area, hardwood flooring through the main living space, and a functional layout ideal for students, professionals, downsizers, or investors. The primary bedroom includes a walk-through closet leading to a private ensuite, while the second bedroom is nicely sized and conveniently located near the full main bathroom. Enjoy a central Saanich location just minutes from UVic, Camosun College, St. Michaels University School, shopping, restaurants, grocery stores, banks, transit, and downtown Victoria. With one parking space, in-suite laundry, and a well-maintained strata building, this home offers comfort, convenience, and excellent value. (id:44393)
Sutton Group West Coast Realty
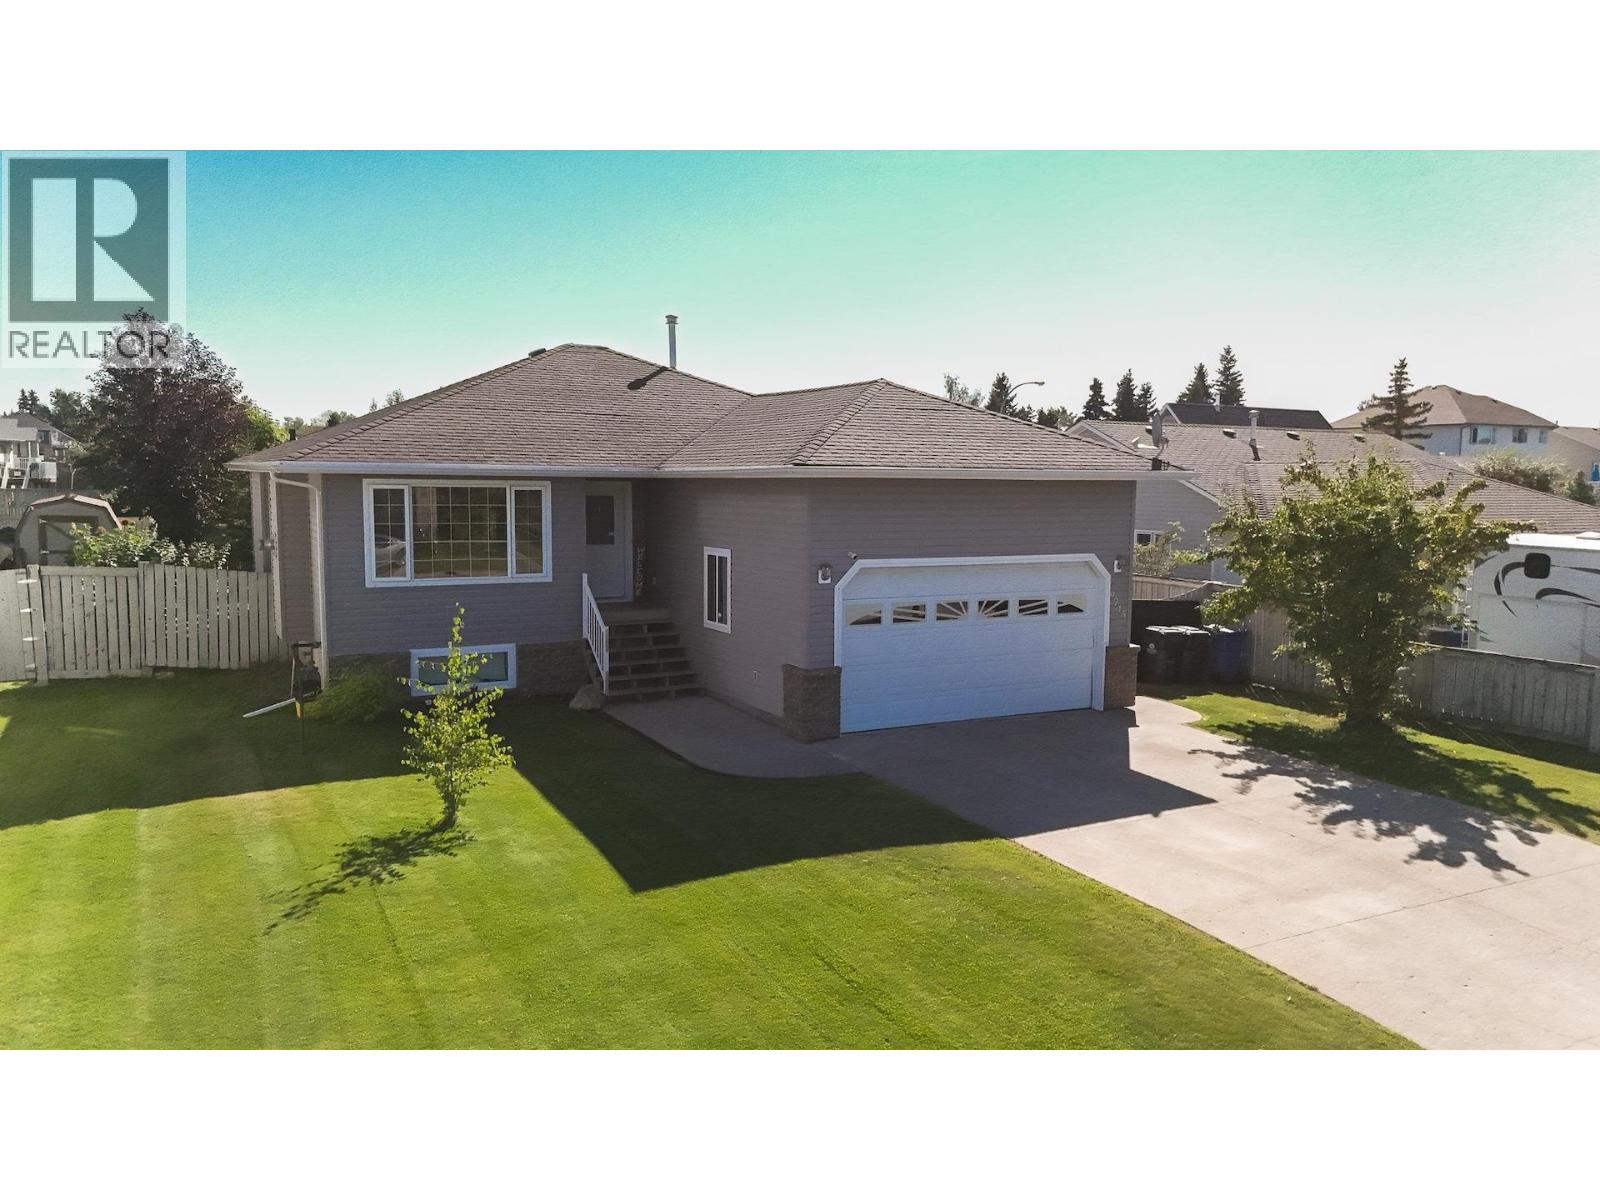
Fort St. John, British Columbia
What if your next home sat directly across the street from Bert Ambrose Elementary? Literally one block away from Kin Park, this FSJ home with 5 beds & 3 baths to grow into, built in 2004, with luxury vinyl plank flooring upstairs installed only 2 yrs ago. Picture morning coffee in a kitchen with white cabinetry & SS appliances, then evenings by the gas fireplace once the kids are asleep. Primary suite offers a private four-piece ensuite with jacuzzi tub, while the finished bsmt adds a 5th bedroom, a family room, & a jack & jill bathroom. Step outside to a pristine lawn, a covered, south facing pergola lounge, a crackling fire pit, & raised garden beds, where summer nights just happen. A double attached heated garage & fully fenced 6,125-square-foot lot complete the package. Book your showing before someone else does. Bosch dishwasher, Kitchen Aid Fridge with water and ice maker -2 yrs old (id:44393)
Century 21 Energy Realty