
Chilliwack, British Columbia
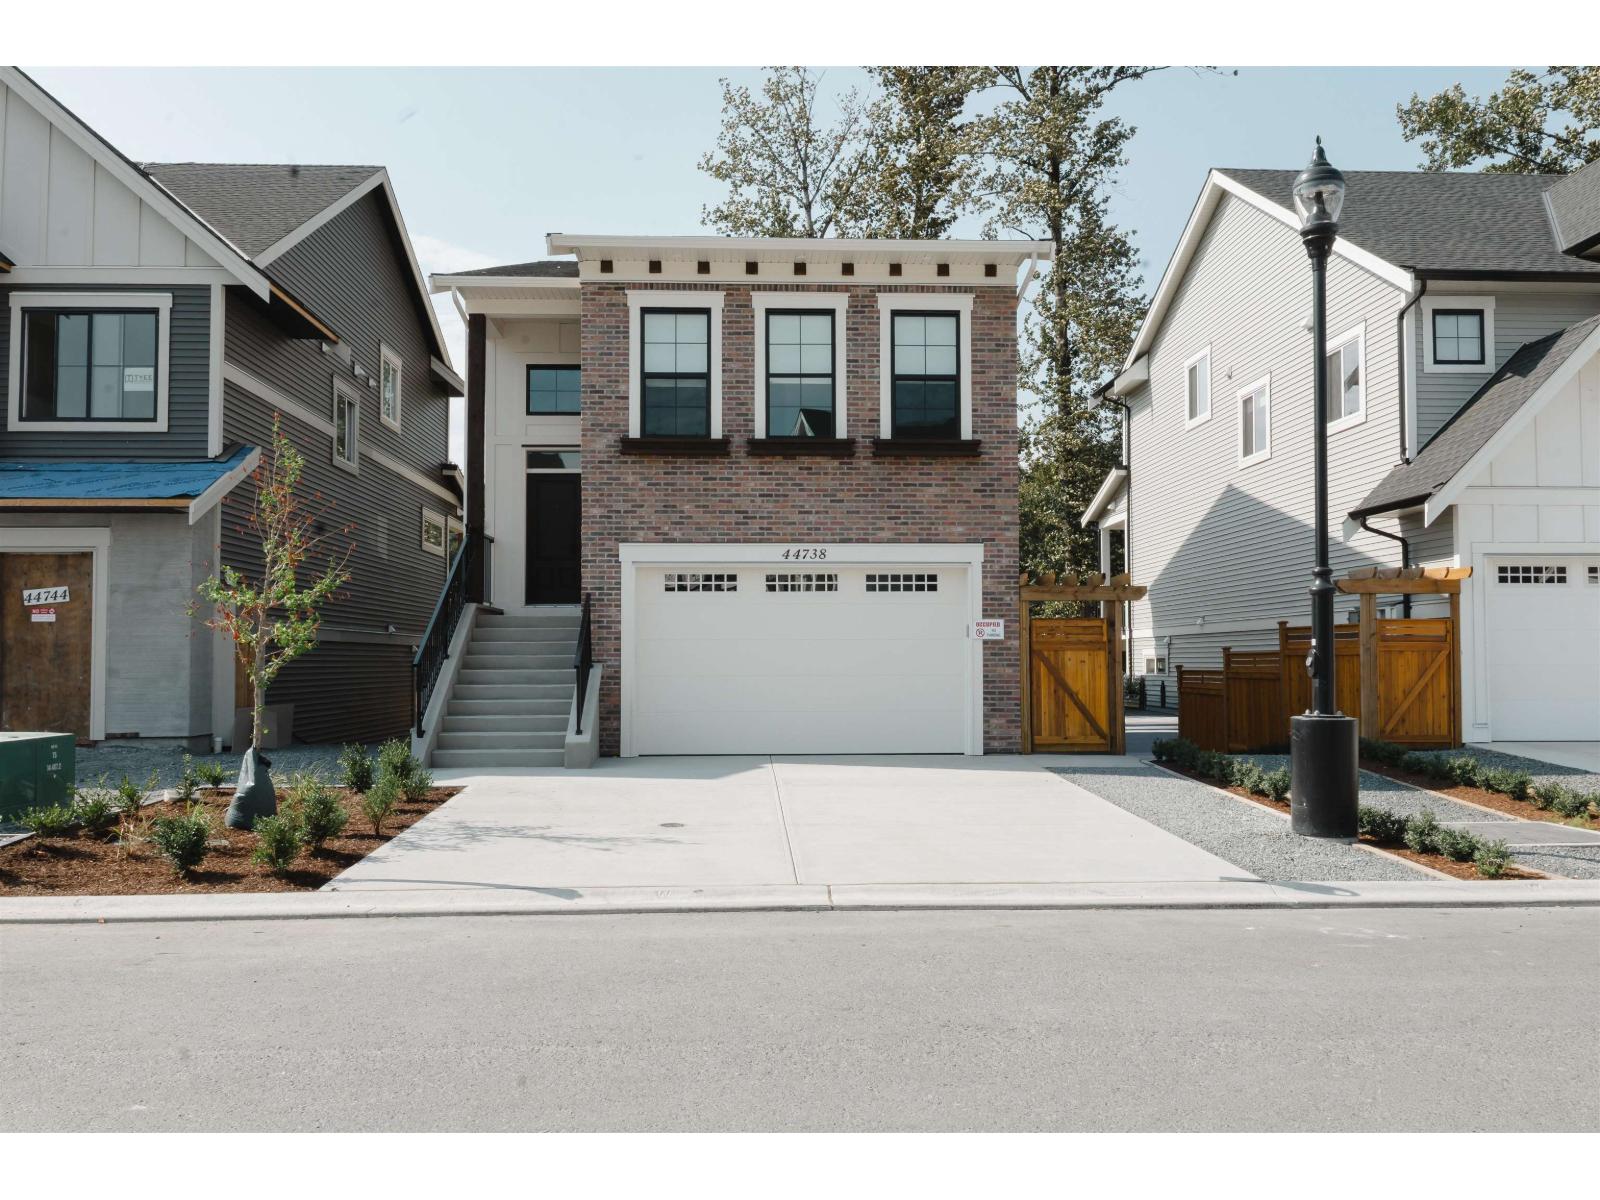
BACKS ONTO THE TRAIL BUILT FOR FAMILY LIFE. Room to grow, space to gather and the trail right outside your door. 44738 Willowstream offers 2,317 sq. ft., 4 bedrooms and 3 baths in Cedarbrook, Fraser Valley's award-winning Residential Community of the Year. Enjoy open- concept living, a quartz kitchen, fireplace, covered patio and self- contained suite for added flexibility or income. Step outside to trails. parks, playgrounds, the Splash Park. The Bend café and mountain views-everything that makes everyday family life feel better. No GST. Move-in pricing. Completion October 2026. Come experience Cedarbrook. 604-793-8578 (id:44393)
Homelife Advantage Realty Ltd.
Chilliwack, British Columbia
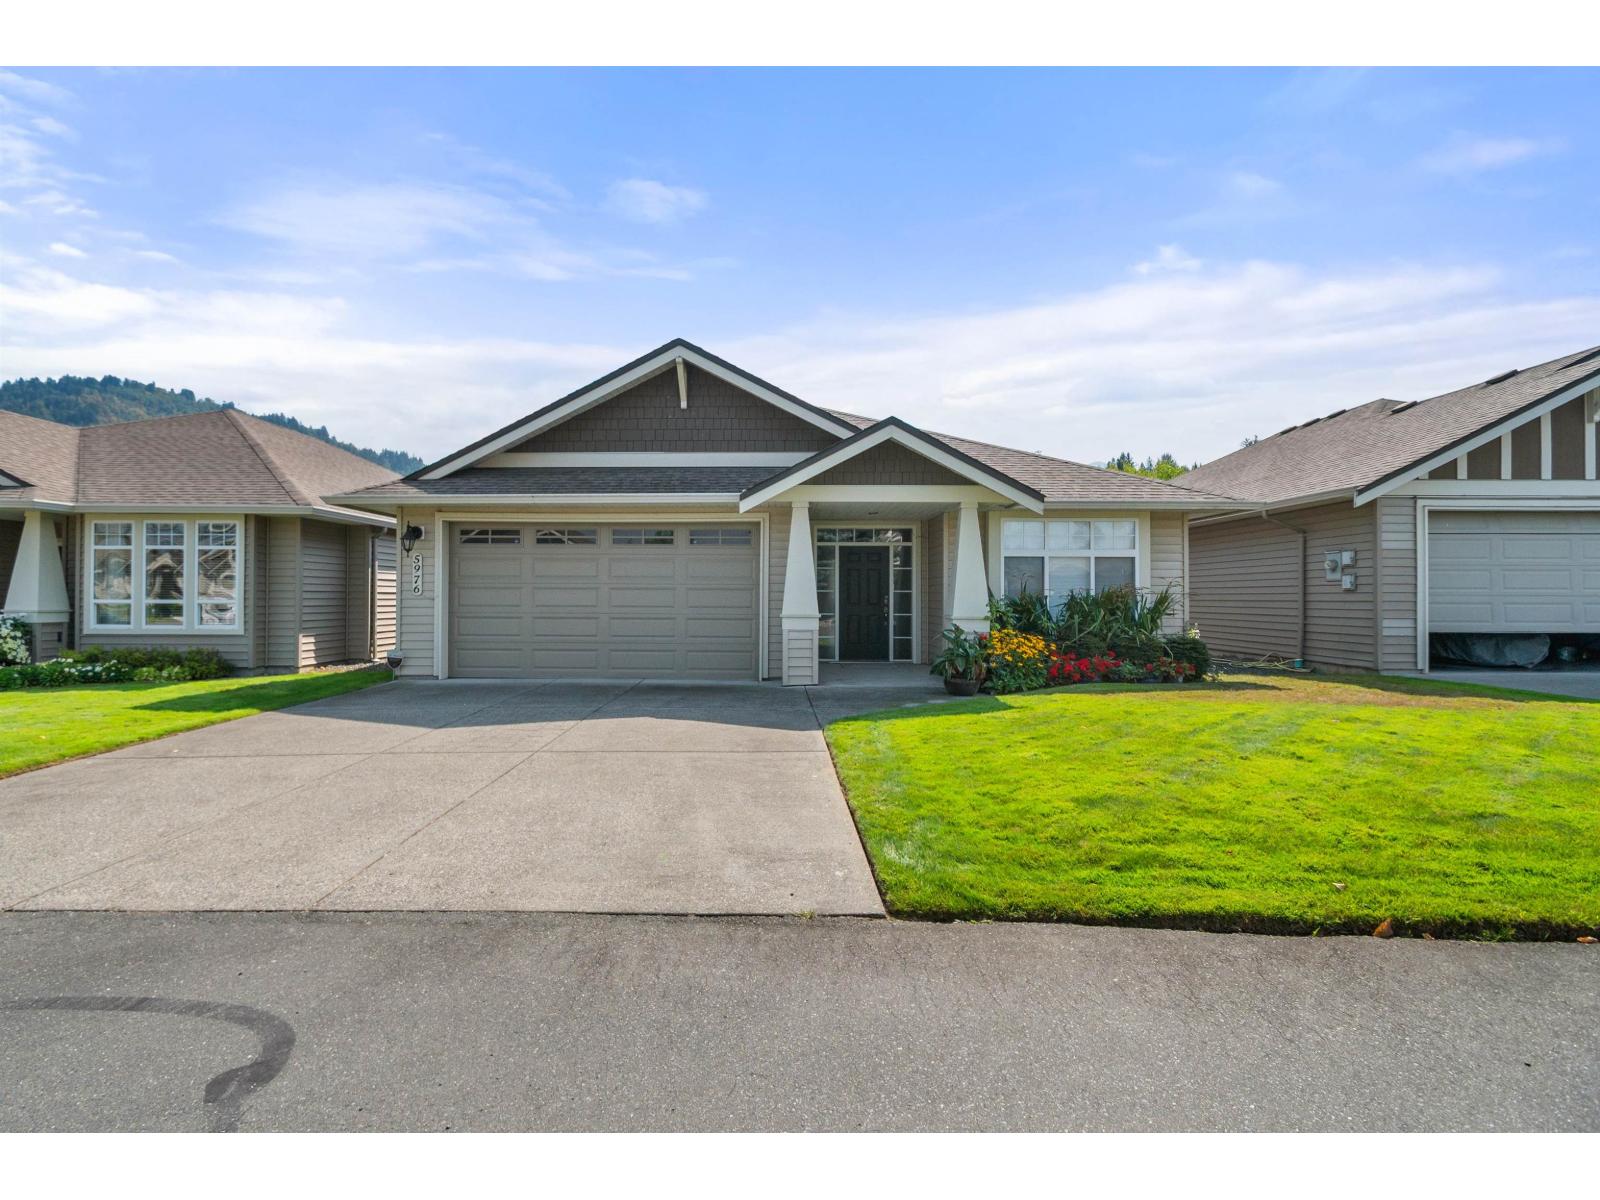
Welcome to the highly desirable Stoney Creek Ranch, a beautifully maintained gated 45+ community located in the heart of Sardis. This spacious Plan is the largest rancher-style floor plan in the complex, offering comfort, convenience. The home features 3 generous bedrooms (3rd bedroom doesn't have closet) , 2bathrooms, 9' ceilings, and an open-concept kitchen with plenty of cabinetry, a large eat-up island, and a pantry. The adjoining family room provides the perfect space for everyday living and entertaining. Step outside to your private and peaceful backyard, complete with a deck"-ideal for enjoying your morning coffee or relaxing throughout the year. 3-foot crawl space offers exceptional storage, For Showing Contact Rick Gautam 778-238-1458 (id:44393)
Century 21 Coastal Realty Ltd.
Windermere, British Columbia
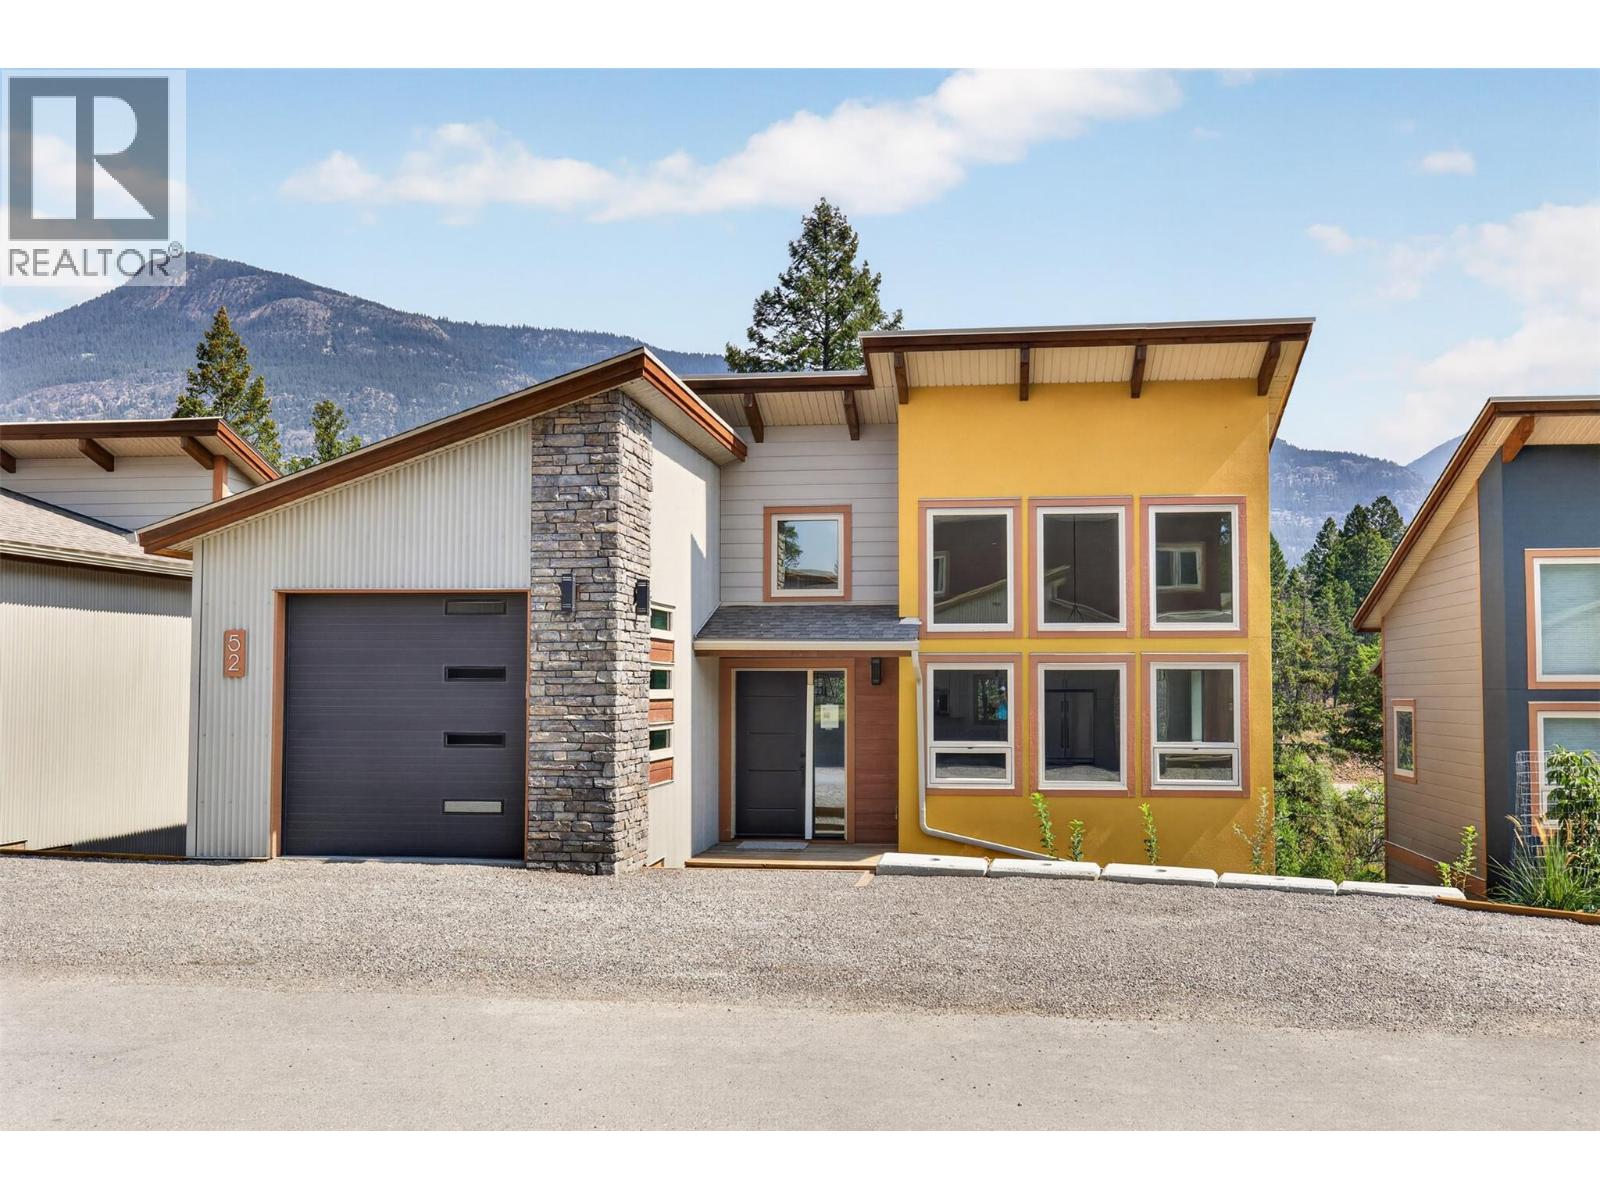
*ATTENTION LAKE ACCESS BUYERS - NEW CONSTRUCTION - NEW HOME WARRANTY - 3 BEDROOMS + GARAGE - SHORT TERM RENTAL FRIENDLY - UNDER $700K!*This brand-new home in the sought after community of The Hideaways is the perfect recreational or full time home base to all things Invermere and the Columbia valley.Impressive from every angle, this home was built to a high standard of quality with a luxurious feel throughout and a level of efficiency that will save you hundreds each year with upgrades like, triple pane windows, and an attached heat pump for air conditioning and efficient heating.Large vaulted ceilings on the main floor let natural light spill into the home and the layout is excellent for family enjoyment and/or entertaining guests.The lower level features 9 foot ceilings and a beautiful walkout rear door for access to the back patio and green space.Nicely equipped with quality appliances both in the kitchen and laundry room. Short term rental through your favourite websites like Airbnb is allowed here so enjoy income from your home when you are not using it, a win/win investment and enjoyment strategy.Enjoy access to the nearby community Beach on Windermere Lake just minutes away, as well as access to the community sport courts and raised bed gardens.BC new home warranty is applicable protecting your investment. Do not hesitate to make this your Columbia Valley retreat or full time residence and start making memories in the mountains! ASK ABOUT THE $30K FURNITURE INCENTIVE! (id:44393)
Royal LePage Rockies West
Kelowna, British Columbia
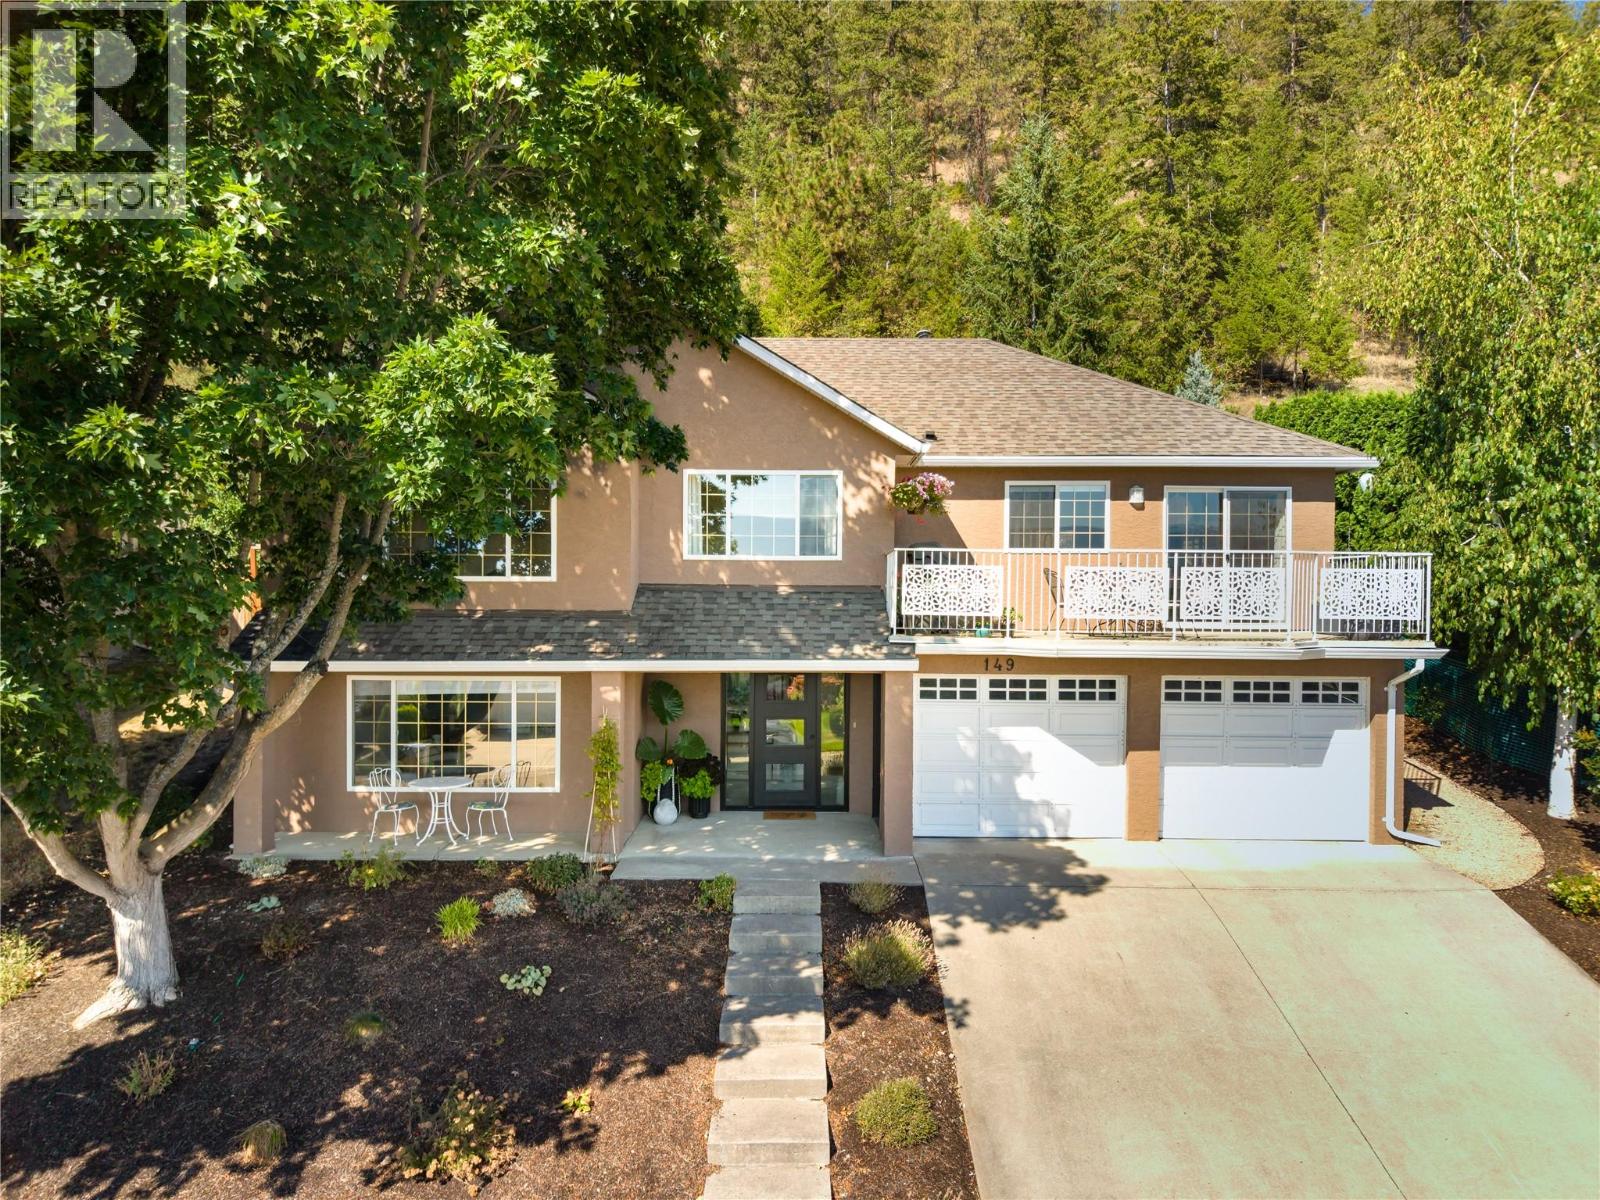
Extensively updated and move-in ready, this 3 bedroom, 3 bathroom home is tucked into a quiet cul-de-sac just a short walk from Brandt’s Creek Linear Park and its network of creekside trails. The main level has been transformed with wide-plank engineered oak flooring, updated lighting and window coverings, fresh paint, plus a completely renovated kitchen featuring quartz countertops, gas range, two-tone cabinetry, and waterfall island. Large windows bring natural light into the open living and dining areas, while sliding doors lead to the upper patio with gas hookup where you will enjoy views across the surrounding orchards and mountains. A separate family room provides additional everyday living space with direct access to the backyard. The main level has 2 bedrooms as well as 2 full bathrooms including the primary with a fully renovated ensuite, heated tile flooring along with a large custom walk-in closet. The lower level adds a large recreation room, third bedroom, updated full bathroom, laundry, plus substantial storage. The unfinished space offers flexibility for a future bedroom, gym, theatre or workshop. Other significant improvements include a newer hot water tank, xeriscaped landscaping, exterior paint in 2025 and a new modern front entry door in 2026. The low-maintenance yard includes an upper patio and retaining wall with drought-tolerant landscaping. The location is a standout: trails are steps away, with several parks, schools, shopping and other everyday conveniences minutes from home. Downtown Kelowna, Knox Mountain, UBCO as well as the airport are all easily accessible. (id:44393)
RE/MAX Kelowna - Stone Sisters
Osoyoos, British Columbia
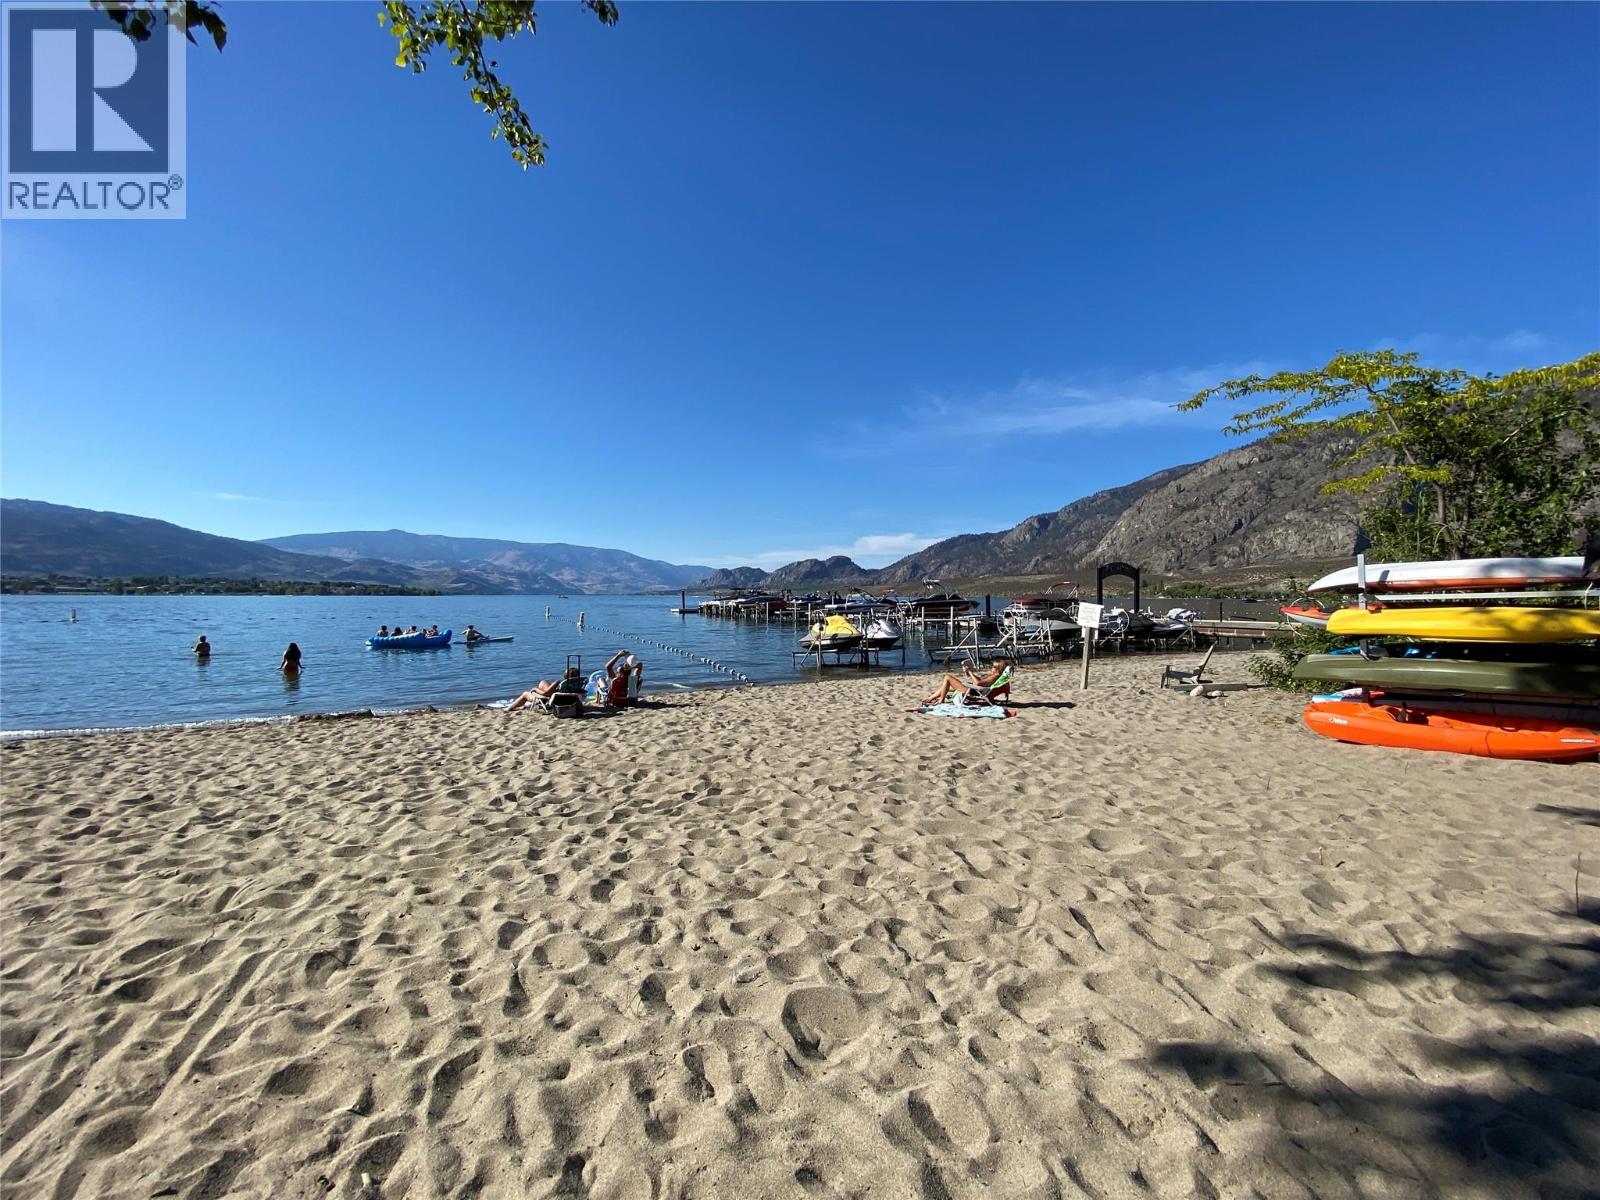
WATERFRONT COMPLEX! Casa Del Lago - Where Every Day Feels Like a Vacation! Get ready to fall in love! Nestled right on the sparkling shores of beautiful Osoyoos Lake, this 2-bedroom, 2-bathroom condo at the prestigious Casa del Lago is the lakeside lifestyle you've been dreaming of! Wake up every morning to breathtaking views of rolling orchards, lush vineyards, and majestic mountains from your own private northeast corner deck — perfect for sipping your morning coffee in the sunshine or firing up the barbecue for an evening with friends. Welcoming living room with a cozy gas fireplace, plus a comfortable second bedroom and bathroom — ideal for hosting the family or friends who will absolutely want to visit (and trust us, they will!). Outside your door, the fun truly never stops — take a dip in the outdoor pool, soak in the hot tub, break a sweat in the fitness centre, or gather with neighbours in the clubhouse. And with 300 feet of gorgeous private sandy beachfront just steps away, the lake is practically your backyard! Boat or jet ski storage in the underground parkade on the off season months. Whether you're looking for a dreamy seasonal getaway, a vibrant full-time home, or a smart investment property, Casa del Lago checks every box! Life is better at the lake. Come see for yourself! (id:44393)
RE/MAX Realty Solutions
Prince George, British Columbia
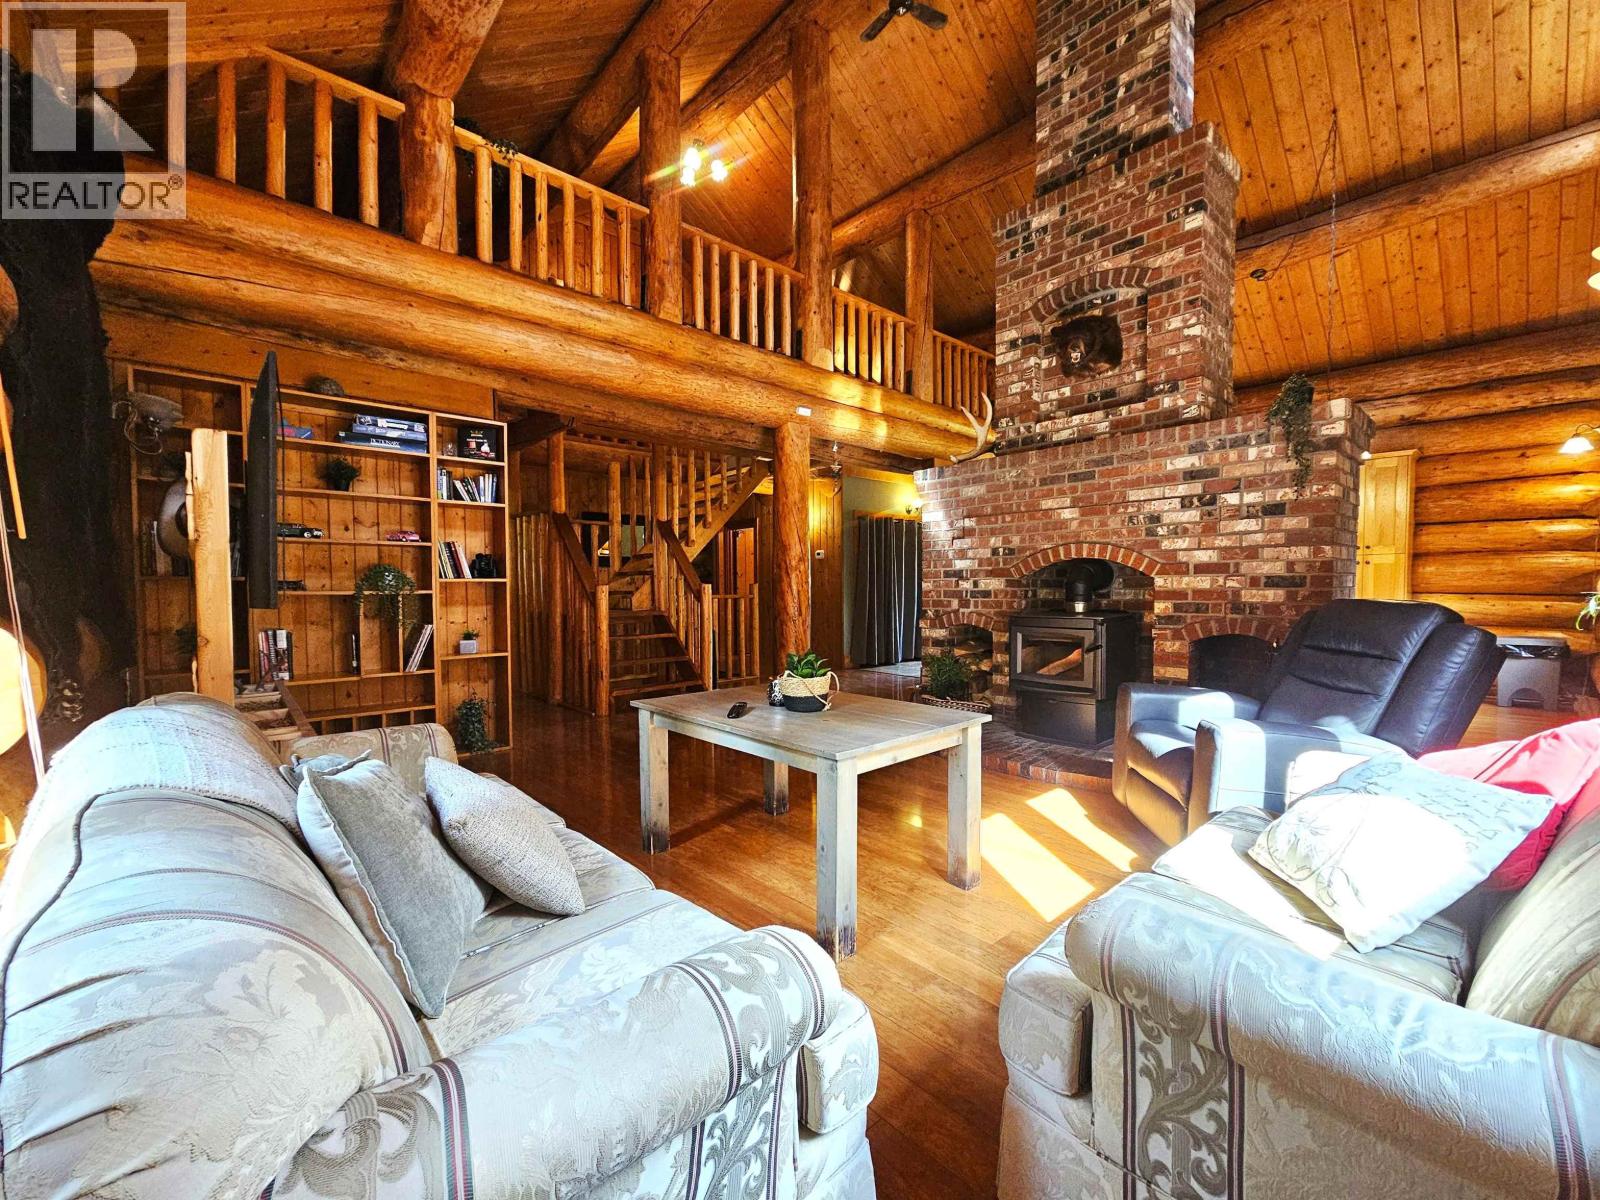
Exquisite post-and-beam architecture log house, on five acres with roundabout crushed-aggregate driveway, sandy subterrain promoting excellent drainage. Three finished levels include a cedar sauna, a warm open living area with a central brick hearth rising to a 20-foot vaulted ceiling with an EPA/WETT-certified wood stove. Enjoy a brand new high-efficiency furnace, 2022 hot water tank, 200A service, newer roof shingles, and shared well with new pump and liner. Outside features a 24'x18' pole barn, new wood shed, a gambrel roof barn, large yard with nice back deck sitting area, great sun exposure, ample parking and close proximity to Hart Mall, Ness Lake, and other nearby lakes and recreation. Two fire stations nearby. Homes like this are rare, don't miss this opportunity! (id:44393)
2 Percent Realty Experts
Kamloops, British Columbia
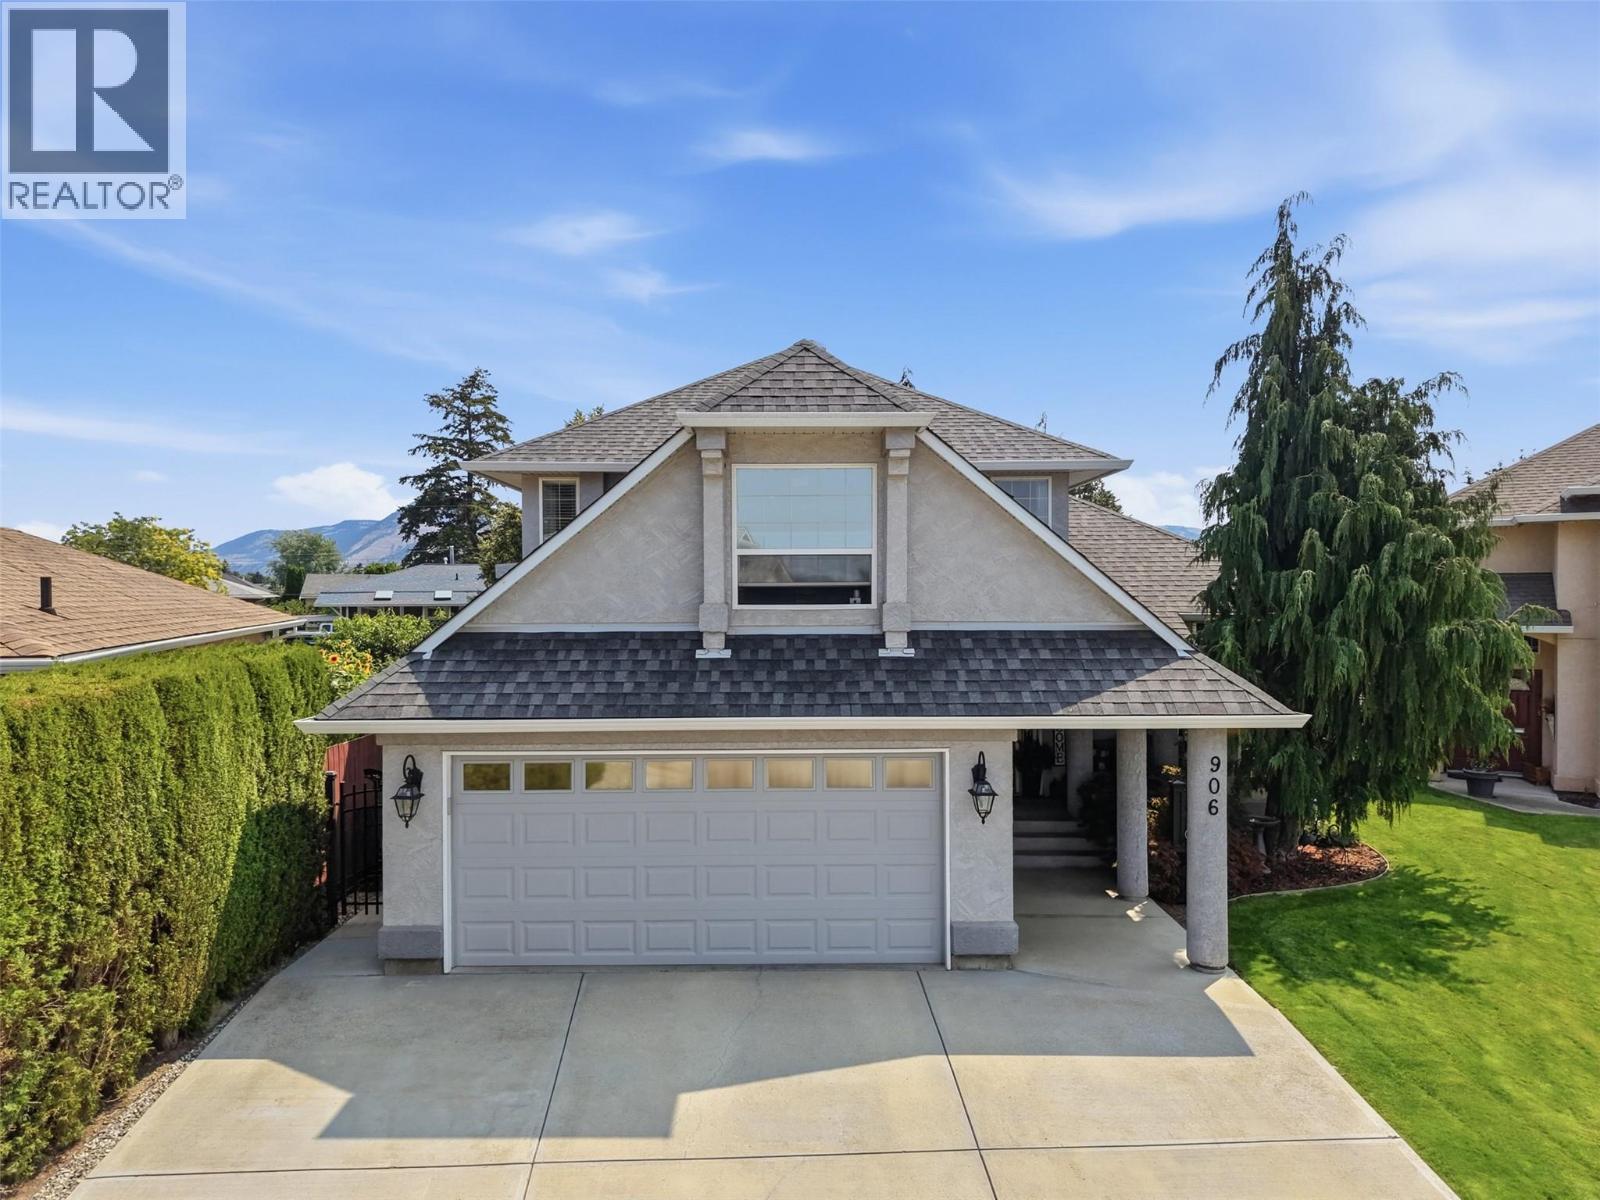
Beautiful custom 2-storey home on Invermere Court, a quiet no-thru road in desirable Brocklehurst. Offering 4 bdrm, 3 bath, a finished partial basement, massive crawlspace, private low-maintenance backyard, and a tucked away in-law suite that could also work as a family room or a potential revenue generator, this home provides flexibility for families and entertainers. The main floor features high ceilings and a three-sided gas fireplace connecting the dining and living areas. The updated kitchen offers a functional layout with granite countertops, SS appliances, built-in wine rack, coffee bar and bar fridge. Upstairs you'll find 3 bdrm plus a spacious flex room that works as a home office, playroom or 4th bdrm. The primary suite includes a walk-in closet and an updated spa-inspired 5-pc ensuite with double vanity and clawfoot tub. The finished basement is ideal for entertaining with a custom built-in bar and plenty of room for a pool table, rec room, theatre room or home gym. Major mechanical updates include furnace and A/C (2020), along with a new garage door (2021). The in-law suite is privately tucked away, providing potential income, space for kids or private guest space. A massive crawlspace offers accessible storage. Outside, the private, low-maintenance backyard features a hot tub, gazebo, gas BBQ hookup and a fully wired outbuilding. Double garage and extra-long driveway provide plenty of parking. Located close to parks, schools, golf, transit and Kamloops Airport! (id:44393)
Royal LePage Westwin Realty
Moose Jaw, Saskatchewan
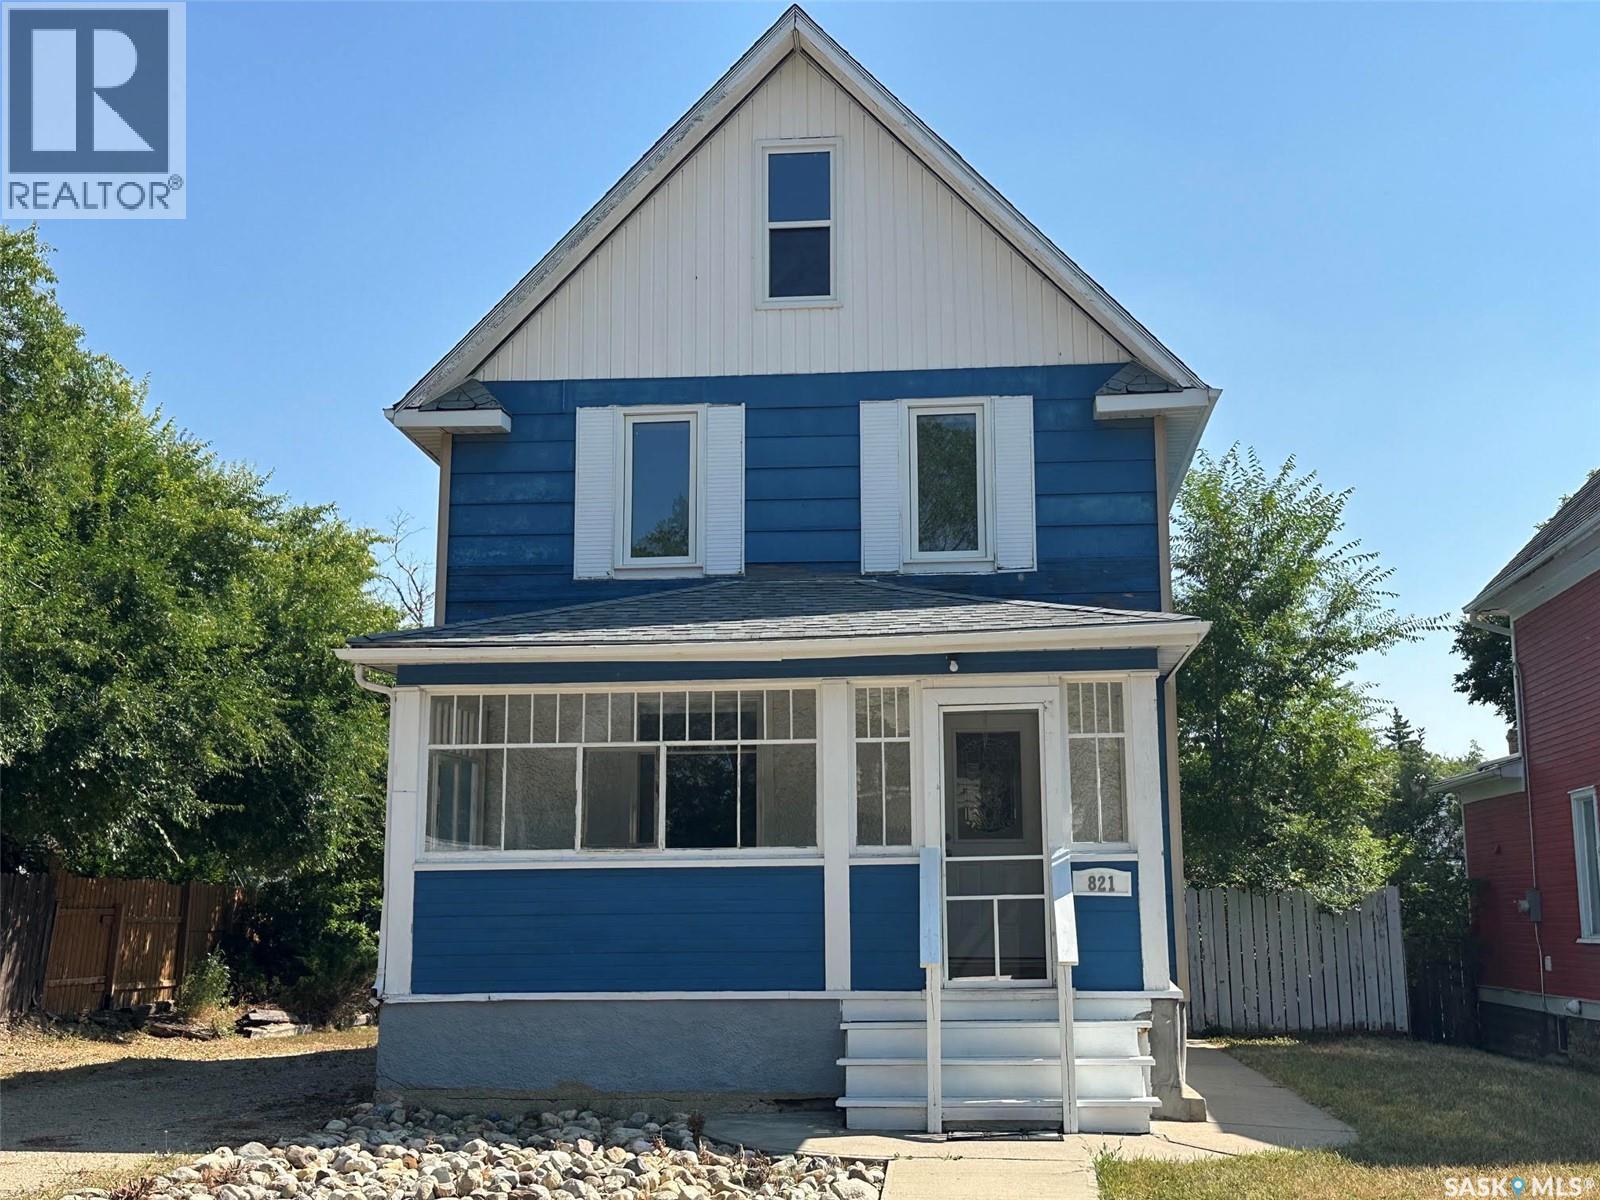
Welcome to 821 6th NW. The interior of this homes layout flows smoothly, starting with a living space focused around a decorative exposed brick chimney structure. Continuous laminate flooring connects the living area directly to the dining space and modernized kitchen, which includes dark cabinetry, tile backsplash, and black appliances. The main floor also includes a 2pc bathroom as well as a den. On the 2nd floor, we find 3 bedrooms a 4pc bath. The upper level is a loft area, perfect for a craft room of play area! The basement floor plan offers a secondary bathroom, bedroom or living room, utility areas, laundry and storage space. At the back of the lot, a raised wooden deck with a covered pergola framework creates an ideal area for outdoor dining and hosting. The deep backyard features a concrete pathway, mature tree cover, and off-street parking access. This property presents an accessible entry point or investment opportunity in an established neighbourhood. (id:44393)
Royal LePage Next Level
Regina, Saskatchewan
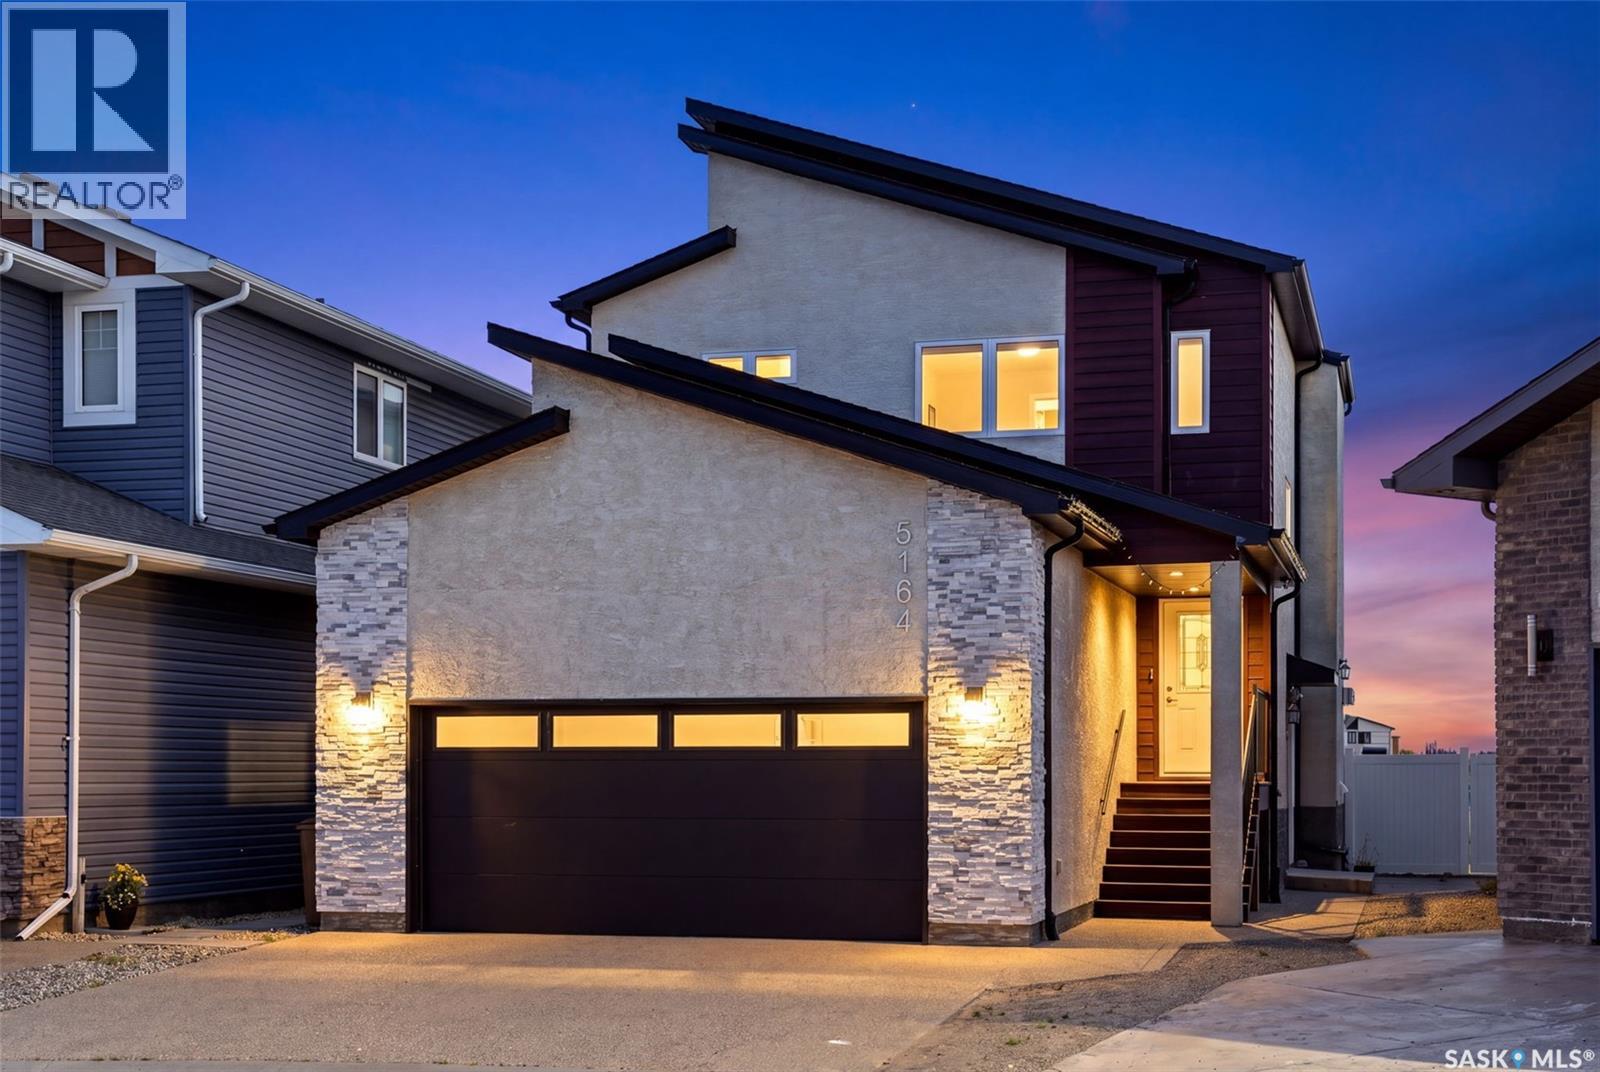
Discover 5164 Crane Crescent, an impressive 1,681 sq. ft. two-storey home situated on a generous 5,029 sq. ft. lot in desirable Harbour Landing. Thoughtfully designed with quality finishes and a highly functional layout, this property offers exceptional lifestyle and investment potential. The home features 9' ceilings and large windows, creating a bright and welcoming atmosphere. The living room is centred around a cozy gas fireplace, while the kitchen offers ample cabinetry, quartz countertops with a large island, a convenient walk-through pantry, fully owned water softener and hot water on demand. Upstairs the three spacious bedrooms have their own private bathroom, along with the convenience of second-floor laundry. The 22'x 24' insulated garage offers ample parking, storage and is equipped with a natural gas hookup. The fully fenced and landscaped backyard backs onto a beautiful green space with a covered deck with a BBQ gas hookup provides the perfect space for entertaining. The fully finished basement features a regulation suite with oversized windows, a separate side entrance, its own laundry and independent utility meters. Currently rented. Note ornament in back yard has been removed. (id:44393)
Sutton Group - Results Realty
Yorkton, Saskatchewan
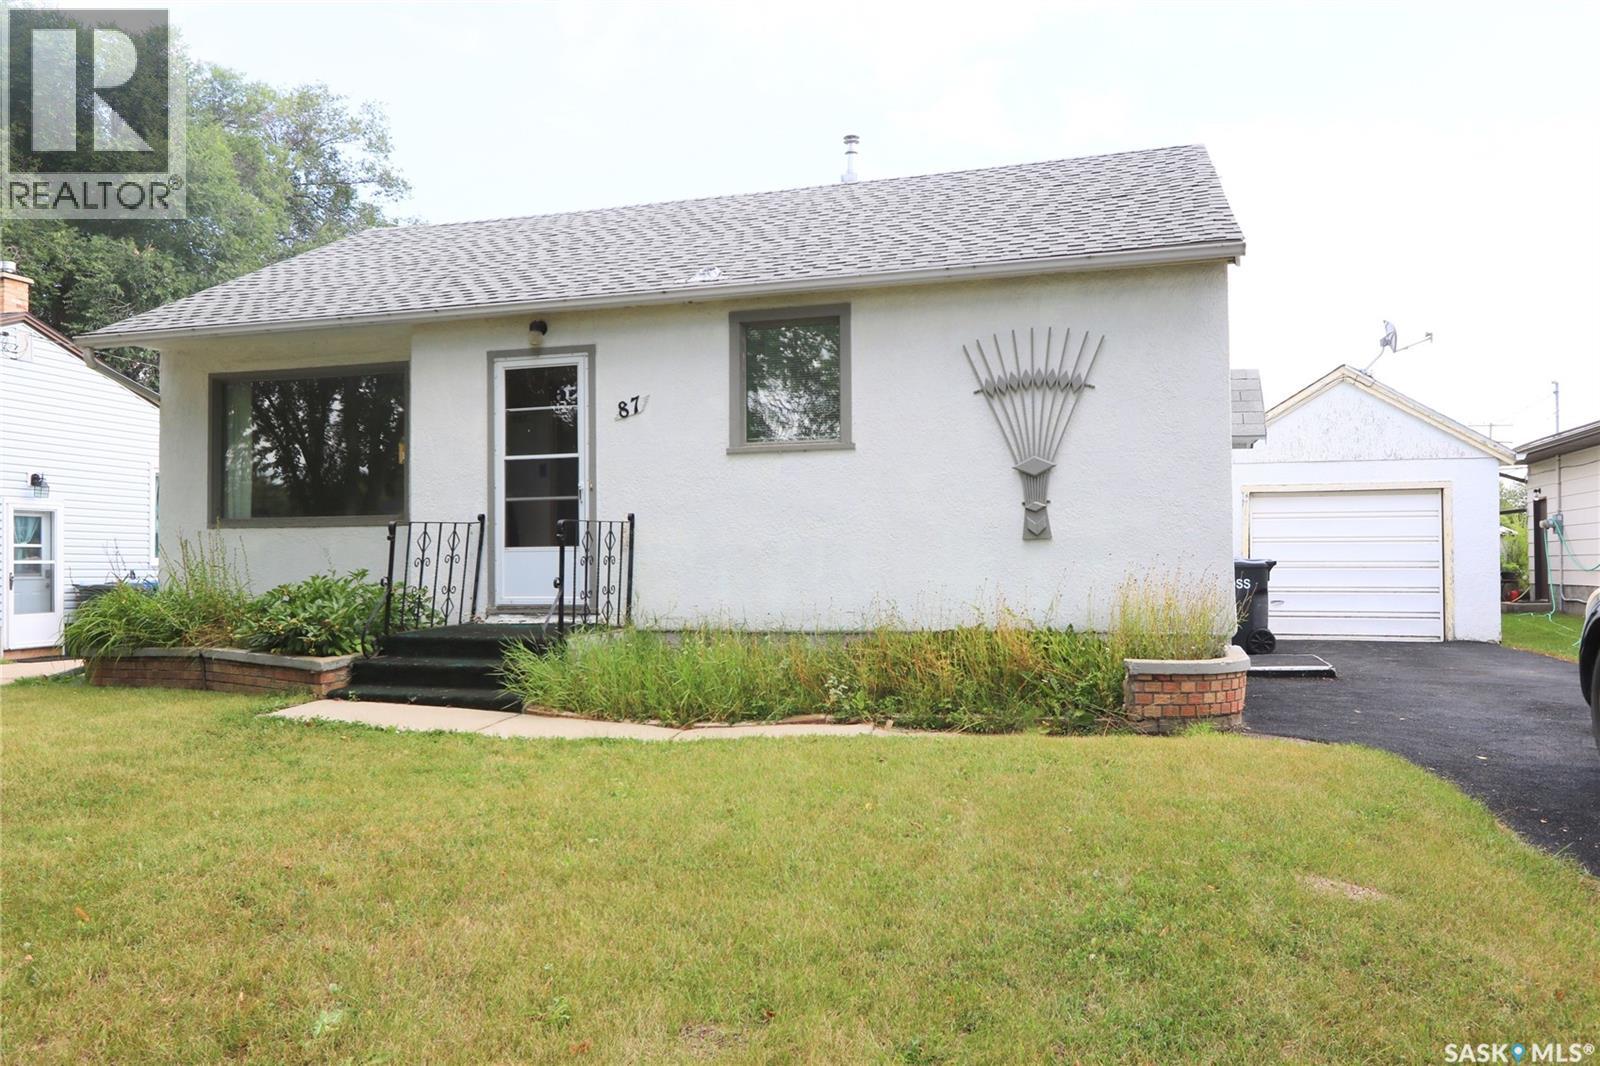
Welcome to 87 James Avenue — an affordable and inviting home with a fantastic location and an incredible yard! Whether you're a first-time buyer, downsizing, looking for an investment property, or simply searching for a comfortable place to call home, this property offers plenty of possibilities. Situated on a massive 50' x 183' lot, the home is just two doors from an elementary school and within walking distance of parks, churches and a daycare. The spacious backyard features back-alley access, a large garden area and a storage shed for your tools and outdoor equipment. Inside, you'll appreciate the bright eat-in kitchen offering plenty of cabinet and counter space. The large west-facing living room features a generous window overlooking the front yard and bringing in plenty of natural light. At the rear of the home are two good-sized bedrooms with hardwood floors along with a 3-piece bathroom. The basement provides additional opportunity and is currently open for future development. The previous owner utilized the lower level with a den, bedroom and large utility area. The former den window has since been covered over. Several important updates have already been completed, including the furnace in 2014, replacement shingles, and replacement of the main water and sewer lines from the house to the city mains. With a huge lot, convenient location and room to make it your own, 87 James Avenue is a property worth seeing. Come have a look today and see if this could be your next home! (id:44393)
Core Real Estate Inc.
Rossland, British Columbia
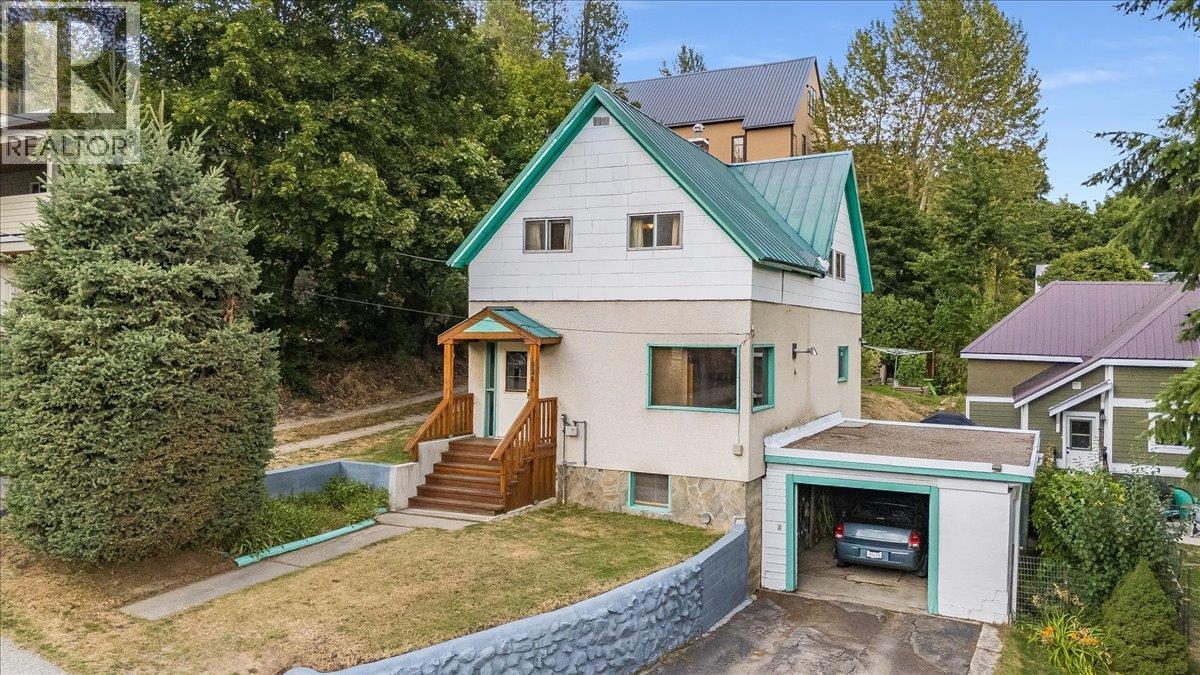
Welcome to 1924 Davis Street, an affordable opportunity to own a well-loved home in Rossland with a fantastic family-friendly layout and plenty of potential to make it your own. Lovingly cared for by the same family for decades, this home offers comfortable living spaces, four bedrooms on one level, and a convenient location within walking distance of downtown amenities. The main floor features a cozy living room complete with a pellet stove, a dedicated dining area, and a functional eat-in kitchen with plenty of space for everyday meals. Also on the main level is a versatile den or home office featuring custom built-ins, perfect for working from home, hobbies, or additional storage. Upstairs, you’ll find a layout that is increasingly hard to come by, with four bedrooms all located on the same level along with a spacious full bathroom. It’s an excellent setup for families or anyone looking for extra bedrooms, guest space, or additional office options. The unfinished basement provides laundry facilities, storage, and excellent potential for future development to add even more usable living space. Outside, enjoy a quaint, low-maintenance yard and a great patio area perfect for relaxing or entertaining. An attached carport and additional off-street parking add everyday convenience. Located within walking distance of downtown Rossland and its shops, restaurants, schools, and amenities, this property is a fantastic option for first-time buyers, families, or anyone looking to get into the Rossland market and create a home that truly feels like their own. Don’t miss this opportunity! (id:44393)
RE/MAX All Pro Realty
Chilliwack, British Columbia
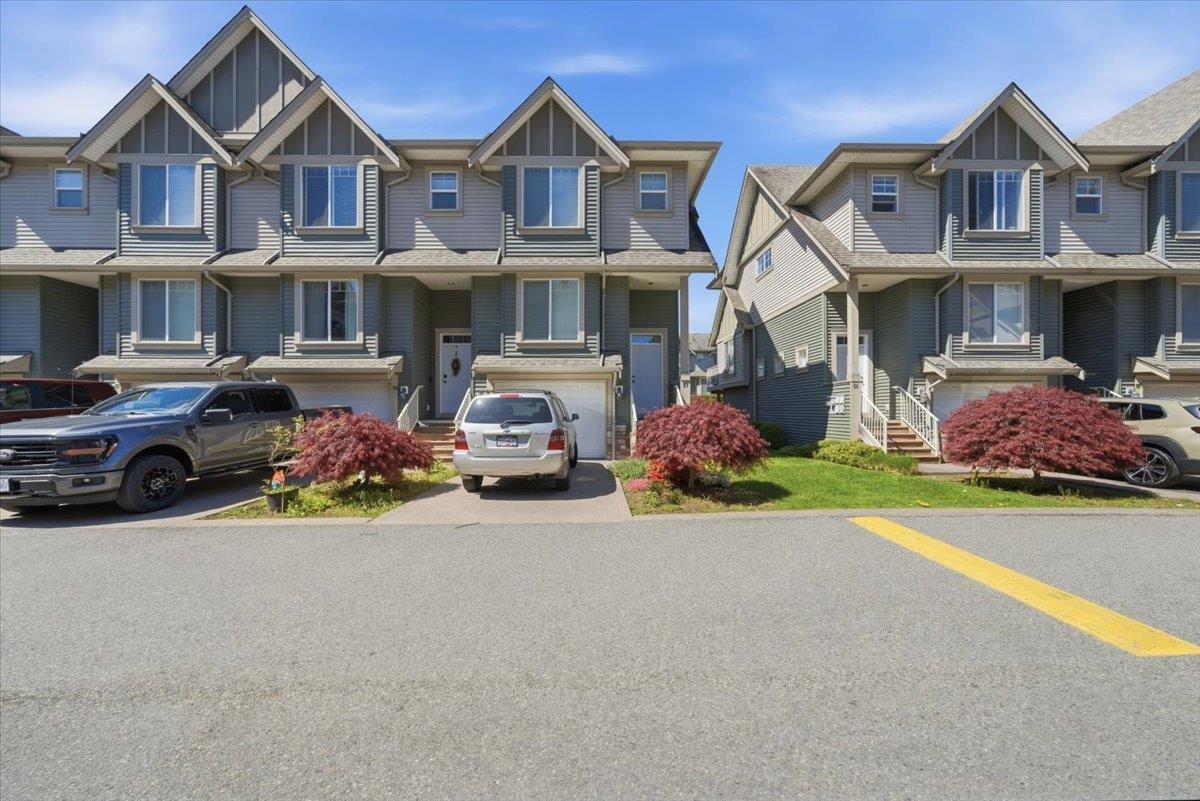
Welcome to Village Green, a family oriented complex nested in the heart of Sardis. This CORNER unit boosts 1800 sqft living space, features living, dining, kitchen, pantry, powder room and balcony on main floor, three good size bedrooms and two full bathrooms on top floor, den/office and laundry room on lower level off the garage. Crawl space for additional storage. Updates in 2024 including new hot water tank, luxury vinyl flooring, new washer and dryer, and fence in the yard. Don't miss the opportunity to get this decent size move in ready condition home! Open House Sun, Sep 13, 2-4 pm. (id:44393)
Srs Westside Realty
Keremeos, British Columbia
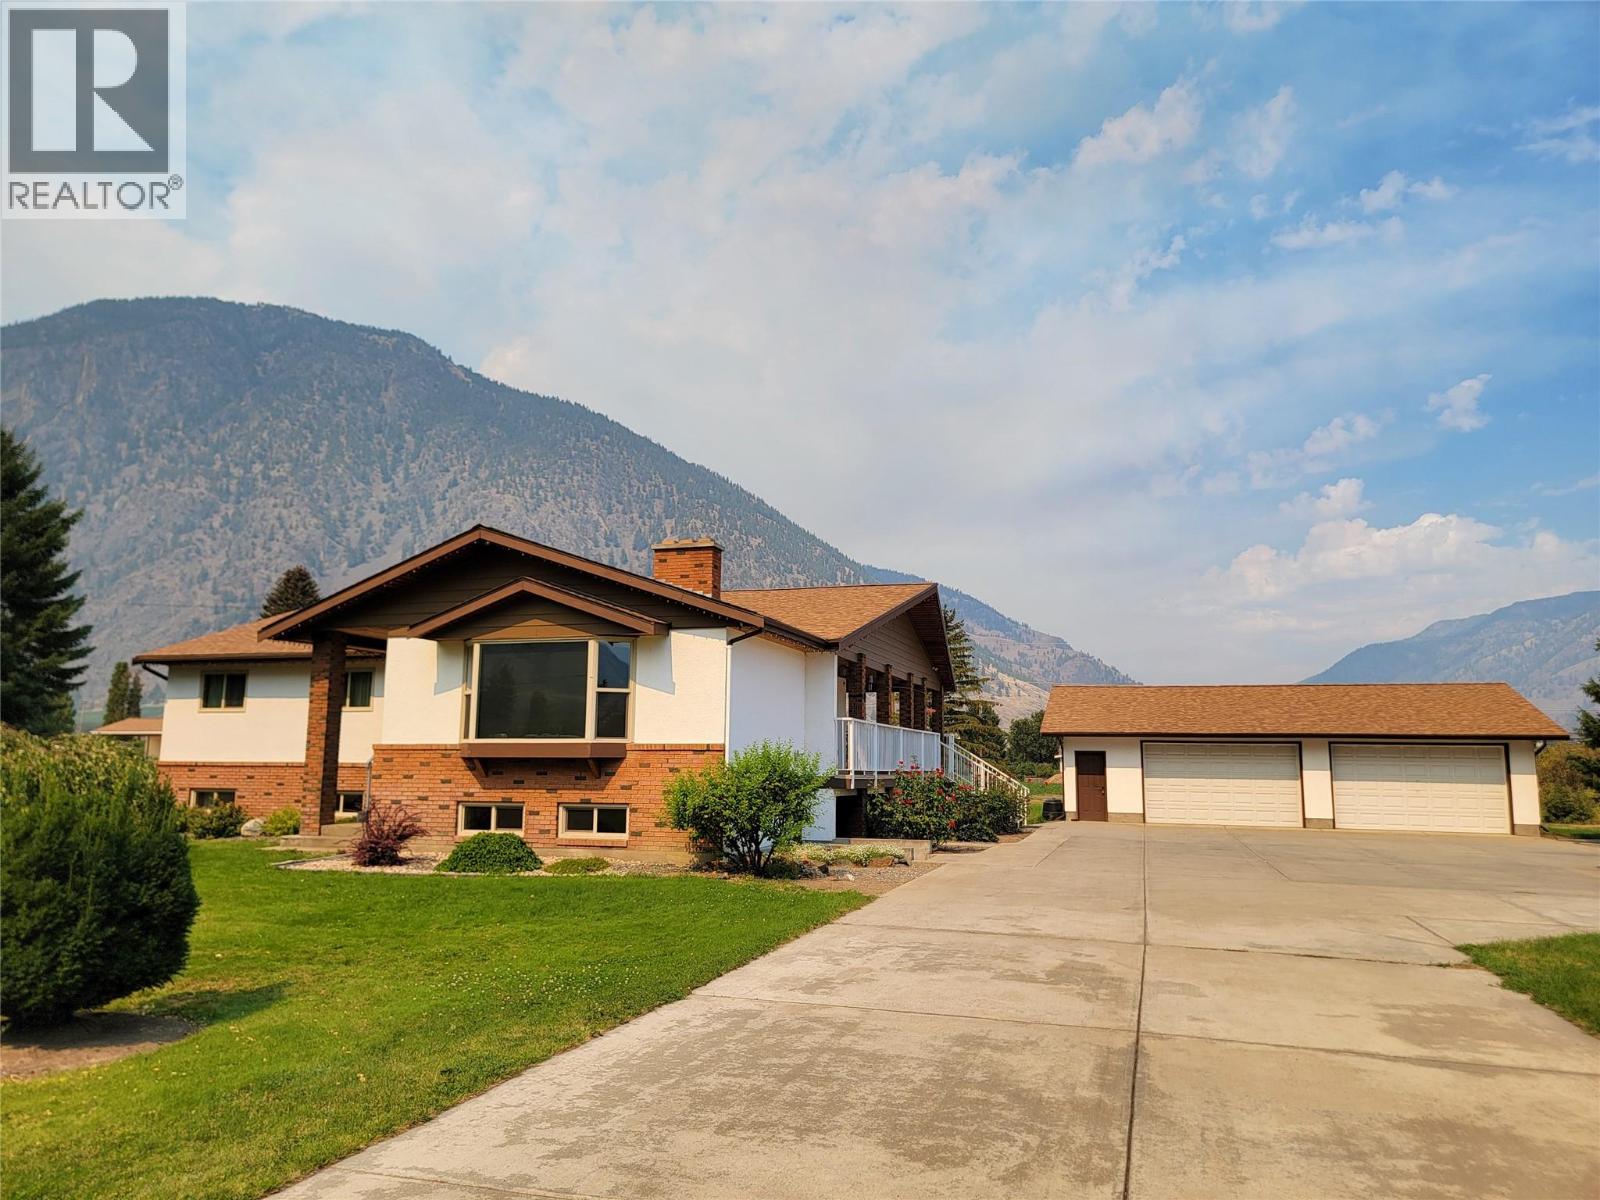
Gorgeous acreage located in downtown Keremeos and only steps to the Similkameen River. 2.43 acres of land featuring a 3,260 sqft home, 30x40 detached garage, and a large workshop with covered RV parking along the side. This property is clean and move-in ready. Concrete driveway, underground irrigation, mature landscaping and fruit trees. The home offers a large covered deck, heated tile floor in the kitchen, a central fireplace, and beautiful hardwood flooring. Fully updated mechanics including a 2025 heat pump alongside a brand-new 2026 electric furnace. Expansive basement level with a large recreation room, utility room, and a dedicated cold room perfect for farm-to-table storage. The property is zoned AG (Agricultural) and is in the ALR, offering an incredible canvas for hobby farming, orchard growth, or a private rural sanctuary. Contact the listing agent for more info. Measurements are approximate. (id:44393)
Royal LePage Locations West
Delta, British Columbia
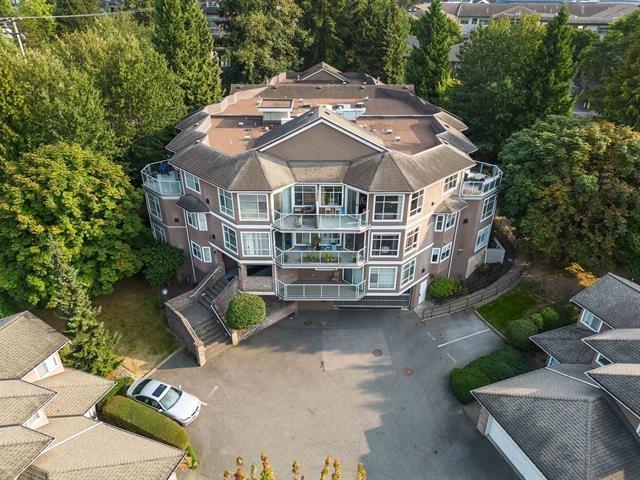
SPACIOUS TOP-FLOOR LIVING AT NICHOLSON GREEN! Offering over 1,400 sq. ft., this bright and spacious 2 bedroom, 2 full bathroom home is located in a desirable gated complex and features vaulted ceilings and skylights that fill the space with natural light. The generous floorplan has been modified to be wheelchair friendly and includes a large kitchen with eating area, spacious living and dining rooms, a well-sized primary bedroom, tons of storage and private outlook balcony perfect for relaxing outdoors. Bonus: 2 secure underground tandem parking stalls! Conveniently located close to shopping, restaurants, transit and recreation, and just blocks from Cougar Canyon Elementary and Seaquam Secondary (IB Program). They don't make them like this anymore! (id:44393)
RE/MAX Performance Realty
Saskatoon, Saskatchewan
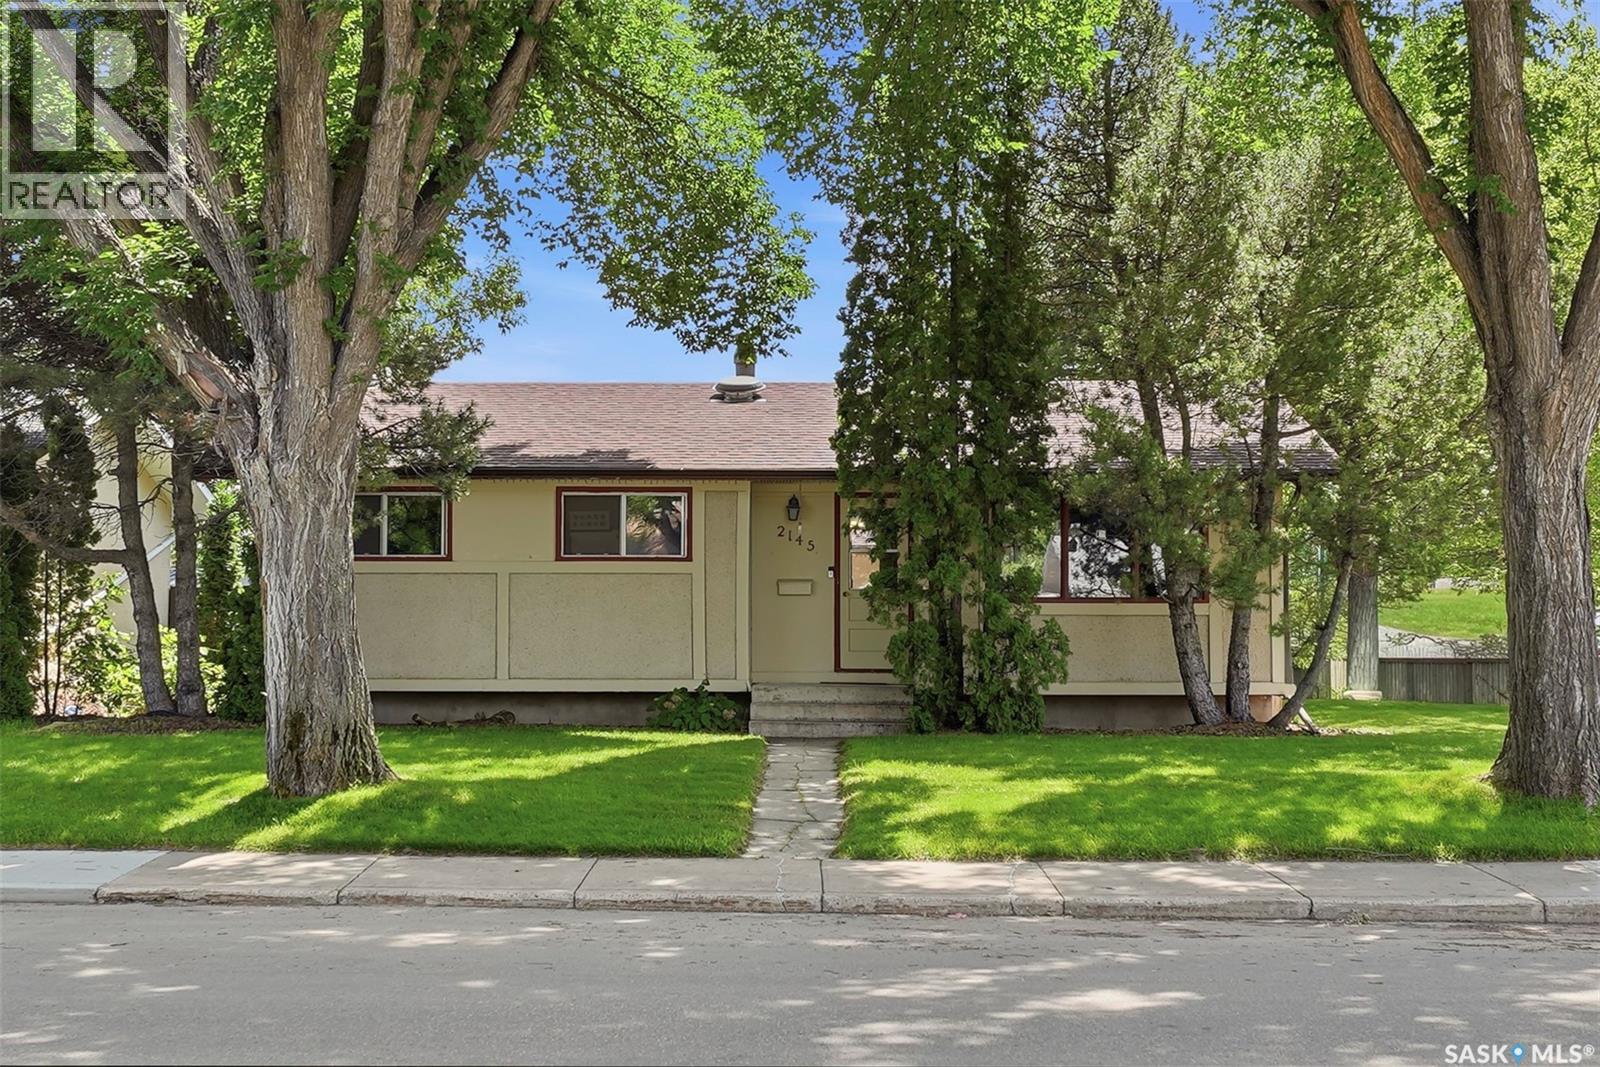
Now vacant for quick possession! 4 BEDROOMS • 2 BATHROOMS • CORNER LOT Don’t miss this charming bungalow in the heart of Westview Heights. Situated on a generous corner lot beneath mature trees, this 1,002 sq. ft. home offers 4 bedrooms, 2 bathrooms, a detached garage, RV parking, and potential for a future basement suite. Step inside to a bright living room featuring beautiful original hardwood floors that add warmth and character. The kitchen overlooks the private backyard, making it easy to keep an eye on children or pets while providing a great setting for entertaining. The main floor offers three comfortable bedrooms and a full bathroom, creating a functional layout for families, first-time buyers, or convenient main-floor living. Downstairs, you’ll find a cozy family room with a wood-burning fireplace, fourth bedroom, updated 4-piece bathroom, spacious laundry room, cold storage, and additional storage. Looking for income potential or space for extended family? The separate rear entrance and thoughtfully positioned mechanical systems offer potential for a future basement suite, subject to applicable regulations and approvals. Outside, the spacious corner lot provides added privacy. Features include RV parking, an oversized 1½-car detached garage, underground sprinklers in the front yard, and a high-BTU window air conditioner for Saskatchewan summers. The shingles were replaced approximately four years ago, and the Samsung refrigerator, built-in dishwasher, stove, and microwave are included. Conveniently located near Circle Drive and Hampton Village, with easy access to schools, parks, shopping, restaurants, and everyday essentials while enjoying the character of an established Saskatoon neighbourhood. With 4 bedrooms, 2 bathrooms, a corner lot, garage, RV parking, and future suite potential, this is an opportunity worth seeing. Book your showing today! (id:44393)
Royal LePage Varsity
Kelowna, British Columbia
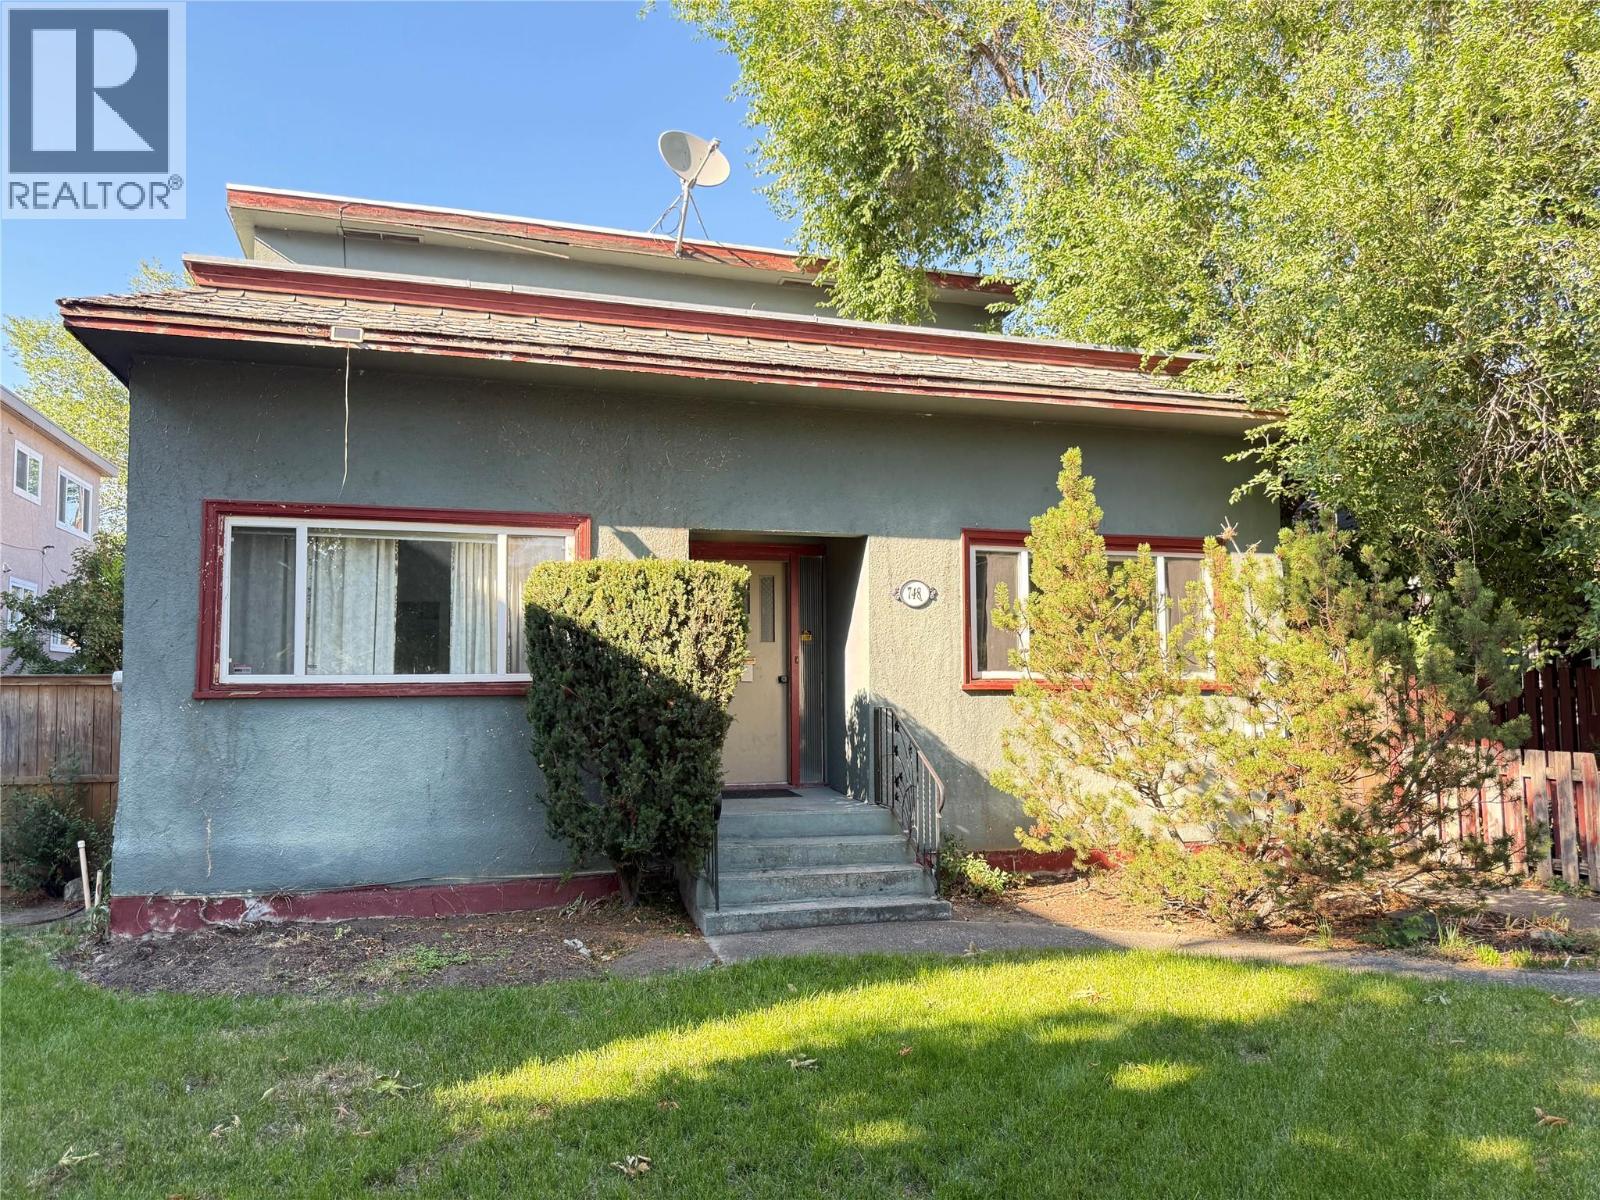
Many opportunities for this property! Located in Bernard Avenue business corridor, it can be an office with a suite and a garage, a home with a suite and garage, or a lovely home with an artist’s studio! Good bones for a professional office in this 1933 home with a garage that could become a carriage home. Zoned MF1, there is potential for future multi-family in an outstanding location. 6 parking stalls plus room for two cars in the garage on the laneway. Rear garage is 34 X 22, 750 sf, electrical, but no water service, built in approx. 2000, uninsulated. Main floor of house is 1373 sf. Second level suite (accessed from the outside) is 488 sf. Basement is 300 sf, no development. (id:44393)
Macdonald Realty
Vernon, British Columbia
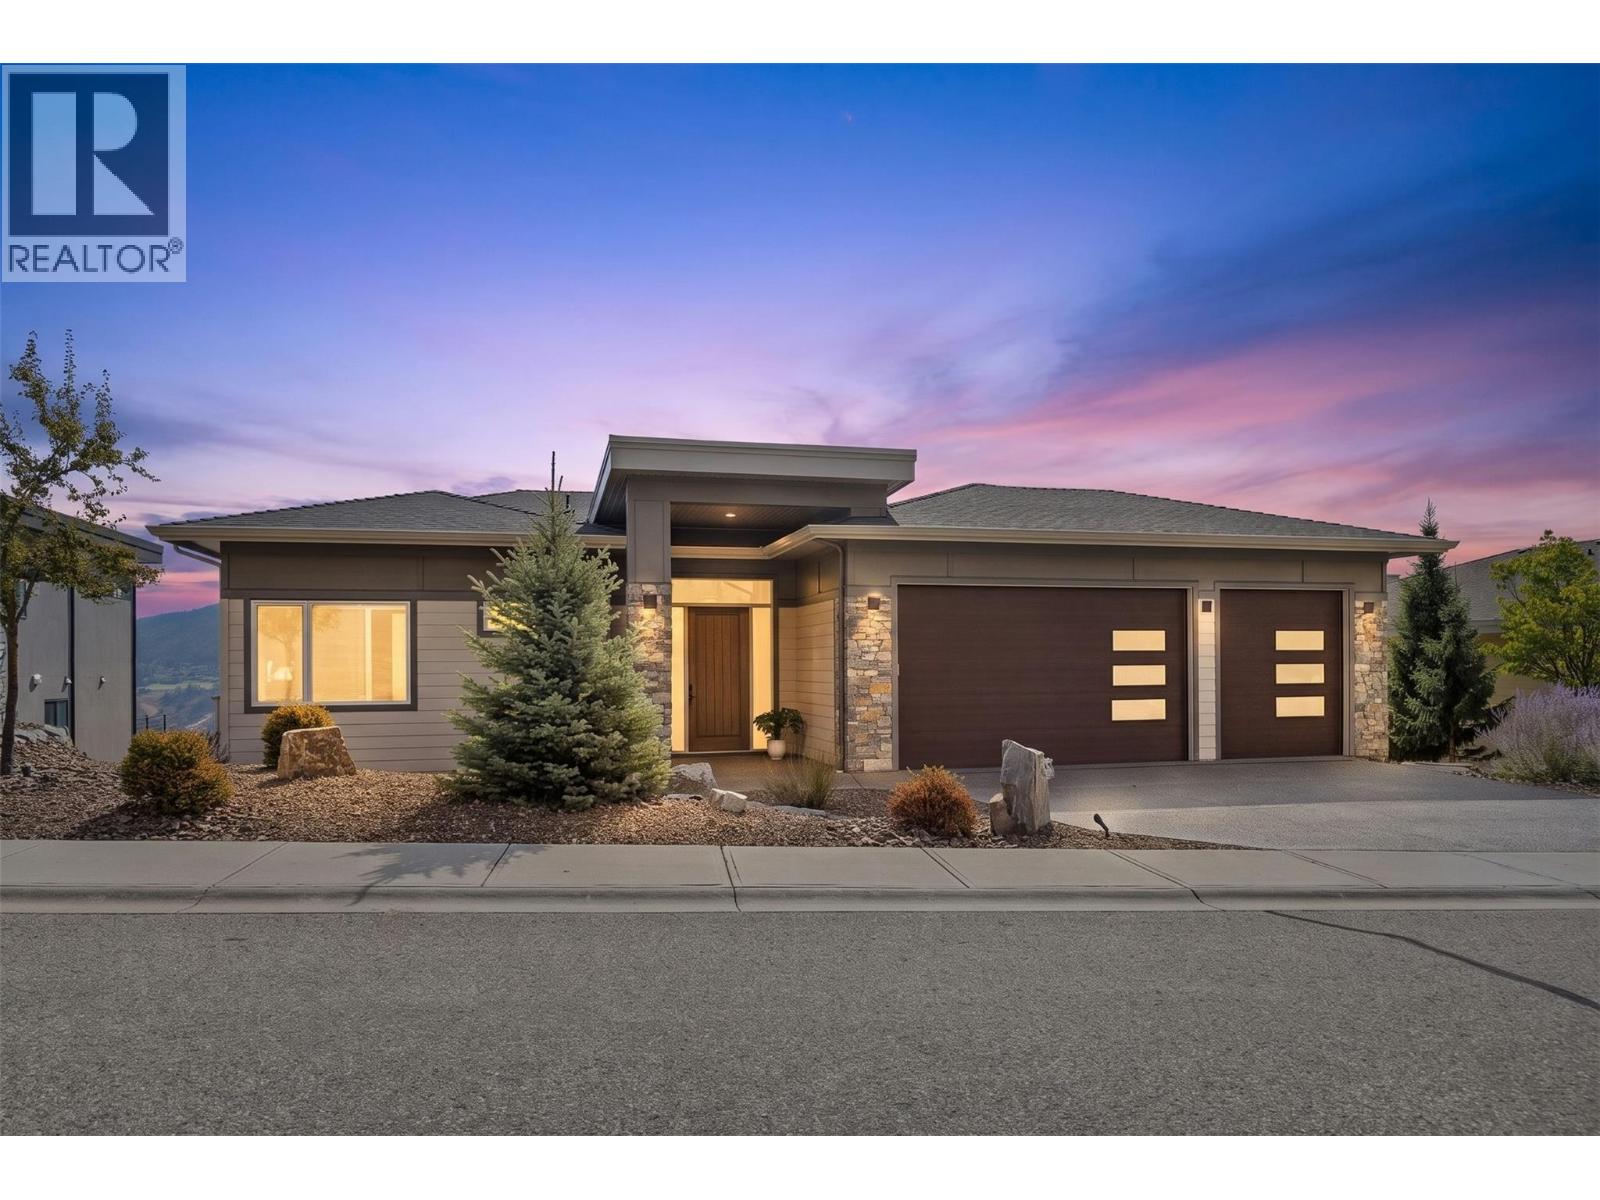
Perched elegantly on the exclusive no-thru Crofton Road, this masterfully crafted 2022 level-entry walkout rancher delivers an uncompromising sweeping, unobstructed 180-degree panoramic views of Okanagan Lake. This Custom Executive 4028 Sq Ft residence features expansive 11 ft ceilings on the main & 9 ft on the lower level which allow the large windows and custom-fitted remote-controlled Hunter Douglas blinds to maximize & control the incoming light & breathtaking views. The large covered patio has structural glass-railings to ensure your view is pristine. Built to impeccable modern standards, the design completely encompasses the location and the opportunity for the luxury Okanagan Lifestyle you've been waiting to capture! The Kitchen is anchored by professional commercial-grade Thermador luxury appliances. Featuring an integrated oversized refrigerator, independent column freezer, dedicated steam oven, secondary high-capacity convection oven, custom flush-mounted microwave, and a hidden, paneled dishwasher. The primary bedroom on the main floor offers integrated automated blackout drapes and the spa-inspired master ensuite features high-end custom stone work and a premium, automated Toto Washlet bidet system. Rare is the oversized 3-car attached garage with ample space for multi-vehicle parking, watercraft & storage options. Outdoors find low maintenance Xero-scaping, high-performance zero-maintenance premium artificial turf and an automated zoned irrigation system. (id:44393)
RE/MAX Vernon
Kelowna, British Columbia
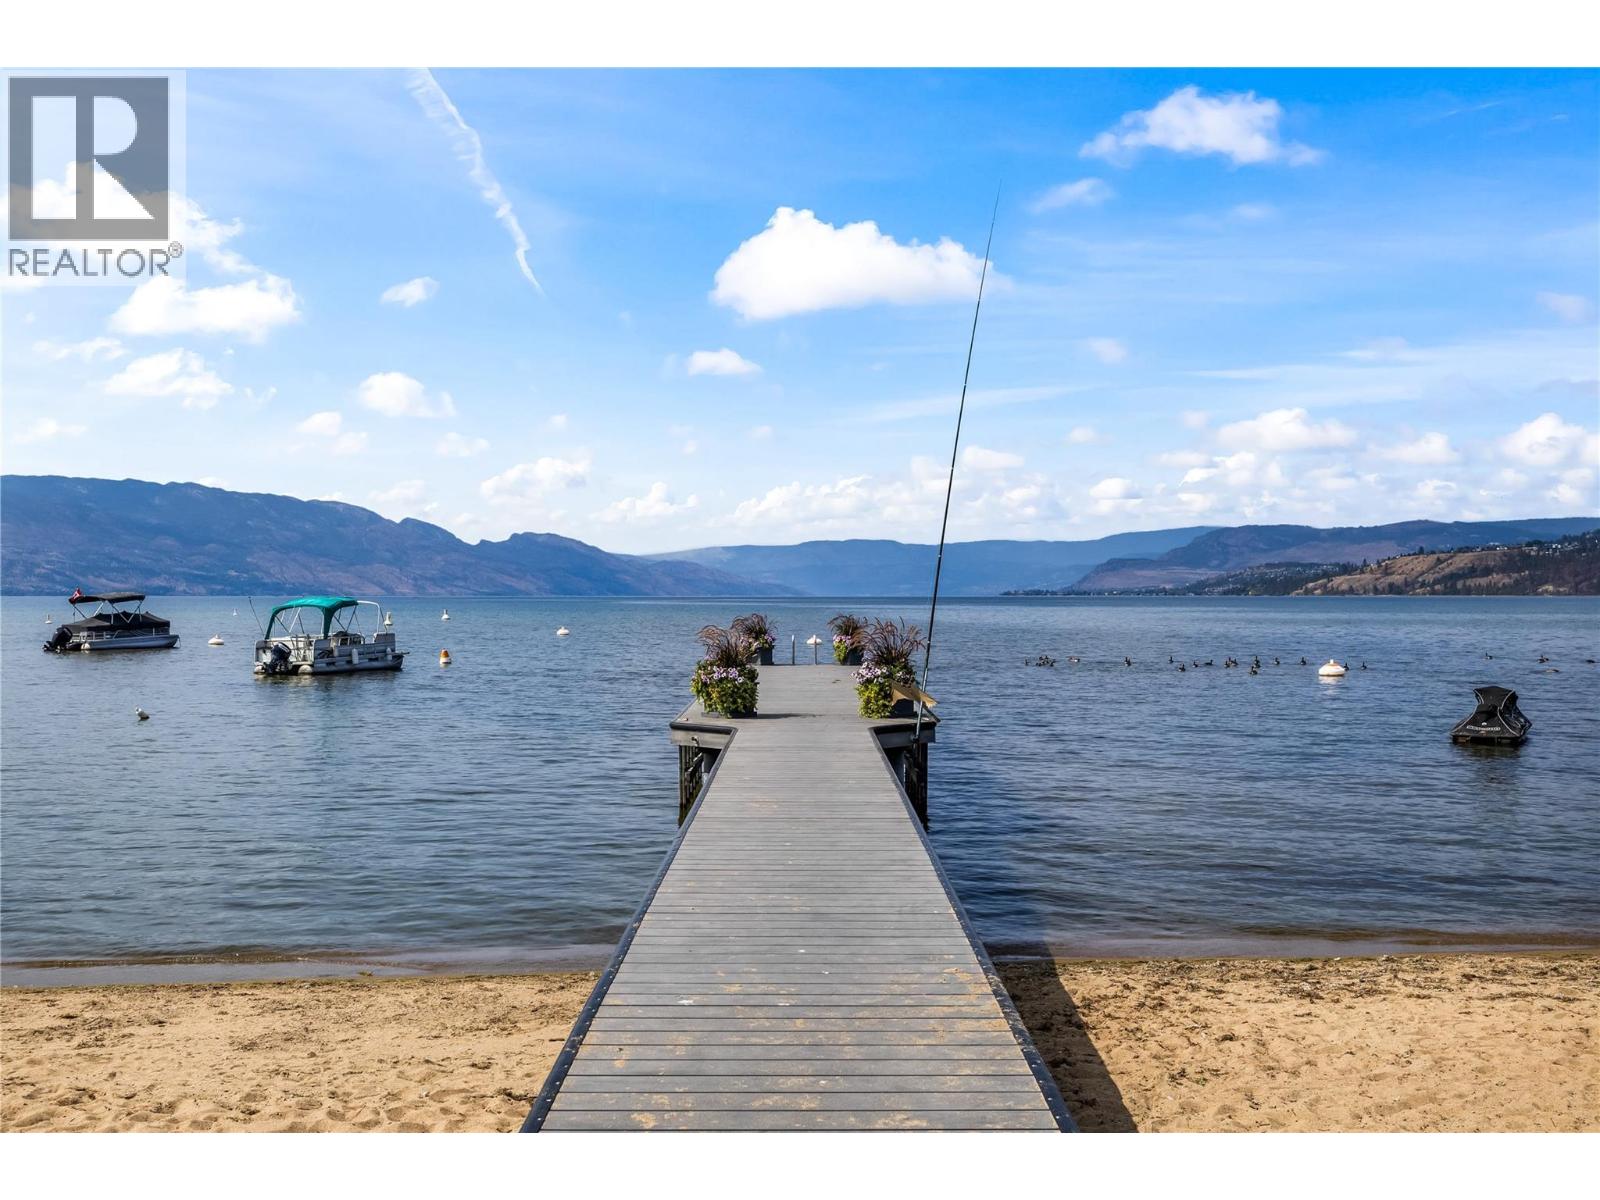
SHORELINE ESTATES | BEACHFRONT LIVING, VIEWS & UNBEATABLE LOCATION! Wake up to the Okanagan lifestyle with the beach right outside your door at Shoreline Estates. This beautifully renovated 2-bedroom, 2-bathroom townhome offers incredible lake and mountain views and a bright, welcoming layout designed for relaxed living. The open kitchen features a large island with seating and views of the lake creating the perfect space for morning coffee, entertaining or gathering with family and friends. Shoreline Estates is truly a special place to call home. Spend your days on the beach, enjoy the lake, or walk to an incredible selection of shops, restaurants, cafes and grocery stores, all just minutes away. Outdoor enthusiasts will appreciate the large storage locker, ideal for bikes and water toys, along with the rare bonus of a private anchor for your boat buoy. Parking is easy with two stalls, including one private attached garage and a second covered stall outside. Whether you’re looking for a full-time residence, vacation getaway or investment property, this is true Okanagan beach living in an unbeatable location. (id:44393)
RE/MAX Kelowna
Regina, Saskatchewan
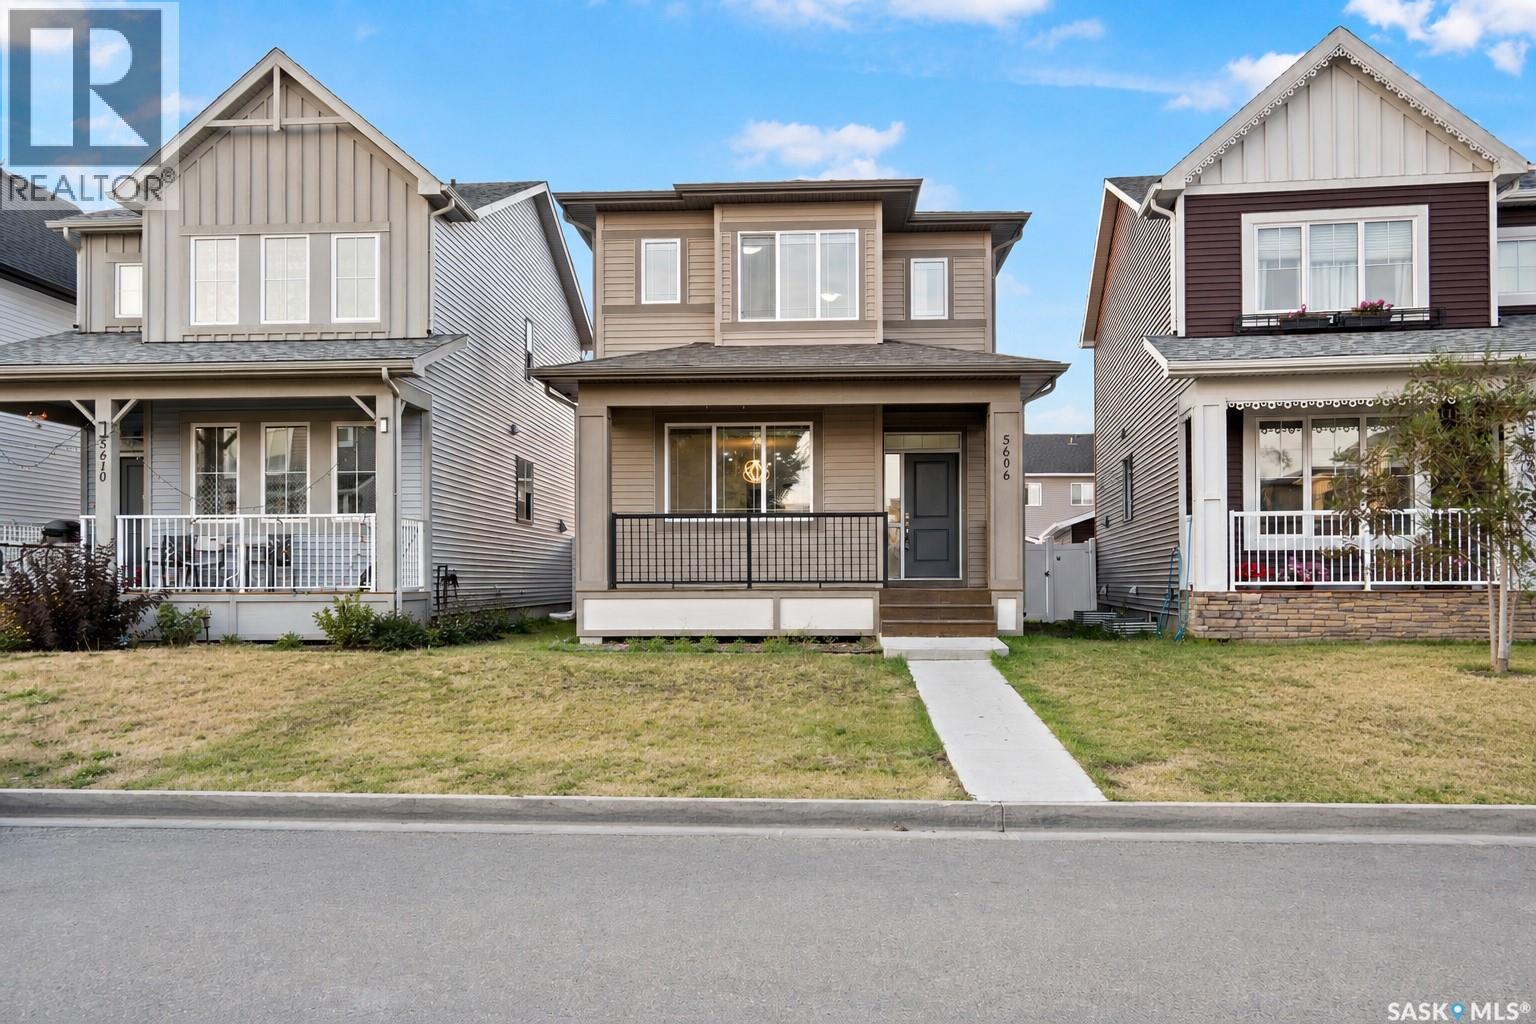
This beautifully maintained 1,454 sq. ft. two-storey home at 5606 McCaughey Street delivers modern style, excellent functionality and an outstanding Harbour Landing location. Featuring 3 bedrooms and 2.5 bathrooms, the bright open-concept main floor showcases impressive 9-foot ceilings, abundant natural light and durable luxury vinyl plank flooring throughout. The modern kitchen is designed for both everyday living and entertaining, featuring quartz countertops, tile backsplash, a large centre island, walk-in pantry, gas range, refrigerator, microwave and dishwasher. Upstairs, you will find three well-appointed bedrooms, including a spacious primary bedroom with a walk-in closet and private 4-piece ensuite, along with a second full bathroom and convenient upper-floor laundry with washer and dryer. The undeveloped basement features a separate entrance and provides excellent flexibility for future development, with the possibility of adding a legal basement suite, subject to City of Regina approval, applicable zoning, building codes and permit requirements. Additional features include central air conditioning, a high-efficiency furnace, energy-efficient windows, a double detached insulated garage with a drive-through door and a covered front porch, all situated on a 3,405 sq. ft. lot. One of the home’s biggest highlights is its exceptional location just steps from École Harbour Landing School, with parks, playgrounds, walking paths, shopping, restaurants, public transit and everyday amenities nearby. Bright, modern, functional and move-in ready, this is an excellent opportunity to own a quality family home in one of Regina’s most popular neighbourhoods. (id:44393)
Royal LePage Next Level
Regina, Saskatchewan
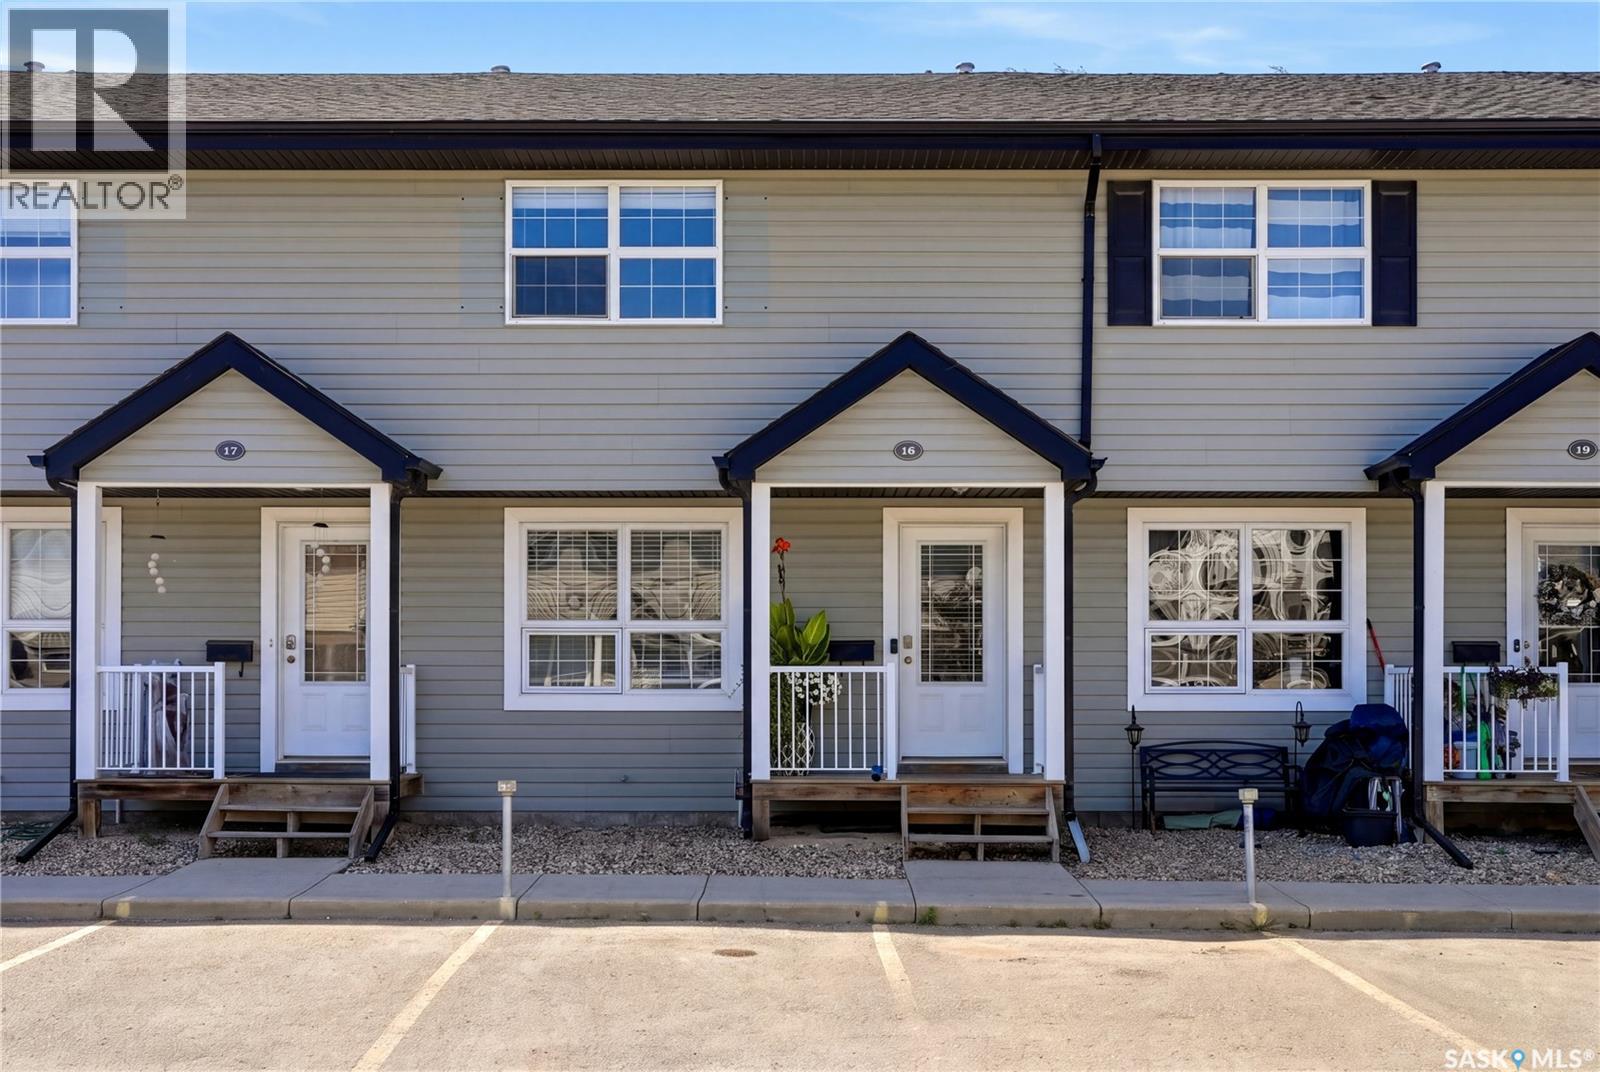
Bright, modern and completely move-in ready, this beautiful Lakeridge townhouse condo offers comfortable living in an excellent location! The main floor features newer vinyl plank flooring throughout and a bright, inviting living room with large windows that fill the space with natural light. The living room flows seamlessly into the open L-shaped kitchen, complete with crisp white cabinetry and matching white appliances. Just off the dining area, patio doors provide access to your own private patio, perfect for summer BBQs, outdoor dining or unwinding with a glass of wine. Upstairs, you’ll find new carpet throughout, a spacious primary bedroom, a secondary bedroom, a full 4-piece bathroom and a versatile nook that works perfectly for a desk or a feature space. The fully developed basement adds even more living space with a comfortable rec room, a 3-piece bathroom featuring a tiled shower surround and vinyl tile flooring, plus a dedicated laundry area and convenient storage under the stairs. The water/sewer is included in the condo fees with this unit as well so there is one less bill! With its modern updates, functional layout and desirable Lakeridge location, this attractive townhouse condo is ready for its next owner to simply move in and enjoy! (id:44393)
2 Percent Realty Refined Inc.
Weyburn, Saskatchewan
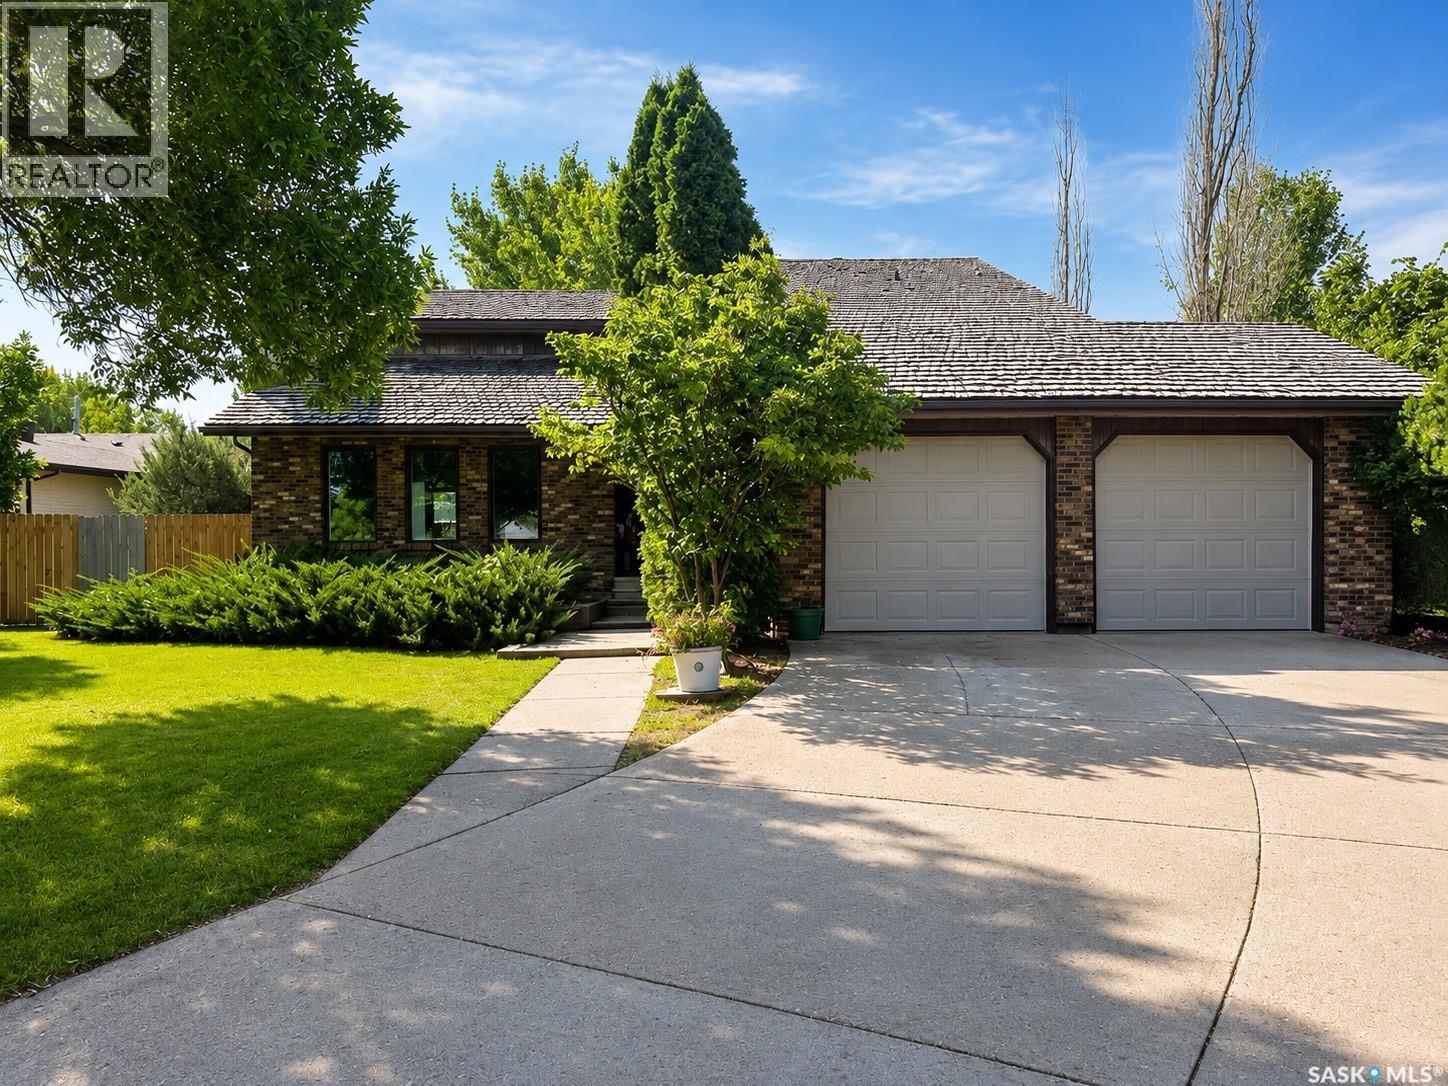
Welcome to this exceptional 2-storey family home featuring over 1,900 sq. ft. of functional, beautifully designed living space. With 5 spacious bedrooms and 4 bathrooms, this property offers the ideal layout to comfortably accommodate an expanding family. Step inside to a sun-drenched main floor anchored by a grand living room, complete with a cozy fireplace that serves as the perfect centerpiece for family gatherings. This home offers 5 generous bedrooms—providing ample space for kids, guests, or a home office, and 4 convenient bathrooms to ease the morning routine. Keep your vehicles protected year-round and enjoy a comfortable workspace during colder months with the fully heated double attached garage. The sprawling, lush backyard offers endless possibilities for outdoor fun, patio dining, play structures, or garden beds. Situated in a family-friendly neighborhood within walking distance to both elementary schools, making morning drop-offs and after-school activities effortless. This move-in-ready home offers the perfect blend of space, comfort, and convenience. (id:44393)
RE/MAX Weyburn Realty 2011
Fort St. John, British Columbia
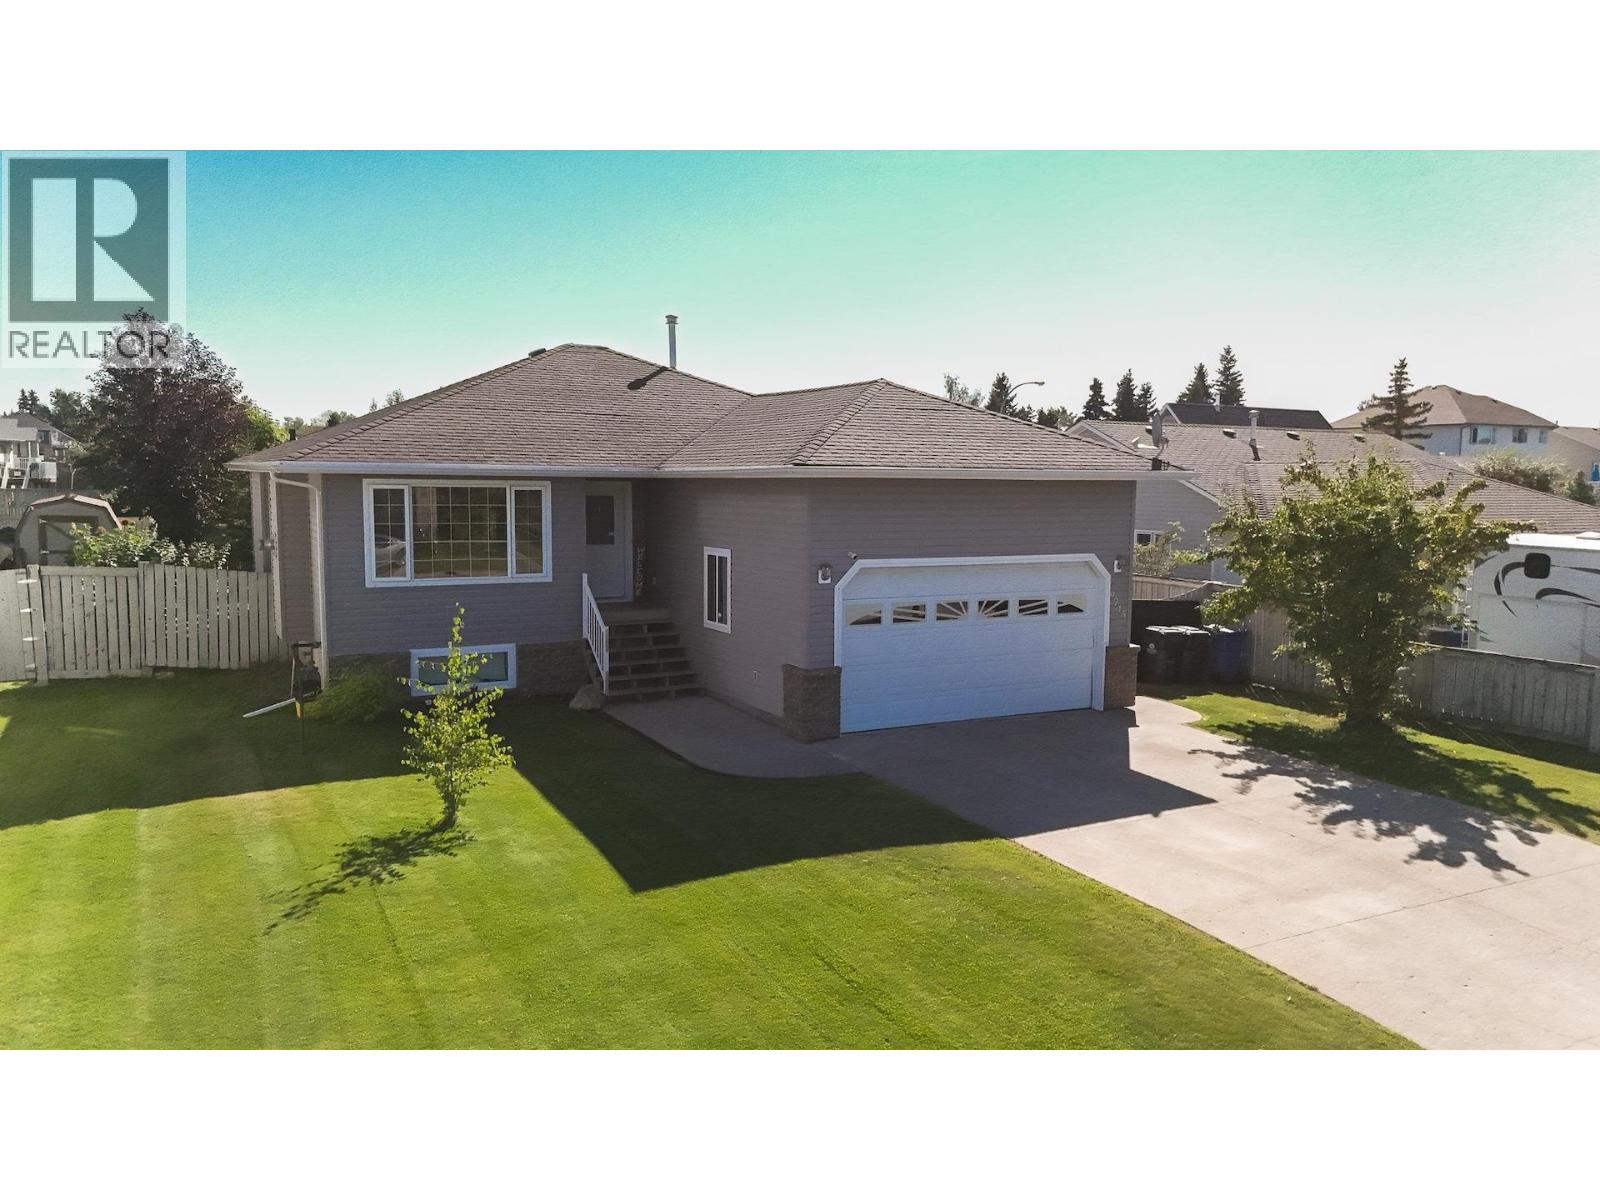
What if your next home sat directly across the street from Bert Ambrose Elementary? Literally one block away from Kin Park, this FSJ home with 5 beds & 3 baths to grow into, built in 2004, with luxury vinyl plank flooring upstairs installed only 2 yrs ago. Picture morning coffee in a kitchen with white cabinetry & SS appliances, then evenings by the gas fireplace once the kids are asleep. Primary suite offers a private four-piece ensuite with jacuzzi tub, while the finished bsmt adds a 5th bedroom, a family room, & a jack & jill bathroom. Step outside to a pristine lawn, a covered, south facing pergola lounge, a crackling fire pit, & raised garden beds, where summer nights just happen. A double attached heated garage & fully fenced 6,125-square-foot lot complete the package. Book your showing before someone else does. Bosch dishwasher, Kitchen Aid Fridge with water and ice maker -2 yrs old (id:44393)
Century 21 Energy Realty
Kamloops, British Columbia
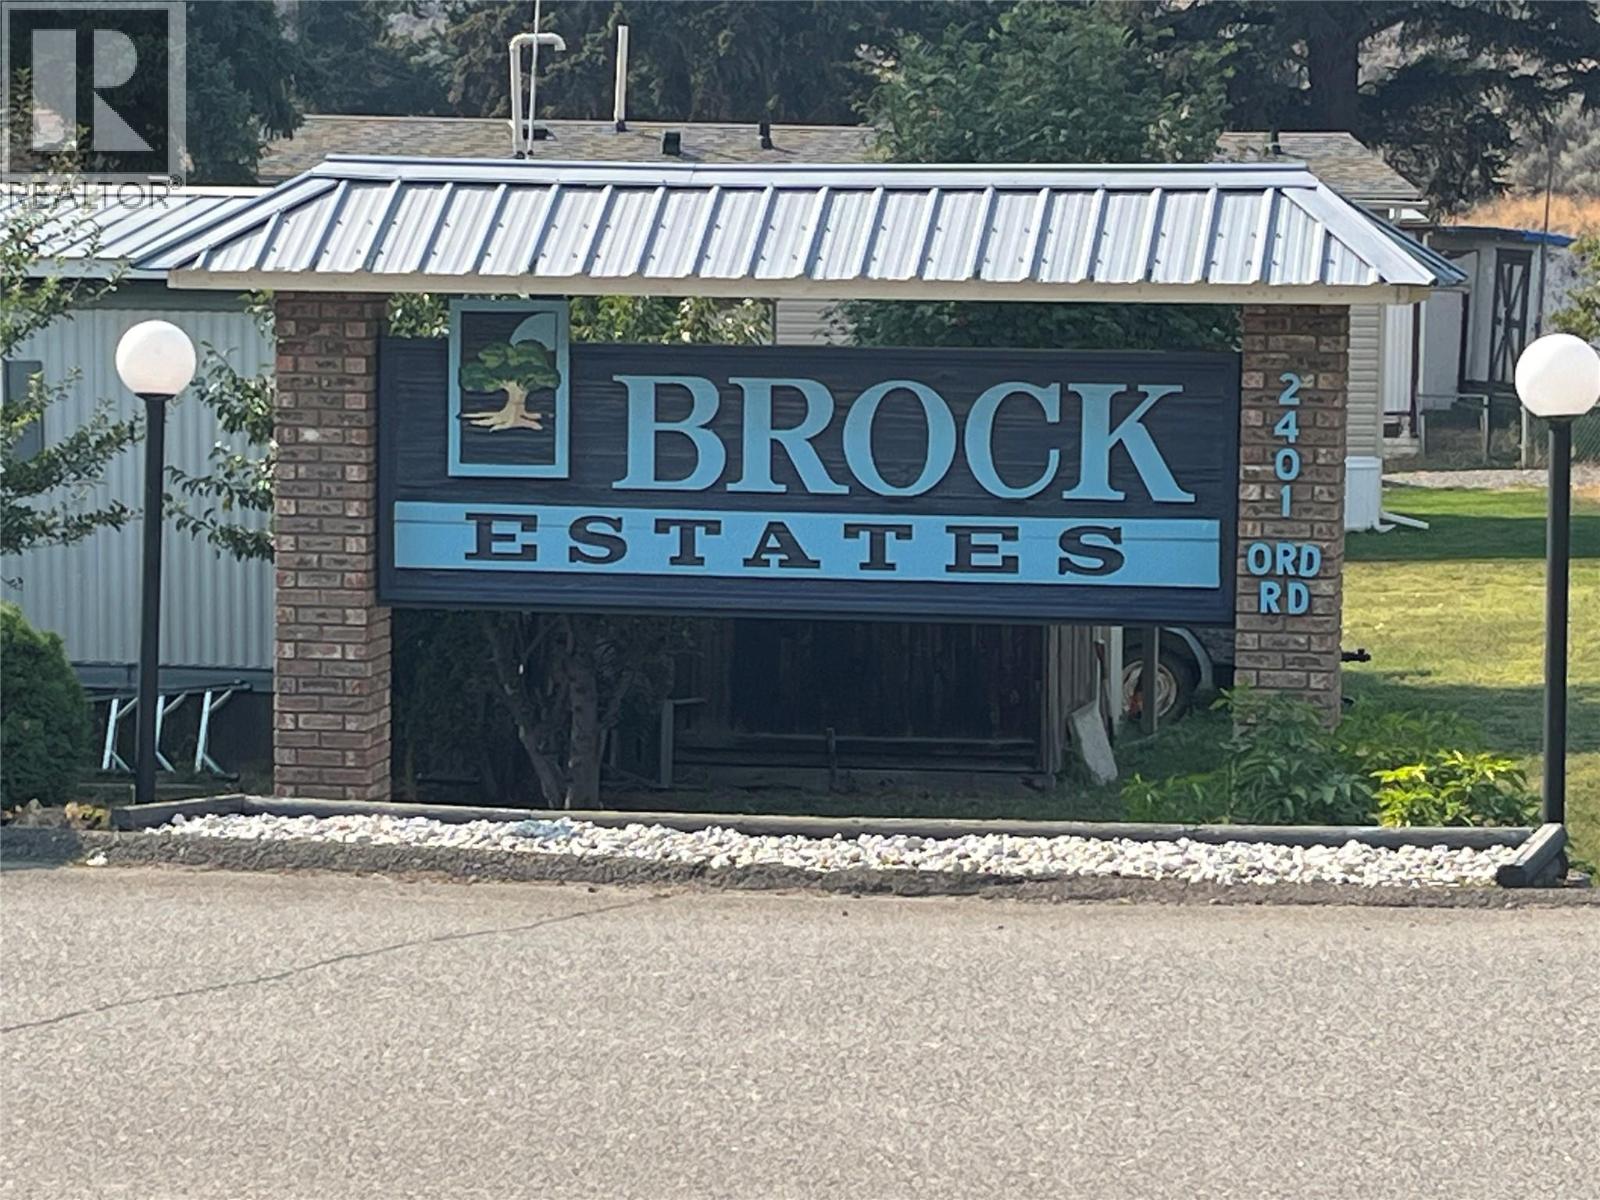
Very well maintained 1991 14x67ft 2 bedroom home in well established Brock Estates. Vaulted living room ceiling, skylights, bright kitchen and many many updates over the years. Updates include; updated 100 amp electrical panel in 2025, furnace and c/a in 2017, updated windows, hot water tank in 2025, fridge & dishwasher in 2018, washer in 2024; updated heat tape underneathe, updated flooring, updated toilet & sink and more!! Large well maintained flat & fenced back yard contains large utility shed. Covered deck. Monthly pad rent for new owners will be 760/mth. day before appts required please. (id:44393)
RE/MAX Kamloops
Big River, Saskatchewan
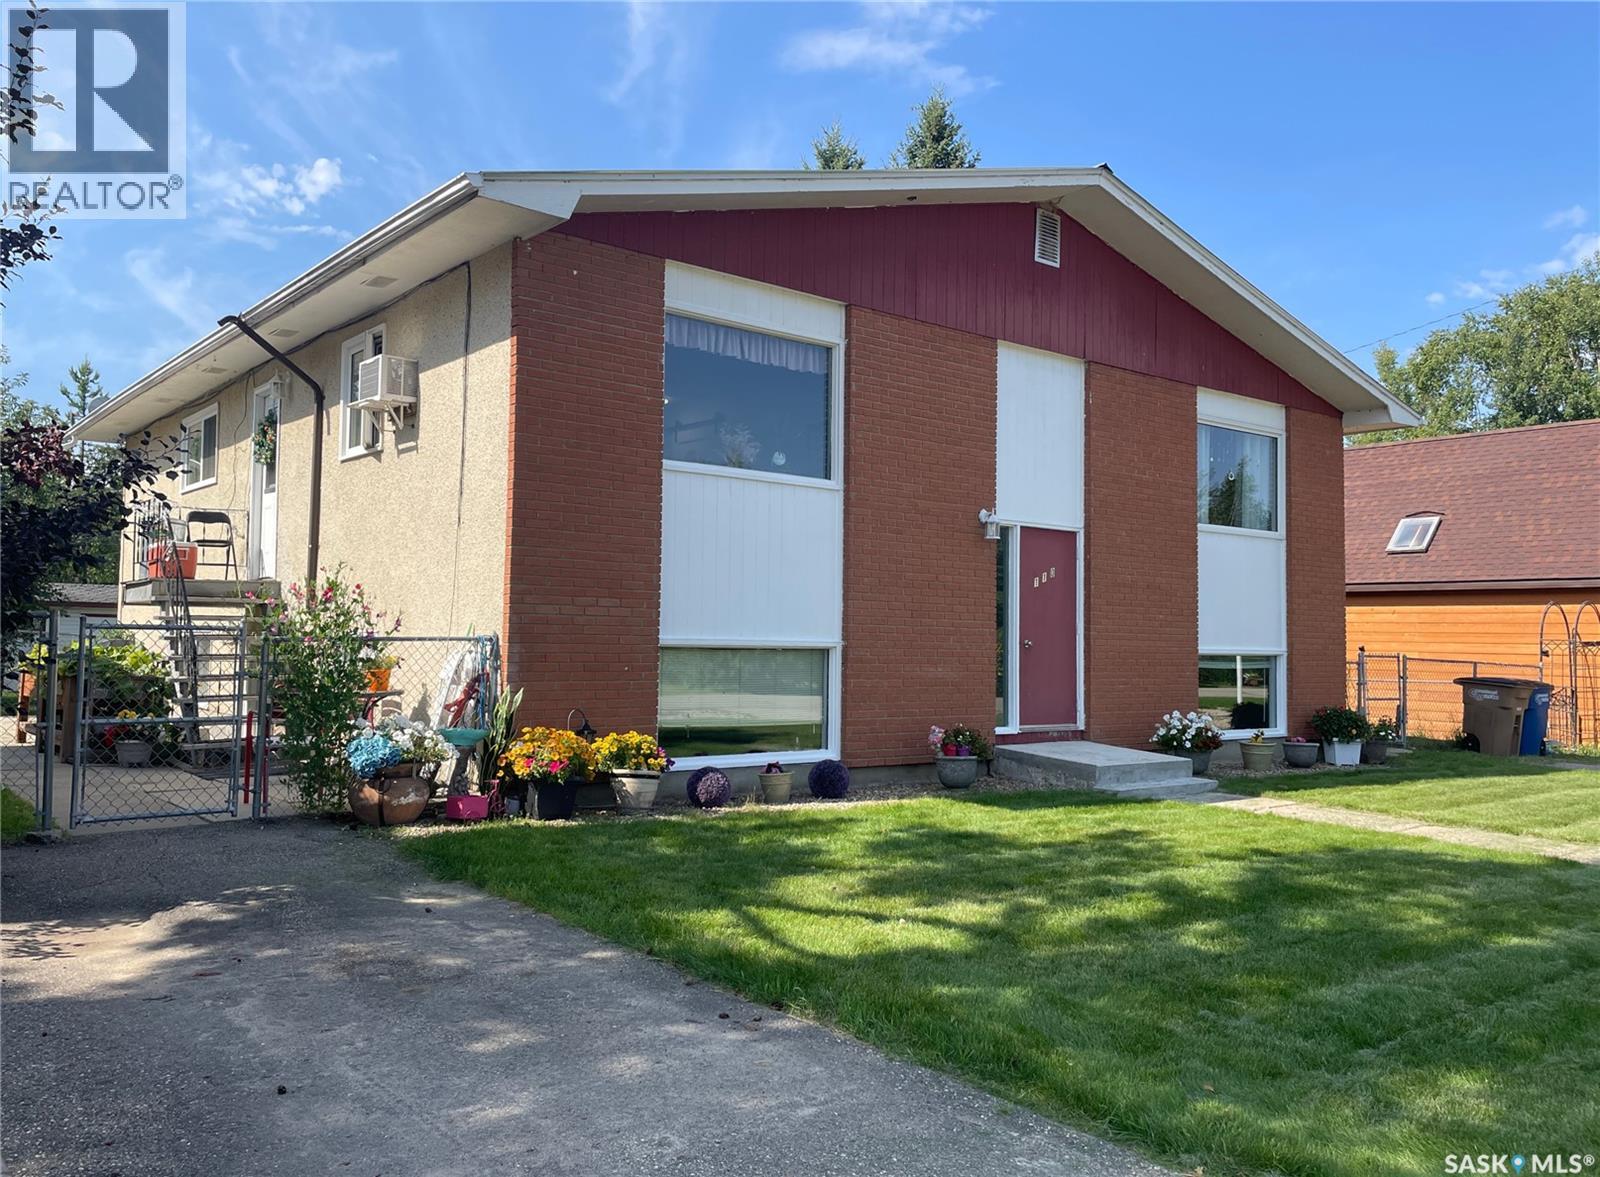
Excellent investment opportunity in the resort town of Big River! This well-maintained 4-plex features four 2-bedroom, 1-bathroom units, each with its own storage & updated flooring. Many upgrades including PVC windows, a durable metal roof, a boiler replaced around 2020, and two hot water heaters (2020) — one currently in use with the second ready as a backup. Each unit offers 60-amp service, while tenants enjoy six parking stalls (four electrified and two paved) plus additional divided storage in the backyard shed. Located in the vibrant community of Big River, with year-round amenities, schools, medical services, and endless nearby recreation on the surrounding lakes and trails. With reliable long-term tenants in place and potential to adjust rents in the future, this 4-plex offers a stable, low-maintenance investment in a desirable location. (id:44393)
Century 21 Fusion
Courtenay, British Columbia
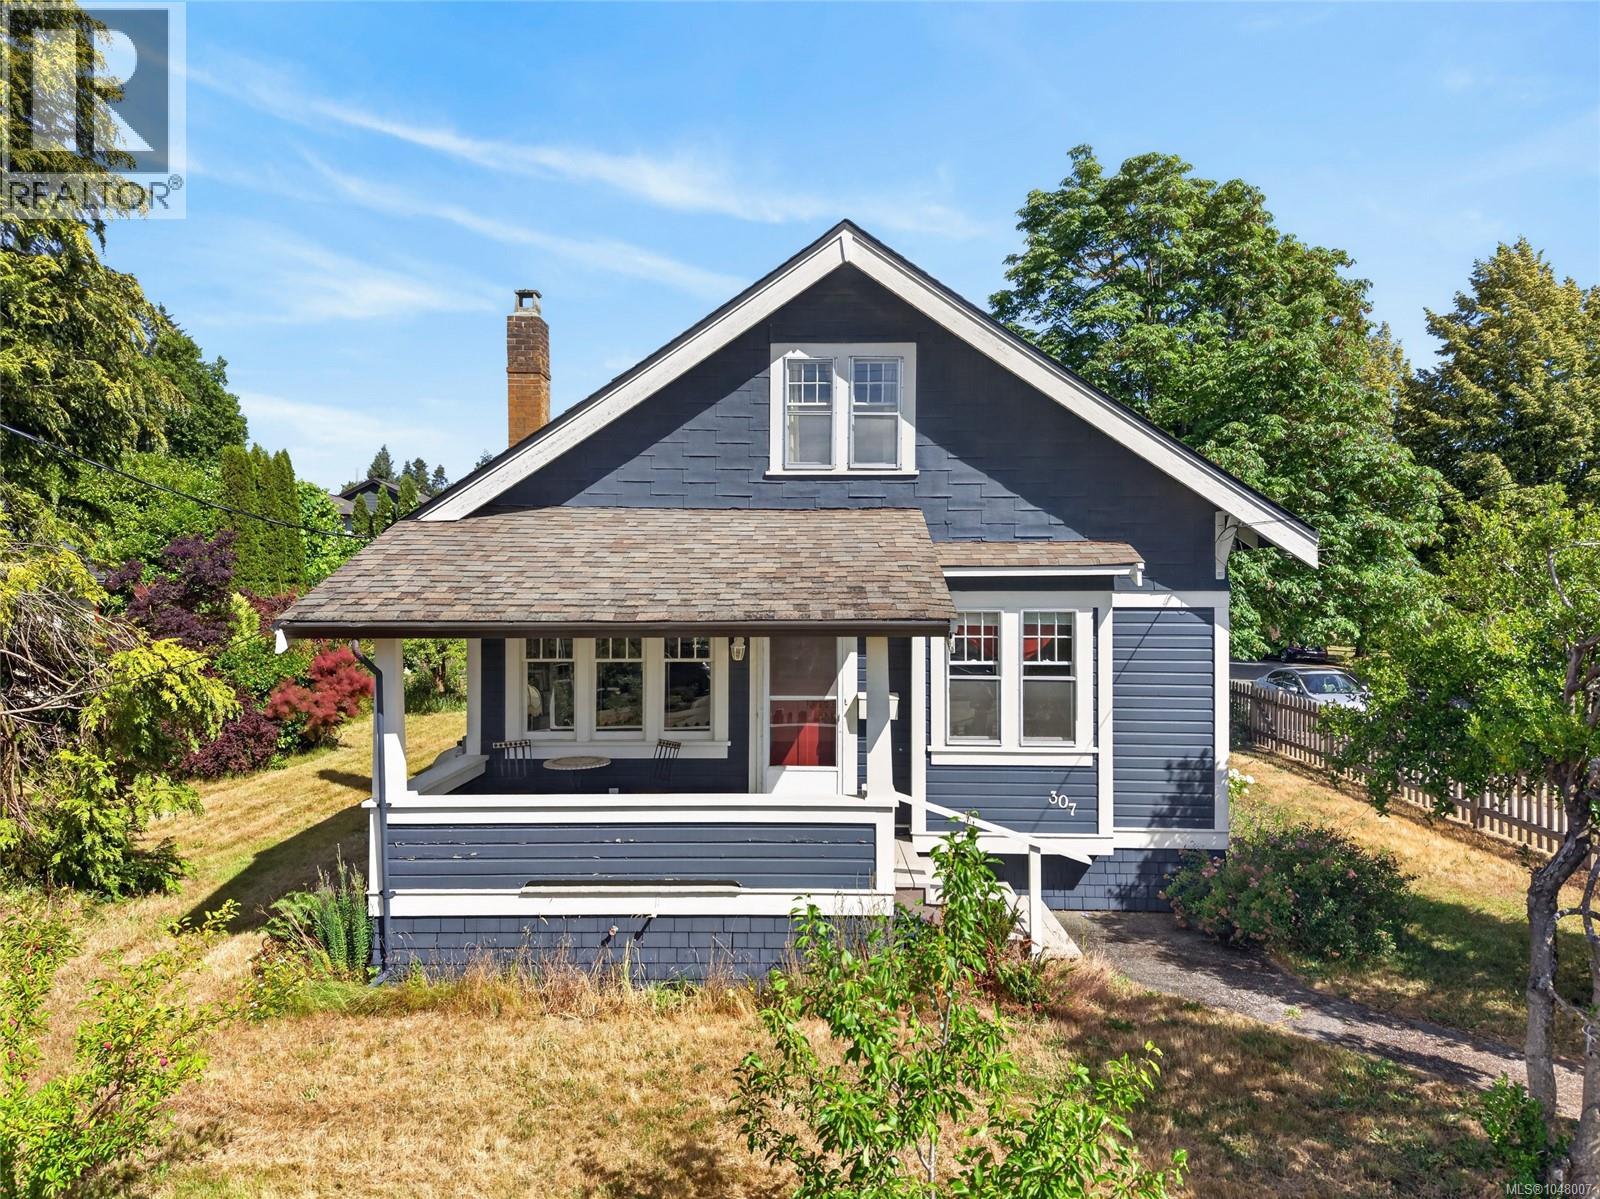
TWO SEPARATELY TITLED LOTS in Courtenay’s coveted Old Orchard neighbourhood! A prime investment opportunity just steps from downtown cafés, restaurants, shopping, parks and the Puntledge River. The property features a beautifully updated 1928 character home with 4 bedrooms, original hardwood floors and 9-ft ceilings, complemented by extensive upgrades including new electrical wiring, 200-amp service, environmental remediation, a custom kitchen and new appliances. The insulated detached workshop is wired and roughed-in for plumbing, offering excellent potential for a home-based business, studio or workspace. Mature trees and established landscaping add privacy and character. With two existing titles, a highly walkable location and flexible future potential, this is a rare opportunity for homeowners, investors or developers in the heart of Courtenay. Buyer to verify intended uses and development potential with the City of Courtenay. (id:44393)
RE/MAX Ocean Pacific (Crtny)
Surrey, British Columbia
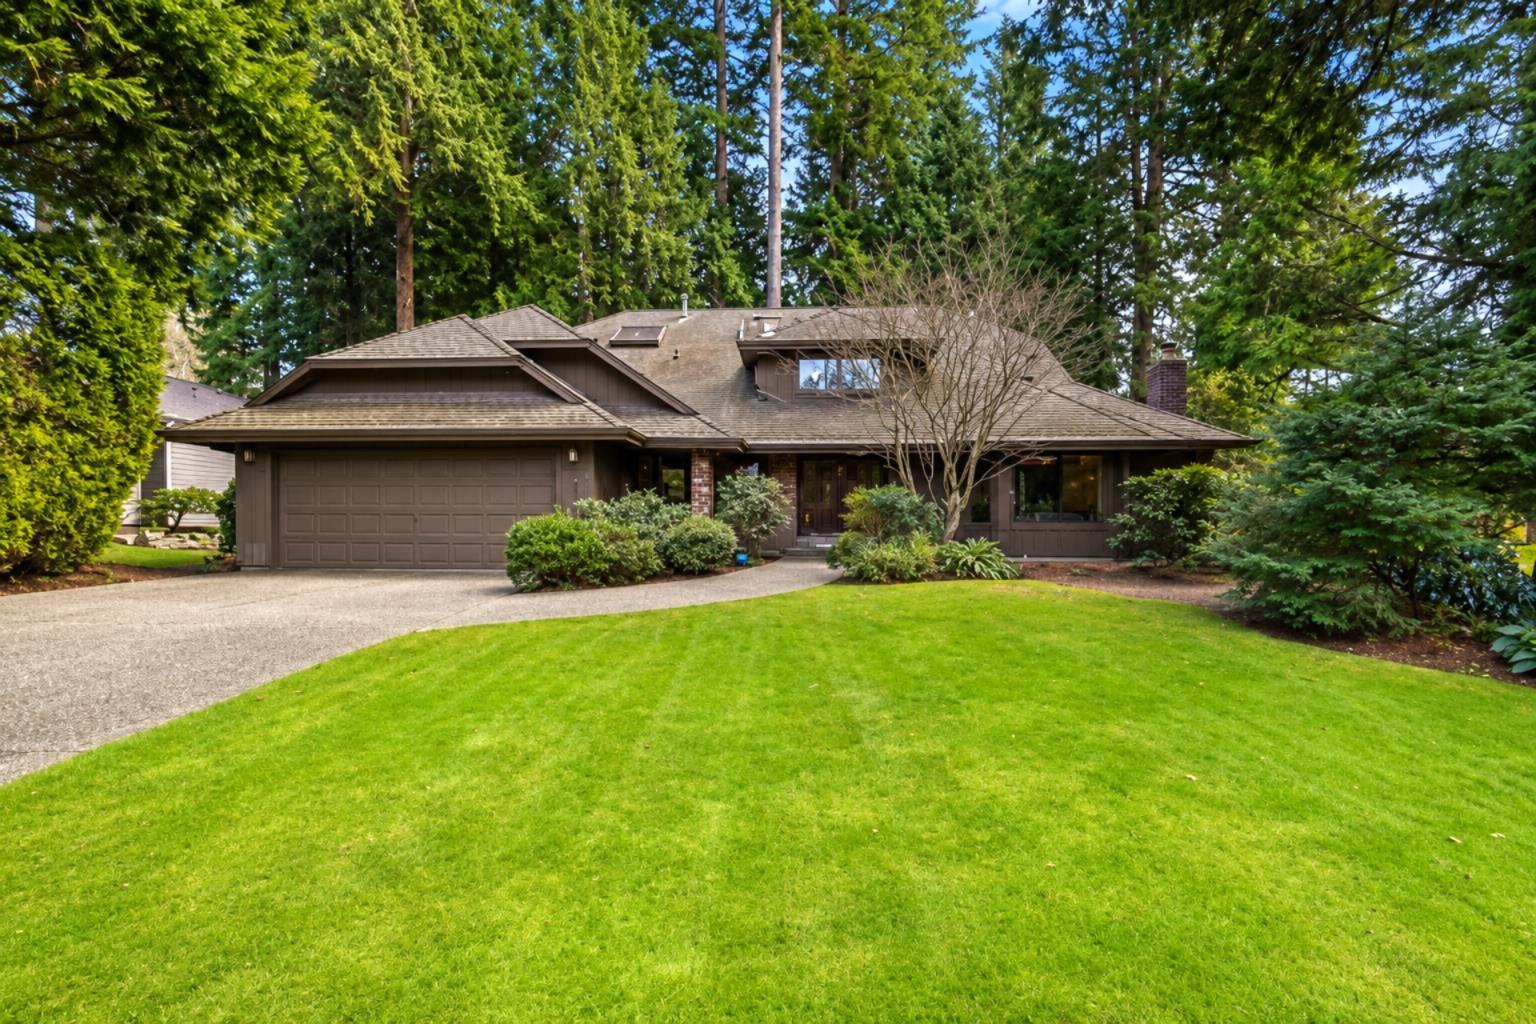
Solid bones and architectural lines on a tree lined street in Amble Greene now asking $1,599,900. Almost 200k below assessed value! Over 2,200 sqft of living space on a perfect 10,323 sqft lot. Large open rooms and vaulted ceiling on the main level including 4th bedroom that can flex as a a home office or rec space. Family room walks out to south facing yard and 30x8 concrete patio. Generous size bedrooms on the upper level including primary suite and ensuite bath. Surrounded by greenspace across the street from Ecole Laronde Elementary, short walk to Elgin Secondary. Great opportunity to renovate to your taste or build your home from the ground up. Some images are from previous posting, generated w/AI, w/permission. (id:44393)
RE/MAX 2000 Realty
Kelowna, British Columbia
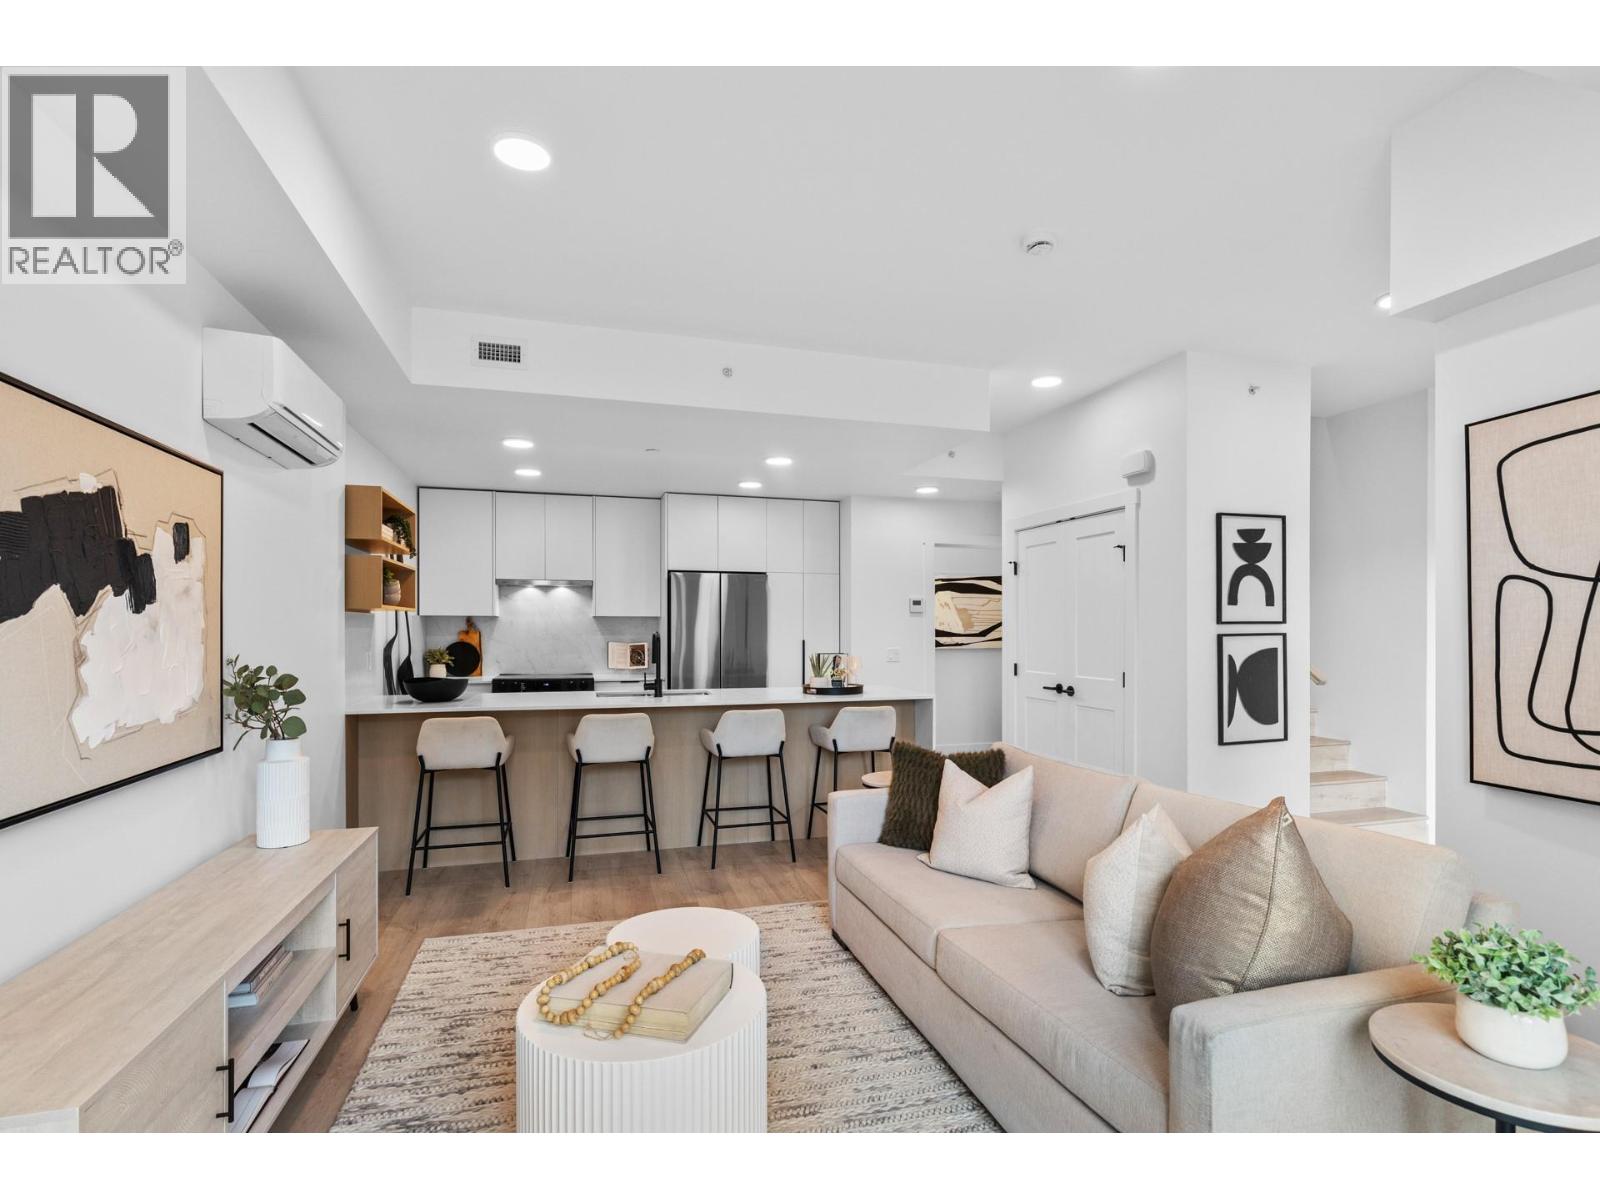
Welcome to Unit 102 at Nolita, a spacious 2-bedroom plus flex, 2-storey townhome offering the comfort and functionality of a home with the convenience of downtown living. Airy 9-foot ceilings and the light design scheme create a bright, contemporary interior finished with white oak laminate flooring, soft-close cabinetry, quartz countertops, an upgraded quartz backsplash and a waterfall island. The Samsung appliance package, in-suite laundry, contemporary roller shades, and central heating and air conditioning provide everyday comfort and convenience. The versatile flex space is ideal for a home office, playroom, fitness area or additional guest space. Enjoy exceptional storage throughout the home, plus two additional storage units, including convenient heated storage located on the same floor. The walk-out patio with direct street access offers an easy indoor-outdoor lifestyle and a private entrance feel. One titled underground parking stall, valued at $40,000, is also included. Located near the future UBCO downtown campus, restaurants, cafés, breweries, shopping, beaches and the waterfront. (id:44393)
Parker Real Estate
Surrey, British Columbia
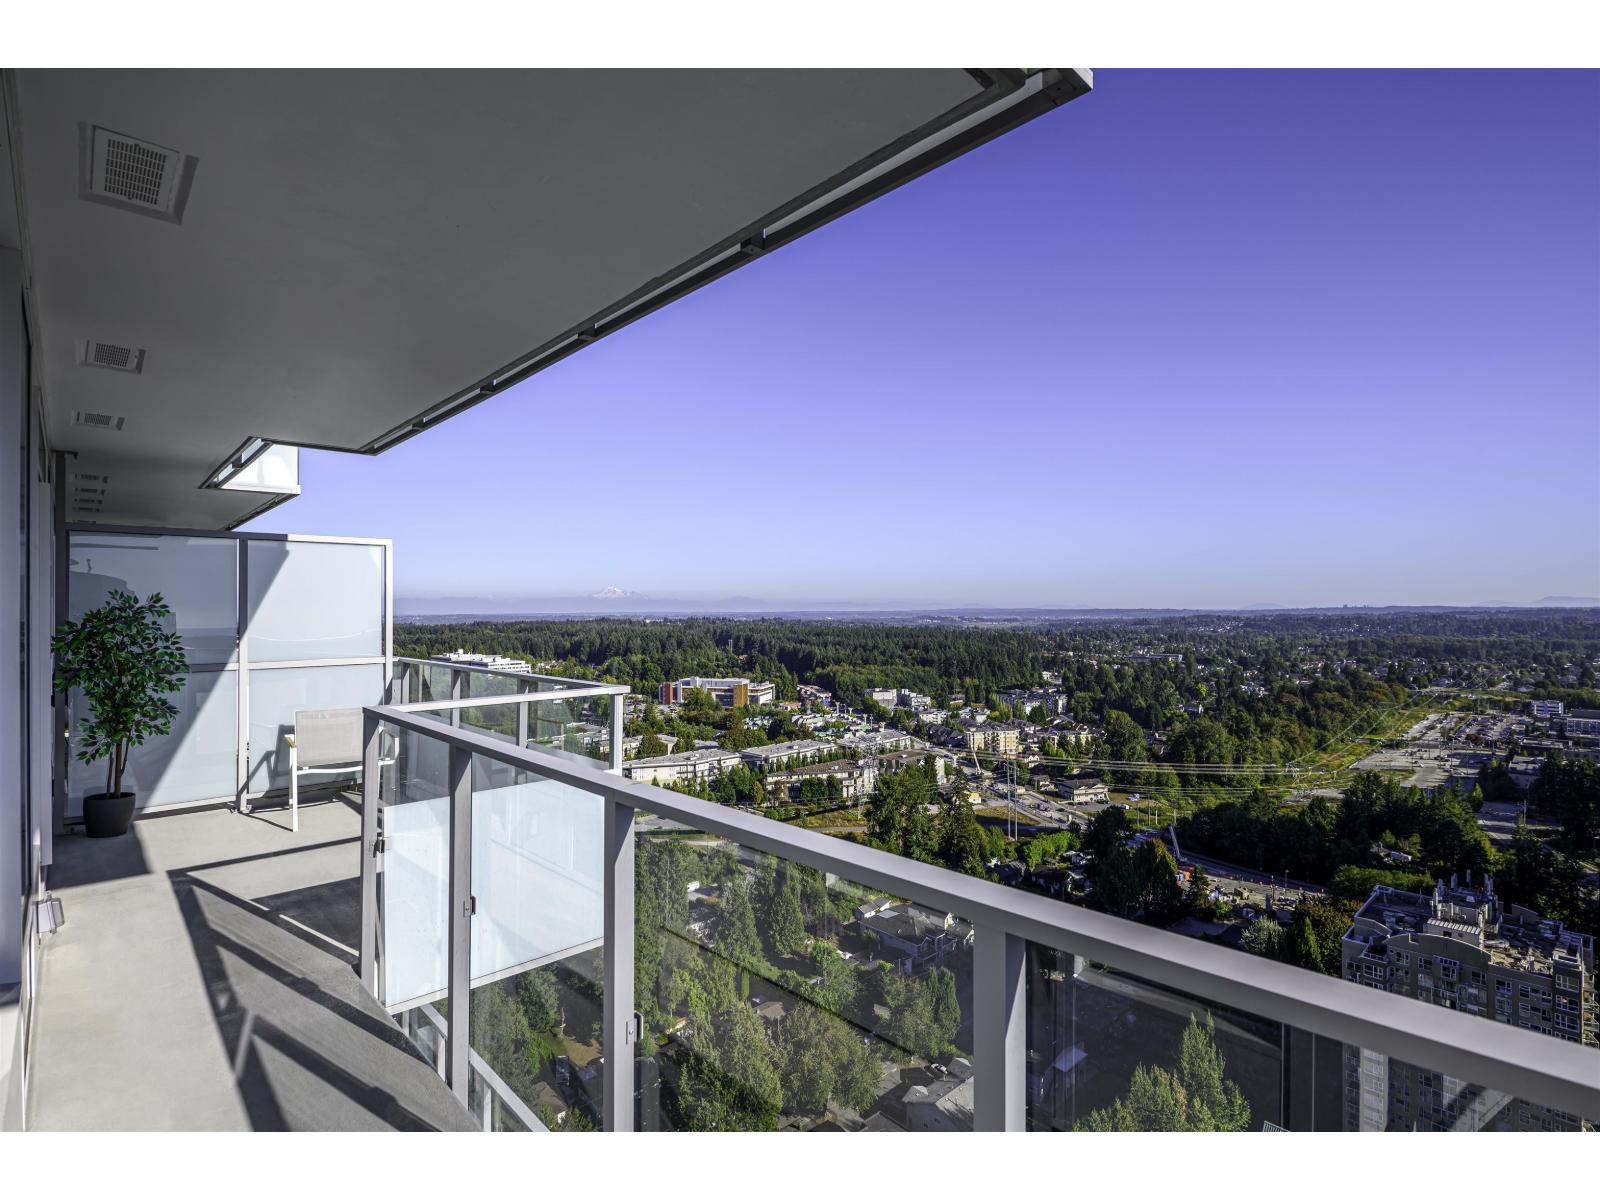
Sky Collection, Bright high floor spacious 2 Bed & 2 Bath home offering 1,095 sf of interior living plus an impressive 392sf across two southern facing balconies. Expansive windows fill the space with natural light and frame beautiful views of Green Timbers and Mount Baker. The open-concept living and dining are ideal for entertaining or relaxing at home. Primary bedroom features a walk-in closet and a 5-piece ensuite. This signature property boasts state of the art residential amenities including indoor pool, hot tub with outdoor cinema deck, sports lounge, virtual spin studio with yoga etc. 210 capacity for EV ready parking. Enjoy elevated living, abundant sunshine, and seamless indoor-outdoor lifestyle in a well-connected location close to parks, trails, shopping, and everyday amenities (id:44393)
Prompton Real Estate Services Inc.
Abbotsford, British Columbia
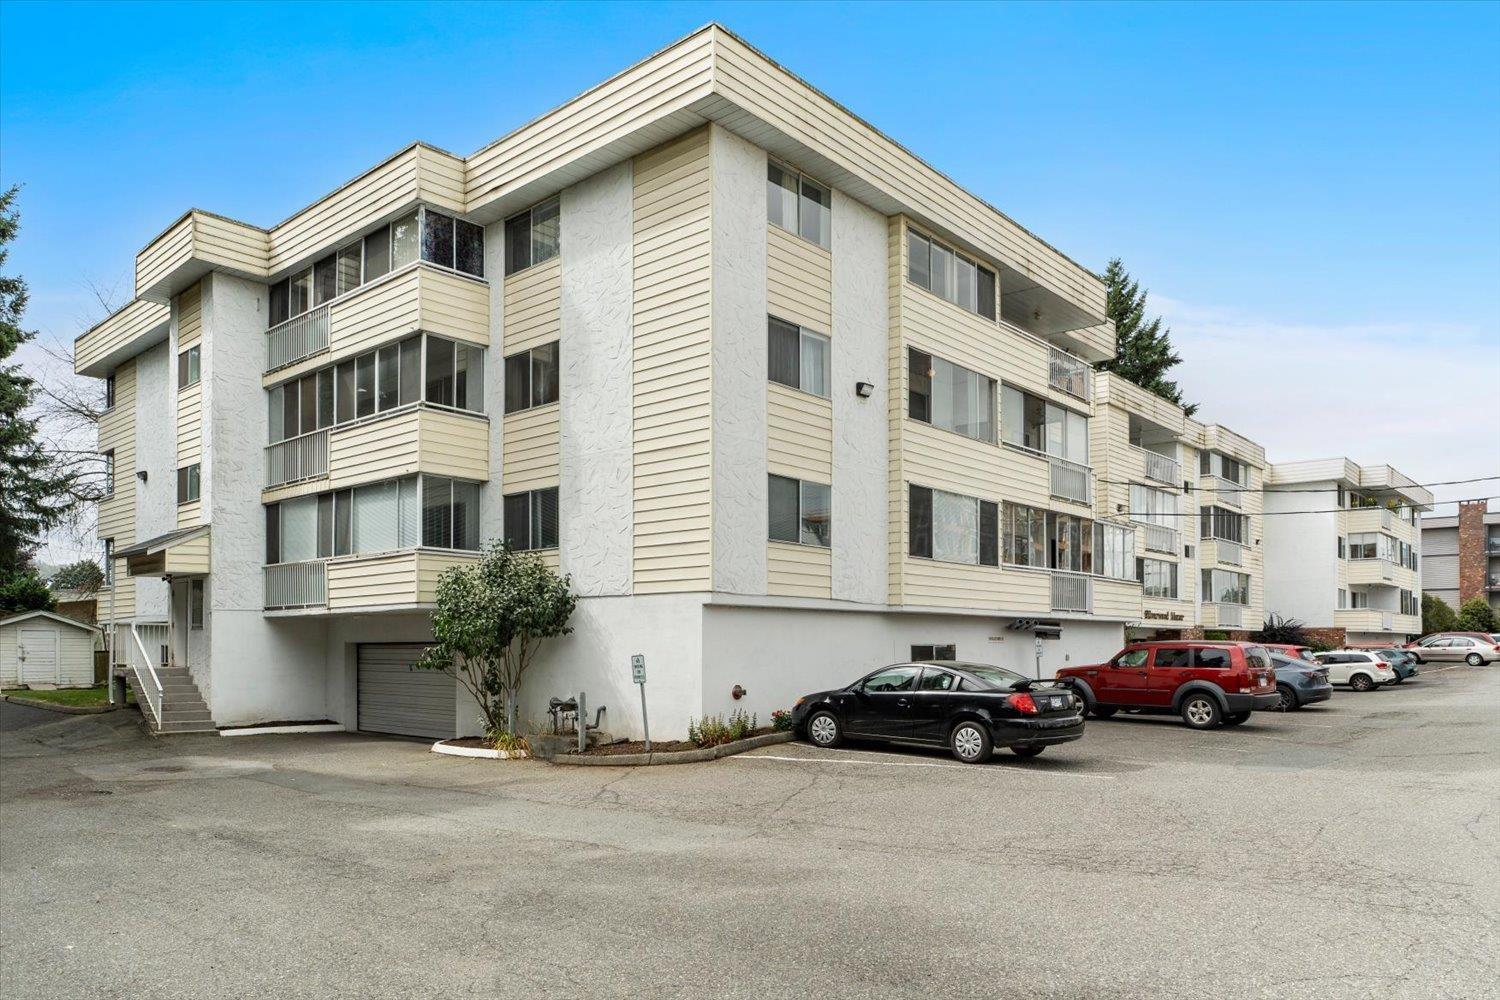
Corner unit, potential for 3 bedrooms, or 2 bedrooms and a den. This certainly is a comfortable retirement home-great price as well. Features an enclosed patio off the large living room, window air conditioner for comfort & a formal dining area. Fresh paint on the kitchen cupboards, nice backsplash, and new flooring. Appliances approx. 4-5 years young except washer/dryer. Great sized bdrms, new carpet in one bdrm, all bdrms are bright w/tons of light from the large windows. Nice sized laundry rm with new flooring. Storage room, covered parking w/a great location - amenities close by & access to the freeway. Strata fee includes heat, hot water, garbage water, management, electricity, snow removal. Roof 2010, Elevator 2020. Building will be pressure washed end of Sept. GREAT VALUE! (id:44393)
RE/MAX Nyda Realty Inc.
Courtenay, British Columbia
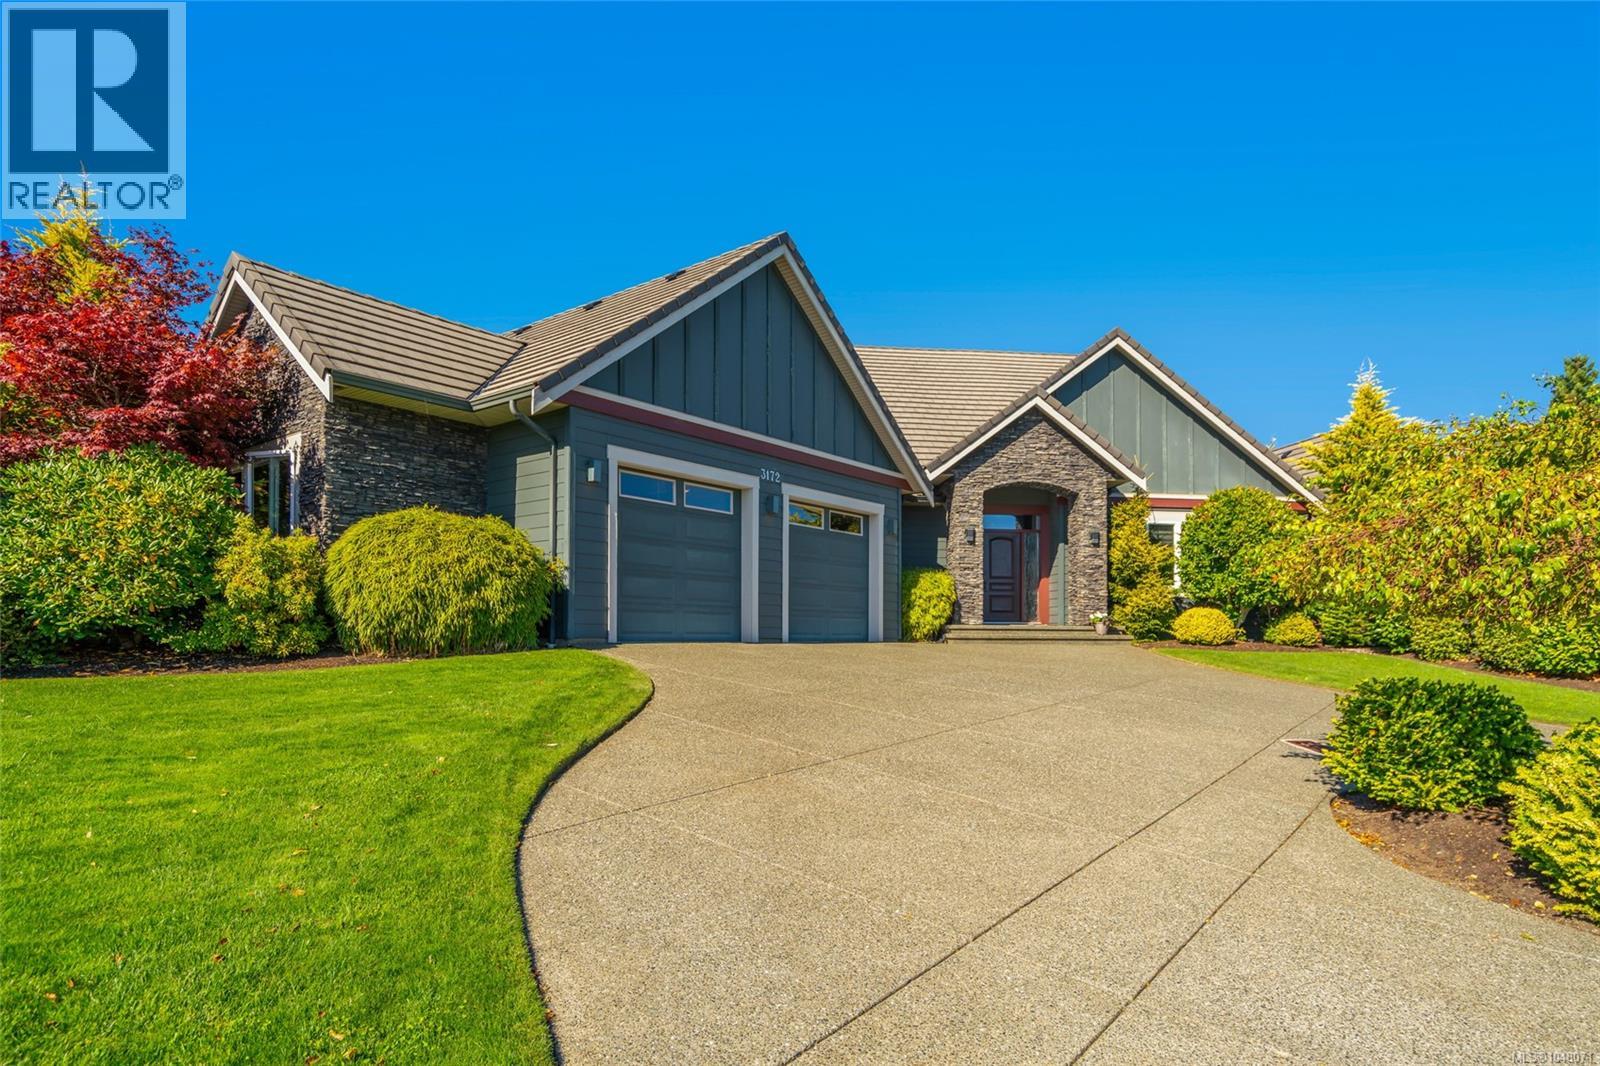
165 feet of spectacular fairway frontage sets this exceptional Crown Isle residence apart. Positioned on an ultra-wide golf course lot just one fairway from the Clubhouse, this unique golf ball-free location offers exceptional privacy and peace of mind while capturing panoramic views of the 10th green, fairway, Comox Glacier and surrounding mountains. Thoughtfully designed for luxurious main-level living, the home features soaring ceilings, beautiful Acacia hardwood floors, modern lighting and an impressive chef-inspired kitchen with high-end appliances, quartz countertops, custom cabinetry and dual pantries. The open-concept living and dining areas flow seamlessly to the beautifully landscaped backyard, where a tranquil waterfall pond and expansive patio create an exceptional setting for entertaining or relaxing while taking in the golf course views. The primary suite is a private retreat with a fireplace, spa-inspired ensuite, walk-in closet and French doors opening to the patio. Upstairs are 2 spacious bedrooms, a family room and view sundeck overlooking the course and mountains. A dedicated golf cart garage provides direct access to the cart path, making it effortless to be at the Clubhouse or on the course in minutes. Premium features include an air purification system, high-efficiency heating, built-in sound and meticulously maintained gardens. Turnkey, move-in ready and no GST—an opportunity to enjoy custom-home quality, an outstanding Crown Isle location and an exceptional golf lifestyle without the wait. (id:44393)
Exp Realty (Ct)
Surrey, British Columbia
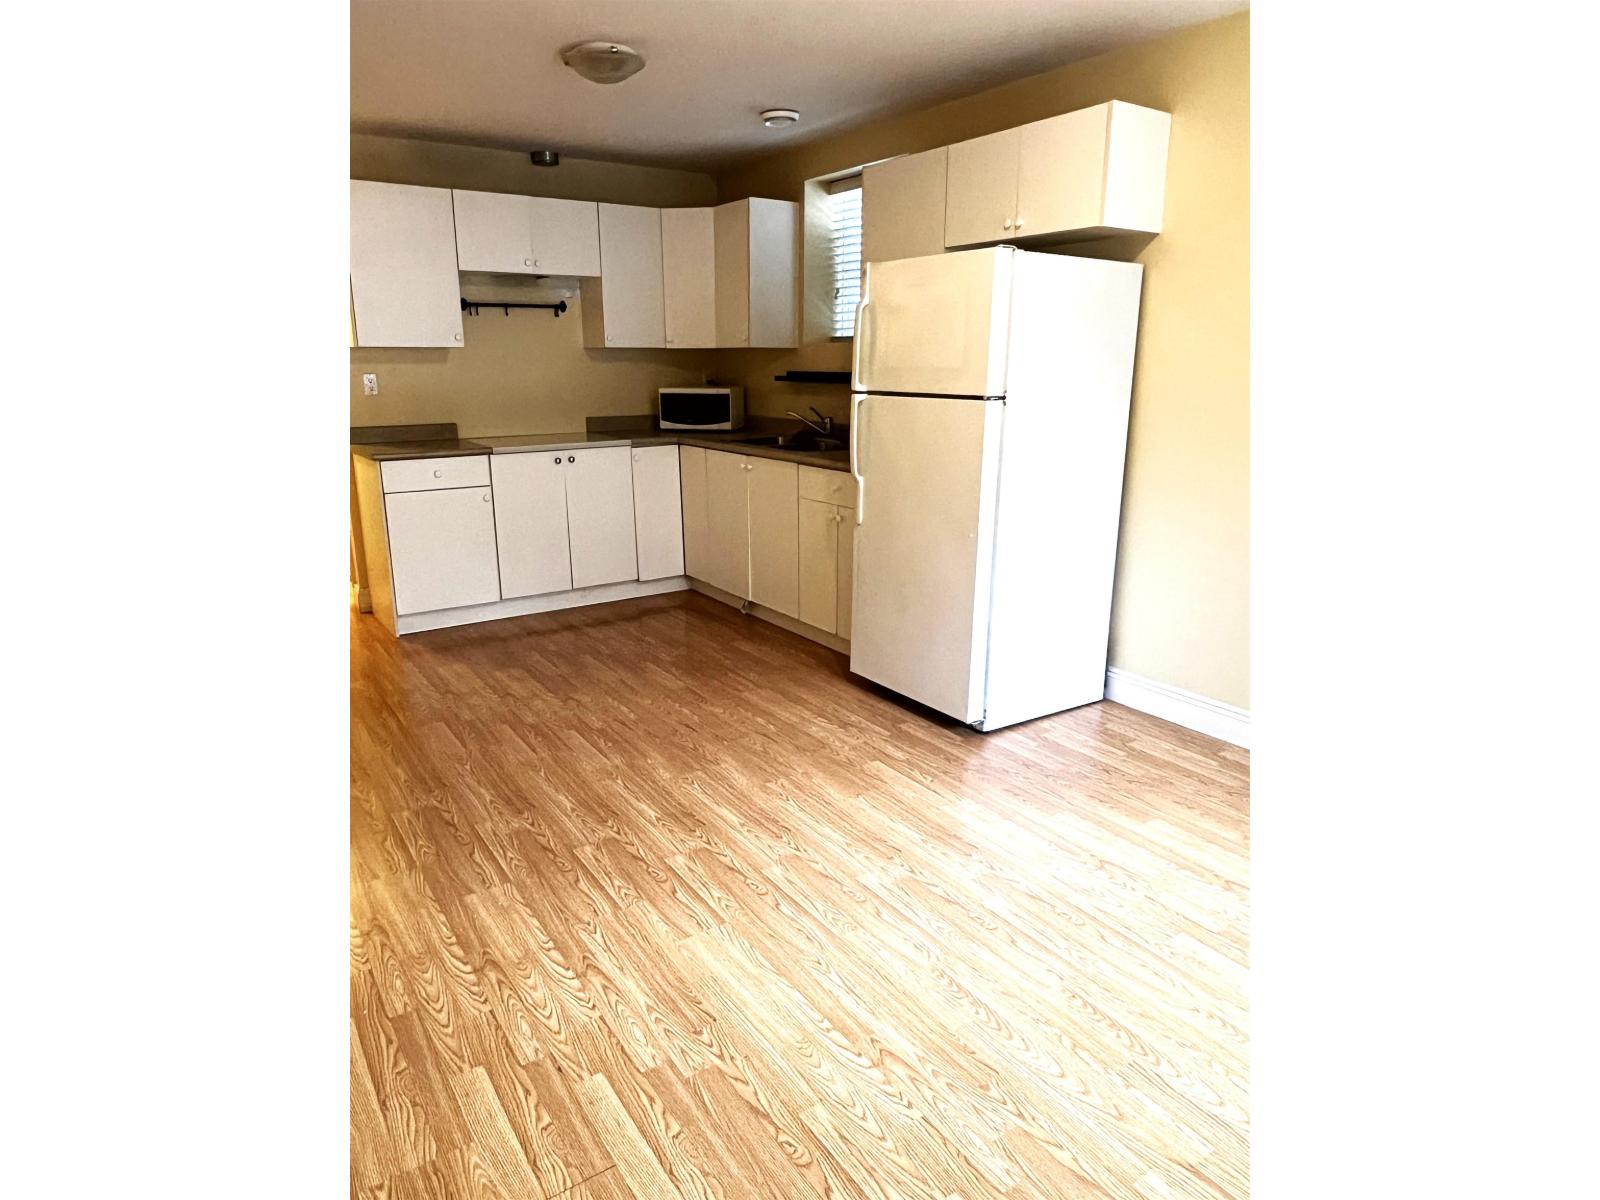
The bright and spacious two bedrooms with one bathroom basement suite located in Fraser Heights (161 St & 111A Ave). Five minutes walking to reputable Emma Elementary School and 10 minutes walking to the famous Fraser Heights Secondary School, bus station and Fraser Height Mall. 3 minutes drive to Pacific Academy private school and five minutes drive to Guildford Mall. Easy access to Highway 1 & Highway 17. (id:44393)
Ra Realty Alliance Inc.
Saskatoon, Saskatchewan
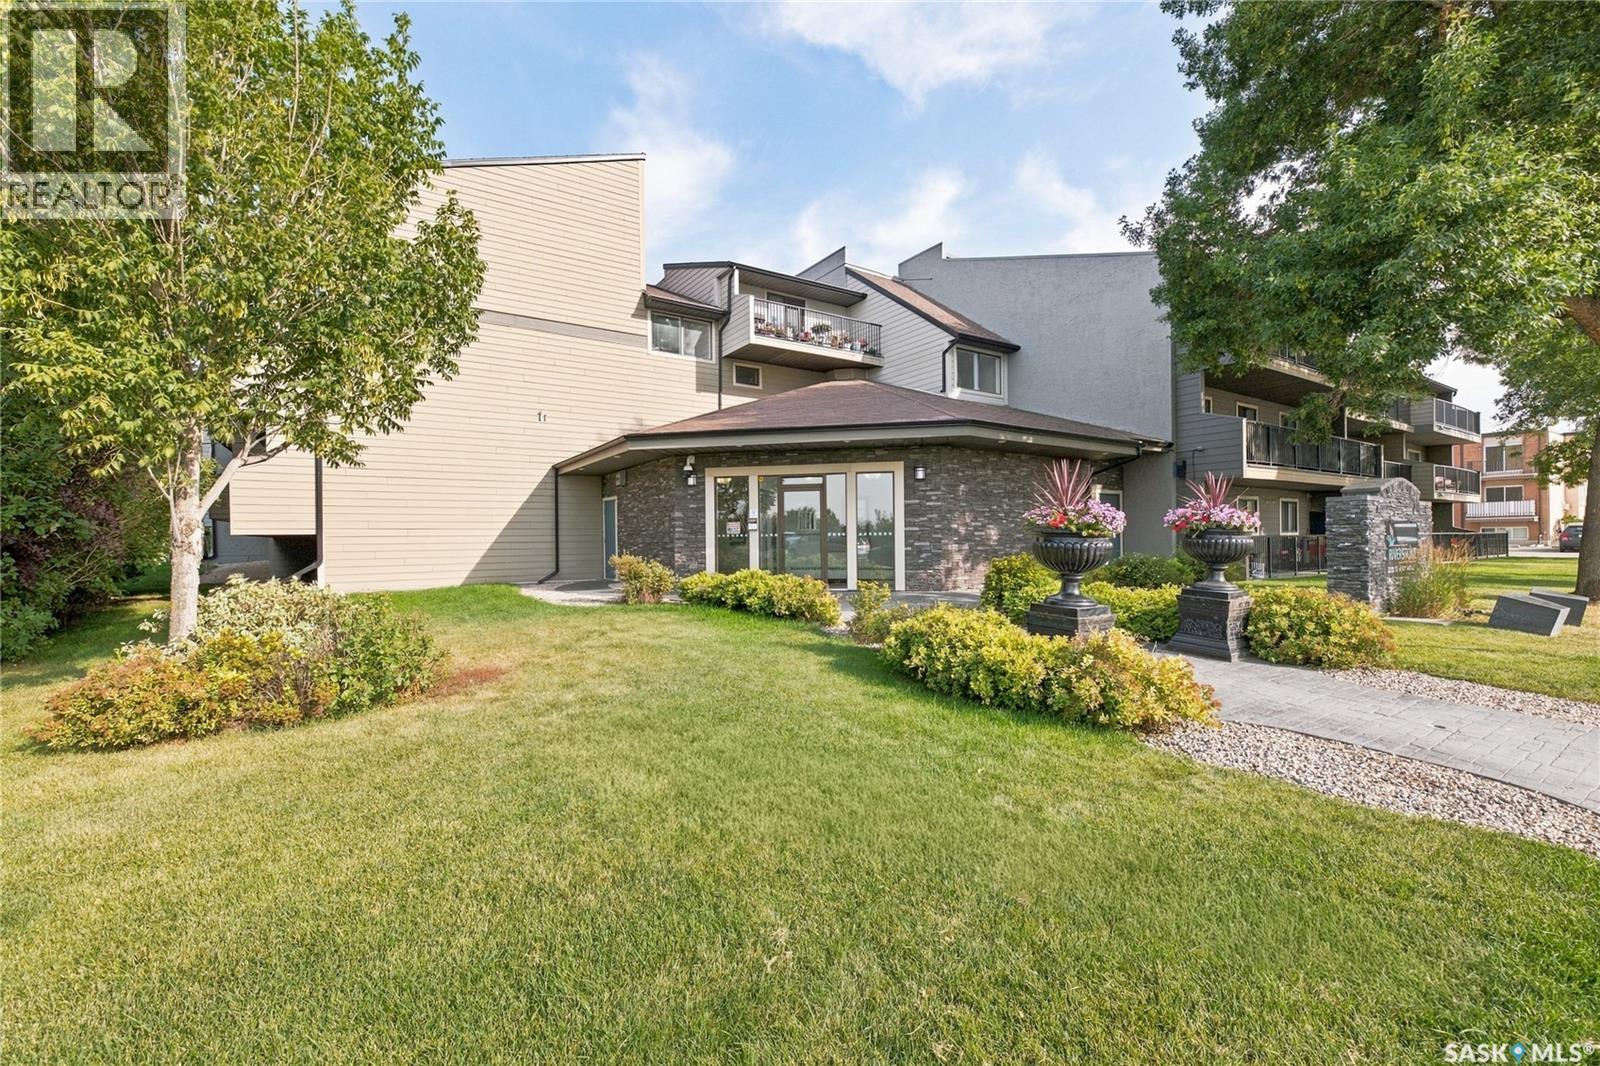
Riverfront living at its finest! This superb south-facing, top-floor unit in the sought-after Riverstone building offers an incredible location right along the Saskatchewan River, with parks, walking paths, and bike trails just steps from your door. This bright and inviting 2-bedroom condo has been thoughtfully upgraded throughout, featuring stylish cabinetry and countertops, updated fixtures, fresh paint, and modern flooring. The spacious layout offers comfortable living with plenty of natural light and a private balcony where you can relax and enjoy the surroundings. Additional features include a convenient in-suite laundry/storage room, all appliances included, and a private electrified parking stall. Residents also enjoy access to the building’s common recreation room, fitness area, and sauna. Enjoy the ultimate combination of comfort, convenience, and an active lifestyle with easy access to the river, parks, walking and biking trails, public transit, and numerous amenities. A fantastic opportunity to enjoy top-floor riverfront living in an exceptional location! (id:44393)
RE/MAX Saskatoon
Nelson, British Columbia
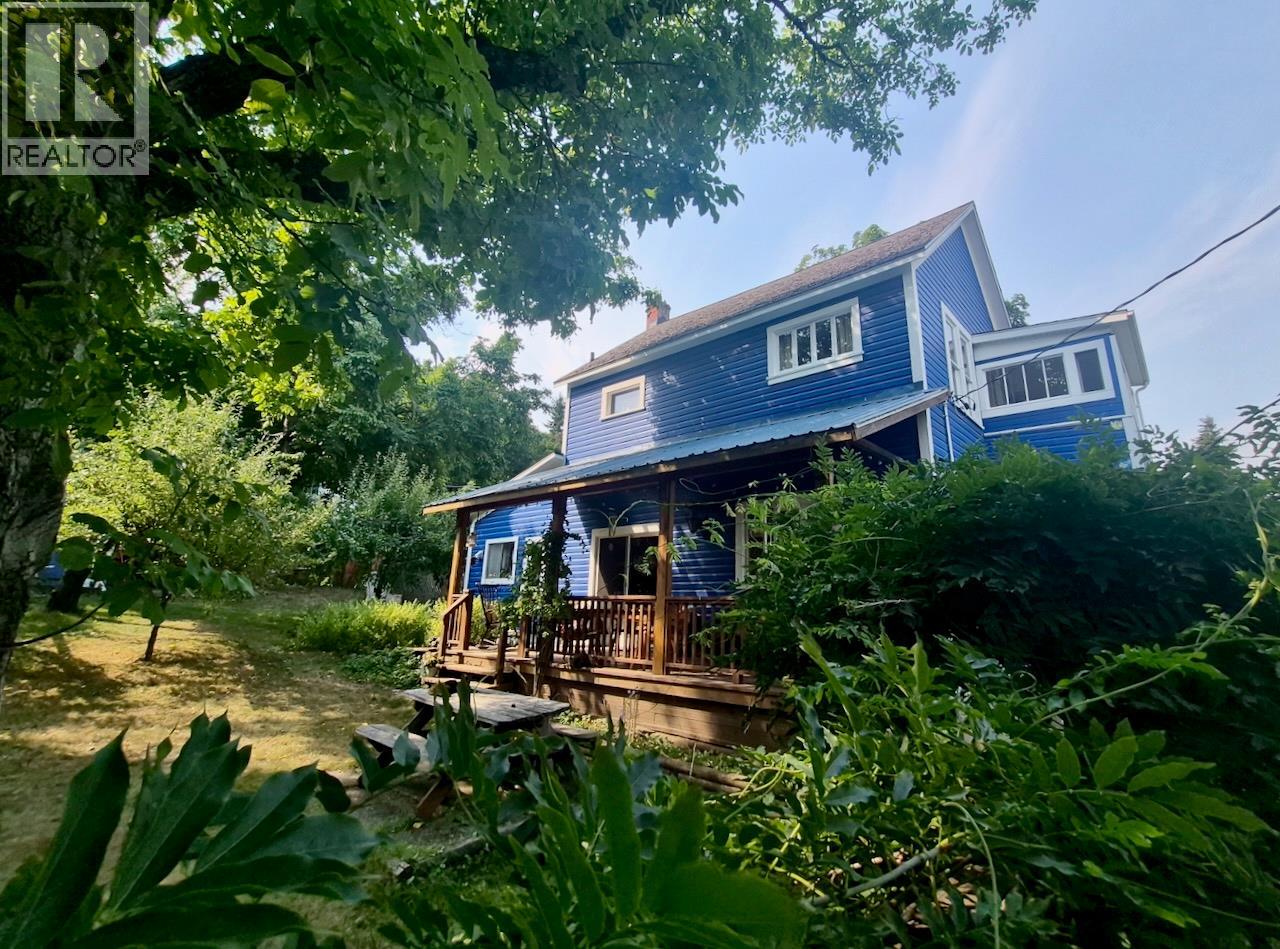
Tucked away on a big, fenced, lush corner lot in lower Fairview, this quintessential heritage home offers the best of both worlds: tranquil, private living though just steps from everything Nelson has to offer. A short stroll takes you to the park, the beach, the mall, and downtown, making this one of the most walkable, centrally located addresses in the city. This 3-4 bed, 2-bath home blends heritage charm with modern peace of mind. Numerous upgrades over the years include updated plumbing, electrical, new induction oven and eco-conscious refits. Featuring beautiful ceilings in the living room and den, a dreamy covered deck off the living room, bay window dining area, hardwood floors, tile in the kitchen and lower bathroom, an original claw foot tub. The basement offers lots of storage plus a bonus hobby room/ bed/ office. Step outside to discover the true heart of this oasis lot a gorgeous, peaceful, private yard spanning three city lots feels like your own slice of nature in the city. Offering a mature, thriving landscape of flowering bushes, an organic vegetable garden, a grape arbour, currants, raspberries, and rhubarb, herbs and numerous fruit and nut trees: 2 plum, 2 cherry, 4 apple, and 2 walnut trees. Additional practical features include a garden and tool shed and off-street parking. This home offers real personality, intuitive floorplan, extensive outdoor space, and an unbeatable central location. Come experience the tranquility and charm of this gem for yourself. (id:44393)
Fair Realty (Nelson)
West Kelowna, British Columbia
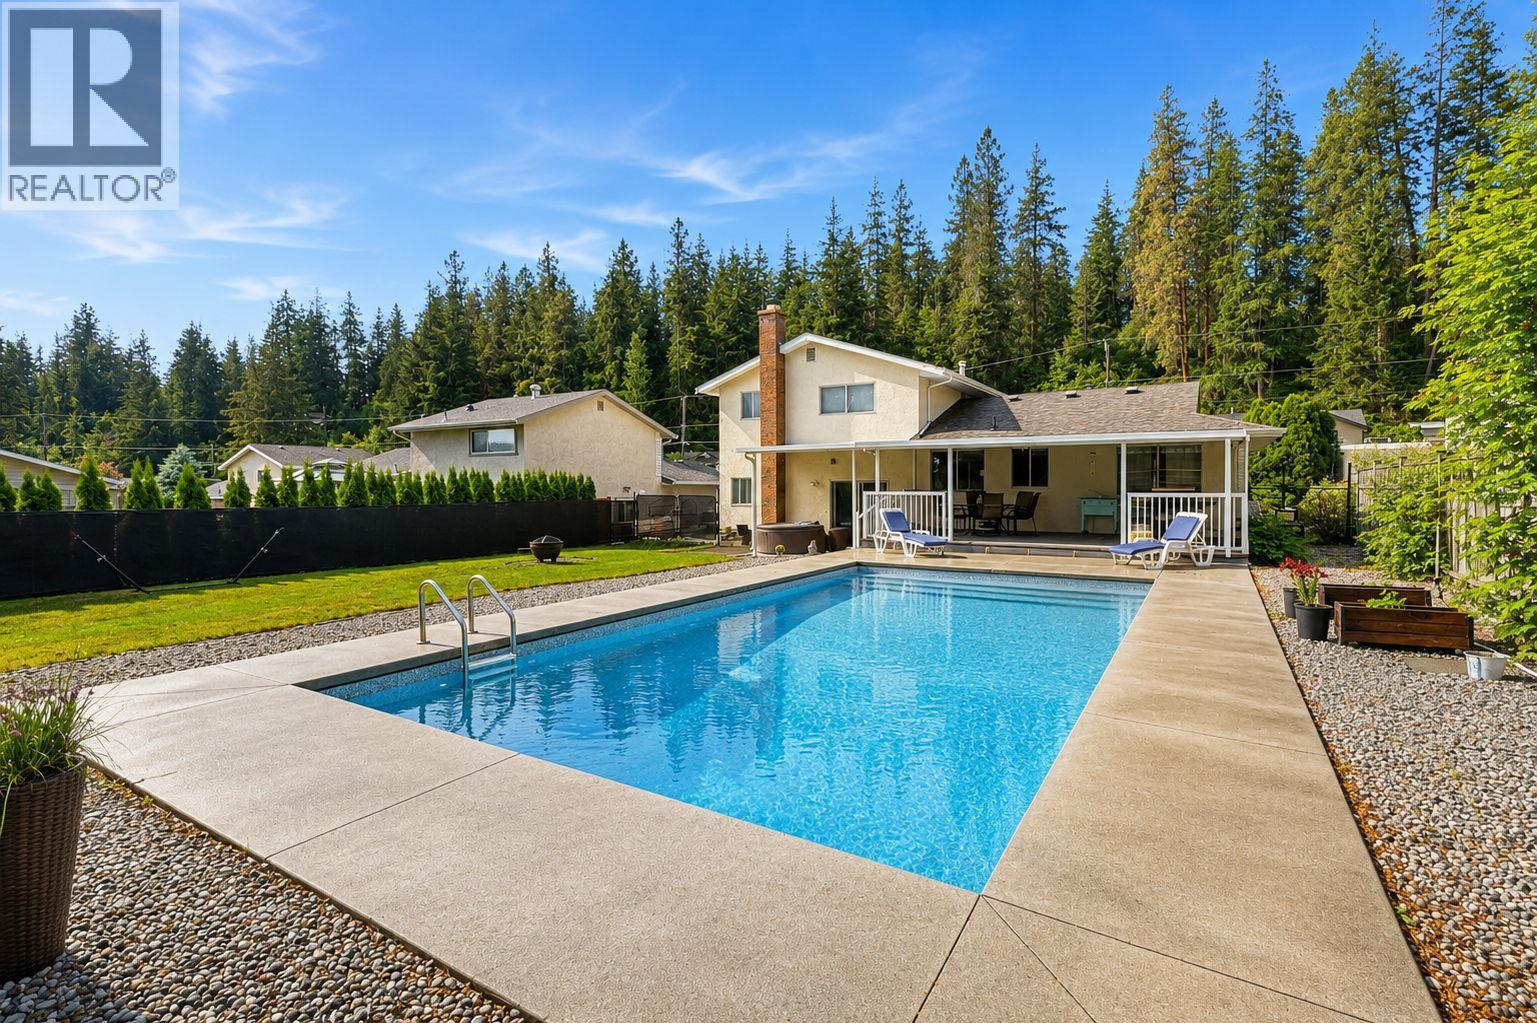
Welcome to this well-maintained 3-bedroom, 3-bathroom family home in a great family neighbourhood close to parks, schools, and everyday amenities, and just a 10-minute drive to shopping, Okanagan Lake, and Gellatly Nut Farm Regional Park. The functional layout offers three bedrooms upstairs, including a spacious primary bedroom with ensuite, plus a full main bathroom. The main floor features a bright living room, dining area, and kitchen with butcher block countertops, laminate and tile flooring, and several tasteful updates throughout. The lower level includes a comfortable family room, laundry area with storage cabinets, convenient 2-piece bathroom, and access to the double garage with workshop space and RV parking. Step outside and enjoy the covered deck overlooking the large, fully fenced backyard—perfect for entertaining, family gatherings, or relaxing by the newer in-ground salt water heated pool installed in 2022. A garden shed provides additional storage, and the wood-burning fireplace adds warmth and character to the home. With partial renovations already completed and room to add your own finishing touches, this property offers excellent value and plenty of potential. Hot tub is included and sold as-is. A fantastic opportunity for families looking for space, comfort, and a great location. AVAILABLE AND READY TO SHOW! (id:44393)
2 Percent Realty Interior Inc.
Surrey, British Columbia
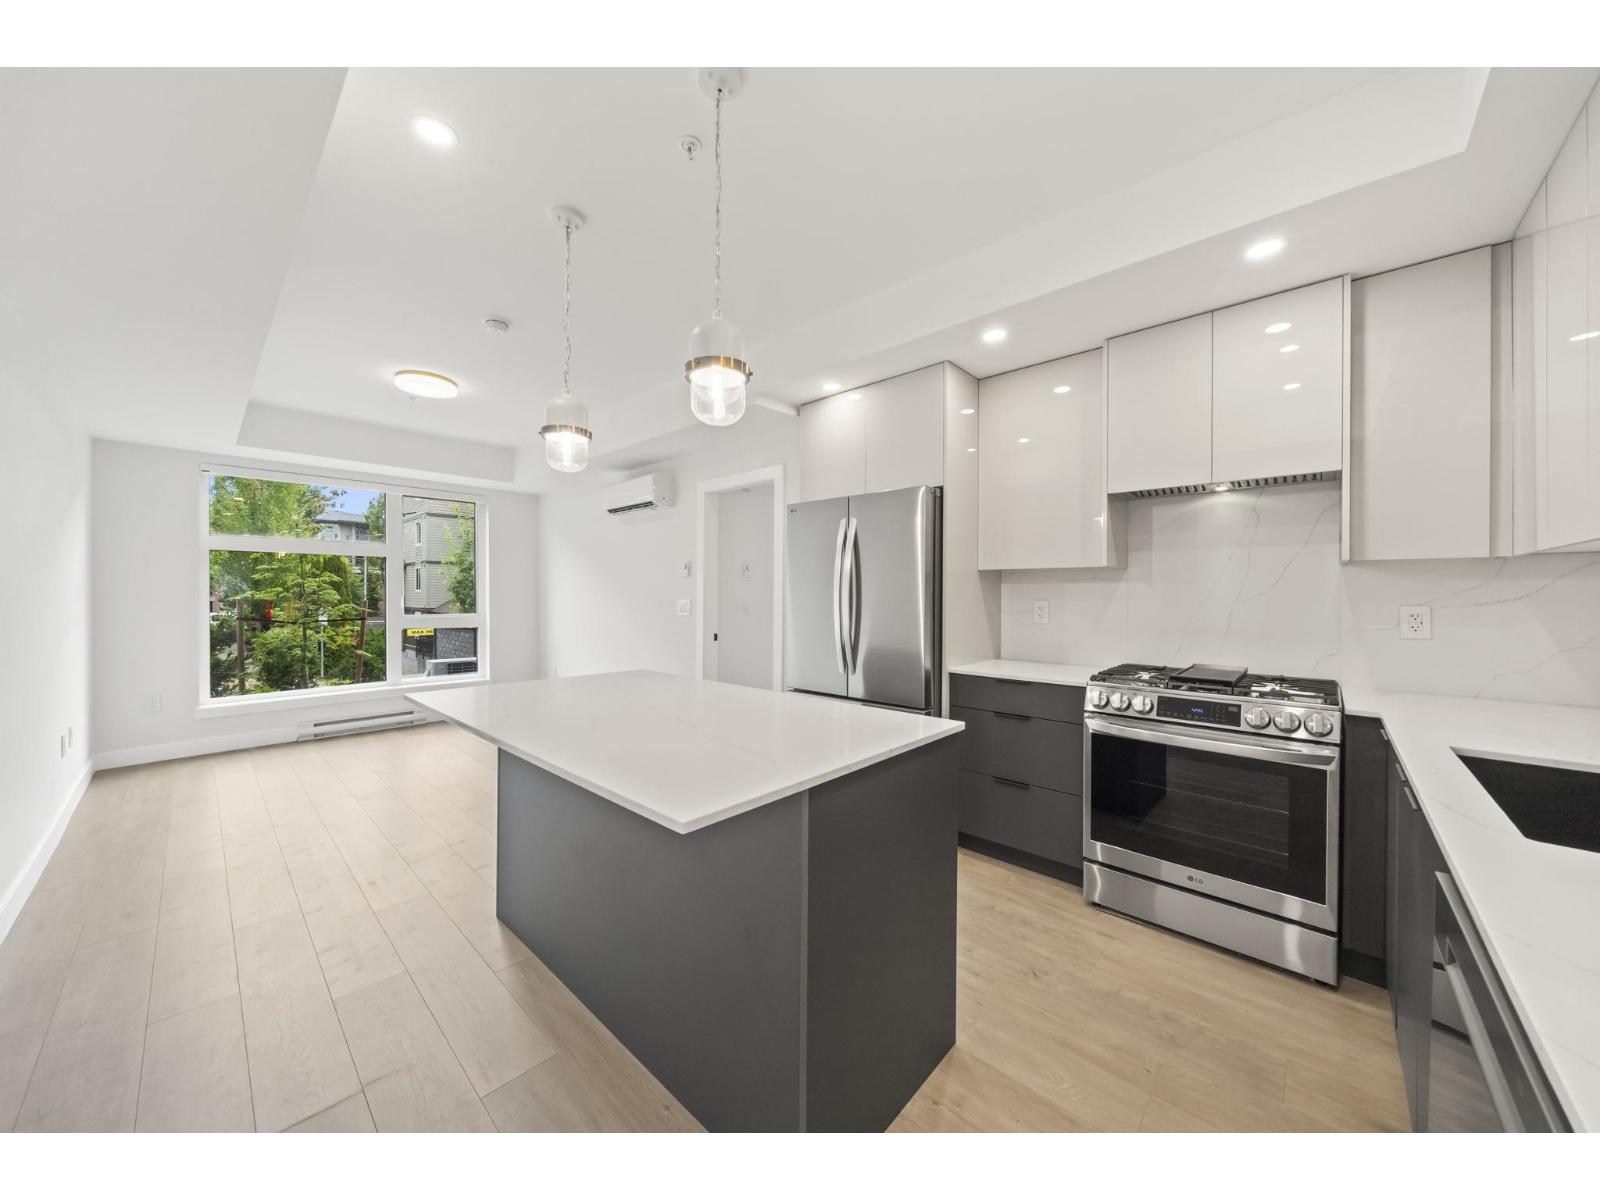
Discover this move-in ready BRAND NEW 1 Bed, 1 Bath home at Halvo. This spacious 560 Sq Ft home is especially bright, with a wide open-concept layout and large walk-out patio Located in the heart of South Surrey, Halvo is within walking distance to shopping, restaurants, and recreation. It is just a short drive to White Rock Pier. Bordering White Rock, enjoy beautiful city, mountain and water views from the rooftop amenity. Building amenities include: state-of-the-art gym, outdoor terrace, children's play area, rooftop clubhouse, rooftop deck, bike room, and more. This unit comes with A/C, EV-ready parking stall and storage. (id:44393)
Angell
Surrey, British Columbia
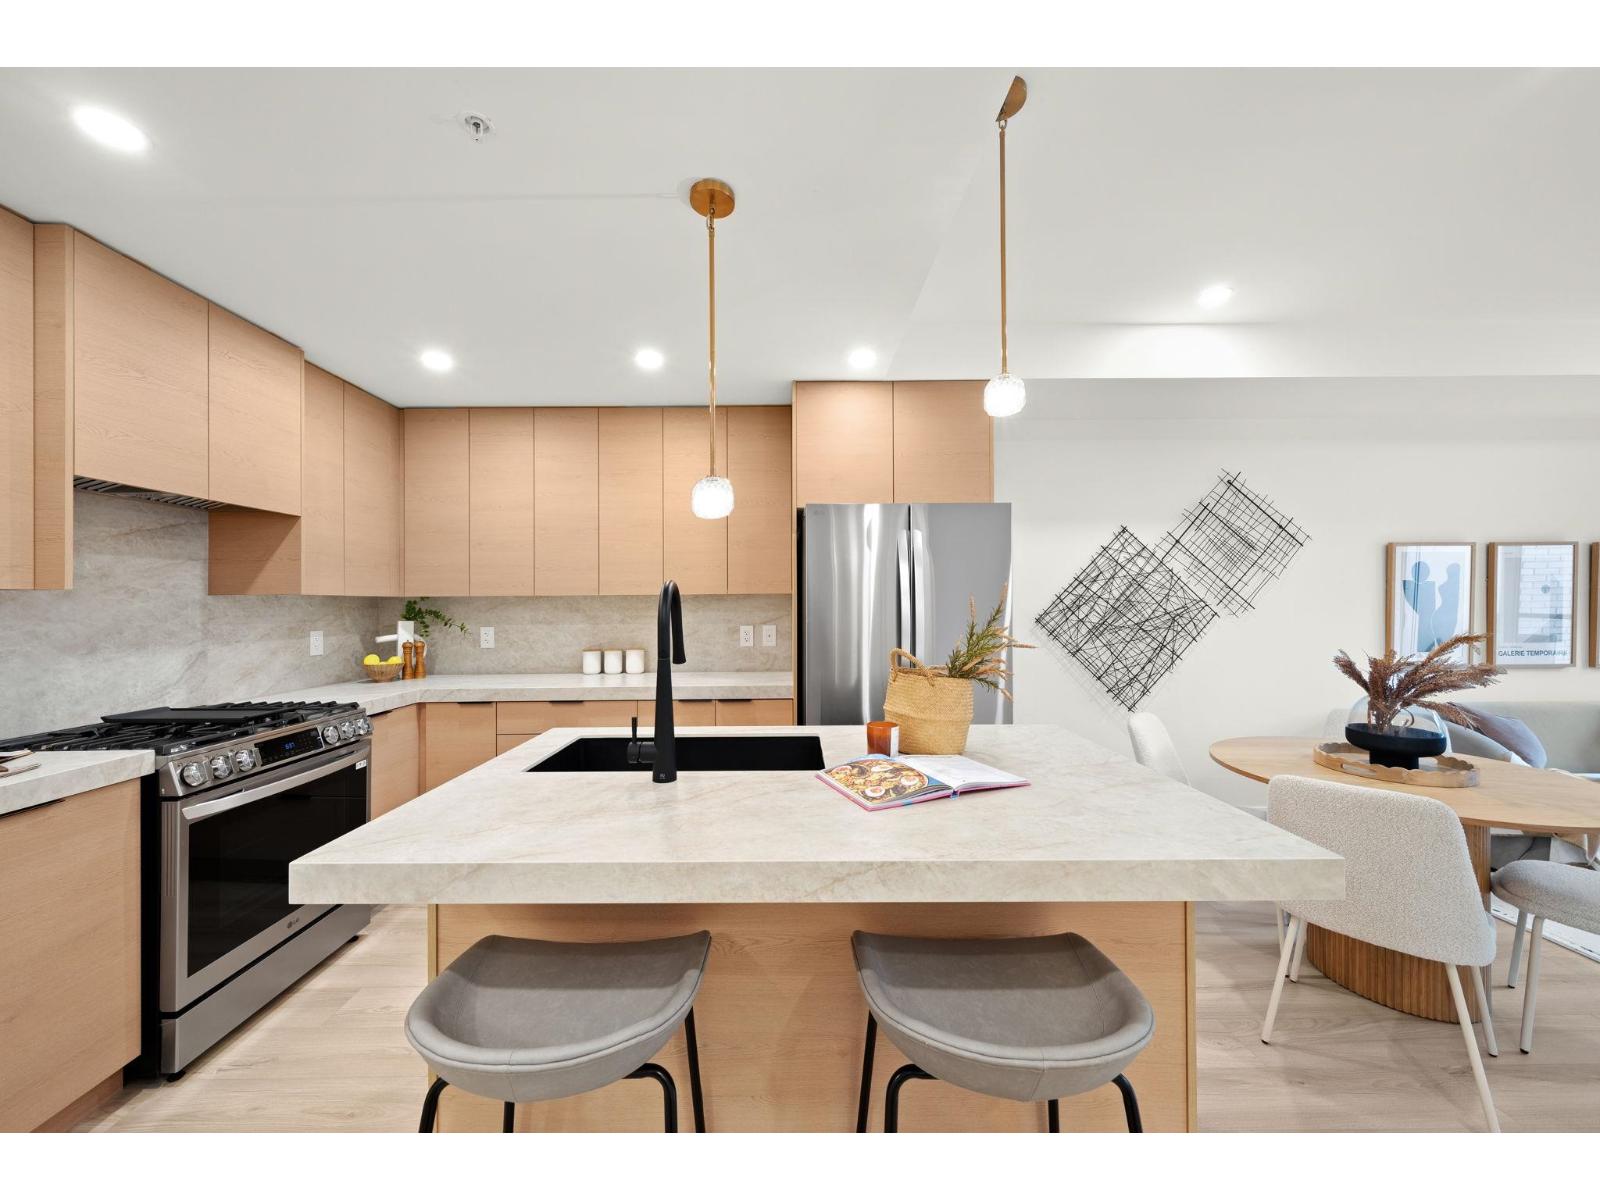
Discover this move-in ready BRAND NEW 1 Bed+1 Den, 1 Bath home at Halvo. This spacious 705 Sq Ft home is especially bright, with a wide open-concept layout and large balcony. Located in the heart of South Surrey, Halvo is within walking distance to shopping, restaurants, and recreation. It is just a short drive to White Rock Pier. Bordering White Rock, enjoy beautiful city, mountain and water views from the rooftop amenity. Building amenities include: state-of-the-art gym, outdoor terrace, children's play area, rooftop clubhouse, rooftop deck, bike room, and more. This unit comes with A/C, EV-ready parking stall and storage. (id:44393)
Angell
Cranbrook, British Columbia
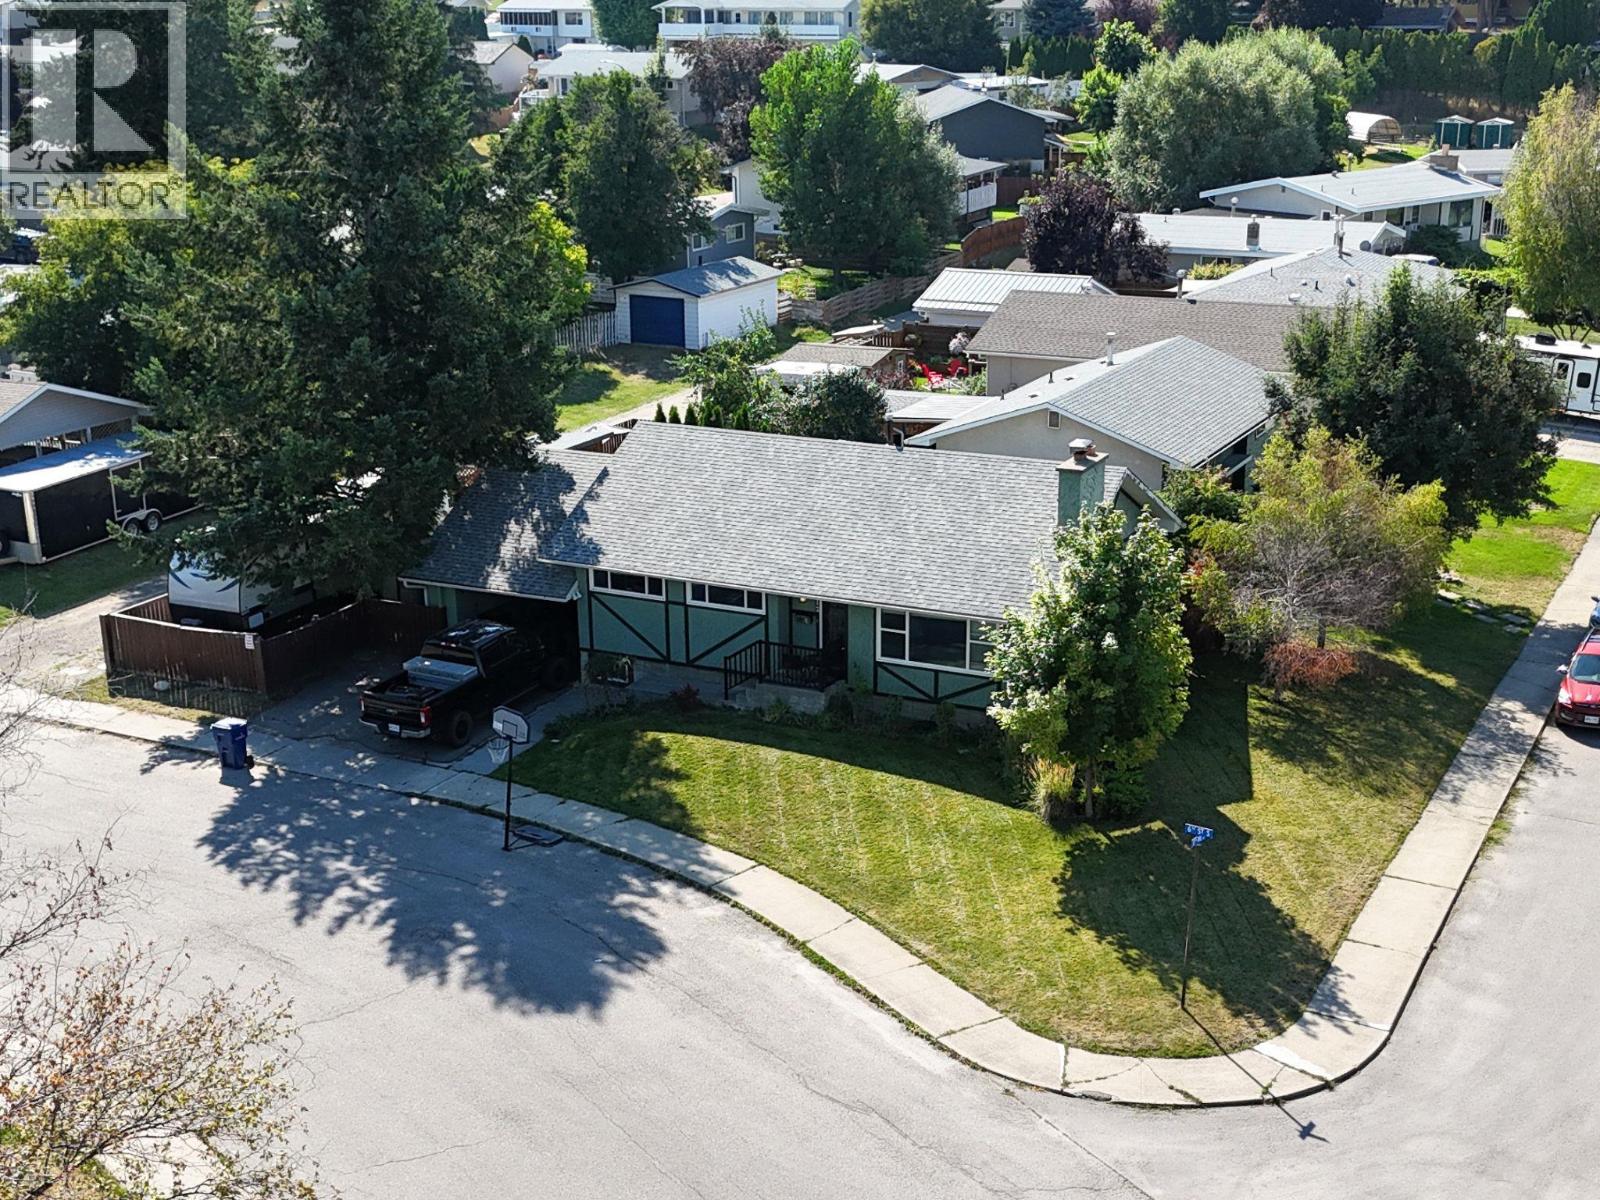
Welcome to 612 17th Ave S, a charming 4 bedroom, 3 bathroom home situated on a beautiful and bright corner lot in a desirable Cranbrook location. Shaded by mature trees and offering plenty of outdoor space, this property has a welcoming feel both inside and out. The home offers a functional layout with plenty of room for families, guests or those looking for additional space, while the suite potential provides an excellent opportunity for added flexibility or future rental income. Outside, you’ll appreciate the convenience of RV parking and a carport, along with the privacy and character provided by the established landscaping and mature trees. The furnace and hot water tank have both been updated within the last 5–6 years, providing added peace of mind. With its great lot, practical features and versatile potential, this is a home worth seeing. (id:44393)
RE/MAX Blue Sky Realty
Naramata, British Columbia
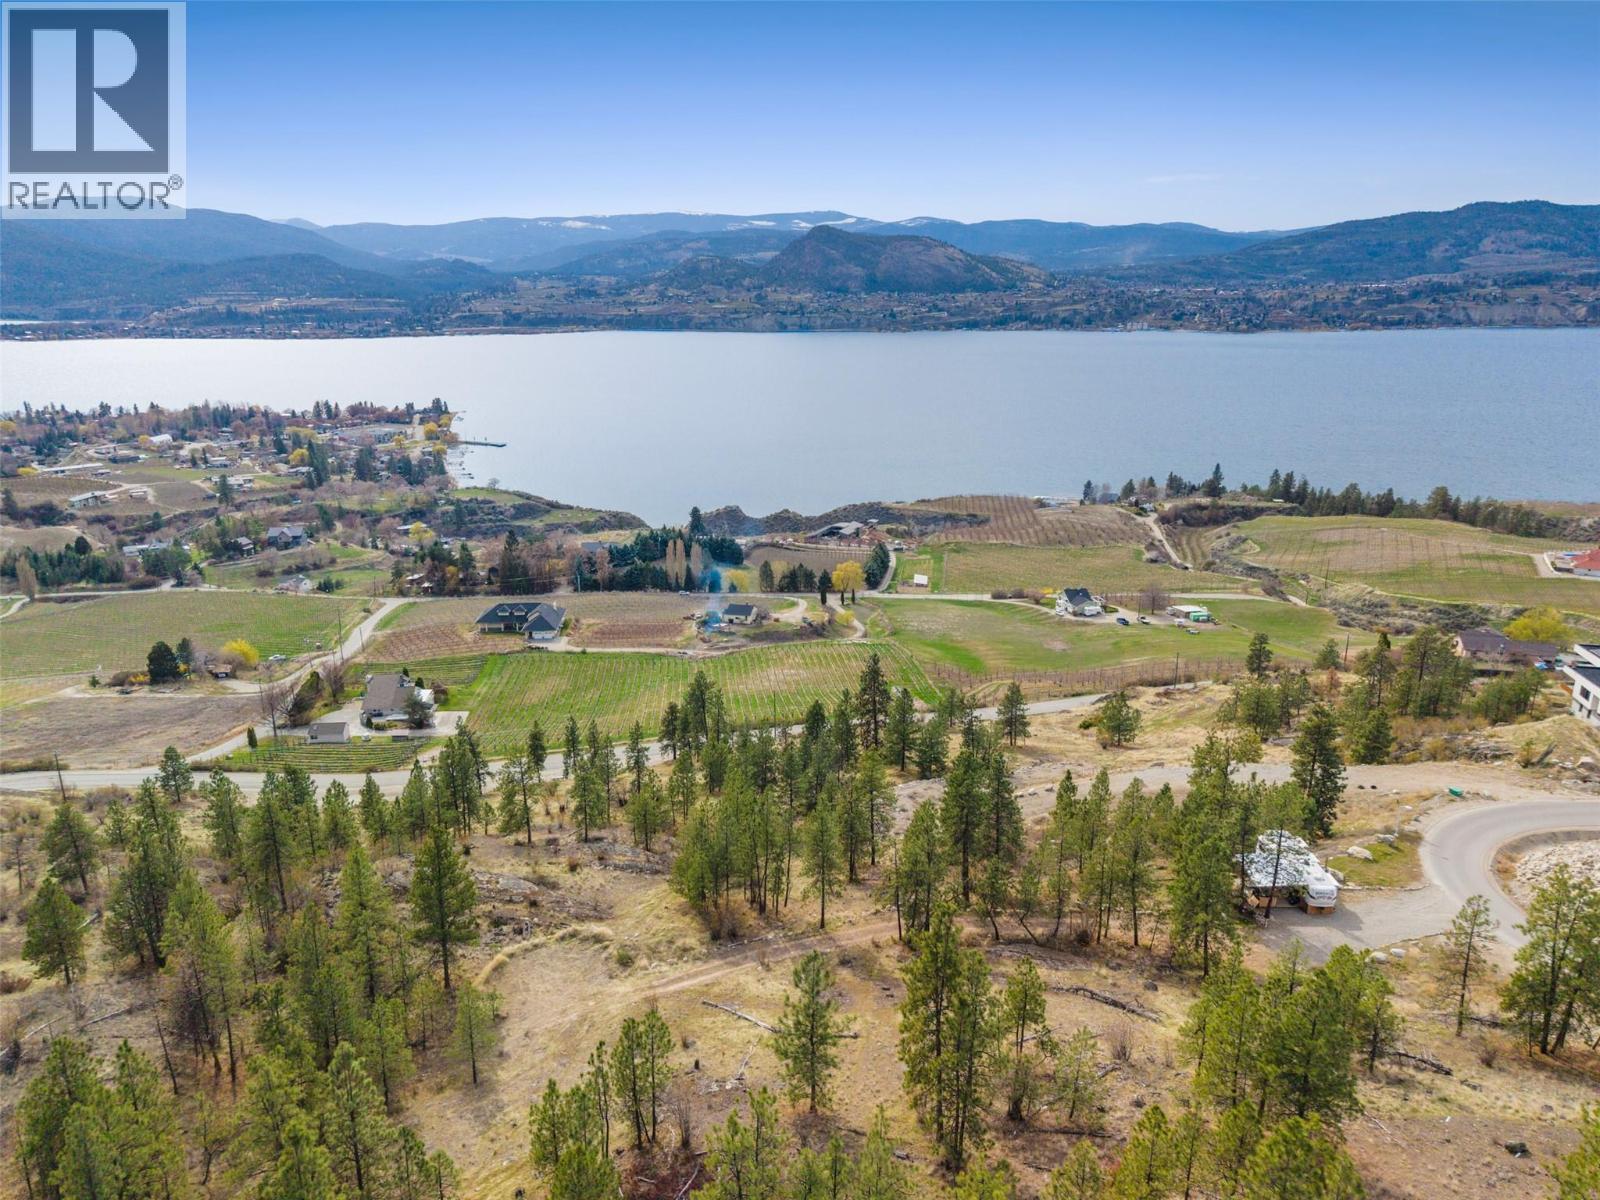
Discover the opportunity to build your dream home in Grace Estates, an exclusive development of just 11 estate-sized properties nestled in the heart of Naramata, B.C.. Surrounded by the beauty of the Naramata Bench, this exceptional 2.47 acre lot offers a rare combination of privacy, natural beauty and breathtaking views. Considered the flattest lot, this property has electricity and water to the lot line, Paved roads and located on a cul de sac, the natural terrain of this lot provides a sense of seclusion and privacy while the surrounding orchards, vineyards and views of Okanagan Lake create a picturesque backdrop. Only minutes to Naramata Village and a short 15 minute drive to Penticton, enjoy the best of the Okanagan lifestyle. Call the listing agent for more details. (id:44393)
Royal LePage Locations West

Surrey, British Columbia
Court order Sale, office unit in retail complex facing 120th. One parking, Visitor Parking. (id:44393)
RE/MAX City Realty
Kelowna, British Columbia
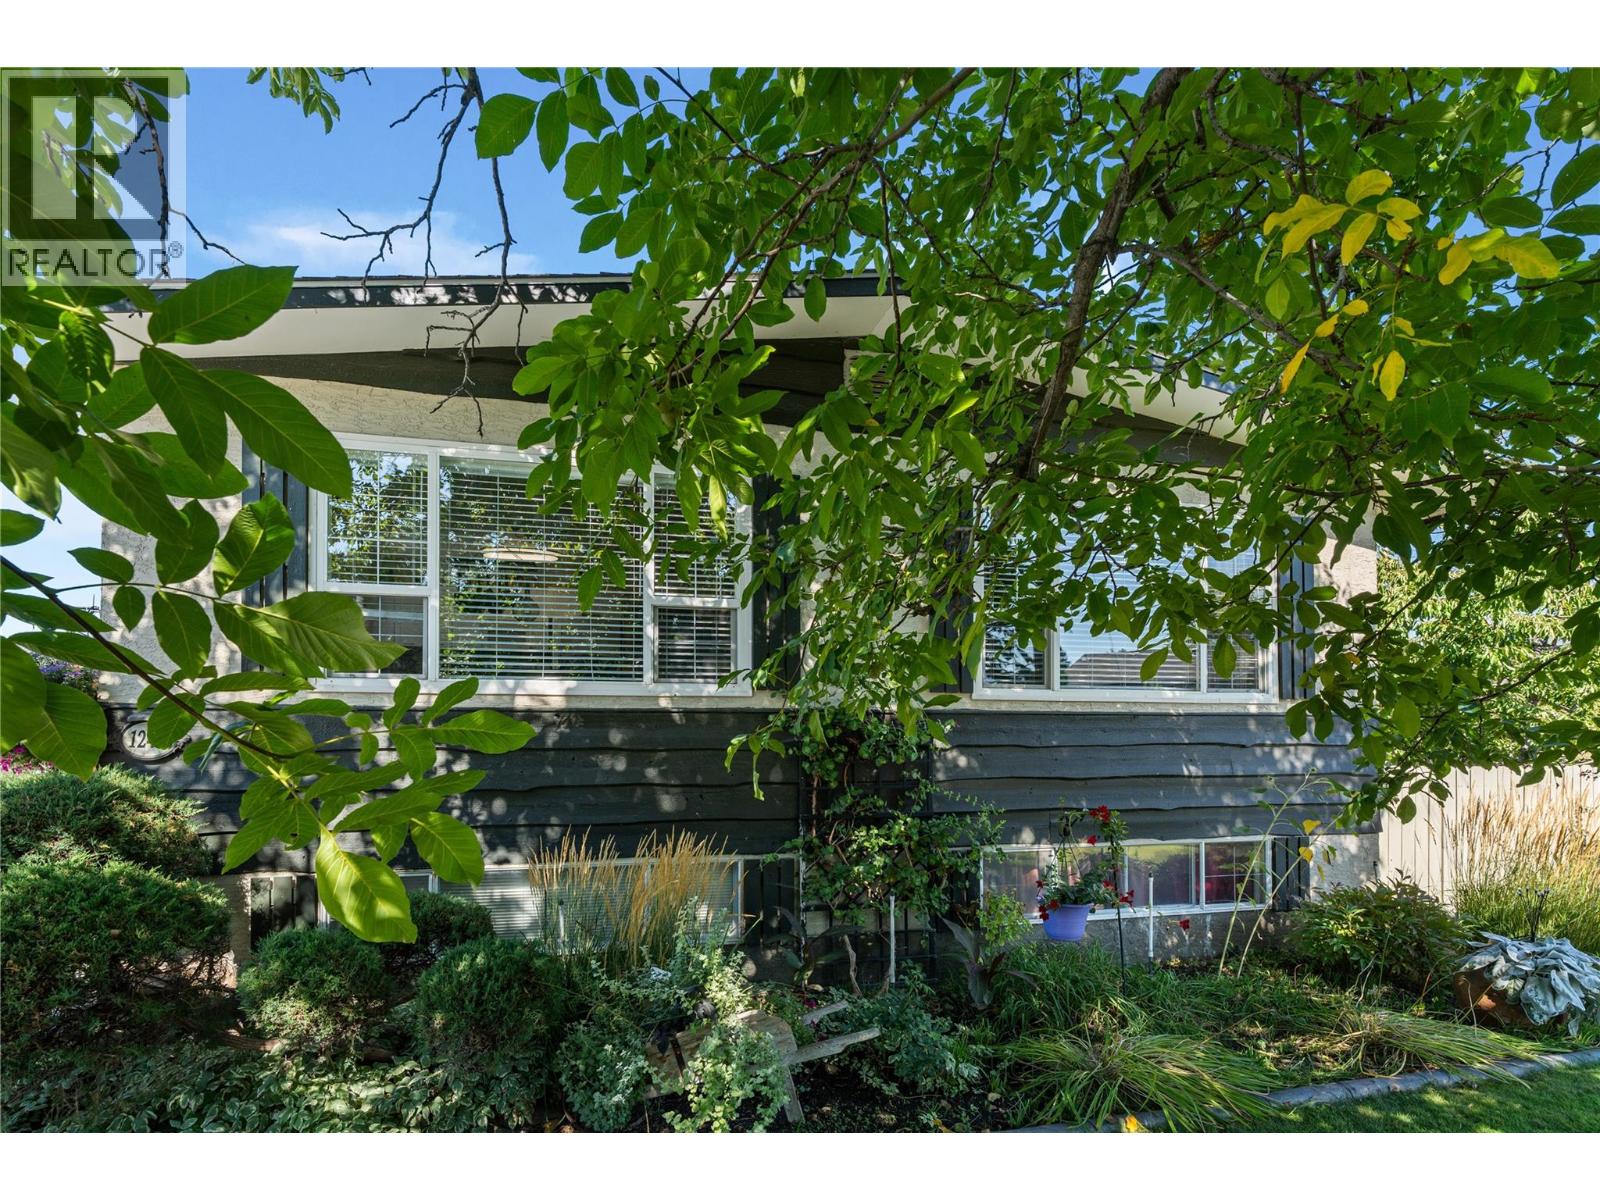
Welcome to 1240 Collison Road, a beautifully cared for and thoughtfully maintained home situated on a desirable corner lot in Rutland South. Offering 4 bedrooms and 2 bathrooms, this property has been updated and meticulously looked after over the years, with a warm and inviting feel throughout. The bright and cozy living spaces are filled with natural light, creating a comfortable atmosphere throughout the home, while a gas fireplace adds warmth and character to the main living area. The generously sized bedrooms offer plenty of space for everyone, with one bedroom located without a window, offering flexibility for use as a bedroom or additional space depending on your needs. Outside, the corner lot is surrounded by gorgeous mature landscaping that adds character, greenery, and privacy to the property. The fully fenced yard is perfectly set up for enjoying the warmer months, featuring a covered patio that provides a great space to relax, dine outdoors, or entertain. The above ground pool is ideal for cooling off and enjoying sunny Okanagan summers with family and friends, while full irrigation helps keep the established landscaping looking its best. A carport provides convenient covered parking, while the fully heated detached shop is an exceptional addition, offering a versatile space for hobbies, projects, storage, or a dedicated workspace. The location is a standout, with schools, the Mission Greenway,shopping, restaurants, recreation, and a wide range of everyday amenities all within easy reach. Whether you are heading out for a walk along the Greenway, getting the kids to school, grabbing groceries, or enjoying everything Rutland and the surrounding area has to offer, so much is conveniently close by. Tucked into an established residential setting while remaining incredibly accessible, 1240 Collison Road offers a rare combination of space, comfort, mature outdoor surroundings, and everyday convenience. (id:44393)
Real Broker B.c. Ltd
Saskatoon, Saskatchewan
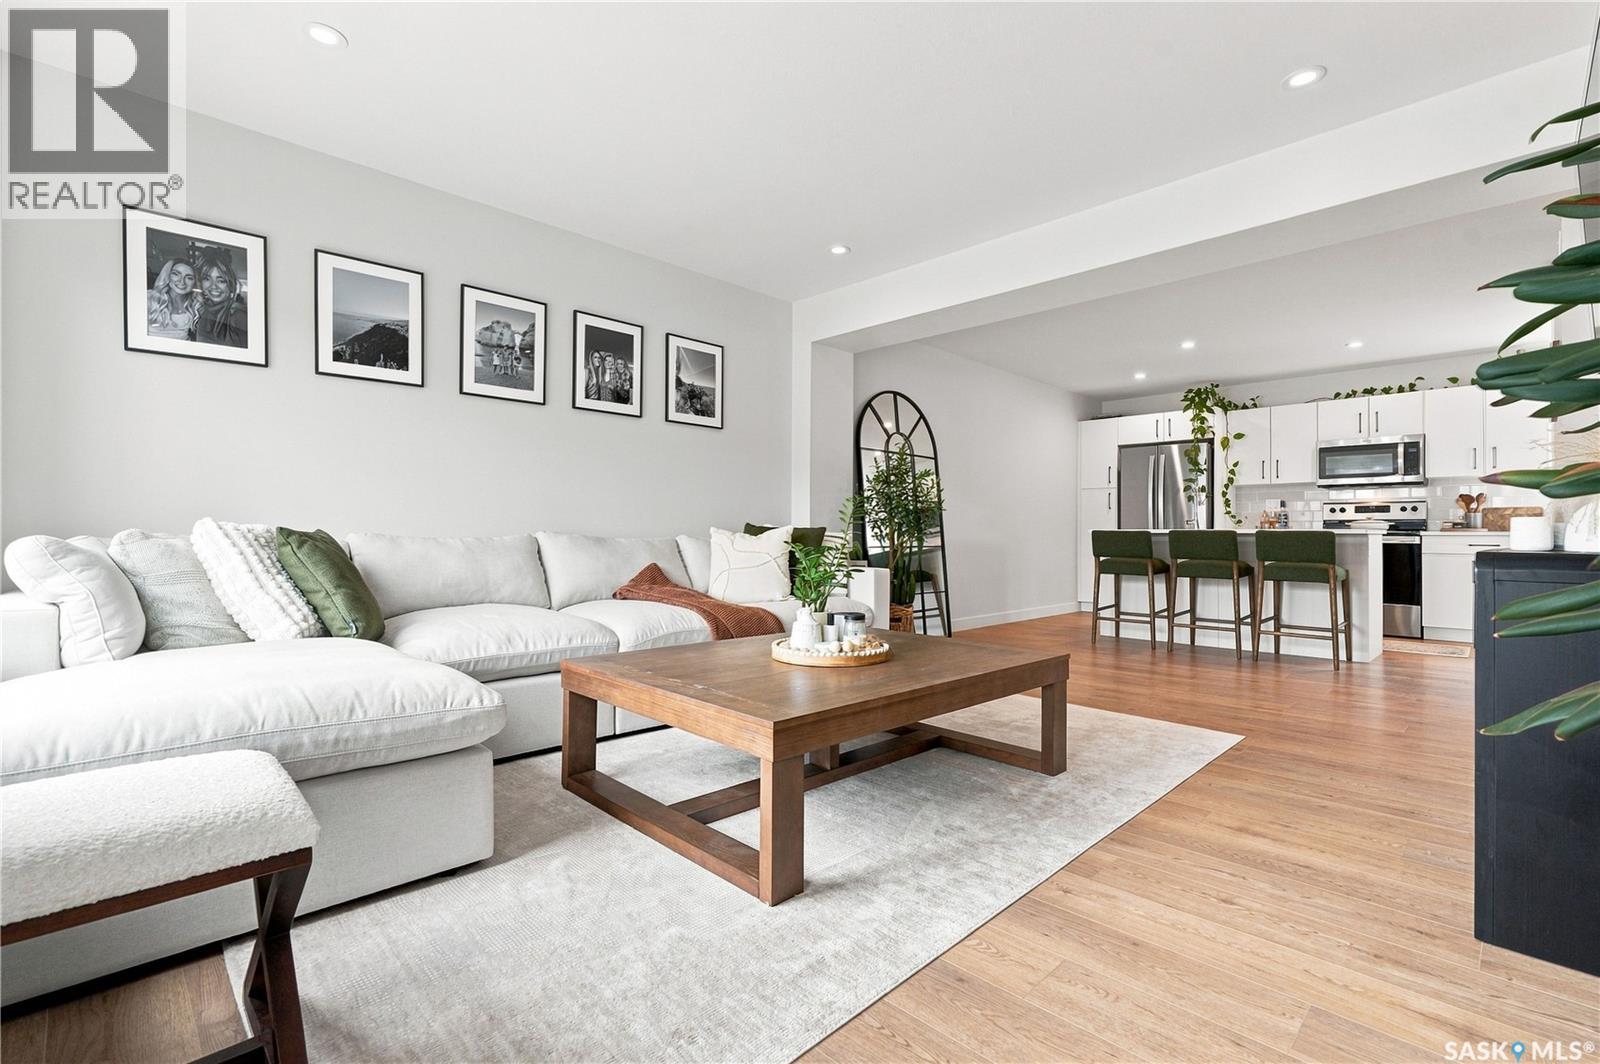
This stunning Brighton townhome feels more like a stylish 3 story New York walk-up than a typical townhome! END UNIT: 3 bedrooms, 3 bathrooms, 1329 square feet, a double attached garage, plus a private entry, storage room and a spacious deck, this townhome truly delivers! We could say it’s better than new … complete with a showpiece modern kitchen featuring satin lacquer white cabinets and a soft taupe island, stainless steel appliances, quartz counters, a large sit-up island, plenty of counterspace and cabinets, and a beverage fridge. The kitchen connects to a spacious great room with large windows and a garden door that leads to the deck. The main floor also features a half bath. The second level provides three spacious bedrooms, including a primary suite with a walk-in closet and a four piece ensuite, plus an additional four piece bath and a laundry room. Both bathrooms on the second level have quartz counters, modern white vanities, and one piece tub /shower surrounds. This home has designer touches that are often missing in a brand-new home - such as custom window coverings (some with black out filters), white oak vinyl plank flooring, neutral high quality carpet, additional cabinets in the kitchen, and an extra large living room that feels like a loft space. As well the unit has central air-conditioning and an insulated double attached garage! Outside, a beautiful park sits just across the street from the townhome complex. And all of this is located in the vibrant community of Brighton, with walking pathways, shopping, and restaurants moments away. If you’ve been searching for a home that’s affordable, impeccably maintained, maintenance free and completely move-in ready… this is your perfect fit!! (id:44393)
Coldwell Banker Signature
Kelowna, British Columbia
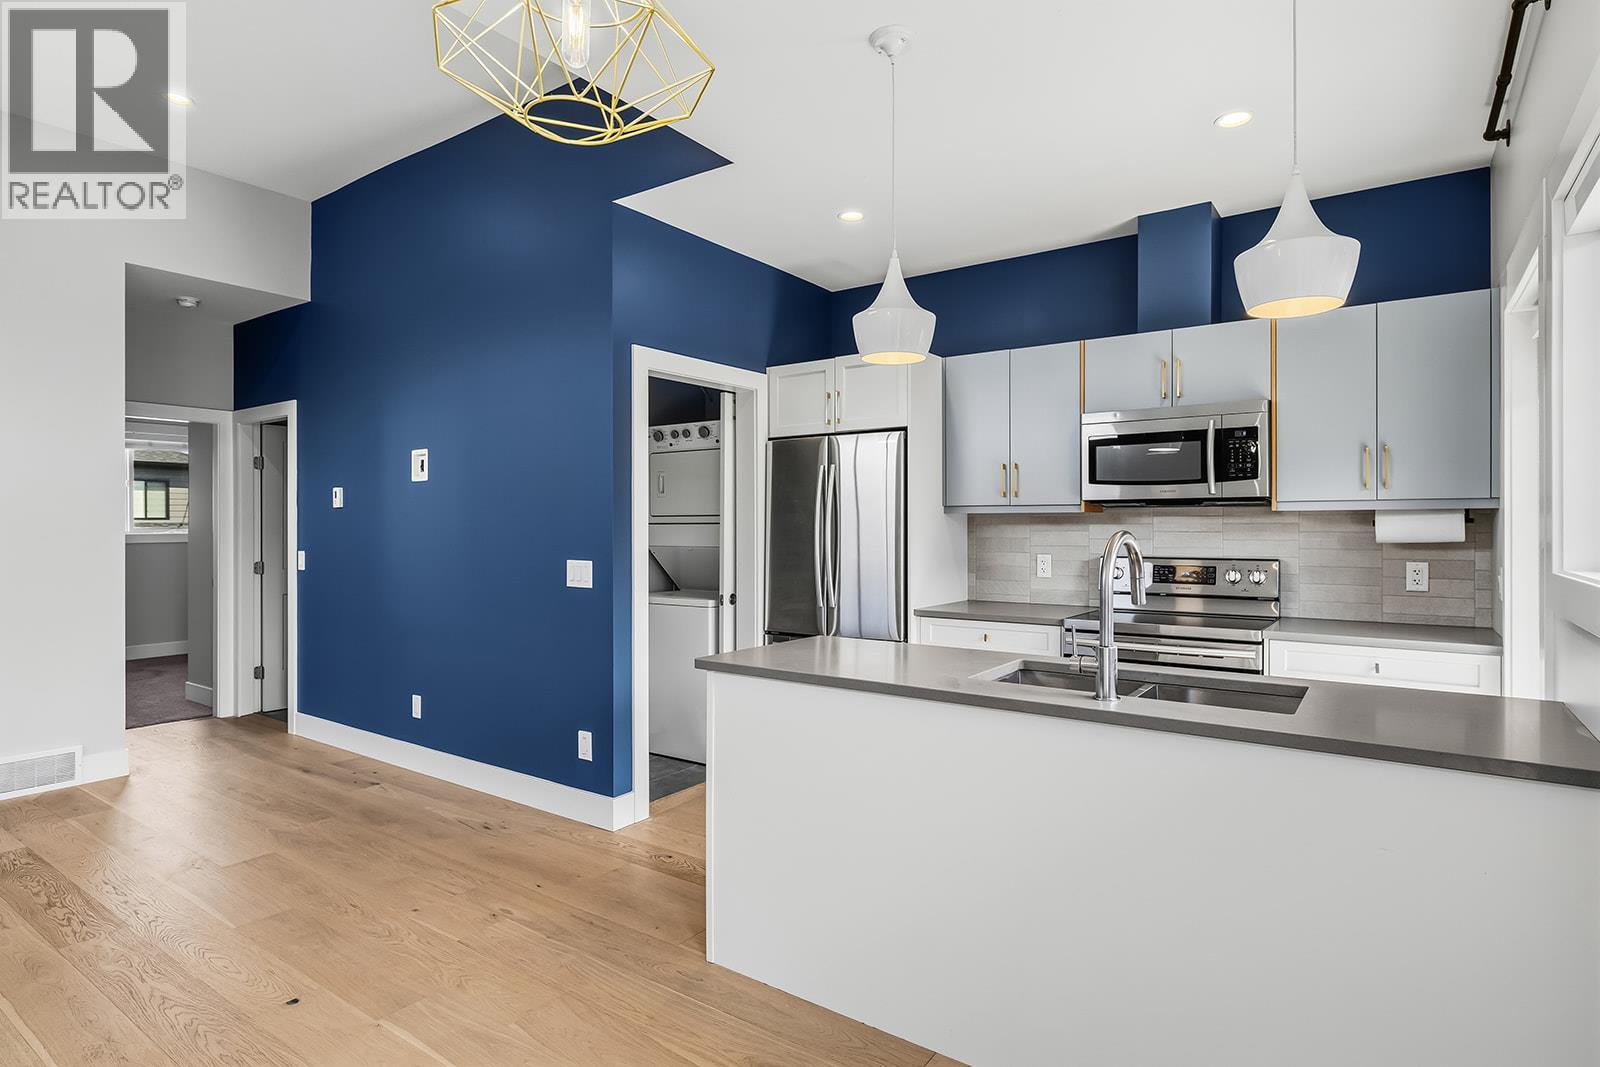
So fresh, so clean and just a $114 dollar strata fee — and so perfectly located! Welcome to South Pandosy, where lifestyle and convenience come together. This incredible home checks all the boxes with a private, fenced and pet-friendly yard, secure garage, thoughtful floorplan, fresh new paint, and stunning modern finishes. Step inside and you’ll love the bright, open-concept design, soaring ceilings, and abundance of windows that fill the home with natural light. The gorgeous kitchen is as functional as it is stylish, offering loads of cabinet and counter space, classy cabinetry, beautiful hardware and backsplash, plus high-end stainless-steel appliances. The oversized living room is the perfect spot to unwind after a busy day, while the spacious open-concept main level makes entertaining a breeze. The generous primary bedroom has room for your favourite bedroom suite, while the second bedroom is ideal for guests, a home office, or whatever your lifestyle demands. The beautifully finished four-piece bathroom and separate laundry room add to the home’s everyday appeal. Step outside to your private deck overlooking the fenced yard — perfect for BBQs, morning coffee. More to love includes a welcoming entrance with custom shelving, a secure garage with dedicated space for paddle boards, e-bikes, storage and HVAC equipment, built-in vacuum, and a high-efficiency furnace. LOCATION. Just minutes from public beaches, restaurants, brew pubs, and an incredible amenities, (id:44393)
RE/MAX Kelowna
Saskatoon, Saskatchewan
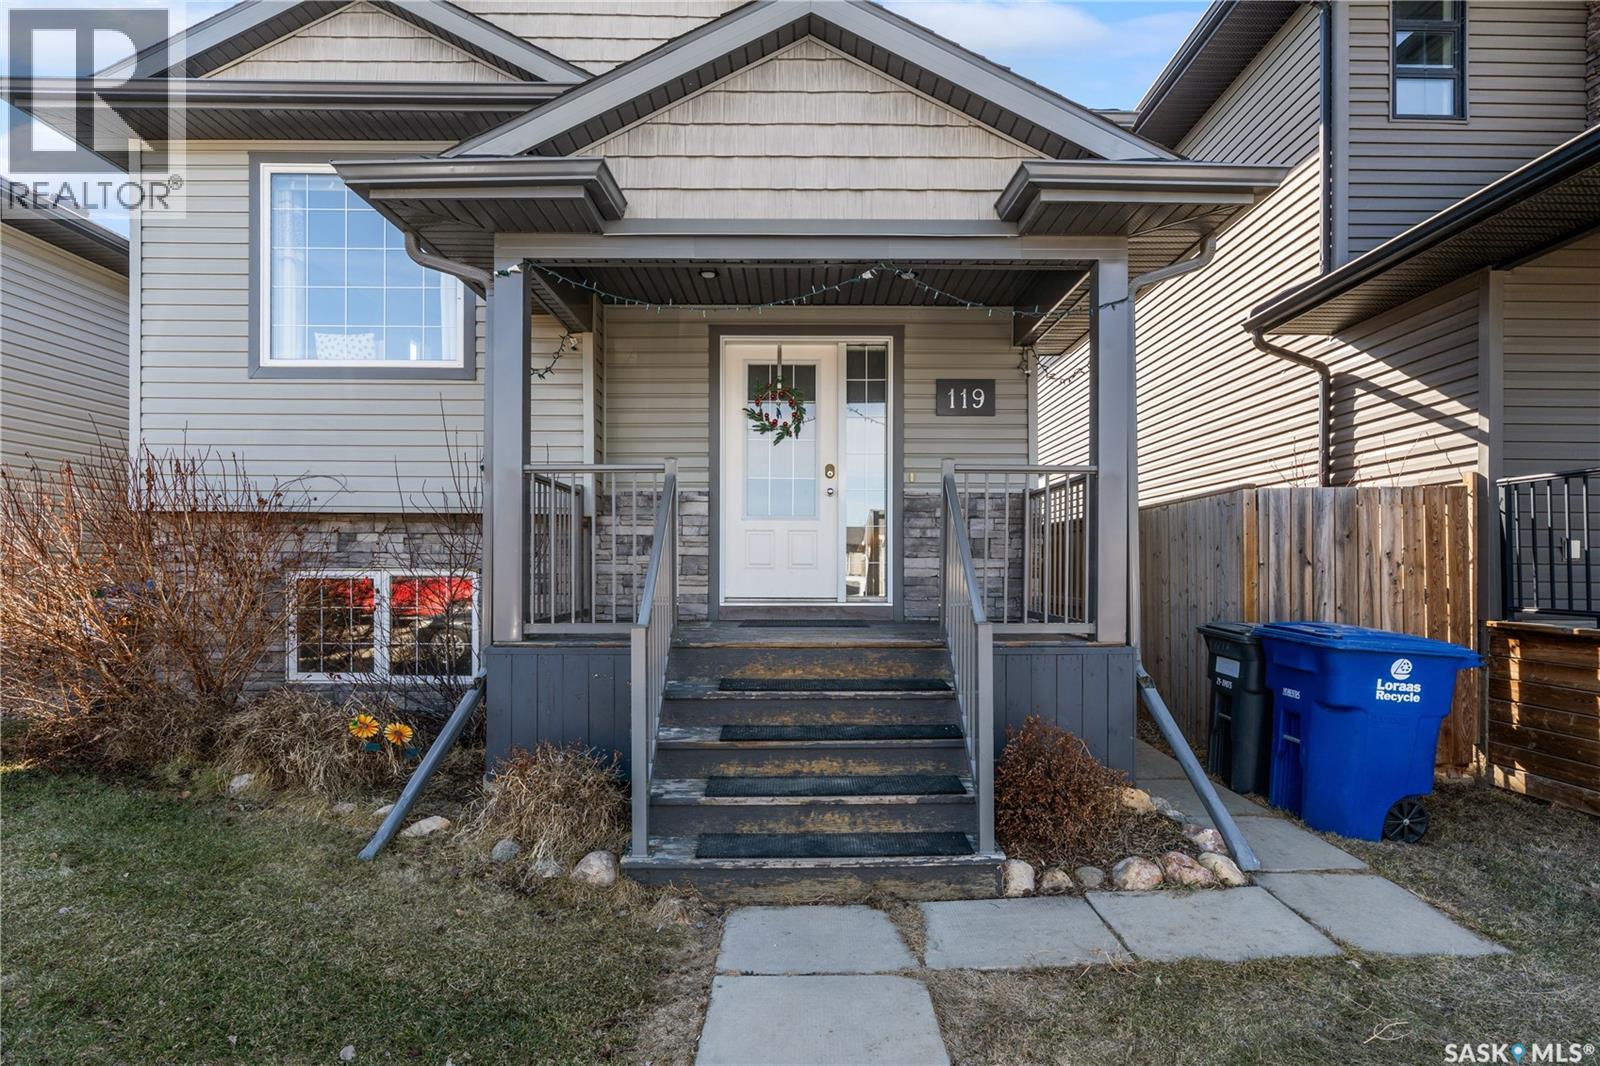
Own a home that works for you - a well-designed bi-level home in Evergreen - where functional family living meets real income potential. Located on a fully landscaped lot, this home offers a bright open-concept main floor featuring 3 bedrooms and 2 bathrooms. The primary bedroom features a 3-piece ensuite and walk-in closet, while the rest of the main floor is supported by a well-appointed 4-piece bathroom for family and guests. Thoughtfully designed for everyday living and entertaining, the kitchen offers generous cabinetry, a decent-sized island, and effortless flow into the living and dining spaces. What truly sets this property apart is the smart lower-level layout. Unlike many homes that sacrifice all basement space to a suite, this home retains additional private basement area for the main unit complete with separate laundry - ideal for an office, home gym, or extra living space. Perfect as a mortgage helper, investment income, or multigenerational living setup, the self-contained 2-bedroom legal suite features separate entrance, its own dedicated laundry, oversized windows for natural light and thoughtful layout. Additional highlights include double detached garage, fully landscaped, low-maintenance yard and central air conditioning for year-round comfort. Located close to schools, parks, walking paths, and everyday amenities, this home delivers versatility, comfort, and long-term value in one of Saskatoon’s most desirable communities. (id:44393)
Boyes Group Realty Inc.
Coldstream, British Columbia
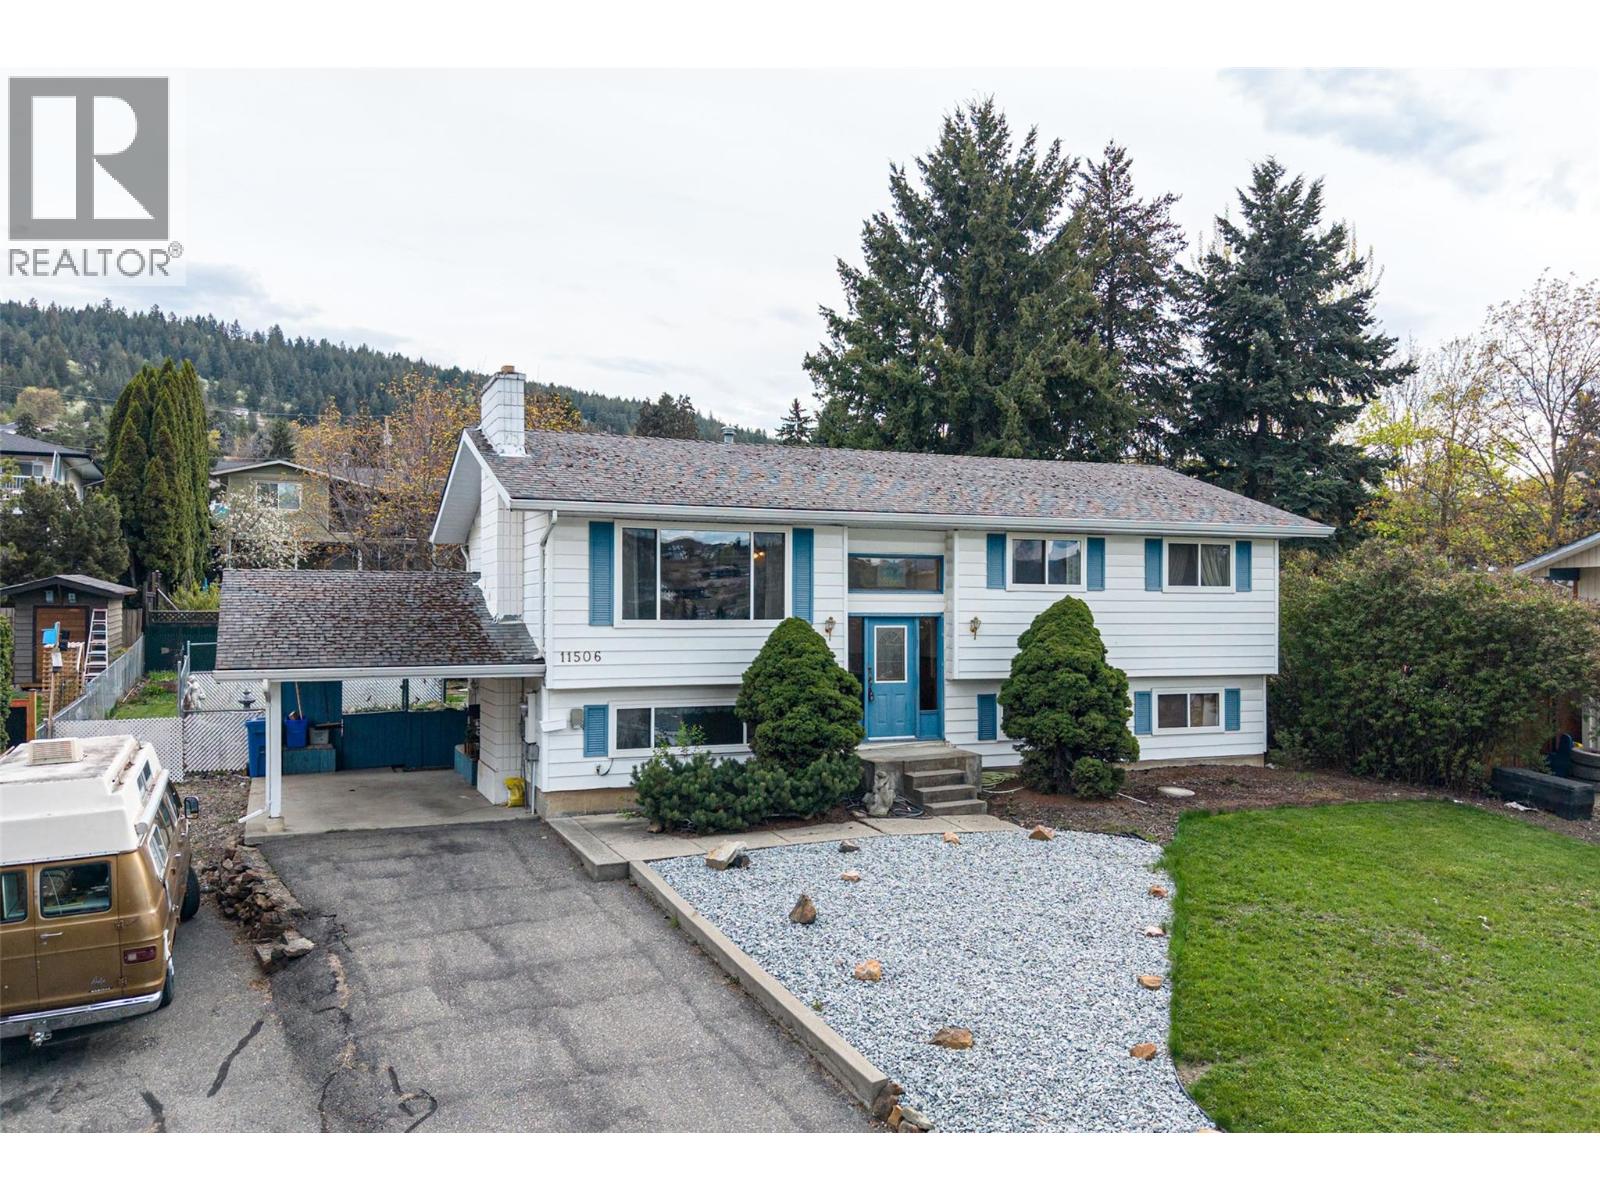
Welcome to 11506 Briar Drive, a well-located bi-level home in the heart of Coldstream—just minutes to schools, parks, and everyday amenities. Set on a generous 0.26-acre lot, this property offers space, privacy, and future potential that’s increasingly hard to find. The expansive yard is a stand out feature, with mature trees including magnolia and maple creating a peaceful, established setting. Whether you’re looking to garden, entertain, or simply enjoy more outdoor space, this property delivers. Inside, the home offers 5 bedrooms and 2 bathrooms with a functional lay out suited for families or flexible living. The main level features 3 bedrooms, a full bathroom, and a bright living area with a galley kitchen overlooking the yard. Downstairs includes 2 additional bedrooms, a second bathroom, and a separate entrance—ideal for future suite potential. Key updates include a newer furnace and central air (2024) and hot water tank (2019). Additional features include a carport, covered deck, electric fireplace upstairs, and a wood-burning fireplace downstairs. A solid opportunity to get into Coldstream with space to grow and add value over time. (id:44393)
RE/MAX Vernon Salt Fowler
Kamloops, British Columbia
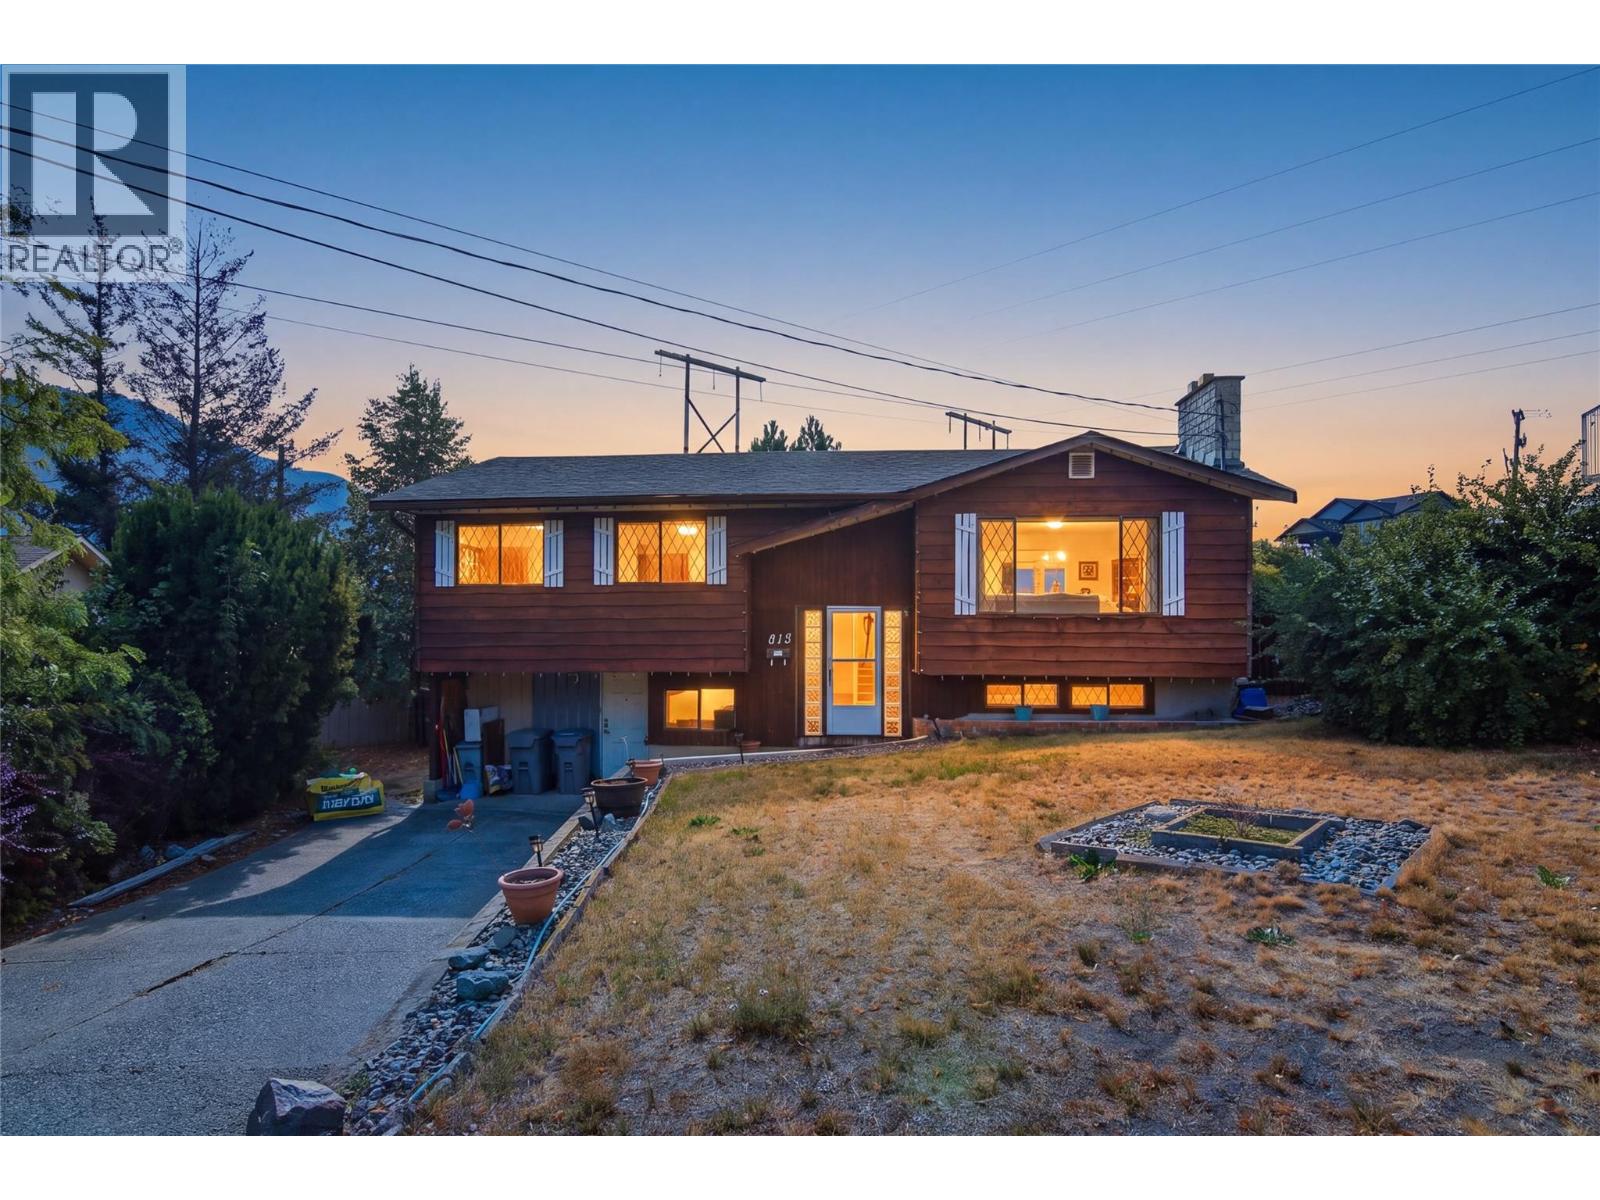
Welcome to 815 Cambia Crescent, a fantastic family home tucked away on a quiet, family-friendly cul-de-sac in Westsyde. Offering plenty of parking and a massive backyard, this property provides an incredible amount of outdoor space for entertaining, gardening, kids, pets, or creating your own backyard oasis. The main level features three spacious bedrooms, including a primary bedroom with its own 2-piece ensuite, along with a full main bathroom. The updated kitchen, dining, and living areas have been opened up to create a bright and functional open-concept space ideal for everyday family living and entertaining. Step directly from the main living area onto the deck overlooking the expansive backyard. Downstairs offers even more flexibility with a large rec room, wet bar, additional room, storage and separate entrance. The layout provides plenty of room for a growing family, extended family, or potential for an in-law suite. Major mechanical updates add peace of mind, with the furnace, central A/C, and hot water tank all having been updated. With its versatile layout, impressive yard, great parking, and desirable Westsyde location, this is a property with space and potential both inside and out. Book your private showing today! (id:44393)
Stonehaus Realty Corp
Regina, Saskatchewan
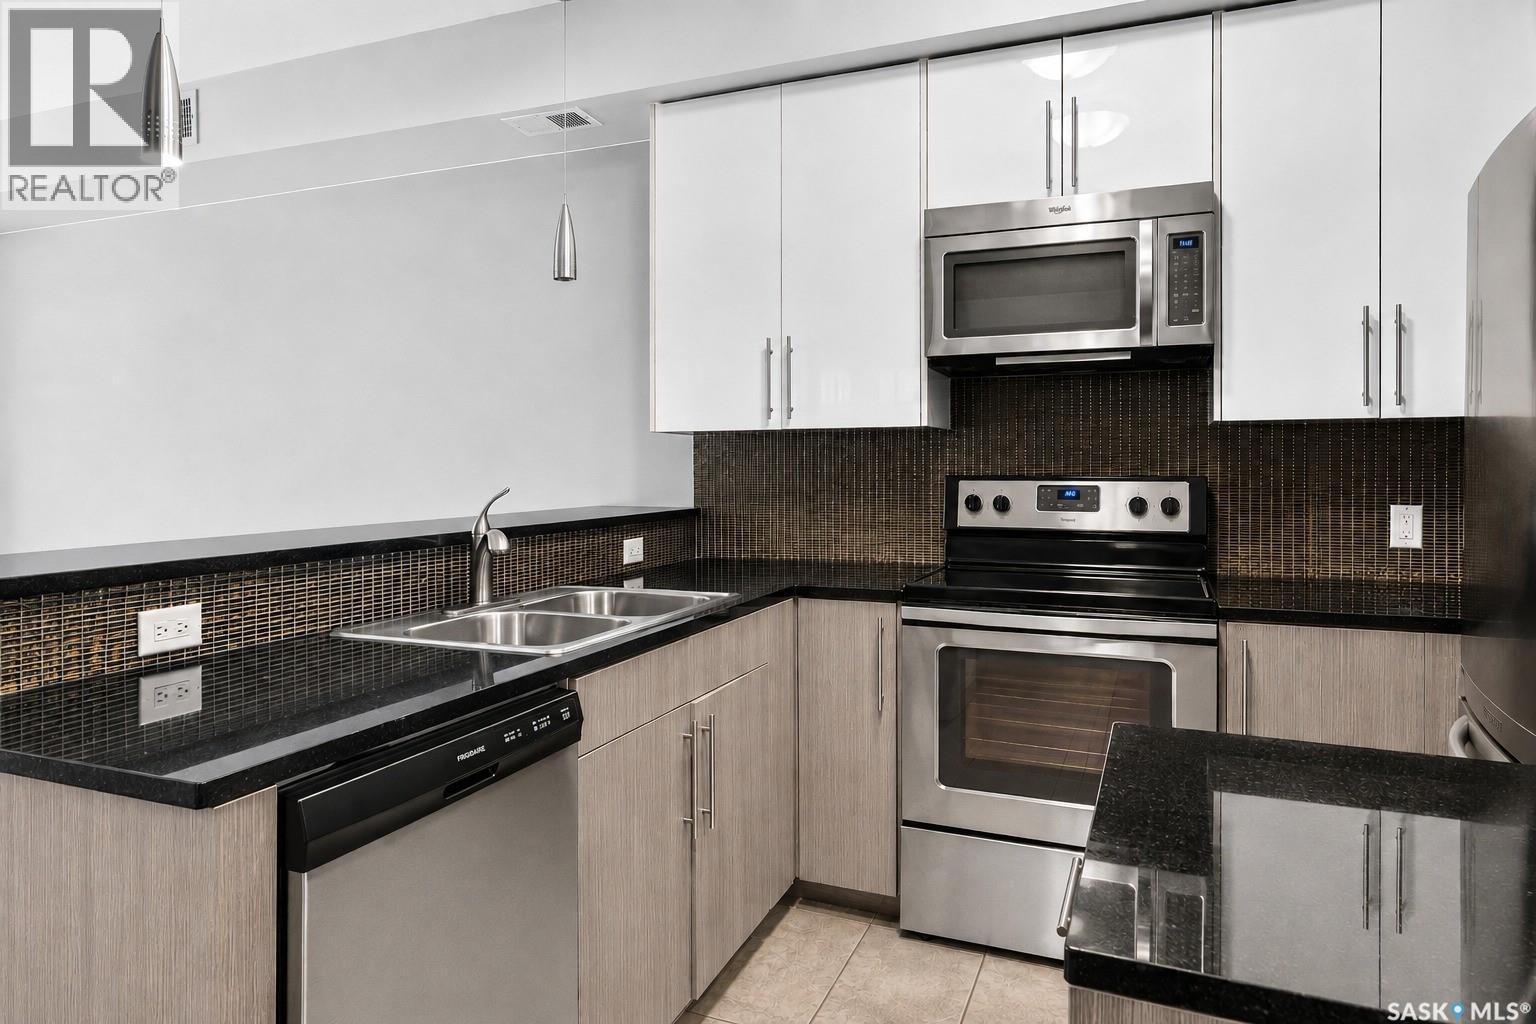
Modern style meets the unmistakable charm of Cathedral in this beautifully appointed apartment style condo, perfectly situated in one of Regina’s sought after neighbourhoods. Step inside to a bright, contemporary interior where hardwood flooring and an open concept design create a warm and inviting space. The sleek kitchen features granite countertops and stainless steel appliances, flowing effortlessly into the living area and out to your private balcony, an ideal spot for morning coffee, evening drinks or simply enjoying a little fresh air. The balcony also includes a gas line convenient for BBQing. The extremely spacious bedroom, four piece bathroom and convenient in suite laundry make everyday living easy, while your heated underground (ground level) parking space is a welcome luxury through every Saskatchewan season. A nice sized storage unit is also included in the ground level parkade. There’s a front common outdoor space that is larger for lounging as well. Best of all, you’re right in the heart of Cathedral, surrounded by the neighbourhood’s unique shops, local restaurants, cafes and amenities, with downtown and Wascana park just minutes away. Stylish, low maintenance and exceptionally well located, this condo offers the perfect opportunity to enjoy one of Regina’s most vibrant communities and the lifestyle that comes with it. (id:44393)
Realty Hub Brokerage
Saskatoon, Saskatchewan
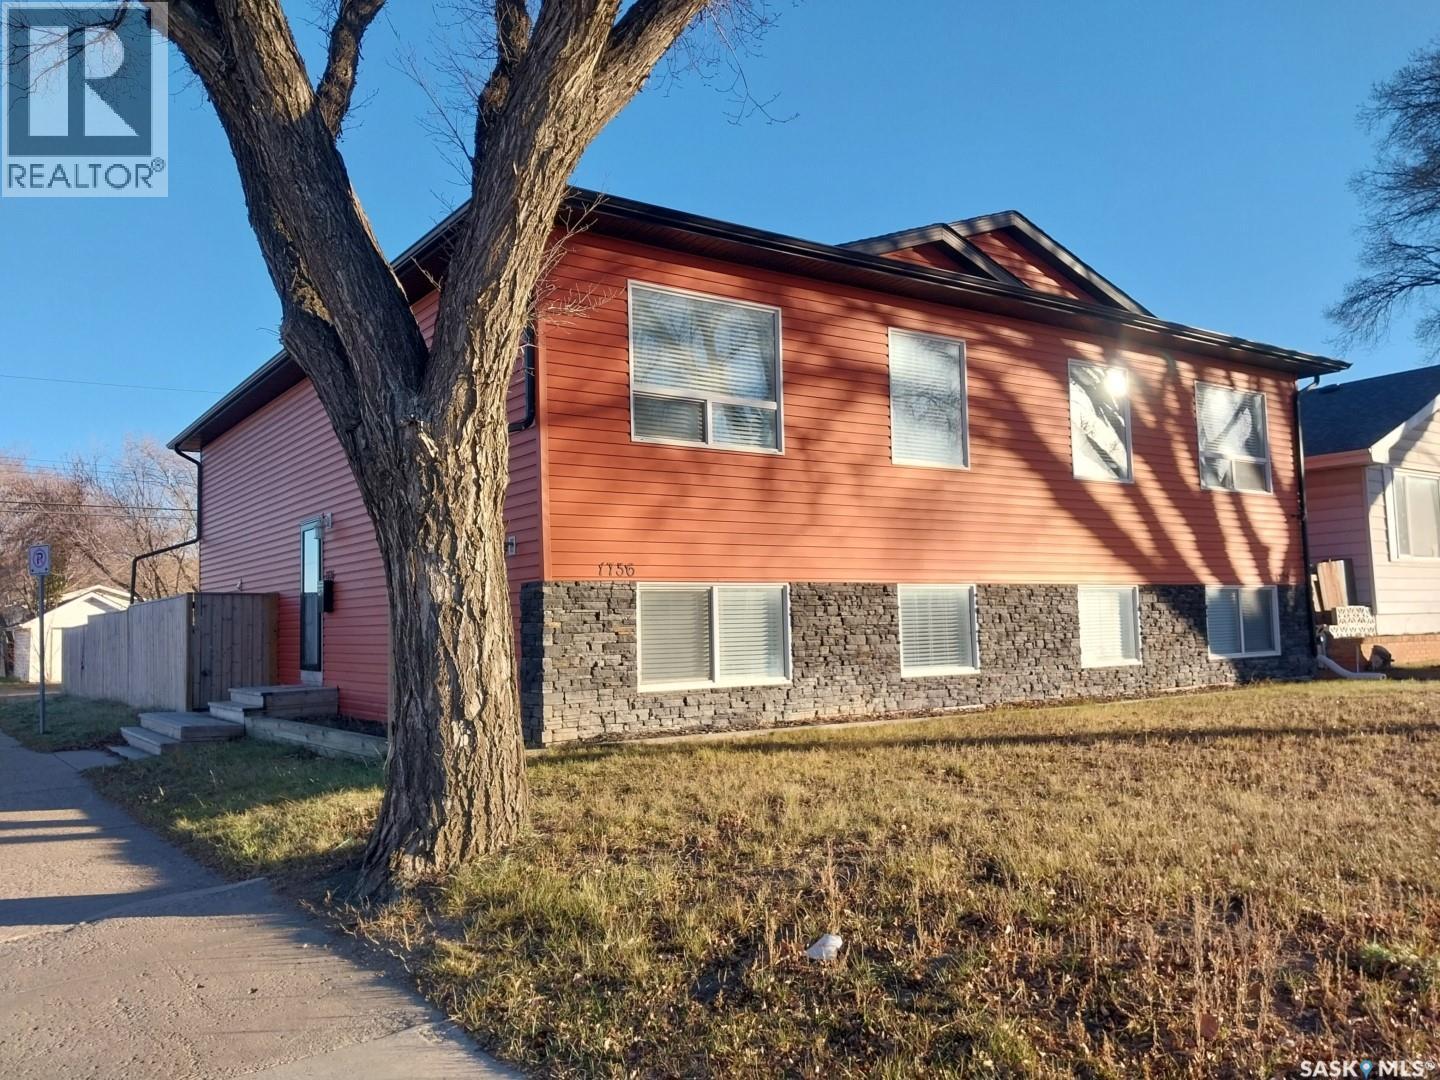
Welcome to this well-designed 1,056 sq ft bi-level semi-detached built in 2014, offering modern construction, a fully developed basement, and a bright, spacious layout on a desirable corner lot. With four bedrooms, three full baths, and 9 ft ceilings on both levels, this home provides excellent flexibility for families, guests, or home-based work. The main floor features an open-concept living, dining, and kitchen area with high ceilings and abundant natural light. The kitchen includes a lg central island, dark cabinetry, generous counter space, stainless-steel appliances, and durable tile and laminate flooring. The primary bedroom offers a private ensuite, with a second bedroom and full bathroom completing the main level. The fully finished basement adds significant additional living space with carpeted bedrooms and family areas, a full bathroom, laundry, and a large recreation room ideal for entertainment, teenagers, extended family, or a home office. Bedrooms and bathrooms are thoughtfully positioned across both levels. A whole-home alkaline water-filtration system supplies filtered water to every faucet and line—an uncommon upgrade offering improved water quality throughout the home. Outdoor features include a fenced and landscaped yard, deck, corner-lot positioning, and off-street parking via the front driveway. Vinyl siding, asphalt shingles, and forced-air natural-gas heating contribute to low-maintenance, reliable performance. No garage. This modern bi-level combines high ceilings, a functional open layout, a fully finished basement, multiple bedrooms and bathrooms, and valuable whole-home water filtration—an excellent move-in-ready option in Saskatoon. Seller is willing to include agreed-upon furnishings at no additional cost with an acceptable offer. Items to be included must be mutually agreed upon and identified in writing in the final Agreement of Purchase and Sale. Personal belongings and any items not specifically identified are excluded. (id:44393)
Choice Realty Systems
Prince George, British Columbia
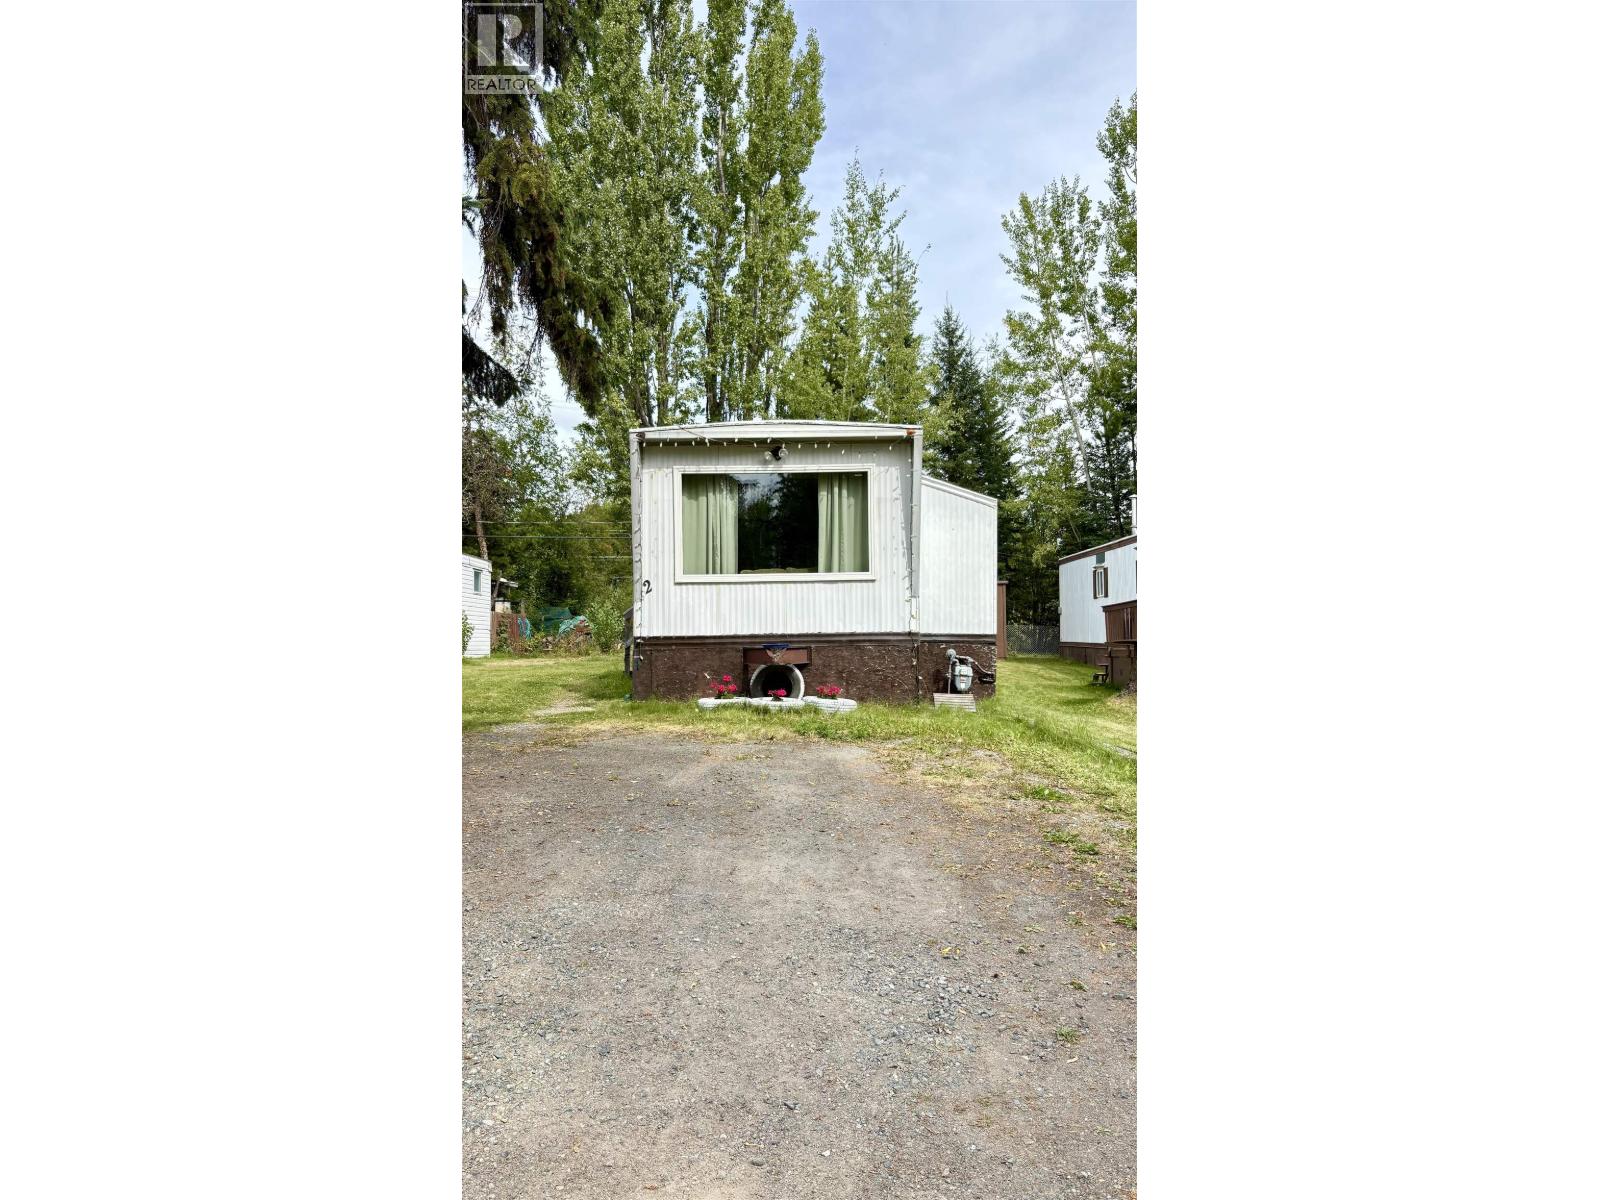
This cute & affordable mobile home is move-in ready & less than the cost of rent! Featuring 2-bedrooms & 1-bathroom, it offers a comfortable layout with a spacious, bright living space & updated flooring throughout for a fresh feel. The kitchen offers generous counter & cabinet space plus a breakfast bar with seating, making it perfect for meals & entertaining. Several updates have been completed, including flooring, some windows, plumbing, washer & dryer, heat tape, & the bathroom. It is located in the desirable Trailer Village Park on Bunce Rd, & is close to shopping, parks, schools & restaurants. Subject to park approval, pad rent is $480, dogs allowed up to 15 inches & 2 cats. All measurements approximate & to be verified by buyer if deemed important. (id:44393)
Royal LePage Aspire Realty