
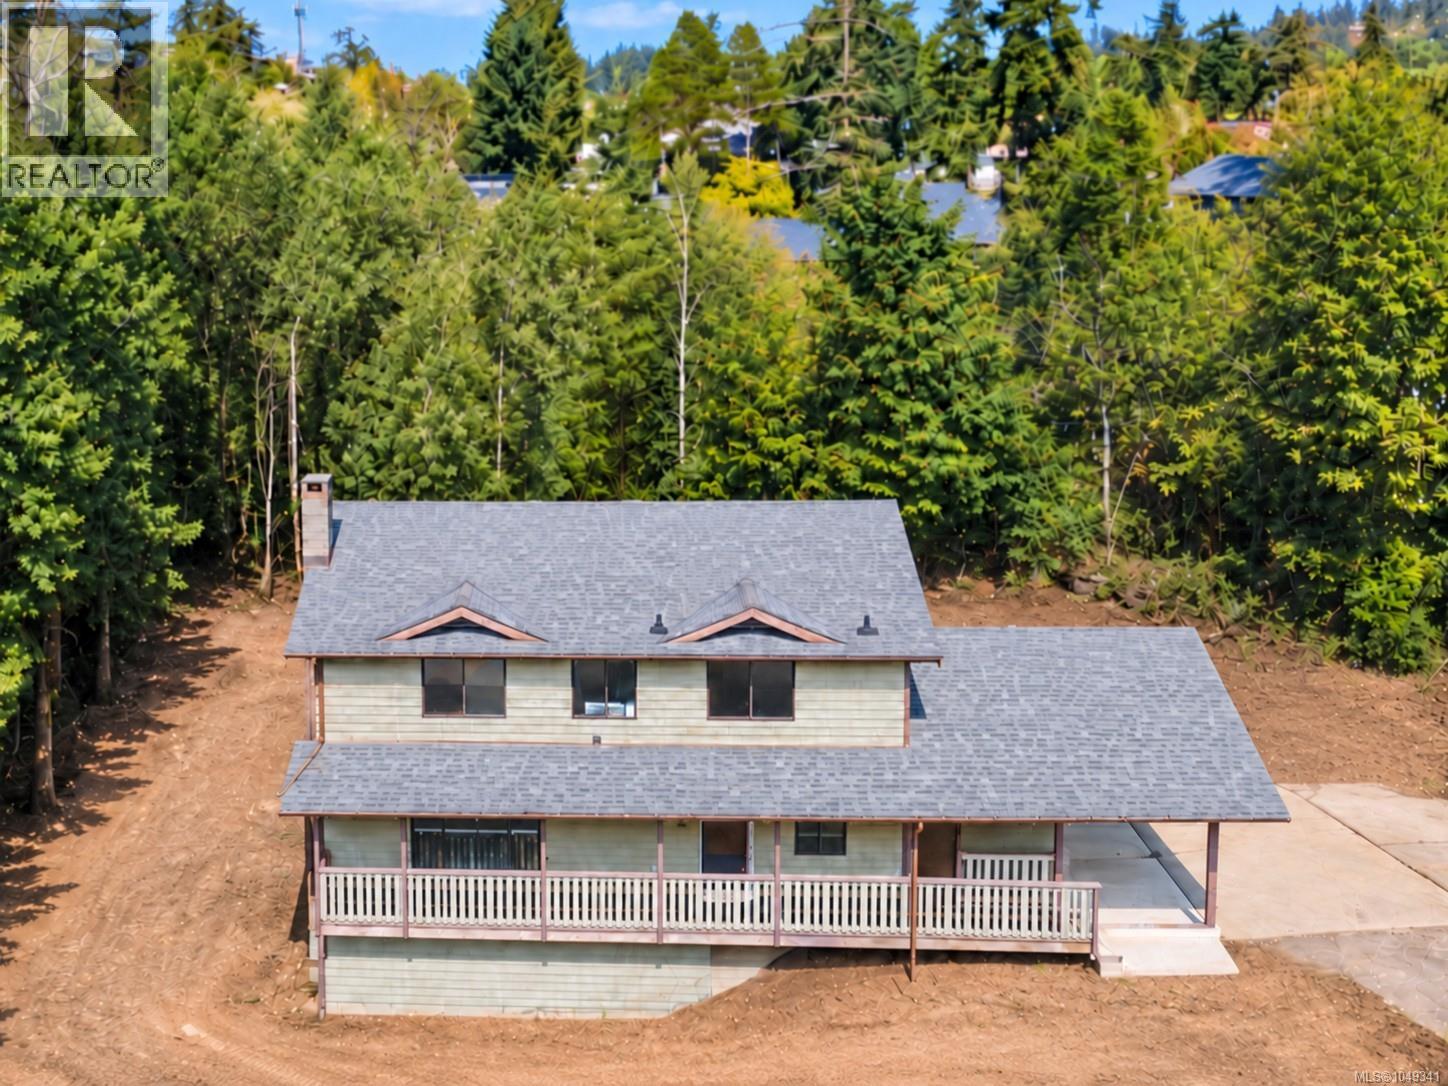
View Royal, British Columbia
Arguably one of the best deals in town! Cape Cod-inspired family home offered $116K below assessed value. This 4-bed, 3-bath home has great bones, is freshly primed, creating a blank canvas to bring your finishing style & build instant sweat equity. Features include living & family rooms, formal dining, separate laundry, large carport with potential to enclose into a double garage, RV/boat parking, as well as a generous crawl space averaging just under 6 ft with potential for additional living space? Set on a private panhandle lot backing onto a beautiful community greenspace (View Royal Park, Craigflower Creek & MacLennan Trail) offering an off-leash dog park, bike park, playground & community garden. Walking distance to elementary, middle, & high schools, centennial park, beaches & Victoria General Hospital. Superior central location with easy highway access puts you just 15 mins downtown, the West Shore & the Peninsula. Offers to be submitted by TUE SEPT 22nd BY 3PM. Don't miss out! PROBATE HAS BEEN GRANTED. ASK ABOUT THE BUYER INFOPACK. (id:44393)
Exp Realty
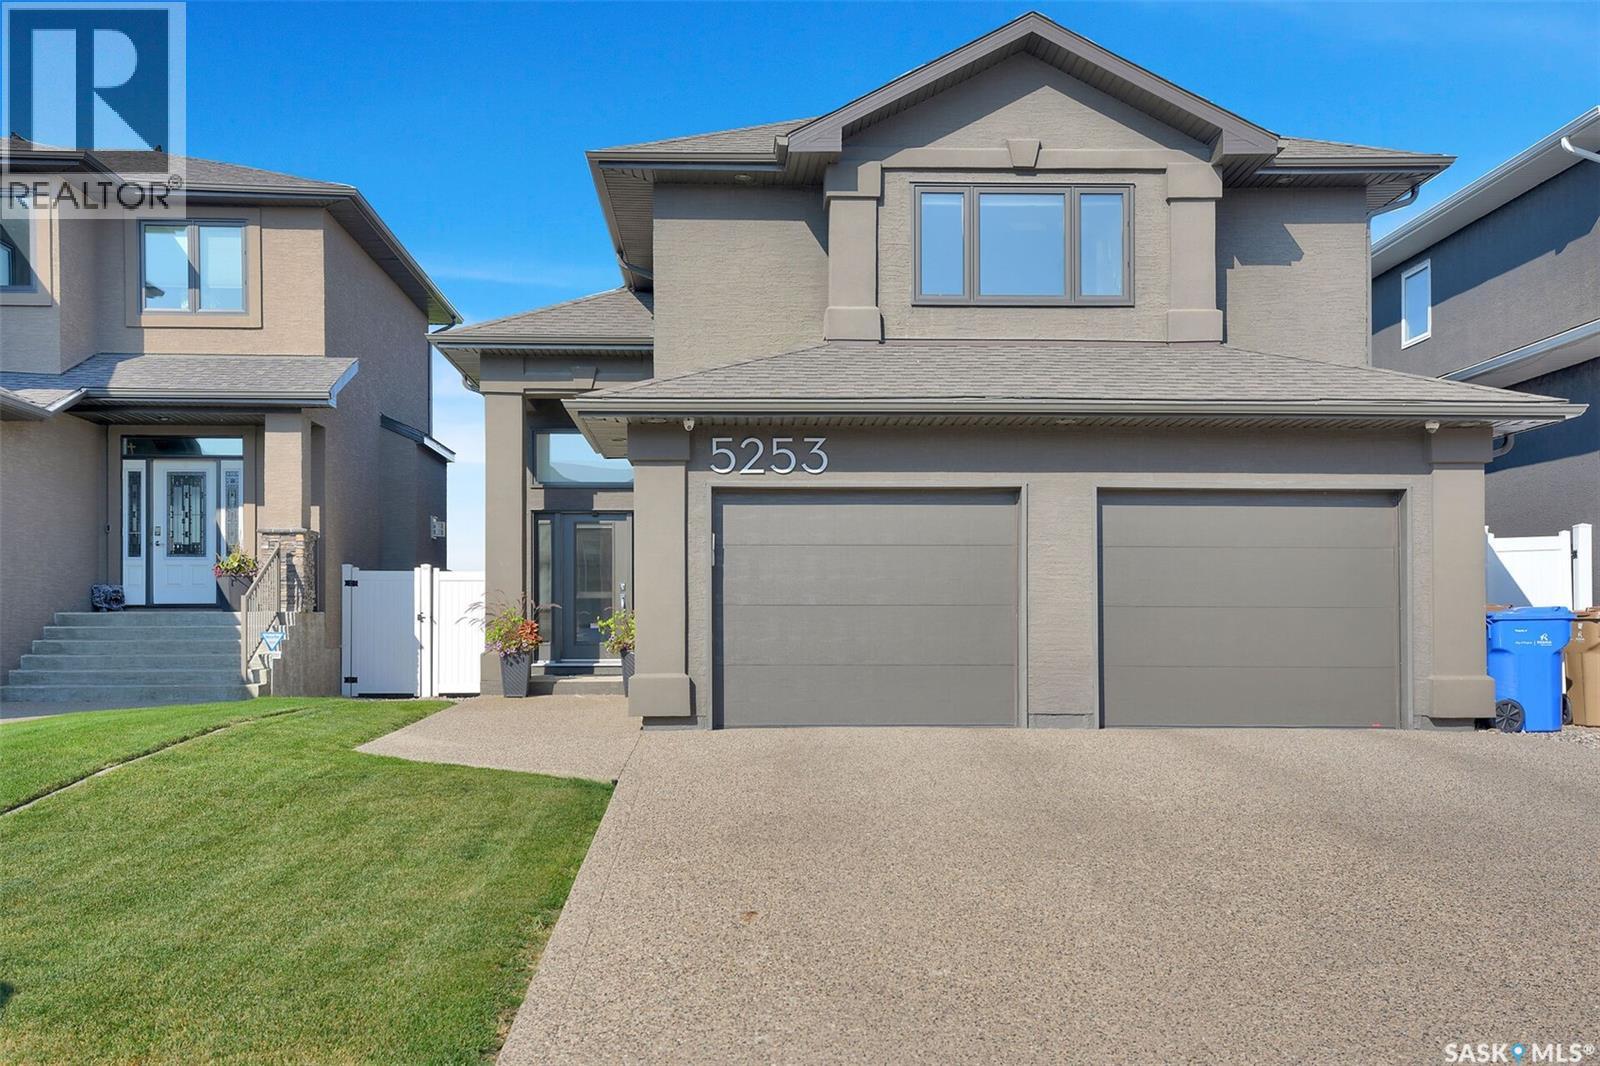
Regina, Saskatchewan
Gorgeous, well care for and maintained 4 bed, 3 bath Ripplinger built home with loads of lovely features backing green space. This home is fully developed offering an abundance of living space. Neutral decor and finishings throughout with the added bonus of lots of storage space! Large foyer welcomes you as you enter the home. Open concept main floor with vaulted ceilings offers a perfect space to entertain and spend time with family and friends. Well designed kitchen features a large quartz waterfall island, loads of cupboards and storage. Living room is cozy and offers great views of the backyard and green space. Separate dining area is part of this open space. Convenient main floor bedroom can serve as a home office or kids play room. Dedicated spacious laundry room and a 4 piece bath complete the main level. Up a few stairs is the primary retreat offering a beautiful 5 piece en suite, custom built in drawers and a custom walk in closet. Bright basement features 9 foot ceilings, 2 additional generous size bedrooms, a 4 piece bath, rec room featuring a wet bar area that is great for entertaining, and a utility/storage room. Outdoor oasis includes a fully fenced and landscaped yard. Gorgeous 12x24 deck includes a covered section that allows you to enjoy being outside even when the weather isn't perfect! Attached garage is heated and insulated and includes a dual compartment floor drain pit. This home is a true pleasure to show and offers loads of unique features. (id:44393)
Boyes Group Realty Inc.
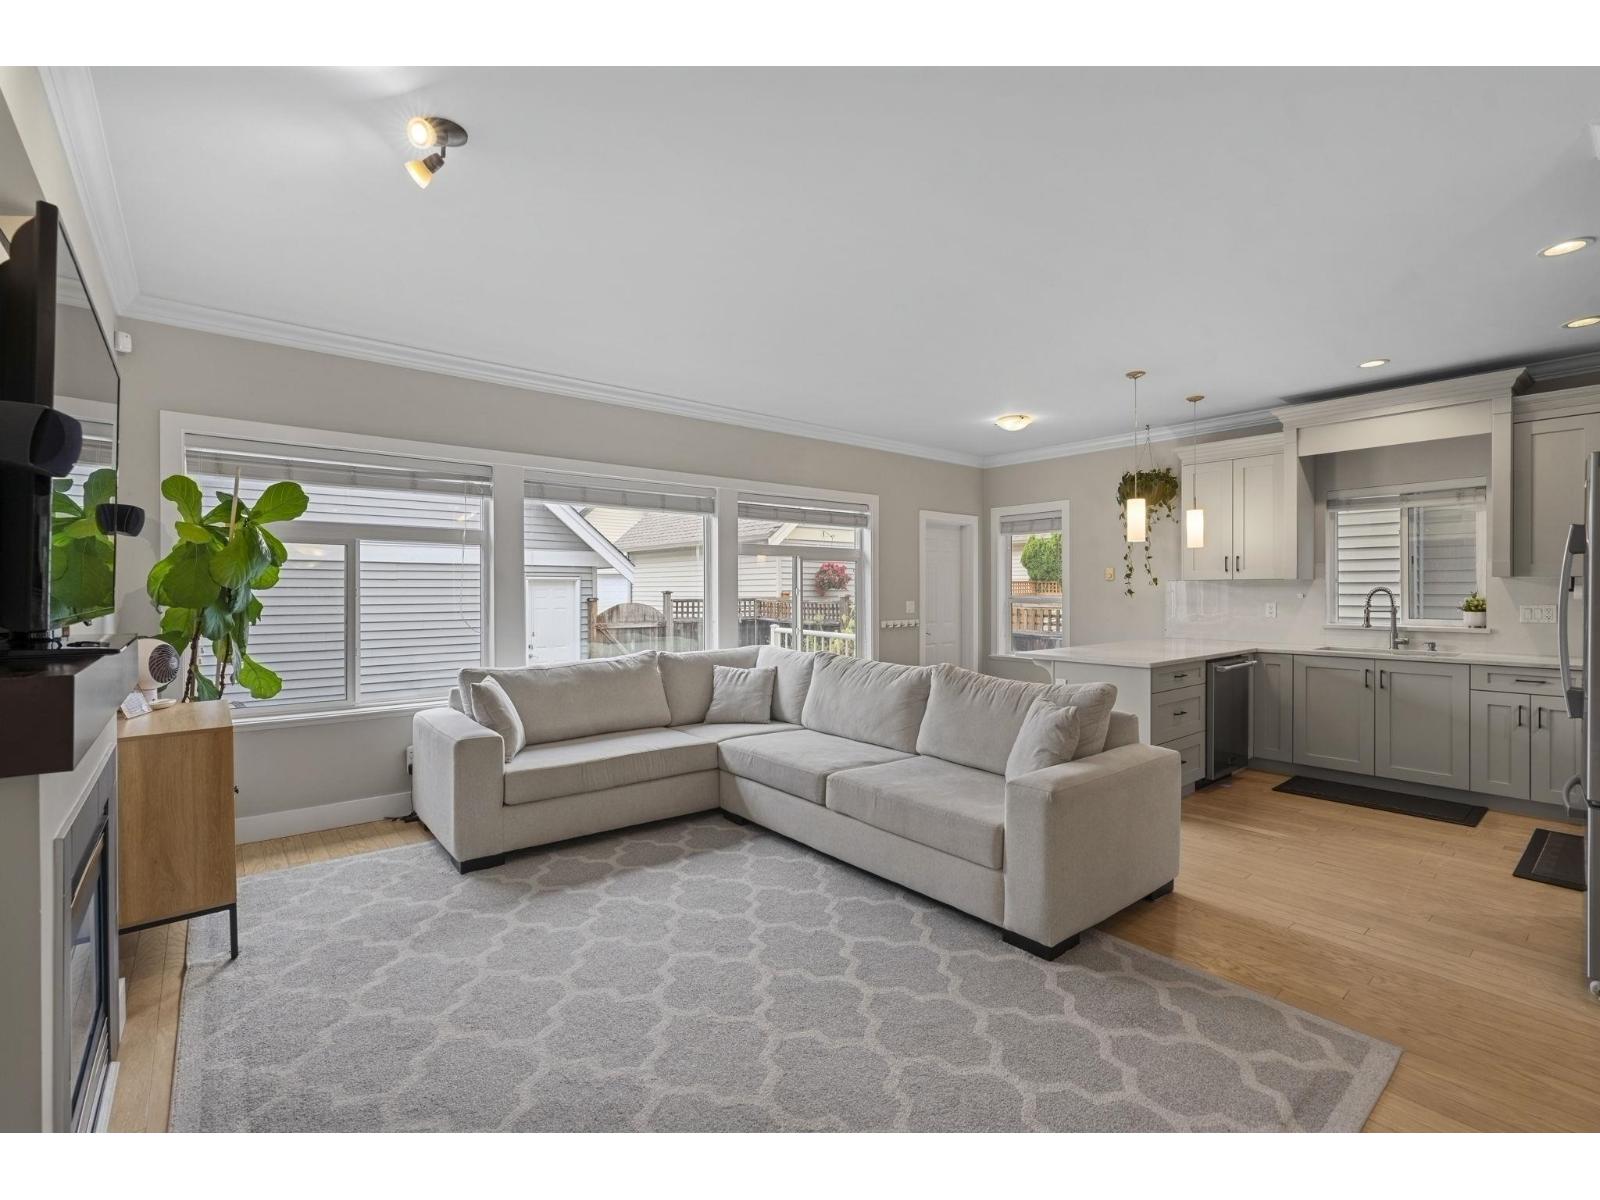
Surrey, British Columbia
Welcome home to this TURNKEY and tastefully renovated 5 bedroom 4 bathroom home in the heart of Clayton. Very functional layout featuring a kitchen w/ quartz counters, s/s appliances, island and nook open to the family room, plus separate living and dining rooms plus a powder room. Upstairs offers three spacious bedrooms, two bathrooms and laundry. Added bonus a beautiful 2 bedroom MORTGAGE HELPER with private entry and its own laundry, or great as an in-law suite. Good sized patio perfect for entertaining and a park across the street for kids to play in. CENTRALLY LOCATED minutes to schools, shopping & transit. Shows 10/10. Book your private showing today. (id:44393)
Lpt Realty Ulc
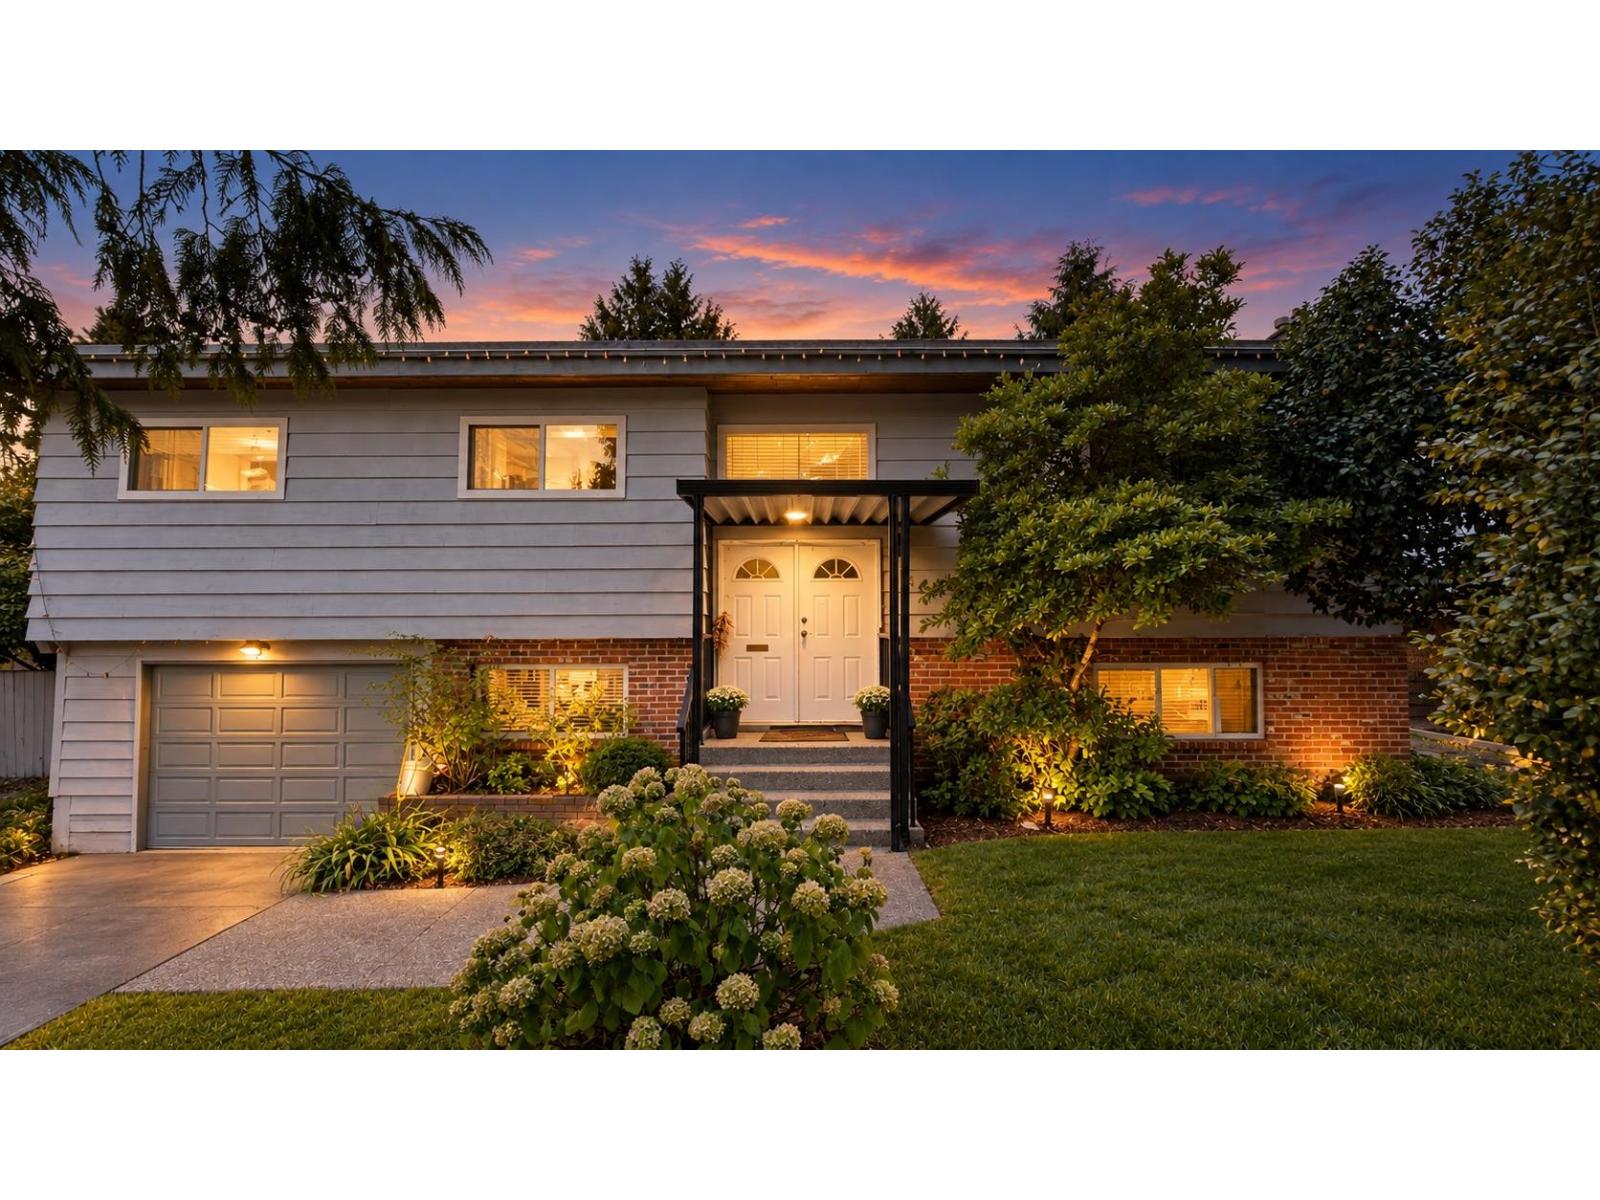
Delta, British Columbia
A great family home with functional layout and future potential. Solid 5 bed, 2.5 bath single-family home located in the desirable Scottsdale neighbourhood of North Delta. Offering 2,344 sq. ft. of comfortable living space on a generous 6,780 sq. ft. lot with mortgage helper downstairs. Perfect for growing families, this home is just a 3-minute walk to École Chalmers Elementary and a short distance to Ecole Burnsview Secondary, making it ideal for those seeking excellent local English or French Immersion programs. Conveniently situated close to local parks, everyday shopping amenities, and transit, with seamless access to major commuter routes. --------------- MLS Disclaimer: Some images are digitally enhanced, edited, or virtually staged using AI. Images are for illustrative purposes. (id:44393)
Team 3000 Realty Ltd.
Cowichan Bay, British Columbia
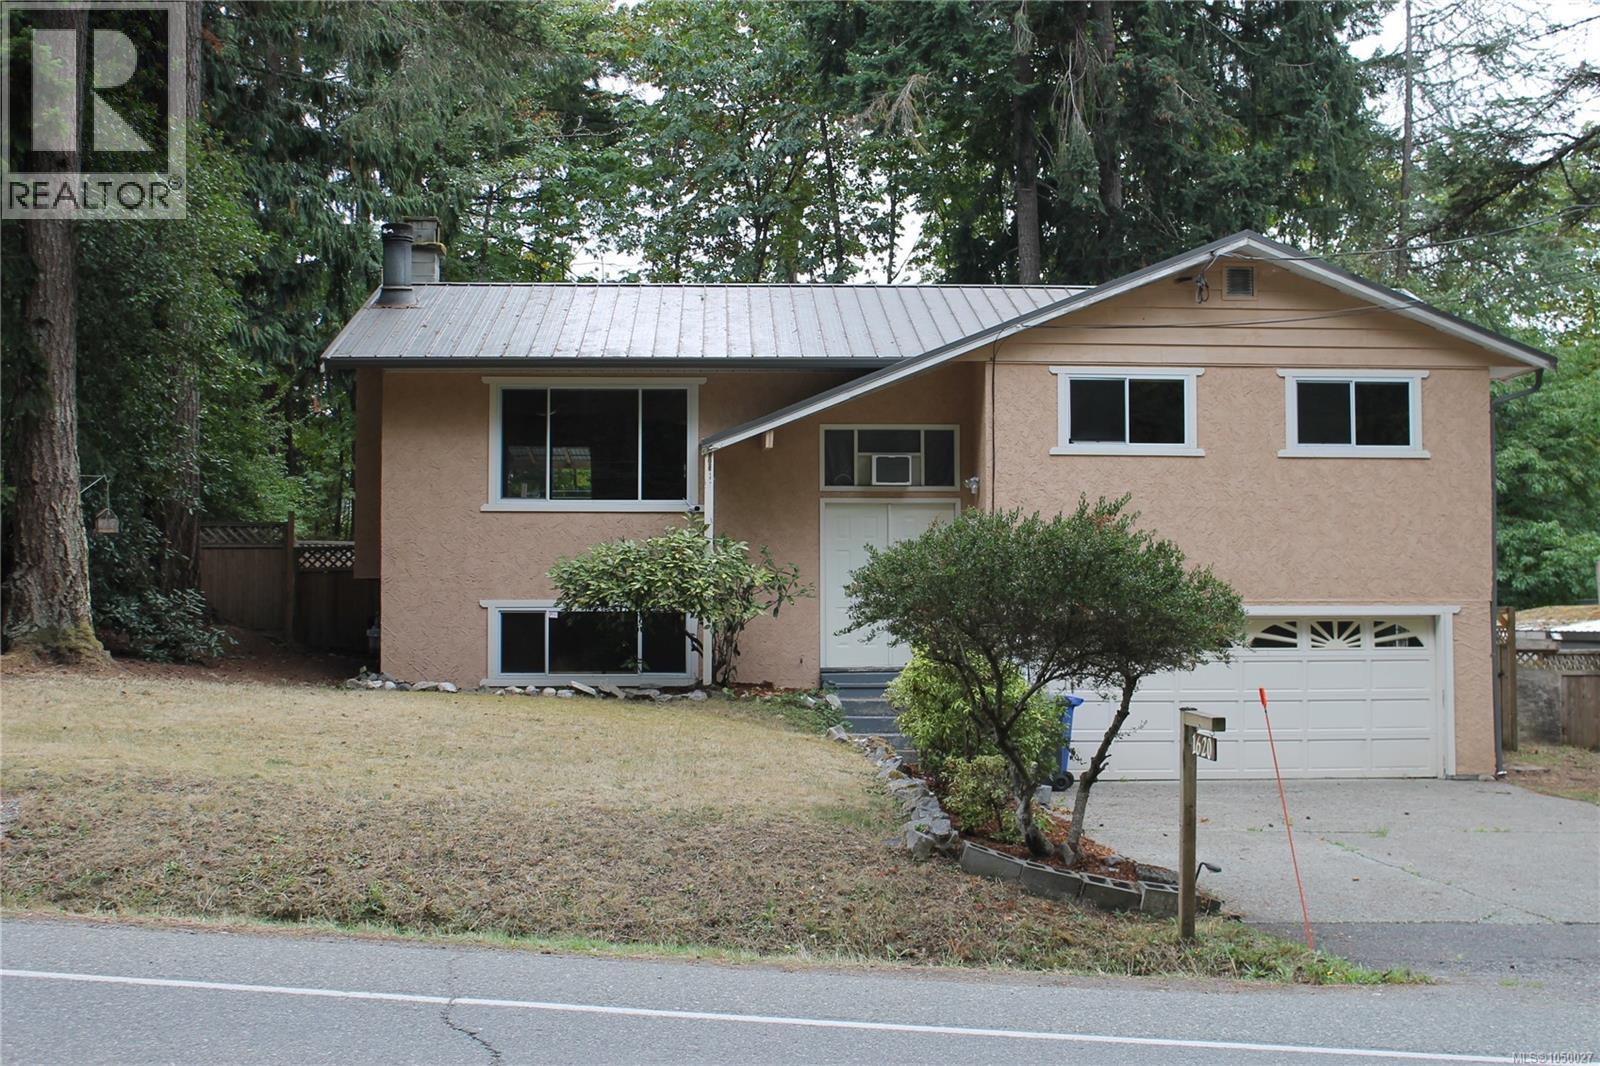
Walking distance to Cowichan Bay Village. This 3/4 bedroom house is located just a short stroll to the bakery, pub, marina, shops & more. This split level entry home has lots to offer with hardwood floors in the living area, nice bright kitchen with stainless steel appliances and access to the big entertainment size deck. There are 3 bedrooms and 4 pc bathroom on the main floor. Downstairs you will find a bedroom/flex room big rec room and 2 pc bathroom. There is also a workshop and double garage. Outside has a fully fenced yard and the property back onto greenbelt for added privacy. Other features include metal roof, Natural Gas furnace (2020), Gas HWT (2021), newer gutters & downspouts & two 220v outlets in the garage. Come join the community of Cowichan Bay. (id:44393)
RE/MAX Island Properties (Du)
Kelowna, British Columbia
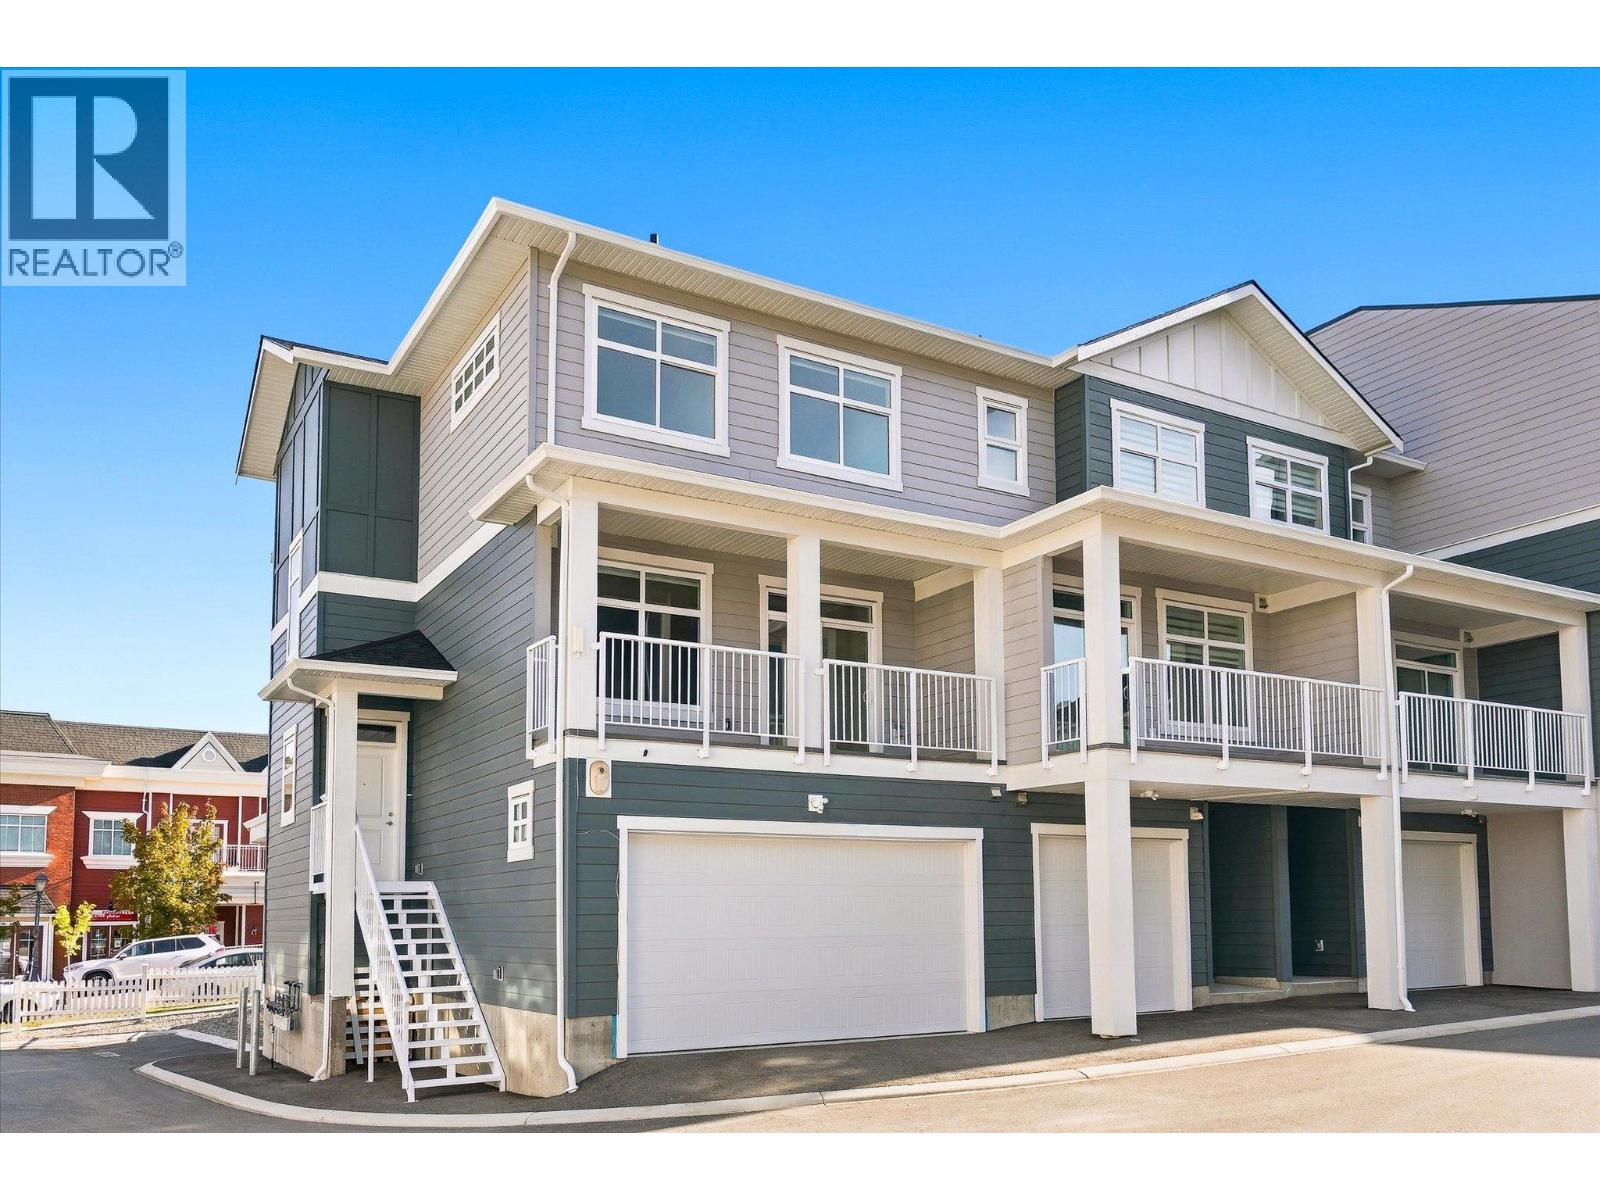
Set within the established charm of Kelowna’s coveted Kettle Valley neighbourhood, this brand-new flexible residence offers a refined approach to contemporary living, with the opportunity to accommodate the demands of a professional life with a Live/Work design, or traditional family living. Find a welcoming, light-filled main level where nine-foot ceilings, expansive windows, and an open-concept design create an effortless sense of space. The kitchen is a natural focal point, finished in a sophisticated two-tone palette with a quartz waterfall island, designer detailing, and Wi-Fi-enabled Samsung appliances. Upstairs, the primary suite provides a private retreat, complete with a walk-in closet and an elegant ensuite featuring quartz countertops and a rainfall shower. Two additional bedrooms, a full bathroom, and convenient laundry complete the upper level. What truly distinguishes this residence is the opportunity to bring your professional life home, without bringing it into your living room. The lower-level Live/Work space is designed to offer a sense of independence and flexibility, with direct street-front access from Main Street, the opportunity for signage, and a private bathroom. For entrepreneurs, consultants, designers, bookkeepers, and other professionals, it presents a setting to welcome clients, establish a business presence, or create a dedicated studio or office. Beyond the interior, everyday living is enhanced by a covered deck extending from the living room, an extra-large garage with EV rough-in, and convenient rear lane access. Kettle Valley offers the appeal of a welcoming, family-oriented community surrounded by the natural beauty of the Okanagan, while remaining connected to the amenities and experiences that make Kelowna such a desirable place to call home. Brand new and move-in ready, Parallel 4 offers a rare opportunity to secure a residence where thoughtful design meets entrepreneurial freedom. GST Applicable. Potential PTT exemptions. (id:44393)
Sotheby's International Realty Canada
Vernon, British Columbia
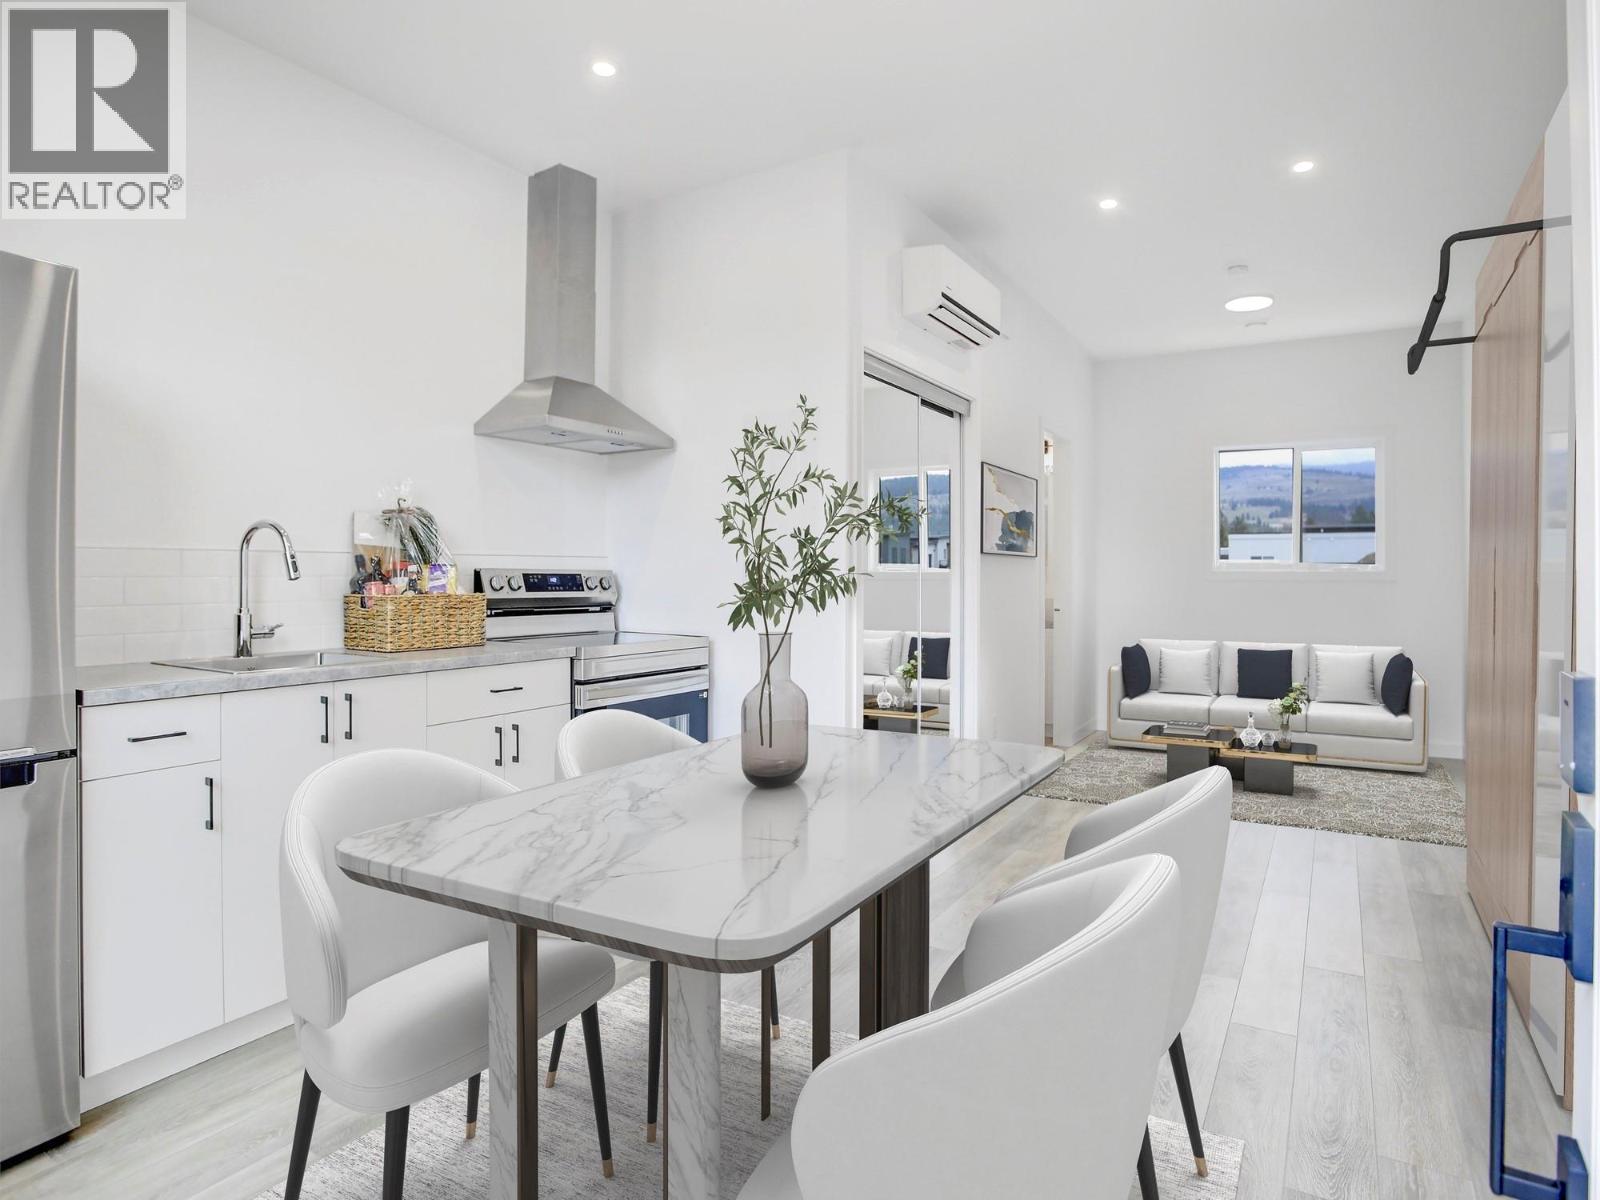
Introducing the perfect retreat nestled in the breathtaking North Okanagan Valley. Conveniently located just a few minutes from the shores of Okanagan Lake. The Dragonfly is ideal for singles, couples, and students seeking functional, modern living in a compact space. With 350 square feet of carefully optimized design, this unit maximizes livability without compromising comfort. Clean lines, multi-use furniture options, and a seamless flow make it feel larger than it is—perfect for those who value simplicity and efficiency. Located within a thoughtfully planned community, Dragonfly residents also benefit from shared green spaces and a low-maintenance lifestyle. Features: Smart Space: 350 sq ft of highly efficient, open-concept living, Optional Upgrade for Built-in Murphy Bed: Instantly transforms your living area Modern Kitchen: Stainless steel appliances and sleek cabinetry Private Outdoor Space: Front patio with privacy wall Designated Parking: One paved stall included Community Perks: Landscaped pathways, communal green space and a welcoming neighborhood feel Low Monthly Fee: $275/month maintenance & land use fee –includes water, septic, garbage, recycling and common area maintenance Optional Add-Ons: Ask us about upgrades and furniture packages. Only 10 minutes from Vernon, 25 minutes from Silver Star Ski Resort and close to beaches, boat launch, golf and hiking trails. SHORT TERM RENTALS PERMITTED. Call for an Information Package today! (id:44393)
RE/MAX Kelowna
Oak Bay, British Columbia
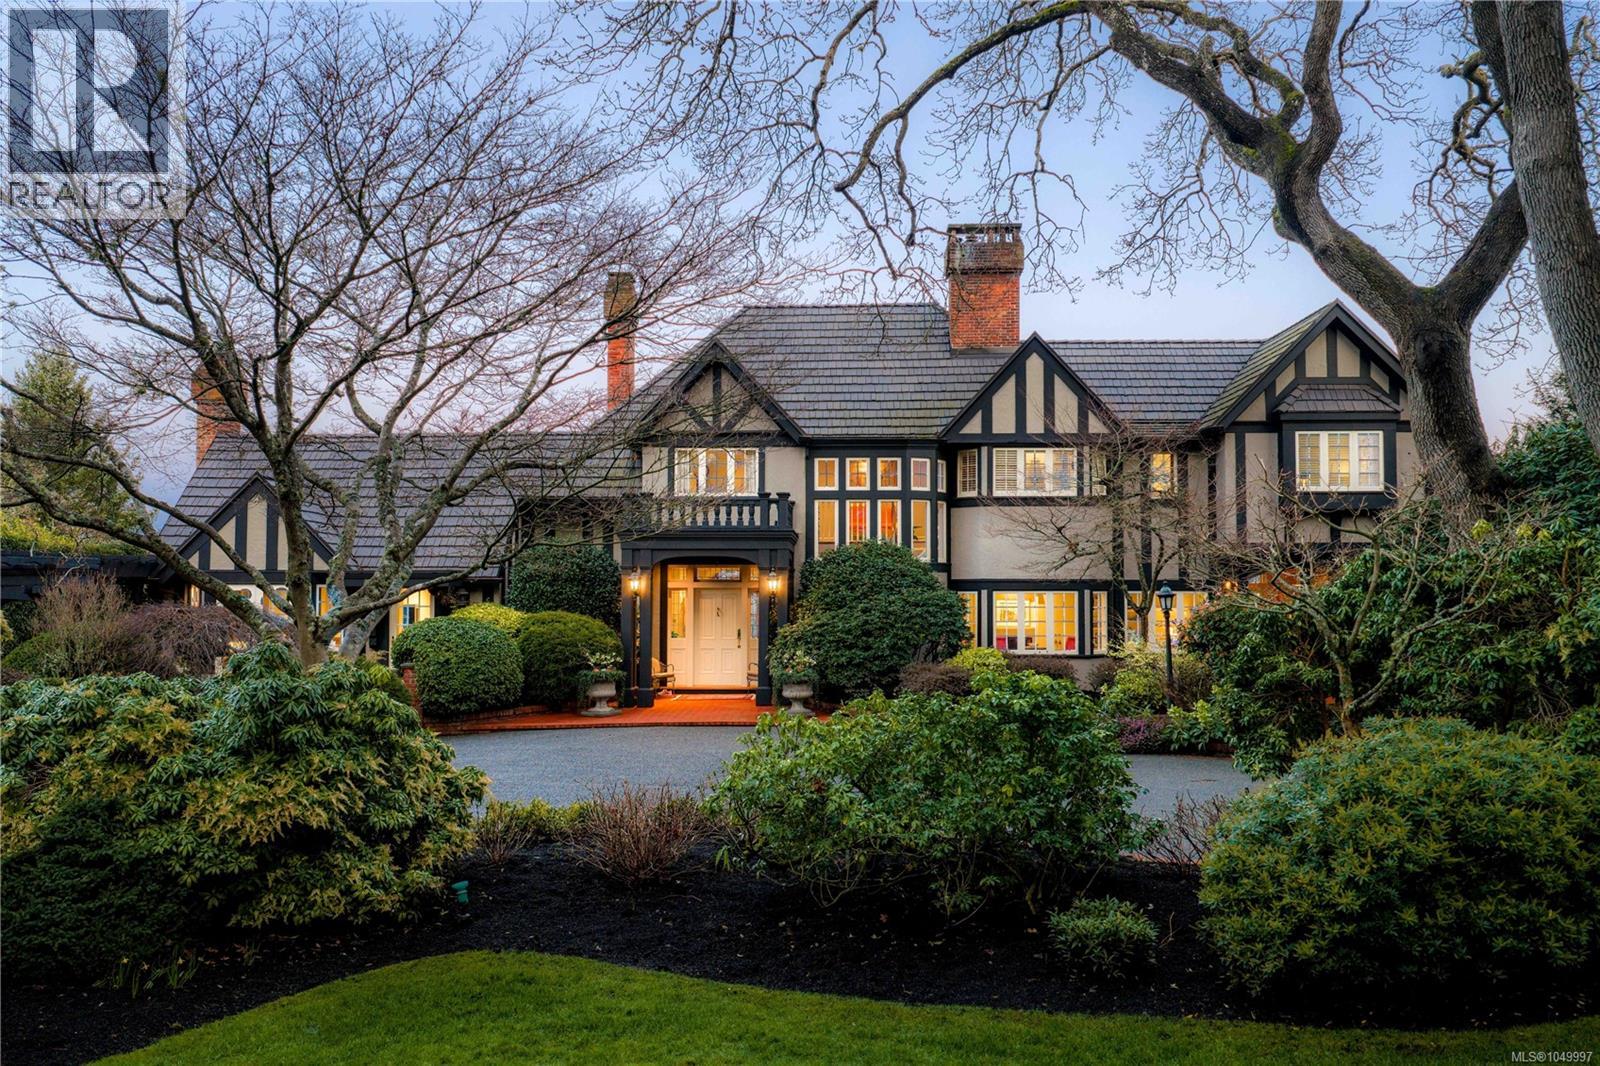
Set on a private 1.084-acre lot along a picturesque tree-lined street in prestigious Uplands, this dreamy 1914 Tudor home offers exceptional privacy and a rare blend of historic charm and refined modern living. Substantially renovated and thoughtfully expanded over time, the home showcases the finest materials while preserving its heritage character. Inside, impeccable attention to detail is evident throughout, with hardwood floors, marble finishes, stone vanities, and elegant ceiling mouldings that reflect the home’s refined craftsmanship while blending timeless elegance with modern comfort. The kitchen and eating area feature beautiful arched ceilings and overlook the landscaped gardens, creating a stunning setting that will impress and entertain while seamlessly connecting indoor and outdoor living. The main floor offers an elegant and functional layout with a living room, card room, family room, office, and den—ideal for both entertaining and everyday living. Upstairs, the spacious primary bedroom includes a large walk-in closet and a luxurious 6-piece ensuite with a bathtub perfectly positioned to capture sea views. Three additional bedrooms and three bathrooms complete the second floor. The beautifully landscaped grounds provide a private retreat with a tennis court, greenhouse, detached double garage, and a self-contained lower suite ideal for in-laws or visiting guests. Enjoy panoramic water views from this exceptional property. Adding further value, the property presents future development potential with the possibility to subdivide into three lots: two stratified lots of 6,759 sq ft each and one SFD lot of 33,351 sqft. Minutes from schools, parks, UVic, Uplands Golf Club, and the Royal Victoria Yacht Club, this is a truly special offering in one of Victoria’s most coveted neighbourhoods. (id:44393)
The Agency
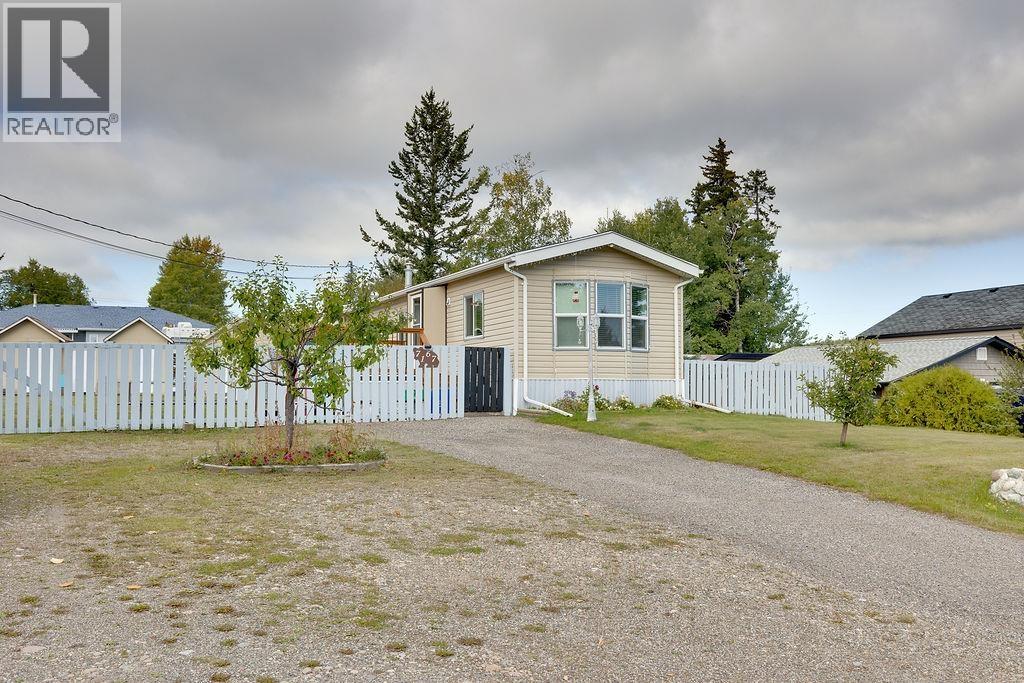
Prince George, British Columbia
This well-maintained 4 bedroom, 2 bathroom home sits on a huge 1/3 acre lot, offering plenty of room for the family, pets, toys and outdoor living. Built in 1985, this home has numerous updates throughout, along with the added peace of mind of a new furnace and hot water tank. A great combination of space, updates and location in a desirable neighbourhood close to amenities. Don’t miss out on this opportunity. (id:44393)
RE/MAX Core Realty
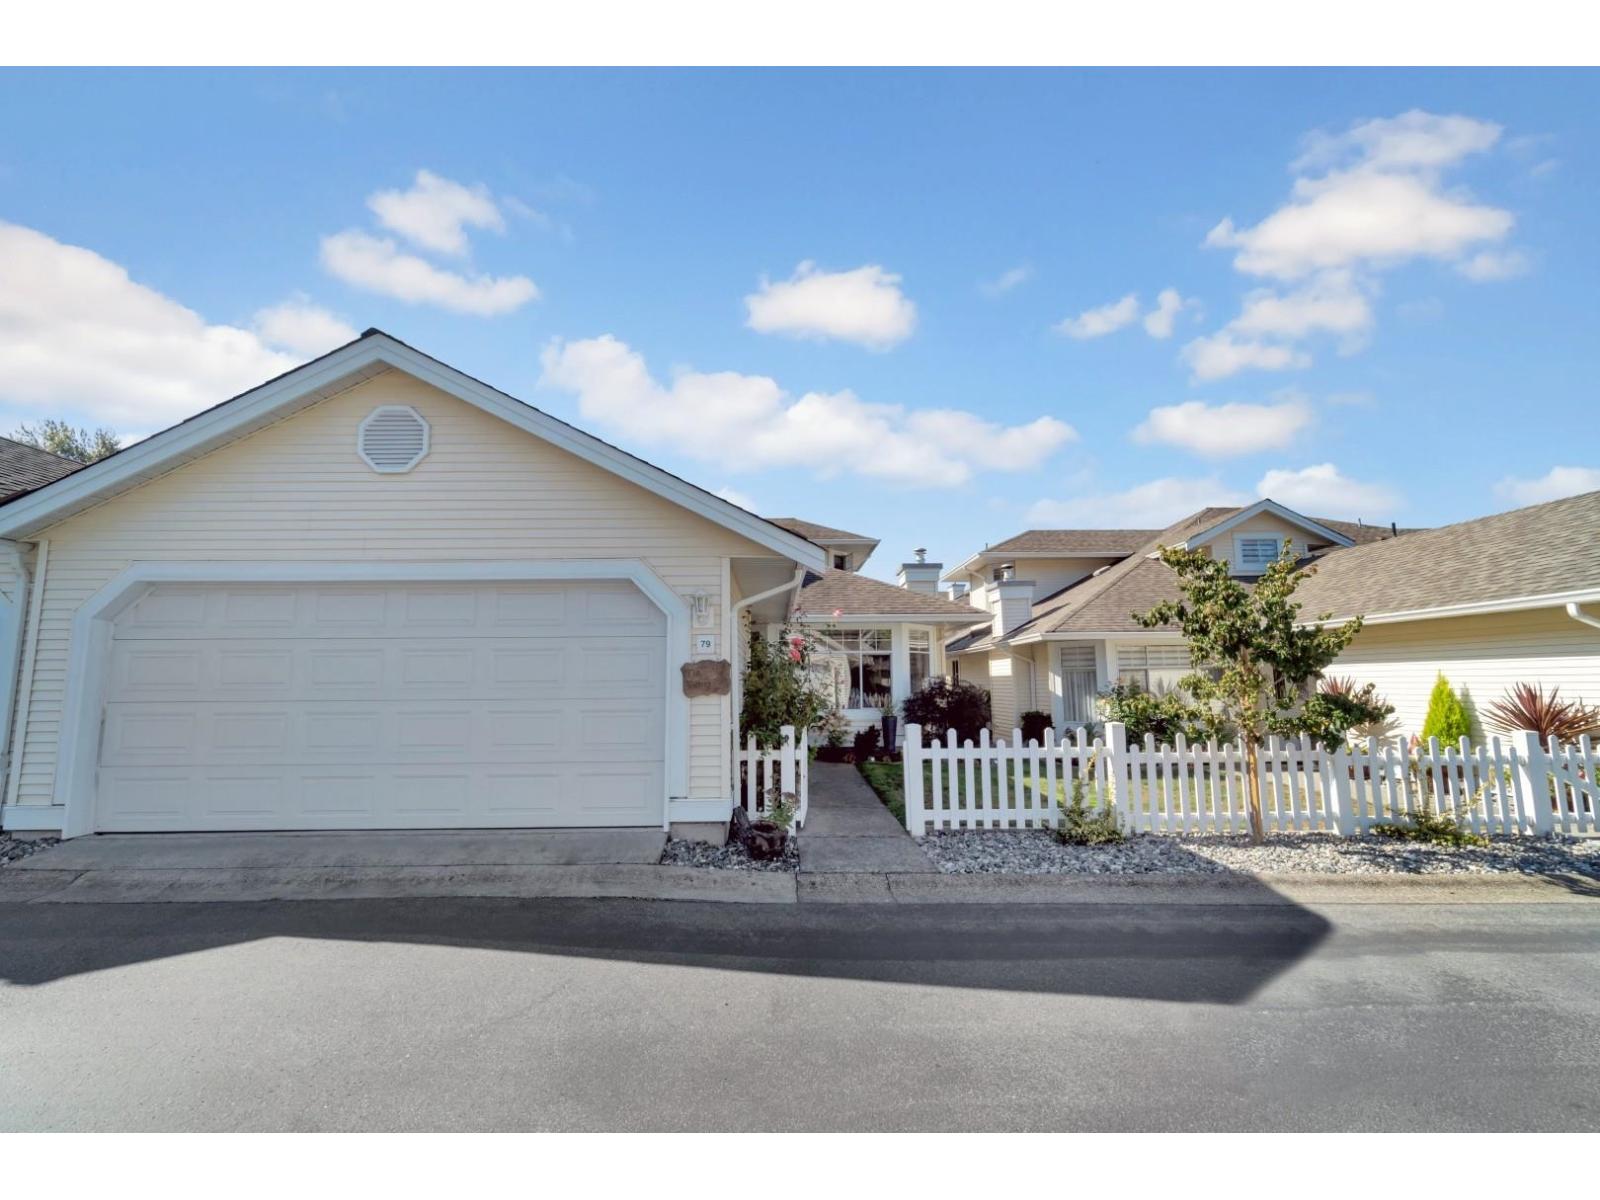
Langley, British Columbia
Exclusive Walnut Grove Opportunity NOW in RARE METICULOUS UPDATED CARED FOR LARGE 1726 sqft 3 bed rancher in Churchill complex. Highly coveted Walnut Grove, Premier adult gated Property no stair. Enjoy this beautiful rancher with LOFT TWO BEDROOMS UPPER double side by side garage. Featuring a Large Primary Bedroom on Main with spabath, shower and double sinks in the ensuite and spacious walk in closet, Welcoming spacious Foyer & fireplace surround, in-floor radiant heat, vaulted ceilings & private southwest patio. Island kitchen eating area adjoining family rm w/gas fireplace for entertaining, built-in entertainment unit & sliders to patio. Bay window in living rm w cozy/gas f/p - large dining rm. 2 bdrms upper with full bath. Enjoy resort living - clubhouse pool, gym, hotub, workshop, billiards Professionally Measured by 3d Designs. (id:44393)
Stonehaus Realty Corp.
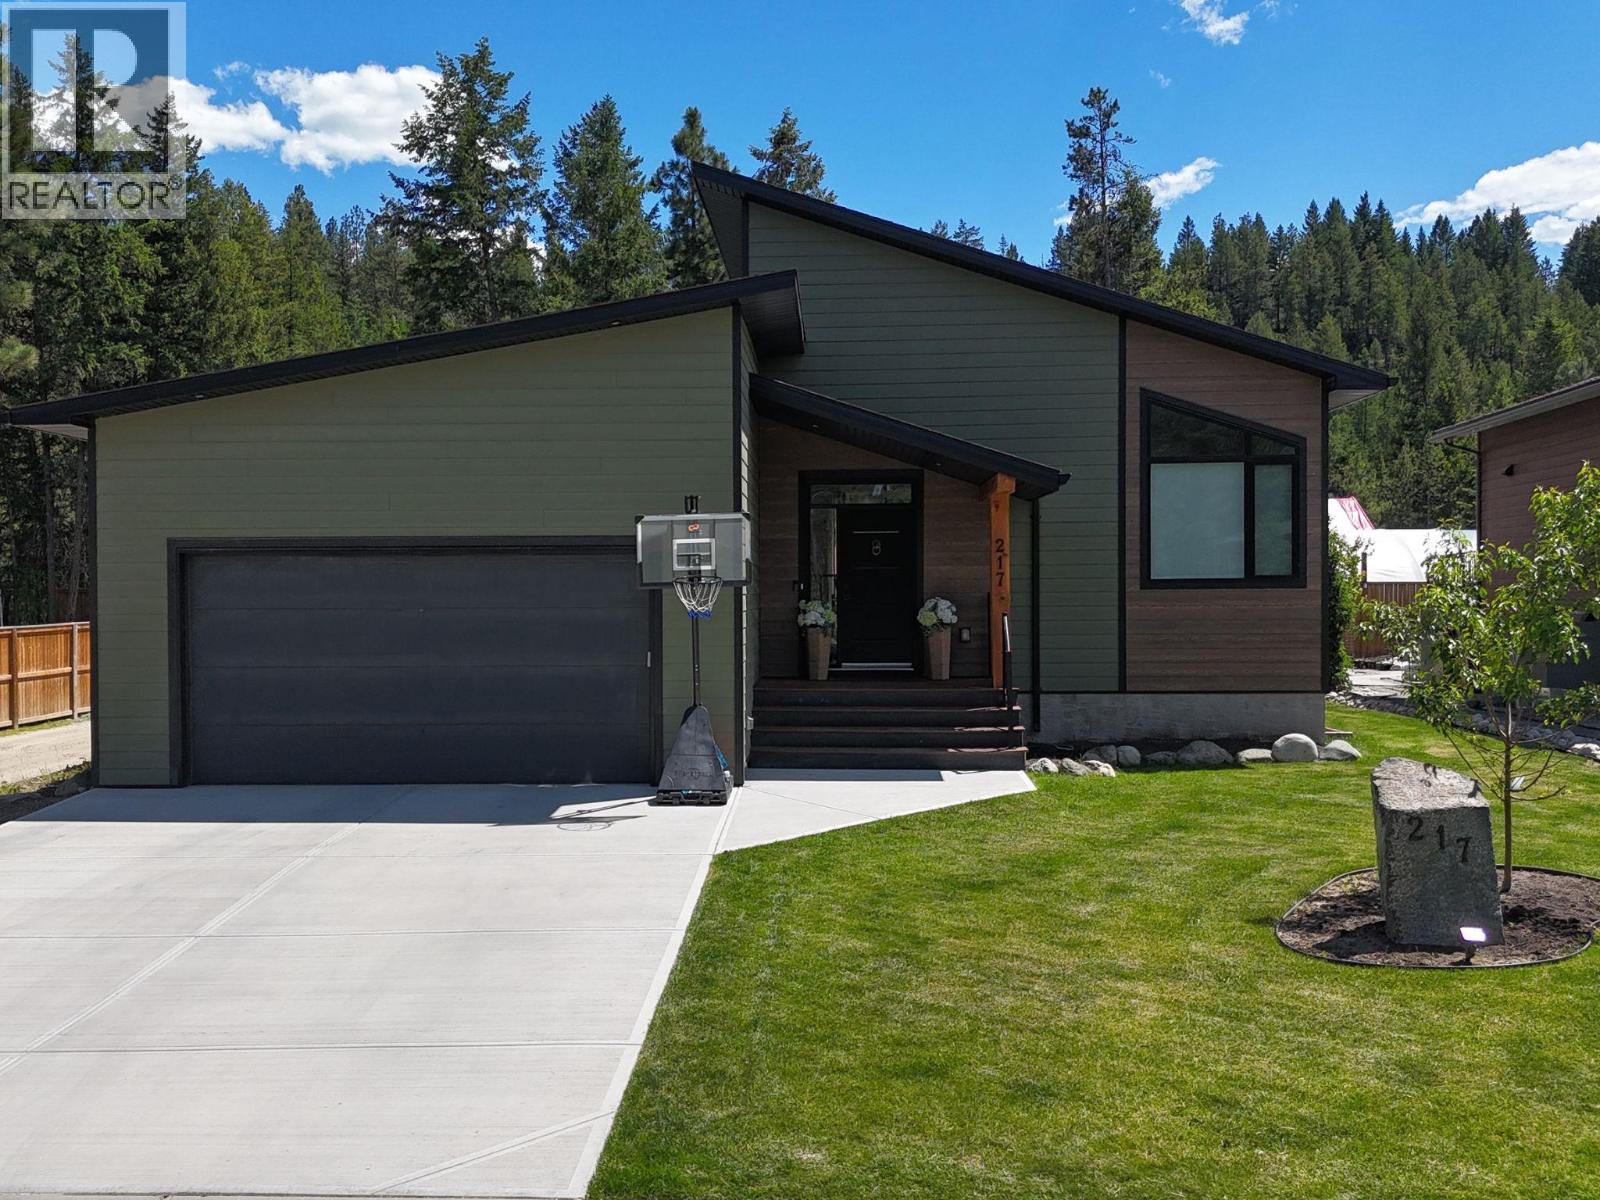
Cranbrook, British Columbia
Elegance, comfort, and golf course living define this BEAUTIFUL 2468 sq ft Shadow Mountain home! Nestled in one of the area's most sought-after communities, this custom-built residence offers a spacious, move-in ready design with gathering space ideal for effortless entertaining, living and relaxation. One of the few homes with a partially fenced yard, it provides space for pets, children, gardening, and Kootenay outdoor enjoyment! The open-concept layout features soaring vaulted ceilings, abundant natural light and a seamless flow for family-friendly living. A fireplace feature wall anchors the main living area, while large windows enhance brightness. The chef-inspired kitchen includes quartz counters, custom cabinetry, designer lighting, and stunning white Samsung Bespoke appliances. Thoughtful finishes include gorgeous chandeliers, tile, and barn door accents. The primary suite offers a double vanity retreat with deck access, walk-in closet, and spa-inspired ensuite. The finished lower level adds an extra large flexible recreation room, two bedrooms, full bath and storage. Additional features include main floor laundry, air conditioning, air purification system, underground sprinklers, and a heated double garage. Located near walking trails, award winning golf courses, ski hills and offering easy access to Cranbrook and Kimberley, this home embodies Kootenay lifestyle living and the ability to entertain, relax, and unwind with ease! Your future home awaits! (id:44393)
RE/MAX Blue Sky Realty
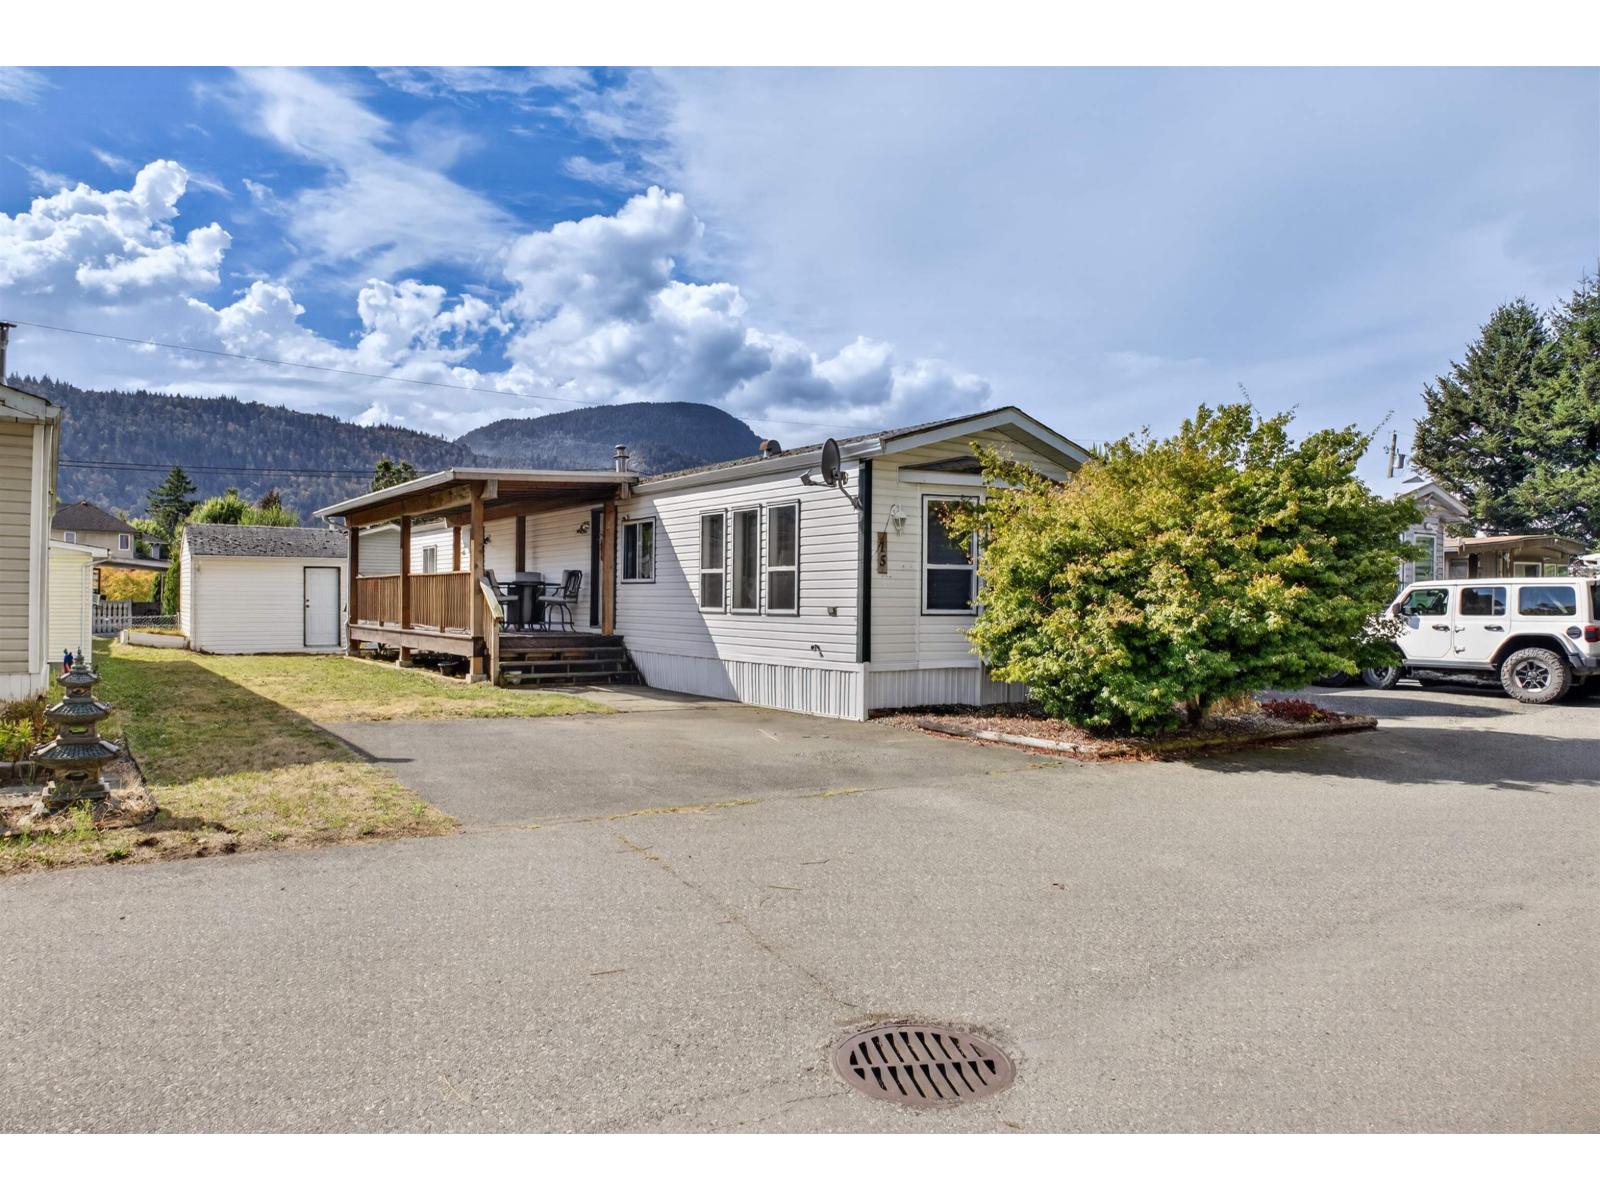
Chilliwack, British Columbia
DETACHED LIVING for LESS THAN THE PRICE OF A CONDO without sacrificing your own yard & outdoor space! Tucked in a quiet CUL-DE-SAC & FACING AN OPEN FIELD, this bright WELL-CARED-FOR 2 BED, 1 BATH home has a LARGE YARD & almost 1K sqft w/ VAULTED CEILINGS, skylight & spacious living room w/ BAY WINDOWS. Open kitchen w/ S/S appliances, lots of cabinet storage & plenty of counter space. Both bedrooms are a GREAT SIZE w/ LARGE CLOSETS. NEW FURNACE & A/C HEAT PUMP Oct 2025. HUGE COVERED DECK w/ GREAT VIEWS can be enjoyed year-round or easily enclosed for more living space + INSULATED STORAGE ROOM W/ POWER. FAMILY & PET-FRIENDLY PARK in a PRIME, GREAT LOCATION! Steps to Rotary Trail, world-class fishing, Stitó:s K-8, parks & UFV, and walking distance to Garrison, recreation, restaurants & shops. (id:44393)
RE/MAX Nyda Realty Inc.