
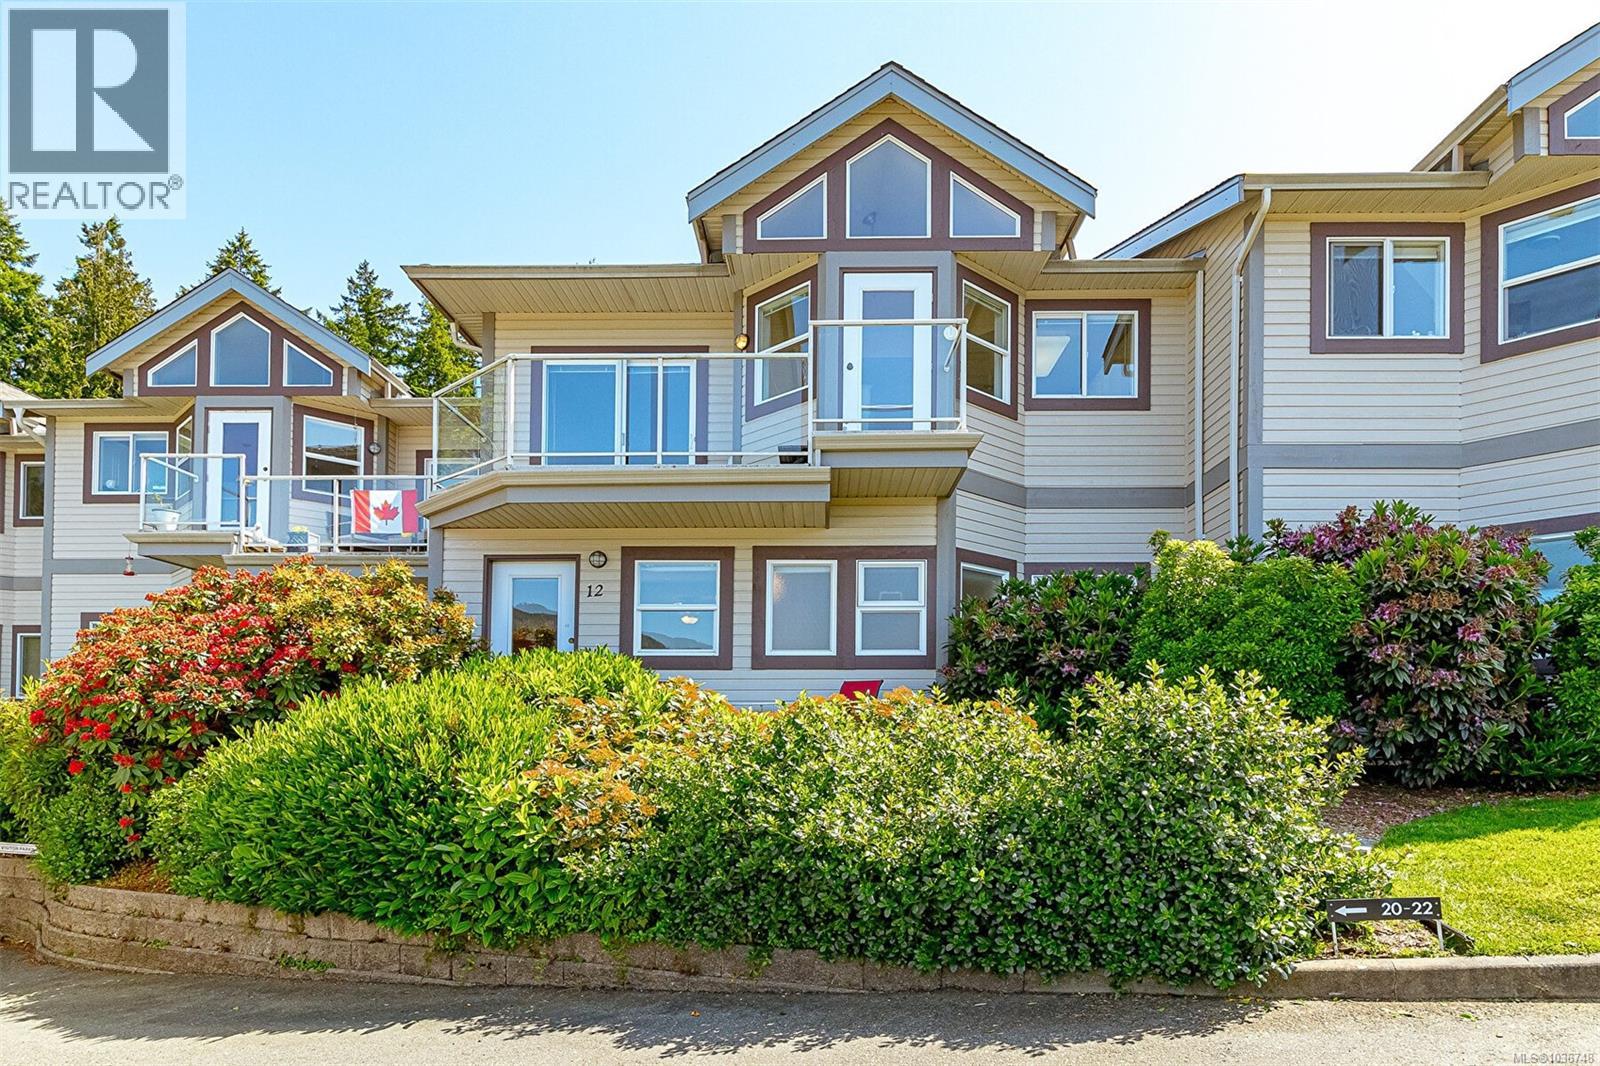
Cowichan Bay, British Columbia
Welcome to Mariner Ridge where the iving is easy ! This large 2 bedroom plus den with 3 full baths townhome has ocean and mountain views from nearly every room, the deck and the patio too! The home is wonderfully spacious & well maintained with lots of natural light. Living room has a brand new electric firepace, cork flooring and sliders to the deck. Kitchen has all new stainless steel appliances, breakfast area and deck access. The den can be used as an office or a 3rd bedroom. Heated floors in the main bathroom. The lower level has two extra large bedrooms both with ennsuites with heated flooring. The primary bedroom has a dressing area and a walk in closet. Access to the lower level patio from the primary bedroom - perfect for taking in the bleautiful view with the morning coffee. Custom made window treatements throughtout the house. New R50 insulation in the attic. Double garage with EV charger. New 40 gallon hot water tank and heat recovery ventilator. New washer and drier. Walk to the Village. Close to Bench Elemenetary, Sunrise Waldorf School, Ecole Cobble HIll & Evergreen Elementary School. So many amenities are nearby. Come and view tody! (id:44393)
RE/MAX Island Properties (Du)
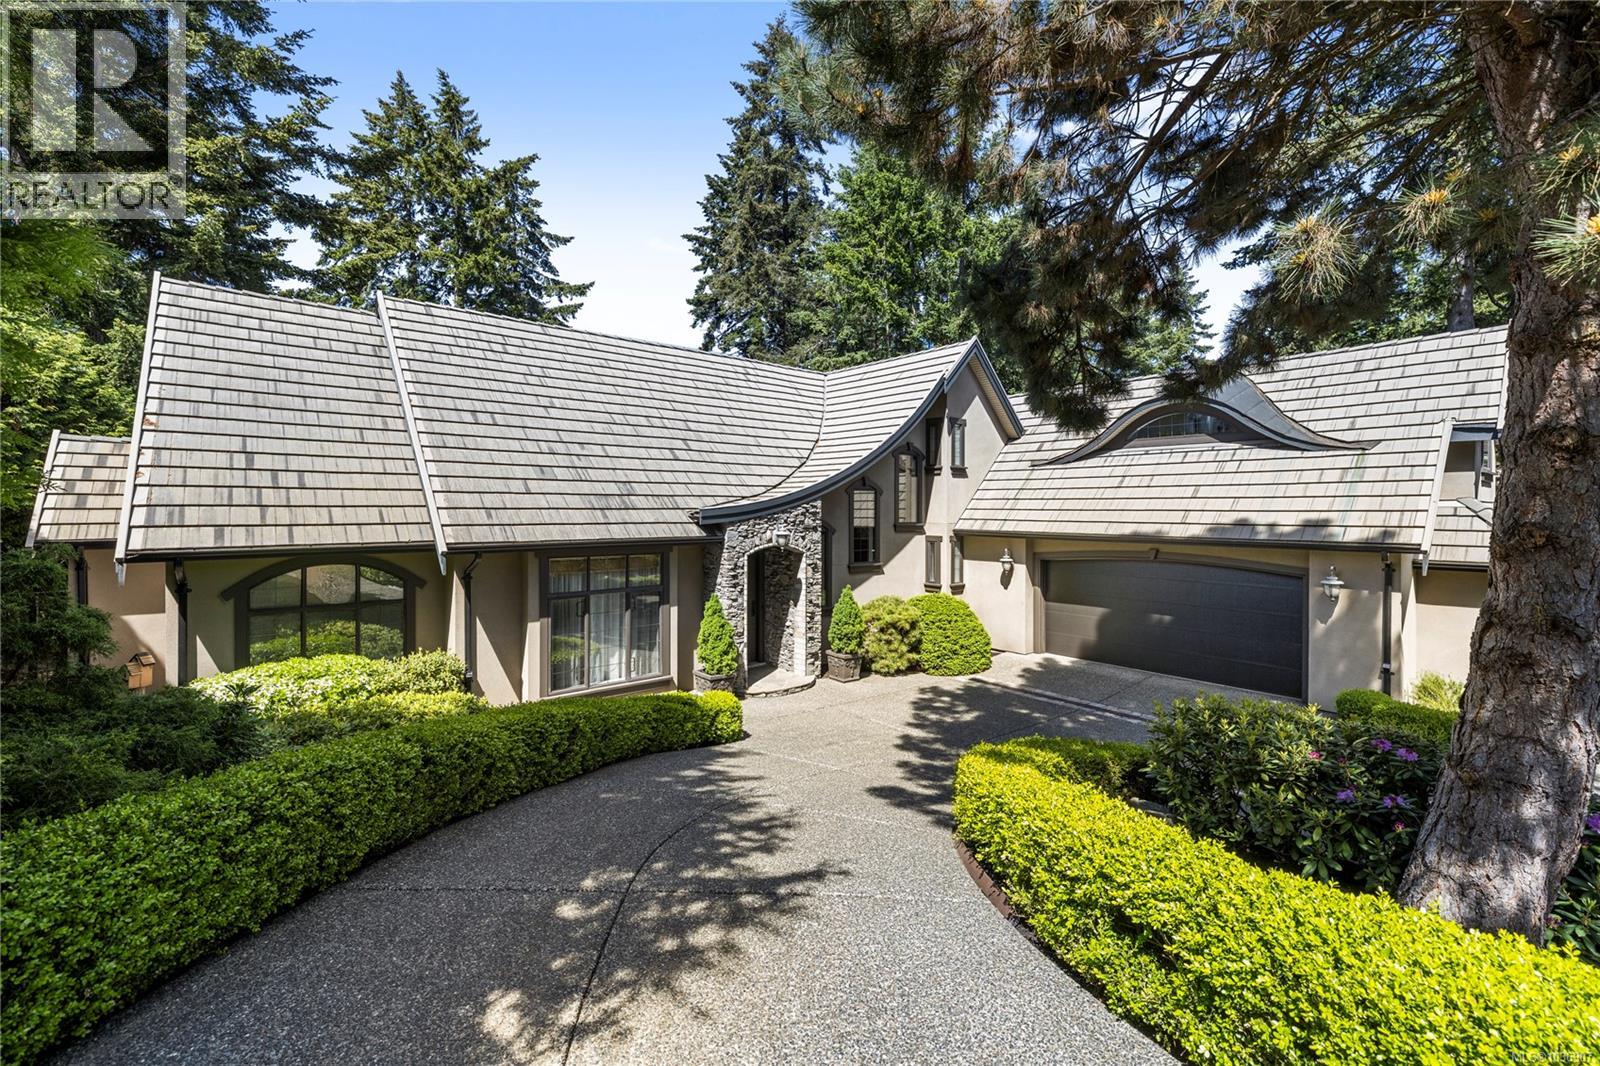
Nanoose Bay, British Columbia
An exceptional Fairwinds residence where old-world elegance meets refined coastal living. Set gracefully on a quiet cul-de-sac overlooking the golf course, this timeless masterpiece showcases exquisite finishes, enduring craftsmanship, and an unmistakable sense of sophistication. Intricate millwork, detailed crown moldings, and rich hardwood flooring create an atmosphere of warmth and understated luxury throughout. The beautifully appointed chef’s kitchen features a distinctive wood-inlay tile floor, stainless-steel appliances, walk-in pantry, and effortless connection to the formal dining room and principal living spaces. A richly finished wine cellar, private home office, and distinctive cement-tile eyebrow roofline add character and distinction to this remarkable legacy property. The luxurious primary suite is thoughtfully positioned on the main level, while two additional bedrooms are located upstairs. Above the garage, an expansive bonus/media room offers exceptional flexibility for entertaining, relaxing, or family living. Private outdoor patios extend the living experience into tranquil garden settings, ideal for quiet mornings, intimate gatherings, and elegant alfresco entertaining. Ideally positioned in close proximity to Brickyard Beach, Fairwinds Golf Course, Fairwinds Recreation Centre, and the marina, this rare offering combines architectural character, exceptional craftsmanship, and an enviable coastal lifestyle in one of Fairwinds’ most desirable settings. (id:44393)
Royal LePage Island Living (Qu)
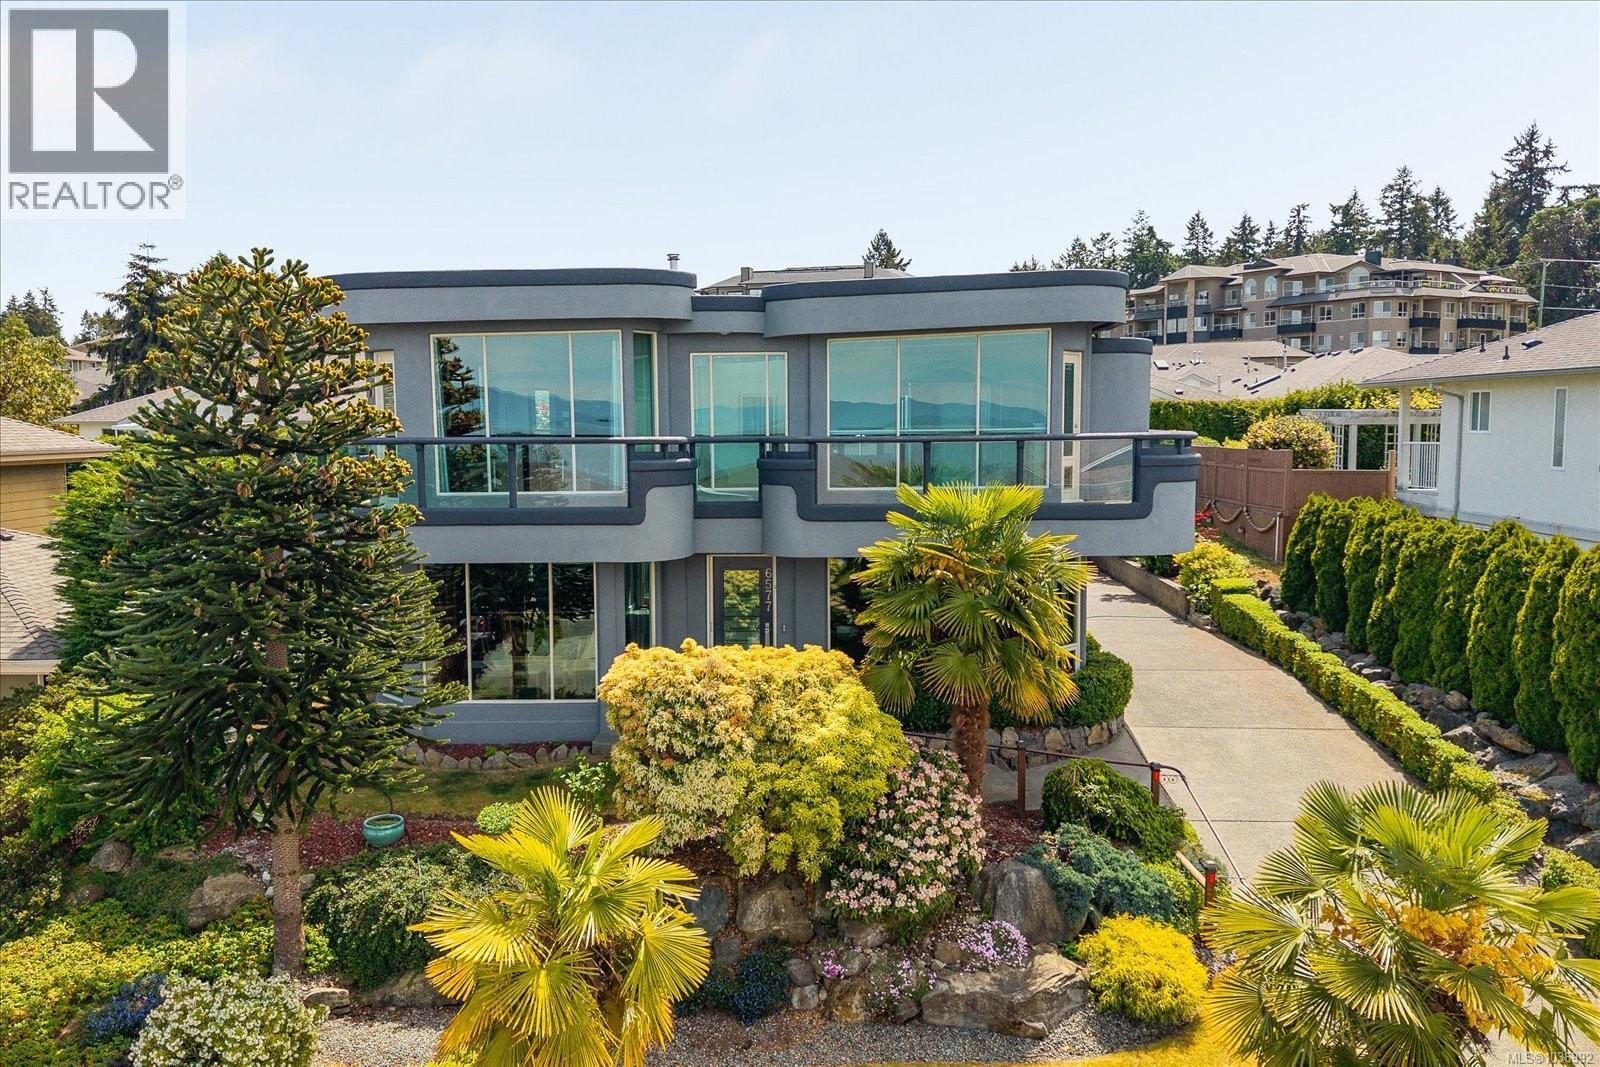
Nanaimo, British Columbia
Nestled in the highly desirable north Nanaimo neighbourhood, this well-maintained 3 bedroom, 3 bathroom home offers stunning panoramic ocean views and exceptional convenience. With approximately 2400 sq.ft. of living space situated on a 6771 sq.ft. lot, this property combines comfort, functionality and location. The home features a freshly painted exterior, enhancing its curb appeal, while the beautifully manicured front garden creates a warm and welcoming first impression. Inside, the spacious layout is ideal for families or those who enjoy entertaining. A detached double door-garage at the rear of the property provides ample parking and storage space. Located just minutes from shopping, transit, schools and everyday amenities, this home offers the perfect balance of peaceful coastal living and urban convenience. An excellent opportunity to own in one of Nanaimo's most sought-after areas. Measurements are approximate, please verify if important. (id:44393)
Royal LePage Nanaimo Realty (Nanishwyn)
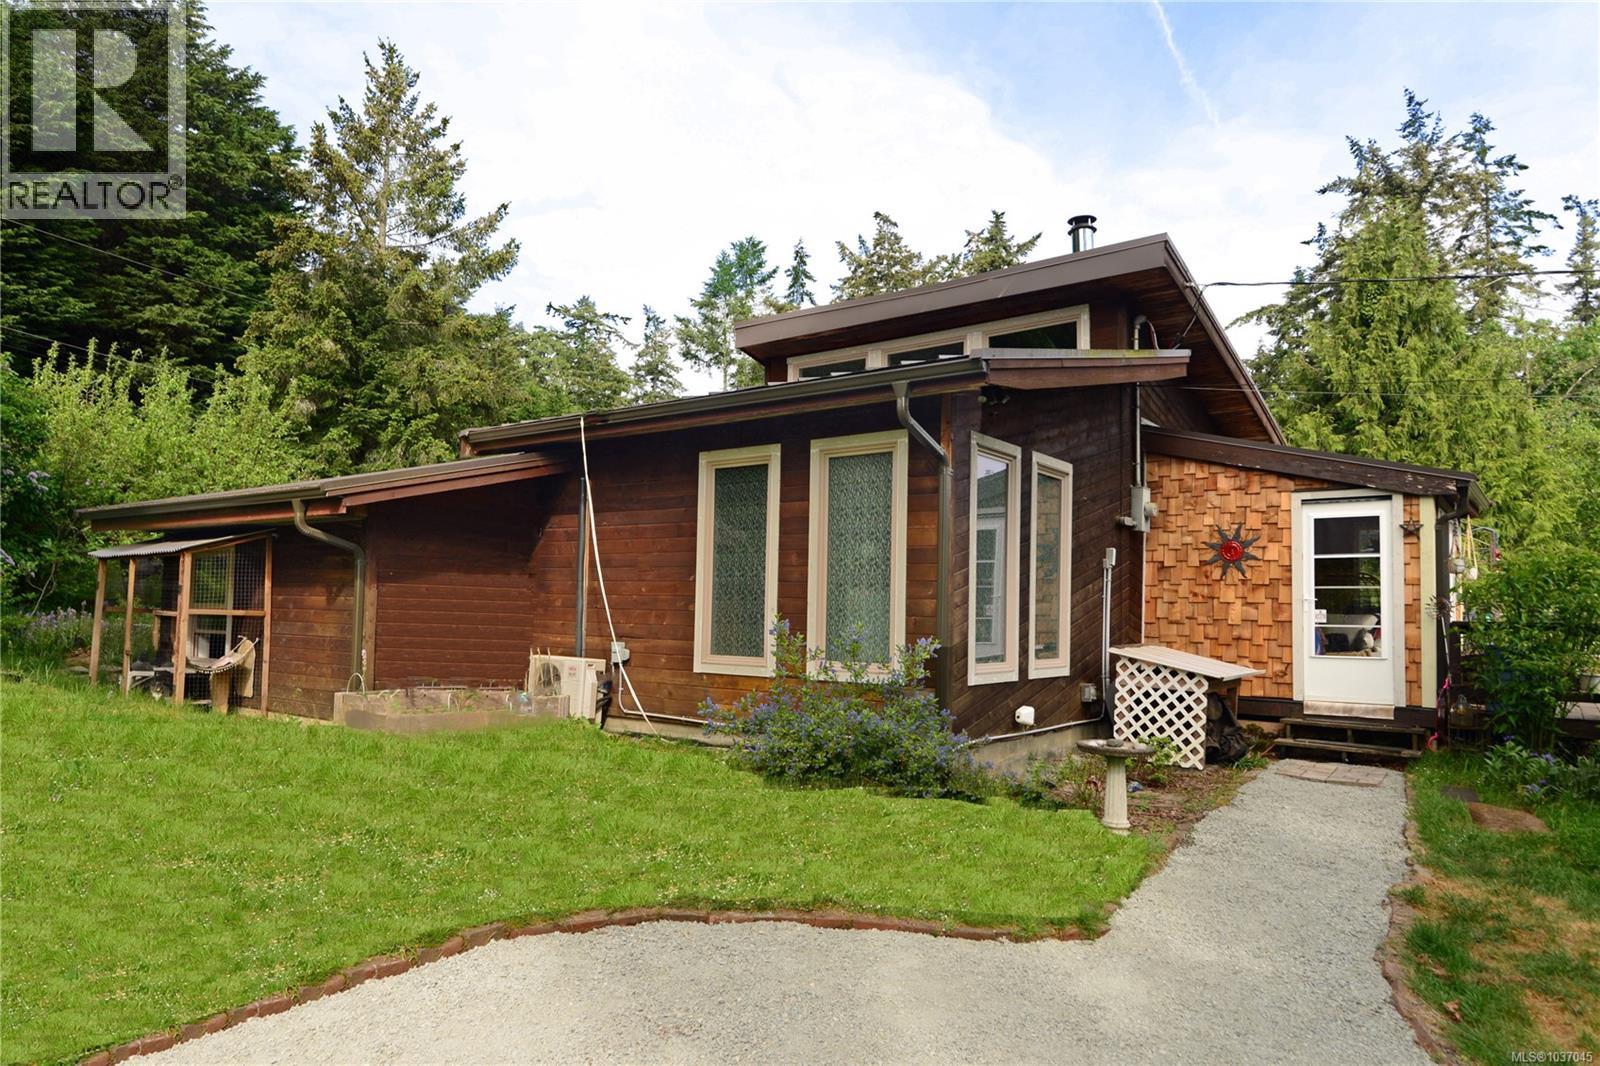
Gabriola Island, British Columbia
Visit REALTOR website for additional information. A lovely updated 3-bedroom 1.5-bath Rancher located on stunning Gabriola Island with a tranquil Beach just a 2-minute walk away. Close to parks & trails,7 minutes to ferry and the village. Many updates to list: new windows, gutters, kitchen, bathroom & laundry. Sunny & bright open plan, large windows, vaulted ceiling, local rock fireplace feature with heat pump & woodstove. Luxurious shower room with heated towel rail, heated floors, moisture sensor extractor fan & floating vanity. Separate powder room with timer extractor fan. Fully fitted laundry room & top-of-the-range heat pump washer dryer. Dual fuel generator with electrical panel switch. Beautiful treed lot fully fenced & apple & cherry trees. Deck on 2 sides. South facing sunken patio. Gardener's paradise with 24 ft x 14 ft deer-proof gardening area with large cedar raised beds. Large workshop/studio with power, water & purpose-built work benches. Greenhouse, ample water from a deep well with cistern for rooftop rainwater collection. A must see. (id:44393)
Pg Direct Realty Ltd.
Lasqueti Island, British Columbia
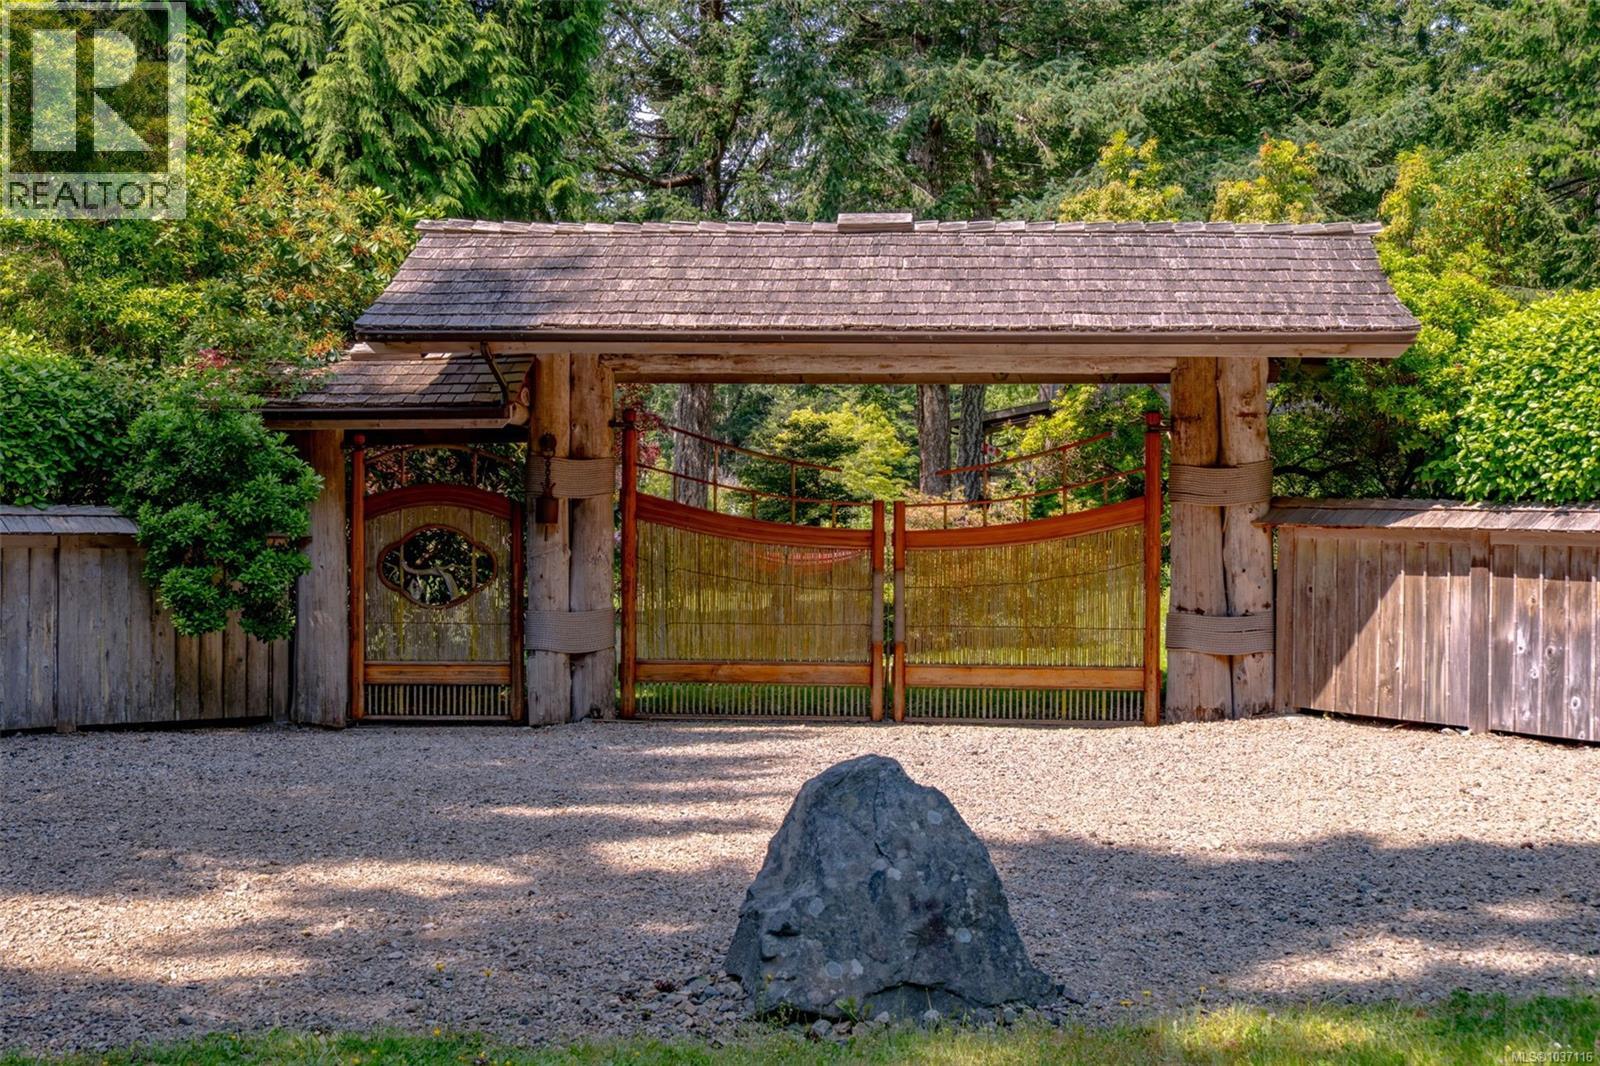
Private. Refined. Self-Sufficient. The Garden Residence is a rare 25-acre estate on Lasqueti Island, masterfully developed for those seeking seclusion without compromise. Gated and fully off-grid, the estate features a hand-built cabin, a guest residence with full kitchen and loft, plus a lower-level commercial kitchen, laundry, and 2-car garage. A 1,000+ sq ft spa bathhouse offers a cedar sauna, clawfoot tub, tiled shower, and sunken cold plunge. Ten acres are fenced and professionally landscaped, with orchards, gardens, and an irrigated three-hole golf course. Two spring-fed ponds provide drinking water, swimming, and irrigation via an automated system. The solar power system is backed by a diesel generator; equipment includes a tractor, ride-on mower, and secure fuel storage. Tucked just minutes from the ferry, this is one of Lasqueti’s most private and complete estates—crafted for a life of simplicity, beauty, and ease. (id:44393)
RE/MAX First Realty (Pk)
Nanaimo, British Columbia
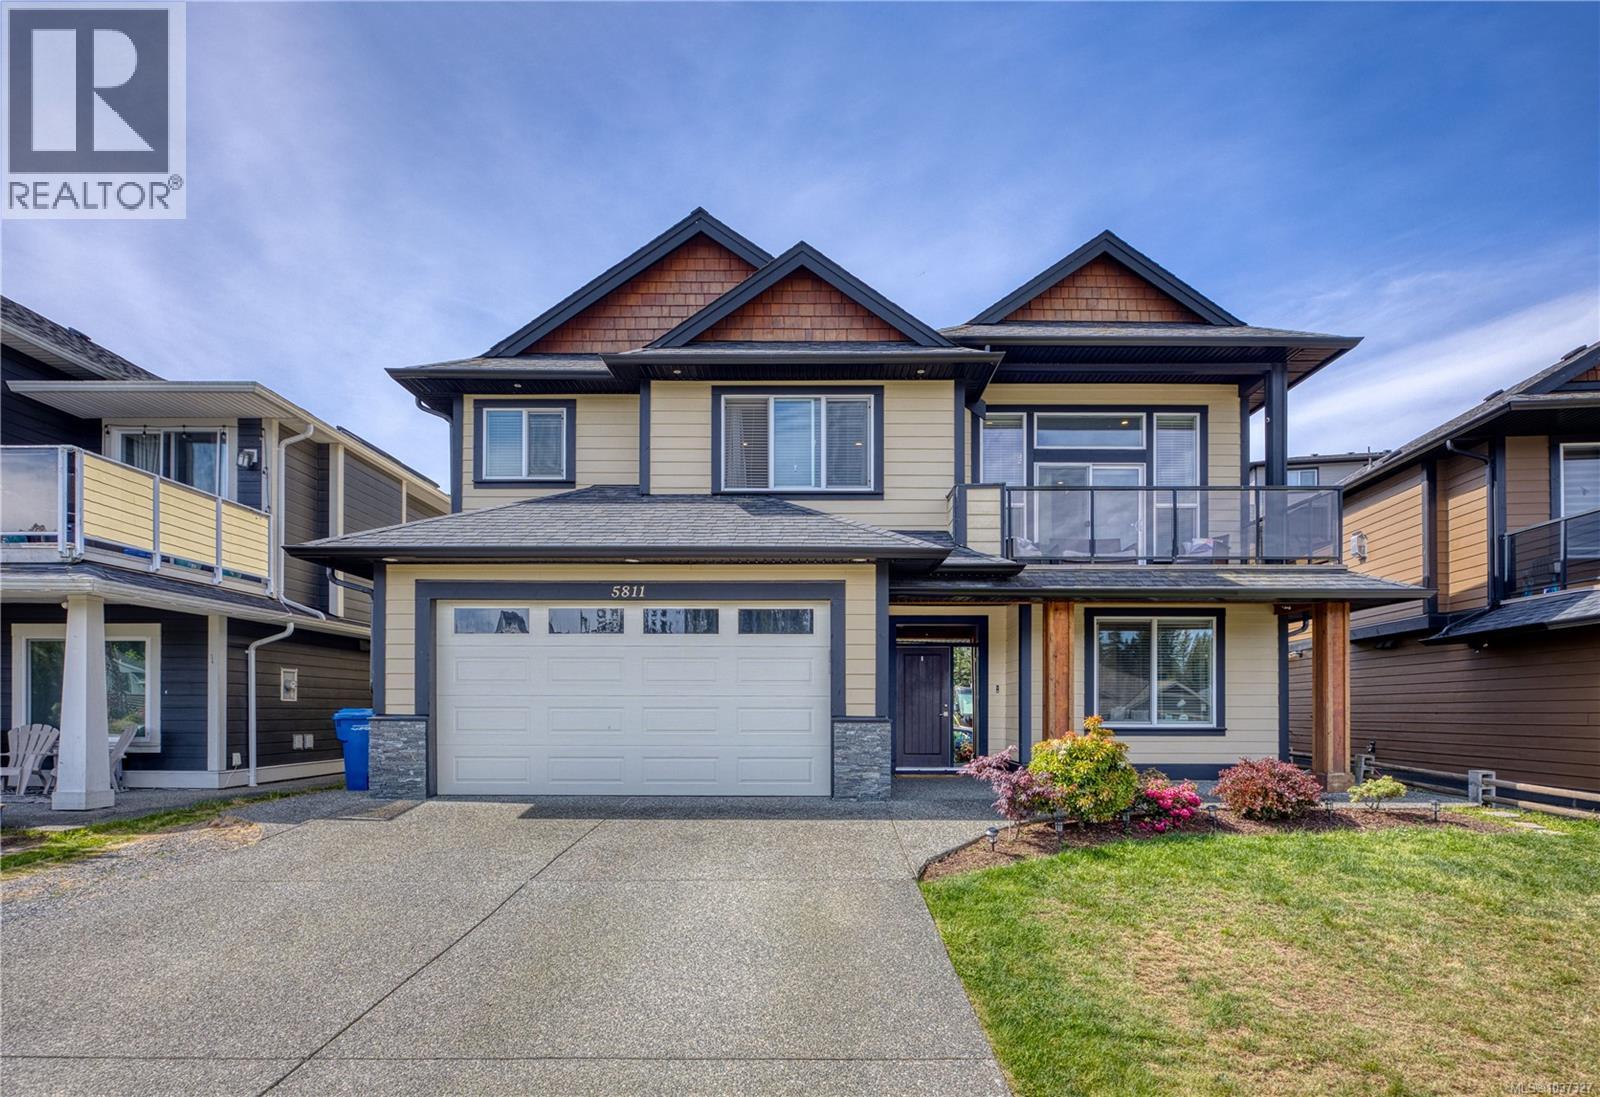
Sits on a quiet street on Linyard Rd, conveniently nestled close to all kinds of amenities, with less than 10 mins to North Town Center, Woodgrove Center, Superstore and Costco. Within walking distance, there is Linley Point, Gyro Park, trails and a very friendly family neighbourhood. Come take a walk with family or with your pet. School catchment is Randerson Ridge and Dover Bay Secondary, both highly favored public schools. (id:44393)
RE/MAX Crest Realty
Kamloops, British Columbia
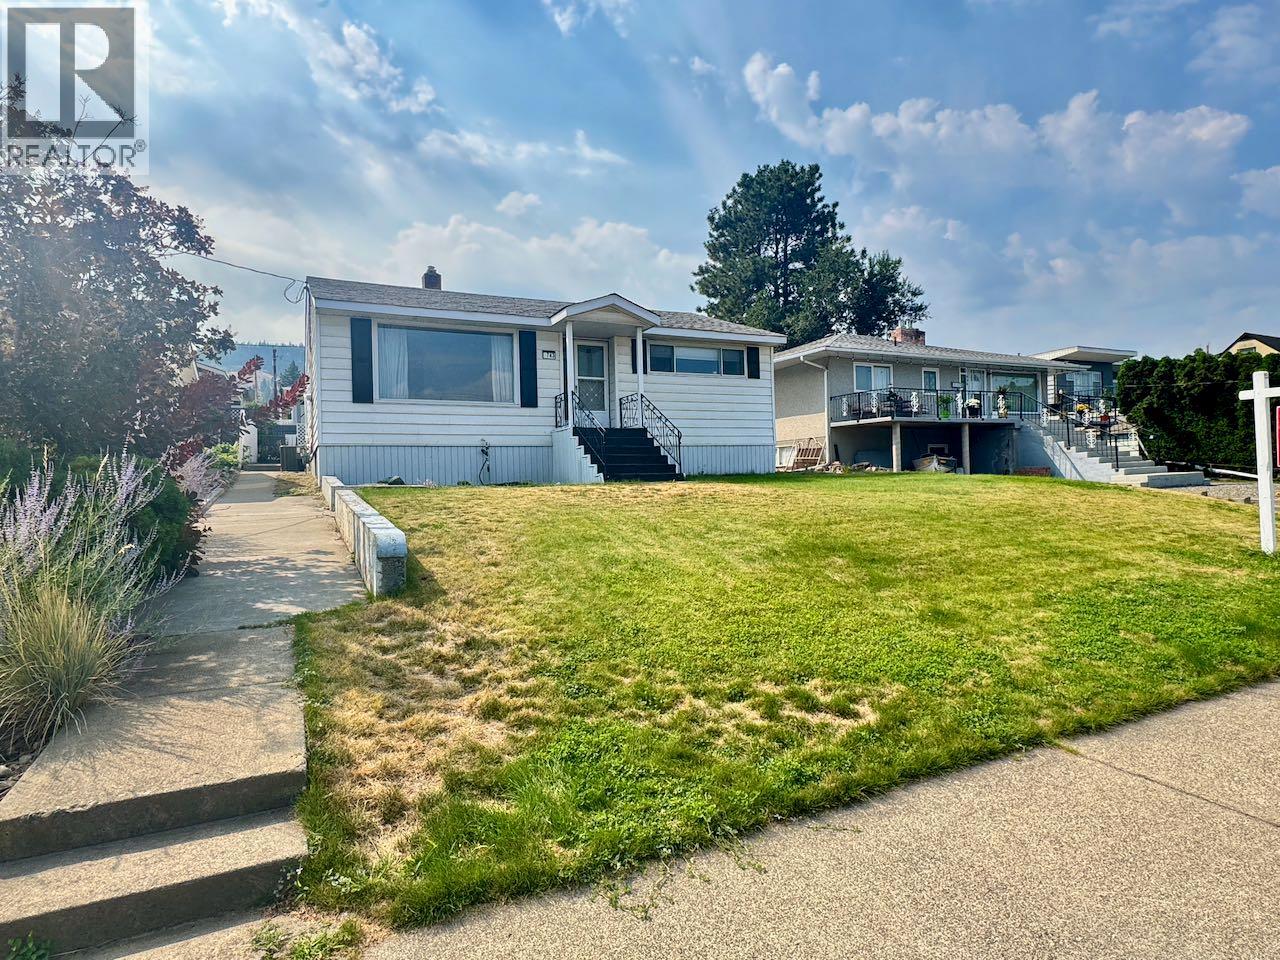
Location, location, location on the Sagebrush slopes close to SKSS & Llyod George elementary!! This 3+1 bedroom, 1 bath home is located downtown, just minutes away from shopping, schools, recreation & more. Stepping in the front door you'll find a spacious living room & formal dining room, both with beautiful vintage built ins and updated drywall. A galley style kitchen with large pantry. Breakfast nook with dual access to the back patio & yard. Laundry closet. 3 bedrooms & a 4pc bathroom. Heading down the wide staircase to the basement you'll find a large rec room, bedroom & a separate mechanical/storage room. With suite potential, mature landscaping, upgraded AC & HWT (2017), roof (2010), furnace (2014) irrigation, paved alley access, ample storage, covered parking, garden space and central location this home has something to offer everyone. The 50X120 lot size has potential for a detached garage or carriage house in the future. All measurements are approximate and must be verified, if important. (id:44393)
Royal LePage Westwin Realty
Nelson, British Columbia
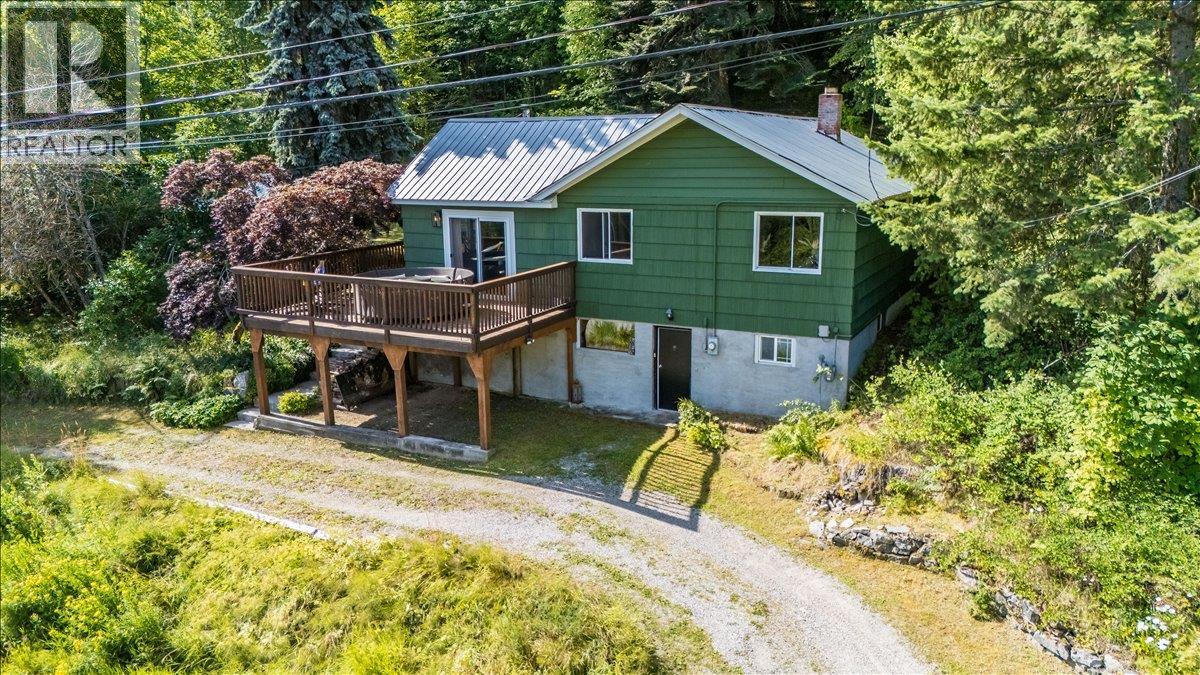
Your three-acre Kootenay haven, five minutes from downtown Nelson. 1835 Granite Road is a 3-bedroom, 1-bath home on 3.03 acres where rural space and town access actually coexist - a desirable combination. The home is warm and grounded, with wood detailing throughout and a layout that opens toward mountain views. Morning coffee on the patio, evening light across the ridgeline, room inside to settle in and room outside to breathe. The tiered yard is a cozy space nestled among the trees. Three acres gives you space for gardens, workshops, recreation, or simply the kind of privacy that's getting harder to find this close to town. A fresh water source flows directly from the mountain, adding to the property's self-sufficient and sustainable charm. A carport, generous storage, and a drive-through driveway handle the practical side. For a buyer who wants a foothold in the Kootenays without committing to a remote commute - a family home, a basecamp, a retreat. With room to grow and space to breathe, this property is truly a piece of paradise. This property is unzoned! May 2026 updates include a new UV water filtration system, a new water box cover, a cleaned cistern tank, a new vent cover, electrical upgrades, and the fireplace is in the process of being WETT certified! Make sure you check out the 3D virtual tour! (id:44393)
Exp Realty
Peachland, British Columbia
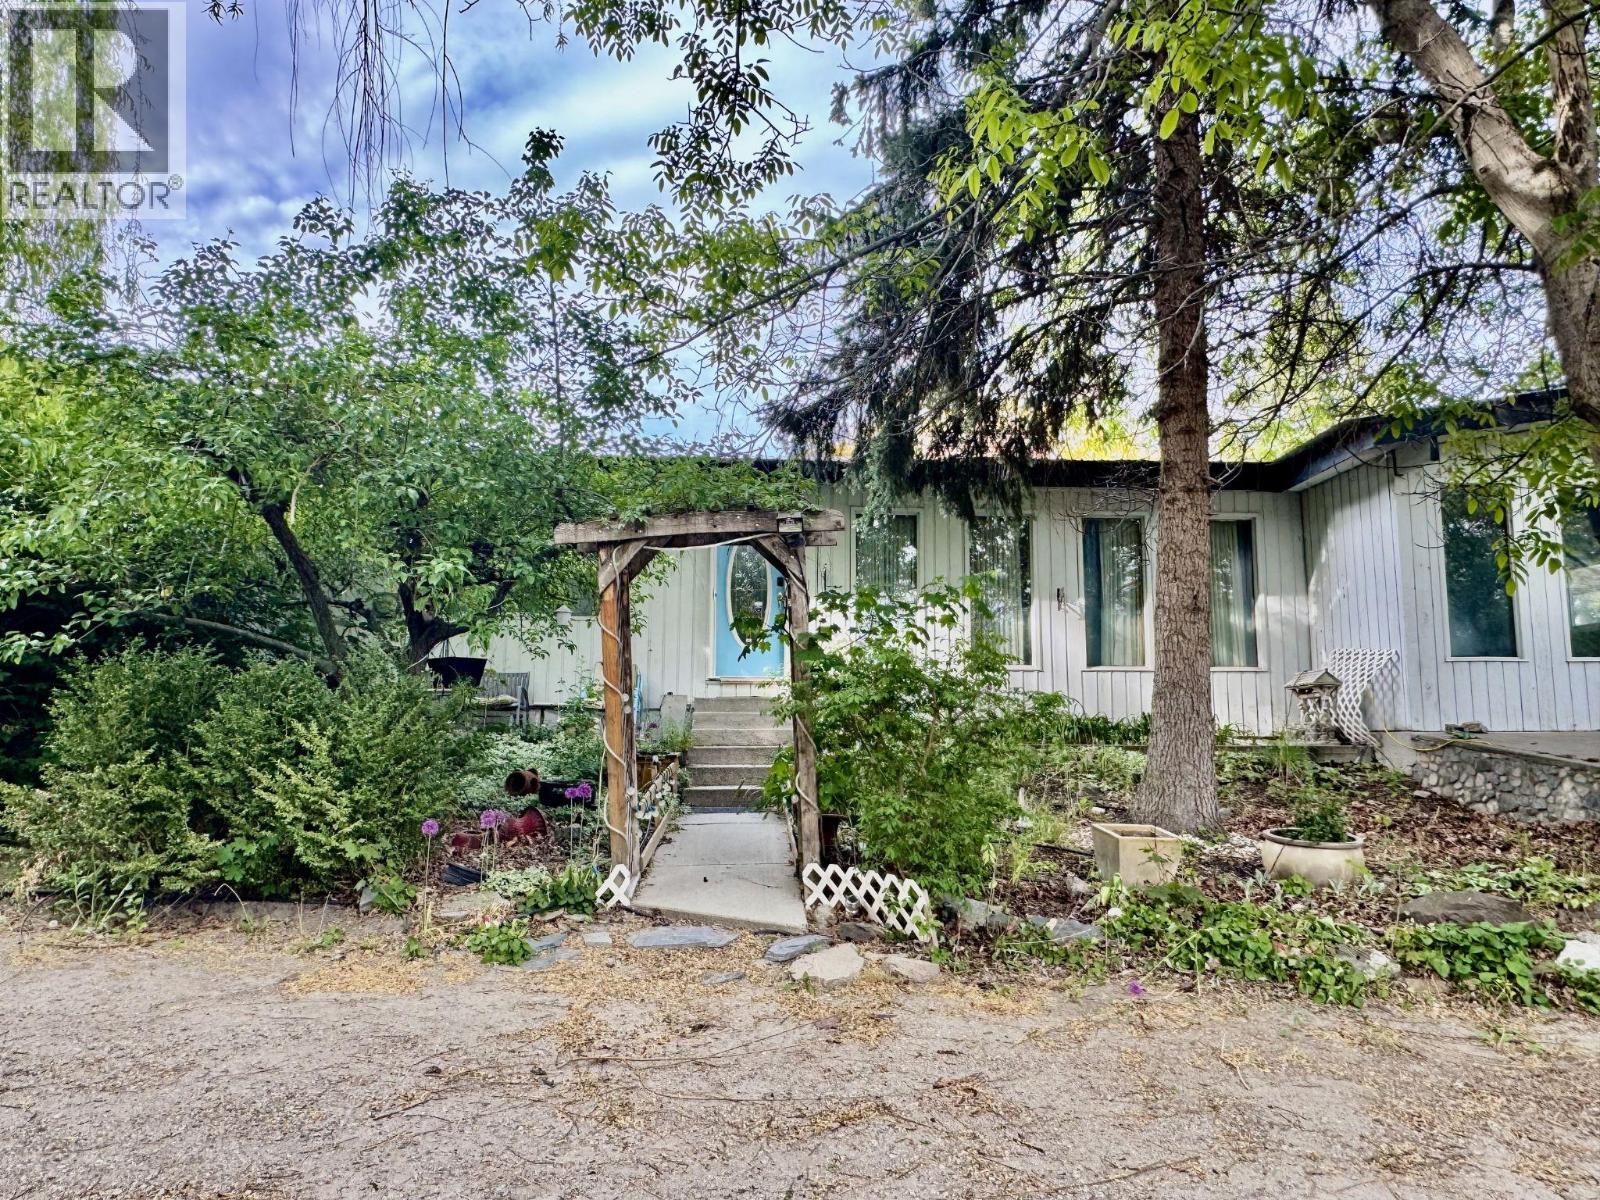
This rancher style home is situated on a private 3.17 acre lot at the very top of a quiet dead end road in Peachland. Positioned in a desirable neighborhood and surrounded by mountains and neighboring vineyards, the property offers a peaceful rural lifestyle while remaining accessible to the amenities of the Central Okanagan. With 2,075 square feet of living space on a single level, the layout includes 4 bedroom, and 2 bath. The primary bedroom features a private ensuite that currently has an unfinished shower, providing a clear opportunity for immediate sweat equity. The interior living space is functional and centered around a kitchen with newer appliances and a gas fireplace, complemented by a separate living room featuring a traditional wood burning fireplace. Outside, the property offers expansive outdoor living space, including three covered decks and a patio that provide a sneak peek of the lake. The grounds include established garden areas that simply need work to be restored to their full potential. For investors or those with recreational equipment, the property excels in utility. There is lots of room for parking, including dedicated space for RVs and various outdoor toys. While the home requires cosmetic updates and some finishing, the combination of a massive 138,085 square foot lot and a solid foundation makes this an excellent fixer upper for a strong return on investment. The property is serviced by municipal water and an onsite septic system. (id:44393)
Royal LePage Downtown Realty
Terrace, British Columbia
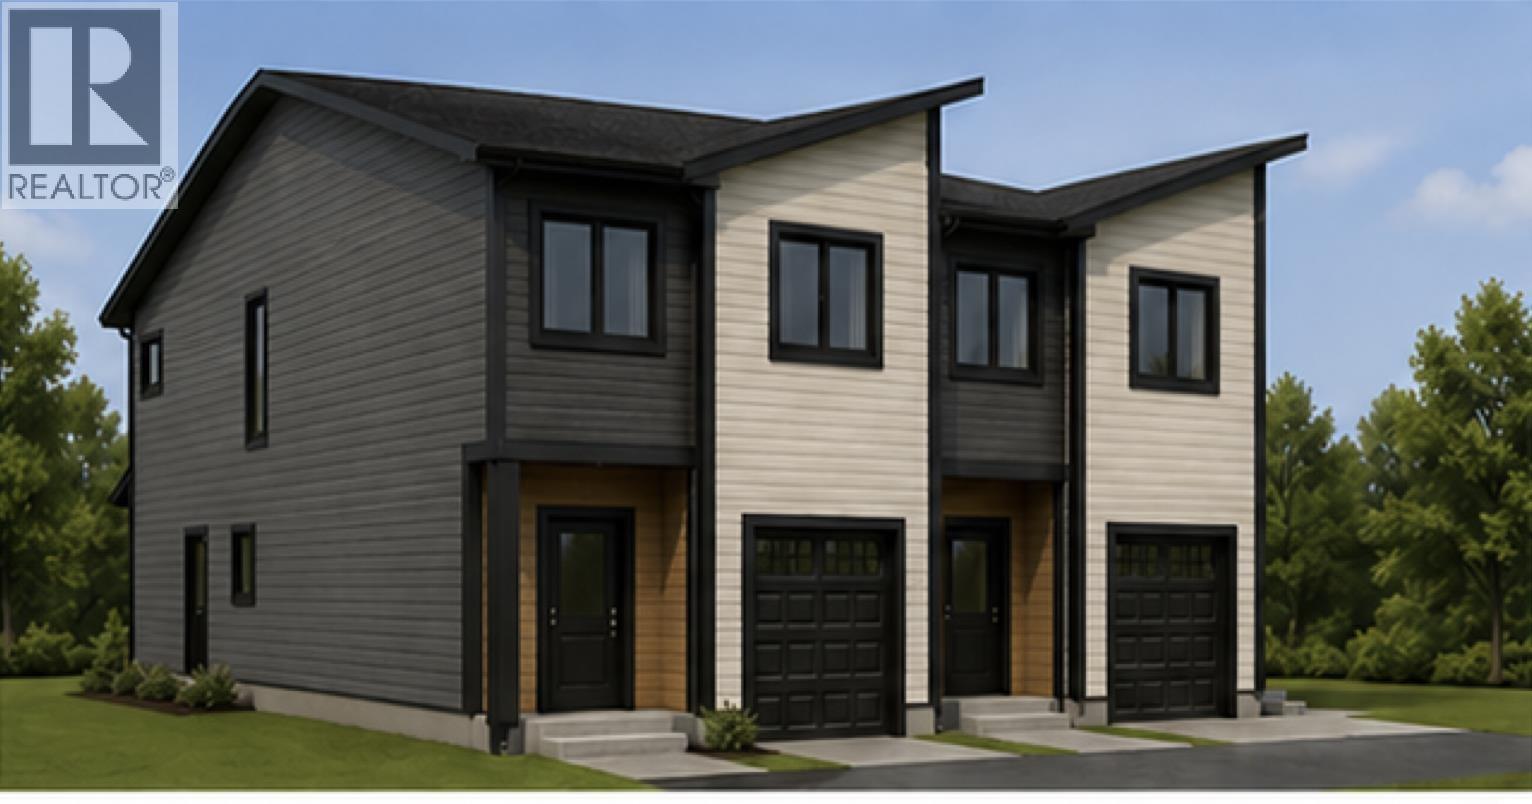
Modern, new, affordable with an incredible location just down the block from Uplands school, near transit, playing fields, playgrounds, all in the bustling market that is Terrace BC. Ready in the last 1/2 of 2026 this home offers a fantastic kitchen open to the eating and dining areas, with a step out to the back patio! Head up the stairs and glance out the window on the landing, adding natural lite to the hallway, and find the well appointed primary bedroom. The spacious walk-in closet offers plenty of space for keeping your clothes organized! The 5 piece en-suite offers Jack and Jill sinks, and a separate tub and shower! Two more well sized bedroom up and another full bathroom with laundry space on the same floor as the bedrooms! Great convenience and added utility. (id:44393)
Royal LePage Aspire Realty (Terr)
Terrace, British Columbia
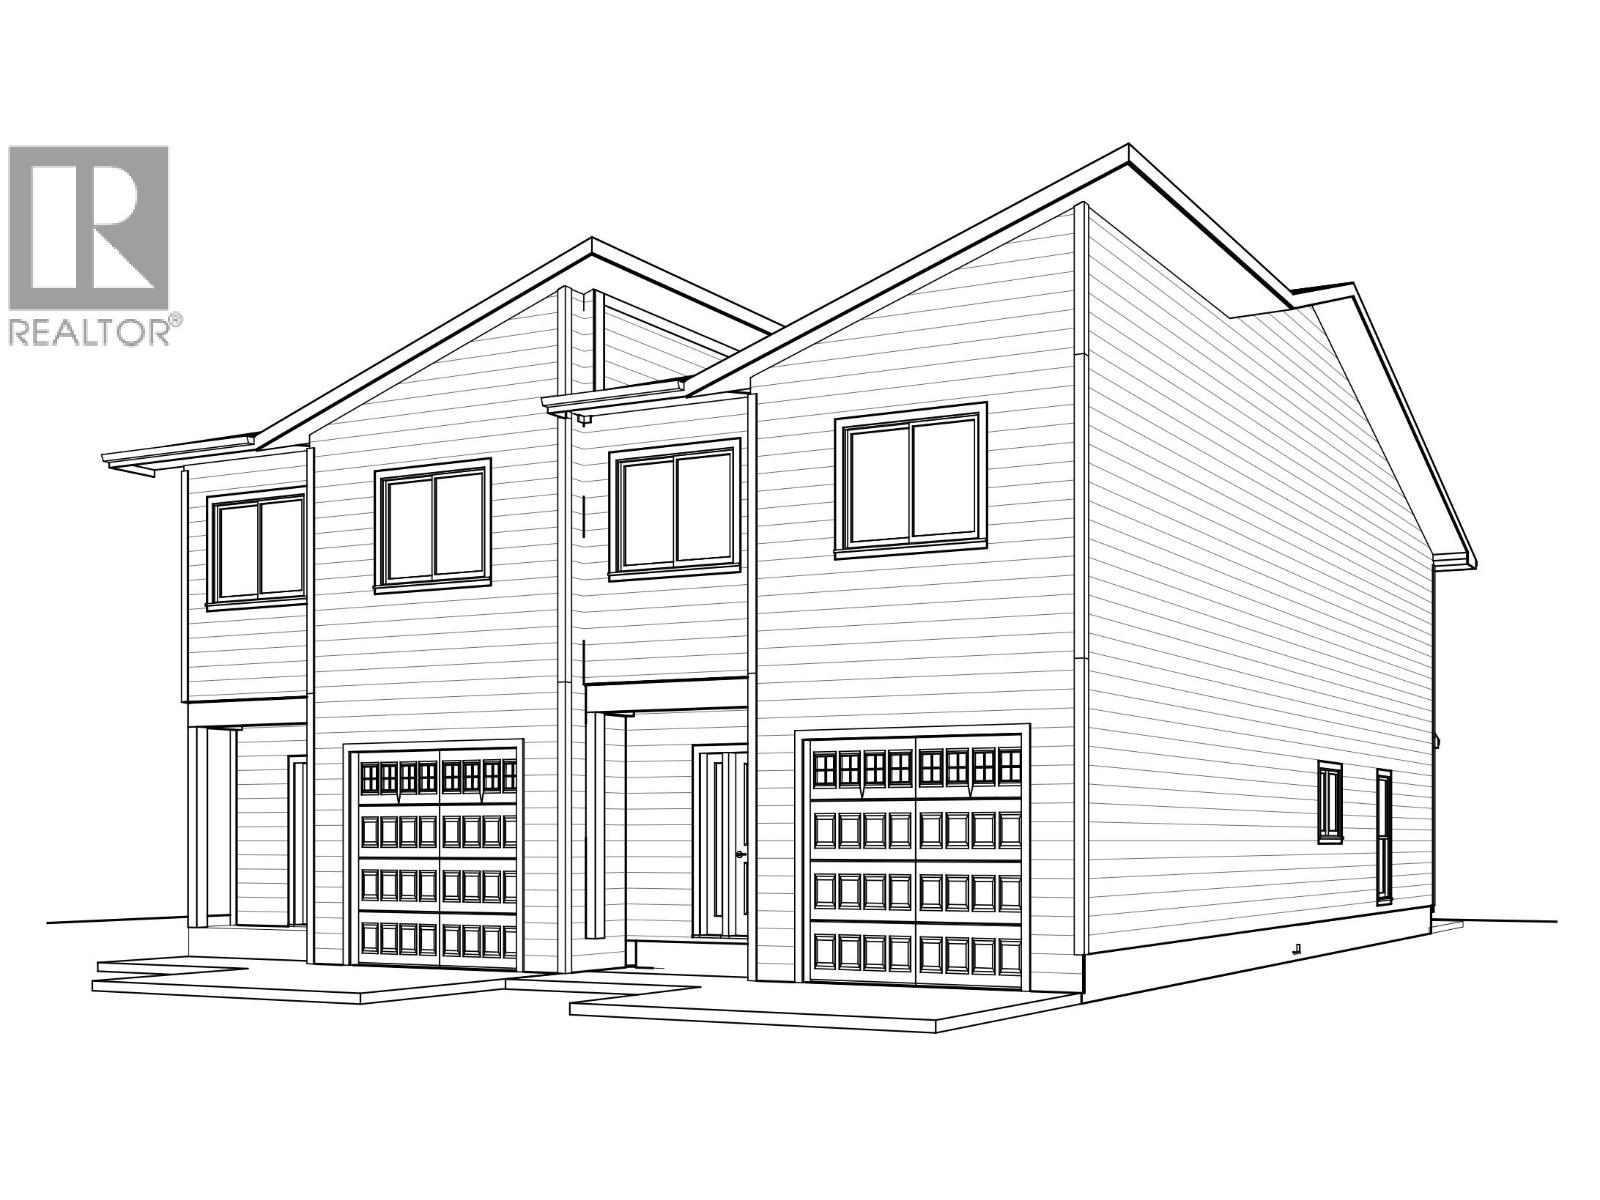
Modern, new, affordable with an incredible location just down the block from Uplands school, near transit, playing fields, playgrounds, all in the bustling market that is Terrace BC. Ready in the last 1/2 of 2026 this home offers a fantastic kitchen open to the eating and dining areas, with a step out to the back patio! Head up the stairs and glance out the window on the landing, adding natural lite to the hallway, and find the well appointed primary bedroom. The spacious walk in closet offers plenty of space for keeping your clothes organized! The 5 piece en-suite offers Jack and Jill sinks, and a separate tub and shower! Two more well sized bedroom up and another full bathroom with laundry space on the same floor as the bedrooms! Great convenience and added utility. (id:44393)
Royal LePage Aspire Realty (Terr)
Chilliwack, British Columbia
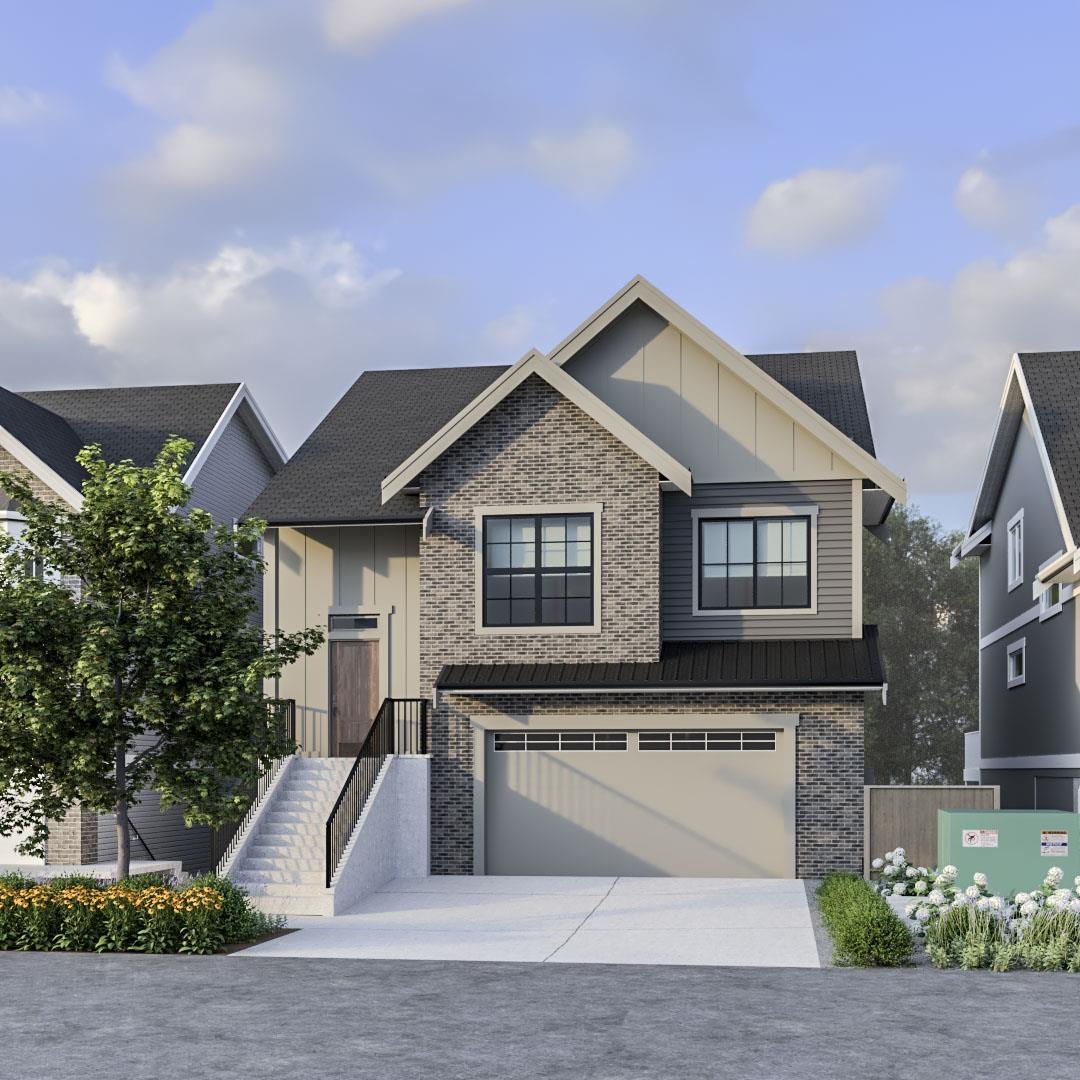
Fraser Valley's Residential Community of the Year. The final Large Trail Home release at Cedarbrook for 2026. Designed for growing families who want more space to live, gather, and thrive, this beautifully crafted home features spacious open-concept living, premium finishes, and a self-contained suite for rental income potential or multigenerational living. Located in Cedarbrook's award-winning master-planned community, surrounded by parks, trails, playgrounds, year-round events, and breathtaking Chilliwack mountain views. A rare opportunity to own one of Cedarbrook's most sought-after homes. No GST. Completion November 2026. Move-in pricing reflected. (id:44393)
Homelife Advantage Realty Ltd.