
Vernon, British Columbia
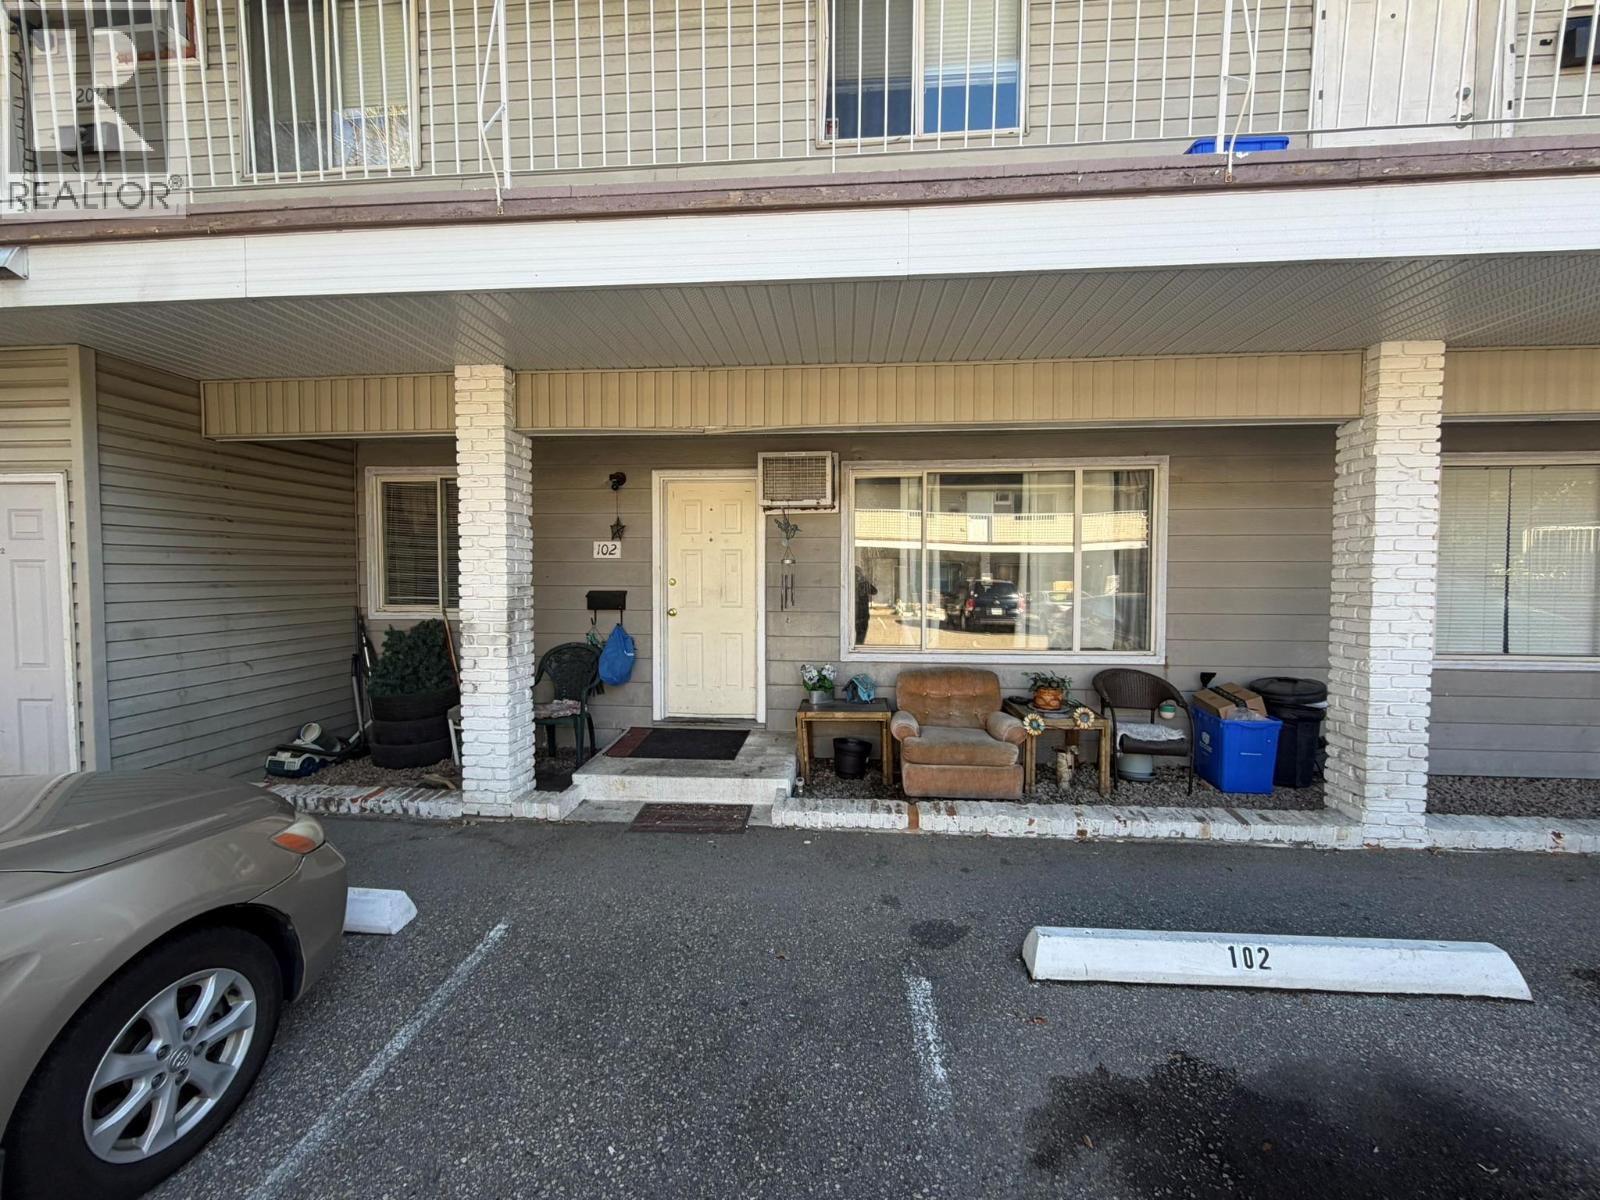
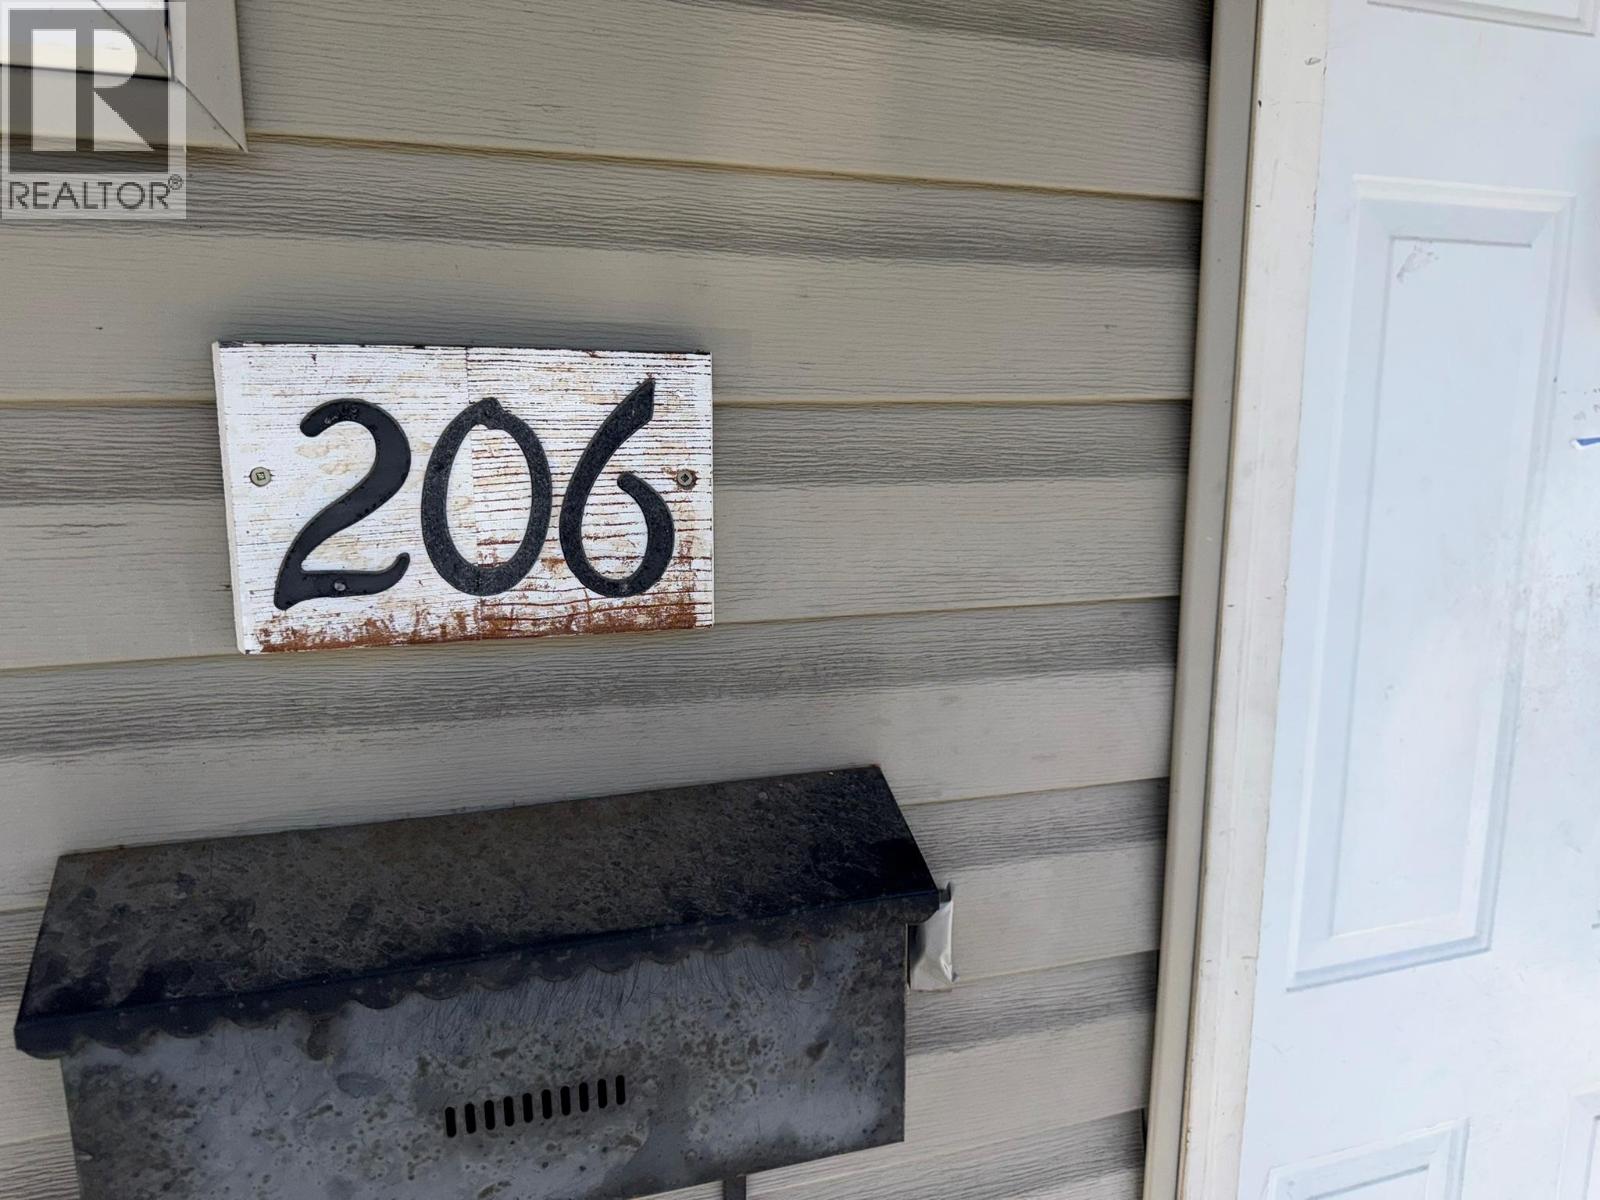
2 bedroom, 1 bath townhome in Creekside Estates at 3710 & 3712 24th Ave Vernon BC. Purchase just one unit or all 14. This unit and the other 13 are all rental occupied and generating a very healthy income. Creekside Estates consists of 2 twin buildings (3710 & 3712) of 7 units each. Each building was formerly a level entry and single storey building of 4 units on crawlspaces built in the late 1970s. In the early to mid 1990s each building was expanded with an upper level and 3 more units. Each ground floor unit has an additional rear access directly to the lawn and rear yard, and each upper unit has a spacious deck. The grounds are near level, there is lots of parking, the property backs onto Vernon Creek and overall a good central location on City transit and not too far to downtown. Terrific investment property and opportunity. This unit is located on the ground floor of the East (3710) building, interior unit, 2nd closed to 24th Ave (North). (id:44393)
RE/MAX Vernon
Vernon, British Columbia
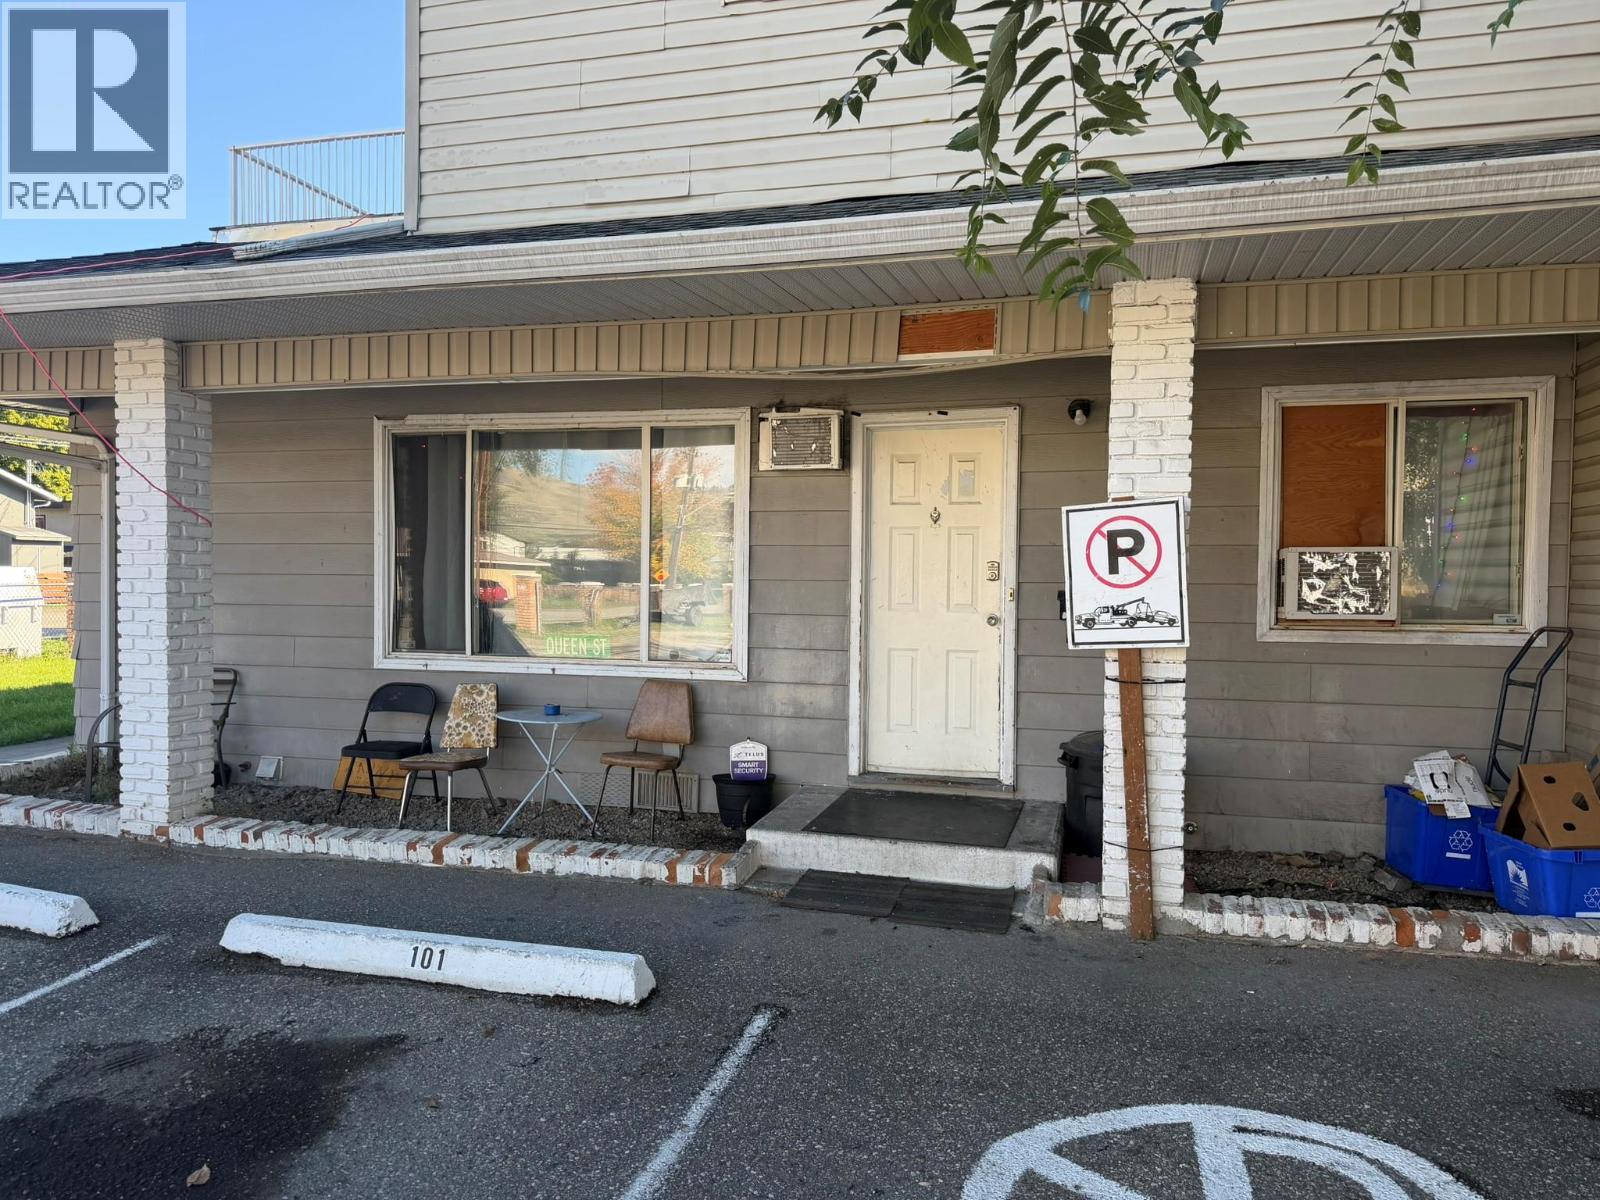
2 bedroom, 1 bath townhome in Creekside Estates at 3710 & 3712 24th Ave Vernon BC. Purchase just one unit or all 14. This unit and the other 13 are all rental occupied and generating a very healthy income. Creekside Estates consists of 2 twin buildings (3710 & 3712) of 7 units each. Each building was formerly a level entry and single storey building of 4 units on crawlspaces built in the late 1970s. In the early to mid 1990s each building was expanded with an upper level and 3 more units. Each ground floor unit has an additional rear access directly to the lawn and rear yard, and each upper unit has a spacious deck. The grounds are near level, there is lots of parking, the property backs onto Vernon Creek and overall a good central location on City transit and not too far to downtown. Terrific investment property and opportunity. This unit is located on the ground floor of the East (3710) building, end unit, closest to 24th Ave (North). (id:44393)
RE/MAX Vernon
Vernon, British Columbia
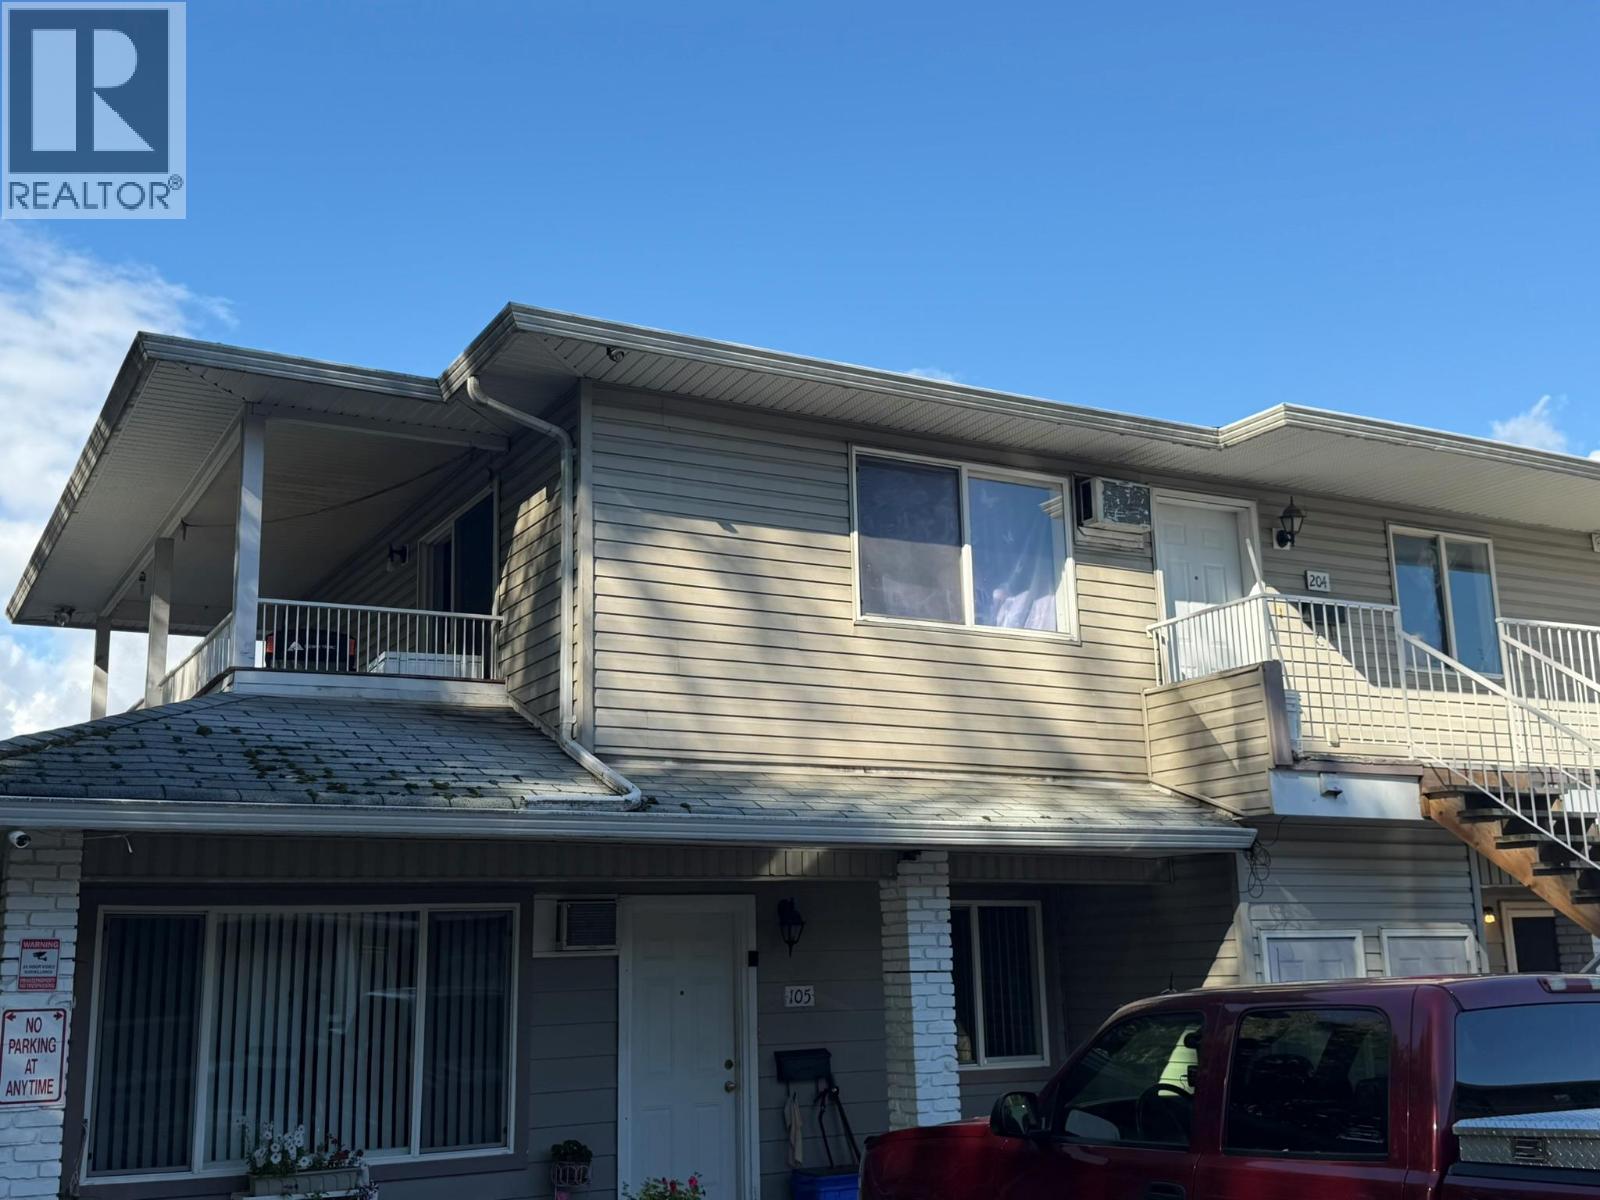
2 bedroom, 1 bath townhome in Creekside Estates at 3710 & 3712 24th Ave Vernon BC. Purchase just one unit or all 14. This unit and the other 13 are all rental occupied and generating a very healthy income. FYI, the previous tenant departed Sept 1, the inteior was painted and a new tenant was just placed Oct 1 but no current interior photos available. Creekside Estates consists of 2 twin buildings (3710 & 3712) of 7 units each. Each building was formerly a level entry and single storey building of 4 units on crawlspaces built in the late 1970s. In the early to mid 1990s each building was expanded with an upper level and 3 more units. Each ground floor unit has an additional rear access directly to the lawn and rear yard, and each upper unit has a spacious deck. The grounds are near level, there is lots of parking, the property backs onto Vernon Creek and overall a good central location on City transit and not too far to downtown. Terrific investment property and opportunity. This unit is located on the upper floor of the West (3712) building, end unit, closest to the creek (South) with large creek facing and view deck. (id:44393)
RE/MAX Vernon
Vernon, British Columbia
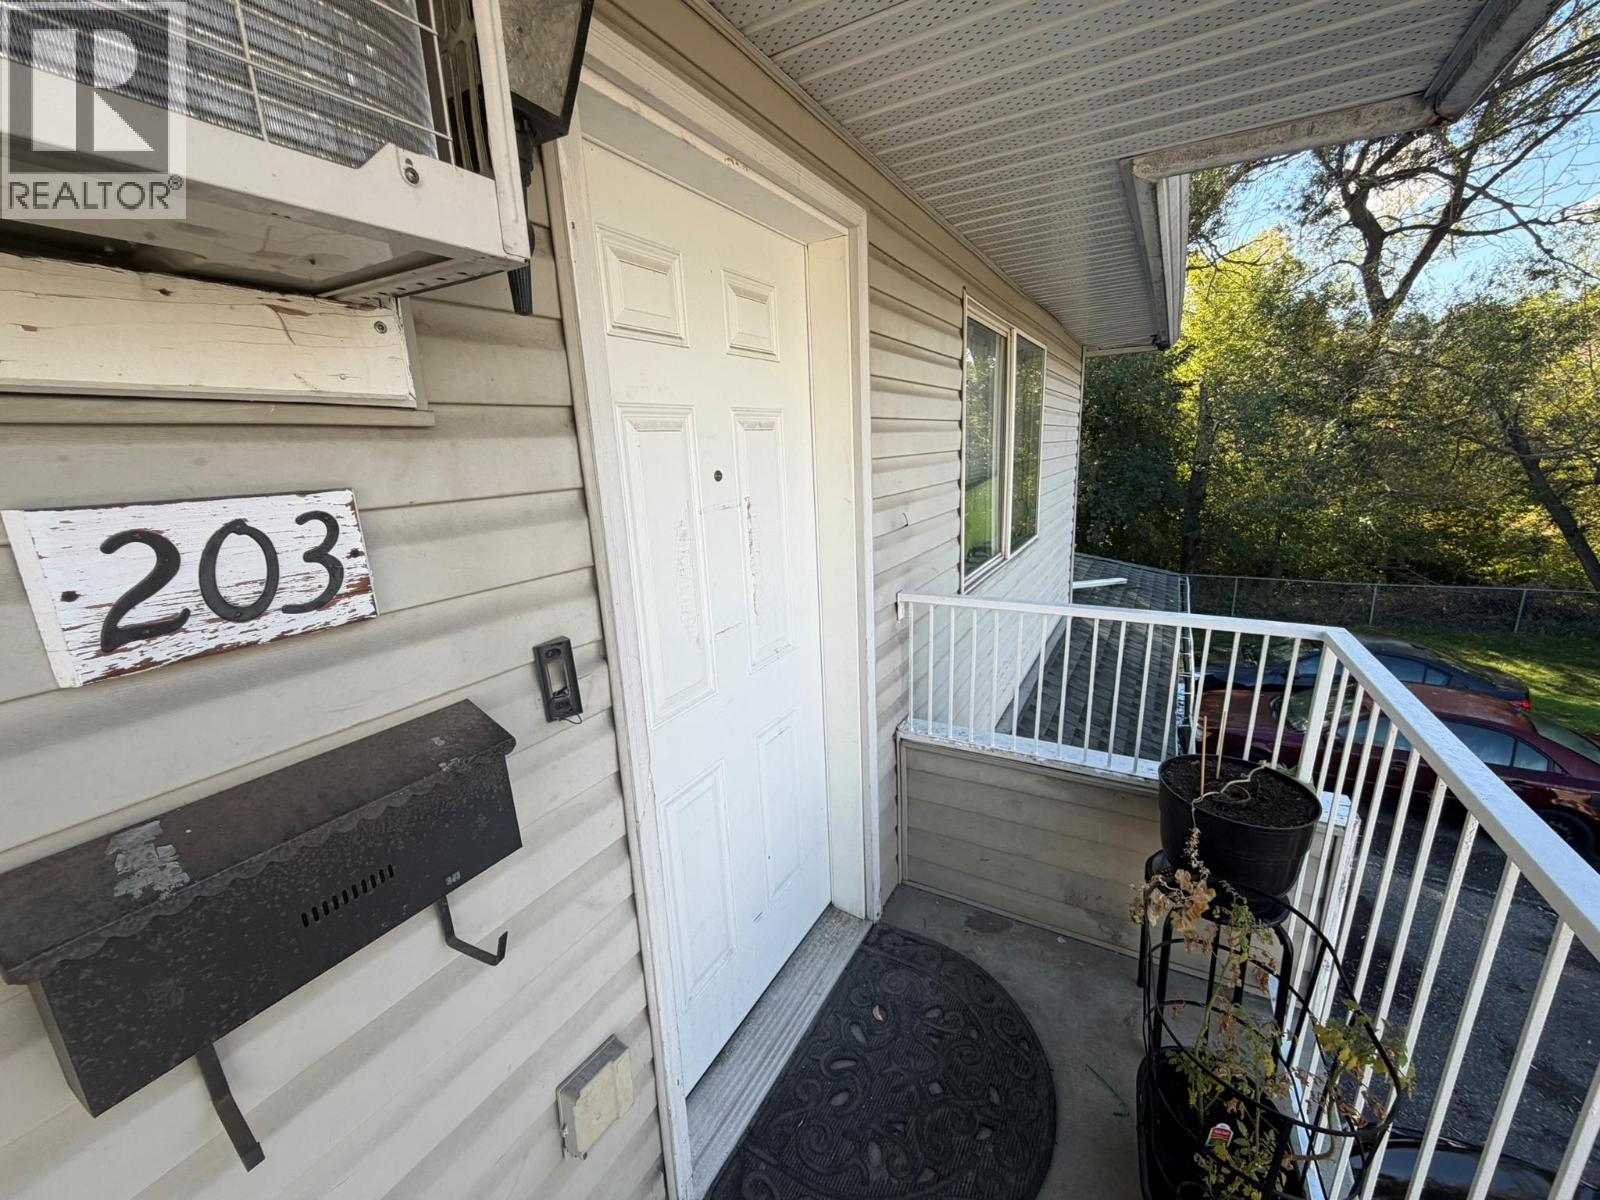
2 bedroom, 1 bath townhome in Creekside Estates at 3710 & 3712 24th Ave Vernon BC. Purchase just one unit or all 14. This unit and the other 13 are all rental occupied and generating a very healthy income. Creekside Estates consists of 2 twin buildings (3710 & 3712) of 7 units each. Each building was formerly a level entry and single storey building of 4 units on crawlspaces built in the late 1970s. In the early to mid 1990s each building was expanded with an upper level and 3 more units. Each ground floor unit has an additional rear access directly to the lawn and rear yard, and each upper unit has a spacious deck. The grounds are near level, there is lots of parking, the property backs onto Vernon Creek and overall a good central location on City transit and not too far to downtown. Terrific investment property and opportunity. This unit is located on the upper floor of the East (3710) building, end unit, closest to the creek (South) with large creek facing and view deck. (id:44393)
RE/MAX Vernon
Vernon, British Columbia
2 bedroom, 1 bath townhome in Creekside Estates at 3710 & 3712 24th Ave Vernon BC. Purchase just one unit or all 14. This unit and the other 13 are all rental occupied and generating a very healthy income. Creekside Estates consists of 2 twin buildings (3710 & 3712) of 7 units each. Each building was formerly a level entry and single storey building of 4 units on crawlspaces built in the late 1970s. In the early to mid 1990s each building was expanded with an upper level and 3 more units. Each ground floor unit has an additional rear access directly to the lawn and rear yard, and each upper unit has a spacious deck. The grounds are near level, there is lots of parking, the property backs onto Vernon Creek and overall a good central location on City transit and not too far to downtown. Terrific investment property and opportunity. This unit is located on the upper floor of the West (3712) building, end unit, closest to 24th Ave (North) with large north facing deck. (id:44393)
RE/MAX Vernon
Vernon, British Columbia
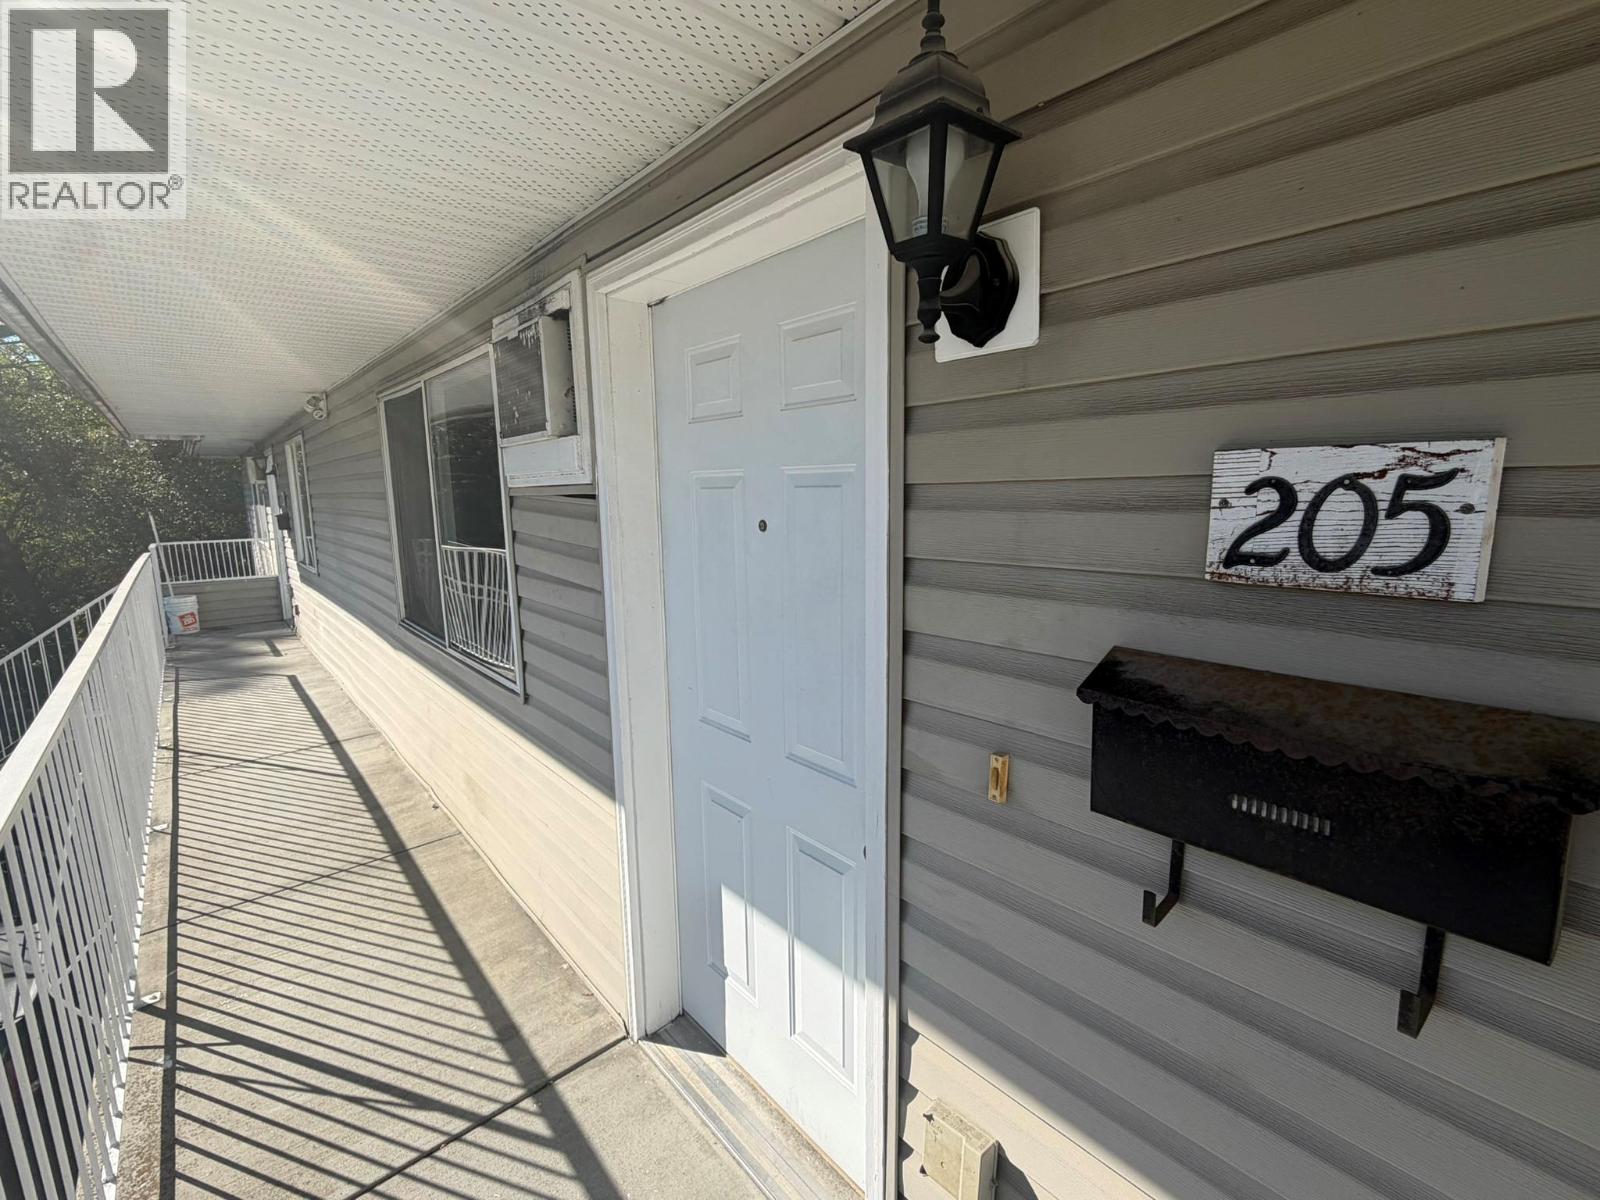
2 bedroom, 1 bath townhome in Creekside Estates at 3710 & 3712 24th Ave Vernon BC. Purchase just one unit or all 14. This unit and the other 13 are all rental occupied and generating a very healthy income. Creekside Estates consists of 2 twin buildings (3710 & 3712) of 7 units each. Each building was formerly a level entry and single storey building of 4 units on crawlspaces built in the late 1970s. In the early to mid 1990s each building was expanded with an upper level and 3 more units. Each ground floor unit has an additional rear access directly to the lawn and rear yard, and each upper unit has a spacious deck. The grounds are near level, there is lots of parking, the property backs onto Vernon Creek and overall a good central location on City transit and not too far to downtown. Terrific investment property and opportunity. This unit is located on the upper floor of the West (3712) building, middle unit, with full length West facing deck. (id:44393)
RE/MAX Vernon
Dalmeny, Saskatchewan
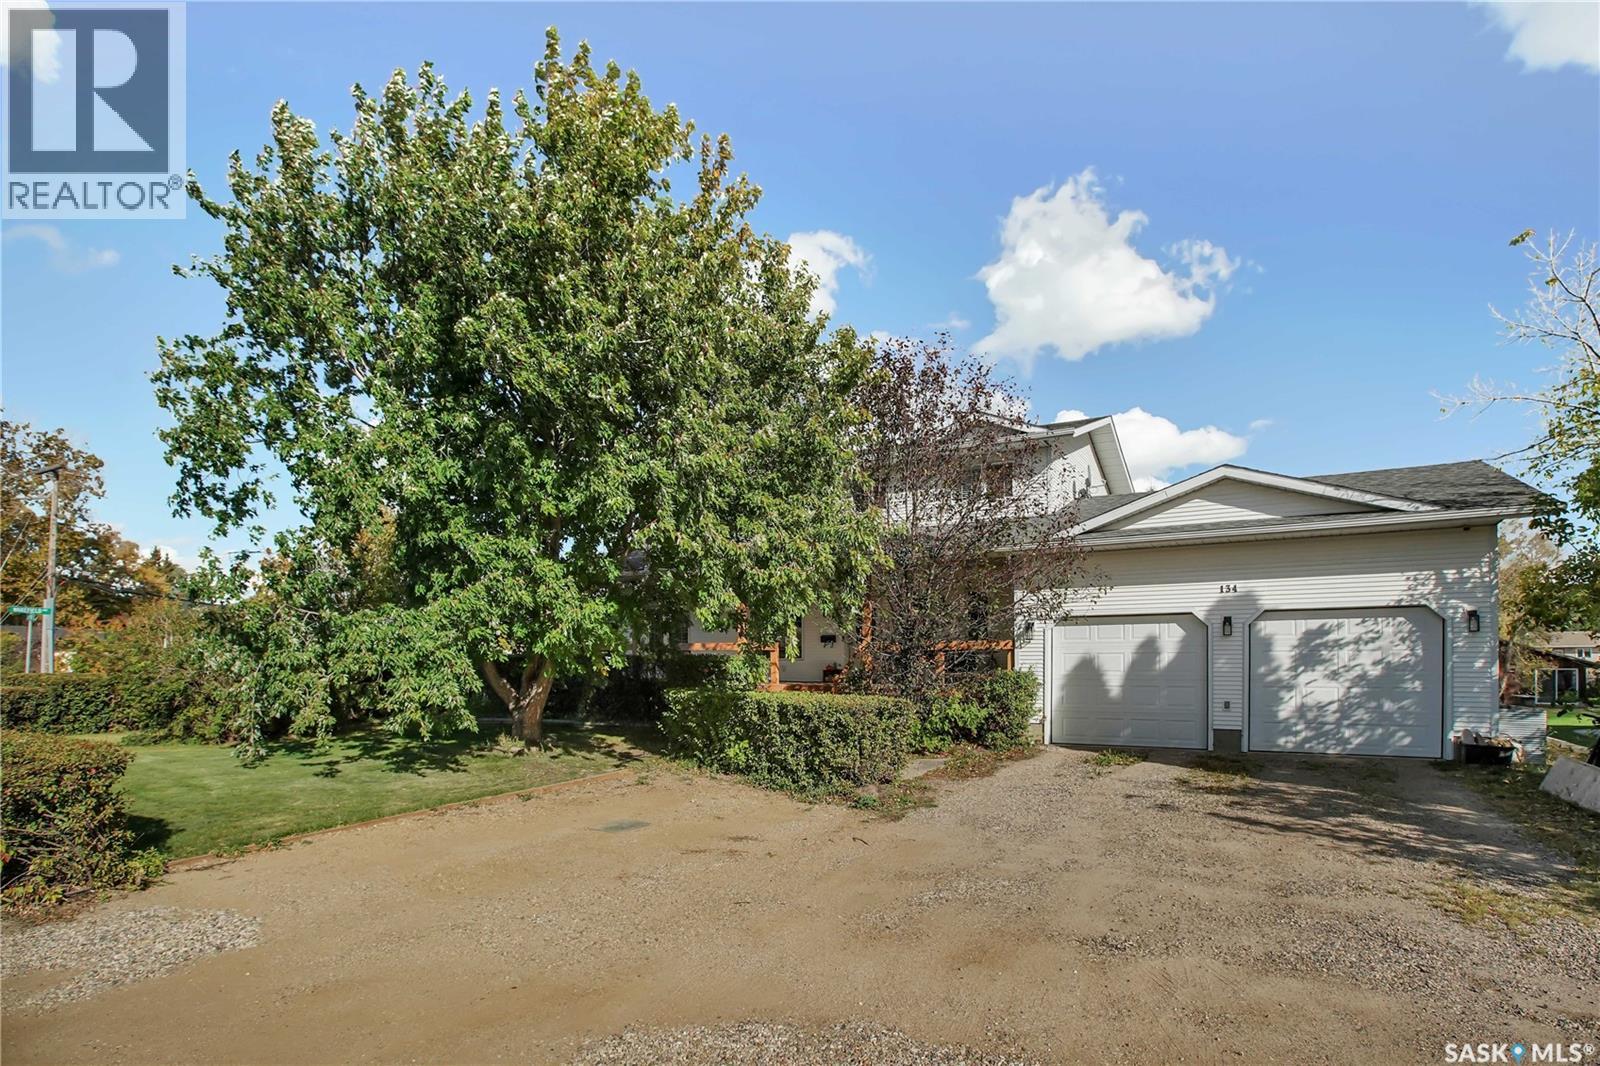
Welcome to this beautifully maintained two-story home offering 1,625 sq. ft. of comfortable living space, perfectly situated on a generous 89' x 193' lot. With 5 bedrooms and 3 full bathrooms, this property provides ample room for growing families, multi-generational living, or those seeking extra space for guests and home offices. Step inside to discover durable and stylish vinyl plank flooring throughout the main and second floors, creating a modern and cohesive feel. The functional kitchen features easy-to-maintain tile flooring, which extends into the main bathroom and basement bathroom. The finished basement offers additional living space with practical laminate flooring, making it ideal for a family room, recreation area, or guest accommodations. The thoughtfully designed layout provides spacious living areas, comfortable bedrooms, and plenty of storage throughout. Outside, the oversized yard offers endless possibilities for entertaining, gardening, children's play areas, or future development. The impressive lot size provides privacy and plenty of room to enjoy outdoor living year-round. Whether you're looking for space, functionality, or a property with room to grow, this charming 5-bedroom, 3-bathroom home delivers exceptional value and versatility. Only minutes away from all schools and local amenities. (id:44393)
Coldwell Banker Signature
Kamloops, British Columbia
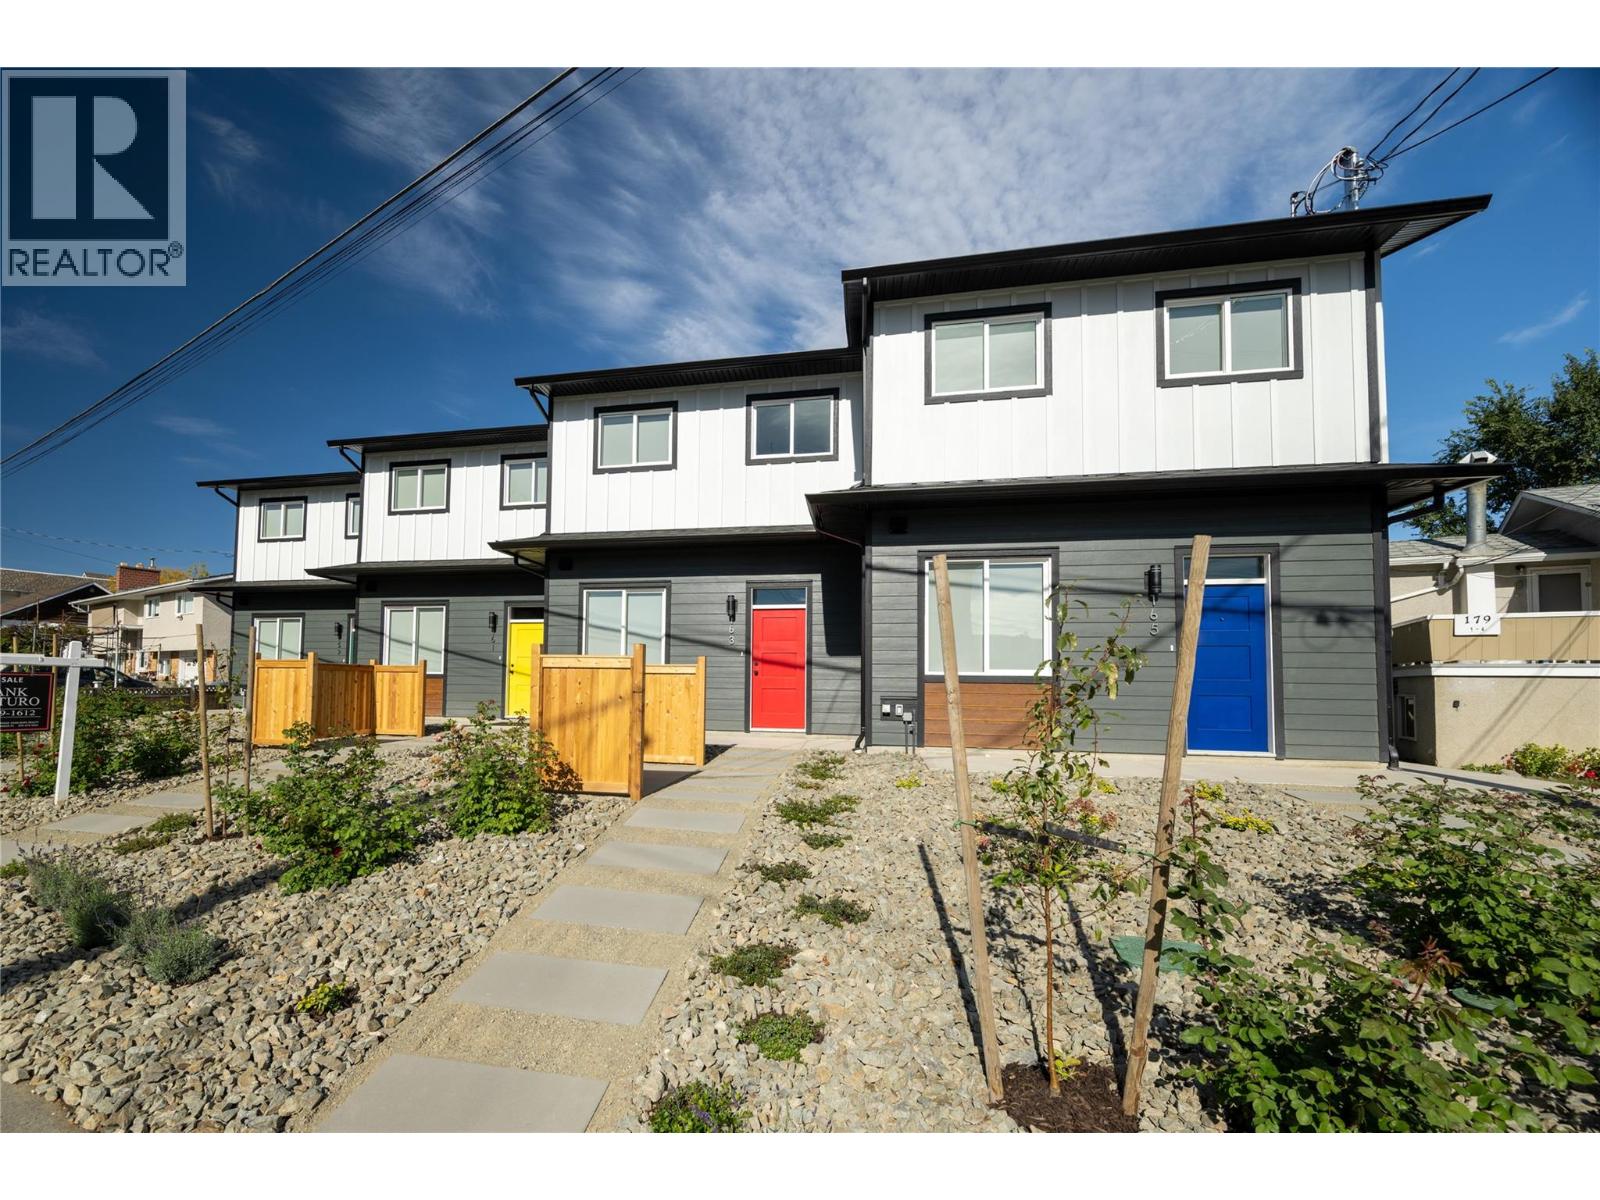
Welcome to modern living in these beautifully finished single family attached homes, offering 4 bedrooms, 2.5 bathrooms, and a choice of two stunning finishing packages. Designed with comfort, quality, and style in mind, these homes are an exceptional blend of functionality and contemporary design. Laminate flooring throughout and elegant tile in the bathrooms and in-floor heating in the master bedroom. The spa-inspired ensuite also includes dual sinks, a tiled shower, and a spacious walk-through closet offering excellent storage. The open-concept kitchen is a true highlight, showcasing quartz countertops, full-height Excel cabinetry with a built-in coffee bar, and a stylish tiled backsplash. A complete stainless steel appliance package is included, with a water line to the fridge. The natural gas BBQ hook-up make everyday living both practical and enjoyable. Price also includes window coverings throughout. The single garage has its your own private driveway for easy parking FEATURES NO STRATA FEES and full ownership of the property your home sits on. These places are single family attached homes and offer a rare opportunity to enjoy a low-maintenance, modern lifestyle. All measures approximate. Listed By: ROYAL LEPAGE KAMLOOPS REALTY (SEYMOUR ST) (id:44393)
Royal LePage Kamloops Realty (Seymour St)
Kamloops, British Columbia
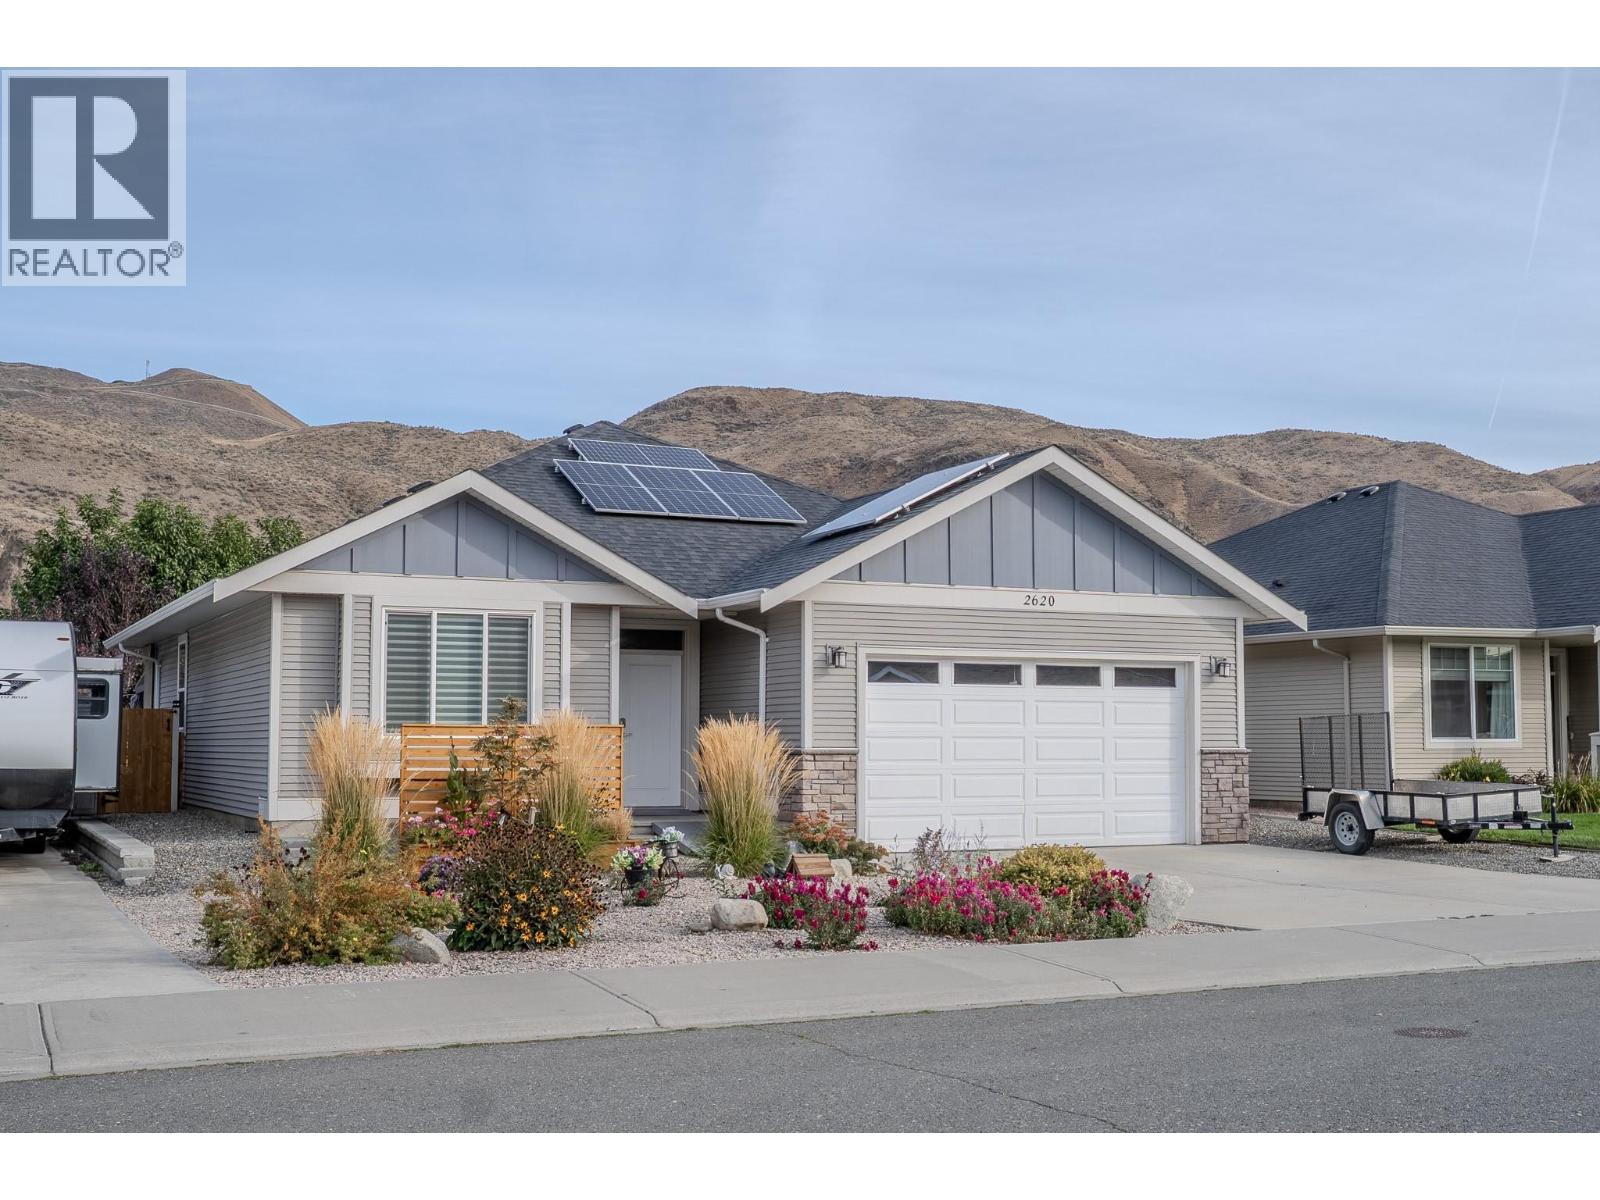
**No strata fees** and complete independence define this fully updated, turn-key 2-bedroom, 2-bathroom single-level true rancher in desirable Brocklehurst. Ideal for first-time buyers or buyers looking to downsize without giving up a private yard and double garage, this move-in-ready layout features an open-concept living area and a professionally renovated kitchen with expanded counter space and lighted cabinetry. Modern energy efficiency is built-in with solar panels, a heat pump, tankless hot water on demand, and a newer furnace. The primary suite includes a dedicated walk-in closet and a full four-piece ensuite. Outdoors, enjoy a covered rear patio built for year-round entertaining, complete with underground sprinklers, central vacuum, and ample driveway parking and storage. Situated minutes from the Parkcrest Elementary School, the Thompson River, shopping centers, the airport, and local recreation, this property offers low-maintenance living with long-term efficiency and value. (id:44393)
Royal LePage Westwin Realty
Nanaimo, British Columbia
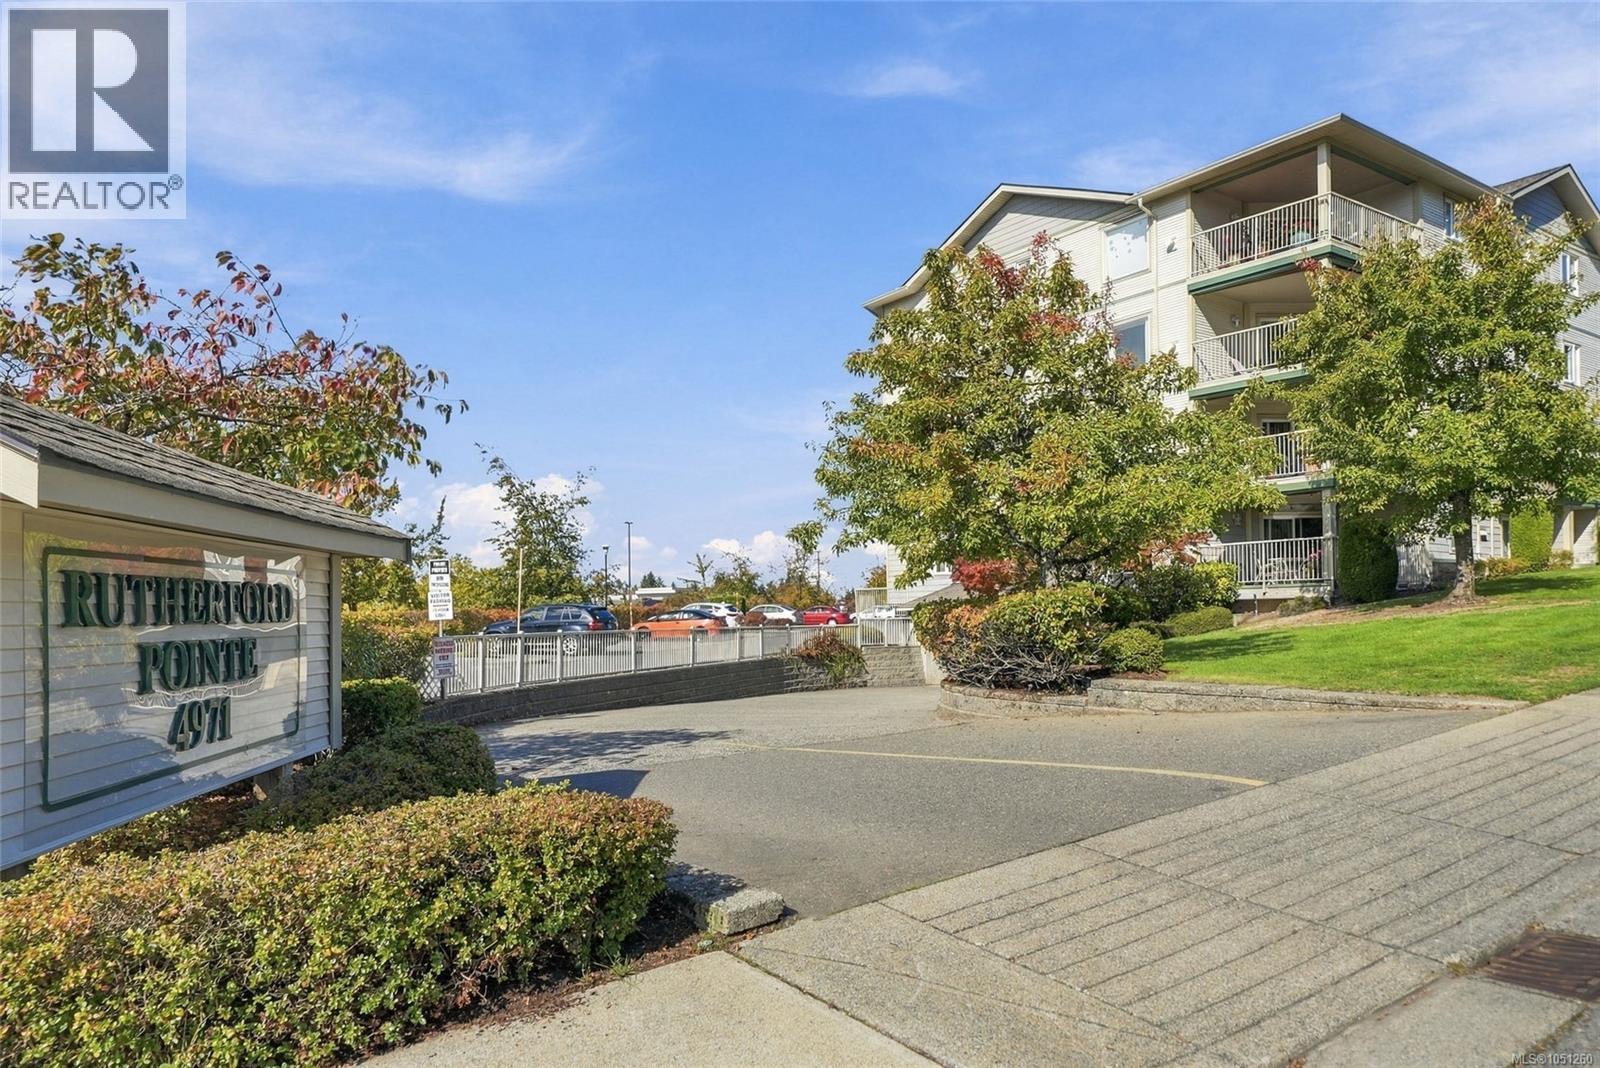
Welcome home to this clean and well-maintained 2 bedroom, 2 full bathroom condo in a desirable North Nanaimo location. Offering a spacious and functional layout, this freshly painted home features a generous living and dining area with sliding patio door opening onto a spacious balcony with mountain views. The balcony is also equipped with roller shades for added comfort and privacy. The kitchen offers plenty of cabinet space along with the convenience of a dishwasher. You’ll also appreciate the in-suite laundry with additional storage, while the primary bedroom features a walk-in closet and full ensuite. Both the unit and building show exceptionally well, creating a fresh, move-in-ready feel from the moment you arrive. Enjoy the convenience of being within walking distance to shopping, restaurants, and everyday amenities, including a doctor’s office and lab at nearby North Town Centre, while still tucked away in a quiet, sought-after neighbourhood. Comfortable, convenient, and ready for its next owner - move in and enjoy! All information and data are approximate and should be verified if deemed important. (id:44393)
RE/MAX Professionals (Na)
Campbell River, British Columbia
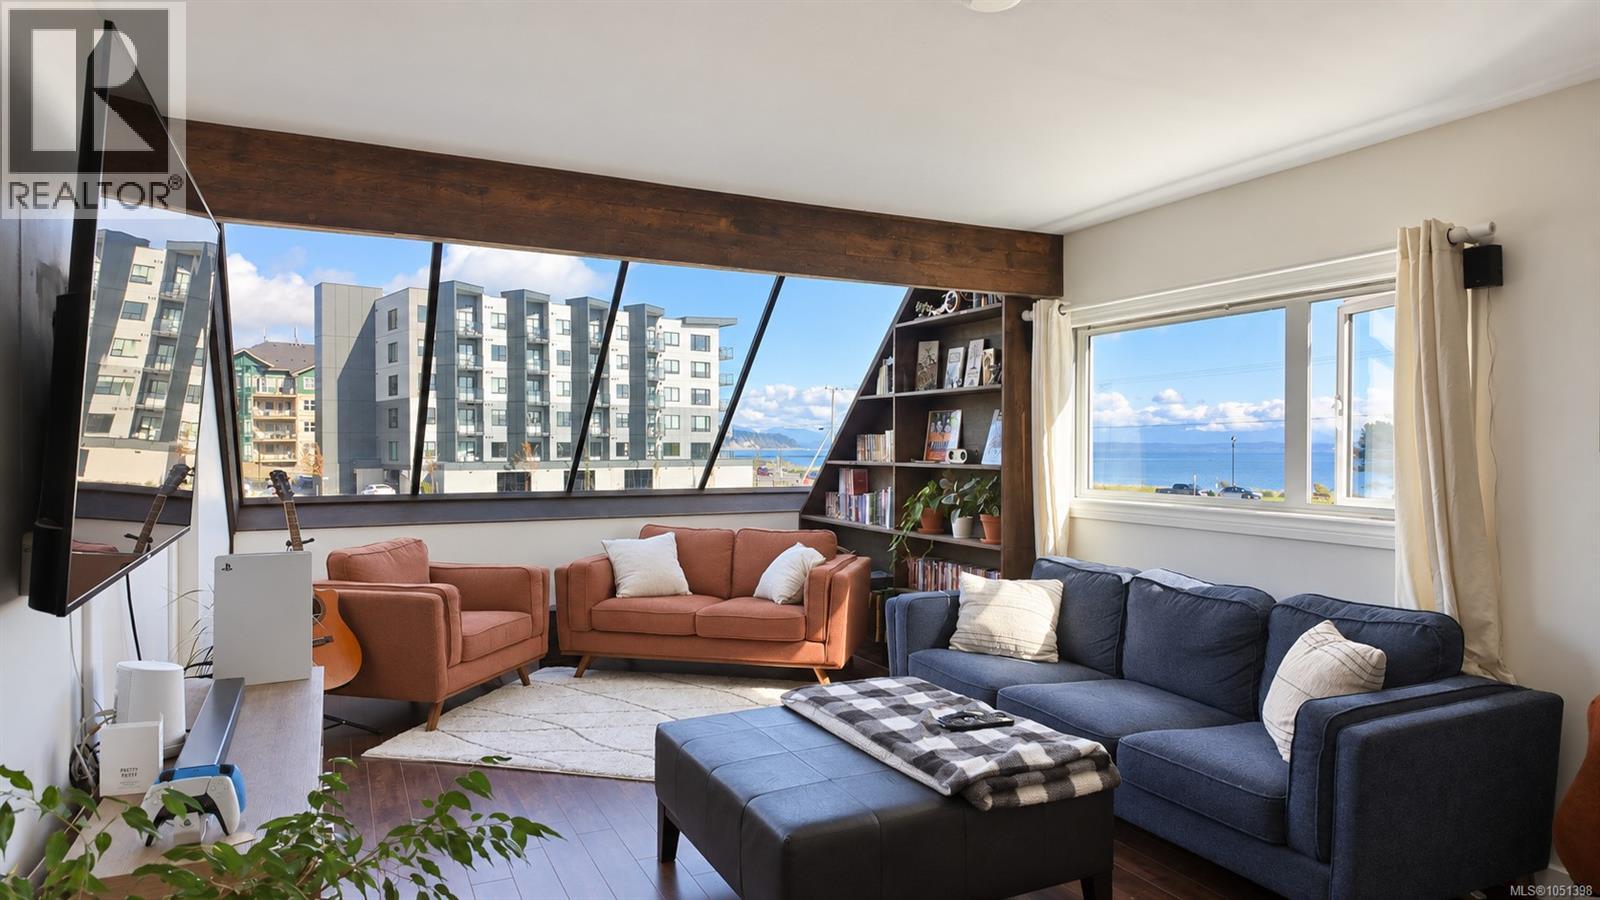
Beautifully updated two-bedroom, one-bathroom condo in Campbell River’s sought-after Willow Point neighbourhood. The custom kitchen features a coffee bar, soft-close cabinetry, walnut veneer lower cabinets, Silestone countertops, a double sink and new appliances. The fully remodeled bathroom includes a new shower stall, vanity and flooring for a spa-like feel. Enjoy ocean views from the living and dining room windows, with beach access just across the road. Willow Point’s shops, restaurants, parks and recreation are nearby, bringing coastal living and everyday convenience together. Book your showing today! Videography on Virtual Tour Tab. For an easy showing call Robert Nixon (250)287-6200 (id:44393)
Exp Realty (Na)
Port Alberni, British Columbia
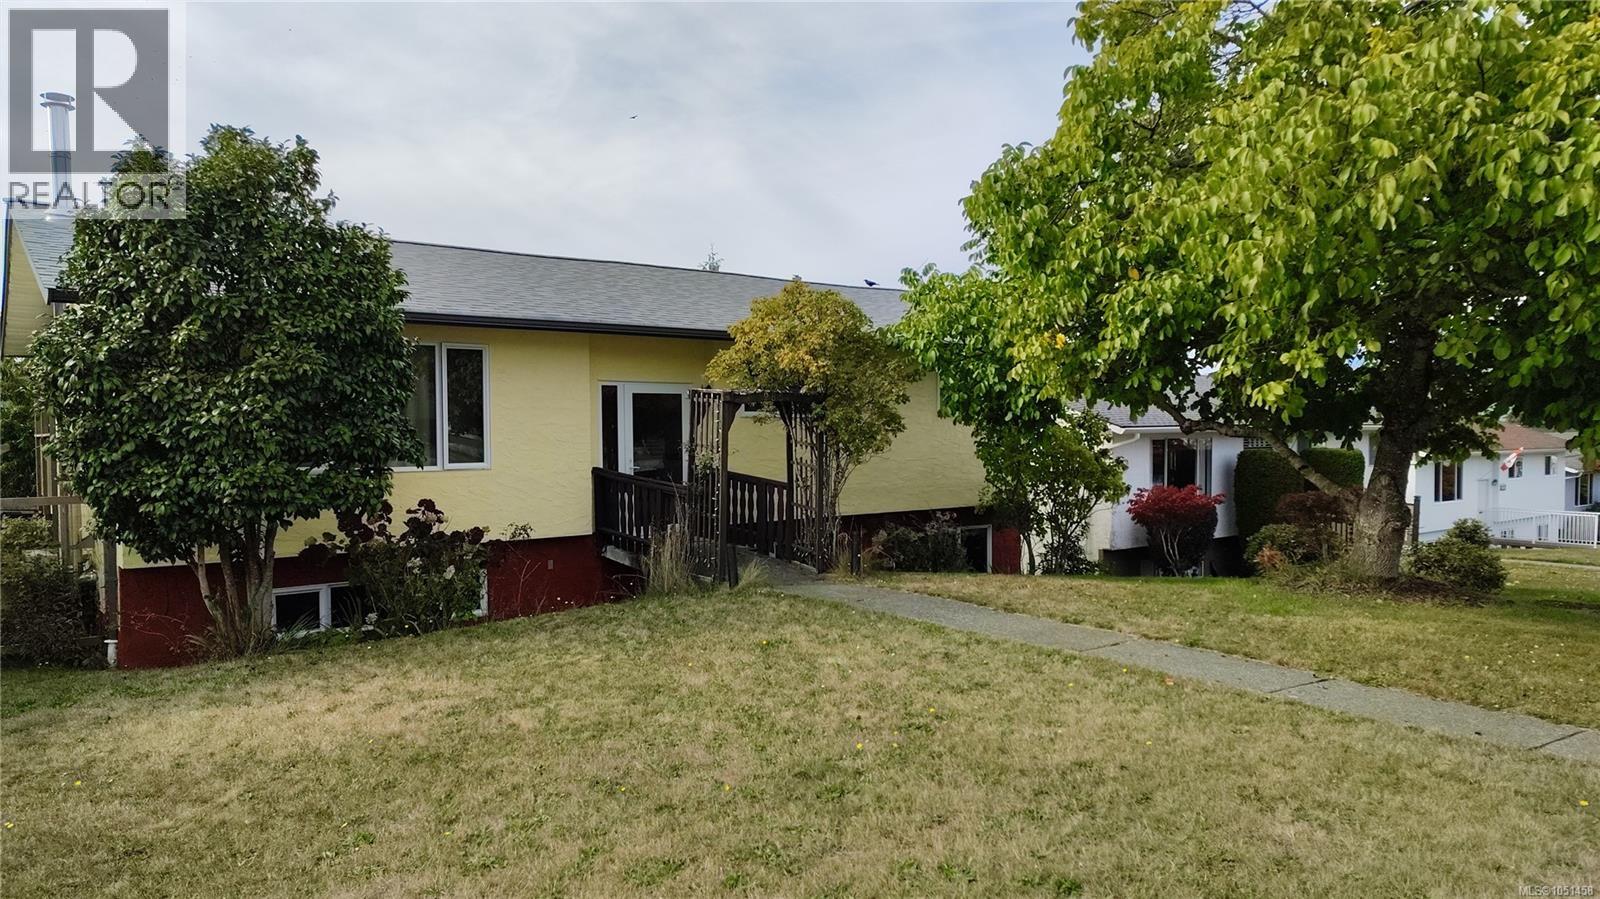
Welcome to this beautifully updated family home in the desirable South Port neighbourhood! Offering 3+ bedrooms and 2.5 bathrooms, including a 2-piece ensuite in the primary bedroom, this home is move-in ready with plenty of potential. Recent upgrades include a new kitchen with dishwasher, updated bathrooms, flooring, vinyl windows and doors, exterior paint, fencing, a large deck (2023), ductless heat pump, and a new roof with skylights (2025). The lower level offers excellent suite potential, already plumbed for a future kitchen, making it ideal for extended family, guests, or a mortgage helper. Additional features include a workshop, 200-amp service, ample storage, and separate laundry on each floor. The the property has mature hazelnut, cherry, apple, fig, and walnut trees, providing both beauty and bounty. A fantastic opportunity to own a versatile family home in a great neighbourhood! Call today to book your showing. (id:44393)
Abingdon Moore Realty