
Quesnel, British Columbia
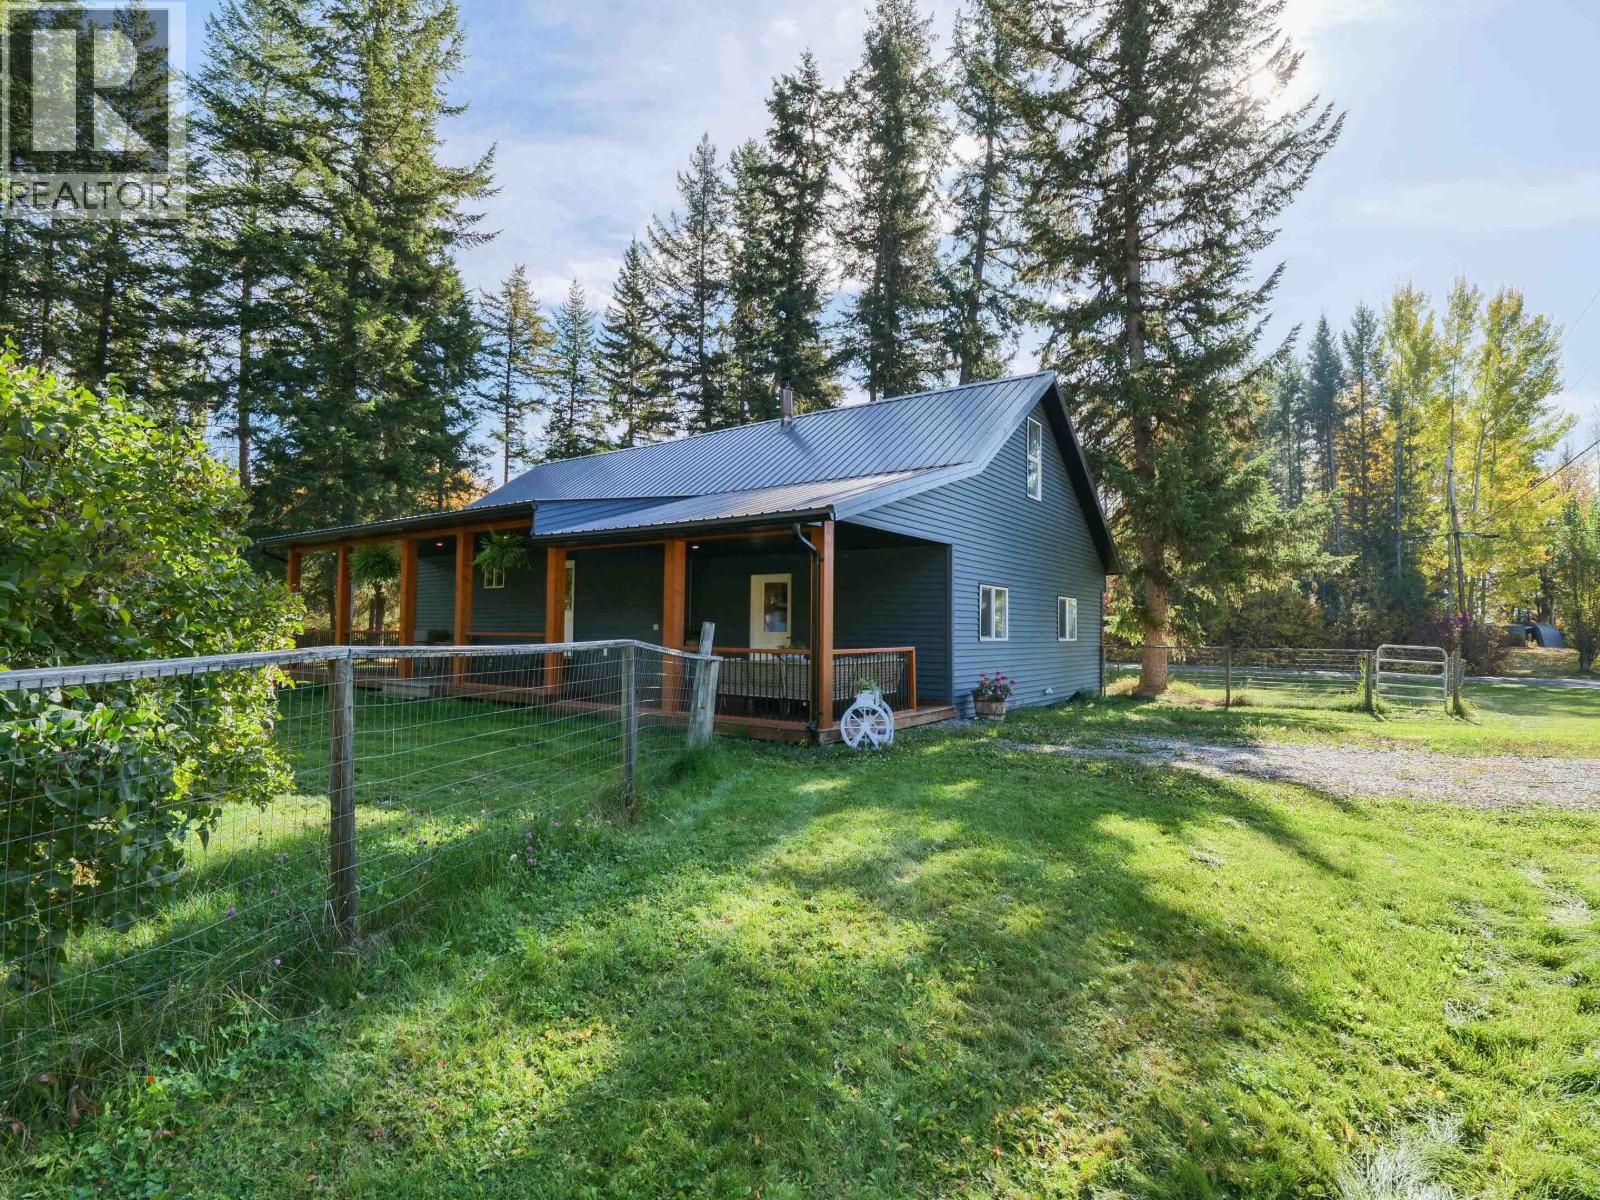
There’s something special about 4358 Kiwi Road! This older character home has been beautifully renovated and remodelled, blending modern updates with plenty of warmth and personality. The covered front deck is a standout feature and the perfect spot to relax and enjoy the fresh air. Inside you’ll find 4 bedrooms and 2 bathrooms, including a flexible 4th bedroom on the main that could also make a great den, office or gym. The renovated kitchen features quartz countertops, while the pellet stove adds extra warmth and comfort. Other updates include mostly new windows, a new roof and new vinyl siding. Outside, enjoy a beautiful park-like yard, two driveways and a peaceful setting on a super quiet dead-end street in a great neighborhood close to town. Move-in ready, full of character and definitely worth a look! (id:44393)
Royal LePage Aspire Realty (Qsnl)
100 Mile House, British Columbia
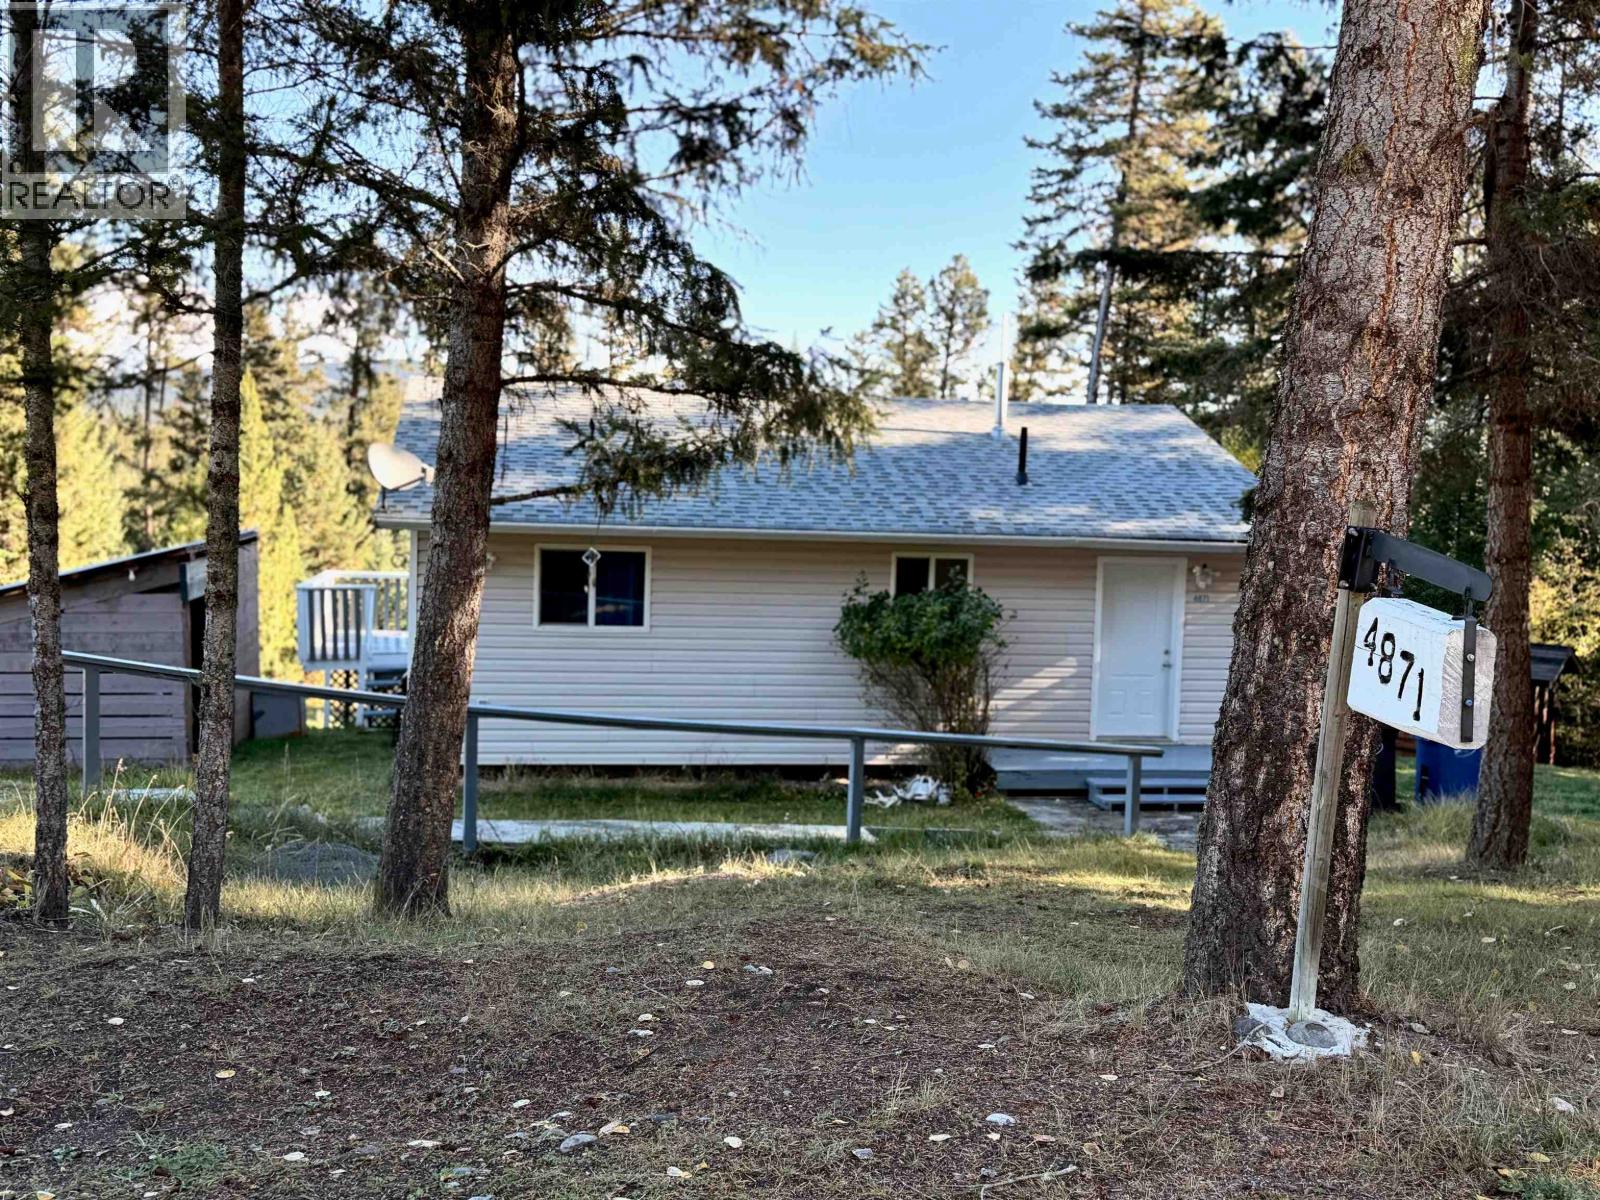
Tucked away on a quiet road in 108 Mile Ranch, this home offers a peaceful place to settle in and make your own on nearly an acre. Step inside to a warm and comfortable living space, where the wood stove adds that cozy feeling you'll appreciate when the Cariboo temperatures start to drop. The main floor offers one bedroom, while downstairs a family room and two additional bonus spaces give you plenty of flexibility for hobbies, guests, a home office or simply room to spread out. There is opportunity here to add your own personal touches, but some of the important updates have already been taken care of, including a 2025 furnace, 2020 hot water tank and 2014 roof. Outside, mature trees and natural landscaping create a private setting with the kind of peace and quiet that makes 108 Mile Ranch such a special place to call home. With trails, lakes, recreation and the 108 Golf Resort nearby, and 100 Mile House just a short drive away, this is an opportunity to create a home that suits you in a great neighbourhood. (id:44393)
Exp Realty (100 Mile)
Saanich, British Columbia
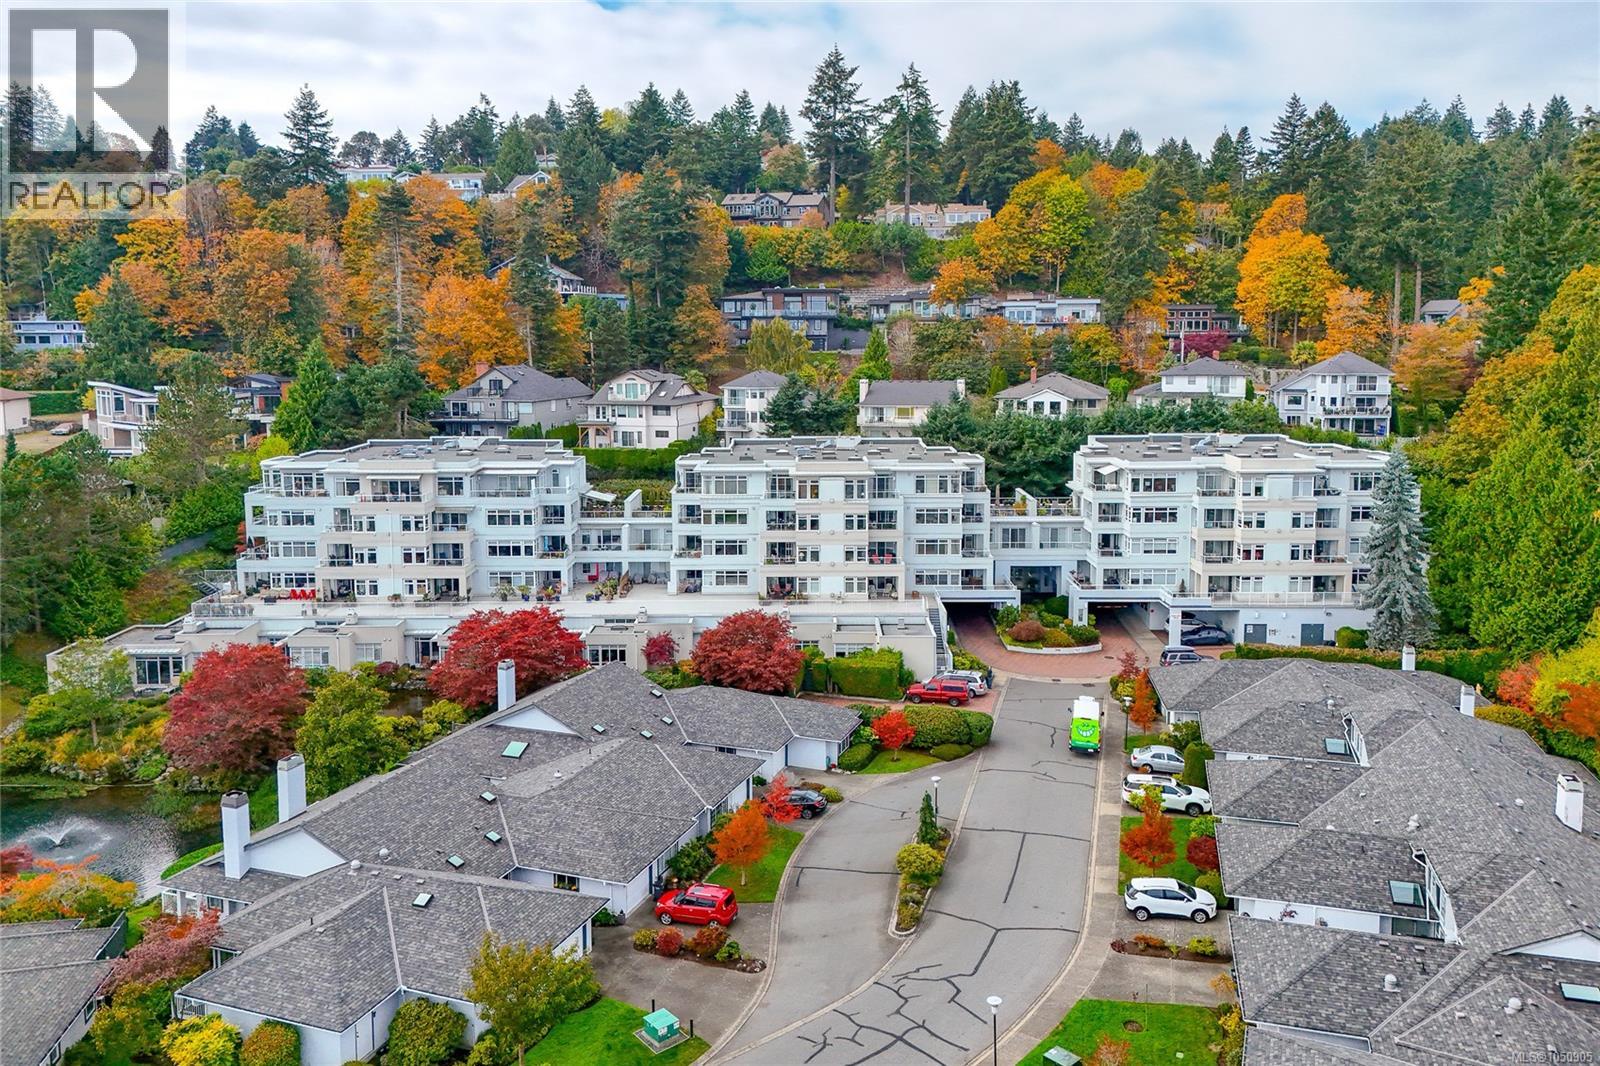
Arguably the BEST location in this luxury 55+ condo complex! This SOUTH/EAST CORNER PENTHOUSE offers approx. 1,900 SF of bright, spacious living with PANORAMIC OCEAN VIEWS from all principal rooms. The open kitchen/dining area features a massive quartz island, eating bar, breakfast nook, floor-to-ceiling cabinetry, butler’s pantry and access to a wraparound ocean view deck. Both very large bedrooms offer their own walk-in closet, ensuite and balcony access, plus there is a skylit den & 3 outdoor balconies provide almost 500 sf sunny space. Only 2 homes on the 5th floor, with storage next to the suite. Tasteful updates incl. interior paint, cork flooring, walk-in closet and ensuite upgrades, steam shower, bidet toilet seat, custom wallpaper in the powder room, rebuilt awnings, window coverings, fridge, dishwasher, new microwave and built-in recycling station. On-demand hot water, secure pkg with EV charging roughed in, clubhouse, indoor pool, hot tub, guest rooms and 2 pets permitted. (id:44393)
Sutton Group West Coast Realty
Nanaimo, British Columbia
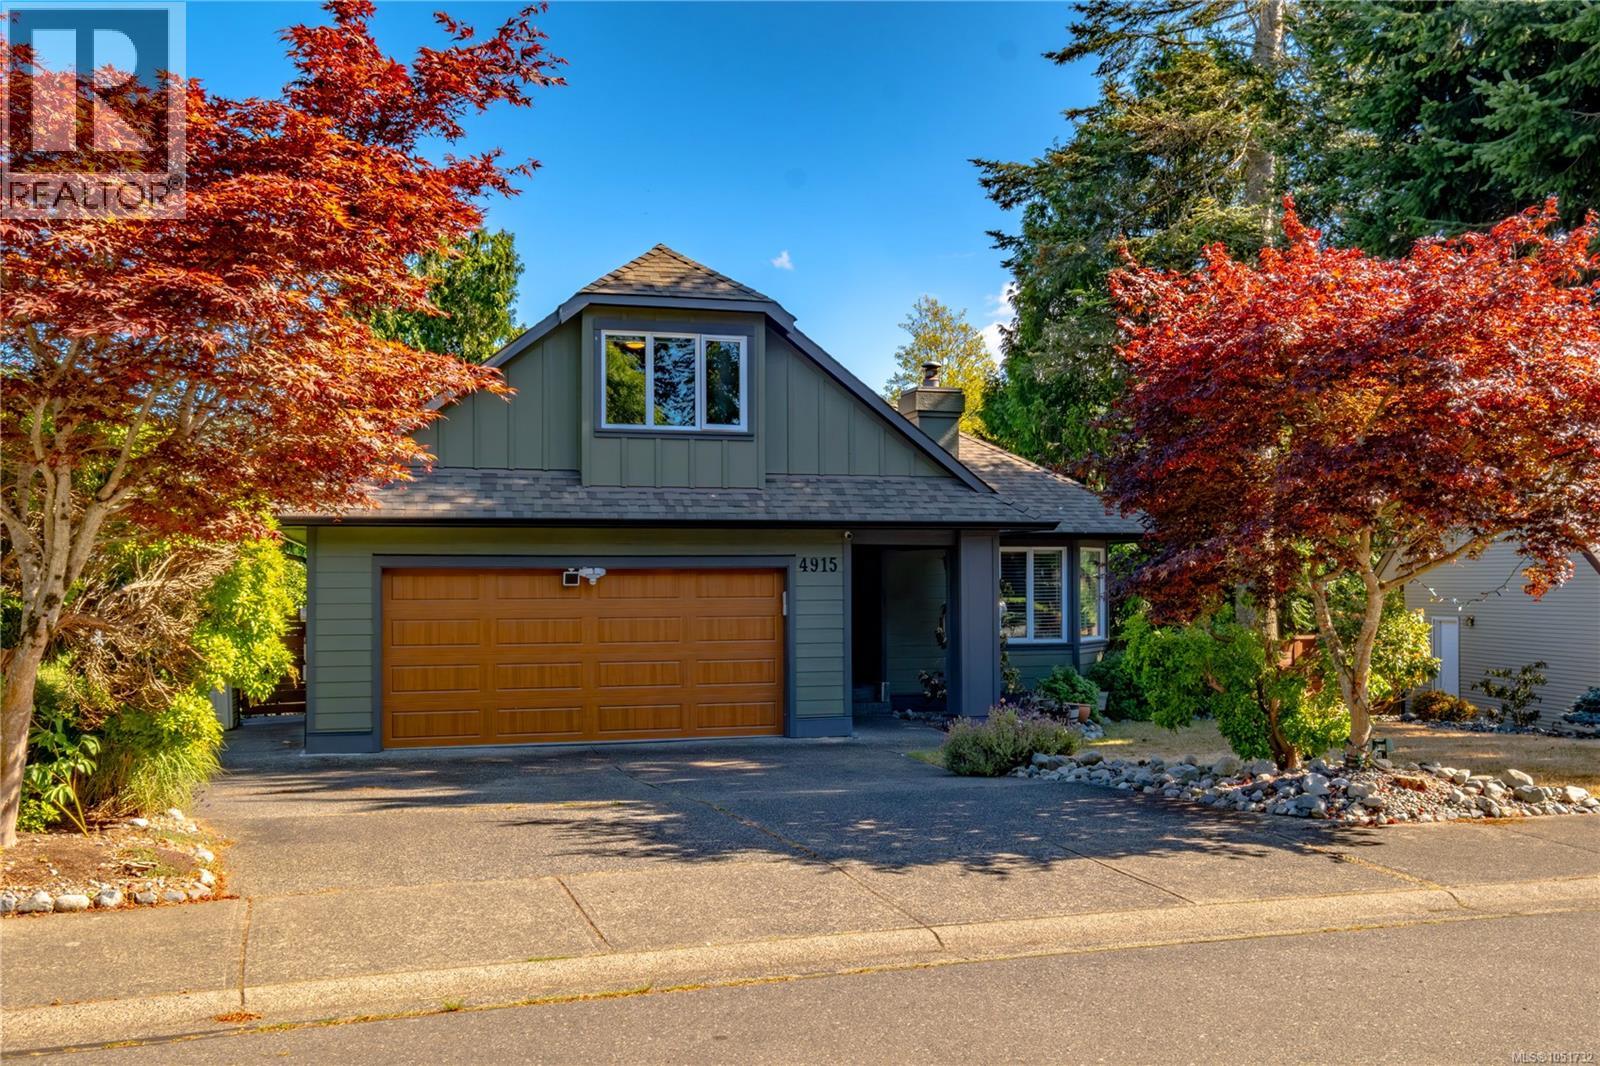
The only traffic on Denford Place belongs to the neighbours, which is why the deer stroll it like their own. On a no-through road in North Nanaimo's Rocky Point, this home keeps the ocean a ten-minute walk away and a bright two-bedroom in-law suite under the same roof. The main level runs on light. A large bay window fills the living room by day, and a natural gas fireplace takes over when evenings cool, making this the room the whole household drifts toward. The updated kitchen has its own gas fireplace too, along with quartz counters, a gas stove, a peninsula with seating, and an eating area. French doors open to the 22' x 13' deck, where the view over the landscaped, irrigated yard is the reason coffee takes twice as long. By evening the light turns gold, and the deck becomes the best seat on the street. The primary bedroom has a walk-in closet and an ensuite with a soaker tub. A second bedroom, a full bathroom, and access to the attached double garage complete the level, while a third bedroom upstairs suits guests, a home office, or a teenager who wants a floor of their own. Downstairs, the suite has its own open-concept kitchen, dining and living area, a full bathroom, storage, and a covered patio, so extended family can live close and still close their own door. Outside, mature landscaping, kept green by irrigation through the dry summer months, surrounds a fully fenced backyard, with room to park the RV and the boat. Walk to the shoreline in ten minutes for salt air before breakfast, spend an afternoon at Neck Point Park, then be at McGirr Elementary, Woodgrove Centre, Costco, restaurants, or the movie theatres within minutes. A newer roof, thermal windows, and a heat pump keep the house comfortable all year. Come walk the street, then the shoreline, with eagles riding the air overhead, and picture it as your daily route. Reach out any time to arrange your private viewing. (id:44393)
Loyal Homes Ltd.
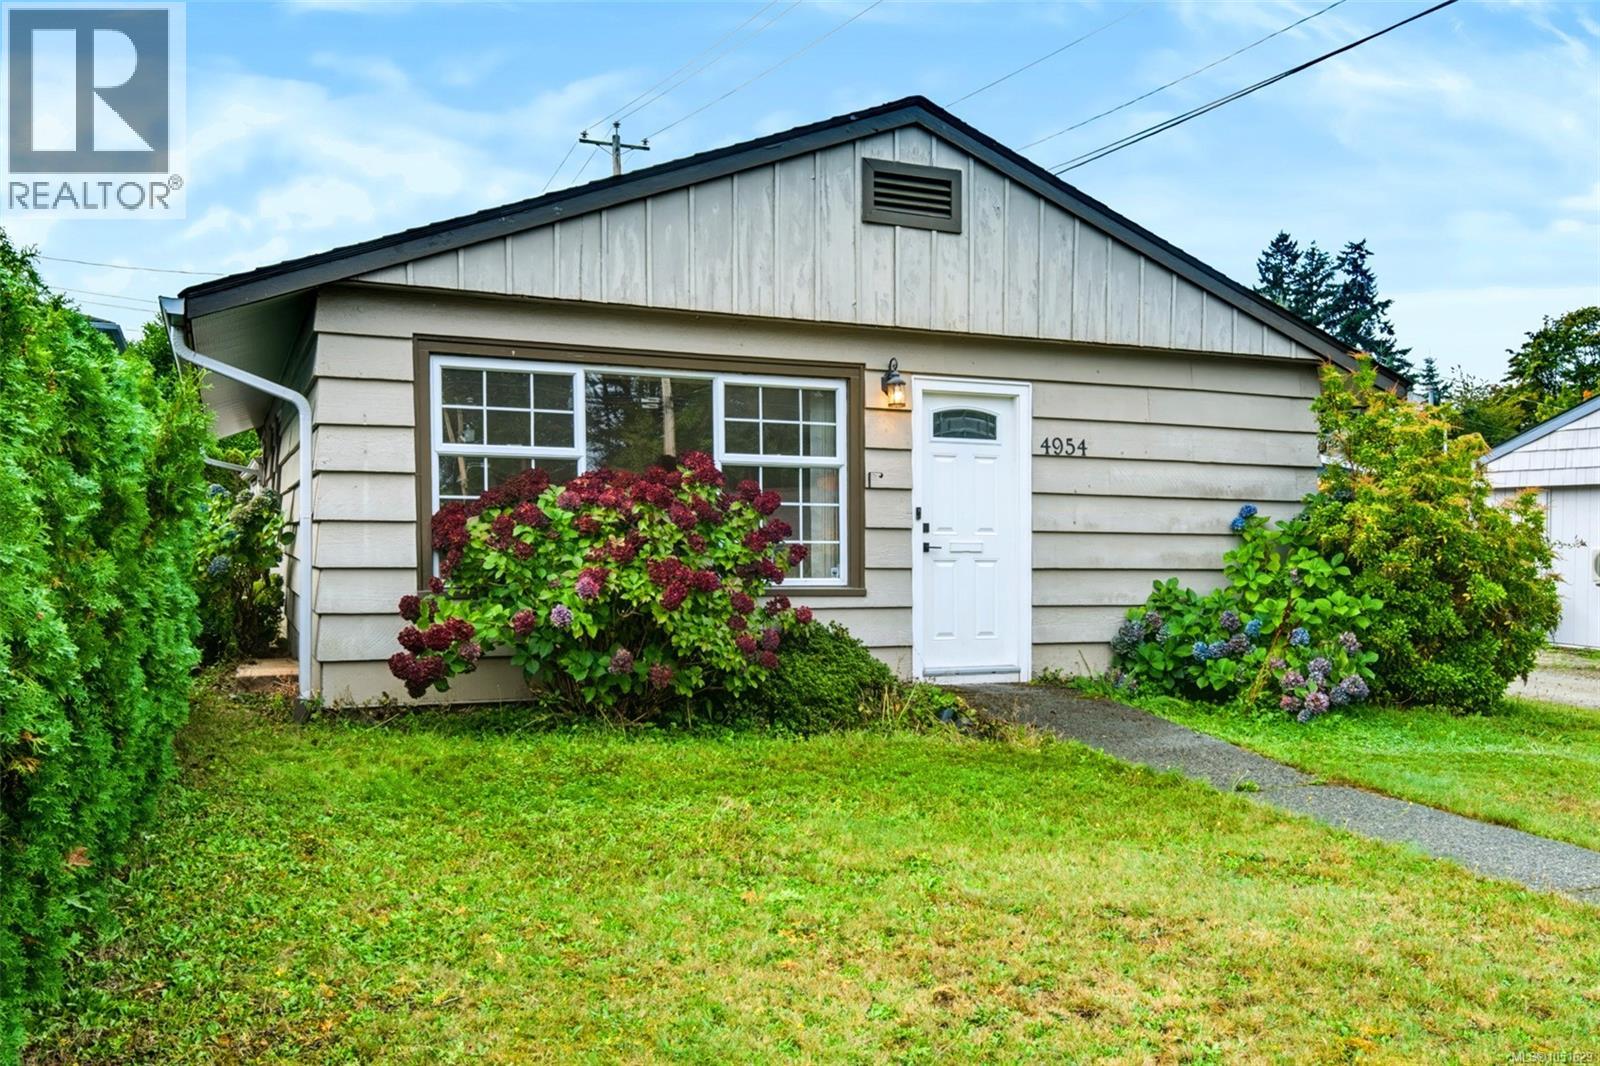
Port Alberni, British Columbia
Life here keeps you moving. Step onto the Quay to Quay Pathway, walk to the aquatic centre, and four levels of schooling from elementary through college. Then come home to a bright, private Lower Echo rancher with a fenced backyard and gated laneway access. Natural light is the story here. Every single room has a window, and the living room's large north-facing window fills the space with soft, even daylight. The kitchen opens to a generous eat-in area, a natural gathering spot for morning coffee, homework help and relaxed weekend dinners with friends. Three well-sized bedrooms, a full bathroom and a laundry room keep everyday routines easy on the main level. A recreation room and in-house workshop area walk out to a covered patio and the backyard, giving you room for hobbies, weekend projects, movie nights and rainy-day play. Whether you're building, crafting or simply unwinding, there's a space for it. Outside, the backyard is fully fenced, with established privacy hedging along the back line. A private gate opens to the laneway, and the driveway sits within the yard, so pets and kids can play while your vehicles stay close and secure. The neighbourhood is made for getting out and about. Start the morning with a stroll on the Quay to Quay Pathway, just steps away, then walk to Echo Aquatic Centre, Bob Dailey Stadium, the Multiplex, the skate park and disc golf. Wood Elementary, John Paul II Catholic School, ADSS and North Island College are all within walking distance. Restaurants, groceries, shopping and amenities are close by, and easy highway access keeps the rest of the Island within reach. Updated pex plumbing, updated electrical and a newer hot water tank add lasting peace of mind. Picture slow mornings in kitchen and long summer evenings on the covered patio. Reach out any time to arrange your private viewing. (id:44393)
Loyal Homes Ltd.
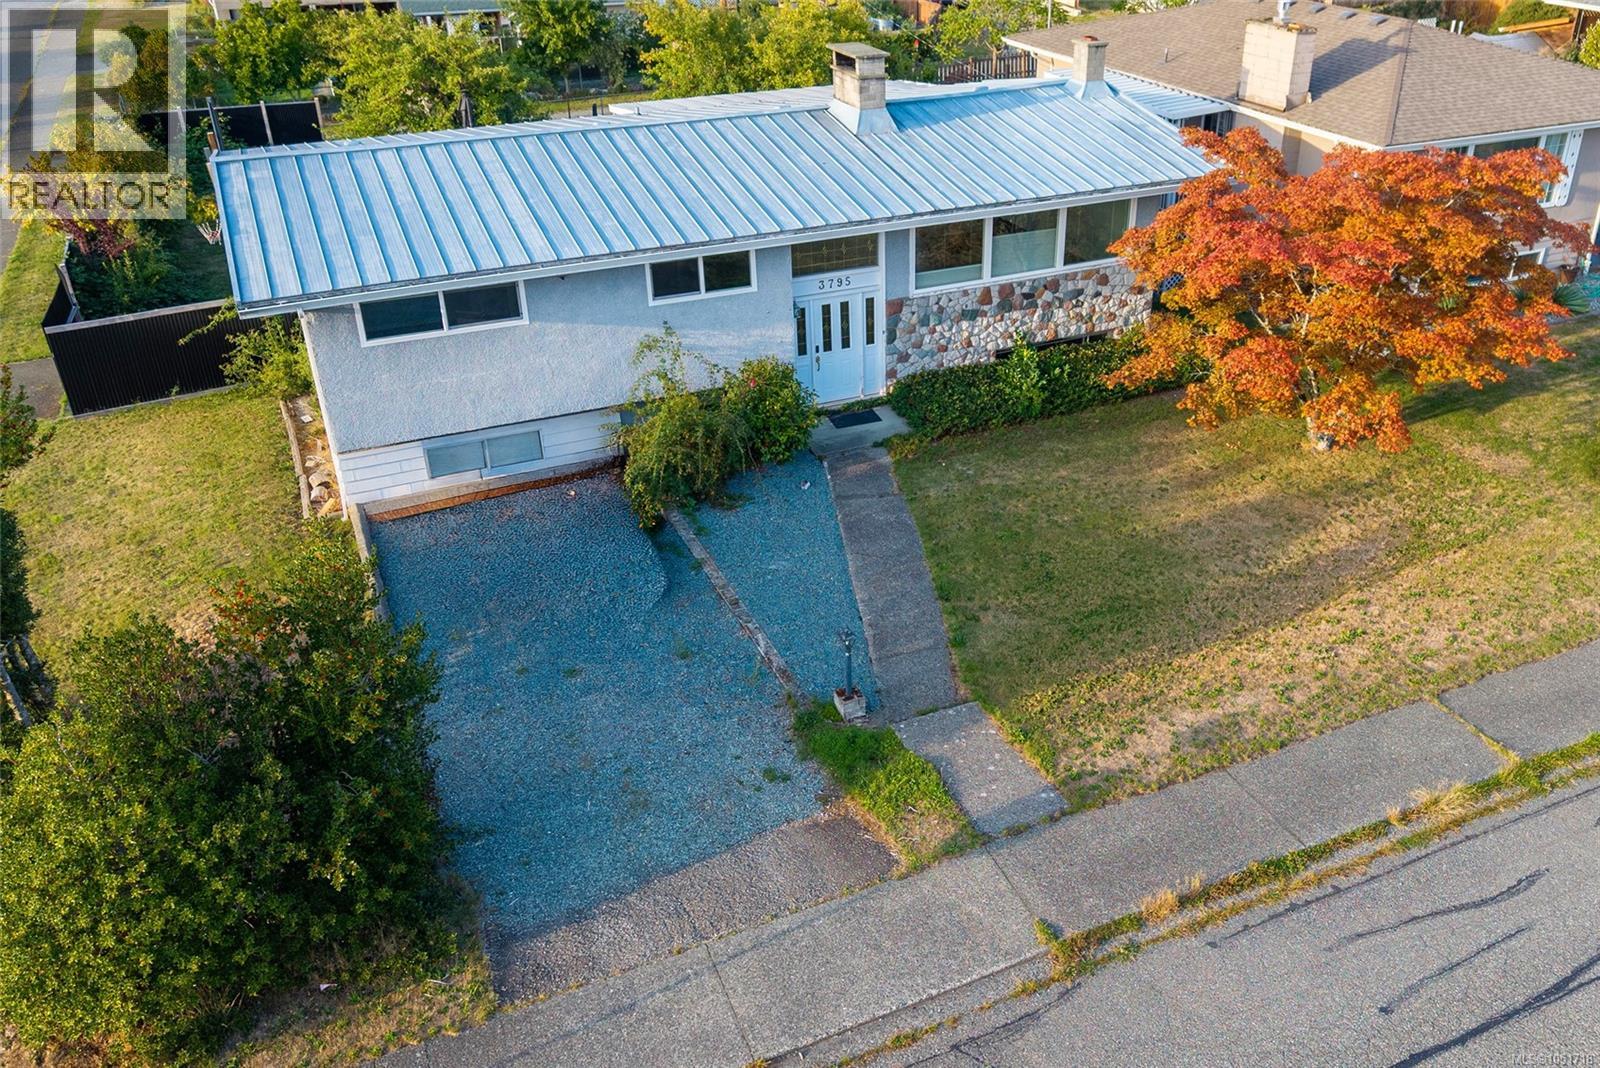
Port Alberni, British Columbia
Two fireplaces, a wood stove, and a hot tub with a mountain view: this North Alberni home knows how to make the most of every season. It sits on a generous 71x122 corner lot, and the expansive partially covered deck keeps the outlook yours rain or shine. Soak in the newer hot tub as the peaks go pink at sunset, then dry off and head inside to the fire. Inside, a full wall of south-facing windows floods the open living and dining area with light, and the stone-front wood-burning fireplace gives the room its anchor. It suits a slow Sunday as easily as a table full of company. The kitchen opens right into it, so the cook never misses the conversation, whether it's a weeknight dinner or a holiday spread. Three bedrooms share the main level, including a primary with dual closets, along with a full bathroom. Everything you need day to day sits on one floor. Downstairs, a separate entrance changes the equation. A huge family room warms up around a newer wood stove and a second wood-burning fireplace, with a large bedroom (new carpet), another bedroom, a full bathroom, and laundry. Adult kids, visiting parents, a teenager who wants their own wing, or an in-law suite down the road: the space adapts to whoever needs it. The fully fenced backyard has new corrugated privacy fencing, mature landscaping, and two established apple trees that pay you back each fall. A vehicle gate opens to the laneway, with a carport and room for the RV or boat, so the weekend gear has a home too. Garden, play, or just wander barefoot with a coffee. Williamson Park and the Seredick Place Baseball Fields are minutes away for playground afternoons and ball games, and Pacific Rim Shopping Centre handles the weekly errands. Schools, restaurants, and more shopping are close by too, so weeknights stay easy, post-game dinners are simple, and Saturdays stay yours. Reach out any time to arrange your private viewing. (id:44393)
Loyal Homes Ltd.
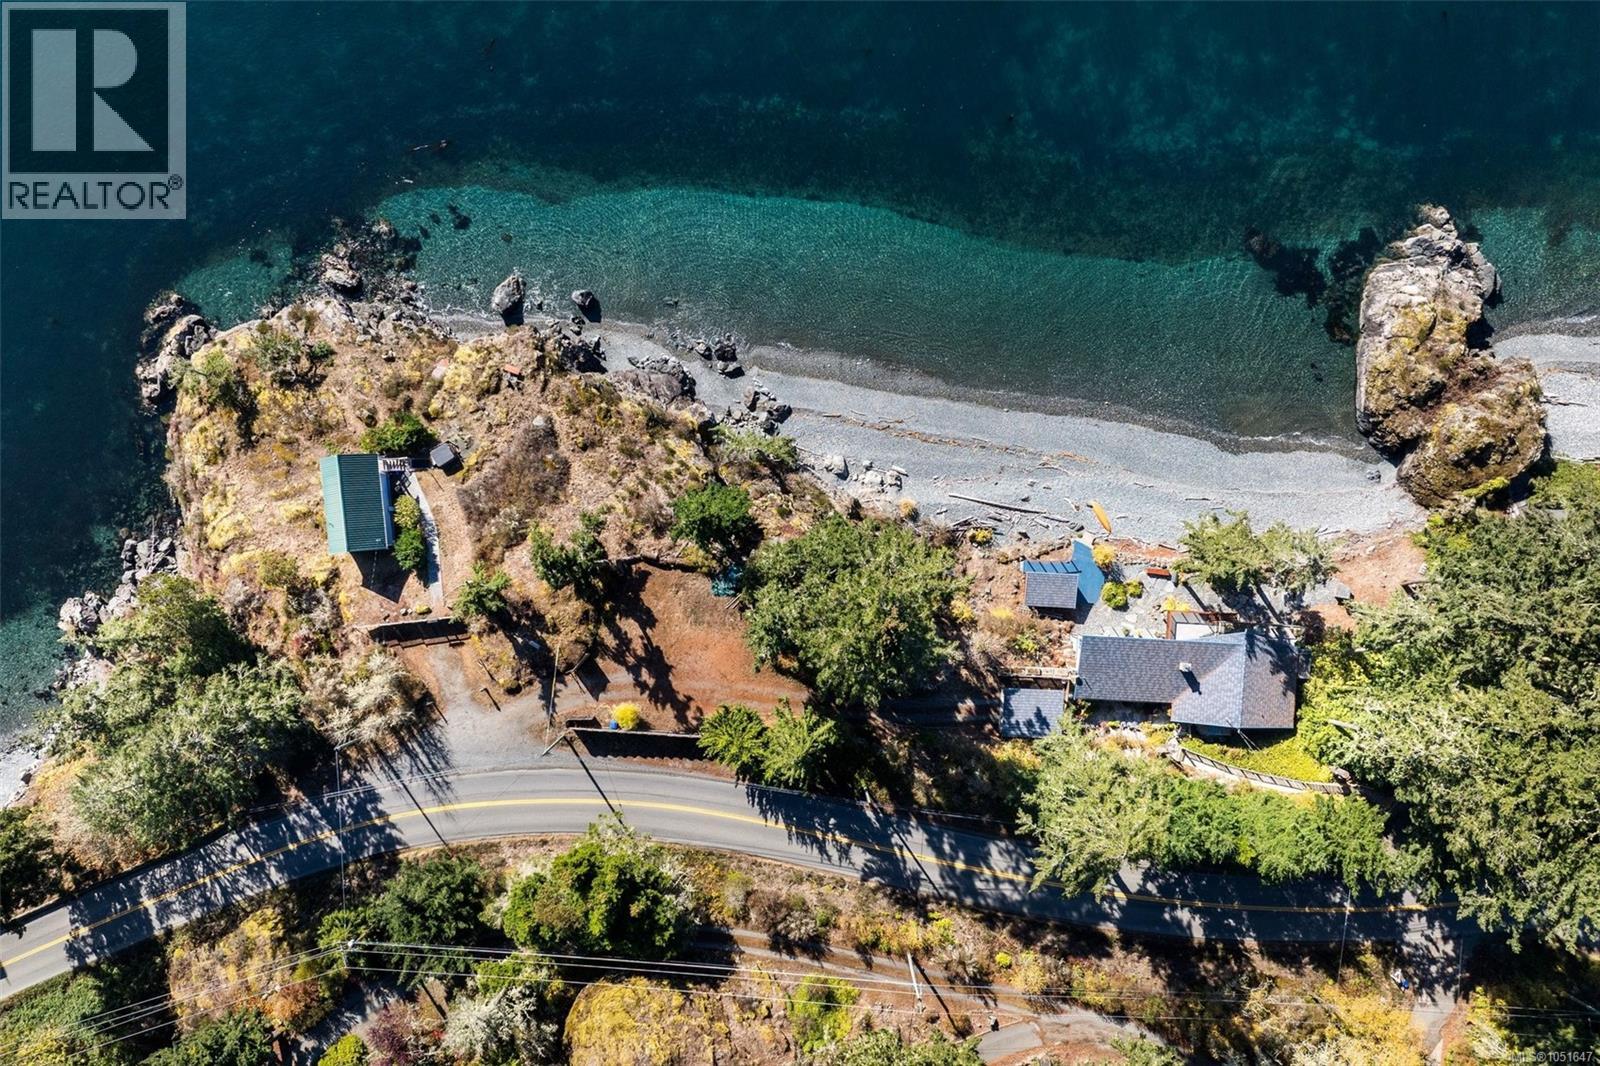
Sooke, British Columbia
Breathtaking OCEAN VIEWS as far as the eye can see. This property is a rare find with walk-on waterfront to your own private beach! Experience West Coast oceanfront living on 1.1 acres with approx. 460 ft of oceanfront & breathtaking south-facing ocean & Olympic Mtn views. The open-concept main floor features vaulted post & beam cedar ceilings, a gourmet kitchen w/heated Italian tile floors, granite countertops, island & backsplash, Brazilian walnut flooring & a Scan (Swedish) SS wood stove. Multiple decks invite you to relax to the sound of waves. The luxurious main level primary suite offers 2 walk-in closets & a resort-style ensuite with an ocean-view soaker tub & steam shower. Down offers 2 bedrooms, a 2nd ensuite with soaker tub & shower, family room & 2 piece bathroom. Versatile 168 sq ft beach cabin with a balcony + a self-contained 384 sq ft guest cottage w/hot tub that operates as a successful vacation rental. Detached workshop/garage provide ample space for storage & hobbies. (id:44393)
Maxxam Realty Ltd.
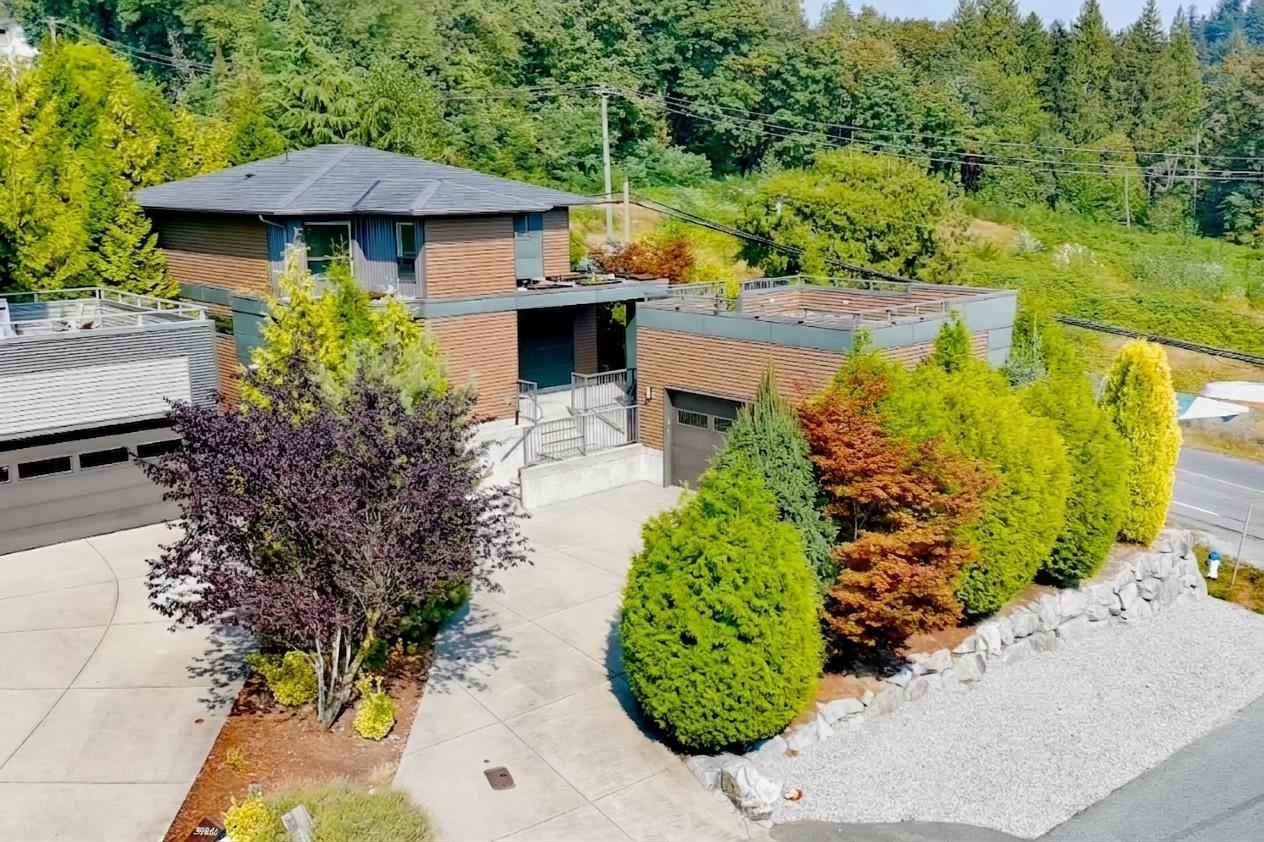
Mission, British Columbia
Welcome to this stunning West Coast-style home in sought-after College Heights, offering over 3,800 sq. ft. of beautifully updated living space. The bright, open layout features a spacious granite island with seating for 8 and a stylish gas fireplace. Recent updates include stone pavers (2023), Samsung refrigerator (2025), waterproof AC6-rated "Rafia" laminate flooring made in France on the main floor (2026), new AC4-rated basement laminate flooring (2026), and black powder-coated metal fencing (2026). Enjoy the covered deck for year-round entertaining and an impressive 500 sq. ft. rooftop deck. A double-car garage adds convenience, while the 2-bedroom basement suite with a separate entrance offers flexibility for extended family or potential rental income. Book a showing today! (id:44393)
Sutton Group - 1st West Realty
White Rock, British Columbia
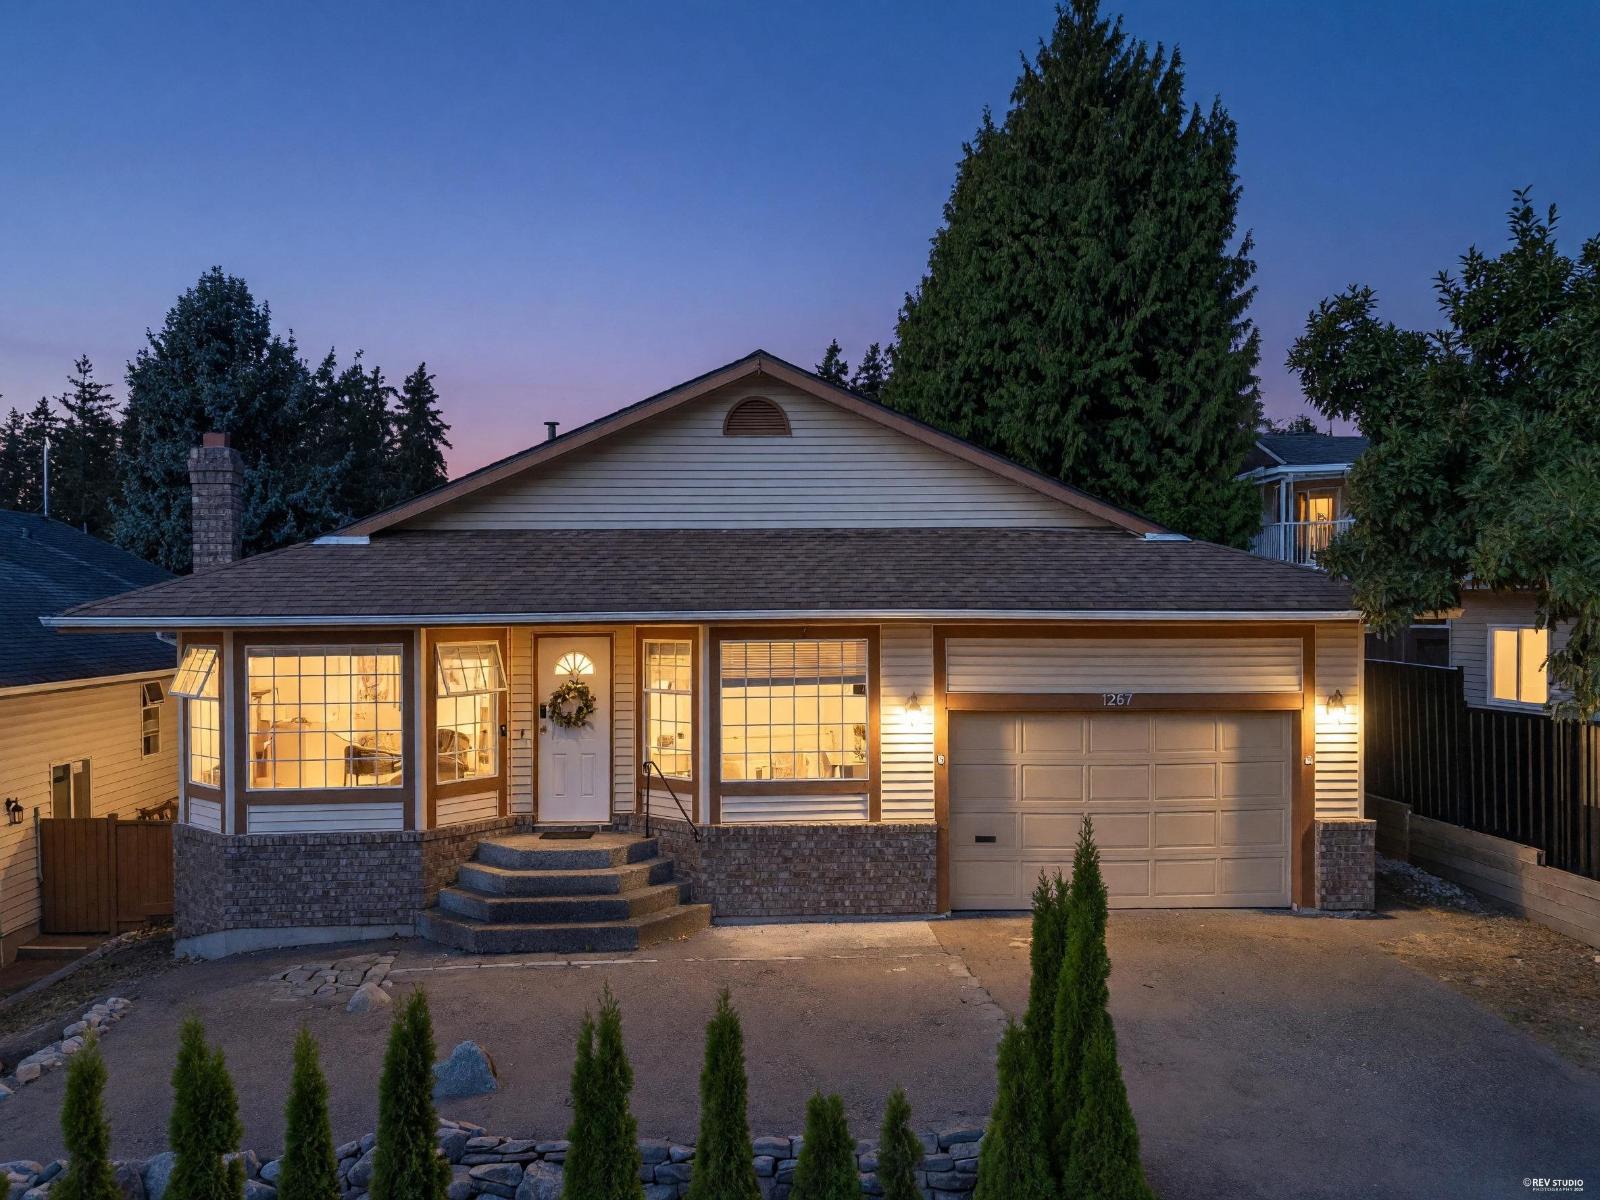
Excellent opportunity to move into a well-maintained rancher style home just blocks from the beach in White Rock. This 3 bedroom 2 bathroom home boasts a large family room opening to the roomy patio and sun filled WEST facing backyard. The spacious living room and dining rooms are perfect for all your entertaining needs. Fabulous residential community and only a five minute walk to White Rock Beach. Close to transit, schools, shopping and Peace Arch Hospital. School catchment: White Rock Elementary School and Semiahmoo Secondary School. Top ranked schools in South Surrey and White Rock area. (id:44393)
Saba Realty Ltd.
Surrey, British Columbia
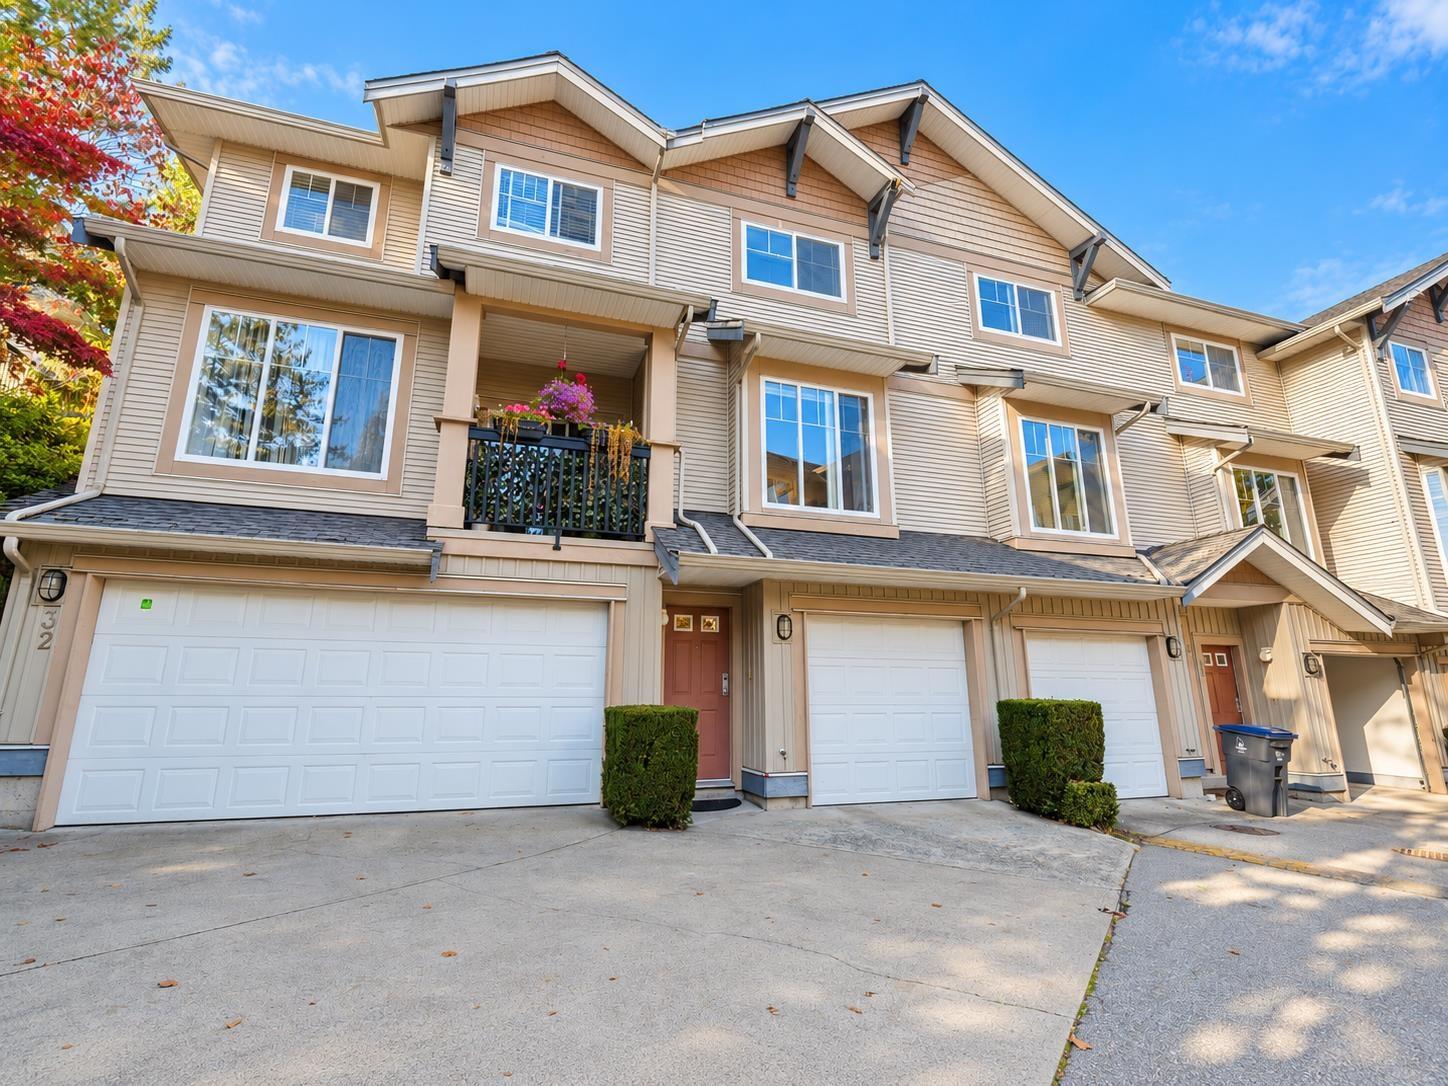
Welcome to Forest Gate, ideally located in the heart of Sullivan Station! This well-kept 2 bedroom, 2 bathroom townhome offers a bright and functional layout with new countertops throughout the home and a kitchen equipped with a new fridge, dishwasher, and microwave. Step directly from the living room into your oversized, fully fenced and private yard, an exceptional outdoor space perfect for entertaining, kids, pets, or simply relaxing in your own backyard. Enjoy the convenience of being within walking distance to schools, shopping, restaurants, parks, and everyday amenities, with transit also nearby. Offering a great combination of indoor comfort, private outdoor space, and a highly central location, this Forest Gate home is one you won't want to miss. (id:44393)
Royal LePage West Real Estate Services
Langley, British Columbia
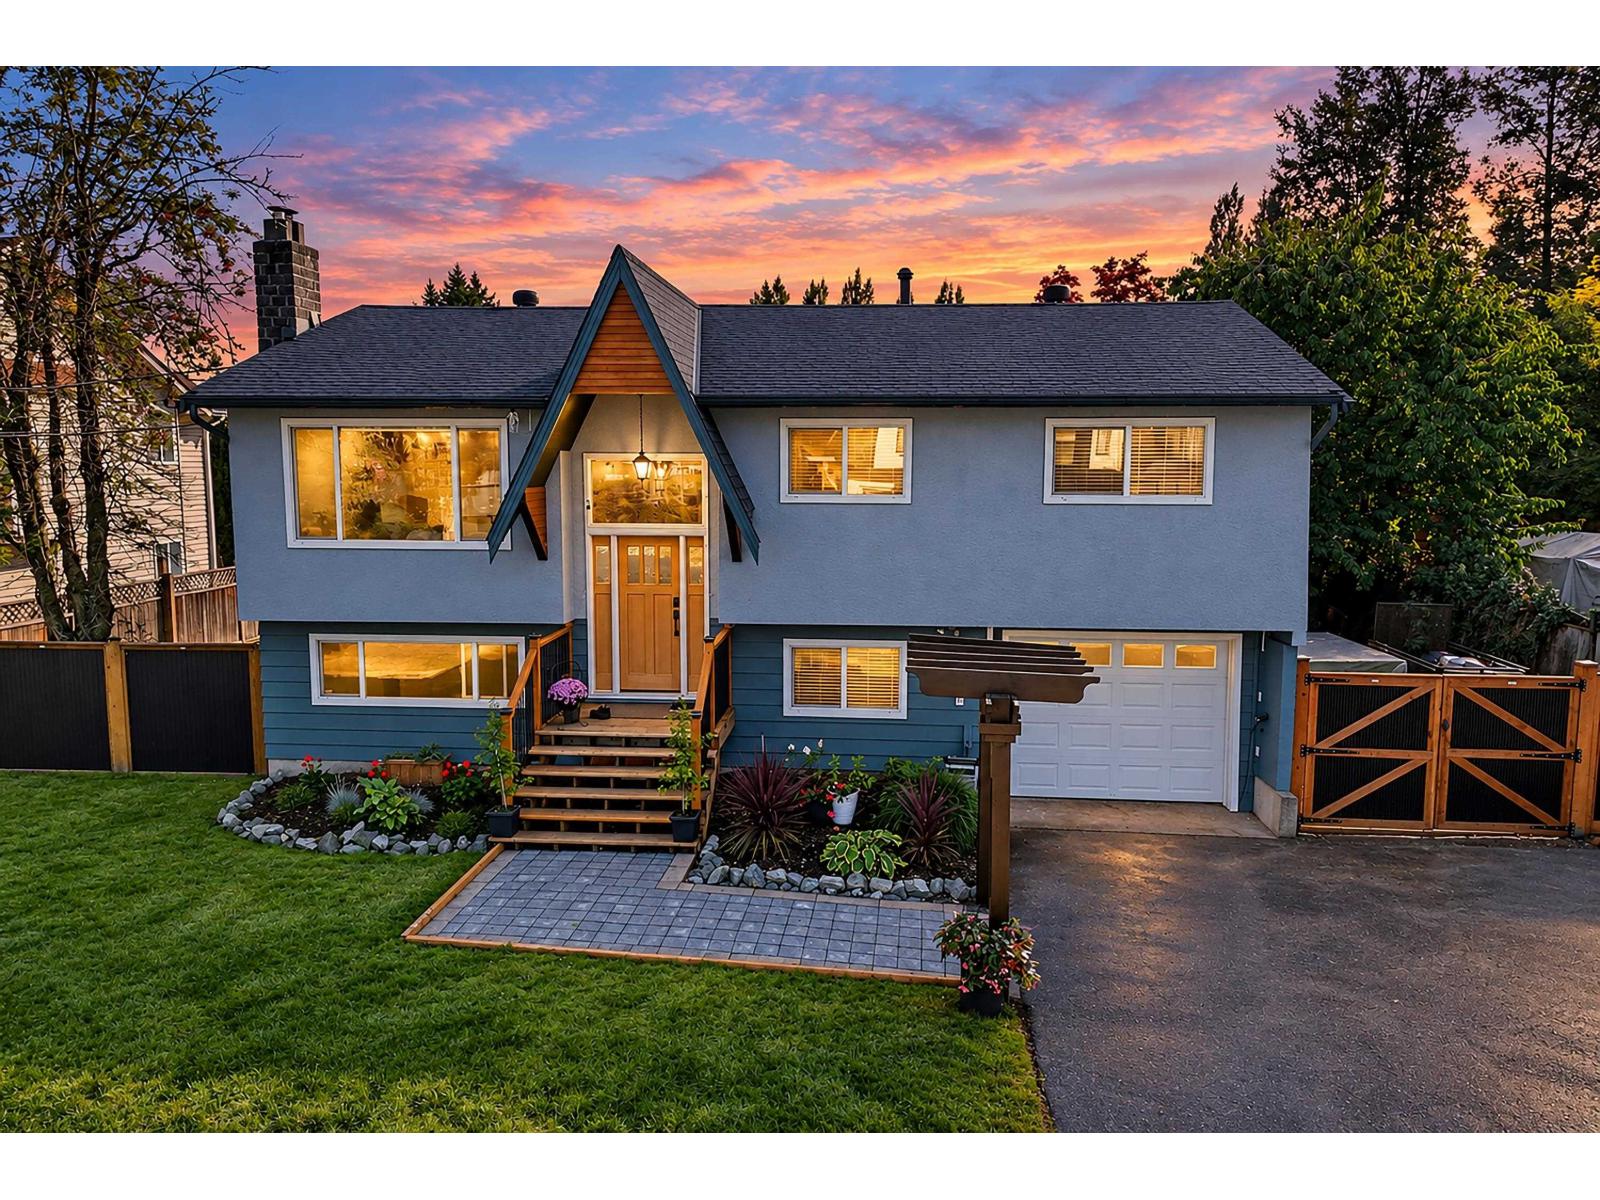
Sitting on an impressive 8,128 sq. ft. lot, this extensively renovated 5-bedroom, 2-bath home offers nearly 2,000 sq. ft. of living space with over $200,000 invested in renovations. The bright, open-concept layout is ideal for family living and entertaining, featuring 2 natural gas fireplaces and a massive covered deck for year-round enjoyment. Outside, enjoy a spacious backyard with drive-in access, RV & boat parking, plus a powered shed for storage or workspace. Zoning offers potential for a future shop, along with exciting long-term development potential (buyer to verify with TOL). Walking distance to schools, parks & recreation, this move-in-ready home combines a beautifully updated interior, exceptional lot size and incredible versatility. (id:44393)
Team 3000 Realty Ltd.
Saskatoon, Saskatchewan
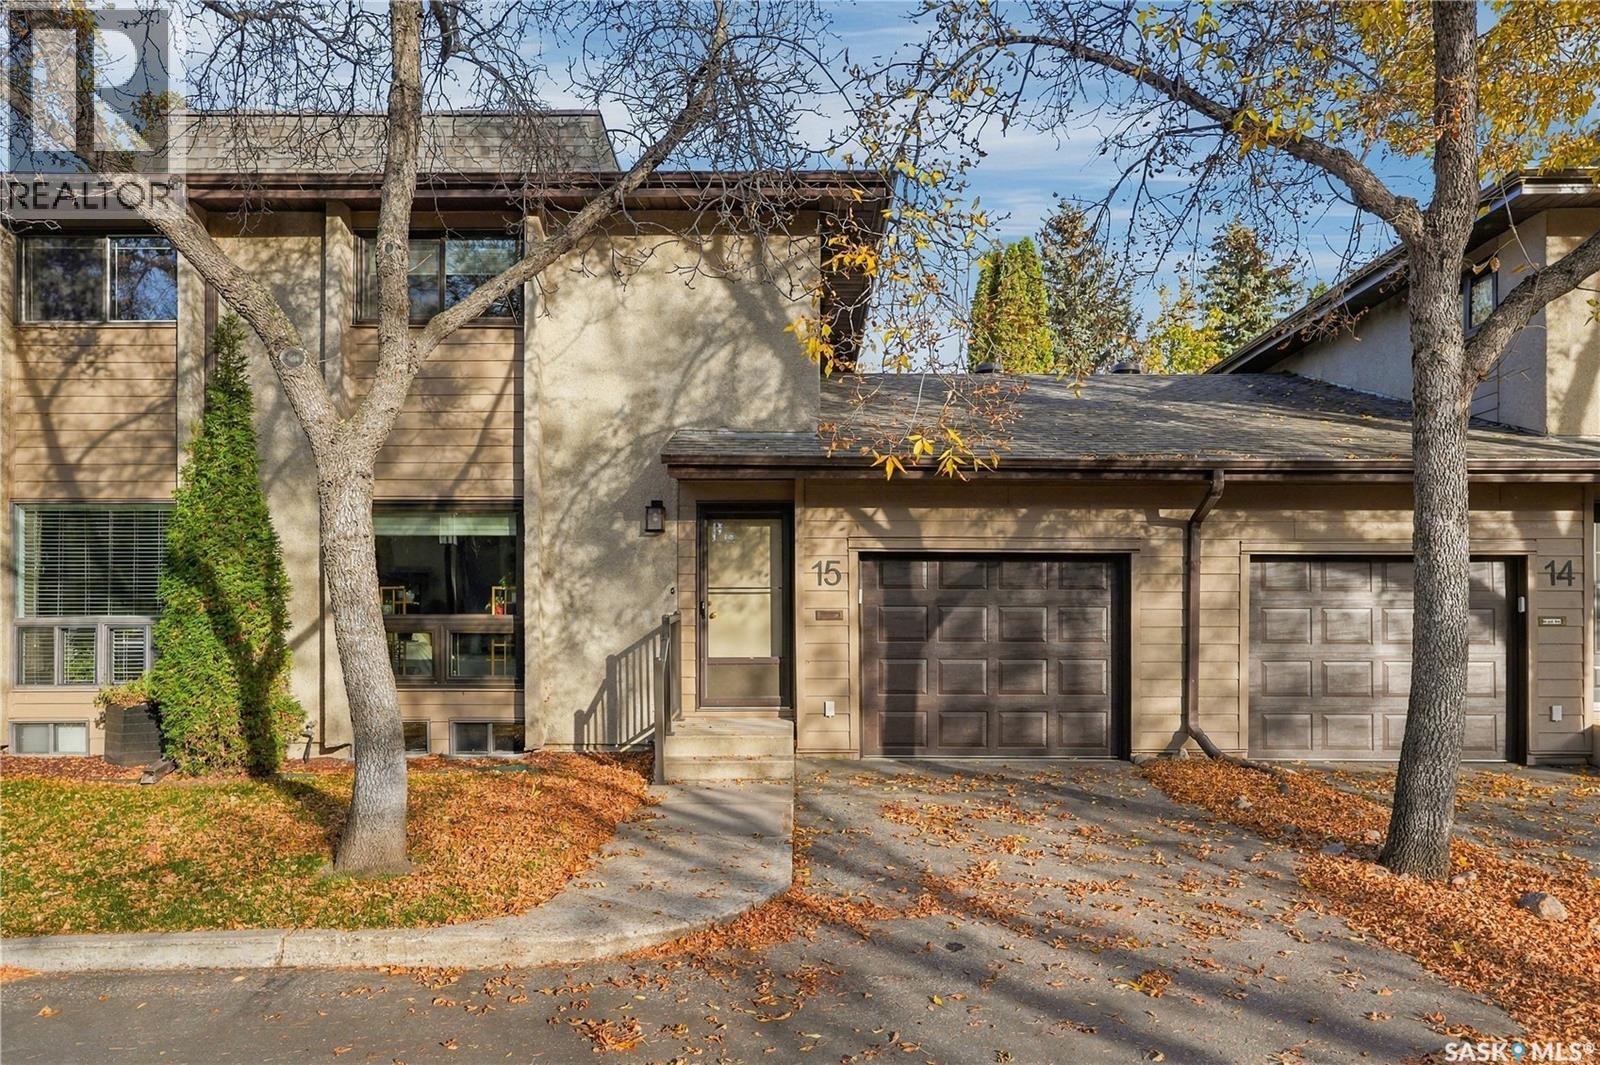
Unit 15, 425 Pinehouse Drive Experience the perfect blend of comfort, privacy, and convenience in this rare townhouse located in the quiet, highly sought-after community of River Heights. From the moment you step inside, you’re welcomed by a bright, spacious floor plan filled with natural light—an ideal setting for everyday living and effortless entertaining. The beautiful and practical kitchen features a charming dining nook, all included appliances, and ample cabinetry and counter space for all your cooking needs. The main floor also offers a cozy family room with a gas fireplace, a 2-piece bathroom, and direct access to your private back deck—creating seamless indoor-outdoor living for families who value both functionality and style. Upstairs, you’ll find three comfortable bedrooms and two bathrooms (4-piece and 2-piece). The primary bedroom includes his-and-hers closets and a private 2-piece ensuite. This home is equipped with a high-efficiency furnace, programmable thermostat, natural gas fireplace, central air, and central vac. The garage has been upgraded with a lifted floor (Fall 2025), along with a new garage door and Wi-Fi opener with keypad (Fall 2025). The private fenced backyard backs a large greenspace featuring beautiful ornamental plum trees—an ideal retreat for morning coffee or evening relaxation. Small pets are allowed with permission, and some updated flooring makes this home move-in ready for its next owner. A fantastic opportunity in one of Saskatoon’s most desirable neighbourhoods. (id:44393)
Coldwell Banker Signature
Surrey, British Columbia
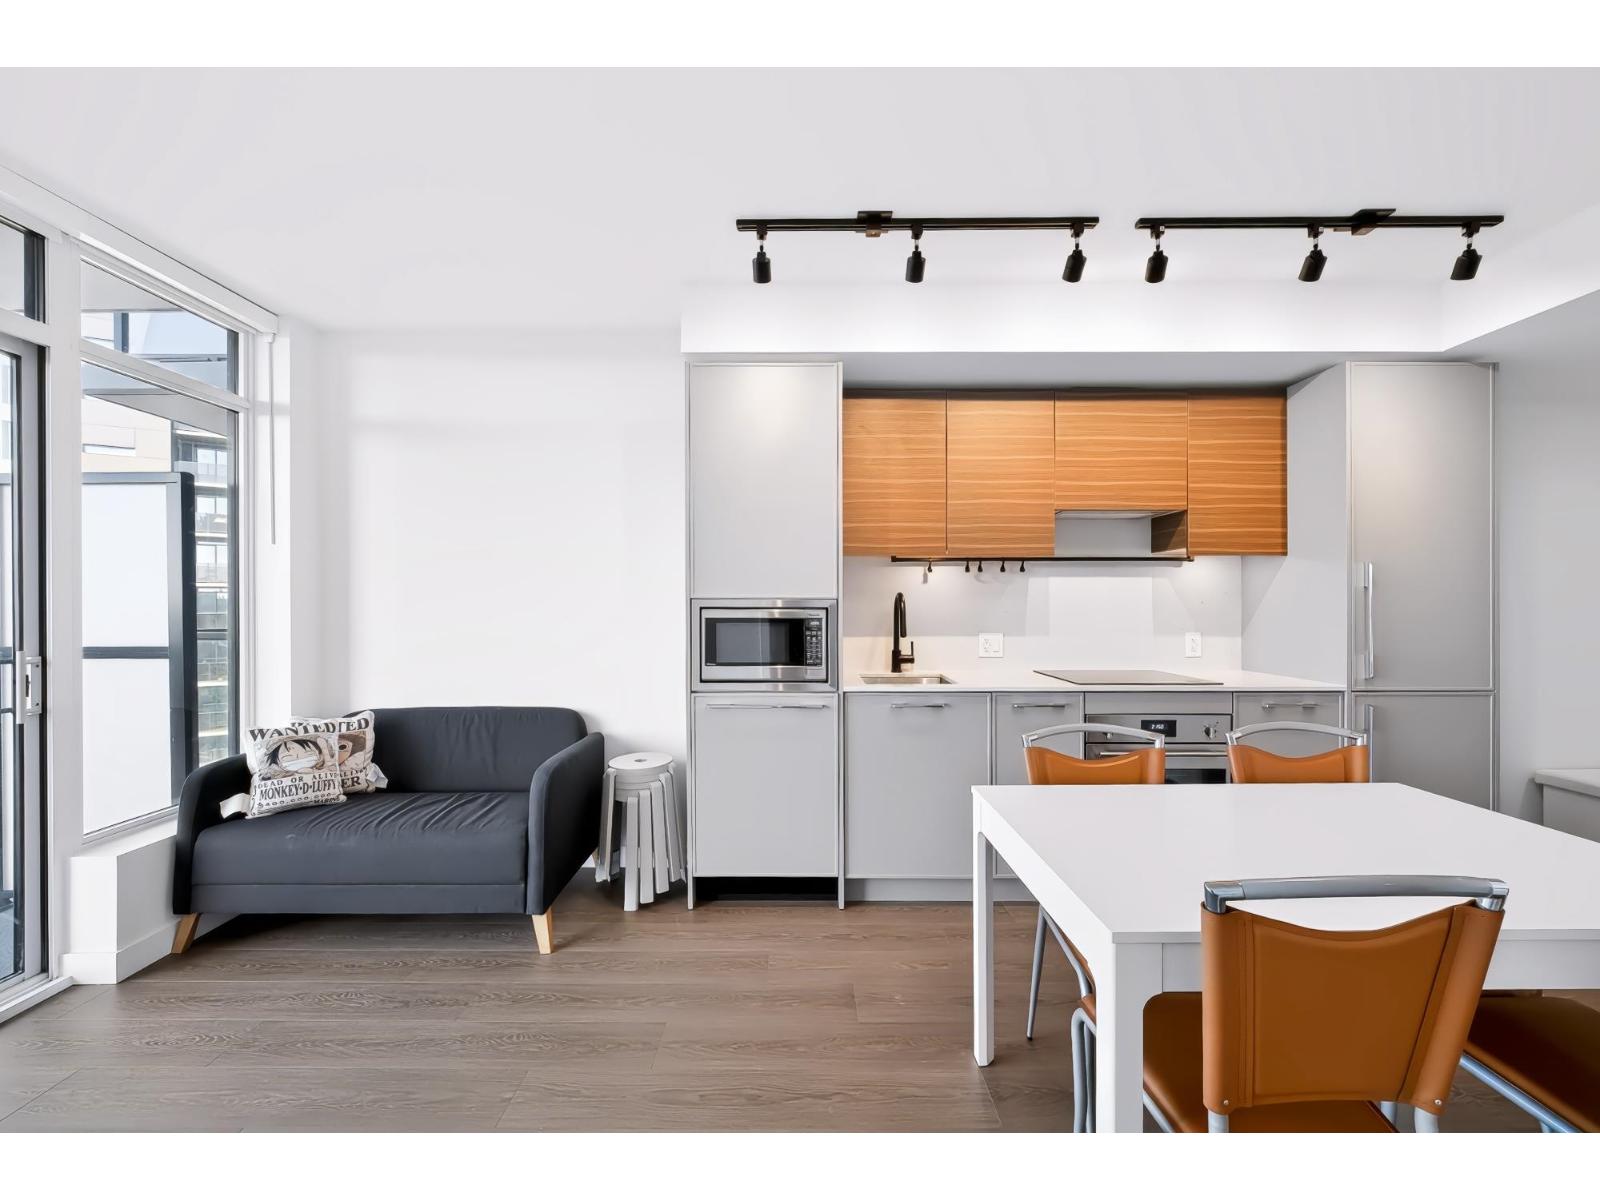
Discover urban living in this bright, sun-filled, south-facing 1-BED home at Plaza 2, King George Hub, a master-planned community in the heart of Surrey City Centre. Stylish and effortlessly connected. Steps to King George SkyTrain, Central City shopping centre, Save-On-Foods, T&T, SFU, Kwantlen University, restaurants, and parks, with 42,000 sq. ft. of amenities including a fitness hub, co-work and library space, lounge, and outdoor spaces with BBQ. Whether you're buying your first home or looking for an investment, this is an opportunity to own this at the centre of it all. (id:44393)
Macdonald Realty
Wapella, Saskatchewan
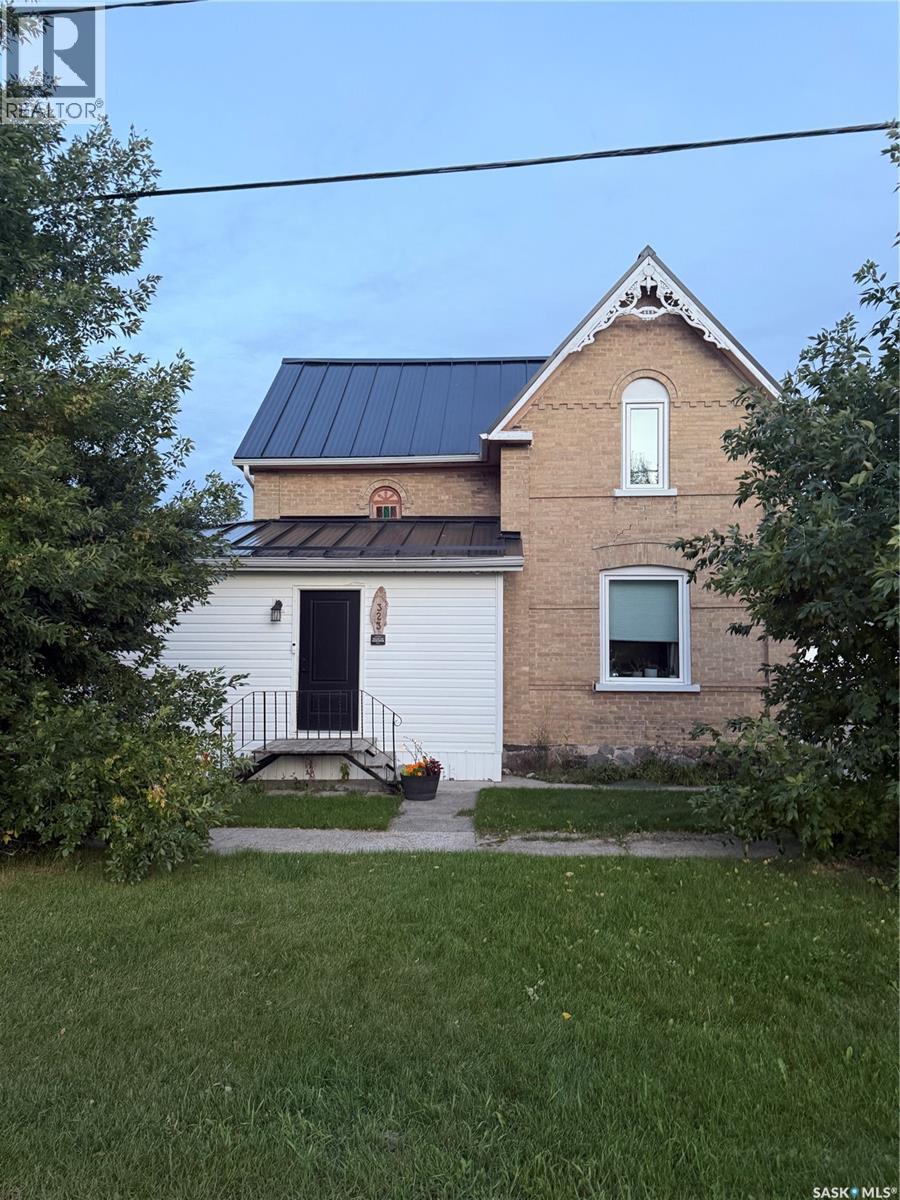
You won't find another property quite like this one! The character you want in a house with ALL the UPDATES needed; windows, electrical, plumbing, metal roof, flooring, kitchen, and bathrooms. This HUGE entrance has an abundance of space and off of it you’ll find a large closet, office (could be a 5th bedroom), 3 pc bathroom, and main floor laundry which also has a large pantry! You’ll be pleased that the main level also features the master bedroom and a beautiful 5pc bathroom; complete with a jacuzzi tub and separate tub/shower! The eat-in kitchen is so AMAZING! Beautiful white cabinets, accented with gold hardware, butcher block countertops, black stainless steel appliances, white hexagon backsplash, and USB ports! Through the kitchen is the incredible rec room complete with hardwood floors and a built-in bar; perfect for when you’re entertaining! On the other side of the kitchen is the living room where there’s more than enough space for a kid’s play area; this also leads to the front entrance where you’ll find a large closet! Upstairs, you’ll find 3 spacious bedrooms which all feature huge closets and new flooring throughout! The basement is perfect for storage and is home to the utility room. BEST OF ALL.. it has NEVER had water issues! The detached garage that’s HEATED and INSULATED is another added perk to this great property! This 2.5 car garage has more than enough space for 2 vehicles, storage, and a workbench! Call today to view! (id:44393)
Royal LePage Martin Liberty (Sask) Realty

Victoria, British Columbia
Visit REALTOR website for additional information. A remarkable (Sub-Penthouse) offering at Hudson Place One, this 1,251 sq.ft. 3-bedroom, 2-bath residence pairs sophisticated design with an extraordinary Victoria outlook. Expansive windows frame sweeping views across downtown, the Inner Harbour, Olympic Mountains and Juan de Fuca Strait, while three private balconies invite you to experience the city from sunrise to evening lights. Inside, premium finishes and contemporary design create a refined, beautifully appointed home. Step outside and experience Victoria’s cafés, restaurants, shopping, theatre, entertainment and waterfront are moments away. Exceptional amenities include concierge, fitness centre, saunas, lounge, business, games and hobby rooms, bike storage and private storage. A distinctive urban residence offering luxury, views and an exceptional downtown lifestyle. Side by side parking (347&348) with EV charger roughed in (id:44393)
Pg Direct Realty Ltd.
Langford, British Columbia
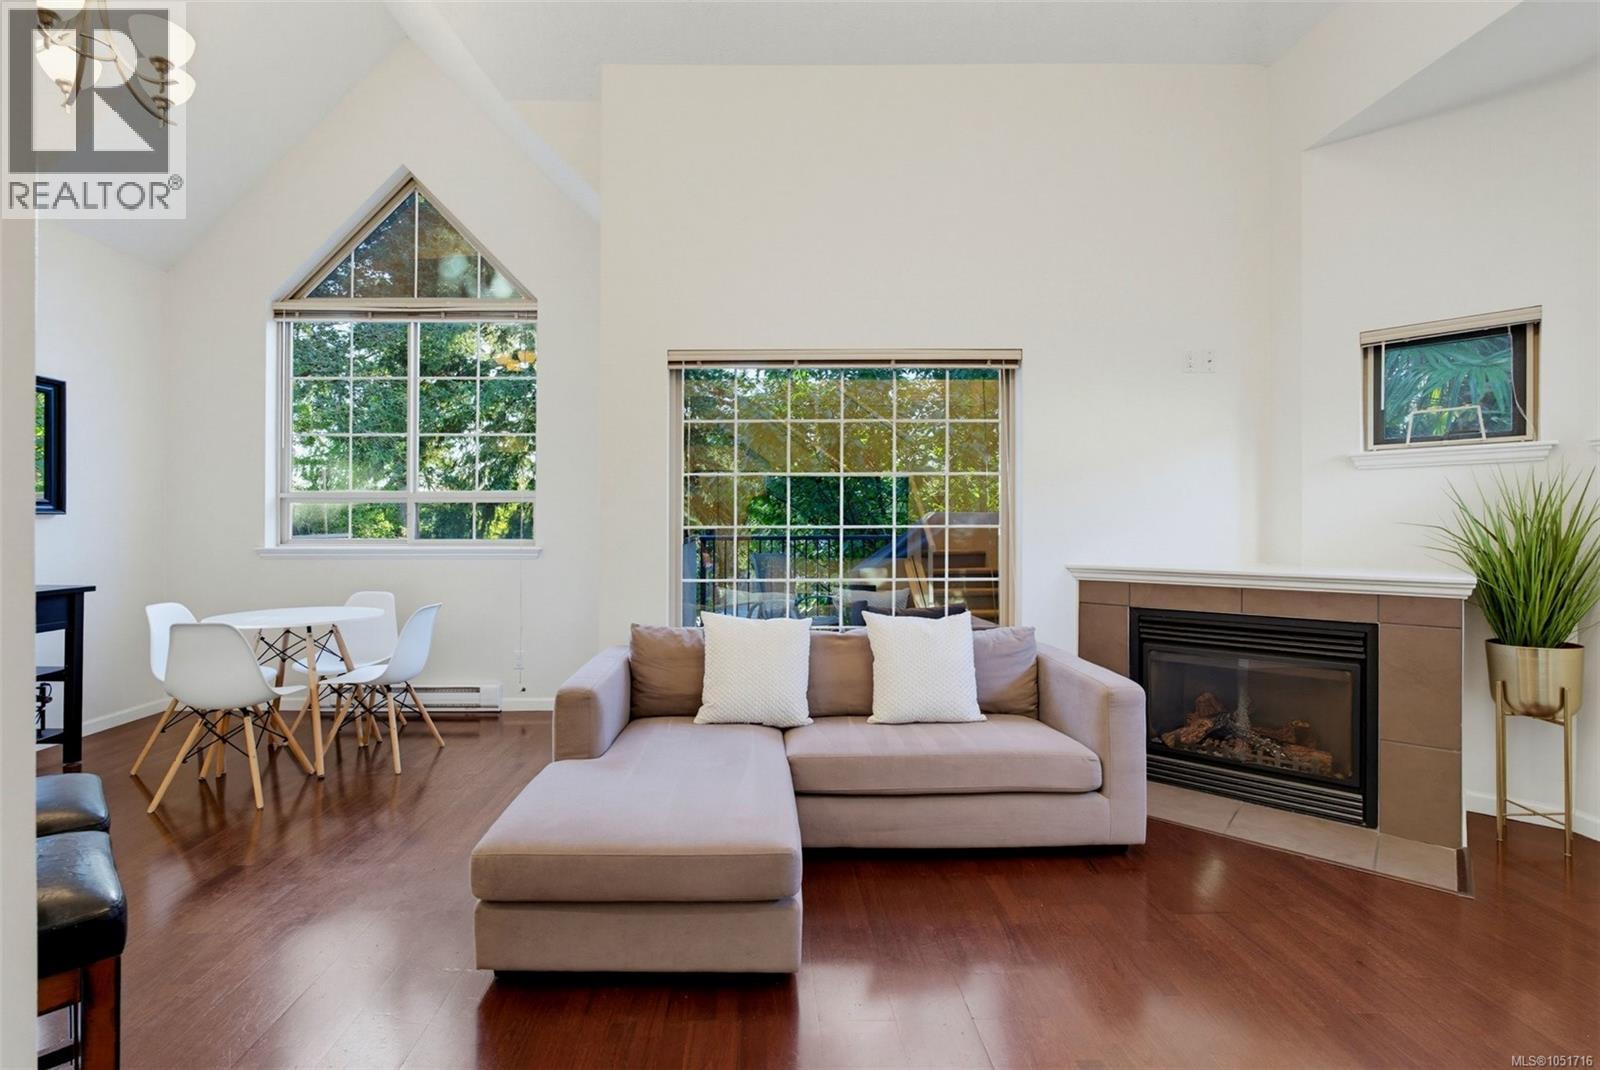
Welcome to 207-791 Station Avenue, a 2 bedroom, 2 bathroom condo that feels more like a townhouse, in the heart of Langford Village! This two-level home enjoys an exterior access that leads into over 1300 square feet of living space. The primary level offers vaulted ceilings, huge windows with plenty of natural light & a modern open floor plan, ideal for entertaining. The spacious kitchen enjoys stainless steel appliances, a pantry & connects with the dining/living area, which has a gas fireplace & direct access to the private & sunny SW-facing deck w/gas hookup. The main level also includes a sizeable bedroom with a cheater ensuite, in-suite laundry, hardwood floors & plenty of storage. Upstairs you'll find bonus loft flex space that leads into your spacious primary suite, complete with a walk-in closet, bonus closet, 4pc ensuite w/heated tile floors & a soaker tub & more storage! This home offers easy access to shopping, dining, parks, transit & all the amenities of Langford Village! (id:44393)
Coldwell Banker Oceanside Real Estate
Fort St. John, British Columbia
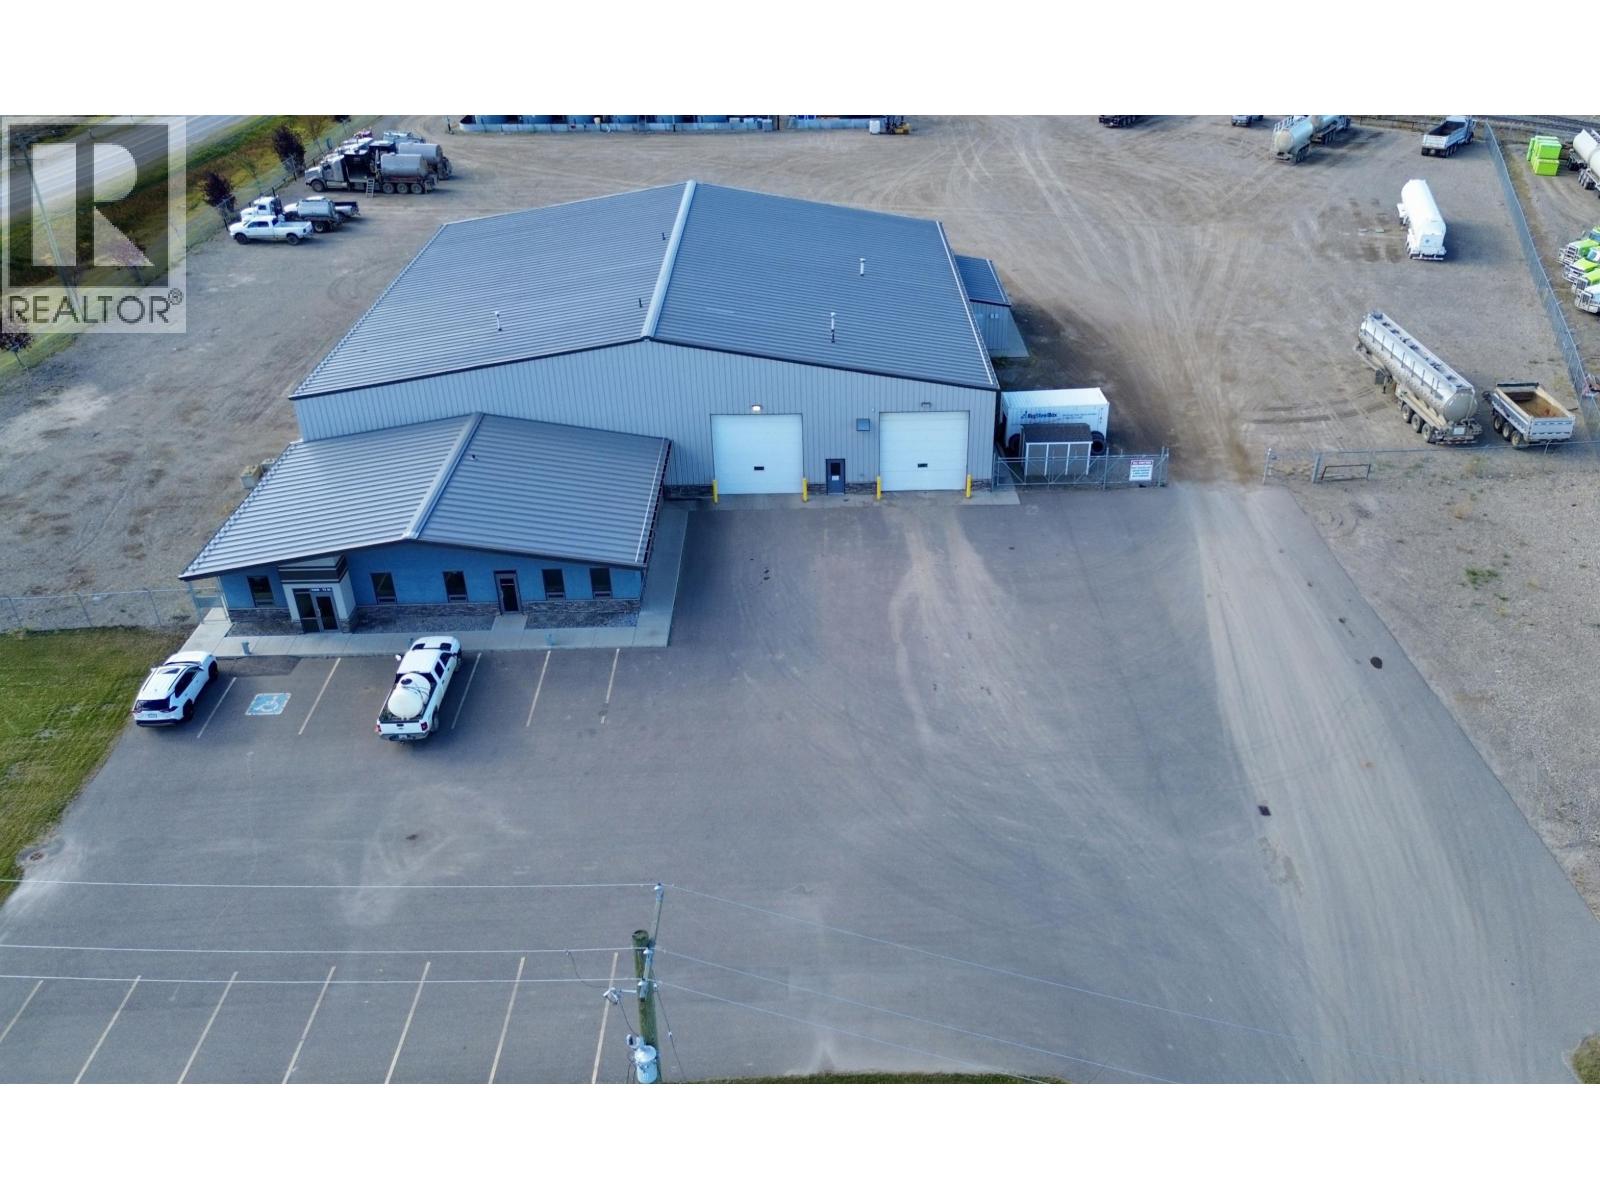
HIGHWAY ACCESS & M2 ZONING. Positioned with exceptional highway access, this premier 7162.5 sq ft commercial space offers an ideal 110’ x 60’ clear-span footprint engineered for heavy equipment, service providers, and oilfield operations. The shop floor features 22’ ceiling clearances, two 16’ x 16’ overhead bay doors, radiant overhead heat, continuous in-floor sumps, clean metal-clad walls, and hot water distribution access built for heavy industrial demands. The facility includes two private offices and a bathroom, plus shared access to a professional boardroom and staff lunchroom. Set in an M2 Heavy Industrial zone with direct access to major transport routes, the property features a fully fenced compound, a perimeter plug-in rail for winter fleet readiness, and exclusive key-card access to an on-site wash bay system. This high-caliber space delivers the ideal blend of industrial utility, fleet security, and professional administrative workspace. (id:44393)
RE/MAX Action Realty Inc
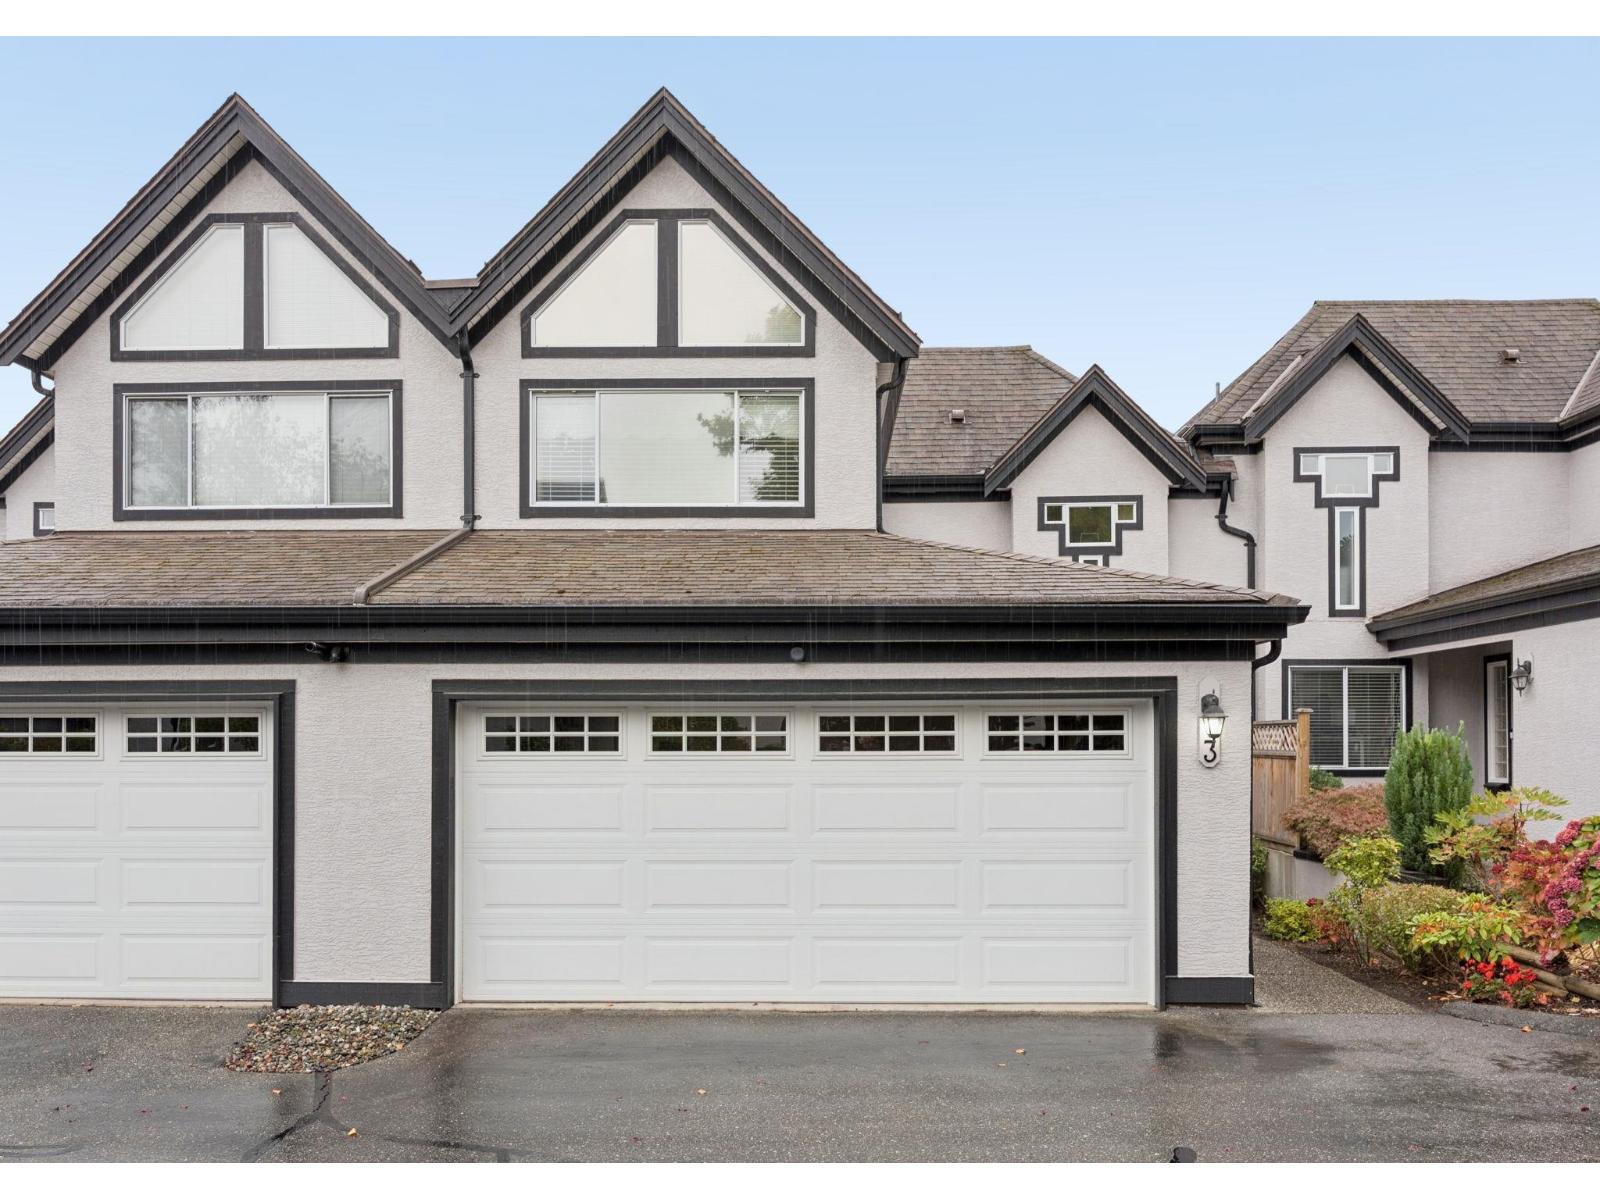
Surrey, British Columbia
SPACE, LIGHT & A HOUSE-LIKE FEEL. This 1,700+ sqft, 2 bed, 3 bath townhome offers the kind of room and separation that's increasingly hard to find. The main level is designed for comfortable everyday living with an 18' living room and fireplace, separate dining room, plus a spacious kitchen and casual eating area that flows directly onto the private patio. Upstairs, a dramatic open-to-below design creates an airy sense of volume and brings additional light through the home. The generous primary bedroom includes a private ensuite, while the second bedroom is conveniently positioned beside a full bath. A dedicated laundry room, powder room and ample closets add everyday practicality. Located in a convenient Surrey neighbourhood with parks, schools, shopping and amenities nearby. A double garage provides secure parking plus valuable extra storage. (id:44393)
Oracle Realty Ltd.
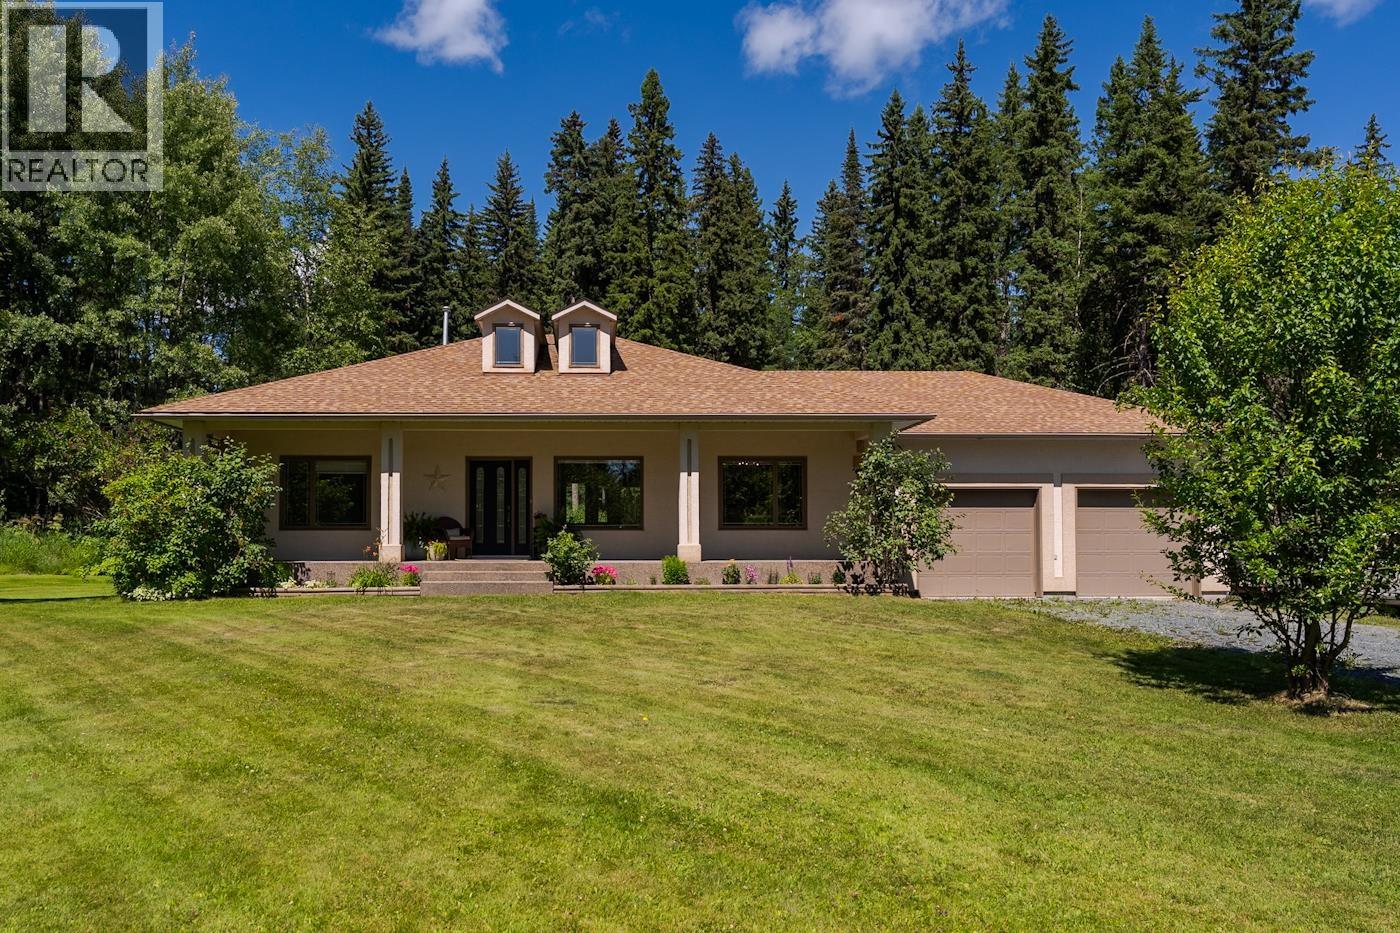
Prince George, British Columbia
Welcome to this beautiful, 7.86-acre property offering the perfect blend of country living, just minutes from town. This exceptional home features four bedrooms and three bathrooms, with the laundry room conveniently located on the main floor. The fully finished basement offers a bedroom, a full bathroom, family room, and a huge bonus room. Outside, you’ll find an impressive 60’ x 40’ heated shop complete with 14-foot overhead doors and 15-foot overhangs on both sides, providing endless storage for RVs, boats, vehicles, equipment, and all your recreational toys. If you’ve been searching for space, versatility, and a peaceful rural setting just minutes from town, this incredible property is one you won’t want to miss. All measurements are approximate, buyer to verify if deemed important. (id:44393)
Royal LePage Aspire Realty
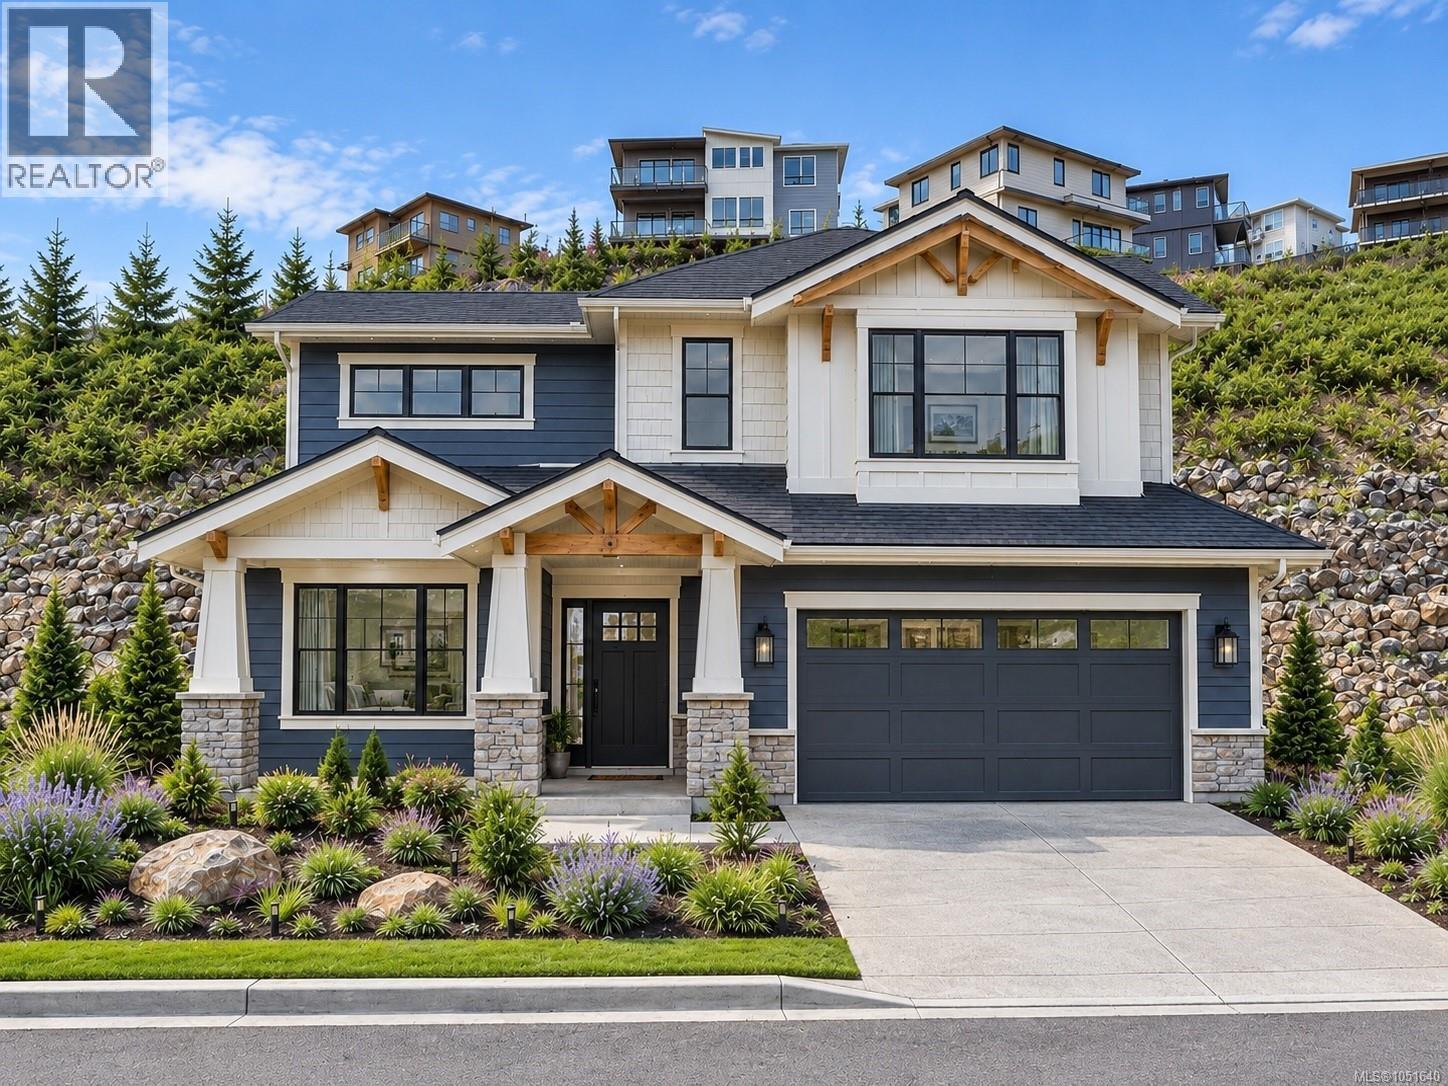
Langford, British Columbia
Welcome to Cedarbrook Lot 2 — a prime homesite offering just under 4,000 sq.ft. of flat, usable land in the highly sought-after South Bear Mountain community. This lot presents an exceptional opportunity and outstanding value for buyers looking to build their 2-level dream home in a premium location. Cedarbrook is an exclusive enclave of 27 custom building lots, each allowing for detached homes complete with legal suites. Buyers can create a home that truly aligns with their lifestyle and needs. Set on Langford’s scenic Skirt Mountain, this homesite is located just moments from quick highway access, an extensive network of hiking & biking trails, nearby lakes, & all the natural beauty the Westshore is known for. Families will appreciate the close proximity to local schools, Royal Roads University, a large daycare, & the YMCA. This is a rare chance to secure an affordable, build-ready lot in a thriving, in-demand neighbourhood—an ideal canvas to bring your vision to life. (id:44393)
RE/MAX Camosun
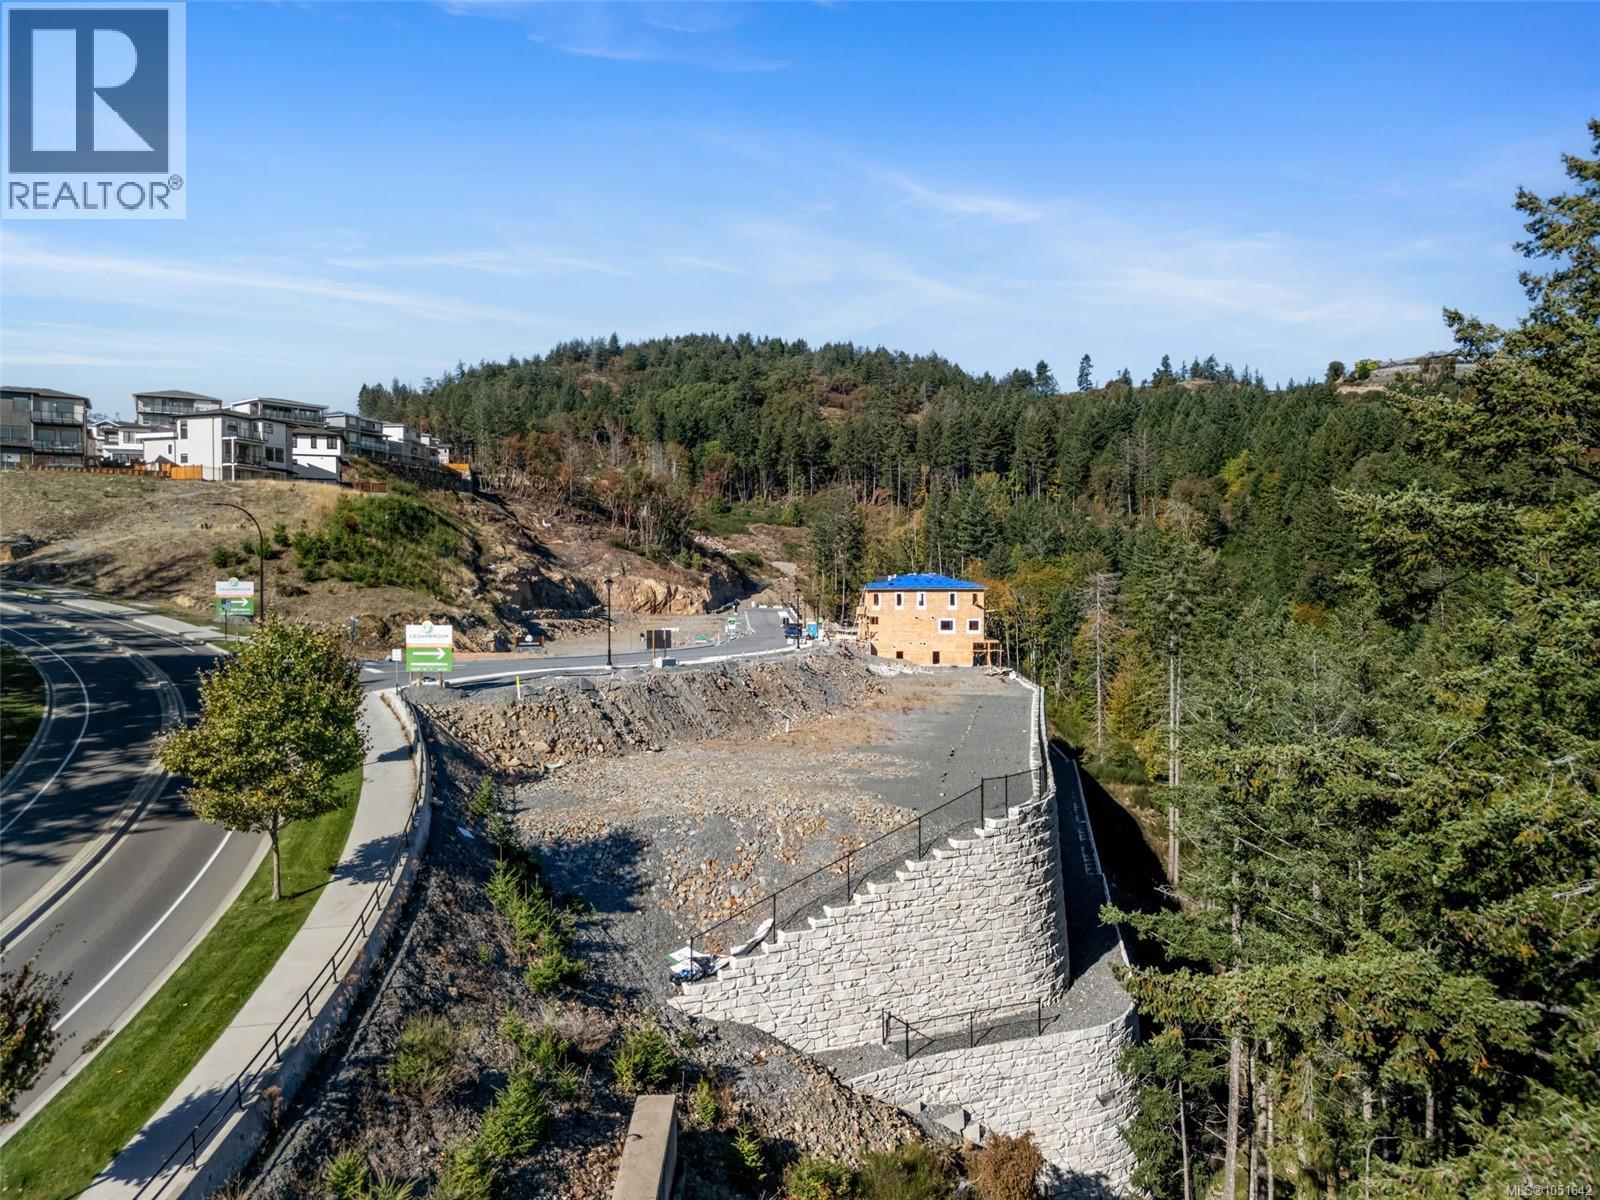
Langford, British Columbia
Welcome to Cedarbrook Lot 14 — a desirable homesite offering a 4,217 sq.ft. lot with the opportunity to build a stunning 3-level walkout-basement home in the sought-after South Bear Mountain community. This property provides exceptional value for buyers looking to design a versatile, well-planned residence in a premium location. Cedarbrook is an exclusive enclave of 27 custom building lots, each allowing for detached homes complete with legal suites. This flexibility gives buyers the opportunity to tailor their home to their lifestyle—whether that means added living space, multi-generational accommodation, or valuable mortgage-helper potential. Set on Langford’s scenic Skirt Mountain steps to hiking & biking trails, nearby lakes, & all the natural beauty the Westshore offers. Families will appreciate the close proximity to local schools, playgrounds, RRU, daycare options, & the YMCA. A rare opportunity to secure a build-ready lot in a thriving, in-demand neighbourhood. (id:44393)
RE/MAX Camosun
Saskatoon, Saskatchewan
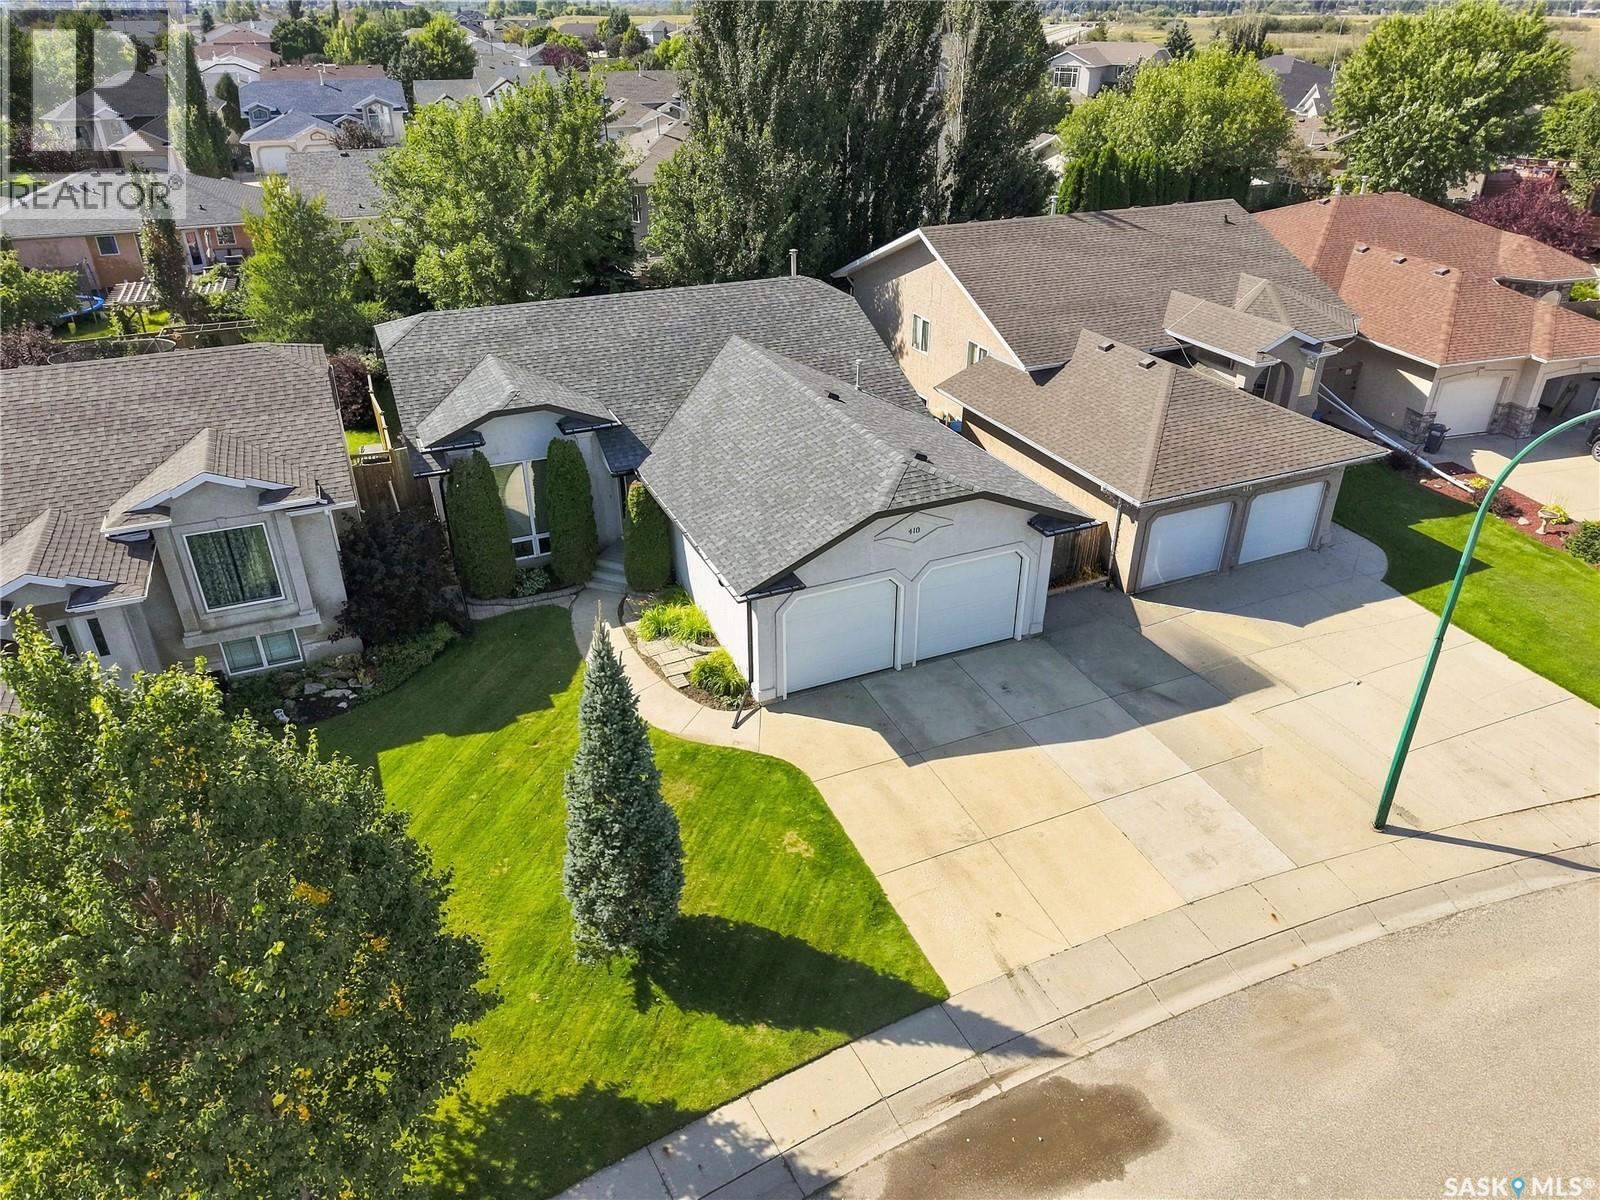
Welcome to 410 Bourgonje Court, a custom Streetscape 1,313 sq. ft. bungalow nestled in the desirable community of Silverspring. Offering exceptional curb appeal, a functional layout, and an abundance of natural light, this inviting home is designed for both comfortable everyday living and effortless entertaining. Step inside to a bright and spacious main floor featuring vaulted ceilings, fresh paint, and an open, welcoming atmosphere. The well-appointed kitchen offers maple cabinetry, stainless steel appliances, a corner pantry, and a convenient island, with direct access to the dining area. Garden doors lead you seamlessly to the backyard, creating an ideal connection between indoor and outdoor living. The spacious primary bedroom comfortably accommodates a king-sized bedroom suite and features a 4-pc ensuite for added convenience. Two additional bedrooms and another 4-pc bathroom complete the main level. Downstairs, a beautiful wood banister leads to a generously sized family room, offering even more space to relax and unwind. The lower level features carpet flooring, suspended ceilings, and a large additional bedroom, making it an ideal space for guests, a home office, or growing families. A dedicated utility/laundry room and separate storage room provide excellent functionality and organization. Step outside and discover your own backyard oasis. Enjoy summer evenings on the patio gathered around the outdoor fireplace, while mature trees and thoughtfully landscaped shrubs create a sense of privacy and tranquility. An outdoor play structure adds to the family-friendly appeal of this wonderful yard. The value continues with a heated garage featuring a radiant heater, an oversized driveway with RV parking, triple pane windows, and central air conditioning for year-round comfort. Pride of ownership, abundant living space, and an exceptional Silverspring location come together to make 410 Bourgonje Court a home you won’t want to miss. (id:44393)
Derrick Stretch Realty Inc.
Regina, Saskatchewan
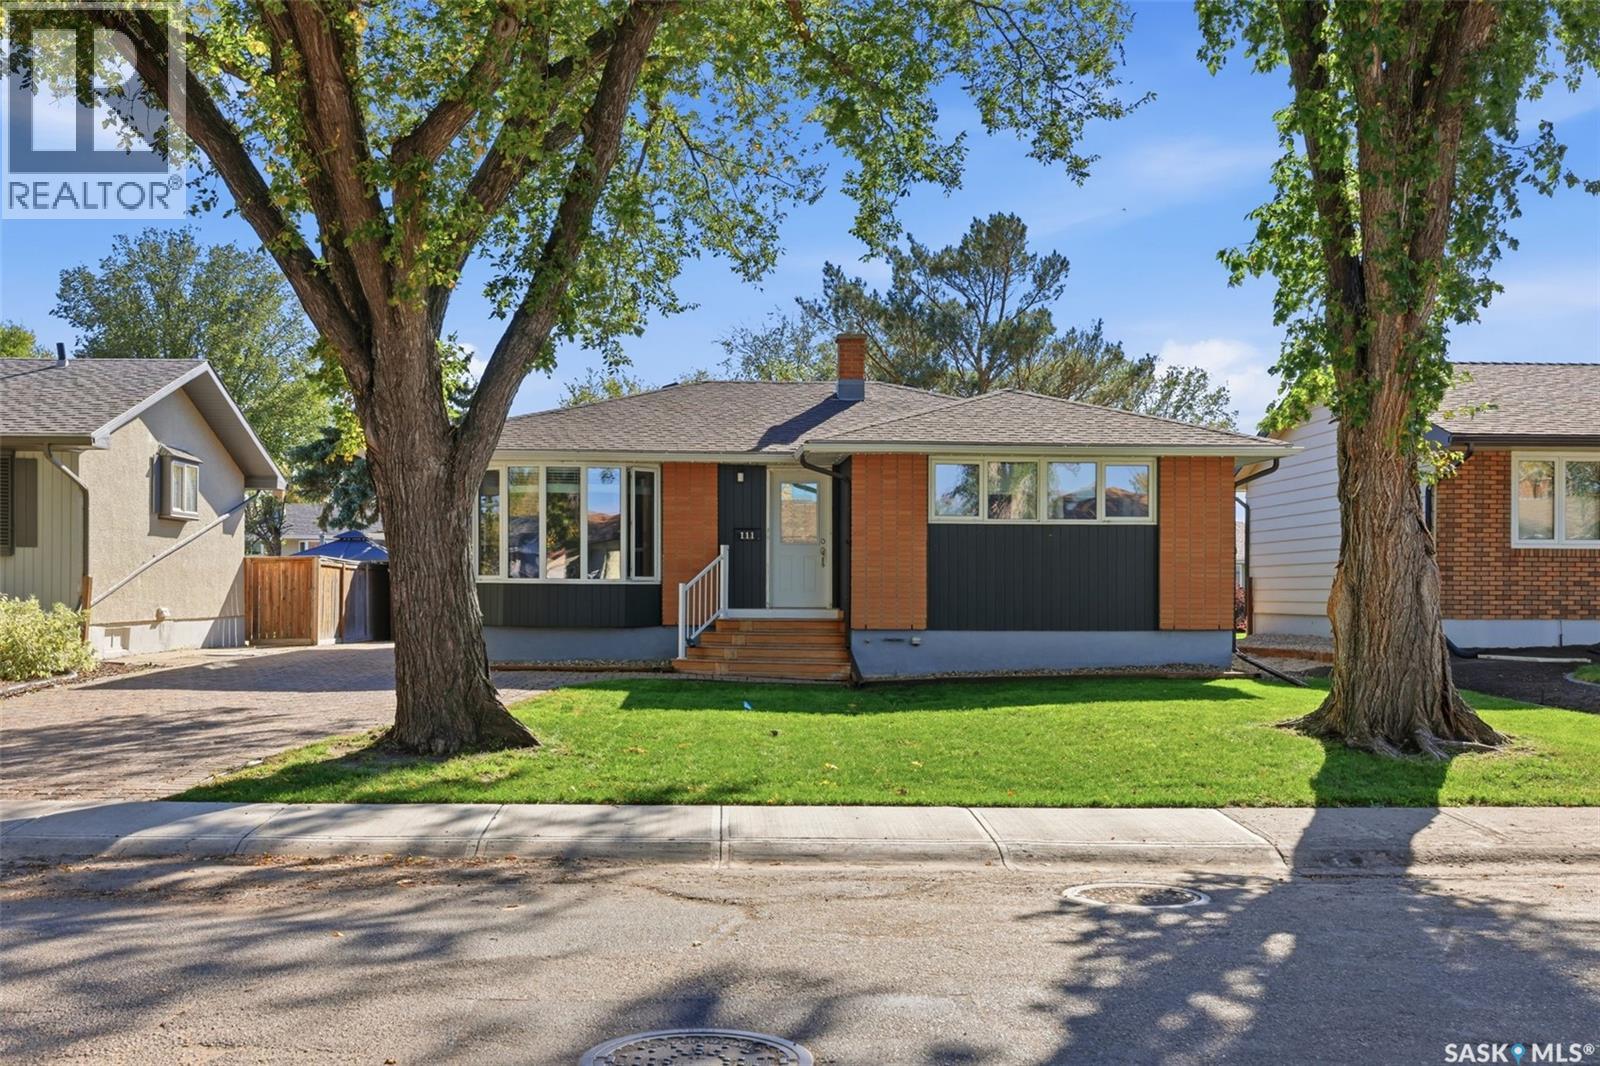
Welcome to this spacious bungalow located in the family-friendly neighbourhood of Uplands! Offering 1,178 square feet on the main floor plus a fully finished basement, this home provides plenty of room for the whole family and tons of potential to make it your own. The main floor features three bedrooms, including a spacious primary bedroom with updated carpet and an updated two-piece ensuite. A second three-piece bathroom serves the main floor. The good-sized living room flows nicely into the dining area and kitchen, creating a functional layout for everyday living and entertaining. A large patio door off the dining area provides easy access to the backyard, making summer BBQs and outdoor gatherings a breeze. Downstairs, the finished basement offers even more living space with a large recreation room complete with a wet bar, a very spacious additional bedroom, and a three-piece bathroom. Whether you need space for guests, teenagers, a home office, or a growing family, the basement offers plenty of flexibility. Outside, enjoy a good-sized yard with mature trees and a single detached garage. The home's timeless exterior features classic brick accents paired with recently painted wood siding and built in Govee lighting. With a functional family-friendly layout, generous living spaces, and plenty of opportunity to add your own personal touch, this Uplands bungalow is a great opportunity to create a home that fits your lifestyle! (id:44393)
Exp Realty
Surrey, British Columbia
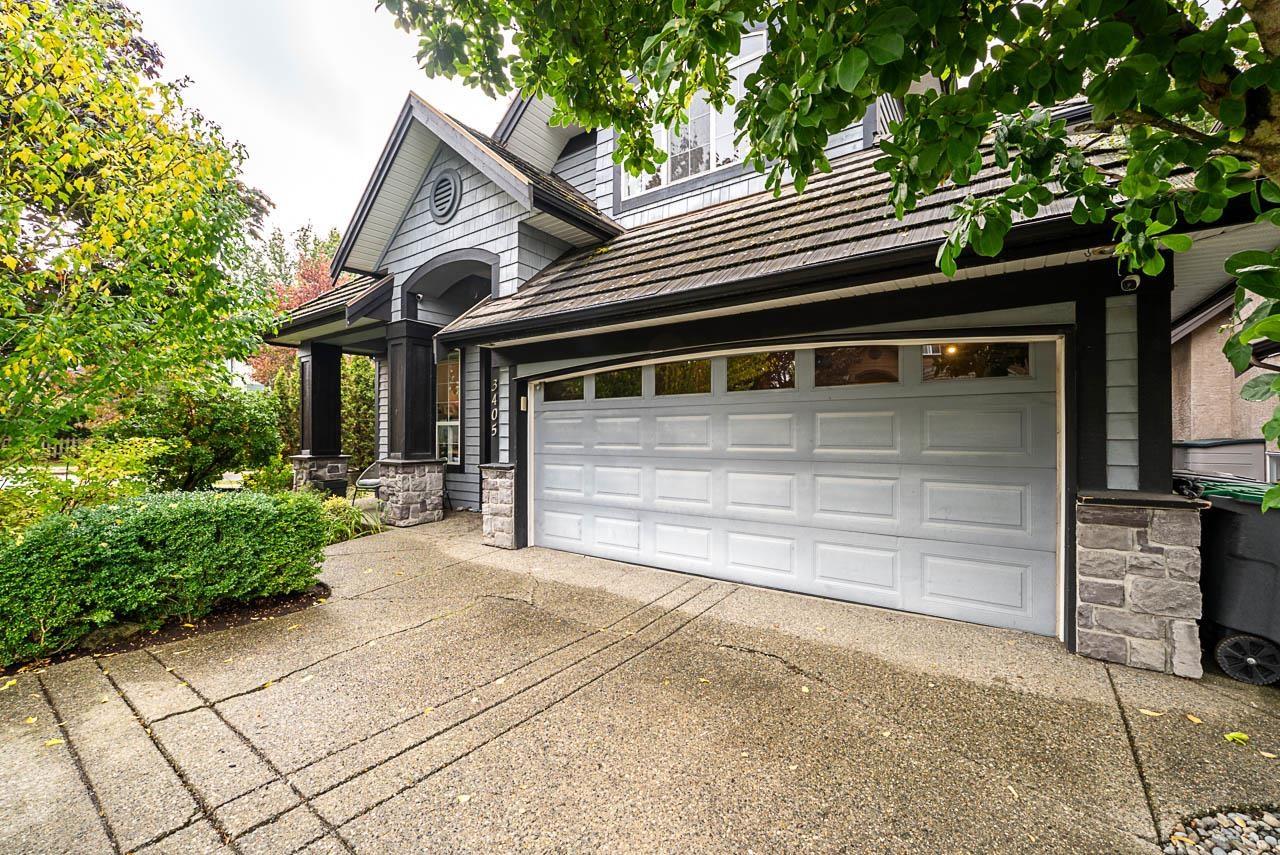
Welcome to Rosemary Heights, one of South Surrey's most loved family neighbourhoods.Built by Foxridge Homes, this beautifully cared-for home offers 3 bedrooms up plus a 4th in the basement. Bright, open great-room living centres around a welcoming kitchen with quartz counters and a large island-perfect for family life and entertaining-plus a spacious office/den. Downstairs, the rec room and wet bar are ready for game days, with brand-new entertainment built-ins and stylish details. The corner lot offers a sunny deck and large patio for entertaining or kicking a ball with the kids.Walk to Rosemary Heights Elementary and neighbourhood trails, with excellent schools and a true sense of community.Transit, commuter routes and Southpoint shopping are just minutes away. Pride of ownership shines! (id:44393)
Macdonald Realty (Surrey/152)
Saanich, British Columbia
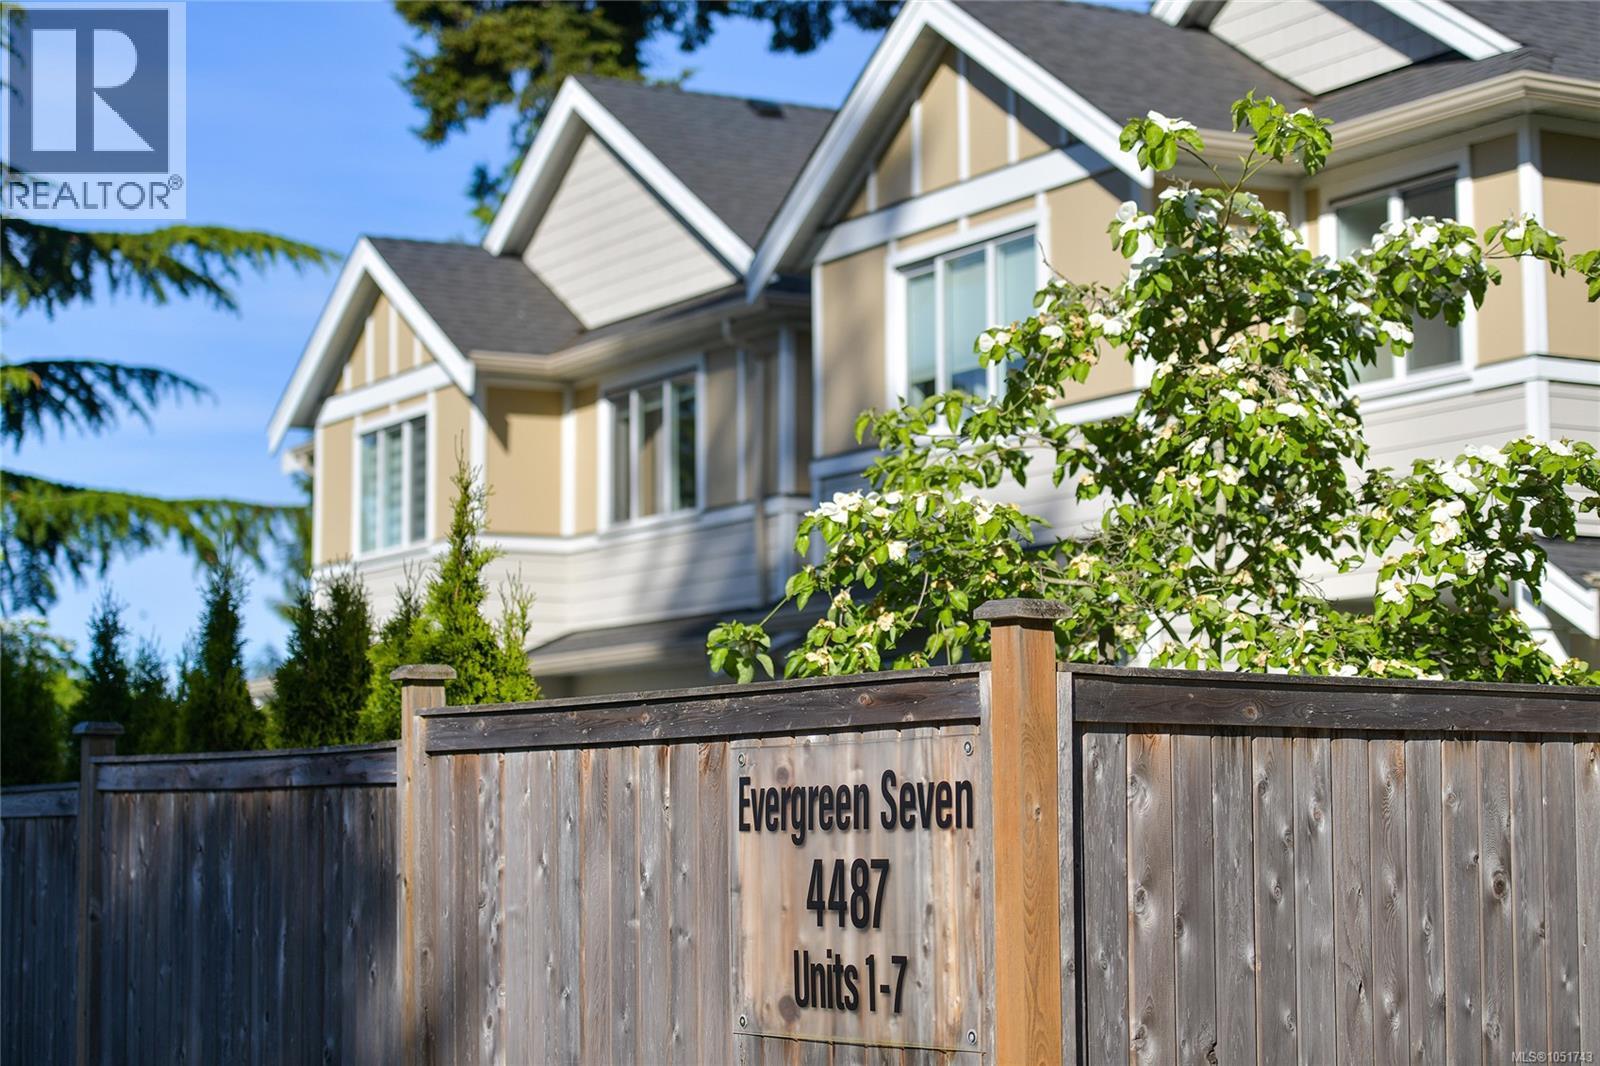
Welcome to Evergreen 7. A boutique collection of luxury 2 level townhomes in the sought after Royal Oak neighborhood. With a true single-family feel, this 2020 built unit shows like new and offers 1686 sq ft of finished space with living on the main level over a heated crawl space. Upstairs you will find a generous primary suite featuring a walk in closet and luxe ensuite (complete with custom tiled shower) two additional bedrooms, a bathroom, laundry room and an office area. A large, fully fenced and private rear yard (with artificial turf and hot tub) as well as a private strata green space of over 1/3 of an acre, gives you an oasis feel. Features include a massive kitchen with eat-up island, ceiling height cabinets, high end appliance package (incl. wine fridge), quartz countertops throughout and a heat pump with A/C. A large brick driveway PLUS a garage round out this amazing offering. This is the first re-sale unit ever offered since new. Call now to book your private tour. (id:44393)
Team 3000 Realty Ltd
Courtenay, British Columbia
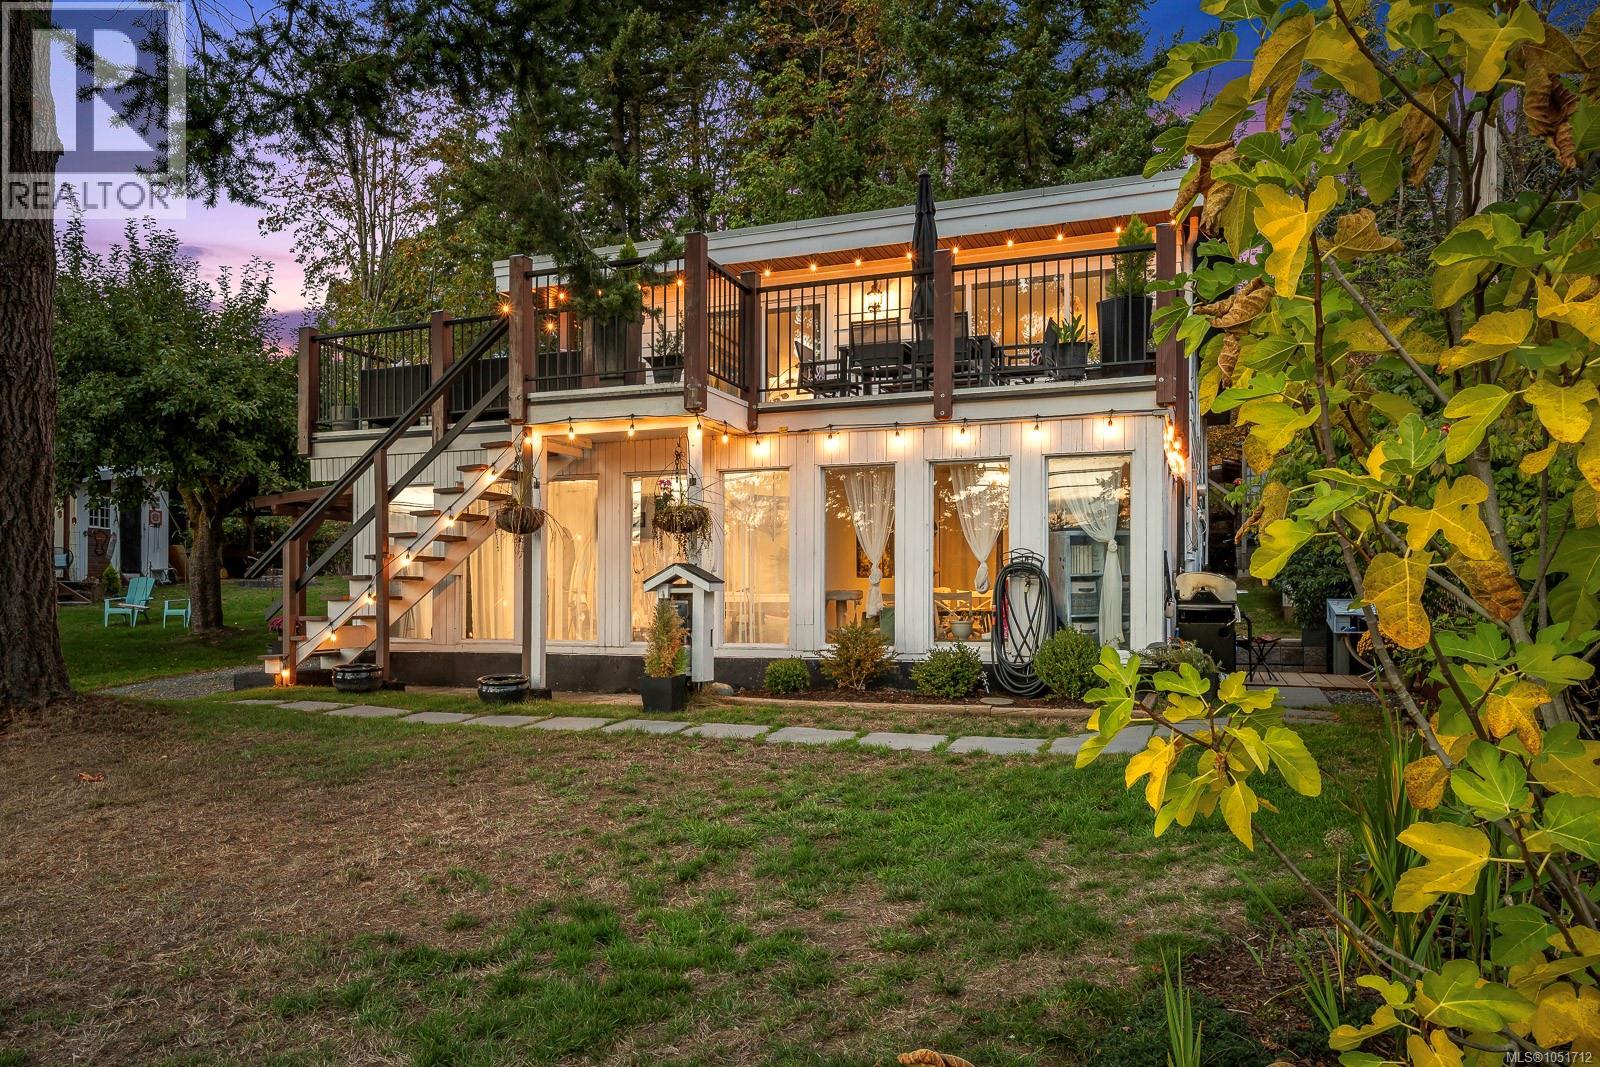
Mountain views and plenty of possibilities await on this 0.41-acre Merville property. With nearly 2,800 sq ft of living space, the three-bedroom home feels warm and inviting, with generous living areas, a bright solarium, natural wood accents and large windows that fill the home with natural light. An expansive deck extends the living space outside—perfect for morning coffee, summer dinners and taking in the mountain views. A one-bedroom in-law suite and separate studio add versatility for extended family, guests or working from home. The established grounds have plenty of character too, with mature apple trees, a fenced garden, treehouse and established privacy hedging. A carport and storage shed with lean-to provide useful space for vehicles, tools and toys. Two lots are being sold together, with RU-8 and C-1 zoning offering an uncommon combination with intriguing future potential. (id:44393)
Royal LePage-Comox Valley (Cv)
Nipawin, Saskatchewan
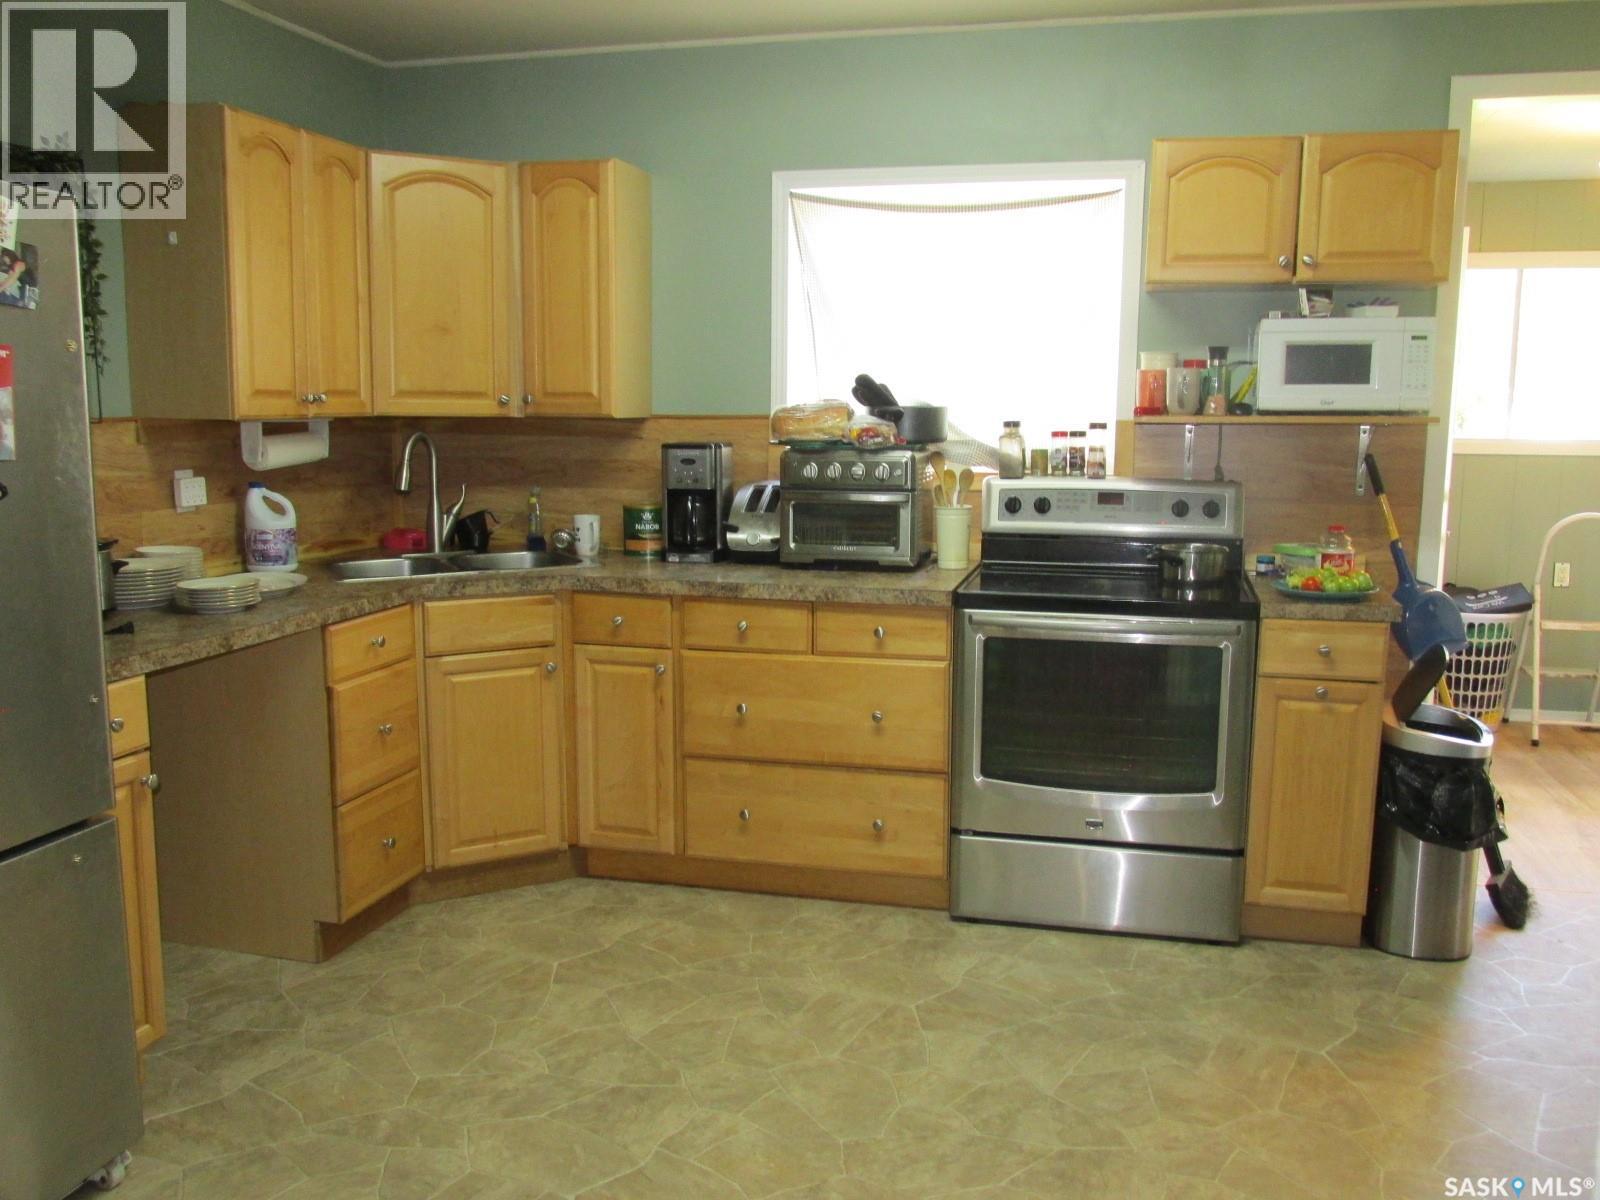
Are you looking for a home close to downtown? Discover 221 1st Str E! This 824 sq home features 3 bedroom 1 bathroom + 1 sunroom! Kitchen has modern cabinetry and stainless steel fridge and stove. Nice cozy living room. Laundry on the main floor! Make this your home! Phone today! (id:44393)
RE/MAX Blue Chip Realty
Saskatoon, Saskatchewan
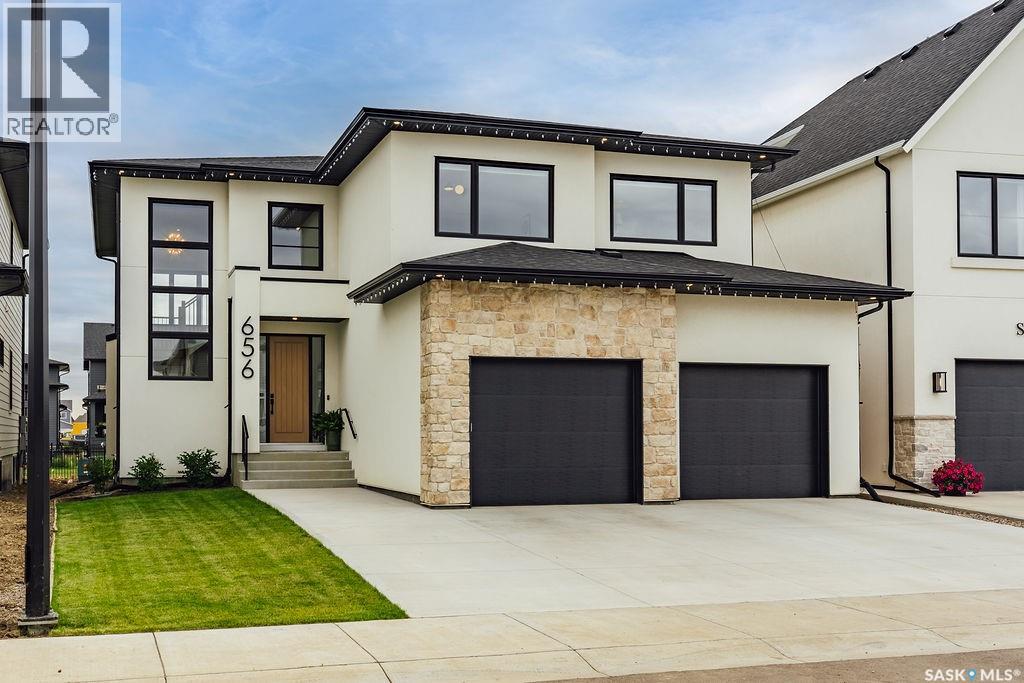
Exceptional luxury awaits in this premium two-storey backing the park in Brighton. A stunning entry opens to a two-storey living room, where floor-to-ceiling windows frame the view and fill the home with natural light. A striking gas fireplace with a custom hearth anchors the space, while the dining area opens to the backyard. The kitchen is designed for entertaining, featuring quartz waterfall countertops, integrated appliances (including JennAir refrigerator), an elegant beverage bar and a full butler’s pantry. White oak cabinetry and railings, engineered white oak hardwood, premium tile, designer lighting and seamless floor vents create a cohesive interior. A stylish powder room with designer wall tile and an oversized mudroom with built-in cabinetry, extra large closet and a bench complete the main level. Upstairs, an open hallway overlooks the living room and leads to a charming office, three large bedrooms and a four-piece bathroom. The impressive primary suite includes a beautifully appointed ensuite with heated tile floors and a custom walk-in closet with an island and integrated lighting in the floating shelves. The fully developed basement is made for entertaining, offering a large family room, games area, an additional spacious bedroom and a 4 piece bathroom. Triple-pane windows and Hunter Douglas motorized shades add comfort and convenience throughout. Outside, enjoy an oversized park-backing yard that accommodated a 25’ x 50’ skating rink, a motorized retractable Phantom screen on the deck, a patio roughed in for a hot tub and drip lines for the trees. The extra-deep garage fits two vehicles, (including large pick up trucks) while still providing plenty of hangout space, plus a frost-free tap with hot and cold water. Just three houses from the walking path, and close to all Brighton’s amenities, this exceptional home offers luxury, space and a setting for family life. (id:44393)
Boyes Group Realty Inc.
Kelowna, British Columbia
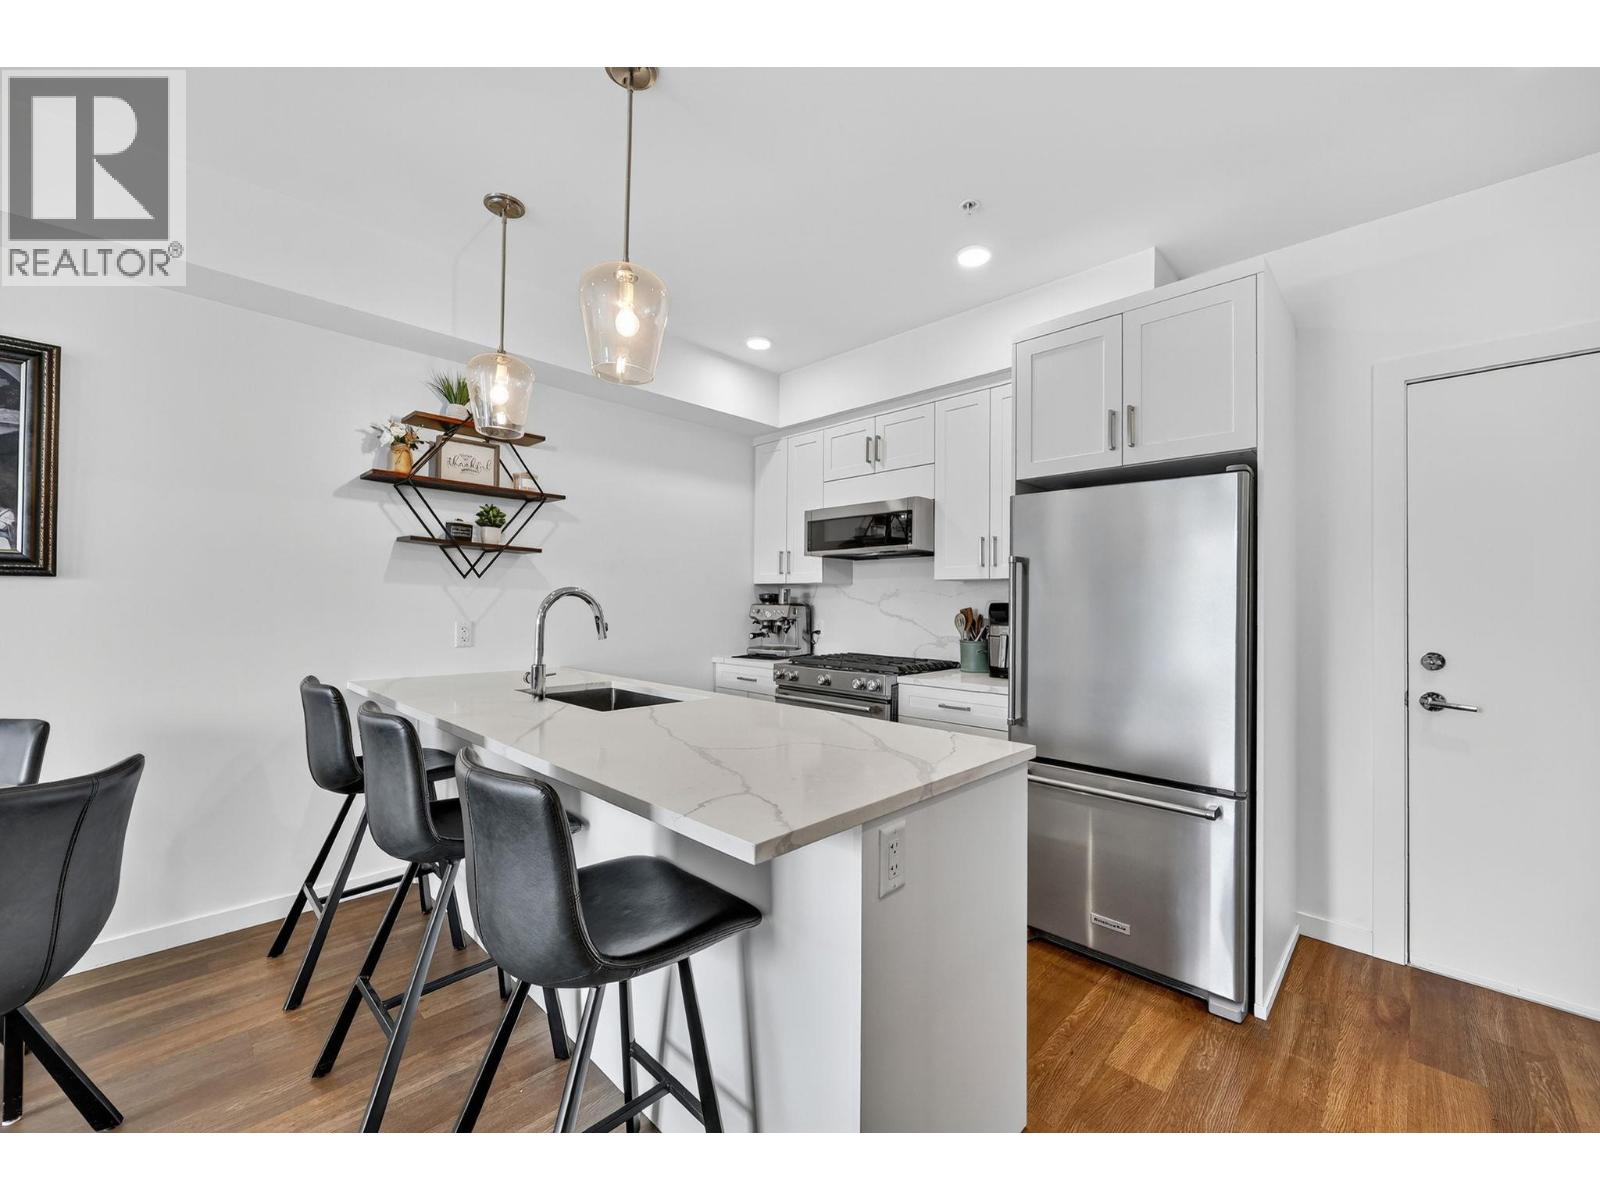
Enjoy the best of Pandosy Village at Southgate! This impeccably maintained 1-bedroom condo puts beaches, parks, shops, restaurants, cafes and Kelowna General Hospital just steps from your door. A spacious 172 sq.ft. balcony welcomes the morning sunshine and features a natural gas hookup, with access from both the living room and bedroom. The bright, functional interior offers vinyl plank flooring and a contemporary kitchen with quartz countertops and backsplash, stainless steel appliances, a gas stove and peninsula seating, plus room for a dining table. The bedroom features custom closet organizers and convenient cheater ensuite access. Efficient heat pump systems provide heating and cooling, while a full in-suite laundry room adds valuable storage. TWO parking stalls plus a private, secure storage locker complete the package. Move-in ready and ideally located for a walkable lifestyle in the heart of SOPA! Balance of New Home Warrant too! (id:44393)
Royal LePage Kelowna
Chilliwack, British Columbia
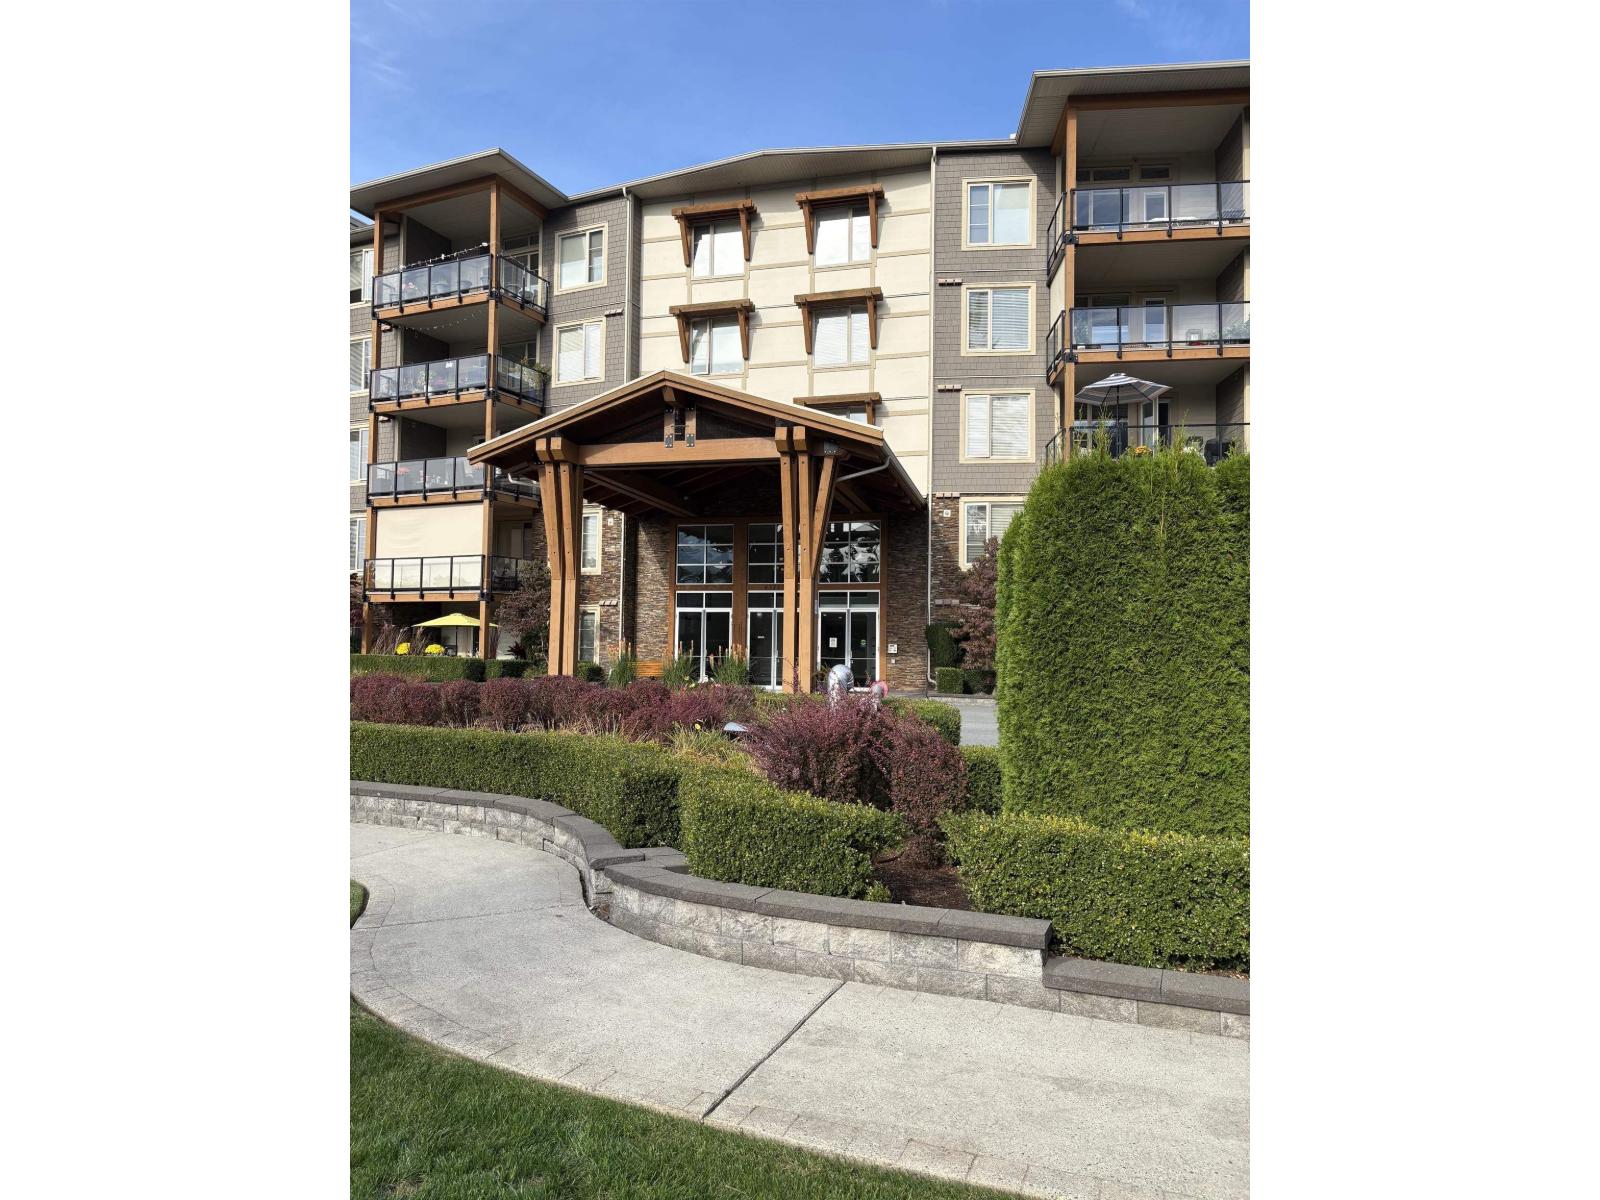
View this corner unit w/2 bdrms, 2 baths AND an open den to see how 1200 sq ft can easily be lived in. Kitchen has granite countertops, ceramic backsplash, maple shaker cabinets & accent lighting over the island matching the dining lighting. Large open living room with a natural gas f/p surrounded by stone accents and large windows to allow light coming in but the AC will keep the heat out in the hot summer days. Primary bedroom has spacious shower, ceramic wall tile and large walk in closet. Sit outside on your balcony to entertain even on the hot summer days. Has electric car plug in's, pre-wired for security and r/i for vacuum system if needed. Underground parking + the complex has a guest suite and clubhouse for your convenience. See how functional & spacious a 1200 sq ft home can be! (id:44393)
RE/MAX Nyda Realty Inc.
Rosetown, Saskatchewan
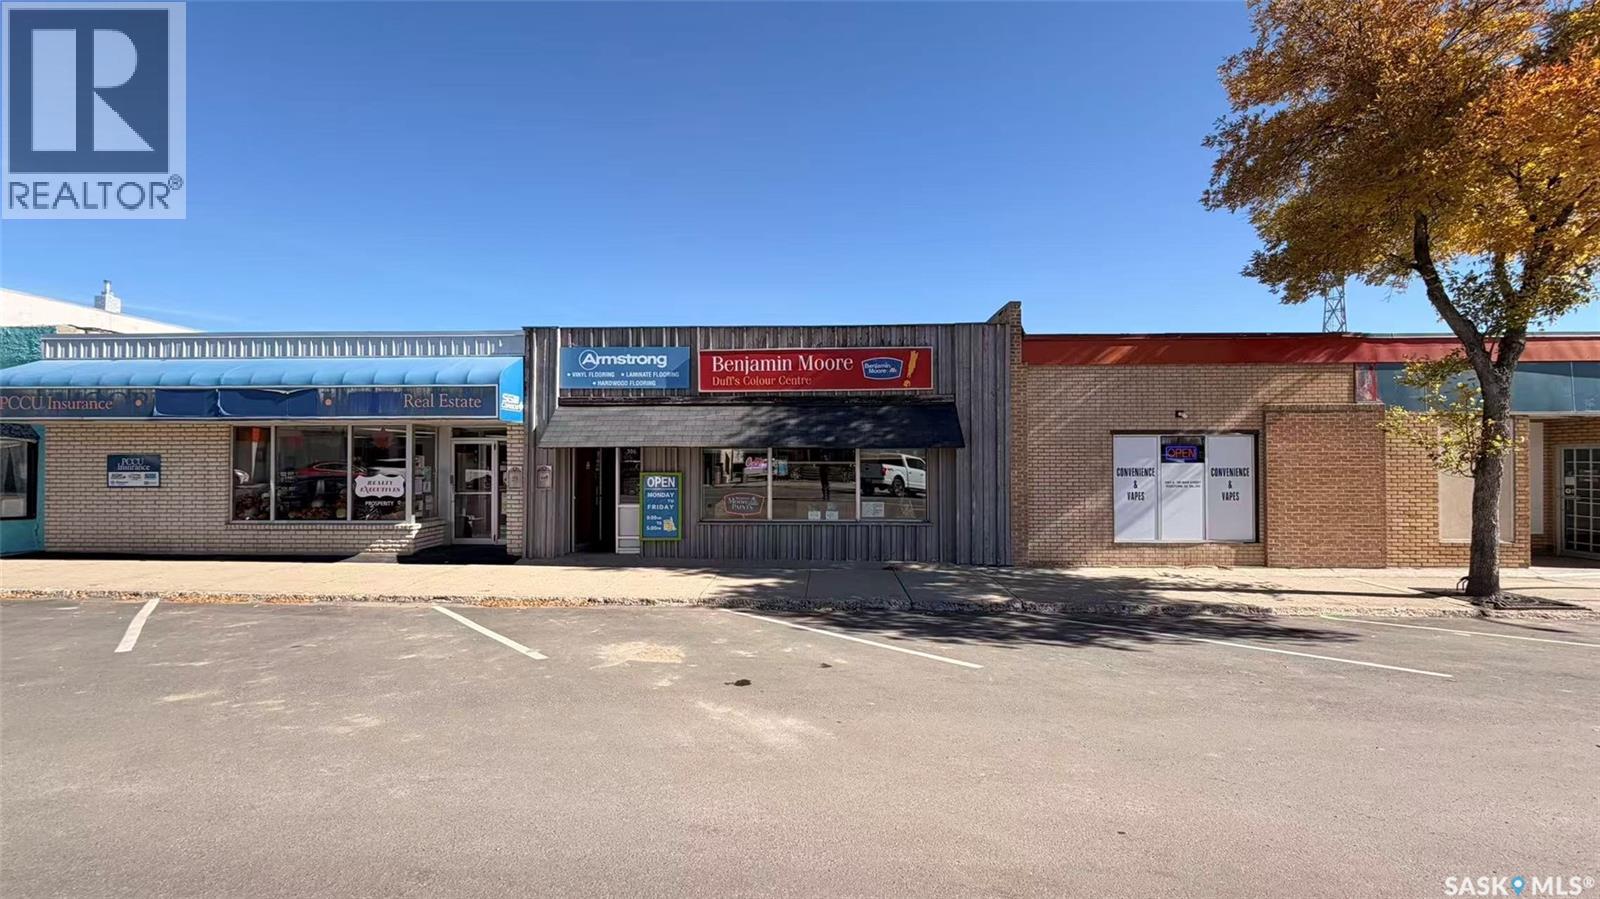
Excellent opportunity to acquire a well-established retail business and commercial property in the heart of Rosetown, Saskatchewan. Serving Rosetown and the surrounding communities for more than 20 years, this successful and established business offers a diverse range of products including paint, flooring, window coverings, and hardware. As an exclusive Benjamin Moore dealer, the business benefits from strong brand recognition and attracts a loyal customer base from Rosetown as well as surrounding towns and rural communities. The sale includes both the operating business/assets and the commercial building, providing an excellent opportunity for an owner-operator or family looking to acquire an established business with real estate. The property is situated on a 30' × 130' lot along a busy street with good visibility and convenient customer access. The building offers approximately 2,294 sq. ft., consisting of approximately 1,439 sq. ft. of front retail/showroom space originally constructed in 1920, plus approximately 855 sq. ft. of warehouse/storage space added in 1962. With more than two decades of operating history, an established customer base, recognizable product lines, and a strong presence within the community, this is an attractive turnkey business opportunity with potential for continued operation and future growth. (id:44393)
RE/MAX Saskatoon
Kamloops, British Columbia
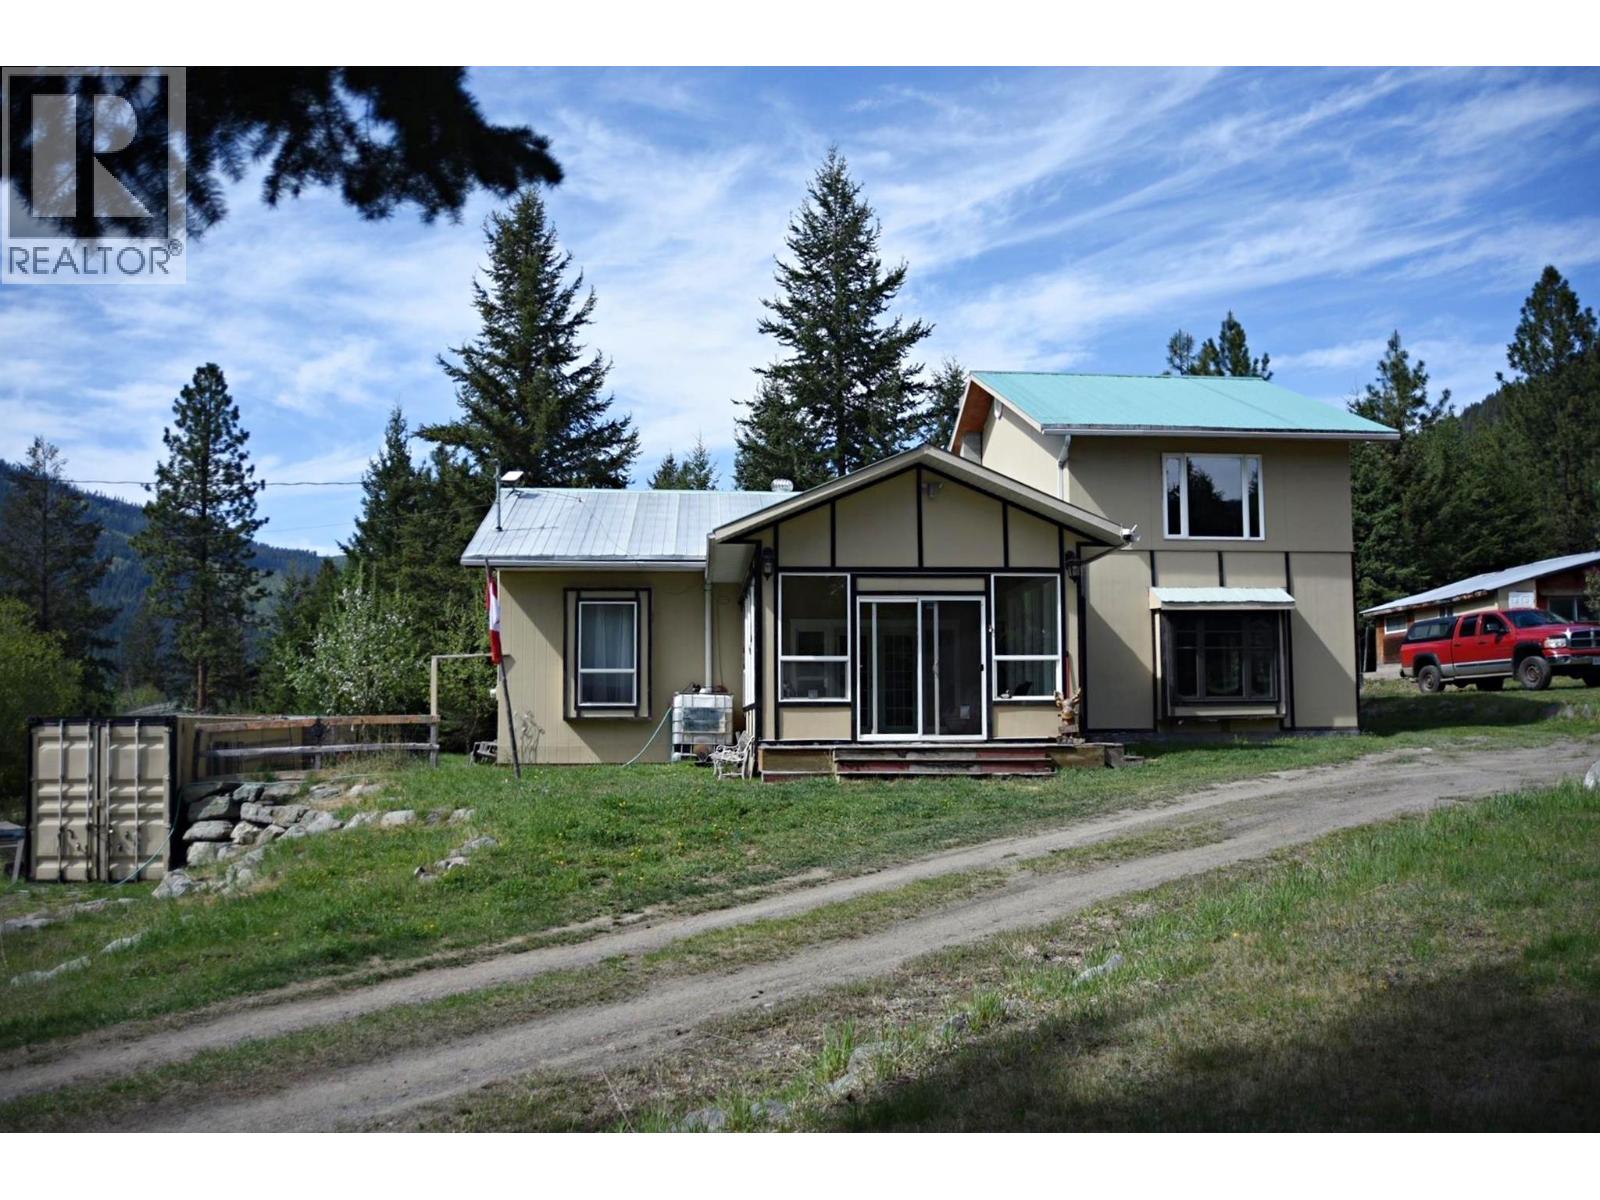
The current owners are motivated to sell this property. It is a: 2 bedroom, 2 bathroom, 1800 square foot house on 1.5 acres of land. The property provides easy access to Sun Peaks, a 30 minute drive, and is only 50 minutes to Kamloops or 20 minutes to Barriere. (The Heffley-Louis Creek road is well maintained year round.) The building is a renovated school house that was built in 1950-1 and had major renovations completed in 2006-09. The building sits on a concrete foundation. The exterior is clad in Hardy Panel with a steel roof. It has a water system that harvests water from the roof to store 8500 gallons of water in an underground cistern. In 2024 the current owners installed a Whole House UV filter system to filter for potable water. The house is connected to BC Hydro with a 200 amp service to power, LED lighting, electric baseboards and an electric hot water heater, installed in 2026. The house has a CSA approved wood burner with an oven. The chimney was swept and cleaned 2026. Also included in this property is a small workshop/chicken coop and two 40 foot Sea-Cans. (id:44393)
RE/MAX Integrity Realty
Surrey, British Columbia
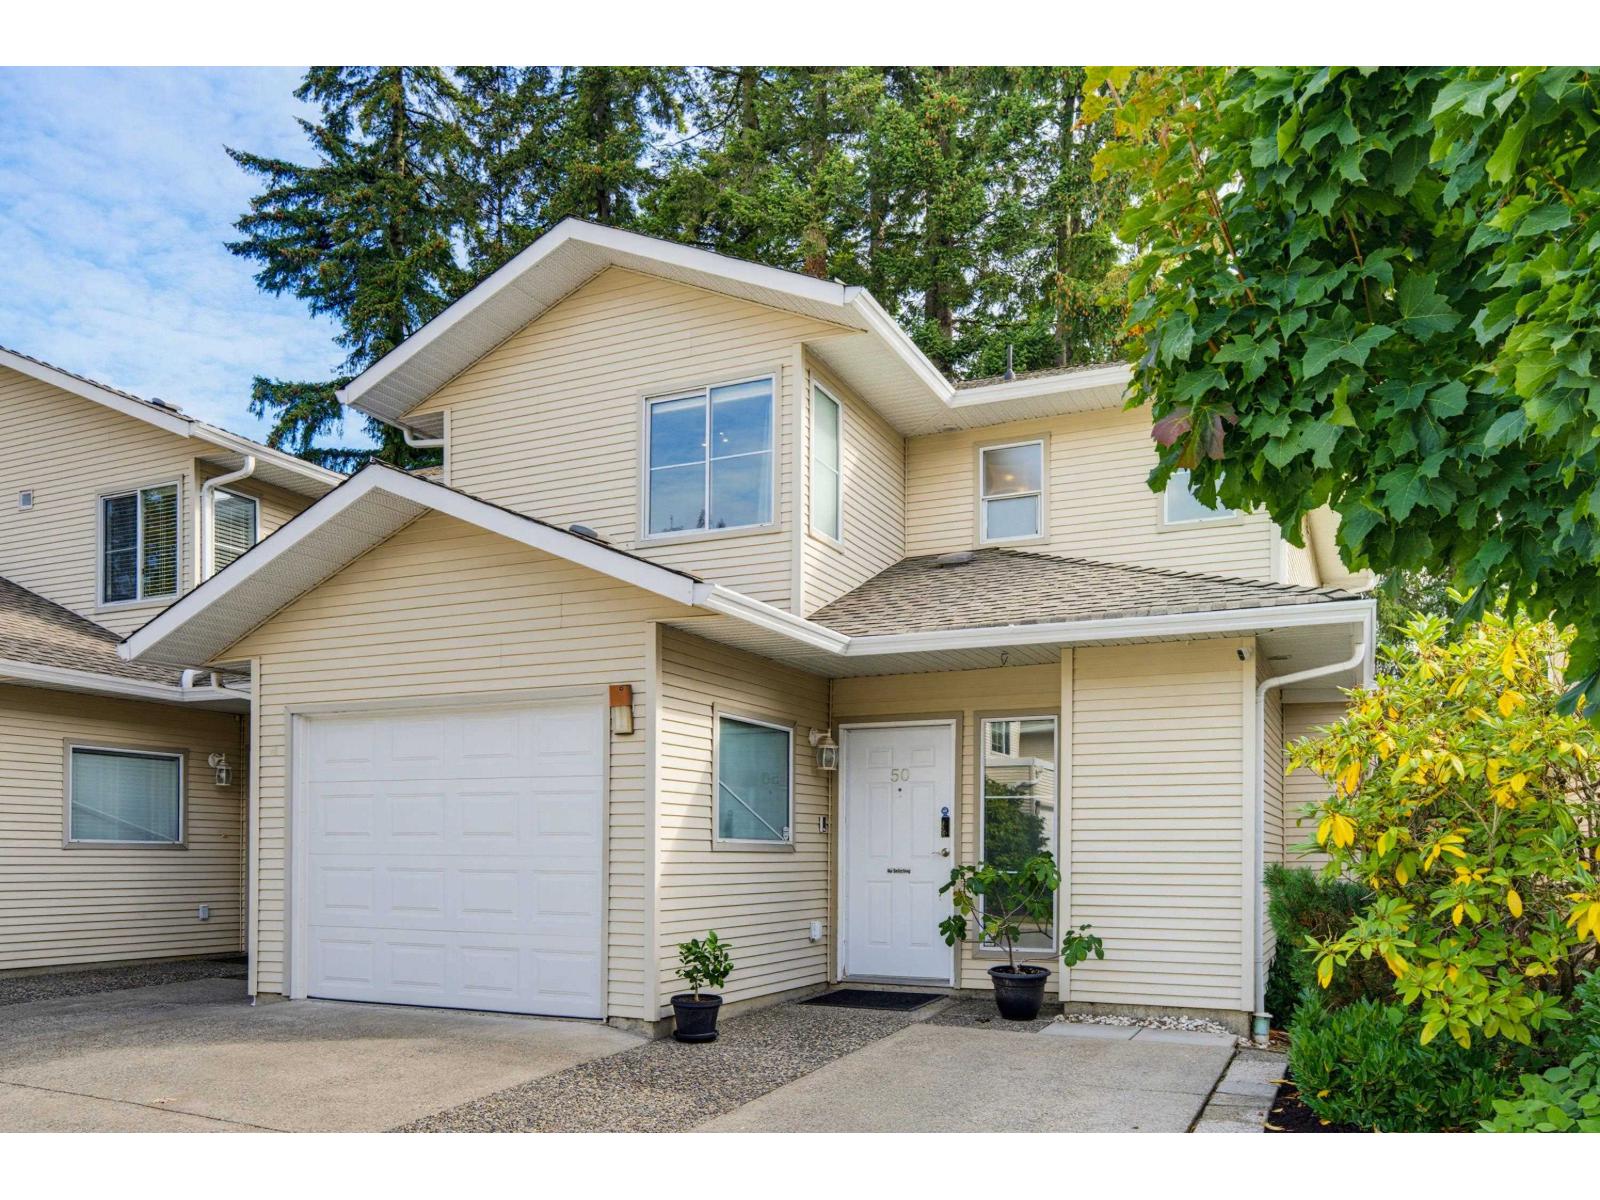
Welcome to Maple Court, where Fleetwood living feels like home. Enjoy morning coffee on your newly built backyard deck, summer evenings entertaining, and a private retreat that extends your living space. This beautifully updated 3-bed, 3-bath duplex-style townhouse has one shared wall, offering the privacy of a house with townhouse ease. Completely re-piped with Poly-B removed. The main floor features an updated kitchen with newer cabinetry, appliances, granite counters & backsplash. Laminate/tile flooring, pot lights, crown mouldings, updated baths, newer paint & carpet add polish throughout. Upstairs, three generous bedrooms offer space for family, guests or a home office. Walk to Walnut Road Elementary & Fleetwood Park Secondary, with shopping, aquatic centre, parks & recreation nearby. (id:44393)
Team 3000 Realty Ltd.
Hudson Bay, Saskatchewan
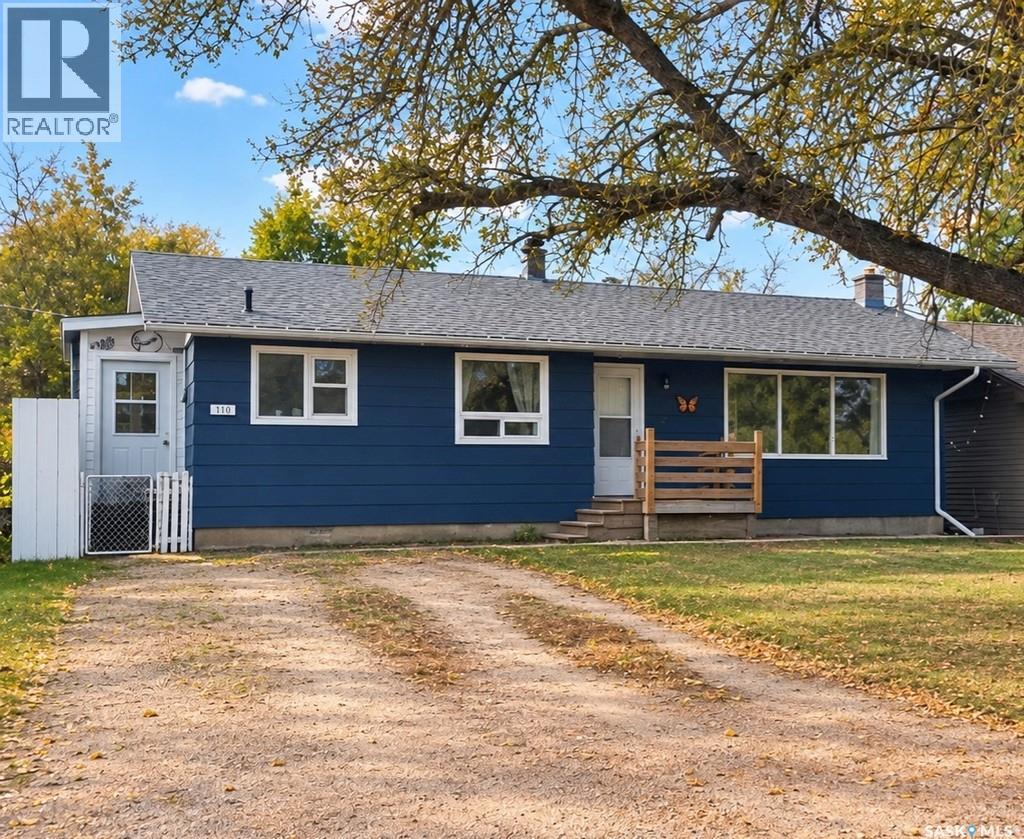
Welcome to 313 Albert Street! This 1,110 sq. ft. home, built in 1964, offers 4 bedrooms and 2 bathrooms with plenty of space for a growing family. The recently updated basement adds valuable living space and features a new bathroom, new bedroom and newly finished recreation room. The home also offers a convenient mudroom entry and a comfortable, functional main-floor layout. Step outside to enjoy the large backyard complete with a privacy fence, storage shed and entry deck—plenty of room for children, pets, gardening or simply relaxing outdoors. The home is heated with natural gas, and the fridge, stove and dryer are included. With 4 bedrooms, 2 bathrooms, updated lower-level living space and a huge backyard, 313 Albert Street is ready for its next family to call it home! (id:44393)
Royal LePage Renaud Realty
Chemainus, British Columbia
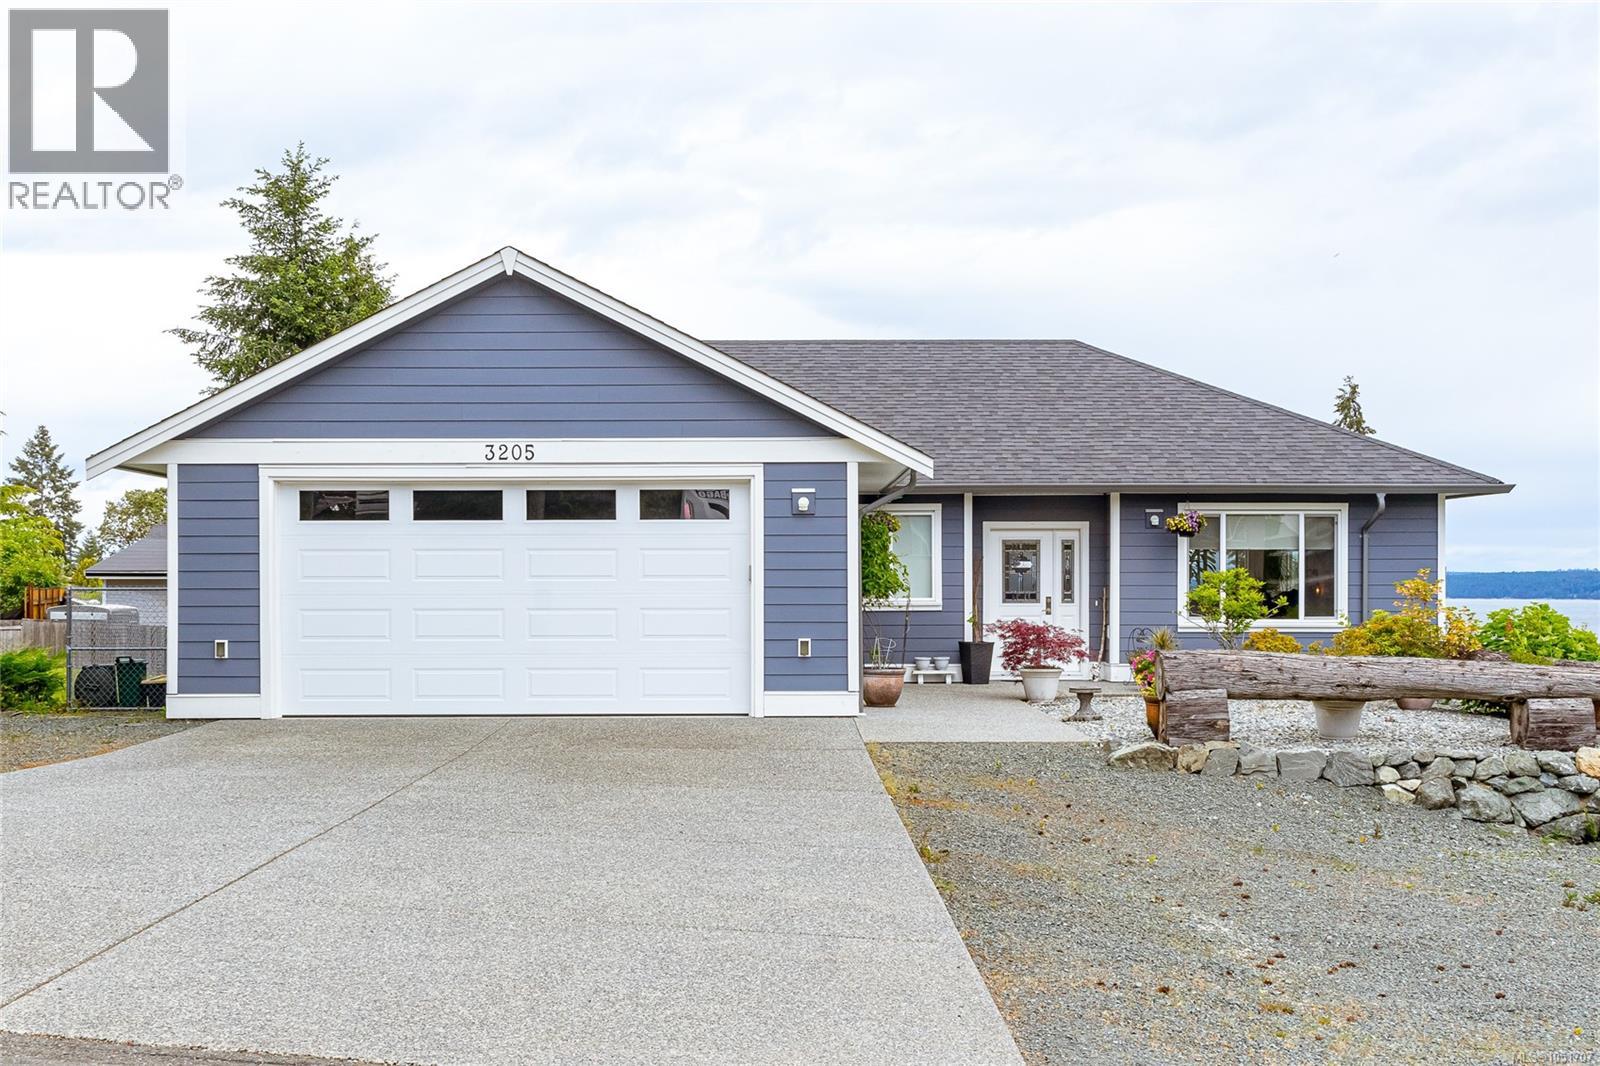
Soaring Ocean Views this .35 AC property complete with Detached Shop fits the bill.Nestled in the heart of picturesque Chemainus, this stunning custom-built home offers the perfect blend of modern comfort, functionality, and breathtaking ocean views. Situated on a private and beautifully landscaped 0.36-acre property, this exceptional residence was thoughtfully designed in 2022 to accommodate both family living and income potential. The main level features convenient level-entry access and an inviting open-concept layout with a spacious great room highlighted by a cozy gas fireplace, a bright dining area, and a beautifully appointed kitchen complete with a large work island—ideal for entertaining. Expansive windows and access to the generous deck showcase spectacular ocean vistas and create seamless indoor-outdoor living. The main floor also includes a primary suite with walk-in closet and 4-piece ensuite, two additional bedrooms, a full bathroom, and laundry. Downstairs, the self-contained legal 1-bedroom suite offers a private entrance, separate driveway, and parking—perfect for extended family or rental income. Additional features include a double garage, forced air heating with air conditioning, two on-demand hot water systems, in-floor heating in the suite, a massive 912 sq.ft. detached shop with 12’ ceiling with plumbing and 200 amp service, detached single garage, outbuildings, and ample RV parking. This is a rare opportunity to own a dream home in one of Vancouver Island’s most charming seaside communities. Main Level is vacant. (id:44393)
RE/MAX Island Properties (Du)
Saanich, British Columbia
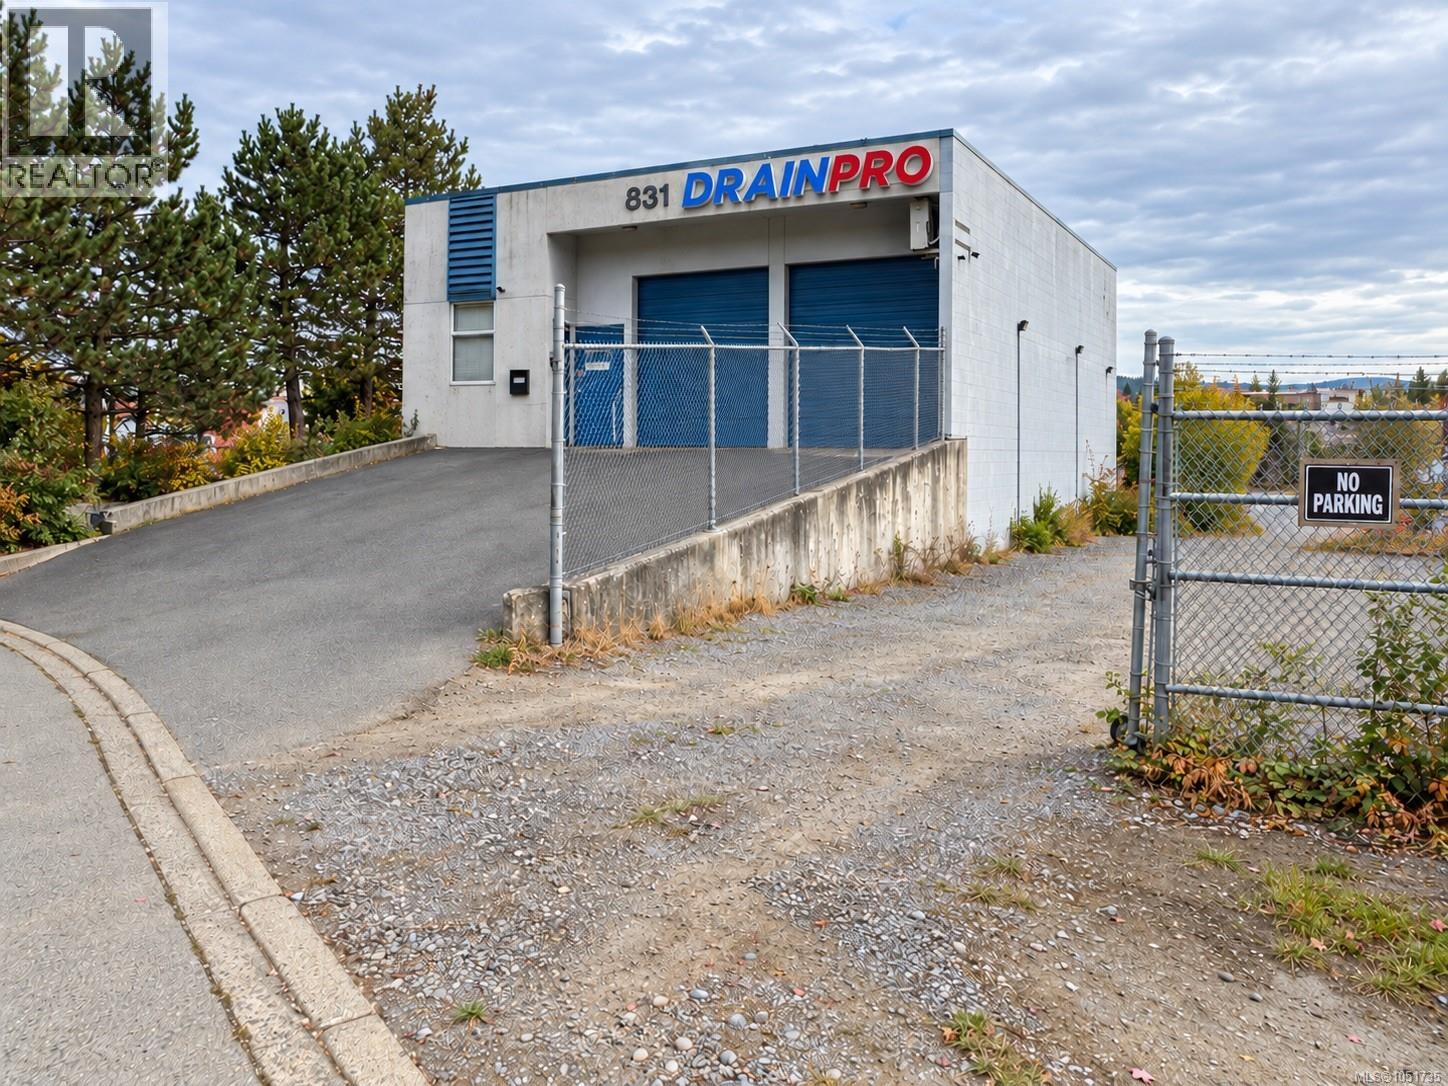
831 Shamrock Street offers a versatile, two storey industrial property in Saanich with excellent exposure to high vehicle traffic on Blanshard Street. The 3,780 SF building features two dock-level loading bays, one grade-level loading bay, a 4,800 SF fenced yard for parking and fleet vehicles. Flexible C-6UD zoning permits warehousing, wholesale distribution, retail, offices and a range of service uses, creating opportunities for businesses seeking both operational space and customer visibility. Convenient access to Highways 1 and 17 supports service throughout Greater Victoria. Currently tenanted until October 2028, with potential for earlier vacant possession for an owner-user. Strong future development potential adds long-term appeal for investors and owner-operators in the evolving Uptown-Douglas corridor. (id:44393)
RE/MAX Camosun
Esquimalt, British Columbia
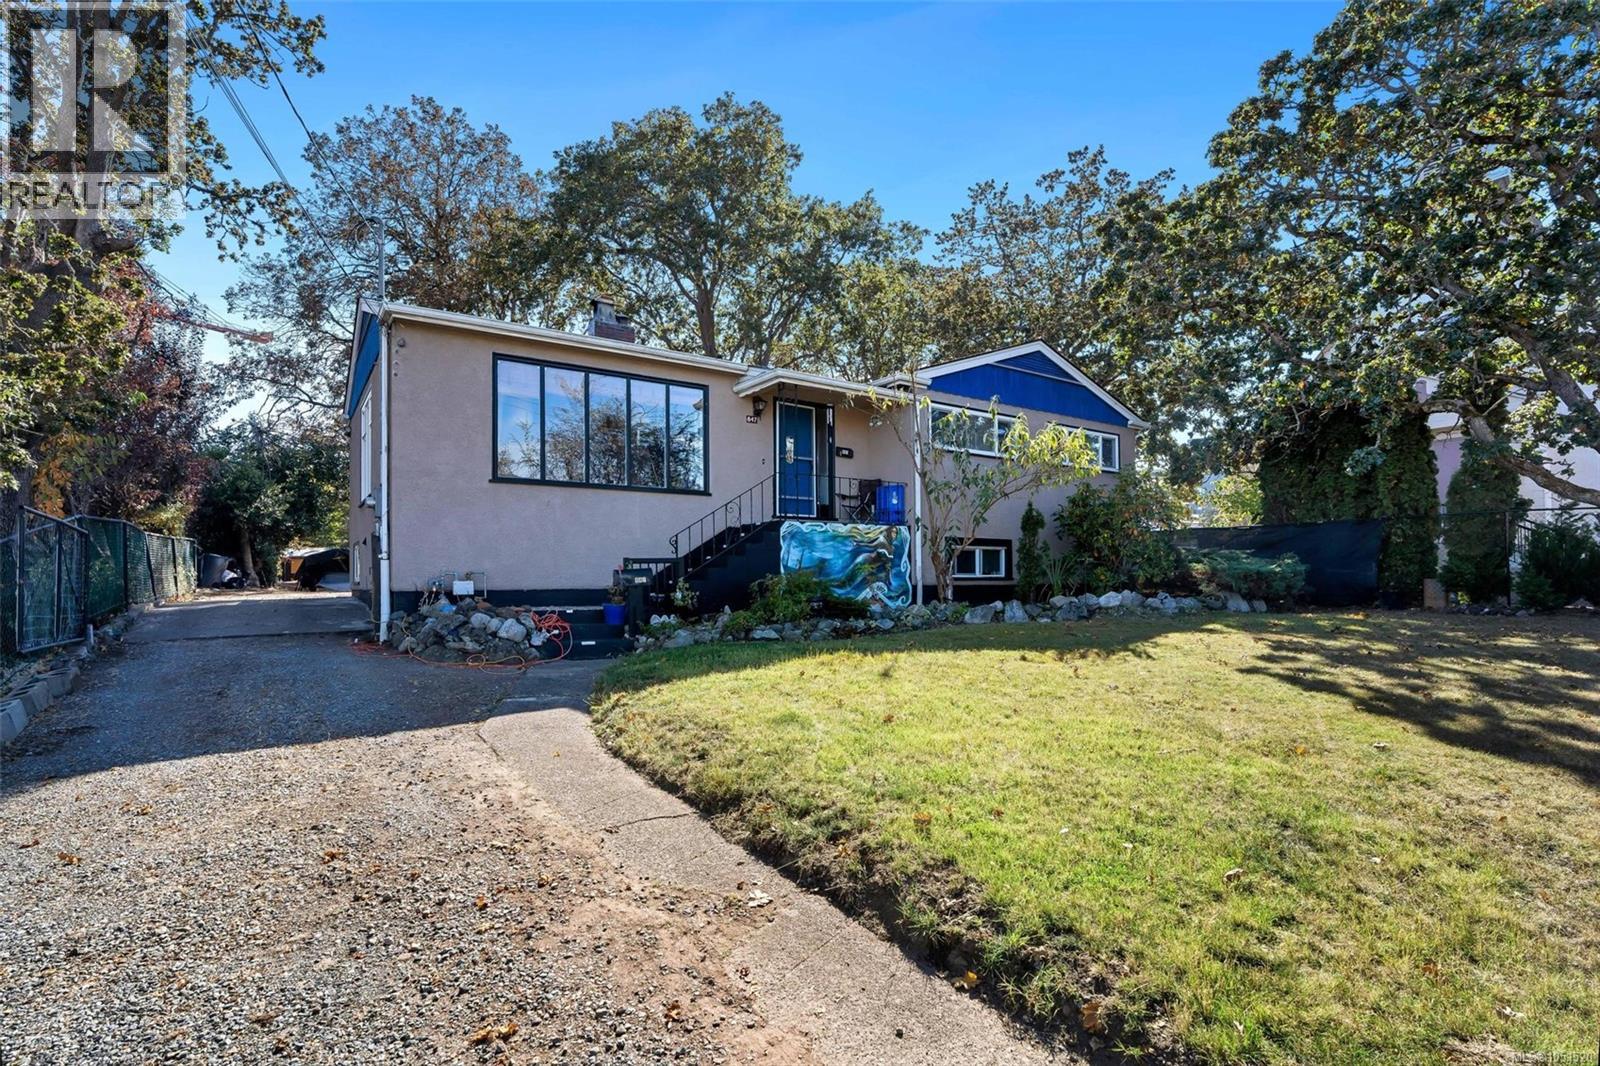
Welcome to 847 Old Esquimalt Road, a character-filled 6-bedroom home offering flexible living and future potential. Set on an expansive 12,350 sq. ft. lot (65' x 190'), this inviting property offers space for extended family, guests or a growing household. The charming upper level features three bedrooms, wood floors and large windows that fill the home with natural light. The bright lower level includes recently updated living space and in-law accommodation, providing versatility to suit your needs. Well maintained over the years with a newer roof, this home combines classic charm with practical updates all on an expansive 12,350 sqft lot. The Official Community Plan supports higher density and an achievable Floor Space Ratio of up to 2.0. Also has potential for a multi-unit development site. A great home with versatile development potential now or in the future. Contact your realtor to explore all the possibilities. (id:44393)
Nai Commercial (Victoria) Inc.
Langley, British Columbia
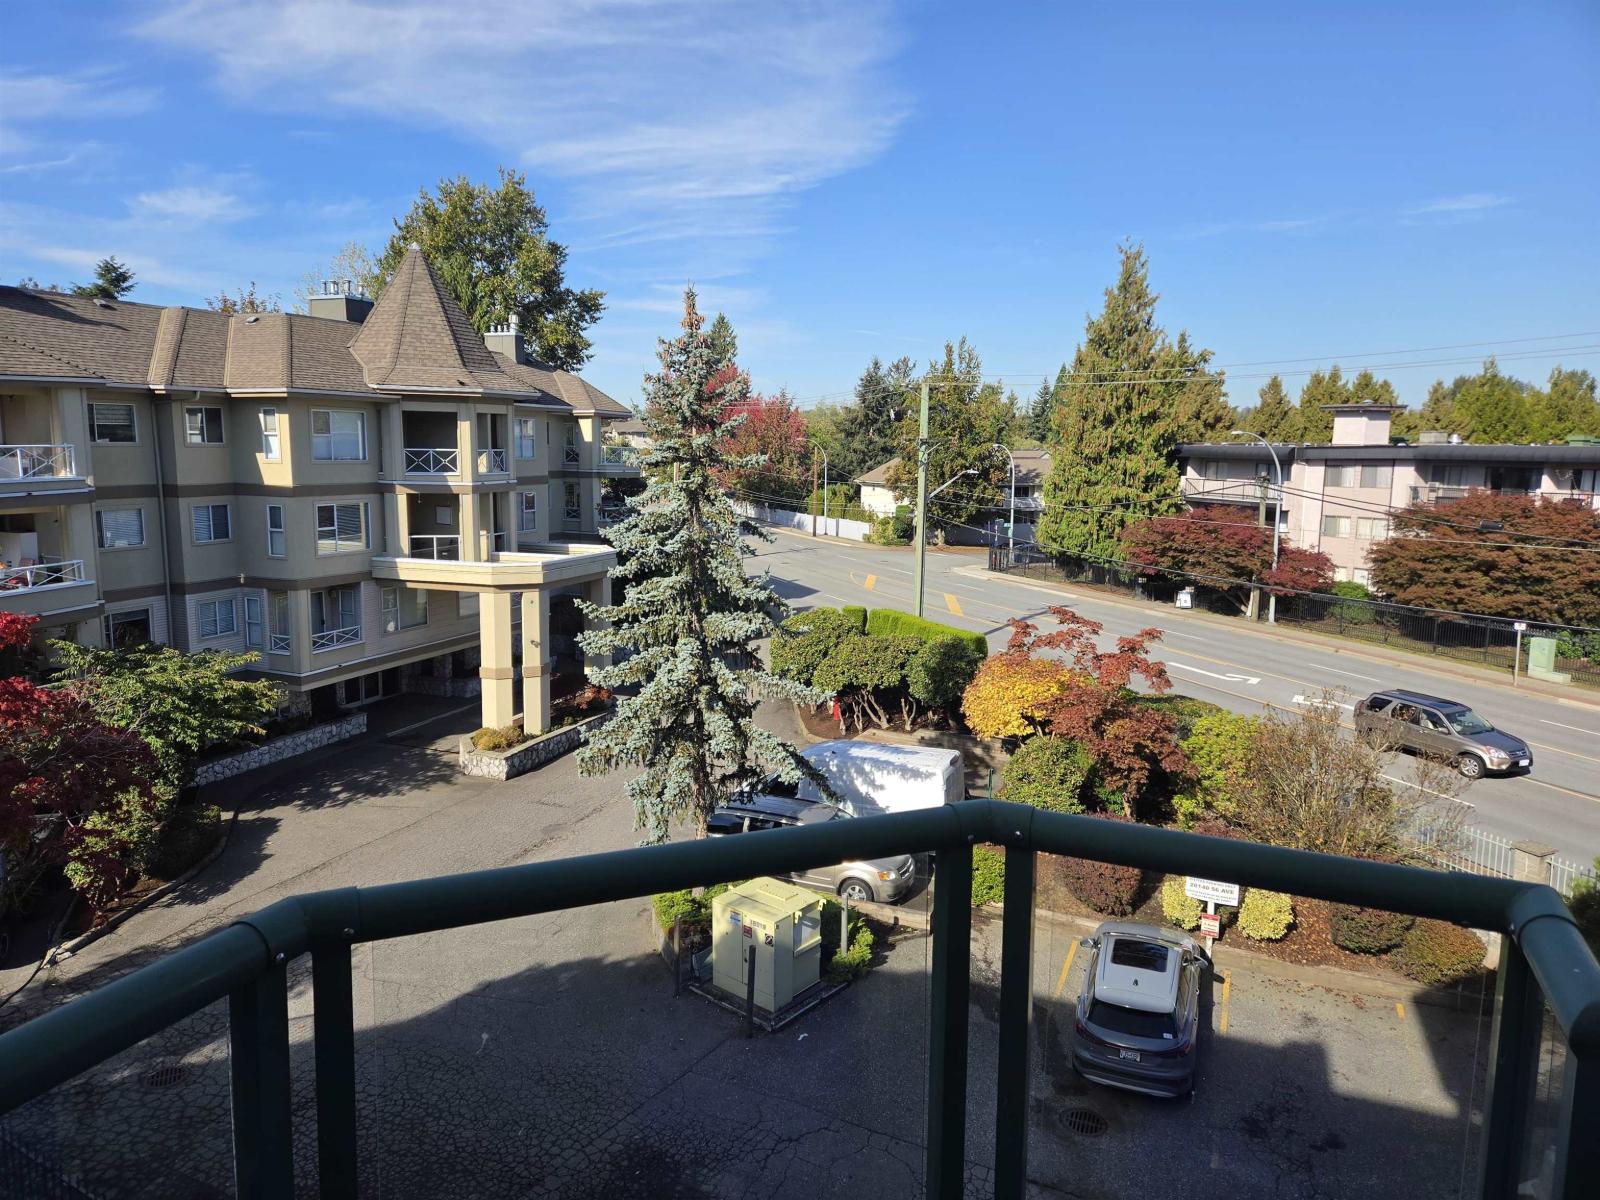
Welcome to this bright and beautifully situated 1-bedroom + den corner unit in the sought-after Park Place complex, offering approximately 880 sq. ft. of living space. Located on the top floor, this spacious home features a vaulted ceiling in the living room, creating an open and airy atmosphere. The corner-unit location provides plenty of windows and abundant natural light throughout the home, making the space feel bright and welcoming. Enjoy the outdoors from two private balconies, perfect for your morning coffee, evening relaxation, or entertaining guests. The functional den offers the flexibility to use as a home office, study, or additional living space. The generously sized bathroom adds to the comfort and convenience of this well-designed home. Come and see... (id:44393)
Royal LePage Elite West
Prince Albert, Saskatchewan
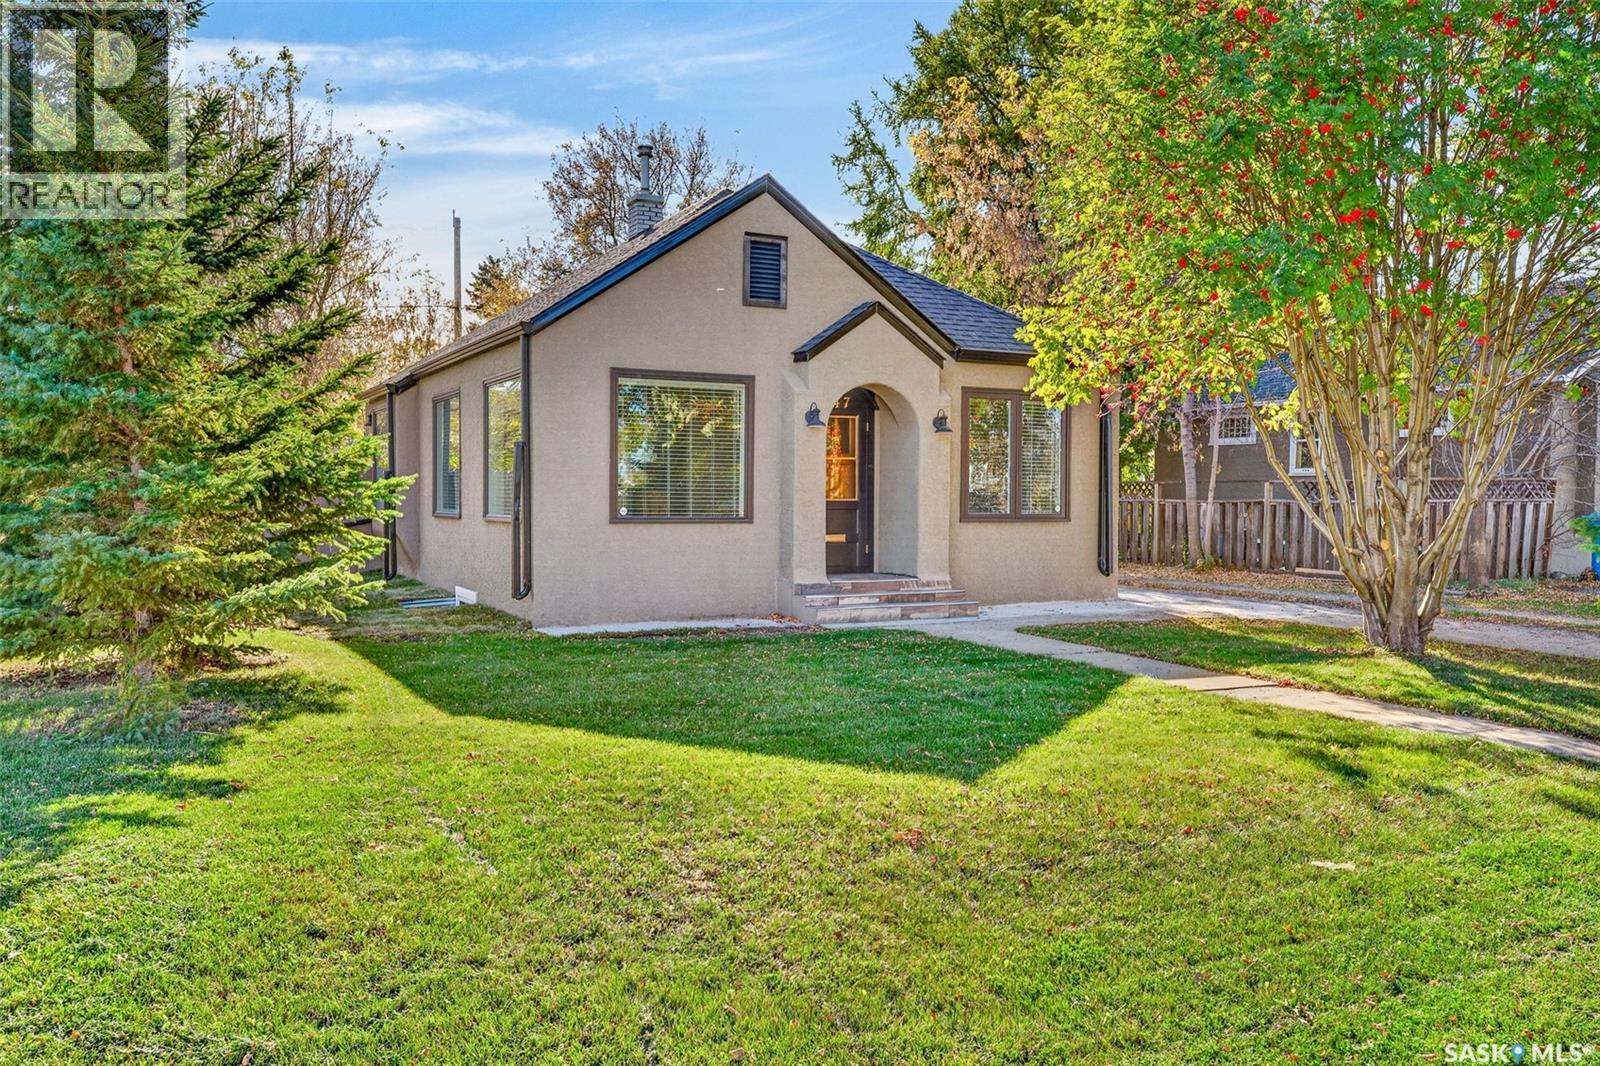
Welcome to this beautifully updated character home located on, arguably, the most quaint street in downtown Prince Albert! From the moment you step foot inside this gorgeous property, you are surrounded by timeless historic charm combined with extensive, high-quality modern renovations. Throughout the main floor of this impeccably kept home you will find beautifully restored original hardwood floors that bring warmth and historic character. The huge updated vinyl windows fill the home with bright natural light. A spacious family room, cozy nook, dining room with built in bench seating and original mirrored sideboard, create the most inviting and timeless main living space. The efficient south facing kitchen, has double operable French doors which open wide to a fully fenced backyard. Two cozy main floor bedrooms, one with another set of double operable French doors, and a four piece bathroom complete the main level. Fresh basement renovations have just been completed in the updated lower level. Sliding double pocket doors are situated between the basement family room and the extraordinary primary suite. This spacious private oasis is designed for ultimate efficiency as it features a massive walk-through closet with in room laundry, that leads to the beautifully tiled custom ensuite bathroom with dual head shower. A den and storage space complete the basement level. A single detached garage was converted to an insulated workshop but could be easily become a garage again with the installation of an overhead power door. With shingles, stucco, hot water heater, constant pressure plumbing and windows all recently updated and the added bonus of central air conditioning and a natural gas bbq hookup, this unique move in ready gem is just waiting for you! Call for your private viewing today (id:44393)
Royal LePage Icon Realty
Saskatoon, Saskatchewan
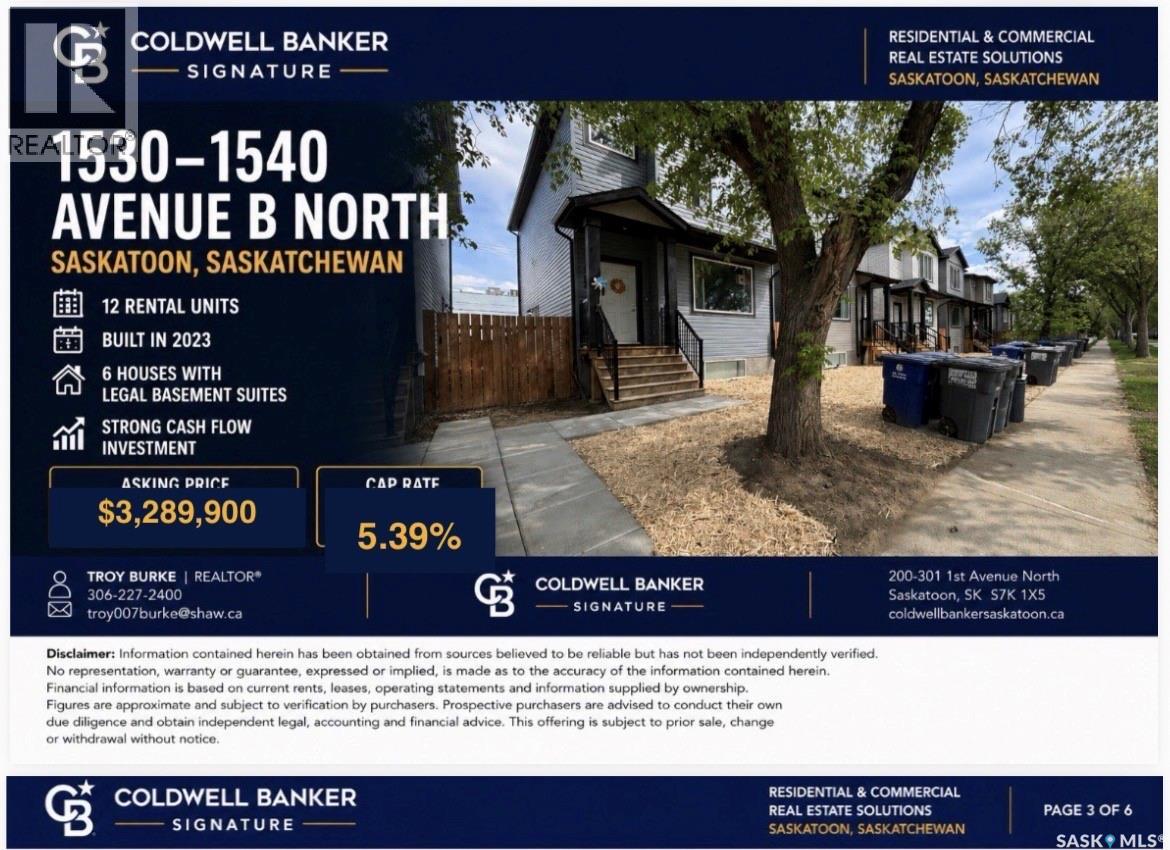
"GRAND OPPORTUNITY FOR INVESTORS!" Portfolio of 6 side by side newer built 2023 two story style properties. Each including a individual legal basement suites. Total of 12 rental units included under a assumable CMHC blanket mortgage to be assumed (approximately 2.416 million), by the said purchaser. "See Pro forma Brochure and rent roll in supplements." All agents to qualify any interested parties prior to confirming a time to view. Also the purchaser can make viewing all suites one of the said conditions of a accepted offer to follow as well. Otherwise it is understood at least 48 hours of notice is needed w/no showings on the weekend. Regarding utilities: - Tenants are responsible for utilities in each suite, seller only cover utility costs during any turnover that lasts longer than 1 month. - There are no common spaces to heat and light, so no costs there. - Main floors have natural gas furnaces and water heaters which are located in the utility room at the bottom - There is one water meter to each house. Water is billed through the sellers' property manager and charged back to the tenants (divided based on square footage I believe). In summary, in the basement stairwell, these utility rooms are smoke sealed from the basement suite and considered part of the main floor unit. - Basements have electric baseboard heat and electric water heaters located in the laundry closet. - Natural gas is only supplied to the main floor unit, and only billed to the main floor unit. - There are separate power meters for each suite. tenants are responsible for 100% of the utility costs during occupancy, the owners only cover vacant months. *Should you have any further interest please reach out to your commercial agent today or forward a email for further inquiries.* (id:44393)
Coldwell Banker Signature
Langley, British Columbia
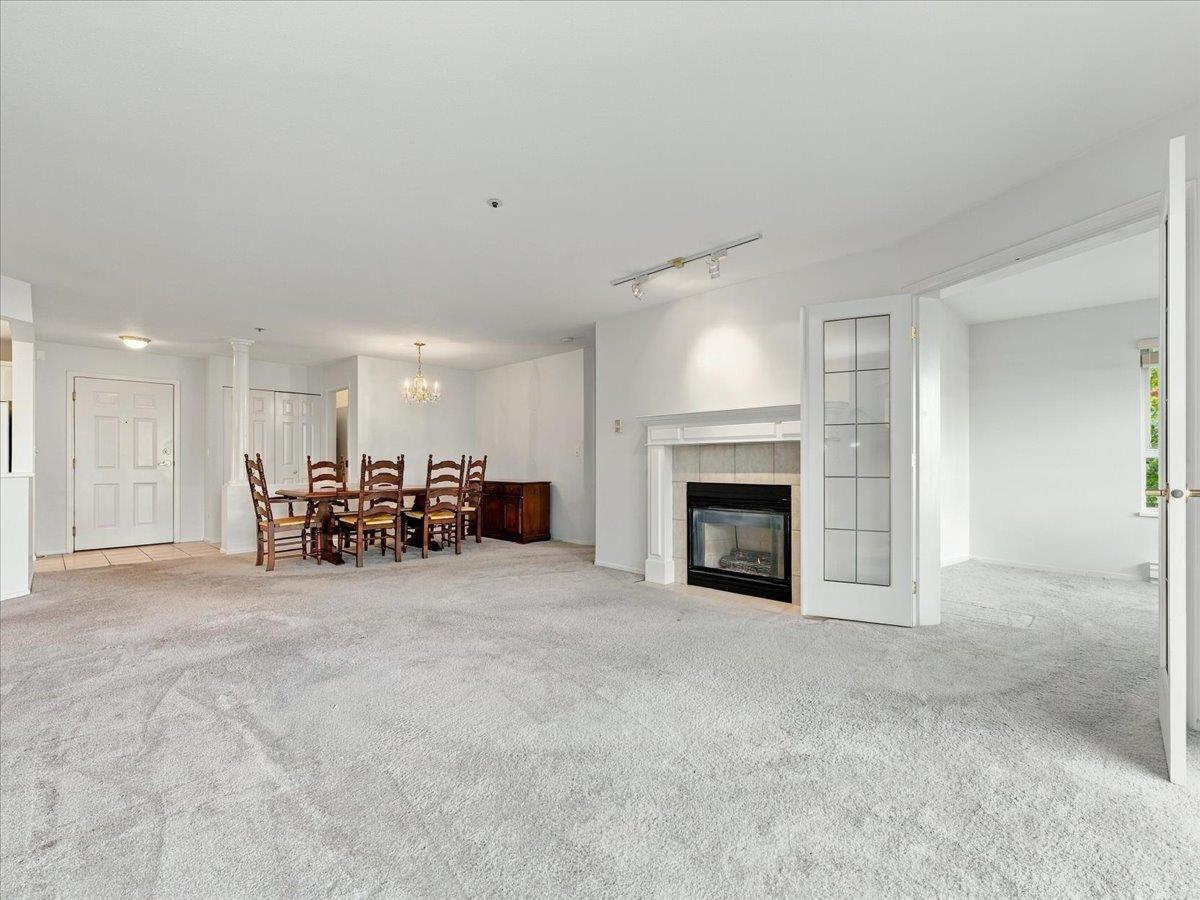
Welcome to this well maintained 2 bedroom + den, 2 bathroom home, ideally situated on an ELEVATED 1st floor overlooking a peaceful PARK-LIKE SETTING. The bright kitchen offers an abundance of crisp white cabinetry plus a casual everyday eating area, while the open-concept formal dining and living rooms feature a cozy gas fireplace and flow seamlessly onto the HUGE SUNNY DECK - an exceptional outdoor space with plenty of room for lounging, dining and year-round enjoyment. Both bedrooms are generously sized, with the spacious primary retreat featuring his & hers closets and a 4-piece ensuite. A second 3-piece bathroom and separate in-suite laundry room add to the home's functionality. BONUS: 2 PARKING STALLS + STORAGE LOCKER! Surrounded by beautifully maintained gardens and a charming fountain, this inviting community is tucked away in a fantastic pocket of Langley City - peaceful and private, yet within walking distance of virtually everything. A wonderful home in a location that's hard to beat! (id:44393)
Maple Supreme Realty Inc.
Esquimalt, British Columbia
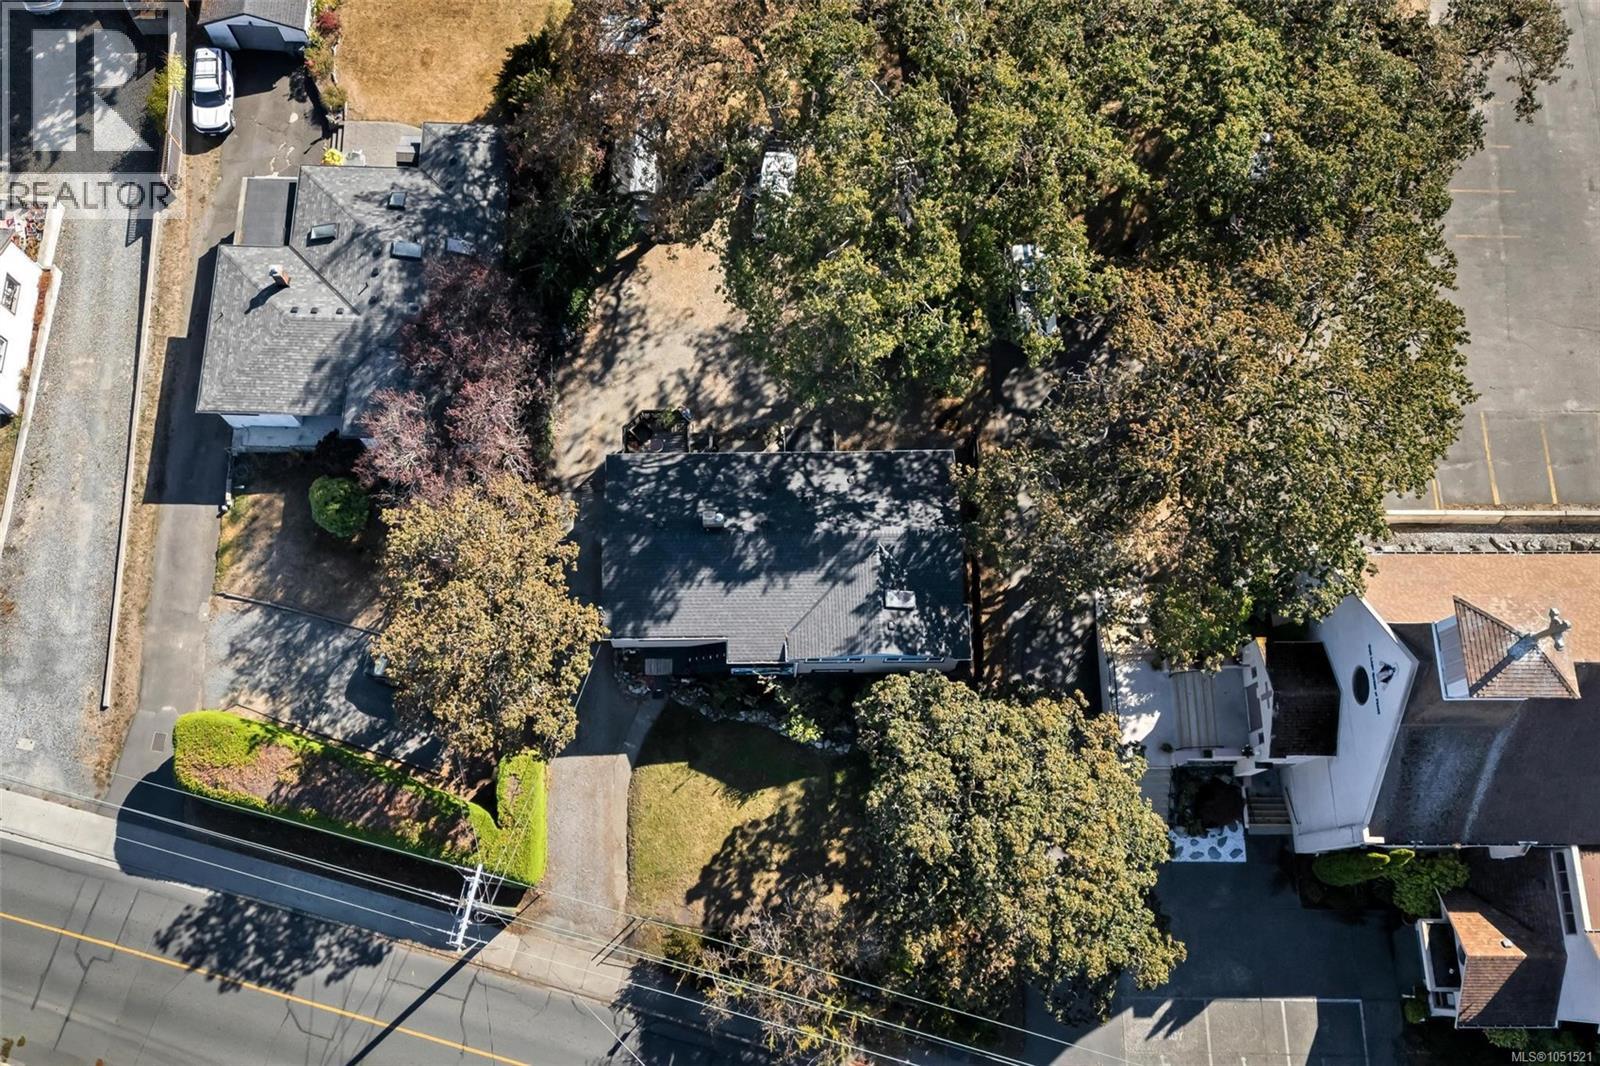
Welcome to 847 Old Esquimalt Road, a character-filled 6-bedroom home offering flexible living and future potential. Set on an expansive 12,350 sq. ft. lot (65' x 190'), this inviting property offers space for extended family, guests or a growing household. The charming upper level features three bedrooms, wood floors and large windows that fill the home with natural light. The bright lower level includes recently updated living space and in-law accommodation, providing versatility to suit your needs. Well maintained over the years with a newer roof, this home combines classic charm with practical updates all on an expansive 12,350 sqft lot. The Official Community Plan supports higher density and an achievable Floor Space Ratio of up to 2.0. Also has potential for a multi-unit development site. A great home with versatile development potential now or in the future. Contact your realtor to explore all the possibilities. (id:44393)
Nai Commercial (Victoria) Inc.
Vanderhoof, British Columbia
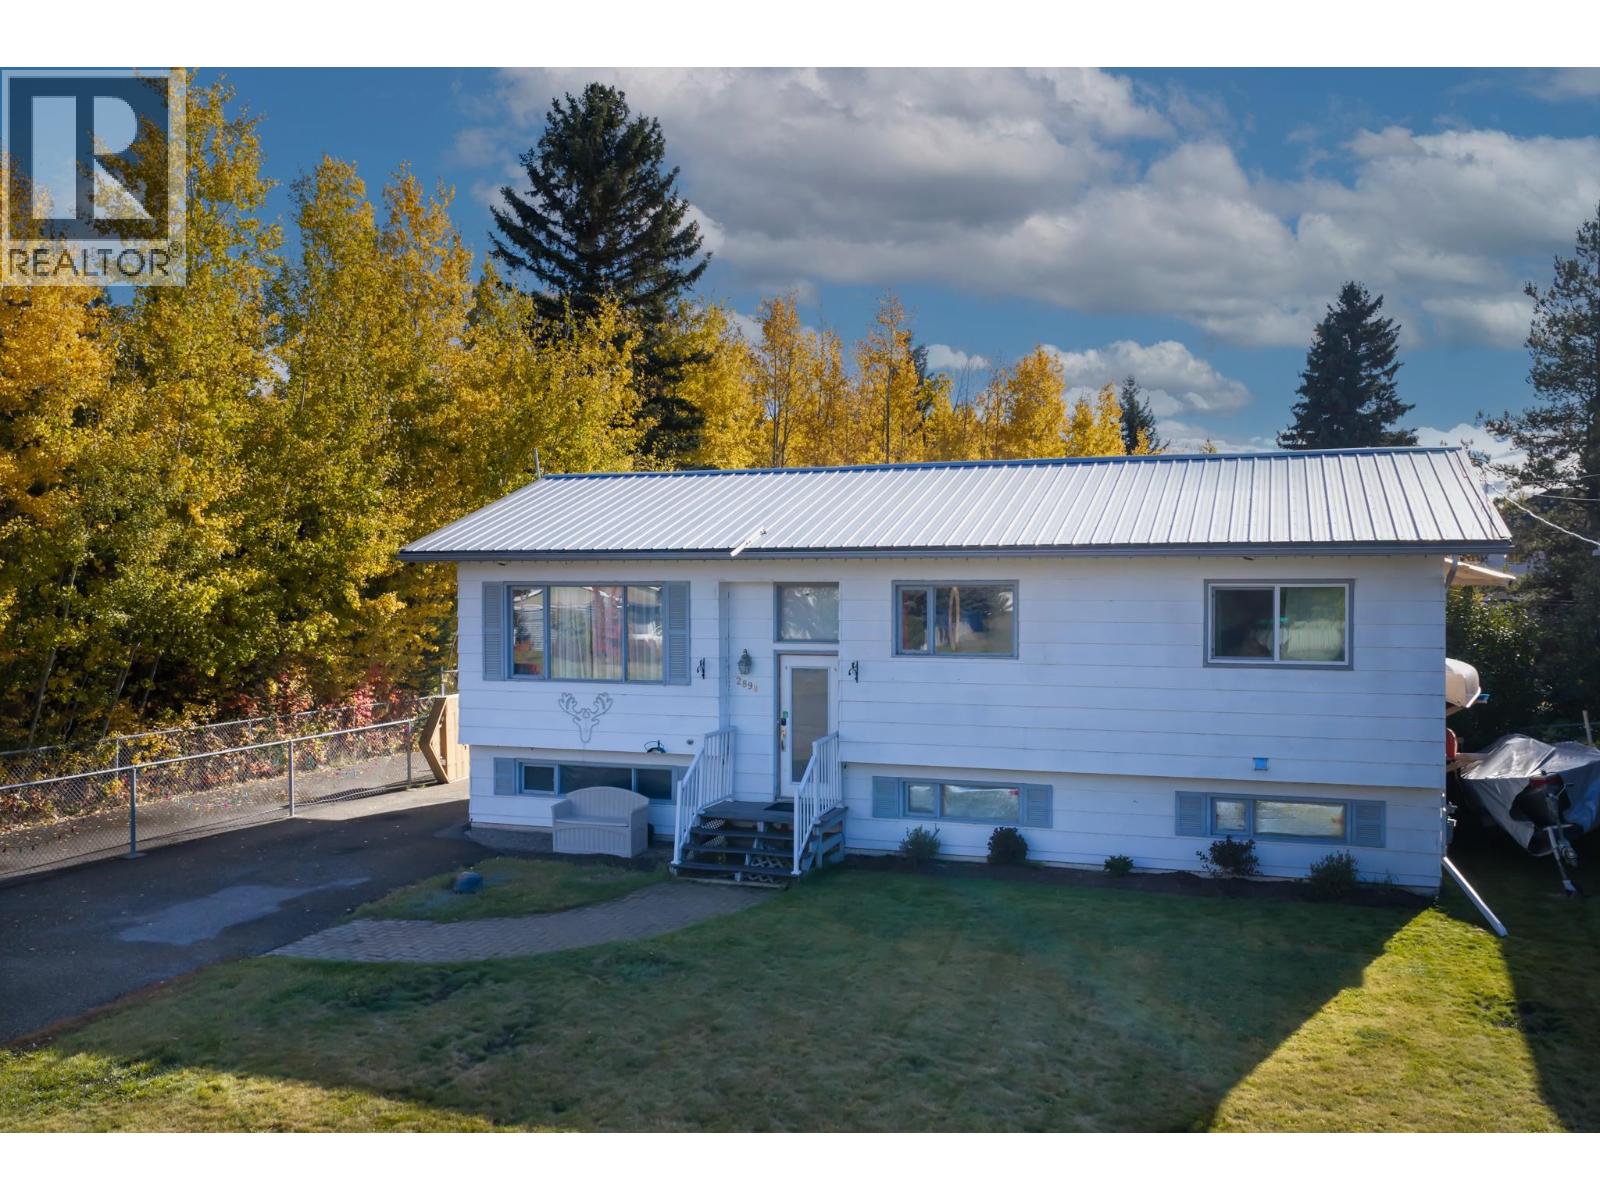
Bring the kids, bring the pets—there’s room for everyone here! Set in a sought-after Vanderhoof family neighbourhood, this five-bedroom, two-bathroom home backs onto a public park and puts schools and recreation within easy reach. The fully fenced backyard offers space for play, gardening, and even four chickens, while two rear decks make summer barbecues and quiet morning coffees feel right at home. French doors from the primary bedroom provide direct access to one of the decks—your own little escape. Just over 2,000 sq. ft. of total space includes 427 sq. ft. of unfinished basement to make your own. With elementary and high schools within walking distance, the skate park next door, and the swimming pool nearby, this is a place to put down roots and love where you live. (id:44393)
RE/MAX Vanderhoof
Vernon, British Columbia
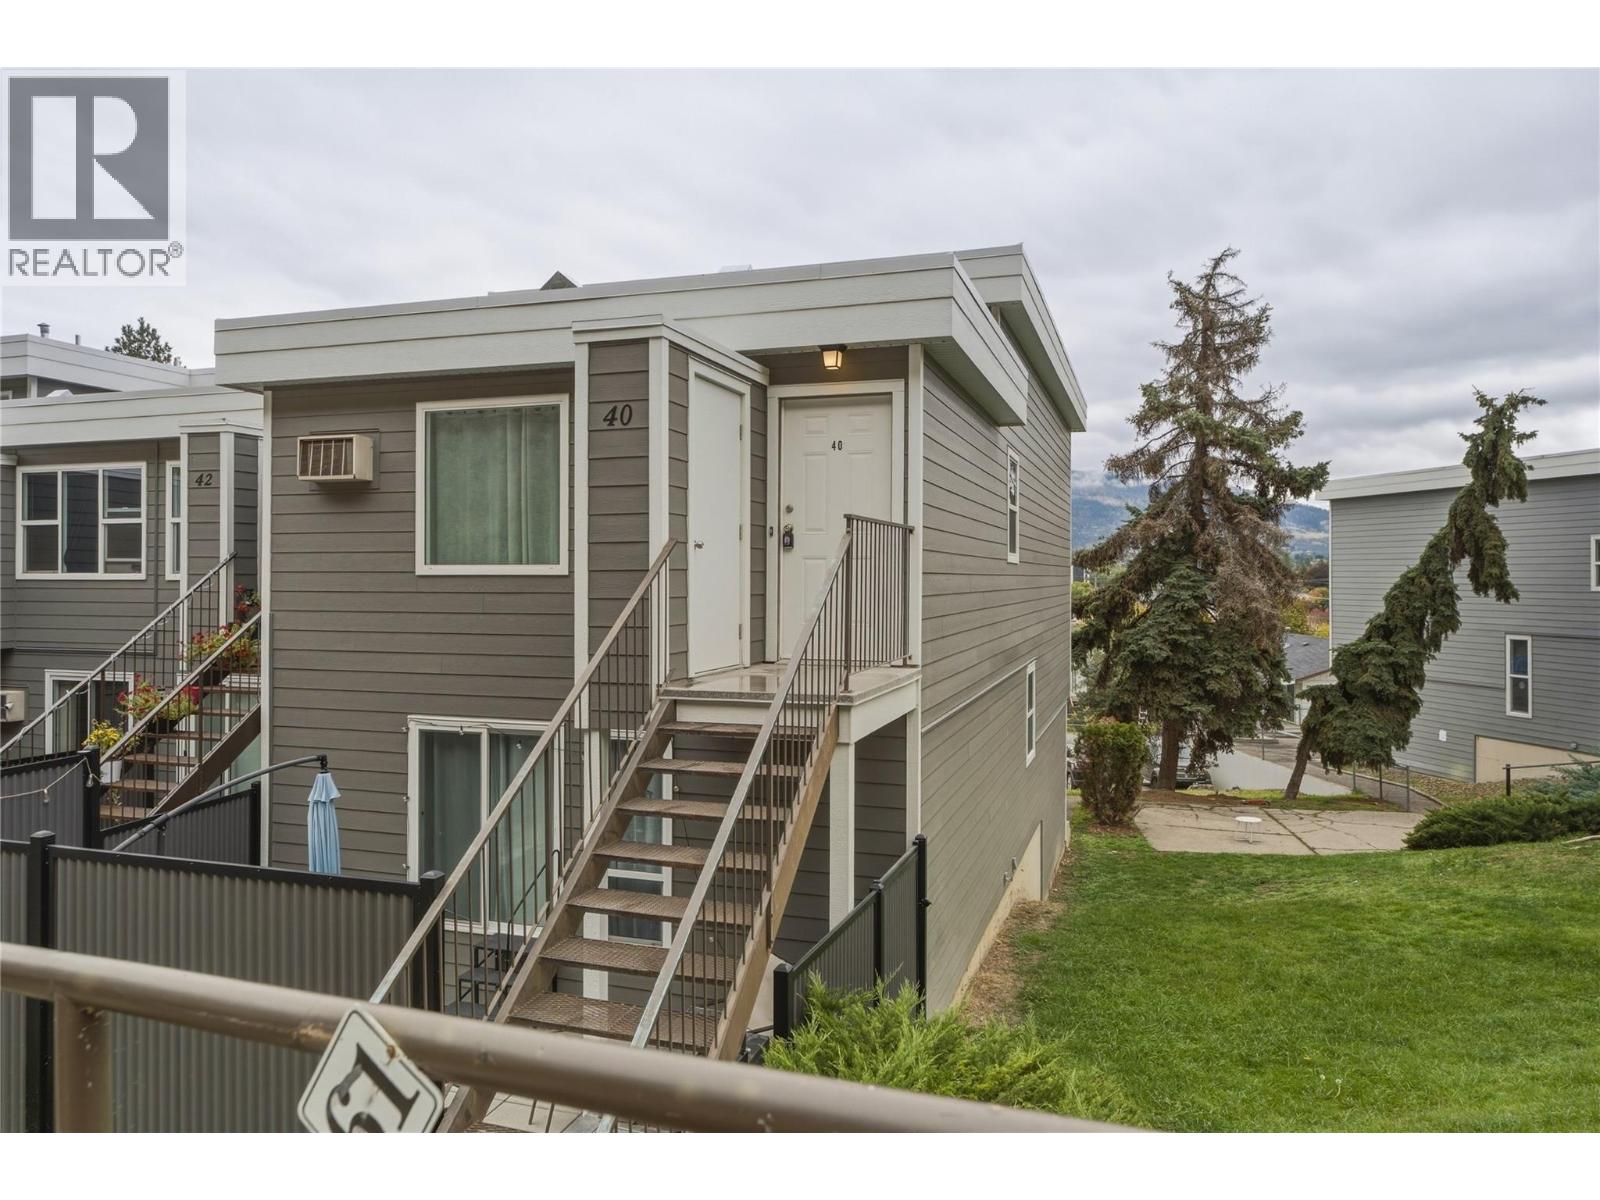
Introducing a fully renovated, move-in-ready 2 bedroom, 1 bathroom townhome at Arbor Lee — an exceptional value in one of Vernon's most convenient, well-kept communities. Ideal for first-time buyers, downsizers and investors alike, this bright, versatile home checks all the boxes. Over 1,000 sq ft of thoughtfully designed living space offers 2 bedrooms and a functional layout with plenty of room to live, work and unwind. High ceilings create an airy, spacious feel throughout, complemented by fresh new flooring, trim and paint, a new vanity, and a new washer and dryer in the convenient in-unit laundry. Additional storage and 1 dedicated parking stall add everyday ease, while the building's recently completed new siding and windows provide peace of mind and fresh curb appeal. Tucked away in a quiet, family-oriented, pet-friendly complex — allowing 1 dog and 2 cats — yet just moments from downtown Vernon, shopping, transit, schools, parks, recreation facilities and everyday amenities. Renovated, versatile and affordable — don't miss this one. Quick possession possible (id:44393)
Chamberlain Property Group
West Kelowna, British Columbia
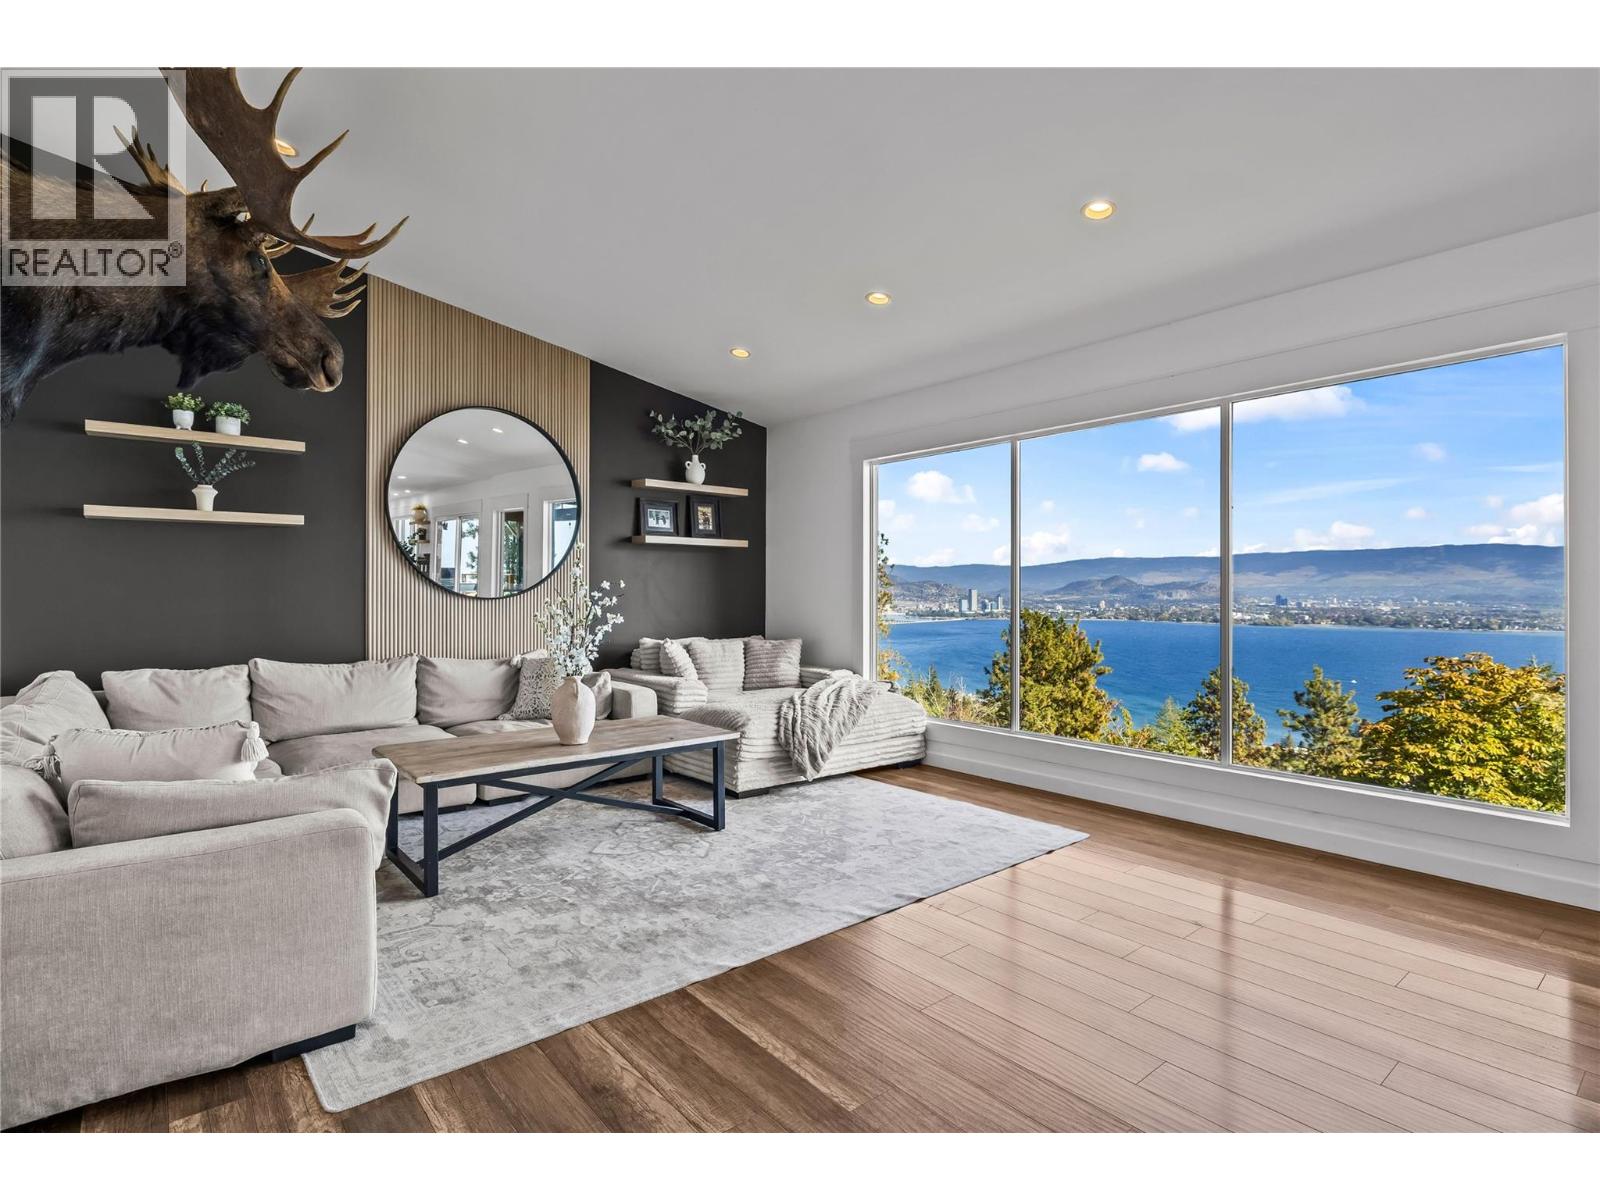
LOCATION & LAKE VIEWS! capturing downtown Kelowna and Okanagan's stunning shoreline. This 4 bedroom walkout rancher is in one of West Kelowna most desired neighbourhoods. A RARE 0.47 acre lot with a fully landscaped POOLSIZED front yard. Step inside to find a tastefully updated home with a 1 bedroom suite. The kitchen is a masterpiece with bright white cabinetry, white quartz countertops, 5 person island, lined with a pass-through window, patio sliding doors leading you to a covered deck to enjoy summer night BBQ’s. Main floor boasts 2 bedrooms, 2 bathrooms. The primary bedroom is a thoughtfully designed with patio sliding doors for future deck extension & a show stopping ensuite featuring a dual vanity and massive 6 foot shower. The lower level can be used as another living space, TV room/couch and desk area for the kids after school work, includes a 3rd bright bedroom, built-in wine wall, laundry and interior suite access! The suite has bright spacious rooms, new floors and its own electrical panel & furnace. Enjoy outdoor spaces with the lower level featuring low-maintenance synthetic turf and front yard offers green grass, thriving garden, lined with trees and tall cedar fence for privacy. Even a fenced area for dogs! Double car garage, driveway and designated suite parking, concrete pad for toys/boat parking. Minutes to trails, beaches, wineries, breweries, groceries and more, 7MIN to DOWNTOWN! (id:44393)
Oakwyn Realty Okanagan
Oliver, British Columbia
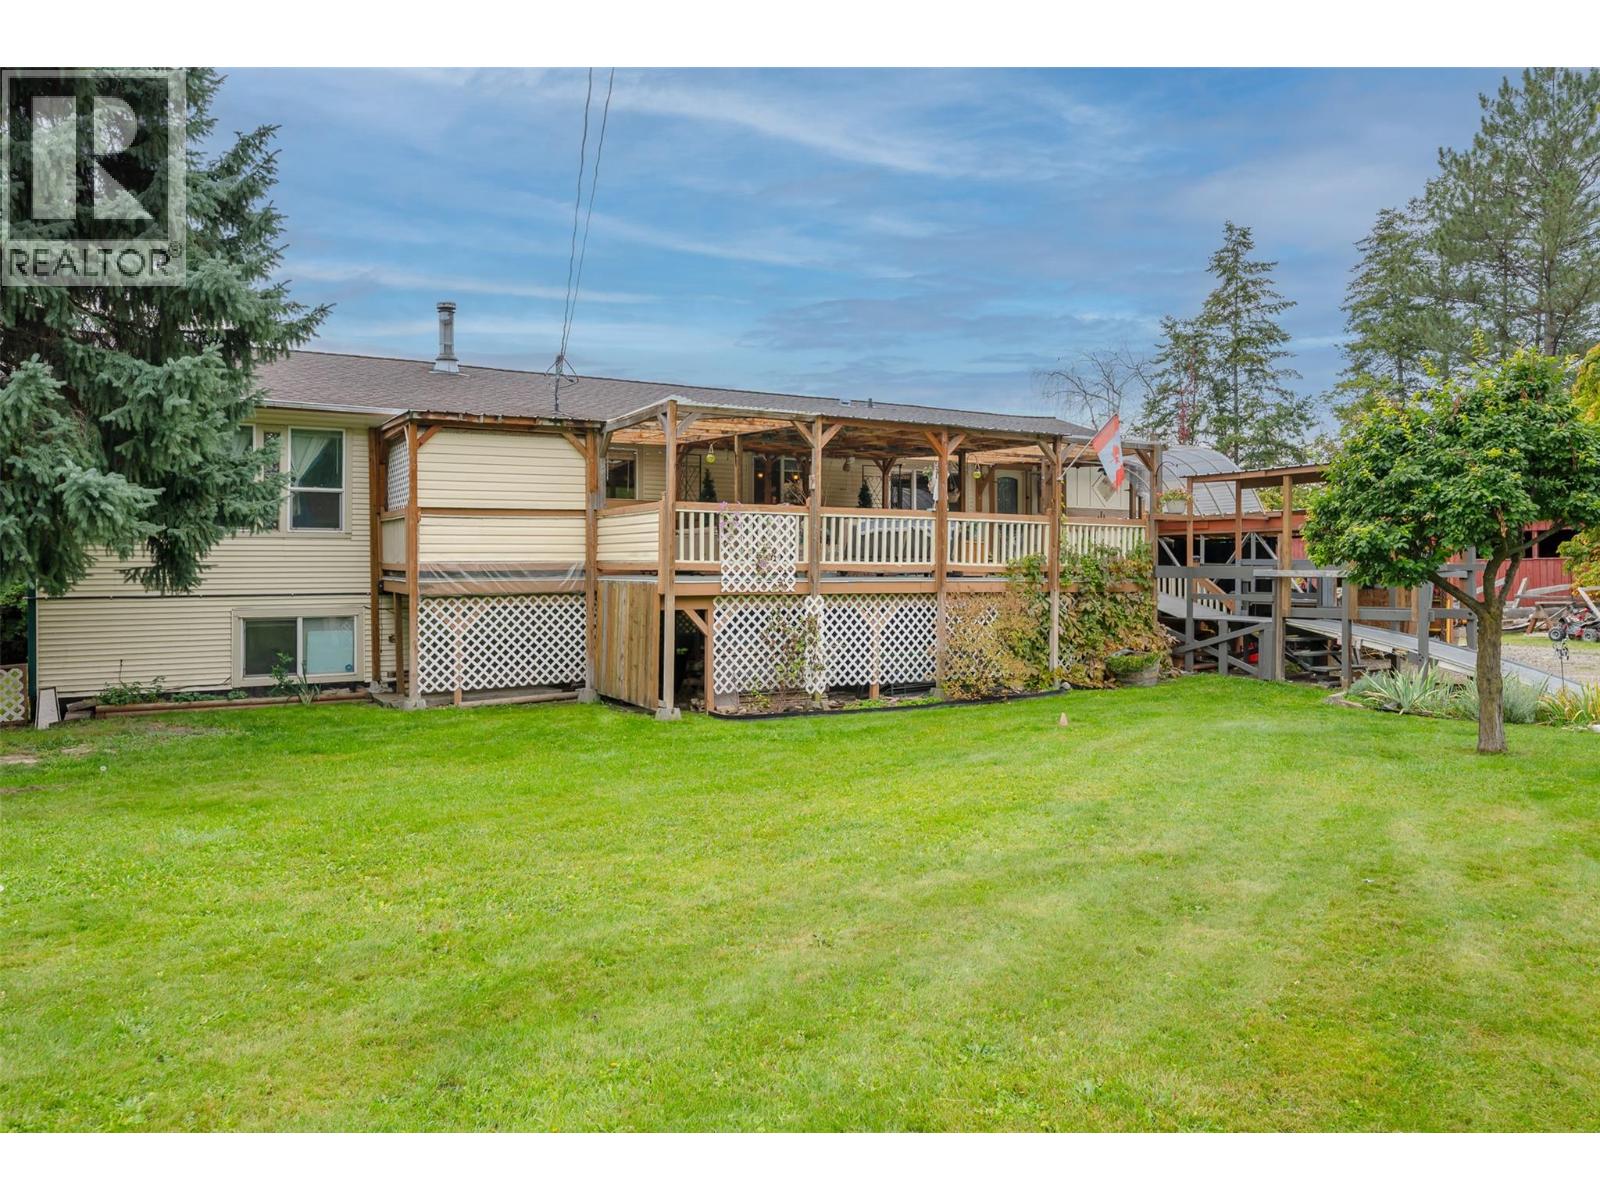
Set on a flat, fenced 0.912-acre property backing onto the peaceful oxbow, this Oliver property offers space, privacy, and plenty of room to make it your own. Close enough to town for everyday convenience, yet tucked away enough to enjoy a little peace and quiet. The spacious home features 5 bedrooms, with 3 upstairs and 2 downstairs. The main floor offers a warm and inviting living room with a cozy wood-burning stove, charming nook, and a bright kitchen with ample cabinetry, a large solid island, and plenty of natural light. Downstairs, a pellet stove keeps the secondary living room space cozy, while the flexible layout offers room for a gym, games room, hobby space, the options on endless to fit your lifestyle! Step outside and enjoy the Okanagan setting, complete with plum trees, raspberry and blackberry bushes, a pergola, and firepit. Generous covered deck space at both the front and back, plus covered patio, makes outdoor living easy in just about any season. The garage is a tinkerer’s happy place, featuring a 13-foot ceiling, a built-in workshop, and additional overhead storage—with plenty of room for your vehicle, tools, toys, and projects. The property also includes two drilled wells, three sheds, and a large particle filter and charcoal filtration system. This is a fantastic opportunity to enjoy nearly an acre in Oliver with space to live, dream, and make it your own. Your little slice of Okanagan opportunity awaits! (id:44393)
Century 21 Amos Realty
Mill Bay, British Columbia
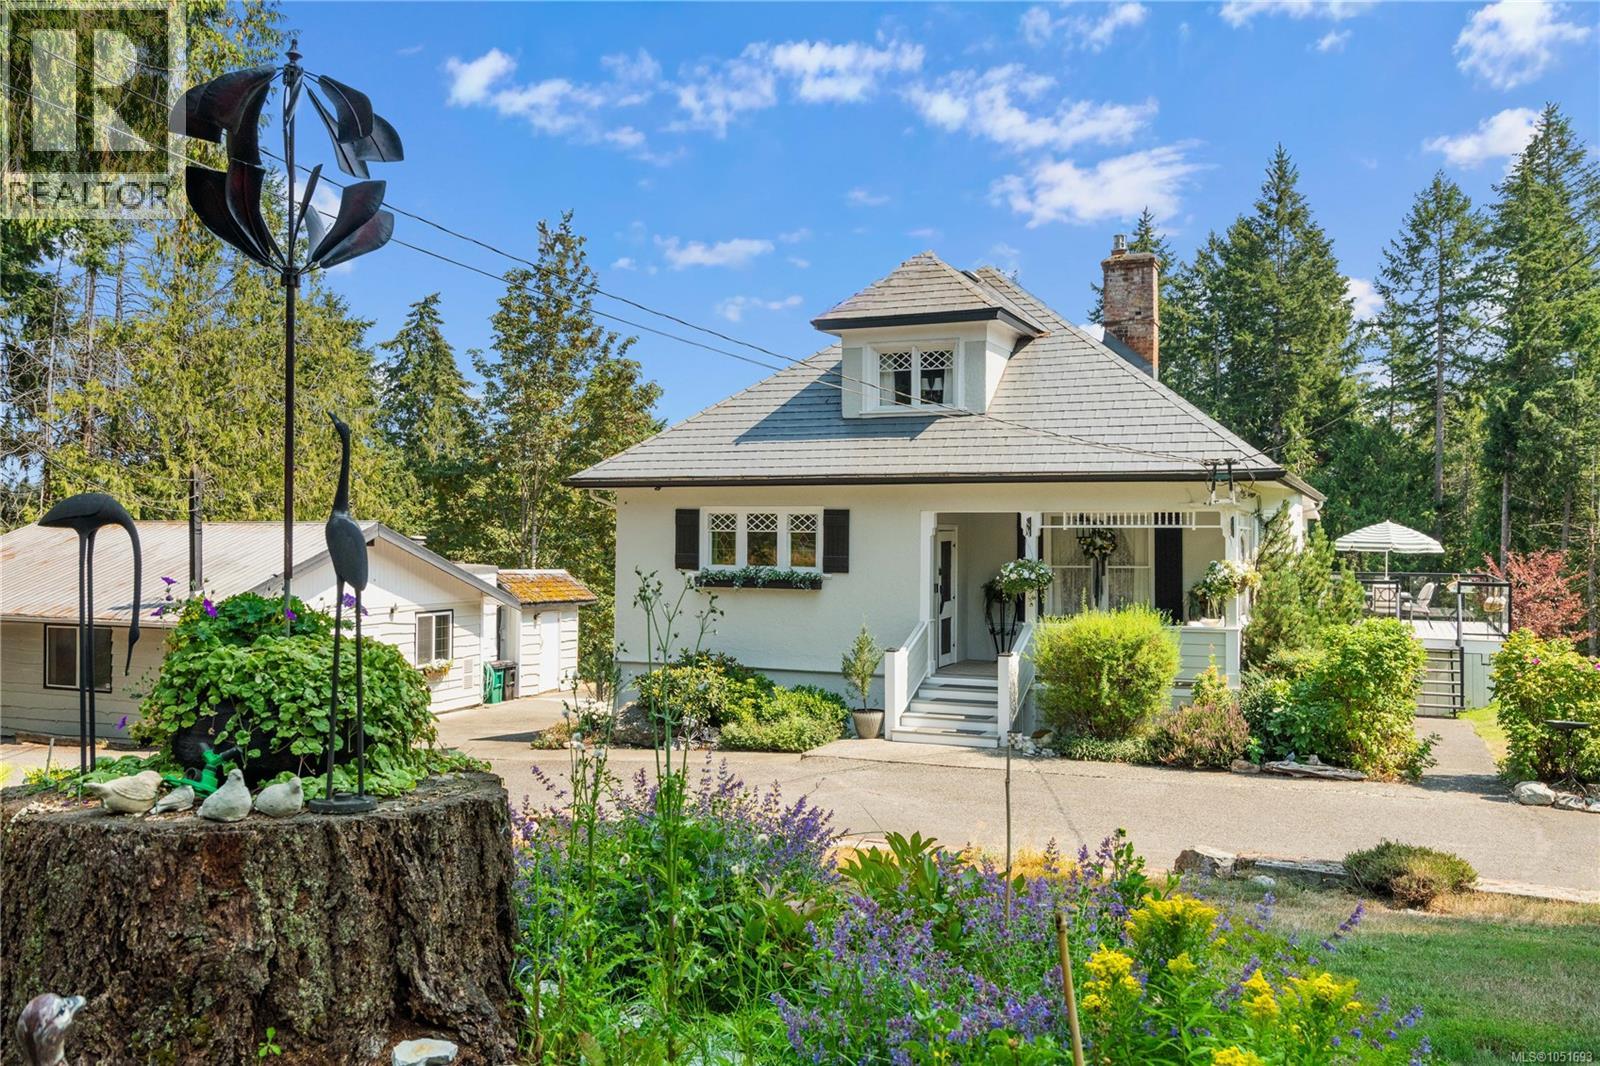
Set on 4.86 acres backing onto a creek and bordering Briarwood Park, 1220 Shawnigan-Mill Bay Road offers genuine country privacy within easy reach of both Mill Bay and Shawnigan Lake. The highway is five minutes away for commuters, while Kerry Park Recreation Centre, the local school, and Merridale and Unsworth Cideries are all within walking distance, with Mill Bay village shopping close by. A pull-through driveway serves an exceptional collection of outbuildings: a wired barn, a greenhouse, and an approximately 25' x 30' heated shop that is fully plumbed and wired. The barn and greenhouse each have their own water supply, and a chicken coop and fenced garden areas round out the working side of the property. The lower two acres are park-like, with well-maintained trails leading to the park boundary. Given the size and configuration of the parcel, there may be future subdivision potential for an additional lot, subject to zoning, approvals and buyer due diligence. Inside, the home carries a level of craftsmanship seldom found in newer construction, with stained-glass windows, custom built-ins and an updated kitchen that respects the character of the house. Expansive windows draw in natural light and views across the acreage. The loft-style primary retreat upstairs reads almost as a private residence, offering a real sense of separation and space. The lower level is a 6'6'' walkout basement and includes a dedicated area suited to arts and crafts, hobbies or a studio, with additional flexible space to suit changing needs. The result is an uncommon balance of acreage, privacy, functionality and character on the Malahat's doorstep. (id:44393)
RE/MAX Generation - The Neal Estate Group
Regina, Saskatchewan
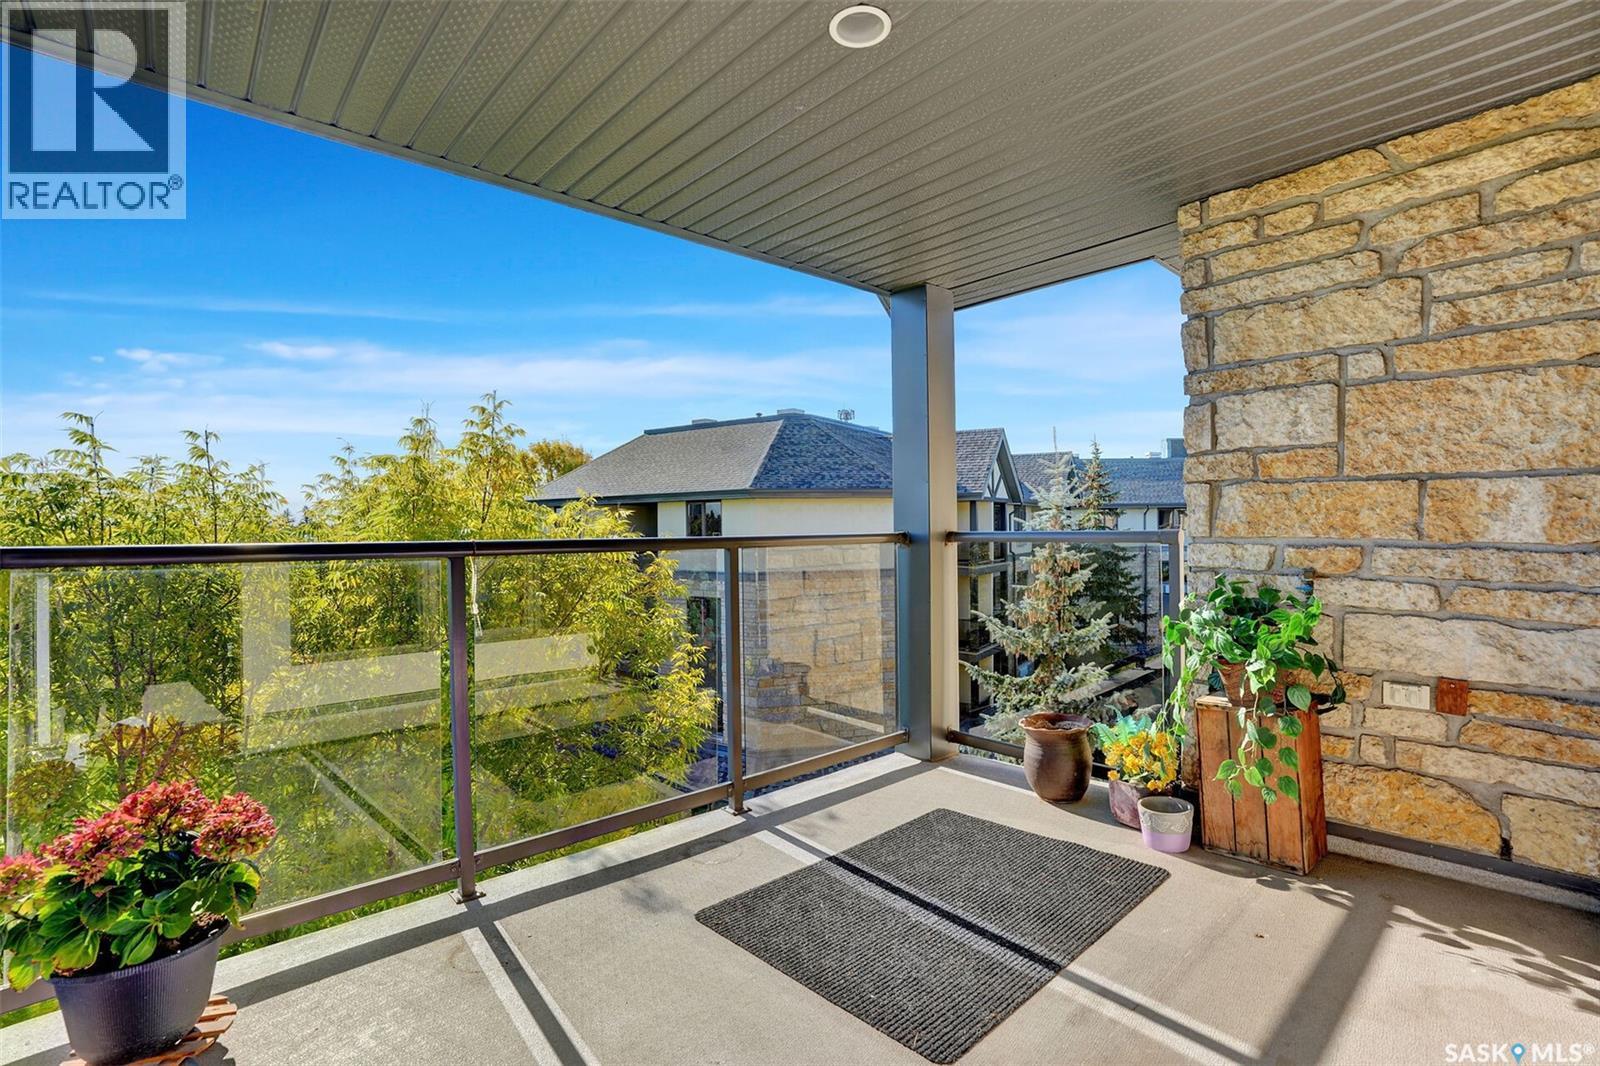
Welcome to Marion Park, a well-maintained senior living community in a convenient south Regina location. This spacious 1,250 sq. ft. top-floor condo offers 2 bedrooms, 2 bathrooms and a bright, open layout with plenty of room to relax and entertain. One of the highlights of this home is its top-floor location, providing added privacy, quieter living and some of the best views in the building. recent upgrades include paint throughout, some new flooring, kitchen update including a coffee bar/island. The large living and dining area opens onto a spacious southeast-facing balcony overlooking the Leboldus High School sports field. With no one living above you and the peaceful open view, this is a great spot to enjoy your morning coffee or relax at the end of the day. The kitchen offers an abundance of cabinetry and connects easily with the dining and living areas. The fridge was replaced in 2022. A generous foyer provides additional space that could be used for a small desk or sitting area. The primary bedroom features walk in closet and a a 3-piece ensuite, while the second bedroom is conveniently located near the main 4-piece bathroom. The laundry room offers additional storage and includes an upright freezer. Additional features include central air conditioning, central vacuum, a heated underground parking stall and a dedicated storage unit. The building offers a welcoming amenity room, exercise area, lounge, visitor parking and a woodworking shop for residents to enjoy. The location is hard to beat, with Golden Mile Shopping Centre directly across the street offering groceries, restaurants, shopping, services, medical offices and more. Co-op grocery and pharmacy is also right across the street. Marion Park provides comfortable, convenient living with many amenities close at hand. This unit is a pleasure to show with quick possession available. (id:44393)
Boyes Group Realty Inc.