
Prince George, British Columbia
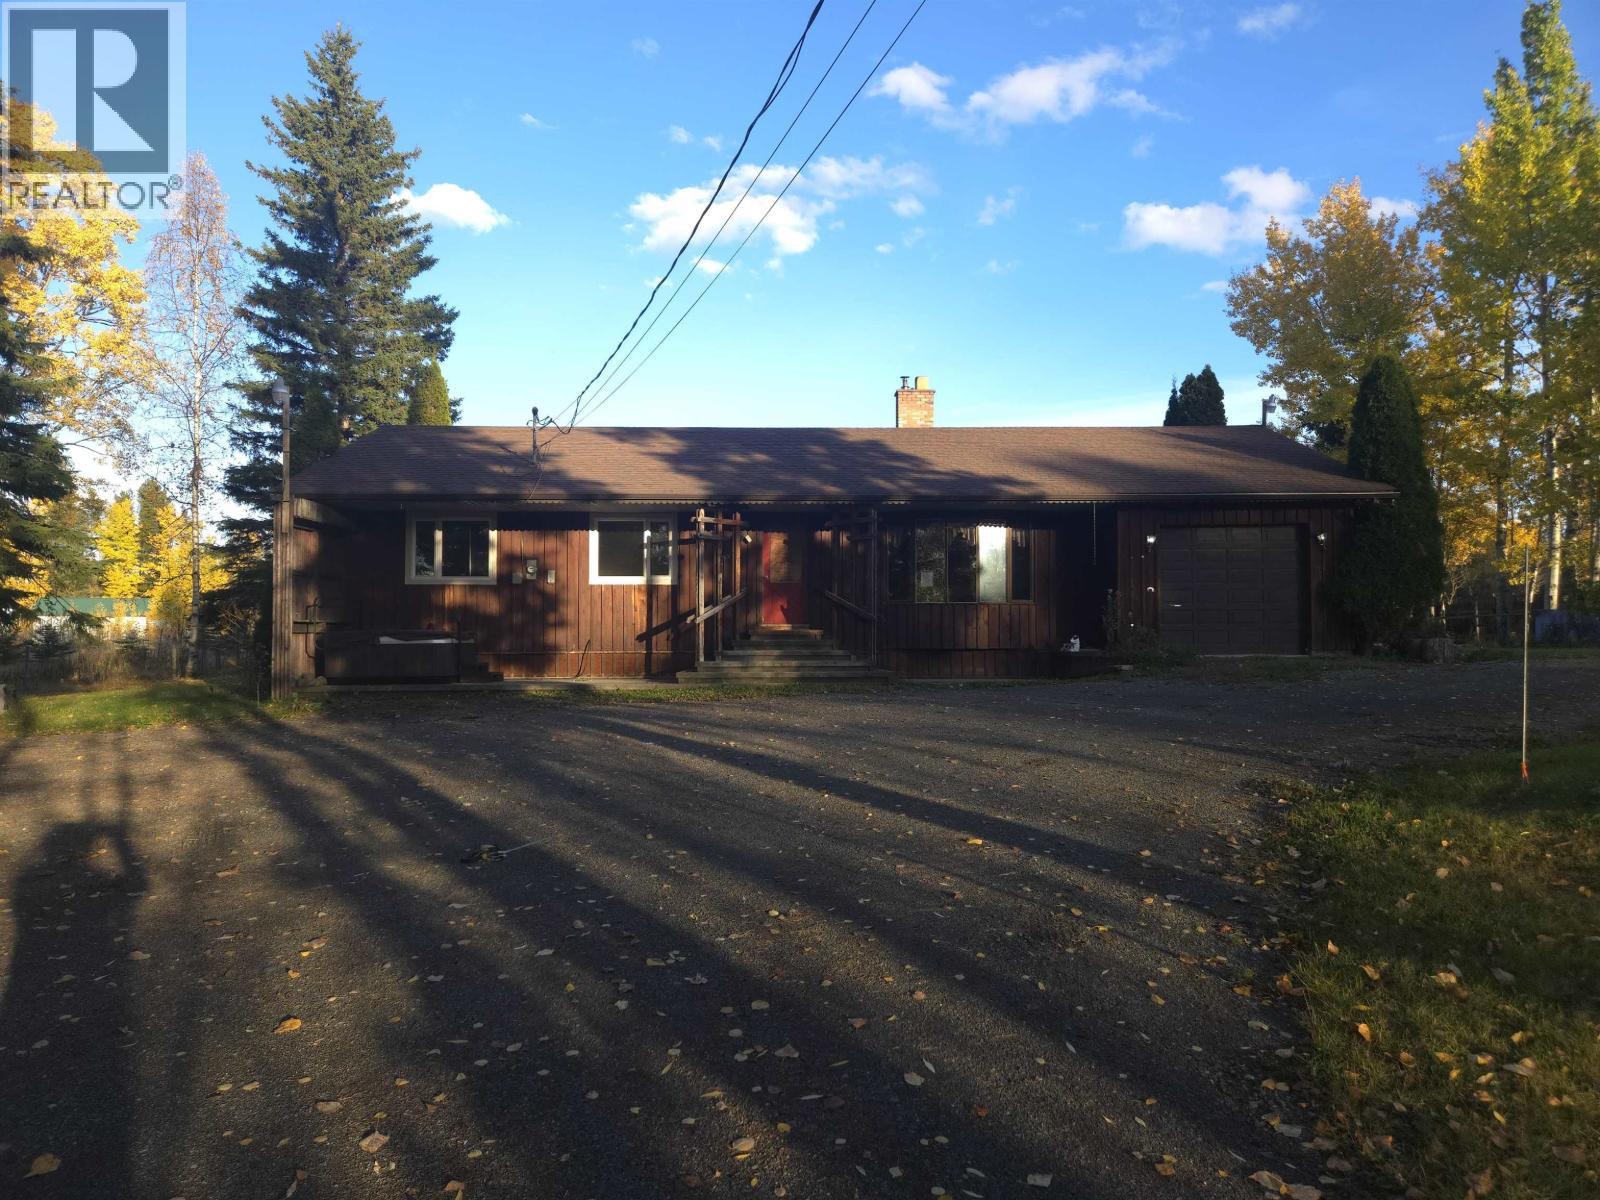
Almost 5 acres within city limits with Highway 16 frontage, offering a rare combination of space, convenience, and potential. This property features a just under 2,500 sq ft home with 3 bedrooms and 3 bathrooms, plus room for horses or hobby farming. The home will require repairs, updates, and substantial cleaning, and is best suited for buyers prepared to take on some work. With the right vision and effort, this property presents an excellent opportunity to build equity and transform a large acreage property in a highly accessible location. Debris and carpet have been removed from the house. (id:44393)
Team Powerhouse Realty
Surrey, British Columbia
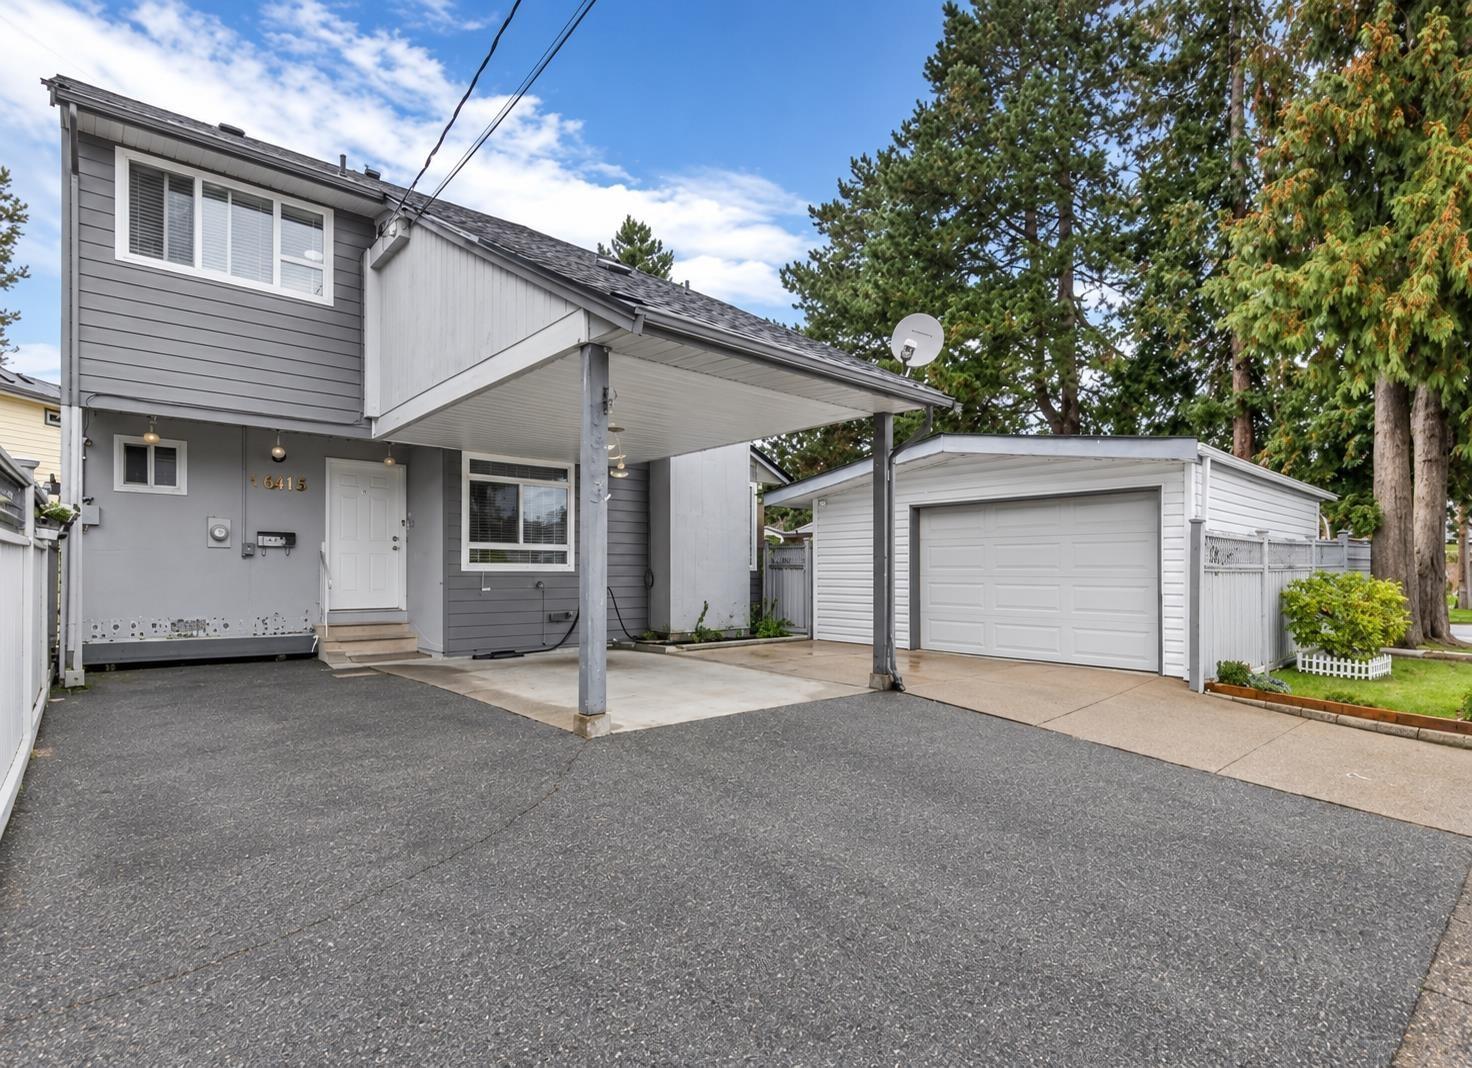
Updated 2 story home situated on flat corner lot with spacious fully fenced yard, that has space for kids, pets, vehicles, toys or outdoor enjoyment. Main floor offers spacious living room, dining area, kitchen, family room, an office, laundry and a full bathroom. The bathroom has a rough-in for a second laundry. Main floor family room and office with separate entrance is easily suitable with the option of 1 or 2 bedrooms. Second floor with 3 spacious bedrooms, 2 full baths and a huge balcony at the back. Updated with new roof, windows, flooring, kitchen, appliances and hot water tank. A functional layout and larger windows at front and side invites an ample amount of natural light. Detached double garage and single carport plus extra driveway at front and side for more parking. (id:44393)
RE/MAX Colonial Pacific Realty
Regina, Saskatchewan
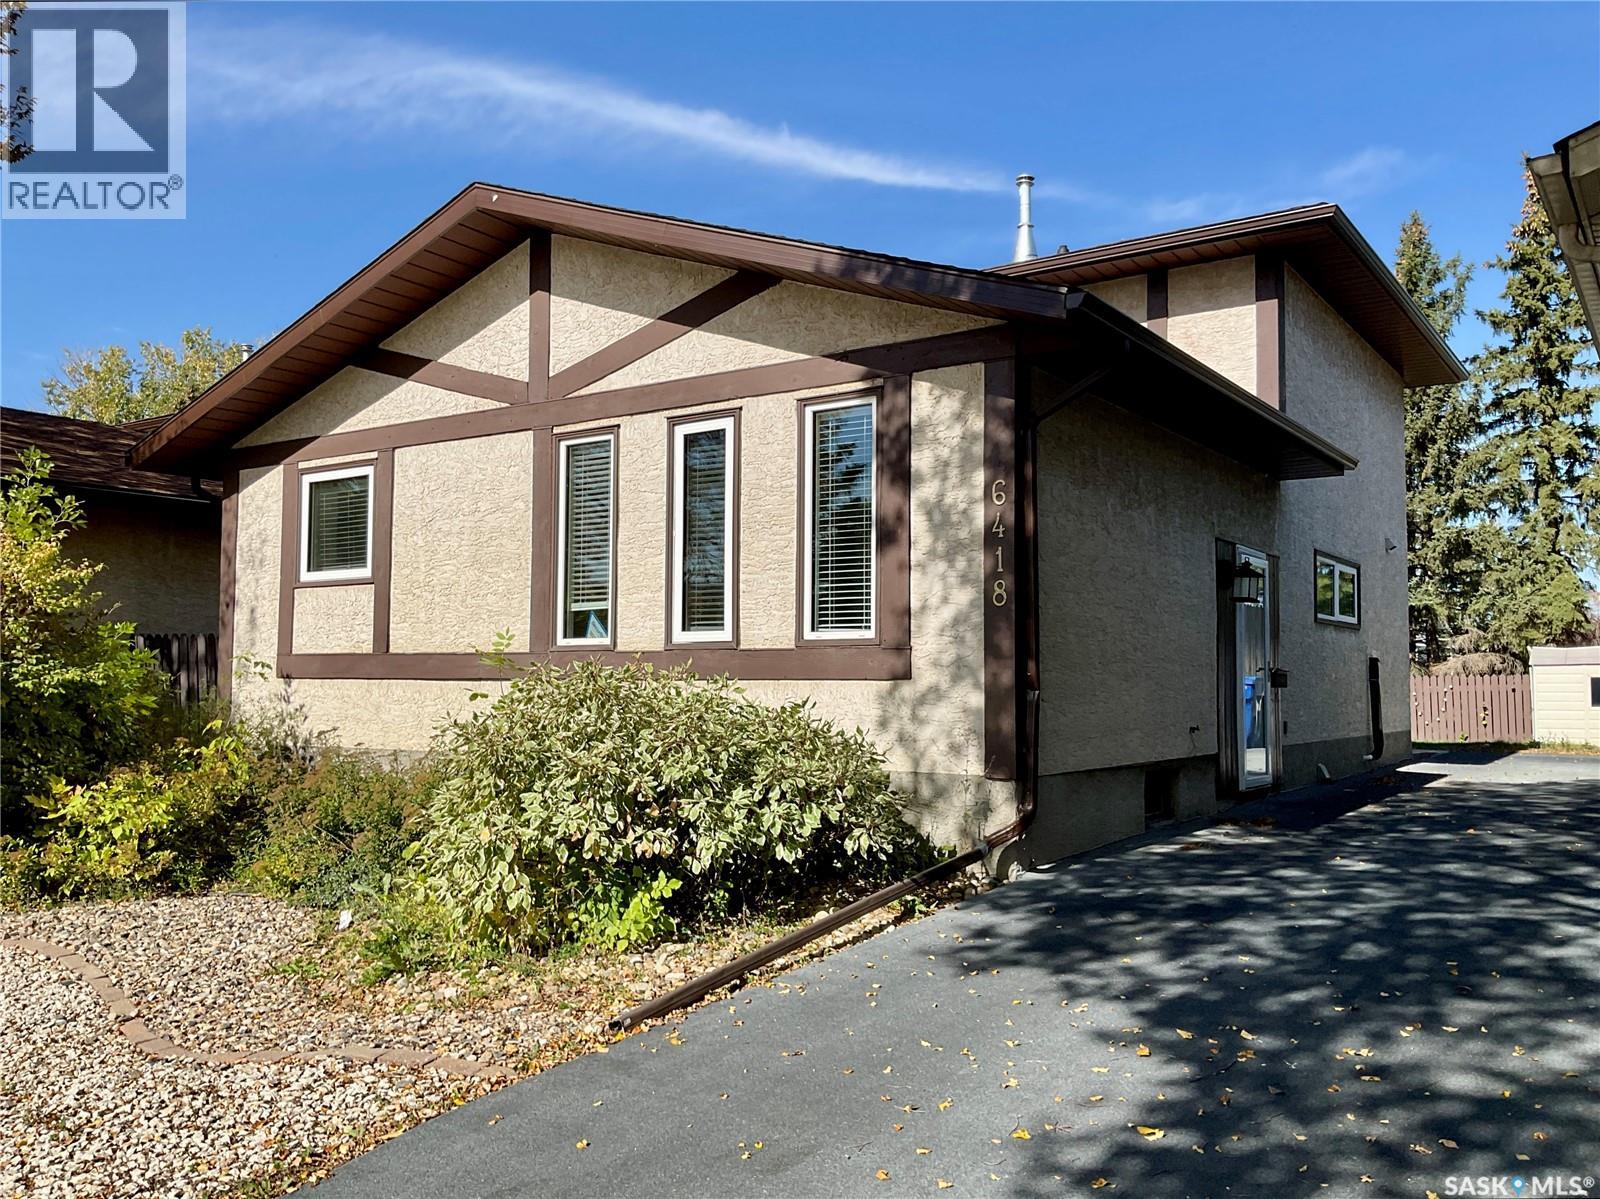
Hey! Want a great home in McCarthy Park that has been lovingly cared for? This is it. This home has loads of living and entertaining space, with both the living room and family room on the main floor, all open with the dining and kitchen. From the moment you walk in you appreciate the inviting layout and how easily the spaces connect. The vaulted living room ceiling, long windows, and fireplace immediately make you feel at home. Ahead of you is the timelessly updated kitchen, features a peninsula with room to sit and chat with the cook preparing meals. The generous dining area has plenty of room for family and guests and opens to the large family room, where sliding glass doors lead to the backyard and bring in lots of natural light. The main floor also features a large bedroom, convenient 2-piece bath and laundry combination, plus another door providing easy access to the backyard. Upstairs, the spacious primary suite offers a walk-in closet and 2-piece ensuite. A second generously sized bedroom and a very spacious main bathroom, complete with jetted tub, round out the upper level. The developed basement adds even more space to enjoy, with a recreation room and bar—another great spot for entertaining, relaxing, or gathering with family and friends. The utility room is a good size and provides plenty of storage. Outside, the rubber-paved driveway leads to the large backyard, complete with a stamped concrete patio, garden area, storage shed, and lots of room to relax and enjoy the outdoors. Located in a prime area with easy access to major thoroughfares, this wonderful McCarthy Park home offers the space, comfort, and versatility your family has been looking for. Lovingly cared for and ready for its next chapter—come by and take a look! (id:44393)
RE/MAX Crown Real Estate
Regina, Saskatchewan
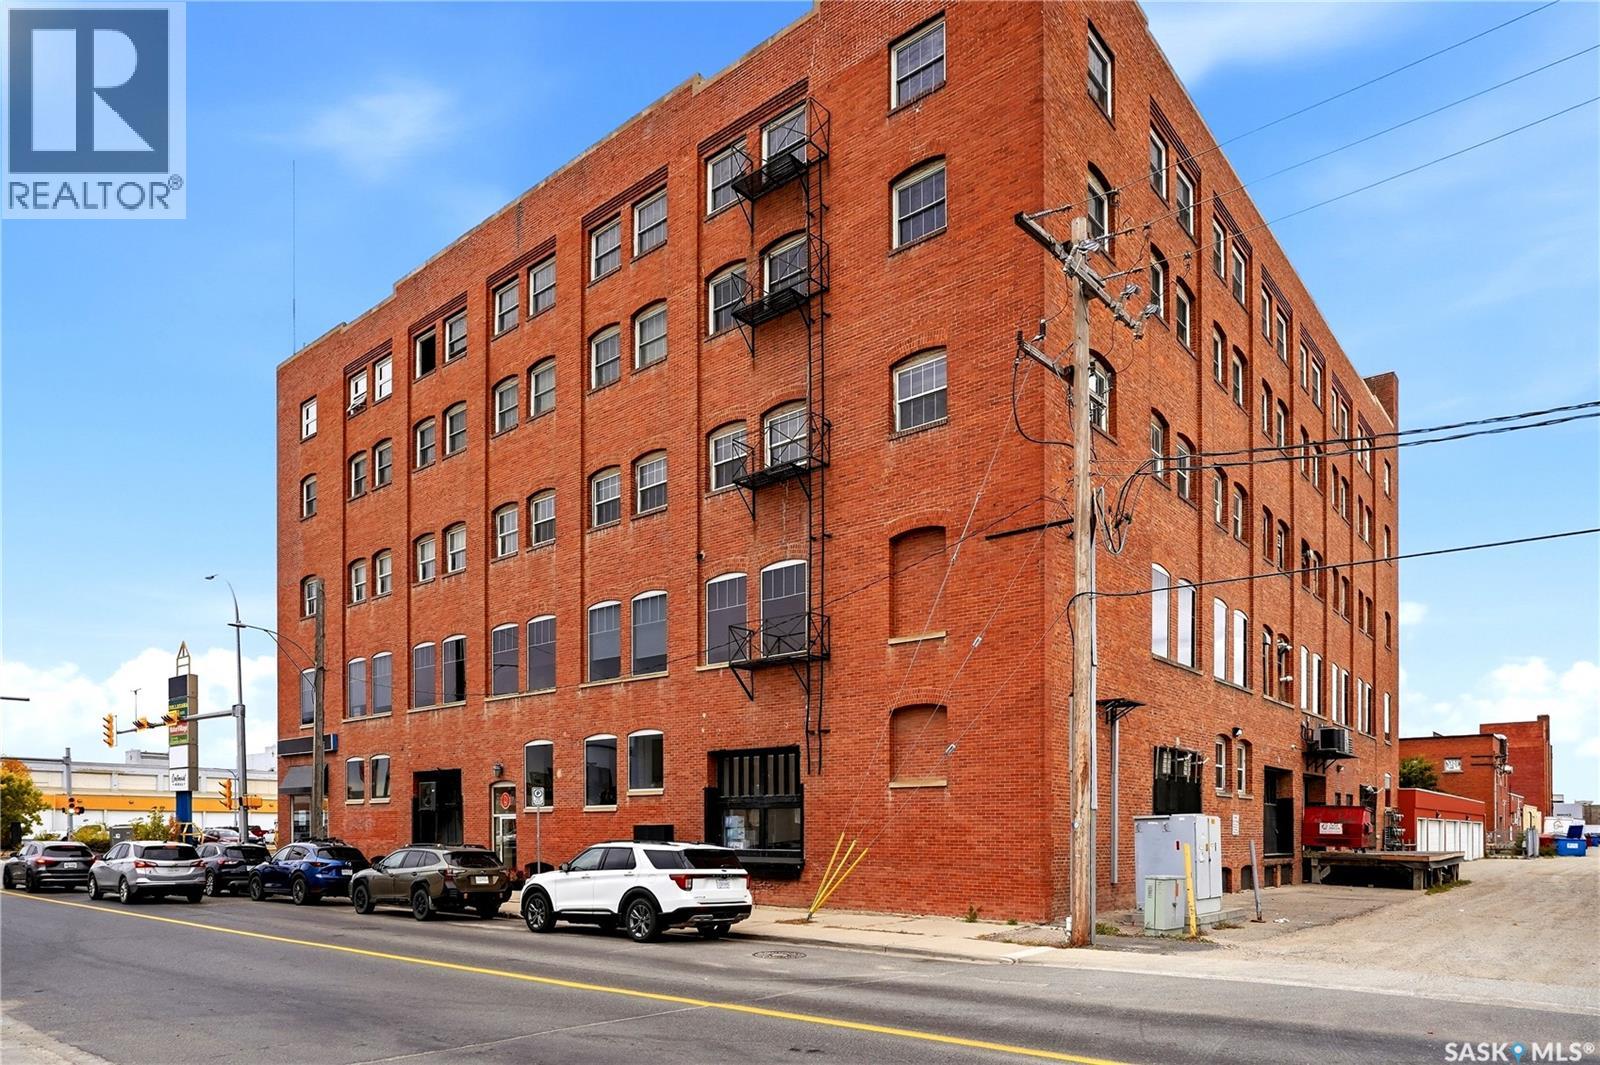
Ready to live where Regina’s energy is at its peak? Welcome to the Warehouse District—where craft breweries, late-night bites, boutique gyms, and live music venues are all part of your backyard. Welcome to 506–1275 Broad Street, an absolutley lovely 2-storey loft in the historic Brownstone Plaza (The former John Deere Plow Company building from 1913—now a registered Canadian Historic Site). This 2096 square foot condo has that industrial-meets-modern vibe, with exposed piping, reclaimed 100-year-old wood accents including the great bookshelves and thoughtful design details that compliment the building’s roots. The 2nd level boast a dining space perfect for hosting dinner parties and sleek kitchen that has beautiful white cupboards and a great island. The living room is a great place to entertain or enjoy the cozy fireplace while having a glass of wine. There is a great space that is an extension of the open concept living area. This great space is home to bookshelves and can be anything you like from a reading area to an excercise space. A convenient 1/2 bathroom completes this level. Downstairs, you’ll find a guest bedroom and a beautiful primary bedroom complete lots of closet space 3 piece ensuite!! The main 4 piece bathroom and the cozy family room area as well as the laundry and utility room complete this level. The roof top deck( currently being renovated) is a terrific spot to unwind after a long day or sit and have your morning coffee. The condo comes with a double attached garage that is another convenience to living in this beautiful building. This Fabulous, well loved condo is waiting for its new owner. Come have a look!! (id:44393)
Jc Realty Regina
Saskatoon, Saskatchewan
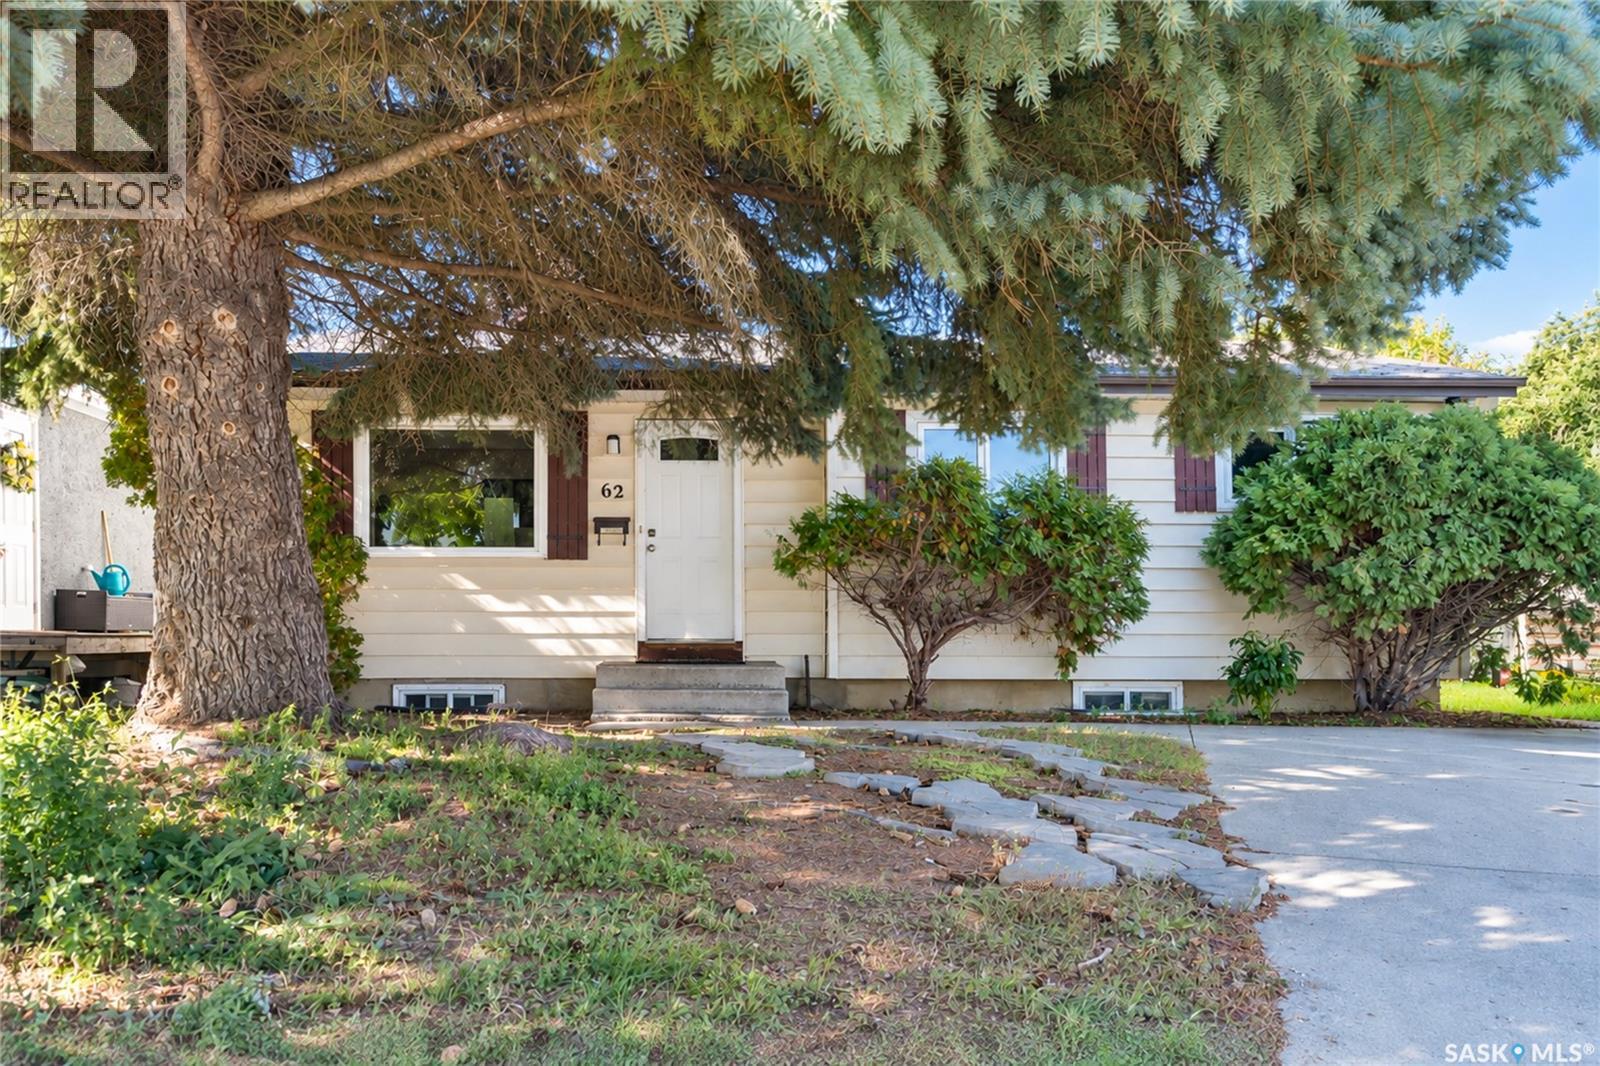
Welcome to 62 Ramsay! This bungalow offers a functional layout in a convenient West College Park location. The main floor features three bedrooms and one full bathroom. A separate entrance leads to the lower level, which includes a 3-piece bathroom and ample space to develop two to three additional rooms, a family area, home office, or other living space. Back lane access provides added convenience and the possibility of building a future detached garage, subject to municipal approval. The home is close to École College Park School, École Cardinal Leger School, and Evan Hardy Collegiate, with easy access to 8th Street, The Centre, College Park Mall, grocery stores, restaurants, parks, public transit, and other everyday amenities. A great option for families, first-time buyers, or investors looking for a well-located home with room to grow. (id:44393)
L&t Realty Ltd.
Regina, Saskatchewan
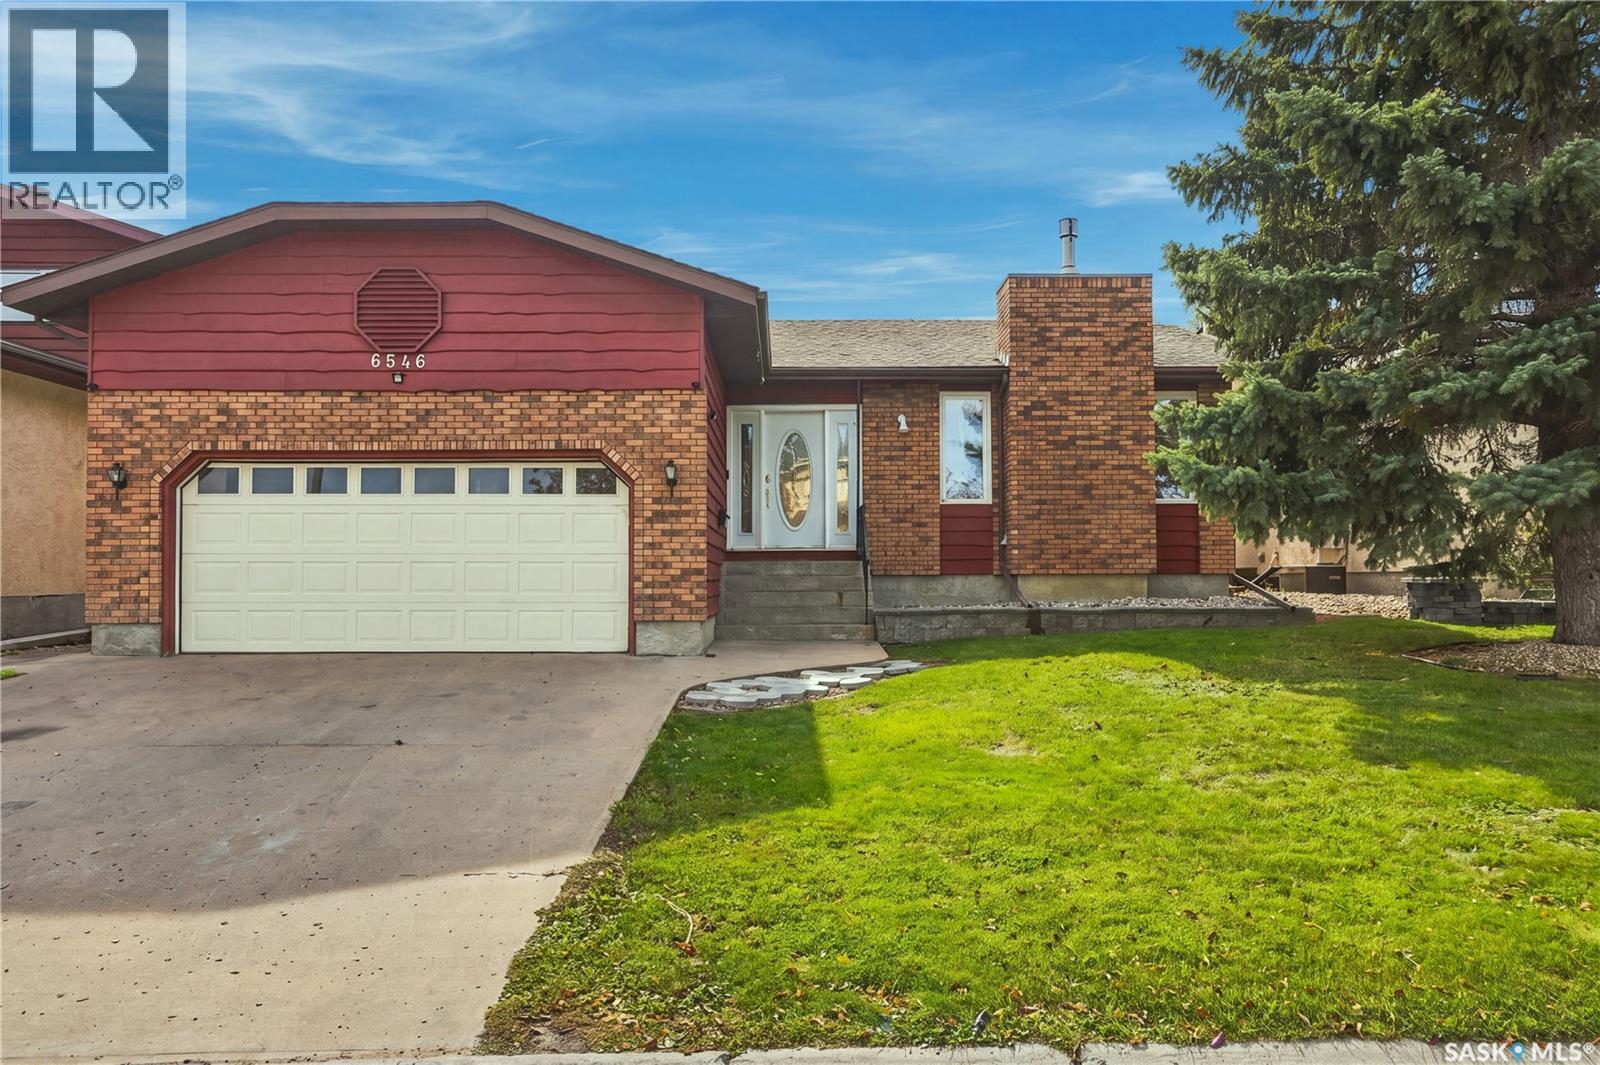
Pride of ownership is evident as soon as you walk into this home. A spacious hallway leads you to a large sunken living room featuring a beautiful gas fireplace. The dining room is a fair size with a bow window and French doors leading to a covered, maintenance-free deck. The kitchen is nicely updated with cherry oak cupboards, an updated over-the-range microwave hood fan (2022), and an updated dishwasher (2022). The master bedroom is spacious and features a 4-piece ensuite. The main floor is completed with another fair-sized bedroom and den, a convenient main-floor laundry room equipped with a washer and dryer replaced in 2020, and a second 4-piece bathroom. Most of the main floor features beautiful hardwood flooring, accented by premium included Hunter Douglas blinds. The basement is huge, shows very well, and comes complete with an included pool table and accessories—perfect for entertaining! It features a large rec room, den, a 4-piece bath, an additional bedroom, two other rooms currently used as small bedrooms, and plenty of storage. The front and back yards are nicely landscaped with underground sprinklers, trees, shrubs, and a covered, maintenance-free deck. The home also offers direct entry to a double attached garage. There is very little left to do here as most major upgrades have already been taken care of, including some PVC windows, a high-efficiency furnace (2023), garage heater (2019), air conditioner (2025) and a water heater (2023). Located just a few steps from the lake and park, it is ideal for leisurely walks while remaining close to all amenities. (id:44393)
Realty Executives Diversified Realty
Oliver, British Columbia
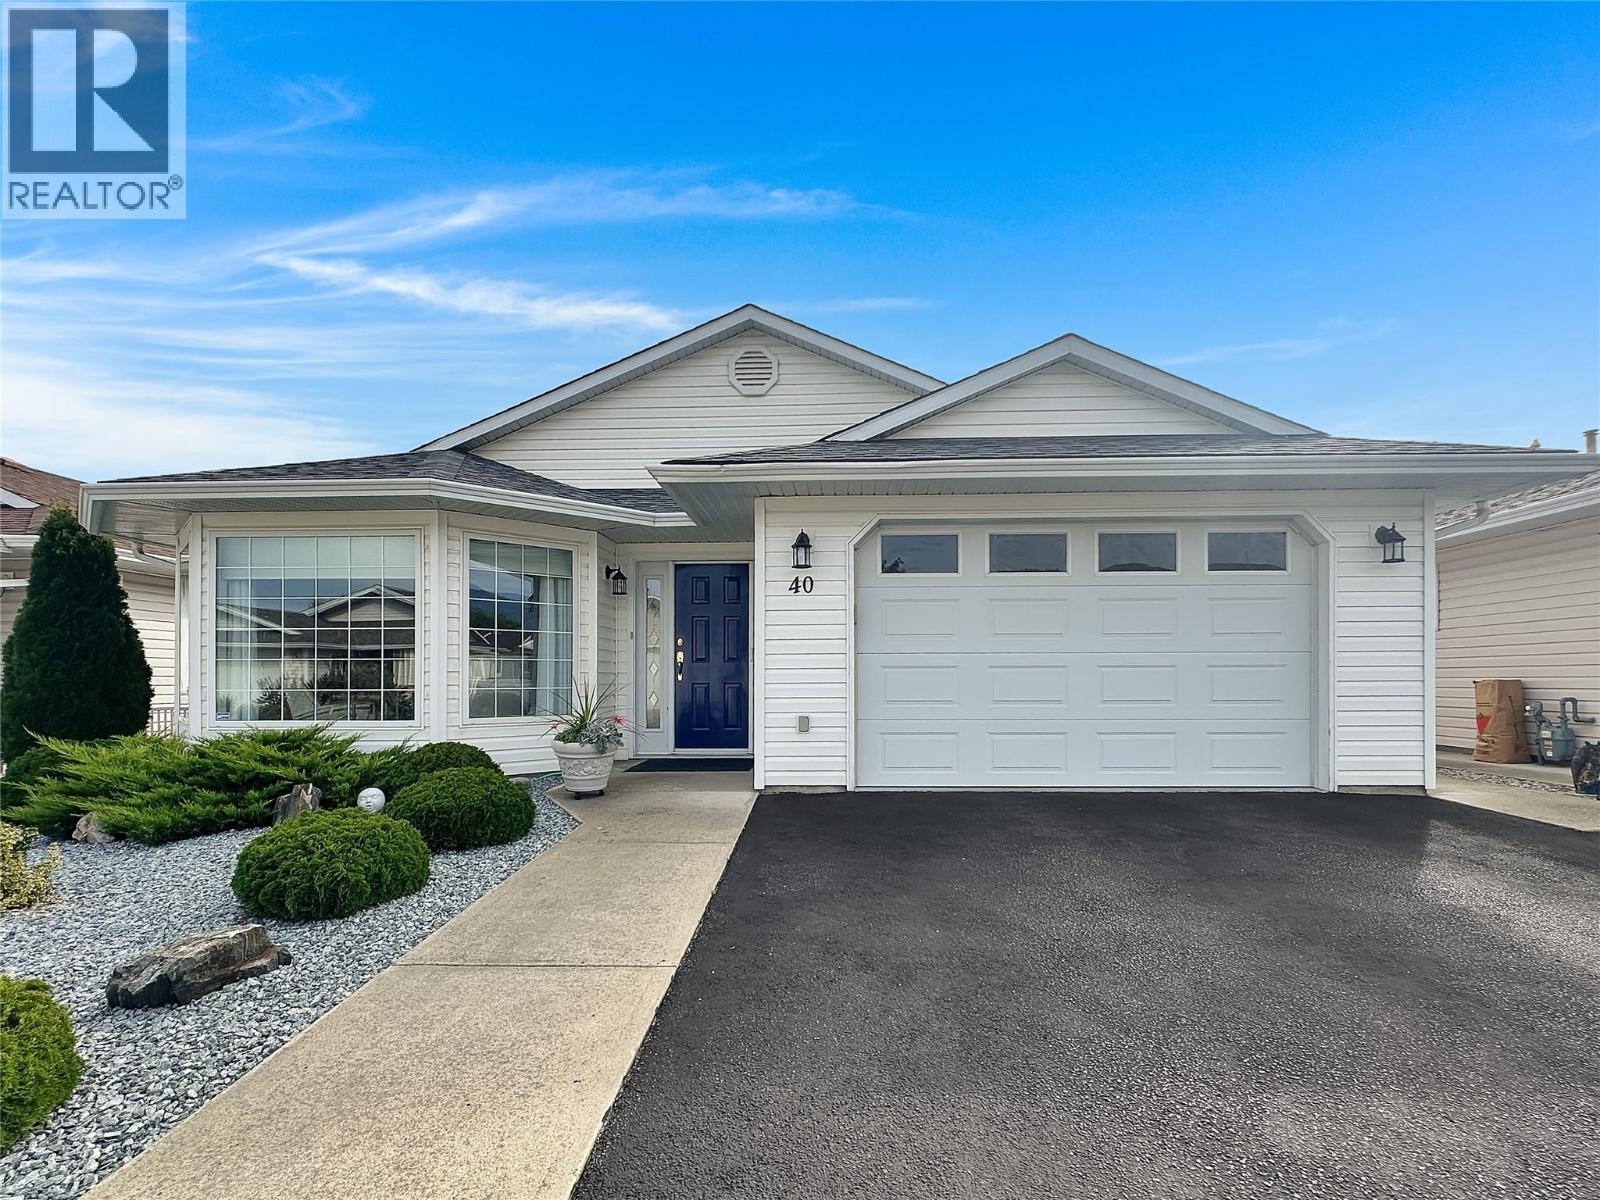
One-level rancher located in the secure 55+ adult community of Sunningdale Estates with low strata fees of only $45 per month. This home offers 1,377 sq ft of living space with 2 bedrooms and 2 bathrooms, and includes central air, central vacuum, water softener, an attached 16 x 22 garage, and a 3 ft crawl space with a 7.5'tall x 9’ x 12’ mechanical room. The kitchen features plenty of storage, an island and stainless steel appliances. The living room features a gas fireplace, crown mouldings, and a bay window, while the family room boasts vaulted ceilings that open to a deck and lovely outdoor patio space. The master bedroom includes a walk-in closet and a 3-piece ensuite. Outside you’ll find xeriscape landscaping in the front yard, no-mow turf in the backyard, a private covered deck with gas barbecue outlet, and vinyl fencing. Two small pets are allowed and limited RV parking is available. Measurements are approximate and should be verified by Buyers if important. (id:44393)
Royal LePage South Country
Kelowna, British Columbia
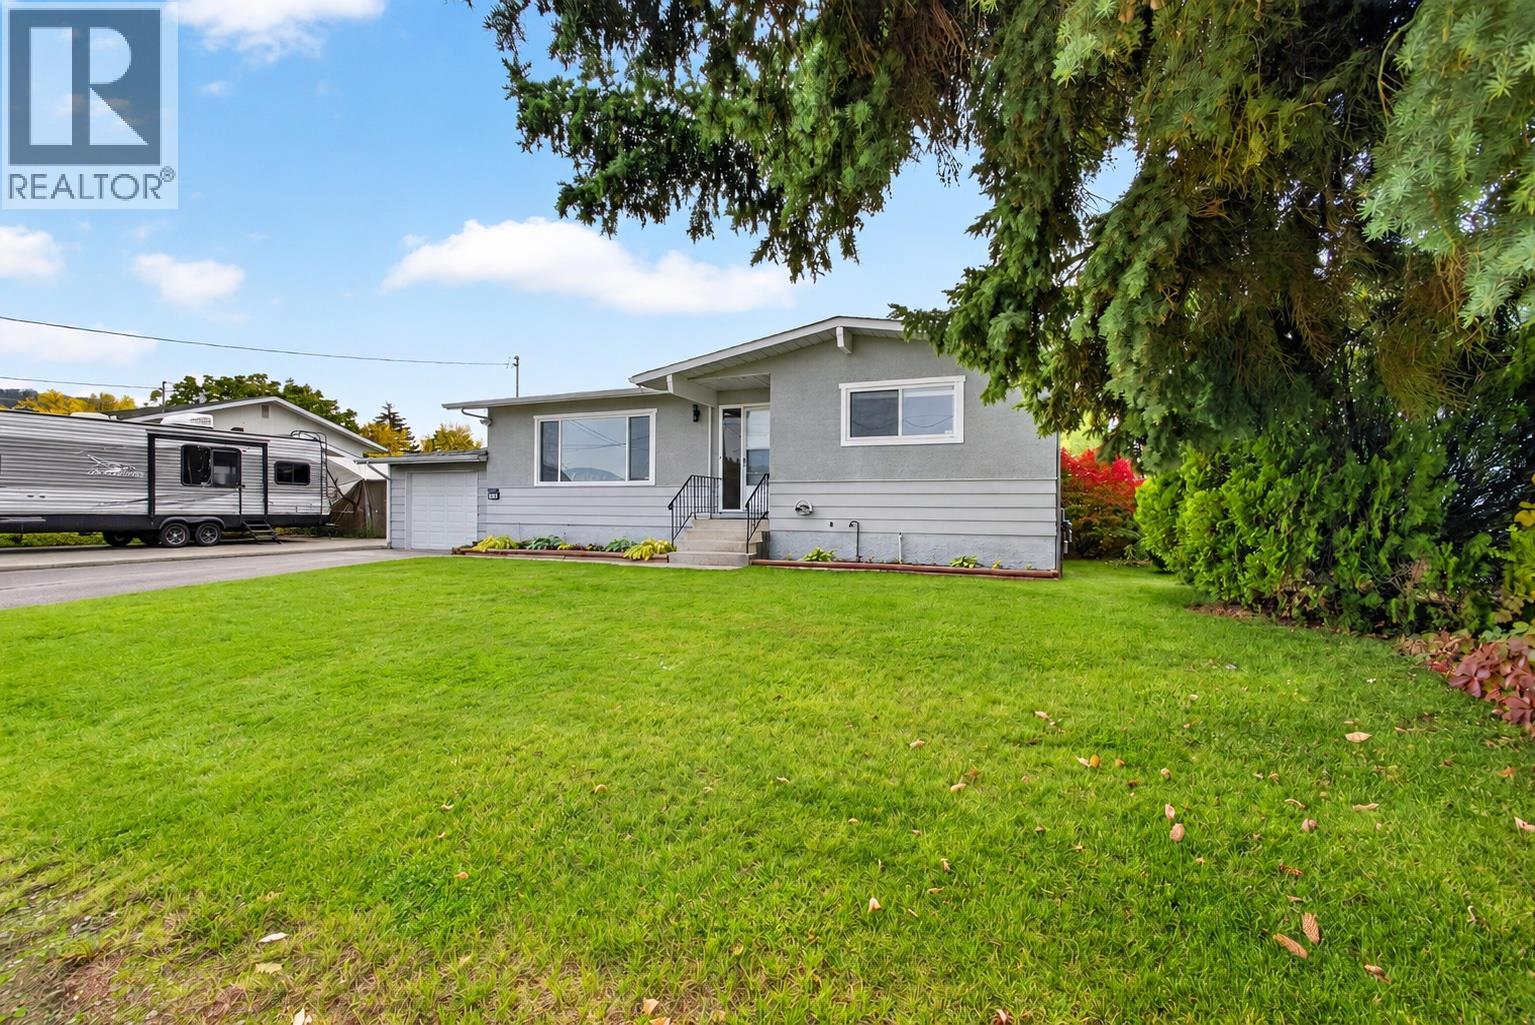
Looking for room to grow, space to tinker, and a backyard made for summer? This inviting family home checks all the boxes! Offering 4 bedrooms, 2 full bathrooms, and 1,996 sq. ft. of living space, this home provides plenty of room for first-time buyers, growing families, or anyone ready for a little more breathing room. The freshly painted exterior adds a welcoming touch, while the covered deck creates a comfortable spot to enjoy your morning coffee or unwind at the end of the day. Outside, the private backyard is ready for summer fun, complete with an above-ground pool and plenty of space for kids, pets, and backyard gatherings. Need extra storage, a hobby space, or somewhere to tackle those weekend projects? The 12'x20' detached shop delivers added versatility, while ample parking makes room for multiple vehicles and visiting friends. Conveniently located near schools, amenities, and public transit, this property combines everyday practicality with the outdoor space and extras that are increasingly hard to find. Your next chapter could start right here, poolside or projects in progress! Come explore the space, possibilities, and lifestyle this home has to offer. (id:44393)
Vantage West Realty Inc.
Osoyoos, British Columbia
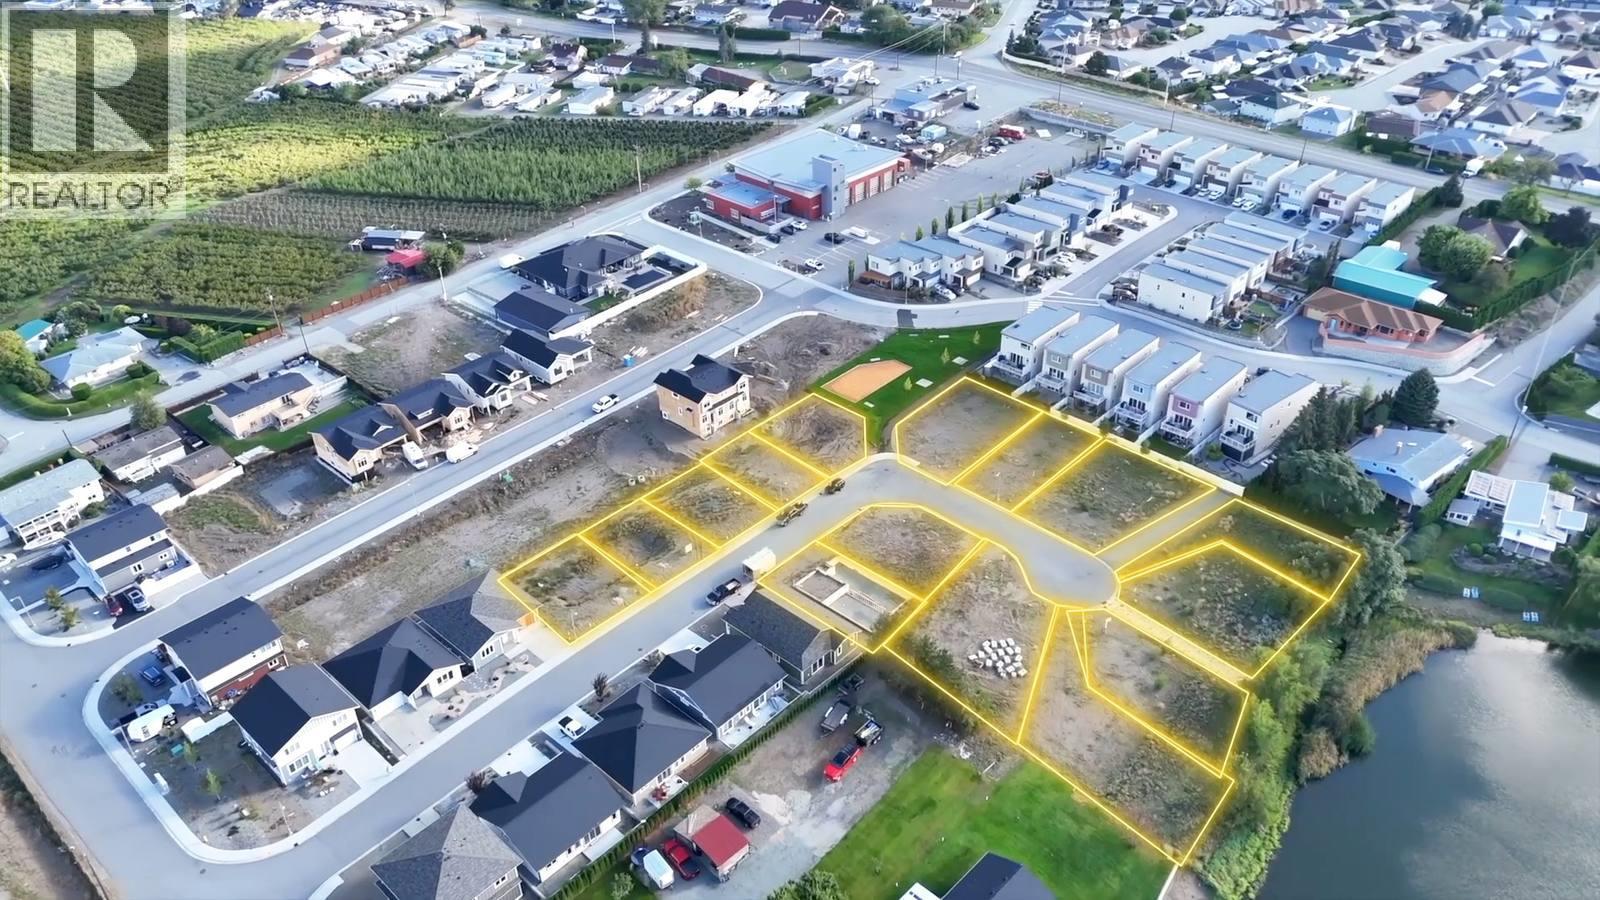
BUILD YOUR DREAM HOME – YOUR LOT, YOUR CHOICE, NO STRATA FEES! A fantastic opportunity to own a lot in this brand-new subdivision, ideally located close to everything you need! Enjoy the convenience of being near schools, golf, shopping and the firehall, while having nature right outside your door. These smaller, easy-to-maintain lots offer an affordable way to build new without the ongoing cost of strata fees. Choose to build your own home or let us build it for you — the choice is yours! Enjoy mountain views and excellent walking and hiking trails right at your doorstep, making this an ideal location for an active lifestyle. A great opportunity for first-time buyers, downsizers, retirees or anyone looking for a new home with less maintenance and no strata fees. NEW SUBDIVISION • NO STRATA FEES • MOUNTAIN VIEWS • TRAILS AT YOUR DOORSTEP • CLOSE TO SCHOOLS, GOLF & SHOPPING Come take a look and start planning your new home! (id:44393)
RE/MAX Realty Solutions
Grand Forks, British Columbia
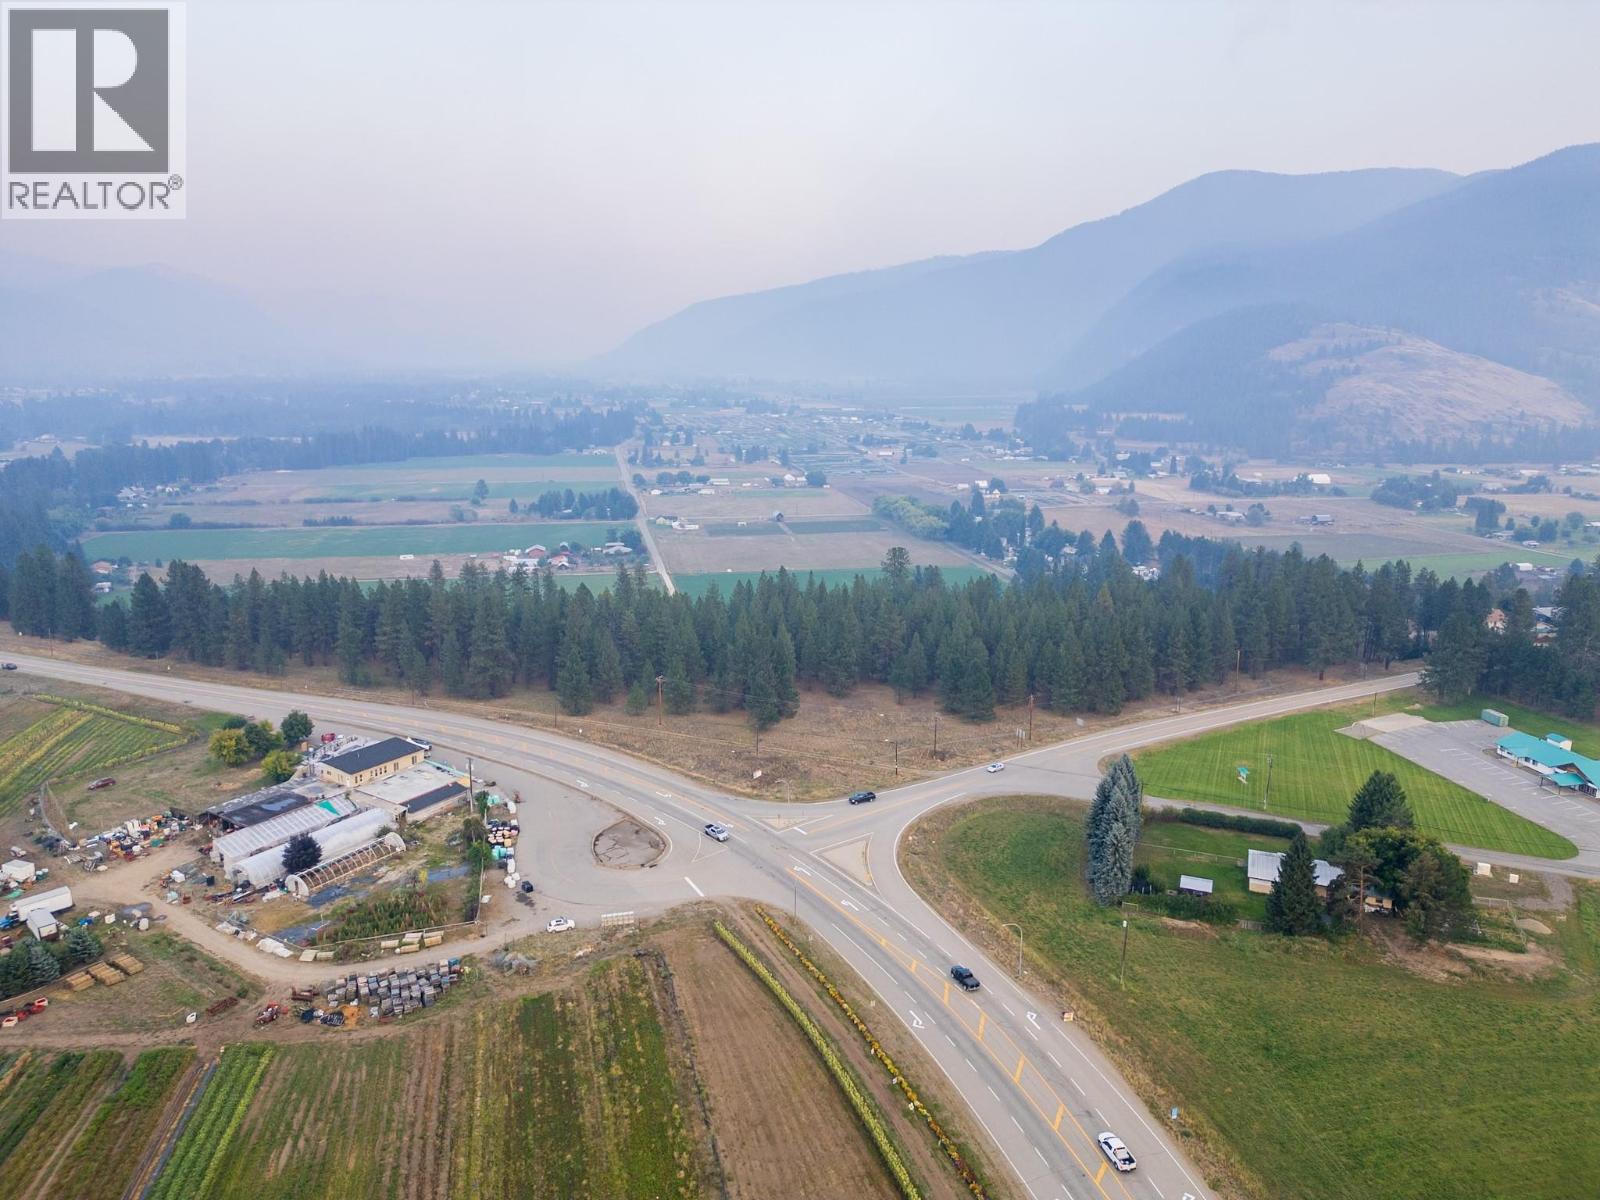
Don’t Miss This One! This is a rare chance to own a beautiful piece of land with amazing valley and mountain views. It’s a private corner lot with super easy access right off the highway and paved roads all the way. The property has a cool mix of terrain, including a steep bank that leads down to the river — and yes, there’s easy access to enjoy it! Whether you’re thinking of building, relaxing, or just investing in a scenic spot, this place has serious potential. (id:44393)
Royal LePage Little Oak Realty
Courtenay, British Columbia
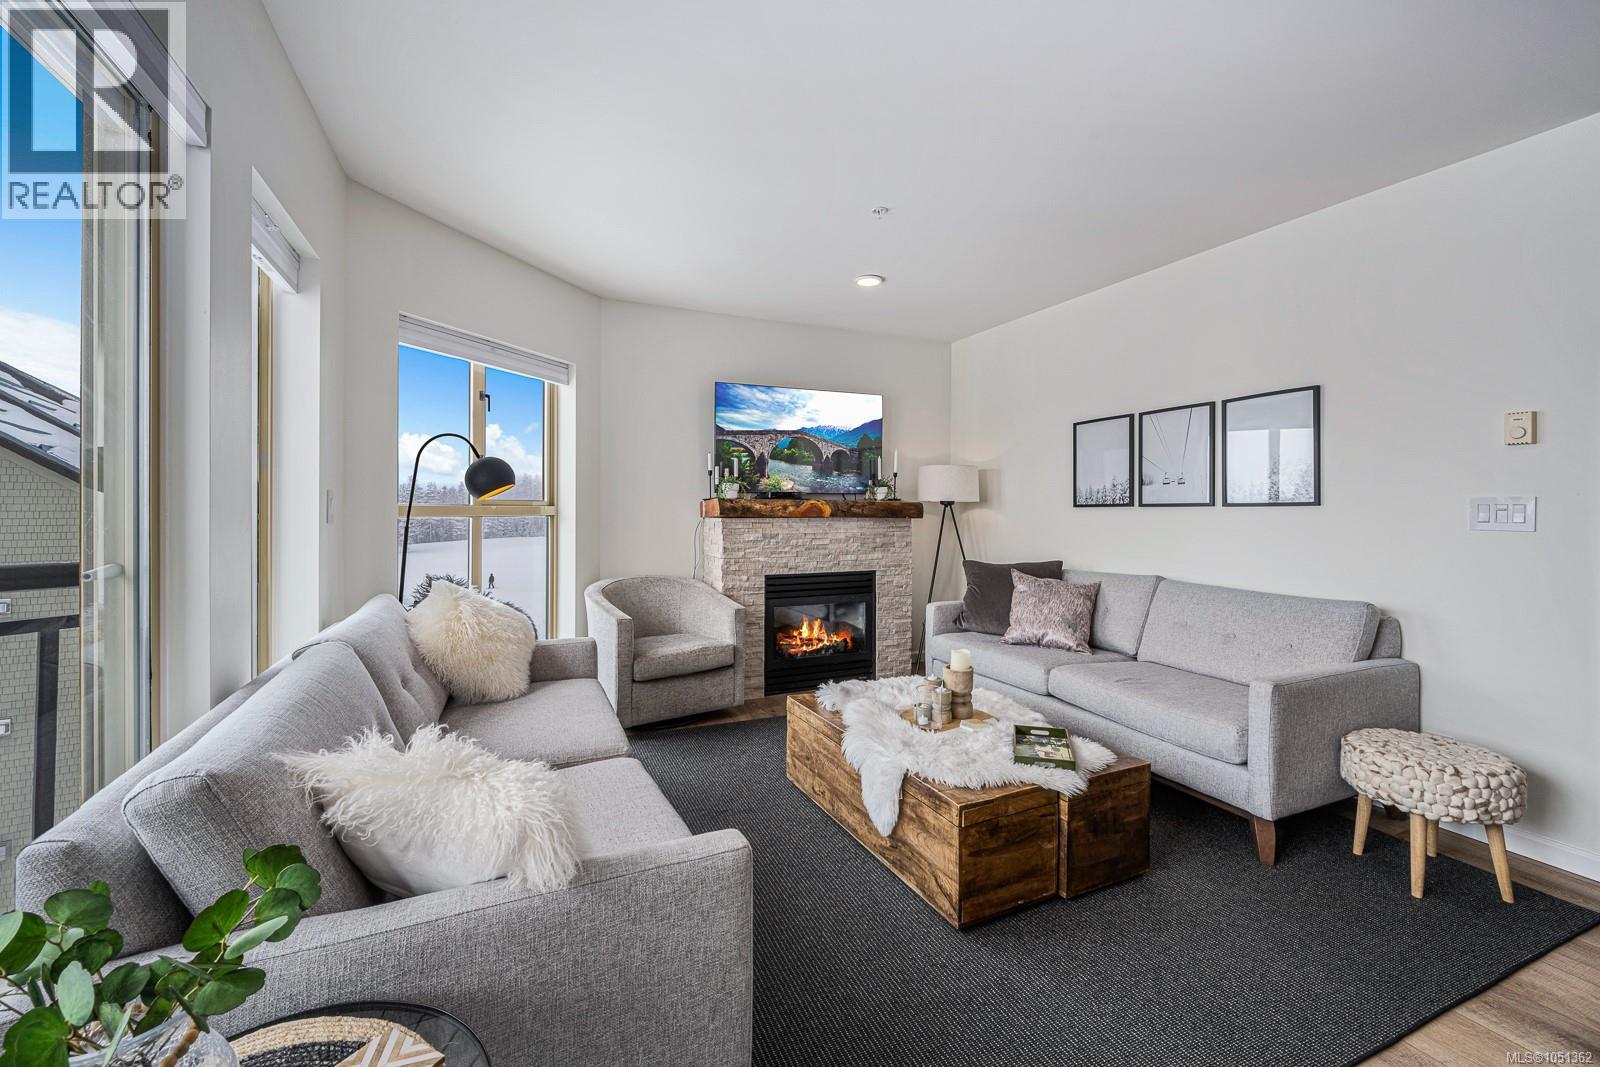
TASTEFULLY RENOVATED in 2020! This 3rd floor, corner unit has been recently updated from end to end with modern color, stylish décor, vinyl plank flooring, tiled showers and backsplashes, new cabinets and much more. Well positioned at the end of the building, this 3-bedroom, 2 bathroom only has one neighbour and it maximizes the stunning views of Strathcona Park and some of the ski hill. The large windows allow for plenty of natural light in all rooms and there are multiple storage closets. The main area is open concept with a good sized kitchen, entry to the deck and highlighted by the propane fireplace. The layout is designed so owners can also use it as a 2 bedroom with a 1-bedroom lock-off studio. The suite has one parking stall and a private 5x7 storage locker in the underground parking. The strata fees are $851 & include propane, hot water, internet & cable. It can be used many ways - rented short term or long term, rented privately or professionally, owner occupied or left vacant for personal use. GST applicable to the sale price. With the bike park, zipline, wedding, snowmaking in the winter, Mount Washington is expanding to year-round activities. (id:44393)
RE/MAX Ocean Pacific (Cx)
Abbotsford, British Columbia
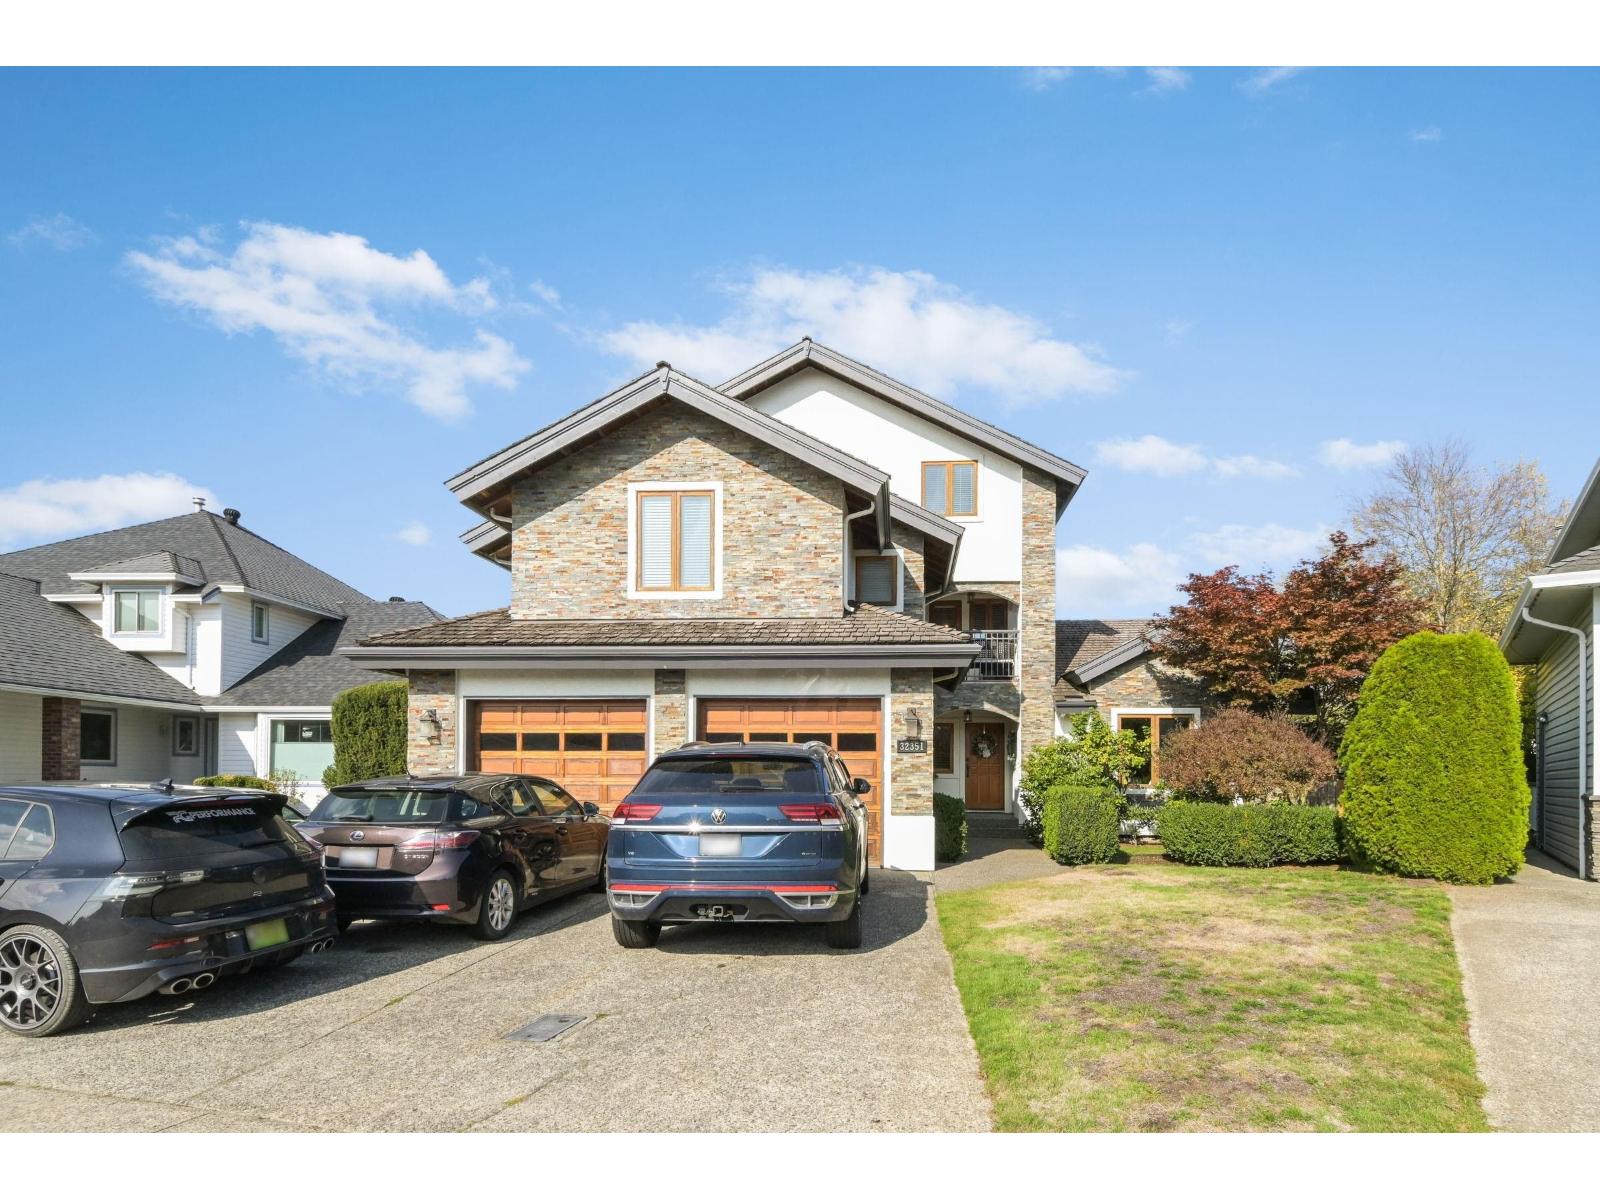
This house is special with the "Amazing Wood Work". It is authentic timber-framed home with true mortise and tenon joinery which is all about the love of wood, craftsmanship & enduring beauty. You will love the custom build Wesley Ellen kitchen, the foil of the reclaimed wood wide-plank floors, the solid wood doors, windows and the high open timbers of the living room, master bedroom & even the guest suite above the garage. 4665 SQUARE FEET+ 3 stories high! There's plenty of room for your family or as exceptional B&B on the third floor. The legal suite above the garage has a separate entrance & with the many windows this wonderful airy timber framed space would also make a great home consulting office. Close to schools, parks, shopping places. There is nothing like it. Do not miss it. (id:44393)
RE/MAX Masters Realty