
Cranbrook, British Columbia
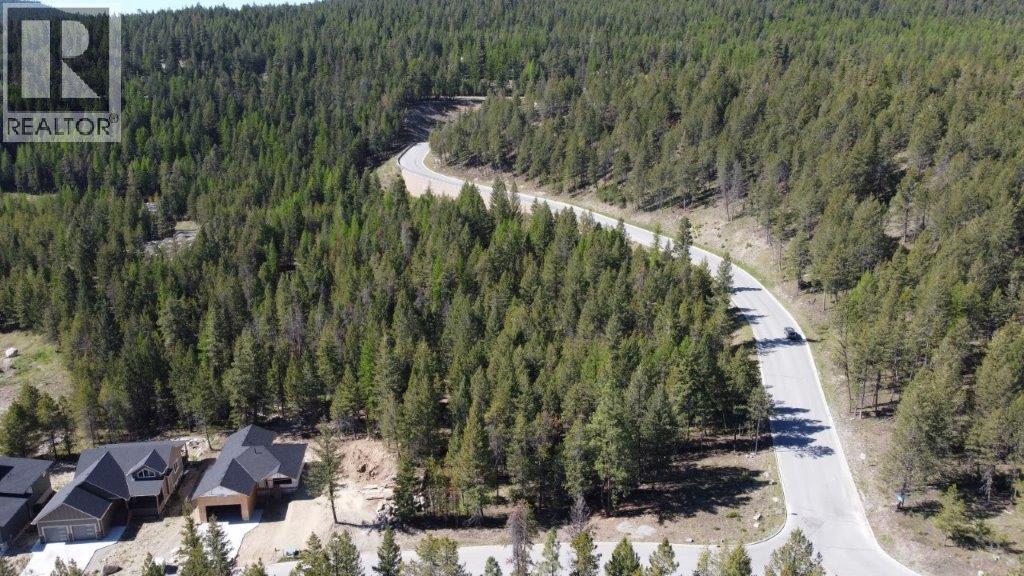
109 Shadow Mountain is a 4.57 acre multi-family development site located within the Shadow Mountain community, offering fully zoned and serviced land to the lot line with approval for up to 194 multi-family units with scenic views overlooking the Shadow Mountain Golf Course. The site forms part of a portfolio of three zoned multi-family development sites, which collectively allow for over 400 multi-family units. Opportunity to purchase the three sites together, but individual site sales will be considered. All three lots have recently been reduced in price, presenting a strong opportunity to develop within this sought-after gold resort community. Bring your offers! (id:44393)
Colliers
Cranbrook, British Columbia
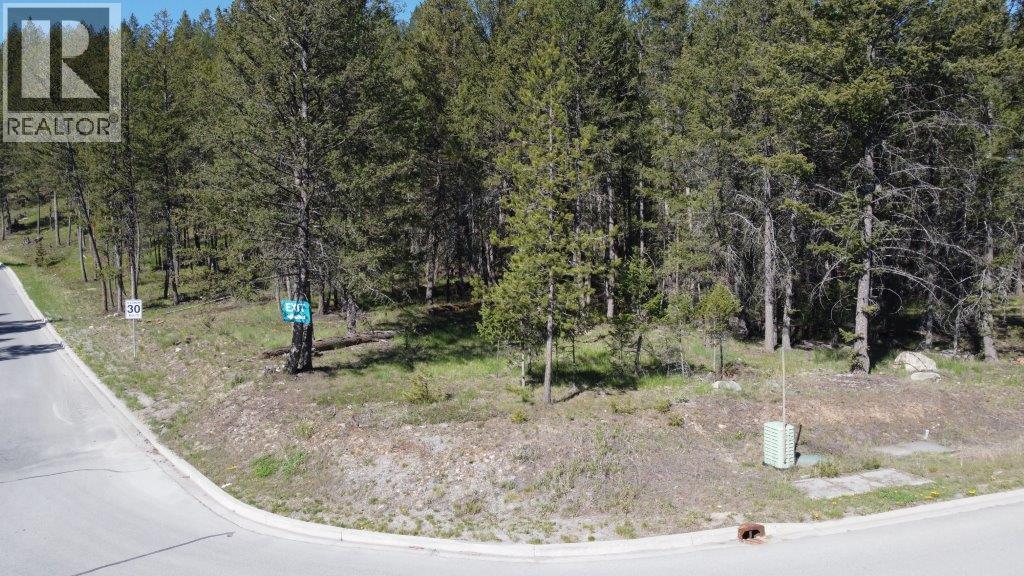
100 Plateau Place is a 1.41 acre multi-family development site located within the Shadow Mountain community, offering fully zoned and serviced land to the lot line with approval for up to 57 multi-family units with scenic views overlooking the Shadow Mountain Golf Course. The site forms part of a portfolio of three zoned multi-family development sites, which collectively allow for over 400 multi-family units. Opportunity to purchase the three sites together, but individual site sales units. Opportunity to purchase the three sites together, but individual site sales will be considered. All three lots have recently been reduced in price, presenting a strong opportunity to develop within this sought-after golf resort community. Bring your offers! (id:44393)
Colliers
Vernon, British Columbia
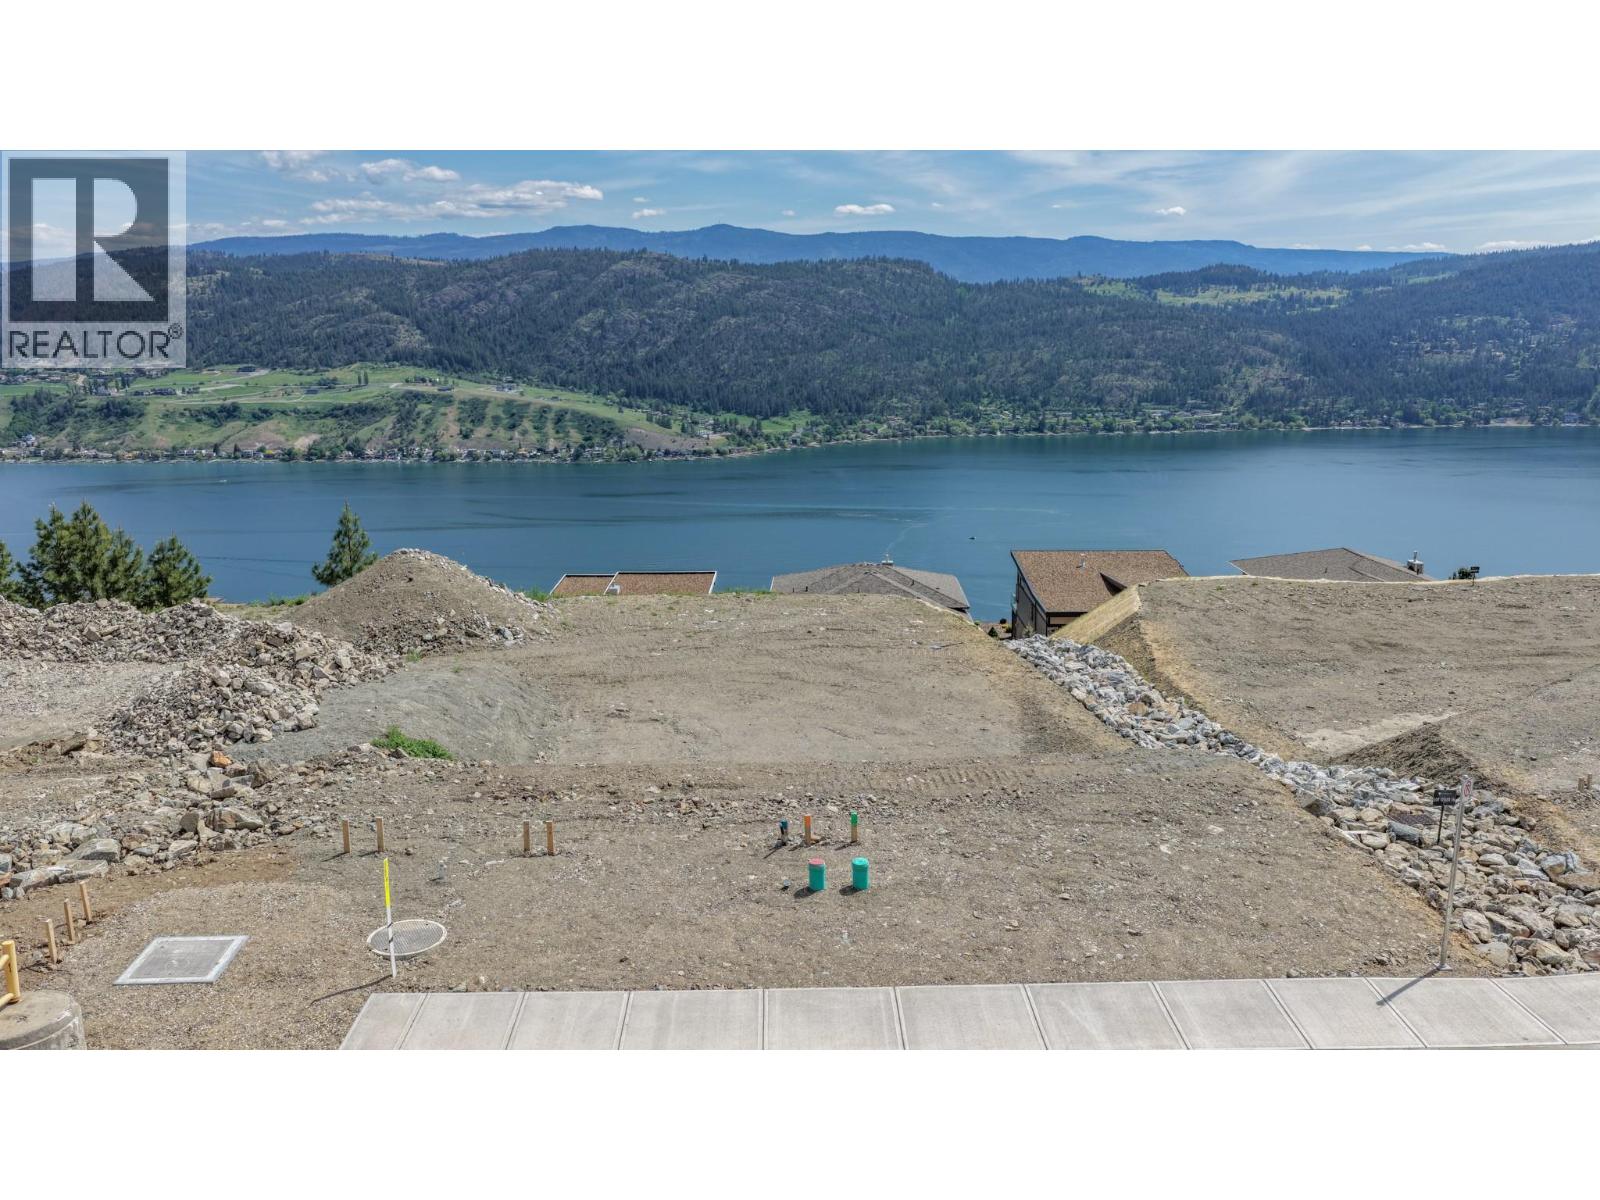
Perched above the sparkling waters of Okanagan Lake, Lot 17 offers a rare opportunity to build a thoughtfully designed custom home in the sought-after community of Adventure Bay. This sun-filled homesite features excellent exposure and attractive valley and lake views, creating the perfect setting for efficient luxury living. Lot 17 is the final lot in Phase 1 of the street and has additional privacy due to a landscaped drainage corridor that runs between lots 16 & 17. Lots on Morning Glory Place provide an ideal building envelope suited to a well-planned home that emphasizes natural light, livability, and low-maintenance design. Adventure Bay is a thriving year-round residential community just minutes from Vernon’s shops, restaurants, and everyday amenities. Residents enjoy access to maintained hiking trails, private community beach access, swimming dock, tennis and pickleball courts, and endless opportunities to experience the Okanagan lifestyle. Whether you envision a full-time residence or a lock-and-leave retreat, this exceptional homesite is ready to bring your vision to life. (id:44393)
Coldwell Banker Executives Realty
Kelowna, British Columbia
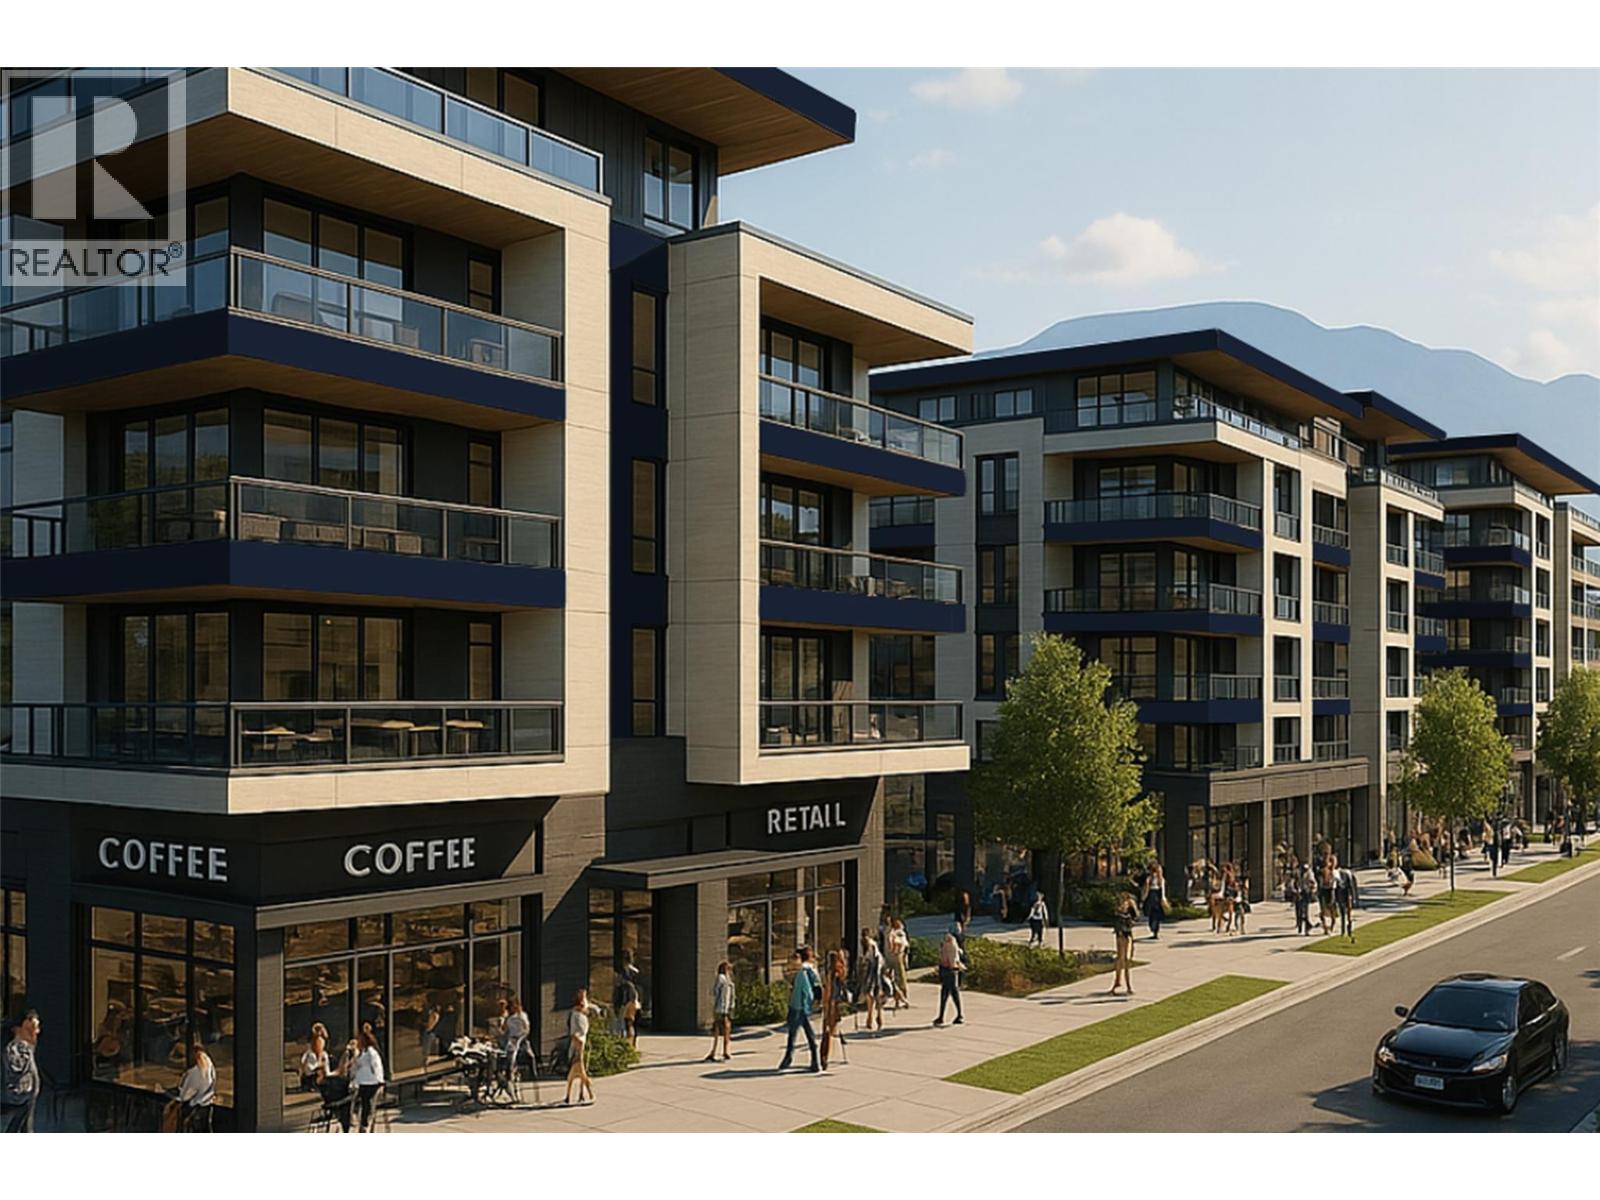
2840 Gordon Drive is part of a rare UC5 land assembly in one of Kelowna’s most active redevelopment corridors, with several properties located within the Okanagan College Transit Oriented Area (TOA) and the balance along a designated Transit Supportive Corridor. The broader assembly is approximately 4 acres, offering significant scale for mixed-use or purpose-built rental development in a high-demand location. Indicative pricing is expected in the range of $169–$199 per land sq ft depending on configuration, timing and overall acquisition scope. UC5 zoning supports up to 6-storey development, with density varying by location and potential for increased yield through bonus provisions. Based on a blended scenario, the assembly may support approximately 350,000 sq ft buildable with potential upside to approximately 435,000+ sq ft (buyer to verify). Flat, efficient site with strong frontage along Gordon Drive and multiple access points via Bouvette St and Lowe Ct, supporting practical site planning and construction. Walkable to transit, Okanagan College, schools, shopping, beaches, Kelowna General Hospital and key amenities, reinforcing long-term rental and mixed-use viability. Property may be acquired individually or assembled. Some properties not listed. Buyers to verify all development potential and intended use. (id:44393)
Coldwell Banker Horizon Realty
Revelstoke, British Columbia
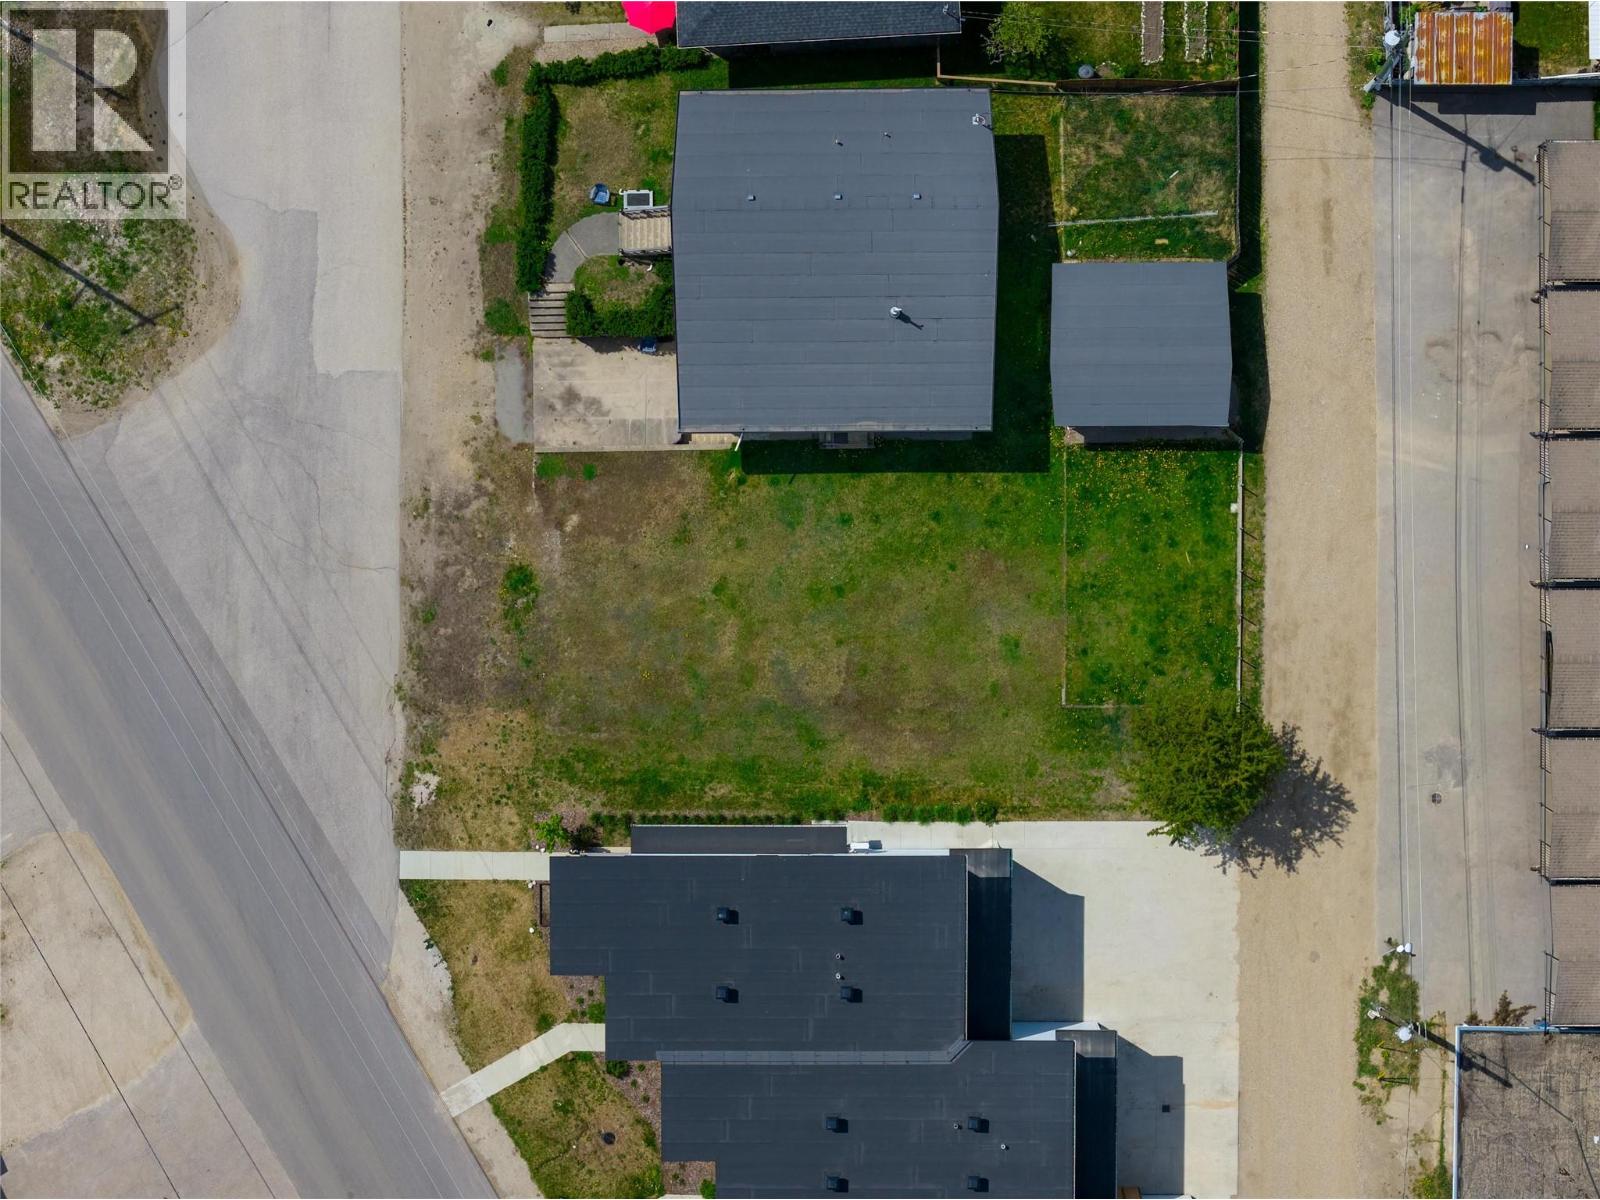
Discover the potential of 309 Taylor Street! A prime residential lot offering both front and rear access, creating exceptional flexibility for home design, parking, and future development opportunities. City services are conveniently located at the front of the property along Taylor Street, adding further value and convenience for future development planning. The sloped topography of the site is ideally suited for a daylight basement design, allowing for bright lower-level living space with natural light and walk-out access. Zoned RLD1 under the City of Revelstoke zoning bylaws, the property offers exciting potential for buyers looking to maximize lot coverage and explore the full development possibilities permitted within the zoning regulations. Potential for a back-to-back duplex, secondary suites, potentially allowing up to four dwelling units total on the lot, subject to City approvals and building permit requirements. The lot is approximately 50 ft x 100 ft with front and rear access may also provide added flexibility for construction planning, parking, suite access, or future design considerations. Whether you are envisioning a custom mountain home, investment property, or a thoughtfully designed residence with income potential, this property offers a rare opportunity in one of BC’s most desirable mountain communities. Located in the sought after Southside area which is conveniently located walking distance to town, Restaurants, schools & Southside Grocery. (id:44393)
RE/MAX Revelstoke Realty
Fauquier, British Columbia
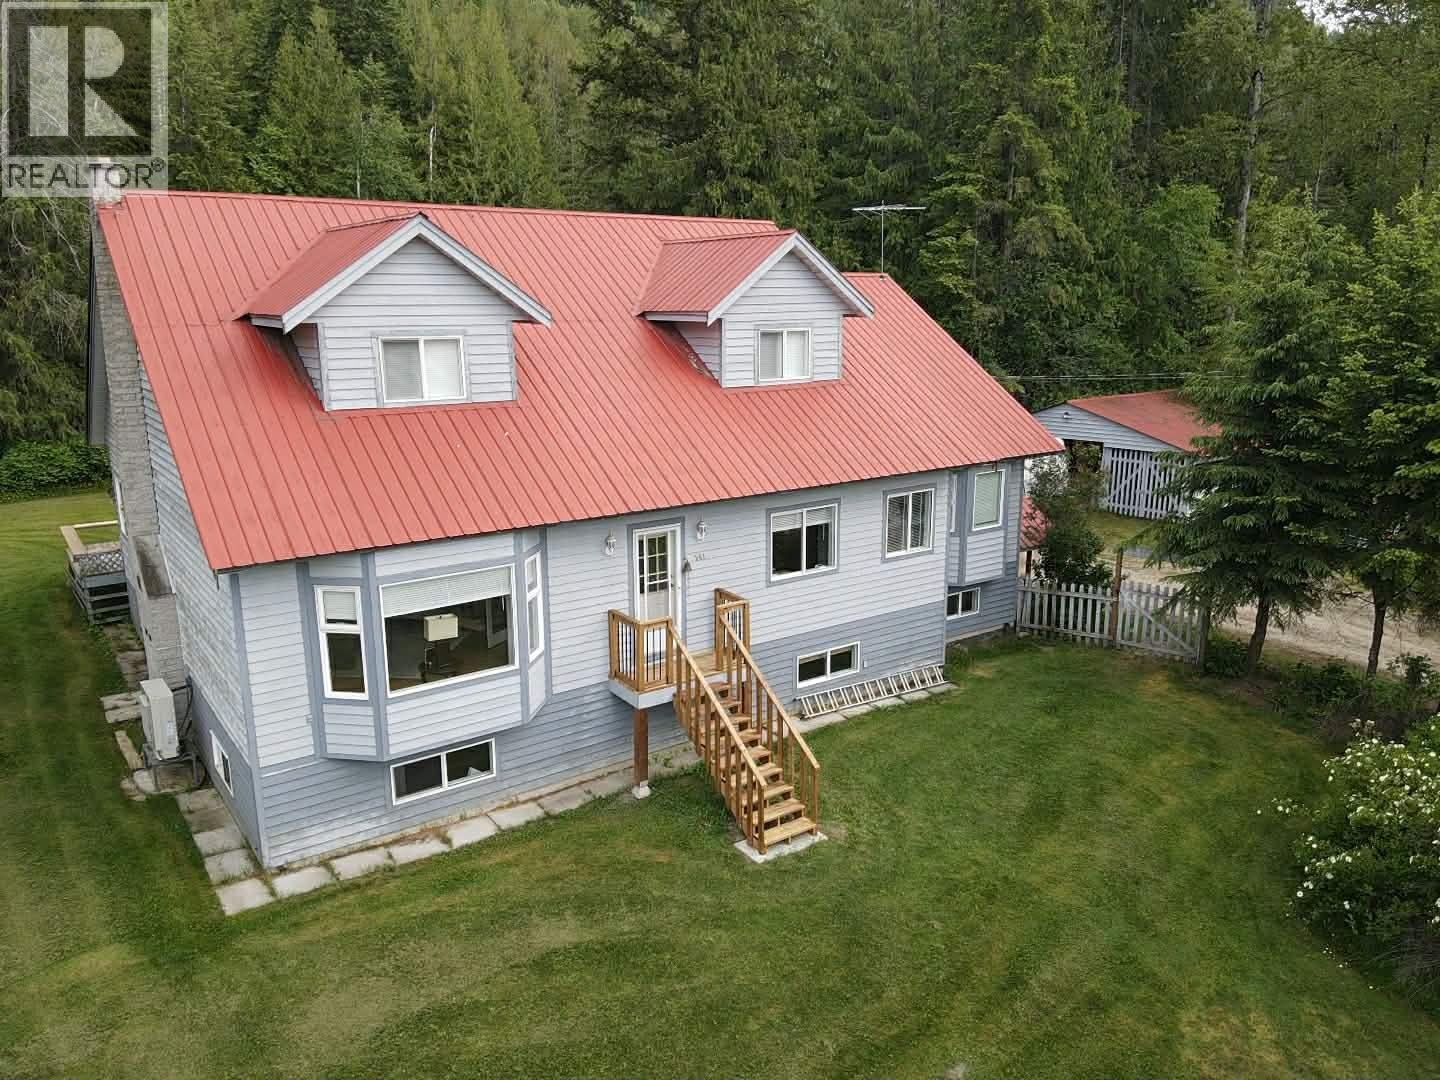
Rural Retirement Retreat with a lake and mountain view in Fauquier. This 188 acre property is comprised of 2 separate titles and is in AG3 zoning. Designed and operated as a Bed & Breakfast, this home has it all - 2 guest bedrooms with vaulted ceilings & private 3 piece bathrooms at opposite ends of the 900 sqft upper floor. On the 2,000 sqft main floor, you will find the master bedroom, a 4 piece ensuite with soaker tub, a 2 piece powder room, efficient kitchen, pantry area, breakfast bar, 2 separate dining areas, spacious living room, den and a full in-law suite - all with 9 foot ceilings. The full 2,000 sqft basement has a huge hobby & rec room, workshop, bedroom, furnace room, laundry, storage and some open areas. Plenty of room to frame in more bedrooms, if desired. The home has a new heat pump / with a wood furnace and new wooden sundecks. There is a 46' x 47' shop / barn, chicken coop/greenhouse, storage sheds and a wood shed. Mostly treed with second growth forest, pasture could be cleared again for cows or horses. Backs on to Crown land - nice for privacy and hiking & quadiing adventures. 9 hole golf course, public beach and boat launch just a few minutes away. This may be the lifestyle change you've been looking for! 40 minutes to Nakusp for groceries, shopping, hot springs and fine dining. 1 hour & 45 minutes to Vernon. (id:44393)
Royal LePage Selkirk Realty
Penticton, British Columbia
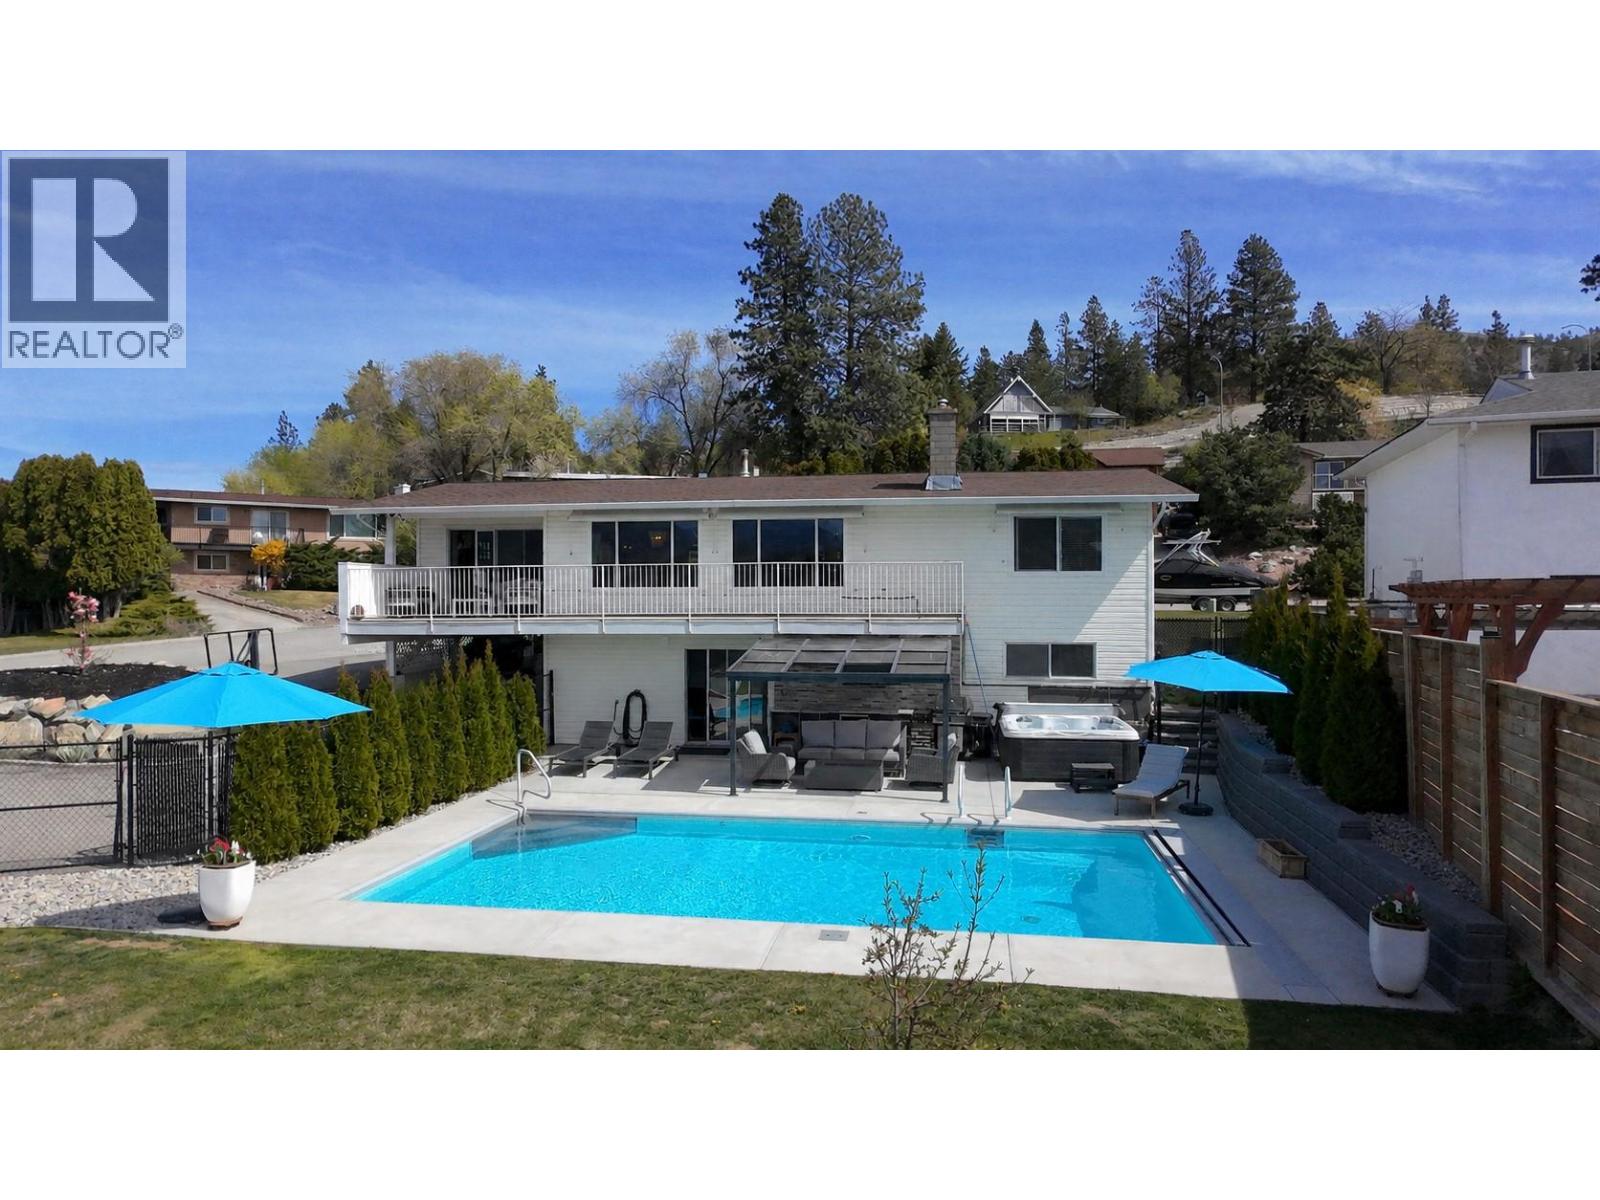
CLICK TO VIEW VIDEO: Welcome to 118 Dartmouth Place, an updated family home tucked away on a quiet cul-de-sac in one of Penticton's desirable (Wiltse) neighbourhoods. Set on a generous 0.275 acre lot with lake and valley views, this property offers the perfect blend of comfort, space and Okanagan lifestyle. The open-concept main floor is designed for entertaining with a bright kitchen, spacious living areas, and access to a balcony overlooking the city and lake. Outside, the resort-style backyard is built for summer with a large swimming pool featuring a retractable cover, hot tub, outdoor kitchen, expansive pool deck with bathroom rough-in, and a large paved area perfect for hockey. A thoughtful mix of lawn, garden beds, and open green space gives kids and pets plenty of room to roam. The lower level adds flexibility with a large rec room, fireplace, additional bedrooms, updated laundry and utility room, convenient mudroom entry and a beautifully finished, temperature-controlled wine cellar worthy of a serious collection. Two driveways provide ample parking with room for a detached shop. With 4 bedrooms, 2 bathrooms, and space for the whole family to enjoy, this is the complete Penticton package. Contingent. (id:44393)
Exp Realty
Smithers, British Columbia
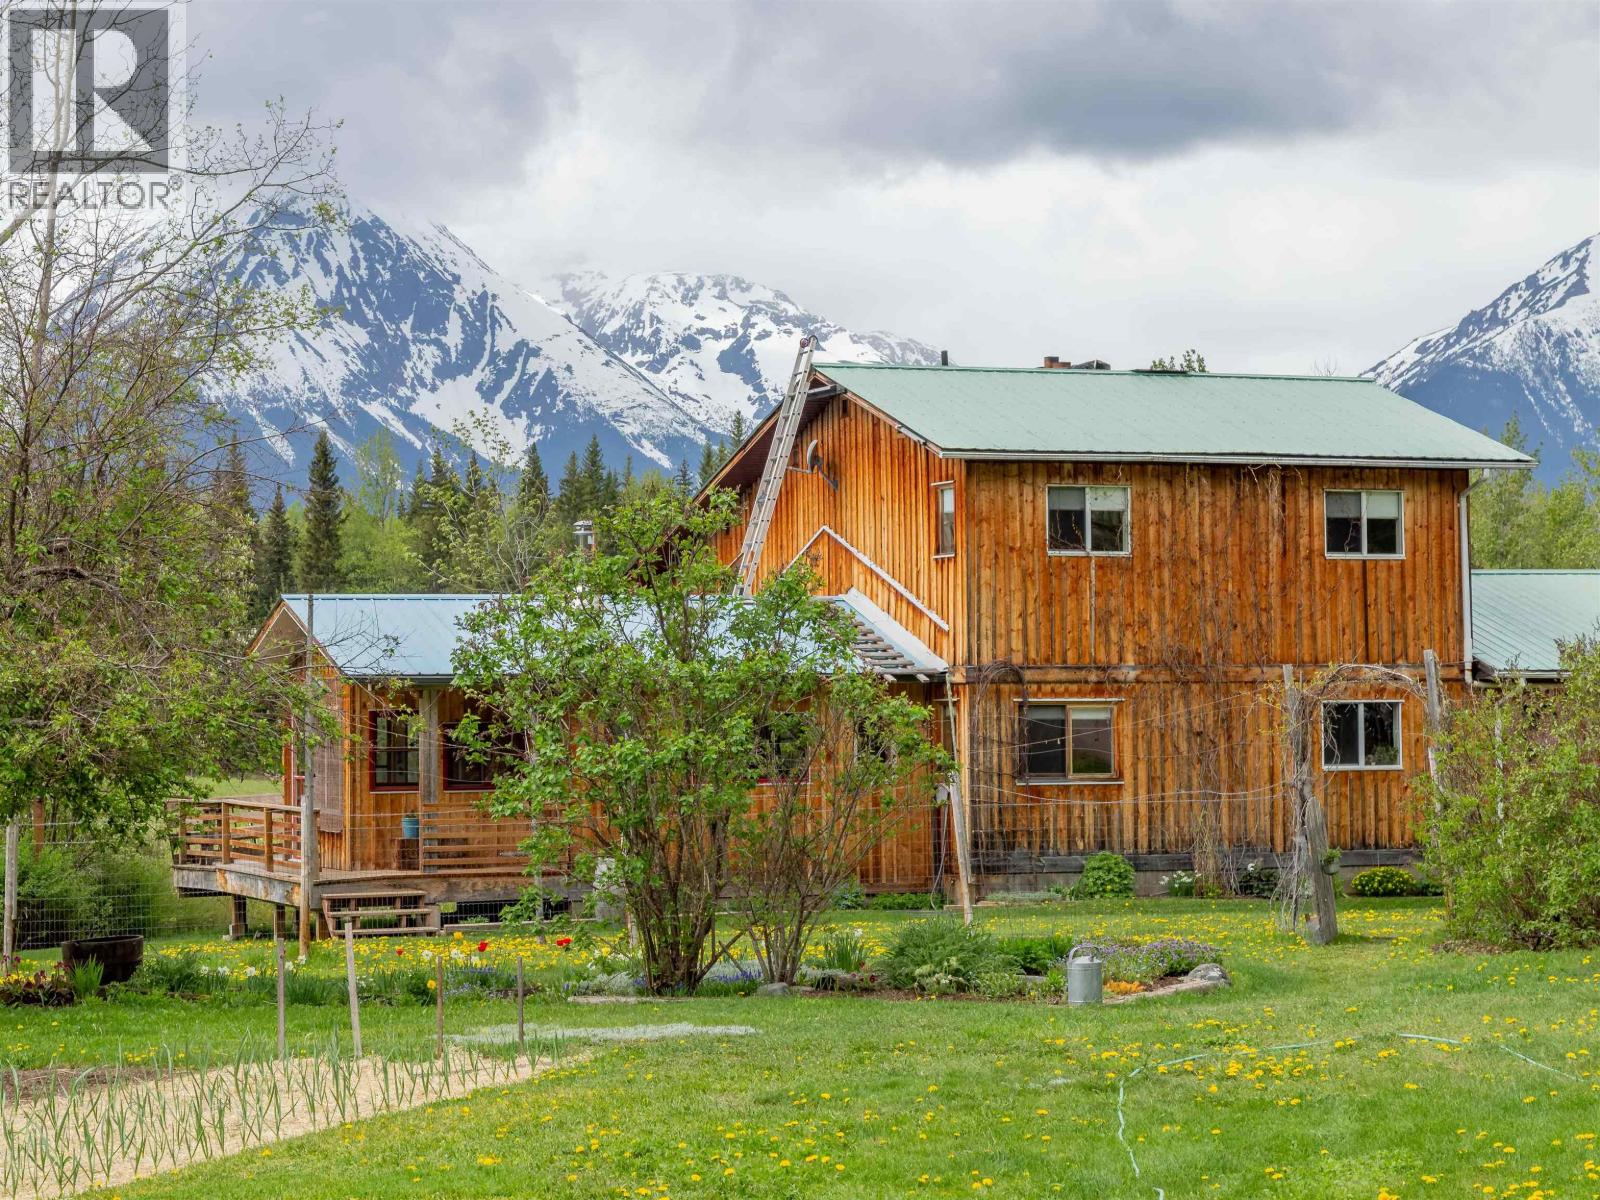
PRIVACY at it's BEST! Take in the beautiful setting of this custom home on 94 acres. Located in sunny Driftwood, this property hosts a 20' x 22' workshop, gardens, green-house, root-cellar, guest cabin/sauna and much more! The house boasts large windows around the perimeter, framing an incredible view of Hudson Bay Mountain! Enjoy the custom kitchen with timber-framing & vaulted ceiling into the primary living space. The 6 burner gas Jenn-air cooktop is a welcome feature to any home cook! The large sundeck provides an exceptional outdoor space for hosting. Style meets country living and privacy with this unique home and property. (id:44393)
Calderwood Realty Ltd.
Vernon, British Columbia
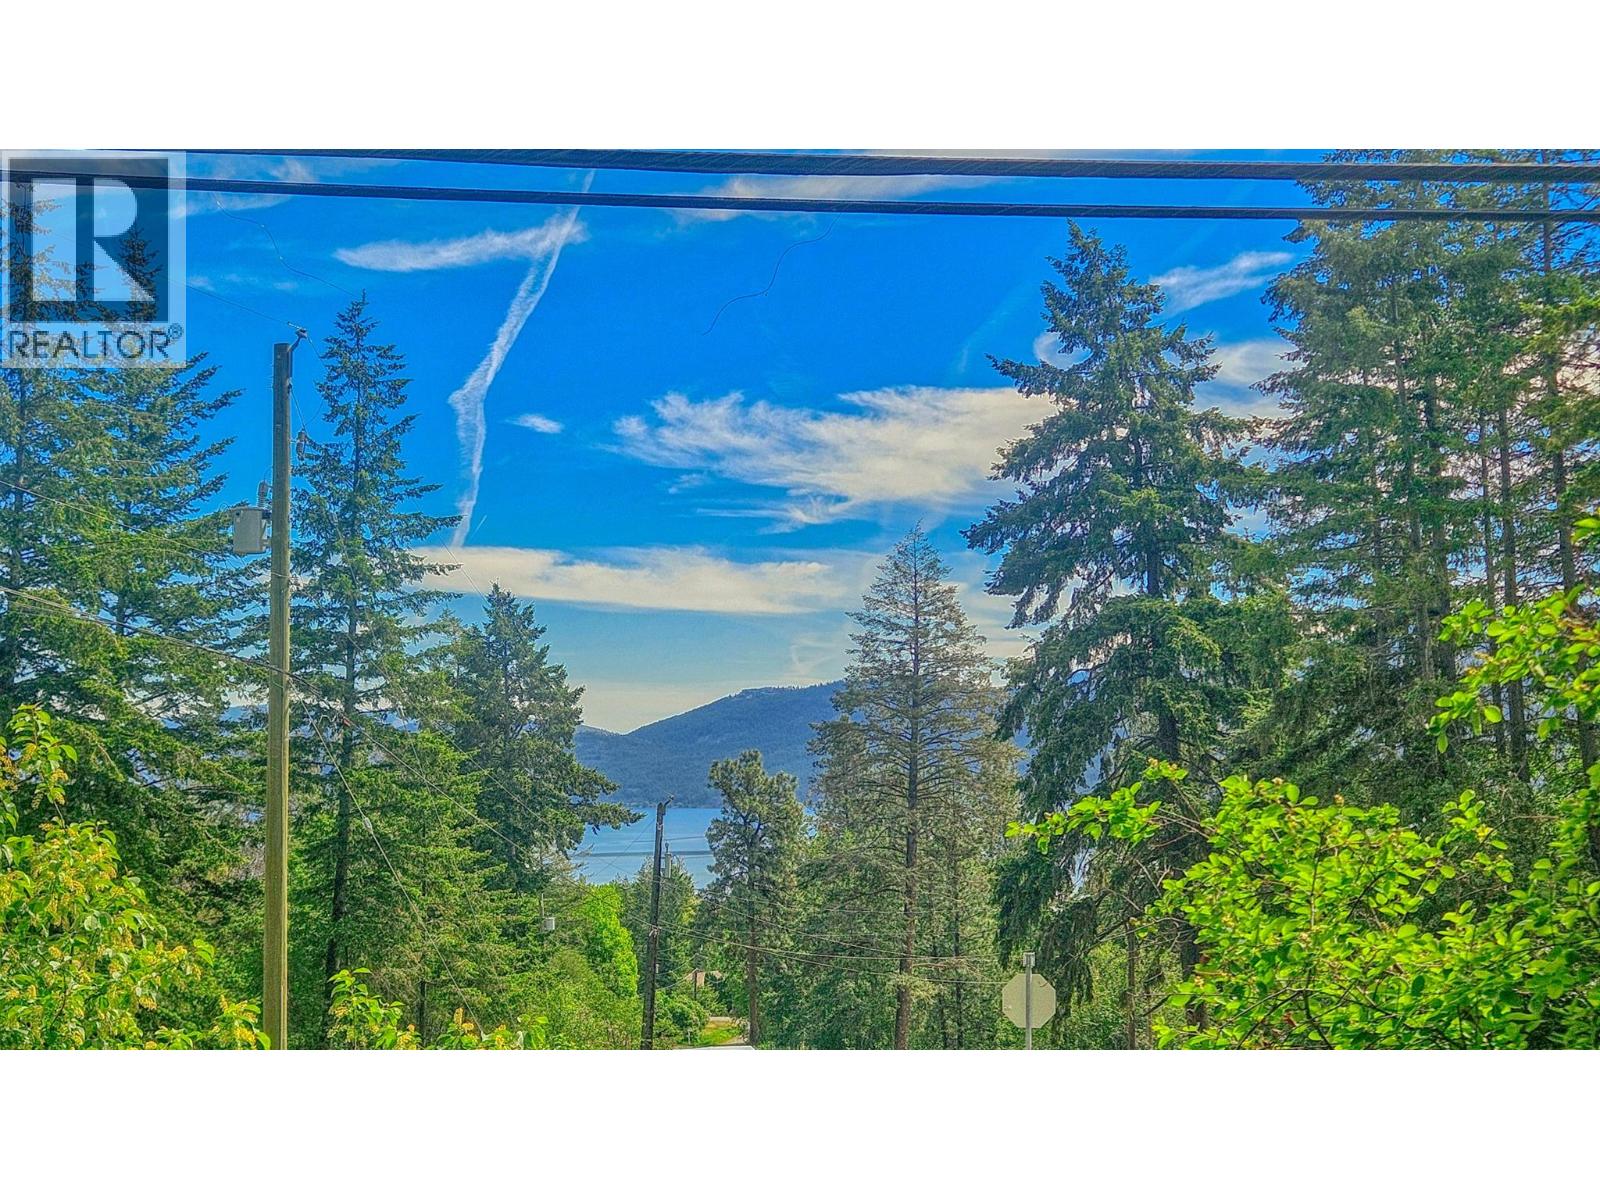
LAKE VIEW lot with very EASY ACCESS centrally located in beautiful, rural Killiney Beach. . . Driveway already done so you can pull in and appreciate this wonderful spot. . . Most trees retained so you can decide your level of privacy. . . Power, Water and Telus high speed internet at the lot line . . . No timeline for building . . . The area has lots to offer those people who are seeking an out-of-town lifestyle with lake access, parks, beaches, boat launches, school buses, grocery deliveries from save-on, fast internet, Fintry provincial park, La Casa store & restaurant, Westshore park with kids soccer & other activities, regular Killiney community hall events. . . . (id:44393)
Coldwell Banker Executives Realty
Fairmont Hot Springs, British Columbia
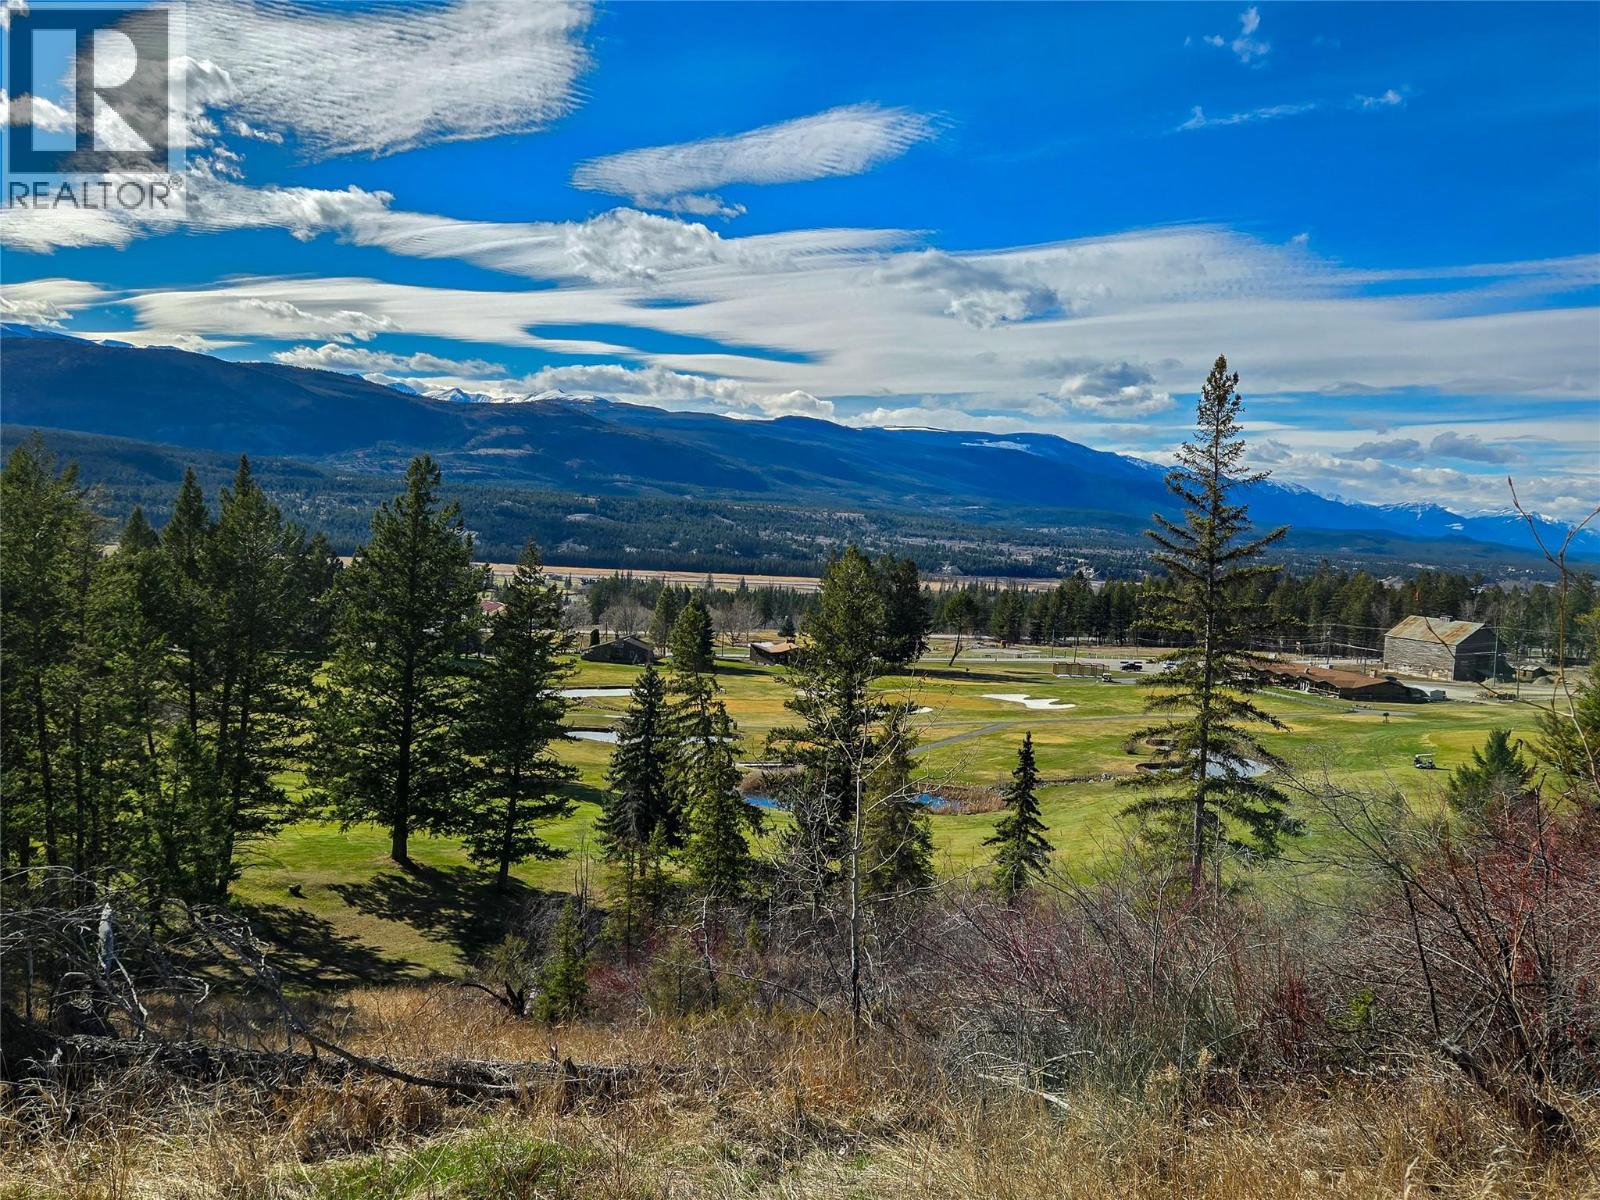
9.88 acres of dream development property in sunny Fairmont Hot Springs (South Eastern BC)- near the famous natural hot springs, Lake Windermere, Columbia Lake, Invermere, and Panorama. Approximately 1 hour from Cranbrook and 1.5 hours from Banff/Canmore, this is an incredible area with a lot of untapped potential. The site has stunning views, situated along the length of the 18th fairway of the iconic Mountainside Golf Course. Water, sewer, and hydro services have been installed to the centre of the property. Zoned RES-3 Resort Lodging with a maximum density of 60 units per hectare, there is potential to develop over 200 units! With no development cost charges and almost no offsite servicing costs, the land and development cost per unit is unbelievably low. Bring your dreams and your vision, and create something truly special. (id:44393)
Exp Realty
Kitimat, British Columbia
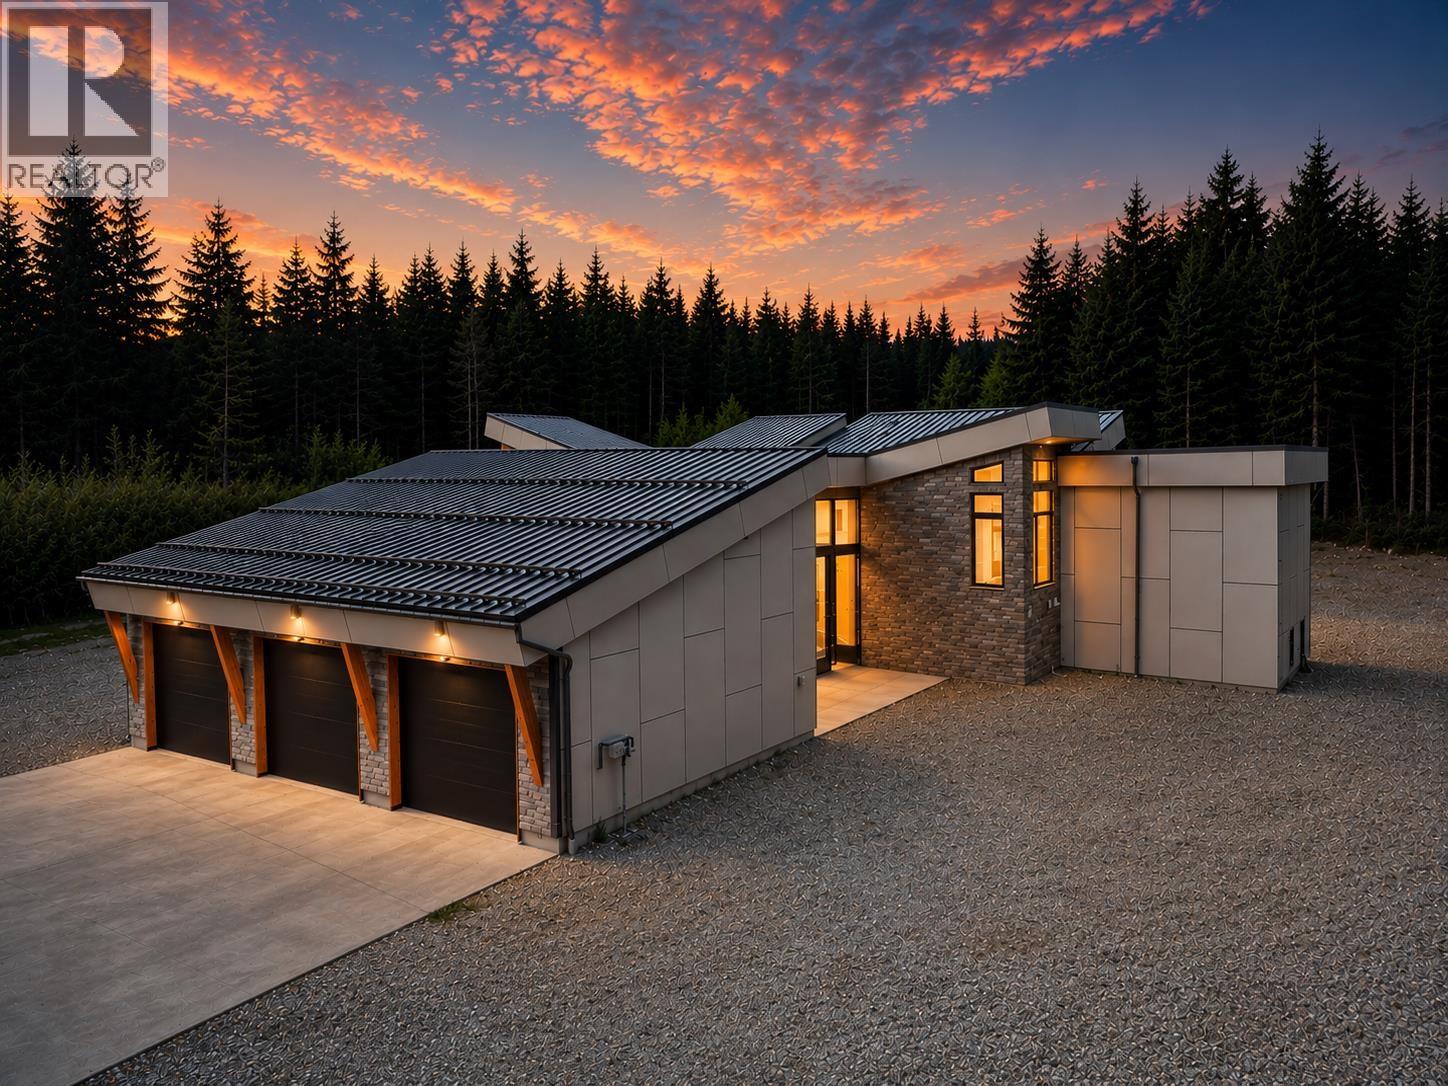
Where do you start? This 6 bed, 3 bath architecturally designed custom home is impressive the moment you drive up - greeted by a 3 car garage that is attached to the house by an oversized breezeway. As you walk through the 8 foot front door, you'll find a spacious open plan living area, heated floors throughout; sliding doors onto covered deck, vaulted ceilings in living room with floor to ceiling windows. A primary bedroom wing off the main floor; offers a second bedroom/office and luxurious ensuite complete with steam shower and freestanding tub. Downstairs comprises of 3 more bedrooms, a spacious family room with walk out access to the backyard. Wildflower meadow backyard ripe with potential to grass where you want to mow, or let nature be! Close to ocean, river and downtown - must-see! (id:44393)
Century 21 Northwest Realty Ltd.
Kelowna, British Columbia
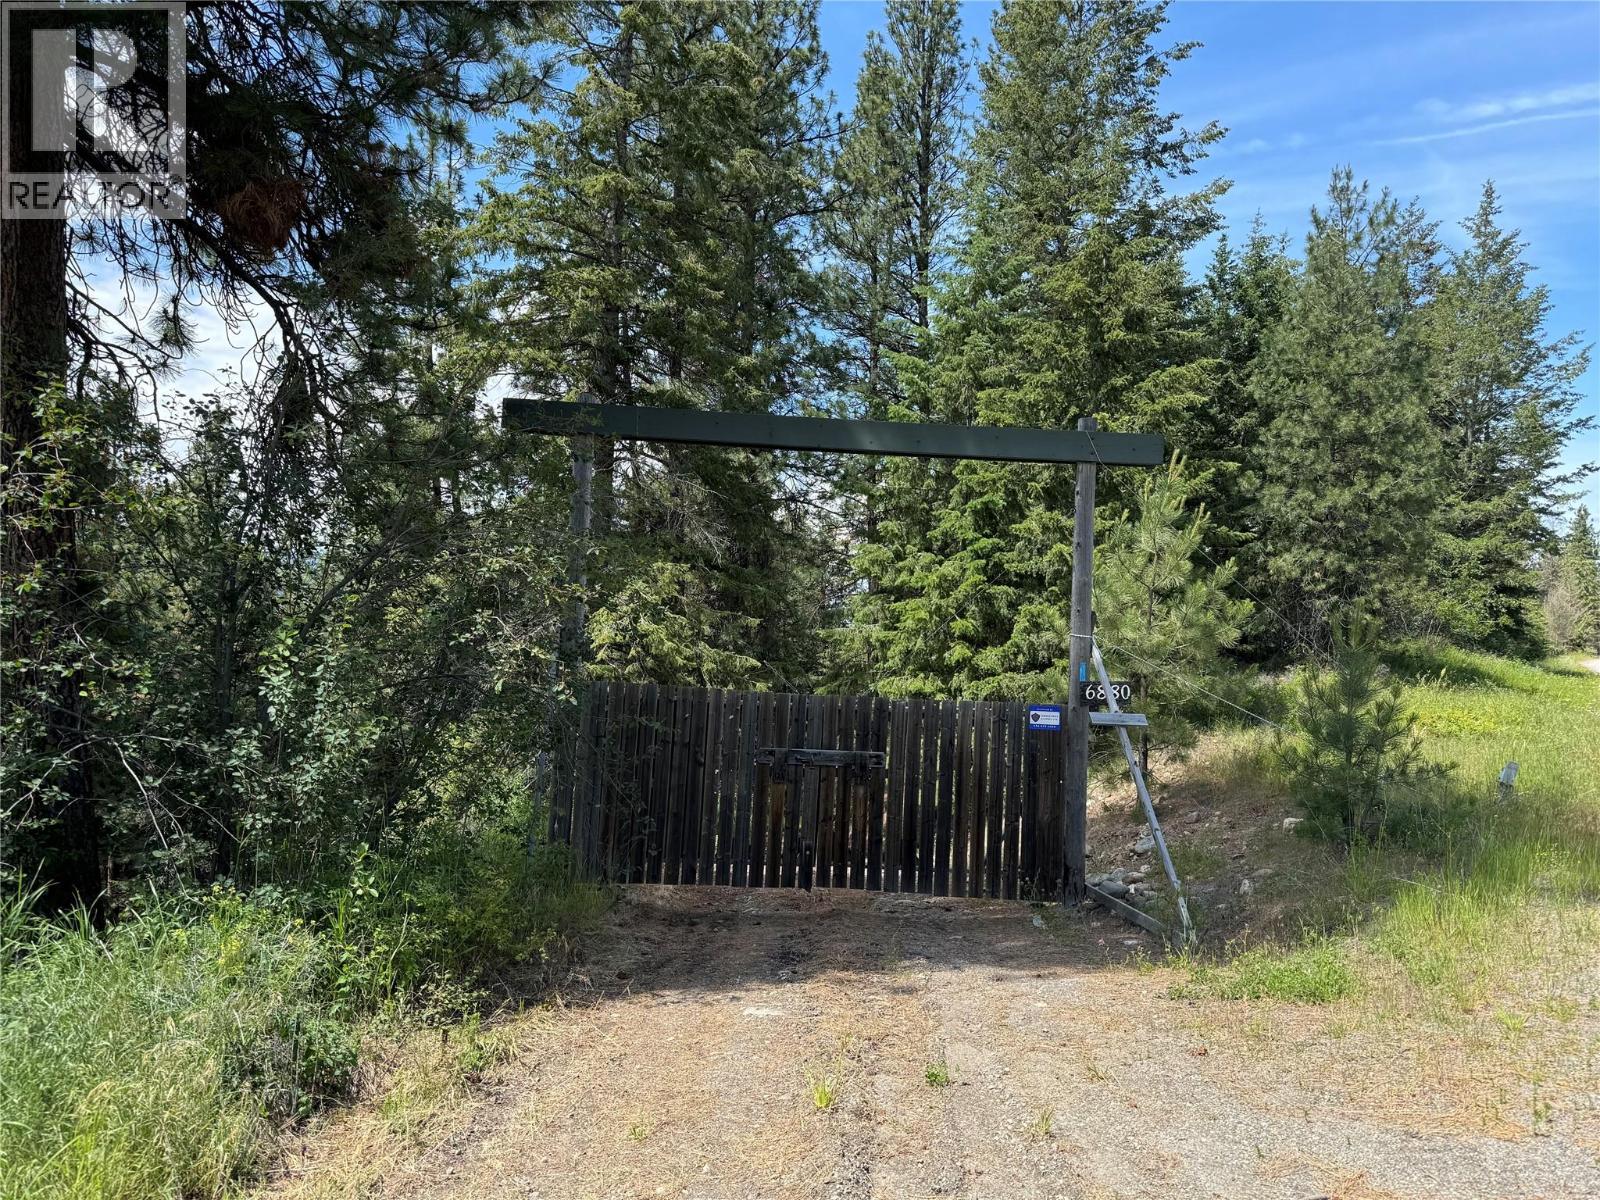
20.72 acres of privacy awaits!! Plus your own POND. This is a perfect spot to create your own retreat, but only be 15 minutes from everything Kelowna has to offer. There are a few spots to create your oasis. Surrounded by nature, you'll enjoy the sounds of the many birds! Property size is taken from BC Assessment. (id:44393)
Stilhavn Real Estate Services