
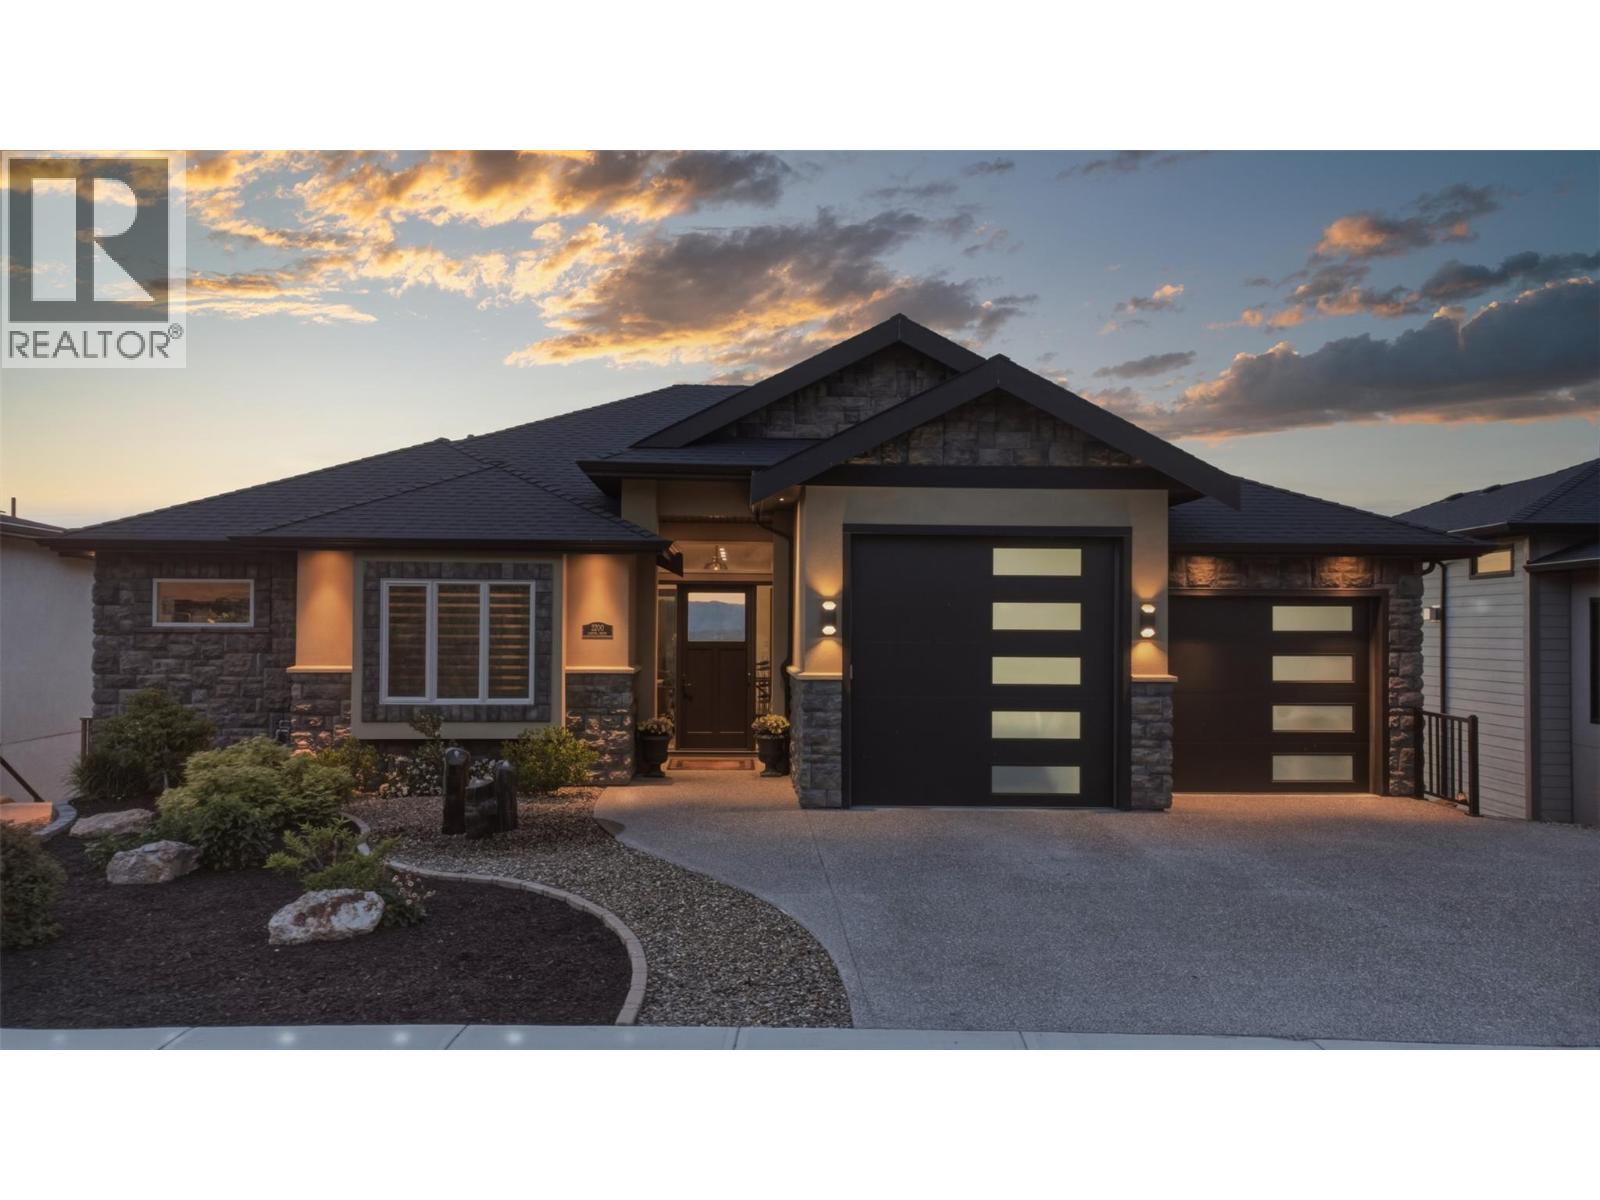
Kelowna, British Columbia
Welcome to this stunning 3,988 sq. ft. home in prestigious Kirschner Mountain, where breathtaking panoramic views of the lake, valley, downtown skyline, and surrounding mountains create an unforgettable first impression. Set in a peaceful neighbourhood, this residence blends luxury and comfort throughout, offering five spacious bedrooms and four well-appointed bathrooms for both family living and guests. From the moment you enter, the incredible vistas are showcased from multiple vantage points throughout the home. Comfort is ensured year-round with hydronic radiant in-floor heating extending through the home, including the two-bedroom suite and garage. Enhancing the property are elegant indoor and outdoor water features, adding a soothing ambiance. The expansive deck is equipped with electric blinds, allowing for comfortable, bug-free outdoor living. The gourmet kitchen features high-end appliances and is perfect for entertaining or everyday living. A woodworking shop with exterior access offers excellent workspace and could be converted into a theatre room or additional bedroom. The fully self-contained legal two-bedroom suite has been soundproofed with air-gap construction, ensuring privacy for extended family or guests. This exceptional home offers thoughtful design, modern convenience, and refined living—framed by truly breathtaking views. (id:44393)
Coldwell Banker Executives Realty
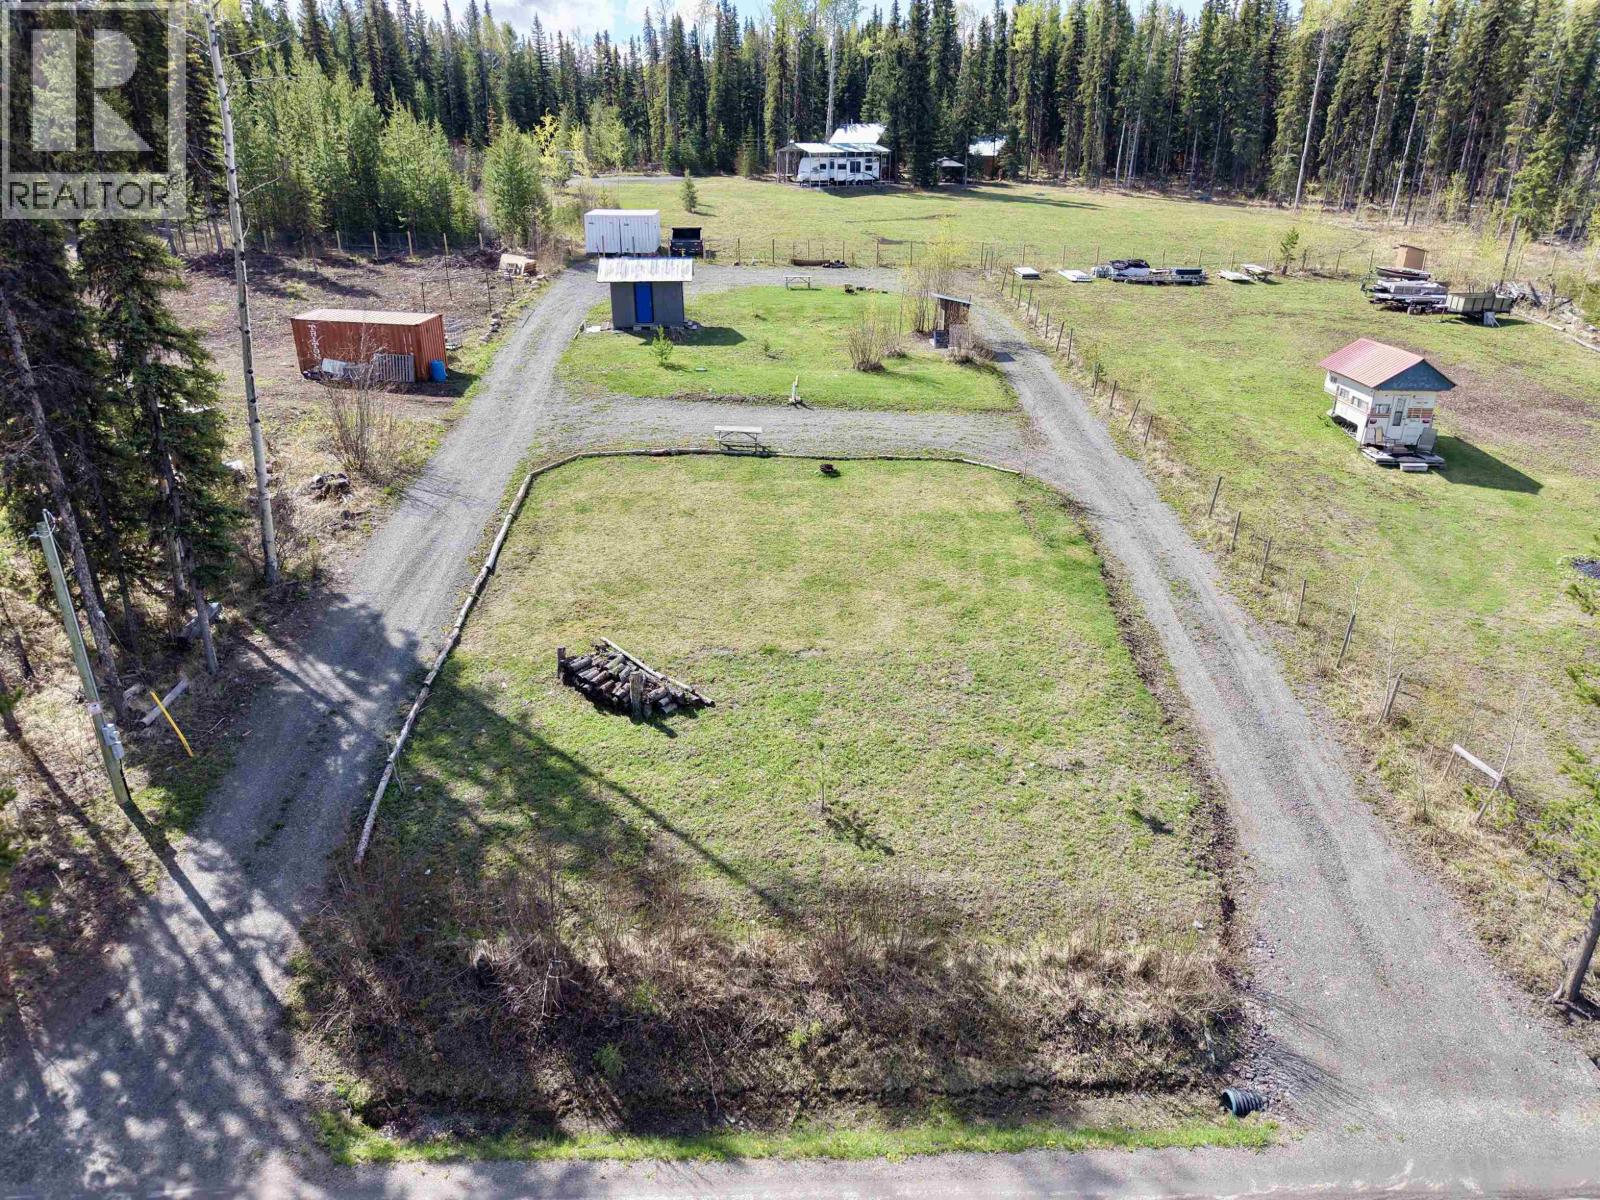
Lone Butte, British Columbia
Almost half an acre across from Deka Lake with a very strong producing drilled well and permitted septic system already in place, saving you substantial development costs from day one. Conveniently located near Boat Access #10, this property offers an excellent getaway spot or the perfect location to build your future home or cabin retreat. Designed for outdoor living, the lot features two RV pads complete with power, water, and sewer hookups, making it easy to enjoy immediately or stay comfortably while building. Spend your days fishing, boating, exploring, or relaxing near the water with this versatile property as your home base. Added bonus includes a convenient wash house with a full bathroom on one side and laundry on the other. A great opportunity to enjoy summer living at the lake! (id:44393)
RE/MAX 100
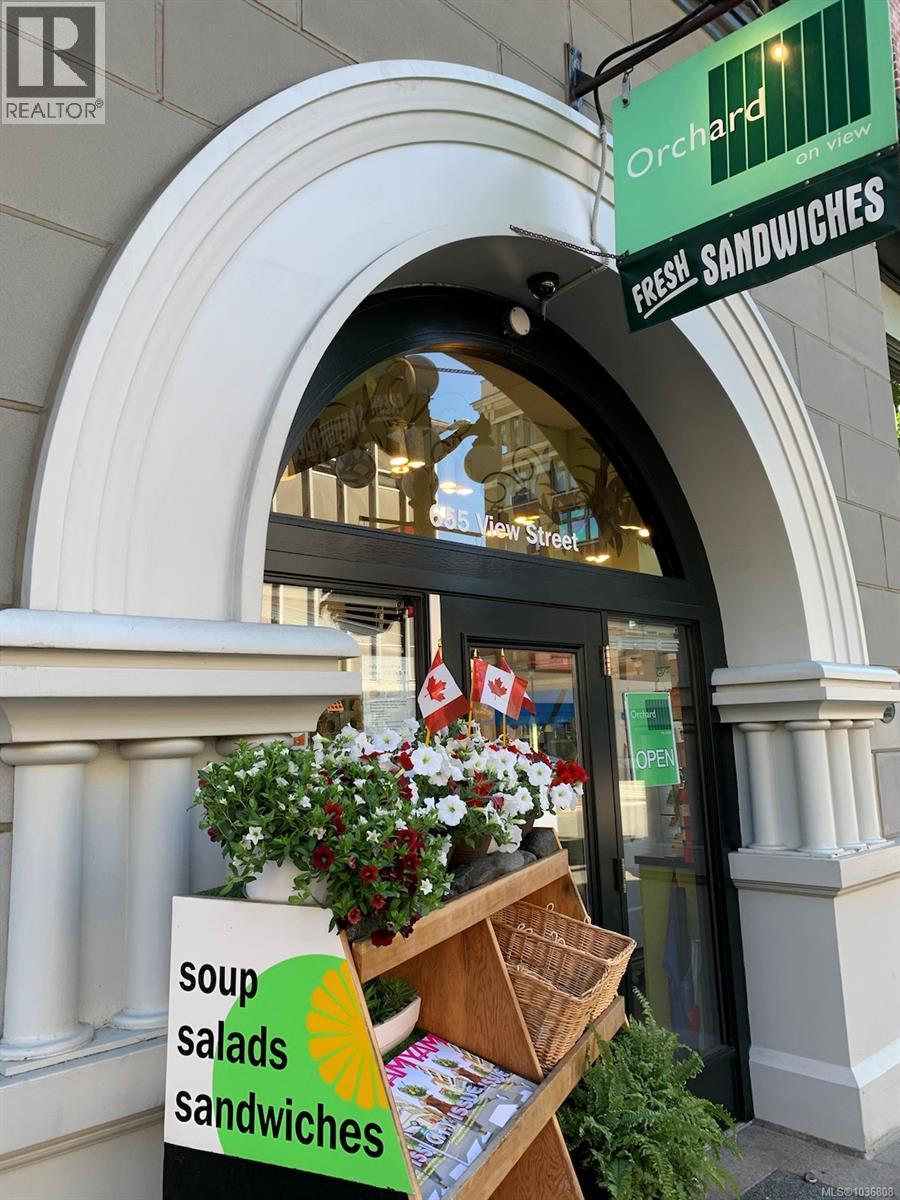
Victoria, British Columbia
Well established since 2004, this sandwich and grocery store sits in the heart of downtown Victoria. Well known for its fresh, high quality sandwiches and inviting atmosphere. Enjoys a prime location surrounded by residential and commercial buildings, with excellent visibility and steady foot traffic. Come make it your DESTINED business! Please do not approach staff and owner regarding sale of business.* (id:44393)
Pemberton Holmes Ltd.
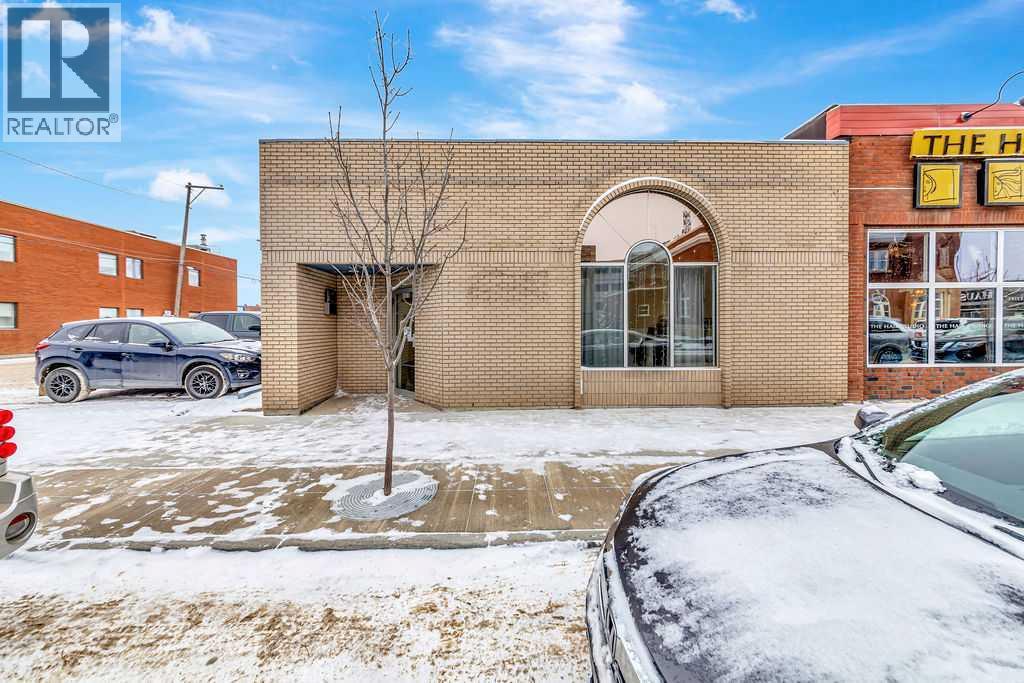
Lloydminster, Saskatchewan
Discover a turnkey opportunity in the heart of downtown Lloydminster. This well-designed commercial building is currently outfitted for spa and wellness services, offering a functional layout that supports a wide range of business operations.The main level features a spacious reception/waiting area that creates an inviting first impression for clients. Each treatment room is equipped with its own sink, providing privacy, efficiency, and seamless workflow for estheticians, massage therapists, medical aesthetics, or professional service providers.Upstairs, you’ll find a dedicated staff area as well as laundry hookups, making day-to-day operations smooth and convenient. With its central location, this building is ready to support your growing business or an investor seeking a highly versatile commercial asset.Highlights:Located in the heart of downtown Lloydminster. Turnkey layout designed for spa & wellness services. Multiple treatment rooms — each with its own sink. Large reception area ideal for client intake and retail displays. Upper-level staff space + laundry hookups. Zoned: C1. Suitable for spa, salon, medical aesthetics, professional offices, wellness services, and more.A rare opportunity to secure a thoughtfully built-out commercial space in a high-traffic downtown location. Lease op costs approximately $2.35/sqft (2025) include property taxes and building insurance. Property is also listed for sale see MLS A2310993. (id:44393)
RE/MAX Of Lloydminster
Lloydminster, Saskatchewan
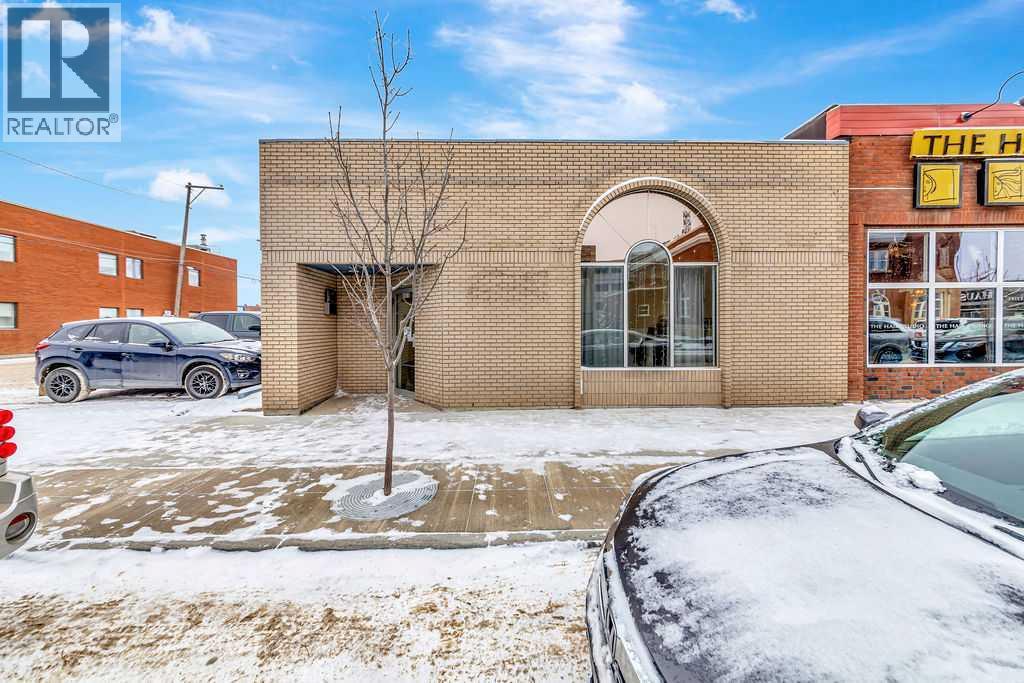
Discover a turnkey opportunity in the heart of downtown Lloydminster. This well-designed commercial building is currently outfitted for spa and wellness services, offering a functional layout that supports a wide range of business operations.The main level features a spacious reception/waiting area that creates an inviting first impression for clients. Each treatment room is equipped with its own sink, providing privacy, efficiency, and seamless workflow for estheticians, massage therapists, medical aesthetics, or professional service providers.Upstairs, you’ll find a dedicated staff area as well as laundry hookups, making day-to-day operations smooth and convenient. With its central location, this building is ready to support your growing business or an investor seeking a highly versatile commercial asset.Highlights:Located in the heart of downtown Lloydminster. Turnkey layout designed for spa & wellness services. Multiple treatment rooms — each with its own sink. Large reception area ideal for client intake and retail displays. Upper-level staff space + laundry hookups. Zoned: C1 Suitable for spa, salon, medical aesthetics, professional offices, wellness services, and more.A rare opportunity to secure a thoughtfully built-out commercial space in a downtown location. Property is also available for lease see MLS A2310991. (id:44393)
RE/MAX Of Lloydminster
Langley, British Columbia
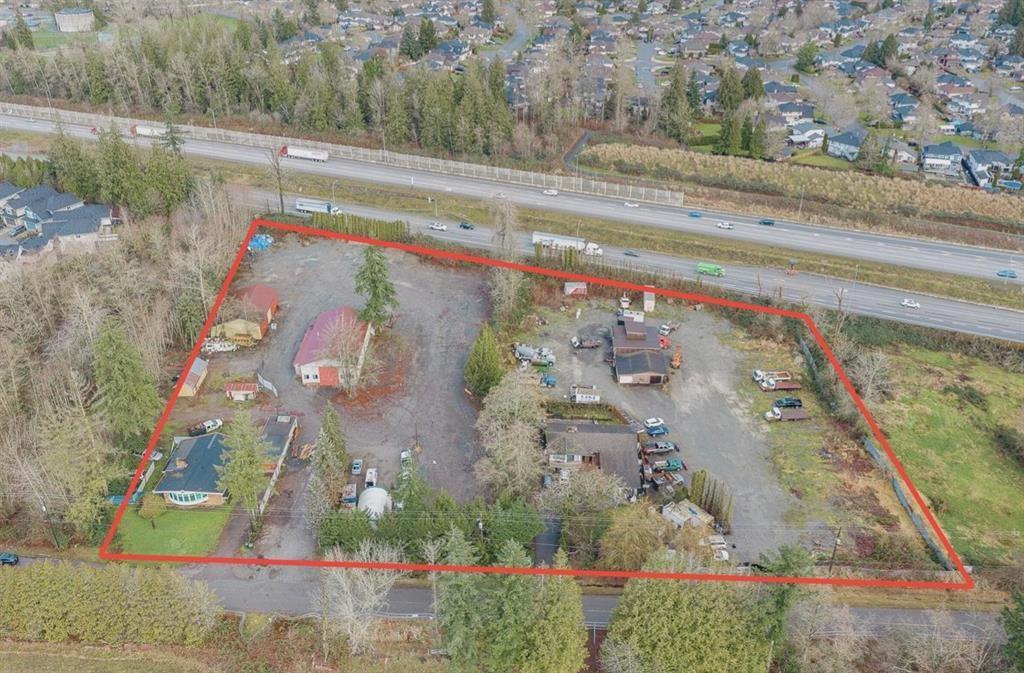
RARE! 4.4 acres of industrial-zoned land located in the Willoughby neighbourhood of the Township of Langley. The property falls within the Williams NCR, which permits Business Park uses. Offering exceptional exposure along Highway 1 and located directly across from a newly planned film studio. Easy access is provided via the nearby 216th Street on/off ramp. (id:44393)
Homelife Advantage Realty Ltd.
Cbre Limited
Qualicum Beach, British Columbia
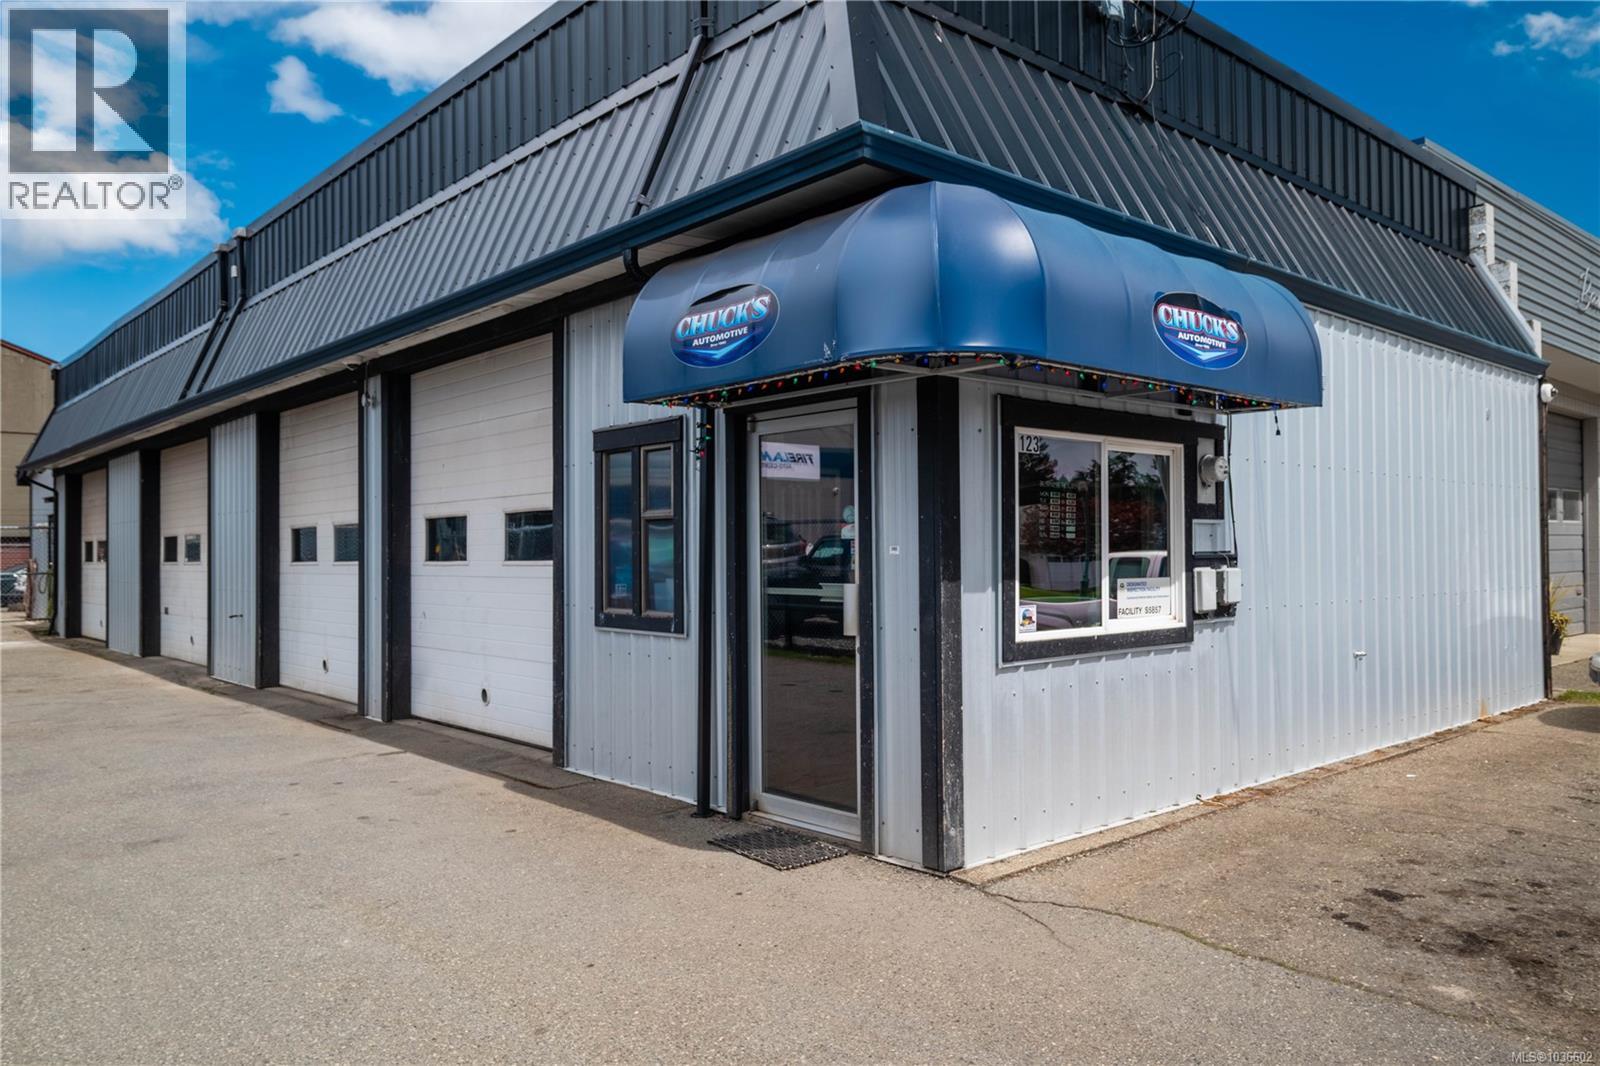
Well established automotive repair business opportunity in Qualicum Beach. Seller offers a good solid proven business track record. If you have the entrepreneurial spirit and want to live and work in a beautiful community, this opportunity is a must see. very successful, well reviewed business with a nicely equipped, clean shop to be proud of. great lease, Great community/customer loyalty is already in place. Consistent growth for every year in last five & the Business shows the performance in the financials. This is a unique automotive business opportunity that doesn't come along often in the Qualicum Beach Community. Confidentiality agreement required for complete info package. Owner retiring. Asset Sale, Inventory and equipment included. (id:44393)
RE/MAX First Realty (Pk)
Mission, British Columbia
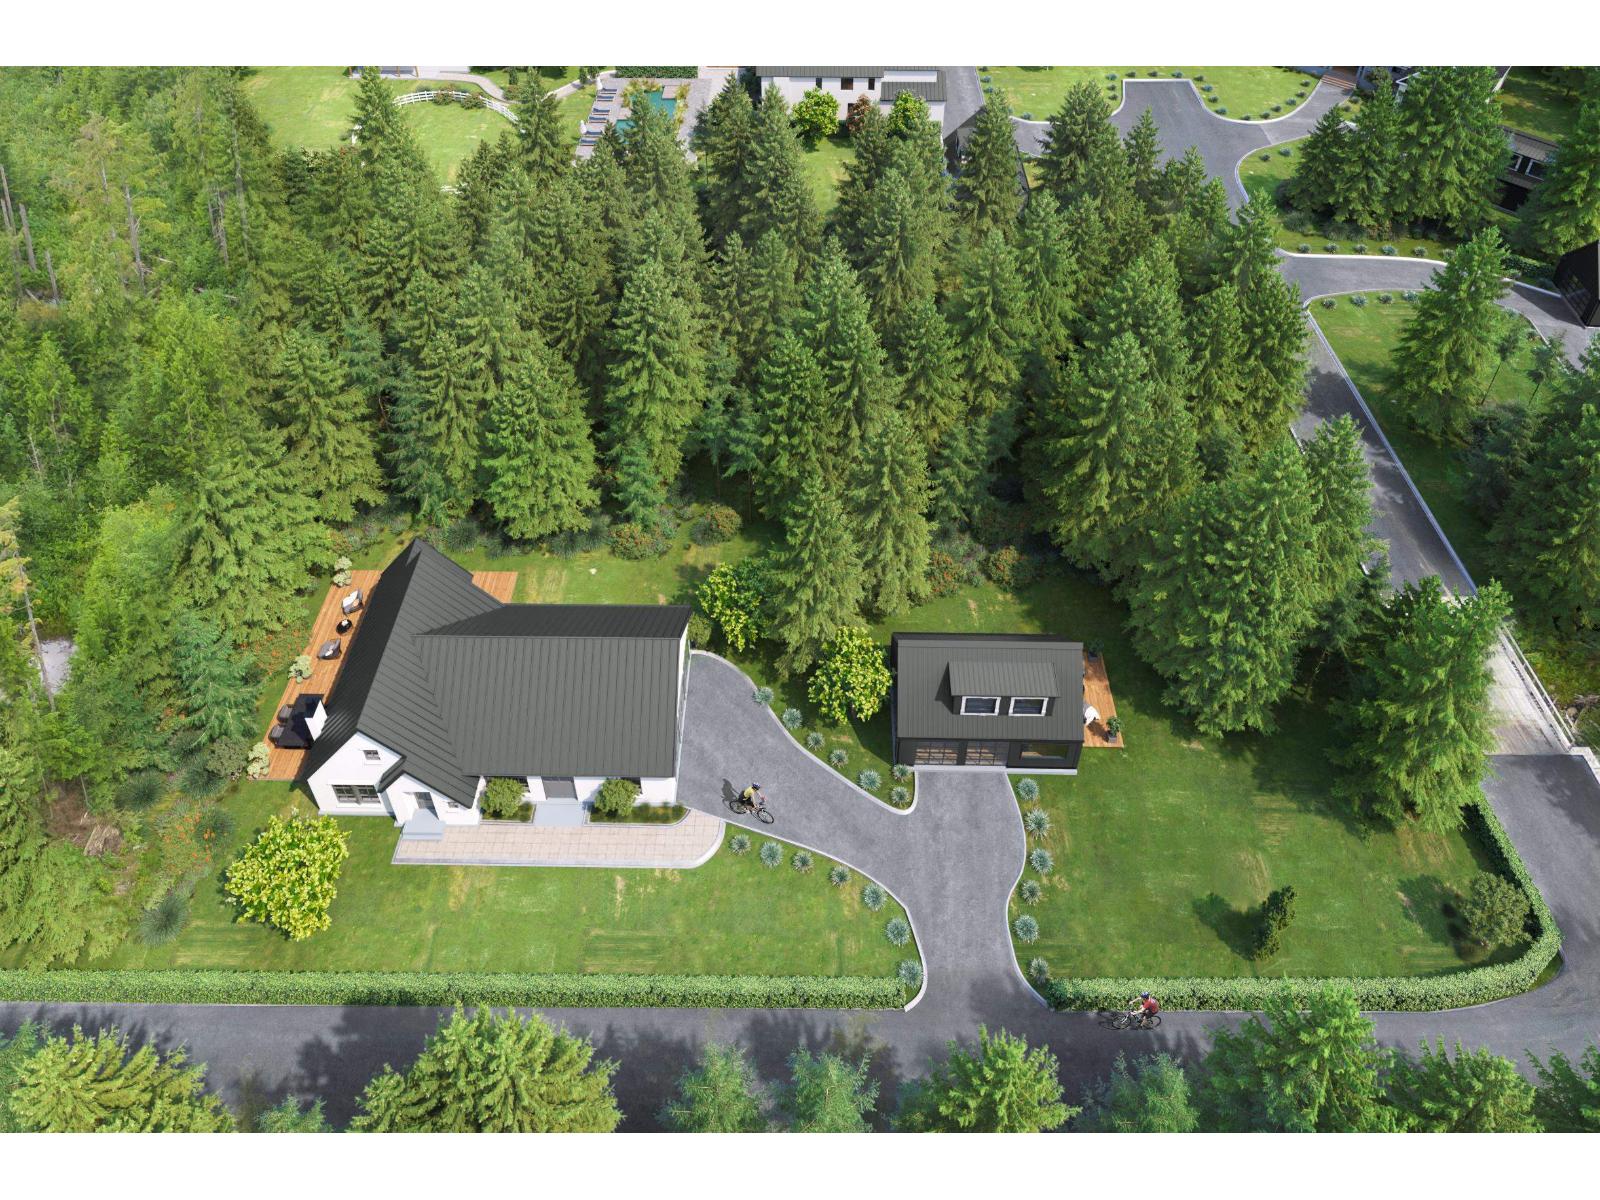
BUILD NOW! Lot 3 of five newly registered building lots. This 1.73 acre parcel offers a level building site with room for a shop or build carriage home while you save for your dream home! Forested SPEA provides endless exploring for the kids. RR7S-zoning allows for hobby farms, two dwelling units inc. suites and carriage homes or Duplexes!. This exclusive subdivision is designed around a meandering creek, offering privacy and enhancing the property's natural beauty. Building envelopes are optimized to provide for spacious homes. Each lot is serviced with gas, hydro (400 Amp), pre drilled wells and are ready for you to begin building. Bordering Mission and Maple Ridge, this stunning location offers a serene lifestyle. Quick access to trails, mountains, lakes & only 15 min to town. NO STRATA (id:44393)
Homelife Advantage Realty Ltd.
Dawson Creek, British Columbia
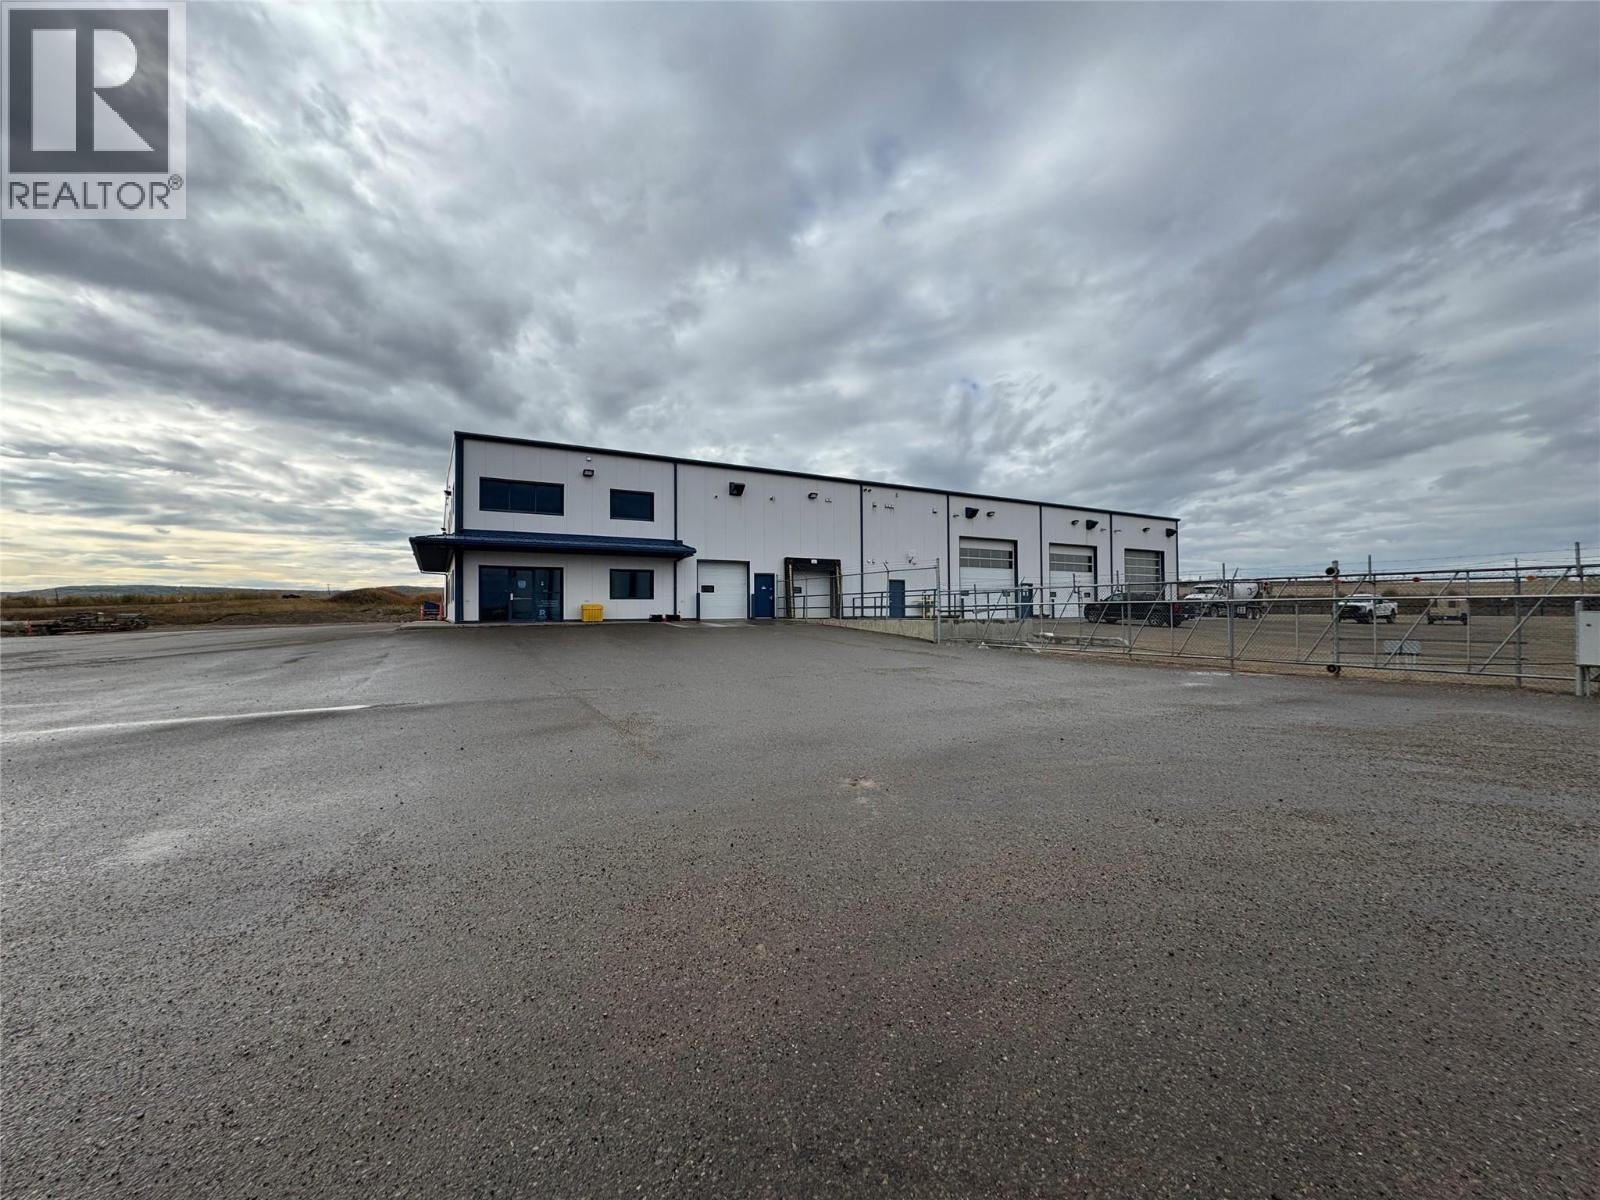
Exceptional 16,000 sq.ft. industrial facility on 6.44 acres, located at 2801 92 Avenue in Dawson Creek’s prime industrial corridor. Built in 2014, this modern shop is designed for heavy-duty use with features ideal for transportation, servicing, oilfield, or logistics operations. The building offers three full drive-thru bays, including Designated wash bay, Heated lube bay with floor drain, Full-length mechanics' pit, A loading dock and additional bay provide versatility for shipping, receiving, or specialized use. Overhead radiant heat ensures year-round comfort and efficiency. In addition there is a modern front desk/entrance area, offices, meeting room & kitchenette. Strategically situated just off the Dangerous Goods Route, this location provides immediate access to all major highways serving Dawson Creek and the broader Peace Region. The M1 zoning allows for a wide range of industrial and service-based uses. (id:44393)
RE/MAX Dawson Creek Realty
Salmon Arm, British Columbia
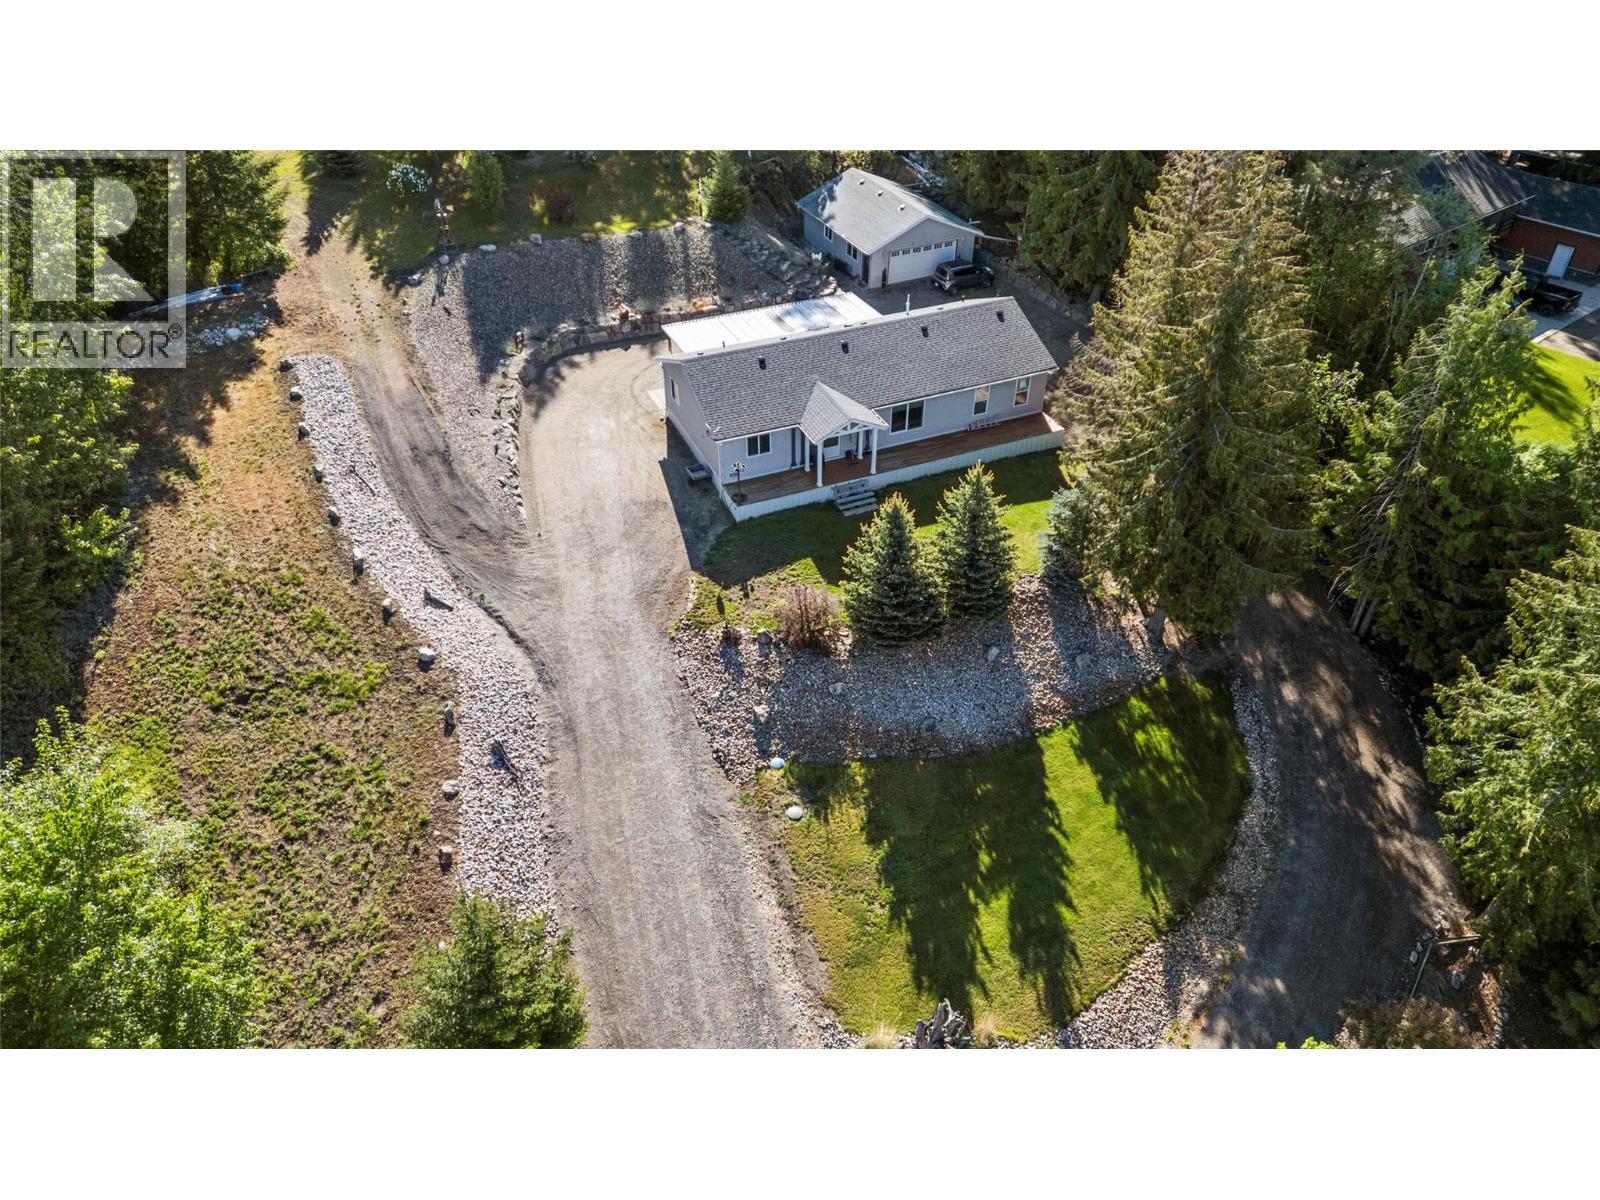
Enjoy the best of both worlds - nearly 2 picturesque acres of space and privacy, yet only 12 minutes from town on a maintained road. With views of Mount Ida, this property offers peaceful rural living without giving up everyday convenience. The sun-filled grounds feature established landscaping, professional rockwork and stone stairs, with plenty of room for gardens, fruit trees or outdoor living. Offered for sale for the first time by the original owners, this bright one-level home features an open-concept layout with a spacious kitchen, cozy living room and room for a larger dining table. A sun tunnel adds natural light, while front and rear entrances provide easy access. Enjoy a fully covered back deck plus additional open deck space for soaking up the sunshine and views. The oversized primary bdrm accommodates larger furniture and includes a walk-in closet and full ensuite w/corner jacuzzi tub/shower. The additional bdms are also generous in size, including one large enough for a king bed. A combined laundry, pantry and utility room with exterior access adds practicality. The detached 24’ x 32’ garage with 16’ wide door offers excellent storage or workshop space and includes a pellet stove for winter comfort. The home has 200 amp service plus 100 amp to the garage and is securely placed on 32 concrete blocks, each on its own pad. With easy access to Salmon Arm, Enderby , this is a great opportunity to enjoy room to breathe while staying surprisingly close to town. (id:44393)
RE/MAX Shuswap
Courtenay, British Columbia
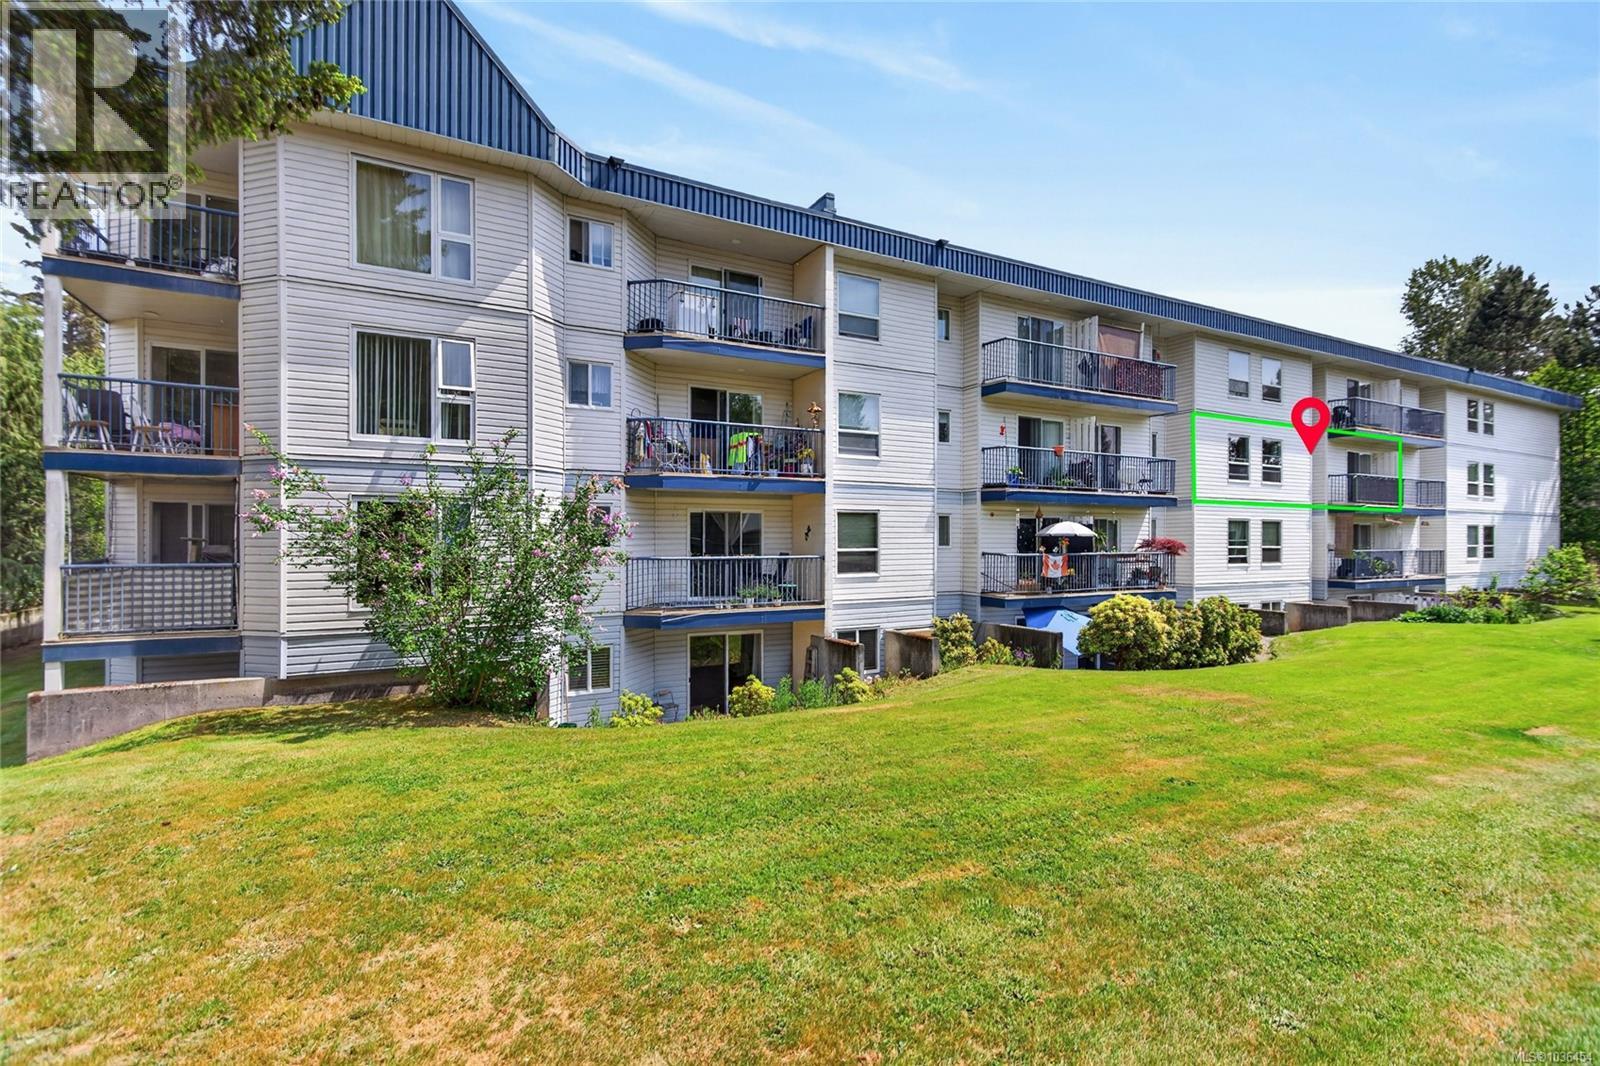
Great starter home on the quiet side of the building, overlooking green space and with partial mountain views. Efficient plan with combined dining/livingroom. Enjoy sunsets from your balcony. Great tenant, been there 10+ years...would like to stay. 2026 taxes $1522; monthly strata fee $296. Vinyl windows and patio doors all updated in 2025. Well managed building, run by Meicor Realty. (id:44393)
Royal LePage-Comox Valley (Cv)
Surrey, British Columbia
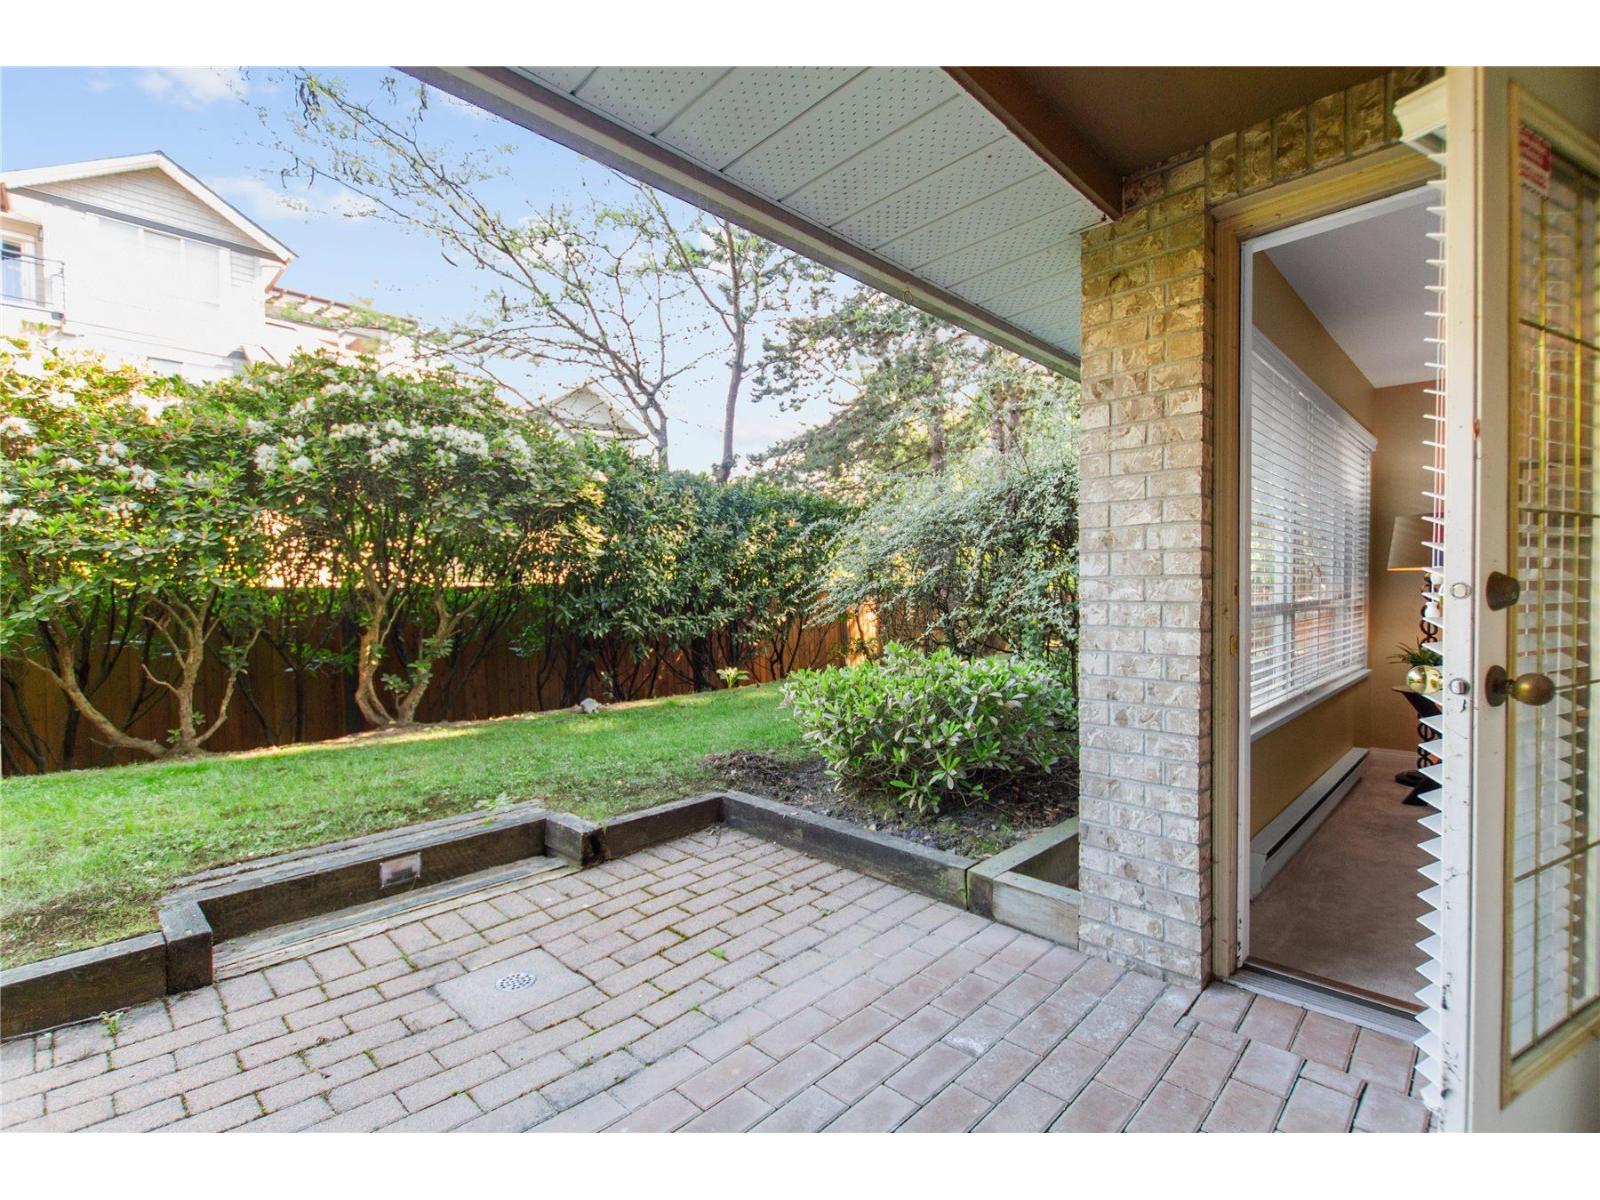
Super Spacious TWO bed, TWO bath suite in central location. PRIVATE patio off the back of the complex. Access from Living room or Primary. NO need for elevator use with ground level access. All stainless kitchen appliances that have NEVER been used. FULL sized laundry and laundry room. Hot water heater replaced in 2023. Roof done 2020. New toilet in ensuite bath. One locker and one parking. Walk to Uptown for shopping /restaurants or picnic in the park a block away. Great building! This one needs to be seen! Try your offer! (id:44393)
Sutton Group-West Coast Realty (Surrey/24)