
Vernon, British Columbia
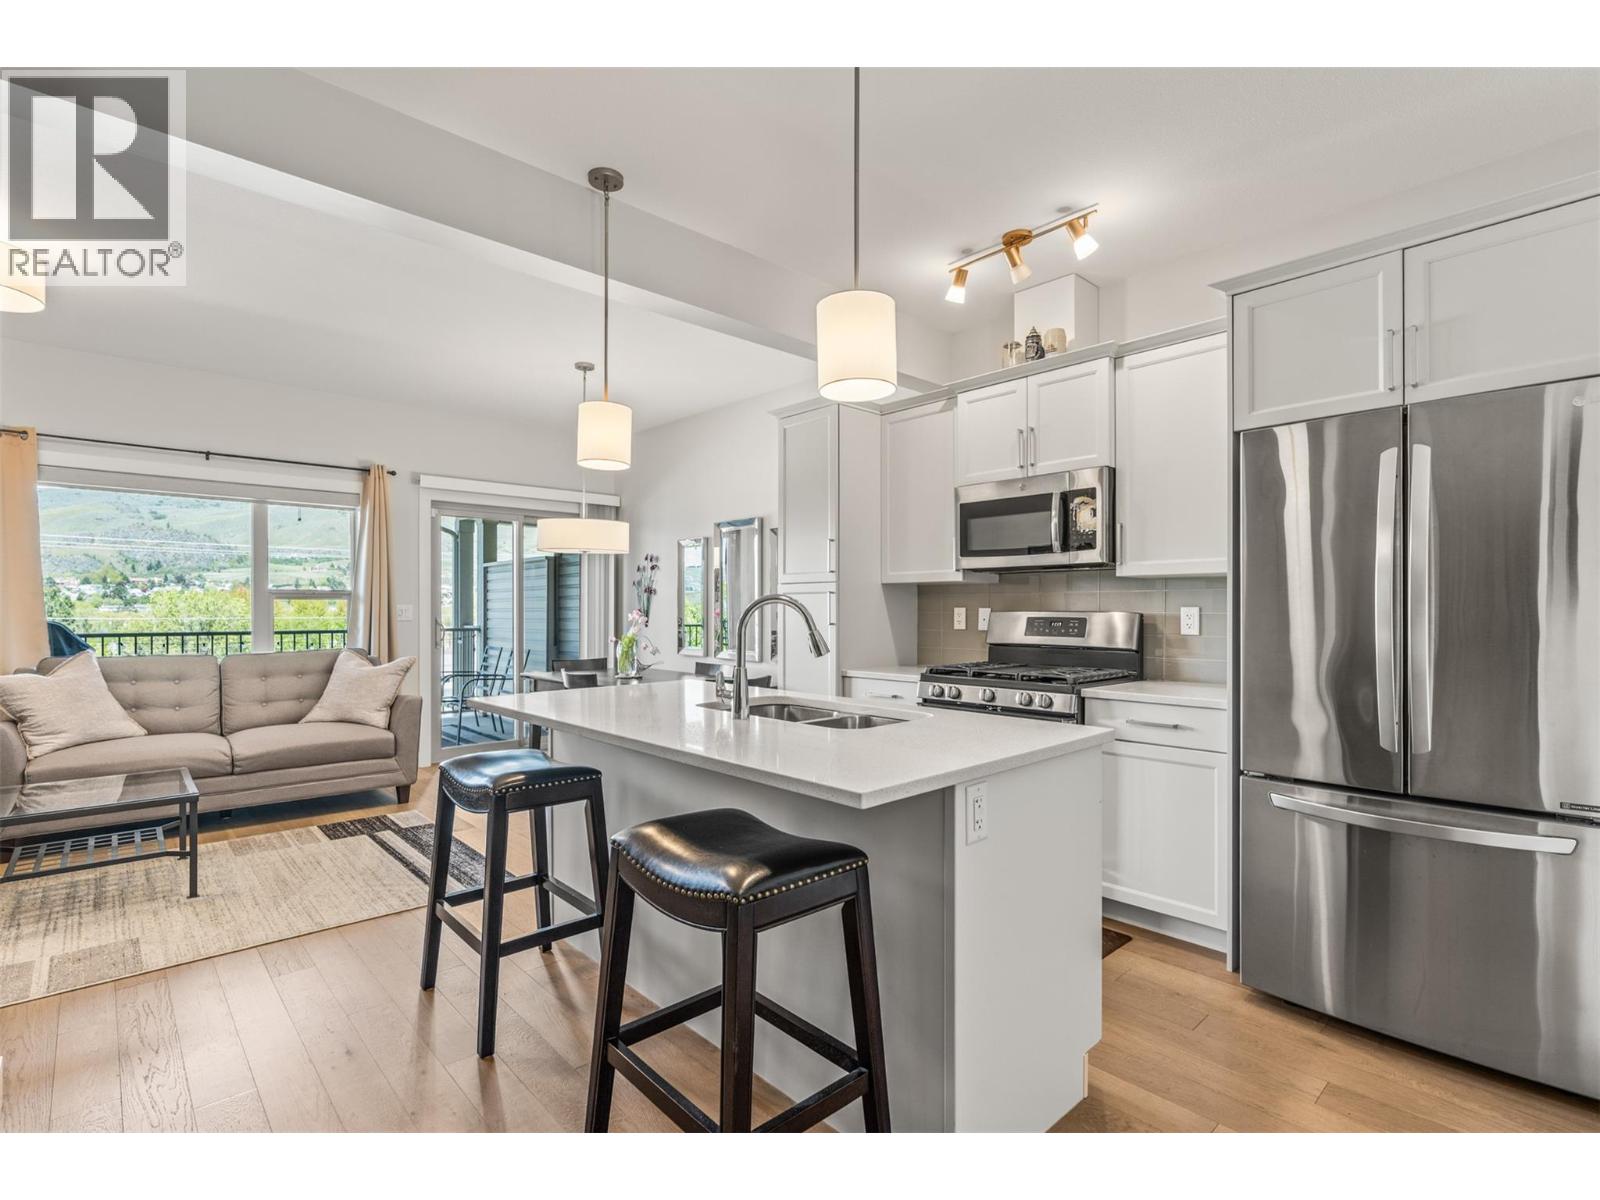
Step into a former show home where thoughtful design and elevated finishes shine throughout. The bright, open-concept main level is built for connection, featuring a stunning kitchen with quartz countertops, a large island, engineered hardwood flooring, and seamless flow into the living and dining areas. Just off the main space, a covered patio invites you to relax and take in serene mountain and orchard views, perfect for morning coffee or evening unwinding. Upstairs, enjoy a rare layout with two primary-style bedrooms, each complete with walk-in closets and private ensuites for comfort and flexibility. The main primary features include a walk-in shower and even a peek-a-boo of Okanagan Lake. A custom built-in desk in the hallway adds everyday functionality. Downstairs, a cozy rec room is an ideal space for movie nights or game days, also creates an easy opportunity to add a third bedroom, and opens directly to a lower covered patio and low-maintenance landscaped yard, offering easy indoor-outdoor living. The heated garage with durable epoxy flooring completes this well-rounded home, blending style, comfort, and easy Okanagan living. There is even 3M solar-reflecting tint applied to the exterior windows for added privacy and cooling efficiency! Fully move-in-ready and now vacant with a quick possession available! (id:44393)
RE/MAX Vernon Salt Fowler
Kimberley, British Columbia
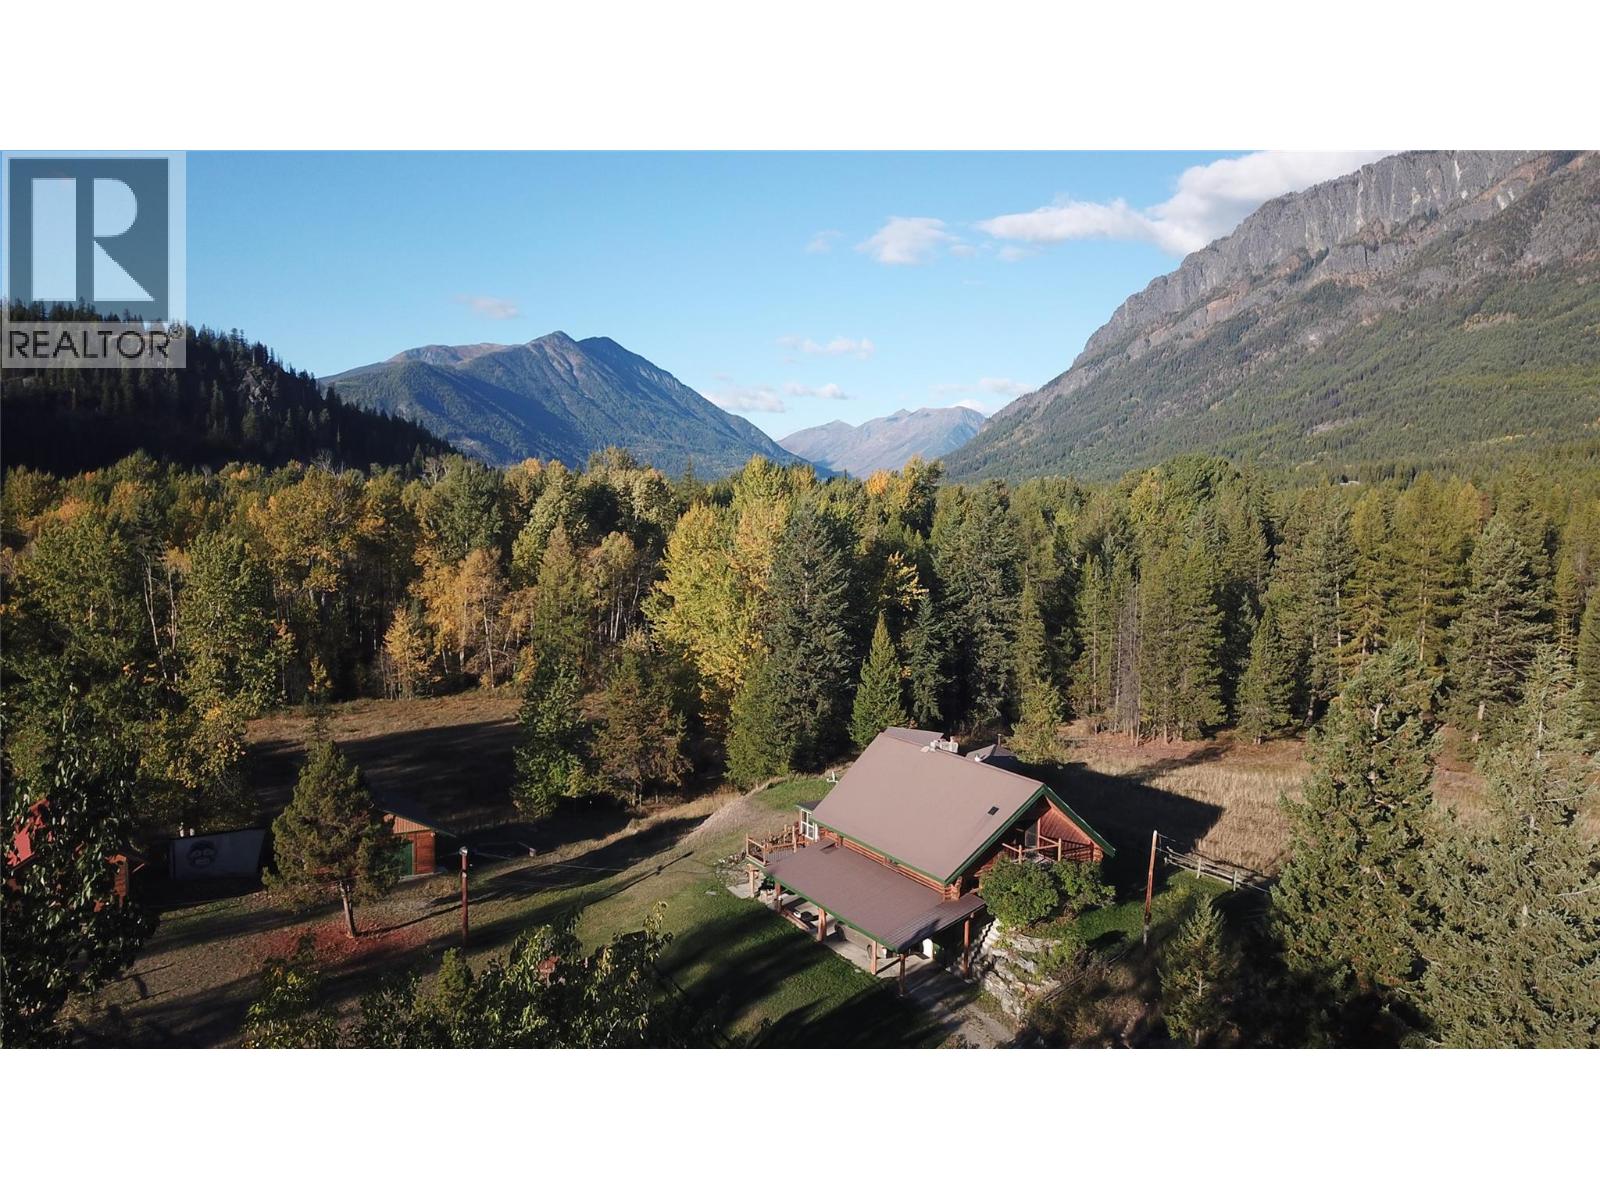
Discover a rare opportunity to own a piece of Canadian wilderness paradise, and experience the ultimate outdoor lifestyle with this exceptional and unique property. Set on 7.66 acres of pristine land this property boasts an exquisitely crafted 5 bedroom, 3 bathroom log home, bordering Crownland on three sides and fronting the world renowned St. Mary River. Whether you're an avid fisherman, hunter, hiker, biker, rafter, quad enthusiast, or horseback rider, you'll relish the opportunity to indulge in experiences that many tourists to the area would pay thousands of dollars to enjoy. Surrounded by forests and with the river right at your doorstep, this property is a nature lover's paradise. It features three fenced fields - perfectly set up for horses; well constructed out buildings with ample space, including a small barn, an oversized garage, a craftsman's dream workshop, and numerous sheds for wood storage. After a day on the river, or a weekend exploring the bush on horseback, come home and unwind in the custom built wood-fired sauna, and then retreat to the sunroom where you can pour yourself a drink and marvel at the sunset over the valley. This is the perfect blend of outdoor adventure and comfortable living. With breathtaking vistas, abundant natural beauty, and endless recreational possibilities right at your doorstep, this home is your gateway to adventure and relaxation. Book an exclusive showing with a local REALTOR® to see this amazing property. (id:44393)
Royal LePage Rockies West
Kelowna, British Columbia
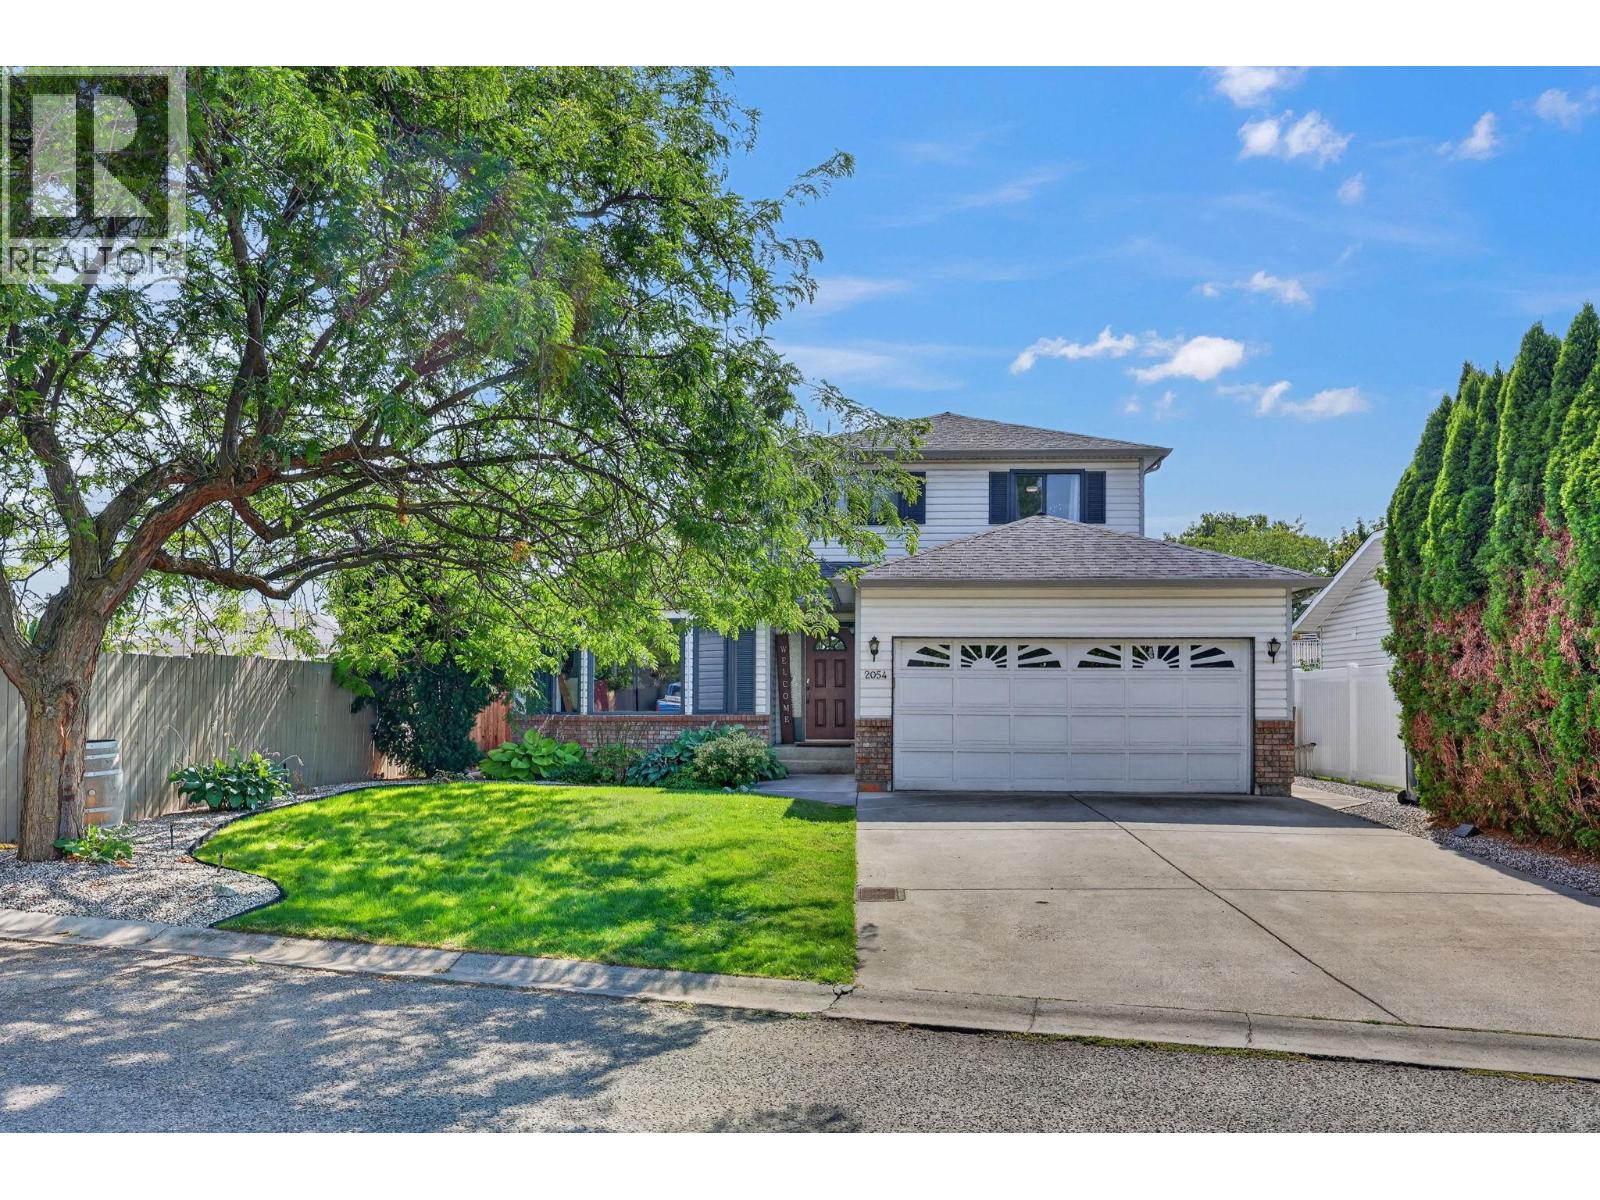
Beautifully maintained family home nestled at the end of a quiet, no-thru road! This charming 3-bedroom, 3-bathroom home offers the ideal mix of community, convenience, and location. Tucked into one of Kelowna’s most desirable family-friendly neighborhoods, the functional layout features all 3 spacious bedrooms upstairs - including a primary bedroom with its own ensuite, plus a full separate bathroom. The main level features an inviting kitchen and open living space designed for easy everyday living and entertaining. Fully fenced back yard with newly-paved sports court - perfect for the kids! Step outside into a welcoming neighborhood surrounded by great neighbors and endless convenience. Walk to Watson Road Elementary, Dr. Knox Middle School, Glenmore Recreation Park, local shopping, dining, and weekend markets. Transit is just steps away for direct connections to Downtown Kelowna and UBCO. The perfect move-in-ready starter home to grow your family! (id:44393)
Royal LePage Kelowna
Surrey, British Columbia
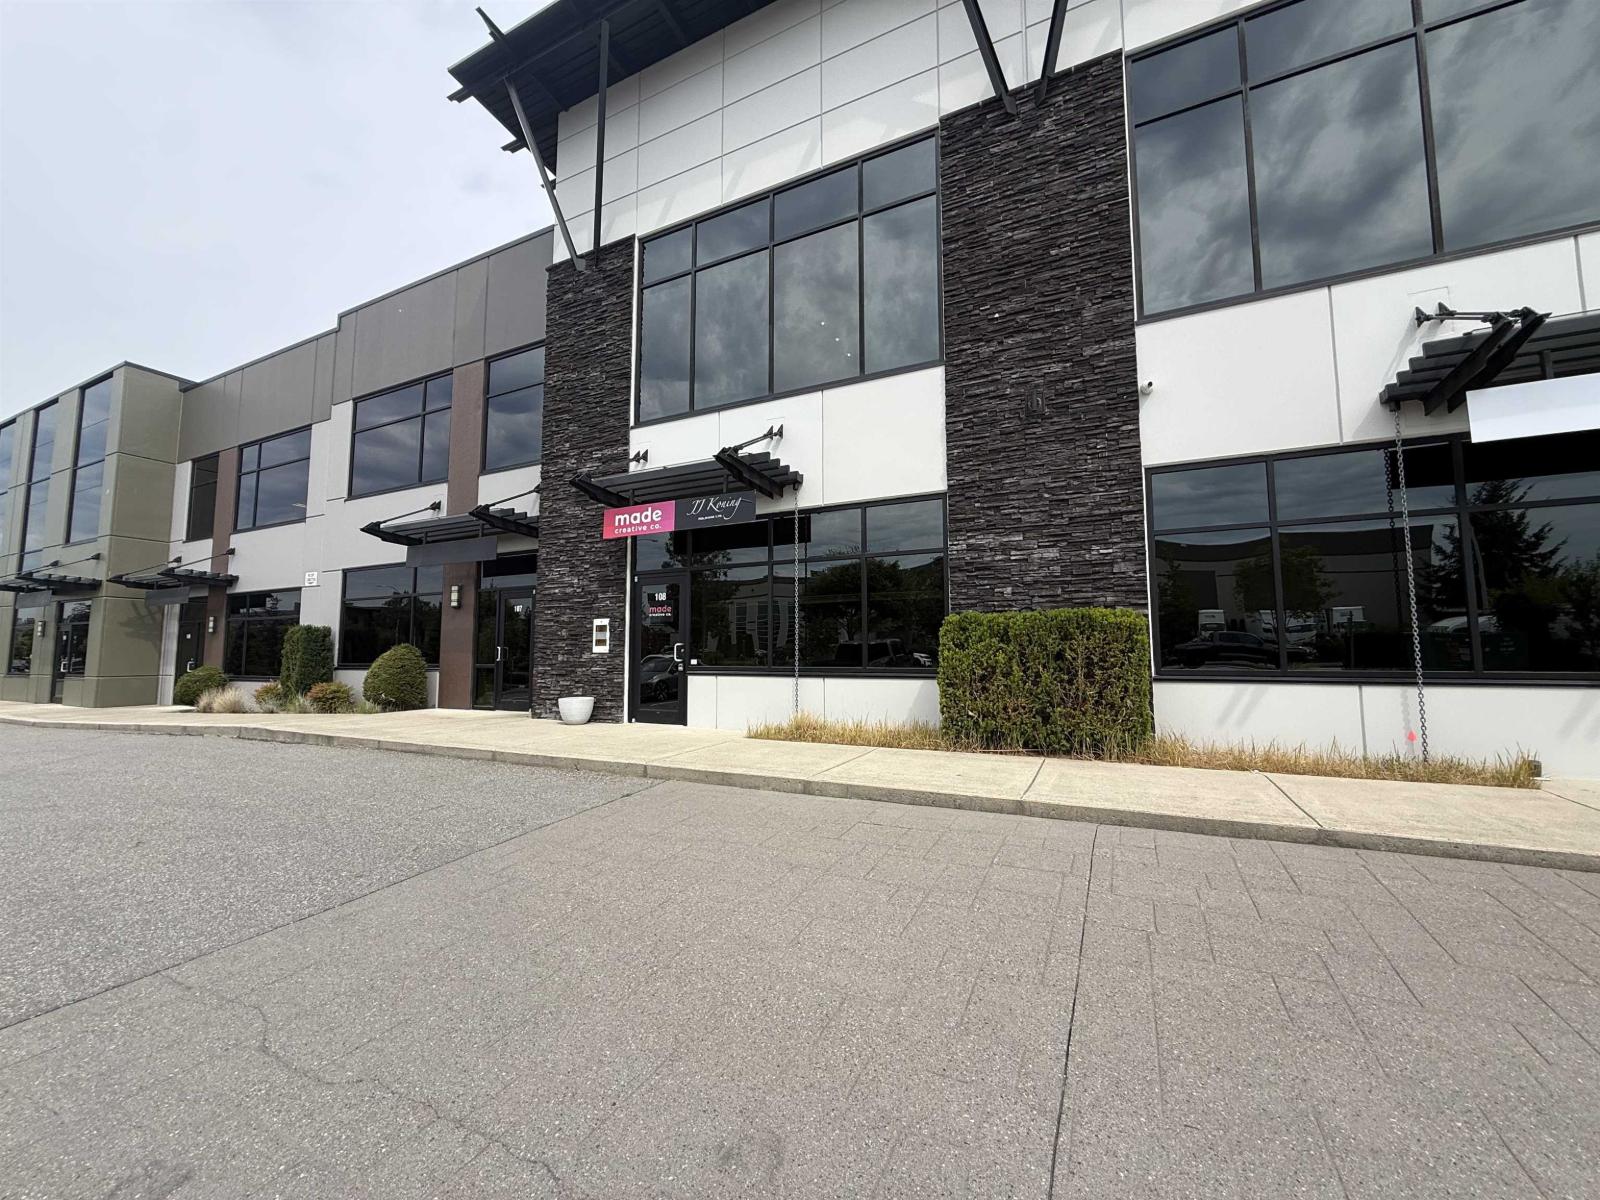
Premium office space for sublease in Campbell Heights North Business Park, 515 sq. ft. of beautifully finished workspace with quick access to Metro Vancouver's major transportation corridors and the Canada-USA border. The unit includes one assigned parking stall and benefits from abundant visitor street parking, making it ideal for professionals seeking a polished, move-in-ready environment. (id:44393)
Dexter Realty
Carrot River, Saskatchewan
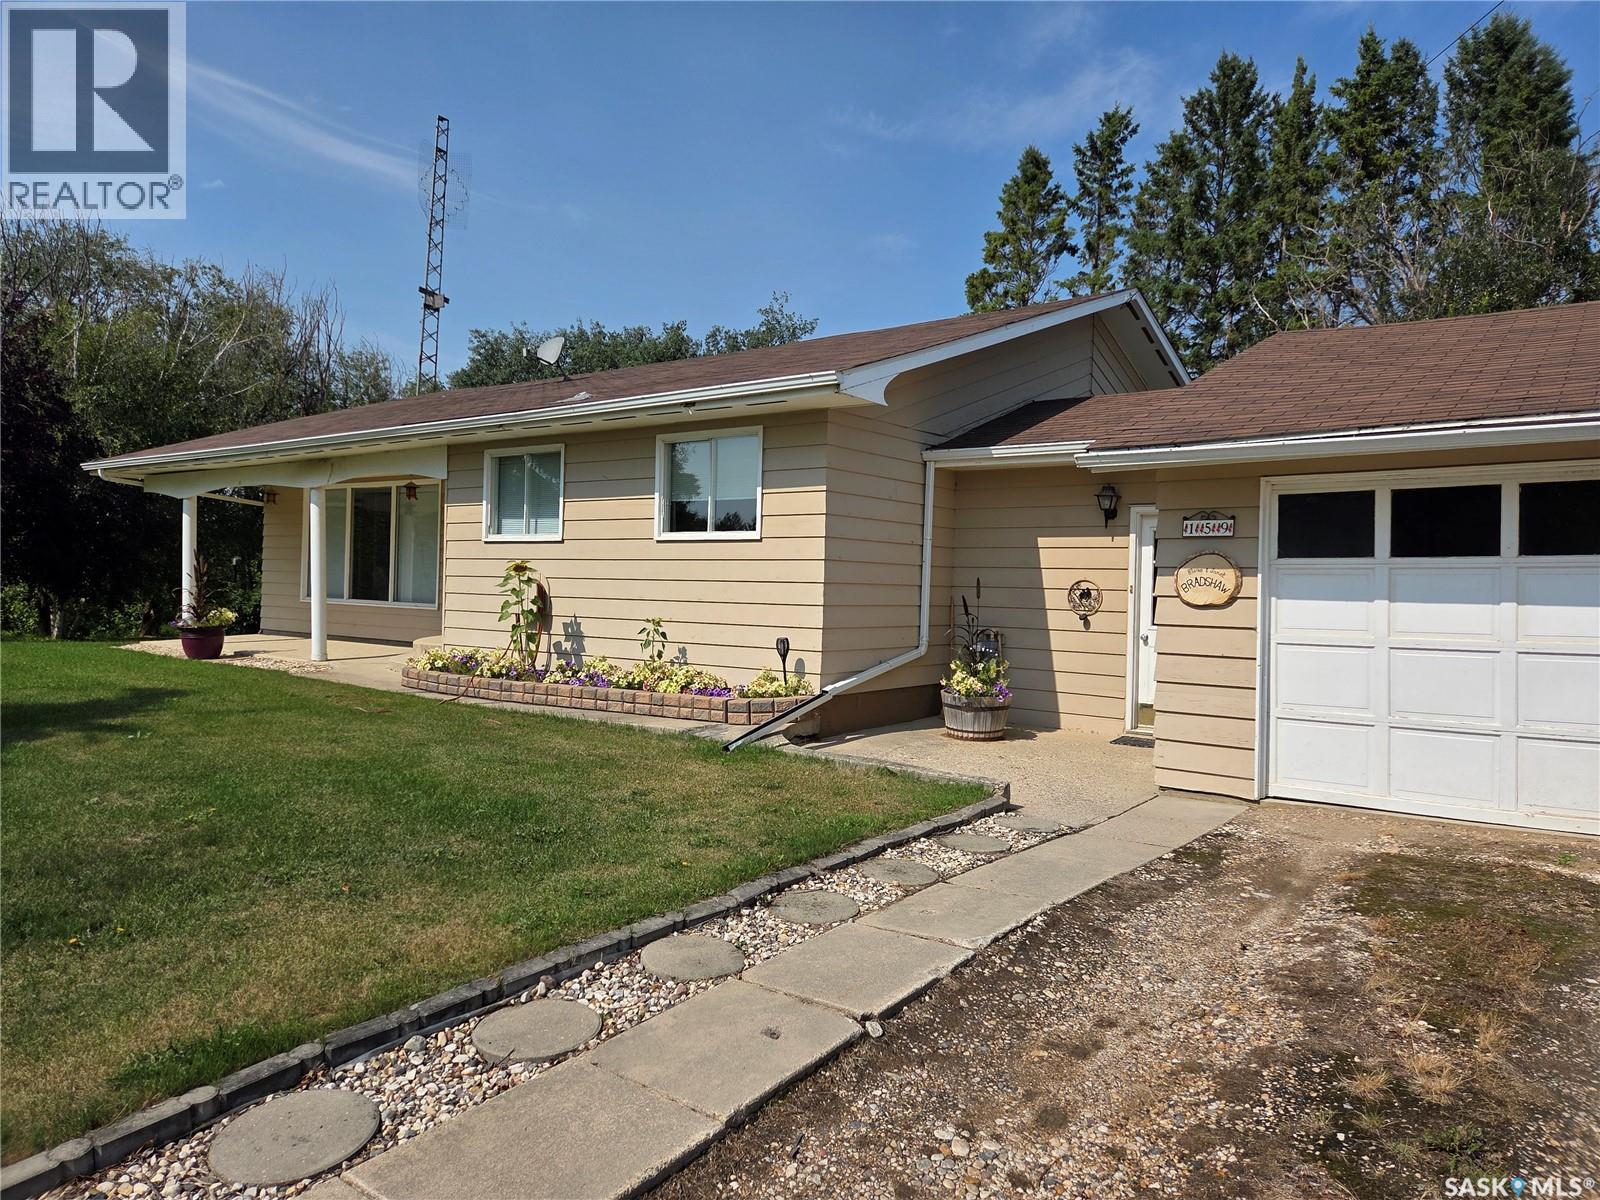
Welcome to this hidden parcel on Birch Road West in the beautiful community of Carrot River SK. The property is a whopping 18000 sqft and contains a home of over 1600 sq ft, 2 car attached garage and a small heated workshop in the back yard. 3 bedrooms, 2 bathrooms, large liiving area with formal dining, bright kitchen and spacious porch on the upper level with 2 bedrooms, 1 bathroom, large family area, cold room, wet bar/office area and plenty of storage spaces in the lower level. There is a beautiful garden area, plenty of green space and access from the front and back street. All appliances included, town water and sewer, and so much more to build on. Call Carrot River home, and make this your paradise. (id:44393)
Royal LePage Renaud Realty
Duncan, British Columbia
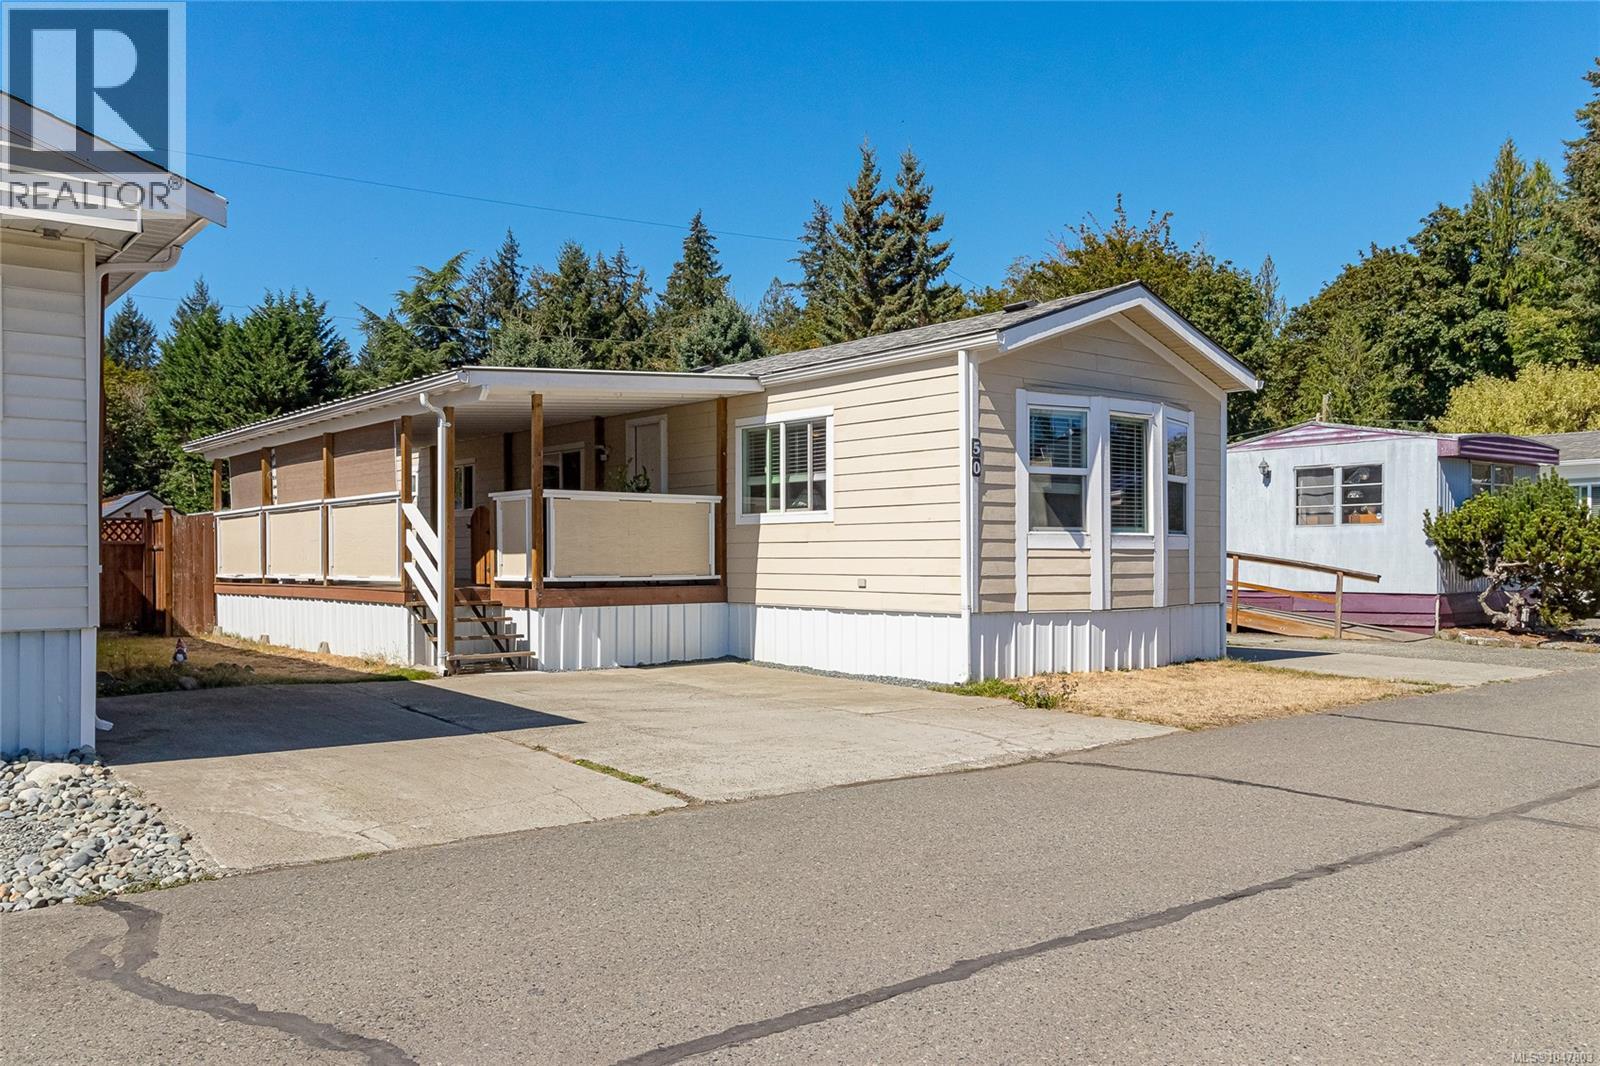
Better than rental or strata - own your home with private yard, parking, services and low pad fee. Welcome to Evergreen Place is one of the top 55+ manufactured home parks on Vancouver Island, just 5 minutes from Duncan. This 1988 2-bedroom, full-bath home has been fully renovated with thermal windows, updated trim/siding, fixtures, wall finishes, vinyl plank flooring throughout, full-size appliances, new ductless heat pump, electric furnace, and a 30-year roof. Enjoy open-plan living, 3 covered decks, 2 parking spaces right at your door, and a fully fenced private yard with an 8x8 garden shed. The park provides on-site management and a warm, pet-friendly community. All this, just minutes from shopping, the hospital, bus route, recreation and trails! Watch the Virtual Tour and book your viewing today. (id:44393)
Pemberton Holmes Ltd. (Cow Vall)
Coldstream, British Columbia
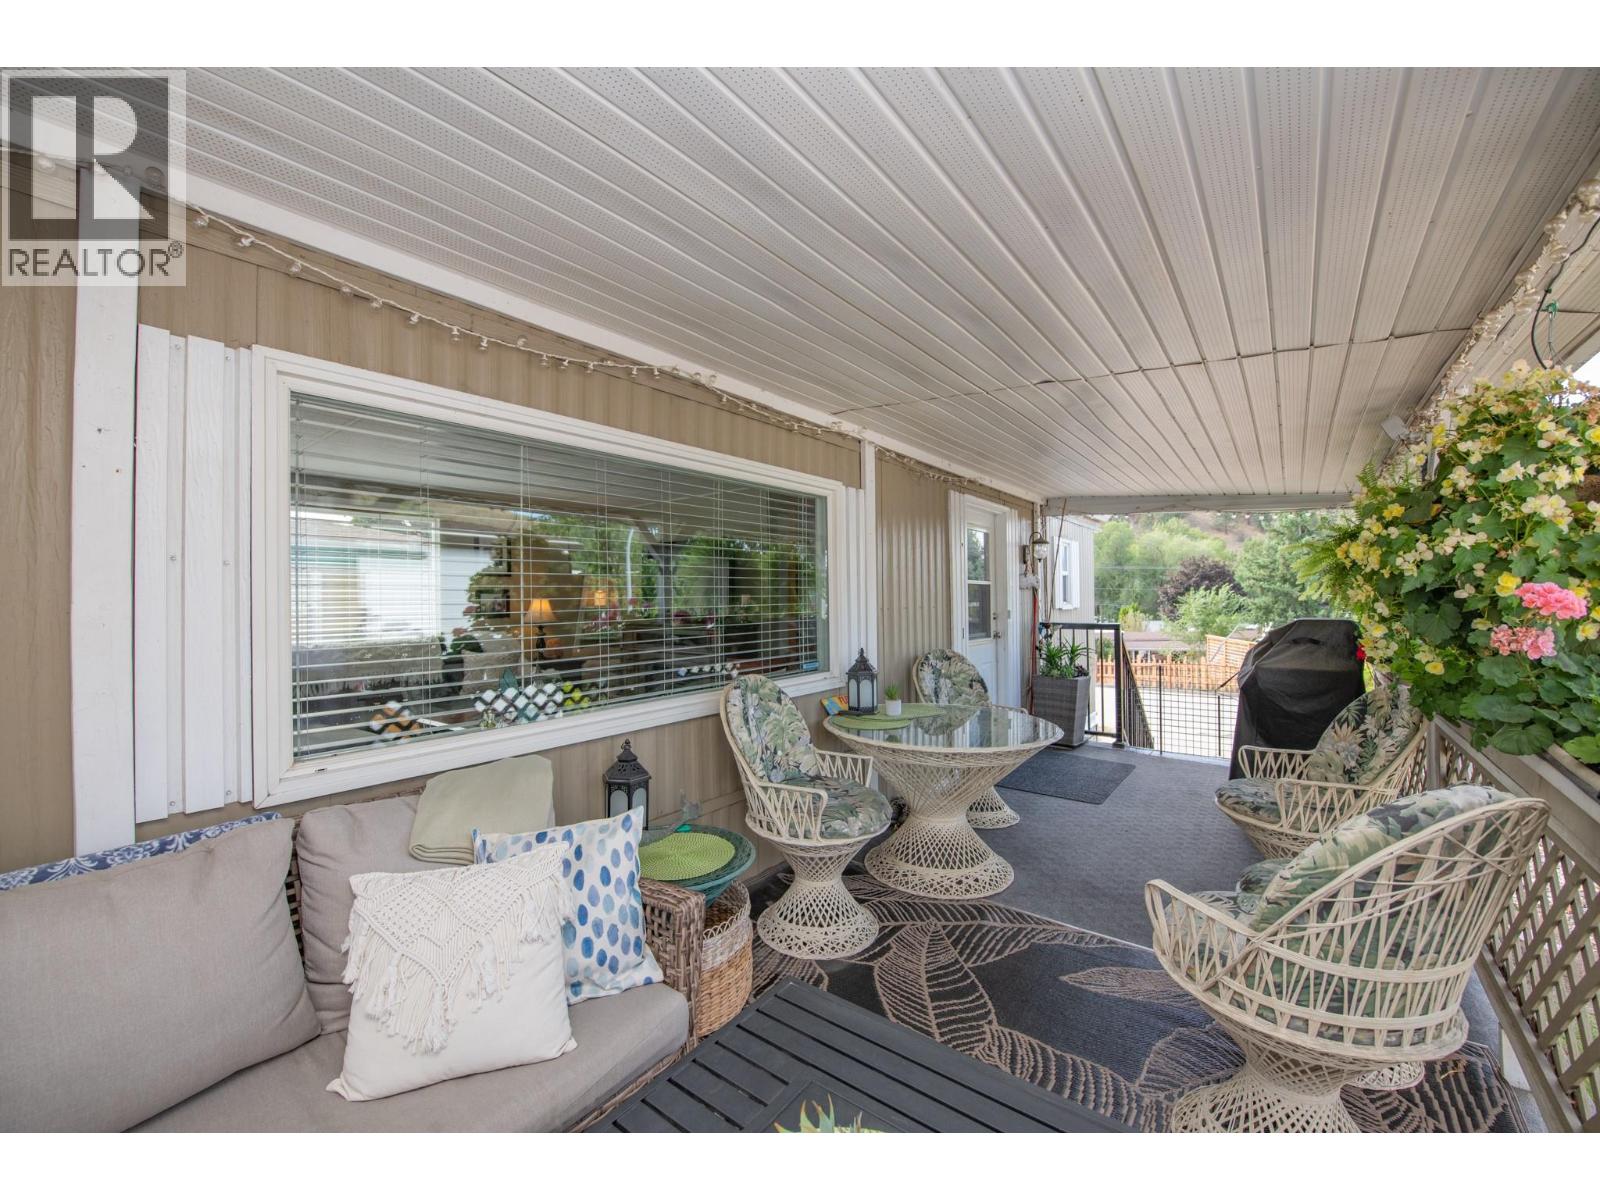
Location, lifestyle, and pride of ownership come together in this beautifully maintained 2 bedroom, 2 full bathroom home in Lakeway Mobile Home Park’s desirable 55+ section. Enjoy the convenience of a smart floor plan with a bedroom and full bath at each end of the home, creating privacy and flexibility. The bright, spacious living room opens into the kitchen, offering an abundance of cabinetry and counter space for everyday living. The main bathroom has been updated, while important upgrades include all new plumbing, a furnace (2014) and hot water tank (2016). Air conditioning ensures year round comfort. Enjoy outdoor living on the impressive 24’ x 8’ covered sundeck, ideal for entertaining or unwinding after a day at the lake. The addition offers a large mudroom and workshop area, providing extra functional living space. The insulated 8’ x 10’ storage shed includes power, outlets, and a workbench, ideal for hobbies or extra storage. A raised garden bed adds charm and functionality. Just a short walk to Kalamalka Beach, the Rail Trail, coffee shops, restaurants, and golf courses. Parking for two vehicles. Pets allowed with park approval (height restriction). A fantastic opportunity to enjoy Kal Lake living in a peaceful, well managed community. (id:44393)
RE/MAX Vernon
Oak Bay, British Columbia
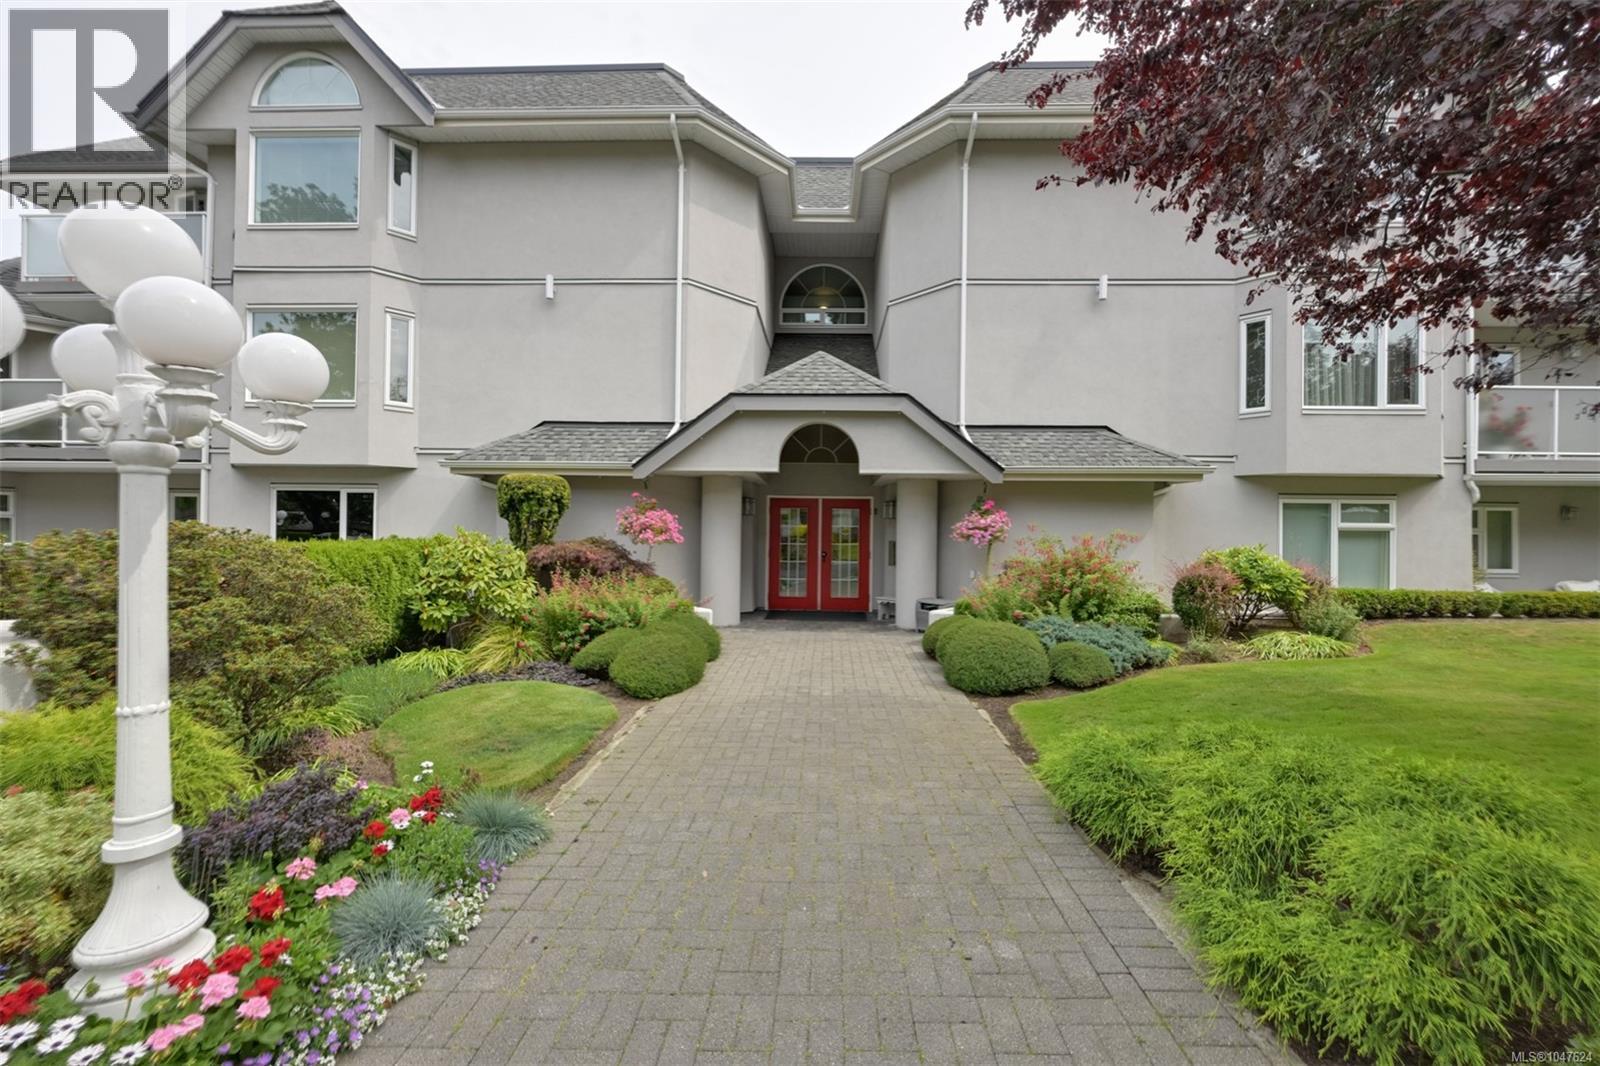
Beautiful setting for this updated and spacious home in the heart of Oak Bay Village. Living here you will have everything you need only moments from your doorstep. This is a wonderful location that is close to the ocean and a wide variety of local parks and picturesque walkways. Inside you will find lovely finishes and many new updates throughout. Enjoy the hardwood floors, updated washrooms, and stunning Solid Quartz countertops in the kitchen. The primary bedroom has a Walk-Through Closet leading to a well-appointed ensuite bath. The second bedroom is set apart and offers privacy for guests, along with being ideal as an office or studio. You will also find generous storage, plus a separate laundry room. This suite comes with two parking spaces in the secure underground parkade, a large storage locker, and room for bike storage. If you are looking for a well-maintained 55+ building located in one of Victoria's most sought-after locations, make sure this is on your Must-See-Lost! (id:44393)
Team 3000 Realty Ltd
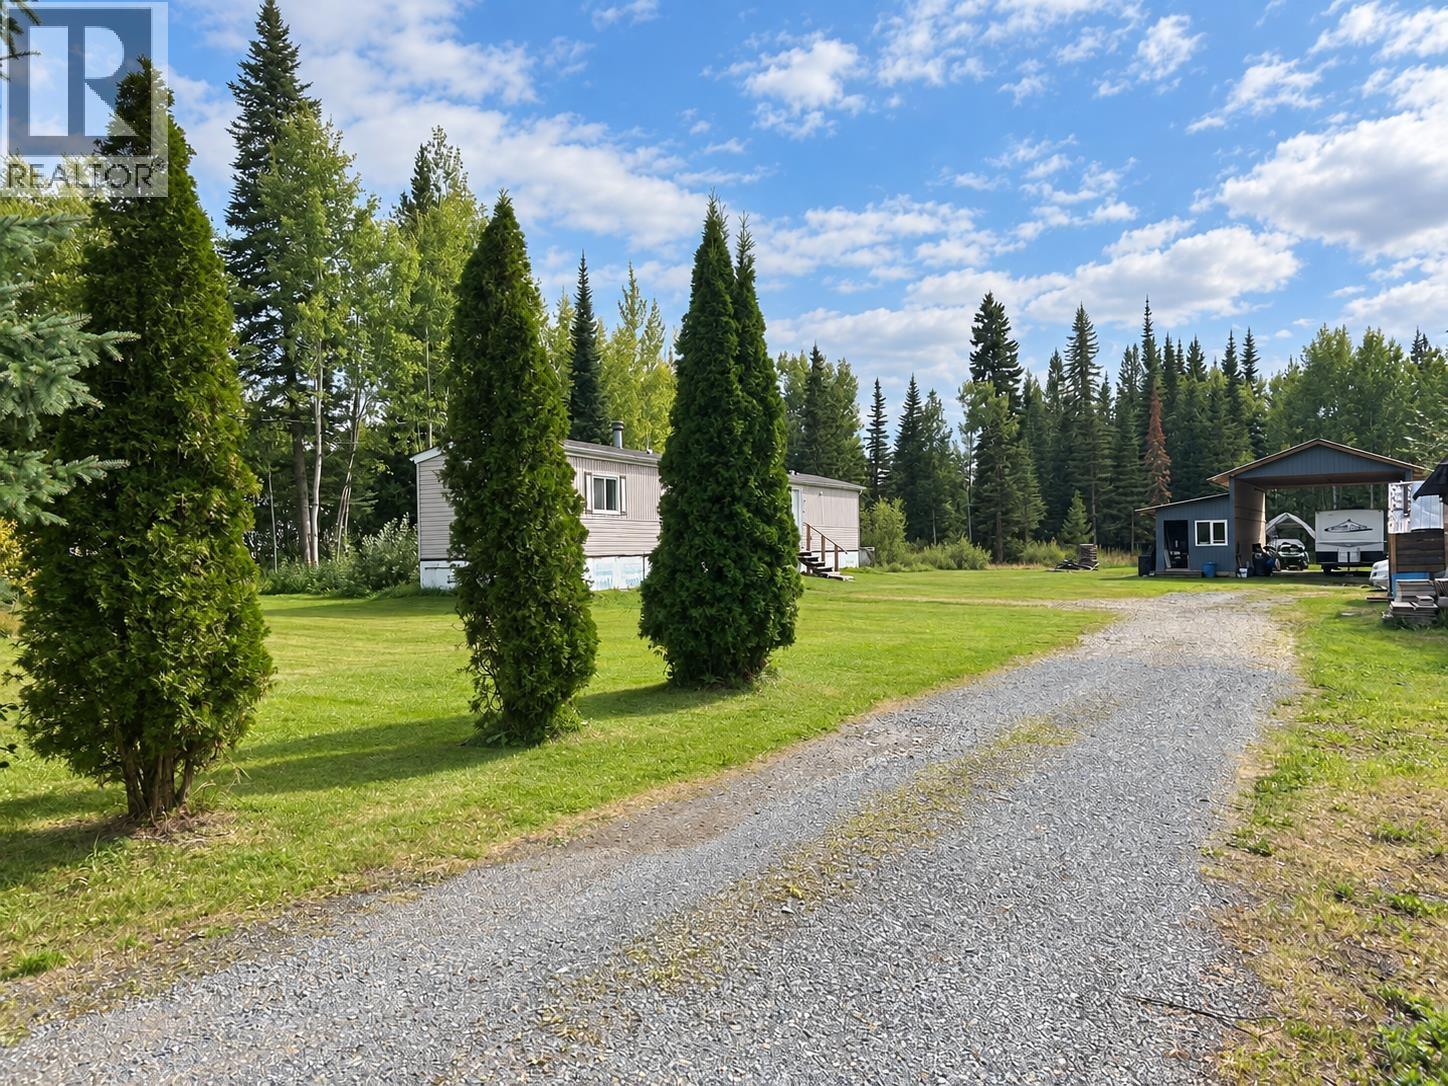
Prince George, British Columbia
Enjoy peaceful country living in Pineview! Situated on one acre along Bendixon Road, this updated 3-bedroom, 1-bathroom manufactured home offers a comfortable and functional layout. The impressive 40' x 39' outbuilding provides plenty of space for storage, projects, hobbies or a workshop. Horse enthusiasts will appreciate being within walking distance of the riding area, with room on the property to create a horse paddock. Offering space, privacy and rural living just a short drive from Prince George, this property is ready to welcome you home. (id:44393)
Royal LePage Aspire Realty
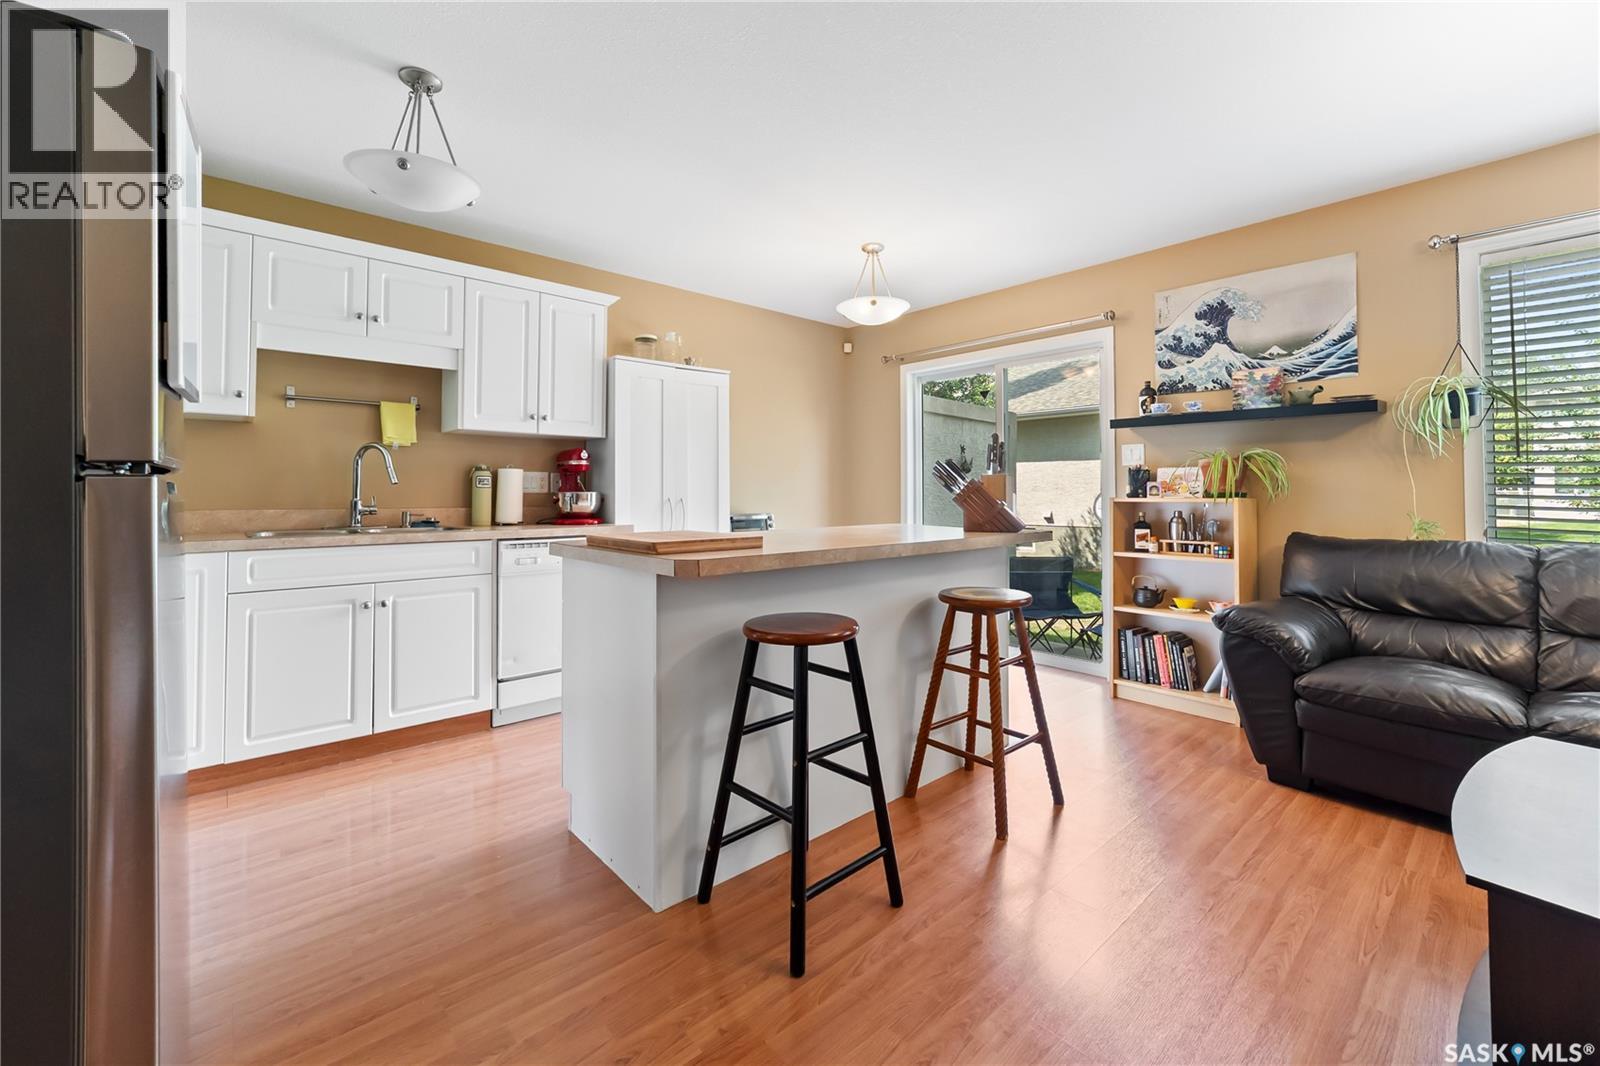
Regina, Saskatchewan
Public Remarks: Welcome to 2274 Atkinson Street! This well-maintained home offers an excellent opportunity for first-time buyers, downsizers, or investors alike. Featuring 2 spacious bedrooms and 3 bathrooms, this property provides a functional layout with plenty of room to live and entertain. The main floor offers comfortable living spaces filled with natural light, while the additional bathrooms add convenience for families and guests. Outside, you’ll find a mature neighbourhood setting with easy access to parks, schools, shopping, and all of Regina’s amenities. Affordable, move-in ready, and full of potential, this is your chance to own a great home in an established neighbourhood. Don’t miss your opportunity to make 2274 Atkinson Street your next address! (id:44393)
RE/MAX Crown Real Estate
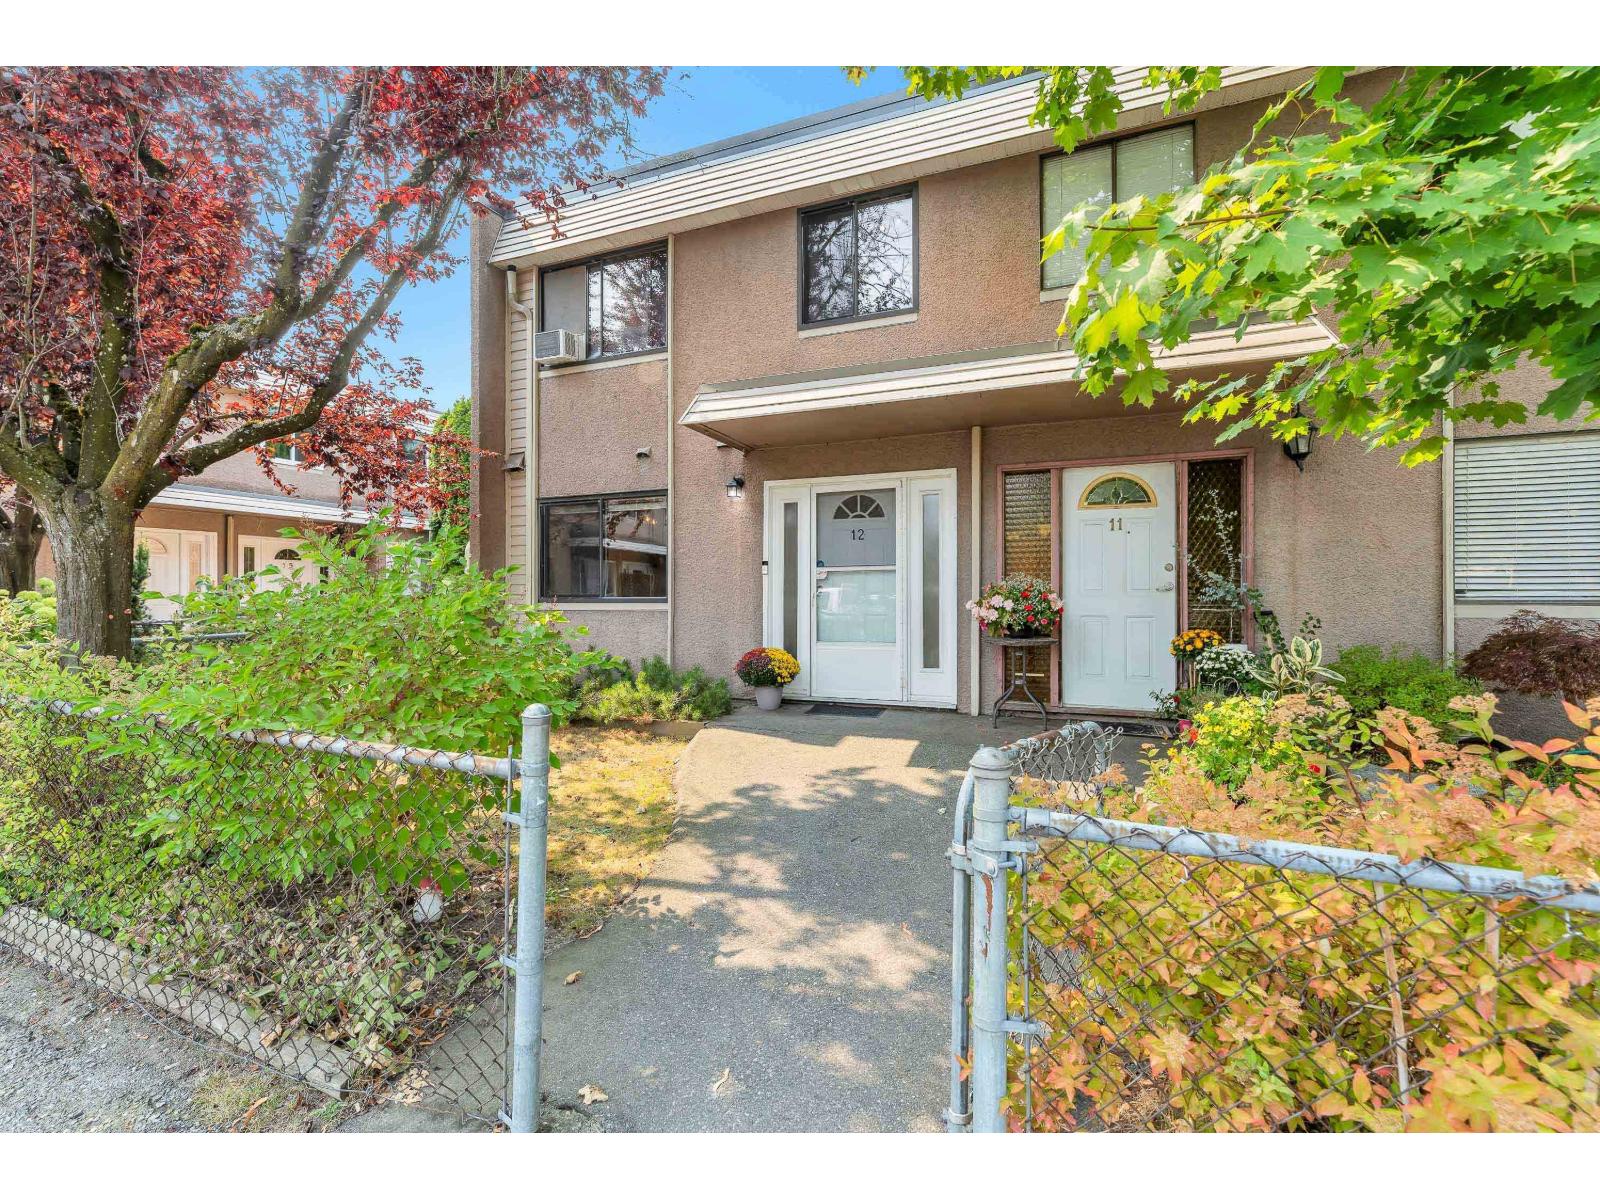
Langley, British Columbia
A tastefully updated 2 storey townhouse with a fenced & private yard. This charming home offers 3 spacious bedrooms, 2 bathrooms and a great overall layout. It is located across the street from a park, schools and close to amenities. It's an end unit in a quieter part of the complex, laundry is conveniently upstairs. This unit has many updates including flooring, cabinetry, fresh paint and more. The living room has french doors that open up on to a large covered patio area for year round enjoyment, and a fenced yard, perfect for kids or pets. (id:44393)
RE/MAX Colonial Pacific Realty
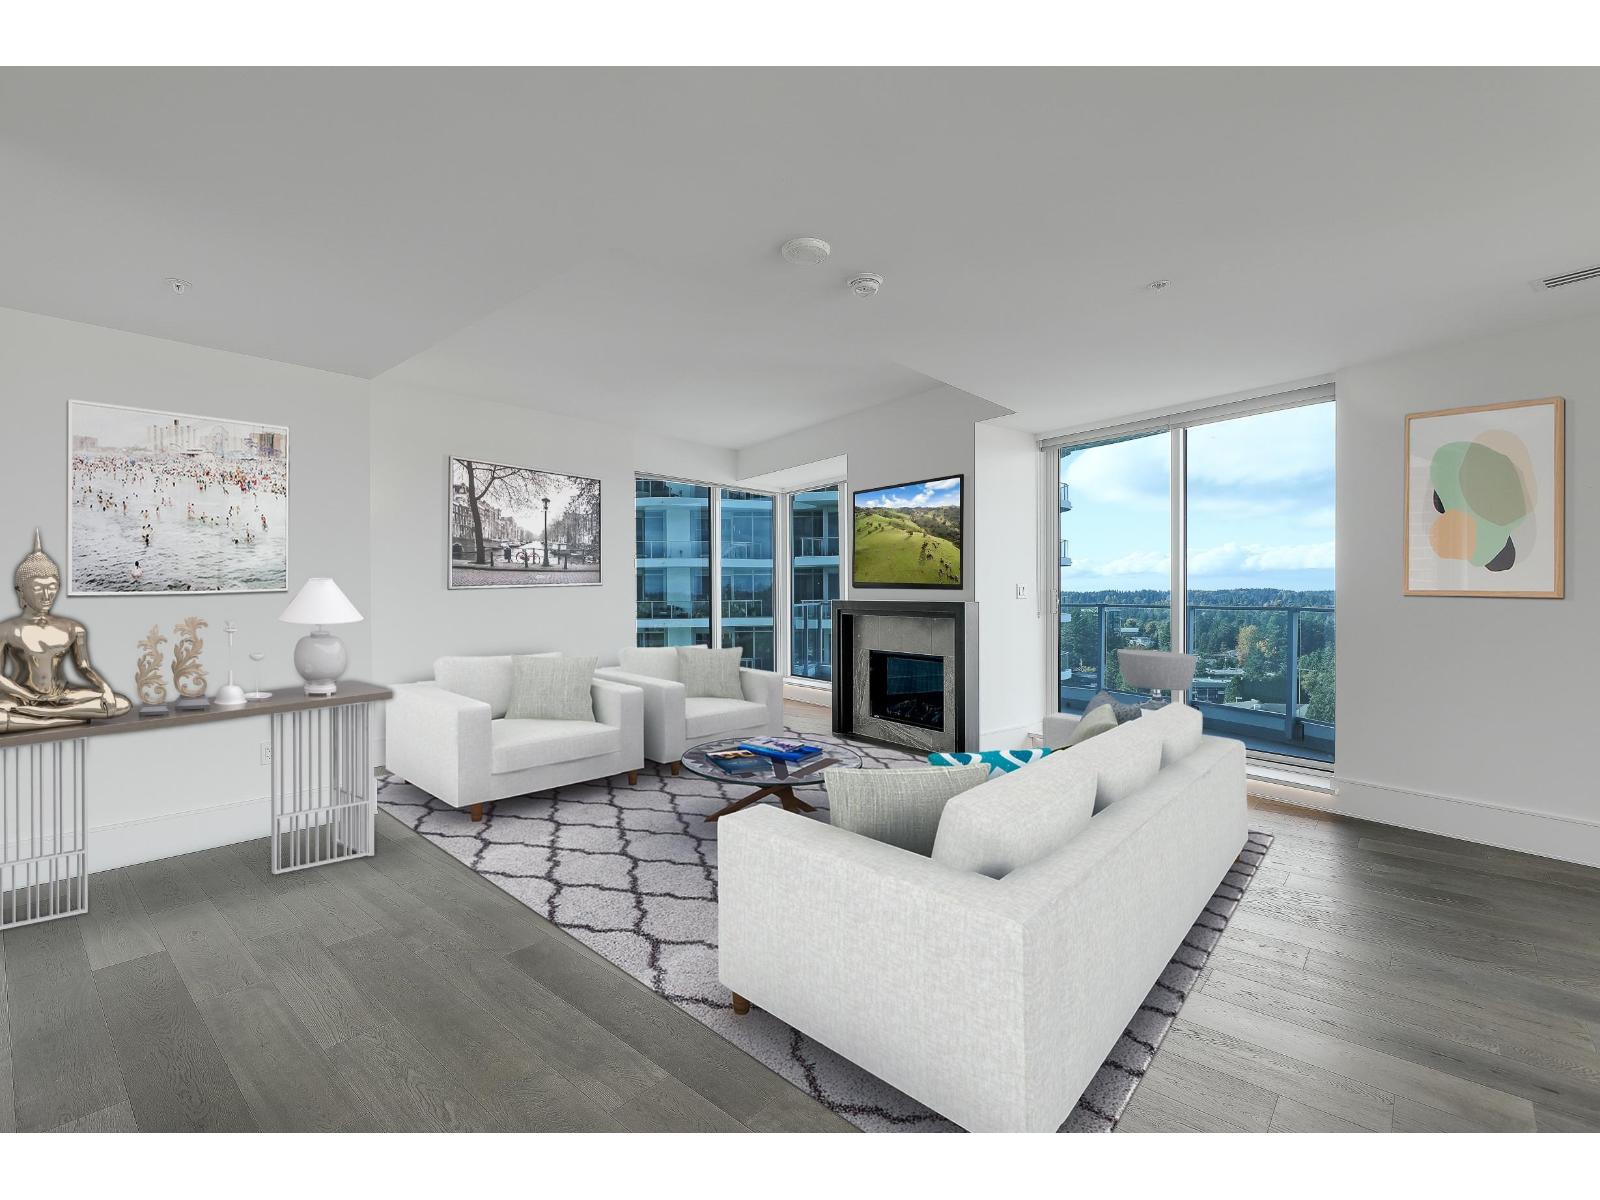
White Rock, British Columbia
A rare offering at Foster & Martin - two premier units combined into one stunning 2,258 sq. ft. 3 bed, 3 bath + den residence. Enjoy panoramic 180° ocean, Mt. Baker & North Shore Mountain views from every room and a 419 sq. ft. wrap-around balcony. Features floor-to-ceiling windows, hardwood floors, A/C, gas fireplace, and a chef's kitchen with Miele appliances and large island. Includes 4 parking spaces, 2 lockers, and access to a 10,000 sq. ft. Health & Wellness Centre with pools, gym & concierge. (id:44393)
Sutton Group-West Coast Realty (Surrey/24)
Moose Jaw, Saskatchewan
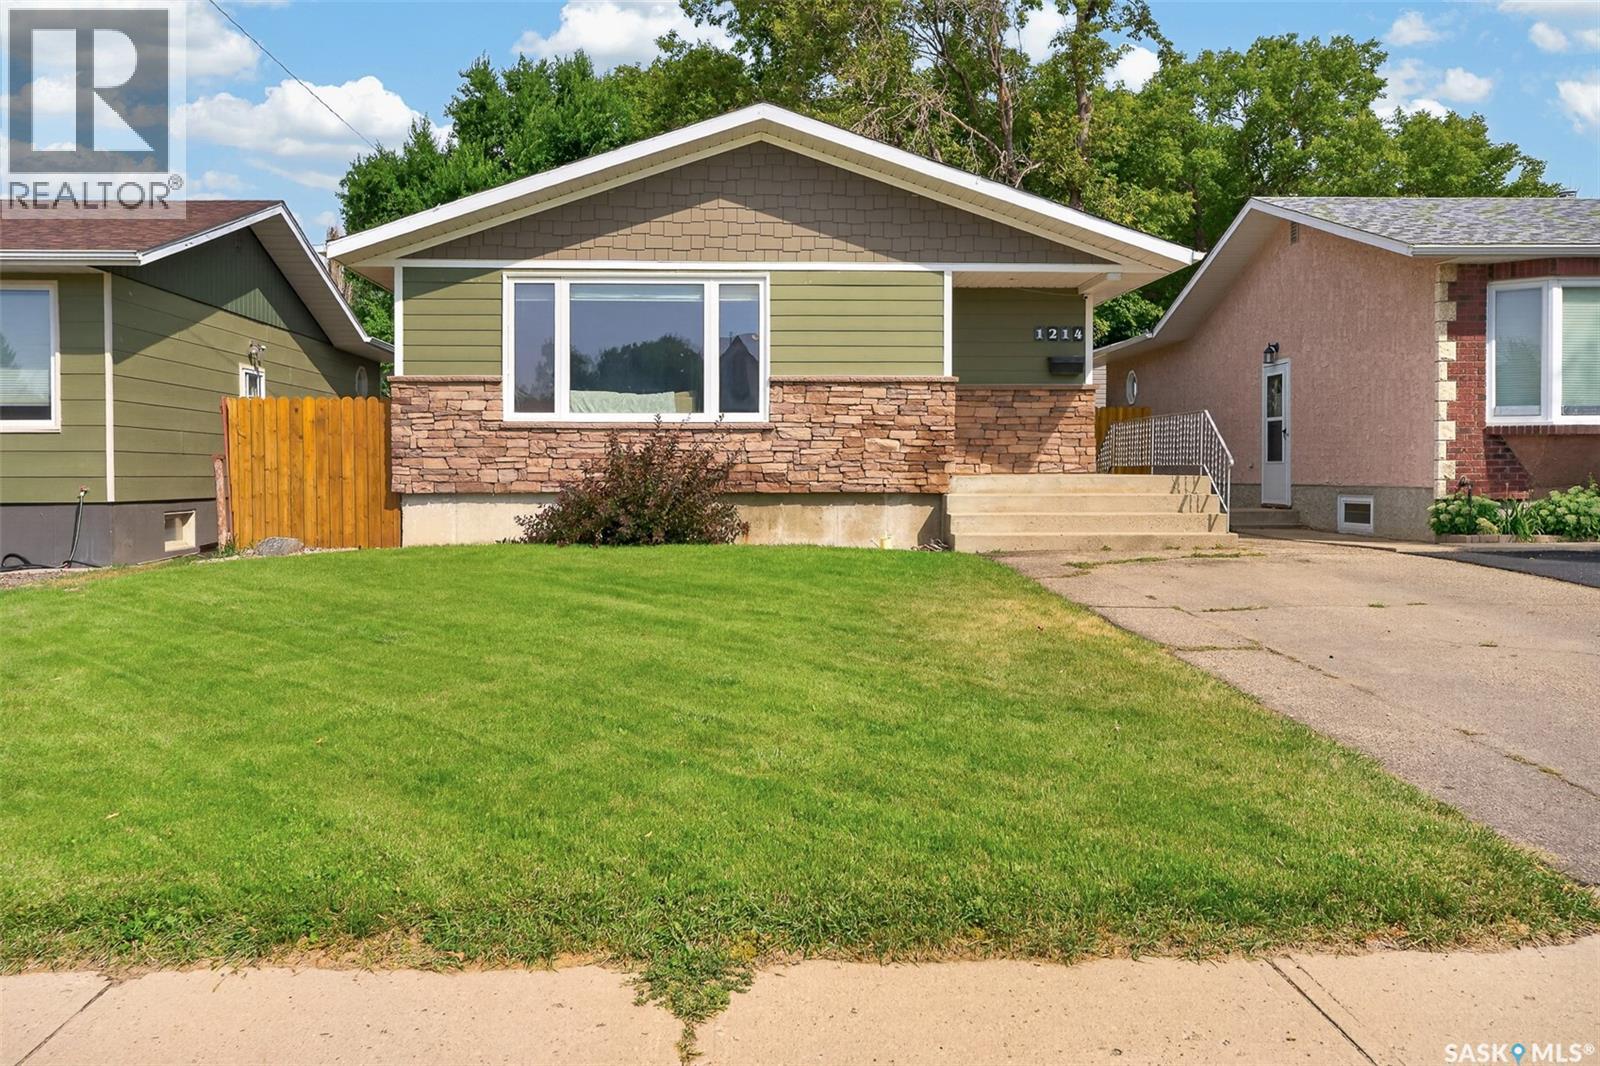
Great family home just steps away from the new joint use elementary school and a short drive to 15 Wing Moose Jaw! Close to parks, walking paths and fields, this quiet corner of the city is a great place for you and your family to call home! Great curb appeal with a beautifully updated exterior! Through the front door you are welcomed into a spacious living room leading into a generous kitchen outfitted with all stainless steel appliances! With a 4 piece bathroom and three bedrooms completing the main level, it is the perfect layout for any growing family or for those who just need the extra bit of space! You have a family room built for hosting with gas fireplace and bar. With an additional den and bathroom in the basement and large utility/storage rooms, space will never be an issue! The yard holds a large deck with pergola, a spacious patio, shed and plenty of space for activities. If a quiet street and a move-in ready home is what you are looking for, you are not going to want to miss this one! (id:44393)
Coldwell Banker Local Realty
Victoria, British Columbia
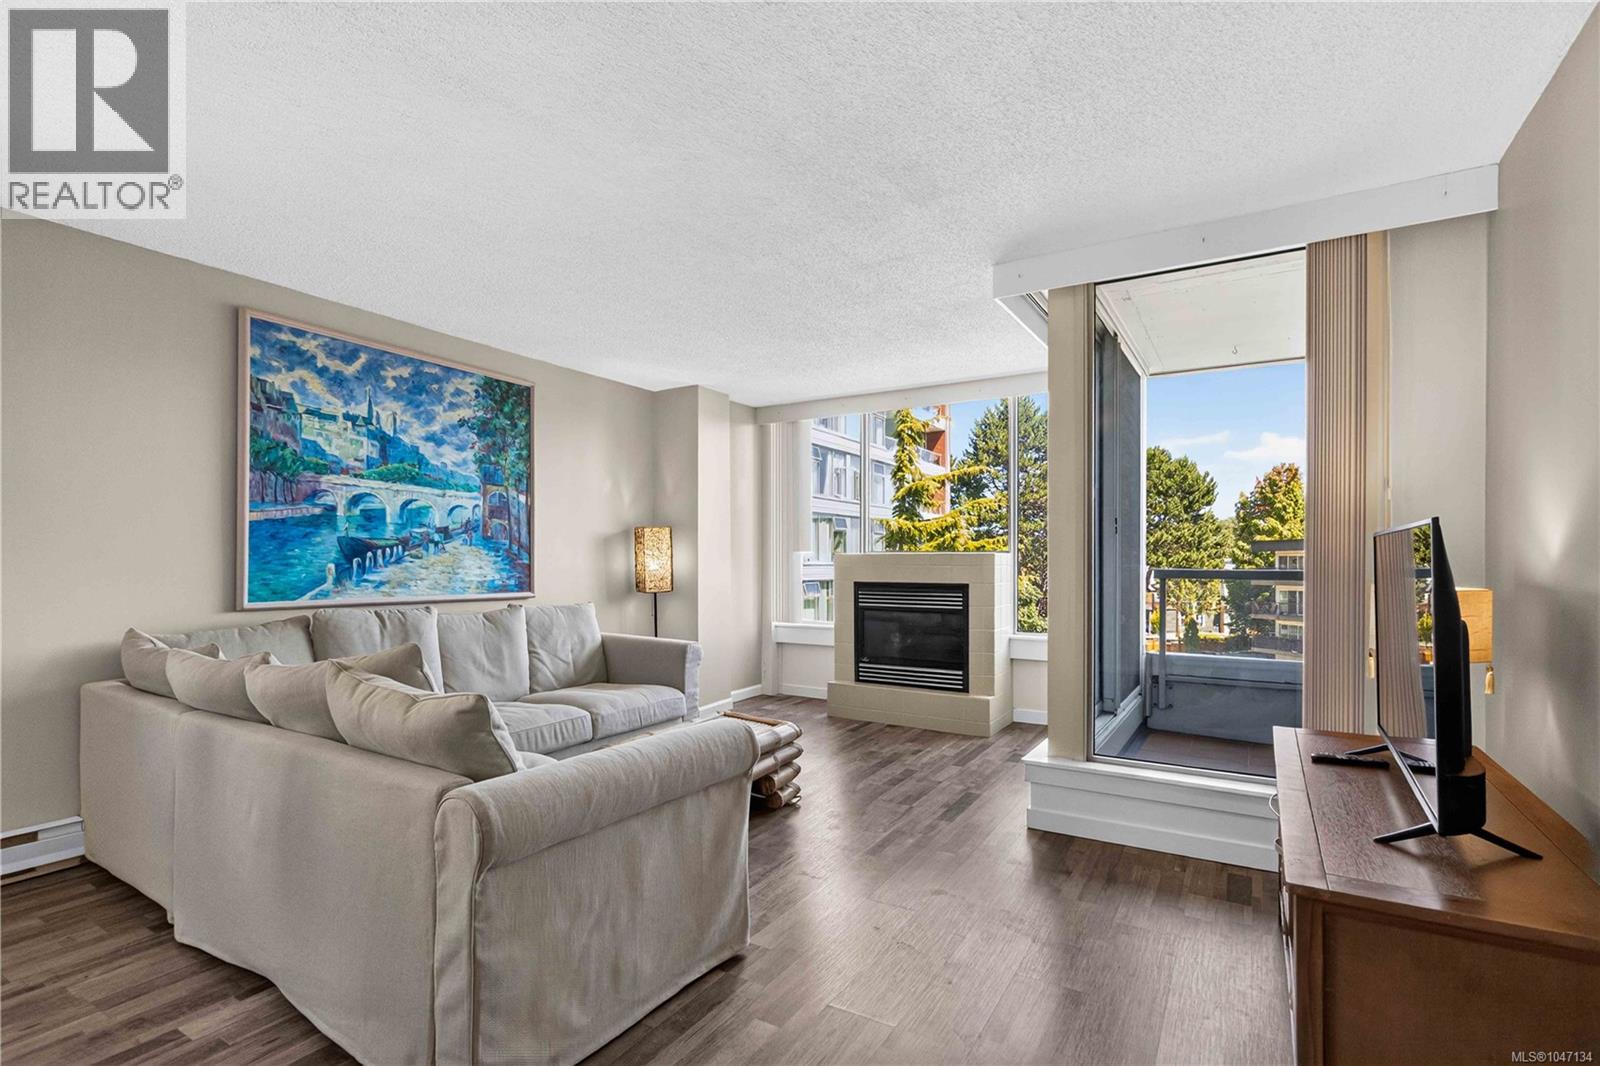
OPEN HOUSE SATURDAY OCT 3rd 12:30-2PM. Set within the Sea West Quay community, this bright corner unit puts you steps from the Westsong Walkway, with easy access to transit and minutes to downtown. Two bedrooms offer flexibility, including a generous primary with a walk-through closet and cheater ensuite. The kitchen opens naturally into the living and dining area, making the whole space feel connected. The fireplace brings warmth on cooler evenings, and in-suite laundry adds everyday convenience. Practical extras matter too: secure underground parking, your own storage locker, and plenty of visitor parking for guests. The building itself is both rental and pet friendly, with residents enjoying access to a meeting room, rec room, gym, and workshop. Step outside to easy access to the boardwalk, walk it toward downtown Victoria or toward West Bay Marina, passing coffee shops, restaurants, and waterfront patios along the way. This home offers a wonderful lifestyle so close to the water. (id:44393)
RE/MAX Camosun
North Saanich, British Columbia
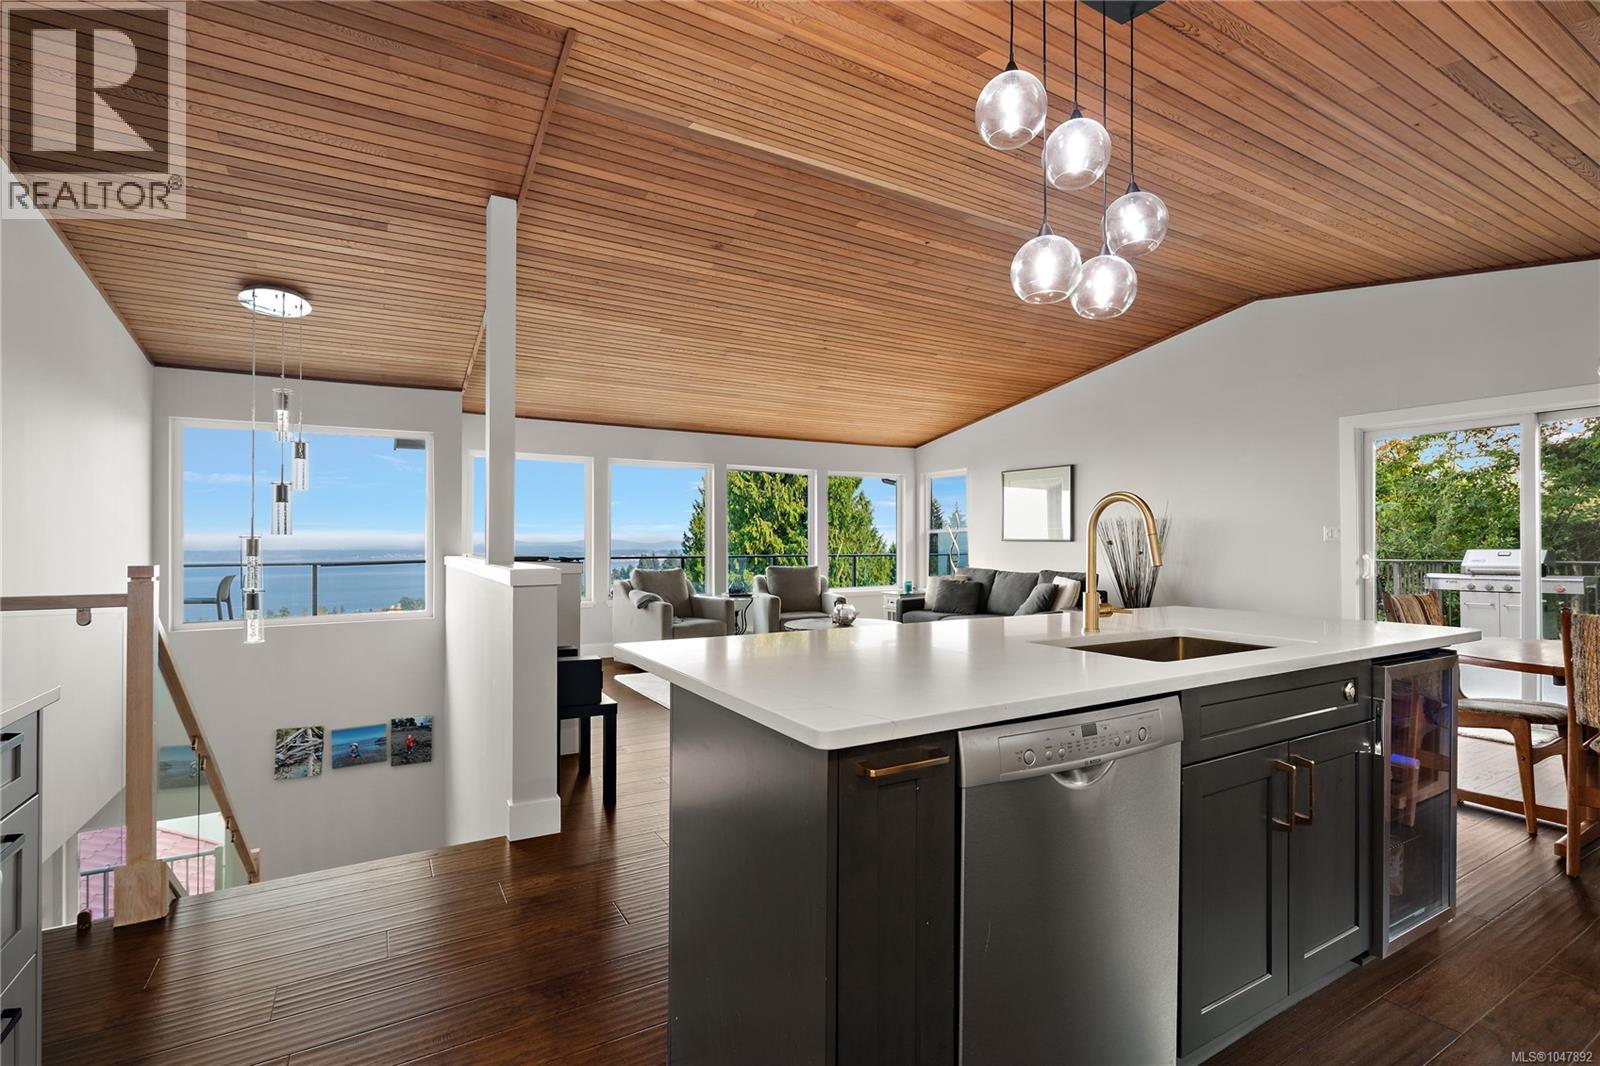
Take in spectacular, unobstructed ocean views from James Island and the Gulf Islands to Mt. Baker & the North Shore mountains from this beautifully renovated mid-century modern home. Expansive windows, cedar vaulted ceilings & engineered hardwood floors complement a bright, open-concept main level, while 3 decks—including a large wraparound—extend living outdoors. The primary retreat features a walk-in closet, private balcony and spa-inspired ensuite with heated floors, air & hydro-jetted tub, walk-in rain shower with body jets and heated towel bar. Downstairs offers a bedroom/office with separate entrance, full bath, rec room and extensive soundproofing. Upgrades include PEX plumbing throughout, new 1¼'' water service, dual 40-gallon hot water tanks, heat pump, hardwired smoke detectors, 220V fireplace & 40-amp EV outlet. Set on a beautifully landscaped 1/3 acre lot with detached garage. Designed with space reserved for the potential installation of an elevator. (id:44393)
Oakwyn Realty Ltd.
Estevan, Saskatchewan
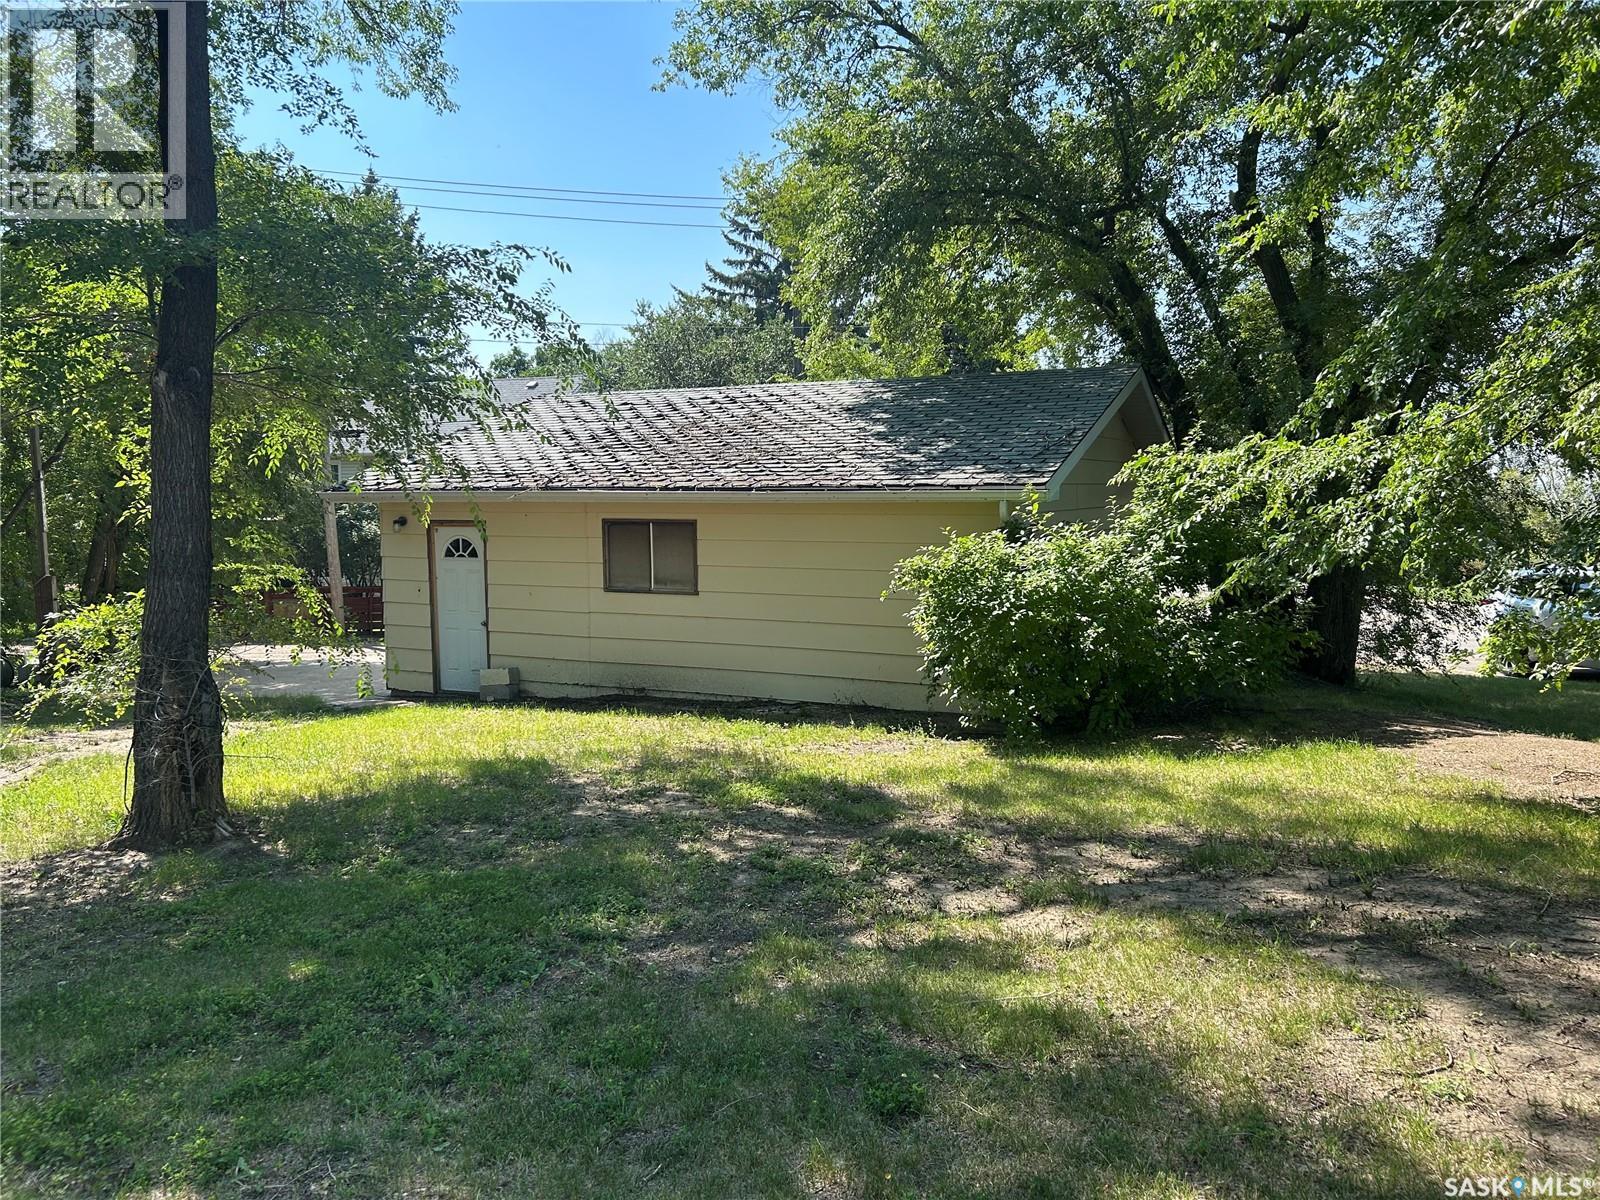
Here is a beautiful lot, across the street from a lovely playpark with a pool, and also across from a church. Zoned R3 – Residential Medium Density. Permitted uses include a fourplex, row housing, triplex, among others. Discretionary uses include apartment, bed and breakfast, single detached dwelling, and duplex, among others. **See attached City of Estevan bylaw for more information. Currently, there is a double garage with electricity, with a cement pad. (id:44393)
RE/MAX Blue Chip Realty - Estevan
Chase, British Columbia
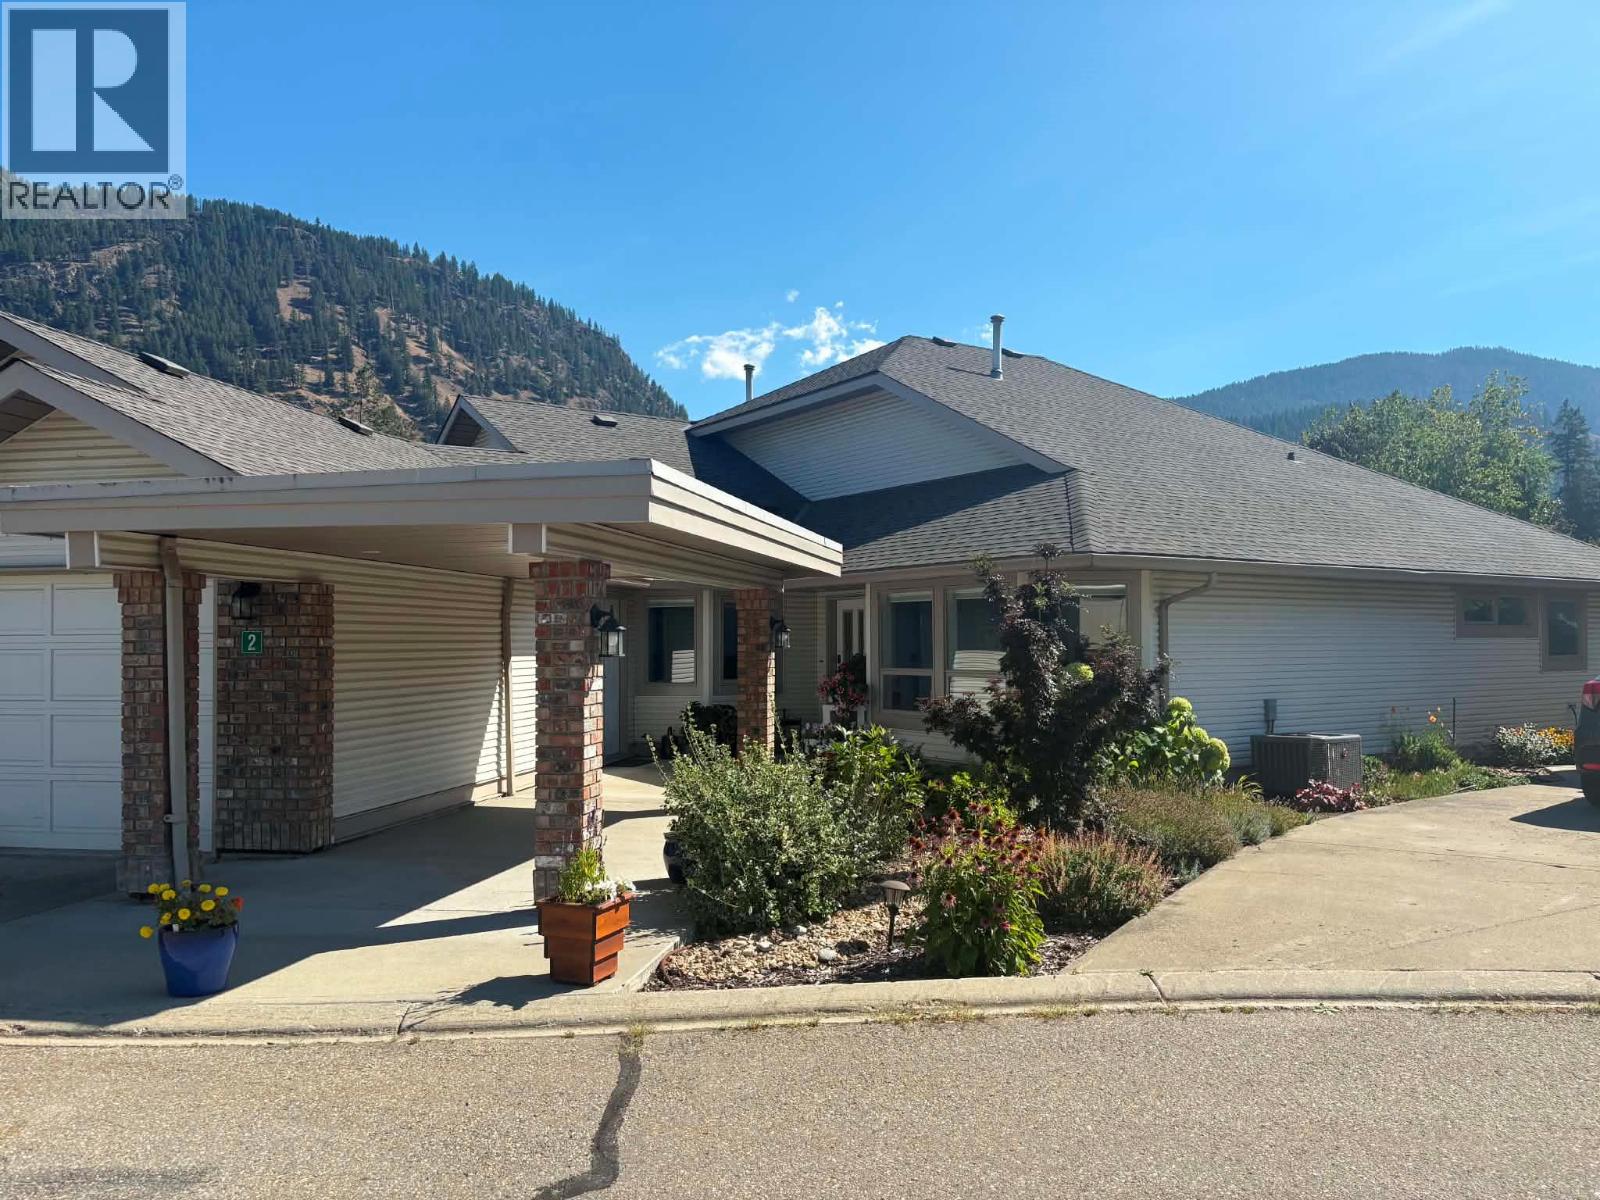
YOUR PRIVATE RETREAT AT ARBUTUS FAIRWAYS Discover relaxed living in this welcoming 2 bedroom, 2 bathroom rancher-style half duplex in Chase's desirable 55+ community. With approximately 1,400 sq ft and a very private setting backing onto the golf course, this home makes it easy to settle in and enjoy the lifestyle. Inside, generous windows brighten an open floor plan where the living, dining and kitchen spaces come together naturally. The spacious primary bedroom offers a large 14' x 5'6"" walk-through closet to the luxurious ensuite with semi-enclosed glassed in shower. Step out onto the secluded 16’x8’ Deck for a coffee, an afternoon with a book or a peaceful evening outdoors. Underground sprinklers simplify yard maintenance. A roomy laundry and storage area, crawl space, single garage and additional driveway parking add comfort and practicality. Low strata fees and a friendly, well-managed community complete the appeal. With parks, shops and Little Shuswap Lake nearby, recreation and daily essentials are close at hand. Chase's golf cart-friendly lifestyle offers another way to enjoy town along permitted routes. Whether your days are spent on the fairways, by the water or relaxing in your private space, this inviting home is a wonderful place to enjoy easy living. Come experience the comfort and convenience of Arbutus Fairways. (id:44393)
Fair Realty (Sorrento)
View Royal, British Columbia
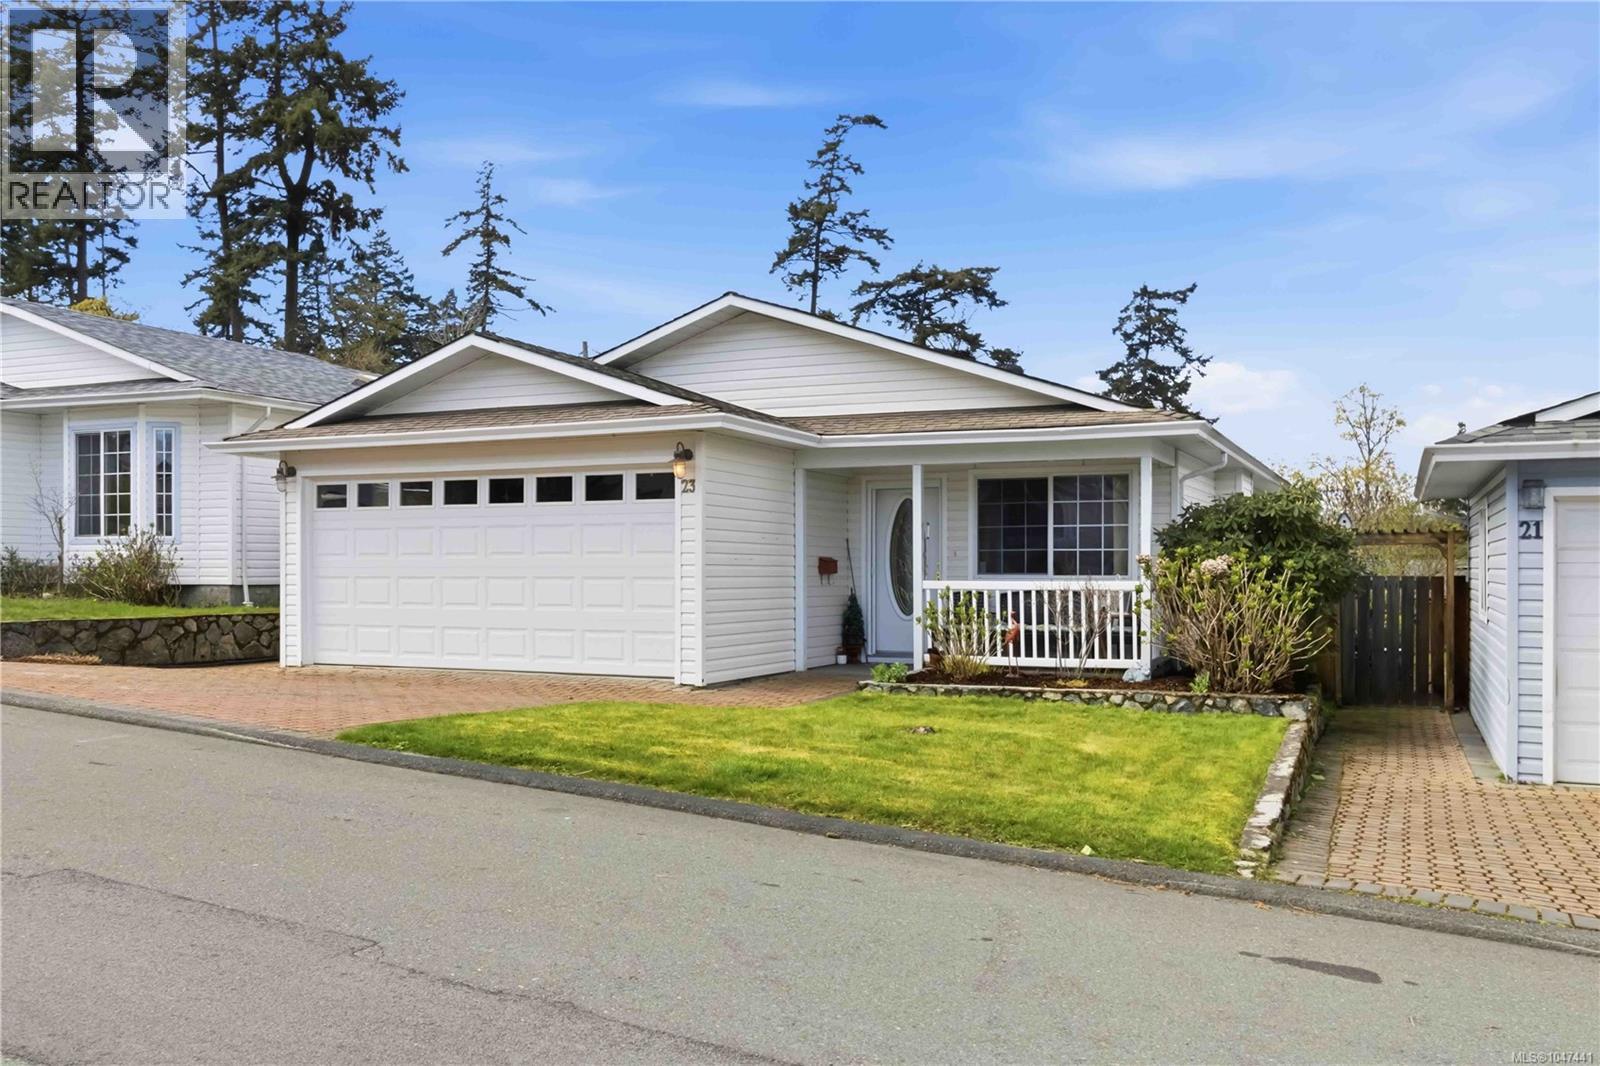
Discover 23 Eagle Lane, a beautifully maintained 2-bedroom, 2-bathroom retirement home in View Royal, BC. Located in sought-after Songhees Retirement Park, this inviting property offers comfortable, low-maintenance living in a peaceful 55+ community near shopping, parks, restaurants, and services. Step inside to a bright interior filled with natural light. Large windows enhance the spacious living and dining areas, creating an ideal setting for relaxing or entertaining. The practical kitchen features ample cupboard storage, generous work surfaces, and an easy flow into the main living spaces. An alarm system and central vacuum add security and convenience. The spacious primary bedroom is a peaceful retreat with a private ensuite bathroom. A versatile second bedroom is perfect for guests, hobbies, or a home office. Thoughtfully maintained throughout, this move-in-ready home makes downsizing easy without sacrificing warmth, function, or space. Outside, the low-maintenance yard features an irrigation system to keep the garden looking its best. Enjoy morning coffee, gardening, or relaxing in the peaceful surroundings. A spacious two-car garage provides secure parking, excellent storage, and room for tools, recreational equipment, or projects. Songhees Retirement Park is a welcoming 55+ community known for its friendly atmosphere and vibrant clubhouse. Social activities and amenities make it easy to stay active, meet neighbours, and feel connected. This View Royal retirement home is conveniently located near Admirals Walk Shopping Centre, Portage Waterfront Park, grocery stores, restaurants, and essential services. Enjoy easy access to daily conveniences while preserving the quiet, relaxed lifestyle buyers value. For buyers seeking a well-kept 2-bedroom home in a desirable View Royal 55+ community, 23 Eagle Lane offers comfort, convenience, an irrigated yard, an alarm system, central vacuum, and the rare advantage of a two-car garage. (id:44393)
RE/MAX Generation
Langford, British Columbia
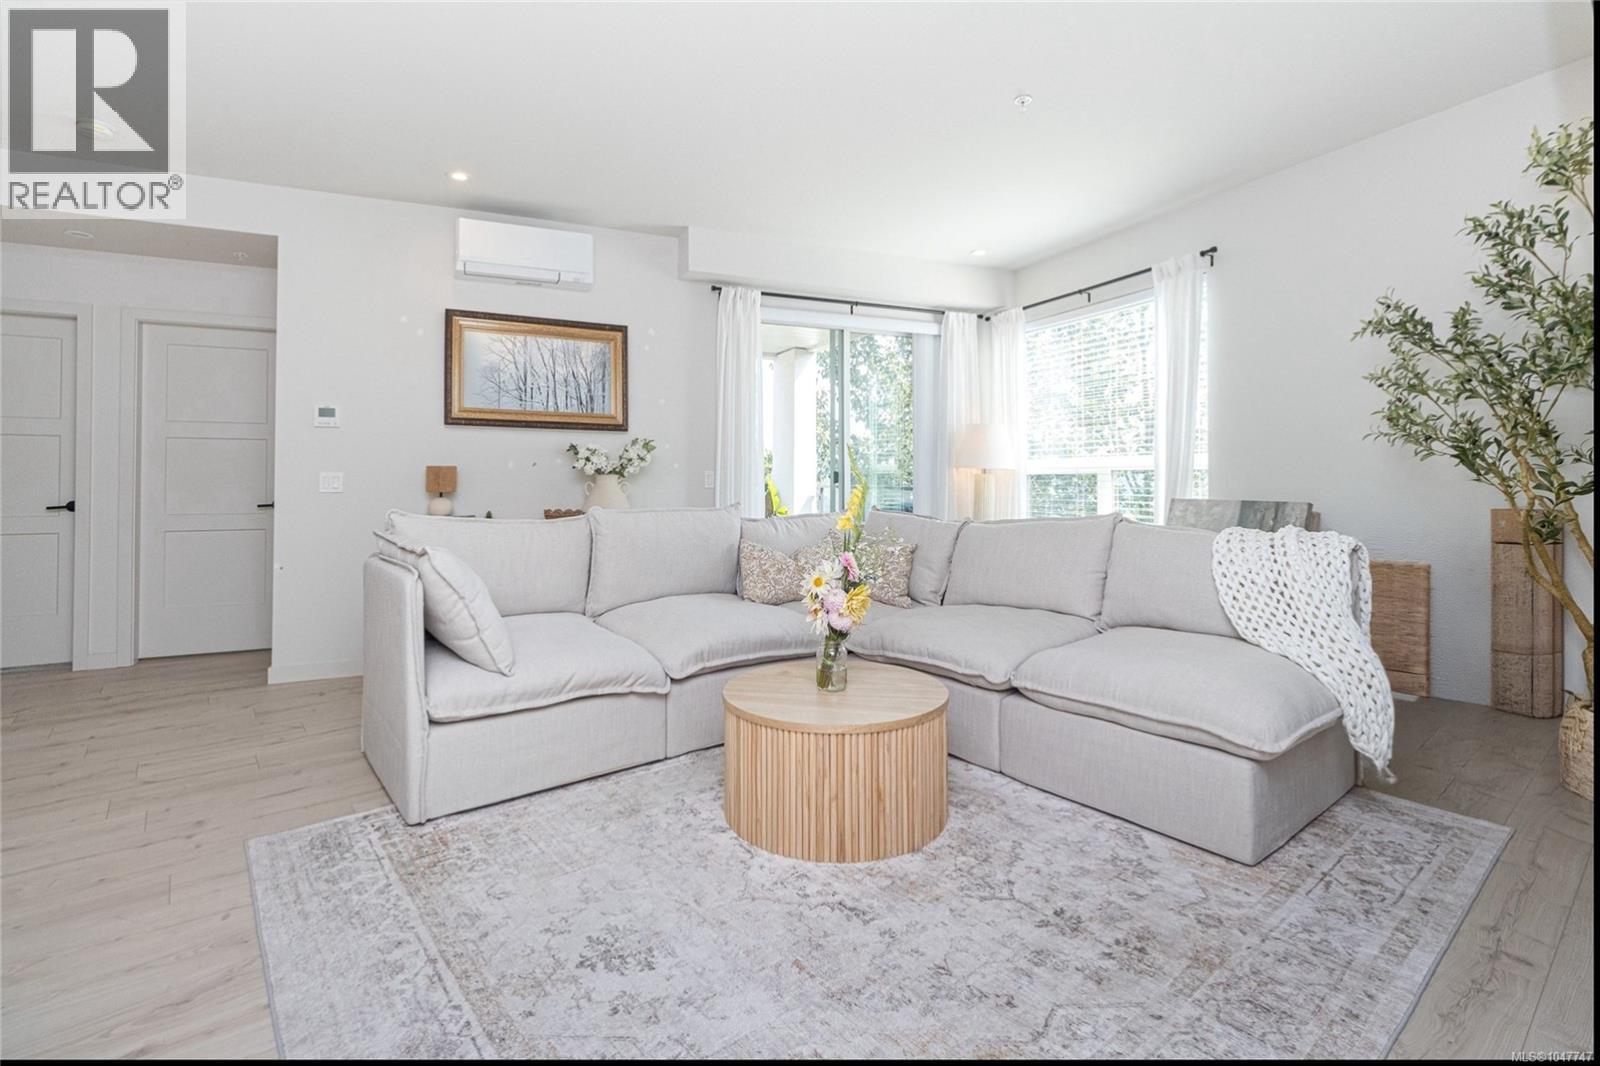
Finally—a condo where you don't have to compromise on space, storage or function. This impressive 1,076 sq.ft. corner home at Triple Crown feels refreshingly different from the typical condo layout, offering 2 bedrooms + a bright windowed den, 2 bathrooms, two parking spaces and an exceptional amount of storage. The kitchen is a standout. Designed for anyone who truly enjoys cooking and entertaining, it features quartz countertops, a gas range, abundant cabinetry, a large pantry and a stunning oversized island that naturally becomes the gathering place of the home. The open living and dining areas offer plenty of room for full-sized furniture and extend outdoors to a covered deck. One of the home's best features is something you may not notice in the photos: four individual A/C heads, providing excellent comfort and temperature control throughout the suite. The generous primary bedroom includes a walk-thru closet and ensuite with walk-in shower, while the second bedroom and separate windowed den provide flexibility for guests, a home office, hobbies or family living. In-suite laundry and thoughtfully incorporated storage make everyday life remarkably easy. And then there are the extras that are increasingly hard to find: two parking spaces, separate storage and a reasonable strata fee that includes heat, hot water, water and property management. Triple Crown residents also enjoy a gym, common room and expansive rooftop/common patios. Conveniently located near Millstream Village, Costco, restaurants, schools, trails and Florence Lake, this is a home that delivers the space and practicality of something much larger—with the ease of condo living. (id:44393)
RE/MAX Camosun
Langford, British Columbia
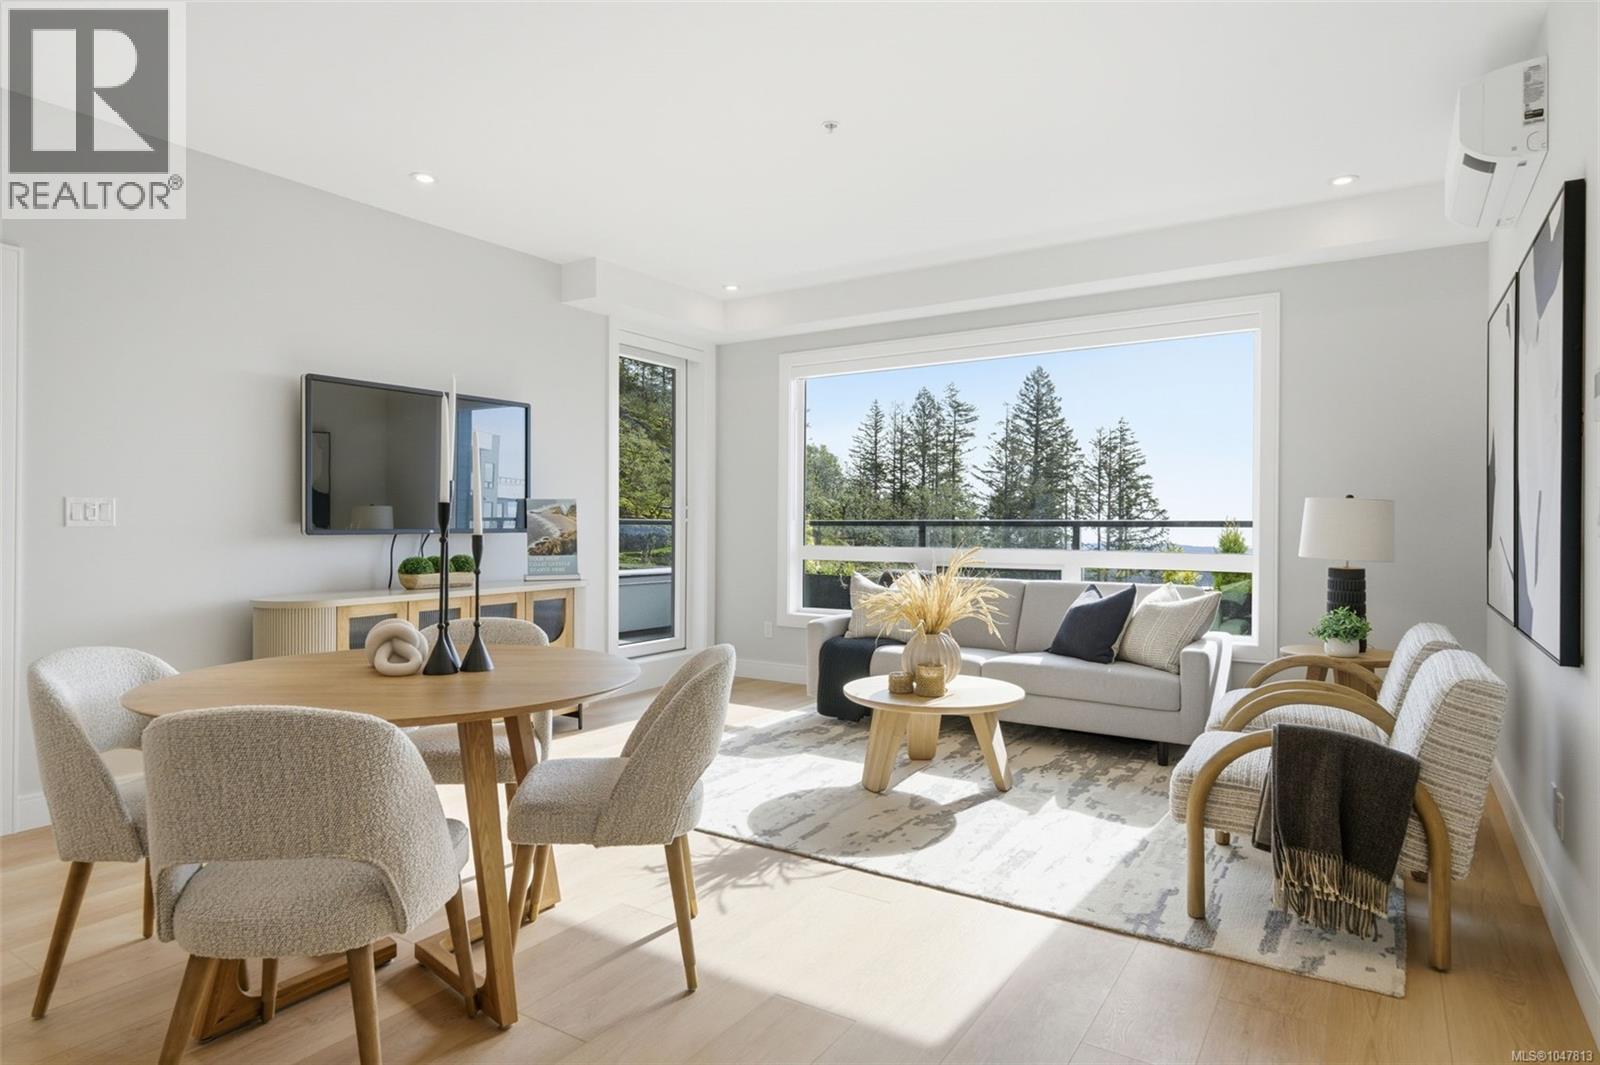
LIMITED TIME – Free Strata Fees for Two Years*! Smart pricing. Quality construction. Now move-in ready, this stunning 2-bedroom plus den corner home offers over 1,100 sq. ft. of thoughtfully crafted living space, complemented by a generous ~300 sq. ft. patio ideal for relaxing or entertaining. The residence features stunning finishes throughout and a well-designed layout that delivers comfort, style, and everyday livability. Welcome to The Ridge at Vista Point, where breathtaking views of the Juan De Fuca Strait, the Olympic Mountains, downtown Victoria, and the Sooke Hills define luxury living. Nestled serenely on the south side of Skirt and Bear Mountain, this exquisitely designed complex offers some of the largest floor plans on the market, with oversized outdoor areas that are perfect for entertaining. Each residence includes a secure underground parking space, storage locker, multi-head ductless heat pump for efficient heating and cooling, a gas cooktop, high-quality vinyl flooring, and quartz countertops throughout. Building amenities feature a state-of-the-art gym, community gardens, bike wash, dog wash, and outdoor patio for lounging. Residents enjoy access to Bear Mountain's world-class offerings, including two championship golf courses, an exclusive gym and pool, fine dining, scenic hiking trails, and more. Conveniently located with easy access to the TC1 highway and just minutes from essential amenities, The Ridge at Vista Point provides unparalleled luxury living. Show home open Sat & Sun from 1-3pm or call your realtor to book a showing today! *Included on select homes. “Best Value” units are not included. Other terms and conditions apply. (id:44393)
Royal LePage Coast Capital - Westshore
Langford, British Columbia
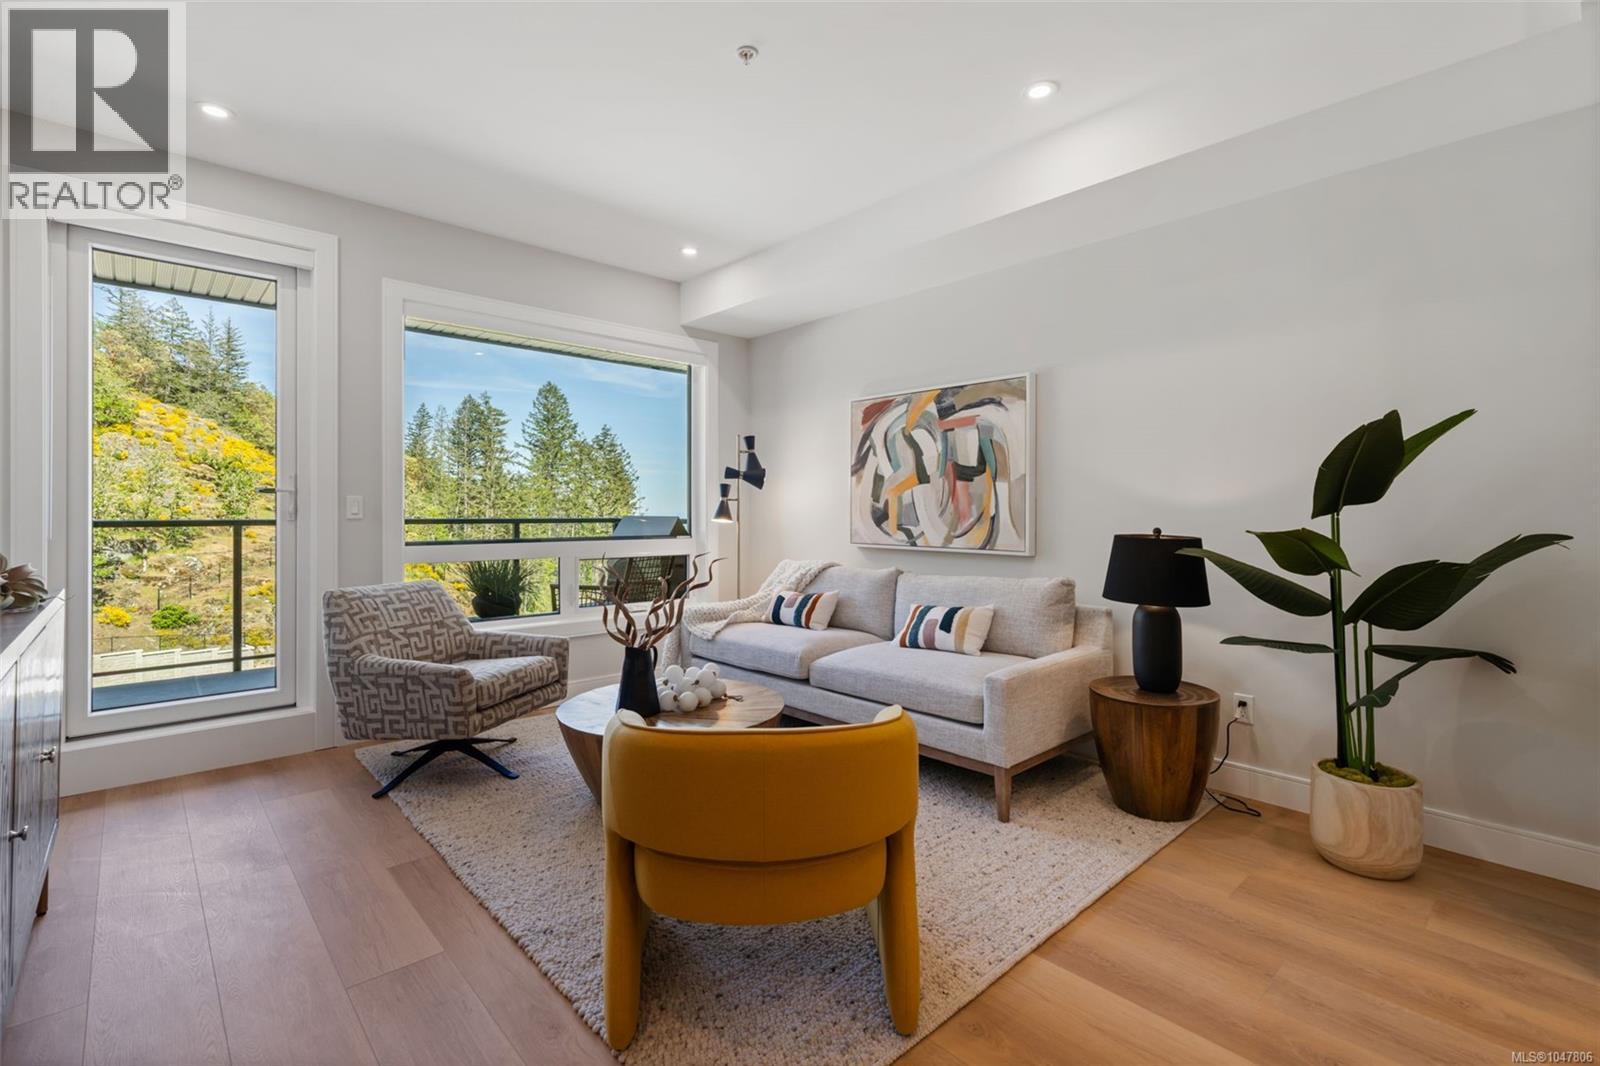
LIMITED TIME – Free Strata Fees for Two Years*! Discover the perfect blend of comfort and style in this beautifully designed 1-bedroom plus den home. This residence offers 725 sq ft of thoughtfully arranged living space, featuring stunning finishes throughout. Experience seamless indoor-outdoor living with a spacious patio, ideal for relaxation and entertaining. Welcome to The Ridge at Vista Point, where breathtaking views of the Juan De Fuca Strait, the Olympic Mountains, downtown Victoria, and the Sooke Hills define luxury living. Nestled serenely on the south side of Skirt and Bear Mountain, this exquisitely designed complex offers some of the largest floor plans on the market, with oversized outdoor areas that are perfect for entertaining. Each residence includes a secure underground parking space, storage locker, multi-head ductless heat pump for efficient heating and cooling, a gas cooktop, high-quality vinyl flooring, and quartz countertops throughout. Building amenities feature a state-of-the-art gym, community gardens, bike wash, dog wash, and outdoor patio for lounging. Residents enjoy access to Bear Mountain's world-class offerings, including two championship golf courses, an exclusive gym and pool, fine dining, scenic hiking trails, and more. Conveniently located with easy access to the TC1 highway and just minutes from essential amenities, The Ridge at Vista Point provides unparalleled luxury living. *Included on select homes. “Best Value” units are not included. Other terms and conditions apply. (id:44393)
Royal LePage Coast Capital - Westshore
Sooke, British Columbia
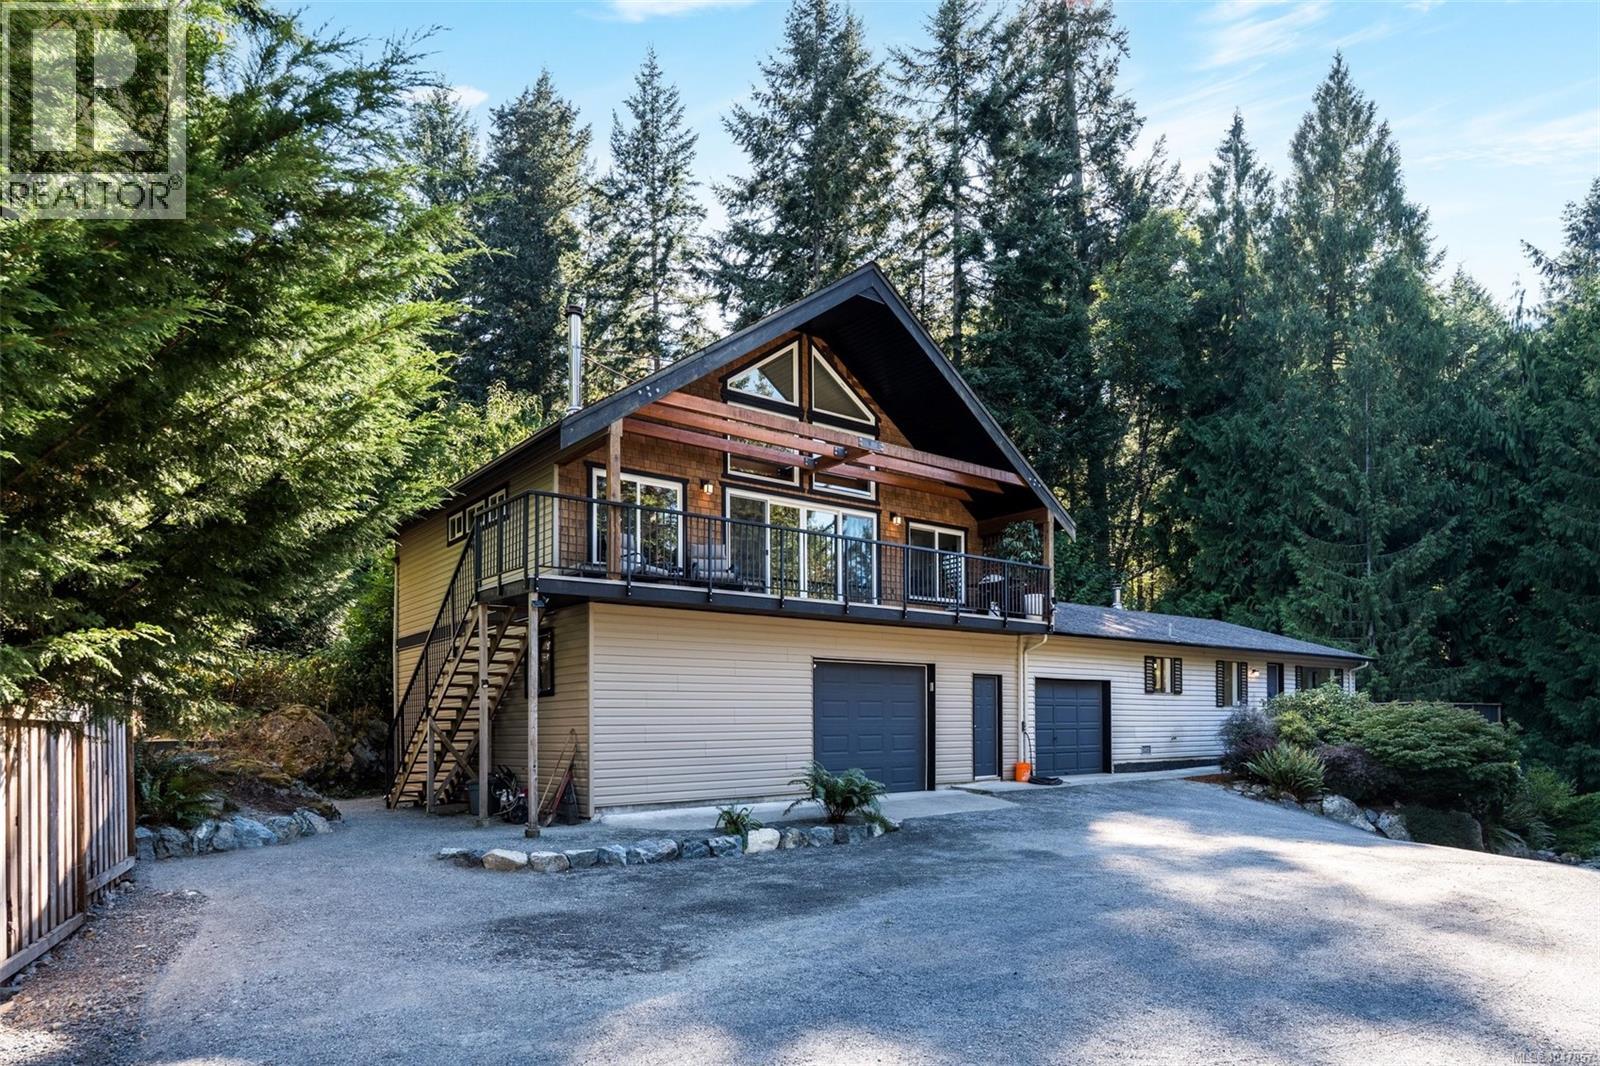
Cross your own private bridge over Copper Mine Creek and arrive at a peaceful West Coast retreat surrounded by nature. Set on a beautifully landscaped and private 0.64-acre property, this charming one-level rancher offers more than 2,300 sq. ft. of flexible living space, including a separate loft suite with excellent potential for extended family, guests or additional income. Bright and airy, the loft features soaring vaulted ceilings, skylights, a dedicated dining area, updated kitchen with stainless steel appliances and sit-up bar, and a cozy living space warmed by an efficient wood stove. Step outside onto the sunny deck and take in the peaceful, private surroundings. The main rancher offers two bedrooms, generous living space and a huge deck ideal for relaxing, entertaining or simply enjoying the natural setting. A standout attached oversized shop provides exceptional space for hobbies, storage, projects or recreational equipment, while ample parking easily accommodates an RV, boat and all your toys. There is also an attached single car garage in addition. Outdoor recreation is quite literally at your doorstep, with numerous walking and hiking trails throughout East Sooke Park and Anderson Cove just steps away, along with nearby community parks, tennis courts, baseball field and playground. Private, serene and surrounded by some of Vancouver Island's most spectacular natural beauty, this is a truly special East Sooke property offering space, versatility and an incredible West Coast lifestyle. (id:44393)
The Agency
Saanich, British Columbia
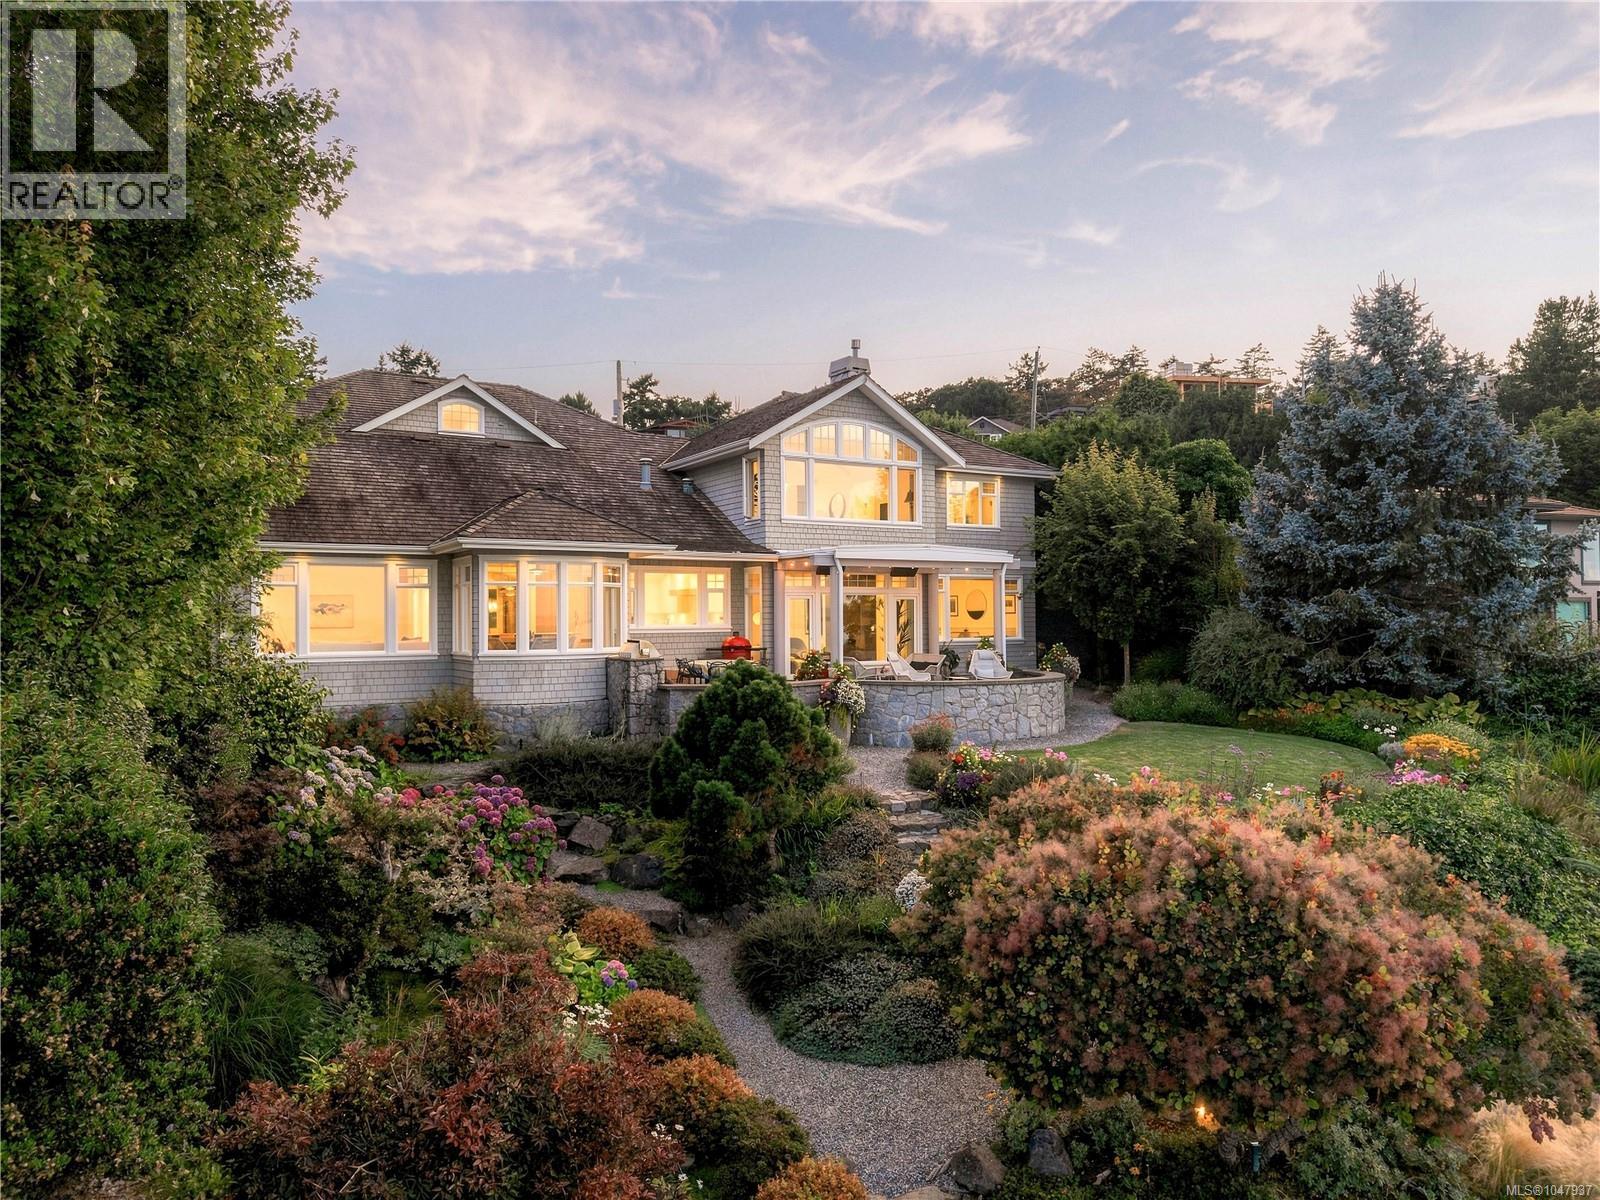
Set on the waterfront in sought-after Ten Mile Point, this beautifully renovated 1996 residence offers 5,933 sq. ft. of thoughtfully designed living space surrounded by mature landscaping and sweeping ocean views. The home pairs refined contemporary finishes with striking architectural details, including vaulted wood ceilings, exposed beams, and expansive windows. The main level features generous living and dining spaces, a beautifully appointed kitchen w/ large island, family and media rooms, plus 2 bedrooms. Upstairs, the spacious primary retreat enjoys gorgeous ocean views, a 5-pc ensuite, dressing room and generous walk-in closets. 2 additional bedrooms, each w/ an ensuite, a gym and laundry complete the upper level. Outdoor living unfolds across multiple patios surrounded by established gardens, creating beautiful spaces to enjoy the waterfront setting. A private boathouse and launch provide direct water access, completing this exceptional property. (id:44393)
The Agency
Shawnigan Lake, British Columbia
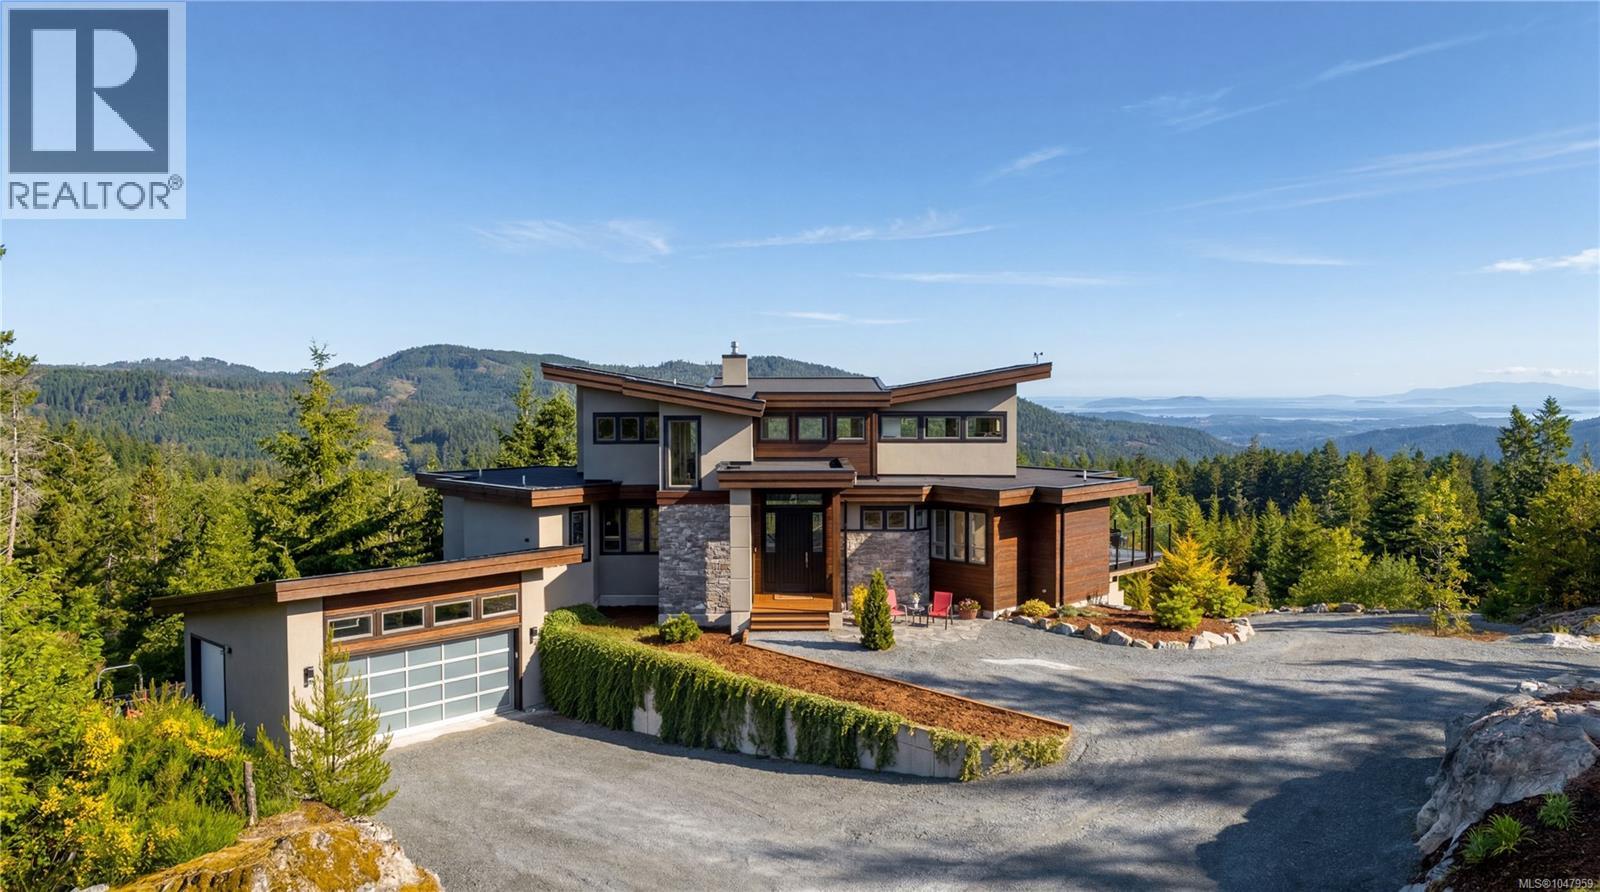
Perched atop the Malahat on 15.345 private acres, this extraordinary custom-built West Coast contemporary estate is a rare offering where architectural brilliance, superior craftsmanship, and natural beauty converge. Designed by award winning architect Michael Dunsmuir of Step One Design, this ~3,500 sq' abode was thoughtfully created as a private retreat immersed in nature, with panoramic views stretching across the Saanich Peninsula, San Juan Islands, and Mt. Baker. Premium materials, precision construction, and uncompromising attention to detail, the home is flooded with natural light through expansive floor-to-ceiling windows that perfectly frame the ever-changing landscape. Accordion-style sliding doors open seamlessly to an expansive deck, creating indoor-outdoor living and entertaining spaces. The chef-inspired kitchen is both functional and elegant, featuring premium appliances, custom cabinetry, and a spacious walk-in pantry. Polished concrete floors, wood fireplace, air conditioning, and radiant in-floor heating throughout further elevate the home’s comfort and sophistication. Endless views, a spa-inspired ensuite complete with steam shower & soaker tub. The home also features a dedicated 11.2.4 THX Certified 3-D sound with Dolby ATMOS cinema. Built for both luxury and resilience, the estate includes a powerful 48 kW Kohler 3028L propane gen. capable of powering the home for extended periods, as well as a 12,729-litre well water fed cistern system, filters, and softens the water. Surrounded by your own private forest, the property offers endless opportunity for horseback riding, hiking, skiing, or simply enjoying nature all while being located just 15 min. from town/30 min. to Victoria. This is more than a home; it is a West Coast sanctuary estate for those who appreciate privacy, exceptional quality, and timeless design. Plus an added building site. Currently not subject to vacancy/spec tax & exempt from foreign buyers ban. (id:44393)
Sutton Group West Coast Realty
Mill Bay, British Columbia
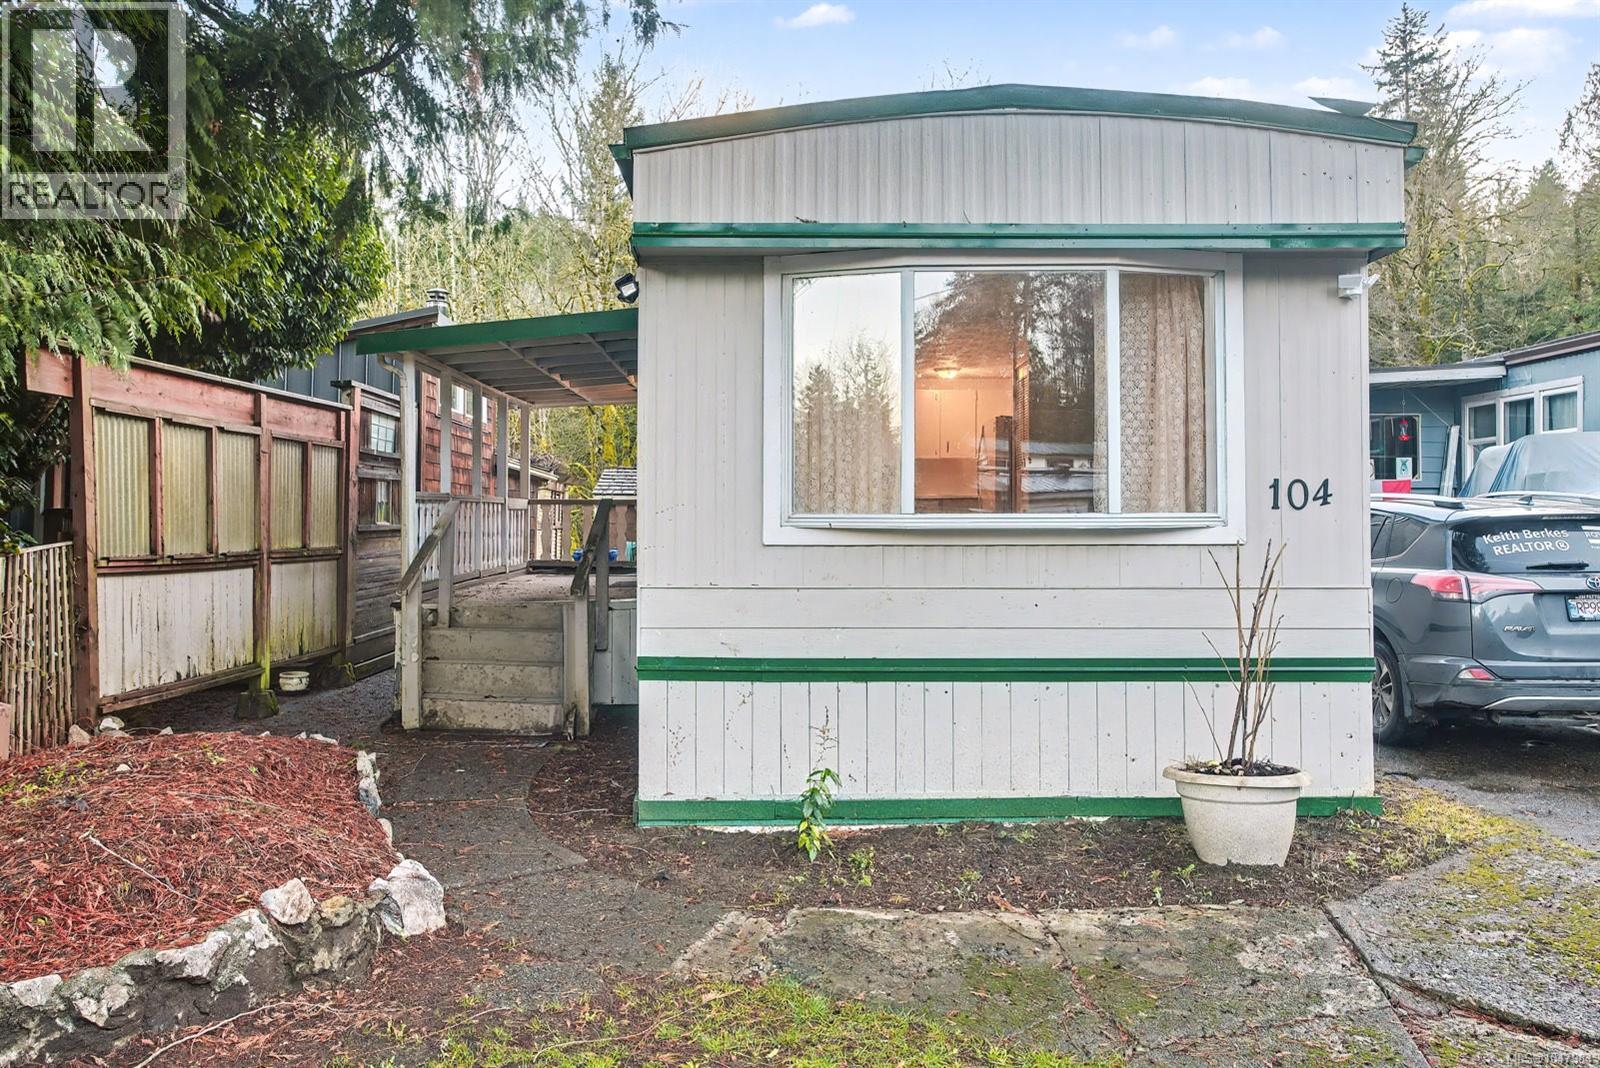
IT is an incredibly fabulous place to live. with a NEWLY SEALED ROOF WITH 5 YWAR WARRANTY>>>PRICED FOR A QUICK SALE! SO SIRENE and yet close to everything. NEW PRICE SELLER WILLING TO CONSIDER FINANCING IF NEEDED Rentals allowed with Management’s permission, so good for investment too or live and enjoy the 2 high efficient Duct less heat pump with two wall unit, This 2 Bed 1 Bath (with walk in shower) features a 7.5' X 14' fenced covered entrance porch, redesigned ceilings, double pan windows, resealed metal roof, garden storage as well as a large garden area. New interior & exterior paint, engineered wood floor in kitchen, pantry, plenty of inside storage, designated parking for 2 cars. A large ravine area at the back. Walk directly from the unit to live stream and enjoy the wildlife including deer, wild turkey's & yearly Salmon run, many trails nearby to enjoy and explore. Low pad fee includes water, sewer, road cleaning and Road/tree maintenance. Very friendly Park owner and Manager. Close to Mill Bay Market, Hwy 1, rec center, schools, churches and a bus stop at park entrance. Just 5 min to Shawnigan Lake for summer fun & 5 min to Mill Bay Marina. 15 min to Duncan and Langford. MIXED AGE park, pets allowed with prep-approval. VACANT offers easy viewing and Quick Possession. A must-see property. DO NOT MISS OUT. 2 car parking. (RIGHT OF UNIT) Please TEXT realtor at 250-514-7070 For an appointment (id:44393)
Royal LePage Coast Capital - Chatterton
Saanich, British Columbia
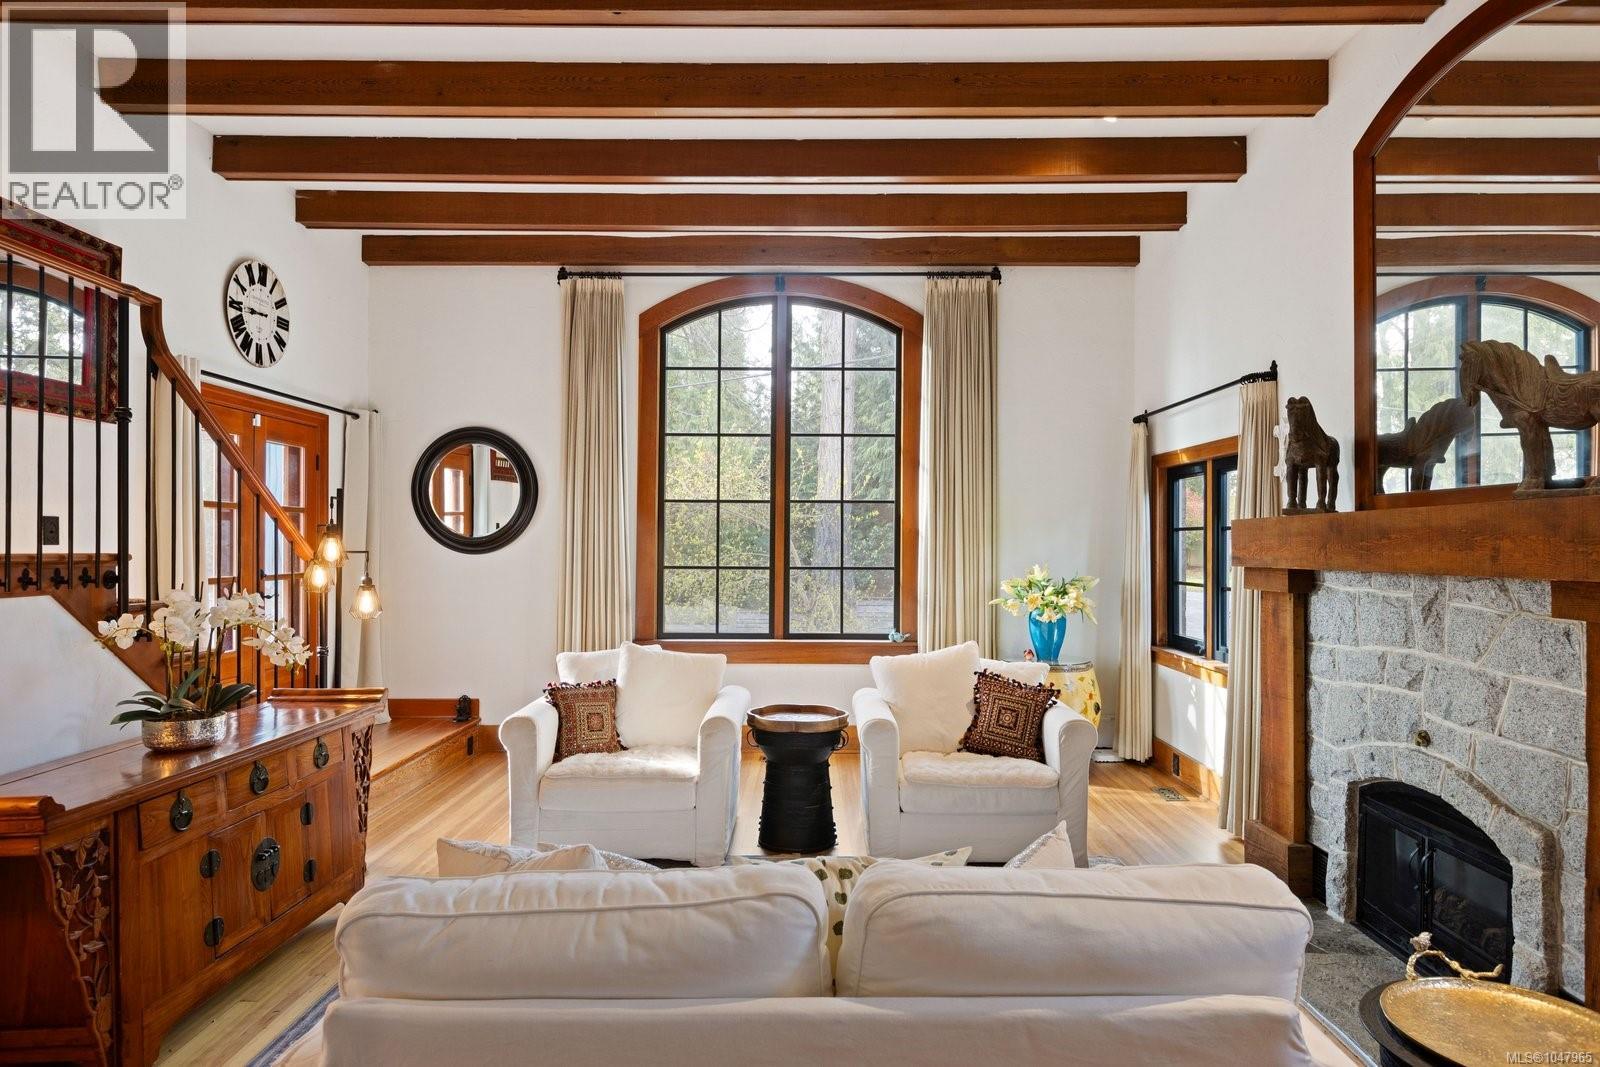
''Offer collapsed - back to market'' One-of-a-kind French-inspired farmhouse in prestigious Cordova Bay, just steps from Agate Beach. Built with stone and pumice, this distinctive home blends old-world character with West Coast living in a private setting. The bright great room features 14’ beamed ceilings, a cathedral window and granite fireplace. The farmhouse kitchen with Aga stove opens to a sun-drenched deck with ocean views to the San Juan Islands and Mount Baker. A fully self-contained lower-level suite offers flexibility for extended family or rental income. A detached one-bedroom studio with loft provides additional space for guests, a home office, or creative use. Set among lush gardens and winding paths, this property evokes a private French countryside retreat close to everyday amenities. Ideal for multi-generational living or those seeking added income flexibility. A rare opportunity to own a distinctive home in one of Victoria’s most sought-after neighbourhoods. (id:44393)
Pemberton Holmes Ltd.
Langford, British Columbia
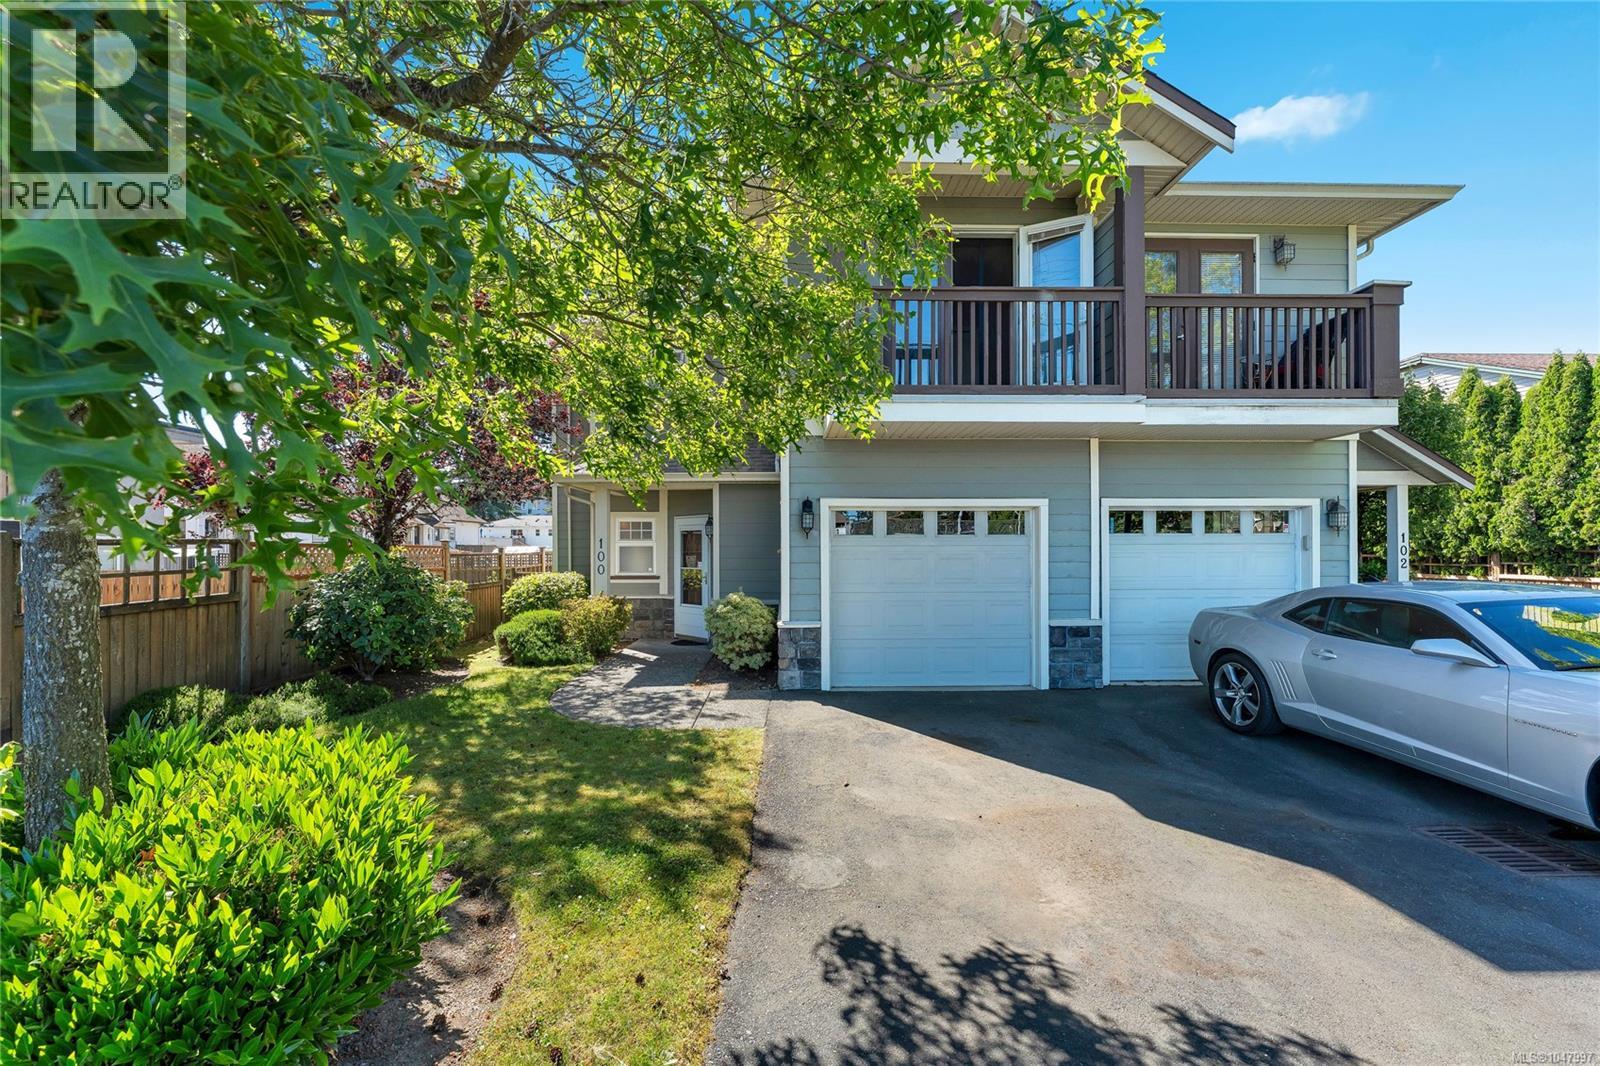
The difference here is easy to feel: only one shared wall, a true backyard, and a location that puts daily life close by. This 3 bed, 3 bath strata townhome at 100–2744 Matson Rd offers 1,357 sq.ft. over two levels, with the main floor designed around simple connection—kitchen, dining and living flowing together and out to a fully fenced patio and yard. Upstairs keeps all three bedrooms on one level, including a comfortable primary with walk-in closet and ensuite, so the layout works the way people actually live. A single-car garage adds practical storage and parking, while the setting across from Ruth King Elementary, near Goldstream Village, City Centre Park, Langford Lake and major routes, gives you everyday convenience without giving up a quieter residential feel. If you’ve been looking for a townhome that feels more private, more usable and less like a compromise, this is the one to see. (id:44393)
Pemberton Holmes Ltd. - Oak Bay
View Royal, British Columbia
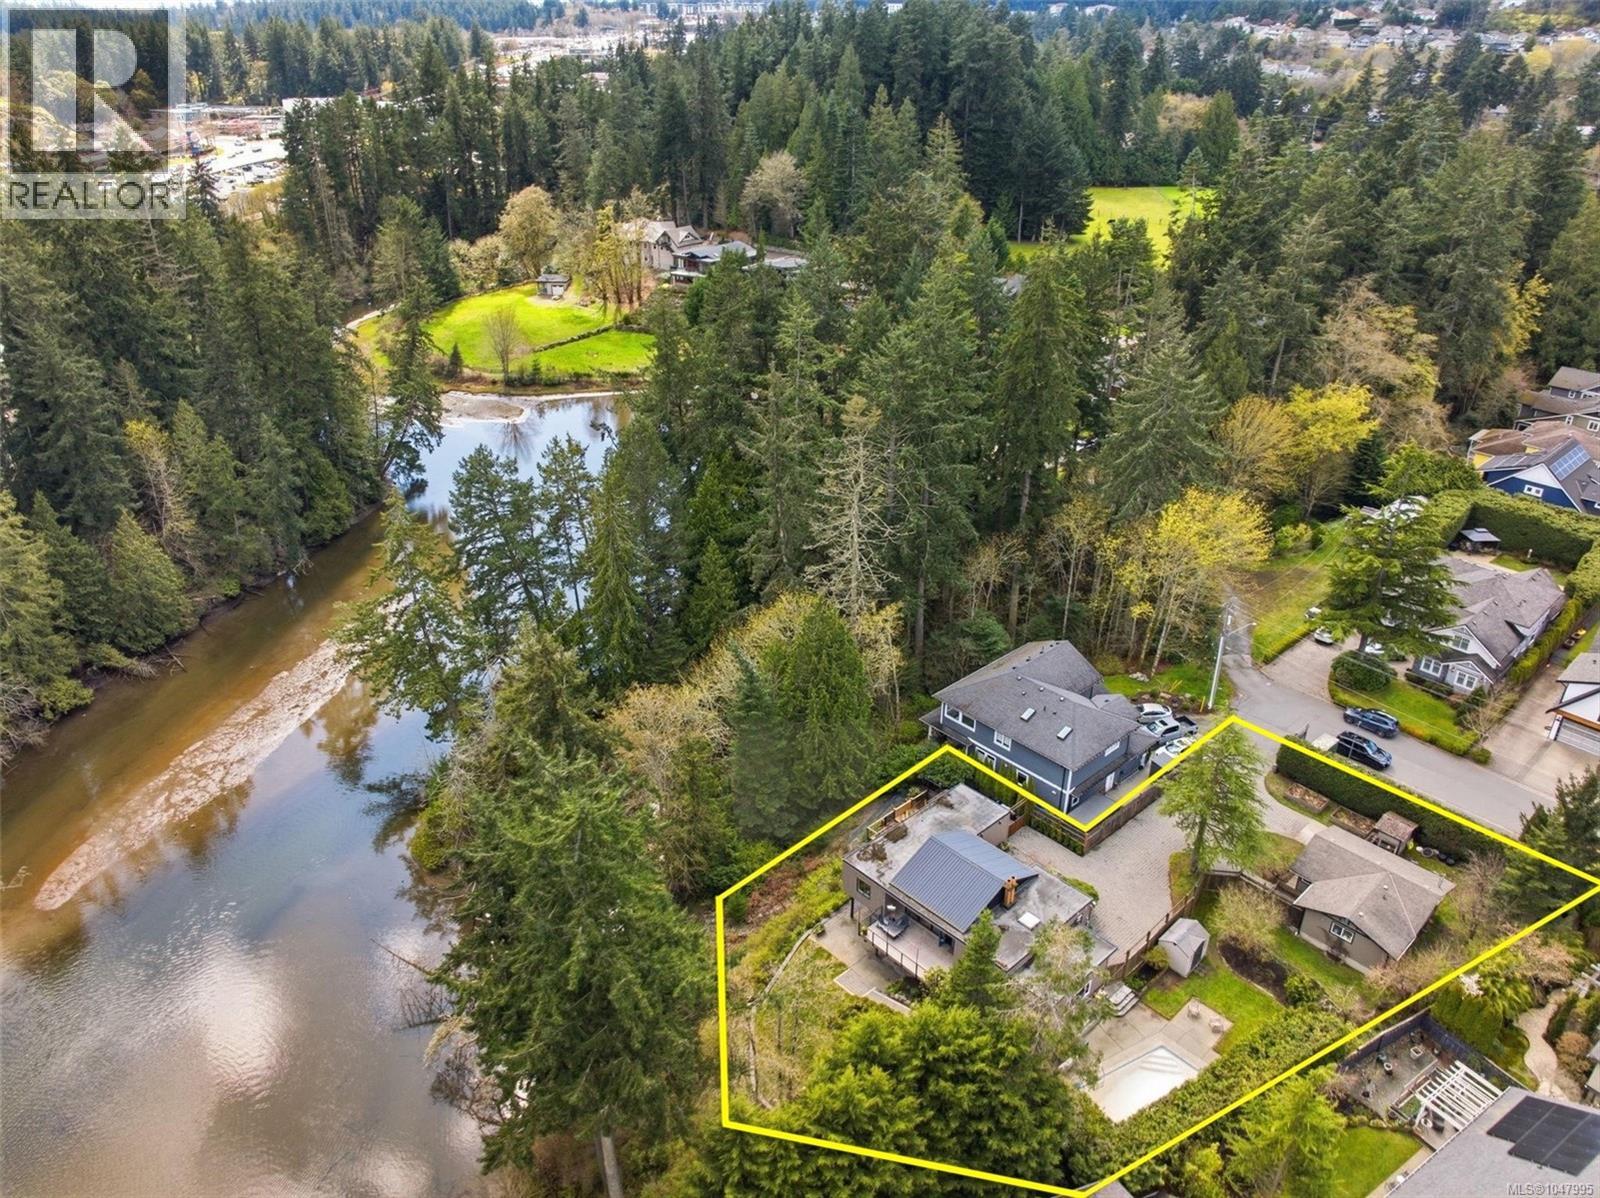
Incredible waterfront opportunity in the heart of View Royal. Cottage Suite & Main House! The main house offers so much flexibility with 3 bedrooms two office / den areas, 2 rec rooms, a workshop, and is set on a rare 0.805 acre lot at the end of a quiet no-through street. Featuring vaulted ceilings and expansive windows, the home is filled with morning light and offers beautiful water views along with the most peaceful forest surroundings. The gourmet kitchen includes stainless steel appliances, granite countertops, heated floors and generous cabinetry. Hardwood floors run throughout, complemented by a cozy wood-burning fireplace & a gas fireplace. Both bathrooms and the balcony have been updated within the past two years. The property features extensive outdoor spaces with interlocking brick patios and walkways and space for an RV and tonnes of parking. There is also a swimming pool on site that is currently decommissioned but offers potential to be restored and enjoyed. A huge added bonus is the detached one-bedroom 1 bth cottage suite with its own yard, offers excellent flexibility and is currently being used by family and is available for quick occupancy. Conveniently located close to downtown, public transit, the Galloping Goose, and Thetis Lake Regional Park. Bare-land strata - small area of shared driveway. (id:44393)
RE/MAX Camosun
Langford, British Columbia
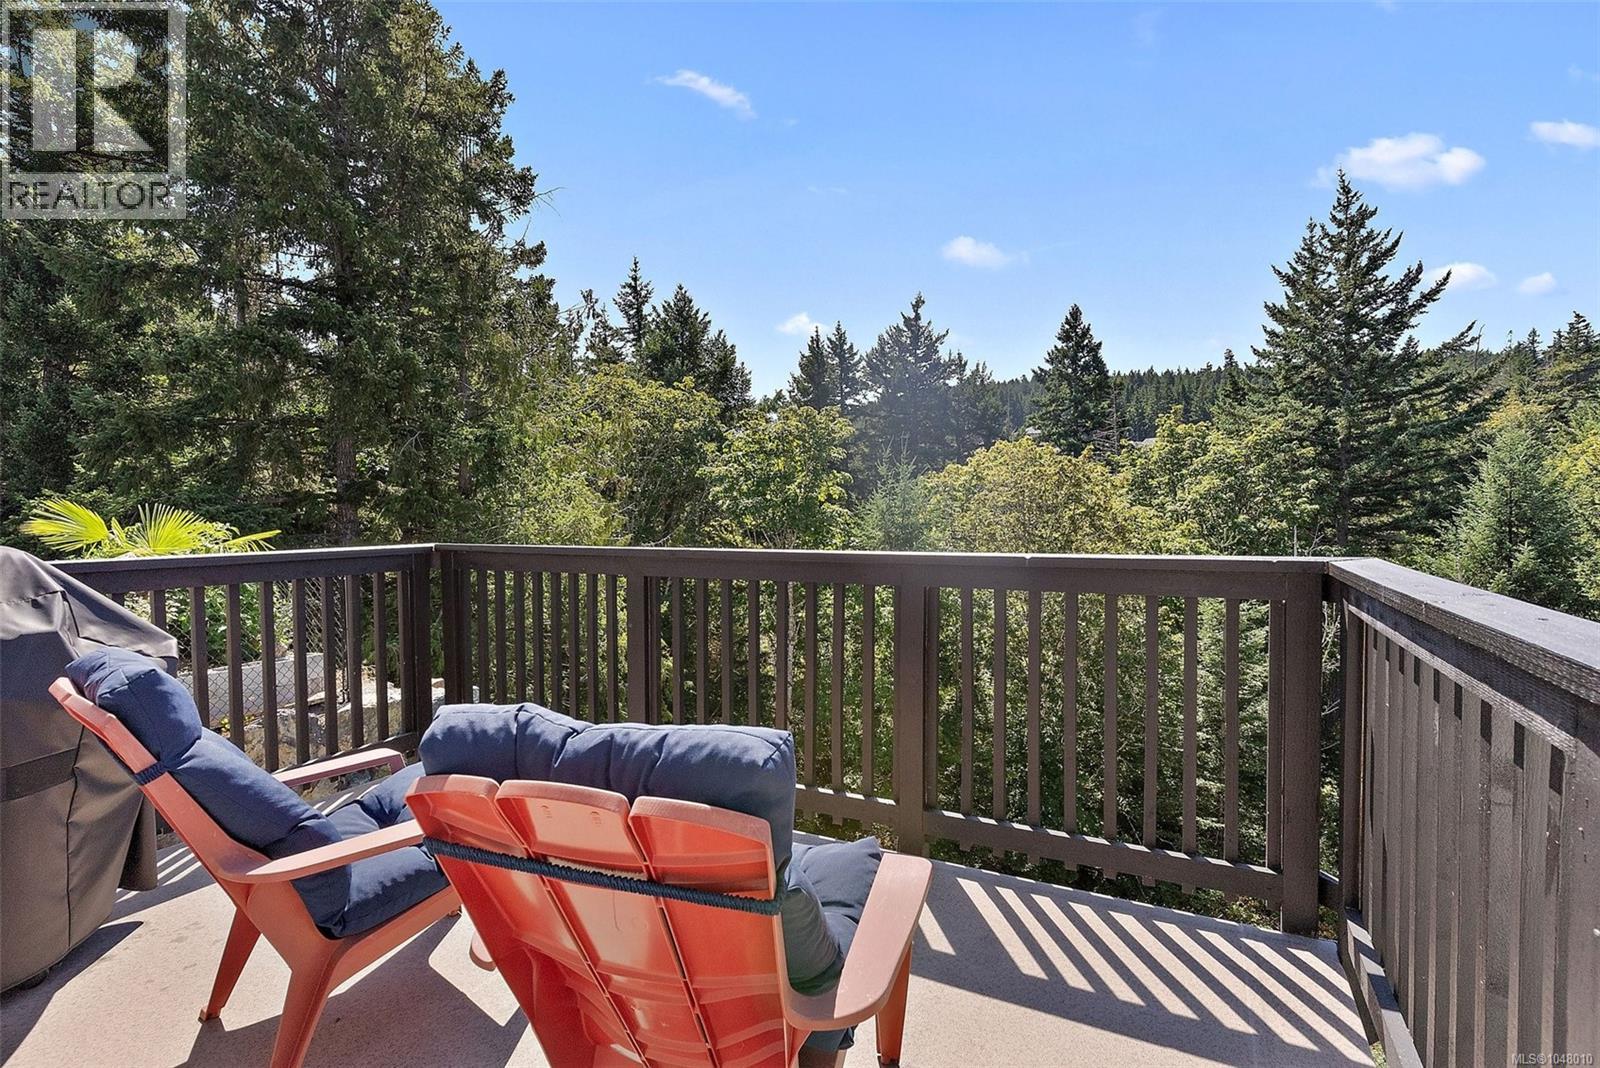
Picture morning coffee on a sunny south facing deck with nothing behind you but protected parkland. This immaculate 2022 TEKloch built 2,630 sq ft, 4 bedroom, 4 bathroom home with legal suite sits at the end of a quiet Langford cul de sac, and the forest view is yours for good. The bright, no step main level lives like a rancher: quartz kitchen with a big island, gas fireplace in the living room, and a primary bedroom on the main with walk in closet, heated tile ensuite and the same treetop outlook. Downsizing without giving up space? Everything you need is on one floor, even the laundry room is upstairs too. Downstairs, two bedrooms and a flex room give teens, guests or a home office their own level. The self contained 1 bedroom legal suite is ready for rental income, in laws or adult kids. Double garage, efficient Rinnai gas heat and on demand hot water. Just minutes to Royal Bay Commons, Olympic View Golf Course, Westshore Town Centre and trails, with an easy commute into Victoria. (id:44393)
Coldwell Banker Oceanside Real Estate
Youbou, British Columbia
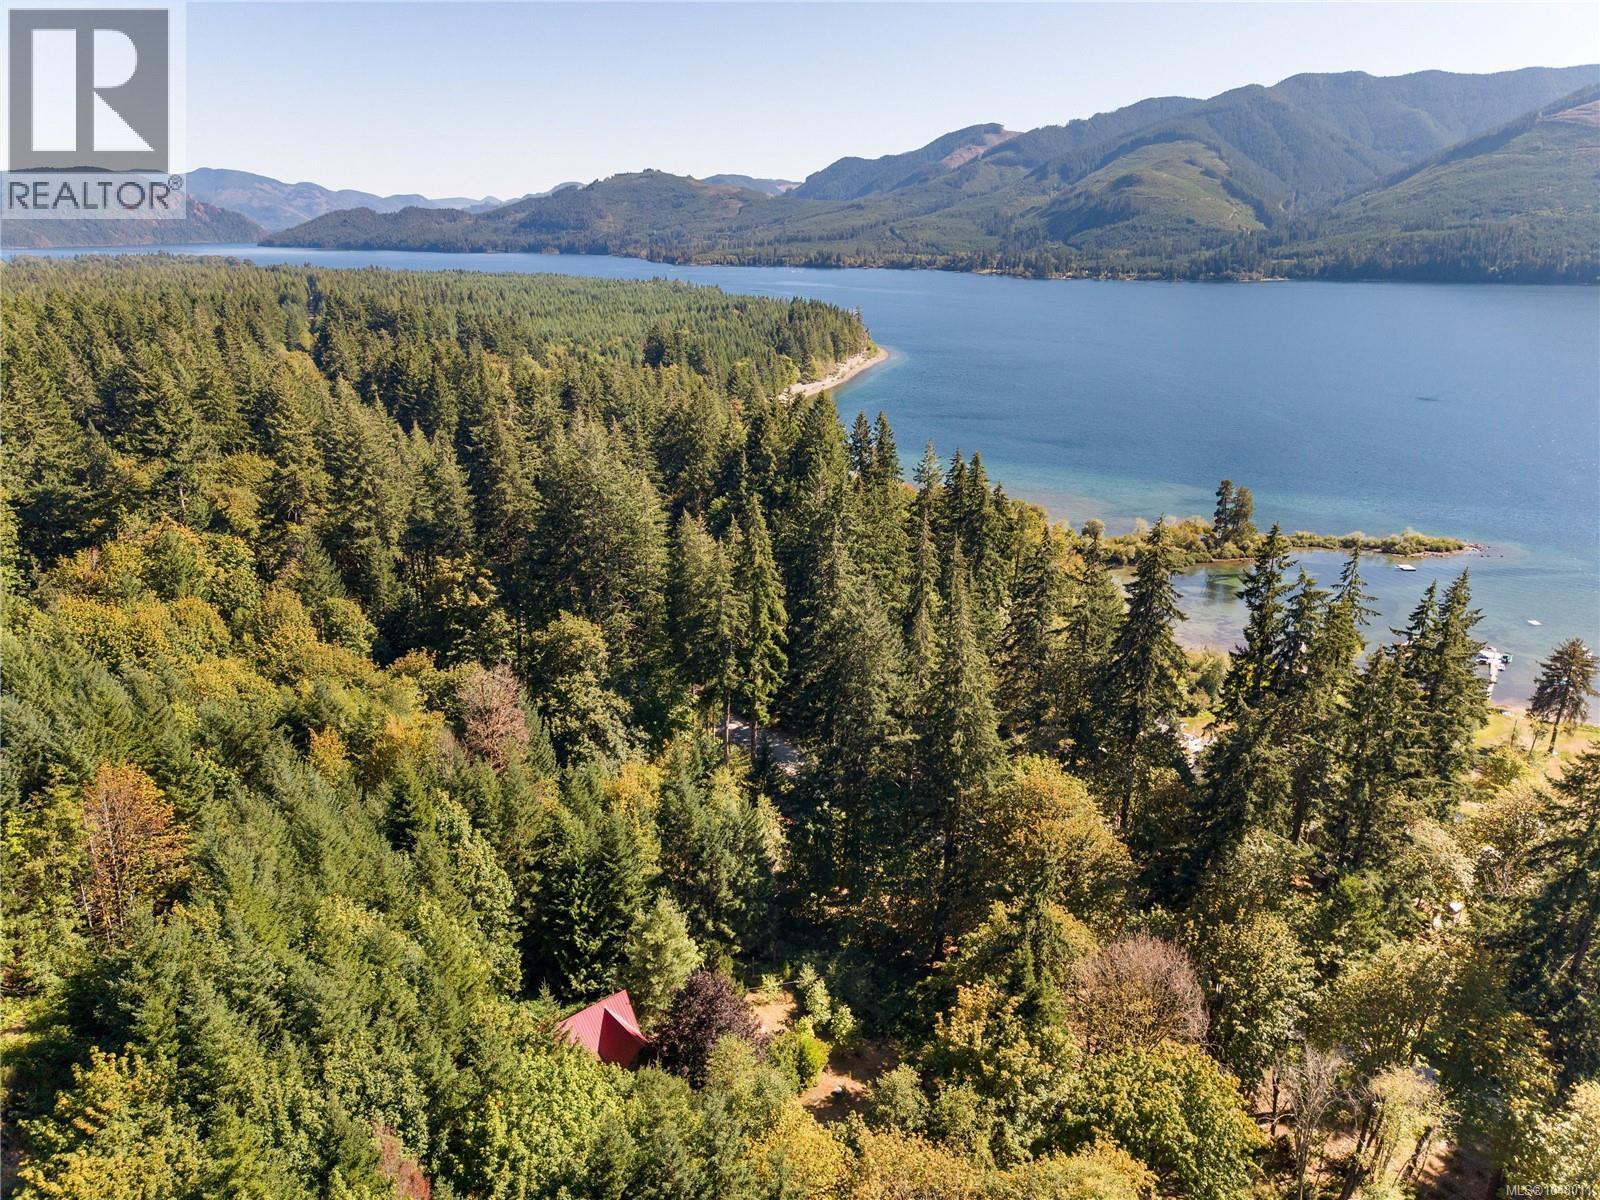
Experience off-grid living in sunny Youbou. Offered as three titles sold together, this approximately 1-acre property is fully enclosed by an 8-foot elk fence and surrounded by mountains and forest, with lake glimpses and a wonderful mix of sun and shade. The charming log cabin features two living areas, two bathrooms, an open kitchen and dining area, upstairs sleeping quarters, and a spacious laundry/storage room. Solar panels provide power for light daily use, supplemented by a 3,000-watt generator for larger appliances. Additional structures include a workshop/generator building, woodshed, storage shed, and a converted bunkhouse ideal for extra sleeping space or a games room. A mountain spring provides water year-round. Enjoy lake access just across the road via an easement, or take a scenic walk to the beach at Pine Point Campground. (id:44393)
The Agency

Saanich, British Columbia
*** For more information, please click Brochure button. *** This beautiful Townhouse is a spacious, well maintained 3- bedroom, 2.5 bathroom townhouse located in the highly desirable Royal Oak neighbourhood. Situated in the sought after Royal Pines Complex, this unique three-level hime offers comfort, functionality in an exceptional location just minutes from the Commonwealth Community Place, plus access to trails and recreation at Beaver and Elk Lake. It is conveniently close to shopping, transit, major routes within 15 minutes to downtown, the airport and BC Ferries A wonderful opportunity to own in one of Victoria’s most desirable communities! (id:44393)
Easy List Realty
Saanich, British Columbia
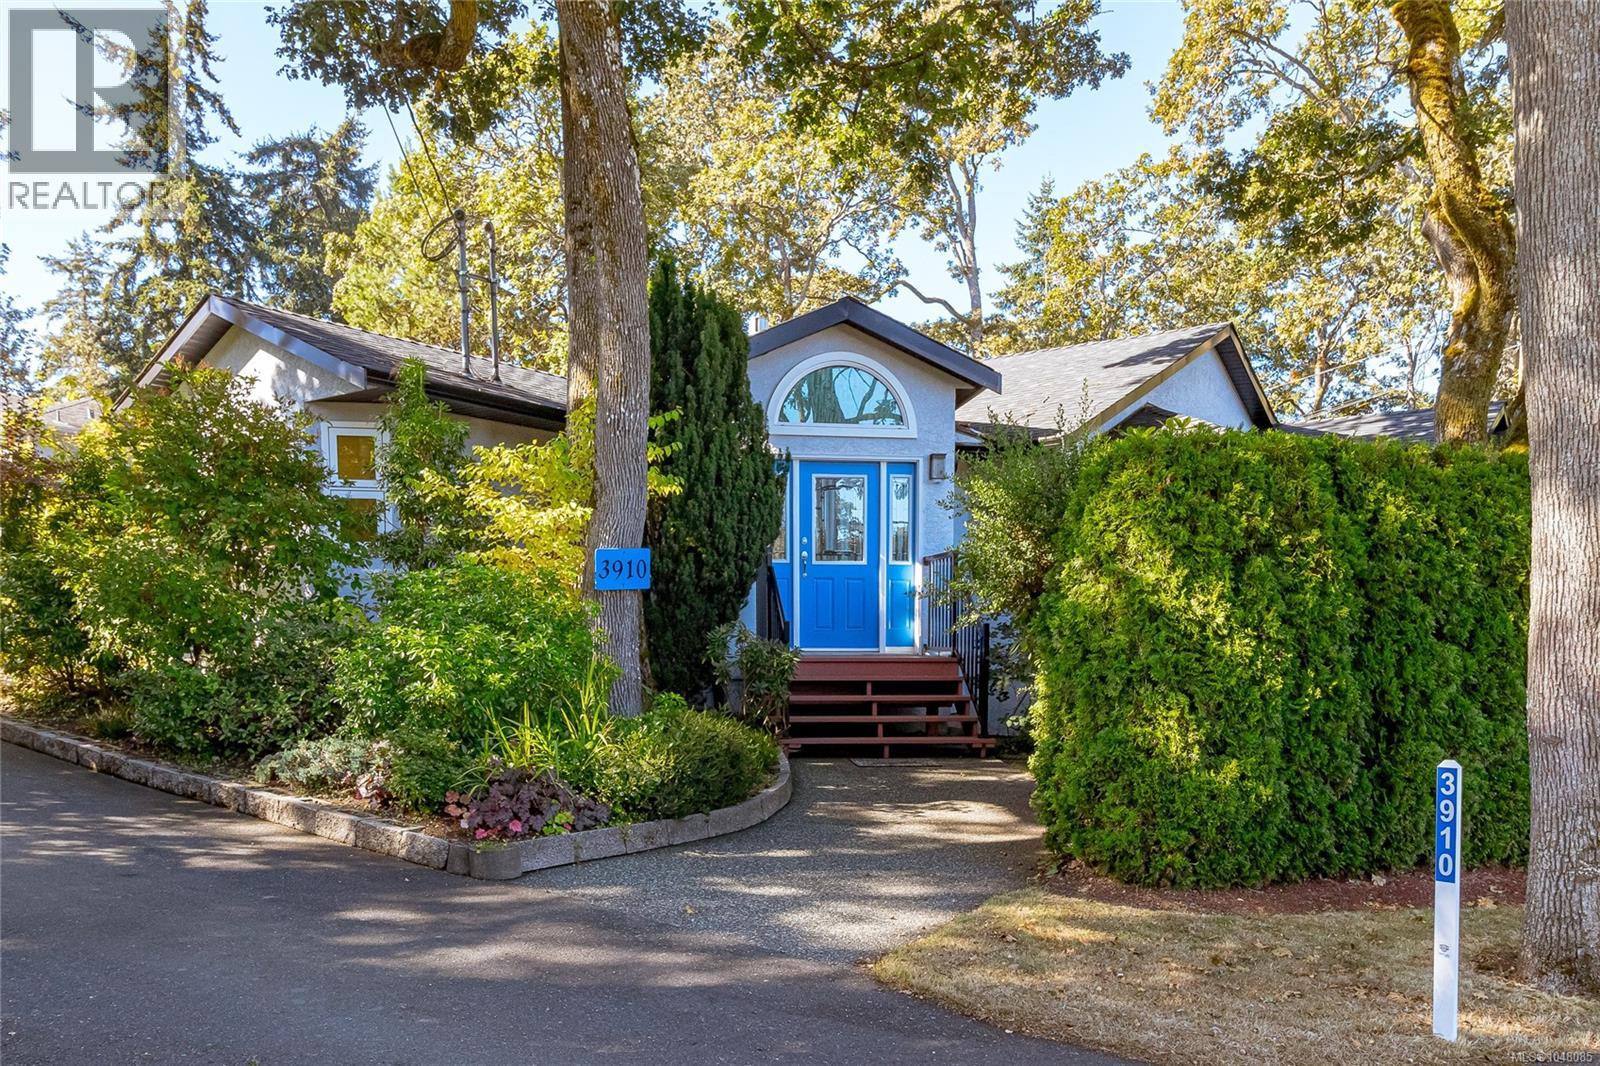
Fantastic no-step, wheelchair accessible rancher in a highly convenient location! Just minutes to UVic, shopping, parks, transit, and Cedar Hill Golf Course & Chip Trail. This bright and private one level home features a vaulted entry, bay windows, refinished oak hardwood floors, gas fireplace, 3 bedrooms, 2 full baths, laundry room, and an extended single-car garage. The spacious primary bedroom offers a jetted tub ensuite. The updated kitchen features quartz countertops, refinished cabinetry, undermount sink, gas range, dishwasher, and under-cabinet lighting. Numerous updates include triple-pane windows, PEX plumbing, hot-water-on-demand, newer roof, gutters, appliances, front door, fencing, lighting, and more. Thoughtfully maintained and move-in ready, with an easy care freehold lot and no strata fees or monthly payments. Enjoy the privacy, convenience, and carefree lifestyle you've been looking for! (id:44393)
Fair Realty
Victoria, British Columbia
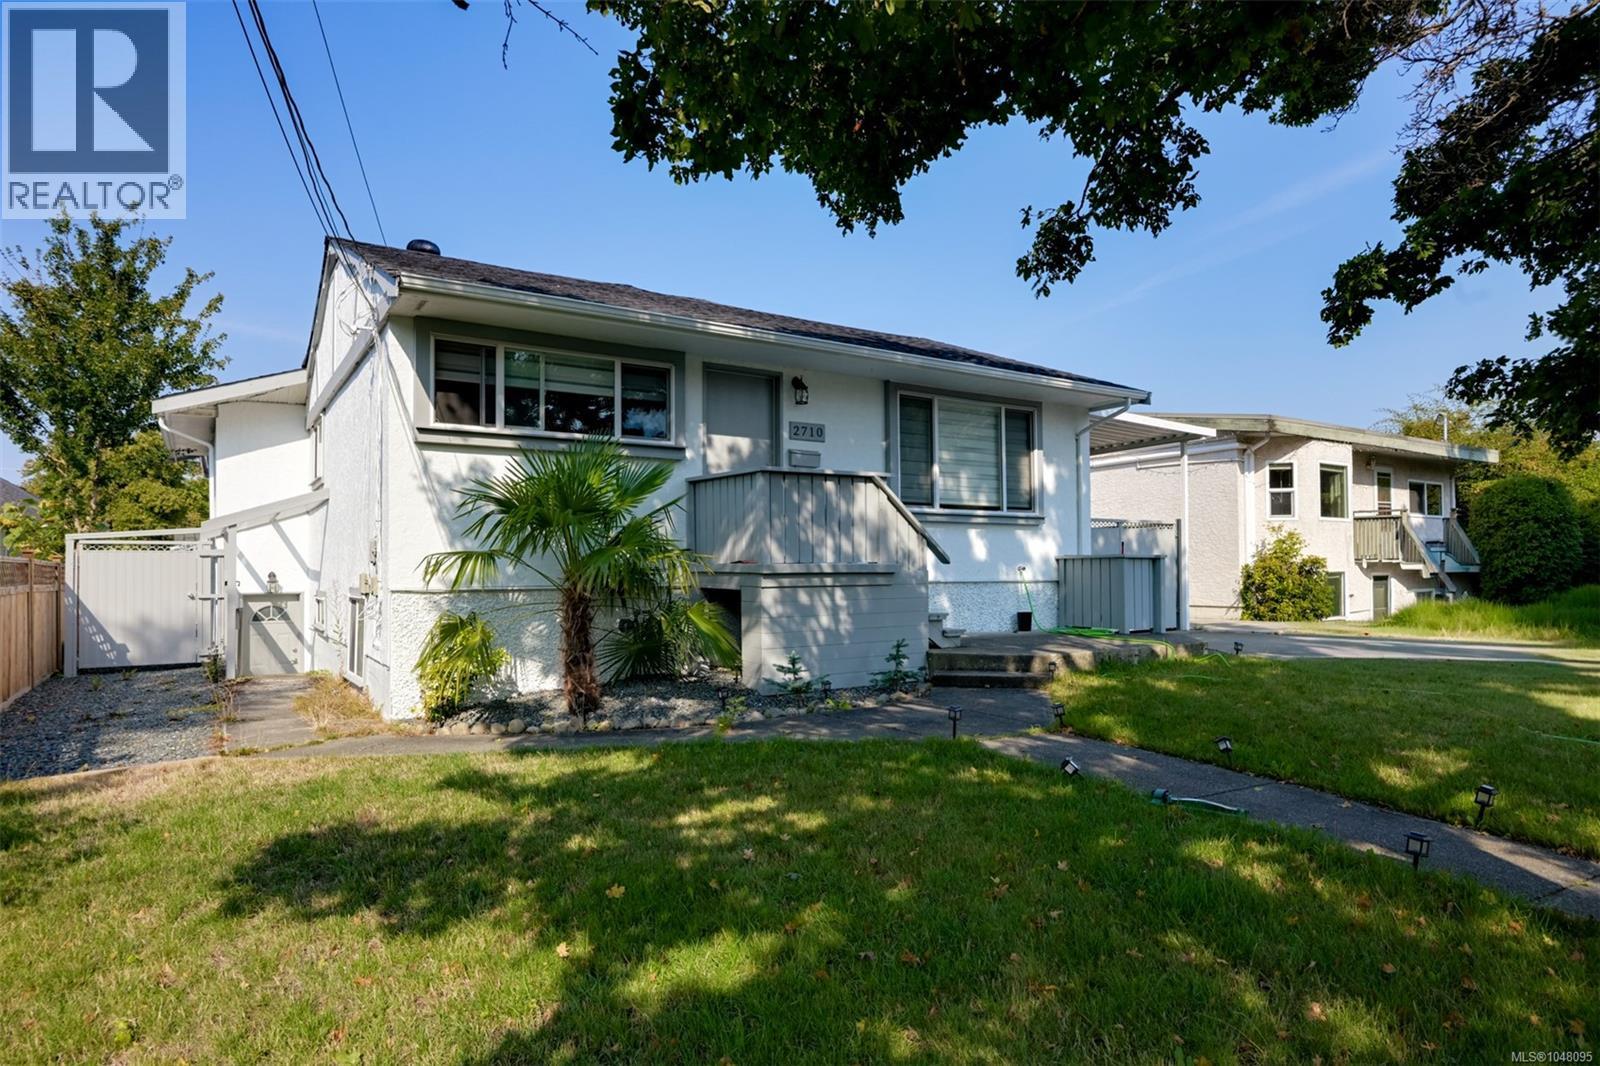
Located in the heart of Oaklands, one of Victoria’s most walkable and community-focused neighbourhoods, this extensively renovated home offers over 2,630 sq ft of flexible living space on a quiet, tree-lined street close to parks, schools, cafés, local shops, and downtown, with easy access to transit, bike routes, and everyday amenities. Since 2021, the home has undergone significant upgrades including a new roof, flooring throughout, a full main-floor renovation, a complete kitchen transformation, and hot water on demand. The bright, open-concept main level is filled with natural light and features smooth, beautifully finished walls. The updated kitchen is both stylish and functional with quartz countertops, stainless steel appliances, custom cabinetry, and a skylight. The primary bedroom offers generous closet space and a 4-piece ensuite, complemented by two additional bedrooms, a full bathroom, dining area, and laundry—ideal for comfortable everyday living. The lower level adds exceptional flexibility, well suited for multigenerational living or revenue generation, potential $4000 per month in rental income between the 2 suites. It offers the option of a three-bedroom suite or an updated two-bedroom suite plus a one-bedroom suite, all with private entrances and laundry. This layout allows homeowners to offset monthly expenses while maintaining privacy, or provides investors with strong, stable income in a highly desirable location. With quality renovations, a versatile floor plan, and a welcoming neighbourhood atmosphere known for its strong sense of community, mature trees, and proximity to green space, this home offers a rare blend of lifestyle, long-term value, and income potential in one of Victoria’s most sought-after communities. (id:44393)
Engel & Volkers Vancouver Island
Parksville, British Columbia
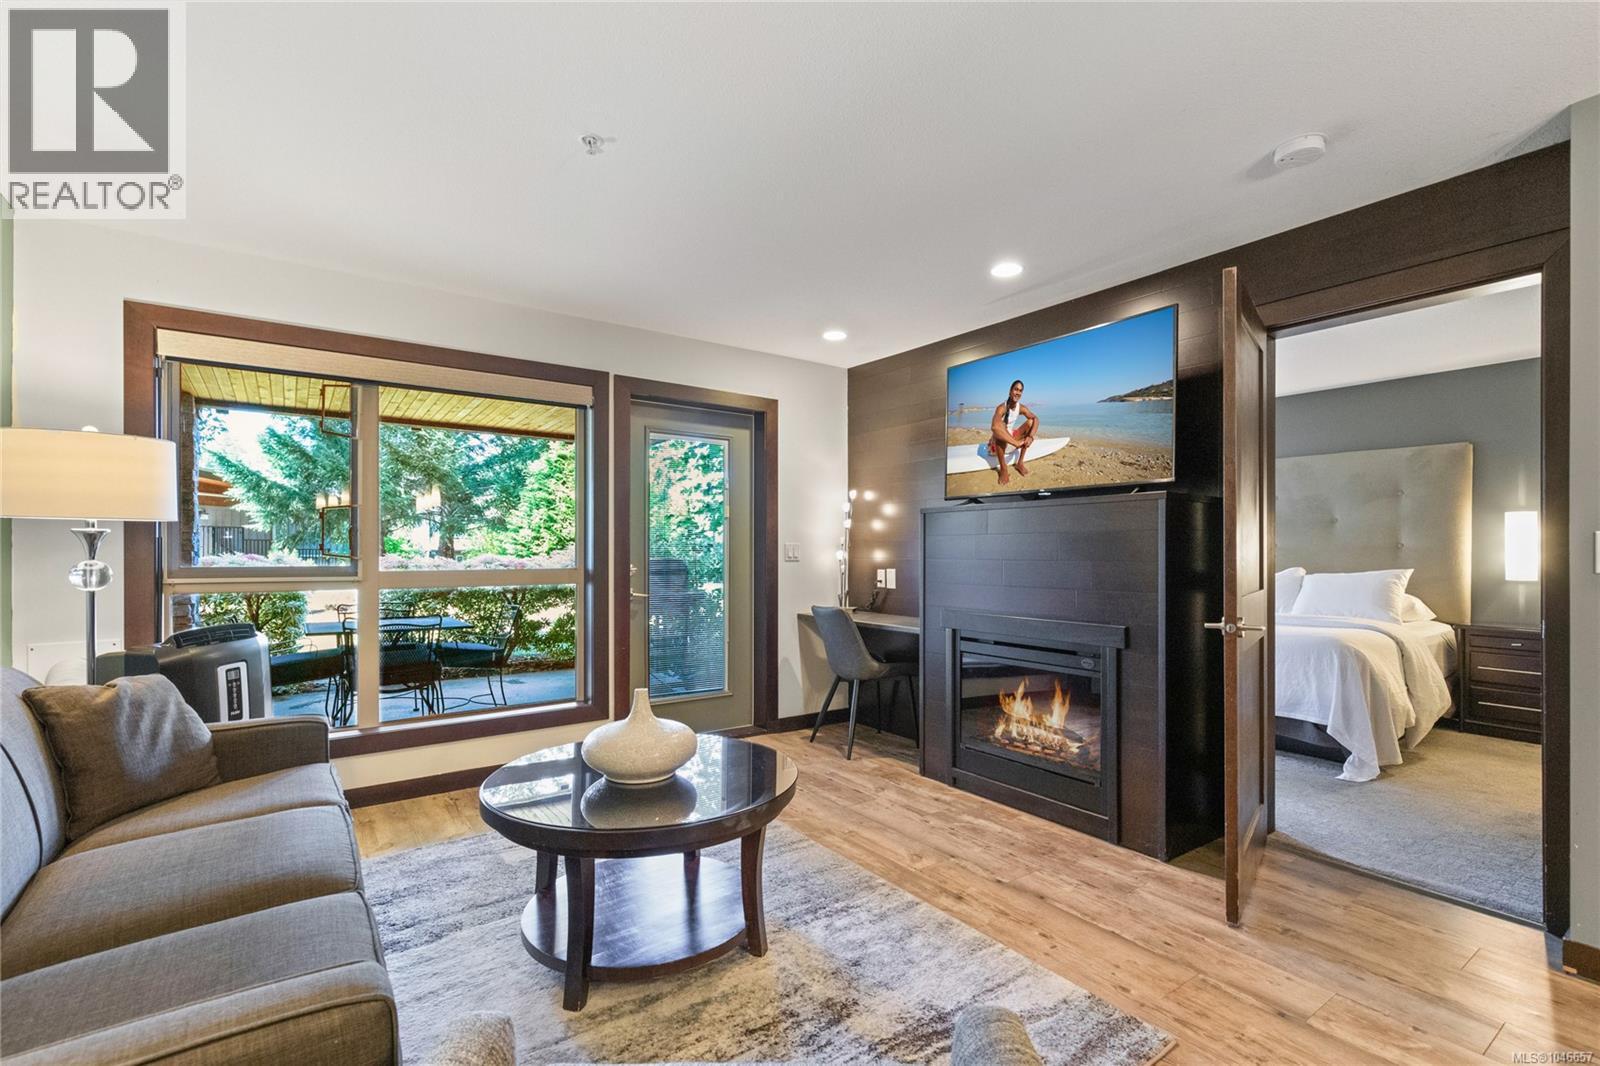
Escape to Parksville each winter with this pet-friendly 1/8 ownership opportunity at Sunrise Ridge Waterfront Resort. his is a snowbird rotation, where you'll enjoy a rotating 6–7 consecutive weeks each year from January to March—perfect for a winter getaway on Vancouver Island. This fully furnished, turn-key 2-bedroom, 3-bathroom suite features a versatile lock-off design, offering flexibility for personal use and potential rental income. The main living space includes an open-concept kitchen and living area with granite countertops, stainless steel appliances, a cozy fireplace, and in-suite laundry. The separate lock-off suite offers its own bedroom, bathroom, kitchenette, private entrance, and dedicated air conditioning for added privacy and convenience. After a day exploring Parksville's beaches, walking trails, and parks, unwind on your private furnished patio complete with a BBQ. Owners also enjoy access to resort-style amenities including a seasonal outdoor pool, year-round hot tub, fitness centre, beach access, scenic walking paths, and a welcoming courtyard with an outdoor fireplace. Unlike a timeshare, this is registered ownership on title, offering an affordable way to enjoy waterfront resort living in one of Vancouver Island's most popular destinations. (id:44393)
RE/MAX Anchor Realty (Qu)
Nanaimo, British Columbia
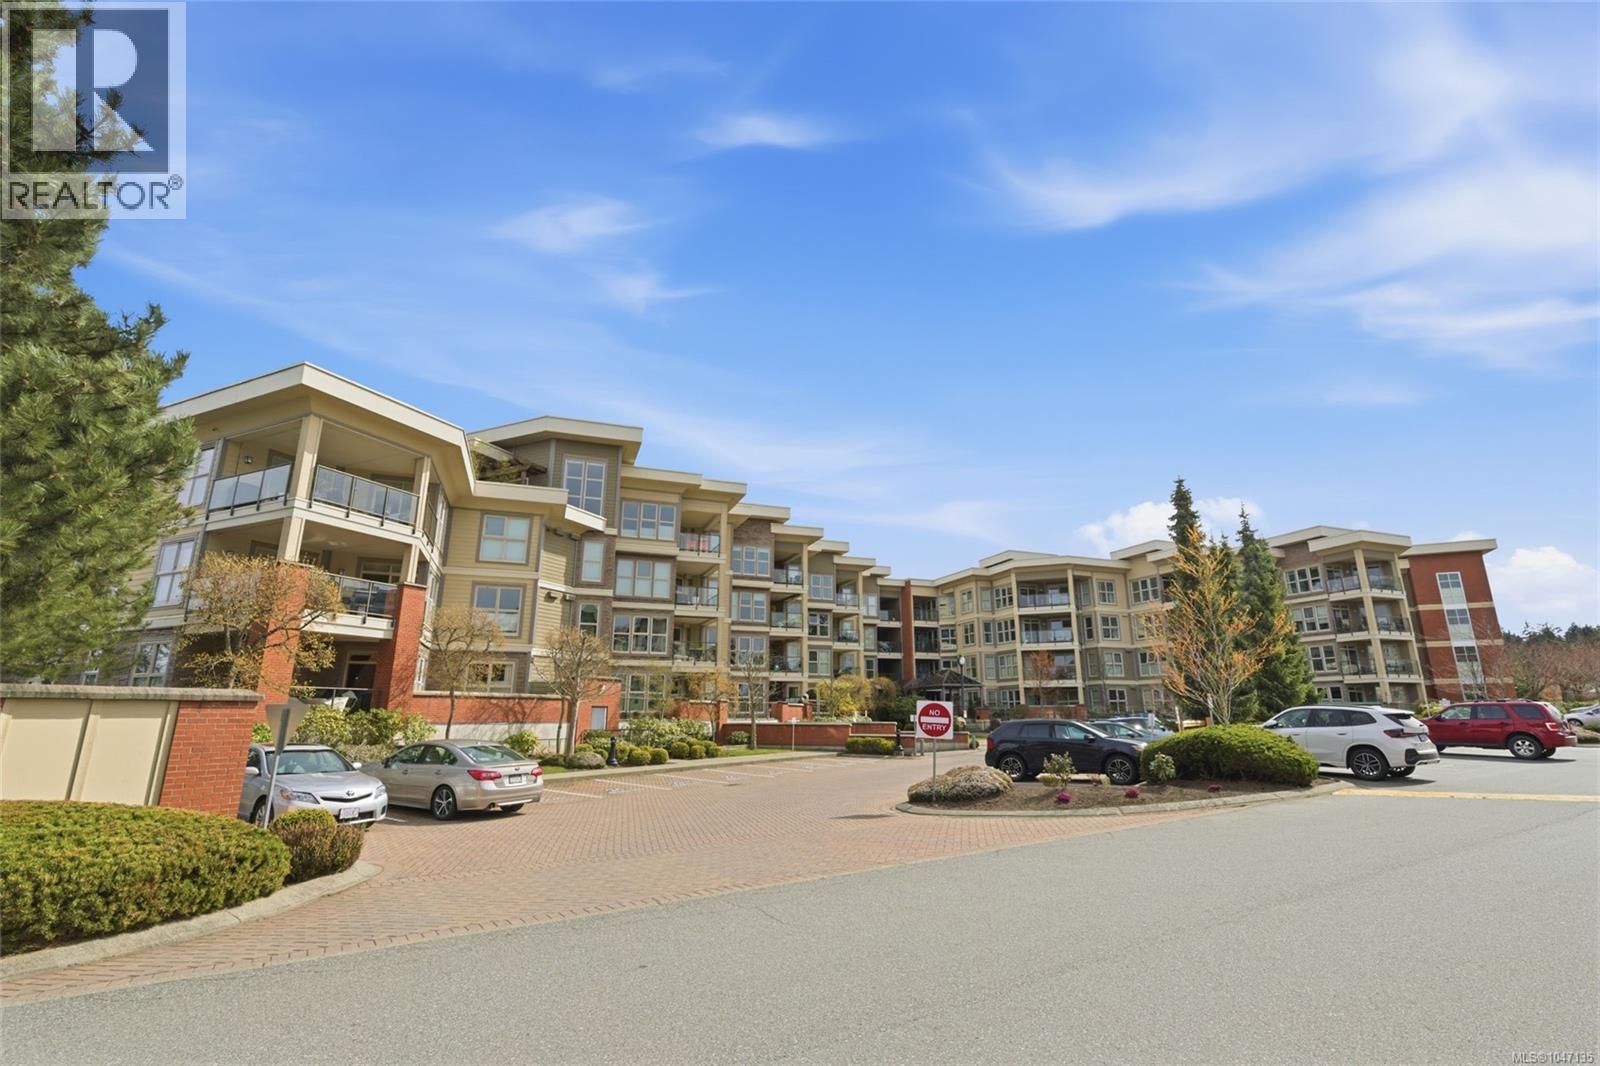
Luxurious North Nanaimo Executive Condo! Experience luxury and comfort in this spacious 1286 sqft Executive Condo at “The Texada at Georgia View Village,” a prestigious, pet-friendly North Nanaimo complex. This 2 Bed + Office/Den main-level Condo offers a quiet retreat with 2 Baths, quality fixtures and finishes, in-unit laundry, great separation between the Bedrooms, plus large windows and 9-ft overheight ceilings for a bright and airy ambiance. Enjoy outdoor living on the sizable patio, the convenience of two dedicated parking spots, and a prime Dover Bay location within walking distance of main transit lines, the beach, and the endless shops, restaurants, and services of North Nanaimo, including Woodgrove Centre. Step into an inviting open-concept main living area blending the Kitchen, Living, and Dining spaces. The Kitchen offers a subway tile backsplash, inset lighting, quartz counters, shaker cabinetry, and stainless steel appliances, including a newer dishwasher and stove, plus a breakfast bar and pantry closet. Hardwood flooring continues into the Living/Dining Room with an electric fireplace, ceiling fan, and large windows for natural light. A sliding door opens to a spacious, partially covered patio, ideal for outdoor living, dining, and entertaining. The Primary Suite features a partial tray ceiling, ceiling fan, dual walk-through closets, and a 4-piece ensuite with heated floors. A Second Bedroom sits near a 3-piece Bath with heated floors, a convenient “bed-and-bath” setup for visitors. Also included is a Laundry Room with storage and newer washer/dryer, plus a versatile Office/Den (or third Bedroom). “The Texada at Georgia View Village” offers common spaces to connect with neighbors, including a lobby with a fireplace and comfortable seating, plus a gym and library. There are no age restrictions, one small dog (up to 22 lbs) or one cat is allowed, and there is ample visitor parking. Visit our website for more. (id:44393)
Royal LePage Island Living (Pk)
Campbell River, British Columbia
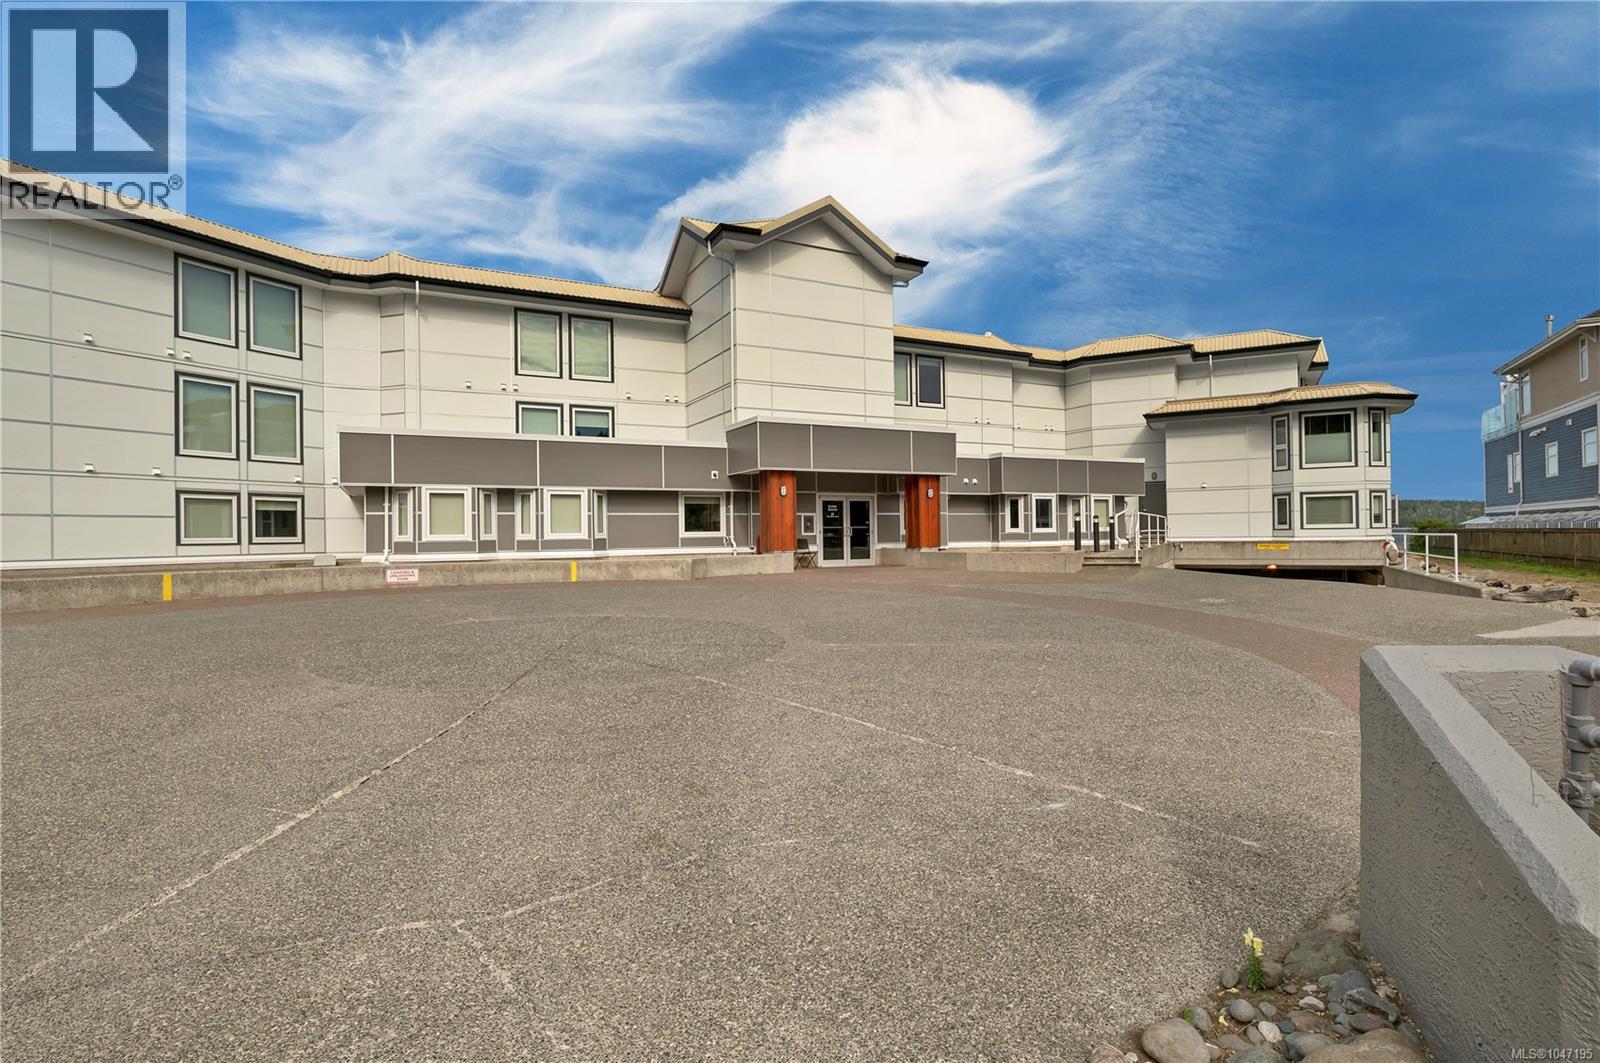
WALK ON WATERFRONT! Here is an affordable opportunity to get into the market and enjoy the West Coast lifestyle in a location that is truly hard to beat. This two bedroom, two bathroom condo is literally steps from the ocean. Step outside your front door and you are immediately at the beautiful waterfront, where you can enjoy the fresh sea air, watch the boats go by and experience coastal living right outside your door. The building has been completely redone, giving you the opportunity to purchase in an updated building while making the interior of this condo your own. With two bedrooms and two bathrooms, there is plenty of flexibility whether you are looking for your first home, downsizing, purchasing a Vancouver Island getaway or simply looking for an affordable way to live by the ocean. There is so much potential here. Bring your ideas, add your own style and create a beautiful waterfront home in one of Campbell River's most desirable settings. Opportunities to live this close to the ocean at an approachable price point do not come along every day. Come see what walk on waterfront living is all about! For more information or to arrange your private viewing, contact: Kim Rollins, REALTOR® eXp Realty 250 203 5144 (id:44393)
Exp Realty (Cr)
Parksville, British Columbia
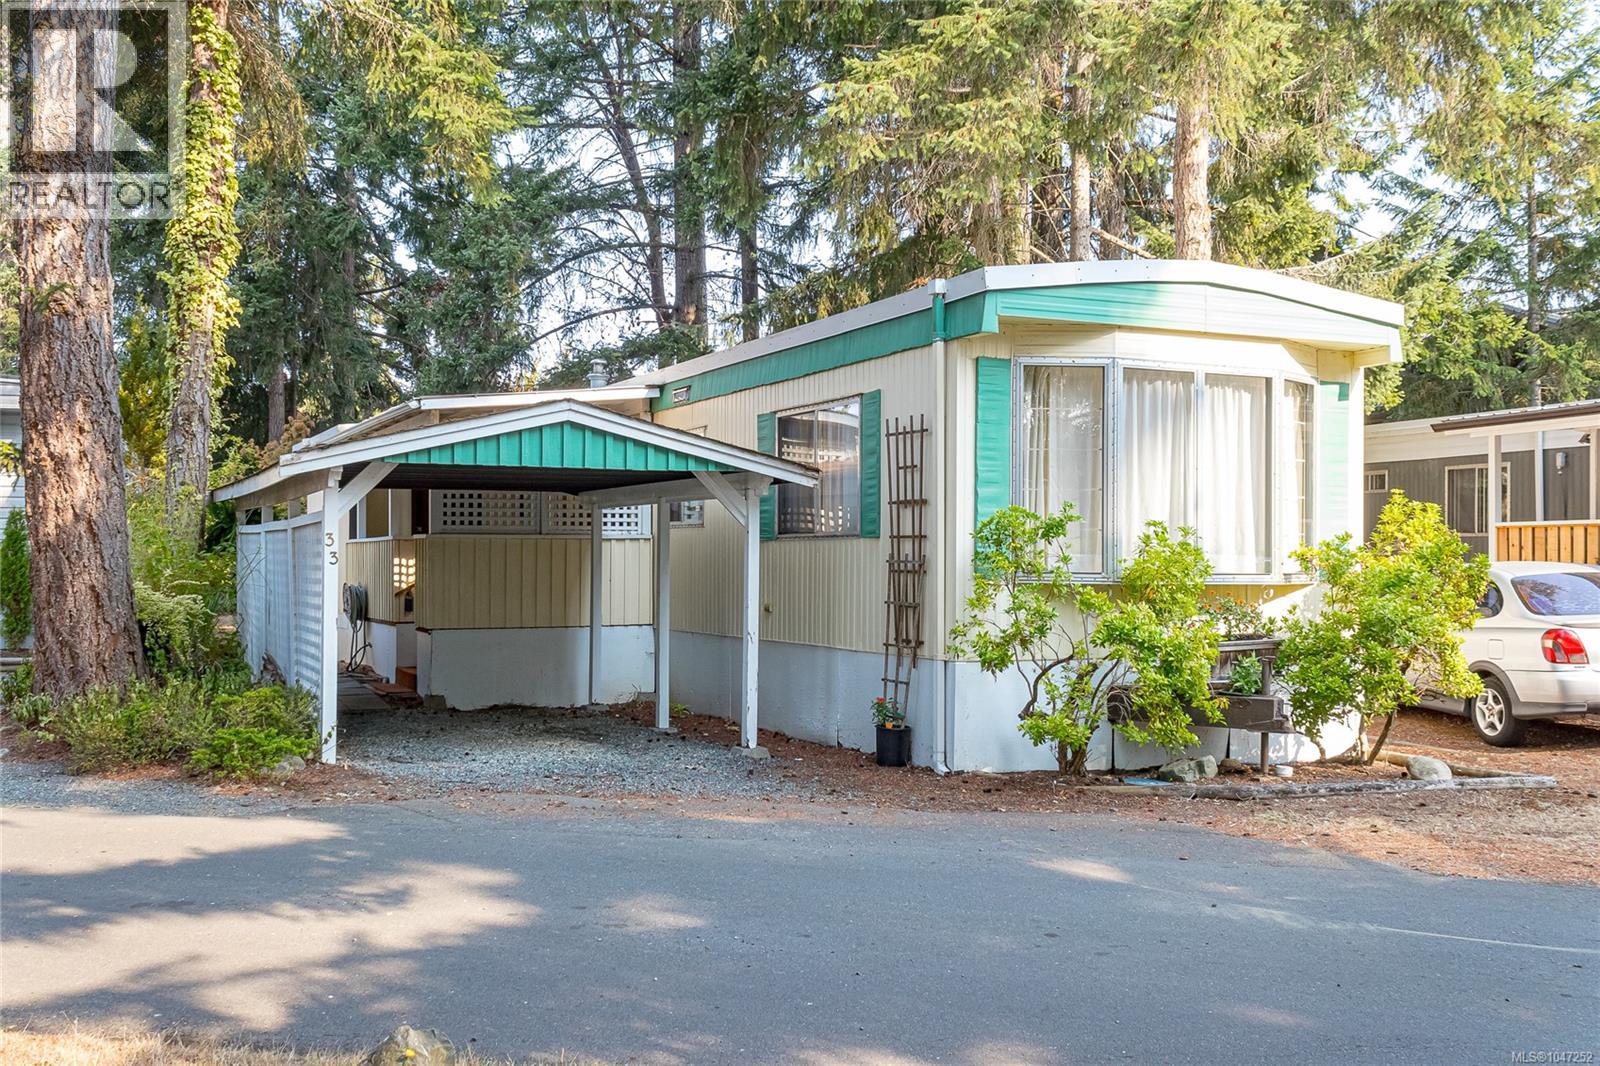
Affordable 55+ living just one block from the beach! Charming 2 Bed/1 Bath manufactured home in popular “Parksville MHP.” This cozy updated single-level home offers bright Living and Dining Areas, in-unit laundry, and outdoor living spaces. Brand new hot water tank 2026, freshly painted, electrical upgrades, torch-on roofing with 2 coats of fresh silicon layers(2026). The small addition offers valuable extra storage space, while the huge private covered deck provides year-round enjoyment. Enjoy easy living just minutes from the sandy shores of Rathtrevor Beach Provincial Park and walking trails, golf courses, and amenities that make Parksville one of Vancouver Island’s most desirable retirement destinations. Whether you’re downsizing, seeking a low-maintenance lifestyle, or dreaming of relaxed West Coast living, this home offers exceptional value in an unbeatable location. Bright, welcoming, and move-in ready. Pets welcome, weight restriction of 20lbs. (id:44393)
Macdonald Realty (Pkvl)
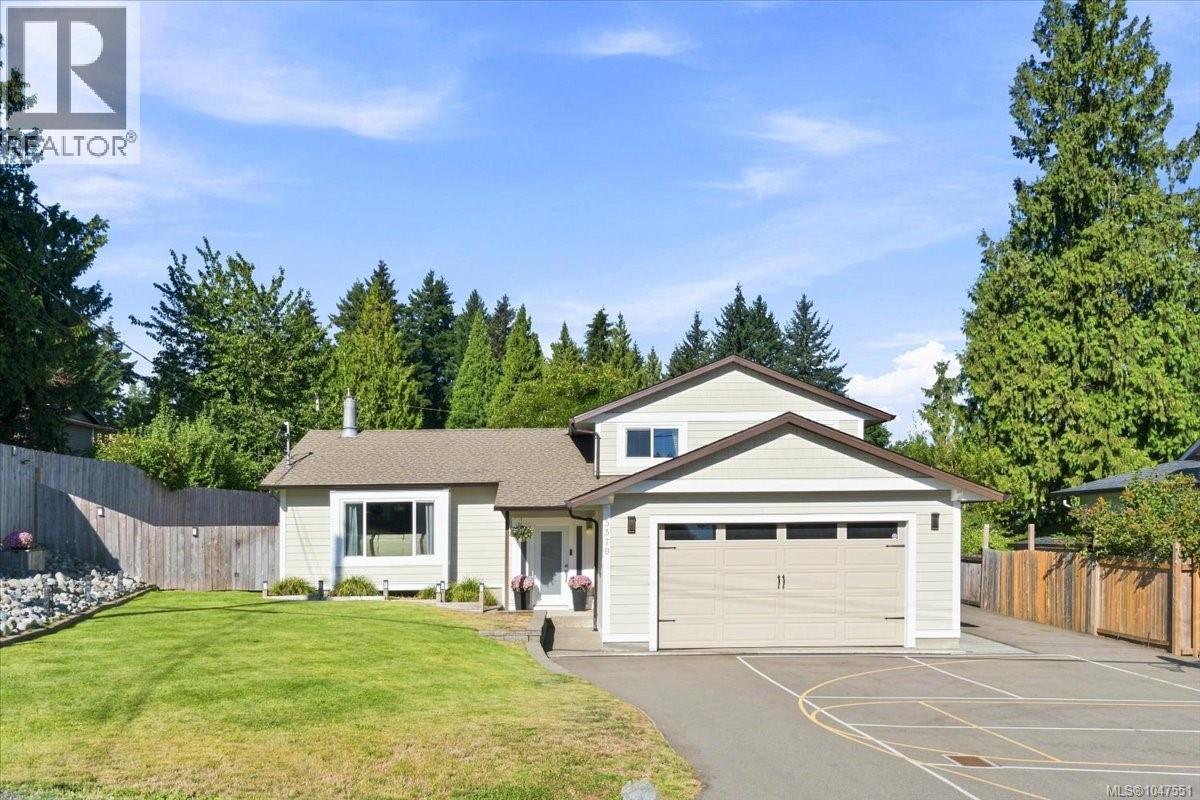
Nanaimo, British Columbia
Renovated open-concept split-level home in desirable and convenient North Nanaimo. Upon entering, you’ll appreciate the many updates, including engineered hardwood floors, an open-concept kitchen with expansive island, granite counters and stainless-steel appliances, plus a family room with a cozy stone-faced gas fireplace. Upstairs offers 3 beds and 2 baths. The main bath features a tile surround tub/shower with rainfall shower head, while the ensuite boasts a sleek glass shower with floor-to-ceiling tile. The lower level includes a large family room, 4th bedroom with 2-piece ensuite and laundry room. Outside is a private rear yard, large patio wired for a hot tub, lots of parking and potential recreation space along the side. Additional features include 5 heat pump heads, hot water on demand, 200-amp panel and 220V outlet. All data and measurements are approximate and should be verified by a buyer if deemed important. (id:44393)
460 Realty Inc. (Na)
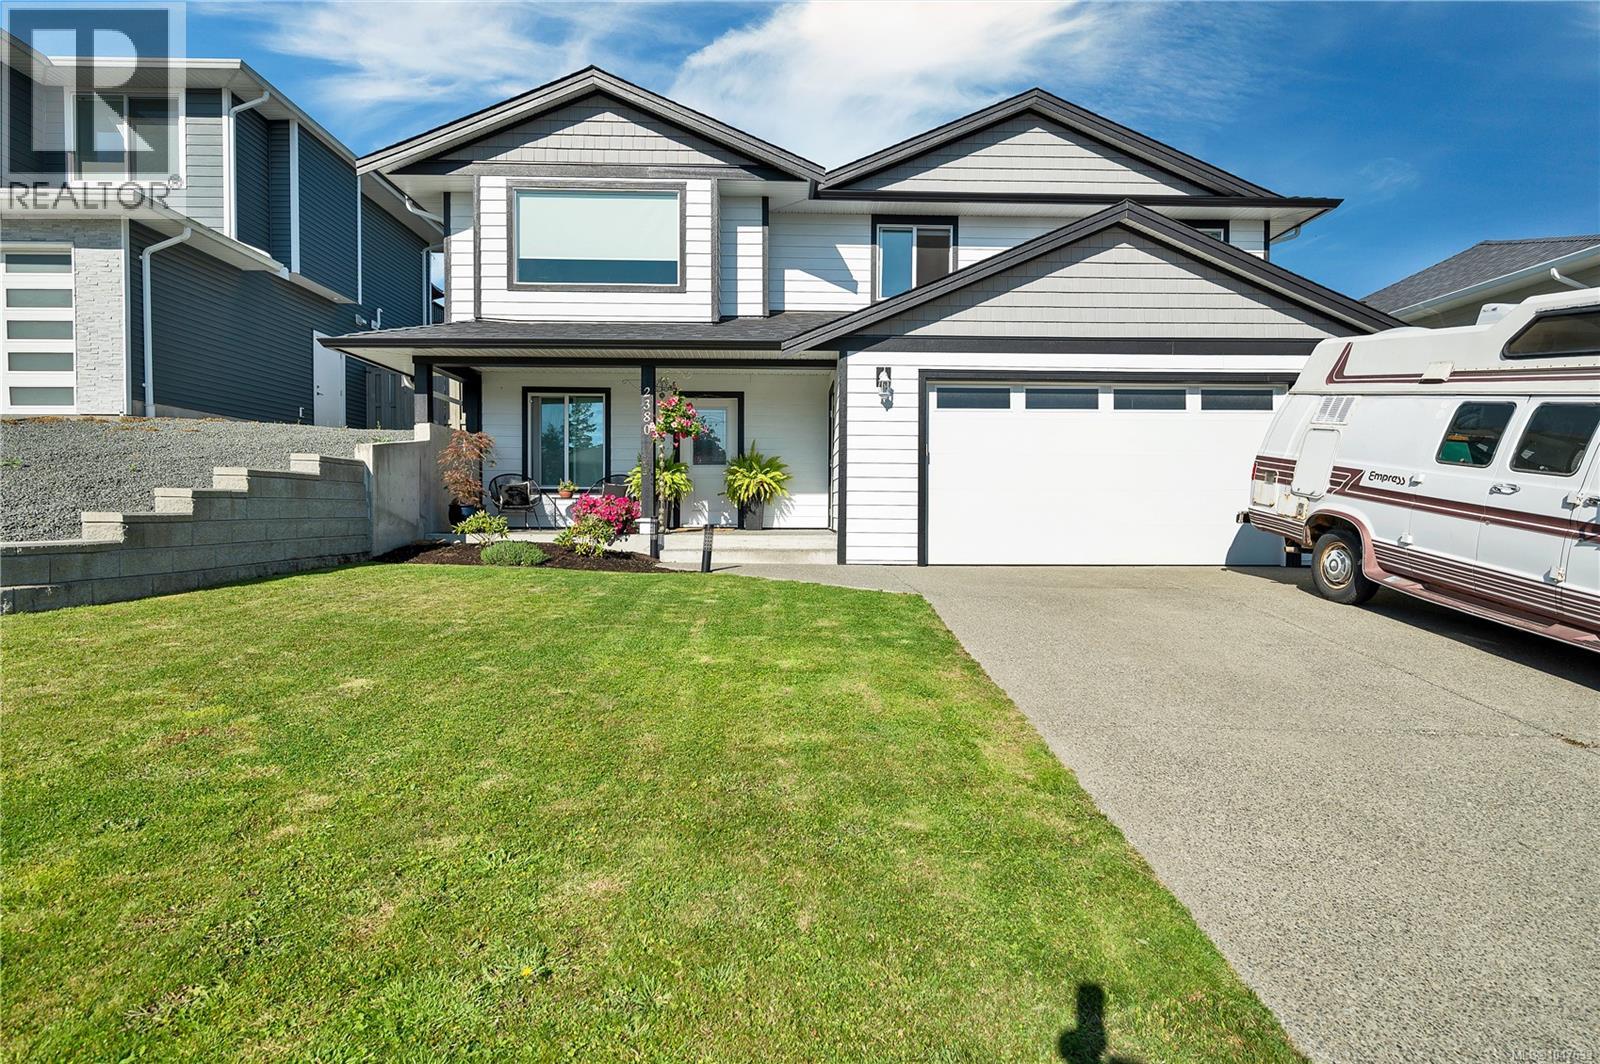
Campbell River, British Columbia
Built in 2022, this beautifully designed 5-bedroom, 3-full-bathroom basement-entry home with a self-contained in-law suite is ideal for families and multi-generational living. The main level offers a bright, open-concept layout with a stylish kitchen featuring white cabinetry, quartz countertops, stainless appliances including a gas range, and modern lighting. Three bedrooms are located on this level, including the primary with private ensuite, plus the main bathroom. The lower level offers an additional bedroom and a self-contained 1-bedroom in-law suite with its own laundry. Enjoy year-round comfort with a heat pump providing efficient heating and A/C, hot water on demand, and an EV charger. The oversized double garage provides ample space for vehicles and storage, while the fully fenced yard includes RV parking. Centrally located in Willow Point, within walking distance to schools, shopping, amenities, the ocean and scenic forested trails. (id:44393)
Realpro Real Estate Services Inc.
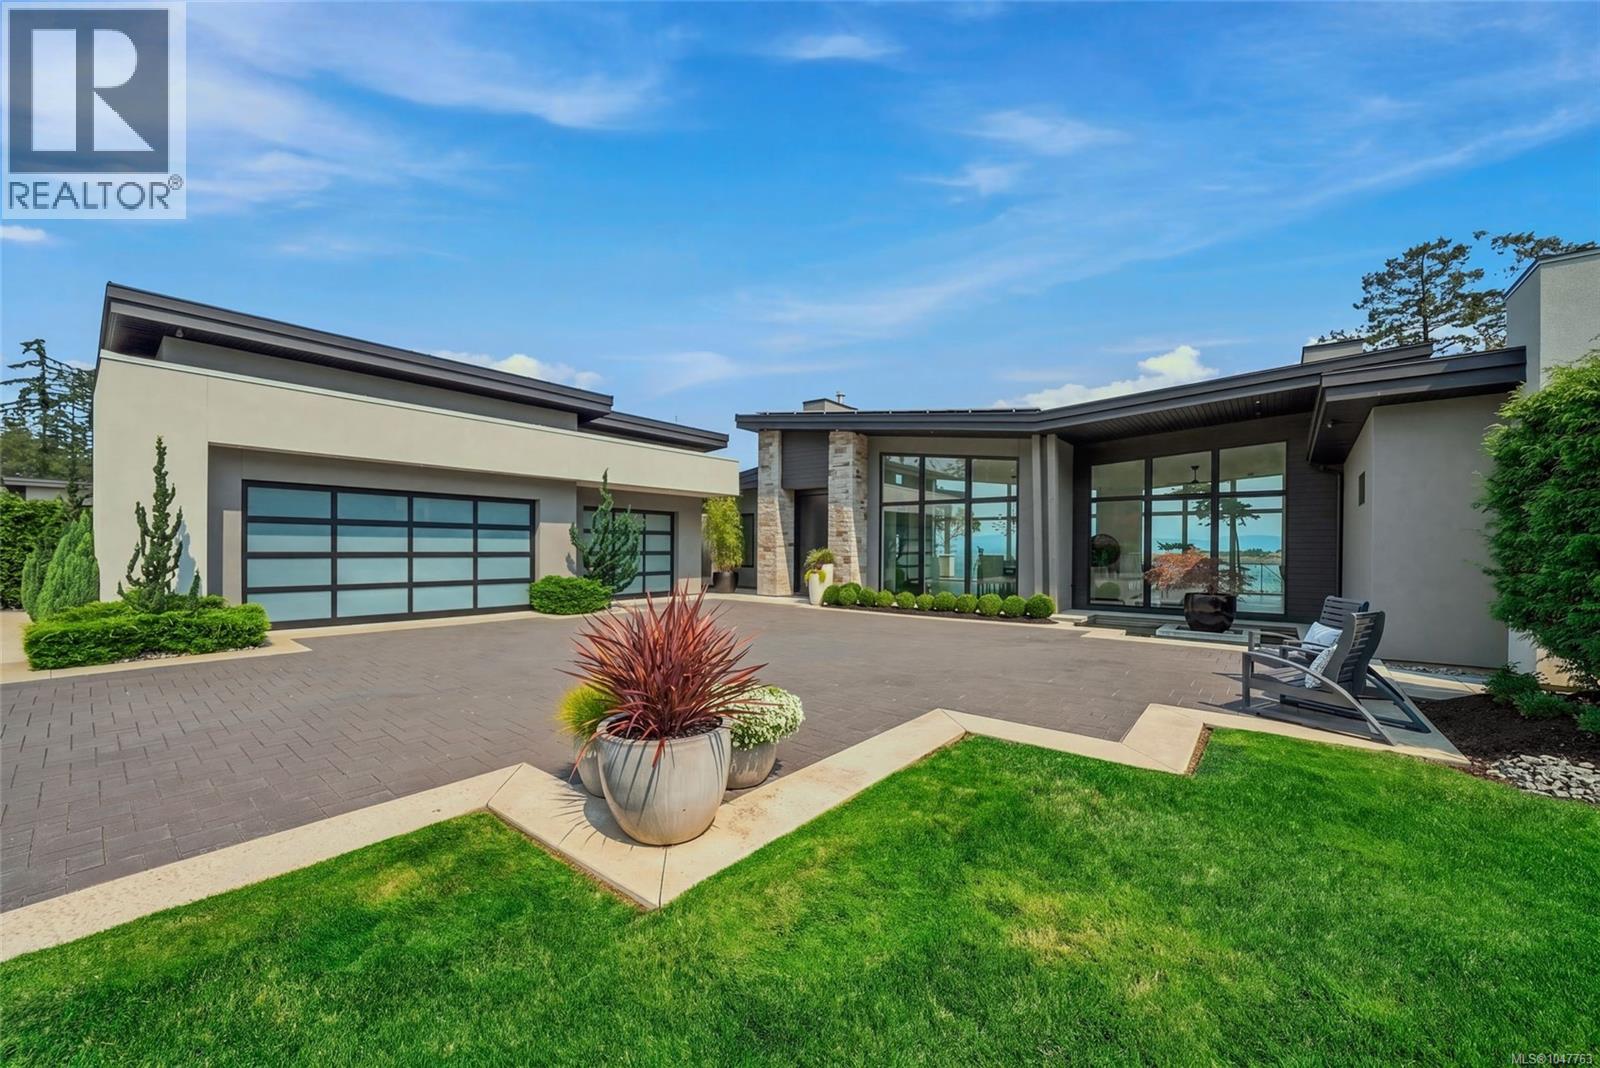
Nanoose Bay, British Columbia
Breathtaking Oceanfront Home on Vancouver Island. In the tranquil farm to table community of Nanoose Bay you will find this spectacularly designed and executed home on a large private lot. It is rare to find a newer waterfront home with sublime finishing come to market. Enjoy all the advantages on new construction without waiting to build it. From the gated entry to the oceanside hot tub and firepit, no expense has been spared. The expansive use of glass infuses the home with light, a glorious fireplace, spacious great room, exceptional Kitchen with butlers pantry, oversized 3 car garage, exquisite primary suite with an extraordinary walk in closet, delightful guest accommodations and self contained in law/family suite, no detail has been overlooked. Solar backup for low hydro bills and only Steps to a serene waterfront park with pristine walking trails and enchanting beaches. Oak Point Estates offers a unique Oceanfront community of custom homes. Live your Ultimate Dream today. Click on Multimedia to see the video and interactive tour. (id:44393)
Royal LePage Island Living (Pk)
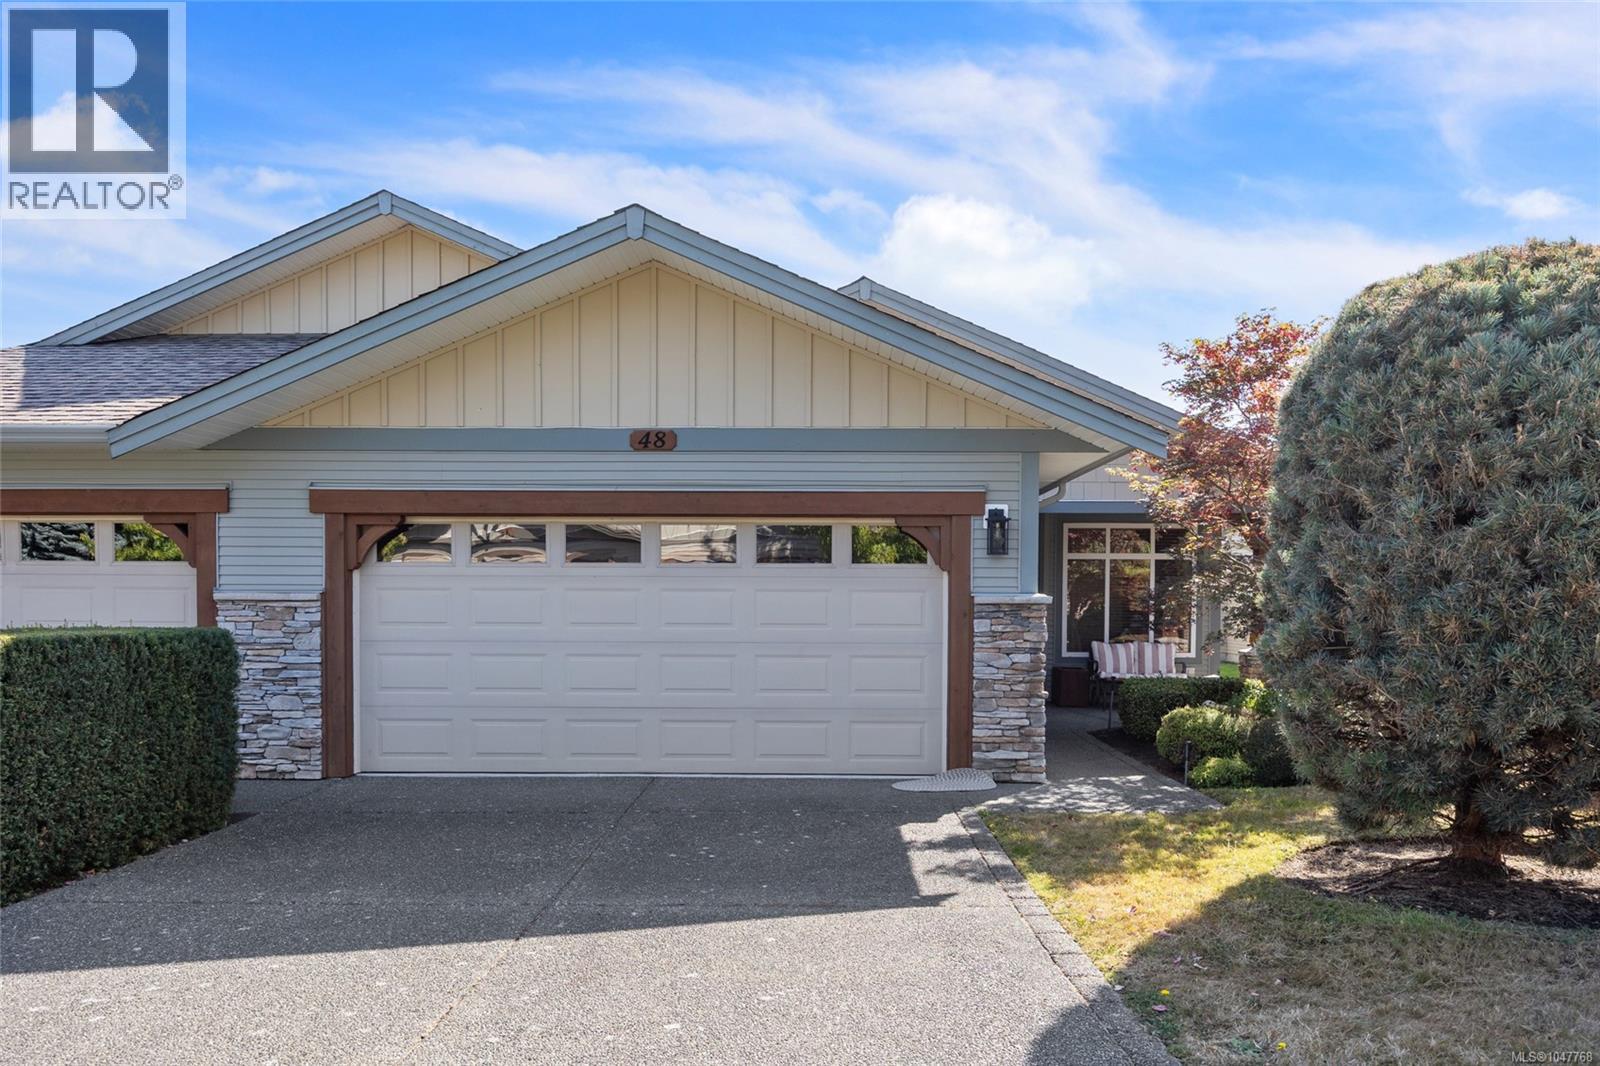
Comox, British Columbia
A beautiful patio home in one of the most well-managed stratas in the Comox Valley! #48 is an immaculate, single-owner residence showing like brand-new. A great covered front entrance welcomes you and your guests into an open-concept layout with soaring 11-foot ceilings over the living room and bright eastern exposure for stunning morning light. Enjoy year-round comfort with a heat pump and a cozy gas fireplace. The functional kitchen features a walk-in pantry, generous cabinetry and an eating bar. Unwind in the primary suite with a 5-piece ensuite boasting heated tile floors, a soaker tub and a separate shower. The secondary bathroom includes an accessible walk-in tub. Outside, relax on your lovely private patio or spend time on the front porch before you head for a walk to the nearby shopping plaza. Complete with an attached double car garage, crawl space storage and access to a resident clubhouse. Come see what Murrelet Place has to offer! (id:44393)
Engel & Volkers Vancouver Island North
Qualicum Beach, British Columbia
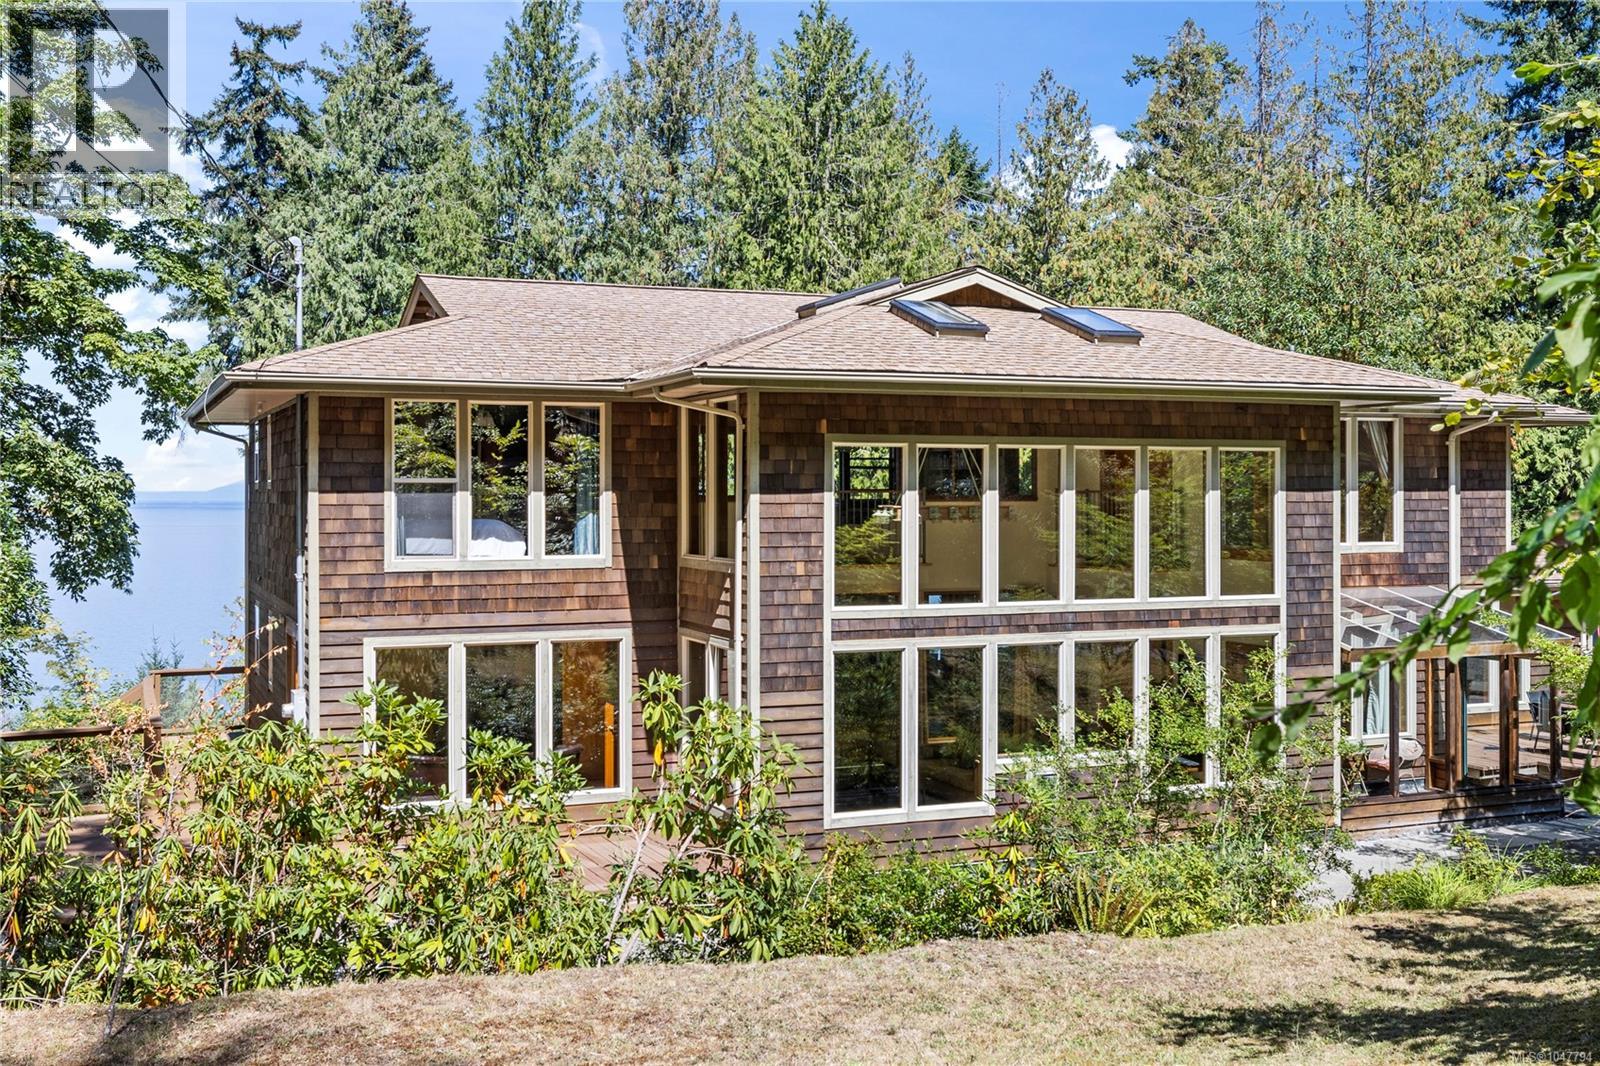
Ocean Front Estate! Set on 5 spectacular acres of high-bank oceanfront, this exceptional estate is a rare expression of inspired architecture, fine craftsmanship and an extraordinary connection to its natural surroundings. Custom built with remarkable attention to detail, the home has been thoughtfully designed to capture the breathtaking ocean views while creating an atmosphere of warmth, elegance and timeless West Coast living. The dramatic two-storey great room forms the heart of the home, where soaring ceilings and magnificent floor-to-ceiling windows frame the ever-changing ocean and surrounding landscape like a work of art. Architectural detailing and quality finishes are evident throughout, creating a home that feels both impressive and inviting. The main residence offers three beautifully appointed bedrooms, each with its own private ensuite, providing exceptional comfort and privacy for family and guests. Beyond the main home, the property offers an outstanding collection of additional spaces. A separate ocean-view studio provides an inspiring setting for an artist, creative space or exceptional home office. An impressive detached workshop of over 2,000 sq. ft. offers tremendous possibilities for a collector, craftsman, hobbyist or extensive storage. Completing the estate is a fully self-contained one-bedroom suite, also enjoying beautiful ocean views and providing ideal accommodations for extended family, guests or a caretaker. Private, distinctive and beautifully integrated into its magnificent oceanfront setting, this remarkable 5-acre estate brings together exceptional architecture, craftsmanship and versatility in a property that is truly one of a kind. (id:44393)
Royal LePage Island Living (Qu)
Nanaimo, British Columbia
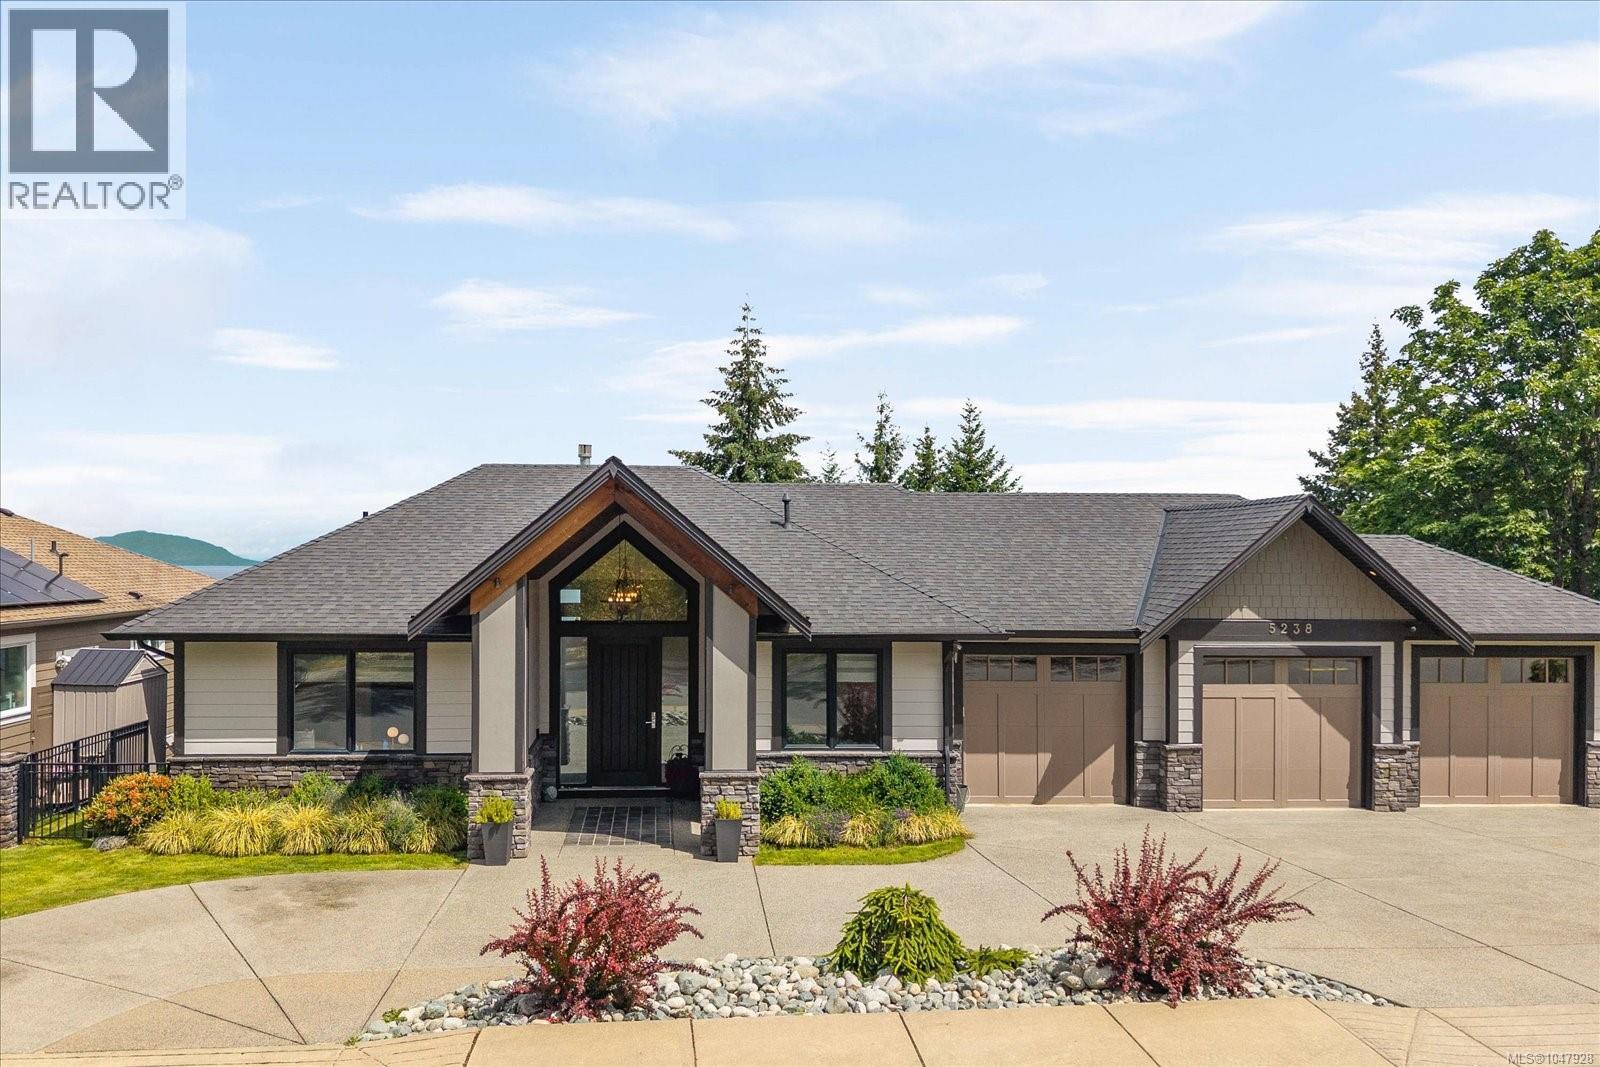
Some homes are simply built differently. This custom executive residence was designed from the ground up for those who expect more, & delivers it at every turn. Set beside protected parkland with no neighbour to one side and a natural outlook below, the setting alone is rare. Ocean and mountain views stretch across the horizon while mature surroundings provide the kind of privacy that simply cannot be manufactured. 5 bedrooms, a den, and 4 full bathrooms offer generous space for family & guests without compromise. The kitchen is the heart of the home & it shows. A La Cornue gas range anchors the space alongside Wolf appliances, a leathered granite island, stone countertops, custom Shaker cabinetry, a double dishwasher & a walk-in pantry. This is a kitchen to entertain in & performs as beautifully as it looks. The primary suite is a sanctuary unto itself. Wake to ocean views, unwind in a deep soaker tub, step into an oversized frameless glass shower, and move through a custom walk-through dressing room that rivals any boutique. Heated tile floors, a bidet-equipped water closet, and spa-caliber finishes throughout make every morning feel intentional. The lower level extends the living experience with a custom wet bar, recreation area, and the potential for a future legal suite. Triple-car garage, hydronic forced-air heating, air conditioning, Sonos whole-home audio, Hunter Douglas PowerView automated blinds & ample RV and boat parking round out an offering that leaves nothing to the imagination. Properties of this caliber, in this position, at this level of finish, are genuinely rare on Vancouver Island or anywhere else for that matter. All measurements and data are approximate and should be verified if deemed important. (id:44393)
Stonehaus Realty Corp.
Nanaimo, British Columbia
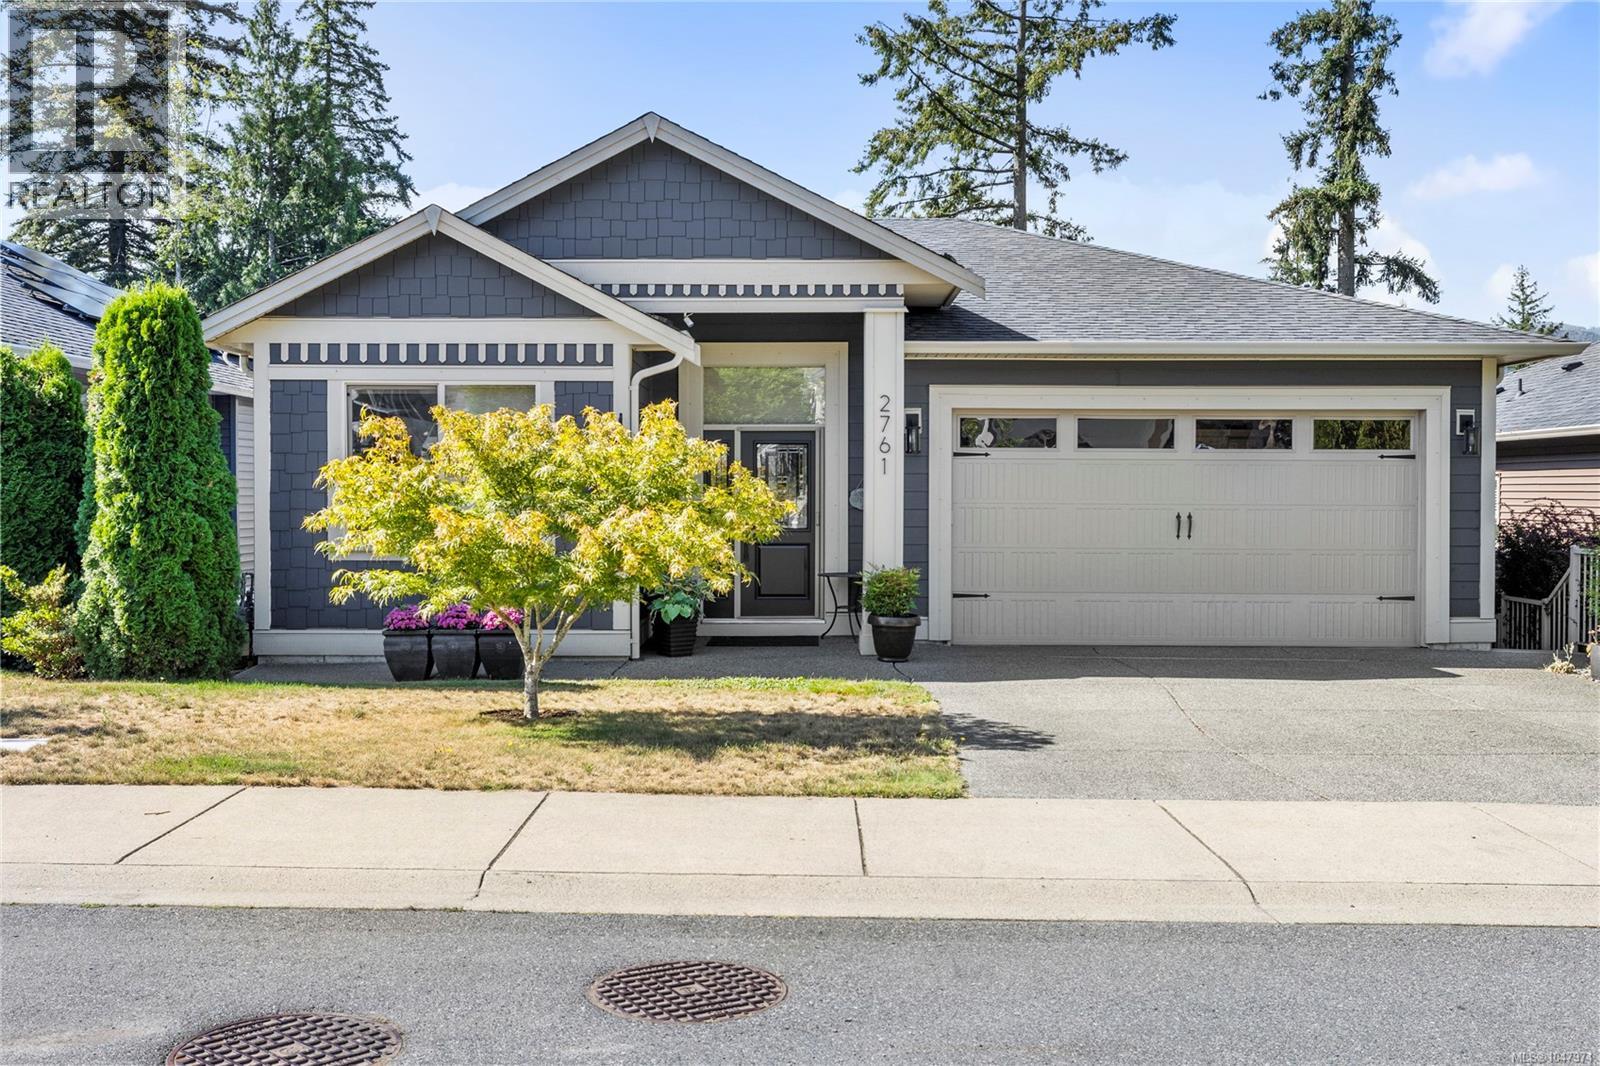
Welcome to this exceptional 3,510 sq. ft. home, offering 7 bedrooms and 4 bathrooms, including a legal 794 sq. ft. 2-bedroom, 1-bathroom suite—perfect for extended family, guests, or rental income. Situated on a generous 9,870 sq. ft. lot backing onto dedicated park land, this meticulously maintained property offers privacy, space, and an abundance of natural light. The south-facing backyard is ideal for enjoying afternoon and evening sun, with two decks and a patio providing plenty of space for entertaining and relaxing. At the bottom of the property, discover a floating patio with a gazebo nestled among the trees—a peaceful retreat to enjoy nature and unwind. The home is in like-new condition, featuring tall ceilings and a thoughtful layout designed for comfortable everyday living. A rare opportunity to own a beautifully cared-for home that combines quality, flexibility, privacy, and exceptional outdoor living. Data & measurements are approx. & must be verified if important. (id:44393)
RE/MAX Professionals (Na)
Nanaimo, British Columbia
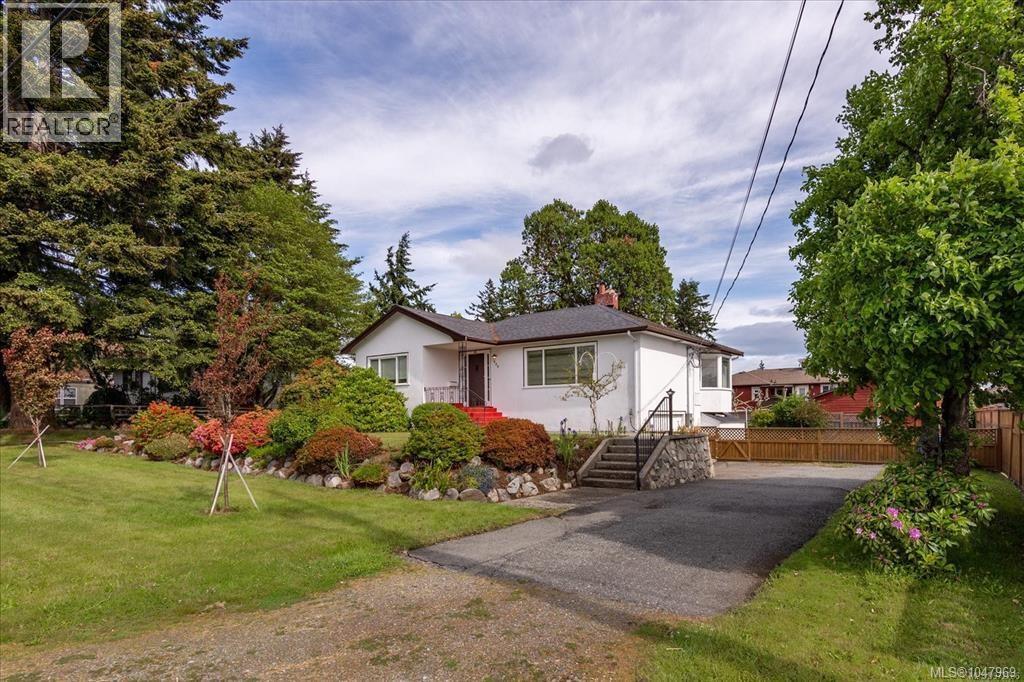
Investor Alert & First-Time Buyer Dream! Discover this well kept character home offering development potential on a level, fenced double lot or space for a carriage home. Step inside to find original fir floors, elegant coved ceilings, and cozy main-level living featuring 3 bedrooms and a full bathroom. The bright, living room is highlighted by a classic wood-burning fireplace, perfect for relaxing evenings. Need more space? The large, unfinished basement is a blank canvas ready for your equity-building ideas or a suite conversion. Outside, the property shines with a landscaped yard, prime gardening space, a huge driveway, and dedicated RV parking. Perfectly situated, you are just minutes from Terminal Plaza, grocery stores, restaurants, transit routes, and the ferry terminal. Whether you want to hold, build, or move right in, this rare package delivers endless possibilities! (id:44393)
Century 21 Harbour Realty Ltd.
Duncan, British Columbia
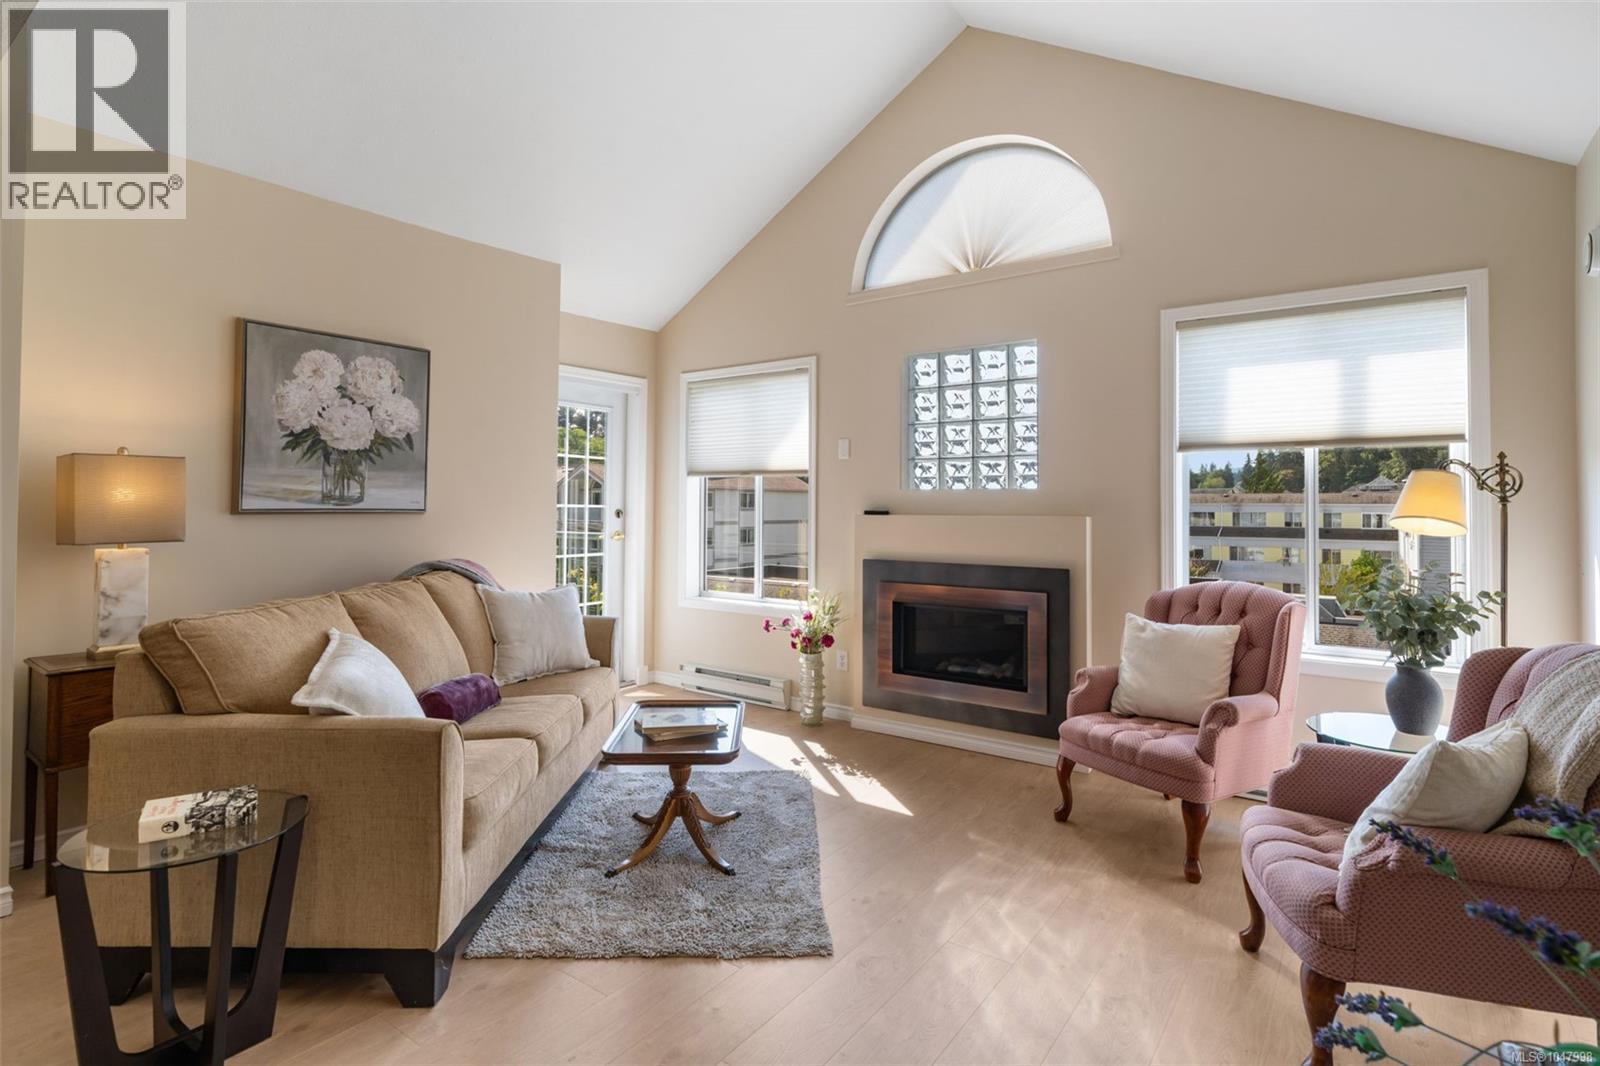
Welcome to “On The Park” - a beautifully maintained 55+ community just steps from Centennial Park. This bright, top-floor home offers an impressive 1,139 sq ft of comfortable living, featuring 2 spacious bedrooms and 2 full bathrooms, including a generous primary suite with its own ensuite and private deck access. With southern exposure, vaulted ceilings, and a cozy gas fireplace, the main living area feels wonderfully open, warm, and filled with natural light. The kitchen has been thoughtfully refreshed with tile accents, new cupboard doors, and soft-close drawers - a clean, modern look that pairs perfectly with the home’s airy feel. Throughout the living room and hallway, you’ll find new, tasteful laminate flooring, while both bedrooms feature new quality berber carpet for added comfort. The large, sun-soaked deck off the living area (also accessible from the primary bedroom) creates the perfect spot for morning coffee or afternoon relaxation. This home includes in-suite laundry and comes with all appliances. Residents enjoy excellent building amenities, including a storage locker, bike/scooter storage, and exercise/multipurpose rooms. The location is truly hard to beat - right beside Centennial Park and just an easy, level stroll to shops, cafés, and everyday services in downtown Duncan. A bright, comfortable top-floor home in a friendly, walkable community. Vacant and ready for quick possession. (id:44393)
Pemberton Holmes Ltd. (Cow Vall)
Campbell River, British Columbia
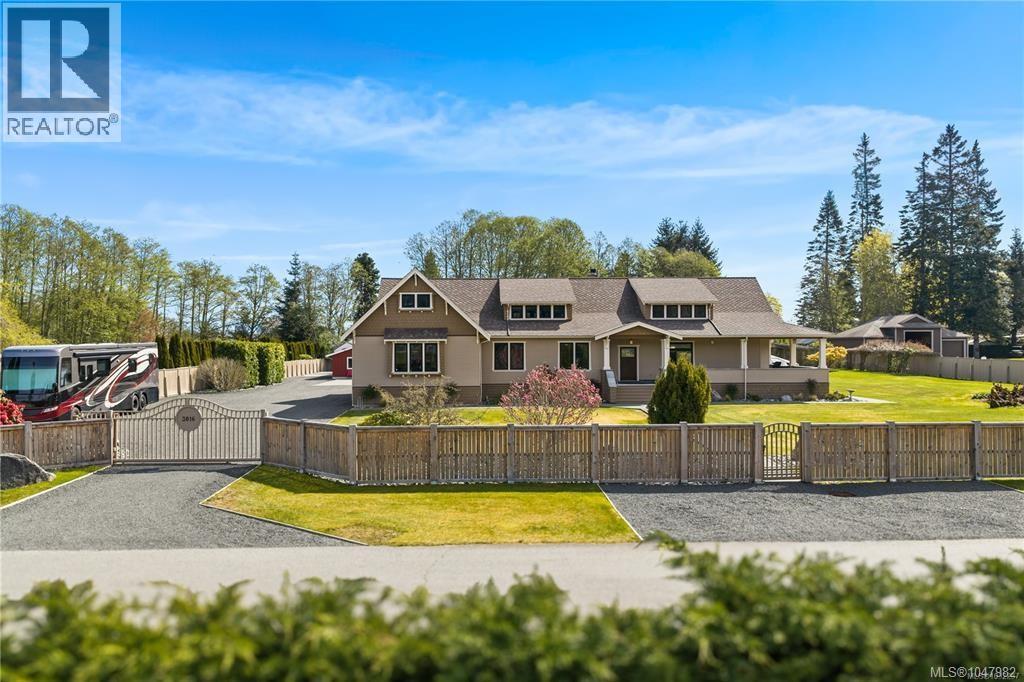
1 of a kind estate offering the perfect blend of style, space, and lifestyle. 3700 sq.ft home, 2 fully fenced acres, 3000 sq.ft workshop all just a 15 minute drive to downtown Campbell River and a block to the beach! The Craftsman-style home is rich in character with exceptional custom craftmanship including fir flooring inlaid with walnut and slate tile. The wrap around veranda leads you to a large covered area overlooking the park like back yard. Tucked in the back a workshop, complete with a kitchen, full bathroom, and multiple separate rooms for versatile use. Whether for hobbies or business potential, the space could easily be reconfigured to suit your needs. Set on 2 fully fenced acres, with a green house and garden area with grapes, raspberries and blueberries. Electric gated entry, triple garage and loads of parking. Located on a quiet no-through road with fantastic neighbours, this property offers privacy, functionality, and a lifestyle that’s hard to match. (id:44393)
Royal LePage Advance Realty
Lake Cowichan, British Columbia
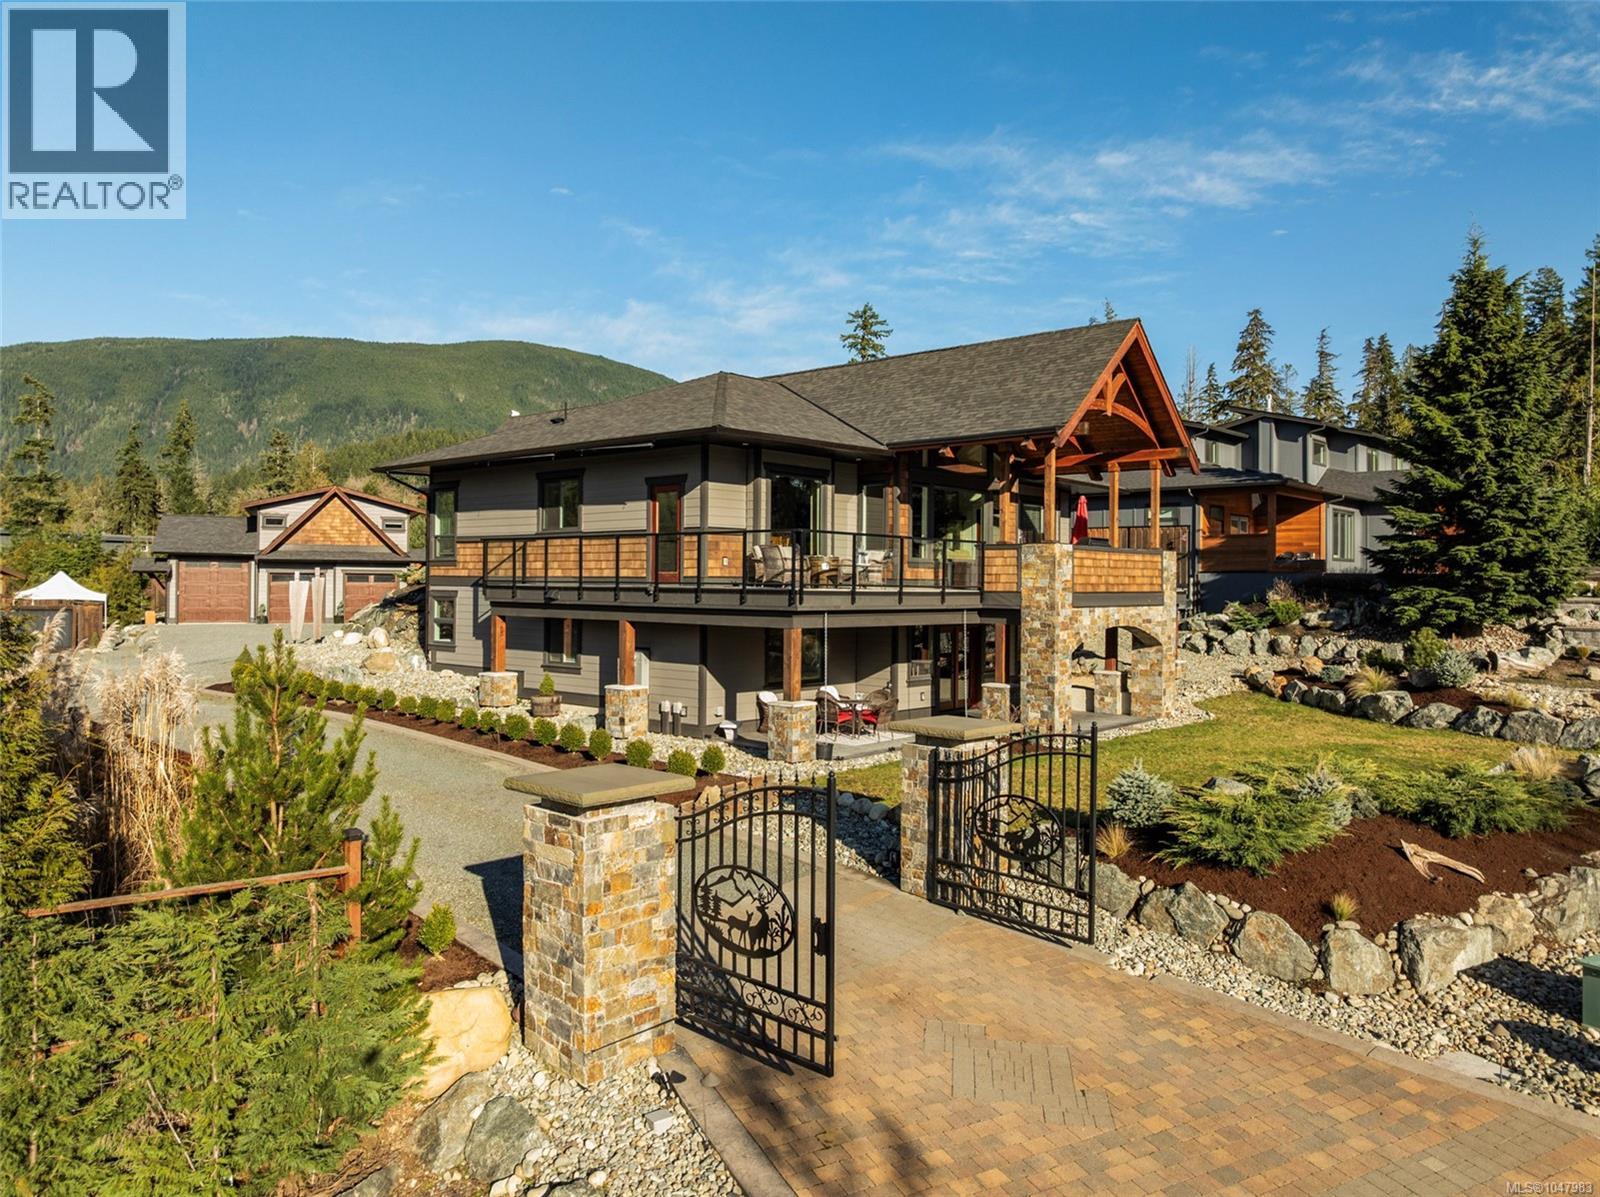
Imagine waking up to the gentle lapping of Cowichan Lake from this architecturally designed West Coast timber-frame residence in the highly desirable Woodland Shores community. Enjoy refined resort-style living in this premier lakeside neighbourhood with convenient access to the shoreline, community parks, trails, and private marina, all without the full obligations of direct waterfront ownership. Crafted by NEST Timber Home & Design for the discerning buyer, this grade-entry home delivers exceptional craftsmanship, flexibility, and indoor-outdoor living. The dramatic lake-view Great Room features authentic BC timber framing, soaring ceilings, and Low-E windows that frame stunning natural light and views. A floor-to-ceiling BC Sitka stone fireplace with Pacific Blue sandstone hearth anchors the space. The kitchen impresses with quality cabinetry, stone countertops, large granite island, dual ovens, 6-burner gas cooktop, walk-in pantry, and water purification. Outside, discover over 1,900 sq ft of living space: an upper deck with glass railings, stainless outdoor kitchen (slate counters, 7-burner BBQ, west-facing roller screens), plus a covered lower patio with gas hookups, hot tub connections, and integrated Sonos. The main residence offers 3+1 bedrooms and 3 bathrooms. A detached 1-bed/1-bath carriage house with 3-car garage/shop is ideal for guests or multigenerational living. Additional features include nearly ½ acre of gated, private grounds with a 40’×40’ RV pad (full hookups), architectural lighting, cedar fencing, and parking for 7+ vehicles. Heat-pump HVAC, heated bathroom floors, 400-amp service with generator panel, on-demand hot water, and municipal water/sewer complete the package. This is a rare opportunity for luxury lake living in Woodland Shores, Lake Cowichan. Call / email Sean McLintock 250-729-1766 or sean@seanmclintock.com. Additional info/video available at macrealtygroup.ca (Info believed to be accurate, should be verified if fundamental) (id:44393)
RE/MAX Professionals (Na)