
Castlegar, British Columbia
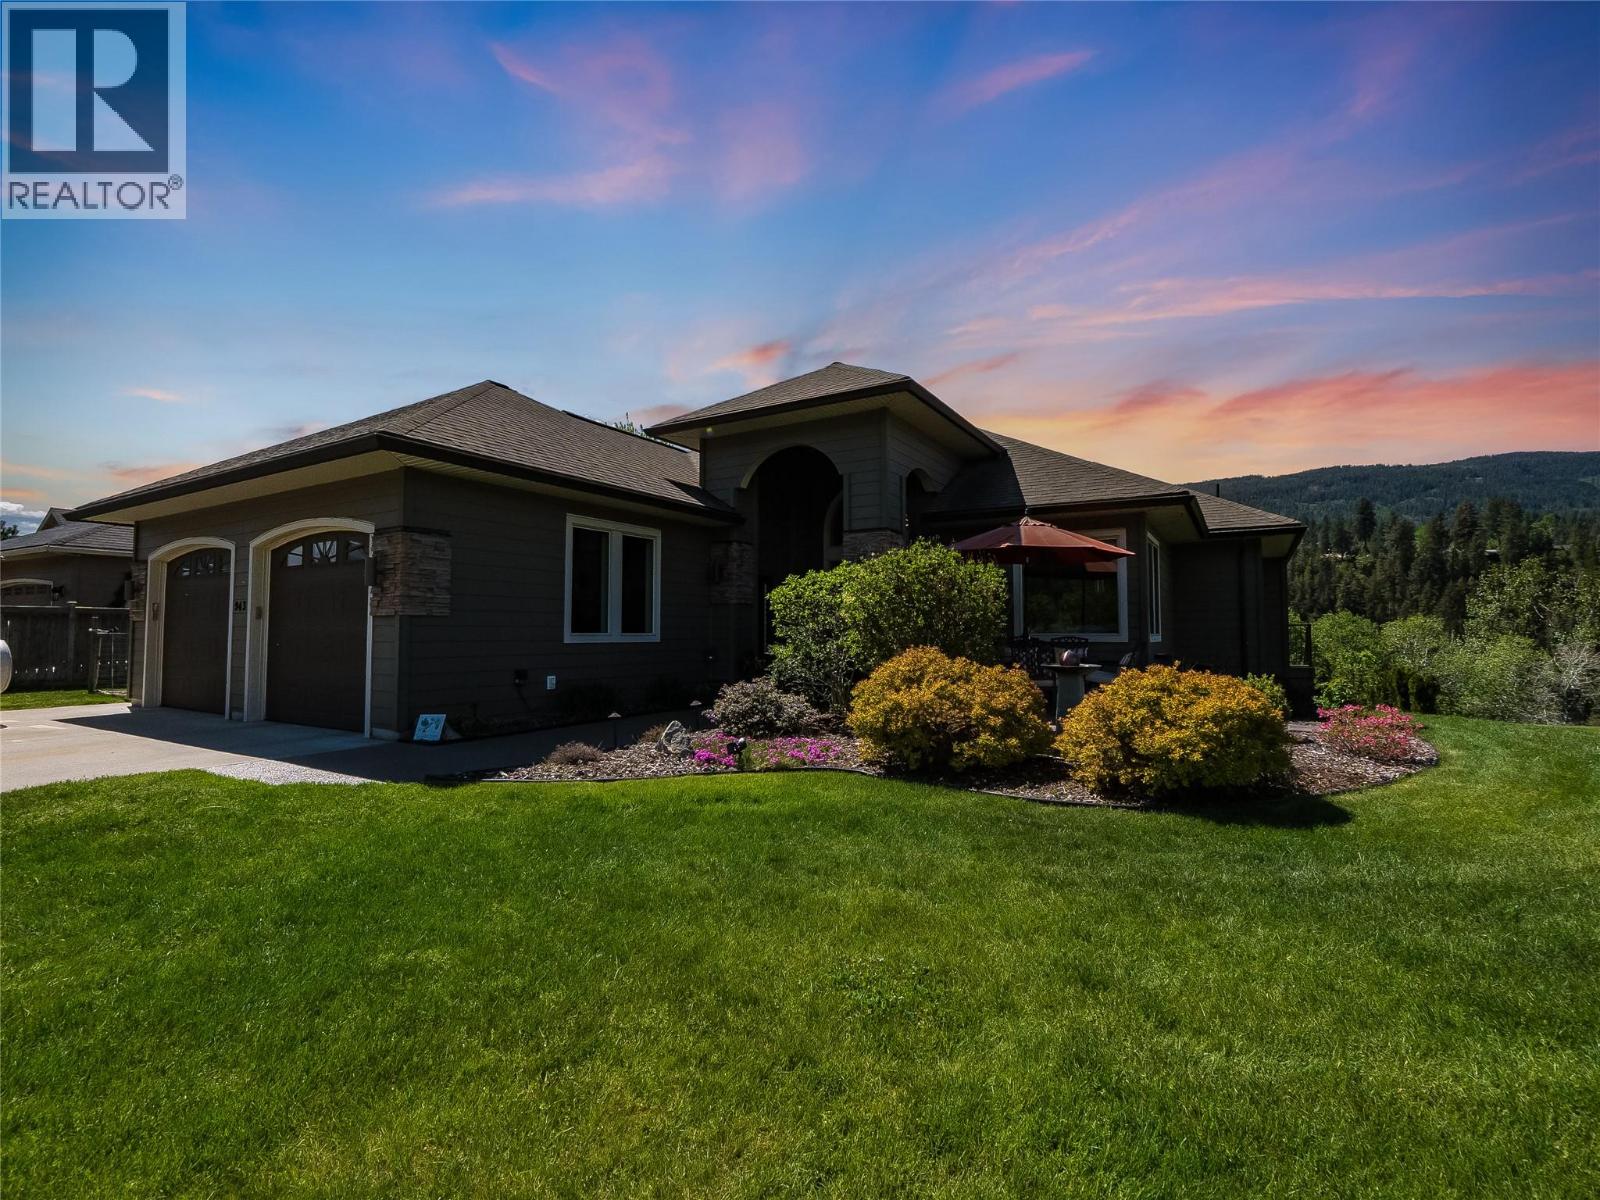
Experience elevated waterfront living in this exceptional luxury residence set on a beautifully landscaped half-acre lot along the river. Designed to capture both natural light and breathtaking views, this stunning five-bedroom plus den, three-bathroom home offers an unmatched blend of elegance, comfort, and outdoor living. Step inside to soaring vaulted ceilings and expansive windows that flood the home with sunlight, creating a bright and airy atmosphere throughout. The newly renovated chef’s kitchen is a true showpiece, featuring top-of-the-line appliances, premium finishes, and generous space for entertaining and everyday living. Multiple patios and balconies provide seamless indoor-outdoor living, offering the perfect setting for morning coffee, sunset dining, or simply taking in the tranquil riverfront surroundings. The spacious layout includes five well-appointed bedrooms, luxurious bathrooms, and inviting living spaces designed for both relaxation and entertaining. Located on a rare half-acre property in the highly sought-after neighborhood of Ootischenia, this home offers the perfect balance of prestige and convenience. Homes like this are a rare find. Whether hosting guests or enjoying peaceful evenings by the water, this extraordinary property delivers the ultimate luxury lifestyle with privacy, space, and timeless sophistication. (id:44393)
Coldwell Banker Executives Realty
Delta, British Columbia
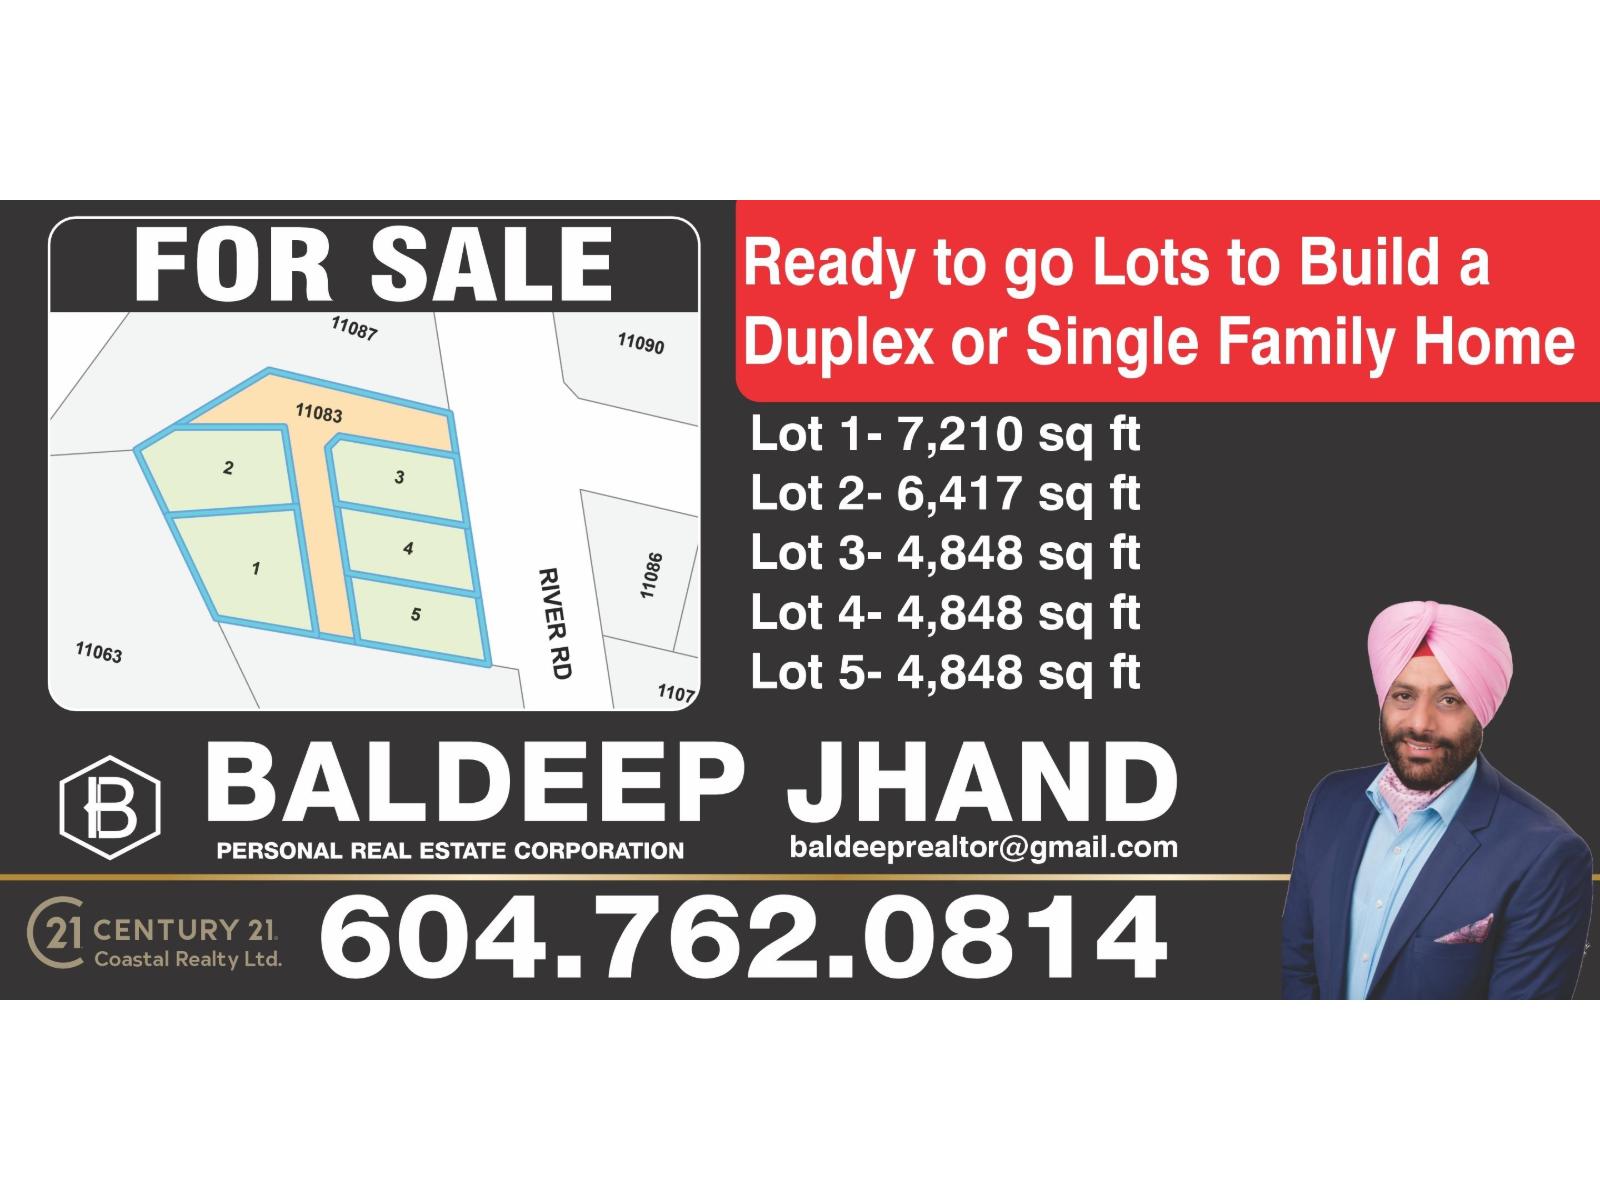
Great opportunity for a builders or investors. This subdivision of 5 lots can accommodate duplex or a single-family home. Either purchase one lot individually or acquire the entire project at a reasonable price. Do your own due diligence. (id:44393)
Century 21 Coastal Realty Ltd.
Delta, British Columbia
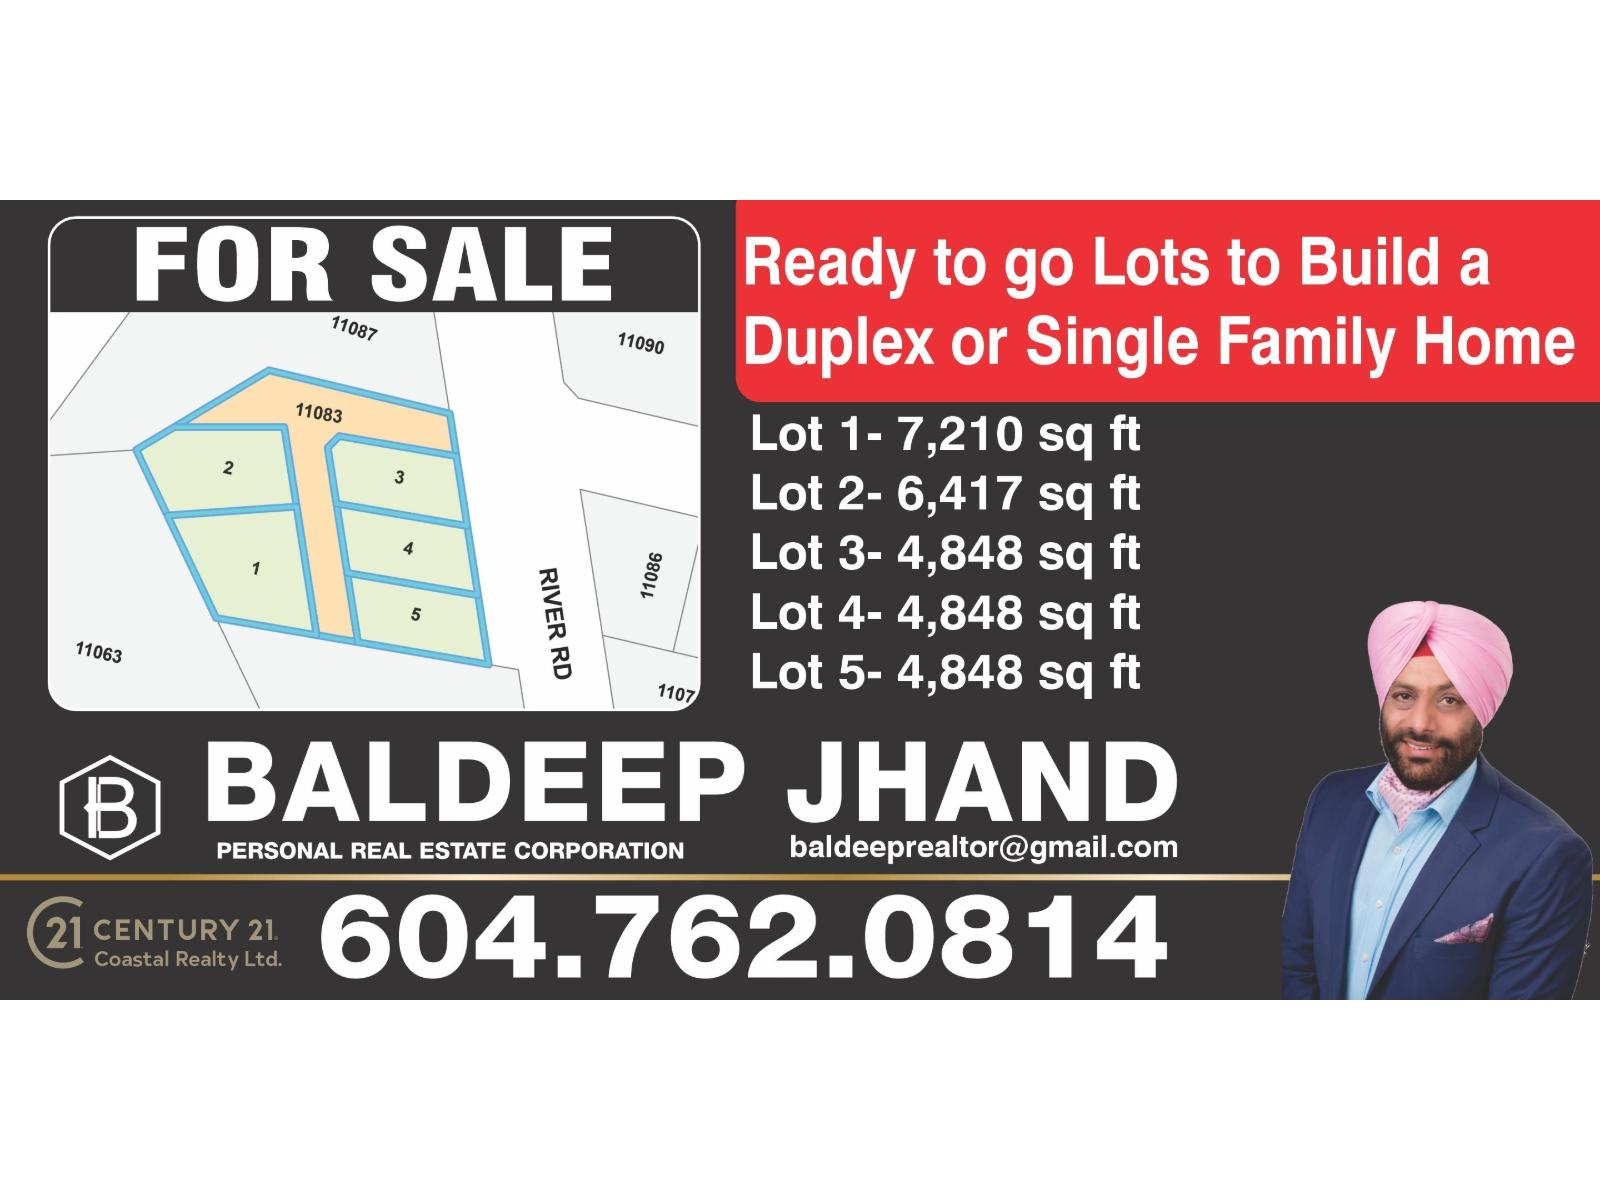
Great opportunity for a builders or investors. This subdivision of 5 lots can accommodate duplex or a single-family home. Either purchase one lot individually or acquire the entire project at a reasonable price. Do your own due diligence. (id:44393)
Century 21 Coastal Realty Ltd.
Delta, British Columbia
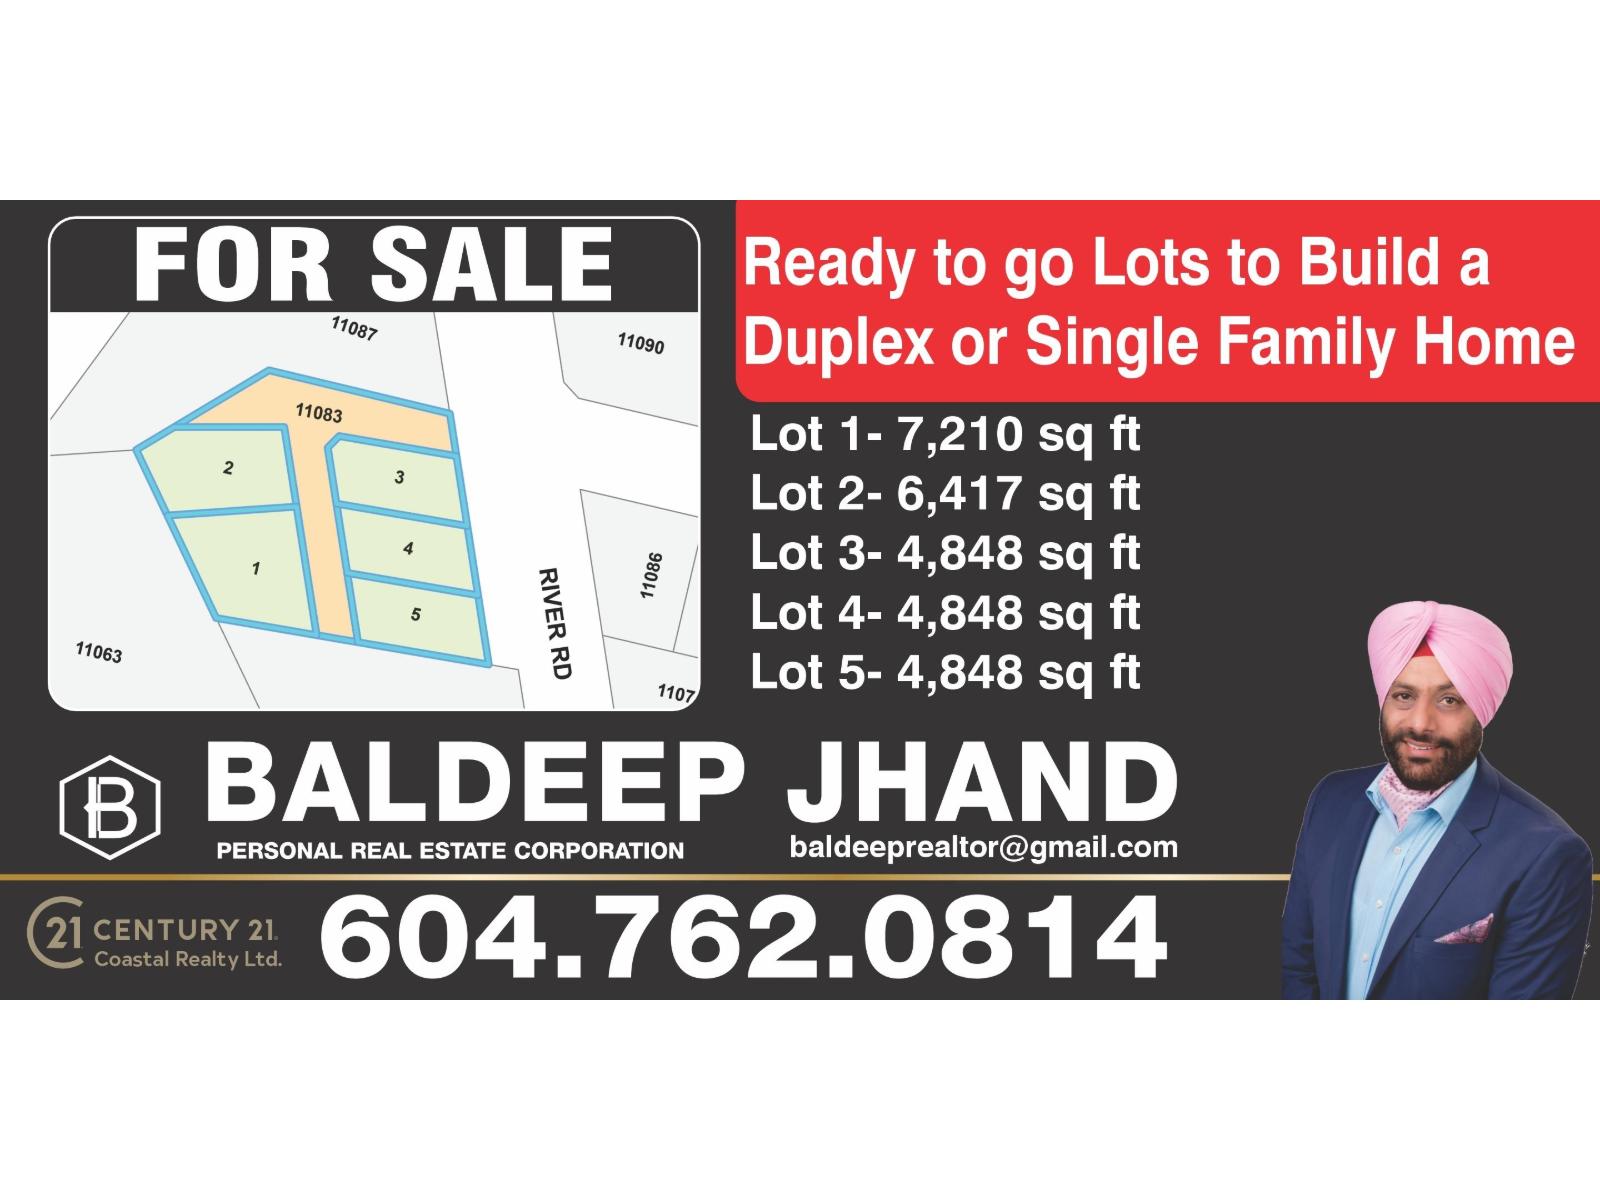
Great opportunity for a builders or investors. This subdivision of 5 lots can accommodate duplex or a single-family home. Either purchase one lot individually or acquire the entire project at a reasonable price. Do your own due diligence. (id:44393)
Century 21 Coastal Realty Ltd.
Delta, British Columbia
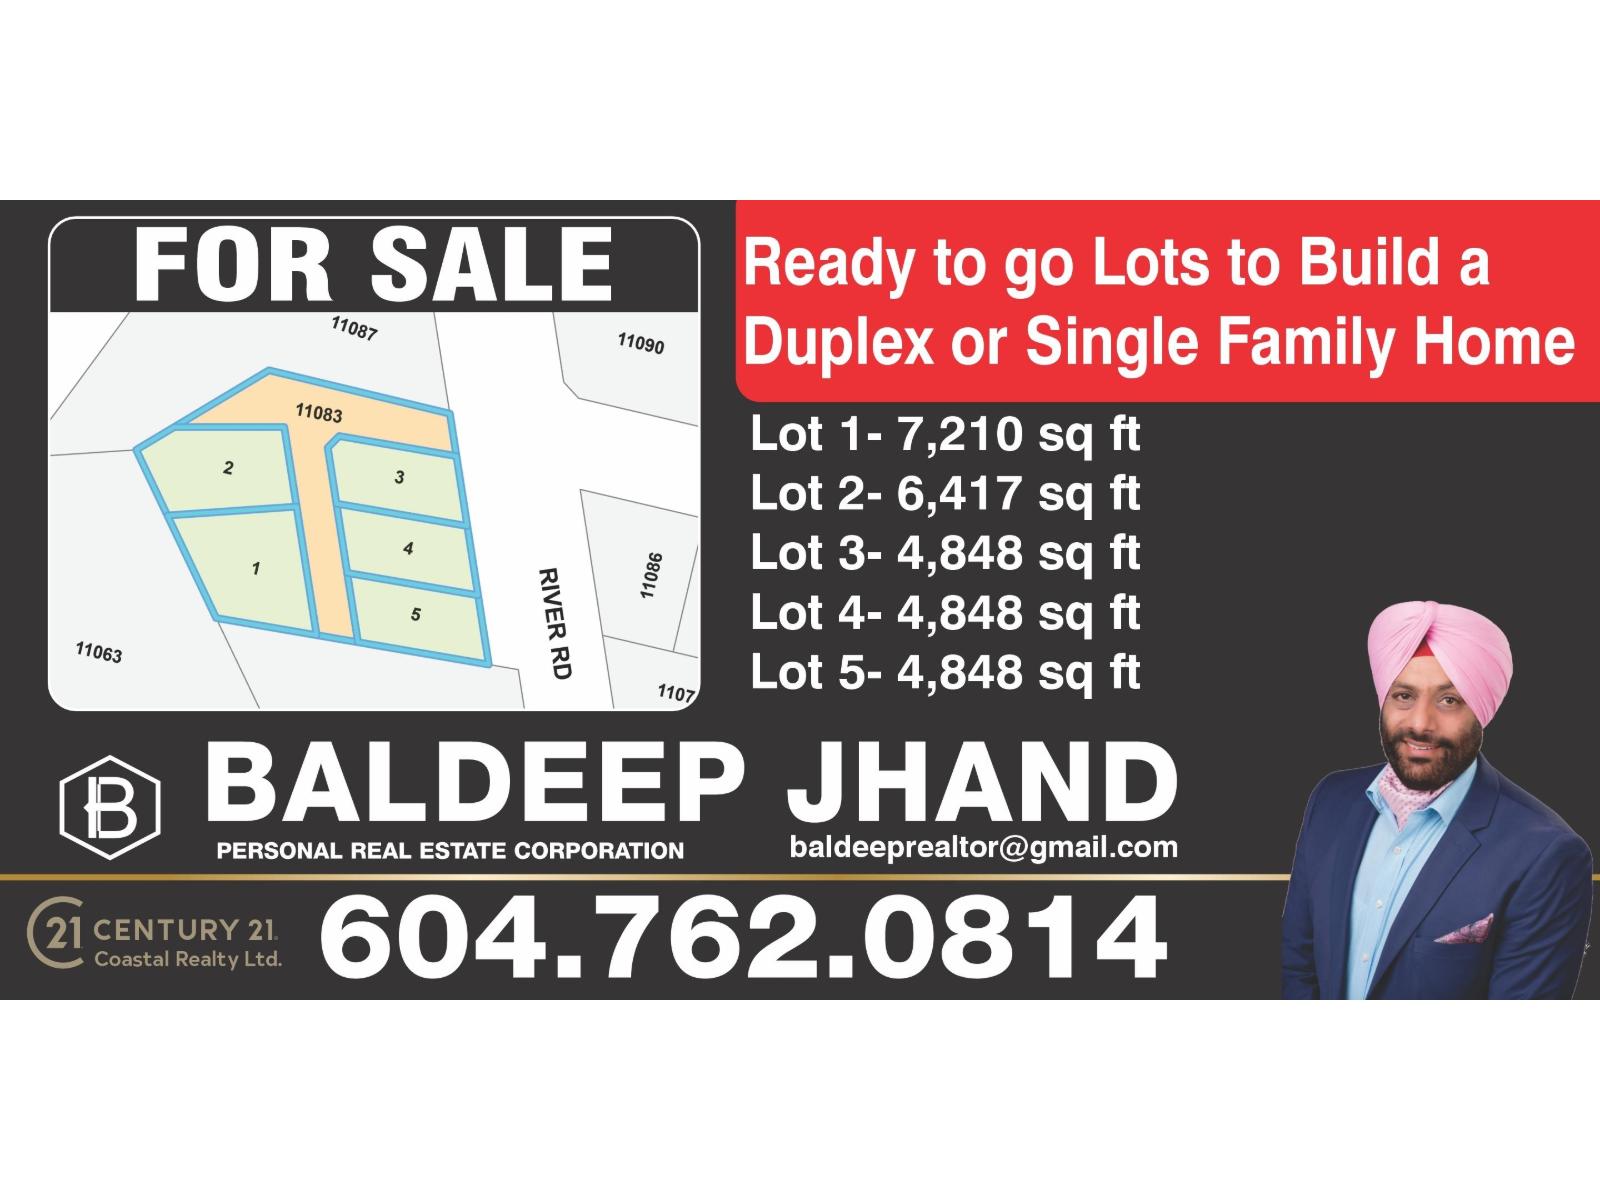
Great opportunity for a builders or investors. This subdivision of 5 lots can accommodate duplex or a single-family home. Either purchase one lot individually or acquire the entire project at a reasonable price. Do your own due diligence. (id:44393)
Century 21 Coastal Realty Ltd.
Delta, British Columbia
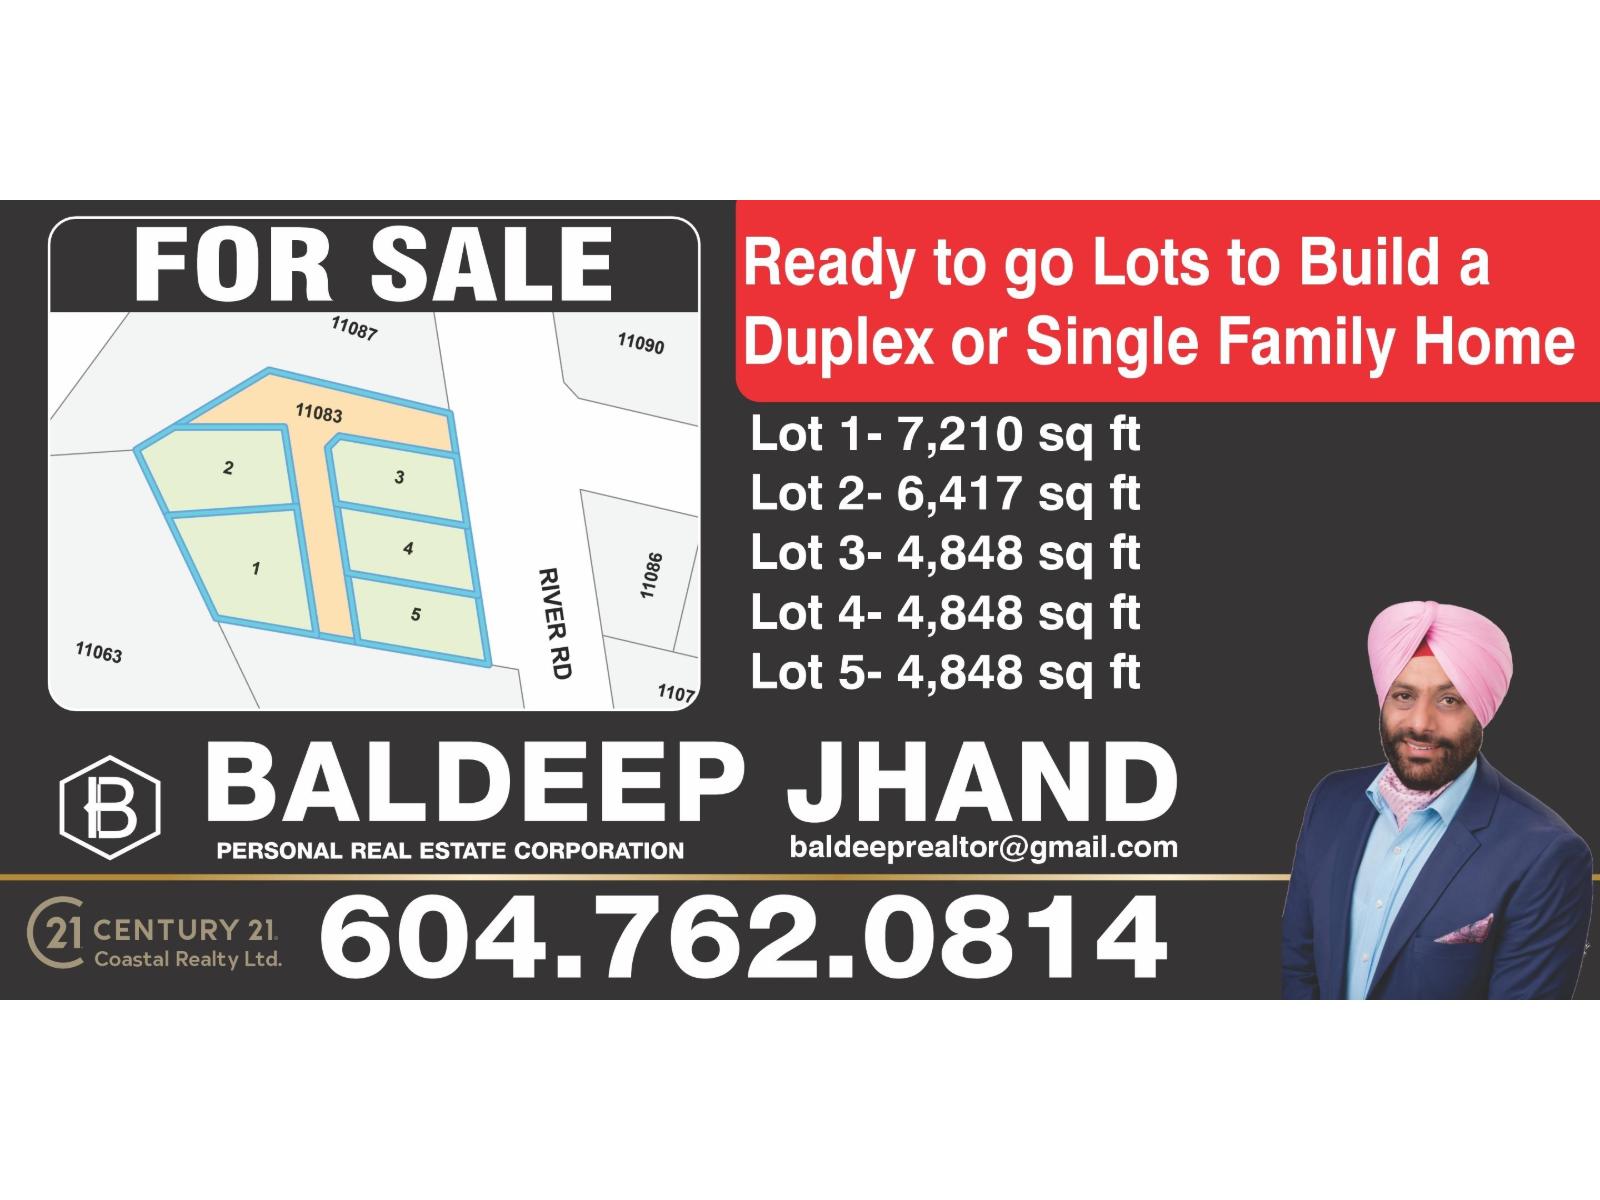
Great opportunity for a builders or investors. These lots can accommodate duplex and/or a single-family home. Purchase one lot individually or acquire the entire project. Do your own due diligence. (id:44393)
Century 21 Coastal Realty Ltd.
Clearwater, British Columbia
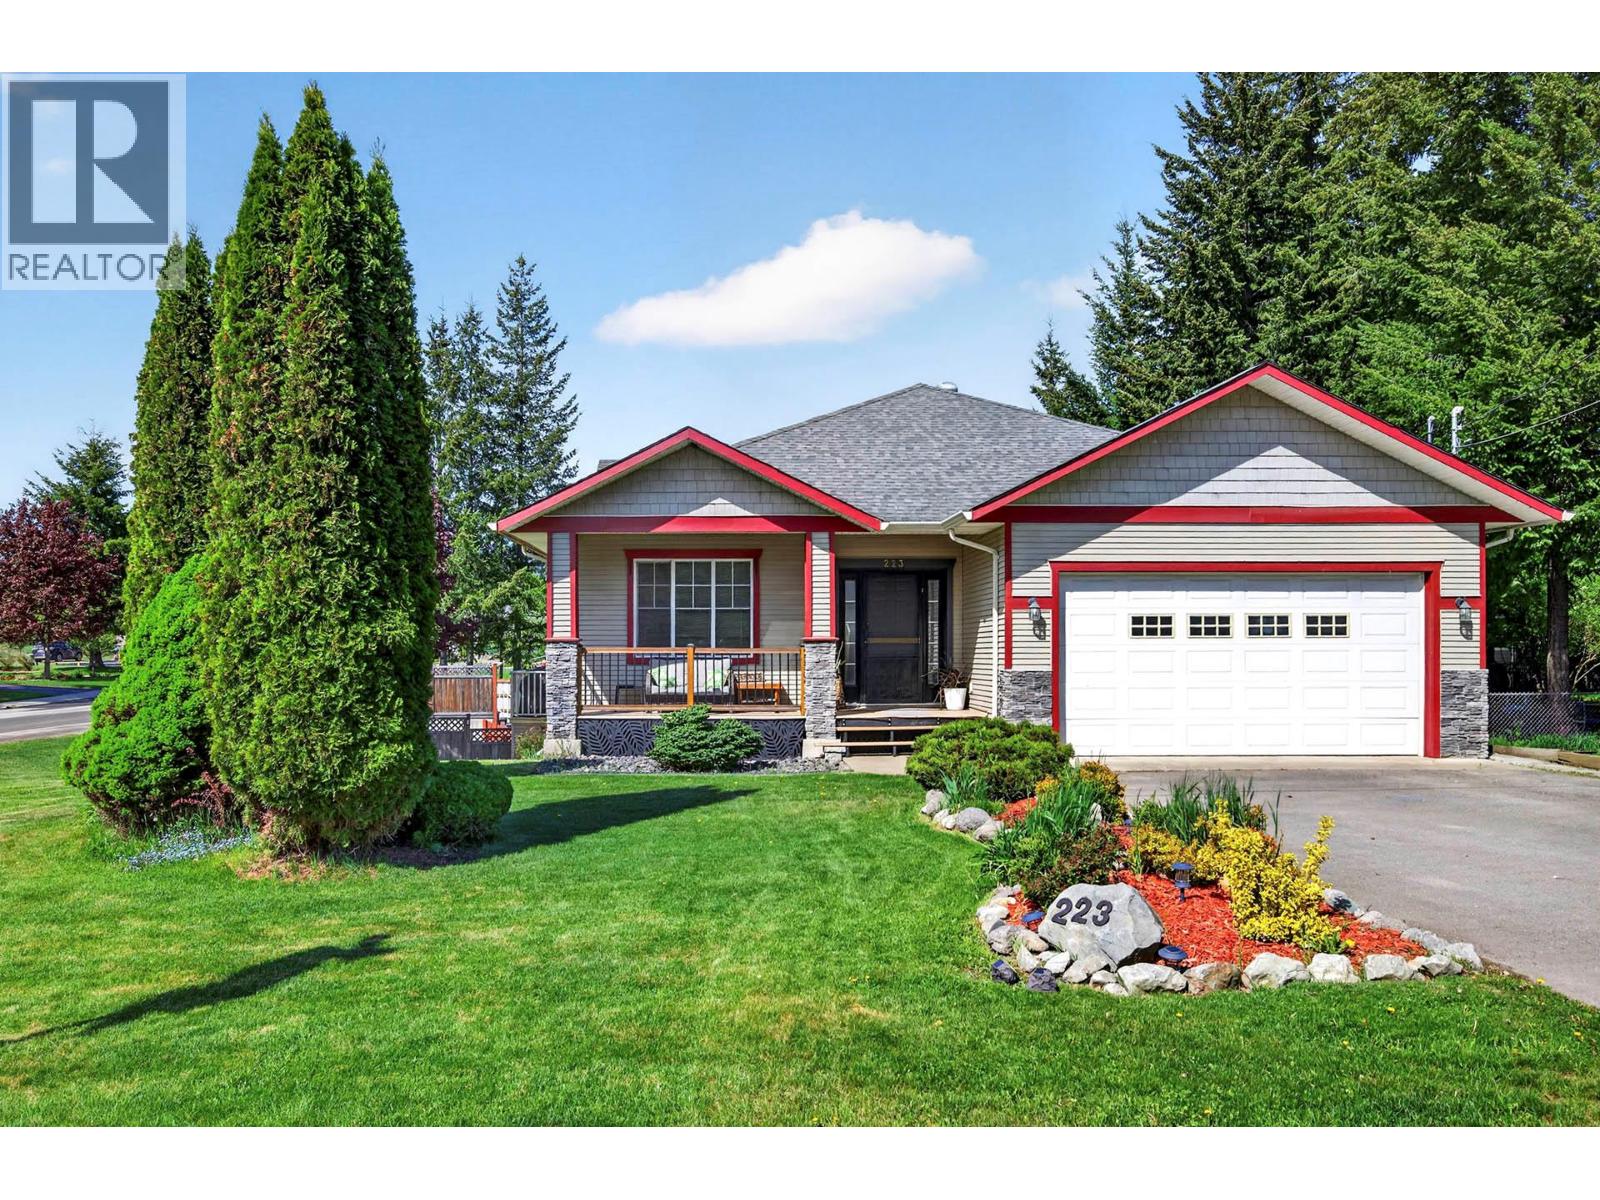
Beautifully updated and centrally located, this spacious 2,800 sq. ft. home offers excellent flexibility for families, multi-generational living, or rental potential. Located in one of the only subdivisions connected to community sewer and water, this property offers both convenience and long-term value. The main floor features an open-concept layout with modern flooring, updated colors, and large windows bringing in plenty of natural light. The cozy propane fireplace creates a warm living space, while the dining area opens onto a covered deck perfect for relaxing or entertaining. Upstairs offers 3 bedrooms, including a spacious primary suite with full ensuite and deep soaker tub, plus an additional full bathroom. The lower level includes a family room, additional bedroom, utility/laundry access, and a bright 1 bedroom + den basement in-law suite with private ground-level entry and separate parking. Outside, enjoy the fully fenced and landscaped yard, paved driveway, additional parking, and a convenient storage shed. A move-in ready property with space, functionality, and income potential in a great central location. Call to make your appointment to view. (id:44393)
Royal LePage Westwin Realty
Barriere, British Columbia
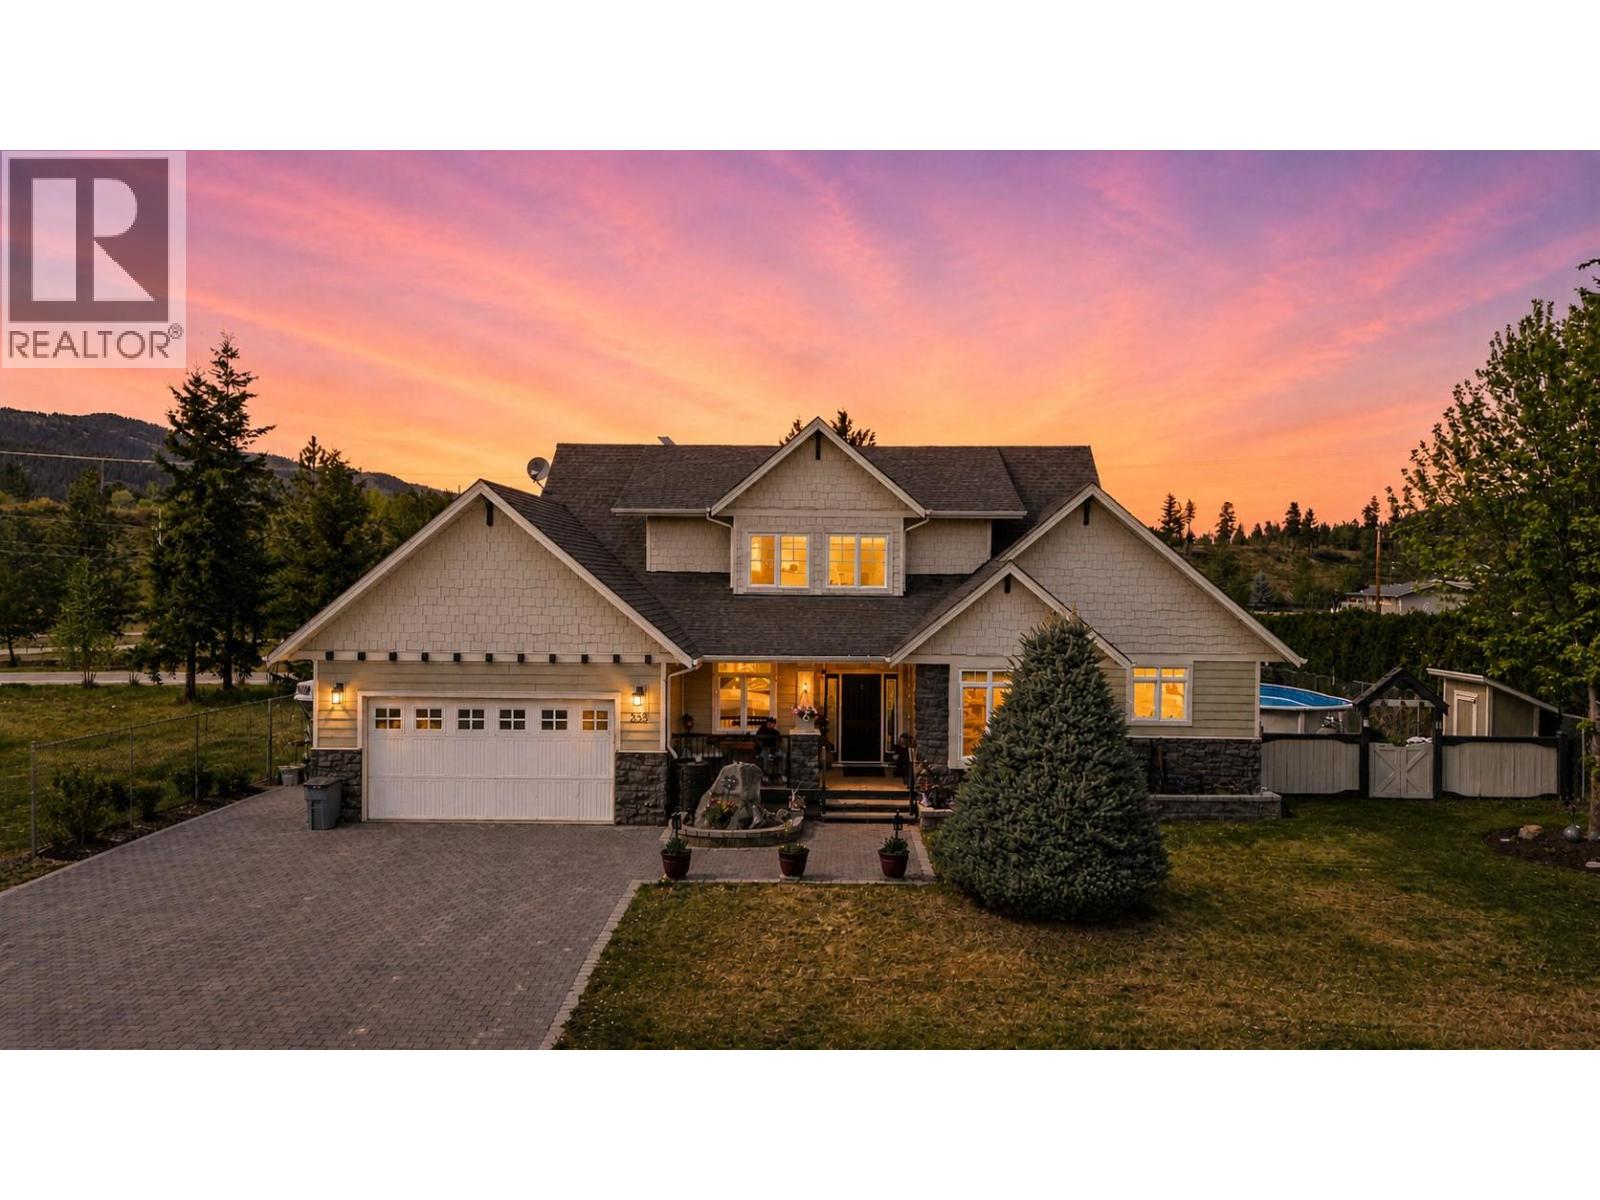
Beautifully designed 3-bedroom, 3.5-bath home offering over 4,000 sq ft of thoughtfully laid out living space, built for both everyday comfort and entertaining. The main floor features a bright open-concept design highlighted by a dramatic open-to-above great room that fills the space with natural light. The kitchen is designed to host, complete with granite countertops, a raised eating bar, and seamless flow into the dining and living areas, all with access to a covered sundeck, perfect for indoor-outdoor living. The spacious primary suite is located on the main floor and offers a true retreat, featuring a walk-in closet, a well-appointed ensuite with soaker tub and glass shower, and direct access to a private covered deck. Also on the main level is a dedicated den/office, along with a conveniently located laundry area and powder room. Upstairs, a loft area provides flexible space for a home office or reading nook, along with two additional bedrooms and a full bathroom. The fully finished basement is set up for lifestyle and flexibility, offering a large rec and media area, games space, a bar with a mini fridge, a home gym area, and an additional flex room (currently used as a bedroom). A separate entry adds further versatility. Outside, the property is surrounded by mature cedar hedging, creating a private and usable yard complete with garden beds, a fire pit, and an above-ground pool (15x30) with a deck. A double garage completes the package. (id:44393)
RE/MAX Kamloops
Vernon, British Columbia
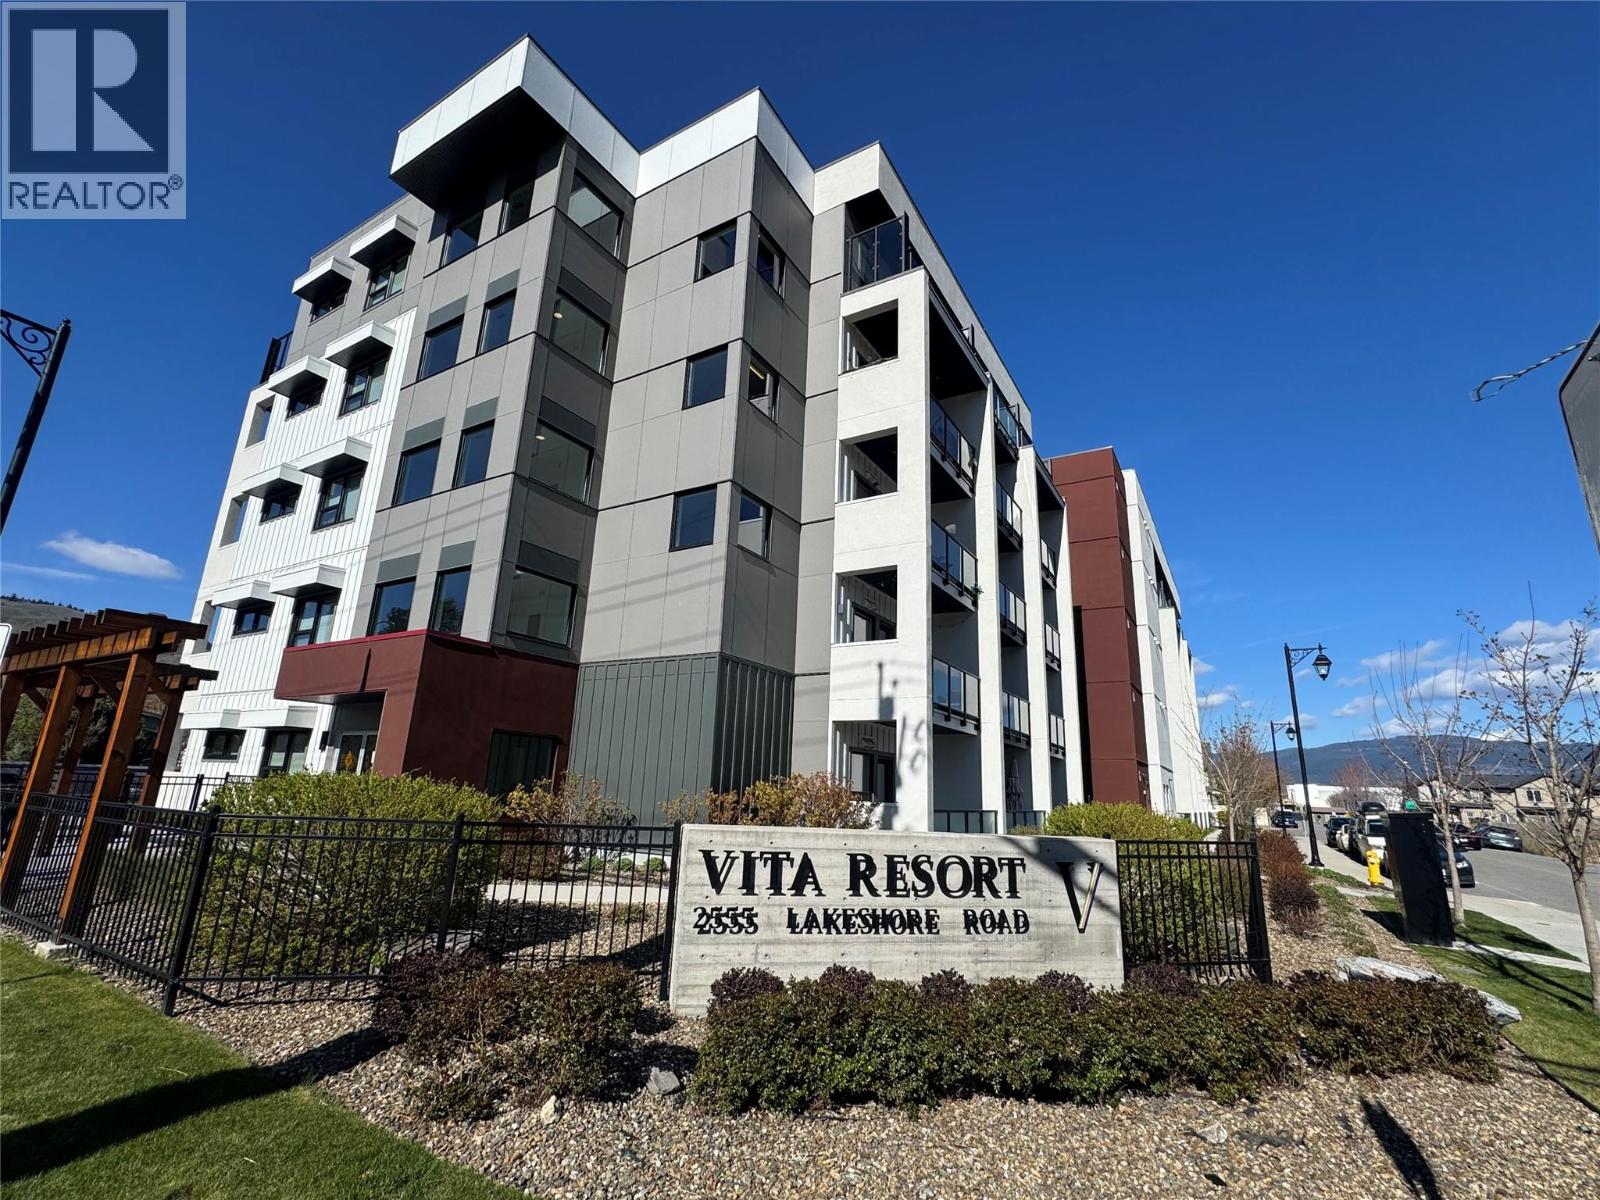
Welcome to your own relaxing lakeside retreat — the perfect blend of comfort, convenience, and Okanagan lifestyle living. This beautifully furnished ground-floor unit offers a calm and stylish atmosphere designed for both relaxation and adventure. Enjoy morning walks along the beach, scenic bike rides, or paddle boarding on the lake, all just steps from your door. This fully furnished unit is truly move-in ready, making it an excellent turnkey opportunity for personal use, vacation living, or investment purposes. Convenient ground-level access from Marshall Road allows for easy entry, and the property includes one assigned free parking stall plus ample street parking for guests. Enjoy resort-style amenities including an outdoor pool open from the May long weekend through mid-October, as well as an indoor fitness gym located just steps away. This strata-style hotel property also offers access to beautiful Okanagan Lake and is ideally situated close to shopping, restaurants, cafes, and other everyday amenities. The unit includes five full-size appliances and comfortable, functional living spaces designed for easy living. Patio is designed to accommodate a small hot tub with 120v supply. One of only a few in the building. A fantastic opportunity to own a fully furnished lakeside property in a highly desirable Okanagan location. (id:44393)
Homelife Salmon Arm Realty.com
Taylor, British Columbia
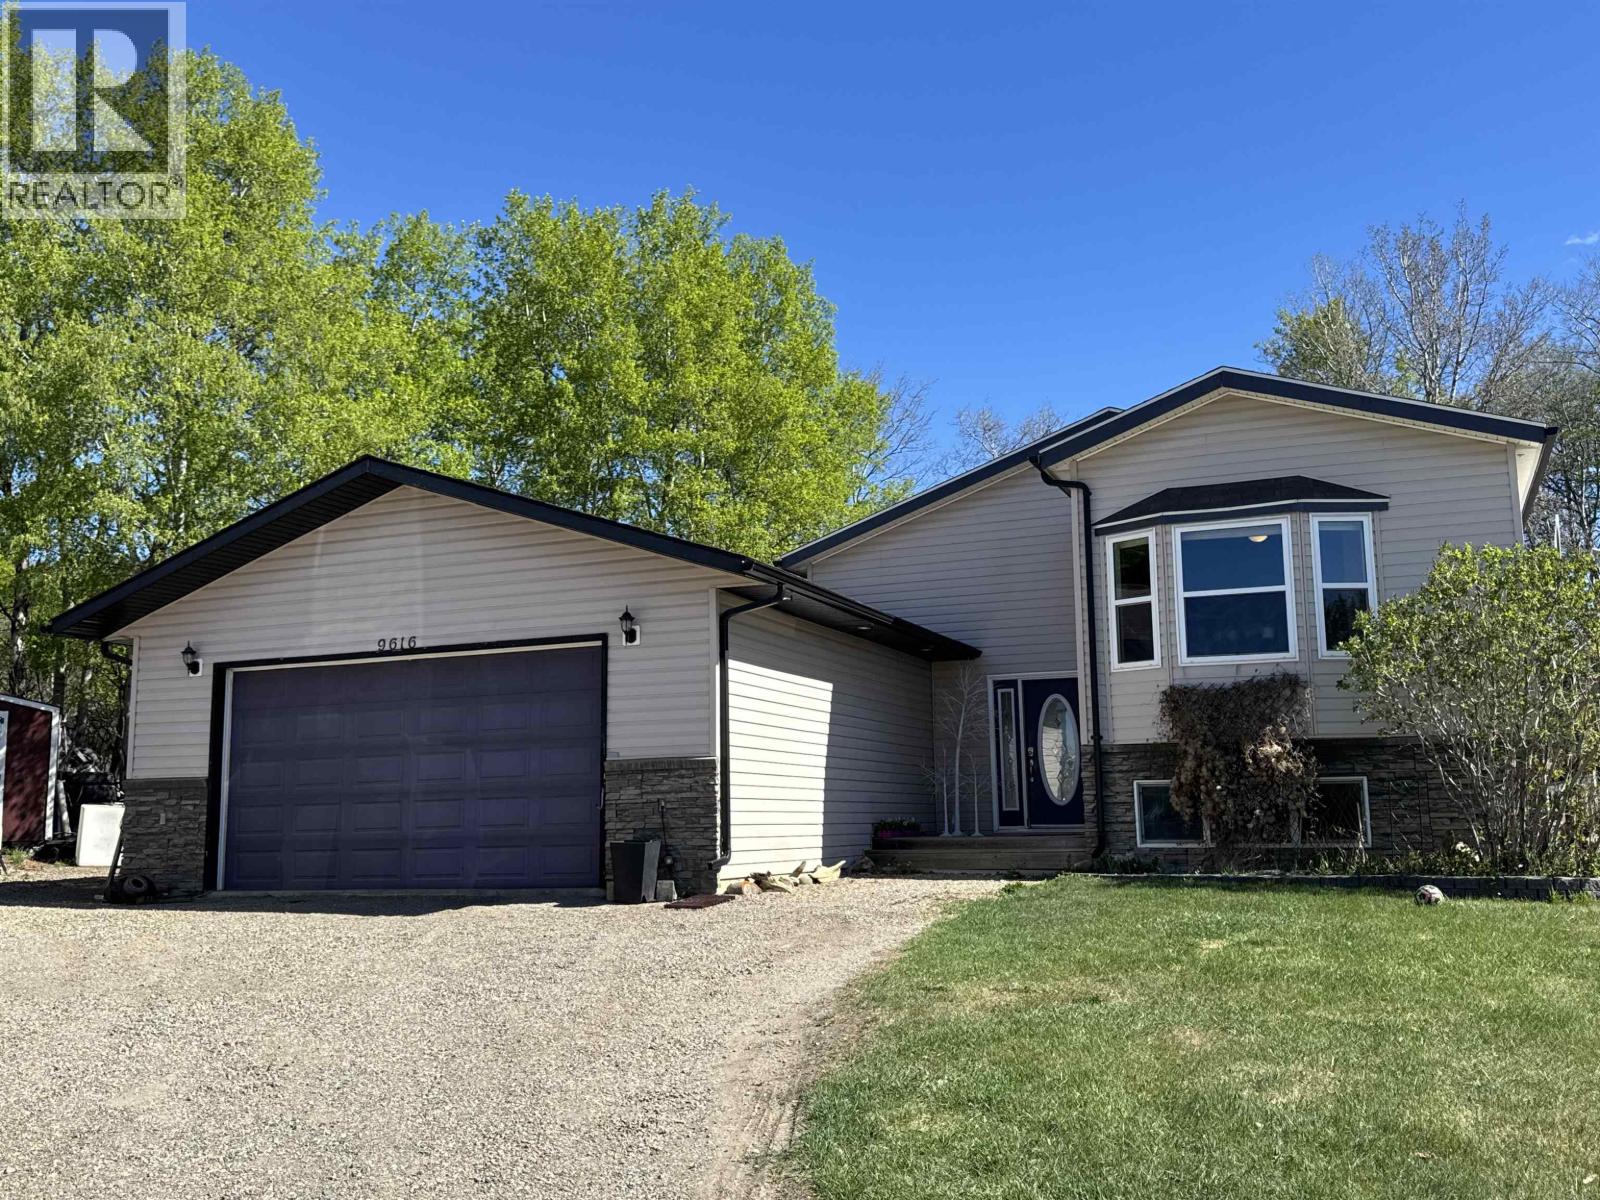
Quiet cul-de-sac living backing onto Lone Wolf Golf Club with views over a farmer's field and the Taylor Hills beyond. This beautifully treed property offers rare privacy and space, with golf cart access from the oversized attached heated double garage directly to the course. Spacious 6-bedroom, 3-bathroom home featuring a bright open-concept layout, vaulted ceilings, and large windows. Main floor includes laundry and a functional boot room. Fully finished basement offers 3 large bedrooms and a second living area. Triple-pane basement windows and hot water on demand provide year-round efficiency and comfort. Large back deck with natural gas BBQ hookup, private treed yard, and storage shed complete the package. An exceptional home in a highly desirable setting, close to Taylor Elementary. (id:44393)
RE/MAX Action Realty Inc
Mcleod Lake, British Columbia
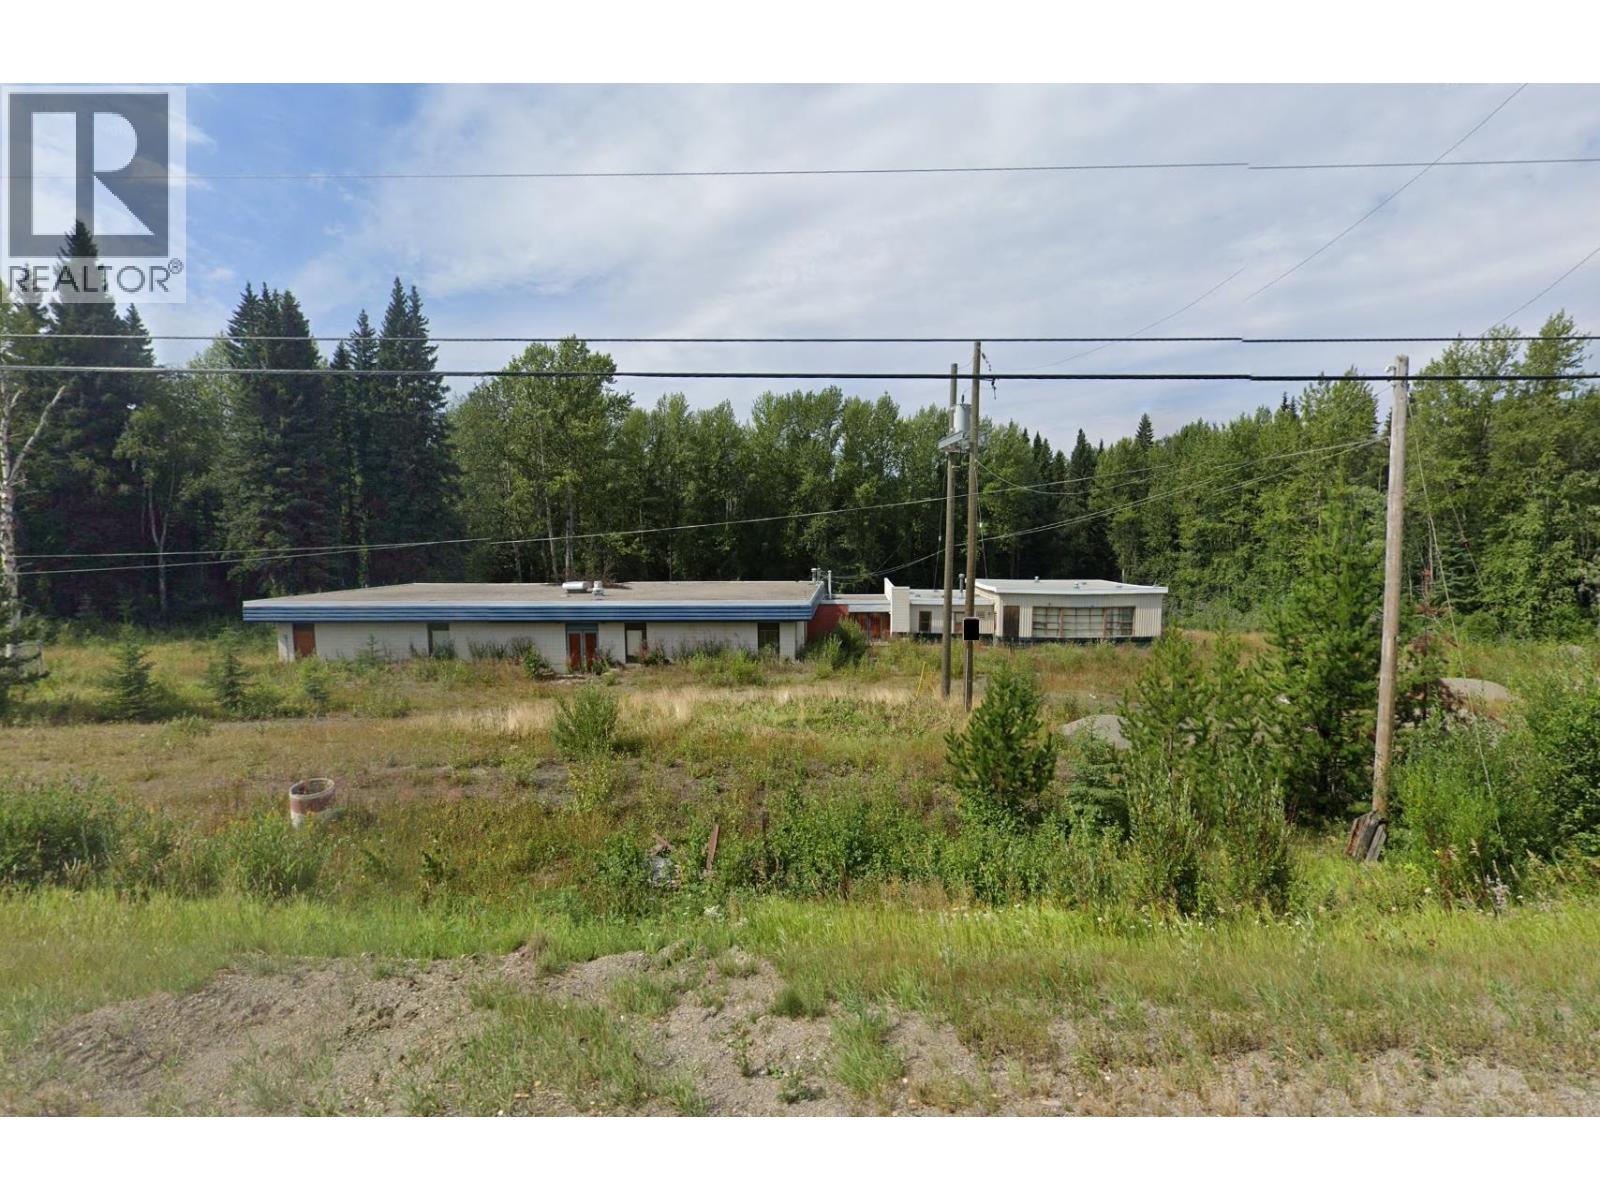
Previously the McLeod School with 8.5 acres of land, roughly six of which are mature standing timber. Interested buyers should conduct their own assessment on timber volumes/value. (id:44393)
Exp Realty
Kelowna, British Columbia
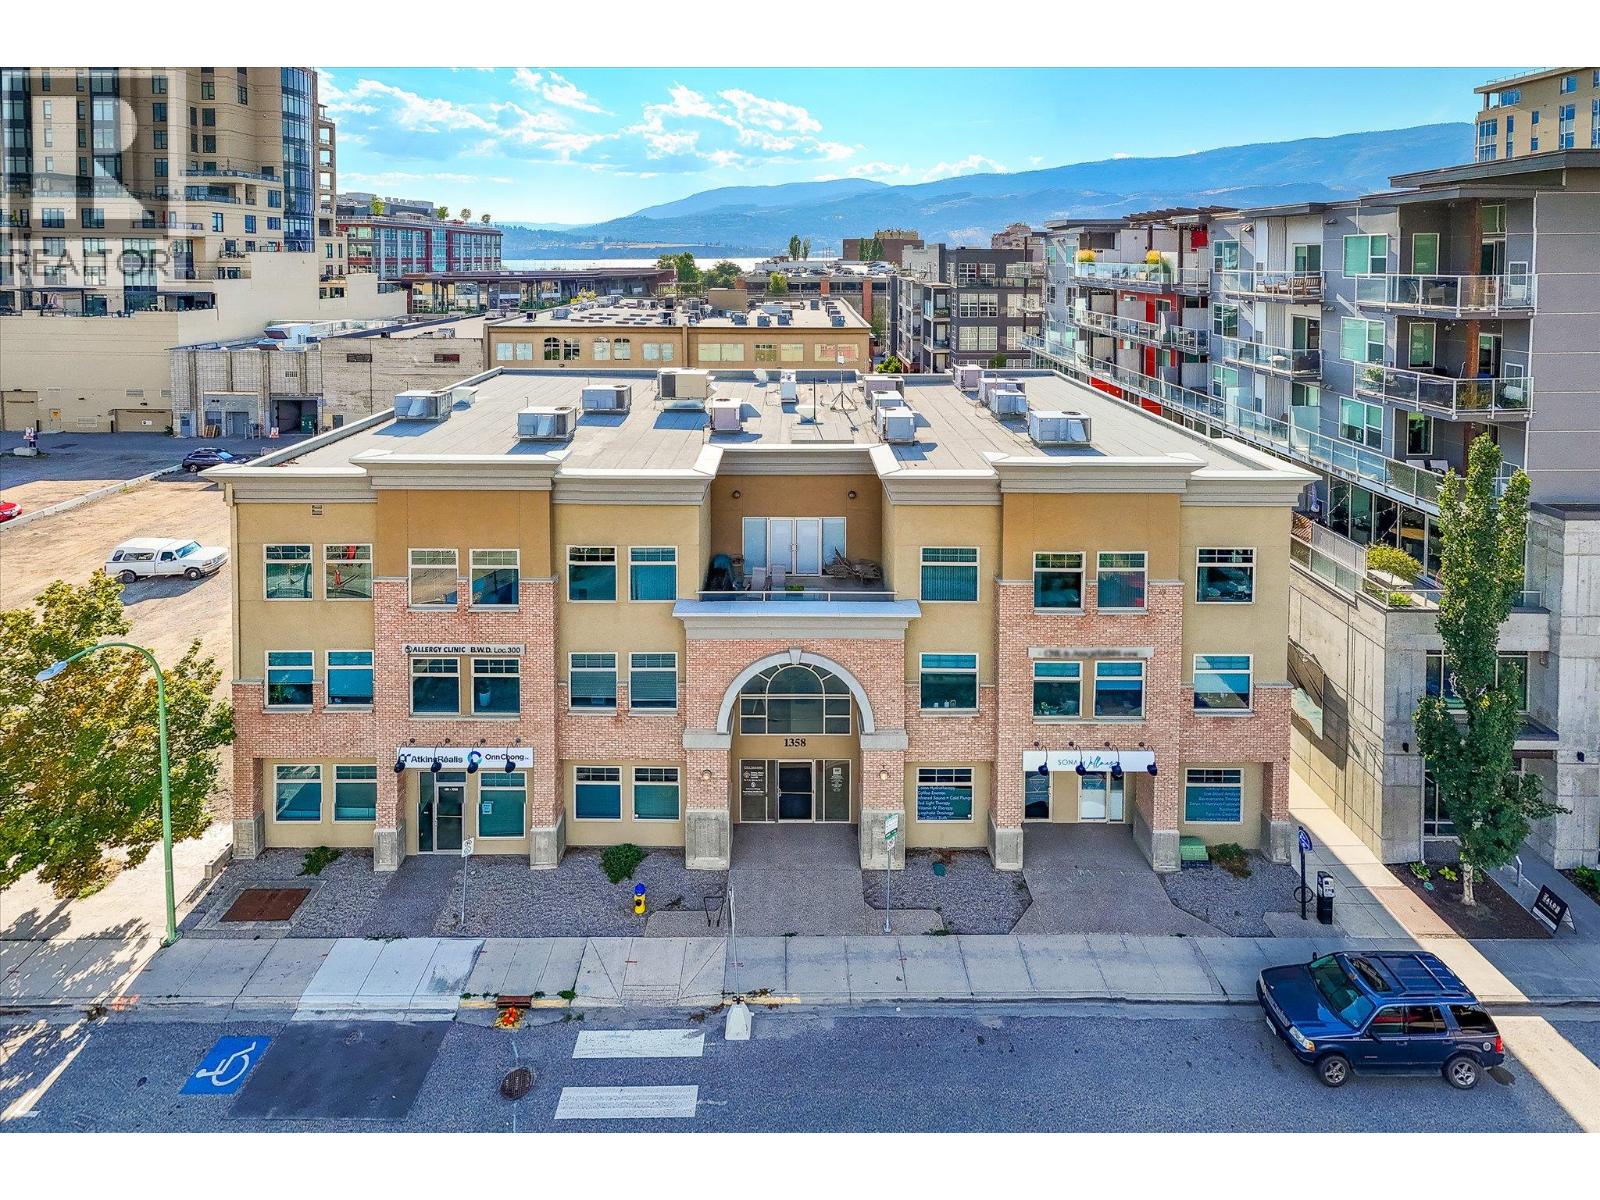
Prime office space located in central downtown Kelowna location between Cawston and Doyle, close to Water Street and other downtown amenities. This is the perfect spot for your business to thrive at 2415 square feet - built out with an array of private office space, boardroom, lunch room, reception and ample natural light. Built in 2003, the 3-storey building is the perfect balance of having a few excellent neighbors with more of a boutique feel, and a newer building providing improved and efficient building systems for easy enjoyment and comfort for you and your staff. 2 reserved parking spaces come with the units with many options close by for additional parking, and public transportation is a short walk from the building. This is your opportunity to stop paying rent and own in an awesome building in the heart of Kelowna's Cultural District and across from the currently under construction UBCO downtown campus. With UC1 zoning, an array of uses are suited here in this ever-growing and changing part of town - come have a look today! (id:44393)
Faithwilson Christies International Real Estate